
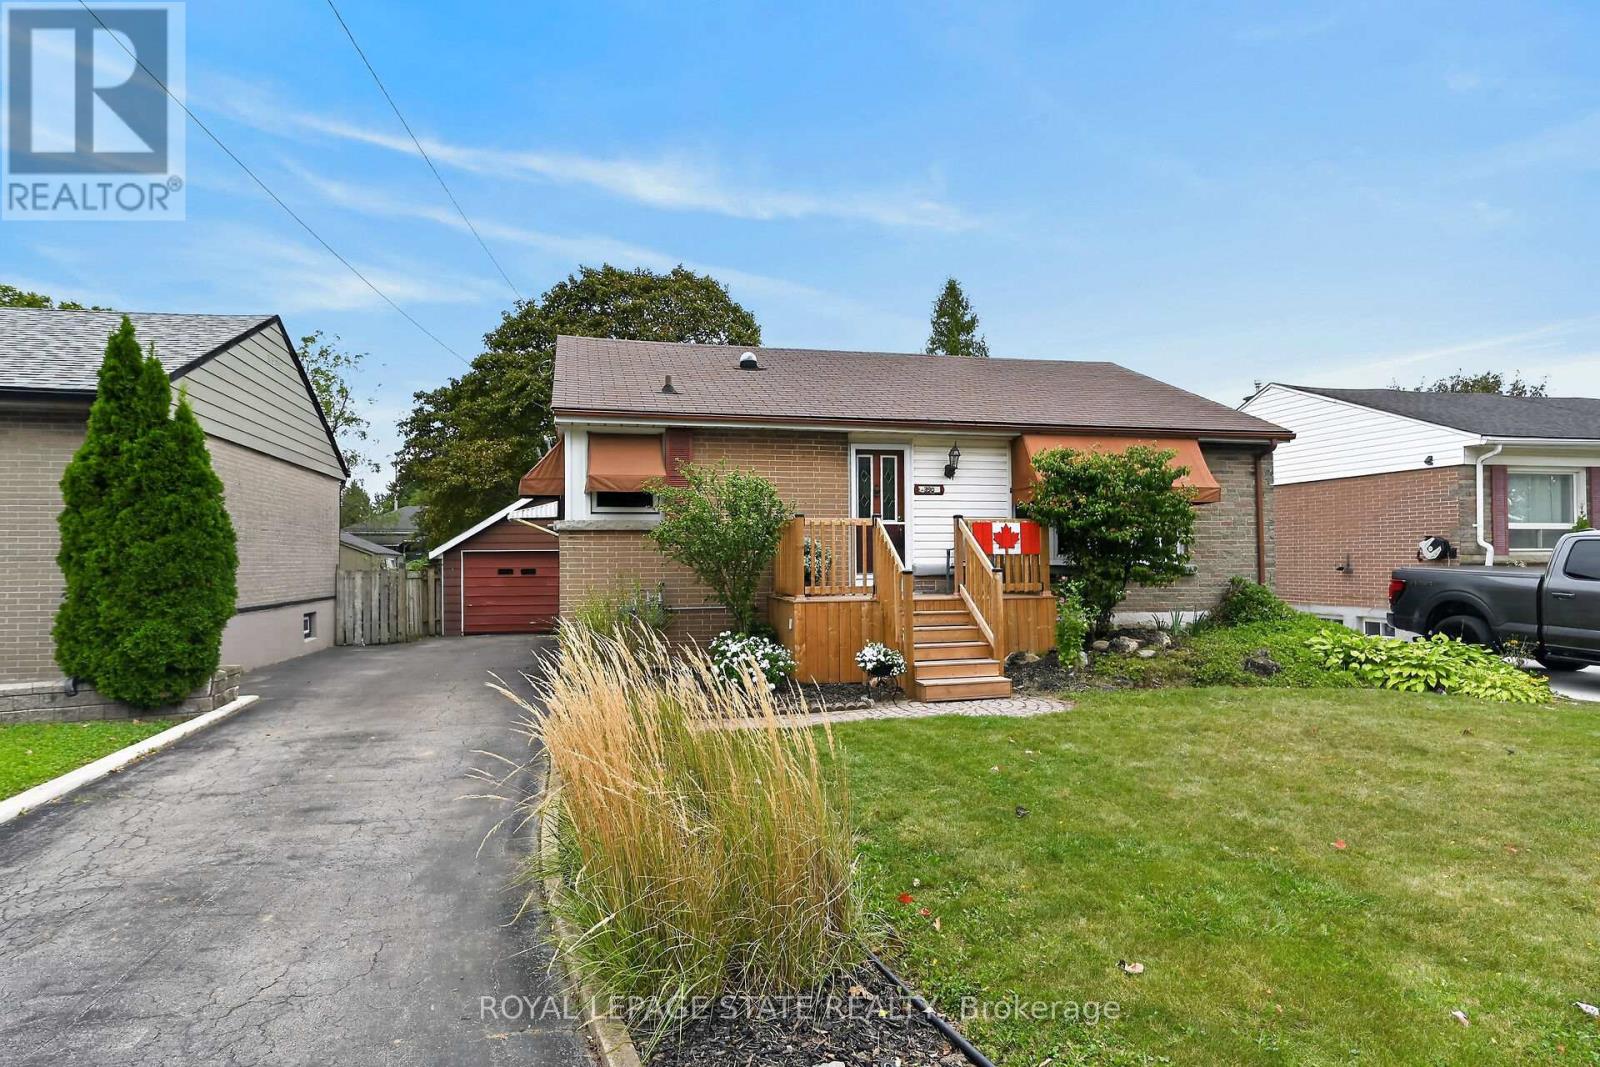
390 East 37th Street
Hamilton, Ontario
Welcome to 390 East 37th Street, a fantastic opportunity to own a 3-bedroom bungalow situated on an impressive 50 x 150 ft lot! This home offers comfortable main-floor living plus a finished basement with side entrance, providing valuable additional living space fora family room, recreation area, home office or gym. Outside, enjoy an oversized detached garage with power, ideal for parking, storage, hobbies or a workshop, along with a spacious driveway offering parking for up to 5 vehicles. The exceptionally deep lot provides plenty of room for outdoor enjoyment, gardening, entertaining and future possibilities. Conveniently located in the desirable Macassa neighbourhood on the Hamilton Mountain, close to schools, parks, shopping, public transit, easy access to the LINC and everyday amenities. This home presents endless potential for customization to suit your needs. Updates include: A/C'19 & front porch '25. RSA. SQFTA. (id:49269)
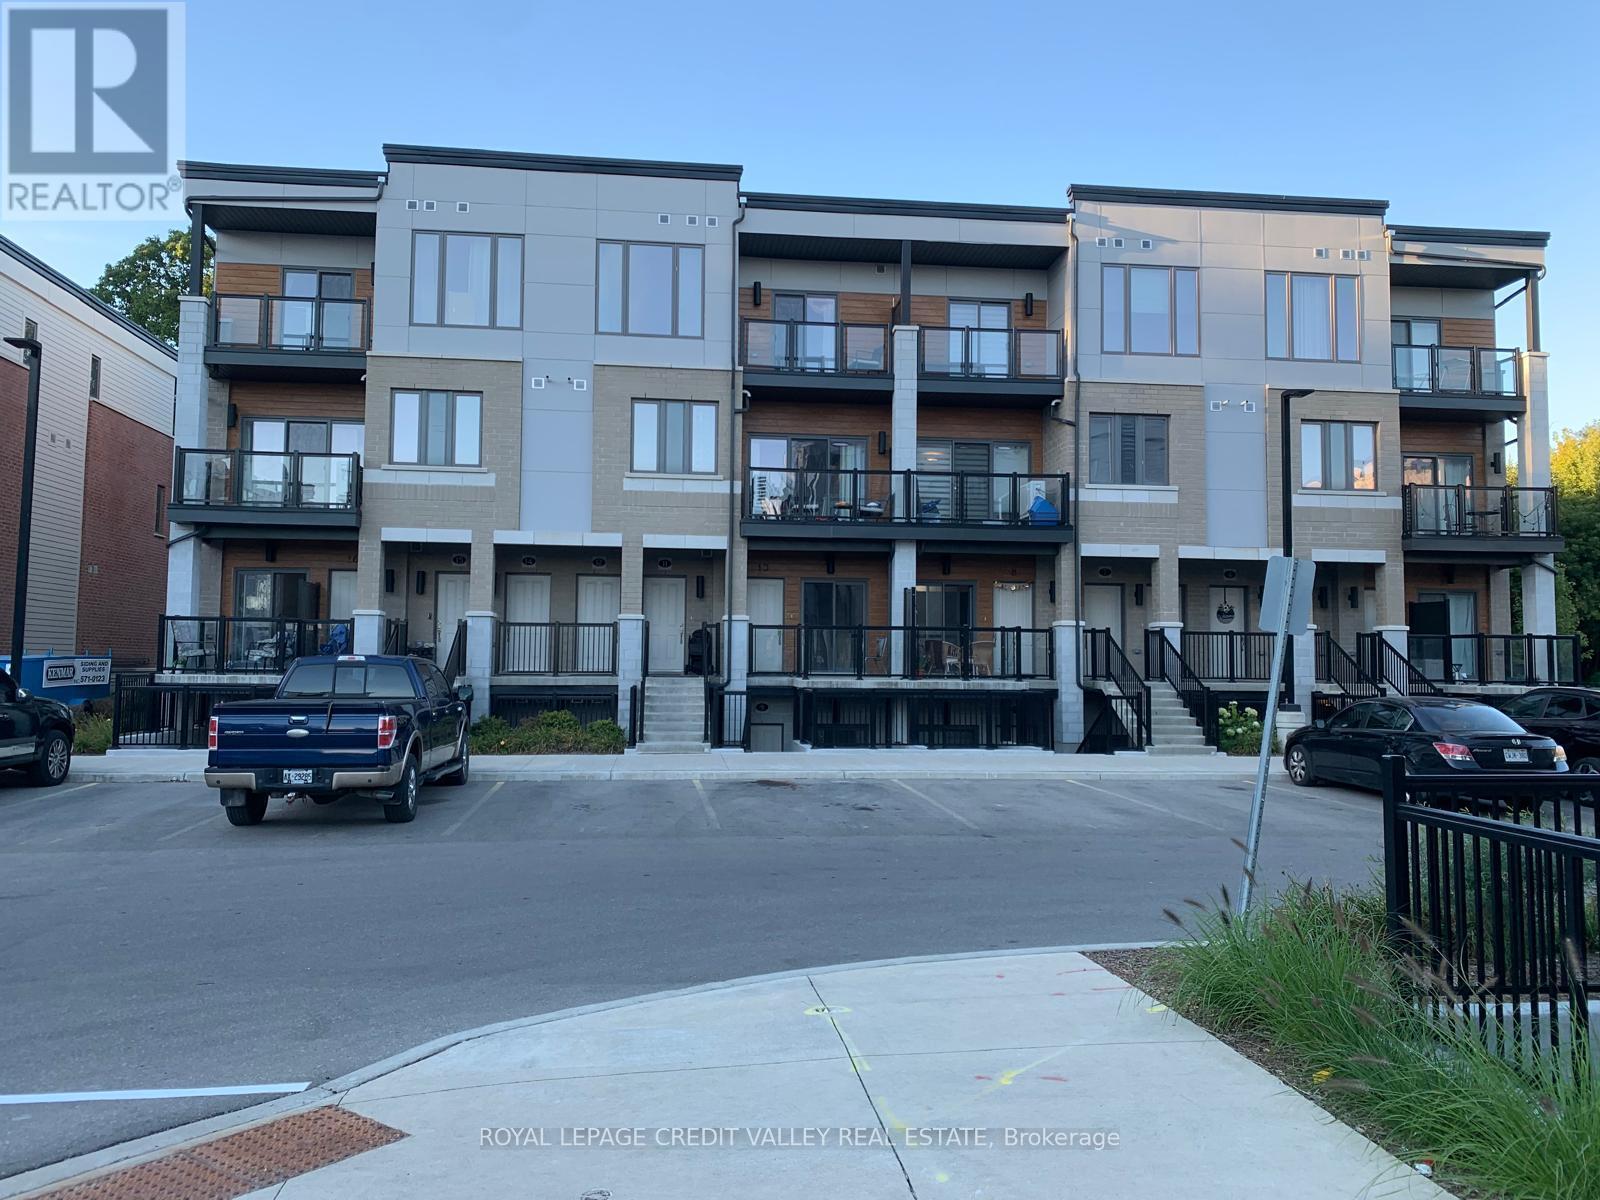
13 - 25 Isherwood Avenue E
Cambridge, Ontario
Welcome to 25 Isherwood Avenue #13, a sophisticated End- Unit 3-bed, 2-bath corner townhouse redefining modern urban living. All Rooms are Carpet Free. Offering an exceptional blend of space and light, this premium end-unit is perfectly positioned in a highly desirable, transit-oriented Cambridge community. Designed for discerning professionals and families, it effortlessly combines aesthetics with an unparalleled quality of life. More than $15,000 spend on the Builder upgrades. Main Floor has 9 Ft ceiling Height and Upgraded Kitchen with Granite Counter top and upgraded Cabinets. Enjoy avery Spacious Primary Bedroom with Large Closet and Ensuite and 2 large Bedrooms for more space and convenience. Located close to all amenities, Schools including HWY 24, shopping centres, restaurants, parks and public transit (id:49269)
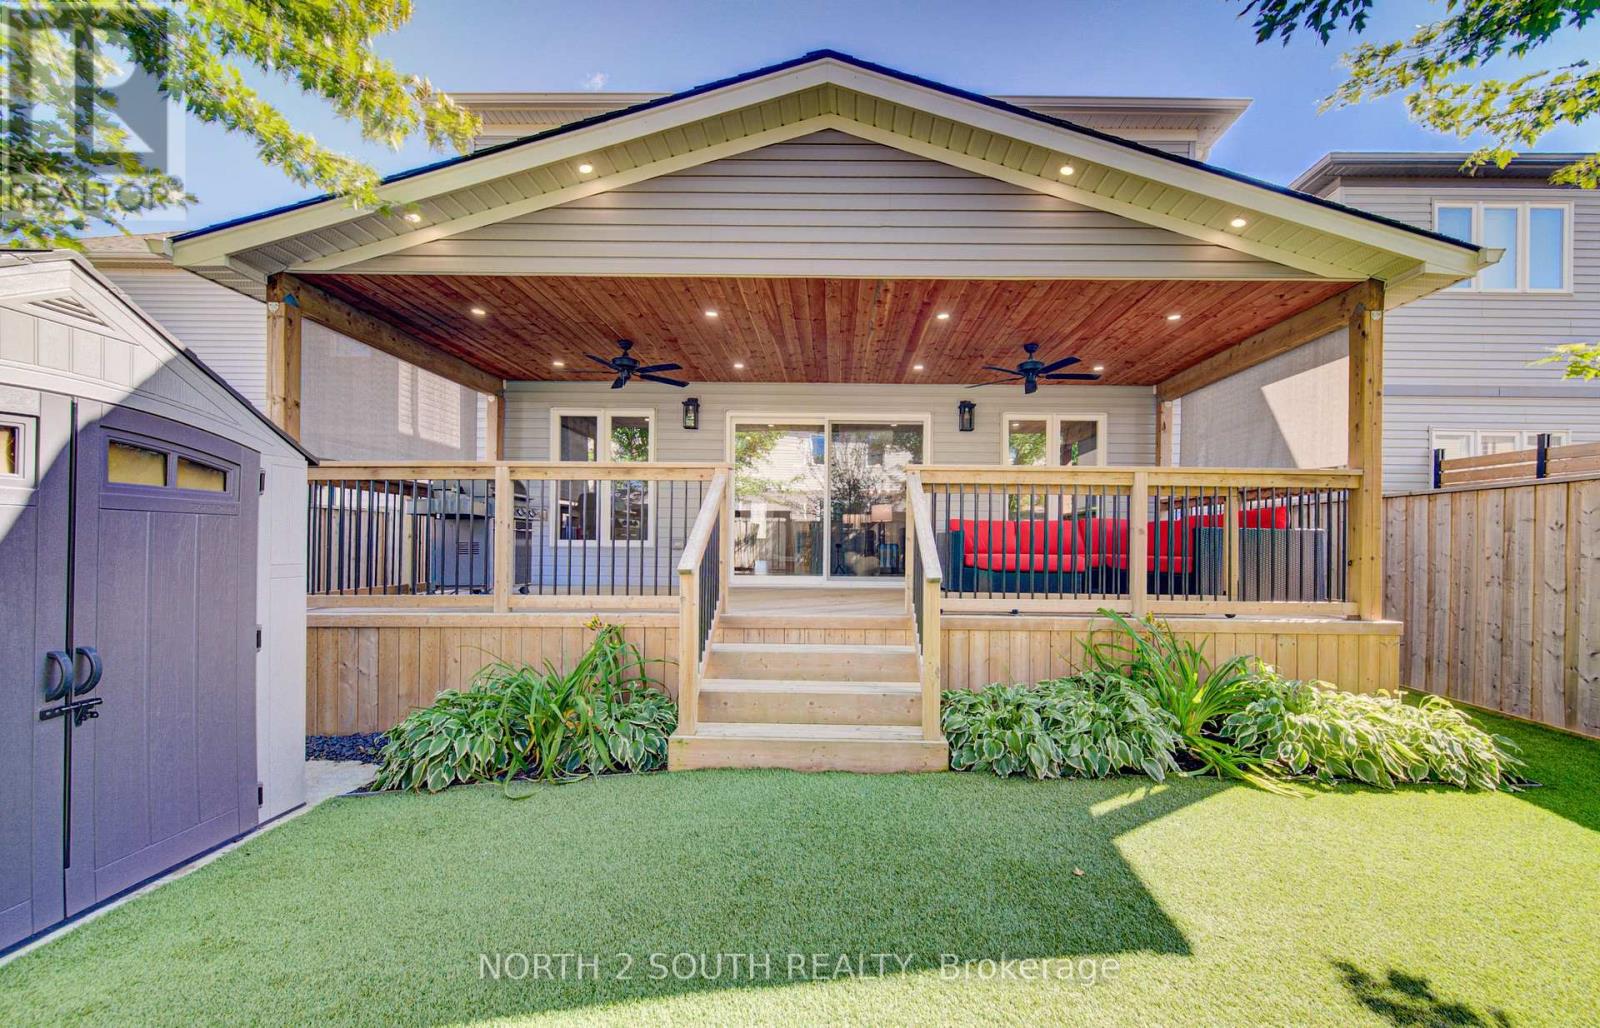
11 Oldham Avenue
Brant, Ontario
This is the one you have been looking for. You can buy another house, but how much time, work and money would it take to recreate everything this home already offers? It is upgraded and move-in ready, with outdoor living and privacy rarely found in a newer neighbourhood.There are only four of these models in the neighbourhood, and this is the only one with a 10-by-30-foot fully covered and finished deck and mature trees providing privacy and shade. Enjoy the deck all summer, rain or shine, with pot lights, ceiling fans, privacy shades, storage underneath and two gas connections for a barbecue and gas fireplace.The fully fenced, low-maintenance backyard features artificial grass, hostas and gates on both sides. Mature trees make it feel private and established.The open-concept main floor offers nine-foot ceilings, new flooring, pot lights, upgraded fixtures and hardwood stairs. The kitchen features a large island, hardwood cabinetry, granite countertops and under-cabinet lighting. The dining and living areas flow together, with a two-piece bathroom completing the level.Upstairs are four full bedrooms, a full bathroom and second-floor laundry. The primary bedroom has a walk-in closet and ensuite with double sinks, a soaker tub and large shower. Each additional bedroom has a double-wide closet.The unfinished basement is ready for future plans, with a full bathroom, kitchenette with sink and under-cabinet lighting, enlarged windows and an insulated subfloor throughout. The furnace is positioned close to the wall to maximize usable space. There is room for two bedrooms and a large recreation area, plus potential to add a separate exterior entrance and create a granny suite or additional dwelling unit.New concrete surrounds the double-wide driveway and leads to the double-car garage. Close to parks, shopping and amenities in a quiet, family-friendly neighbourhood, this home offers upgrades, privacy and outdoor living that would take years to recreate. (id:49269)
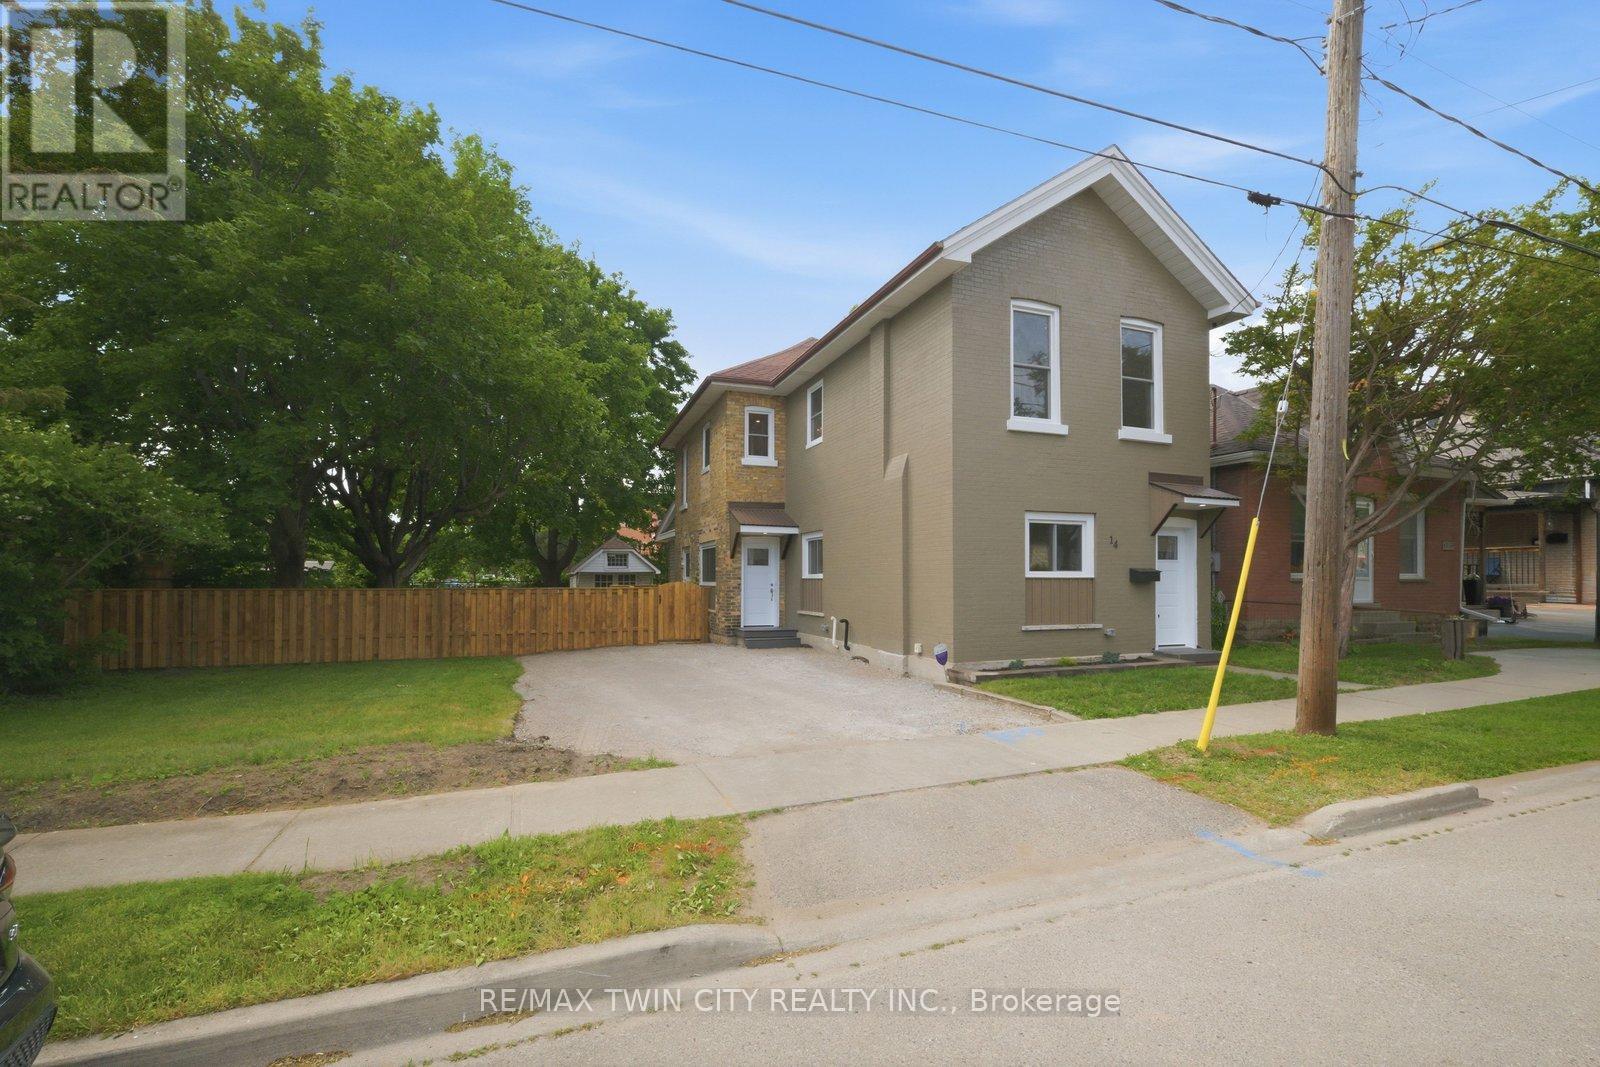
14 Bond Street
Brantford, Ontario
Welcome to 14 Bond Street, a beautifully renovated 5-bedroom, 2-bath home offering the space, comfort, and confidence today's buyers are looking for. Set on a rare 66 x 134 ft fully fenced lot, this property delivers the perfect combination of move-in-ready living, major updates, and future flexibility. Renovated from top to bottom, the home features a bright modern interior with new flooring, fresh paint throughout, a new kitchen, new trim, updated bathrooms, and quality finishes including solid wood soft-close vanities. The major improvements have also been completed, including new windows, new central air, new ductwork, updated electrical wiring, 200 amp service, new PEX plumbing, a newer furnace from 2024, and a newer roof from 2025.With 5 bedrooms and 2 full bathrooms, this home is ideal for large families, multi-generational living, investors, or buyers who simply need more space. The oversized fully fenced lot adds incredible value, offering room for children, pets, entertaining, gardening, parking, or future possibilities. Conveniently located close to the highway, hospital, shopping, and everyday amenities, 14 Bond Street stands out as a turn-key home with size, upgrades, lot value, and long-term appeal. Book your private showing today and see the opportunity this home offers. (id:49269)

2 - 29 Weymouth Street
Woolwich, Ontario
Welcome to Pine Ridge Crossing, located in Elmira's desirable South Parkwood subdivision. This new two-storey townhome collection offers 3 & 4 bedroom layouts w/ 1,800+ sq ft of above-grade living space, an attached garage, & a welcoming front porch. Walk in to a welcoming foyer w/ front hall closet, leading to a main floor w/ 9' ceilings, laundry & powder room, spacious family room w/ dedicated dining room, & kitchen island for your culinary creations. Primary bedroom includes private ensuite & walk-in closet (both 3 & 4 bed plans). Enjoy maintenance-free living w/ snow removal, landscaping, & garbage removal included. Early spring closings available. Check out our model at our townhouse bungalow Unit 20 to view floor plans & discuss options & upgrades where you'll have the opportunity to choose all your selections (id:49269)

1 - 29 Weymouth Street
Woolwich, Ontario
Welcome to Pine Ridge Crossing, located in Elmira's desirable South Parkwood subdivision. This new two-storey townhome collection offers 3 & 4 bedroom layouts w/ 1,800+ sq ft of above-grade living space, an attached garage, & a welcoming front porch. Walk in to a welcoming foyer w/ front hall closet, leading to a main floor w/ 9' ceilings, laundry & powder room, spacious family room w/ dedicated dining room, & kitchen island for your culinary creations. Primary bedroom includes private ensuite & walk-in closet (both 3 & 4 bed plans). Enjoy maintenance-free living w/ snow removal, landscaping, & garbage removal included. Early spring closings available. Check out our model at our townhouse bungalow Unit 20 to view floor plans & discuss options & upgrades where you'll have the opportunity to choose all your selections (id:49269)

22 Allensgate Drive
Brantford, Ontario
Welcome to this well-maintained all-brick bungalow in Brantford's highly desirable Mayfair neighbourhood, just steps to Walter Gretzky Municipal Golf Course and Anne Good Park. The bright main floor features beautiful hardwood flooring, three spacious bedrooms, an updated bathroom, and an inviting L-shaped living and dining room ideal for entertaining. The bright eat-in kitchen provides plenty of space for family meals, while the formal dining area offers flexibility for larger gatherings. The finished walkout basement expands the living space with a large recreation room complete with a wet bar, making it an excellent option for entertaining or potential in-law suite conversion. A potential fourth bedroom, 3-piece bathroom, and additional flexible bonus room complete the lower level. Step outside to enjoy the fully fenced landscaped backyard featuring a wooden utility shed and a two-tier deck with a natural gas BBQ hookup, perfect for summer entertaining. Conveniently located near Highway 403, schools, shopping, parks, and everyday amenities, this well-cared-for home combines a fantastic North End location with plenty of space for the whole family to enjoy. (id:49269)

20 - 29 Weymouth Street
Woolwich, Ontario
Welcome to Pine Ridge Crossing, where modern bungalow living meets exceptional craftsmanship in the heart of Elmira's desirable South Parkwood subdivision. These thoughtfully designed homes feature high-quality finishes, including 9-foot ceilings, large windows, and a warm, open-concept main floor anchored by a kitchen that showcases quartz countertops, soft-closing drawers, and floor-to-ceiling custom cabinetry with integrated custom shelving. The main level hosts a serene primary suite with a private ensuite, a versatile second bedroom, main-floor laundry, and an electric fireplace, all leading to a covered porch with peaceful views of the pond. We currently have just five units remaining: 18, 19, 20, 23, and 27. Units 18, 19, and 20 are quick-close homes, fully finished and ready for you to move right in. Units 23 and 27 give you the opportunity to make your own selections, so you can personalize your finishes to your exact taste. All homes feature finished basements with an additional bedroom, bathroom, and living area. Residents enjoy a truly maintenance-free lifestyle with professional snow removal and landscaping covered, and as a special incentive, the builder is paying all common element fees until January 1, 2027. Whether you choose a move-in-ready design or personalize your space through our curated selection packages, you'll enjoy a quiet small-town feel just 10 minutes from the city; we invite you to experience the quality firsthand by visiting our Model Home at Unit 20, open Thursdays from 4-7 pm and Saturdays from 10 am-12 pm. (id:49269)
359 German School Road
Brant, Ontario
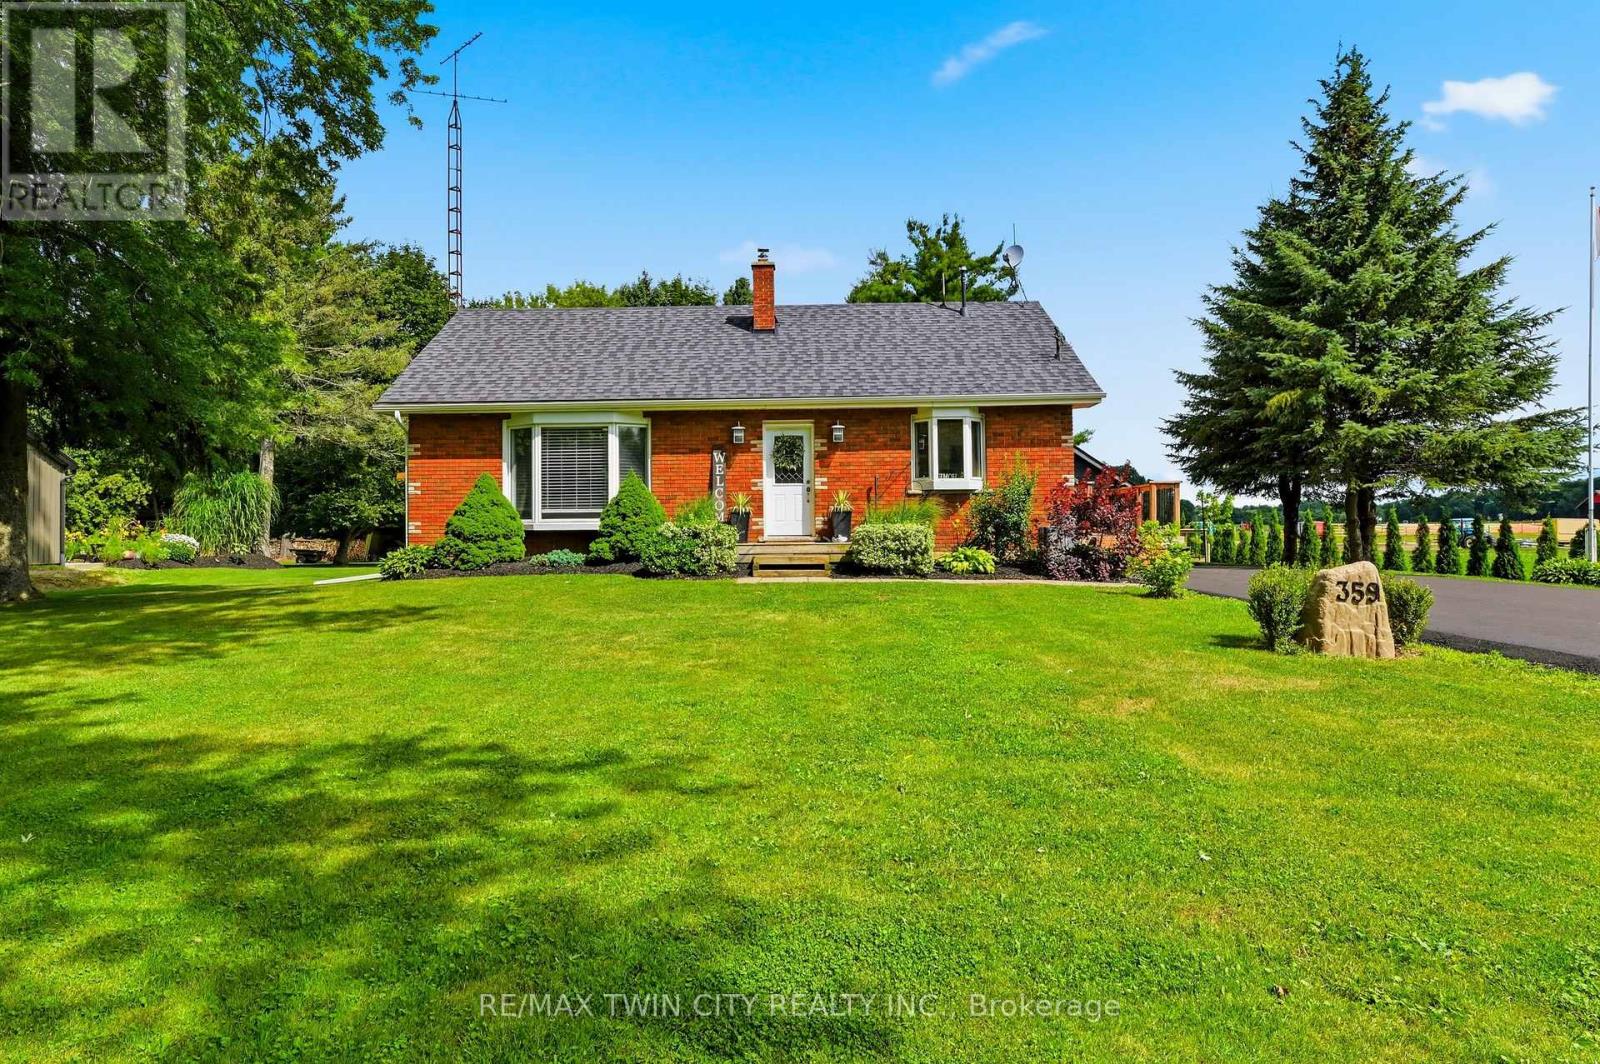
Welcome to country living at its finest! This beautifully updated 3+2 bedroom, 2 bathroom bungalow is perfectly situated on a picturesque one-third acre lot, offering the ideal blend of peaceful rural living and modern convenience. Inside, you'll find a bright, move-in-ready home with spacious living areas, an updated interior, and a versatile layout that's perfect for growing families, multi-generational living, or those needing extra space for a home office or hobbies. The finished lower level adds two additional bedrooms, bathroom, laundry, utility room and rec room to relax or entertain. Outside, the impressive lot provides ample space to enjoy the outdoors, whether you're hosting summer gatherings, gardening, or simply taking in the tranquil surroundings. Major updates provide peace of mind, including a newer drilled well (2025), septic system (2021), and driveway (2026). The heated garage is the perfect year-round workspace, offering comfort and functionality in every season. If you've been searching for a turnkey country property with modern updates, generous living space, and a beautiful setting, this home is one you won't want to miss! (id:49269)
13 - 25 Isherwood Avenue E
Cambridge, Ontario
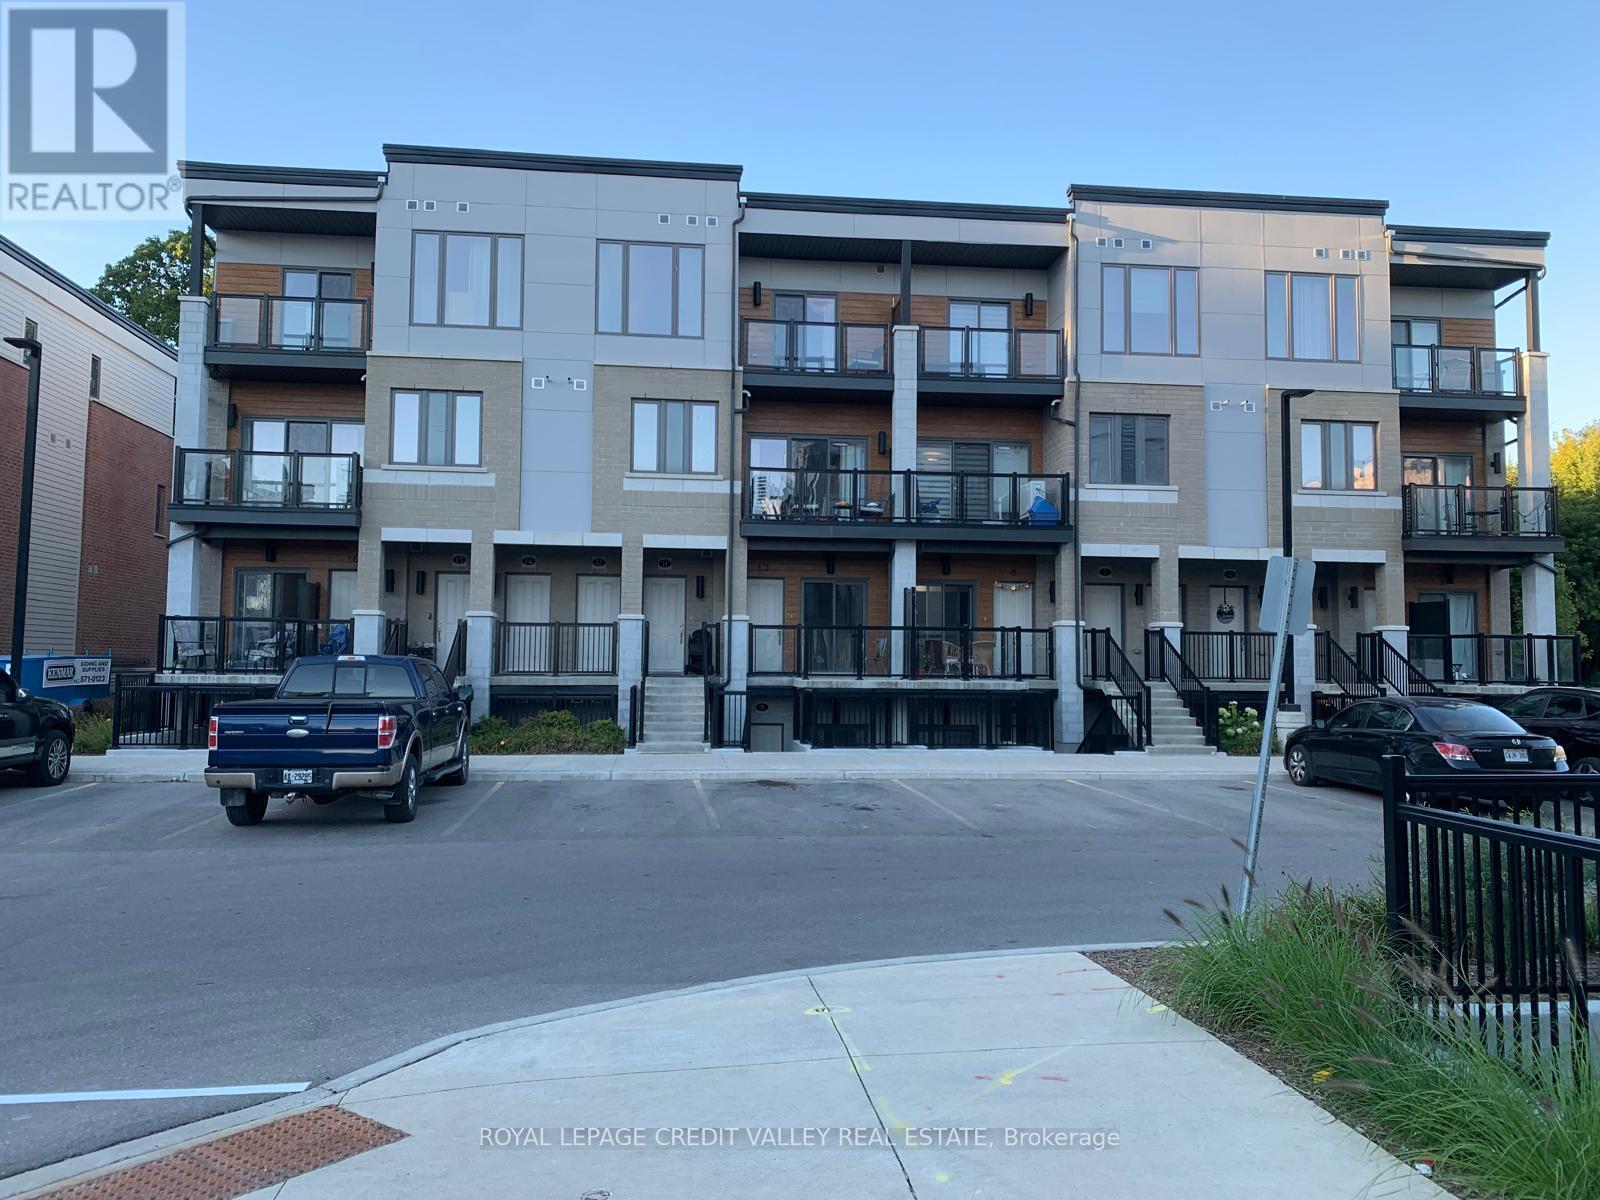
Welcome to 25 Isherwood Avenue. Corner Townhouse on the Ground Floor, 2 Year New Townhouse Located In High Demand Area, Hespeler Near The 401! Features 3 Beds, All Rooms are Carpet Free for convenience 2 Full Baths, Modern Open Concept Living/Dining/Kitchen With Stainless Steel Appliances And Quartz Counters/Backsplash Stunning High End Laminate Floors. Spacious Master Bedroom, Beautiful 4 Piece Bath. High Speed Internet is included. Tenant To Pay Utilities (id:49269)

Lot 9 Portofino Drive
Lincoln, Ontario
Experience the highly anticipated luxury waterfront lifestyle at Prudhomme's Landing! Lincoln's premier new lakeside community. Located along the shores of Lake Ontario and surrounded by Niagara's renowned wineries. Introducing The "Orchard Elevation A", this detached 2-Storey offers over 2,100 sq. ft. of thoughtfully crafted living space. Featuring 4 bedrooms, 3 bathrooms, a double-car garage, a primary bedroom complete with a walk-in closet and spa-inspired ensuite. The 2nd Level offers 3 additional bedrooms, with 2 additional walk-in closets, a 2nd full bathroom, and a convenient second-floor laundry room. The expansive unfinished lower level provides endless possibilities. Premium finishes including - 9-foot ceilings, wide-plank hardwood flooring, designer soft-close cabinetry, quartz countertops, an oversized kitchen island, and spa-inspired bathrooms featuring glass walk-in showers, soaker tub, and quartz vanities. BONUS - Fisher & Paykel Kitchen Appliances included. Exceptional curb appeal is complemented by modern board-and-batten and stone accents, oversized windows, a fully sodded yard, and an asphalt driveway with concrete front steps. Every home is Energy Star certified and includes a high-efficiency furnace and air conditioning system, ERV system, central vacuum and security rough-ins, and LED pot lights. Prudhomme's Landing is planned to feature a vibrant community with future shops, restaurants, cafés, gym, spa, medical centre, scenic trails, parks, waterfront pier and community gathering spaces - all just steps from your front door. Whether you're looking for a peaceful waterfront retreat, a family home, or an investment in one of Niagara's fastest-growing communities, Prudhomme's Landing offers an unmatched opportunity to be part of a vibrant lakeside neighbourhood. Welcome to Prudhomme's Landing! Selection of Model Designs to choose from, along with alternate lot options. Option to customize and create your dream home! TO BE BUILT. (id:49269)

Lot 68 Portofino Drive
Lincoln, Ontario
Experience the long awaited sought after luxury waterfront living at Prudhomme's Landing! Lincoln's most exciting new master-planned community. Nestled along the shores of Lake Ontario and surrounded by world-renowned wineries. This is the featured "Portofino Elevation A" Model Home - A Detached Bungalow with Loft just over 1900 sqft of living space, 3 bedroom, 3 Bath, double car garage, Primary bedroom on main level with Ensuite bathroom and walk in closet. Two more additional bedrooms, 1 bathroom, another living area, and Second floor laundry on the 2nd loft level. The expansive unfinished lower level provides endless possibilities. Premium finishes including - 10-foot ceilings, wide-plank hardwood flooring, designer soft-close cabinetry, quartz countertops, an oversized kitchen island, and spa-inspired bathrooms featuring glass walk-in showers, soaker tub, and quartz vanities. BONUS - Fisher & Paykel Kitchen Appliances included. Exceptional curb appeal is complemented by modern board-and-batten and stone accents, oversized windows, a fully sodded yard, and an asphalt driveway with concrete front steps. Every home is Energy Star certified and includes a high-efficiency furnace and air conditioning system, ERV system, central vacuum and security rough-ins, and LED pot lights. Prudhomme's Landing is planned to feature a vibrant community with future shops, restaurants, cafés, gym, spa, medical centre, scenic trails, parks, waterfront pier and community gathering spaces - all just steps from your front door. Whether you're looking for a peaceful waterfront retreat, a family home, or an investment in one of Niagara's fastest-growing communities, Prudhomme's Landing offers an unmatched opportunity to be part of a vibrant lakeside neighbourhood. Welcome to Prudhomme's Landing! Selection of Model Designs to choose from, along with alternate lot options. Option to customize and create your dream home! TO BE BUILT. (id:49269)

Lot 13 Portofino Drive
Lincoln, Ontario
Experience the highly anticipated luxury waterfront lifestyle at Prudhomme's Landing! Lincoln's premier new lakeside community. Located along the shores of Lake Ontario and surrounded by Niagara's renowned wineries. Introducing The "Prudhomme Elevation A" Model, a beautifully designed detached bungalow with loft offering over 2,100 sq. ft. of thoughtfully crafted living space. Featuring 3 bedrooms, 3 bathrooms, a double-car garage, main floor primary bedroom complete with a walk-in closet and spa-inspired ensuite, as well as convenient main-floor laundry. Upstairs, the spacious loft offers 2 bedrooms, 2nd walk-in closet, a full bathroom, and open living area. The expansive unfinished lower level provides endless possibilities. Premium finishes including - 10 ft ceilings, wide-plank hardwood flooring, designer soft-close cabinetry, quartz countertops, an oversized kitchen island, and spa-inspired bathrooms featuring glass walk-in showers, soaker tub, and quartz vanities. Exceptional curb appeal is complemented by modern board-and-batten and stone accents, oversized windows, a fully sodded yard, and an asphalt driveway with concrete front steps. Every home is Energy Star certified and includes a high-efficiency furnace and air conditioning system, ERV system, central vacuum and security rough-ins, and LED pot lights. Prudhomme's Landing is planned to feature a vibrant community with future shops, restaurants, cafés, gym, spa, medical centre, scenic trails, parks, waterfront pier and community gathering spaces - all just steps from your front door. Whether you're looking for a peaceful waterfront retreat, a family home, or an investment in one of Niagara's fastest-growing communities, Prudhomme's Landing offers an unmatched opportunity to be part of a vibrant lakeside neighbourhood. Welcome to Prudhomme's Landing! Selection of Model Designs to choose from, along with alternate lot options. Option to customize and create your dream home! TO BE BUILT. (id:49269)
Lot 69 Portofino Drive
Lincoln, Ontario
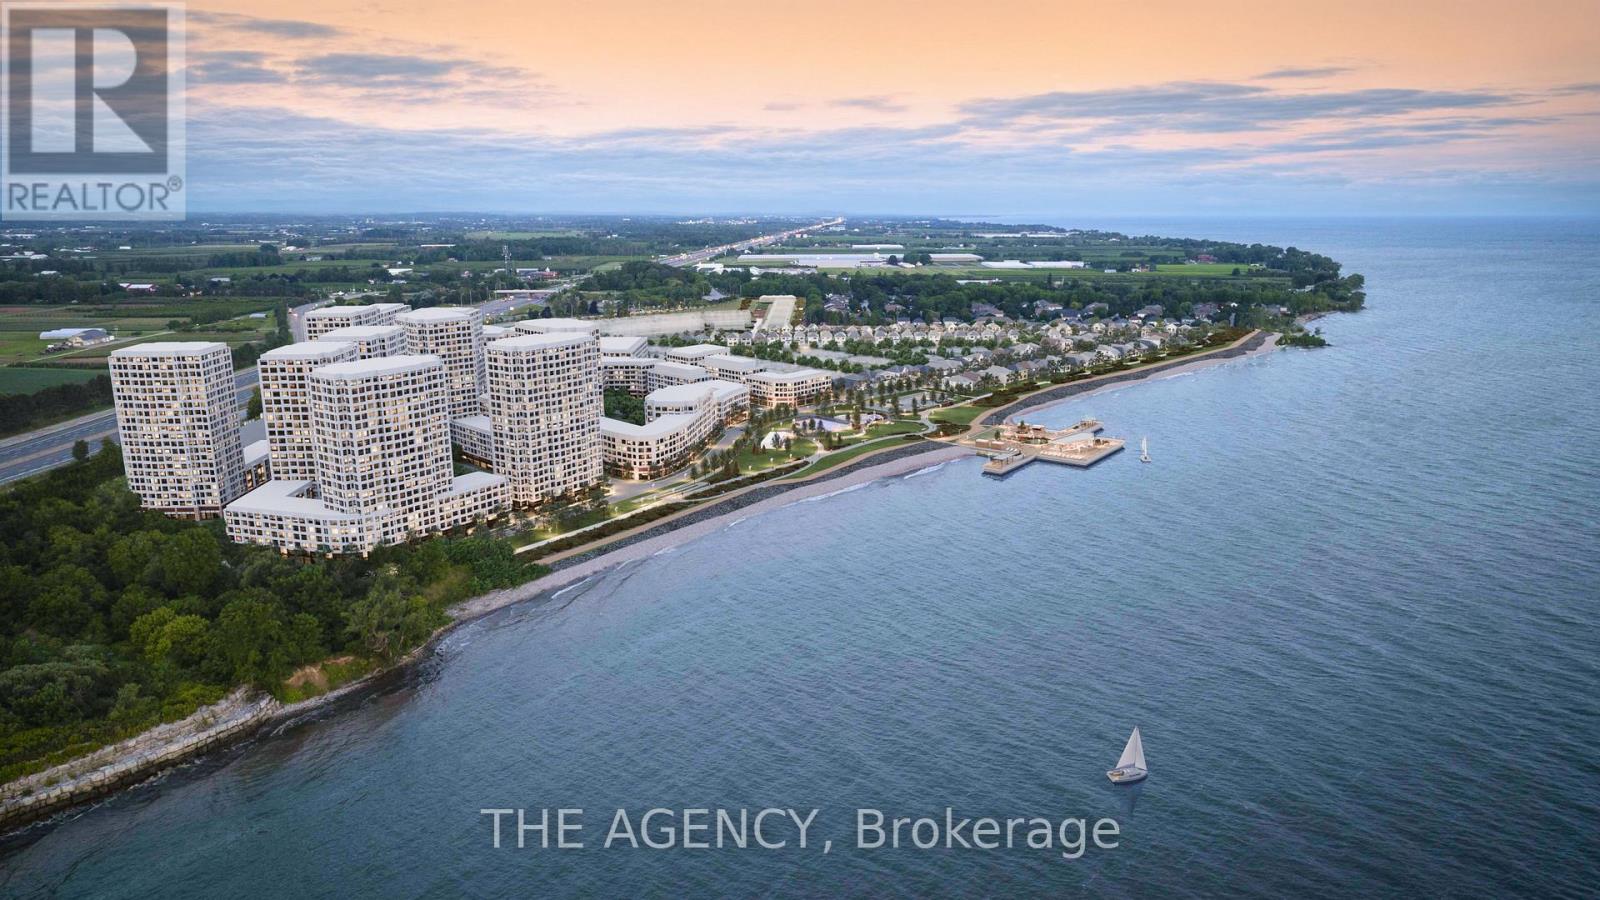
Experience the long awaited sought after luxury waterfront living at Prudhomme's Landing! Lincoln's most exciting new master-planned community. Nestled along the shores of Lake Ontario and surrounded by world-renowned wineries, this stunning detached new build offers the perfect blend of elegance, convenience, and lifestyle. This is the featured "Victoria Model A " Home - 2-Storey Detached with over 1900 sqft of living space, double car garage, 3 bedroom, 3 Bath, second floor laundry, and primary bedroom equipped with ensuite bath and walk in closet. Premium finishes such as 9' ceilings, wide-plank hardwood flooring on main level, designer kitchen with custom soft-close cabinetry, Bonus - Fisher & Paykel appliances, quartz countertops, oversized island, and sophisticated spa-inspired bathrooms featuring glass walk-in showers, soaker tub, and quartz vanities. The expansive unfinished lower level provides endless possibilities. Exterior finishes include premium board-and-batten, stone accents, oversized windows, sodded yard, and Asphalt driveway with concrete steps. Every home is Energy Star certified and includes a high-efficiency furnace and air conditioner, ERV system, central vacuum rough-in, security rough-in, LED pot lights, and superior insulation for year-round comfort and energy savings. Prudhomme's Landing is planned to feature a vibrant community with future shops, restaurants, cafés, gym, spa, medical centre, scenic trails, parks, waterfront pier and community gathering spaces - all just steps from your front door. Whether you're looking for a peaceful waterfront retreat, a family home, or an investment in one of Niagara's fastest-growing communities, Prudhomme's Landing offers an unmatched opportunity to be part of a vibrant lakeside neighbourhood. Welcome to Prudhomme's Landing. Variety of Model Designs to choose from, along with alternate lot options. Option to customize and create your dream home! TO BE BUILT. (id:49269)

479 Drewery Road
Cobourg, Ontario
This Beautifully Upgraded Home Offers Modern Living Just Minutes From Cobourg Beach And The Heart Of Downtown Cobourg With Trendy Shops And Restaurants. Featuring Over $70,000 In Upgrades Between The Builder And Homeowner, Highlights Include An Oak Staircase With Wrought Iron Spindles, Carpet-Free Flooring Throughout, Recently Updated Light Fixtures, Stone Counters In The Kitchen And Upper Bathrooms, New Basement Rec Room, Garage Door Opener, Garage Storage, And More. A Bright Open-Concept Layout Designed For Everyday Living And Entertaining Is One Of The Standout Features Of This Home. The Stylish Kitchen Showcases Stainless Steel Appliances, Stone Countertops, Upgraded Cabinetry, A Large Island, And A Newly Added Backsplash. Upstairs, The Spacious Primary Retreat Comfortably Fits A King Bed Plus Additional Furniture, Complete With A Walk-In Closet And Luxurious Ensuite Featuring A Stand-Alone Shower, Tub, And Upgraded Vanity. Convenient Second-Floor Laundry Includes A Brand New Washer And Newer Dryer. The Newly Finished Basement Adds Exceptional Flexibility With A Full Bathroom, Large Egress Window, And Closet- Perfect As A Rec Room, Guest Suite, Or Spacious Additional Bedroom. A Turnkey Opportunity In A Desirable Location! (id:49269)

27 - 29 Weymouth Street
Woolwich, Ontario
Welcome to Pine Ridge Crossing, where modern bungalow living meets exceptional craftsmanship in the heart of Elmira's desirable South Parkwood subdivision. These thoughtfully designed homes feature high-quality finishes, including 9-foot ceilings, large windows, and a warm, open-concept main floor anchored by a kitchen that showcases quartz countertops, soft-closing drawers, and floor-to-ceiling custom cabinetry with integrated custom shelving. The main level hosts a serene primary suite with a private ensuite, a versatile second bedroom, main-floor laundry, and an electric fireplace, all leading to a covered porch with peaceful views of the pond. For those seeking extra space, Units 18-23 come with fully finished basements that include an additional bedroom, bathroom, and living area, while Units 26-29 offer the flexibility to finish the basement to your exact specifications, adding the same extra bedroom, bathroom, and living space options. Residents enjoy a truly maintenance-free lifestyle with professional snow removal and landscaping covered, and as a special incentive, the builder is paying all common element fees until January 1, 2027. Whether you choose a move-in-ready design or personalize your space through our curated selection packages, you'll enjoy a quiet small-town feel just 10 minutes from the city; we invite you to experience the quality firsthand by visiting our Model Home at Unit 20 open Thursdays from 4-7 pm and Saturdays from 10 am-1 pm. (id:49269)
30 Baby Point Road
Toronto, Ontario
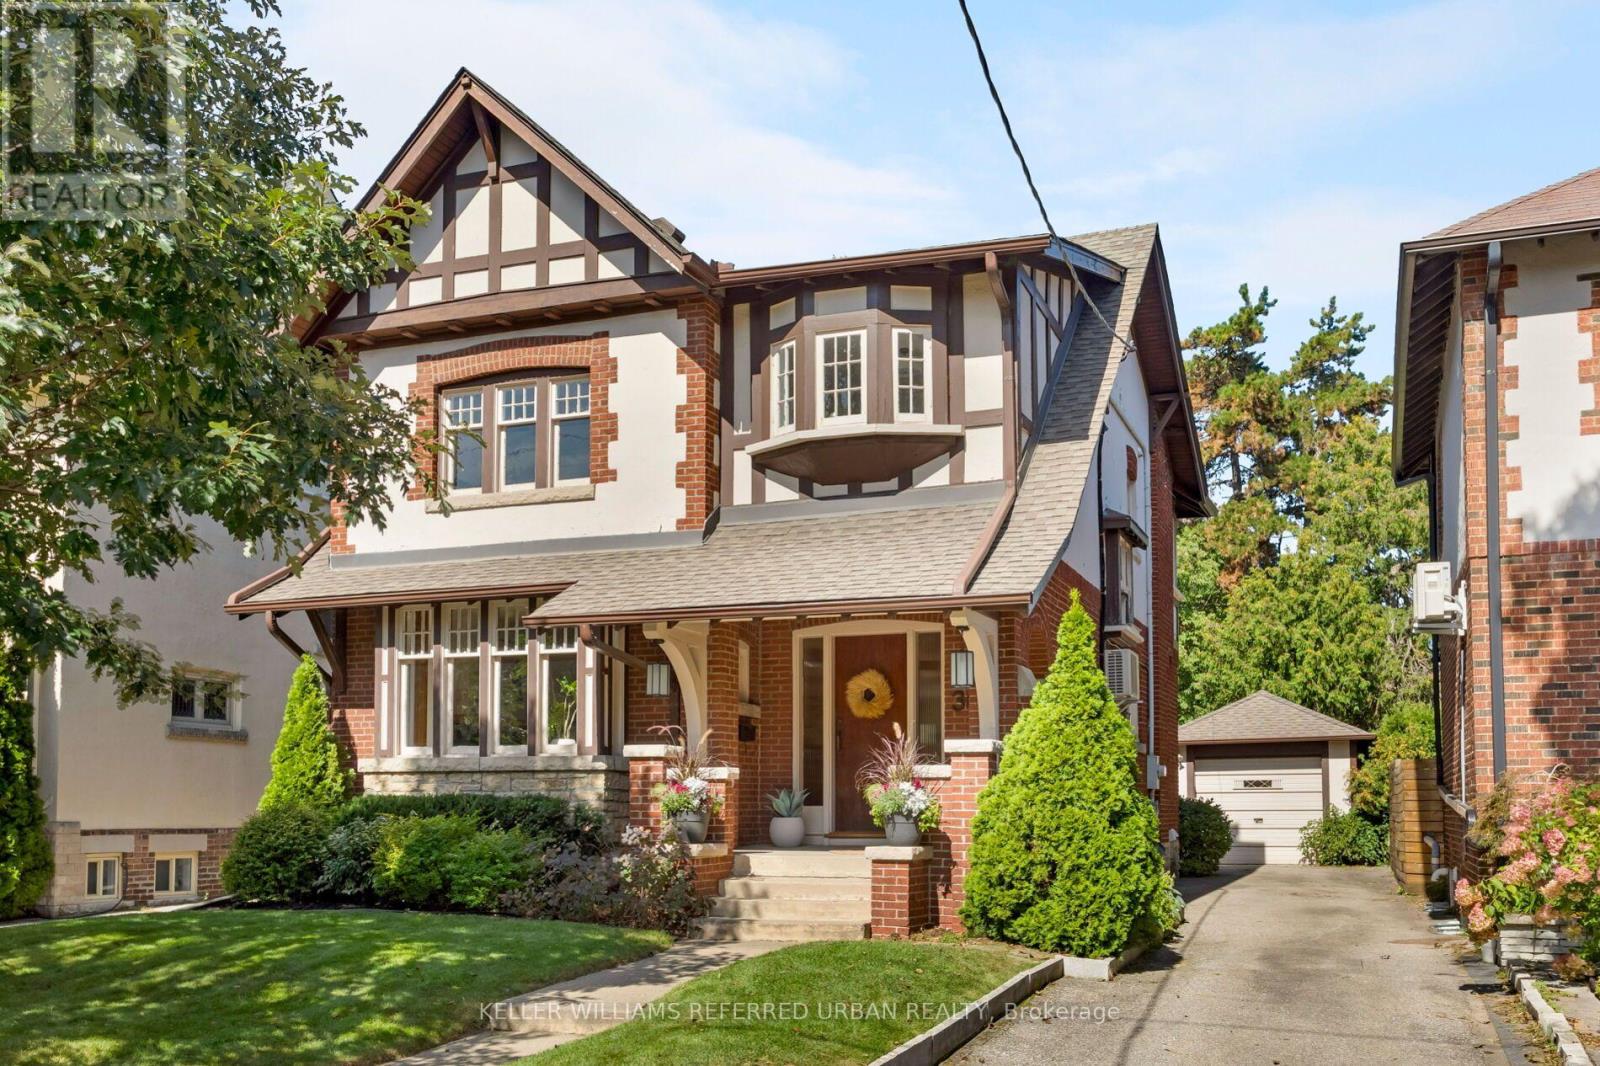
Tucked along one of Baby Point's picturesque, tree-lined streets, this exceptional 1930 home offers something hard to find - genuine architectural character, an expansive private lot, and the space to grow - at a price that makes moving up a real possibility. Thoughtfully designed as part of the Robert Home Smith tradition that helped shape this distinctive pocket of Toronto, the home is filled with original character - wainscoting, beautiful stained glass, distinctive window mullions and interesting roof gables.Warm and welcoming, the spacious living room features a wood-burning fireplace, large windows and flows naturally into the formal dining area that overlooks the backyard and provides direct access to the rear covered deck. The kitchen offers modern function, featuring solid hardwood cabinetry, granite countertops, built-in appliances, pot lights, a breakfast bar and excellent storage.Upstairs, spacious bedrooms provide plenty of room for family, guests or working from home. One of the home's most distinctive spaces is a bright, window-filled room complete with its own fireplace overlooking the deep, private backyard, with direct access to a rooftop deck - a truly special spot for morning coffee or relaxing under the stars. The lower level adds even more flexibility, with a comfortable rec room, three-piece bathroom, laundry, and a generous storage/utility room.The backyard is exceptionally peaceful and private with mature trees and the detached garage & driveway allows for up to 5 cars. (id:49269)

19 Mcconachie Crescent
Caledon, Ontario
Beautifully maintained raised bungalow set on a private 1.5-acre country lot, offering the perfect blend of tranquility and convenience. This spacious home features 3+1 bedrooms, 3 full bathrooms, and a functional layout ideal for families, multi-generational living, or those seeking extra space. Enjoy a large eat-in kitchen with forest views, separate living, dining, and family rooms, and quality finishes throughout including hardwood flooring and a double-car garage. The property is designed for relaxation and entertainment with an inground pool, sauna, covered gazebo, and a custom fire-pit area. A fully equipped in-law suite with its own private entrance adds exceptional versatility. Surrounded by nature yet only minutes from schools, parks, hospitals, major shopping, and key highways, this home delivers a balanced lifestyle with unmatched privacy. A rare opportunity to own a serene country retreat close to city amenities. 10 minutes to Orangville, close to home depot , best buy......Book your showing today. Sold in "As is " (id:49269)
1707 - 30 Elm Drive W
Mississauga, Ontario
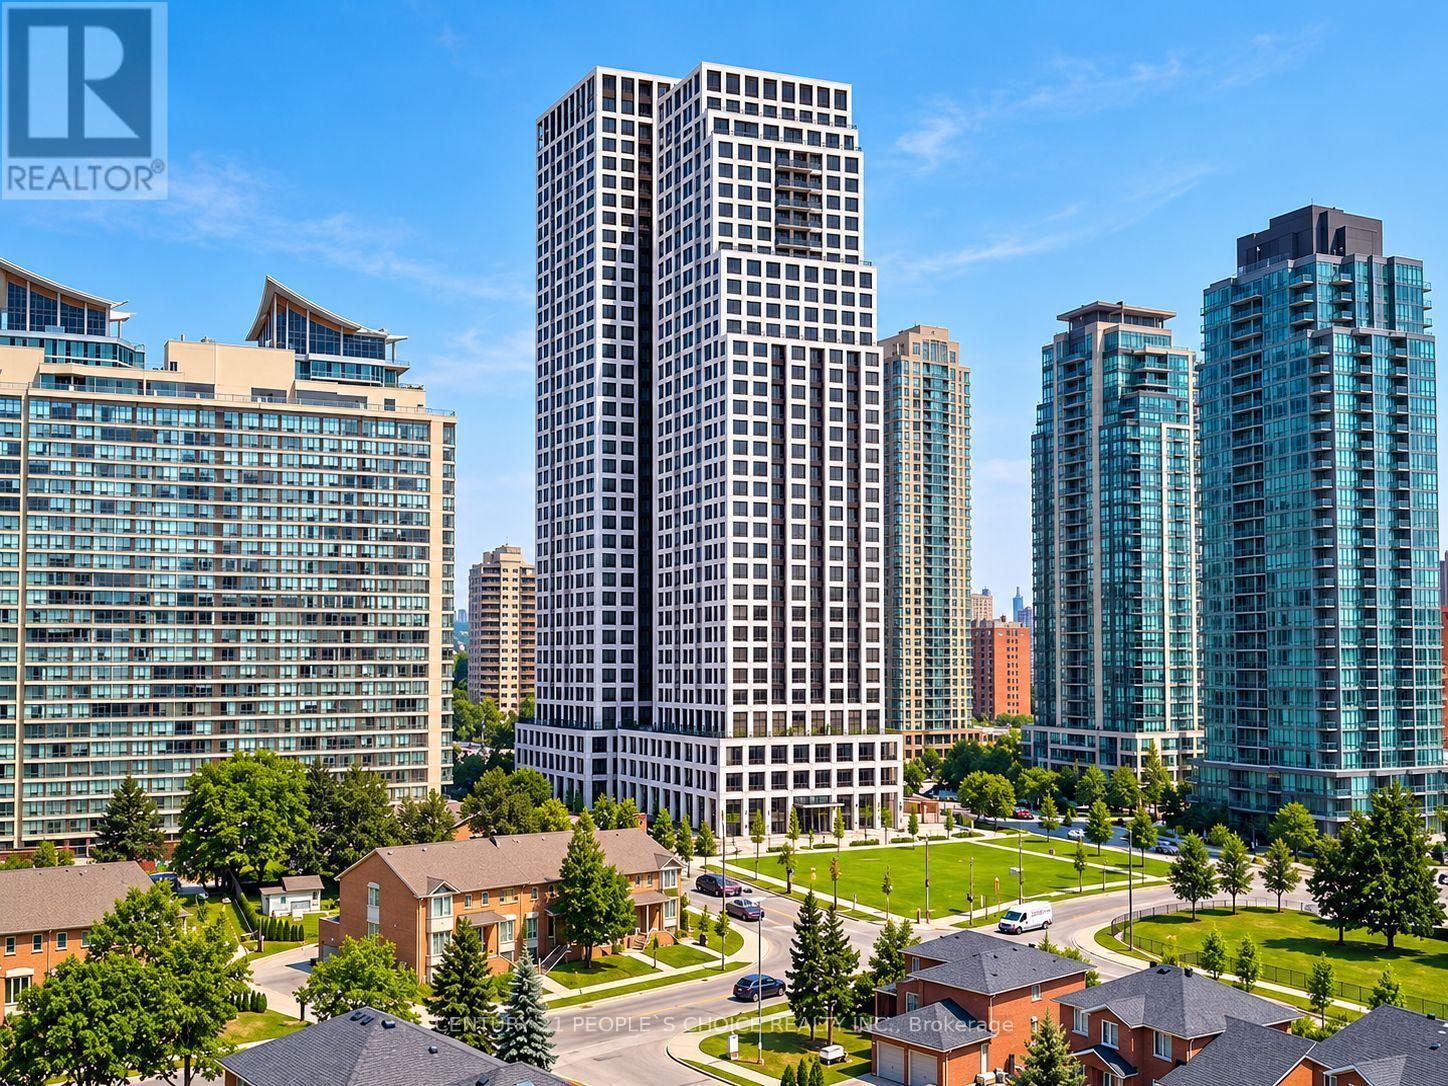
Location Location Location Experience luxury and convenience at Solmars Edge Towers 2, amasterpiece. This beautiful 1+1-bedroom, 2-bathroom condo features a modern kitchen withgranite countertops and stainless-steel appliances. Enjoy stunning southeast views and 5-staramenities, including a 24-hour concierge.Located right close to transit and shopping, you'llhave 24/7 Bus service with access to Brampton, Mississauga, and Toronto. The unit comes withone underground parking spot and a storage locker. Beautifully Located near Burnhamthorpe andHurontario. Indulge in the Height of Luxury Living within this masterpiece, Edge Towers 2,known for its high-quality craftsmanship and 5-star amenities .Enjoy the convenience of 24-hourTransit just steps away from the building, providing seamless access to Brampton, Mississauga,and York. Elevate your lifestyle with amenities that go beyond expectations, including theassurance of a 24-hour concierge for your comfort and security. This is not just a residence;it's a testament to sophisticated living and a gateway to a lifestyle of unparalleledconvenience.Embrace luxury in this spacious well designed Sleek Kitchen, BI Appliances AndAmple Storage. Enjoy Fresh Air From Your Private Balcony. A grand lobby and round-the-clockconcierge. Enjoy luxury amenities: outdoor terraces, gym & partyrooms.Conveniently located nearSquare One, Cooksville Go Station, future Hurontario LRT, SheridanCollege, Celebration Square,Central Library, YMCA, and a 10-min drive to UofT Mississauga.Accessible via major highways(401,403,407,410,Q.E.W). (id:49269)
1929 Don White Court
Oshawa, Ontario
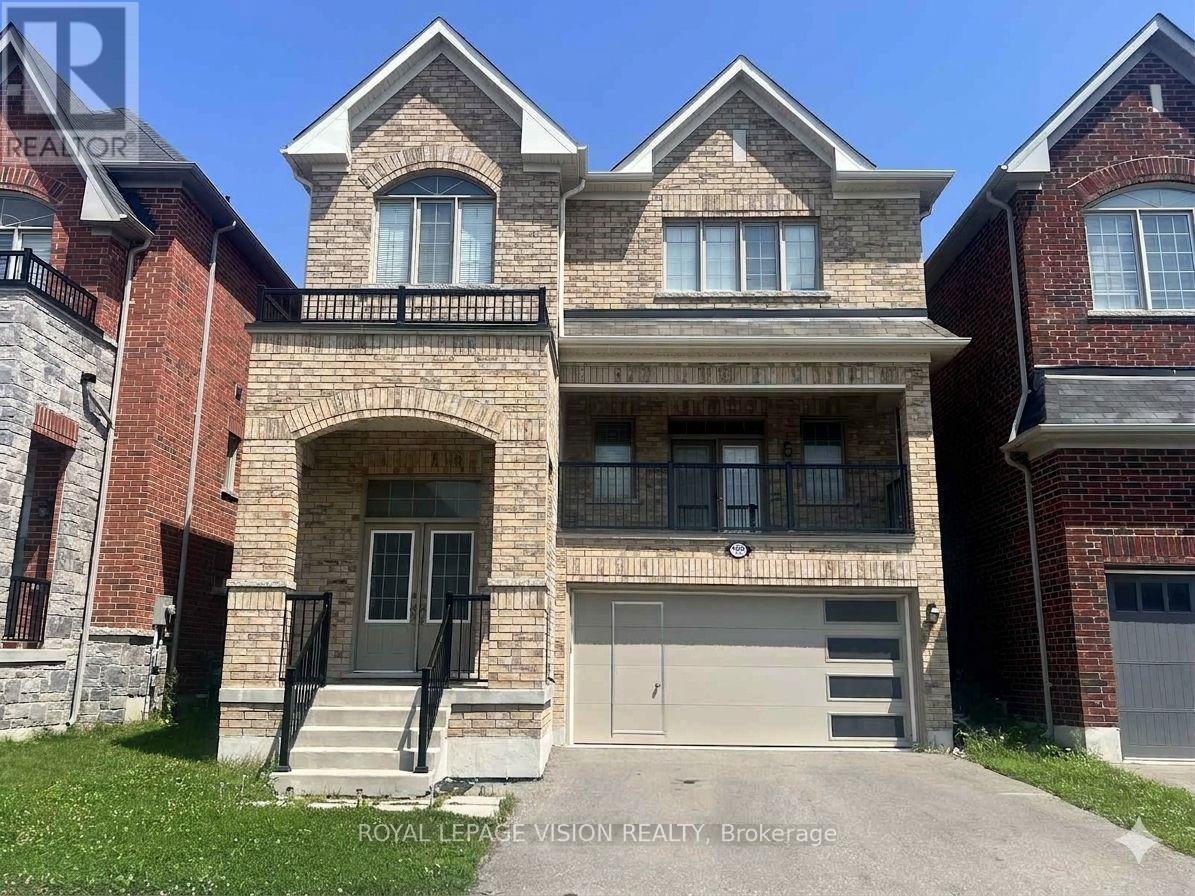
Welcome to 1929 Don White Court, a stunning 2-story detached, all-brick home by Delpark Homes in North Oshawa's highly sought-after Taunton community. Only 7 years new, this property perfectly blends modern luxury with exceptional functionality. From the street, the spacious front porch offers great curb appeal. Step through the front door into a grand foyer boasting a soaring 15-foot ceiling, which transitions into a main floor with elegant 9-foot ceilings and rich oak stairs. The expansive living room features a dramatic vaulted ceiling and walks out to a large 82+ sq. ft. balcony, perfect for morning coffee. A conveniently located 2-piece powder room completes this section of the home. The heart of the home is the bright, open-concept kitchen, family, and dining area, which is completely flooded with natural light through massive windows. The modern kitchen is equipped with stainless steel appliances, plenty of counter space, and seamless flow. From the dining area, walk straight out into your private backyard, making indoor-outdoor entertaining a breeze. Upstairs, the second floor hosts 4 well-appointed bedrooms. The massive primary bedroom serves as a true retreat, complete with a luxurious 5-piece ensuite bath. 2nd bedroom has a cathedral ceiling. This level also features a highly convenient laundry room with ample storage space and a main common washroom that uniquely includes a large closet for extra linens. The lower level offers incredible versatility. Featuring a separate entrance, the fully finished 1-bedroom basement apartment provides massive additional earning potential as a rental unit or acts as the perfect private space for extended family. Located in a quiet, family-friendly court in a prime North Oshawa neighbourhood, you are just minutes away from top-rated schools (Seneca Hill PS, Maxwell Height SS), parks, shopping (Walmart, Home Depot, Marshall, Costco, etc., all big brands), and transit. Don't miss your chance to own this turnkey property! (id:49269)
3458 Skipton Lane
Oakville, Ontario
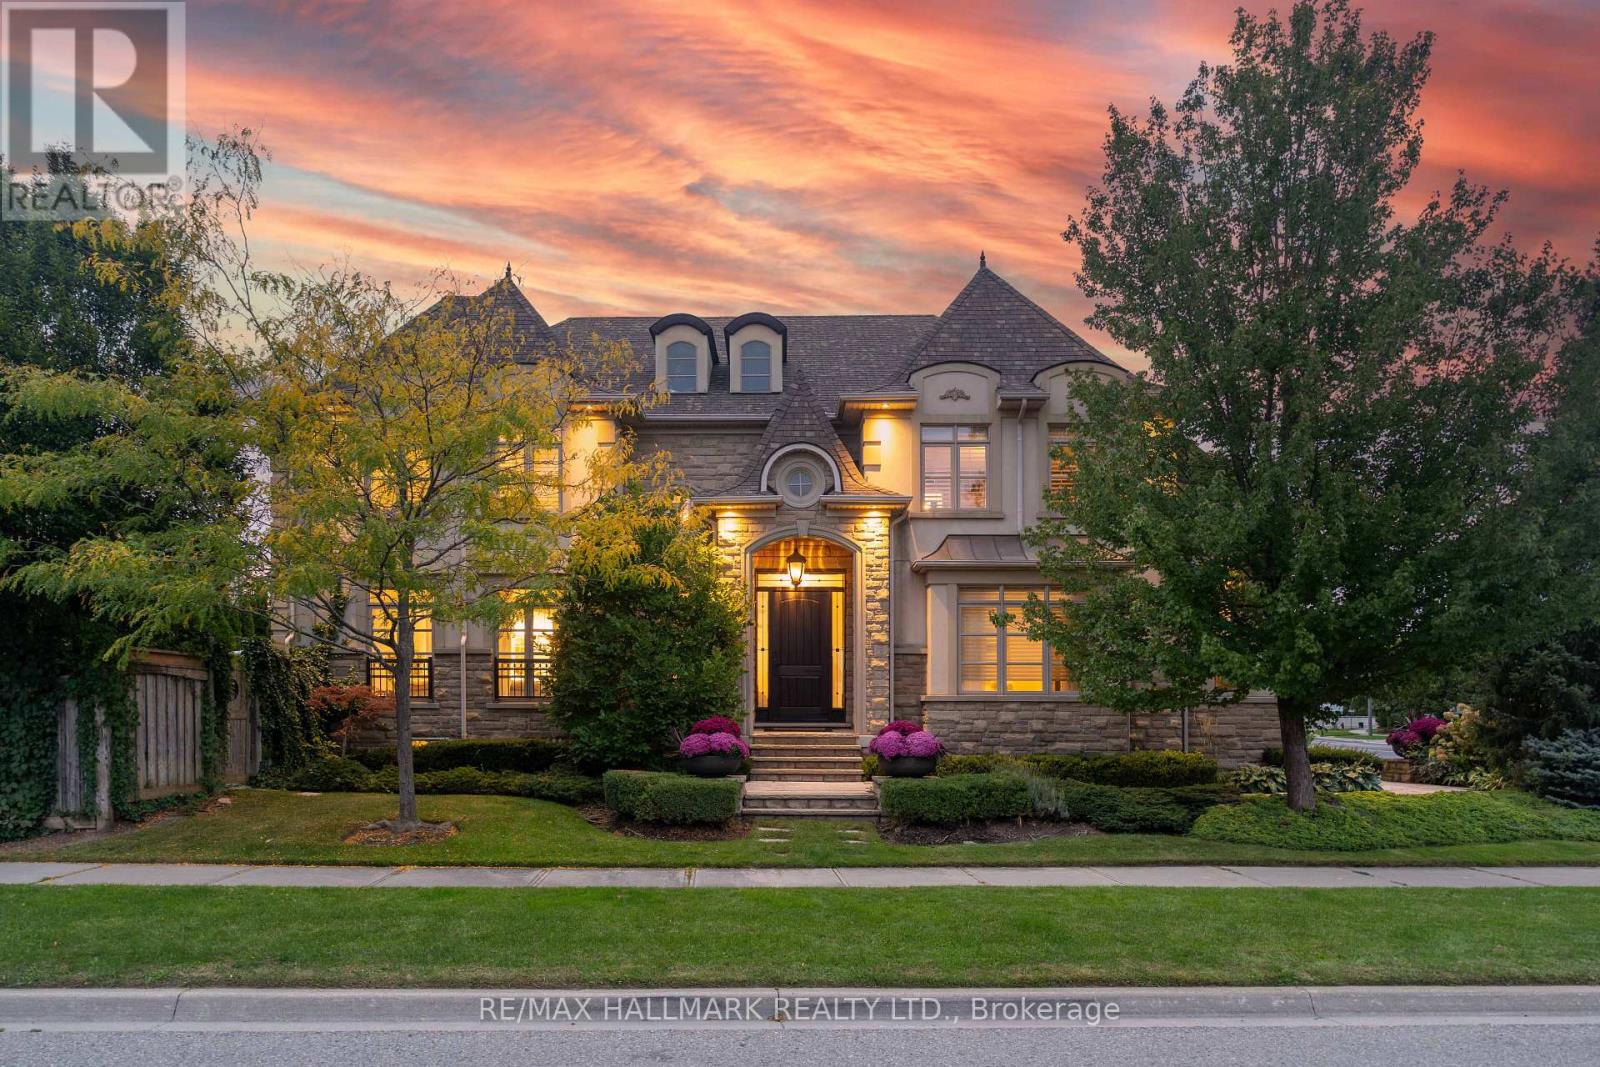
Tucked behind mature trees and lush landscaping, this corner-lot home is remarkably private. Step into the backyard and all you see is green. Inside, it has that feeling you notice the moment you walk through the door. As a corner home, it is surrounded by windows that fill every room with natural light, and soaring ceilings and an open-riser staircase give it an airy, open feel. The updated kitchen with quartz counters is the heart of the home, and the layout flows naturally from everyday family living to hosting a full house of guests. Summers revolve around the inground pool, surrounded by landscaping that keeps the outside world out. Upstairs, the oversized primary bedroom features an equally generous ensuite and a walk-in closet with built-in organizers. Each of the three additional upstairs bedrooms has bathroom access: one has its own ensuite, and the other two share a semi-ensuite. Convenient second-floor laundry completes the level. The lower level is built for the whole family, with a full home theatre with seating and a games area, both staying with the home, plus private nanny or in-law quarters, ideal for multigenerational living, visiting family, or live-in help. With 4+1 bedrooms, 4.5 baths, and a 3-car garage, this is a home that grows with your family and makes entertaining effortless, all within the well-regarded St. Mary's school district. This is one you need to see in person. (id:49269)
78 Willingdon Boulevard
Toronto, Ontario
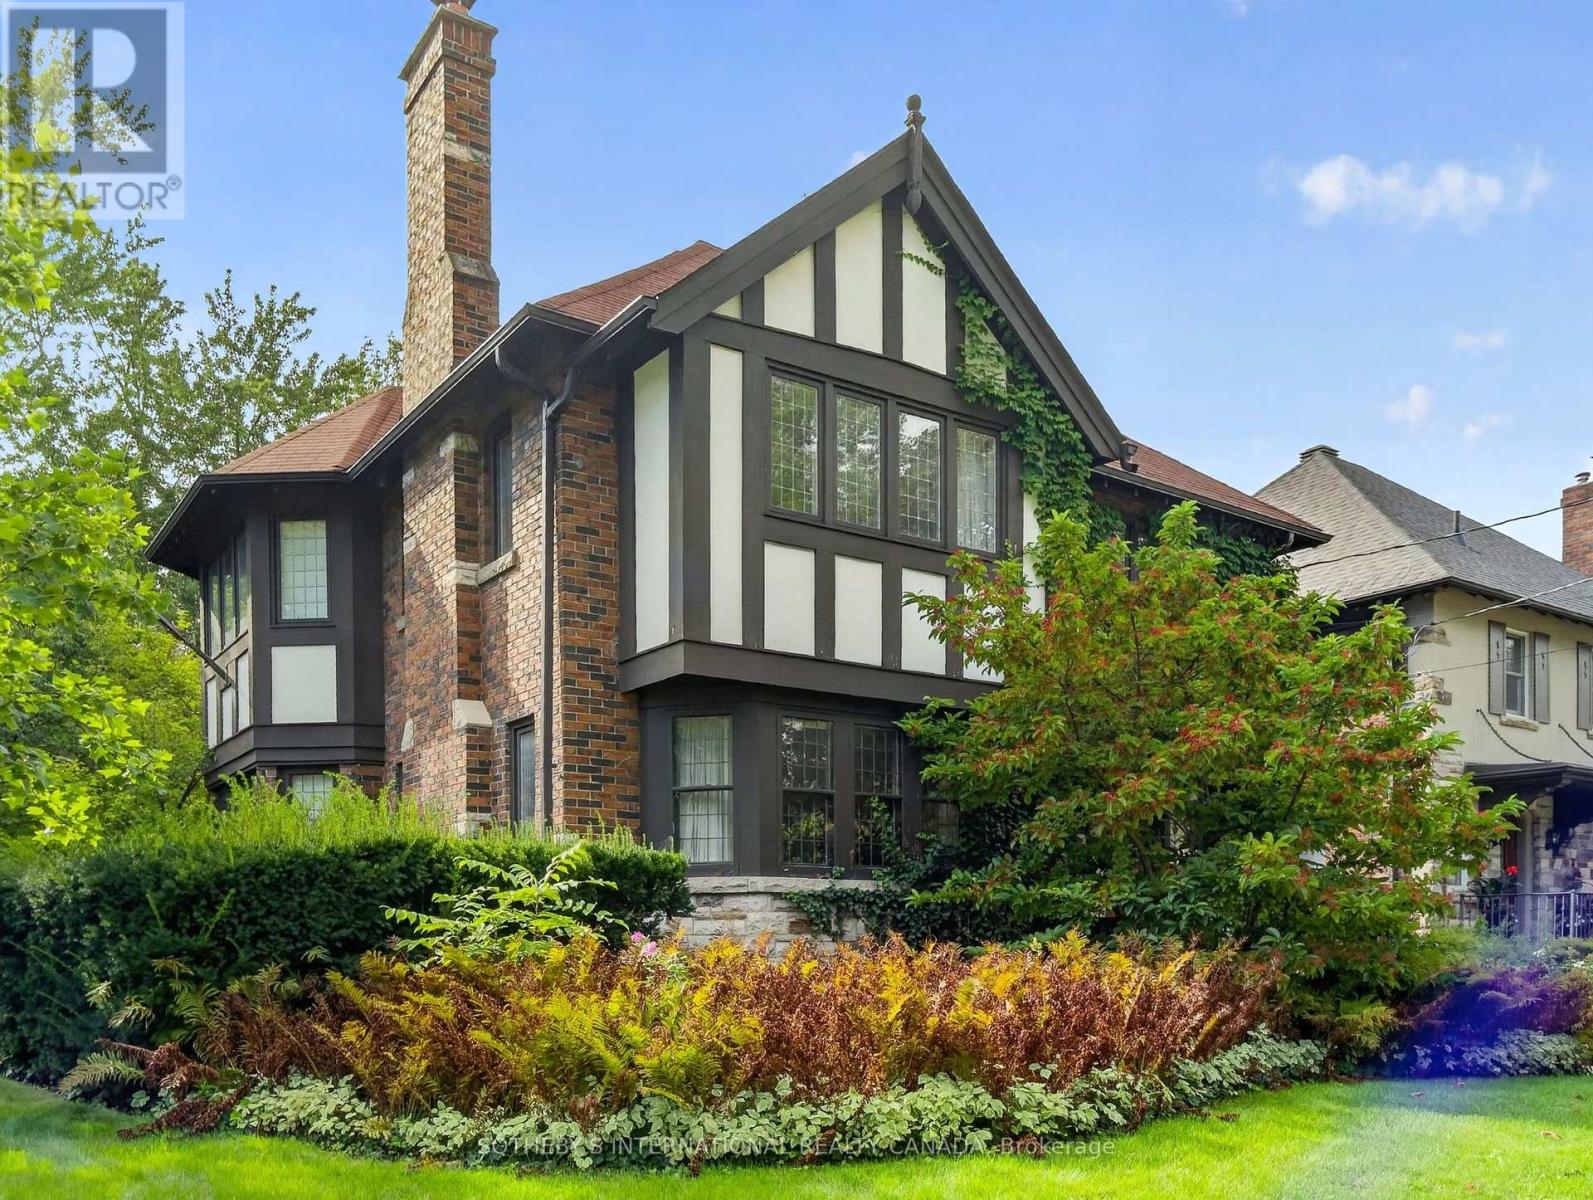
Finally, a Kingsway home right where you want it - steps to the subway, Our Lady of Sorrows School, Lambton Kingsway School, and Etobicoke Collegiate, and it's ready for you. Charm oozes from the Tudor facade, leaded windows, stone pathways, gumwood wainscotting and arched doorways. The exterior is enhanced with award winning landscaping. Although it was updated a while ago with a kitchen expansion, bathrooms and mechanics, it is timeless in design. We invite you to step inside and fall in love with this home and make it yours. Open Houses on the weekend. (id:49269)
5 Acorn Avenue
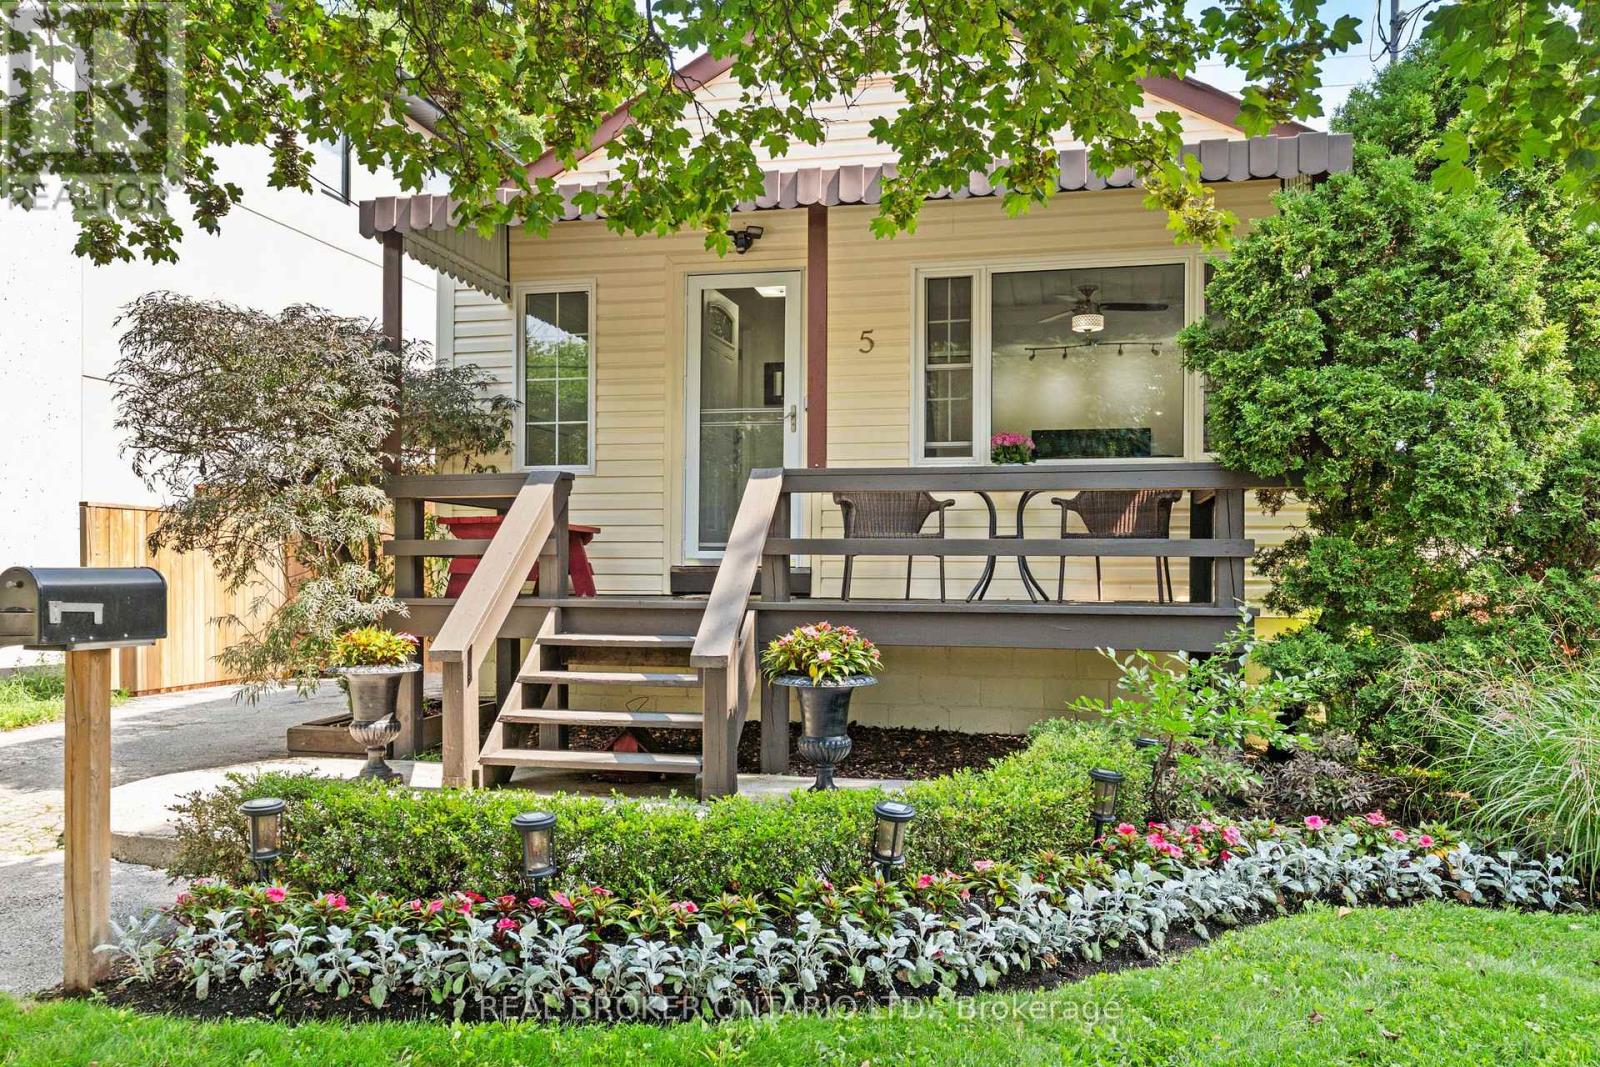
Toronto, Ontario
This updated Etobicoke bungalow packs a lot of personality into one seriously fun property, with a renovated kitchen, stylish main-floor bath and a finished lower level with a separate entrance offering excellent in-law or potential income possibilities. Out back, the beautifully landscaped yard feels like your own private escape, complete with a custom outdoor bar that's ready for game nights, summer parties and anyone who takes their draught seriously. The rare two-level detached garage is another standout, featuring heat, hydro and an insulated loft with its own balcony and separate entrance-perfect for a studio, workshop, home office, teen retreat or a host of other possibilities. Located in the sought-after Bloor/Kipling area so close to transit, parks and schools, the home also sits close to Etobicoke Centre, an area the City's Official Plan has identified for significant residential and employment growth, higher-density development around the Kipling and Islington subway stations, and continued evolution into an even more vibrant transit-oriented mixed-use centre. With a fantastic home, unique bonus spaces, income potential and a neighbourhood positioned for exciting future growth, this is a property that's ready to be enjoyed today while offering plenty to get excited about for tomorrow. (id:49269)
7 Madronna Gardens
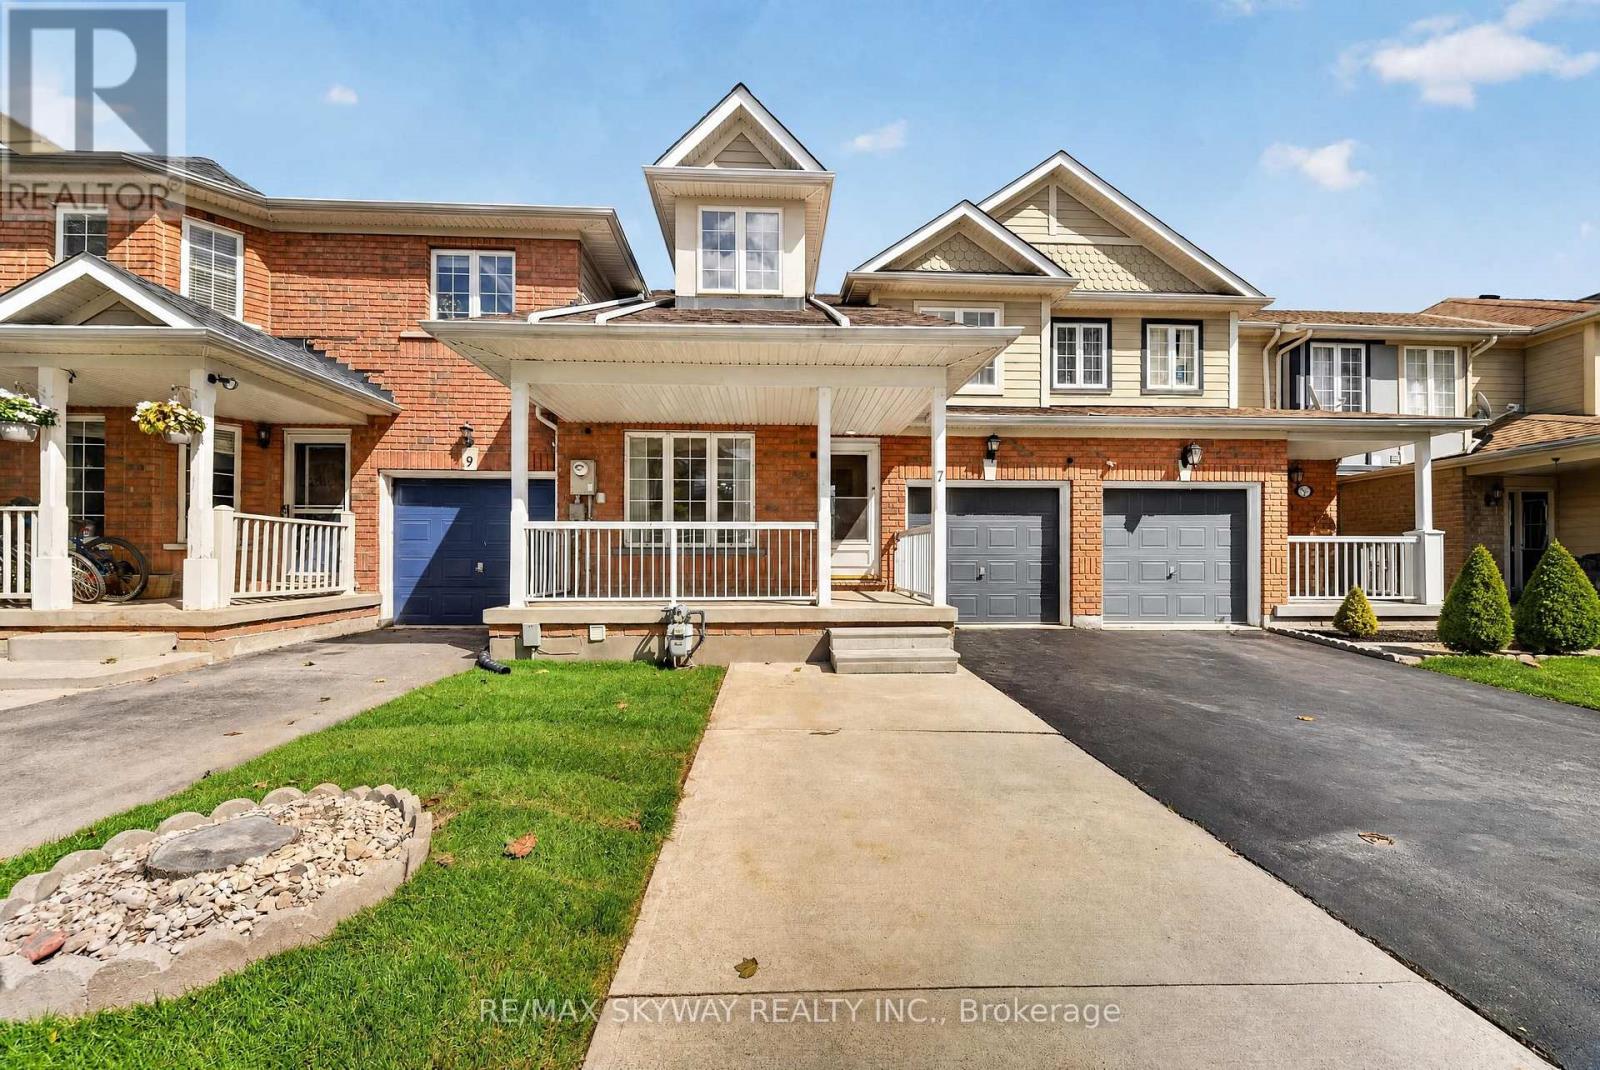
Brampton, Ontario
Professionally renovated 3 +1 bedroom ( 1 Bedroom At Main Level with full bath) freehold townhome offering 2,115 sq ft of bright, move-in-ready living space with no maintenance fees. Built in 2002 and meticulously maintained, this home features new vinyl flooring throughout (no carpet anywhere), fresh paint, and soaring cathedral and high ceilings that fill the home with natural light. The updated kitchen has freshly painted cabinetry and brand-new quartz countertops. A rare main-floor bedroom with its own full washroom is ideal for multi- generational living, extended family, or a home office. Upstairs you'll find 3 spacious bedrooms, including a primary retreat with a private ensuite, plus a second full washroom. The finished basement adds even more flexible living space, and the newly sealed driveway completes the curb appeal. Steps from parks and transit, and within walking distance of a high school, Cassie Campbell Community Centre, and a neighborhood plaza with grocery, medical offices, Tim Hortons, and more. Quick access to major highways. A wonderful location in a quiet, welcoming neighborhood. Simply move in and enjoy! (id:49269)
60 Fernalroy Boulevard
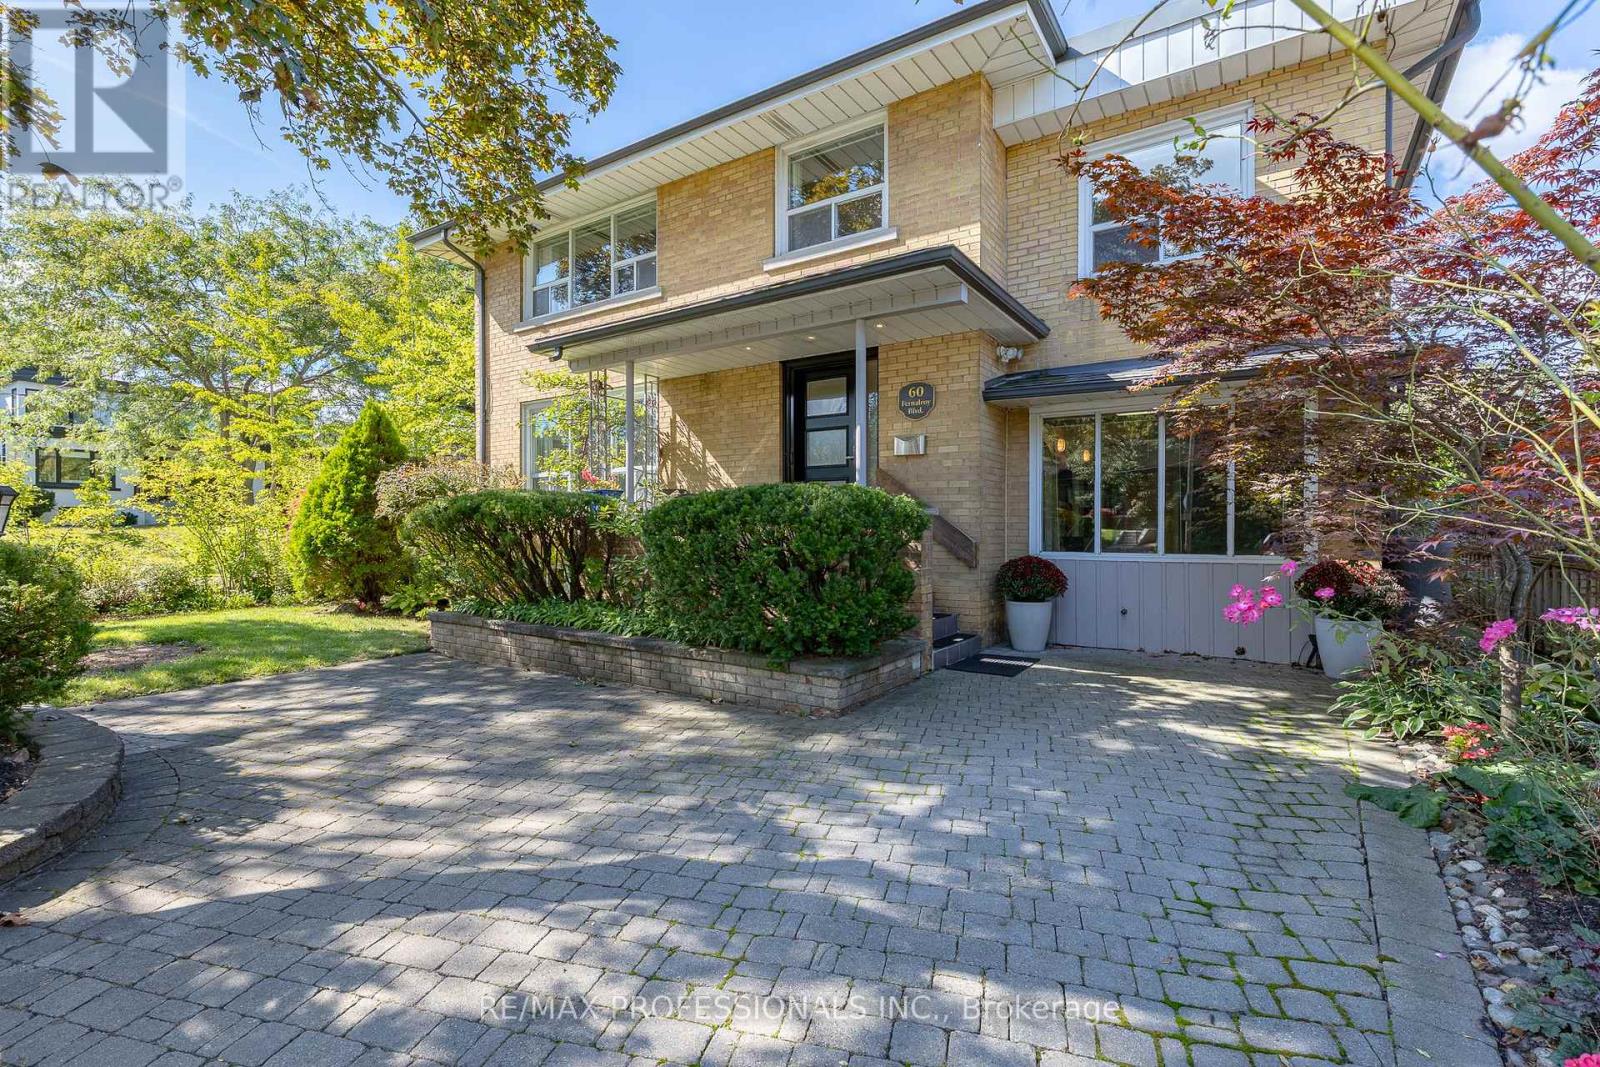
Toronto, Ontario
Opportunity knocks in sought-after Norseman Heights! Originally built in 1955 as a four-bedroom home, this one-of-a-kind property was extensively remodelled around 1990 to add an oversized garage and workshop, plus a showstopping circular family room with a walk out to a deck. The main floor living room has built-in shelving and a gas fireplace, while the expansive, light-filled family room adds exceptional space for everyday living and entertaining, and boasts a second gas fireplace. More recent renovations include the kitchen and the two updated bathrooms. For the work from home professional, the original garage was thoughtfully converted into a main-floor office with direct driveway access-perfect for welcoming clients without taking them through your house. This home is packed with character, flexibility and possibility. An ideal fit for a growing family, with restaurants, shopping and transit close at hand and convenient access to major highways. Islington Subway Station is approximately a 20-minute walk away, while Royal York Station is about a 10-minute bus ride.Families will love the outstanding selection of nearby schools. TDSB options include Norseman JMS, ECI and ESA (by application; information night 10/27). TCDSB options include Holy Angels and St. Louis, offering French immersion, with the future new home of Bishop Allen Academy just around the corner. (id:49269)

301 Kingsbridge Garden Circle
Mississauga, Ontario
Welcome to this beautifully upgraded, well-maintained and freshly painted throughout detached home on a premium 42-ft wide frontage in Mississauga's highly coveted Hurontario community! Arrive via the expanded driveway that fits 3 cars, and unwind under the shade of the long front patio, an ideal spot for your morning coffee or afternoon tea. Step onto a charmingly designed front porch perfect for displaying your favorite plants. The sun-filled main level features seamless hardwood flooring, a cozy and separate family room, and a bright, combined living and dining area overlooking a private backyard with a deck-perfect for summer BBQs, relaxed family dinners or hosting vibrant gatherings. Cook in style in the custom kitchen, fully equipped with quartz countertops, upgraded stainless steel appliances, and a dedicated breakfast nook washed in natural side-window light. From the main hall, a stunning spiral staircase rises beneath a breathtaking 17-foot ceiling crowned by an elegant chandelier. Upstairs houses 3 spacious bedrooms and 2 full baths, including a primary retreat with a private ensuite and ample closet space with mirrored sliding doors. Looking for income potential or space for extended family? The fully finished basement features a self-contained 1+1 bedroom in-law suite with a full kitchen, 3-piece bath, and a private separate entrance through the garage side door. Notable exterior upgrades include a durable metal roof, insulated garage doors and an expanded driveway. Unbeatable location: minutes to Square One, Heartland Town Centre, GO Transit, the upcoming LRT, and highways 401/403/407. Located in a sought-after school catchment, with St. Francis Xavier SS (IB), Bristol Road Middle School (Pre-IB & French Immersion), St. Matthew Catholic School, and Huntington Ridge PS nearby. Steps to beautiful parks. Absolutely turn-key and move-in ready! (id:49269)
113 Lightbourn Avenue
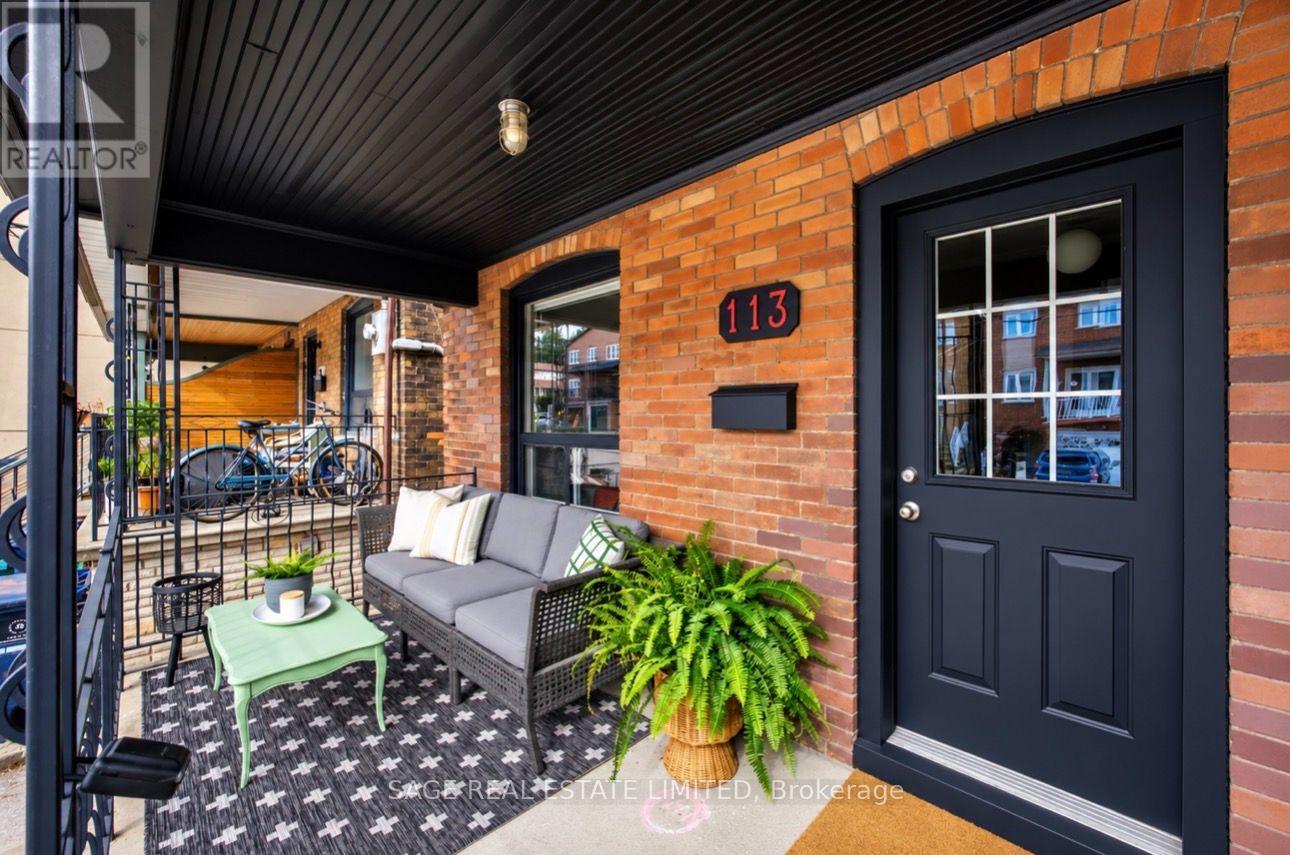
Toronto, Ontario
This semi doesn't do half measures. It's been fully renovated in 2019 on every floor, tucked between Wallace-Emerson and Regal Heights and only a few minutes' walk to Geary Ave. This is the kind of first house that feels like a win, not a compromise, the sort of place a home buyer pictures when they imagine trading up from a condo without stretching the budget, especially with a legal front parking pad included. It's turnkey and stylish throughout. Living room, dining room and kitchen flow together, bright from east and west exposure, laid out for entertaining whether that's a dinner party or a Tuesday. The kitchen is bright and connected with a floating island, ample cabinets & counter space and room for more than one person to cook. A walkout opens onto a fenced yard that earns its keep, with an interlock patio set up for both a seating area and a dining table, an oversized shed for the bikes and the tools, and a mature cherry tree for shade. Main floor laundry sits out of the way, and a dedicated home office off the kitchen looks over the yard, a real room with a door that closes. Head upstairs to three bedrooms, a newly renovated bathroom, and a primary with a full wall of closets and a large bright window that catches the afternoon sun. The finished basement is a self-contained suite currently rented at $1,500/month. Unit will be vacant November, very easy to reclaim it as extra living space if that suits. Young families fill these streets, strollers on the sidewalks and bikes leaned against porches, and the neighbourhood park does double duty as the local gathering spot for families. * Legal Front Pad Parking. (id:49269)
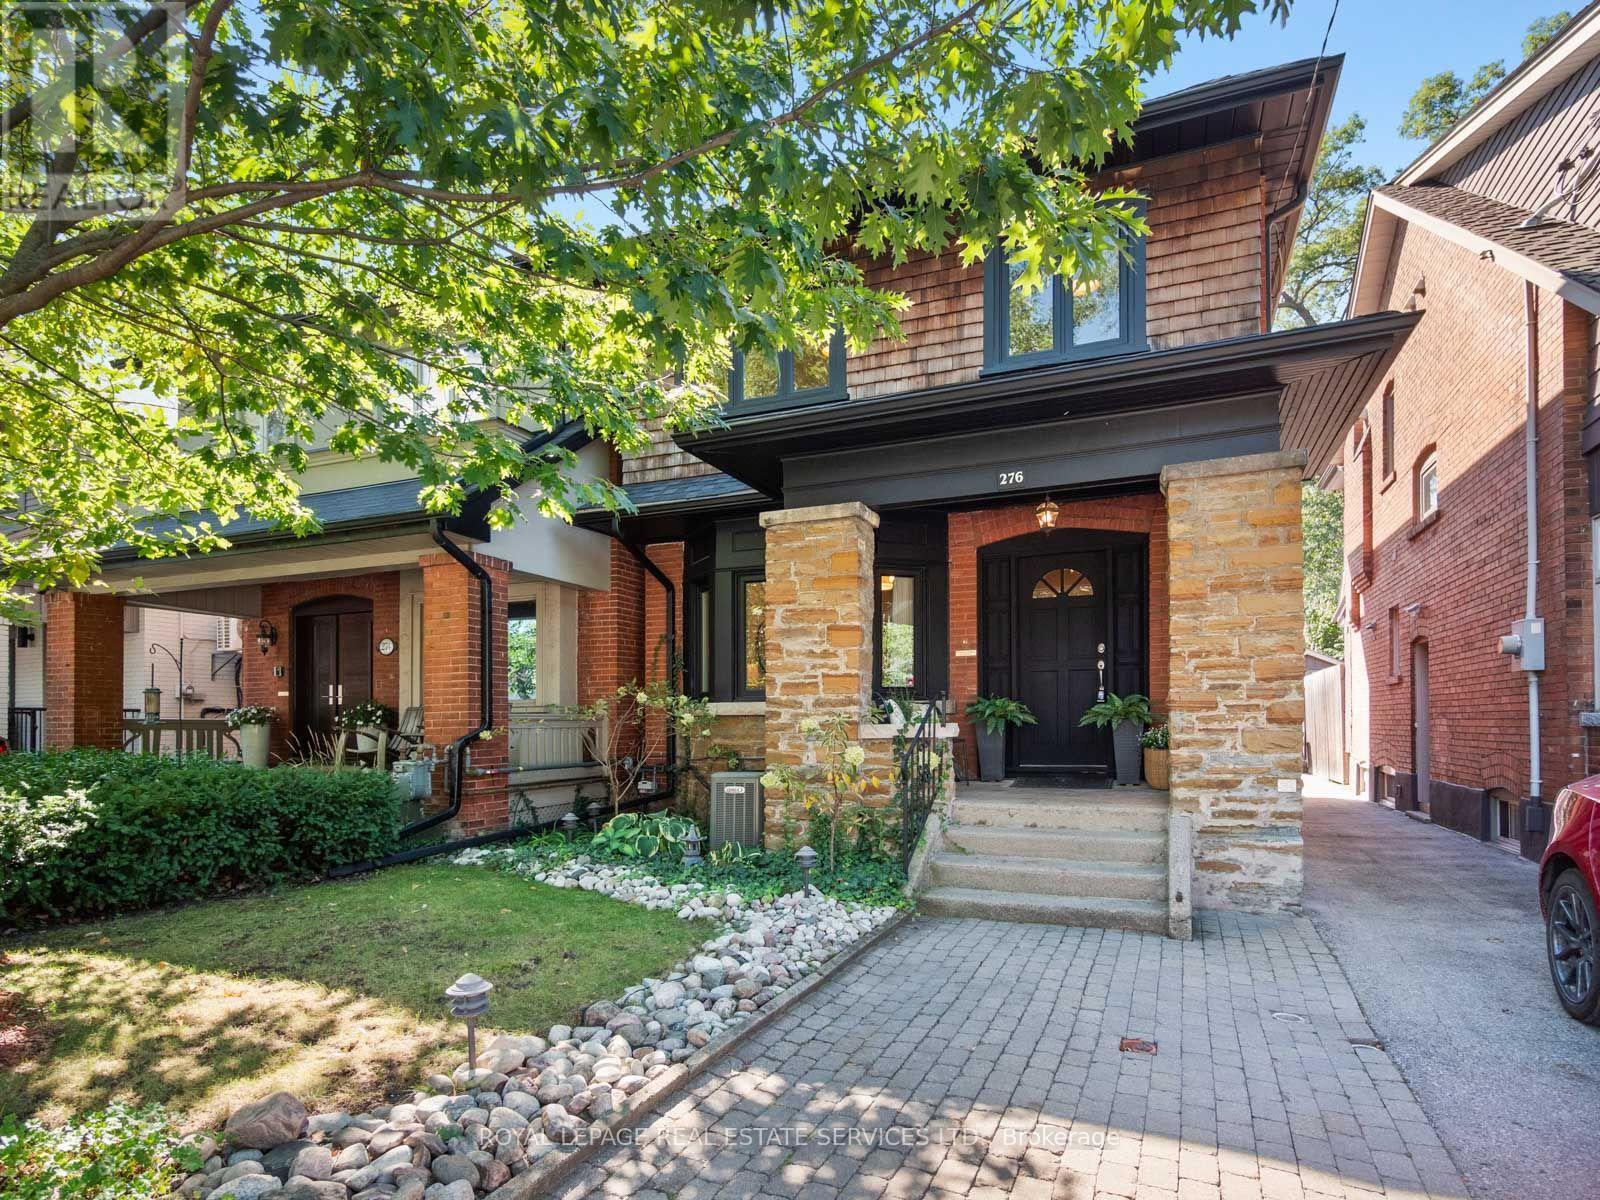
276 Durie Street
Toronto, Ontario
Exceptional Bloor West Village living on the coveted first block north of Bloor! Beautifully maintained and set on an impressive 25.5 x 145 ft lot, 276 Durie offers the rare combination of generous family living, a phenomenal west facing backyard, detached 2 car garage, front pad parking and one of the neighbourhood's most walkable locations.A charming brick exterior and welcoming front porch lead inside to a bright main floor with hardwood throughout. The east facing living room features a large bay window and fireplace and flows into an open concept kitchen and dining space designed for everyday family life and entertaining. The kitchen offers an abundance of cabinetry and counter space plus a large centre breakfast bar. At the rear, a walkout opens to an incredible west facing raised patio, an extension of the home with plenty of room to BBQ (with gasline), dine, lounge and entertain. Beyond is a deep garden with space to play and relax, leading to the detached 2 car garage, a truly rare Bloor West Village find.A beautiful traditional staircase leads upstairs, where the original 4 bedroom layout has been thoughtfully reimagined as 3 generous bedrooms. The spacious primary suite features a large ensuite and excellent closet space, complemented by 2 bright bedrooms and a family bathroom.The lower level provides even more flexibility, with an open concept front space ideal for a bedroom, office or recreation area, plus a bright, dug down rear bonus room with large windows, perfect as a family room, office, gym or additional bedroom.And the location is exceptional. Walk to Runnymede and Jane subway stations and all the shops, boutiques, cafés and restaurants of Bloor St W. Coveted Runnymede Jr/Sr, Humberside CI and St. Pius school catchments.A beautifully maintained home with an exceptional lot, incredible parking, outstanding schools and Bloor West Village at your doorstep. (id:49269)
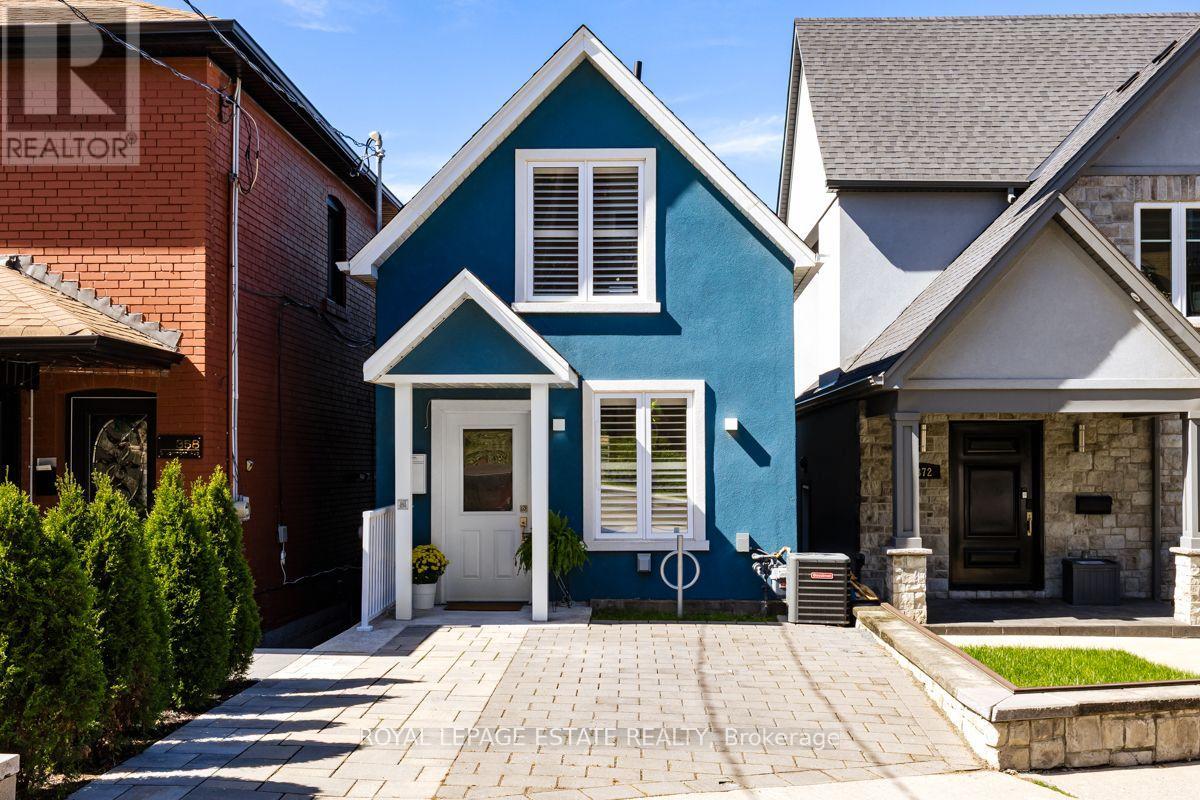
370 Silverthorn Avenue
Toronto, Ontario
Welcome to 370 Silverthorn Ave, a detached home designed for real life. Renovated to the studs in 2022, this home was thoughtfully reimagined with a focus on functionality, comfortable living and purposeful storage. Every square foot has been considered, creating a home that is easy to live in and easy to maintain. Diagonal hardwood floors extend throughout the main and second floors. The main floor features an open concept kitchen and dining area, with the kitchen overlooking the backyard. Designed with purpose, the kitchen offers generous counter space, well-planned cabinetry, stainless steel appliances and a gas stove. A convenient 2 piece powder room completes the main level. Upstairs, the primary bedroom features a built in closet system that makes efficient use of the space, while the second bedroom has a walk in closet. The beautifully finished 4 piece bathroom includes laundry, keeping an everyday necessity right where you need it. The finished basement adds valuable flexible living space with a comfortable living room, third bedroom, 3 piece bathroom and kitchenette with fridge, microwave and cooktop. The separate entrance to the backyard makes this level ideal for guests, a teenager, home office or additional family living space. Outside, the low maintenance backyard features a patio for relaxing or entertaining with a gas BBQ line for easy outdoor entertaining, while the generous storage shed provides ample room for bikes, winter tires, tools and seasonal equipment. Thoughtfully renovated and designed with purpose, this is a home that works beautifully for everyday life. Walking distance to the Eglinton LRT and approximately 15-20 minutes to Yonge and Eglinton. (id:49269)
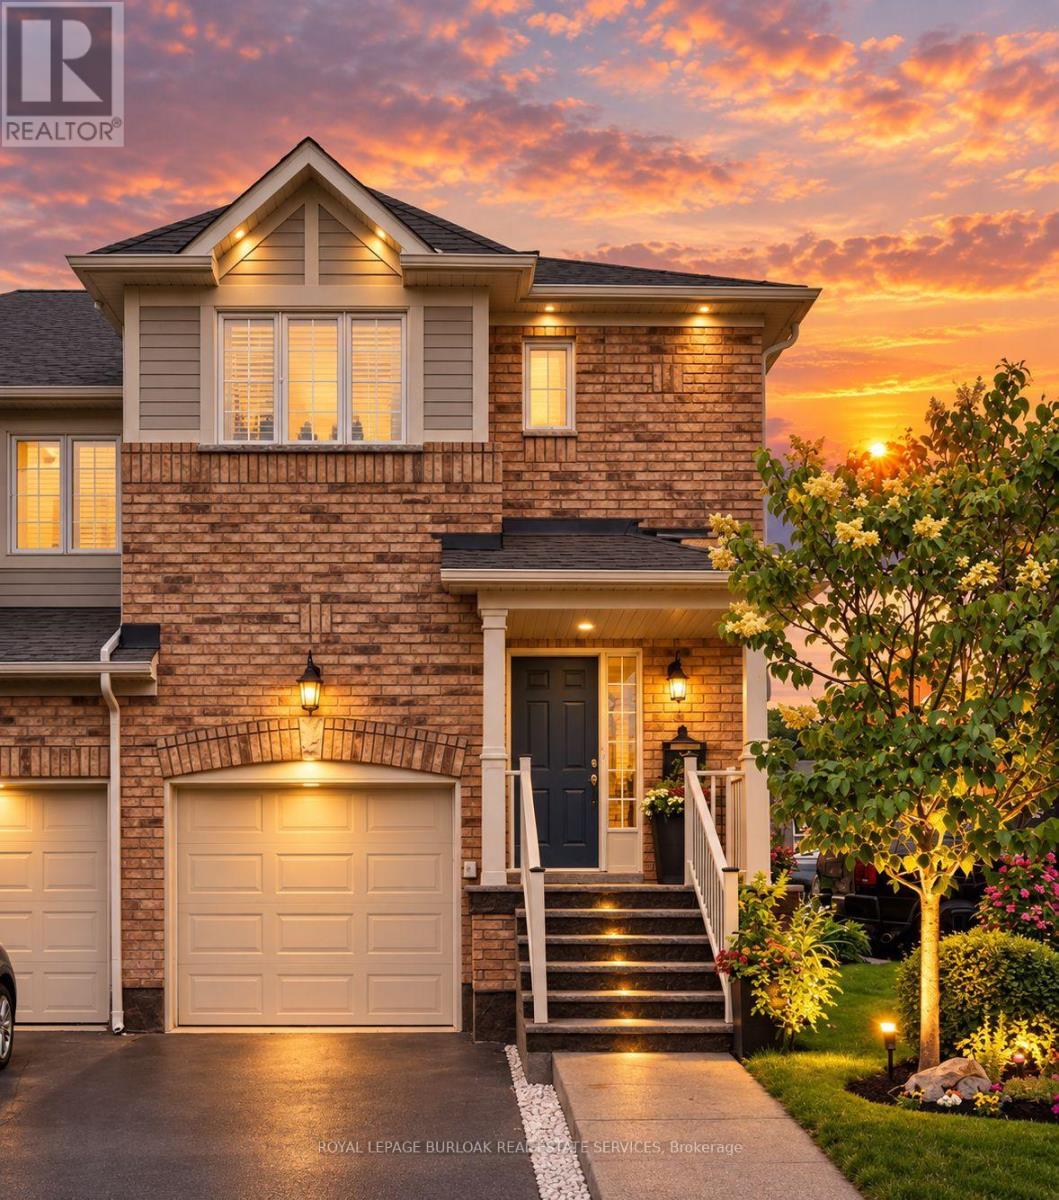
65 - 710 Spring Gardens Road
Burlington, Ontario
Welcome to this beautifully renovated end-unit townhouse offering stylish, move-in ready living in a sought-after Burlington lakeside community. Thoughtfully updated throughout, this 3-bedroom, 3-bathroom home features bright, open-concept living spaces, a finished lower level, and a private backyard, creating the perfect balance of comfort, functionality, and outdoor enjoyment. The inviting main floor showcases a spacious open-concept layout where the living and dining areas flow seamlessly into the renovated kitchen, creating an ideal setting for both everyday living and entertaining. Large windows fill the home with natural light, while patio doors provide easy access to the private backyard, extending your living space outdoors for relaxing or hosting family and friends. A convenient 2-piece powder room completes the main level. Upstairs, you'll find three generously sized bedrooms, a beautifully renovated 5-piece bathroom, and the convenience of bedroom-level laundry. The finished lower level offers exceptional additional living space along with a renovated 3-piece bathroom, making it ideal as a family room, home office, gym, guest space, or whatever best suits your lifestyle. Ideally located close to parks, The RBG trails, restaurants, public transit, major commuter routes, and walking distance to the Lake, this turnkey home presents an exceptional opportunity to enjoy low-maintenance living in one of Burlington's most desirable communities. (id:49269)
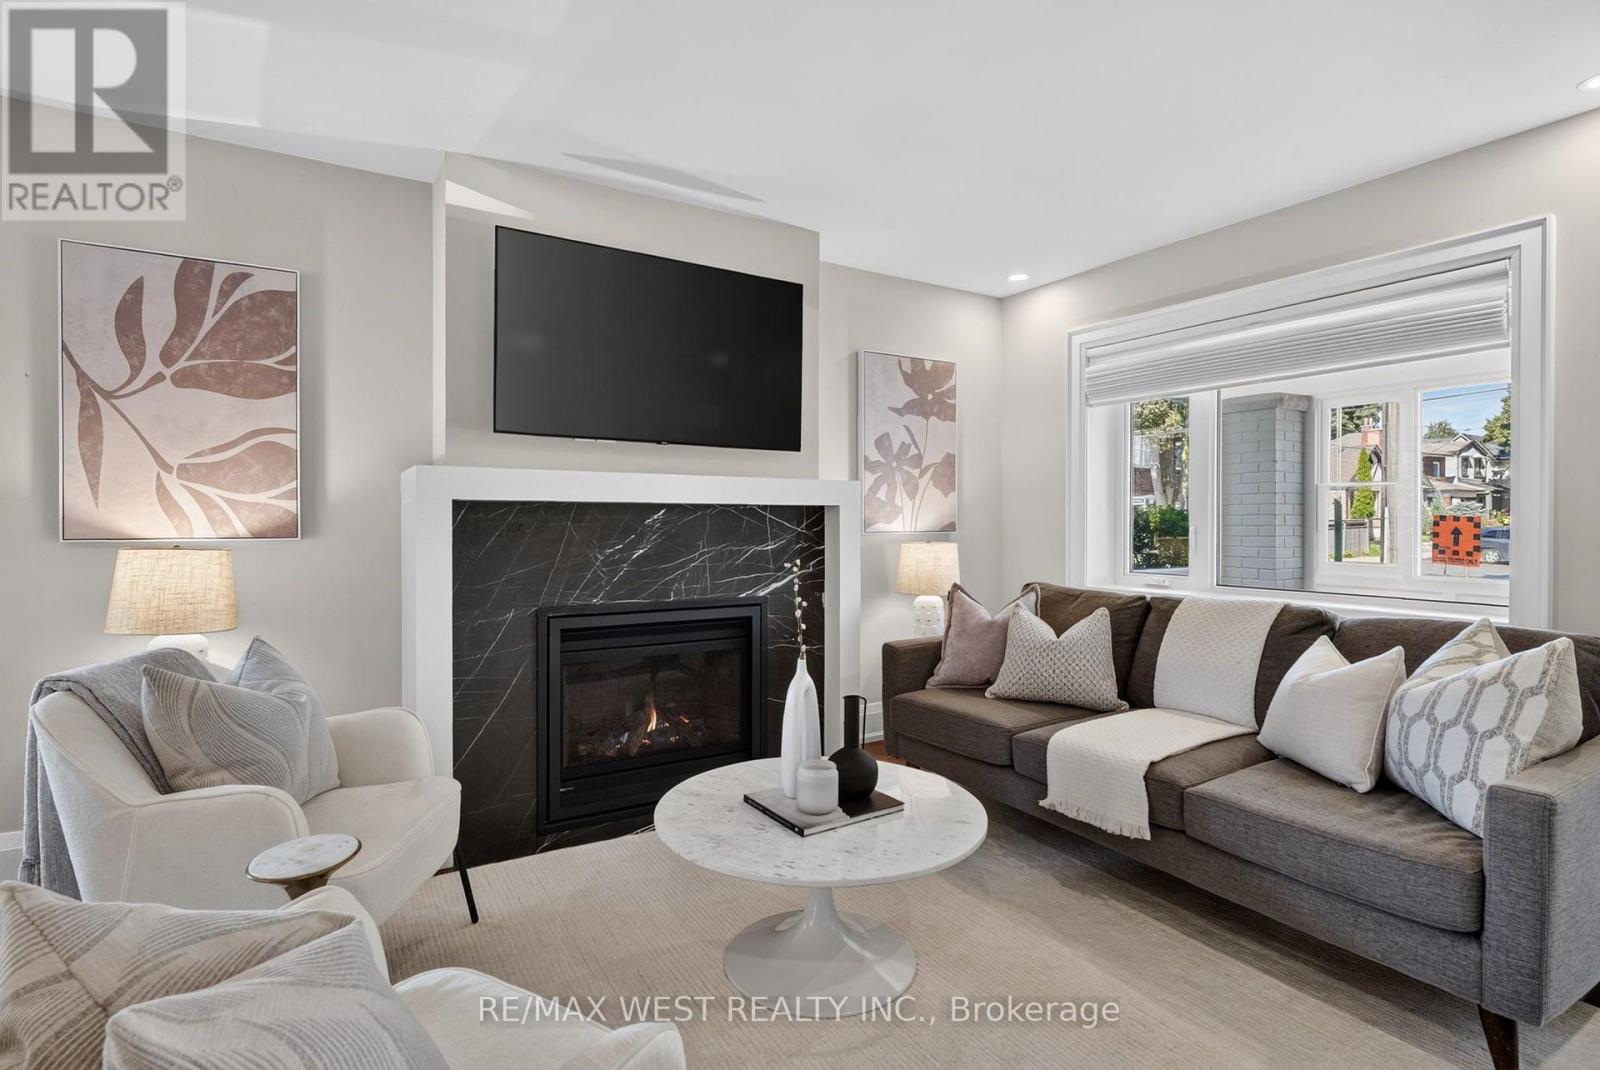
47 Deforest Road
Toronto, Ontario
"A beautifully renovated family home in the heart of Bloor West Village! Situated on a generous corner lot, this home offers a wonderful blend of character and modern renovations. Enjoy a private backyard with patio, green space, one-car garage and private driveway, one block from Bloor West Village and Runnymede Subway Station. The bright main floor features an open-concept layout with engineered hardwood flooring, pot lights and a marble clad gas fireplace. A large west-facing dining room window fills the space with natural afternoon and evening light, creating a warm setting for family dinners and entertaining. The stunning renovated kitchen features Caesarstone quartz countertops, breakfast bar, abundant storage, undermount sink, custom 'Impressions cabinetry' with Lazy Susan and spice-rack pullout, stainless steel appliances, gas stove and fully integrated Bosch dishwasher. A walkout provides easy access to the patio, backyard and garage. Upstairs, the king-size primary bedroom features a large wardrobe, while the bright second bedroom offers hardwood floors and a west-facing window. The renovated four-piece bathroom features marble mosaic flooring, undermount sink, rain shower with handheld showerhead and tub. The finished basement adds excellent living space, including a large bedroom with double closet and above-grade window, plus an office and spacious laundry room with brand-new Electrolux washer and heat-pump dryer, built-in cabinetry and sink. A three-piece bathroom completes the lower level. Located in the highly coveted Swansea / Bloor West Village school catchment, including Swansea Public School, Humberside Collegiate Institute, St. Pius X. Steps from the shops, restaurants, cafés and amenities of Bloor West Village, Runnymede Subway Station and Rennie Park, with beautiful High Park just a stroll away. A thoughtfully renovated home in an unbeatable location - a wonderful place for a family to call home." (id:49269)

2088 Perran Drive
Mississauga, Ontario
Welcome to this exceptional and spacious home in one of Mississauga's most sought-after neighbourhoods. Offering 5+4 bedrooms and 6 bathrooms and a separate entrance basement, this impressive residence is ideal for large or multi-generational families.The bright, open-concept layout features soaring ceilings, elegant porcelain flooring throughout the main level, and stylish finishes throughout. The kitchen is equipped with quartz countertops, stainless steel appliances, and Italian tile flooring extending through the main hallway. A main-floor office provides the perfect work-from-home space, while convenient main-level laundry adds everyday functionality.Designed for comfort and versatility, the home features a premium clay roof with a lifetime expectancy, two spacious primary suites with private ensuites, and two additional bedrooms connected by a Jack-and-Jill bathroom with granite countertops. Freshly painted throughout, the property has also seen major window upgrades, with additional replacements scheduled. All new windows are backed by a 25-year warranty for added peace of mind. The extended driveway accommodates up to four vehicles.The fully finished basement has been upgraded with new flooring and pot lights and includes 4 bedrooms, 2 full bathrooms, a full kitchen with granite countertops, spacious living and dining areas, 3 storage rooms, and additional under-stair storage-ideal for extended family living or income potential.Enjoy the fully fenced backyard, perfect for family gatherings, and added privacy. An EV charger adds modern convenience.Ideally located close to shopping, schools, parks, Clarkson GO Station, and major highways including the QEW and 403, this home offers exceptional convenience and connectivity. A rare opportunity to own a spacious, updated home in a prime Mississauga location. (id:49269)
1054 Keysbury Drive
Algonquin Highlands, Ontario
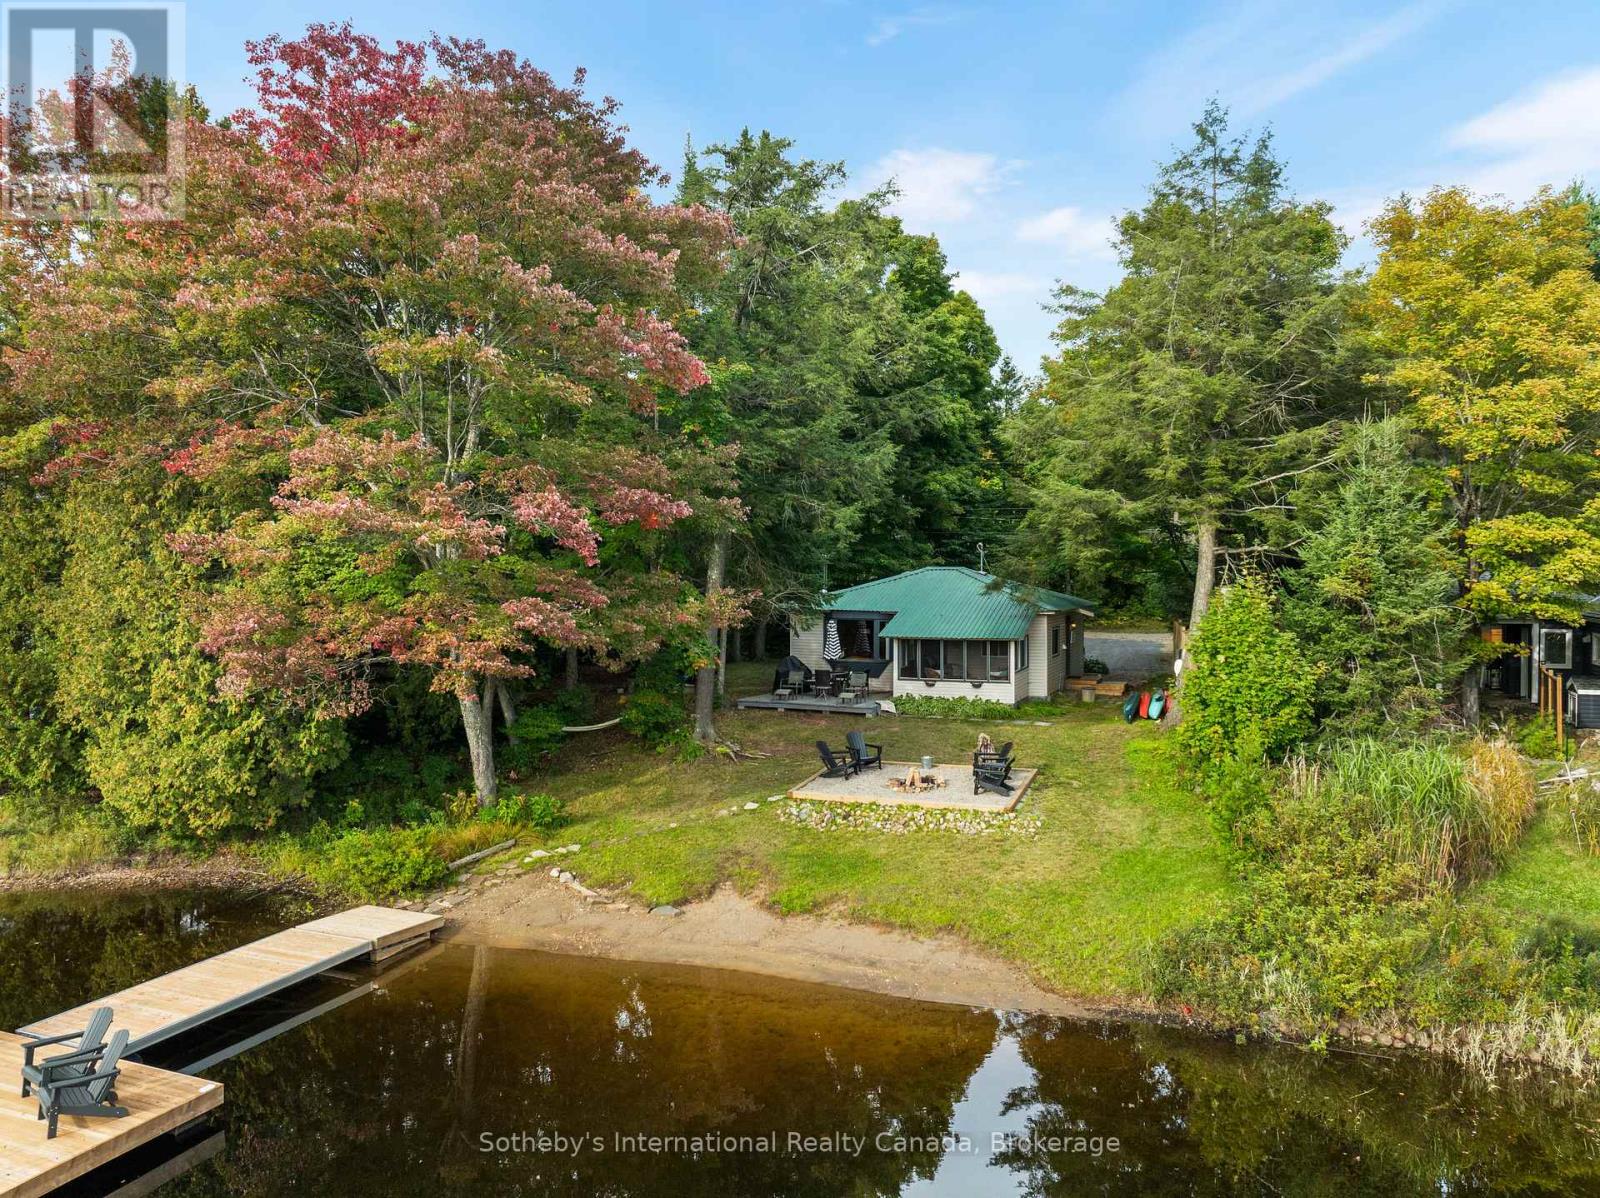
Turnkey Waterfront Cottage on the Oxtongue River. Welcome to this charming two-bedroom, one-bathroom cottage on Keysbury Drive, offering 175 feet of shoreline and the privacy of a double lot. The cottage, driveway, and septic system are all located on one lot, while the second forested lot provides exceptional privacy and room to enjoy the natural surroundings. The property is fully turnkey and includes a brand-new generator and a large storage shed. Conveniently located just off Highway 60 as you approach Algonquin Park, this property is an ideal base for campers, canoeists, and outdoor enthusiasts. Guests can enjoy day trips into the park, prepare for a canoe adventure, or relax at the cottage after exploring the area. Arowhon Pines Resort, Bartlett Lodge, Dwight, and Huntsville are all easily accessible for dining, shopping, and amenities. The cottage has been operated as a highly successful Airbnb and boasts an impressive 4.98-star rating-a remarkable achievement on the platform. Whether you are seeking a private recreational retreat, a proven investment opportunity, or both, this adorable Oxtongue River cottage offers turnkey convenience, exceptional privacy, and an unbeatable location near Algonquin Park. (id:49269)
292 Millburn Boulevard
Centre Wellington, Ontario
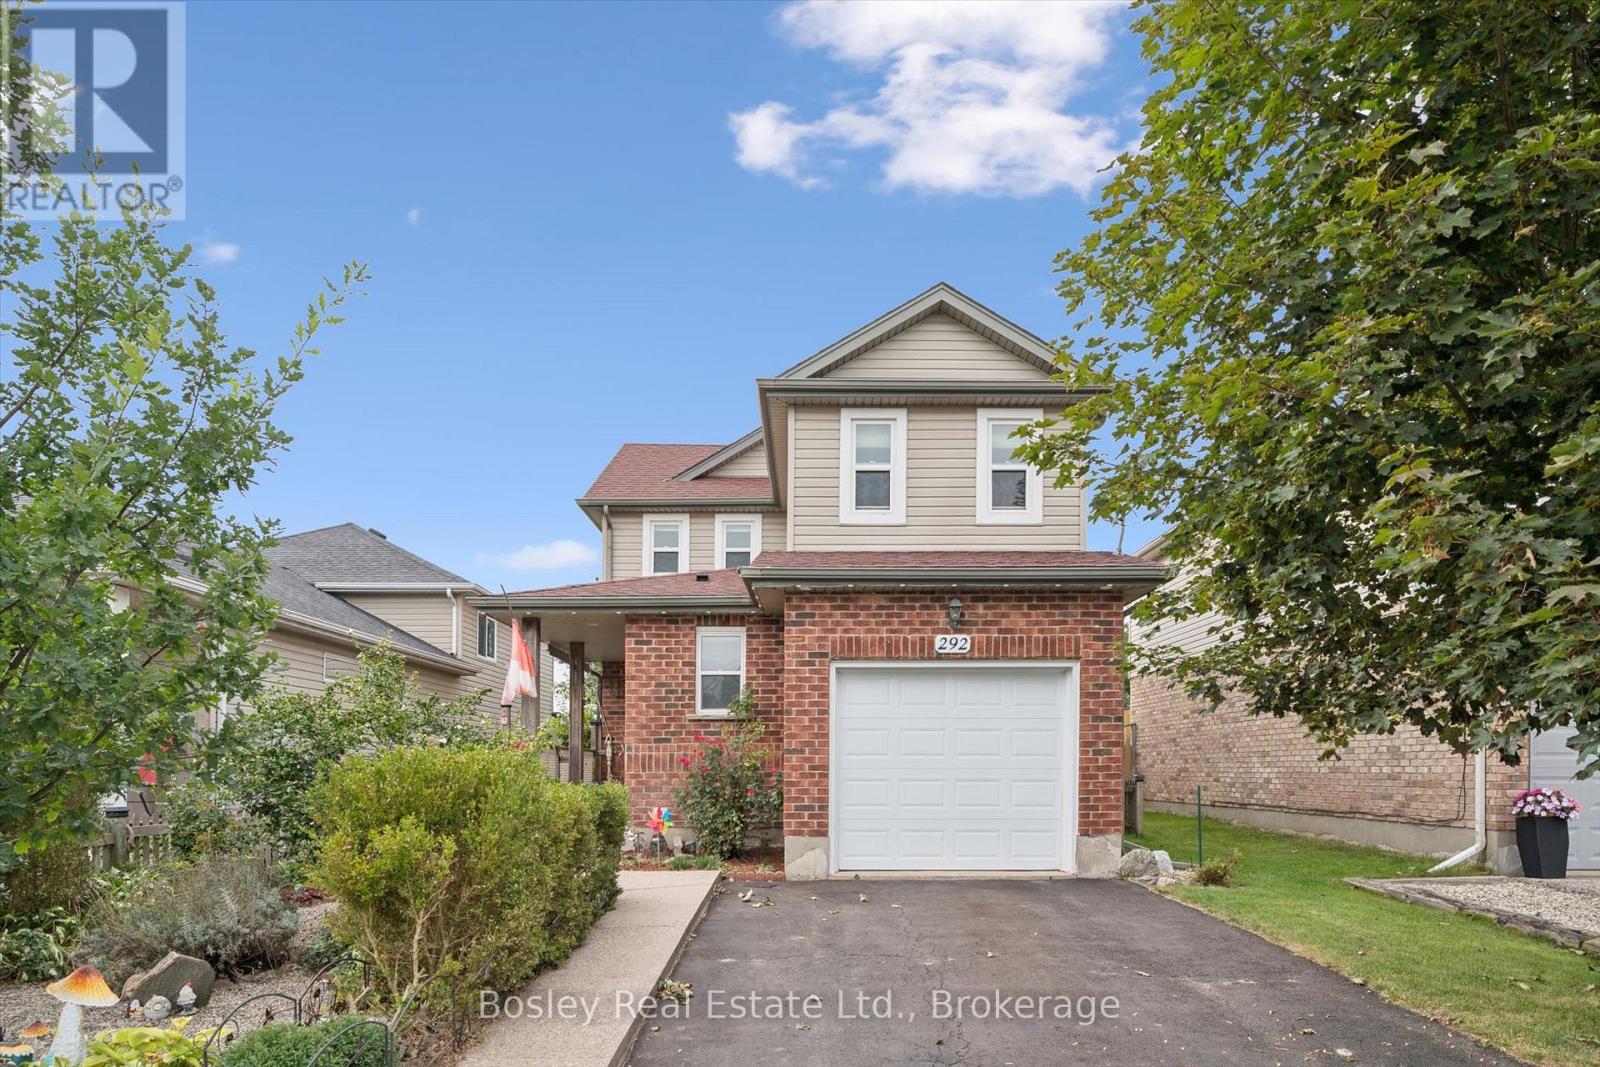
Some houses already feel like home. Welcome to 292 Millburn Boulevard, cherished by the same family for almost 20 years and lovingly maintained throughout, this warm and welcoming 3-bedroom home is ready to begin its next chapter. Tucked into a wonderful family-friendly neighbourhood and backing onto playing fields, this one offers the kind of setting where everyday life feels easy, connected and just a little bit more relaxed. With parks close by, great amenities just minutes away, and plenty of space for the whole family, this is a home made for living well. Inside, the professionally updated kitchen and inviting living area create a lovely central gathering space, with easy sight lines and a natural flow that makes everything from busy weekday mornings to relaxed evenings feel effortless. When the sun is shining, the delightful rear sunroom becomes a favourite spot for morning coffee, afternoon reading, or simply enjoying the changing seasons. Upstairs, three charming bedrooms and a renovated family bathroom provide a quiet retreat at the end of the day, while the main-floor powder room adds an extra touch of convenience for family and guests. Downstairs, the finished basement gives everyone a little more room to spread out - a perfect space for movie nights, playtime, hobbies, or a cosy retreat for teens. The location really shines outside. Backing onto a school yard imparts a wonderful sense of openness just beyond the garden, while nearby parks and the splash pad make it easy to get outside and enjoy the neighbourhood. Add in convenient access to shopping, services, and everyday amenities, and the practical boxes are all ticked.After two decades of being loved, cared for and filled with memories, this is a home with a beautiful story already written - and plenty of room for the next family to begin theirs. Come and take a closer look... this one may just feel like home from the moment you walk through the door. (id:49269)
102 - 255 John Street N
Stratford, Ontario
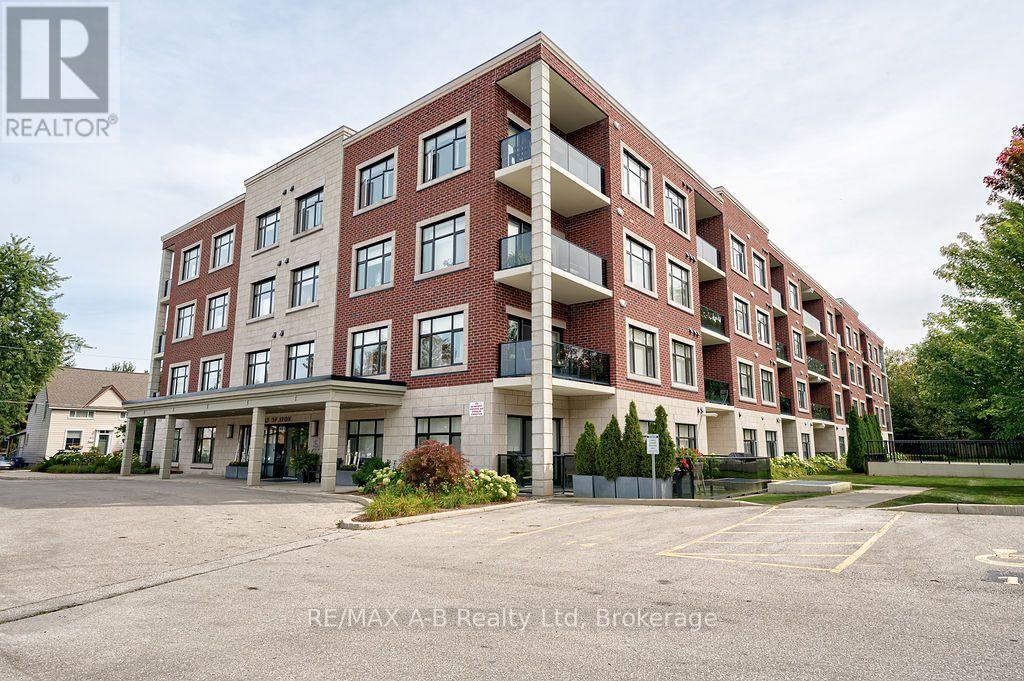
For supper, it's just a short walk down the tree-lined streets of Charles or Caledonia to the wonderful restaurants of downtown Stratford. Or, take a leisurely stroll along our beautiful river and enjoy everything this lovely neighbourhood has to offer. This spacious two-bedroom plus den, main-floor condo is perfect for any age and offers the convenience of easy, stair-free living. Wall-to-ceiling windows provide beautiful views of the surrounding foliage and mature trees, bringing nature right into your living space. Enjoy the building's gym, community room and underground parking, along with the opportunity to get to know your lovely neighbours-or simply enjoy your own quiet lifestyle. The choice is yours. The beautiful kitchen features a peninsula that's perfect for food preparation or gathering with friends. The open dining and living areas create a wonderful space for entertaining or relaxing on quiet evenings. The spacious primary bedroom features a walk-in closet and a luxurious ensuite with an oversized shower. A second full bathroom is perfect for guests. The den offers wonderful flexibility for either an office, music room, reading space, or even a cozy movie room. Beautiful glass doors provide privacy and help create a quieter space. There's also plenty of storage in the convenient laundry/storage room. This is a rare opportunity to live at 255 John Street North. Forget the elevator and stairs-simply walk right into Unit 102 and make this wonderful condo your own! (id:49269)
10 Driftwood Lane
Meaford, Ontario
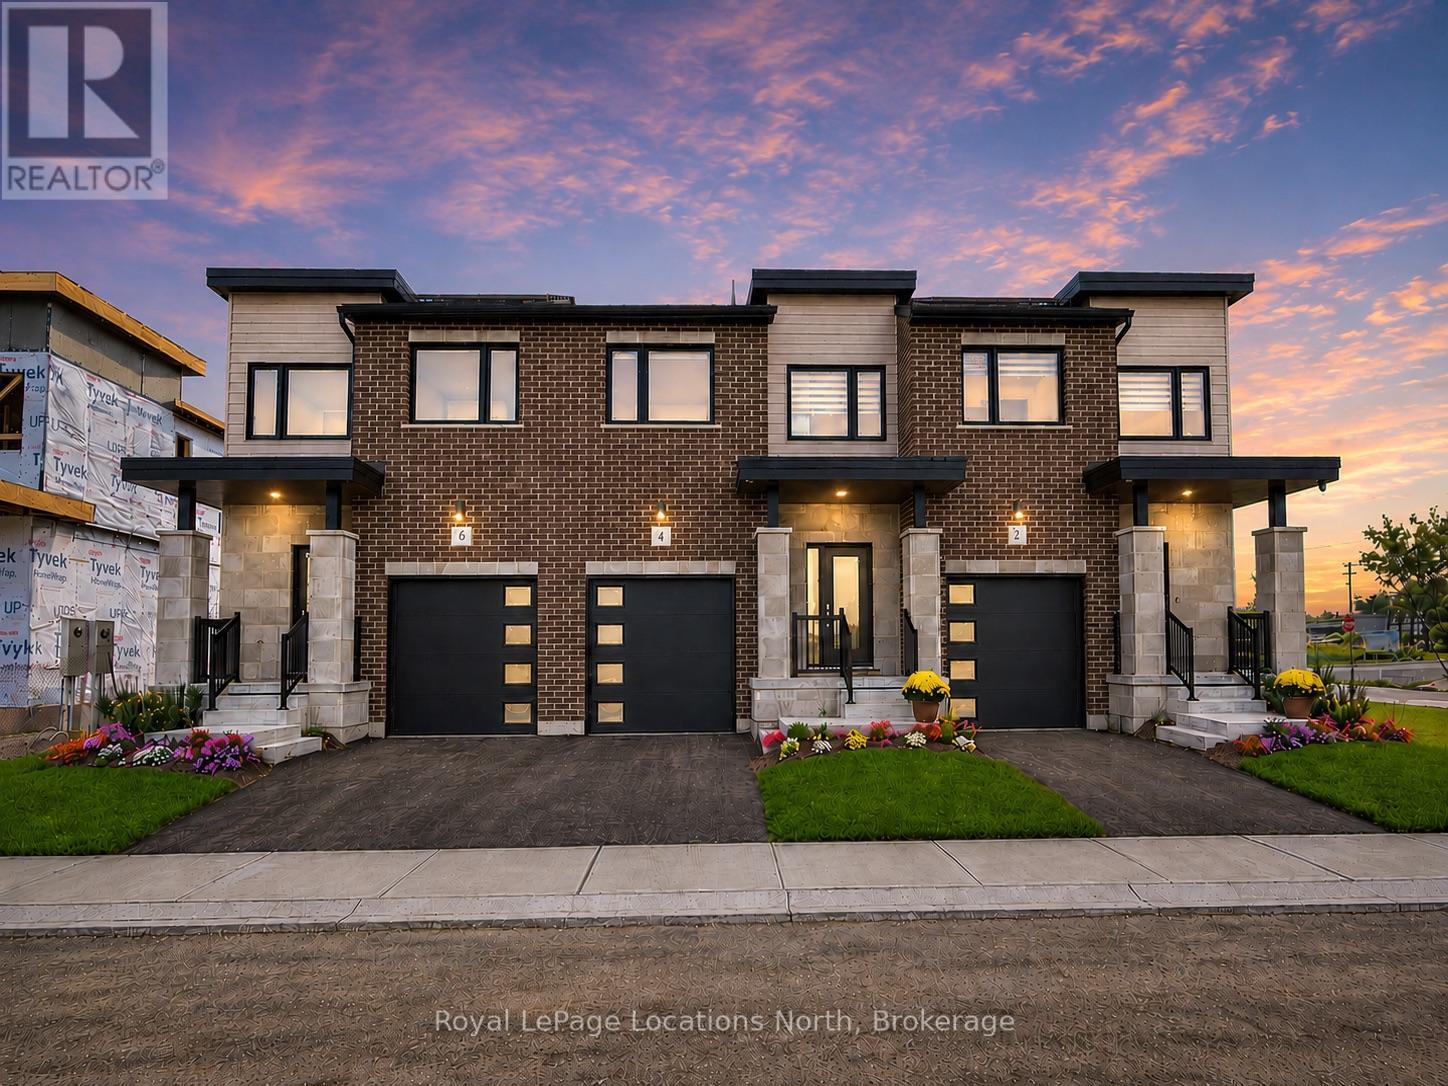
MODEL HOME OPEN THURSDAY-SUNDAY, 1-5PM! 3-bedroom, 4-bathroom Voyager interior unit with a finished basement in Southern Georgian Bay's first-of-its-kind Net Zero community. Ready for occupancy Spring 2027, we just need you to choose your finishes! Built to exceed today's standards and meet the 2030 Building Code, these homes combine exceptional construction, energy efficiency and high-quality finishes for a more comfortable, healthier home with dramatically reduced energy costs. Each home features solar panels, cold-climate heat pumps and an HRV system (all INCLUDED in purchase price). Energy-efficient construction includes a thicker foundation with 2" of spray foam insulation along the exterior basement walls, AeroBarrier advanced air sealing and triple-pane windows, providing improved temperature and humidity control, superior indoor air quality and year-round comfort. High-end finishes are INCLUDED as standard, not upgrades, including quartz countertops in the kitchen and bathrooms, stainless steel kitchen appliances, washer and dryer, and main-floor vinyl plank flooring. An asphalt driveway, deck, privacy fence, fibre-optic internet and EV charger are also included. The listed price INCLUDES a finished basement, adding even more living space with a recreation room and 3-piece bathroom. A future community clubhouse is planned with amenities including pickleball courts and a conference room. HST exemption available to qualified buyers; listed price reflects the HST exemption. Photos shown are of a completed Voyager interior-unit model home and are for illustrative purposes only. Home offered for sale is to be built; finishes, features and appearance may vary based on buyer selections. (id:49269)
40 - 108 Cassino Avenue
Guelph, Ontario
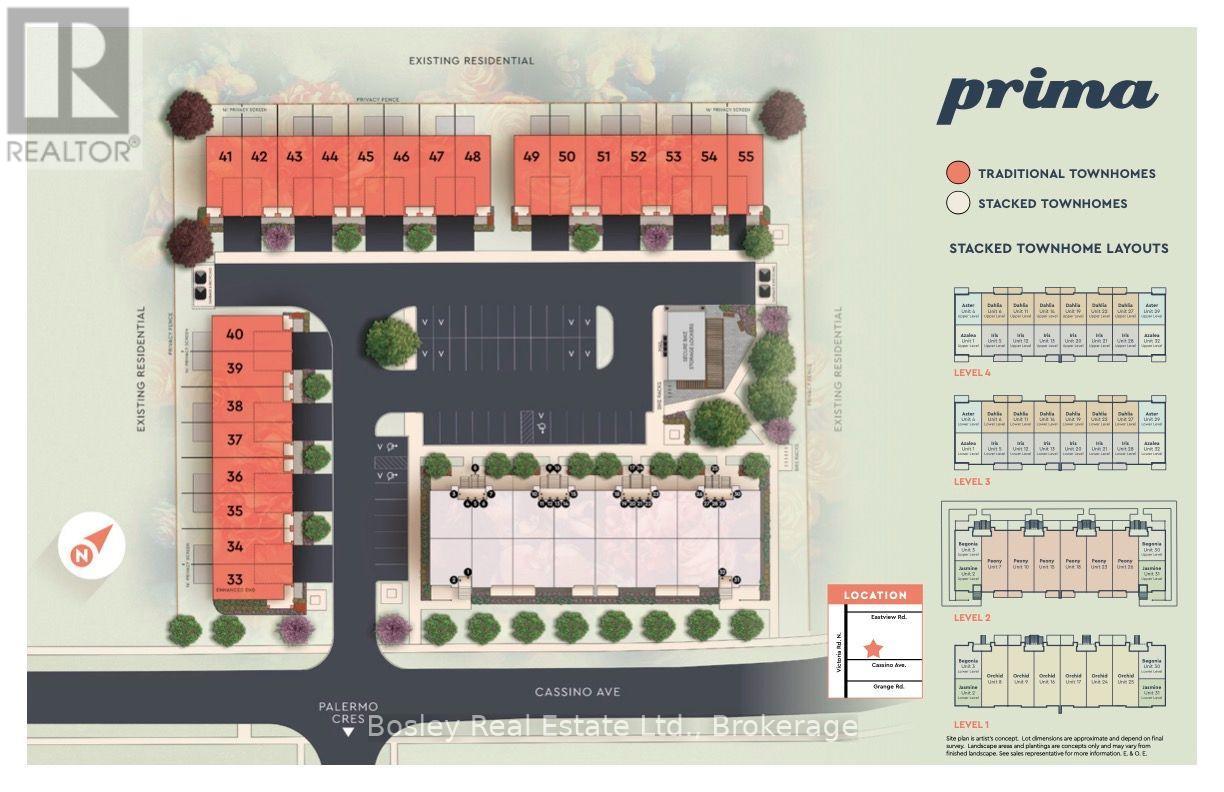
Welcome to Prima, a new collection of condominium townhomes by Gemini Homes in East Guelph. The Lilac is a 1,490 sq. ft. end-unit design with three bedrooms, an office/loft and 2.5 bathrooms. The main floor features an open kitchen with a breakfast bar and a walk-in pantry, living and dining areas, a powder room and access to the attached garage. Upstairs, the primary bedroom includes a private ensuite, along with two additional bedrooms, a full bathroom, laundry and a flexible loft. A full unfinished basement provides future potential, while the rear patio adds outdoor living space. Located on Cassino Avenue near parks, schools, shopping, recreation and everyday amenities. Includes a five-piece appliance voucher. Images and renderings are artist concepts. Construction details and finishes may vary. See sales representative for full details. (id:49269)
10 Picadilly Place
Guelph, Ontario
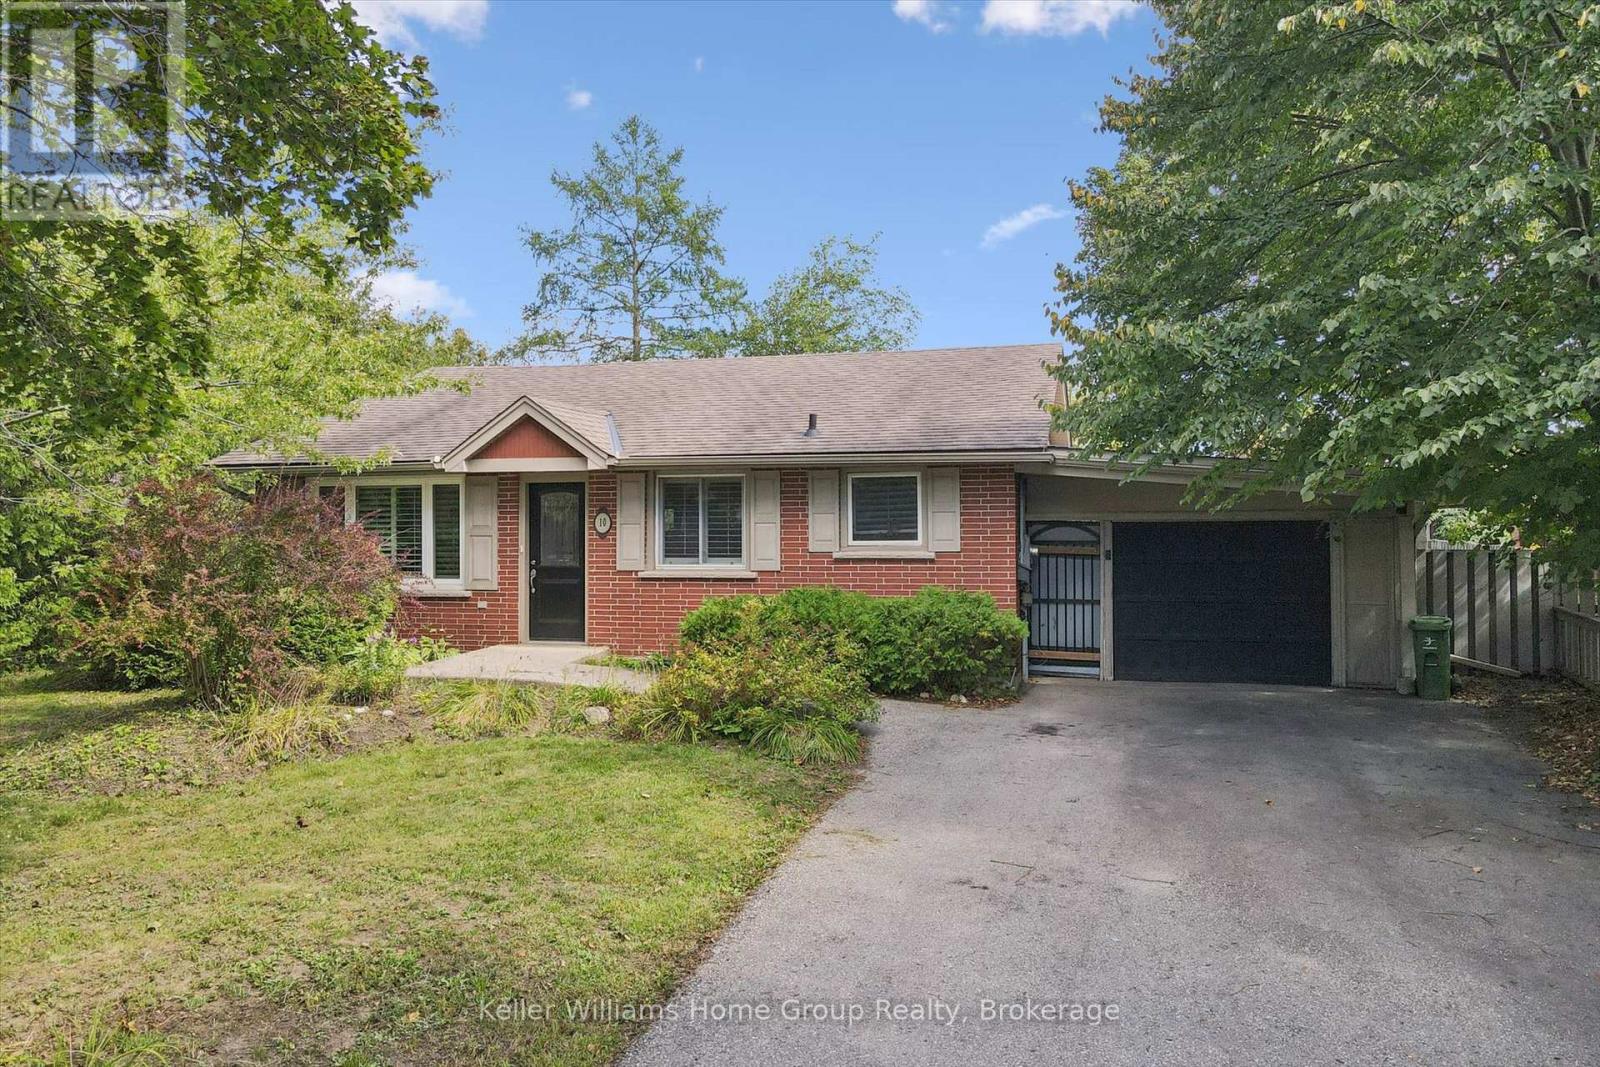
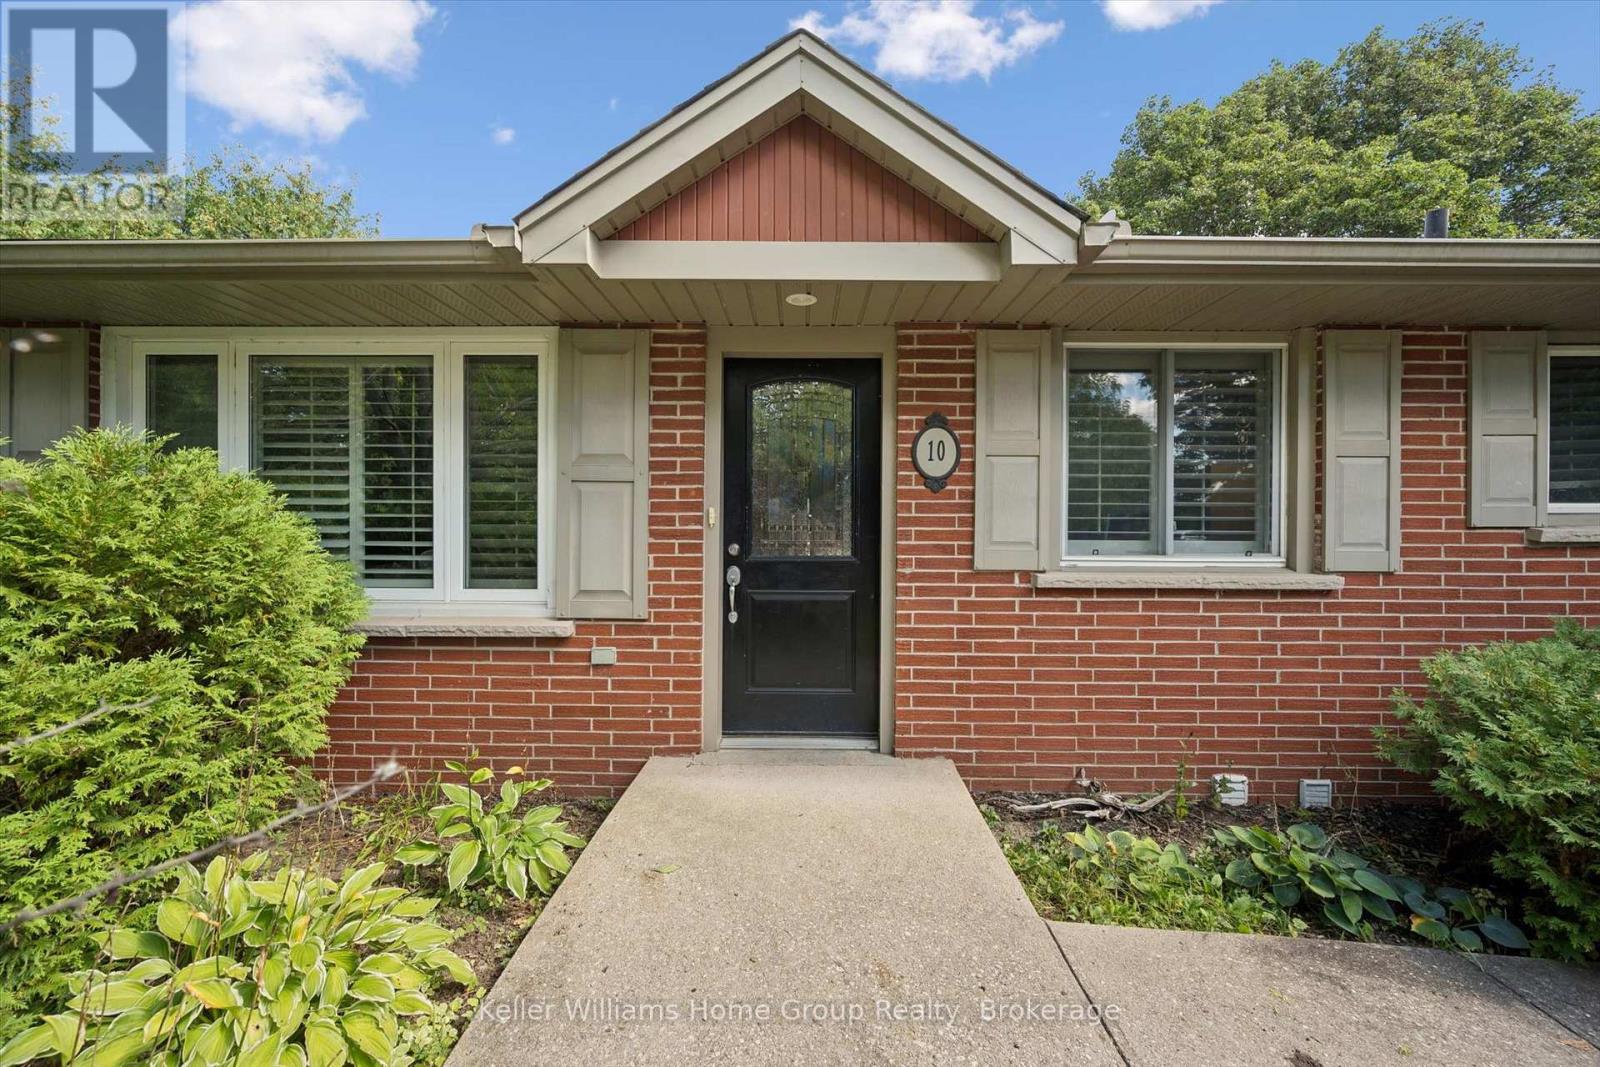
Welcome to 10 Picadilly! Tucked away on a quiet cul-de-sac, this versatile property offers a fantastic opportunity for investors, multi-generational living, or buyers looking for a home with future flexibility. The property features a spacious upper residence along with a legal two-bedroom lower accessory apartment, each with its own laundry. The upper unit is currently leased, while the lower apartment is vacant-giving a new owner the option to select their own tenant, occupy the lower unit while benefiting from rental income above, or explore converting the property back into a single-family home. The lower apartment features four large egress windows, while the widened and paved driveway provides parking for four vehicles. Outside, enjoy a large 77' x 124' fully fenced lot with plenty of outdoor space, all in a quiet location close to parks and everyday amenities. Whether you're looking for an income-producing property, an owner-occupied home with a mortgage helper, or a property with the flexibility to adapt to your future needs, 10 Picadilly offers plenty of possibilities. (id:49269)
10 Picadilly Place
Guelph, Ontario
Excellent investment opportunity at 10 Picadilly! This versatile property features a leased upper unit and a vacant legal two-bedroom lower apartment, offering immediate income with the flexibility to set your own tenant and rent for the lower unit. Each unit has separate laundry, and the lower level features four large egress windows. The property also offers 4 parking spaces and a large 77' x 124' fully fenced lot on a quiet cul-de-sac. A great addition to an investment portfolio, with the added flexibility to convert back to a single-family home in the future. (id:49269)
23 Barnhart Drive
South Stormont, Ontario
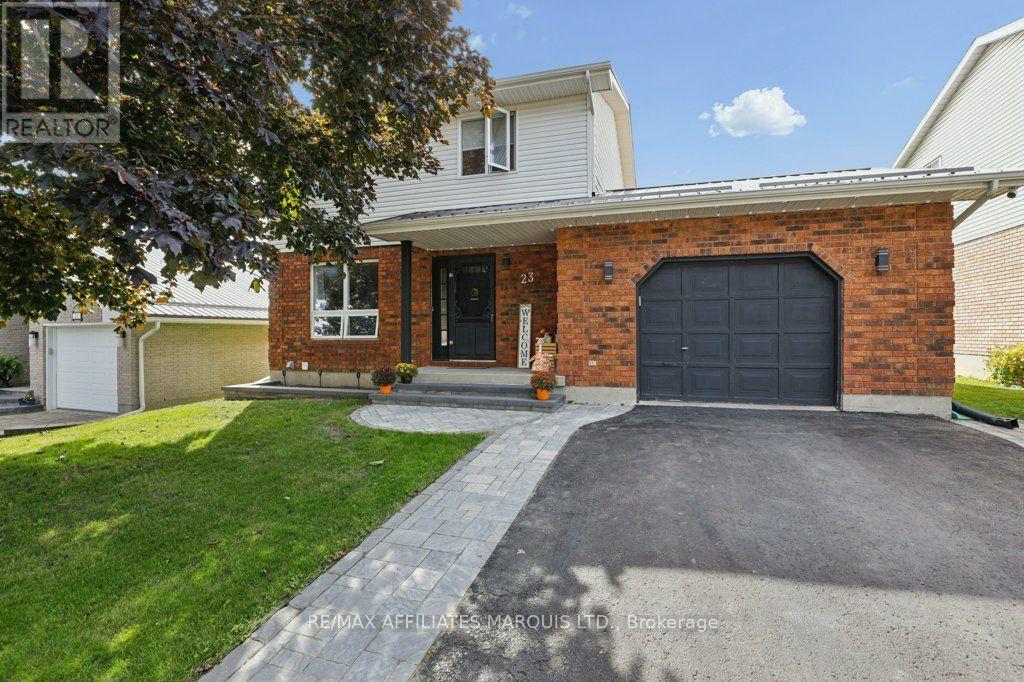
Your own backyard oasis in Chase Meadows, in the heart of Long Sault! This 3-bedroom, 2.5-bathroom two-storey home offers the perfect blend of comfortable family living, thoughtful upgrades and an outdoor space designed to impress.Inside, you'll find hardwood and ceramic flooring along with custom blinds throughout. The spacious kitchen features a centre island and flows seamlessly into the open-concept dining area, highlighted by a gas fireplace installed in 2022. A separate family room provides another inviting space to relax or entertain. All appliances are included, including the gas range and brand-new washer and dryer.Upstairs you'll find three bedrooms, while the finished basement is currently being used as a fourth bedroom, offering great flexibility for guests, a home office or additional living space. The lower level also features a second gas fireplace, which is currently not operational.Step outside and you'll quickly see what makes this property special. More than $80,000 was invested in the backyard transformation in 2025, creating an impressive private oasis centred around the inground pool. Extensive patio stone provides plenty of space for lounging, outdoor dining and entertaining, complemented by a new wood privacy fence, outdoor lighting and gazebo area. Pool updates include a 2022 filter, 2022 heater and 2018 liner. The backyard also backs onto the expansive green space of a neighbouring retirement residence, adding to the open feel of the property.Additional features include a single attached garage with inside entry, 2016 metal roof, 2016 gas furnace, central air conditioning, and Culligan water softener and chlorine filtration systems.Located within walking distance of parks, schools, recreation, the waterfront and everyday amenities, this home offers the lifestyle and convenience that make Long Sault such a desirable place to call home. Major upgrades are already complete-move in, unpack and enjoy! (id:49269)
261 Albert Street
Stratford, Ontario
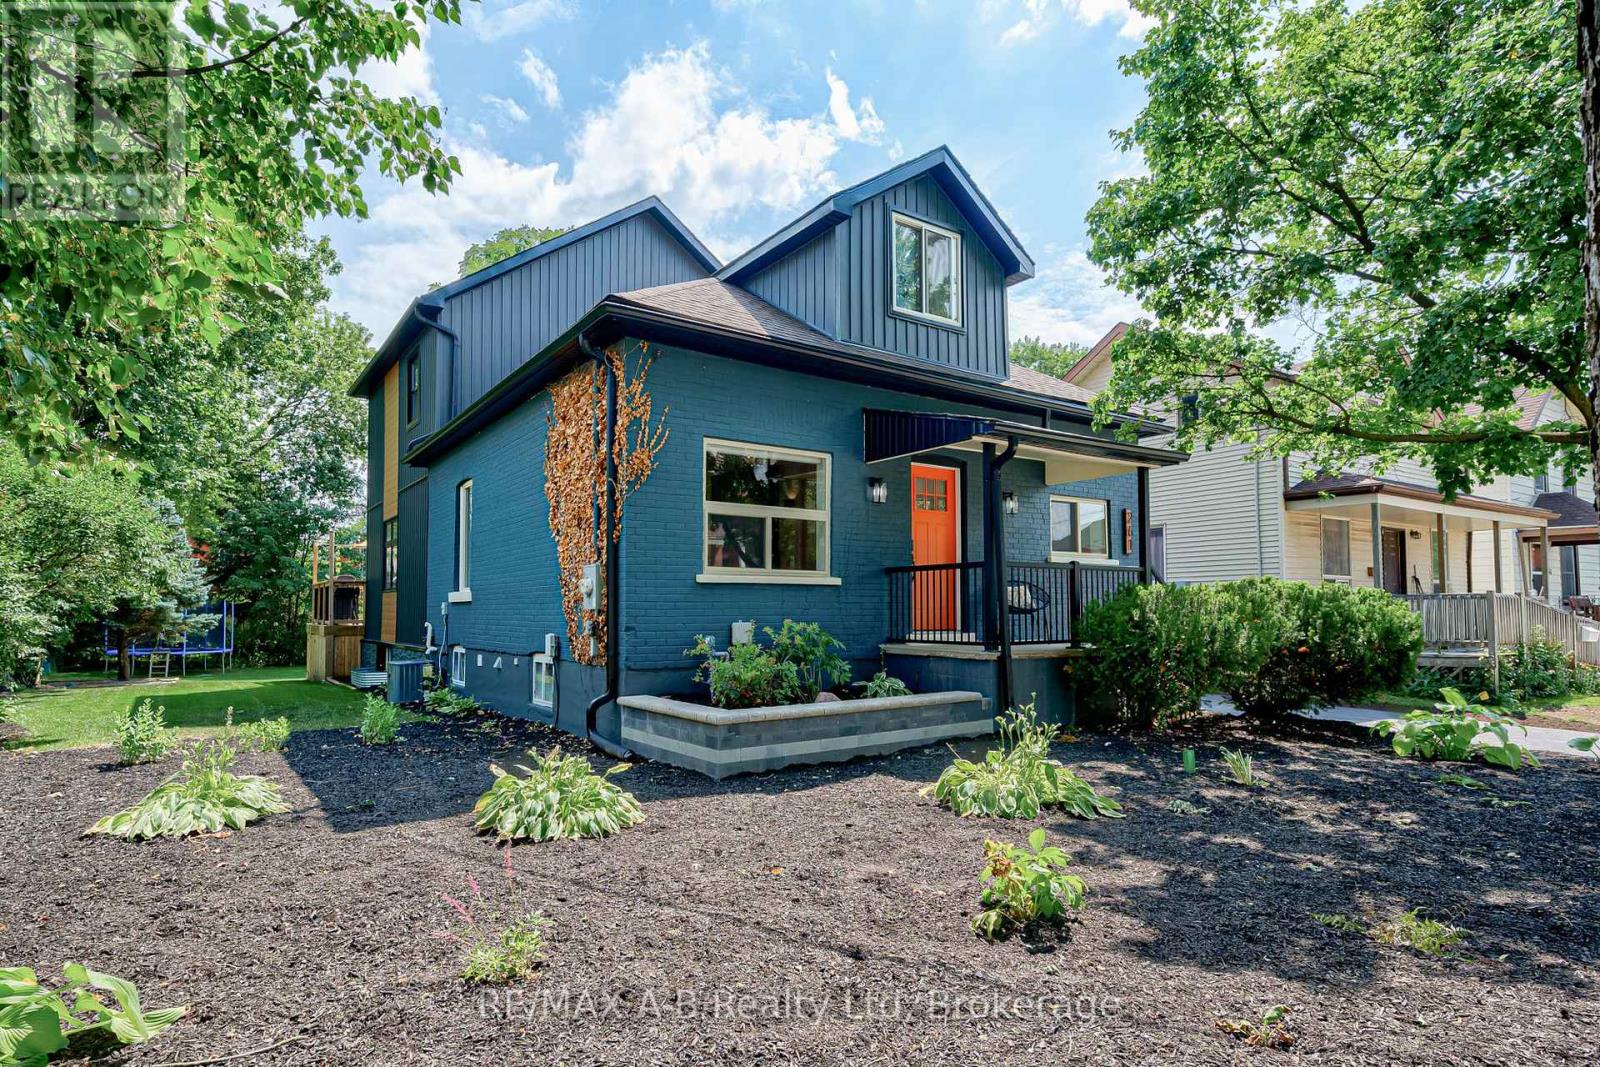
Exceptional family home with five-bedrooms, four bathrooms, rebuilt from the ground up with remarkable attention to quality and modern family living. Virtually every major component has been replaced or upgraded, including electrical, plumbing, heating and cooling systems, roof, siding, soffit and fascia, driveway, landscaping, and more, offering the confidence and comfort of what is essentially a new home in one of Stratford's desirable midtown neighbourhoods.The main floor features a bright, open-concept living space with windows on two sides, 9.5-foot ceilings, and a fireplace that anchors the entertainment wall. A versatile front room with a large window and generous closet space makes an ideal home office, den, or additional bedroom. A convenient main-floor bathroom and laundry area add everyday functionality.At the heart of the home is a stunning gourmet kitchen, complete with a large island designed for casual dining and entertaining and a full suite of Samsung appliances. A new deck extends the living space outdoors, overlooking the backyard on a spacious double lot. The newly sided detached garage offers excellent storage or the opportunity to create the workshop, studio, or entertainment space you've always envisioned. A substantial second-storey addition adds exceptional space and flexibility. A custom corner staircase window fills the upper level with natural light. The private primary suite features a beautifully appointed ensuite, while three additional generously sized bedrooms, each with large windows and ample closet space, are served by a newly added four-piece bathroom. The lower level offers a spacious family and entertainment room with a large egress window and a convenient two-piece bathroom, along with access to substantial storage space in the original basement. Beautifully finished and thoughtfully designed, this is a home that offers space to grow, room to gather, and the peace of mind of knowing the work has already been done. (id:49269)
Unit #6a - 600 Second Street E
Cornwall, Ontario
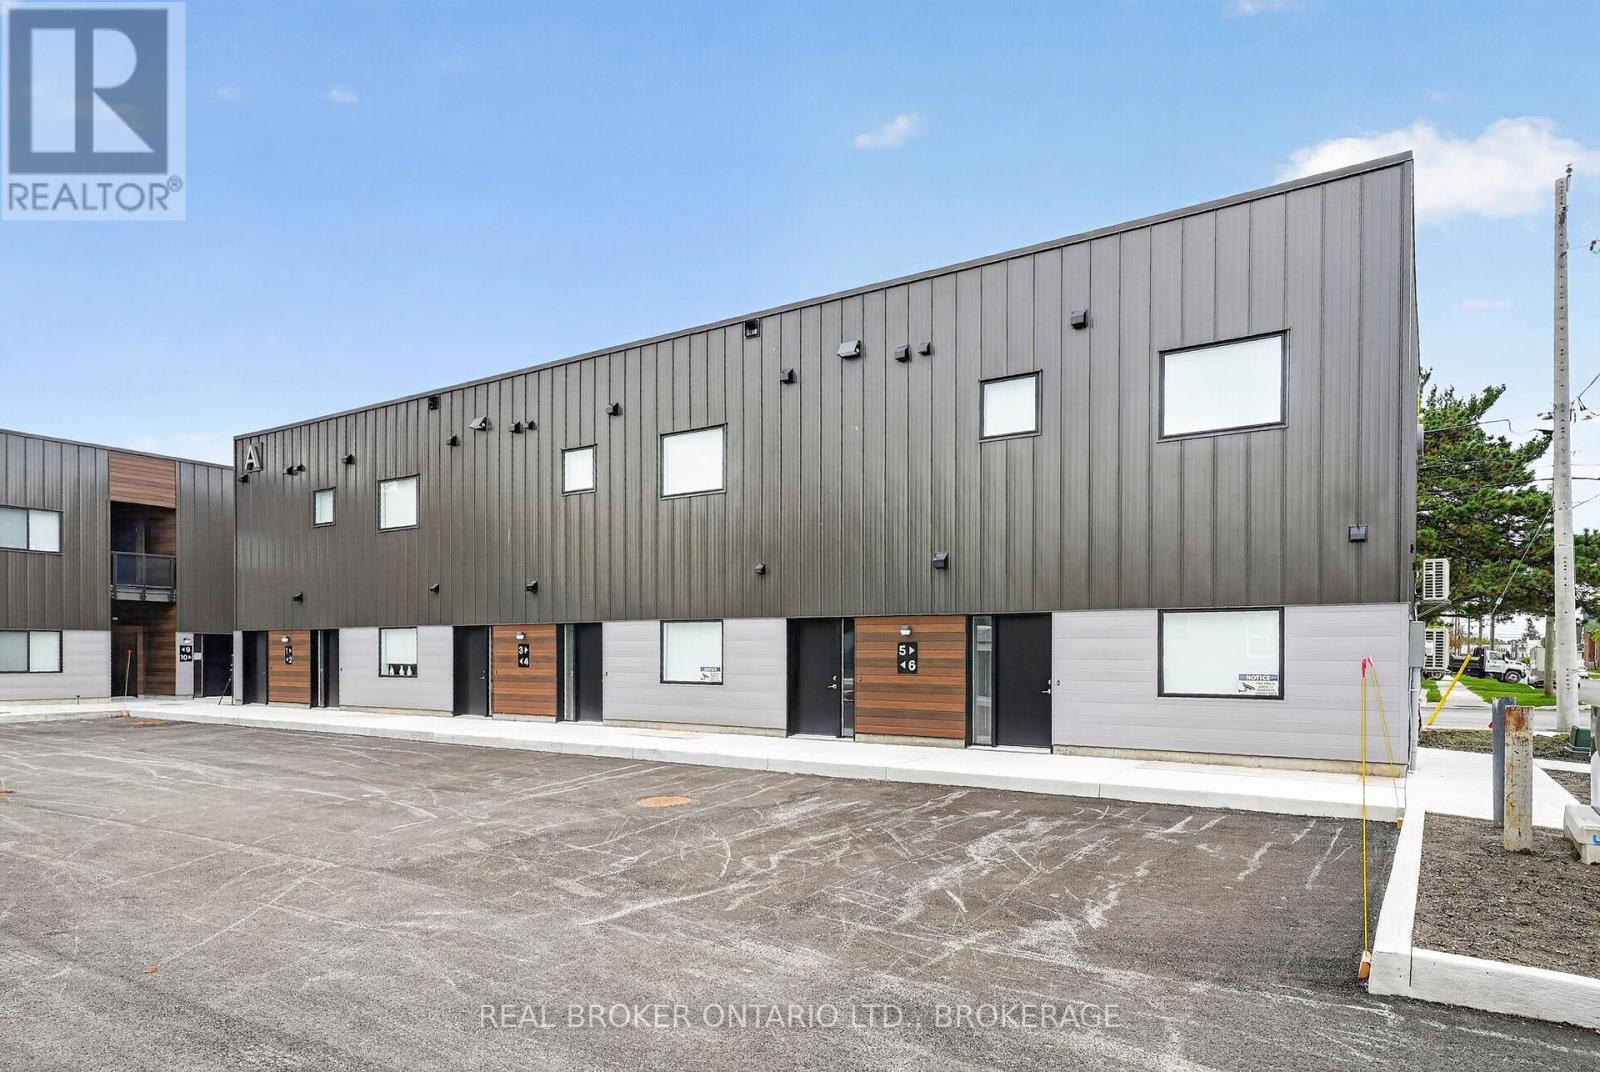
Welcome to 600 Second Street East, Cornwall's newest residential community offering stylish, brand-new apartment living in a convenient central location. This never-lived-in 15-unit multiplex features modern 2-bedroom, 1-bathroom suites thoughtfully designed for comfortable everyday living.Each unit offers approximately 850-950 sq. ft. of bright open-concept space with large windows that fill the home with natural light. Enjoy modern finishes throughout, sleek stainless steel appliances, in-suite laundry, private outdoor space, and one dedicated parking space included with every unit.Ideally located close to shopping, restaurants, parks, schools, and everyday amenities, 600 Second Street East combines modern comfort with convenience.Be among the first to call this brand-new community home.Photos shown may be from a variety of units within the building and are intended to represent the overall style, finishes, and layout options available. Individual units may vary slightly in layout, size, views, features, and finishes. Prospective tenants are encouraged to verify specific unit details prior to occupancy. (id:49269)
Unit #3a - 600 Second Street E
Cornwall, Ontario
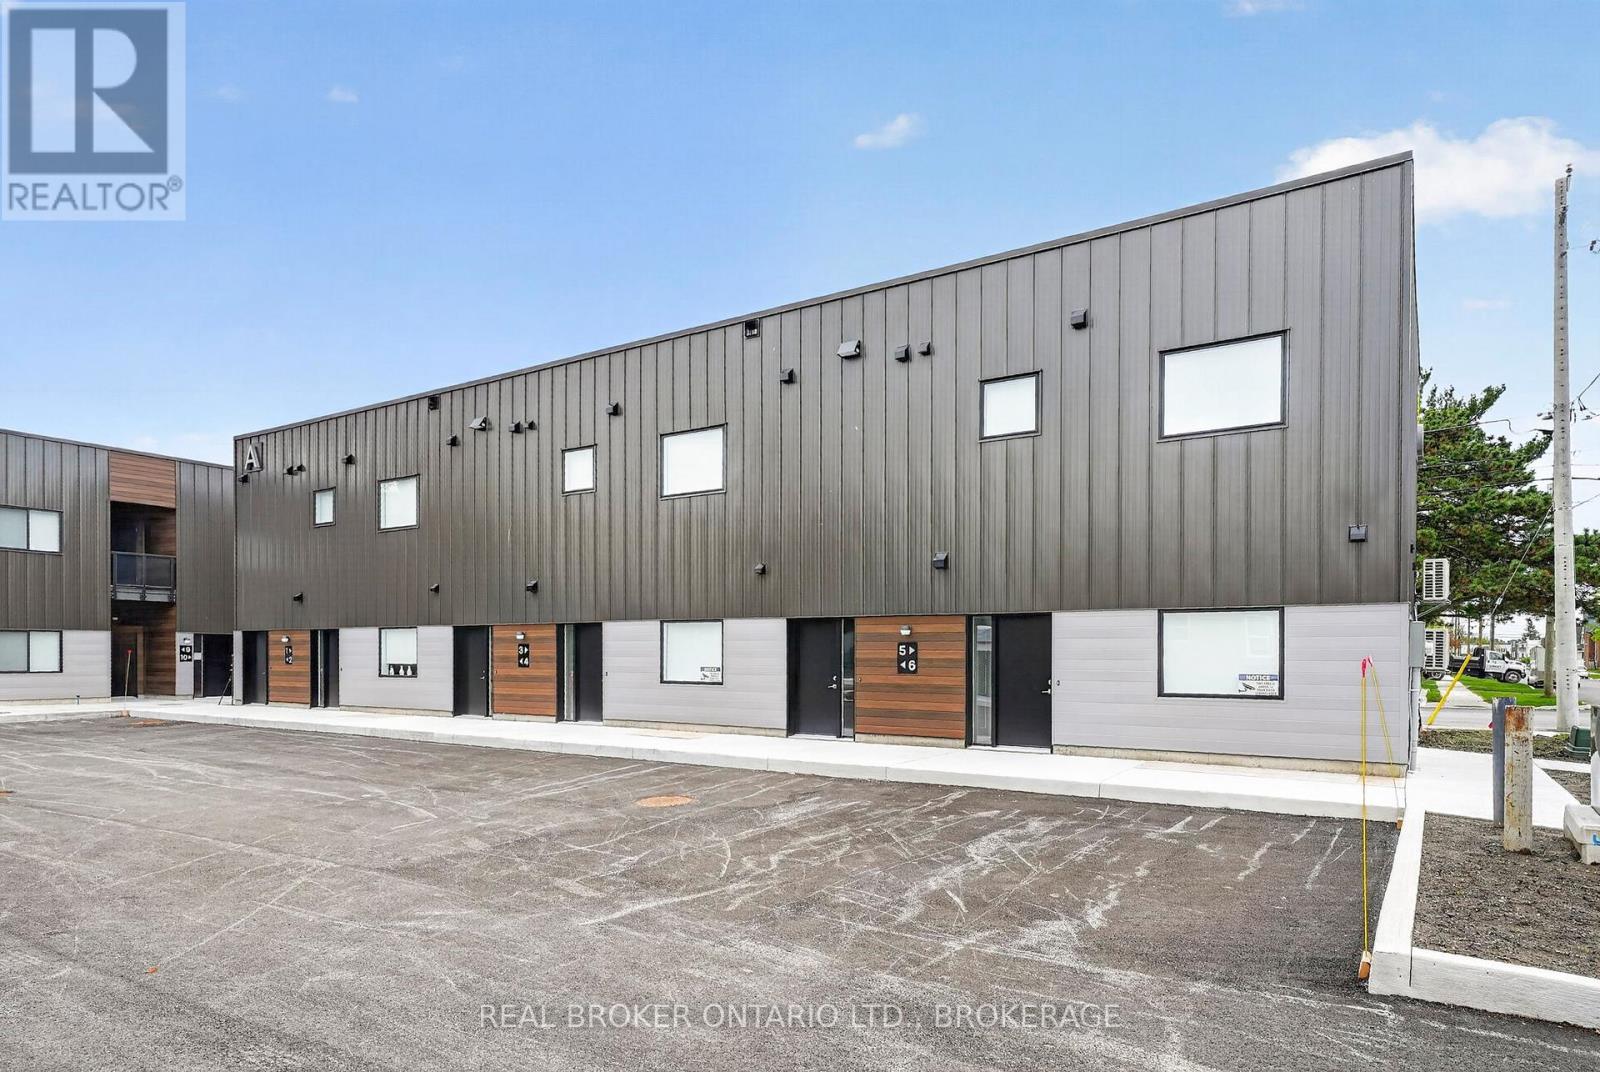
Welcome to 600 Second Street East, a brand-new residential community offering modern apartment living in the heart of Cornwall. This newly built 15-unit multiplex features beautifully designed 2-bedroom, 1-bathroom suites that have never been lived in.Each spacious unit offers approximately 850-950 sq ft of bright, open-concept living space with large windows that bring in plenty of natural light. Stylish modern kitchens are complete with stainless steel appliances, while thoughtful features like in-suite laundry, private outdoor space, and dedicated parking add everyday comfort and convenience.Ideally located close to shopping, restaurants, parks, schools, and essential amenities, 600 Second Street East offers the perfect balance of modern living and accessibility.Be among the first to enjoy everything this new community has to offer: contemporary design, functional layouts, and a convenient Cornwall location all in one place. Photos shown may be from a variety of units within the building and are intended to represent the overall style, finishes, and layout options available. Individual units may vary slightly in layout, size, views, features, and finishes. Prospective tenants are encouraged to verify specific unit details prior to occupancy. (id:49269)

428 Bellevue Crescent
Cornwall, Ontario
Welcome to this beautifully maintained bungalow located in a highly sought-after family-friendly neighborhood. Filled with natural light, this spacious home offers 4 bedrooms and multiple living and family rooms, providing the perfect blend of comfort, functionality, and space for the entire family. The bright and inviting kitchen features stunning granite countertops, ample workspace, and a spacious dining area ideal for both everyday living and entertaining guests. Step outside to your own private backyard retreat, complete with an inground pool, enclosed porch, fully fenced yard, and direct gate access to a peaceful wooded area - perfect for enjoying the outdoors in privacy. Ideally situated close to excellent schools, grocery stores, restaurants, movie theatres, public transit, and many other amenities, this home offers convenience and lifestyle in one exceptional location. (id:49269)
Unit #9b - 600 Second Street E
Cornwall, Ontario
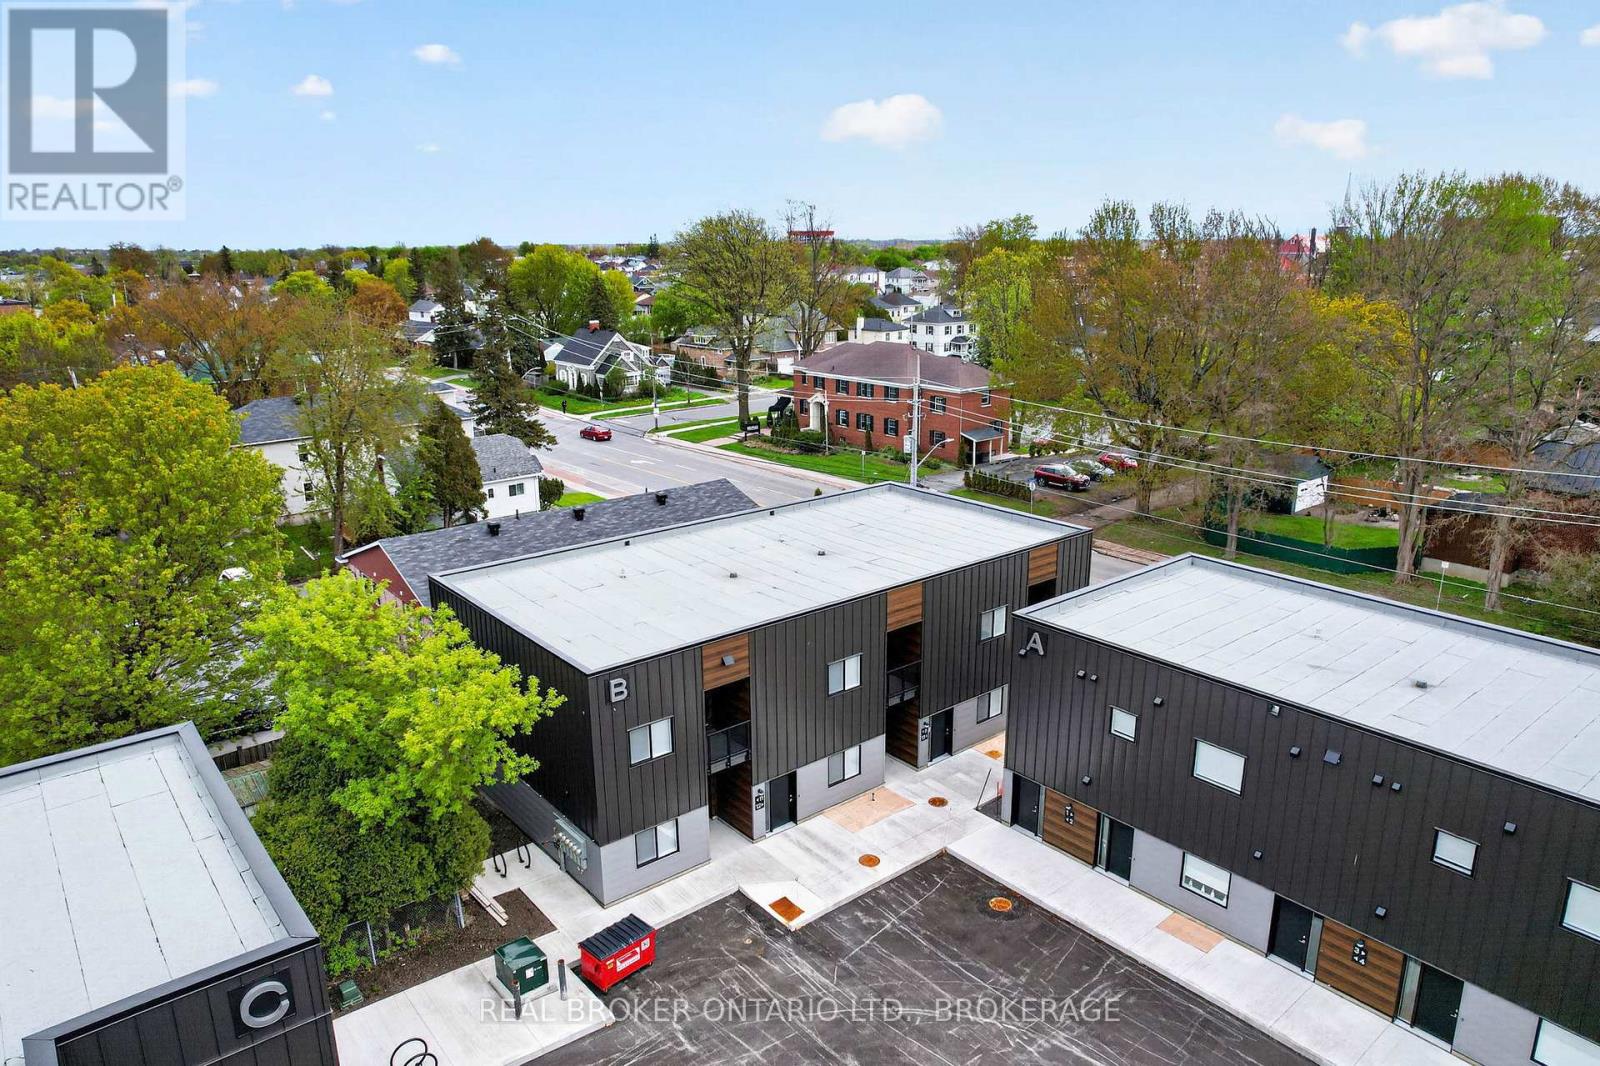
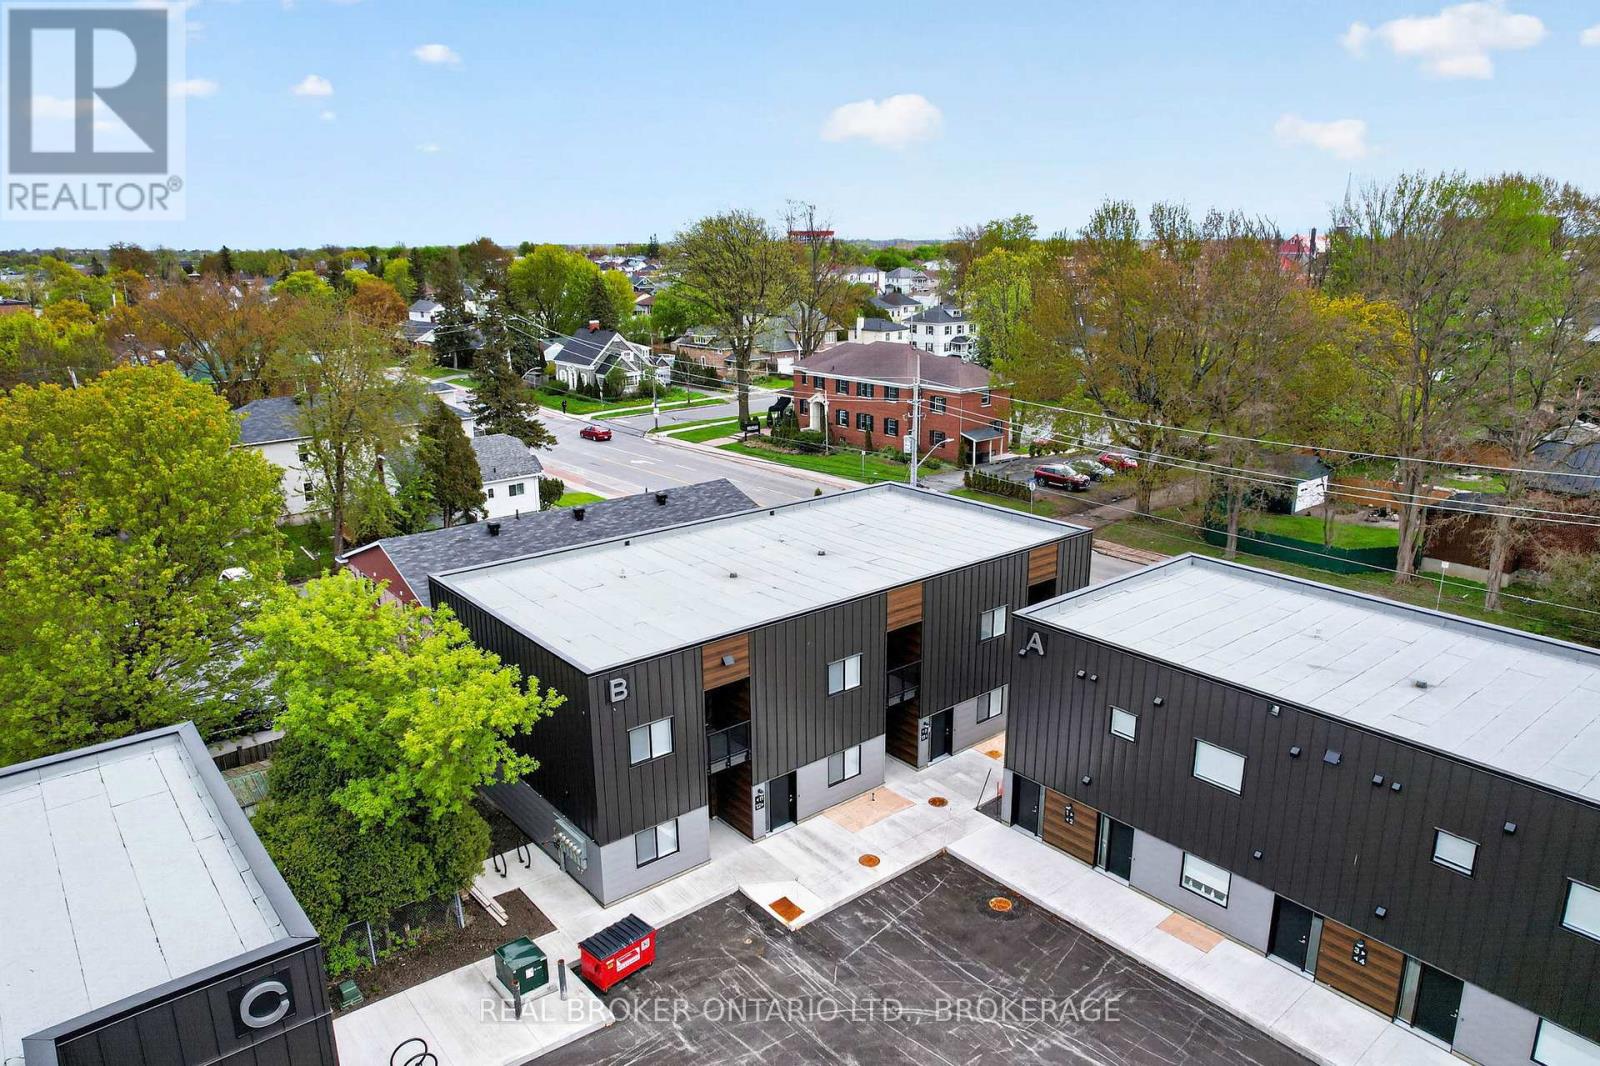
Welcome to 600 Second Street East, Cornwall's newest residential community offering stylish, brand-new apartment living in a convenient central location. This never-lived-in 15-unit multiplex features modern 2-bedroom, 1-bathroom suites thoughtfully designed for comfortable everyday living.Each unit offers approximately 850-950 sq. ft. of bright open-concept space with large windows that fill the home with natural light. Enjoy modern finishes throughout, sleek stainless steel appliances, in-suite laundry, private outdoor space, and one dedicated parking space included with every unit.Ideally located close to shopping, restaurants, parks, schools, and everyday amenities, 600 Second Street East combines modern comfort with convenience.Be among the first to call this brand-new community home.Photos shown may be from a variety of units within the building and are intended to represent the overall style, finishes, and layout options available. Individual units may vary slightly in layout, size, views, features, and finishes. Prospective tenants are encouraged to verify specific unit details prior to occupancy. (id:49269)
Unit #7b - 600 Second Street E
Cornwall, Ontario
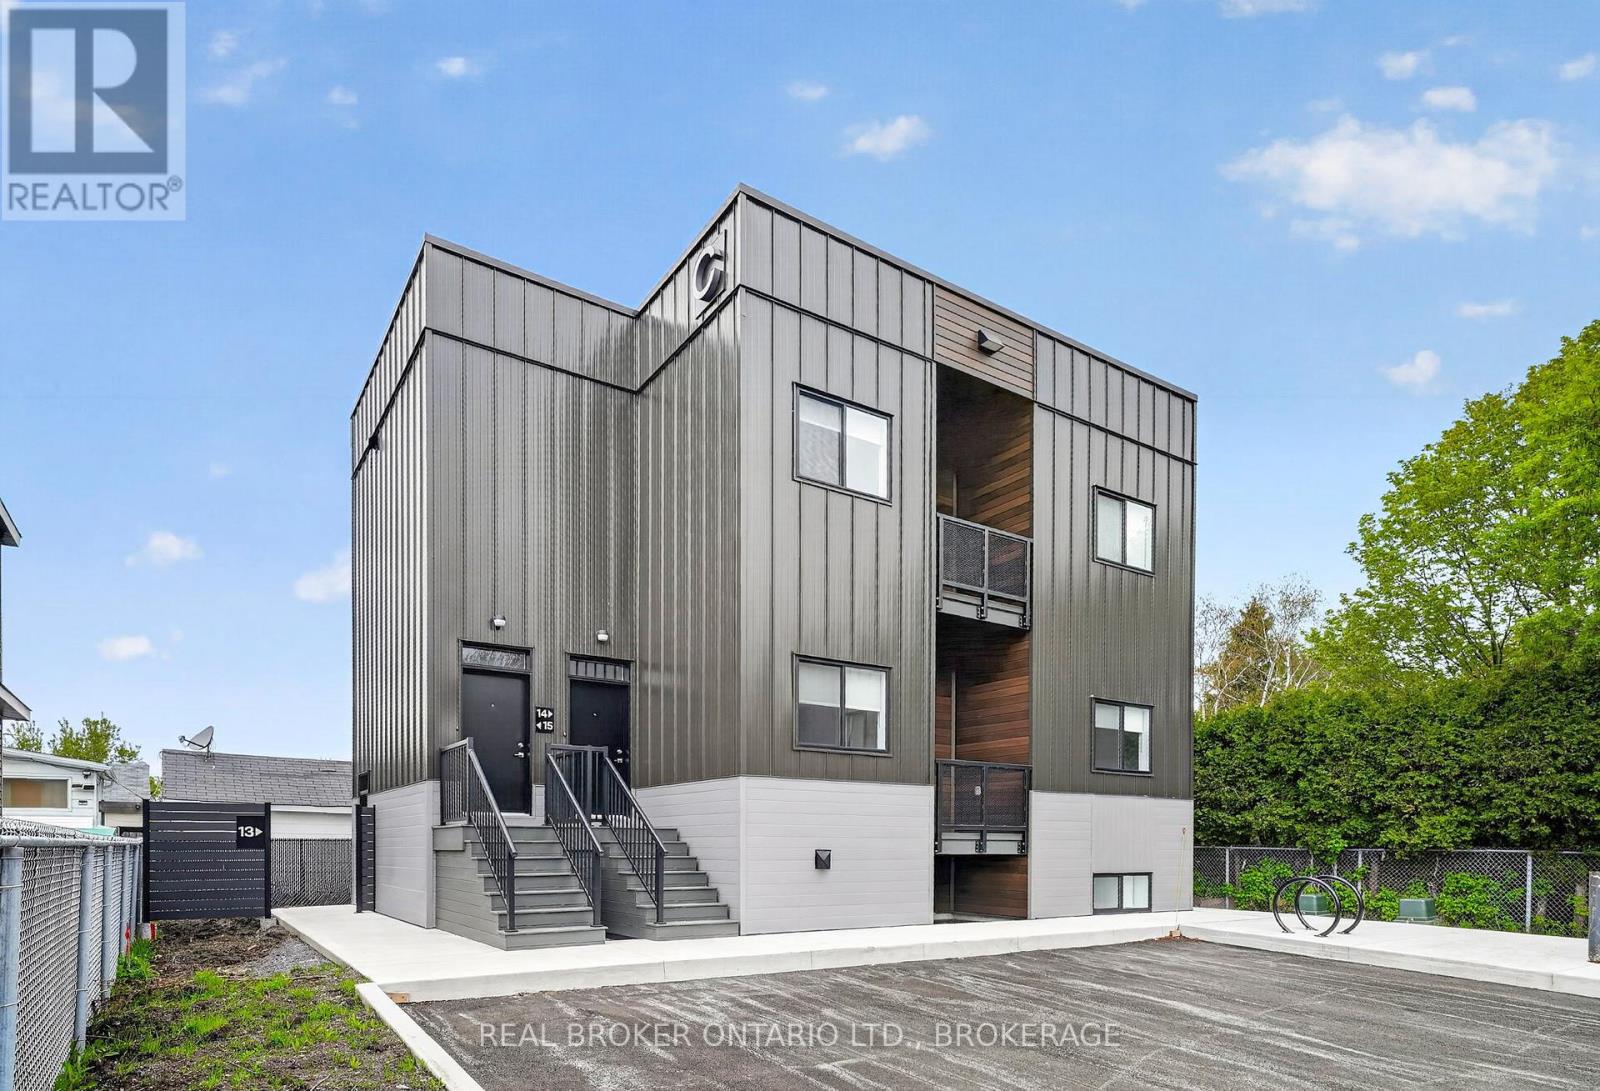
Welcome to 600 Second Street East, Cornwall's newest residential community offering stylish, brand-new apartment living in a convenient central location. This never-lived-in 15-unit multiplex features modern 2-bedroom, 1-bathroom suites thoughtfully designed for comfortable everyday living.Each unit offers approximately 850-950 sq. ft. of bright open-concept space with large windows that fill the home with natural light. Enjoy modern finishes throughout, sleek stainless steel appliances, in-suite laundry, private outdoor space, and one dedicated parking space included with every unit.Ideally located close to shopping, restaurants, parks, schools, and everyday amenities, 600 Second Street East combines modern comfort with convenience.Be among the first to call this brand-new community home.Photos shown may be from a variety of units within the building and are intended to represent the overall style, finishes, and layout options available. Individual units may vary slightly in layout, size, views, features, and finishes. Prospective tenants are encouraged to verify specific unit details prior to occupancy. (id:49269)
Unit #4a - 600 Second Street E
Cornwall, Ontario
Welcome to 600 Second Street East, a brand-new residential community offering modern apartment living in the heart of Cornwall. This newly built 15-unit multiplex features beautifully designed 2-bedroom, 1-bathroom suites that have never been lived in.Each spacious unit offers approximately 850-950 sq ft of bright, open-concept living space with large windows that bring in plenty of natural light. Stylish modern kitchens are complete with stainless steel appliances, while thoughtful features like in-suite laundry, private outdoor space, and dedicated parking add everyday comfort and convenience.Ideally located close to shopping, restaurants, parks, schools, and essential amenities, 600 Second Street East offers the perfect balance of modern living and accessibility.Be among the first to enjoy everything this new community has to offer: contemporary design, functional layouts, and a convenient Cornwall location all in one place. Photos shown may be from a variety of units within the building and are intended to represent the overall style, finishes, and layout options available. Individual units may vary slightly in layout, size, views, features, and finishes. Prospective tenants are encouraged to verify specific unit details prior to occupancy. (id:49269)
9 Driftwood Lane
Meaford, Ontario
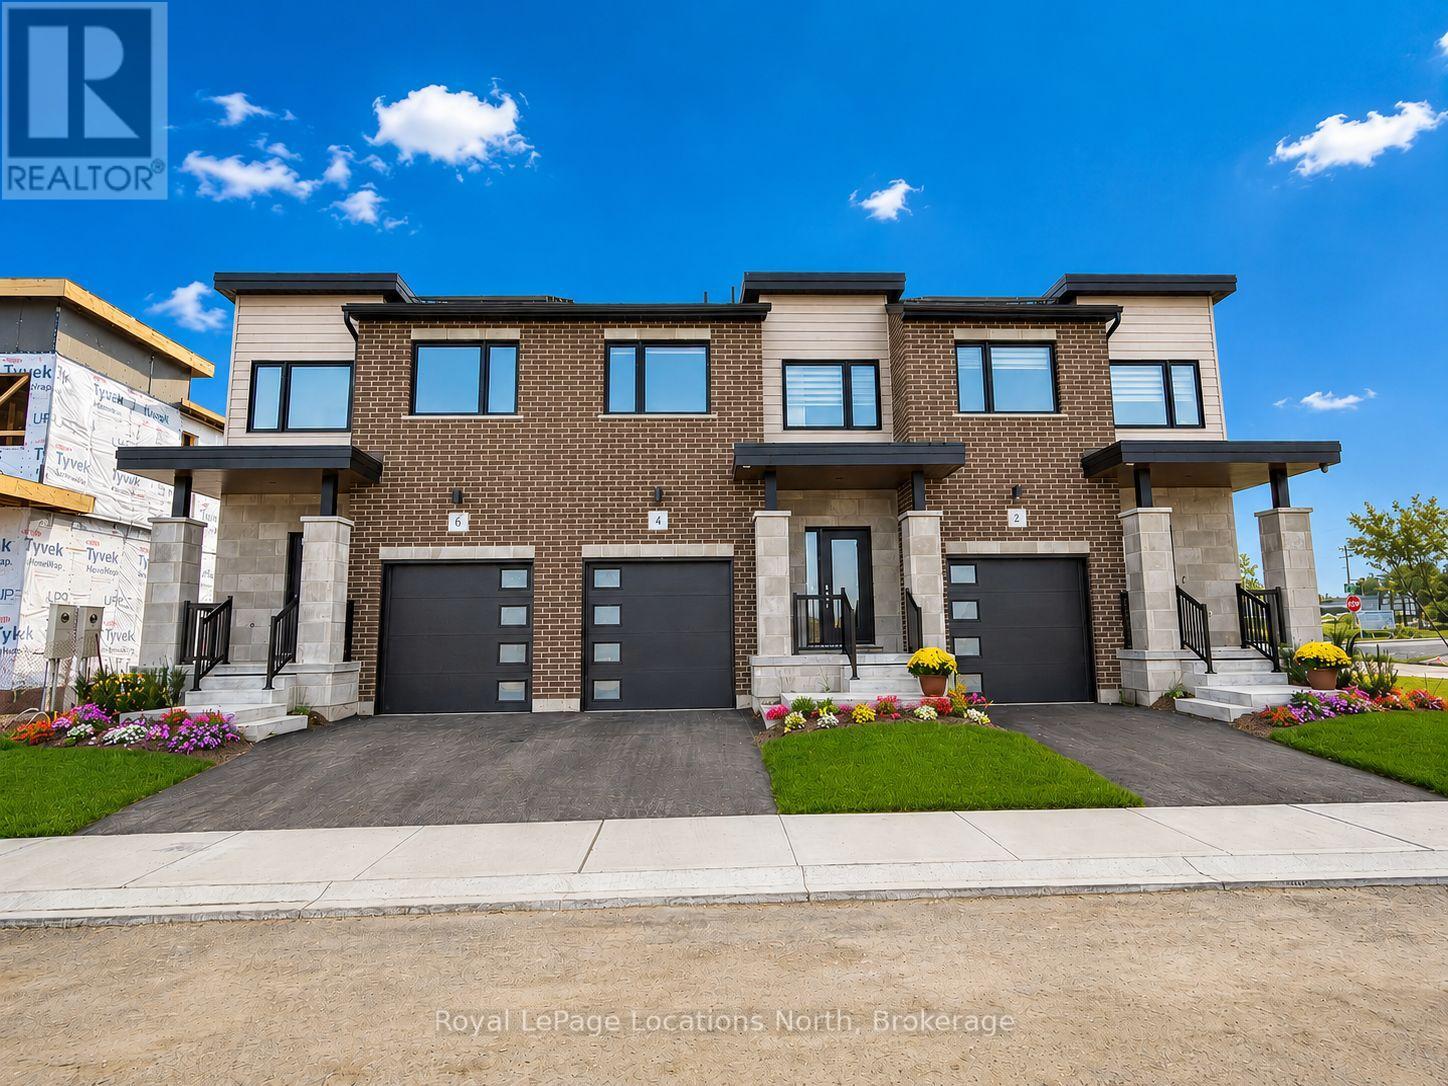
MODEL HOME OPEN THURSDAY-SUNDAY, 1-5PM! TO BE BUILT end-unit in Southern Georgian Bay's first-of-its-kind Net Zero community. Choose from 2-4 bedrooms and 3-4 bathrooms, with options to customize your home to suit your needs. Built to exceed today's standards and meet the 2030 Building Code, these homes combine exceptional construction, energy efficiency and high-quality finishes for a more comfortable, healthier home with dramatically reduced energy costs. Each home features solar panels, cold-climate heat pumps and an HRV system. Energy-efficient construction includes a thicker foundation with 2" of spray foam insulation along the exterior basement walls, AeroBarrier advanced air sealing and triple-pane windows, providing improved temperature and humidity control, superior indoor air quality and year-round comfort. High-end finishes are INCLUDED as standard, not upgrades, including quartz countertops in the kitchen and bathrooms, stainless steel kitchen appliances, washer and dryer and mainfloor vinyl plank flooring. An asphalt driveway, deck, privacy fence, fibre-optic internet and EV charger are also included. Finish the basement to add a recreation room, additional bedroom and 3-piece bathroom. A future community clubhouse is planned with amenities including pickleball courts and a conference room. Generous First Release Incentives include your choice of a FREE finished basement or $30,000 off the asking price! HST exemption available to qualified buyers; listed price reflects the HST exemption. Photos shown are of the completed Sailor end-unit model home and are for illustrative purposes only. Home offered for sale is to be built; actual finishes, features and appearance may vary. (id:49269)