
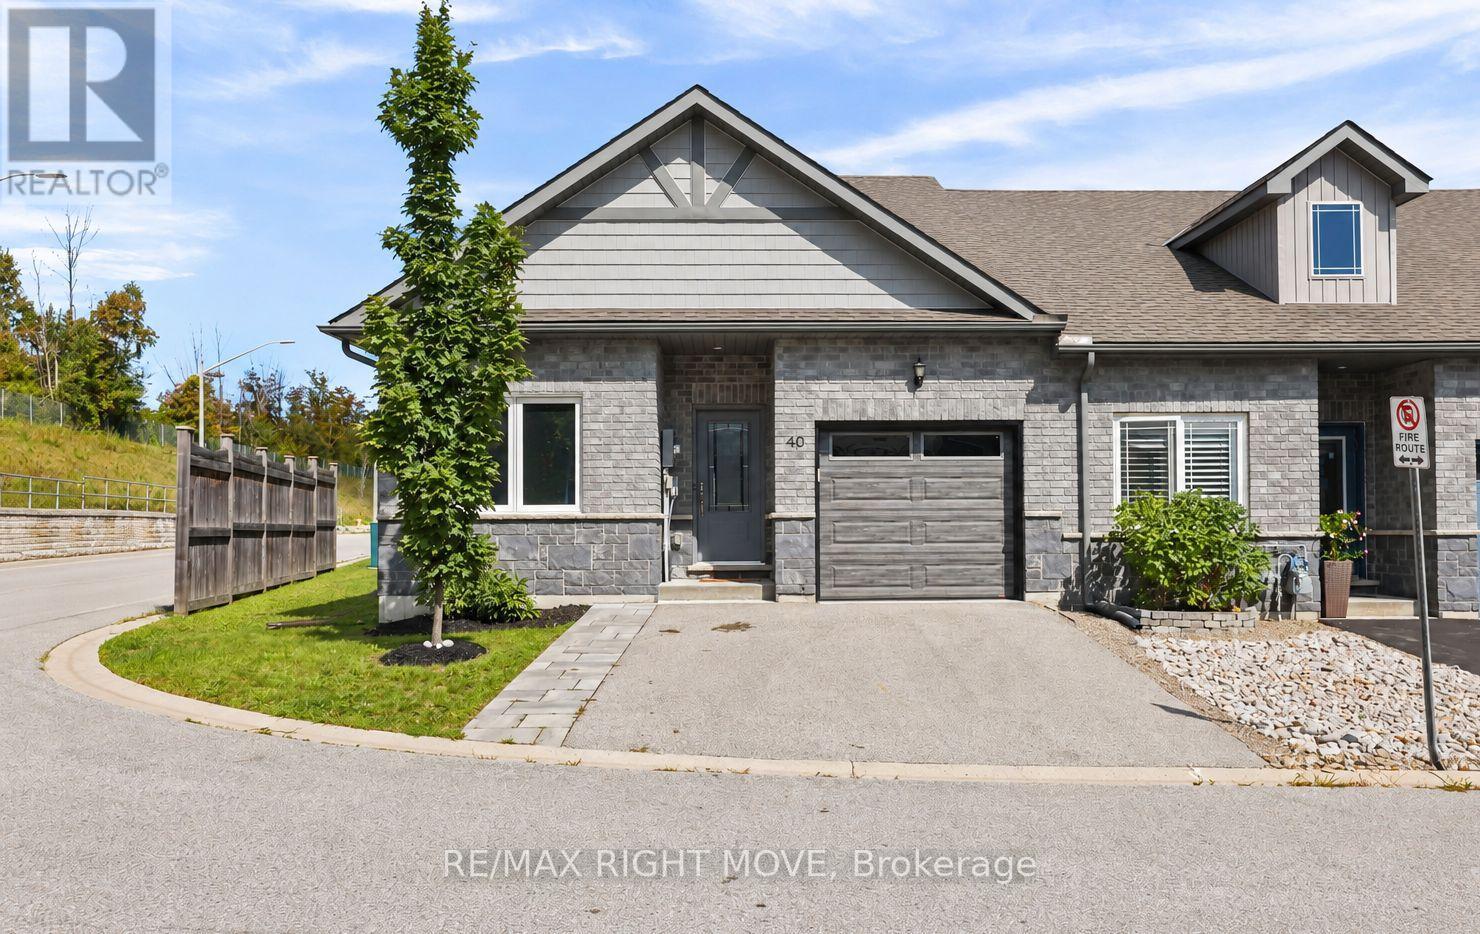
40 Lily Drive
Orillia, Ontario
Welcome to 40 Lily Drive, an end-unit bungalow townhome offering easy, no-stairs living in North Lake Village. Situated on a corner lot, this two-bedroom, two-bathroom home offers great natural light and a functional layout that's especially well suited to down-sizers, retirees, or anyone looking for the convenience of main-floor living. Step inside to a welcoming foyer with interior access to the attached single-car garage. A bright front bedroom makes a great guest room, home office, or den, with a 4-piece bathroom conveniently located next door. Continue into the open-concept kitchen, dining, and living area, where the beautifully updated kitchen (2023) features tall upper cabinetry, a centre island, and solid countertops, providing plenty of storage and counter space. From the living room, step outside to the rebuilt rear deck (2020) for easy outdoor dining and relaxation. Tucked toward the back of the home, the spacious primary bedroom overlooks the backyard and features a large walk-in closet, private 3-piece ensuite with walk-in shower, and the added convenience of in-suite laundry. The original laundry closet and hookups remain in place, providing additional storage and the flexibility to relocate the laundry if desired. Downstairs, the full unfinished basement is a blank canvas with a bathroom rough-in already in place, simply finish it to suit your needs. With windows replaced in 2022, central air, an HRV, attached garage, double paved driveway, and the extra privacy of an end-unit corner location, 40 Lily Drive offers thoughtful updates, comfortable living today, and plenty of potential for tomorrow. Simply move in, unpack, and make it your own. Come take a look to see for yourself. (id:49269)
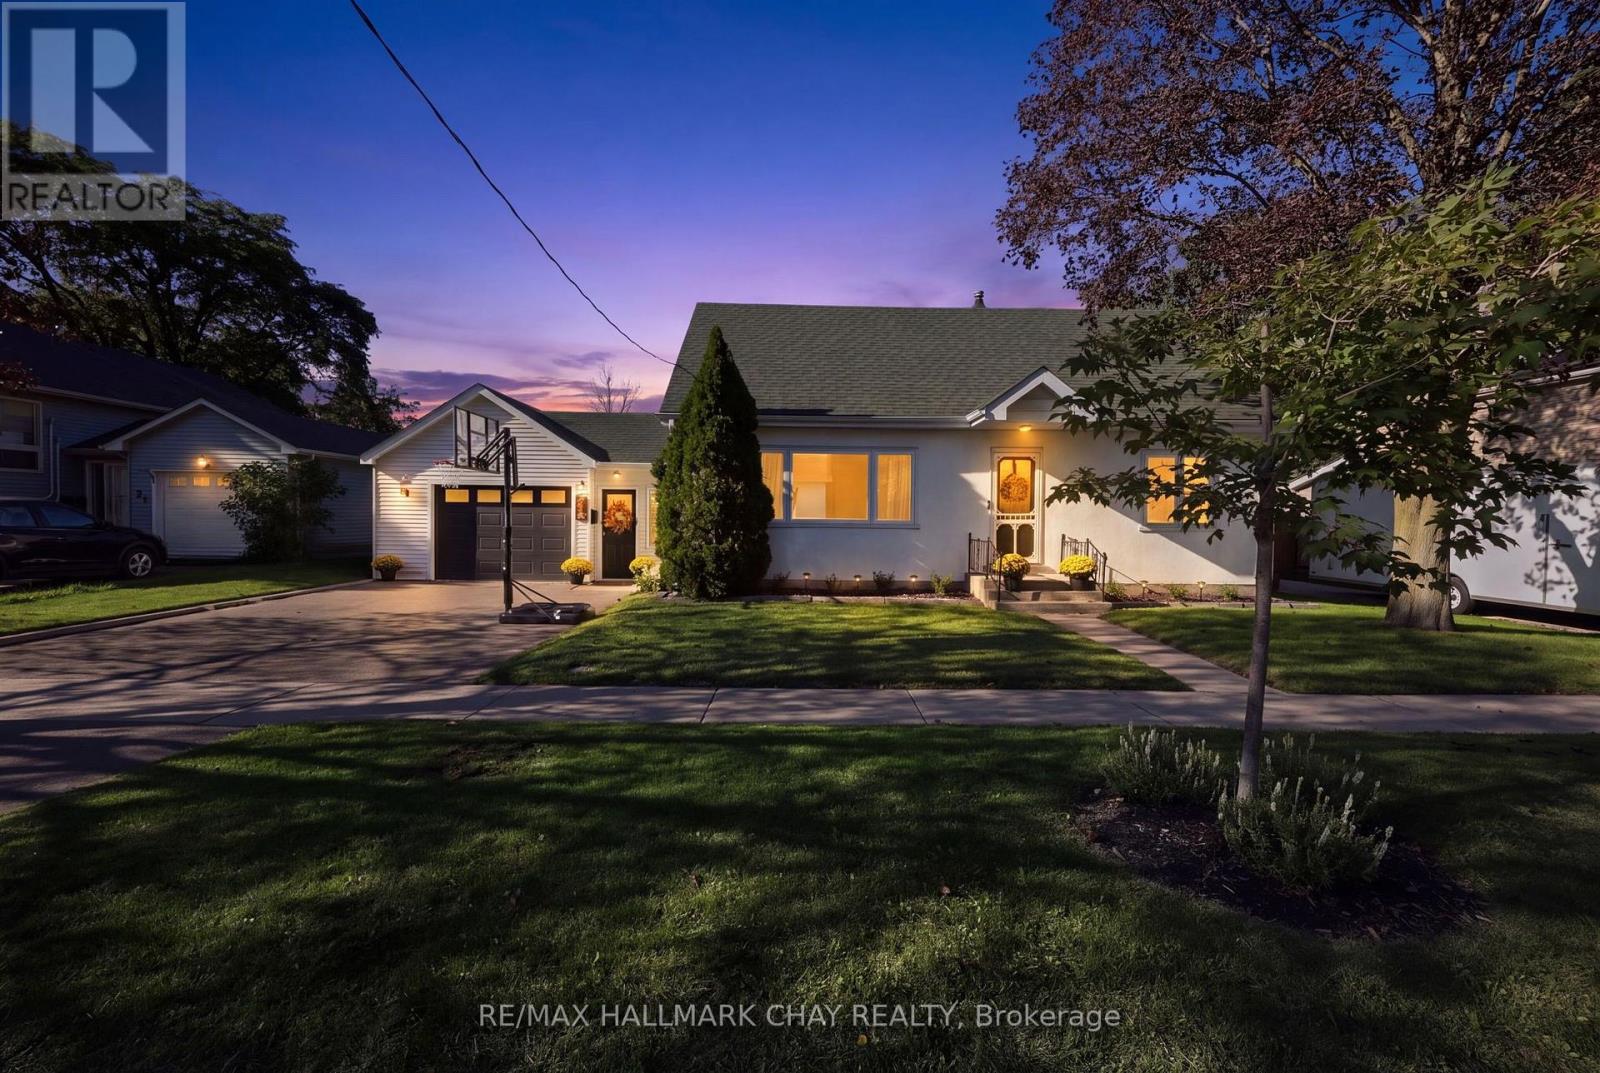
32 Caroline Street
Barrie, Ontario
32 Caroline Street, BarrieAllandale | 5 Bedrooms | Extensively UpdatedWelcome to 32 Caroline Street - a beautifully updated five-bedroom home in Barrie's historic Allandale neighbourhood, where original character meets a thoughtful, modern renovation.Step inside and the home feels bright, welcoming, and completely refreshed. New Energy Star triple-pane windows flood the rooms with natural light, while new flooring and carefully chosen finishes create a cohesive, contemporary feel from one space to the next.At the heart of the home is an oversized living room, anchored by a new fireplace and generous enough for both everyday family life and entertaining. The updated kitchen features clean, modern finishes and flows easily into the surrounding living areas, so the main floor feels connected, comfortable, and practical. A standout mudroom brings style and real-world function to daily life. A dedicated office/study offers a quiet place to work, study, or retreat from the main living spaces. Small details add up: a laundry chute accessible from each level quickly becomes one of those conveniences you wonder how you ever lived without. Five bedrooms give the home exceptional flexibility - for a growing family, guests, extra office space, or hobby rooms. Outside, two driveways add rare convenience for a multi-car household, guests, or extra parking. Significant mechanical upgrades are already in place, including a new heat pump, a new tankless hot-water system, and those new triple-pane windows - improvements that support comfort and efficiency for years to come.Extensively updated and move-in ready, 32 Caroline Street offers the space of a family home, the ease of modern upgrades, and the character of an established Allandale neighbourhood - with the major work already done. (id:49269)
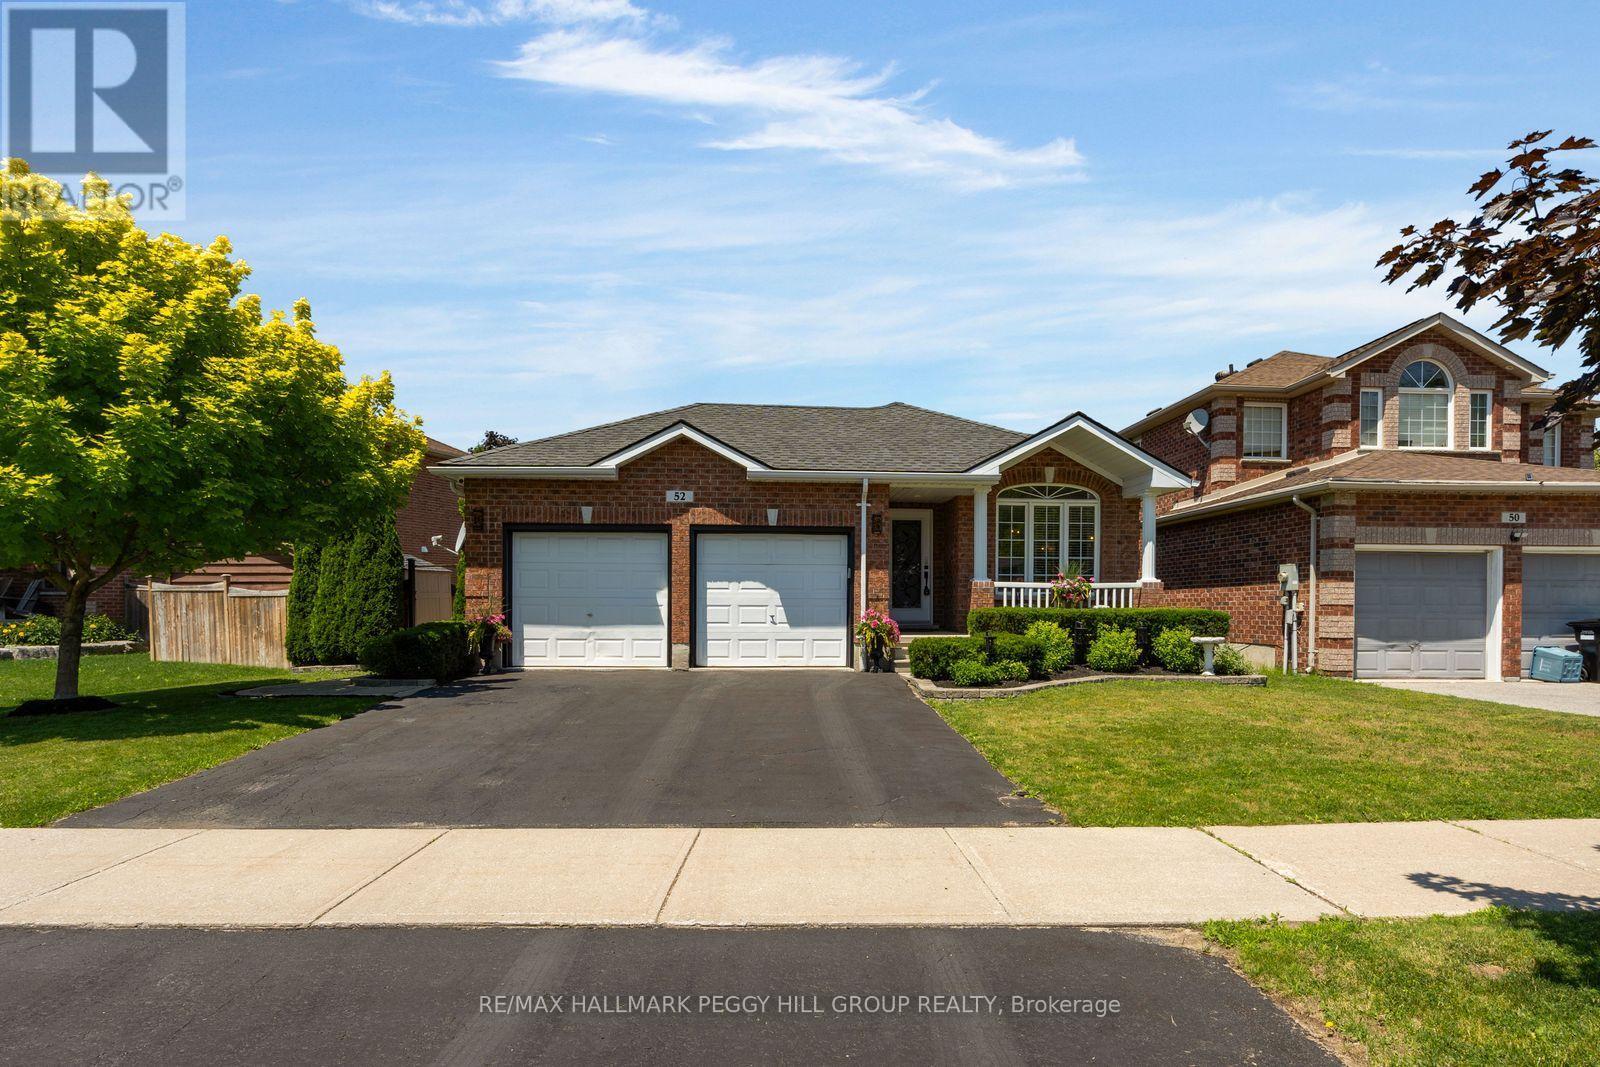
52 Summerset Drive
Barrie, Ontario
TURNKEY BEAUTY! Welcome to this beautifully renovated 4-level backsplit with timeless finishes in the highly sought-after Ardagh Bluffs neighbourhood! Walking distance to 4 excellent schools, two parks including tennis courts right across the street, this is sure to make you say "WOW" from the moment you walk through the door. The private backyard oasis makes summer entertaining effortless with a low-maintenance in-ground saltwater pool complete with a Raypak heater, deck jets, safety cover and an expansive patio and deck area built for barbecue entertaining with an outdoor gas fitting. Kid-proof safety locks are installed on every man door and pool fence locks provided. When winter arrives, the lower-level living room offers a cozy place to curl up by the stone fireplace and enjoy a movie night at home. Nearly 2100 fin sq ft are arranged across a layout defined by soaring vaulted ceilings, a coffered ceiling with open sightlines to the living and dining areas. The kitchen features custom white cabinetry topped with crown moulding, pull-outs, granite counters, a travertine tile backsplash, stainless steel appliances, a built-in wine rack and an island, while the breakfast area offers a walkout overlooking the pool. A separate formal dining room can remain a dedicated dining space or become an additional main-floor living area, depending on how you choose to use it. Hardwood flooring extends throughout the main and upper levels, complemented by a custom solid oak and wrought-iron staircase, three bedrooms, two full bathrooms and a spacious laundry room with extensive cabinetry, a beverage station complete with two bar fridges with direct access to the pool area. The timeless brick exterior is framed by mature landscaped gardens, an irrigation system, security cameras and an attached double garage, while newer shingles, furnace and pool components, including the Raypak pool heater and salt cell, along with an owned hot water tank, add to the long list of updates. (id:49269)
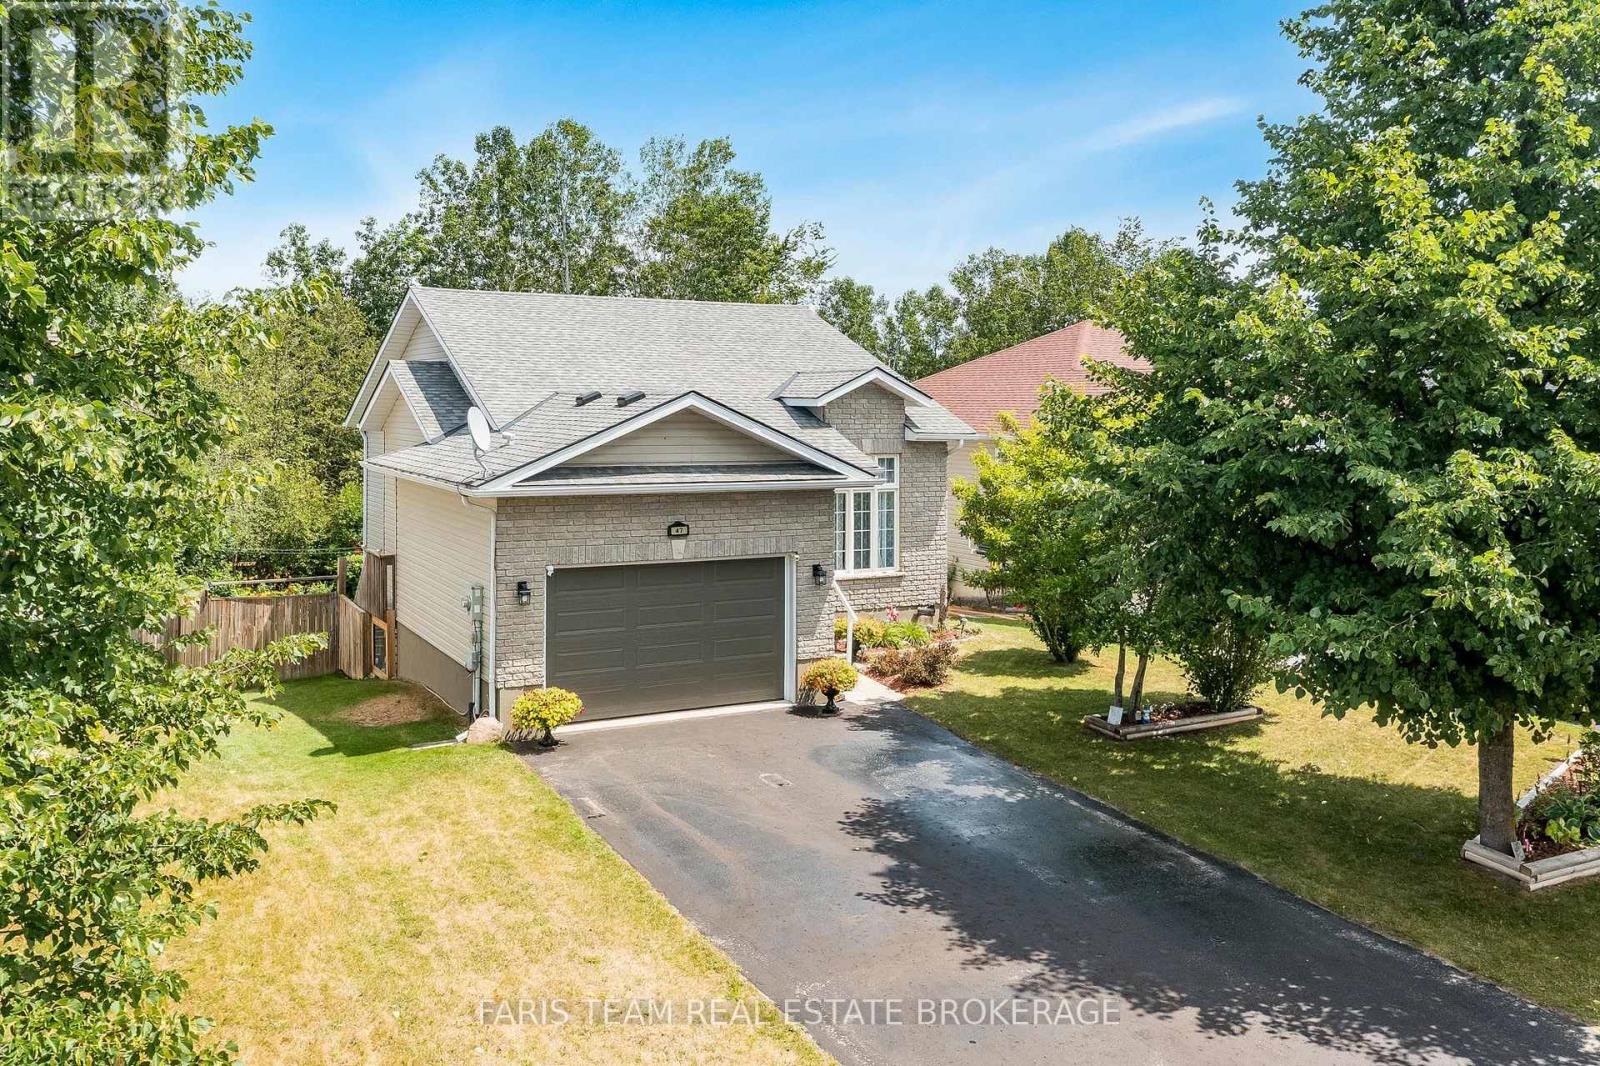
47 Georgias Walk
Tay, Ontario
Top 5 Reasons You Will Love This Home: 1) Rare trail-side setting backing directly onto the Tay Trail, providing a picturesque backdrop and immediate access to walking, cycling, and outdoor adventure 2) Exceptionally located in a sought-after neighbourhood with an unbeatable location, where schools, parks, and green spaces are all within easy walking distance 3) Breathtaking forest backdrop creating an extraordinary sense of privacy, while the walkout basement opens seamlessly to a picturesque outdoor retreat surrounded by mature trees, where daylilies, tiger lilies, hostas, ferns, and roses add vibrant colour throughout the season and enhance the natural beauty of the property 4) Chef-worthy kitchen equipped with stainless-steel appliances, a gas range, and a built-in microwave, creating the perfect space to cook, gather, and entertain 5) Designed for today's lifestyle, this flexible layout includes a bright family room, a private home office, and a second bedroom with access to a secluded upper level deck. 1,032 above grade sq.ft. plus a finished basement. (id:49269)
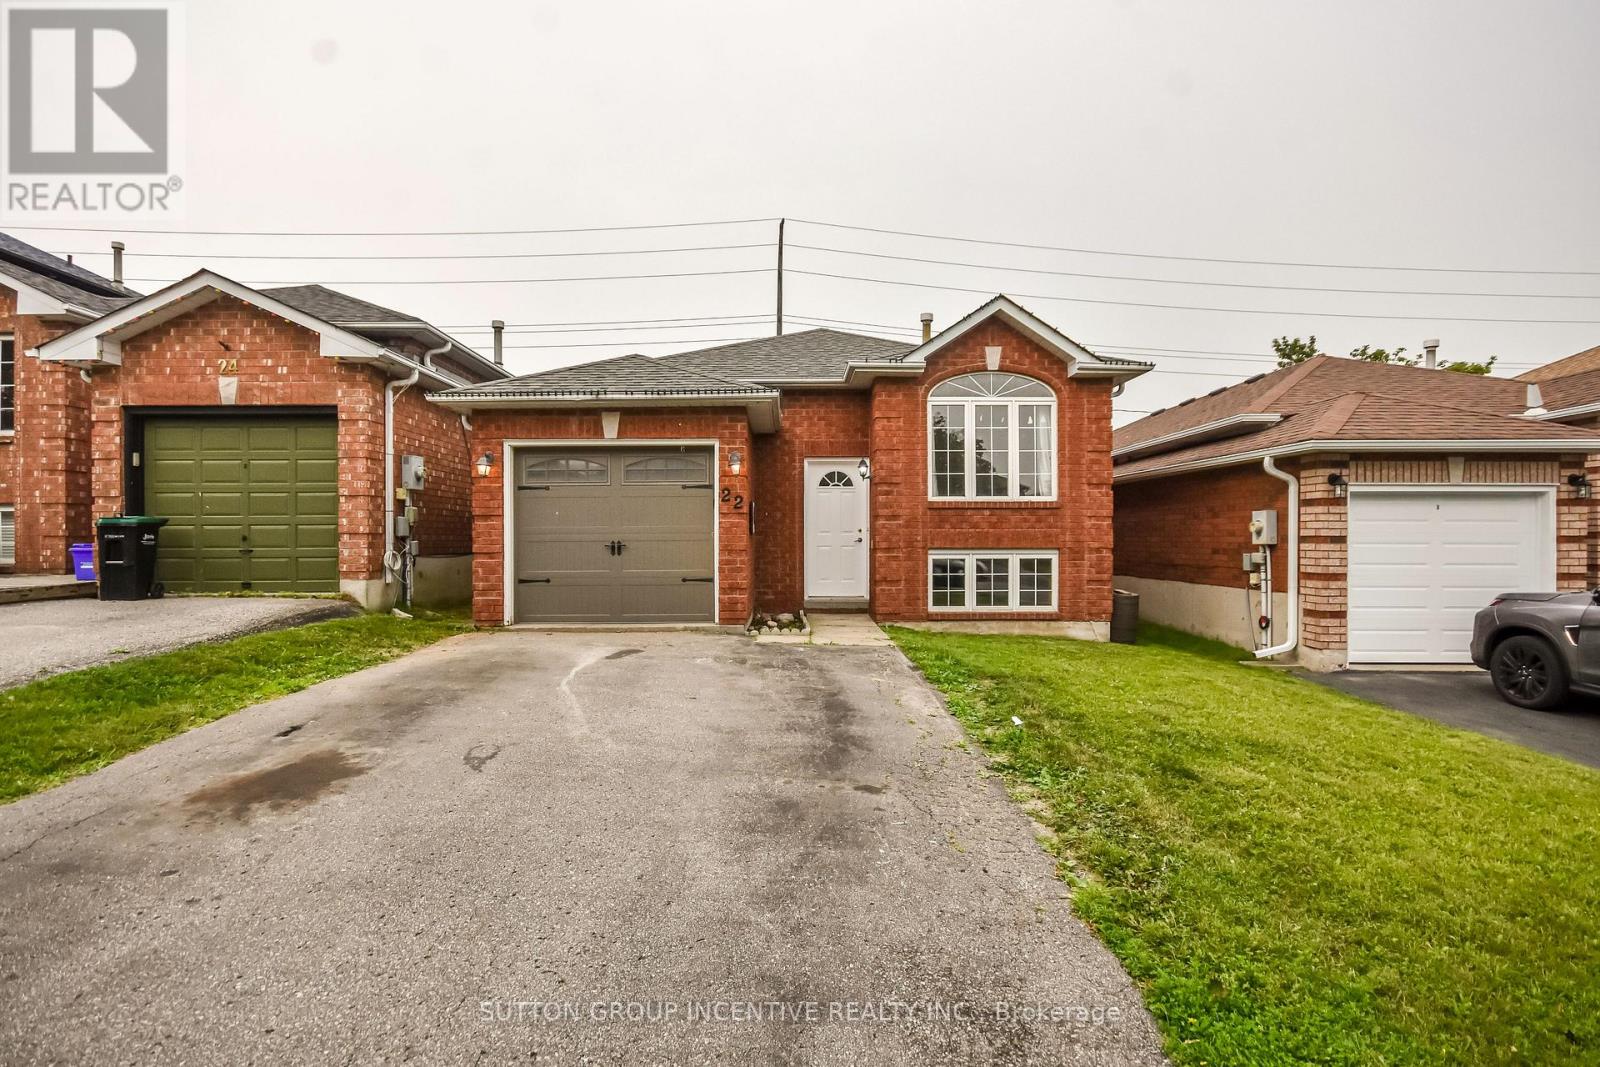
22 Peregrine Road
Barrie, Ontario
MOTIVATED SELLER BRING ALL OFFERS!! In Barrie's north end this maintained 3+2 bedroom raised bungalow is freshly painted on main floor located in a quiet, family-friendly neighborhood close to schools, parks, restaurants, amenities, highway access, Georgian Mall and East Bayfield Community Centre. Open-concept main floor features living room and large eat-in kitchen with lots of counter and cupboard space, walkout from kitchen and master bedroom to a fully fenced private yard with wooden deck across the house. The finished basement offers additional living space with a large rec room, two additional bedrooms, 3-piece bathroom, laundry, and storage. This clean and well-cared-for home is move-in ready and perfect for families looking for comfort, and a fantastic neighbourhood to live in and call home. Quick closing available. (id:49269)
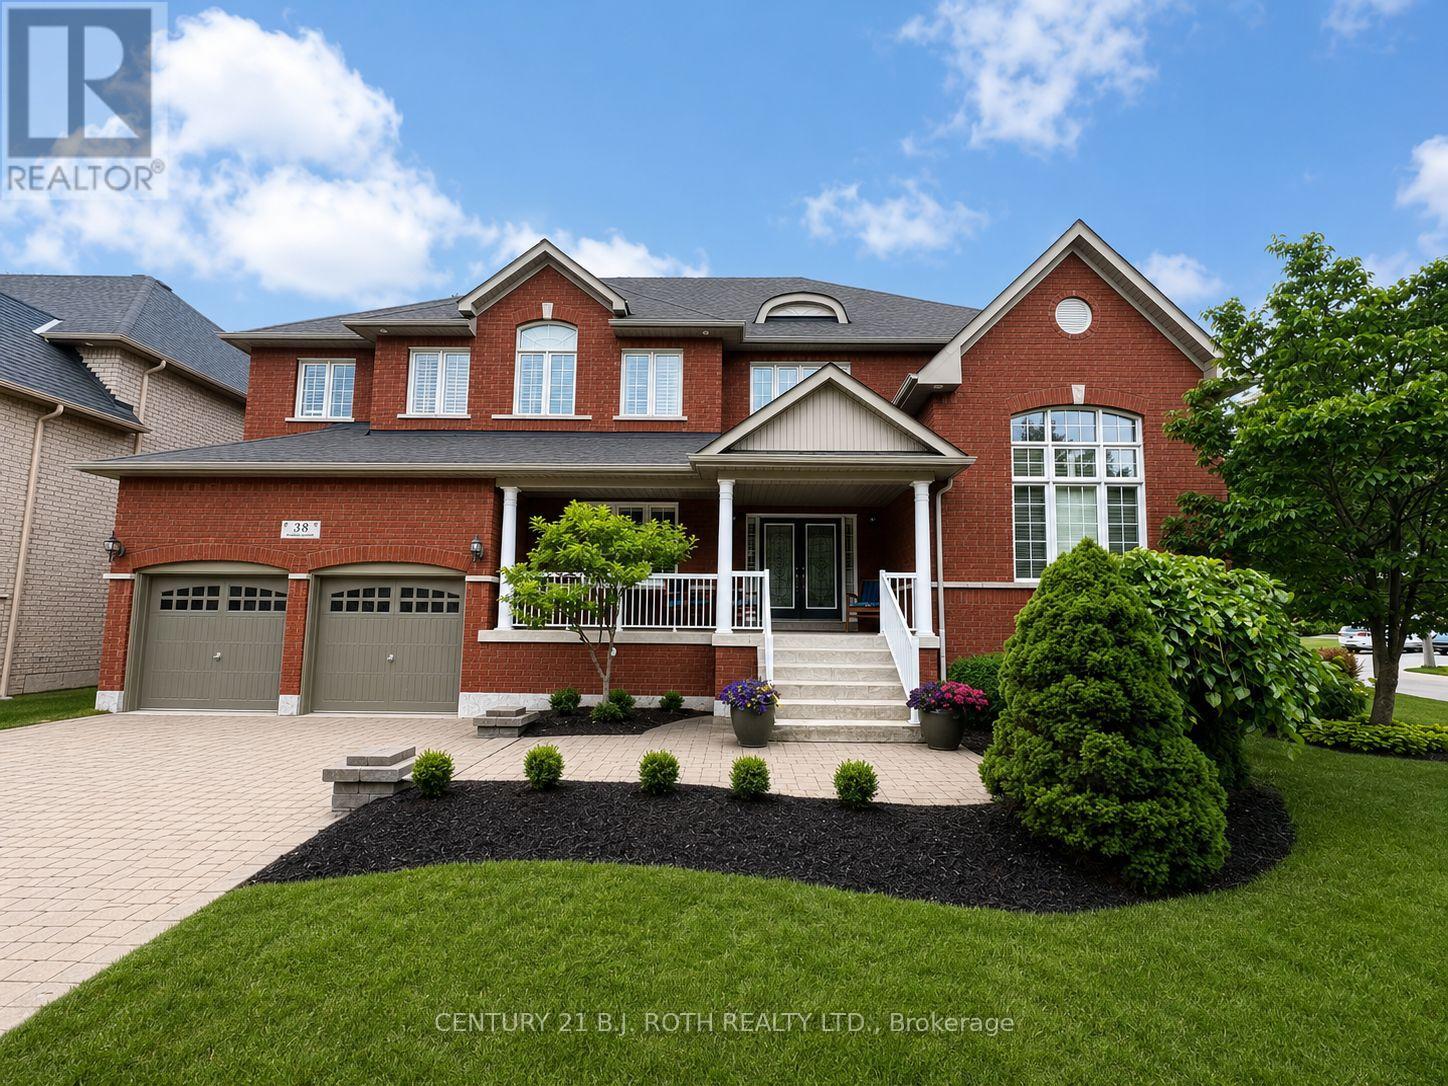
38 Camelot Square
Barrie, Ontario
Welcome to an exceptional South Barrie residence where elegance, space, and lifestyle come together. Nestled on a private, tree-lined corner lot just steps from Wilkins Beach, this impressive home offers nearly 5,000 sq. ft. of finished living space with 5 bedrooms and 4 bathrooms. From the moment you step inside, quality craftsmanship is evident throughout, with rich hardwood floors, crown moulding, soaring ceilings, and 9' main-floor ceilings. The main level features a private office, formal living and dining rooms, and a spectacular family room highlighted by an 18' vaulted ceiling and gas fireplace. At the center of the home is the beautifully appointed chef's kitchen, featuring stainless steel appliances, an oversized island, and a walkout to the expansive deck. Outside, the private backyard is designed for entertaining and family fun, complete with a basketball court and professional breakaway rim, lush landscaping, and a full irrigation system. The home's thoughtful layout continues with a tandem triple-car garage, inside entry, and convenient main-floor laundry. Upstairs, the spacious primary retreat offers a spa-like 5-piece ensuite and walk-in closet, alongside three additional generously sized bedrooms. The fully finished lower level is an entertainer's dream, featuring a home theatre, games room with wet bar and draught tap, open gym area, fifth bedroom, and additional bathroom-currently a 2-piece and roughed-in for a 3-piece. (id:49269)
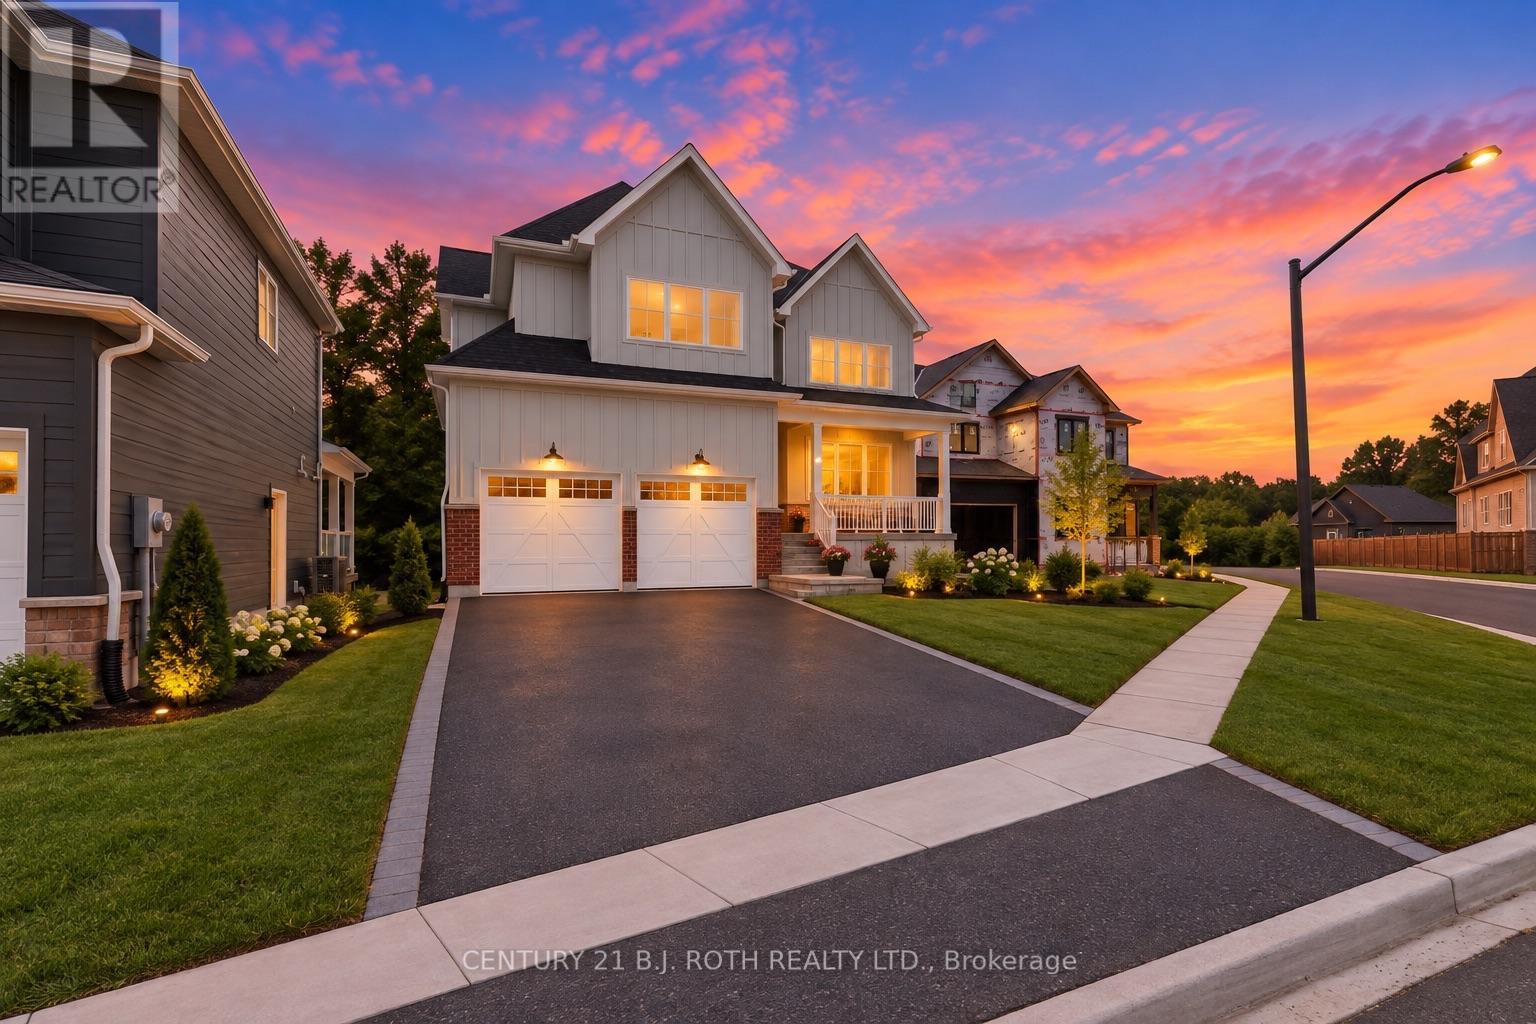
24 Northland Court
Oro-Medonte, Ontario
Welcome to 24 Northland Court, an exceptional two-storey home nestled on a quiet court in the highly sought-after Craighurst Crossing community of Oro-Medonte. Beautifully designed with timeless finishes and thoughtful details throughout, this home offers the perfect blend of modern luxury and everyday comfort.Featuring 3 spacious bedrooms plus a large main-floor office, this home provides the ideal layout for growing families, professionals working from home, or those who love to entertain. The heart of the home is the stunning open-concept living space, where soaring cathedral ceilings span the kitchen, dining area, and great room, creating a bright, airy atmosphere filled with natural light. The chef-inspired kitchen flows seamlessly into the dining and living areas, making it the perfect space for gatherings both large and small.Step outside to the expansive covered deck, an ideal setting for outdoor dining, relaxing, or entertaining while enjoying the peaceful surroundings. The walk-out basement offers incredible potential for additional living space, a recreation room, home gym, or in-law suite, with direct access to the backyard.Located just minutes from Horseshoe Valley Resort, Copeland Forest, golf courses, skiing, hiking, cycling, and the amenities of Barrie and Orillia, this exceptional property offers the best of refined country living with convenient access to everything you need.Discover the lifestyle you've been waiting for at 24 Northland Court-where elegant design, functional living spaces, and an outstanding location come together in one remarkable home (id:49269)
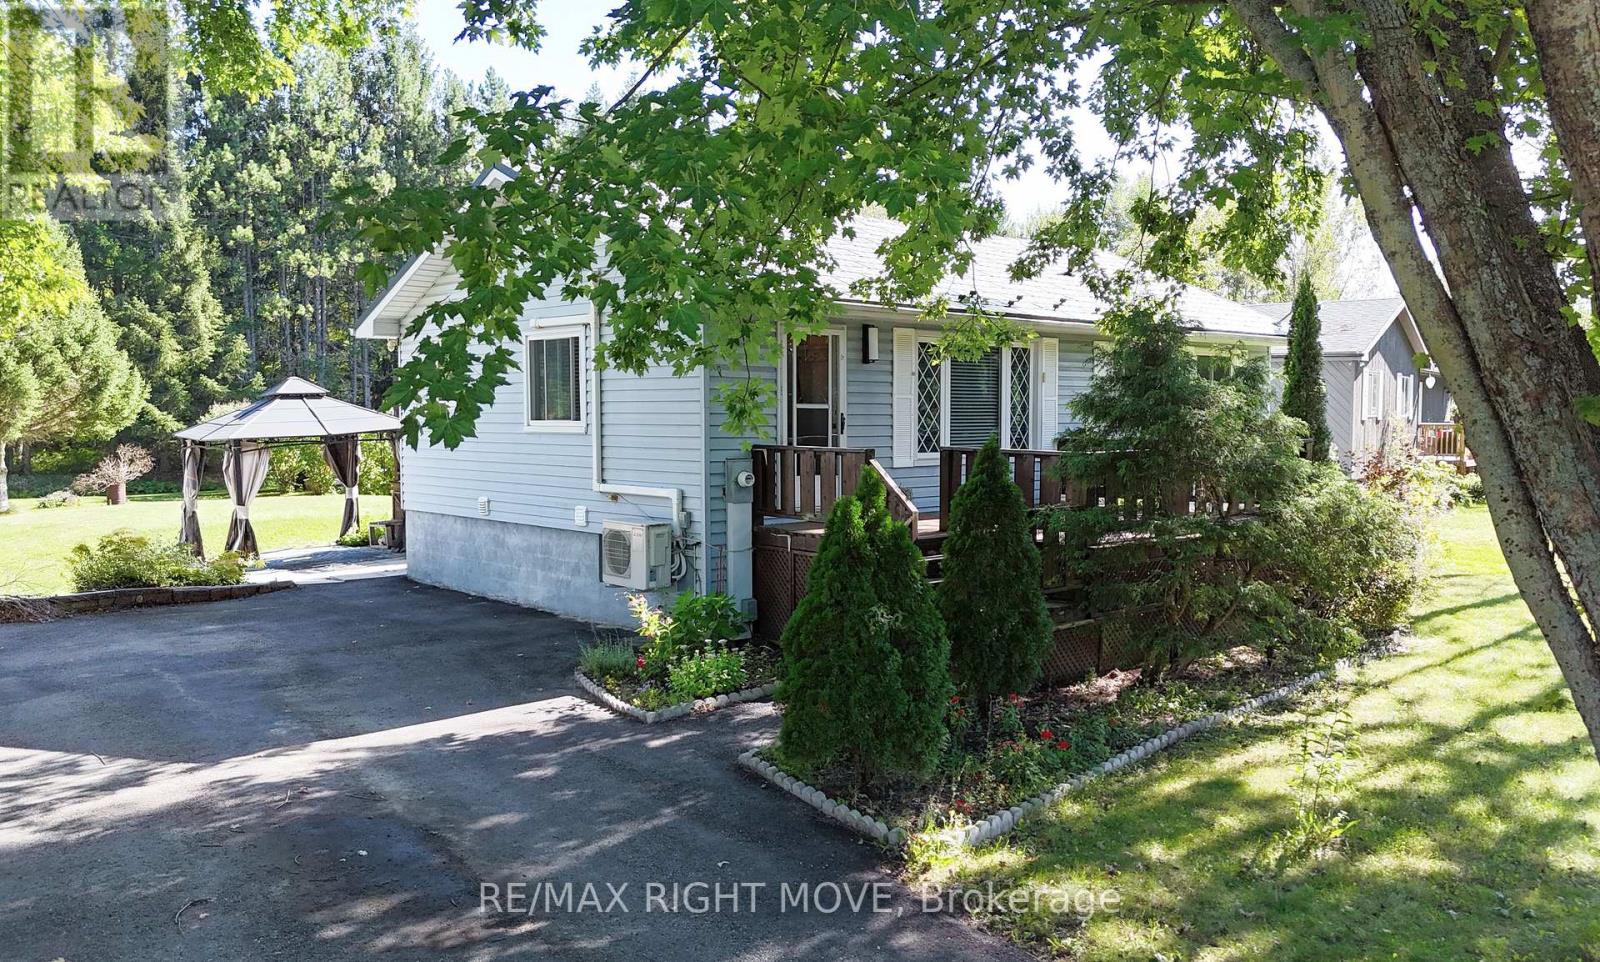
8020 Park Lane Crescent
Ramara, Ontario
Love your life in a quiet, vibrant family community surrounded by lakes, rivers and nature, just minutes from the quaint village of Washago. Over half an acre and backing onto Township-owned greenspace with no neighbours behind, this home offers privacy, space and the opportunity to enjoy country living. For kayaking and paddling enthusiasts, the property includes a deeded water access at the Severn River just a short distance from home. Grab the kayak or canoe and head out on the river, or spend the day exploring everything this area has to offer. Downtown Washago is just minutes away for local restaurants and shops, the weekend farmers' market, waterfront park & everyday conveniences. This move-in ready raised bungalow offers 3 bedrooms & den, plus 2 full bathrooms. A show stopper gorgeous modern updated kitchen features quartz counters, tile flooring, dimmable recessed lighting, stainless appliances. Hardwood flooring and a gas fireplace in the living room. Walk out from the kitchen to the backyard with plenty of room for kids, pets, summer barbecues, evenings outside, & the added privacy of backing onto greenspace & the Black River. The finished lower level provides lots of additional living space with a large recreation room, second gas fireplace, bath, laundry and storage, making it a great option for a growing family, guests or extended family. Municipal water, a metal roof, paved drive, newer heat pump and Life breath ventilation system add to the full package. Highway 11 access is close by, making Orillia and Gravenhurst as well as Casino Rama and the Lake St. John Regional Airport also an easy drive. Country living, small-town convenience & access to the Severn River, all from a property with room to enjoy it. (id:49269)
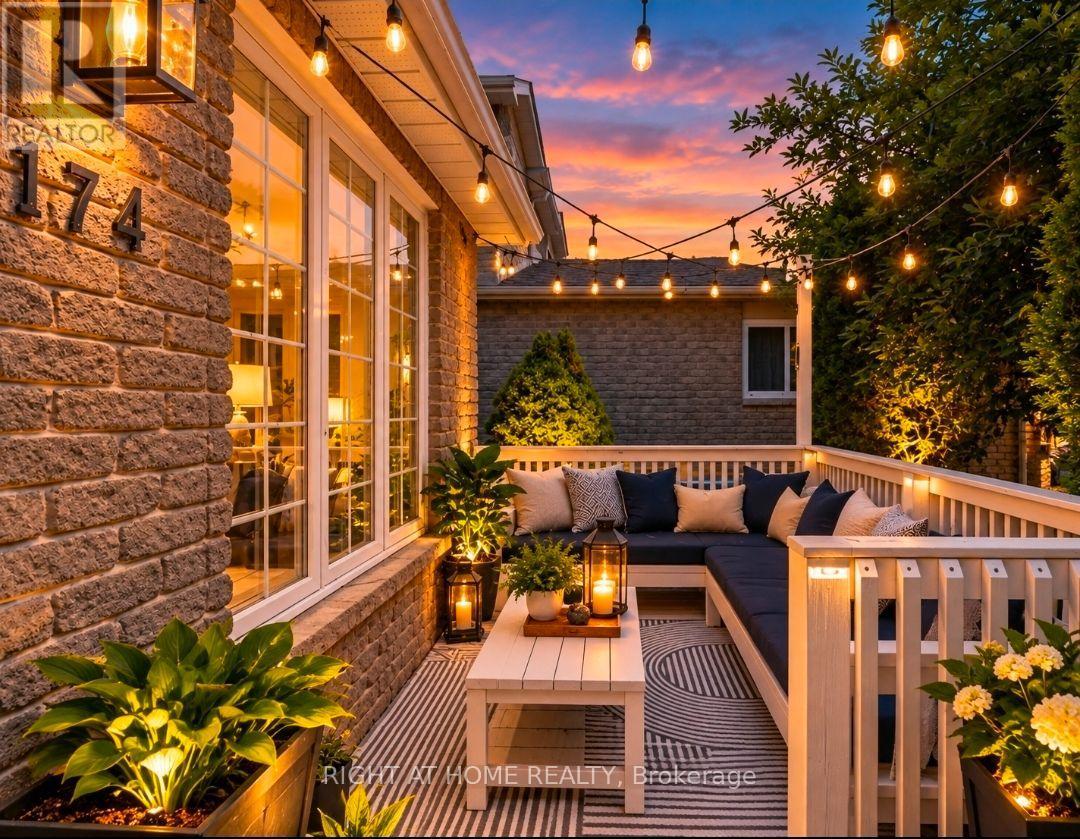
174 Sundew Drive
Barrie, Ontario
Located in one of Barrie's most sought-after neighborhoods, this unique, move-in-ready home offers a thoughtfully designed layout that maximizes space and functionality for a growing or large family. Offering an option that can easily convert to a 2 bedrooms on the main floor and 3 bedrooms in the basement. Beautifully finished throughout, this turnkey property offers around 1800 sq ft of living space is nestled in a welcoming community with excellent schools, parks, shopping, restaurants, recreational facilities, and Barrie's beautiful waterfront and beaches just minutes away, with convenient access to Highway 400 for easy commuting. The private backyard is perfect for relaxing and entertaining, featuring a cozy fire pit, a versatile shed that can be used as a workshop, hobby space, or man cave, and plenty of room to enjoy the outdoors. At the front of the home, a charming porch provides the perfect place to unwind with a summer afternoon nap or gather with friends for casual conversation. A mature apple tree, which produces delicious apples every other year, adds warmth, character, and curb appeal to the property. Complete with central air conditioning and offering exceptional comfort both inside and out, this turnkey home is ready for you to move in and enjoy from day one. washed, dryer and basement flooring updates September 2026. (id:49269)
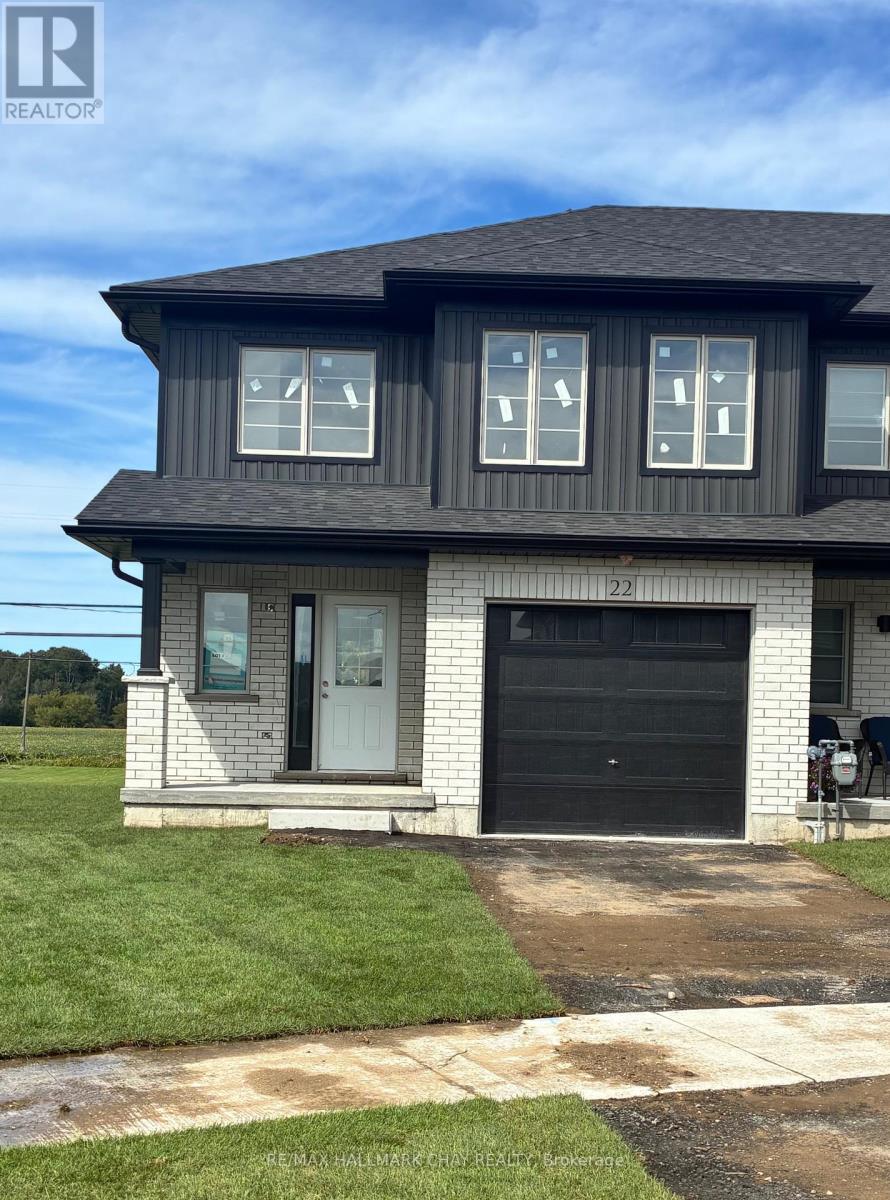
22 Strath Crescent
Springwater, Ontario
Welcome to Elmvale Village Townhomes, a Perfect Blend of Comfort, Style and Convenience! This Beautifully Designed End Unit Townhome Offers Spacious Open-Concept Living with Modern Finishes and Large Windows Providing Plenty of Natural Light. Built as an ENERGY STAR Home, It Offers Enhanced Energy Efficiency to Help Keep Monthly Heating and Cooling Costs Lower. Ideal for Families, First-Time Buyers or Downsizers, This Home Features 3 Generous Bedrooms, 2.5 Bathrooms, Convenient Second-Floor Laundry and an Attached Garage with Inside Entry. All 6 Appliances Are Included! The Basement Offers Oversized Windows and a Bathroom Rough-In, Providing Great Potential for Additional Living Space. Located in a Quiet, Family-Friendly Neighbourhood Just Minutes from Schools, Parks, Shopping and Easy Highway Access. Available for a Quick Closing in as Little as 60 Days! A Fantastic Opportunity to Own in One of Elmvale's Most Desirable Communities. Don't Miss Out! *List Price Reflects the Applicable HST Rebate for Eligible Buyers. Buyer Eligibility Is Not Guaranteed and Should Be Independently Verified. Pictures May Not Depict Exact Finishes. Also Known as Lot 11* OPEN HOUSE LOCATED AT 20 STRATH CRESCENT (id:49269)
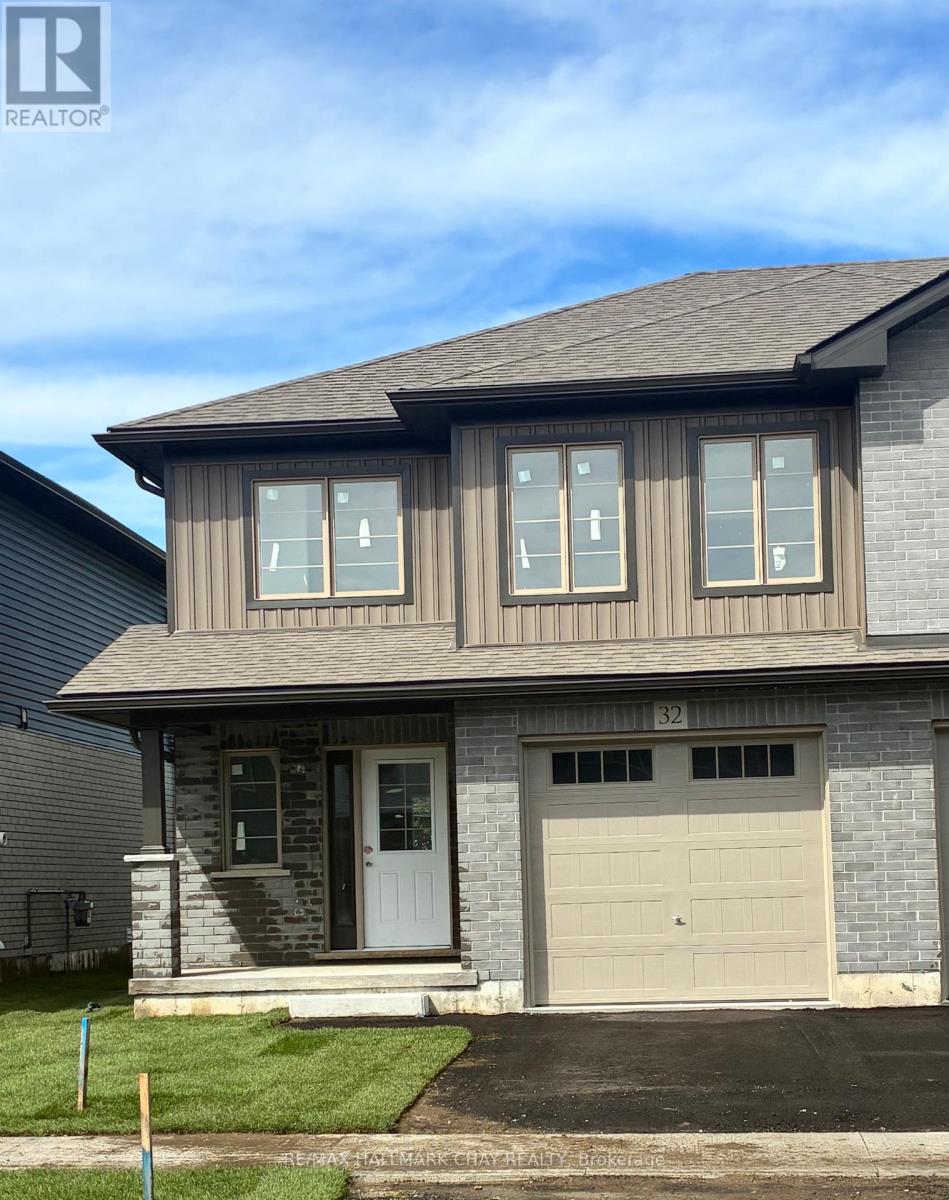
32 Strath Crescent
Springwater, Ontario
Welcome to Elmvale Village Townhomes, a Perfect Blend of Comfort, Style and Convenience! This Beautifully Designed End Unit Townhome Offers Spacious Open-Concept Living with Modern Finishes and Large Windows Providing Plenty of Natural Light. Built as an ENERGY STAR Home, It Offers Enhanced Energy Efficiency to Help Keep Monthly Heating and Cooling Costs Lower. Ideal for Families, First-Time Buyers or Downsizers, This Home Features 3 Generous Bedrooms, 2.5 Bathrooms, Convenient Second-Floor Laundry and an Attached Garage with Inside Entry. All 6 Appliances Are Included! The Basement Offers Oversized Windows and a Bathroom Rough-In, Providing Great Potential for Additional Living Space. Located in a Quiet, Family-Friendly Neighbourhood Just Minutes from Schools, Parks, Shopping and Easy Highway Access. Available for a Quick Closing in as Little as 60 Days! A Fantastic Opportunity to Own in One of Elmvale's Most Desirable Communities. Don't Miss Out! *List Price Reflects the Applicable HST Rebate for Eligible Buyers. Buyer Eligibility Is Not Guaranteed and Should Be Independently Verified. Pictures May Not Depict Exact Finishes. Also Known as Lot 16* OPEN HOUSE LOCATED AT 20 STRATH CRESCENT (id:49269)
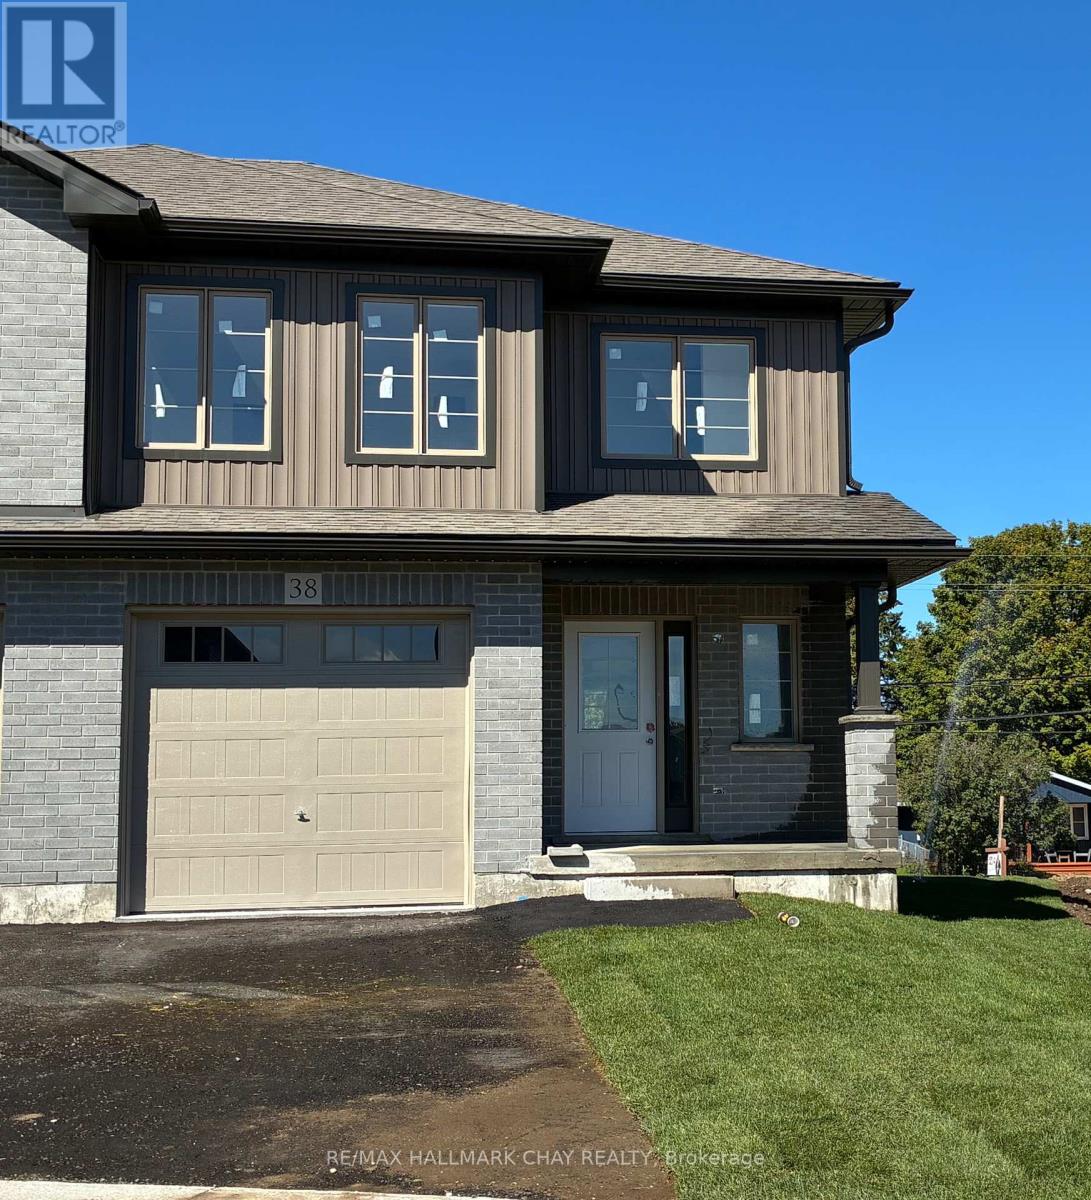
38 Strath Crescent
Springwater, Ontario
Welcome to Elmvale Village Townhomes, a Perfect Blend of Comfort, Style and Convenience! This Beautifully Designed End Unit Townhome Offers Spacious Open-Concept Living with Modern Finishes and Large Windows Providing Plenty of Natural Light. Built as an ENERGY STAR Home, It Offers Enhanced Energy Efficiency to Help Keep Monthly Heating and Cooling Costs Lower. Ideal for Families, First-Time Buyers or Downsizers, This Home Features 3 Generous Bedrooms, 2.5 Bathrooms, Convenient Second-Floor Laundry and an Attached Garage with Inside Entry. All 6 Appliances Are Included! The Basement Offers Oversized Windows and a Bathroom Rough-In, Providing Great Potential for Additional Living Space. Located in a Quiet, Family-Friendly Neighbourhood Just Minutes from Schools, Parks, Shopping and Easy Highway Access. Available for a Quick Closing in as Little as 60 Days! A Fantastic Opportunity to Own in One of Elmvale's Most Desirable Communities. Don't Miss Out! *List Price Reflects the Applicable HST Rebate for Eligible Buyers. Buyer Eligibility Is Not Guaranteed and Should Be Independently Verified. Pictures May Not Depict Exact Finishes. Also Known as Lot 19* OPEN HOUSE LOCATED AT 20 STRATH CRESCENT (id:49269)