
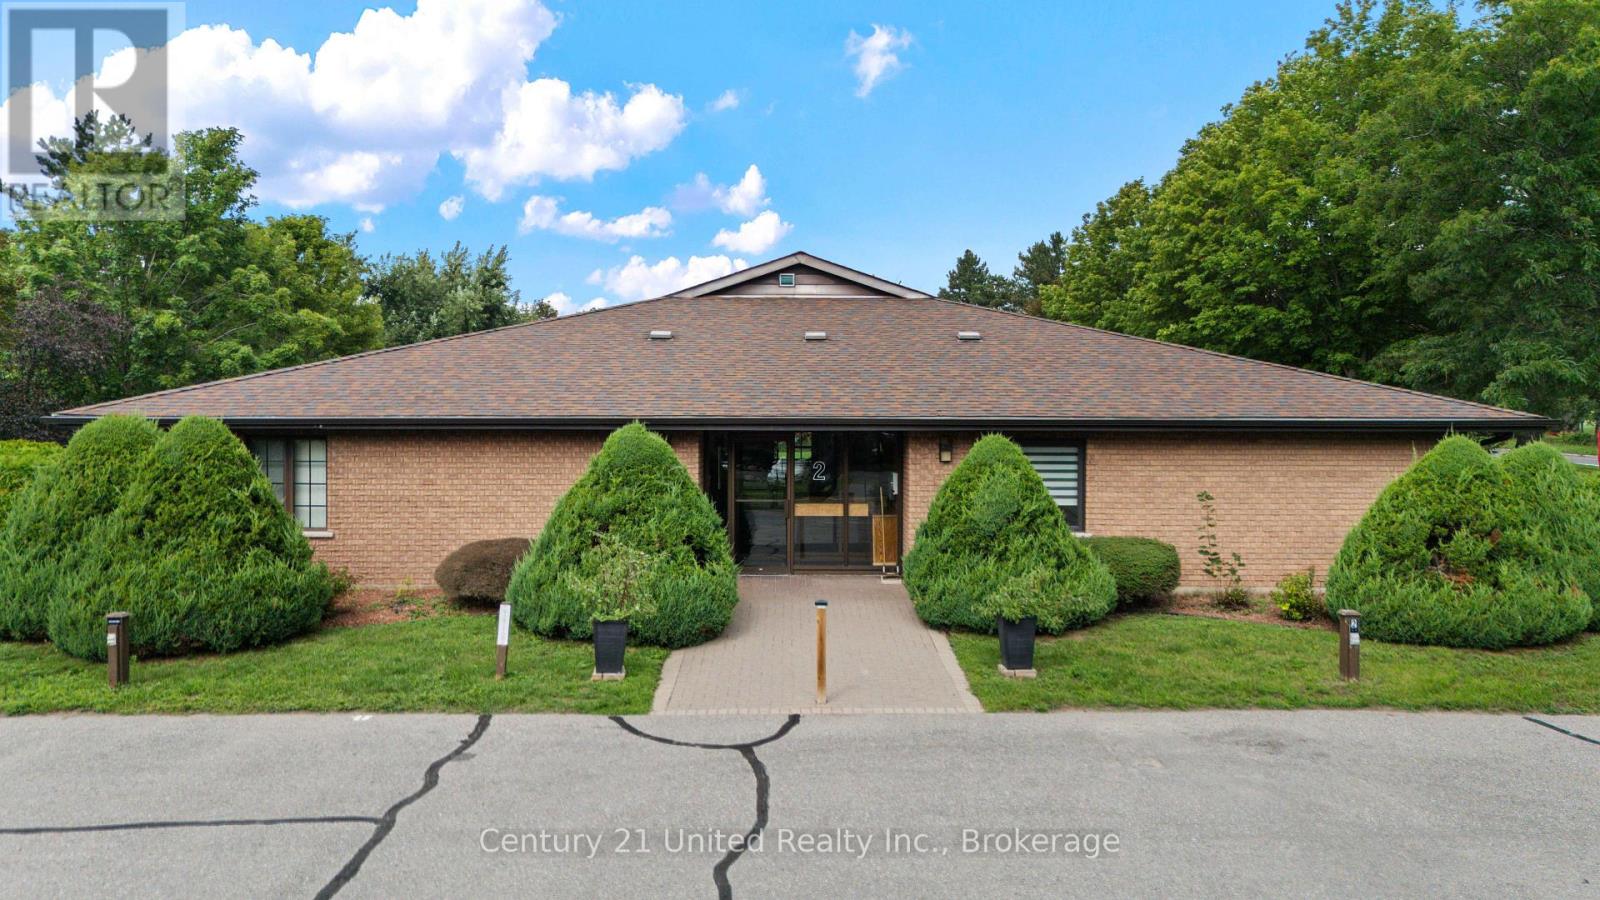
4 - 2 Paddock Wood
Peterborough, Ontario
Welcome to 2 Paddock Wood, Unit 4, a spacious and inviting condo in Peterborough's desirable Paddock Wood community. This well-designed home offers comfortable one-level living with 2 bedrooms, 2 bathrooms, and a convenient laundry room. The bright and welcoming living room features a cozy electric fireplace, creating the perfect space to relax and unwind. A generous dining area provides plenty of room for entertaining, while the well-appointed kitchen offers great functionality and ample space for everyday living.A large entryway adds to the home's spacious feel and provides plenty of room for welcoming guests and keeping things organized. Step outside from the main living area to enjoy a great private patio, perfect for morning coffee, outdoor dining, or simply enjoying some fresh air. With its generous layout, comfortable living spaces, two bedrooms, two bathrooms, in-suite laundry, and fantastic outdoor space, this Paddock Wood condo is a wonderful opportunity for anyone looking for a low-maintenance lifestyle in Peterborough. (id:49269)
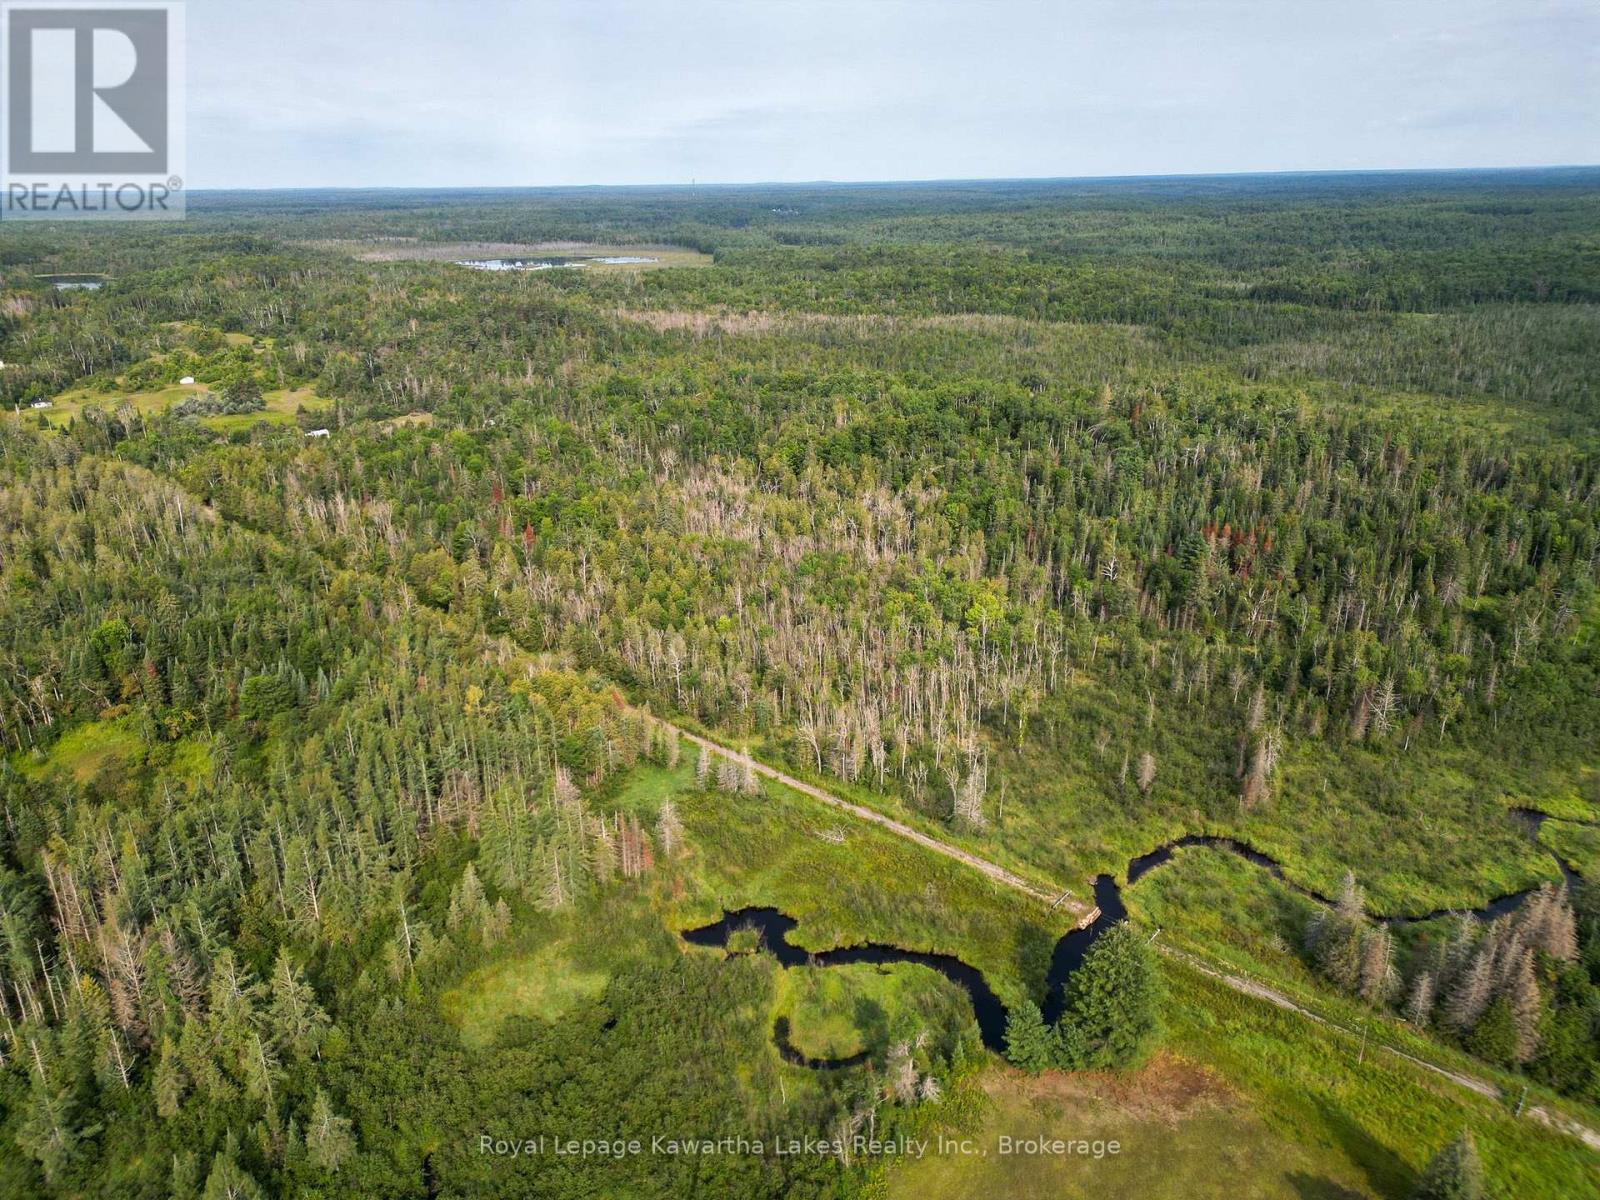
Lt 4 Dutch Line Road W
Trent Lakes, Ontario
Discover the potential of this expansive 100-acre parcel just south of Kinmount in Trent Lakes, offering a beautiful mix of natural forest and untouched landscape ideal for those looking to build a private retreat, recreational getaway, or long-term land investment; comprised of Rural zoning with an environmentally protected area in the southeast corner, the property provides a balance of usable space and natural preservation that enhances privacy and character, all located at the quiet dead end of a municipally maintained paved road with minimal traffic and hydro available at the lot line for added convenience; whether you're envisioning trails, hunting, camping, or a future build, this is a rare opportunity to own a large, private piece of the Kawartha landscape, and buyers planning to build may benefit from available government GST/HST new housing rebates for owner-built homes, potentially helping offset a portion of construction costs and improving overall affordability; contact the listing agent for more information on zoning, permitted uses, hazard land mapping, and elevation. (id:49269)
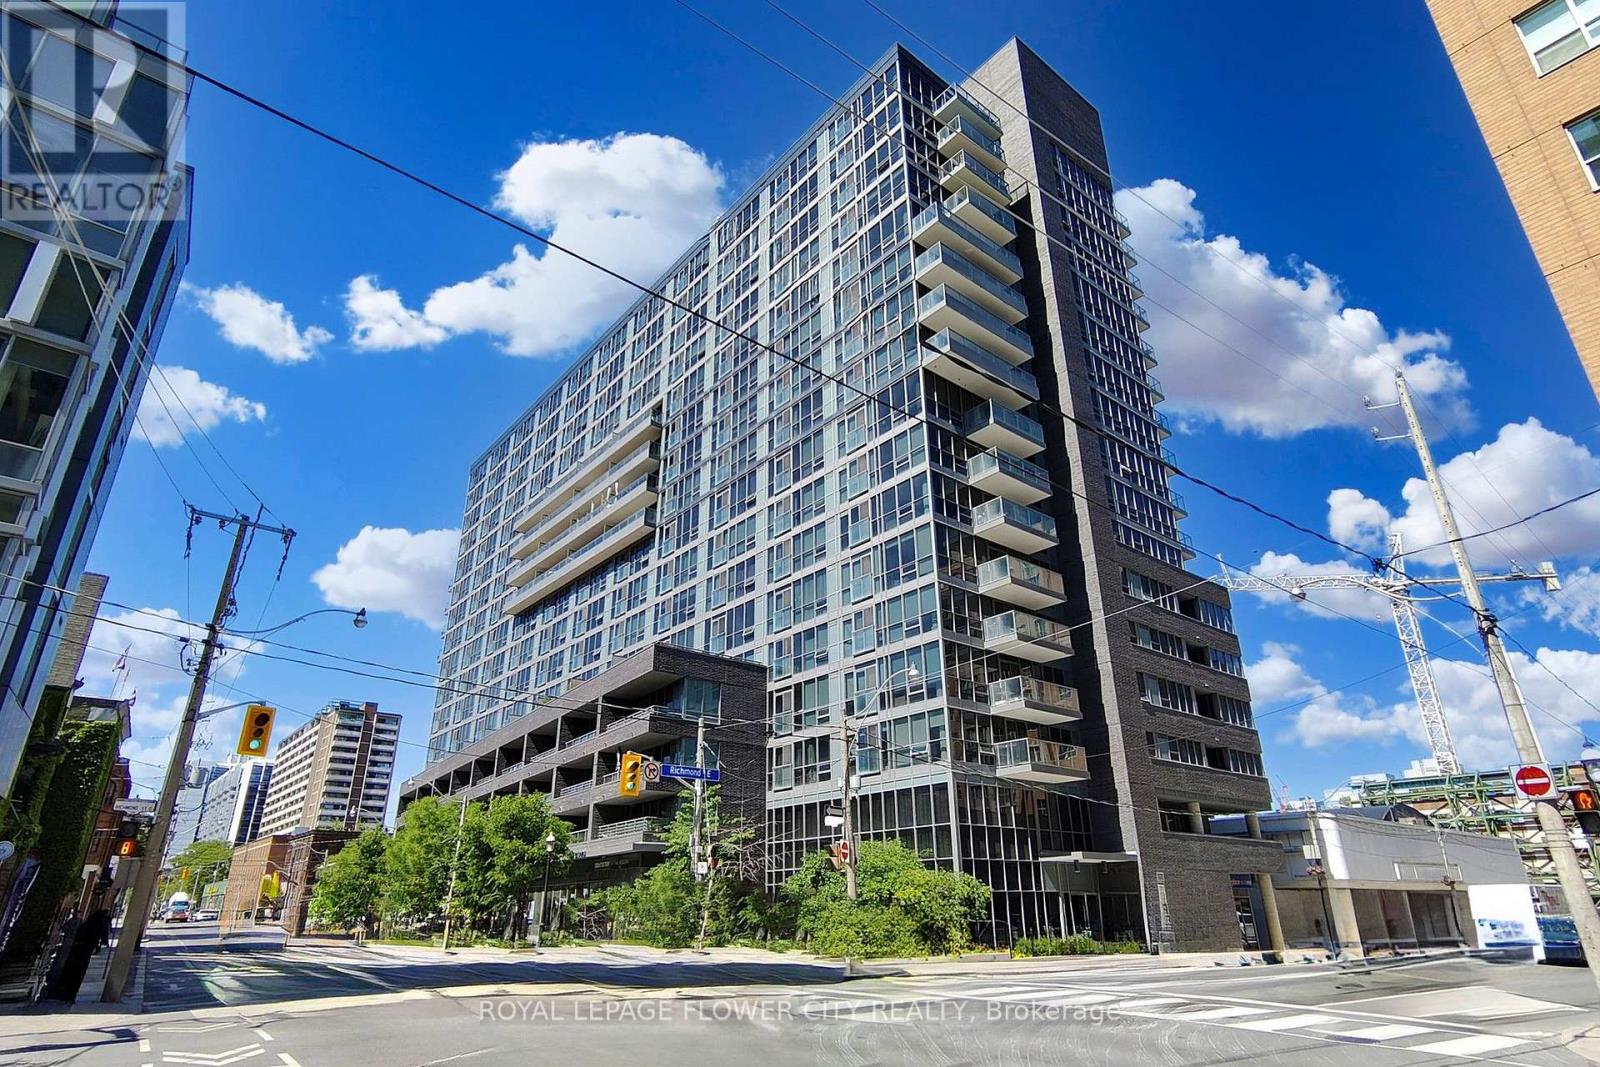
104 - 320 Richmond Street
Toronto, Ontario
Incredible location in a bourgeoning neighborhood. The " east end " is quickly developing into a highly sought after area with king east, saint Lawrence market & the financial district all within close proximity. Excellent location for all kind of uses . Unit is vacant and can be used for multiple uses .great location ready for the tenants business. Parking and locker Easy to show with lockbox on site .unit can also be purchased unit comes (id:49269)
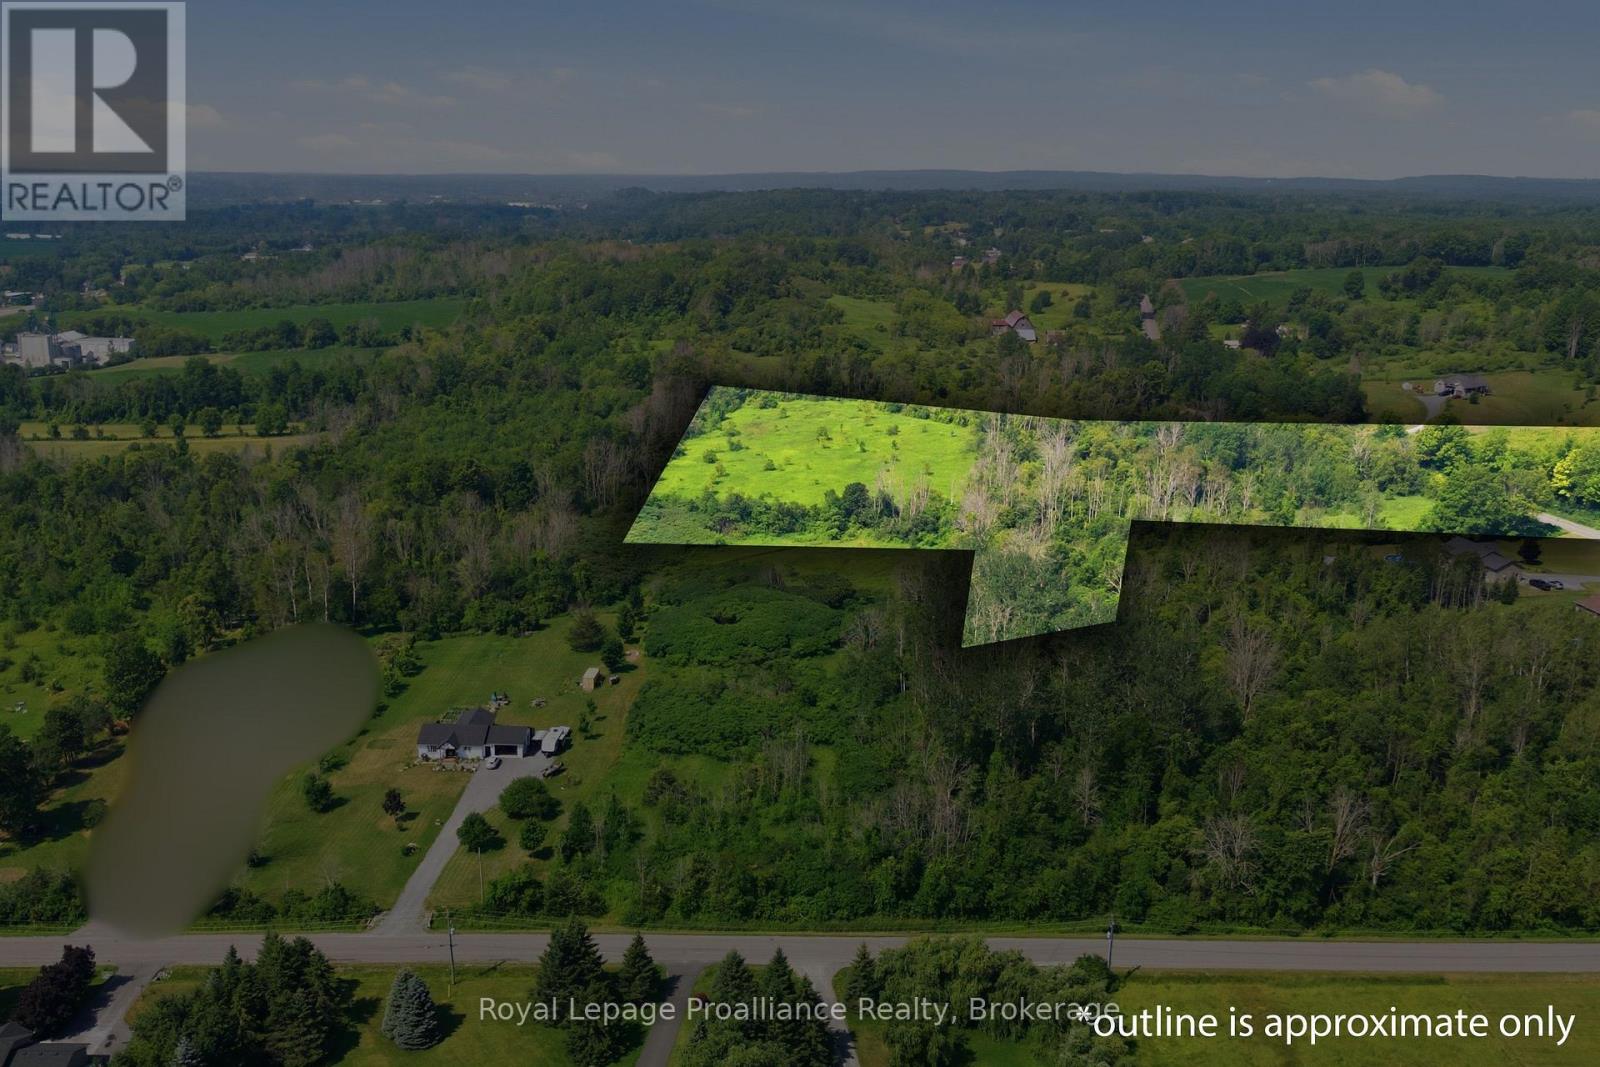
0 Lisgar Street
Brighton, Ontario
Great opportunity to own 13 acres in the thriving community of Brighton. The strategic location offers convenient access to major transportation routes and local amenities, only minutes to the401 and central to Brighton and Quinte West. A fertile piece of land that rises slightly as you head west on the property . This versatile acreage is suited to a variety of different uses. (id:49269)
34 Alex Campbell Crescent
King, Ontario
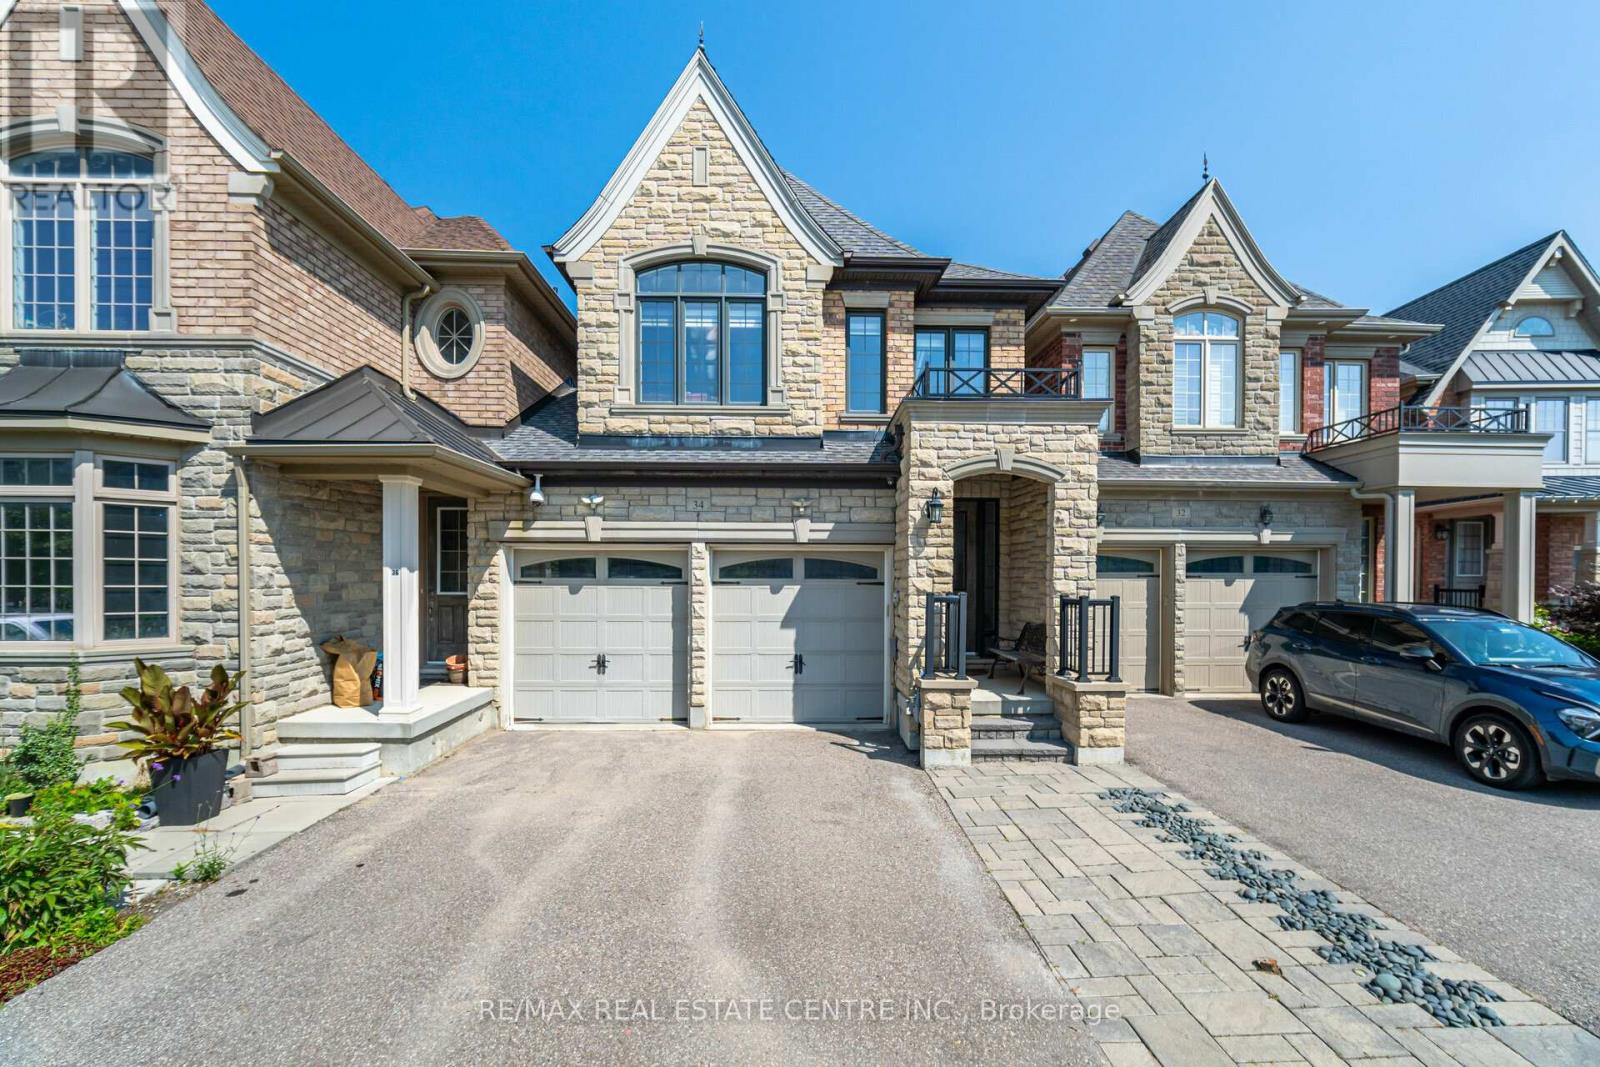
Welcome to Spectacular modern style townhouse on oak ridges moraine conservation land, Modern townhouse with two car garage, 3 bedrooms, 4 bathrooms, finished basement with heated floor, Amazing Muskoka view from the back yard, Modern Kitchen with stainless steel appliances and a lot so don't Miss it. (id:49269)
121 Cromwell Avenue
Oshawa, Ontario
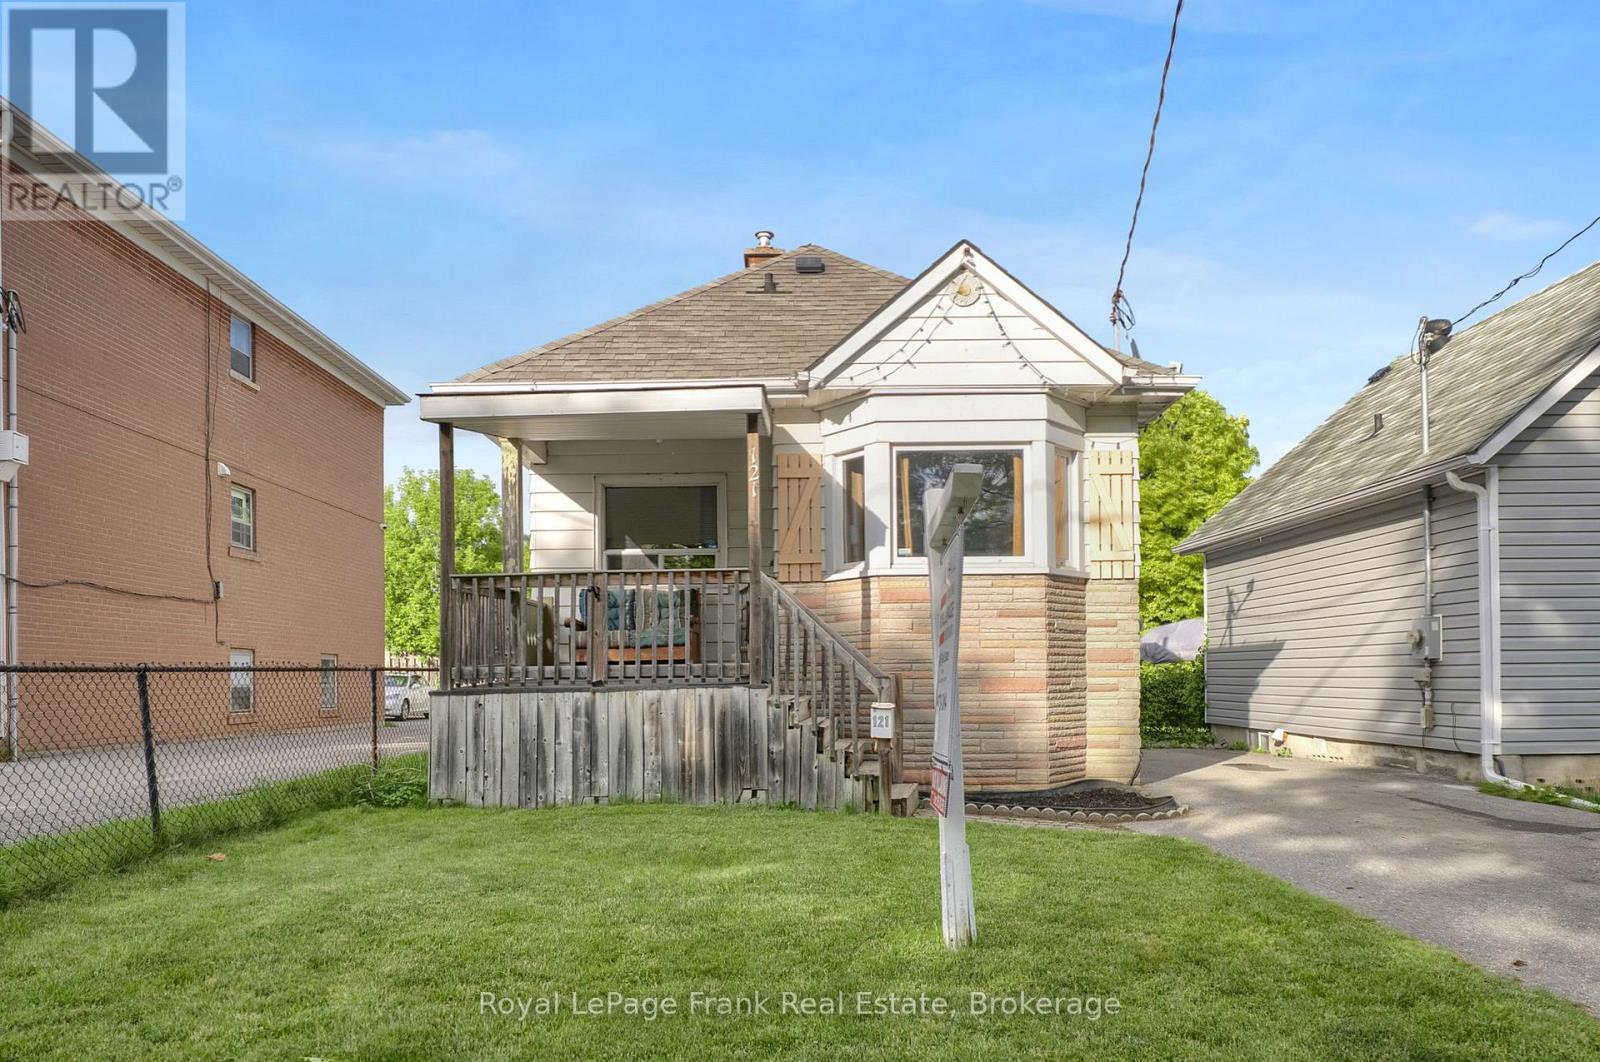
Attention first time Buyers!!! This Centrally located 3 Bedroom bungalow is close to all amenities. Lovely Bay window, hardwood floors, renovated 4 Pce main bath, fenced in yard and single detached garage with hydro, for the Hobbyist. Included fridge, stove, dishwasher and washer and dryer. (id:49269)
2466 Danforth Avenue
Toronto, Ontario
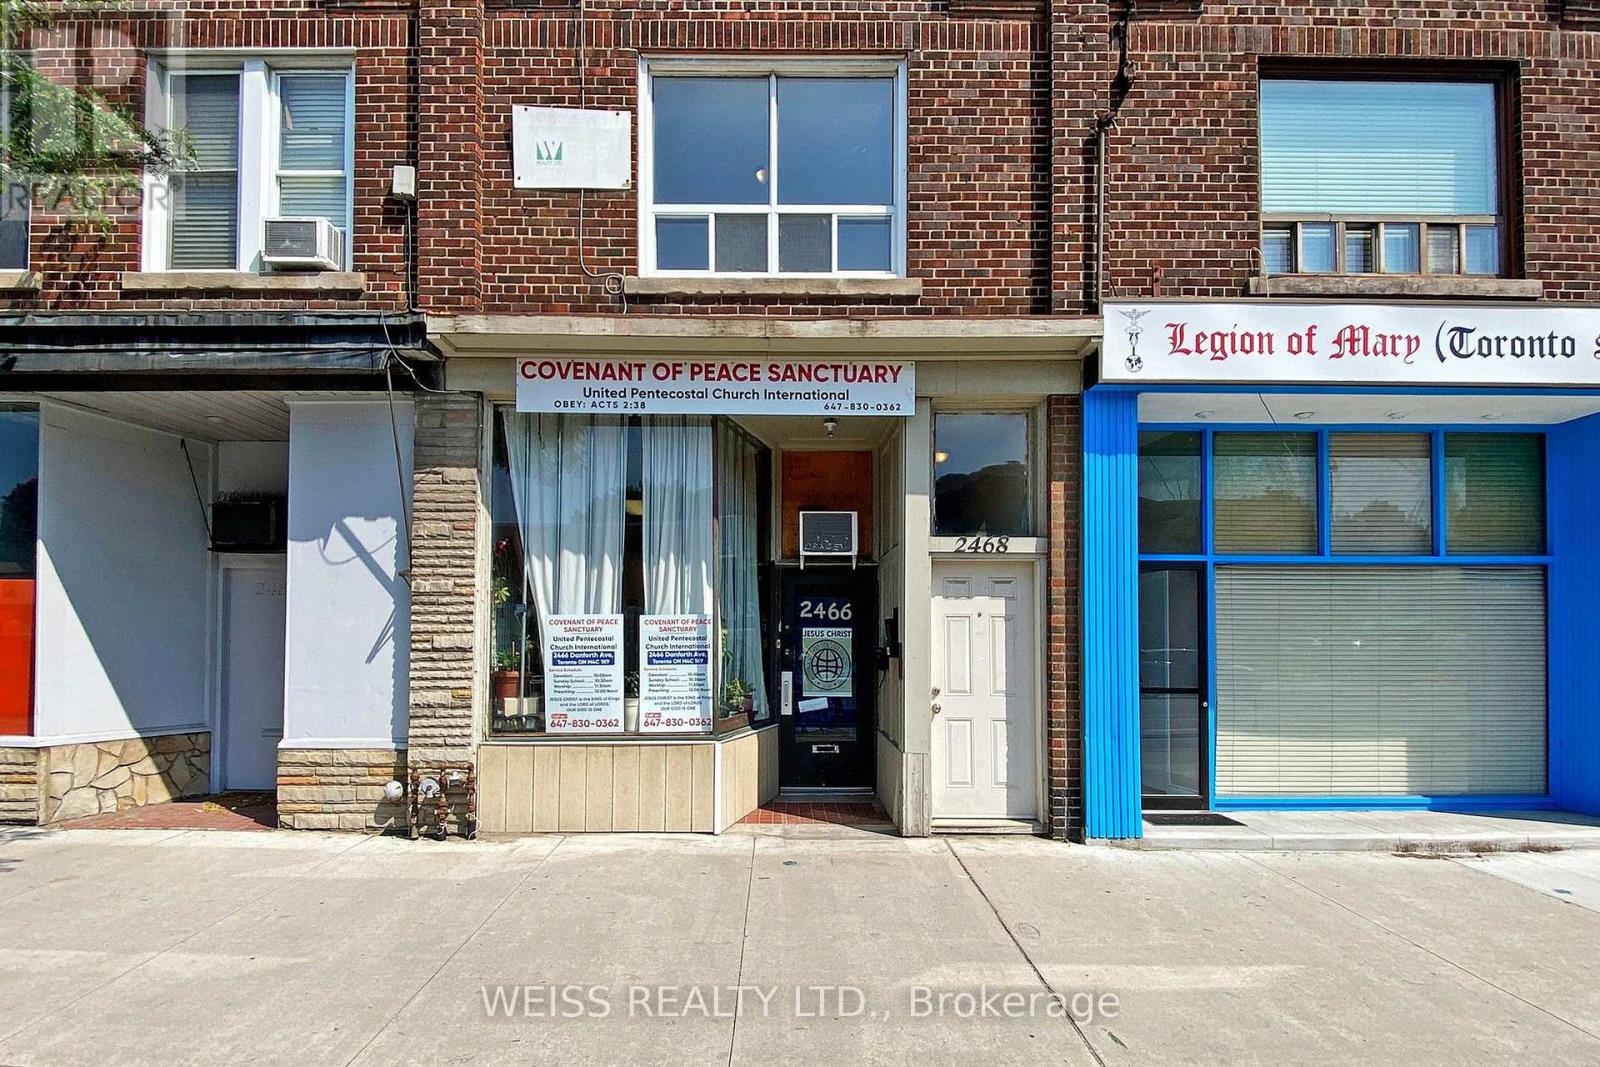
Prime Commercial Located on the vibrant Danforth, steps to the Main Subway Station and Danforth Go Station. A lot of natural light from the unit's south exposure. Tenant pays for hydro, all other utilities included. Area is growing, just steps to Sobeys and Shoppers Drug Mart. Great opportunity to introduce or expand your business in this highly sought-after area. No Restaurant, Cannabis or Nail salon use. (id:49269)
2 Daniel Ct
Goulais River, Ontario
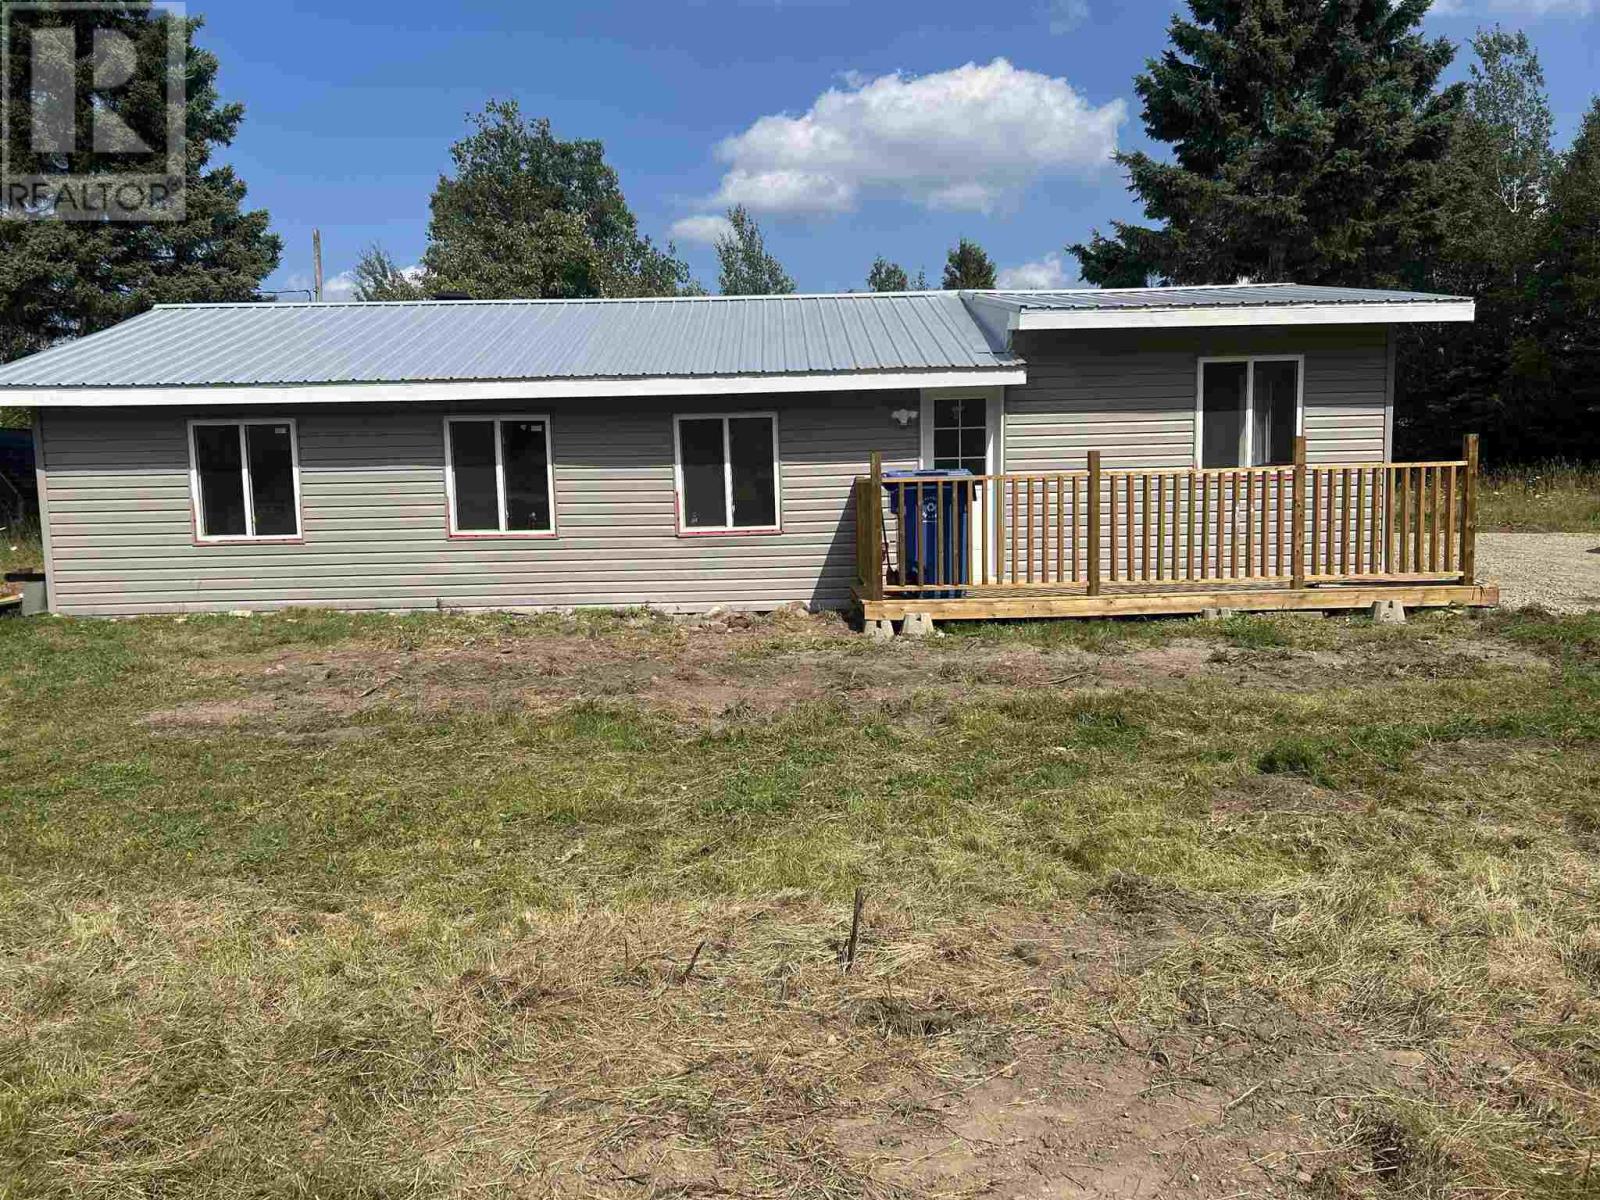
Great 2 bedroom located in Pars Trailer Park. This Trailer has been newly renovated and shows well. Enjoy the new fridge, stove, Microwave. This unit is very clean and move in ready. Call Frank for a private showing at your convenience. (id:49269)
27 Abbott St
Sault Ste. Marie, Ontario
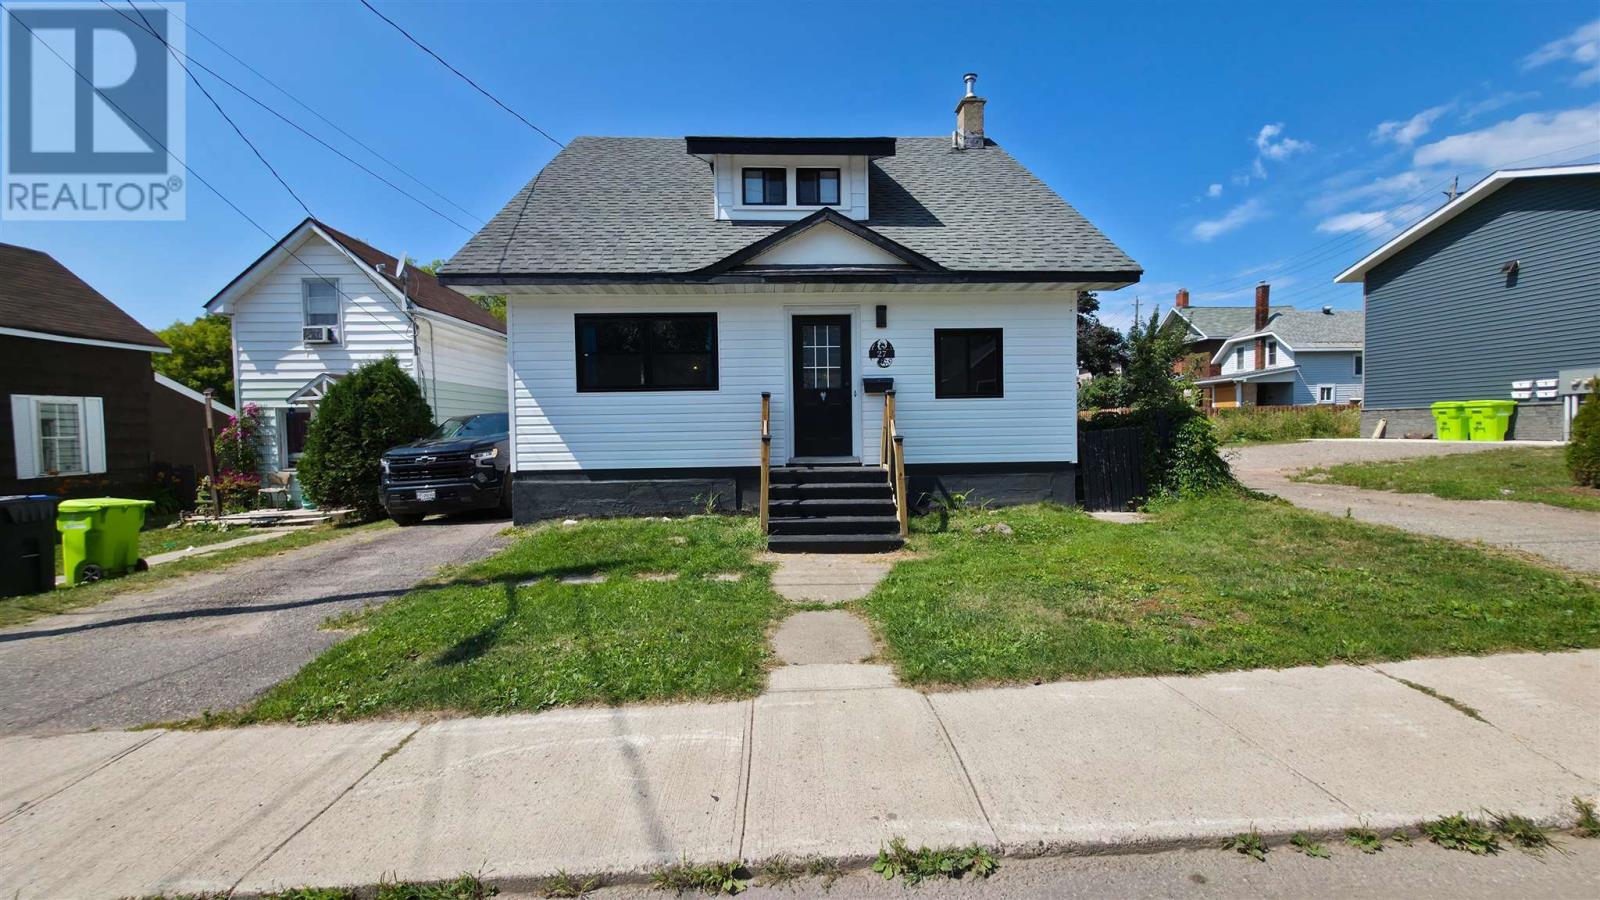
Welcome to this beautifully updated and move-in ready 1.5-storey home located in a quiet downtown neighbourhood close to numerous amenities. The main level features a large, well-appointed kitchen, separate dining room, and spacious living room, providing plenty of room for everyday living and entertaining. A large heated front porch offers a welcoming space to enjoy your morning coffee or relax year-round. The home offers 2 bedrooms and 2 bathrooms, with a functional layout that provides flexibility for families, couples, or those looking for additional space. The basement includes a kitchen area, offering excellent potential for a secondary living space, in-law setup, or additional entertaining area. Comfort and efficiency are enhanced with gas forced-air heating and a gas on-demand hot water system. Outside, enjoy a private, fully fenced backyard complete with a back deck and storage shed-perfect for relaxing, entertaining, and enjoying the warmer months. Situated on a quiet downtown street and conveniently close to shopping, restaurants, schools, parks, and other amenities, this property offers the perfect combination of character, updates, privacy, and convenience. Nothing to do but move in and enjoy! (id:49269)
3320 Stella Crescent Unit# 116
Windsor, Ontario
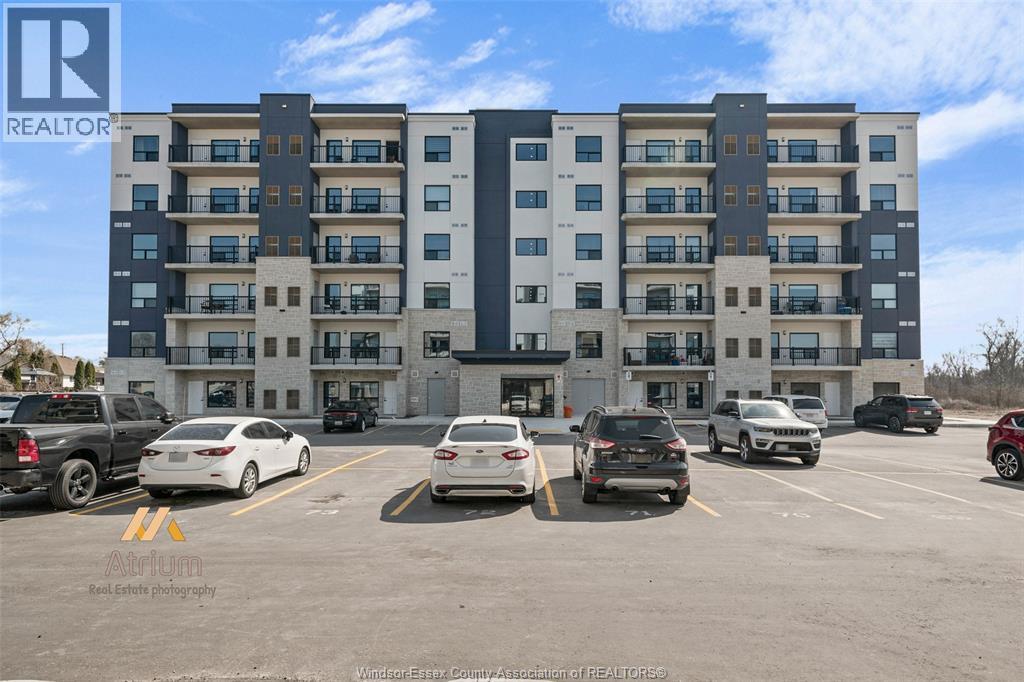
DISCOVER THE LATEST ADDITION TO WINDSOR'S SKYLINE NESTLED IN THE HEART OF FOREST GLADE. THIS CONTEMPORARY 6-STOREY TOWER DELIVERS UNMATCHED CONVENIENCE, JUST MOMENTS FROM THE EXPRESSWAY AND TOP-TIER SHOPPING. STEP INTO A BEAUTIFULLY FINISHED, MOVE-IN READY CONDO FEATURING HIGH-END FINISHES AND BRAND-NEW STAINLESS STEEL APPLIANCES. EACH UNIT OFFERS IN-SUITE LAUNDRY, A PRIVATE ENSUITE BATHROOM, PLUS AN ADDITIONAL FULL BATH FOR FAMILY OR GUESTS. ENJOY YOUR OWN PRIVATE BALCONY OR TAKE ADVANTAGE OF THE BUILDING'S MODERN AMENITIES. STYLISH, CONTEMPORARY, AND DESIGNED FOR EFFORTLESS LIVING—THIS IS ELEVATED CONDO LIVING AT ITS BEST. THIS LISTING IS OFFERED AS UNFURNISHED. (id:49269)
3320 Stella Crescent Unit# 116
Windsor, Ontario
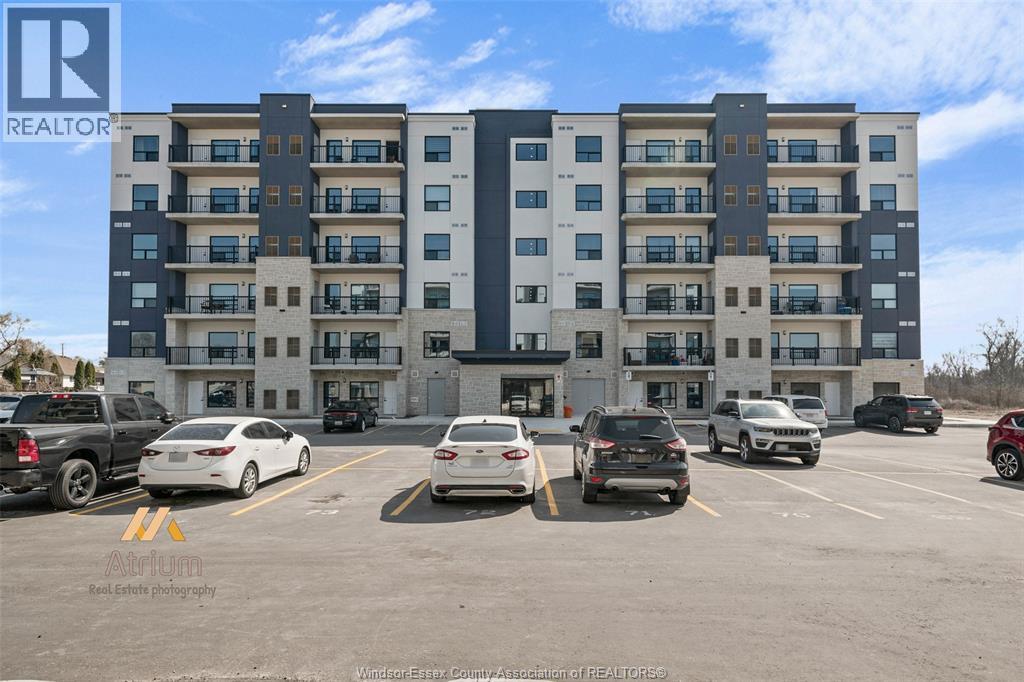
DISCOVER THE LATEST ADDITION TO WINDSOR'S SKYLINE NESTLED IN THE HEART OF FOREST GLADE. THIS CONTEMPORARY 6-STOREY TOWER DELIVERS UNMATCHED CONVENIENCE, JUST MOMENTS FROM THE EXPRESSWAY AND TOP-TIER SHOPPING. STEP INTO A FULLY FURNISHED, TURN-KEY SPACE FEATURING HIGH-END FINISHES AND BRAND-NEW STAINLESS STEEL APPLIANCES. EACH UNIT OFFERS IN-SUITE LAUNDRY AND A PRIVATE ENSUITE BATHROOM, PLUS AN ADDITIONAL FULL BATH FOR GUESTS. ENJOY YOUR OWN PRIVATE BALCONY OR TAKE ADVANTAGE OF THE BUILDING’S MODERN AMENITIES. STYLISH, EFFORTLESS, AND MOVE-IN READY—THIS IS ELEVATED CONDO LIVING AT ITS BEST. THIS LISTING IS OFFERED AS FURNISHED. (id:49269)
172 Dalhousie Street Unit# Upper Unit #2
Brantford, Ontario
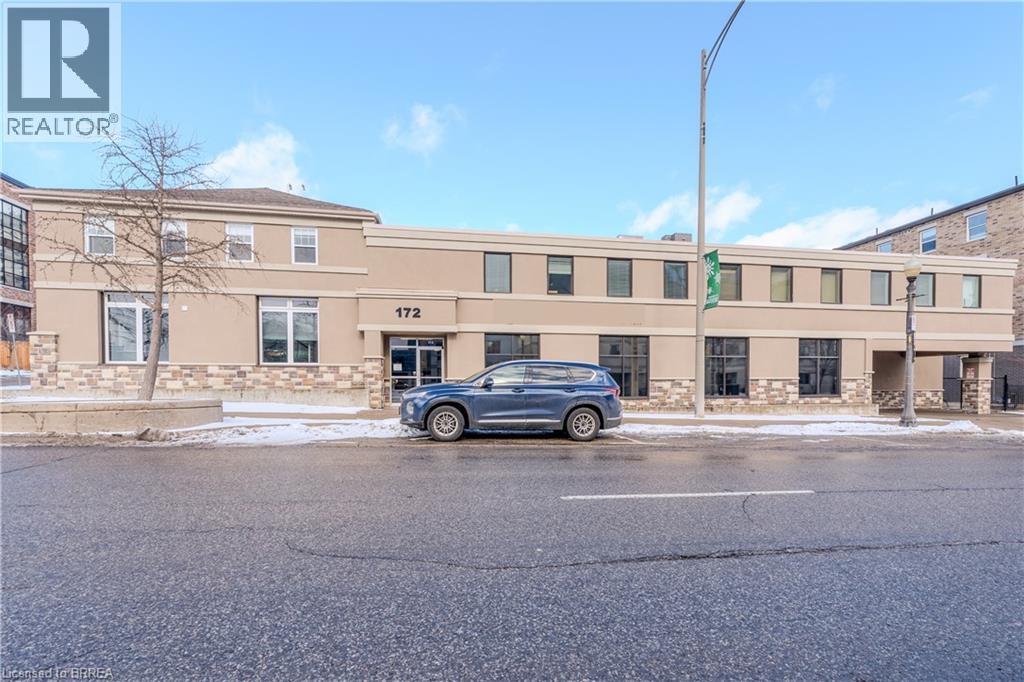
301 square feet second floor, open concept office space with shared washrooms. Utilities fee of $2.00 psf in addition. (id:49269)