
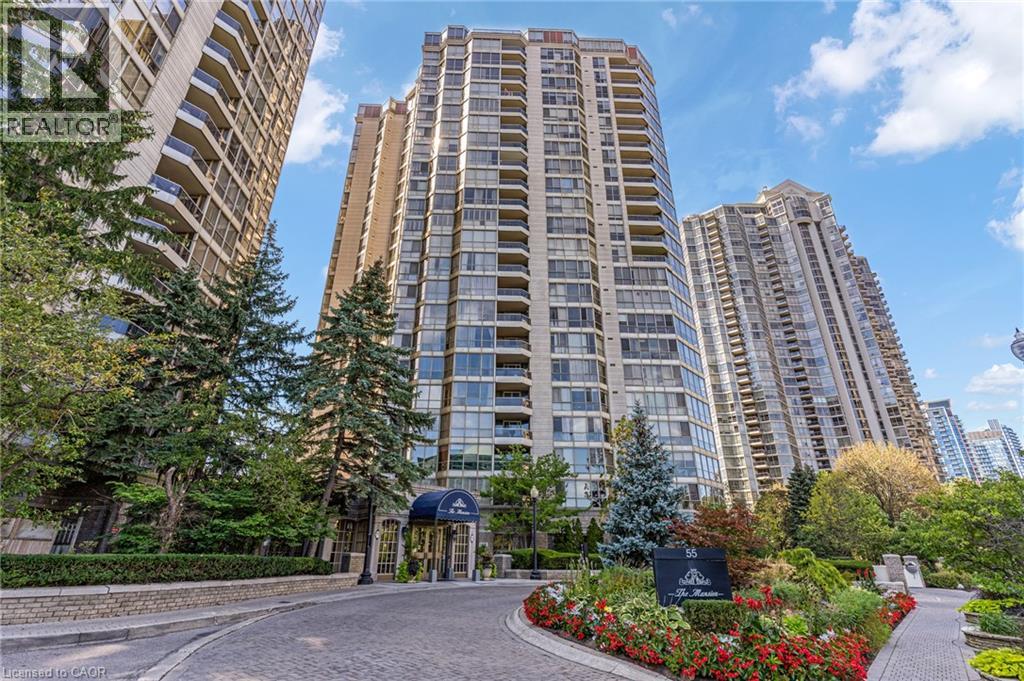
55 Kingsbridge Garden Circle Unit# 1604
Mississauga, Ontario
Welcome to The Mansion - Mississauga's premier Luxury Residence. From the moment you step into the elegant lobby, you'll feel as though you've arrived at a five-star hotel. The impressive amenities offer a true resort style experience, including a beautiful indoor pool and whirlpool, gym, lounge, billiards room, tennis courts, guest suites, and 24-hour concierge. There is a wonderful sense of community here, with many activities, day trips, and social events to enjoy. It's a place where you can stay active, meet your neighbours, and truly enjoy condo living! This spacious corner suite is just under 1,700 sq. ft. and features one of the building's largest floor plans, with a highly sought after layout. Panoramic views can be enjoyed from every window, overlooking the lush greenery and peaceful creek below. The newly renovated kitchen offers an informal dining area and an abundance of natural light. The open-concept formal dining room provides plenty of space to bring your cherished dining set and host family dinners or holiday gatherings. A favourite feature is the spacious bonus room, perfect for a third bedroom, home office, or family room to enjoy Sunday football or family movie nights. The primary bedroom features a walk-in closet and ensuite bathroom. This suite also offers two additional renovated bathrooms, bringing the total to three. The monthly maintenance fees include everything—even cable TV and internet—making condo living easy and convenient. The location can't be beat! You're just steps from grocery stores, shops, restaurants, and the new LRT transit line, with quick access to Highways 403, 401, and the QEW. Pearson International Airport is only 15 minutes away, and commuting into downtown Toronto is convenient. This property also includes two parking spaces and a locker. Whether you're looking for a spacious family home or a comfortable downsizing option, this suite offers the convenience of condo living with the space and feel of home. (id:49269)
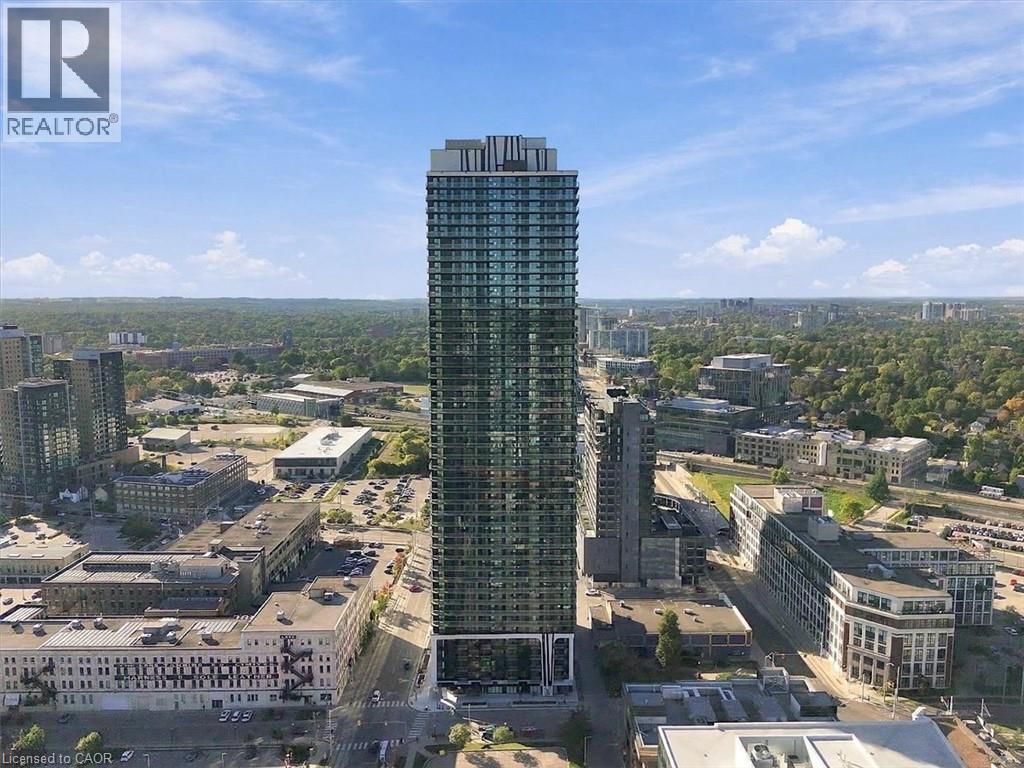
30 Francis Street S Unit# 308
Kitchener, Ontario
First month FREE for a lease starting October 1st! Brand new at TEK Tower! This bright 1-bedroom suite offers soaring ceilings, oversized windows, Swiss laminate flooring, quartz countertops in the kitchen and bath, and a contemporary kitchen with under-cabinet lighting and a porcelain tile backsplash. The space includes stainless steel slide-in range, built-in dishwasher, ducted exhaust, and an in-suite washer/dryer. Finishes include glass shower doors and sleek contemporary light fixtures throughout. Residents enjoy a full slate of amenities: a 12,000 sq ft elevated park where you can work, entertain or find calm in the urban garden, 24-hour lobby concierge, a fitness centre and yoga studio, a party room for entertaining, and a landscaped rooftop terrace with BBQs for skyline hangouts. Above and below-grade parking and building-wide surveillance add everyday convenience and peace of mind, backed by hardwired smoke detectors and an in-suite sprinkler system. Built with efficiency in mind — individually metered hydro, a centralized energy-efficient heating and cooling system, LED lighting, low-VOC paints, and low-flow fixtures throughout — this home is as smart to live in as it is to look at. Pre-wired for high-speed internet with controlled fob access for added security. Living at the newest Condo building in Kitchener's Innovation District with an unmatched transit score and access to the entire Region and beyond with the Grand River Transit, Light Rail, and GO Train service just steps away! (id:49269)
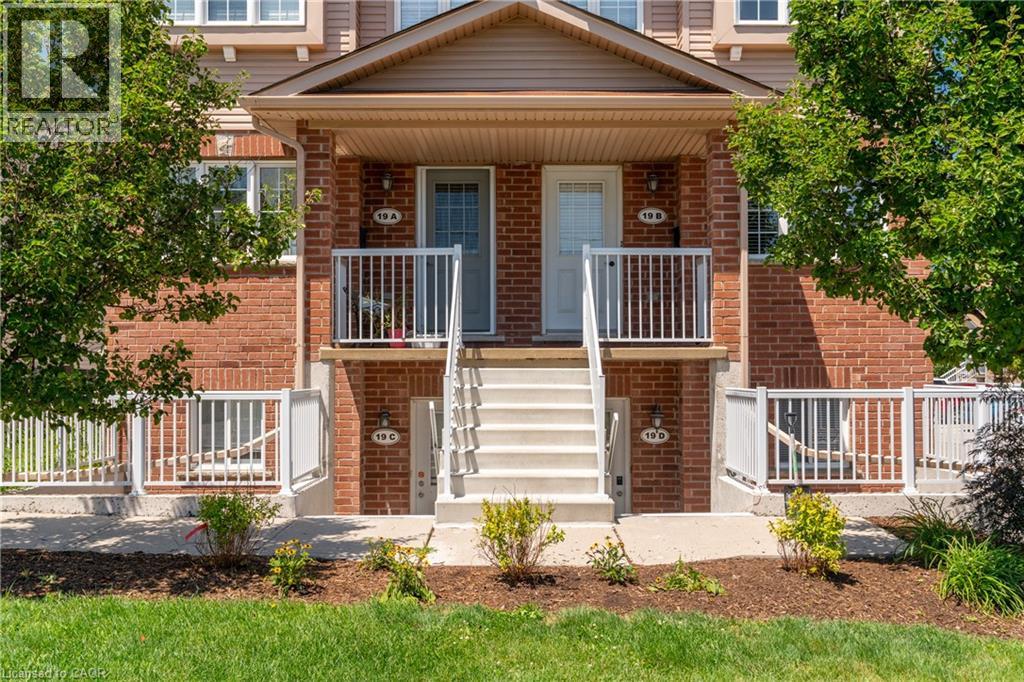
50 Howe Drive Unit# 19b
Kitchener, Ontario
Welcome to this BEAUTIFULLY UPDATED CORNER-UNIT 3-BEDROOM, 1.5-BATHROOM TOWNHOUSE offering a bright and functional layout in a highly desirable location. This END-UNIT home features EXTRA WINDOWS throughout, filling the space with NATURAL LIGHT, along with 1 DESIGNATED PARKING SPOT. The inviting main floor offers a spacious living room, a dedicated dining area, and an EAT-IN KITCHEN complete with a PANTRY CLOSET, AMPLE COUNTER AND CUPBOARD SPACE, and ALL MAJOR APPLIANCES. A french door walk-out leads to a LARGE PRIVATE DECK overlooking the park—perfect for outdoor dining, entertaining, or simply relaxing. Upstairs, the PRIMARY BEDROOM features a GENEROUS WALK-IN CLOSET, while two additional bedrooms provide flexibility for family members, guests, or a HOME OFFICE. The home includes 1 FULL BATHROOM on the second floor, a CONVENIENT POWDER ROOM on the main level, MAIN FLOOR LAUNDRY, and PLENTY OF INDOOR AND OUTDOOR STORAGE, including a BONUS STORAGE AREA UNDER THE DECK. Enjoy a LOW-MAINTENANCE LIFESTYLE with NO GRASS TO CUT and NO SNOW TO SHOVEL. Unwind on the COVERED FRONT PORCH and take advantage of the rare combination of BOTH FRONT AND BACK YARDS. This sought-after layout also features a LARGER DECK and a REAR KITCHEN DESIGN that provides seamless access to the outdoor living space. Ideally located just minutes from HIGHWAYS 7/8 AND 401, and within walking distance to SUNRISE CENTRE, schools, trails, shopping, restaurants, healthcare services, and public transit. This WELL-MAINTAINED HOME offers comfort, convenience, and exceptional value in a prime location. (id:49269)
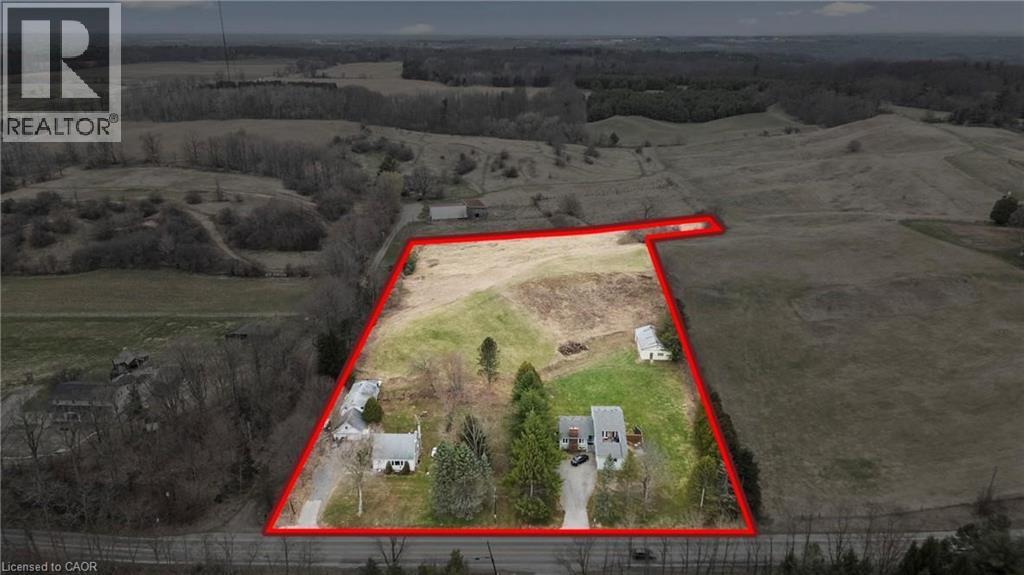
867 & 855 Jerseyville Road W
Ancaster, Ontario
Attention investors, developers, families looking for their dream home, rare income and development opportunity in Ancaster, two properties combined into one.! Set on approximately in 5 acres in the prestigious Sulphur Springs community, this versatile property features two lots combined, with 2 detached homes, three self-contained units, and multiple income streams, offering exceptional cash flow and long-term investment potential. Zoned Rural (A2), it permits a wide range of uses, including agricultural operations, agritourism, home industry, kennel facilities, processing operations, specialty farming, and potential for a Cannabis Growing and Harvesting Facility with up to 2,000 sq. ft. of new construction, subject to approvals. The main residence offers over 3,500 sq. ft. with seven bedrooms, four bathrooms, and separate entrances, while the second detached home features three bedrooms and one bathroom, creating excellent rental or multi-generational living opportunities. A 60' x 40' workshop/garage adds valuable space for business, storage, or future uses. Just minutes from Highway 403, Ancaster Village, top-rated schools, and conservation trails, this is a rare opportunity to secure a flexible, income-producing property in one of Ancaster's most desirable communities. (id:49269)
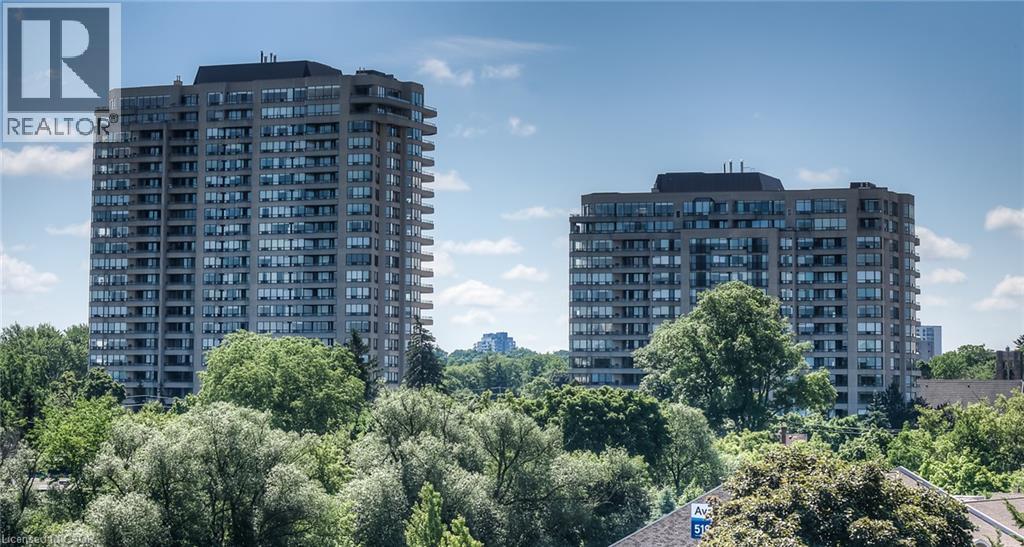
4 Willow Street Unit# 1104
Waterloo, Ontario
Welcome to your beautifully renovated retreat in the heart of Uptown Waterloo in one of the most premier condo buildings that Waterloo has to offer! This spacious 2 bedroom, 2 bath, 1210 sq ft condo feature engineered maple hardwood floors throughout and an open concept design that seamlessly connects the modern kitchen and living area. Enjoy abundant natural lighting from the south facing windows. The stylish bathrooms have been tastefully updated with new glass showers, cabinetry, lighting and mirrors. With a new furnace installed in 2019 you can relax in year round comfort. The washer/dryer unit was also recently purchased (2026) The 2nd bedroom has had frosted pocket doors installed. As a resident, you will have access to fantastic amenities, including an indoor pool with patio and lounge area, sauna, excersize room, party room and billiard room. Located just a short stroll away from an array of patio restaurants, shopping and a vibrant downtown scene. This fantastic condo offers the ultimate urban lifestyle! Dont miss your chance to call this condo your new home! (id:49269)
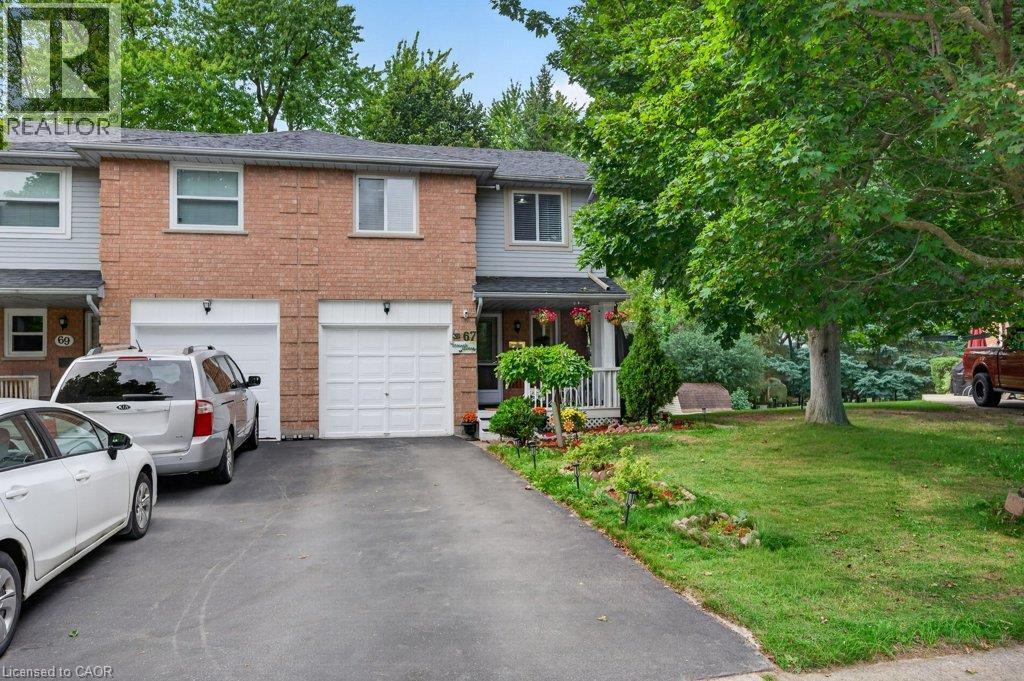
67 Grandridge Crescent
Guelph, Ontario
Freehold End-Unit Townhome with Walkout Basement. Beautifully updated end-unit freehold townhome offering the space and privacy of a semi-detached, set on a generous 40 x 108 ft lot with a huge backyard. Front porch, two-car driveway, single-car garage with direct entry to the main hallway, and a walkout basement with its own separate-entrance. **Main floor features an open-concept living and dining area, a fully renovated kitchen and upgraded flooring throughout. A powder room completes this level. **Upstairs offers three spacious bedrooms, including a primary with semi-ensuite (cheater door) access to the renovated main bathroom. **The finished walkout basement comes with a wet bar, 4-piece bathroom, and laundry area, with direct access to the backyard. **Ideal for first-time buyers or condo owners looking to move up to a freehold home with real outdoor space. **Located in West End of Guelph, close to highway access, Costco, major shopping and banking, public transit, and Linamar. Just minutes from the West End Community Centre, offering a pool, twin-pad arena, gymnasium, library, and community programs for all ages. Here is a list of some of the upgrades: Fridge & Stove (25), HWT (26), Water Softner (25), Furnace & AC (25), Roof - Approximately (10 yrs), New flooring on main floor (26), Reno Kitchen and Main Bathroom (25) (id:49269)
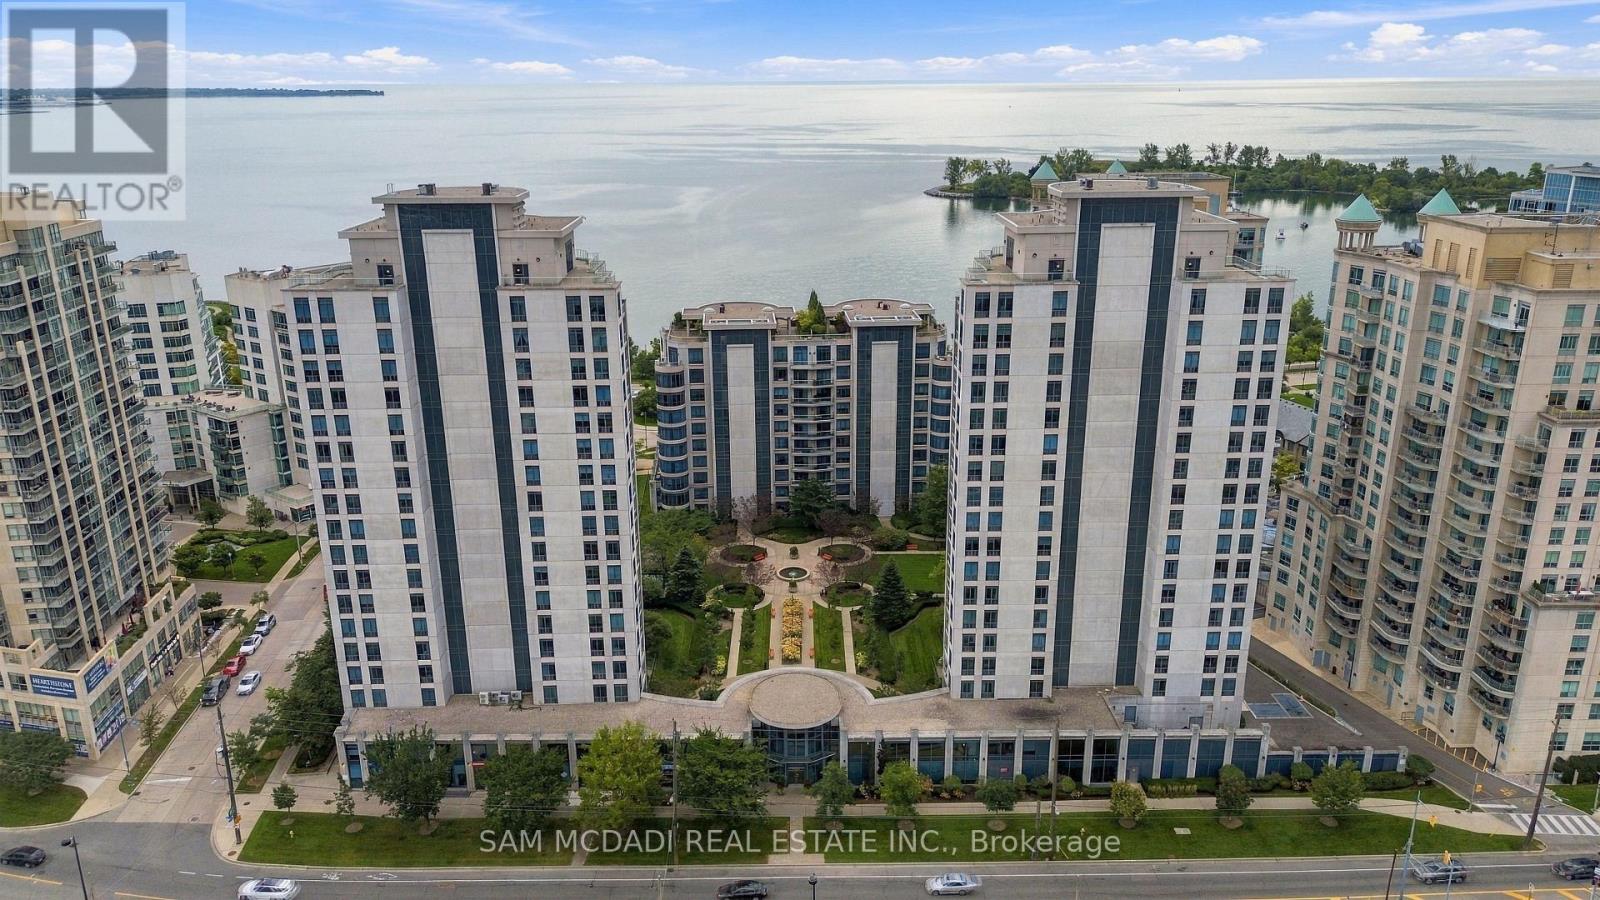
103 - 2087 Lake Shore Boulevard W
Toronto, Ontario
Welcome to ground-level living in the heart of Humber Bay Shores! This spacious 1-bedroom, 1-bathroom suite at Waterford Towers offers a great layout, abundant natural light and the rare advantage of an oversized private terrace with garden access-perfect for morning coffee, entertaining, gardening or simply enjoying your own outdoor retreat. The terrace is an ideal space for those with a green thumb, with plenty of room to create and enjoy your own outdoor garden oasis. A gas BBQ line adds even more convenience for outdoor cooking and entertaining. The ground-level setting provides easy access and an excellent indoor-outdoor lifestyle, especially appealing to pet owners. The suite includes 1 parking space and a fully enclosed exclusive-use locker, both conveniently located right by the resident entrance, making everyday comings and goings and storage incredibly convenient. The unit is also just down the hall from the guest suites, offering added convenience for visiting family and friends. Enjoy an impressive selection of building amenities including an indoor pool, fitness/exercise room, sauna, concierge, party room, guest suites, visitor parking and rooftop terrace. Plus, enjoy the unique convenience of Vos Restaurante Argentino located right inside the building-perfect for an easy dinner or entertaining guests. Ideally located in sought-after Humber Bay Shores, with the Humber Loop TTC transit conveniently located directly in front of the condominium, providing easy access to public transportation. Enjoy being close to Lake Ontario, Mimico Waterfront Park, Humber Bay Park and the scenic waterfront trails. Walk, cycle, jog or relax by the lake, while being close to cafés, restaurants, shops and everyday conveniences. Parking, fully enclosed exclusive locker, oversized private terrace, garden access, gas BBQ line, abundant natural light and an exceptional waterfront location-this is a wonderful opportunity to enjoy a relaxed lakeside lifestyle in Humber Bay Shores (id:49269)
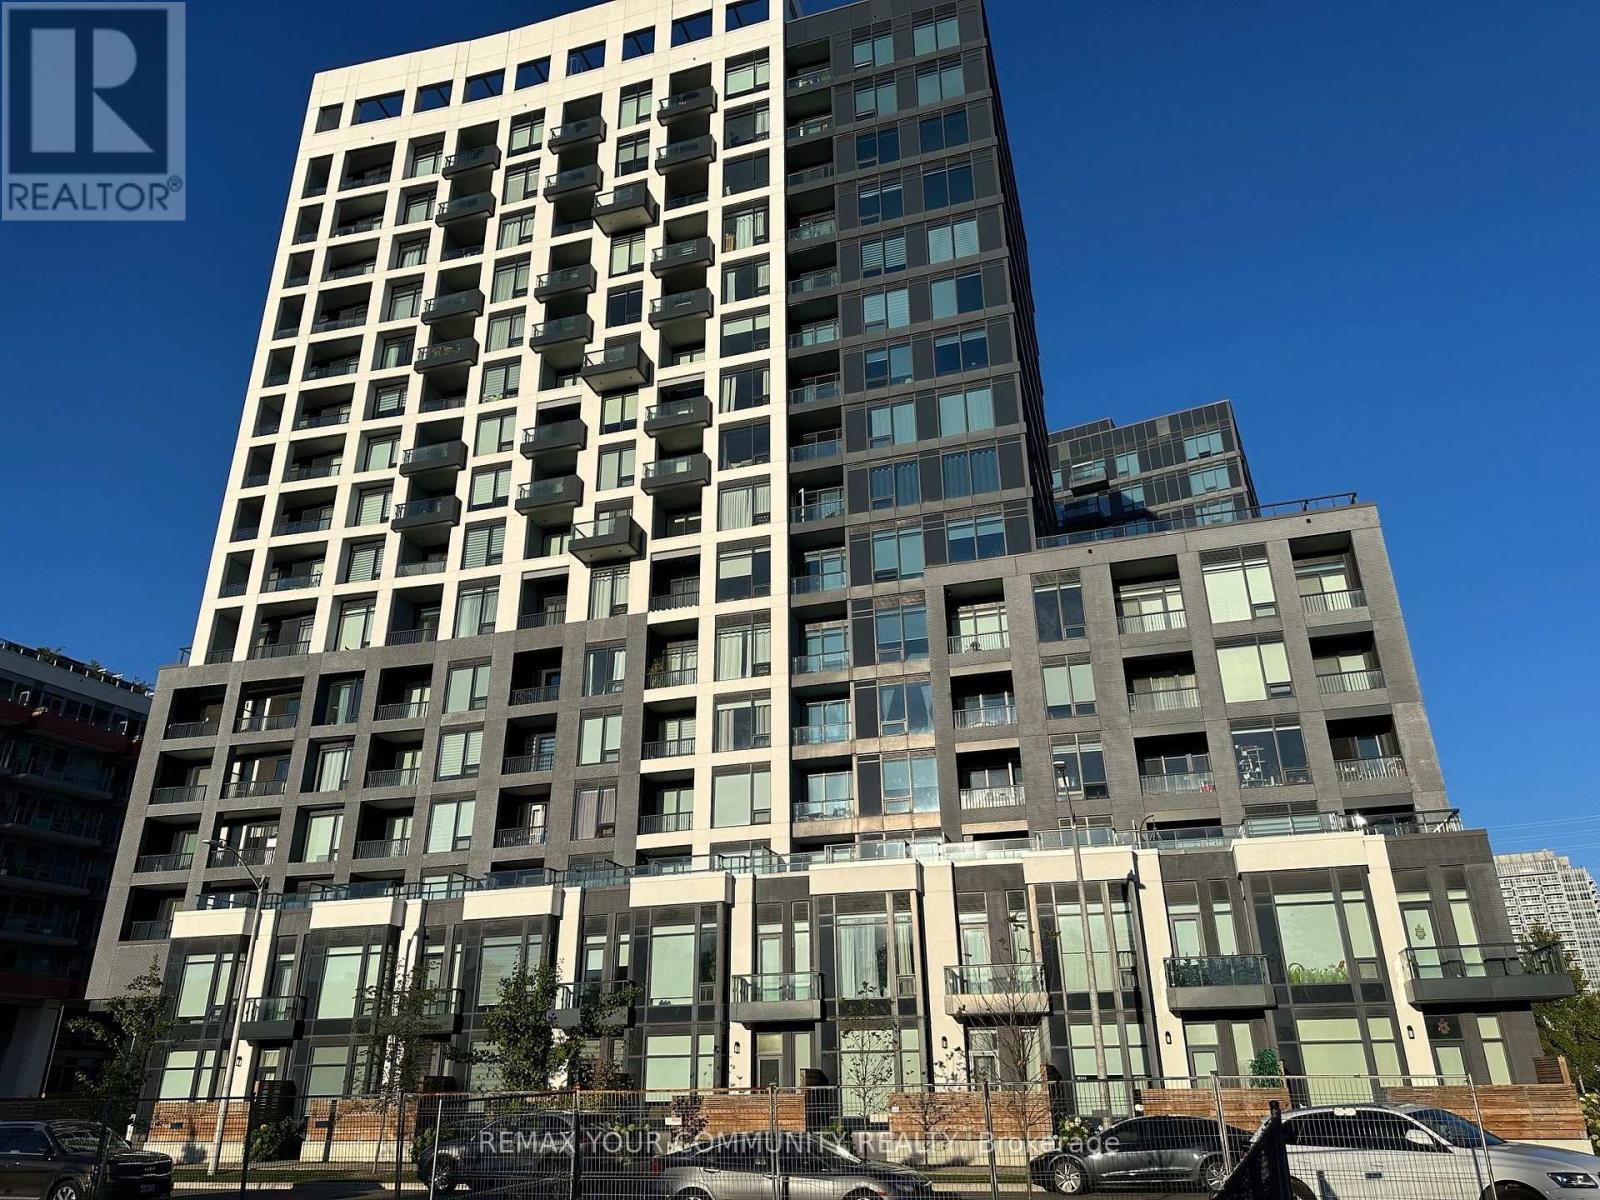
702w - 3 Rosewater Street
Richmond Hill, Ontario
Chic and Modern "Westwood Gardens" Project! Your chance to lease 2 Bedroom unit with 2 washrooms, oversized terrace, 1 parking and 1 locker! Owner-occupied and very well kept! First time on the market! N/W corner with unobstructed, picturesque views on South Richvale. Contemporary Open-Concept layout with Floor-to-ceiling windows, Full of sun and air.Strategically located in prime Richmond Hill, close to Yonge/Hwy 7/407 ETR intersections, minutes to Langstaff GO Station, YRT and GO Bus Station, easy commute to Subway, all major highways.Walk to grocery stores, banks, restaurants, Cineplex movie theatre, schools and parks at your doorstep.Perfect place for professionals, couples, families looking for style, space, comfort and convenience.Unique feature is a private oversize terrace - perfect for summer-time entertainment.Valuable parking and locker inclusive. (id:49269)
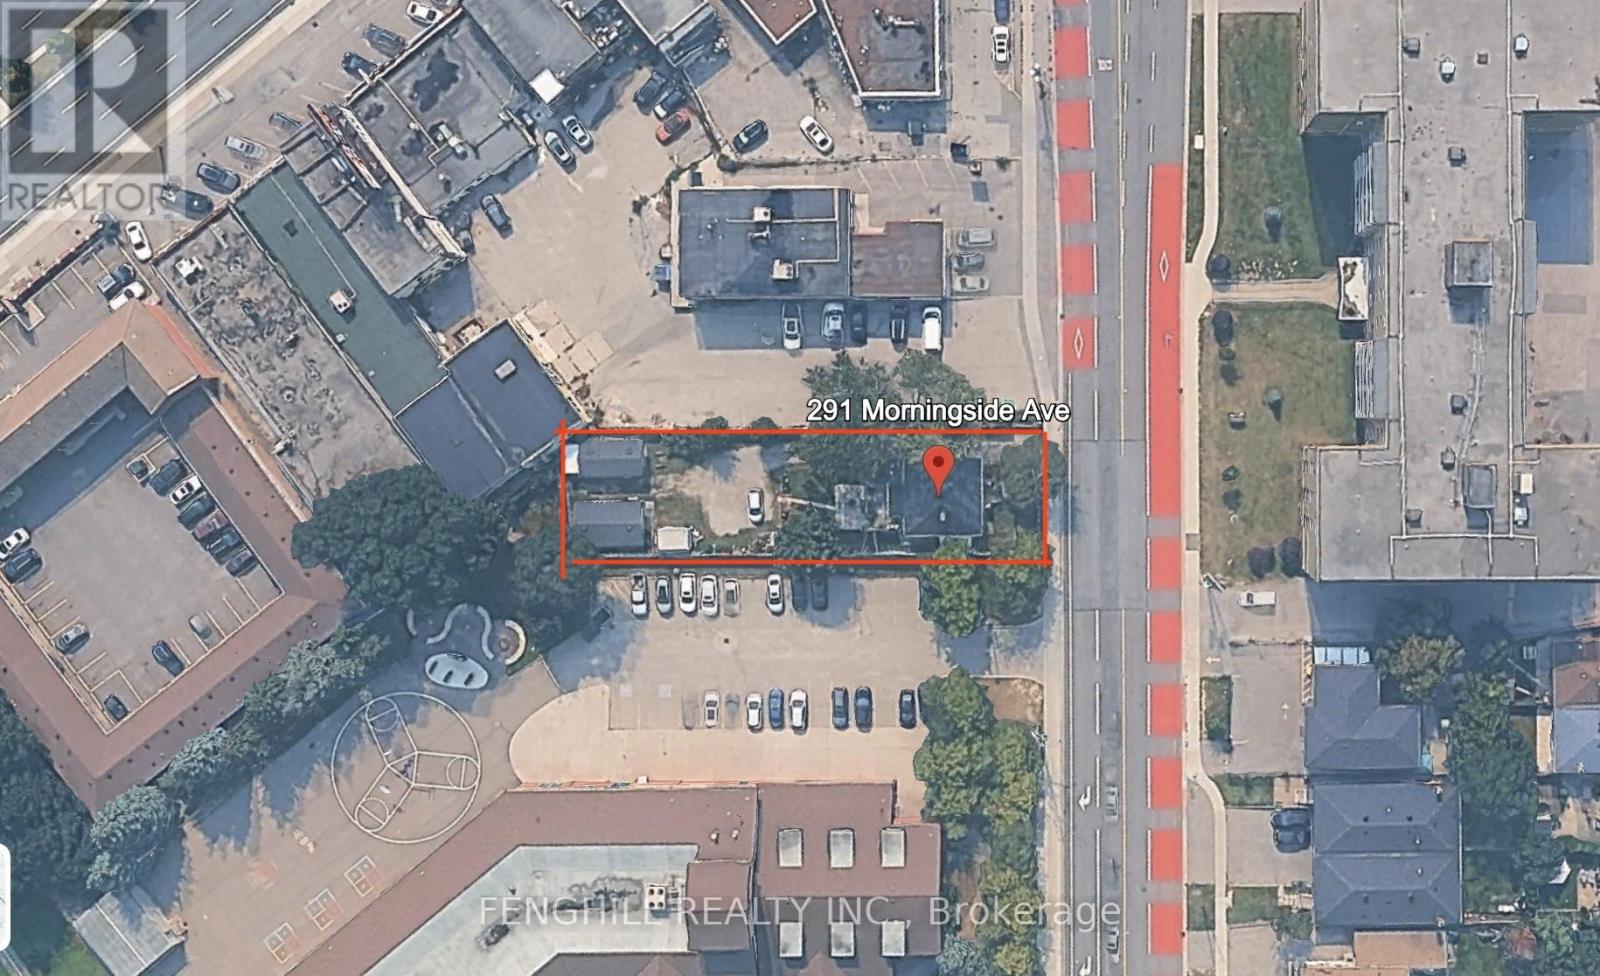
291 Morningside Avenue
Toronto, Ontario
A Rare Find - Immaculately Maintained Residence with Residential Zoning!Pride of ownership is evident throughout this exceptionally well-kept property. Offering a unique blend of residential zoning (CR, RD, f13.5;a557*471) per MPAC, this is a truly versatile and valuable opportunity in a rapidly evolving neighbourhood.The home and all major systems, including the roof and mechanics, are in excellent, up-to-date condition. The lot is fully fenced for added privacy and features two newer garages, both built with permits. These spaces are ideal for a handyman, car enthusiast, collector, or simply for additional storage.Situated on a generous lot, the property also holds potential for a Garden Suite, offering an opportunity for added income or multi-generational living.This turnkey property presents incredible long-term investment potential as the area continues to transform. Don't miss this rare opportunity to secure a multi-use property with strong future upside! (id:49269)
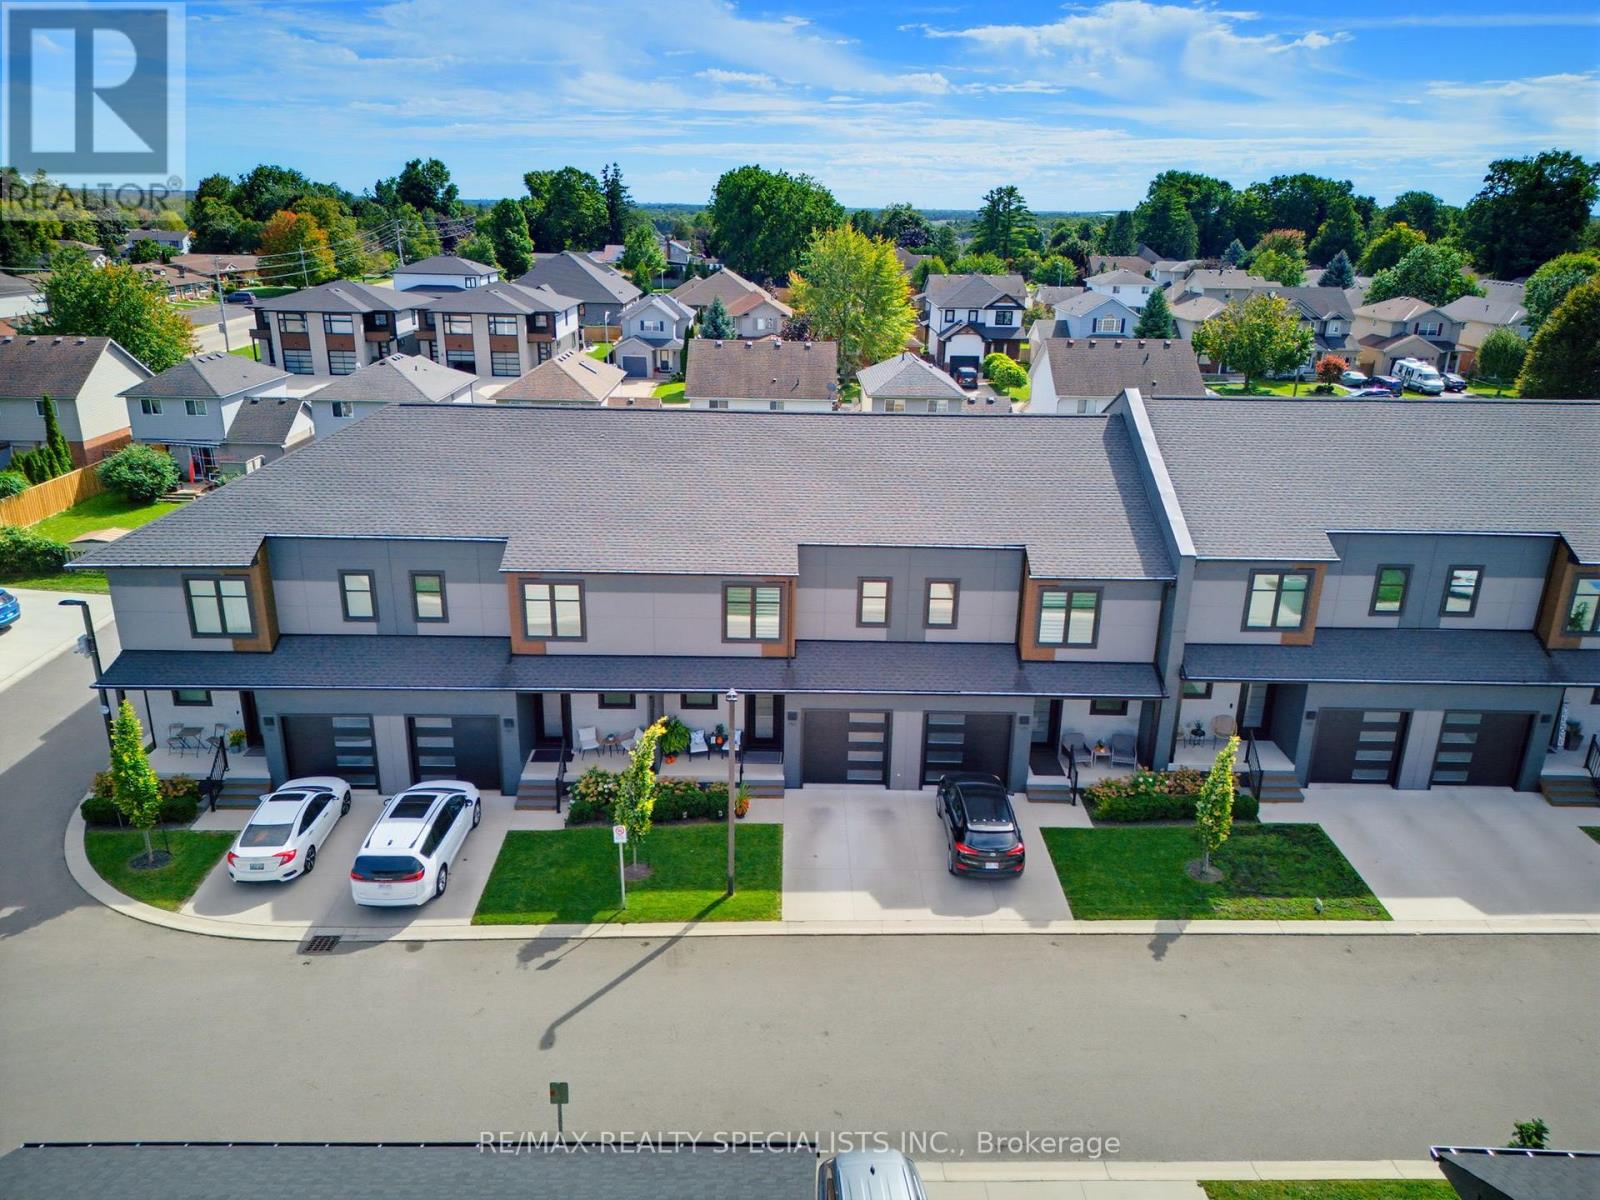
503 - 361 Quarter Town Line
Tillsonburg, Ontario
Located in a sought-after, family-oriented community offering an impressive array of amenities, including its own daycare, coffee cafe, park, and more! This beautifully appointed home features an attached garage finished with Trusscore walls and a gorgeous south-facing backyard surrounded by mature trees, offering plenty of sunshine and privacy. A fenced-in concrete patio provides a great outdoor space to relax or entertain. The open-concept main floor is thoughtfully designed with tile and durable hard-surface flooring throughout. The oversized kitchen is both practical and well laid out, highlighted by an impressive 10-foot island that provides plenty of space for everyday living and entertaining. Upstairs, large, bright windows fill the home with natural light. The spacious primary bedroom measures an impressive 23' in length, a sitting area and private 4-piece ensuite with double sinks. Two additional bedrooms, a full bathroom, and convenient upstairs laundry complete the second level. The finished basement offers a large recreation room, along with a storage room and utility room, providing additional space for the family. Built as a Net Zero home, this property combines energy efficiency with quality finishes and thoughtful upgrades, including custom blinds, California shutters, central vacuum, quality appliances, and much more. Immaculately maintained and truly move-in ready, this home offers comfort, style, efficiency, and an exceptional family-friendly setting. (id:49269)
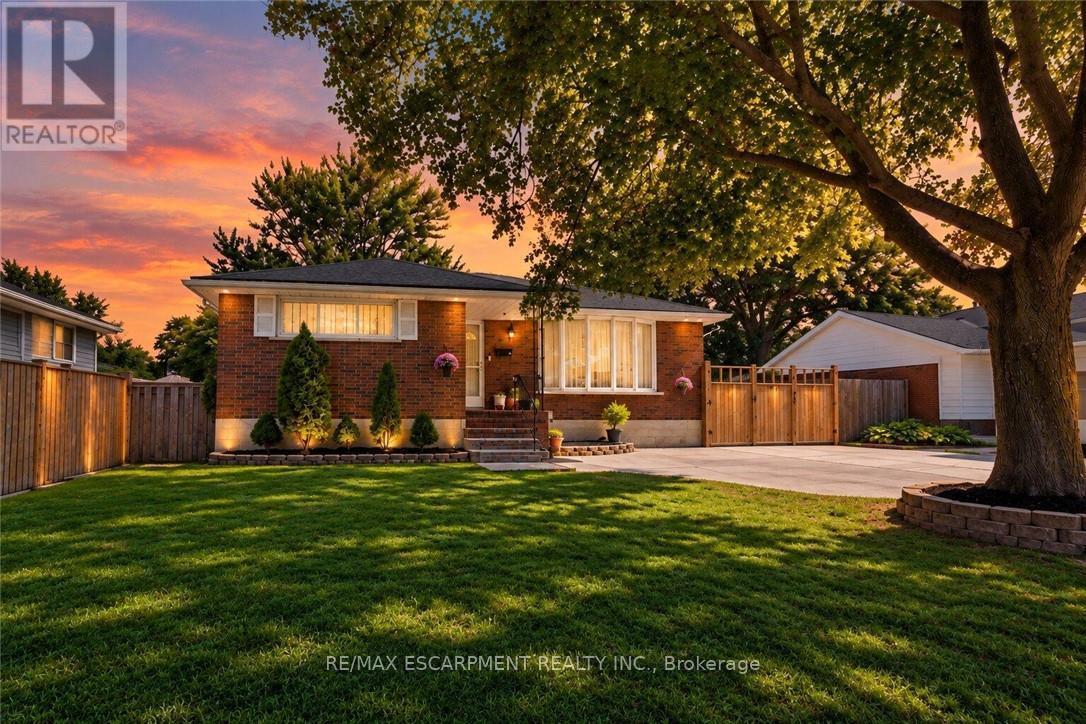
33 Bellingham Drive
Hamilton, Ontario
Welcome To 33 Bellingham Drive - A Beautifully Renovated Brick Bungalow On Hamilton Mountain With Exceptional Curb Appeal! Featuring Concrete Driveway & Pathway, Large Backyard, New Flooring, Pot Lights, Stylish Fixtures, Upgraded Kitchen With Granite Countertops, Stainless Steel Appliances & Gas Stove, Plus A Luxurious Updated Bathroom. The Main Level Offers 3 Bedrooms, A Spacious Living Room & Dining Area With Quality Finishes Throughout. The Standout Feature Is The Brand-New In-Law Suite, Complete With A Spectacular New Kitchen, Granite Countertops, Large Living Room, Beautiful Bathroom & Generously Sized Bedroom - Perfect For Extended Family Or Additional Living Space. Ideally Located Close To Excellent Schools, Parks, Shopping, Public Transit, Highway Access & All Major Amenities. A Fantastic Turnkey Opportunity Offering Style, Comfort & Incredible Versatility! Some photos are AI generated staging. (id:49269)
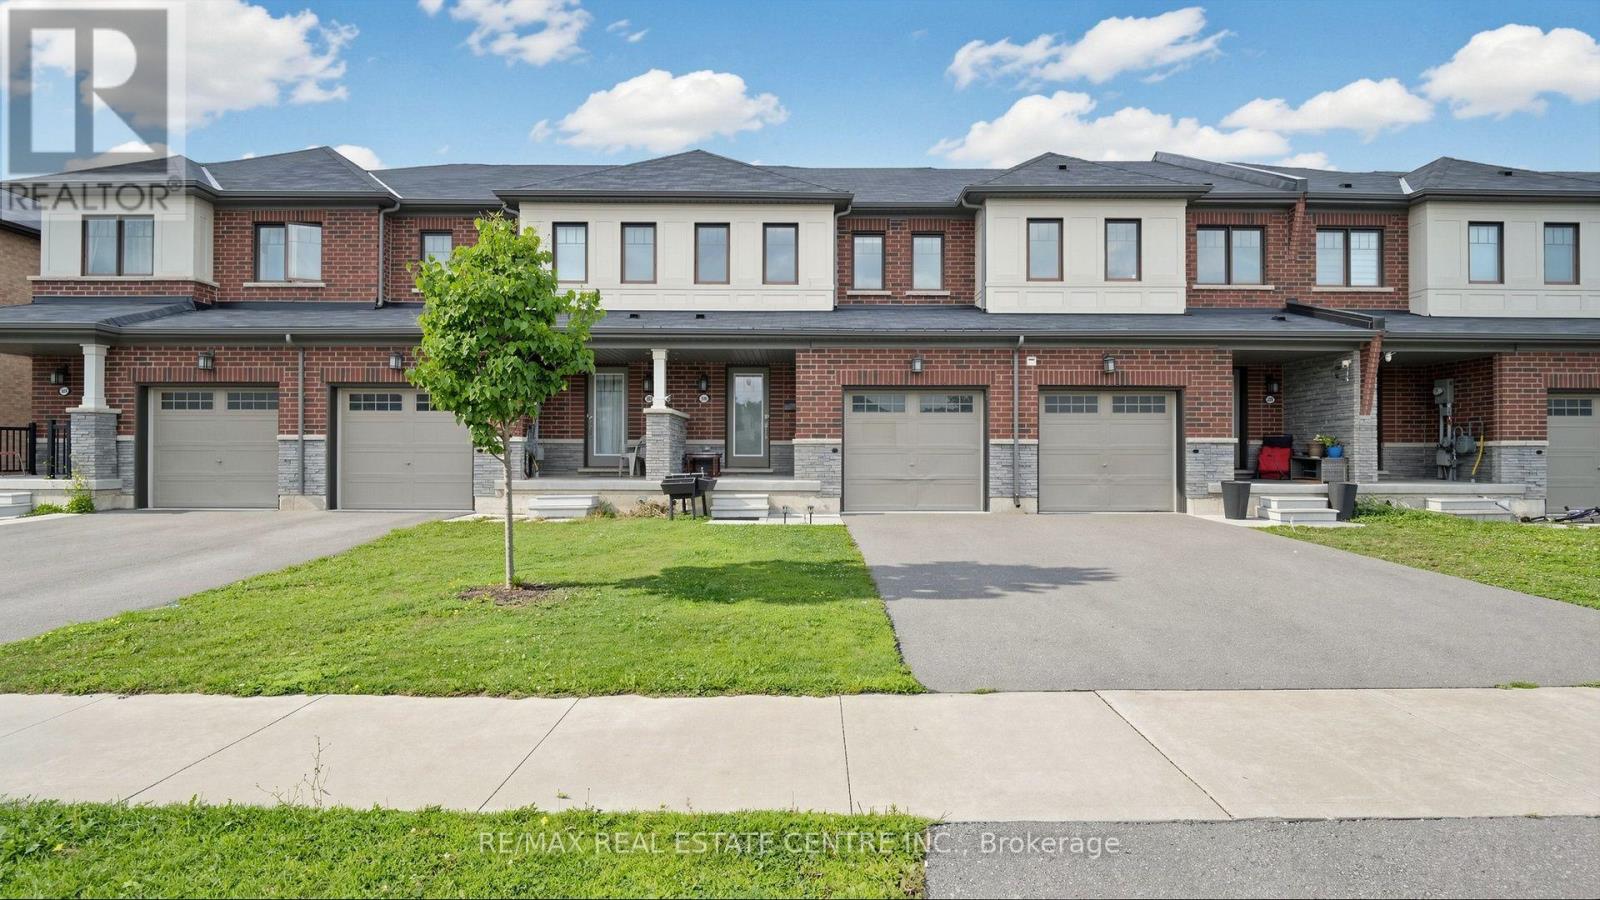
300 Bedrock Drive
Hamilton, Ontario
Looking for a cozy, modern, and affordable home? Your search ends here! Welcome to this gorgeous freehold townhouse offering 3 spacious bedrooms and 2.5 baths. Featuring elegant flooring on the main level and a bright open-concept living and dining area, this home is perfect for both everyday living and entertaining. Freshly & professionally Painted. New Stove, New Pot Lights. The modern kitchen boasts a generous eat-in area, center island, and breakfast bar. Enjoy well-sized bedrooms designed for comfort and functionality. A fantastic opportunity you don't want to miss-this stunning home won't last long! (id:49269)
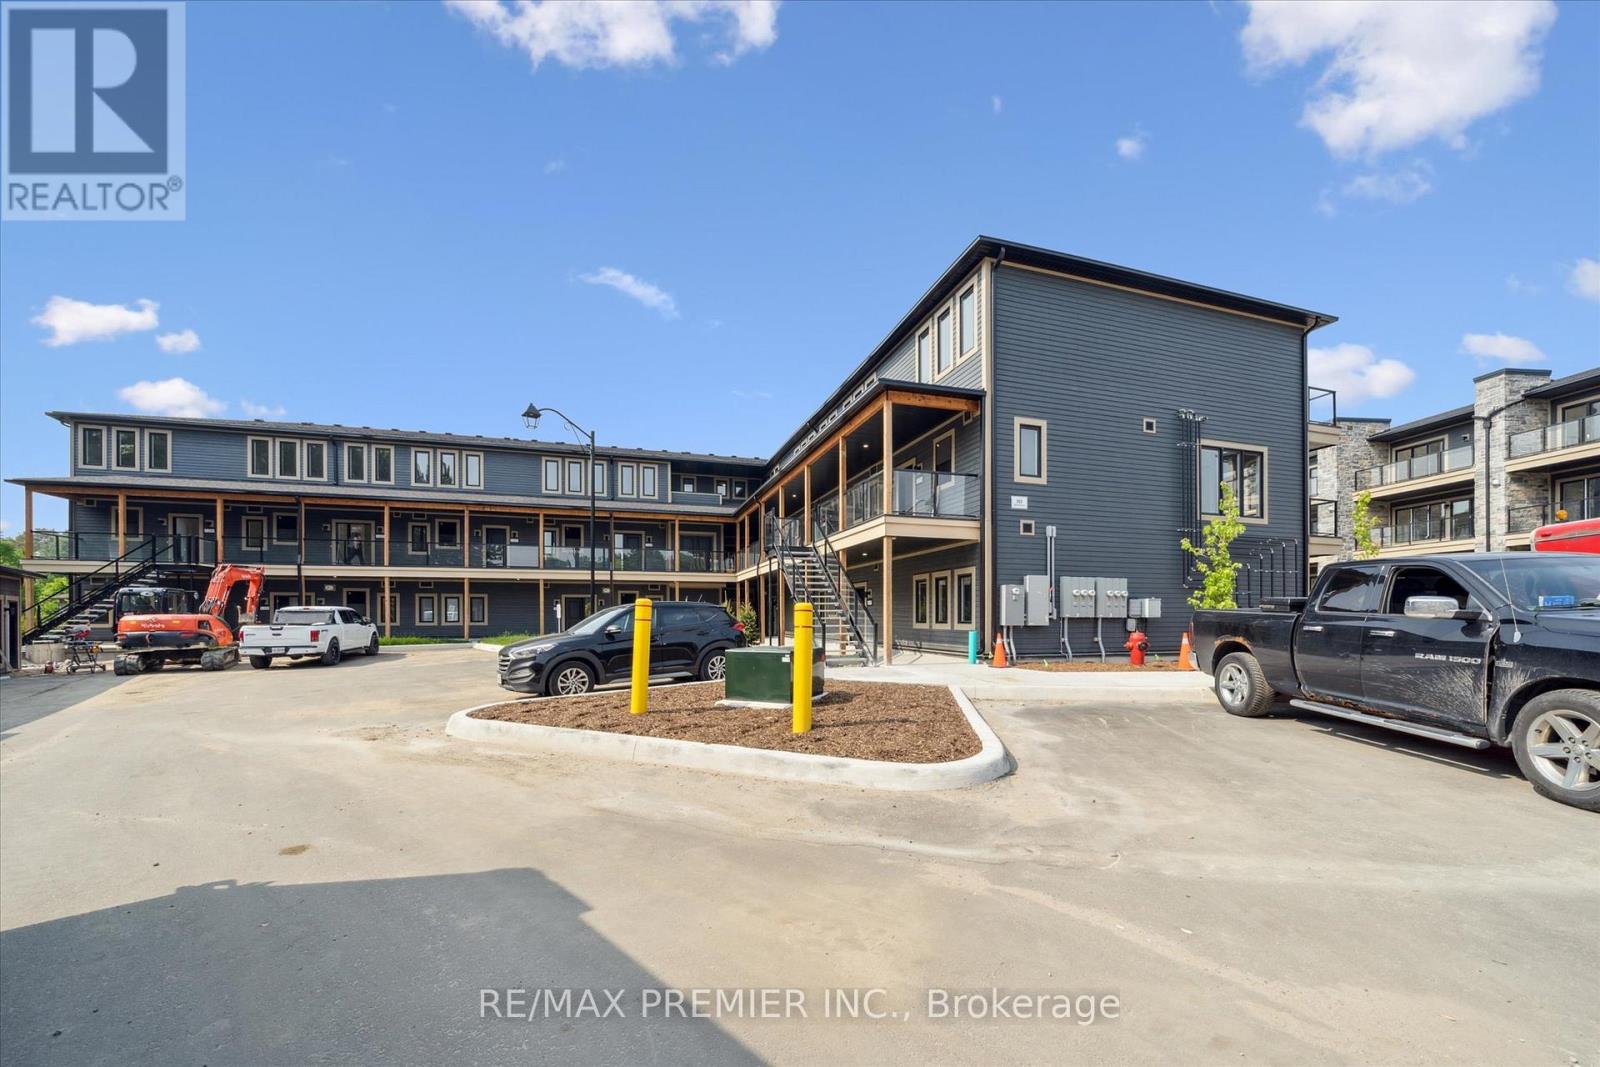
3-105 - 253 Crescent Bay Lane
Huntsville, Ontario
Client RemarksExperience the best of Muskoka living in this stunning Springfield Model suite at Crescent Bay Condos, nestled on the shores of Fairy Lake in beautiful Huntsville. Offering 1,265 sq ft of elegant, open-concept space, this 2-bedroom, 2-bathroom unit is the perfect blend of comfort, style, and natural beauty. 2 Generously Sized Bedrooms 2 Full Bathrooms with Modern Finishes Gourmet Kitchen with Island & Quartz Counters Private Balcony Overlooking Lush SurroundingsStep into a bright and airy layout featuring stainless steel appliances, luxury vinyl flooring, and large windows that invite in natural light and tranquil views. The spacious primary suite offers a walk-in closet and a spa-like ensuite with a glass-enclosed shower.Located in a resort-style waterfront community, residents enjoy access to Peninsula Lake perfect for kayaking, swimming, or enjoying quiet moments by the water. Just minutes to Downtown Huntsville, Deerhurst Resort, hiking trails, golf, and year-round outdoor adventures. Live the Muskoka Lifestyle: Nature at your doorstep Four-season recreation Boutique shopping & dining nearby In-Suite Laundry 1 Parking Space Included Pet-Friendly (with restrictions) (id:49269)
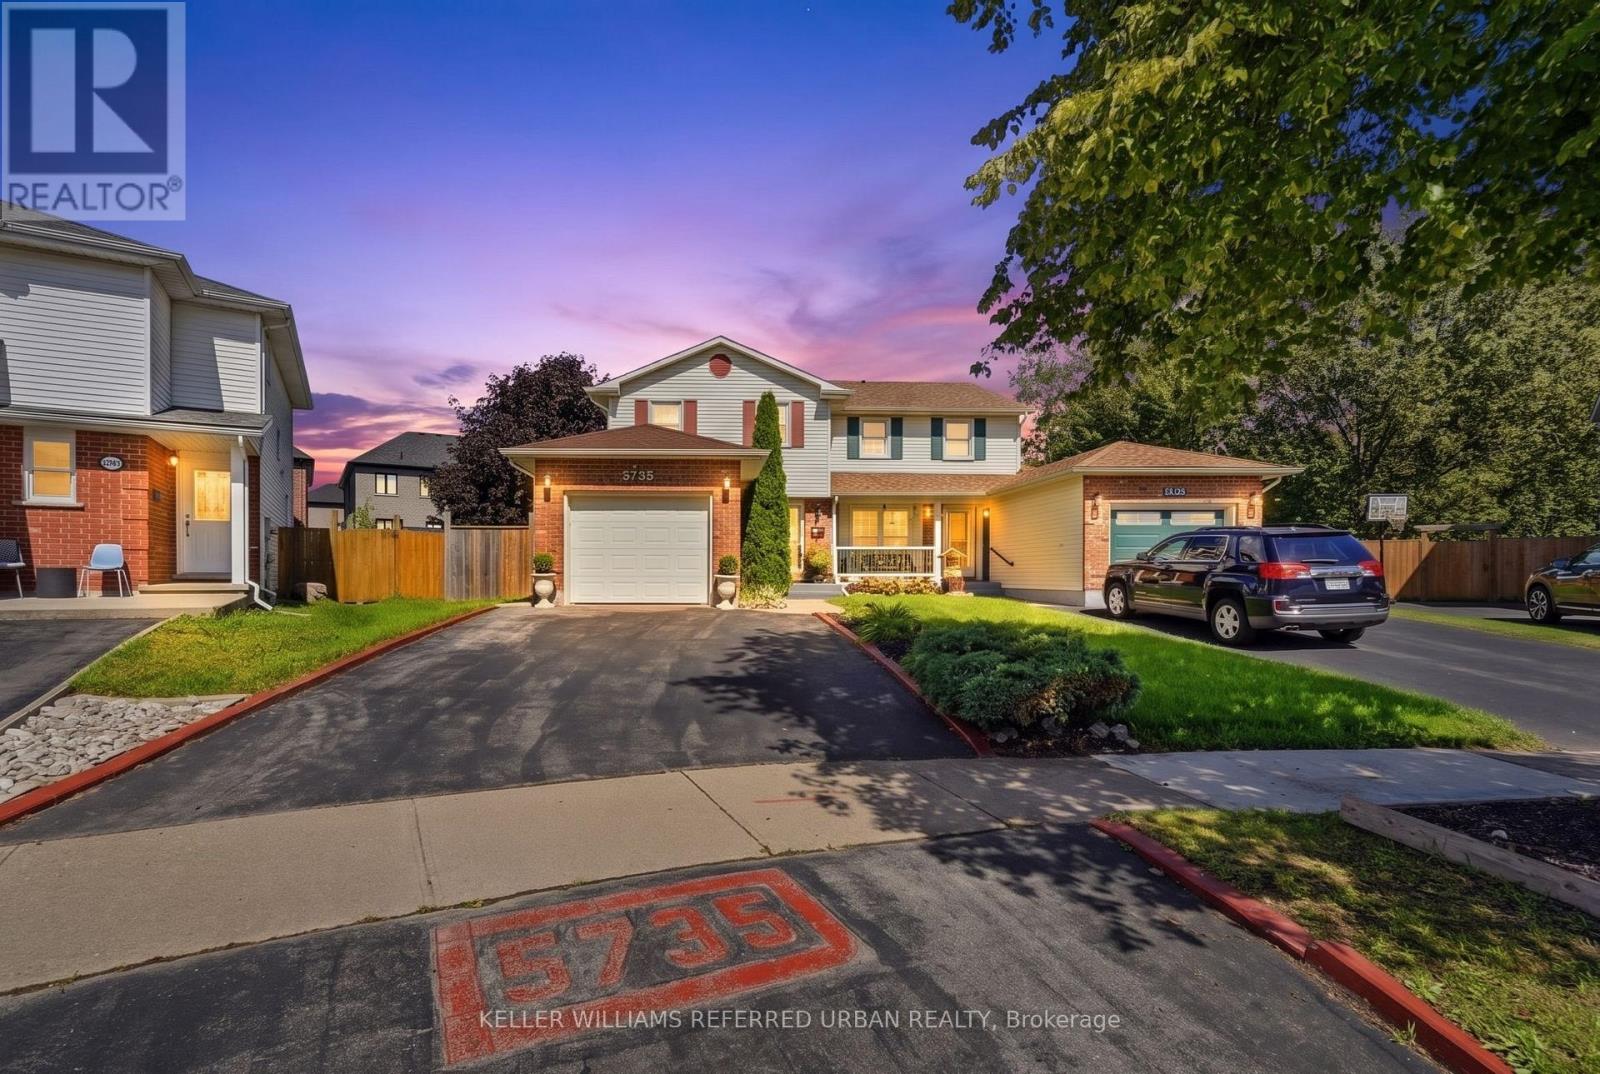
5735 Deerbrook Street NW
Niagara Falls, Ontario
Imagine coming home to more space, a generous backyard, and the best of Niagara Falls right at your doorstep. Set on a desirable pie-shaped lot in Niagara's south end enclave, this inviting semi-detached home combines comfortable family living with an unbeatable location close to the Fallsview district, restaurants, entertainment, golf, commercial plaza and more. Step inside to a bright and welcoming main floor featuring a comfortable living room with electric fireplace combined with dining area. A cozy Breakfast nook or multi-purpose area that connects to the attached garage. Patio doors lead to the fully fenced backyard, creating the perfect setting for summer gatherings, outdoor dining, or simply relaxing with family. A convenient main-floor powder room completes the level. Upstairs, the exceptionally spacious primary bedroom features ensuite privilege to a 4-piecebathroom, while two additional bedrooms offer generous living space and ample closet storage. The finished basement adds even more versatility with a cozy recreation room and a large laundry/utility area with abundant storage space. A bathroom rough-in provides exciting potential for future customization. (id:49269)

113 - 106 Bard Boulevard
Guelph, Ontario
**THREE PARKING** *RARE TO FIND* 2 Bedroom + Den/Office boosting Approx. 1700 sqft of elevated condo living in one of Guelph's south end most desirable communities. This spectacular suite features very fabulous layout and sophisticated design. 2-bedrooms + den/office, 2-full bathrooms, 3-parking spots(1 underground and 2 surface) and a private balcony. This home offers an exceptional lifestyle whether you're a first-time home buyer, planning to downsize, or looking for the perfect retirement retreat. Inside, you'll fall in Love with the sun-filled, open-concept layout featuring spacious living and dining area, and a modern kitchen with quartz countertops, stainless steel appliances, stylish backsplash, and a walkout to your private balcony right from the living area for your morning coffee, evening unwind. A versatile den/office room providing the flexibility today's lifestyle demands and is currently used as a bedroom. Primary retreat featuring a spa-inspired 4-piece ensuite, and a walk-in closet. Laminate floors throughout and a seamless flow make this space ideal for both entertaining and family living. Residents will enjoy top-tier amenities like, gym, party room, BBQ rooftop terrace area, visitor parking and much more. This sophisticated home is thoughtfully designed for your comfort with plenty of space to live, work and play. Perfectly located close to schools, parks, shopping, transit and everyday essentials. Mins to Guelph University, quick access to Highway 401, major routes and Go station makes life simple. Ensuring comfort and convenience to your family! This is more than a condo-it's where convenience, community, and comfort come together in a perfect harmony. Book a viewing today and experience luxury living at its finest. (id:49269)

138 Victoria Avenue N
Hamilton, Ontario
Charming, Solid Brick Home W 10Ft Ceilings! This 4 Bed, 2 Bath Home Exudes Elegance. Wide Trim, Glass Transoms, Marble Fireplace, Rounded Banister & South Facing Sun room, This Home Is Easy To Warm Up-To. The Main Floor Is Open & Flows Beautifully. Bedroom Sizes Are Generous. Modern Conveniences Incl: Updated Kitchen & Bathrooms, Newer Appliances, Furnace/Ac, Electrical. Parking For 1 Car, Maybe 2. Located Close To General Hospital, Revitalizing Barton Village & Downtown.New Glass Shower,Roof -2 years old , New Goodman Furnace.Upgraded plumbing.New windows-2nd Floor.Close to St. Patrick School. (id:49269)
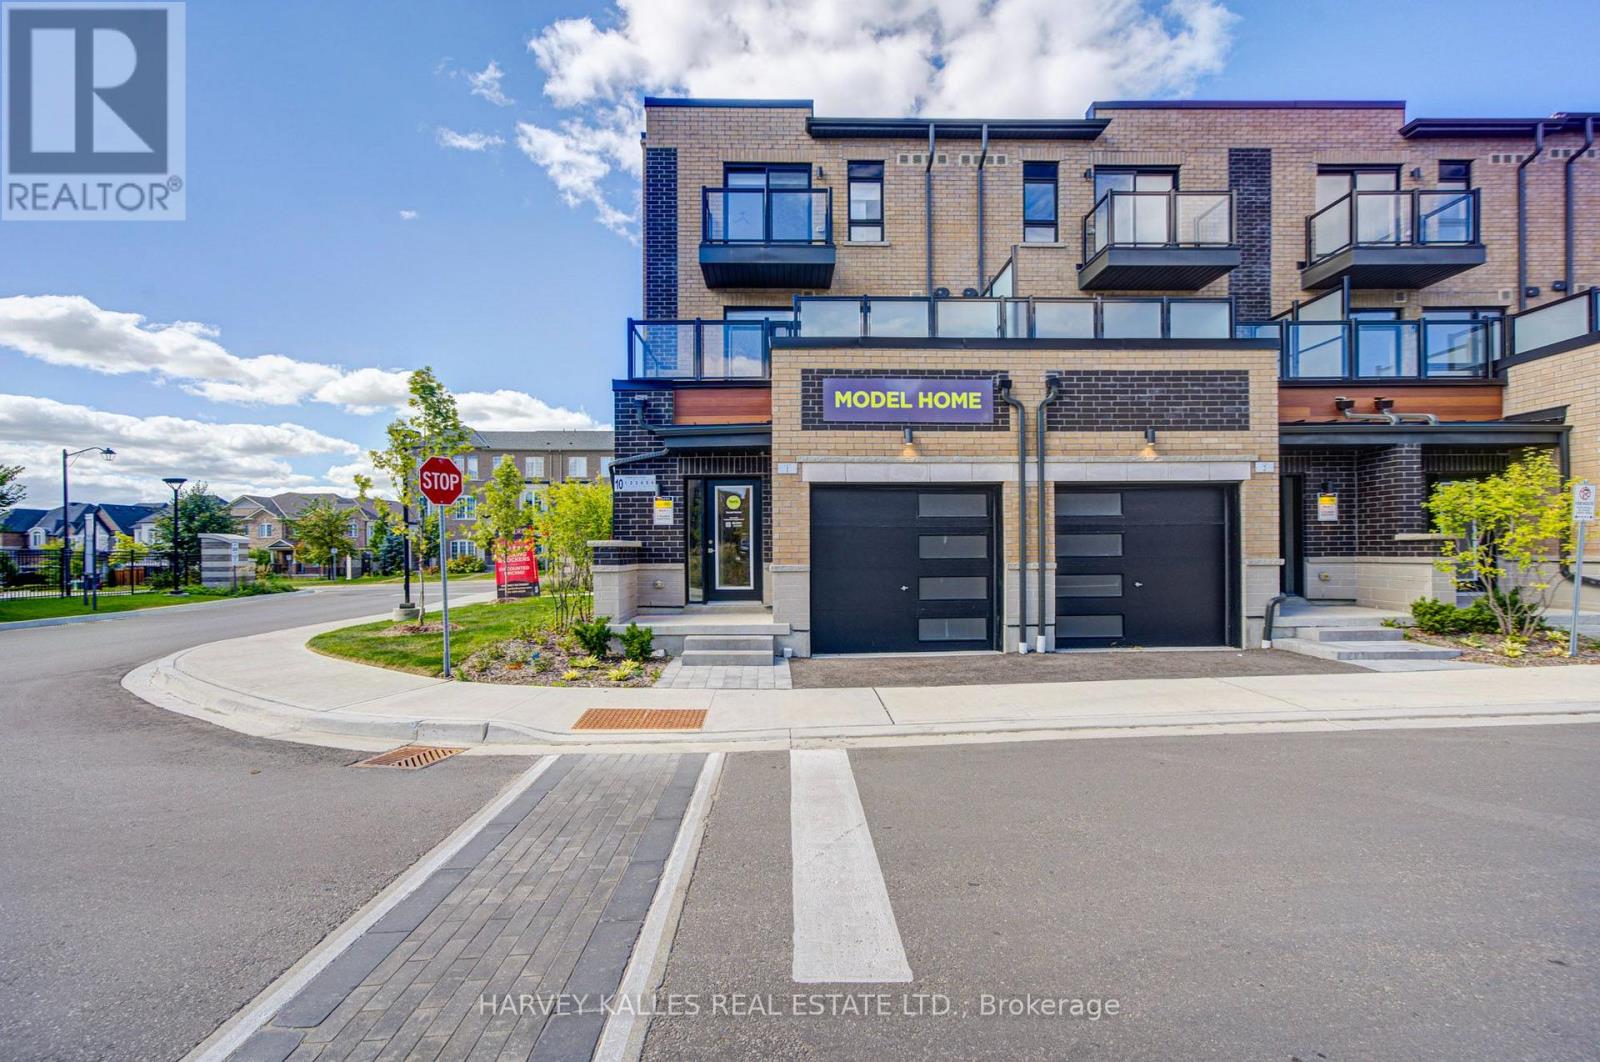
12 - 10 Lytham Green Circle
Newmarket, Ontario
DIRECT FROM THE BUILDER | BRAND NEW LIVE/WORK TOWNHOME | 3 PARKING | 2 LOCKERS Welcome to Glenway Urban Towns by Andrin Homes! This brand-new, never-lived-inlive/work townhome offers exceptional value with a full Tarion builder warranty. Not an assignment. Condo corporation now registered. Thoughtfully designed with no wasted space, this modern home features a contemporary brick exterior, abundant natural light, large windows and an open-concept layout. The stylish, functional kitchen features quality stainless steel, energy-efficient appliances, plus washer/dryer. Energy Star central air conditioning and heating provide year-round comfort. A rare Live/Work opportunity with a variety of permitted uses including food & beverage, retail, fitness/wellness, personal services and more. Speak to the Listing Agent for a detailed list of permitted uses. Ideally located in central Newmarket between Yonge St. and Bathurst St., just off Davis Dr. Walking distance to the Newmarket Bus Terminal, GO Bus and VIVA transit, with convenient access to Vaughan and the TTC subway. Minutes to Newmarket GO, Costco, Upper Canada Mall, Southlake Regional Health Centre, restaurants, retail, entertainment, community centres, golf and Lake Simcoe. Enjoy a private community park, dog park, designated visitor parking and nearby conservation trails. Cottage country is virtually at your doorstep with opportunities for boating, swimming, hiking, golf and winter recreation. INCLUDED: 3 parking spaces + 2 lockers. OPTIONAL: Additional parking unit $20,000 incl. HST; EV parking $27,500; EV upgrade $7,500;Main-floor Home Office Finishes Package $18,000 + HST. Bonus appliance package, pot lights, interior finishes, BBQ gas line and refrigerator water-line rough-in included. Speak to Agent for full details. An exceptional opportunity for homeowners, entrepreneurs or investors seeking a flexible, modern Live/Work property in a highly accessible Newmarket location (id:49269)

21 First Avenue
Welland, Ontario
This property features a 2,229 square foot home on 0.5 acres just a stone's throw away from the Welland River! This corner lot is perfectly placed within walking distance to all kinds of amenities. The home features 5 bedrooms, an open concept main living space, workshop and an attached garage. The sprawling living room has a gas fireplace and a full wall of windows with views of the beautiful property. A solid wood kitchen sits off the dining room. The main floor is completed by two bedrooms, a 4-piece bathroom and a utility/laundry room. Upstairs has 3 generous bedrooms, an office area and two separate storage areas. An additional bonus to this property is that it also has development potential! There is potential to build a 3-storey, 12 unit apartment or condo building. The proposal has gone through a pre-consultation with the city of Welland and is waiting for a developer to take it the rest of the way. Pre-consultation notes and proposed site plan available in the supplements. Property being sold "as is". Please Note: some photos have been virtually staged. (id:49269)
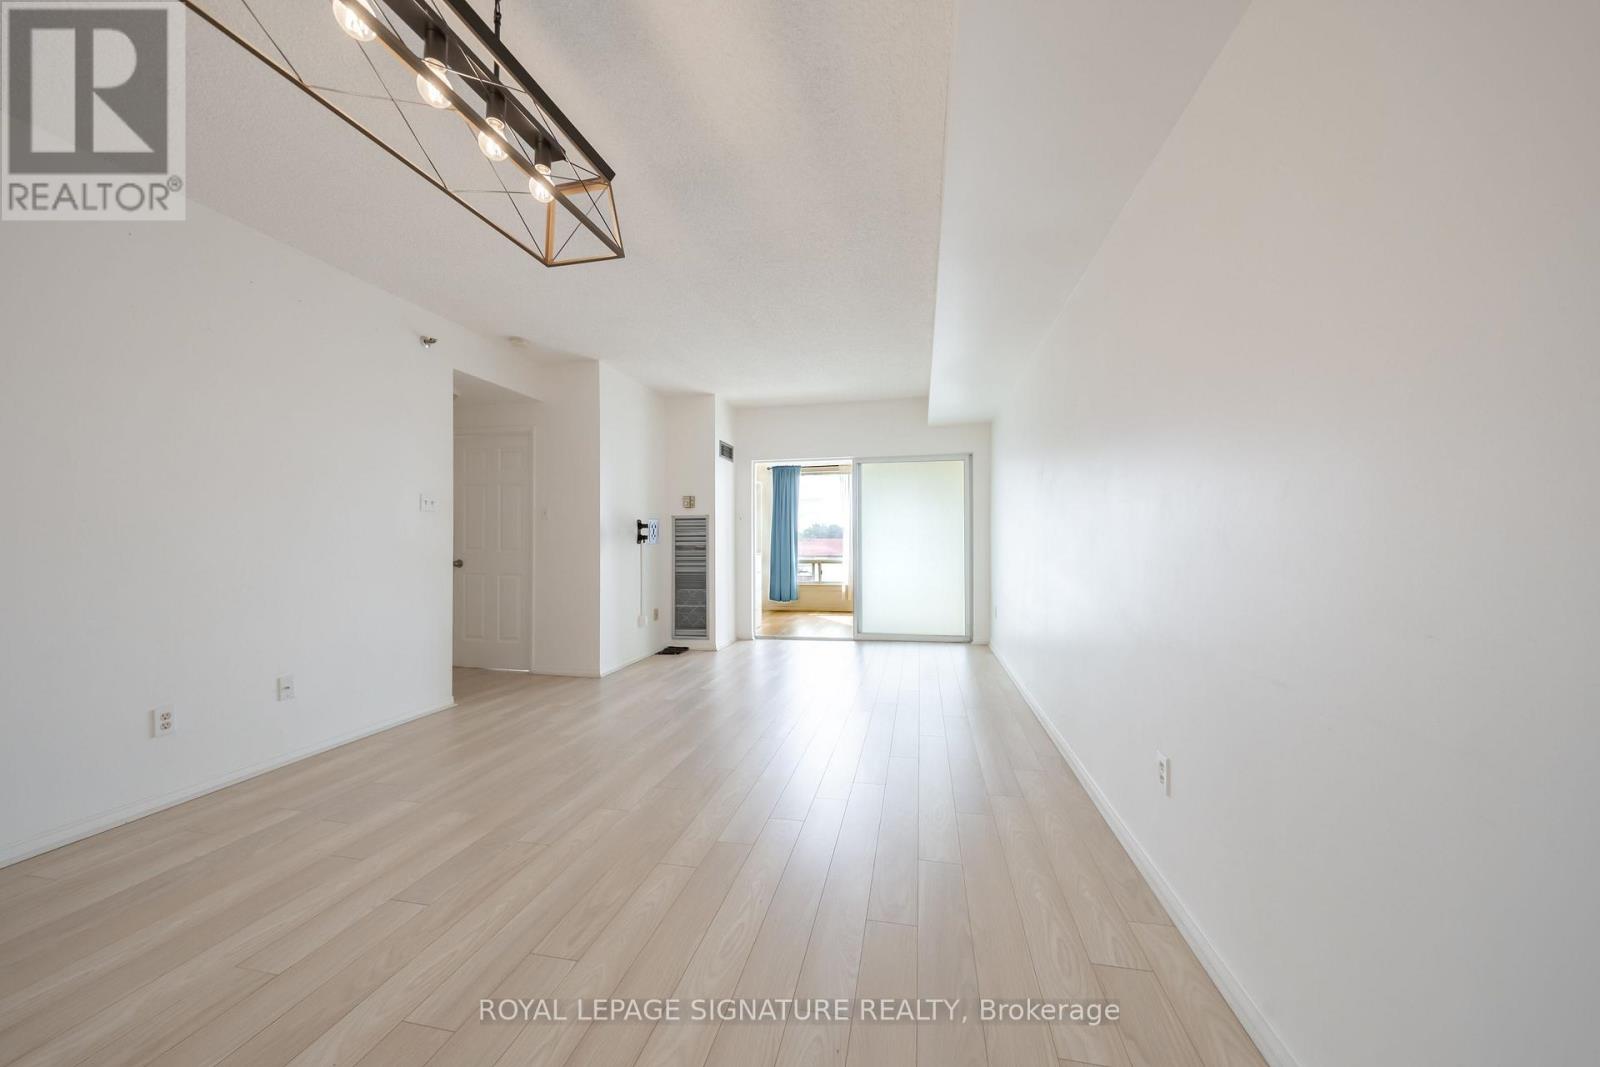
316 - 5800 Sheppard Avenue E
Toronto, Ontario
Nearly 800 sq. ft., a large den, parking, and all utilities included. Suite 316 packs serious value into a practical layout. The den gives you the flexibility of a home office, guest room, or extra living space, while the oversized laundry room has enough room for plenty of storage or even a second workspace. There's also an eat-in kitchen with room for a proper dining table, an updated kitchen and bathroom, and new flooring throughout. Steps to the TTC and minutes from Highway 401, Scarborough Town Centre, and Centennial College (id:49269)

7224 Island 630 Georgian Bay
Georgian Bay, Ontario
Welcome to the top of Roberts Island!10 reasons this island paradise will capture your heart. Unique design with breathtaking panoramic views.Three spacious bedrooms, all with ensuite bathrooms and walk outs, complete in-house water filtration system, 360 Wrap-around, composite decking for seamless outdoor access, in-floor heating system, two screened-in porches for bug-free enjoyment, six skylights flooding the rooms with natural light,12 acres of "National Park" - like island bliss and abundant wildlife, thousands of feet of lake shore on two sides of Roberts Island.A fully functional woodworking shop for your hobbies.Create unforgettable family memories at this one-of-a-kind island retreat, complete with an electric golf cart and an on-shore dry boat house and bunkie. The property sale also includes the opportunity to purchase the existing membership at The Honey Harbour Boat Club Marina, to ensure long term access by water. (id:49269)
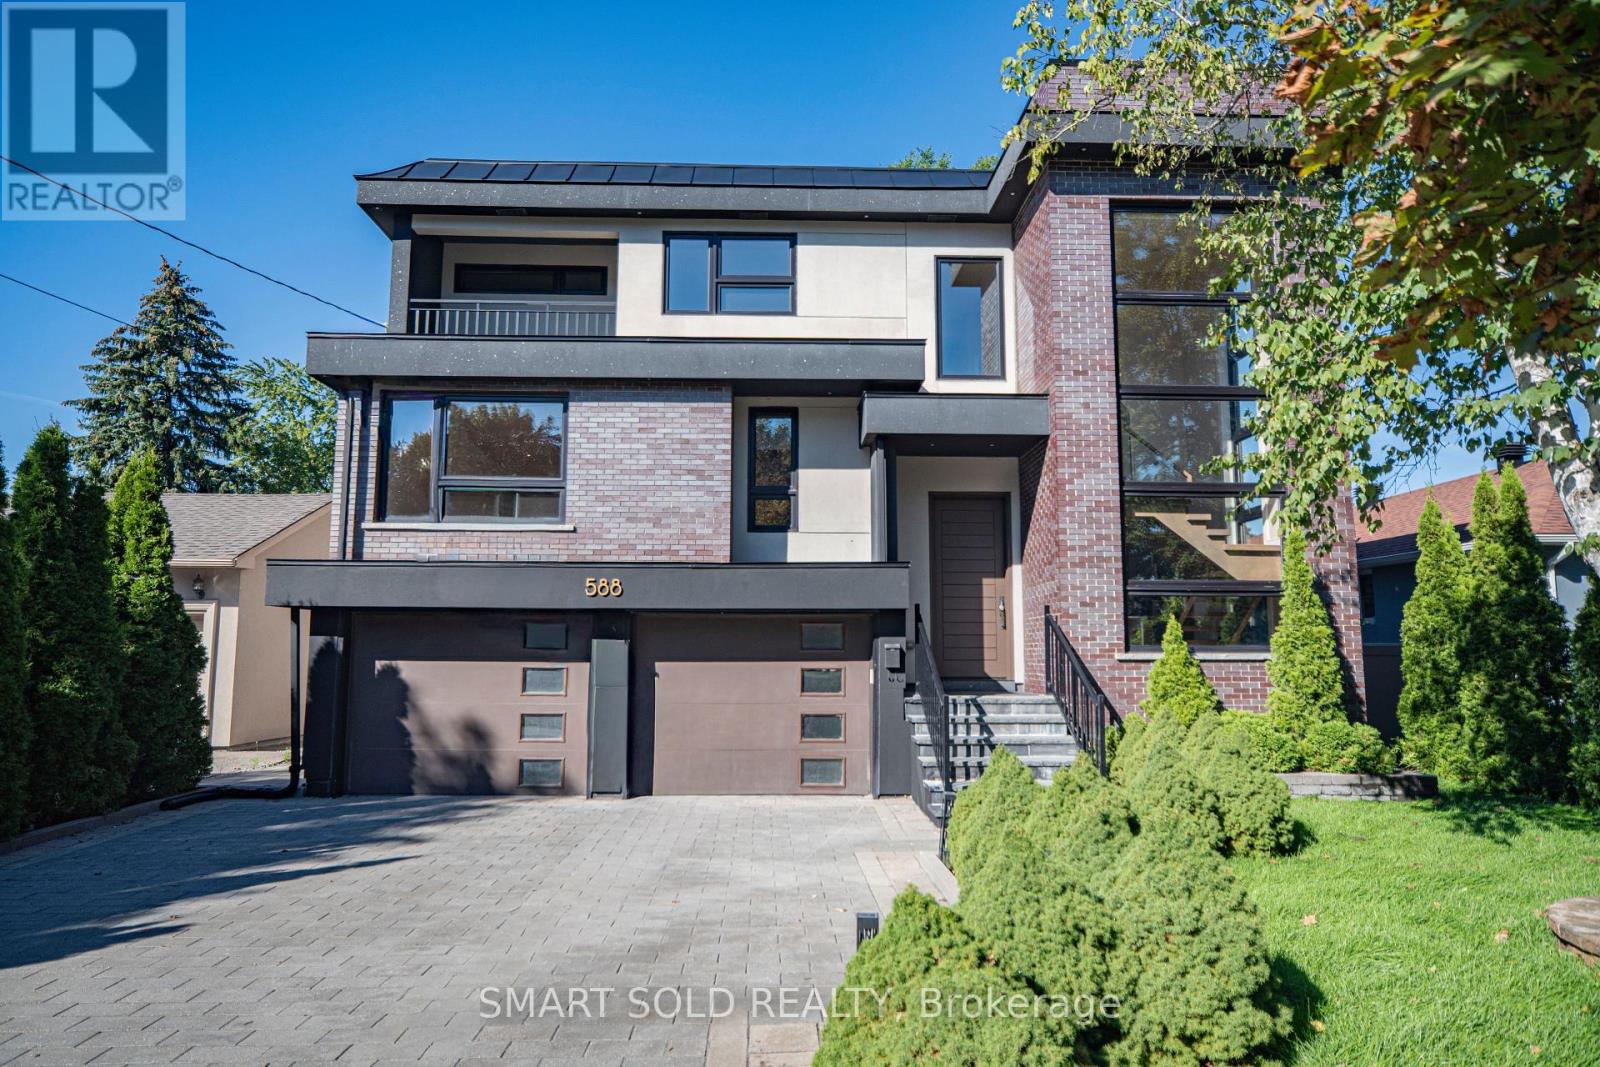
588 Conacher Drive
Toronto, Ontario
Welcome to 588 Conacher Dr, a luxurious custom-built residence nestled in a quiet, prestigious, and highly walkable pocket of Newtonbrook. Offering nearly 5,500 sq. ft. of total living space, including approximately 4,000 sq. ft. above grade and a professionally finished walk-out basement, this exceptional home showcases thoughtful design, fine craftsmanship, and premium finishes, blending modern elegance with everyday comfort and versatility. This distinctive North York residence features 4+1 bedrooms and thoughtfully designed spaces for everyday living and entertaining. Expansive windows fill the interiors with natural light, while an open-riser staircase with glass railings creates an impressive architectural focal point. Generous principal rooms provide ample space to gather, with a statement fireplace and built-in shelving adding warmth and character. The spacious kitchen features a large centre island, extensive cabinetry and a gas range, complemented by a separate dining area. Upstairs, the generous primary retreat features a spacious ensuite, alongside three additional bedrooms and versatile space for a home office or study. A balcony and mature greenery add to the home's appeal. The finished lower level extends the living space with an expansive recreation room, wet bar, additional bedroom and bathroom. Step outside to enjoy the expansive backyard and large swimming pool, creating an exceptional setting for summer entertaining, family gatherings and outdoor relaxation. A distinctive home offering contemporary style, generous proportions and room to grow. (id:49269)

101 - 151 La Rose Avenue E
Toronto, Ontario
Welcome to this approx 600sqft spacious, sunny, and bright unit located in a desirable central Etobicoke neighbourhood. Conveniently located within walking distance to the future Eglinton Crosstown LRT, TTC, shopping plazas, parks, schools, places of worship. Providing excellent access to transportation and surrounding neighbourhoods. The unit features a large private balcony, offering a great outdoor space to relax and enjoy the sunshine. This is a very affordable co-op building, with maintenance fees that include heat, hydro, water, and property taxes, making it an excellent value for buyers looking for affordability and convenience. Parking is available for an additional $40/month. Don't miss this opportunity to own an affordable home in a well-connected Etobicoke location! (id:49269)
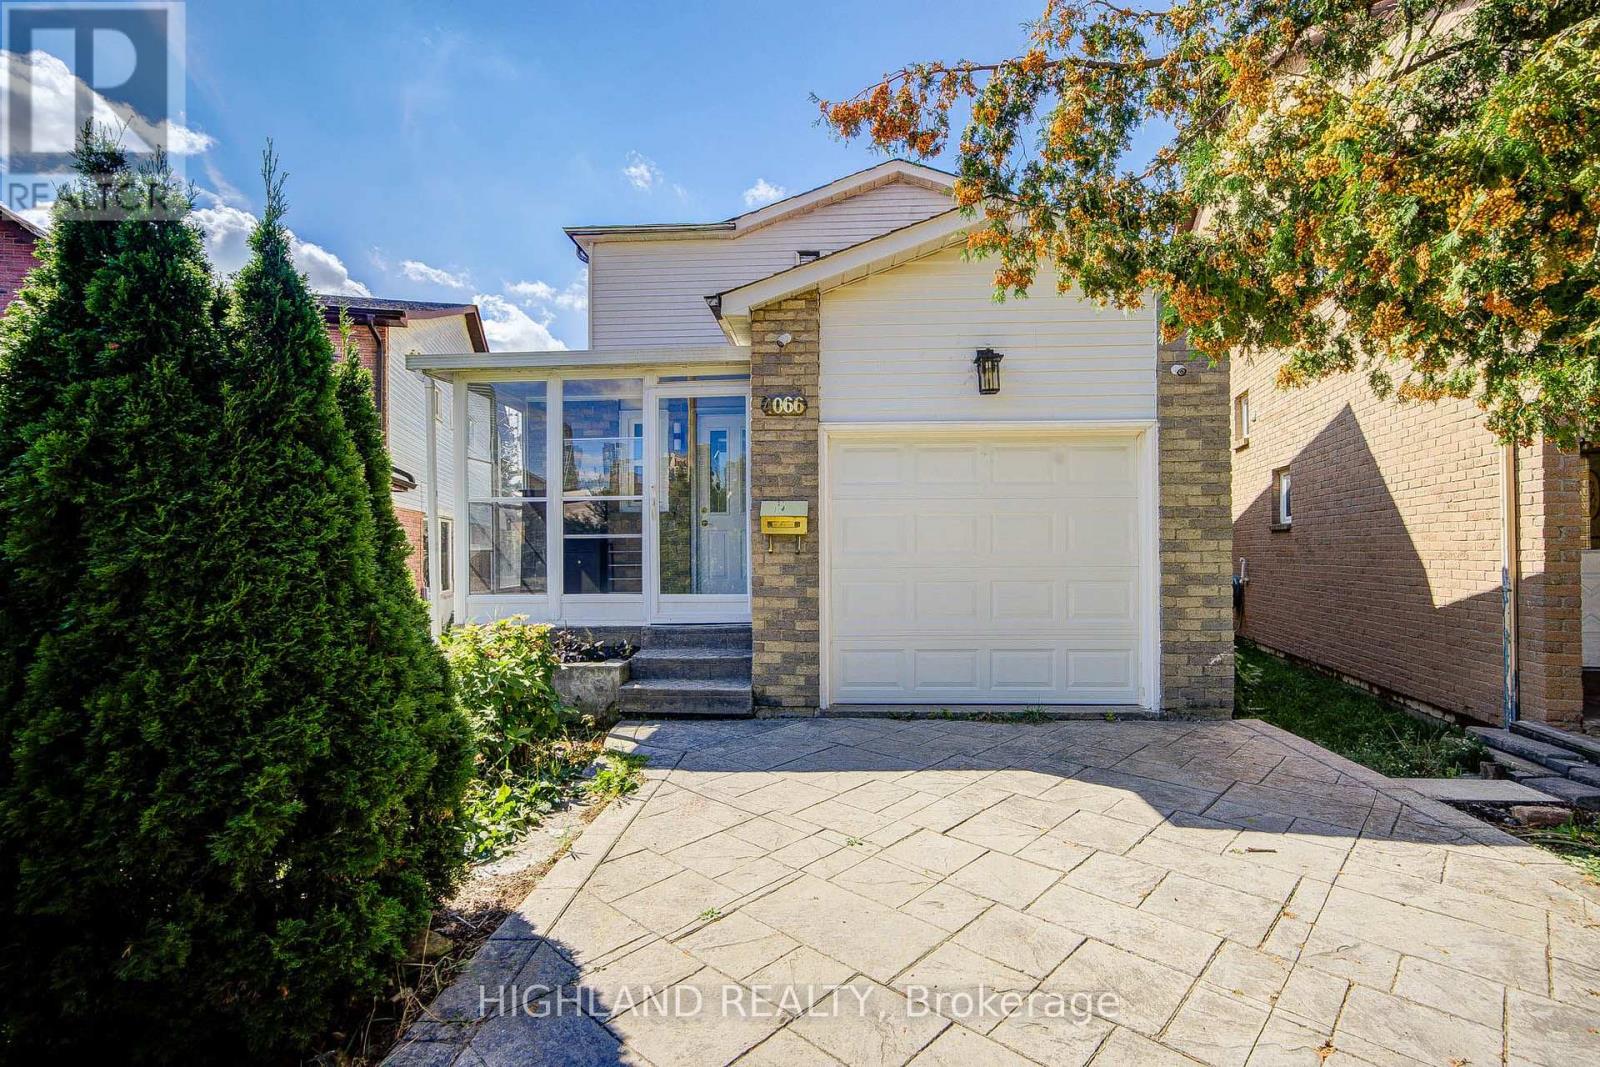
4066 Wycliffe Way
Mississauga, Ontario
RARE HUGE PIE-SHAPED LOT in Prime Central Mississauga! Bright & sun-filled home with an exceptionally large backyard. Unbeatable location-approx. 3 mins to Hwy 403/Mavis, walk to transit, and close to Square One, UTM, Chinese supermarkets, restaurants & banks. Excellent school district with highly ranked Gifted Program. Permit-finished basement with separate entrance, kitchen, 3-pc bath & separate laundry-great rental potential. Major upgrades include NEW 200A electrical panel & meter base (approx. $4K value), ready for EV/Tesla charger without panel upgrade; newer A/C, furnace & tankless water heater. Waterproof Golden Select SPC vinyl flooring with 25-year warranty. Main-floor powder room is roughed-in for a condo-size washer/dryer. Huge Lot + Prime Location + Great Schools + Rental Potential + Extensive Upgrades-A Rare Find! (id:49269)
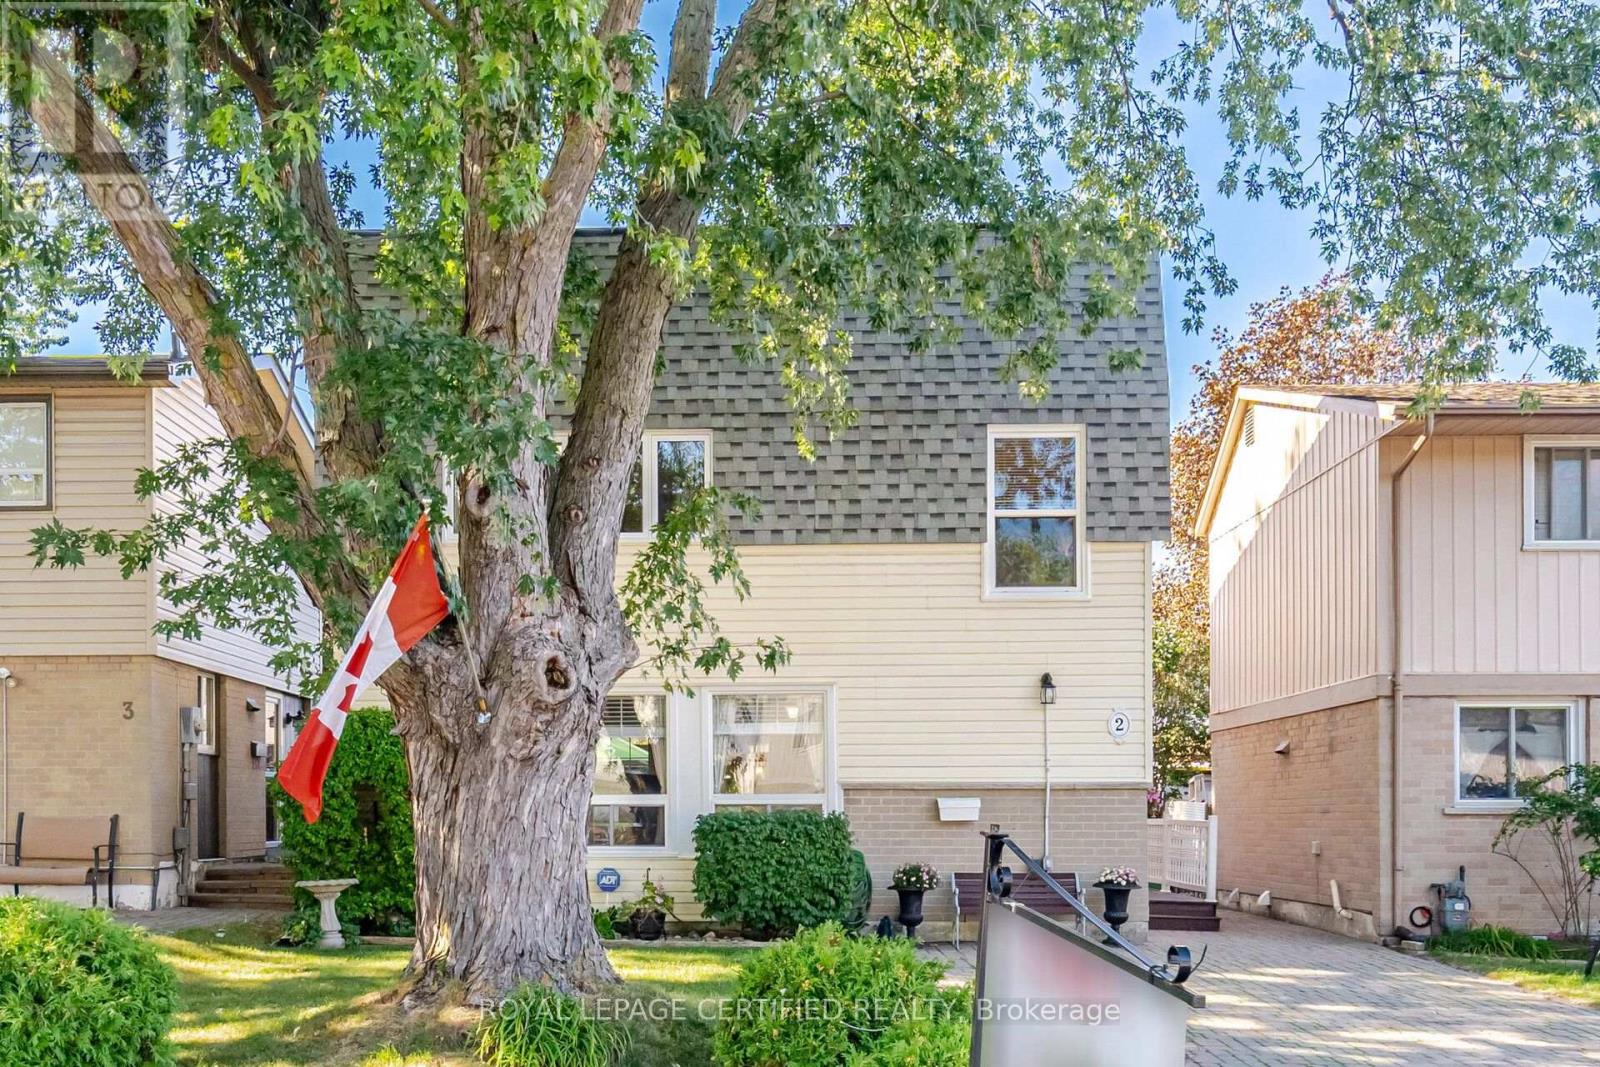
2 Grove Park Square
Brampton, Ontario
This just might be the "BEST" detached house in all of Brampton under 630K!!! $$ Thousands have been spent on this super sharp, dutch clean 3 bedroom family home located close to schools, Chinguacousy Park & the Bramelea City Centre. The inviting stone double driveway leads to the updated single door entry past the double coat closet into the sensational white Euro Kitchen with shaker-style cupboards, quartz counters, built in S/S appliances, custom waterfall backsplash and added upper cabinet lighting. The formal sun-filled family size dining room is open to the huge living area w/ash grey floors, large picture window and a sliding door walkout to ultra private patio just perfect for morning coffee. There are 3 well appointed bdrms all with pet friendly laminate floors and custom window dressings serviced by an updated sparkling 4 piece bath. French door entry leads to the smartly finished lower level with huge finished rec room, convenient 2 pce powder room and a separately situated laundry room with adequate storage area for all your seasonal stuff. This home has been lovingly cared for and is top top value for the asking price. (id:49269)
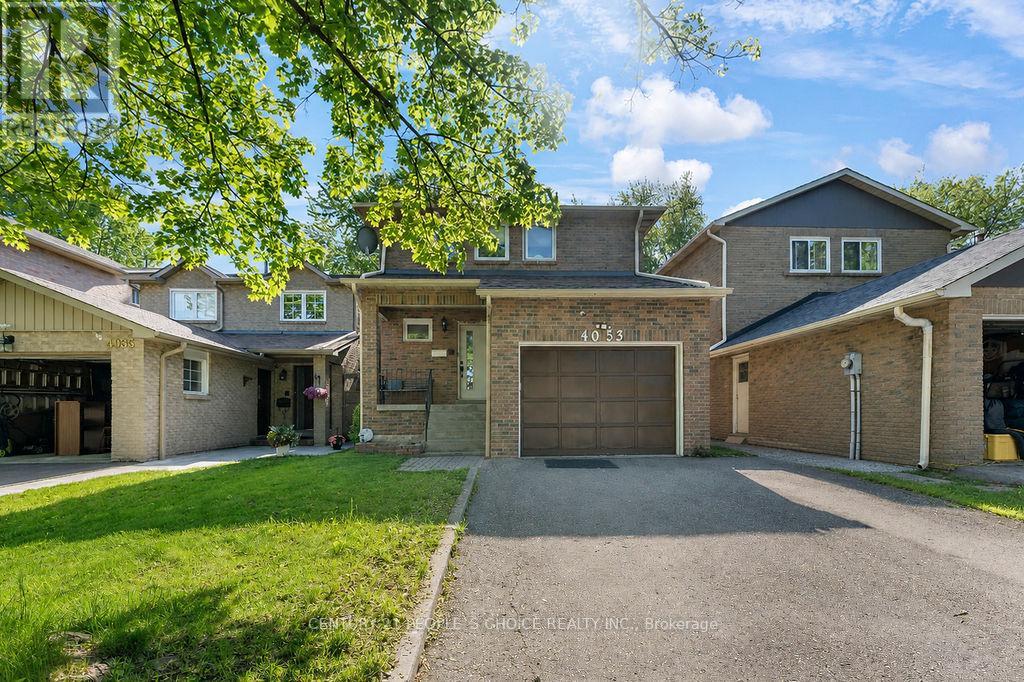
4053 Trapper Crescent
Mississauga, Ontario
Fantastic Opportunity In Sought-After Sawmill Valley! Spacious detached 4-bedroom, 4-bathroom family home in the heart of Erin Mills, offering a bright and functional layout with plenty of room for a growing family. Features a renovated kitchen, updated washrooms, fresh paint, laminate flooring and hardwood stairs. Finished basement provides additional living space with a comfortable recreation room and newer broadloom. Enjoy the west-facing, fully fenced backyard featuring a large 12' x 14' deck , perfect for relaxing and entertaining. Excellent family-friendly location close to parks, schools, shopping, restaurants, Credit Valley Hospital, transit and Hwy 403. A great opportunity to own a detached family home in one of Erin Mills' established and desirable communities! (id:49269)
185 - 70 Lunar Crescent
Mississauga, Ontario
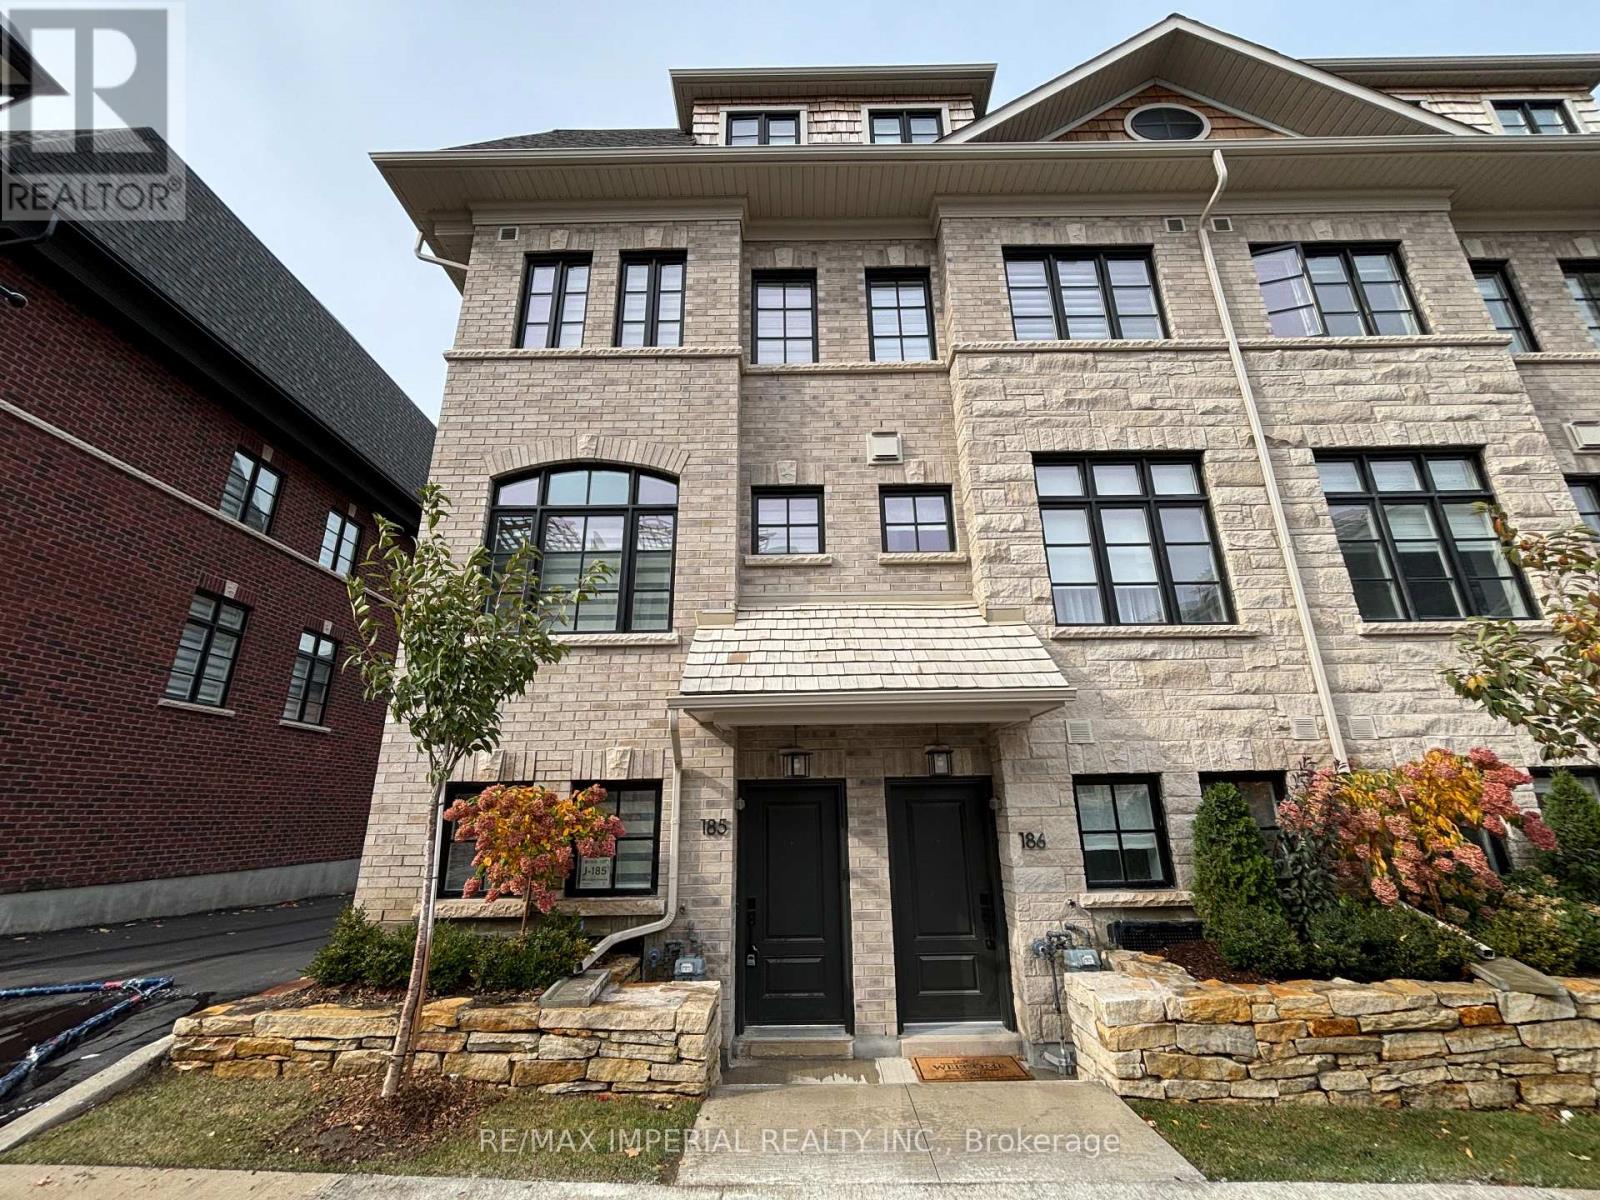
Welcome to this elegant and exceptionally bright end-unit three-storey executive townhome by Dunpar, ideally situated in the heart of Streetsville. With additional windows and abundant natural light throughout, this beautifully designed 3-bedroom, 3-bathroom residence offers a private entrance, spacious open-concept living and dining areas, impressive 9'6" smooth ceilings, upgraded hardwood flooring and a cozy gas fireplace. The modern kitchen features stainless steel appliances, a slide-in range, undermount sink, upgraded countertops and a full-height backsplash. The generously sized primary suite includes a luxurious ensuite with a frameless glass shower, deep soaker tub, Caesarstone countertop and oversized floor tiles. Additional highlights include an open balcony, ensuite laundry, central air conditioning and a rare built-in two-car garage. Steps to Streetsville GO Station, shops, restaurants, parks, schools, the library and the vibrant shops and cafés of Downtown Streetsville. A sophisticated, sun-filled and move-in-ready home combining modern comfort with exceptional convenience. Some photos have been virtually staged. Furniture and décor shown are digitally added for illustration purposes only. * (id:49269)
146 Mcwilliams Crescent
Oakville, Ontario
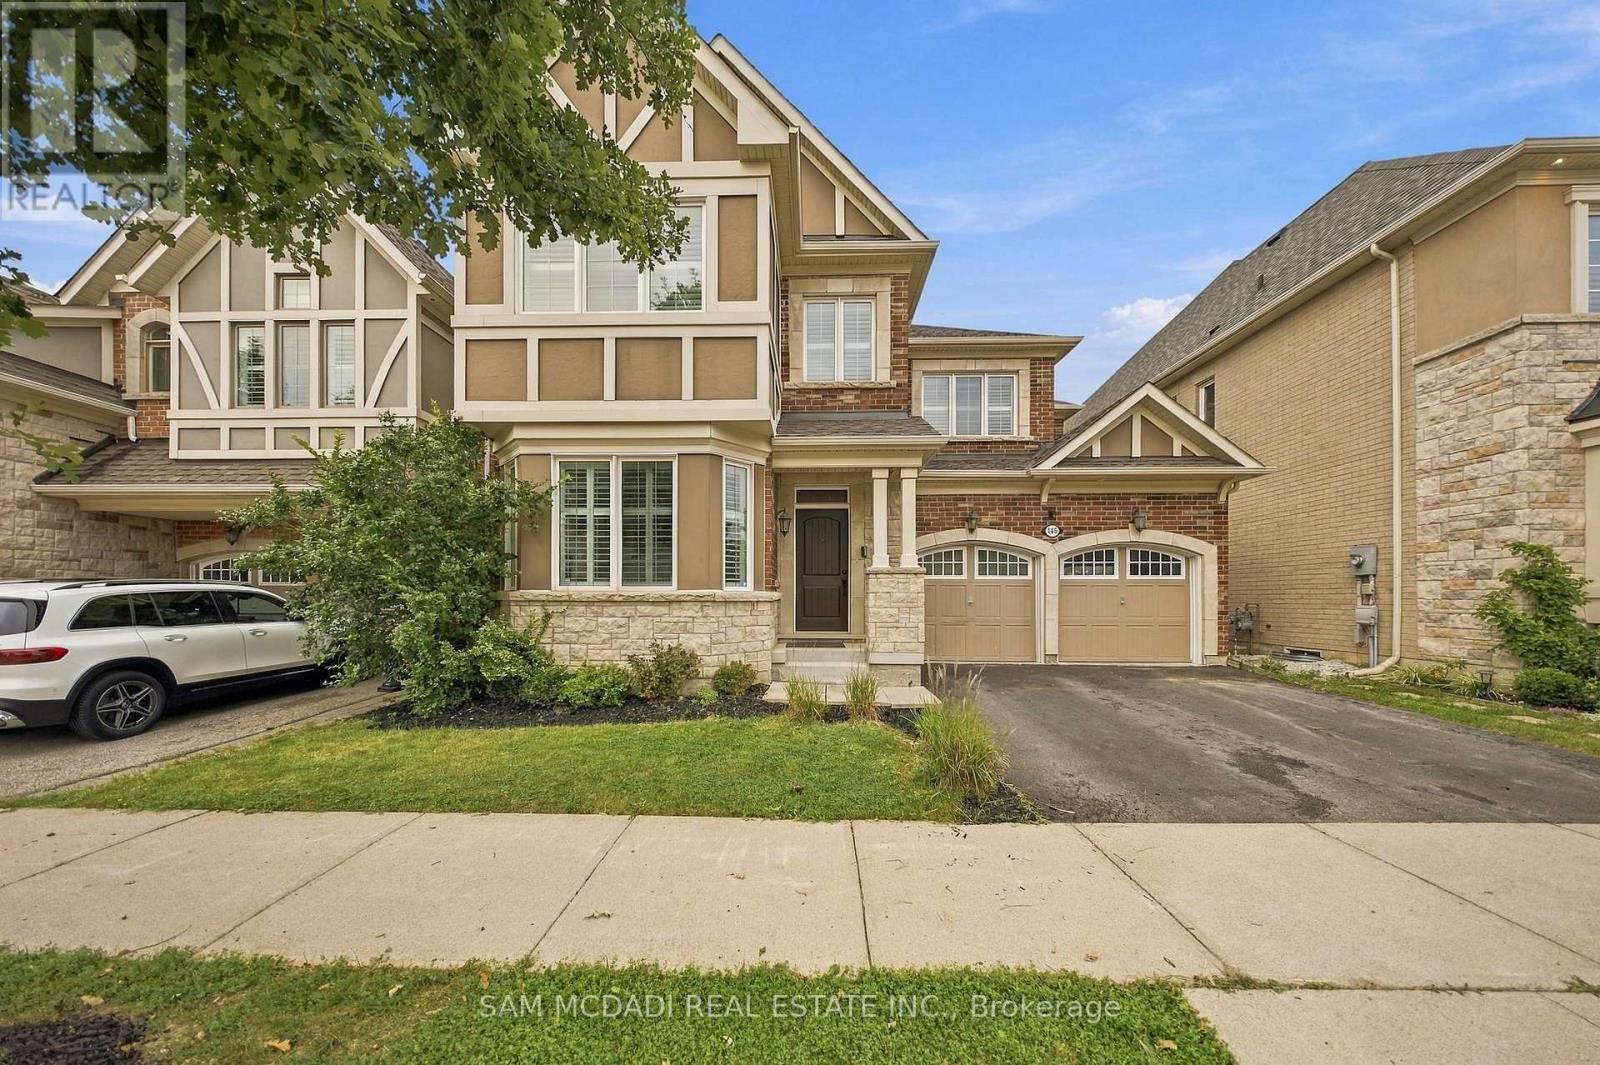
Welcome to 146 McWilliams Crescent, a spacious 4-bedroom, 5-bathroom home offering over 4,700 sq. ft. of finished living space in Oakville's desirable Preserve community with $$$ spent on a low-maintenance backyard finished with premium artificial grass turf.This beautifully maintained home offers generous principal rooms, hardwood flooring, abundant natural light and a warm family room with gas fireplace.The chef-style kitchen features stone countertops, stainless-steel appliances, a centre island and a bright breakfast area overlooking the backyard.Upstairs, enjoy spacious bedrooms, a luxurious primary suite and the convenience of second-floor laundry.The finished walk-up basement with 8-ft ceilings, large recreation room, full bar and bathroom provides excellent additional living and entertaining space.Ideal for families seeking space, comfort and a premium Oakville location with lots of private schools.Enjoy nearby parks, trails, shopping, dining and Oakville Trafalgar Memorial Hospital. A major lifestyle benefit is the newly expanded Sixteen Mile Sports Complex and library, offering pools, fitness facilities, indoor track, gymnasiums, community programs and modern library spaces.Close to excellent schools including Oodenawi PS, Holy Trinity HS and White Oaks HS.Convenient access to the QEW/403 and 407 makes commuting easy. (id:49269)
22 Harding Street
Halton Hills, Ontario
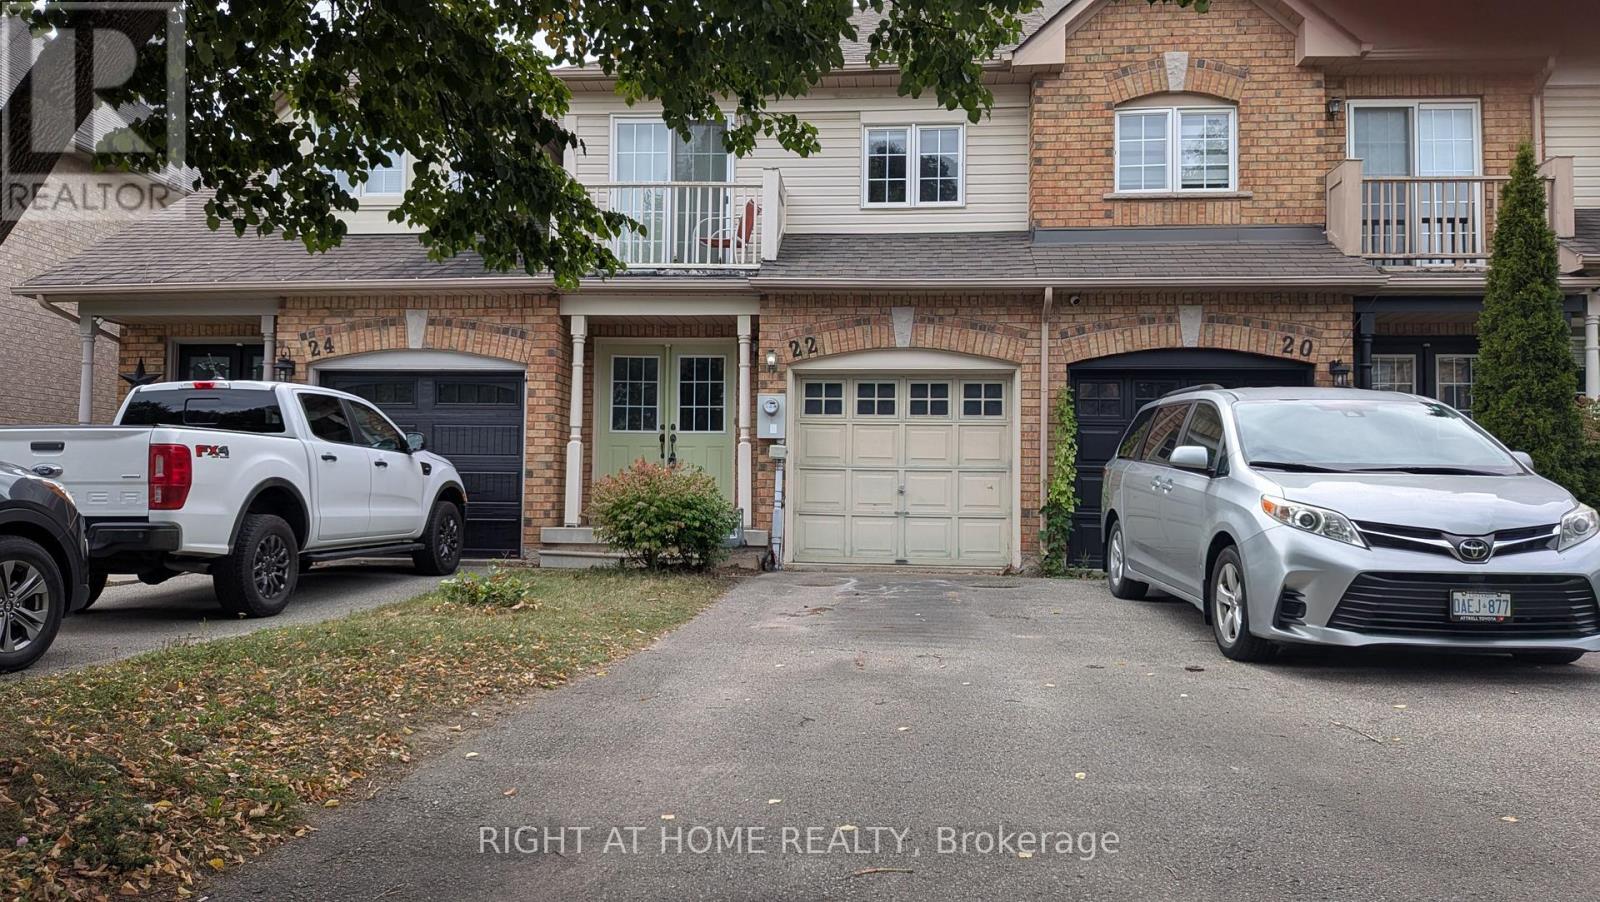
Welcoming all offers on this opportunity to make this home your own! Totally free hold traditional 2 story town With an ensuite and full backyard! No sidewalk making this possibly a 3 car driveway. A sought after community with schools and amenities close by. (id:49269)
28 Glenvale Boulevard
Brampton, Ontario
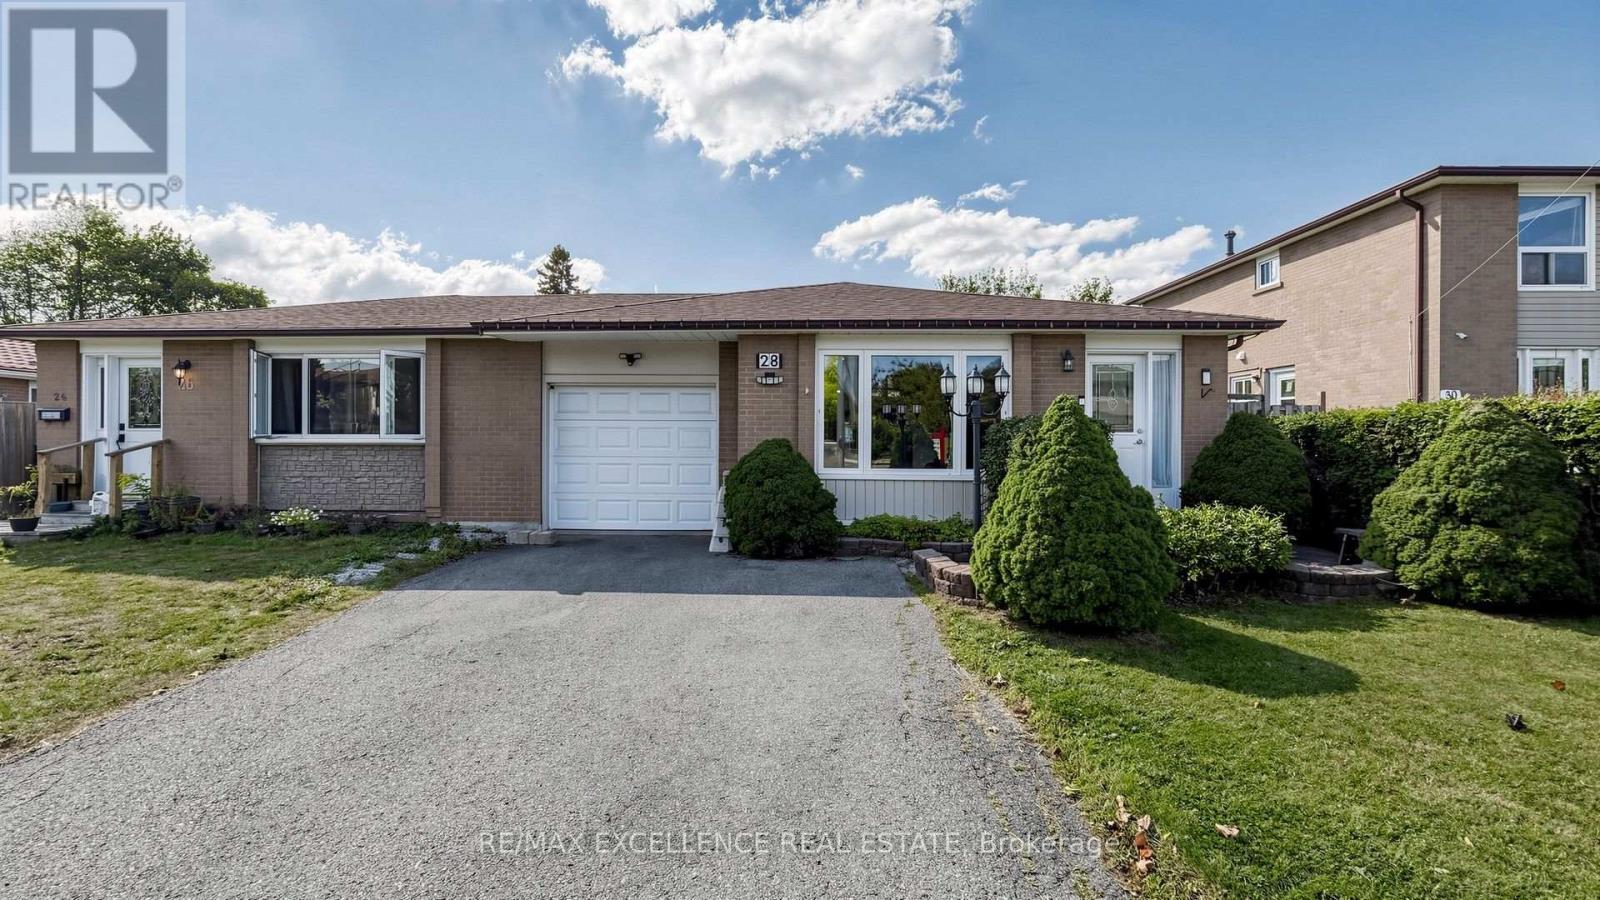
Welcome to 28 Glenvale Blvd, Brampton, located in the highly sought-after Northgate community. This beautifully maintained 3-bedroom Link home is attached only at the garage, with no shared interior walls-offering the privacy and feel of a fully detached home.Situated on a premium 35 x 130 ft lot, this home offers a spacious and functional layout featuring hardwood and ceramic flooring and an abundance of natural light throughout. The main level features a bright open-concept living and dining area, perfect for everyday living and entertaining.Upstairs, you'll find 3 generously sized bedrooms and a well-appointed full bathroom. The finished basement adds valuable living space with a spacious recreation room and generous crawl-space storage.Step outside to a private, enclosed backyard featuring a wood deck and gazebo, complemented by beautifully landscaped front and rear yards. Additional highlights include a four-car driveway and interlock walkway leading to the backyard.A fantastic opportunity to enjoy the space, privacy and feel of a detached home on an oversized lot in an established Brampton neighbourhood. Move in and enjoy! (id:49269)
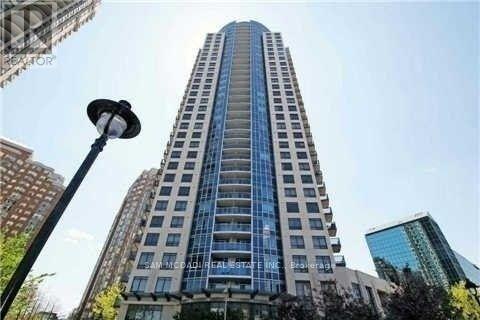
1905 - 330 Burnhamthorpe Road W
Mississauga, Ontario
Tridel's Luxury Ultra Ovation: Centrally Located In The Heart Of Mississauga. This Unit Boasts Granite Counter Tops, New Laminate Flooring, 9Ft Ceilings, Unobstructed View Of City Hall & State Of The Art Facilities. Amenities Inc: Virtual Golf, Billards, Weight Rm, Indoor Pool, Party Rm. Convenient P1 Level Parking, 24Hr Concierge & Storage Locker. Steps From Celebration Square, Central Library. Living Arts Ctr, Sq 1 & Access To Major Hwys & Tran (id:49269)
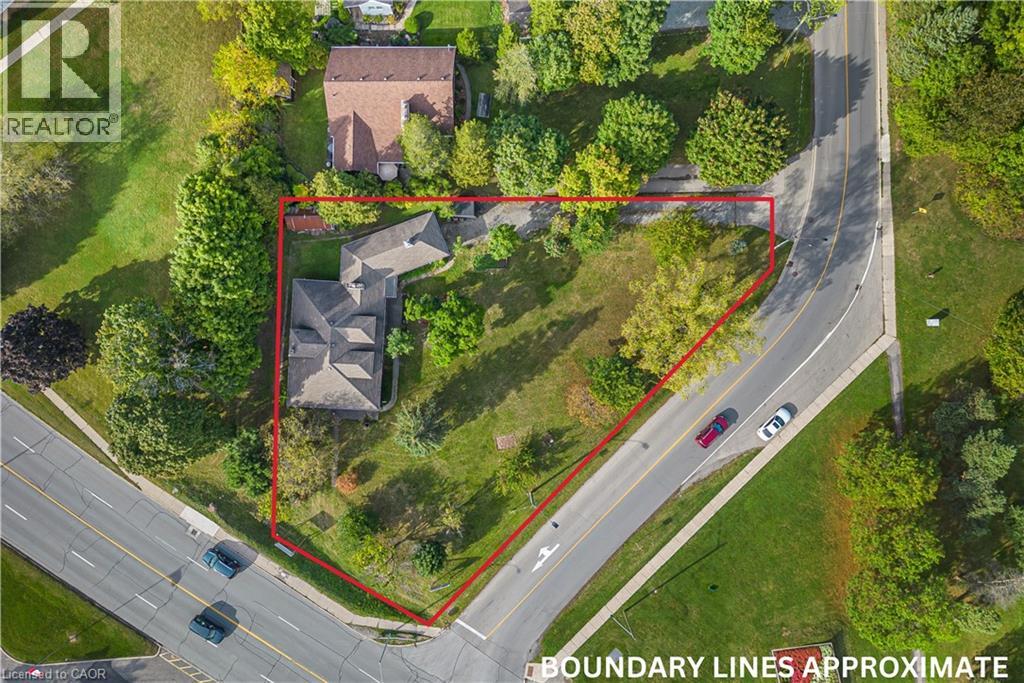
21 First Avenue
Welland, Ontario
This property features a 2,229 square foot home on 0.5 acres just a stone’s throw away from the Welland River! This corner lot is perfectly placed within walking distance to all kinds of amenities. The home features 5 bedrooms, an open concept main living space, workshop and an attached garage. The sprawling living room has a gas fireplace and a full wall of windows with views of the beautiful property. A solid wood kitchen sits off the dining room. The main floor is completed by two bedrooms, a 4-piece bathroom and a utility/laundry room. Upstairs has 3 generous bedrooms, an office area and two separate storage areas. An additional bonus to this property is that it also has development potential! There is potential to build a 3-storey, 12 unit apartment or condo building. The proposal has gone through a pre-consultation with the city of Welland and is waiting for a developer to take it the rest of the way. Please Note: some photos have been virtually staged. (id:49269)
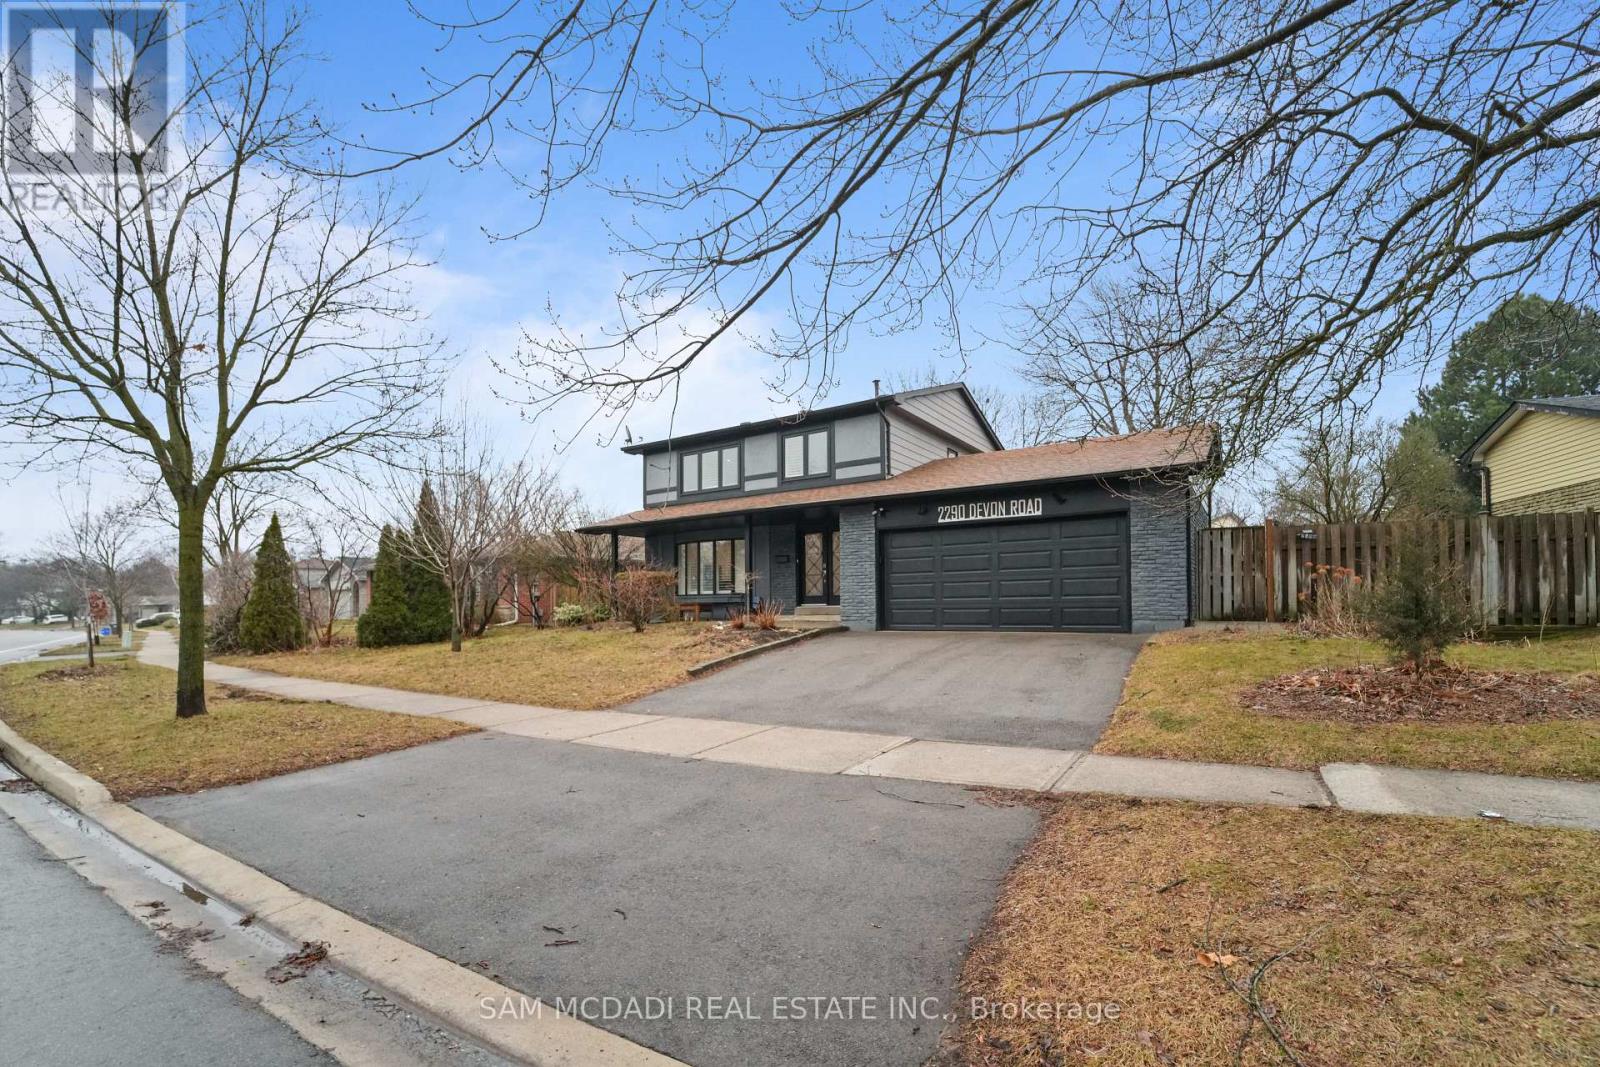
2290 Devon Road
Oakville, Ontario
Welcome To 2290 Devon Rd, nestled in one of South East Oakville's most desirable neighbourhoods, on a premium [ 80 x 106 Ft] Lot. This tastefully updated 4+1 bedroom, 3 bathroom home combines style and practicality, offering a space that feels both refined and welcoming from the moment you enter. Hardwood floors and elegant California shutters run throughout, adding warmth and character to every room. At the heart of the home is a spacious, contemporary kitchen designed with families in mind. Featuring custom cabinetry and stainless steel appliances, it flows seamlessly into the main living areas-perfect for everything from relaxed weeknight dinners to entertaining guests. The finished basement adds even more versatility, with a generous recreation space that can easily adapt to your needs-whether it's a media room, play area, or home gym. Outside, the backyard offers plenty of room to enjoy the warmer months, whether you're hosting barbecues, letting the kids play, or simply unwinding after a long day. Surrounded by parks, walking trails, and just a short drive to the lake and downtown Oakville, the location is ideal for those who love both nature and convenience. With quick access to the QEW, Highway 403, and GO Transit, commuting is simple and efficient.Brokerage Remarks (id:49269)
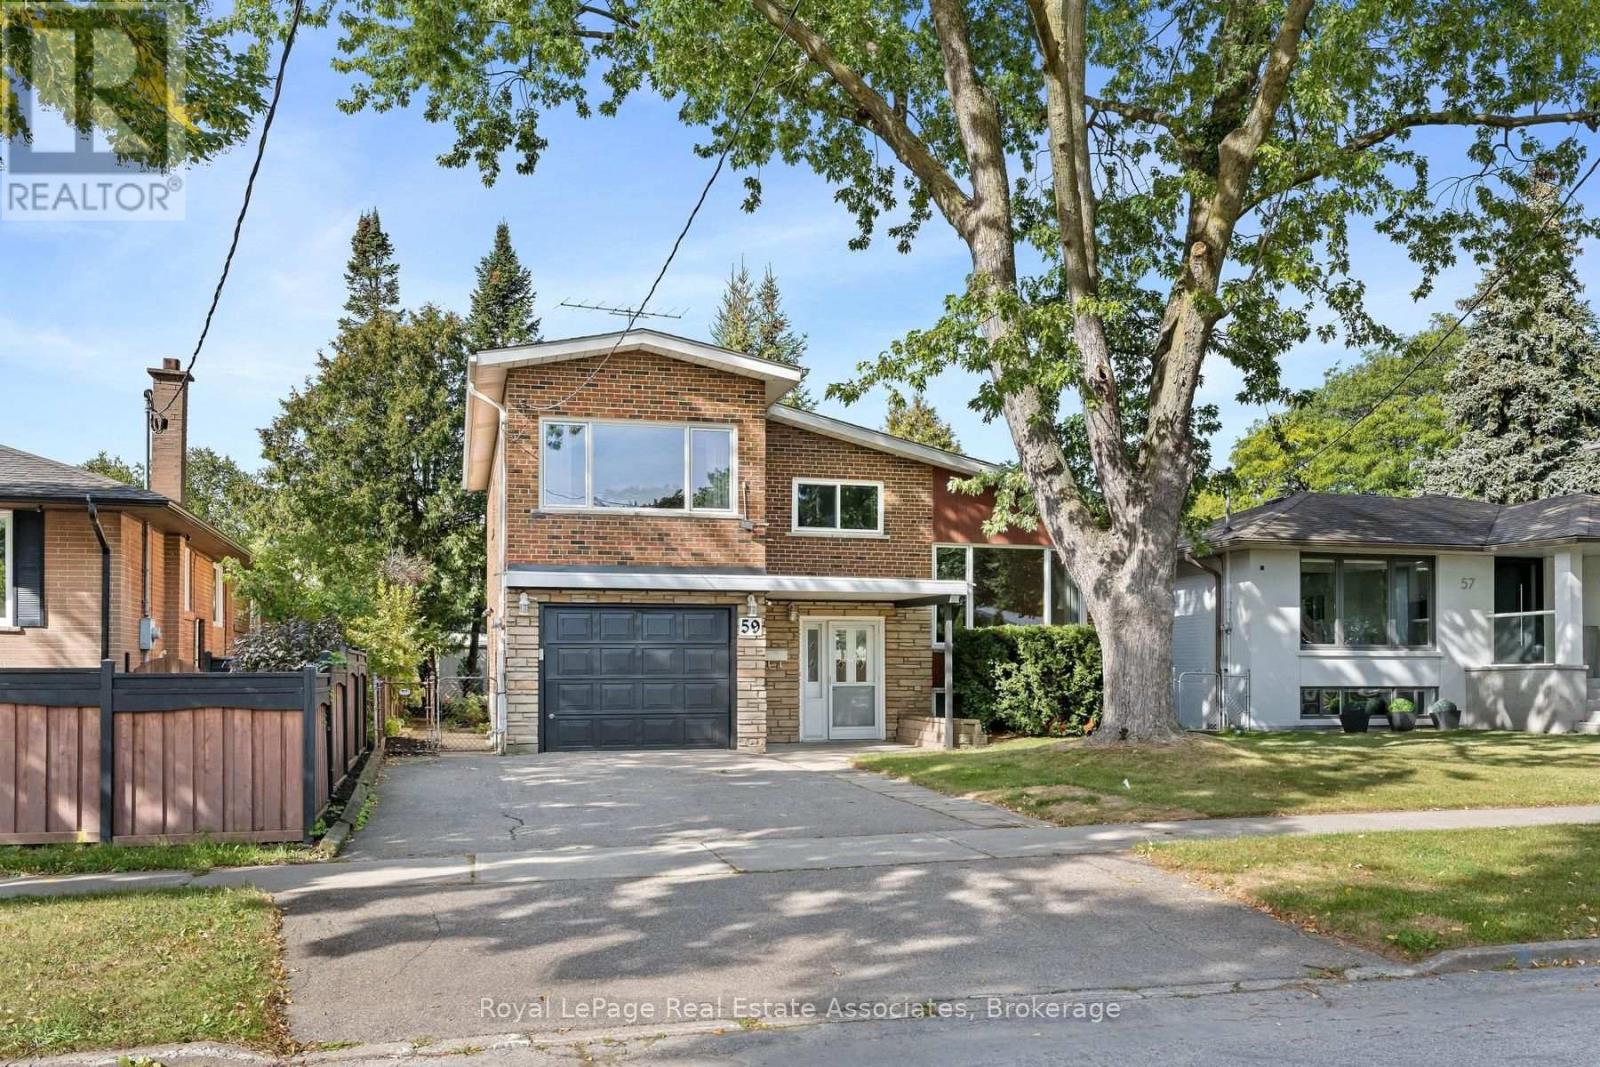
59 Alanmeade Crescent
Toronto, Ontario
Cherished Family Home on a Quiet Crescent - First Time Ever on the Market! Welcome to 59 Alanmeade Crescent - an incredible opportunity to own in one of Etobicoke's most desirable and family-friendly pockets. Offered for sale for the very first time, this charming multi-level residence sits on a generous 45' x 122' lot on a remarkably quiet crescent. Lovingly cared for by its original owner, this home boasts major big-ticket updates for peace of mind, including a new roof, Lennox furnace, and central A/C (all completed in 2024).A commuter's dream, you are minutes to Highways 427, 401, and the QEW, as well as TTC, GO Transit, the subway, and the future LRT. Drive just 15 minutes to Downtown Toronto or Pearson International Airport. Enjoy top-tier neighborhood amenities right at your doorstep, including Sherway Gardens, highly regarded schools, scenic parks, and walking trails. Don't miss this rare chance to establish roots and raise your family in the neighborhood you've been dreaming of! (id:49269)
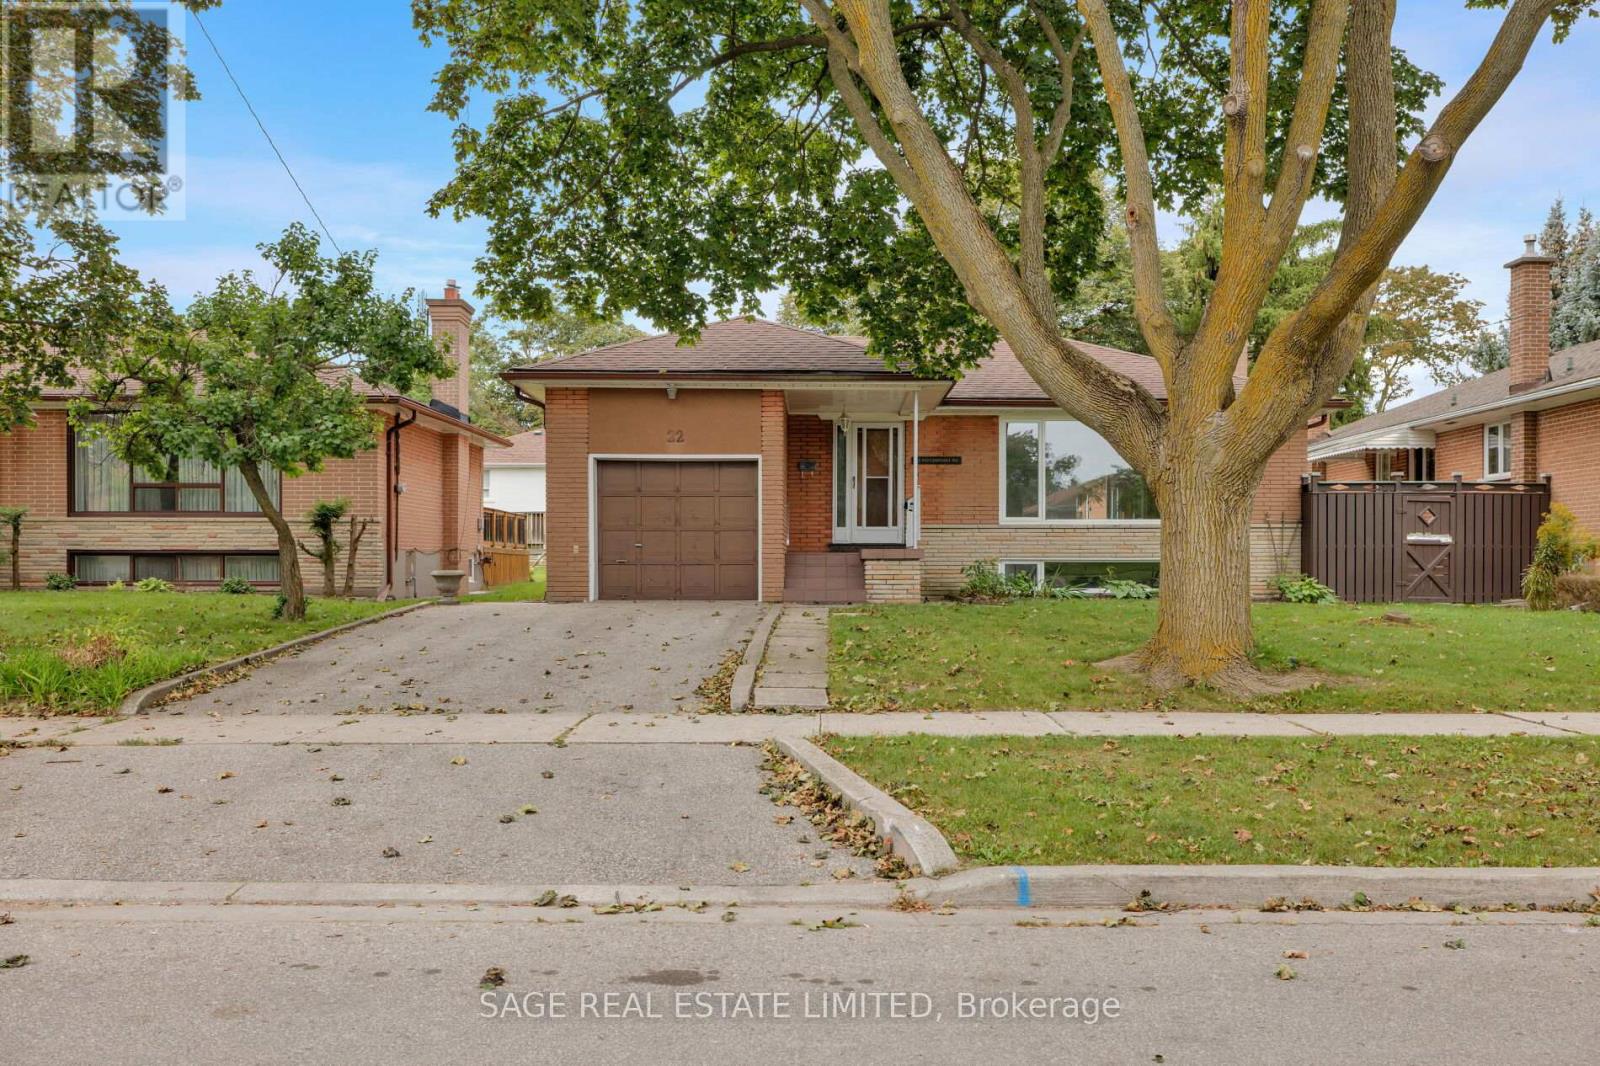
22 Ridgemount Road
Toronto, Ontario
This solid, well-maintained bungalow offers a perfect layout for comfort and functionality. Designed with generous proportions throughout, the main level features a large living room with picture window, big family-sized kitchen and a dining room with sliding doors to the oversize deck for outdoor dining and relaxing.The main floor also includes three exceptionally spacious bedrooms and a fully renovated, modern bathroom finished to a high standard. The versatile lower level features a dedicated separate side entry, a finished recreation room, bedroom/office and another full renovated bathroom, presenting an ideal opportunity for a potential in-law suite or an income-generating rental opportunity. Other important features are updated windows, beautiful hardwood floors and a single attached garage.Nestled in a warm and welcoming, family-friendly community, this property is situated among pride-of-ownership homes where neighbours take clear care in maintaining their properties. Convenient access to top-rated schools, neighborhood parks, local amenities, public transit, and major commuter routes makes this highly desirable location as practical as it is appealing.It's a clear candidate for those looking to get into a great neighbourhood and renovate over time! (id:49269)
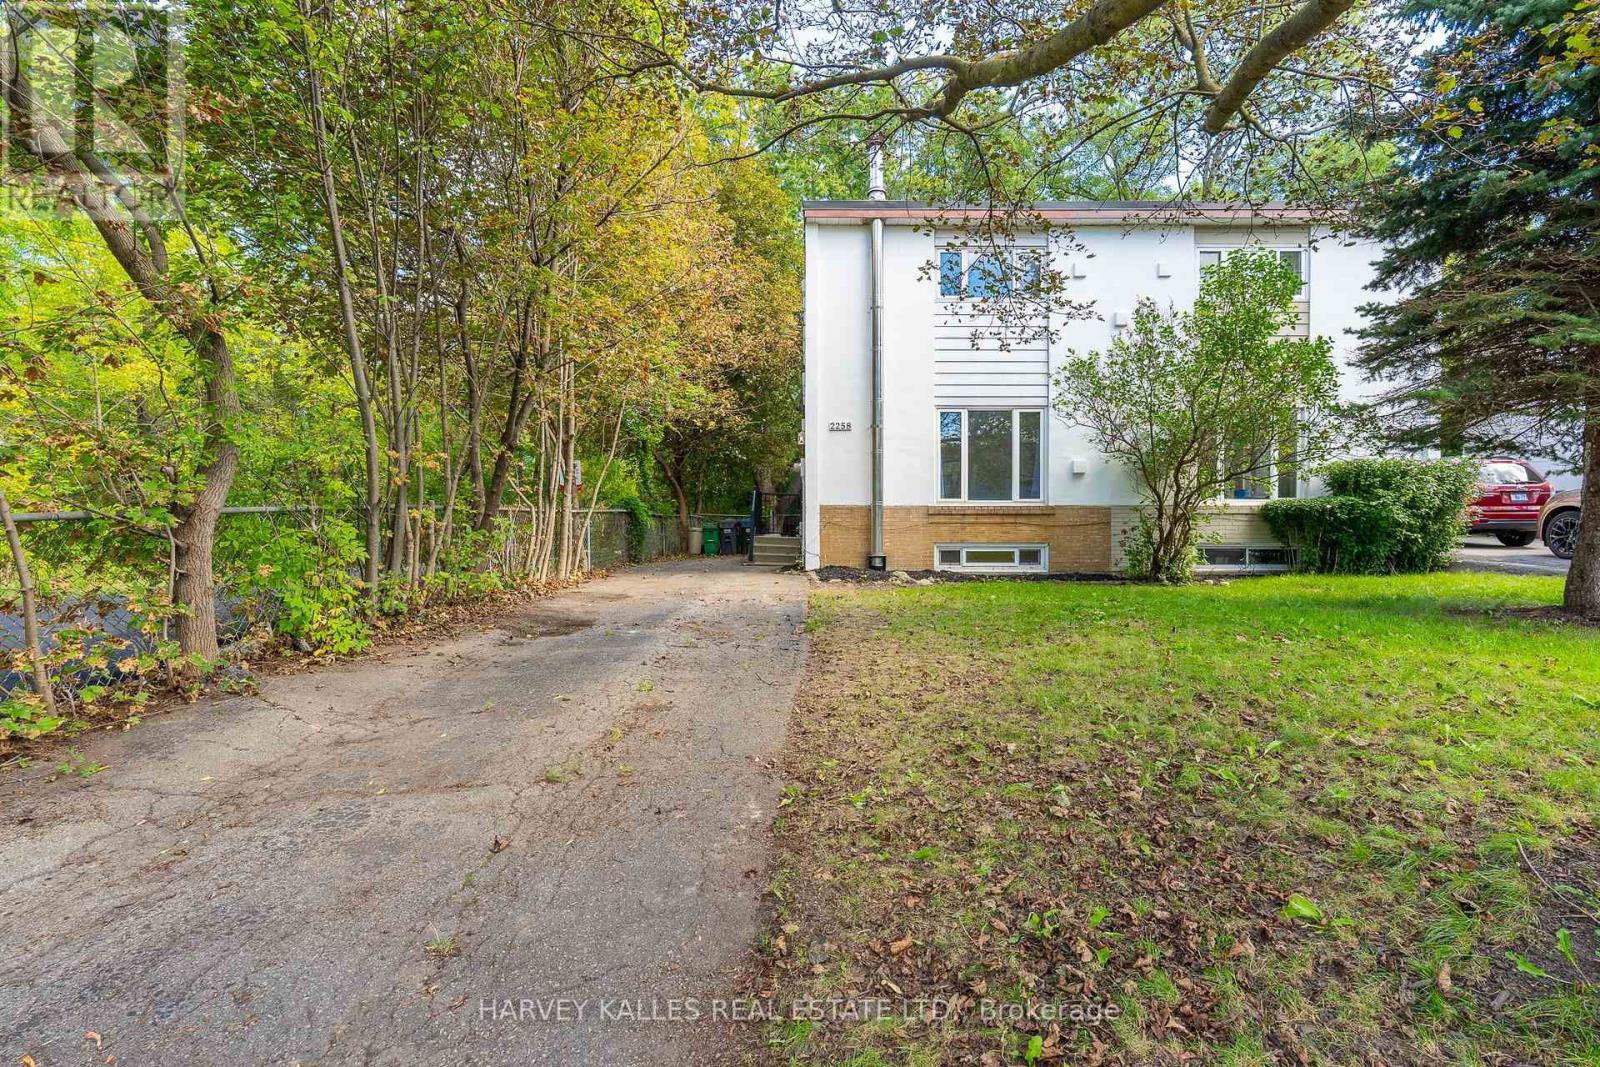
2258 Brookhurst Road
Mississauga, Ontario
Welcome to 2258 Brookhurst - a bright, refreshed home perfect home for 1st time buyers and down-sizers alike. This 3 bedroom 2 bathroom home is situated on a generous lot with lush greenery and ample family parking next to the Sheridan creek trail. It has been thoughtfully updated to make moving in easy. Enjoy new flooring, fresh paint throughout, updated light fixtures, new stainless steel appliances, new roof, a brand new patio door and deck - giving the home a fresh, modern feel from the moment you walk in. The main level offers comfortable, light-filled living spaces with a functional layout. The large eat-in kitchen has tons of storage and counter space, large window and a walkout to a massive deck - ideal for hosting large family gatherings. Upstairs you'll find 3 generous bedrooms and a full bathroom. The basement features a large family room that could function a kids play room, home gym or guest suite. There's also second full bathroom for convenience. The massive yard is ideal for kids and offers endless opportunities to create gardens, sitting areas or a fish pond! Ideally situated with easy access to The QEW, Highway 403 And The Gardiner Expressway.8 min walk to the Clarkson GO Station. Enjoy Nearby Parks, Excellent Schools, Shopping, Restaurants, Community Centres And The Beautiful Waterfront Trails And Beaches Of Rattray Marsh Conservation Area. Come see why this move-in ready house could be your future home... (id:49269)

7 Colchester Avenue
Brampton, Ontario
Welcome to this beautifully upgraded and meticulously maintained detached home in a highly sought-after neighbourhood, offering extensive recent improvements and true move-in-ready appeal.The main-floor kitchen was completely remodelled approximately 6 months ago, featuring a fresh, modern design with excellent functionality for everyday family living and entertaining. Ceramic tile flooring extends from the front entrance through to the kitchen, creating a practical and cohesive flow.The home features windows and a front entrance door approximately 5 years old, while all flooring and bathrooms were updated in 2019. The upper level is finished with attractive engineered hardwood/laminate flooring, complemented by beautifully updated washrooms.Additional improvements include brand-new interior doors throughout, new lighting and fixtures, and fresh paint, giving the entire home a bright, contemporary feel.For added comfort and modern convenience, the property is equipped with a heat pump and Tesla EV charger.Step outside to a beautifully maintained backyard featuring custom built-in marble and stone garden furniture-an inviting setting for summer gatherings, entertaining, or simply relaxing outdoors.A wonderful opportunity to own an extensively updated, well-cared-for detached home combining modern finishes, energy-conscious improvements and everyday functionality in a desirable community.Move in and enjoy-book your private showing today! (id:49269)
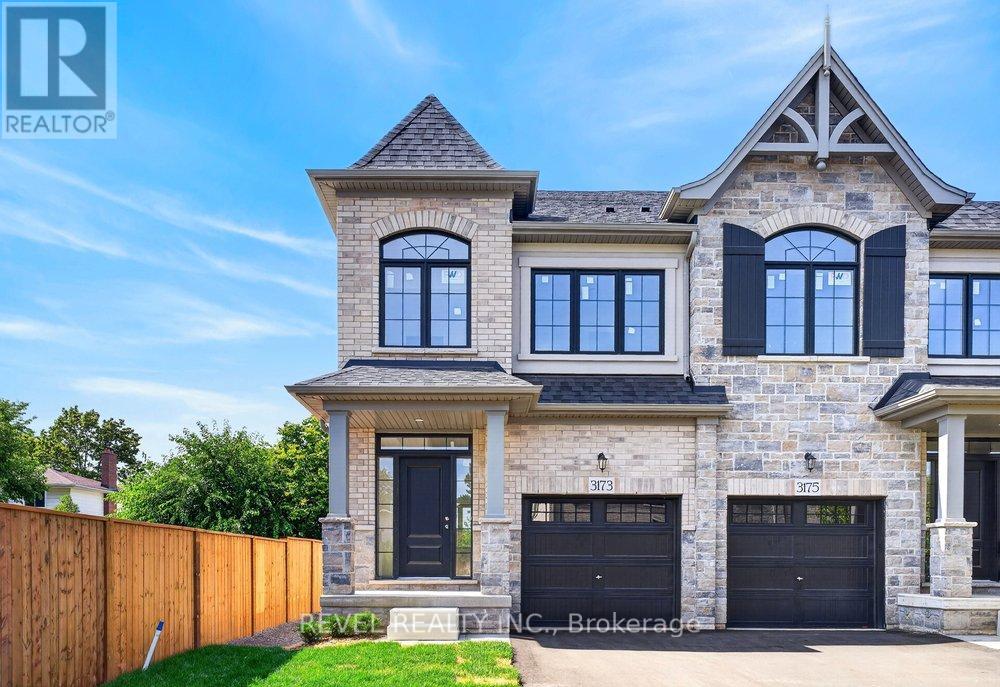
3173 Maplehill Drive
Burlington, Ontario
** Ready for your finishing touches ** Welcome to the Gala Community with a French Country feel, rustic warmth & modest farmhouse design. Soon to be built 2-storey end unit townhouse by DiCarlo Homes located in South Burlington on a quiet and child friendly private enclave. The Spartan model offers 1551 sq ft, 3 bedrooms, 2+1 bathrooms, high level of craftsmanship including exterior brick, stone, stucco & professionally landscaped with great curb appeal. Main floor features 9 ft high California ceilings, Oak Staircase & Satin Nickel door hardware. Open concept kitchen, family room & breakfast area is excellent for entertaining. Choose your custom quality kitchen cabinetry from a variety of options! Kitchen includes premium ceramic tile, double sink with pull out faucet & option to upgrade to pantry & breakfast bar. 2nd floor offers convenient & spacious laundry room. Large primary bedroom has private ensuite with glass shower door, stand alone tub, option to upgrade to double sinks & massive walk-in closet. Additional bedrooms offer fair size layouts and large windows for natural sunlight. All bedrooms include Berber carpet. *Bonus $25,000 in Decor Dollars to be used for upgrades.* This location is walking distance to parks, trails, schools Burlington Mall & lots more! Just a few minutes highways, downtown and the lake. DiCarlo Homes has built homes for 35 years and standing behind the workmanship along with TARION New Home Warranty program. $143 POTL fee is an estimate & will be confirmed by the builder prior to closing date. ** PHOTOS ARE FROM MODEL HOME ** (id:49269)
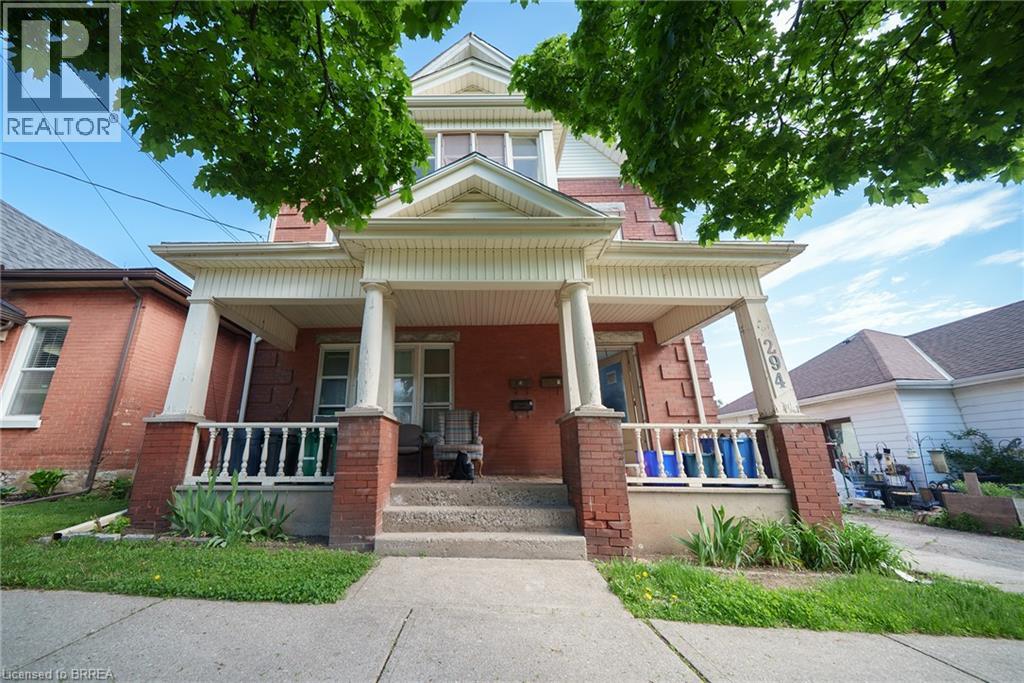
294 Darling Street
Brantford, Ontario
Attention Investors! Welcome home to 294 Darling Street, a fantastic four-unit multi-family property offering a prime investment opportunity in the heart of Brantford! This well-maintained property features 4 self-contained units, with 3 currently tenanted and generating steady rental income, while the vacant lower unit provides an excellent opportunity to set your own rent or occupy the space yourself. A large detached garage adds even more potential for additional income through storage or rental use. Tenants also enjoy access to a shared coin-operated clothes dryer located in the common area. Some windows and doors have been recently updated (2026), adding to the property's appeal and functionality. Conveniently located close to schools, shopping, public transit, and major highway access, this property is well-positioned in a high-demand rental area. Whether you're expanding your investment portfolio or looking for a strong income-generating property, 294 Darling Street is an opportunity you won't want to miss! (id:49269)

40 Dominion Gardens Drive
Halton Hills, Ontario
Welcome to 40 Dominion Gardens, an updated freehold townhome with no condo fees, backing directly onto Dominion Gardens Park and pond with no homes behind! Truly move-in condition! Offering 1,373 sq. ft. above grade plus approximately 451 sq. ft. of finished lower-level living space, this stylish home delivers 1,824 sq. ft. of finished space. The bright main level features crown moulding, LED pot lights, upgraded fixtures and trim, neutral décor and easy-care flooring. The spacious kitchen offers stone counters, undermount sink, tiled backsplash, under-counter lighting and stainless steel appliances. Walk out from the living room to a newer 12' x 12' deck and quality 10' x 10' metal-top gazebo with curtains and screens, overlooking the landscaped, fenced backyard and peaceful greenspace beyond. Upstairs are 2 oversized primary-style bedrooms, both with his-and-hers closets, plus 2 updated full bathrooms; the original builder design offers potential to convert to 3 bedrooms. The home also features 4 bathrooms in total, including a convenient main-floor powder room, a 3-pc ensuite, an updated 4-pc main bath, and a lower-level 3-pc bath. The flat 18' x 100' lot makes great use of both indoor and outdoor space. The finished walkout basement adds a large family room, den/3rd bedroom, updated 3-pc bath and laundry, creating excellent flexibility for guests, teens or in-law capability. Enjoy an 11' x 16' rear interlock patio, newer fencing and direct access to the backyard. Additional highlights include inside garage entry, hardwood stairs with iron pickets, updated door hardware, newer garage door/opener (2023), furnace (2021), central air, Nest thermostat and 2-car parking. Fantastic Georgetown location within walking distance of schools, parks, splash pad, shopping and the GO Train, with golf, hospital and everyday amenities nearby. A turn-key, beautifully updated home in a family-friendly setting with the rare bonus of park and pond views right outside your backyard! (id:49269)

207 - 260 Scarlett Road
Toronto, Ontario
Beautifully renovated 1-bedroom suite at Lambton Square! Bright, spacious, and thoughtfully updated with a desirable layout featuring a modern eat-in kitchen with new stainless steel appliances, a sunken living room with floor-to-ceiling windows, and a walk-out to an oversized balcony. Generous bedroom with double closet, ensuite laundry, parking, and locker. Enjoy an exceptional setting surrounded by manicured greenspace, the Humber River, James Gardens, golf courses, and scenic walking and biking trails. Conveniently located steps to transit, just one stop to the subway, and close to major highways and the airport. Maintenance fees include all utilities, cable, and internet. (id:49269)
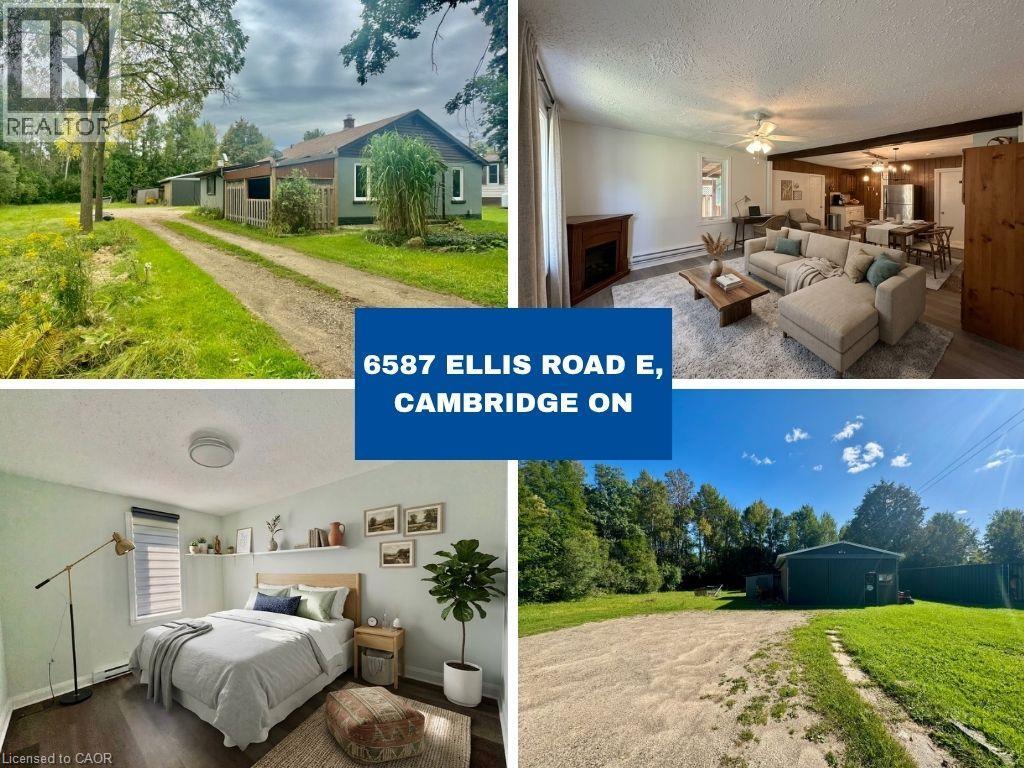
6587 Ellis Road E
Cambridge, Ontario
Rare Opportunity – Rural Living Just Minutes from the City! Welcome to this beautifully updated 1,100+ sq ft bungalow set on a 0.27-acre lot with a generous 60 ft x 200 ft (approx.) lot size. A true gem for those dreaming of countryside living without sacrificing convenience – located just outside the city limits with easy access to the 401 and all nearby amenities. The painted, newly renovated home offers the potential to build your dream home or even a tiny house! Adjacent to government-owned land to the east, enjoy an expansive feel without the added taxes. The property also features a 24' x 32' detached shop with hydro—perfect for a hobbyist, workspace, or additional storage. Don’t miss your chance to own affordable rural property in today’s market! Some photos are virtually staged. (id:49269)
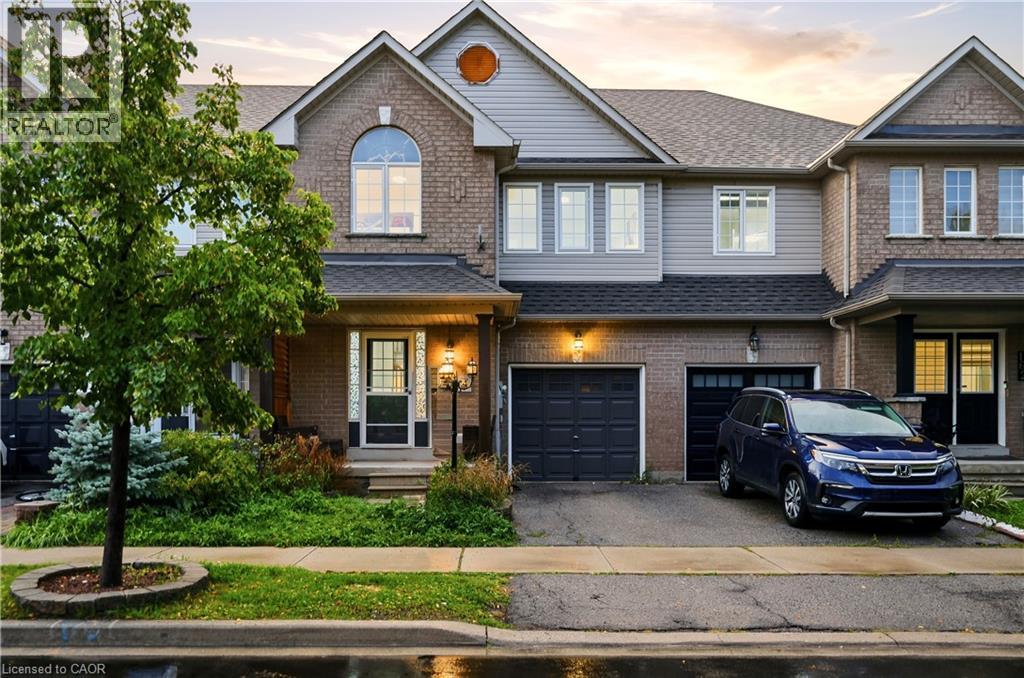
164 Panton Trail
Milton, Ontario
Beautifully Maintained 3-Bedroom + Den Townhome in Northeast Milton! This inviting home offers an ideal blend of comfort and functionality on a quiet, low-traffic street. Enjoy a charming front porch, spacious rear deck, and private backyard, perfect for relaxing or entertaining. Inside, the upgraded main floor features stylish flooring, a charming kitchen with a generous eat-in area, and a welcoming living room complete with a gas fireplace. Convenient garage access directly into the home and backyard adds everyday practicality. Upstairs, generously sized bedrooms include an oversized primary suite with its own ensuite, plus a separate den offering excellent options for a home office or additional living space. The professionally finished basement provides valuable extra living and recreation space. Ideally situated close to the Milton GO Station, library, schools, shopping, major highways, and the 401, this well-cared-for home offers both a peaceful neighbourhood setting and exceptional convenience. A wonderful opportunity for families, commuters, and anyone looking for a move-in-ready home in a versatile location! (id:49269)
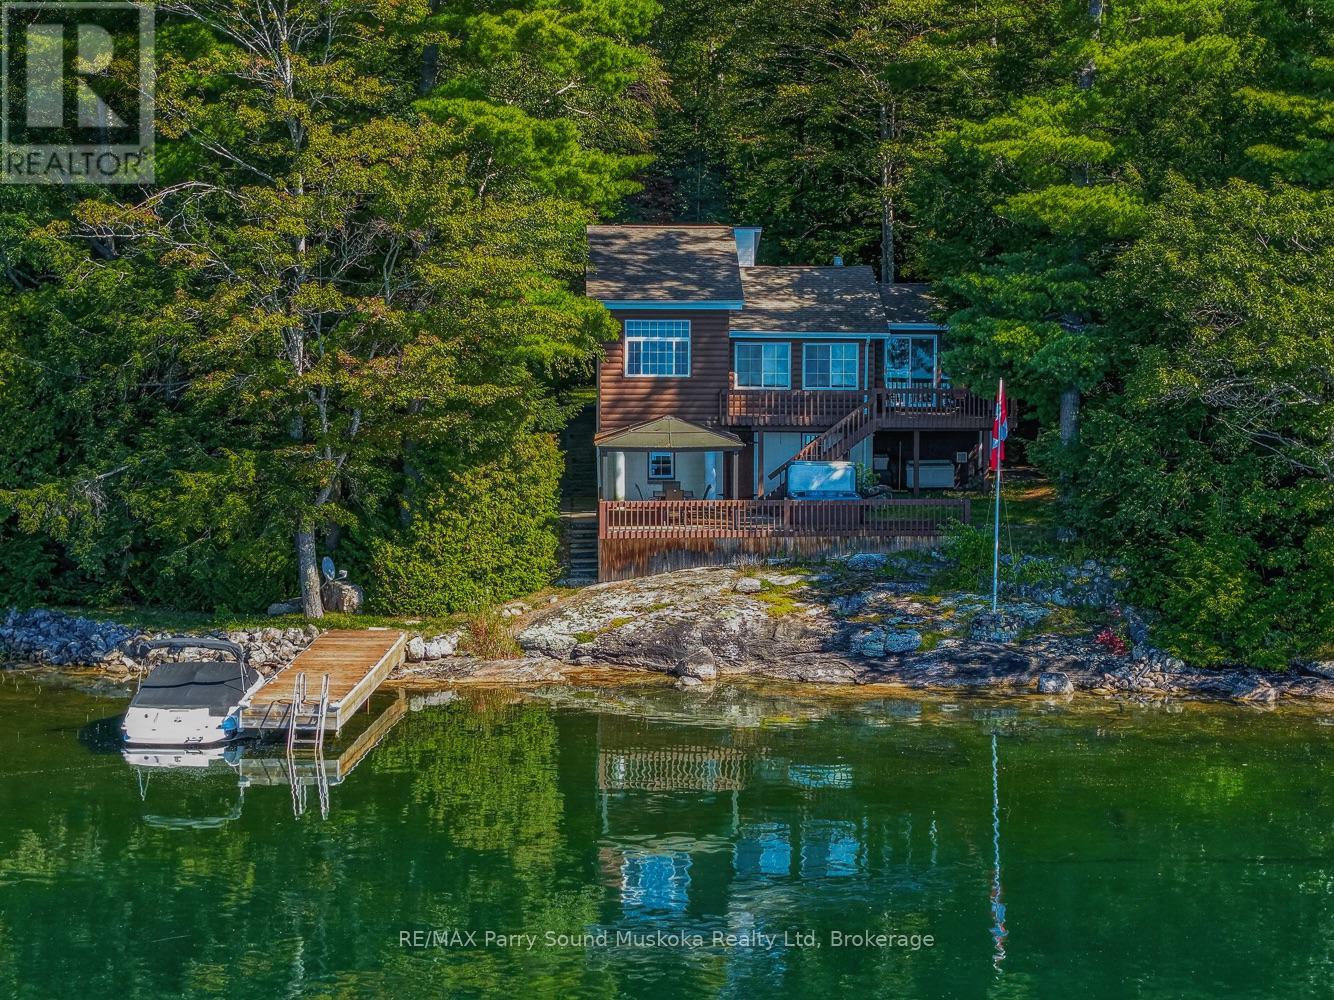
24 Deer Point Road
Seguin, Ontario
Large lake-facing windows fill the home with natural light, while west-facing exposure provides beautiful afternoon sunshine and spectacular sunsets year-round. The shoreline features a mix of iconic Canadian Shield bedrock and a sandy beach, creating the perfect setting for swimming, relaxing, and enjoying life at the lake. Clear Lake also offers direct access to Little Whitefish Lake and Big Whitefish Lake, a desirable chain of lakes south of Parry Sound, perfect for boating, watersports, fishing, swimming, and exploring. This fully furnished cottage is move-in ready for year-round enjoyment. Relax by the gas insert fireplace after a day outdoors, or unwind in the included hot tub overlooking the peaceful waterfront. The property includes full laundry facilities, with the washer and dryer included. The basement crawlspace houses the furnace and mechanical equipment, provides excellent clearance for easy access, and offers plenty of storage for seasonal items and outdoor gear. Many updates have already been completed, providing peace of mind for four-season living. A detached two-car garage offers space for vehicles, boats, ATVs, snowmobiles, bikes, and extra storage. Outdoor enthusiasts will love the nearby hiking, biking, ATV, and snowmobile trails. With easy access to Highway 400 and just minutes from Parry Sound and Rosseau, you'll enjoy shopping, dining, marinas, golf, and everyday amenities. A rare opportunity to own a waterfront retreat with sandy shoreline, incredible views, year-round recreation, and access to one of Parry Sound's most desirable lake chains. (id:49269)
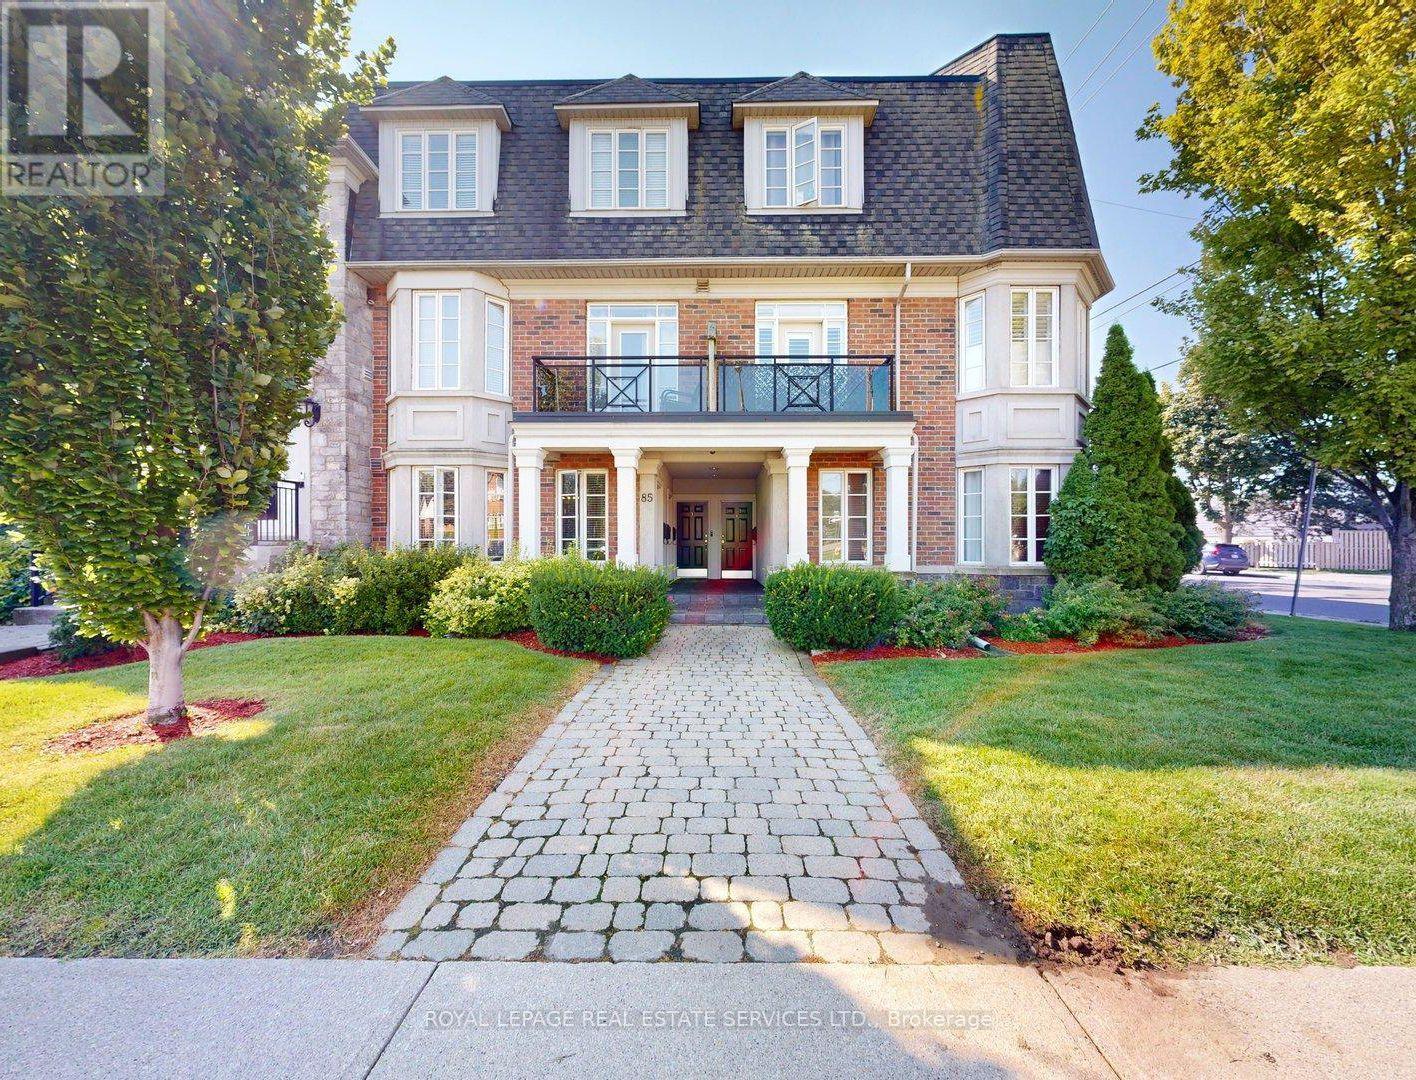
#3 - 85 Albani Street
Toronto, Ontario
Incredible location! Royal York & Lakeshore. Walk to the lake, parks, and trails. Enjoy restaurants, shopping in the area or jump on the 24 hr. streetcar and go where you please. Bright & Spacious 2 Level Townhouse with Over 1215 Sq. Ft. Of Finished Space! LED lighting. Open Concept With 9 Ft Ceilings & Engineered Hardwood. Living and Dining Room have a Walk Out to the Balcony (Natural Gas Line For BBQ) Primary Bedroom Has A Large W/I Closet. Laundry on third Level , One Car Garage with B/I shelving. Go Train Stations and TTC Transit close by, Schools. Roof is being redone by Condo Corp. Visitor Parking by garages. Home Inspection Available. (id:49269)
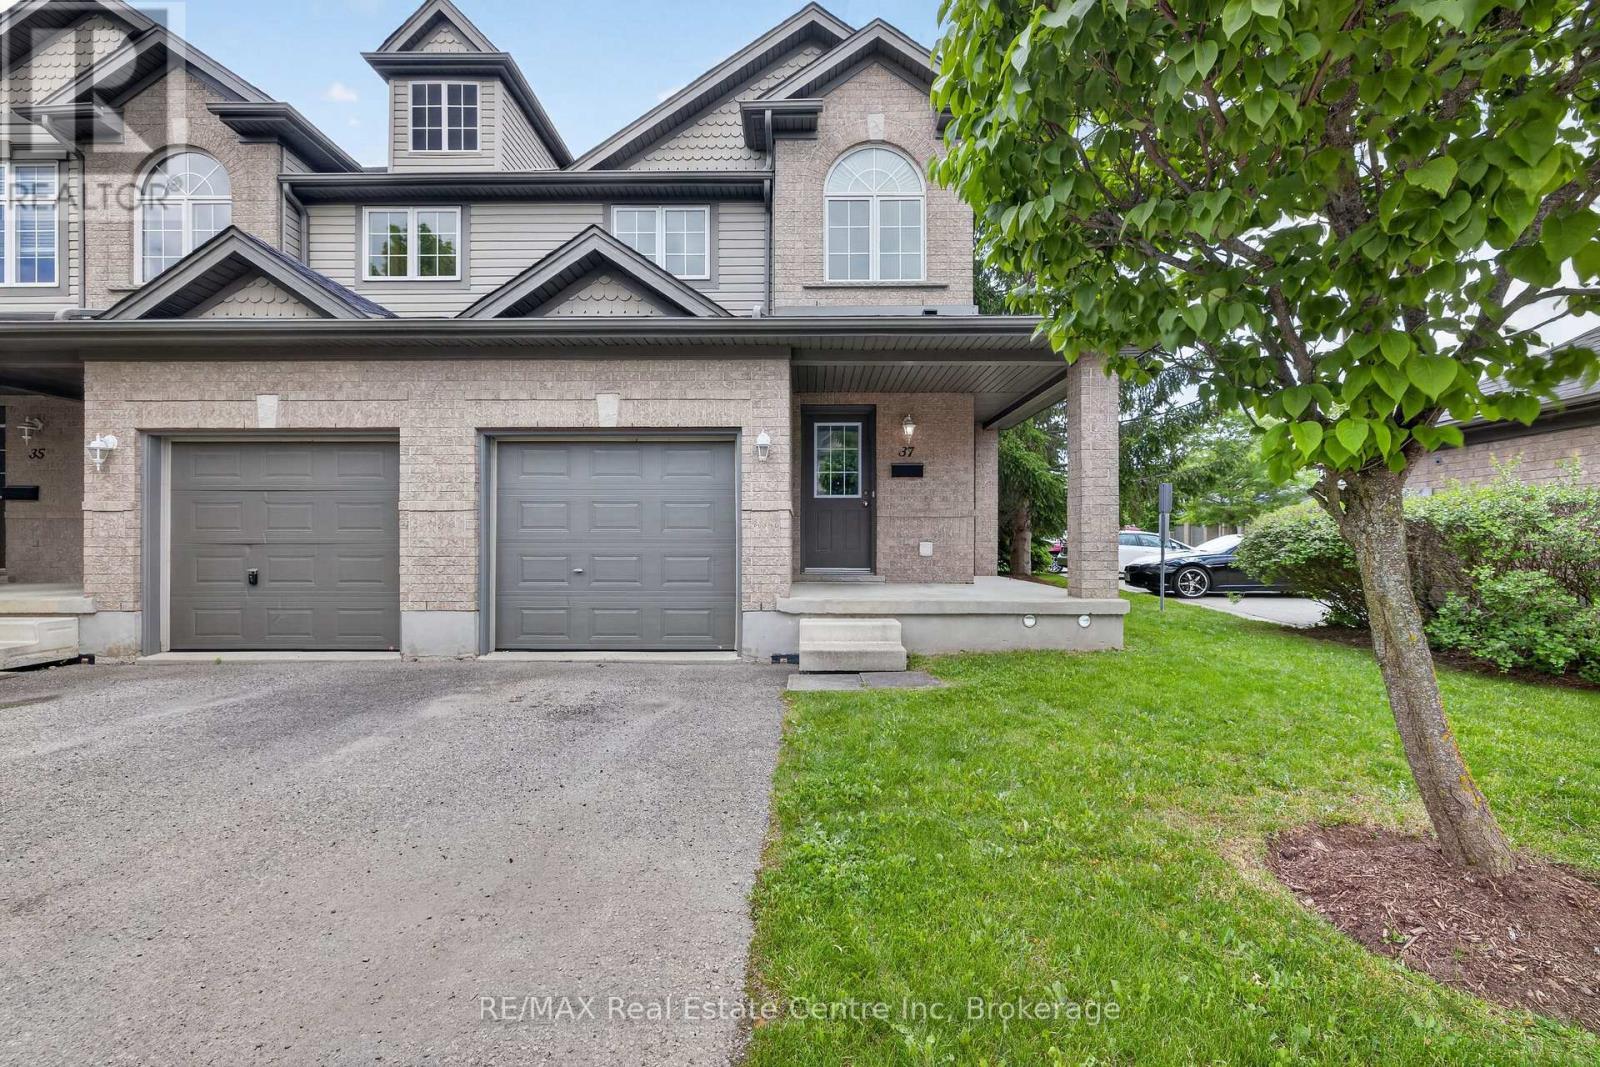
37 - 30 Vaughan Street
Guelph, Ontario
Beautiful end-unit townhome located in the desirable south end. This well-maintained home features 3 bedrooms upstairs and an open-concept main floor with a bright living room and kitchen-perfect for both everyday living and entertaining. The fully finished lower-level rec room provides additional living space and includes a convenient 3-piece bathroom. Step outside to enjoy a backyard that does not back directly onto other units, creating a more private and open backyard setting. Ideally located close to restaurants, shopping plazas, schools, and the mall, with easy access to the university. Whether you're looking for a family home or a smart investment opportunity, this property offers the perfect combination of comfort, location, and versatility. (id:49269)
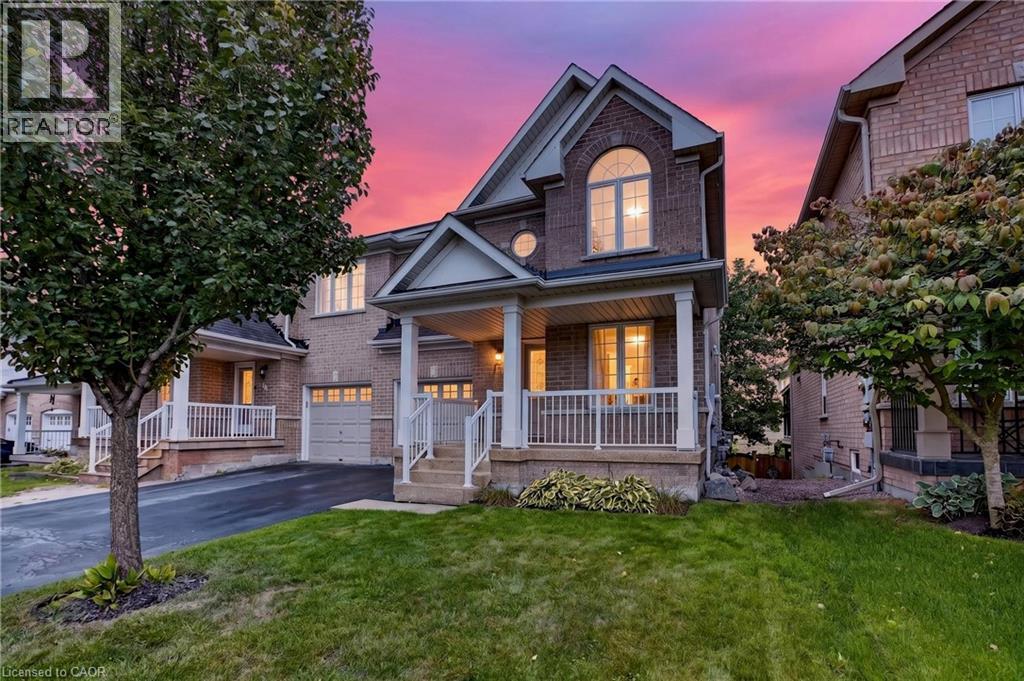
127 Knapton Drive
Newmarket, Ontario
Welcome to Woodland Hills, where comfort, functionality, and an incredible Newmarket location come together. This inviting 3-bedroom, 2.5-bath semi-detached home offers a bright, well-planned layout with plenty of space for everyday living and entertaining.The main level features hardwood and ceramic flooring, generous principal rooms, and excellent natural light. A standout feature is the main-floor walkout to a private covered balcony-the perfect place for morning coffee, entertaining, or unwinding at the end of the day. Upstairs, three spacious bedrooms include a primary retreat with walk-in closet and private ensuite. Second-floor laundry adds everyday convenience.The finished lower level offers flexible living space with a recroom, walkout to the backyard, fireplace, cold cellar, and bathroom rough-in. Ideal for a family room, home office, gym, hobby area, or entertainment space. Important updates include shingles (2021), central air conditioning (2021), and high-efficiency furnace (2023). An insulated single-car garage with inside entry and private driveway accommodating two vehicles add further convenience. Located in sought-after Woodland Hills, you're minutes from Yonge Street and Davis Drive, Upper Canada Mall, restaurants, shopping, schools, parks, trails, and transit. Easy access to Highway 404 and GO Transit makes commuting convenient, while Newmarket's Historic Main Street and extensive green spaces offer plenty to enjoy close to home. A versatile home with exceptional indoor-outdoor living, valuable updates, and a fantastic location. Come see why Woodland Hills is such a desirable place to call home. (id:49269)
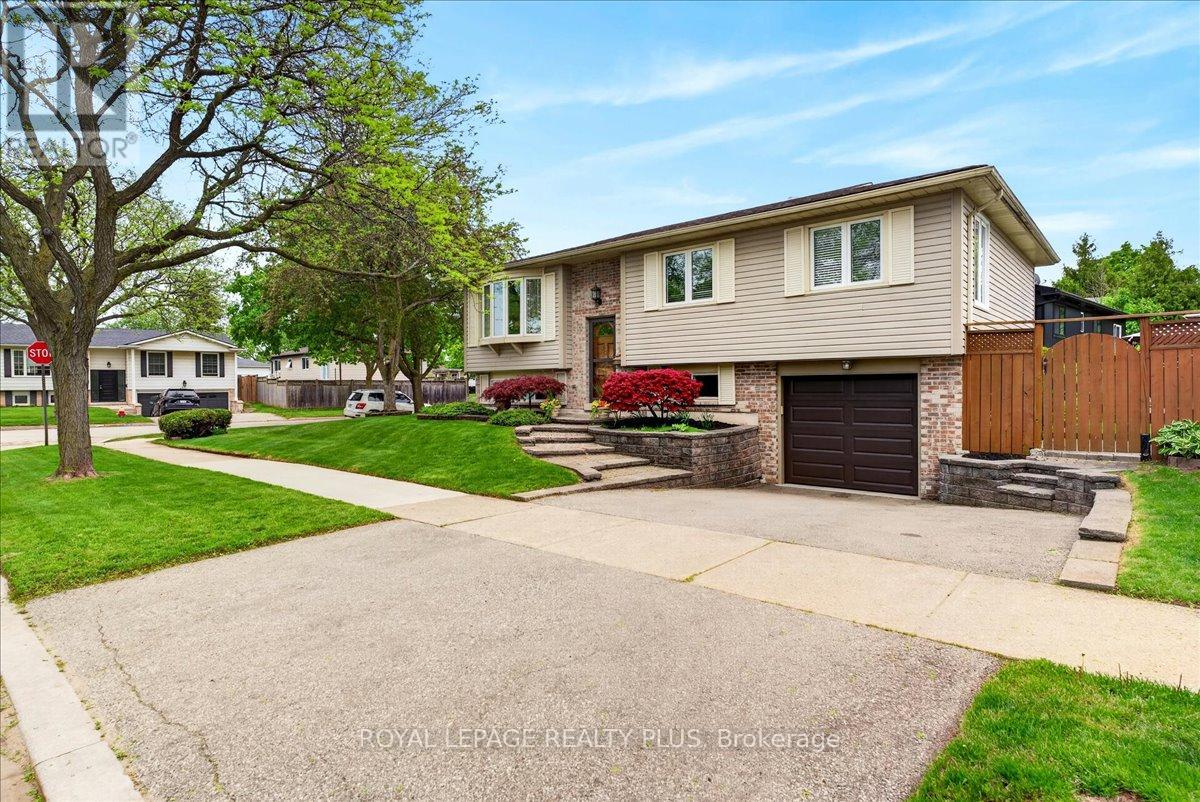
4452 Delaney Drive
Burlington, Ontario
A beautifully maintained detached home in one of Burlington's most desirable and family-friendly neighbourhoods! Offering an exceptional combination of space, comfort, parking, and outdoor enjoyment, this inviting home features a private backyard oasis with a swimming pool. The bright and spacious main level features a welcoming living and dining area, perfect for everyday living and entertaining. The main floor offers three comfortable bedrooms, a 3-piece bathroom, and a spacious, functional kitchen designed for everyday convenience. The dining area offers a patio door leading to a raised wood deck - an ideal spot for morning coffee, summer barbecues, and outdoor gatherings. Stairs lead from the deck to the beautifully landscaped backyard, where the private swimming pool creates the perfect setting for relaxing and enjoying warm summer days. Beautiful flooring throughout and a completely carpet-free interior create a clean, modern, and inviting atmosphere. The finished basement provides valuable additional living space, featuring a spacious family room, an additional room ideal for a bedroom, home office, gym, or guest space, plus a 3-piece bathroom. This versatile lower level is perfect for growing families, extended family, overnight guests, or a private retreat. Additional highlights include an attached single-car garage and double-car driveway. Enjoy walking distance to Longmoor Park, local shopping plazas, and highly regarded schools, while downtown Burlington is just a short drive away, offering restaurants, shopping, entertainment, and beautiful waterfront attractions. A rare opportunity to own a spacious, carpet-free home with a pool, abundant parking, and an outstanding family-friendly location. This is a home you won't want to miss! (id:49269)
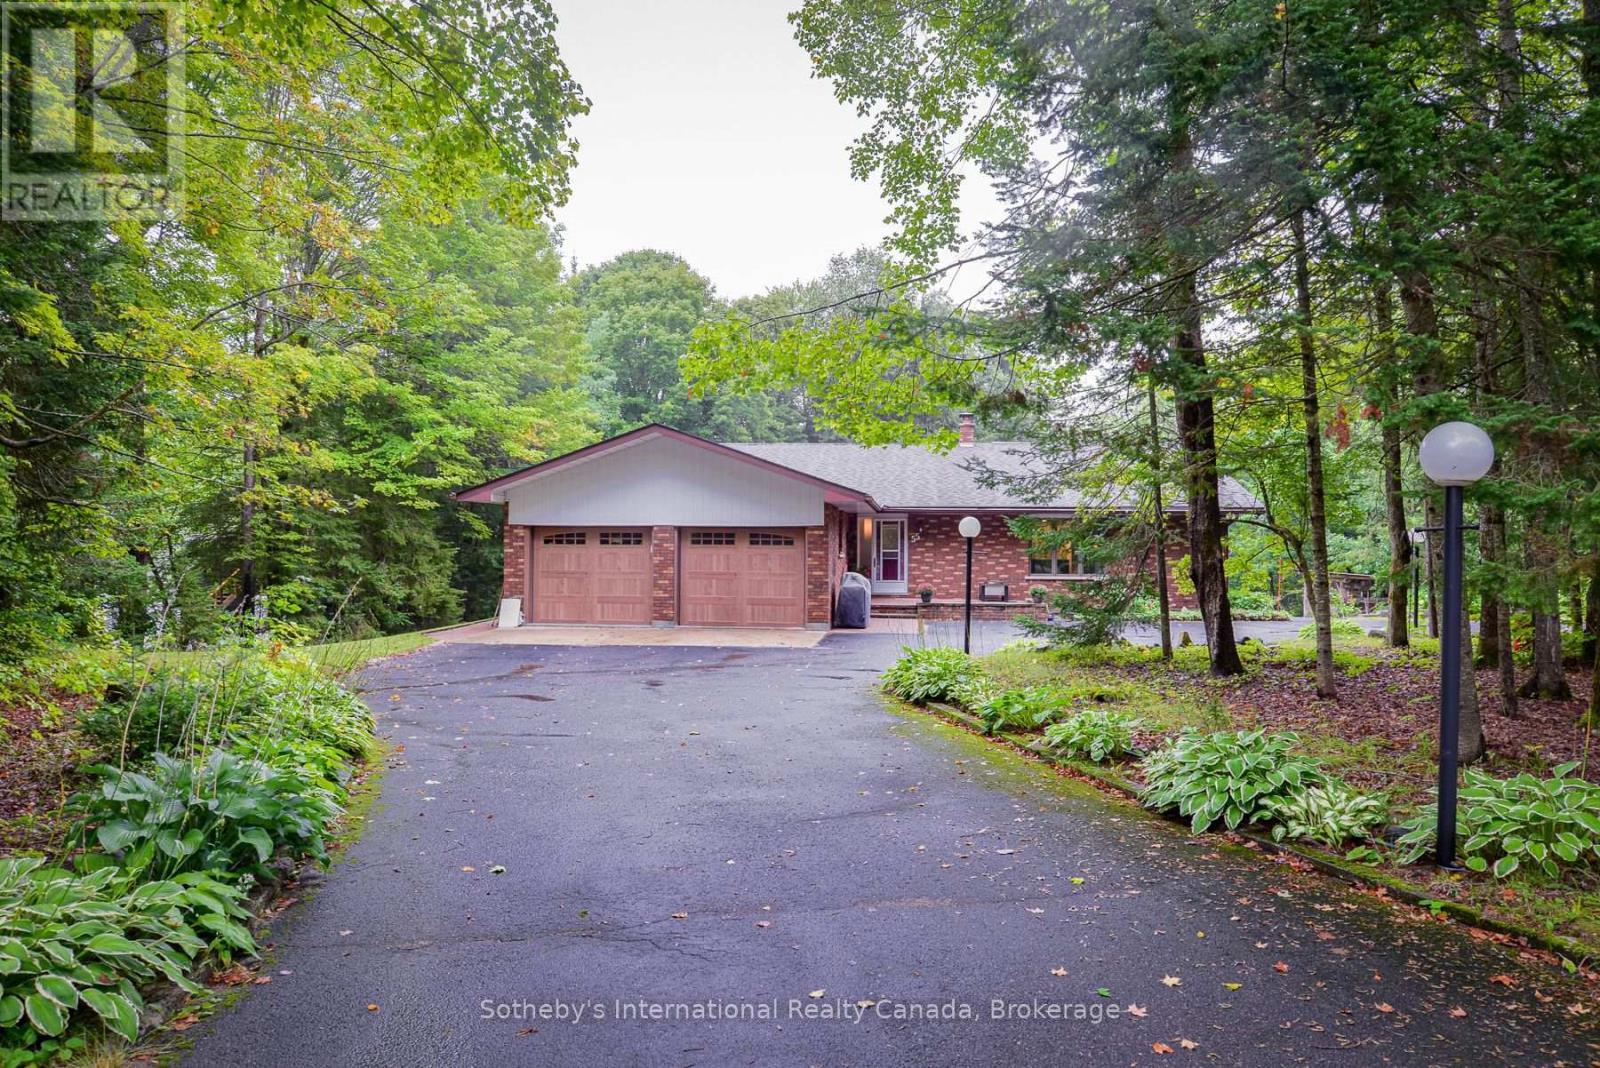
55 Denniss Drive
Bracebridge, Ontario
Welcome to 55 Denniss Drive, Bracebridge - a solid brick raised bungalow on a private treed lot offering exceptional space across two fully finished levels. Arrive via a welcoming circular driveway, setting the tone for the space and functionality this property delivers throughout. The main floor features an open living and dining area with wood stove, a functional kitchen with an island bar, three bedrooms including a primary with ensuite, a 4pc main bath, 2pc bath, and a dedicated main floor laundry room with side entrance. A large, spacious family room offers an open and versatile living space perfect for relaxing and entertaining.The fully finished walkout lower level offers excellent multi-generational capability with a full second kitchen, spacious rec room with Pioneer Power wood stove, three bedrooms, a 4pc bathroom, mudroom with direct walkout to the rear yard, and ample storage throughout. Outside, the rear yard is set up for enjoyment with a basketball net, playground blended into the forest, and lower level parking accessible from the walkout. A detached oversized double garage with matching brick exterior, two garage doors, side entry, and covered carport rounds out this expansive offering - ideal for hobbyists, contractors, or anyone needing ample workspace and storage. Heated by electric baseboards and two wood stoves. Drilled well and septic. Minutes to Hwy 11, and just 5 minutes to Macaulay Public School & the Smart Centre plaza. Quiet and private neighbourhood with convenient access to everything Bracebridge has to offer. Year-round municipal road access. Book your showing today! (id:49269)