

88 Peckham Avenue
Toronto, Ontario
Welcome to this spacious, exceptionally clean & impeccably maintained 4-level side-split home offering 4 bedrooms, 3 bathrooms & a functional layout designed for comfortable family living. Situated on a quiet, family-friendly street in a highly desirable North York neighbourhood, this move-in-ready home combines generous living space, thoughtful updates & an excellent location.Freshly painted throughout, the home features new modern LED lighting, new door locks & large windows that fill the interior with natural light. The well-designed multi-level layout offers spacious principal rooms with excellent separation of living areas. The bright eat-in kitchen and the generous living & dining rooms are ideal for everyday living and entertaining.Four well-sized bedrooms provide ample space for a growing family, guests or a home office, while 3 bathrooms add everyday convenience. The finished lower level with a separate side entrance offers flexible additional living space and excellent potential for an in-law suite, extended family living or recreation area.Step outside to enjoy the beautifully landscaped front & sideyard with mature gardens, an elegant cement front porch & exceptional curb appeal. The private yard is perfect for children, entertaining, gardening or relaxing outdoors. A double-car garage & private driveway provide ample parking and storage.Fantastic location close to schools, parks, playgrounds, community amenities, shopping, restaurants & public transit. Enjoy convenient TTC access and easy connections to the vibrant Yonge & Steeles corridor. The area is also positioned to benefit from the future Yonge North Subway Extension and planned Steeles Station, further enhancing connectivity and accessibility.A rare opportunity to own a spacious, beautifully maintained family home in an established North York community. Offering exceptional space, thoughtful updates, a landscaped property and outstanding convenience-move in and enjoy! (id:49269)
602 - 781 King Street W
Toronto, Ontario
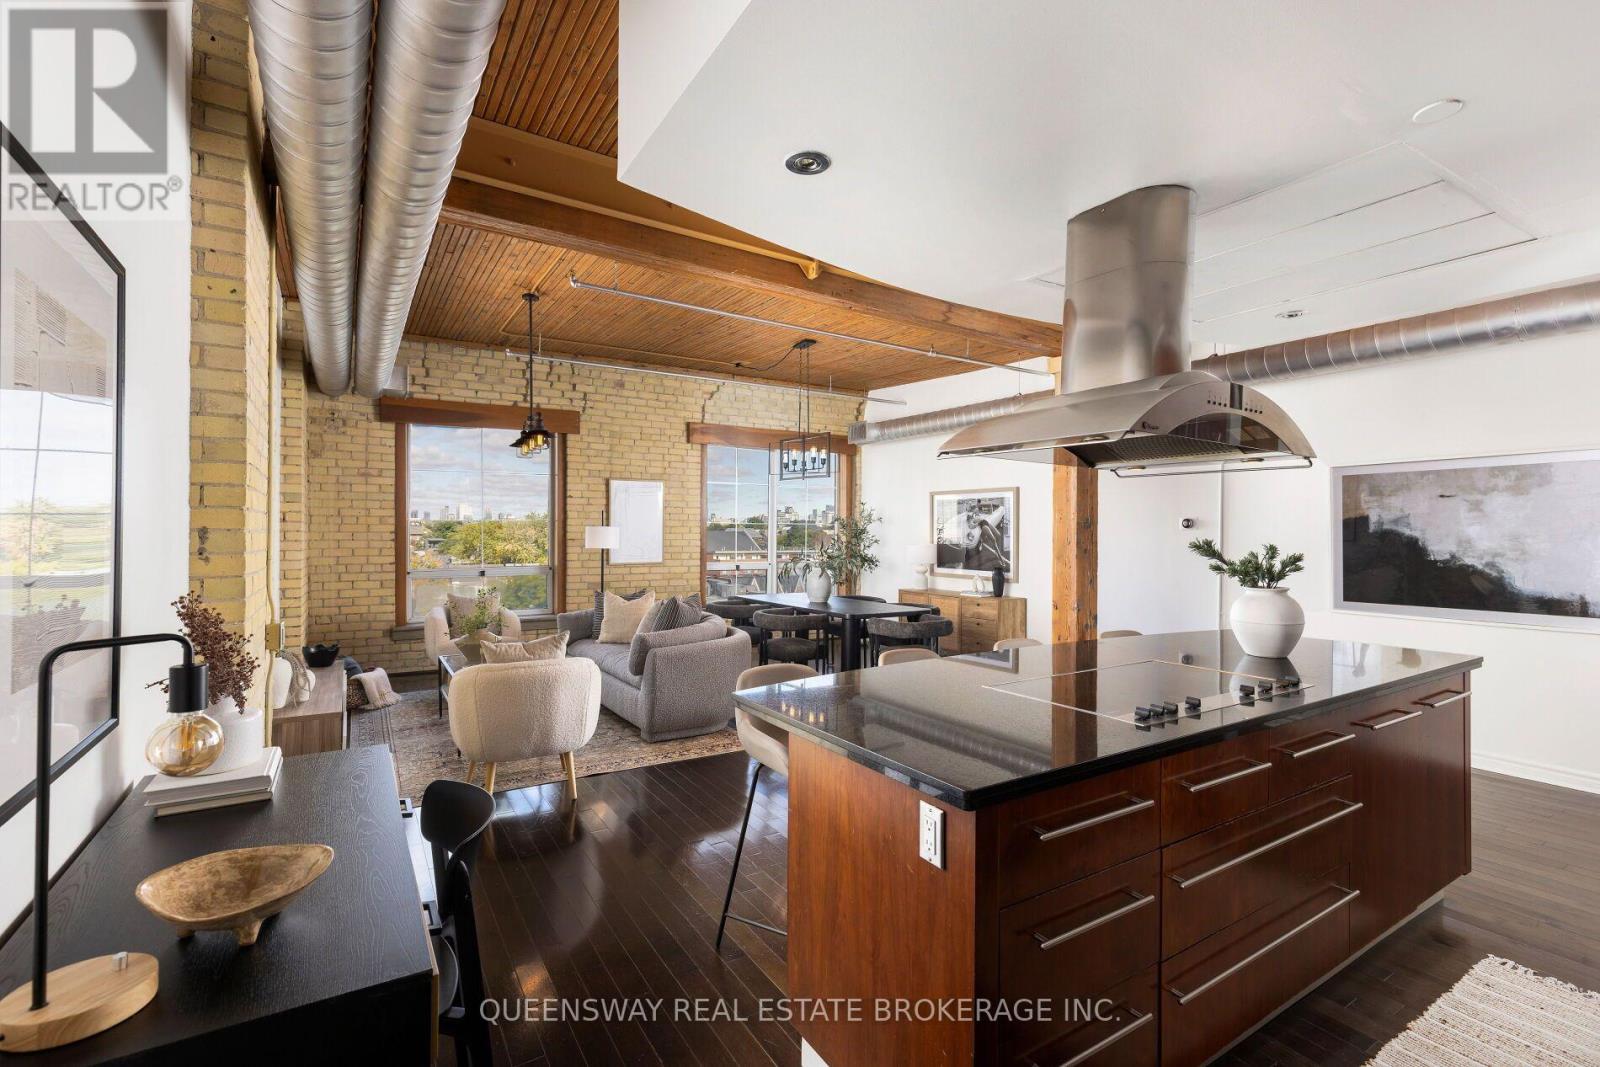
Authentic penthouse loft in the heart of King West! Gotham lofts is a boutique building known for its character and charm. Suite 602 offers 1050+ sq ft with exposed wood beams, soaring 10ft+ wood ceilings, exposed ductwork and original brick accent walls. With hardwood floors throughout & updated bathrooms this penthouse suite has been revamped. As you walk in, natural light welcomes you through the skylight and large windows offer captivating North views. Indulge in your culinary passions in the custom chef's kitchen featuring built-in microwave and oven, paneled Bosch dishwasher complemented by a Monogram stovetop. Underground parking and a spacious locker are included. Situated close to an endless list of nightlife hotspots, entertainment options, parks and renowned restaurants, not to mention TTC accessibility right at your doorstep. Only a short trip to the Rogers Centre, CN tower, MTCC, Liberty Village, Exhibition Place, Budweiser Stage, Billy Bishop Airport and much more! Walk Score 99,Transit Score 95, Bike Score 94. (id:49269)
107 New Circle Place
Iroquois Falls, Ontario
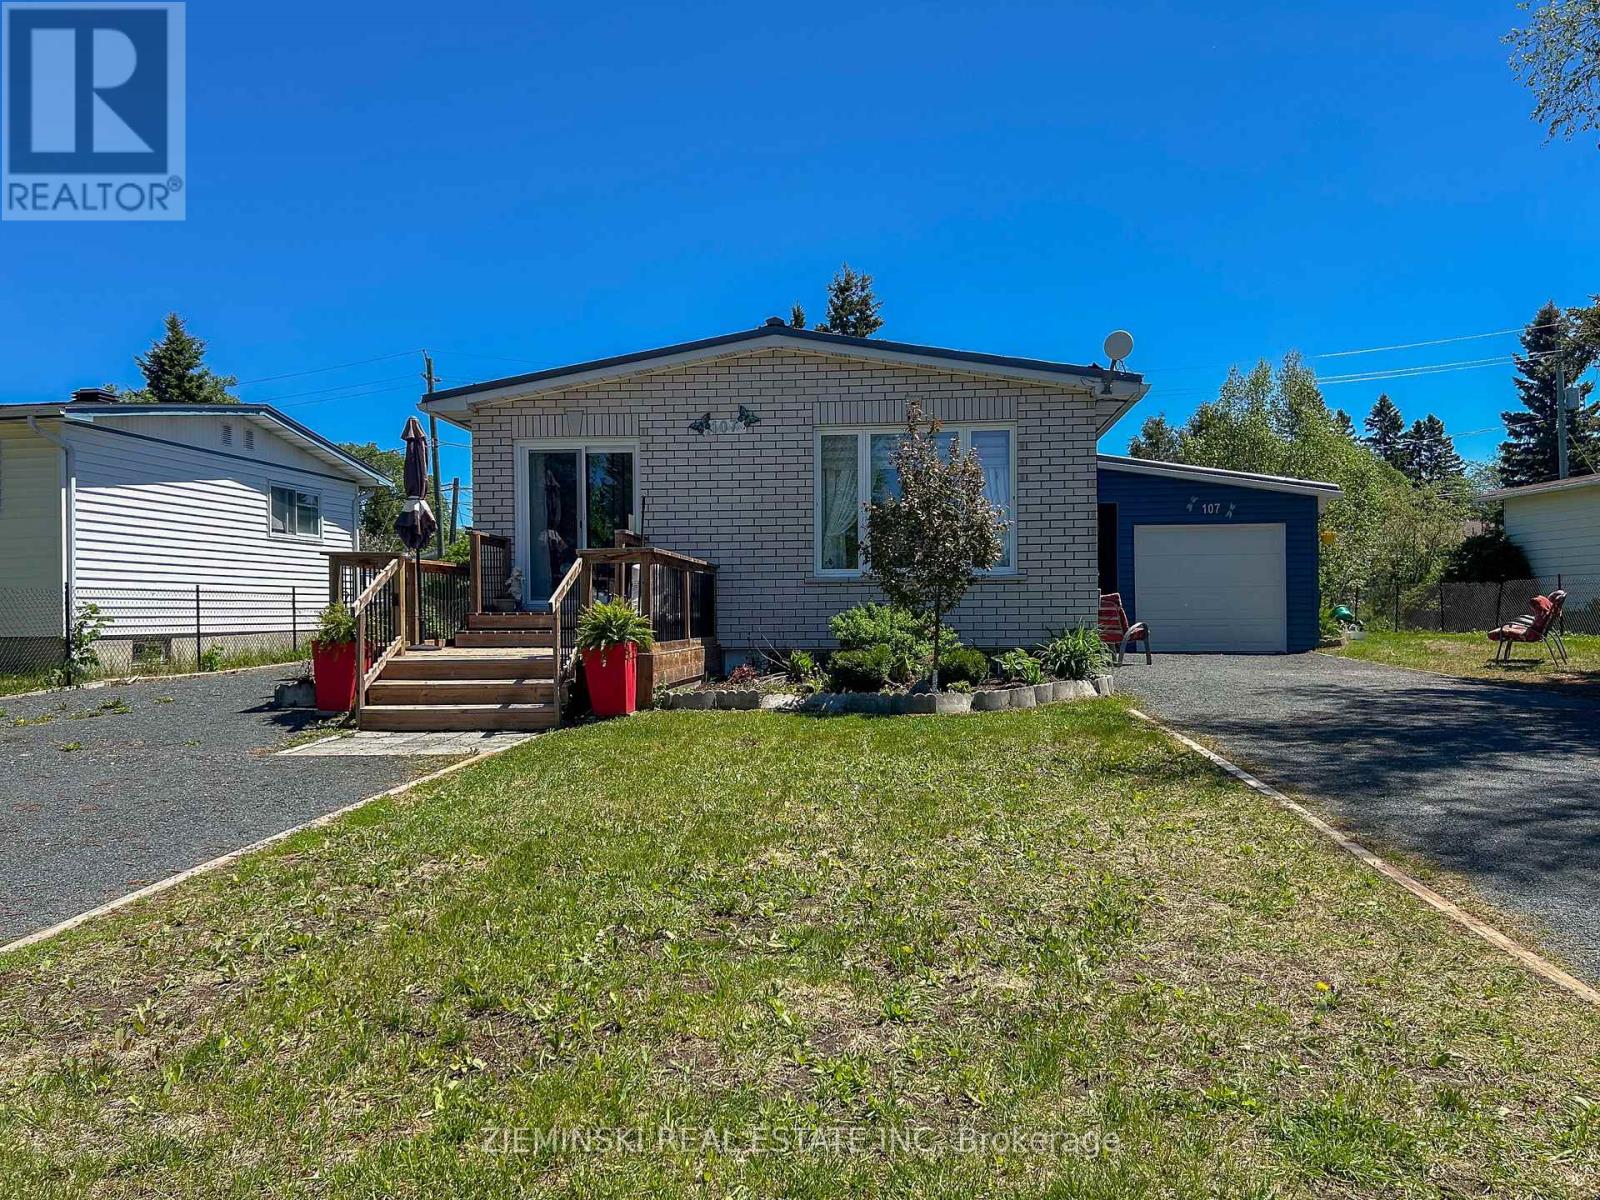
Spacious and well cared for, this 2+3 bedroom bungalow offers plenty of room on both levels. The main floor features a bright living and dining area, two bedrooms, main-floor laundry and a large bathroom with a separate shower and walk-in tub. The primary bedroom includes ensuite access to the main bathroom, a walk-through closet with direct access to the laundry room and patio doors leading to the back deck. Downstairs you'll find three additional bedrooms, a second bathroom and a cozy living area with a fireplace and floor-to-ceiling built-in bookcase. Outside offers two driveways, a semi-attached garage, plenty of storage and landscaped front and back yards. A comfortable, versatile home with several accessibility-friendly features and lots of space to make your own. (id:49269)
804 - 931 Wonderland Road S
London South, Ontario
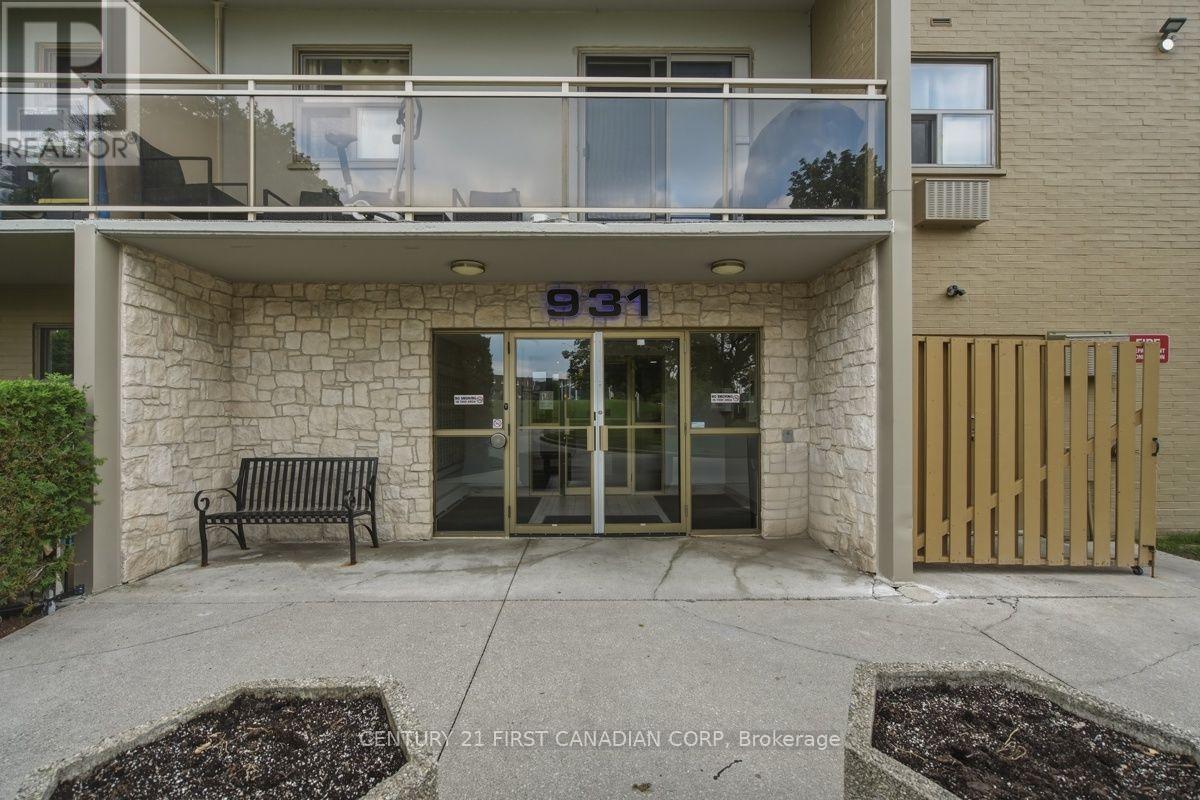
Welcome to Unit 804, a bright, south-facing 2-bedroom condo offering an incredible opportunity to embrace low-maintenance, simplified living in Southwest London's desirable Westmount neighborhood. Elevated on the 8th floor, this home features an oversized private balcony with sweeping open-sky views, an efficient galley kitchen with warm-toned cabinetry, a dedicated dining nook, and the ultimate everyday convenience of in-suite laundry. (id:49269)
17 Sheldabren Street
North Middlesex, Ontario
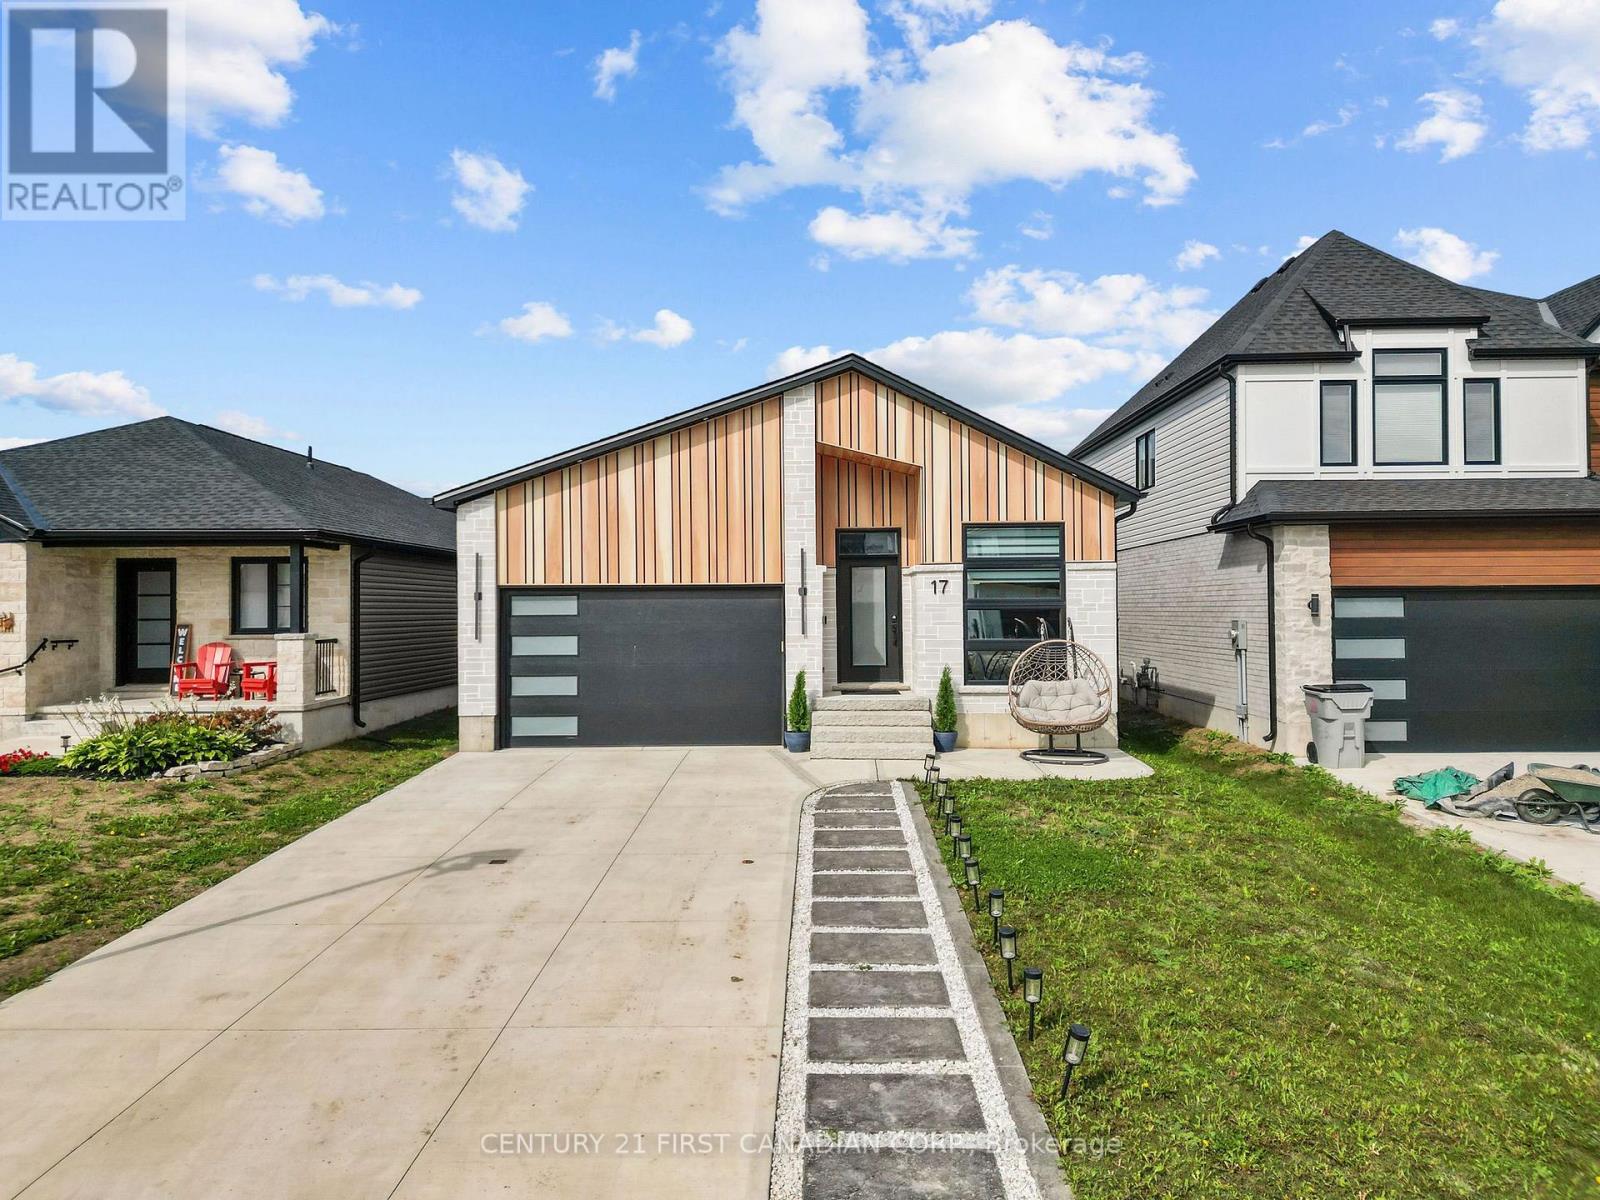
Welcome to 17 Sheldabren Street in Ailsa Craig! This modern bungalow by Starlit Homes offers approximately 3,000 sq. ft. of beautifully finished living space, combining contemporary design, impressive energy efficiency, and a versatile layout. Featuring 2+3 bedrooms and 2+1 bathrooms, the home welcomes you with a bright, open-concept main floor highlighted by vaulted/sloped ceilings extending through the great room, kitchen, dining area, and front office, creating an airy and spacious feel. Built with efficiency in mind, this home is Net Zero Ready and features enhanced insulation, low ACH, and triple-glazed windows. The stylish kitchen offers hard-surface countertops, an oversized island, included appliances, and an easy flow into the dining area with patio doors leading to the backyard. The main level also features a spacious primary suite with a built-out walk-in closet and custom tiled ensuite shower, a second bedroom, full bathroom, and convenient main-floor laundry. Thoughtful upgrades include 8' interior doors, tiled bathroom walls, and soundproofed primary bedroom walls for added comfort and privacy. Downstairs, the fully finished basement with impressive 9' ceilings provides exceptional additional living space with three bedrooms, a full bathroom, and a large recreation room complete with a kitchenette-ideal for extended family, guests, teenagers, or additional entertaining space. Outside, enjoy a composite deck and fully fenced yard. Additional features include an **owned tankless water heater with no rental fees** and a backup water-jet sump pump. Located in the desirable Ausable Bluffs community, approximately 20 minutes from North London, 15 minutes from Strathroy, and 25 minutes from the shores of Lake Huron, this turn-key home delivers modern style, energy efficiency, quality finishes, and flexible living space in a peaceful small-town setting. (id:49269)
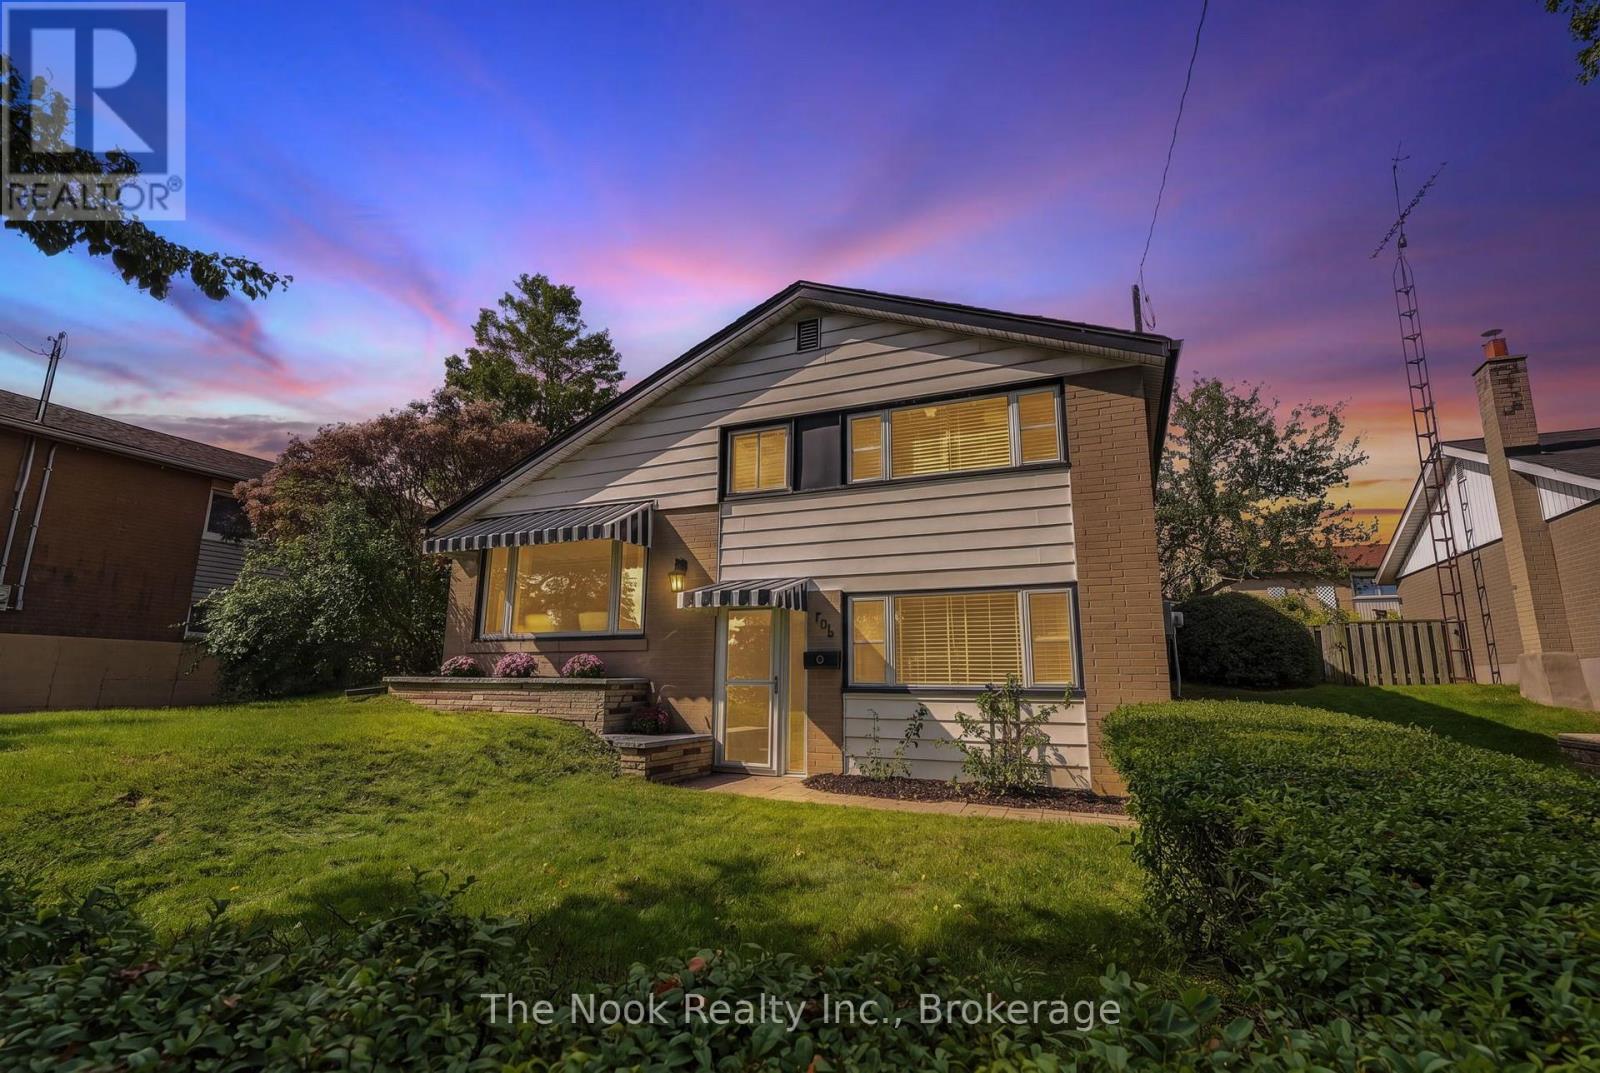
706 Stone Street
Oshawa, Ontario
Welcome to 706 Stone St, great value for this detached sidesplit located right across from Lake Ontario, with Stone St being a part of the Lakefront trail with cyclists, runners and walkers passing by and enjoying the neighbourhood. This home has been loved & cared for by the original family since 1958, on the exterior you can see the new awnings that keep the south facing sun from radiating into the livingroom and foyer, new steel front exterior door, shingles replaced in two phases approx 8 years ago & most windows are vinyl . Step inside the large foyer with deep coat closet & you will see the new flooring - vinyl plank throughout other than on the stairs & bedrooms which is new broadloom. The gas furnace is approx 4 years new and will keep you cozy warm this winter. In the summer you will find that there is a breeze off the lake & this owner loved having her windows open to enjoy the fresh air, rarely using the cental AC. You will appreciate the vaulted ceilings in the living and dining areas & the large south facing window with a lakeview between the houses. The galley kitchen has good counter space and a breakfast area also with a vaulted ceiling that has a patio door walking out to the stone patio and backyard. There is a mainfloor family room with both a large east facing window and south facing window that overlooks the frontyard & driveway. The primary bedroom has a double closet and overlooks the backyard. The south facing bedroom has a clear lake view, single closet and is lovely and bright. The middle bedroom has a closet & east facing window. The large laundry room has a large window overlooking the backyard & has lots of space to add a bathroom if you choose. Bonus the large crawl space provides tons of extra storage, this is where the gas furnace is located. Great pocket of the Lakeview area with easy access to the 401, South Oshawa Community Centre, large ice rinks near by & the beautiful lakefront trails. (id:49269)
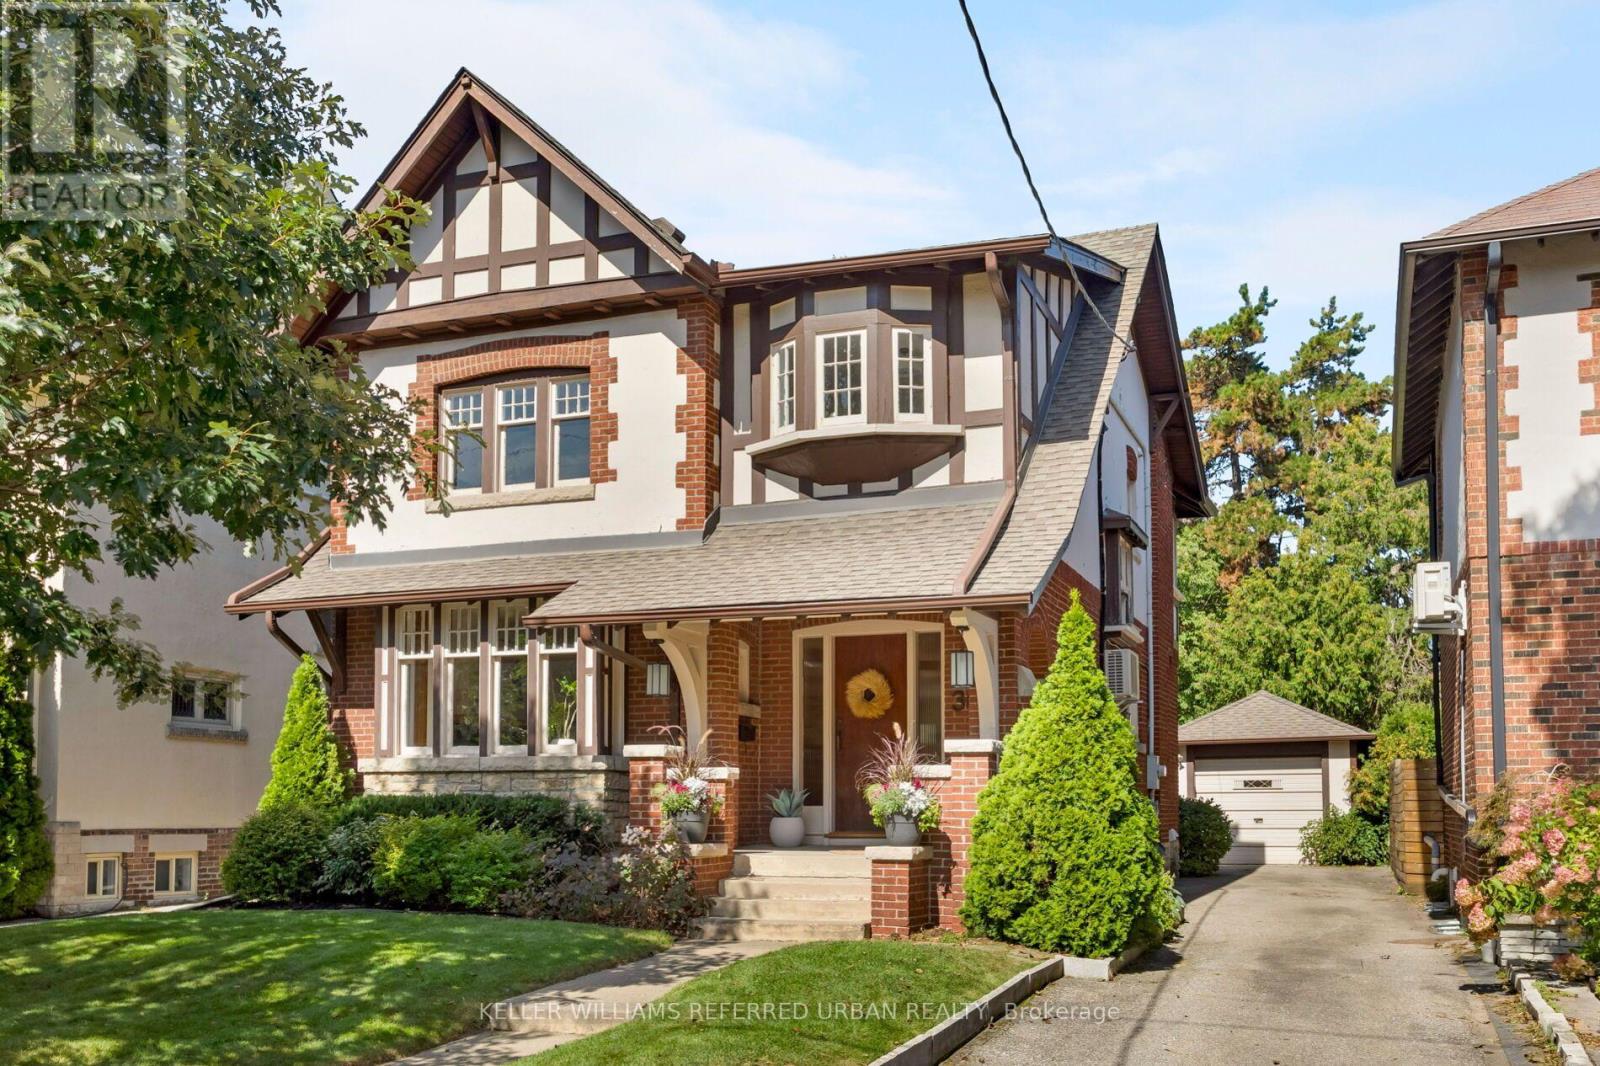
30 Baby Point Road
Toronto, Ontario
Offers, if any, will be reviewed September 30th at 6pm. Please register by 5pm. Bank drafts vs. wire transfers are preferred. Home inspection report available. Please email Listing agents for a copy. (id:49269)
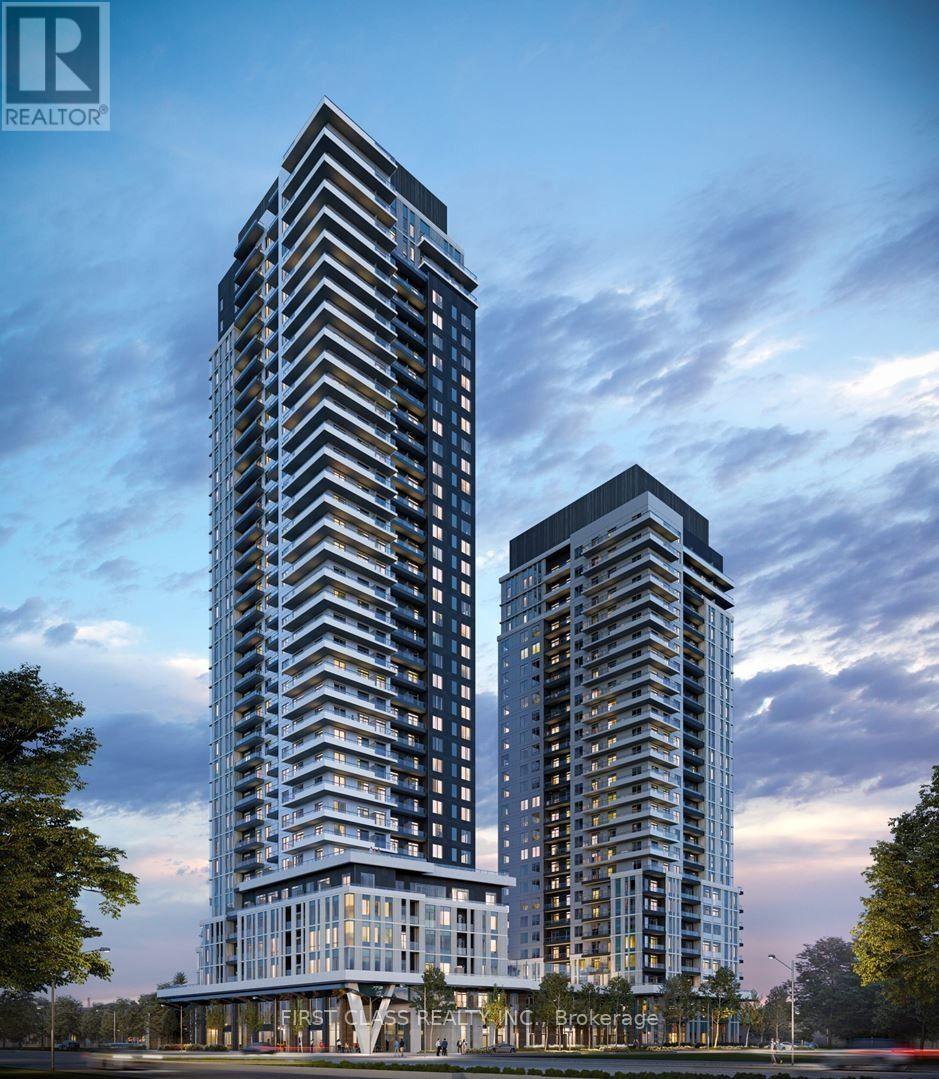
806 - 5 Meadowdale Road
Vaughan, Ontario
Welcome to this bright and functional **south-facing one-bedroom suite at The Vincent Condominiums**. Featuring an open-concept layout, modern kitchen, contemporary finishes, and an abundance of natural light, this unit offers comfortable and stylish urban living. Enjoy views of the **CN Tower and Downtown Toronto** from the suite. Residents have access to an impressive range of premium amenities, including a fitness center, party room, rooftop terrace, concierge service, and visitor parking. Ideally located in the heart of **Vaughan Metropolitan Centre**, this home is just steps from **VMC Subway Station**, restaurants, cafes, grocery stores, and the YMCA. With convenient access to Highways 400 and 407, York University, Vaughan Mills, and Canada's Wonderland, this is an excellent opportunity to enjoy both convenience and connectivity in a vibrant urban setting. (id:49269)
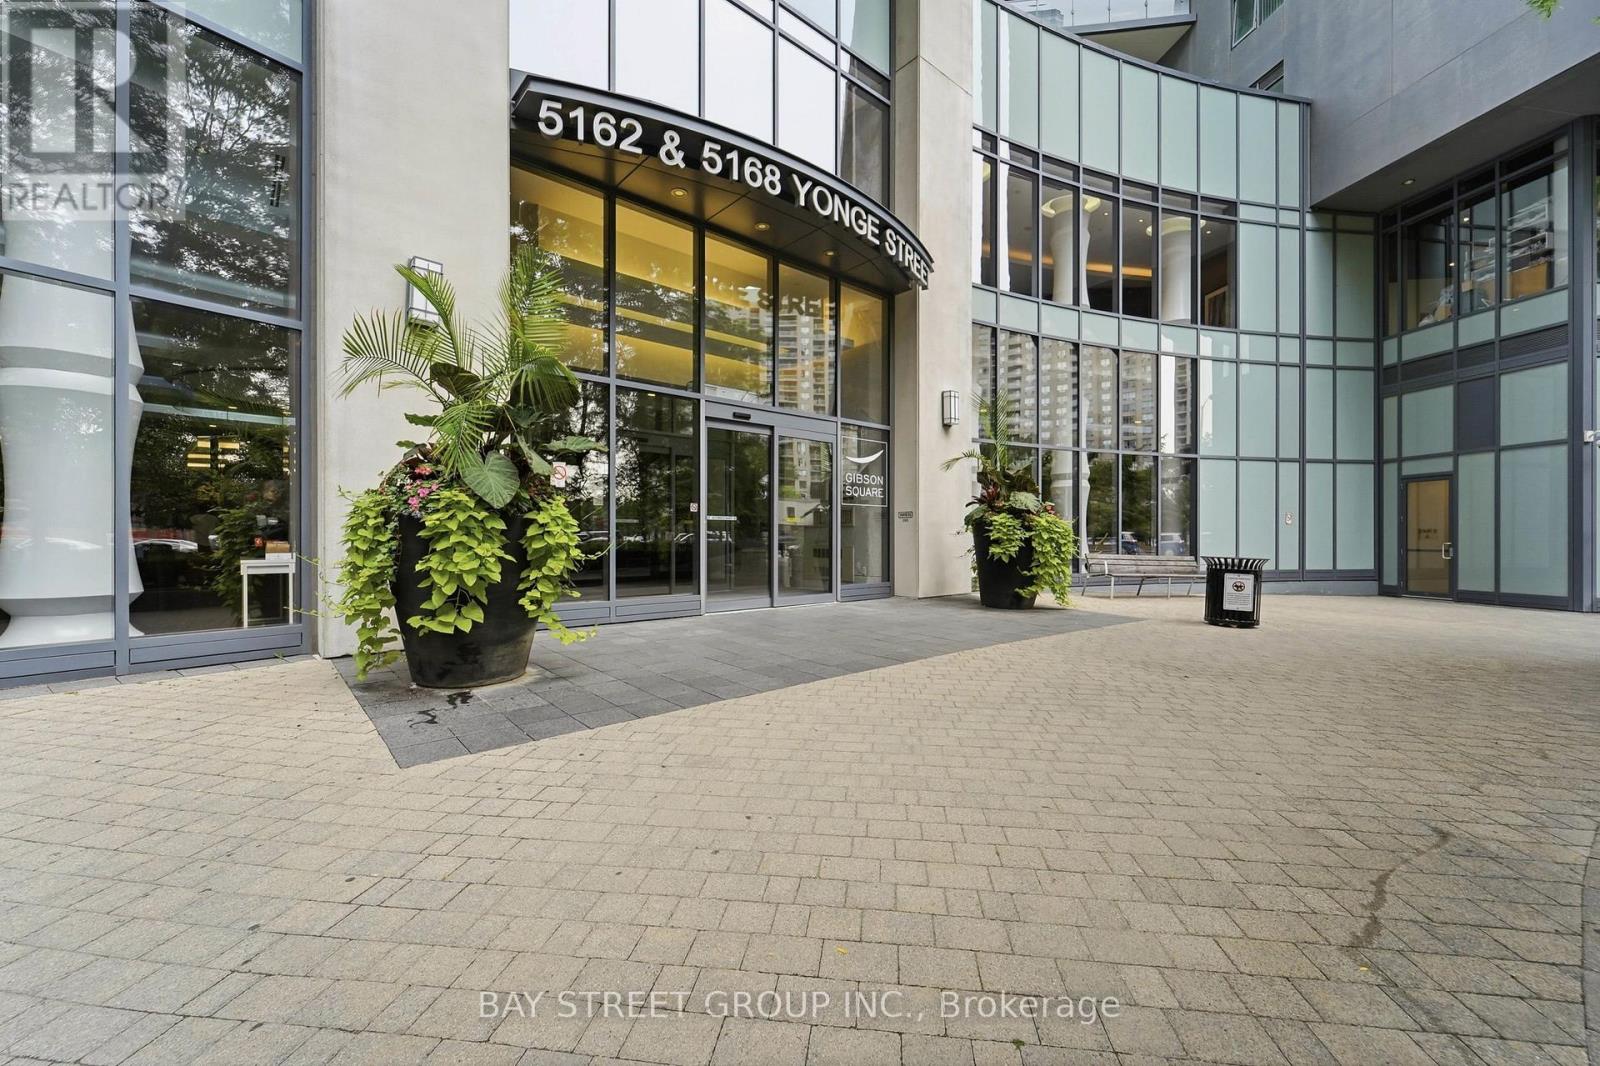
3602 - 5168 Yonge Street
Toronto, Ontario
Features 9-ft Ceilings!!!! Luxury Bright & Spacious 1 Bedroom + Den at Gibson Square by Menkes. Enjoy a Clear, Unobstructed South-facing Panoramic view with abundant Natural light and Beautiful City visit. Functional Den-ideal for a Home office, or Guest space.Modern kitchen, quality finishes and a large balcony. Well-managed building with 24-hour concierge and direct Underground access to North York Centre Subway Station. Prime Yonge & Park Home location, Close to shops, restaurants, parks. Residents of this condo can Enjoy Amenities like a Gym / Exercise Room, Pool, Sauna and a Party Room, along with Guest Suites, Media Room / Cinema, Meeting / Function Room, Outdoor Patio / Garden, Parking Garage, , Security Guard.1 Parking and 1 Locker Included. (id:49269)
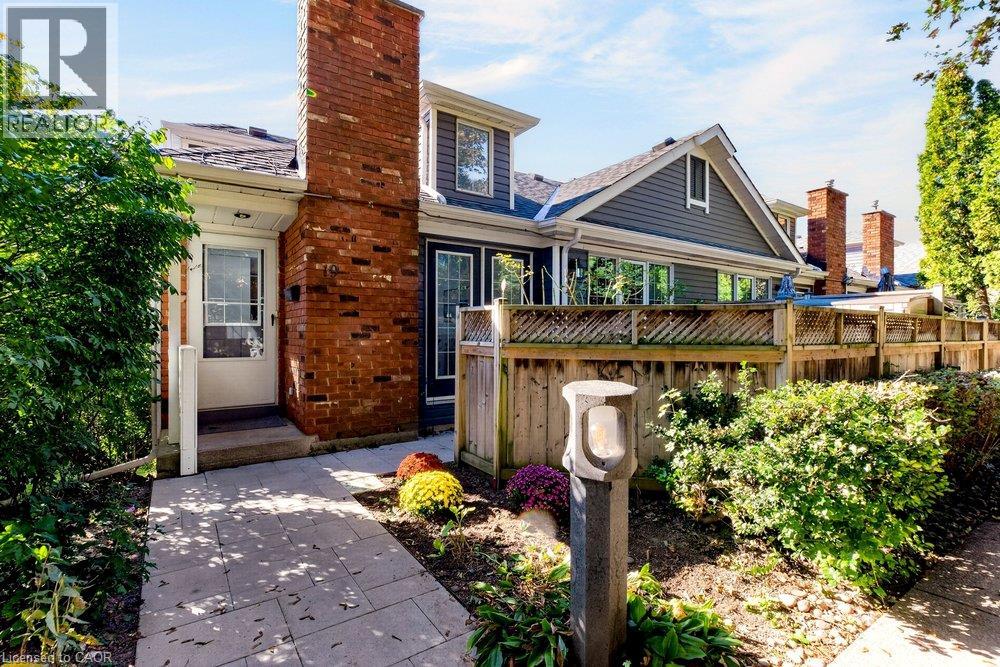
175 Fiddlers Green Drive Unit# 19
Ancaster, Ontario
Set in the heart of Ancaster, this beautifully refreshed home pairs a warm, cozy feel with a location that makes everyday life incredibly convenient. Mature greenery creates a sense of privacy as you arrive, yet you’re just minutes from the shops, restaurants, cafés, parks, trails and amenities that make Ancaster such a wonderful place to call home. Inside, recent upgrades have given the home a fresh, polished feel while keeping all of its charm. The main living space is a standout, with soaring vaulted ceilings, beautiful architectural lines and windows that bring in an abundance of natural light. A cozy fireplace creates the perfect focal point, while updated flooring and soft neutral finishes make the room feel relaxed, bright and effortlessly stylish. The open flow continues into the kitchen and dining area, creating a space that feels made for real life — morning coffee by the window, casual dinners at home and evenings spent catching up with friends. Generous cabinetry, ample counter space and stainless steel appliances add everyday function, while large windows keep the entire space feeling light and connected to the outdoors. With two bedrooms and two bathrooms, the layout offers flexibility for everyday living, overnight guests, a home office or simply a little extra space to call your own. And then there’s the location. Being in the hub of Ancaster means enjoying the charm of an established community without giving up convenience. Grab a coffee, meet friends for dinner, explore nearby trails and green spaces, run your errands or simply enjoy everything the neighbourhood has to offer — all while coming home to a space that feels peaceful and private. Recently upgraded, filled with natural light and surrounded by the best of Ancaster, this is more than a place to live — it’s an easy, cozy lifestyle in a location you’ll love coming home to. (id:49269)
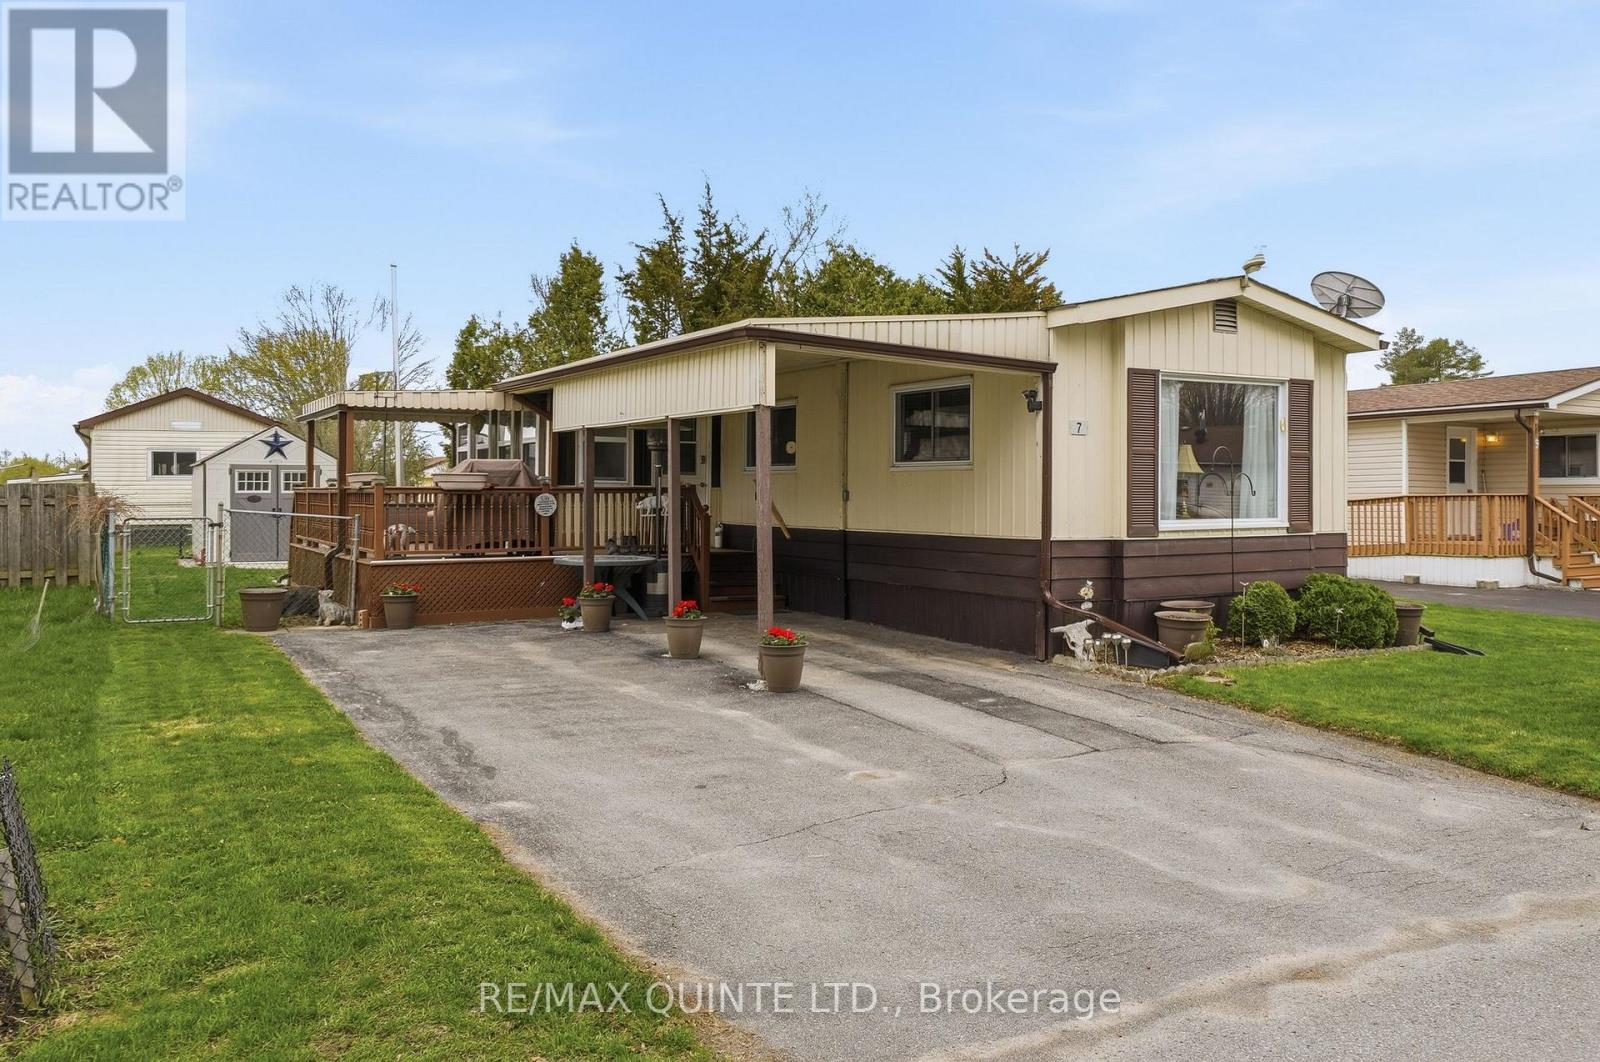
7 Finch Lane
Quinte West, Ontario
Desirably located in Kenron Estates, this lovely updated home lets you downsize and compromise. The 1100 sq floor plan offers 2 bdrms, 3pce bath with laundry, beautiful and spacious updated kitchen with eating area open to the bright living and sunrooms. The exterior features a nice sized deck, fenced yard with huge storage shed (w/hydro), car port and double paved drive. New gas furnace installed in 2025, A/C in 2024. Ready for you to move in this summer! (id:49269)
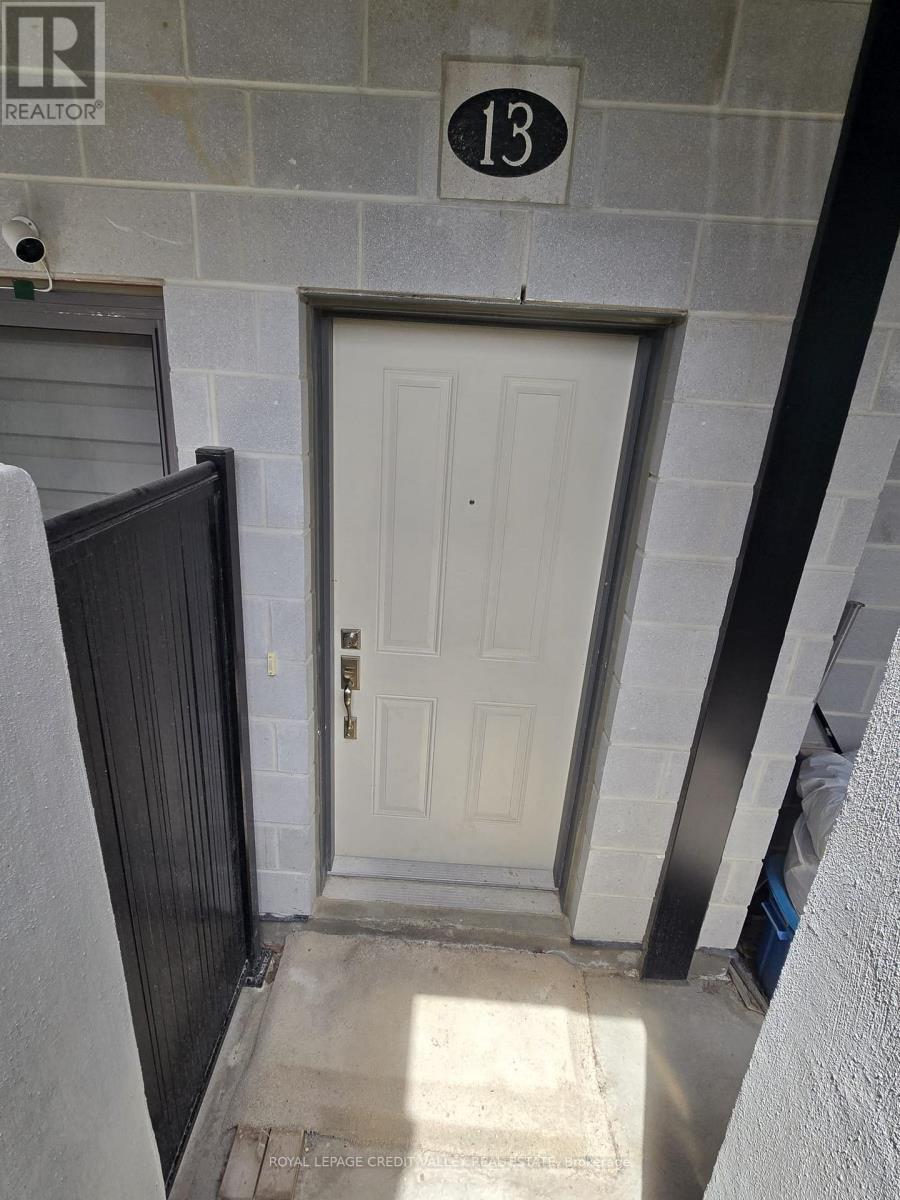
13 - 25 Isherwood Avenue E
Cambridge, Ontario
Welcome to 25 Isherwood Avenue. Corner Townhouse on the Ground Floor, 2 Year New Townhouse Located In High Demand Area, Hespeler Near The 401! Features 3 Beds, 2 Baths, Modern Open Concept Living/Dining/Kitchen With Stainless Steel Appliances And Quartz Counters/Backsplash Stunning High End Laminate Floors. Spacious Master Bedroom, Beautiful 4 Piece Bath. High Speed Internet is included. Tenant To Pay Utilities (id:49269)
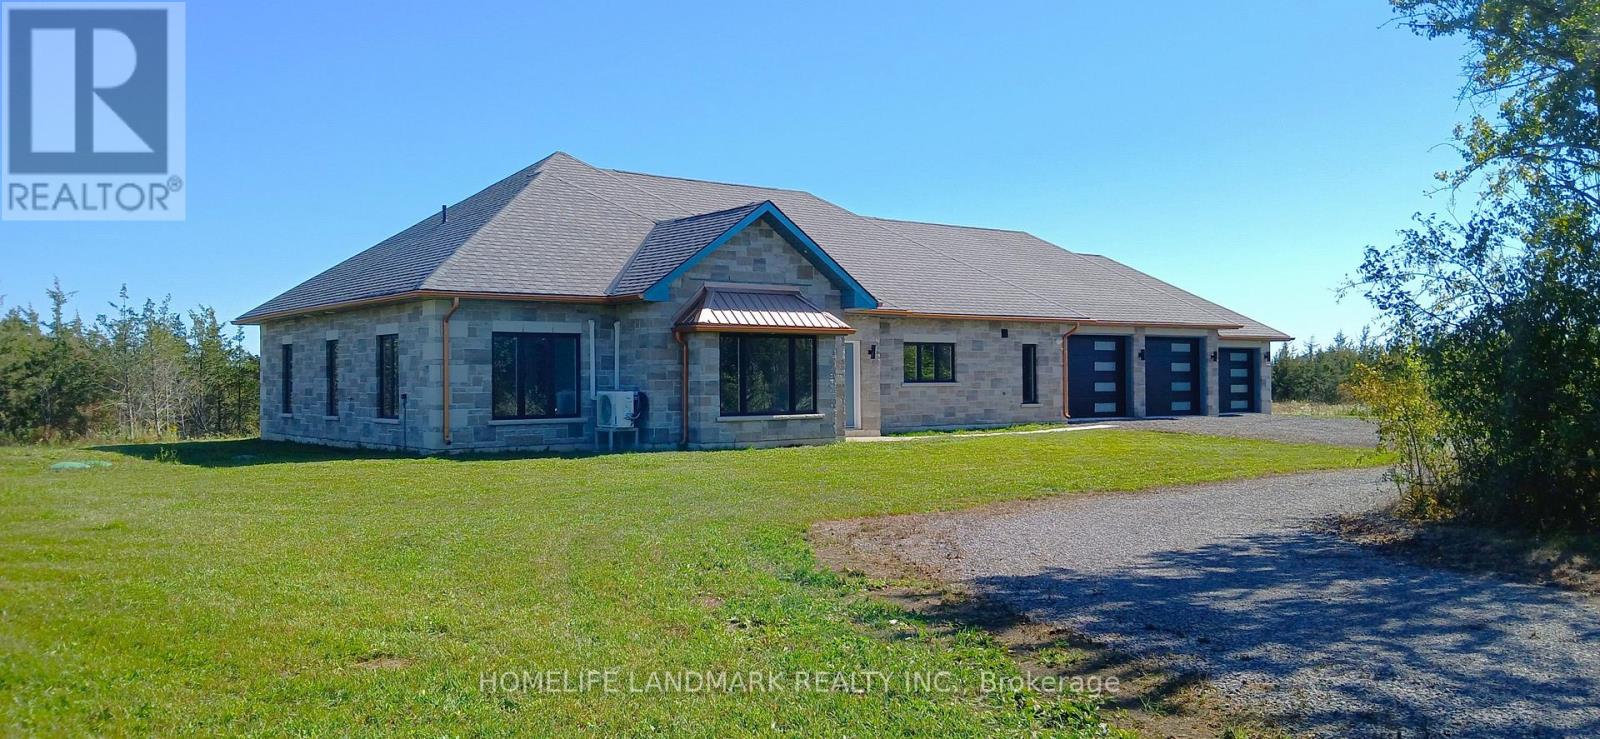
1447 Old Milford Road
Prince Edward County, Ontario
DO NOT miss the HST rebate opportunity . Country dream new stone home on 50 acres of land, with approximately 8 acres of workable land. 20 minutes to Sandbanks Provincial Park, 13 minutes to downtown Picton, 7 minutes to Black River. Enjoy the taste of the Wine Country with beautiful natural beaches and trails around. This 2,278 SF bungalow has 3 large bedrooms. Open concept living room and modern kitchen with a 4 ft x 8 ft quartz countertop and a central island. The cathedral ceiling creates a huge living room space, overlooking a private view through a large living room window and an 8-foot patio door. Modern 52'' Propane fireplace with natural stone around. Whole house with in-floor heating, every room has climate control separately. Large primary bedroom; enjoy the country view through an 8-foot-high patio door as well. 5 pc In-suite master bathroom with freestanding Jacuzzi bathtub. 5pc second bathroom with double vanity and quartz countertop. Cathedral ceiling makes 1075 SF 3-car garage an endless workspace. Enjoying the warm In-floor heating garage, insulated to the same R value as the house, and with 4 modern contemporary doors. Traditional Mahogany stone and quoins match modern metallic copper color eavestrough and soffit. General link transfer switch & EV charger installed.You must have a look! All appliances included. (id:49269)
V/l County Road 46 Road
Lakeshore, Ontario
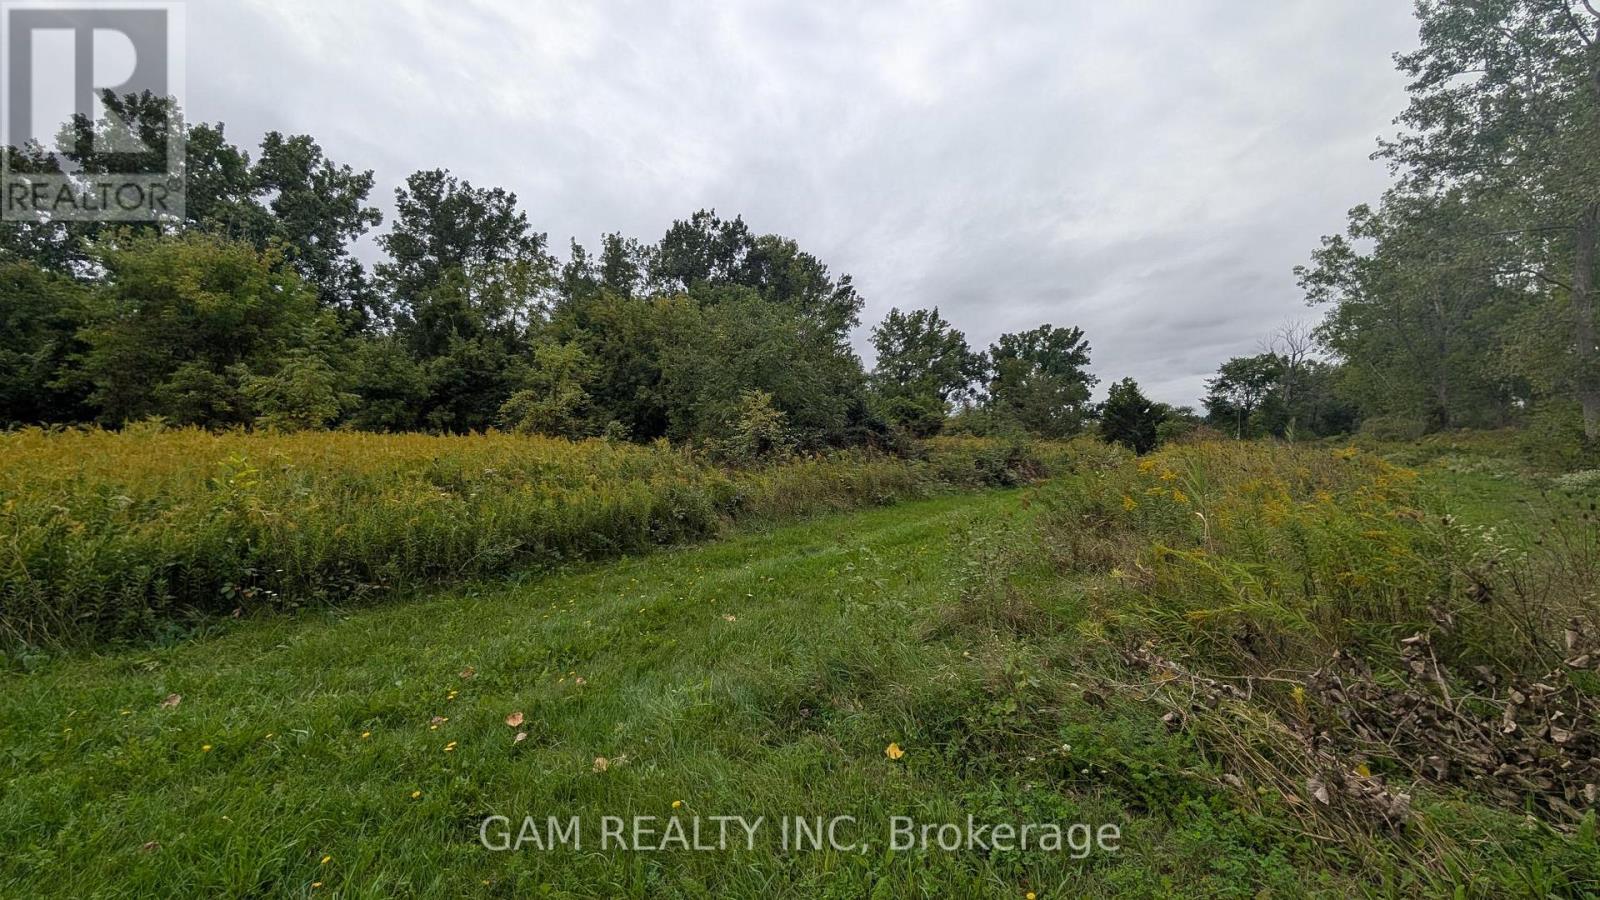
Explore the possibilities with this 2.49-acre parcel in Comber, within the Municipality of Lakeshore, Essex County. Situated just south of Highway 401, the property features a mix of open grassland and bush in a region connected to Windsor-Detroit border crossings ( 40 minutes away ), 3 minutes to Hwy 401 and Southwestern Ontario's manufacturing and agricultural economy.The wider Windsor-Essex region is attracting major industrial investment, including NextStar Energy's battery manufacturing facility in Windsor, adding to the area's established automotive and employment base.Zoned CR (Rural Commercial / Employment), the lands offer potential for uses such as vehicle storage and sales, a transport terminal, greenhouse, office, and more, subject to municipal confirmation and applicable approvals.There is currently no road access to the property. Buyers must satisfy themselves regarding access, zoning, permitted uses, servicing, and development feasibility with the Municipality of Lakeshore and relevant authorities. The Seller and listing agent make no representations or warranties regarding the property's development potential or future use. (id:49269)
1128 Periwinkle Crescent
Woodstock, Ontario
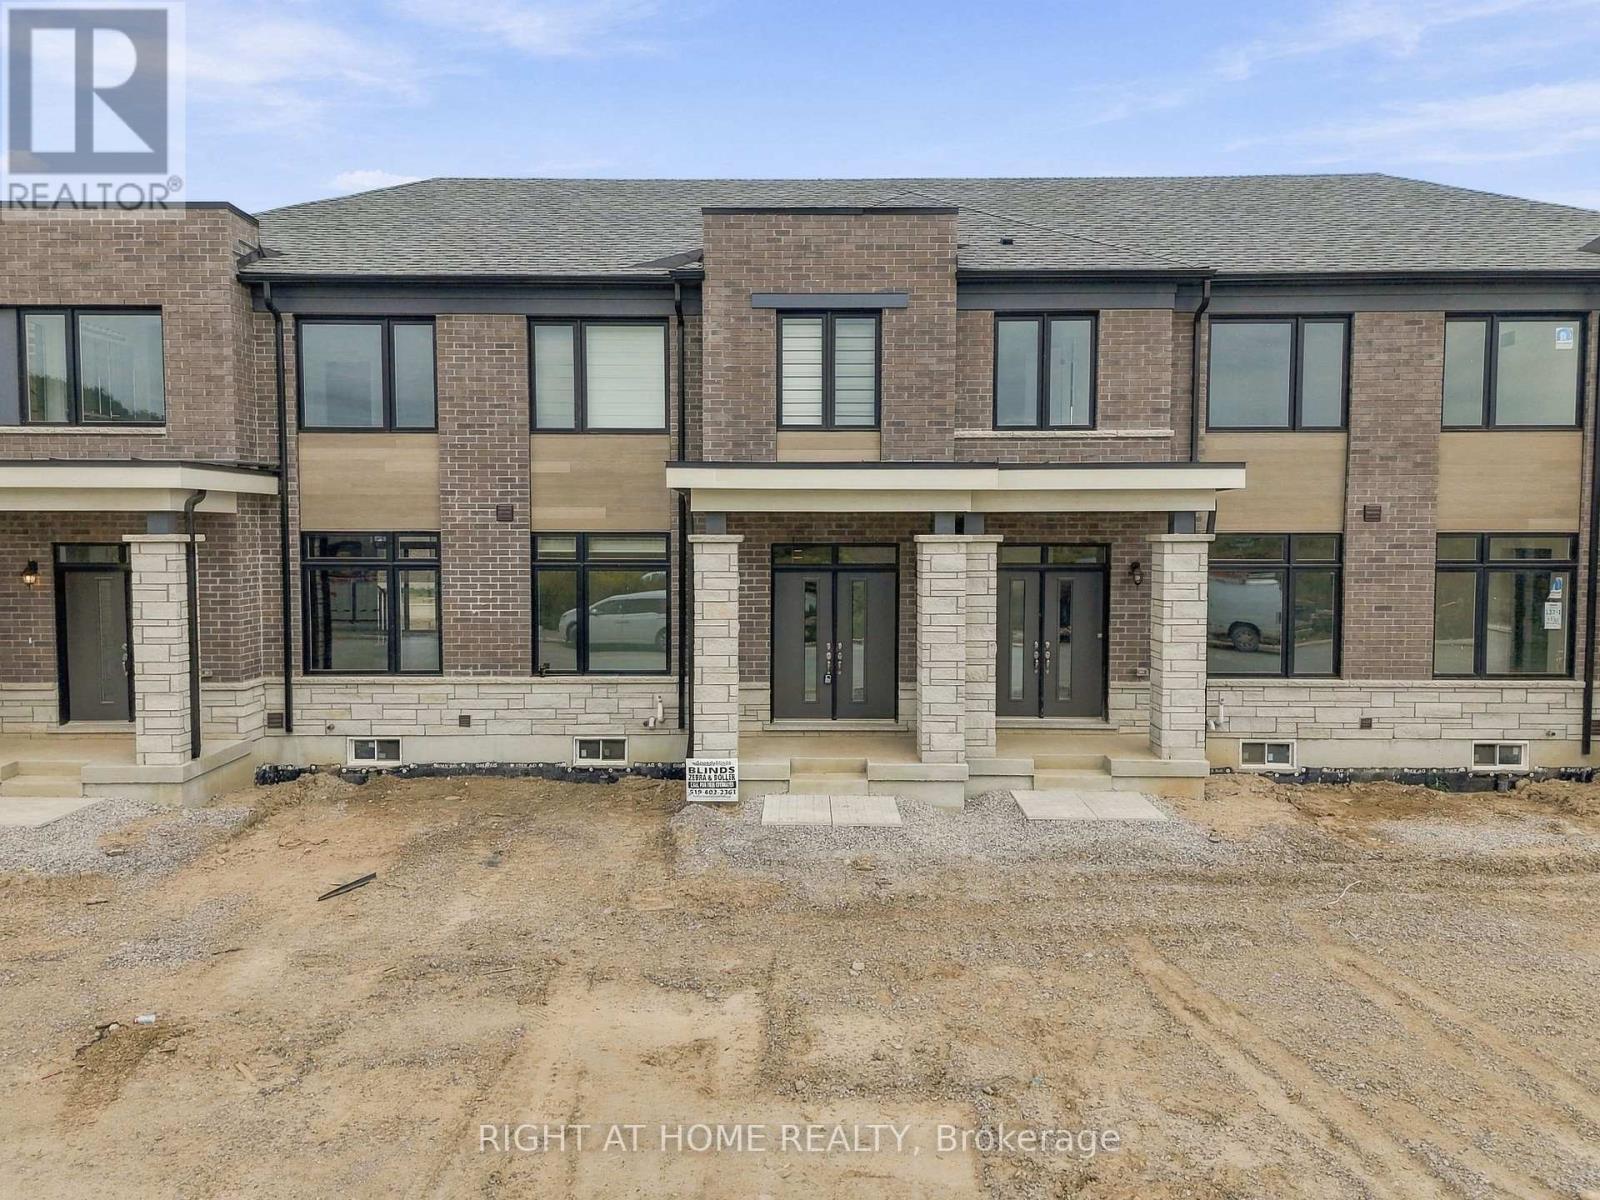
Welcome to this brand-new, move-in ready 3-bedroom, 2.5-bathroom townhome by Fernbrook & Crystal homes. The offers a modern design and highly functional layout, with the added flexibility of a private office/bedroom on the main floor-perfect for a home office, guest room, or additional living space.The main level features a sun-filled open-concept layout with upgraded patio lookout windows, seamlessly connecting the living, dining, and kitchen areas-ideal for both everyday living and entertaining. The versatile main-floor office/bedroom provides convenient additional space for work or guests. A 2-piece powder room completes this level.Enjoy upscale finishes throughout, including hardwood flooring and soaring 9-foot smooth ceilings on the main floor. The stylish kitchen is a true centerpiece, boasting quartz countertops, extended upper cabinetry, soft-close drawers and doors, and thoughtful upgrades including a waste/recycling pull-out.Upstairs, the elegant staircase leads to a generous primary suite featuring a 4-piece ensuite and an oversized walk-in closet. Two additional well-sized bedrooms, a full bathroom, and a second-floor laundry room with ample storage complete the upper level.A rare and highly desirable layout offering 4 bedrooms, including a flexible main-floor office/bedroom-perfect for families, professionals, or those needing extra workspace. (id:49269)
94 Ambrous Crescent
Guelph, Ontario
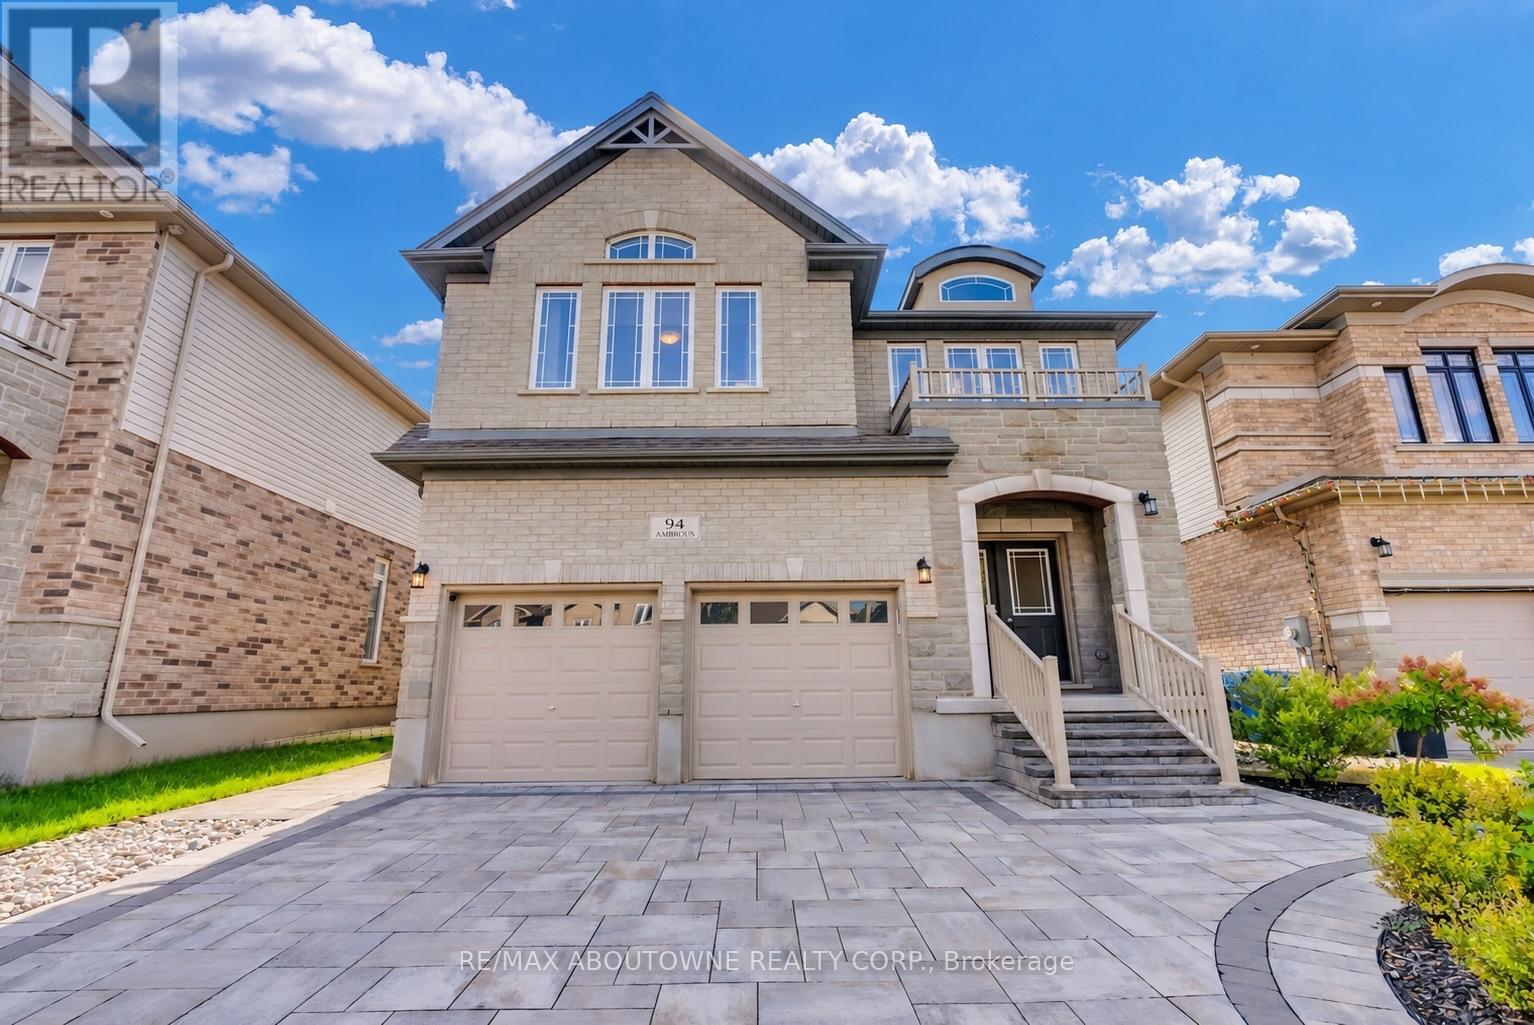
Welcome to 94 Ambrous Crescent, a meticulously cared-for, 8-year-old two-storey detached home offering over 2,800 sq. ft. of thoughtfully designed living space on a generous 42 x 125 ft lot in Guelph's desirable south end. The bright and inviting main floor features 9-ft ceilings and hardwood flooring, a dedicated home office, formal dining room, family room with fireplace, and a well-appointed kitchen with centre island, walk-in pantry and adjoining breakfast area. A graceful curved staircase leads to the second floor, where four generously sized bedrooms offer exceptional space for the whole family. Double doors open to the impressive primary retreat, complete with a walk-in closet and luxurious 5-piece ensuite. Bedrooms 2 and 3 share a convenient Jack & Jill bathroom with double sink, while Bedroom 4 enjoys its own private 4pc ensuite. A second-floor laundry room adds everyday convenience. Step outside and appreciate over $50,000 invested in front and rear landscaping. The wide front driveway is enhanced with interlocking stonework, has no sidewalk and accommodates up to 4 vehicles, in addition to the double-car garage. The deep, fully fenced backyard offers an expansive interlocking stone patio, gazebo, landscaped gardens and generous lawn space-perfect for outdoor dining, entertaining, relaxing or play. Located in a newer, family-friendly community close to walking trails, parks, the University of Guelph and everyday amenities, with a French Immersion school conveniently located within the neighbourhood. A beautifully maintained home combining generous living space, a functional family-friendly layout, impressive outdoor space and a convenient south-end location. Book your showing today! (id:49269)

16 Crossmore Crescent
Cambridge, Ontario
Welcome to Westwood Village. The newest community by cachet developments. 16 Crossmore Cres is a 3 bedroom sought after Doon model with thousands in upgrades over all levels. Main floor foyer welcomes you with double closet & 2 pc powder room. Kitchen equipped with stainless steel appliances, including gas stove + double sink on extra long breakfast bar/island overlooks the great room with hardwood floors. Perfect for entertaining, the open concept is flooded with light from large windows. Room for extended family gatherings + gas fireplace for cold nights. 2nd floor tucked away with upgraded black spindles for a modern look. Primary bedroom with walk-in closet, 4 pc ensuite. Generous 2nd & 3rd bedrooms share a 5pc bathroom. Upstairs laundry for ease. Basement roughed in for 4th bathroom & 2nd laundry room. Checks all the boxes for any family looking for their forever home in this incredible community! Steps to the $5m investment 5 acre park. 5 acre park includes: tennis courts, splashpad, skate park, basketball courts, jungle gyms & running trails. (id:49269)
260 Louis Drive
Mississauga, Ontario
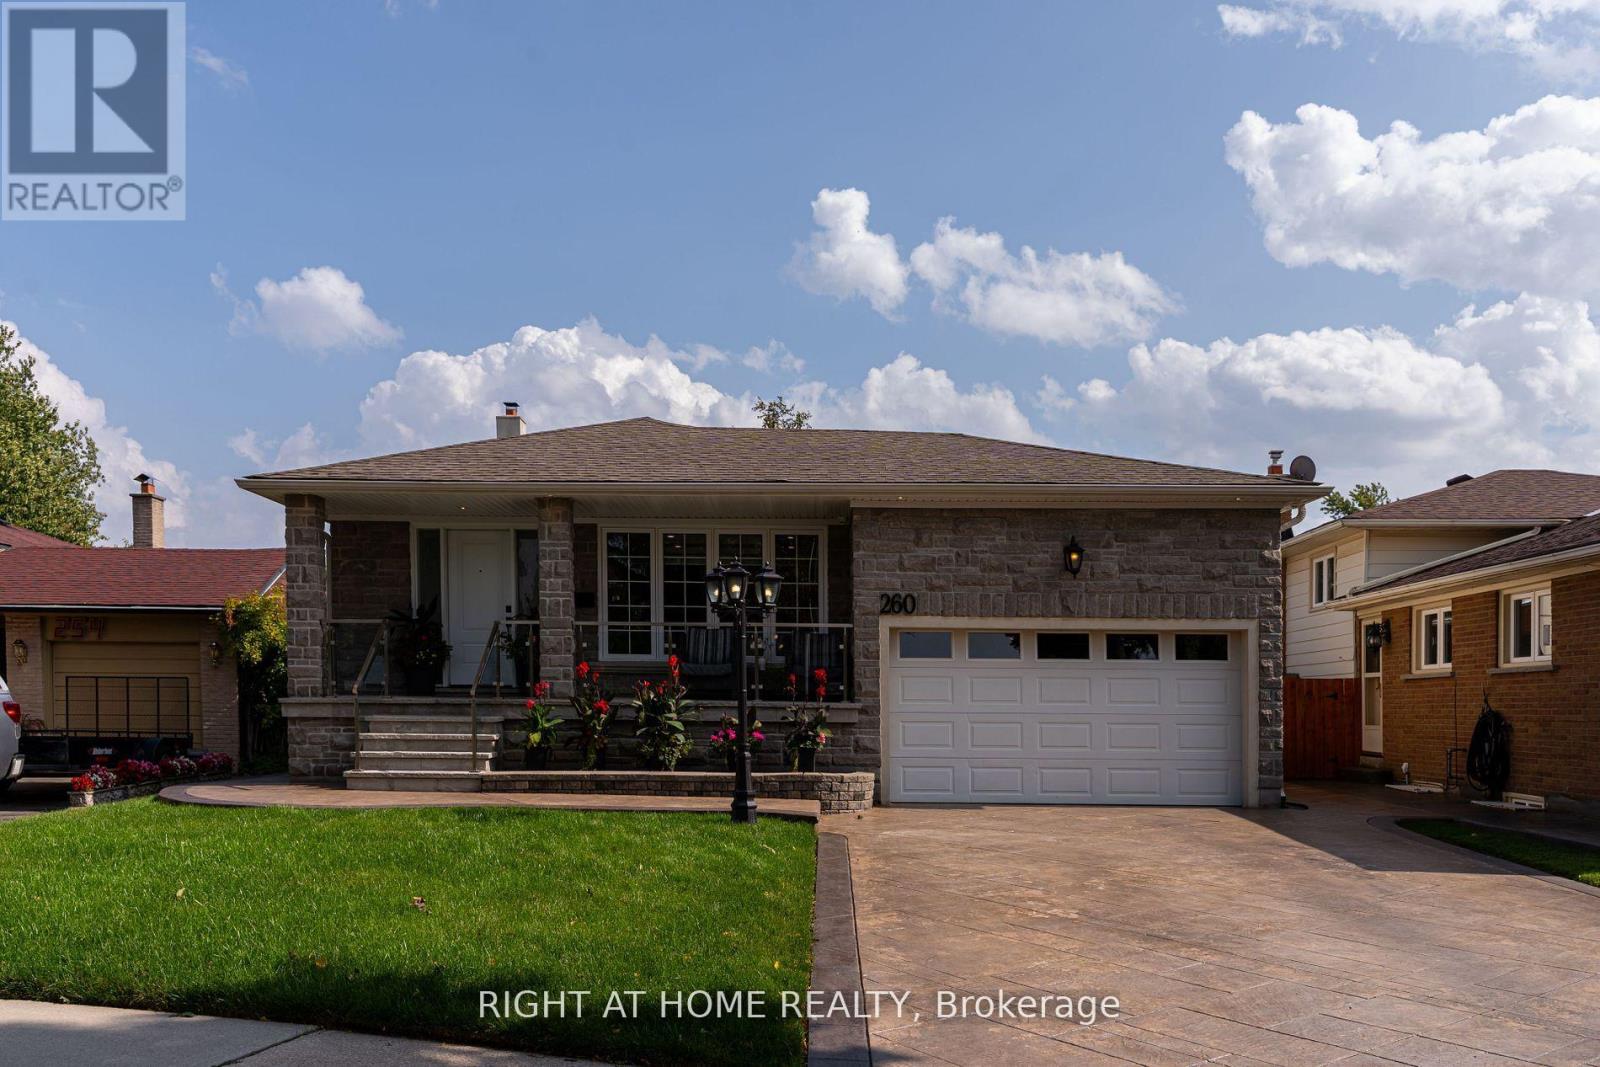
49' X 119' PARK-FACING LOT | END-OF-STREET | 2 KITCHENS | 2 LAUNDRIES | SEPARATE BASEMENT ENTRANCE | 5 PARKING!Beautifully renovated 4-bedroom, 2.5-bath detached home offering exceptional flexibility for families, multigenerational living or potential rental use.Quietly tucked at the end of Louis Drive with a park directly in front, this home offers privacy, minimal traffic and a wonderful family setting.Bright open-concept main floor features a modern kitchen with oversized island and inviting living space. Finished basement with separate entrance, second kitchen and laundry offers excellent flexibility for extended family or additional living potential. Enjoy the spectacular backyard featuring a 24' x 14' pergola with outdoor TV, perfect for summer entertaining and family gatherings. Attached double garage plus ample driveway parking for 5 vehicles total.Ideally located approximately 5 minutes' walk to the next largest hospital in Canada and minutes to Sherway Gardens, Square One, GO Transit, schools, parks and major highways. Renovations completed with permits; electrical work completed with ESA documentation. A rare combination of a premium-sized lot, park setting, flexible layout, incredible outdoor space and unbeatable convenience. (id:49269)
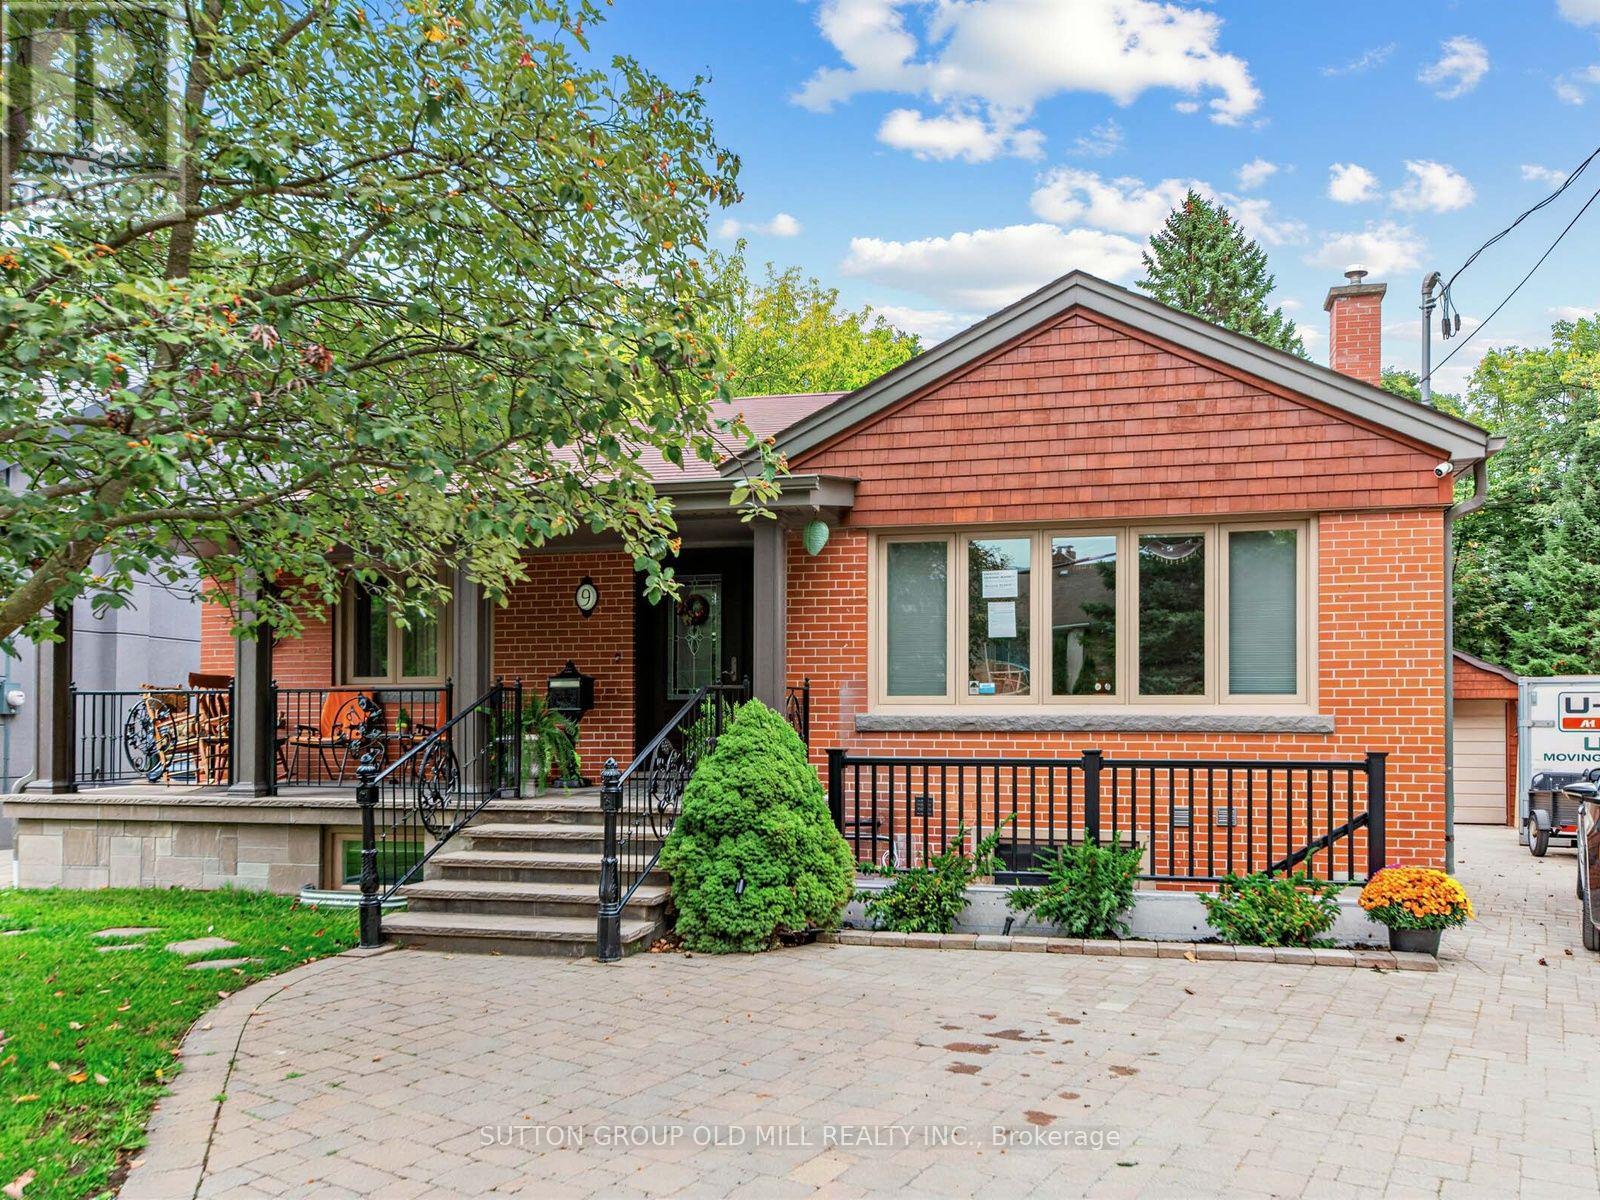
Main - 9 Westbank Crescent
Toronto, Ontario
Welcome to your fully furnished private retreat at Scarlett & Eglinton. This spacious 2-bedroom, 2-full-bath main-floor bungalow backs onto a lush ravine lot, bringing true Muskoka vibes right into the city. Tucked away on a quiet, private street, it's the peaceful escape you've been searching for, without giving up the convenience of urban living. Fully furnished and ready to move in, the home features a beautifully upgraded kitchen with top-quality appliances, generous living space, and the convenience of ensuite laundry. Step outside to your own backyard oasis, where the ravine setting offers total peace and serenity. Morning coffee or evening unwinding, it feels like cottage country every day.Truly hassle-free living: rent includes ALL utilities, en-suite laundry, plus grounds maintenance year-round, from lawn care in the summer to snow removal in the winter. Just bring your suitcase and move right in. (id:49269)
2 - 1127 Haig Boulevard
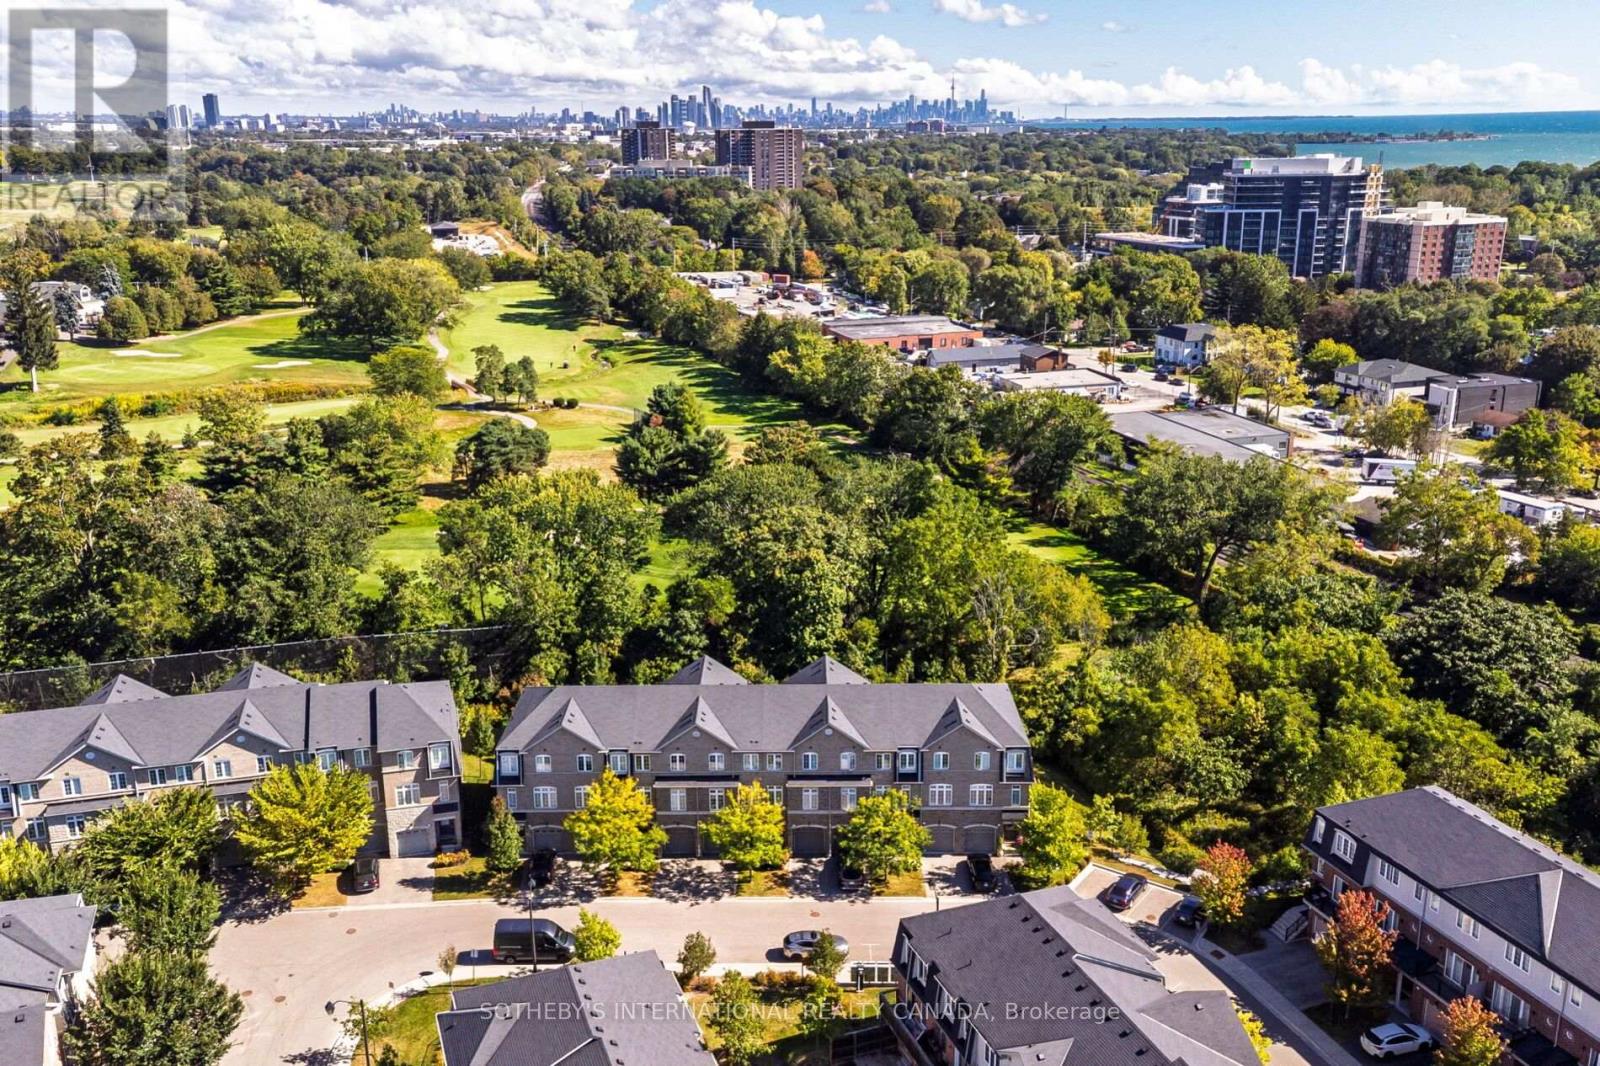
Mississauga, Ontario
Welcome to 1127 Haig Blvd in beautiful Lakeview, Mississauga. Offering just under 2,000 sq. ft. of above grade living space, this rarely offered executive townhome backs directly onto picturesque Lakeview Golf Course. Beautifully refreshed top to bottom with smooth ceilings, wood floors throughout, fresh paint & a stylish feature wall in the primary bedroom. Bright, open concept principal rooms feature 9' ceilings & expansive windows showcasing lush golf course views. The well appointed kitchen offers quartz counters, stainless steel appliances, breakfast bar & new oven (2026), with a walkout to the deck overlooking the 7th green. The versatile main level walkout is ideal as a family room, home office or fitness space, with direct access to the backyard patio. Integrated garage + private driveway provide 2-car parking. Primary suite features a walk-in closet, 3pc ensuite & golf course views. Minutes to Port Credit, Lake Ontario, GO Transit & major routes, with easy access to downtown Toronto. Exceptional space, setting & convenience in sought after Lakeview. (id:49269)
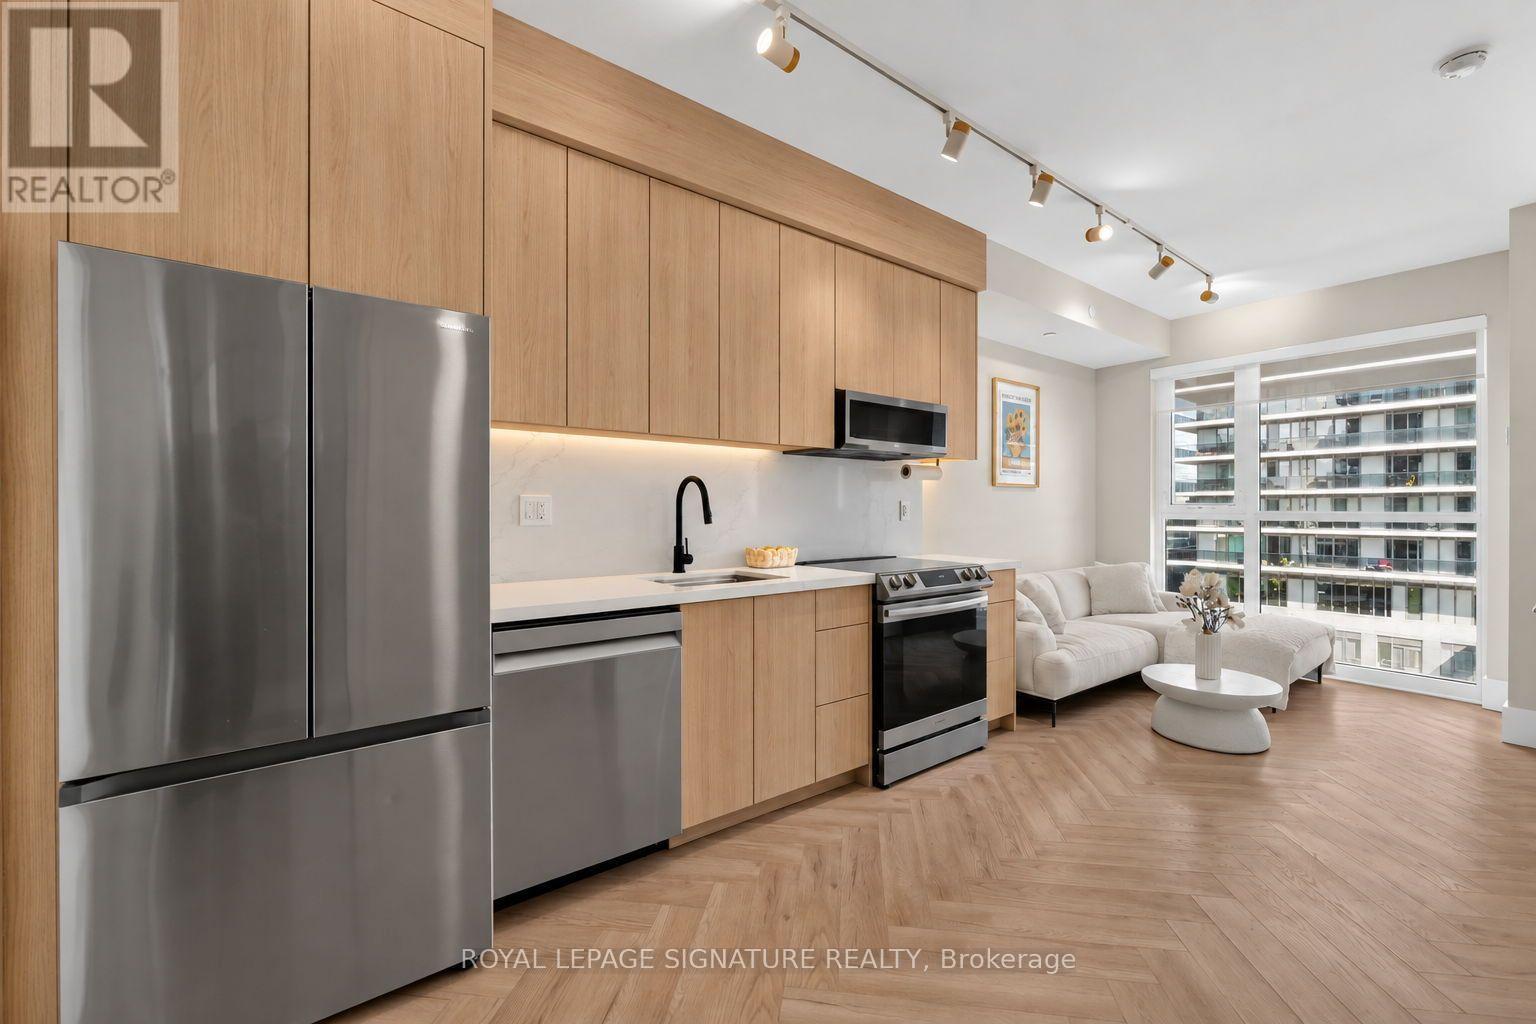
706 - 33 Shore Breeze Drive
Toronto, Ontario
A truly one-of-a-kind residence thoughtfully redesigned with custom finishes and elevated details throughout. This sophisticated suite showcases new herringbone flooring, smooth ceilings, custom millwork, and tall doors, creating a refined and contemporary atmosphere. The beautifully upgraded kitchen features custom millwork cabinetry and new appliances, while the bathroom has been transformed with new tile, custom millwork, and an upgraded double-sink vanity. Custom built-in closets provide stylish and functional storage throughout the suite. Thoughtfully integrated smart-home features include remote-controlled shades in both the bedroom and living area, Philips Hue smart lighting, and an Ecobee smart thermostat. Step outside to the private balcony finished with custom turf, offering an inviting extension of the living space. Every detail has been carefully considered to create a turn-key residence that blends modern design, functionality, and smart-home convenience in one of Toronto's most desirable waterfront communities. *Owner currently rents 2 parking spots from a different unit owner for $300/month per spot (id:49269)

303 Hickory Circle
Oakville, Ontario
Step into a home that gives your family space and your future financial security. This beautifully maintained 4-bedroom detached home features a LEGAL separate entrance to a 3-bedroom basement apartment generating $2,300/month - a turnkey income stream from day one. Inside, the main level offers a bright, welcoming living room filled with natural light, a formal dining area, and a newly renovated kitchen with quartz countertops and a modern backsplash. Hardwood and ceramic flooring throughout add durability and elegance. Major updates include the roof (2023) and AC (2023) for peace of mind. Located in a mature, quiet Oakville neighbourhood, you're steps from Sheridan College, top-rated Iroquois Ridge schools, community centres, parks, walking trails, and direct access to the QEW. A rare opportunity to own a home that blends comfort, location, and smart income potential. (id:49269)

36 Twisted Oak Street
Brampton, Ontario
Absolutely Gorgeous 4 Bedroom Plus Den, 3 Bathroom Detached Home in a Desirable Brampton Neighbourhood. Clean & Well Cared For with Extensive Recent Updates: New Oak Stairs w/Iron Pickets (2024), New 2nd Flr Flooring (2024), New 5-Pc Ensuite Bath in Primary Bedroom incl. New 5-Pc Ensuite Bath in Primary Bedroom incl. New Smart Toilet (2025) + Rough-in Power Supply to All Other Washrooms & Powder Room for Future Smart Toilets, New 4-Pc Bath on 2nd Flr (2025), New Kitchen Flooring (2025), Windows & Front Door w/Key-less Entry (2023), New Owned Hot Water Tank (2025), Automatic Garage Door Opener (2023), New Garage Door & Newly Paved Driveway (2024), Back Yard Deck (2023), Furnace (2019), A/C (2008). Welcoming Foyer Leads to Living Room w/Pot Lights, Open to Above Dining Room. Spacious Family Room w/Gas Fireplace, Pot Lights & Overlooking Back Yard. Gourmet Kitchen w/Extended Pantry, Quartz Counters, S/S Fridge, Glass Top Stove & Custom Backsplash. Primary Bedroom w/Renovated 5-Pc Ensuite & Walk-in Closet. Spacious 2nd Flr Den/Office/Library for Multiple Use. Finished Basement w/Pot Lights & Plenty of Storage. Minutes to Trinity Common Mall, Bramalea City Centre, Groceries, Restaurants, Chinguacousy Park & Community Centre, Hospital, Future Medical School & Public Transit. Must See to Appreciate! (id:49269)
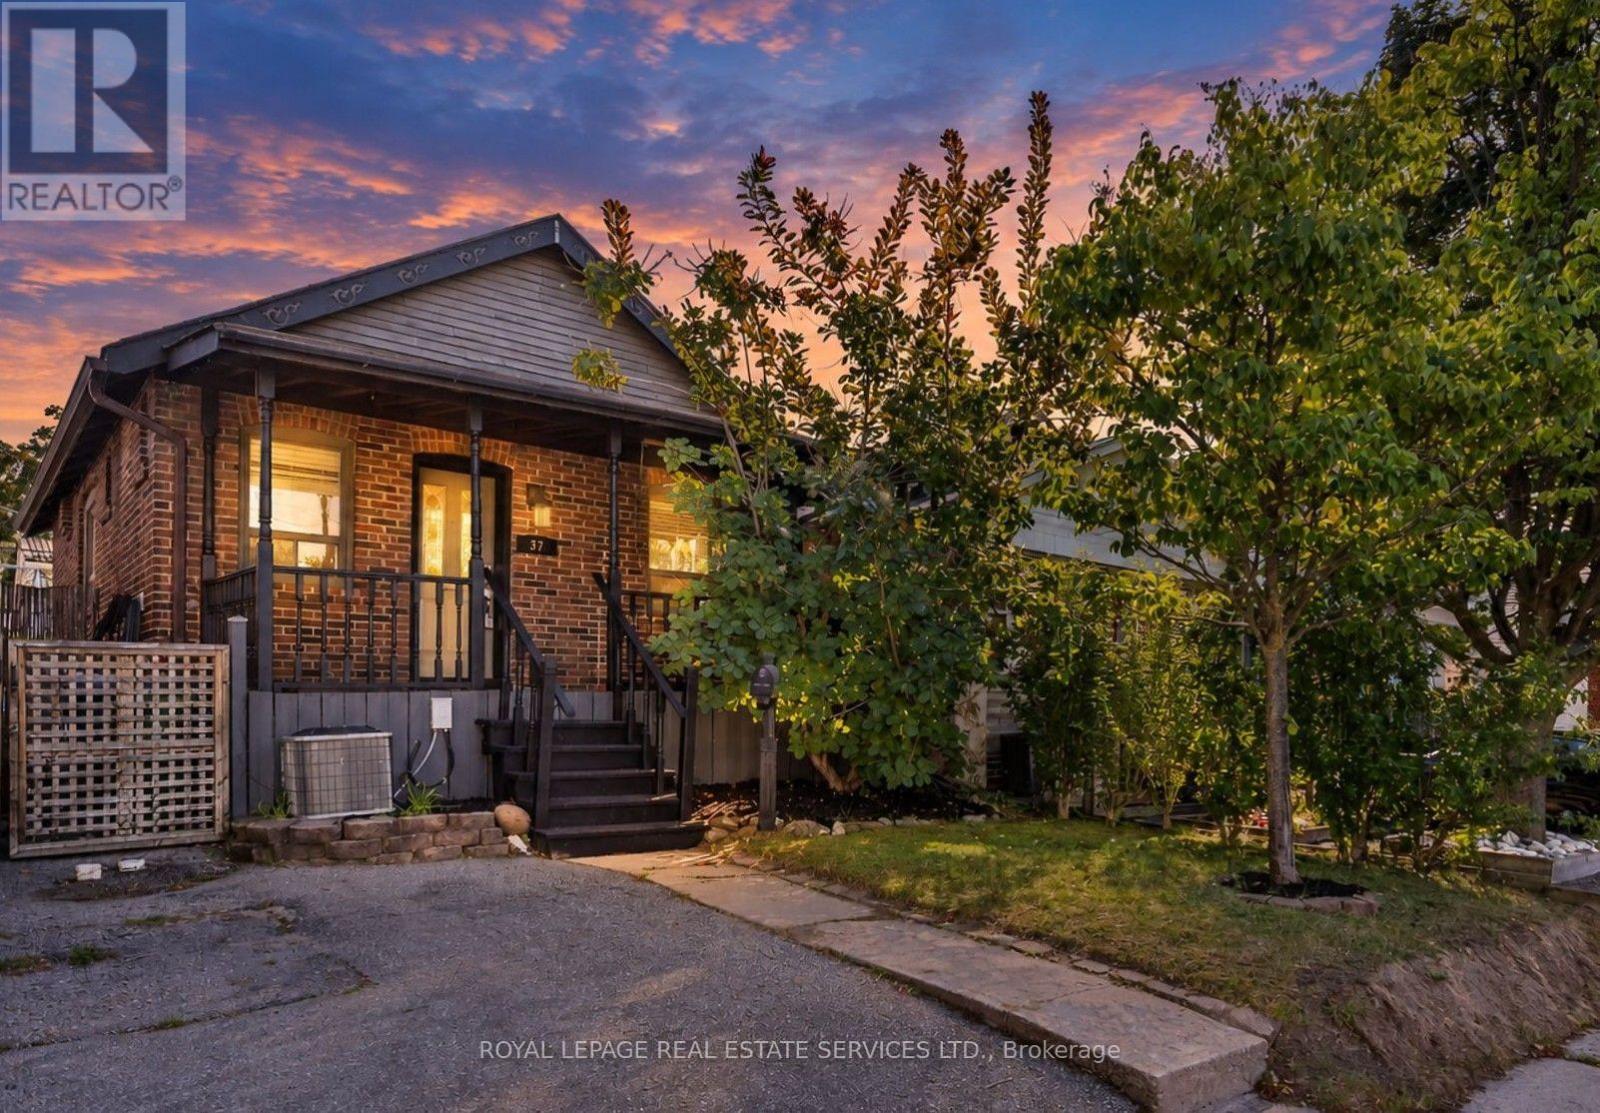
37 Seventeenth Street
Toronto, Ontario
Dreaming of living near the lake? Dream no longer! Turn your fantasy into reality in this adorable near-the-lake property! Cute & cozy home in popular, family-friendly neighbourhood of New Toronto! Open concept living room, dining room with fireplace & kitchen with pot lights & laminate flooring. Main floor family room can also be used as additional bedroom or home office. Family room has walk-out to fence-in yard. Reno'd basement with 2 bedrooms & 3 pc bath. Ensuite laundry located in basement. The location is exceptional-steps to the Lake, Waterfront Trail and popular "Sam Smith", an expansive lakefront park with hiking and biking trails, kite-surfing beaches, a sailing club and figure-8 skating trail. Nearby are schools, childcare, library, pools, skating rinks and tennis/pickleball courts. Steps to TTC, catch the streetcar to downtown & Kipling bus to subway. Entire house included in rent. (id:49269)