
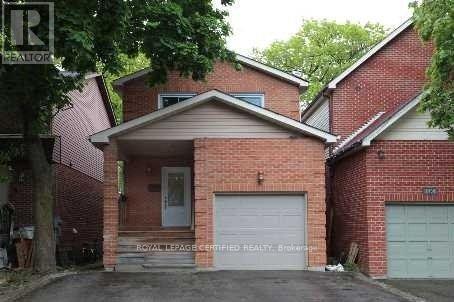
Room - 1452 Creditwoodlands Court
Mississauga, Ontario
WOW - FURNISHED *WELCOME STUDENTS*Cottage In The City** **Female Student Only** *SECOND FLOOR BEDROOM AVAILABLE* Welcome to this beautifully maintained, turnkey home in one of Mississauga's most sought-after neighborhoods-Erindale Village. Move right in with everything stylishly furnished, all you need to bring is your suitcase. The available bedroom is exceptionally spacious, located on the second floor, views to the Credit Valley Golf Course. You can see the sunrise and sunsets. Shared bathroom with one other Female UTM Student. The home currently houses 3 female respectful occupants. Enjoy walking distance to the University of Toronto Mississauga (UTM), easy access to public Enjoy walking distance to the University of Toronto Mississauga (UTM), easy access to public opportunity to reside in a fully furnished luxury home within Erindale Village-where convenience, comfort, and community come together. (id:49269)
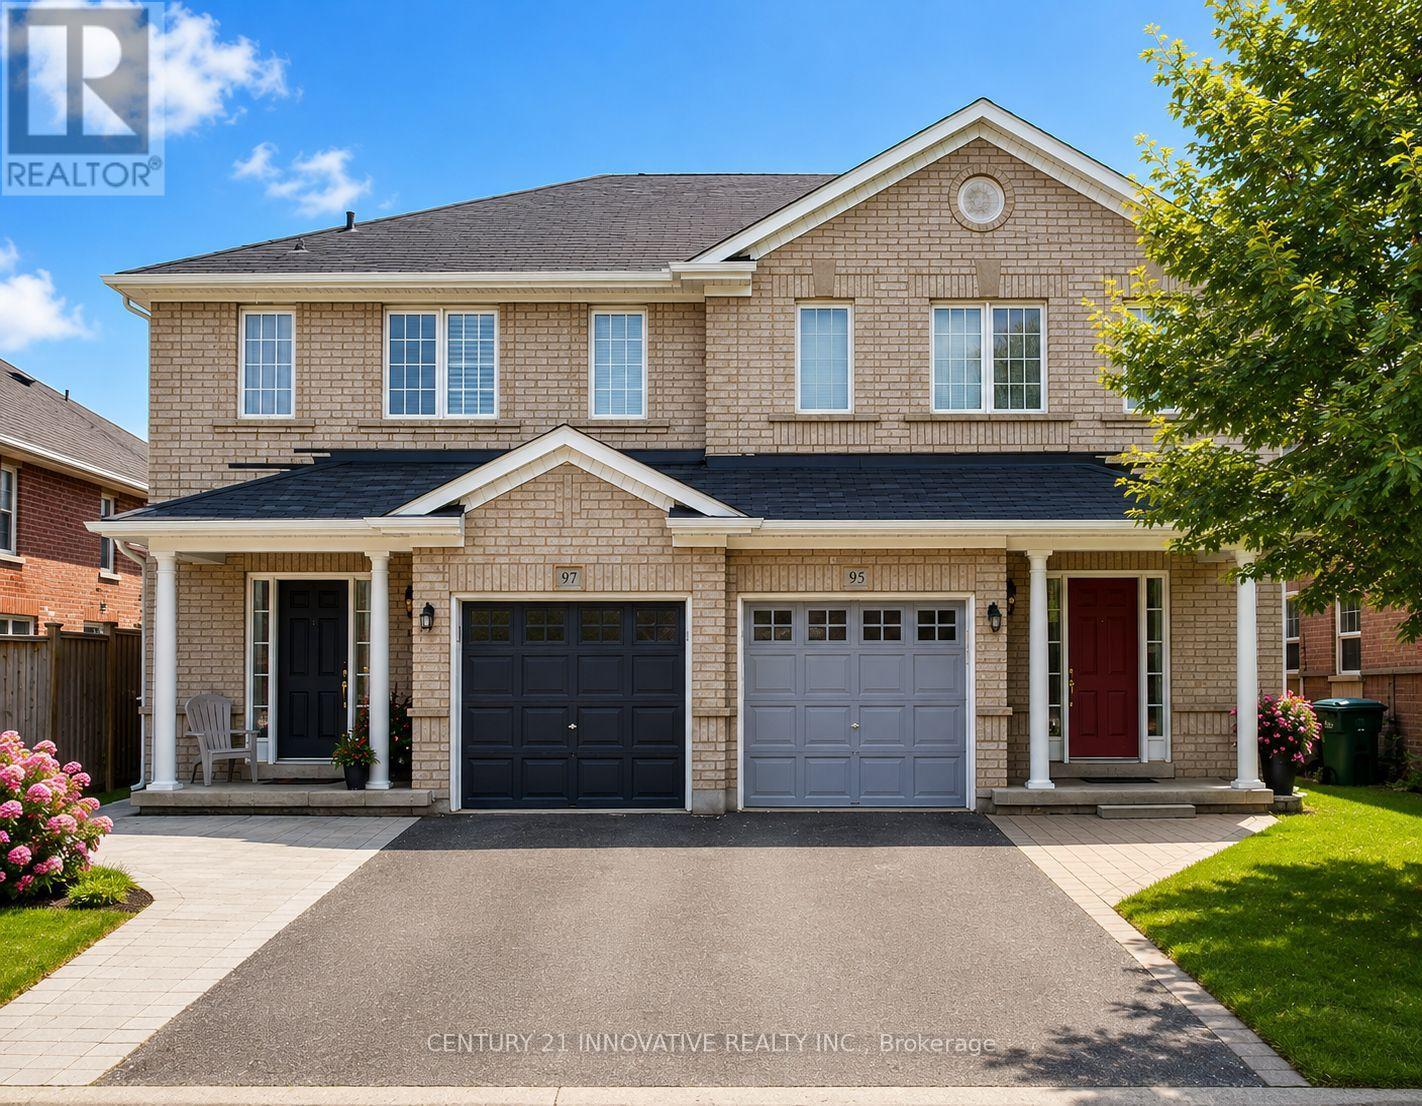
97 Hollingsworth Circle
Brampton, Ontario
Absolutely Gorgeous 3+1 Bedroom Semi Detached Home In The High Demand Fletcher's Meadow Area. Great Open Concept Layout. Modern Kitchen With Granite Countertop. S/S Appliances, Finish Basement, No Sidewalk Fully Fenced Private Backyard. Close To Mount Pleasant Go Station. Walking Distances To Brampton's Best School, Community Centre, Shopping Plaza, Grocery And List Goes On And On. (id:49269)
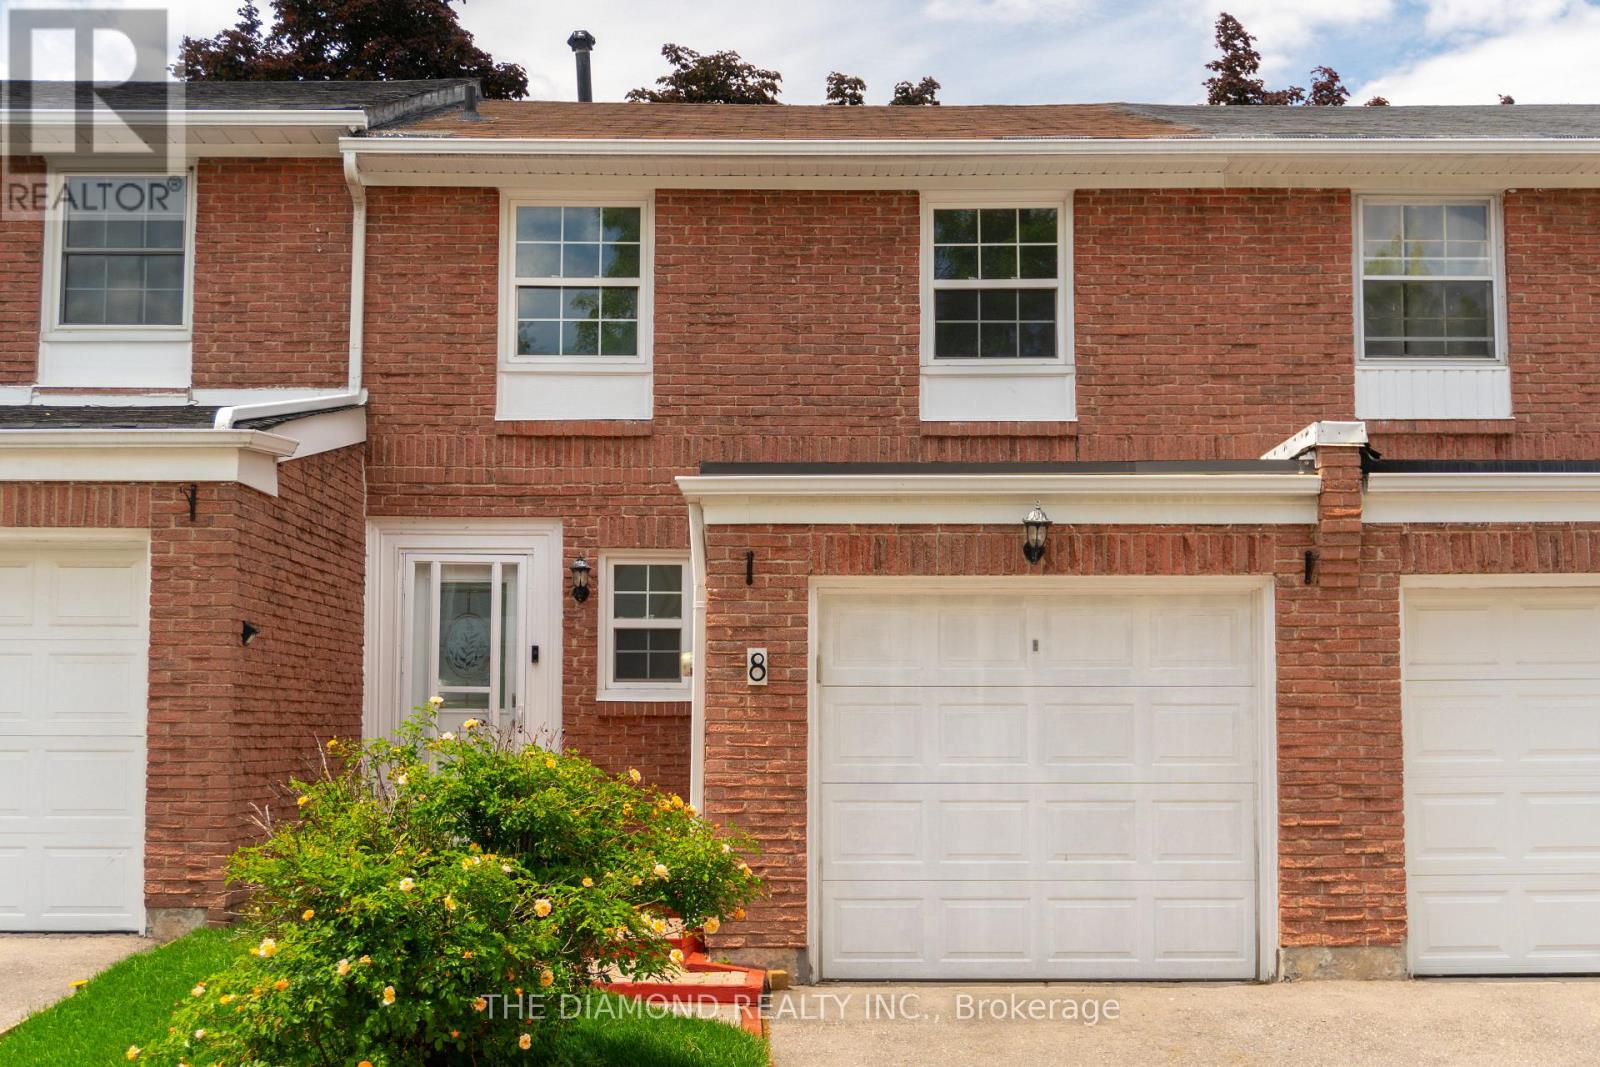
8 - 2288 The Collegeway
Mississauga, Ontario
Welcome to this beautifully updated home located in a quiet, family-friendly neighborhood in Mississauga's highly sought-after Erin Mills community! This well-maintained home offers 3 spacious bedrooms, 2 beautifully renovated bathrooms, a convenient main-floor powder room, a spacious garage, a fully functional kitchen, and a finished basement with a kitchenette - ideal for extended family, guests, or added flexibility. You can also enjoy access to a private community outdoor pool, providing the perfect place to relax and cool off during the summer months. Enjoy the convenience of being just minutes from Highway 403 and the QEW. You'll also be within walking distance of South Common Centre, Walmart, No Frills, various restaurants, parks, tennis/ pickleball courts, schools, and the community centre. The University of Toronto Mississauga campus is also only minutes away, adding even more value to this prime location. Whether you're looking for a place to call home or a great investment opportunity, this property offers the perfect combination of comfort, convenience, and location. Don't miss your chance to own this exceptional home! (id:49269)
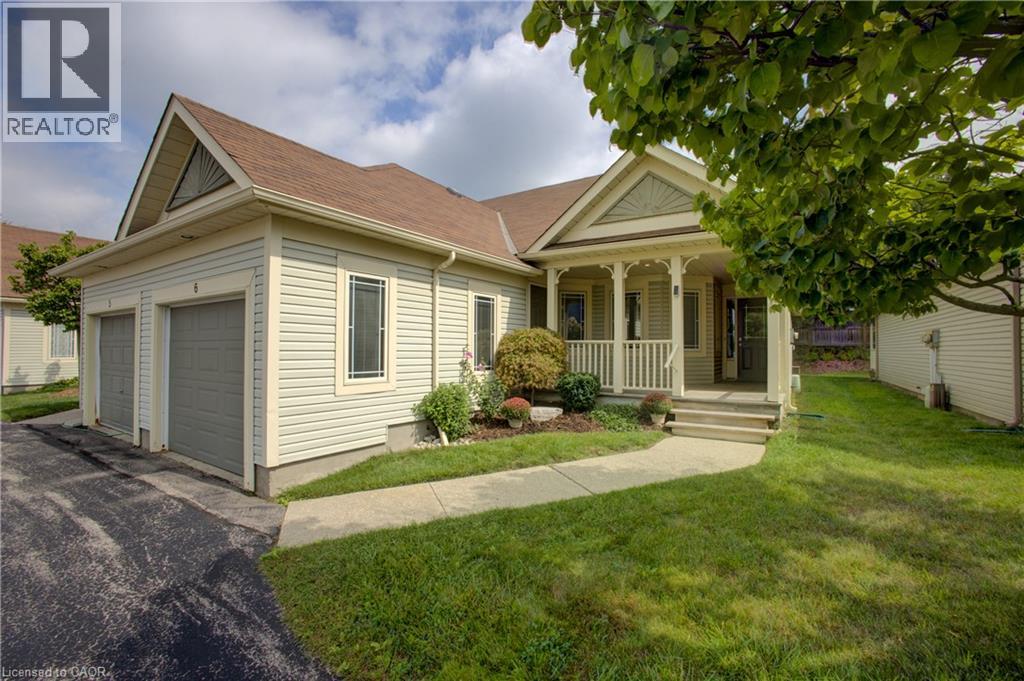
50 Midland Drive Unit# 6
Kitchener, Ontario
Welcome to Livingstone Circle, a sought-after 55+ adult lifestyle community in Kitchener’s desirable Stanley Park neighbourhood. Rarely offered, these bungalow townhomes are ideal for those looking to enjoy the perfect blend of independence, comfort, and community. Welcome to Unit 6 — an immaculately maintained, original-owner END UNIT bungalow townhome, featuring an attached single-car garage and inviting covered front patio. Pride of ownership is evident throughout this beautifully updated home. The bright white kitchen offers quartz countertops, custom cabinetry in the dinette area, and excellent functionality for everyday living and entertaining. A fully enclosed sunroom extends the living space year-round, creating the perfect spot to relax and unwind. Major updates include an owned water softener, Aire-Flo A95 high-efficiency furnace (2019), and rented water heater (2023). The main floor features a spacious primary bedroom with walk-in closet, a second bedroom ideal for guests or a home office, a 4-piece bathroom, and convenient 2-piece powder room, along with the convenience of the main floor hall closet set up for a stack washer and dryer. The finished basement offers additional living space with a cozy gas fireplace, large recreation area, laundry room, and 3-piece bathroom, while the unfinished storage/utility area provides excellent potential for future customization. Residents enjoy access to “The Cottage,” a community hub featuring a full kitchen, games room with pool table, and regular social events. Plenty of visitor parking is available for family and friends. Conveniently located close to Stanley Park Mall, community centre, churches, walking trails, restaurants, coffee shops, banks, public transit, and quick expressway access. If you’re looking for carefree living in a welcoming community, this is the one. (id:49269)
43 Joywill Court
Brampton, Ontario
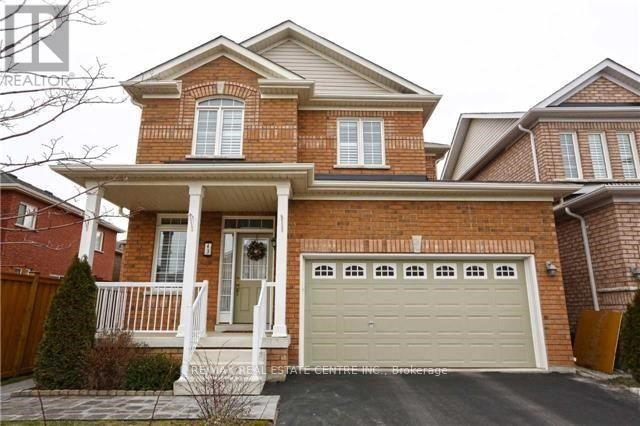
Spacious 3 Bedroom Home Close To Mt. Pleasant Go Station. Open Concept With A Large Eat-In Kitchen W/ Dining Space. Cozy Fireplace In Living Room. Perfect For Entertaining ! Outdoor Living Space Beautiful Neutral Finishes . This Home Is Sparkling Clean ! Large Master Suite W/ Walk-In Closet, 4Pc Ensuite W/ Soaker Tub. 2 More Large Bedrooms And Close To All Amenities!! No Pets And Non Smoker Tenants Required@@@@CARPET FREE HOME@@@New Laminate installed recently in all bedrooms@@ (id:49269)
7 Park Street
Nanticoke, Ontario
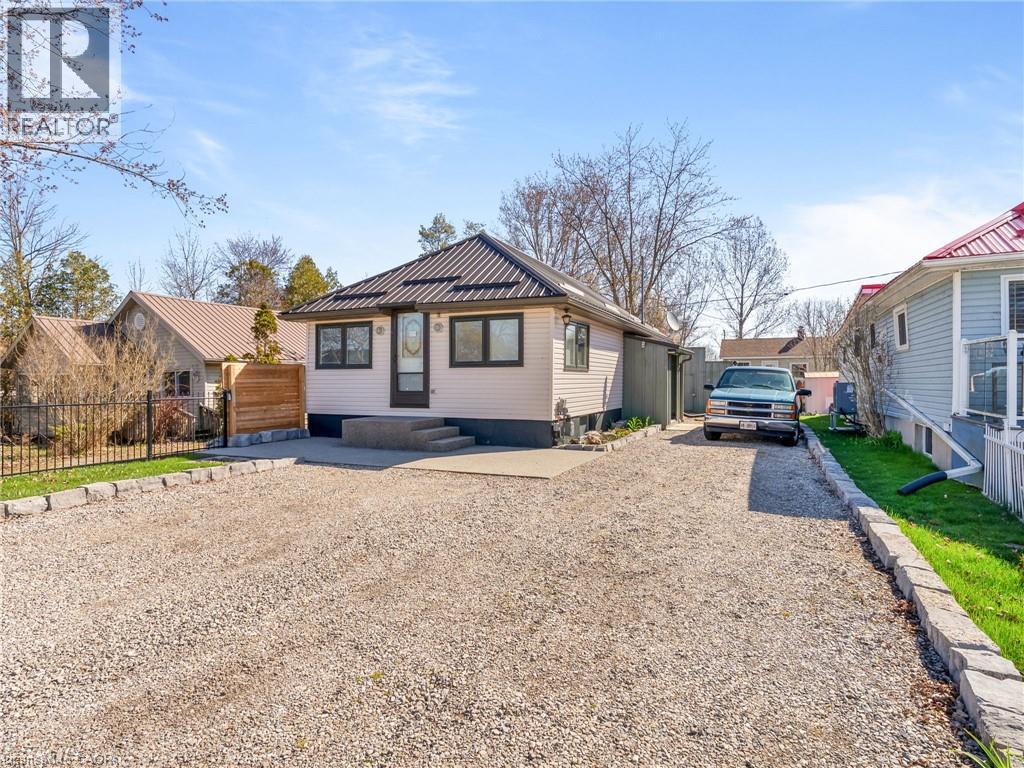
Great lakeside community! Get involved with the many events that are held in the warm weather, enjoy the beach from the community access. This home has many upgrades for the new owner to enjoy, move in and relax ! Steel roof, custom kitchen, custom blinds, h/e gas furnace, all new windows and doors, exposed aggregate patio, deck off kitchen,newer appliances, washer & dryer included. Easy access to Simcoe, Port Dover, 45 minutes to Hamilton Mountain. Come and experience life at the lake. (id:49269)
684 Haldimand Rd 70
Jarvis, Ontario
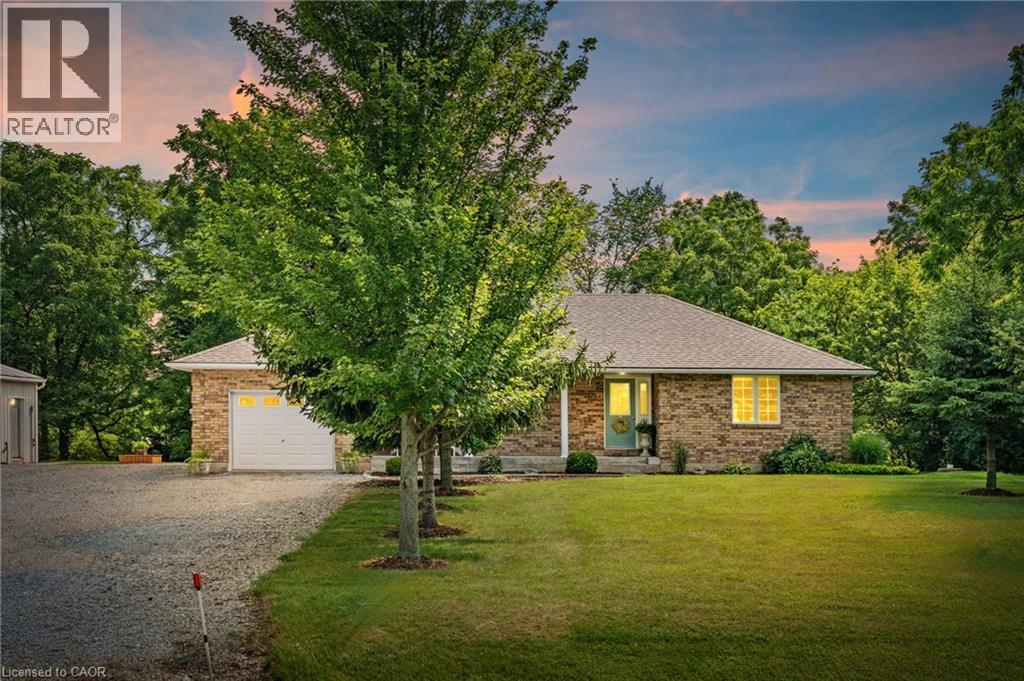
Nearly 3 acres surrounds this 2002 custom built all brick bungalow with detached shop. The property is a paradise of trees, meandering Nanticoke creek and lots of room to roam and explore. House features many east windows for so much natural light, 2 main floor beds, main floor laundry/ mud room, 4 pce bath, eat in kitchen with quartz counter tops, luxury vinyl flooring, walk out from kitchen to deck. Inside entry from garage, beautifully finished basement ;with cozy n/g fireplace, games room, third bedroom and 3 pce bath. Walk out from basement for easy access to yard, views of the creek. Detached 32'x25' heated garage for the hobbyist to enjoy. Located west of Jarvis gives easy access to Simcoe, Port Dover and surrounding areas. Updated roof, n/g furnace & a/c. (id:49269)
643 Upper Wellington Street
Hamilton, Ontario
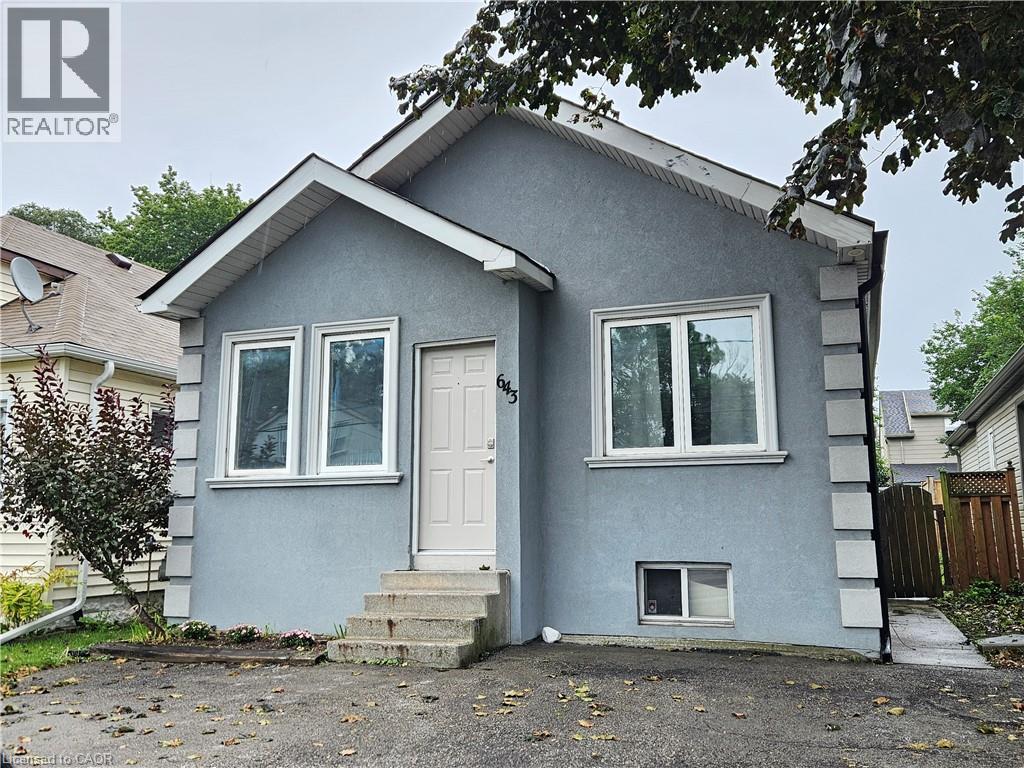
Why rent when you can own? This charming detached bungalow may cost less than paying rent to your landlord and offers an affordable alternative to buying a condo without additional monthly fees. This could be the opportunity you’ve been waiting for! Step inside and you’ll immediately appreciate the comfortable, welcoming feel of this move-in-ready home. With 2 bedrooms and a bright, open-concept living and dining area, there’s plenty of space to relax, enjoy time with family and friends, or simply make yourself at home. The inviting mudroom is a wonderful everyday convenience, while the cozy sunroom offers a lovely place to start your morning with a coffee or settle in at the end of the day. The 4-piece bathroom is well cared for, and the basement provides that extra space we all appreciate for storage and keeping things organized. Outside, you’ll love the large, private backyard, a wonderful space to garden, entertain, enjoy summer evenings or simply have a little room of your own. There’s parking for two vehicles, and the location makes everyday life easy, with Limeridge Mall, public transit and all your essential amenities close by. With easy access to downtown and just minutes to the LINC, you can enjoy both convenience and connectivity. Whether you’re a first-time buyer, downsizing or simply looking for an affordable place to call your own, this one is worth seeing! (id:49269)
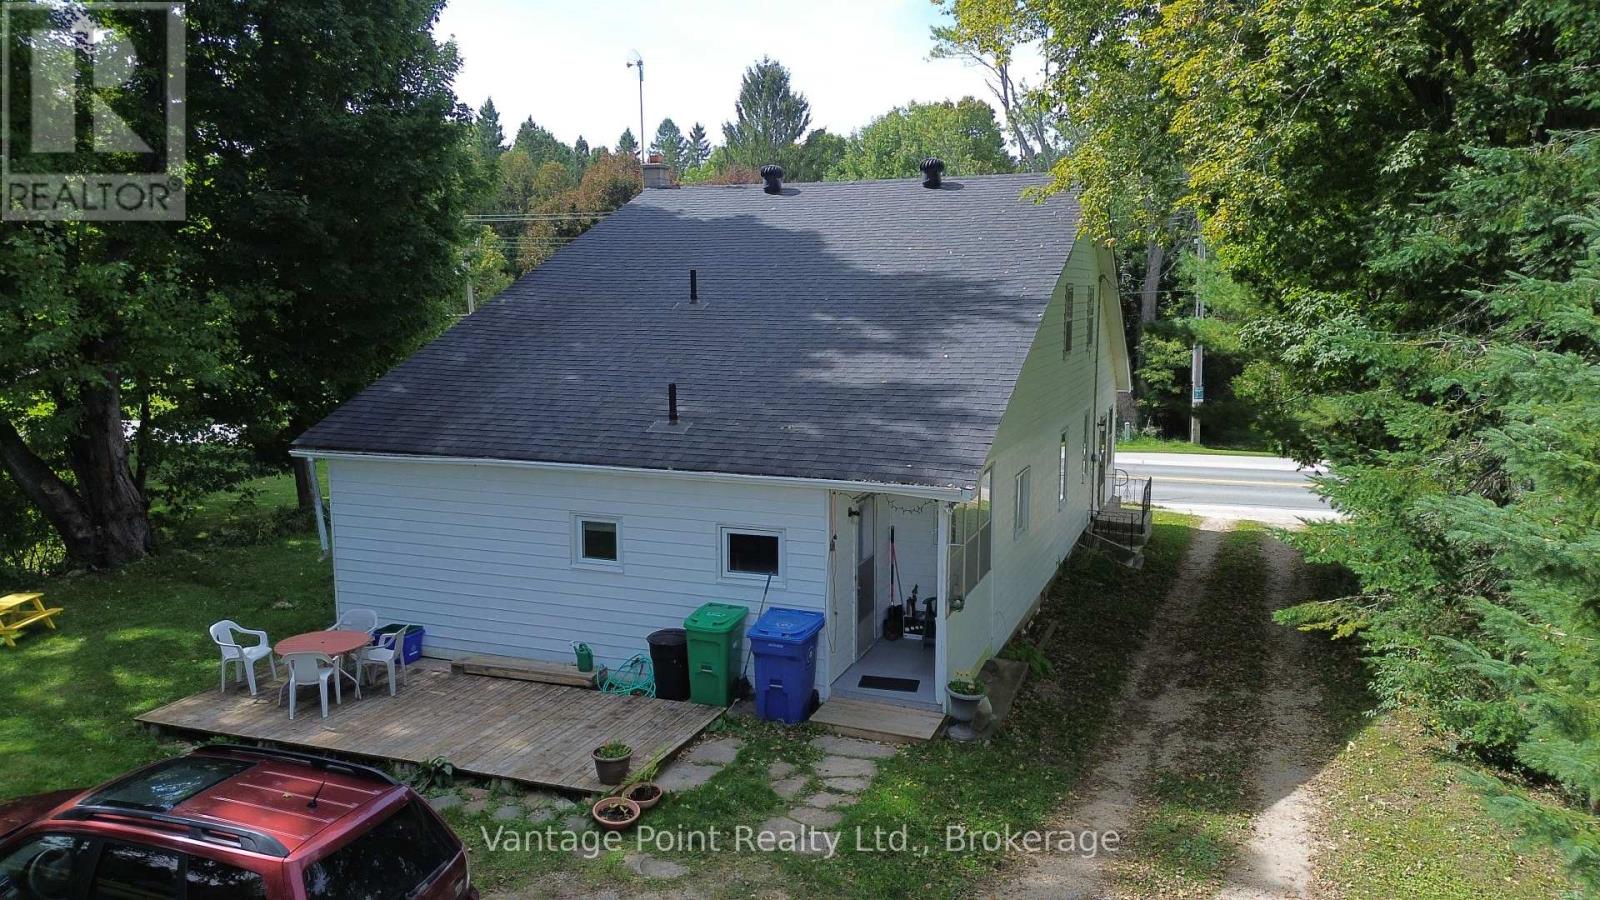
316057 6 Highway
Chatsworth, Ontario
Welcome to this spacious 5-bedroom home in the heart of Williamsford, offering generous room sizes, numerous recent updates, and plenty of potential for a growing family or those looking for additional space to work from home. The home has seen several important renovations and improvements since 2018, including updated flooring, kitchen and bathroom improvements, windows, added insulation, electrical panel upgrades, a new well pump, roof, and water treatment system. The main floor offers the convenience of a primary bedroom with a walk in closet, main-floor laundry, along with a full bathroom featuring a free standing tub. A second bathroom with a shower provides added convenience for busy households. The large front sunroom is a standout feature, offering a bright and versatile space with excellent potential to be converted into additional bedrooms, a home office, playroom, or whatever best suits your needs. With five bedrooms, two bathrooms, generous living spaces, and a long list of updates already completed, there is room for the whole family and plenty of flexibility to make the home your own. Outside, an old barn offers additional storage and the potential to be restored and put back to use. Located in Williamsford, this property combines the character and space of an older home with many of the important updates already taken care of. A great opportunity for buyers looking for space, versatility, and future potential. This home is also has high speed fiber internet. (id:49269)
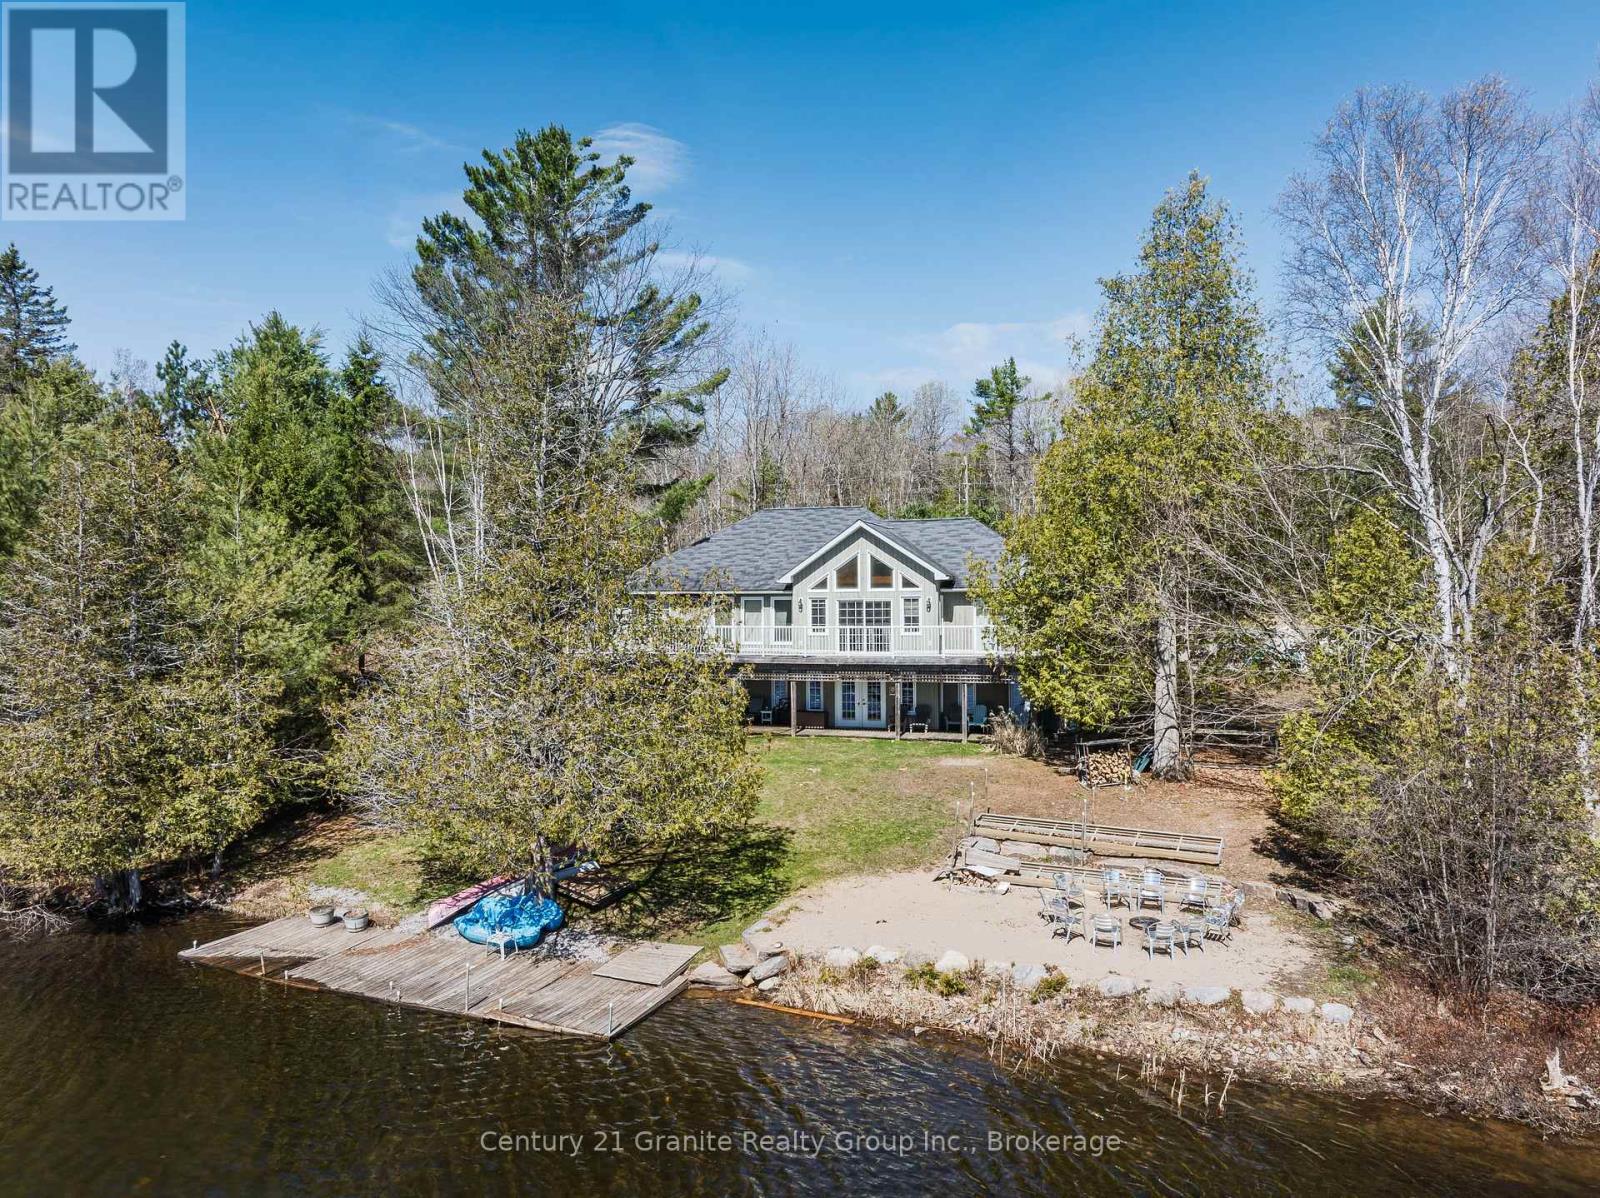
15190 Highway 118
Dysart Et Al, Ontario
Experience lakeside living at its finest on the shores of Paradise Lake, also known as Haas Lake, just 5 minutes from the heart of Haliburton. This custom-built waterfront home offers the perfect blend of comfort, functionality, and year-round recreation in a highly desirable location. Designed with an open-concept layout, the main level features warm pine flooring and a seamless flow between the gourmet kitchen complete with an island, the dining area, and the spacious great room. Large windows frame stunning lake views, while a walkout leads to the expansive lakeside deck, ideal for entertaining or relaxing outdoors. The main floor primary bedroom offers a peaceful retreat with a walk-in closet, 4-piece ensuite, and direct access to the deck. Two additional bedrooms, a 3-piece bathroom, and convenient main floor laundry complete this level. The fully finished lower level extends the living space with a bright open-concept family and recreation room featuring a propane stove, wall-to-wall lake-facing windows, and a walkout to a covered lakeside patio with a private hot tub. Two generously sized flex rooms, currently set up as bedrooms, are also located on this level, including one with a large walk-in closet, along with an additional 3-piece bathroom. Set on a private 0.5-acre lot with 138 feet of natural waterfront, this property enjoys desirable southern exposure for all-day sun. Outdoor living is elevated with a lakeside fire pit, private dock, and endless opportunities for swimming, boating, and fishing. Offering 3+ bedrooms, 3 full bathrooms, approximately 2,500 square feet of finished living space across two levels, and an attached double-car garage, this turn-key waterfront property delivers the ideal balance of lakeside relaxation and modern convenience. (id:49269)
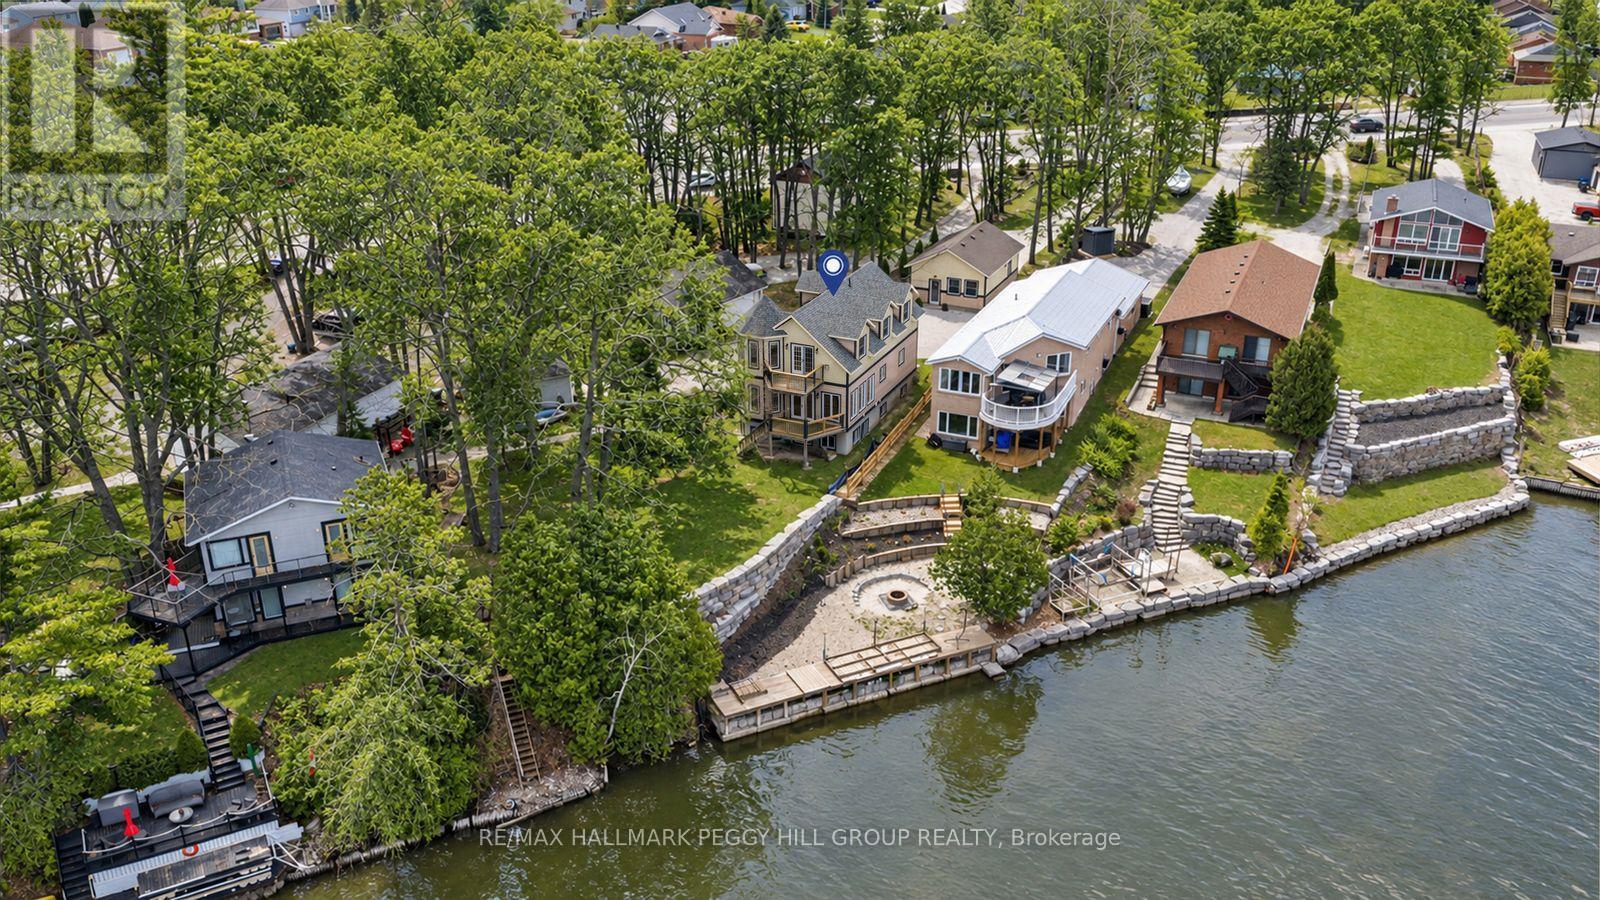
2026 River Road W
Wasaga Beach, Ontario
EXTENSIVELY UPDATED WATERFRONT HOME WITH HEATED 600+ SQ FT GARAGE! With 67 ft of Nottawasaga River frontage in your backyard, you can walk down to the shoreline, launch your boat and head toward Georgian Bay without loading a trailer or planning around a public launch, then come back to a wide lawn framed by mature trees and two private upper balconies overlooking the water. Recent improvements add even more appeal, including redone front and back decks, updated upper balconies and railings, newer armour stone, a redone crushed gravel driveway, an updated roof, fresh paint throughout, refinished softwood flooring and a newer sump pump. The 600+ sq ft detached heated garage gives you room for three vehicles plus the equipment, tools and projects that usually compete for space at home, with in-floor water heating, a 220V plug, engine-lifting I-beam, extensive lighting and a 2-piece bathroom rough-in. Across three finished levels, 9 ft ceilings give the home an open feel, beginning with a main floor where the kitchen, dining and living areas flow together around rich wood cabinetry, quartz counters, stainless steel appliances, a gas stove, subway tile backsplash and island seating. A gas fireplace adds warmth to the living area, while the walkout puts the back deck and river just beyond the doors. A main-floor bedroom and 3-piece bath give family or overnight guests a comfortable space of their own. On the second level, both spacious bedrooms have a private ensuite and balcony, including a primary with a walk-in closet and the river in view each morning. The finished lower level gives the household somewhere to spread out, with a rec room, family room, den, 3-piece bath and laundry, plus potential to create two additional bedrooms as your needs change. Here, summer mornings can start on the river, evenings can end on the deck, everyone has somewhere to retreat, and the hobbies, vehicles and weekend projects finally have a home of their own. (id:49269)
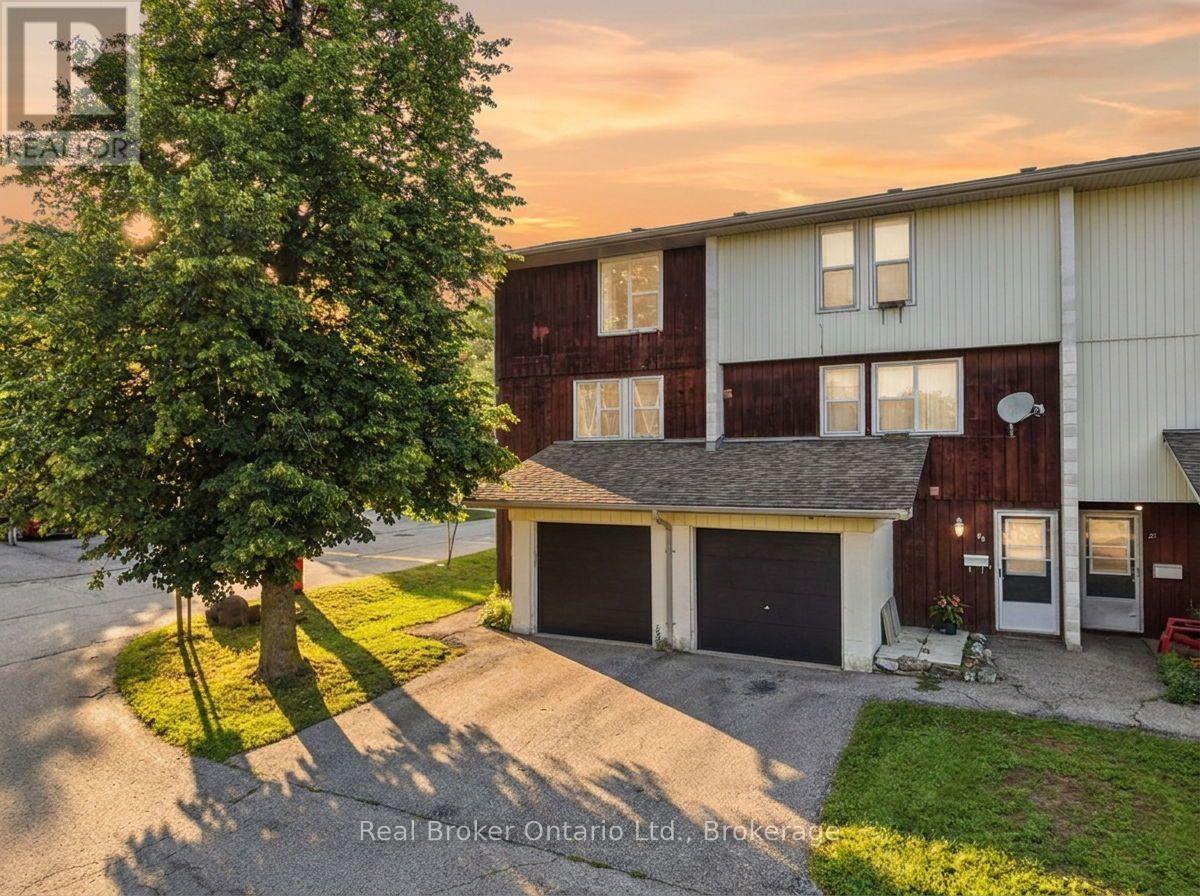
93 - 135 Chalmers Street S
Cambridge, Ontario
This 2-bedroom, 1-bath townhouse condo gives you 1,150 sq ft above grade, an updated kitchen with appliances included, and the extra light and privacy that only come with an end unit. Step outside to your own patio - a rare find at this price point in East Galt. Parking's covered too: attached garage plus a driveway space, so you're never circling the block. Condo fees are low and include water - one less bill to think about every month. Families will love the location: Chalmers Street Public School is practically at your doorstep, with Galt Collegiate Institute also nearby for secondary school. Add in green space at Victoria Park just minutes away, plus the walkable charm of East Galt - Main St shops, the Grand River trails, and an easy shot to the 401 - and you've got a genuinely family-friendly pocket of Cambridge. (id:49269)
58 Willow Street
Paris, Ontario
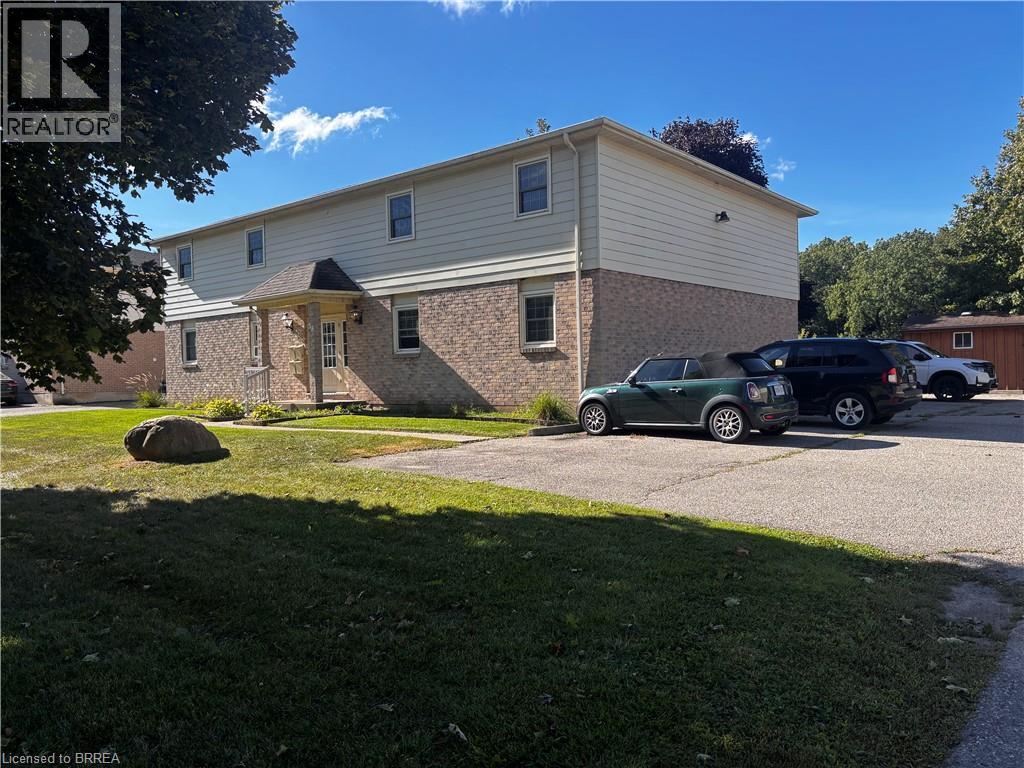
Well maintained 4 plex directly on the Grand River in the pretty town of Paris, Ontario. All units face the water with the upper floor having balconies and the lower patio deck. All units are two bedrooms, one bath and in clean original condition. Most units long term tenants. Great opportunity for investment or for a buyer retiree who wants to live in one unit themselves half the year and enjoy the riverfront quaint community while going down to a warmer climate for the winter months and still collect an income. Paris is a vibrant community and this building is located within walking distance to the downtown core with its many shops, restaurants, hotels , library, banks and bistro's. (id:49269)
120 Roxanna Drive
Georgina, Ontario
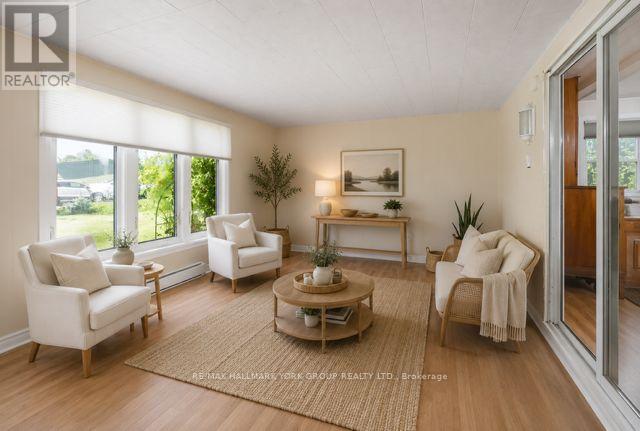
Welcome to 120 Roxanna Drive! Nestled in the highly sought-after 55+ adult living community of Sutton By the Lake, this warm and charming 2-bedroom, 2-bathroom Sutton Model offers just over 1100 sq ft, the perfect blend of comfort, convenience, and community, all on a large lot providing peace, privacy and picturesque views right from your backyard! Step inside and discover a meticulously maintained home with significant recent upgrades, including both bathrooms, back porch and patio and front porch. Sutton By the Lake provides a vibrant and engaging adult living experience, boasting a strong sense of community and an abundance of amenities including: an outdoor pool, game nights and plenty of events to attend. Nearby amenities include golf courses, parks, churches, and easy access to Lake Simcoe's waterfront. Your opportunity to be a part of this wonderful community awaits! Please note that this is a LANDLEASE in an Adult Community; Occupancy Max is 2 Persons. (id:49269)
Lower - 37 Hewlett Crescent
Markham, Ontario
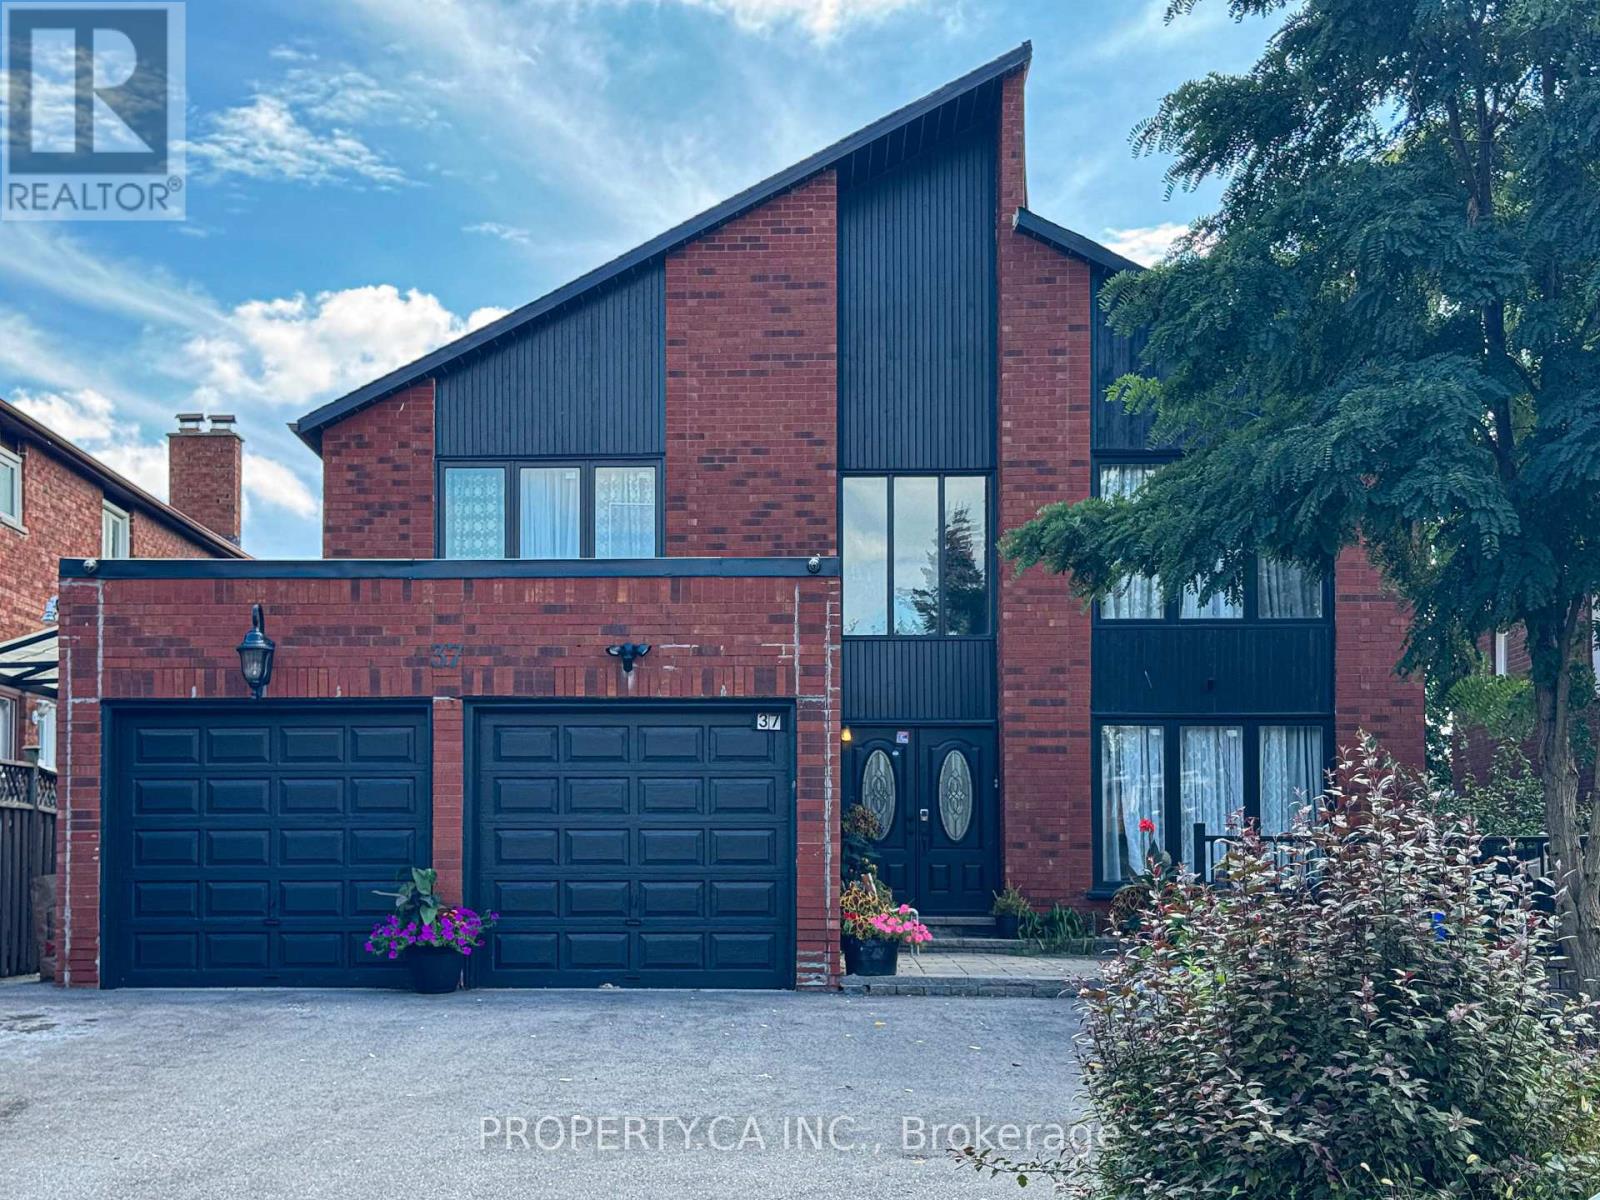
Welcome to this fully furnished 2-bedroom basement apartment in Unionville's Markville community. The unit features an open-concept kitchen, dining, and living area, finished with pot lighting and laminate flooring throughout. The kitchen is fully equipped, and the dining space comfortably seats four. Both bedrooms are generously sized and thoughtfully furnished, offering comfortable, move-in-ready living from day one. Rent includes internet access and one driveway parking spot, with the tenant responsible for 20% of utilities. The property is well positioned within walking distance of Central Park Public School and Markville Secondary School, one of Ontario's top-ranked high schools. A YRT bus stop is located directly on the street, and Centennial GO Station is within walking distance, providing convenient access for commuters. Markville Mall, home to over 140 retailers, is a short drive away, along with Markham Centennial Park, Too Good Pond, and the shops and restaurants along Unionville Main Street. (id:49269)
1919 Highway 3 E
Dunnville, Ontario
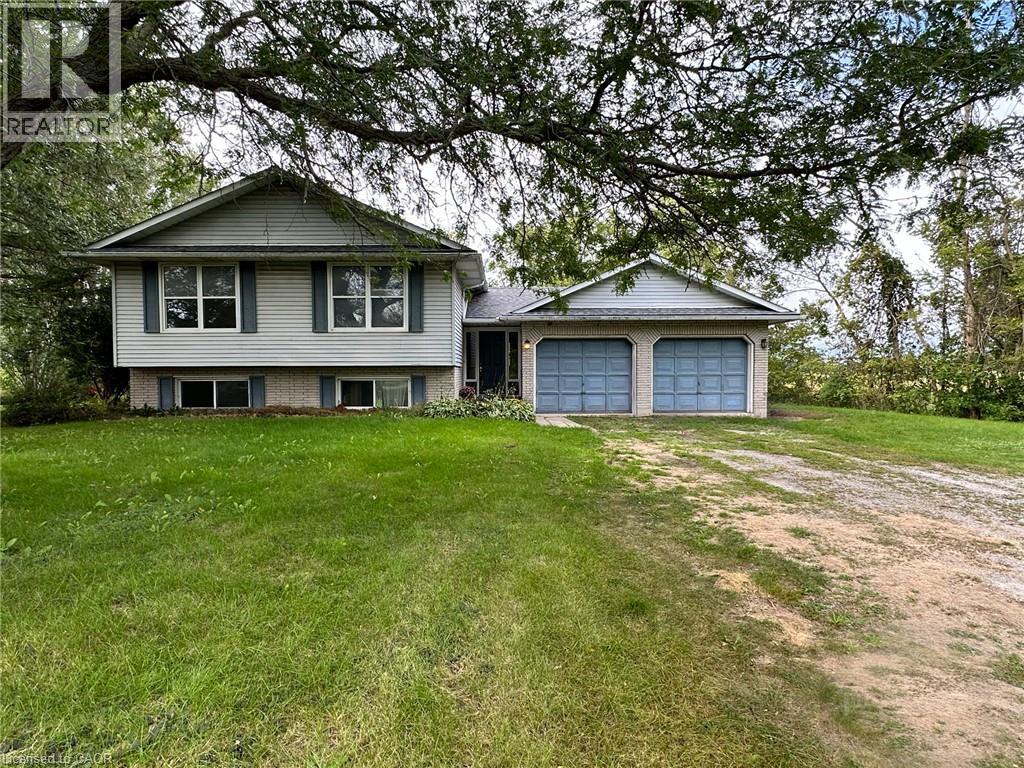
Spacious raised ranch bungalow set on just over half an acre, overlooking surrounding farm fields. Offering a practical layout with generous living space on both levels, this home features 2 + 2 bedrooms and two full bathrooms. The main floor features a generous eat-in kitchen with sliding doors leading to the large deck, providing the perfect setting to enjoy the beautiful rural surroundings. The lower level offers additional living space with a rec room with cozy natural gas fireplace and 3 panel sliding-door walk-out to the rear yard. The attached two-car garage (26 x 22) has been converted into a versatile hobby room with storage, and could easily be adapted back to a garage to suit your needs. Roof shingles were updated in 2025. A wonderful opportunity to enjoy the open space, and privacy of country living, with a practical layout offering room for families to grow. (id:49269)
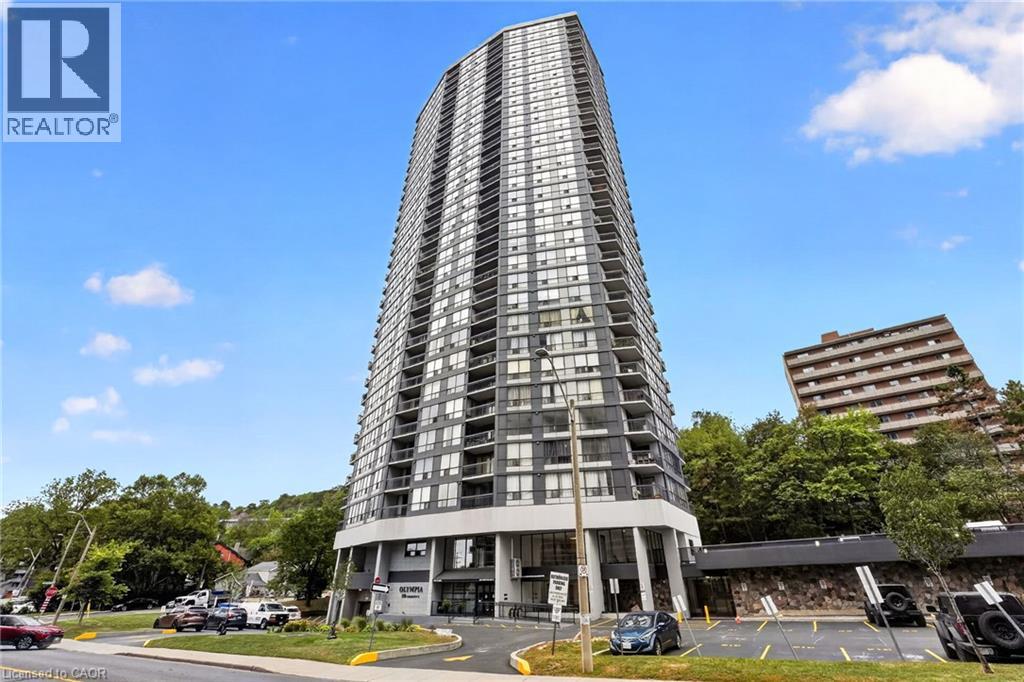
150 Charlton Avenue E Unit# 2905
Hamilton, Ontario
Welcome to Olympia Condos, ideally situated in the heart of Corktown. This bright one-bedroom unit features floor-to-ceiling windows showcasing stunning views of the Niagara Escarpment, while the bedroom offers plenty of natural light through its generous windows. Stay comfortable with your own ductless A/C unit and enjoy the fresh air from the spacious private balcony. Just steps from popular restaurants, shops, parks, transit, and scenic cycling and walking trails, with St. Joe's Hospital only a 5-minute walk away and the GO Station approximately 8 minutes away. Parking may be available for an additional $100/month. Residents also enjoy excellent building amenities, including an indoor pool, fully equipped gym, sauna, and party room. (id:49269)
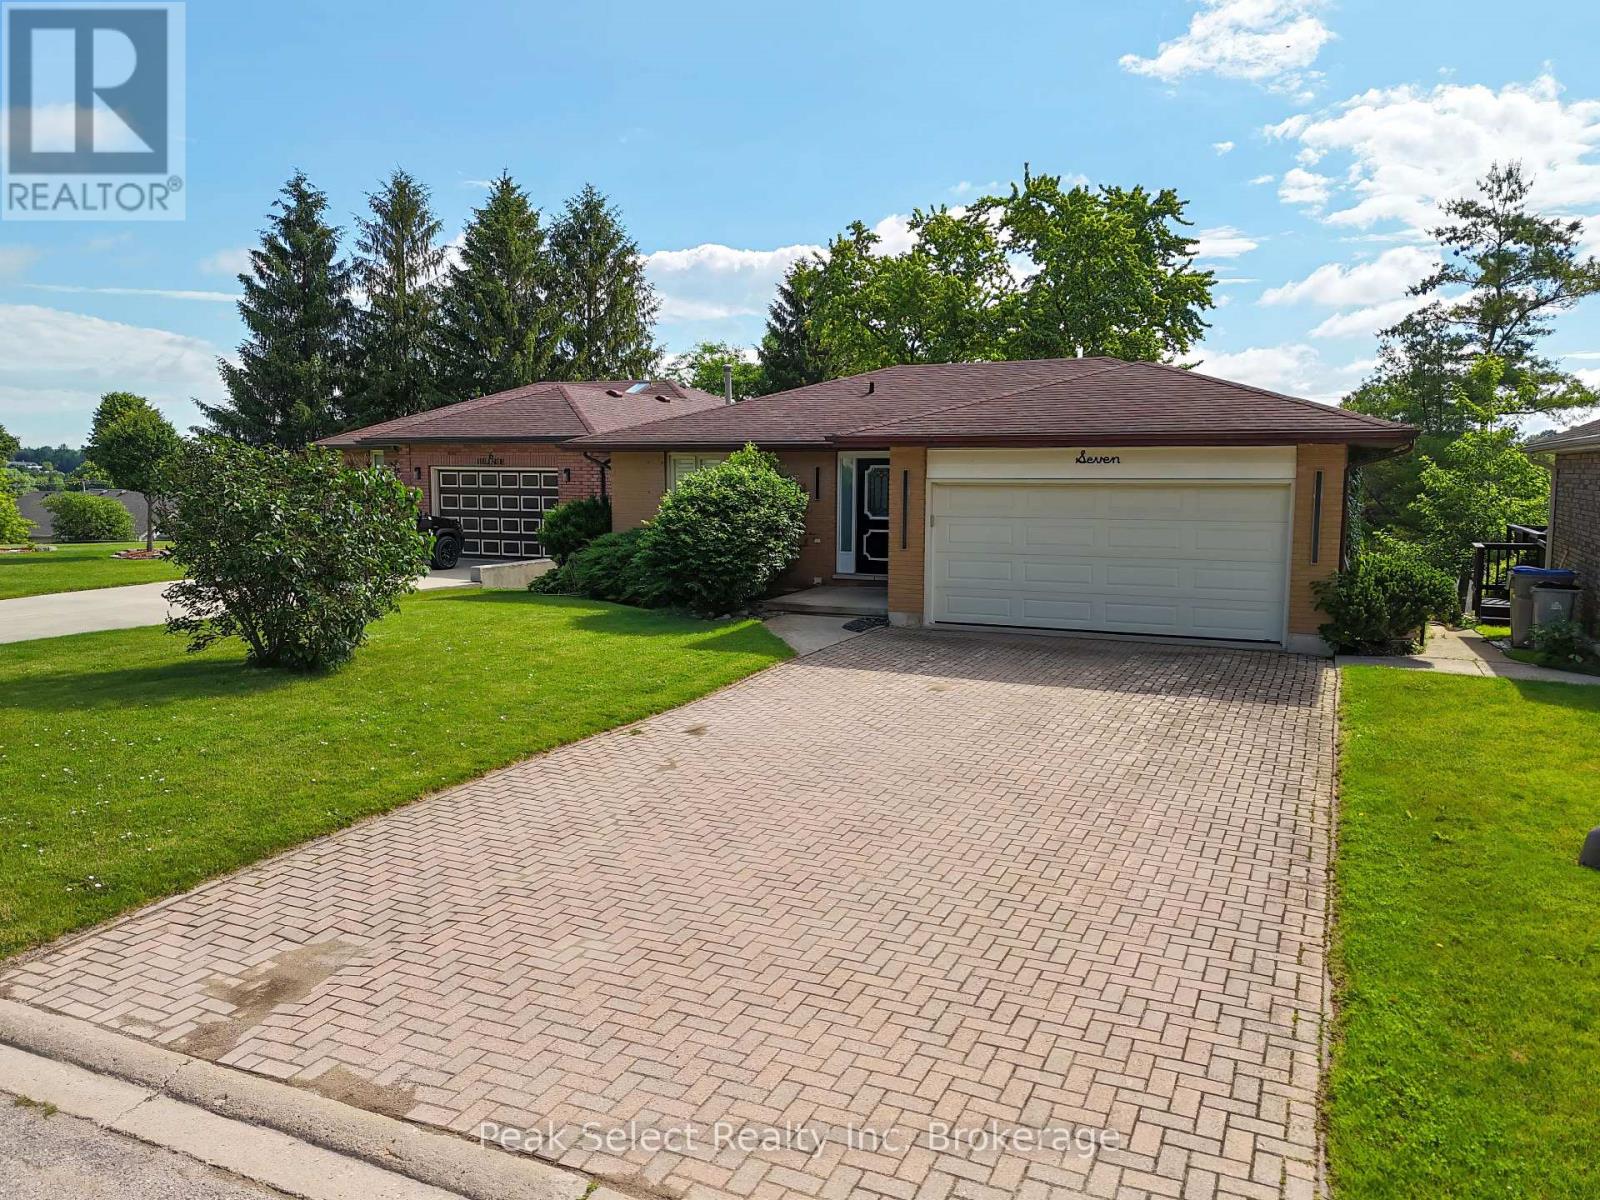
7 Hillside Court
St. Marys, Ontario
Welcome to 7 Hillside Court, a beautifully updated bungalow offering 3 bedrooms and 2 bathrooms in a quiet St. Marys court. This home is a great fit for buyers of all ages, from young families to downsizers, with a bright, open-concept main level where the kitchen, dining, and living room flow seamlessly together. The kitchen offers plenty of cabinets and counter space, plus a pantry for extra storage, making everyday cooking and organizing a breeze. The dining area features patio doors leading out to the new upper deck built in 2025, a great spot for summer BBQs and entertaining. Freshly painted throughout, the home is move-in ready, with the living room and primary bedroom windows both replaced in 2026 for added light and energy efficiency. The finished basement offers even more living space and includes a renovated bathroom and a new laundry area with cabinets, and a dedicated office area all updated in 2025, a fantastic bonus for anyone working from home or needing extra organized storage. From the basement, walk out directly to a large, fully fenced backyard, perfect for kids, pets, or simply enjoying privacy outdoors. An attached double car garage adds everyday convenience and ample storage. Location is a real highlight here too: you're just minutes from the golf course, grocery stores, and the charm of downtown St. Marys, with its local shops, cafes, and scenic walking trails along Trout Creek. Known for its small-town warmth and strong sense of community, St. Marys offers the kind of welcoming, connected lifestyle that's hard to find, while still keeping everyday conveniences close at hand. With its thoughtful updates, functional layout, and unbeatable location, 7 Hillside Court is a wonderful opportunity for buyers at any stage of life. (id:49269)
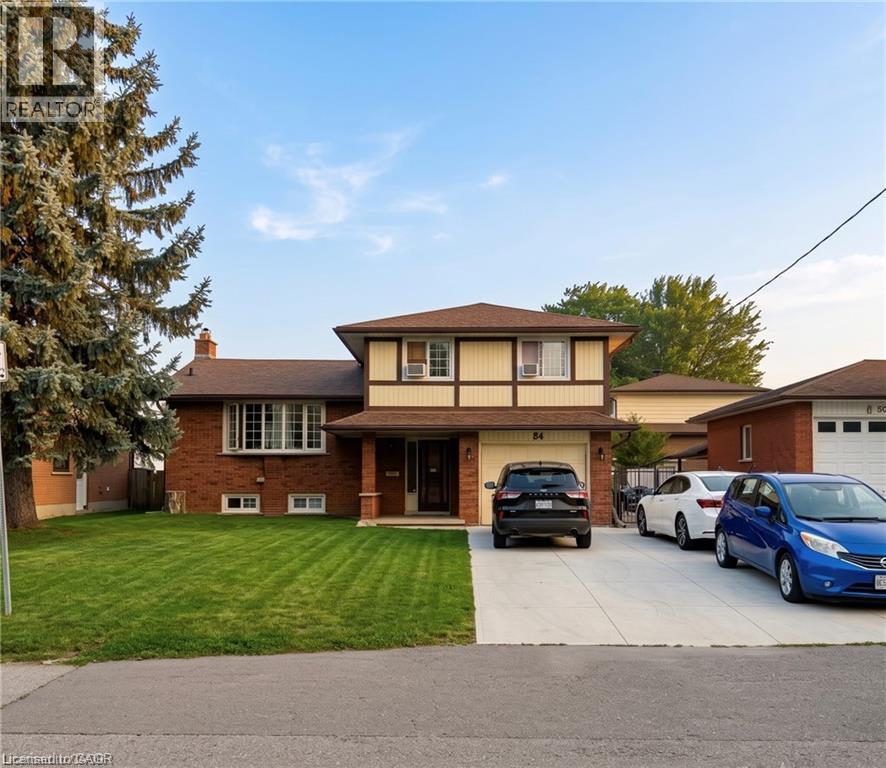
84 Amherst Drive
Kitchener, Ontario
Home is currently rented for $4200/month **Attention Investors! and parents** Welcome to **84 Amherst Drive**, a turnkey investment opportunity in a highly desirable location. Situated just a short walk from Conestoga College and only minutes from Highway 401, this property offers strong rental demand and excellent long-term potential. This well-maintained home features **6 spacious bedrooms** and **2 full bathrooms**, making it ideal for student rentals or multi-tenant occupancy. The low-maintenance exterior helps keep operating costs down, while the **walk-up basement** provides exciting potential for a future duplex conversion . Parking is never an issue, with space for **5 vehicles in the driveway** plus **1 in the attached garage**. Best of all, the property is **already leased for the 2026 school year**, providing immediate rental income from day one. Whether you're looking to expand your investment portfolio or secure a cash-flowing property in a prime location, **84 Amherst Drive** is an opportunity you won't want to miss. recent upgrades - Driveway 2024, hvac 2021, hotwater tank 2023, new stove 2022, basement flooring 2024. (id:49269)

15 Orchard Drive
Stratford, Ontario
New Home with, BRAND NEW PRICE! With Ontario's HST rebate now in place, owning your dream home is more attainable than ever. Located in Stratford's premier new community - this custom stone & brick home displays exquisite design and modern sophistication. Offering main-floor living, the open-concept layout features a designer kitchen, dining, and living area that leads through sliding glass doors to a covered rear porch and concrete patio. The main floor showcases two bedrooms, a private office, a luxurious primary suite with a walk-in closet, spa-like ensuite, and main floor bathroom. The partially finished basement includes a full 4 piece bathroom, with the option to finish even more living space with a rec room, and additional bedroom. Ready for occupancy, this home offers exceptional craftsmanship and modern comfort in a peaceful Stratford setting. (id:49269)
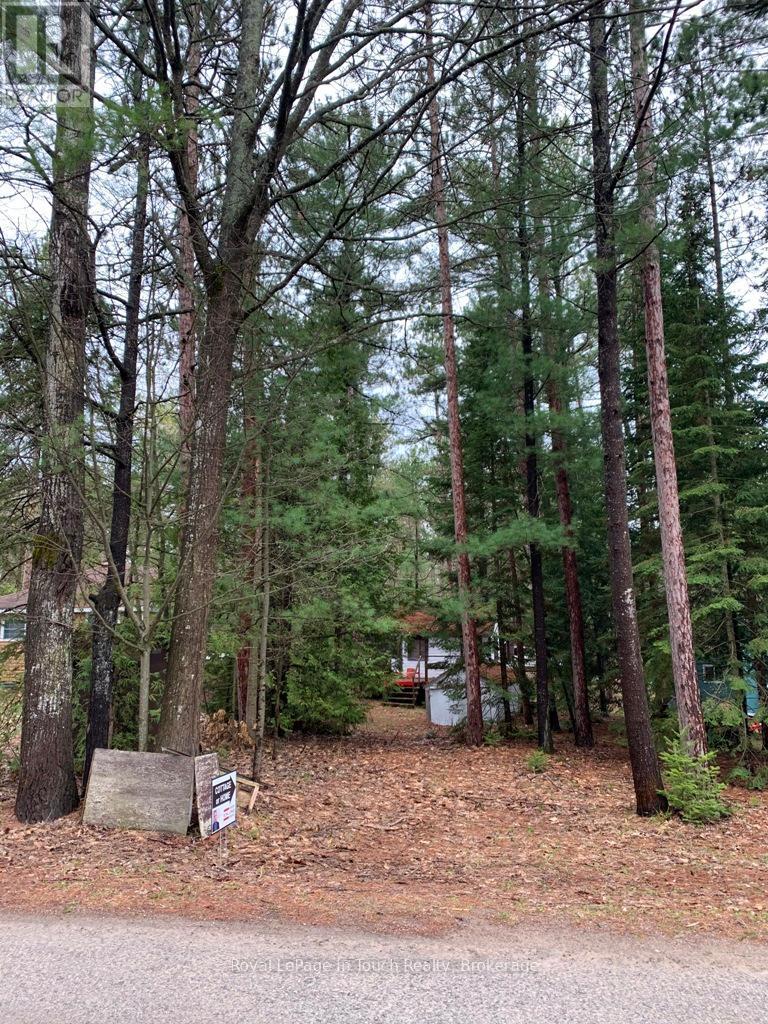
327 Tiny Beaches Road N
Tiny, Ontario
Premium lot in the quiet community of Cawaja Beach. One of the nicest sandy beaches on Georgian Bay. Surrounded by nature and privacy. Cottage being sold 'as is', sale based on land value only. GOOD NEWS recently installed Class 5 Sewage System (Holding Tank - 2,000 gallons) A 2,000 gallon holding tank provides for up to: 2,250 sq ft, 2 bedrooms, 2-3pc baths, 1-2pc bath, Kitchen sink, Laundry washer, Laundry sink. (id:49269)
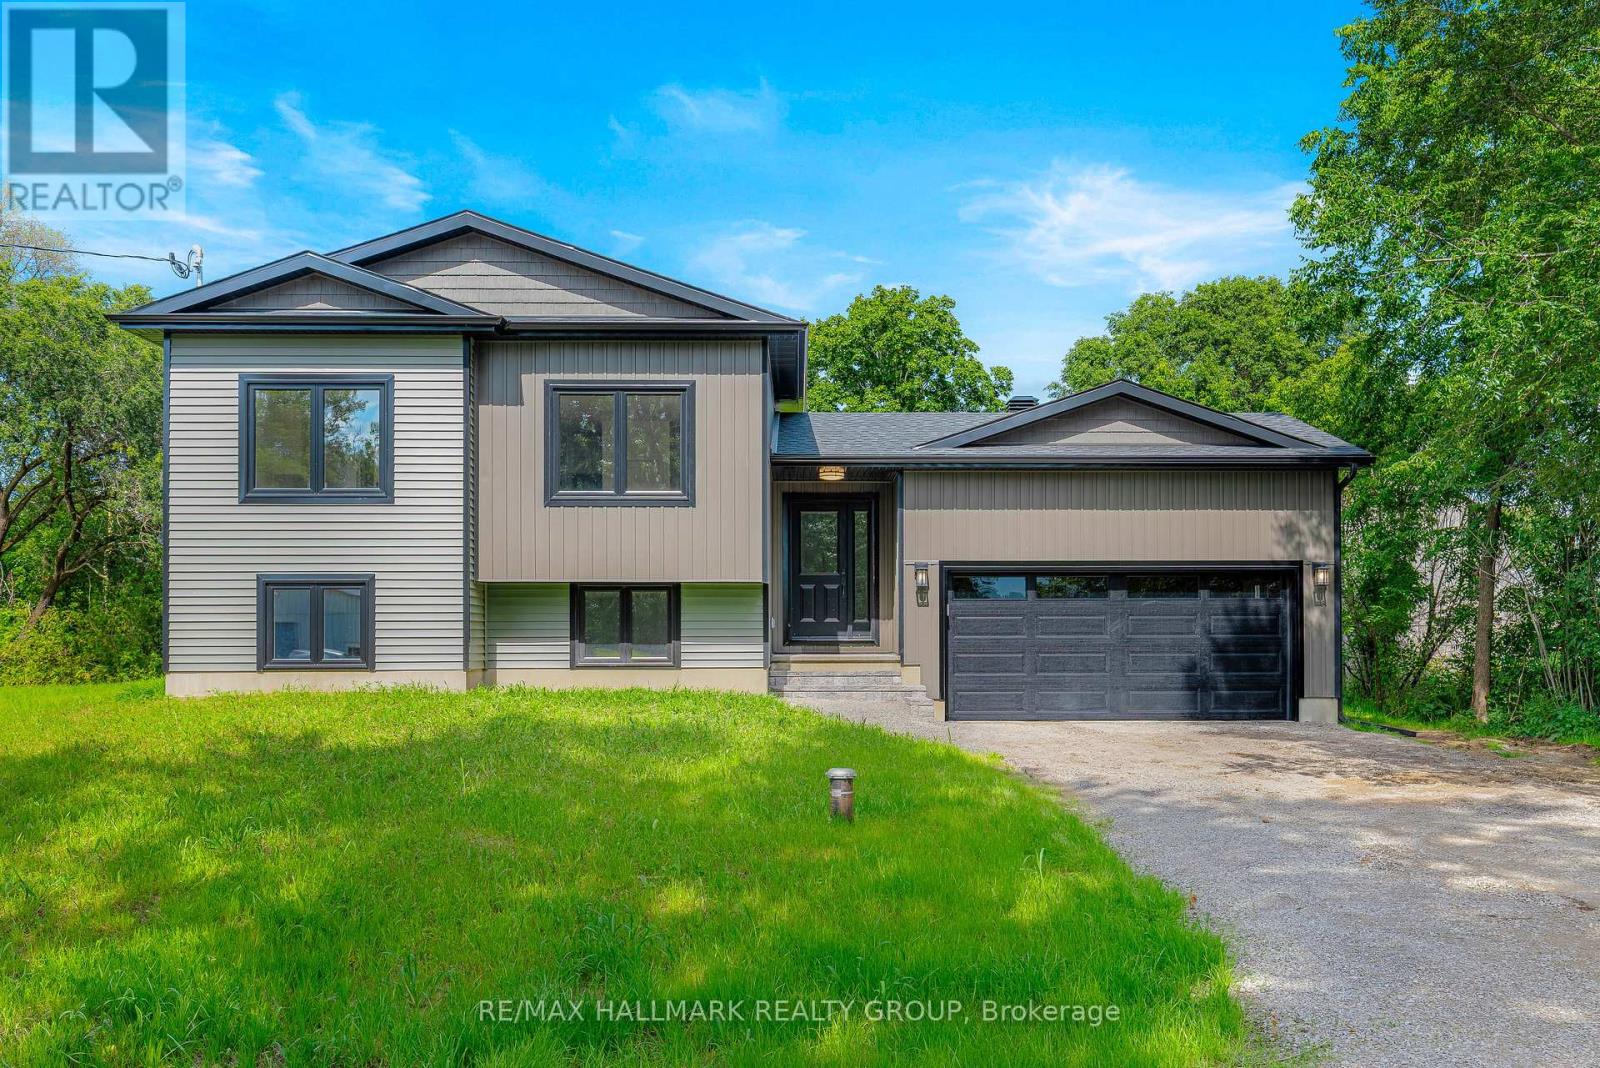
9303 Greenbush Lane
Elizabethtown-Kitley, Ontario
**Brand New Build Just North of Brockville!** Welcome to 9303 Greenbush Lane - a beautifully finished, brand new home offering modern style, thoughtful design, and easy, carpet-free living just north of the Brockville city limits. This thoughtfully designed 3-bedroom, 2-bathroom home offers a bright, open-concept layout with two bedrooms on the main level and a third bedroom on the lower level, providing excellent flexibility for families, guests, or a home office. The main living area features stylish contemporary finishes throughout, including quartz countertops, LED pot lighting, tasteful designer selections, and a seamless open-concept flow between the kitchen, dining, and living spaces. The kitchen is complete with brand new LG appliances, offering a fresh and functional space ready for everyday living and entertaining.The fully finished lower level provides additional living space, a third bedroom, and a second full bathroom, creating a comfortable and versatile extension of the main living area. With no carpet throughout, the home offers a clean, modern aesthetic and easy maintenance. Built with peace of mind in mind, this home features a brand new septic system, high-efficiency furnace, 200 AMP service and Tarion Warranty. Simply move in and enjoy - all the work, finishing, and new-home details have been taken care of for you. A great opportunity to own a stylish, low-maintenance new build in a peaceful setting just minutes from Brockville. Taxes to be assessed. (id:49269)
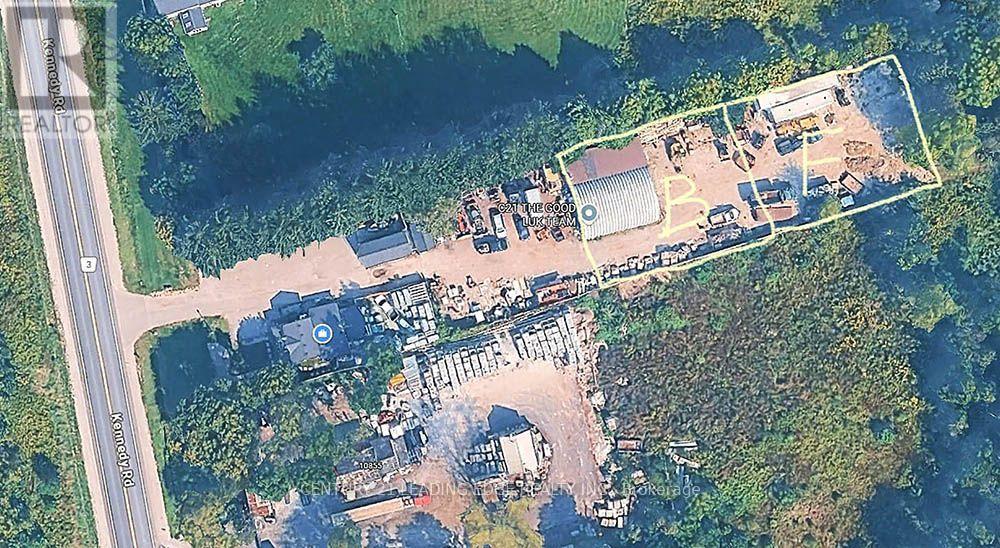
Part B - 10873 Kennedy Road
Markham, Ontario
Unique indoor and outdoor storage/workshop space located at the rear of the building in a convenient Central Markham location, just north of Elgin Mills Road and approximately 10 minutes from Highway 404. Suitable for multiple uses, including equipment and vehicle storage, contractor operations, hobby use, and material storage. The property offers approximately 10,000 sq. ft. of clear, level outdoor land, excluding common areas, together with approximately 3,000 sq. ft. of insulated and heated indoor workshop space. The workshop features one-and-a-half-storey ceiling height, Truck Level Garage Door drive in with two separate entrances, a dedicated gas meter for heating, organized shelving for tools, parts, and materials, and two private offices. The premises are fully fenced and protected by double-gated access, on-site ownership, and security cameras for added security. Shared washroom facilities are available in the main building. Tenant is responsible for 50% of the hydro bill. Excellent access to major highways and nearby amenities. (id:49269)
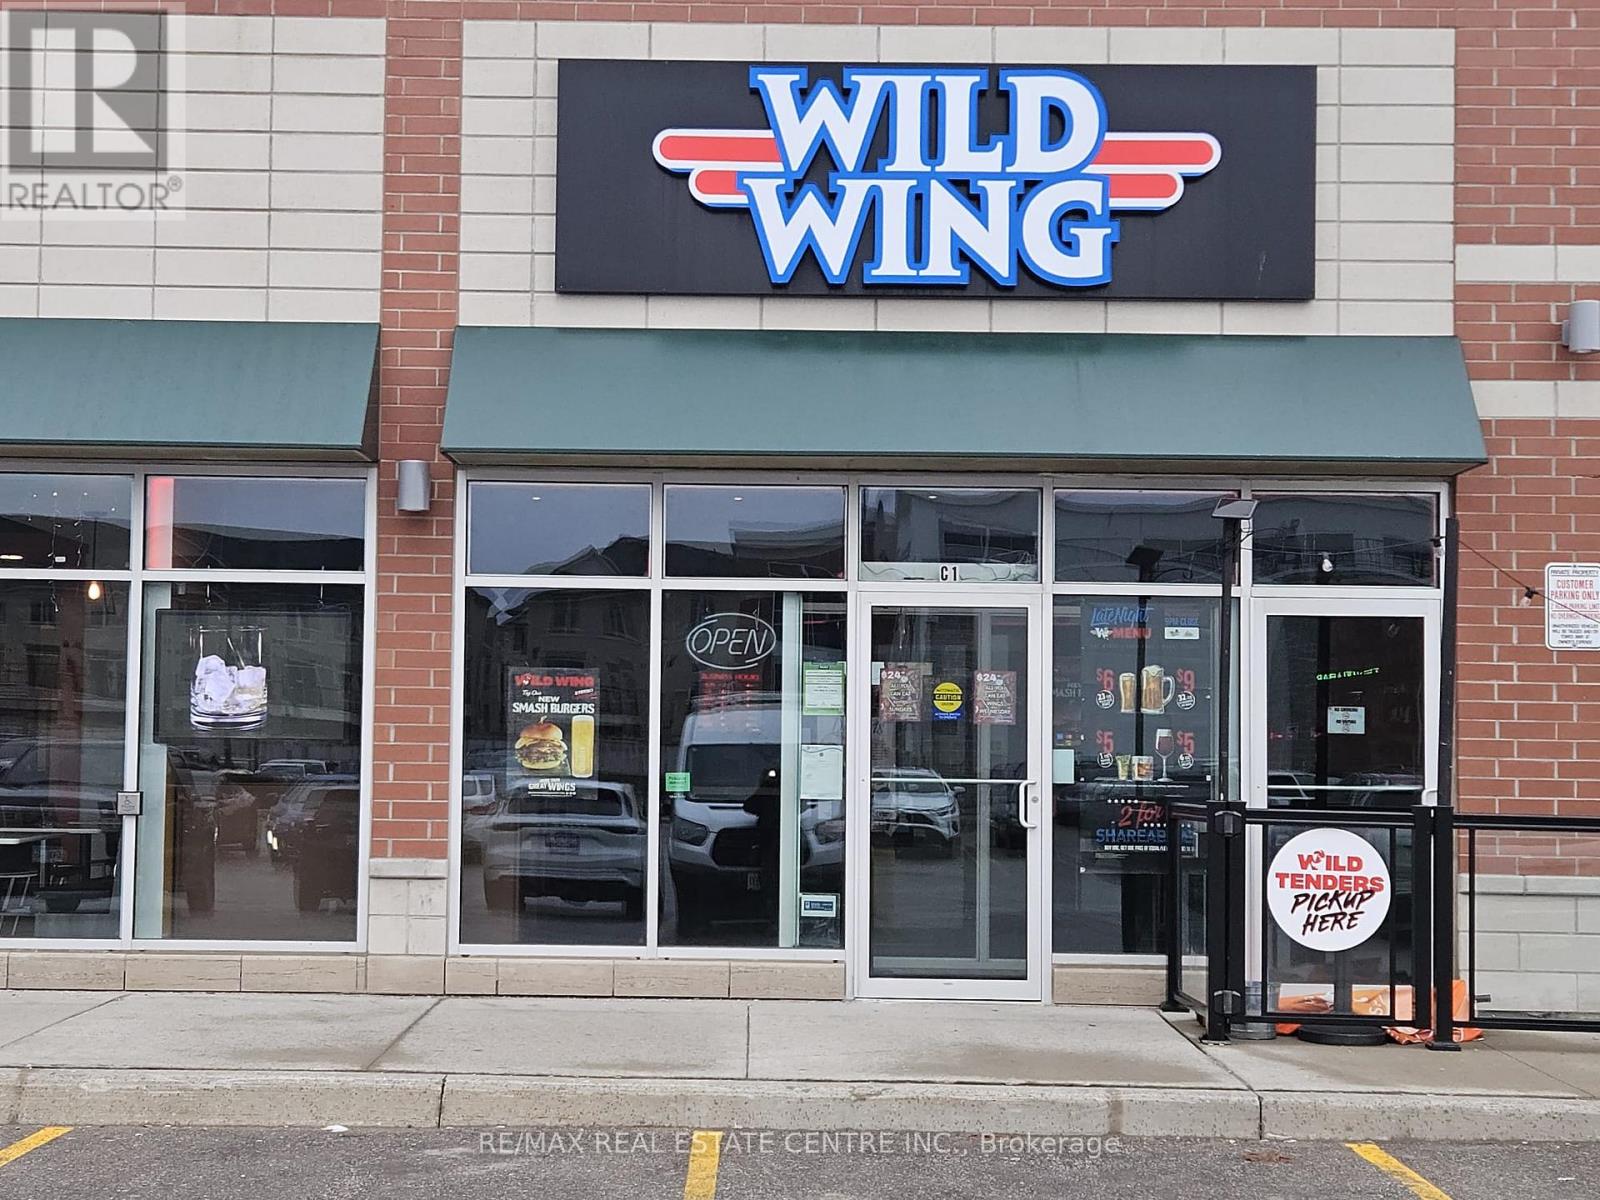
C1 - 2460 Brock Road
Pickering, Ontario
Prime, high-visibility plaza location in Pickering with heavy traffic and ample parking, surrounded by booming new residential development. Fully built-out, turnkey space seats 60 indoors plus a 40-seat patio-perfect for extended seasonal capacity and a strong outdoor dining draw. Bring your own brand or concept and open with minimal build-out. Rent $7,642.19/month (TMI & HST incl.) (1800 Sq Ft), strong 5-year renewal opton in place. Seller offering VTB mortgage to a qualified buyer. A rare AAA-location opportunity built for growth-dont miss it. (id:49269)
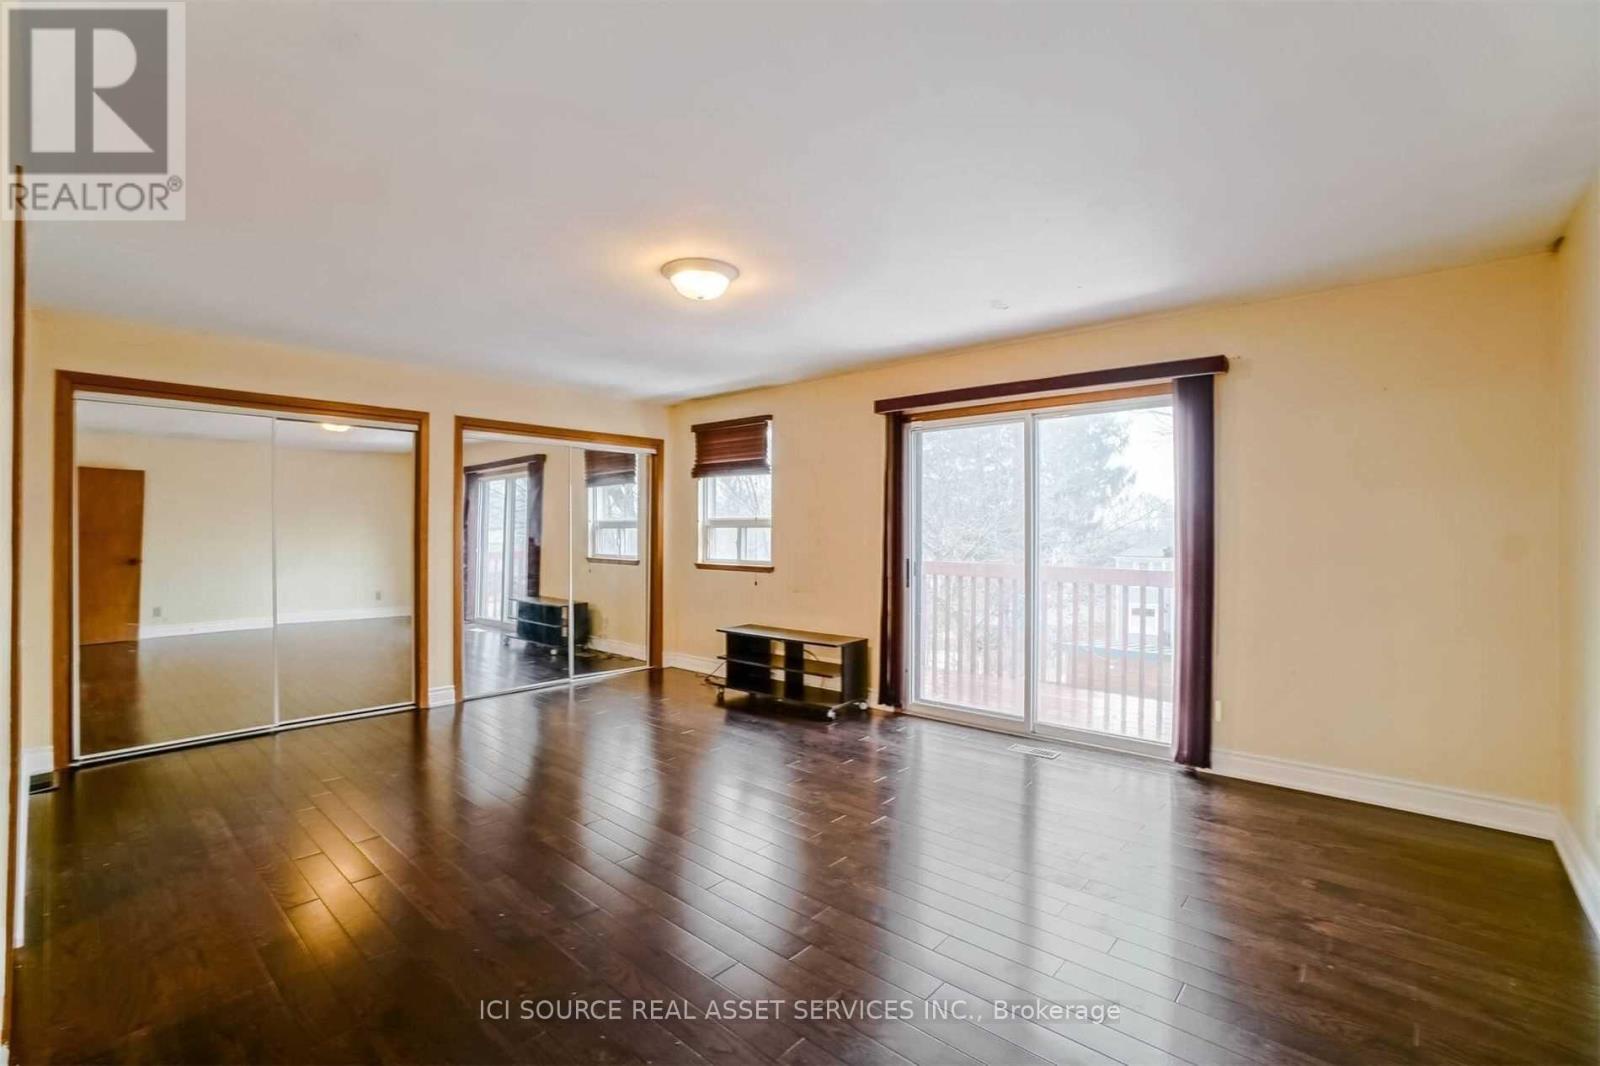
2nd Floor - 2609 Kingston Road
Toronto, Ontario
Wonderful and light-filled apartment with character! This large, 2 bedroom 2nd floor pet friendly apartment features a skylight, a huge master bedroom with built-in closets and a very large balcony & access to laundry in a convenient neighborhood near beach. The apartment can kindly be used as a 3 bedroom if students like to live together. The home is steps away from a stop for the Eastbound #12 which takes you right to UTSC. Also walking distance to the Midland Go Station (2 stations or ~15 min to downtown). Near a fabulous tennis court, splash park, biking and walking trail. The house is also close to an amazing sandy beach, Bluffers Park, marinas & sailing/yacht clubs. Close to all amenities: walking distance to groceries, pharmacy, plaza, Starbucks & Go Station (about 15 mins to downtown by Go). *For Additional Property Details Click The Brochure Icon Below* ** This is a linked property.** (id:49269)
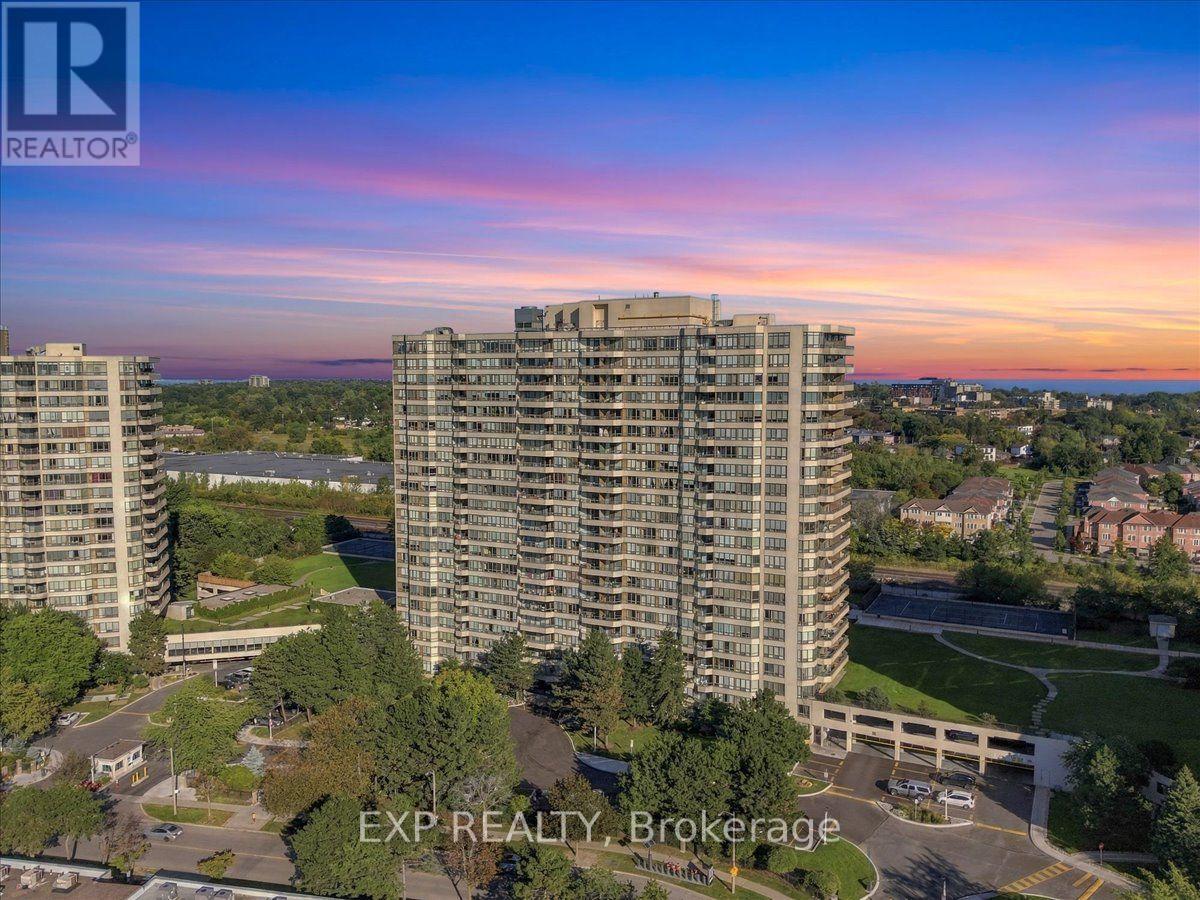
1927 - 3 Greystone Walk Drive N
Toronto, Ontario
Beautifully Renovated 2 Bed plus den, 2 Bath Suite with clear views of lake Ontario! Recently Renovated Throughout. This Move-In Ready Home Offers A Fresh, Modern Feel With Updated Finishes And Thoughtful Details Throughout The Entire Unit including quartz countertops, new laminate flooring and S/S appliances. The Spacious And Functional Layout Provides large Living And Dining Areas, Generously Sized Bedrooms, And Two Full Bathrooms Perfect For Families, Professionals, First-Time Buyers or downsizers. Unit includes 2 parking spots! The maintenance fee includes all utilities! Enjoy Resort Style Living With An Impressive Selection Of Building Amenities Including Indoor & Outdoor Swimming Pools, Fitness Centre, Sauna, Tennis & Squash Courts, Party Room, Recreation/Games Room, Rooftop Terrace, Visitor Parking and Gated Security. Enjoy The Convenience Of A Well Maintained Community With Beautifully Landscaped Grounds And Plenty Of Space To Relax And Enjoy.Ideally Located In Scarborough's Kennedy Park Community, Close To TTC, Scarborough GO Station, Schools, Parks, Grocery Stores, Shopping, Restaurants, Banks And Everyday Conveniences. Easy Access To Danforth Road, Midland Avenue And Major Transportation Routes Makes Commuting Around The GTA Convenient. A Fantastic Opportunity To Own A Completely Renovated 2 Bed Home In a Building Offering Exceptional Amenities And A Convenient Location. Nothing To Do But Move In And Enjoy! (id:49269)
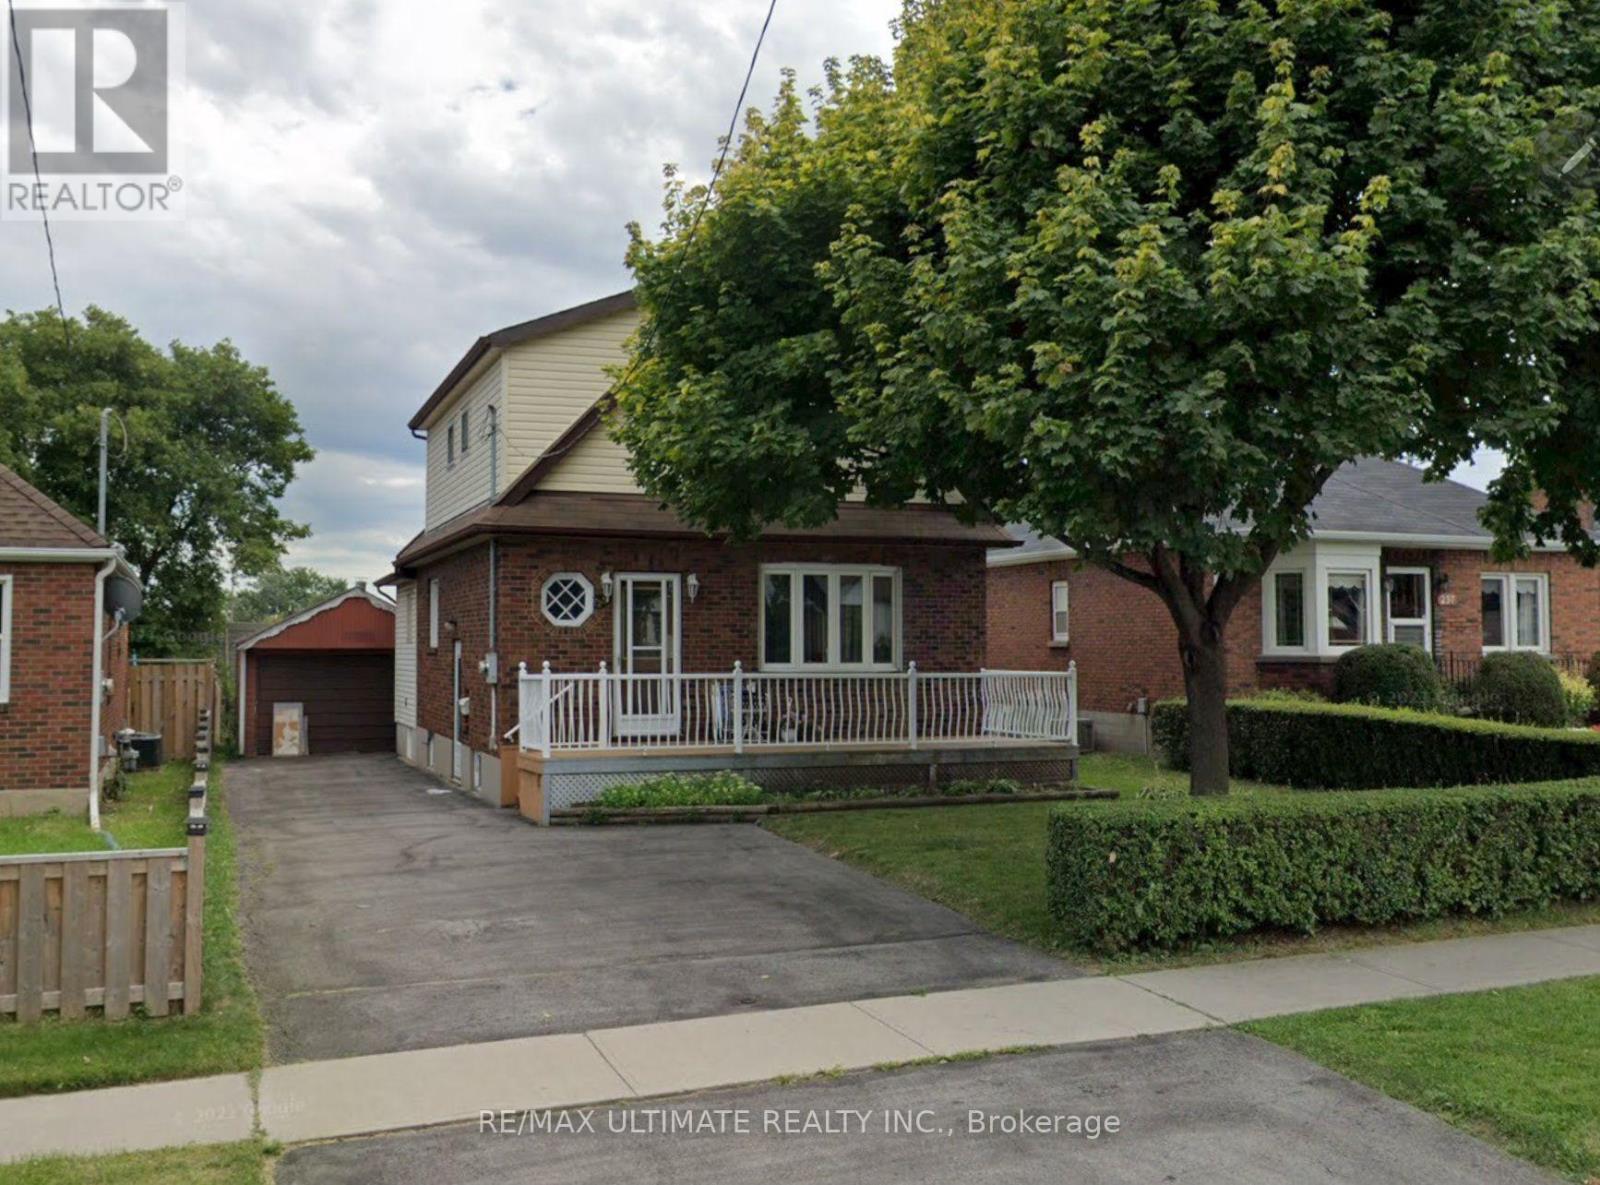
Basement - 251 College Avenue
Oshawa, Ontario
Fully renovated basement apartment offering over 1,000 sq ft of comfortable living space. Features a modern kitchen with granite counters and ceramic backsplash, fully open to a large dining and living area. Stylish modern washroom with massage shower column. Two generous bedrooms with closets and windows providing natural light. Includes 1 parking space in the driveway. Conveniently located near all amenities. (id:49269)
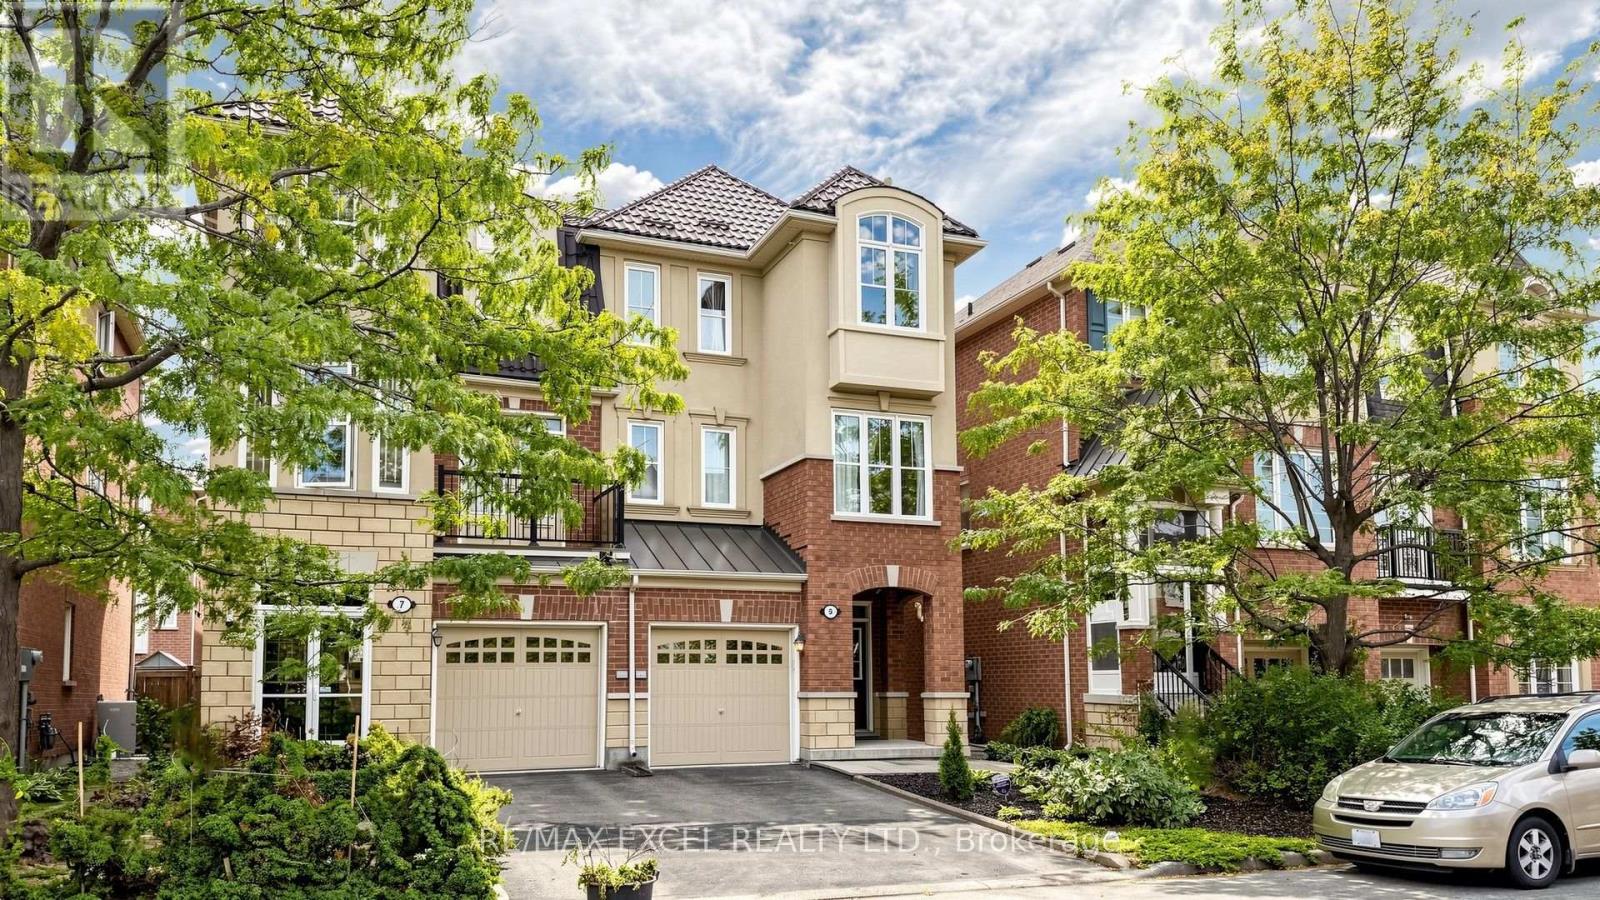
5 Ferguson Street
Toronto, Ontario
Welcome To 5 Ferguson Street-A Rare Opportunity To Own A Semi-Detached Home In This Neighbourhood! Offering 1,900 Sq. Ft. Across Three Above-Ground Levels, This 3-Bedroom, 3-Bathroom Home Combines Inviting Living Spaces With Everyday Practicality. An Attractive Brick And Stucco Exterior Sets The Tone, While Large Windows, Warm Wood Floors And Arched Doorways Give The Interior A Bright, Welcoming Feel. The Spacious Living Room Features A Fireplace Framed By Tall Windows, Creating A Comfortable Setting For Relaxed Evenings And Time With Friends. The Kitchen Offers Ample Cabinetry, A Tiled Backsplash, New Dishwasher And A Walk-Through Butler's Pantry Area With Additional Storage And Counter Space. An Adjacent Dining Area And Separate Front Nook Provide Flexibility For Meals, Reading Or A Home Workspace. Upstairs, The Primary Bedroom Features A Walk-In Closet And Private Ensuite, Complemented By Two Additional Bedrooms, A Full Bathroom And Convenient Bedroom-Level Laundry. The Generous Ground-Floor Family Room Opens Directly To The Fenced Backyard, Where Newly Installed Interlocking Stones Create An Expansive Patio For Outdoor Dining And Summer Gatherings. Metal Roof W/ a 50-Year Lifespan Installed in 2018, Adding Lasting Durability. A Home With Character, Natural Light And Room To Make It Your Own! See 3D Walkthrough Virtual Tour! (id:49269)
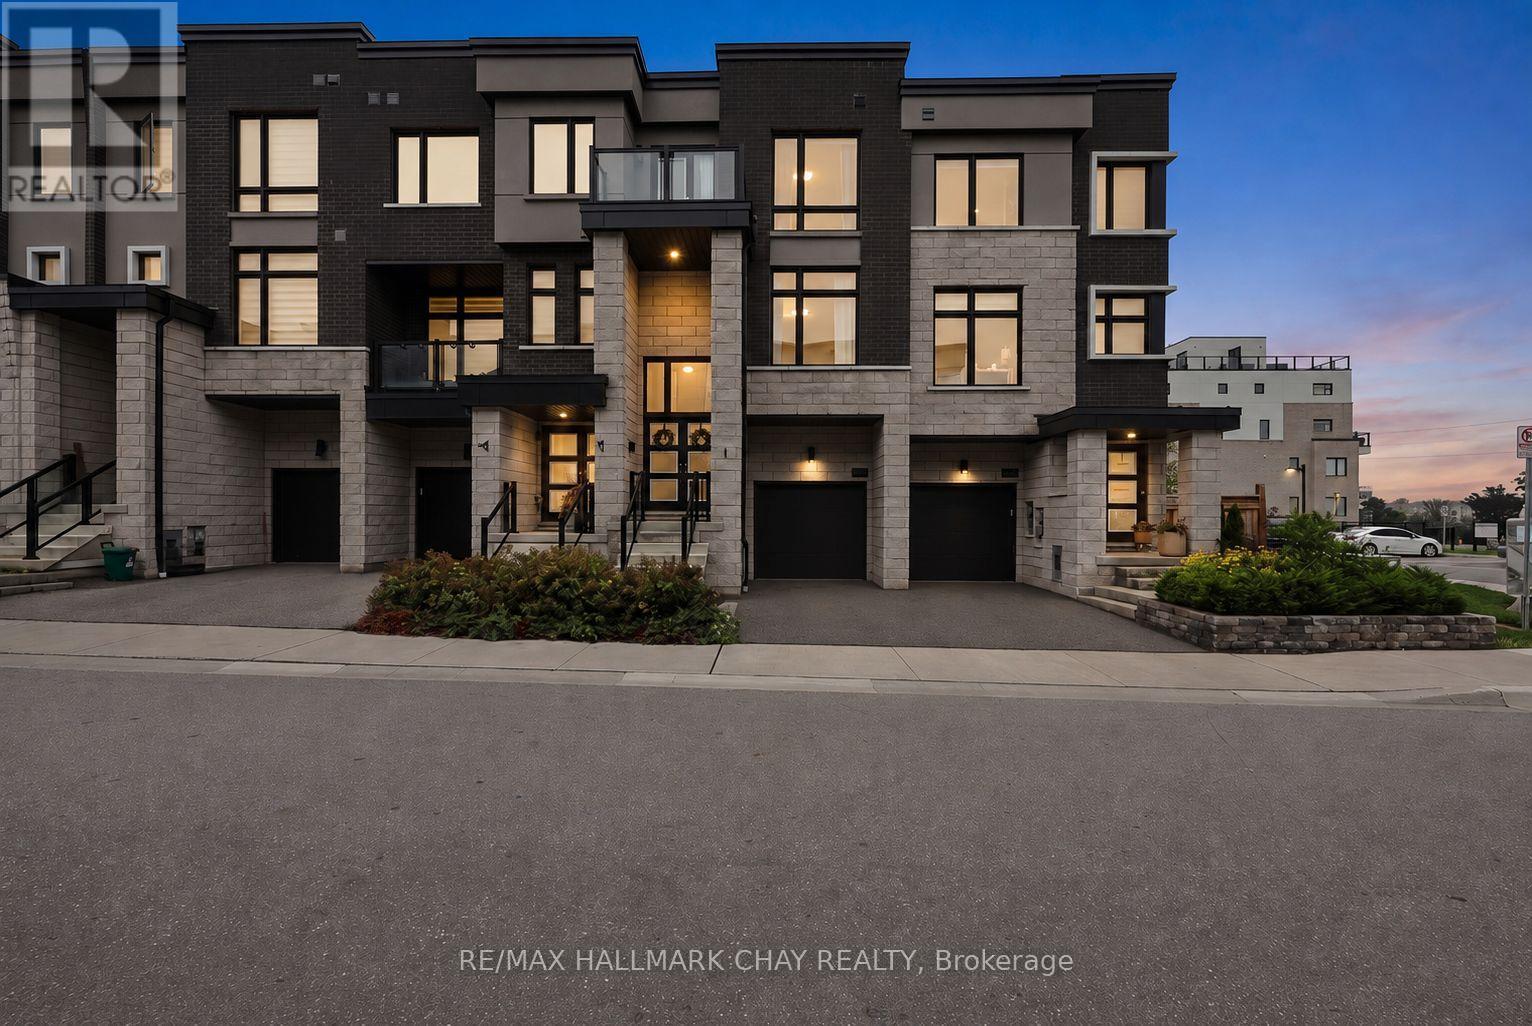
2526 Castlegate Crossing
Pickering, Ontario
Want to skip the reno list and get straight to enjoying your new home? This is the one for you. Built in 2021, this 3-bedroom, 4-bathroom home in Duffin Heights is modern, bright and ready to go. There's no carpet to be found, and the main living space is exactly what you want for everyday life-a comfortable open-concept living and dining room anchored by a beautiful kitchen with quartz counters, stainless steel appliances and a large island. Upstairs offers 3 bedrooms and when it comes to the primary suite, they went all in-plenty of space for that King bed, a walk-in closet & stunning 5-piece ensuite. We're not done yet! The lower-level den walks out to the backyard and can be whatever you need it to be-office, gym, playroom, hangout space or guest room.The finished basement adds even more versatile living space, along with a huge storage area. Duffin Heights offers the best of suburban living, surrounded by parks, trails, green space and a growing collection of everyday amenities. You're close to shopping, schools and recreation, with easy access to Brock Road, Highway 401 and Highway 407. Pickering GO is conveniently accessible for commuters! Whether you're a first-time buyer ready to put down roots, a growing family looking for more room, or a commuter wanting modern living with easy GTA access, this is the kind of home that checks all the boxes. Quality finishes, spacious, low-maintenance and ready to go. Honestly, what's not to like? (id:49269)

918 Pinecrest Road
Oshawa, Ontario
Power of Sale! Exceptional value-add opportunity on an estate-sized 17,168 sq. ft. premium lot in one of North Oshawa's most desirable family neighbourhoods. This spacious open-concept bungalow offers outstanding potential for end-users, Investors and renovators looking to renovate, modernize, and build significant equity. The bright main level features generous principal rooms, a large kitchen with a walk-out to a deck, and abundant natural light throughout. The finished lower level offers a family room with a fireplace, an additional bedroom with a fireplace, extra living space, and a separate walk-out-ideal for multi-generational living, an in-law suite, or private guest accommodations .A heated 2-car garage with direct basement access and an expansive driveway accommodating up to 6 vehicles provides exceptional functionality for contractors, hobbyists, workshops, or additional vehicles. Conveniently located close to highly rated schools, parks, nature trails, Taunton Road amenities, shopping, transit, and Highways 401 and 407. Potential redevelopment opportunity. The property was previously approved and a City of Oshawa building permit was issued for a second-storey addition. Buyers are advised to conduct their own due diligence regarding permits, approvals, and future development potential. Sold under Power of Sale in "as is, where is" condition. Virtually staged/ decluttered photos included. (id:49269)
870 Highway 17 E
North Bay, Ontario
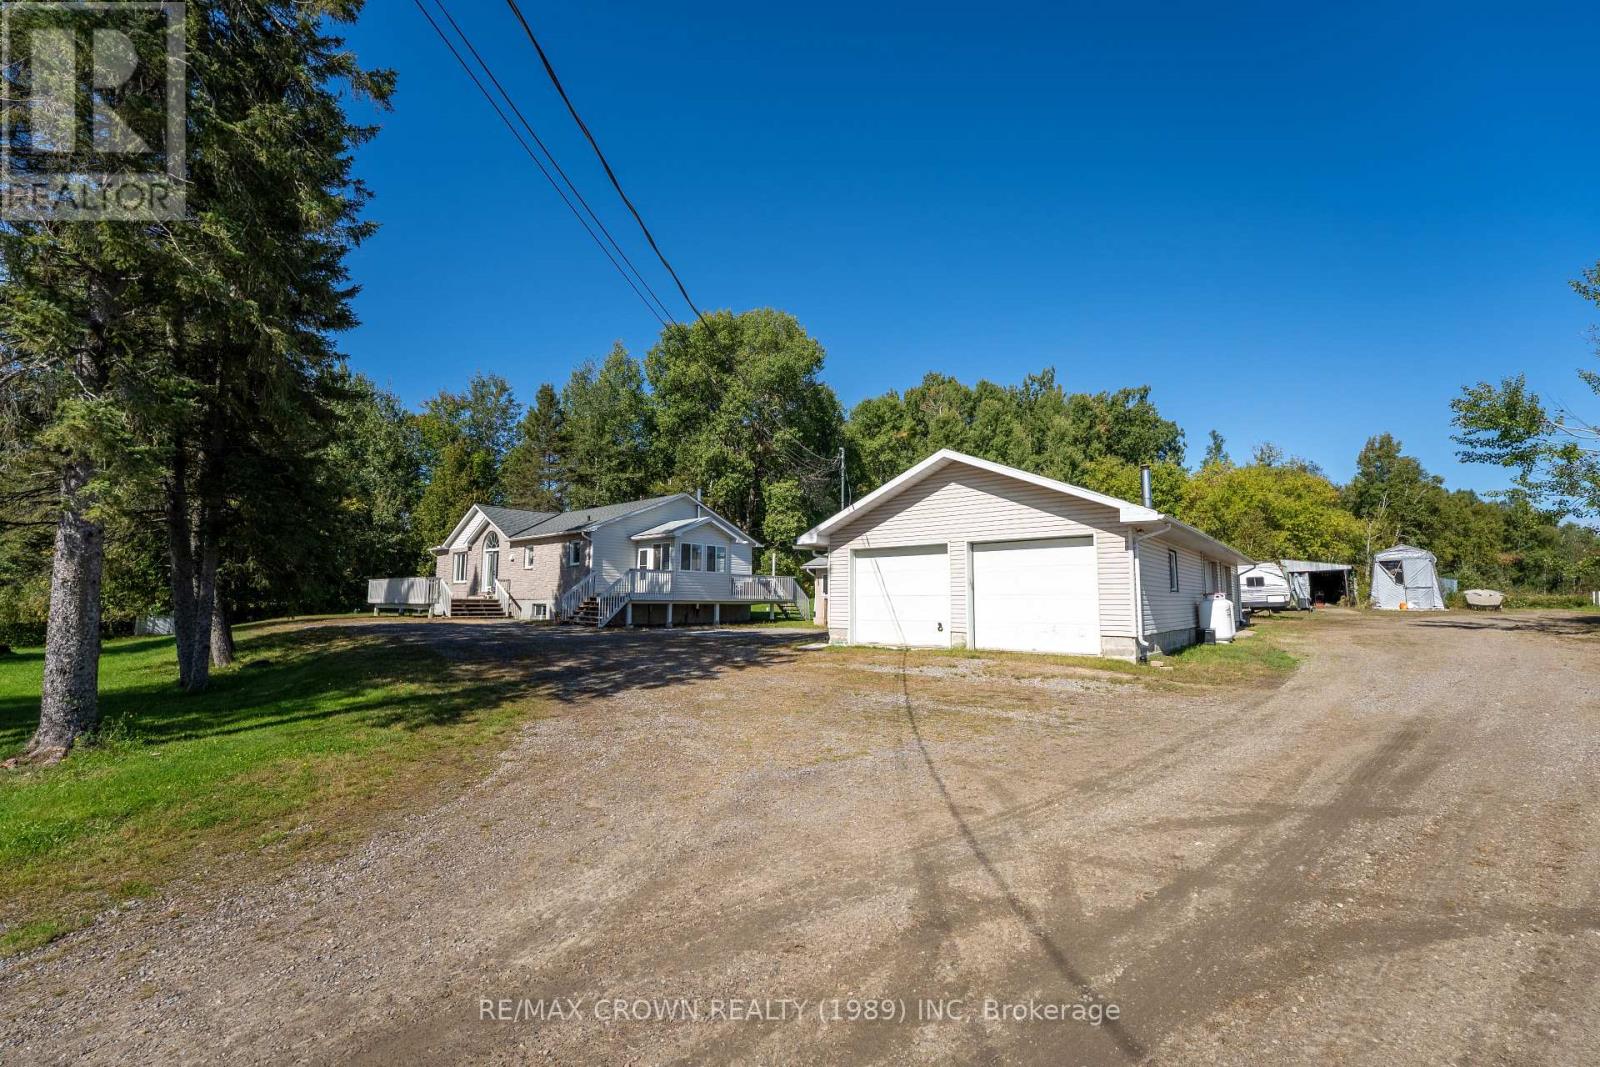
Discover the best of both worlds with this meticulously maintained 3+1 bedroom, 3-bath home set on a sprawling 2.3-acre property, just 5 minutes from Northgate Square and close to snowmobile trails and everyday amenities. The main level features a bright, inviting open-concept kitchen, dining and living area, creating an ideal space for family life and entertaining. Step directly from the living room onto the beautiful deck and take in peaceful views across the expansive property, with open fields, forest and a picturesque horse farm bordering the rear. Three generously sized bedrooms are located on the main level, including a spacious primary bedroom with its own ensuite, conveniently situated just off the living area. The finished lower level adds even more flexibility with a recreation room and games room, perfect for entertaining, relaxing or family activities. A fourth bedroom is located adjacent to the rec room, along with a roughed-in 3-piece bathroom ready for completion. Outside, the sprawling grounds offer plenty of room to park, play, explore and enjoy the privacy of both open space and forest. A standout feature is the impressive four-car garage, currently accommodating personal use and a home-based business. A separate detached office with an additional bathroom provides an ideal setup for professionals, contractors or entrepreneurs working from home. With generous parking, extensive garage space, a beautifully kept home and a country setting just minutes from town, this property offers exceptional versatility for growing families, outdoor enthusiasts and those seeking the convenience of a home-based business. A rare opportunity to enjoy space, privacy and functionality without giving up proximity to town. (id:49269)
Uph03 - 38 Iannuzzi Street
Toronto, Ontario
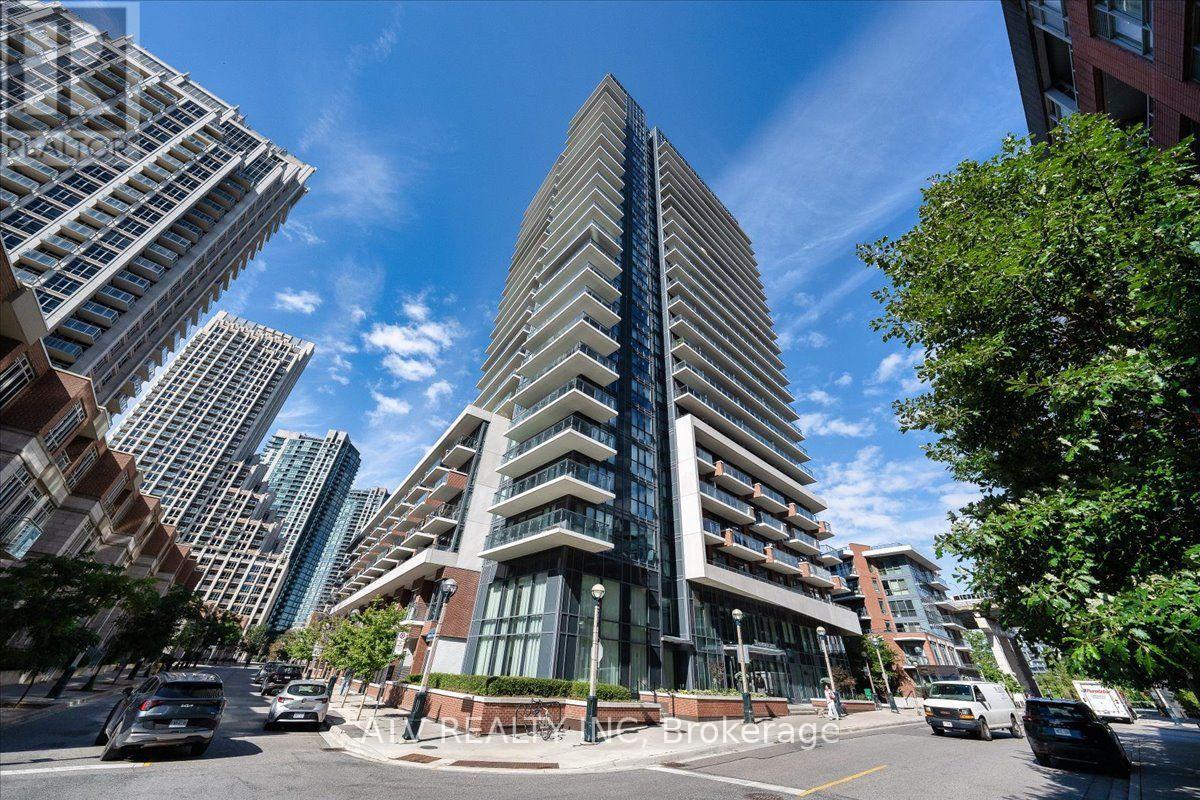
Elevate Your Lifestyle In This Bright, Luxury Upper Penthouse Studio, Offering Unobstructed Southwest Waterfront & City Skyline Views. This Open-Concept Turnkey Suite Features Rich Engineered Hardwood Flooring, Smooth 10Ft Ceilings, Floor-To-Ceiling Windows, & A Spacious Private Balcony With Breathtaking Panoramic Views & Stunning Sunsets. The Contemporary Kitchen Features Sleek Stone Countertops, Marble Backsplash, Dark Cabinetry, A Moveable Eat-In Island, & Stainless Steel Appliances. The Beautifully Appointed Bathroom Features Elegant Marble Flooring. Enjoy A Full Range Of Building Amenities, Including 24Hr Concierge, Indoor Pool, Hot Tub, Sauna, Fitness Centre, Theatre, & BBQ Courtyard. Ideally Located In Vibrant Fort York, Just Steps From The Lakefront, Scenic Parks, & Waterfront Trails, With Liberty Village, Convenient Transit, & Toronto's Financial & Entertainment Districts All Within Easy Reach. Minutes To The Iconic CN Tower, Rogers Centre, Waterfront Dining, Restaurants, & Entertainment. ONE PARKING SPOT INCLUDED! (id:49269)
328 - 6 Greenbriar Road
Toronto, Ontario
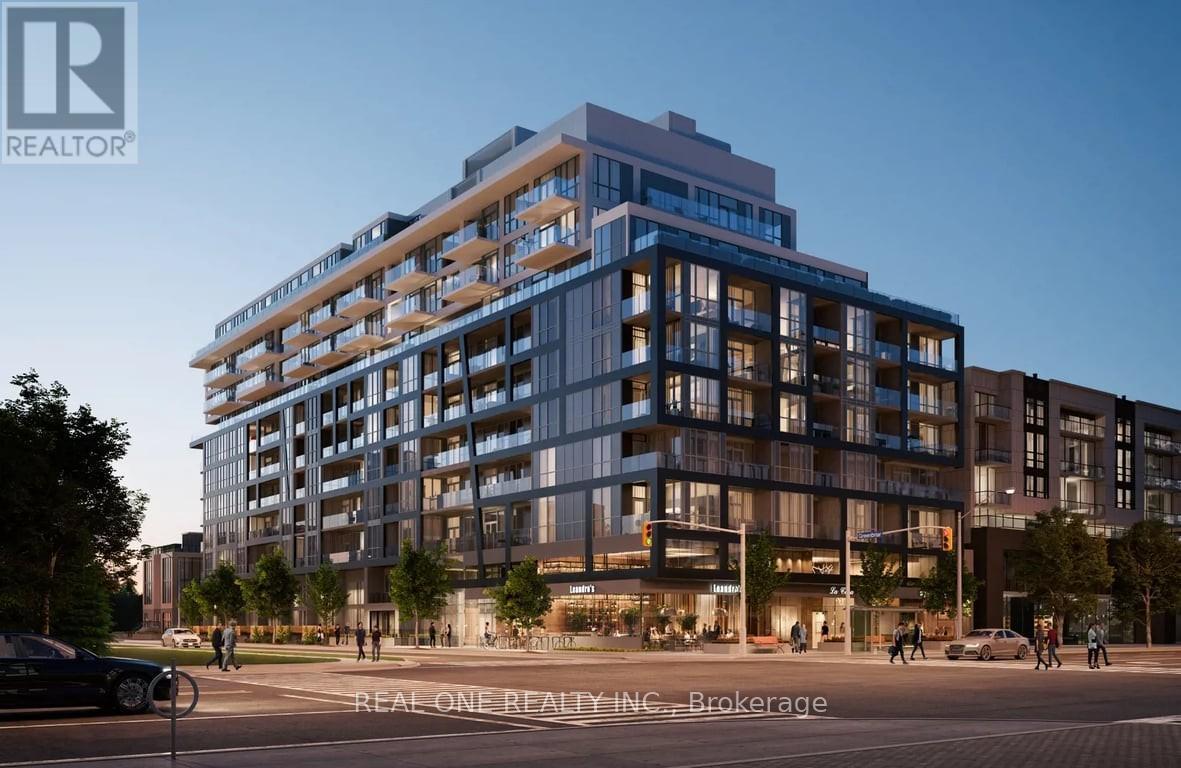
Luxury Bachelor Unit located in Bayview Village, A Modern Kitchen With Granite Countertop and Integrated Appliances, Very Convenient location, close to Bayview Village Shopping Centre, IKEA, Subway Stations, Oriole GO Station, Restaurants, NY General Hospital, quick access to highway 401/404/DVP, and more (id:49269)
119 Shawnee Circle
Toronto, Ontario
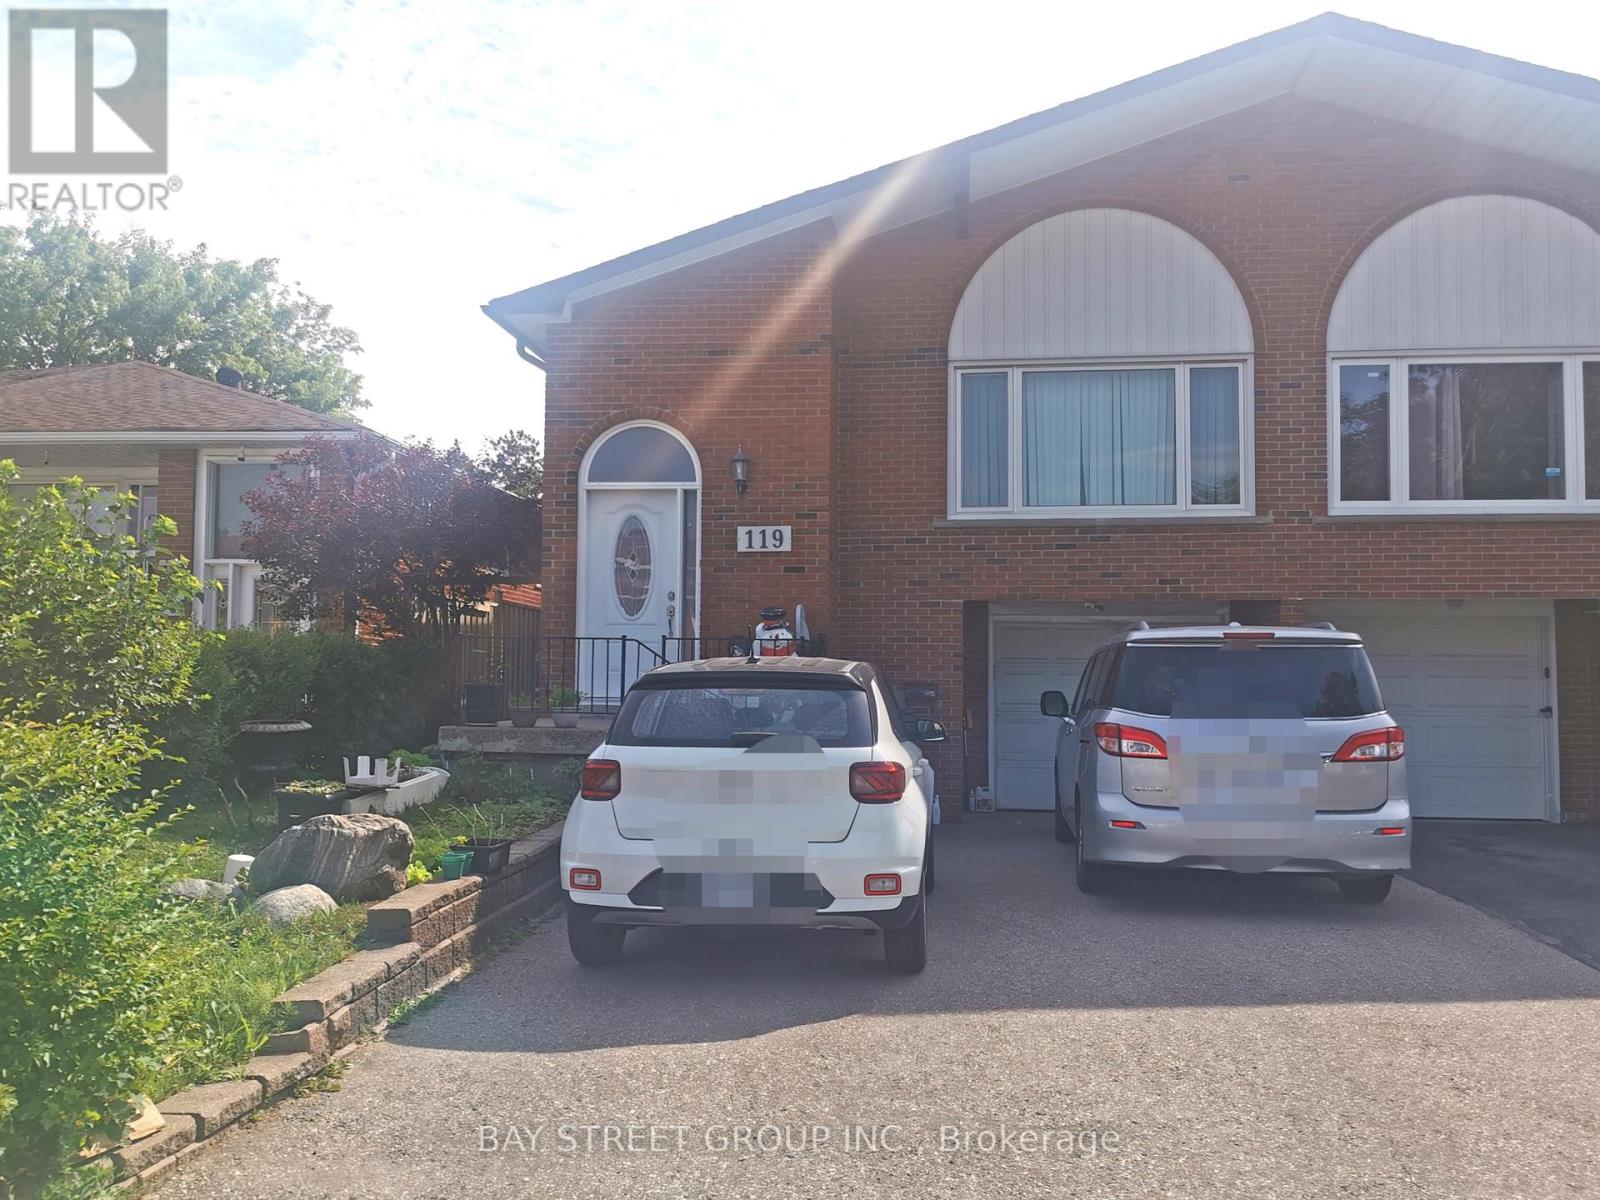
The majority of the unit just new renovated. 2 bedrooms in basement and 1 bedroom, huge livingroom and kitchen at ground level. Perfectly situated in a highly desirable location, this homeoffers seamless access to Hwy 401 and Hwy 404, ensuring effortless commuting throughout the GTAand beyond. Surrounded by an excellent selection of shopping centres, grocery stores, dining,and everyday conveniences, it delivers an exceptional lifestyle where comfort and accessibilitycome together.Tenants Pays $250 for Utilities (Hydro, Gas, Water/Garbage) ,if total utility feeexceed $500/month for the whole house, tenant pay 50% of exceed part. No Pets Or Smokers.oneOutdoor Parking included. (id:49269)
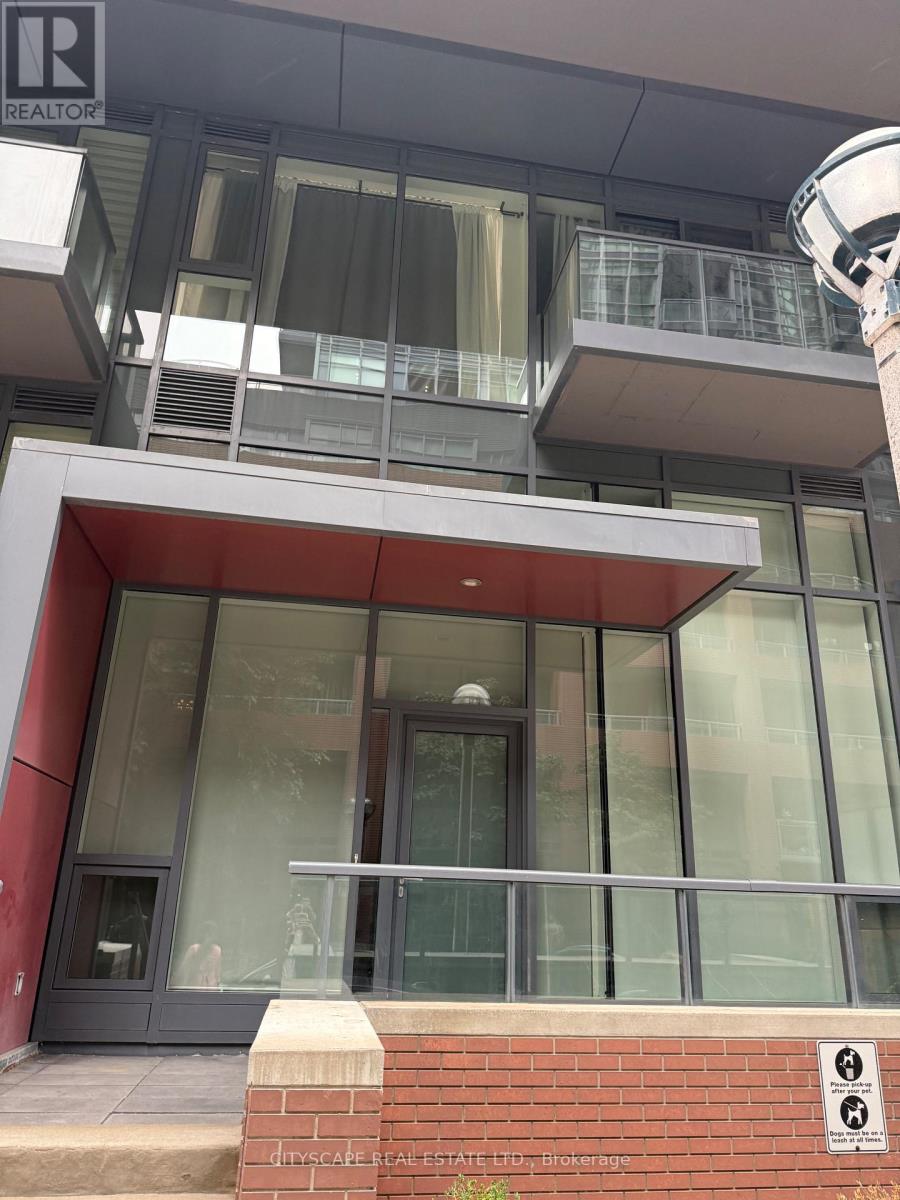
Th03 - 20 Bruyers Mews
Toronto, Ontario
Prime Location On Bathurst And Lakeshore Blvd, Close To Library, Parks, Cn Tower, Rogers Centre Popular King West, Lakeshore, Island Airport, Cne, Ontario Place. Yards Building Has 2 Story Townhouse Available For Lease. 3 Bedroom 3 Full Washroom. Main Floor Has 18 Feet High Ceiling Hardwood Floor Throughout. Walk In Closet In Master Br. Easy Access To Ttc And Highways . Extras: 4 Appliances Including Fridge, Stove, Dishwasher, B/I Microwave, Ensuite Laundry Stacked Washer/Dryer, Elf's, One Parking One Locker Included. (id:49269)

1111 - 89 Skymark Drive
Toronto, Ontario
Welcome to Suite 1111, a 2+1, 2 bath, suite that offers 1385 sq.ft. of comfort & style. This 11th floor Condominium comes with a Locker, Parking and a unique Hobby Room ! Suite 1111 is one of a few suites that have a HOBBY ROOM. Being located on the Concierge floor it can be a convenient office space. Upstairs you'll find a suite that is always sun filled with generous sized rooms a functional layout and crown mouldings. The Condo is freshly painted throughout. The combined living & dining rooms with their new laminate flooring stretch seemlesly down the suite up to the picture window that showcases panoramic views. The balcony has 2 walk outs and can accommodate many guests. The kitchen has an open view of the suite & features a breakfast bar, laundry closet and opens up to a versatile den. Currently featured as a home office the den can easily convert into a 3rd bedroom or a formal dining space. Suite 1111 features a split bedroom plan with bedrooms on each side of the condo. The Primary Suite is very generous in size & has 2 closets one being a walk-in plus a well appointed 5-piece ensuite. The 2nd bedroom feels like a quiet retreat with it's own balcony walkout. When you're settled in, enjoy the resort-style amenities like the indoor & outdoor swimming pools, pickleball, tennis & squash courts, fitness centre, yoga studio, virtual golf, billiards, library and party/meeting rooms. The Excellence has 24 hour security & concierge as well as guest suites, bbq areas, visitor parking & is a pet-friendly building. Prime location being steps to TTC transit, Express buses, and easy access to 404/401/DVP. Walk to Skymark Plaza with Shoppers Drug Mart, Fresh Co, CIBC, and more. Minutes to Fairview Mall, Bayview Village, Shops at Don Mills, Seneca College, top-rated schools, parks, and recreational trails. Maintenance fees include: Heat, Water, A/C, Cable TV, Internet & Parking. (id:49269)
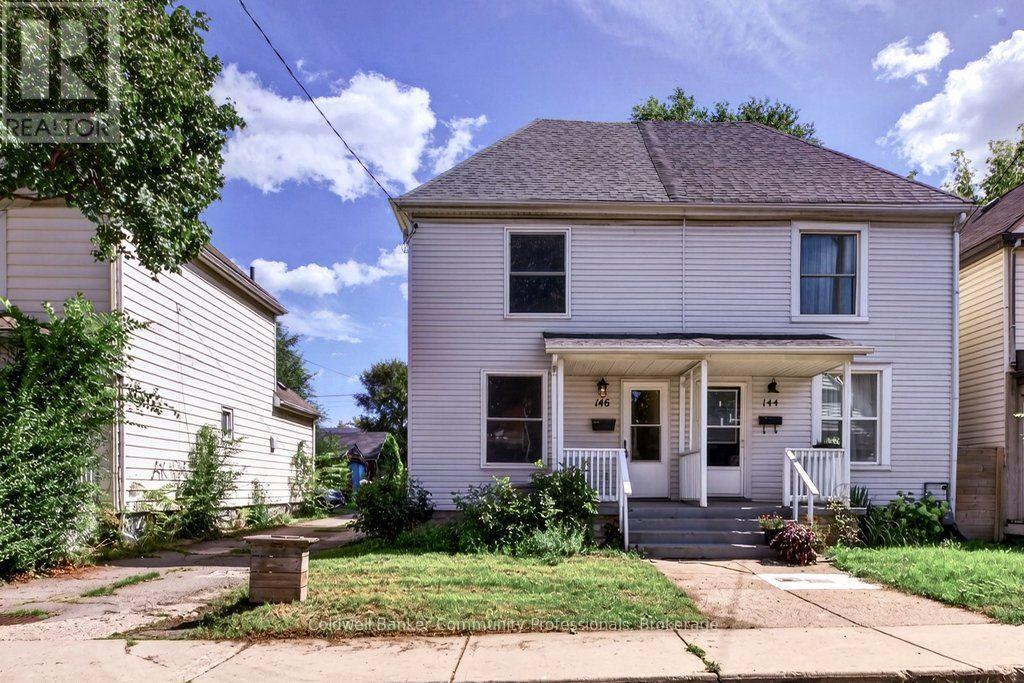
146 Barnesdale Avenue N
Hamilton, Ontario
Move-in ready, well-maintained, and full of potential! Welcome to this charming 2-bedroom, 1-bath semi-detached home in Hamilton's Stipley neighbourhood-an excellent opportunity for first-time buyers. The spacious layout features a large living area and generous eat-in kitchen with walkout to a large rear deck and private backyard, perfect for entertaining or relaxing outdoors. A large dedicated parking space adds convenience. The unfinished basement offers excellent potential for additional living or recreation space and was waterproofed in 2018 with a sump pump added. Updates include the kitchen, flooring, and bathroom (2018), plus new shingles and A/C unit (2021). A fantastic starter home in a great Hamilton location-move in, enjoy, and add value over time! (id:49269)
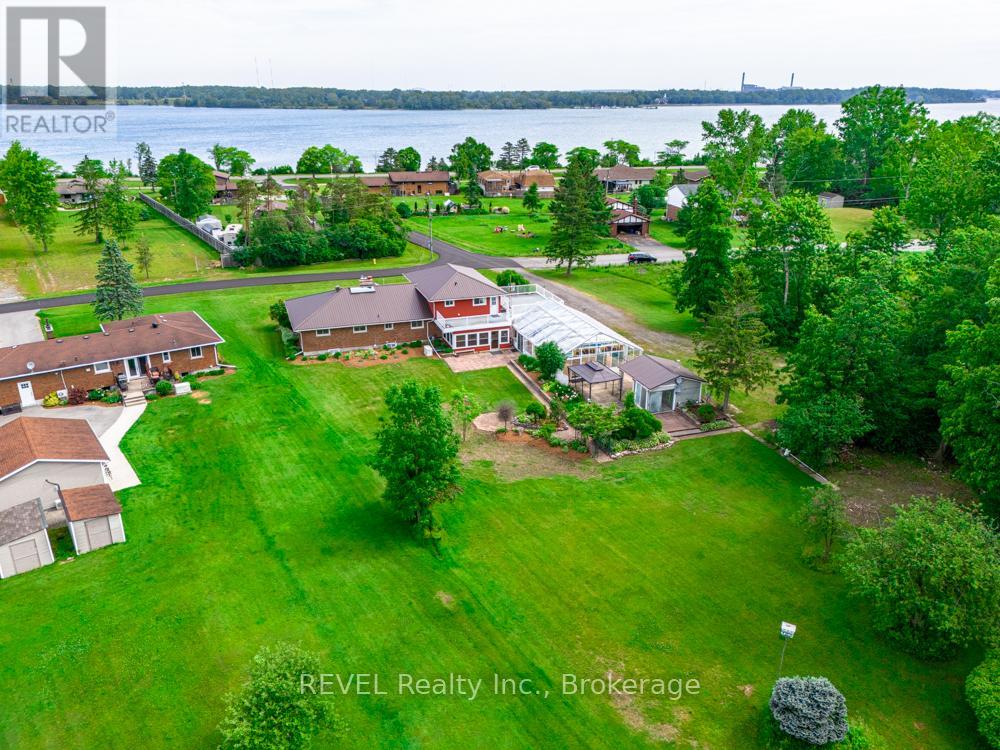
2229 Houck Crescent
Fort Erie, Ontario
Over five acres. Two parcels. One exceptional opportunity near the Niagara River. At 2229 Houck Crescent, a spacious home, private setting and additional vacant parcel come together to offer outstanding value today and exciting possibilities for the future.This 1-storey home offers more than 2,700 sq. ft. of finished living space. The main floor features a living room with a gas fireplace, formal dining area, granite kitchen, three bedrooms with cedar-lined closets and a generous family room opening to a bright three-season sunroom. Upstairs, the fully equipped in-law suite has a private entrance and its own living area, eat-in kitchen, bedroom, five-piece bathroom with laundry hookups and private balcony. It offers flexibility for extended family or potential rental income. The finished basement adds a recreation room with a wood-burning fireplace, bathroom area and laundry.Enjoy an indoor concrete pool, expansive patio and peaceful surroundings. Hardwood floors, a metal roof, attached double garage, alarm system and backup generator add to the home's appeal. The property is also approximately 20 minutes from the new hospital.The home and additional vacant parcel are being sold together at the current list price, offering over five acres in total. With space to enjoy now and possibilities to explore in the years ahead, this is a property that deserves a closer look. (id:49269)
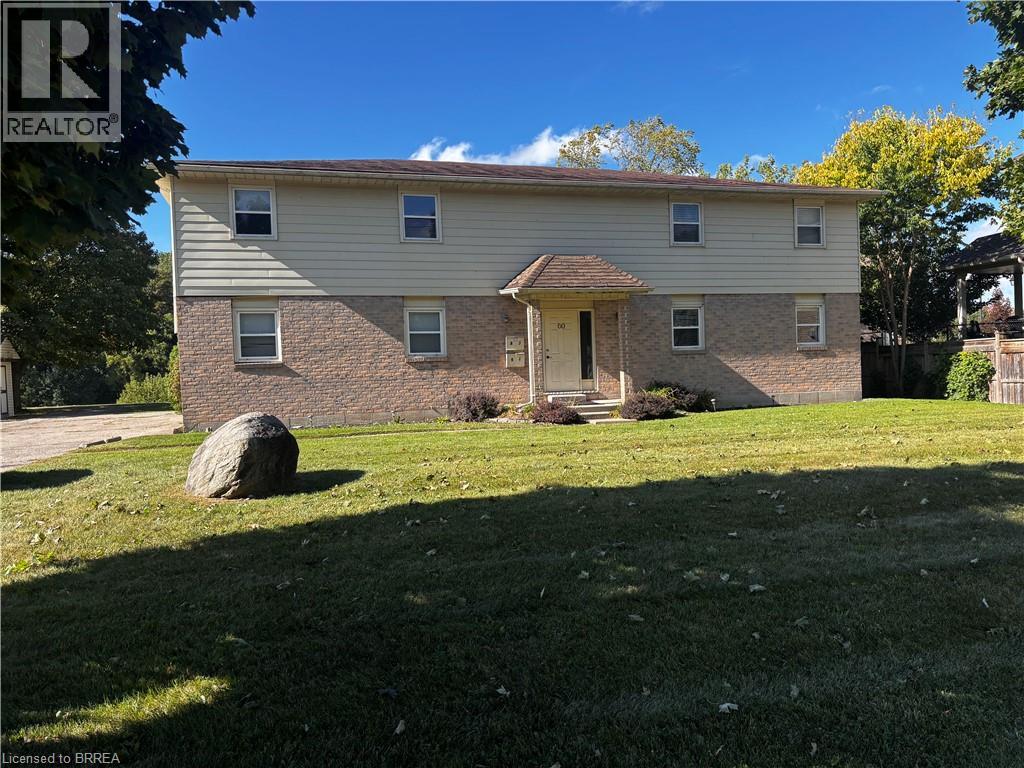
60 Willow Street
Paris, Ontario
Renovated and gorgeous 4 plex on the banks of the Grand River in the pretty town of Paris, Ontario. Updated with flooring, open concept kitchen with quartz counters, cabinets, lighting. Bath updated. In suite laundry in each unit. Gas furnaces and central air. Each unit faces the water from the living areas. Upper floor with balconies, lower floor with patio deck. Interior hallways with doors to each unit. Outbuilding has potential. Watch the sunsets and wildlife over the river ! Beautiful. Good long term tenants in most units. Well maintained property. (id:49269)
4 Buckingham Boulevard
Collingwood, Ontario
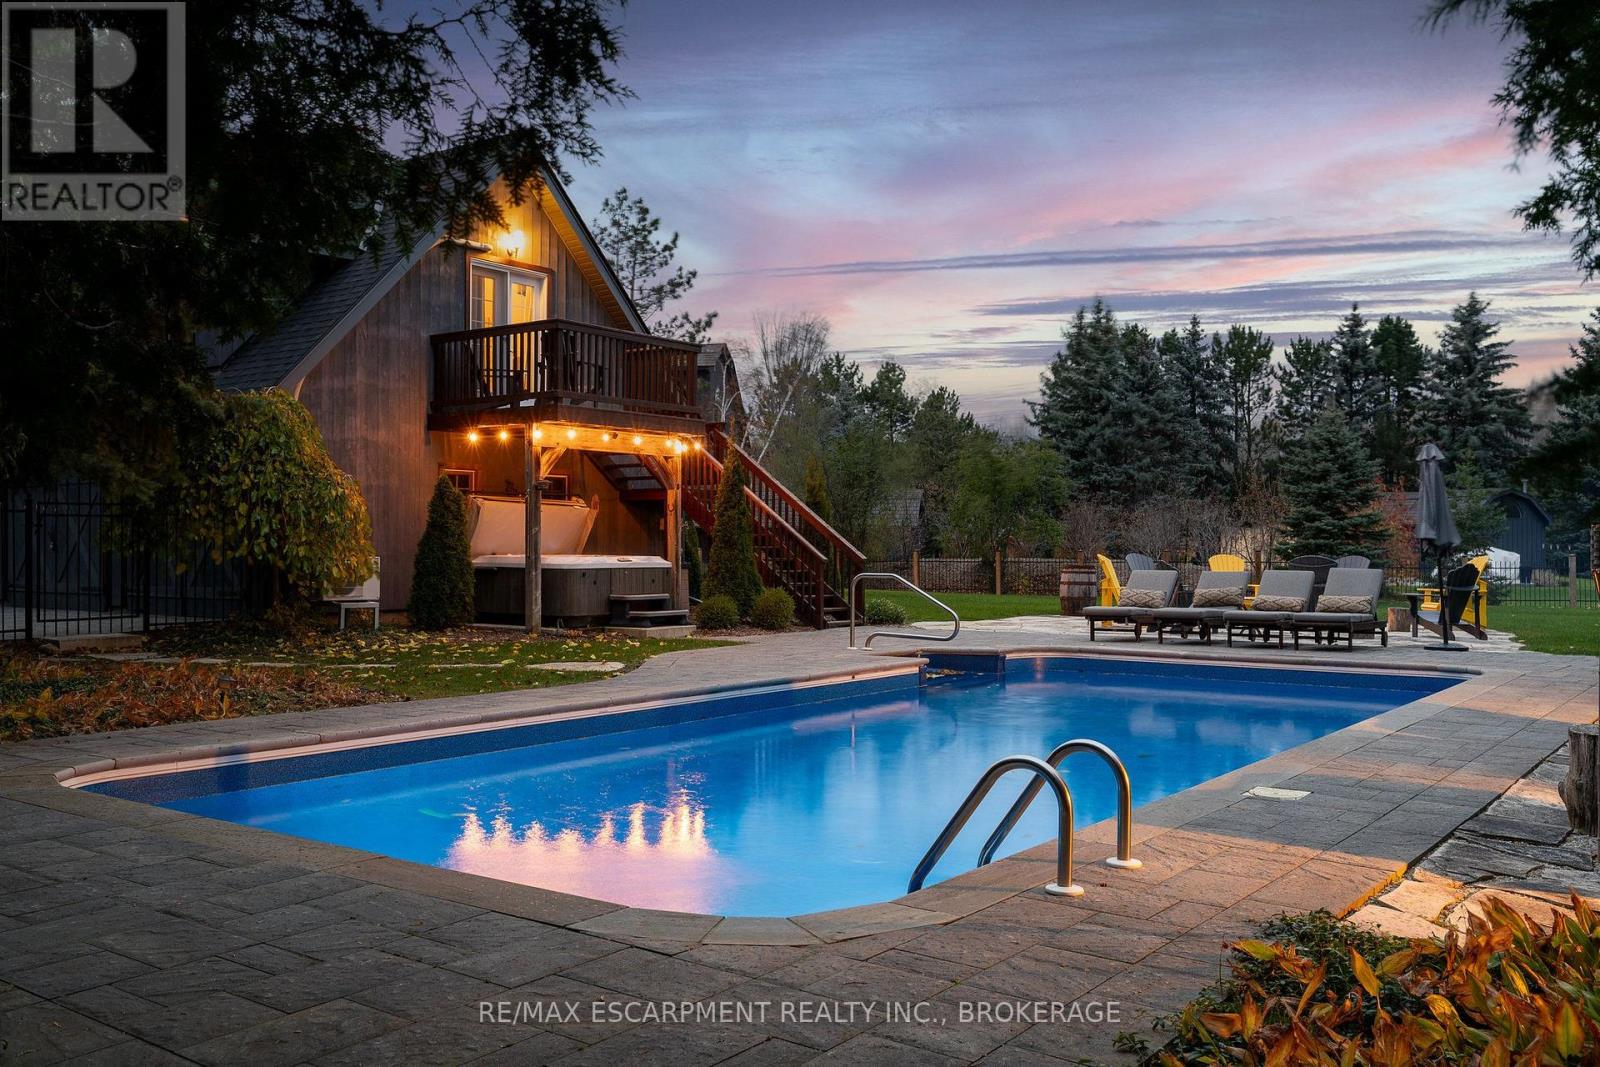
Experience unparalleled luxury and exceptional investment potential at 4 Buckingham Boulevard, an expansive estate offering over 5,000 sq. ft. of exquisite living space in prestigious Collingwood. This magnificent home boasts 7 spacious bedrooms and 4 elegant bathrooms, designed to accommodate large families or lucrative vacation rentals with ease. Set on a beautifully landscaped premium lot, this property features an open-concept design with high-end finishes, hardwood flooring, and a stunning gourmet kitchen equipped with stainless steel appliances and quartz countertops. The grand living area centers around a gas fireplace and flows seamlessly to a private outdoor retreat complete with a sparkling swimming pool, relaxing hot tub, and a large deck-perfect for entertaining guests or unwinding in ultimate comfort. The luxurious primary suite offers a walk-in closet and a spa-inspired ensuite with double vanity and glass shower. Additional highlights include a fully finished basement recreation room, double garage, and prime location near Collingwood's world-class amenities, including Blue Mountain ski resort, golf courses, hiking trails, and vibrant downtown. Ideal as a sophisticated family residence or a high-demand investment property, 4 Buckingham Boulevard exemplifies premium living in a sought-after four-season destination. Don't miss this rare opportunity-schedule your private viewing today. Luxury Certified. (id:49269)
C - 1113 Stittsville Main Street
Ottawa, Ontario
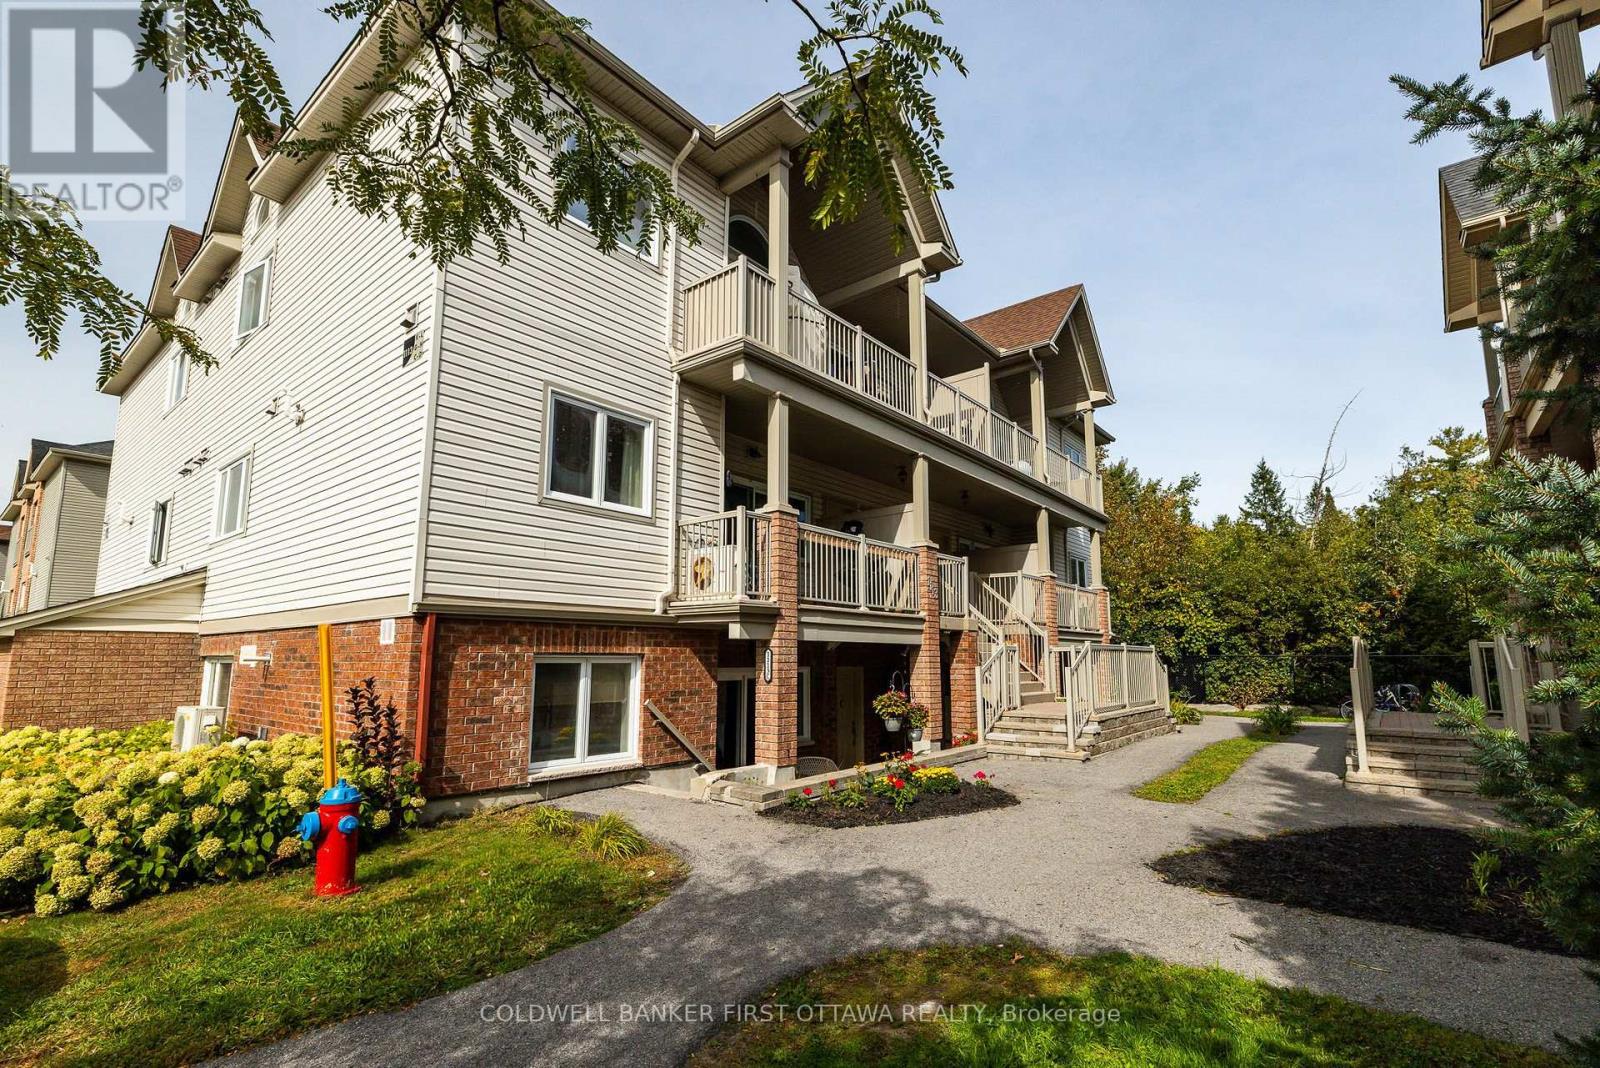
Welcome to this bright and inviting 2-bedroom ground level condo in the heart of Stittsville! Offering a comfortable, easy-care layout, this unit features an open-concept living and dining area with hardwood flooring and plenty of natural light. Patio doors lead directly to your outdoor concrete patio and garden area, giving you convenient ground-level access and a great spot to enjoy your morning coffee or some fresh air.The home has been thoughtfully refreshed with updates including whole unit freshly painted (Sept 2026), hardwood flooring, a new entrance door and patio door with sidelights (2026), new toilet, The kitchen comes complete with all appliances, including a new fridge (2026), stove, dishwasher and microwave (2025), while in-unit main level laundry adds everyday convenience. With two bedrooms, one full bathroom, central air conditioning and an owned surface parking space, this condo offers everything you need for comfortable, low-maintenance living. Located right on Stittsville Main Street, you're close to shopping, restaurants, parks, groceries, schools and everyday amenities. A great opportunity for first-time buyers, downsizers or anyone looking for convenient ground-floor condo living in Stittsville! (id:49269)
6646 Old Forest Drive
Ottawa, Ontario
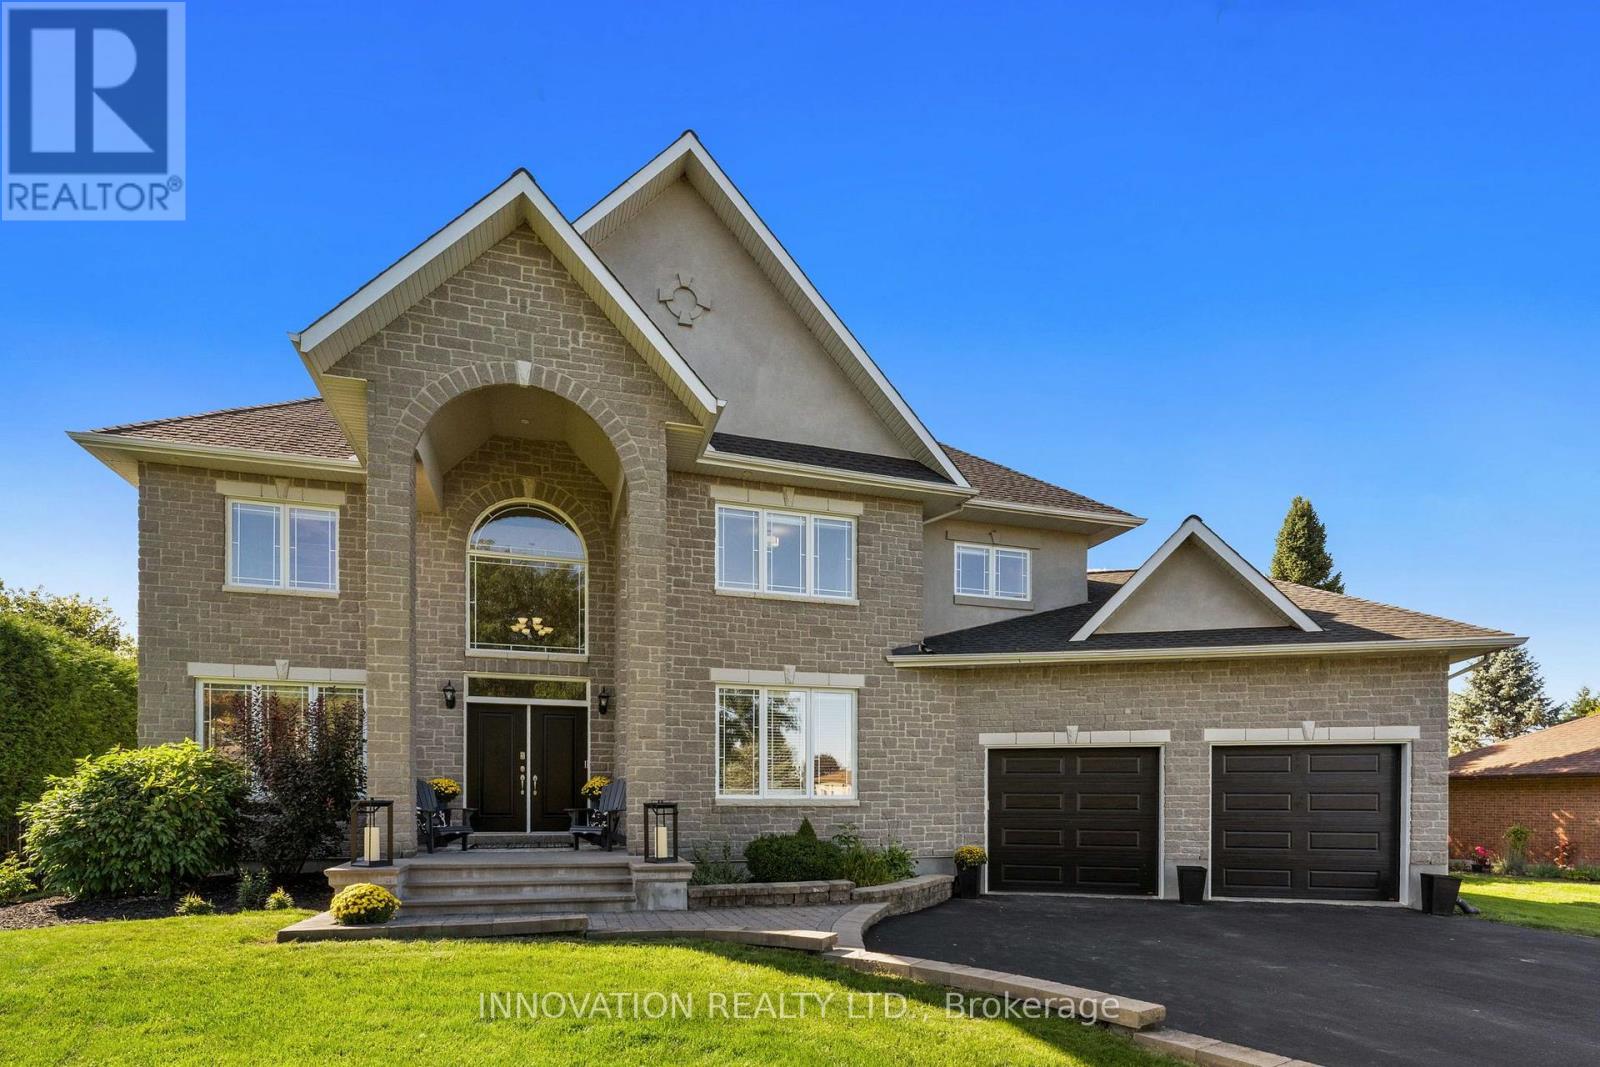
Welcome to 6646 Old Forest Drive, a warm and inviting home in the sought-after community of North Gower. Attractive curb appeal and thoughtfully updated; this home offers comfortable living spaces throughout and combines everyday functionality with plenty of room to relax and enjoy. Hardwood flooring flows throughout the home, creating a warm and cohesive feel with an main level office, expansive front foyer and a traditional floorplan with a living/dining room, large family room and stunning renovated kitchen. The lower level is fully finished providing additional space for family time, hobbies or movie nights. The large windows add to the brightness of this home along with new lighting and fresh paint throughout. The outdoor space is perfect for entertaining with a 300sqft screened in gazebo and hot tub creating a comfortable setting for relaxing, entertaining or enjoying the seasons. Numerous updates provide added peace of mind, including the roof (2019) with a 10-year warranty, furnace (2020) and hot water tank (2020), the water softener and UV System are approx. 2021. Live rural with constant power as there is a Generac generator installed for the whole home. Set in North Gower, this home offers the best of a quieter community setting while keeping everyday amenities and city access within easy reach just 10 minutes from the beautiful village of Manotick and 30 minutes to the city with immediate access to the highway. Enjoy evening hikes in the beautiful Maple Forest. It's a great location for those looking to enjoy a little more space without giving up convenient access to the city. A rare opportunity to own an exceptionally spacious and beautifully maintained residence that combines refined interiors, remarkable entertaining spaces and a truly private outdoor setting. (id:49269)
728 Ashby Road
Lanark Highlands, Ontario
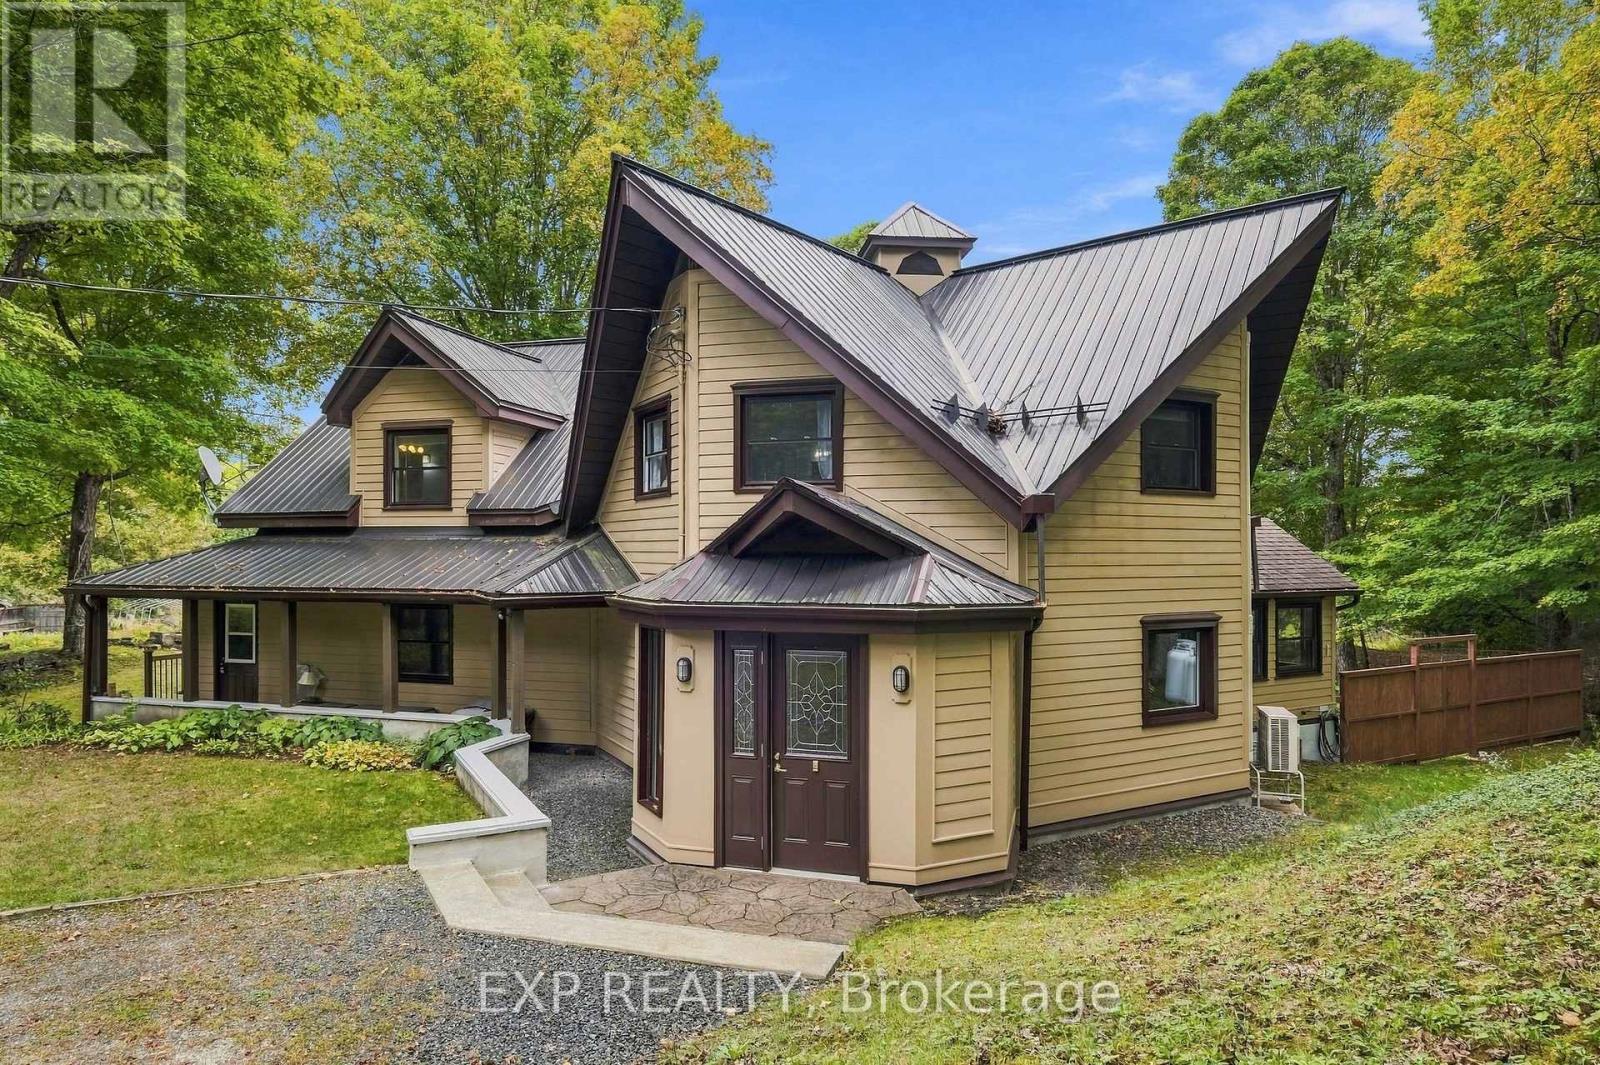
A truly unique property offering an exceptional combination of space, versatility, nature & outdoor living, w/ incredible possibilities for those dreaming of a more self-sufficient country lifestyle or those who long for living in peace & tranquility of nature, set on 55 ACRES! The bright main level takes full advantage of the setting, w/ views toward the gardens & surrounding landscape creating a wonderful connection between indoors & out. The second level features 3 bedrooms, including primary w/ walk-in closet & cheater ensuite access. The solarium, accessed directly from inside main house, provides a great spot to enjoy the surrounding gardens & natural setting in every season, from summer greenery to changing seasonal views, all from the comfort & shelter of indoors & away from the bugs! Important updates include main heat pump (2024), propane furnace (2023), metal roof (2021), well pump & pressure tank (2020), windows (2020/2016) & secondary heat pump (2018). Water is supplied by approx. 110' drilled well. A 30' x 24' insulated workshop w/ 11' ceilings, 200-amp service, steel siding & roof offers incredible potential for an at-home business, mechanic, hobbyist, equipment or all the toys. A separate 24' x 22' drive shed w/ power provides additional storage. The impressive 2,268 sq. ft. four-season greenhouse features 200-amp service & propane-fired hydronic in-floor heating, ideal for those looking to grow their own food & embrace greater self-sufficiency. Central metering services all buildings. Outdoors, enjoy multiple vegetable gardens, apple trees, perennial gardens & a spring-fed pond reaching approx. 9' deep & used by the family as a swimming pond. A pathway leads to rear acreage where selective cutting provides access to approx. 1000 maple trees w/ potential for tapping. An exceptional property for nature lovers, gardeners, hobbyists & those seeking the space & infrastructure to create a lifestyle of their own! (id:49269)
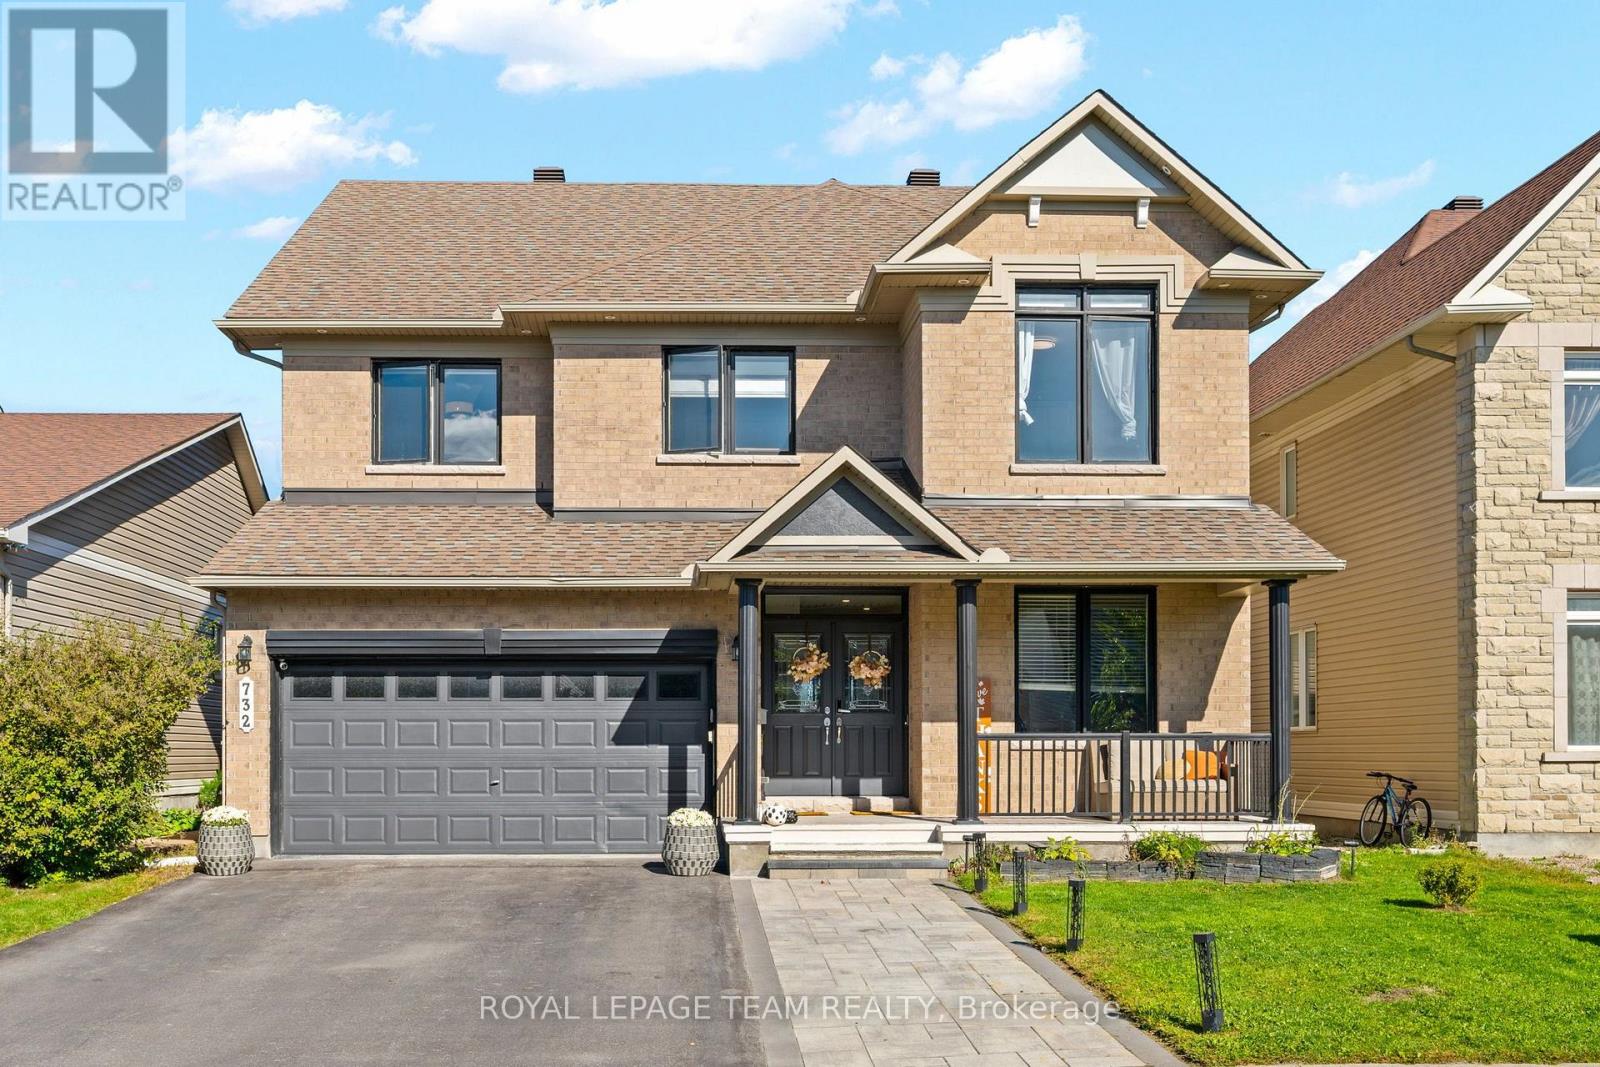
732 Lakebreeze Circle
Ottawa, Ontario
Luxury living with high-end upgrades throughout! This impressive 4+2 bedroom, 5-bathroom home offers over 4,400 sq. ft. of thoughtfully designed living space, situated on a premium lot with no rear neighbours. From the moment you enter, the gorgeous circular staircase with elegant iron spindles sets the tone for the exceptional craftsmanship found throughout. Gleaming hardwood floors, 9' ceilings on both levels, and an open-concept layout create an elegant and sophisticated atmosphere. The stunning gourmet kitchen features white cabinetry, marble countertops, a beautiful marble backsplash, new tile flooring, crown moulding, stainless steel appliances and an oversized island-perfect for entertaining and everyday family living. The spacious family room showcases a dramatic stone feature wall and gas fireplace, creating a warm and inviting gathering space. The main floor also offers a private den, convenient laundry room with custom cabinetry, and a 2-piece bathroom. Upstairs, the luxurious primary suite features a walk-in closet and a beautifully updated ensuite with dual vanities, a walk-in shower and a soaker tub. The second bedroom enjoys its own private ensuite, while two additional bedrooms share a third full bathroom. A versatile loft provides additional space ideal for a home office, sitting area or playroom. The fully finished basement adds exceptional versatility with 2 additional bedrooms, a 3-piece bathroom, kitchenette and spacious recreation room. The basement rooms can easily be adapted for an in-law suite, home office, gym, guest accommodations or additional family living space.19' Canadian-made Hydropool AquaTrainer dual-tank swim spa, heated with chlorine water care system - perfect for year-round swimming, fitness, hydrotherapy & relaxation. Additional features include an efficient hybrid heat pump system providing heating and cooling, along with a tankless hot water system, currently on a financed plan. (id:49269)

8 - 107 Castlefrank Road
Ottawa, Ontario
Welcome to this 3-bedroom, 1.5-bath condo townhome in the sought-after Hazeldean neighbourhood of Kanata. Offered well below market value, this home presents an excellent opportunity for buyers looking for exceptional value in a desirable location. Much of the work has already been completed, with only some cosmetic updates remaining. The functional layout offers generous room sizes, plenty of natural light, and comfortable living space, providing a great foundation for the next owner to add their own personal touches and style. The location is ideal, with excellent schools, parks, shopping, restaurants, recreation facilities, and public transit all just minutes away. A playground is conveniently located directly behind the home, with easy access through the rear gate. Major roads are also nearby, making commuting simple and convenient. Set within an established, family-friendly community with mature trees and an abundance of amenities, this home offers the opportunity to get into Hazeldean at an attractive price while creating a space that suits your own taste. A great combination of location, value, and potential - come see the opportunity for yourself! (id:49269)
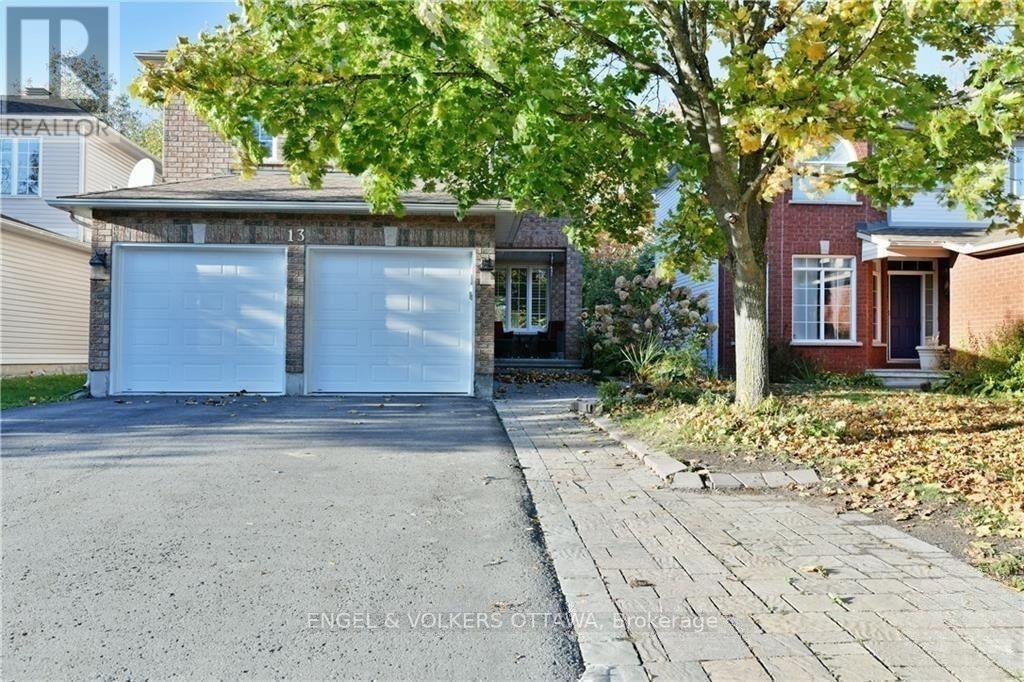
13 Picasso Drive
Ottawa, Ontario
Welcome to 13 Picasso Drive, a spacious 3-bedroom, 3-bathroom detached home in family-friendly Hunt Club Park. Set on a 40' x 100' lot with no rear neighbours, this Richcraft-built home offers generous living space, a double-car garage and a versatile finished lower level. The bright main floor features hardwood and tile flooring, with a comfortable layout that connects the principal living spaces. The spacious eat-in kitchen has extensive wood cabinetry, stainless steel appliances and a mosaic tile backsplash, while the adjoining dining area provides direct access to the rear deck. A welcoming living room and rear family area offer plenty of space for everyday living and formal entertaining. Upstairs, an impressive family room is highlighted by a vaulted ceiling, corner gas fireplace and dramatic arched windows that fill the space with natural light. The primary bedroom includes a private ensuite, while two additional bedrooms and a full bathroom complete the level. The finished basement extends the living space with an open recreation area, additional flexible rooms, and a full bathroom, providing options for guests, a home office, a gym, or extended family living. Outside, the fenced backyard offers a spacious deck, mature trees, a storage shed and a peaceful setting with no rear neighbours. Families will appreciate this home's proximity to multiple elementary and high schools, the Greenboro Community Centre and the Ottawa Public Library's Greenboro branch. The property is also located near several parks, a series of walking paths, Conroy Pit, and shopping at South Keys and St Laurent shopping centres. The neighbourhood's well-connected public transit, with multiple bus lines and proximity to an O-Train stop, makes for easy access to downtown and the airport. This versatile family home is well suited to those looking for a relaxed neighbourhood lifestyle while remaining just a short drive from the city! (id:49269)
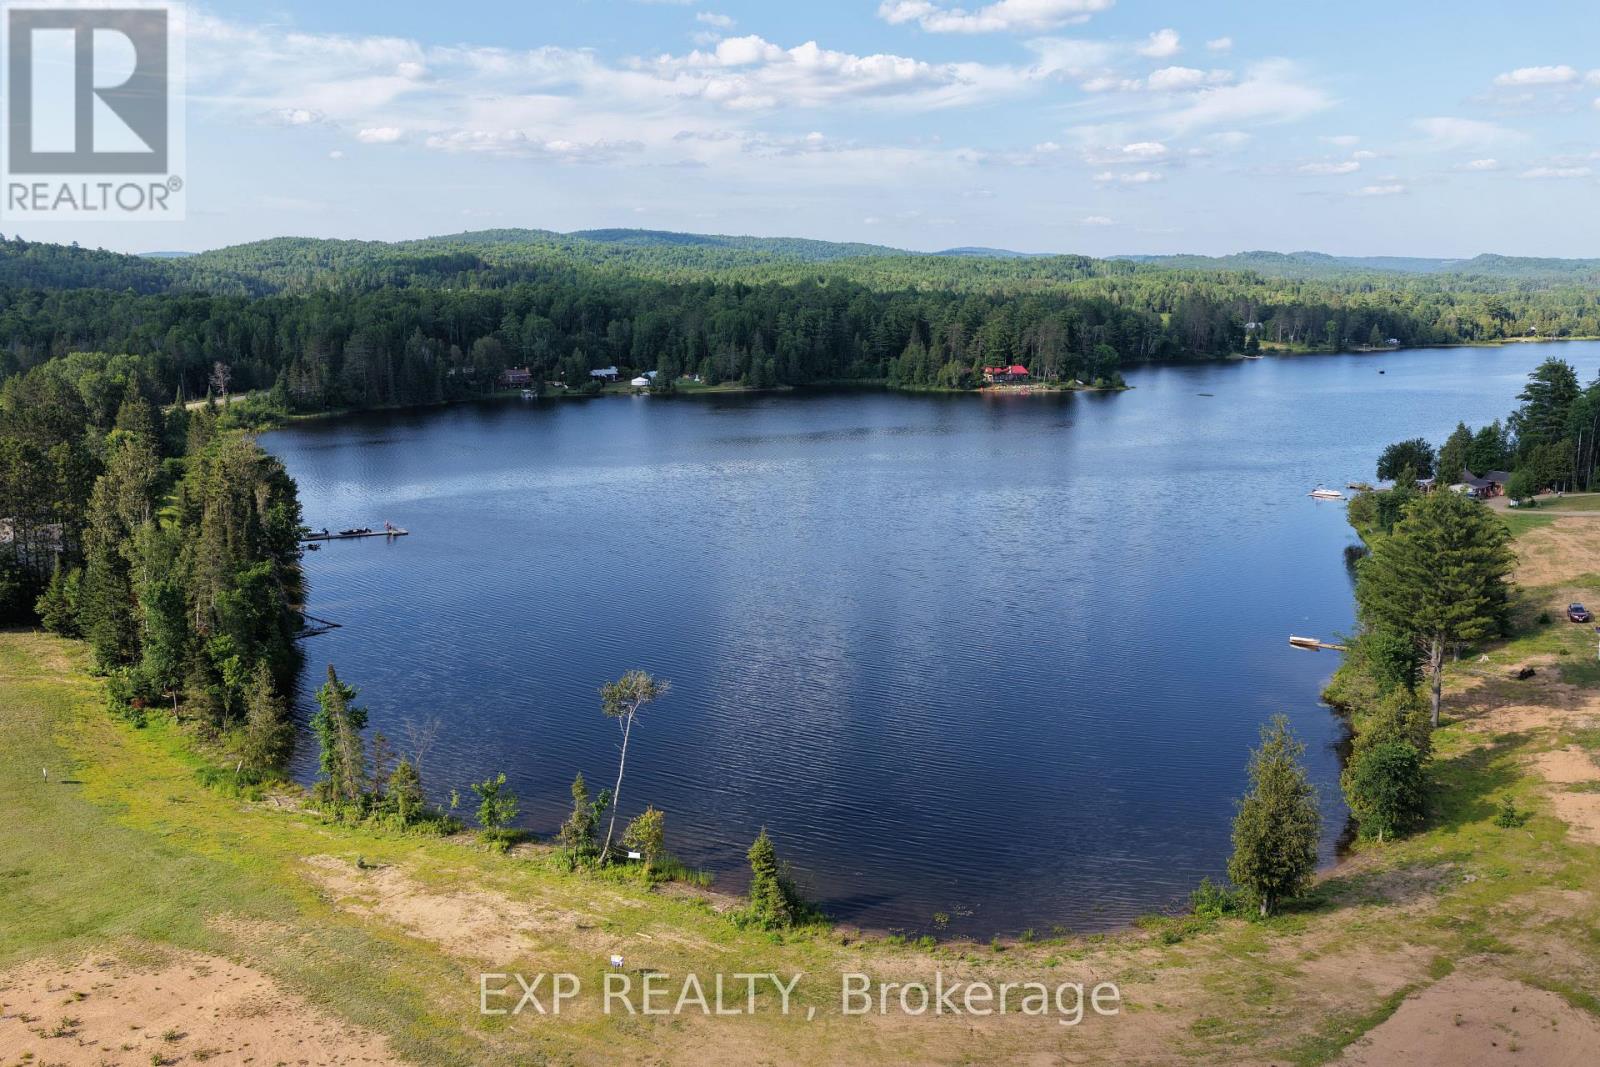
Lot 2 Adcock Lane
Brudenell, Ontario
Set along the peaceful shores of Cameron Lake in the Township of Brudenell, Lyndoch & Raglan, Lot 2 offers an exceptional opportunity to build your dream waterfront retreat in the heart of Ontario's beautiful Ottawa Valley. With great exposure and over 200 feet of pristine water frontage, this property provides the perfect balance of privacy, natural beauty, and year-round recreation. Enjoy stunning lake views, excellent swimming, boating, fishing, kayaking, and access to endless outdoor adventures in every season. Whether you are looking to build a full-time residence, cottage getaway, or invest in waterfront property for the future, this lot offers incredible potential in a highly desirable recreational area. The surrounding landscape is known for its breathtaking scenery, mature forests, and peaceful atmosphere, while still being conveniently located within driving distance to both Barry's Bay and Eganville for shopping, dining, healthcare, schools, and local amenities. Enjoy the charm of small-town living while staying connected to everything you need. Located in a region celebrated for its trails, ATV routes, snowmobiling, hiking, thousands of acres of crown land and countless nearby lakes, Cameron Lake is an ideal destination for outdoor enthusiasts and families alike. Waterfront opportunities like this are becoming increasingly rare, making Lot 2 an excellent choice for those seeking both lifestyle and long-term value. (id:49269)
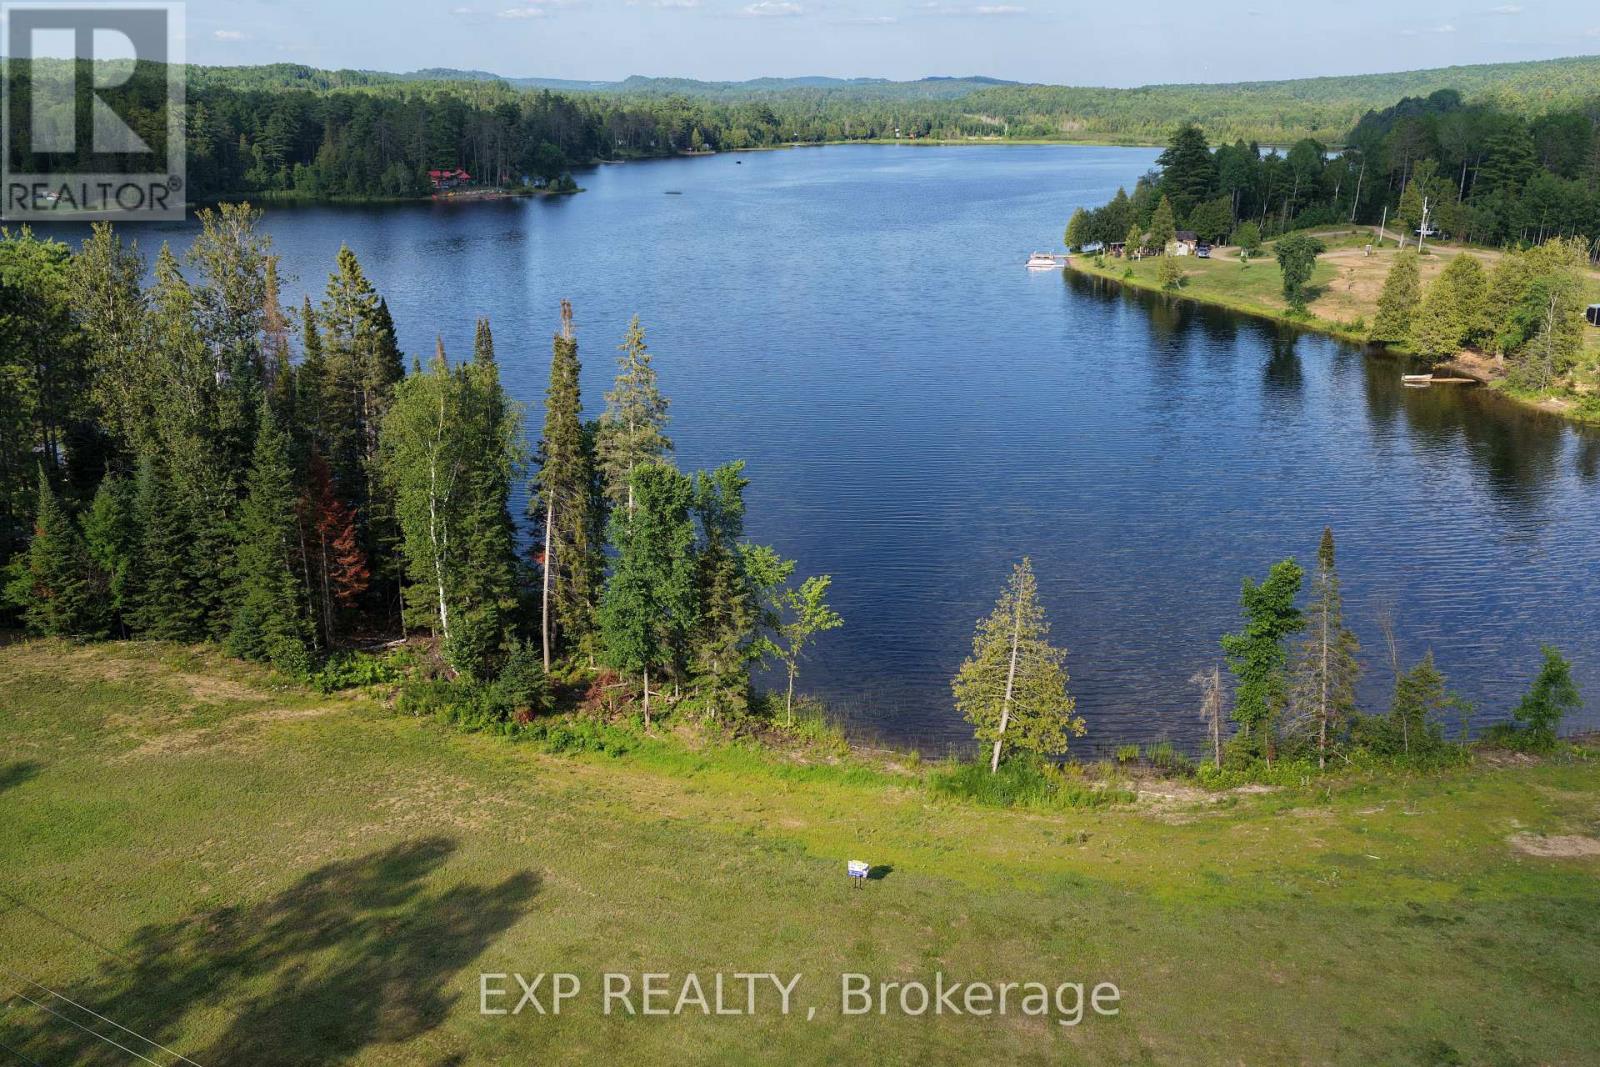
Lot 1 Adcock Lane
Brudenell, Ontario
Set along the peaceful shores of Cameron Lake in the Township of Brudenell, Lyndoch & Raglan, Lot 1 offers an exceptional opportunity to build your dream waterfront retreat in the heart of Ontario's beautiful Ottawa Valley. Tucked away and with over 200 feet of pristine water frontage, this property provides the perfect balance of privacy, natural beauty, and year-round recreation. Enjoy stunning lake views, excellent swimming, boating, fishing, kayaking, and access to endless outdoor adventures in every season. Whether you are looking to build a full-time residence, cottage getaway, or invest in waterfront property for the future, this lot offers incredible potential in a highly desirable recreational area.The surrounding landscape is known for its breathtaking scenery, mature forests, and peaceful atmosphere, while still being conveniently located within driving distance to both Barry's Bay and Eganville for shopping, dining, healthcare, schools, and local amenities. Enjoy the charm of small-town living while staying connected to everything you need. Located in a region celebrated for its trails, ATV routes, snowmobiling, hiking, thousands of acres of crown land and countless nearby lakes, Cameron Lake is an ideal destination for outdoor enthusiasts and families alike. Waterfront opportunities like this are becoming increasingly rare, making Lot 1 an excellent choice for those seeking both lifestyle and long-term value. (id:49269)