
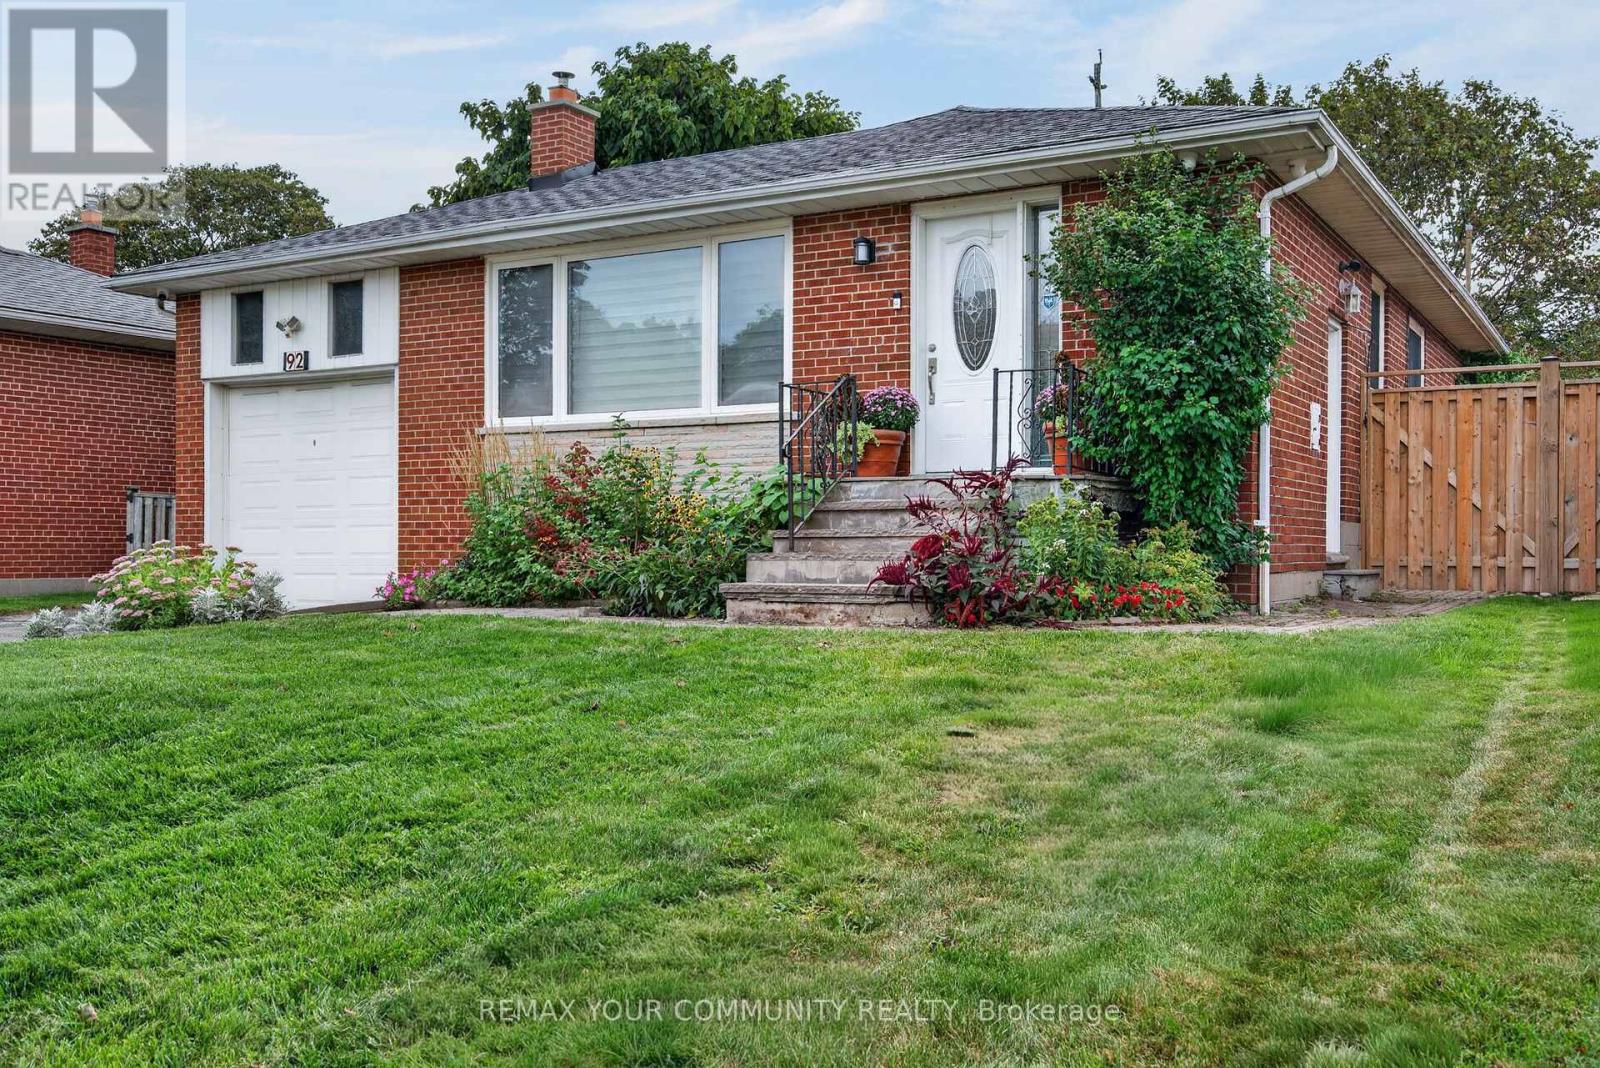
92 Beaver Bend Crescent
Toronto, Ontario
Welcome to 92 Beaver Crescent! This beautifully renovated home is located in the sought-after West Deane neighbourhood, steps from highly rated schools, West Deane Valley Park, Centennial Park, major highways, grocery stores, transit, and more. The home offers bright modern finishes across both the main floor and the fully furnished basement. The main level features an inviting updated kitchen with an island, stainless appliances and elegant gold features. Enjoy open concept living with a custom electric fireplace, main floor laundry quartz countertops, and elegant gold fixtures. Enjoy open-concept living with a custom electric fireplace, main-floor laundry, spacious rooms, and a walk-out to the large, private fenced-in backyard. The finished basement provides exceptional versatility with its own separate entrance, two bedrooms, a kitchen, laundry, two washrooms and a family zoom - ideal for in-laws, extended family or potential rental income. Don't miss out on this fantastic turn key opportunity! (id:49269)
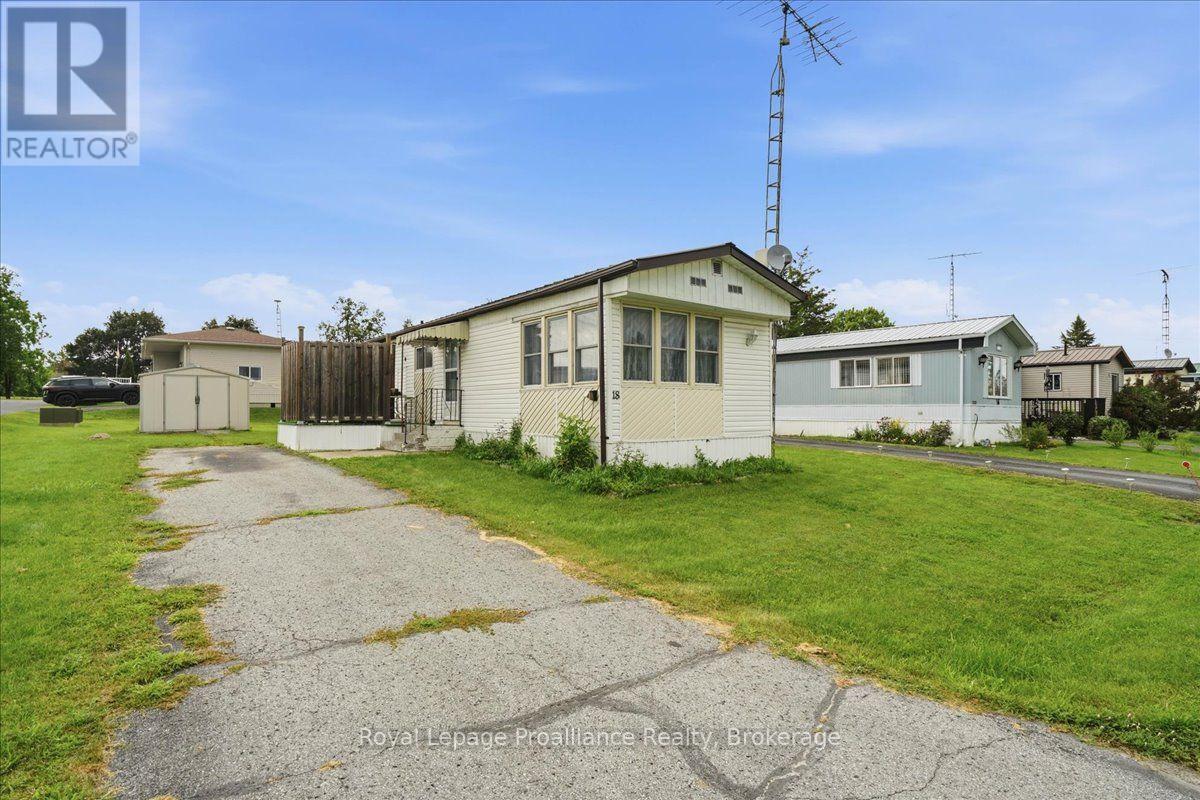
18 Cedar Street
Greater Napanee, Ontario
Priced to sell and full of potential ! Welcome to 18 Cedar Street, located in Richmond Park in Napanee. This 2 Bedroom, 1 Bathroom modular home is a great opportunity for retirees, downsizers or anyone looking for an affordable home they can make their own. Ready for your finishing touches and personal style, the home offers comfortable one level living with natural gas heating and central air conditioning for year round comfort. A durable steel roof adds peace of mind, while the storage shed provides convenient space for tools, seasonal items and outdoor equipment. Bring your ideas and add your own touches to create a cozy, low maintenance home that suits your lifestyle. Affordable, manageable and priced to sell, this could be the retirement opportunity you've been waiting for ! (id:49269)
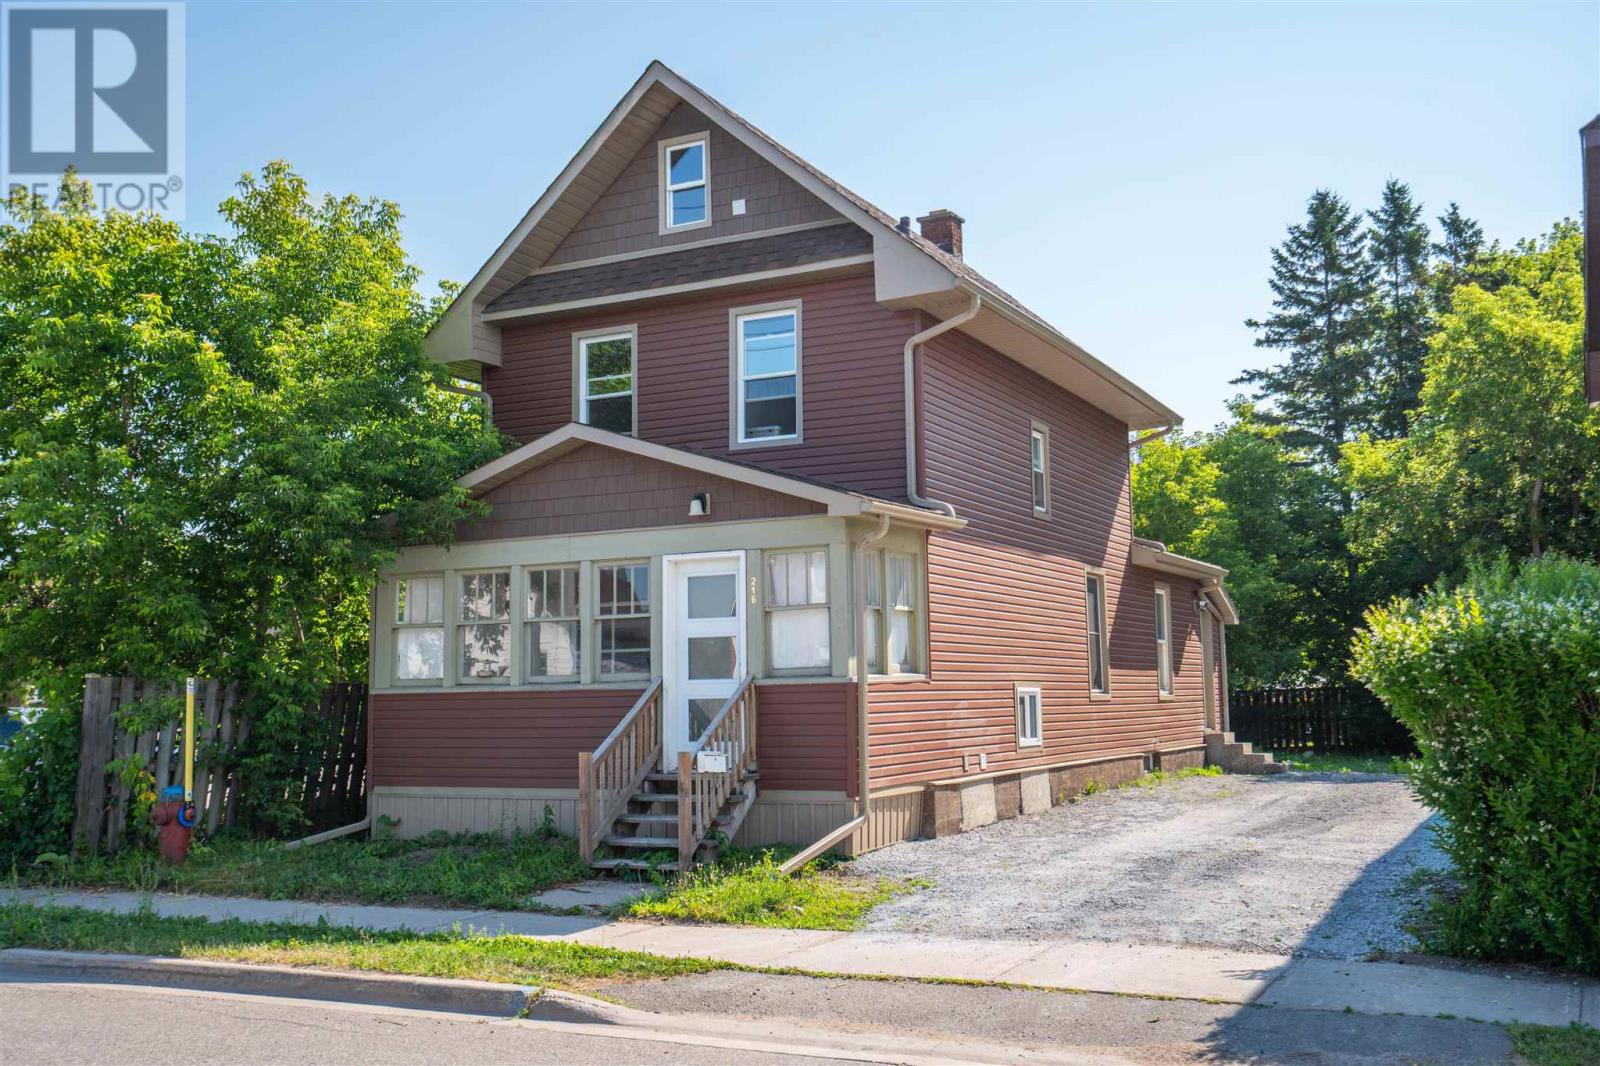
216 Goulais Ave
Sault Ste. Marie, Ontario
Completely transformed from top to bottom, this beautifully renovated 3-bedroom, 2-bath century home perfectly blends classic charm with modern comfort. Nearly every inch has been updated, including new siding, windows, seamless eavestroughs, flooring, paint, electrical, and a modern heating system with on-demand hot water. The main floor also features convenient laundry, while the basement offers excellent storage. Relax on the welcoming 5' x 17' covered front porch and enjoy being just minutes from schools, parks, shopping, and everyday amenities. Move-in ready with nothing left to do, this home is an excellent opportunity for first-time buyers, families, or anyone looking for the character of a century home without the expense of major renovations. (id:49269)
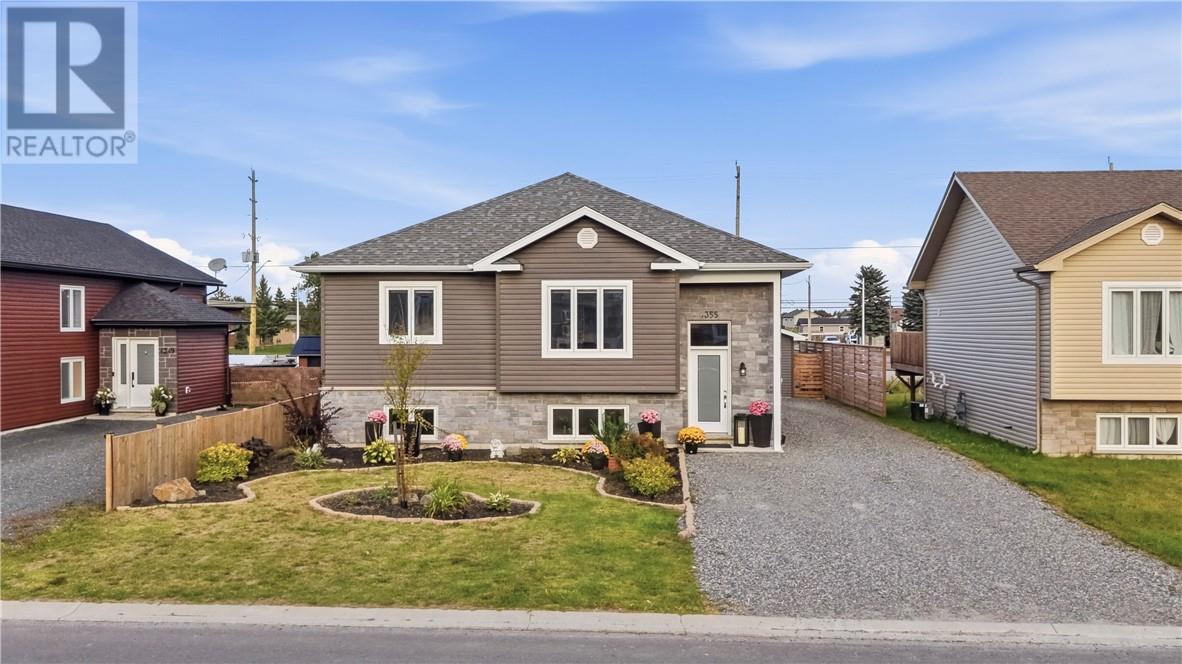
4355 Larocque Avenue
Val Caron, Ontario
Welcome to 4355 Larocque Street! Built in 2024, this modern 3-bedroom, 2-bathroom home offers the benefits of newer construction in a family-friendly Val Caron neighborhood. The functional layout features bright, comfortable living spaces and a primary bedroom complete with its own ensuite. One of the standout features of this property is the impressive fully fenced lot, stretching over 200 feet deep and offering plenty of space for kids, pets, entertaining, or simply enjoying your own backyard. Step outside onto the large rear deck, where a spacious gazebo creates a great covered outdoor living area and the perfect spot to relax on those chilly fall evenings. The detached garage provides additional storage and workspace, complemented by a large driveway with plenty of room for vehicles and recreational toys. For those who enjoy the outdoors, nearby snowmobile and ATV trails make it easy to get out and explore, while local walking paths offer another way to enjoy the neighborhood. Located close to schools and everyday amenities in a family-oriented area of Val Caron, this nearly new home combines modern living, a large private yard, and excellent outdoor space in one complete package. (id:49269)
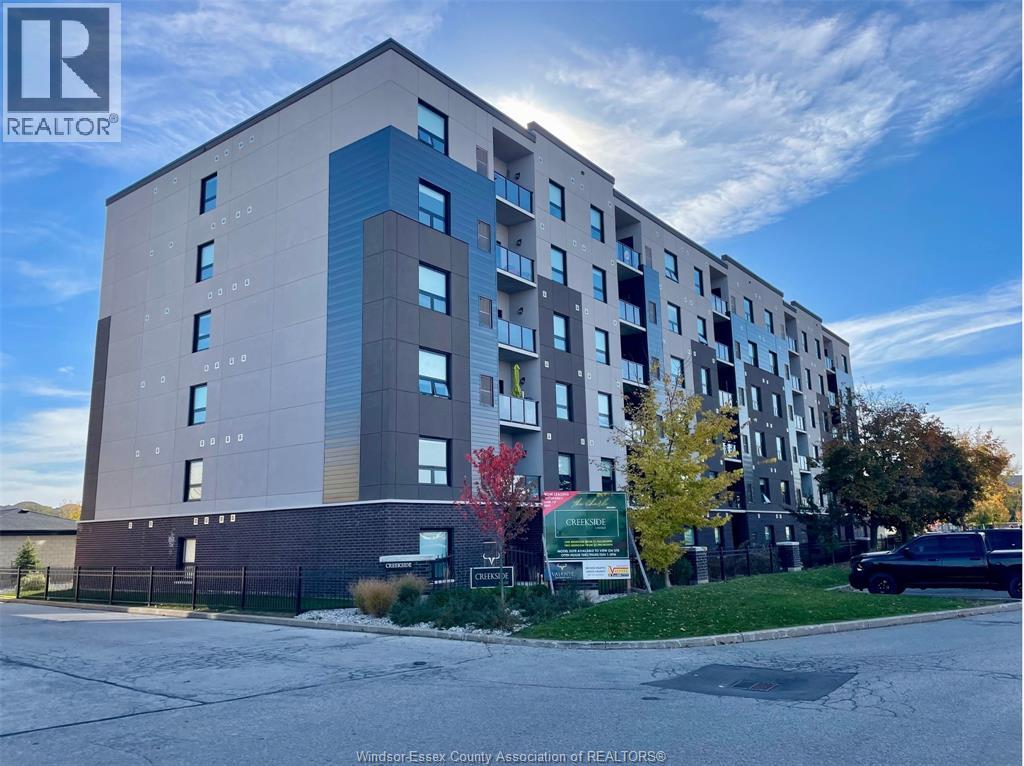
5865 Ellis Street Unit# 604
Lasalle, Ontario
Welcome to Creekside in the heart of LaSalle, surrounded by shopping, churches, restaurants medical and dentists, and for the nature lovers, miles of trails. Presenting our largest unit, 2 bed, 2 bath in our Fernanda building, Over 1130 sq ft of luxury living. Tray ceilings, porcelain and upgraded vinyl plank flooring throughout Kitchen with S/S appliances, island, overlooking the living dining area, Large primary bed, sparkling ensuite, with walk in shower, and linen closet, Bed 2. Laundry room with washer & dryer. Another amazing Valente Development with all the upgrades you have become familiar with. Heating equipment and Hot water tank not subject to any rental fees, Unassigned surface parking included. One year lease, first and last on signing. Credit check and proof of employment. Tenant pays utilities, water, gas & hydro. Model open Sun & Thurs 1-3 or by appointment (id:49269)
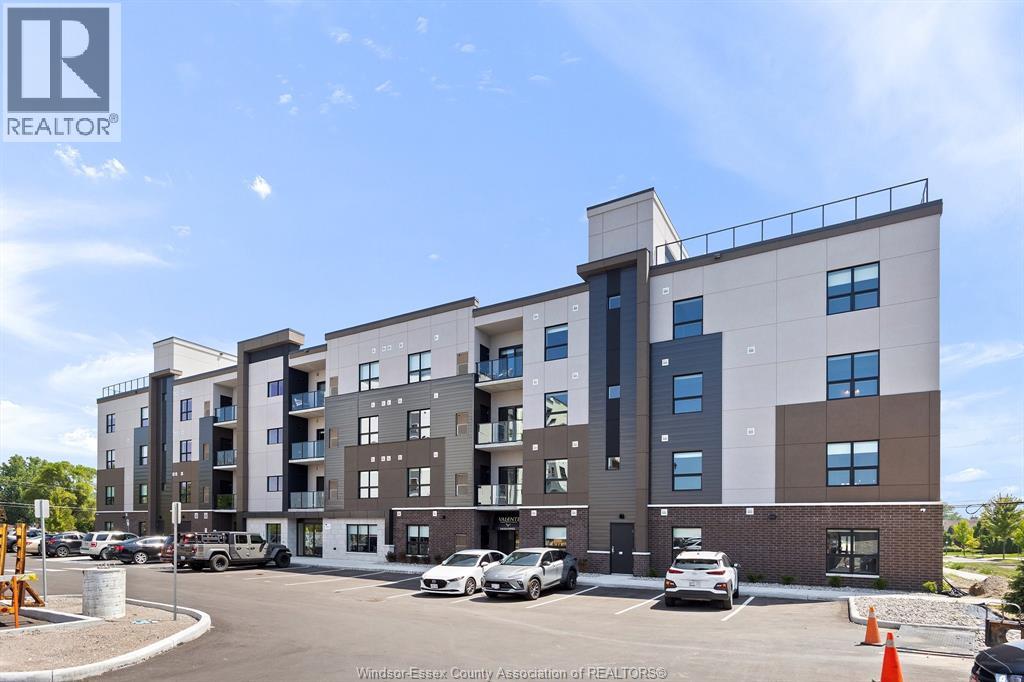
5885 Ellis Street Unit# 108
Lasalle, Ontario
Welcome to Creekside in the heart of LaSalle, surrounded by shopping, churches, restaurants medical and dentists, and for the nature lovers, miles of trails. Presenting our 2 bed, 2 bath in our Charli building, Over 1130 sq ft of luxury living. Tray ceilings, porcelain and upgraded vinyl plank flooring throughout Kitchen with S/S appliances, island, overlooking the living dining area, Large primary bed, sparkling ensuite, with walk in shower, and linen closet, Bed 2. Laundry room with washer & dryer. Another amazing Valente Development with all the upgrades you have become familiar with. Heating equipment and Hot water tank not subject to any rental fees, Unassigned surface parking included. One year lease, first and last on signing. Credit check and proof of employment. Tenant pays utilities, water, gas & hydro. Model located at 5895 Ellis is Open Sun & Thurs 1-3 or by appointment Creekside LaSalle Ltd. (id:49269)
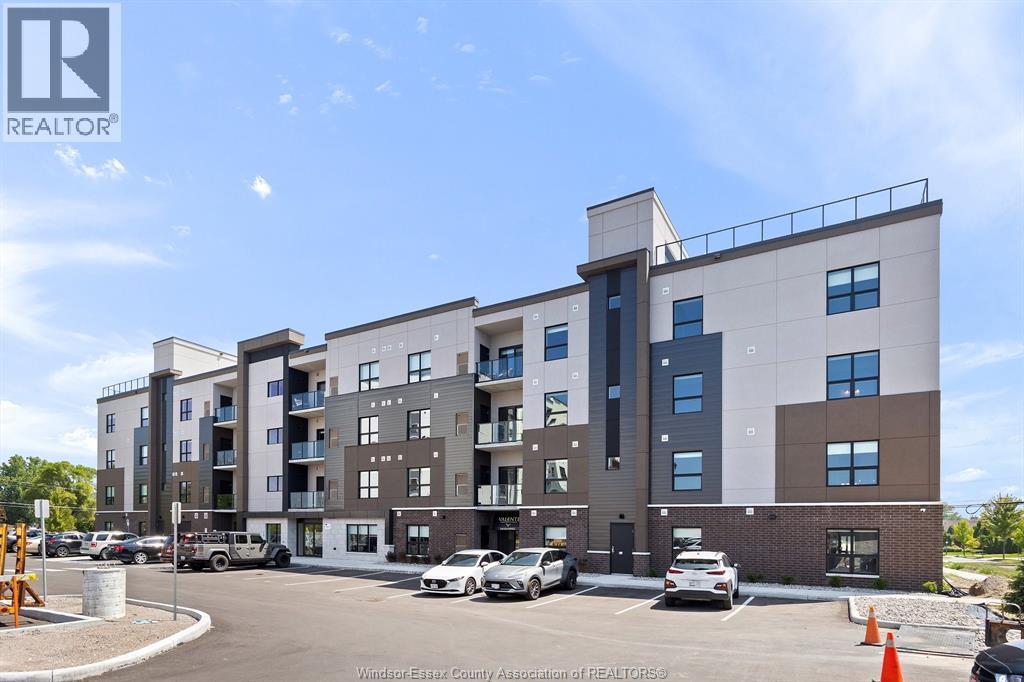
5885 Ellis Street Unit# 205
Lasalle, Ontario
Welcome to Creekside in the heart of LaSalle, surrounded by shopping, churches, restaurants medical and dentists, and for the nature lovers, miles of trails. Presenting our 1 bed, 1 bath in our Charli building, Over 650 sq ft of luxury living. Tray ceilings, porcelain and upgraded vinyl plank flooring throughout Kitchen with S/S appliances, island, overlooking the living dining area, Large primary bed, sparkling ensuite, with walk in shower, and linen closet, Bed 2. Laundry room with washer & dryer. Another amazing Valente Development with all the upgrades you have become familiar with. Heating equipment and Hot water tank not subject to any rental fees, Unassigned surface parking included. One year lease, first and last on signing. Credit check and proof of employment. Tenant pays utilities, water, gas & hydro. Model located at 5895 Ellis is Open Sun & Thurs 1-3 or by appointment Creekside LaSalle Ltd. (id:49269)
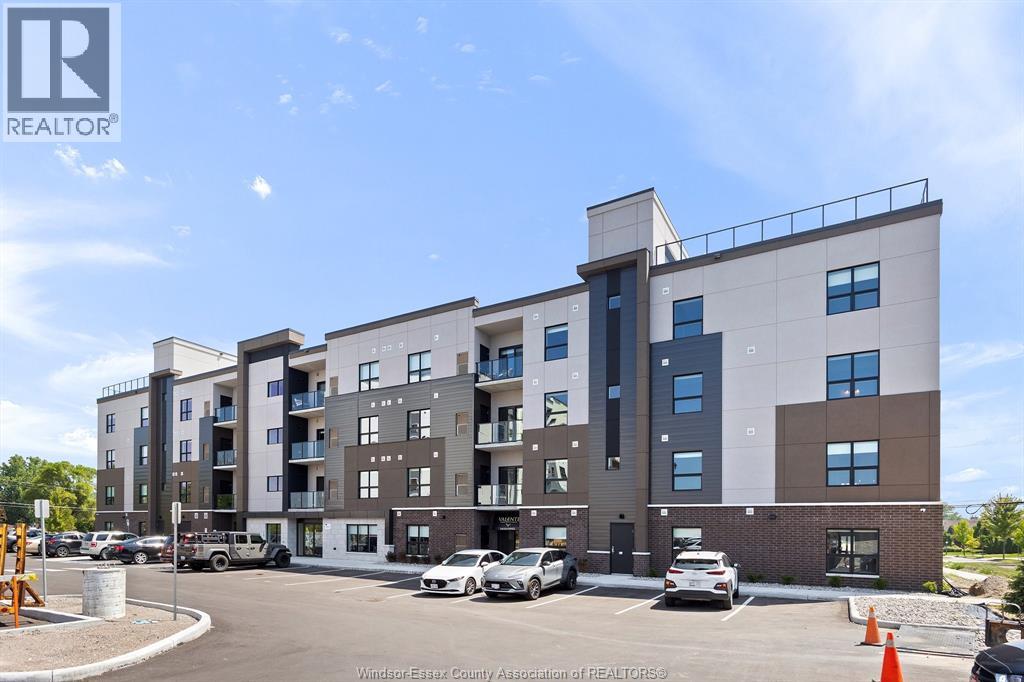
5885 Ellis Street Unit# 209
Lasalle, Ontario
Welcome to Creekside in the heart of LaSalle, surrounded by shopping, churches, restaurants medical and dentists, and for the nature lovers, miles of trails. Presenting our largest unit, 2 bed, 2 bath in our Charli building, Over 1150 sq ft of luxury living. Tray ceilings, porcelain and upgraded vinyl plank flooring throughout Kitchen with S/S appliances, island, overlooking the living dining area, Large primary bed, sparkling ensuite, with walk in shower, and linen closet, Bed 2. Laundry room with washer & dryer. Another amazing Valente Development with all the upgrades you have become familiar with. Heating equipment and Hot water tank not subject to any rental fees, Unassigned surface parking included. One year lease, first and last on signing. Credit check and proof of employment. Tenant pays utilities, water, gas & hydro. Model located at 5895 Ellis is open Sun & Thurs 1-3 or by appointment. (id:49269)
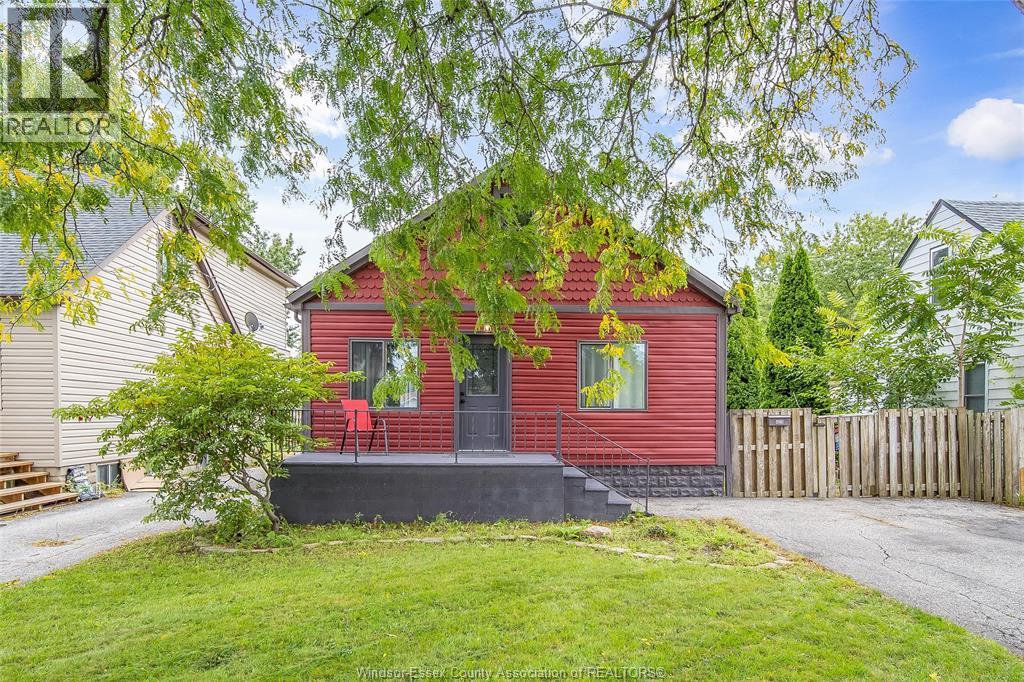
629 Stanley Street
Windsor, Ontario
Welcome to 629 stanley st, windsor! This renovated home is a great opportunity for families, first-time buyers or investors. featuring a functional layout and updated living space, this home is ready to enjoy. The basement is framed and ready for the next stage, offering excellent potential for a second unit, subject to municipal approvals and permits. conveniently located close to schools, parks, shopping, transit and amenities. (id:49269)
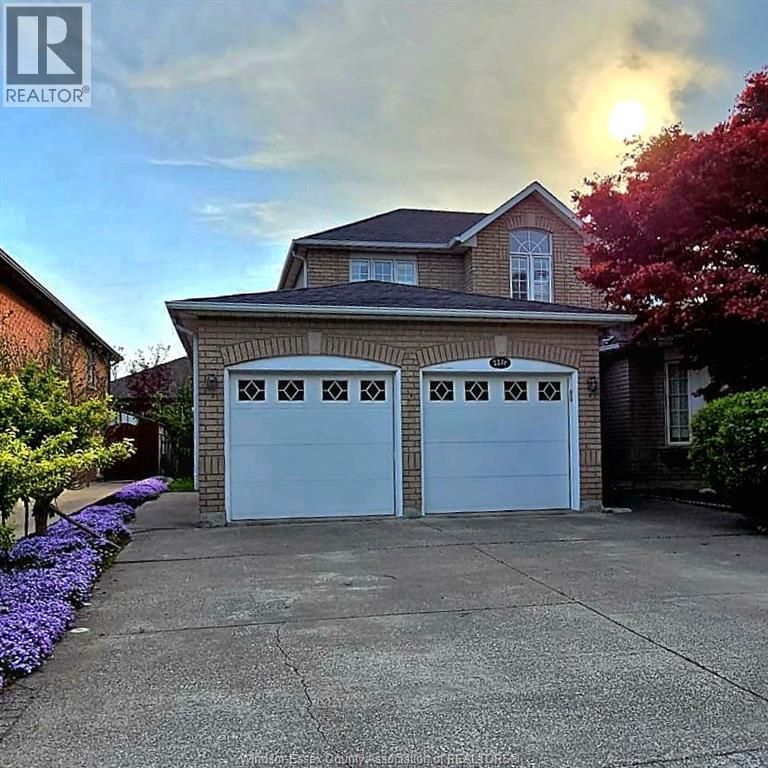
2271 Randolph Avenue
Windsor, Ontario
Welcome to this stunning Family Home. Located in one of South Windsor's most sought-after, family-oriented neighbourhood. This beautifully maintained double storey, detached, full brick home offers the space, flexibility and convenience today's families are searching for. Inside, you'll find 4+2 bedroom layout with 3.5 bathrooms including a 3 piece ensuite. The grade entrance opens the door to exciting possibilities - a potential in-law suite or rental income opportunity, ideal for multi-generational living or savvy investors. The fully finished basement adds valuable living space and peace of mind. Whether you're planning a home office, recreation room, or additional suite. Elegant window shutters add timeless charm and privacy. Fully fenced, professionally landscaped, close to top schools, shopping, parks and the USA Border. Note: Some of the home pictures were virtually staged. (id:49269)
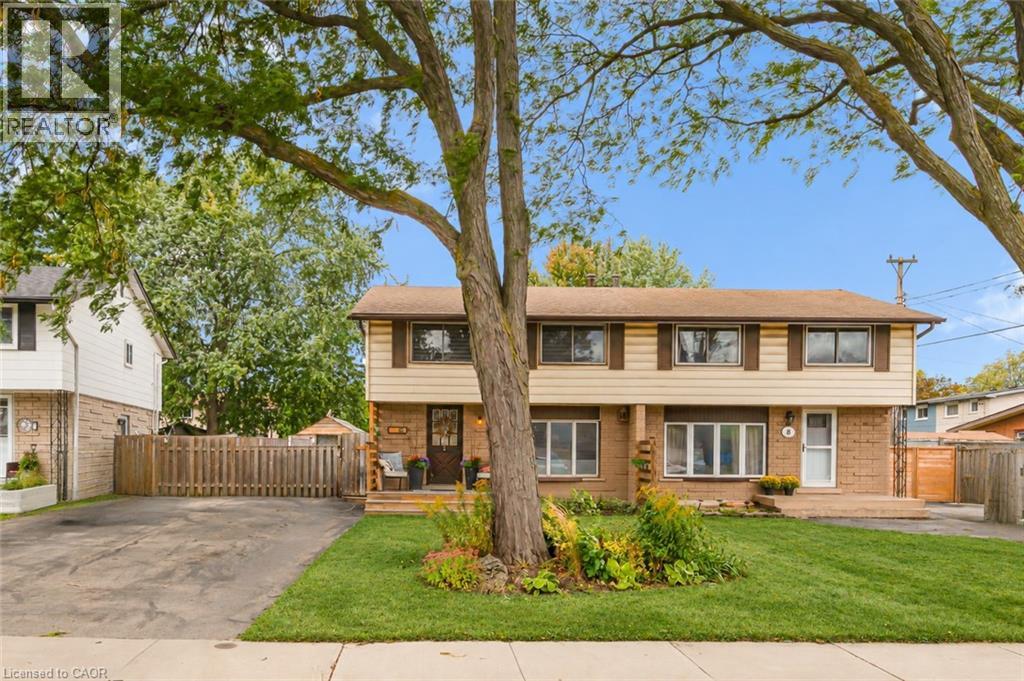
10 Goldfinch Road
Hamilton, Ontario
Welcome to 10 Goldfinch Road — a four-bedroom, solid-brick semi with a seriously good backyard and a 143-foot-deep lot on the Hamilton Mountain. Inside, the layout is comfortable and practical, with bright living and dining spaces, a kitchen featuring solid wood butcher block countertops installed in 2026, and four bedrooms upstairs — a rare find in a semi. The main bathroom was fully renovated in 2025, while the finished basement adds another level of flexible living space and a convenient 2-piece bath. But come summer, chances are you’ll be spending most of your time out back. With southwest exposure, this backyard was made for long, sunny afternoons. At the centre of it all is the 16’ x 32’ in-ground pool, complete with a shallow end that tapers to a 9-foot deep end. The pool has undergone an extensive refresh, including a new liner, pump, sand filter, skimmer, plumbing lines and surrounding wood decking. Add the hot tub, fire pit, pool shed and plenty of room to gather, and you have a backyard that’s ready for everything from quiet mornings to full-house summer weekends. There’s a softer side to the outdoor space, too. Established gardens and thoughtful landscaping attract birds and pollinators throughout the season, with forsythia, honeysuckle and a raised garden bed filled with perennial herbs. Even the unique canoe pond has been incorporated into the landscape, with a shallow rock shelf where visiting birds stop to drink and bathe. Recent improvements continue with the front porch and privacy screening completed in 2025, an updated roof on the garden shed and a new pool shed built in 2026. Four bedrooms. A finished basement. A 143-foot lot. And a backyard you’ll actually plan your summers around. 10 Goldfinch Road offers plenty of room to live — and a little bit of nature right at home. (id:49269)
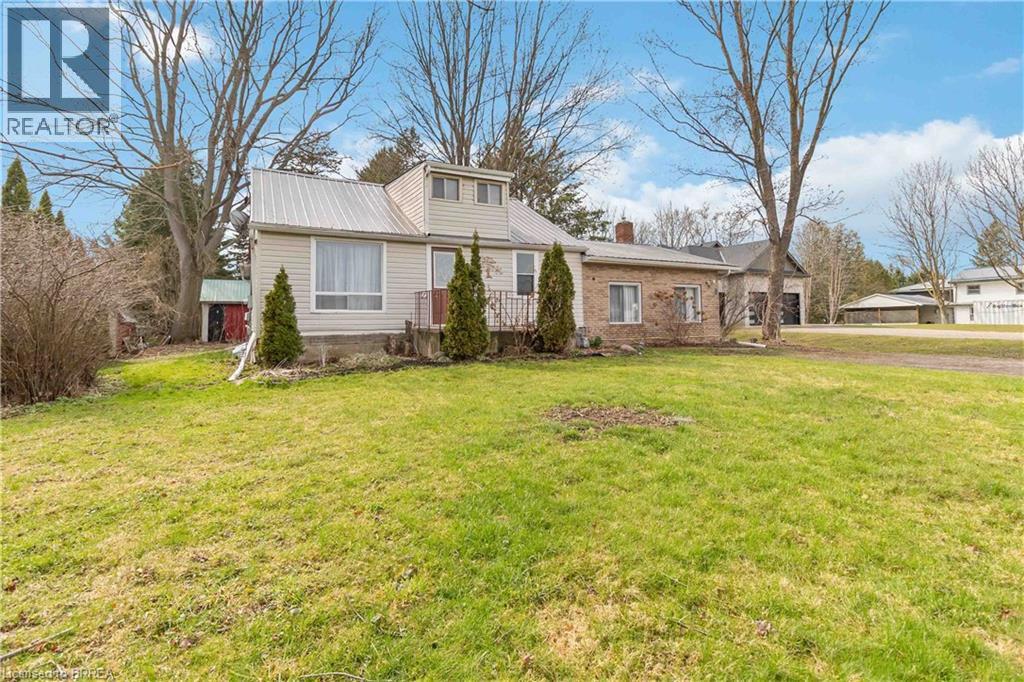
1 Kings Lane
Scotland, Ontario
Welcome to 1 Kings Lane, Scotland. A rare opportunity for the handy buyer, renovator, or investor looking to create something truly their own! Tucked away on a quiet dead-end street, this home sits on an impressive 0.44 acre lot, offering privacy, mature trees, and plenty of outdoor space while still being conveniently close to the city. The main floor features 3 bedrooms and 1 bathroom, with the potential to create 2 additional bedrooms upstairs, providing an exciting opportunity to expand the living space. Enjoy the charm of a small porch, concrete patio, mature trees, and a spacious lot that is hard to find this close to urban amenities. The home is being offered as an opportunity to put in the work and create sweat equity. Whether you’re a first-time buyer with vision, a renovator, or an investor looking for your next project, this property offers incredible potential in a peaceful small-town setting. Bring your ideas, your tools, and your vision — this one is ready for its next chapter! (id:49269)
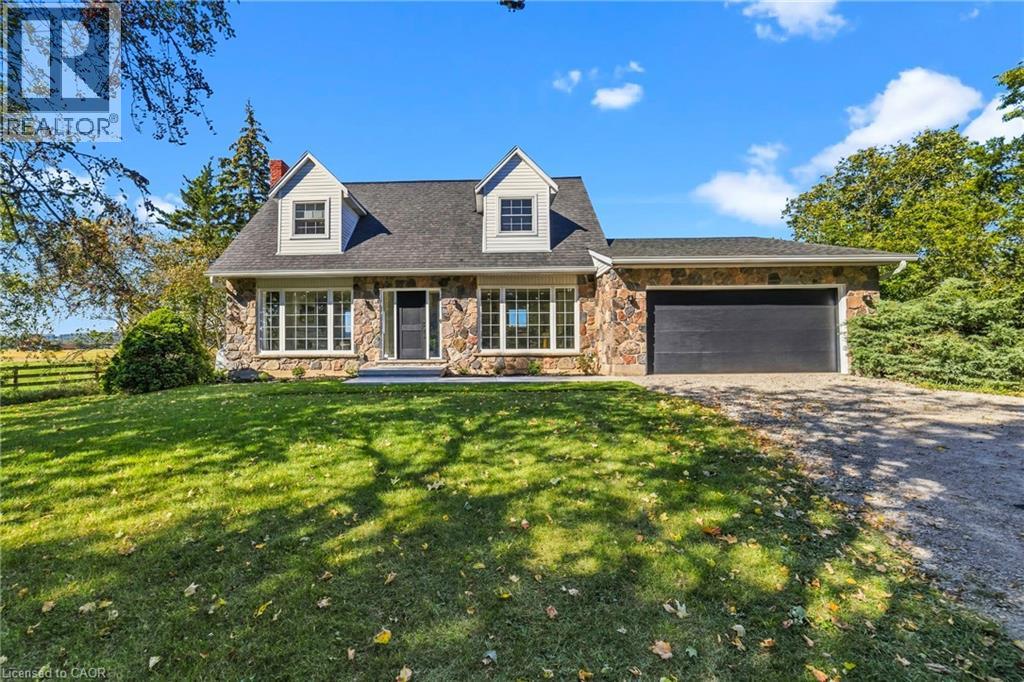
5367 2 Side Road
Milton, Ontario
Views views and more views! Welcome to this completely updated and upgraded detached country home, where exceptional privacy, breathtaking Escarpment views and modern luxury come together. Set on a generous property with plenty of space between neighbours, this home offers a peaceful country setting while being less than 5 minutes to the 407 and all amenities. Large main-floor windows flood the home with natural light, while the bright walkout den features expansive glass patio doors and beautiful views of the surrounding landscape (could also be a main floor bedroom). Thoughtfully renovated and upgraded from top to bottom, with all improvements completed between 2023-2026, including new hardwood flooring, trim and doors, a stunning modern fireplace with electric insert, completely new kitchen, new second-floor bathroom, primary bathroom, and main-floor powder room, custom oak staircase, custom front entry door with side lights, and new front porch and walkway. The upgrades continue where they matter most-behind the walls and beneath the home. Major improvements include a new advanced-treatment septic system, new submersible cistern pump, lines and pressure tank, new sump pump with battery backup, exterior basement waterproofing, extensive spray-foam insulation and blown-in attic insulation, and a complete whole-home electrical upgrade. The home has also been converted from oil to propane with a new furnace, A/C and hot water heater (2023-2024). Water systems have been comprehensively upgraded with a reverse-osmosis drinking system, whole-home UV treatment, water softener, new well pump, lines and pressure tank, plus a custom food-grade cistern liner. A rare opportunity to enjoy the charm and privacy of country living with the peace of mind of extensive, modern improvements. This is truly country living with the convenience of the suburbs. (id:49269)
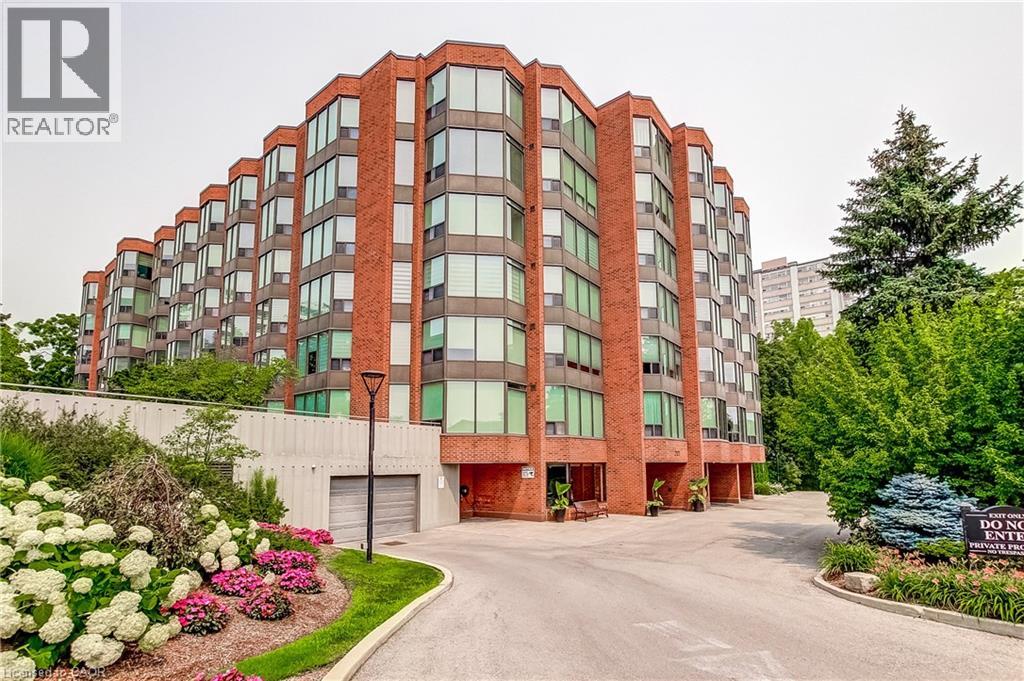
2121 Lakeshore Road Unit# 501
Burlington, Ontario
Village Gate condominiums offer a location walking distance to downtown shops, restaurants, Spencer Smith, the waterfront trail and major highways and offers a low maintenance lifestyle with every convenience at your fingertips in one of Burlington’s most sought-after Lakeshore areas. Your guests will be welcomed by an updated lobby, well maintained grounds and a quiet atmosphere, indicating that this professionally managed community is a pleasure to live in. This 2 bedroom plus a den, 2 bath corner suite offers spacious and thoughtfully planned living space with a quiet treed setting and peaceful views of the manicured grounds, Rambo Creek and Lake Ontario. Designed for style and functionality, the updated kitchen features quartz counters, stainless-steel appliances, a stylish backsplash and a breakfast bar. The open concept living and dining areas enjoy eastern exposure, filling the space with natural light through the tree-lined windows and the generous layout grants enough room for multiple seating areas to entertain comfortably. An adjacent sunroom/den with French doors, and glimpses of the lake provides an ideal space for a home office, reading room or dinette. The primary suite is equipped with a large walk-in closet and an ensuite, his and her sinks, standalone shower. Additional highlights include a spacious second bedroom, a 4-piece bath, side by side in-suite laundry, a front coat closet, custom walk-in pantry, and a separate storage locker. Enjoy the benefits of TWO UNDERGROUND PARKING SPOTS, ample visitor parking, and condo fees inclusive of all utilities, cable, and internet. (id:49269)
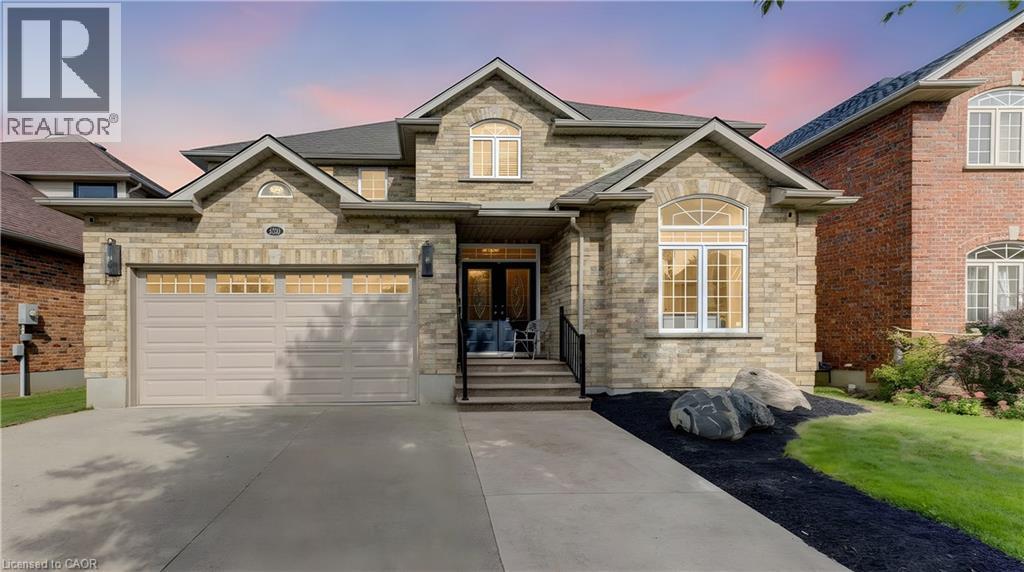
231 Hawkswood Drive
Kitchener, Ontario
Welcome to 231 Hawkwood Drive, a rare offering where luxury craftsmanship, exceptional entertaining spaces, and the natural beauty of a greenspace setting come together in one of Kitchener's most coveted neighbourhoods. Built by Euro Custom Homes, this residence offers nearly 2900 sq. ft. above grade plus a beautifully finished basement designed for entertaining and relaxing.At the heart of the home is an awe-inspiring Millbank Family Furniture kitchen featuring quartz countertops, an oversized island, soft-close cabinetry, Jenn Air appliances: including range, main and double fridges and slow cooker drawer. Note: Fisher & Paykel dishwasher drawer, Bosch dishwasher, wine fridge, coffee station, dedicated glass-washing sink, premium range hood, undermount lighting, and water filtration. Designed for serious cooking and effortless entertaining, this space is truly exceptional.The main level showcases spacious principal rooms, including large living and family rooms, custom fireplaces, 9-foot ceilings, rounded drywall corners, a practical laundry/mudroom, and powder room.Upstairs you will find four generous bedrooms, including a spacious primary suite with ensuite bath and a family bathroom.The finished lower level expands the living space with a large recreation room, wet bar, gym area, fireplace, and additional bathroom, creating the perfect setting for family gatherings, and guests.Step outside to your private backyard retreat featuring stamped concrete, an elaborate pavilion, and greenspace views. Whether entertaining a crowd or enjoying a quiet evening outdoors, this setting is special.The garage includes an electric vehicle charging station.Located in sought-after Kiwanis Park, steps from trails and amenities, this is a rare opportunity to own an extensively renovated executive home where the major improvements have already been completed.Luxury, space, privacy, and exceptional craftsmanship combine to create an outstanding family home in an unbeatable location. (id:49269)

17 Downriver Drive
Welland, Ontario
Welcome to this stunning 2-storey detached home built by Empire in a serene, nature-inspired community near the shores of Lake Erie. Surrounded by scenic boardwalks and trails, this neighborhood offers the perfect balance of tranquility and convenience. Ideally located close to Welland, Port Colborne, Niagara Falls, the Niagara wine region, Brock University, Niagara College, and the U.S. border - everything you need is just minutes away. This beautifully designed home features 4 spacious bedrooms and 2.5 bathrooms. The double-door entry welcomes you into a bright and airy great room with 9-ft ceilings and oversized windows that flood the space with natural light. The open-concept layout is perfect for entertaining, THE Upgraded kitchen is complemented by granite countertops, stainless steel appliances, and upgraded tall cabinetry. The Kitchen walks through breakfast area that opens to backyard. Upstairs, enjoy a generous primary retreat complete with a 5-piece ensuite and walk-in closet. Three additional bedrooms offer ample space and storage for the entire family. A perfect blend of comfort, space, and lifestyle awaits you. The house shows 10/10. (id:49269)

25 Cloy Drive
Thorold, Ontario
Luxurious & Spacious Detached Home Located In The Prime Neighborhood. 2306 Sq Feet Empire home with Open-concept layout with 9 ft Ceilings on the main level; amazing corner lot. Bright And Sunny House. Spacious Master Bedroom With Ensuite & Large Walk-In Closet The 2nd Level Has 4 Bedrooms, 2 full Bathrooms. Kitchen Offers Plenty Of cabinets.2-car garage and 2 in the driveway. Amazing Location, Close To Hwy 406, Niagara College, Brock University, Seaway Mall, Walmart, Canadian Tire, Rona, and schools. About 20min from Niagara Falls& Niagara General Hospital. (id:49269)
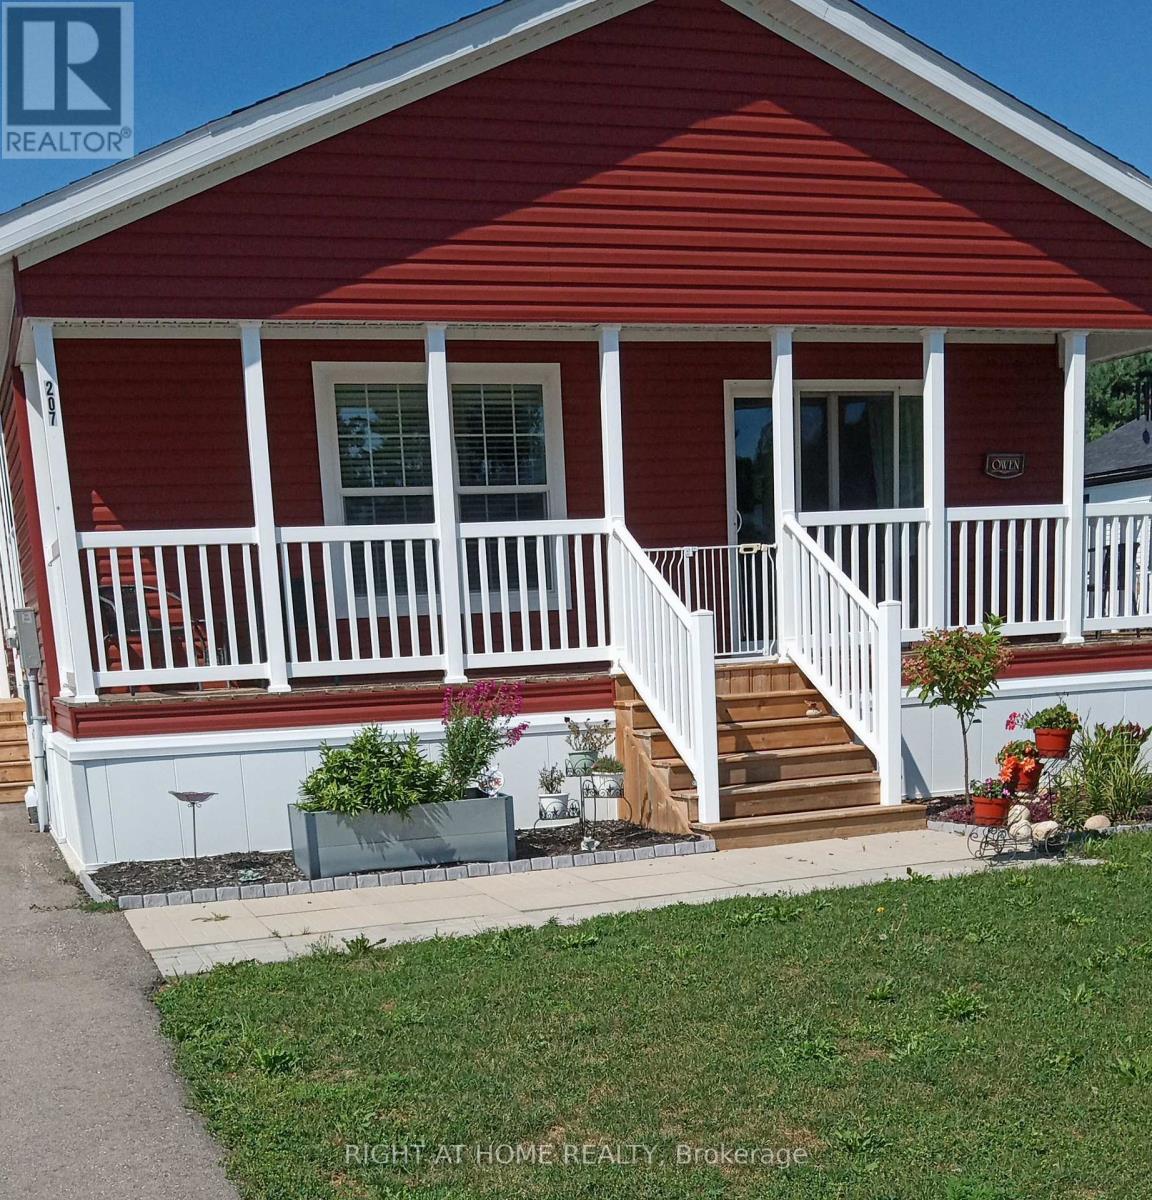
207 Spruce Street
West Grey, Ontario
Clean and well kept. Move in condition. Nice bungalow with large room layout. Open concept kitchen / living area. Nice ensuite bath with walk-in tub. Large garden / wood shed (likely Mennonite built). large open yard backing onto woods. Double wide drive for both cars. (id:49269)
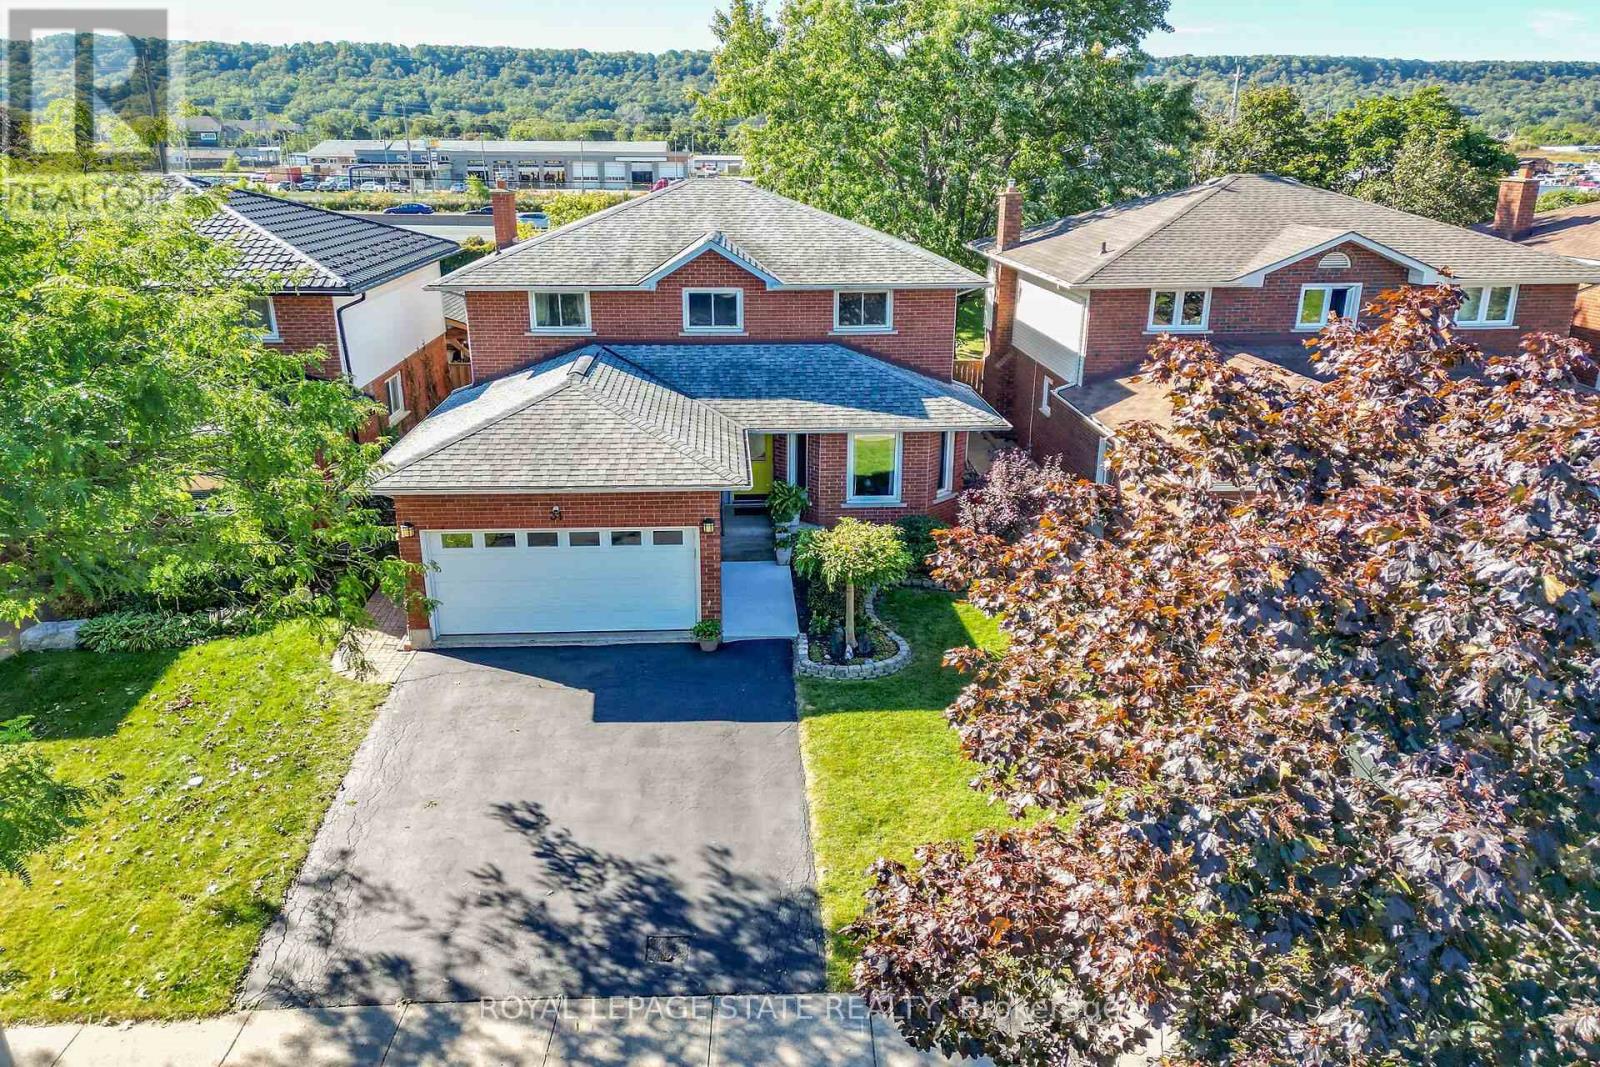
31 Princess Boulevard
Grimsby, Ontario
Lakeside living meets modern convenience - Located in a highly sought-after lakeside community with a park right outside your front door, this stunning 4-bedroom home delivers over 3,000 sq. ft. of finished living space designed for the modern family. The bright, expansive foyer welcomes you into an open-concept living and dining area featuring upgraded hardwood floors. Around the corner, the custom chef's kitchen serves as the heart of the home, boasting endless cabinetry, premium solid-surface countertops, and a breakfast bar that opens directly into a cozy family room with a gas fireplace. A main-floor powder room and laundry room off the double garage add ultimate everyday convenience. Upstairs, unwind in the spacious primary suite, complete with a walk-in closet and a newly renovated 3-piece ensuite featuring a custom tile-and-glass shower. Three bright, versatile bedrooms share a clean 4-piece bathroom. The fourth bedroom is currently styled as a home office and serves as an ideal nursery or flex room. The fully finished lower level is an entertainer's dream, showcasing a massive rec room with custom built-ins, a second gas fireplace, a private den/guest space, and a 3-piece bathroom. Spend your summers relaxing under the covered awning in your private, mature backyard. With a double-wide driveway and unmatched access to shopping, the Peach King Centre, and the QEW, this home offers the perfect balance of community charm and commuter convenience! (id:49269)
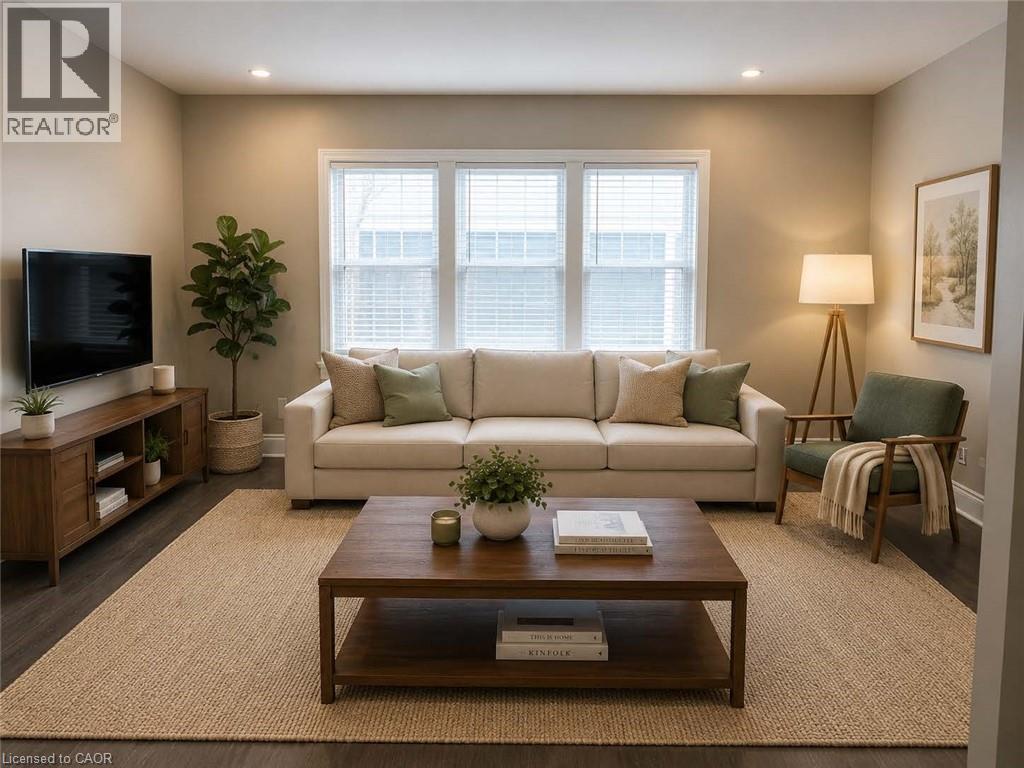
181 King Street E Unit# 2
Kitchener, Ontario
Located in Downtown Kitchener a 2nd floor bright walk-up recently renovated unit. Clean, quiet, bright and spacious apartment unit. Unit has 2 bedroom, a full bathroom, kitchen and a living room. Coin laundry in building is available. This apartment offers quiet, clean, mature and friendly neighbours. Parking not included but lots available nearby. THE NEIGHBOURHOOD: Welcome to the Downtown Kitchener with Conestoga College, U of W School of Pharmacy, WLU School of Social Work. Suddaby Public School (JK-6). Courtland Avenue Public School (7-8). Cameron Heights Collegiate (9-12). Steps to Kitchener's Farmer's Market, Victoria Park, Kitchener Public Library, Centre in the Square, and more! Close to 2 LRT stops and bus transit! Tenant responsible for monthly rent + hydro. (Some photos have been virtually staged to show if furnished) (id:49269)
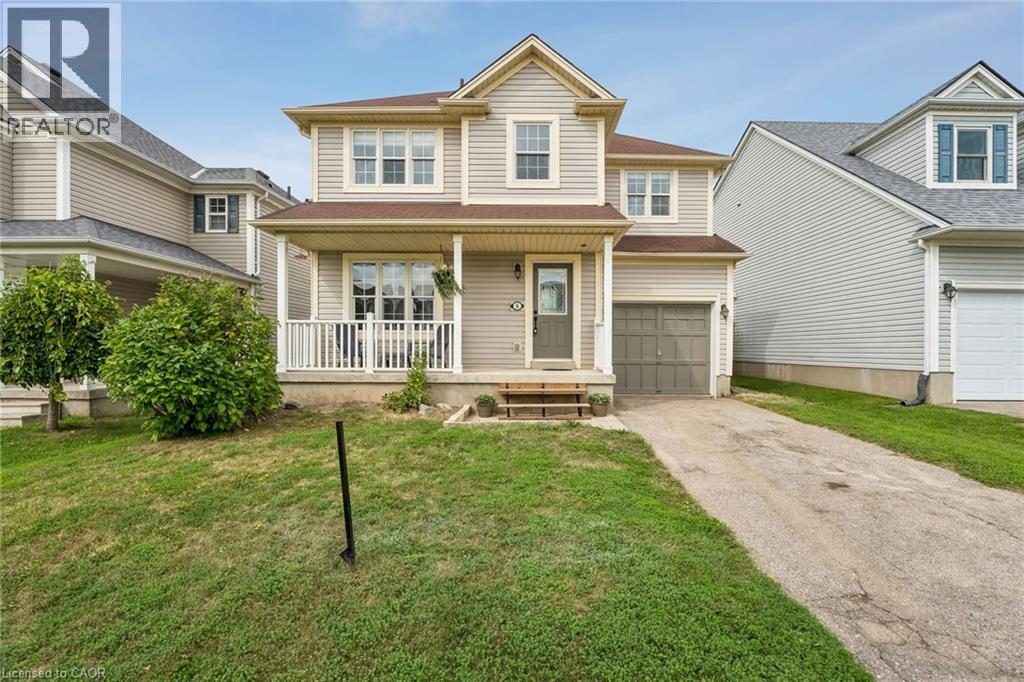
5 Jones Lane
Brantford, Ontario
Welcome to 5 Jones Lane, a beautifully updated detached home offering the perfect opportunity for first-time buyers and growing families. Set on a large, fully fenced lot in a quiet, family-friendly neighbourhood, this home is tucked away on a street full of prideful owners and children at play. Offering approximately 1,200 sqft of finished living space, the home blends comfort, functionality, and thoughtful updates throughout. Freshly painted and filled with natural light, the main level features new vinyl flooring, while dark laminate flooring continues through the living room and upper level. The updated kitchen features new quartz countertops, new cupboards, gas range, and a new microwave, while the bathrooms, staircase, and front steps have also been refreshed. Step outside to enjoy the spacious backyard, complete with a new deck and plenty of room for kids, pets, entertaining, or simply relaxing outdoors. Upstairs, the large primary bedroom offers his-and-hers closets and plenty of space to unwind. With parks, schools, trails, shopping, and everyday amenities just minutes away, this move-in-ready home offers an ideal combination of space, updates, and location. A fantastic opportunity to put down roots in a welcoming Brantford neighbourhood! (43866227) (id:49269)
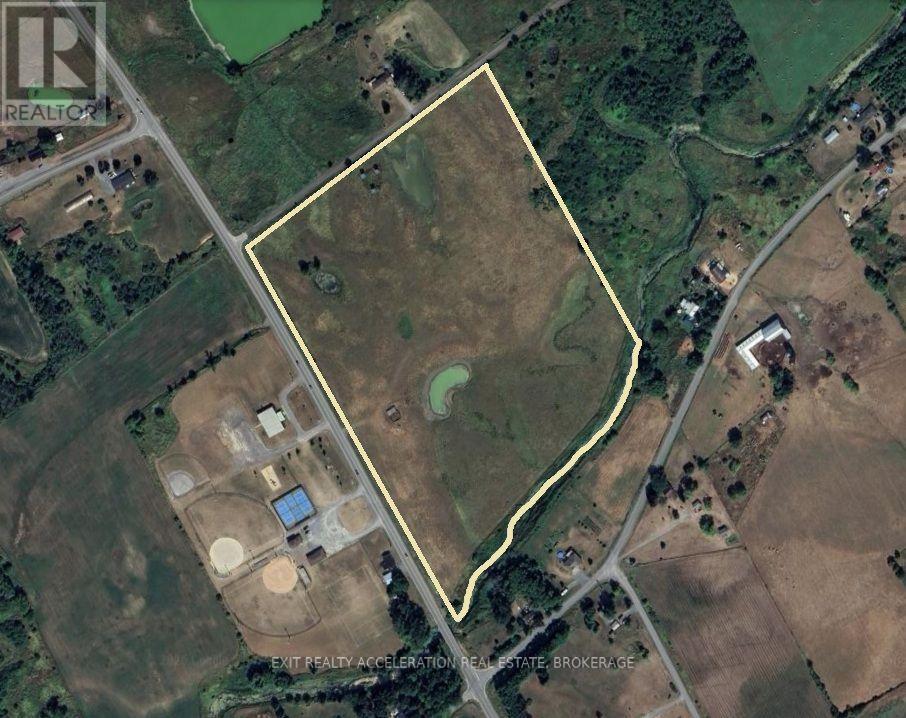
Pt Lt 19 Con 4 County Rd 8
Greater Napanee, Ontario
Set on 34 acres of gently rolling land, this fully fenced property offers a rare opportunity to create your own rural retreat while having the space for horses, cattle or other livestock. With frontage on both Fretts Lane and County Road 8, the property offers a scenic setting for building your dream home, along with three ponds and plenty of room to enjoy the outdoors. Big Creek forms the southern boundary, providing a natural setting and recreational access toward Hay Bay by canoe, with snow mobile access to the Bay during the winter months. A public boat launch is only five minutes away, offering access to Hay Bay, excellent walleye fishing and countless boating destinations throughout the Bay of Quinte. Adding further value is the Micro FIT solar system located along Fretts Lane, featuring three pedestals of solar panels and a transferable contract (expiring in 2031) that currently generates approximately $13,000 per year. Just minutes from Napanee, this property combines convenient access to town with the space, privacy and possibilities of country living. Whether you're looking to build, farm, keep livestock or simply enjoy a peaceful piece of land, this 34-acre property offers plenty of opportunity. (id:49269)
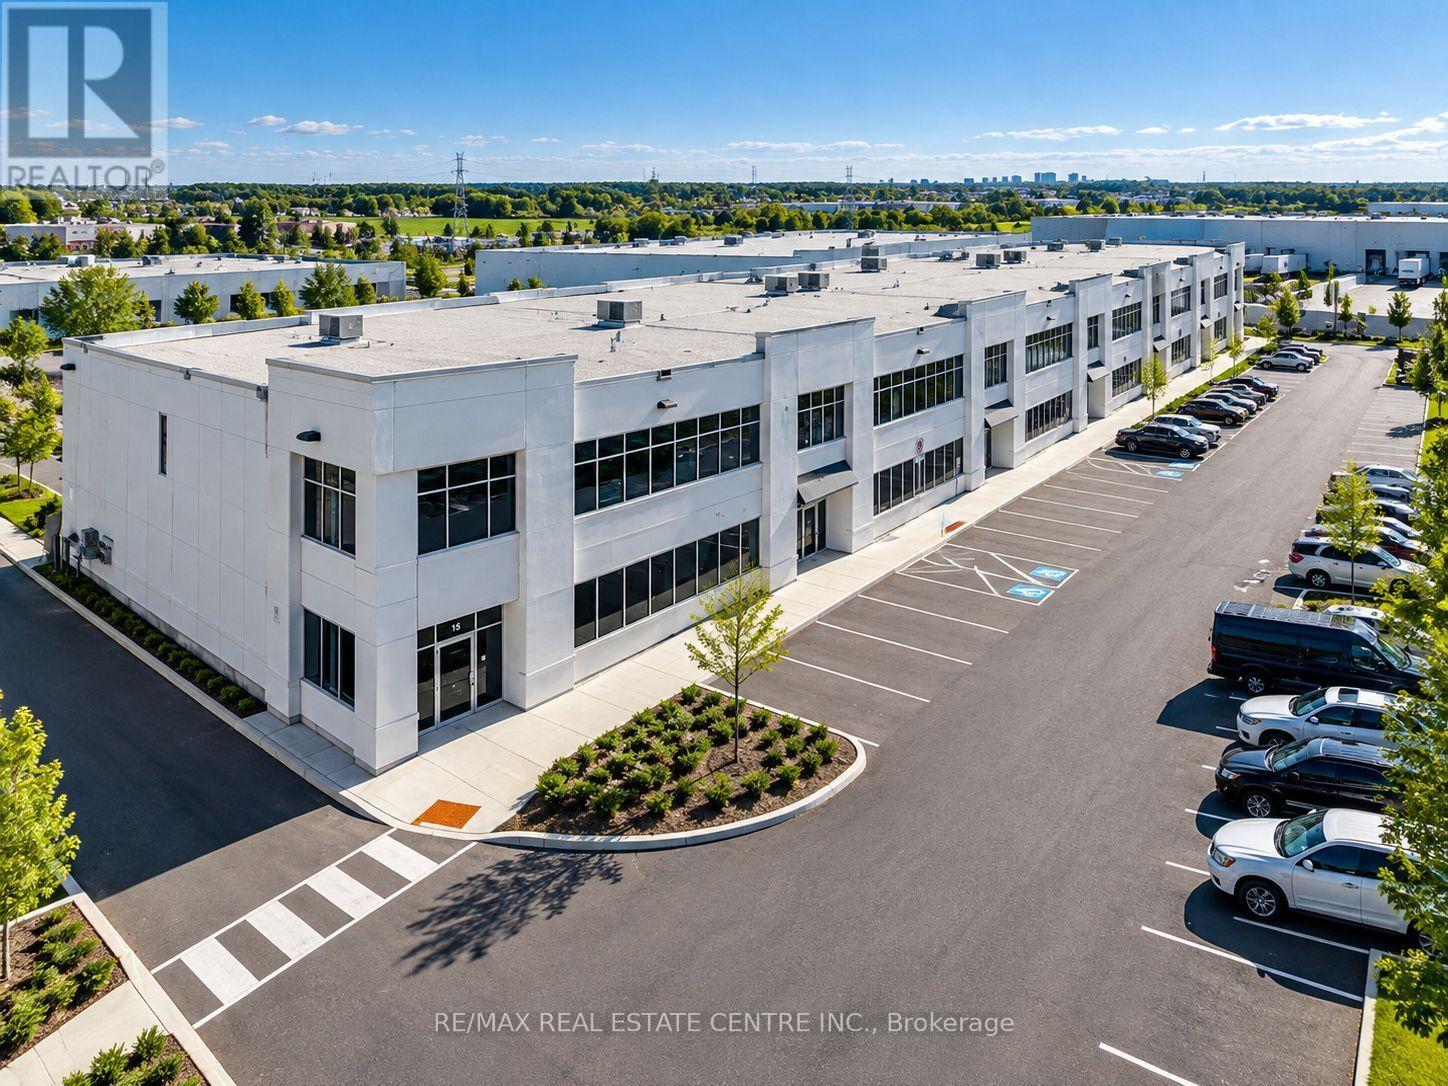
14 - 12545 Coleraine Drive
Caledon, Ontario
A rare opportunity to own a fully upgraded 2,328 sq. ft. industrial unit designed for today's owner-user or investor. Featuring a fenced and gated rear yard ideal for secure outdoor storage, an oversized drive-in door, and durable high-quality precast construction. The unit offers an upgraded 75 kVA electrical service with 200-amp panel , providing excellent capacity for a wide range of commercial and industrial applications, along with hot and cold water plumbing throughout. Interior features include high-end LED lighting, an Autel Maxi Charger Elite Level 2 EV charger (50-amp, 12 kW) with mobile app connectivity, and full-length 20-ampelectrical outlets along the walls for added flexibility. Additional features include an industrial-grade automatic garage door opener, security camera system covering both entrances, and high-end window coverings. Clean, immaculate and move-in ready, with extensive upgrades rarely found in this size and price range. A versatile industrial property offering exceptional functionality, storage and convenience. (id:49269)
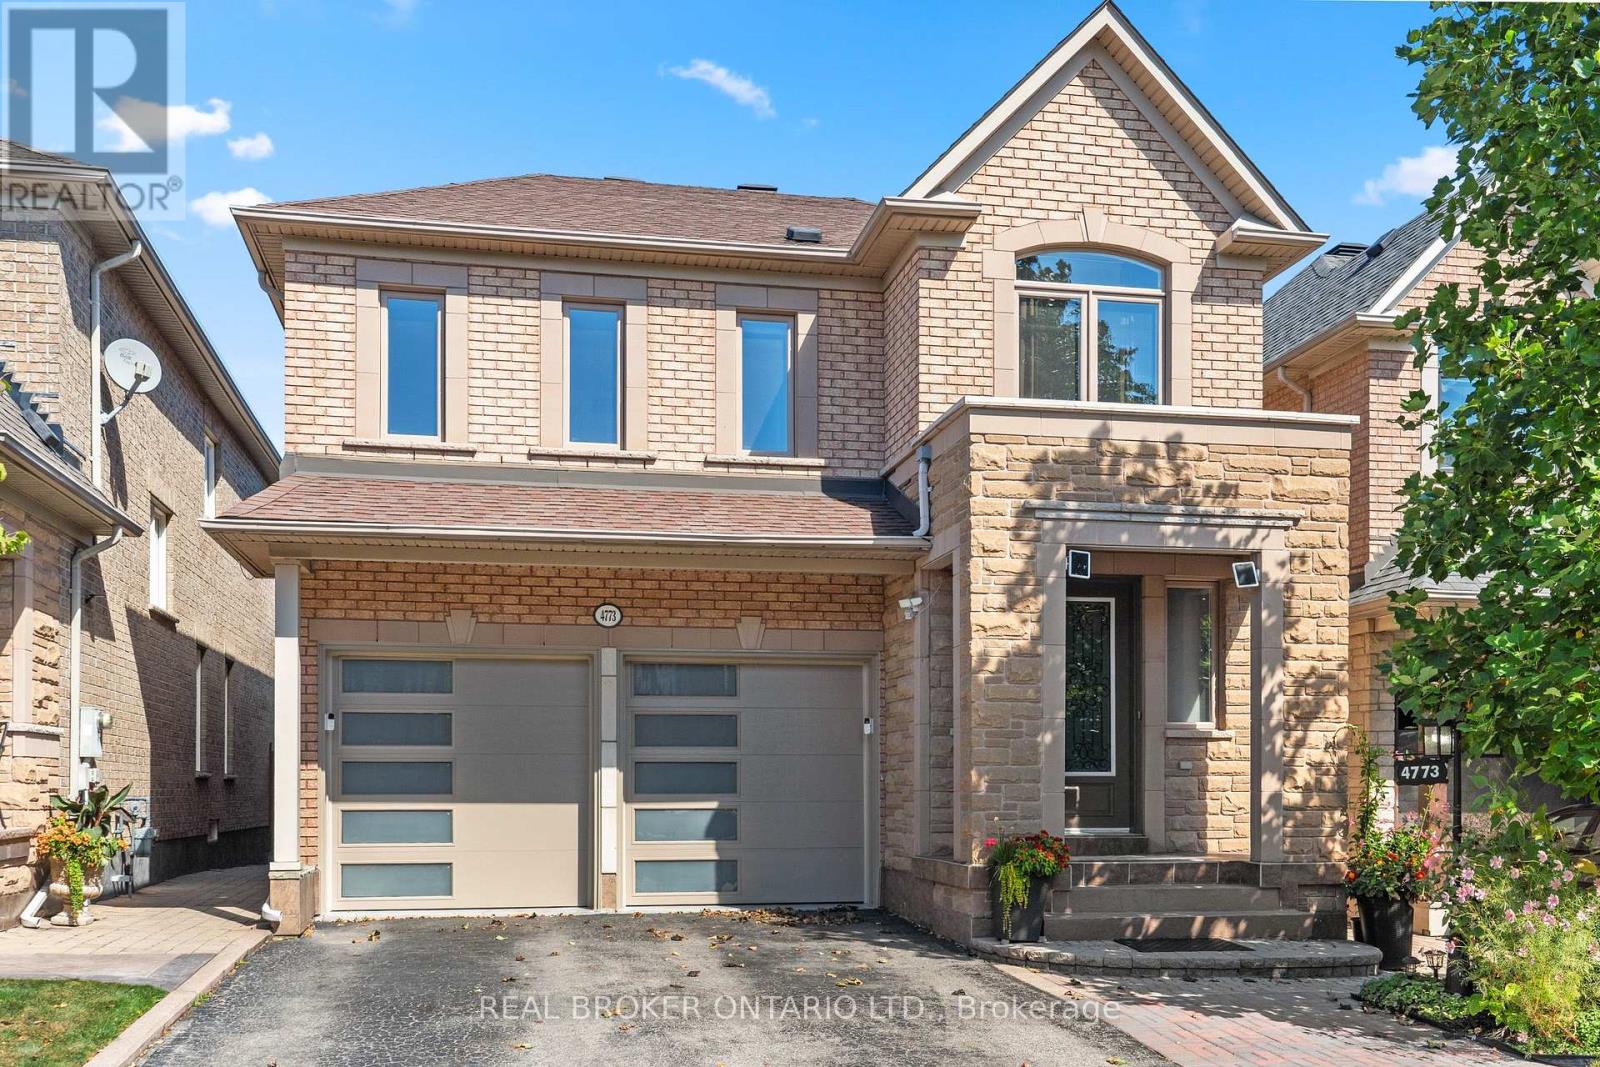
4773 Yorkshire Avenue
Mississauga, Ontario
Welcome to 4773 Yorkshire Avenue! This lovingly maintained 4-bedroom home offers over 2,000 sq. ft. of living space in the desirable Hurontario neighbourhood of Mississauga. The bright, open-concept main floor features a spacious living area with fireplace, powder room, kitchen with stainless steel appliances, and dining area with walkout to a private backyard. Upstairs offers 4 spacious bedrooms, including a primary retreat with walk-in closet and ensuite. The finished basement features an additional bedroom and kitchen, perfect for in-laws, guests, or additional living and entertainment space. Complete with a double-car garage and ideally located minutes from Square One, Heartland Town Centre, schools, parks, shopping, restaurants, MiWay transit, and Highways 401 & 403. Spacious, versatile, and move-in ready, with everything you need close to home! (id:49269)