
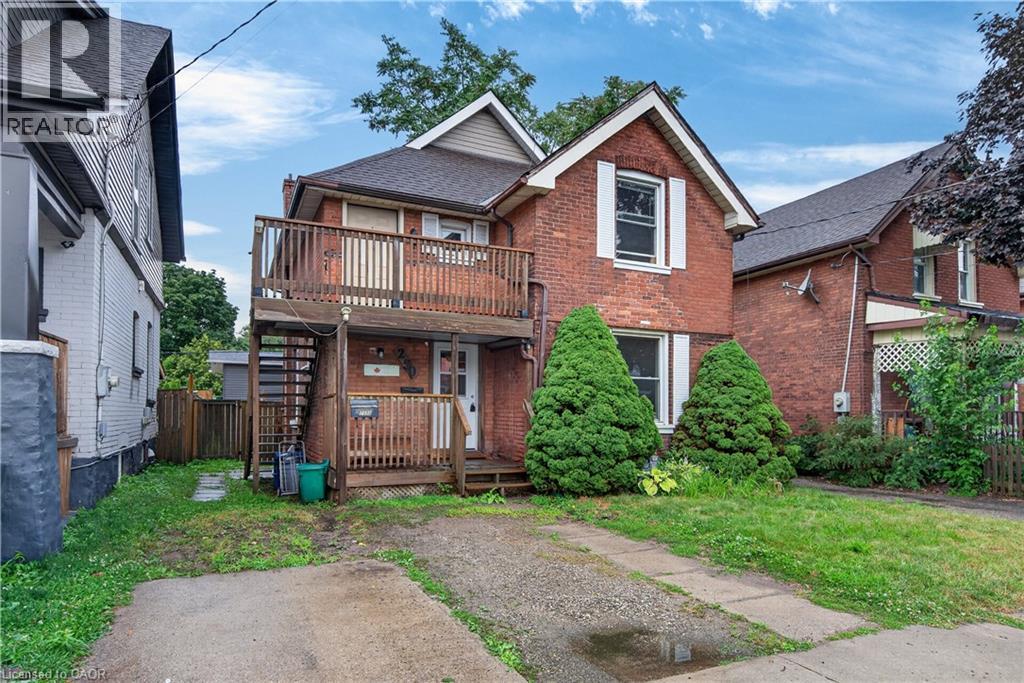
250 Murray Street
Brantford, Ontario
Endless Potential in the Desirable Terrace Hill/East Ward! This charming all brick two storey home offers exceptional flexibility for investors, multi-generational families, or buyers looking to convert it back into a spacious single family residence. Currently configured as a legal duplex, the property features a 1 bedroom main floor unit and a 2 bedroom upper unit, providing excellent income potential or the opportunity to live in one unit while renting the other. Full of character and possibilities, this home could be transformed back into a traditional family home to suit your needs. Situated in the sought after Terrace Hill/East Ward, you’ll enjoy a mature neighbourhood known for its character homes, tree lined streets, and convenient access to schools, parks, shopping, transit, downtown Brantford, and Highway 403. Whether you’re expanding your investment portfolio or searching for a home with future versatility, this property is one you won’t want to miss. (id:49269)
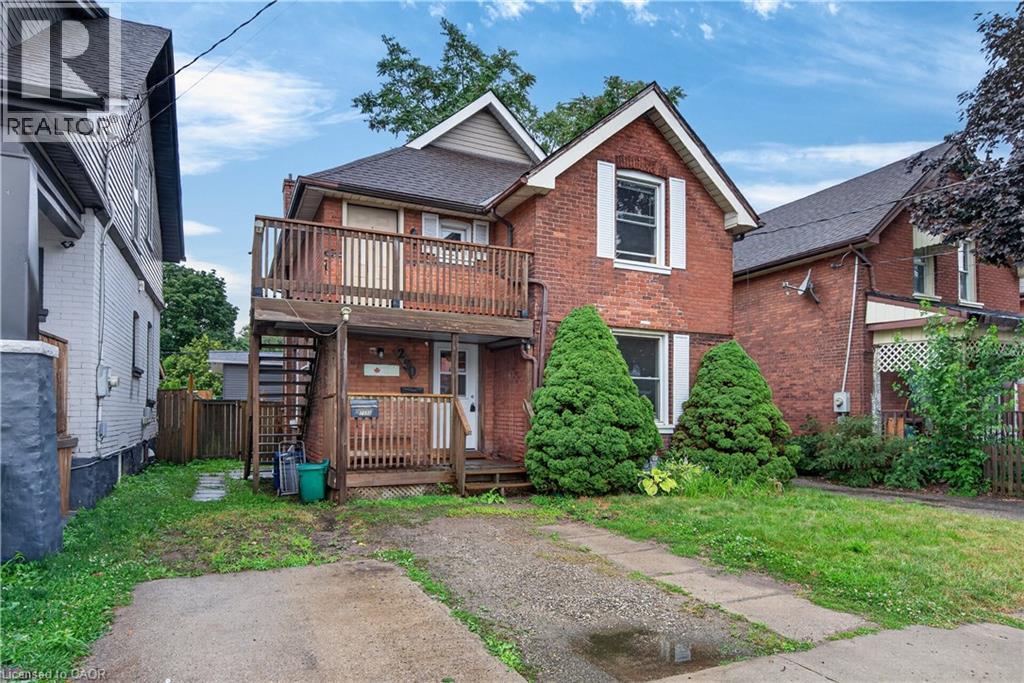
250 Murray Street
Brantford, Ontario
Endless Potential in the Desirable Terrace Hill/East Ward! This charming all brick two storey home offers exceptional flexibility for investors, multi-generational families, or buyers looking to convert it back into a spacious single family residence. Currently configured as a legal duplex, the property features a 1 bedroom main floor unit and a 2 bedroom upper unit, providing excellent income potential or the opportunity to live in one unit while renting the other. Full of character and possibilities, this home could be transformed back into a traditional family home to suit your needs. Situated in the sought after Terrace Hill/East Ward, you’ll enjoy a mature neighbourhood known for its character homes, tree lined streets, and convenient access to schools, parks, shopping, transit, downtown Brantford, and Highway 403. Whether you’re expanding your investment portfolio or searching for a home with future versatility, this property is one you won’t want to miss. (id:49269)

445 Stone Church Road W Unit# 19
Hamilton, Ontario
Experience the privacy and natural light of a sun-filled end-unit townhome, perfectly positioned for modern living. This 3-storey gem has been thoughtfully updated with sleek, upgraded flooring and high-end finishes, including a chef-inspired kitchen with Caesarstone countertops and stainless-steel appliances.The layout is designed for versatility: the upper level features three generously sized bedrooms, while the lower level offers a private fourth bedroom (or home office) with a walk-out to a fully fenced backyard. Enjoy your morning coffee on one of two private balconies, and take advantage of main-level laundry and an attached garage with a front parking pad. Located in a prime Hamilton hub, you are minutes from the Meadowlands Power Centre (Costco, Sobeys, and dining), top-rated schools, and serene local parks. Commuting is a breeze with instant access to the Linc and major transit routes. Plus, enjoy the rare perk of high-speed internet included in your condo fees! (id:49269)
1052 Deta Road Unit# 3
Mississauga, Ontario
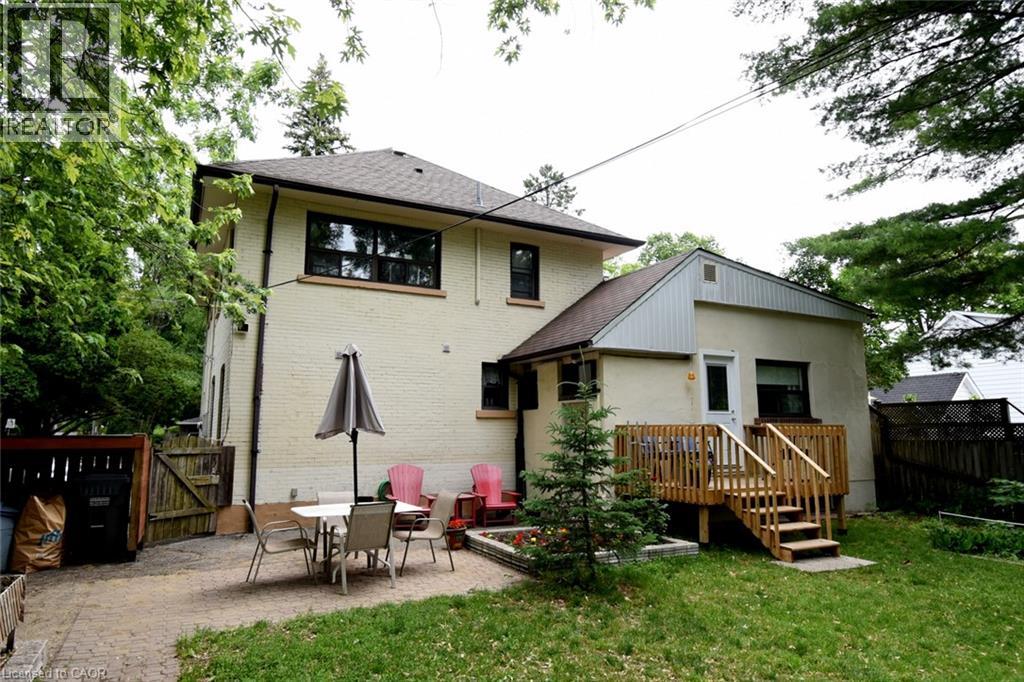
Marvellously and convenient location. This 2nd floor self contained bachelor apartment boasts 2 large rooms: bedroom/living room with floor to ceiling nook for wardrobe and an eat-in kitchen with fridge, stove, and sink. Semiprivate, intended exclusive use 4pc bath in common area included. New feel hardwood in both rooms, ceramic tile in bath. Shared basement laundry. Large rear fenced yard offers relaxing outdoor space to enjoy warm days and evenings, front porch to relax while the world goes by. Large main foyer is a gone by era of extravagance that is to be enjoyed. Wonderful area, near many amenities, steps from lakeshore, easy drive to major highways, near shopping, parks, schools, restaurants, public transportation, and a short walk to Long Branch Go station. lovely Lakeview neighbourhood. Surface parking available to rent. (id:49269)
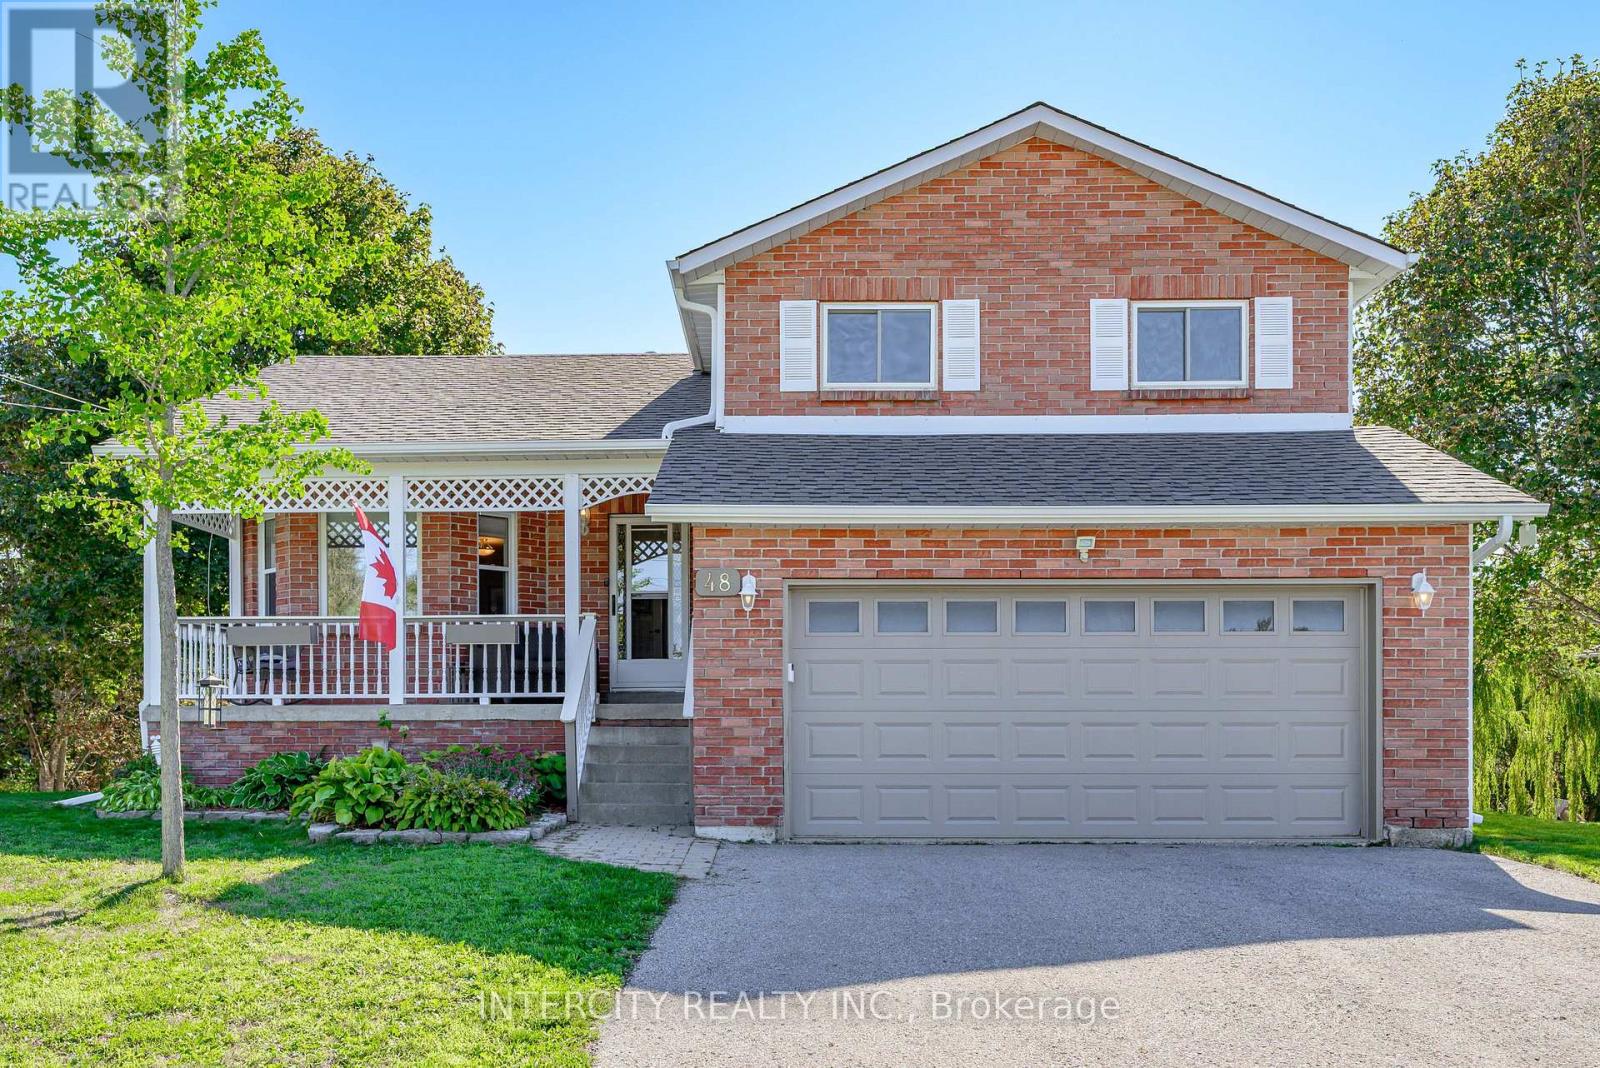
48 Champlain Boulevard
Kawartha Lakes, Ontario
Escape to Lindsay at 48 Champlain! A wonderful family home backing on to a gently rolling creek it's a true nature lovers' retreat. With a host of amenities just minutes away (including schools, shopping, hospital and places of worship), your peaceful community offers endless potential for young families and retirees alike. The home boasts many recent improvements, including new roof, siding, soffits, eavestroughs in 2025, newer garage furnace in 2019, fireplace insert in 2023, water softener in 2024, furnace and A/C in 2020.Leave your worries behind and call Lindsay home! (id:49269)
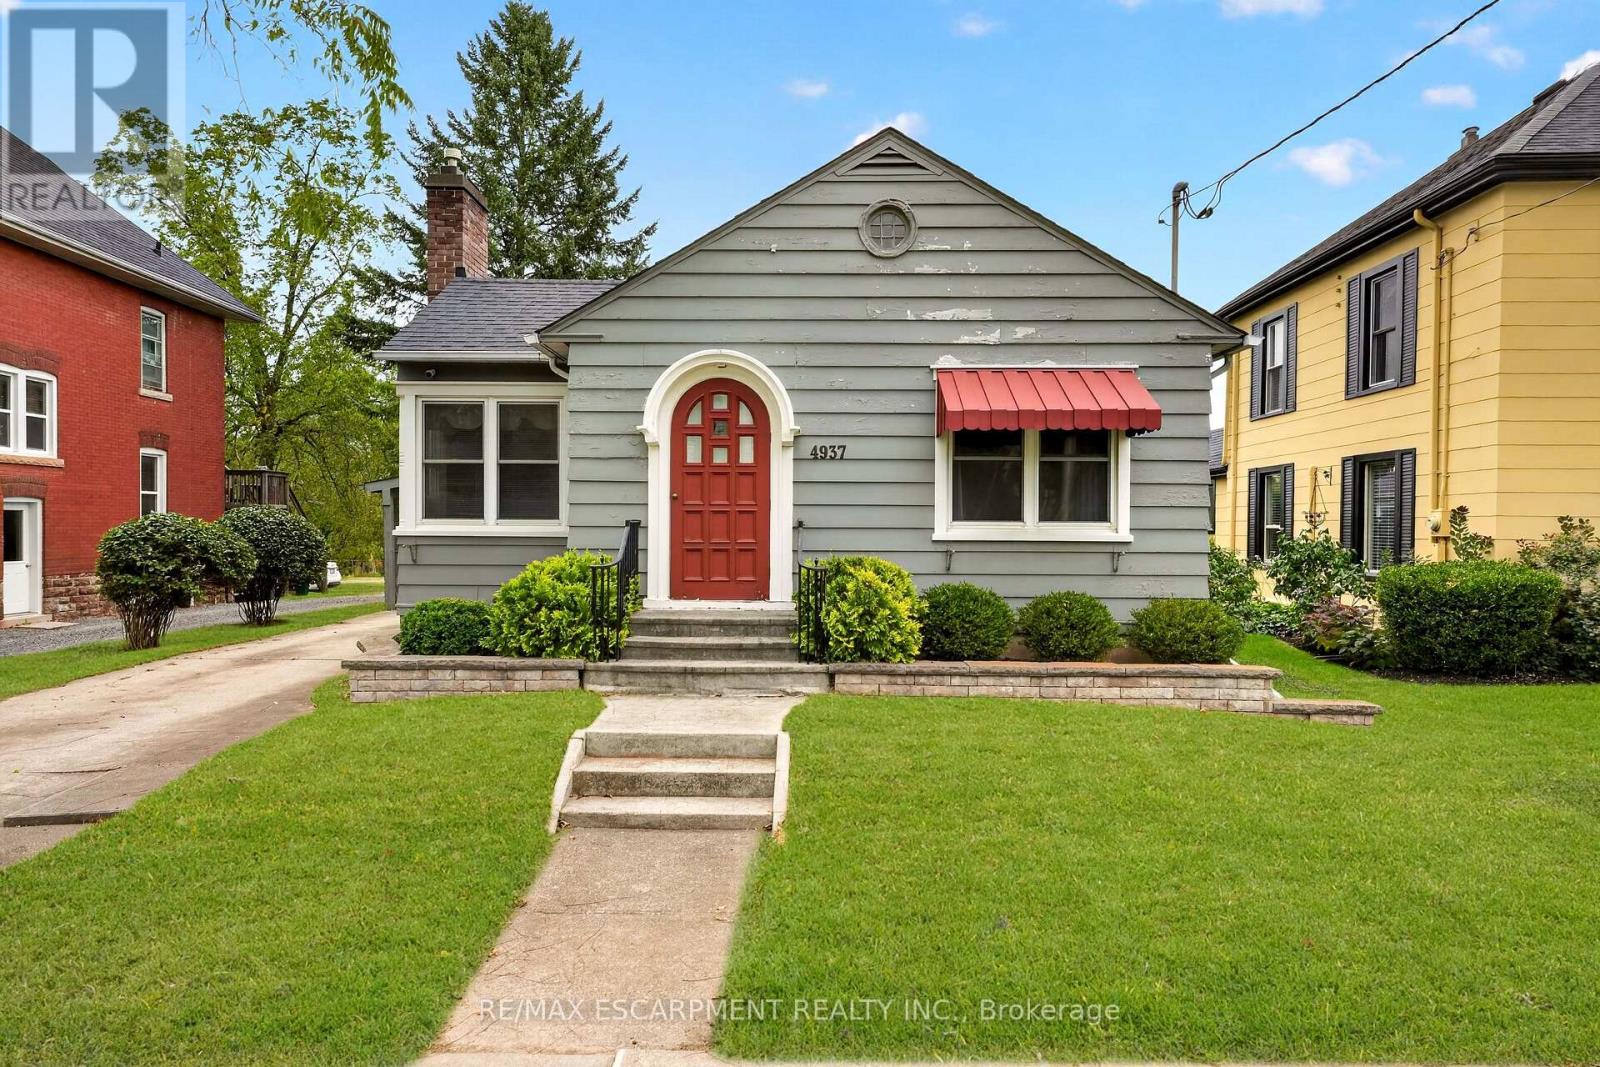
4937 King Street
Lincoln, Ontario
Cute as a button and oozing with character, this 2-bedroom, 1-bathroom bungalow is ready for your personal touch. The open-concept kitchen, dining, and living area creates an inviting flow, anchored by a cozy fireplace that makes the space feel instantly welcoming. The home's entryway proudly showcases its era, featuring an arched front door with a beautiful stained-glass window-a timeless detail that sets the tone for the charm found throughout. Two generously sized main-floor bedrooms sit adjacent to the bright 4-piece bathroom, offering comfortable and convenient living. The partially finished basement provides ample height and abundant space to expand your living area, whether you envision a family room, hobby space, or home gym. Off the back door, a welcoming three-season room leads to a large backyard-perfect for entertaining, letting the pets run, or giving the kids room to play. A carport and parking for up to three vehicles add everyday convenience and functionality to this already delightful home. Located within walking distance to grocery stores, parks, the community centre, and many amenities, this home blends character with convenience. This one is waiting for your Pinterest board. (id:49269)
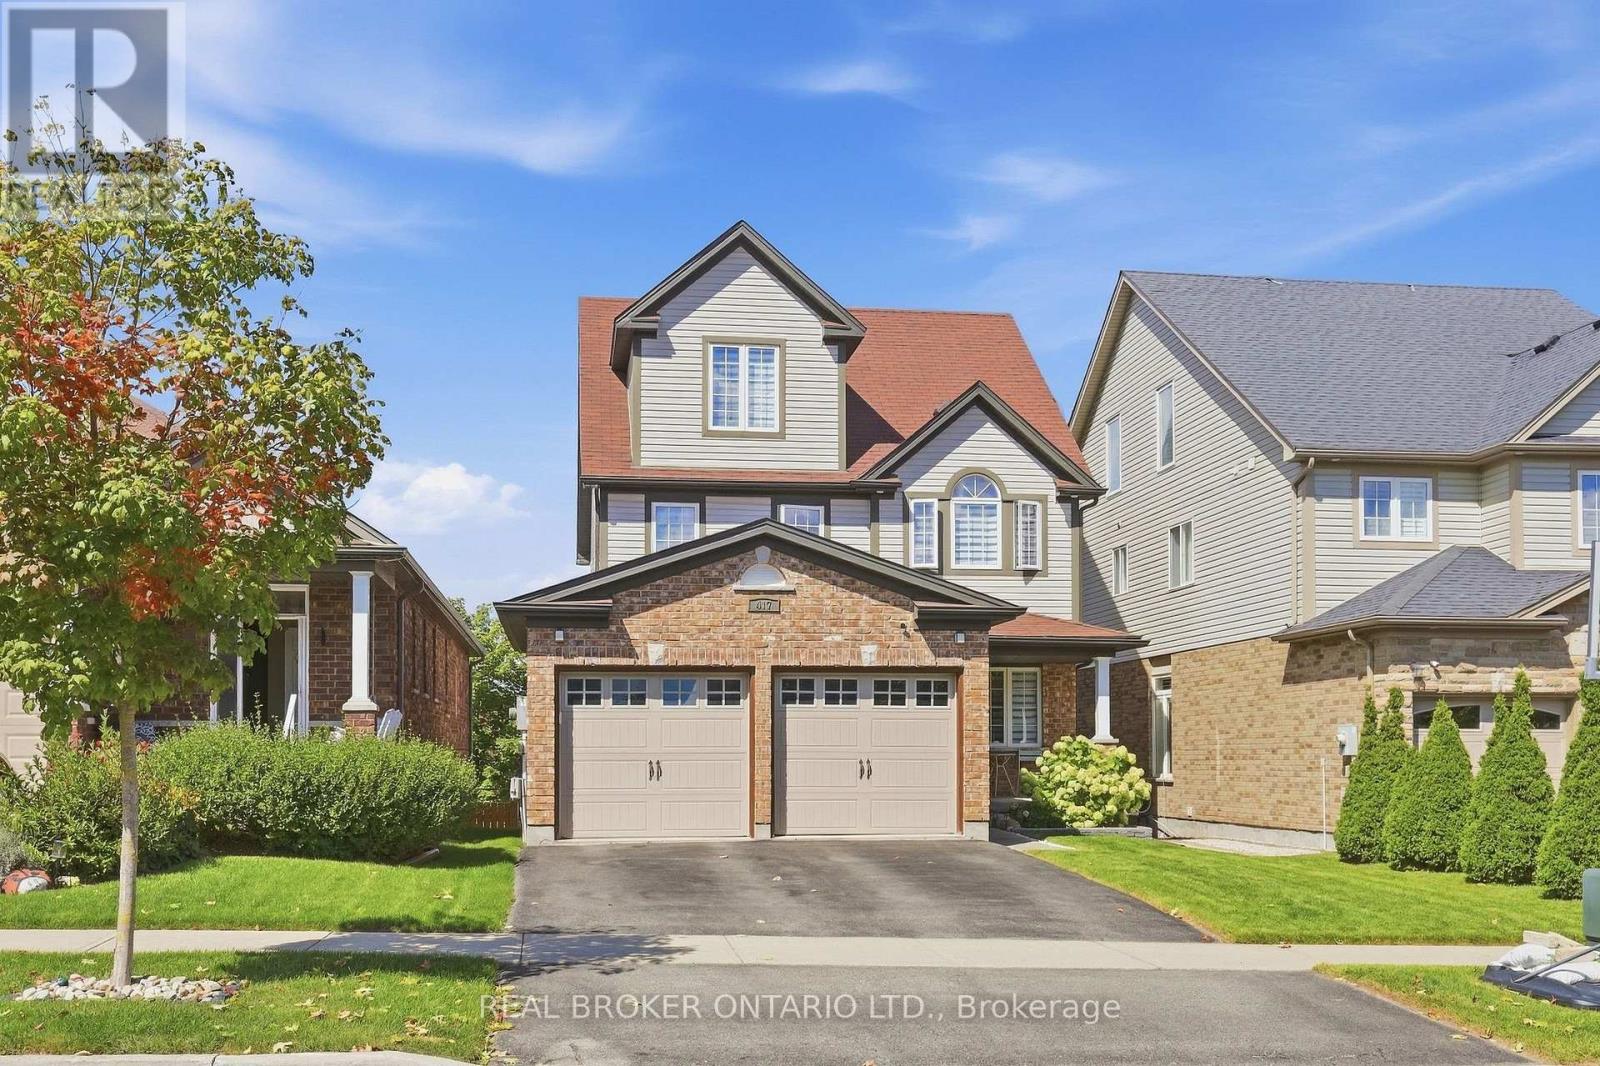
417 Jolliffe Avenue
Guelph/eramosa, Ontario
If you're looking for a home with room to entertain, space for everyone to retreat, and a backyard that feels like your own private escape, this may be exactly where your next chapter begins.Offering an exceptional blend of thoughtful design, generous living space and the relaxed charm of small-town living, 417 Jolliffe Avenue is designed for both everyday living and effortless entertaining. The main floor flows beautifully between the kitchen, dining and living areas, creating an inviting setting for gatherings of any kind. A walk-out basement extends the living experience outdoors, opening to a backyard that feels like your very own private park.Upstairs, the spacious primary suite is thoughtfully separated, creating a peaceful and private retreat. The lower level offers exceptional versatility, with space for an in-law suite, home office, craft studio or family retreat.And then there's Rockwood, a community where life feels a little less rushed, surrounded by nature, neighbourhood charm and everyday conveniences. A place to put down roots, make memories and enjoy a little more room to breathe. (id:49269)
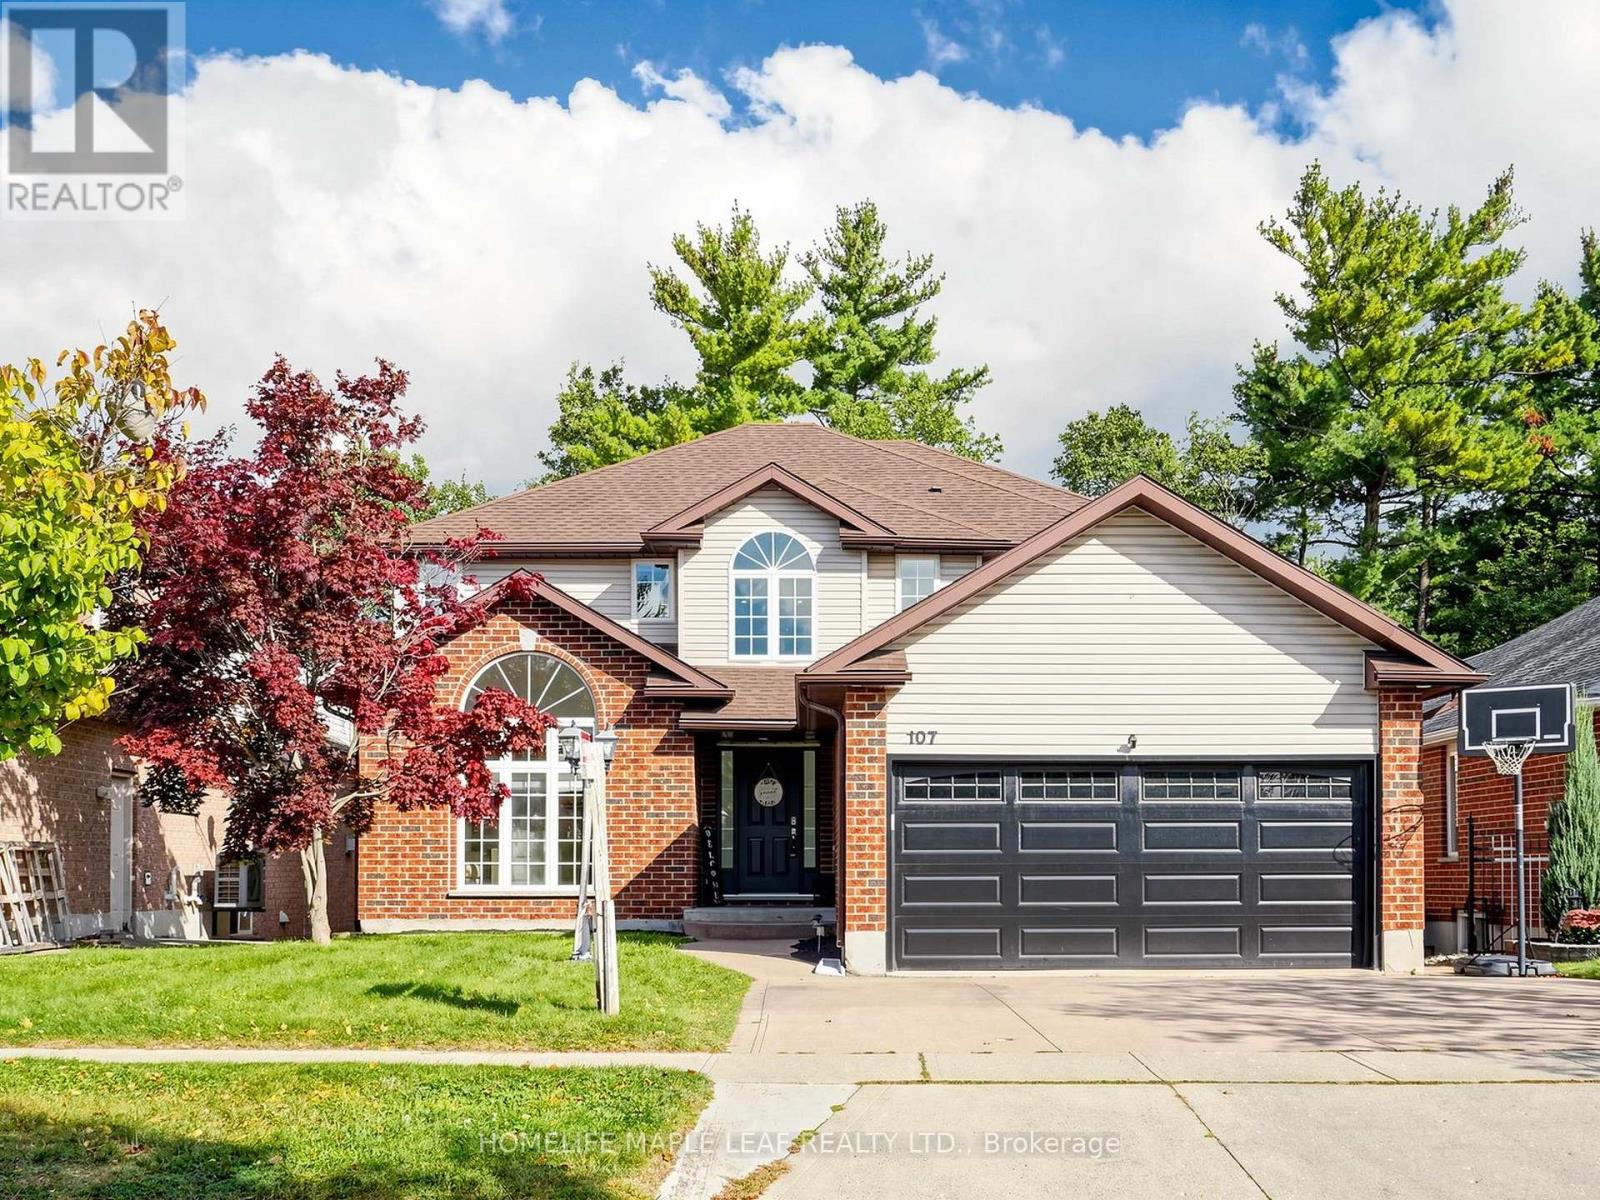
107 Green Bank Drive
Cambridge, Ontario
Welcome to 107 Green Bank Drive! Situated in a sought-after, family-friendly neighbourhood, this exceptional home offers privacy with no rear neighbours and tranquil greenspace and conservation views! Boasting 4+3 bedrooms, 5 bathrooms, a double-car garage with electric vehicle charging connection, and a fully finished walk-out basement, this home is ideal for growing and multi-generational families. The main floor features a spacious foyer with garage access, separate living and dining rooms with hardwood flooring underneath the existing carpet, and a bright family room with a cozy gas fireplace. The large eat-in kitchen showcases stainless steel appliances, a stylish backsplash, ample cabinetry and a generous breakfast area. Upstairs offers 4 spacious bedrooms, 2 full bathrooms and convenient second-floor laundry. The primary retreat features a 4-piece ensuite and dedicated vanity area. The beautifully finished walk-out basement offers exceptional versatility with two distinct living areas. One section features 2 bedrooms, a full bathroom, spacious living area, separate laundry and its own private ground-level entrance, providing excellent flexibility for extended family living. The second section offers an additional bedroom , den and full bathroom with its own separate entrance. An interior connecting door allows both sections to be seamlessly combined into one expansive lower level whenever desired. Step outside to a beautiful backyard featuring a spacious deck, covered gazebo and charming string lights, perfect for BBQs, summer evenings and outdoor gatherings, all overlooking peaceful greenspace with no rear neighbours. Conveniently located minutes from Highway 401, schools, parks, scenic trails, shopping, restaurants, public transit and everyday amenities. A rare opportunity offering exceptional space, privacy and flexible living arrarrangements . Pride of ownership shines throughout. An aboslute must- see! (id:49269)
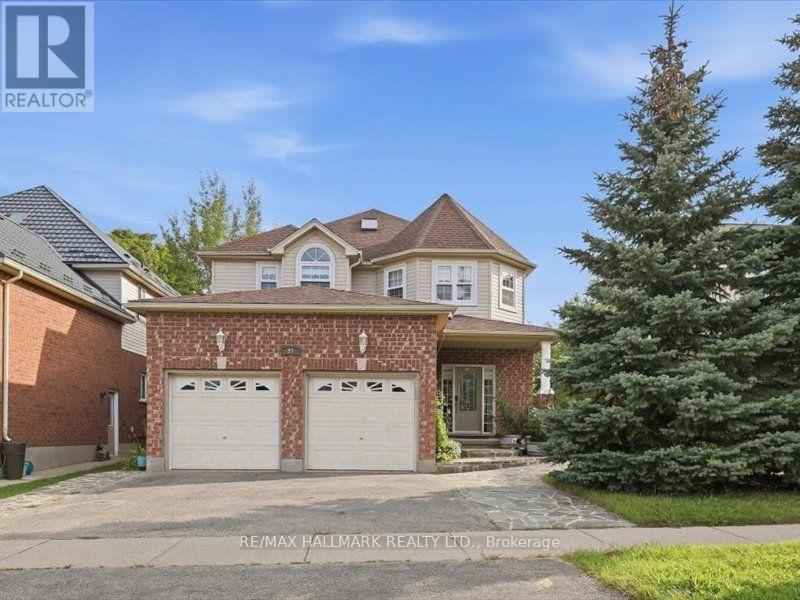
82 Doon Mills Drive
Kitchener, Ontario
YOU MAY NOT NEED TO SEE ANOTHER! TOP 5 REASONS TO BUY THIS HOME. 1) RAVINE LOT, NO REAR NEIGHBOURS - Exceptional privacy, beautiful ravine views, large windows, upper-floor deck and patio. Bright open-concept design with 9-ft ceilings and high-ceiling master bedroom. 2) BUILDER-BUILT WALKOUT BASEMENT - 2+1 - Spacious walkout basement with 2 bedrooms plus large office/media room. 3) TURNKEY & BEAUTIFULLY UPGRADED - New hardwood flooring, fresh paint, renovated modern kitchen & bathrooms, central vacuum, pot lights, modern fixtures & skylight. 4) DOUBLE GARAGE - Spacious driveway provides plenty of parking & storage. 5 ) PRIME DOON SOUTH LOCATION - Close to Conestoga College, schools, parks, trails, shopping & Hwy 401. Ideal for end-users & investors.A MUST-SEE HOME! (id:49269)
3 - 1720 Bishop Street North Street N
Cambridge, Ontario
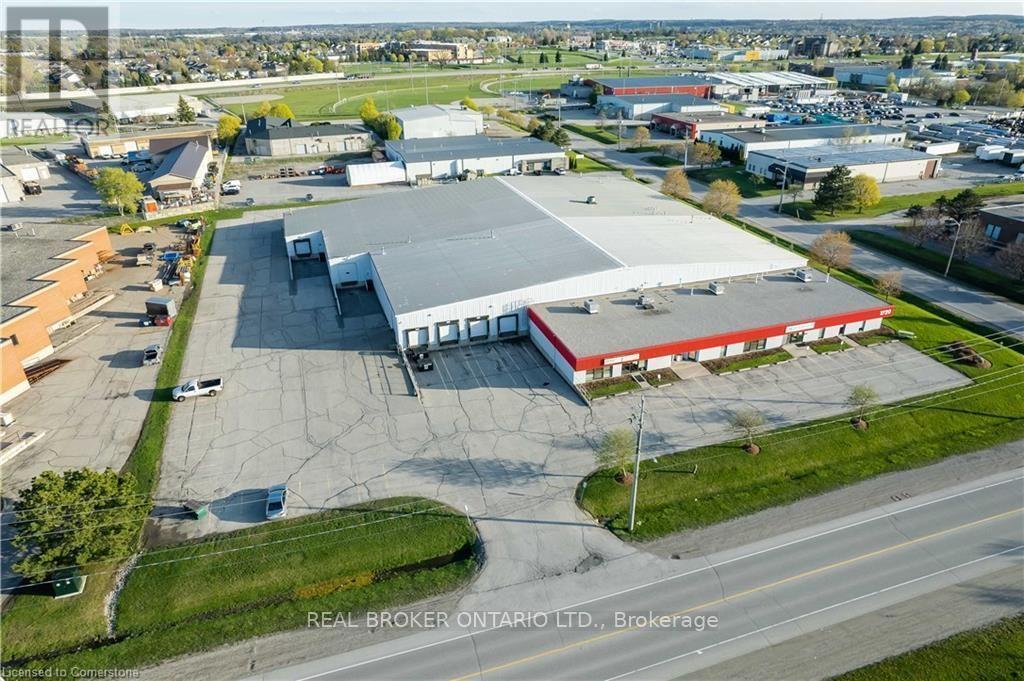
1720 Bishop Street North, Unit 3, Cambridge. 14,063 SF industrial unit for lease. Clear height 15 ft to 22 ft. One 12 ft x 10 ft dock level door. Clean office area. TMI $4.40 PSF. Possession can be 60 days from an executed lease. (id:49269)
607 Burnett Avenue
Cambridge, Ontario
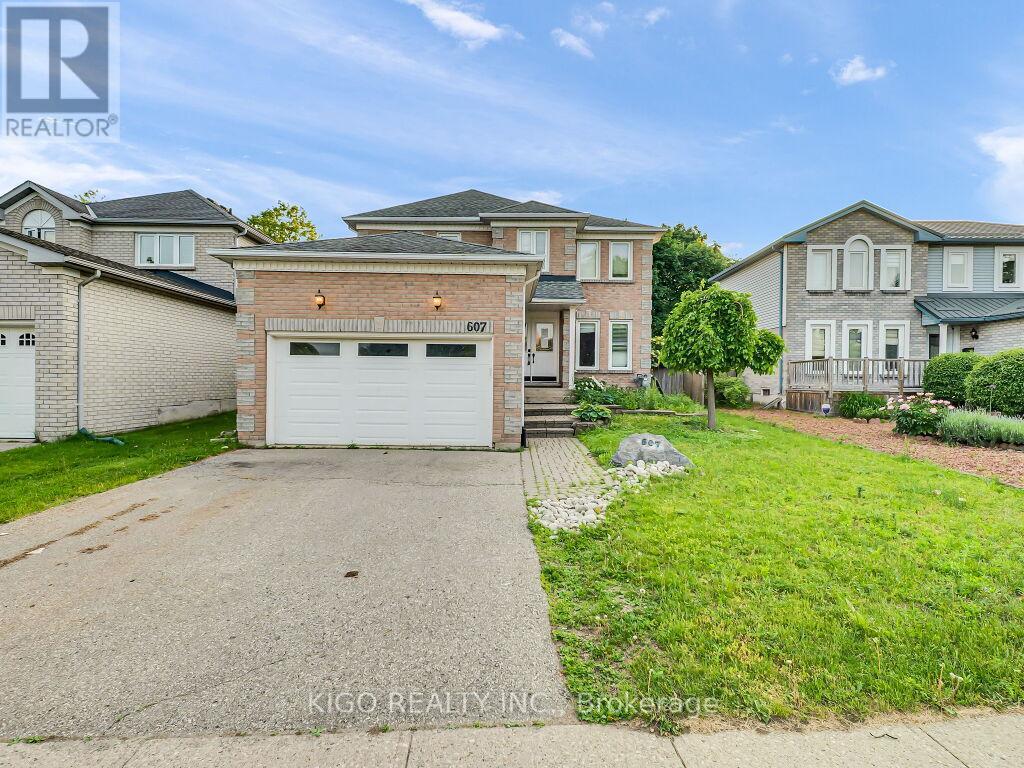
Welcome to 607 Burnett Avenue - All Brick 4-bedroom home with a POOL, located on one of North Galt's highly desirable neighborhood. Gorgeous ceramics, hardwood and laminates throughout. Main floor features include a spacious foyer, private office with French doors, formal dining room, family room with fireplace, mudroom/laundry with garage access, and kitchen with sliders to a multi-level deck and pool. Upstairs offers 4 spacious bedrooms, including a large primary suite with ensuite, plus a unique adjoining bedroom/office setup ideal for working or studying from home. Located close to top-rated Catholic and public schools, including French immersion options, this home also offers easy access to shopping, restaurants, parks, transit, Shades Mills Conservation Area, and the nearby beach. Commuters will appreciate being just minutes from Highway 401.A fantastic opportunity to own a spacious family home in one of the area's most desirable, family-friendly neighborhoods. Property being sold "as is, where is." Seller makes no representations or warranties. RSA. (id:49269)
2 Shetland Crescent
St. Catharines, Ontario
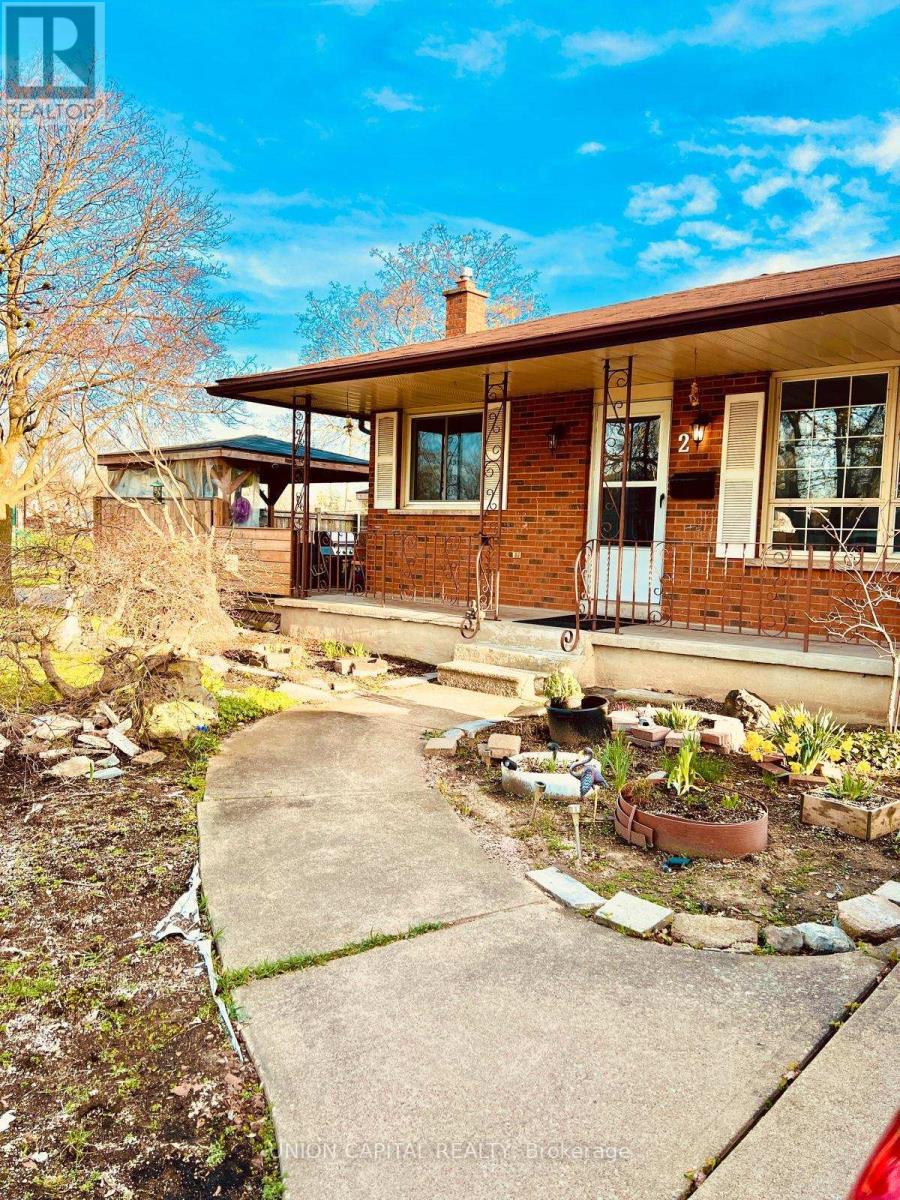
Excellent first time home buyer or investor property nestled in this corner lot in a family-friendly neighbourhood right next to Jeaune Sauvee French Immersion Public School and Kernahan Park. This backsplit offers 3 bedrooms on the upper level, 2 large bedrooms on the lower levels, two 3-pcbathrooms, an all-season sunroom that leads to the garage and backyard, a large side deck for extra storage and seating. Close to shopping amenities, schools, parks, public transit and places of worship. Spacious Backsplit offers lots of space and great sized rooms on a corner lot. Lower level rooms and kitchen area - the Seller hereby represents and warrants that they make no representations or warranties regarding its retrofit status. (id:49269)