
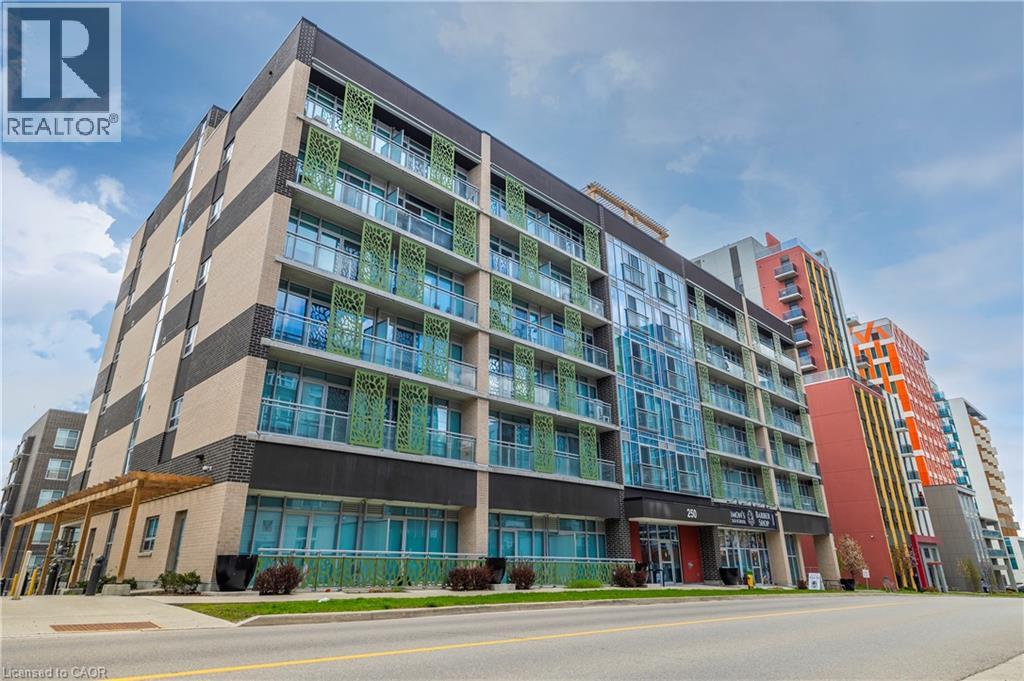
250 Albert Street Unit# 615
Waterloo, Ontario
Prime University District Location! Welcome to this bright and inviting 1-bedroom, 1-bathroom condo at Sage Condos, perfectly positioned in the heart of Waterloo's vibrant university community. Just steps from University Avenue and within extremely close proximity to both Wilfrid Laurier University and the University of Waterloo, this location offers exceptional convenience for students, faculty, young professionals, and investors alike. Enjoy easy access to the ION LRT, Conestoga College's Waterloo Campus, restaurants, cafés, shopping, entertainment, and Waterloo's thriving technology hub. The thoughtfully designed unit offers a modern, low-maintenance lifestyle with a bright interior and an efficient layout that makes excellent use of the space. Whether you're looking to add a strong rental property to your portfolio, secure a home for a university student, or make your first real estate investment, this is an opportunity to own in one of Waterloo's most sought-after and consistently in-demand areas. A fantastic location, a desirable building, and an investment opportunity you won't want to miss! (id:49269)
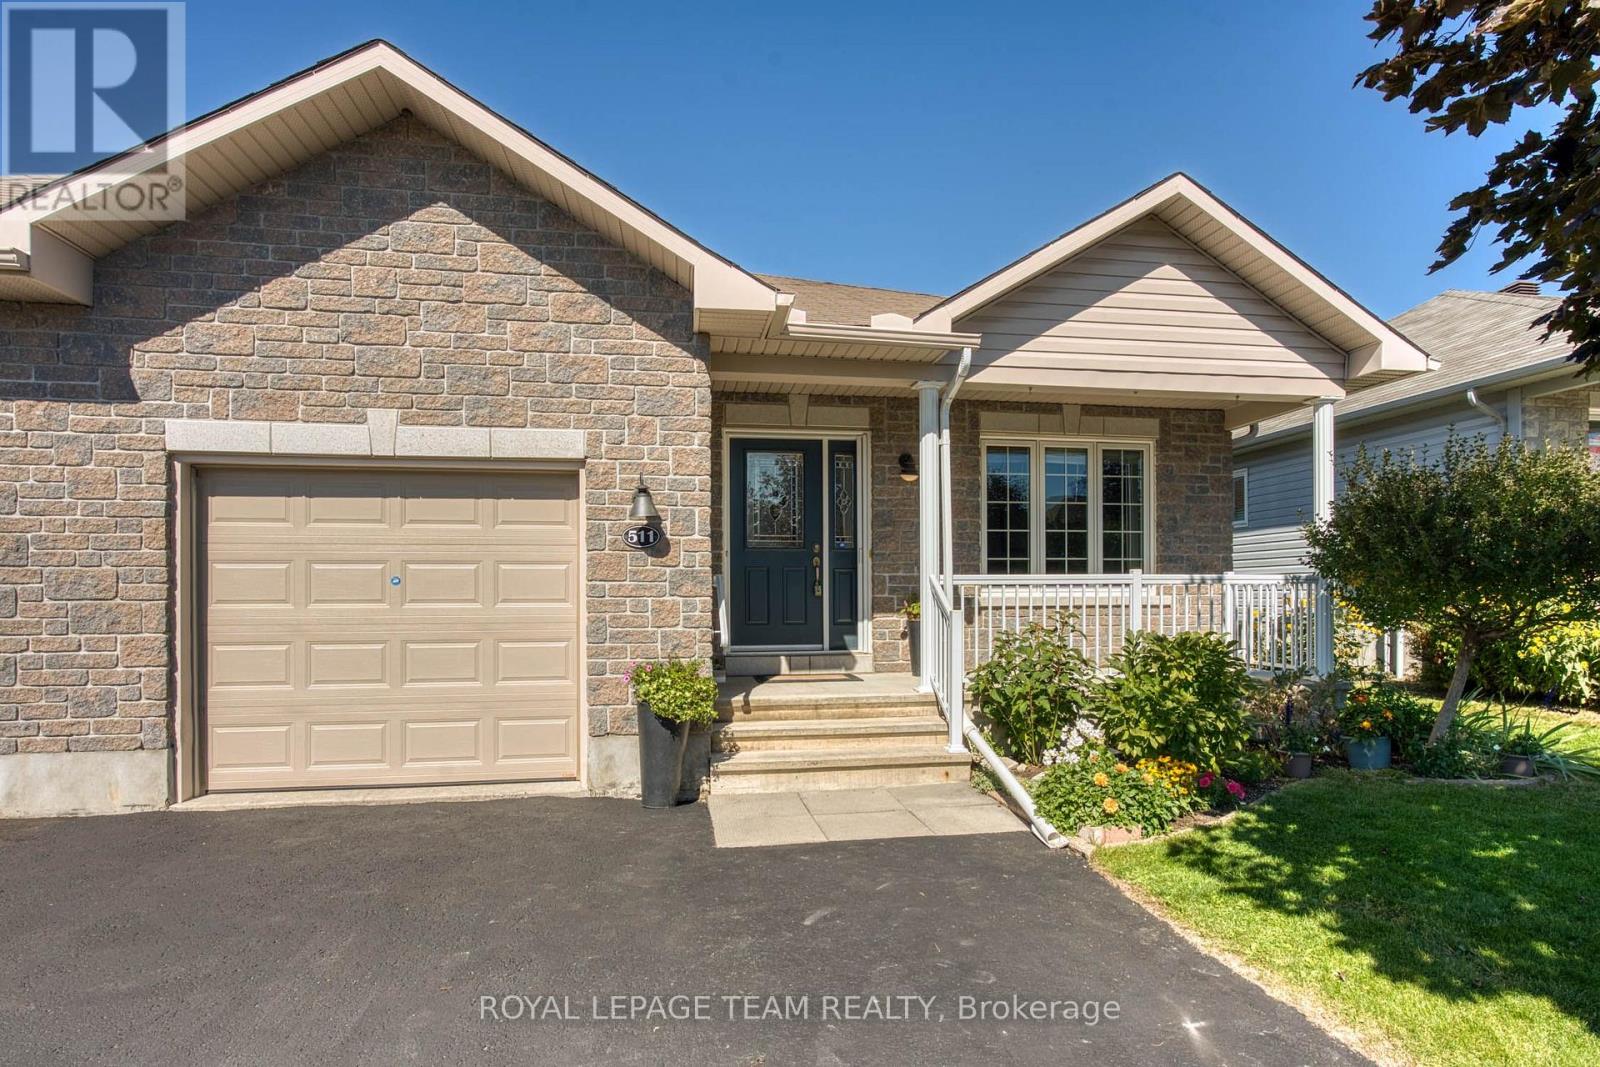
511 Kilburn Street
Mississippi Mills, Ontario
END UNIT BUNGALOW!! A welcoming foyer leads you the open concept floor plan. Kitchen is equipped with a generous supply of cupboards and counterspace. From the living room you have direct access to the fenced yard which also has a garden shed for your "extras" The primary bedroom is well sized and can easily handle a king size bed + you have a three piece ensuite with an easy access shower + a walk in closet!!. The second bedroom has a sun filled window + a double closet. The laundry is conveniently located on the main floor. The main floor also offers a full bathroom. The finished lower level can easily accommodate your needs. You can have a third bedroom + an office or a huge family room area. You will also find a work shop for special projects plus extra storage space in the utility room + a full four piece bathroom!! You will appreciate the DOUBLE WIDE paved driveway offer plenty of parking space. An excellent home on a super street and early possession!! (id:49269)
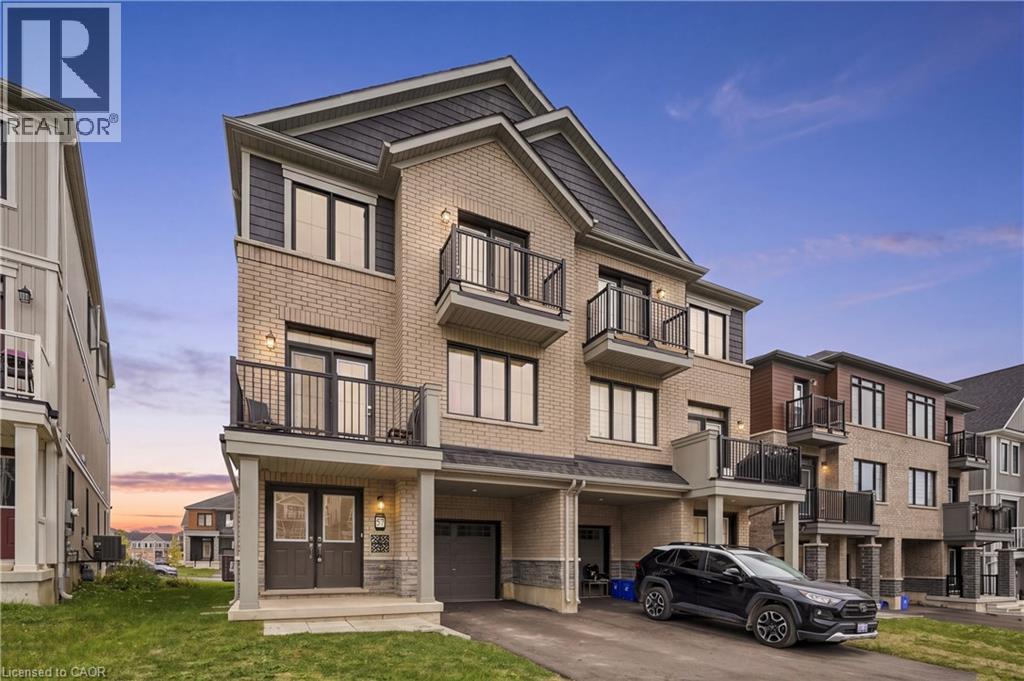
57 Norwich Crescent
Haldimand, Ontario
Welcome to this 2024 built, a very spacious (1,827 sq. ft. PARIS model by Empire Communities builder) FREEHOLD townhouse. This property offers the comfort, space, vacant possession, provision for EV charger in the garage, and flexibility for closing dates. This property is notable for its impressive size and intelligent three-storey design, complemented by modern freehold ownership. Boasting 3 bedrooms and 3 bathrooms, it also features 2 private balconies and approximately 5 years remaining on the Tarion new home warranty, ensuring lasting value and peace of mind. The second floor serves as the home's centerpiece, offering an expansive layout perfect for comfortable living, dining, and entertaining. Large windows flood the area with natural light, enhancing the open-concept design for an airy ambiance. The third floor features a serene bedroom retreat, comprising three spacious bedrooms, including a cozy primary suite and well-appointed bathrooms for convenience. Nestled in Avalon, Caledonia's expanding master-planned community, this home is ideally located near parks, shopping, schools, and essential amenities, with a brand-new public school just minutes away. Moreover, it's conveniently situated just 5 minutes south of John C. Munro Hamilton International Airport, offering an exceptional blend of modern living, accessibility, and community charm. (id:49269)
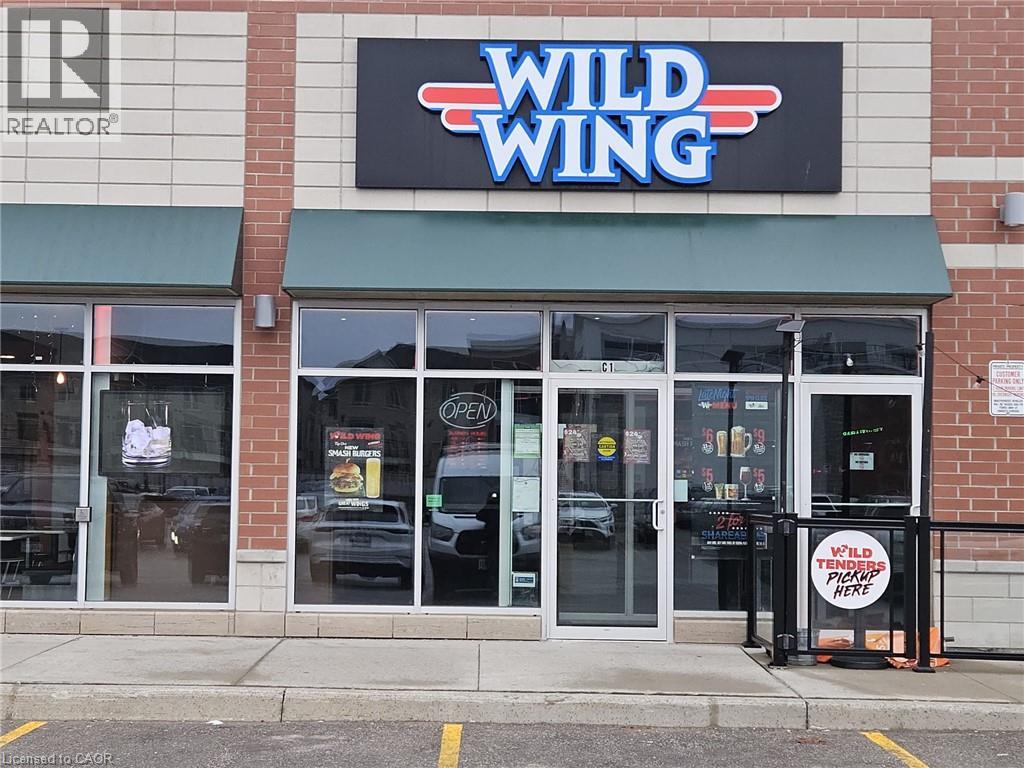
2460 Brock Road N Unit# C1
Pickering, Ontario
Prime, high-visibility plaza location in Pickering with heavy traffic and ample parking, surrounded by booming new residential development. Fully built-out, turnkey space seats 60 indoors plus a 40-seat patio–perfect for extended seasonal capacity and a strong outdoor dining draw. Bring your own brand or concept and open with minimal build-out. Rent $7,642.19/month (TMI & HST incl.) (1800 Sq Ft), strong 5-year renewal opton in place. Seller offering VTB mortgage to a qualified buyer. A rare AAA-location opportunity built for growth–dont miss it. (id:49269)
8867 Mckinnon Road
Essa, Ontario
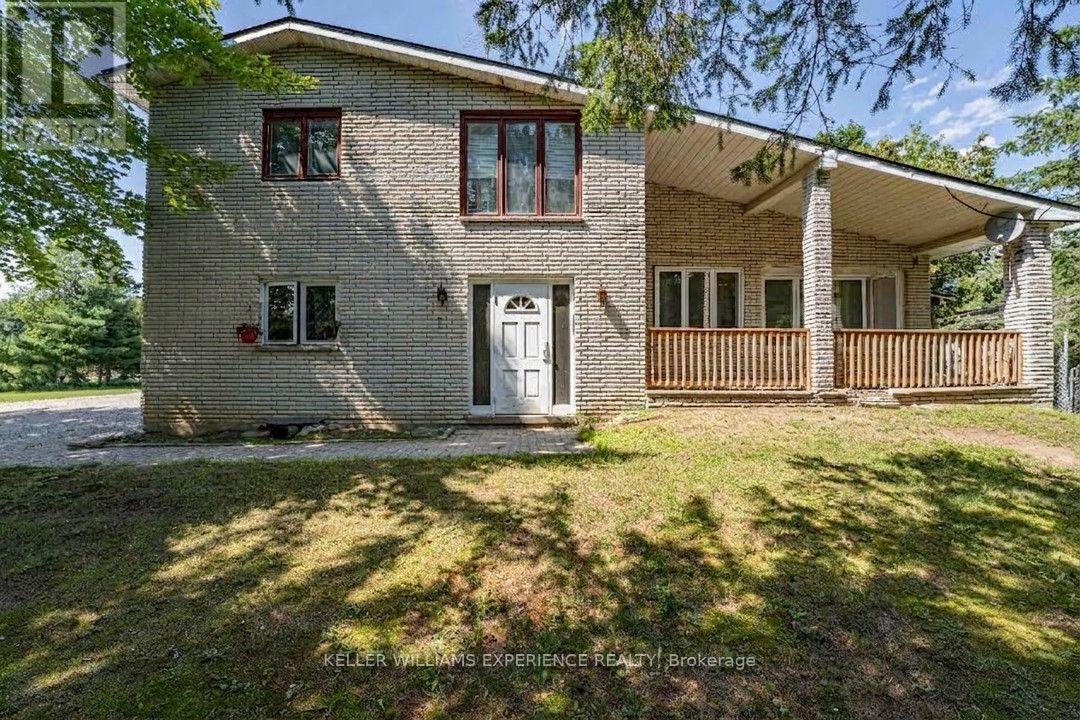
Angus Multi-Family Investment | All-Brick 5-Plex | Angus, ON. High-performing unit mix featuring three bachelor suites, one 1-bedroom plus den unit, and one expansive 3-bedroom unit. KEY FEATURES: All-brick exterior, durable metal roof, propane service, single hydro meter, and shared high-speed internet infrastructure. FLEX SPACES: Lower-level laundry room, utility workshop area, and a double detached garage equipped with hydro. OUTDOOR & PARKING: Multi-vehicle parking layout and detached garage storage on a transit-connected lot near the Nottawasaga River. LOCATION ANCHOR: Situated directly on a public transit route with rapid access to CFB Borden, Alliston, and Barrie. Lower-level utility space and flexible unit layouts offer seamless tenant functionality just minutes from major employment hubs and commercial growth corridors. Potential commercial rezoning upside in a high-demand location. (id:49269)
55 Golf Club Crescent
Kawartha Lakes, Ontario
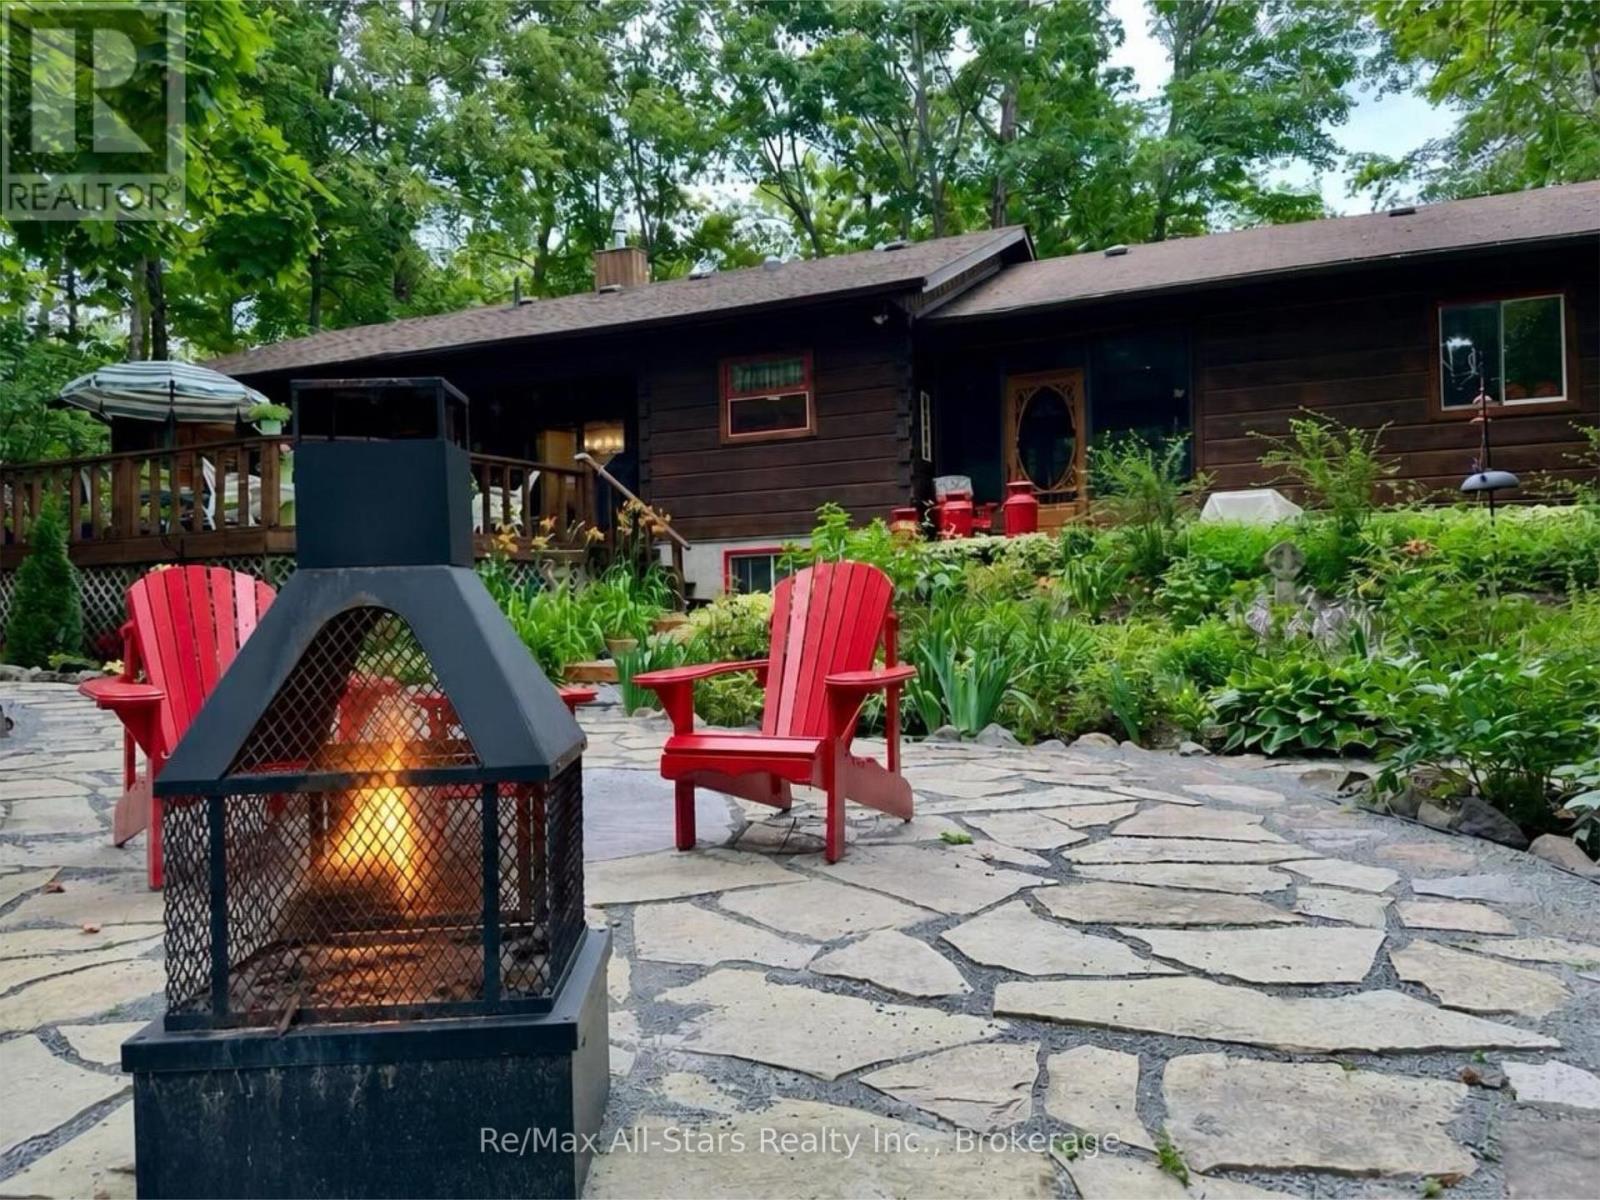
Welcome to this beautifully maintained ranch-style Confederation log bungalow, ideally situated in the sought-after community of Country Club Heights. Set on an impressive, almost one-acre corner lot surrounded by mature trees, this 2-bedroom, 2-bathroom home offers exceptional privacy, character, and beautifully manicured outdoor spaces. The property is enhanced by gorgeous perennial gardens, thoughtfully landscaped grounds, and inviting stone patios that create multiple areas to relax and enjoy the peaceful setting. Inside, new flooring throughout the main level and enclosed breezeway provides a fresh, updated feel. The breezeway conveniently connects the home to the attached double-car garage, complete with a workbench and utility sink, providing excellent space for projects, storage, and everyday functionality. The spacious open-concept living area showcases bright picture windows, soaring cathedral ceilings with exposed beams, and a Napoleon propane fireplace, bringing warmth and character to the heart of the home. The formal dining area features a sliding glass walkout to the large, private rear deck, perfect for outdoor dining and entertaining. The main-floor primary bedroom includes its own full ensuite bath. The finished lower level provides additional living and entertaining space with a generous recreation room.. A fully equipped woodworking shop offers an incredible dedicated space for the hobbyist or carpenter. Located next to Eganridge Resort, Golf Club & Spa on the shores of Sturgeon Lake, this property is just moments from golf, fine dining, spa amenities, and the natural beauty and recreational opportunities the Kawarthas are known for. (id:49269)
1903 - 111 St Clair Avenue W
Toronto, Ontario
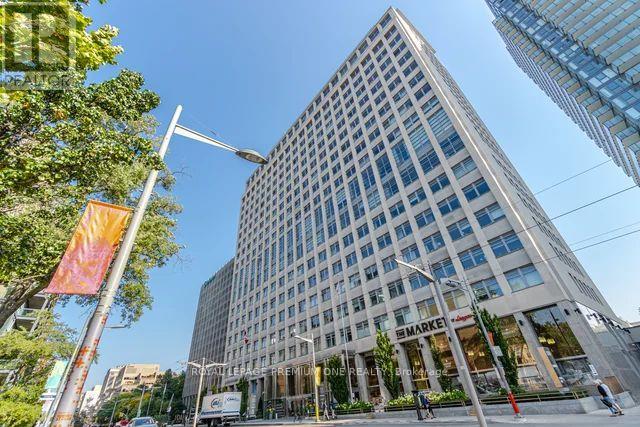
Welcome to the sought-after "Private Residences" at Imperial Plaza, where luxury and privacy come together. This stunning 1,015 sq. ft. corner/end unit offers an elevated living experience with a private elevator, private lobby, gym and terrace. Approximately $150,000 has been invested in upgrades, including power-operated Lutron blinds, automated lighting, A Custom designed kitchen offering additional storage and upgraded kitchen cabinetry and countertops, premium Hardwood flooring and upgraded bathrooms. The spacious primary suite boasts a custom built-in wardrobe and luxurious 4-piece ensuite with jacuzzi tub. Additional storage has been added with custom closet organizers in the front hall closet and laundry room. Enjoy two walkouts from the living and dining areas to a large balcony showcasing incredible city and lake views - perfect for morning coffee or evening entertaining. The corner/end-unit position offers added privacy and tranquility. Originally designed as a two-bedroom suite, the layout can easily be converted back, providing excellent flexibility for your lifestyle. (id:49269)
128 Dr. Mclay Drive
South Bay Mouth, Ontario
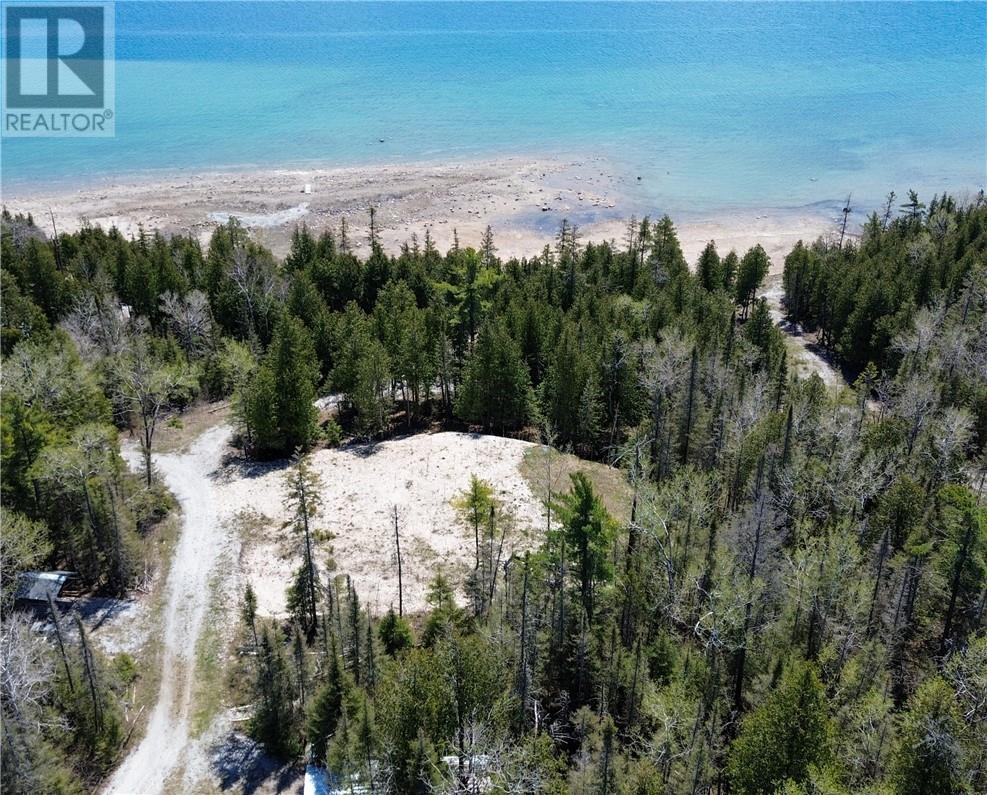
Welcome to 128 Dr. McLay Drive, a prime 1.2-acre waterfront property on the quiet shores of South Bay in South Baymouth. Just 7 minutes from the Chi-Cheemaun Ferry, this year-round accessible lot offers an exceptional opportunity to build your dream home or barndominium in a peaceful, natural setting. The lot is cleared and prepped with a 70' x 70' site ready for construction. A building permit is in place for a 2,544 square foot dwelling/garage combination. Key infrastructure is already completed, including a Class 4 septic system with a filter bed and 200-amp underground hydro service. The electrical setup features two trailer hook-ups, additional 20-amp outlets, and a Generlink L14-30 amp connection—perfect for short-term use while you build. An 8' x 8' storage shed is also located on site, offering secure space for tools or equipment. Surrounded by nature with easy road access and beautiful views of the bay, this lot is ideal for those looking to enjoy lakeside living with a head start on development. (id:49269)
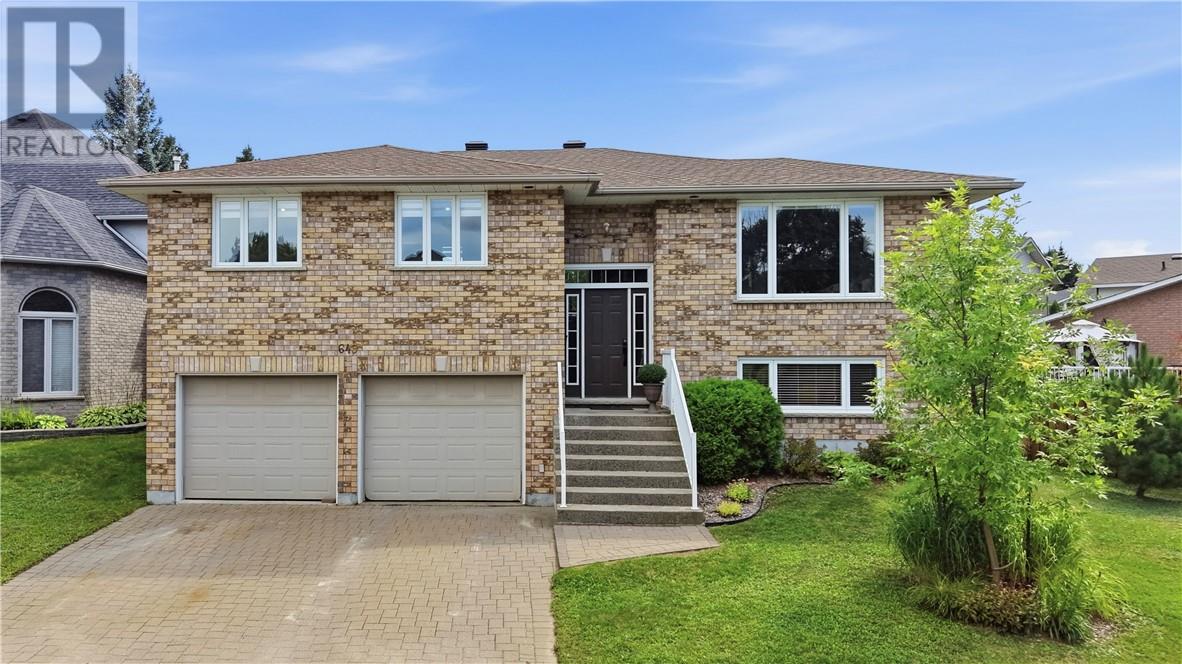
649 Telstar Avenue
Sudbury, Ontario
There’s something special about a home that has only ever belonged to one family. After 23 years of birthdays, holidays, dinners, quiet mornings and everything in between, 649 Telstar Avenue is ready for its next chapter and for a new family to make it their own. Built in 2003 and thoughtfully maintained by its original owners, this all-brick raised ranch offers turnkey living, with the big-ticket items already taken care of. The kitchen was fully renovated in 2017, furnace and A/C replaced in 2019, and the roof replaced in 2022, meaning less time planning renovations and more time enjoying your home. At the heart of the home is a beautifully connected kitchen, oversized dining room and bright living space designed for both entertaining and everyday life. Hardwood and tile run throughout with no carpet, while abundant natural light fills the raised-ranch layout and lower level. With 4 bedrooms, 2 bathrooms, plenty of storage and an attached double garage, there’s room for a growing family, home office, guests and everything that comes with real life. Outside, enjoy a functional backyard with a deck perfect for summer barbecues and a yard offering enough space to enjoy without becoming a full-time gardener. Located in Sudbury’s sought-after Moonglo area, you’re minutes from shopping, schools, Laurentian University, HSN, parks, trails and everyday conveniences. St. Charles/Brenda Playground is a short walk away, with surrounding recreational areas offering even more opportunity to enjoy the outdoors. For the young professional, growing family, or anyone looking for a home where the heavy lifting has already been done, this is an opportunity to settle into a well-loved property in a fantastic location. One owner. Twenty-three years of memories. Now it’s time to make some of your own. (id:49269)
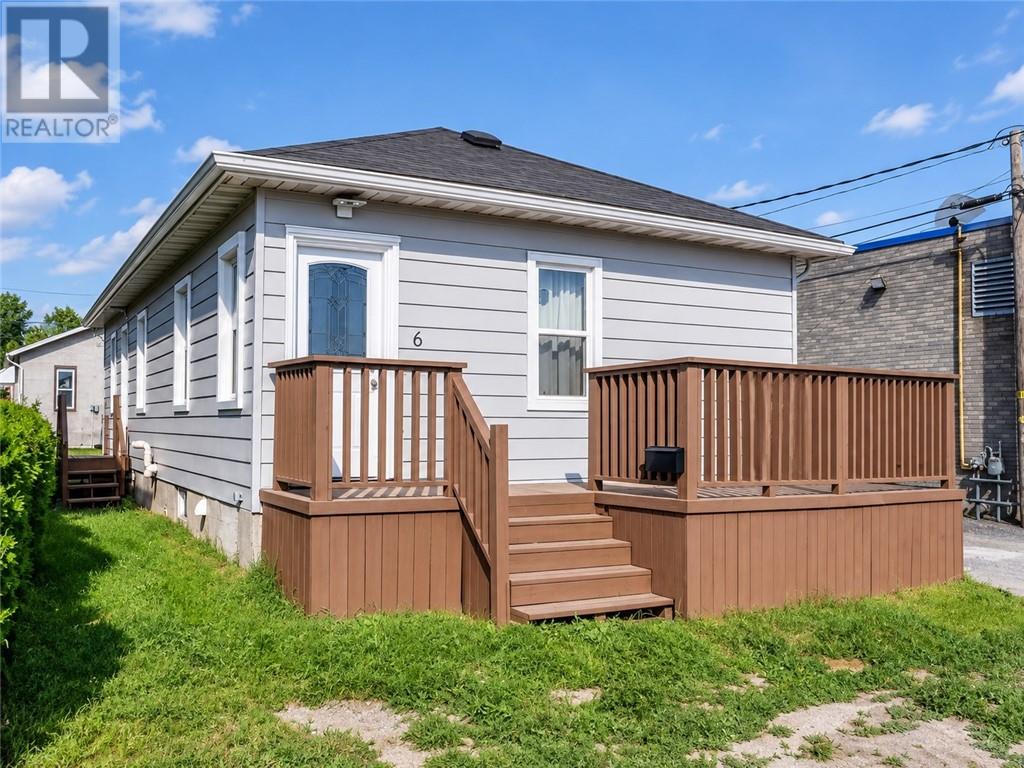
6 & 6a Quinn St
Greater Sudbury, Ontario
A unique opportunity in the West End featuring two separate detached homes on one lot, both vacant and ready for immediate occupancy or for an investor to set their own rents. The larger home offers approximately 1,000 sq. ft. with 4 bedrooms, 3 bathrooms, upgraded finishes, and a newer tiled shower. The second recently updated home offers approximately 700 sq. ft. with 4 bedrooms, 2 updated bathrooms, newer flooring, and additional improvements throughout. Each home has its own separate gas, hydro, and water meters, making this an attractive setup for investors, multi-generational living, or an owner looking to live in one home while generating income from the other. With virtually no yard to maintain and ample parking, the property offers a low-maintenance lifestyle similar to condo living—but with the privacy and flexibility of two detached homes. Vacant and ready to go. Set your own rents, choose your own tenants, or move into one and let the second home help offset your mortgage. Book your private viewing today! (id:49269)
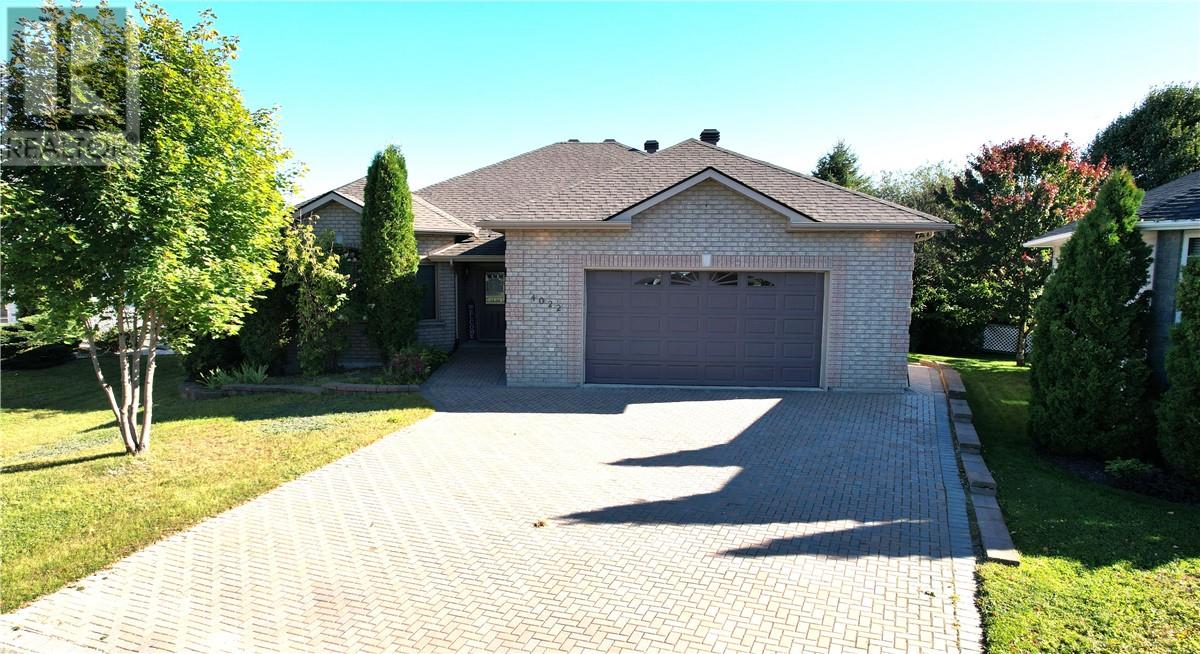
4022 Classic Parkway
Hanmer, Ontario
Welcome home!!! This all brick, custom built bungalow is located in sought after Dominion Parc in the heart of the Valley. As you enter the home, you will find a large entrance to welcome your guests, an updated kitchen that features large, wrap around, solid oak cabinetry, granite countertops and an island with tons of storage throughout this well laid out space. Next, you will pour yourself a cup of coffee and relax in your all season sun room right off the kitchen that can be used as an extra entertaining space for upcoming gatherings. Doors open from this unique space to a large deck with gas hookup for your bbq. The main floor also features a huge primary bedroom with vaulted ceilings, two walk in closets, and an ensuite bath for your own private ""at home"" oasis. With 3+2 Bedrooms and 3/1 baths, this home can accomodate all your familiy's needs! The main floor is a great design with an open concept kitchen, living room and dining room area that also features a gas fireplace for those cozy fall evenings. Gleaming hardwood floors and tile throughout the main floor continue to showcase this esthetically charming space. Next, you will head down the hallway to find another large bedroom, additional 3pc bathroom, an office/multi-purpose area, laundry, access to the garage access into the interior of the home and an abundance of hallway closet storage! This home is fully wheel-chair accessible and also has a working elevator. On the lower level of the home you will find two more large bedrooms, an additional 3pc bathroom, a games room, a large family room and a large storage area.In-floor heating system throughout the lower level of this property generates high efficiency. Additionally, you will also notice the 24x25 attached garage featuring in-floor heat. Interlocking driveway! Shingles (2023) Water filtration system (2024)Cooktop (2025)Book your showing today! Rare find in today's market...Click https://pano.cool/p/01M35TJPT83KZ5GN1JWS153YZN for a 360' tour (id:49269)
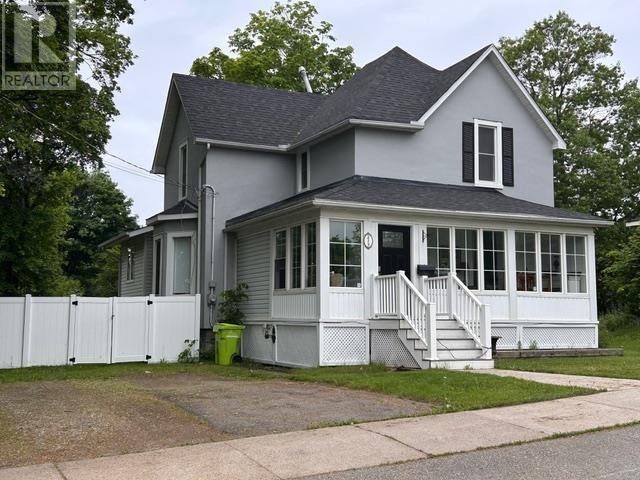
239 Pim St
Sault Ste Marie, Ontario
Introducing 239 Pim St. This 3 bed 1 bath home nestled in the heart of the city has an updated kitchen with Corion counter tops and custom Kofra cabinetry. Original baseboard, trim and hardwood floors throughout the home. Updated wiring (200) AMP service. The home is heated by a new gas forced air furnace Central Air Conditioning and also has a gas fireplace. Large walk in closets in all the bedrooms. large mud room, and a large yard. Main floor dining room, living room and family room. Appliances included, furniture negotiable. Don't wait! Book your showing today. (id:49269)