
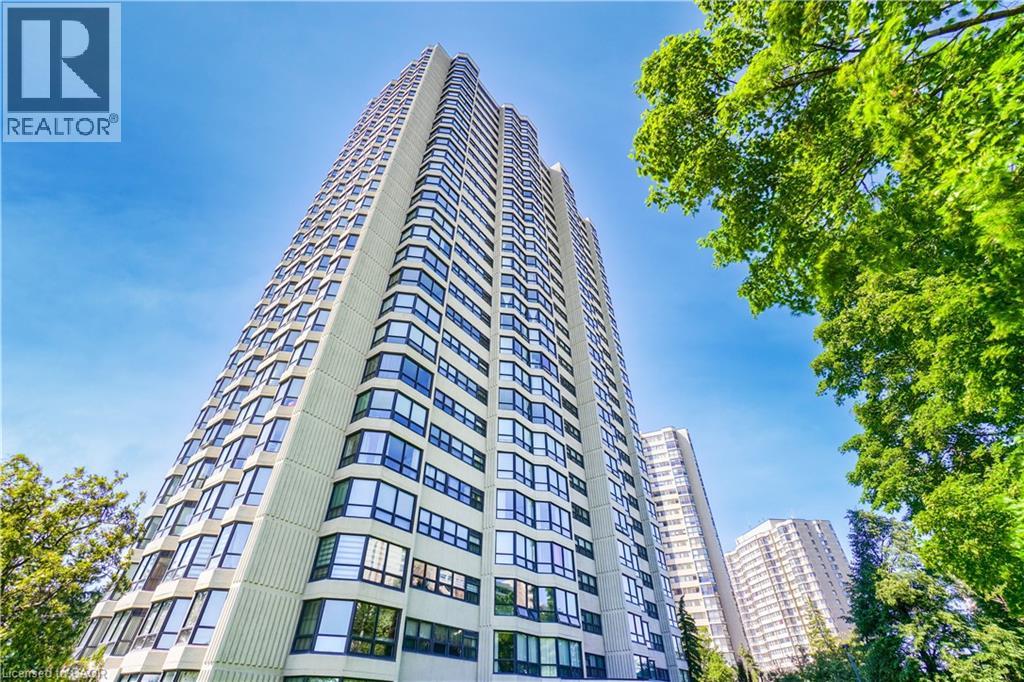
8 Lisa Street Unit# 307
Brampton, Ontario
Welcome to this absolutely stunning corner suite in the highly sought-after Ritz Towers, offering spacious, sun-filled living in the heart of Brampton. This beautifully updated 2+1bedroom condominium boasts a bright open-concept layout with large windows throughout, allowing an abundance of natural light and showcasing tranquil south-west views overlooking a forested setting. The inviting living and dining areas flow seamlessly, creating the perfect space for both everyday living and entertaining. The updated kitchen features a breakfast area and overlooks the Spacious solarium, an ideal space for a home office, reading lounge, or additional sitting area. The generous primary bedroom offers a walkin closet and a private 4-piece ensuite, while the second bedroom provides excellent space for family or guests. Brand-new flooring throughout enhances the home's modern appeal. Additional features include ensuite laundry, independent storag, two underground parking spaces, and a locker. Residents enjoy an exceptional lifestyle with resort-style amenities including indoor and outdoor swimming pools, sauna, fitness centre, party room, billiards, table tennis, and more. Conveniently located near Bramalea City Centre, major highways, public transit, shopping, restaurants, and everyday conveniences, this well-maintained community offers the perfect blend of comfort, convenience, and value. A rare opportunity to own a spacious, move-in-ready corner suite with premium amenities in one of Brampton's most desirable condominium communities INCLUSIONS All E1f, Fridge, Stove, Dishwasher, Washer/Dryer, 2 Parking & Locker RENTAL ITEMS/UNDER CONTRACT N/A (id:49269)
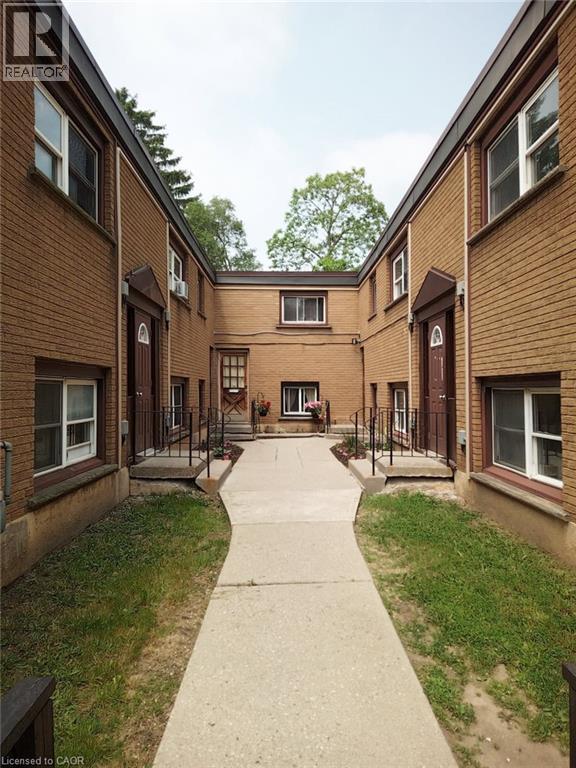
12 Broad Street Unit# 10
Brantford, Ontario
1 bedroom & 1 bathroom unit for lease. Great location next to Brantford General Hospital and City View park. Utilities and 1 parking space included in monthly rent. Available July 1st. (id:49269)
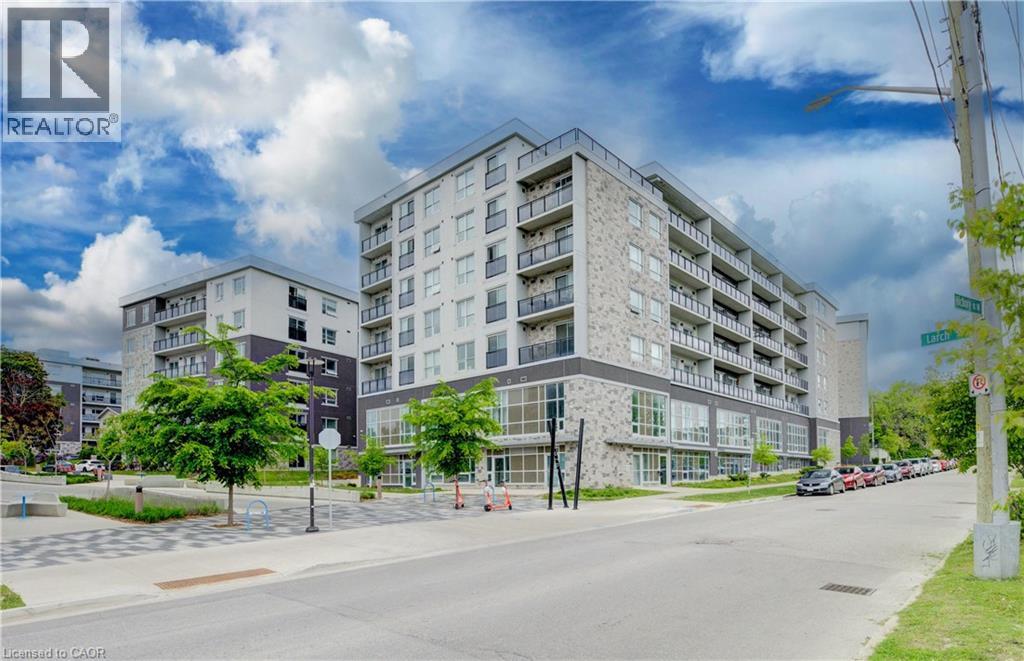
275 Larch Street Unit# G105
Waterloo, Ontario
Perfect for students, this fully furnished 1 bedroom + spacious enclosed den, 2 bathroom condo is located in the heart of Waterloo's University District, just steps from Wilfrid Laurier University, the University of Waterloo, and Conestoga College. Offering 860 sq. ft. of bright, modern living space, this unit features soaring ceilings, oversized windows, quartz countertops, stainless steel appliances, in suite laundry, and easy care flooring throughout. The generously sized enclosed den provides valuable additional living space, ideal for studying, working from home, or accommodating a variety of lifestyle needs. Furnishings include two beds, sofa, TV, dining set, and additional storage furniture, allowing for a hassle free move in experience. Residents enjoy access to premium building amenities including a fitness centre, yoga studio, rooftop terrace, secure bike storage, and visitor parking. Water and one parking space are included in the rent, with tenants responsible only for hydro. Conveniently located near the ION LRT, public transit, restaurants, shopping, and all the amenities of Uptown Waterloo. Available for flexible occupancy. A fantastic opportunity for students seeking a clean, modern, and fully furnished home close to campus. (id:49269)
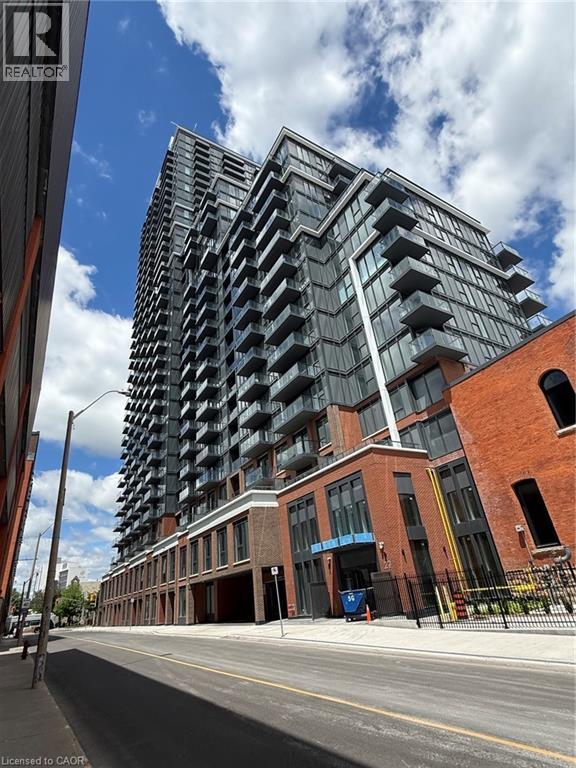
75 James Street S Unit# 526
Hamilton, Ontario
BEAUTIFUL 2 BEDROOM CONDO IN THE HEART OF DOWNTOWN. OPEN CONCEPT LAY OUT WITH 2 TERRACES, CORNER UNIT. NEW BUILD FEATURING 24HR CONCIERGE & SECURITY SERVICE, WORKING LOUNGES, STATE OF THE ART FITNESS CENTRE, GAMING ROOM, THEATRE ROOM, ROOF TOP TERRACE WITH BBQ. 2 MINUTE WALK TO GO STATION, CLOSE TO MACNAB TRANSIT TERMINAL AND SO MUCH MORE! (id:49269)
275 Larch Street Unit# G105
Waterloo, Ontario
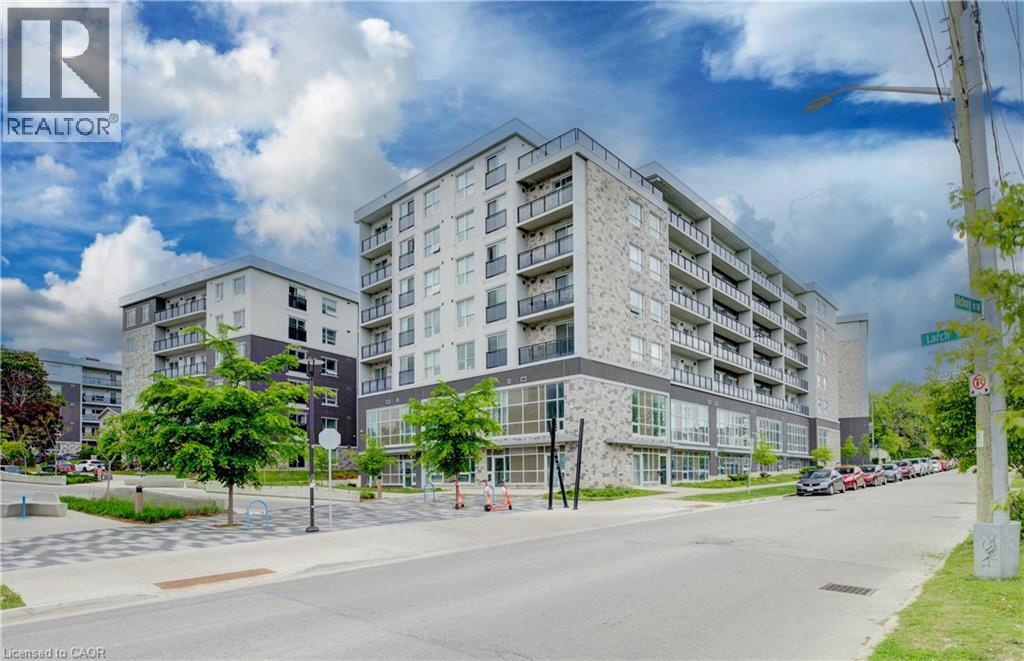
Welcome to Unit G105 at 275 Larch Street, a fully furnished 1 bedroom + spacious enclosed den, 2 bathroom condo in the heart of Waterloo's highly sought after University District. Offering 860 sq. ft. of bright, modern living space, this turnkey unit features soaring ceilings, oversized windows, quartz countertops, stainless steel appliances, in suite laundry, and durable flooring throughout. The spacious enclosed den provides exceptional flexibility for a home office, study area, guest space, or additional living area. Thoughtfully furnished with two beds, a sofa, TV, dining set, and storage pieces, this move in ready condo is ideal for first time buyers, parents looking to invest for their student, or investors seeking a low maintenance property in a prime rental location. Building amenities include a fitness centre, yoga studio, rooftop terrace, secure bike storage, and visitor parking. Located just steps from Wilfrid Laurier University, the University of Waterloo, Conestoga College, the ION LRT, restaurants, shopping, and everyday amenities, this property offers unbeatable convenience and long term appeal. Condo fees include water, heat, parking, building insurance, and maintenance, helping to simplify ownership. A fantastic opportunity to own in one of Waterloo's most desirable and consistently in demand neighbourhoods. (id:49269)
384 W Erb Street Unit# 207
Waterloo, Ontario
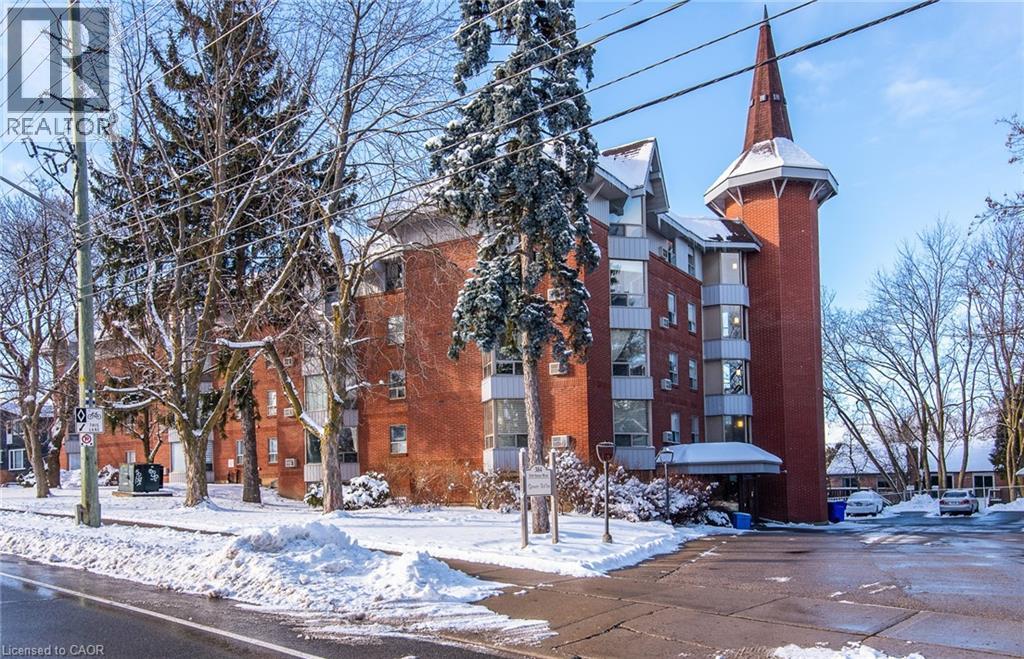
This condominium apartment at 384 Erb Street in the heart of Waterloo boasts a large, bright, and spacious living area that effortlessly combines comfort and style. The open-concept layout features a seamless flow between the living room and kitchen, creating an inviting atmosphere for both relaxation and entertaining. Natural light floods the space through generous windows, highlighting the sleek flooring and neutral tones throughout. The kitchen is equipped with contemporary finishes, ample cabinetry, and a spacious counter prep area that serves both as a functional workspace and a gathering spot. It's perfect for preparing meals while staying connected with guests in the living area. The two bedrooms are thoughtfully designed, offering plenty of space for furniture and personalization, making them ideal for rest and privacy. The recently updated bathroom is stylish and modern, with a fresh design that includes a contemporary, accessible shower, updated fixtures, and a clean, bright aesthetic. Additionally, the convenience of in-suite laundry adds a touch of practicality, making laundry day easy without leaving the comfort of your home. Amenities include a party room, updated fitness area with change room, bathroom, showers, sauna, covered parking, oversized storage room, and bike storage. All of this in a wonderful Waterloo location, literally minutes from everything the city has to offer: dining, shopping, entertainment, universities, parks, trails, and public transportation. This condominium is a perfect blend of modern living, comfort, and functionality. (id:49269)
1409 Concession Road 7
Adjala-Tosorontio, Ontario
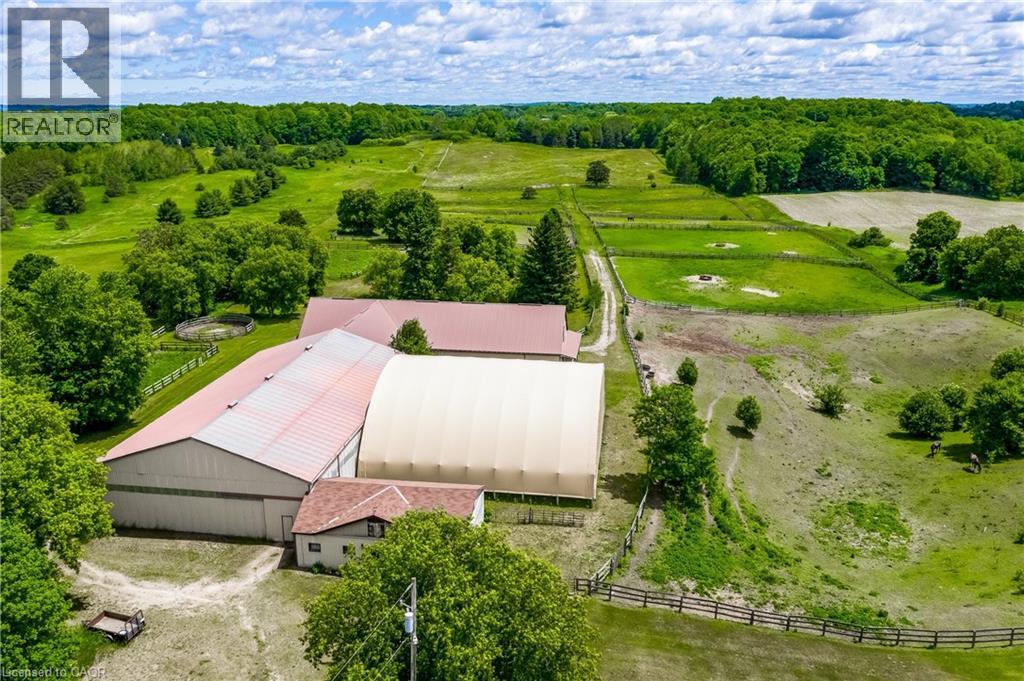
EQUESTRIAN AND THOROUGHBRED HORSE FARM. This 24.979-acre farm is an Equestrian dream! Less than 15mins from Caledon Equestrian Park & 30mins from Woodbine Racetrack. The outbuildings are outstanding, well maintained, and incredibly clean. It is fully loaded with 2 barns, 1 arena, 1 horse exerciser, 25 stalls, 14 paddocks - 1 paddock spans ~10ac - & a sprawling 2892sqft 4-level split house. The smaller barn consists of: 1 hay loft; 4 stalls; 1 heated office with ceramic flrs, 2 exterior windows and 2 interior viewing windows that face 2 (16x16) of its 4 stalls, a great feature when horses are foaling. The smaller barn has direct access to the arena. The arena is outfitted with 4 stalls, & it has direct access to the large barn. The lrg barn consists of: 1 hay loft; 17 stalls; 1 wash stall with hot/cold water; 1 tack room (incl. ceramic flr, lrg ext window, lrg int viewing window facing into the arena, bins, shelving, and hooks for horse supplies, saddles, etc., equipped w/kitchenette, w/ table, chairs, small fridge, microwave, toaster, coffee maker, dishes, & phone); 1 laundry rm (incl. ceramic flr, ext window, sink, washer/dryer, shelving, electrical panel, & water tank); 1 bthrm (incl. ceramic flr, ext window, lrg shower, sink, and toilet). The horse exerciser is located between the 2 barns, with direct access from the lrg barn, providing convenience to move horses from wash stall in the lrg barn to the exerciser and back. Now let's move from outside to inside the beautiful, sprawling 2892 sq. ft. 4-level split house. The 2nd level features the master bdrm with a w/out to deck overlooking paddocks and a 3pc ensuite, the 2nd bdrm (carpeted), the 3rd bdrm (oak hardwood flr), & renovated family rm with lrg propane fireplace, cherry hardwood flr, sunken great rm. w/high-beam ceiling, and flr-to-ceiling windows, & 2015 renovated kitchen. (id:49269)
150 Wilson Street W Unit# 303
Ancaster, Ontario
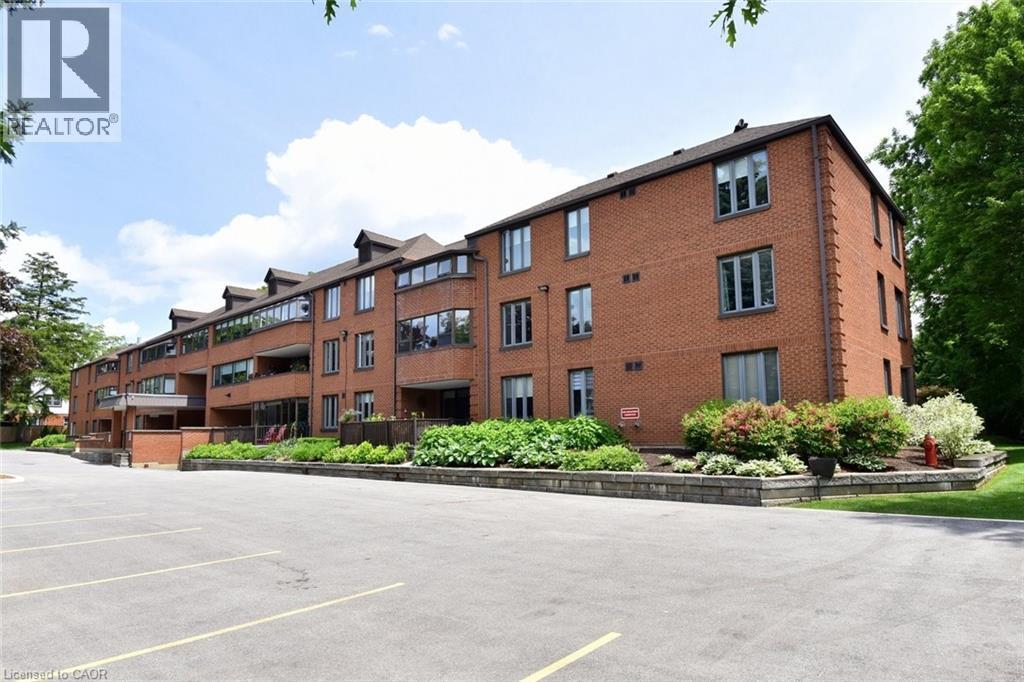
Welcome to this beautifully updated and well-maintained 2-bedroom, 2-bathroom condo at the long-standing, well-cared-for Ancaster Mews condominium residence. Unit 303 features a spacious, sun-filled layout. With hardwood floors, an updated kitchen with soft cream cabinetry and granite counters, and an enclosed balcony used as a sunroom with south-western exposure, this suite blends comfort, style, and functionality. The sensible floor plan includes 2 spacious bedrooms, a primary bedroom with an ensuite, plus an updated 4-piece bathroom, an in-suite laundry room and the convenience of a brand-new high-efficiency air conditioner installed in 2026. Enjoy the view of the building’s lovely courtyard with mature gardens. Added value includes 2 parking spots and a storage cage (ideal for winter tires). Condo fees include Bell Fibre internet and cable, making this a smart choice for downsizers, professionals, or anyone looking for low-maintenance living. Located in one of Ancaster’s most convenient locations, enjoy a highly walkable lifestyle close to grocery stores, shopping, churches, banks, public transit, golf courses, and downtown Ancaster. Seize this fantastic opportunity to own a bright, well-kept condo in a desirable location that combines space, convenience, and comfort. (id:49269)
1490 Bishops Gate Unit# 106
Oakville, Ontario
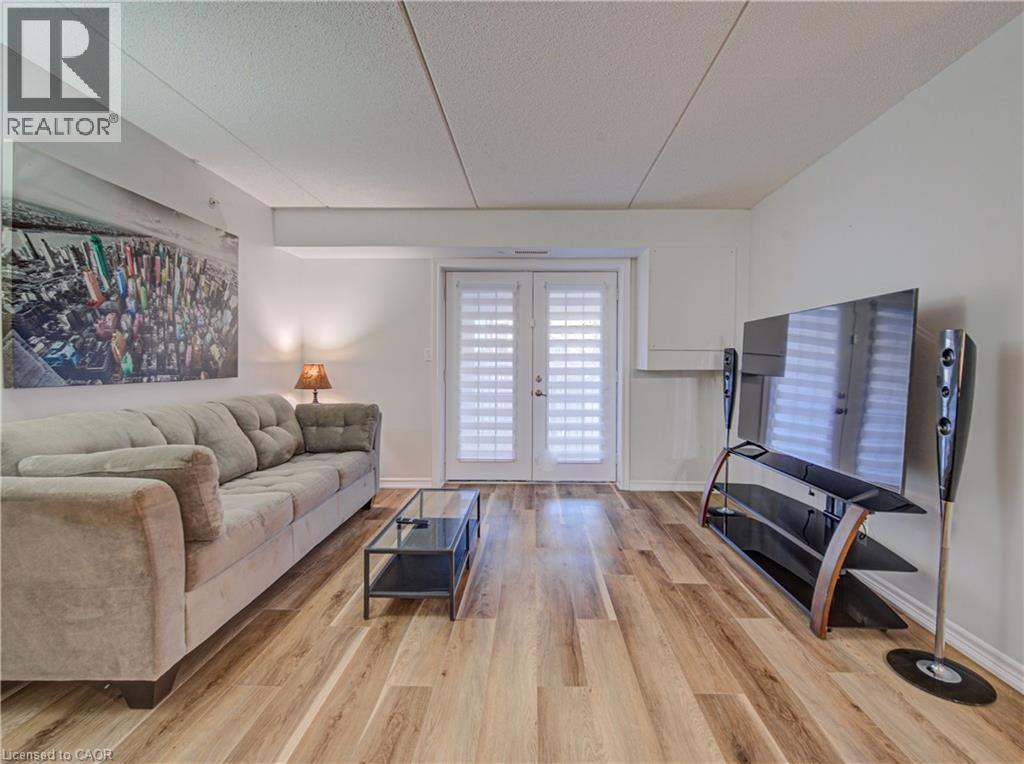
Life is easier when everything you need is close by. Nestled in the heart of Glen Abbey, one of Oakville's most desirable and established communities, this bright and welcoming ground-floor 1+1 bedroom condo offers comfortable, low-maintenance living with the convenience today's buyers are looking for. Whether you're a first-time buyer, busy professional, downsizer, or investor, the thoughtful layout provides the perfect balance of functionality and comfort. The versatile den offers endless possibilities as a home office, guest room, reading nook, or additional living space to suit your lifestyle.Recent updates completed in 2025, including new vinyl flooring, fresh paint, kitchen improvements, and brand-new appliances, create a fresh and inviting atmosphere that's ready to enjoy from day one. The ground-floor location provides easy access with no stairs or elevators to navigate, while one parking space and two storage lockers offer exceptional convenience and valuable extra storage rarely found in comparable units.Surrounded by parks, walking trails, and everyday amenities, you'll enjoy being just minutes from Oakville Trafalgar Memorial Hospital, the Glen Abbey Community Centre, shopping, grocery stores, restaurants, public transit, and major highways, making commuting and daily errands effortless. Combining comfort, practicality, and an unbeatable location, this is a wonderful opportunity to enjoy carefree condo living in one of Oakville's most sought-after neighbourhoods. Simply move in and enjoy all that Glen Abbey has to offer. (id:49269)
135 James Street S Unit# 909
Hamilton, Ontario
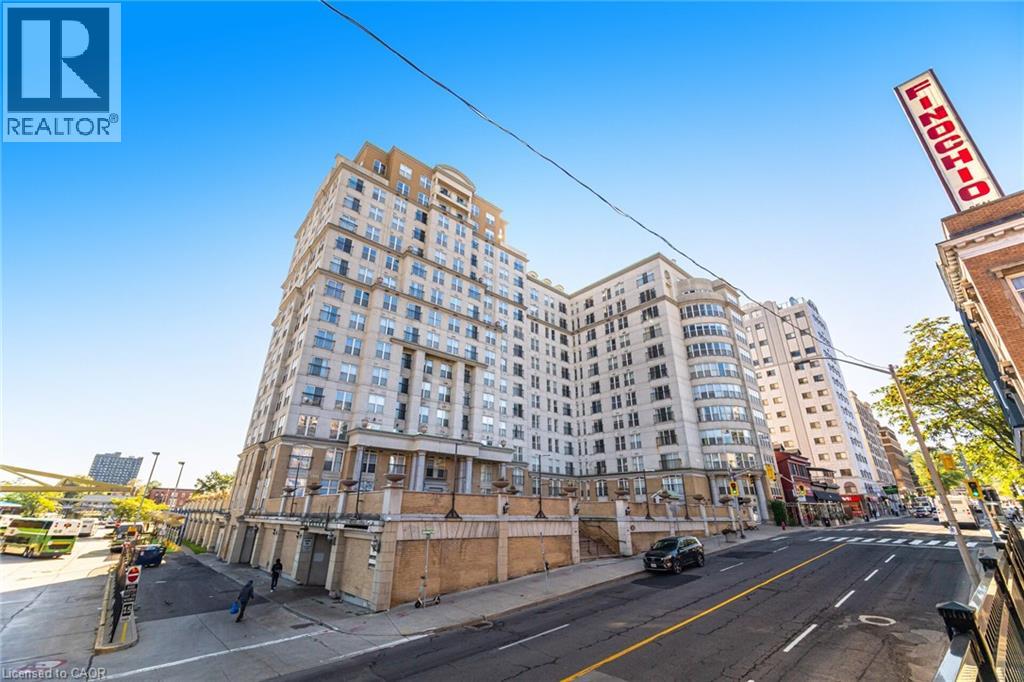
Welcome to Unit 909 at the prestigious Chateau Royale, one of Hamilton's most sought-after condominium residences in the heart of the vibrant Durand neighbourhood. This spacious and highly desirable Wellington model offers approximately 830 sq. ft. of thoughtfully designed space. From the moment you step inside, you'll appreciate the extensive renovations completed within the past year. Thousands have been invested to create a modern, move-in-ready home, including the removal of popcorn ceilings and replacement with sleek flat ceilings, elegant crown moulding, pot lights throughout, superior-quality flooring, freshly painted walls, updated switches and receptacles, and a stylish new kitchen backsplash. The result is a bright, contemporary space that feels both sophisticated and welcoming. The impressive 9-foot ceilings in the main living area enhance the sense of openness, while the functional layout provides generous room for both everyday living and entertaining. Large windows invite abundant natural light, creating an airy atmosphere throughout. Residents of Chateau Royale enjoy exceptional amenities including a 24-hour concierge, fitness centre, party room, rooftop terrace with BBQ area, and beautifully maintained common areas. The location is second to none. Step outside and find yourself within walking distance of trendy restaurants, cafés, boutique shopping, St. Joseph's Hospital, the Hamilton Farmers' Market, Hess Village, Locke Street, scenic escarpment trails, and the city's thriving arts and entertainment scene. For commuters, convenience doesn't get any better. Hamilton GO Centre and GO Bus Terminal are located virtually next door, providing effortless access to Toronto and the GTA, making this an ideal home for professionals seeking the perfect balance between urban living and commuter convenience. Whether you're a first-time buyer, downsizer, investor, this beautifully upgraded condo offers exceptional value and lifestyle. Don't miss this opportunity (id:49269)
379 Holly Street Unit# 2
Waterloo, Ontario
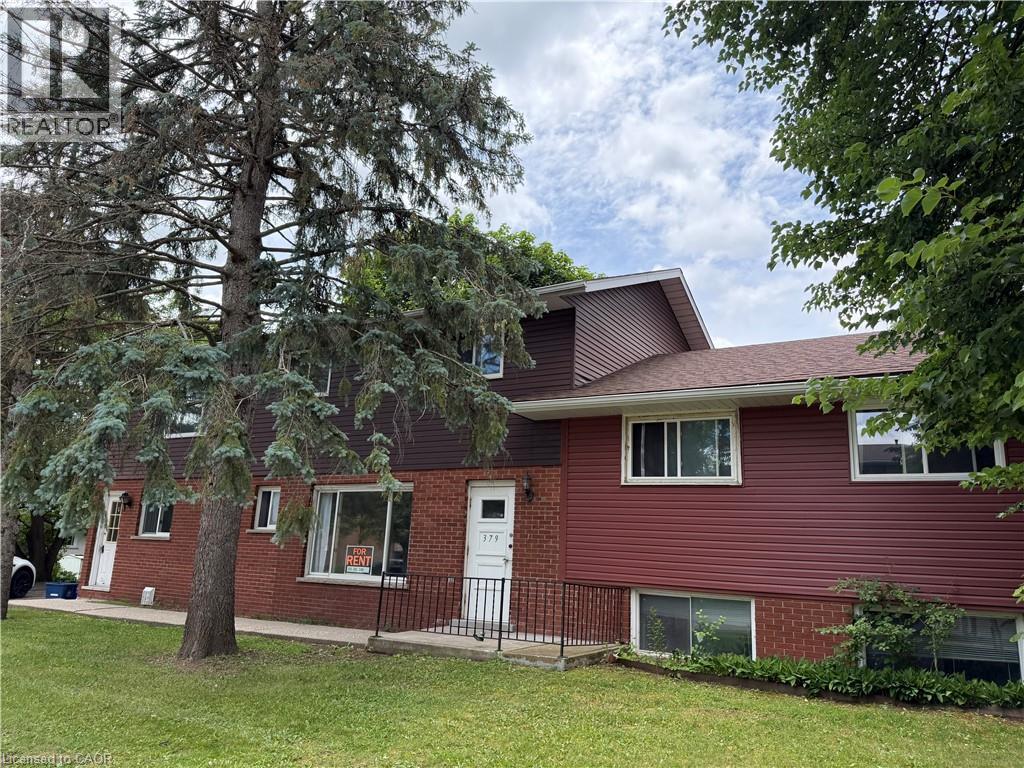
Ideally located close to both universities, this main-floor apartment offers comfortable and convenient living in a well-maintained triplex. The spacious unit features 4 bright bedrooms, a welcoming living area, a full kitchen with ample storage and workspace, and a 4-piece bathroom. On-site coin-operated laundry and one surface parking space is included. Perfect for students or professionals seeking a stylish home in a prime location. ( Rent include water. Tenant pays hydro, internet and insurance. 1 year lease minimum.) (id:49269)
74 William Street W Unit# 3
Waterloo, Ontario
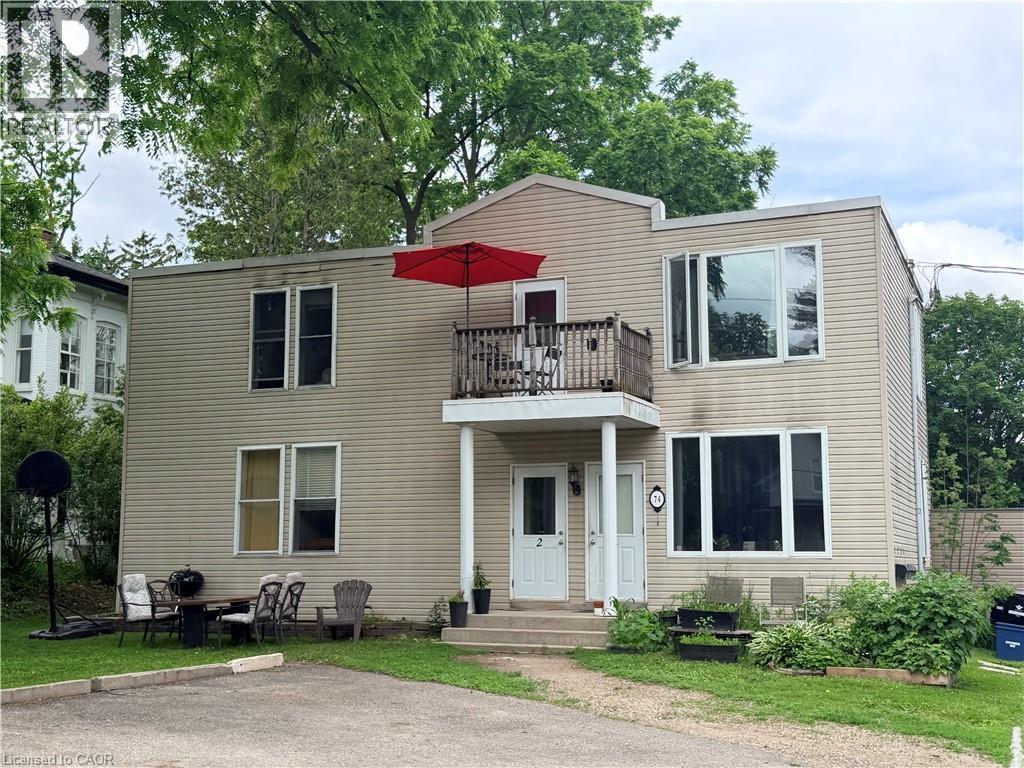
spacious 5-bedroom, 2-bathroom unit located on the MAIN floor available for lease in uptown Waterloo. This bright and well-maintained suite offers spacious living space, ideal for students, young professionals, or a group of tenants seeking comfort and convenience. Features include five sizeable bedrooms, two full bathrooms, functional layout, Large living room. Located just a short 5-minute walk to Uptown Waterloo's shops, restaurants, cafés, and nightlife, with easy access to universities, public transit, and everyday amenities. A rare opportunity to enjoy spacious living in a prime Waterloo location. ***Rent include 2 parking spaces and water. Tenants pay Hydro, Internet and Insurance. 1 year lease minimum. (id:49269)