
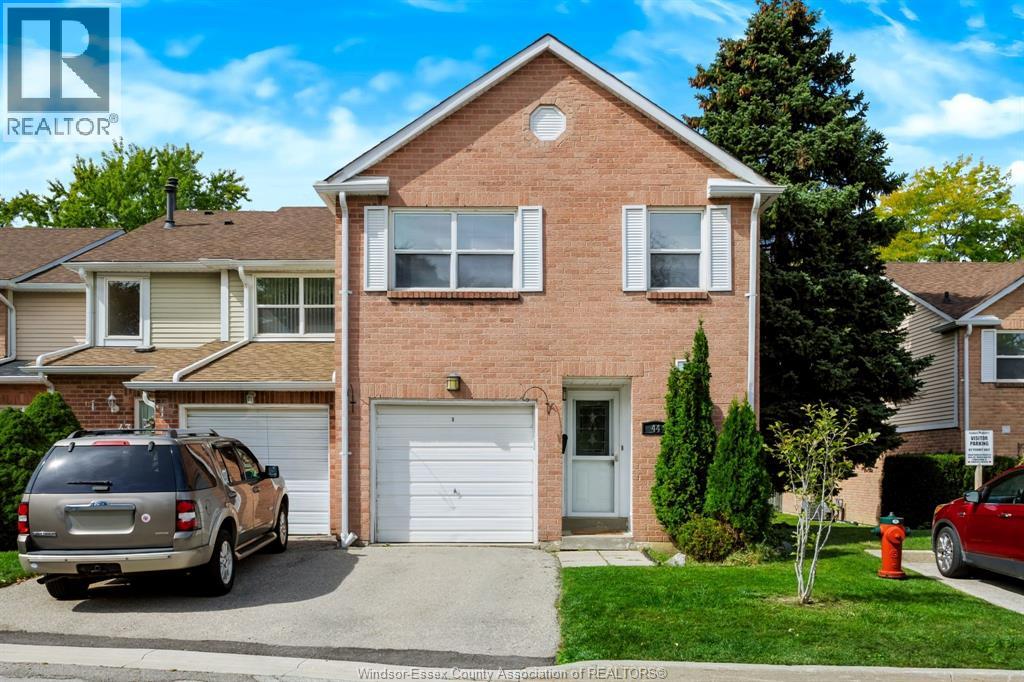
3380 South Millway Unit# 44
Mississauga, Ontario
Welcome To This Charming 3-Bedroom, 1.5-Bathroom Townhome Nestled In A Quiet, Family-Friendly Mississauga Neighbourhood! Featuring A Bright, Open-Concept Floor Plan With A Comfortable Living And Dining Area, This Home Offers The Perfect Blend Of Functionality And Style. The Lower Level Features A Spacious Recreation Area With Painted Concrete Floors, A Separate Laundry Room, Storage, And Utility Room, Offering Plenty Of Flexible Space For Your Needs. Ideally Located Close To Schools, Shopping, And The Sawmill Valley Trail System, With Quick And Convenient Access To Highways 403 And The QEW. Enjoy The Convenience Of An Unbeatable Location With Everything You Need Close By. A Wonderful Opportunity To Lease A Spacious And Well-Located Family Home! (id:49269)
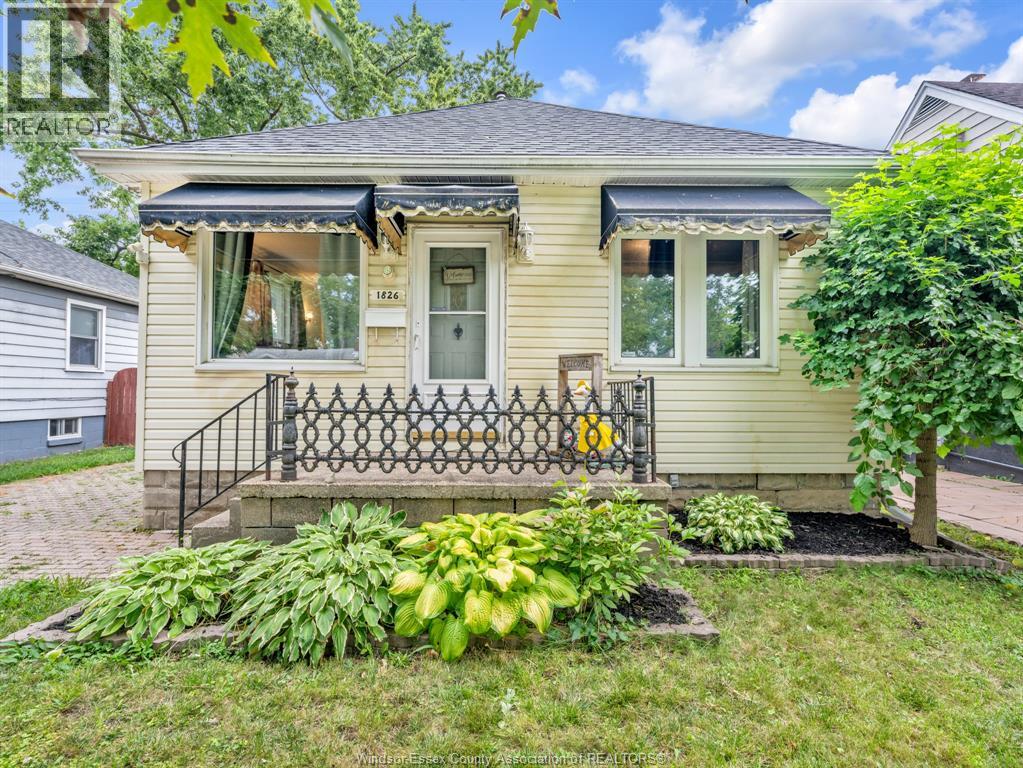
1826 Francois Road
Windsor, Ontario
WELCOME TO 1826 FRANCOIS! THIS WELL-KEPT 2 BEDROOM, 1 BATH RANCH OFFERS AN AFFORDABLE OPPORTUNITY IN A CONVENIENT CENTRAL WINDSOR LOCATION. THE MAIN FLOOR FEATURES A NICE-SIZED LIVING ROOM, A BRIGHT BATHROOM THAT SHOWS WELL, AND A SPACIOUS EAT-IN KITCHEN WITH BUTCHER BLOCK COUNTERTOPS AND PLENTY OF CABINET AND COUNTER SPACE. BOTH BEDROOMS ARE A COMFORTABLE SIZE AND THE HOME SHOWS WELL THROUGHOUT. THE FULL UNFINISHED BASEMENT PROVIDES PLENTY OF ROOM FOR STORAGE, LAUNDRY AND MECHANICALS. OUTSIDE, YOU'LL FIND A GOOD-SIZED YARD WITH ROOM TO ENJOY. A SOLID OPTION FOR FIRST-TIME BUYERS, DOWNSIZERS OR THOSE LOOKING FOR AN AFFORDABLE HOME IN THE HEART OF WINDSOR. (id:49269)
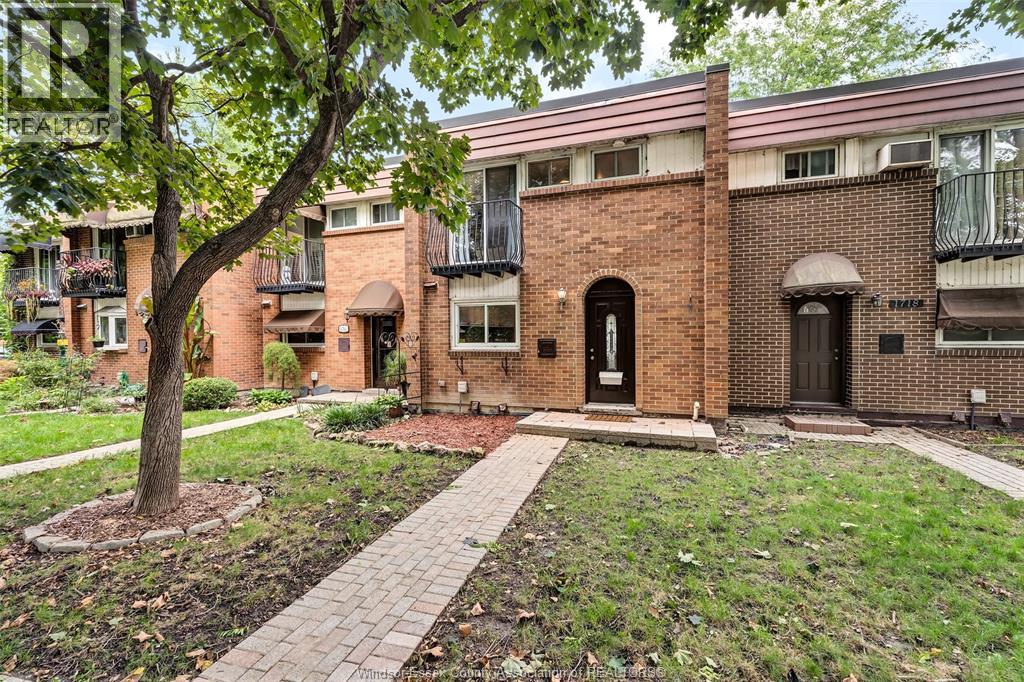
1716 Eastgate Estates
Windsor, Ontario
Welcome to this spacious and beautifully maintained 3 bedroom, 1.5 bathroom townhome, nestled in a quiet, welcoming residential community in central Windsor. Enjoy generous bedrooms, bright living spaces and plenty of room for the whole family. The unfinished basement offers excellent potential for a future family room or additional living space. Includes designated parking plus ample visitor parking. All utilities included in condo fees! Close to shopping, schools, restaurants, transit and more. (id:49269)
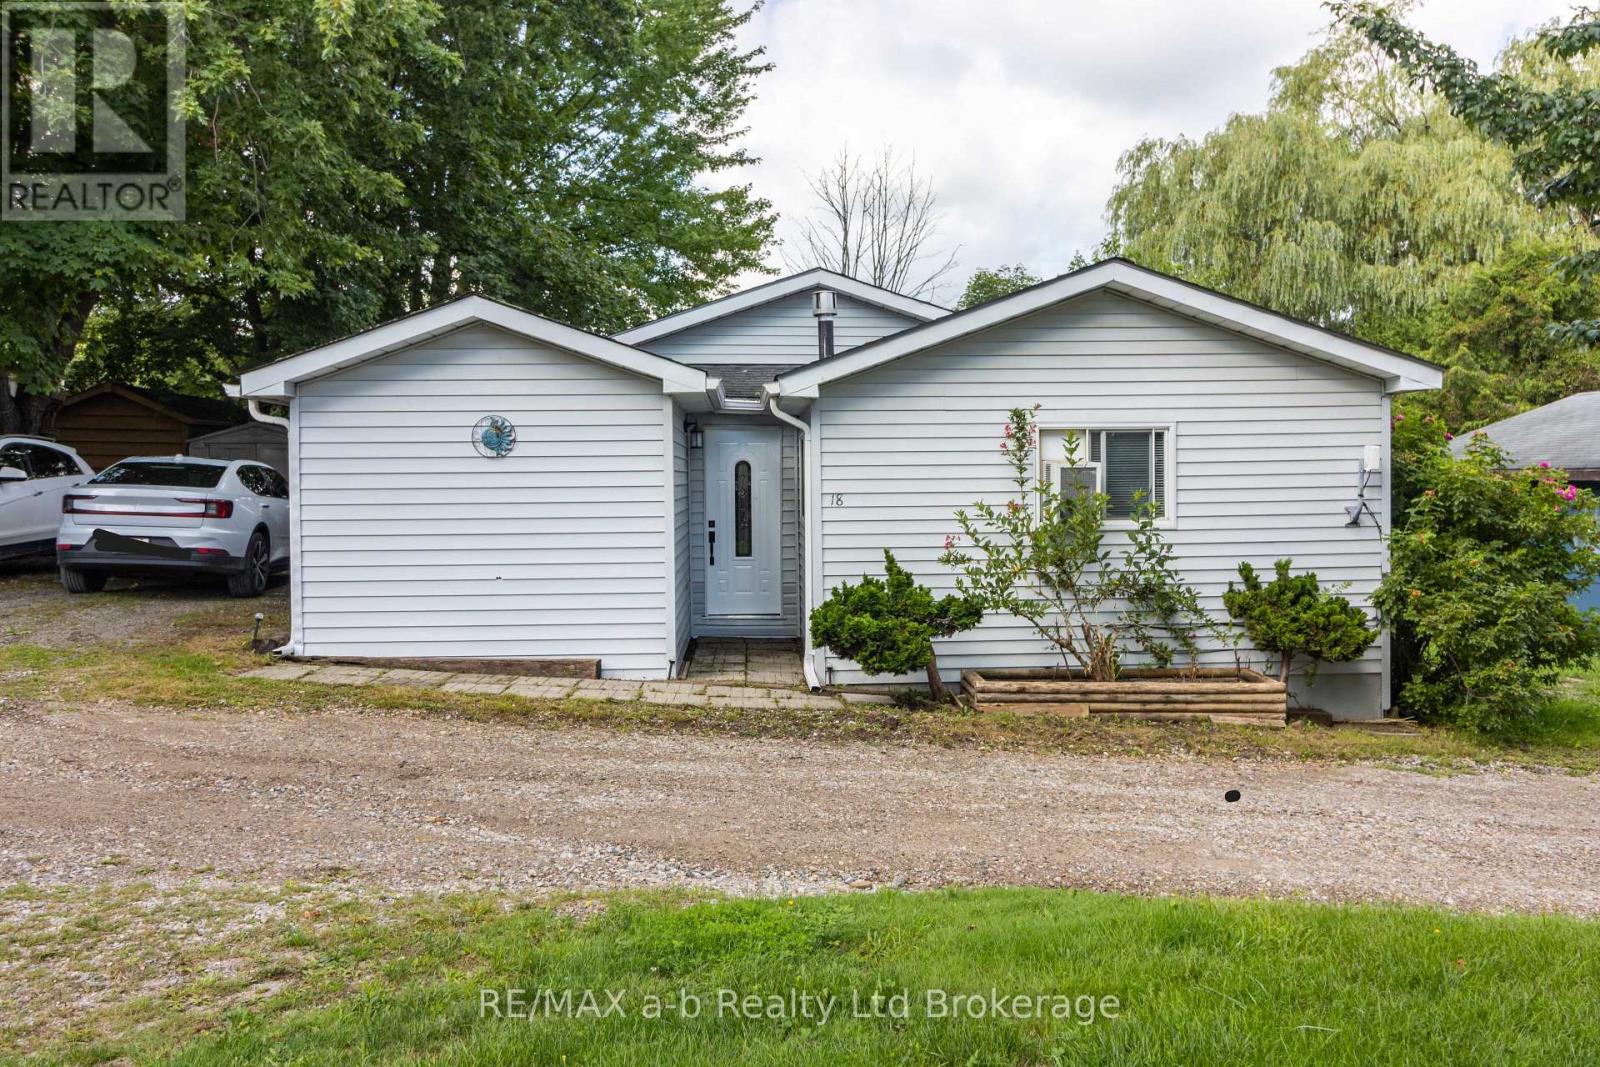
596101 Highway 59 18 Tropicana Crescent
East Zorra-Tavistock, Ontario
Large double wide modular home, with private driveway offers 2 large bedrooms, loads of living space and carpet free, year round living in Sunpark Hidden Valley! The large kitchen offers loads of elbow room for entertaining guests or special occasion dinners. The large living-room invites you to relax and enjoy a movie or a good book. You will notice the primary bedroom is large enough to hold a king bed, dressers, along with added storage in your large closet, the spacious 2nd bedroom has a roomy closet as well. The patio door from the kitchen brings you to your deck, covered gazebo with louver windows, which allows you to enjoy the outdoors longer. Local pond on site. Need more room, there are 2 sheds for storage. Front door is new, deck was done 7 years ago, roof and flooring done 10 years ago, approximately. All photos and measurements done by Iguide. (id:49269)
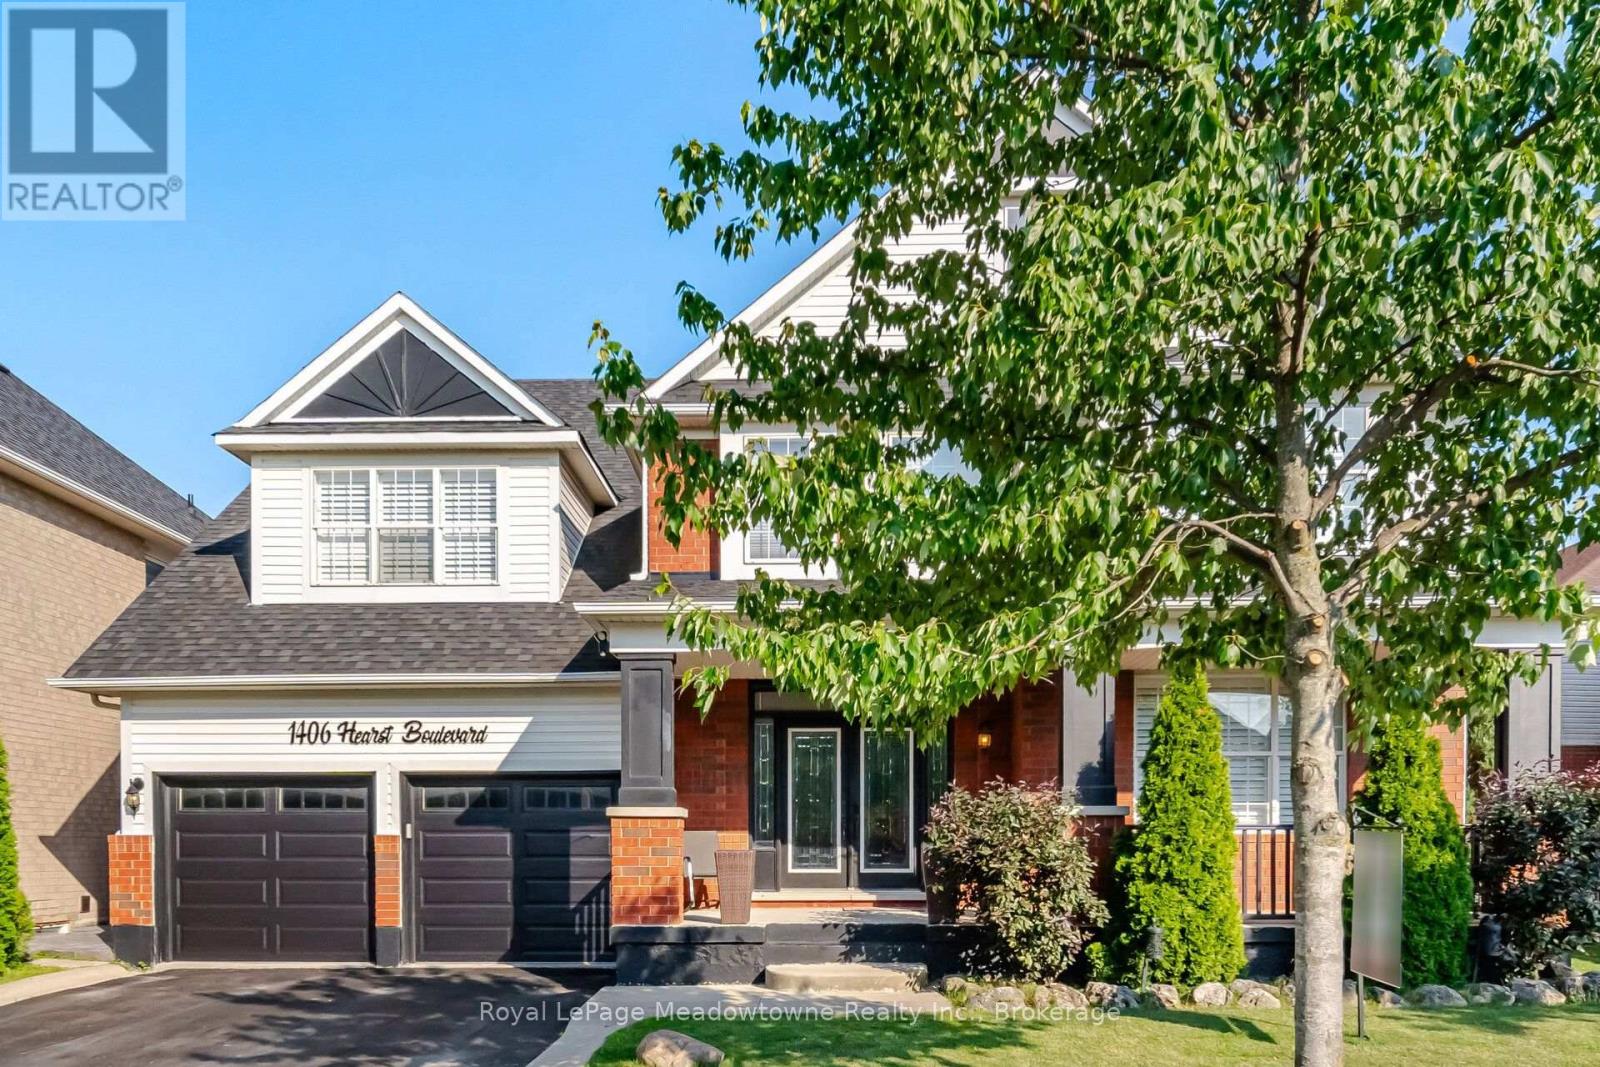
1406 Hearst Boulevard
Milton, Ontario
An Extraordinary Unapologetically Opulent Residence awaits. Some homes you live in. This one, you experience. Commanding over 4,400 square feet of pure architectural magnificence, the Mattamy Tothberg stands as one of the most coveted, aspirational floor plans ever conceived - and this particular residence doesn't just meet that reputation, it elevates it to an entirely new echelon of luxury. From the grand foyer entrance, you are enveloped in soaring ceilings and cascading natural light, each room unfolding like a chapter in a story of impeccable taste. This is a homebuilt for those who refuse to compromise - where every corner whispers sophistication, every finish is a statement, and every space feels curated for a life extraordinarily well-lived. The chef-inspired kitchen anchors the home as a masterpiece of form and function, flowing effortlessly into sun-drenched living space designed for both quiet luxury and unforgettable celebration. Retreat to the palatial principal suite, a sanctuary of calm and indulgence, offering a spa-like escape from the world. And then... the piece de resistance. Step beyond your doors into a private outdoor paradise, where a stunning inground pool glimmers like a jewel at the heart of your own resort-style sanctuary. Imagine golden sunsets reflecting off shimmering water, star-filled spent poolside, and lavish gatherings that feel like something out of a dream - because here, they are your everyday reality. This s not simply a home. This is a statement. A rare, magnificent opportunity to own one of Mattamy's most prestigious designs, elevated by over 4,400 square feet of exquisite living space and a backyard oasis that few will ever know. Properties of this caliber do not linger on the market - they become legend. (id:49269)
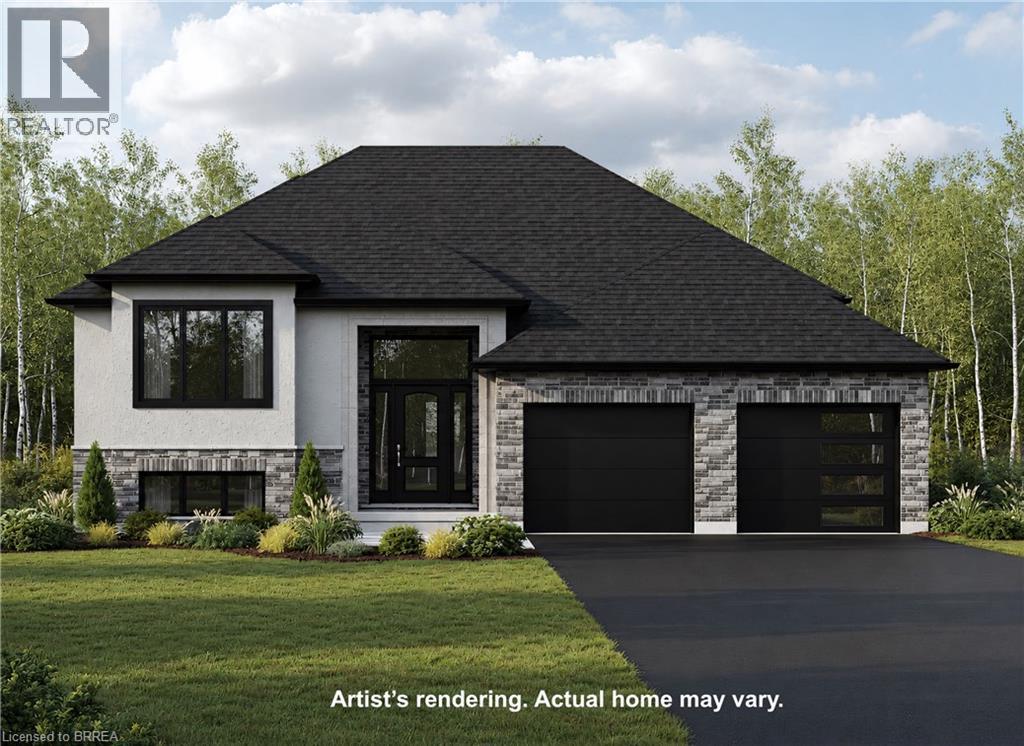
Lot 5 Donegal Drive
Brantford, Ontario
TO BE BUILT – THE BROOKSTONE MODEL! This thoughtfully designed 1,305 sq. ft. raised ranch offers a flexible 2 or 3 bedroom floor plan, 2 bathrooms and an inviting open-concept layout designed for comfortable, modern living. The Primary Bedroom features a private ensuite with the option to add a relaxing soaker tub. Main-floor laundry and a 2-car garage add everyday convenience, while a covered rear porch off the dining area provides the perfect spot to enjoy the outdoors and the tree-lined backyard. A chain-link fence across the rear of the property will be installed by the Builder. Make this house your own! Choose your flooring, cabinetry and other finishes from the Builder’s available selections. Have your own vision? Bring your own plan, or ask us about the other available lots and floor plans. Need more living space? The basement can be finished for an additional cost, giving you even more opportunity to customize the home to suit your lifestyle and needs. HST is included in the purchase price and QUALIFIED BUYERS MAY BE ELIGIBLE FOR THE 13% HST REBATE, UP TO A MAXIMUM OF $130,000! Conveniently located close to schools, shopping, amenities and Highway 403 access for commuters. Want to see the quality and available selections in person? Book an appointment to visit the MODEL HOME located at 14 Donegal Drive, Brantford. Tour the model home, view the Builder’s samples and explore the flooring, cabinetry and other available finishes. Explore the possibilities and start planning your new home! (id:49269)
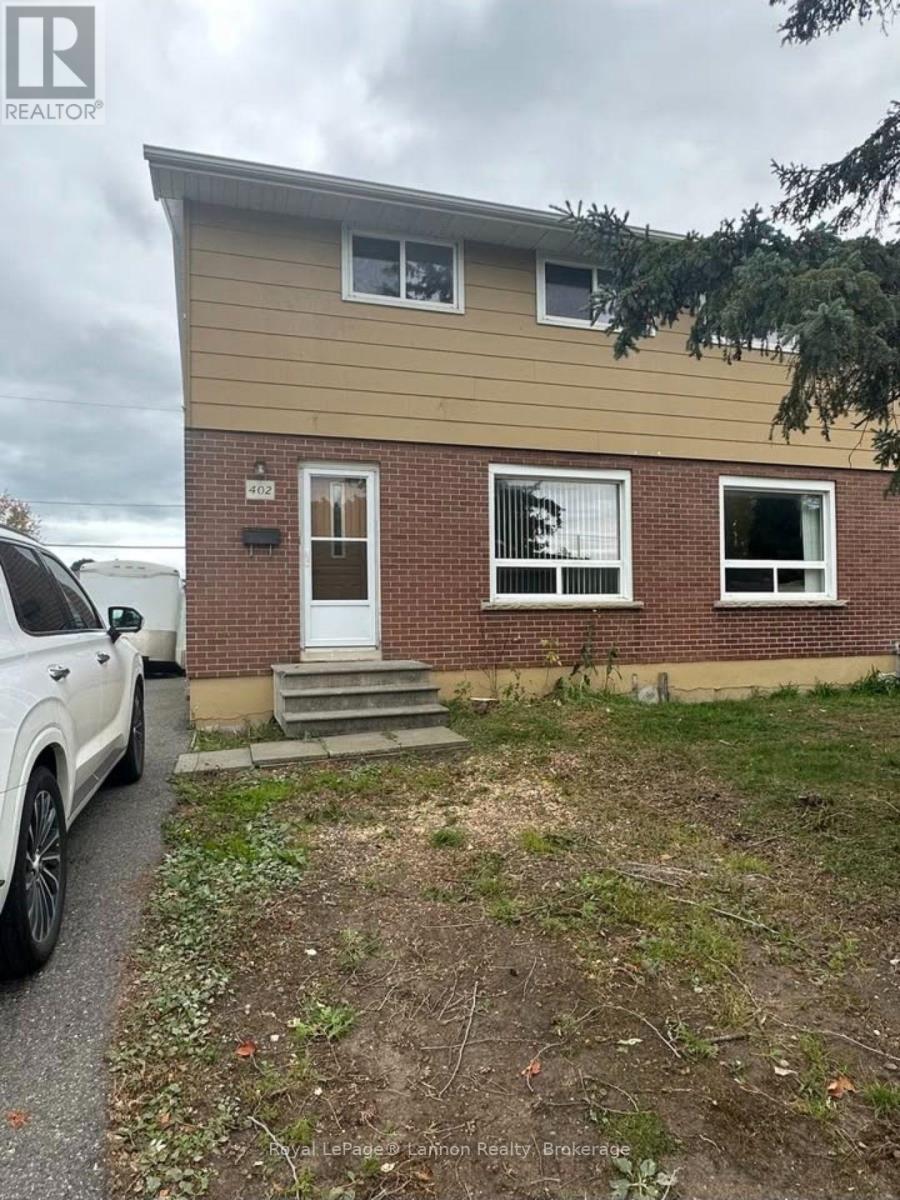
402 James Street N
Thunder Bay, Ontario
Northwood investor alert! This solid 3-bedroom, 2-storey semi offers a spacious eat-in kitchen and finished rec room, ideal for family living or rental income. Updated 100 amp panel with breakers provides peace of mind, and the freshly painted interior is move-in ready. Currently home to great tenants, making this a turnkey investment opportunity. (id:49269)
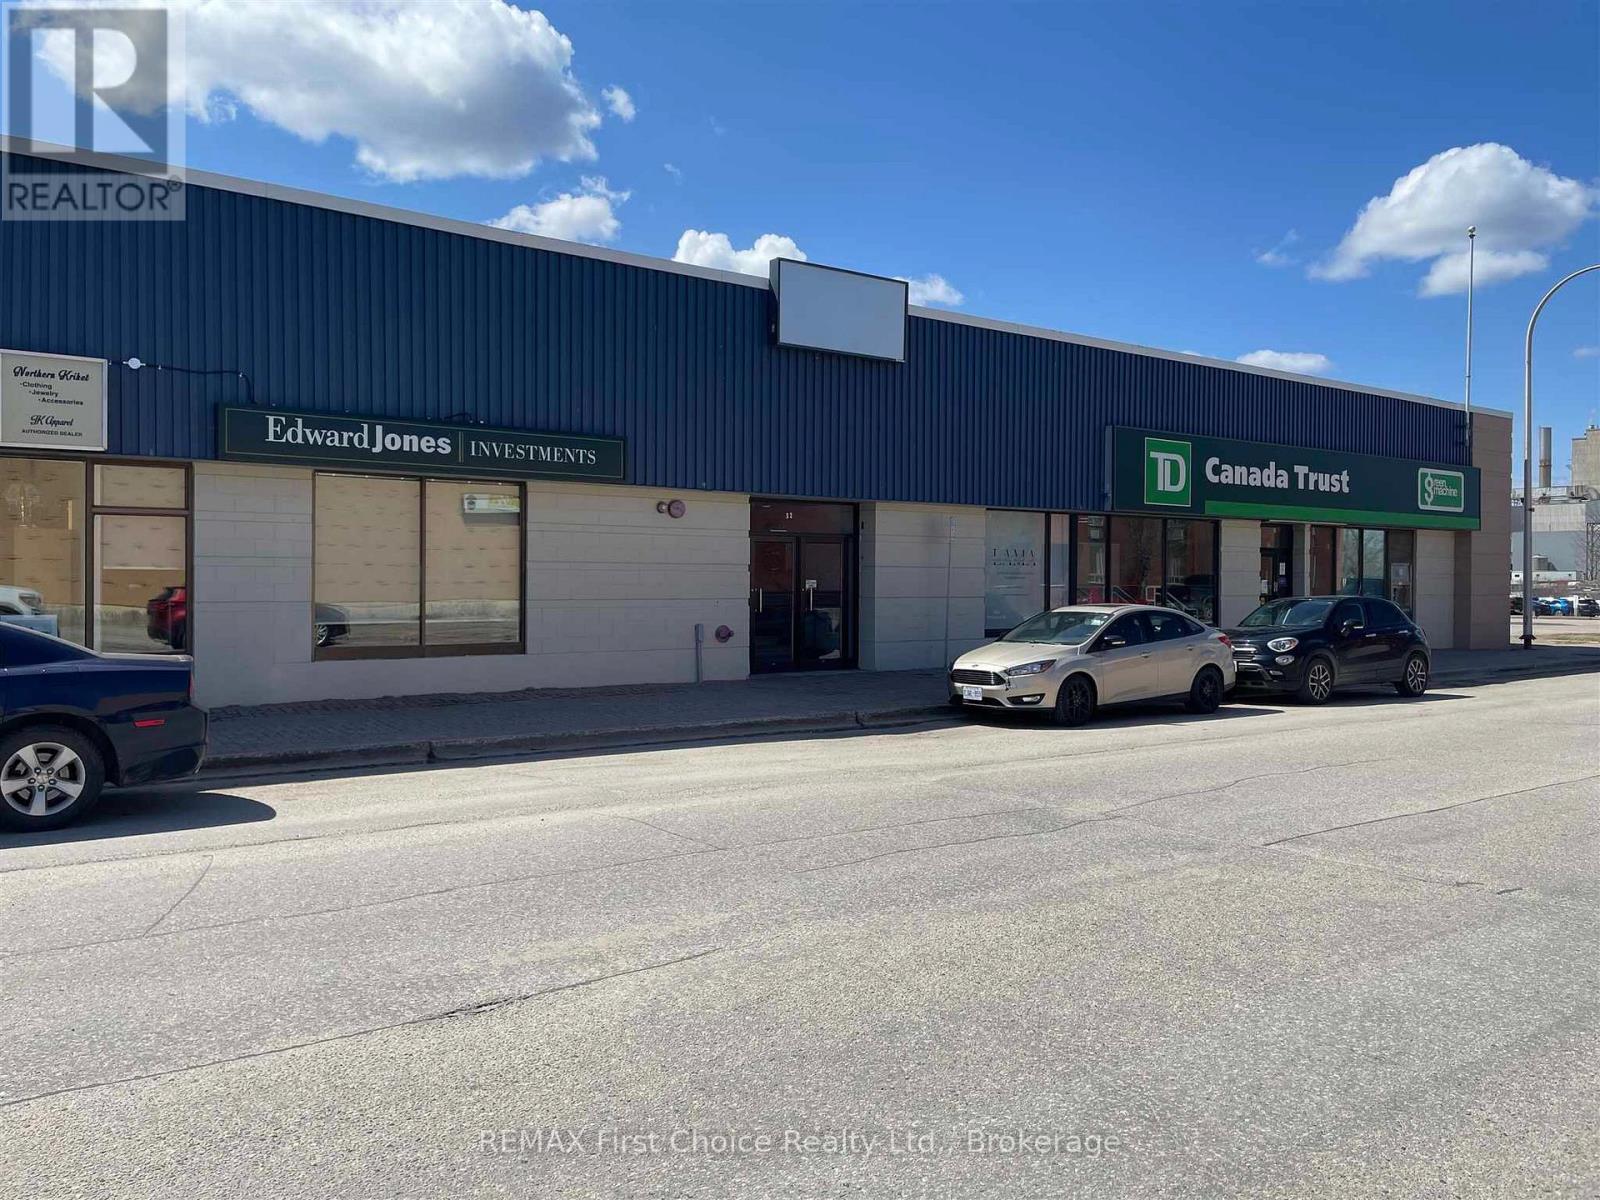
5d & 5e - 30-32 Princess Street
Dryden, Ontario
In the heart of downtown Dryden, two units (5D and 5E) are currently combined into a 507 square foot unit with common entrance off Princess Street. Suitable for office, retail or service business. Unit rents for $850.00 per month utilities included. (id:49269)
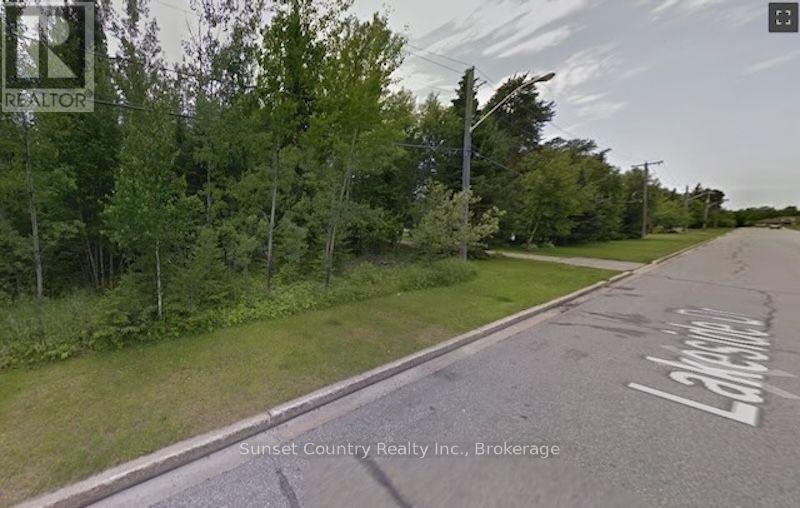
120 Lakeside Drive S
Dryden, Ontario
One of the last fully serviced oversized treed lots in the south end of the city on a local traffic street. 80 feet of frontage by 263 feet deep. Backs onto Ministry green space. Close to Government dock and boat launch, Dryden regional Hospital and Laura Howe marsh walking trails. Get ready for spring development. (id:49269)
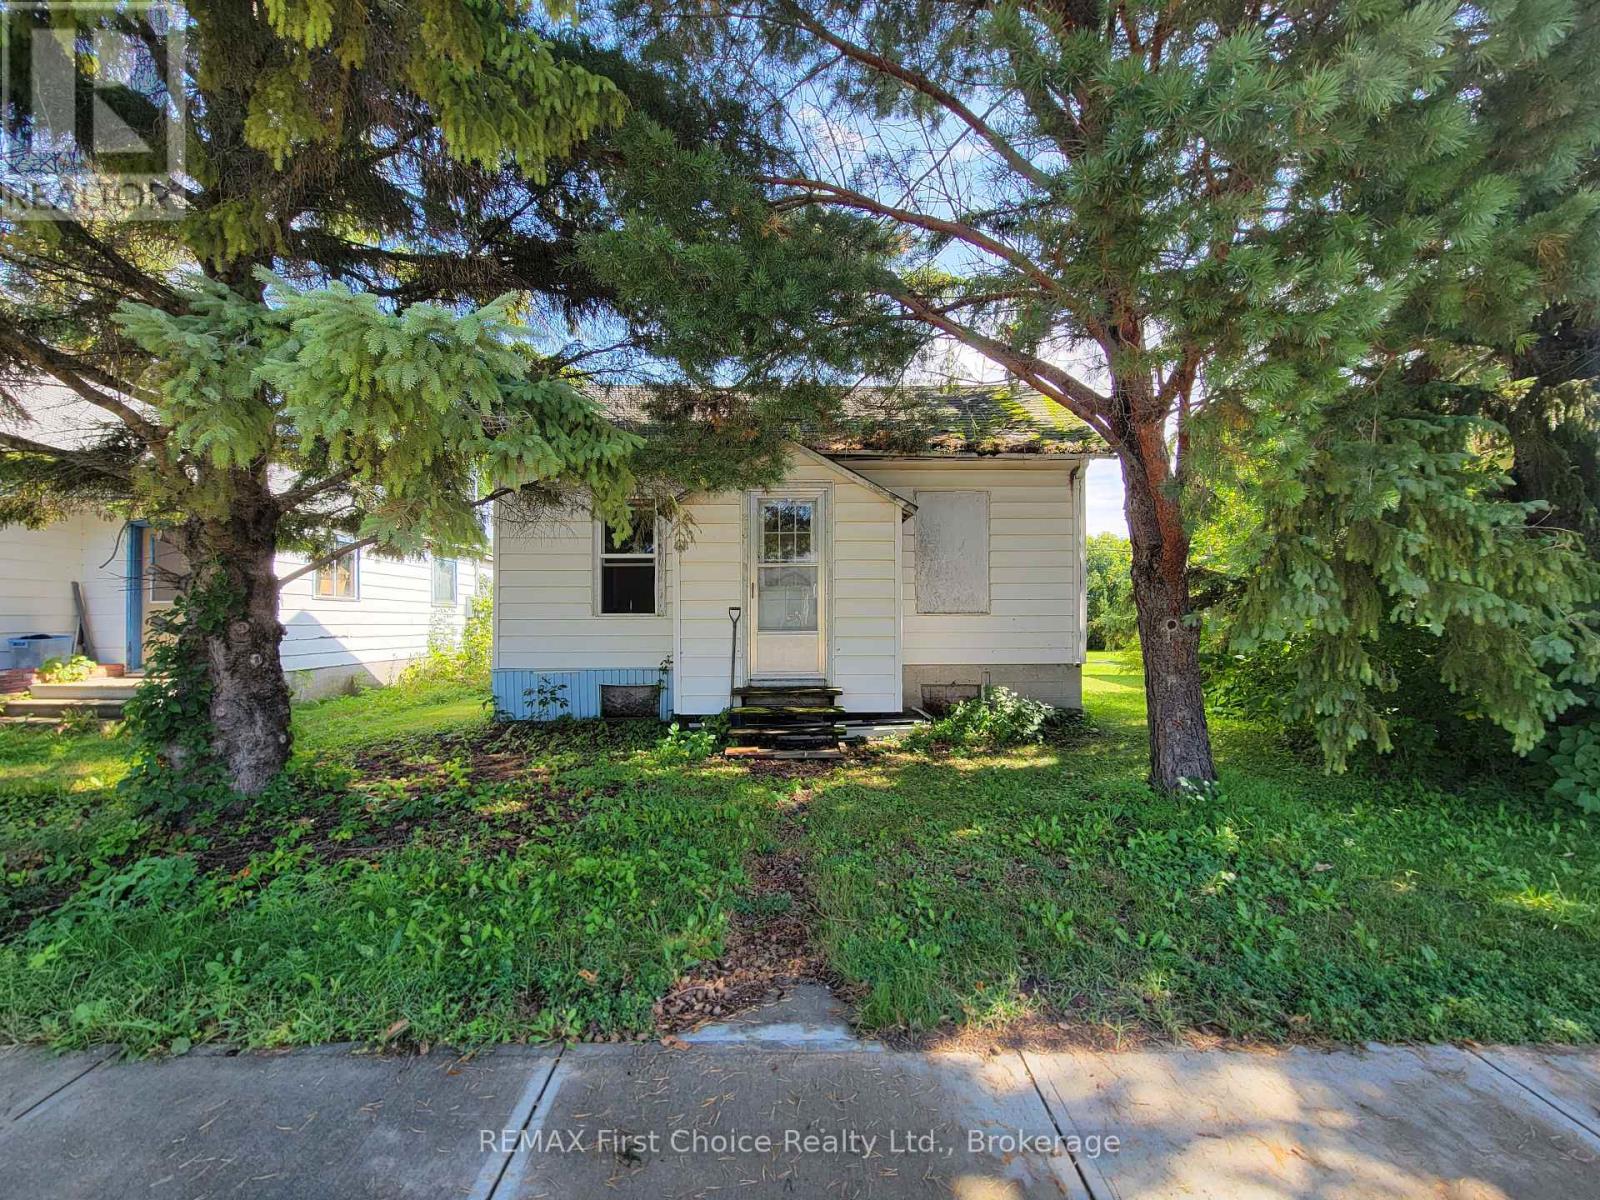
216 Sixth Street
Rainy River, Ontario
Affordable opportunity with incredible expansion potential in the quiet, welcoming community of Rainy River! This charming two-bedroom home is a fantastic starting point for a first-time buyer, downsizer, or investor looking for a property with great potential. The home needs some light updating but requires no extensive work to truly make it your own. The functional layout features a smaller second bedroom with laundry plumbing that can easily be relocated to the unfinished basement if you prefer. Outside, a back lane provides convenient parking access to a small storage shed, while the good-sized yard showcases a beautiful, mature apple tree-perfect for gardening, relaxing, or entertaining.Adding immense value to this package, the seller also owns the adjacent property directly to the South. Featuring a solid detached garage and a structure that is a likely tear-down, this neighbouring parcel offers a rare chance to expand your lot, build fresh, or create a custom multi-property compound. The highly motivated seller is willing to negotiate a package deal to sell both properties together, making this a unique, high-potential opportunity just a short walk from the riverfront, boat dock, excellent fishing, and the Canada-U.S. border. Don't miss out on owning a home-or two-at a very reasonable price. ** This is a linked property.** (id:49269)
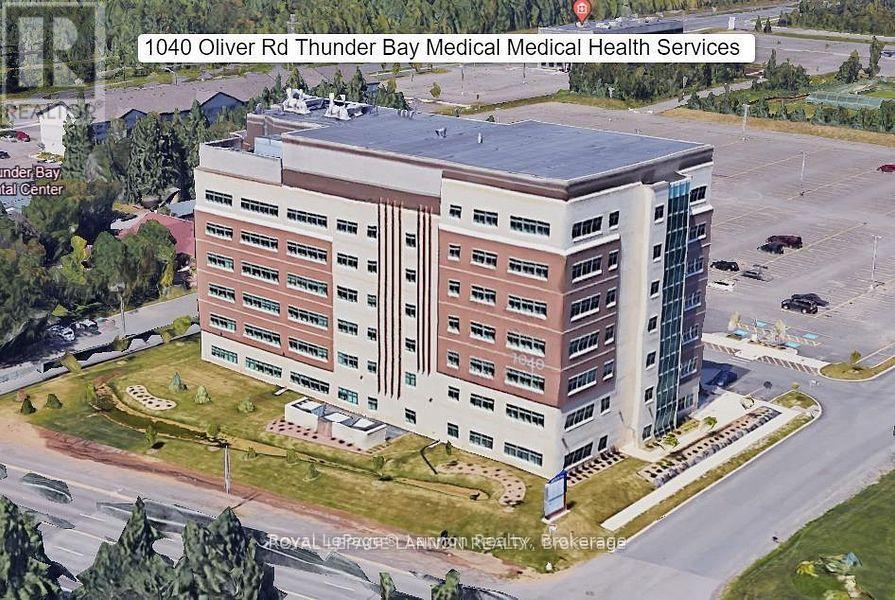
1040 Oliver Road
Thunder Bay, Ontario
***BEST LOCATION in THUNDER BAY***NEWLY BUILT 2014-> ***THUNDER BAY REGIONAL*** Medical Health Sciences Center, #1 Excellent Location On Campus Of Thunder Bay Regional Hospital, 7 Stories 15,000 SF Per Floor, Total Area: 105,000 sf AVAILABILITY: 1st Floor: 1,798 square feet 2nd Floor: 6,611 square feet 4th Floor: 5,778 square feet 5th Floor: whole floor available, 14,418 square feet 6th Floor: whole floor available, 14,418 square feet Environmentally Designed *State Of The Art" Facility For Optimum Health, Including Lead Shielding Assemblies, Independent Air Systems, Emergency Power Generation & Completely Redundant Electrical & Controls Systems. **Variety of Leasing Options Available** Starting 2,000+sf to 30,000+ sf ***LANDLORD WILL CUSTOMIZE TO SUIT YOUR EXACT NEEDS***Only $19 psf+ Triple Net Lease+ Est $13.88-> Available 24/7 (id:49269)
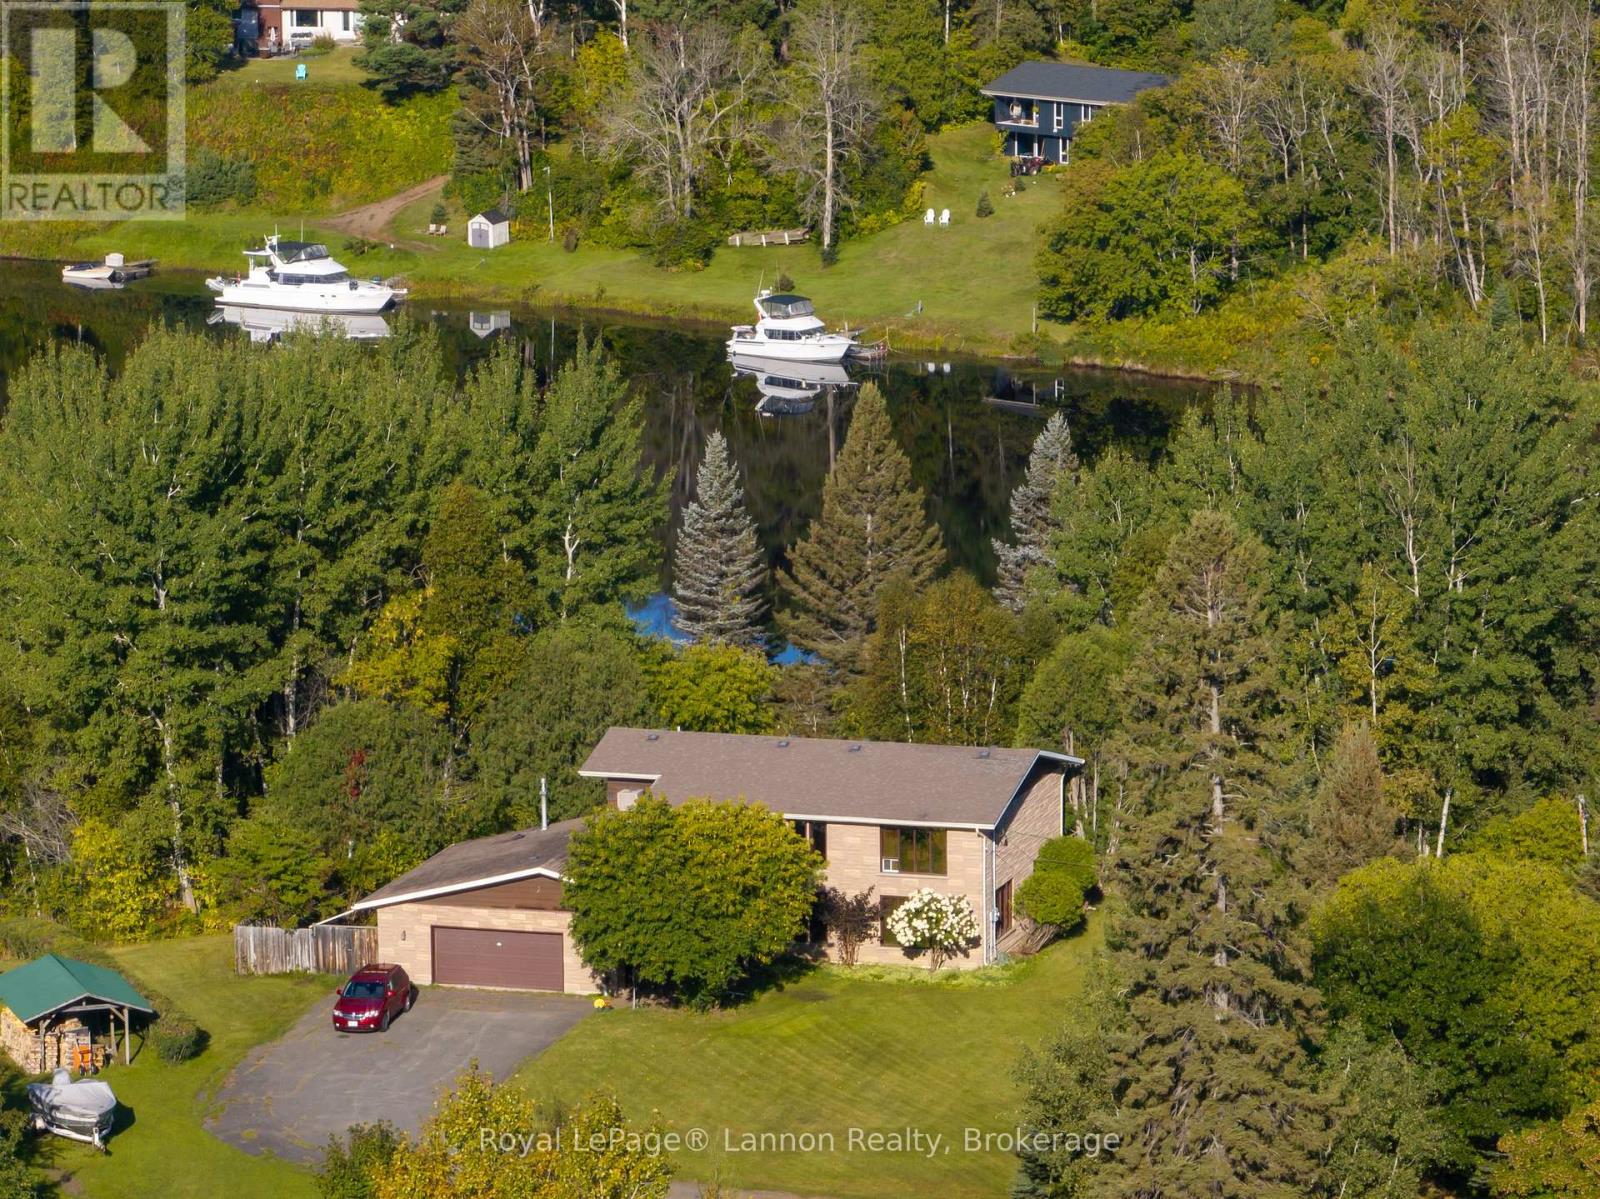
1319 Victor Street
Thunder Bay, Ontario
Discover waterfront living on the beautiful Kam River. This spacious four-bedroom, two-bathroom home is situated on an 3.5 acres of riverfront property in a highly desirable area. The open-concept kitchen and family room offer stunning river views and a welcoming space for everyday living and entertaining. Additional living areas include a formal dining room and a separate living room, providing plenty of space for family and guests. Enjoy the convenience of an attached and detached garage, and main-floor laundry, along with relaxing amenities that include a sauna and hot tub .If you've dreamed of living on the waterfront, this is your opportunity. (id:49269)
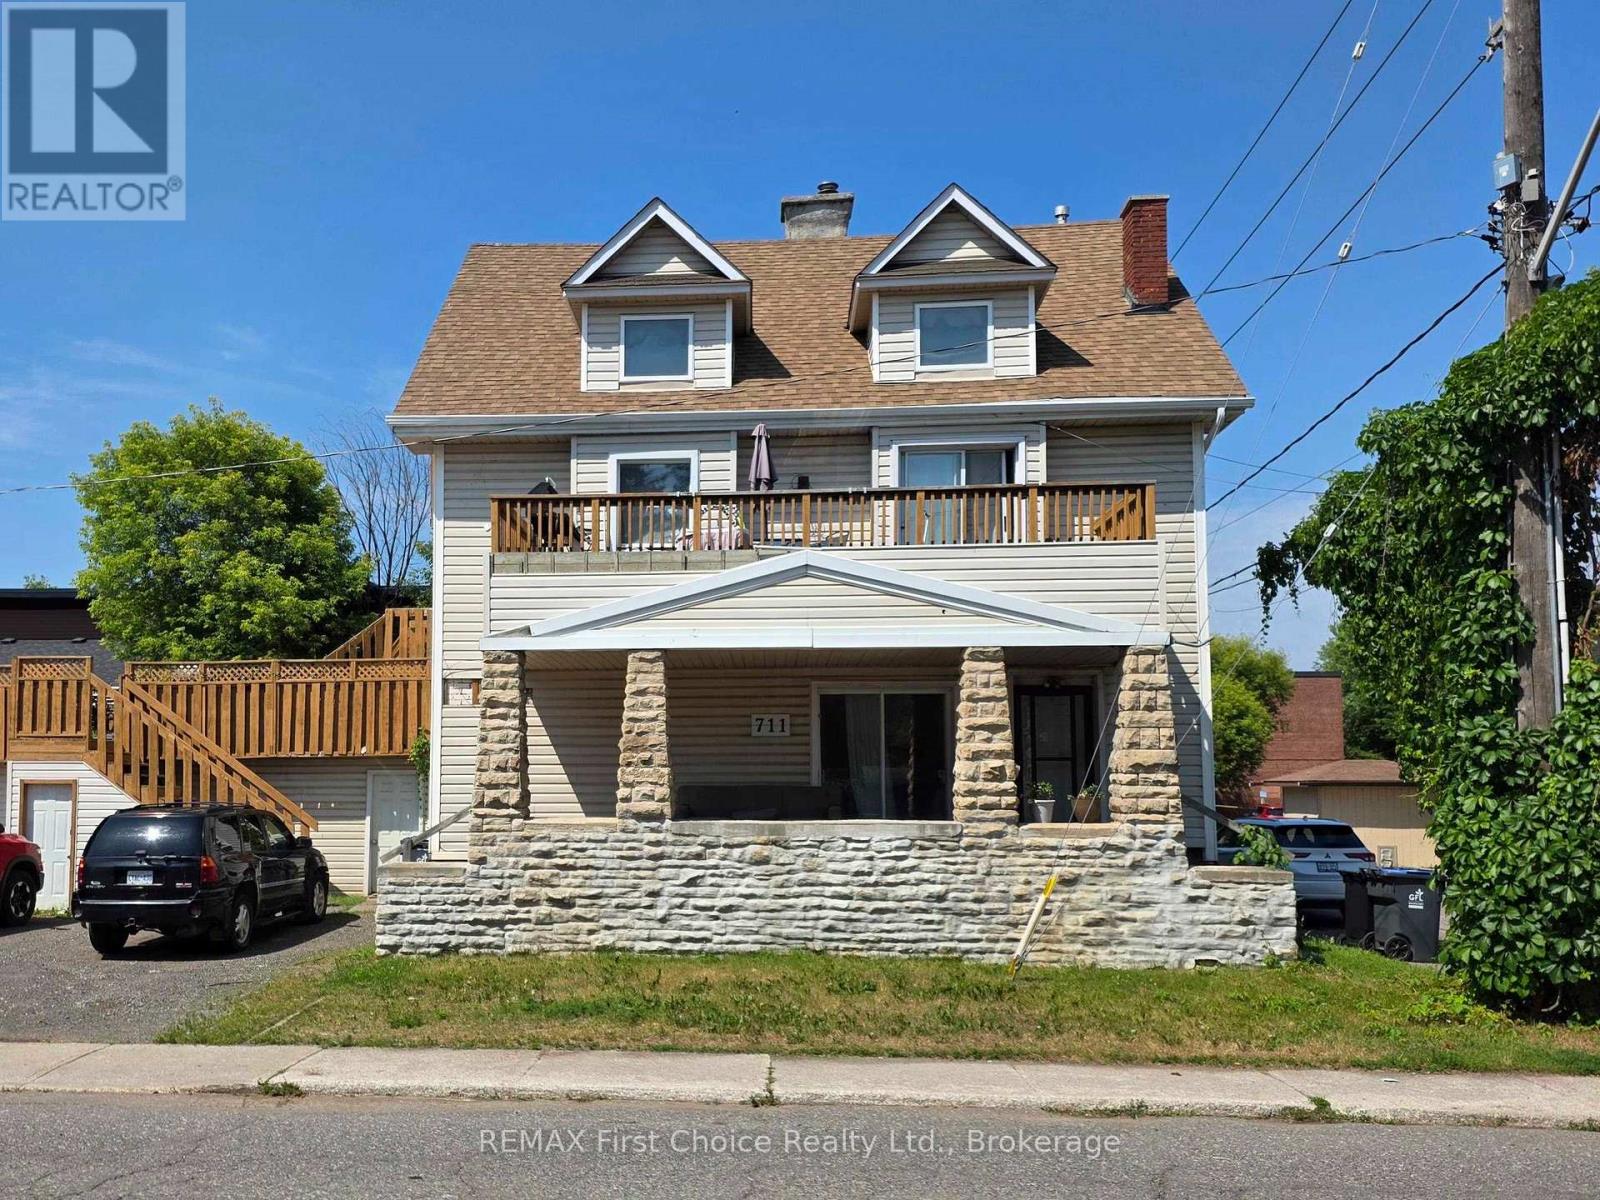
711 Ridgeway Street E
Thunder Bay, Ontario
New Listing! Attention investors! This fully tenanted income property is an exceptional opportunity to add a cash-flowing asset to your portfolio. Featuring three self-contained rental units, this property offers multiple income streams with the convenience of professional property management already in place. The main floor features a spacious 2-bedroom, 1-bathroom unit, while the second-floor unit offers 2 bedrooms, 1 bathroom, a cozy gas fireplace, and a massive private deck that adds tremendous tenant appeal. The third floor is a self-contained bachelor suite, completing this versatile triplex. Adding even more value, the property includes a large garage that is separately rented, creating an additional source of income. With all units and the garage currently rented, this is a true turnkey investment. Whether you're looking to expand your portfolio or purchase your first investment property, this is an opportunity you won't want to miss. (id:49269)

2631 Thompson Road
Fort Erie, Ontario
Welcome Home!! This is more than a house, it's a lifestyle that rarely comes to market. Just a 90-second drive from public boat launches along the Niagara River, this thoughtfully renovated home combines the warmth and character of an established home with modern updates that let you move in and simply enjoy. Carpet-free throughout, the home beautifully blends refinished original oak flooring with newer hardwood, preserving its character while giving it a fresh, updated feel. The spacious kitchen features abundant maple cabinetry with quartz and granite countertops, while the living space is full of personality with a cozy gas fireplace, built-in bar and the bookshelf of your dreams. With two bedrooms plus a versatile den/office, there is flexibility for working from home, overnight guests or potential use as a third bedroom. Two bathrooms, including a Scandinavian-inspired main bath, add to the home's comfort and functionality. Outdoor living extends from both sides of the home. A deck off the dining room is perfect for morning coffee, outdoor dining and summer evenings. On the other side, the sunroom opens onto a private patio with a newer hot tub and above-ground pool, creating a second space to relax, entertain and enjoy the outdoors throughout the seasons. A double attached garage provides even more room for vehicles, equipment and storage. Niagara Falls is 15 minutes away and the Peace Bridge 10 minutes away, all while enjoying proximity to the Niagara Parkway without the additional Parkway taxes. With generous frontage, extensive renovations, room for the toys, multiple indoor and outdoor spaces to gather, and the Niagara River just moments away, this is a property designed to be lived in and enjoyed. Full of character, thoughtfully updated and made for real life, this is the kind of house that feels like home the moment you walk through the door, with a lifestyle that rarely comes along. (id:49269)
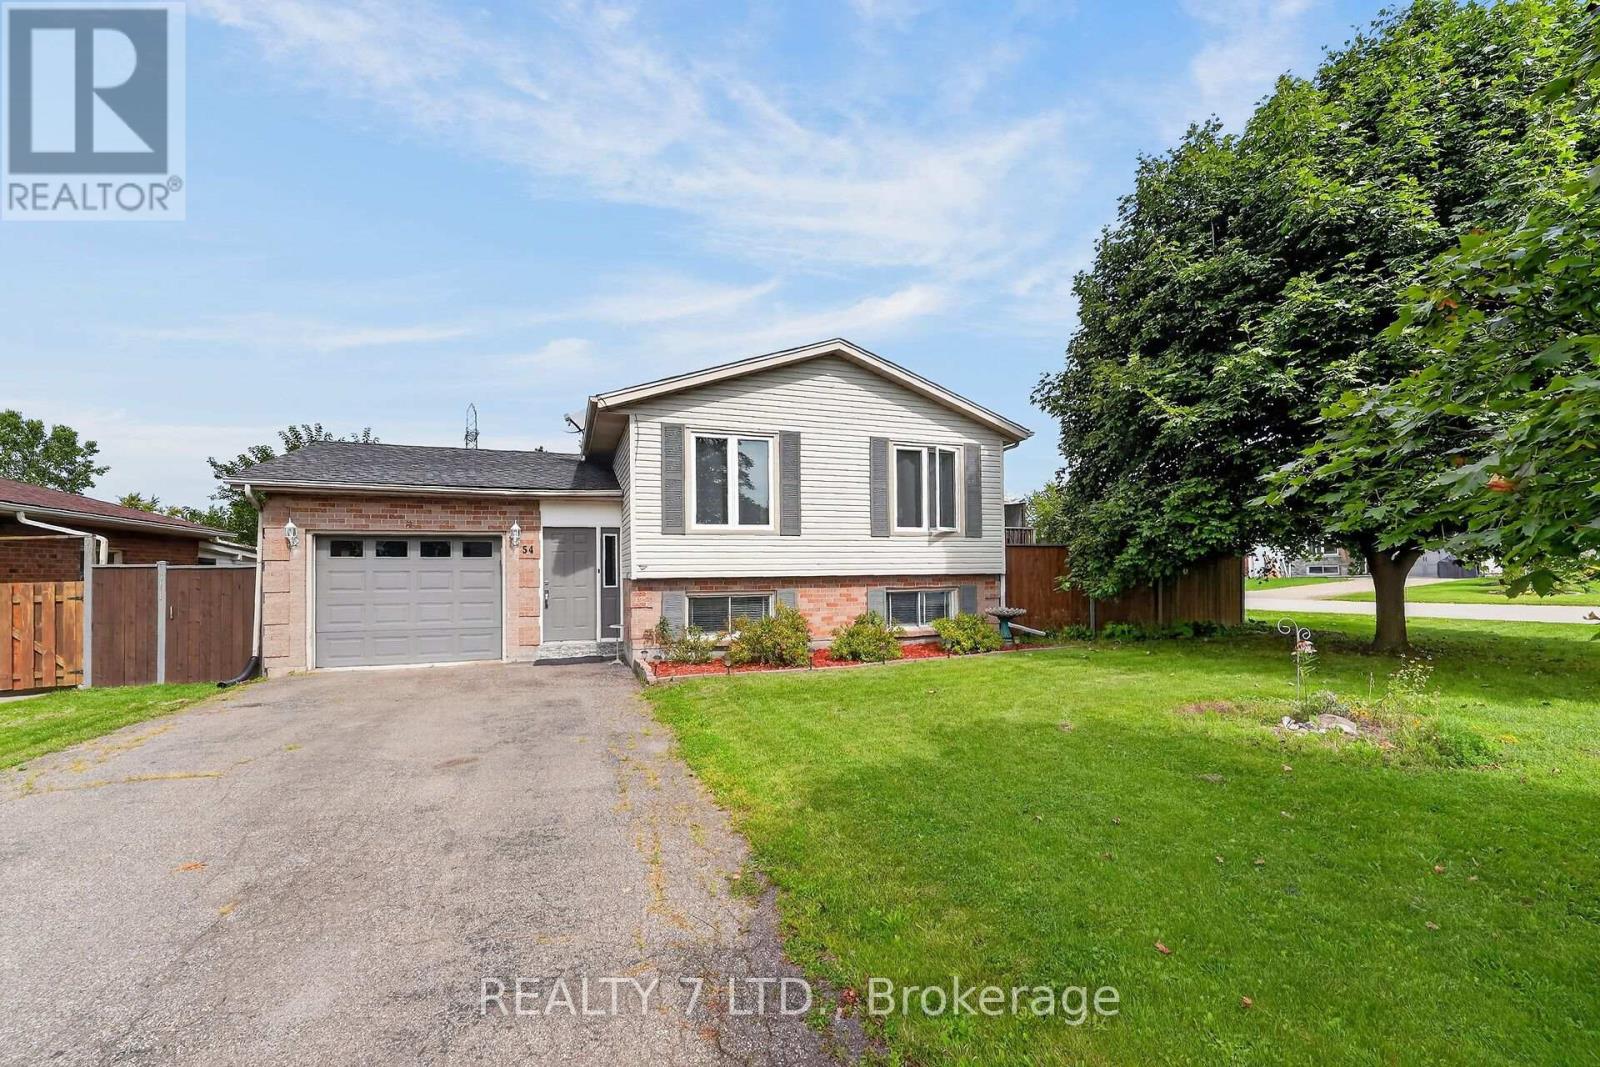
54 Cowan Drive
Thorold, Ontario
Welcome home to 54 Cowan Drive in Thorold South! This 3+1 bedroom, 2-bathroom brick raised bungalow, built in 1990, sits in a sought-after neighbourhood on a large, fully fenced lot, within walking distance to Ontario Public School. The main floor features 3 bedrooms, an open-concept kitchen/dining/living area, an updated kitchen with stainless steel appliances, and a renovated 4-piece bathroom (2025). Sliding doors provide easy access to the side deck and backyard. The renovated basement (2025) offers excellent additional living space, with a family room, recreation room, 4th bedroom, laundry, and 3-piece bathroom, and has potential for an in-law suite. Notable updates: main-floor windows (2026), roof (2020), furnace & central air (2022), central vacuum (2024), Samsung washer/dryer (2024), and newer flooring throughout. Attached garage with interior access. Conveniently located close to major highways, Brock University, public transit, amenities, and all that Niagara has to offer. (id:49269)
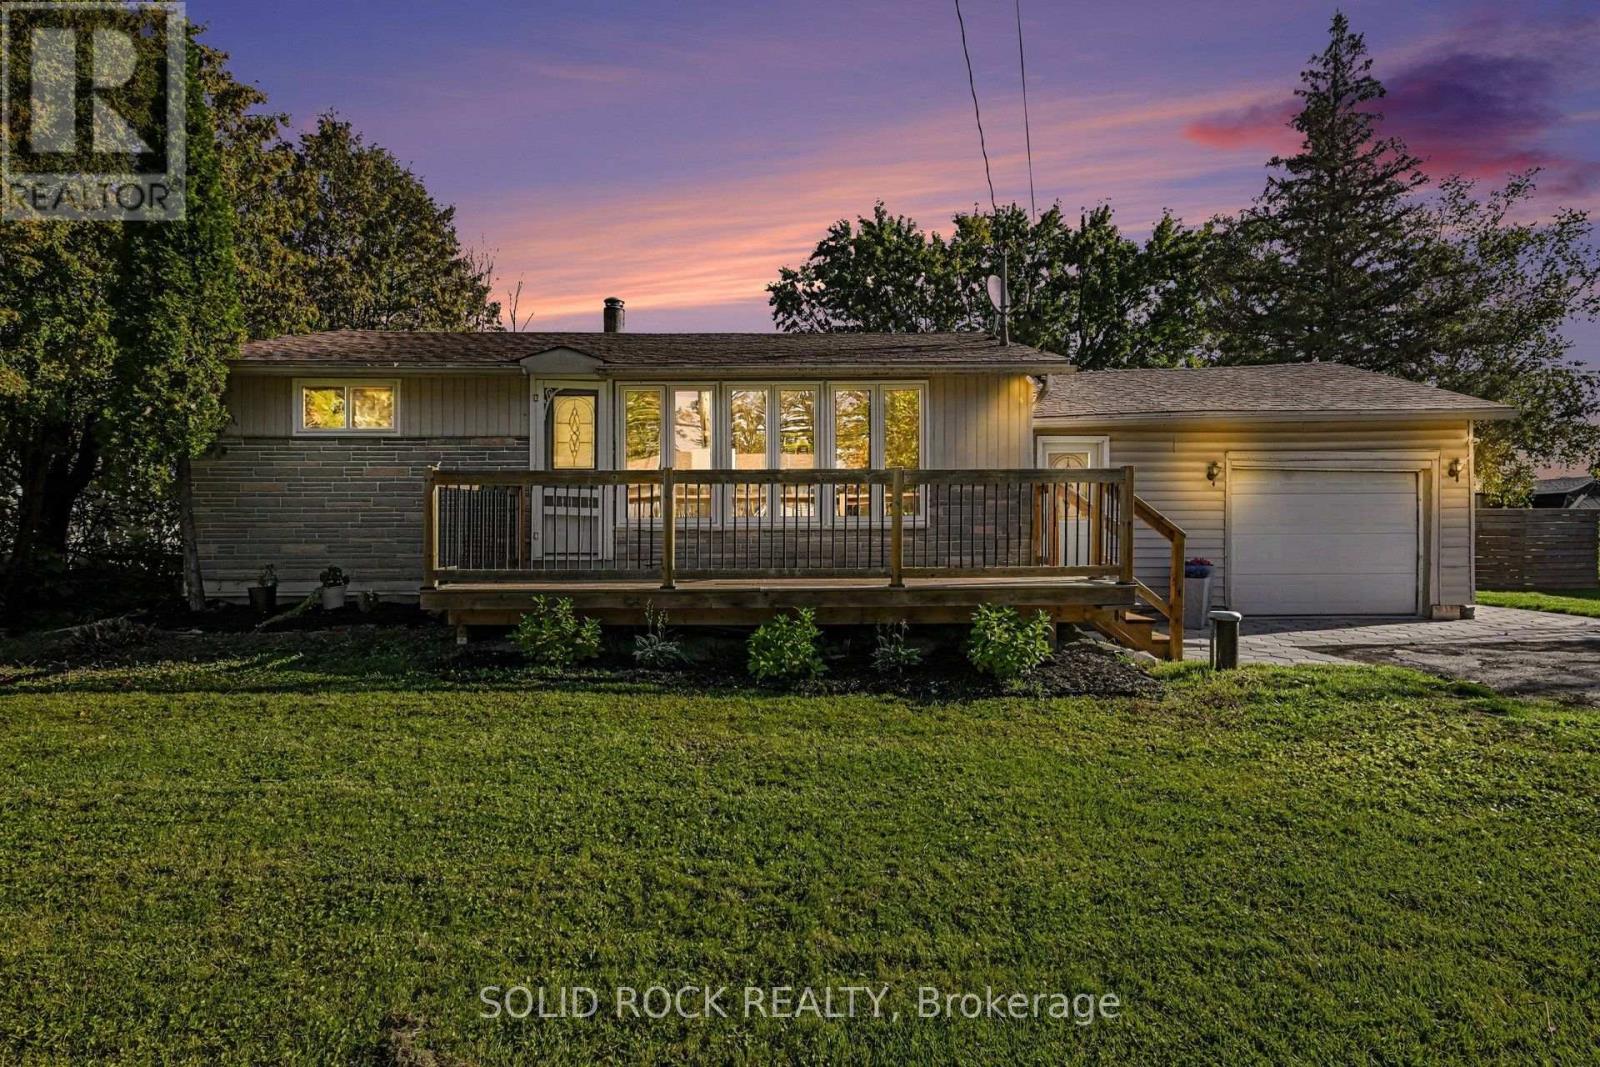
236 Campbell Drive N
Mcnab/braeside, Ontario
Welcome to easy, single-level living in Arnprior! This beautifully updated 2-bedroom bungalow offers a comfortable layout, thoughtful improvements and an oversized private lot with plenty of room to relax, garden or entertain.Inside, hardwood flooring flows through the kitchen, living room and both bedrooms. The bright living room features pot lights, while the updated bathroom was completed in 2025. A practical mudroom/laundry room-with porcelain and vinyl flooring, a large closet and direct access to the garage and backyard-makes everyday arrivals simple and organized.The garage was upgraded in 2023 with new concrete, insulation and shelving, offering excellent space for parking, storage or hobbies. Outside, enjoy the front deck (2023), interlock walkway (2025), large fenced yard and an abundance of parking.Major updates provide added peace of mind, including a new furnace in 2023, blown-in insulation in 2021, all new inside doors and hardware, a new well pump and cap/stack in 2025. Water softener 2021. A move-in-ready home with privacy, space and easy living-all within reach of Arnprior's shops, services and small-town charm. (id:49269)

7 - 55 Whitemarl Drive
Ottawa, Ontario
Park House in Rockcliffe Park is a unique enclave of one- and two-level units tucked among lush gardens and a beautiful canopy of mature trees. Unit 7 offers 2 bedrooms, with a den, fireplace and a spacious balcony that offers seasonal views of the pond with sight lines overlooking sloping green lawns. Freshly painted, this property combines generous proportions and quality updates. A welcoming tiled foyer with crown moulding opens to warm-toned flooring that carries through the unit. The updated kitchen features extensive cabinetry, glass-front accents, stone countertops, stainless steel appliances, and recessed lights. A dedicated dining area sits just beyond, adjacent to a well-proportioned living room, anchored by a fireplace with a warm-toned stone surround and traditional mantel, complemented by built-in shelving and cabinetry. Large sliding glass doors fill the space with natural light and open directly to the private terrace, while an additional flexible area works well as a home office, study, or media room. The bedroom wing offers excellent separation from the main living areas with a spacious primary bedroom that features generous closet storage and a recently updated ensuite with a new sink and faucet. The second bedroom offers comfortable space for family or guests, with access to the main 3-piece bath that has been refreshed with subway tile, backsplash, vanity and new lighting. The surrounding grounds offer private access to a sandy beach and the pond for a refreshing swim. The peaceful grounds give the property a quiet, isolated feel while remaining close to the cafés, restaurants and shops of Beechwood Village, Rockcliffe Park Tennis Club, the Rockeries, cycling and minutes to the Hill and ByWard Market. Seller available to consider offers on Tuesday September 29th after 5:00 pm or thereafter. (id:49269)
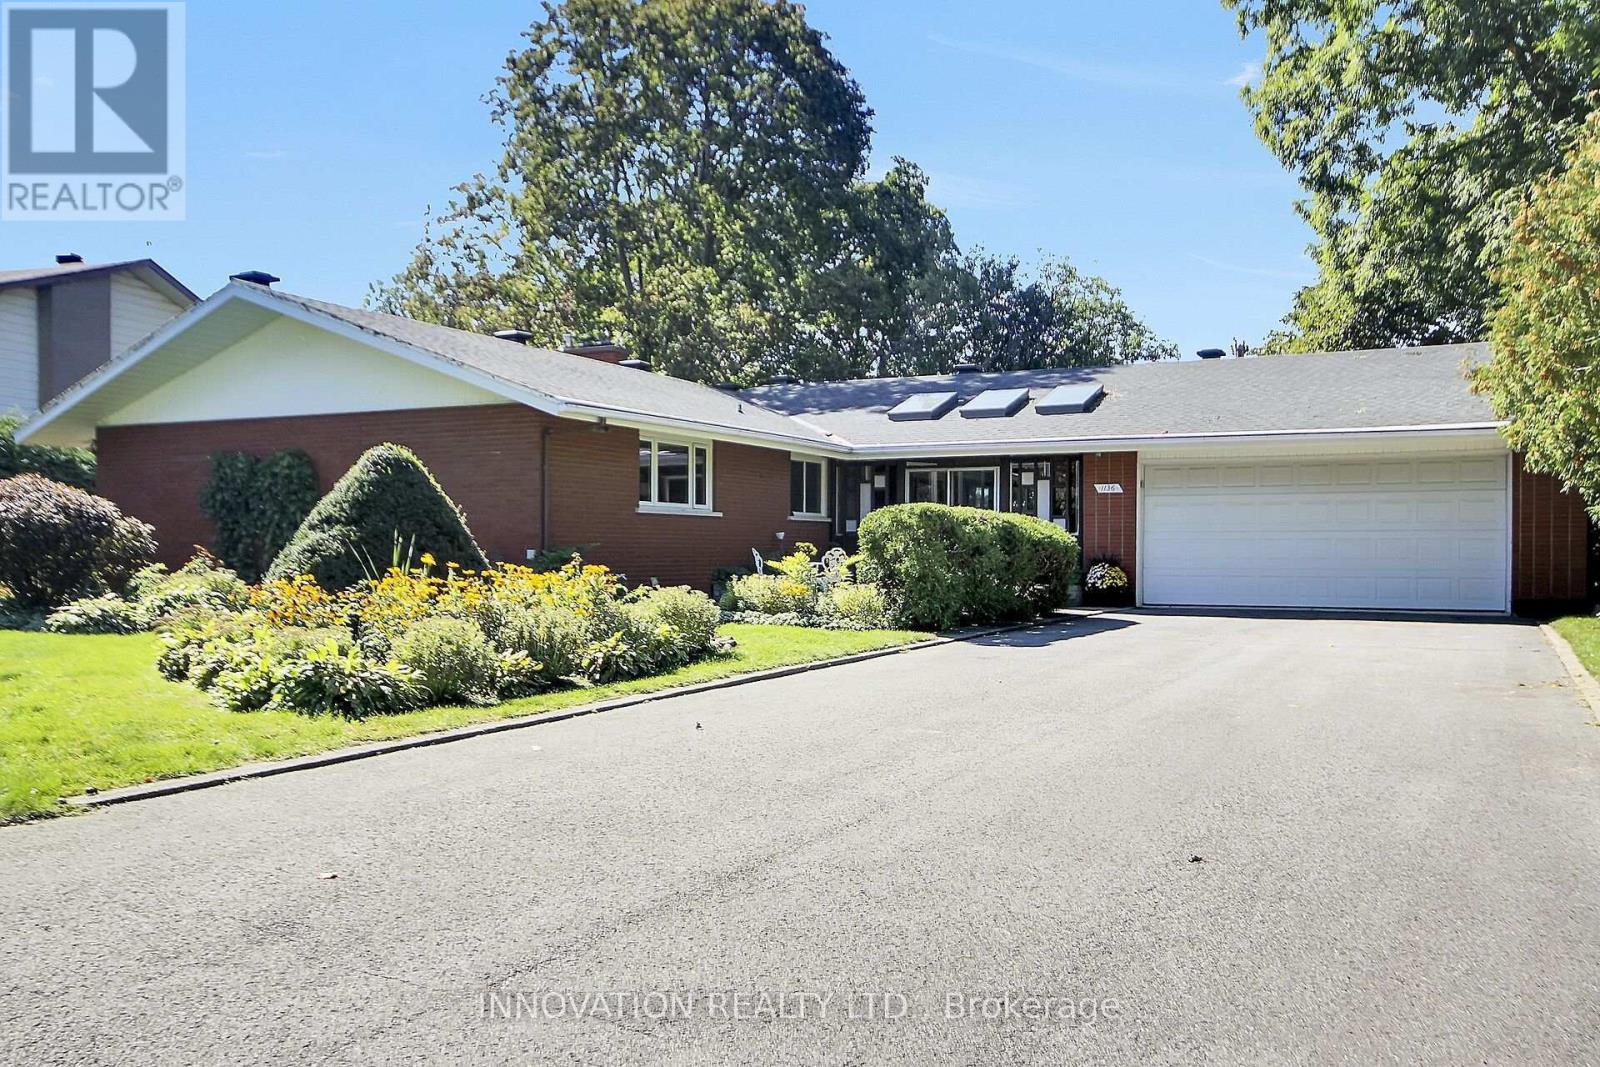
1136 Castle Hill Crescent
Ottawa, Ontario
A rare find in this sought after neighbourhood set on a beautiful 0.42-acre lot with mature trees. Peaceful setting without sidewalks or streetlights. This seven-bedroom home offers excellent curb appeal, established gardens, mature trees and picturesque views of both the front and backyard and every room in the house. A large front solarium welcomes you into the spacious foyer or to a separate entrance that leads to an office with its own two-piece bathroom. Appealing setup for working from home, welcoming clients or creating another bedroom. This bonus space offers great potential. The open concept layout is full of character, classic details throughout. Spacious Living room and dinning room, great for entertaining and cozy up to the beautiful fireplace. The large kitchen and eating area offer plenty of room to gather. A circular staircase leads from the foyer to a spacious lower level family room, with fireplaces on both levels feature striking brick walls. Featuring large open concept, extra bedrooms and ample storage. Main floor hardwood floors are in great condition. Large size bedrooms. Step outside onto the composite deck overlooking the fenced-in pool, mature trees and beautiful perennials. An oversized 2 car garage with 8 car driveway, additional storage and a side entrance adds everyday convenience. This distinctive home offers the perfect layout, generous space and floor plan, privacy and character in an excellent location, close to all amenities. This beautiful gem is ready for your personal touch. (id:49269)
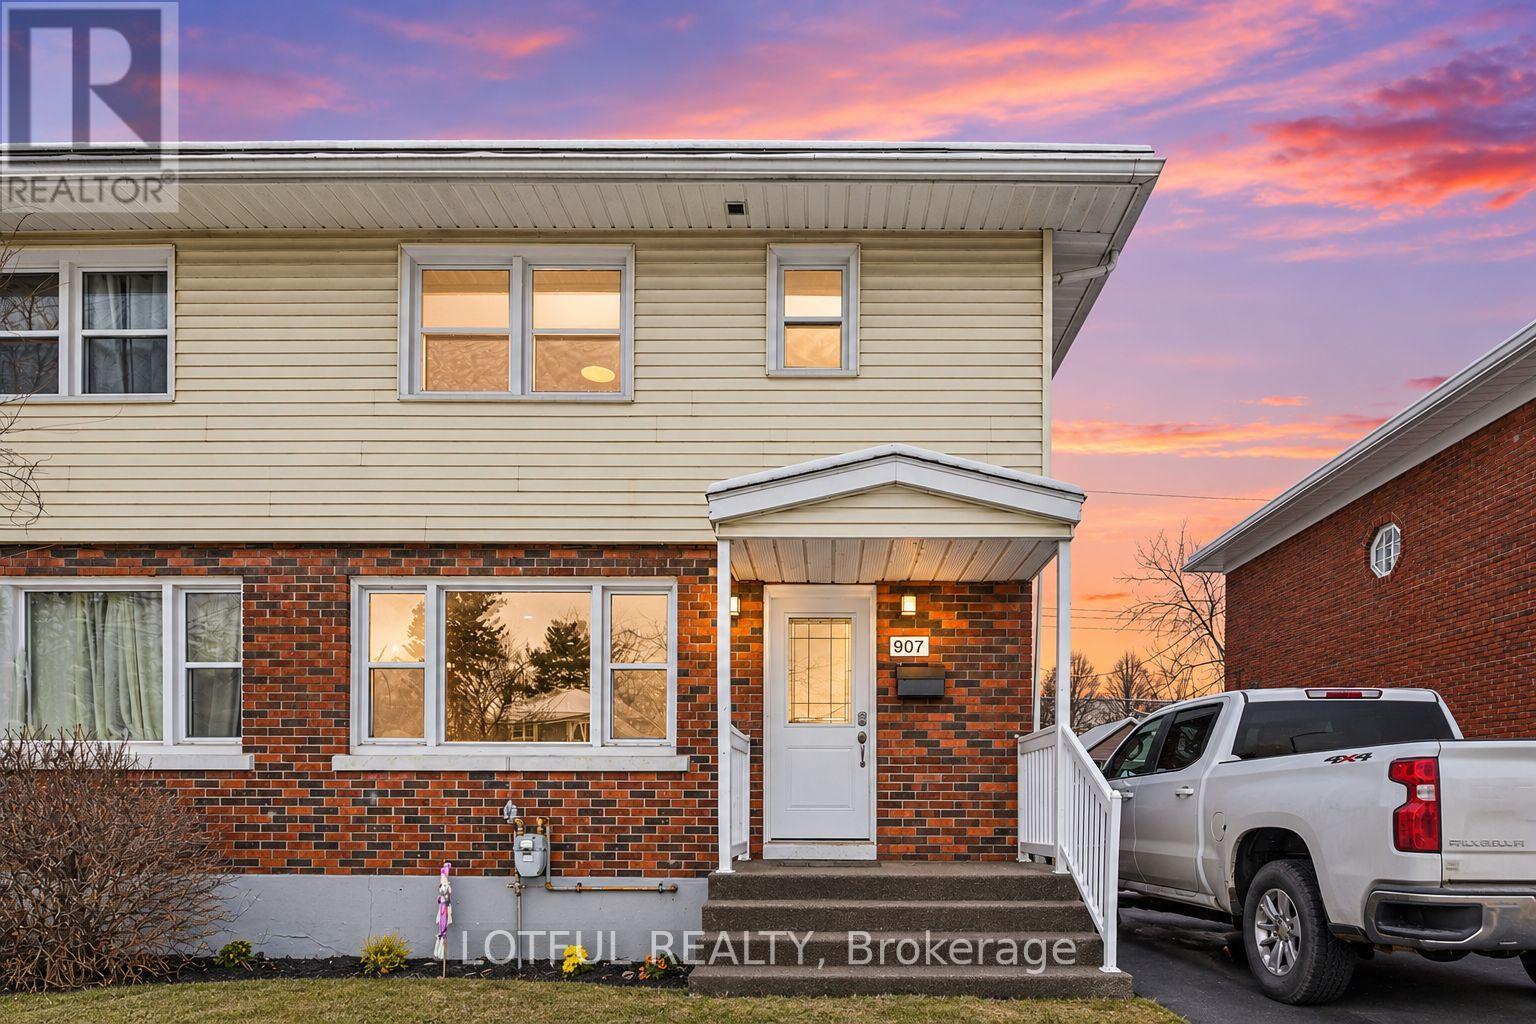
B - 907 Smyth Road
Ottawa, Ontario
Welcome to 907 Smyth Road Unit B! This bright and inviting 2-bedroom, 1-bathroom lower-level apartment offers comfortable living in the convenient Elmvale Acres neighbourhood. The unit features a functional layout with a living area, two well-sized bedrooms, a full bathroom, and one parking space included. Ideally located within walking distance of Elmvale Acres Shopping Centre and public transit, with groceries, restaurants, shopping, and everyday essentials close by. The property is also conveniently located near The Ottawa Hospital General Campus and CHEO, making it a great location for hospital employees, professionals, students, or anyone looking for easy access to central Ottawa. Quick access to St. Laurent Boulevard, Train Yards, schools, parks, and major routes adds to the convenience. A well-located 2-bedroom rental with parking in a central and established neighbourhood! ***photo's are of similar unit*** (id:49269)
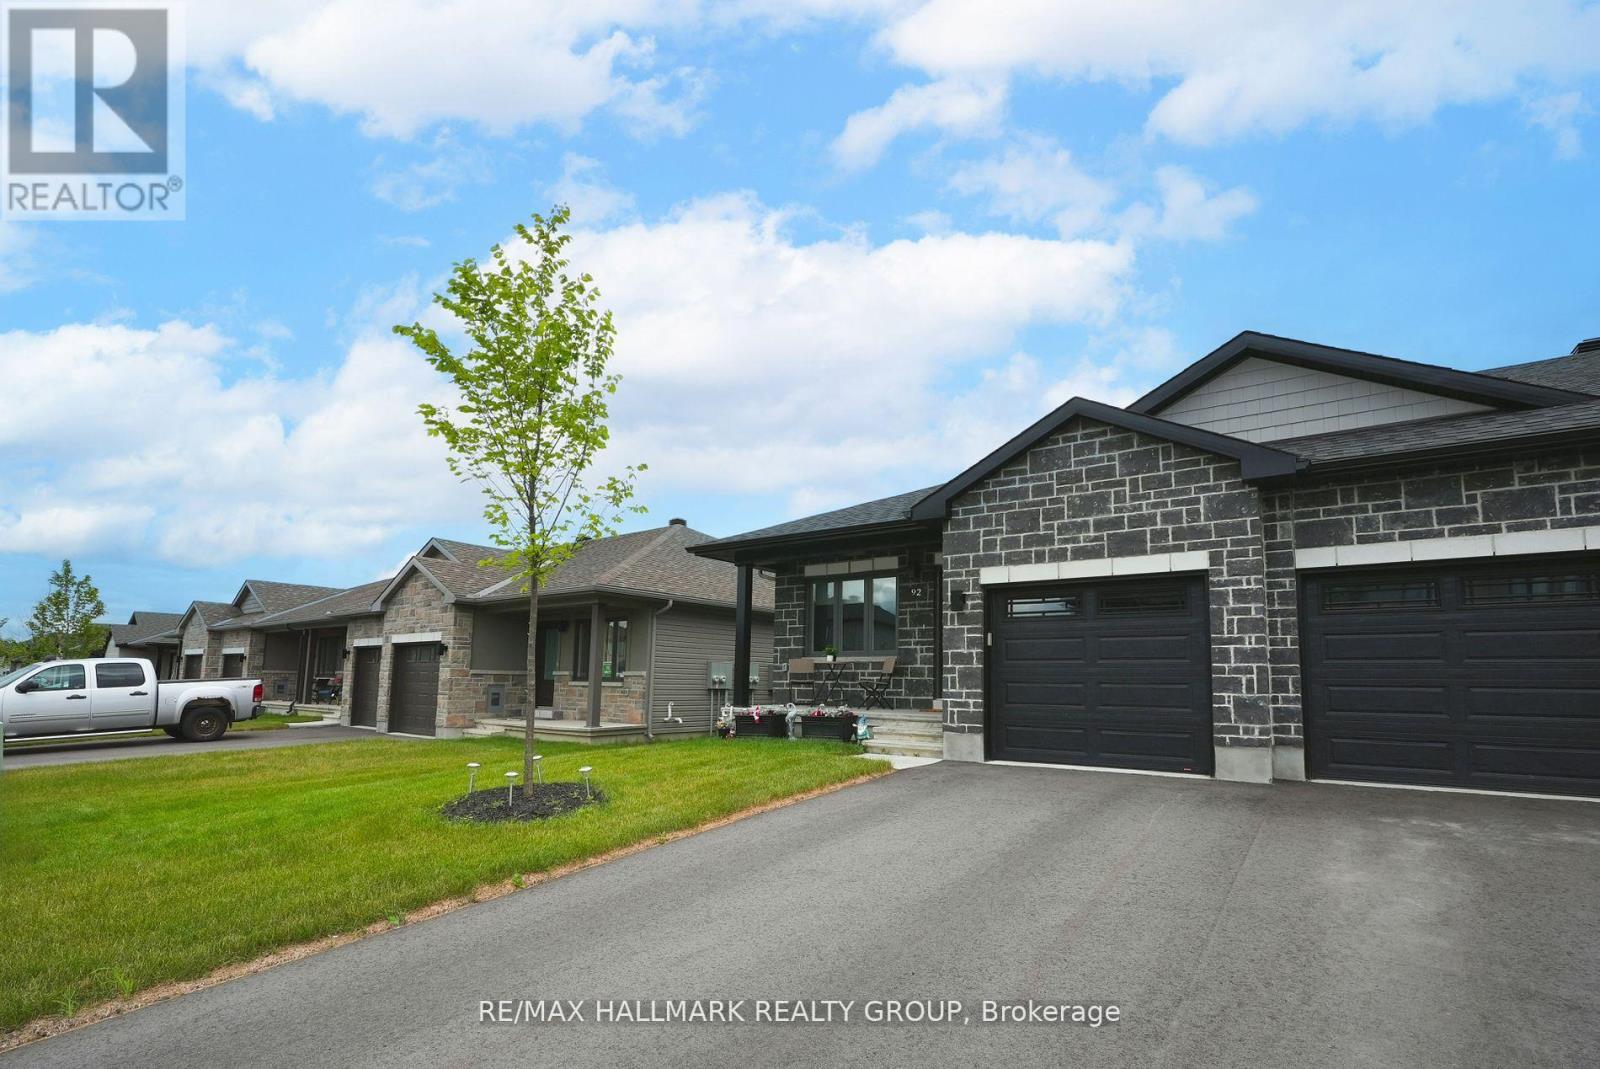
92 Seabert Drive
Arnprior, Ontario
Welcome to this bright and spacious End-unit bungalow in Arnprior's sought-after Marshalls Bay Meadows community, where the Madawaska and Ottawa Rivers meet. Built by Neilcorp Homes, this home blends modern comfort with small-town charm and everyday convenience. The open-concept main floor features a stylish kitchen with stainless steel appliances and a large peninsula overlooking the living and dining areas. Sliding doors open to the backyard, where a wooden deck-recently built at a cost of $12,000-provides an inviting setting for outdoor dining, relaxing, and entertaining. Two generous bedrooms include a primary suite with a 3-piece ensuite and a large closet. A full main bathroom and convenient stackable laundry complete the main level. The fully finished basement adds valuable living space with a third bedroom, a 4-piece bathroom, a spacious recreation room, and ample storage in the utility area. Located approximately 30 minutes from Kanata and close to nature trails, a marina, beaches, shops, and healthcare facilities, this move-in-ready home offers comfortable living with amenities close at hand. Whether you're downsizing, retiring, or buying your first home, discover the convenience and natural beauty of life in Arnprior. (id:49269)
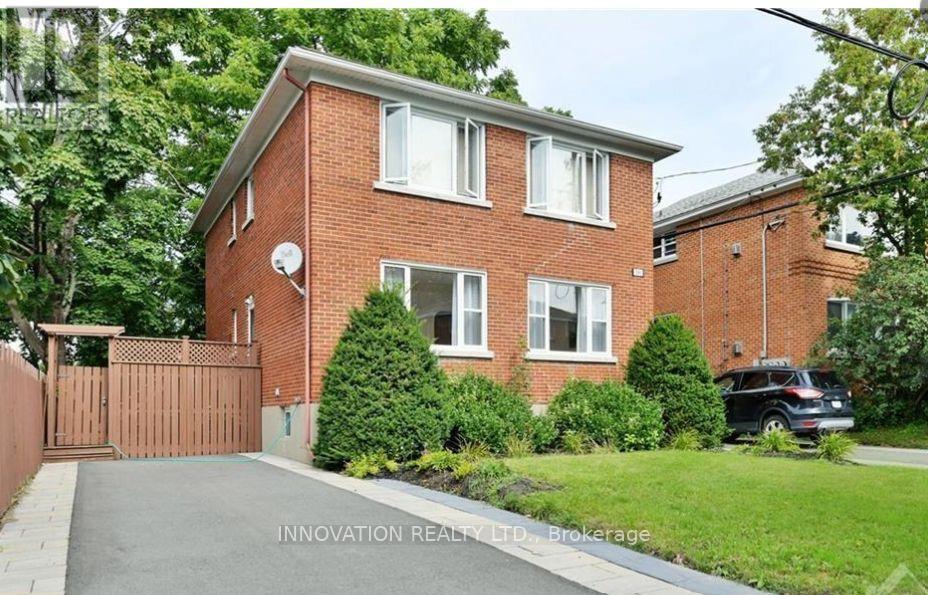
391 Greenwood Avenue
Ottawa, Ontario
Prime Westboro Income Opportunity! An exceptional chance to own a fully updated, all-brick legal duplex with a fully permitted basement secondary dwelling unit, offering three self-contained two-bedroom units in one of Ottawa's most sought-after urban neighbourhoods. Set on a generous 49.02' x 66.0' lot, this income property combines strong cash flow, quality upgrades, and long-term upside. Each unit is separately hydro-metered and equipped with air conditioning, while two driveways provide valuable on-site parking for all the tenants. The property generates approximately $80,400 in annual gross rental income. Based on seller-provided operating expenses, the estimated Net Operating Income is approximately $60,775.63 per year, representing an estimated 5.07% cap rate. With refreshed interiors, solid in-place income, and a premium Westboro location close to shops, transit, parks, schools, beach and everyday amenities, this is a compelling opportunity for investors seeking immediate income with future growth potential. The property may also offer additional intensification possibilities, including the potential for another secondary dwelling unit or coach house/garden-suite-style development, subject to applicable zoning, planning, building code requirements, and municipal approvals. Buyer to independently verify all permitted uses and development potential. ps: The listing photos are of Apartment #1 only and were taken before the tenants moved in. Apartment #2 offers a similar layout and finish. The basement unit is approximately 200 sq. ft. smaller than the other units and includes two bedrooms, a full bathroom, kitchenette, living room, furnace room, mechanical room, and laundry room. (id:49269)
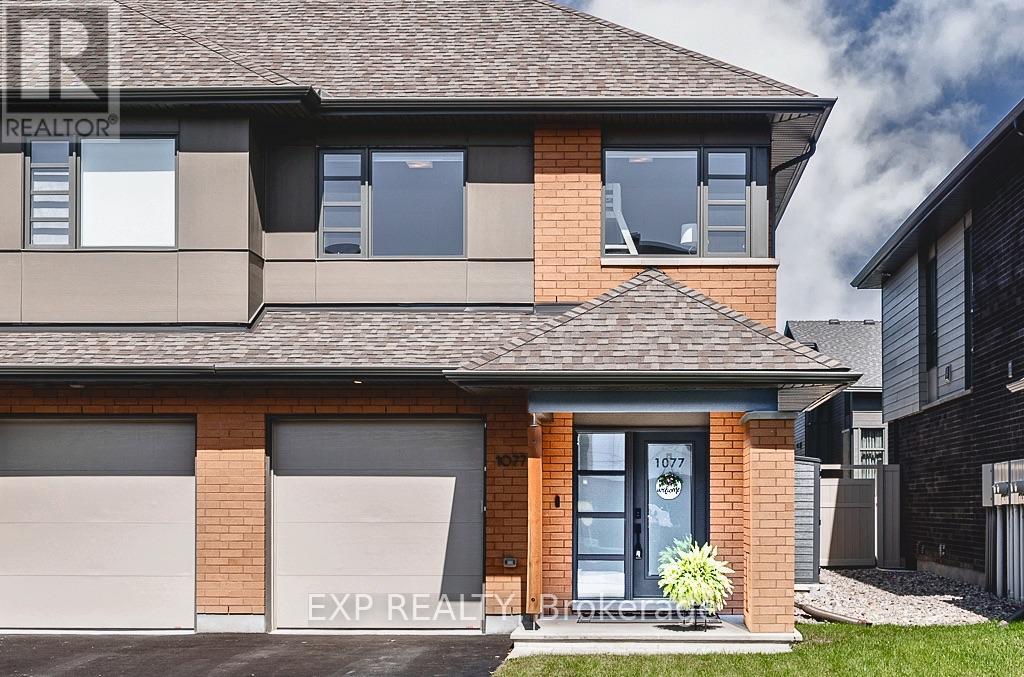
1077 Lunar Glow Crescent
Ottawa, Ontario
Why buy brand new and deal with construction delays and the headache new builds come with when you can purchase this turnkey home with all the upgrades and finishing touches! Beautiful HN Homes end-unit townhome in Riverside South offering extra natural light, thoughtful finishes and plenty of room to spread out. The main floor features hardwood flooring and an open-concept layout with a bright great room and modern kitchen complete with quartz countertops, custom hood fan and plenty of workspace. Step outside to a fully fenced backyard with gazebo, perfect for summer evenings and entertaining. Upstairs you'll find 3 generous bedrooms, a versatile loft and the convenience of second-floor laundry. The spacious primary bedroom features a walk-in closet and private ensuite with quartz counters and a contemporary glass shower. The finished basement adds even more living space and works perfectly as a family room, home office, gym or playroom. A bright, beautifully finished end unit in one of Riverside South's most popular communities, close to parks, schools, shopping, transit and everyday amenities. (id:49269)
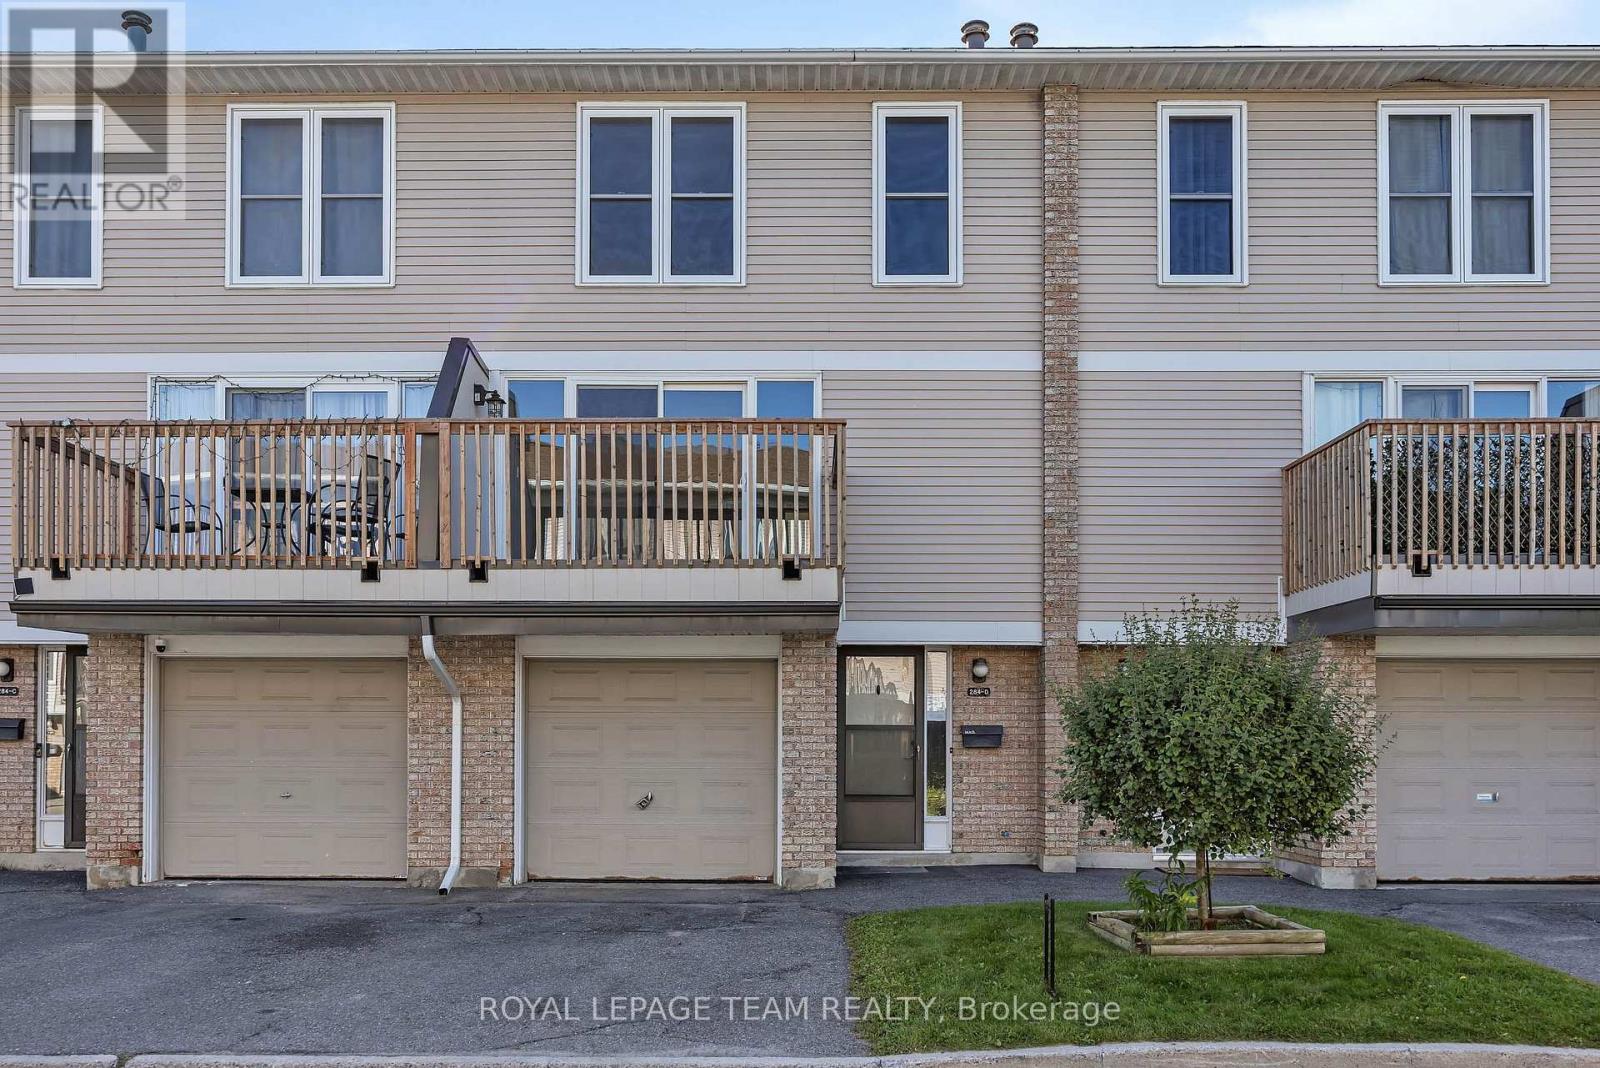
D - 284 Dalehurst Drive
Ottawa, Ontario
A fantastic opportunity for first-time buyers or investors to secure a spacious 3-bedroom, 2-bath condo townhome in the highly desirable Tanglewood neighbourhood. Ideally situated just steps from Algonquin College, College Square, transit, parks, restaurants, and everyday amenities-perfect for convenient living or excellent rental potential. A welcoming foyer with ample closet space leads you upstairs you enter a bright, open-concept living and dining area featuring laminate flooring and a patio door that opens to a private deck-an ideal spot for relaxing or entertaining. The large eat-in kitchen offers stainless steel appliances, generous cabinetry, and a sun-filled breakfast nook with direct access to the fully fenced backyard and deck. Upstairs, the oversized primary bedroom includes cheater access to the full bath, while two additional bedrooms provide great space for family living, guests, or shared accommodations. The fully finished lower level adds even more versatility with a rec room, laundry and a partial bath, perfect for a home office, additional living area, or added rental income. An attached garage with room for another car in the driveway is perfect for a two car family, or for guests. A solid opportunity to move in, rent out, or do both-live comfortably while building equity in a high-demand location. (id:49269)
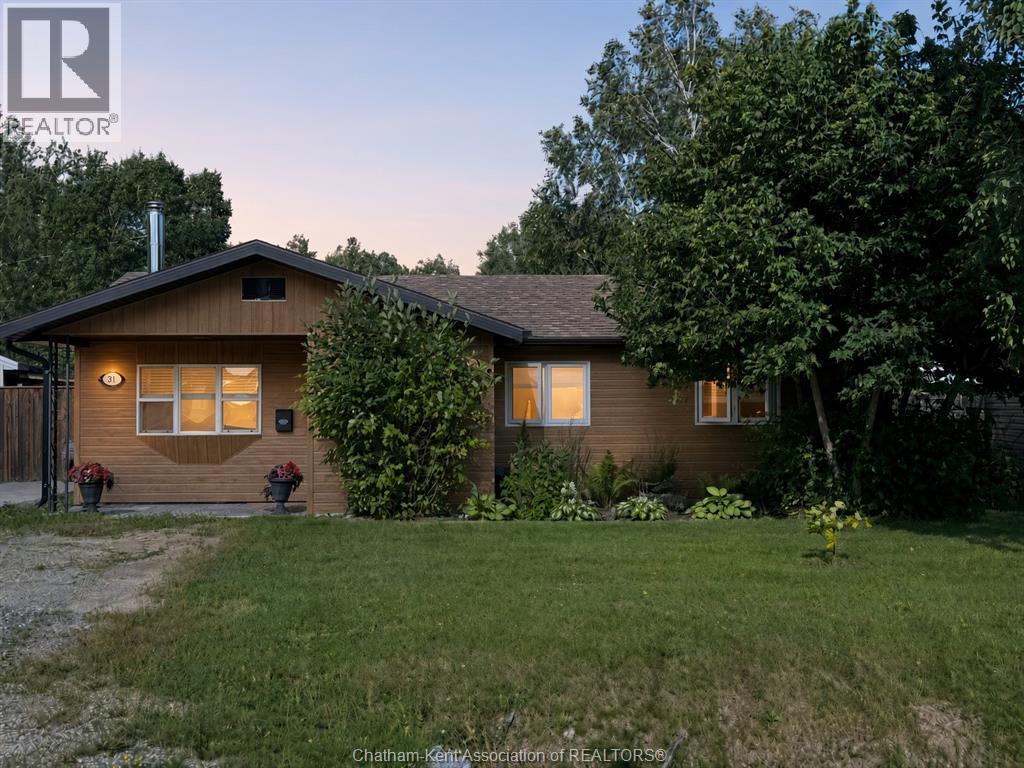
31 Heron Drive
Manitouwadge, Ontario
One level living on a large pie shaped lot of approximately a quarter acre, on the edge of town in Manitouwadge, with lake access steps from the backyard. The hunting and fishing here are world class, and this three bedroom bungalow puts you right in the middle of it. Two full bathrooms, both renovated in recent years, and main floor laundry mean there are no stairs in your routine. The laundry and utility room also has plenty of space for additional storage. Double patio doors in the kitchen walk out to an oversized two tier deck, and both the kitchen and the primary bedroom overlook a private garden area. The home has plenty of natural light and beautiful views of the wilderness. The kitchen opens to a separate dining room, and the wood stove in the living room keeps the whole house toasty and warm through the winter. Every entrance to the home is at grade level. The firewood on the property at closing stays with the home. The large 1.5 car detached garage has electricity and its own wood stove, so a workshop or hobby space stays usable all winter. Front and rear parking fits approximately six plus vehicles, with room for boats, trailers, sleds, and more. The fully fenced backyard is large, with plenty of space for kids and pets to run around, and mature trees give it significant privacy. From the two tier deck you look out over a vegetable garden, a storage shed, and an above ground pool with gated access that comes with its pump, cover, and accessories. A playground and beach access are both nearby. Whether you want a year round home for retirement, a place in cottage country, or a short term rental, this one fits. Less house to look after, and more time on the water and in the bush. (id:49269)