
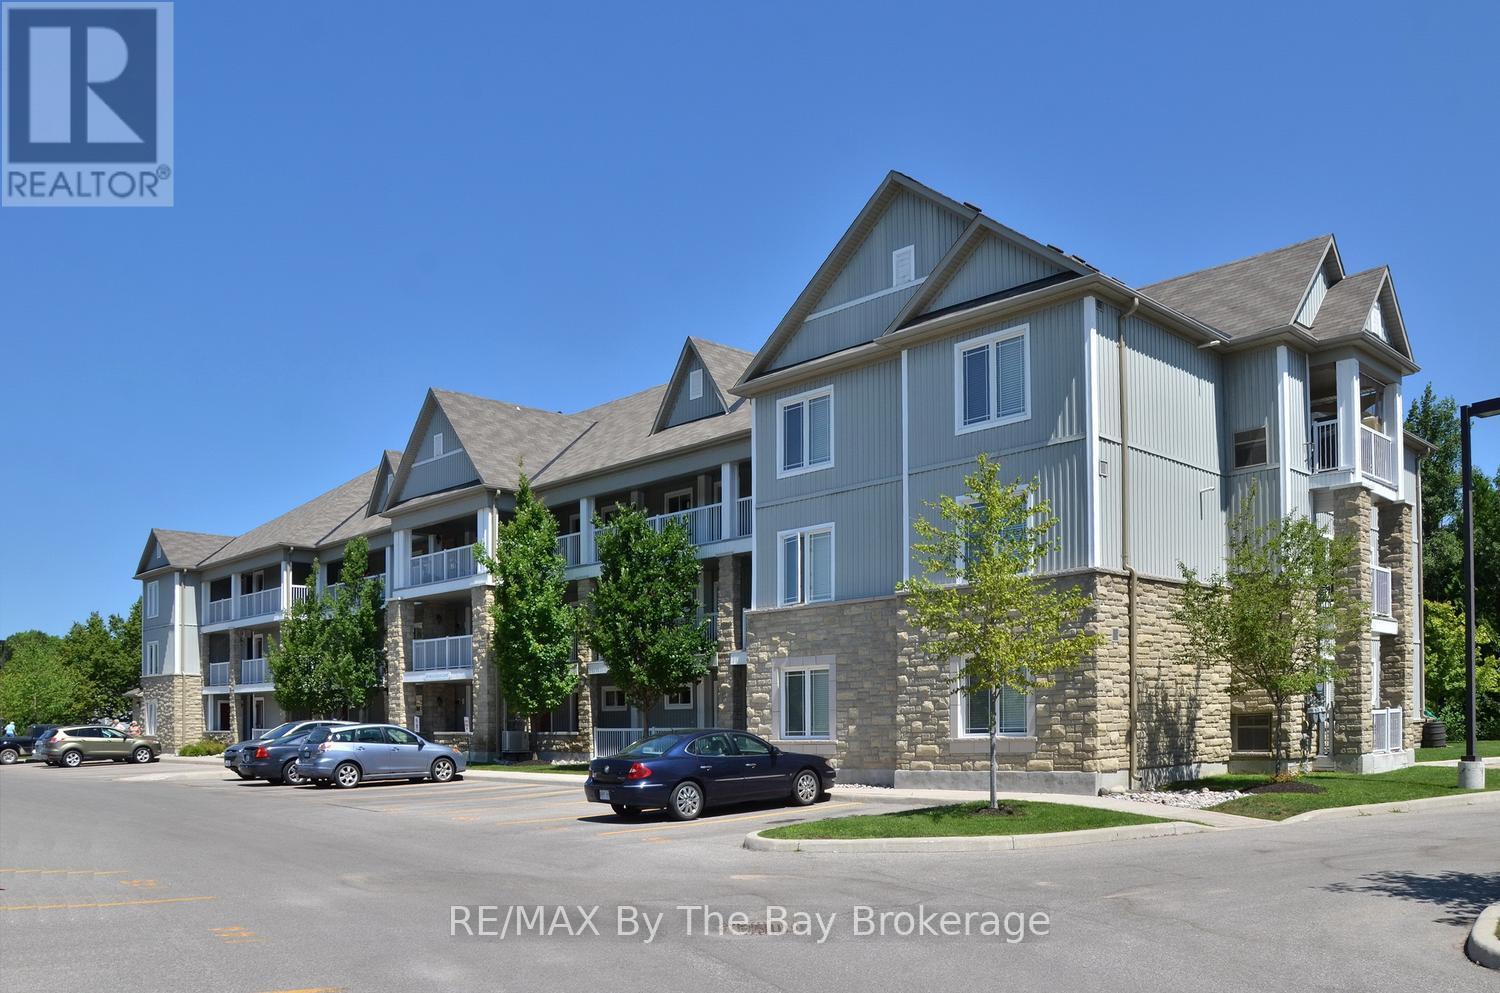
208 - 40 Mulligan Lane
Wasaga Beach, Ontario
Welcome to this bright and spacious 2 bedroom, 2 bath end-unit condo located in the sought-after Marlwood Golf Course community. With extra windows and natural light that only an end unit can offer, this home feels open, airy, and inviting from the moment you step inside. The open concept layout is perfect for everyday living and entertaining, featuring a comfortable living room with electric fireplace and walkout to a private balcony. Enjoy peaceful forest views along with glimpses of Jack's Lake in the distance - a perfect spot for your morning coffee or unwinding at the end of the day.This well-designed unit offers two bedrooms, including a primary suite with ensuite bath, plus the convenience of in-suite laundry. Additional features include two parking spaces and a private storage locker. Located on the second level with both elevator and stair access, this condo offers easy, low-maintenance living in a quiet, desirable setting just minutes to golf, trails, and the amenities of Wasaga Beach. (id:49269)
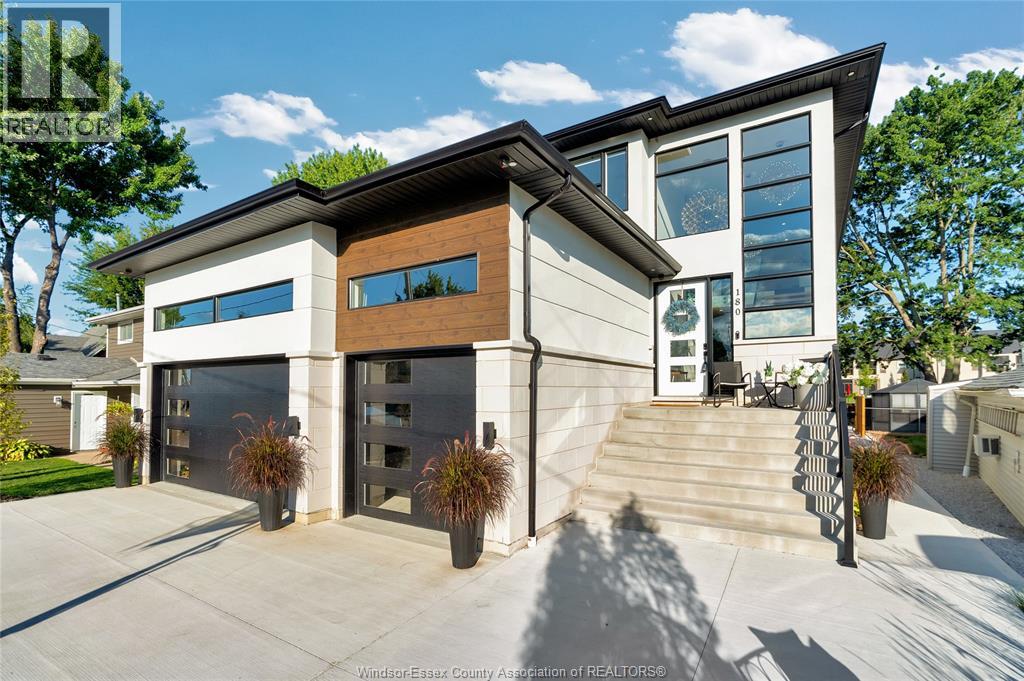
180 Mill Street
Lakeshore, Ontario
Extraordinary Puce River waterfront living! Every detail of this stunning home has been thoughtfully designed and curated with timeless style, class and elegance. Dramatic floating stairs, walls of windows and spectacular indoor/outdoor living spaces showcase the incredible setting. Three bedrooms upstairs with room for a fourth, plus an incredible kids' retreat, gym and magazine-worthy cinema. Enjoy an 8x20 dual-zone swim spa, maintenance-free turf, private waterfront, adjustable boat dock, dual jet ski dock and brand-new breakwall. Smart-home technology, active security and an oversized garage with ultra-high ceilings, lift and golf-sim capability complete this exceptional home. Just seconds to the Sandbar and Lake St. Clair-this is waterfront living at its finest. (id:49269)
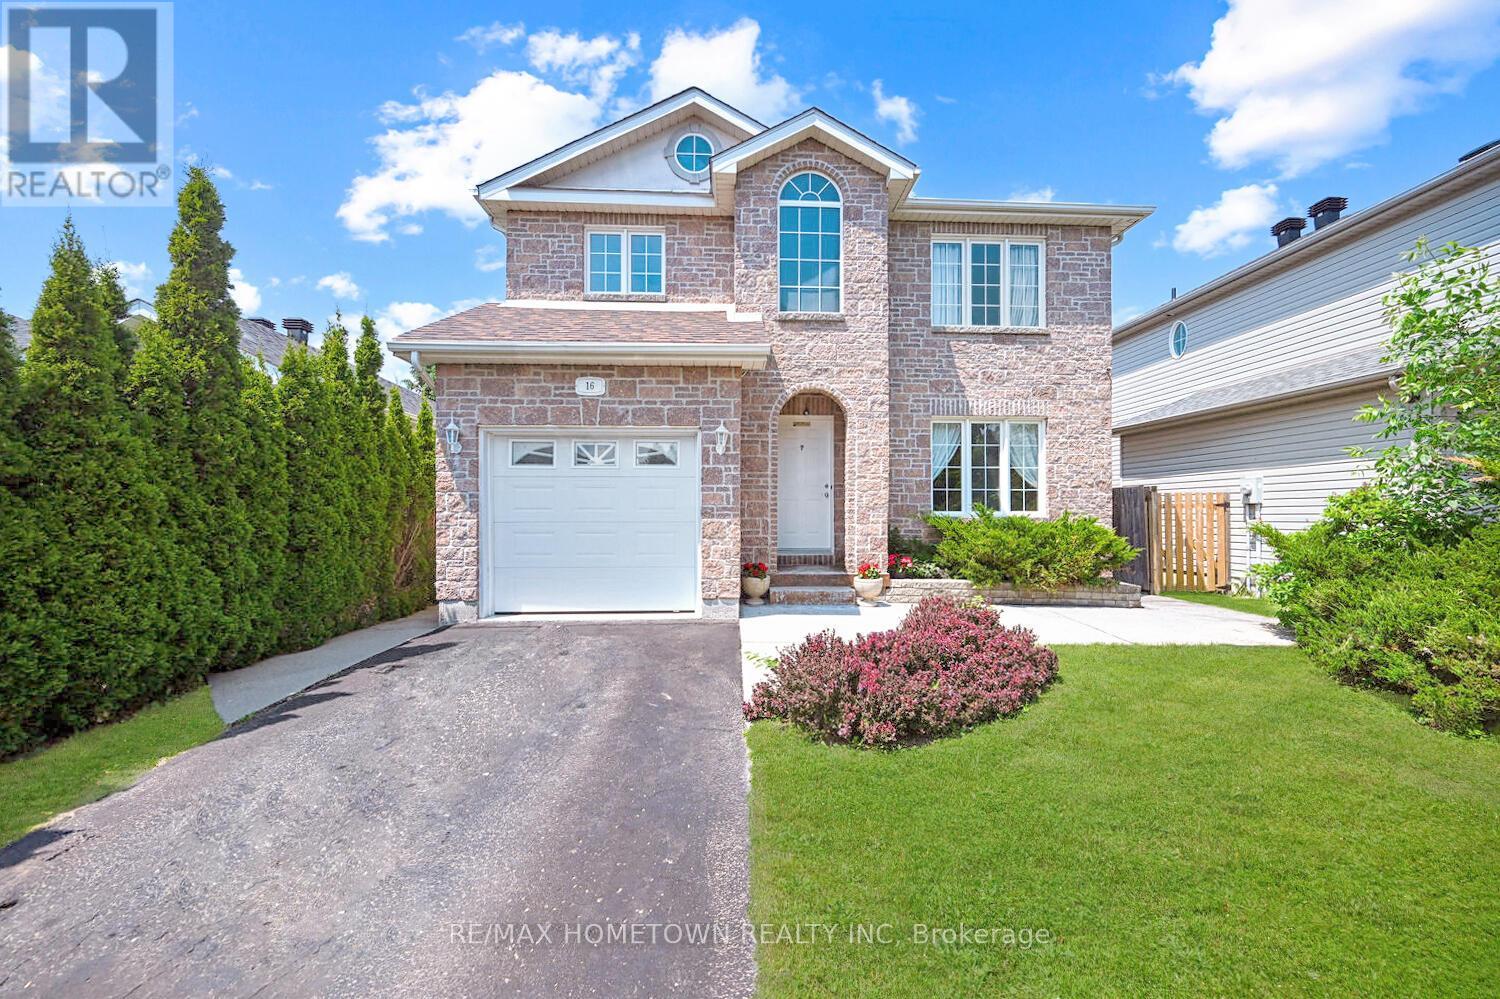
16 Regency Place
Brockville, Ontario
Pictures of the 4 + 1 bedrooms, LR, DR, and the family room have been virtually staged to see the potential. Spacious 2-Story Family Home: 4+1 Bedrooms, 2.5 Baths, Garage & Fenced Yard This 2,000+ sq. ft. home checks all the boxes: space, comfort, functionality, and room to grow. With 4+1 bedrooms, 2.5 bathrooms, an attached single-car garage, and a fully fenced backyard, it's perfect for a busy family or anyone who loves to entertain. Main Floor Highlights: Step into a bright, welcoming foyer that opens into a spacious living room with a cozy gas fireplace. The open-concept layout flows into a large dining room, ideal for hosting family gatherings or entertaining friends. Patio doors lead to an oversized deck complete with a gazebo, great for summer BBQs and outdoor relaxation. Functional kitchen with plenty of cupboards, generous counter space, a pantry, and a central island perfect for meals, homework, or crafts. Mudroom-style access from the kitchen to the garage, plus a convenient coat closet. Upstairs: The primary bedroom is your private retreat, featuring a large custom walk-in closet and access to an updated full bathroom with washer/dryer hookups. Three additional good-sized bedrooms complete this level, offering flexibility for family, guests, or home offices. Lower Level: Finished family room, a great hangout space for kids or movie nights. Fifth bedroom or home office, full 4-piece bathroom, and a utility/storage room. Extras: Attached single-car garage. Fully fenced backyard Oversized deck with included gazebo Lots of storage throughout This home has the space you need and the layout you want; it's move-in ready and waiting for its next chapter. Pictures in LR, DR, 4+1 bedrooms, and FR have been virtually staged. (id:49269)
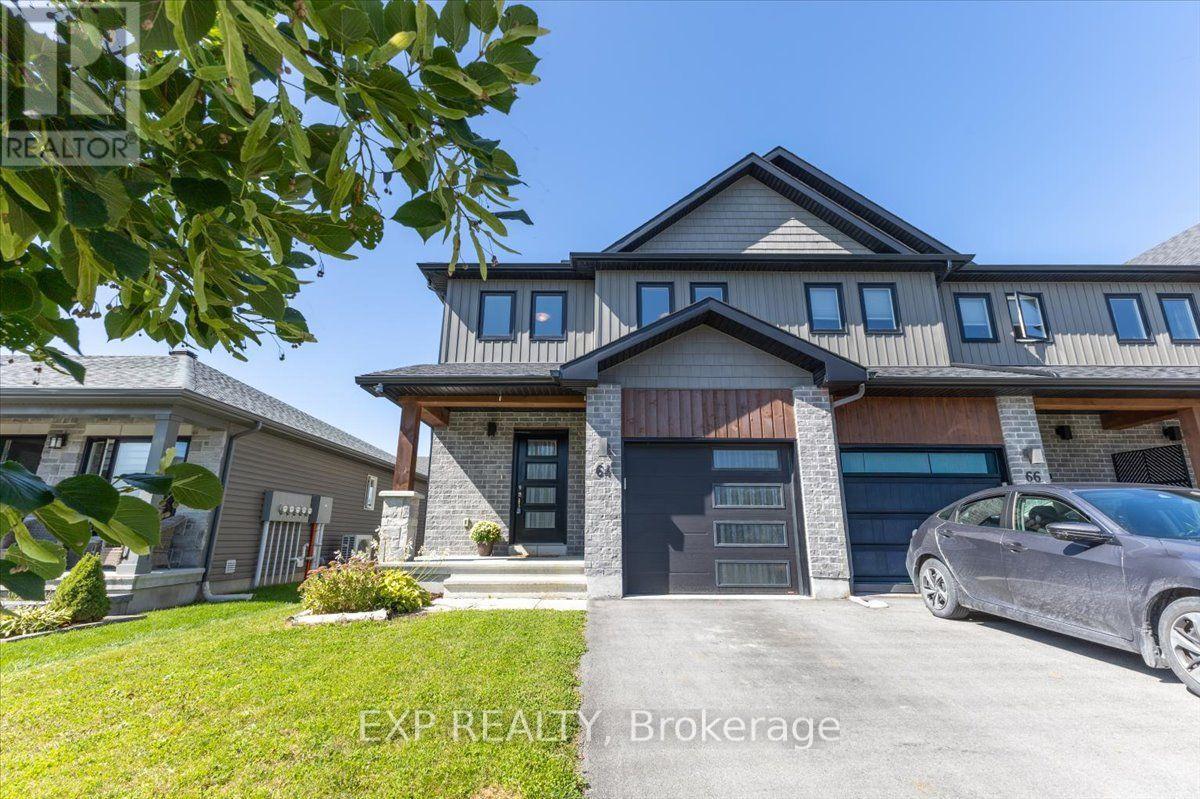
64 Horton Street
Mississippi Mills, Ontario
Bright, beautifully maintained and move-in ready, this end-unit townhome combines the space of a family home with the convenience of a growing, amenity-rich community. Natural light pours in from the extra end-unit windows, giving the open-concept main level a bright, welcoming feel from morning through afternoon. The kitchen anchors the space with quartz countertops, stainless steel appliances, under-cabinet lighting and a generous island overlooking the living and dining areas-an easy layout for everyday life and entertaining.Freshly painted and thoughtfully maintained, the home features smooth ceilings, pot lighting and a clean, contemporary feel throughout. Upstairs, you'll find three comfortable bedrooms, convenient second-floor laundry and a spacious primary suite with ensuite bath and an impressively large walk-in closet. The finished lower level adds valuable flexible living space for a family room, home office, gym or play area.Outside, the fully fenced backyard offers room to relax, garden or let the kids play, complete with a raised vegetable garden box and additional space beyond the fence through the easement. Even the little community library box out front adds a welcoming neighbourhood touch.All of this is just steps from a nearby park and close to everyday shopping, groceries, pharmacy and other amenities. With an attached garage and automatic opener, HRV, sump pump, water softener and a location in a newer residential community, this is an easy home to settle into and enjoy. (id:49269)
A - 2383 Tenth Line Road
Ottawa, Ontario
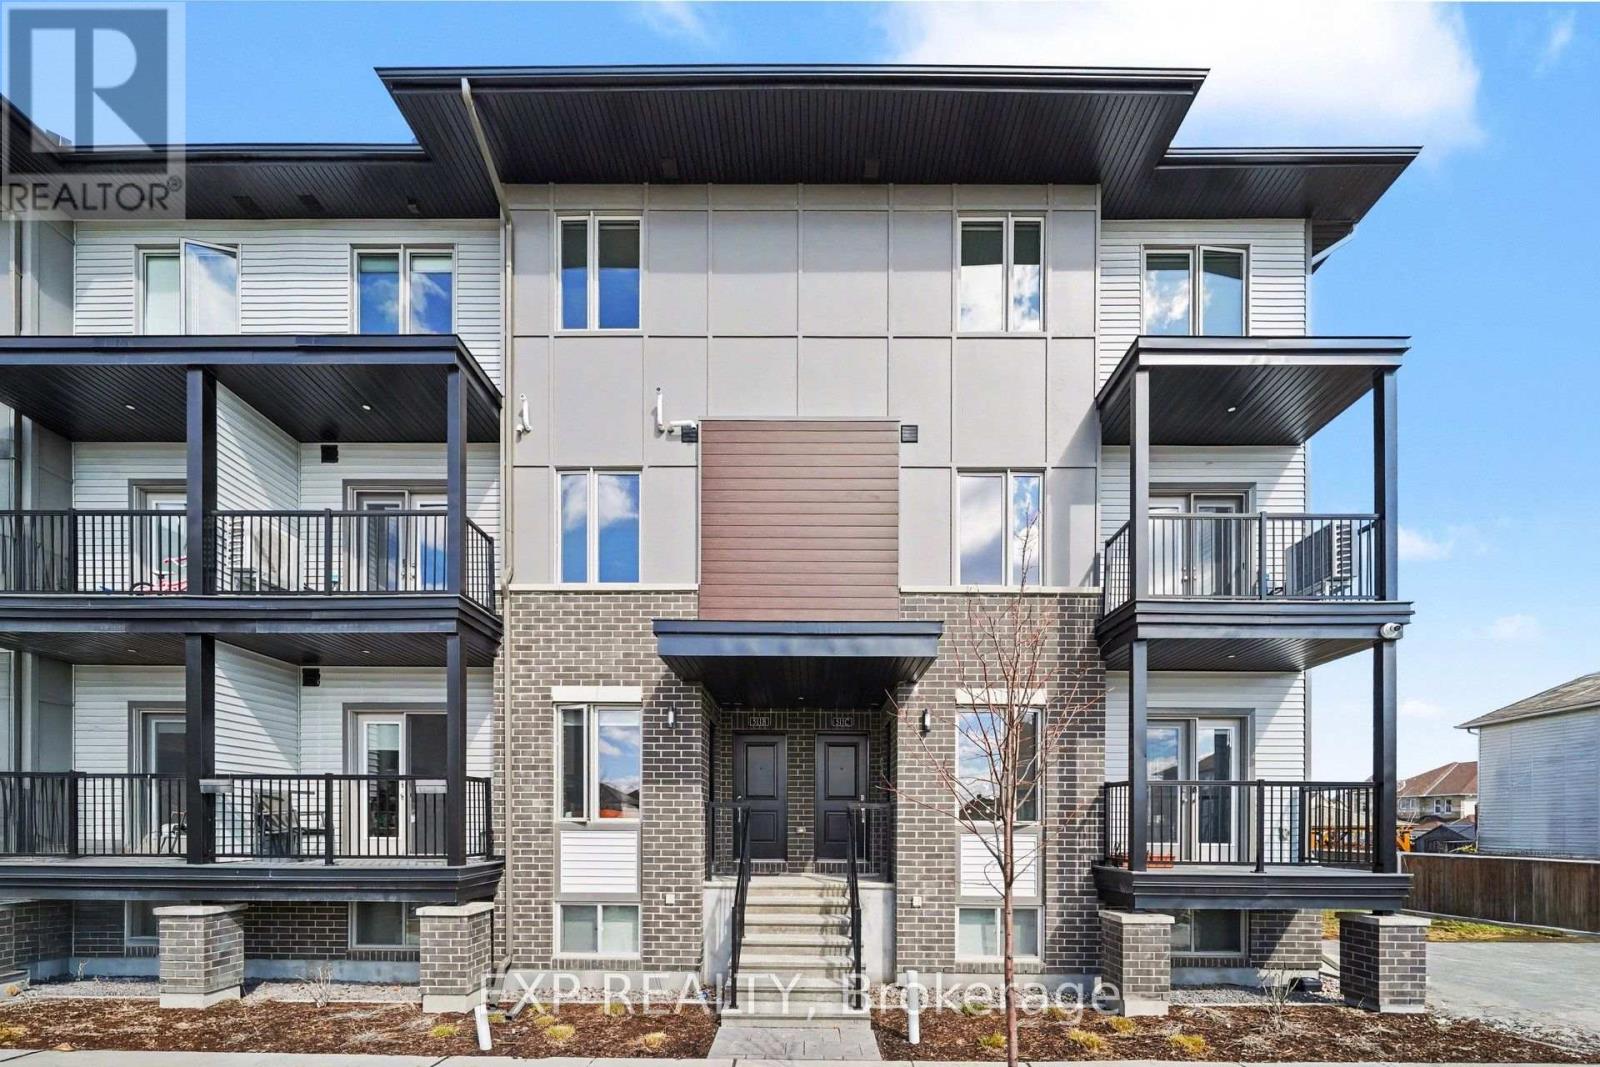
Welcome to this brand-new 3-storey townhouse in the heart of Orléans. Offering over 1,000 sq. ft., this modern 2-bedroom, 2.5-bathroom home features an open-concept layout with large windows and a carpet-free design.The stylish kitchen includes stainless steel appliances, ample cabinetry, and a breakfast bar island, flowing into a bright living and dining area with access to a private balcony. Upstairs offers two spacious bedrooms, a full bathroom, and convenient in-unit laundry, plus a main floor powder room.Located in a family-friendly neighbourhood close to parks, schools, shops, and transit-perfect for professionals, couples, or small families seeking comfort and convenience. Included in rent: Parking. Tenant pays: Water, Hydro, Gas & Hot Water Tank. (id:49269)
41132 Shorlea Line
Southwold, Ontario
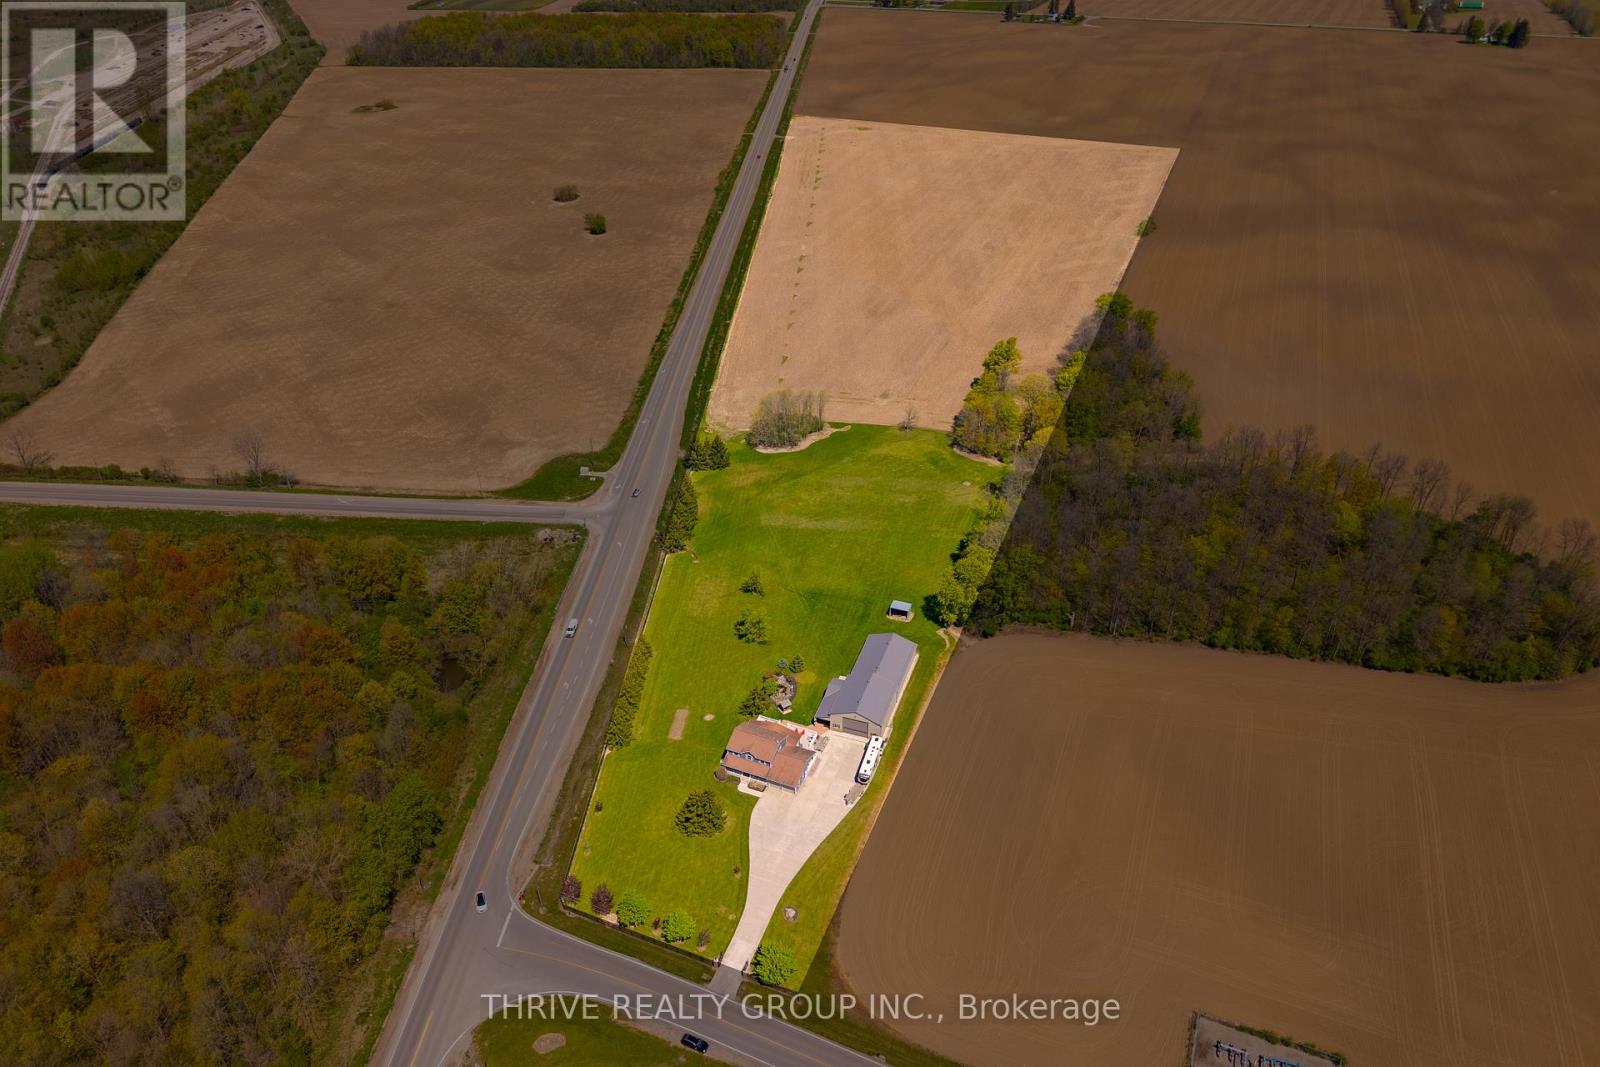
Rare opportunity to secure nearly 30 acres in one of the region's most strategic growth corridors. Prominently positioned at the corner of Shorlea Line and Wonderland Road, this 27.8-acre property offers exceptional future development potential with major infrastructure already at the doorstep, including municipal water and natural gas near the property line. Located just minutes from major commercial expansion, including the nearby Amazon fulfillment centre and significant ongoing development in the surrounding area, this property presents a compelling opportunity for investors, developers, land bankers, or buyers seeking long-term upside in a rapidly evolving location. With outstanding exposure along Wonderland Road and convenient access to Highways 401 and 402, the connectivity and positioning are hard to replicate.Beyond the future potential, the property is already well-equipped and highly functional. The updated home offers comfortable modern living with an attached two-car garage, concrete driveway, composite rear decking. Two substantial outbuildings provide exceptional utility, including a 1,920 sq. ft. shop complete with its own washroom and oversized 16' x 20' drive-in door, plus a 2,560 sq. ft. additional shop featuring an 8' x 8' drive-in door-ideal for equipment, storage, business operations, or hobby farm use. Whether you're looking for a strategic land acquisition, a live/work setup with future upside, or a rare large-acre parcel in the path of growth, opportunities like this are increasingly hard to find. (id:49269)
Unit 1 - 91 Herman Street
Quinte West, Ontario
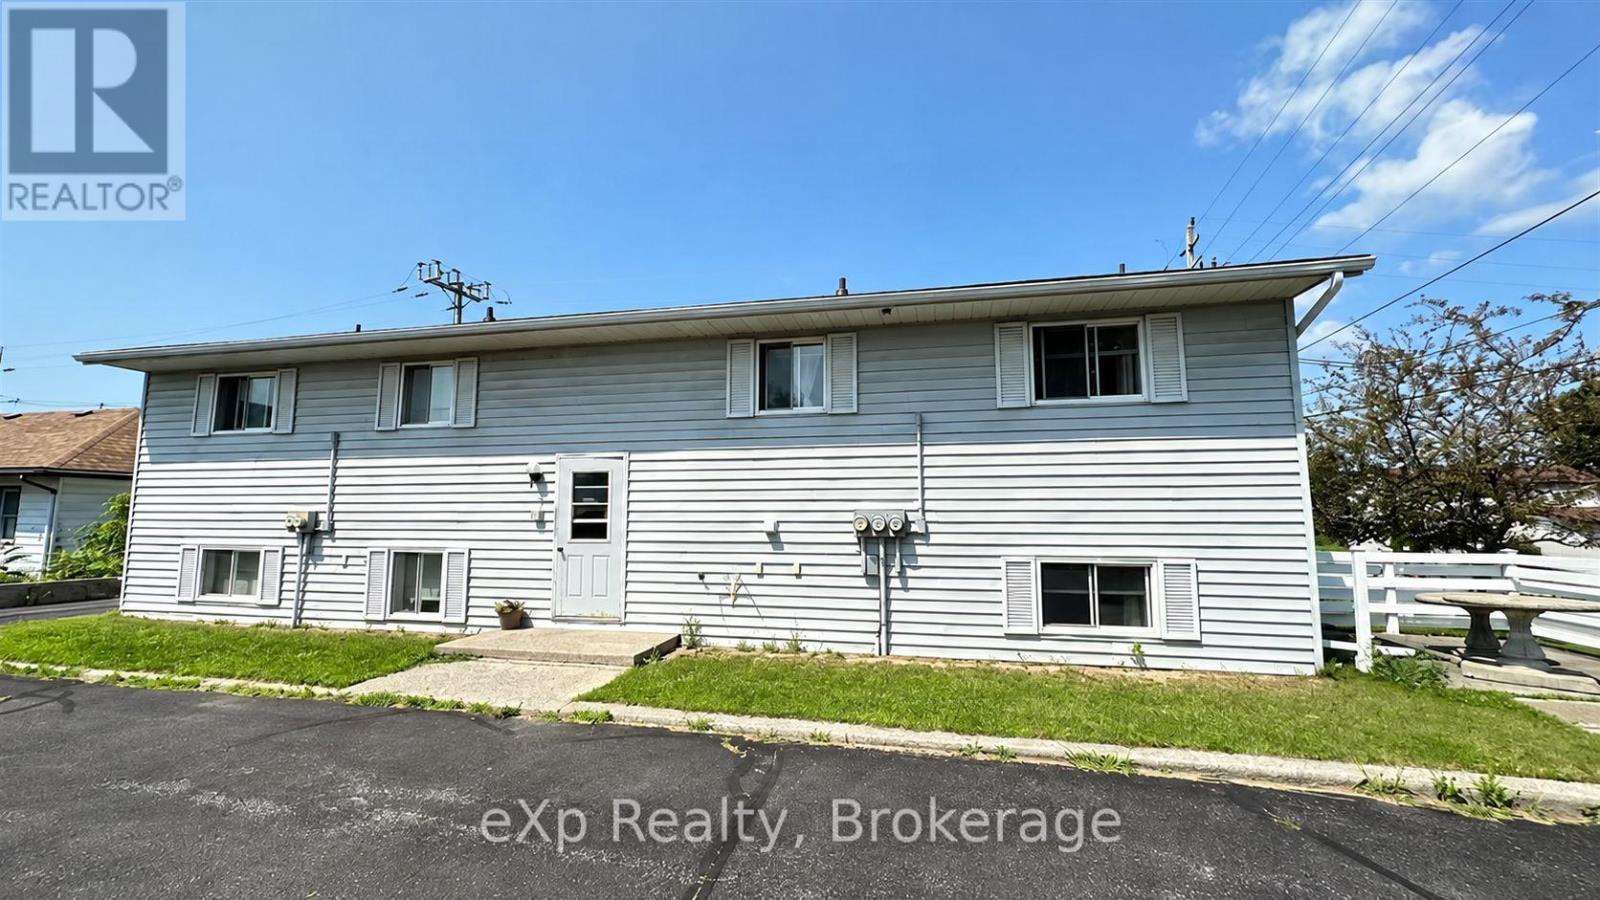
Spacious 3 bedroom, 1 bathroom unit in a well-maintained 4-Plex for rent in Trenton. Available November 1. Coin laundry available on site. Ideally located near CFB Trenton and within walking distance to a grocery store, pharmacy, restaurants, and park. Don't miss out on this affordable and conveniently located rental! Tenants pay all utilities. 1-Year Lease. First and Last Month Rent. 1 Parking Space included. (id:49269)
Unit 2 - 165 Main Street
Brighton, Ontario
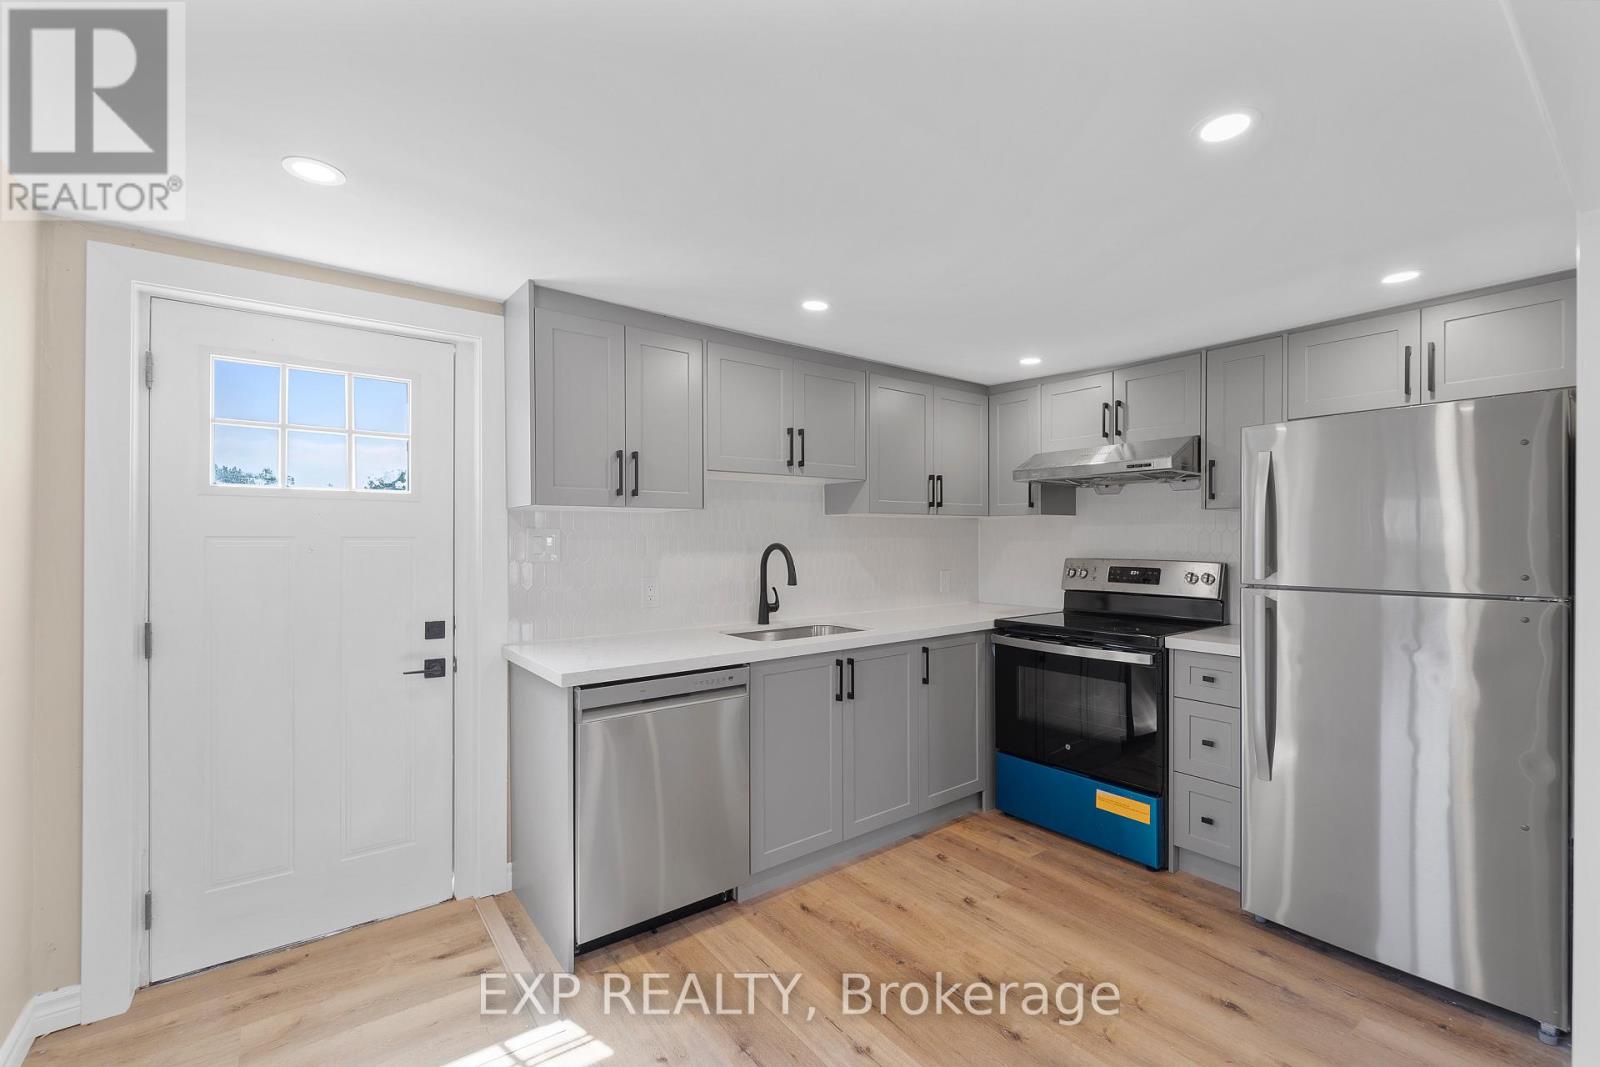
Available November 1. Discover modern living in this 2-bed, 1-bath unit of a Triplex on Main St, Brighton. Recently renovated, enjoy quartz stone countertops, stainless steel appliances, and ensuite laundry in this bright apartment. A short stroll takes you to groceries, pharmacies, cafes, doctor's offices and more. Embrace the perfect blend of modern comfort and community charm - seize this opportunity to make Brighton your home! Utilities extra. 1-Year Lease. First and Last Month Rent. 1 Parking Space. (id:49269)
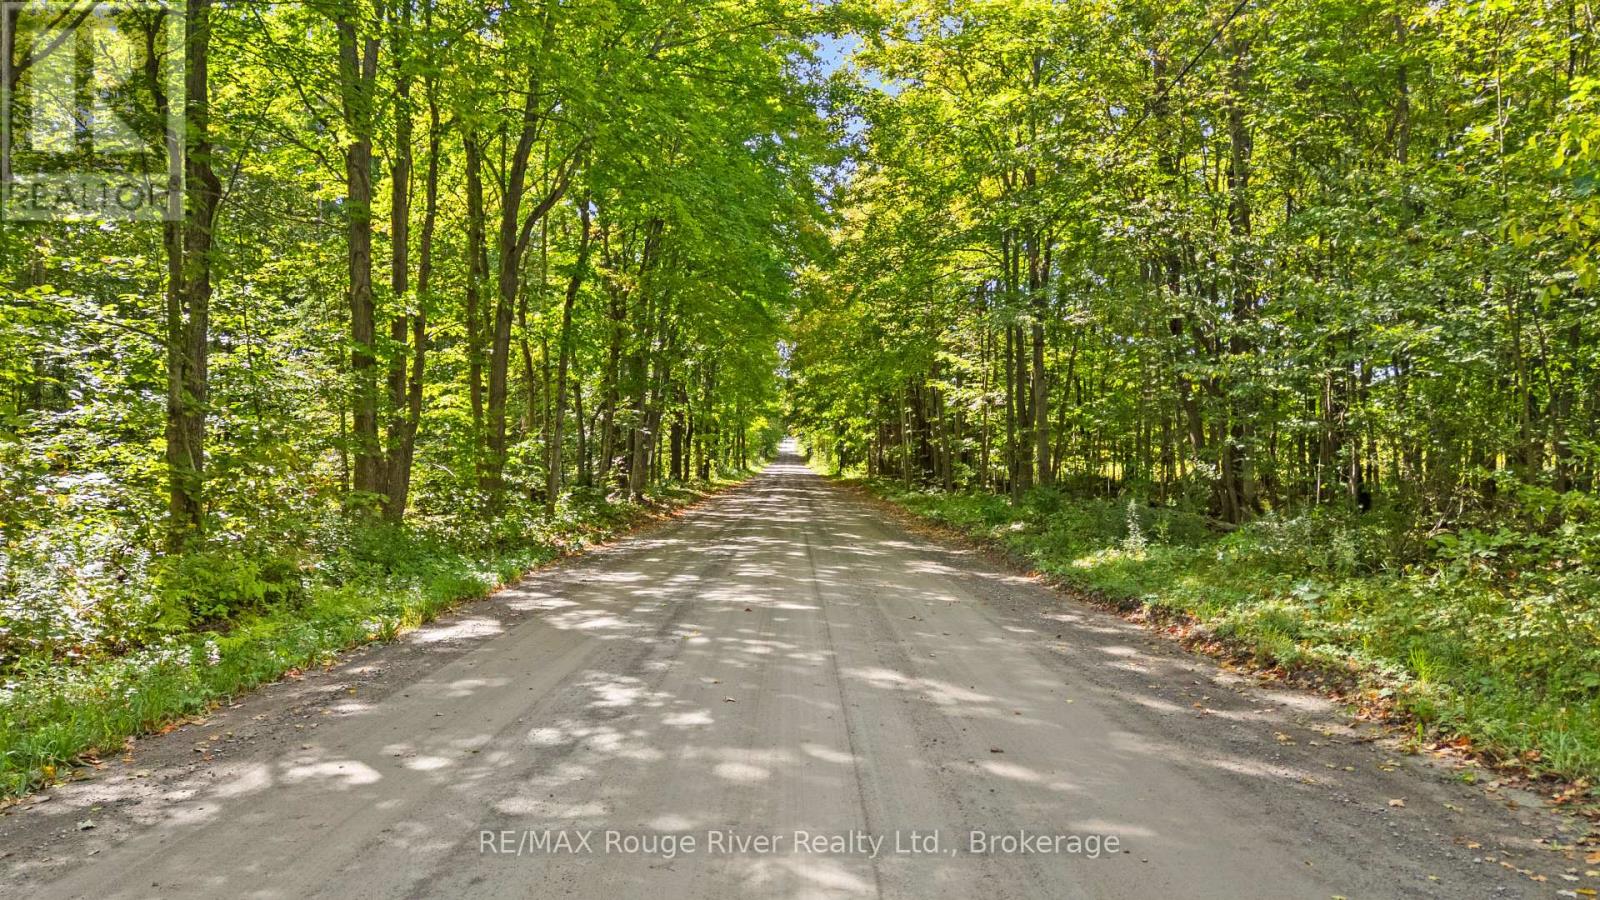
1321 Crowe River Road N
Trent Hills, Ontario
Find your escape on this 6.46 acre stretch of countryside, tucked along the quiet, beautifully secluded Crowe River Road. This property showcases a stunning mix of mature trees, open meadows, and thriving wildlife. Creating an ideal backdrop for anyone seeking space, serenity, and a genuine connection to nature. With approximately 600 ft of private road frontage and a designated entrance already in place, the groundwork is set for whatever future vision you have in mind. Just minutes from the Crowe River Conservation Area, the Crowe River boat launch, and Rylstone Lake, outdoor enthusiasts can enjoy kayaking, paddleboarding, fishing, or simply unwinding by the water. Despite its peaceful seclusion, you're only 10 minutes to Campbellford, Havelock, Marmora and 45 minutes to Peterborough. Hydro is available along the road frontage, and the municipally maintained road provides reliable, year round access to this private rural retreat. (id:49269)
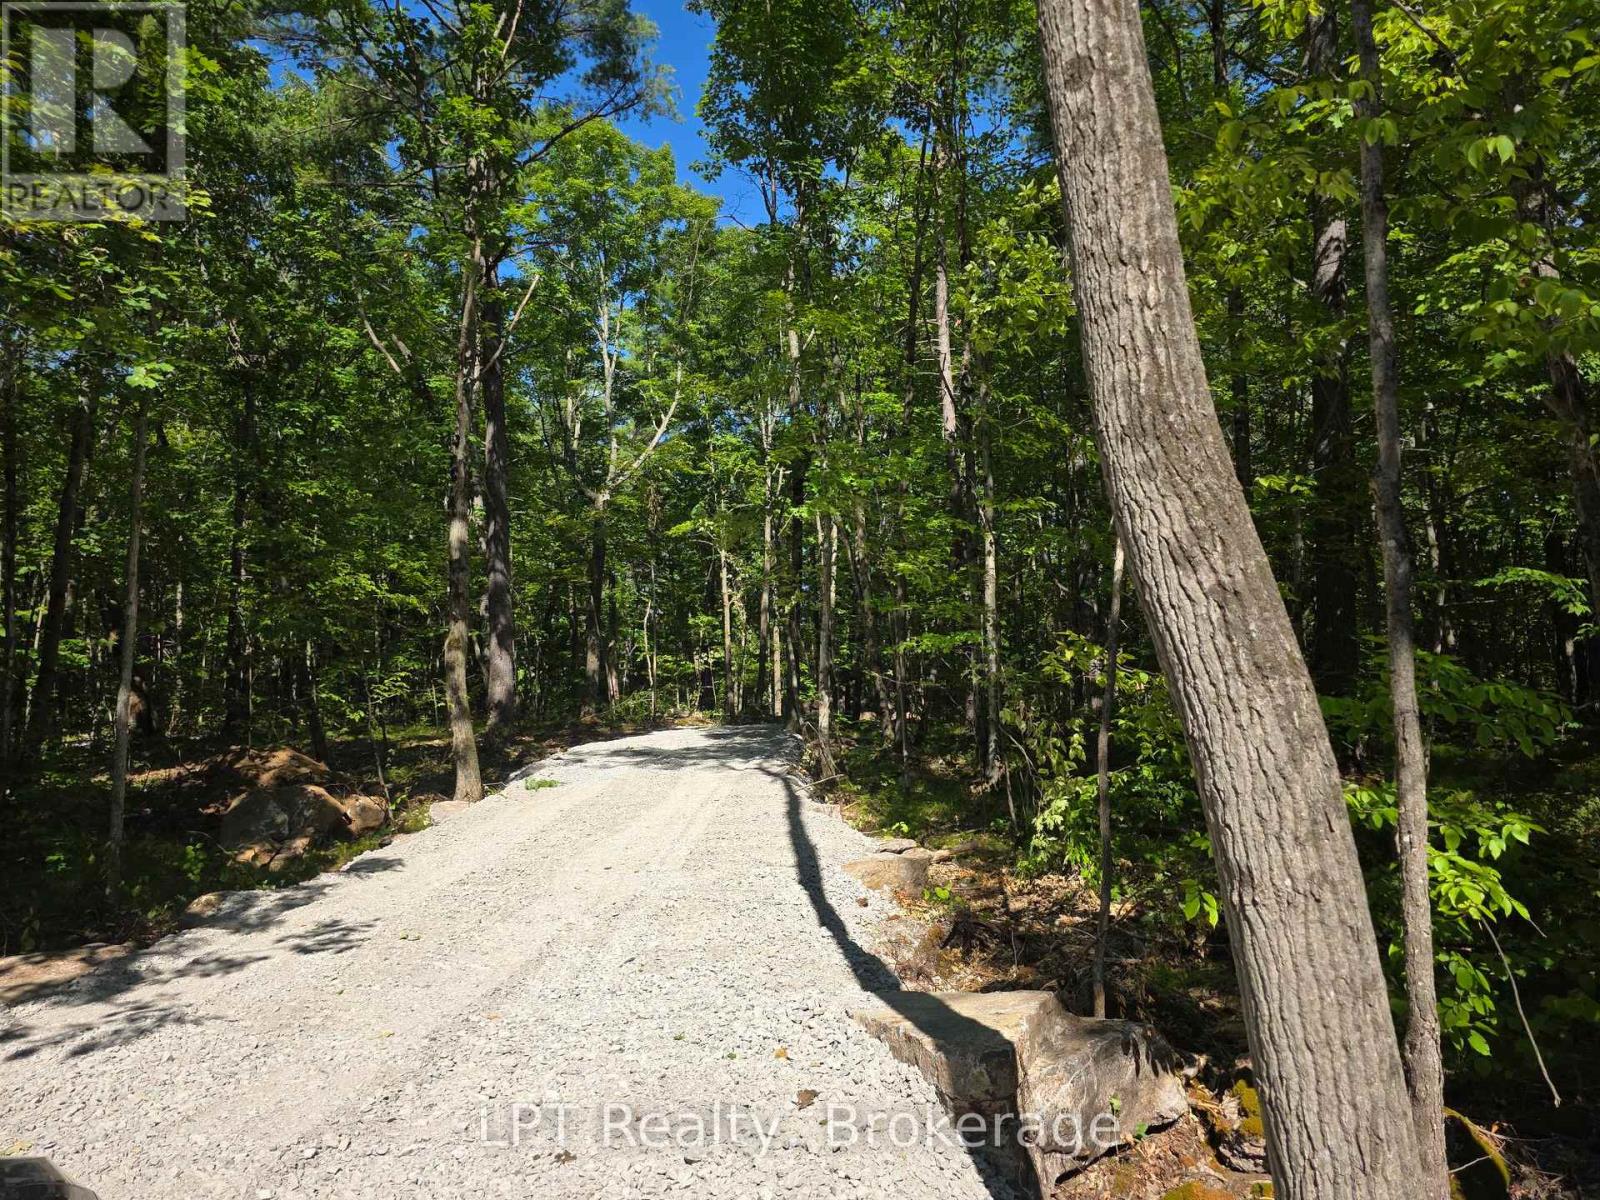
38 Marble Point Road
Marmora And Lake, Ontario
Ready to build your dream home? What does the property offer that may not be available with other vacant lots. The hardwork has been completed. Severance completed, Karst and HydroG studies approved, finished entranceway with approved entrance permits, a drilled well, tested, and certified. With these key steps completed, you can save months of waiting and $40,000+/- in expense.This beautifully wooded 1.5-acre lot on desirable Marble Point Road offers 150 feet of frontage for added privacy from neighbours. Ideally located near the Crowe River, Crowe Lake, and the charming town of Marmora, it is ready for your plans and designs. (id:49269)
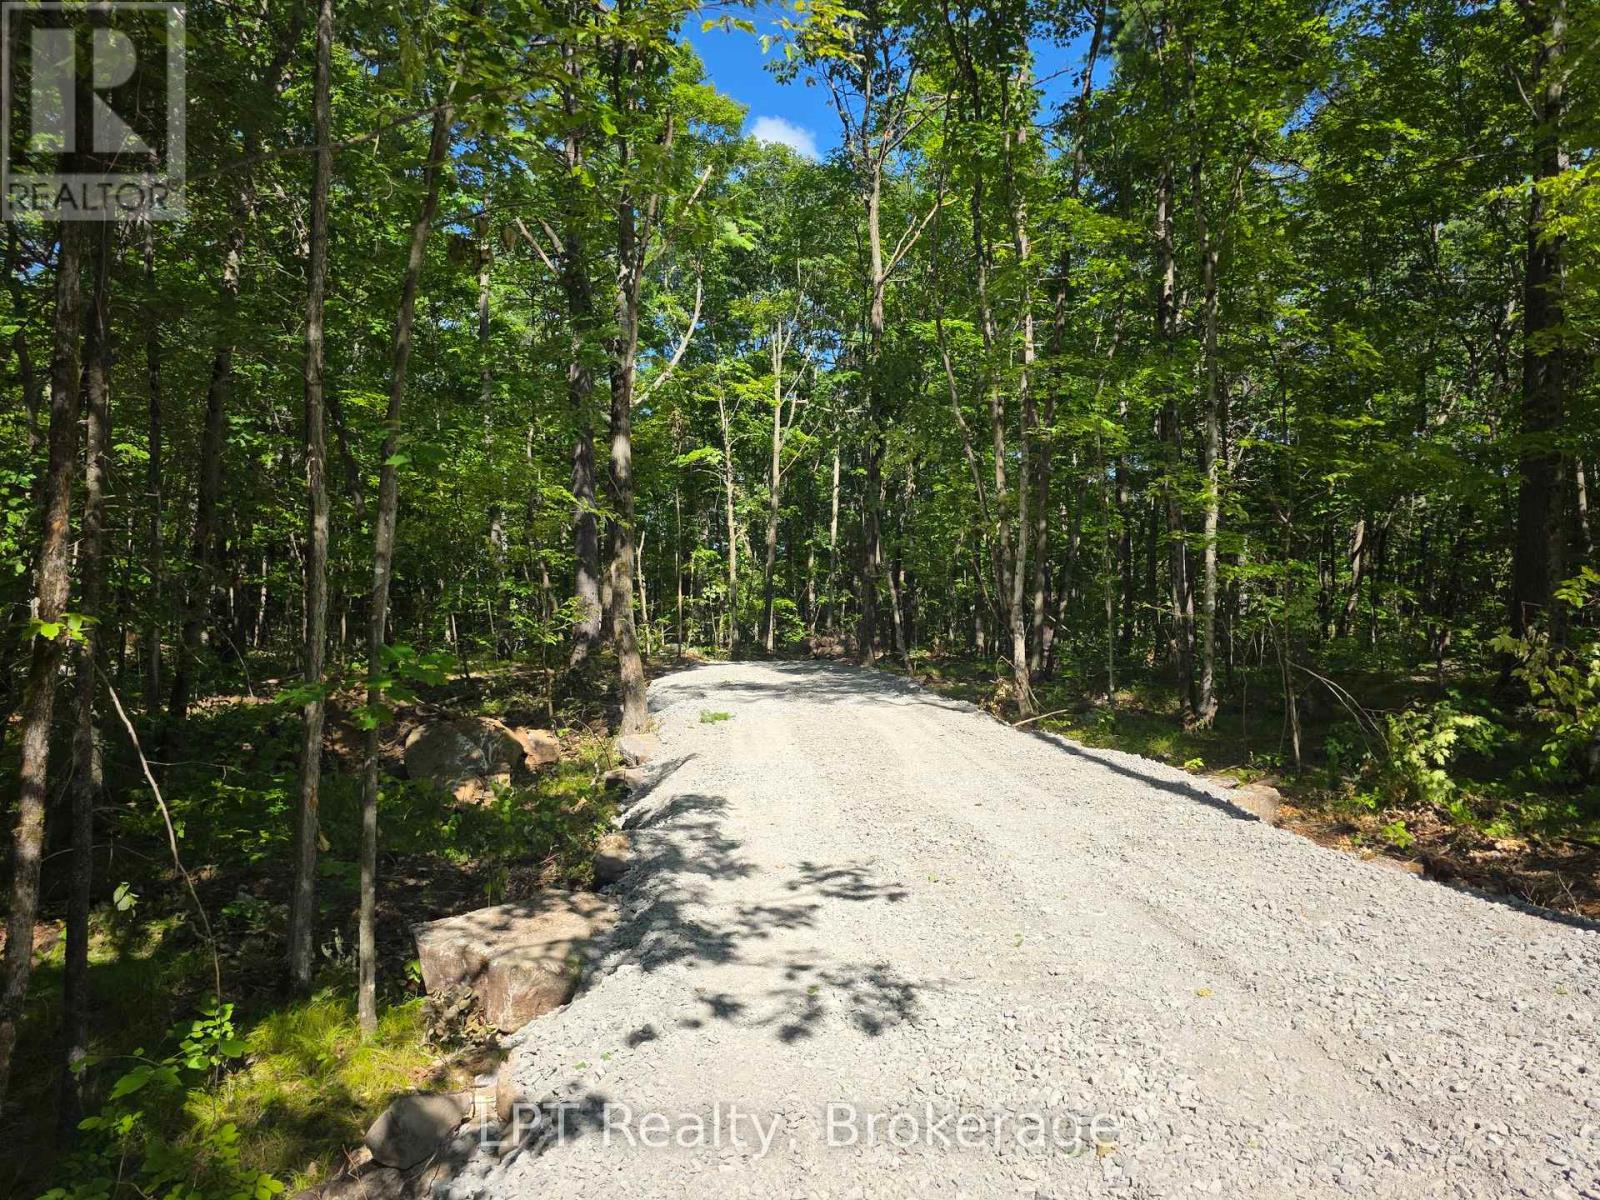
48 Marble Point Road
Marmora And Lake, Ontario
Ready to build your dream home? What does the property offer that may not be available with other vacant lots. The hardwork has been completed. Severance completed, Karst and HydroG studies approved, finished entranceway with approved entrance permits, a drilled well, tested, and certified. With these key steps completed, you can save months of waiting and $40,000+/- in expense.This beautifully wooded 1.5-acre lot on desirable Marble Point Road offers 150 feet of frontage for added privacy from neighbours. Ideally located near the Crowe River, Crowe Lake, and the charming town of Marmora, it is ready for your plans and designs. (id:49269)
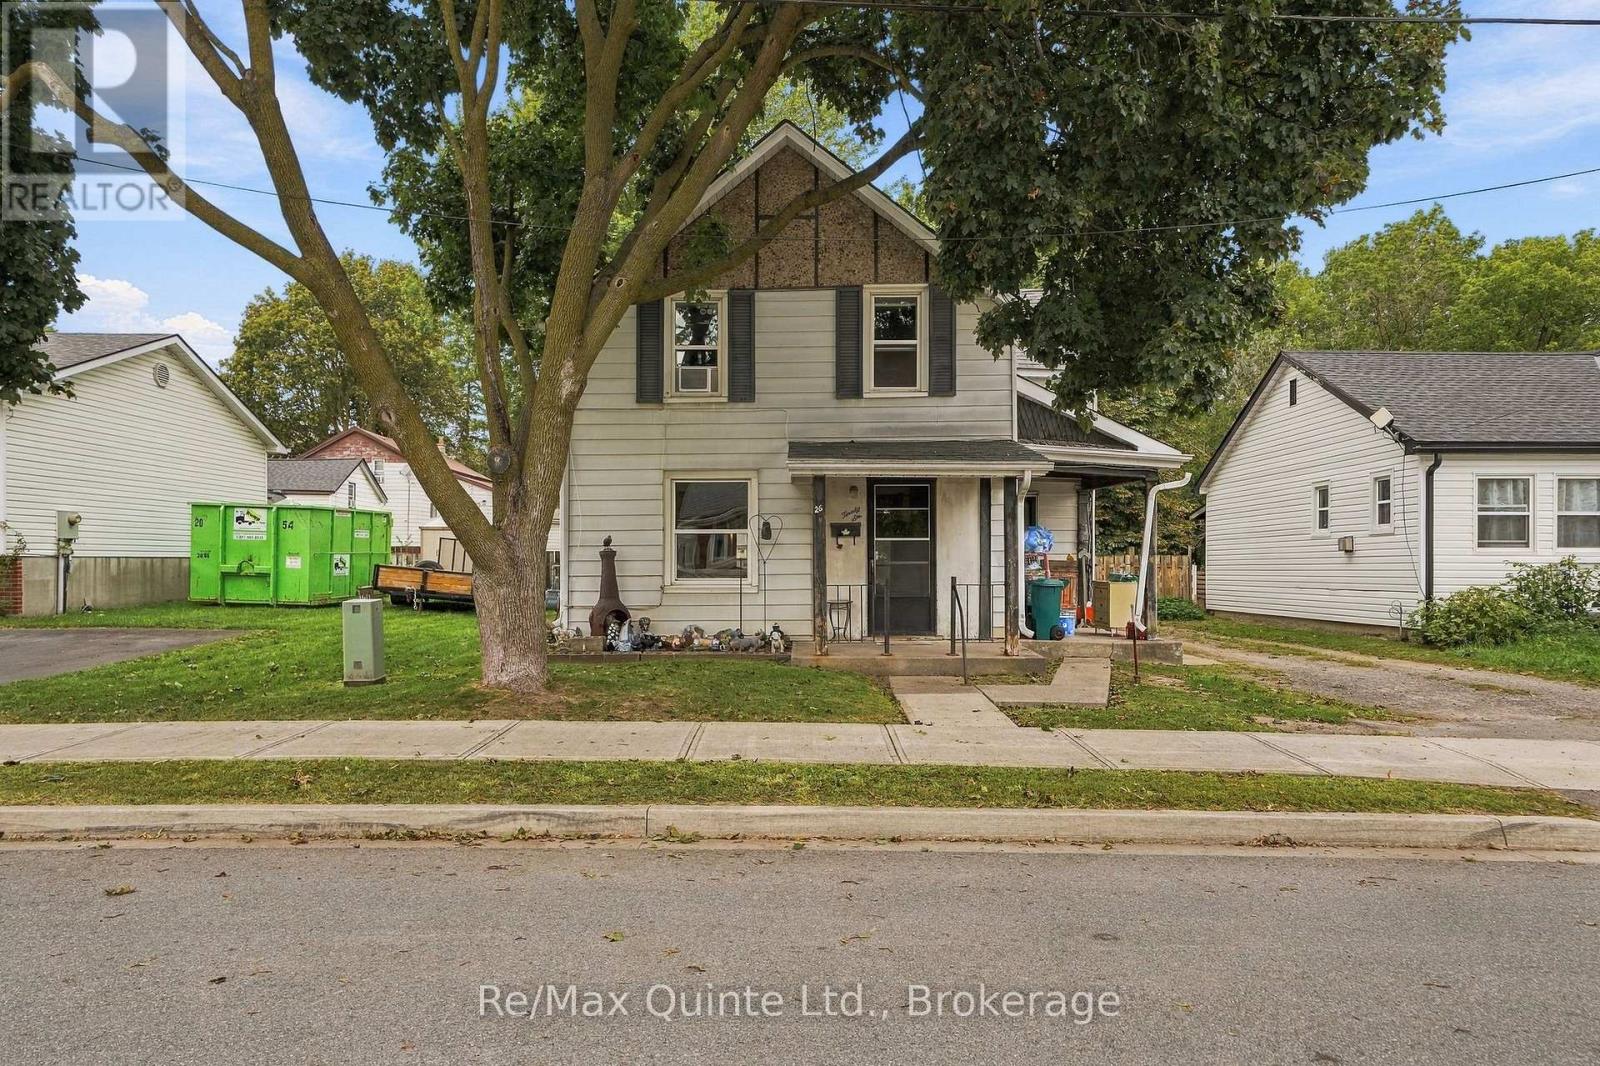
26 Strachan Street
Belleville, Ontario
Attention flippers, investors and renovators-this one is for you! Situated on a large lot in central Belleville, this four-bedroom, one-bathroom home offers plenty of potential for the right buyer. Conveniently located near the Riverfront Trail, public transit and Belleville's central commercial corridor, the property provides easy access to shopping, services and local amenities. With some renovations and a little elbow grease, it could be transformed into a spacious single-family home. The main-floor primary bedroom could also be repurposed as a living room, offering additional flexibility. Previously used as a duplex, the property may offer potential for conversion back to a two-unit dwelling, subject to municipal approvals and verification by the buyer. Outside, the large fenced yard provides plenty of room for children and pets to play. Bring your vision and unlock the possibilities! This property is being sold on an "as is, where is" basis, without any representations or warranties of any kind from the Seller. (id:49269)