
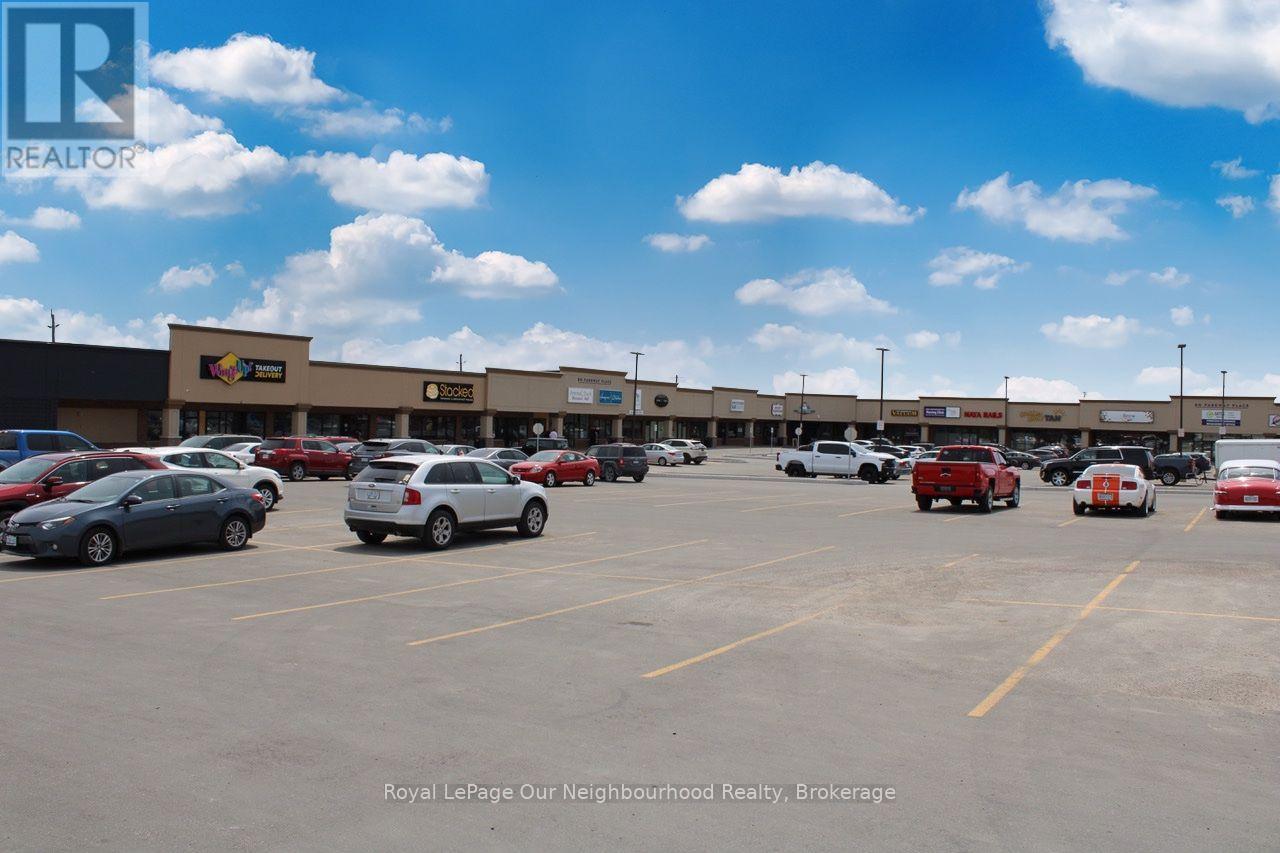
245 - 1135 Lansdowne Street W
Peterborough, Ontario
Brand-new 303 sq. ft. professional office space available in the newly built-out office area of this well-maintained and highly visible plaza in Peterborough. This bright and modern unit offers an efficient, professional workspace ideal for a consultant, independent professional, small business, or service-based user seeking an affordable and low-maintenance office location. Conveniently situated alongside a strong mix of neighbouring businesses, with excellent visibility and ample parking for staff and clients. A great opportunity to establish your business in a modern, professional setting without the cost and commitment of a larger office. Available for occupancy October 1, 2026. (id:49269)
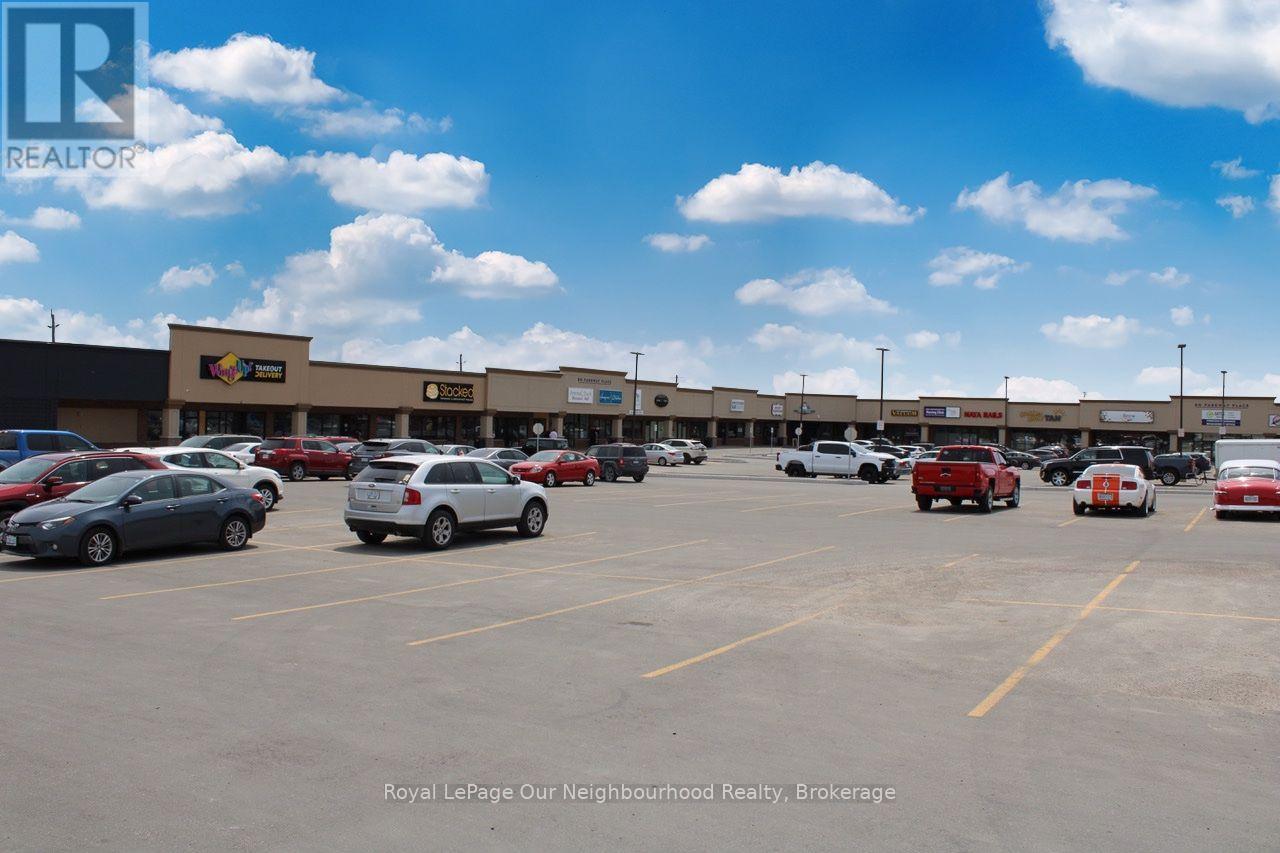
223 - 1135 Lansdowne Street W
Peterborough, Ontario
Brand-new 2,807 sq. ft. office space available in the newly built-out office area of this well-maintained and highly visible plaza in Peterborough. Offered in a clean, unfinished shell condition, this spacious unit provides an excellent opportunity for a new tenant or business to create a customized layout and build-out tailored to their specific needs. Ideal for professional, medical, service-based, or office users seeking a modern space with the flexibility to design their own environment. Excellent visibility, ample parking, and a strong mix of neighbouring businesses provide an attractive setting for establishing and growing your business. Bring your vision and create a space designed specifically for your operation. (id:49269)
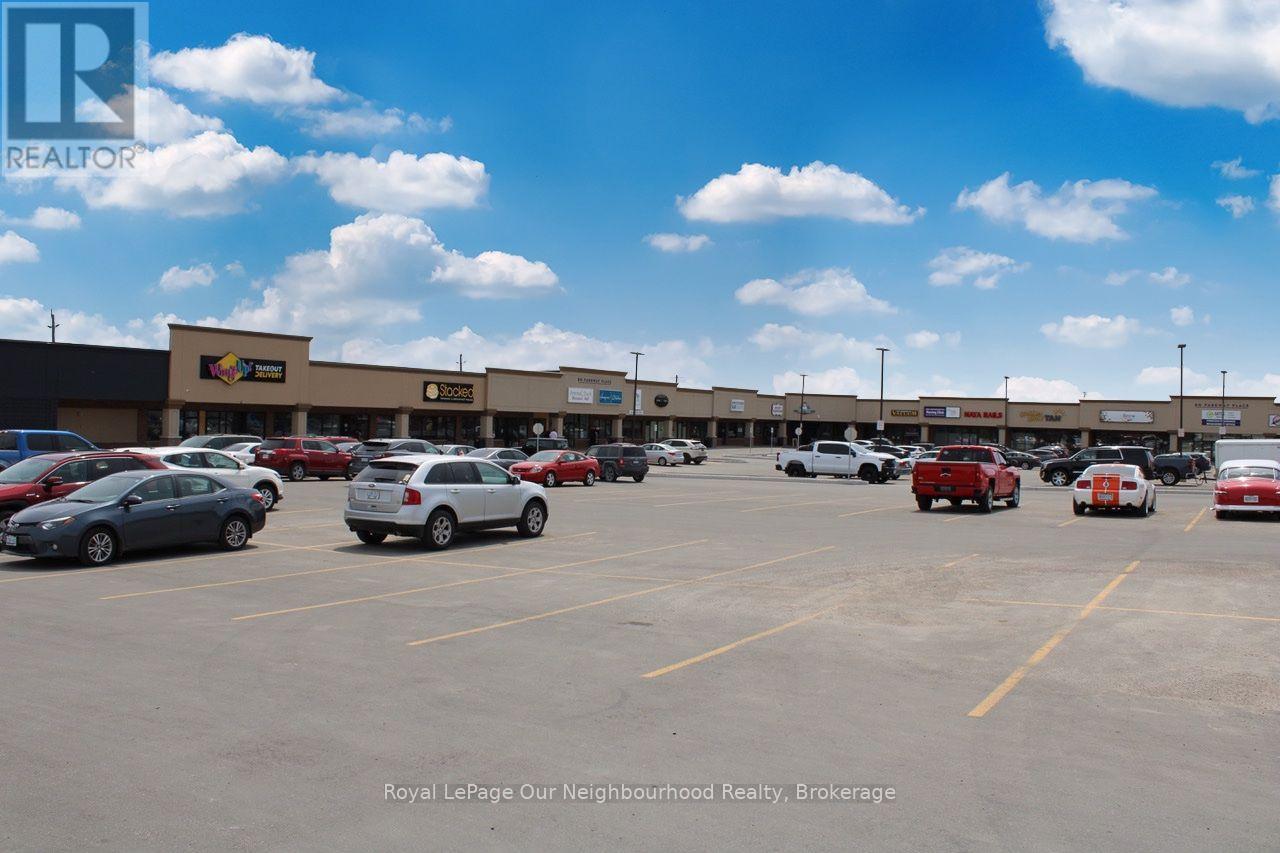
221 - 1135 Lansdowne Street W
Peterborough, Ontario
Brand-new, professionally finished 1,130 sq. ft. office space now available in a thriving, well-maintained plaza in Peterborough. This bright and modern unit features a private bathroom and convenient kitchenette area with water accessibility, offering a functional and turnkey space for a variety of professional, medical, office, or service-based uses. The property offers excellent visibility, ample parking, and a strong mix of neighbouring businesses that contribute to consistent customer traffic. Ideally suited for businesses seeking a clean, modern, and high-exposure location. Available for occupancy December 1, 2026. Don't miss this opportunity to establish your business in a vibrant and growing commercial setting. (id:49269)
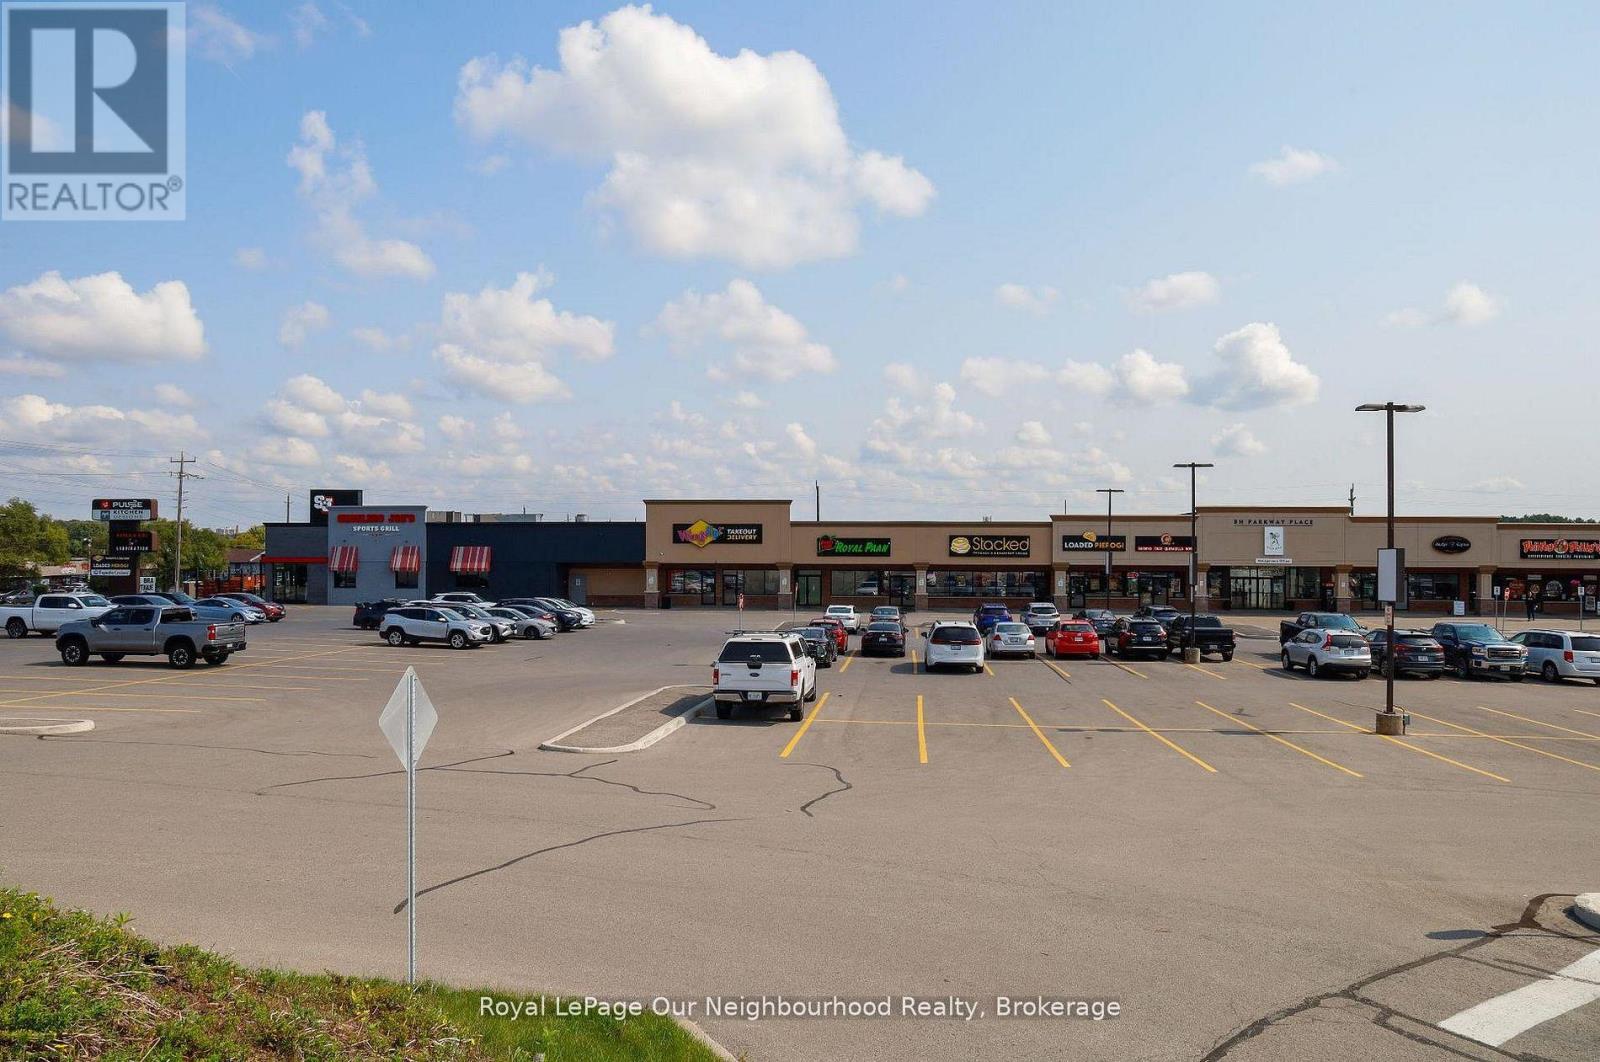
234 - 1135 Lansdowne Street W
Peterborough, Ontario
Located in the bustling Parkway Place Plaza on Lansdowne Street West, this well-maintained professional office unit offers 1,162 square feet of versatile space perfect for a small medical, wellness, or professional office. Situated on the dedicated office level of the plaza, the unit benefits from excellent exposure, ample on-site parking for both staff and clients, and a high-traffic location in one of Peterborough's most active commercial corridors. Conveniently located just minutes from Highway 115, with easy access in and out of the plaza via Lansdowne Street, this space combines functionality, visibility, and convenience ideal for professionals looking to grow or establish their practice in a dynamic setting. (id:49269)
5325 Riverside Drive East
Windsor, Ontario
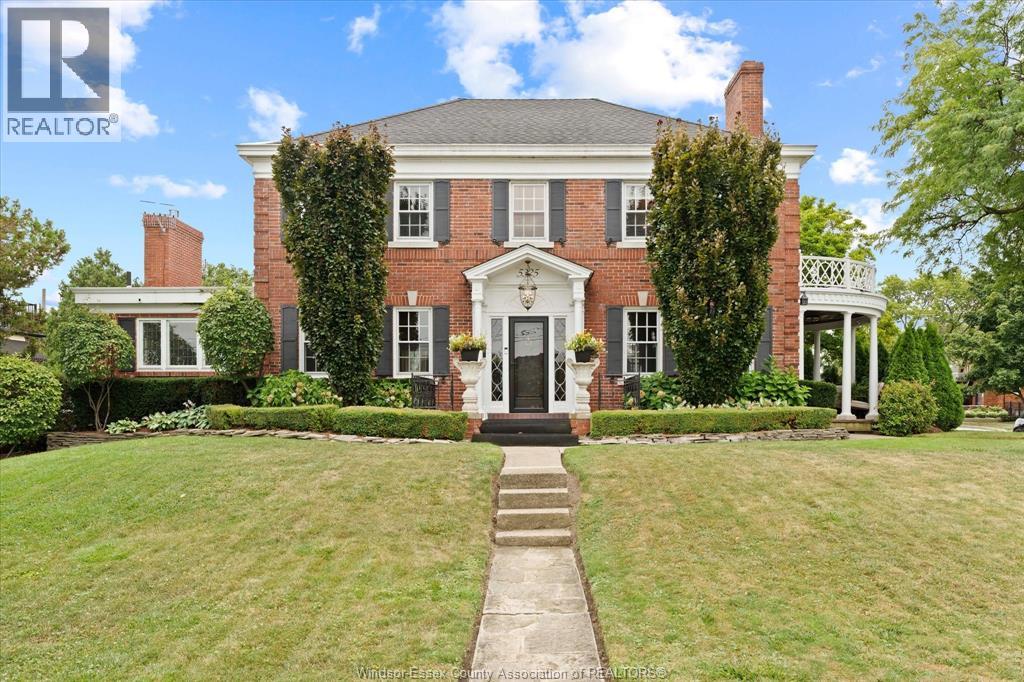
Discover the Janisse-Schade House, a stunning, completely updated, full brick Colonial gem built 1928, perfectly blending historic charm w modern living. Nestled across from picturesque Coventry Gardens riverfront & just moments from vibrant shopping & dining in Riverside & Walkerville, this home offers an unparalleled lifestyle, stunning views & convenient access to riverfront walking/biking path. Step into your own private oasis with beautiful courtyard, ideal for morning coffee or evening gathers. Detached 2-car gar & spacious drive accommodates 6 cars for effortless hosting. Inside, you’ll find an impressive inviting foyer & warm atmosphere w cozy living rm w gas fireplace, relaxed family rm w 2nd gas fireplace & elegant separate dining room perfect for entertaining. The chef's kitchen, complete w top-of-the-line Thermador and Bosch appliances and centre island makes meal preparation a joy. Peaceful study bathed in natural light provides an ideal space for work/relaxation. Retreat to upper level, w spacious primary bedroom promises restful nights, complete w dressing rm, luxurious ensuite w Jacuzzi for unwinding after a long day. Two additional bedrooms offer ample space for family/guests, private balcony provides a perfect spot for quiet moments. Primary bedroom and front office/bedroom offer striking views of Detroit skyline. Finished lower level is a true sanctuary, showcasing 4th bedroom, zen/yoga studio for wellness routines, steam shower, additional 2pc bth, luxury sauna for rejuvenation, and immaculate laundry area w an abundance of storage/counter space. Access to the lush backyard from gardener’s/mud room. Embrace a lifestyle of elegance & comfort in this meticulously maintained historic home, where every detail caters to modern living without sacrificing timeless beauty. The perfect home for those who appreciate an elegant lifestyle without compromising contemporary conveniences. (id:49269)
4572 Lake Grande Court
Windsor, Ontario
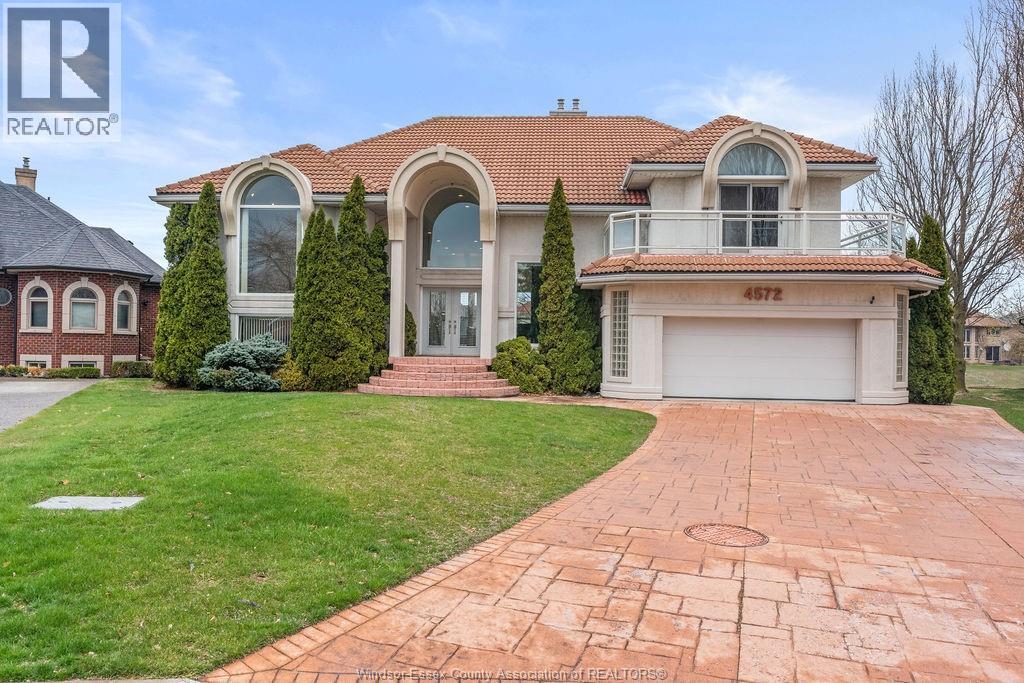
Stunning modern executive home with breathtaking water views from the moment you enter, perfectly situated on the shores of Lake Grande in prestigious Southwood Lakes. This custom-built residence offers 4+1 bedrooms and 3.2 bathrooms, including two private suites ideal for multi-generational living. The spacious primary retreat features a luxurious 5-piece ensuite, walk-in closet, private balcony, and a versatile flex space perfect for a home office or nursery. The second suite offers a generous living area, separate bedroom with private balcony, and a 4-piece ensuite. The gourmet kitchen boasts stainless steel appliances, granite countertops, a walk-in pantry, and walk-out to a waterfront balcony, perfect for entertaining or relaxing on warm summer evenings. The dramatic sunken living room features a fireplace and floor-to-ceiling windows showcasing spectacular lake view. (id:49269)
416 Woolwich Street
Waterloo, Ontario
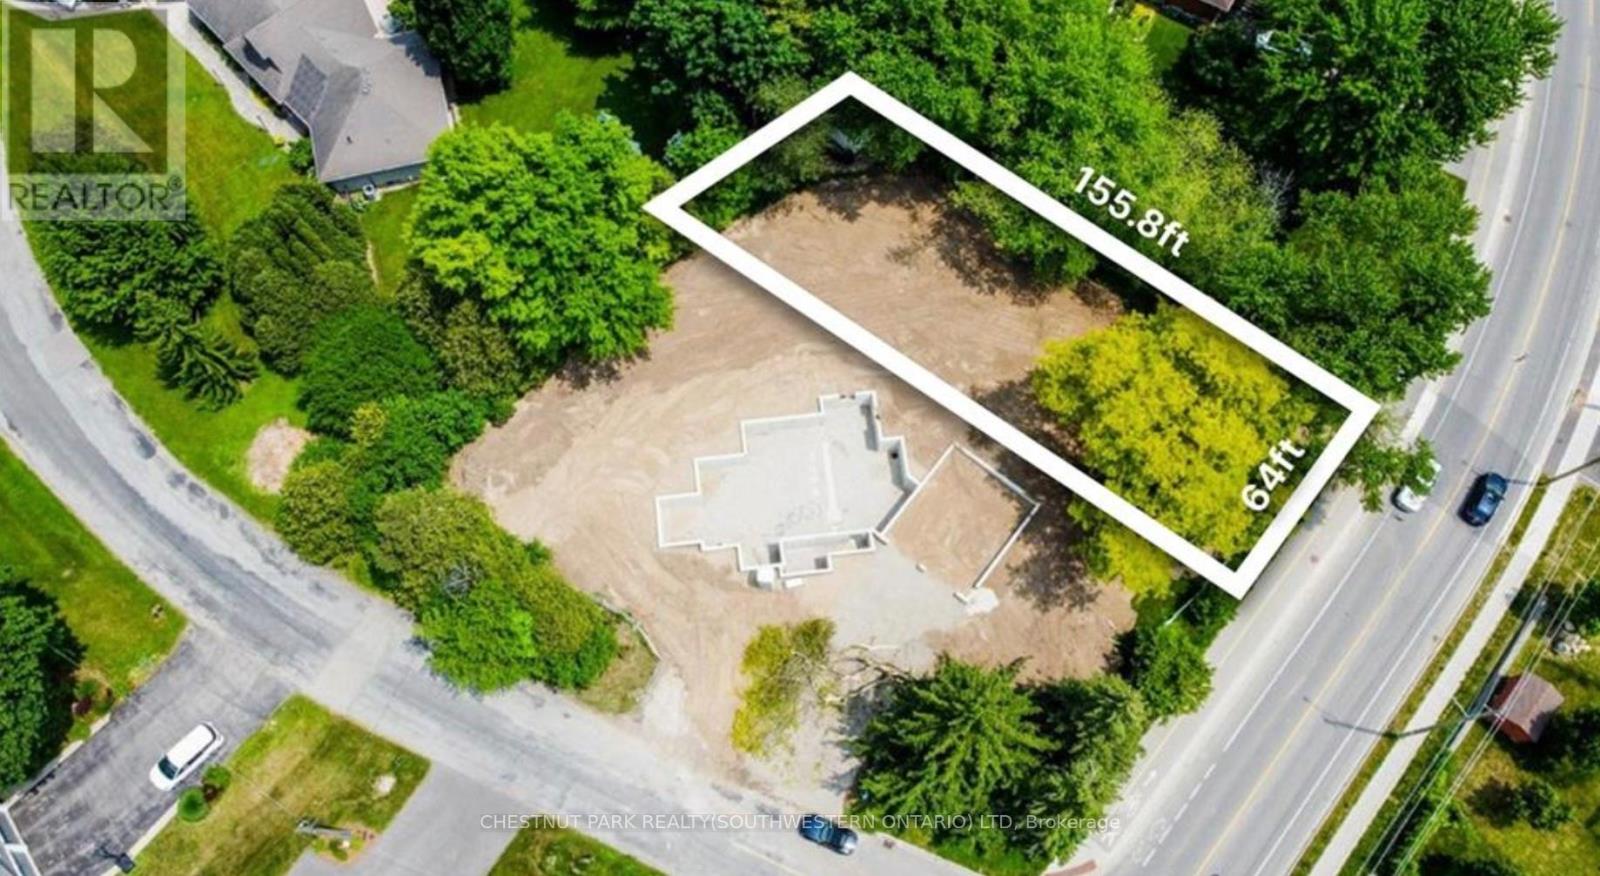
Build Your Dream Home in One of Waterloo's Most Desirable Neighbourhoods! Located in the sought-after Lexington area, just steps from Old Kiwanis Park, this spacious vacant corner lot offers a rare opportunity to create a home that is truly your own. Set within a mature, established and family-friendly neighbourhood, this property offers the perfect combination of location, space and convenience. Municipal water and sewer are available from Woolwich Street, with hydro and gas conveniently located at the lot line, helping make the building process that much easier. Imagine designing a custom home perfectly suited to your lifestyle, surrounded by mature neighbourhoods, beautiful parks and trails, excellent schools and everyday amenities. With shopping, major roadways and everything Waterloo has to offer just minutes away, this is an opportunity to build in a location where properties like this rarely become available. Adding to the appeal, Ontario's enhanced New Housing Rebate (NHR) program for eligible owner-built homes may allow qualifying purchasers to recover up to $80,000 of the provincial portion of HST paid on the construction of a new home or substantial renovation. For qualifying owner-built homes, the enhanced rebate generally applies where construction begins on or after April 1, 2026 and on or before March 31, 2027, with substantial completion on or before December 31, 2029. Buyers are encouraged to independently verify eligibility requirements and program details. (id:49269)
22 Athabaska Drive
Belleville, Ontario
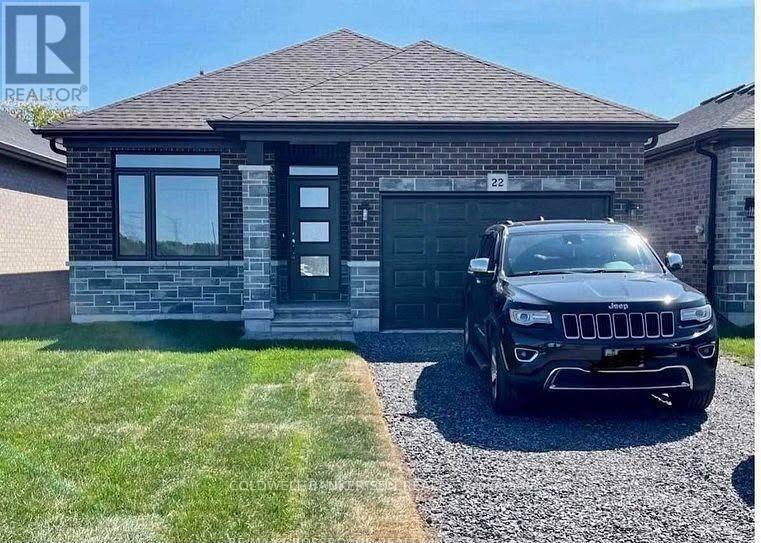
Experience refined living in this stunning three-bedroom detached home, ideally situated just north of the 401 in a highly desirable Belleville neighborhood. The main level boasts an open-concept layout enhanced by soaring nine-foot ceilings and pristine hardwood flooring throughout. The modern, gourmet kitchen is finished with elegant quartz countertops and premium stainless steel appliances, catering perfectly to the culinary enthusiast. Ideally positioned for convenience, this property is mere minutes from the Quinte Sports & Wellness Centre, Quinte Mall, and an extensive array of local retail and service amenities. This is a rare opportunity to acquire a pristine, move-in-ready residence. (id:49269)
343 - 3033 Townline Road
Fort Erie, Ontario
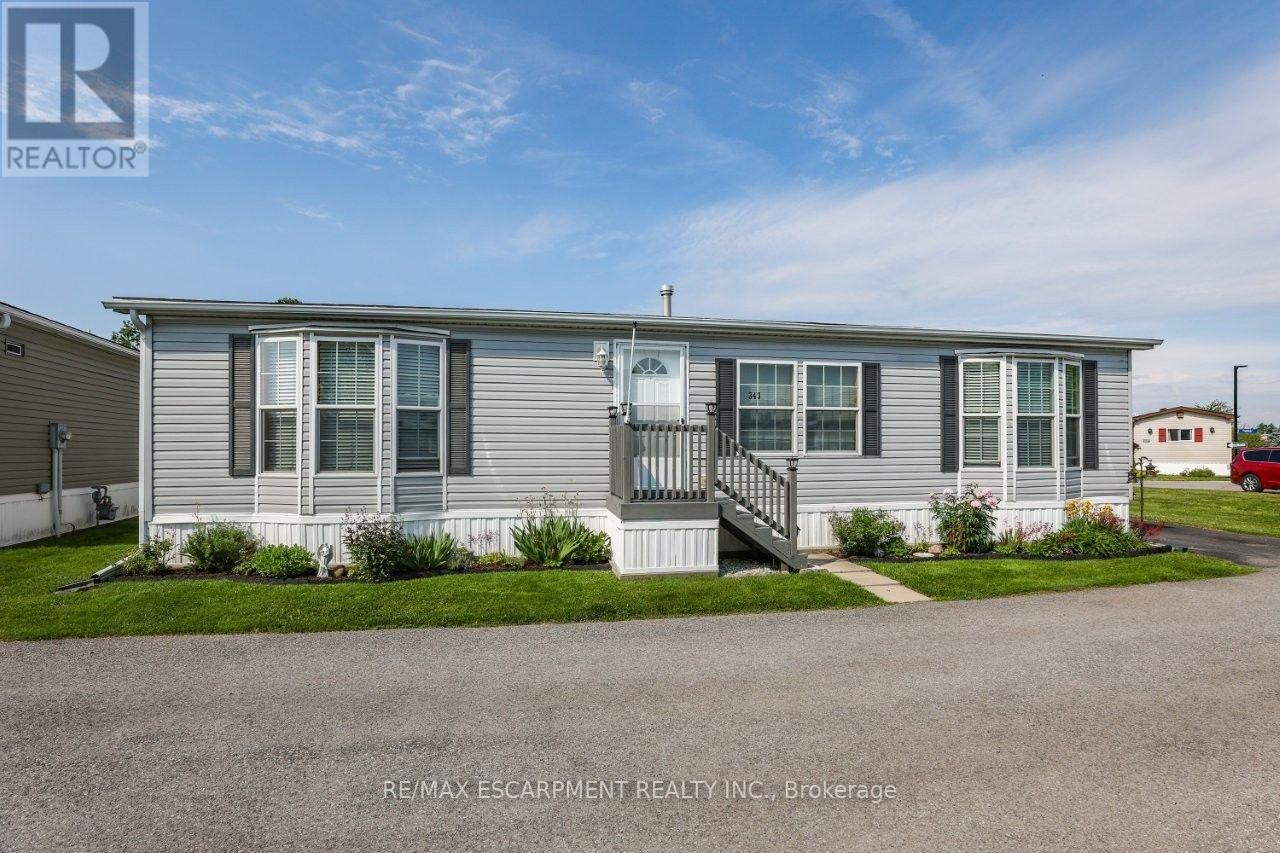
RELAXED LIVING, VIBRANT LIFESTYLE ... 343-3033 Townline Road (Marsh Lane) is nestled in the sought-after Black Creek Adult Lifestyle Community in Stevensville. This inviting 3-bedroom, 2-bathroom, 1556 sq ft home blends modern comfort with the ease of LOW-MAINTENANCE LIVING - perfect for those seeking both relaxation and community connection. Step inside to find a spacious living room where the fireplace has been beautifully refaced, creating a cozy focal point for gatherings. The dining area flows seamlessly into the kitchen, complete with a gas stove and painted cabinetry. Just off the kitchen, you'll find the convenience of a laundry room. Doors from dining room lead to the BRAND-NEW 4-SEASON SUNROOM (2025), offering year-round enjoyment. With a gas line already in place for a future fireplace, this sunroom is a perfect retreat no matter the season. The primary bedroom is a true haven with a walk-in closet and a private 3-piece ensuite featuring a WALK-IN SHOWER. The updated 4-pc main bathroom showcases a jacuzzi tub, newer flooring, and modern tilework, while two additional bedrooms provide flexibility for guests, hobbies, or a home office. A shed adds extra storage, and the driveway accommodates two vehicles with ease. NEW METAL ROOF installed September 2026! Living here is more than just owning a home - it's embracing a lifestyle. Black Creek residents enjoy access to outstanding amenities: indoor and outdoor pools, sauna, clubhouse, shuffleboard, tennis and pickleball courts, fitness classes, and a full calendar of social events. It's the ideal balance of activity and tranquility within a friendly, close-knit community. Monthly fees $1151.09 ($875.00 land lease + $276.09 estimated taxes). CLICK ON MULTIMEDIA for the virtual tour, drone photography, and more. (id:49269)
302 - 812 Lansdowne Avenue
Toronto, Ontario
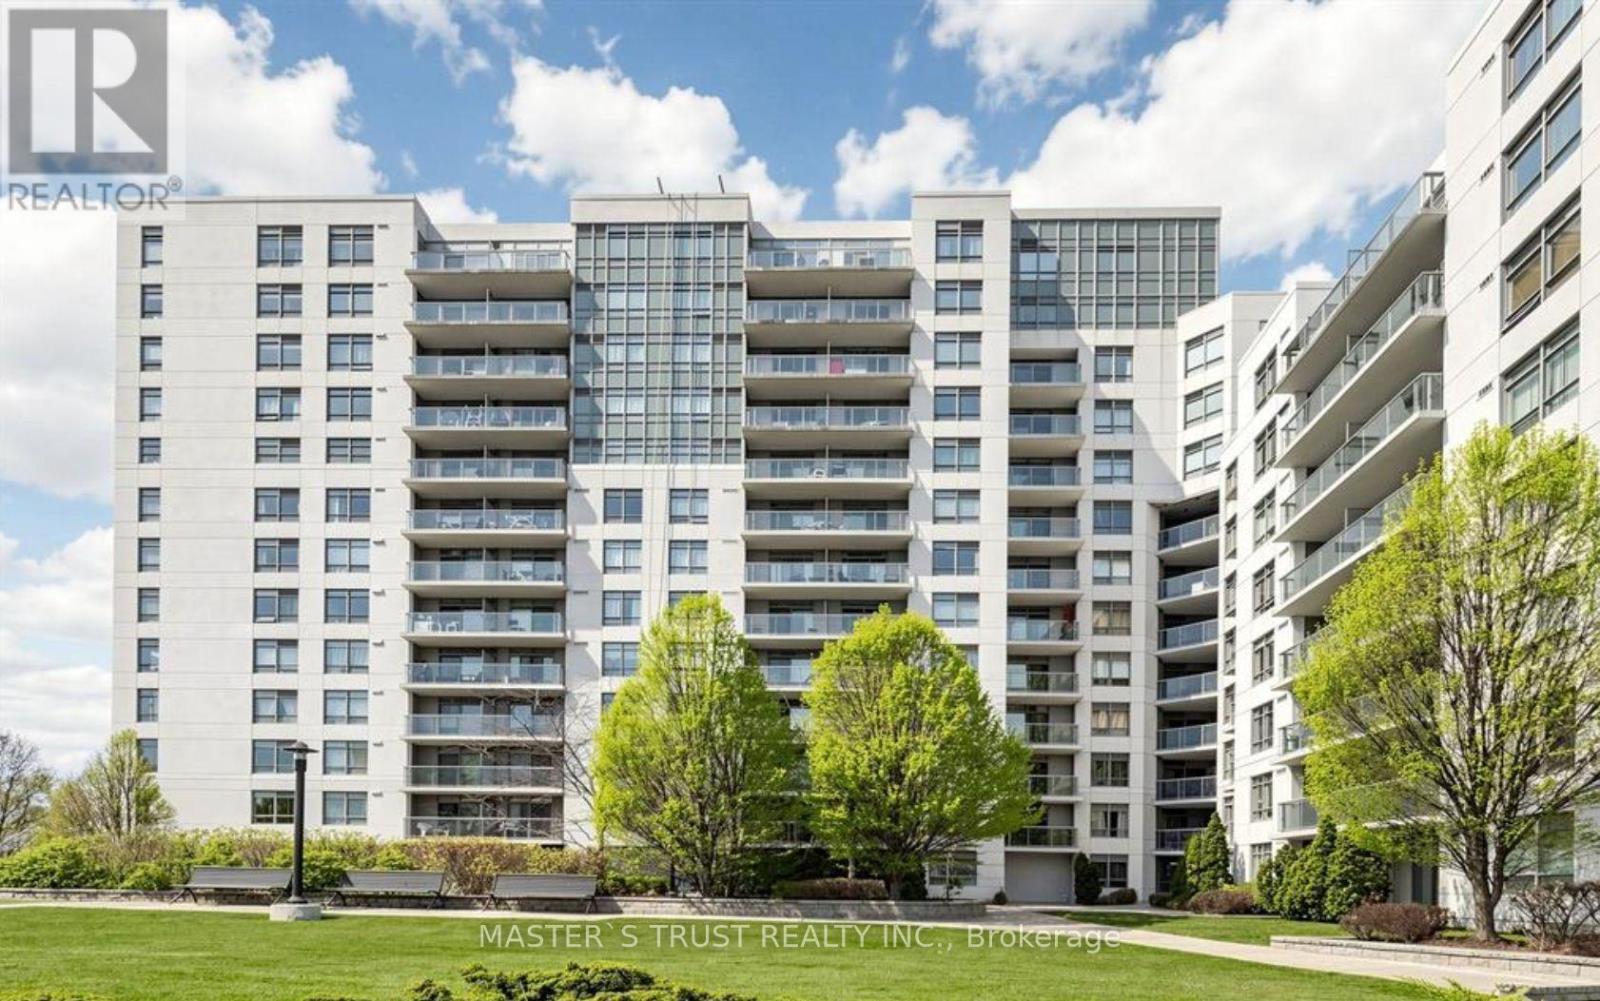
Welcome to Unit 302 at 812 Lansdowne Avenue-a bright and spacious 1+1 bedroom condo offering a thoughtfully designed layout with no wasted space. The versatile den is ideal for a home office, dining area, or guest space, while the generous kitchen features full-sized appliances, ample storage, and an open connection to the comfortable living area. Step onto the southeast-facing private balcony and enjoy an impressive view of the CN Tower and downtown skyline. Positioned on the quiet side of the building, this inviting suite offers a peaceful retreat while keeping you connected to everything the city has to offer. Walk to Lansdowne subway station, TTC routes, the UP Express, shops, cafés, restaurants, grocery stores, Campbell Park, and the West Toronto Railpath, with easy access to The Junction and High Park. This pet-friendly building offers excellent amenities, including a fitness centre, party room, billiards and games room, sauna, and landscaped courtyard with BBQ and lounge areas. One parking space & locker is included. An excellent opportunity for first-time buyers, professionals, or investors seeking comfortable urban living in a vibrant, convenient, and well-connected neighbourhood. (id:49269)
Global Link Realty Group Inc.
3-4 - 1899 Ironoak Way
Oakville, Ontario
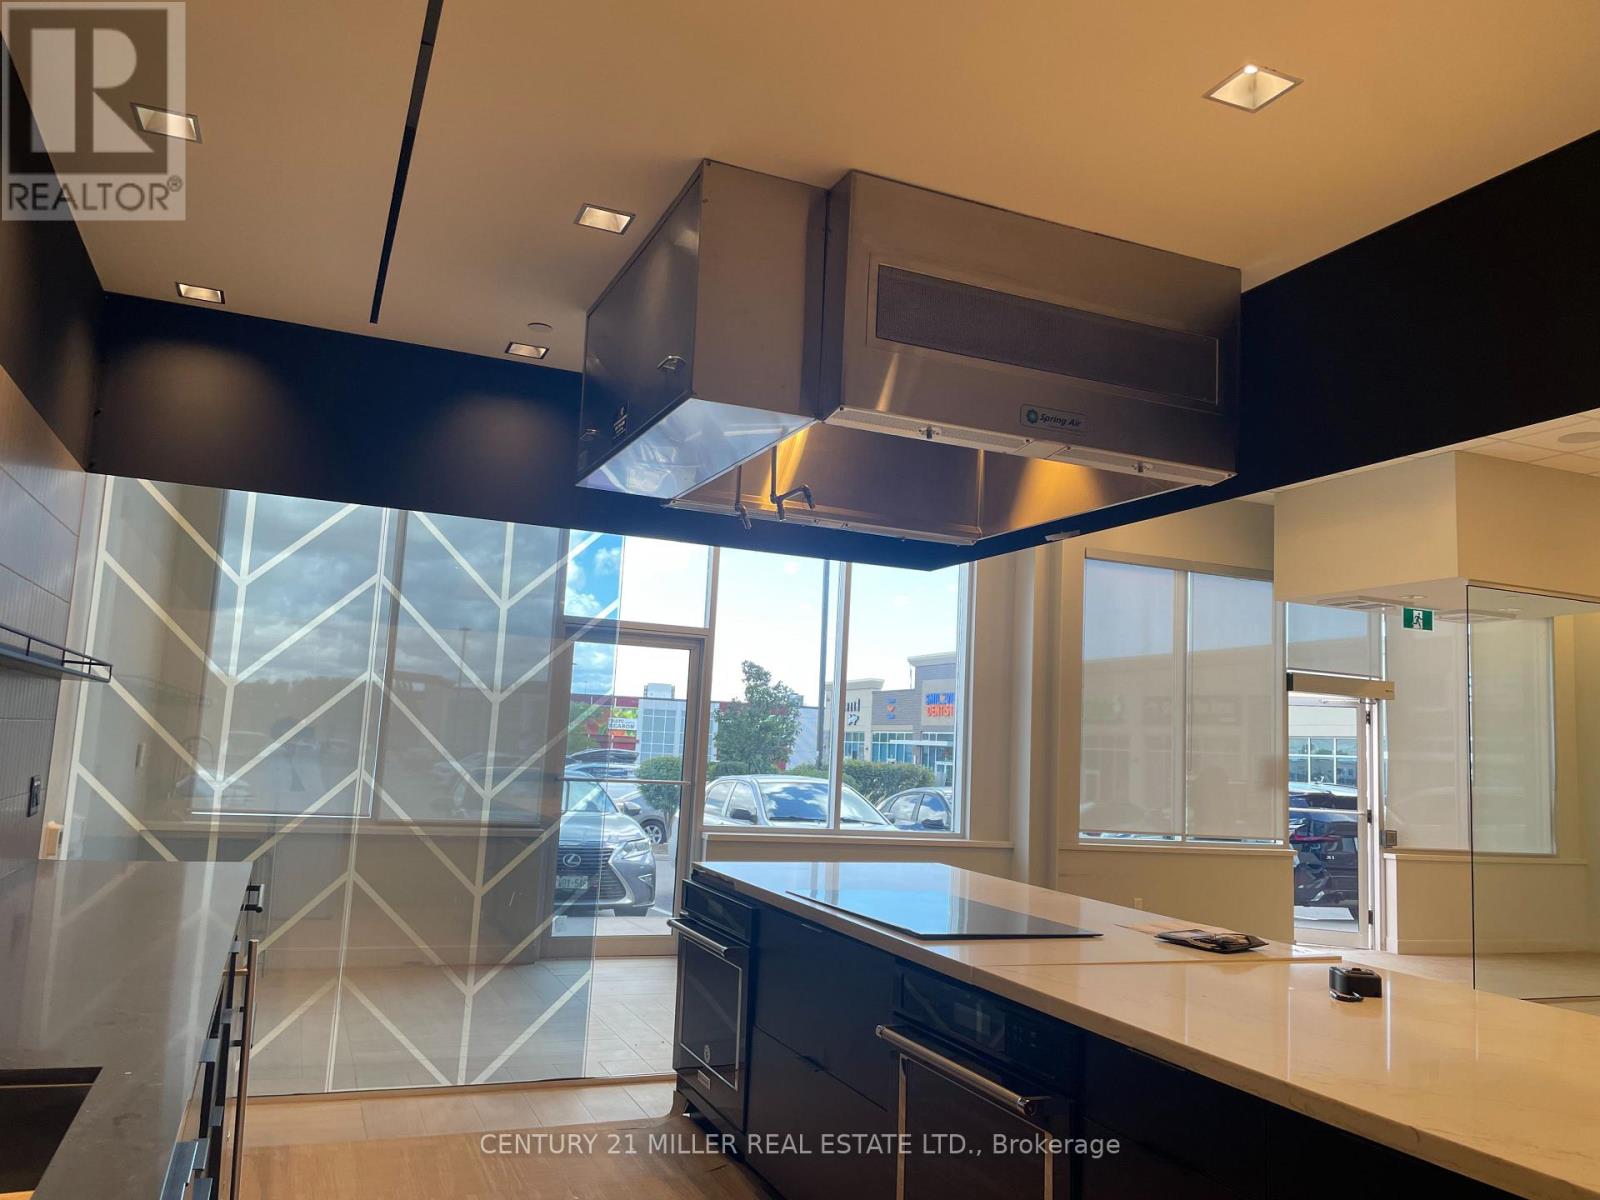
LOCATED IN A BUSY SHOPPING CENTRE, ANCHORED BY FARM FOY & MANY OTHER NAME BRAND TENANTS THIS 2420 S.F. UNIT HAS EXCELLENT VISIBILITY & A DOUBLE FRONTAGE. EXISTING LEASEHOLDS CONSIST OF AN OPEN KITCHEN & OPEN SPACE BEYOND THE KITCHEN. LEASEHOLDS ARE OF HIGH QUALITY MATERIALS, QUARTZ COUNTERTOPS, HIGH SPEED VENTILATION FAN OVER THE COOKTOP, BUILT IN OVEN, DISHWASHER, & THE FLOOR IS "CONCRETE HARDWOOD" WHICH IS DESIGNED FOR COMMERCIAL APPLICATION IN VERY HIGH TRAFFIC AREAS. MANY EXCLUSIVE USES HAVE ALREADY BEEN GRANTED IN THIS PLAZA SO PLEASE CONFIRM THAT YOUR USE IS ACCEPTABLE. IDEAS FOR THE PREMISES MIGHT BE: A SMALL EVENT SPACE, AN OPEN KITCHEN CAFE (SOUPS, SALADS, SANDWICHES), A WINE BAR WITH TAPAS, A SPECIALTY BAKERY. THIS SPACE IS INVITING, UNIQUE IN DESIGN, AND READY TO WELCOME YOU. (id:49269)
100 Wallasey Avenue
Toronto, Ontario
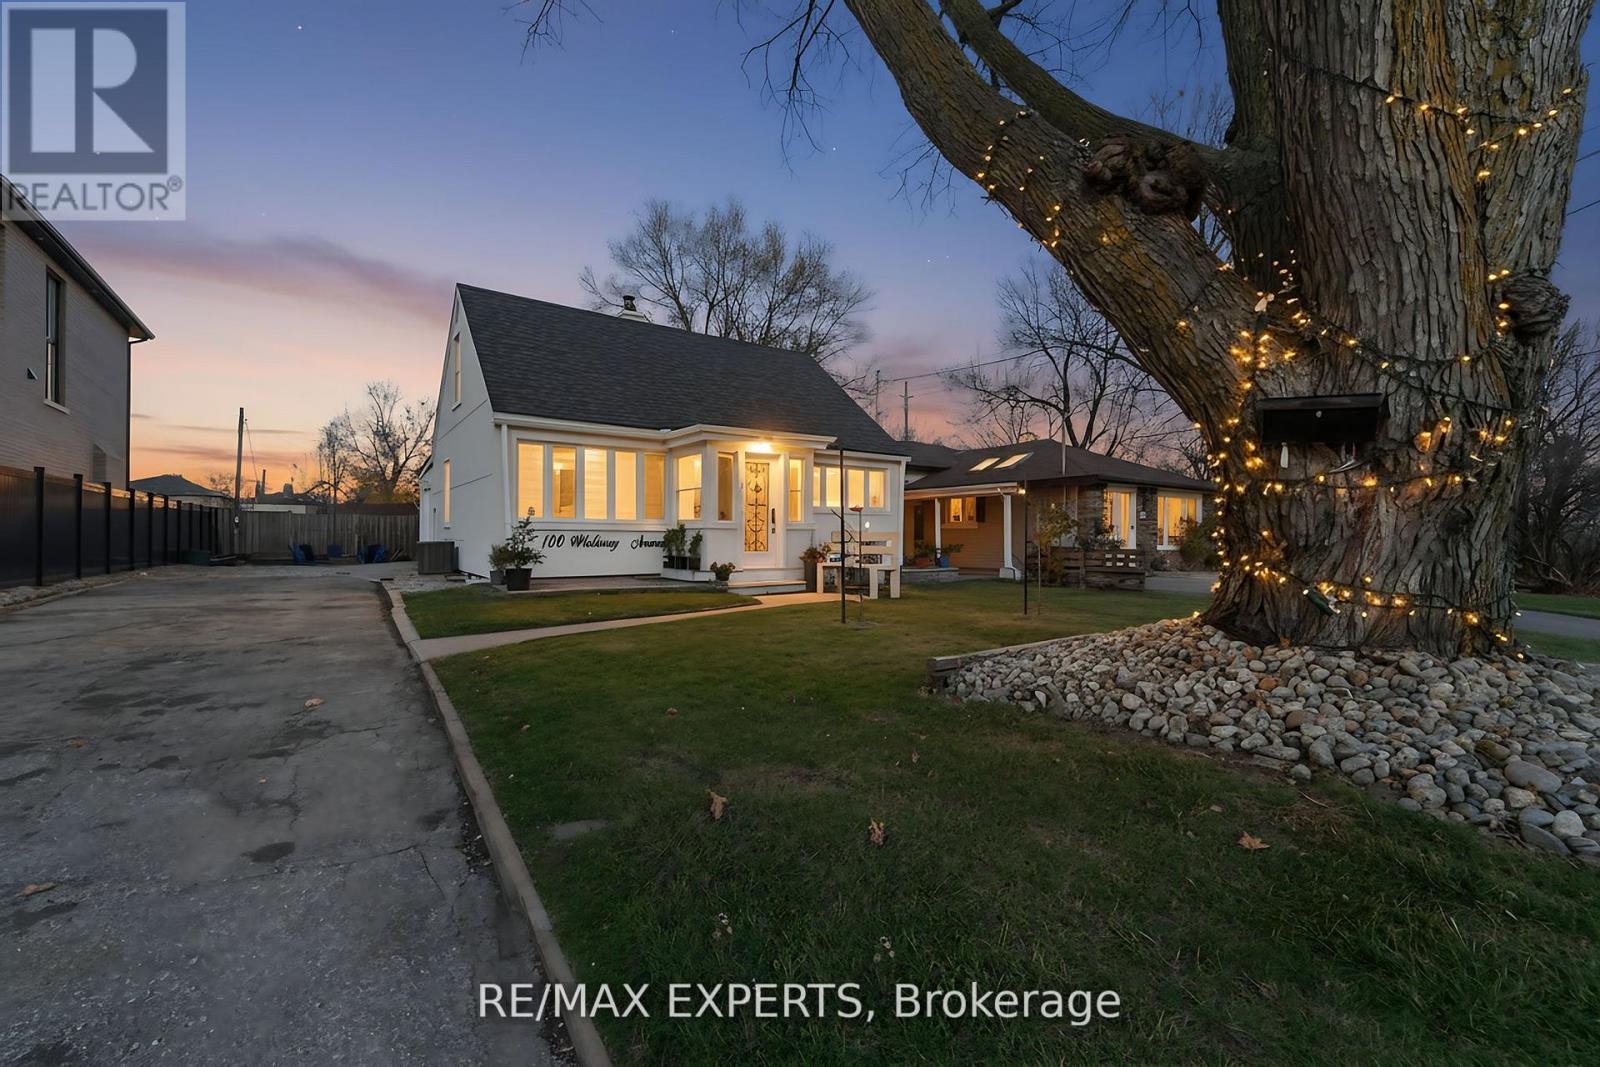
Welcome to 100 Wallasey Avenue - A Rare Opportunity in Humberlea. Step into this beautifully updated detached 1.5-storey home, nestled on a generous 54 x 113 ft lot in one of Toronto's most sought-after communities. With over $70,000 in recent renovations, including a custom kitchen and new flooring on the main level, this property offers comfort, flexibility, and long-term potential. Features for End Users: 3 spacious bedrooms, 2 full bathrooms, Expansive sunroom filled with natural light, Finished basement for added living space, a 20x20 garage footing with 4 ft foundation-ready for future build, Private backyard with firepit and 4-cardriveway parking. Investor & Multi-Family Potential: This unique layout allows for easy conversion into a multi-family home with minimal updates. Live in one unit and rent the other, or rent both for strong cash flow. Builders & Visionaries: Surrounded by luxury homes, this is your chance to build a custom residence in a thriving, upscale neighbourhood. Prime Location Close to top-rated schools, major highways, public transit, parks, places of worship, and Crossroads Smart Centres-everything you need is within reach. This isn't just a listing-it's a launchpad. Whether you're buying to live, invest, or build, 100 Wallasey Ave delivers value, versatility, and vision. Come see it for yourself. (id:49269)