
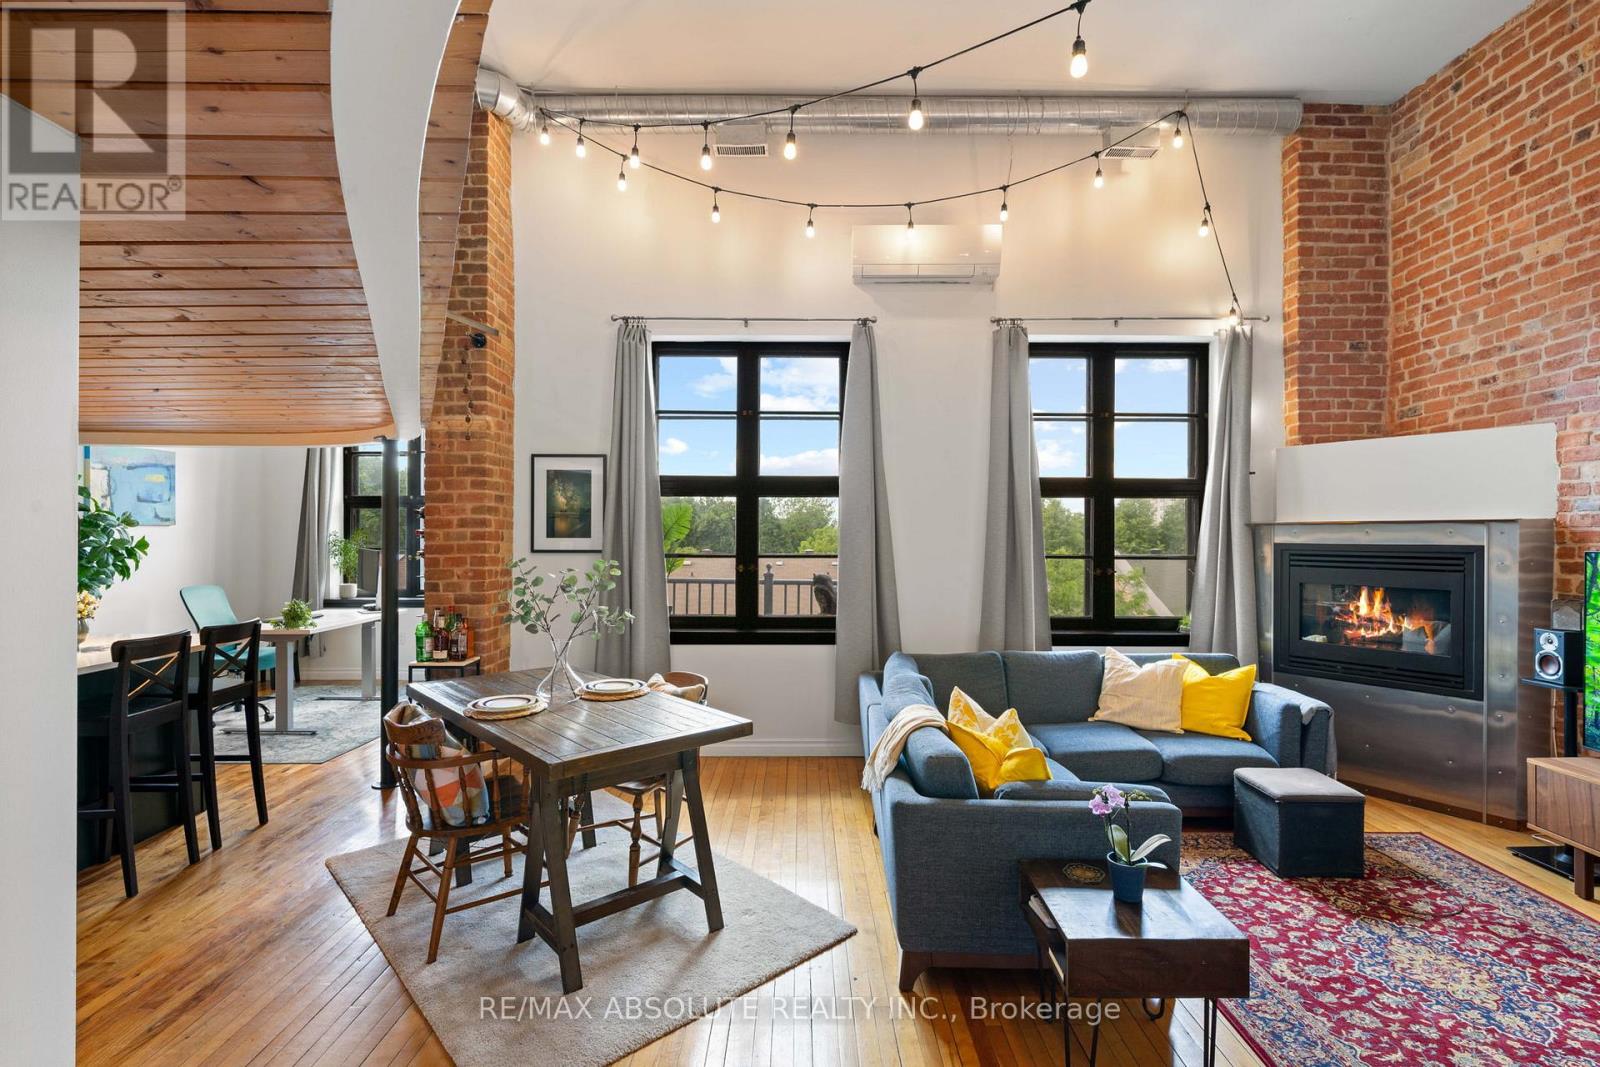
404 - 589 Rideau Street
Ottawa, Ontario
Rare opportunity to own an iconic piece of Ottawa's history! The Wallis House, built in 1873, was converted to loft-style condos in 1996. With soaring ceilings, ample natural light, and exposed brick throughout, unit 404 has been completely updated for modern living while maintaining the authentic charm and character this building is known for. With a bright new kitchen with quartz countertops, a main floor powder room, and ensuite laundry, this thoughtful layout blends an open concept with functional division. With room for both formal dining, a kitchen island with additional seating, and a home office adjacent to a generous living room with a gas fireplace, this condo accommodates any lifestyle. Upstairs, a spacious loft bedroom and newly renovated ensuite blend seamlessly with the classic features and modern comforts. Backing onto Macdonald Gardens Park, the Wallis House offers both downtown living in a prime location simultaneously and your own private escape with abundant greenspace and a rooftop terrace. Walking distance to Strathcona Park, the Ottawa River, bike trails, and the ByWard Market, this condo is a must see! Upgrades: Heat Pump 2024, Kitchen 2023, Bathroom 2026, Electrical Panel 2024, Washer/Dryer 2023, Ceiling fans 2023, Condo recently refinished front steps and added bike storage. (id:49269)
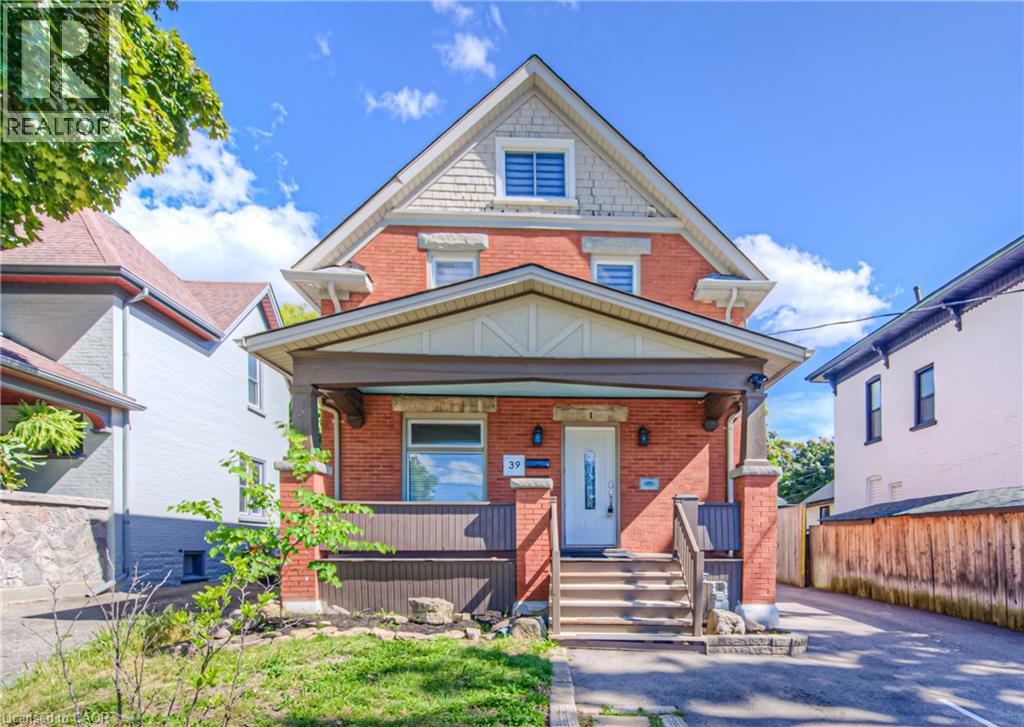
39 Cameron Street N Unit# 1
Kitchener, Ontario
Beautifully Renovated Legal Duplex – Minutes from Downtown Kitchener Welcome to this beautifully renovated 2+1-bedroom upper unit a legal duplex, ideally located just minutes from downtown Kitchener! This bright and spacious home offers a great combination of modern finishes, generous living space, and classic charm. The upper unit features 2 large bedrooms, a spacious entertainment/living area that can also be used as a third bedroom or home office, plus a large finished attic providing additional flexible space. Enjoy your own beautiful private deck, perfect for relaxing, BBQs, or entertaining friends and family. The property also offers 2 parking spots at the rear, Located in a convenient residential neighborhood close to downtown Kitchener, you'll be just minutes away from restaurants, shopping, entertainment, public transit, schools, and other amenities. Features: 2+1 spacious bedrooms Large entertainment/living area Flexible space that can be used as a third bedroom or office Large finished attic Beautiful private deck Large private rear parking area Renovated with modern finishes Minutes from downtown Kitchener Legal duplex A great place to call home! (id:49269)
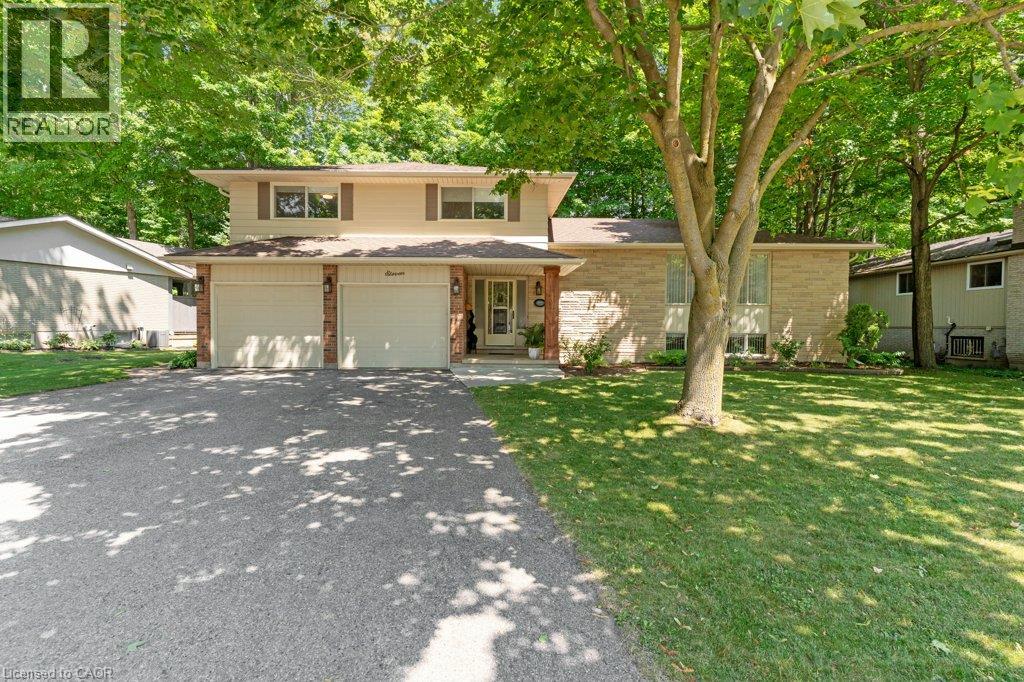
11 Grey Owl Drive
Elmira, Ontario
This 4-bedroom, 3-bathroom side-split with a 2-car garage is set on a large lot on a quiet street in a mature Elmira neighbourhood. The main level includes a spacious entry, a powder room with laundry, & a family room with a gas fireplace. A sliding door leads from the family room to the backyard deck. The large eat-in kitchen offers plenty of cupboard space, generous work areas, & several windows that provide natural light. A formal dining room & spacious living room with a large front window provide additional space for everyday living & entertaining. Upstairs are 3 large bedrooms & a 4-piece main bathroom. The primary bedroom also includes a private 3-piece ensuite. The finished basement adds a large rec-room with a big window, a kitchenette, & a 4th bedroom, providing excellent potential for an in-law setup or separate living space. This level also includes 2 large crawl spaces, a cold room, & plenty of storage. Outside, the partially fenced backyard features a large deck, firepit, storage shed, mature trees, & plenty of space for kids, pets, gardening, or outdoor gatherings. This Elmira home is close to downtown shops, restaurants, schools, parks, & local services. The Woolwich Memorial Centre offers arenas, pools, a fitness centre, & a walking track. Nearby trails, the Woolwich off-leash dog park, parks, & open spaces provide several options for outdoor recreation. Commuters will appreciate the convenient access to Highway 85 for travel to Kitchener, Waterloo, & surrounding areas. (id:49269)
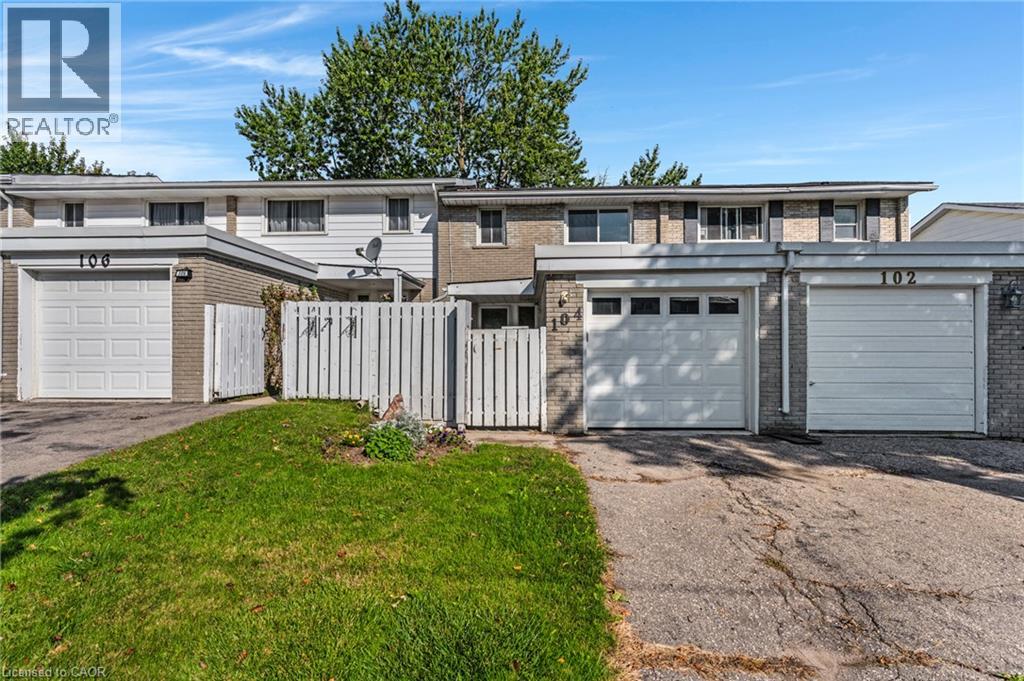
104 Ralgreen Crescent
Kitchener, Ontario
Welcome to 104 Ralgreen Crescent! This beautifully renovated freehold (NO CONDO FEES) townhouse has been thoughtfully updated from top to bottom, both cosmetically and mechanically. Offering 3 bedrooms, 3 bathrooms, a gated front yard, and a single-car garage, this home is truly move-in ready. Step inside to discover newer laminate flooring throughout, an updated powder room, and a stylish new kitchen featuring stainless steel fridge and dishwasher, granite countertops, and a coordinating backsplash. The spacious, sun-filled living room offers plenty of room to relax and entertain, with sliding doors leading to a massive deck and fully fenced backyard—an ideal setting for outdoor living and summer gatherings. Upstairs, you'll find three generously sized bedrooms, while the fully finished basement provides additional living space with a large recreation room and a convenient third bathroom. Updates include: all new laminate flooring, roof shingles 2018, most windows 5 years, garage door, garage membrane roof 2020, new electric panel, new kitchen and bathroom countertops and backsplash in kitchen & microwave, furnace 2025, and new a/c to be installed prior to closing. A turnkey home offering exceptional space, thoughtful updates, and a private outdoor setting in a convenient location, close to schools, shopping, highway access and much more. (id:49269)
79 Zieman Crescent
Cambridge, Ontario
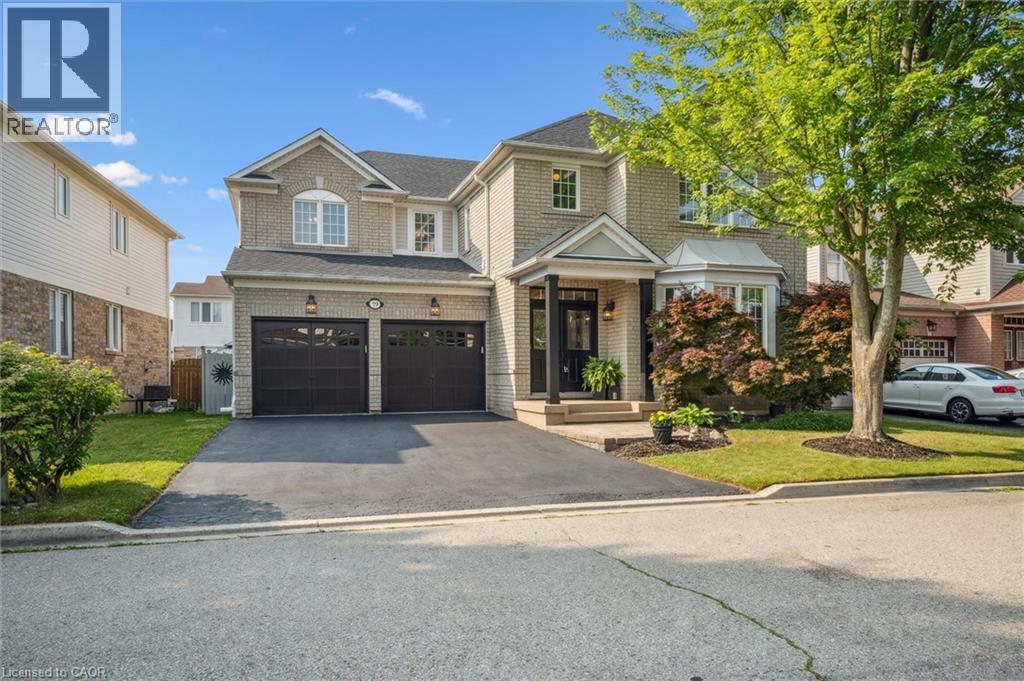
Welcome to 79 Zieman Crescent! This meticulously maintained 5-bedroom, 2.5-bathroom home with a total of 6 parking spots offers approximately 4,000 sq ft of living space and is tucked away on a quiet street in a highly sought-after neighbourhood—perfect for a growing family. With a double car garage, main floor bedroom (currently used as an office), and abundant natural light, it’s just minutes from Highway401, making it ideal for commuters. The main floor with 9ft ceilings offers a bright, functional layout: formal living room, main floor bedroom (or office), 2-piece bath, and a separate coffered ceiling dining room with arches which flows into the open-concept kitchen and family room. The spacious eat-in kitchen boasts a large island with breakfast bar, stainless steel appliances, under counter lighting, and ample cupboard space—conveniently located just off the garage entry. The adjoining family room features a cozy gas fireplace, lots of natural light and is perfect for everyday living and entertaining. Upstairs, the primary suite is a true retreat with his-and-her walk-in closets, an electric fireplace, and a luxurious 5-piece ensuite with dual sinks, a 6-foot soaker tub, and a glass-enclosed shower. Three additional generously sized bedrooms, a full bathroom, and an upper-level laundry room complete the second floor. The partially finished basement offers even more living space, currently set up as a large rec room with a bar/games/movie area, a home gym, and a large storage area that could be converted into bedrooms and a bathroom (rough-in located near the furnace). Step outside to a fully fenced private backyard—ideal for entertaining, kids, and pets alike. Enjoy the well-maintained patio for summer BBQs or quiet evenings outdoors. Conveniently located near top-rated schools, parks, tennis, volleyball, forest trails, public & school bus routes, shopping, place of worship, and just minutes to the 401— a must see! (id:49269)
70 Marine Drive
Trent Hills, Ontario
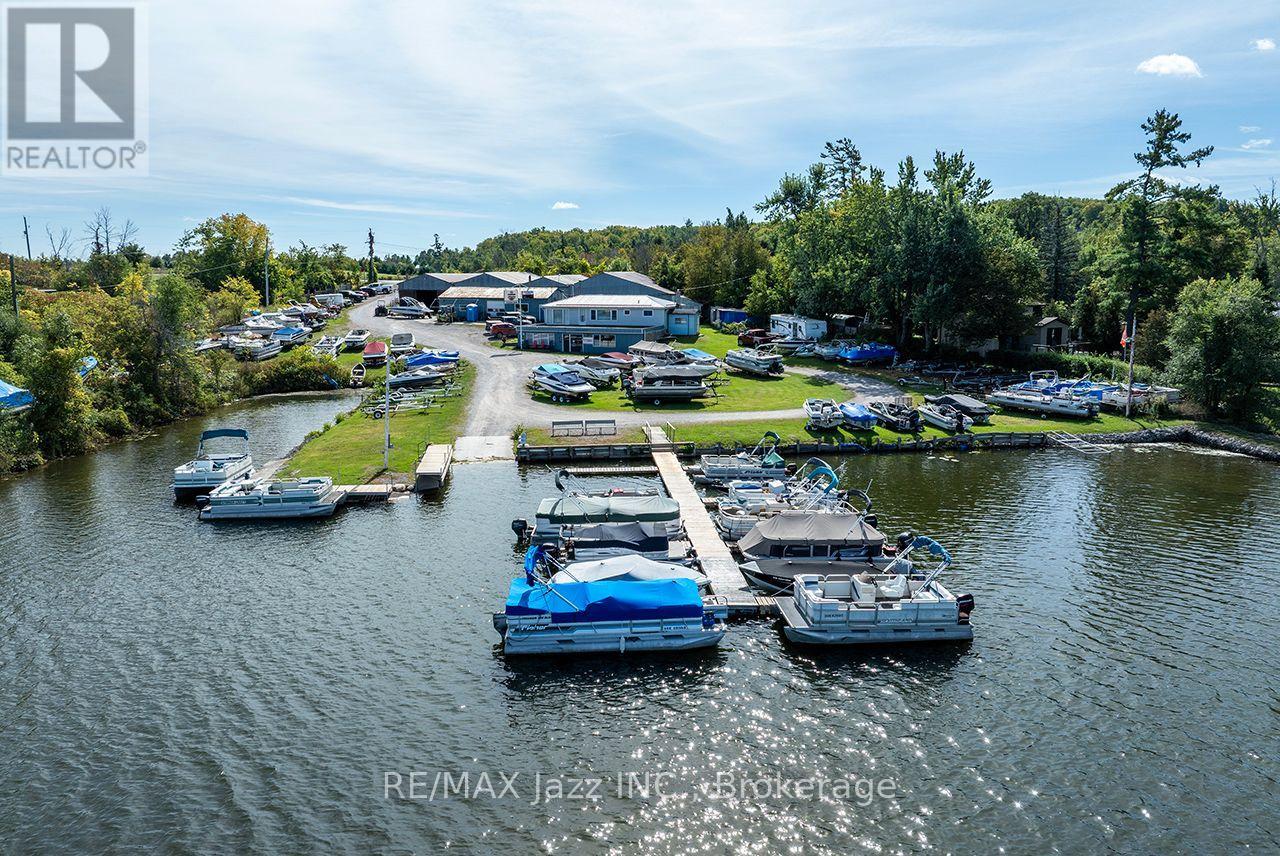
Fantastic opportunity to live right on the water and be in control of your business and lifestyle, just as these owners have done for years. The well-established marina has had tremendous success with incredible opportunity for further future growth. Possibilities include running as a marina, including snowmobile, boat, and personal watercraft sales, selling manufactured docking systems, etc. The current owners provide repairs to all makes and models of boats, personal watercraft, indoor and outdoor storage, shrink wrap and winterization, dock rentals, upholstery boat seats, boat tops and covers, marine parts and services and Pontoon restoration. Approx. 8600 sq. ft. of enclosed storage space, 14 ft. high inside set up into 4 bays. Perfect for off-season indoor storage and/or manufacturing. Approx. 1250 sq. ft. of heated shop 9 ft. high inside. Approx. 1200 sq. ft. showroom with 8 ft. door. Approx. 255 sq. ft. upholstery room. Customer 3 pc bath just being renovated. The owners' 3-bedroom home above the shops is beautifully maintained and updated with fantastic views over the docks and water. The owners plan on moving close by and are willing to stay on as employees or to help transition the business seamlessly. Water out under the docks is leased from Parks Canada with a 'Docking Facilities License' for $440.00 plus HST and transferrable. This is the perfect opportunity for those wanting to create their own future and build a business and life they love. (id:49269)
Lifestyle Brokerage Limited
708 Old Hwy 8
Hamilton, Ontario
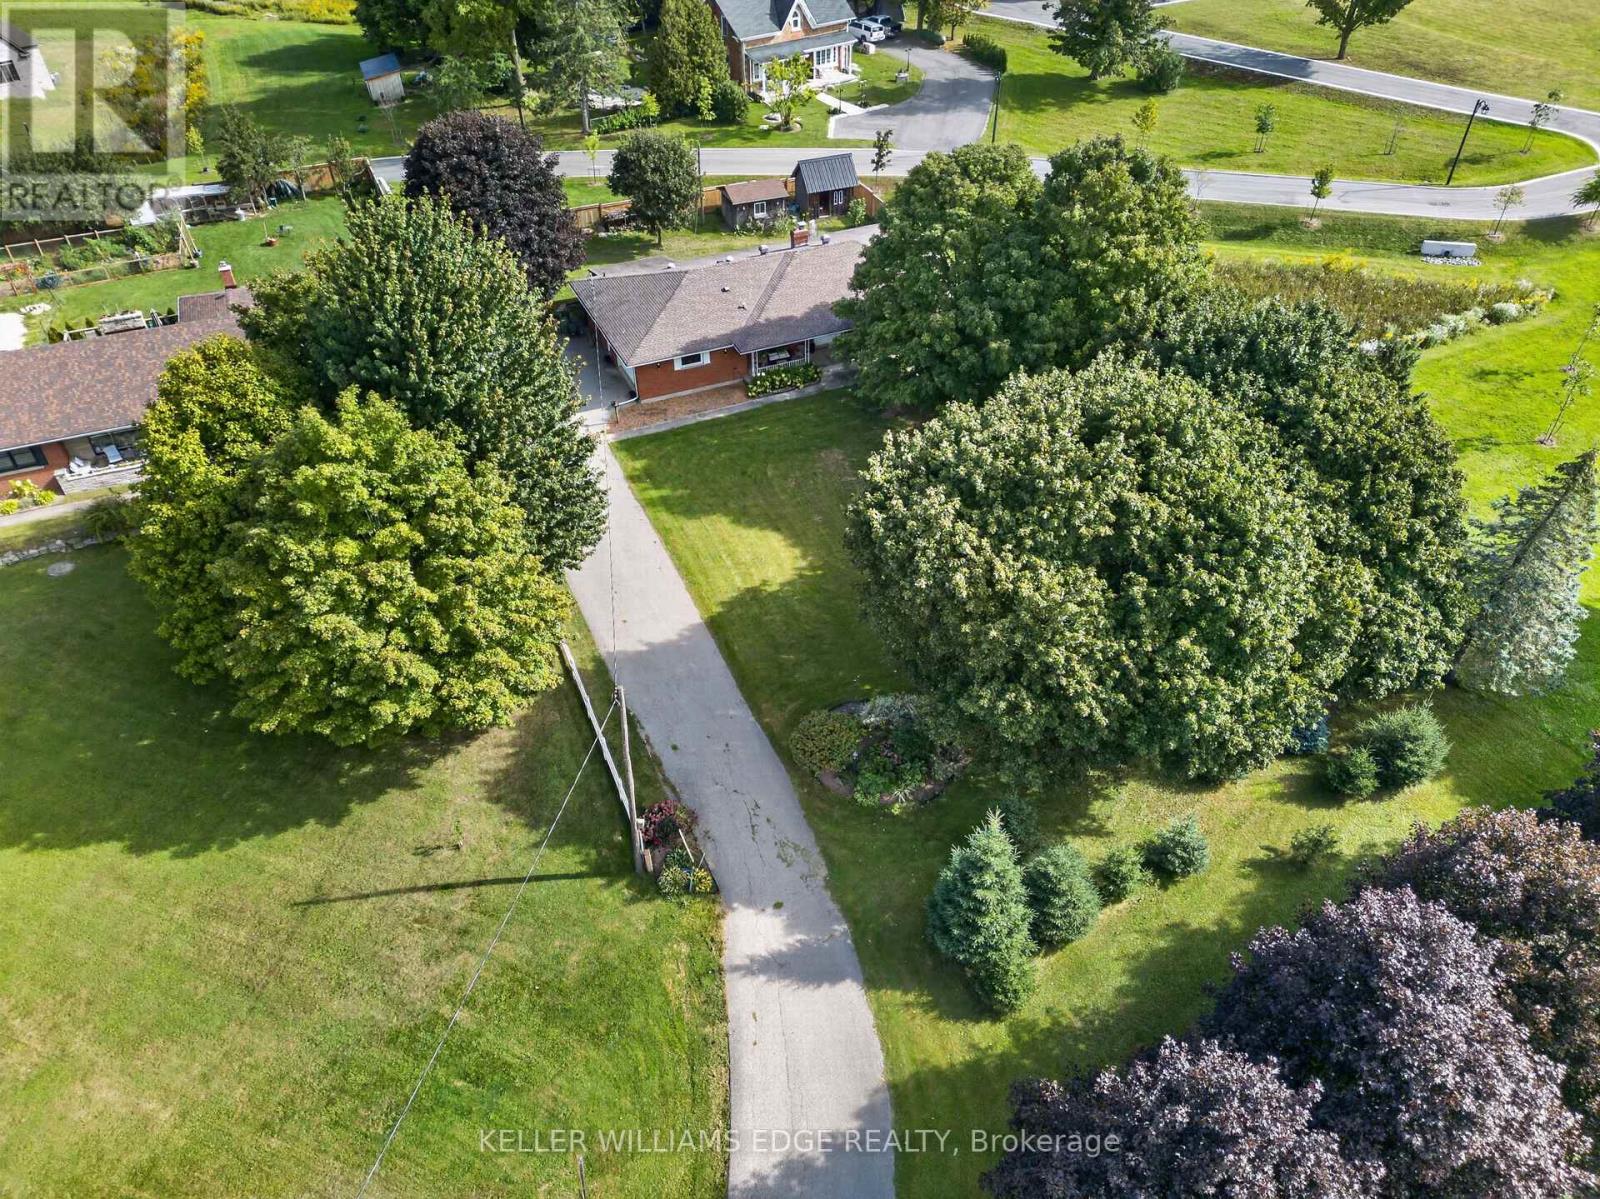
Over 3,500 sq ft of finished living space in a Rockton bungalow, that's not something you find every day. Four bedrooms, 2 full bathrooms, everything you need on one level and a fully finished basement that gives you the flexibility to grow, host, or work from home without compromise. The big-ticket items are already done: new septic (2023), hot water heater owned (2021), water softener (2026), sump pump (2025), and a fully fenced yard (2025). Step outside to a hot tub already in place (as-is) and room to enjoy every season. The riding lawn mower and generator are included so you're ready from day one. Approx 15 minutes to Dundas, 20 minutes to Cambridge, the space of the country without giving up your commute. Inclusions: riding lawn mower, hot tub (as-is), generator. All measurements taken at their widest point by a third-party provider (iGuide). (id:49269)
54 Chestnut Street E
St. Catharines, Ontario
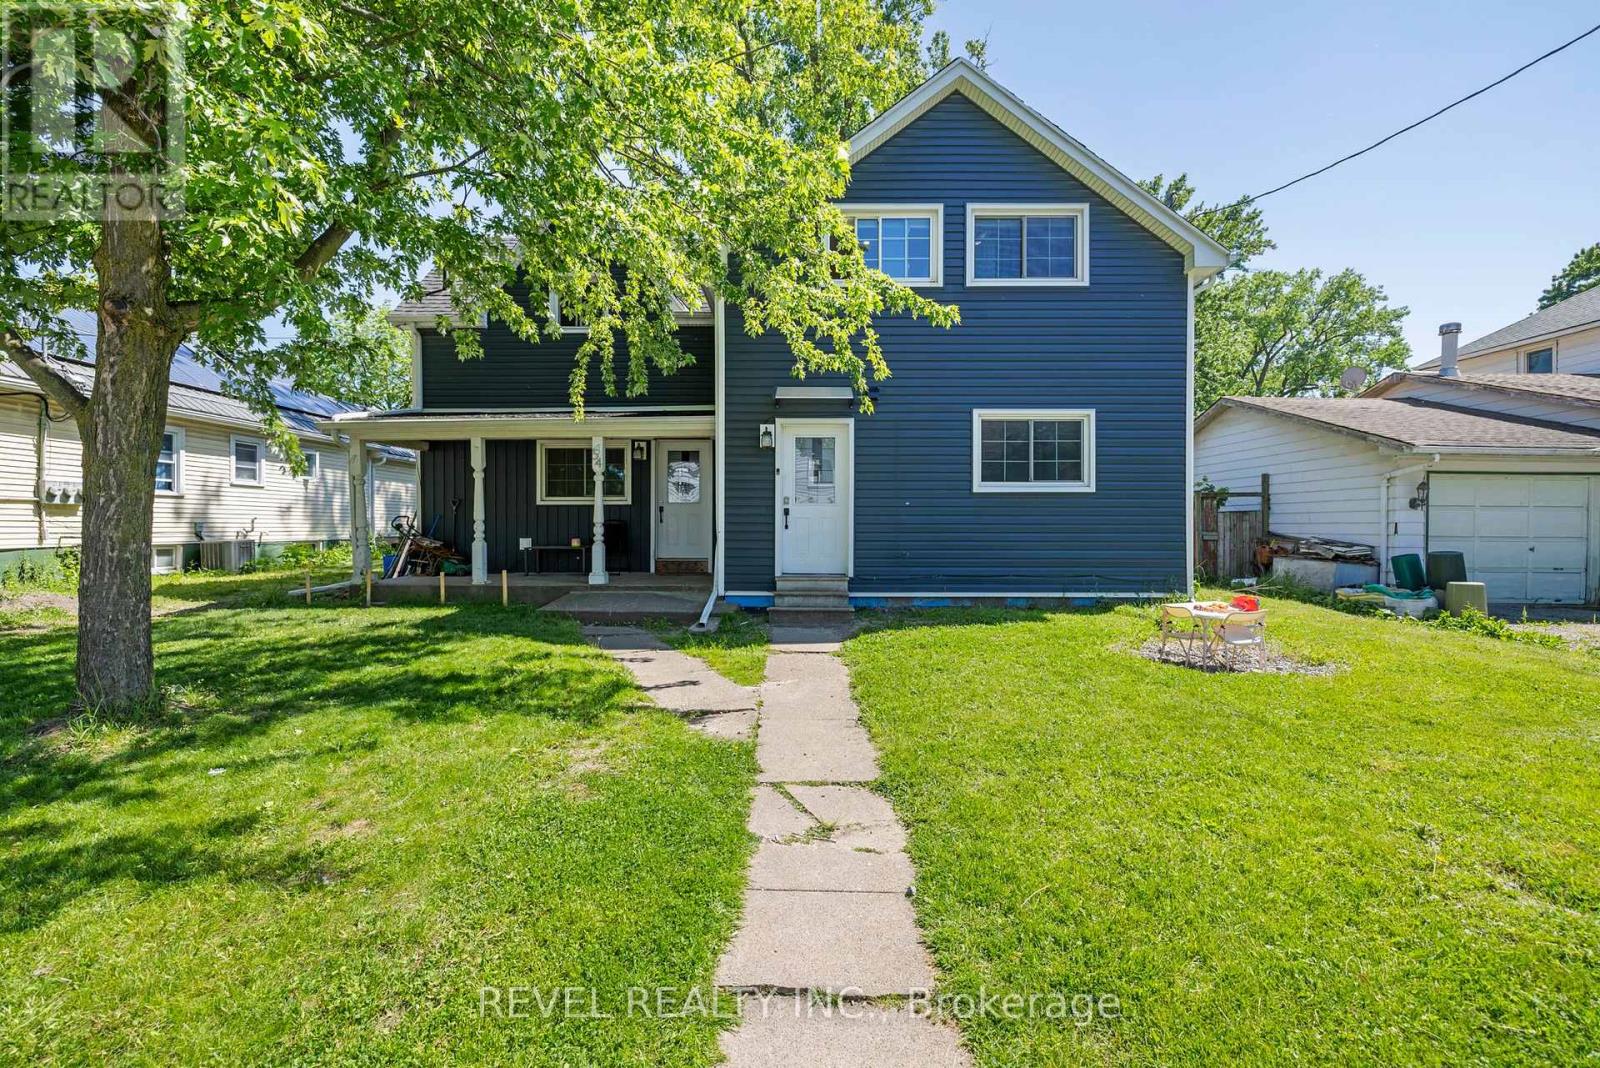
Turnkey duplex with value-add potential! This well-maintained income property features two self-contained units, including a 3-bedroom main-floor suite and a 2-bedroom upper suite. Generating rental income from day one, the property also offers a full unfinished basement with a separate entrance and impressive 10-foot ceilings, creating exciting possibilities for future expansion. Set on a generous lot with rear lane access, this property offers a unique opportunity for investors seeking growth, additional income potential, or future redevelopment. Centrally located near shopping, schools, transit, and all downtown St. Catharines amenities. Whether you're looking to expand your portfolio or live in one unit while renting the other, this property checks all the boxes. (id:49269)
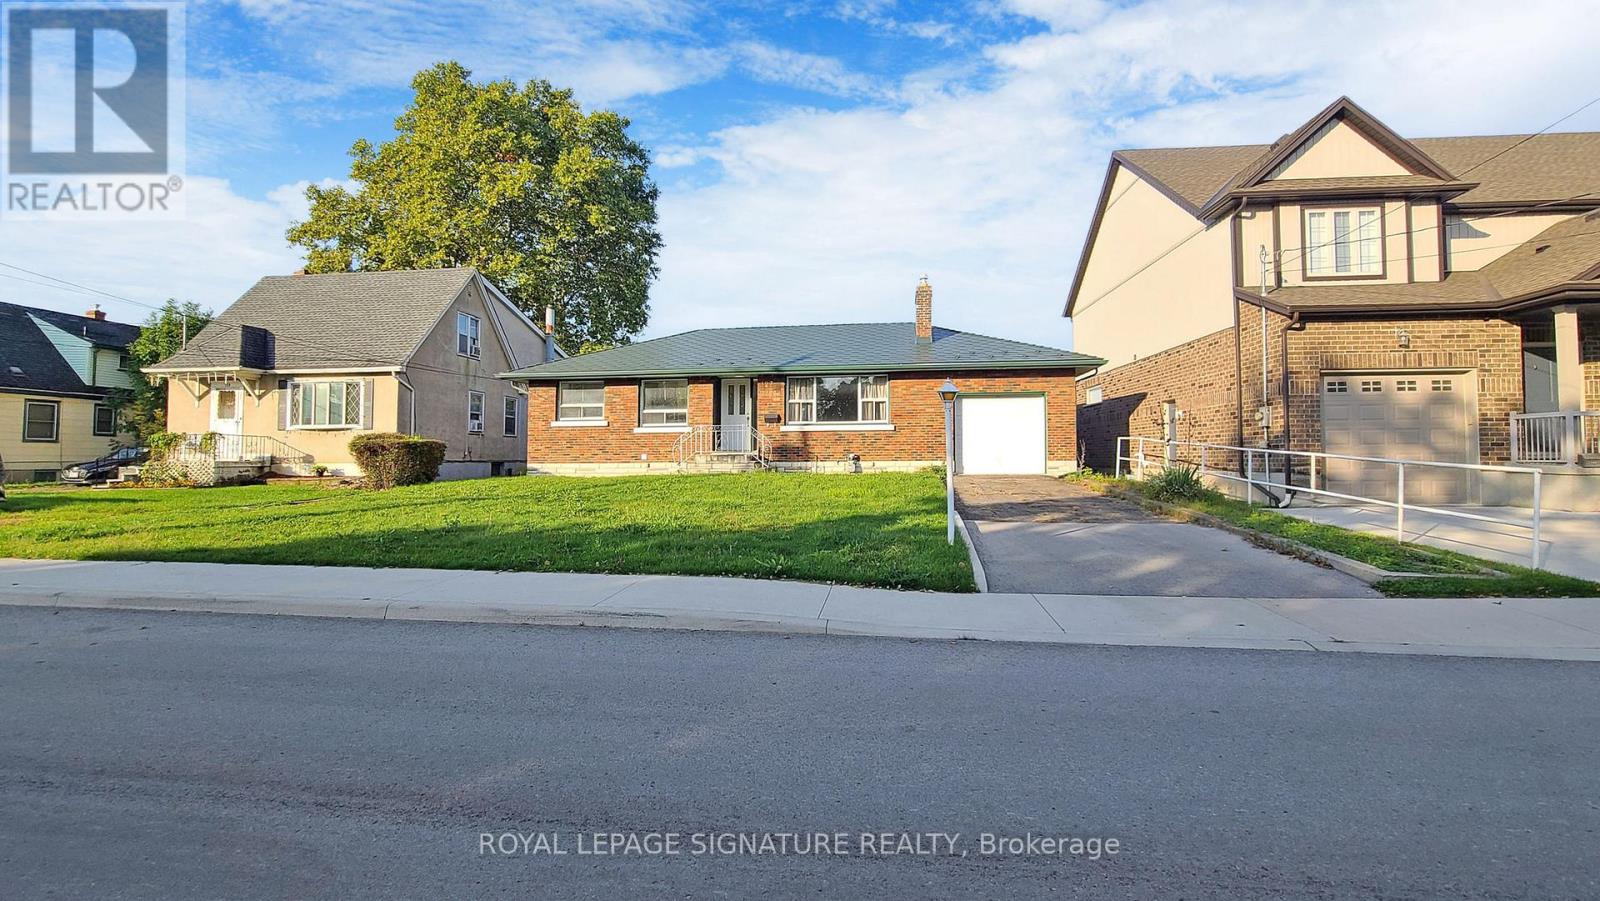
Bsmt - 127 Moffatt Street
St. Catharines, Ontario
Welcome To 127 Moffatt St E, A Completely Renovated Bungalow Offering A Comfortable And Private Basement Apartment In A Quiet And Convenient Neighbourhood. This Well-Designed Unit Features A Functional Layout And Is Ideally Located Close To Downtown St. Catharines, Shopping, Restaurants, Schools, Public Transit, Major Highways, And All Essential Amenities.Enjoy Your Own Comfortable Living Space With The Convenience Of A Shared Washer And Dryer. Perfect For A Professional, Couple, Or Anyone Looking For A Clean And Conveniently Located Home.Extras: Fridge, Stove, Dishwasher, And Shared Washer & Dryer.Utilities & Backyard: Tenant Pays 35% Of Utilities. Backyard Is Shared With Other Tenants. (id:49269)
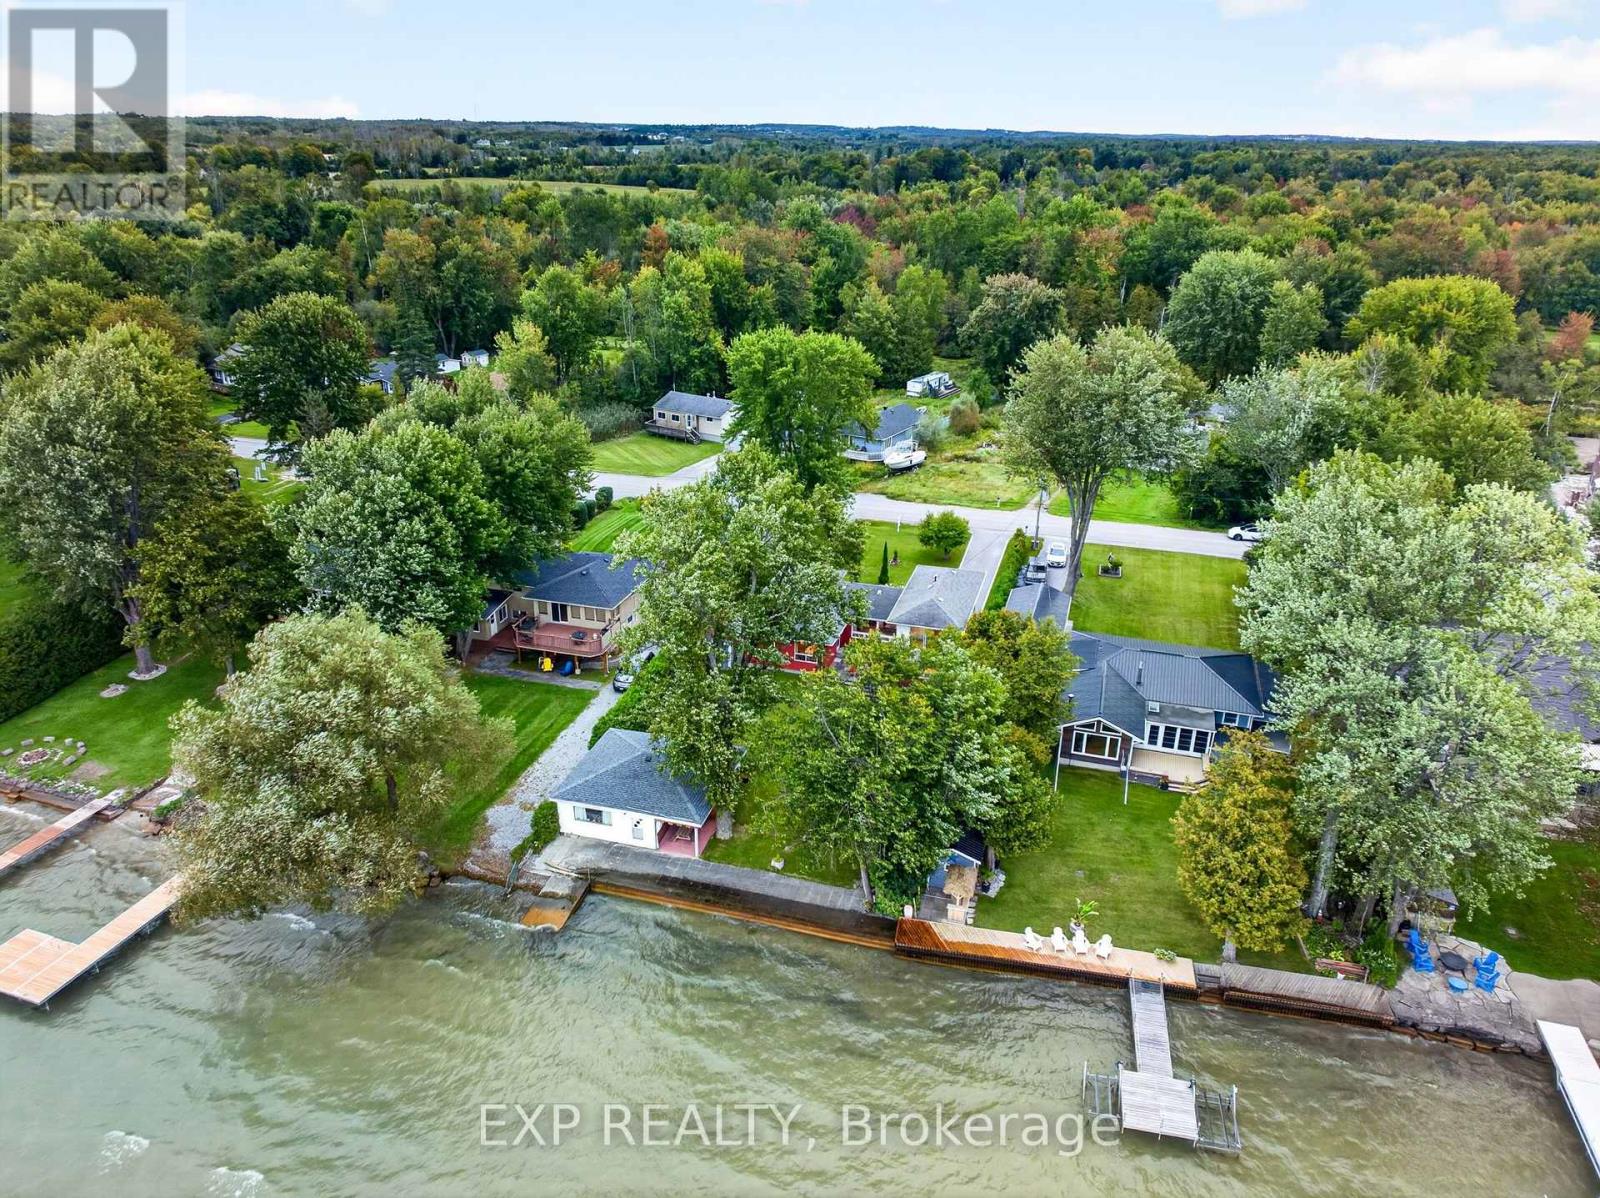
88 Irving Drive
Georgina, Ontario
Direct Waterfront Retreat - Where Every Season Feels Like a Getaway! Some properties you buy. This one, you fall in love with. Meticulously maintained and clearly cared for by owners who took pride in every detail, this direct waterfront home offers the kind of privacy, light, and views that rarely come up for sale. Step inside and the natural light hits you first - sun pours through the home, playing off warm wood floors and drawing your eye straight out to the water. With 5 bedrooms and 3 bathrooms, there's room for everyone, and with a fully separate Bunkie on the property, it's almost like you're getting two homes in one - space for guests, extended family, or a private escape of your own. Outside is where this property truly shines. Sandy, shallow shoreline makes it a dream for kids and swimmers alike, and your own private ramp puts the water at your fingertips. Settle in for the evening and watch some of the best sunsets around, framed perfectly by a layout designed to make the most of the view from nearly every room. Surrounded by peaceful, private grounds and genuinely great neighbors, it's the kind of setting that makes you exhale the moment you arrive. Cozy up by the fireplace through the colder months - this is a true four-season property, equally at home as a full-time residence or a cottage retreat. Add in a convenient, close-to-city location, generous storage, and standout investment value, and you have a rare offering that checks every box. This isn't just a place to live - it's a place to belong. (id:49269)
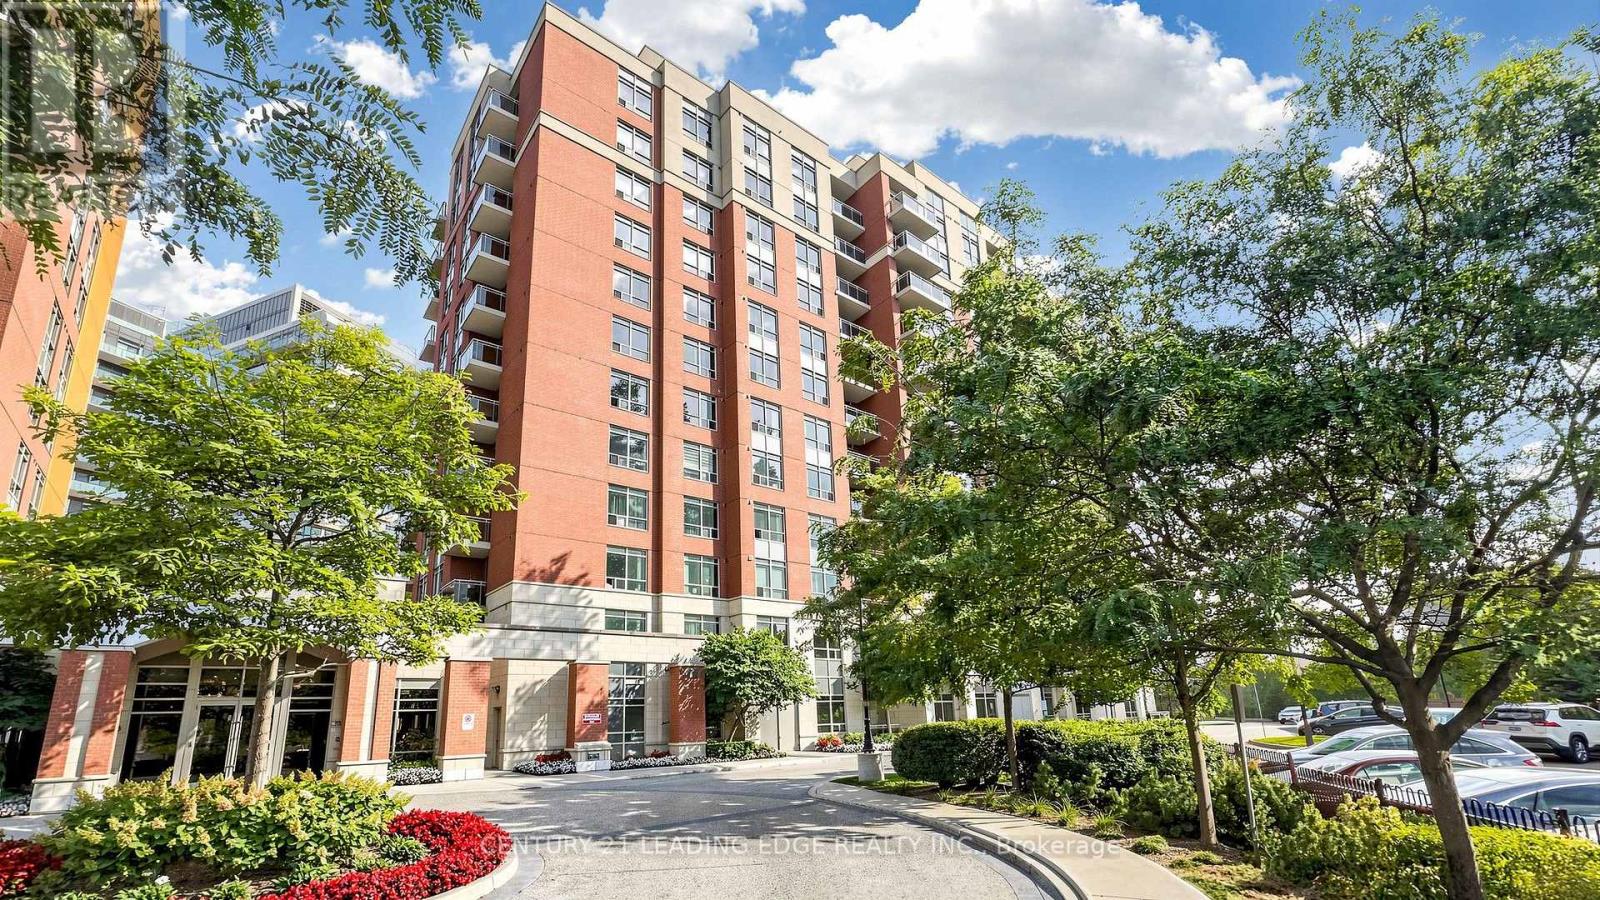
Lph5 - 75 King William Crescent
Richmond Hill, Ontario
Upgrade your lifestyle to this penthouse located on the 11thfloor, offering bright and functional layout with generous living space for one bedroom, a well appointed kitchen granite counter top and Ceramic backsplash the appliances included and a spacious breakfast bar. Potlights remoted controlled in the Living area .Washroom has multicolored light fixture with wifi connection for your music. The Prime bedroom offers floor to ceiling window plenty of sunlight, facing south, dbl sliding closets, remote controlled pot lights .Enjoy the spectacular south view with breathtaking sunsets. The location offers easy connectivity for commuter, walk to Richmond Go station, easy access to 407 and shopping, the building offers a 24hr concierge, and plenty of visitors parking.The locker is located on the second floor for your convenience. Ideal opportunity for first time buyers, professionals or investors. The unit is clean, well kept and ready to move in.Note: Parking & Locker included, Second Parking spot is available if needed. (id:49269)
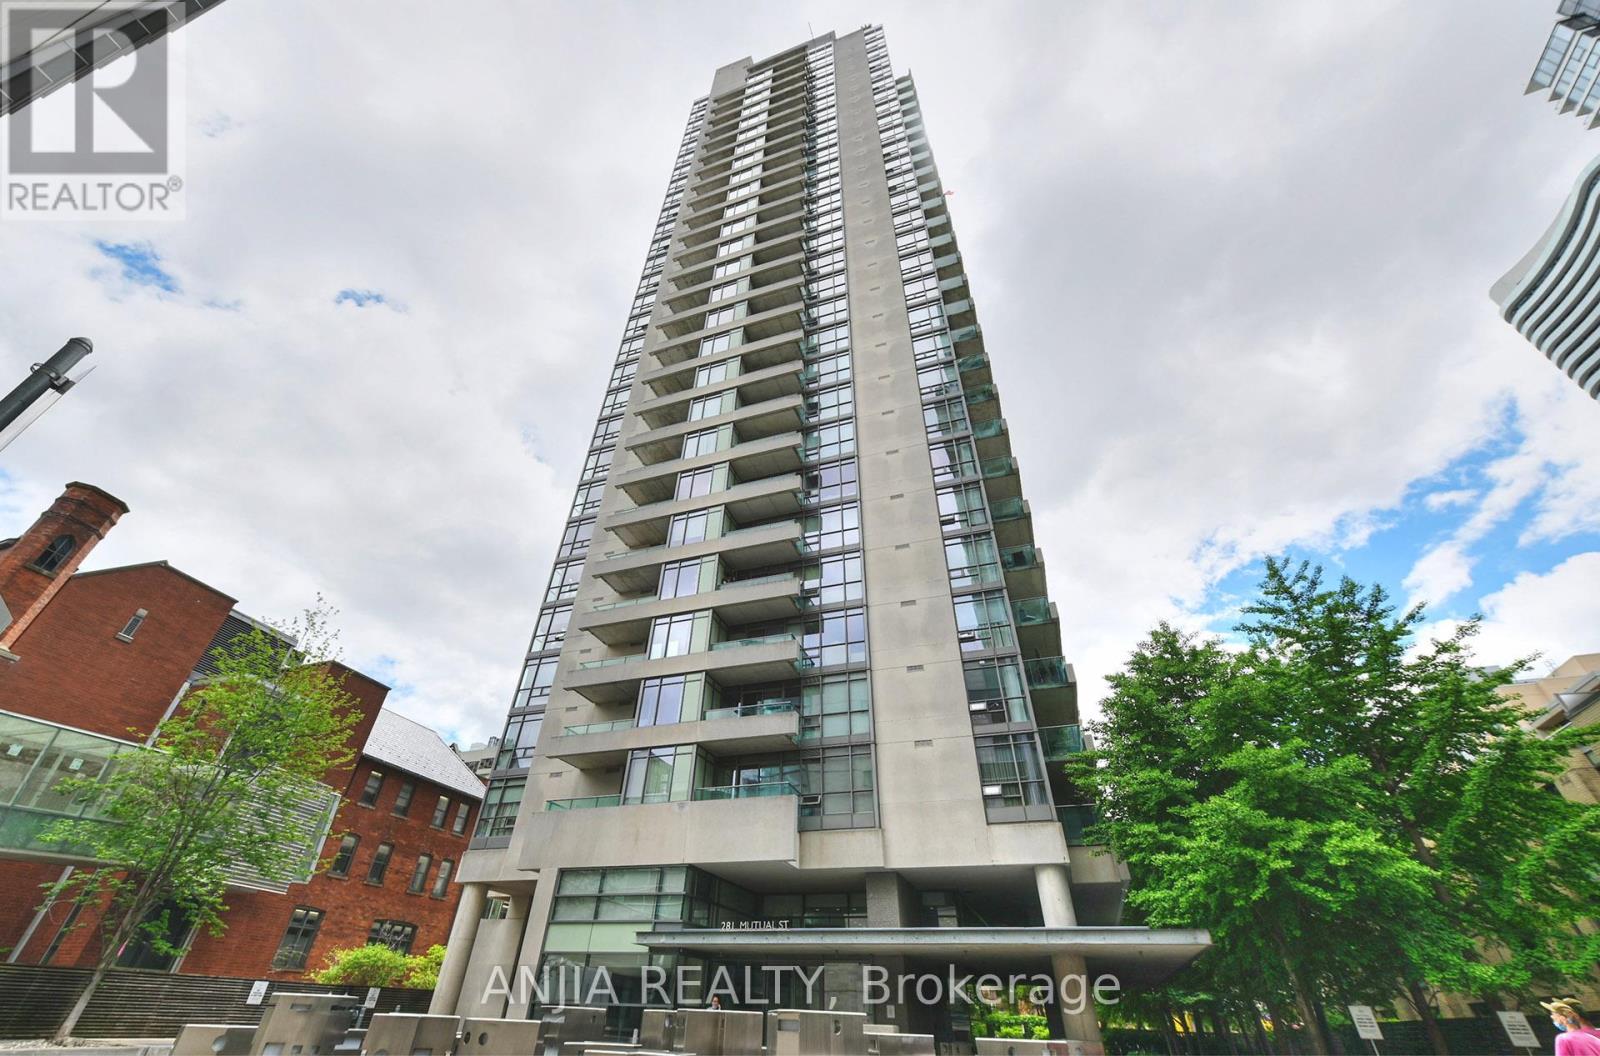
1001 - 281 Mutual Street
Toronto, Ontario
Welcome to this fabulous Modern Design With Luxurious Features 2 BEDROOM 2BATHROOM corner suite perfectly perched south-East facing in Radio City's south tower. 9 Ft Ceilings, **$$$ RENOVATION UPDATE** BRANDNEW LAMINATE FLOOR & FRESH PAINTING**4PC BATHROOM BRANDNEW RENOVATION**This split 2 bedroom layout offers a wonderful bright , and Unique Airy open concept living & dining area boasting large expansive floor to ceiling windows and well proportioned bedrooms. A generous size balcony is accessible from the sliding doors in the living , Brand-New warm laminate floors marry all the principal spaces while a bright kitchen is outfitted with desirable stainless steel appliances, Primary bedroom with Brand new 4pc bathroom Ensuite. B/I Murphy Bed In 2nd Bedroom, Ensuite laundry features. Radio CITY is a well-managed building. The building has superb amenities, including 24-hour concierge, a fitness center, sauna, renovated party and media rooms, guest suites, visitor parking, and on-site management Set on a quiet stretch of Mutual Street, surrounded by mature trees and historic homes, the building is still just a short walk to the Church-Yonge corridor, Loblaws signature Maple Leaf Gard's location, TMU, the National Ballet School, Yonge-Dundas Square, Yorkville, and transit. A comfortable downtown home with the convenience of the city right outside your door in a secure and safe neighborhood. (id:49269)