
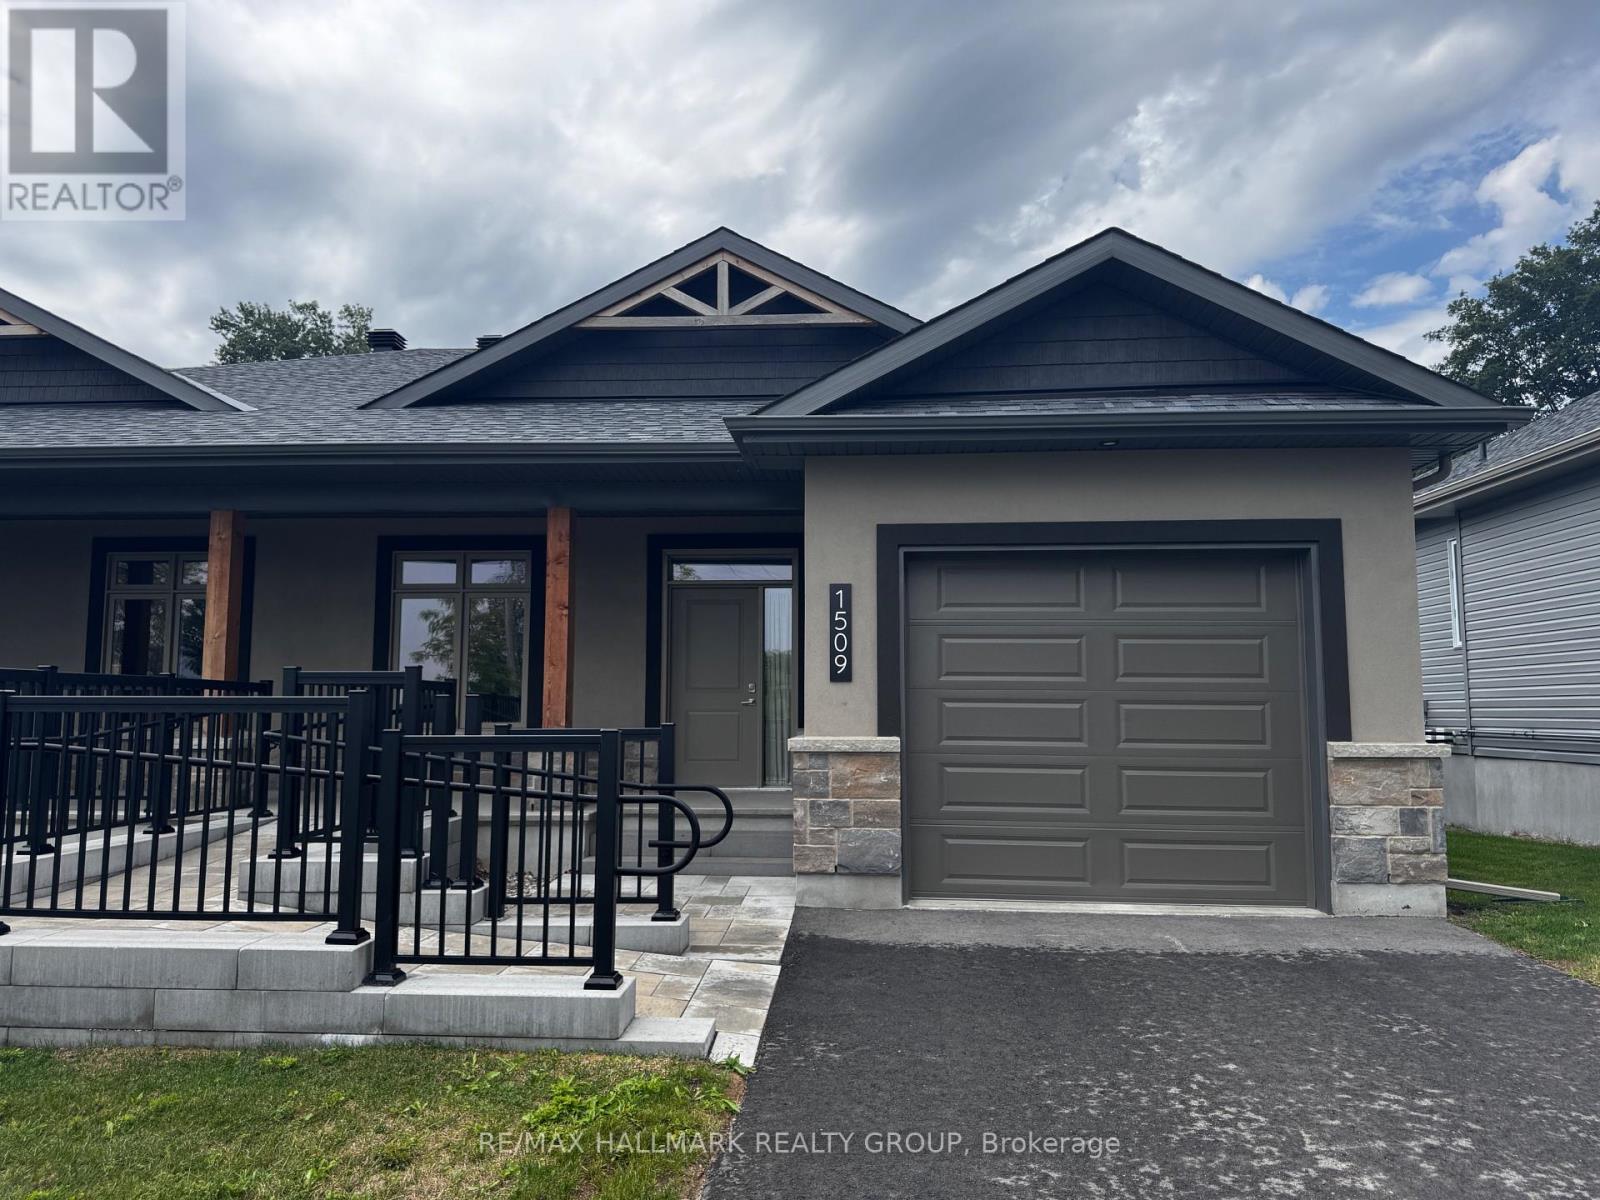
1509 Flanders Road
Brockville, Ontario
Welcome to Rockford Forest, where modern living, comfort, and accessibility come together. Thoughtfully designed for wheelchair-accessible living, this home offers a spacious, open-concept layout with ease of movement throughout. Enter through the covered porch into a bright and welcoming main floor, with wide, open sightlines extending from the entrance through to the rear of the home. The kitchen features ample cabinetry, quartz countertops, and a generous island, with an open design that flows seamlessly into the dining and living areas. Modified counters and cabinets, along with suitable appliances make this kitchen even more accessible. Vaulted ceilings create an airy feel, while access to the rear covered deck extends your living space outdoors. The primary suite has been designed with accessibility and comfort in mind, offering generous space, a walk-in closet, and a wheelchair-accessible ensuite. Additional features throughout the home have been thoughtfully incorporated to provide greater ease, independence, and functionality for everyday living. The lower level provides additional finished living space with a rec room and plenty of storage. Your rental experience at Rockford Forest also includes snow removal and lawn care, allowing you to enjoy a low-maintenance lifestyle. Combining accessibility, modern finishes, thoughtful design, and hassle-free maintenance, this Rockford Forest home offers comfortable living designed to meet a variety of needs. (id:49269)
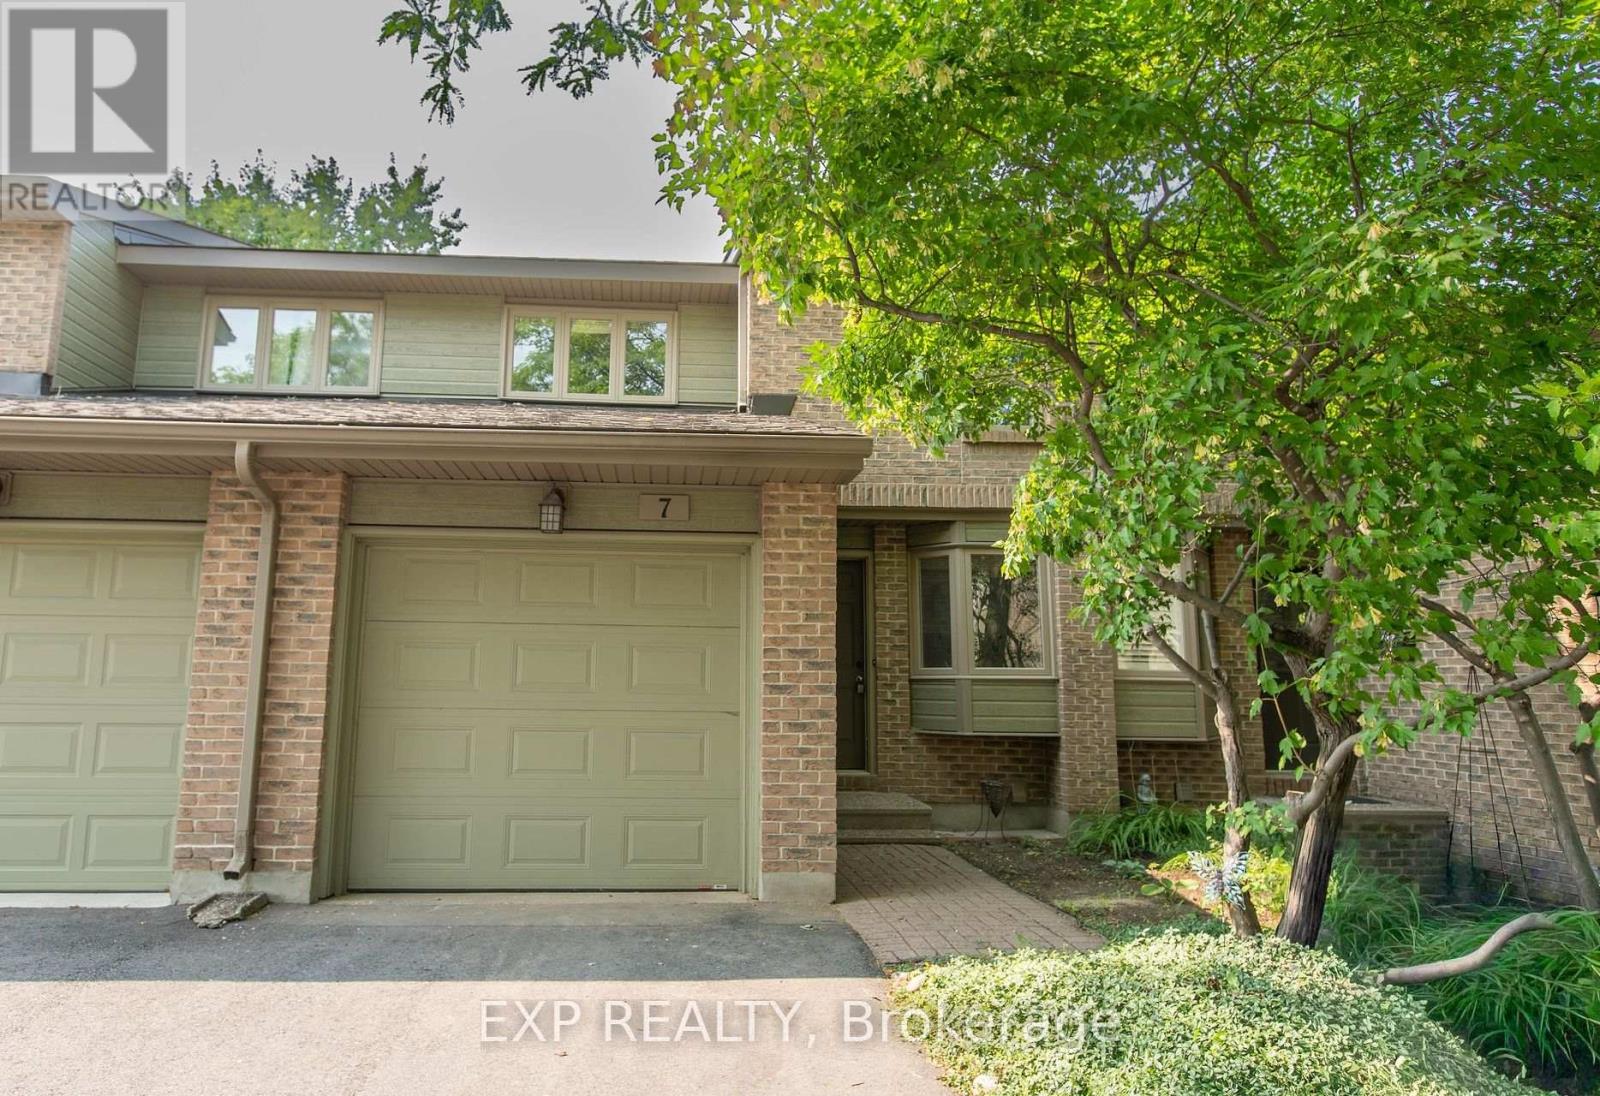
Unit 7 - 710 Coronation Avenue
Ottawa, Ontario
Welcome to 710 Coronation Avenue, Unit 7, a beautifully updated 3-bedroom, 3-bathroom townhome available for immediate occupancy in the highly sought-after community of Alta Vista. Featuring a renovated kitchen and bathrooms, this home offers a fresh, modern feel with a functional layout designed for comfortable everyday living. The spacious primary bedroom includes a convenient ensuite, while the full basement provides additional space and includes laundry facilities. A new refrigerator will be installed, and central air conditioning installation is currently underway for added year-round comfort.Ideally located just minutes from CHEO, The Ottawa Hospital, Train Yards, St. Laurent Shopping Centre, scenic walking and cycling paths, schools, parks, public transit, and an abundance of everyday amenities. An excellent rental opportunity offering modern updates, generous space, comfort, and an exceptional Alta Vista location. Available immediately! Book your showing today! (id:49269)
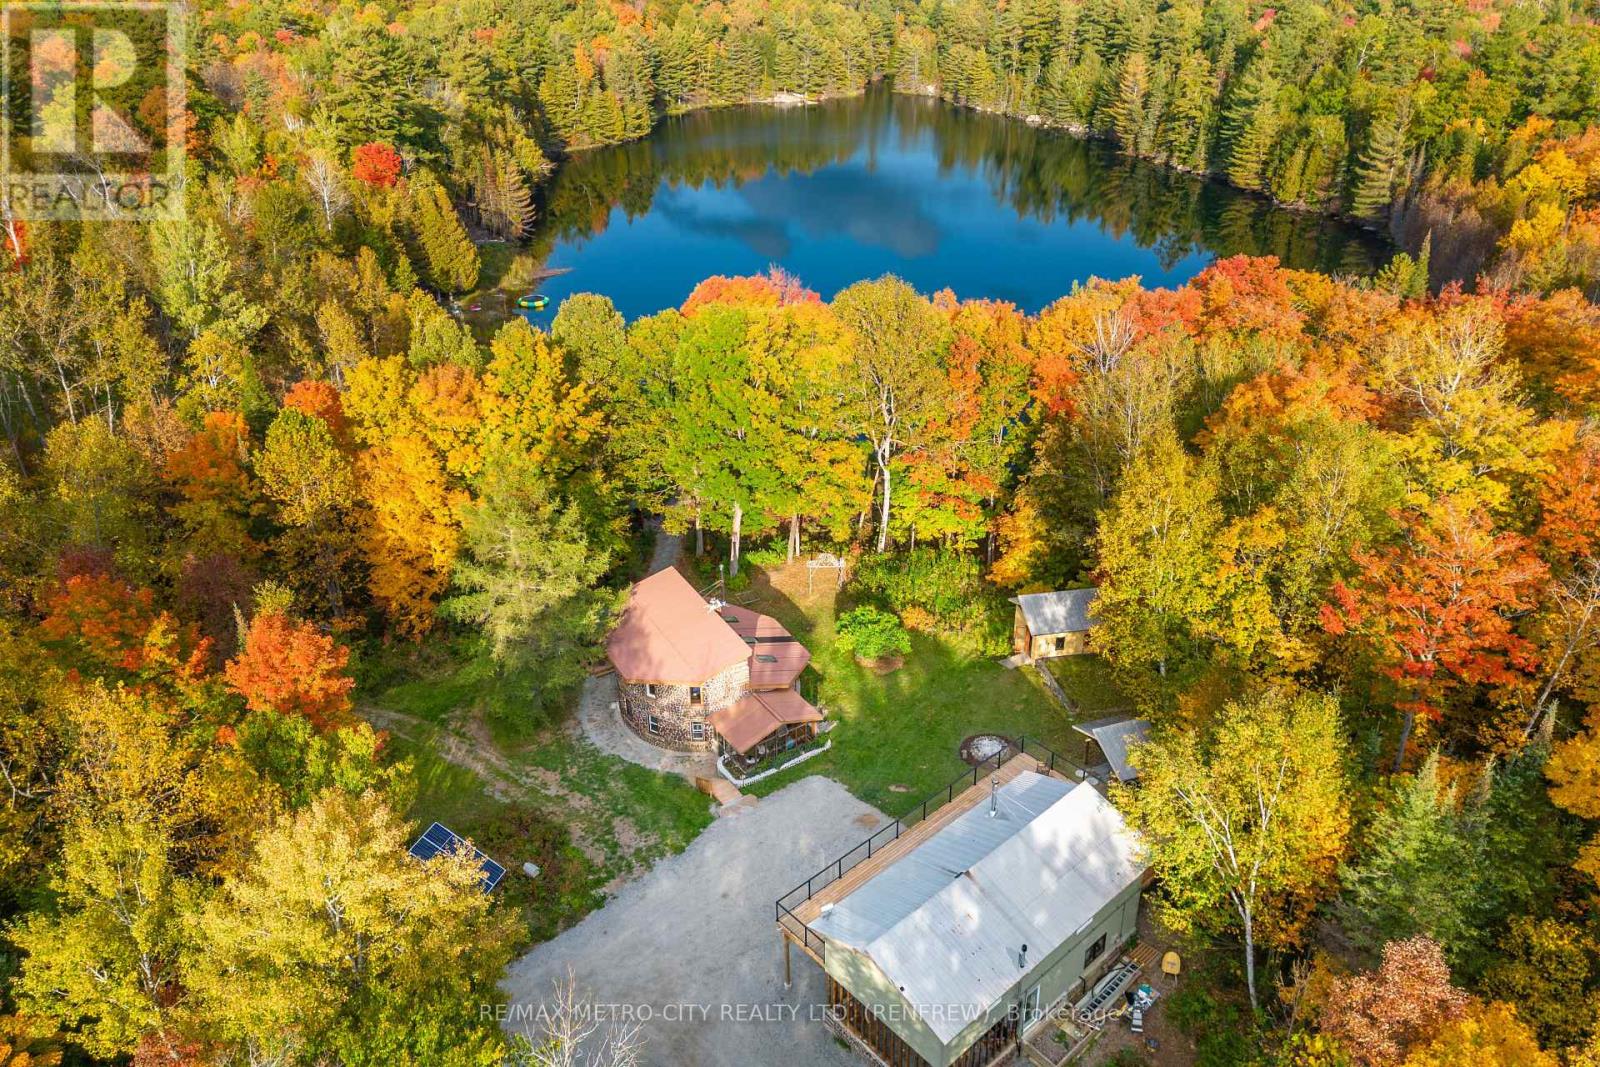
28034 Highway 41
Greater Madawaska, Ontario
Welcome To This Exquisite Waterfront Estate Nestled On Over 13 Acres Of Enchanted Pristine Nature. The Exclusive Lavish Resort Estate Is A Unique Masterpiece Boasting With The Breathtaking Vista Of Jeffers Lake, Hiking Trails, & Plentiful Trout Fishing. With A Range Of Luxury Finishes And Beautifully Renovated Main House And A Separate Loft House That Ensures Ample Space For Guests And Family, This Estate Property Is Truly A Dream Come True. Renovated With Top Of The Line Finishes Primary Home Offers: Solarium With Picture Windows Overlooks Forest & Lake With Stunning Views, A Gourmet Open Concept Chef Eat In Kitchen With Custom Cabinetry & Premium Black Stainless Steel Appliances, Family/Dining Overlooking The Forest and The Lake, 3 Generous Size Bedrooms, 2 Luxury Spa-Like Bathrooms. Completely Renovated Separate Loft House With Bedroom, Kitchen, Family/Dining, Bathroom Rough/In Landry. With This Private Oasis Summers Will Never Be The Same. Enjoy The Sun Flickering On The Water During The Day And Breathtaking Sunsets In The Night While Hosting On A Wrap Around - Deck With Majestic Lake-Views And Tranquil Serene Nature. Standing Tall And Commanding Respect This Home Is Situated In An Idyllic Country Setting On The Best Coveted Exclusive Spot On Hwy 41, With Country Spirit & City Charm Come Home To Your Special Refuge And Discover Your Next Chapter On This Unparalleled Beauty. This Artfully Designed Residence Features Voluminous Living Spaces And An Enchanting Outdoor Oasis For You To Unwind And Rejuvenate. Every Corner Offers Sophistication, Rendering This Home A Veritable Haven Of Refined Living. With Its Unparalleled Ambiance And Multitude Of Inviting Spaces, This Residence Graciously Invites You To Call It Home. (id:49269)
Housspro Dl Realty
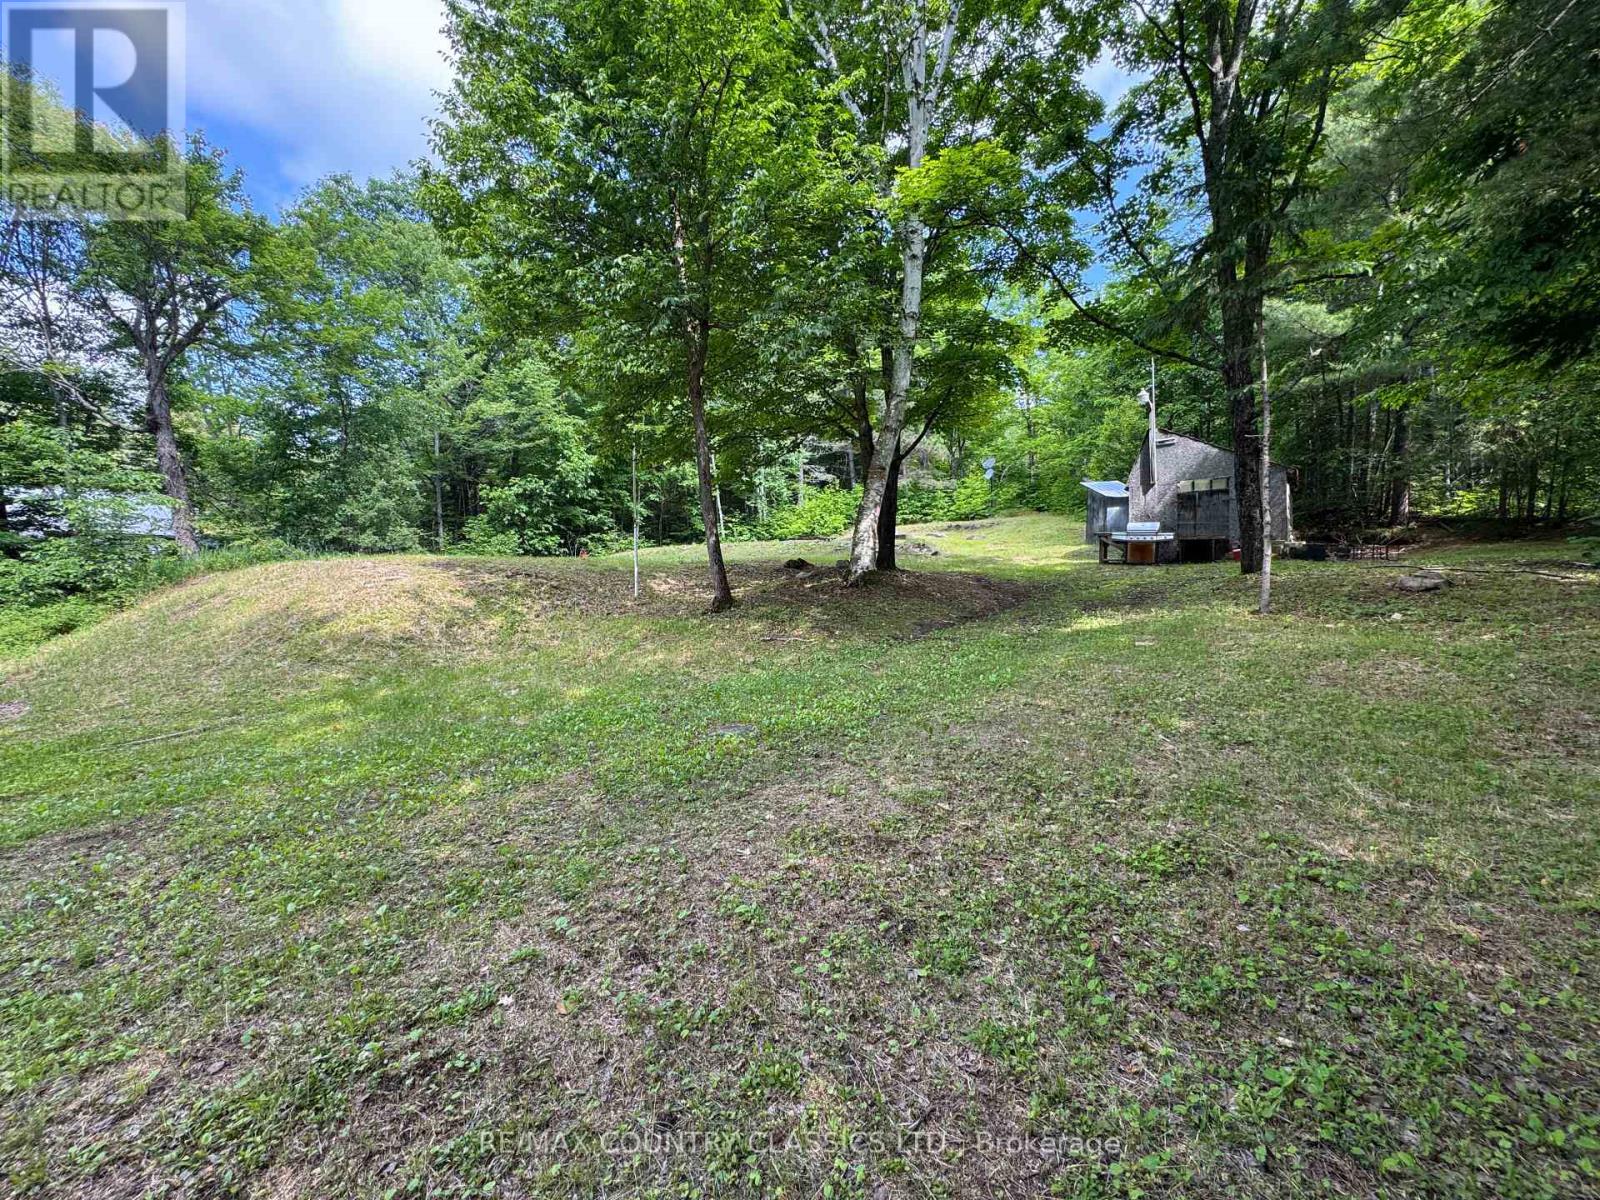
1703 Boulter Road
Carlow/mayo, Ontario
Looking for the perfect lot to build your forever home or recreational retreat only 3 hours from Toronto and 2 1/2 hours from Ottawa? Calling all outdoor enthusiasts and nature lovers! Invest in a piece of Ontario's natural beauty. Escape to this peaceful 1 acre property, zoned R1 in a mature forest setting and good year-round road access on a municipally maintained paved road. With much of the groundwork complete, this special parcel is ready for your vision. The property features a cleared area with the start of a concrete foundation, a large shed including some building materials, installed driveway, a drilled well, septic and hydro at the property line keeping your utility hookup costs to a minimum. Amenities nearby include Foster Lake which features a nice beach, boat launch and an outdoor rink for winter fun as well as many lakes for fishing and boating enjoyment including Papineau Lake with it's public beach! Only 20 minutes to Bancroft or Maynooth and on a school bus route, there is convenient access to restaurants, shops, a school, general store and community resources. Also, a river and trail systems nearby for hiking, ATVing, and snowmobiling. Whether you're dreaming of a custom home, cozy cabin, or cottage to enjoy, surrounded by nature, the possibilities are endless. (id:49269)
0 Murphy's Island
Leeds And The Thousand Islands, Ontario
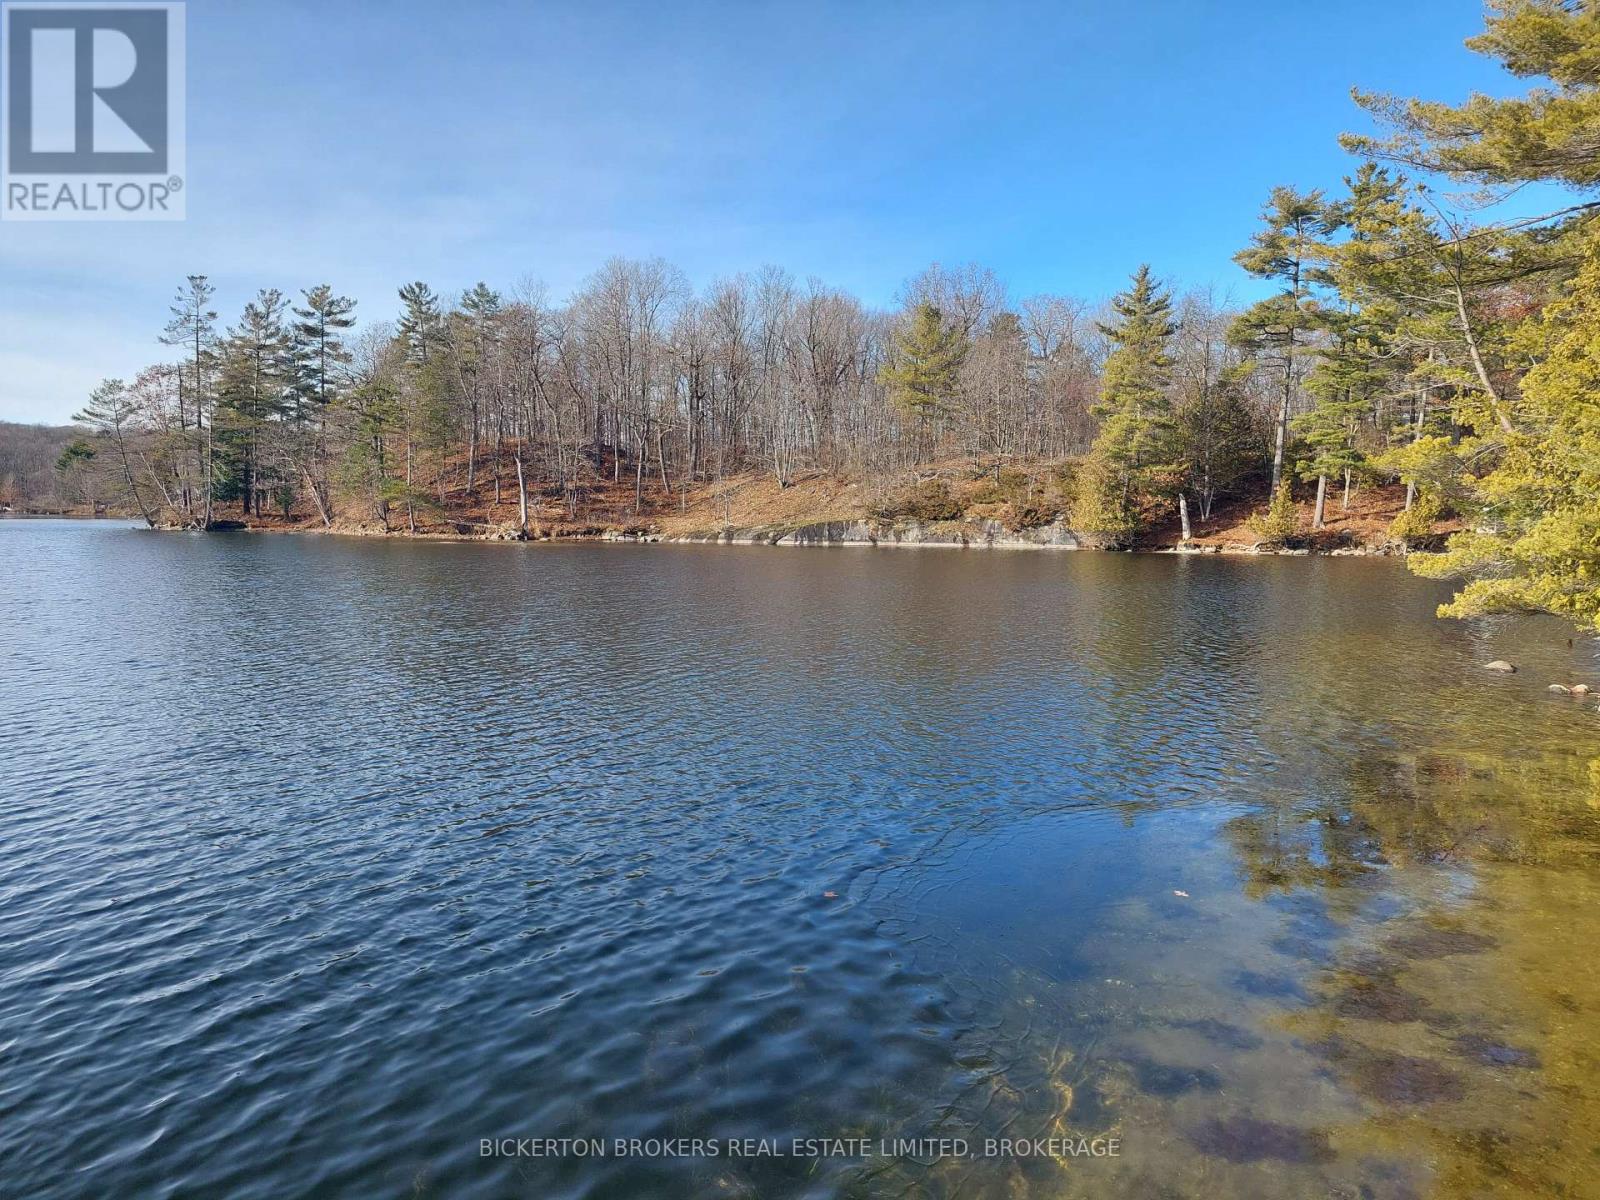
Located approximately 10 minutes north from Seeley's Bay township docks, where you can launch your boat at no cost, lies this 2.637 acres island lot. Directly on the Rideau Canal just south of Murphy's Narrows providing deep water and access to miles of boating right off your dock. This property has been in the same family since 1965 and is awaiting development into an island oasis affording plenty of privacy and numerous potential building sites. Land is fairly open with rolling topography and mature trees. Clear water with little weeds. A number of great swimming areas. There is only one other owner on the 'back' side of the island allowing endless opportunities for your island oasis. Property is zoned RS, Shoreline Residential and due diligence with Leeds and the 1,000 Islands Township is recommended for all development proposals. No walking of island without agent present please. Call for any and all questions.. (id:49269)
553 Queen St E # 1
Sault Ste. Marie, Ontario
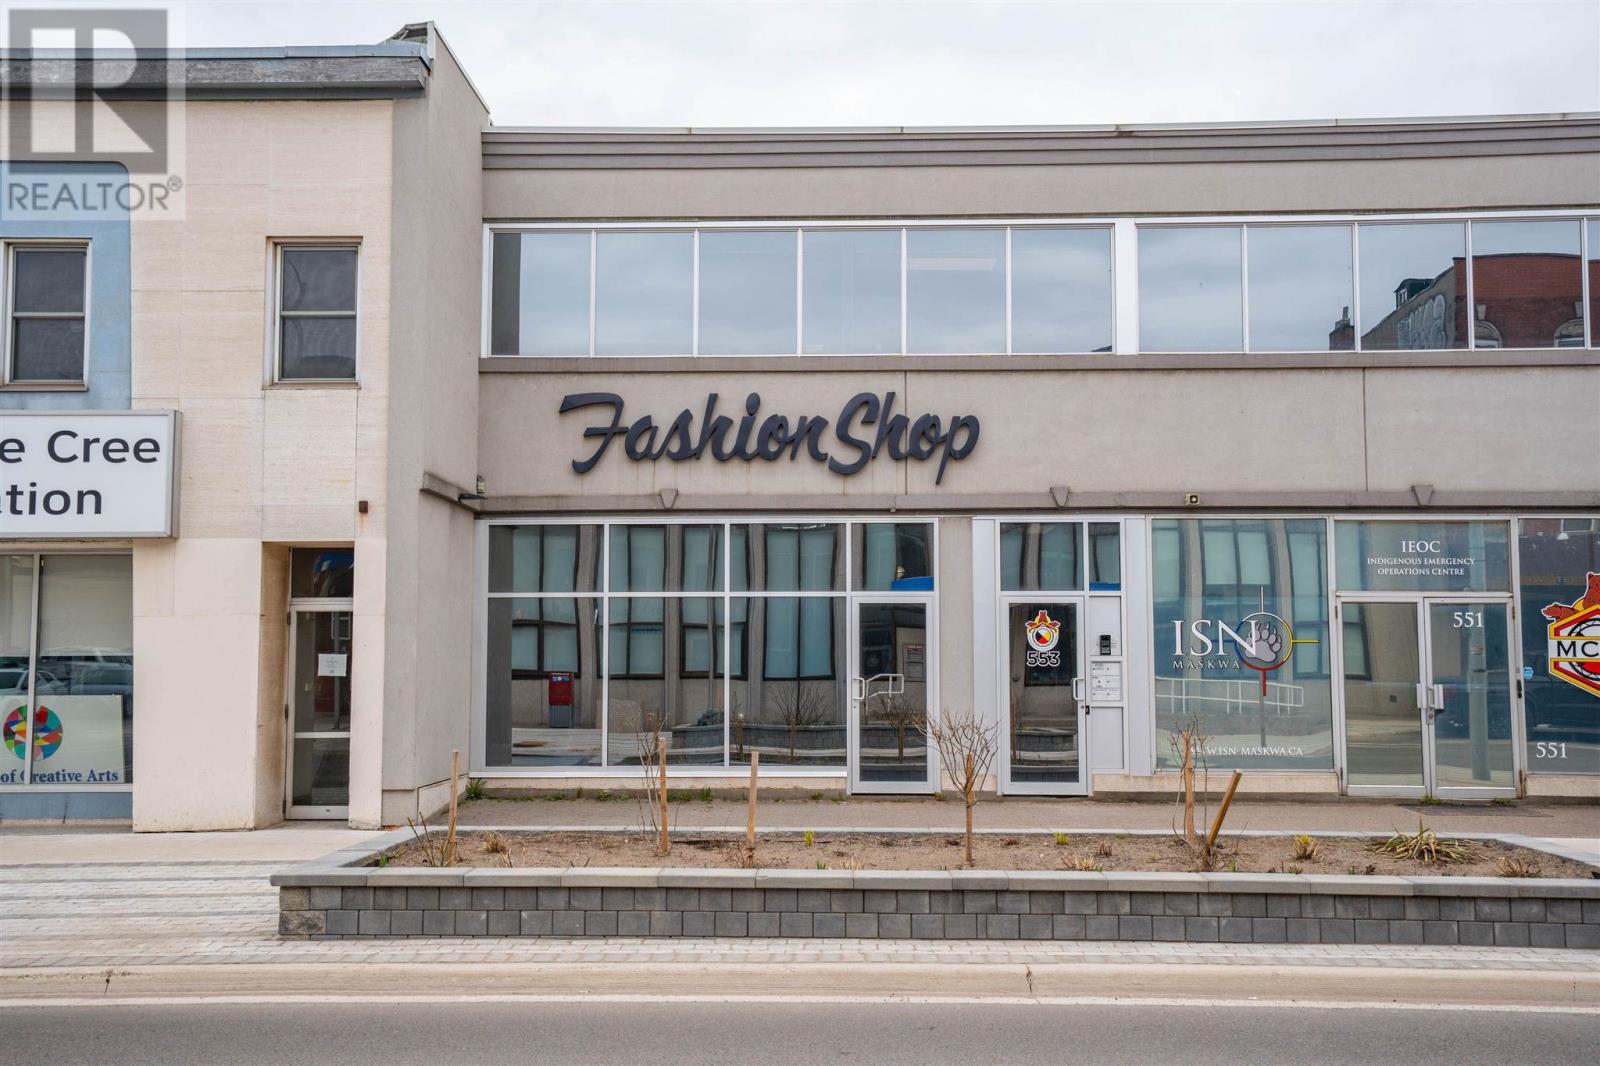
RENOVATED OFFICE SPACE IDEAL FOR SMALL BUSINESS LOCATED IN THE HEART OF DOWNTOWN. GREAT LAYOUT WITH LARGE, OPEN WORK SPACE. SPACIOUS OFFICE OVERLOOKS QUEEN STREET EAST. LEASE RATE IS $1,165/MONTH PLUS PUC. (id:49269)
66 Wilderness Ct
Sault Ste. Marie, Ontario
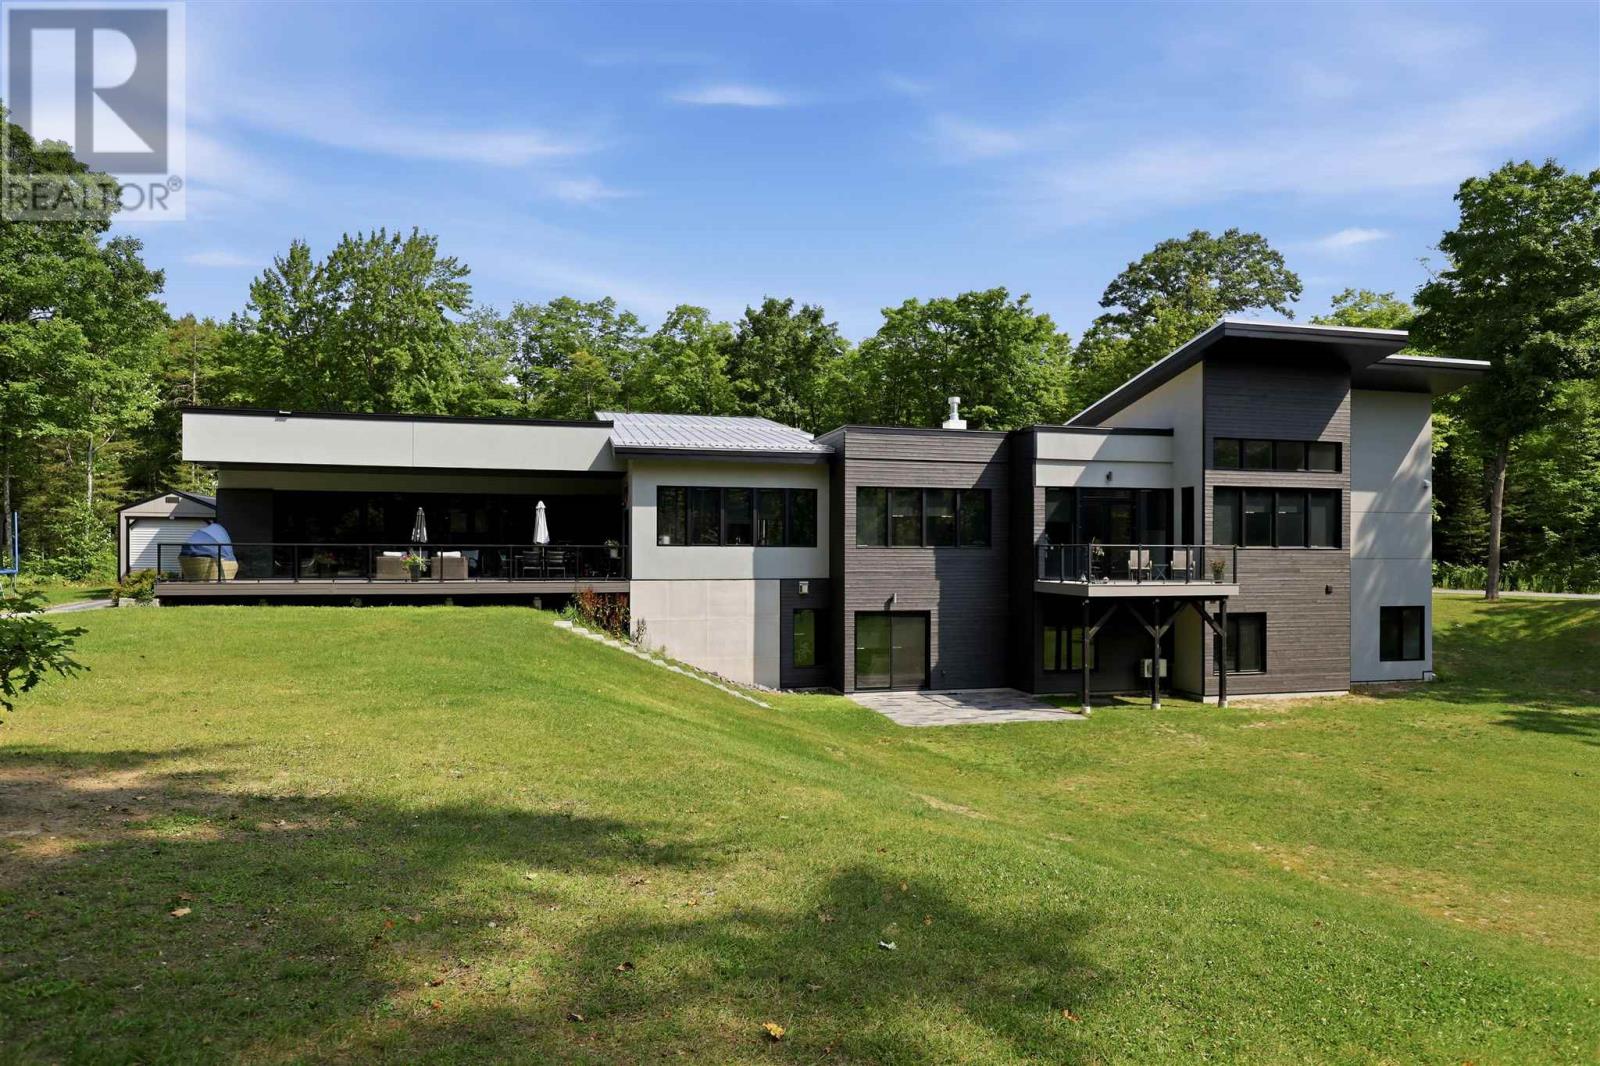
An incredibly rare opportunity! Welcome to 66 Wilderness Court, a truly exceptional custom-built home situated on approximately 5 acres in one of the Sault’s most desirable locations. Offering the perfect combination of privacy, space and convenience, this remarkable property is just minutes from Hiawatha, Sault Area Hospital, hiking, biking and ski trails, and all amenities. Impressive in every way, this sprawling bungalow offers over 5,000 sq. ft. on the main floor and more than 8,100 sq. ft. of beautifully finished living space. Thoughtfully designed with quality, functionality and accessibility in mind, this home features soaring ceilings of approximately 12 ft. on the main level and 9.5 ft. in the fully finished walkout basement, creating bright, open and inviting spaces throughout the entirety of the home. Featuring 6 bedrooms and 6.5 bathrooms, including 3 ensuites, the layout is ideal for large families, multigenerational living and entertaining. The stunning primary suite showcases vaulted ceilings, an incredible walk-in closet and luxurious ensuite. The home includes an elevator, in-floor heating, central air conditioning with secondary heating capabilities, and an exceptional triple attached garage with oversized doors and in-floor heat. The Kitchen offers a massive island and its central setting is perfect for indoor and outdoor entertainment. The staircase and fireplaces are also special focal points. One of the home’s most unique features is the spectacular indoor pool room—a completely self-contained space offering an incredible year-round setting for recreation and entertaining. Outside, enjoy an asphalt driveway, covered deck area, walkout lower level and a peaceful south-facing backyard surrounded by acres of mature privacy. The setting is exceptional, the design is impressive inside and out, and the quality is evident throughout. A top-notch property offering space, privacy, accessibility and features rarely found in one home. (id:49269)
29 Laurier Rd
Elliot Lake, Ontario
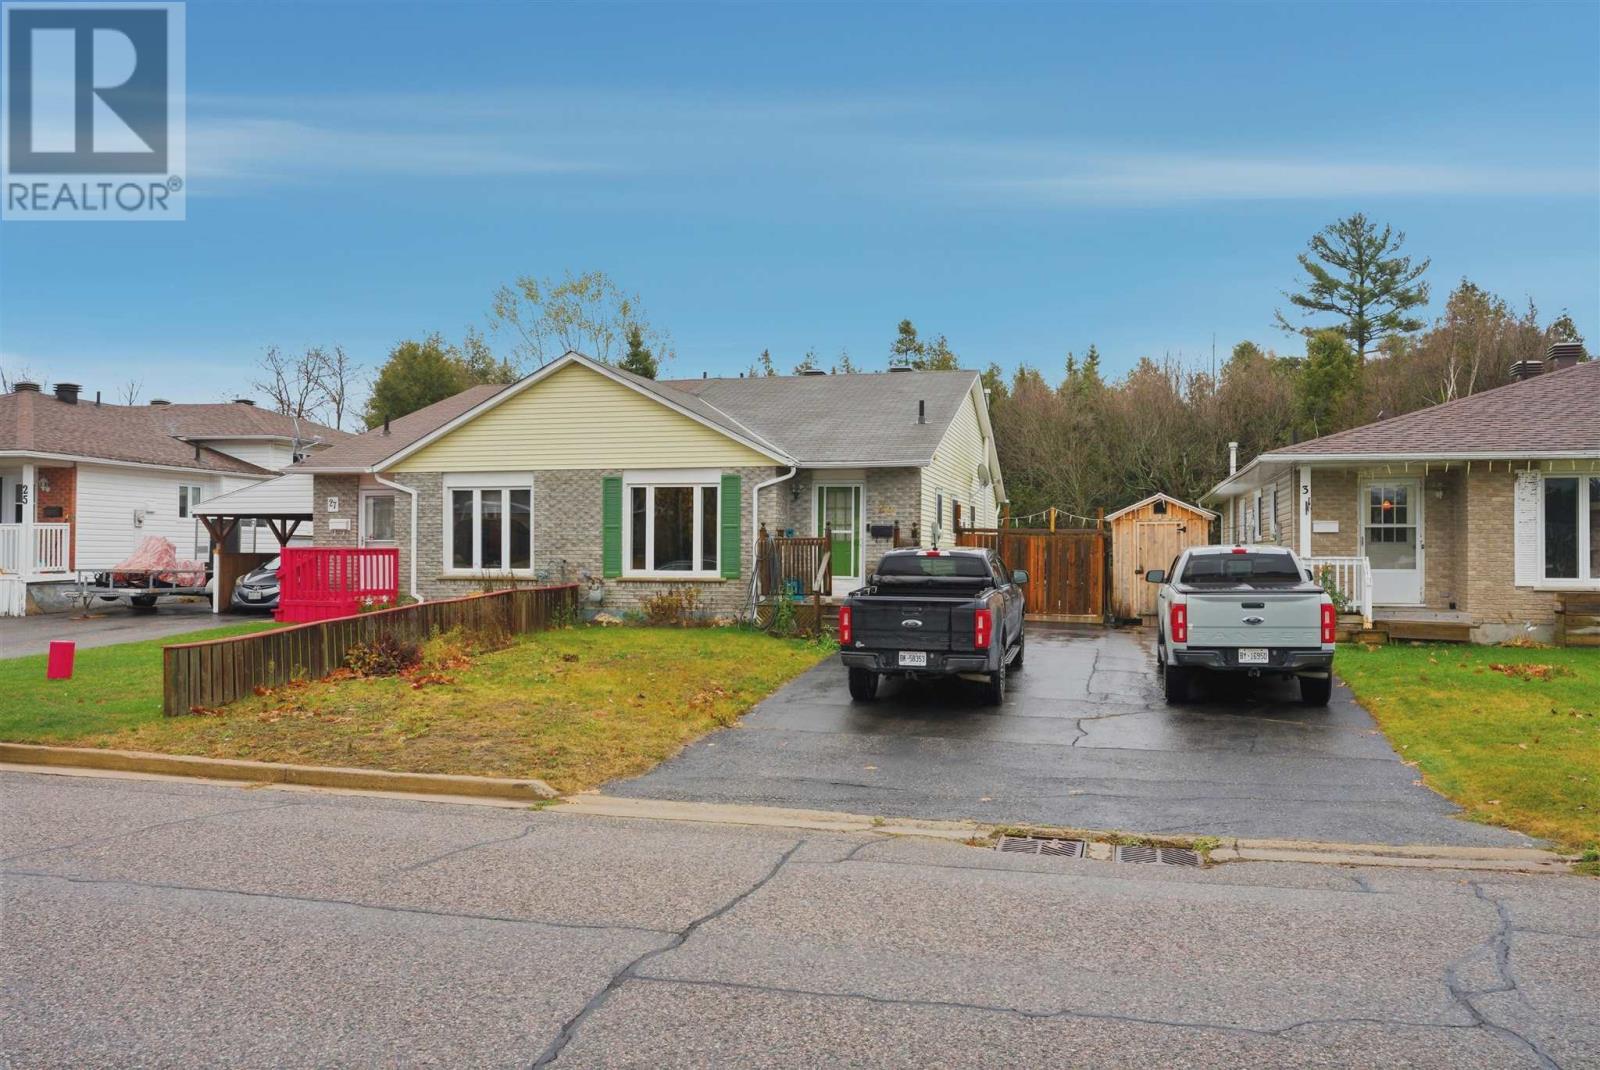
Welcome to 29 Laurier Road — a bright and well-kept semi-detached home located in a desirable, family-friendly neighbourhood of Elliot Lake. This lovely property offers 3 bedrooms, 1.5 bathrooms, and a comfortable layout perfect for first-time buyers, families, or downsizers. Main floor features a spacious living room with large picture window, separate dining area, and functional kitchen with plenty of storage and counter space. Upstairs offers three bedrooms and a full 4-piece bathroom. Lower level includes laundry area, convenient 2 piece bath, walk out basement and plenty of storage. Enjoy a fully fenced backyard — ideal for children, pets, or outdoor entertaining. Located close to schools, parks, shopping, and walking trails. Private driveway parking and low-maintenance exterior. A great opportunity to own a solid home in a quiet, convenient area of town. Don’t miss out — book your showing today! (id:49269)
31 Eagle
Leamington, Ontario
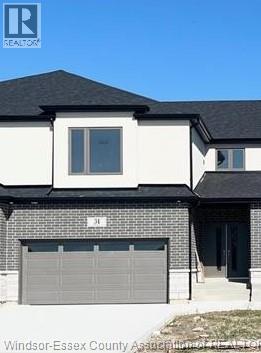
WELCOME TO 31 EAGLE ST. PRESENTING FREE HOLD INSIDE UNIT 2 STOREY HOME BOASTING 4 BEDROOMS, 3 BATH(ENSUITE) & 2ND FLOOR LAUNDRY. MASTER BDRM W/ENSUITE WITH W-IN CLST, OPEN CONCEPT LAYOUT W/ MODERN KITCHEN INCLUDING ISLAND AND BUILT IN PANTRY, QUARTZ COUNTERTOP & TILE BACKSPLASH. LRG FAM RM, LARGE WINDOWS, PATIO SLIDER WITH BLINDS OFF THE NOOK. ENGINEERED HARDWOOD THROUGHT THE HOME, TILE BATHS KITCHEN AND WET AREAS. WAYNE SCOTTING IN FOYE, UPGRADED DOORS AND TRIMS, MIRRORS IN BATHROOMS ETC. UNFINISHED LWR LVL HAS ROUGHED IN KITCHEN, BATHROOM FOR FUTURE POTENTIAL. FINISHED INSULATED DBL CAR GARAGE WITH INSIDE ENTRY, DRIVEWAY, DECK AND GRASS INCLUDED! HIGH EFICIENCY FURNACE, HRV 7 YEAR TARION. SITTING ON A LARGE IRREGULAR SHAPED LOT, MINUTES AWAY FROM POINT PELEE NAT'L PARK, ERIE SHORES GOLF & COUNTRY CLUB & LEAMINGTON MARINA. (id:49269)
62 Main St S Street
Hagersville, Ontario
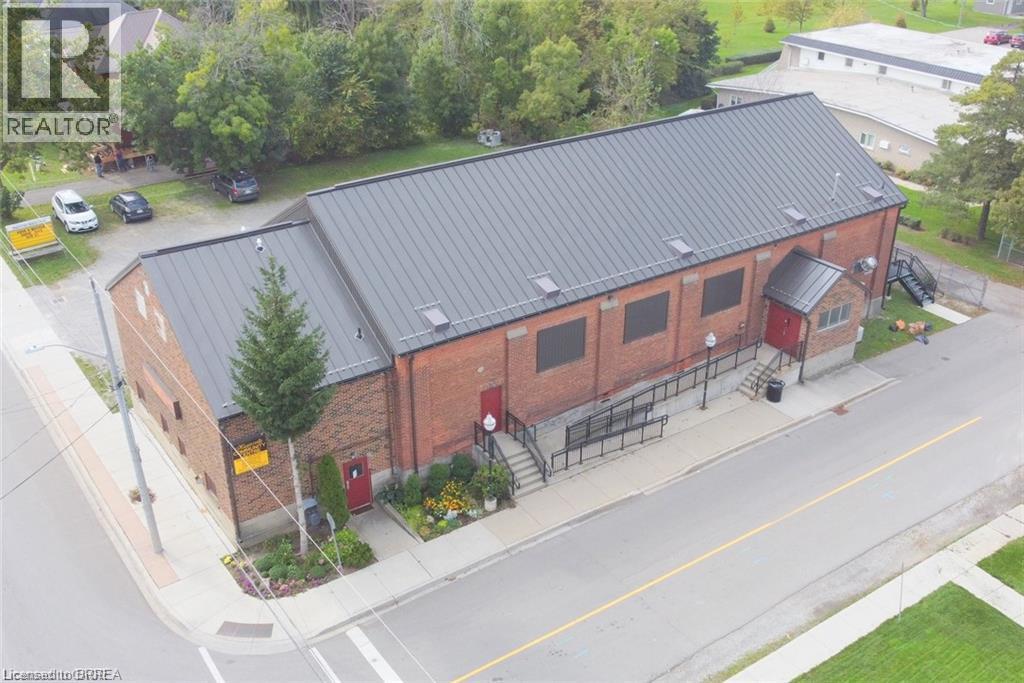
The Armoury Lofts is Site Plan Approved for 15 Residential Units in a small charming town of Hagersville consisting of 2-2 bedroom units, 8-1 bedroom units & 5 bachelor units. Solid brick building with newer steel roof & back steel staircase plus 23 parking spaces ready to build out and choose your own tenants and set your own rents. No rent control here. The interior of the building has been gutted and is ready for construction. Hagersville is in need of rental housing. All tenants to pay their own utilities. All architectural drawings mechanical drawings are ready to go to submit for building permit. Perfect for savvy investor. Seller willing to hold VTB financing to qualified buyer. Fantastic Opportunity to add this to your investment portfolio. Hagersvile is 15 minutes to Port Dover, Cayuga & Caledonia, 30 minutes to Brantford & 40 minutes to Hamilton offering lots of shopping, its own West Haldimand General Hospital, For Recreation & Fitness there is The Hagersville Library + Active Living Centre features a library, community rooms, a cafe, and active living programs. It sits on the grounds of Grant Kett Memorial Park, which includes the local arena, baseball diamonds, a playground, and lit pathways, Hagersville Farmer's Market since 1892. Hagersville has several schools for local families, including Hagersville Elementary, Hagersville Secondary School, and Holy Trinity Catholic High School. (id:49269)
62 Main St S Street
Hagersville, Ontario
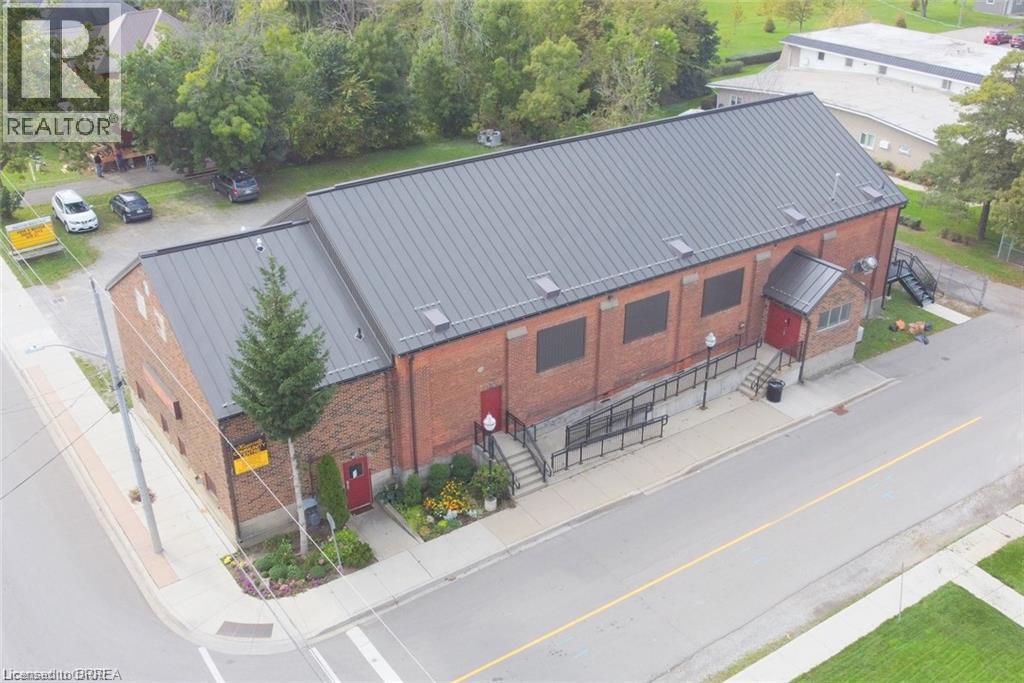
The Armoury Lofts is Site Plan Approved for 15 Residential Units in a small charming town of Hagersville consisting of 2-2 bedroom units, 8-1 bedroom units & 5 bachelor units. Solid brick building with newer steel roof & back steel staircase plus 23 parking spaces ready to build out and choose your own tenants and set your own rents. No rent control here. The interior of the building has been gutted and is ready for construction. Hagersville is in need of rental housing. All tenants to pay their own utilities. All architectural drawings mechanical drawings are ready to go to submit for building permit. Perfect for savvy investor. Seller willing to hold VTB financing to qualified buyer. Fantastic Opportunity to add this to your investment portfolio. Hagersvile is 15 minutes to Port Dover, Cayuga & Caledonia, 30 minutes to Brantford & 40 minutes to Hamilton offering lots of shopping, its own West Haldimand General Hospital, For Recreation & Fitness there is The Hagersville Library + Active Living Centre features a library, community rooms, a cafe, and active living programs. It sits on the grounds of Grant Kett Memorial Park, which includes the local arena, baseball diamonds, a playground, and lit pathways, Hagersville Farmer's Market since 1892. Hagersville has several schools for local families, including Hagersville Elementary, Hagersville Secondary School, and Holy Trinity Catholic High School. (id:49269)
487 Burlington Street E
Hamilton, Ontario
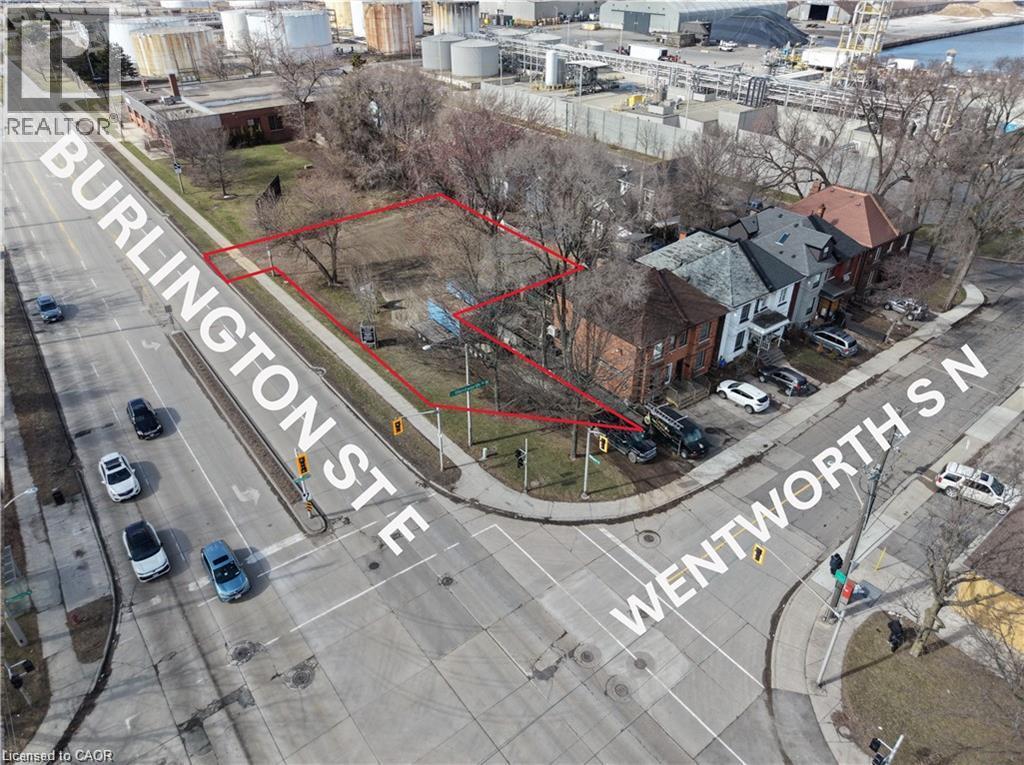
Approximately 0.255 acres of prime vacant industrial land located near the corner of Burlington St. E. and Wentworth St. N., offering excellent exposure along a high-traffic East Hamilton corridor. Zoned M5 – General Industrial, the property is well suited for a variety of permitted low-impact industrial and outdoor yard uses, including contractor’s yard, commercial parking, fleet or vehicle staging, courier or logistics operations, landscape contracting, and outdoor equipment or material storage accessory to a permitted use, subject to City of Hamilton zoning requirements. Outdoor storage permitted in accordance with the zoning by-law. Conveniently located with quick access to major transportation routes, making this an excellent opportunity for owner-users, contractors, investors, or businesses seeking strategically located industrial land in Hamilton. VTB financing available (id:49269)