
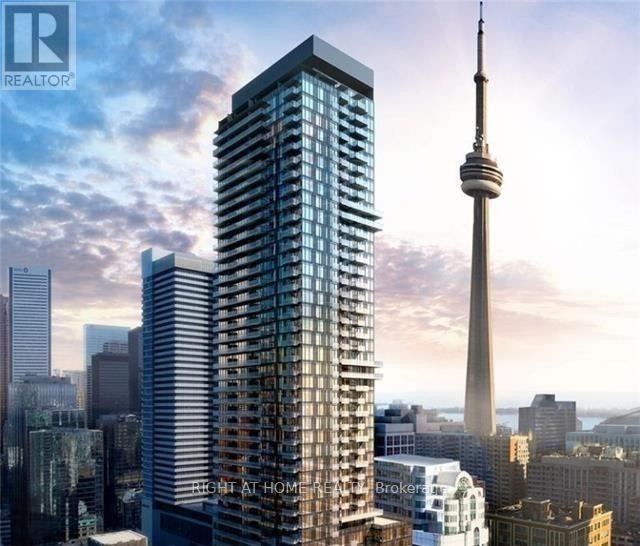
3505 - 87 Peter Street
Toronto, Ontario
Furnished with newer furniture!! Be proud to live in this luxury & beautiful open concept 400+sf studio w/ 9ft ceiling, large balcony & unobstructed west view in the heart of the entertainment district. Steps to ttc, financial district, OCAD, tiff, China town, rogers Centre, CN tower, bars, restaurant and more! No pets & no smokers. (id:49269)
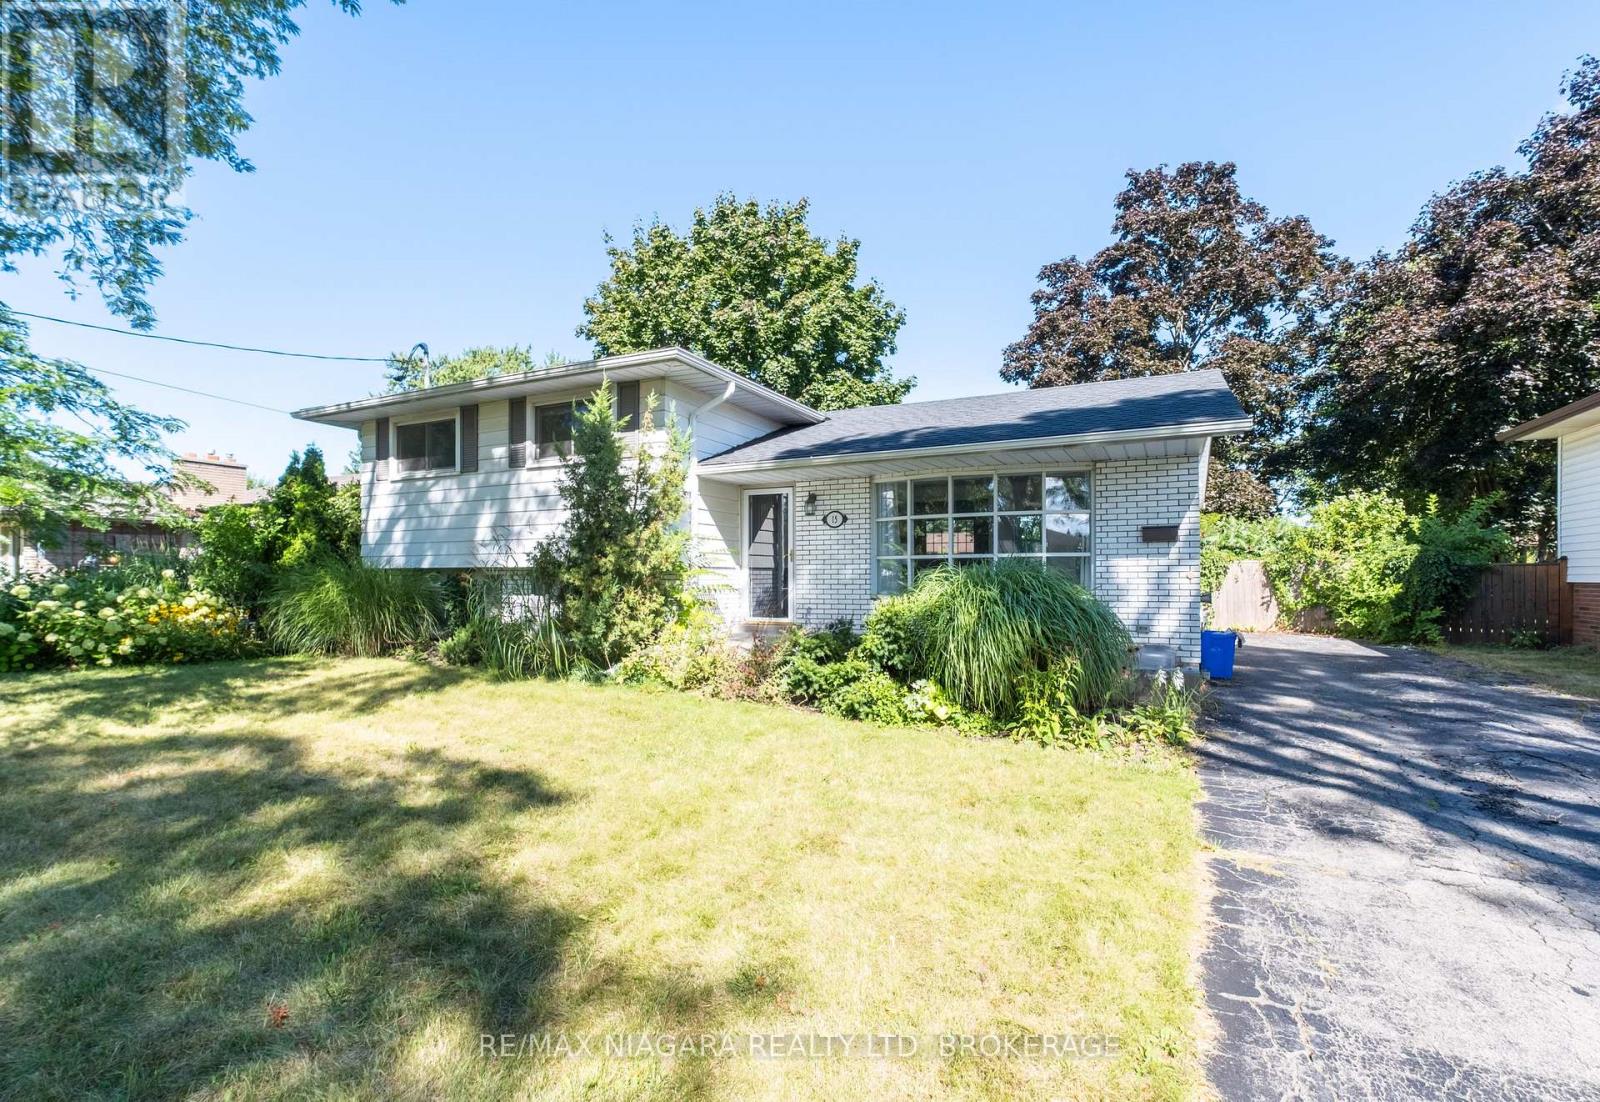
15 Old Oxford Road
St. Catharines, Ontario
Located in a mature, quiet north-end St. Catharines neighbourhood, this fully updated legal side-split duplex is a turnkey income property delivering $50,640 in gross annual rent with tenants covering their own hydro - built the way a cash-flowing investment property should be. Two completely self-contained units, separate hydro meters, private entrances, and independent in-suite laundry for each suite mean zero shared infrastructure, zero utility disputes, and zero landlord headaches - a clean, low-maintenance ownership structure from day one. The main-level unit is bright and well-proportioned, with large windows pulling natural light into an open-concept living and dining area; the kitchen has been modernized with quartz countertops and new appliances, including a dishwasher, complemented by three solid bedrooms, a four-piece quartz bathroom, and a dedicated washer and dryer. The lower suite is accessed through a private rear entrance and offers a surprisingly functional layout: a generously sized primary bedroom with two above-grade windows, a two-piece bathroom on that level, plus an open-concept kitchen, dining, and living area with a new stove and fridge, a full three-piece bathroom, and its own in-suite laundry. Both units have been freshened with new paint and carpet-free vinyl flooring throughout, and the water heater is owned - no rental contracts to inherit. Current combined rent is $4,220 per month with both units occupied and tenants paying their own hydro, steps from Walker's Creek Park and a short drive to Fairview Mall, the QEW, local schools, and everyday amenities - a location that attracts and retains quality long-term tenants. Showings with notice. (id:49269)
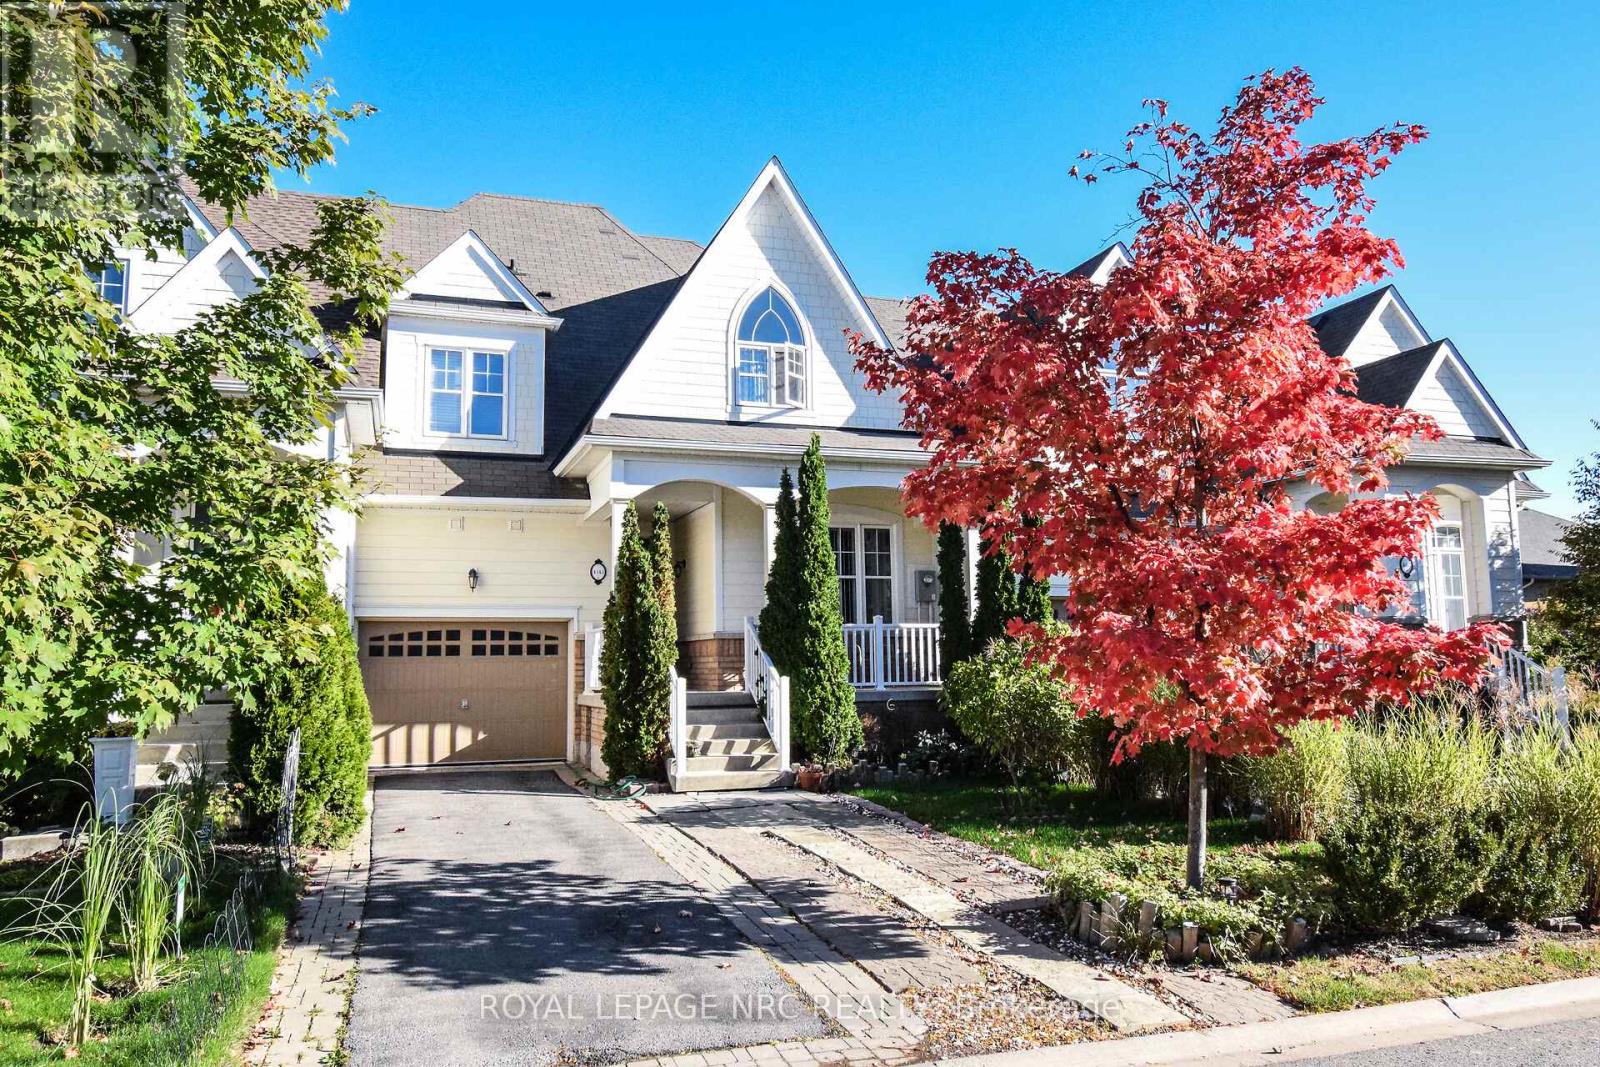
4343 Chemonda Street
Niagara Falls, Ontario
Welcome to 4343 Chemonda Street - an executive townhome that blends modern luxury with everyday comfort in one of Niagara Falls' most desirable pockets. Built in 2015, this three-bedroom, four-bathroom residence offers a rare level of refinement, ideal for buyers who appreciate thoughtful design and effortless living. Step inside to soaring ceilings, sun-filled spaces, and an open-concept main floor that feels both grand and inviting. The layout is anchored by a main-floor primary suite, an exceptional feature that elevates convenience and privacy. Its spa-inspired ensuite includes a deep soaker tub, glass shower, double vanity, and upscale finishes-your own personal retreat. The upper and lower levels extend the home's versatility, offering flexible spaces for work, relaxation, or entertaining. The fully finished basement includes a large tiled cold room-perfect for wine storage, seasonal items, or hobbies-and a standout media room complete with projection screen TV, and even a disco ball for unforgettable movie nights or gatherings. Outdoor living is equally impressive. A generous back patio provides the perfect setting for dining, lounging, or summer entertaining, while the spacious front porch invites slow mornings with coffee or easy conversations with neighbours in this established, welcoming community. Perfectly positioned close to everything Niagara Falls is known for, you're minutes from world-class golf, scenic boating, and the region's most iconic attractions. Whether you're seeking a peaceful retreat or a vibrant, active lifestyle, this home delivers a rare combination of sophistication and convenience. (id:49269)
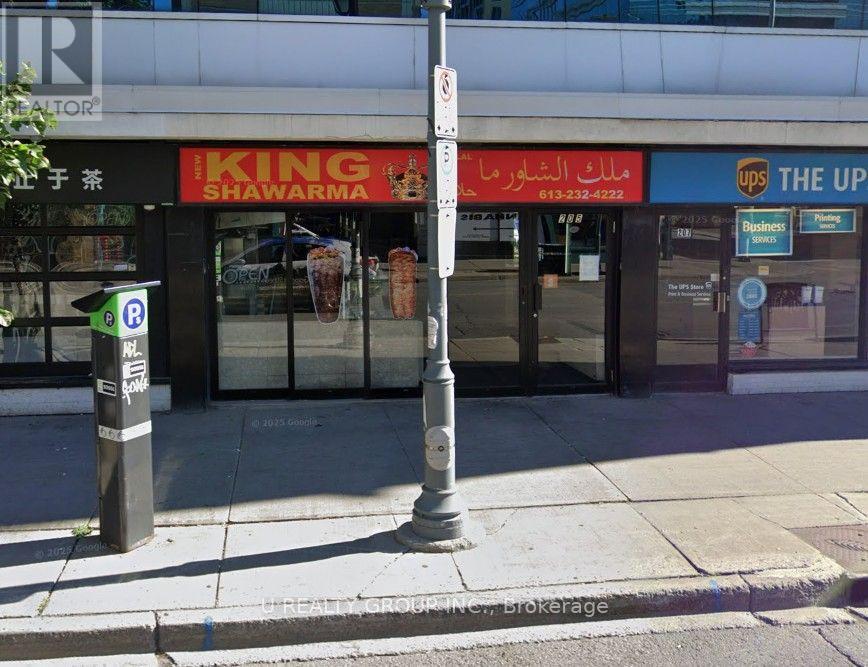
205 Bank Street N
Ottawa, Ontario
Excellent opportunity to own a well-established and profitable shawarma business in a great location with an established customer base. The business generates strong revenue and offers excellent financial performance, with impressive financial statements available for qualified buyers. Fully equipped and ready for a new owner to take over and operate immediately. Great opportunity for an owner-operator or investor looking for a successful turnkey food business with strong growth potential. (id:49269)

1 Concession Rd 10 Road
Meaford, Ontario
Rare opportunity to acquire approximately 4.73 acres of vacant residential land in the Municipality of Meaford, in the Owen Sound area. This expansive and naturally treed parcel offers an opportunity for investors, land bankers and buyers seeking a substantial land holding in Grey County. Approximately 205,946 sq. ft. with an irregular lot configuration. >>>>>>>>>>>>>>>>>>>Located in the Concession Road 10 area with convenient access to Owen Sound and surrounding communities. An excellent opportunity to acquire and hold a sizeable parcel for potential future use. >>>>>>>>>>>>Property is being sold in its current condition. Buyer and buyer's representative to conduct their own due diligence regarding permitted uses, zoning, access, development potential, building requirements, conservation/NEC requirements, servicing, taxes and all other matters relating to the property. >>>>>>>>>>>>>>No representations or warranties are made regarding future development or buildability. >>>>>>>>>One of the Sellers is a registered real estate professional in Ontario and has an ownership interest in the property. (id:49269)
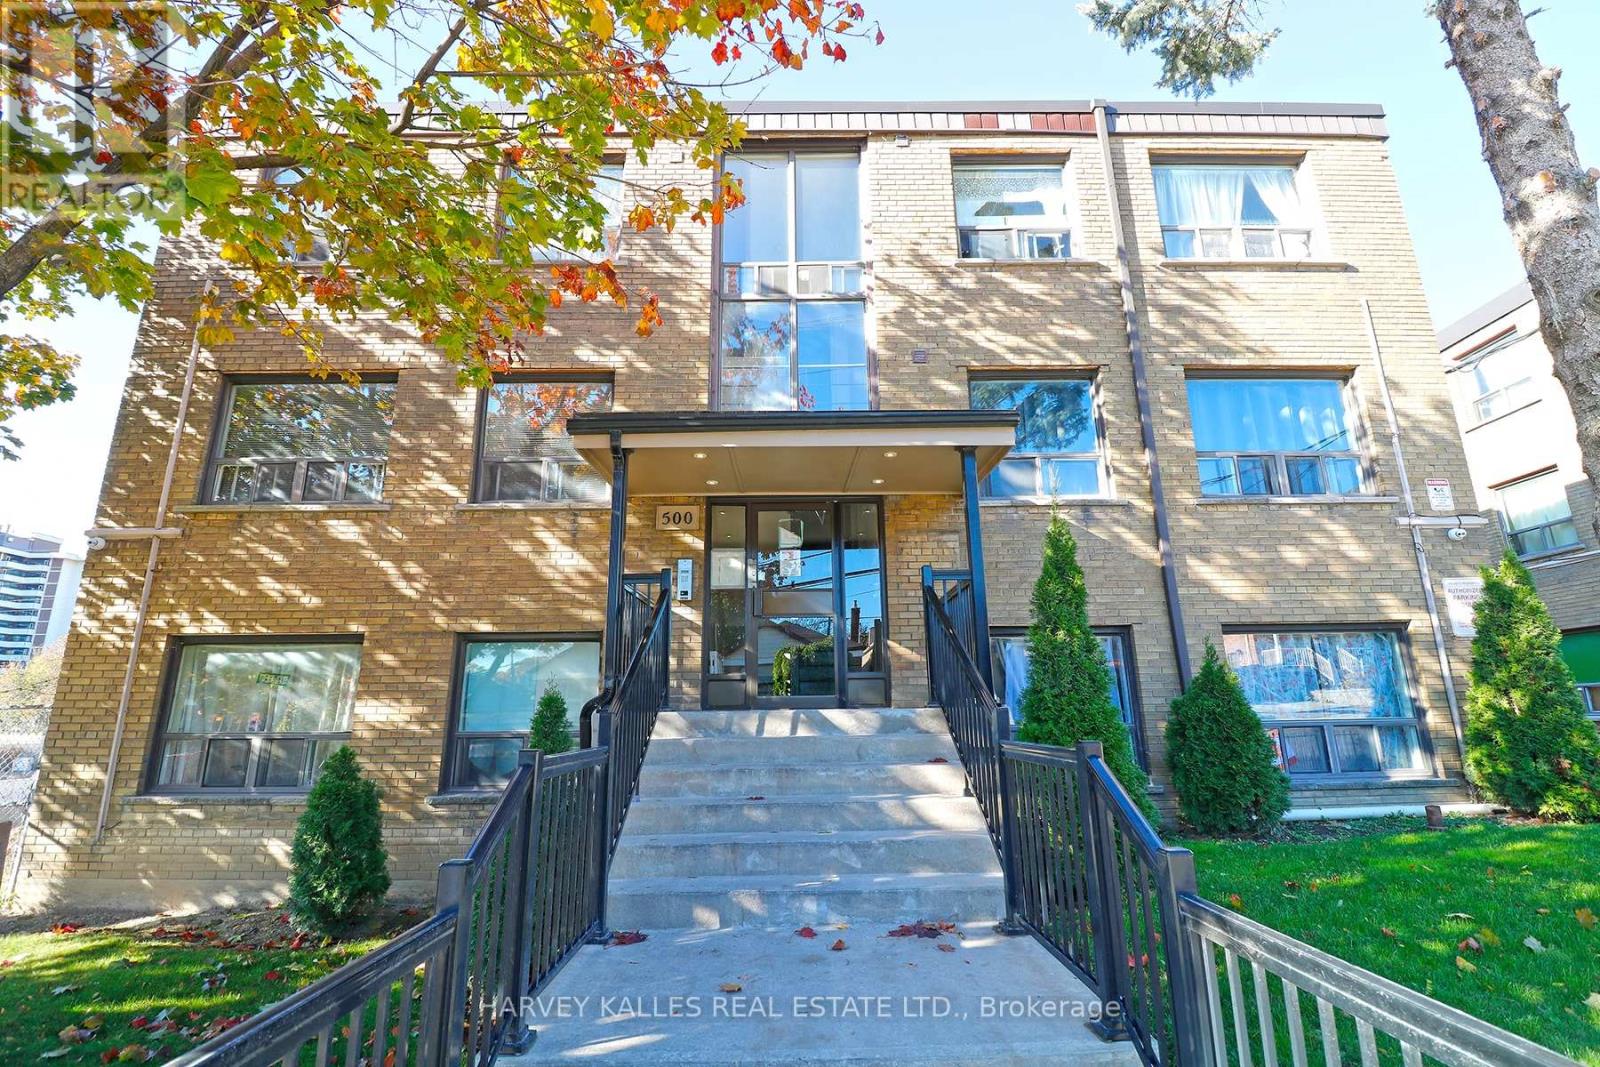
102 - 500 Gilbert Avenue
Toronto, Ontario
Bright And Spacious, 1-Bedroom Apartment in a Location at Eglinton Ave W & Caledonia Rd. This unit features parquet floors throughout, open concept kitchen with stainless steel appliances (fridge, stove w/hood fan, dishwasher, built-in microwave) and a double sink, 4 piece bathroom, coined laundry on the lower level, 1 parking spot available, ALL UTILITIES INCLUDED. 1 small harmless pet allowed. Walking distance to TTC, shopping at Westside Mall & Eglinton LRT and Caledonia station. ** Photos taken from a different unit with the same layout ** Landlord will offer generous incentives to good tenants, ask LA for details! (id:49269)
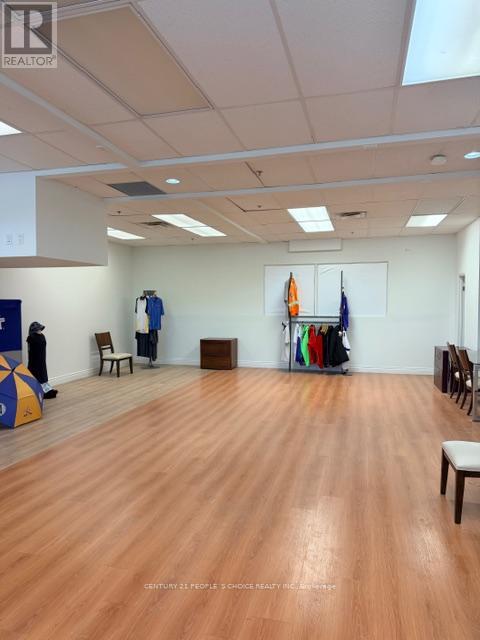
53 - 130 Bass Pro Mills Drive E
Vaughan, Ontario
UNBELIEVABLE PRIME VAUGHAN AREA COMMERCIAL UNIT OPPORTUNITY 130 BASS PRO MILLS UNIT 53. APPROXIMATELY 1000 SQFT OF SECOND FLOOR COMMERCIAL/OFFICE SPACE, WITH 1 WASHROOM, PLUS ACCESS VIA SHAREDCOMMON STAIRS. THIS IS PERFECT FOR YOUR BUSINESS AND CAN INCLUDE OFFICE DESKS AND COUCHES IF NEEDED.DIRECT ACCESS FROM HWY 400, CLOSE TO VAUGHAN MILLS MALL. (id:49269)
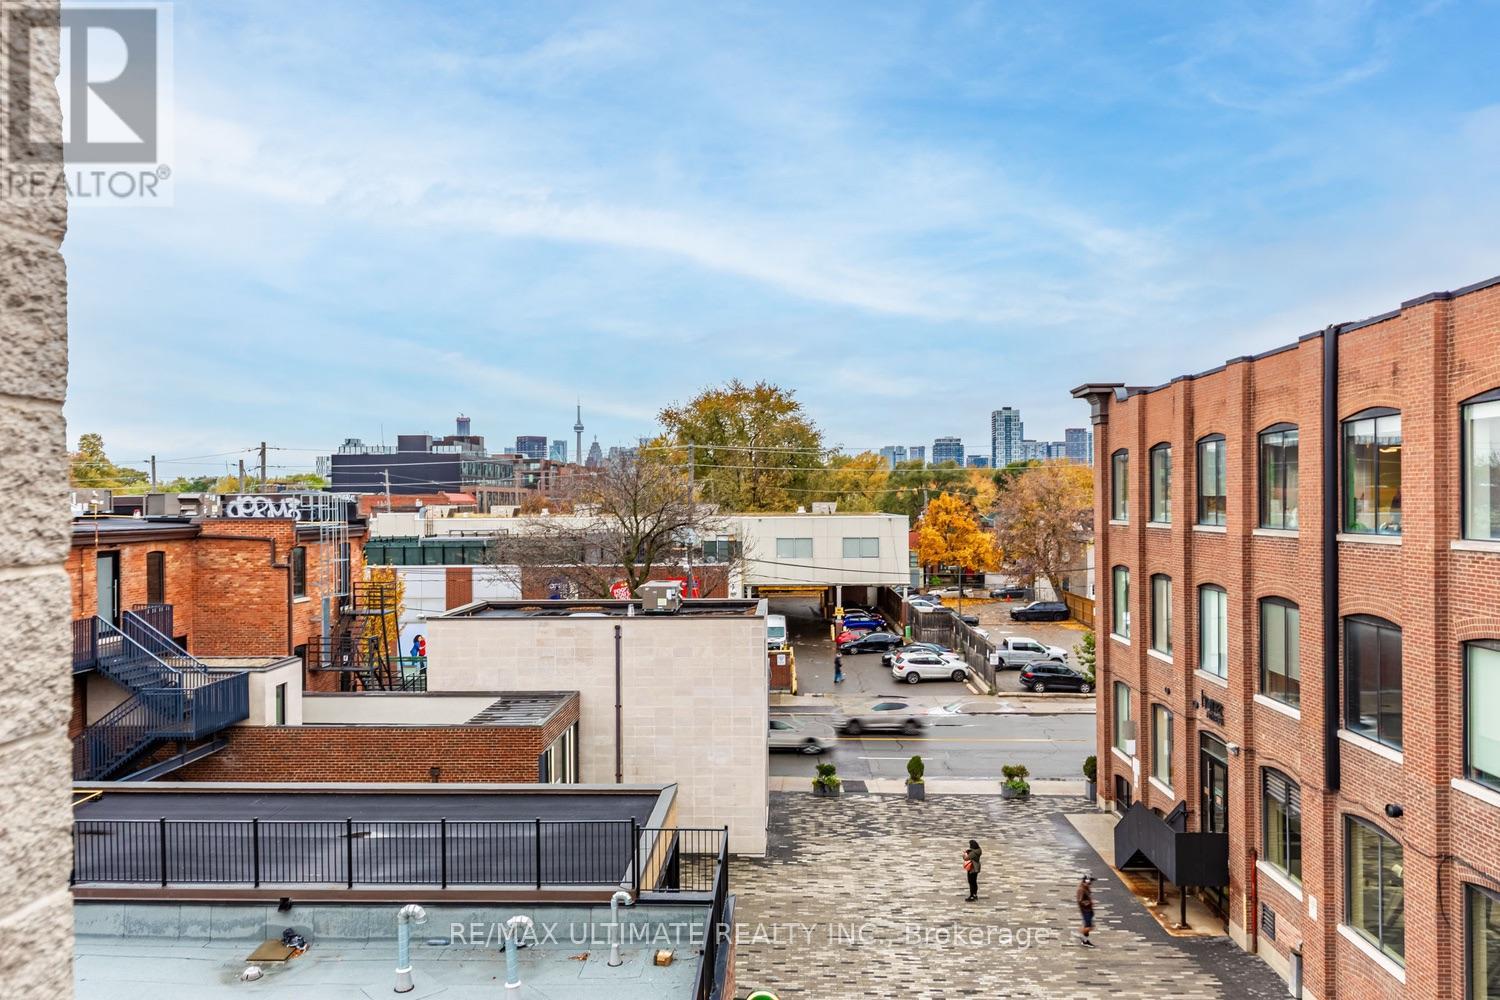
5 - 996 Queen Street E
Toronto, Ontario
Prime Leslieville Location to be. Loft Style Walk-Up in Cul-de-sac. 2, 1 bed 1 Bath Apartments available with Balconies. Lots of fun Restaurants and shop right at your door. Newly Renovated and Freshly Painted features L-Shaped Kitchen with Tones of Storage. Large Living area for enjoyment and relaxation. Good Sized Primary Bedroom with walk out balcony to enjoy outdoor views. (id:49269)
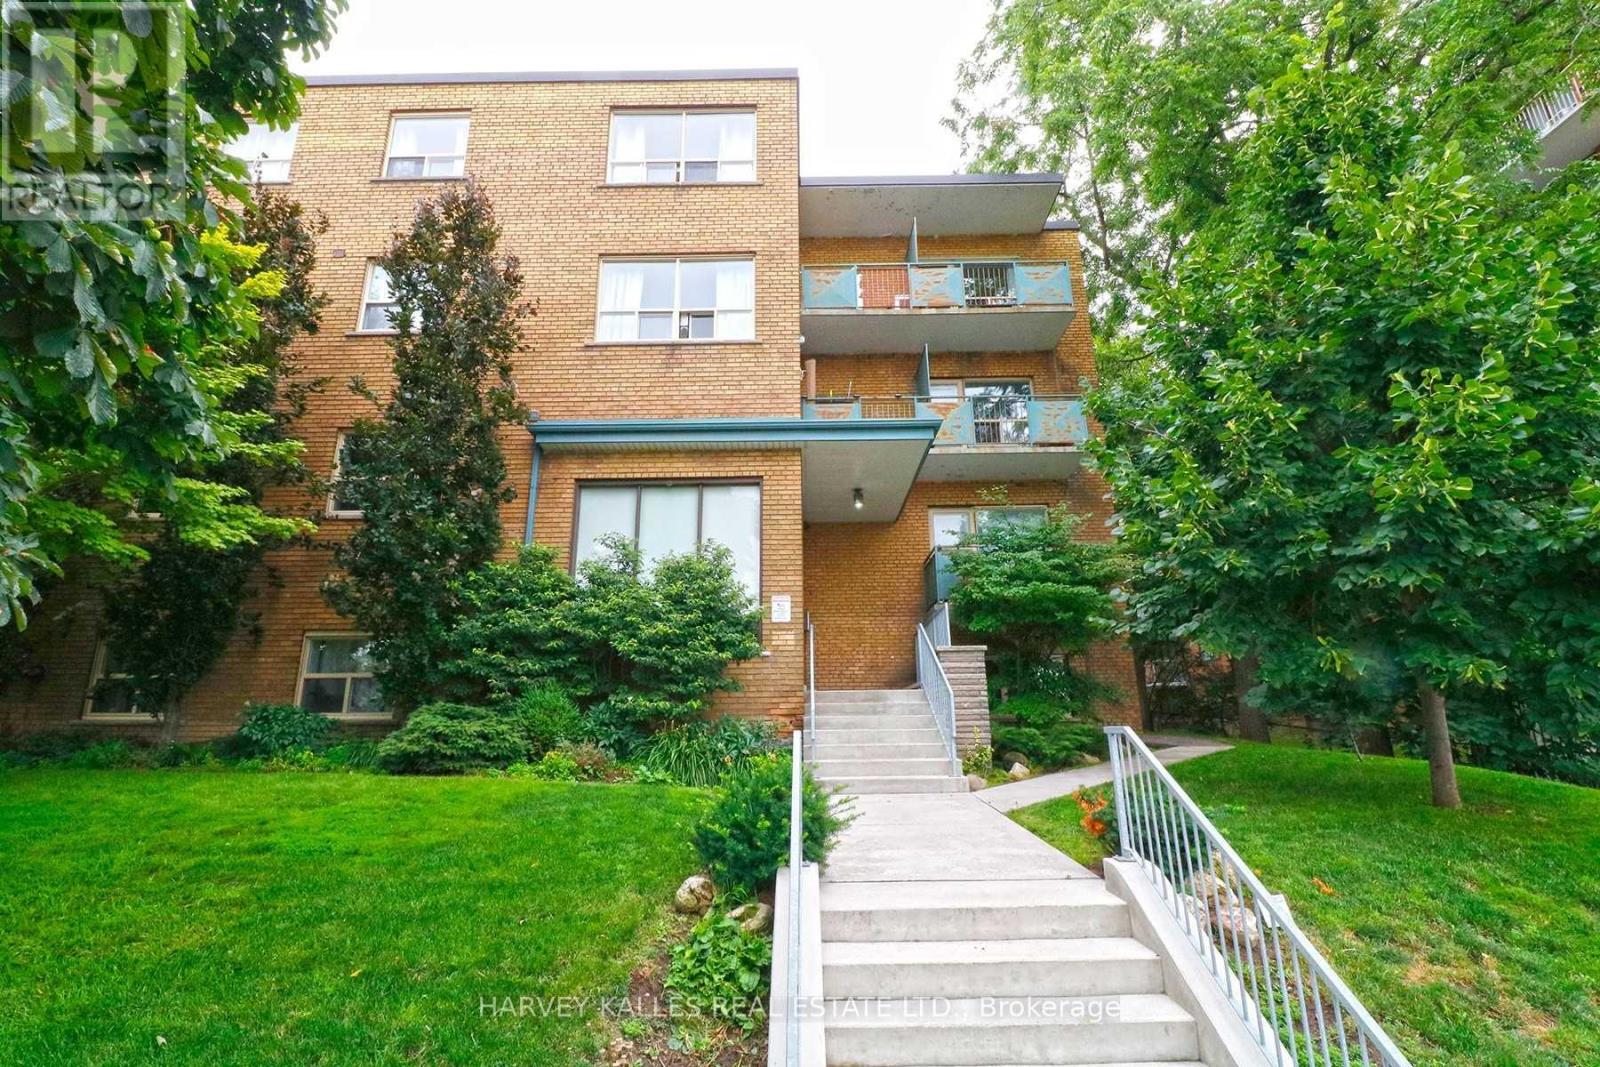
303 - 1751 Victoria Park Avenue
Toronto, Ontario
Large One Bedroom Apartment! Enjoy spacious rooms in this 3 -storey well maintained boutique-sized, walk-up building. Features stainless-steel appliances, loads of storage, large bedroom and windows and lots of natural light. Within walking distance to Golden Mile shopping area, schools, parks and numerous restaurants. DVP nearby, TTC bus stop on front step. UTILITIES (hydro, heat, water) INCLUDED! Tenant pays internet, phone, cable & parking. On site coin laundry available in the building. NO smokers. 1 small quiet pet allowed. *Photos are from a different unit in the building with similar layout*. *Parking can be rented at an additional cost of $100.00 per month. (id:49269)
2265 Samuel Drive
Ottawa, Ontario
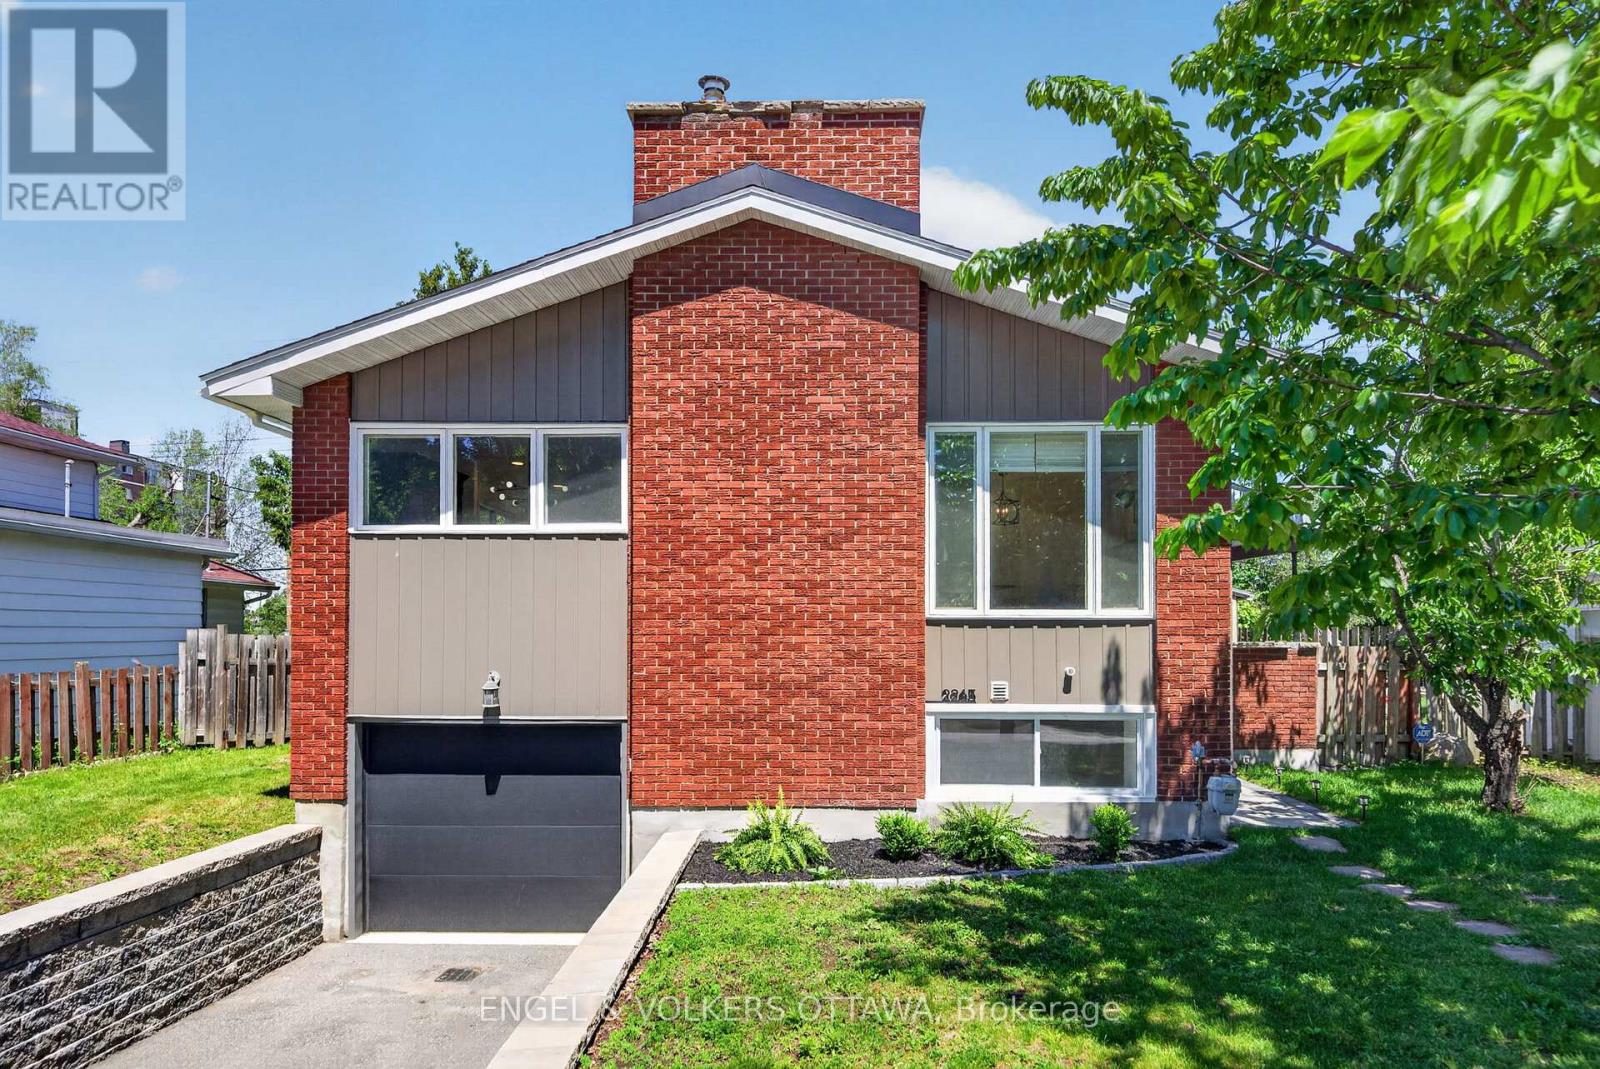
This thoughtfully renovated detached home offers exceptional flexibility with two self-contained living spaces and soundproofing between levels. The upper level features 3 bedrooms and direct access to the backyard, while the lower level offers 2 bedrooms and direct access to the attached garage. Whether you're accommodating extended family, creating space for adult children, welcoming guests, or exploring future income possibilities, you'll appreciate the private entrances and extensive updates throughout.The upper level has been redesigned into a bright, open-concept living space where the living room, spacious dining area, and kitchen flow seamlessly together. Large picture windows fill the home with natural light, highlighting the wide-plank flooring and wood-burning fireplace. The renovated kitchen features quartz countertops, stainless steel appliances, and a centre island with breakfast bar seating. Three well-proportioned bedrooms, a laundry closet, and an updated 4-piece bathroom with modern finishes complete this level.The lower level offers a bright open-concept living area with recessed lighting throughout and a large window that enhances the sense of space. The newly renovated kitchen features quartz countertops and stainless steel appliances. This level also includes two bedrooms, a renovated 3-piece bathroom with a glass walk-in shower, and its own laundry facilities.Outside, the private backyard is designed for summer enjoyment. Surrounded by mature trees, it features a wooden deck, multiple entertaining areas, and an in-ground swimming pool with a diving board.Located on a quiet, family-friendly street, this home is within walking distance of parks, Canterbury High School, and the Canterbury Recreation Complex, and just minutes from St. Laurent Shopping Centre, Train Yards, CHEO, and The Ottawa Hospital campuses. With convenient access to public transit and Highway 417, this is a versatile property in an outstanding location. (id:49269)

525 King Edward Avenue
Ottawa, Ontario
Ottawa residents know the corner of King Edward and Laurier Avenue hosts the city's mosticonic heritage homes, but only a rare few get to experience living in them. Discover three levels of beautifully maintained original Victorian features like 10 foot ceilings, hardwood and millwork. 21st century updates throughout make this 6 bedroom home a delight. Three private terraces and a secluded back garden plus surface level parking solidify this home's status as a unicorn on the market. Steps to Ottawa University, Parliament and Gatineau - don't wait - see it! (id:49269)
701 - 2759 Carousel Crescent
Ottawa, Ontario
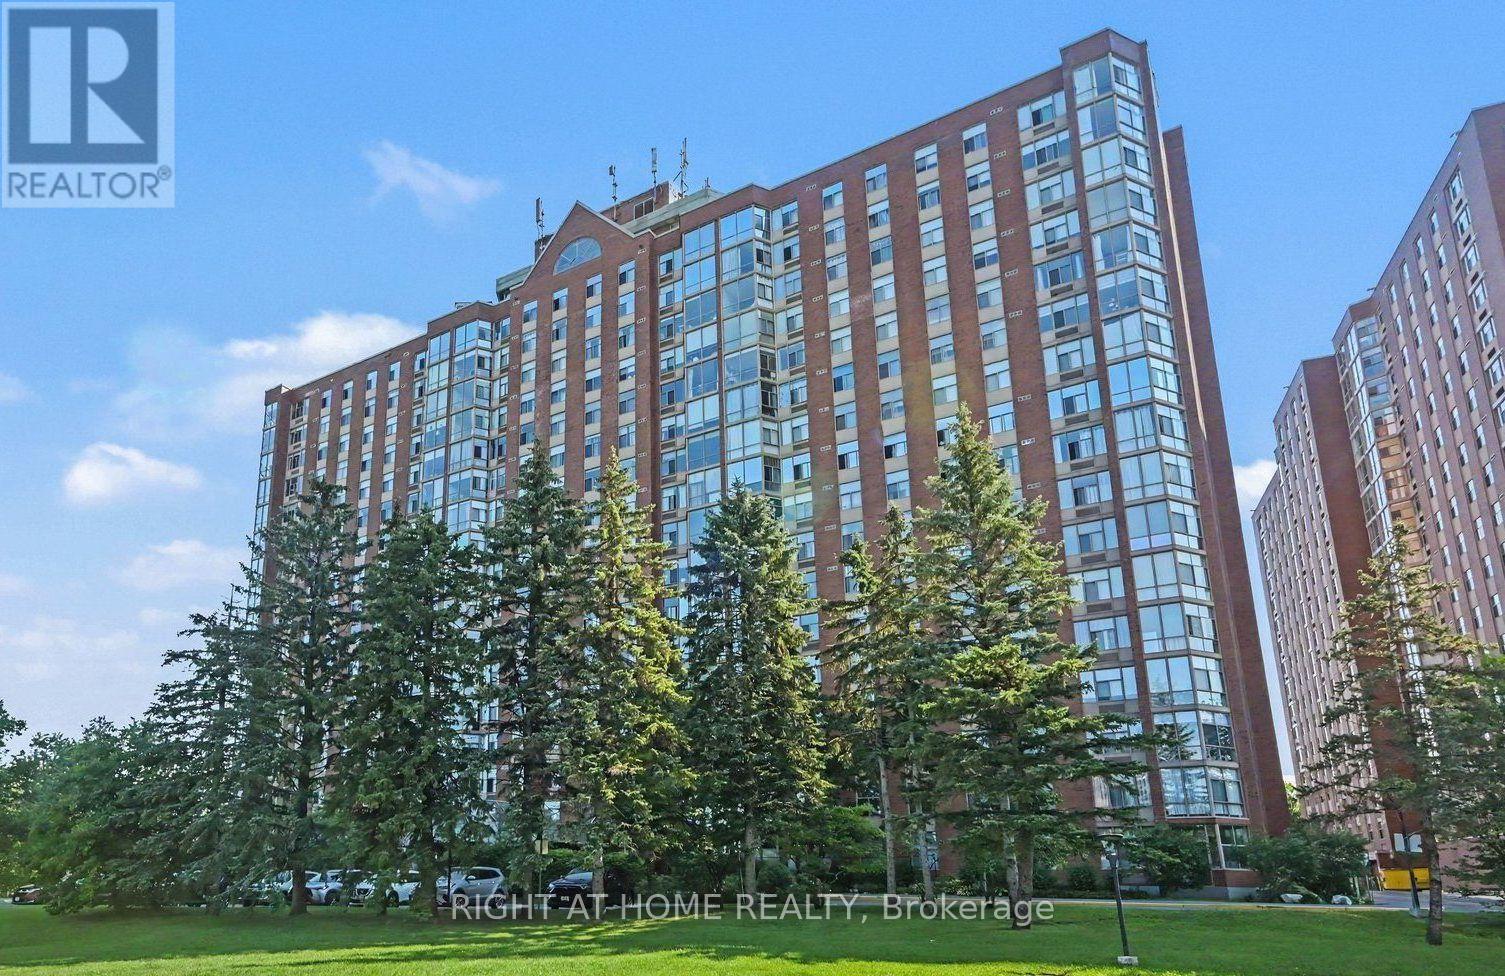
Discover your new home at 2759 Carousel Crescent! The Atrium II offers top-notch amenities, from a beautiful outdoor pool to a rooftop terrace. You'll love the unbeatable location near Sawmill Creek walking path, shops, and a charming duck pond. Inside, enjoy a spacious living area with room for an eat-in kitchen and dining space. The kitchen is stunning with a slate backsplash and "applewood colour" cabinet doors. The solarium is a standout feature with floor-to-ceiling windows. The primary bedroom boasts hardwood flooring and a 3-piece ensuite, while the second bedroom is versatile as a bedroom or a home office. Don't miss out on this amazing opportunity! (id:49269)