
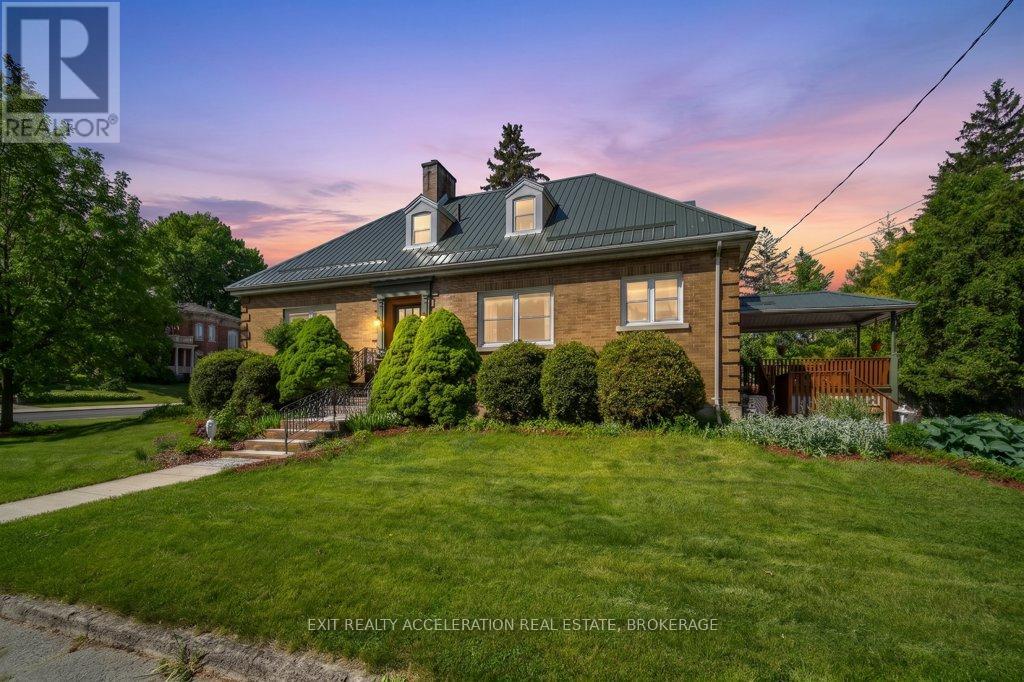
106 Donald Street
Greater Napanee, Ontario
Charming 3 + 1 Bedroom Home with Timeless Character & Modern Upgrades! Timeless charm meets rock-solid durability in this stunning 3-bedroom, 2-bathroom all-brick home. Perfect for those who appreciate classic craftsmanship but demand modern peace of mind, this property seamlessly blends original architectural features with premium structural updates. Key Features You'll Love: Built to Last: Enjoy the ultimate worry-free exterior featuring classic, low-maintenance all-brick construction paired with a premium, long-lasting steel roof. Character & Charm: Step inside to discover beautiful original features that give this home its unique personality and warm, welcoming ambiance. Modern Comforts: Complemented by thoughtful upgrades throughout, ensuring all the conveniences of modern living are already taken care of. Space for Everyone: A spacious and functional layout boasting 3 comfortable bedrooms and 2 full bathrooms, offering plenty of room for family, guests, or a dedicated home office. Whether you are enjoying the character-filled interior or relaxing knowing the major structural components are built to endure, this home is a rare find that truly offers the best of both worlds. Don't miss out on this charming, turn-key property. (id:49269)
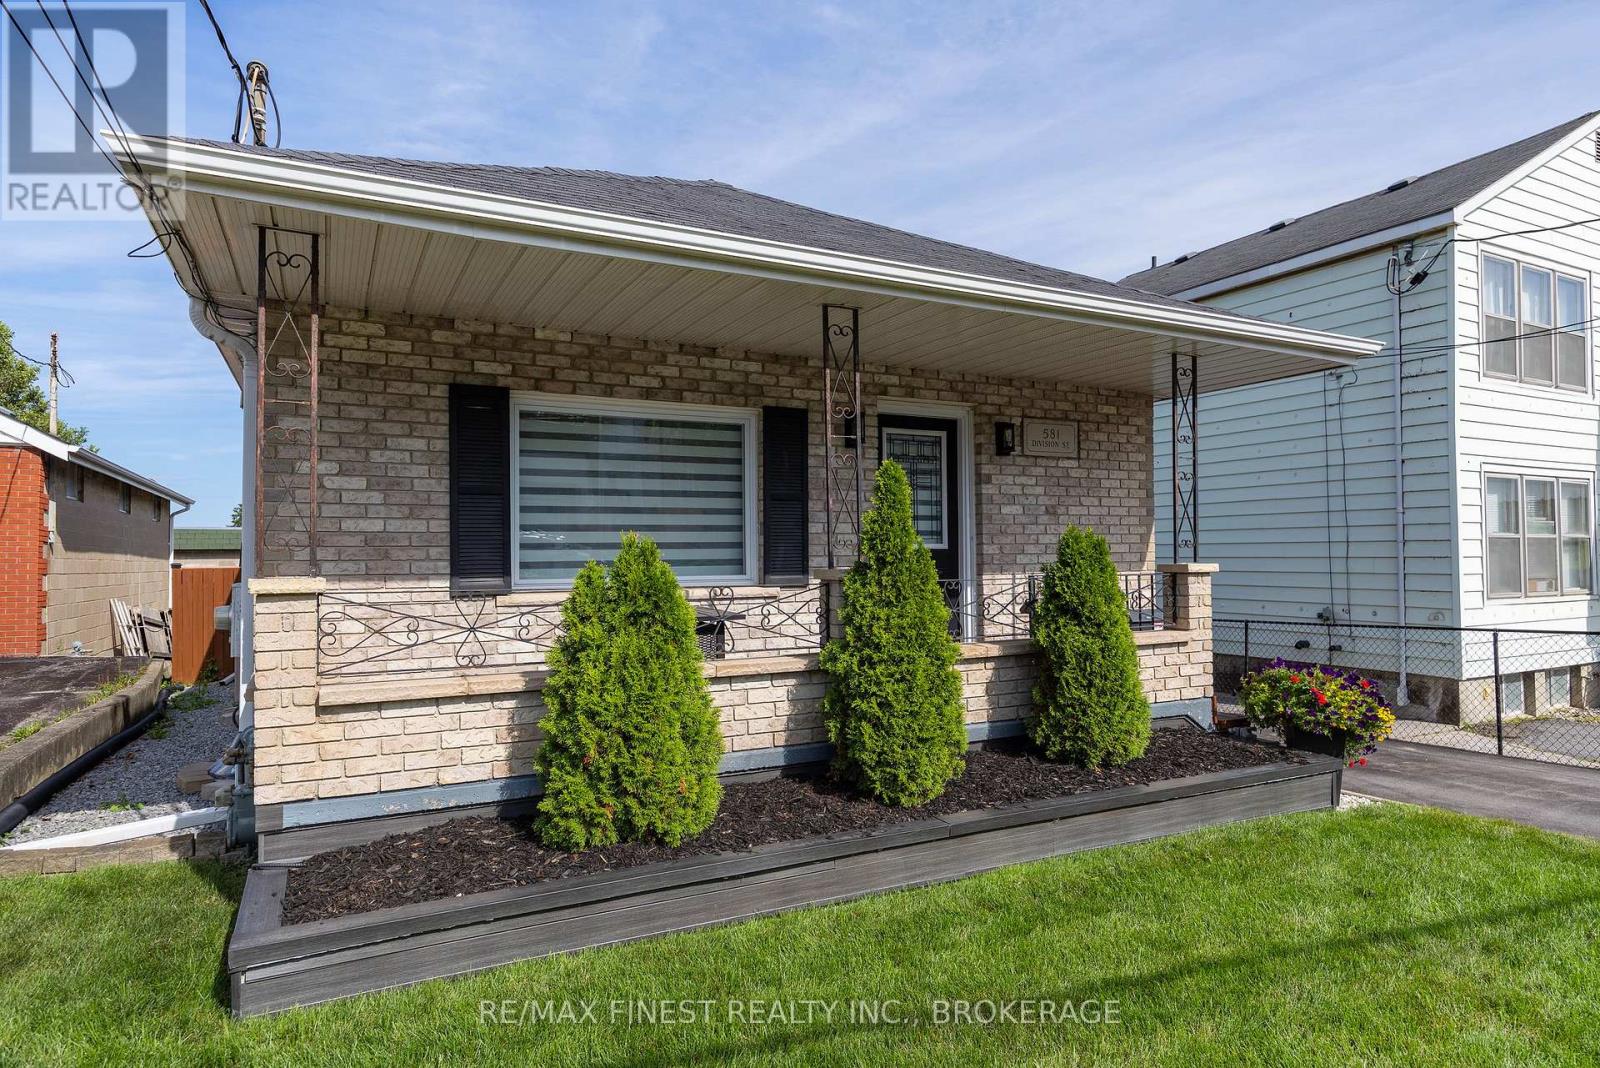
581 Division Street
Kingston, Ontario
Pride of ownership is evident throughout this beautifully maintained all-brick bungalow offering approximately 1475 sqft. of living space in the heart of Kingston. Situated in a convenient central location, you'll enjoy easy access to schools, parks, shopping, restaurants, and downtown. Designed for both everyday living and entertaining, the main floor features a bright, open layout with hardwood and ceramic flooring, updated windows, and a stylishly renovated kitchen that overlooks the spacious living area. The welcoming design creates a warm and functional space for family and friends to gather. The finished lower level expands the home's living space with a generous recreation room and a separate multi-purpose area that was previously operated as a home salon. Whether you're looking for a home business space, office, fitness room, guest accommodations, or the potential for an in-law suite, this level offers endless possibilities. Step outside and discover a private backyard designed for relaxation. The fully fenced yard is beautifully landscaped and includes a large deck, a steel gazebo for shaded outdoor enjoyment, a separate covered BBQ area, and a storage shed for all your outdoor essentials. A covered front porch adds welcoming curb appeal, while the paved driveway provides ample parking. Offering exceptional care, flexible living spaces, and an unbeatable central location, this move-in-ready home is an outstanding opportunity for families, retirees, or anyone seeking a property that is as practical as it is inviting. (id:49269)
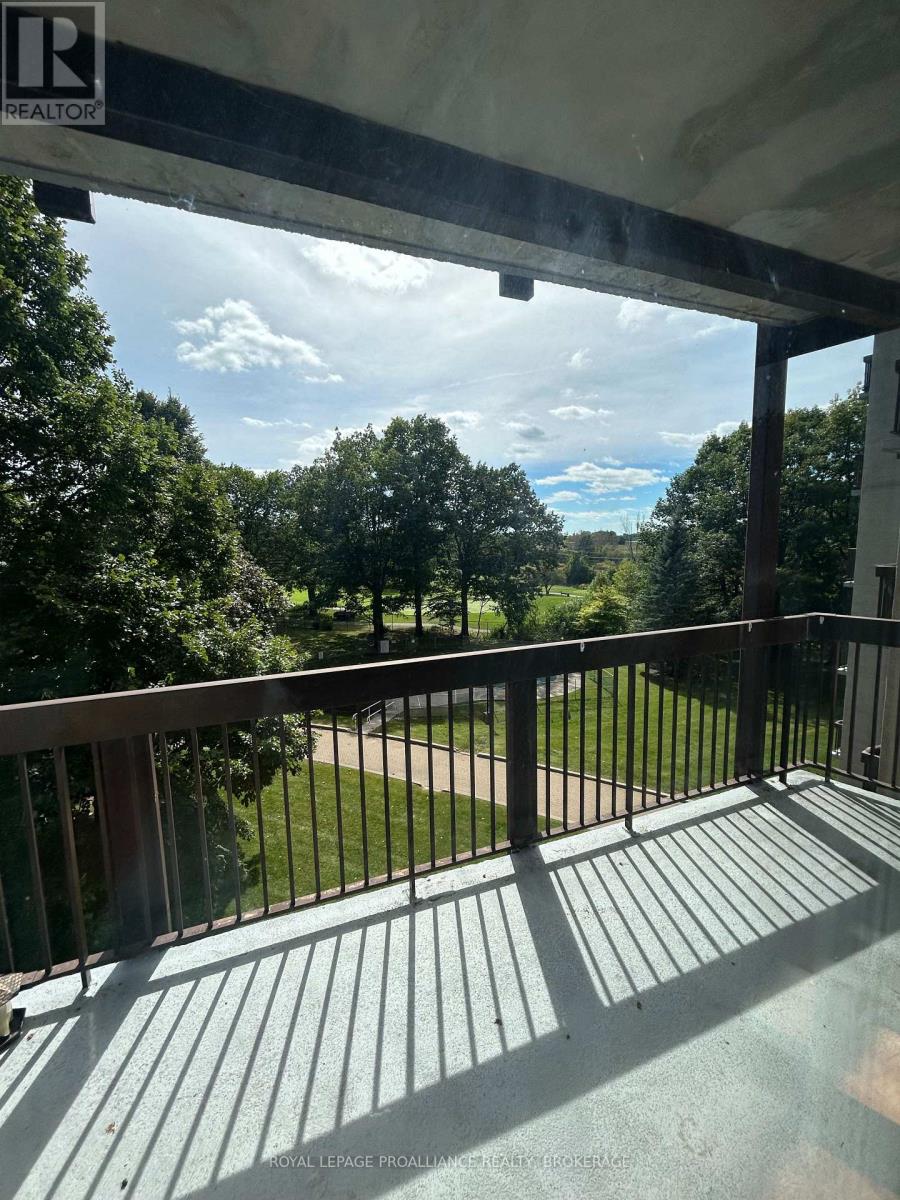
402 - 66 Greenview Drive
Kingston, Ontario
South-Facing Condo with Golf Course Views & High Speed Internet in Country Club Towers at66 Greenview Drive! This bright, 2 bedroom, 1 bathroom condo offers beautiful south-facing views overlooking Cataraqui Golf Course and a private balcony to enjoy the scenery. The unit features a spacious layout, an updated, open concept kitchen, an ensuite storage room, one exterior parking space, and hydro + high-speed internet included. Enjoy building amenities including an outdoor pool, exercise room, common room, guest suite, elevator, and onsite coin-operated laundry facilities. Conveniently located close to shopping, schools, public transit, and everyday amenities. A great opportunity to enjoy comfortable, low-maintenance living in a sought-after building. Move-in ready and waiting for its next tenant - book your private showing today! (id:49269)
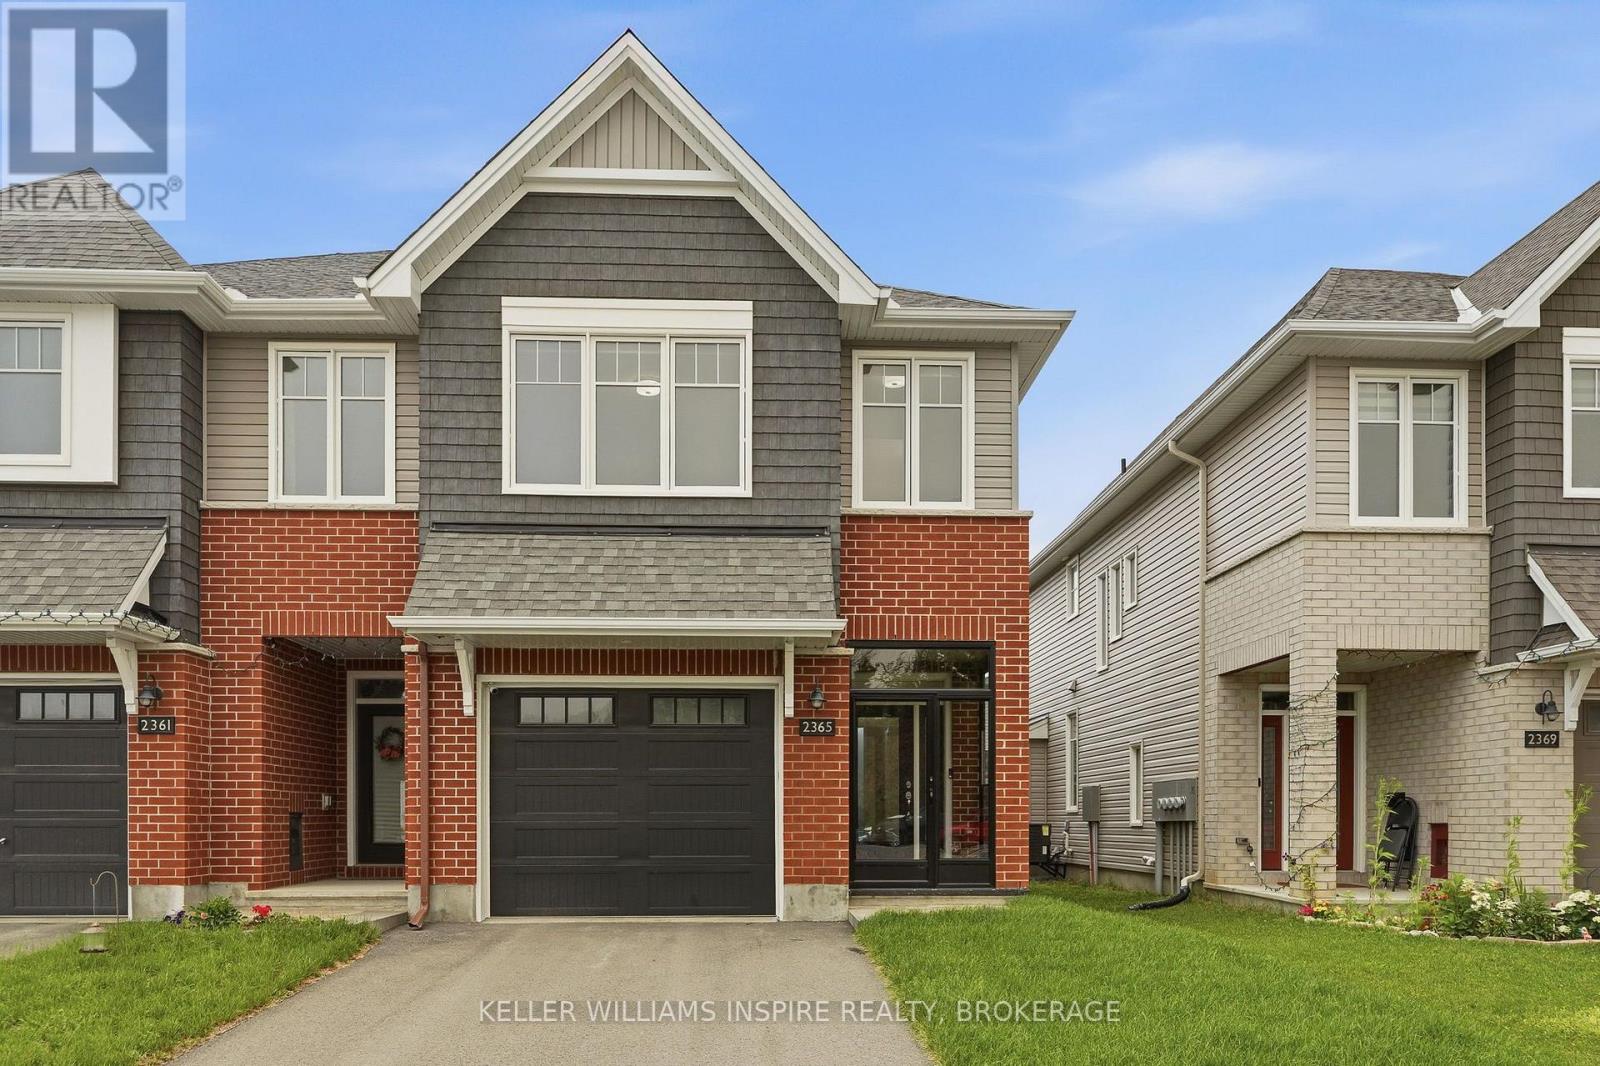
2365 Goldhawk Drive
Ottawa, Ontario
Welcome to this beautifully maintained, modern Tamarack end-unit townhome, offering exceptional curb appeal with its striking brick exterior, single-car garage, and inviting glass-enclosed front porch. The generous foyer offers a warm welcome to the home, with a convenient powder room perfectly placed on the main level, this leads seamlessly into a bright, open-concept main floor designed for both everyday living and entertaining. Rich hardwood flooring flows through the spacious living area, centered around a cozy gas fireplace and framed by large windows that fill the space with natural light. The chef-inspired kitchen features modern appliances, plenty of cabinetry, and a generous center island. The dining area features sliding glass doors opening directly to the private back and fully fenced backyard with its own private side entrance. Upstairs, the luxurious primary suite serves as a true retreat with a large walk-in closet and a spa-like 5-piece ensuite boasting a deep soaker tub and separate shower. Two additional spacious bedrooms, a stylish 4-piece bath, a dedicated second-floor laundry room with ample storage, and a versatile flex space-ideal for a home office or reading nook-complete the upper level. Downstairs, the fully finished basement provides fantastic extra living space for a rec room or home gym, along with a massive utility and storage room. Recent upgrades include a fully fenced backyard with private entrance (2025), glass-enclosed front porch with locking door (2025), upgraded eavestroughs for improved drainage (2025), whole-home water softener (2024), privacy roller blinds throughout (2024), automatic garage door opener (2024). (id:49269)
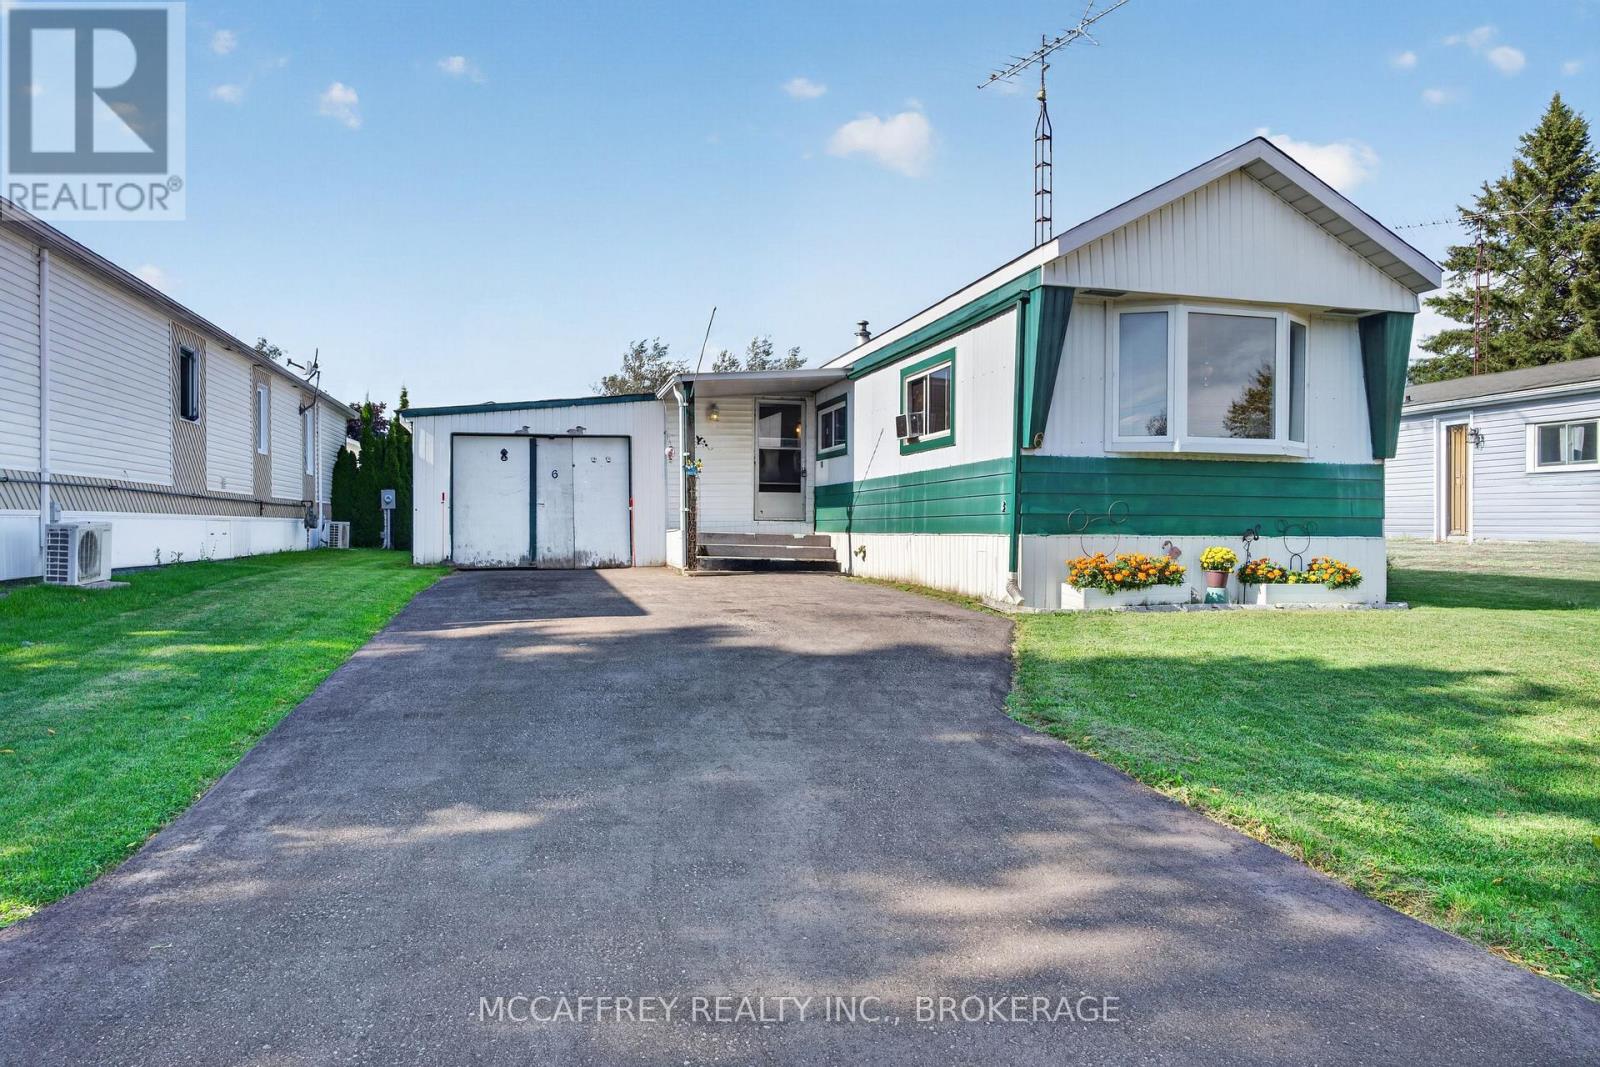
6 Cedar Street
Greater Napanee, Ontario
Looking for a low-cost living option in the Napanee area? This mobile trailer in Richmond Trailer Park offers a practical layout, useful storage space, and an opportunity to update the home to suit your needs. The main living area includes 2 bedrooms, a 4-piece bathroom, a kitchen, living room, laundry area, foyer, hallway, and several closets. The living room provides comfortable everyday space, while the kitchen offers room for daily meal prep and dining. The primary bedroom includes a large closet, and the second bedroom can be used as a bedroom, office, hobby room, or guest space. The layout is straightforward, and the extra storage areas add practical value. A standout feature is the attached garage/workshop space, along with additional storage sheds/outbuildings, offering room for tools, seasonal items, hobbies, or equipment. These added spaces provide more storage flexibility than many homes of this type. Located in the Richmond Trailer Park in Greater Napanee, this property offers an affordable way to enjoy home ownership with a lower cost of living compared to many traditional detached homes. Napanee is a convenient and welcoming community with everyday amenities nearby, including grocery stores, restaurants, schools, medical services, parks, and local shops. The area also offers access to the Napanee River, walking trails, recreation facilities, and is within driving distance of Kingston, Belleville, and Prince Edward County. If you are looking for a budget-friendly home with storage, garage space, and potential to improve over time, this property is worth a look. (id:49269)
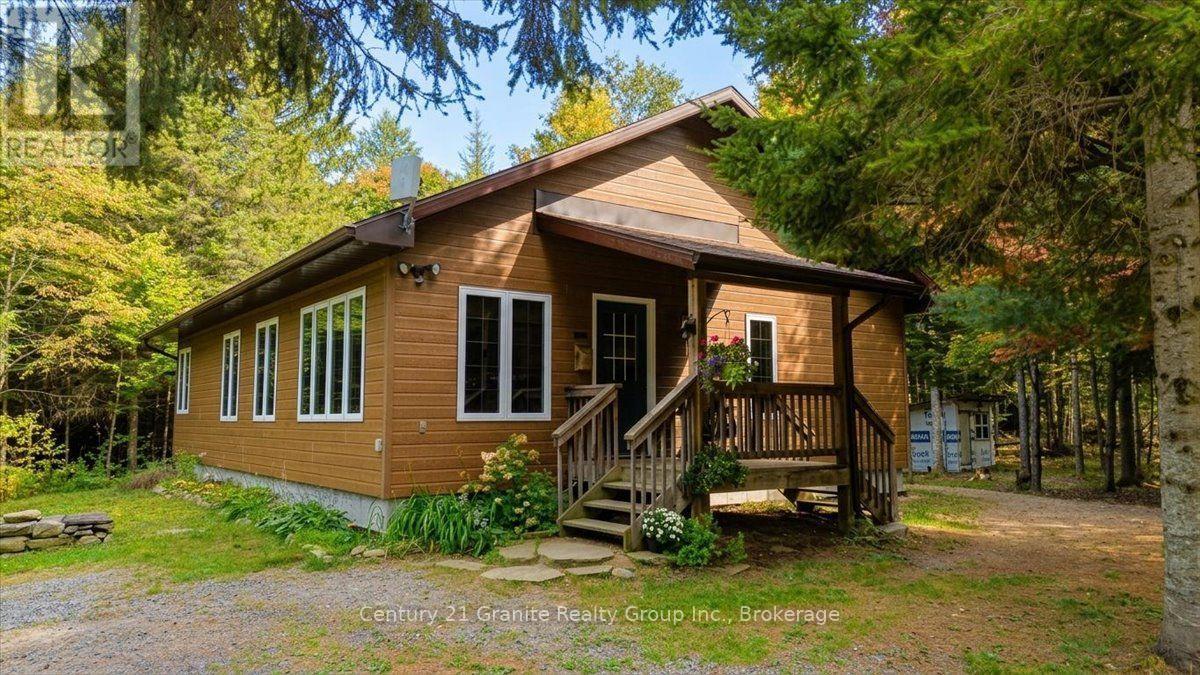
649 Madawaska Road
Hastings Highlands, Ontario
Looking for privacy, acreage and a move-in-ready country home? Set on approximately 10 beautifully treed acres, this well-kept home built in 2009 offers a peaceful and private setting with Crown land and the Heritage Trail nearby - an ideal location for outdoor enthusiasts. Inside, you'll find a bright and inviting open-concept living space highlighted by cathedral ceilings, creating a spacious and comfortable feel. The home features two bedrooms, a 4-piece bathroom, a convenient laundry/utility room, plus a welcoming mudroom/sitting room that provides additional flexible living space. Step outside onto the deck and relax under the gazebo while enjoying the privacy and natural surroundings. The property also offers a couple of useful outbuildings for storage and all your country toys.Equipped with electric heat, a drilled well and full septic system, this property is ready to enjoy. Whether you're looking for a year-round home, recreational getaway or simply more room and privacy, this 10-acre property offers a wonderful opportunity to enjoy country living with trails and Crown land close by. Move-in ready, private and surrounded by nature - come and discover everything this country property has to offer! (id:49269)
Century 21 Heritage House Ltd
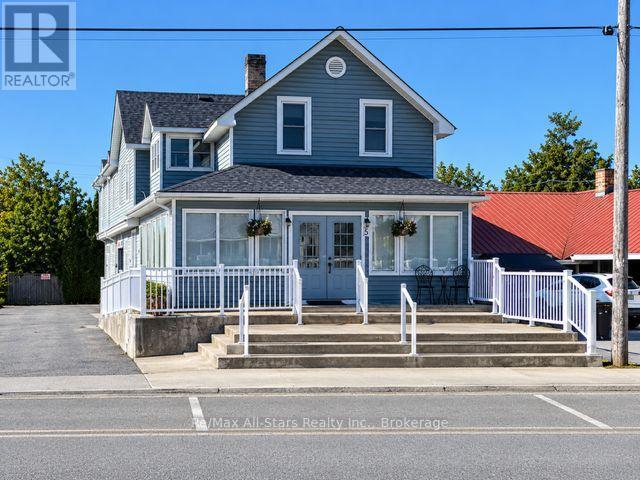
A - 9 Francis Street W
Kawartha Lakes, Ontario
Welcome to this bright and inviting 2 bedroom, 1 bathroom apartment in the heart of Fenelon Falls. Featuring an additional sunroom, soaring peaked ceilings, and beautiful hardwood floors, this well maintained unit combines comfort, charm and character. Enjoy the convenience of being within walking distance of local shopping, the beach, parks and all that Fenelon Falls has to offer. Whether you're enjoying a quiet morning in the sunroom or taking in the beauty of the surrounding area, this apartment offers a peaceful and welcoming setting in a truly convenient location. (id:49269)
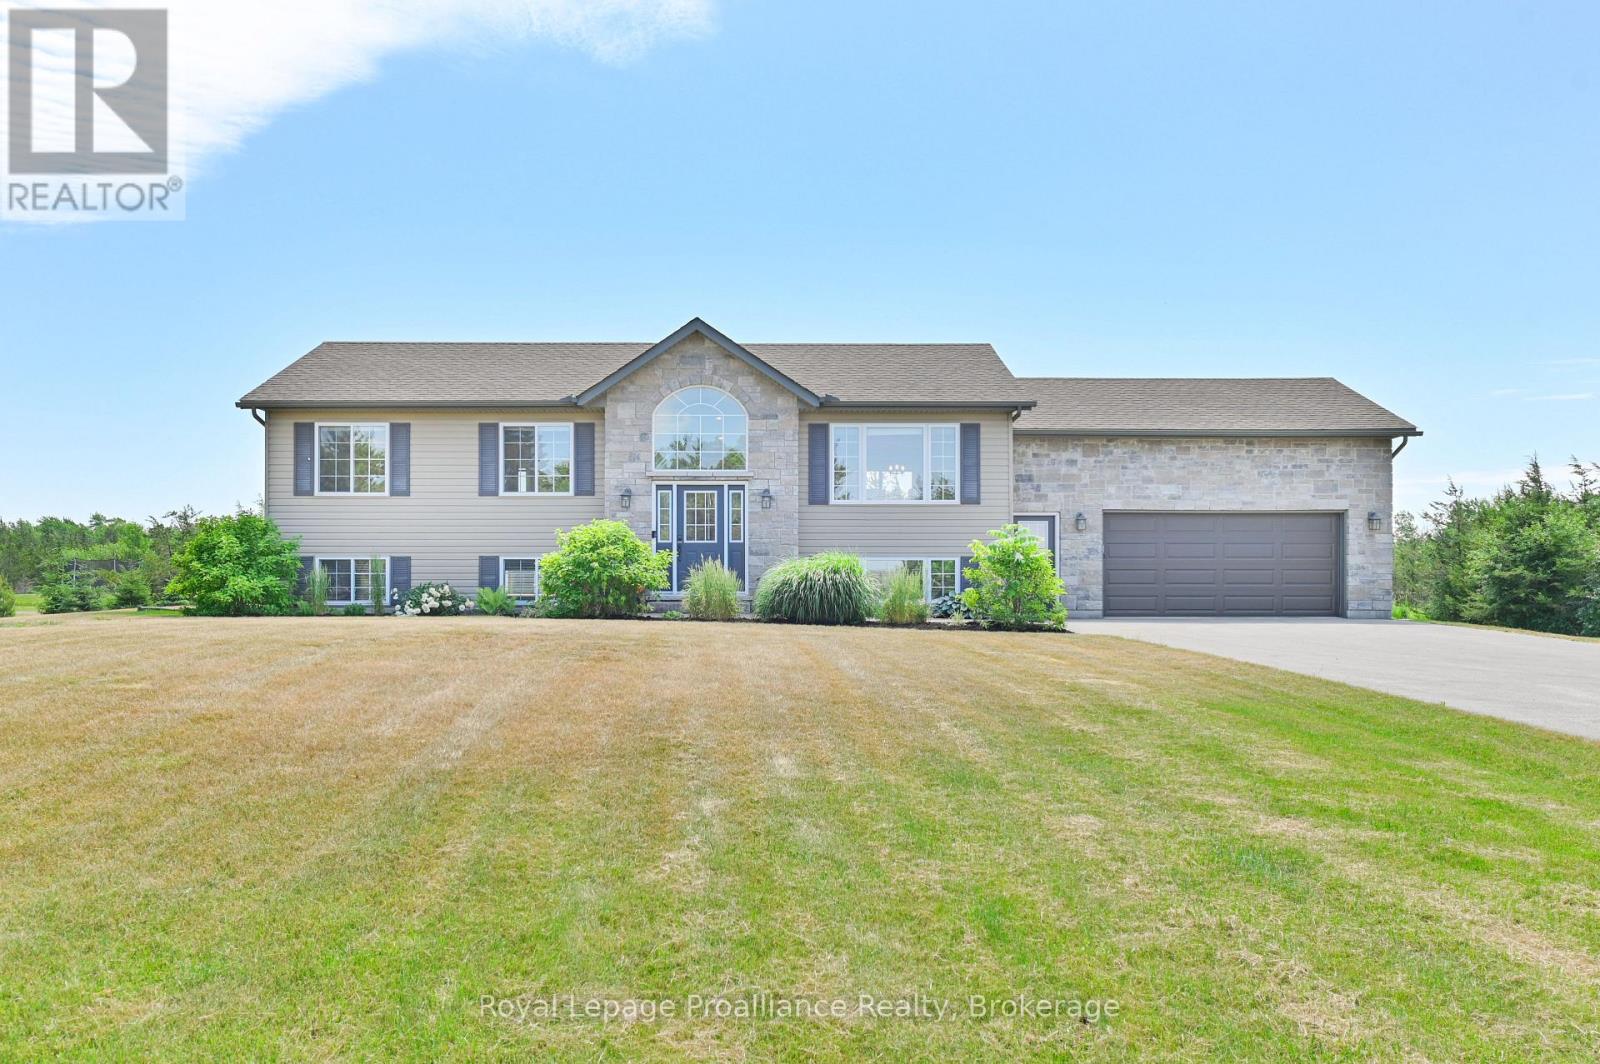
3471 County 3 Road
Prince Edward County, Ontario
Turnkey and ready to enjoy! Welcome to your family oasis, nestled in picturesque Prince Edward County and located on the prestigious Rednersville Road (County Rd 3)! This beautifully landscaped and well-appointed 4 bedroom, 2 bathroom raised bungalow is situated on a scenic two-acre lot, and is perfect for young families, retirees, weekenders, and real estate investors alike. Just minutes away from pristine beaches, parks, renowned wineries, charming boutiques, and delightful restaurants. The main level features an open-concept living space with vaulted ceilings allowing for natural light everywhere! Pass through the French door off the living area and down the hall you will find three bedrooms; the generous primary bedroom boasts views of the pool and backyard, as well as a convenient four-piece cheater ensuite, while the other two bedrooms are just as inviting and bright, offering views of the expansive front yard. The sliding doors off the dining area open onto a deck with gazebo that overlooks a stunning fenced on-ground 25 ft round and 4 ft deep pool and surrounding deck perfect for summer days with family and friends, a detailed fire pit, and a groomed walking trail over the large backyard grounds. The bright lower level features large windows that afford great natural light, as well as a large fourth bedroom, a three-piece bath, a laundry room, and a recreation room complete with a ping-pong table and bar, and plenty of space for a home office. There's also plenty of storage space and an oversized two-car garage to accommodate all your toys. Adding to its appeal, this entire home comes with a short-term accommodation (STA) licence, offering excellent income potential if desired. The potential for a secondary dwelling is also something to consider with this large 2-acre property. Experience "County" living at its finest, with the perfect balance of comfort, space, and style! This home is conveniently close to hospitals, schools, and the RCAF. (id:49269)
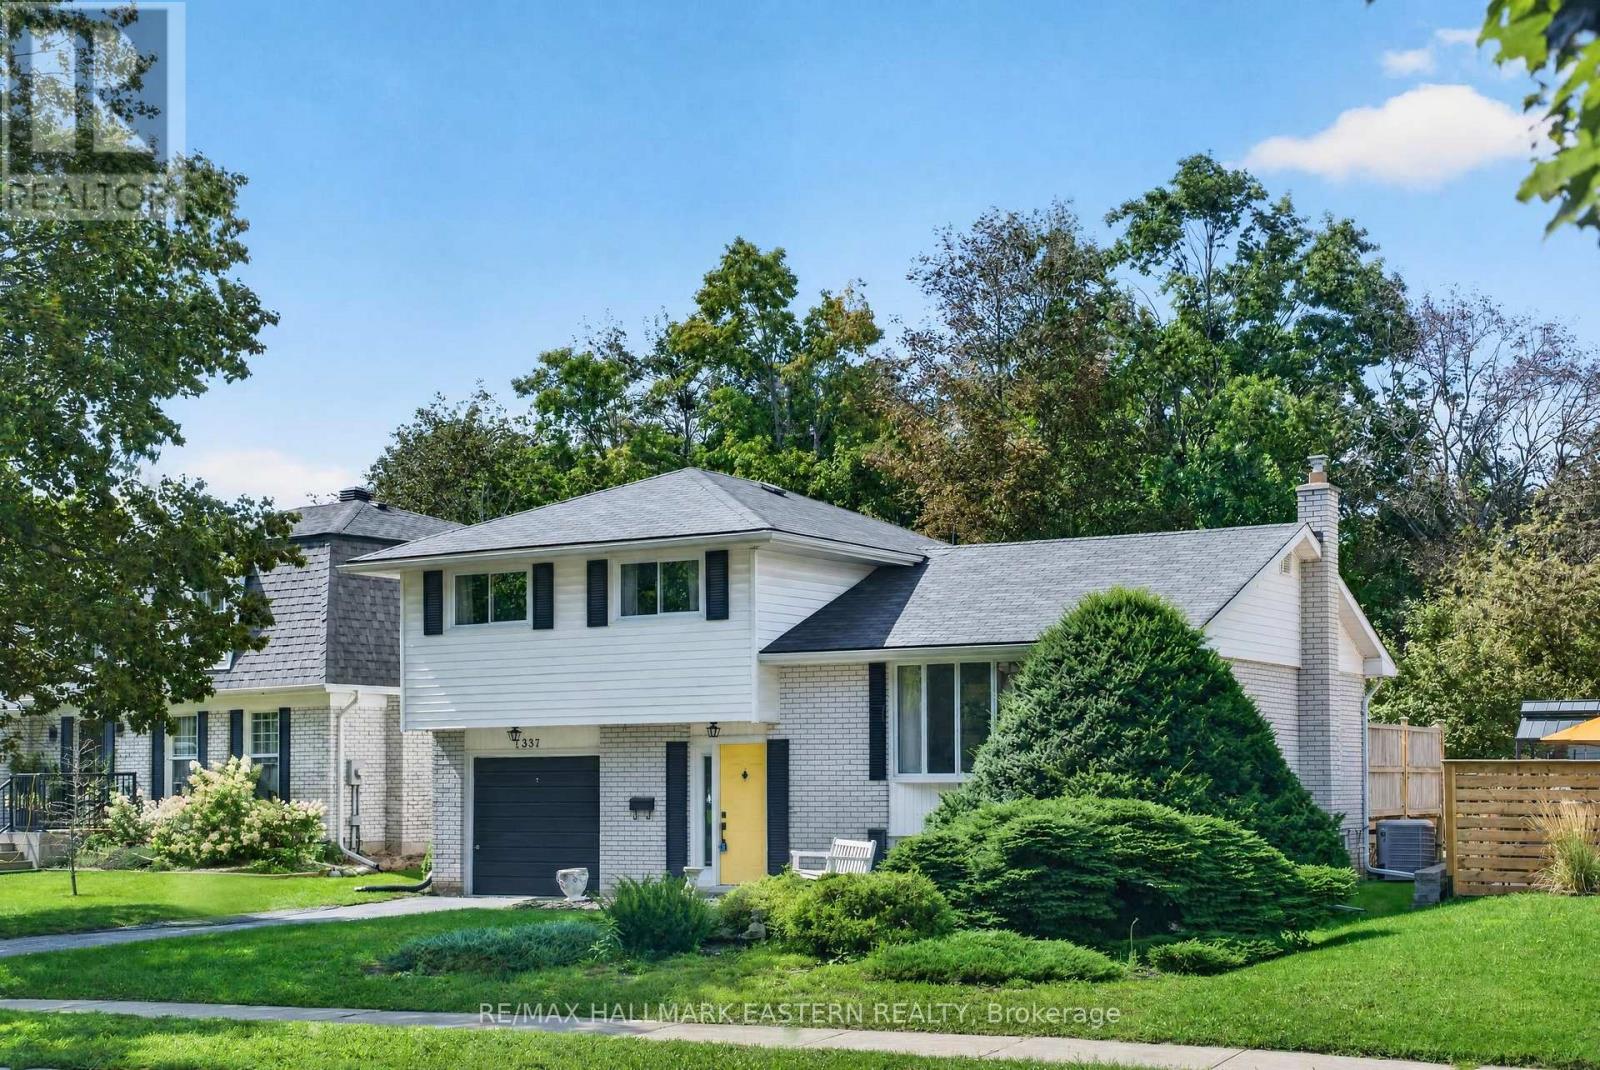
1337 Franklin Drive W
Peterborough, Ontario
A rare North End Peterborough opportunity with 3 bedrooms, 2 bathrooms, a great room addition, finished lower level, single garage and a walkout to a private backyard deck. Welcome to 1337 Franklin Drive, a well-loved 4-level side split in one of Peterborough's established north-end neighbourhoods. The main level offers a bright living room, dining area and kitchen, with a walkout from the dining room to a private deck and backyard. A spacious great room addition sets this home apart, featuring a gas fireplace and extra main-floor living space for family time, entertaining or relaxing. Upstairs includes 3 comfortable bedrooms and a 4-piece bathroom. The lower level provides a finished rec room, second bathroom, laundry and storage, giving the home useful flexibility for today's lifestyle. A single garage adds everyday convenience. Located close to schools, parks, public transit, trails, Chemong Road shopping, grocery stores, restaurants and Riverview Park & Zoo. A solid North End home with comfort, space, character and long-term potential. (id:49269)
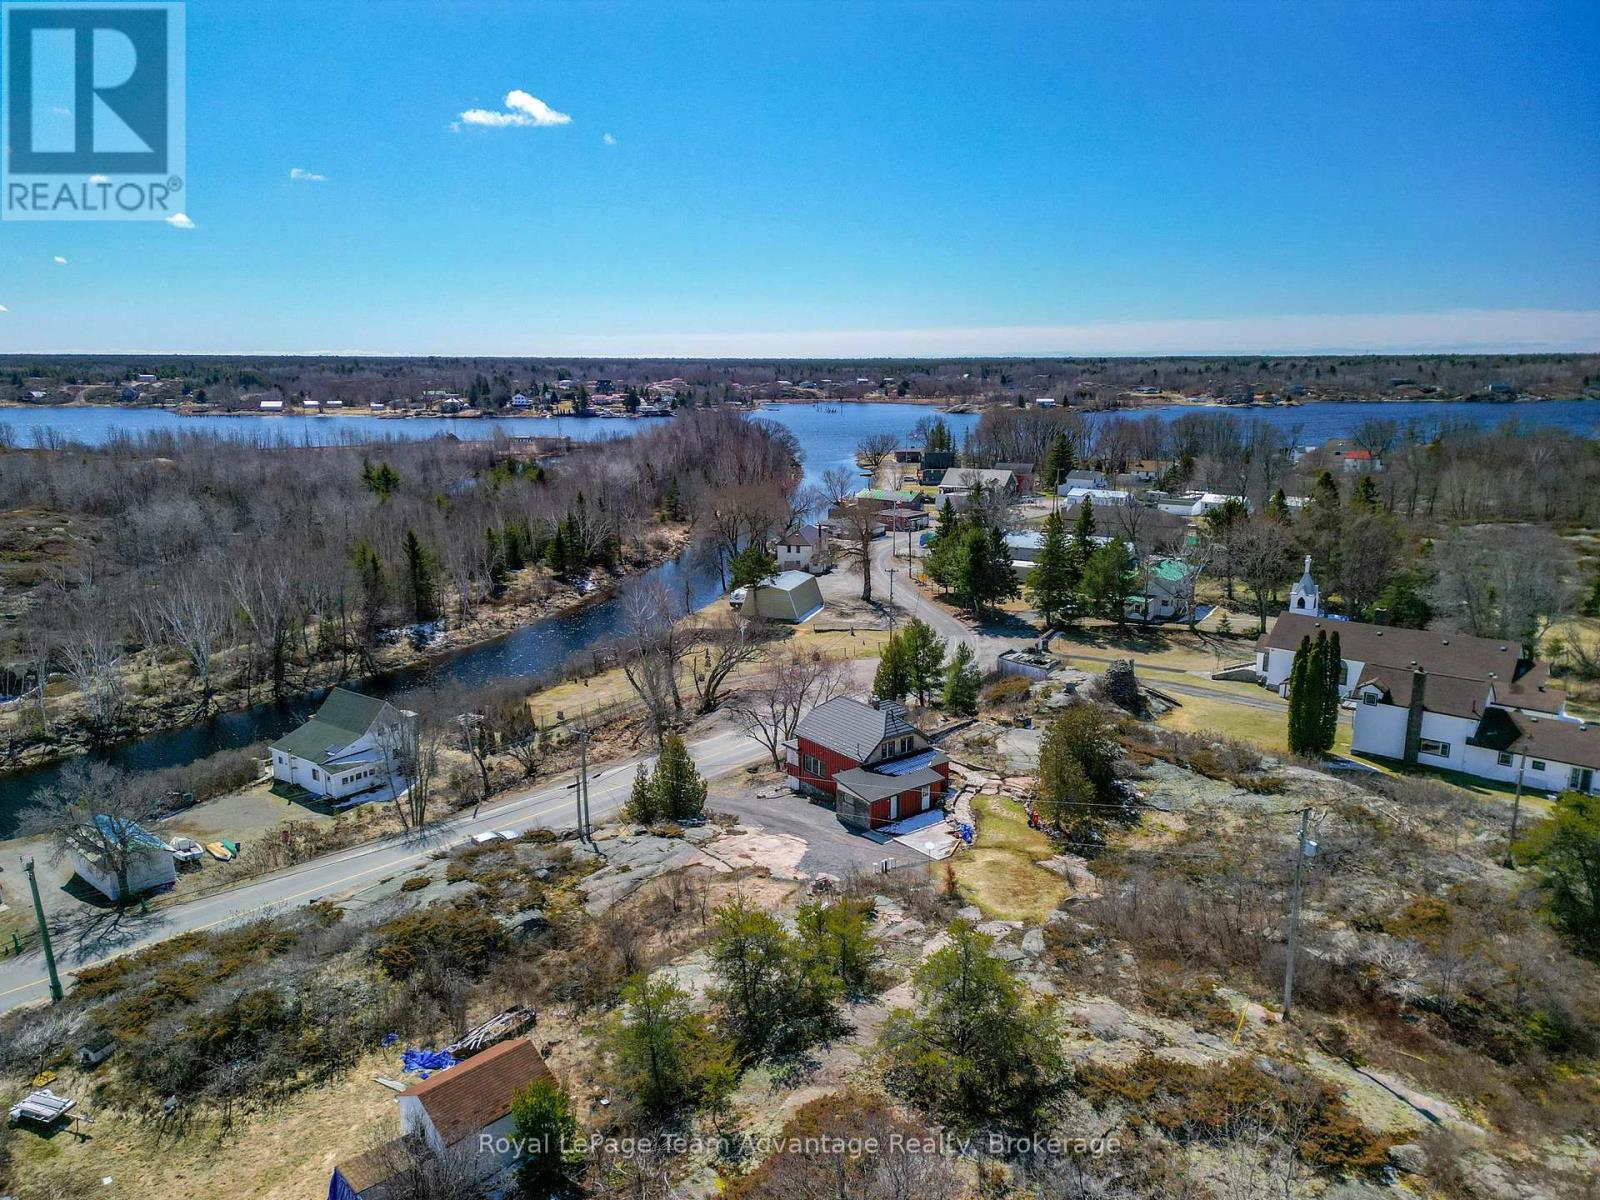
945 Riverside Drive
Parry Sound Remote Area, Ontario
Professionally renovated year-round home/dacha in the heart of Britt, the last drive-to gateway to Georgian Bay's 30,000 islands at the confluence of the Magnetawan and Still Rivers on the Byng Inlet fjord, renowned for world-class wild sailing, full-service marinas, protected docking and canoe/kayak expedition access. Offering approx. 1,480 sq.ft. of finished open living space, this landmark property blends heritage character with quality updates. Features include pine and slate flooring, stamped tin ceilings, impressive stonework and a spacious back deck. The main level offers a combined kitchen, dining and living area plus a glassed-in sun porch for relaxing. The kitchen includes essential appliances and a WETT-certified Elmira wood-burning cookstove meeting Ontario Building Code and insurance standards. A private office with Starlink internet supports work-from-home needs. A 3-pc bath, laundry room, new electricity meter and water softener and heater complete the main floor. Upstairs provides a primary bedroom with semi-private ensuite, a guest bedroom, generous foyer and large walk-in closet. Stone walkways complement the adjacent historic church grounds, mature lilacs and harbor views from the elevated granite outcropping. Road-level parking adds convenience. Britt offers a nursing station, volunteer fire and emergency services, nearby Anishinabek Police Service detachment, public school, library, dining, grocery and liquor store. Nearby Provincial Parks include Grundy Lake, Killarney and Killbear. Located 50 minutes to Parry Sound and 1 hour 15 minutes to Sudbury Airport with major airline partners. Nearby Magnetawan and Shawanaga First Nations offer low-cost gasoline. (id:49269)

618 Donegal Street
Peterborough, Ontario
Welcome to this well priced multi-family raised brick bungalow. Located in the north end of Peterborough and is convenient to lots of shopping and transportation. This home is ideal for multi-family living and consists of 3+1 bedrooms, an upper and lower bathroom, natural gas heat and central air for comfort. The living room/family room has fireplace and rooms are generous in size. Off the kitchen is an entrance to the back yard and off the driveway is the entrance to the upper and lower levels of the house. There is also a paved driveway and shed with work bench for the handyman. This home needs some TLC but is well worth the asking price. Good investment and ready for offers. (id:49269)
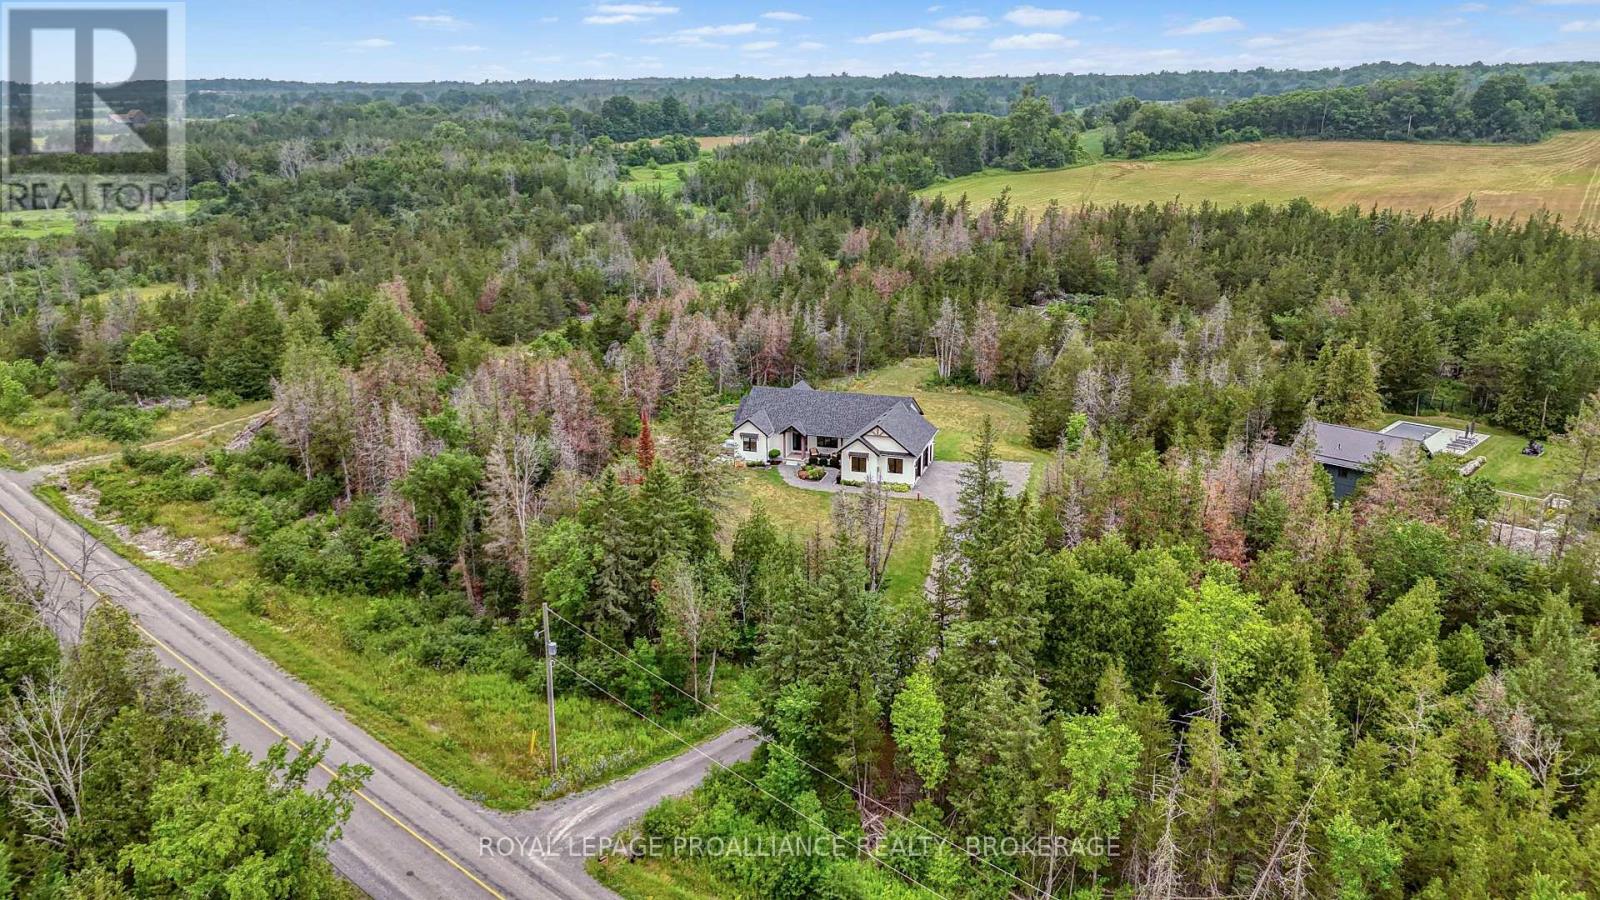
4575 Blessington Road
Tyendinaga, Ontario
Just Gorgeous! Custom-built, beautifully finished, and set on nearly 2 private acres- this is country living at its best! Just five years old, this impressive bungalow offers 2,000 sq. ft. of bright, open-concept living on the main level, featuring vaulted ceilings, three bedrooms, three baths, and a stunning custom kitchen with walk-in pantry and oversized quartz island, open to the spacious family room with patio doors leading to the large deck and peaceful property views. A welcoming front foyer, practical mudroom with garage access, and quality finishes throughout make everyday living effortless. The high-ceilinged walkout lower level is already insulated and partially finished, offering two more bedrooms, a fourth bathroom, and over 1,000 sq. ft. of additional living space primed to be completed to suit your needs. (And new flooring just installed down here!) Step outside to the concrete patio and hot tub, perfect for unwinding after a long day and Fall nights. The long driveway, covered front porch, and exceptional curb appeal make a wonderful first impression, while the location- just minutes to Highway 401 and approximately 30 minutes to Kingston's West end, Picton, and Belleville- offers the perfect balance of privacy and convenience. A thoughtfully designed home that truly delivers on space, style, and value. You really need to see this one! (id:49269)
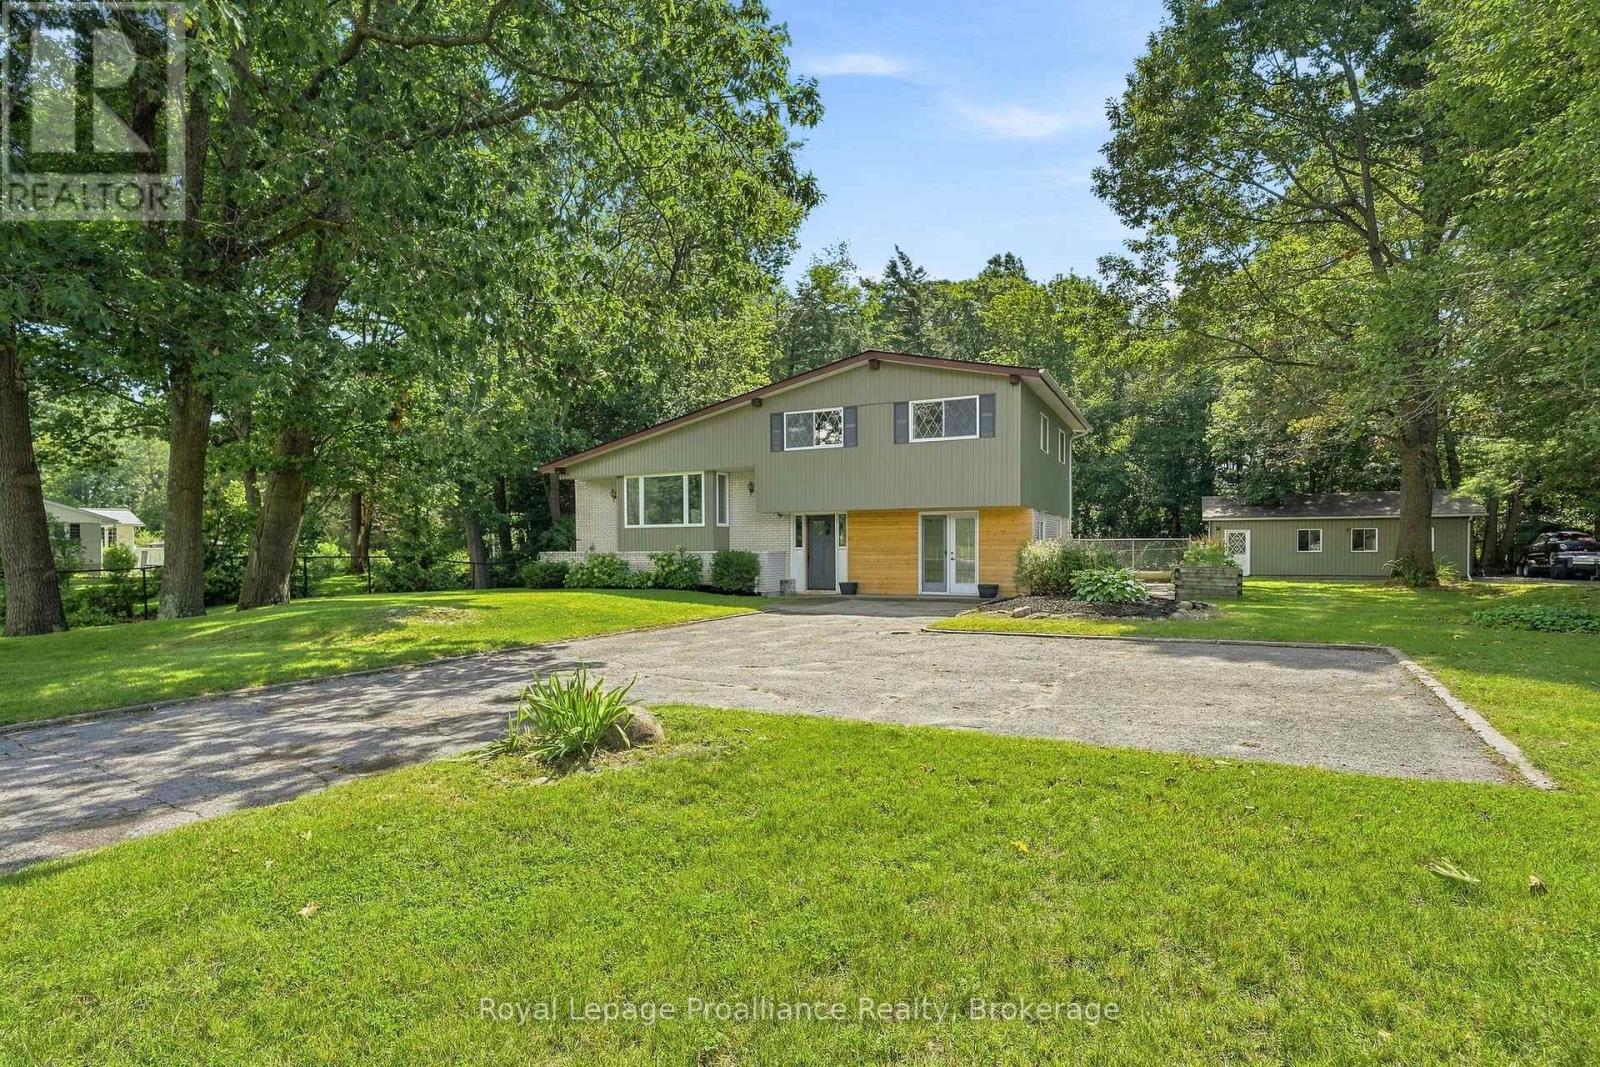
17537 Telephone Road
Quinte West, Ontario
Minutes to Trenton, Brighton & Highway 401. This charming family home is set well back from the road on a generously sized lot, offering added privacy from neighbouring properties, ample parking & nearly 2,000 sq ft of finished living space. Inviting entry with double door coat closet is the hub to 2 piece powder room, large laundry + bright flex space. Once a garage, now currently enjoyed as an office & living area with front + rear access & electric fireplace offers a great flex space to suit our own needs. Up the hardwood stairs with modern hand railing detail to the impressive updated living area, an elevated space for both sophisticated entertaining and comfortable everyday living. Framed by a window lined box bay, the open concept living, dining & kitchen is bathed in natural light with shiplap ceilings adding texture & a substantial wood beam accent elegantly defining this comfortable living space. This kitchen shines with classic white cabinetry to ceiling, subway tiled backsplash, tasteful quartz countertops, stainless steel appliances & large detached island anchoring this fabulous entertaining space together. The upper level is home to three great sized bedrooms & updated full bath with double sinks. Unique winding staircase to the lower level with new carpet leads to the secluded pot lit recreation room providing an ideal hideaway to enjoy movie night or quiet retreat. Step outside to a shaded, sheltered upper deck overlooking the fenced in yard with heated pool & mature tree landscape beyond. The 25' x 30' insulated heated shop, accessed by its own separate lane, adds exceptional versatility for the hobbyist or those simply seeking substantial additional workspace and storage. Country in character, set within reach of town, offering the space, privacy & natural surroundings that are becoming increasingly challenging to find, welcome to 17537 Telephone Road. (id:49269)
55 Golf Club Crescent
Kawartha Lakes, Ontario
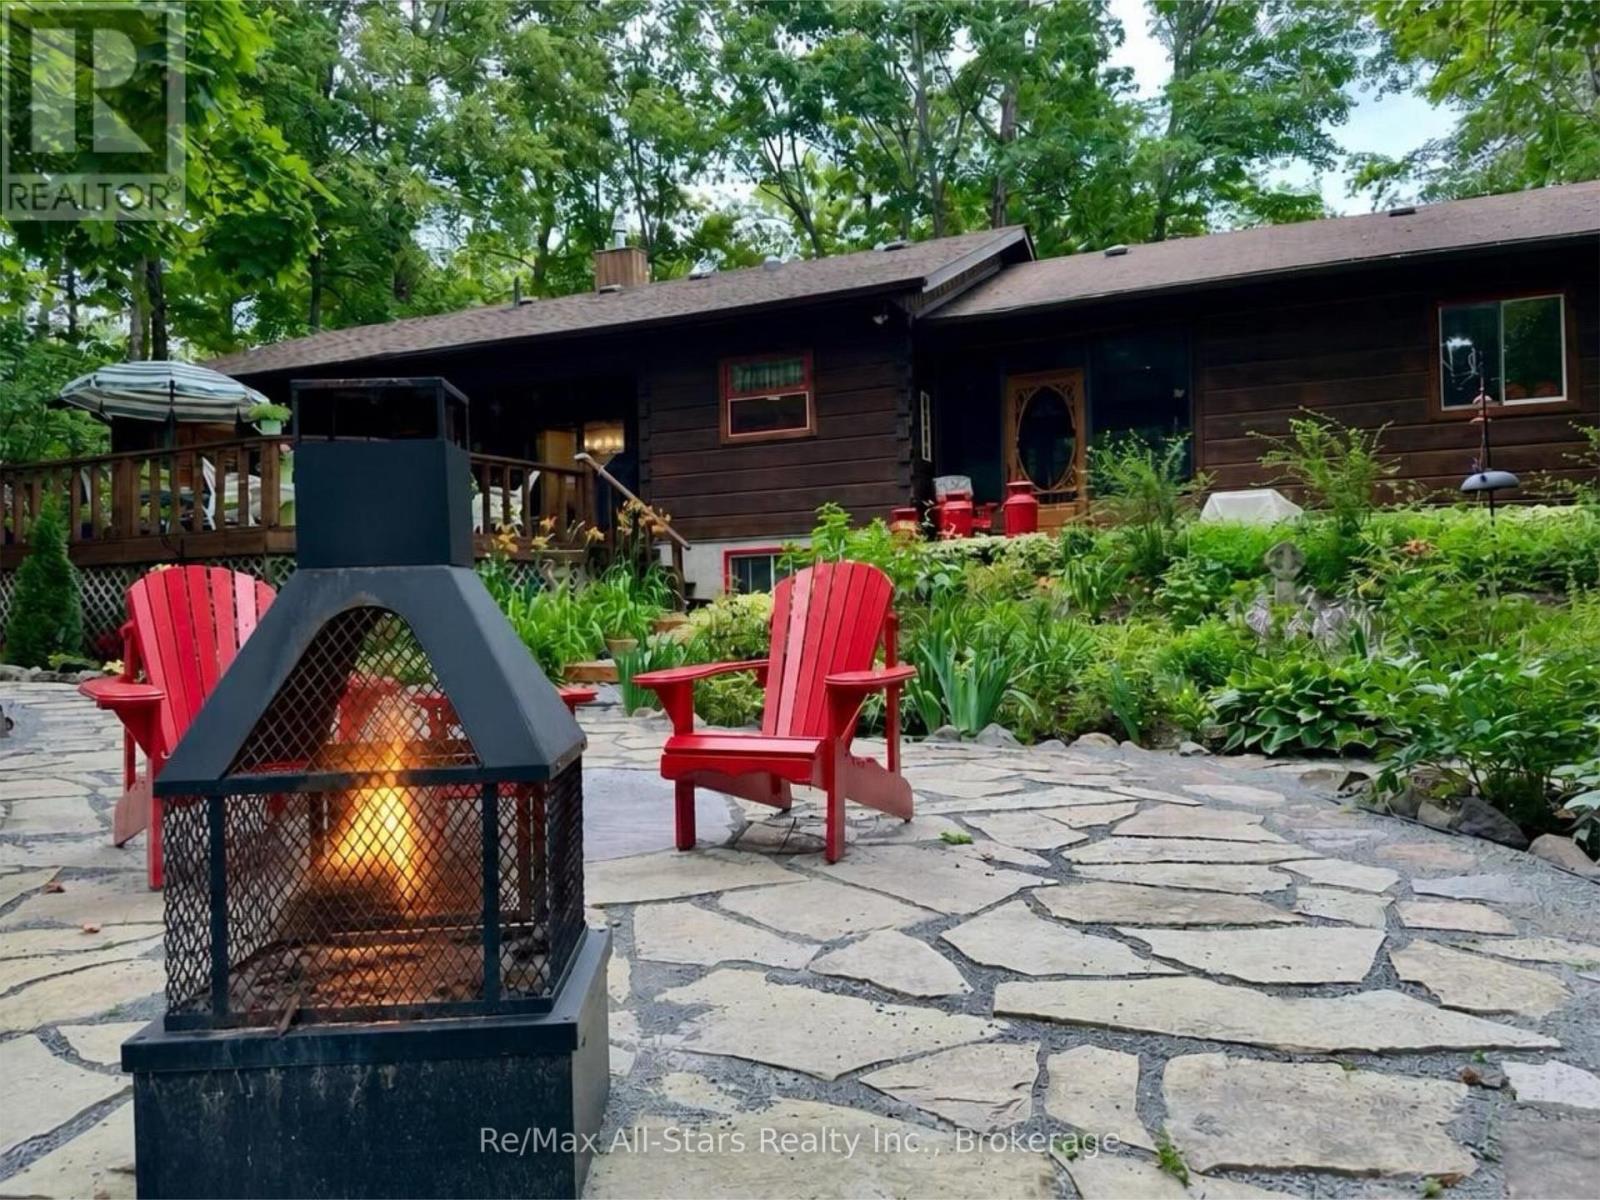
Welcome to this beautifully maintained ranch-style Confederation log bungalow, ideally situated in the sought-after community of Country Club Heights. Set on an impressive, almost one-acre corner lot surrounded by mature trees, this 2-bedroom, 2-bathroom home offers exceptional privacy, character, and beautifully manicured outdoor spaces. The property is enhanced by gorgeous perennial gardens, thoughtfully landscaped grounds, and inviting stone patios that create multiple areas to relax and enjoy the peaceful setting. Inside, new flooring throughout the main level and enclosed breezeway provides a fresh, updated feel. The breezeway conveniently connects the home to the attached double-car garage, complete with a workbench and utility sink, providing excellent space for projects, storage, and everyday functionality. The spacious open-concept living area showcases bright picture windows, soaring cathedral ceilings with exposed beams, and a Napoleon propane fireplace, bringing warmth and character to the heart of the home. The formal dining area features a sliding glass walkout to the large, private rear deck, perfect for outdoor dining and entertaining. The main-floor primary bedroom includes its own full ensuite bath. The finished lower level provides additional living and entertaining space with a generous recreation room.. A fully equipped woodworking shop offers an incredible dedicated space for the hobbyist or carpenter. Located next to Eganridge Resort, Golf Club & Spa on the shores of Sturgeon Lake, this property is just moments from golf, fine dining, spa amenities, and the natural beauty and recreational opportunities the Kawarthas are known for. (id:49269)
61 Pelham Street
Quinte West, Ontario
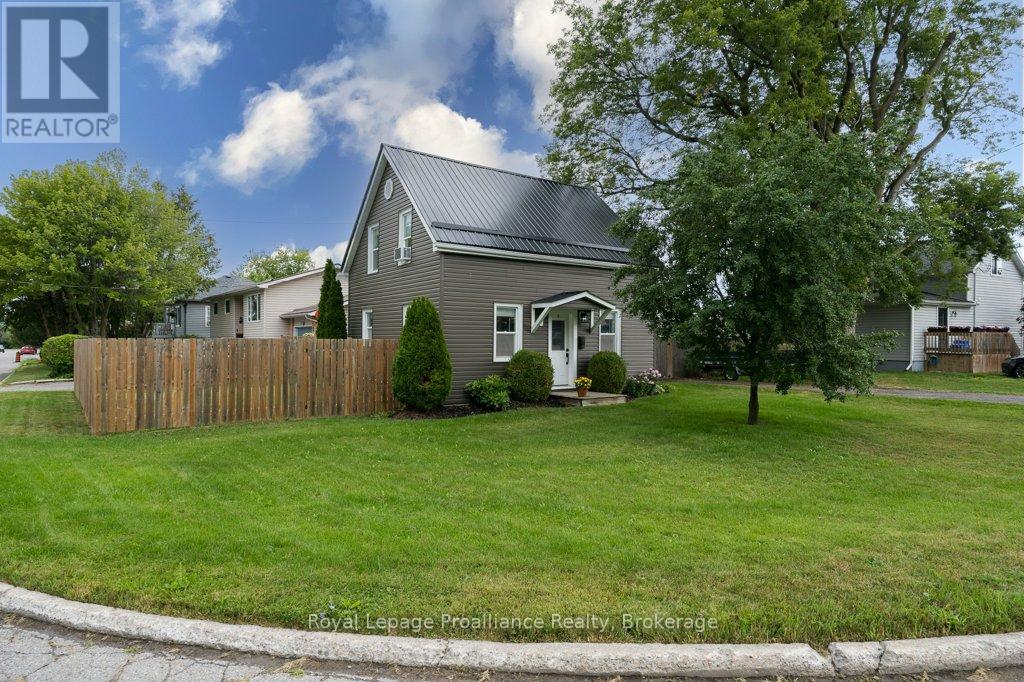
Move-in ready and full of updates, this charming home is the perfect opportunity for first-time buyers, growing families, or those looking to downsize without compromising on comfort. Ideally located within walking distance to downtown Trenton, the scenic Trent River, parks, shopping, restaurants, and everyday amenities, and just a short drive to Highway 401, convenience is at your doorstep. Inside, you'll find numerous updates throughout, including newer flooring on the main and upper levels, updated interior and exterior doors, newer windows, updated modern light fixtures + newer switches, and a beautifully refreshed kitchen featuring new hardware, a stylish backsplash, and an open-concept layout overlooking the dining area. The main floor also features a cozy propane-gas fireplace perfect for heating the entire home during colder months. The recently renovated main bathroom (2026) offers a fresh, modern design complete with a beautiful deep soaker tub, while the impressive 21-foot-long primary bedroom is a rare find, providing exceptional space that's hard to come by. You'll also appreciate the convenience of main floor laundry, abundant storage throughout the home, and a bonus workshop(2023)/storage addition. This workshop is perfect for hobbies, projects, or extra storage. Outside, enjoy the fully fenced-in (2024) backyard with a patio and storage shed, offering plenty of privacy for relaxing or entertaining. With newer vinyl siding (2023), a durable metal roof with newer eavestroughs (2023), and countless improvements throughout, this turnkey home is ready for its next owners to simply move in and enjoy. (id:49269)
221 Forest Hill Road
Toronto, Ontario
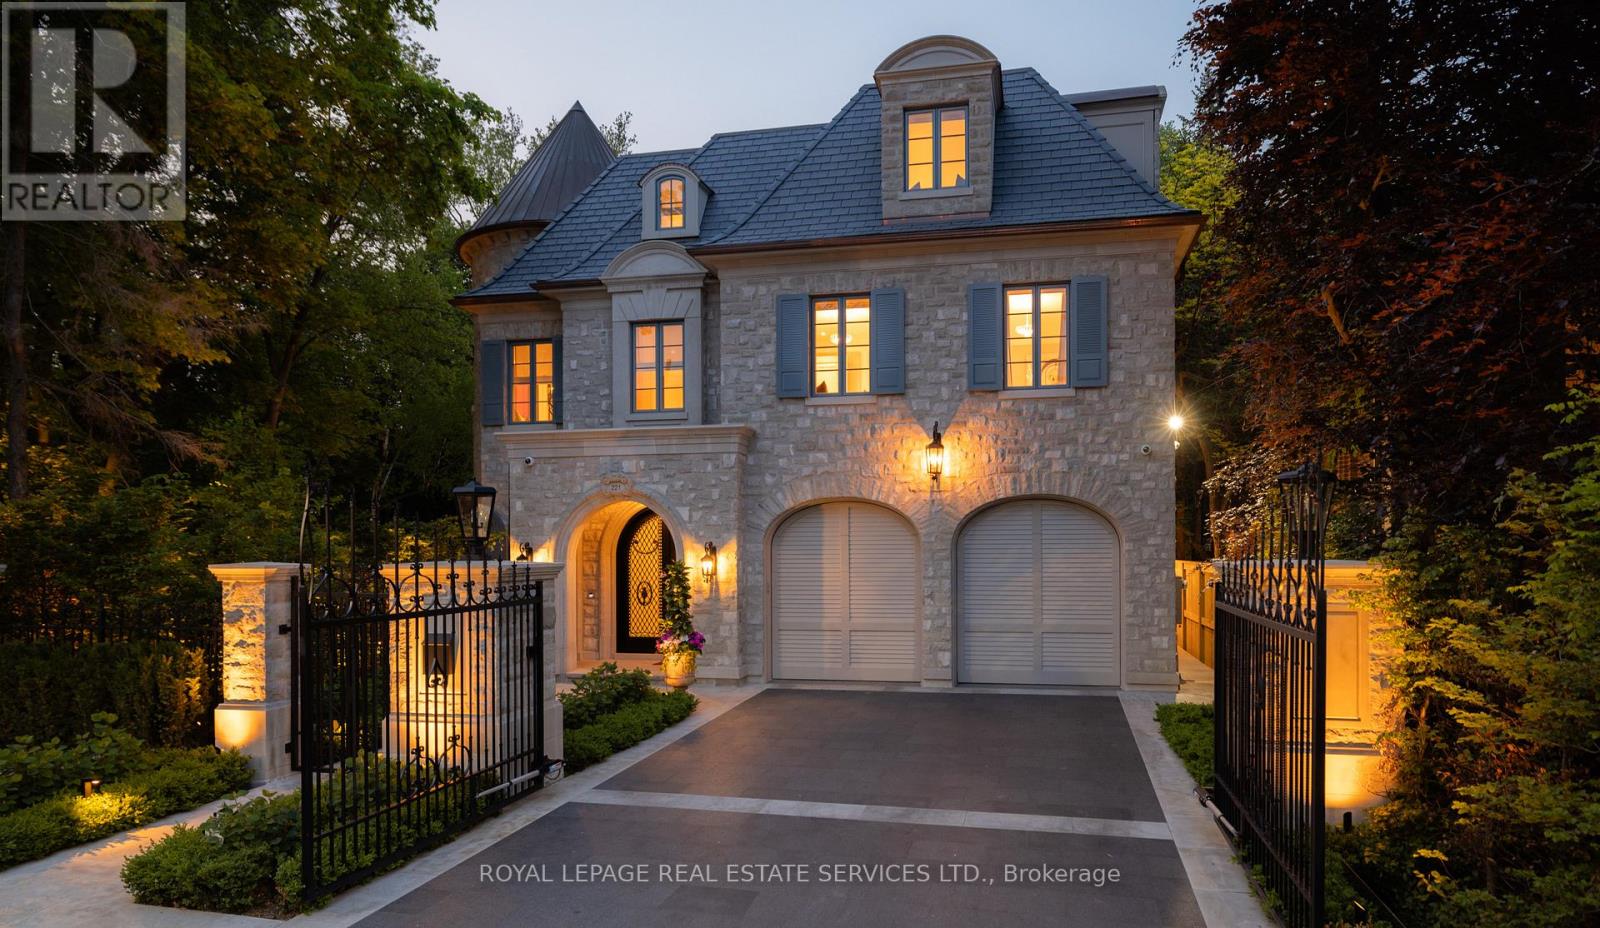
Welcome to 221 Forest Hill Road, an architectural masterpiece with nearly 13,000 sq ft of living space set on a private 17,000 sq ft lot (nearly half an acre), nestled along the Beltline Trail in the heart of one of Toronto's most exclusive enclaves. This estate represents the pinnacle of bespoke luxury, meticulously brought to life by some of Toronto's finest: Lorne Rose Architect, JTF Homes, Dvira Interiors, and Fitzgerald and Roderick Landscape Design. Clad in hand-selected limestone with slate and copper roofing, this residence evokes the timeless elegance of a Provençal château. The interiors are layered rather than loud, defined by chevron white oak floors, custom crown moulding, imported wallpaper, hand-carved mantels, tailored lighting, and generous rooms designed for real life. The kitchen is warm, detailed, and highly functional, with handmade Portuguese tile, millwork by Emanuele Furniture Design, marble counters, Miele appliances, and a charming breakfast nook. It connects naturally to the family room, where French doors open seamlessly onto the terrace. This is where mornings, after-school play, long dinners, and quiet weekends all make sense. The primary suite is one of the home's most memorable chapters. Vaulted ceilings, a fireside sitting room, arched detailing, and custom drapery create a private retreat. The upper levels unfold with generous bedrooms, thoughtful storage, dormer reading nooks, garden views, and spaces that feel personal rather than generic. The lower level adds another dimension to the home, with a large prep kitchen, recreation room, games area, gym, theatre, cedar infrared sauna, cabana storage complete with a kitchenette and bath, dog washing station, and nanny's quarters. Outside, the grounds are designed for privacy, leisure, and year-round use. The saltwater pool and hot tub, sport court, covered porch, outdoor kitchen, imported stone planters, automated gate, and landscaped gardens create a setting that feels deeply livable. (id:49269)

91 Beech Street
Collingwood, Ontario
Location, Location, Location! Welcome to 91 Beech Street, ideally situated on one of Collingwood's most sought-after Tree Streets. Just a short stroll from the vibrant shops, restaurants, cafés, and waterfront amenities of downtown Collingwood.This charming bungalow offers bright, open-concept living with 3 +1 bedrooms, 2 full bathrooms, and an updated kitchen that flows seamlessly into the spacious living and dining area-perfect for everyday living and entertaining. A unique feature of this home is the self-contained one-bedroom suite, accessed through the breezeway with it's own entrance and parking. Complete with its own kitchen, living room, bedroom, and 4-piece bathroom, this flexible space is ideal for an in-law suite, visiting family, adult children, guests, or a private home office setup.The home also features convenient main-floor laundry, pantry, cold cellar and an unfinished basement providing ample storage space for seasonal items, sporting equipment, and more. Step outside and enjoy the private backyard retreat, featuring a perennial garden, patio area and a cozy wood-burning outdoor fireplace-perfect for relaxing evenings with family and friends. Extensive renovations in 2020 include Electrical, furnace (2nd furnace in 2025), kitchen, flooring, plumbing, bathrooms, California blinds, gas fireplace insert, some appliances, eavestroughs/soffit/fascia, east side roof shingles. Whether you're looking for a family home, multi-generational living, or a property with flexible living arrangements, this exceptional downtown location offers endless possibilities in the heart of Collingwood. (id:49269)
650 Lake Ridge Road
Ajax, Ontario
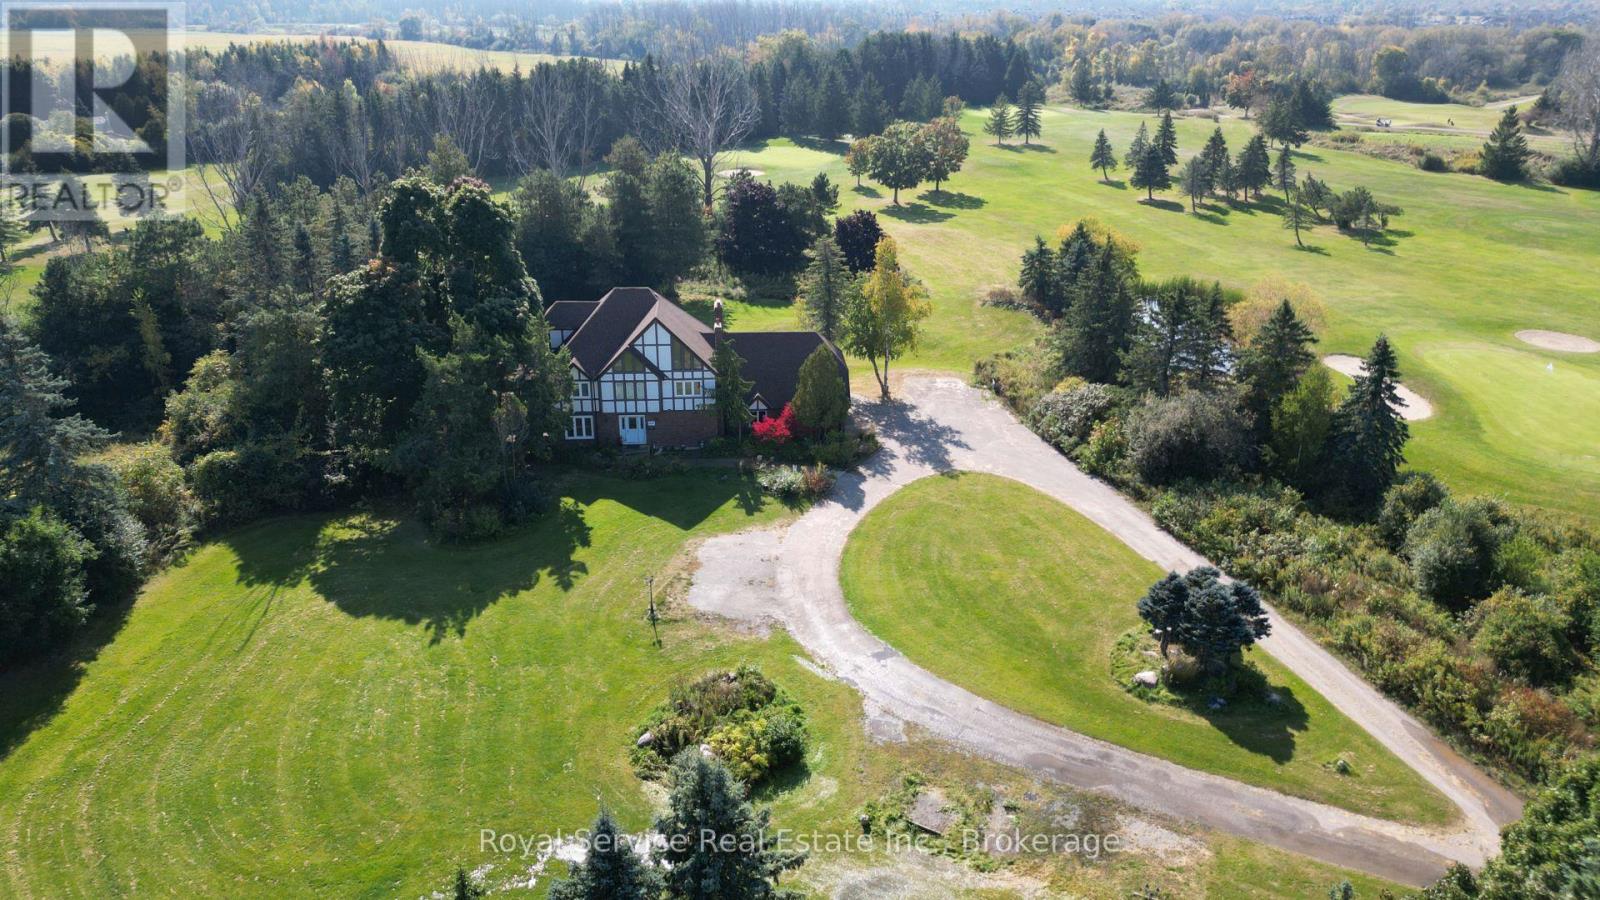
Rare opportunity to lease a spacious executive home nestled alongside the South Ajax Golf Club. Surrounded by beautifully maintained greens and mature landscaping, this spacious residence offers over three levels of comfortable living with room for the whole family (or more!). Featuring 5 generous bedrooms, 3+1 bathrooms, and a versatile third-floor bonus space ideal for a home office, gym, playroom, or guest retreat. The main level includes formal living and dining rooms, a welcoming family room, and a bright eat-in kitchen with walk-out access to a covered deck overlooking the picturesque backyard. Convenient main-floor laundry, a powder room, and direct access to the double-car garage add everyday functionality. The lower level provides abundant storage space, a workshop area, and endless possibilities for hobbies or recreation. Enjoy peaceful golf course views, expansive outdoor space, and a highly convenient location close to schools, shopping, transit, and major commuter routes. (id:49269)
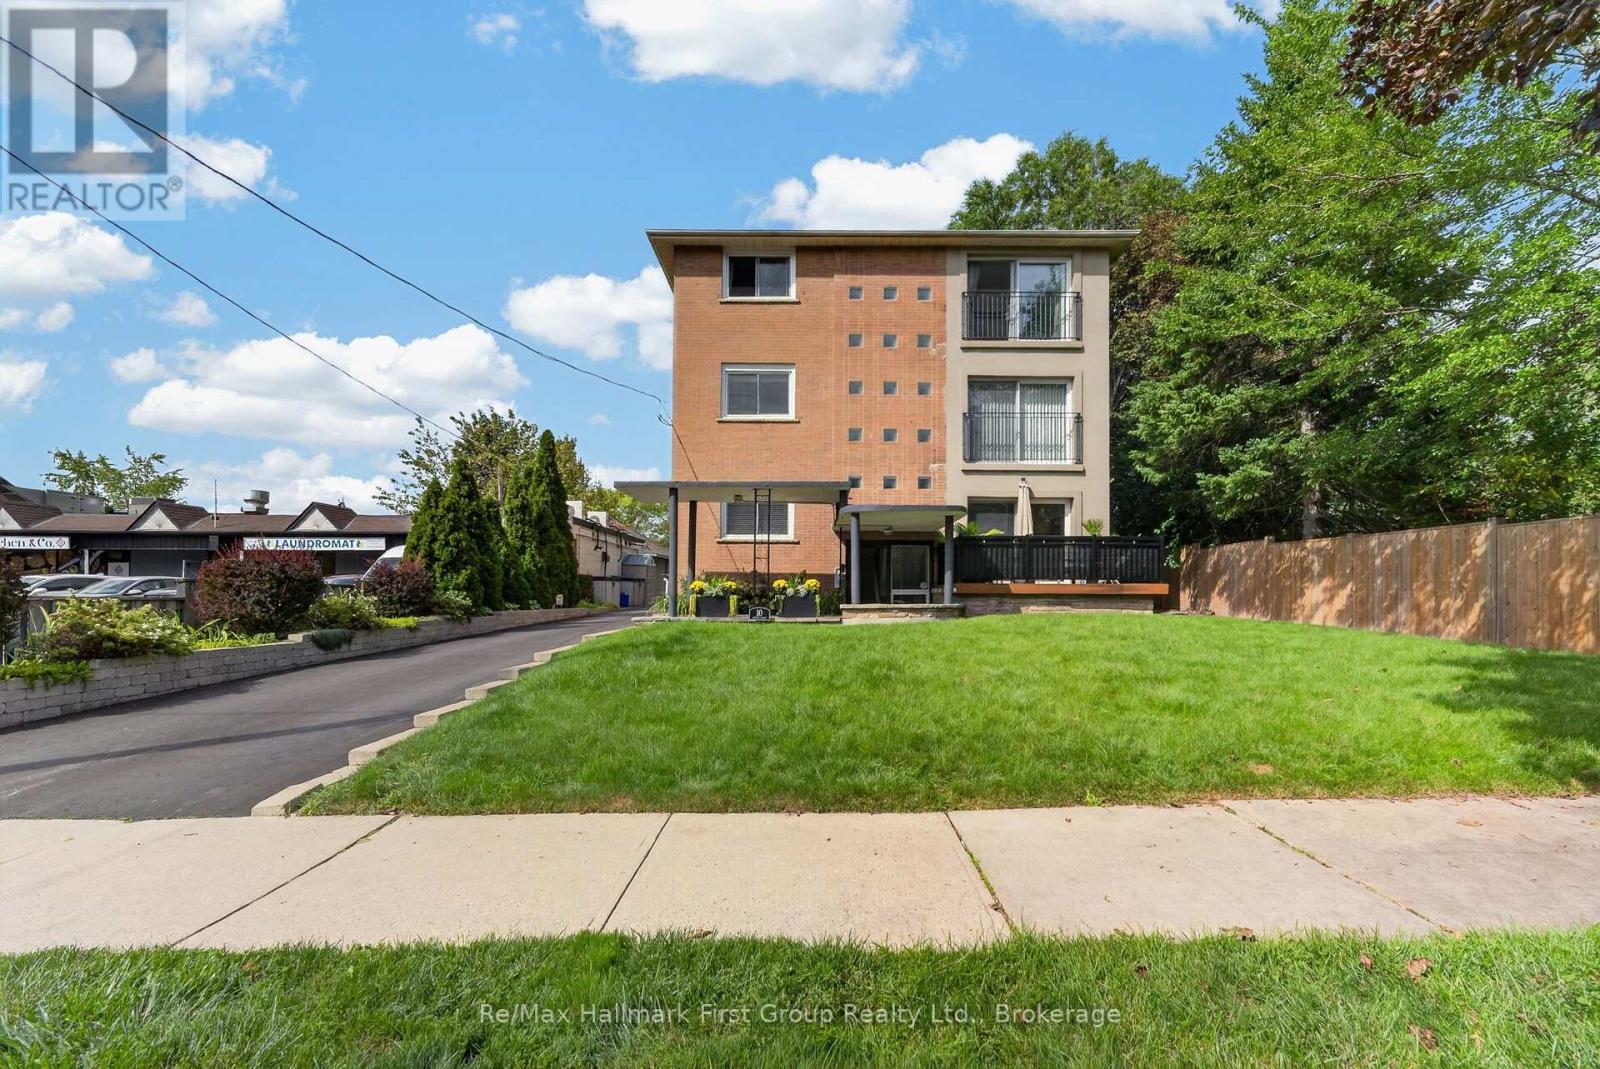
10 Lincoln Street
Ajax, Ontario
Rare opportunity to own a beautifully renovated legal triplex in the heart of Pickering Village, Ajax. This exceptional property offers three spacious 2-bedroom units, each fully renovated with modern kitchens, updated bathrooms and flooring. Situated on an expansive lot with 8 parking spaces plus a 2-car garage, this property offers an excellent opportunity for an investor seeking income-producing units with the flexibility for owner-occupancy or multi-generational living. Additional rental income potential from parking and garage space. Each apartment has a separate hydro meter, with hydro paid directly by the tenants. The property also features a high-efficiency tankless combination heating and hot water system. Situated within steps of all local Pickering Village amenities, including adjacent commercial laundry and wash-and-fold services. Seller-provided estimated market rents: *Main floor 2 bedroom with w/o to fenced yard - $2,800 plus hydro* *Second floor 2 bedroom $2,600 plus hydro* *Third floor 2 bedroom (temporarily occupied by a friend of the Seller) $2,500 plus hydro = $94,800* -- Annual operating expenses: Property Taxes $7,699 (2026) -- Property Insurance $3,030 -- Gas (Tankless heat & hot water) $1201. -- Hydro $663 (This is for the house meter, apartments have separate meters paid by tenants -- Water/sewer $1,338 -- Snow & grass $2,202 = $16,133 (id:49269)
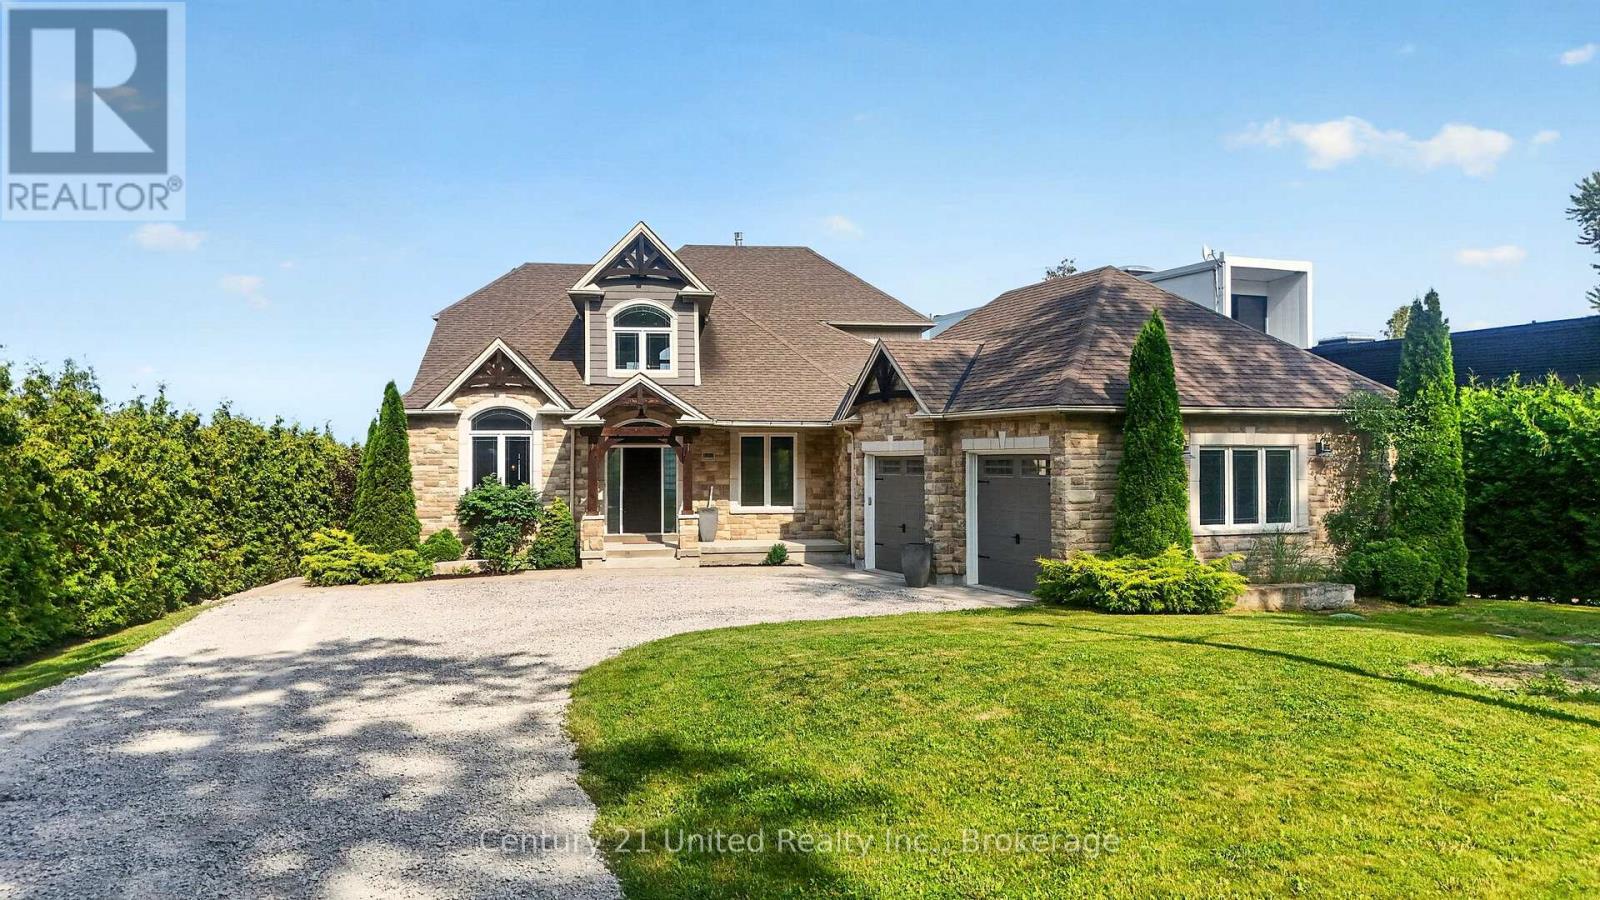
19600 St Christophers Beach Road Lane
Scugog, Ontario
Experience luxury waterfront living on the shores of Lake Scugog in this exceptional custom-built Craftsman bungaloft offering approximately 5,000 sq. ft. of finished living space. Built in 2014, this impressive 5-bedroom, 4-bath residence showcases breathtaking western exposure with panoramic sunset views, a sandy shoreline, soaring 23-foot cathedral ceilings, a floor-to-ceiling stone gas fireplace, and a designer chef's kitchen featuring custom Cuisines Laurier cabinetry, Caesarstone countertops, double wall ovens, and an oversized island designed for entertaining. An expansive three-season sunroom extends your living space, while rich hardwood flooring and dramatic arched floor-to-ceiling windows create a warm yet sophisticated interior. The main-floor primary retreat offers a spa-inspired ensuite, walk-in closet, and walkout to a covered lakeside porch. Upstairs, each bedroom enjoys private access to a lakeview balcony. The fully finished lower level features in-floor heating, separate garage and exterior access with excellent in-law suite potential. Complete with a 2.5-car garage, private dock, professionally landscaped grounds with an interlock patio, new septic system (2026), Generac whole-home backup generator, and premium mechanical upgrades, this extraordinary waterfront estate delivers luxury lakeside living less than an hour from Toronto. (id:49269)
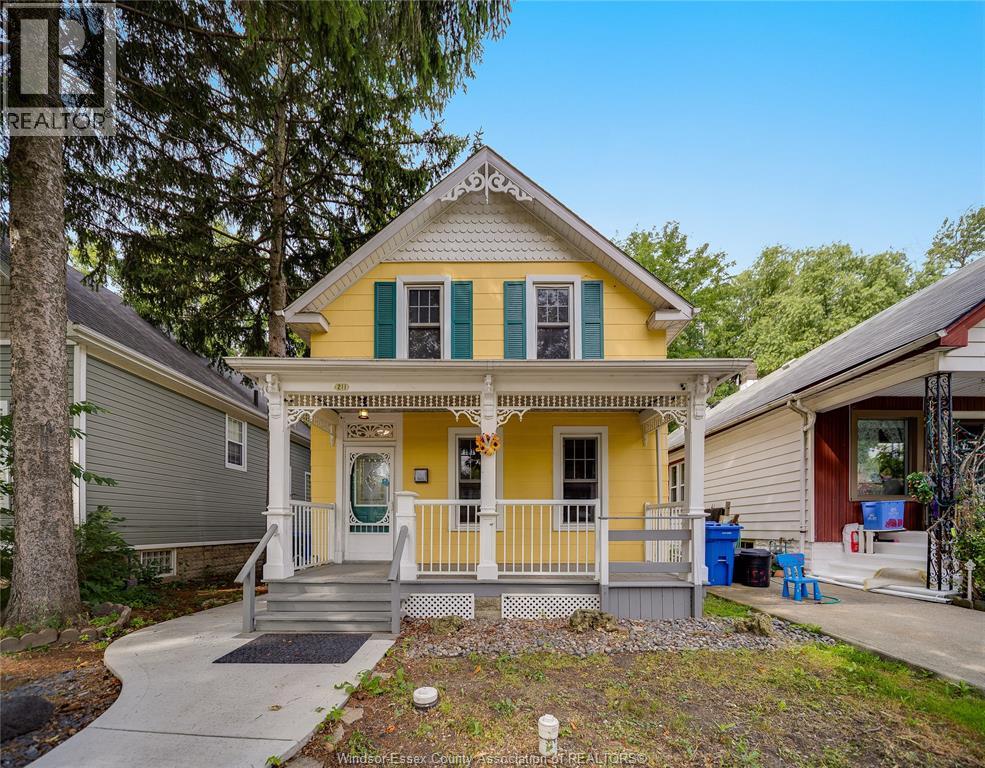
211 Cameron
Windsor, Ontario
Just steps from scenic Riverside Drive and within walking distance to the University of Windsor, this charming home offers a fantastic rental opportunity in a convenient location. Featuring spacious and functional living areas, this is a great option for students looking to live close to campus or families looking for the space and comfort of an entire home. Enjoy easy access to waterfront trails, parks, shopping, restaurants, public transit and everyday amenities. Updates include A/C (2024), furnace (2021), updated bathroom and newer cement sidewalk. For lease at $2,200/month + utilities. Minimum 1-year lease. First & last month's rent required. Rental application, credit check and employment/income verification required. Contact listing agent for showings. (id:49269)
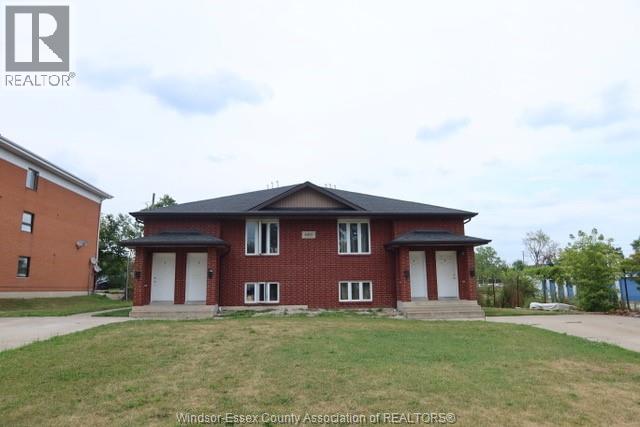
680 Cameron Avenue Unit# 4
Windsor, Ontario
LOWER UNIT, IN 2007 BUILT FOURPLEX FOR LEASE, MINUTES FROM THE UNIVERSITY OF WINDSOR AND DOWNTOWN WINDSOR. 3 BED, 1 BATH, WITH IN UNIT LAUNDRY, APPLIANCES AND 2 PRIVATE PARKING SPOTS! TENANT RESPONSIBLE FOR ELECTRICITY, LANDLORD TO PAY GAS AND WATER. MIN 1 YEAR LEASE. CREDIT CHECK, PROOF OF INCOME AND REFERENCES REQUIRED. SEPTEMBER 1ST OCCUPANCY. (id:49269)
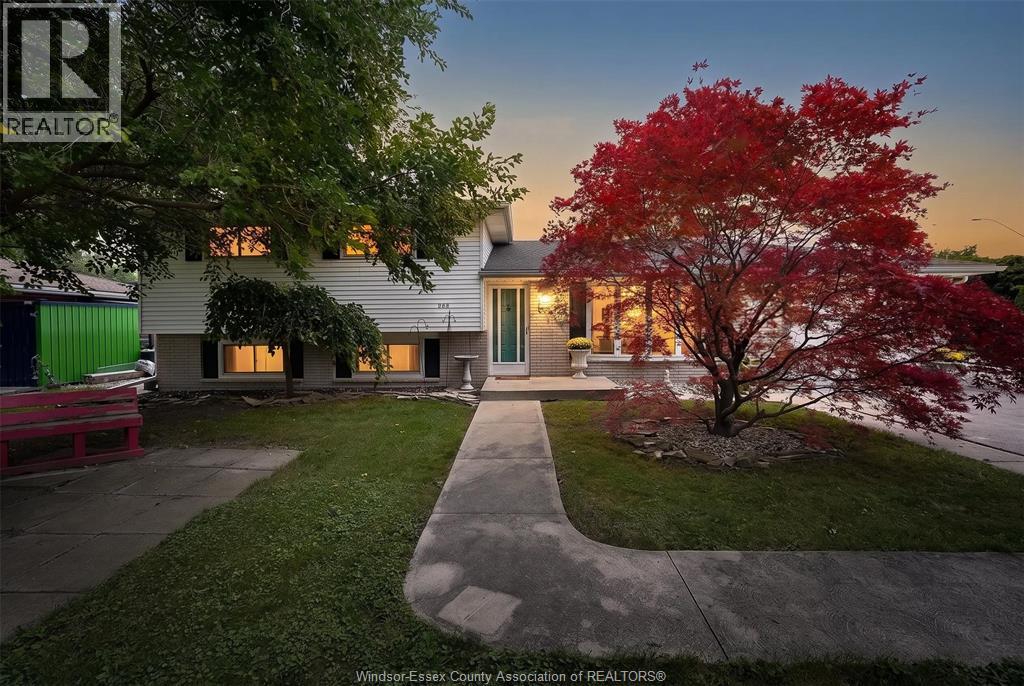
268 Broadway Street
Belle River, Ontario
Welcome to 268 Broadway in Belle River! This well kept home offers 3 bedrooms and 2 full bathrooms, including a private ensuite in the primary bedroom. The finished basement adds plenty of extra living space, whether you need a family room, home office, workout area or space for the kids. An attached 1 car garage adds everyday convenience, and the home is located close to shopping, restaurants, schools and other amenities. A great option for first-time buyers, families or anyone looking for a comfortable home in a convenient location. Book your private showing today! (id:49269)
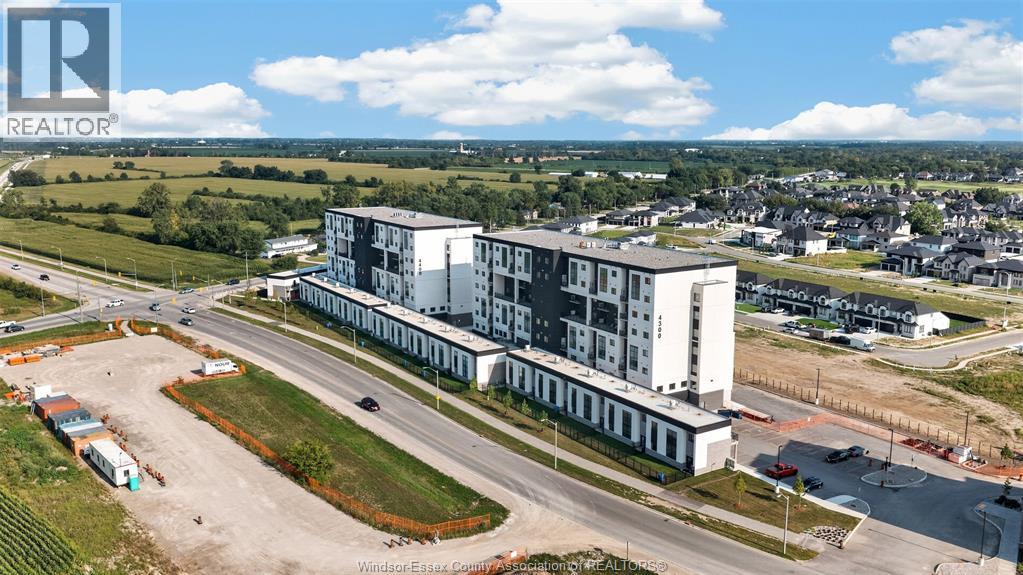
4400 Laurier Parkway Unit# 267
Lasalle, Ontario
Discover modern living at its finest in Unit 267, a stunning 2-bedroom, 3-bathroom loft-style townhome offering approximately 1,613 sq. ft. of thoughtfully designed living space. Perfectly suited to busy professionals, this contemporary home combines style, comfort, and convenience in one exceptional package. The open-concept layout seamlessly connects the kitchen, dining, and living areas, creating a bright and inviting space for relaxing, entertaining, or working from home. The stylish kitchen and spacious interiors offer the perfect balance of functionality and sophistication. Additional highlights include 1 designated parking space and 1 storage locker. Residents enjoy access to an impressive selection of premium amenities, including a professional fitness centre, sauna, yoga studio, and elegant party/lounge room—everything you need to stay active, unwind, and entertain without leaving home. Situated in one of LaSalle’s most desirable neighbourhoods, this exceptional townhome is located near golf courses and surrounded by peaceful, well-established streets. Enjoy easy access to top-rated schools, parks, scenic trails, shopping, and restaurants, with convenient connections to Hwy 401, Downtown Windsor, and both the Gordie Howe International and Ambassador Bridges. Modern design, resort-inspired amenities, and an unbeatable location—this is effortless living in LaSalle. Don't miss your opportunity to make Unit 267 your new home! Contact the listing salesperson today to book your private viewing. Units, layout and finishes may vary and not be exactly as seen in photos. (id:49269)
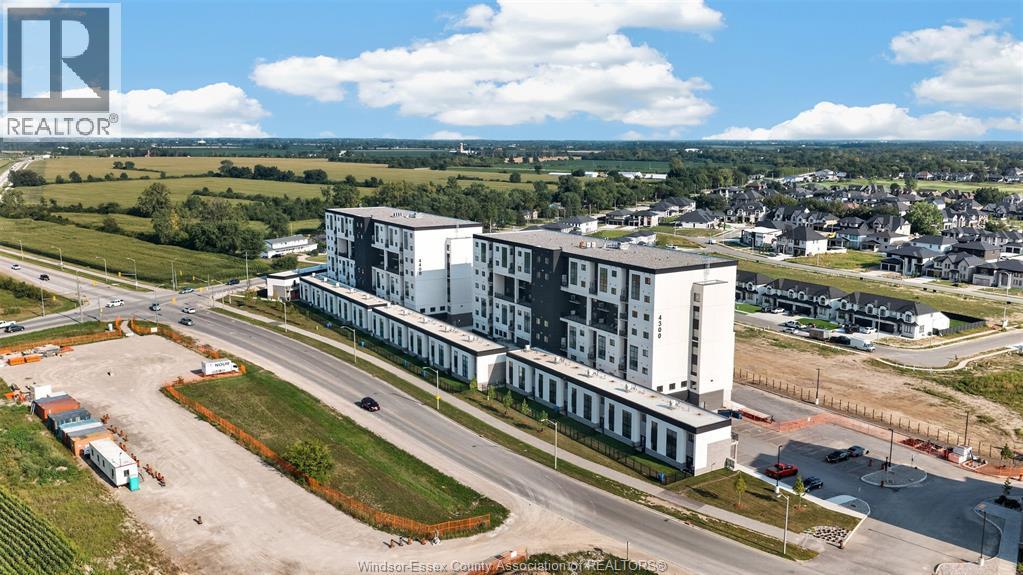
4300 Laurier Parkway Unit# 280
Lasalle, Ontario
Discover modern living at its finest in Unit 280, a stunning 2-bedroom, 3-bathroom loft-style townhome offering approximately 1,613 sq. ft. of thoughtfully designed living space. Perfectly suited to busy professionals, this contemporary home combines style, comfort, and convenience in one exceptional package. The open-concept layout seamlessly connects the kitchen, dining, and living areas, creating a bright and inviting space for relaxing, entertaining, or working from home. The stylish kitchen and spacious interiors offer the perfect balance of functionality and sophistication. Additional highlights include 1 designated parking space and 1 storage locker. Residents enjoy access to an impressive selection of premium amenities, including a professional fitness centre, sauna, yoga studio, and elegant party/lounge room—everything you need to stay active, unwind, and entertain without leaving home. Situated in one of LaSalle’s most desirable neighbourhoods, this exceptional townhome is located near golf courses and surrounded by peaceful, well-established streets. Enjoy easy access to top-rated schools, parks, scenic trails, shopping, and restaurants, with convenient connections to Hwy 401, Downtown Windsor, and both the Gordie Howe International and Ambassador Bridges. Modern design, resort-inspired amenities, and an unbeatable location—this is effortless living in LaSalle. Don't miss your opportunity to make Unit 267 your new home! Contact the listing salesperson today to book your private viewing. Units, layout and finishes may vary and not be exactly as seen in photos. (id:49269)
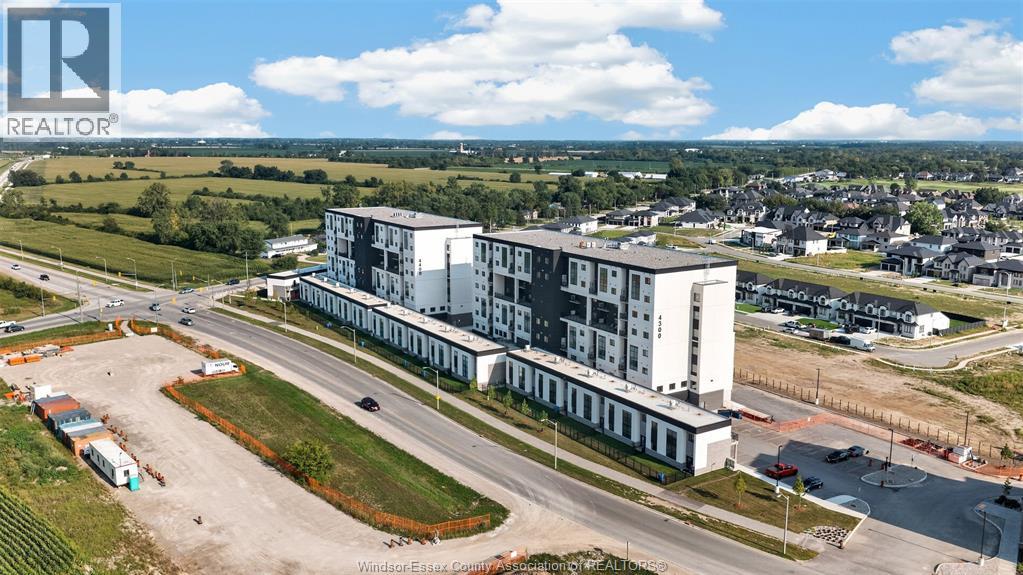
4400 Laurier Parkway Unit# 206
Lasalle, Ontario
Discover modern living at its finest in Unit 206, a stunning 2-bedroom, 2-bathroom loft-style townhome offering approximately 1,473 sq. ft. of thoughtfully designed living space. Perfectly suited to busy professionals, this contemporary home combines style, comfort, and convenience in one exceptional package. The open-concept layout seamlessly connects the kitchen, dining, and living areas, creating a bright and inviting space for relaxing, entertaining, or working from home. The stylish kitchen and spacious interiors offer the perfect balance of functionality and sophistication. Additional highlights include 1 designated parking space and 1 storage locker. Residents enjoy access to an impressive selection of premium amenities, including a professional fitness centre, sauna, yoga studio, and elegant party/lounge room—everything you need to stay active, unwind, and entertain without leaving home. Situated in one of LaSalle’s most desirable neighbourhoods, this exceptional townhome is located near golf courses and surrounded by peaceful, well-established streets. Enjoy easy access to top-rated schools, parks, scenic trails, shopping, and restaurants, with convenient connections to Hwy 401, Downtown Windsor, and both the Gordie Howe International and Ambassador Bridges. Modern design, resort-inspired amenities, and an unbeatable location—this is effortless living in LaSalle. Don't miss your opportunity to make Unit 267 your new home! Contact the listing salesperson today to book your private viewing. Units, layout and finishes may vary and not be exactly as seen in photos. (id:49269)
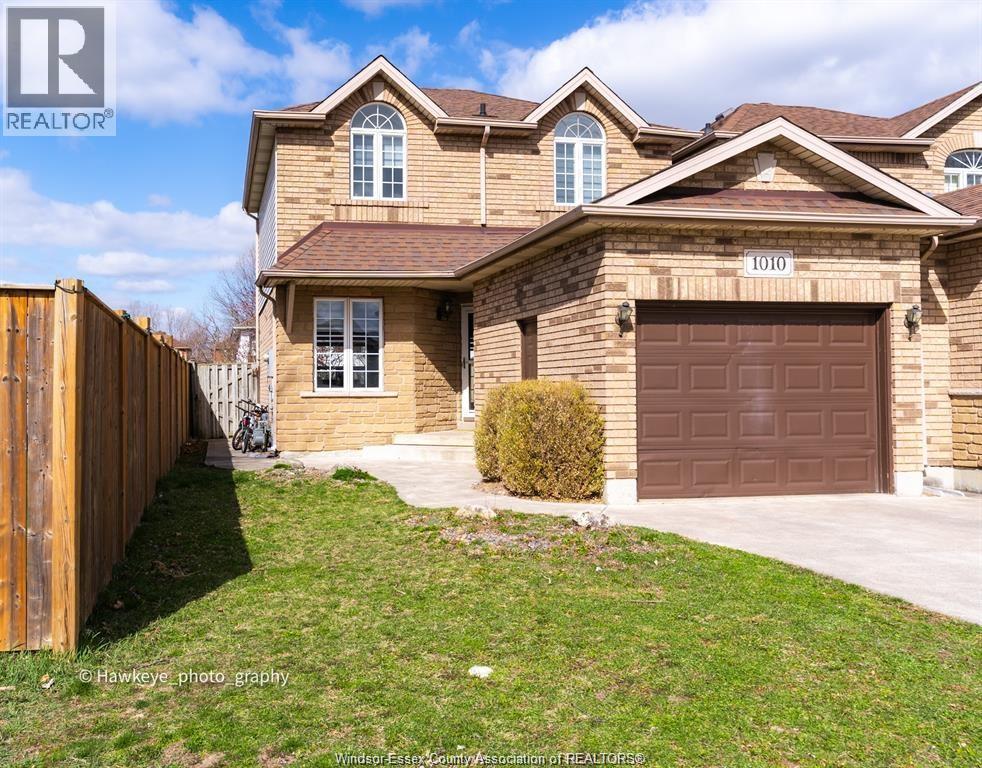
1010 Silverdale
Windsor, Ontario
Beautiful 2-storey Semi-Detached home in Prime North Talbot, South Windsor. This property has 3+1 bedrooms, 1.5 bathrooms, Formal Living & dining space, and a large, fenced backyard! There is ample parking space in the 1.5-car Garage and space for 2 more cars on the concrete driveway. Many recent updates include a Refrigerator, Electric Range, Washer, Dryer, AC & furnace, all of which are new in 2023. Fresh paint and window blinds, new in 2024. Close to all amenities, parks, and top schools in Windsor, such as Massey School Districts, Talbot Trail Public School, and Our Lady of Mount Carmel Catholic Elementary School. School bus pick-up and drop-off right at the doorstep. Nothing to do here but move in!! Close to parks, golf, shopping, schools, and transit. MINIMUM 1-YEAR LEASE. TENANTS WILL BE REQUIRED TO SUBMIT THE RENTAL APPLICATION AND PROVIDE FIRST AND LAST MONTH'S RENT, REFERENCE, CREDIT CHECK, EMPLOYMENT VERIFICATION. (id:49269)
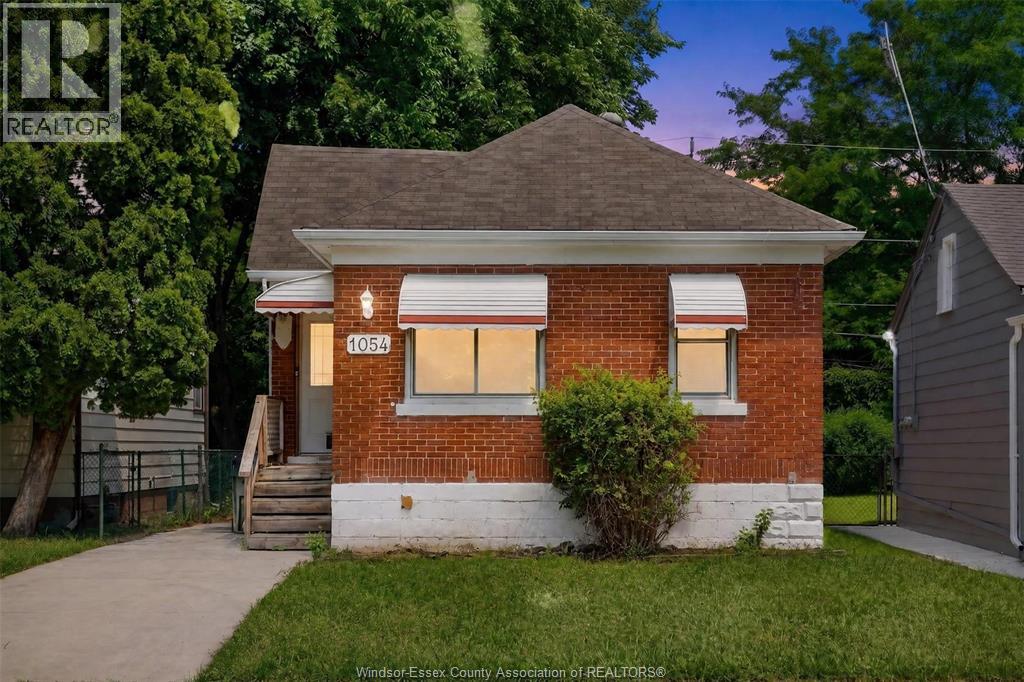
1054 Josephine
Windsor, Ontario
VACANT and move-in-ready near the University of Windsor! Freshly painted with recent renovations, new landscaping, updated plumbing (2026), and furnace and A/C (2019). Inside you'll find a functional layout with a finished basement for extra living space, and outside a fully fenced backyard. In Windsor's highest-demand rental pockets, great for first-time buyers, a commuter, or a parent buying for a student. (id:49269)
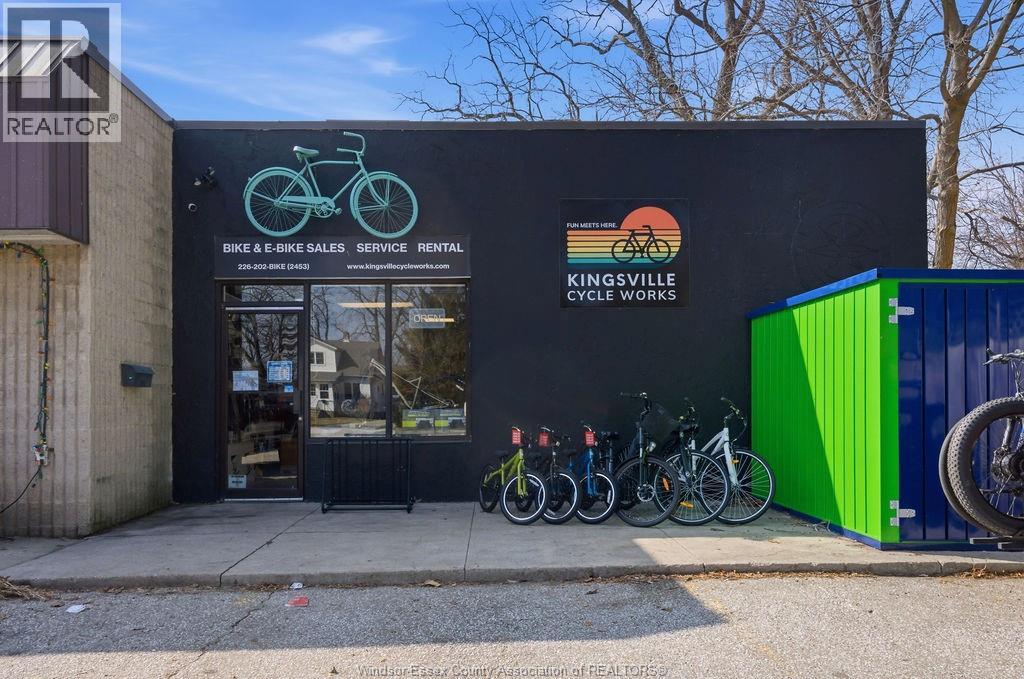
122 Division Street South
Kingsville, Ontario
Fantastic opportunity to own Kingsville Cycle Works, a well-established bicycle shop in the heart of beautiful Kingsville. This turnkey business serves both the local cycling community and the steady stream of visitors drawn to the area. The shop offers bicycle sales, service, accessories, and popular seasonal bike rentals, with an extensive amount of chattels and equipment included, allowing a new owner to step right in and continue operations. Kingsville Cycle Works has built an excellent reputation in the community, supported by 5-Star Google Reviews and a loyal client database of over 1,200 customers and growing. Kingsville continues to grow as a tourism destination, attracting visitors to its Lake Erie waterfront cycling routes and renowned Essex County wineries, and is located steps away from the Chrysler Canada Greenway Trail, one of the region’s most popular cycling routes. The business has experienced strong year-over-year sales growth and is well positioned to benefit from continued tourism and seasonal rental demand. (id:49269)
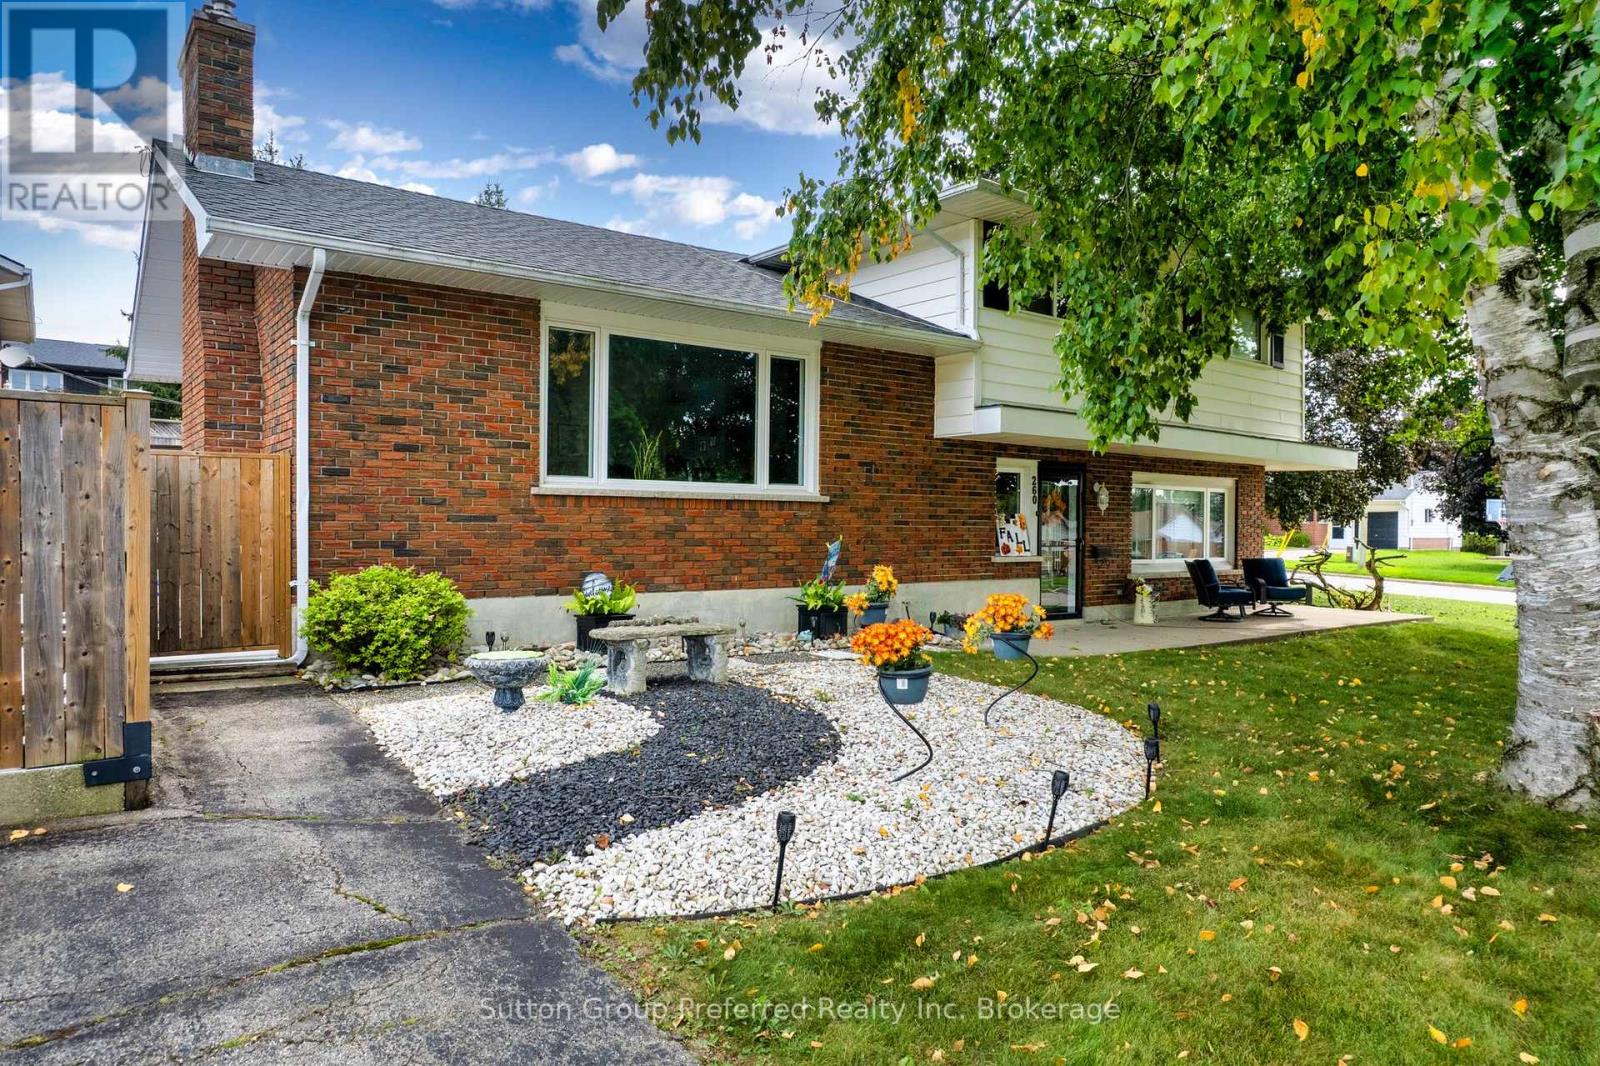
260 Ferncrest Road
Woodstock, Ontario
Welcome home to 260 Ferncrest Road, tucked into one of northeast Woodstock's most sought-after neighbourhoods. Zoned for the ever-popular Springbank Public School and St. Michael's Catholic School, and just a short stroll to Ferncrest Park, this address checks every box for growing families. Set on a generous quarter-acre lot, this multi-level home offers space to spread out and room to grow. The main floor welcomes you with a bright, airy foyer, an oversized primary bedroom, and a convenient 3-piece bath. One level up, you'll find a carpet-free space anchored by an upgraded kitchen with granite counters, and a dining area with a built-in china cabinet and patio doors that open onto a view of the pool area. The living room is warmed by a gas fireplace with custom built-in shelving. Climb one more level to discover a full bathroom and four spacious bedrooms, each with its own closet. The lower level rounds things out with a large family room and a separate laundry area with plenty of storage. Step outside to your own backyard oasis. The inground pool (16' x 20') with slide and diving board is the heart of summer here, while the Trex deck and gazebo give you sun or shade on demand, framed by beautifully raised garden beds. Two driveways mean parking is never an issue, and the 21' x 19' attached garage offers inside entry for everyday convenience. Gutter guards and a garden shed keep maintenance simple and storage tidy. Recent updates include an upgraded kitchen, hardwood flooring through the kitchen, dining, and living areas, pool liner, paint+++All of this just minutes from shopping, restaurants, golf, parks, playgrounds, and easy Highway 401/403 access for commuters.260 Ferncrest Road is ready for its next family - book your viewing today and get ready to just unpack and enjoy. (id:49269)
103 - 2750 King Street E
Hamilton, Ontario
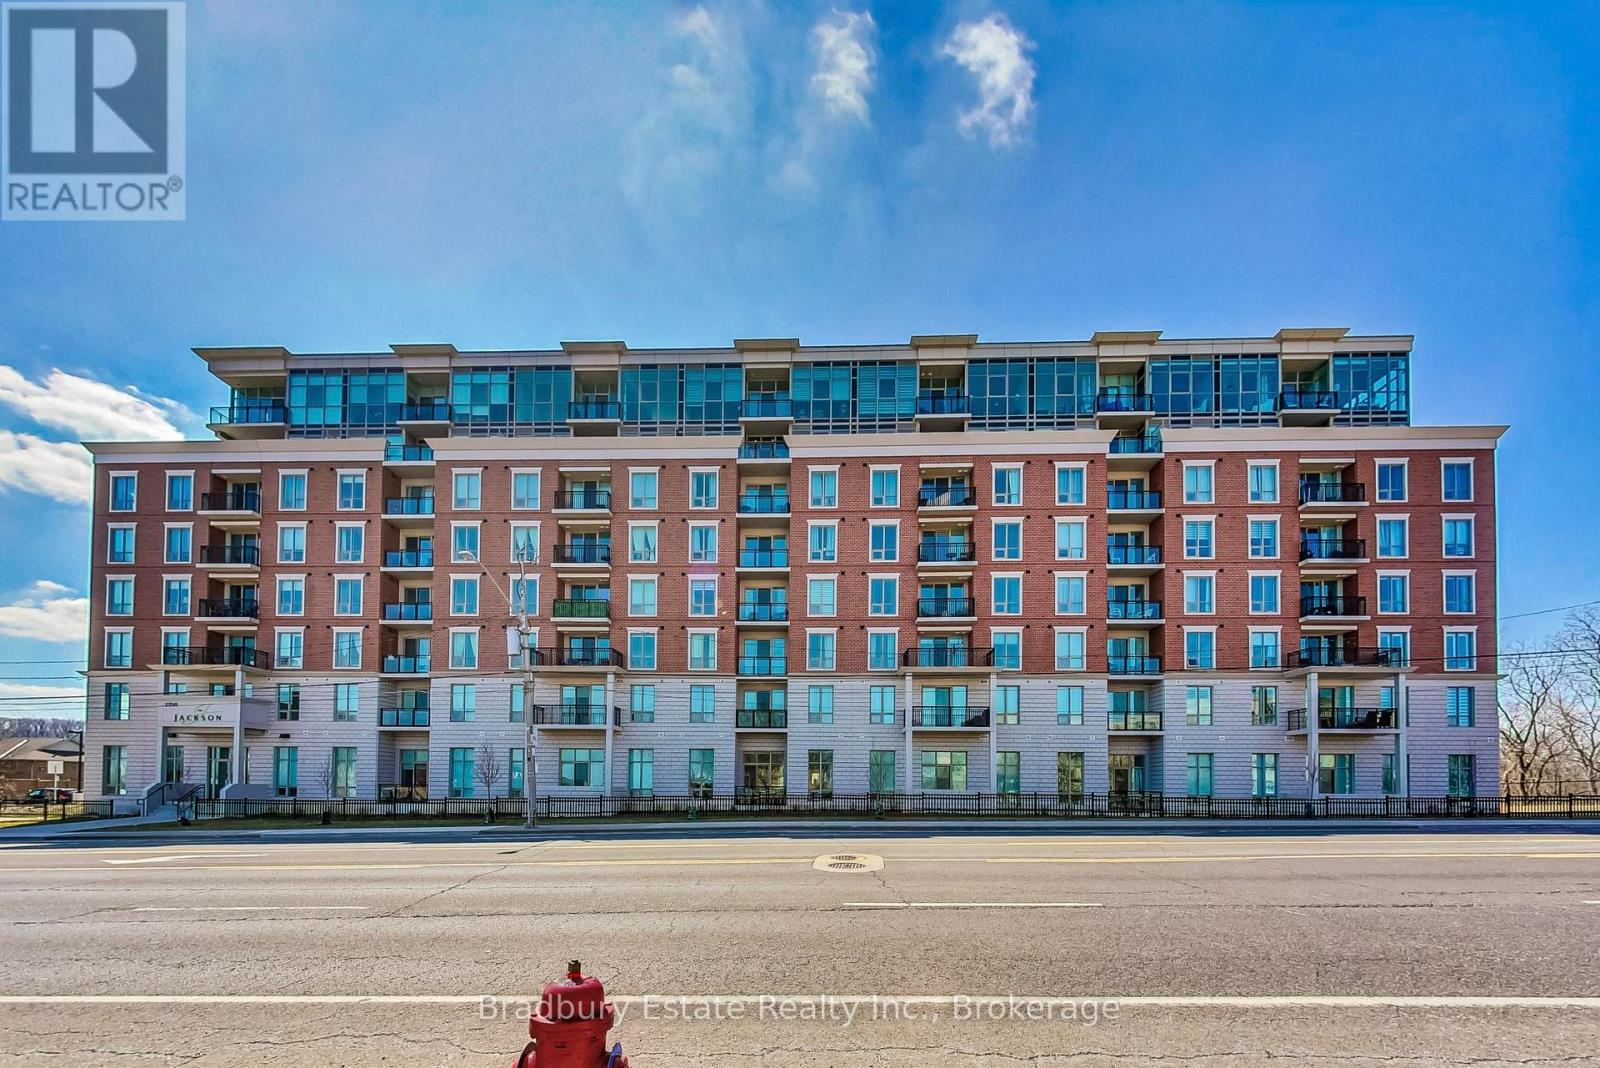
Welcome to the "Jackson"! Convenient MAIN FLOOR LIVING! 2 bed, 2 bath open concept condo with soaring 9 foot ceilings, floor to ceiling windows that fills the space with a ton of natural light, stone counter tops, stainless steel appliances, modern back splash, large primary room with walk in closet & 4 piece ensuite, additional 3 piece bathroom, and laundry! Enjoy your morning coffee outside on your open terrace. MAIN FLOOR living - perfect for dog owners or those who prefer not to use the elevator or stairs. Quiet building that is immaculately maintained. Directly across from the Hospital Urgent Care Centre, spacious lobby with a concierge for added safety and security, fitness centre, BBQ terrace, guest suite, party room & library. One underground parking space #55 and locker. Close to major highways, hospitals, public transit, and shopping. (id:49269)
680 Raglan Street
Minto, Ontario
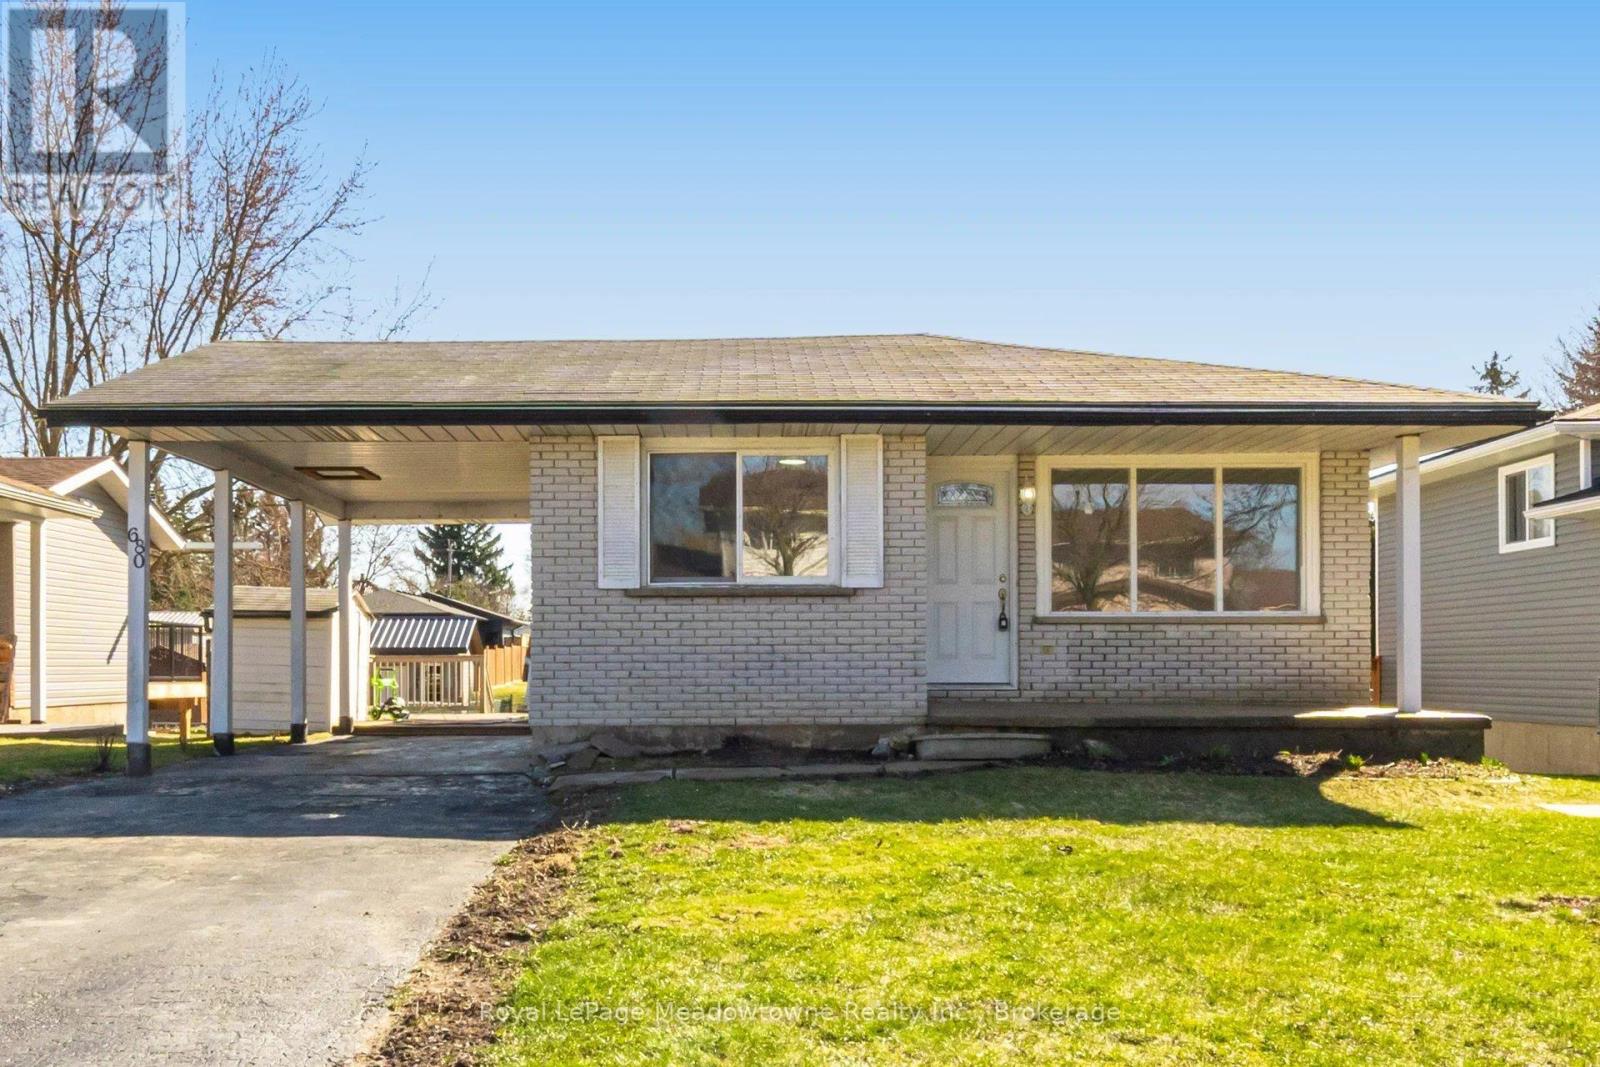
Welcome to this beautifully updated 4-bedroom bungalow in the heart of Palmerston-perfect for families, downsizers, or anyone seeking move-in-ready comfort on a generous lot. Palmerston is a close-knit community with a diverse population and a strong sense of belonging. This particular home has 3 parks and 24 recreation facilities within a 20-minute walk. You'll love the family friendly atmosphere. Set on an impressive 50 x 151.8 ft lot, this home offers exceptional outdoor space, complete with a large deck and multiple outbuildings-ideal for hobbies, storage, or future possibilities. A convenient carport and parking for at least four vehicles add everyday practicality. Inside, you'll find $50,000+ in recent renovations, creating a fresh, modern feel throughout. The main level features new flooring, fresh paint, new windows in back bedrooms and a bright, open-concept layout. The updated kitchen boasts resurfaced cabinetry, new countertops, a large island, and a spacious eat-in area that flows seamlessly into the 16 x 14 ft living room-perfect for entertaining or relaxed family living. The home includes two stylish 3-piece bathrooms, both featuring walk-in showers and sleek shower panel towers for a spa-like experience. The fully finished lower level offers excellent versatility, with a separate side entrance-ideal for extended family or future in-law potential. Here you'll find a large recreation room with oversized windows and a cozy gas fireplace offering additional ambiance, convenience and a fourth bedroom, a second bathroom, and a dedicated laundry room. Note-full roof reshingled in September 2026 Move in and enjoy-everything has been done for you. (id:49269)
1699 Norris Circle
Milton, Ontario
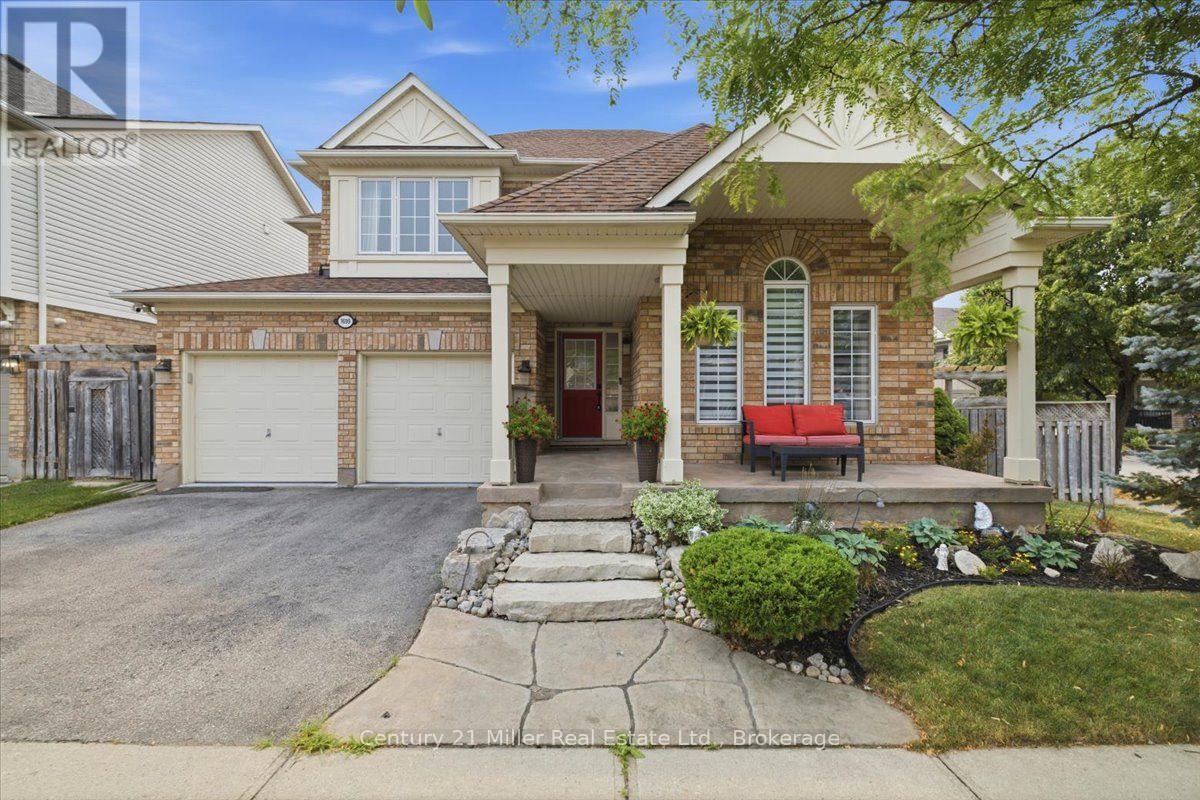
Nestled in a quiet, child-safe court, with over 3500 square feet of living space, this 4+1 bedroom detached home blends family living with exceptional generational functionality. A charming front porch surrounded by manicured gardens offers outstanding curb appeal. The home offers a bright, open concept main floor with pristine hardwood flooring. The heart of the home features a modern kitchen with island alongside a dedicated eat-in breakfast area. Sliding glass doors open directly to the yard, creating a seamless indoor-outdoor transition. The upper level boasts 4 spacious bedrooms, 1 full bathroom and a primary retreat with a spa-like ensuite and walk-in closet. The fully finished basement acts as a self-contained living space, uniquely equipped with a functional kitchenette, a family room and a private "+1" bedroom-making it an ideal in-law suite, teen retreat, or guest quarters. Step outside to your professionally landscaped backyard retreat, complete with vegetable gardens and an elegant pergola designed for outdoor entertaining. 4-vehicle parking and a main-floor laundry room complete this turn-key package. Unbeatable location, close to parks and major transit, this home is just what your family needs. (id:49269)
2430 Second Street
Burlington, Ontario
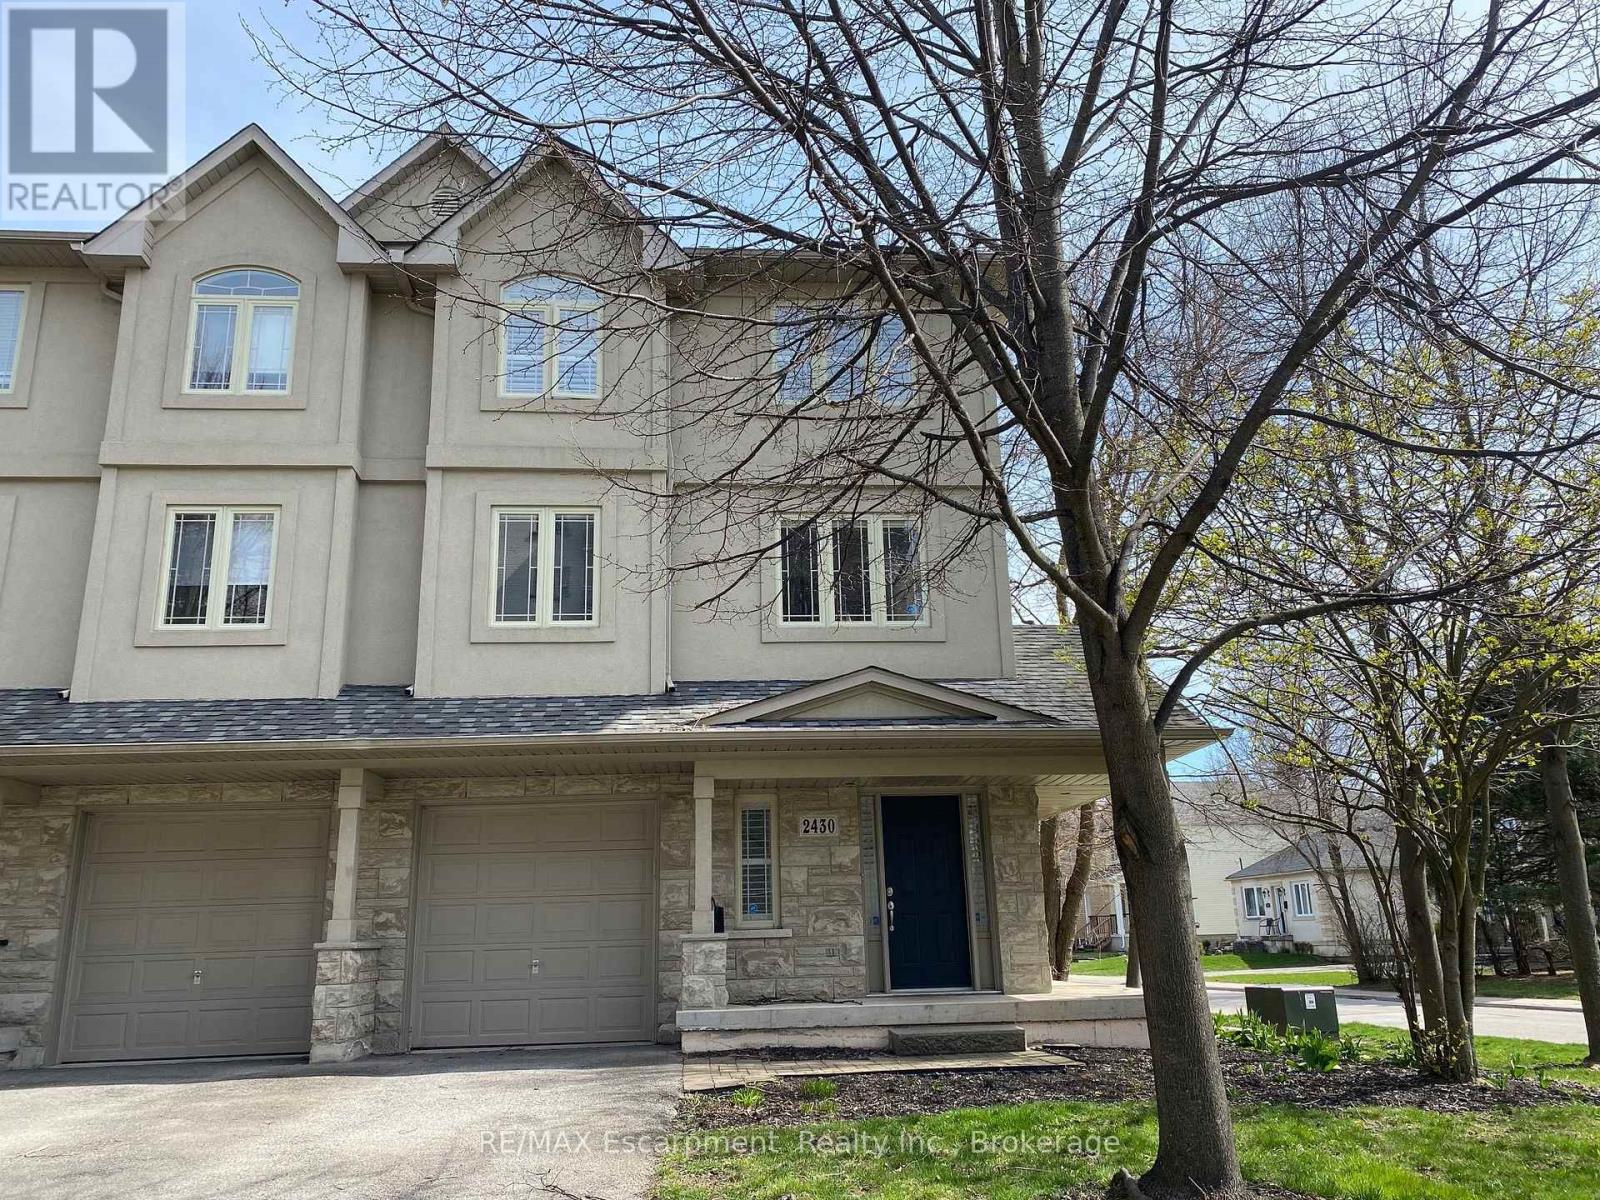
Beautiful and RARE FREEHOLD, END UNIT townhome in South Central Burlington. Walking distance to the lake, Spencer Smith Park and downtown! Offering 2 beds and 2 + 1 baths. This spacious, bright property functions more like a semi detached than a townhome, offering a wraparound covered porch, side yard access to the back and tons of extra sunlight from its side windows! The entry level provides a large foyer with 2 closets, a powder room, direct access to the garage, and a bonus space for an office or gym with a walk out to a private enclosed backyard. Climb the staircase to the second level, which features iron pickets, cut outs for decorative items and a large window. Here you will find high ceilings, a large eat-in kitchen with granite counters and stainless steel appliances, plus a walk out to a private BBQ deck where on a clear day with the leaves off the trees you can get a view of the water! The kitchen and dining space naturally flows into a wide living room with hardwood floors, grand windows and a built in cabinet that can accommodate a 60 inch TV. The bedroom level provides 2 large bedrooms, each with their own ensuite bathroom, lots of closet space (deep walk -in closet in one) and convenient upstairs laundry! Owned Tankless Water Heater. Roof 2020. Perfectly situated. Close to all amenities, hospital, transportation, parks, and schools. From its romantic porch to it's lovely stone facade and large corner lot with gardens, this property is sure to delight any buyer! A++ Professionals in Place as Tenants are month to month but willing to stay.. (id:49269)
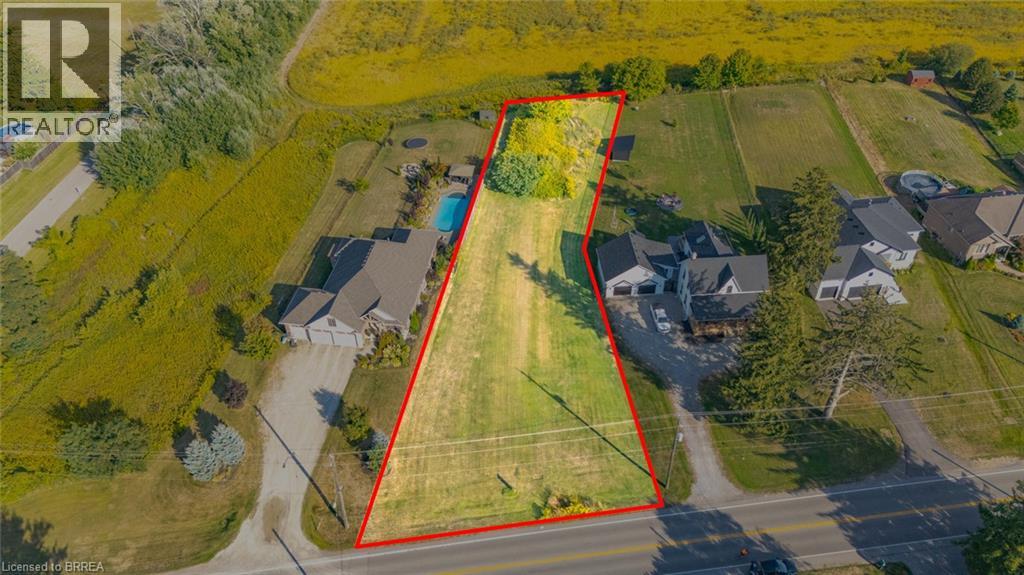
Pt Lt 8 Mount Pleasant Road
Mount Pleasant, Ontario
Scenic Estate Lot in Mount Pleasant – 0.533 Acres of Prime Countryside Living! Welcome to an exceptional opportunity to build your dream home in the desirable community of Mount Pleasant, just 10 minutes from Brantford. This premium 0.533-acre building lot offers the perfect blend of peaceful country charm and city convenience. Surrounded by pristine farmland and picturesque views, the lot is nestled among other upscale estate properties, offering a refined rural lifestyle in a highly sought-after location. Whether you're envisioning a custom family residence or a private retreat, this spacious parcel provides a stunning canvas to bring your vision to life. Rare opportunity to secure a slice of Mount Pleasant’s countryside, where scenic beauty, space, and serenity await, all just minutes from schools, shopping, and amenities in Brantford. (id:49269)
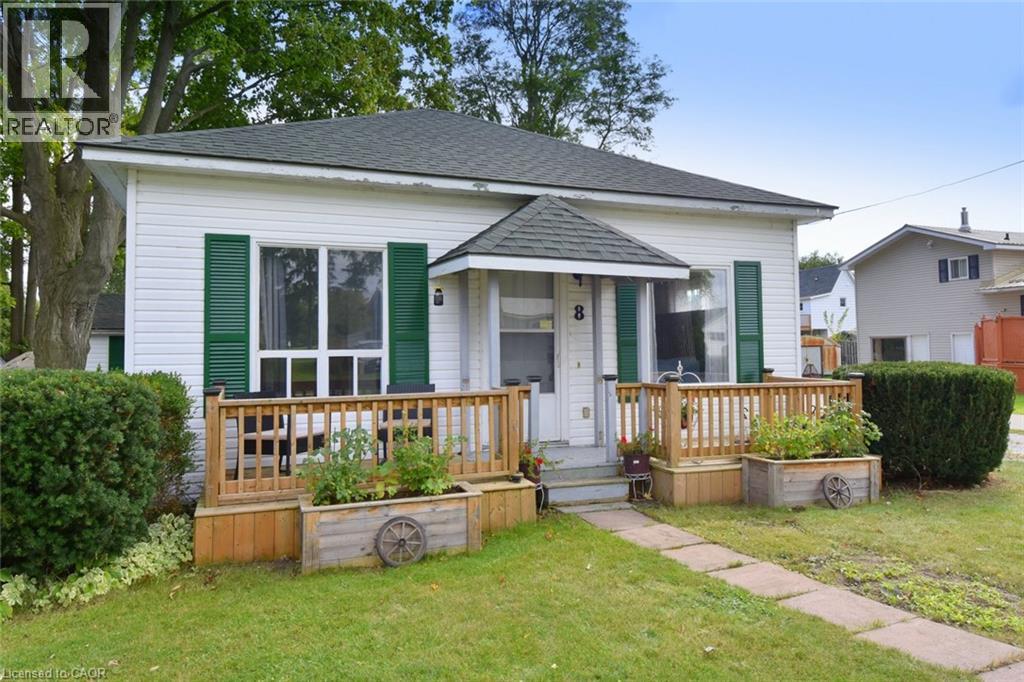
8 Chestnut Street
Port Rowan, Ontario
Lakeside living at it’s best, welcome to 8 Chestnut Street in the charming town of Port Rowan offering you the relaxed atmosphere of small-town life. This year-round home would be ideal for the downsizer looking for a carefree lifestyle or as a cozy weekend retreat. The home is very well maintained with plenty of natural light and many updates, including the house and shed roof in 2025, new sewer line to the road, flooring, freshly painted, shed man cave with power, new front porch and updated rear porch and is in move in condition. The main living area is an open concept style with a spacious kitchen with lots of counter space and cupboards plus a large living room family room combo, 2 separate bedroom a large bathroom with shower and tub and a separate laundry and storage area. This property offers a superior location with all the basic amenities within walking distance, shops, restaurants, services and the Port Rowan waterfront and marina plus your only a short drive to Long Point and many other activities in the area, golfing, kayaking, wildlife viewing, wineries, microbreweries, and more. Opportunity knocks to chillax and decompress in a wonderful property you can truly call home (id:49269)
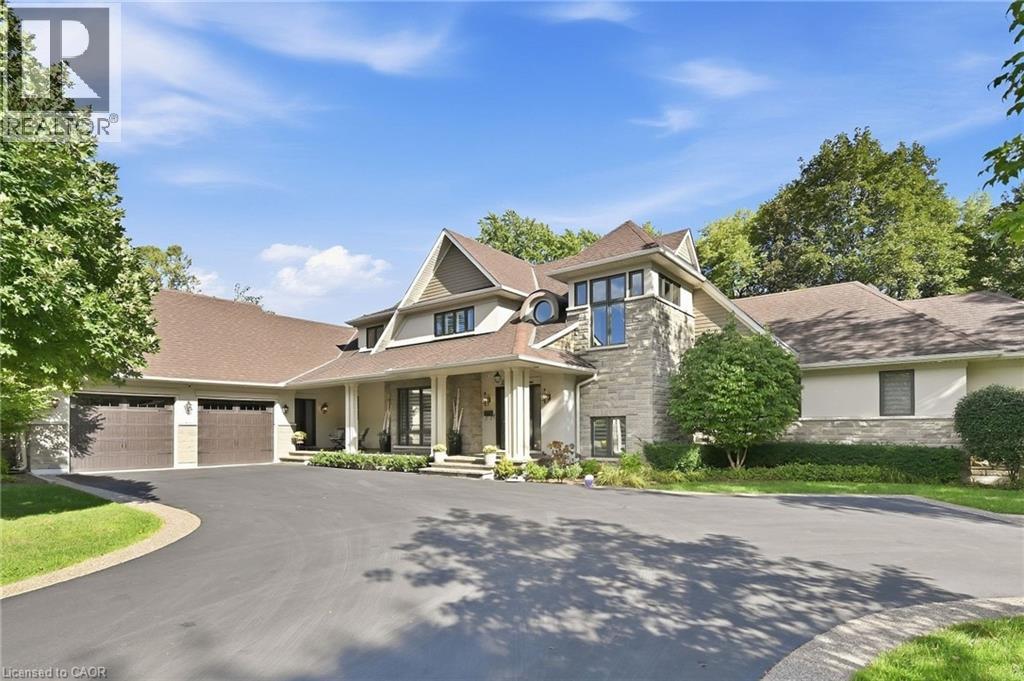
534 Ann Avenue
Burlington, Ontario
Welcome to 534 Ann Ave, an exceptional custom-built residence offering privacy, space and luxury in one of Burlington’s most desirable neighbourhoods. Custom built by Pine Glen Contractors of Oakville, this impressive home offers almost 6,500 sq. ft. of finished living space on a 0.35 acre lot backing directly onto the 6th hole at Burlington Golf and Country Club. Designed for both everyday living and entertaining, the home features 3+2 bedrooms, 6.5 bathrooms, soaring ceilings, abundant natural light and an open-concept layout. The main-floor primary suite offers a luxurious ensuite, oversized walk-in closet, sitting area and walkout to the backyard and hot tub. A dedicated office with custom cabinetry and separate mudroom entrance adds to the home's functionality. The gourmet kitchen features a large island, double oven, warming drawer, six-burner gas range, Liebherr refrigerator, upgraded cabinetry, counters and backsplash, cabinet pullouts and reverse-osmosis water system. The adjoining butler’s pantry offers additional storage, a second refrigerator and dishwasher. The fully finished basement provides exceptional flexibility with additional bedroom accommodations, two bathrooms, a spacious great room with entertaining kitchen, full gym, private sauna and extensive storage—ideal for guests, extended family or separate living arrangements. Outside, enjoy a private resort-style backyard with a pool and water feature, hot tub, pool bar cabana with refrigerator, covered porch with gas fire table and extensive decking. A private gate provides access toward the golf course, while mature landscaping creates a rare sense of seclusion. Additional features include Sonos sound throughout the main floor and exterior, two furnaces and A/C systems, upgraded security and cameras, irrigation, water monitoring system and finished garage with custom cabinetry. A rare opportunity to own a remarkable private residence offering luxury, flexibility and an exceptional setting. (id:49269)
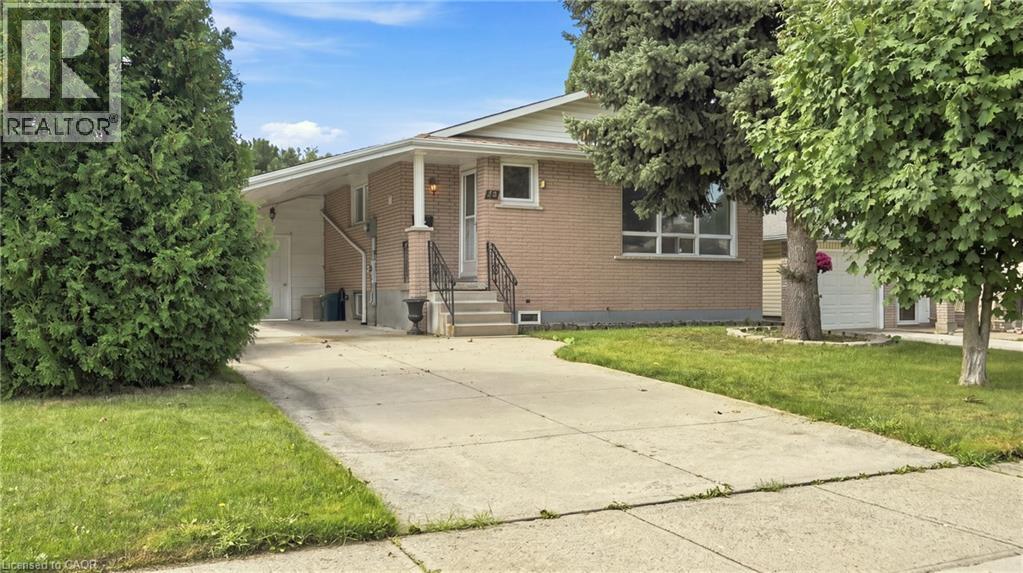
18 Glen Castle Drive
Stoney Creek, Ontario
Spacious 3+1 Bedroom, 2 Full Bathroom Bungalow located in the desirable Cherry Heights neighbourhood at the base of the Stoney Creek Escarpment. This home offers plenty of room, flexibility, and opportunity. The main level features a generously sized living room with a large picture window that fills the space with natural light, along with a practical layout and good-sized bedrooms. The full basement provides an abundance of additional living space, featuring a cozy recreation room, second full bathroom, separate entrance, and plenty of storage. With the right vision and updates, the basement offers excellent potential for a future in-law suite or income-generating setup. Outside, enjoy a good-sized, fully fenced backyard with room to relax, entertain, or create your own outdoor retreat. Nature lovers will appreciate the escarpment trails just minutes away, offering easy access to walking and hiking. A fantastic opportunity to bring your vision to life in a great Stoney Creek location, a true blank canvas with endless possibilities. Being sold as is (id:49269)
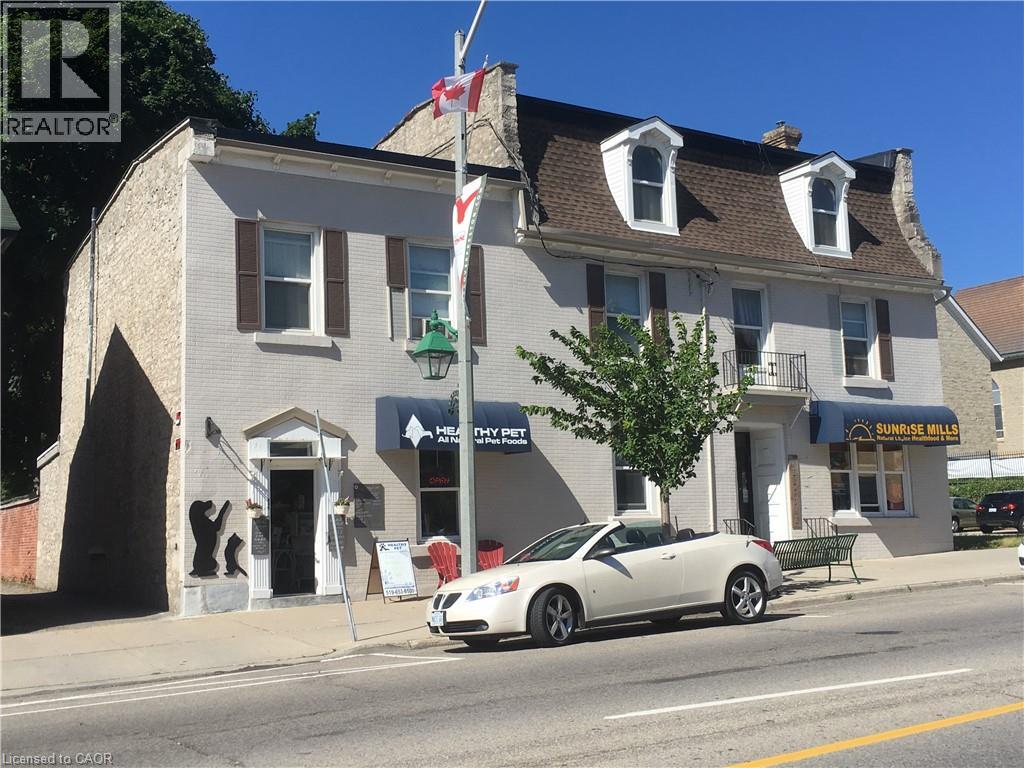
840 King Street E Unit# 5
Cambridge, Ontario
Downtown Preston Apartment — Available October 1st $1,850/month — Heat & Water Included This bright and charming 2-bedroom apartment is located in downtown Preston in a small, quiet building with only 3 units. Features include:, 2 spacious bedrooms, High ceilings and original hardwood floor, Updated kitchen and bathroom, Vinyl windows, Private entrance, Private parking for 2 vehicles, Laundry, Heat and water included — you only pay hydro. Conveniently located on a bus route, Walking distance to parks, downtown shopping and schools, Available October 1st., $1,850/month. First and last month’s rent required., Professionally managed by a local landlord. (id:49269)
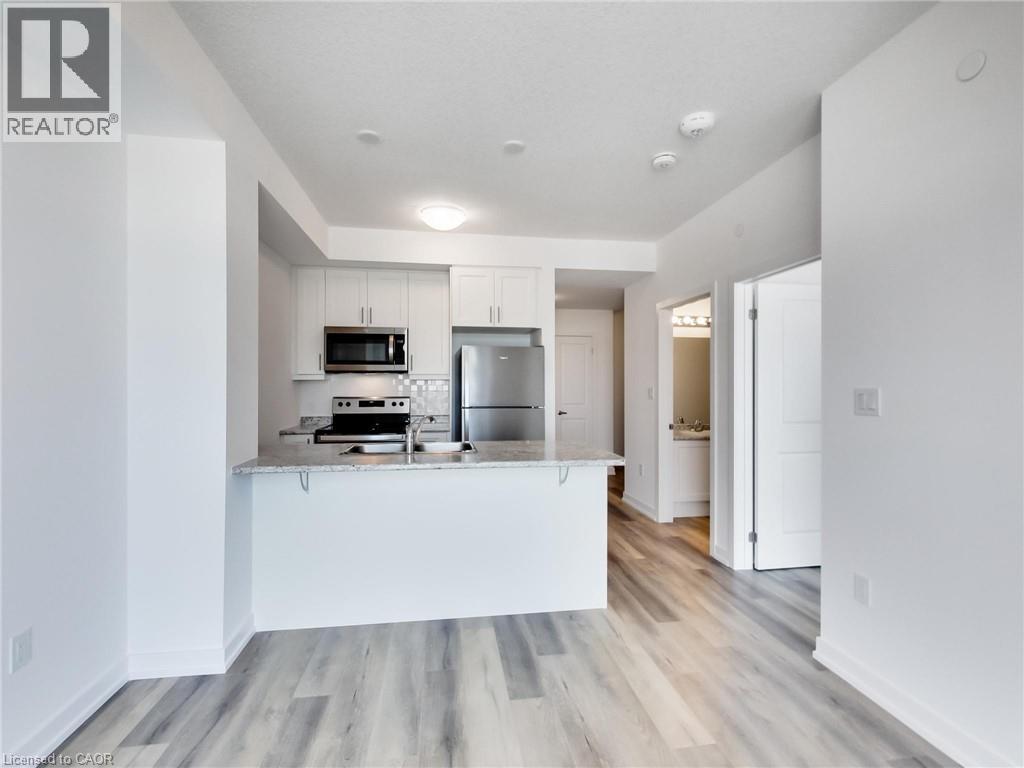
470 Dundas Street E Unit# 1008
Waterdown, Ontario
Prime location, high floor with view and balcony, 1 Bed + Den, 1 Bath. Live in a bright and trendy condo built by an award winning builder. Features an open concept kitchen and living room. In Suite Laundry. Great amenities, state of the art geo-thermal heating and cooling system, fully-equipped gym, party rom, stunning rooftop patio and bike storage. Includes exclusive locker and 1 parking space. The unit is laid out with efficiency in mind. Located within walking distance to shopping, dining and transportation, easy highway access. Close to downtown Burlington and Aldershot GO Station. Enjoy the pinnacle of contemporary living in Waterdown. Available November 1st, 2026. Tenant pays separately metered Hydro and Water. (id:49269)
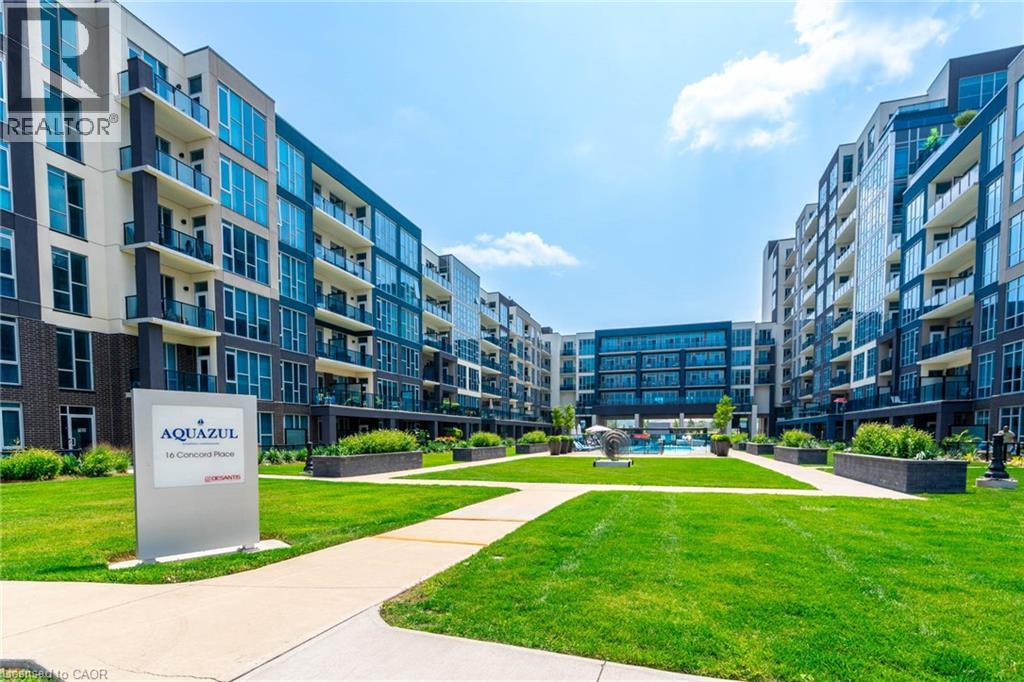
16 Concord Place Unit# 322
Grimsby, Ontario
This beautifully upgraded 1 bedroom unit is available for lease! With Resort Style Amenities including an Inground Pool, BBQ Area, Billiards Room, Theatre Room, Club/ Party Room, and Fitness Room. This unit is located on the 3rd floor where all the amenity Rooms & terrace are also conveniently located. This bright open concept unit is fully upgraded with granite kitchen counters, breakfast bar, backsplash, S/S appliances, bathroom with granite and floating vanity, motorized blackout blinds on all windows, in-unit laundry w/ soundproofing, beautiful laminate - no carpet, walk in closet, and balcony with views of Lake Ontario & Niagara Escarpment. 1 Underground parking spot included. Rental application, Employment Letter, Paystubs, Credit Checks are required. Book your showing today! *PHOTOS WERE TAKEN PRIOR TO CURRENT TENANT LIVING THERE* (id:49269)
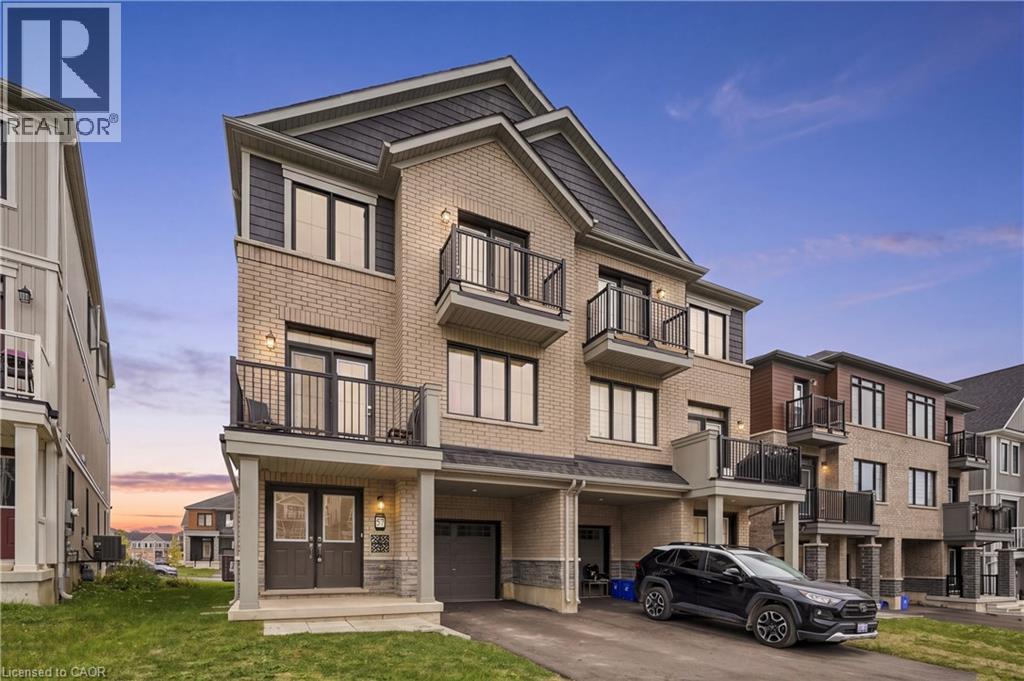
57 Norwich Crescent
Haldimand, Ontario
Welcome to this 2024 built, a very spacious (1,827 sq. ft. PARIS model by Empire Communities builder) FREEHOLD townhouse. This property offers the comfort, space, vacant possession, provision for EV charger in the garage, and flexibility for closing dates. This property is notable for its impressive size and intelligent three-storey design, complemented by modern freehold ownership. Boasting 3 bedrooms and 3 bathrooms, it also features 2 private balconies and approximately 5 years remaining on the Tarion new home warranty, ensuring lasting value and peace of mind. The second floor serves as the home's centerpiece, offering an expansive layout perfect for comfortable living, dining, and entertaining. Large windows flood the area with natural light, enhancing the open-concept design for an airy ambiance. The third floor features a serene bedroom retreat, comprising three spacious bedrooms, including a cozy primary suite and well-appointed bathrooms for convenience. Nestled in Avalon, Caledonia's expanding master-planned community, this home is ideally located near parks, shopping, schools, and essential amenities, with a brand-new public school just minutes away. Moreover, it's conveniently situated just 5 minutes south of John C. Munro Hamilton International Airport, offering an exceptional blend of modern living, accessibility, and community charm. (id:49269)
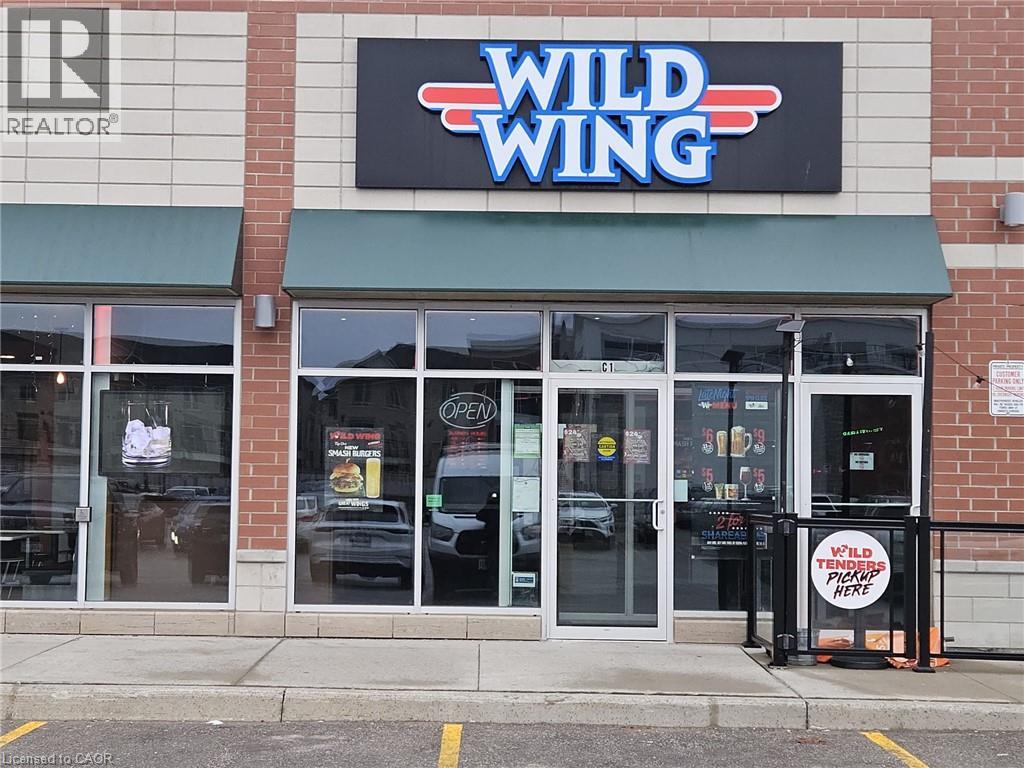
2460 Brock Road N Unit# C1
Pickering, Ontario
Prime, high-visibility plaza location in Pickering with heavy traffic and ample parking, surrounded by booming new residential development. Fully built-out, turnkey space seats 60 indoors plus a 40-seat patio–perfect for extended seasonal capacity and a strong outdoor dining draw. Bring your own brand or concept and open with minimal build-out. Rent $7,642.19/month (TMI & HST incl.) (1800 Sq Ft), strong 5-year renewal opton in place. Seller offering VTB mortgage to a qualified buyer. A rare AAA-location opportunity built for growth–dont miss it. (id:49269)
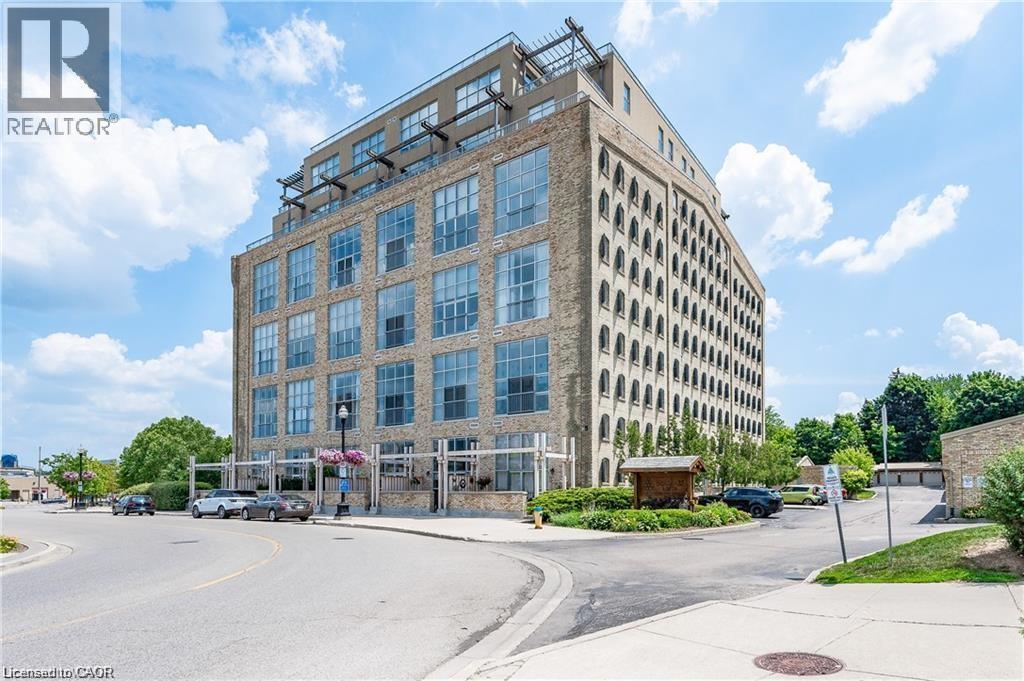
5 Father David Bauer Drive Unit# 301
Waterloo, Ontario
Live in the heart of Waterloo in this open-concept 2-storey condo in the iconic Seagram Lofts. Featuring 2 bedrooms and 2 bathrooms, and over 1,300sqft of living space. This loft is flooded with natural light and is completely carpet-free. The kitchen includes stainless steel appliances, tile backsplash, quartz countertops, with plenty of cabinet and counter space. Upstairs features two spacious bedrooms with ample closet space, a 4-piece bathroom and laundry closet. Enjoy an array of amenities such as the roof top patio with incredible views of Waterloo. In the building, you will also find a games room, exercise room, and guest suites. This prime location is just a short walk to countless stores, restaurants, entertainment options as well as quick access to public transportation. An exclusive parking space and locker are also included. (id:49269)
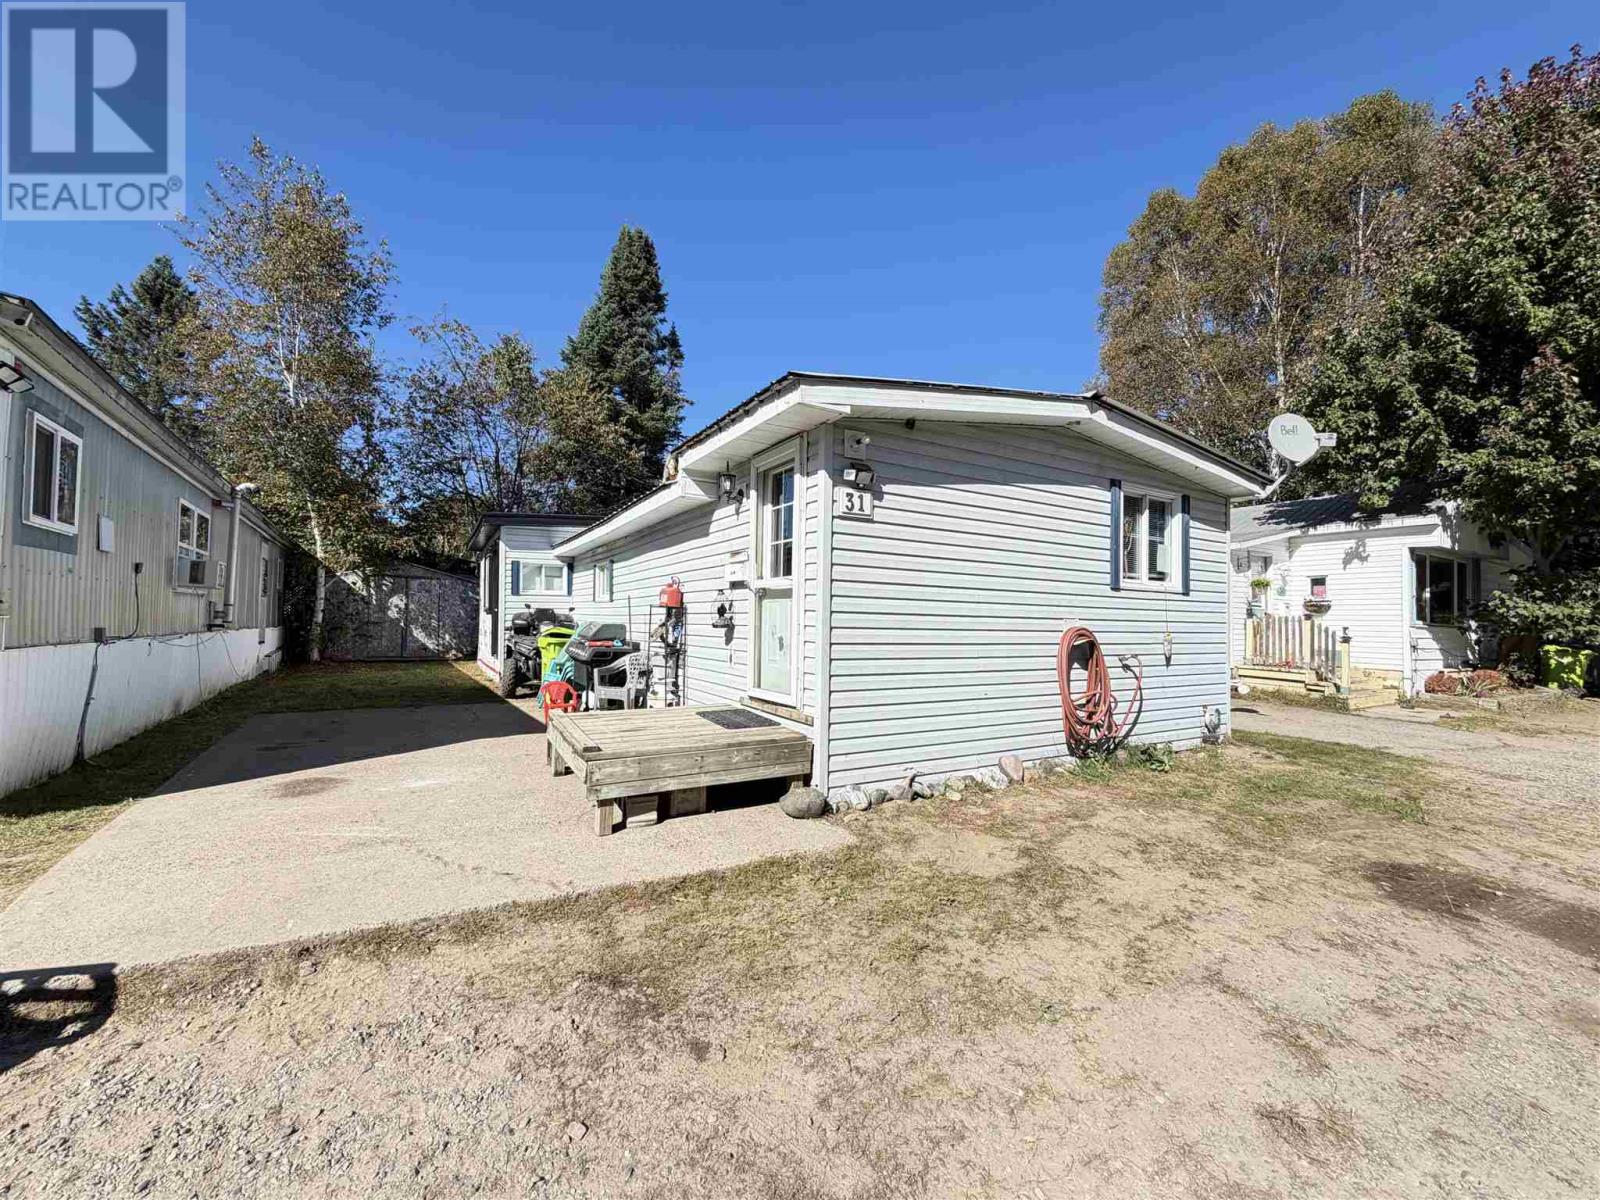
31-15 Fish Hatchery Rd
Sault Ste. Marie, Ontario
Welcome to easy, affordable living on Fish Hatchery Road, just outside Sault Ste. Marie! This cute two-bedroom mobile home offers a great opportunity for first-time buyers, those looking to downsize, or anyone ready to trade rent payments for a place of their own. With a warm, comfortable interior, a functional kitchen, cozy living space, and the convenience of one-level living, this home is ready for its next chapter. Enjoy the quieter rural feel while still being only minutes from the amenities of the city. Affordable, manageable, and full of potential—this could be the simple Northern lifestyle you’ve been looking for. (id:49269)
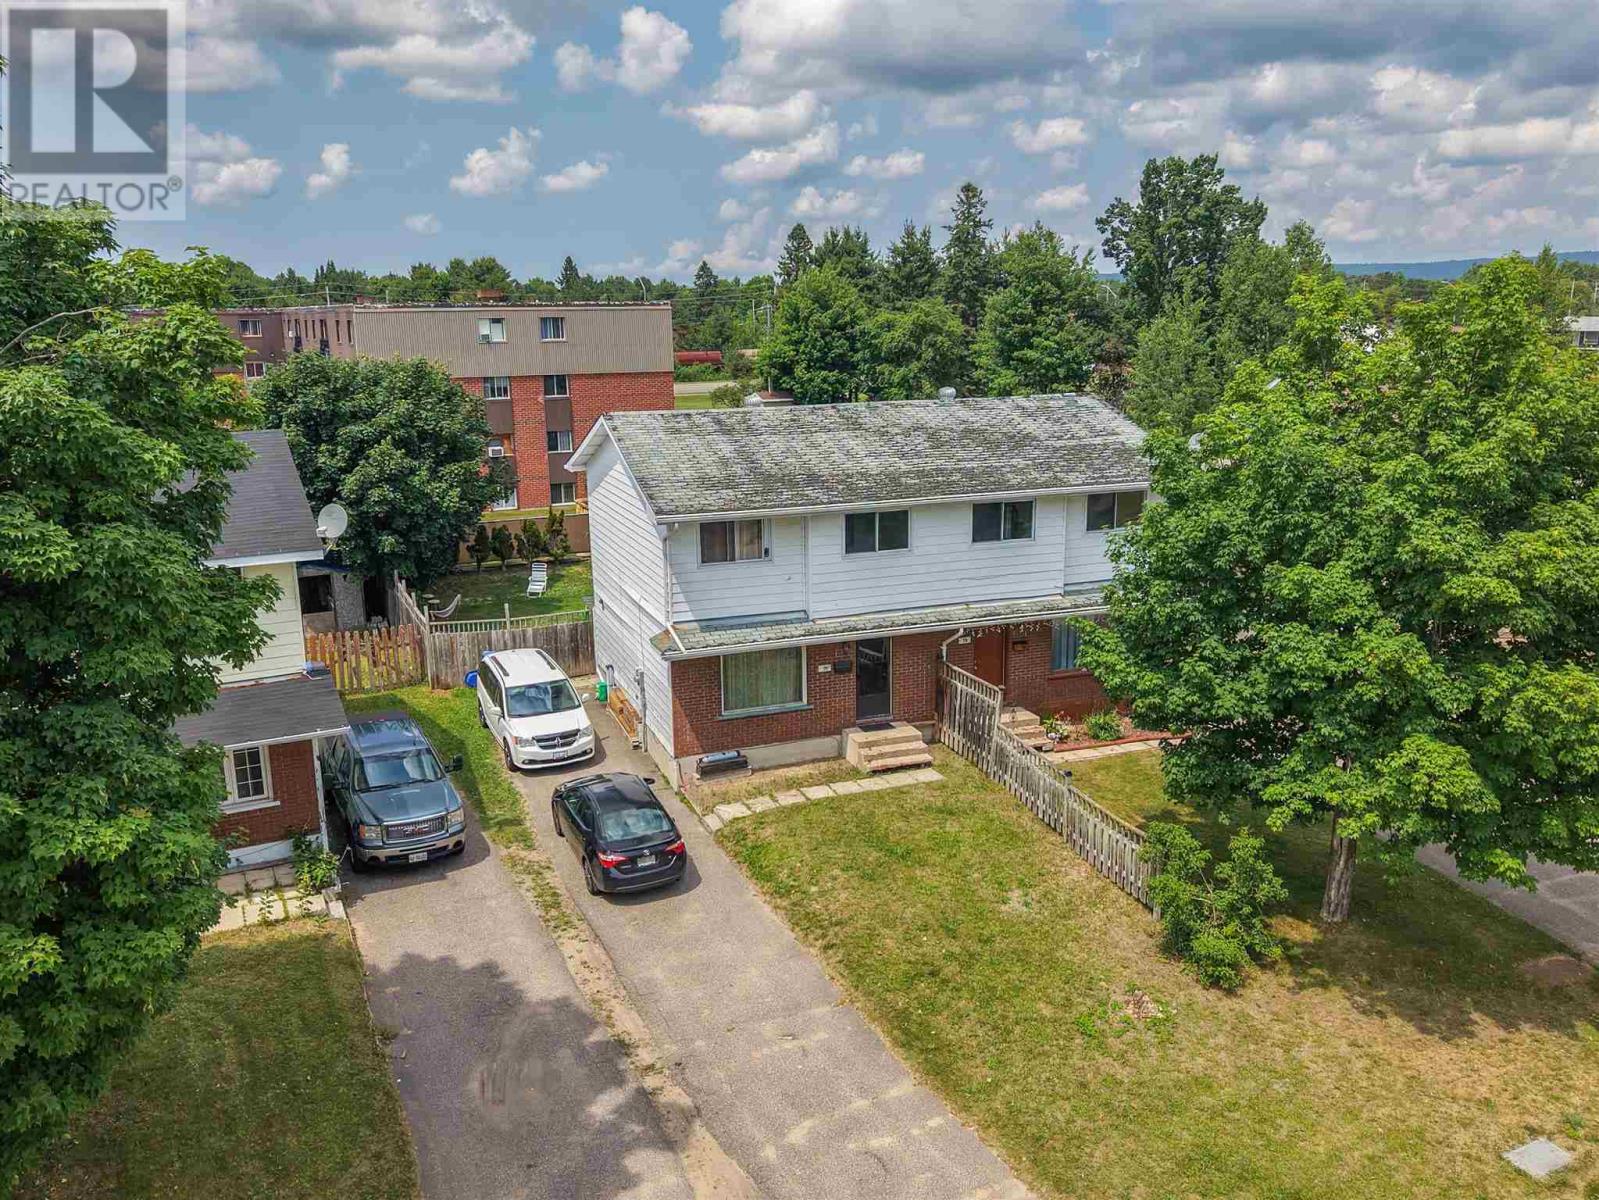
75 Robin St
Sault Ste. Marie, Ontario
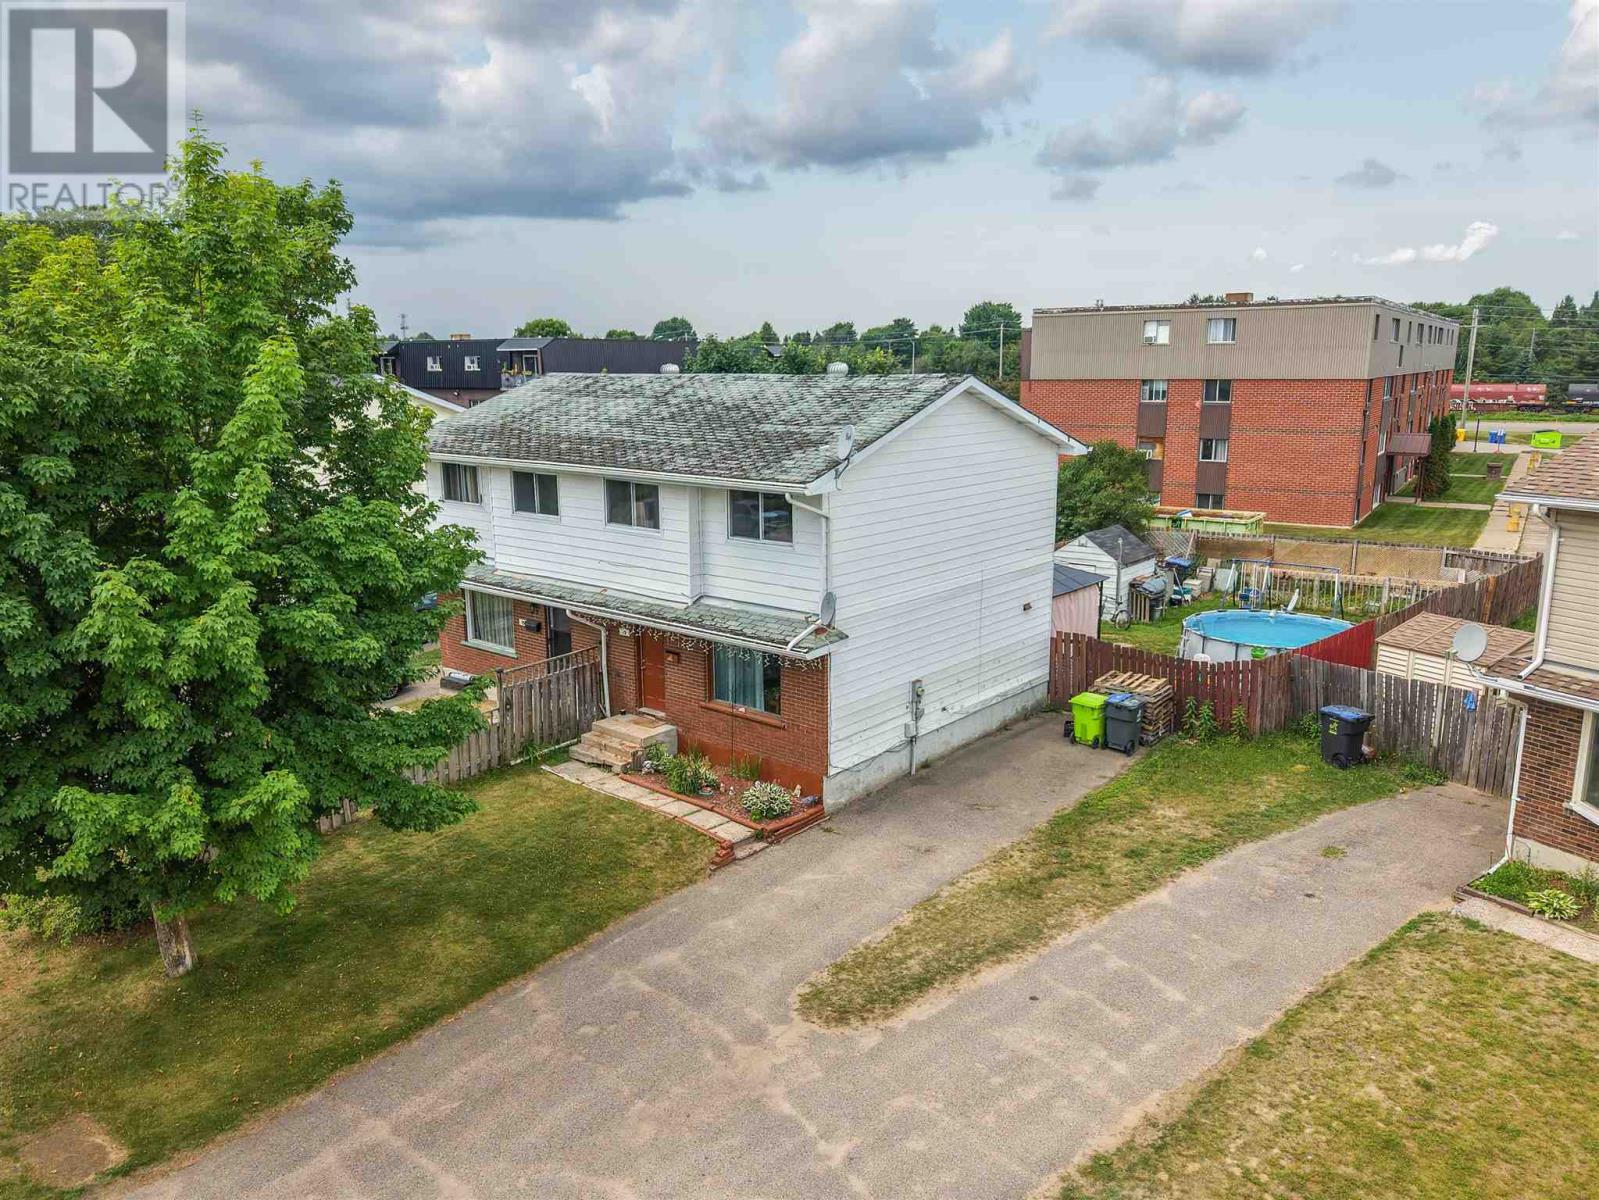
Excellent opportunity at 75 Robin Street! This 3-bedroom, 1-bathroom semi-detached home is ideal for investors or buyers looking to get into the market. This property is currently tenant occupied, providing immediate rental income potential. A unique bonus is that the attached semi-detached home is also being offered for sale by the same owner, creating a fantastic opportunity to purchase both properties. Live in one side and rent the other to help offset your mortgage, or add both to your investment portfolio for increased income potential. Conveniently located close to schools, parks, shopping, and other everyday amenities. A minimum of 24 hours' notice is required for all showings due to tenancy. (id:49269)
73 Robin St
Sault Ste. Marie, Ontario
Excellent opportunity at 73 Robin Street! This 3-bedroom, 1-bathroom semi-detached home is ideal for investors or buyers looking to get into the market. This property is currently tenant occupied, providing immediate rental income potential. A unique bonus is that the attached semi-detached home is also being offered for sale by the same owner, creating a fantastic opportunity to purchase both properties. Live in one side and rent the other to help offset your mortgage, or add both to your investment portfolio for increased income potential. Conveniently located close to schools, parks, shopping, and other everyday amenities. A minimum of 24 hours' notice is required for all showings due to tenancy. (id:49269)
00 Con 5 Lot 7 Highway 17 East
Markstay-Warren, Ontario
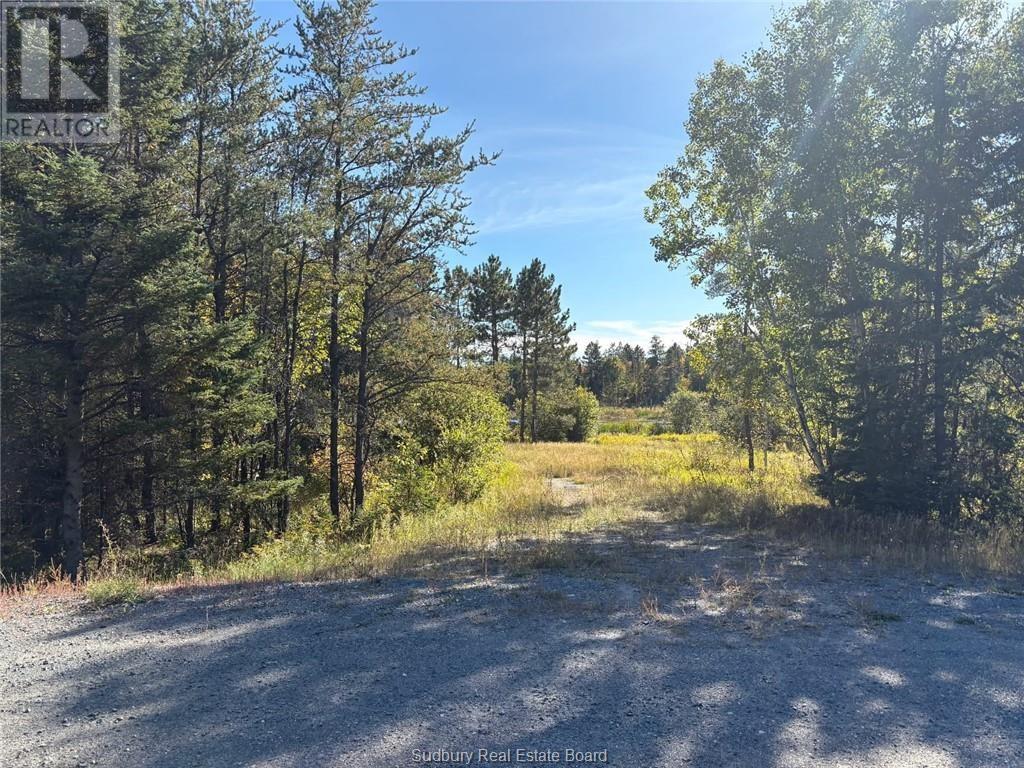
NOTE THIS PROPERTY is land locked by crown land but you can use this crown land to access the property right off HWY 17 E, excellent hunting for the avid hunter and can construct a shelter on the property. This could be your next paradise or get away and live off the grid, just go hunting whenever wide open country land and air to enjoy for great adventure nature at your best. (id:49269)