
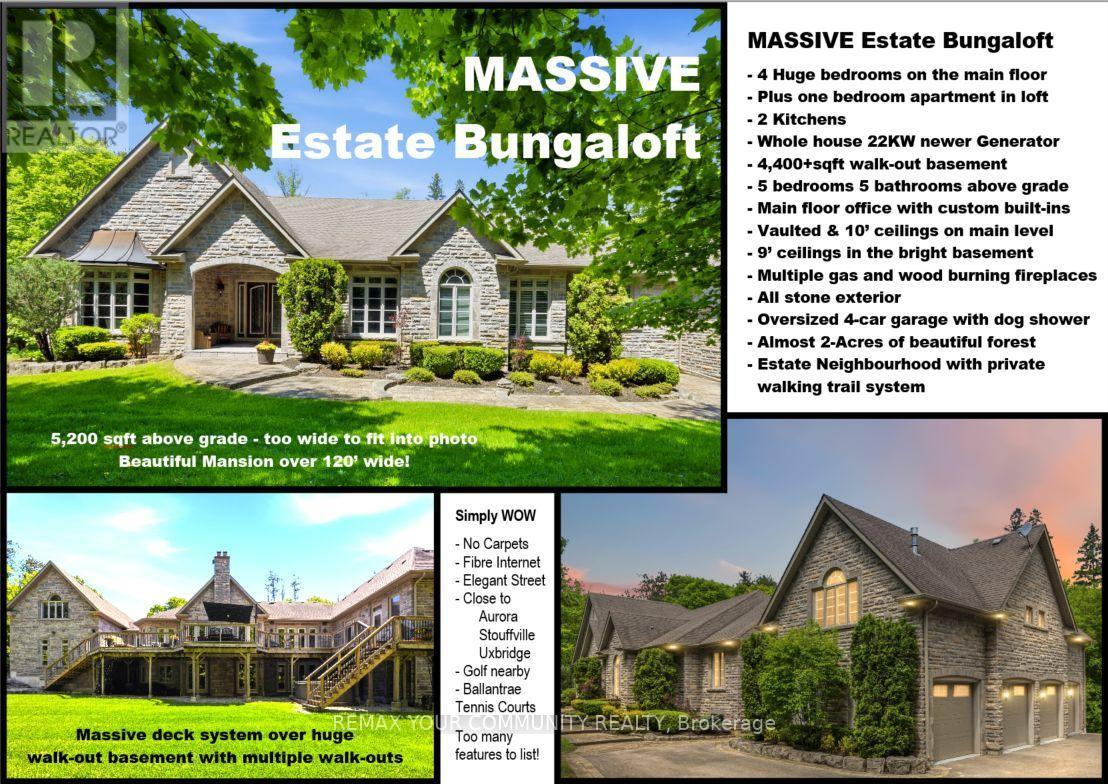
46 Lake Woods Drive
Whitchurch-Stouffville, Ontario
Elegant classic stone masterpiece mansion surrounded by beautiful thick private forest in the enchanted Woodlands of Camelot community with private wooded trails owned by the community*. This massive bungaloft with over 5,000sqft above grade has 4 generously sized bedrooms plus office on main floor & one-bedroom apartment with volume ceilings and gas fireplace in the loft plus 4000+sqft walkout basement. Voluminous ceilings, tall baseboards, plaster crown moldings & multiple fireplaces (both gas and wood burning). Kitchen masterpiece by Bloomsberry with gorgeous stone counters, high-end appliances with access to extensive deck oasis & yard. Amazing 4-car garage with dog shower! Back-up whole-home gas-powered generator! The location is great with an easy drive to the 404, 407, towns of Stouffville, Uxbridge & Aurora. The primary bedroom is a special retreat with soaring ceilings, private views, gas fireplace, walk-in closet built-out by artisans & luxury 6-pc primary bath with access to the rear deck. The massive walk-out basement with over 4000sqft of bright & light open space & 9' ceilings & beautiful views - this w/o basement has potential to be better than most main floors. Huge rear deck with multiple access points from the homes main level (6 to be exact), 2-stairs on each side to access the yard and a large woodburning fireplace in the center makes this deck a perfect gathering place for friends & family. **As per the Town of Stouffville a possibly planned new Ballantrae Multi-Sport complex may be built in the not too distance future just few KMs away. (id:49269)
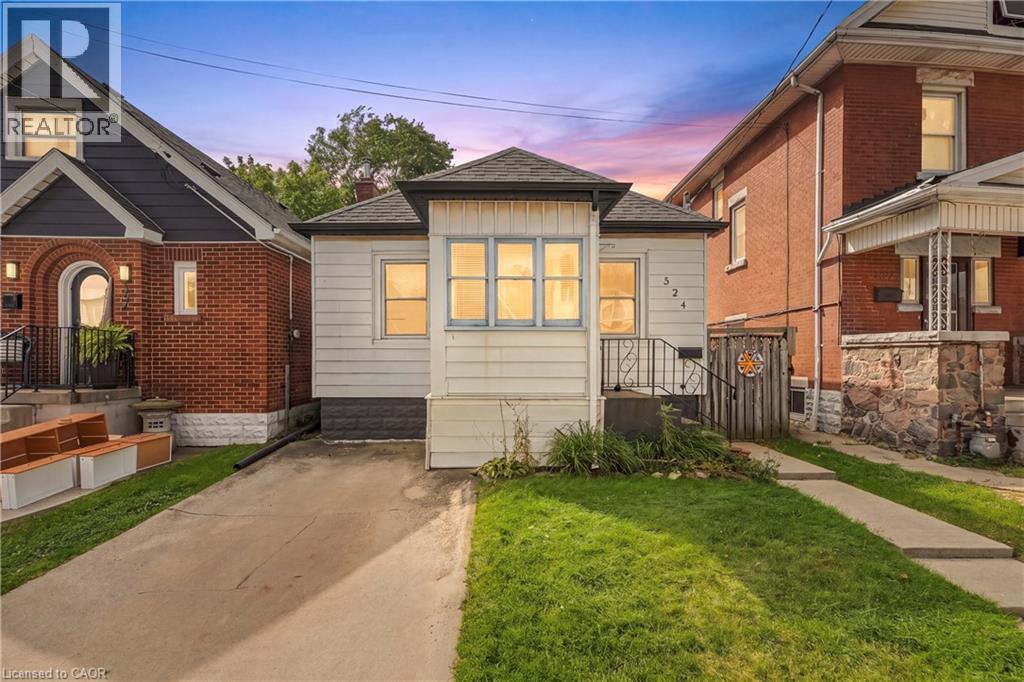
524 Roxborough Avenue
Hamilton, Ontario
YES… you can still buy a home in Hamilton for $350K! This is an opportunity for first-time buyers, renovators or investors looking to get into the Hamilton market at an affordable price point. The home was originally configured as two bedrooms, with the current owners combining them to create one larger bedroom. The layout could be converted back to two bedrooms, while a separate den provides additional flexible space. The home also features a 4-piece bathroom and offers plenty of opportunity for someone ready to roll up their sleeves and make it their own. Located in an established Hamilton East neighbourhood close to shopping, transit, parks, schools and everyday amenities. This one isn't about perfect finishes, it's about potential and the opportunity to create value. Whether you're looking for your first home, a renovation project or your next investment, bring your ideas and come see what's possible. (id:49269)
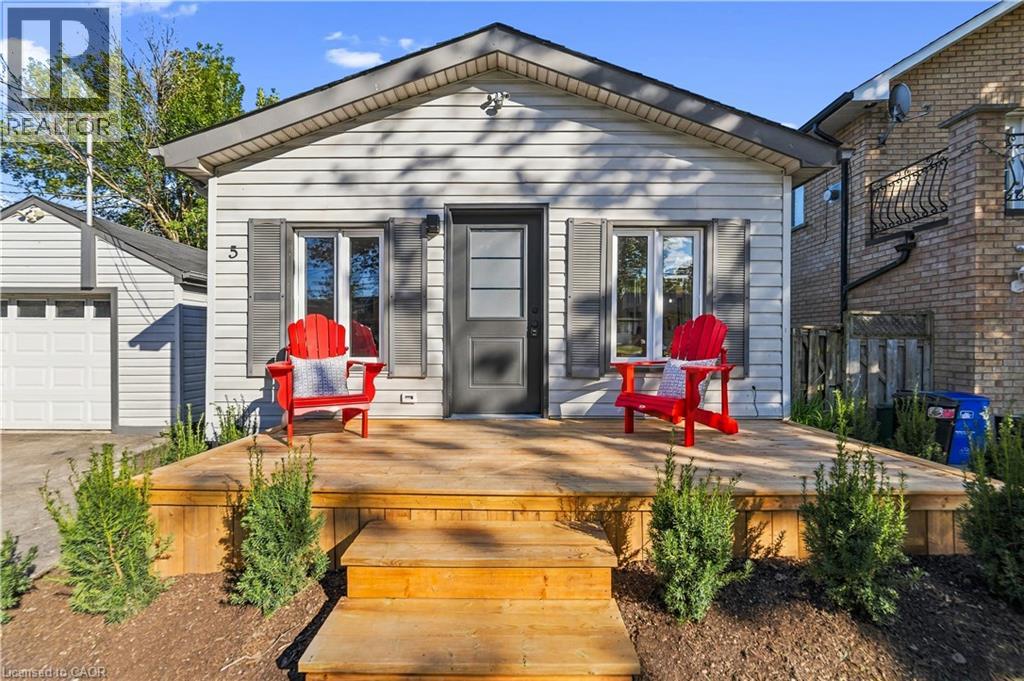
5 Herbert Court
Stoney Creek, Ontario
Brand New Feel. Spacious Main-Floor Living. Welcome to 5 Herbert Court, a beautifully refreshed 2-bedroom home in Stoney Creek, offering spacious, modern main-floor living just minutes from the water. Freshly updated throughout, this home features a bright open-concept layout, brand-new appliances, contemporary finishes and plenty of comfortable living space. The newly landscaped yard creates a welcoming outdoor setting, while the detached garage provides added convenience for parking and storage. A fresh, modern home in a great Stoney Creek location — close to the water, amenities and everything you need. Move-in ready, beautifully updated and surprisingly spacious. (id:49269)
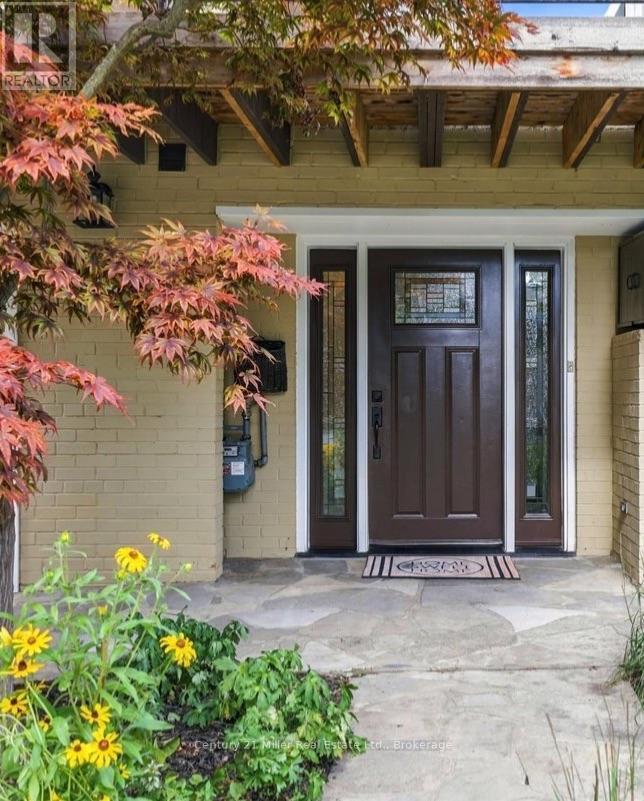
37 Tulip Street
Oakville, Ontario
Live the Bronte lifestyle-just steps from the shores of Lake Ontario. Welcome to 37 Tulip Street, a beautifully designed multi-level side-split townhouse offering 3 bedrooms, 2.5 bathrooms and exceptional indoor-outdoor living in one of Oakville's most desirable lakeside communities. Inside, a two-sided gas fireplace creates a warm connection between the living and dining areas, while the balcony offers a relaxing spot to enjoy the neighbourhood atmosphere. The versatile sitting room provides a quiet retreat for reading, relaxing or working from home. Love to entertain? Step outside to the large two-tiered deck and landscaped backyard-an extension of the home that's ready for summer dinners, weekend gatherings or a quiet evening outdoors. With approx. 1,527 sq. ft. above grade and 1,784 sq. ft. of total living space, plus the large deck, there's more than 2,000 sq. ft. of indoor-outdoor space to enjoy. The lower-level sitting room adds more versatility and features its own fireplace, creating a warm and inviting space that could become a home office, media room, games room or personal retreat. Best of all, Lake Ontario is just a one-minute stroll away. Follow the waterfront trails to parks, playgrounds and the marina, or explore Bronte Village's restaurants, cafés, shops and year-round community events, including outdoor concerts, movies under the stars, fishing derbies and much more. At day's end, retreat upstairs to one of three comfortable bedrooms. A home, a backyard and a lakeside lifestyle-all waiting for you at 37 Tulip Street. Book your showing and experience Bronte for yourself. (id:49269)

3136 Princess Boulevard
Burlington, Ontario
FANTASTIC OPPORTUNITY TO LIVE IN PRIME ROSEDALE AT AN INCREDIBLE PRICE! THIS IS THE PERFECT CONDO ALTERNATIVE! Completely renovated bungalow (2024), in Burlington's highly sought-after Roseland neighbourhood. Offering 1,854 sq. ft. of thoughtfully designed living space, this 3-bedroom, 2-bathroom home presents a rare opportunity for refined, one-level living with no stairs and no basement plus lots of cabinetry and closet organizers for storage. Private manicured gardens and spacious deck to relax and entertain. A welcoming double-door entry opens to a bright, open-concept layout designed for both everyday comfort and effortless entertaining. The custom kitchen features a large centre island, stylish backsplash, and generous workspace, seamlessly connecting to the living and dining areas. A sun-filled sunroom extends the living space and offers the perfect place to relax year-round, and walk out to a private backyard deck. The primary bedroom is complete with built-in cabinetry and a renovated 3-piece ensuite. Two additional well-sized bedrooms, a 4-piece bathroom, and a convenient laundry room with sink complete the functional floor plan. With over $400,000 invested in renovations, extensive updates include flooring and subflooring, kitchen and backsplash, skylights, pot lights, cabinetry and closet organizers, electrical, furnace, air conditioning, roof, interior and exterior paint, irrigation system, and backyard shed. Ideally located on a prestigious street within the coveted Tuck School district, this home is just minutes from Roseland Park Country Club, downtown Burlington, the waterfront trail, shopping, dining, and Burlington GO. Perfect for downsizers or anyone seeking the ease of bungalow living with a charming, low-maintenance outdoor space. Move-in ready and beautifully updated, this exceptional home is ready to be enjoyed. (id:49269)
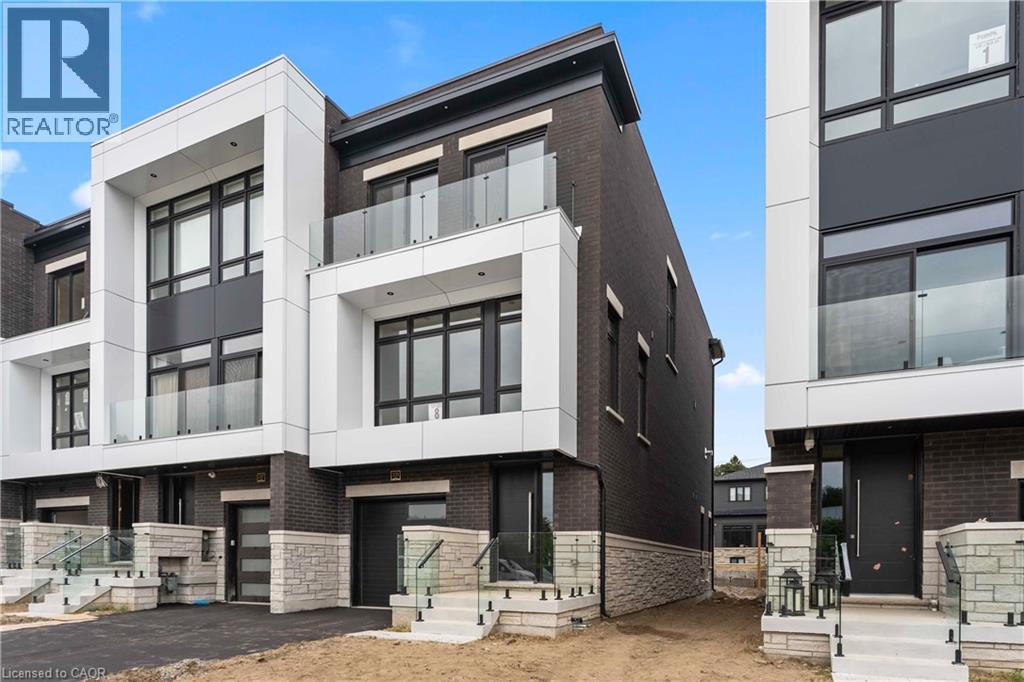
335 Helen Lawson Lane
Oakville, Ontario
Poised within Fernbrook’s newest Old Oakville community, 335 Helen Lawson Lane presents a rare fusion of architectural refinement, modern convenience, and effortless ownership. Brand-new and never occupied, this luminous end-unit townhome offers three bedrooms, three bathrooms, an attached garage, and more than $300,000 in thoughtfully curated upgrades. Natural light animates every level, while a private elevator connects the residence with exceptional ease. The ground-floor family room extends to a secluded backyard and includes generous storage, appliance rough-ins, and provisions for a future bar—an elegant foundation for entertaining or offering guest accommodations with the 3 pc bath.. Above, the principal living level is composed for gracious gatherings. The Downsview kitchen is appointed with Wolf, Sub-Zero, and Cove appliances, a beverage refrigerator, and a walk-in pantry and large upgraded centre island. The open concept living room offers a walk out to deck and a gas fireplace creates a sophisticated focal point. The separate dining area gives the perfect space for entertaining family and friends. A powder room completes the floor. The bedroom level reveals a tranquil primary retreat with walk out to deck and a rough-in for an additional gas fireplace. Two spacious walk in closets and a spa-inspired four-piece ensuite complete this special space. Two further bedrooms share a beautifully appointed four-piece bath, while the laundry room provides a sink and practical storage. The unfinished basement adds valuable flexibility for storage or future customization. Moments from Whole Foods Market, Oakville GO Station, downtown boutiques, acclaimed dining, and Lake Ontario. This distinguished residence offers turnkey luxury in one of Oakville’s most connected settings. Need some designer ideas to complete your new home look? The Seller will offer 10 hours of designer time with Khachi Design. Luxury Certified. (id:49269)
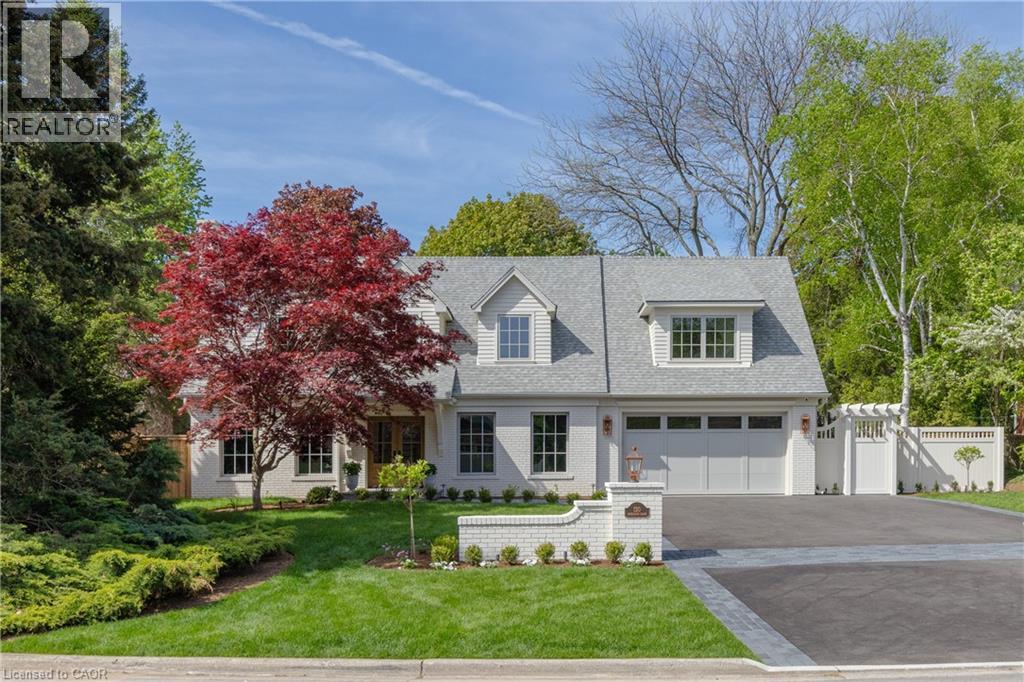
130 Edgecliffe Place
Halton, Ontario
Situated south of Lakeshore to capture gentle lake breezes, this custom, back to the studs, fully renovated, two-storey, 4+1 bedroom home seamlessly merges modern-traditional architecture with elevated living. Bathed in natural light from expansive windows, the open-concept main level pairs effortless entertaining spaces-a grand living room, dining area, and chef's kitchen-with quiet retreats including a private office and refined family room bathed in light, overlooking the stunning pool deck. Upstairs, four sun-drenched bedrooms feature a spa-inspired primary sanctuary and a convenient upper-level laundry, while the sprawling lower level expands your functional living space with a temperaturecontrolled wine room, full wet bar, guest suite, and dual flex zones ideal for a home gym or media lounge. Step outside to a private backyard oasis boasting a resort-caliber pool deck, a fully equipped cabana with an outdoor kitchen and bath, a cozy fireplace lounge, and a private putting green, all framed by fresh landscaping, new fencing, and a newly paved driveway. Engineered for ultimate comfort, the home is comprehensively upgraded with dual HVAC systems, complete foundation waterproofing, state-of-the-art security, and radiant in-floor heating spanning all hard surfaces including the basement and the garage-delivering an uncompromised blend of timeless luxury, smart design, and everyday functionality. (id:49269)
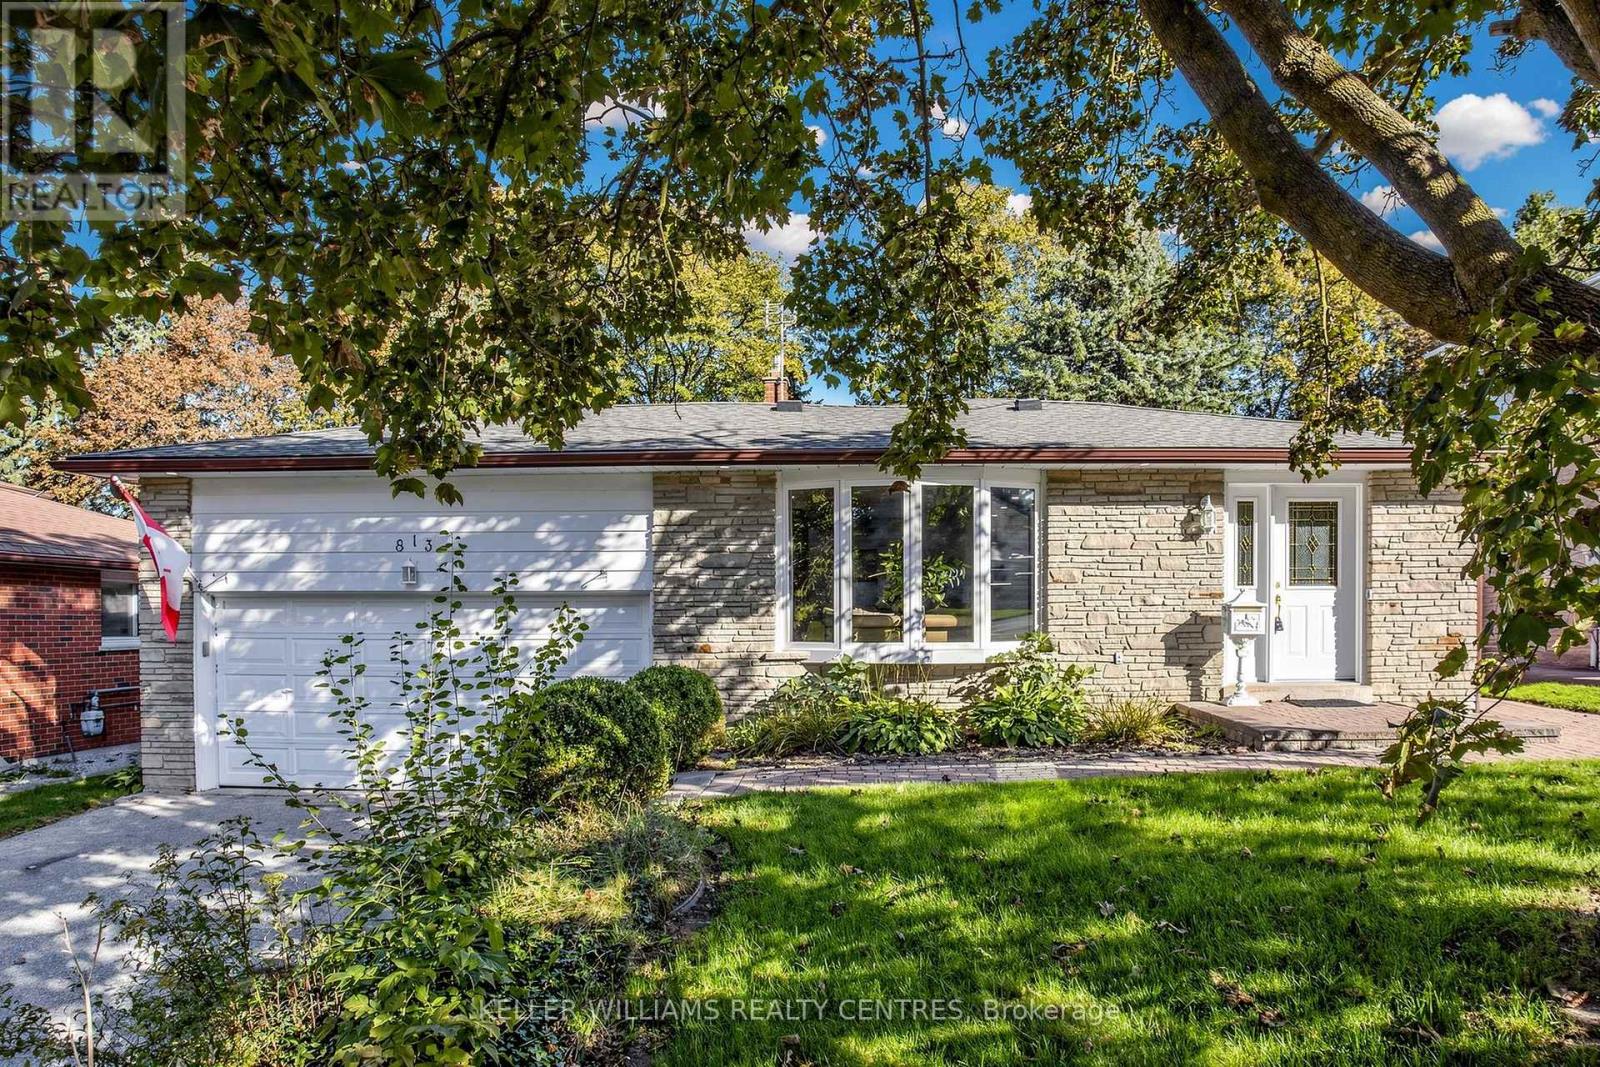
813 Grace Street
Newmarket, Ontario
Spacious 4-bedroom Backsplit Home on sought-after Grace Street in the Heart of Newmarket. Ideally located within walking distance to Amenities and Transit along Davis Drive, the GO Station and Historic Main Street with its charming Shops, Restaurants, Cafés and more. The bright, open-concept Main Floor features Hardwood Flooring, Crown Moulding, a large Bay Window, Pot Lights and a spacious Kitchen complete with Granite Countertops and a convenient Pass-Through overlooking the Living Space. Upstairs, you'll find three Bedrooms and an updated Spa-like 4-piece Bathroom with heated floors. The fully above-grade Lower Level offers even more living space with a 4th Bedroom and a cozy Family Room with a Gas Fireplace and walkout to the Backyard. Step outside to your private, fully fenced yard and enjoy relaxing on the Patio (with Gas hook-up for BBQ) beside the peaceful Pond - a wonderful space for entertaining or unwinding. Meticulously maintained by the same owners for more than 20 years, this Property shows true pride of ownership. Don't miss your chance to make this Home your own. (id:49269)
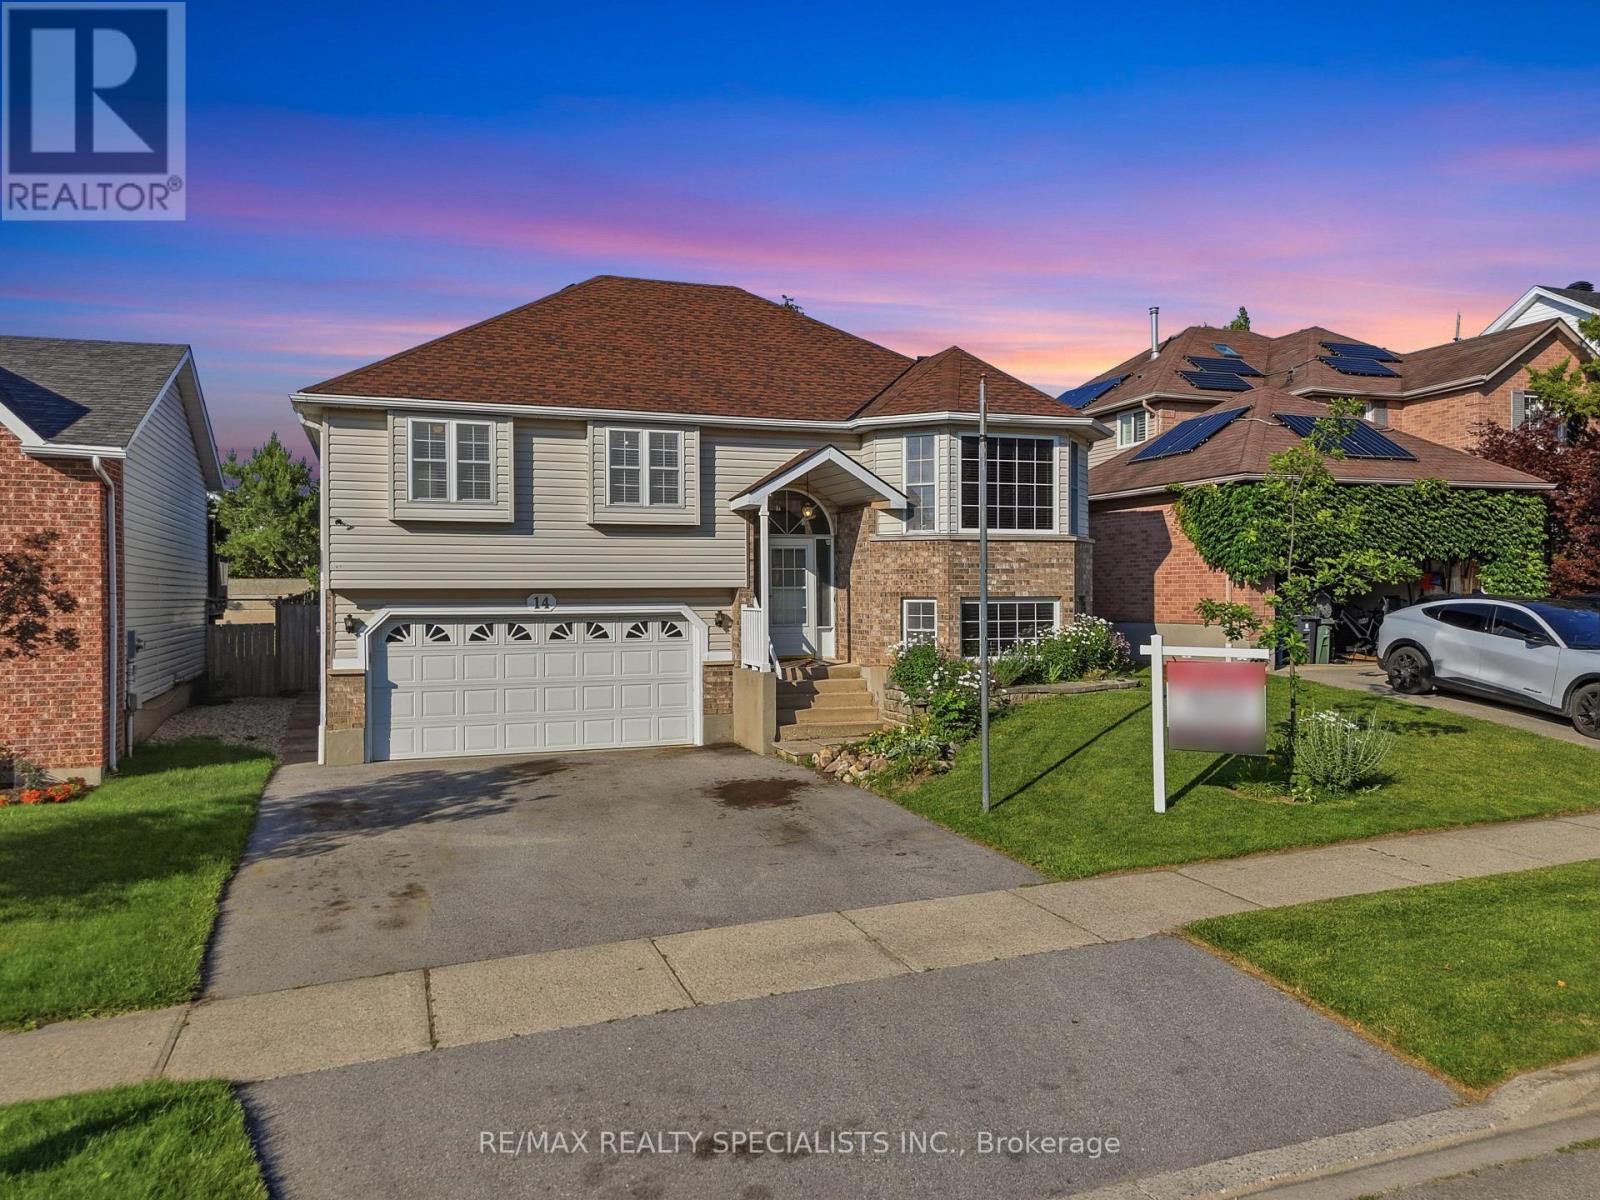
14 Elson Drive
Guelph, Ontario
This beautiful raised bungalow is ideally located just minutes from the University of Guelph, and presents an outstanding opportunity for families, investors or first-time home buyers. The bright and spacious main level features three generous bedrooms with the primary bedroom offering a large walk-in closet and a 4-piece bathroom. A large family-sized eat-in kitchen designed for everyday living and entertaining includes an abundance of cabinetry and expansive counter space, along with the oversized breakfast area that walks out to the backyard. The fully finished lower level offers incredible versatility with a self-contained basement apartment featuring a separate entrance, an additional bedroom, 2nd kitchen, and a warm, inviting living room complete with a cozy gas fireplace. Whether used for extended family, student accommodations, or as an income-generating rental suite, this space adds tremendous value and flexibility. Parking is never a concern with an oversized driveway accommodating three vehicles, plus an attached two-car garage, providing a total of five parking spaces. Offering a functional layout, excellent income potential, and a highly desirable location close to the University of Guelph, schools, parks, shopping, and major amenities, this home is a rare opportunity that combines comfortable family living with outstanding investment potential. (id:49269)
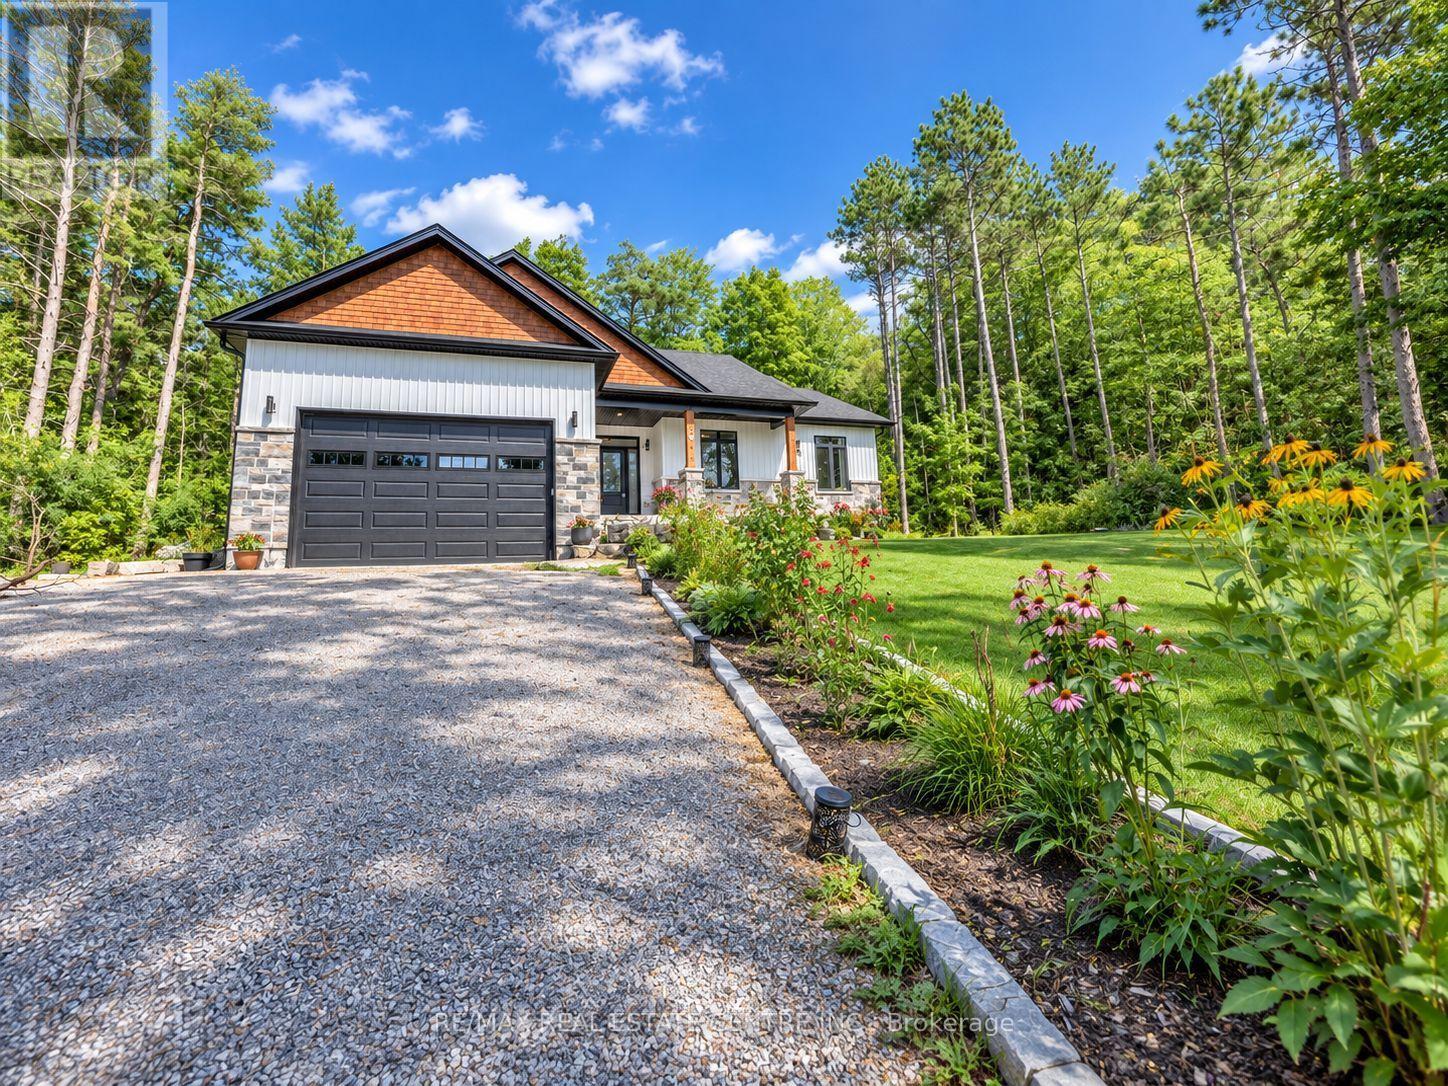
12342 County Road 2 Road
Alnwick/haldimand, Ontario
Welcome to this Beautiful Custom Built Modern Fully Renovated Bungalow Sitting on a Massive 1+ Acre Tree Lined Lot Providing Both the Privacy & Also being Conveniently Located on the Outskirts of Cramahe, Grafton & Coburg. This Home Gives You the Benefits of Living In A Resort Like Setting but at the Same Time being Steps Away from the City Life. << Inside this Custom Built Home You will Notice an Eye Catching Beautifully Designed Interior Space With Tasteful Finishes Throughout Offering the Perfect Move-in Ready Home with Layout Designed for Function & Maximum use of Space. The Moment You Enter the Main level, You are Welcomed with this Beautiful Open Concept Functional Layout topped Of with Huge Large Windows that Bring in Abundant Natural Light. The Stylishly Designed Kitchen with Oversized Island Quartz Counters, Upgraded Light Fixtures & Tall Cabinetry Complements the Main Floor Layout Excellently. The Cozy Living Area Overlooks the Surreal Beautiful Backyard Showcasing Nature to the Max. Other Side of Main Floor You Will Find a Perfect 3 Bedroom Layout with Primary Bedroom Annoucing Itself with its Huge Walk-in Closet and Full Spa Like Ensuite Bathroom, The Other 2 Additional Bedrooms are no Short of Excellent Workmanship & Design too & Along with the 2nd Full Bathroom. << The Huge High Ceiling Garage Leads into the Stylish Mudroom With Laundry Neatly Placed. All the Appliances are Smart, Highly Energy Efficient. << The Fully Finished Upgraded Basement with 9 ft Ceiling Comes With its Own 3 Bedrooms, 1 Full Huge Modern Bathroom & a Huge Recreational Room. Throughout the Basement You Will Find Massive Windows that Bring in Abundant Natural Light. Excellent for Potentially Using it as a Nanny suite or Renting Individually with Minor Adjustments. << The Oversized Backyard Deck Looks into the Beautiful Peaceful Tree lot. << The Home is Sorrounded by many Farmers Market, Golf Course & Horse Riding Barn. Few Minute Drive to Colborne Public School & Cramahe Library (id:49269)
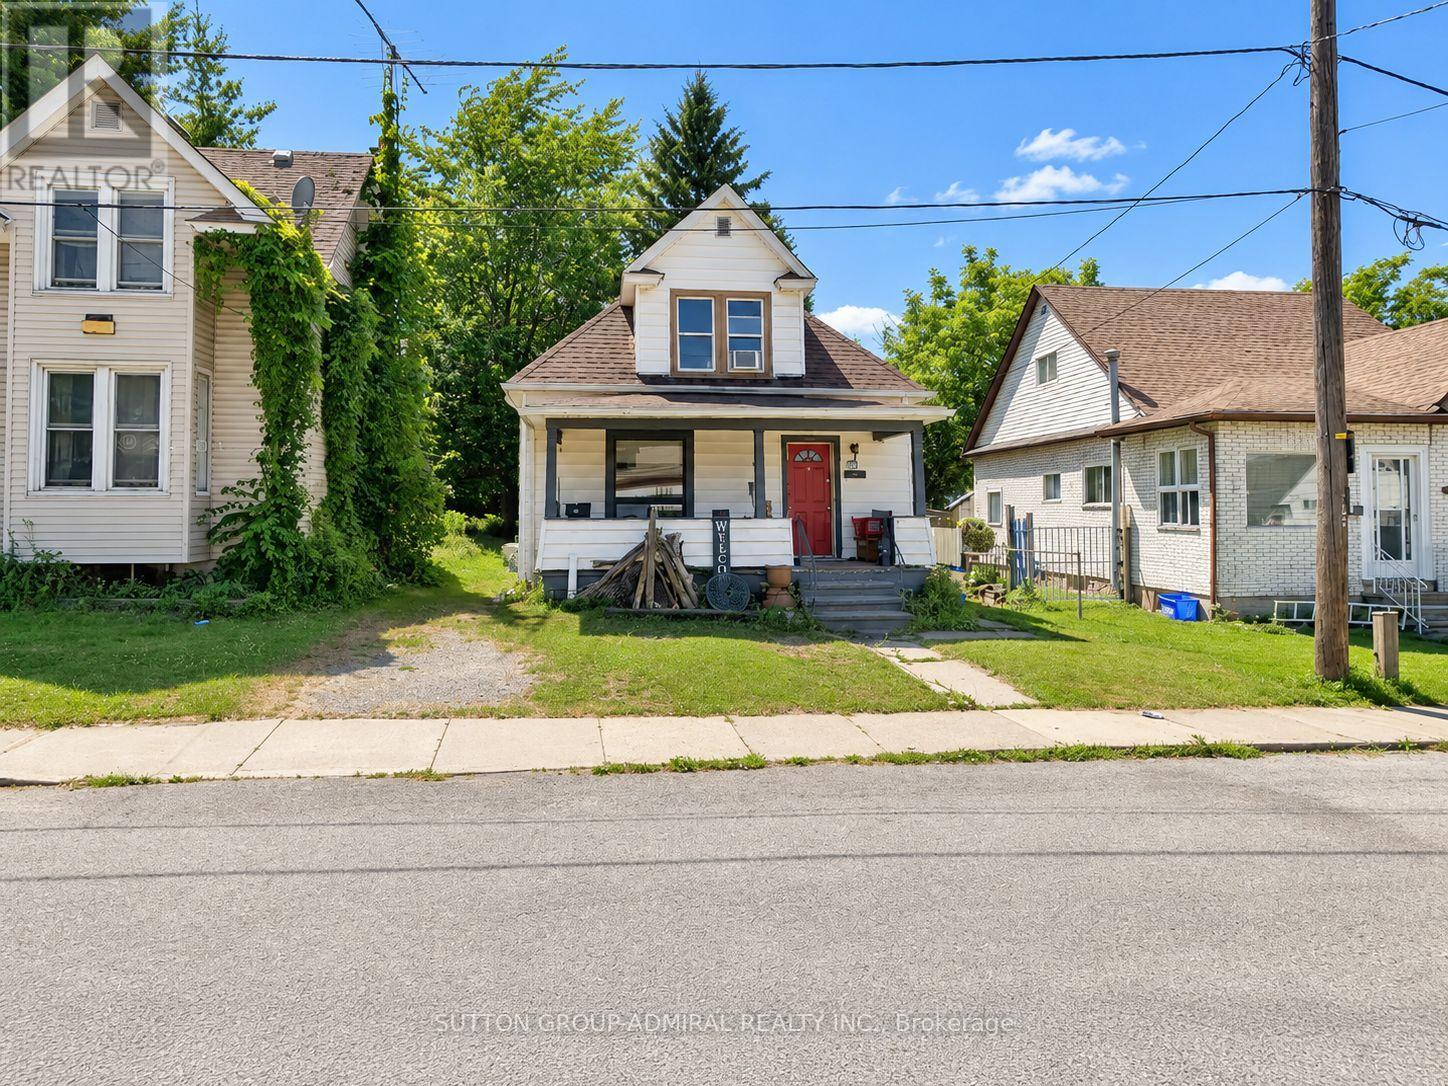
5675 Banker Avenue
Niagara Falls, Ontario
Welcome to 5675 Banker Avenue, a charming detached home situated in an established Niagara Falls neighbourhood. Offering 3 bedrooms and 1 bathroom across a practical 1-storey layout, this home provides approximately 1,100-1,500 sq. ft. of living space with plenty of opportunity for a buyer to make it their own. The full unfinished basement offers additional storage and future possibilities, while the generous 35 x 120.7 ft lot provides excellent outdoor space. An appealing opportunity for first-time buyers, investors, renovators or those looking for a detached home with potential. Conveniently located close to the hospital, parks, schools, shopping, public transit and everyday amenities, with easy access to major routes and everything Niagara Falls has to offer. Bring your ideas and discover the possibilities at 5675 Banker Avenue. (id:49269)
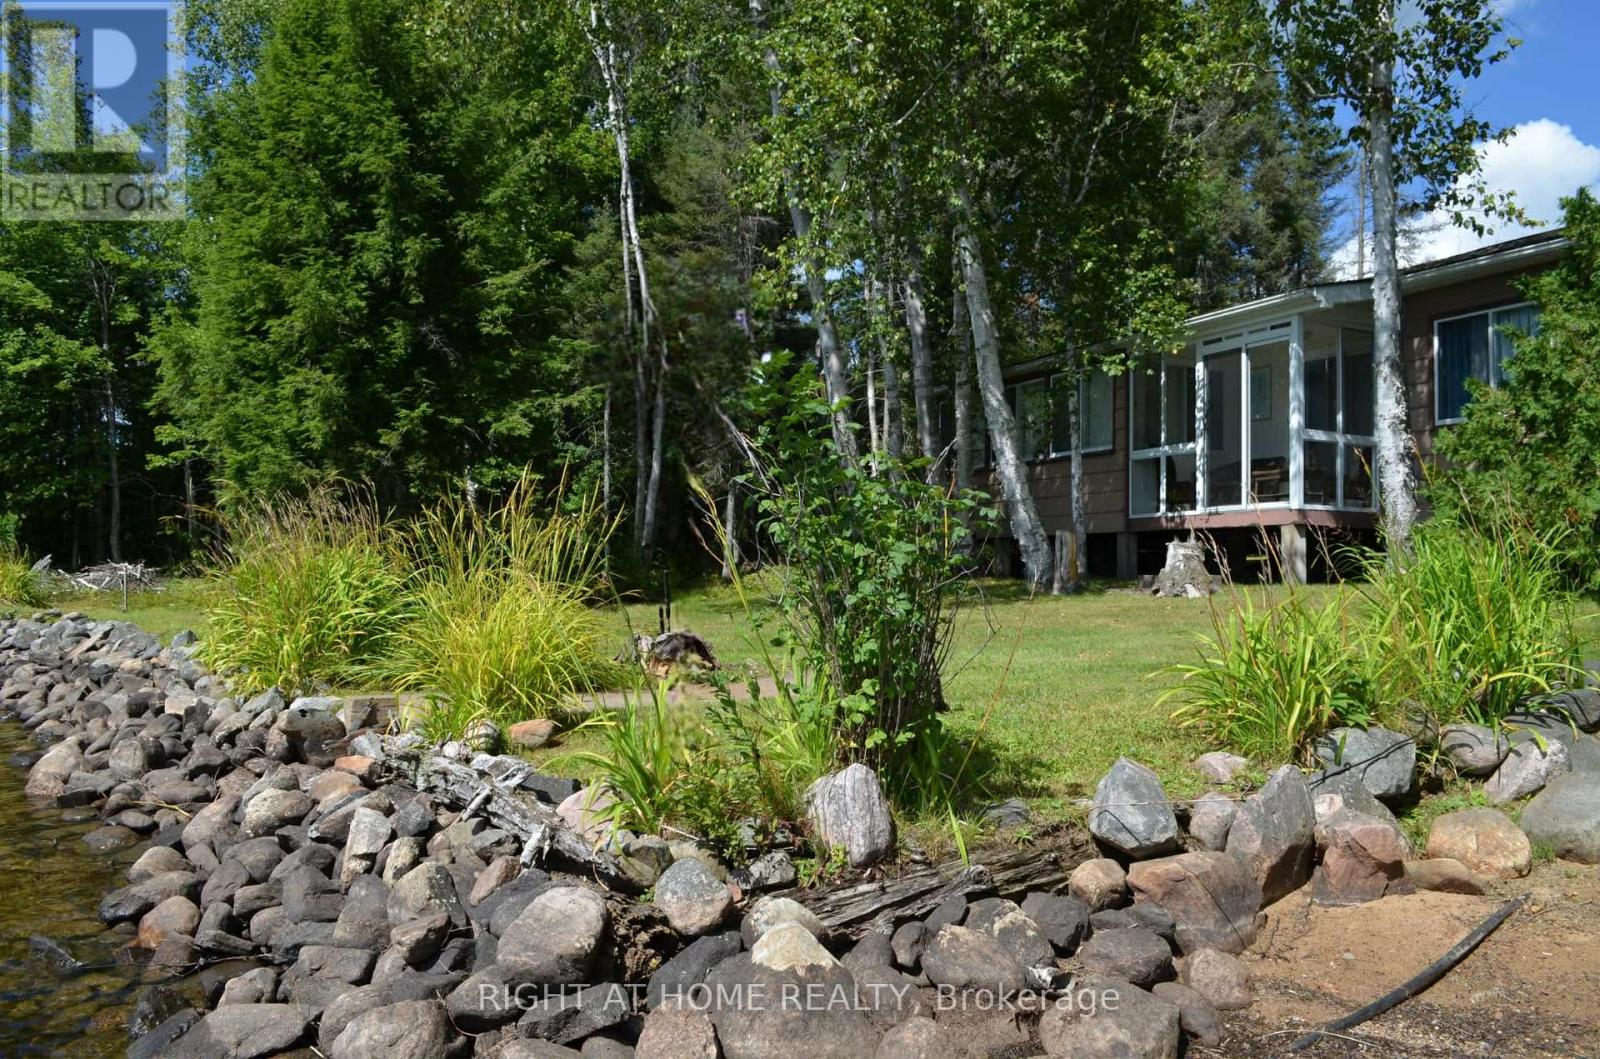
37 Willards Lane
South River, Ontario
for sale on Deer Lake in South River! This unique waterfront property features two cottages, one of which is fully winterized and the other being partially winterized both on a flat, gently sloping lot with beautiful west-facing sunset views. The first cottage is 602 sq. ft. with 1 bedroom, 1 bathroom, a living room, and a seasonal room that could be converted into a second bedroom. The second, larger 807 sq. ft. cottage sits just feet from the water and offers 3 bedrooms, 1 bathroom, a spacious living/dining area, kitchen, breezeway, screened-in porch, and a working wood stove. Outside, enjoy a sandy swimming area, dock, and private boat launch. With plenty of level land and an unorganized township, there is potential to expand the existing structures or add a garage, bunkie, or boathouse without the requirement of building permit approvals. Deer Lake is nearly 1,000 acres, reaching approximately 50 feet at its deepest, and offers excellent boating and fishing. Conveniently located about 15 minutes to groceries and gas at Eagle Lake Narrows and 25 minutes to the town of beautiful South River. A great opportunity for a Airbnb get away! (id:49269)