
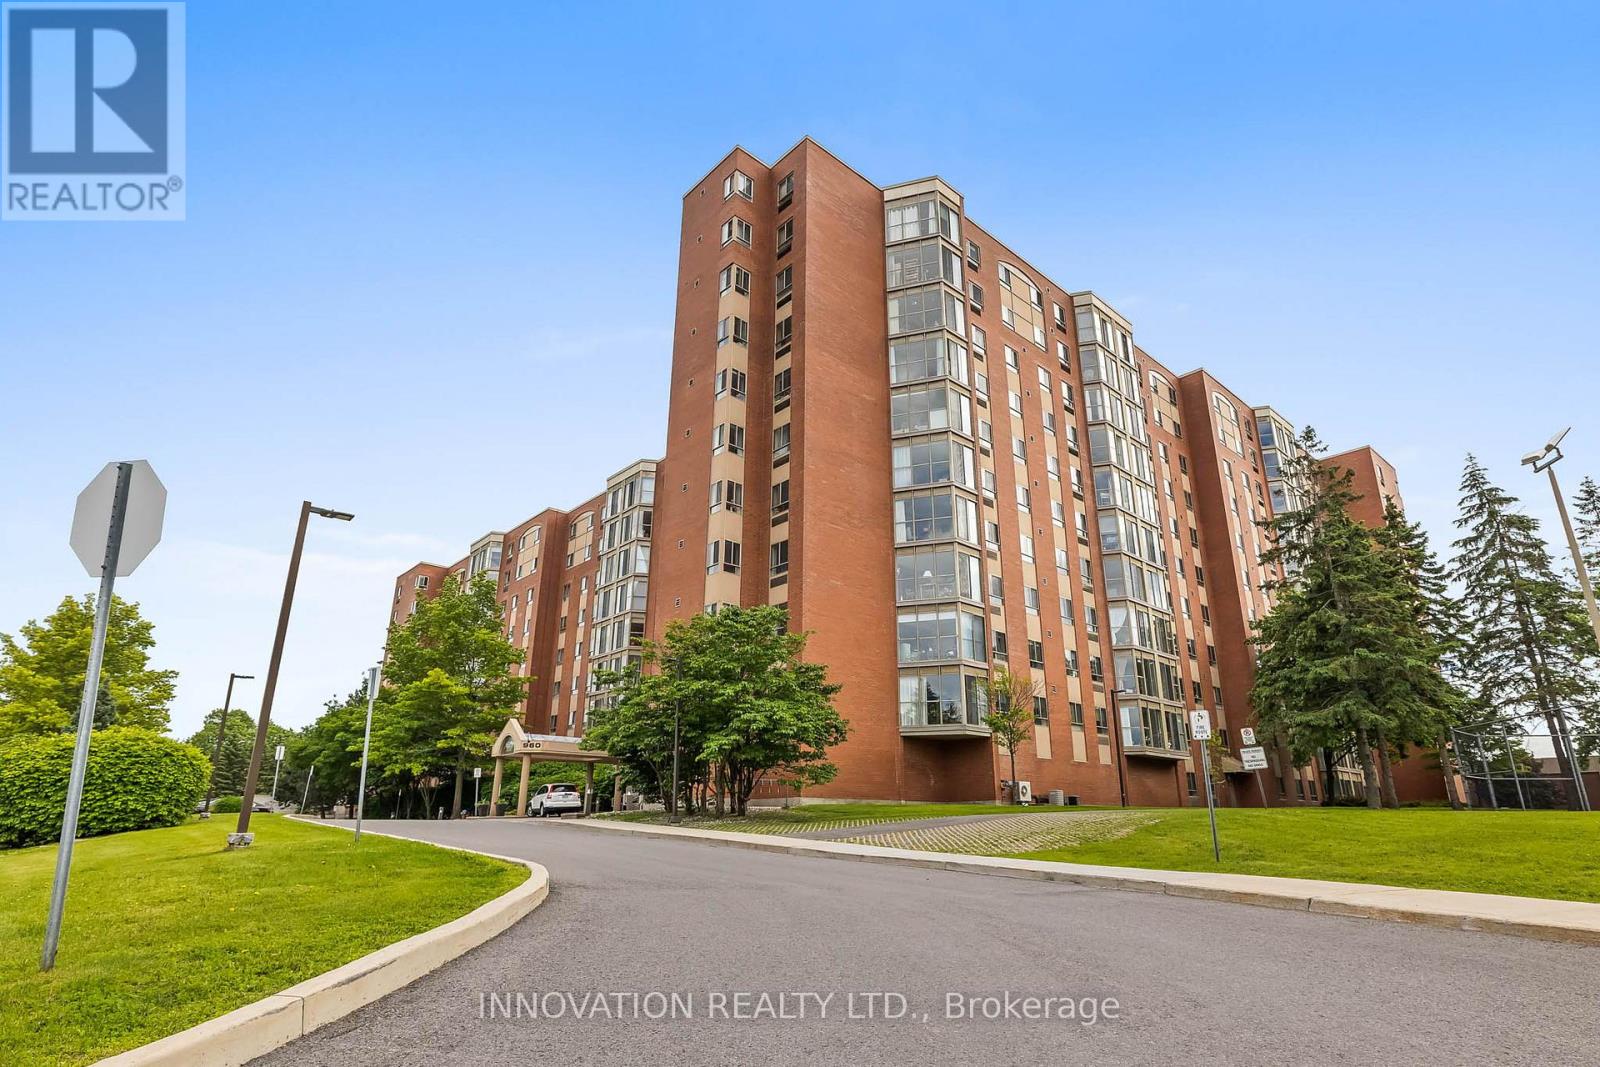
1001 - 960 Teron Road
Ottawa, Ontario
10th Floor south-facing condo unit in the sought-after Atriums Building in Kanata, conveniently located near stores, schools, restaurants and public transit. 2 bedrooms and 2 bathrooms including an ensuite bath. In-suite laundry, new heat pump and fridge and freshly painted throughout. Comfort, convenience and an unbeatable location all in one. Bright and open layout. Large windows offer stunning views. An exclusive parking space plus a locker for extra storage. fabulous building amenities such as library, gym, swimming pool and squash courts. Please note this building does not allow dogs. (id:49269)

141 Percy Street
Ottawa, Ontario
Rare Centretown 50ft wide frontage duplex steps from Somerset offered by the Estate at $899,900 with vacant possession and flexible closing. Probate is complete. Zoned CM1, with 4 private drive parking spaces, a genuine rarity in the core. Two self-contained units: main floor unit features 2 bedrooms, eat-in kitchen, and full bath; upper unit mirrors the layout with 2 bedrooms, kitchen, living room and bath. Market rents in this area support $1,850-$2,100/unit, projected gross of $44,400-$50,400/yr plus parking at ($170+/space/month, 4 spaces, $8,160+/yr gross). Hot water tank (2019) on rental. Sold as-is, where-is - estate sale, no representations or warranties. 24-hr irrv on all offers. An excellent opportunity for professionals seeking a well-located, move-in-ready home with additional cash flow that offers both functionality and value. (id:49269)
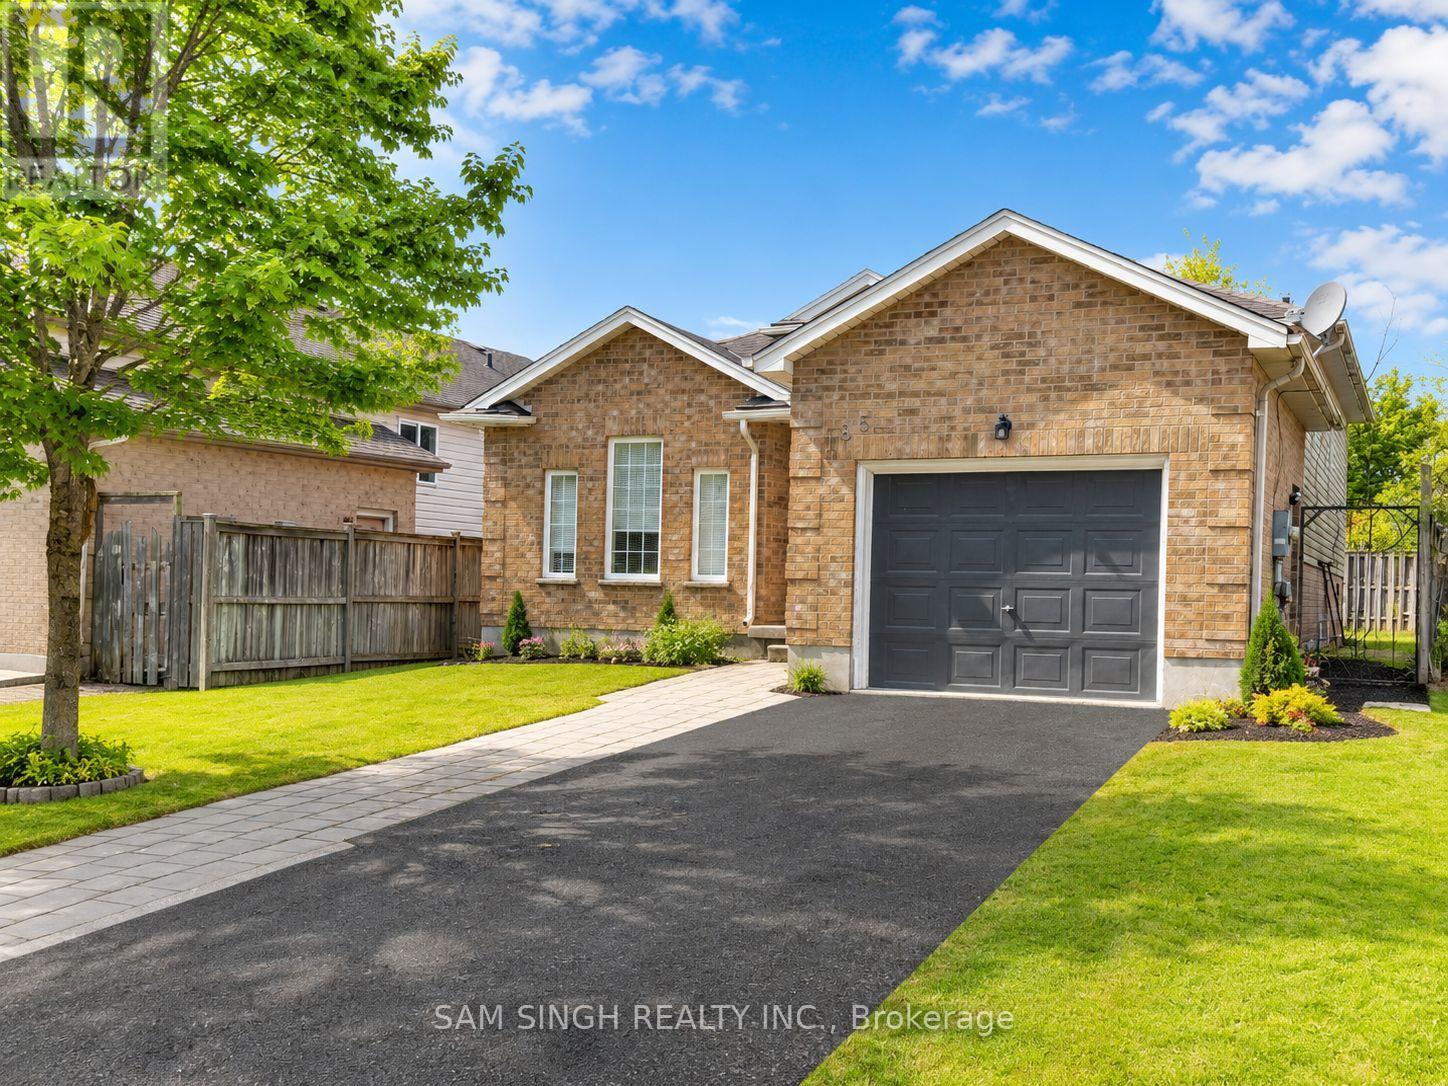
185 Thurman Circle
London East, Ontario
Excellent turnkey investment opportunity near Fanshawe College. This well-maintained, carpet-free home is ideally located just minutes from campus, with easy access to public transit, shopping, grocery stores, and downtown amenities.Currently generating strong cash flow with $5,000 Plus in monthly rental income, this property is perfectly suited for student housing. It features six spacious bedrooms and two full bathrooms, offering a practical and high-demand layout.Recent updates include a newly installed heat pump for efficient year-round comfort. The home also offers a single-car garage, ample driveway parking, and a fully fenced backyard for added privacy and outdoor space.Tenants are already in place and willing to stay, ensuring a smooth and immediate transition for the new owner. A rare chance to secure a high-yield property in a prime, well-connected location. All measurements, dimensions, room sizes, lot sizes and square footage are approximate and have been provided for general information purposes only. Buyer and Buyer's Representative are advised to independently verify all measurements and information that may be material to the Buyer's decision to purchase. Neither the Seller, Listing Brokerage nor Listing Representative makes any representation or warranty regarding the accuracy or completeness of such measurements or information. (id:49269)
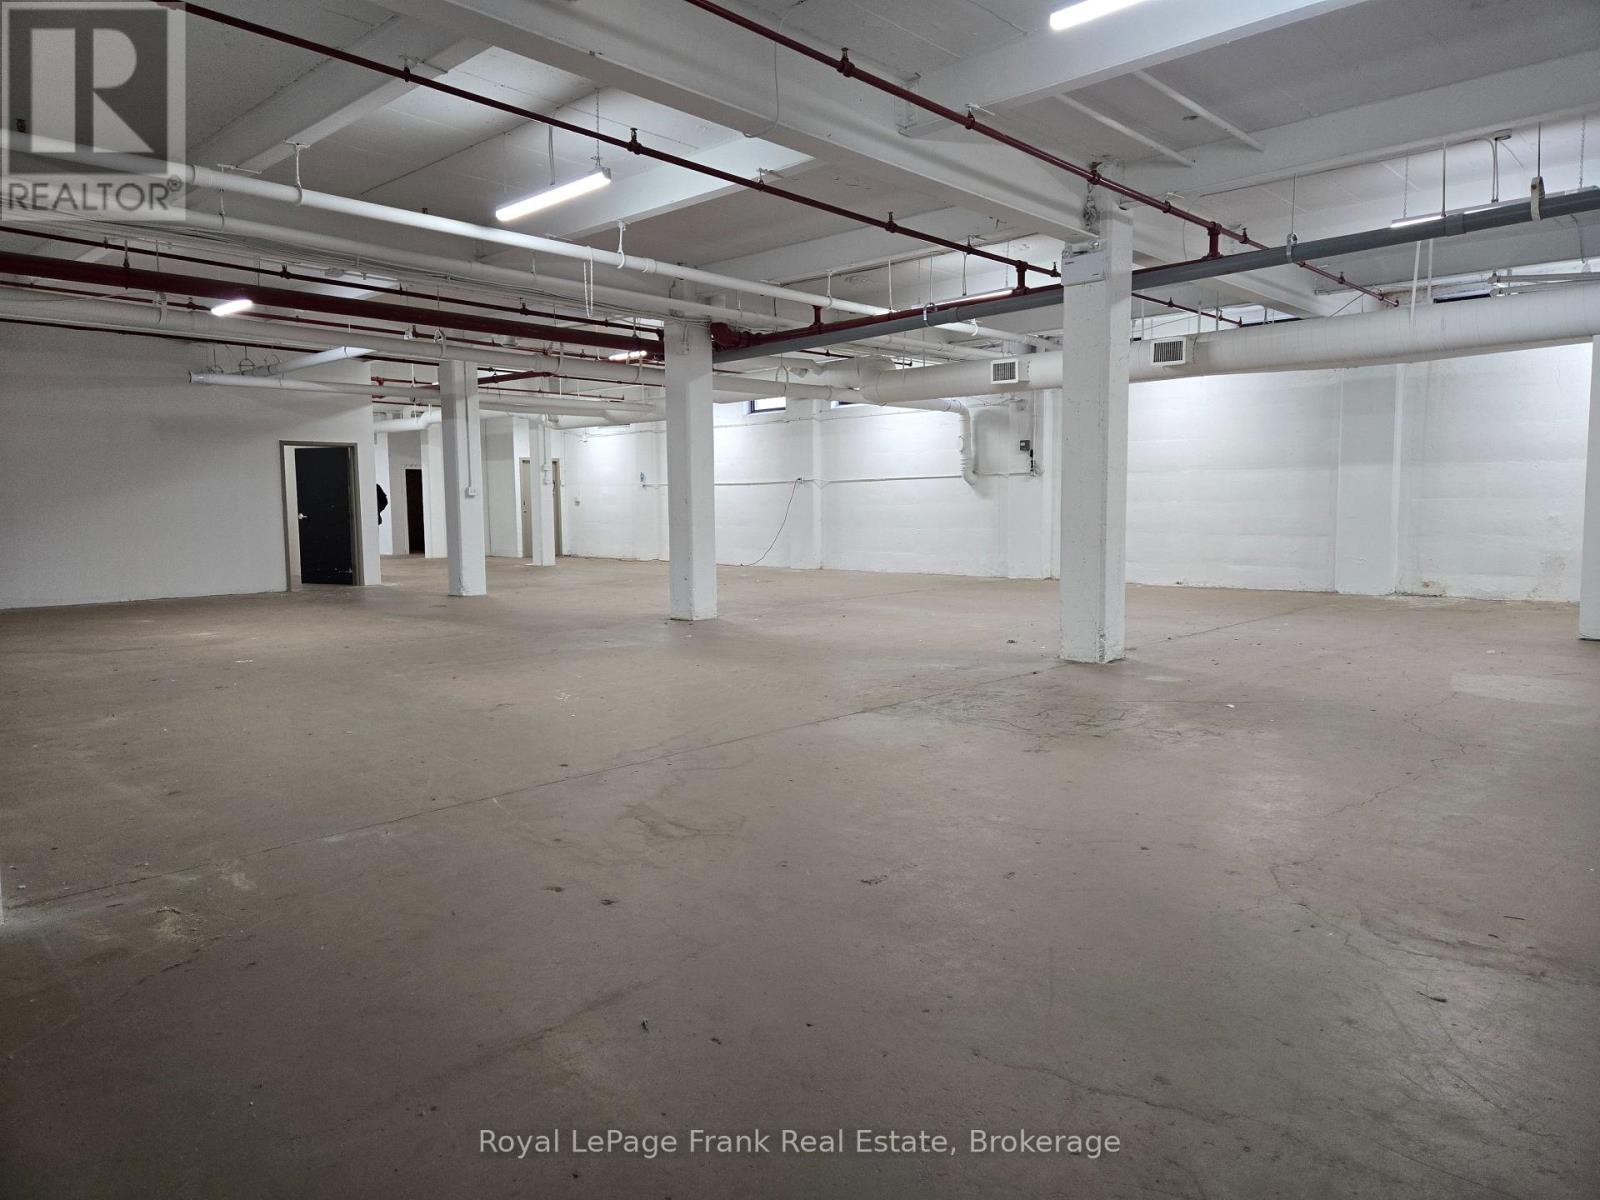
B-06 - 182 Wellington Street
Clarington, Ontario
UNBEATABLE rental value! Industrial-Style Flex Space With Variety of SQFT Options @ 182 Wellington Street. Affordable Rental Rate INCLUDING Utilities!!! Tons of parking on site, AND freight elevator available for easy move-in process. Total SQFT available up to 5716 SQFT, or smaller demising options like 1380 SQFT or as small as 459 SQFT negotiable (See MLS) Great opportunity for a highly budgetary work-space w/ quick and easy access to many amenities, downtown Bowmanville, and more. (id:49269)
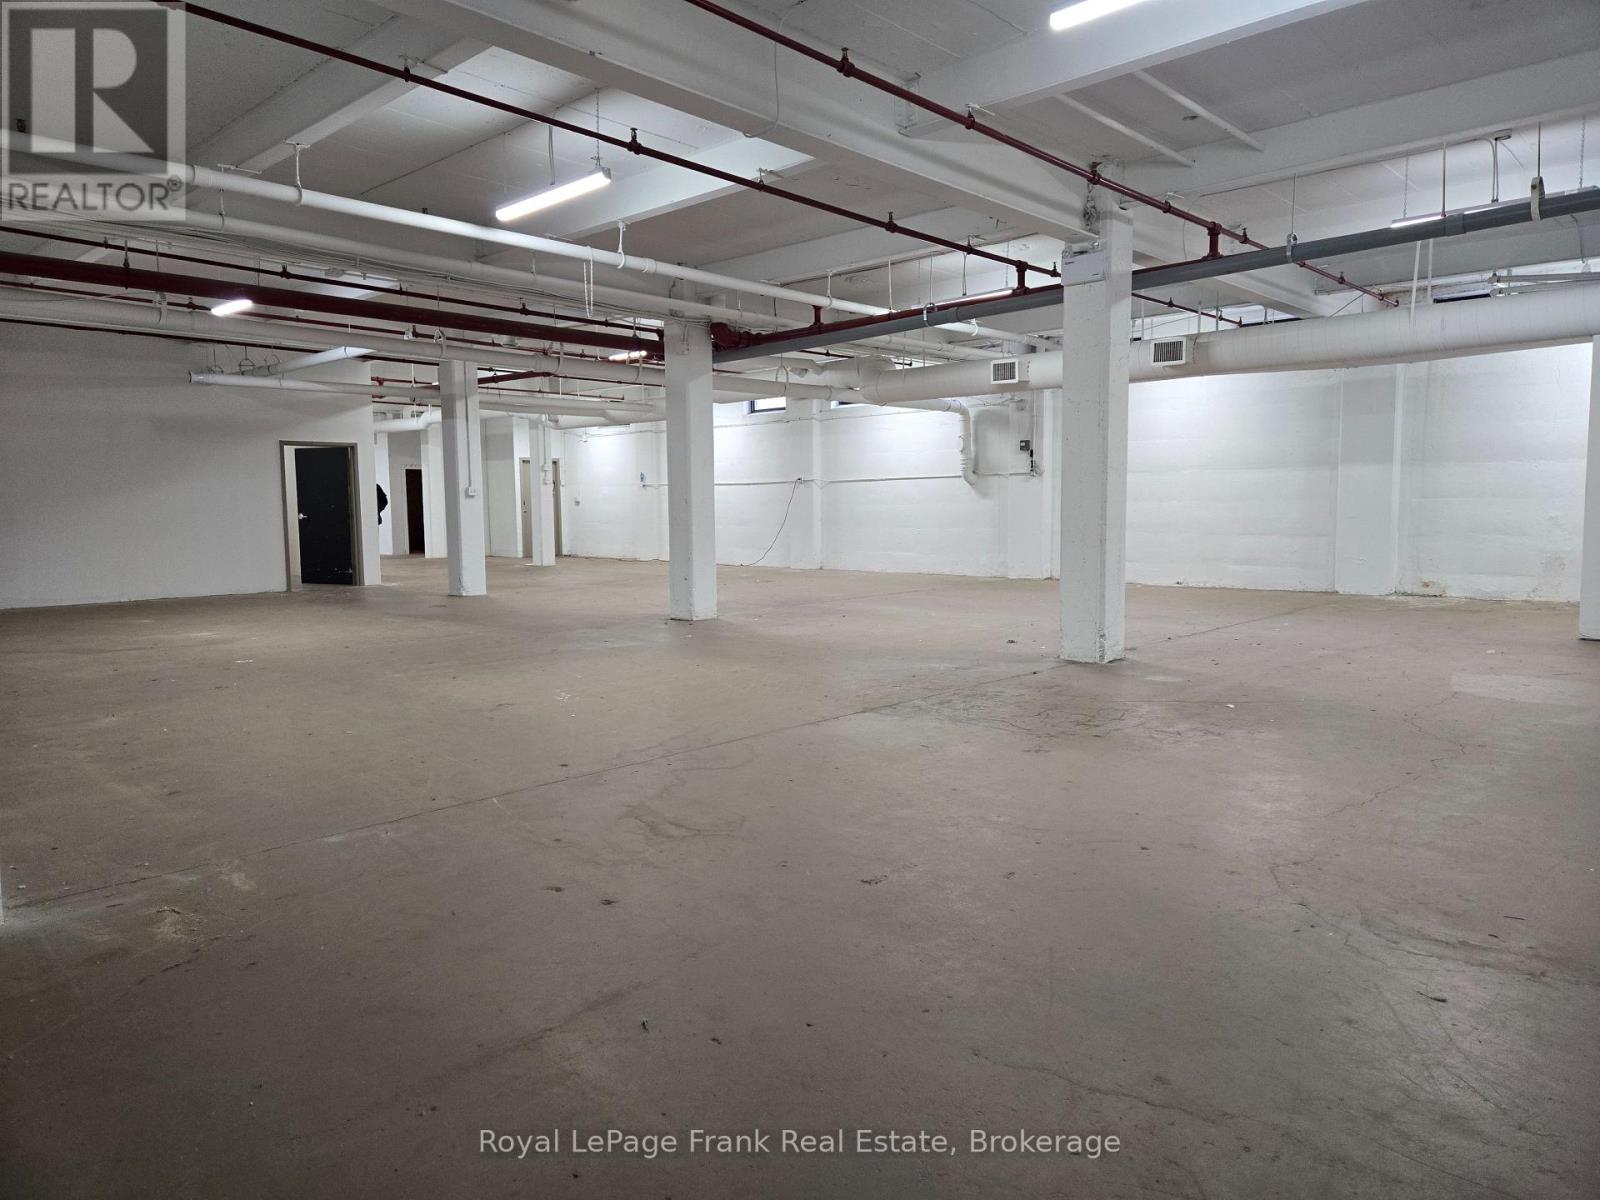
B-04 - 182 Wellington Street
Clarington, Ontario
UNBEATABLE rental value! Industrial-Style Flex Space With Variety of SQFT Options @ 182 Wellington Street. Affordable Rental Rate INCLUDING Utilities!!! Tons of parking on site, AND freight elevator available for easy move-in process. Total SQFT available up to 5716 SQFT, or smaller demising options like 1380 SQFT or as small as 459 SQFT negotiable (See MLS) Great opportunity for a highly budgetary work-space w/ quick and easy access to many amenities, downtown Bowmanville, and more. (id:49269)
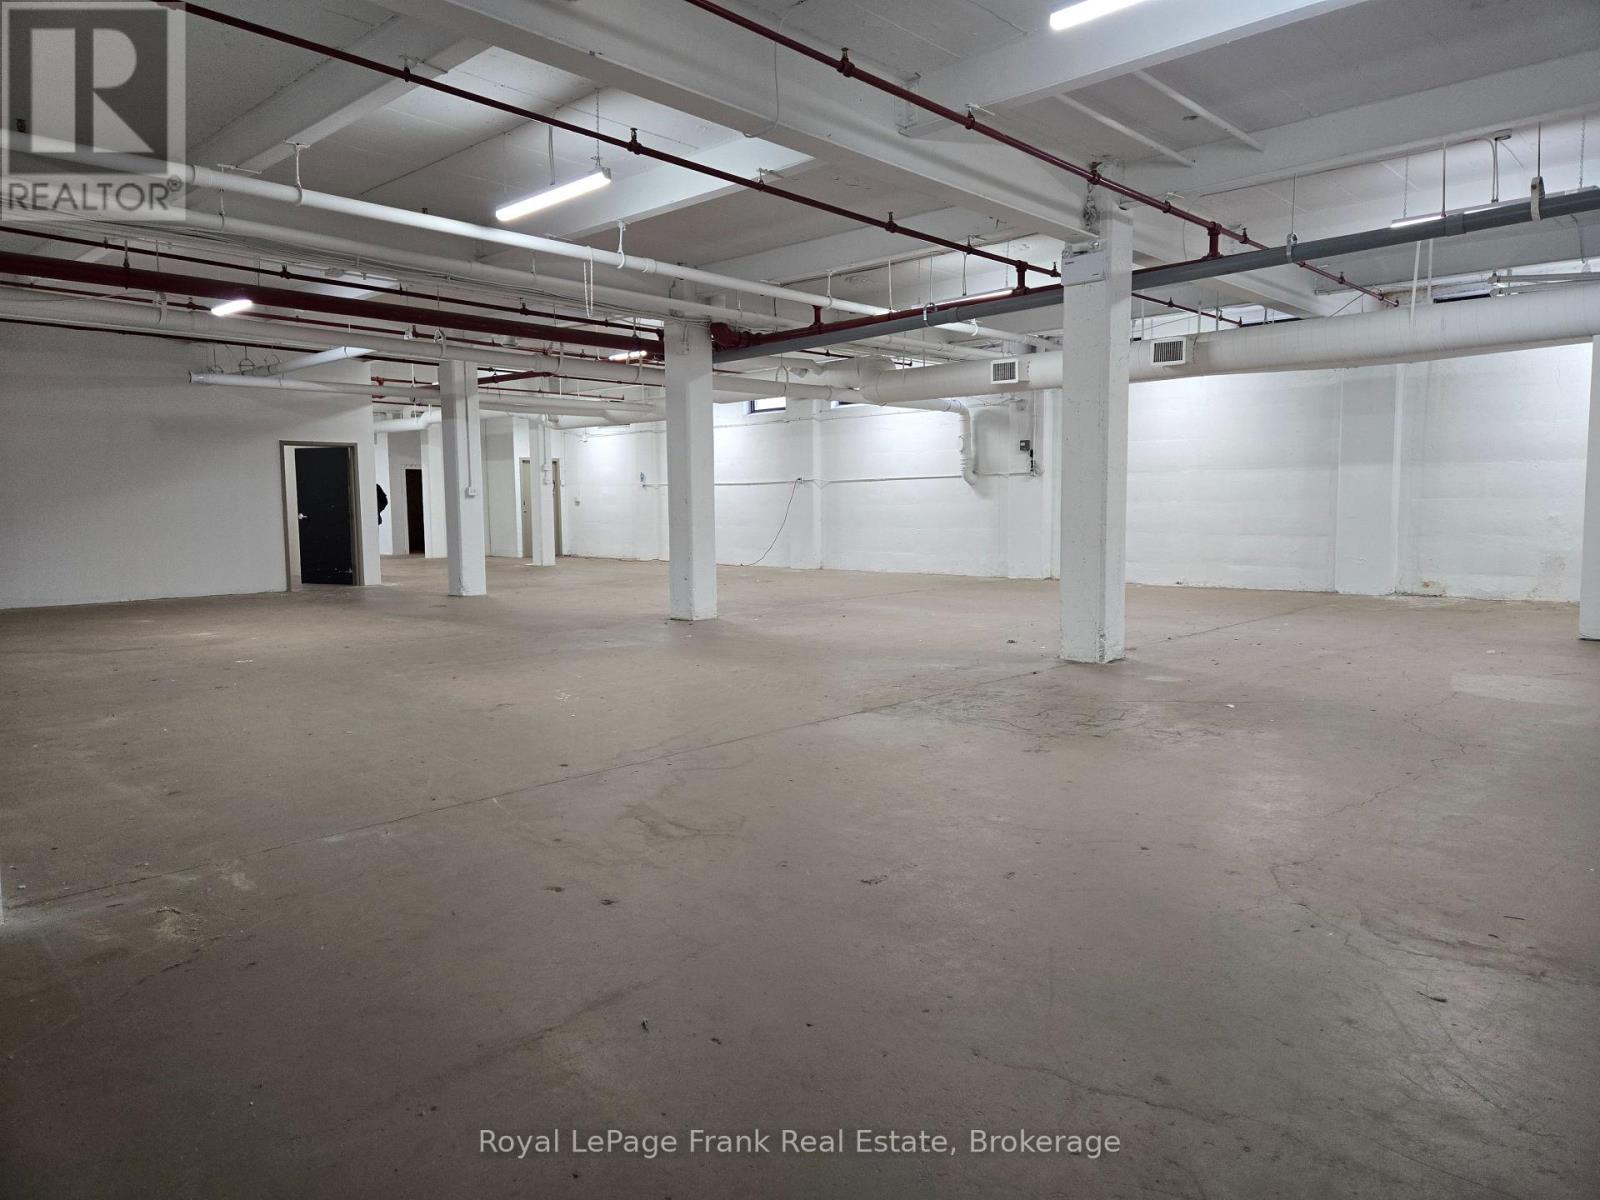
B-02 - 182 Wellington Street
Clarington, Ontario
UNBEATABLE rental value! Industrial-Style Flex Space With Variety of SQFT Options @ 182 Wellington Street. Affordable Rental Rate INCLUDING Utilities!!! Tons of parking on site, AND freight elevator available for easy move-in process. Total SQFT available up to 5716 SQFT, or smaller demising options like 1380 SQFT or as small as 459 SQFT negotiable (See MLS) Great opportunity for a highly budgetary work-space w/ quick and easy access to many amenities, downtown Bowmanville, and more. (id:49269)
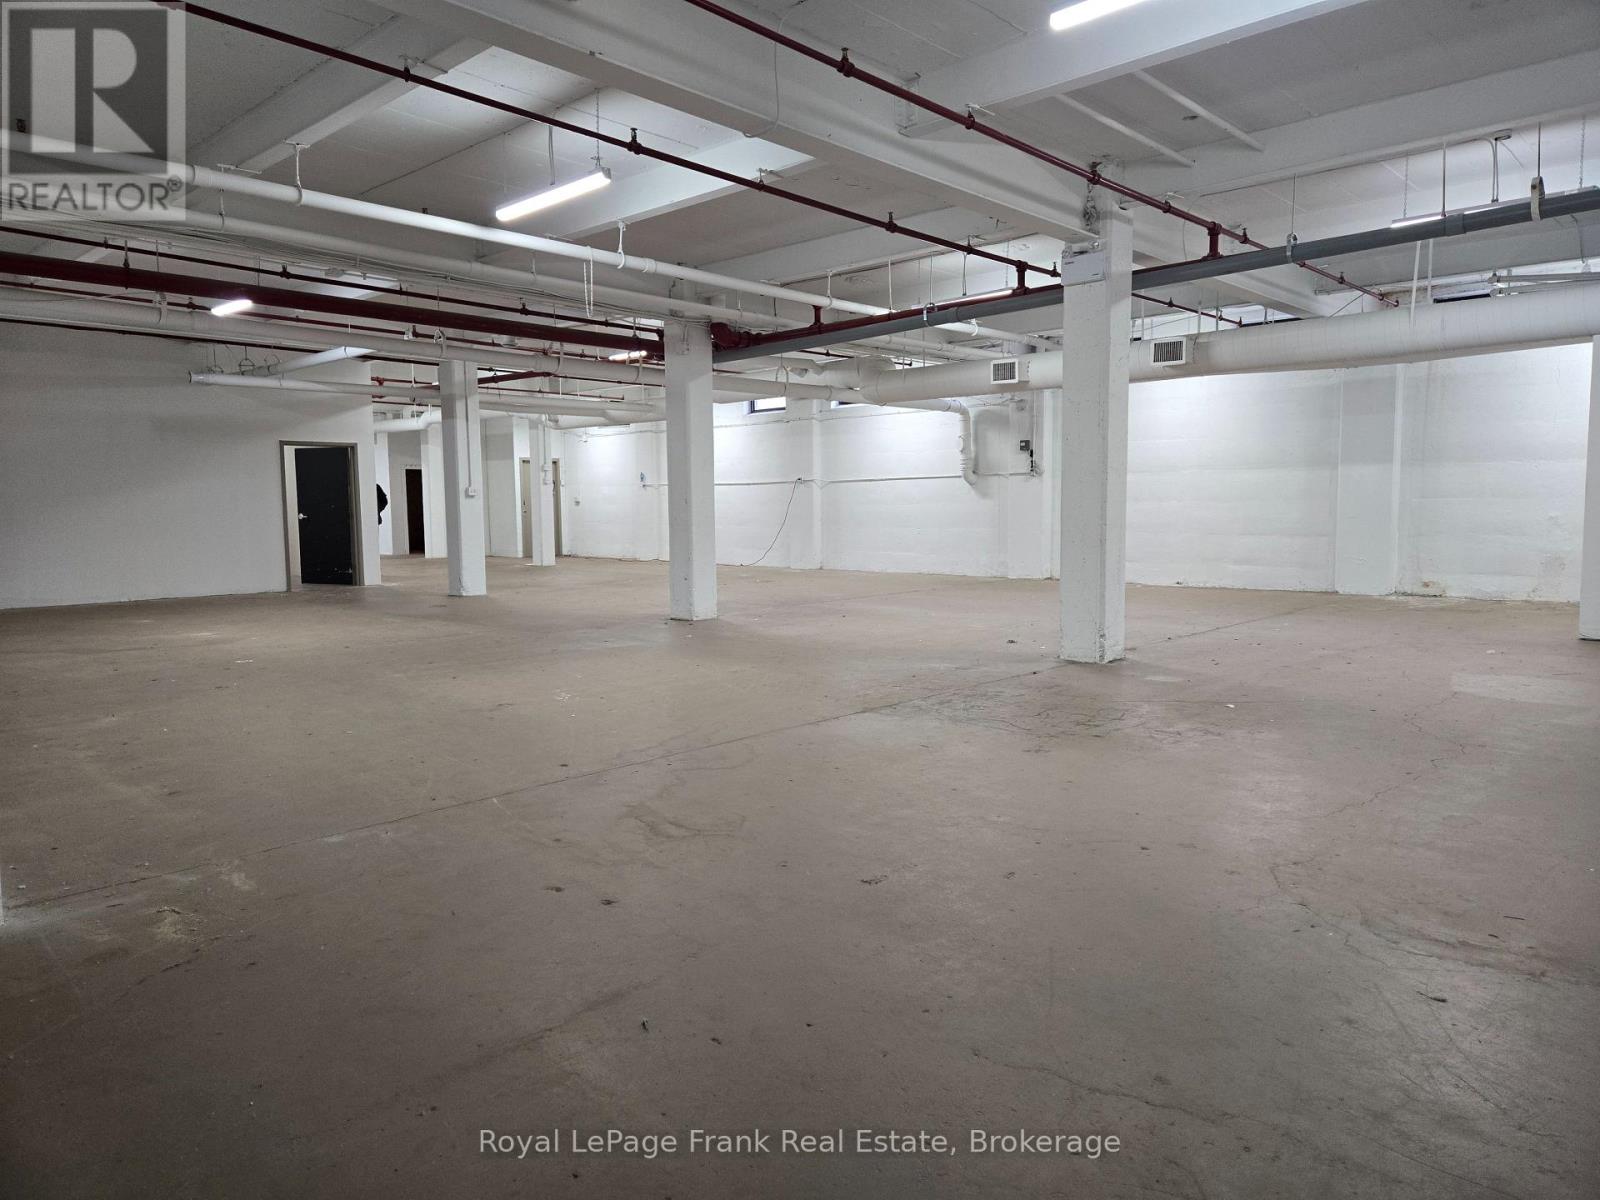
B-01 - 182 Wellington Street
Clarington, Ontario
UNBEATABLE rental value! Industrial-Style Flex Space With Variety of SQFT Options @ 182 Wellington Street. Affordable Rental Rate INCLUDING Utilities!!! Tons of parking on site, AND freight elevator available for easy move-in process. Total SQFT available up to 6906 SQFT, or smaller demising options like 1380 SQFT or as small as 459 SQFT negotiable (See MLS) Great opportunity for a highly budgetary work-space w/ quick and easy access to many amenities, downtown Bowmanville, and more. (id:49269)
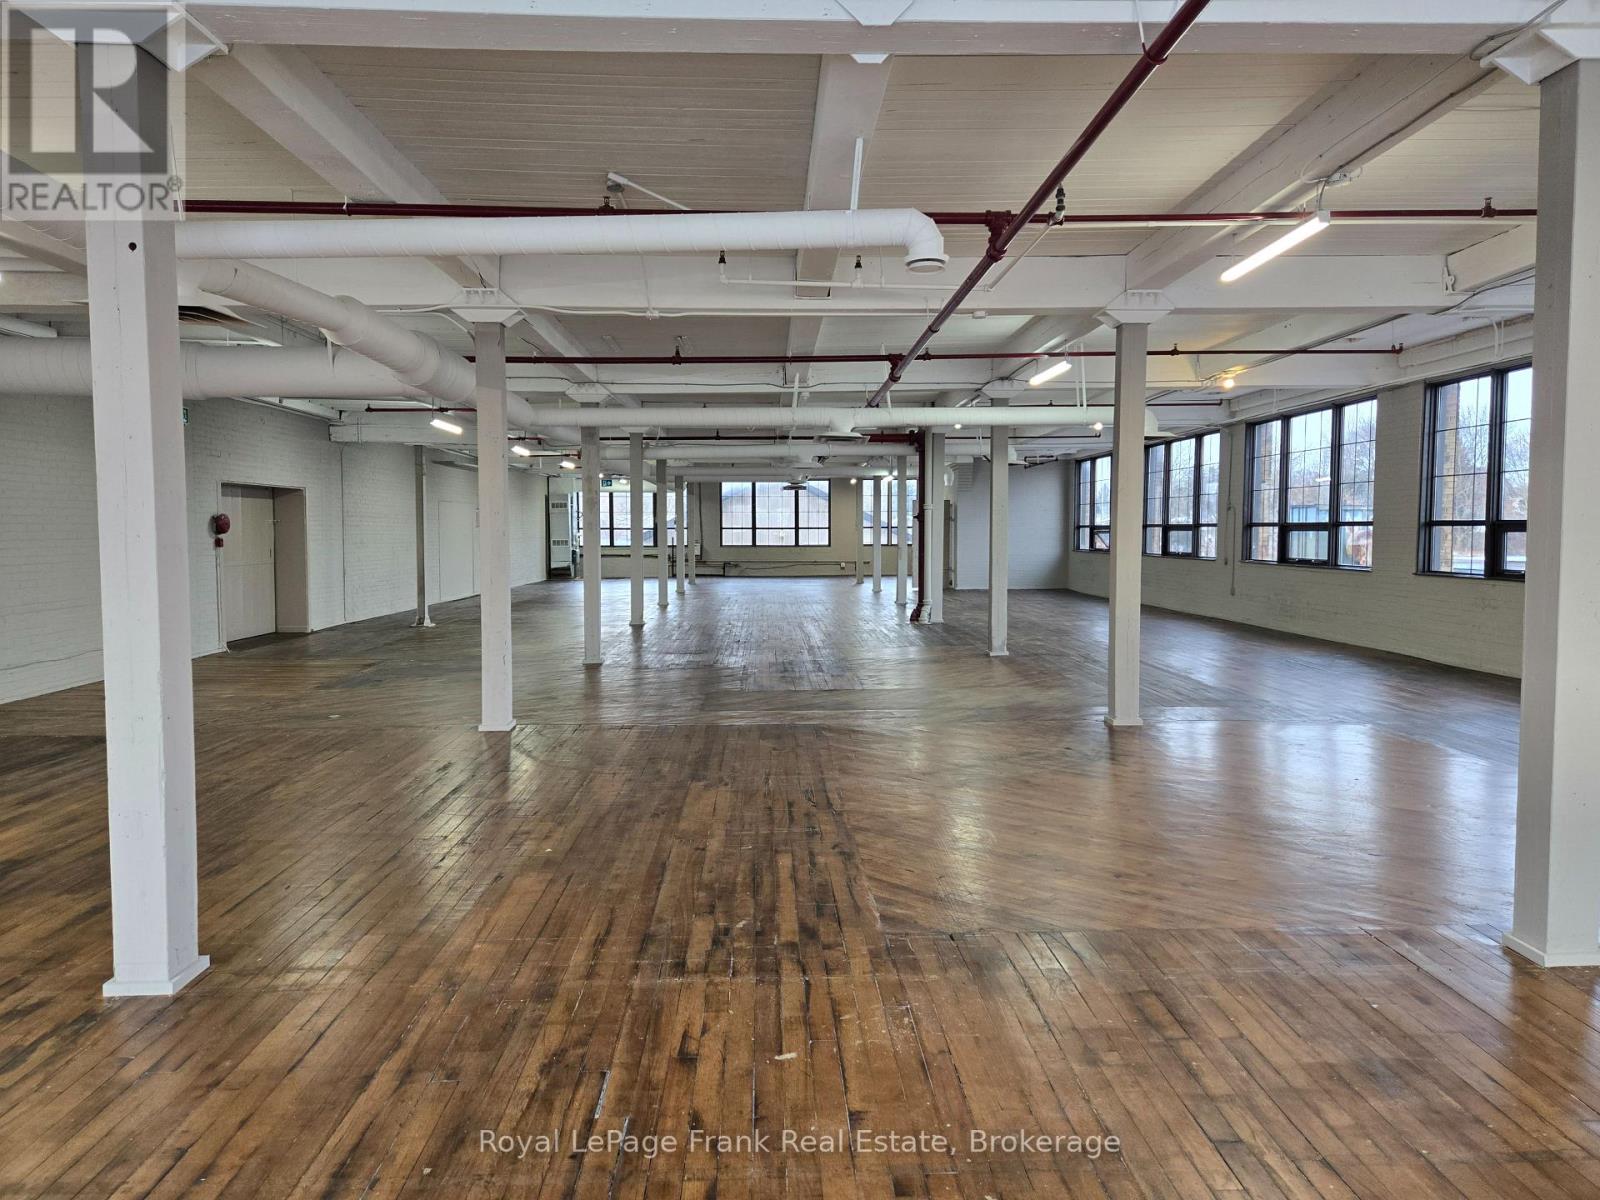
200-A - 182 Wellington Street
Clarington, Ontario
Gorgeous Industrial-Style Office Space With Variety of SQFT Options @ 182 Wellington Street. Affordable Rental Rate INCLUDING Utilities!!! Tons of parking on site, AND freight elevator available for easy move-in process. Total SQFT available up to 5566 SQFT, or smaller demising options +/- 2500 SQFT or less negotiable. Great opportunity for a highly budgetary work-space w/ quick and easy access to many amenities, downtown Bowmanville, and more. (id:49269)
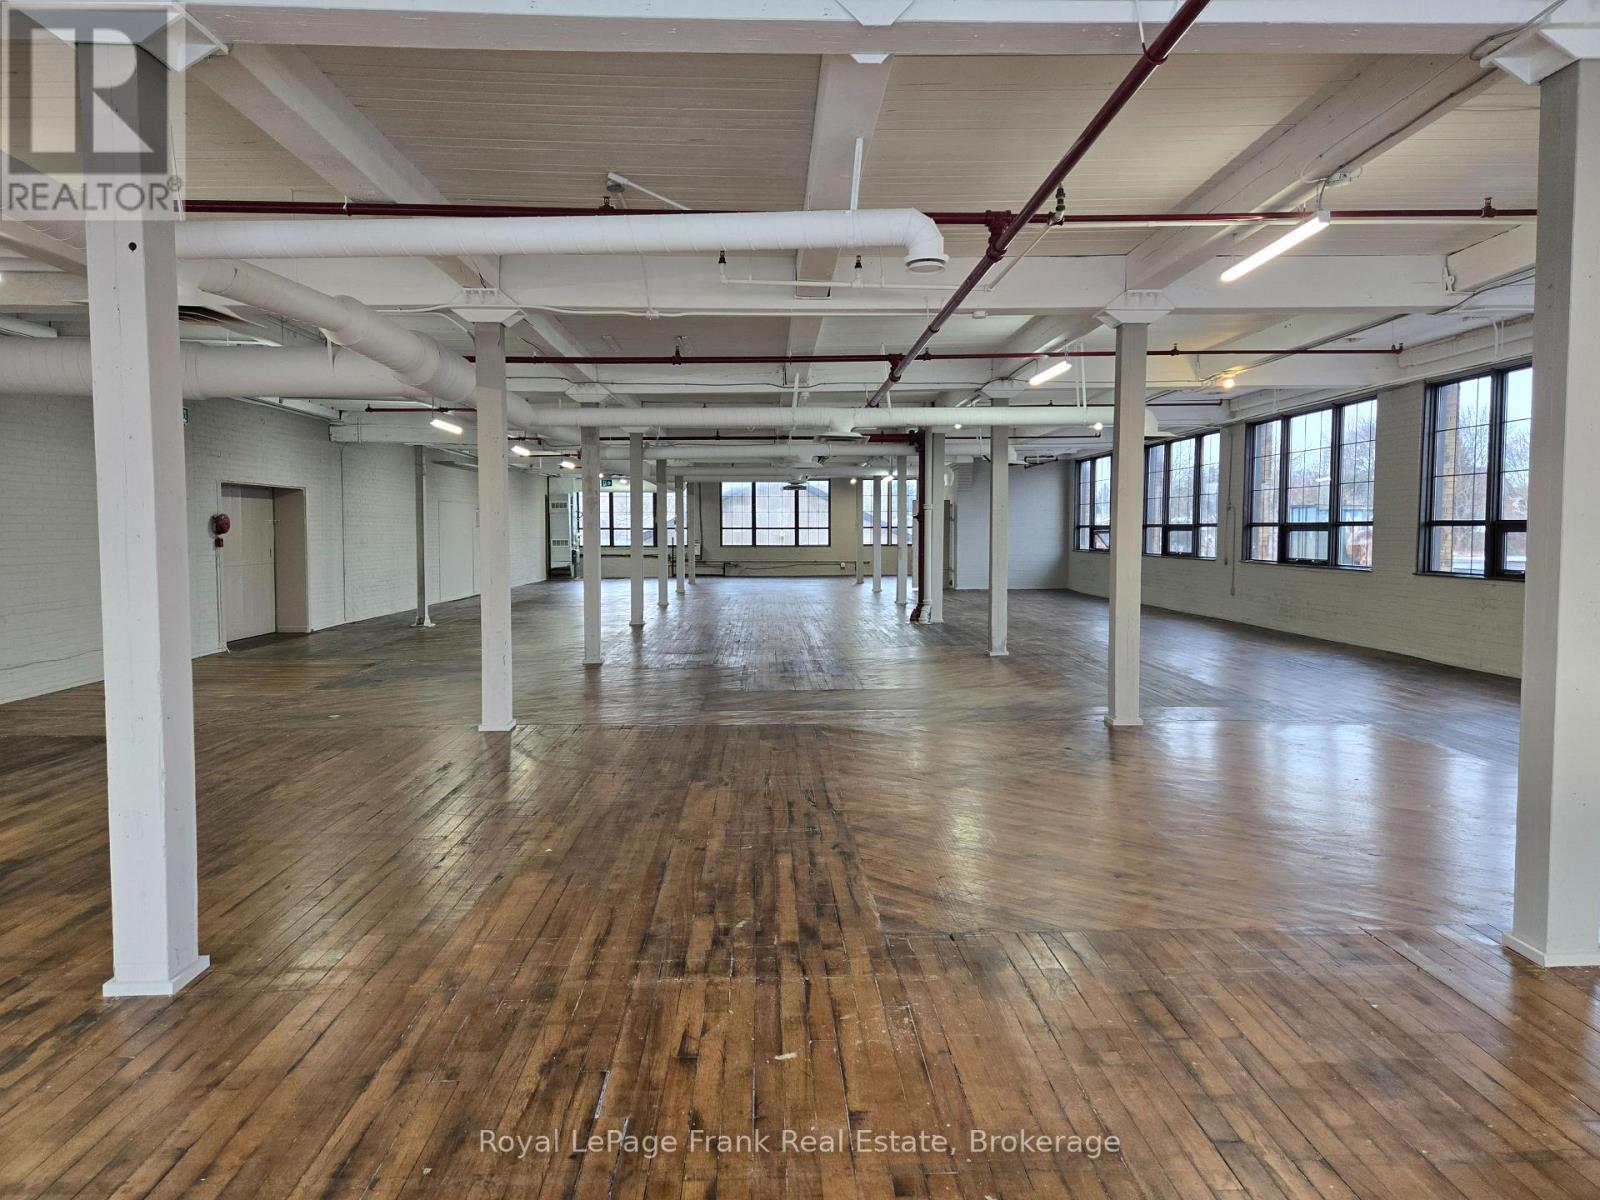
200 - 182 Wellington Street
Clarington, Ontario
Gorgeous Hardwood Floor Upstairs Industrial Office and/or 'Flex' Space in Bowmanville. Demising options available for greater or less SQFT, negotiable for wide variety of Tenants. Highly competitive HIGH value & affordable rental rate WITH utilities included! (id:49269)
Basement - 182 Wellington Street
Clarington, Ontario
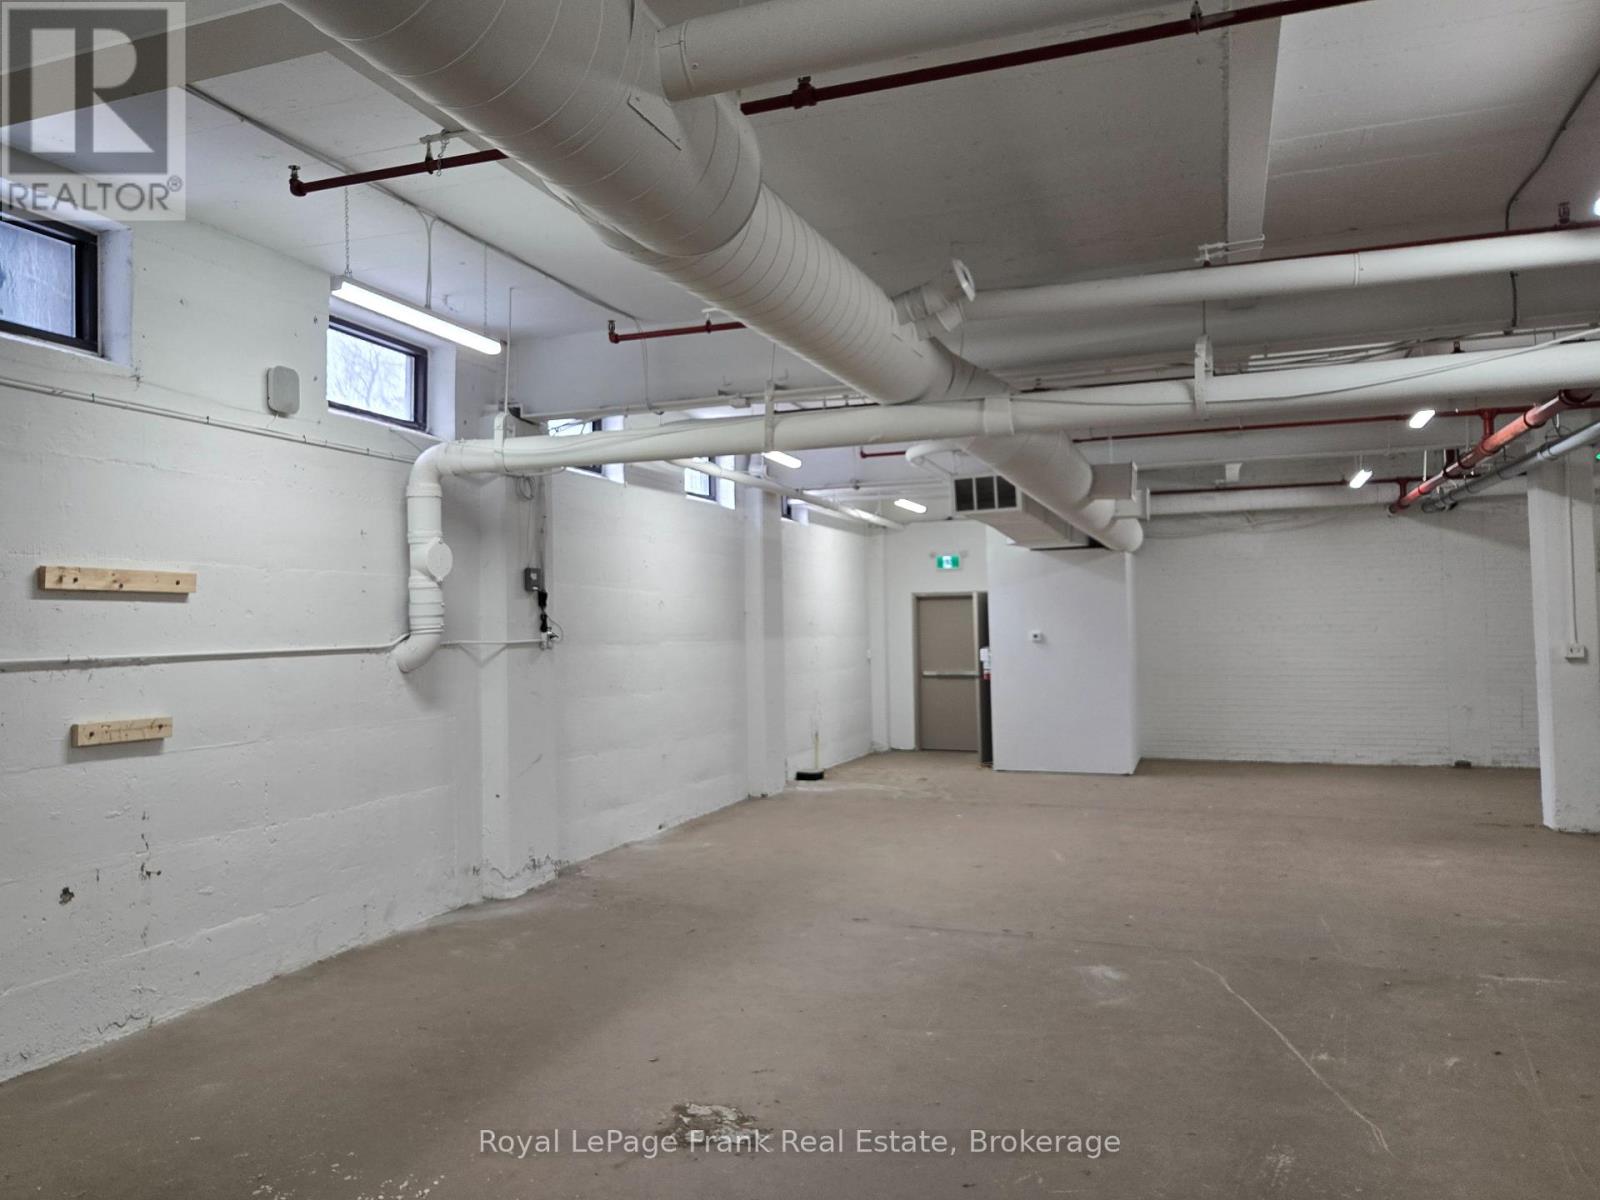
UNBEATABLE rental value! Industrial-Style Flex Space With Variety of SQFT Options @ 182 Wellington Street. Affordable Rental Rate INCLUDING Utilities!!! Tons of parking on site, AND freight elevator available for easy move-in process. Total SQFT available up to 5716 SQFT, or smaller demising options like 1380 SQFT or as small as 459 SQFT negotiable (See MLS) Great opportunity for a highly budgetary work-space w/ quick and easy access to many amenities, downtown Bowmanville, and more. (id:49269)
967 Matthew Murray Crescent
Oshawa, Ontario
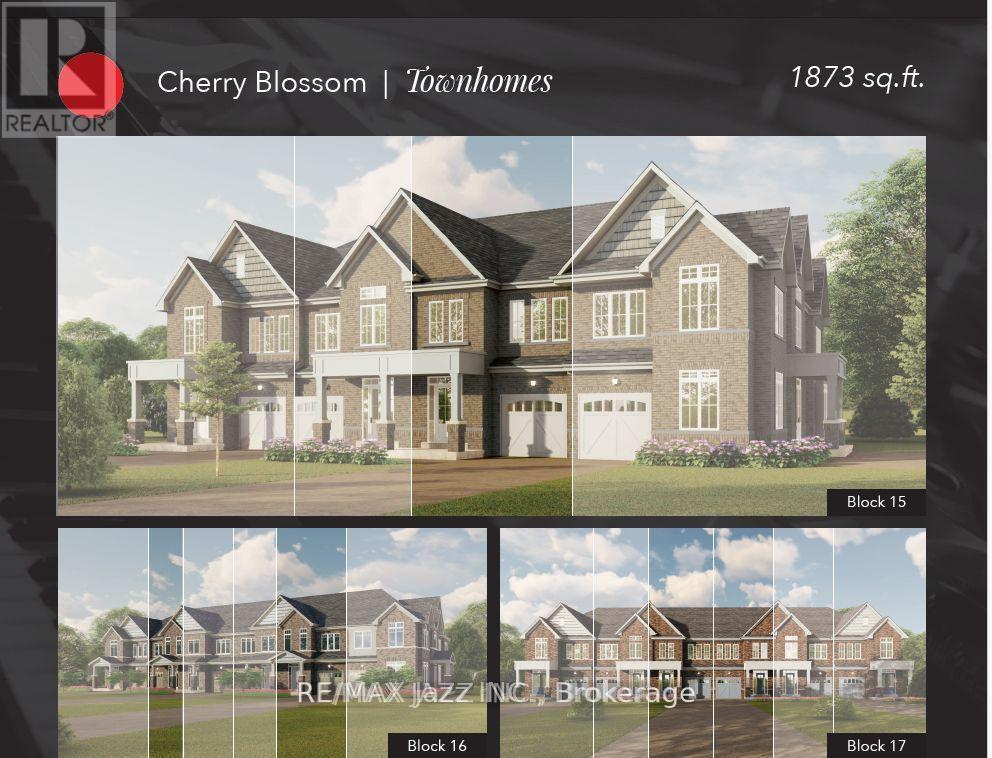
Welcome to North Oshawa. This is a freehold townhouse being sold by Greycrest Homes in their established Taunton community. Greycrest is an all brick builder that offers upgrades throughout. This model is known as the Cherry Blossom, and there are multiple lots to choose from including walkout basements. Walking distance to elementary and high schools, public transit and of course smart centre plazas. (id:49269)
241 - 1900 Simcoe Street N
Oshawa, Ontario
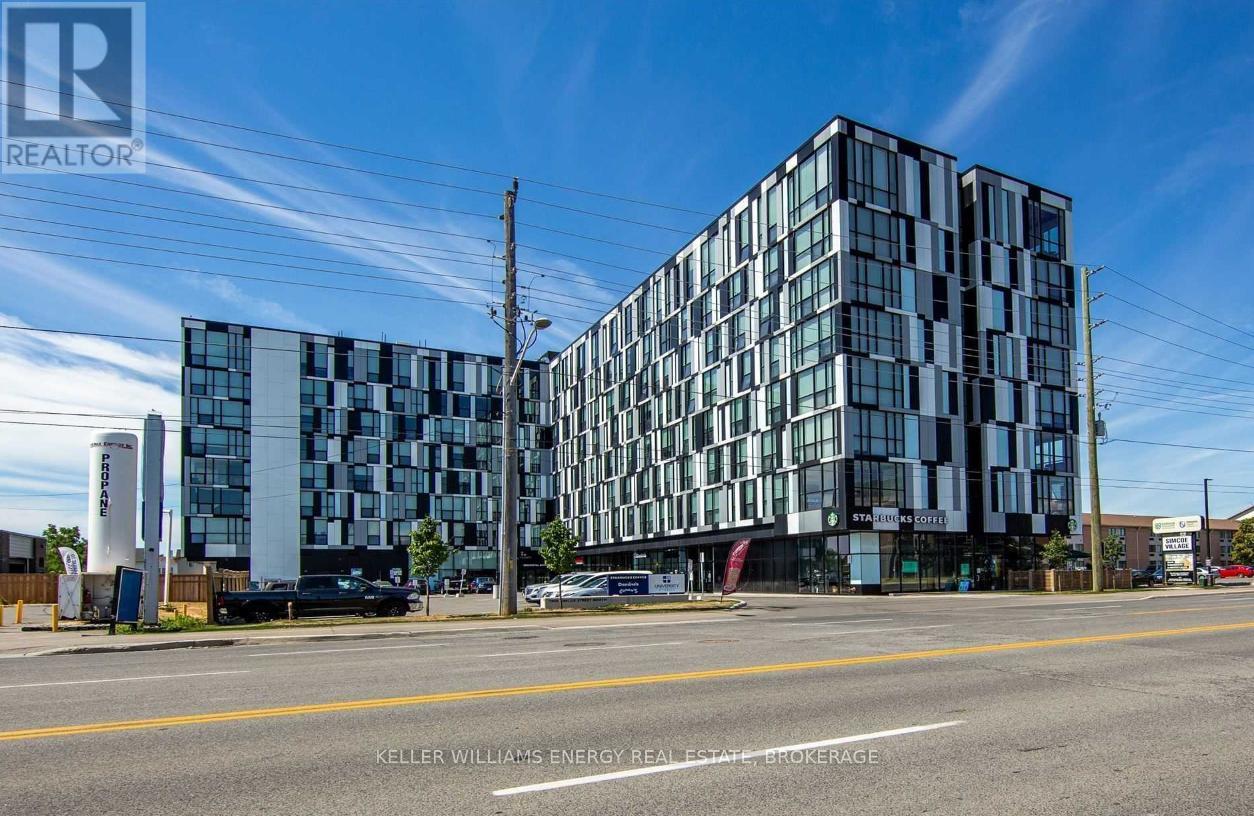
Perfect For Professionals or Students. Fully Furnished Studio Walking Distance To UOIT And Durham College. Building Includes Gym, Common Room With Full Sized Kitchen On Each Floor, A Party/Meeting Room, External Bicycle Parking, & Security Guard. Steps to restaurants and shopping. Key Fob Controlled Building. Tenant responsible for water, hydro, tenant Liabilities Insurance. High speed internet & gas included. (id:49269)