
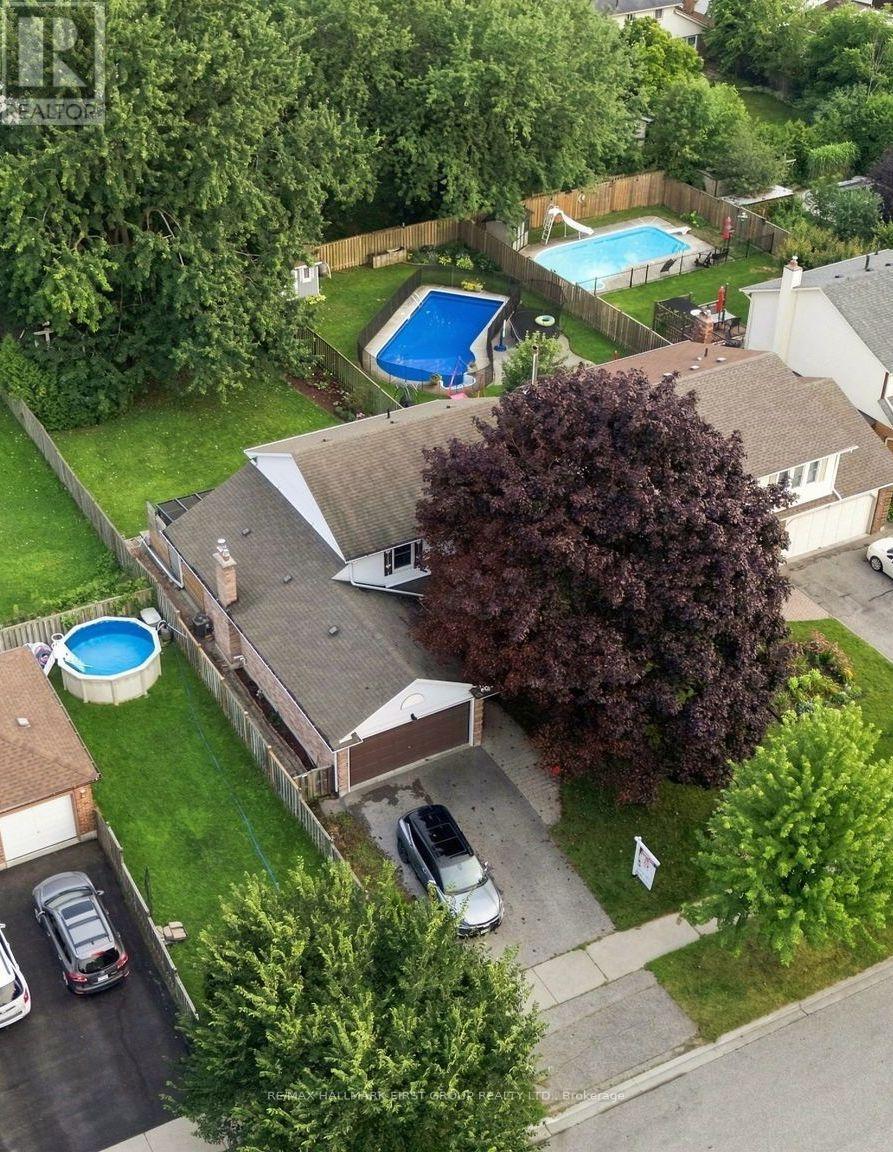
119 Frederick Street
Whitby, Ontario
Welcome to 119 Frederick Street, where space, comfort and an incredible backyard come together in an established Whitby neighbourhood. Set on an impressive 52 x 167 ft lot, this 4-bedroom home offers the room today's families are looking for, inside and out. Step inside to a welcoming layout with spacious living and dining areas and a refreshed kitchen featuring professionally painted cabinetry, pantry storage, stone countertops and updated lighting. The family room provides the perfect place to relax and gather, complete with a gas fireplace. Upstairs, you'll find four bedrooms, including a primary bedroom 2 piece ensuite, along with an updated main bathroom. The partially finished basement extends the living space with a laundry area, craft room, cold room, additional storage and plenty of flexibility to suit your needs. A double garage with workbench and overhead storage adds even more function. Outside is where this property truly shines. The fully fenced, south-facing backyard offers exceptional space to play, garden, entertain or simply unwind, surrounded by mature trees, shrubs and perennial gardens. Enjoy summer days on the deck or under the covered deck with plenty of open lawn and possibilities for creating your own outdoor retreat. Ideally situated with convenient access to parks, trails, transit, shopping, recreation and commuter routes. Blue Grass Meadows is loved for its mature surroundings and convenient Whitby location, with nearby parks and trails, public transit, shopping, everyday amenities and the Civic Recreation Complex. A wonderful opportunity to enjoy generous indoor space, exceptional outdoor living and an established neighbourhood close to everything you need. 119 Frederick Street is ready to welcome its next chapter. (id:49269)
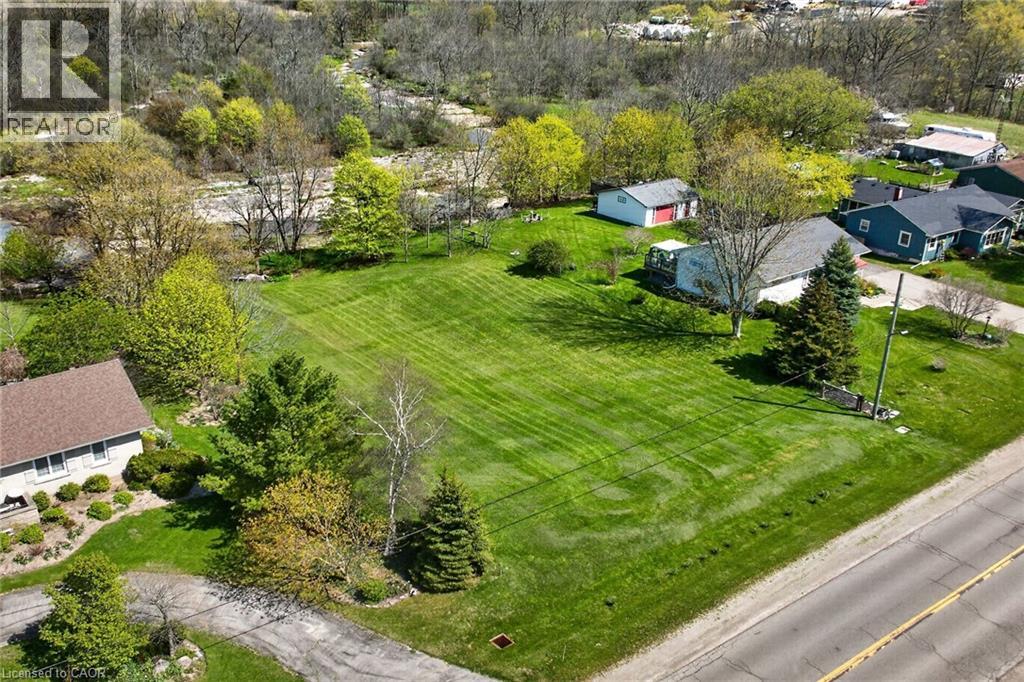
Pt Lt 1 Erie Street N
Selkirk, Ontario
Breathtaking, extremely rare water front building lot first time offered for sale. Anyone contemplating building a new residential dwelling this year “MUST” check out this 0.46 acre parcel situated on the northern outskirts of Selkirk relaxing 45-50 min commute to Hamilton, Brantford & Hwy 403 - 20 mins east of Port Dover’s popular attractions - with Selkirk’s amenities, Hoover’s Marina, Boat Launch & Restaurant nearby. Includes a beautifully rectangular shaped lot enjoys 97.02 feet of road frontage enjoying a gentle rolling terrain extending to 97.40 feet of desired Stoney Creek shoreline overlooking meandering waterway with scenic forest & unblemished open fields beyond - a Nature Lover’s “Paradise”. Incs easy road access with several prime building sites to construct your “Dream” home. All investigations regarding the developmental/lot levie fees, zoning & building permit process is responsibility of the Buyer. Imagine a water front life-style in small town Ontario. It doesn’t get better than that! (id:49269)
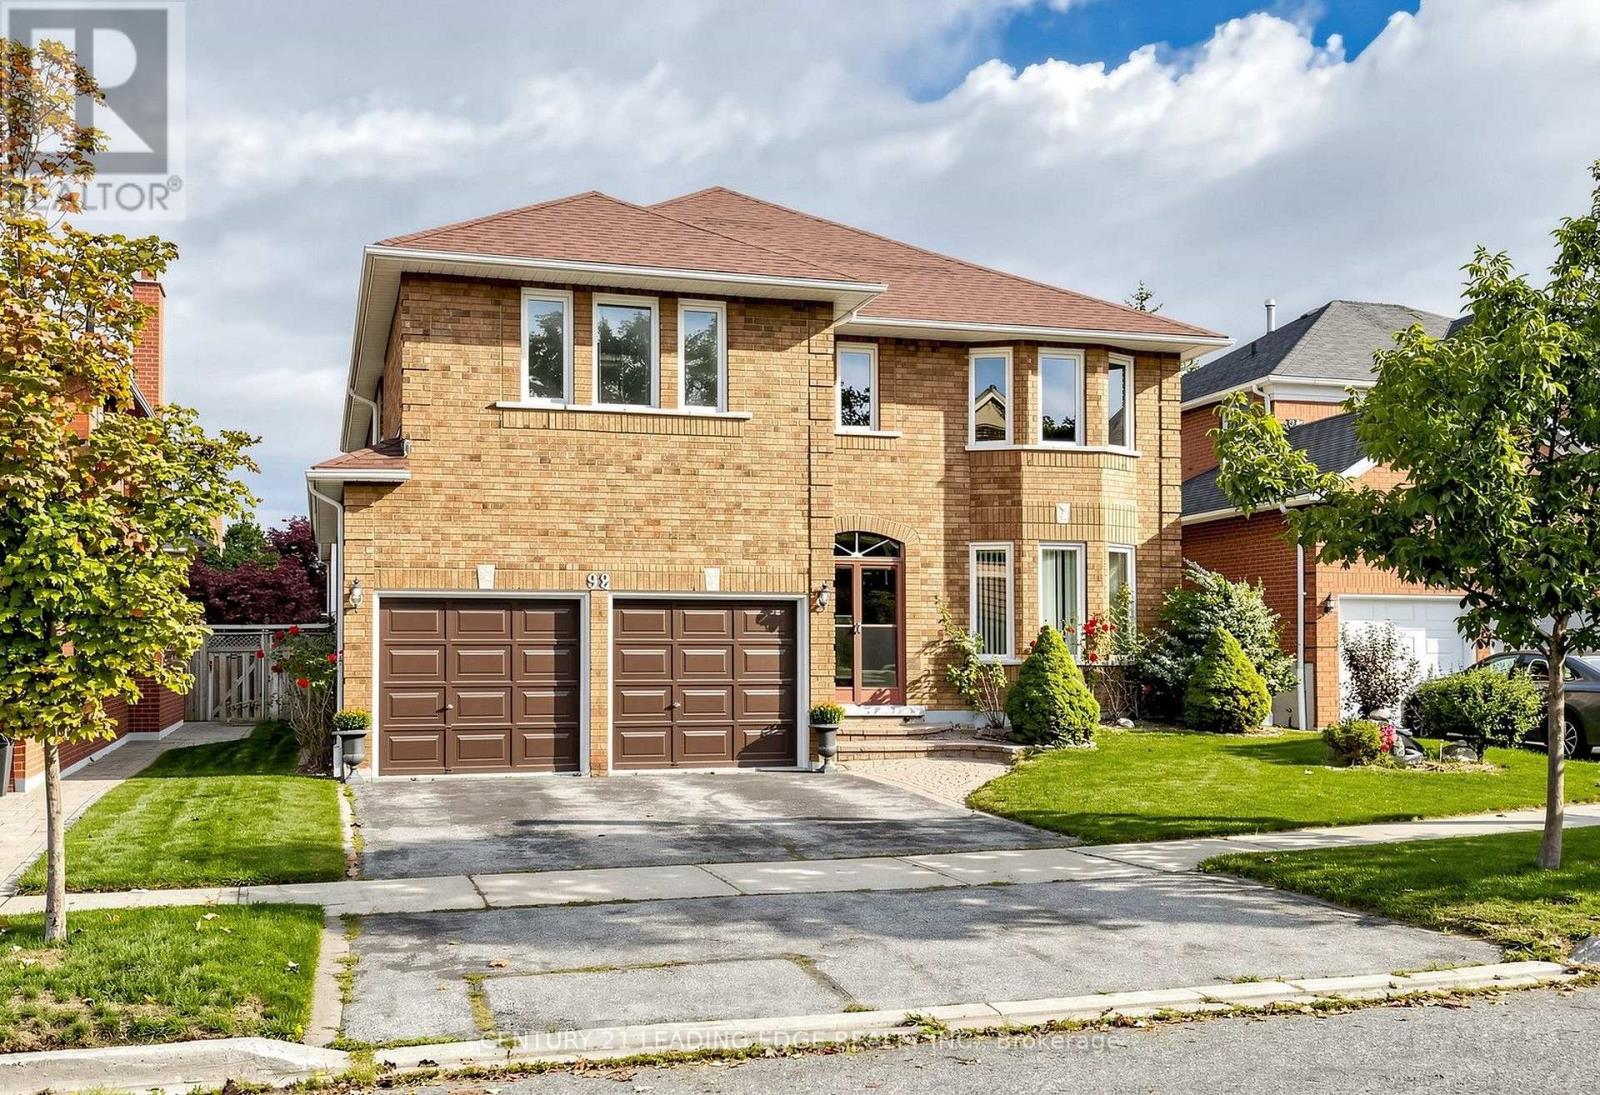
92 Erickson Drive
Whitby, Ontario
Amazing 5 Bedroom all brick executive home with plenty of curb appeal in desirable Blue Grass Meadows community. Premium 46ft x 110 ft lot. Double car garage. Clean and Bright - move in ready. One of largest home in area, updated 2021 with modern finishes. Spacious enclosed Double door entry to welcoming foyer with large format ceramic tiled floors featuring circular oak staircase. Skylight. Foyer leads to both formal and casual living spaces. Bright eat-in kitchen with plenty of counter space and cupboards. Walk out to fenced yard from spacious breakfast area. Pass through from kitchen to formal dining room with large bay window and french doors. Living room pass through to a Family room with brick fireplace and walkout to landscaped fenced yard. Separate front office with bay window. Convenient main floor laundry room with direct access to double car garage. Gleaming and Pristine hardwood floors in dining, living, family rooms, office, all bedrooms and 2nd floor/bsmt landings. Second floor huge Primary Bedroom includes sitting area with bay window, walk-in closet and 5 piece ensuite bath including double vanity, large corner drop in tub and separate shower. Two second floor linen closets. Generously sized Bedroom 2 and 3 overlooks front with double closets and multiple windows. Large Bedroom 4 and 5 with great closet space. Unfinished recreation room in basement a clean, blank canvas for custom potential has rough in for future fireplace and bathroom. Well kept front and back yard with soft landscaping. (id:49269)
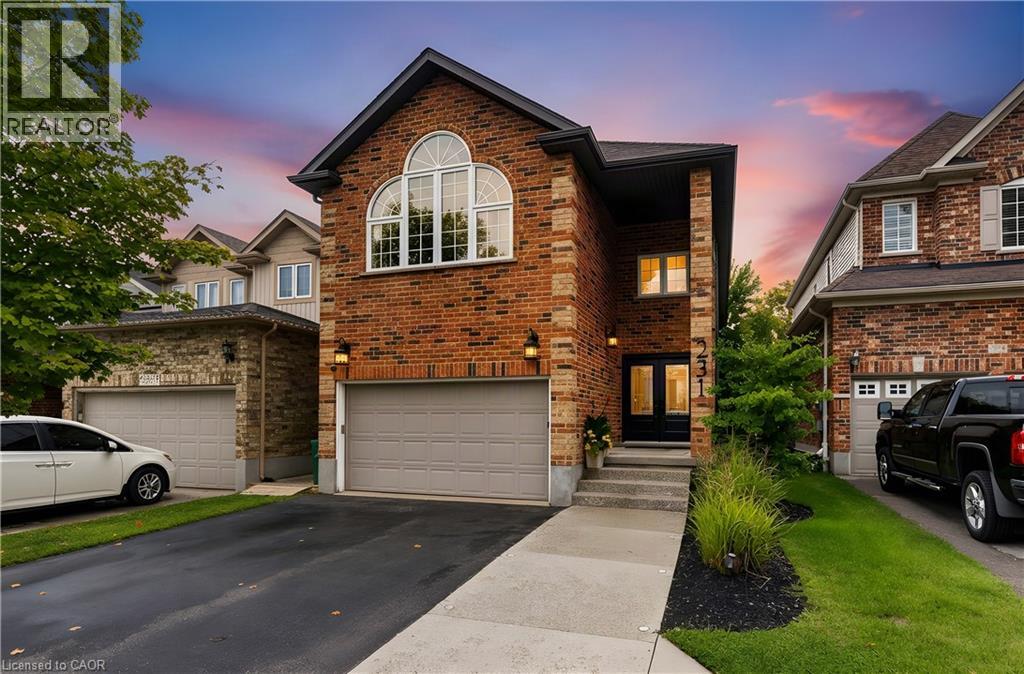
231 Steepleridge Street
Kitchener, Ontario
Beautifully maintained, spacious and filled with natural light, 231 Steepleridge Street is the kind of home that checks all the boxes for growing families. Located in the highly sought-after community of Doon South, this 2004-built home offers 2,300+ sq. ft. of thoughtfully designed living space, 3 generous bedrooms, 2 full bathrooms upstairs, a main floor powder room and a finished basement with an additional bedroom. The main floor welcomes you with 9' ceilings, a carpet-free layout, updated doors, convenient main floor laundry and a well-appointed kitchen featuring granite countertops. Upstairs, the spacious loft is a true highlight, featuring a beautiful cathedral ceiling, electric fireplace and oversized window that allows natural light to flood the space. Reflective window tint and blackout blinds provide added privacy and comfort when desired. The finished basement extends the living space even further, offering a comfortable family room with a second electric fireplace, plus an additional bedroom—perfect for guests, teenagers, a home office or flexible living space. This home has been thoughtfully updated and cared for over the years, including furnace and A/C (2021), roof (2018), doors (2020), extended driveway (2022), newer windows, updated bathrooms, water softener (2026) and refrigerator (2026). With no carpet on the main or upper levels and an impressive list of updates already completed, this home is truly move-in ready. Situated on a family-friendly street in desirable Doon South, you'll be close to parks, trails, schools and everyday amenities while enjoying a neighbourhood atmosphere that makes it easy to feel at home. Offering generous living space, a fantastic loft, finished basement and updates throughout, 231 Steepleridge Street is ready for its next family to enjoy. (id:49269)
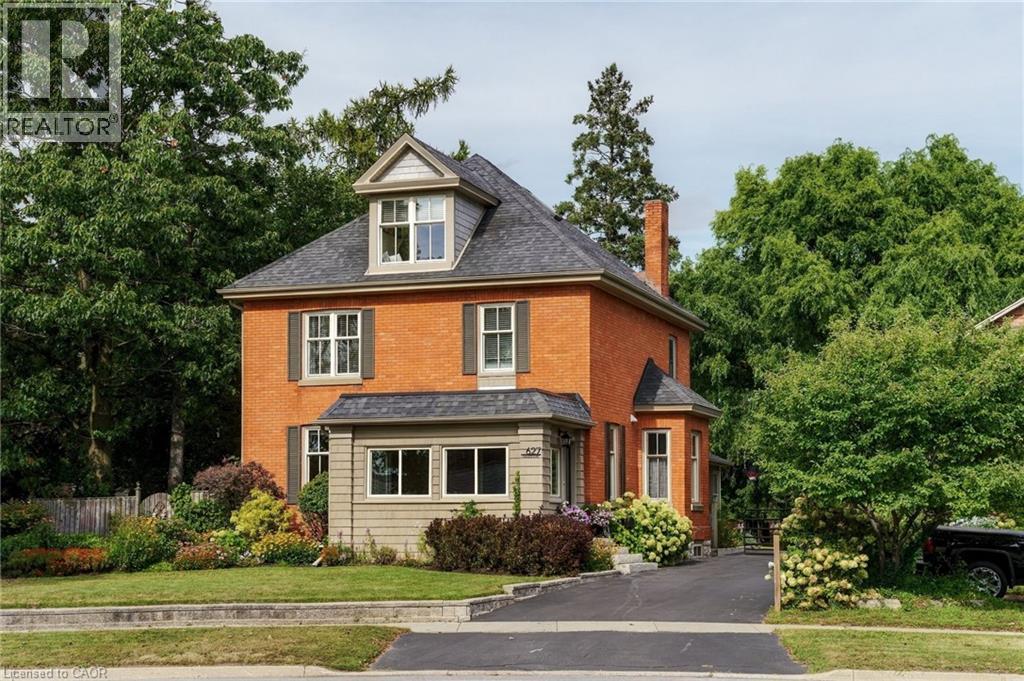
627 Maple Avenue
Burlington, Ontario
A rare opportunity in the heart of Burlington! Set on an impressive 76’ x 273’ lot, this beautifully updated century home offers the character you love with the space and functionality of modern living. Built in 1908, the home has been thoughtfully renovated while preserving its original charm, with 4 bedrooms, 3 bathrooms, a versatile loft and a bright front sunroom. At the rear, a spacious addition surrounded by windows creates a beautiful connection to the incredible backyard. And what a backyard it is. Mature trees, established gardens and extraordinary space offer endless possibilities for outdoor living, entertaining and play, with room to explore a future pool or other possibilities. A large detached 2-car coach garage adds even more flexibility, while the private driveway provides parking for up to 10 vehicles. Inside, there is space to grow, work and gather, plus a full unfinished basement offering plenty of storage. All of this in a location that truly sets this property apart: just minutes to Burlington’s waterfront, beach trail, Spencer Smith Park and downtown shops and restaurants, while still offering convenient access to Burlington Centre, GO transit and major highways. A truly special property offering space, character and an incredible lifestyle in one of Burlington’s most sought-after locations. Don’t miss your opportunity to make this exceptional property your own! (id:49269)
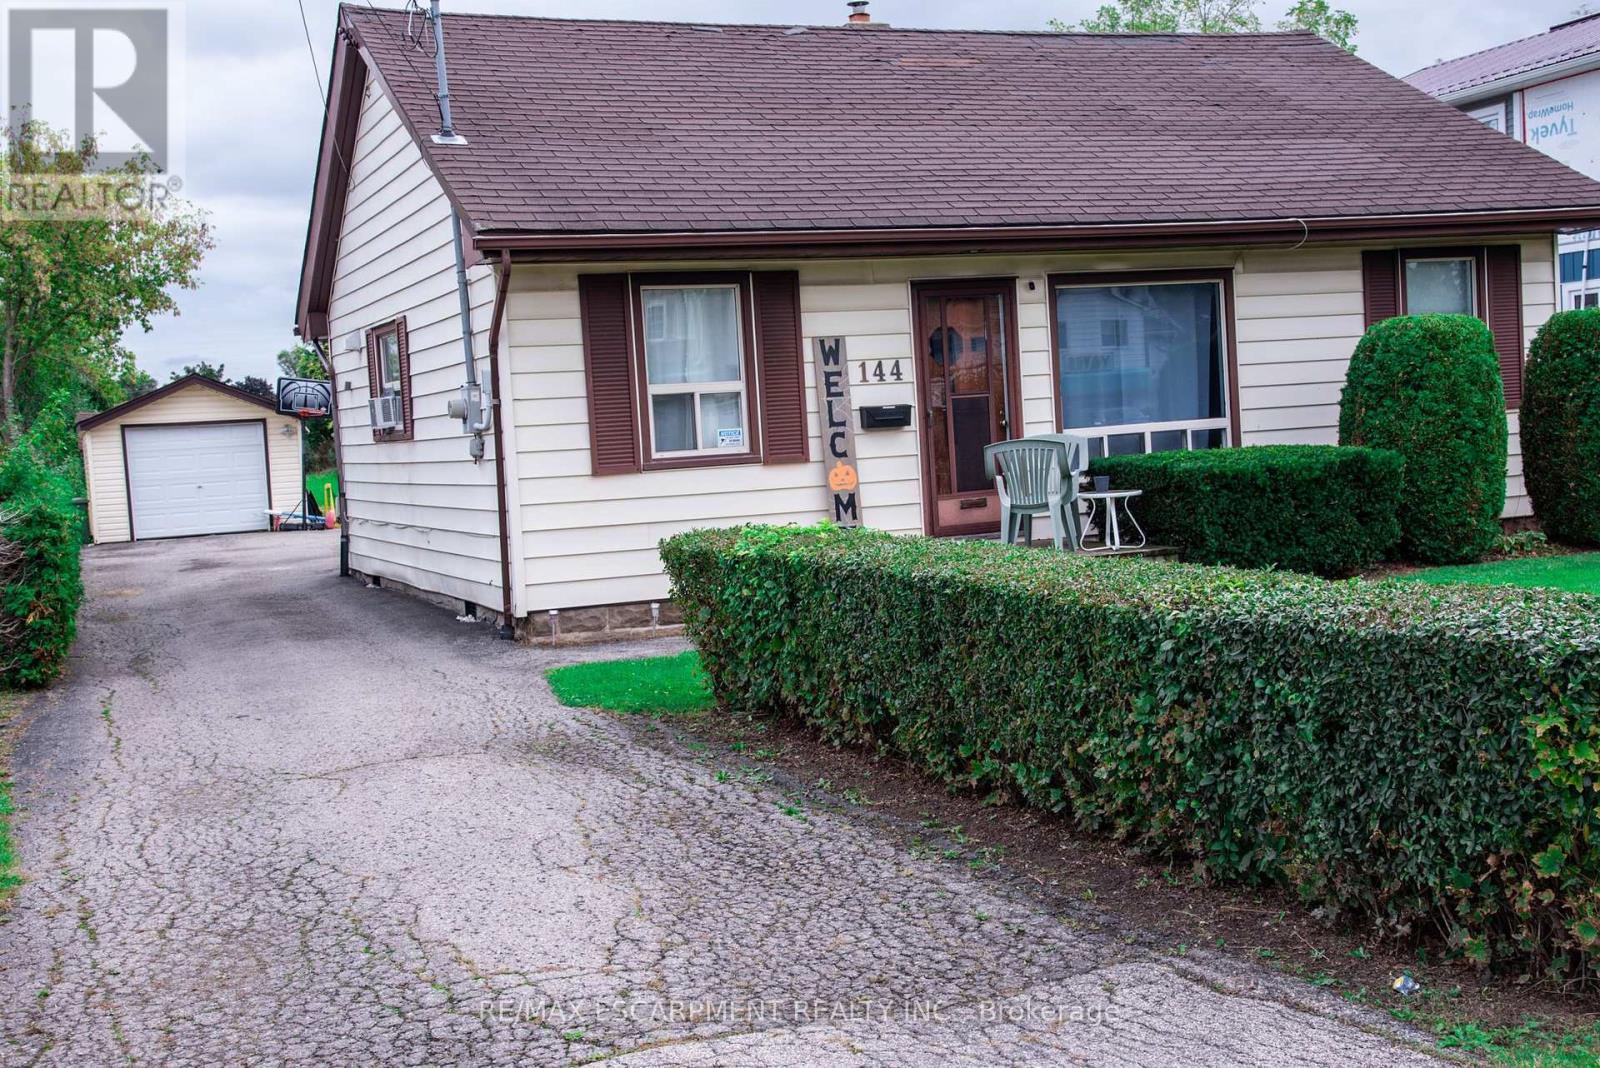
144 Green Road
Hamilton, Ontario
3 bedroom bungalow with detached garage on fabulous 50 ft. wide x 354 ft. deep lot nestled in desirable Stoney Creek area. Eat-in kitchen. Hardwood flooring in living room. Bathroom updated 2020. 200 amps. Updated panel box 2014. Newer garage door 2022. Long driveway with parking for 9 cars. Close to schools & all amenities. Lot size offers potential to add on or knock down & rebuild. (id:49269)
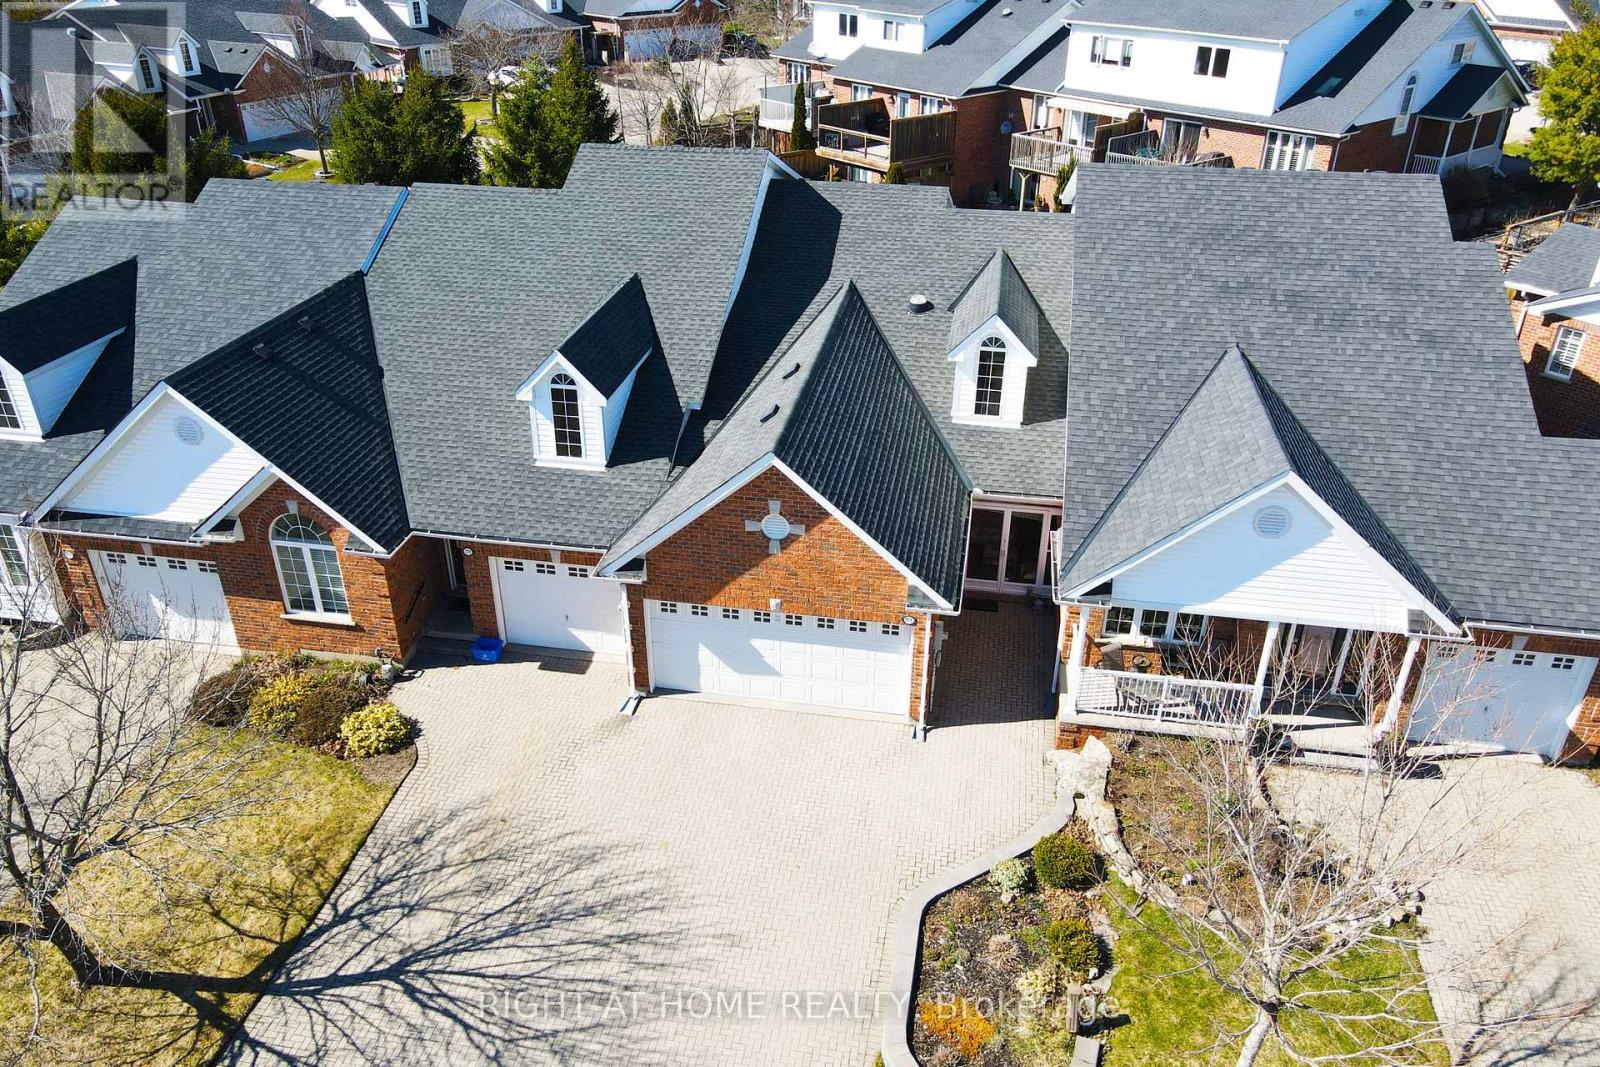
174 Riverwalk Place
Guelph/eramosa, Ontario
In this beautiful charming town of Rockwood, this unique yet spacious cozy home is an opportunity to a lifestyle of natural beauty and comfort, perfect for a young family or exactly what would be defined as great retirement lifestyle. Sprinkled around the area by picturesque rivers, serene lakes, and unique conservation parks and trails, yet just minutes from the vibrant city of Guelph, this property offers the perfect balance of tranquility and convenience. From the moment you arrive, the enclosed front porch invites you to slow down with a hot beverage and soak in the warmth of this unique neighborhood, where beautifully crafted homes line peaceful streets and turnabouts. Step inside and be greeted by a grand entrance with soaring vaulted ceilings and along with skylights & pot-lights that floods the home with ample lighting throughout, creating an atmosphere that is both airy and welcoming. The open-concept living, dining, and family room flow effortlessly together - perfect for entertaining or simply enjoying everyday life without feeling at a distance. The beautiful kitchen shines as a true center piece, featuring elegant feature lighting along with lots of natural sunlight that makes it as stylish as it is functional. Completing the main floor is a conveniently located primary bedroom, offering easy accessibility and peaceful simplicity leaving no stairs as a challenge. Plenty of parking for guests as well as 2 car garage for the car enthusiast. Priced at over $120k in renovations, this is a rare opportunity to jump into a home that is simply ready to enjoy and feel right at home. (id:49269)

445 Sherring Street
Cambridge, Ontario
Exceptional Luxury Living in South Preston! Fully Renovated 4+1-Bedroom, 5-Level Backsplit in desirable South Preston, where sophisticated design, impressive space, and effortless functionality come together. Extensively renovated with meticulous attention to detail, this exceptional home is truly move-in ready. A grand foyer with custom built-in storage leads into the main living level, featuring an open-concept living and dining area seamlessly connected to a stunning chef-inspired kitchen. Designed for everyday living and entertaining, the kitchen offers a generous walk-in pantry, custom coffee bar, upgraded appliances, and a premium stove with pizza oven. The expansive family level features a custom bar, full bathroom, and direct access to the private, fully fenced rear yard. Beautifully landscaped grounds include a dedicated sitting area, large storage shed, and hot tub, creating a private outdoor retreat. The home's distinctive five-level design provides abundant living space and excellent separation between entertaining, everyday living, and private areas. The luxurious primary retreat features two walk-in closets and a spectacular renovated ensuite with double vanity, freestanding soaker tub, and spacious walk-in shower. A large dedicated laundry room adds exceptional convenience. Upstairs, four additional generously sized bedrooms provide ample space for family, guests, or a home office. With five bedrooms and multiple levels of versatile living space, this unique home offers exceptional flexibility for today's modern lifestyle. A rare opportunity to own a truly exceptional home offering elevated finishes, remarkable space, and a one-of-a-kind floor plan. Extensively renovated, thoughtfully designed, and move-in ready - this is South Preston living at its finest. New furnace (2025) New water heater (2025) New water softener (2025) all owned (id:49269)
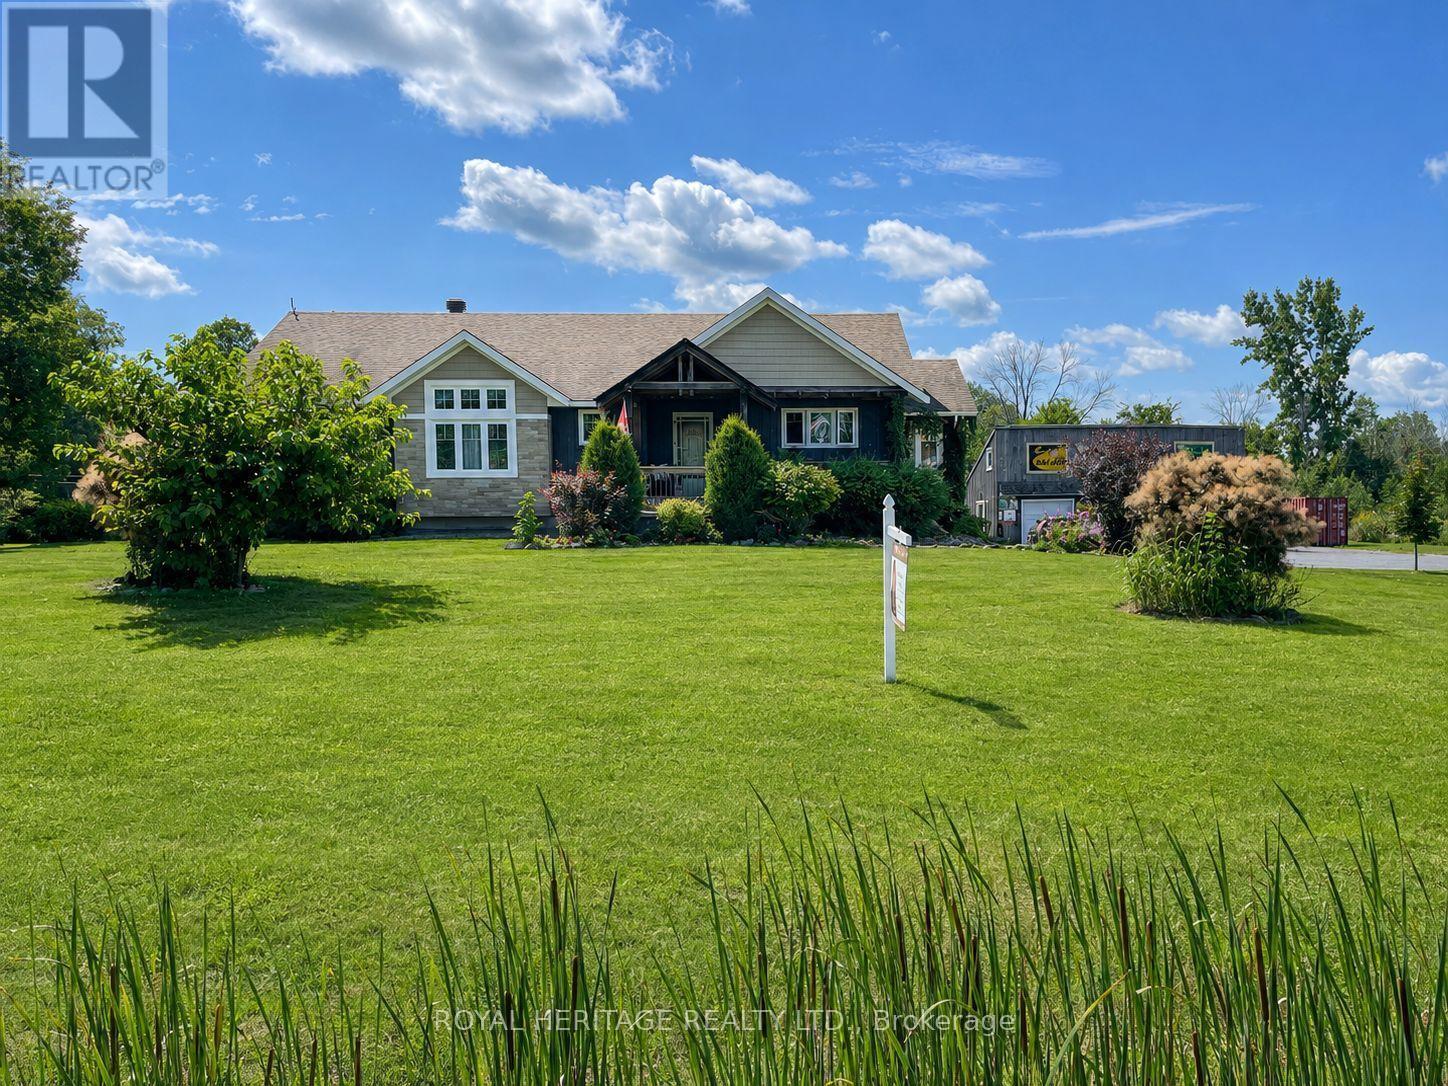
8096 County Road 2 Road
Greater Napanee, Ontario
Discover a country property that offers far more than just a beautiful place to call home. Set on nearly 4 acres of landscaped grounds, this custom-built Craftsman-style bungalow combines privacy, spectacular sunset views, flexible multi-generational living, impressive garage and workshop space, and valuable income-producing features. The bright, open-concept main level is designed to take full advantage of the peaceful surroundings, with soaring vaulted ceilings, expansive windows and a striking double-sided gas fireplace. A sun-filled four-season sunroom extends the living space and opens to the wraparound deck, while the charming covered front porch provides another inviting place to relax and enjoy the property. Convenient main-floor laundry completes the functional layout. A standout feature is the triple-car detached garage/workshop with a spacious storage loft-ideal for the hobbyist, car enthusiast or anyone needing exceptional workspace and storage. The garage is also equipped with a 10KW solar system currently generating approximately $650 per month in additional income. The fully self-contained ground-level in-law suite offers exceptional flexibility, featuring its own entrance, full kitchen, two bedrooms plus a bonus room, 4-piece bathroom, laundry facilities and enclosed porch. An excellent option for extended family, guests or additional rental income. The property is currently operating as a successful Airbnb, providing supplemental income and welcoming local workers and visitors exploring the area's parks, waterfront, small-town amenities and scenic attractions. Beautifully landscaped and surrounded by mature greenery, this unique property offers room to breathe, multiple income opportunities and a lifestyle that's increasingly hard to find. Buyers may also wish to investigate future severance potential, subject to municipal requirements and approvals. **Nearly 4 acres. Two separate living spaces. Triple garage & workshop. Solar income. (id:49269)

442 King William Street
Hamilton, Ontario
One of a kind live/work property - a rare opportunity for investors and end users alike. Featuring an updated brick bungalow - with 2 bedrooms, 1 bathroom, open concept living, dining and kitchen - paired with a substantial two-storey garage/workshop. From the backyard, enter a finished main-level space with kitchenette, bathroom and open work area, opening through to the garage bay. Stairs lead to a second-storey space with kitchen, bathroom, and living area. Parking for two. Finished garage spaces are not legal dwelling units. Buyer to satisfy themselves regarding zoning, building and fire code compliance. (id:49269)
7590 Saint Barbara Boulevard
Mississauga, Ontario
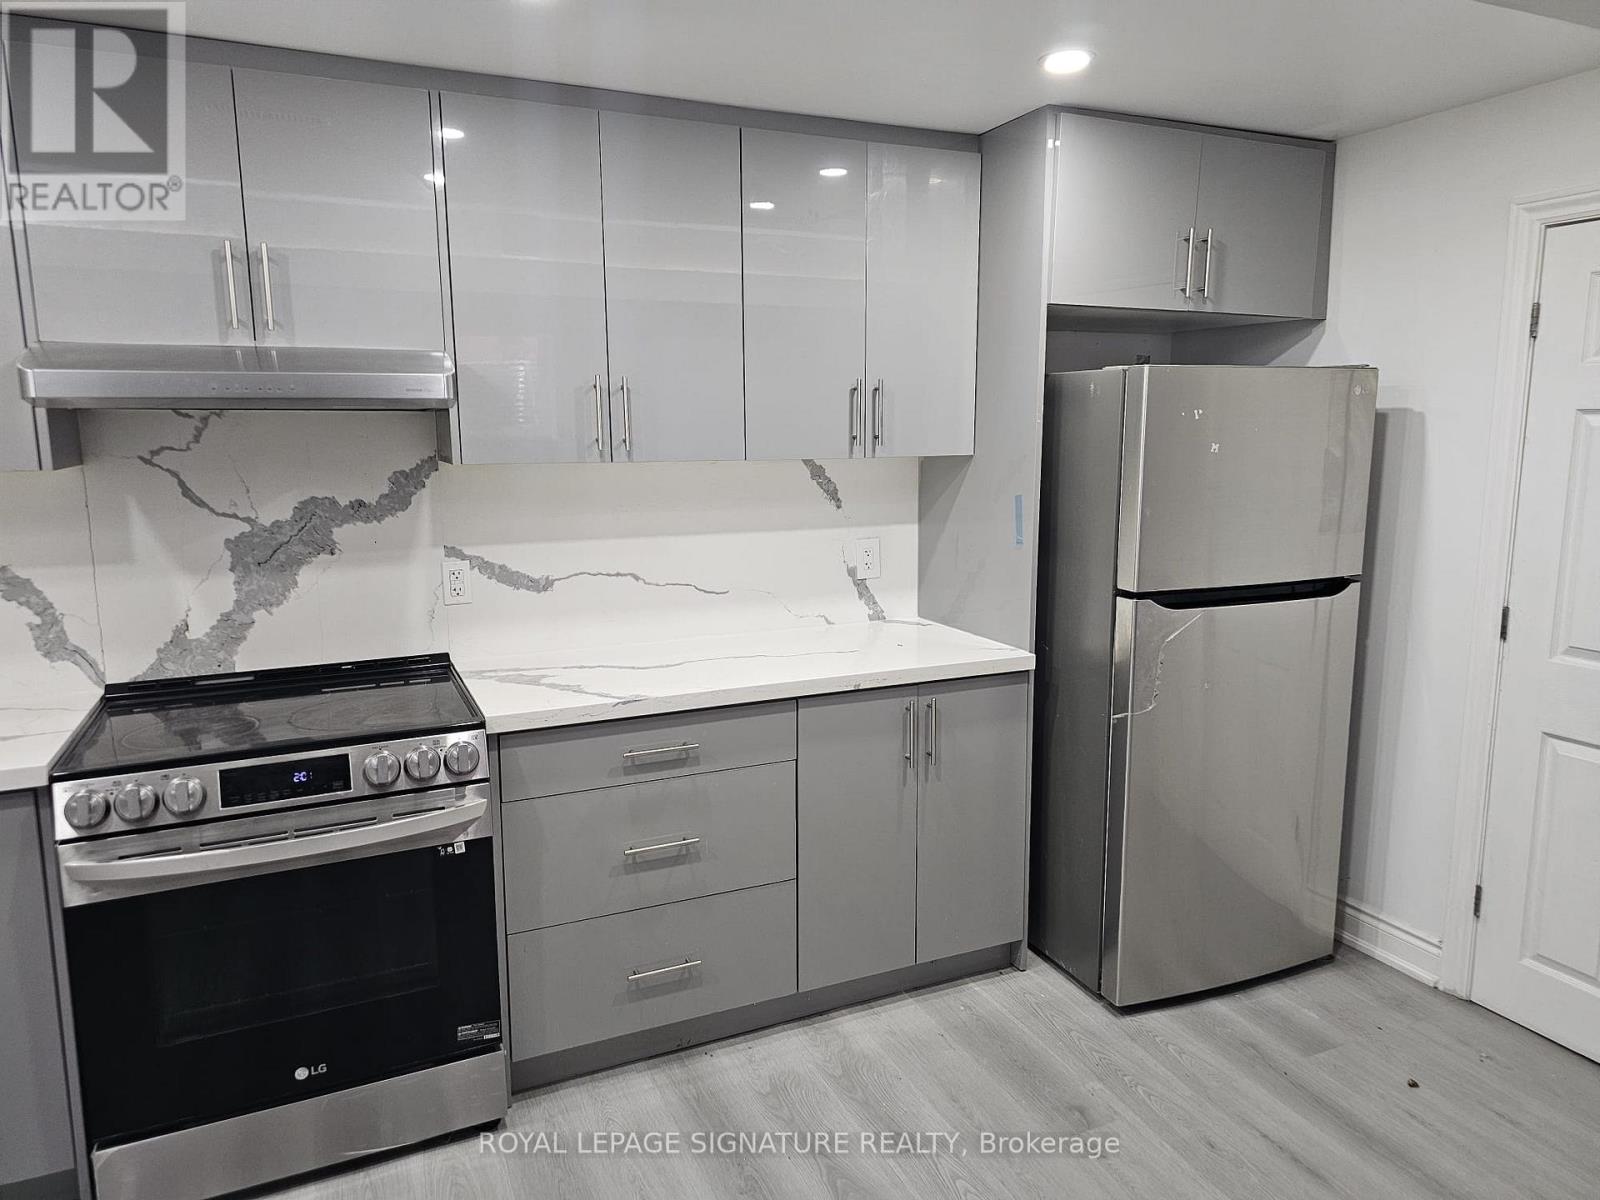
Welcome to a beautifully finished apartment in one of Mississauga's most desirable and family-friendly neighbourhoods. This spacious 2-bedroom, 1-washroom suite offers comfort, style, and functionality. Enjoy a private separate entrance, impressive 9-foot ceilings, abundant natural light, and carpet-free flooring throughout. The bright open-concept layout is enhanced by pot lights across the living, dining, kitchen, and foyer areas. The modern kitchen features quartz countertops, a stylish backsplash, single sink, newer stainless-steel appliances including a dishwasher, and generous pantry and cabinet space. Both bedrooms offer excellent closet storage, while the washroom includes a sleek standing shower. The unit also features a separate washer and dryer, ample storage, and one driveway parking space. Perfect for professionals, couples, or a small family. No pets and no smoking. Ideally located minutes from Highways 401 and 407, Toronto Pearson Airport, Sheridan College, shopping plazas, grocery stores, banks, restaurants, coffee shops, parks, public transit, and top-rated schools- a rare opportunity to lease a modern, well-designed home in an unbeatable Mississauga location. (id:49269)
4053 Apple Valley Lane
Burlington, Ontario
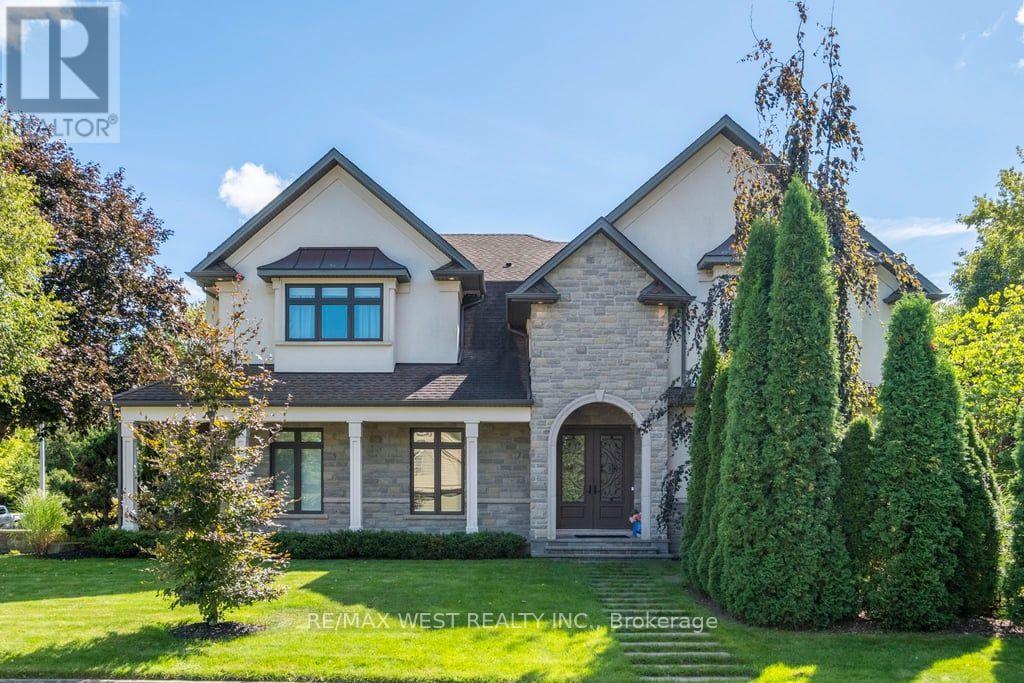
Welcome to an architectural masterpiece in Burlington's prestigious Shoreacres neighbourhood. Situated on a premium, professionally landscaped corner lot, this custom-built luxury residence offers over 5,000 sq ft of impeccably designed living space tailored for sophisticated living & seamless entertaining. From the moment you step inside, the home's exceptional craftsmanship is on display. Rich hardwood flooring flows continuously T/O the main and upper levels, perfectly complemented by soaring ceilings, elegant crown moulding, and striking coffered ceilings.Grand, oversized windows flood every corner of the home with abundant natural light, creating a bright and inviting ambiance. Main floor bedroom is perfect for guests complete with a private ensuite bath. The heart of the home is the chef-inspired gourmet kitchen. It features a massive centre island, premium finishes, and a spacious breakfast room that flows effortlessly into the grand family room-one of 5 cozy fireplace settings throughout the home. For formal hosting, a sep elegant dining room provides the perfect backdrop for memorable dinner parties. The upper level is a sanctuary of comfort, where all bedrooms are generously sized and feature their own private ensuite bathrooms. The primary suite is a true architectural retreat, boasting a massive boutique-style walk-in closet and a lavish 7-piece ensuite oasis designed for ultimate relaxation. The exceptional living space extends to the fully finished lower level, a dream destination for leisure and recreation. Enjoy a movie night in your custom home theatre room, break a sweat in the dedicated exercise room, or host guests in the expansive recreational space, complete with a fully equipped wet bar featuring two dedicated wine fridges.Outside, the premium corner lot is beautifully framed by professional landscaping, offering exceptional curb appeal. An oversized driveway accommodates rare nine-car parking, completing this unparalleled executive estate. (id:49269)

38 Langholm Court
Brampton, Ontario
Welcome to this spacious and beautifully maintained 3-bedroom, 3-bathroom, two-storey all-brick home, offering 1,928 sq. ft. of well-planned living space in a highly sought-after neighbourhood. Situated on a quiet cul-de-sac court surrounded by mature trees, this inviting home offers a peaceful setting with minimal traffic while being conveniently located close to schools, shopping, highways, and public transit. The main floor features a bright and spacious living/dining room combination with hardwood flooring and pot lights, ideal for both everyday living and entertaining. The bright kitchen and breakfast area also feature hardwood flooring and provide a walkout to a lovely composite patio overlooking the beautifully landscaped, fully fenced backyard with mature gardens-perfect for outdoor enjoyment and entertaining. Upstairs, the generous primary bedroom offers a private ensuite and ample closet space, complemented by two additional well-sized bedrooms and a 4-piece family bathroom. A large main-floor laundry/mudroom with a convenient side-door entrance provides excellent functionality and everyday convenience. Recent Updates: Roof (2020); Furnace & Heat Pump/Air Conditioning (2025); 200-amp Electrical Panel (2026); Front Door (2023); Side Door (2024); Garage Door & Opener (2018). A wonderful opportunity to own a well-maintained home in a desirable, family-friendly neighbourhood! (id:49269)
18 Ashford Court
Brampton, Ontario
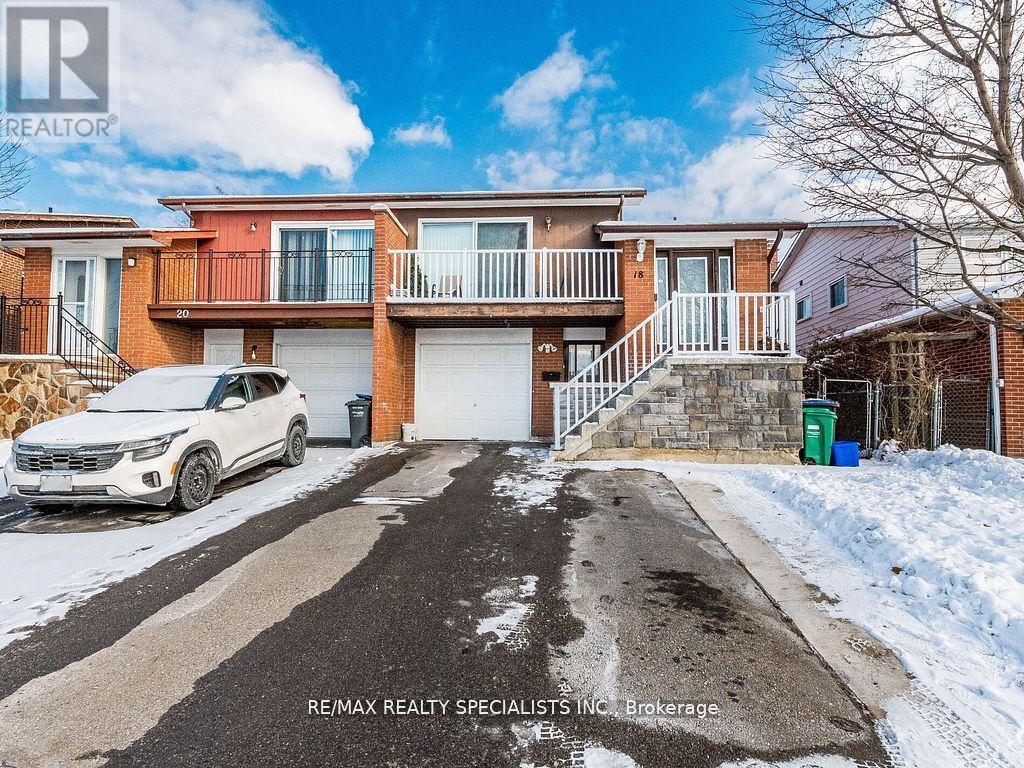
Fantastic Opportunity - Renovated Home with Income Potential Welcome to this well-maintained and thoughtfully upgraded 3+1 bedroomhomeoffering two kitchens and separate entrances, making it ideal for first-time buyers, extended families, or investors seeking rental income.Themain level features modern laminate flooring throughout, a stylish kitchen with stone countertops, centre island, backsplash, andnewerstainless steel appliances including fridge, stove, dishwasher, and range hood. The upgraded main bathroom offers a double vanity,whilemirrored closets and warm, neutral tones add to the home's polished appeal. Enjoy two open walk-out balconies and excellent front curbappeal.The fully enclosed basement apartment includes a second kitchen with appliances, ensuite laundry, a 3-piece bathroom, private frontentrance,and walk-out access to a spacious fenced backyard-perfect for added flexibility or income generation. Additional highlights include asingle-cargarage, ample driveway and outdoor parking, and afunctional layout that presents extremely well. Conveniently located close toschools,shopping, and public transit. A turnkey property with strong value and versatility-this one won't last. (id:49269)
2375 Glenwood School Drive
Burlington, Ontario
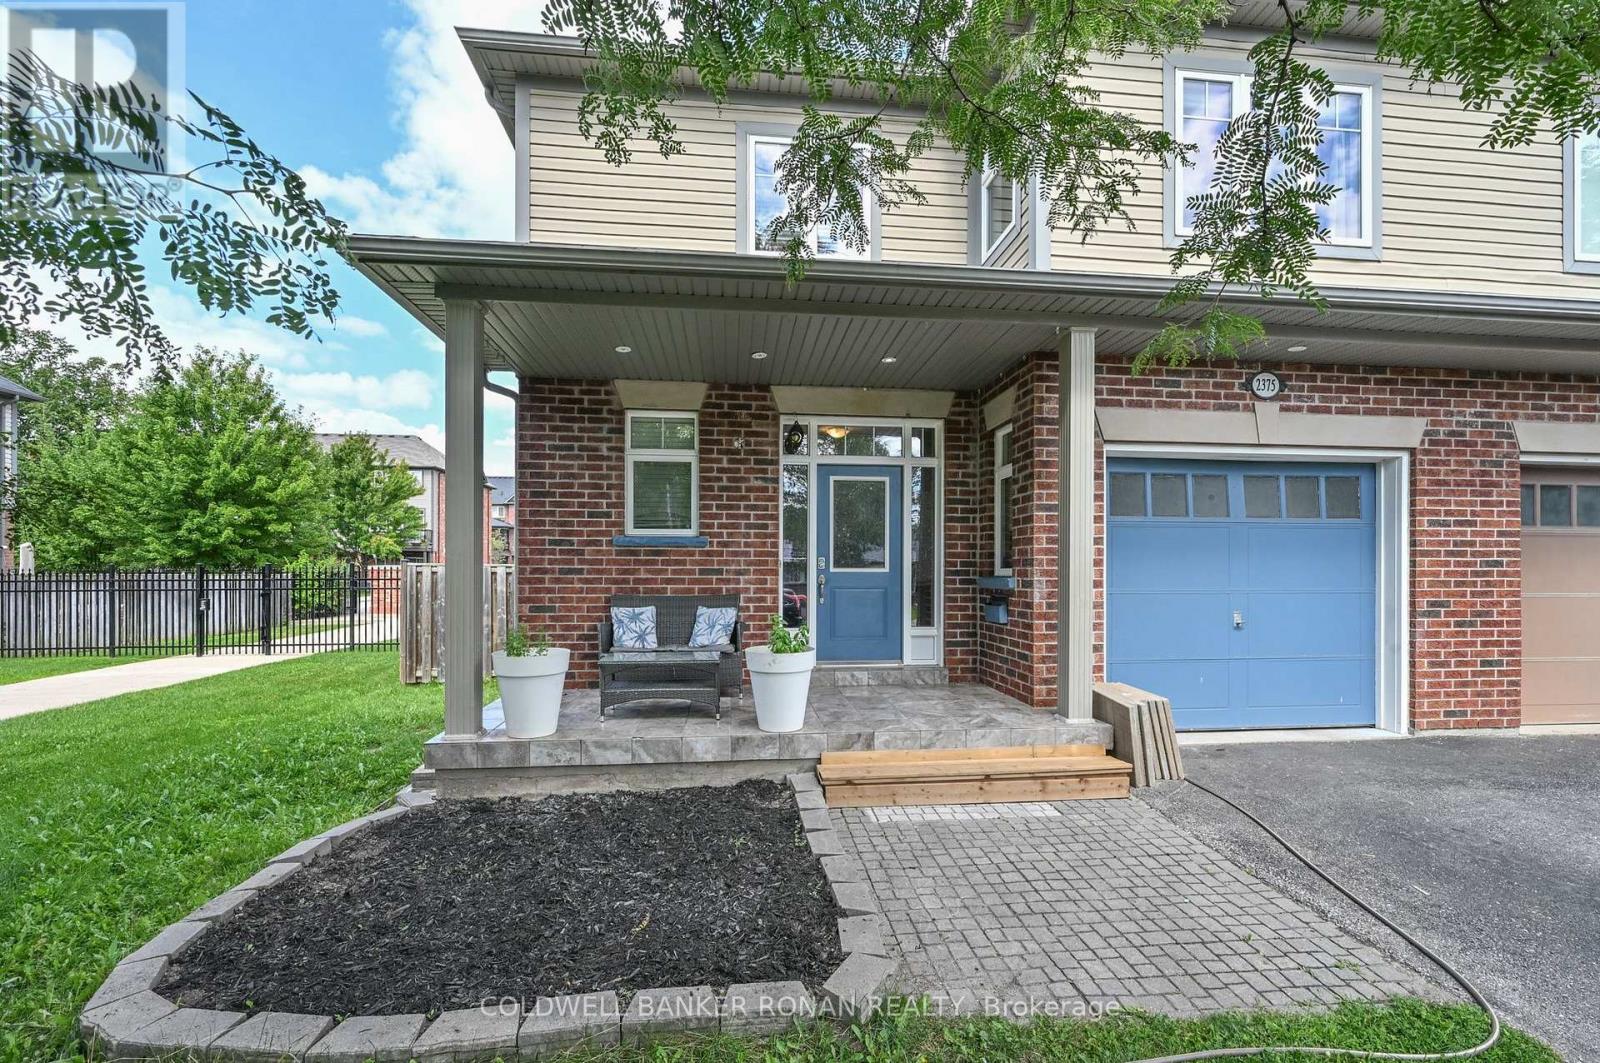
Welcome to 2375 Glenwood School Drive, a well-maintained 3-bedroom, 3-bathroom semi-detached home in a fantastic Burlington location. This carpet-free home features hardwood and ceramic flooring throughout, offering a clean and easy-care living space. Enjoy a spacious private backyard with a beautiful stone patio, built-in BBQ area and plenty of room for outdoor entertaining and relaxing. The inviting covered front porch adds to the home's curb appeal and provides a welcoming space to enjoy the neighbourhood. Ideally located close to shopping, dining, parks, schools and everyday amenities, with convenient access to the QEW, 403 and 407, and the Burlington GO, for commuters. A wonderful opportunity in a family-friendly Burlington neighbourhood! (id:49269)

114 - 1050 Main Street E
Milton, Ontario
WOW -HOME SWEET HOME ! Welcome to the Prestigious Art on Main, where luxury meets lifestyle in this amazing layout of 744 square foot ground-floor residence. This 1+1 Bed is really like a 2 Bedroom place. The second room is very spacious and can be used as another bedroom or as your home office. This home has a rare privilege of direct outdoor access with a private large walkout patio having a gas hook for your very own BBQ unlike other units. A great addition for dining and entertaining. Carpet free through out, 10-foot ceilings and floor-to-ceiling south-facing windows with discreet privacy film bathe the space in natural light, complementing the beautiful open-concept design. The king-sized primary bedroom with a spacious layout. The enclosed den ideal as a second bedroom or executive home office. A chef inspired kitchen features quartz countertops, premium stainless-steel appliances, and a refined hardware. Custom-built dry bar with a stunning walnut waterfall counter and built-in beverage chiller. Upgrades include in-suite laundry, designer lighting, and a spa-like 4-piece bathroom. High end executive style amenities, including a pet spa, guest suites, heated outdoor pool, steam room, state-of-the-art fitness centre, rooftop terrace, library, events room with chef's kitchen, party lounge, games room, and ample visitor parking. Perfectly positioned across from the Milton Public Library and mere minutes from the GO Station, top-rated schools, parks, boutique shops, restaurants, hospital, and major highways. This exquisite suite offers an a blend of convenience, comfort, and contemporary luxury that you don't want to miss ! (id:49269)
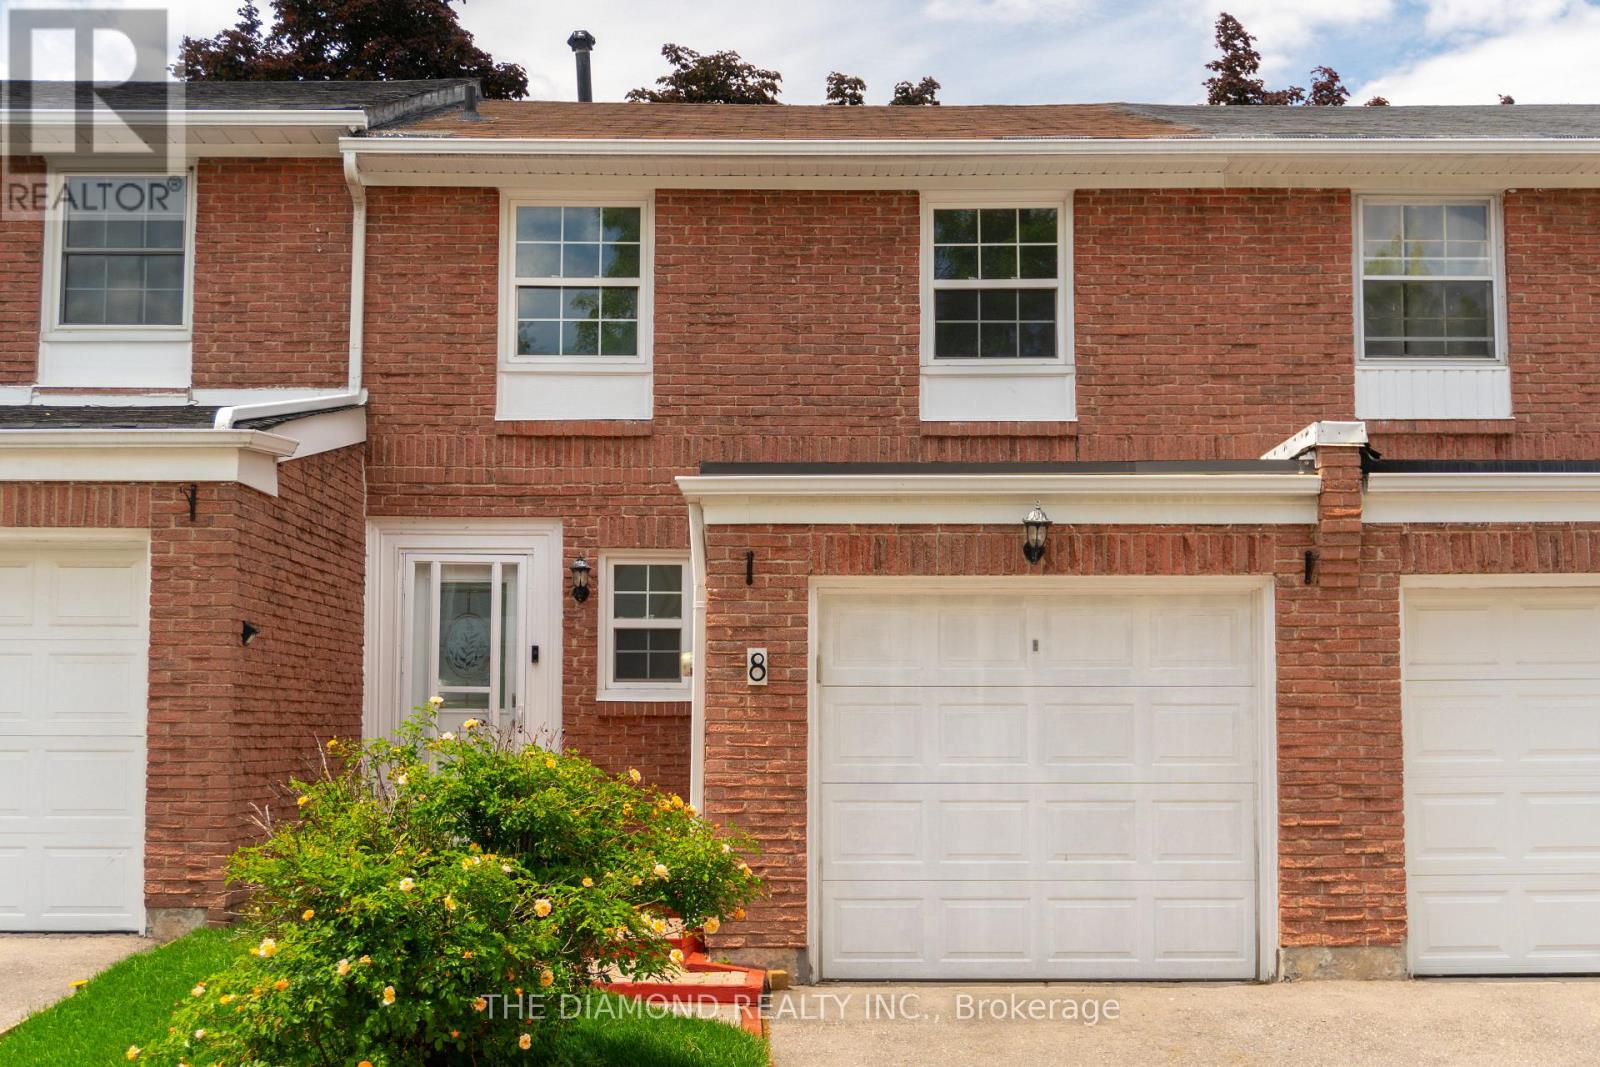
8 - 2288 The Collegeway
Mississauga, Ontario
Welcome to this beautifully updated home located in a quiet, family-friendly neighborhood in Mississauga's highly sought-after Erin Mills community! This well-maintained home offers 3 spacious bedrooms, 2 beautifully renovated bathrooms, a convenient main-floor powder room, a spacious garage, a fully functional kitchen, and a finished basement with a kitchenette - ideal for extended family, guests, or added flexibility. You can also enjoy access to a private community outdoor pool, providing the perfect place to relax and cool off during the summer months. Enjoy the convenience of being just minutes from Highway 403 and the QEW. You'll also be within walking distance of South Common Centre, Walmart, No Frills, various restaurants, parks, tennis/ pickleball courts, schools, and the community centre. The University of Toronto Mississauga campus is also only minutes away, adding even more value to this prime location. Whether you're looking for a place to call home or a great investment opportunity, this property offers the perfect combination of comfort, convenience, and location. Don't miss your chance to own this exceptional home! (id:49269)
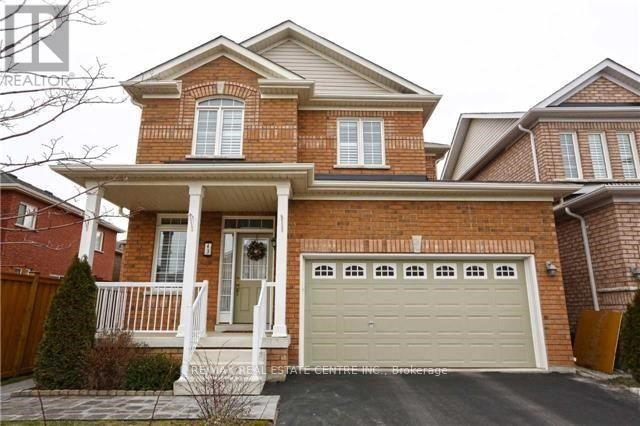
43 Joywill Court
Brampton, Ontario
Spacious 3 Bedroom Home Close To Mt. Pleasant Go Station. Open Concept With A Large Eat-In Kitchen W/ Dining Space. Cozy Fireplace In Living Room. Perfect For Entertaining ! Outdoor Living Space Beautiful Neutral Finishes . This Home Is Sparkling Clean ! Large Master Suite W/ Walk-In Closet, 4Pc Ensuite W/ Soaker Tub. 2 More Large Bedrooms And Close To All Amenities!! No Pets And Non Smoker Tenants Required@@@@CARPET FREE HOME@@@New Laminate installed recently in all bedrooms@@ (id:49269)
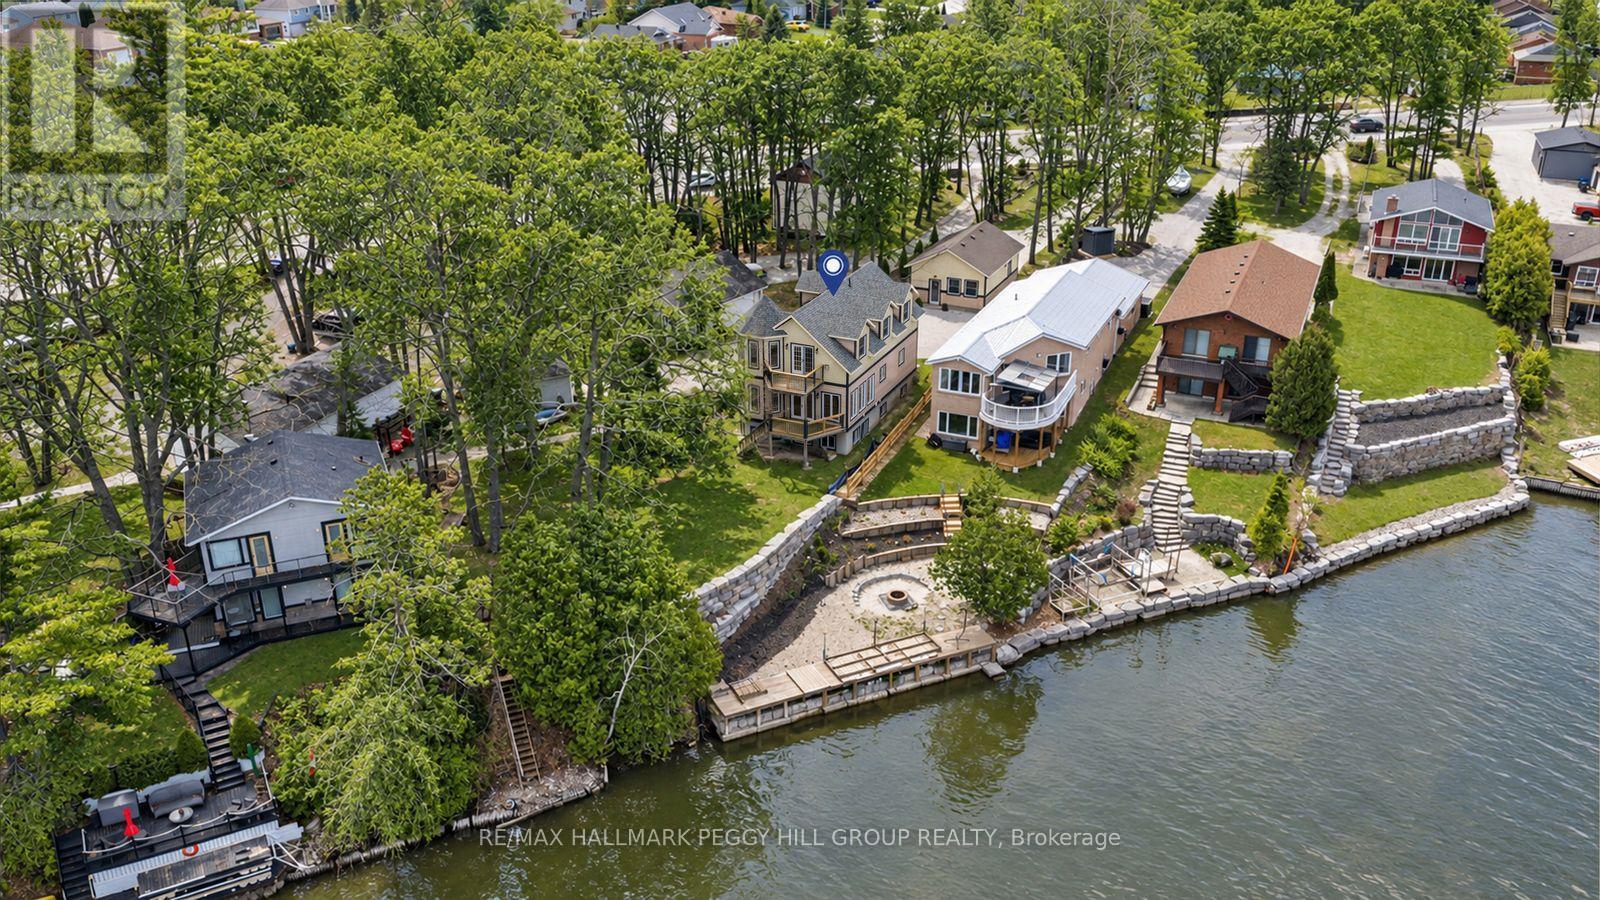
2026 River Road W
Wasaga Beach, Ontario
EXTENSIVELY UPDATED WATERFRONT HOME WITH HEATED 600+ SQ FT GARAGE! With 67 ft of Nottawasaga River frontage in your backyard, you can walk down to the shoreline, launch your boat and head toward Georgian Bay without loading a trailer or planning around a public launch, then come back to a wide lawn framed by mature trees and two private upper balconies overlooking the water. Recent improvements add even more appeal, including redone front and back decks, updated upper balconies and railings, newer armour stone, a redone crushed gravel driveway, an updated roof, fresh paint throughout, refinished softwood flooring and a newer sump pump. The 600+ sq ft detached heated garage gives you room for three vehicles plus the equipment, tools and projects that usually compete for space at home, with in-floor water heating, a 220V plug, engine-lifting I-beam, extensive lighting and a 2-piece bathroom rough-in. Across three finished levels, 9 ft ceilings give the home an open feel, beginning with a main floor where the kitchen, dining and living areas flow together around rich wood cabinetry, quartz counters, stainless steel appliances, a gas stove, subway tile backsplash and island seating. A gas fireplace adds warmth to the living area, while the walkout puts the back deck and river just beyond the doors. A main-floor bedroom and 3-piece bath give family or overnight guests a comfortable space of their own. On the second level, both spacious bedrooms have a private ensuite and balcony, including a primary with a walk-in closet and the river in view each morning. The finished lower level gives the household somewhere to spread out, with a rec room, family room, den, 3-piece bath and laundry, plus potential to create two additional bedrooms as your needs change. Here, summer mornings can start on the river, evenings can end on the deck, everyone has somewhere to retreat, and the hobbies, vehicles and weekend projects finally have a home of their own. (id:49269)
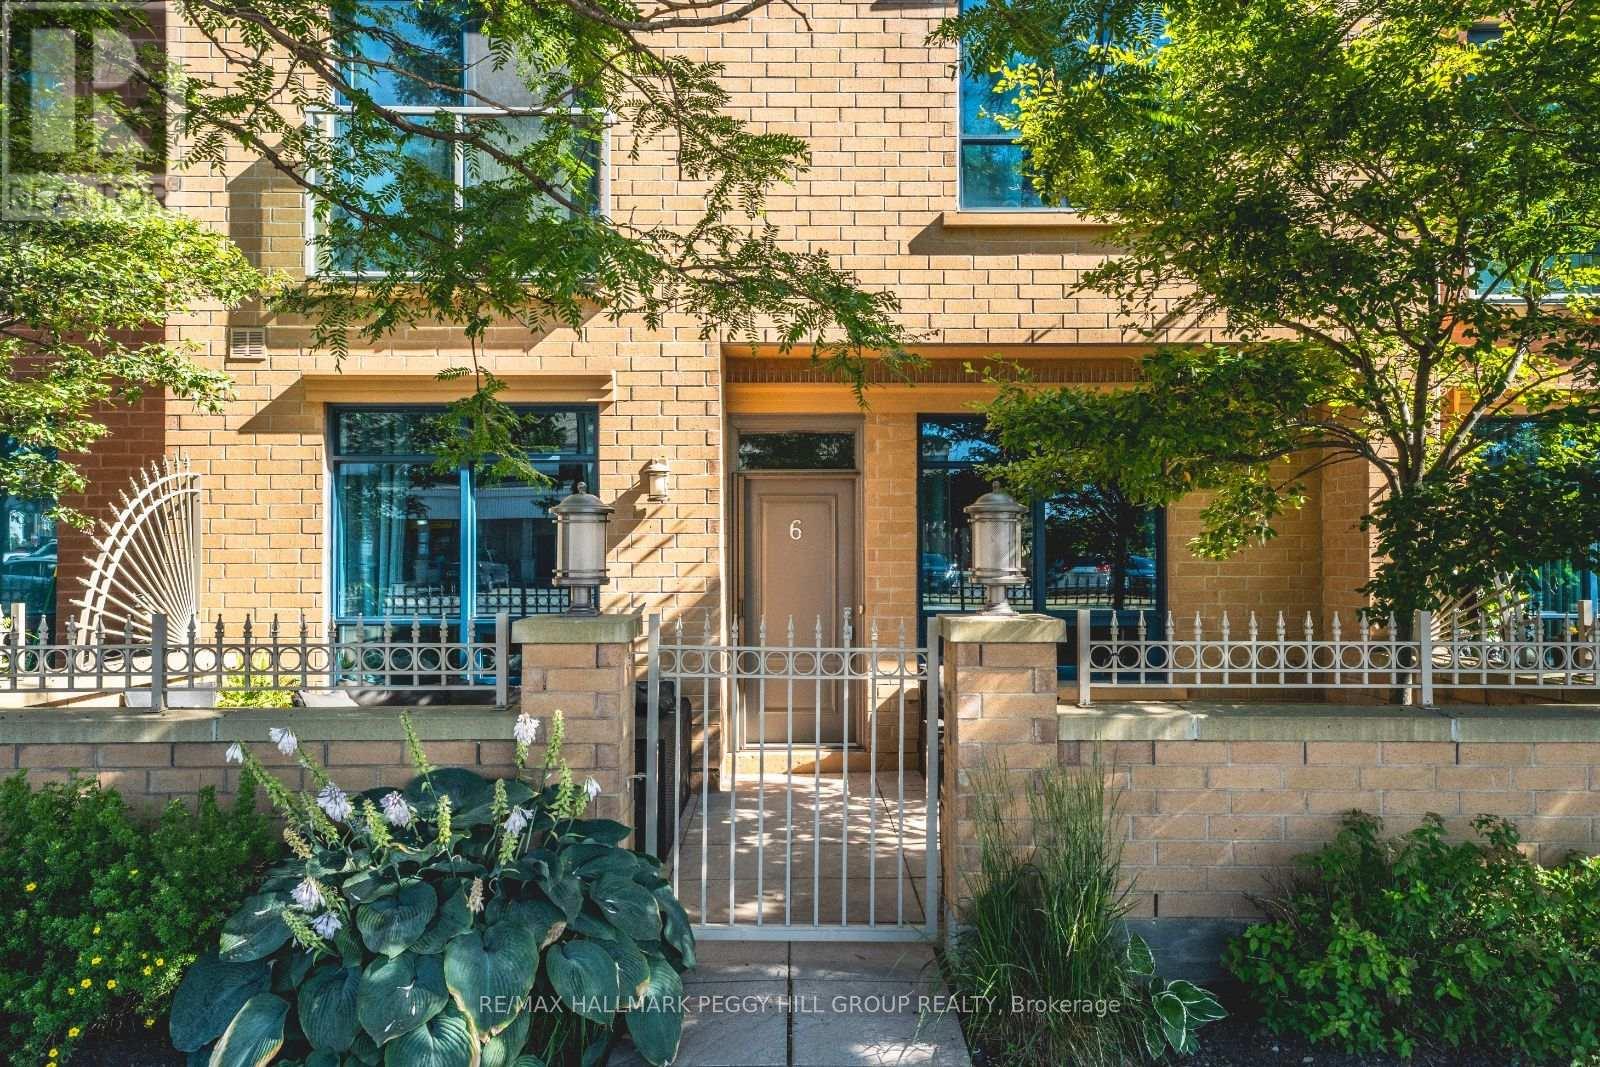
6 Victoria Street
Barrie, Ontario
RENOVATED 2-STOREY NAUTICA CONDO TOWNHOME WITH A NEW WHITE KITCHEN, PRIVATE PATIO & KEMPENFELT BAY STEPS AWAY! Set in downtown Barrie, this 2-storey condo townhome puts Kempenfelt Bay, Johnson's Beach, scenic trails, the marina, restaurants, shops, patios, entertainment, the GO Station and bus terminal all within easy walking distance. A private enclosed terrace extends your outdoor living area, while the renovated main level features wide-plank flooring, spacious living and dining areas and oversized windows that bring in plenty of natural light. The new kitchen showcases white shaker-style cabinetry topped with crown moulding, granite countertops, stainless steel appliances, modern black hardware, pot lights, under-cabinet lighting and a generous breakfast bar overlooking the living and dining areas. The updated mudroom offers storage cabinets, bench seating and main-floor laundry. Upstairs, two generous bedrooms include a primary with a 3-piece ensuite, walk-in closet and Juliette balcony, while the second-floor den provides flexible space for a home office, reading area or guest space. One underground parking space and a storage locker are included, and residents enjoy access to concierge service, guest suites, a gym, indoor pool and party/meeting room. Condo fees include water, parking, common elements and cable TV, making low-maintenance living easy just steps from Barrie's waterfront and downtown core. (id:49269)
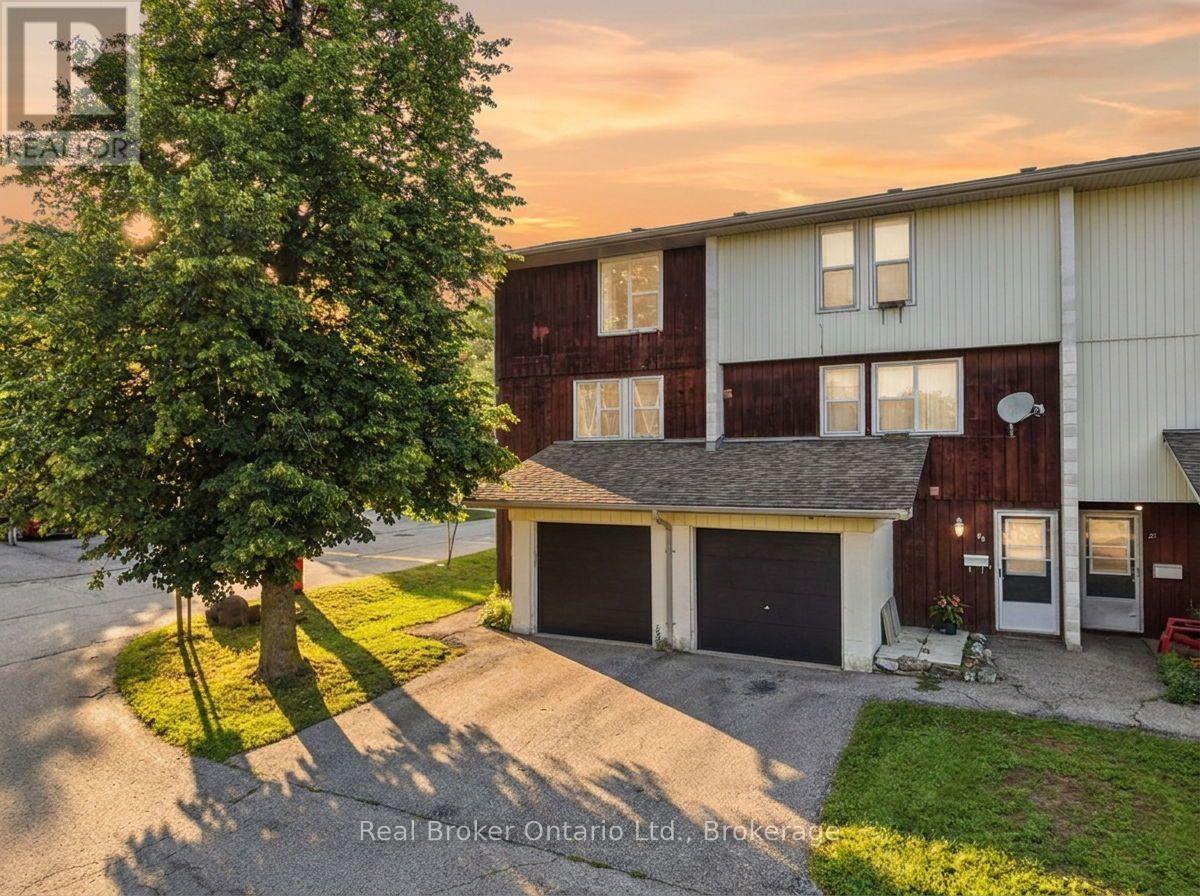
93 - 135 Chalmers Street S
Cambridge, Ontario
This 2-bedroom, 1-bath townhouse condo gives you 1,150 sq ft above grade, an updated kitchen with appliances included, and the extra light and privacy that only come with an end unit. Step outside to your own patio - a rare find at this price point in East Galt. Parking's covered too: attached garage plus a driveway space, so you're never circling the block. Condo fees are low and include water - one less bill to think about every month. Families will love the location: Chalmers Street Public School is practically at your doorstep, with Galt Collegiate Institute also nearby for secondary school. Add in green space at Victoria Park just minutes away, plus the walkable charm of East Galt - Main St shops, the Grand River trails, and an easy shot to the 401 - and you've got a genuinely family-friendly pocket of Cambridge. (id:49269)
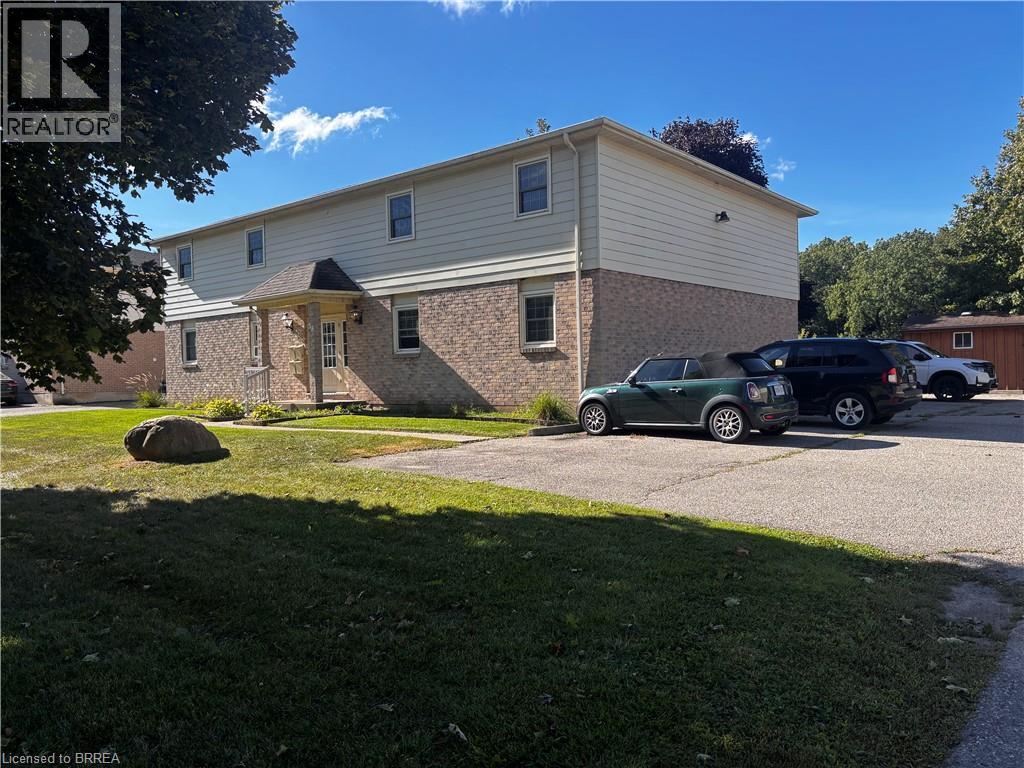
58 Willow Street
Paris, Ontario
Well maintained 4 plex directly on the Grand River in the pretty town of Paris, Ontario. All units face the water with the upper floor having balconies and the lower patio deck. All units are two bedrooms, one bath and in clean original condition. Most units long term tenants. Great opportunity for investment or for a buyer retiree who wants to live in one unit themselves half the year and enjoy the riverfront quaint community while going down to a warmer climate for the winter months and still collect an income. Paris is a vibrant community and this building is located within walking distance to the downtown core with its many shops, restaurants, hotels , library, banks and bistro's. (id:49269)
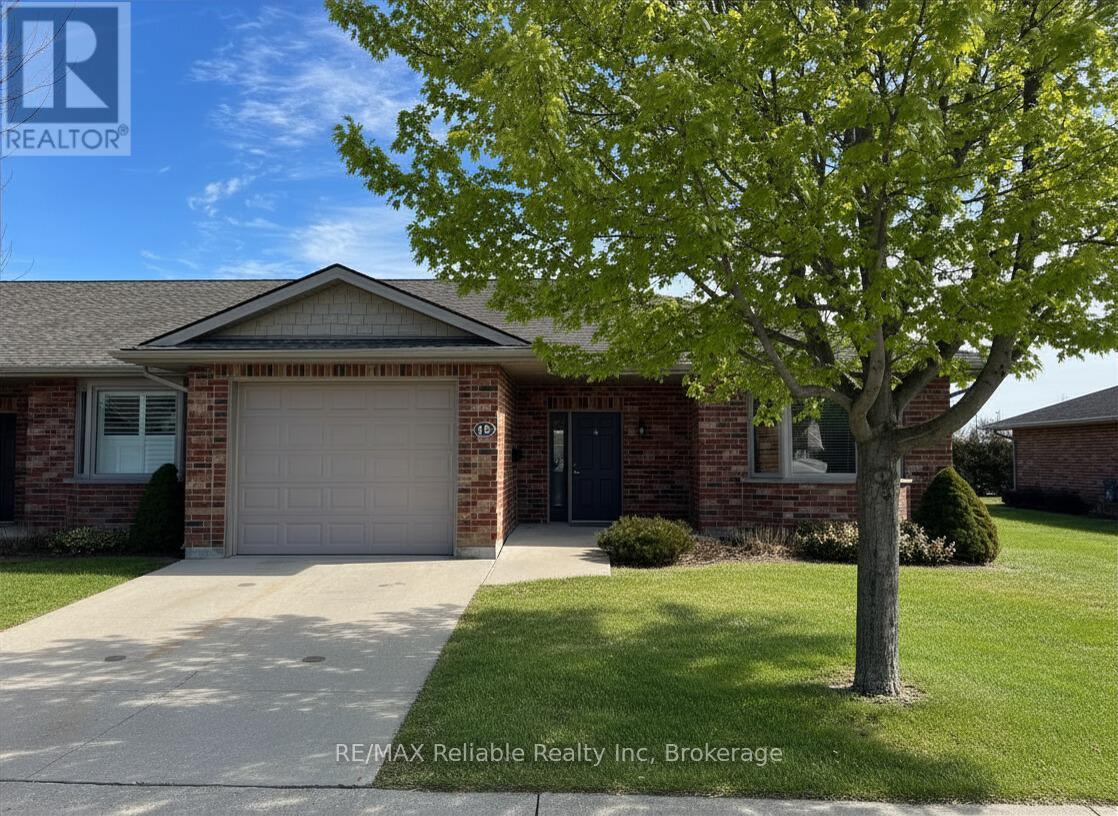
15 Bayfield Mews Lane
Bluewater, Ontario
Unit 15 at Bayfield Mews offers easy, low maintenance retirement living on the edge of the charming village of Bayfield. This tastefully designed END UNIT home features 2 bedrooms and 1 bathroom with a bright, open-concept kitchen with peninsula, living room, and dining area. Patio doors lead to an extra large concrete patio that backs onto peaceful open fields, creating a private outdoor space to relax and unwind. Enjoy year-round comfort with in-floor heating, central air conditioning, and a natural gas fireplace. The attached single-car garage keeps your vehicle protected from the elements and adds convenient storage. Bayfield Mews is a welcoming 55+ community offering an active lifestyle with a clubhouse that hosts weekly events and social gatherings. The clubhouse includes a library, full kitchen, great room, meeting space, and patio, along with 6 acres of walking trails for residents to enjoy. The monthly occupancy fee of $630 covers exterior maintenance including snow removal, grass cutting, front flower bed care, and gutter cleaning. The Mews also covers major exterior components such as roof replacement, windows, exterior doors, and heating and cooling systems, along with full access to the clubhouse amenities. If you're looking for a carefree retirement lifestyle in Bayfield, this is the perfect place. Simply lock the door and travel with peace of mind knowing the Mews takes care of everything while you're away. Life Lease Occupancy fee $630/month, Hydro $70/month, Gas $70/month, Water/sewage $100/month, Property taxes $240/ month = TOTAL MONTHLY COSTS $1110.00 (id:49269)

15 Orchard Drive
Stratford, Ontario
New Home with, BRAND NEW PRICE! With Ontario's HST rebate now in place, owning your dream home is more attainable than ever. Located in Stratford's premier new community - this custom stone & brick home displays exquisite design and modern sophistication. Offering main-floor living, the open-concept layout features a designer kitchen, dining, and living area that leads through sliding glass doors to a covered rear porch and concrete patio. The main floor showcases two bedrooms, a private office, a luxurious primary suite with a walk-in closet, spa-like ensuite, and main floor bathroom. The partially finished basement includes a full 4 piece bathroom, with the option to finish even more living space with a rec room, and additional bedroom. Ready for occupancy, this home offers exceptional craftsmanship and modern comfort in a peaceful Stratford setting. (id:49269)