
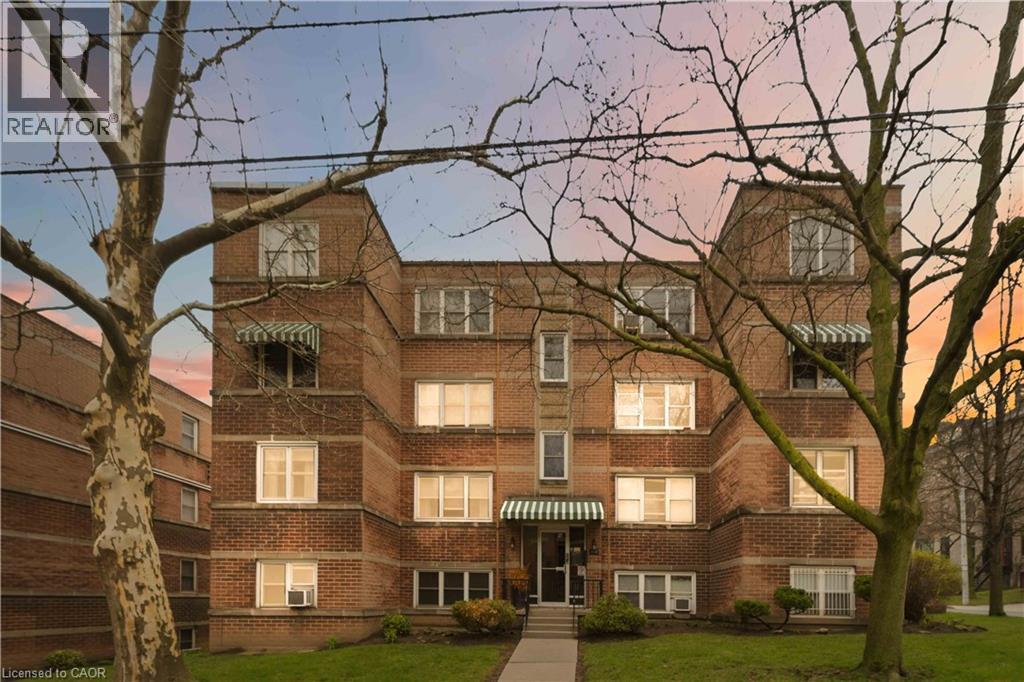
231 Macnab Street S Unit# 23
Hamilton, Ontario
Bright, updated 2-bedroom corner unit in prime Durand. Approximately 770 sq ft with a functional layout and large windows bringing in natural light. Renovated kitchen (2020) with white cabinetry, subway tile backsplash, and ample storage. Updated bathroom (2023–2026) with new tub/shower, toilet, lighting, and finishes. Spacious living/dining area with clean flooring and flexible layout. Two well-sized bedrooms with closets. Added sound insulation for improved privacy. Well-maintained, secure building with shared laundry and locker. Steps to St. Joe’s, GO, parks, cafes, and downtown. Parking available at low cost ($10/month, unassigned). Minimum one-week condition for Buyer approval by the Board of Directors to be included in all offers. Please note that the Board mandates a home inspection for any purchaser as part of its approval requirements. (id:49269)
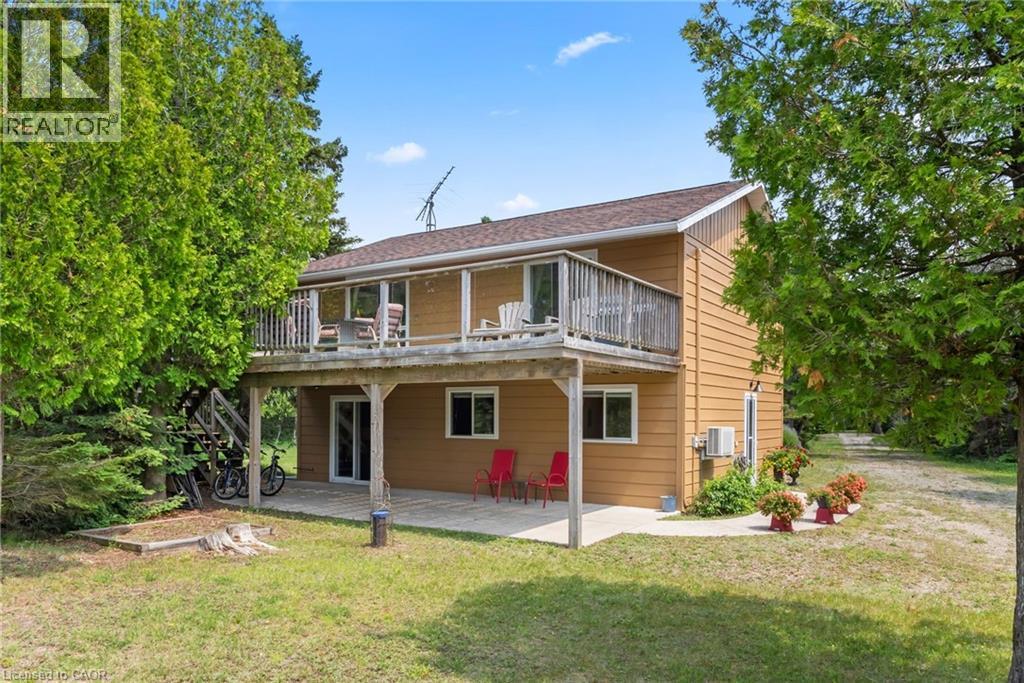
1020 Dorcas Bay Road
Tobermory, Ontario
YEAR ROUND WATERFRONT LIVING IN TOBERMORY. This beautiful property is fully winterized and lovingly maintained by current owners, who have exclusively enjoyed it for their private use for many years. You'll have your own view of the Northern Bruce's famous stunning sunsets from your large back deck or seated by the fire right at the water. When you enter the residence from the spacious driveway you will find two bedrooms, an open living room, eating area and laundry space w/walkout to covered patio, plus a 3 pc bathroom. Upstairs is the large primary bedroom, recently renovated bathroom with heated floors, large, bright open living room/dining/kitchen that opens out onto your huge deck w/unobstructed views. All interior doors & trim handcrafted from local pine. The two levels could easily be separated for in-law suite. Heating and A/C provided by 3 high efficiency Mitsubishi mini-split air-sourced heat pumps. Heating back up provided by baseboard heaters & propane fireplace. Massive outdoor space with large flat open area suitable for outdoor sports & activities. Enjoy your own butterfly sanctuary in the large pollinator garden. New Roof in 2014, Exterior Professionally painted in 2025. Large Storage Shed. Most Furniture in included. Very quiet/private location & a short drive to the world famous Grotto, Singing Sands Beach or into town where you will find shopping, restaurants, boat tours & more. This is a truly exceptional property. (id:49269)
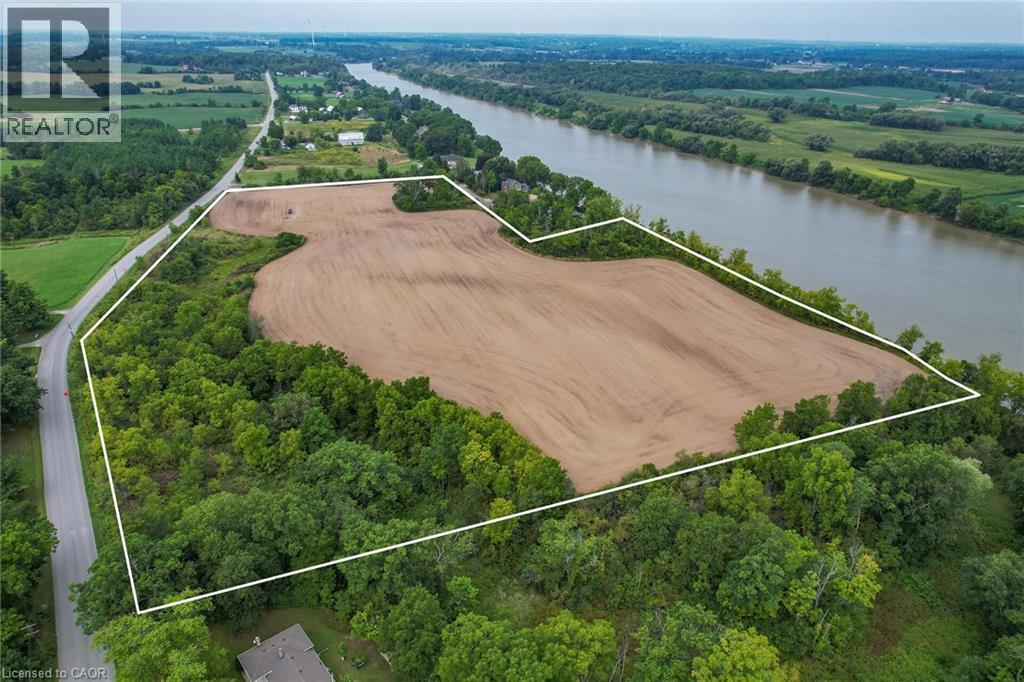
Pt Lt 23 River Road
Cayuga, Ontario
Truly Irreplaceable, Rarely offered 19.85 acre coveted Grand River Waterfront Building Lot on sought after River Road in Cayuga. Ideal parcel to Build your Dream Waterfront Estate with multiple choice building sites for your home! Situated perfectly on the wide part of the Grand with desired southern exposure & gentle rolling land with great access to your waterfront. Featuring approximately 30 km of navigable water between Cayuga & Dunnville to Enjoy river living including great fishing, boating, skiing, wakeboarding, kayaking, paddle boarding, swimming, sea doo’s, & when the winters allow – skating & ice fishing all in your own backyard. Conveniently located minutes to Cayuga amenities, shopping, & restaurants. Relaxing commute to Hamilton, Niagara, 403, QEW, & GTA. Don’t miss out on your once in a lifetime opportunity to create your own Riverfront Dream Home! (id:49269)
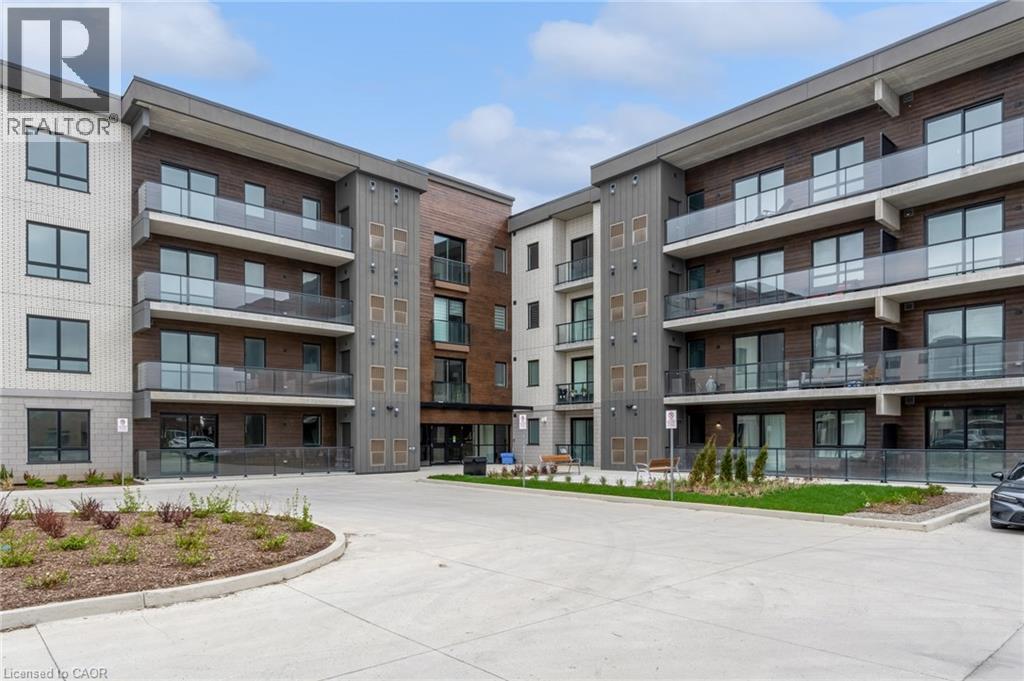
7549 Kalar Road Unit# 214
Niagara Falls, Ontario
Welcome to Marbella Condos in Niagara Falls, where modern living meets everyday convenience. This well-designed unit offers 2 bedrooms and 2 full bathrooms, including a spacious primary suite complete with a walk-in closet and a five-piece ensuite. The kitchen is finished with clean, contemporary touches and full-size appliances, opening into a comfortable living space that works just as well for quiet nights in as it does for entertaining. In-suite laundry adds to the ease of day-to-day living. The building itself is packed with thoughtful amenities including a gym, party room, and unique features like a car and pet wash station. Smart key entry provides added convenience and security. Located on Kalar Road, you’re close to shopping, restaurants, and everyday essentials, with easy access to major routes and public transit. Just a short drive to Niagara Falls’ top attractions, golf courses, and green spaces, this is a great option for those looking to balance lifestyle and location. (id:49269)
42 Culpepper Drive
Waterloo, Ontario
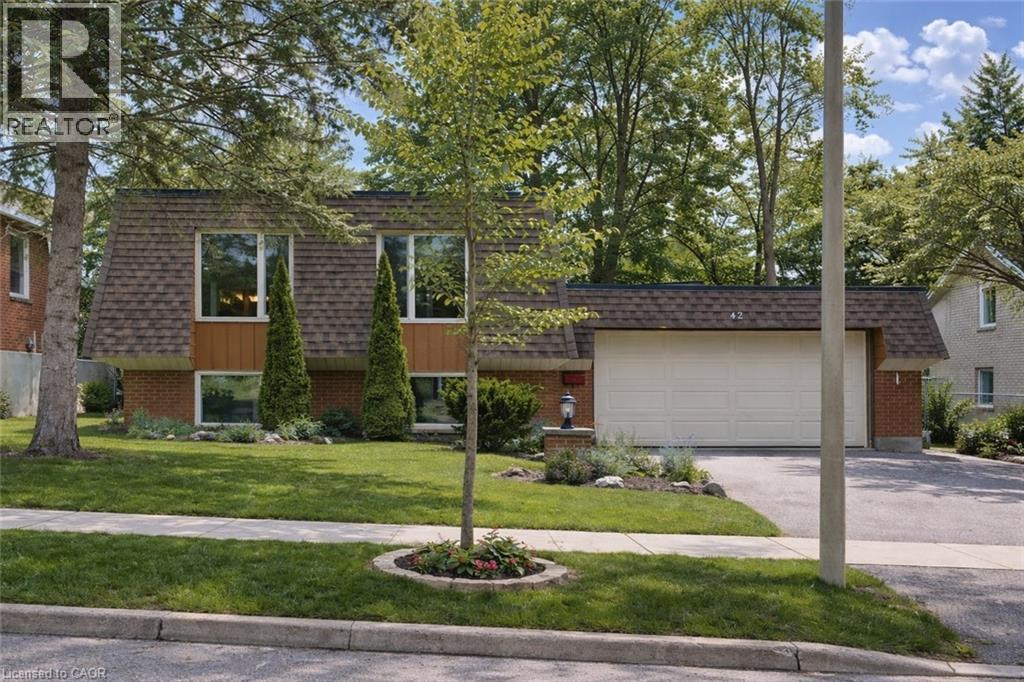
Welcome to 42 Culpepper Drive, nestled within the esteemed Maple Hills Neighbourhood, where community thrives and each home carries its own unique charm. This prime location offers easy access to an array of amenities, including coffee shops, restaurants, Waterloo Park, Westmount Golf Course, and two prestigious universities, making it a highly sought-after address. Situated on an expansive 60’ x 115’ lot, this Mansard style home epitomizes comfort and elegance. Boasting over 2400 square feet of living space, this four-bedroom residence features a raised bungalow floorplan that bathes in natural light from every angle, accentuating its spacious and airy open-concept layout. Step into the heart of the home – the recently renovated kitchen, a culinary enthusiast's dream equipped with a steam oven (2022) and new fridge (2024). The spacious basement floorplan makes use of every inch of space, featuring high ceilings and a newly renovated bathroom (2022). With ample space for entertaining, the fully fenced backyard, complete with a large patio (29'x 20'), awaits your gatherings with friends and family. Rest assured knowing that this home is equipped with recent upgrades, including a replacement of the flat roof in 2021 a new furnace in 2019, and both a hot water heater and water softener installed in 2023. Additionally, enjoy the convenience of a double car garage, ensuring hassle-free parking. Experience the epitome of modern living and timeless elegance at 42 Culpepper Drive. (This home was originally a 3 + 2 bedroom home that has been renovated into a 2 + 2 Bedroom home. A third bedroom upstairs could be re-added by closing in the Dining Room). (id:49269)
Chestnut Park Realty Southwestern Ontario Ltd.
Lot 1 Saveryn Road
Hamilton, Ontario
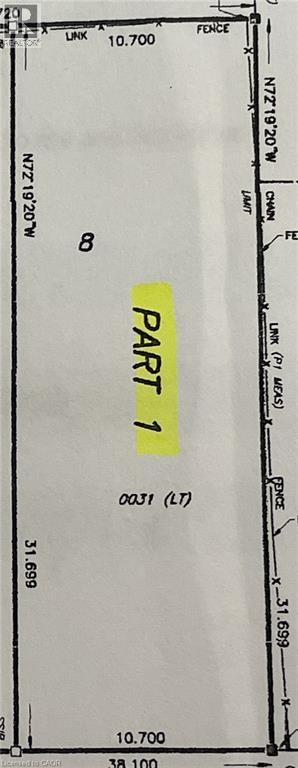
Great Opportunity to Build your dream home in this highly desirable and exclusive neighborhood, you'll benefit from school catchments, parks, variety of shops, grocery stores, and dining hotspots with commuting and travel being a breeze. Don't miss this unique opportunity. (id:49269)
10 Bishop Ryan Way
Hamilton, Ontario
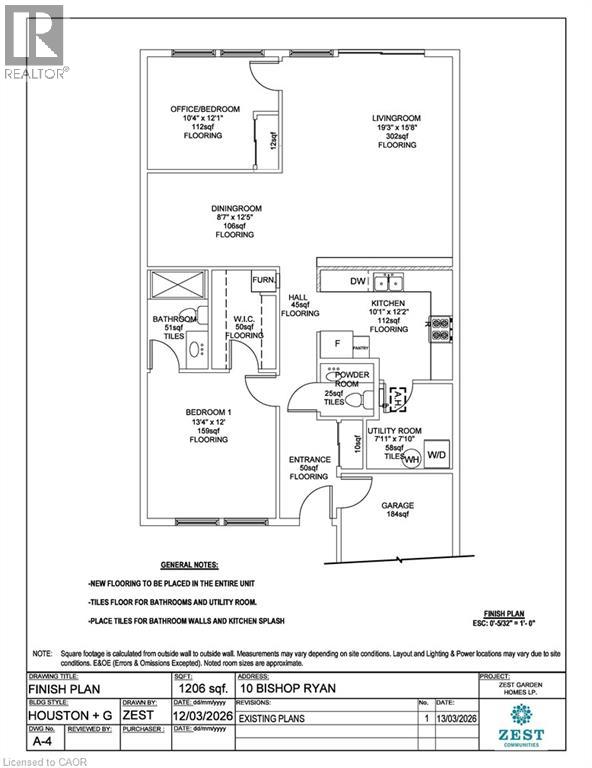
Welcome to 10 Bishop Ryan Way, a rare opportunity in the vibrant community of St. Elizabeth Village. This spacious 1,206 sq. ft. bungalow offers 2 bedrooms and 1.5 bathrooms. Designed for comfortable living and entertaining, the home features a bright open-concept kitchen, dining, and living area. The Primary bedroom offers a walk-in closet and private ensuite. This Unit includes an attached garage with plenty of storage. Perfectly situated in a mature, friendly setting with access to walking trails, ponds, and Village amenities, this home blends comfort, privacy, and community. Property taxes, water, and all exterior maintenance are included in the monthly fees. RSA (id:49269)
Part Lot 3 Gesto Side Road
Essex, Ontario
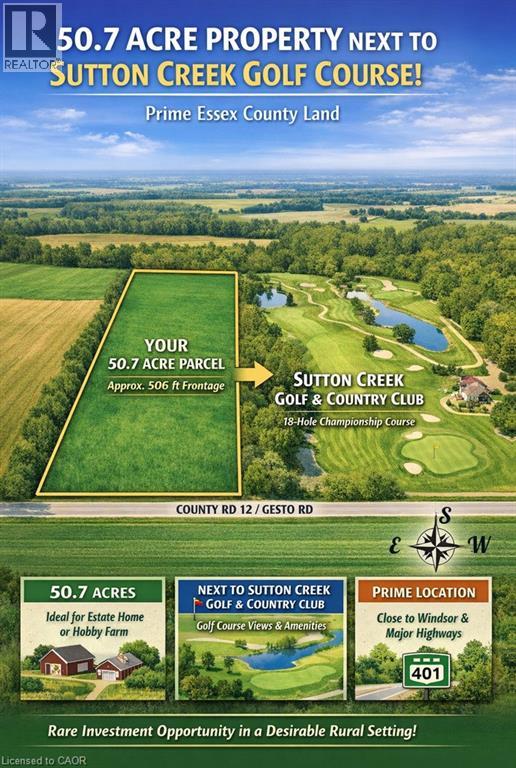
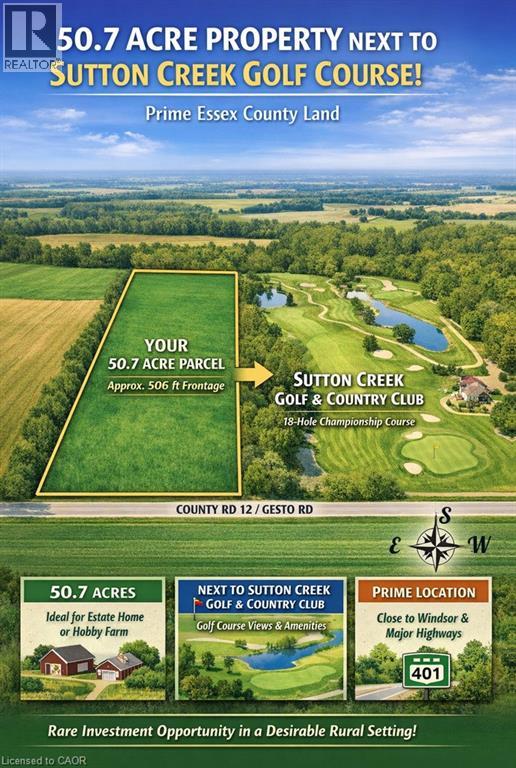
Prime 50.7-Acre Investment Opportunity in Essex County! Exceptional parcel ideally located beside the prestigious Sutton Creek Golf & Country Club, offering approximately 506 ft of frontage and an impressive 4,400 ft depth. This expansive property presents a rare opportunity to own a large tract of level, usable farmland in one of Southwestern Ontario’s most desirable rural growth corridors. Perfect for investors, end-users, or land bankers — this property offers excellent potential to build a custom dream estate, hobby farm, or future country retreat. The generous frontage and depth provide flexibility for various agricultural and residential uses. Strategically positioned close to Windsor, major highways, U.S. border access, and growing communities, while still offering privacy and scenic surroundings near golf, trails, and recreational amenities. With limited supply of large acreage parcels in Essex County and increasing demand for land investment, this property represents a strong long-term hold with upside potential. Seller may consider a Vendor Take-Back (VTB) first mortgage for qualified buyers — a rare opportunity for flexible financing. Don’t miss this rare opportunity to secure premium farmland in a rapidly developing region! (id:49269)
Part Lot 3 Gesto Side Road
Essex, Ontario
Prime 50.7-Acre Investment Opportunity in Essex County! Exceptional parcel ideally located beside the prestigious Sutton Creek Golf & Country Club, offering approximately 506 ft of frontage and an impressive 4,400 ft depth. This expansive property presents a rare opportunity to own a large tract of level, usable farmland in one of Southwestern Ontario’s most desirable rural growth corridors. Perfect for investors, end-users, or land bankers — this property offers excellent potential to build a custom dream estate, hobby farm, or future country retreat. The generous frontage and depth provide flexibility for various agricultural and residential uses. Strategically positioned close to Windsor, major highways, U.S. border access, and growing communities, while still offering privacy and scenic surroundings near golf, trails, and recreational amenities. With limited supply of large acreage parcels in Essex County and increasing demand for land investment, this property represents a strong long-term hold with upside potential. Seller may consider a Vendor Take-Back (VTB) first mortgage for qualified buyers. Don’t miss this rare opportunity to secure premium farmland in a rapidly developing region! (id:49269)
1085 10th Concession Concession W Unit# 2
Flamborough, Ontario
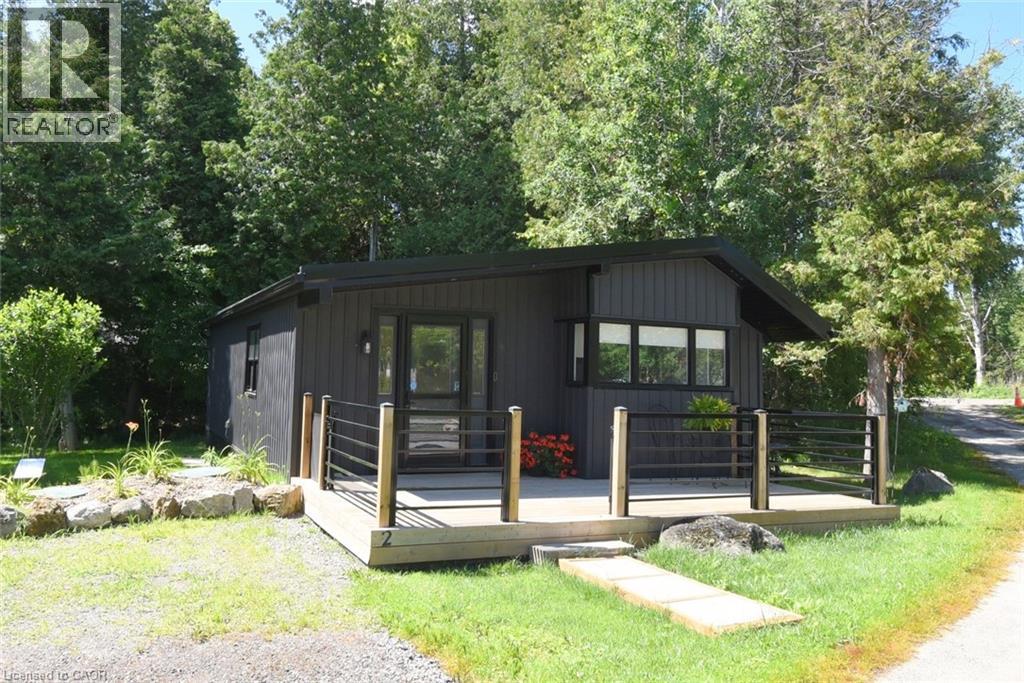
Outstanding SMART HOME - a bright and beautiful home ninety per cent rebuilt in 2022. Nestled on a treed lot with garden shed, two car parking and the very best that nature has to offer in this year round living park. The LaFarge walking trail is just steps away - great for all seasons enjoyment. The front entry with large closet opens into the spaious family room. Adjoining is the bright kitchen with an abundance of windows, generous eating area, extra large preparation areas plus pantry and all appliances included. Rocky Ridge is pet friendly and enjoyable for all ages. Just a short drive to shopping districts of Waterdown, Guelph, Cambridge and highway accesses. Possession date is flexible - also can be immediate. Land lease approval clause in offers requires five business days. (id:49269)
9/11 Marilyn Drive
Peacock Point, Ontario
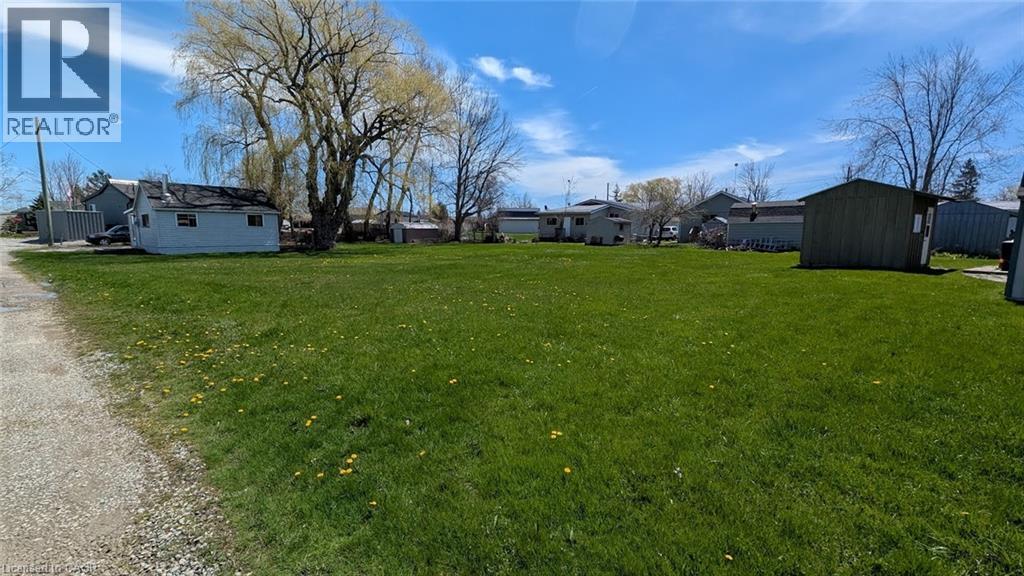
Amazing double lot opportunity at Peacock Point (132'x104') with a charming 2 bedroom cottage. Lakeview from the kitchen table! Community water from April to October $300+/- annually. Community store, park, and local amenities all within walking distance and several lively community events every year! Perfect getaway from the city, a place to make memories with your family. (id:49269)
65 Cardill Crescent Unit# B
Waterloo, Ontario
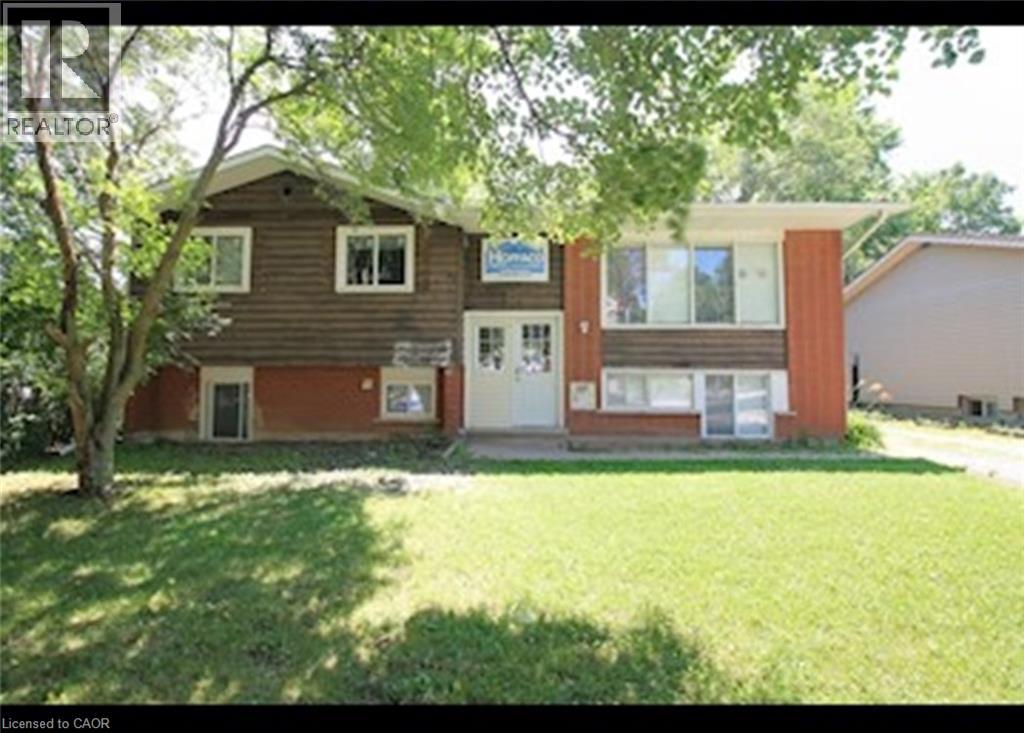
One of a Kind Bright & Spacious Unit with 5 Bedrooms + Study Room and Den! (Unit B) This gorgeous 5 bedroom unit is in the highly sought-after area close to UW and Laurier boasting plenty of natural lighting and spacious bedrooms This unit is sure to impress. 5 Bedrooms Large Living room Appliances: Stove and Fridge 1 Bathroom Separate Laundry Room (coin) with its own access Large Outdoor Area Not Furnished Central Heat & A/C 1 Car parking Available ($100) Close to Universities Very Close to Major Bus Routes All Inclusive! With $200 Cap on Utilities ** ** Available September 1st, 2026! ** ***See sales brochure below for showing instructions*** (id:49269)