
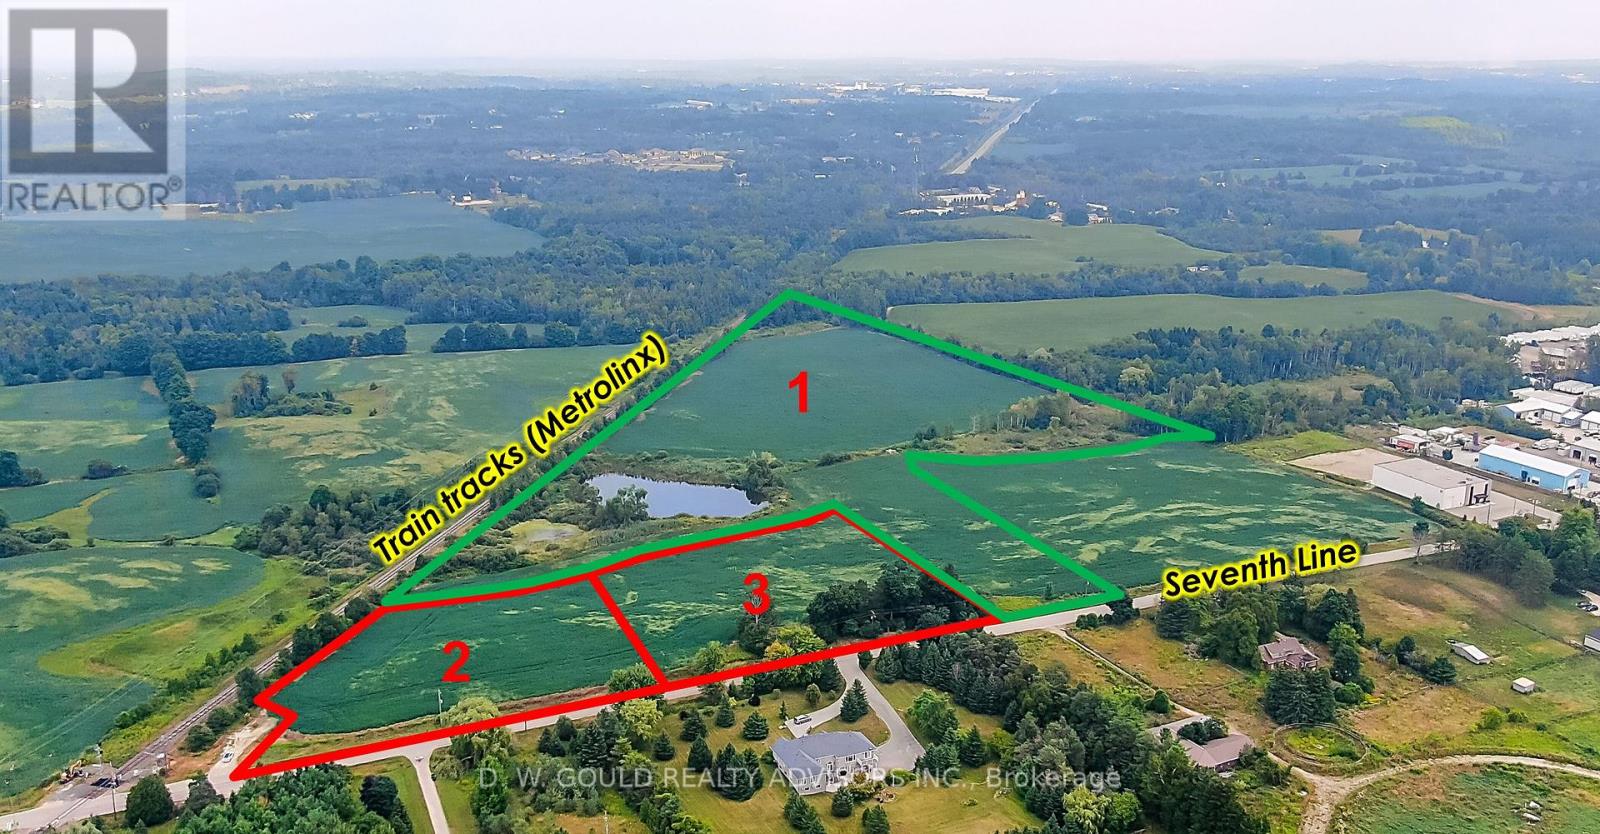
Part 3 - 4961 Seventh Line
Guelph/eramosa, Ontario
Vacant industrial/commercial land with buildable lots and outside storage. Buyer to conduct their own due diligence. Excellent opportunity for users, developers, and investors. Please do not walk the property without an appointment. (id:49269)
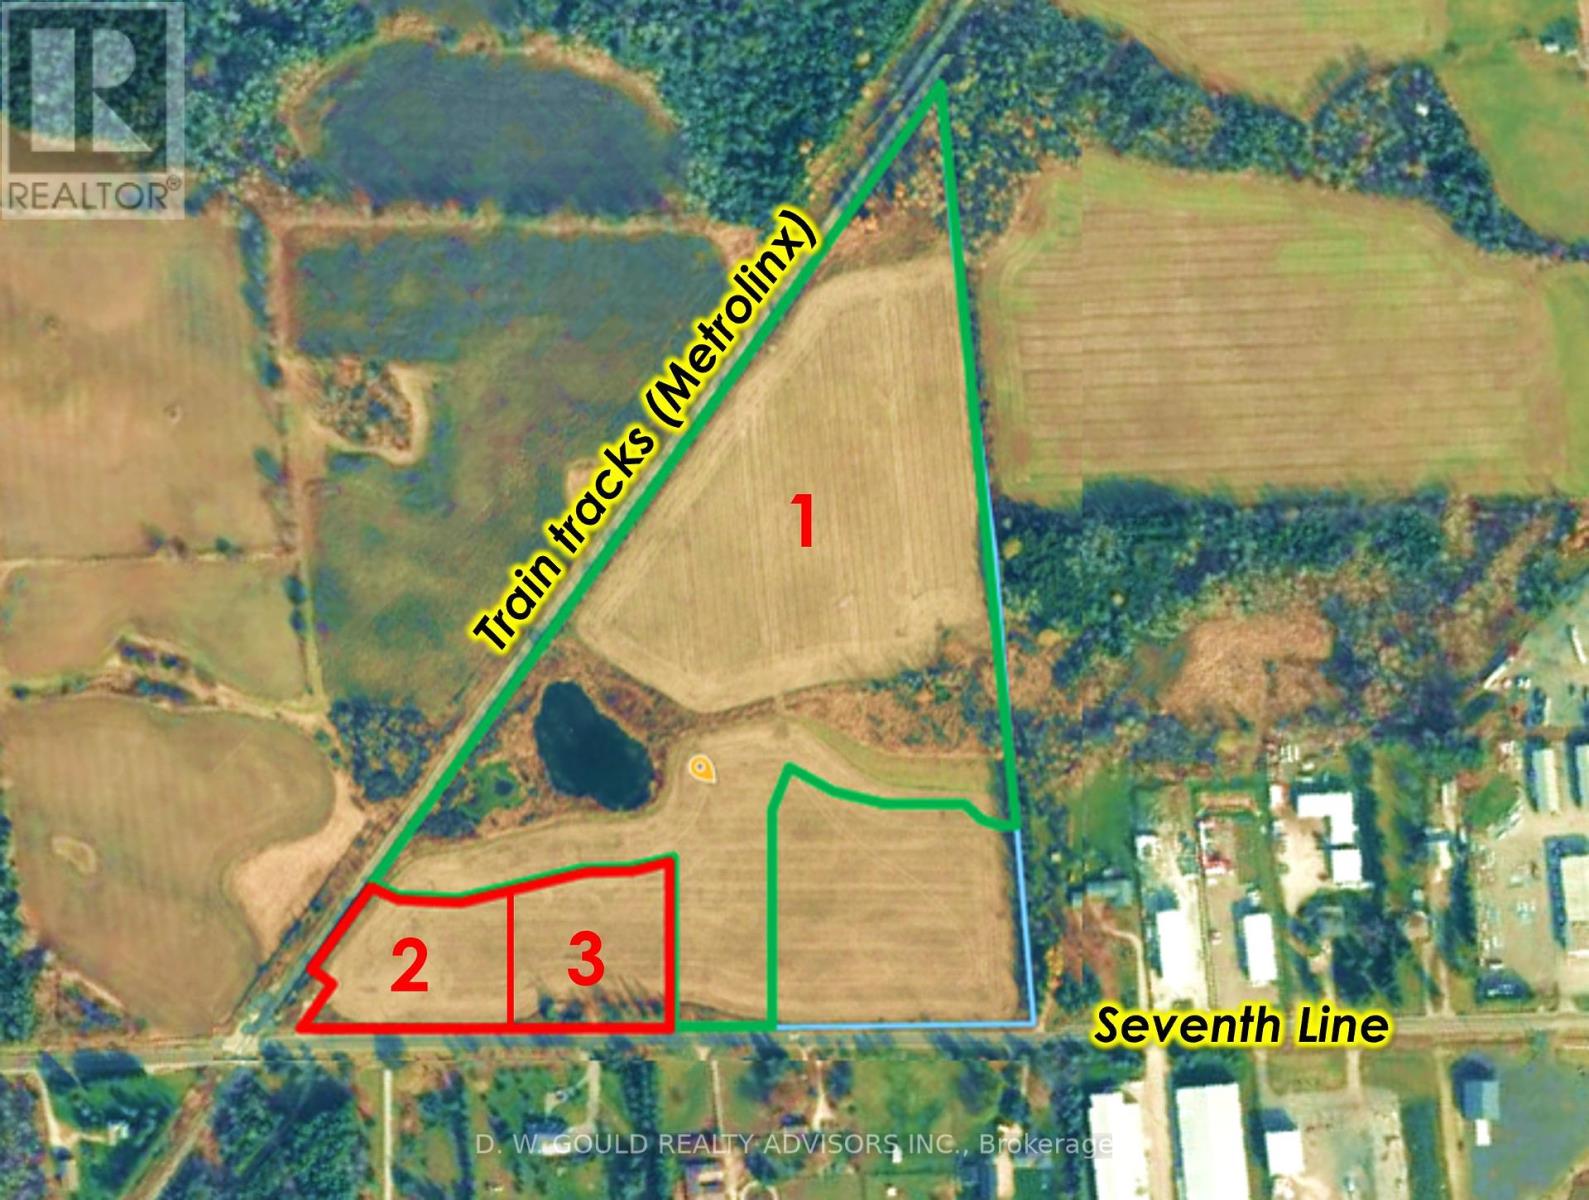
Part 1 - 4961 Seventh Line
Guelph/eramosa, Ontario
Vacant industrial/commercial land with buildable lots and outside storage. Buyer to conduct their own due diligence. Excellent opportunity for users, developers, and investors. Please do not walk the property without an appointment (id:49269)
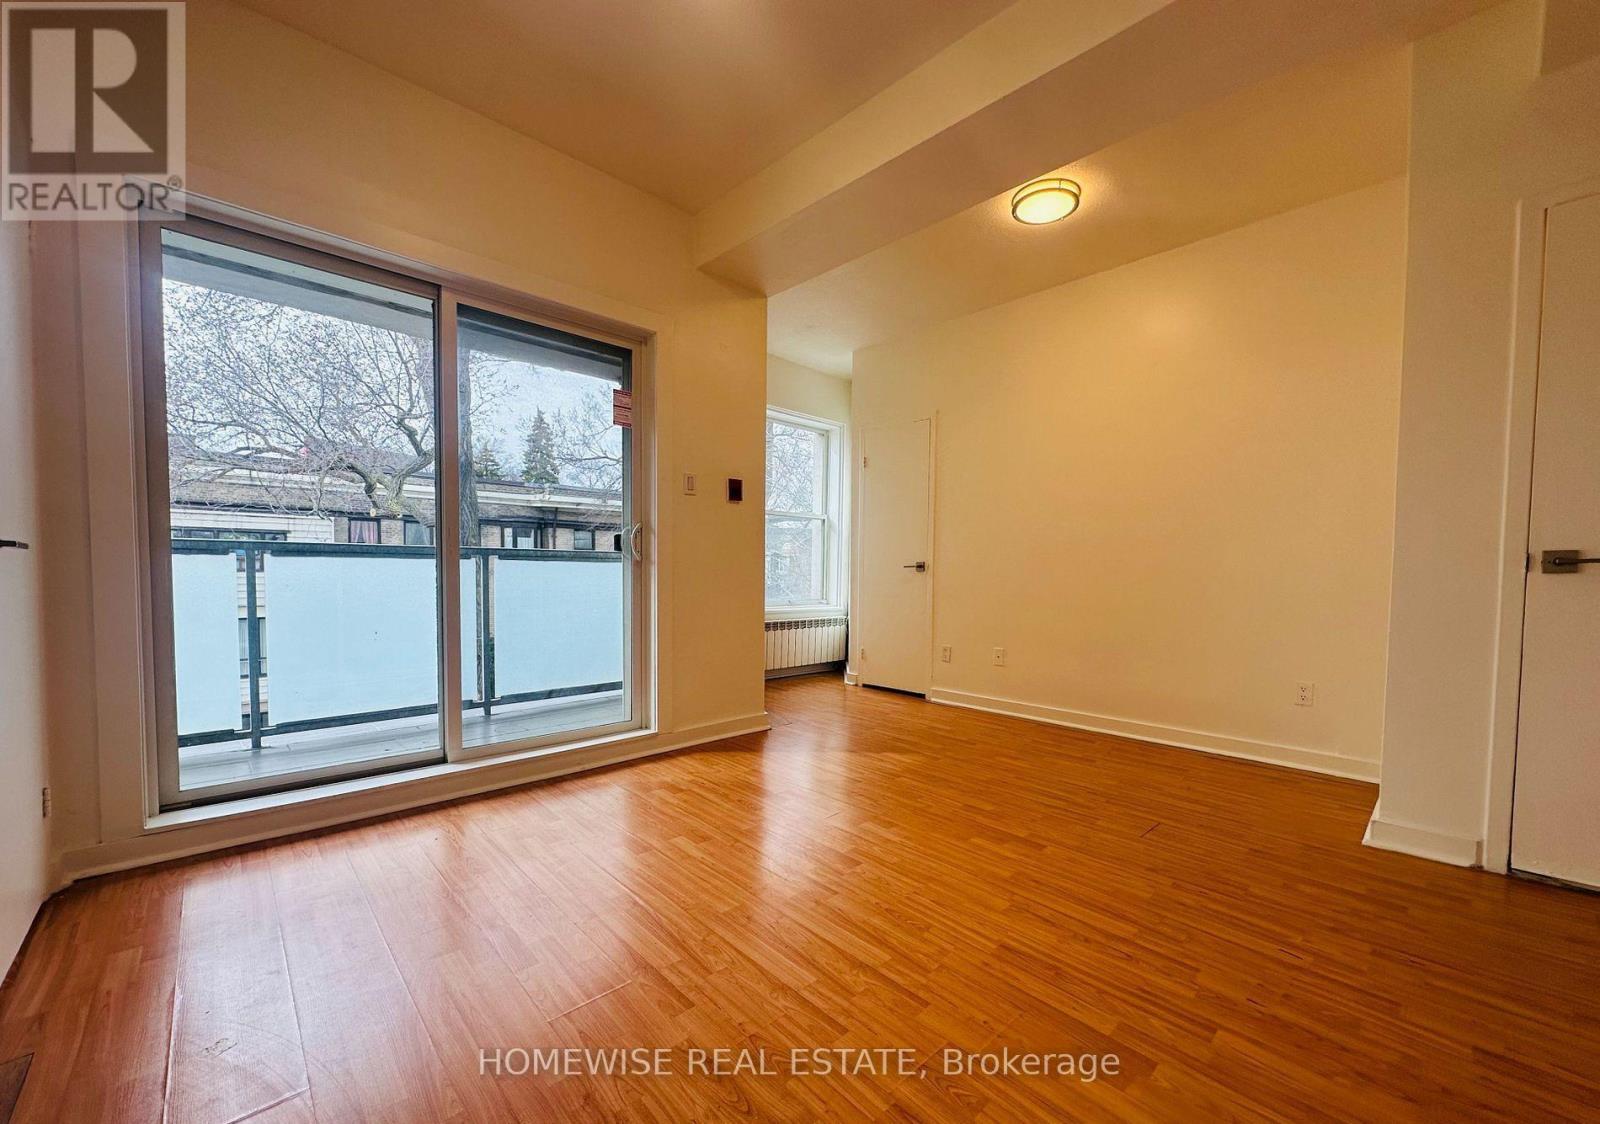
205 - 1 Triller Avenue
Toronto, Ontario
Located at 1 Triller Avenue, this charming one-bedroom apartment offers comfortable living in a quiet three-story low-rise building, perfectly positioned where trendy King West meets Roncesvalles Village! This gem boasts a functional open-concept layout, a private balcony overlooking the lake, and convenient access to outdoor bicycle storage, offering a warm and inviting atmosphere with endless creative possibilities. Step outside to enjoy generous outdoor greenspaces, perfect for relaxing. Located within walking distance to Lake Ontario and the waterfront, this prime spot provides easy walking access to Sunnyside Beach, High Park, and an array of fantastic markets, bars, and restaurants. Commuting is effortless with a streetcar stop just two minutes away, offering a direct route to downtown Toronto in 30 minutes, or a quick 20-minute drive by car. Coin-operated laundry is located inside the building, and parking is available through the City's street parking permit. Heat and water are included, with tenants responsible for hydro. Don't miss this rare opportunity to live in a one-of-a-kind space in one of Toronto's most vibrant neighbourhoods! (id:49269)
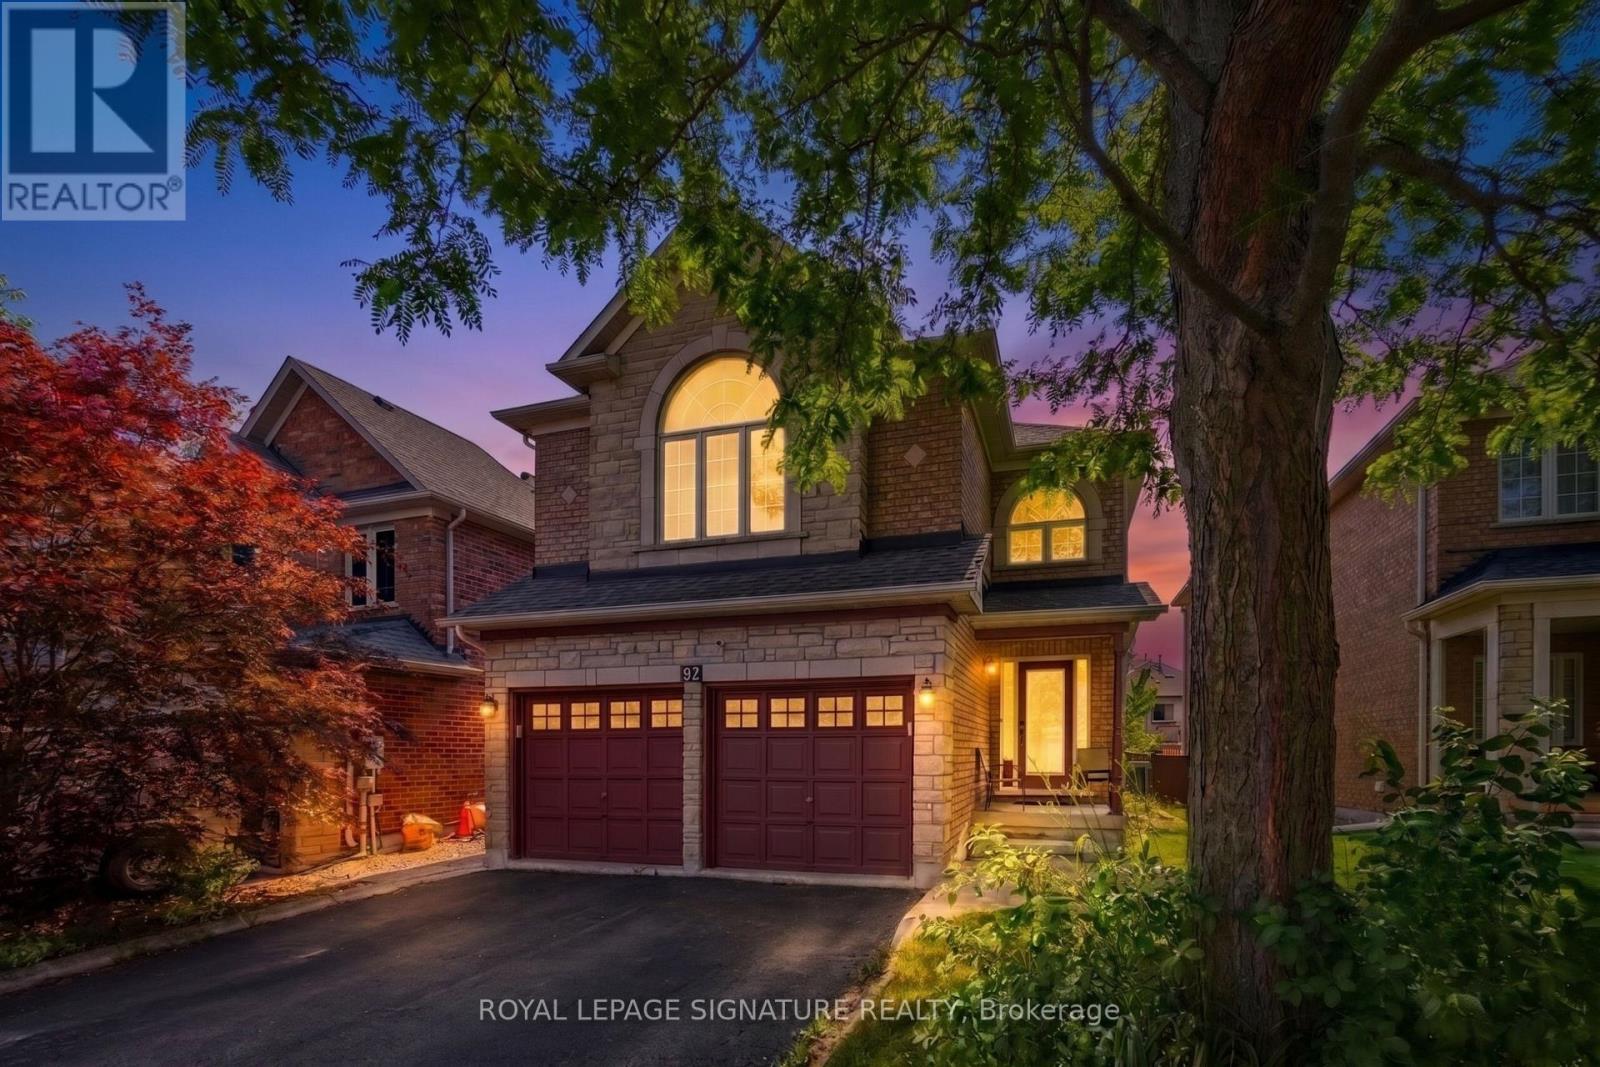
82 Belmont Boulevard
Halton Hills, Ontario
Situated on a peaceful, family oriented street in the heart of Georgetown, 82 Belmont Boulevard is a beautifully maintained 2 story detached home offering over 2,200 square feet of bright above grade living space, plus a fully finished lower level. Built in 2001 on a 38.97 x105.08-foot lot with a double garage and six car parking, this home features a thoughtful four bedroom, three bathroom layout detailed with rich hardwood flooring across the main and upper storeys. The core of the home is a sunlit, open concept kitchen equipped with a center island, stainless steel appliances, and a custom backsplash that transitions effortlessly into the dining room, while dual gas fireplaces bring warmth to both the living and family rooms. Downstairs, the basement leverages large above grade windows to brighten an expansive recreation space, a private home theater, and a flexible home office setup. Everyday practicality is built right in with central vacuum and a main floor laundry room offering direct garage access, while the fully fenced, landscaped backyard looks out onto mature trees and scenic green space. Exceptionally located for families and commuters alike, the property sits close to local shopping, healthcare, and transit hubs like the Georgetown GO Station, and is surrounded by premium parks, such as Cedarvale and Trafalgar Sports Park-alongside an excellent network of neighbourhood schools including Holy Cross, Silver Creek, Stewart town, Centennial, GDHS, and Gary Allan. Book your showing today! (id:49269)
280-282 Brown's Line
Toronto, Ontario
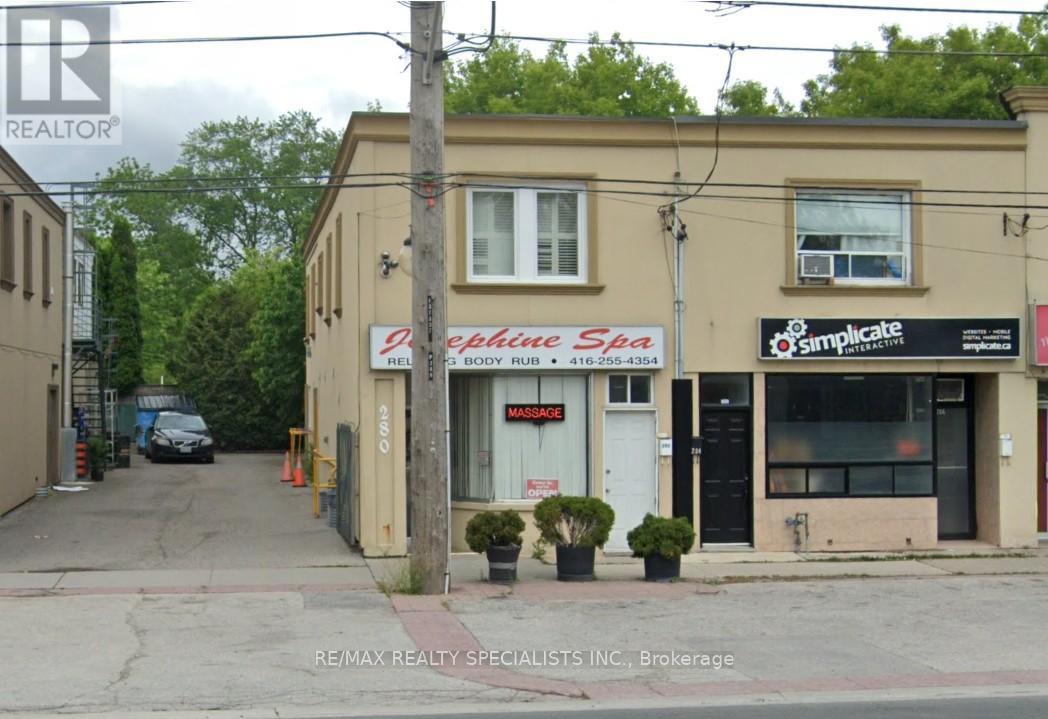
Amazing opportunity to own a commercial/residential space, prime Alderwood area. Store front exposure on brown's line, lots of shared front parking, single built-in parking garage at the rear of the property for owner/tenant private parking. current owner has a well established business "JOSEPHINE SPA" and has been in operation since 2002. BUSINESS CAN BE SOLD SEPARATELY if buyer is interested? SPA use the Main floor and basement. separate entrance to the second floor apartment, open concept layout. TRAFFIC PATTERN - HEAVY Onsite Details: PREDOMINANT EXPOSURE - EAST, REAR ACCESS - DRIVEWAY, FREEON SITE, TRANSIT - BUS, OFFICIAL PLAN DESIGNATED - MIXED USE (INCLUDING RESIDENTIAL), MAJOR TRANSIT. Highly desirable area of south Etobicoke with easy access to 427/QEW/401. steps to go/streetcars. walk to all amenities and park area. (id:49269)
1185 Garrison Road
Fort Erie, Ontario
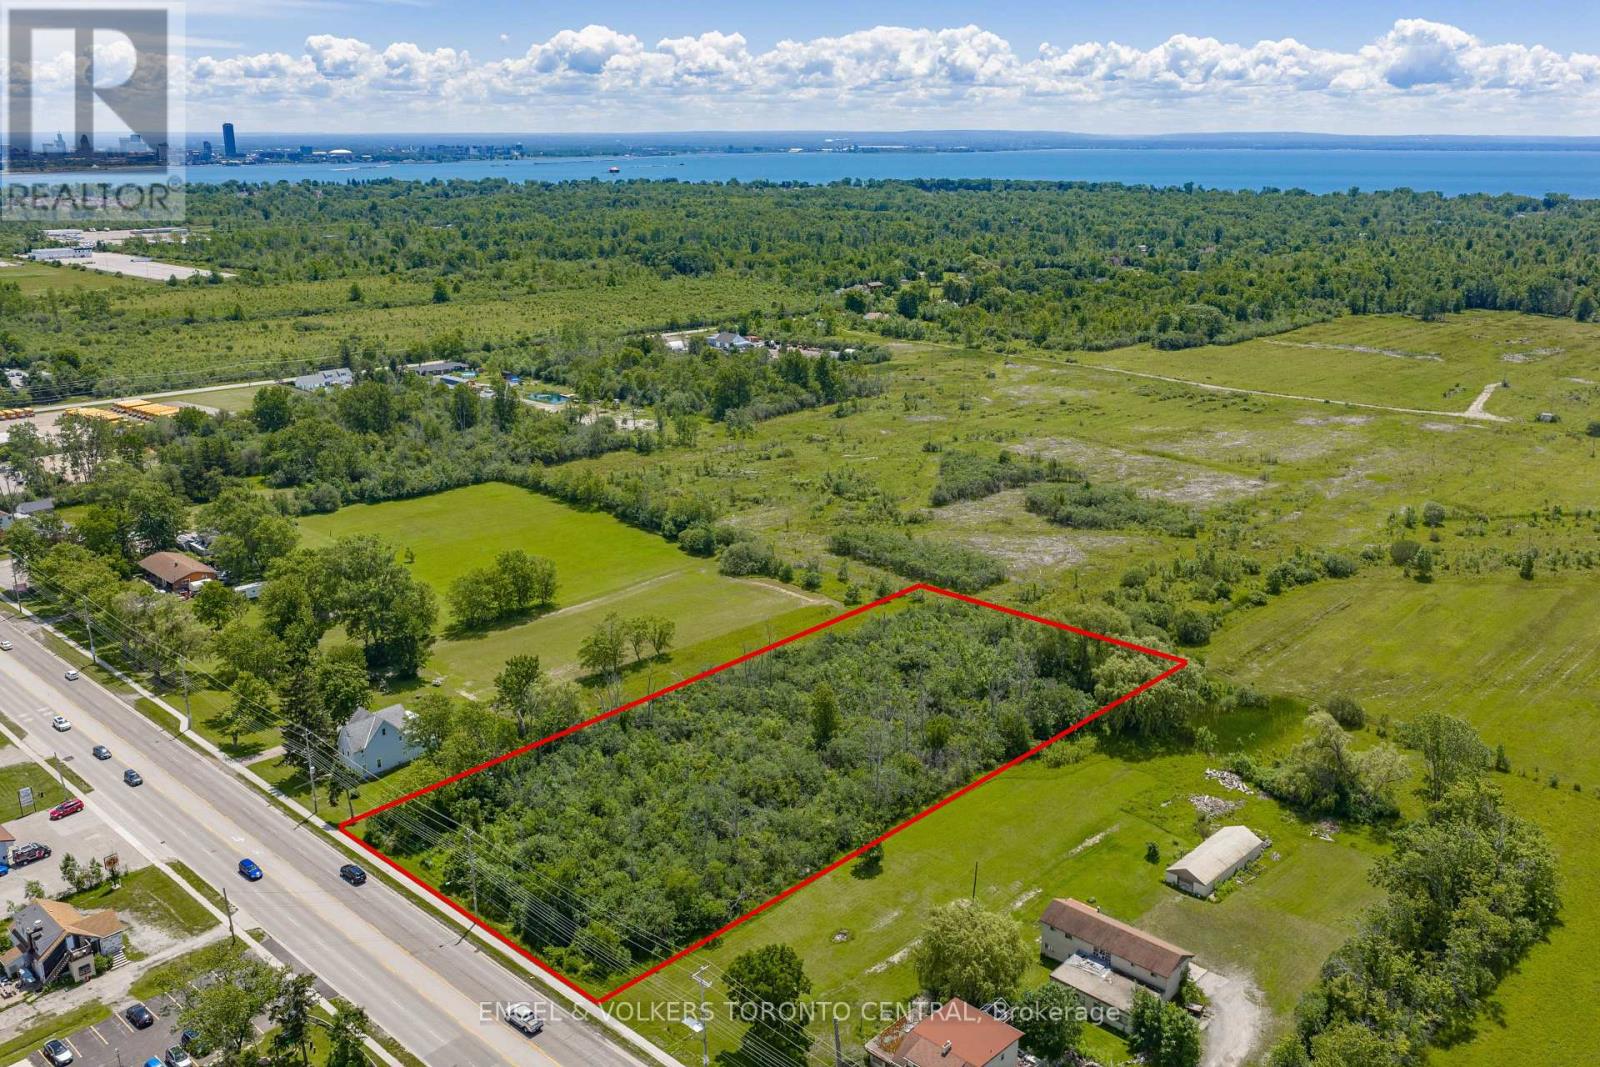
Positioned along the highly travelled Garrison Road, this exceptional property offers outstanding visibility and exposure, making it an ideal opportunity for a wide range of future development possibilities.Ideally situated directly across from Alliston Woods, the new Mountainview Homes community featuring approximately 400 residences, the property is surrounded by significant residential growth. To the east lies Crescent Park, Fort Erie's largest established subdivision, further reinforcing the area's strong appeal and long-term development potential.Residents and businesses alike will benefit from close proximity to an excellent selection of shopping, dining, schools, parks, and everyday conveniences, creating an attractive and well-connected setting.With seamless access to the QEW and the Peace Bridge, the property also offers convenient connectivity to Buffalo and the U.S. border, making this a compelling opportunity for developers, investors, and businesses seeking a strategic location within one of Fort Erie's fastest-growing corridors. (id:49269)
46 Hopper Lane
Newmarket, Ontario
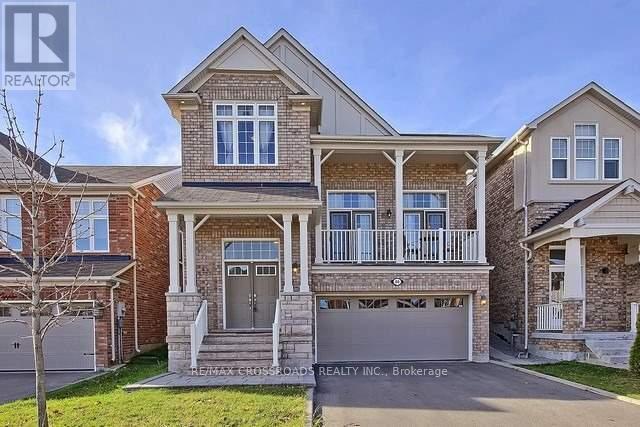
Beautiful Detached Home located in a quiet and highly desirable Newmarket Neighbourhood, offering a Spacious Open Concept Layout with 9 Ft Ceiling on Main & 2nd Level, Living Room with Cathedral Ceiling and walkout to 2 Balconies, Formal Dining area, Gourmet Kitchen with Upgraded Cabinets, Centre Island, Granite Countertops and walk-out to a Private Fenced Backyard with Large Interlocking Patio perfect for Entertaining, Crown Mouldings and Pot Lights throughout. An Elegant Oak Staircase leads to a Spacious Primary Room Retreat with a 4-piece Ensuite and walk-in Closet. Ideally situated close to Top-Rated Schools, Upper Canada Mall, Parks, Go Station and All Amenities... (id:49269)
49 Pearson Avenue
Richmond Hill, Ontario
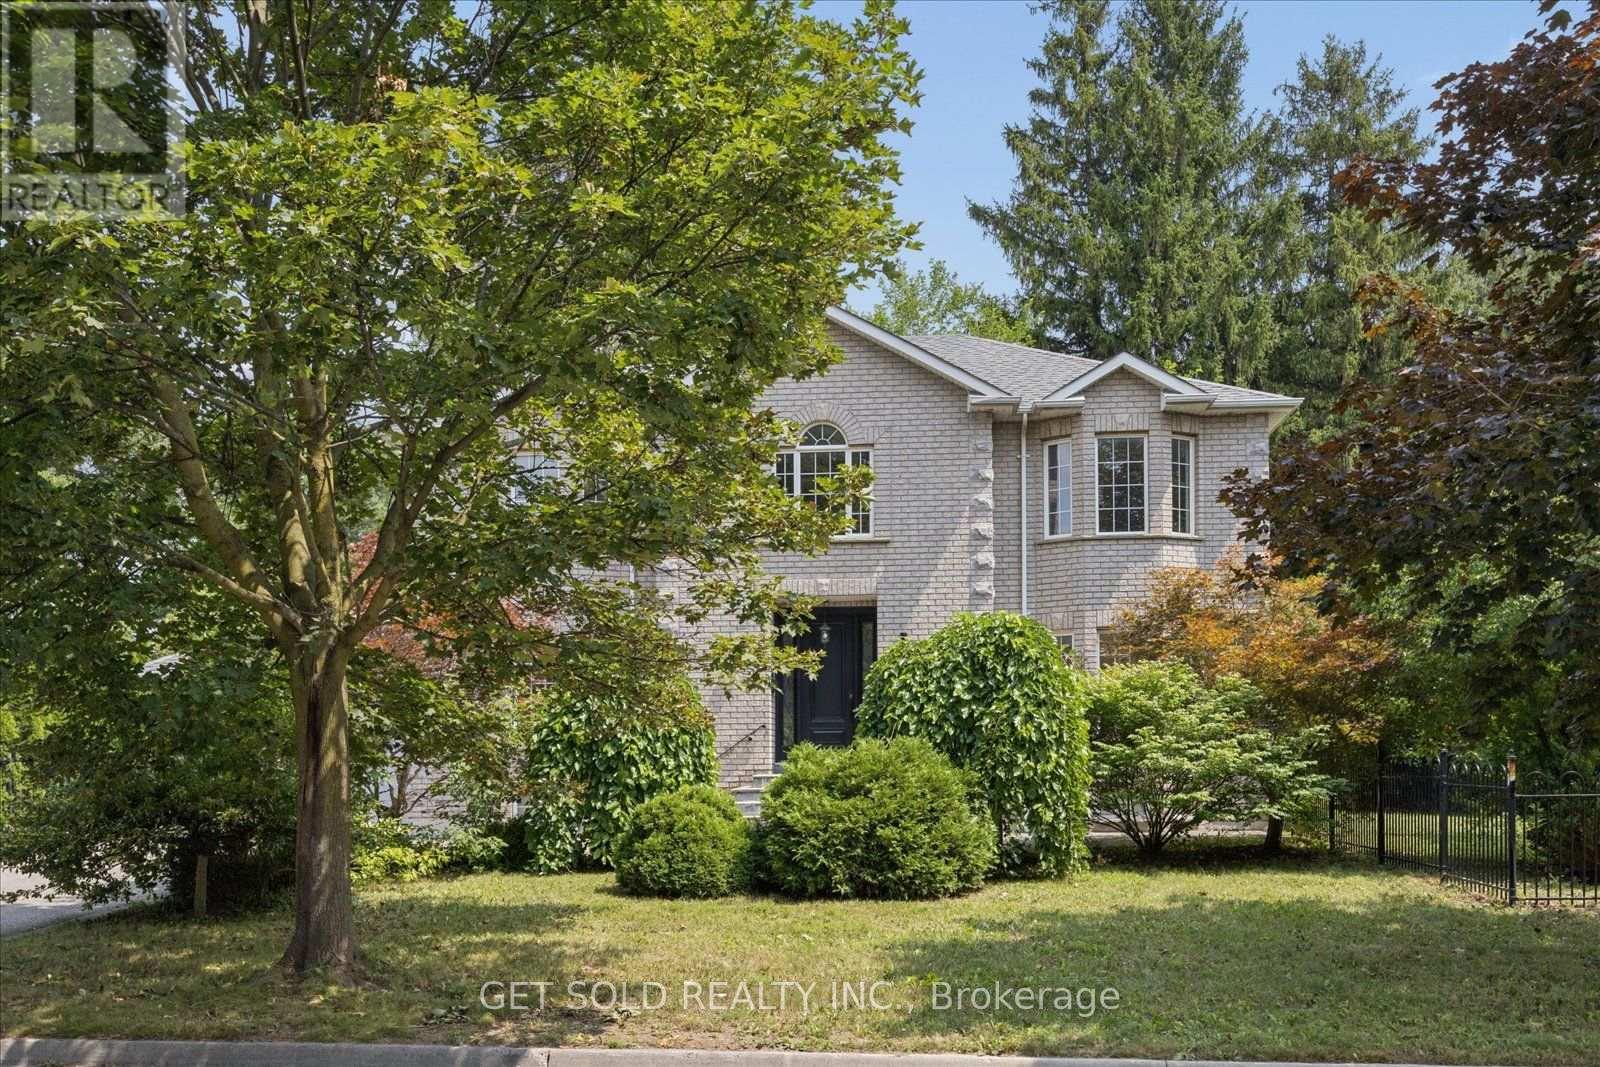
Stunning 3000 sq. ft. Executive Home Located in a Sought After Neighbourhood Surrounded by Multi Million Dollar Estate Homes. Beautifully Maintained and Upgraded Throughout, With a Stunning Custom Kitchen, Hardwood Floors, Spacious and Renovated Bathrooms, Circular Staircase with Wrought Iron Pickets, Pot Lights, Open Concept Floor Plan, High Ceilings. Professionally Finished Basement With Separate Entrance, With 2 Bedrooms, 2 Bathrooms, Full Kitchen And Separate Laundry Area. This Provides an Opportunity for an In-Law Suite or an Income Generator. Close to Great Transportation, 407, 404, Viva. Walking Distance to Hillcrest Mall **Lock Box For Easy Showings** ***A Beautiful Home Not To Be Missed*** This Property is Being Sold Under Power of Sale "As is Where is." (id:49269)
8709 8th Line
Essa, Ontario
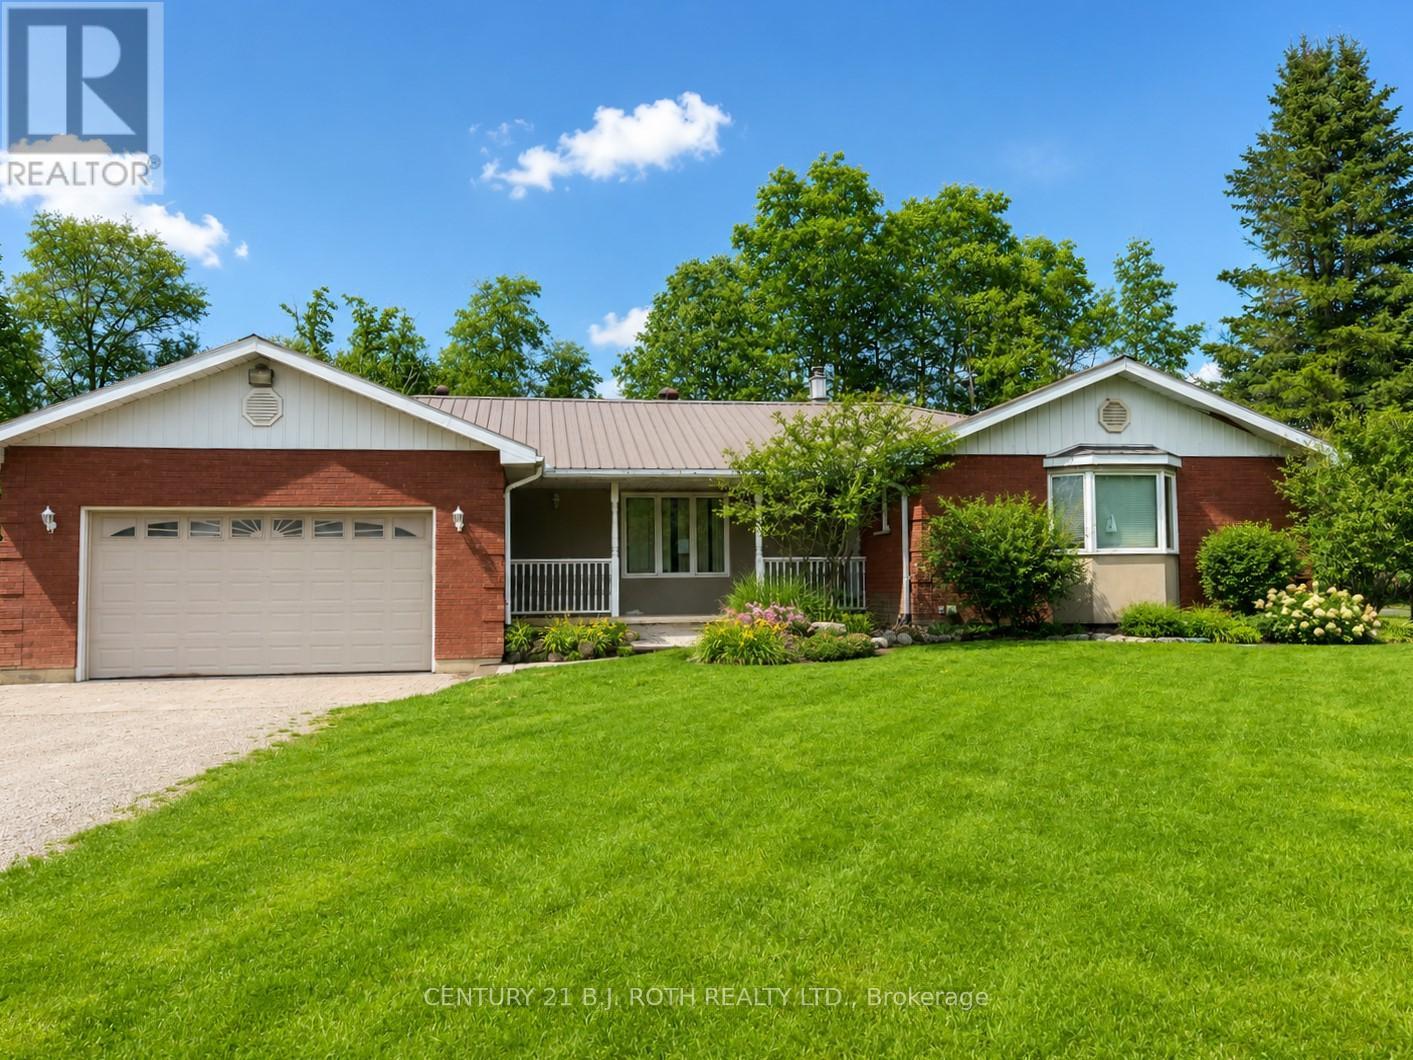
Situated on a spacious 1-acre lot, this property features an impressive 50' x 50' detached shop and is conveniently located just minutes from Barrie and Angus. Offering exceptional potential for investors, contractors, or those looking for a renovation project, the possibilities are endless. The existing brick ranch bungalow requires extensive renovations but provides a solid foundation for your vision. The home is serviced by a drilled well and septic system and offers the potential for a separate in-law suite with its own private entrance through the attached garage. Please note: Disclosure must be signed prior to showing property (id:49269)
A12 - 63 Silver Star Boulevard
Toronto, Ontario

Rare Commercial/Industrial Condo In Busy Demand Area. Built Out Cooler & Freezer Space. Office And Washroom second floors. deal For Food Processing. (id:49269)
309 - 4040 Finch Avenue E
Toronto, Ontario
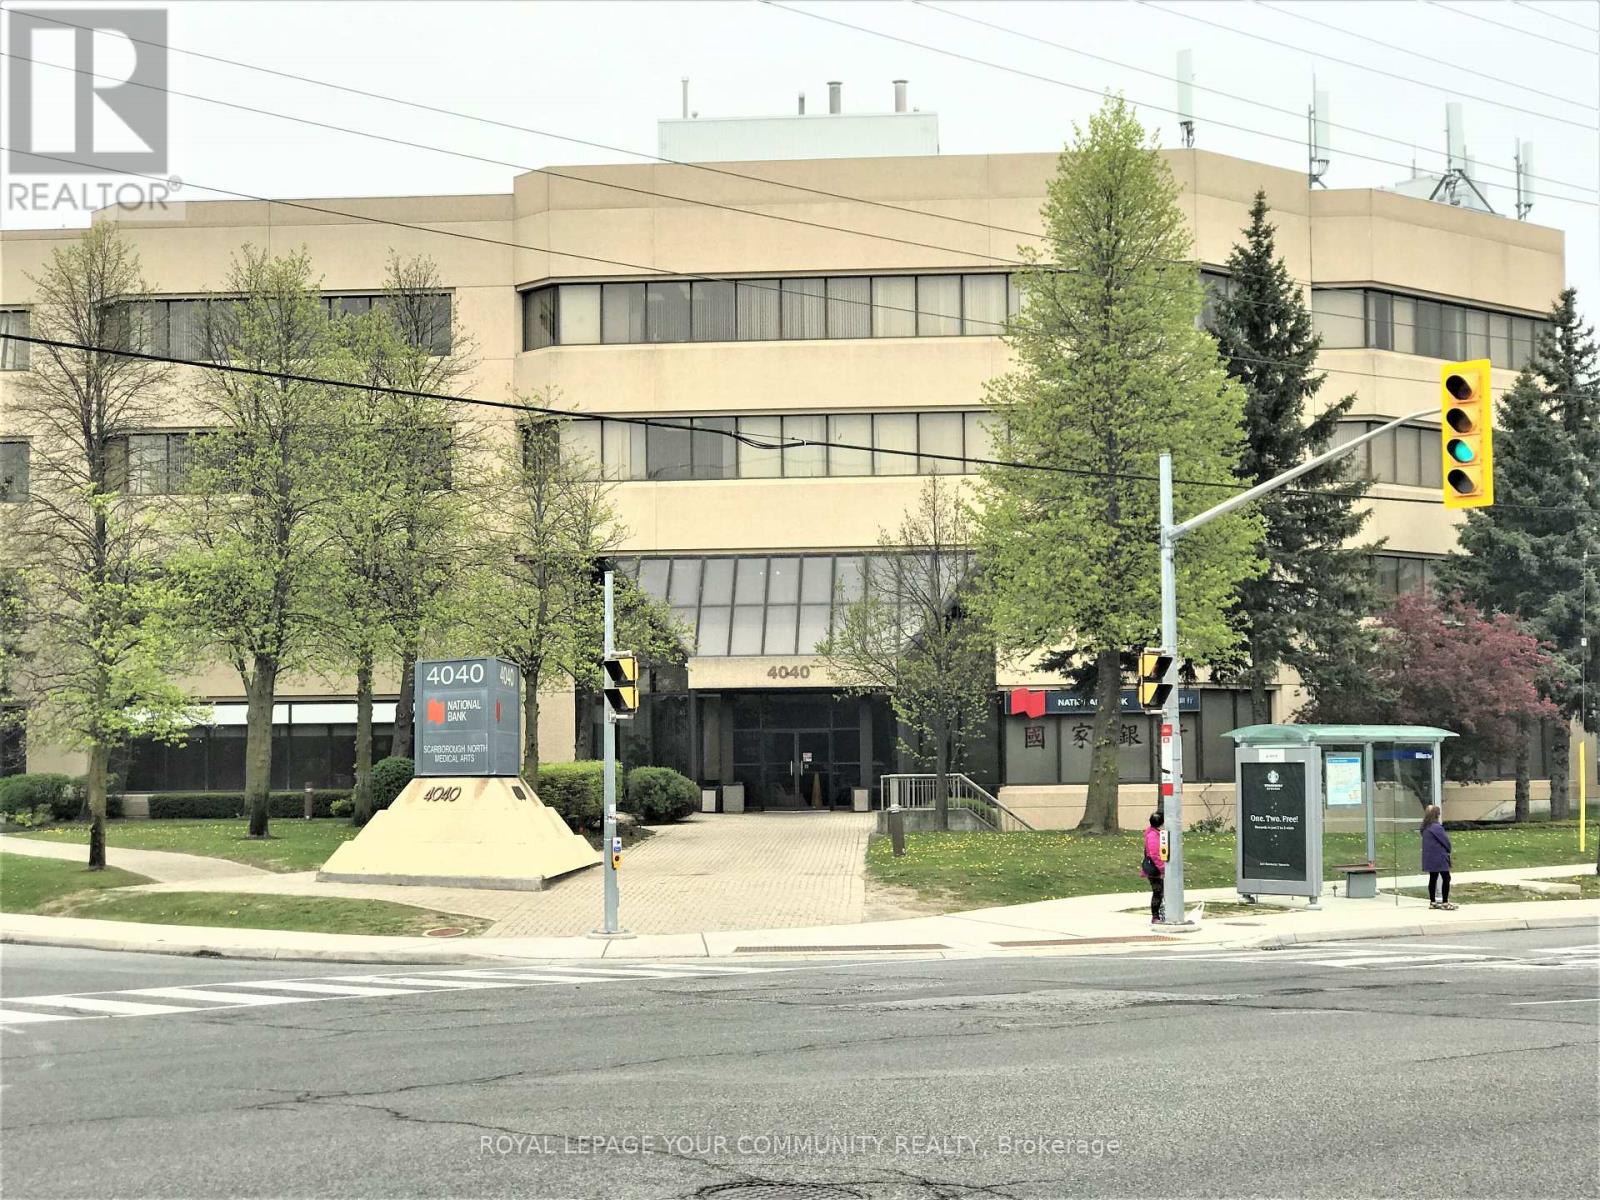
Medical Space Available! Ideal For Medical Or Dental Office or any Professional office. *Locate Your Practice In High Profile Scarborough North Medical Building* Profess. Managed Bldg Incl. Utilities, Common Area Cleaning, Main./Monitored Sec. Cameras, On Site Staff *This 4-Storey Medical Office Blgd W/Elevator. Minutes From Scarborough Health Network Hospital. No Exclusion Except Financial Institution, Blood Lab, X-Ray, Pharmacy. Good Opportunity for Ophthalmologist or Orthodontist. Currently none in the building. **EXTRAS** Electronic Card Access For After Hours. Ample Free Surface Parking. Ttc At Doorstep. Hours Of Operation: Monday - Friday 8 Am - 9 Pm. Saturday 8 Am - 5 Pm. Sunday 9 Am -4 Pm. (id:49269)
206 - 4040 Finch Avenue E
Toronto, Ontario
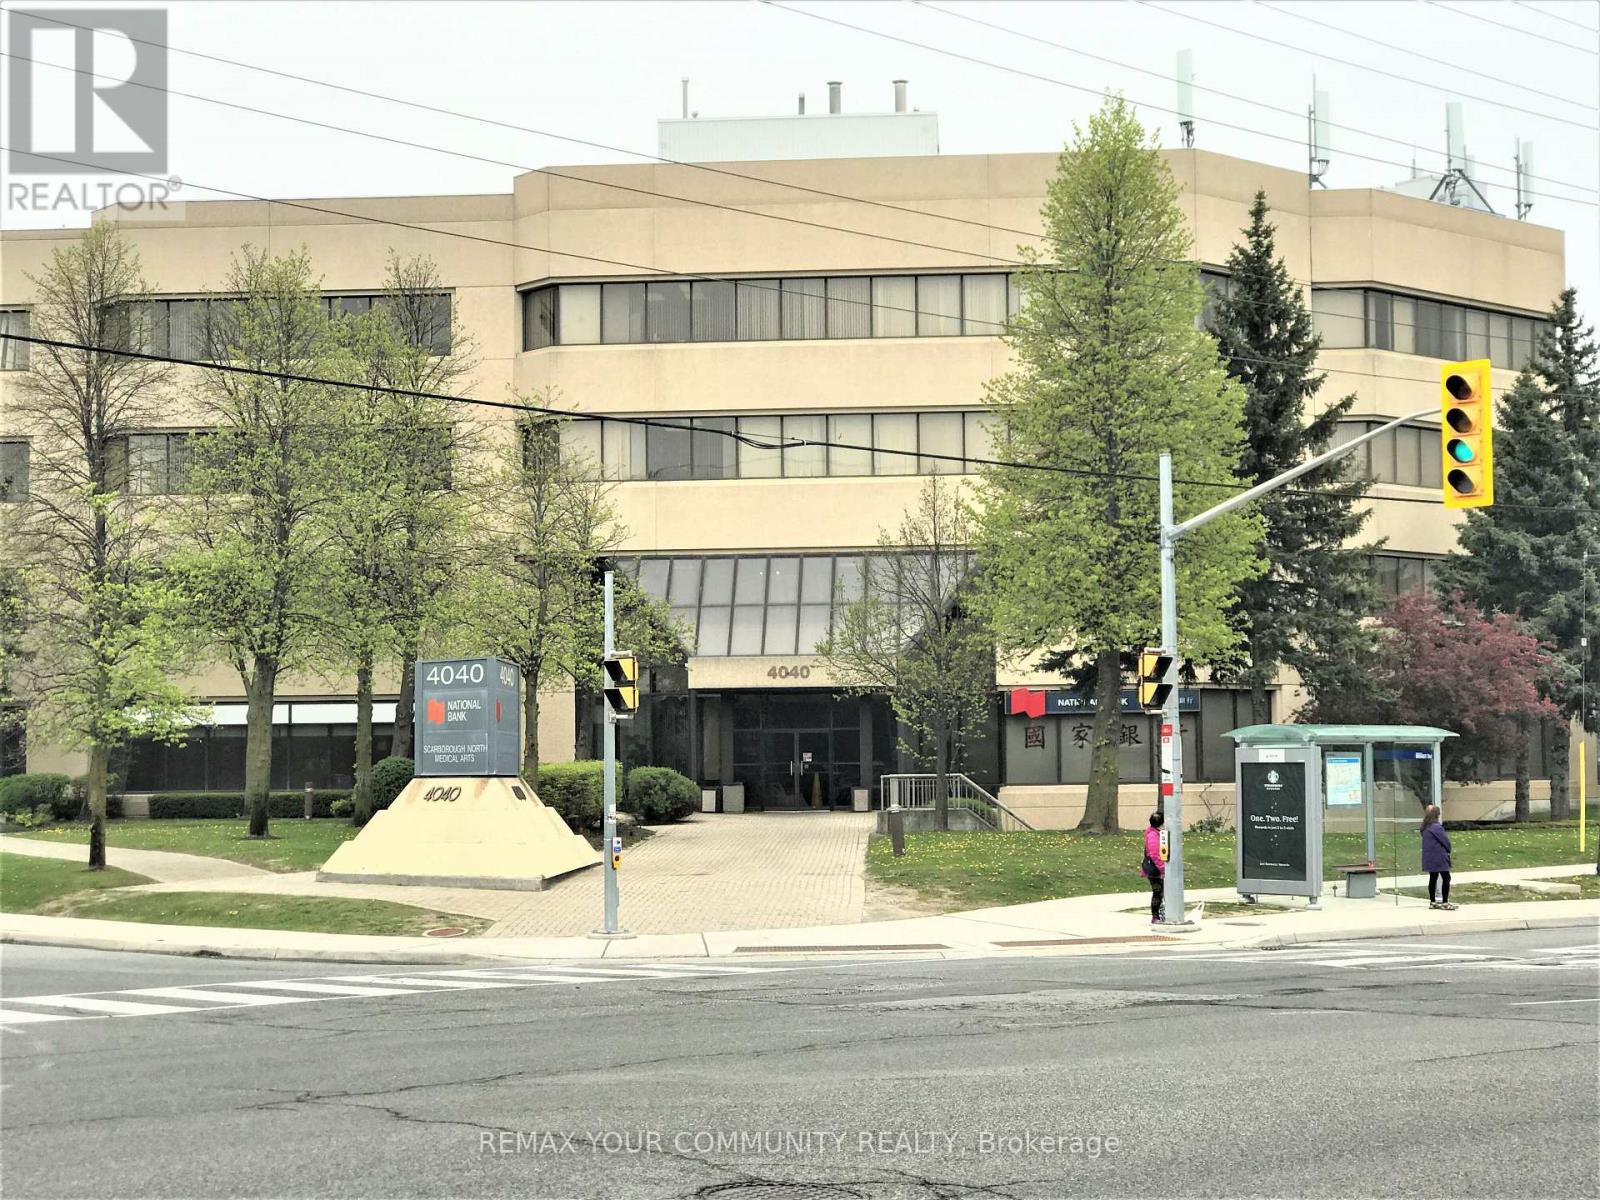
Medical Space Available! Ideal For Medical Or Dental Office or any Professional office. *Locate Your Practice In High Profile Scarborough North Medical Building* Profess. Managed Bldg Incl. Utilities, Common Area Cleaning, Main./Monitored Sec. Cameras, On Site Staff *This 4-Storey Medical Office Blgd W/Elevator. Minutes From Scarborough Health Network Hospital. No Exclusion Except Financial Institution, Blood Lab, X-Ray, Pharmacy. Good Opportunity for Ophthalmologist or Orthodontist. Currently none in the building. **EXTRAS** Electronic Card Access For After Hours. Ample Free Surface Parking. Ttc At Doorstep. Hours Of Operation: Monday - Friday 8 Am - 9 Pm. Saturday 8 Am - 5 Pm. Sunday 9 Am -4 Pm. (id:49269)