
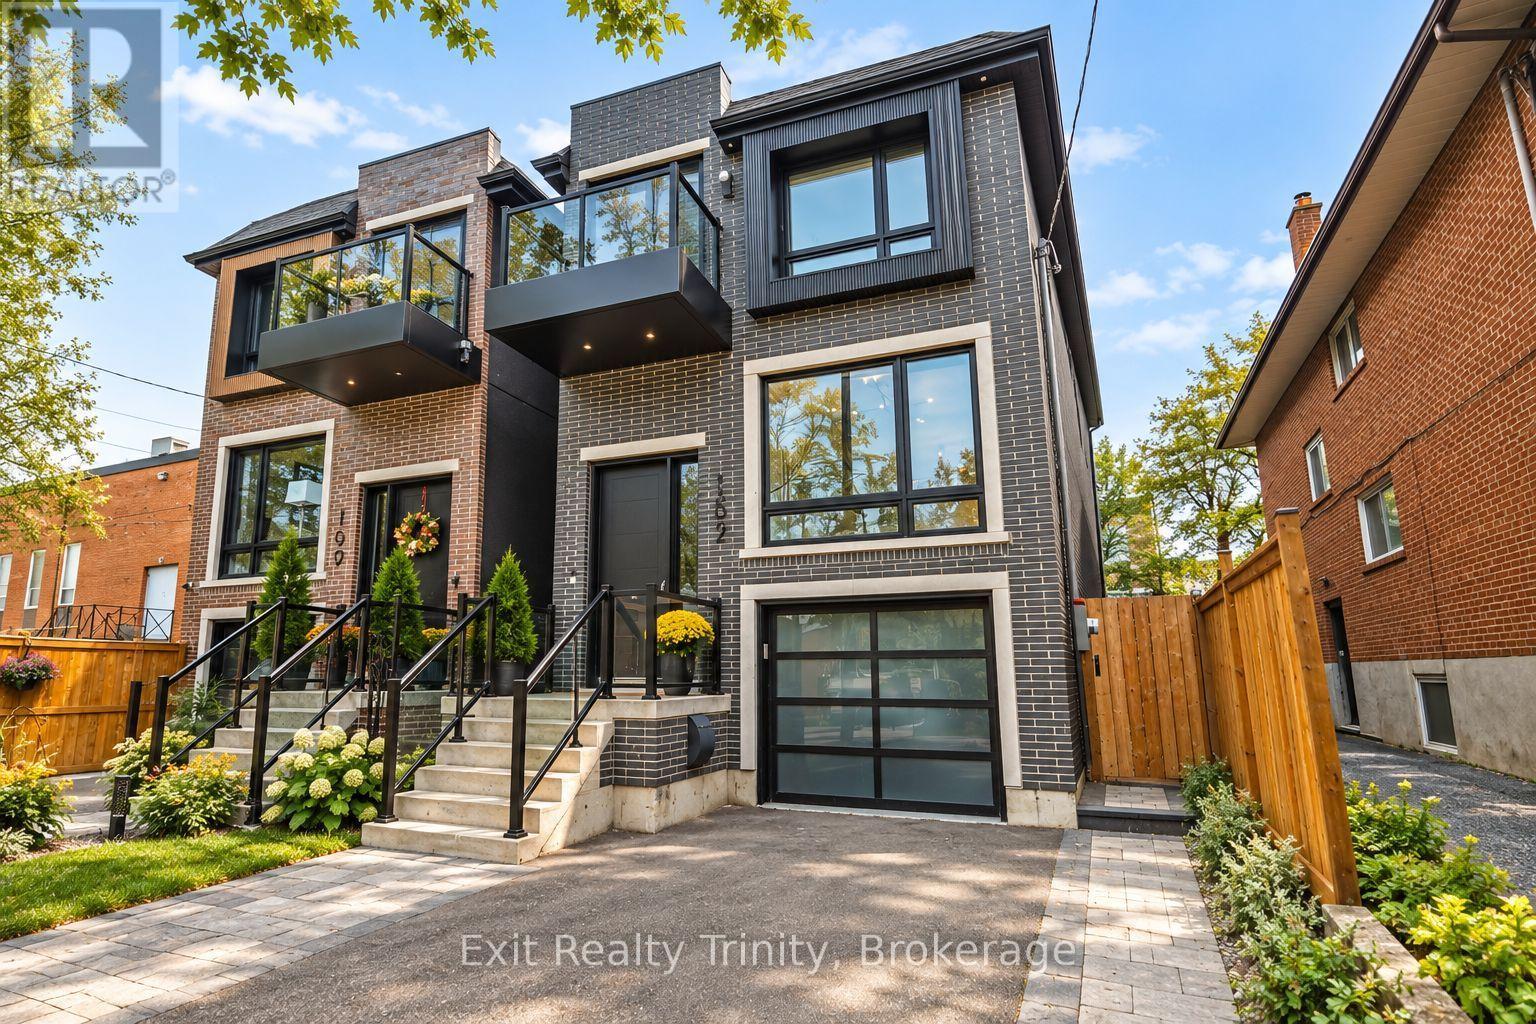
152 Sheldon Avenue
Toronto, Ontario
Modern luxury meets family living in this custom-built Alderwood home, just three years old and meticulously cared for. Offering 4+1 bedrooms, 4 bathrooms and beautiful living space across three finished levels, every detail delivers modern elegance, comfort, style and function. The open-concept main floor impresses with 10-ft ceilings, wide-plank hardwood, oversized windows, potlights and natural light that floods the family, living and dining areas, creating a warm atmosphere for family nights and entertaining. The chef-inspired kitchen is the heart of the home, featuring premium appliances, custom cabinetry, abundant storage and an impressive waterfall island with an integrated sink and comfortable seating for five, the perfect place to gather, connect and enjoy everyday life. Off the family room you will walk out to a beautiful deck where you can enjoy your morning coffee, dine outdoors or relax beneath the retractable awning whenever you want shade. Upstairs, the primary retreat feels like a private escape, complete with custom built-in closets, a balcony and a spa-like 5-piece ensuite featuring a luxurious soaker tub and oversized glass-enclosed shower, it's your own private spa, every day. Three additional bedrooms are generously sized and thoughtfully laid out, offering space for the kids, guests or a home office. Custom closets provide abundant storage keeping everything organized. The finished walk-out and direct access to the built-in garage with epoxy flooring. The lower level space adds flexibility with a huge recreation area perfect for movie nights or can be used as a gym, plus there's an additional bedroom or office and full bathroom. Outside, enjoy a private, fully fenced backyard ready for playtime and relaxed weekends. Close to Long Branch GO, Lake Ontario, Marie Curtis Park, waterfront trails, schools, Farm Boy, shops, dining and highways. Beautifully designed, exceptionally finished, this is elevated Alderwood living without compromise. (id:49269)
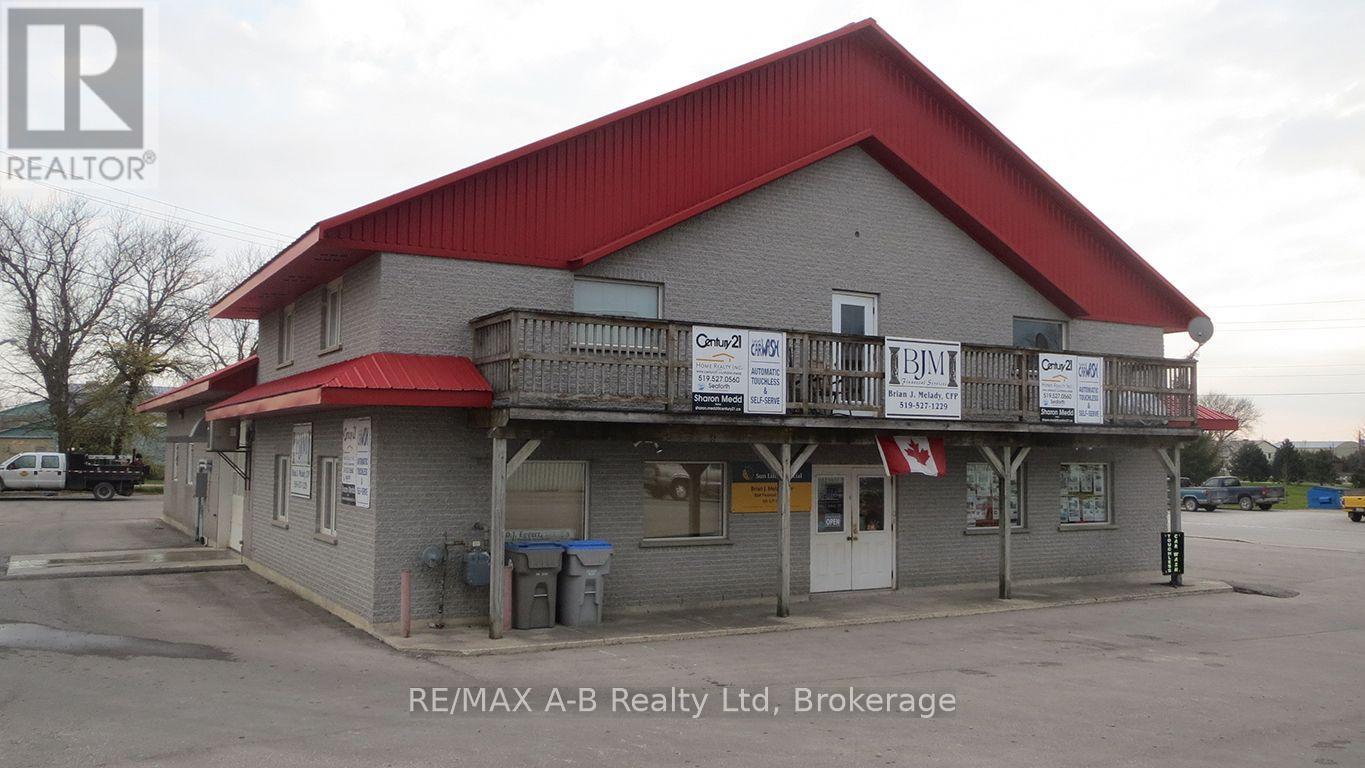
150 S Main Street S
Huron East, Ontario
Seaforth : Great live in investment property with numerious cash streams. 2 750+- sq. ft. apartments, 1 one bedroom and 1 two bedrooms. 3 commercial offices for home business or rental income. Also has a touchless automatic car wash as well as 2 self-serve bays and 1 large vehicle bay. Newer equipment accepts cash, credit cards as well as gift cards. Car wash area has infloor heat, reverse osmosis for a "Spot Free" wash, air compressor, water heaters, pumps, change machine, vacuum and all equipment necesary to run the wash. Large paved lot with potential to run a large variety of business. Car wash has no receivables, no bad debt, no rent control and minimal inventory. This low maintance block building with steel roof was built in and has a large paved lot with corner access.Potential for additional income as rents and car wash charges could be increased to reflect current conditions. Financials available with a signed NDA. (id:49269)
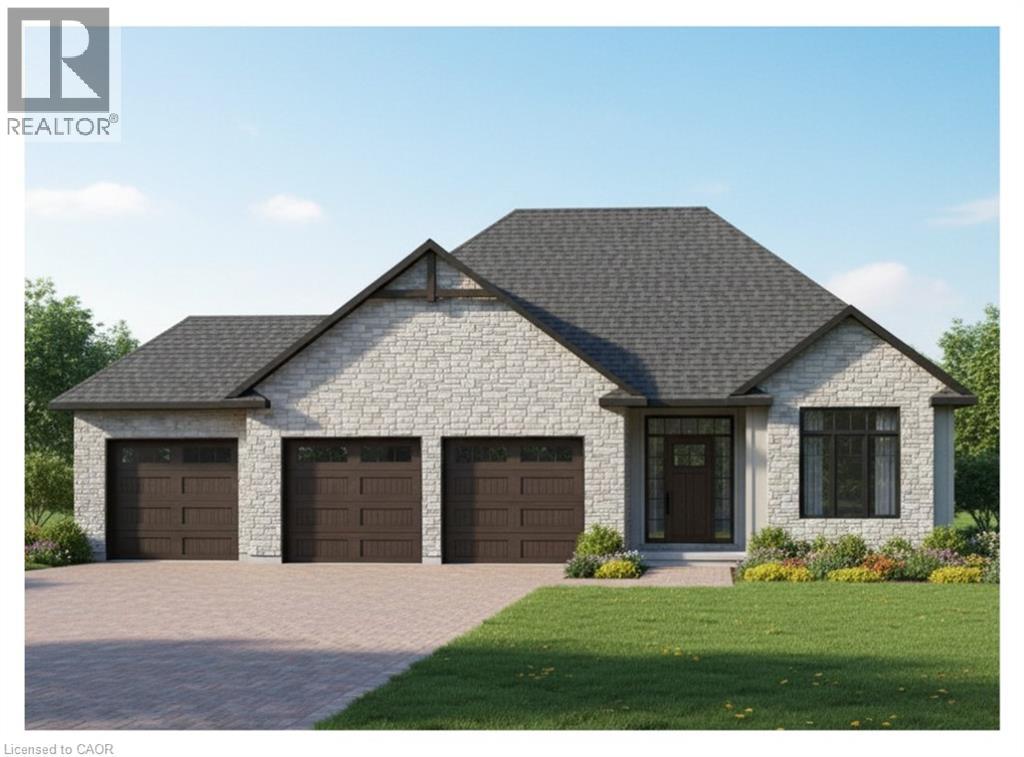
23 Wild Rose Lane
St. Williams, Ontario
This is your chance to own a stunning, to-be-built 1685 sqft home, located at 23 Wildrose in the gated community of BB Ranch Estates. This homes curb appeal is accentuated by a stone & hardboard facade and a spacious multi-car garage setup. BB Ranch Estates is designed for those who appreciate peace, nature, and high-end living. You'll enjoy the safety and quiet of a gated community where neighbors share a love for the serene environment and the spectacular waterfront setting. You will love relaxing right from your own covered deck at the back—the perfect spot to unwind and enjoy the sights and sounds of nature. Inside, every detail shows quality craftsmanship. Step through the welcoming front porch and foyer into an expansive living room featuring an impressive 10' raised ceiling and an optional cozy fireplace. The open-concept design seamlessly connects the living room to a bright dining area and a chef's dream kitchen, complete with a large island and a direct-access walk-in pantry. The main floor layout is split for maximum privacy, placing a spacious second bedroom and 4pc bath near the front of the home. On the opposite side, the primary suite serves as a true retreat, featuring a walk-in closet and a 3pc ensuite bath. For ease and functionality, there is also a main floor laundry room situated just off the large garage. This home is ready for you to build the high-end, comfortable life you deserve. (id:49269)
Royal LePage Action Realty
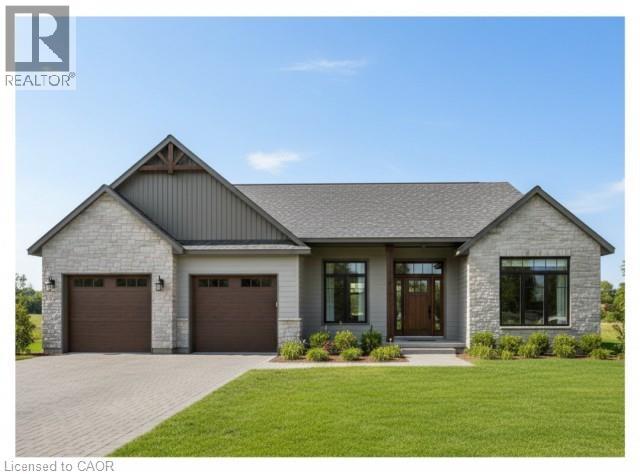
22 Wild Rose Lane
St. Williams, Ontario
This is your chance to own a stunning, to-be-built 1856 sqft home, located at 22 Wildrose in the gated community of BB Ranch Estates. This homes curb appeal is accentuated by a stone & hardboard facade and a spacious multi-car garage setup. BB Ranch Estates is designed for those who appreciate peace, nature, and high-end living. You'll enjoy the safety and quiet of a gated community where neighbors share a love for the serene environment and the spectacular waterfront setting. The home itself sits on a large lot, offering the luxury, comfort, and convenience with sought-after main floor living. You will love relaxing right from your own covered porch at the back—the perfect spot to unwind and enjoy the sights and sounds of nature. Inside, every detail shows quality craftsmanship. Step through the welcoming covered front porch and into a foyer that flows beautifully into a great room, featuring an impressive 10' high raised ceiling. The open-concept design seamlessly connects to a bright dining area and a kitchen complete with a large island and a walk-in pantry. The main floor layout is intelligently split for privacy. On one side, you'll find two comfortable bedrooms—including one with a cathedral ceiling—and a 4pc bath. On the opposite side, the primary suite serves as a true retreat, boasting a large bedroom, with walk-in closet, and a 3pc ensuite bath. For ease and functionality, a dedicated mudroom and laundry room are conveniently situated just off the large garage. It’s time to build the modern, country retreat you deserve. Book an appointment or visit our sales center for more information. (id:49269)
Royal LePage Action Realty
8-670 Bishopsgate Road
Paris, Ontario
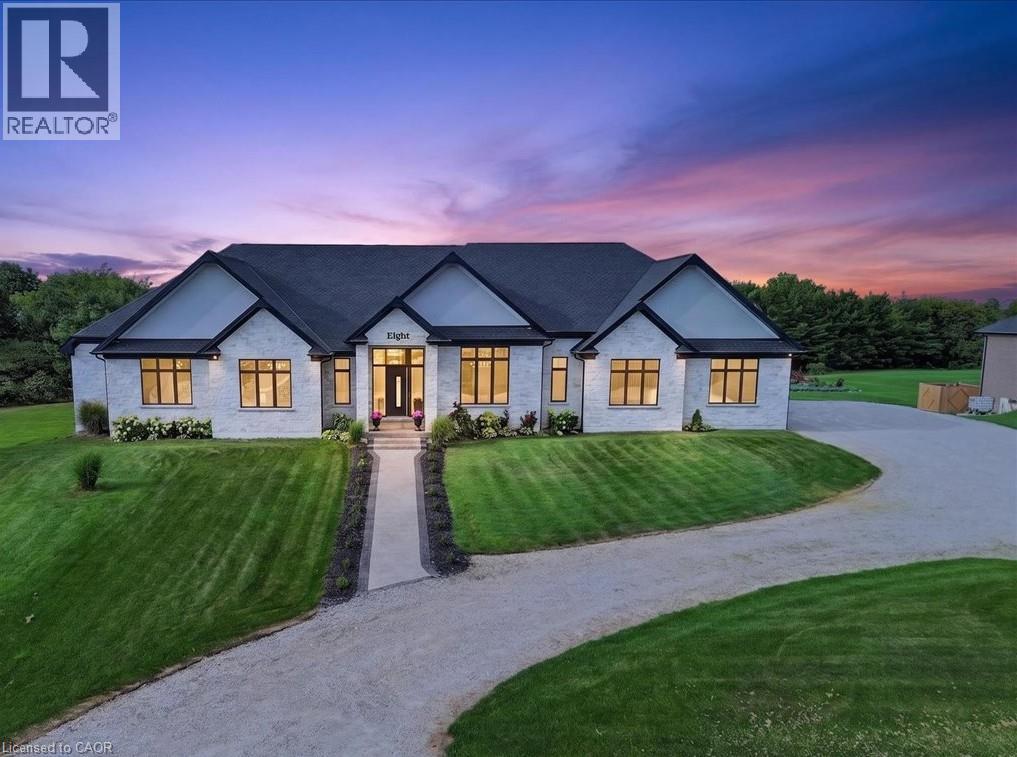
Magnificent 3,620 sq.ft. custom-built bungalow, 1.3 acres nestled on exclusive, executive court in the historic town of Paris. Timeless design & finishes, elegance, comfort & state of the art construction makes this home exceptional. Entering the grand foyer you will note an open & comfortable light-filled layout all tied together with engineered plank flooring, the Great room with it's 12' coffered ceiling & sophisticated electric fireplace and panoramic views of the backyard lined with evergreen trees. At the heart of the home is a spectacular chef's kitchen anchored by a massive center island that is perfect for casual dining & large-scale entertaining. You will love the pantry/prep station and dedicated laundry area. The Primary suite serves as a private oasis, highlighted by a spa-like ensuite featuring a large walk-in shower, a free standing tub, double vanity, heated flooring, large dressing room & access to a covered deck. Construction features include ICF foundation, open web floor trusses, premium spray foam insulation for maximum thermal efficiency, infloor heating, 9' basement ceiling, on demand hot water heater, air exchanger, highest quality expansive European windows & doors. The sliding doors open with the touch of a finger. Other conveniences seamlessly enhance daily living including the Hide A Hose Central Vacuum & the front yard inground sprinkler system. Vehicle and hobby enthusiasts will marvel at the massive 1,400 sq.ft. 4 car garage outfitted with two 10'H doors and one 16'H door - all 10 feet high, ultra quiet Liftmaster Openers and a staircase to the basement. At the end of the day you can retreat to the huge peaceful covered porch to enjoy the quiet solitude of rural living. Minutes to charming & vibrant downtown Paris with it's Grand & Nith Rivers, parks, trails, shopping, great restaurants & cafes. 5 min to Hwy 403 with easy access to Hamilton & TO, 30 min. to K-W, 10 min. to Brantford. This is more than a home, it's a statement! (id:49269)
245 Red Clover Court
Kitchener, Ontario
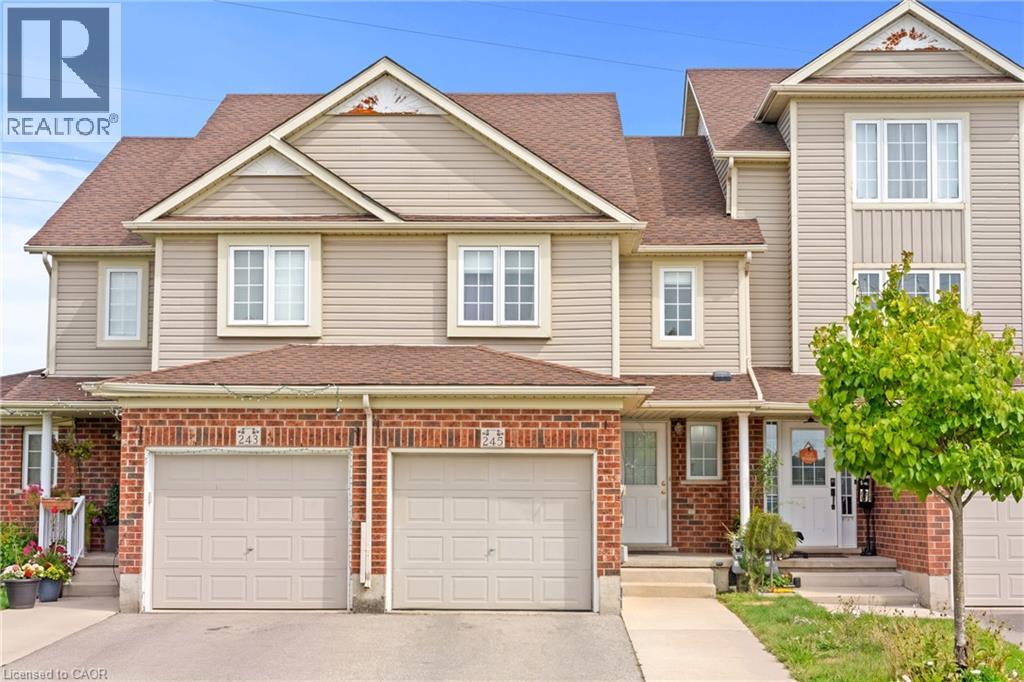
Welcome to this well-maintained 2-storey townhouse in desirable West Kitchener, offering a functional layout and numerous updates throughout. The main floor features a spacious living room, dining area, updated kitchen with modern cabinetry and countertops, and a convenient powder room, with access to the fully fenced backyard. With no rear neighbour, the backyard offers added privacy and an inviting space for relaxing or entertaining. The second floor offers 3 bedrooms and a full 4-piece bathroom. The fully finished basement adds valuable additional living space and features a full bathroom, providing flexibility for a recreation room, home office, guest area, or growing family. Major updates include finished basement with full bathroom, roof, HVAC system with furnace and heat pump, kitchen and bathroom cabinetry and countertops, refrigerator, dishwasher, washer and dryer, primary bedroom and backyard-facing bedroom windows, fencing, and automatic garage door opener . Conveniently located close to schools, parks, shopping, transit, major highways, and everyday amenities, this home offers a great combination of comfort, functionality, and valuable updates. (id:49269)
34 Vincent Avenue
Niagara-On-The-Lake, Ontario
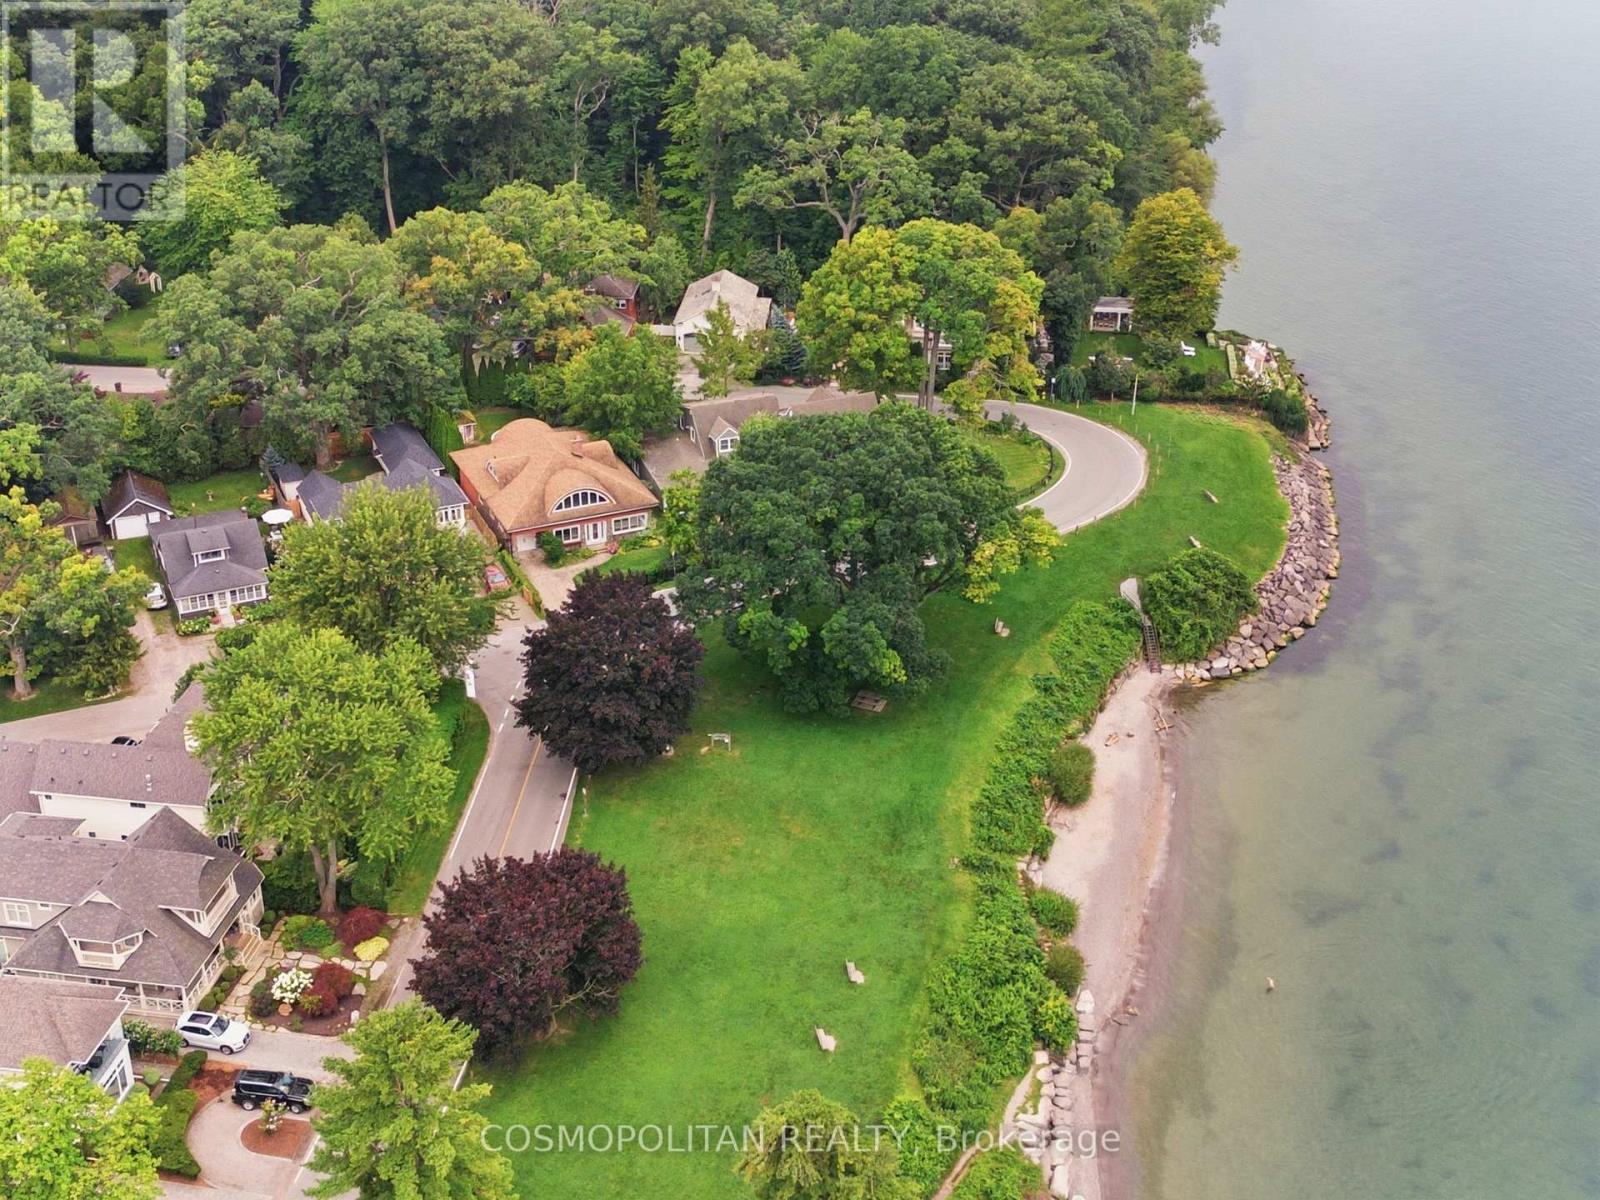
A rare opportunity to make one of Niagara-on-the-Lake's most desirable locations entirely your own. Welcome to 34 Vincent Avenue, an exceptional 3,532 sq. ft. home in Chautauqua, Old Town Niagara-on-the-Lake, where the value begins with something you cannot recreate: the location. This is one of only a select few homes in the area offering direct water views, with Lake Ontario and Ryerson Park steps from your front door. Walk the waterfront, enjoy sunsets, head into Old Town NOTL for restaurants, cafés, shopping and the Shaw Festival, visit nearby wineries, or spend the afternoon golfing at the historic Niagara-on-the-Lake Golf Club. Then there's the opportunity inside. With more than 3,500 sq. ft. of living space, this is a home where the next owner can bring their own style, design and vision. Featuring 4 bedrooms, 3 full bathrooms, a four-season sunroom, and generous living spaces throughout, the foundation is here to create something truly special. Upstairs, the expansive second-floor great room with private balcony offers incredible flexibility. Create an impressive recreation room and lounge, or transform the space into an oversized private primary retreat. Outside, enjoy a fully fenced, landscaped garden, a private backyard studio/workshop, mature surroundings and a rare property configuration extending between Vincent Avenue and Shakespeare Avenue, providing two access points and four total parking spaces, another advantage in an area where additional parking can be difficult to find. This isn't about buying someone else's finished vision. It's about securing the space, setting, water views and an irreplaceable Niagara-on-the-Lake location, then making it entirely your own. For buyers moving to Niagara-on-the-Lake, relocating from Toronto or the GTA, searching for a luxury home near Lake Ontario, or looking for Old Town property with incredible potential, 34 Vincent Avenue deserves to be experienced. The location can't be recreated. The rest is your vision. (id:49269)
1275 Four Mile Creek Road
Niagara-On-The-Lake, Ontario
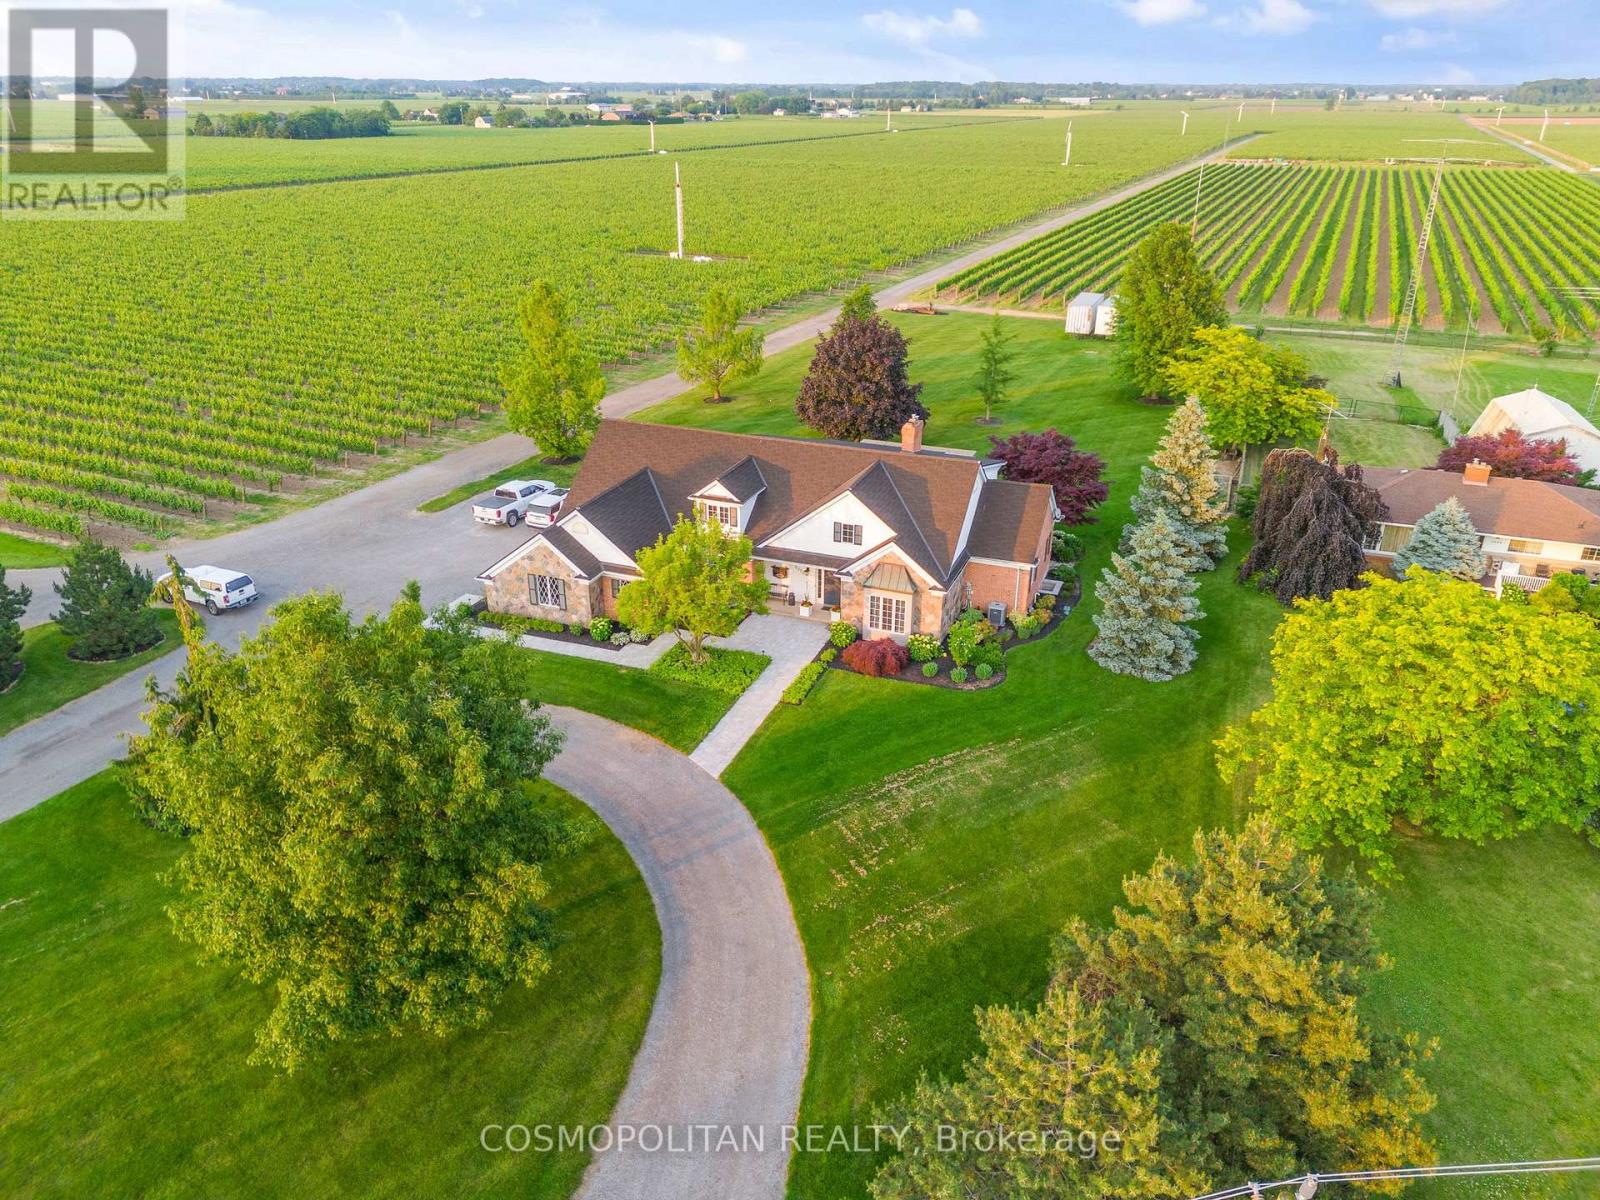
Set on a rare estate-sized parcel in the heart of Niagara-on-the-Lake wine country, this exceptional property offers the space and flexibility to create a truly one-of-a-kind private estate. A luxury residence is already in place, while the expansive grounds provide room to add a detached shop or collector garage, swimming pool, gardens, additional outdoor living areas, and enhanced privacy landscaping.The home has undergone extensive recent upgrades, including a completely renovated gourmet kitchen with heated floors, updated bathrooms, refreshed finishes, and thoughtfully improved living spaces. Offering approximately 3,400 sq. ft. of finished living space, the home features 3+2 bedrooms, 3.5 bathrooms, soaring ceilings, a wood-burning fireplace, a main-floor primary suite, and a finished lower level with a separate entrance.Outside, the property is fully landscaped and designed for entertaining, with an outdoor kitchen, covered dining area, patios, mature greenery, and generous open space.Properties combining substantial land, recent luxury improvements, established landscaping, and future estate potential are increasingly difficult to find. This is an opportunity to personalize an already impressive property and create a signature Niagara-on-the-Lake estate. (id:49269)
29 Springbreeze Heights
Hamilton, Ontario
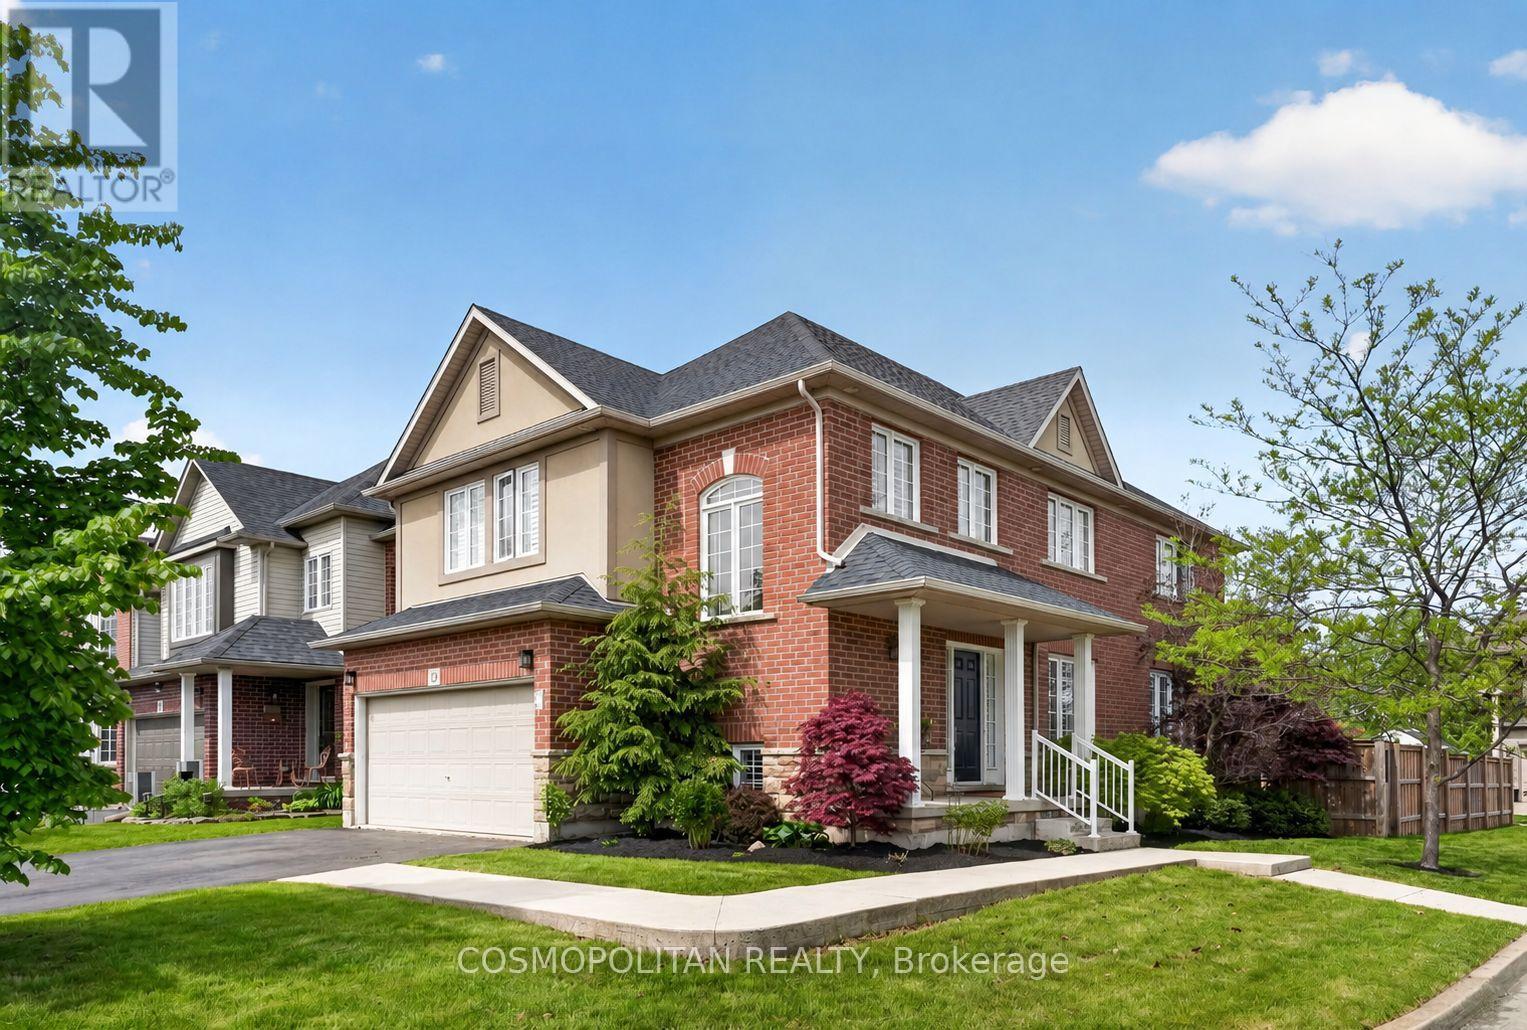
Welcome to 29 Springbreeze Heights - a beautifully updated family home where style, comfort, and everyday function come together. Set in a highly sought-after, family-friendly neighbourhood, this 4-bedroom, 4-bathroom home offers a bright open-concept main floor with rich hardwood flooring, custom plantation shutters, and a cozy gas fireplace that anchors the inviting living space.The updated kitchen is a true showpiece, featuring two-tone cabinetry, quartz countertops, stainless steel appliances, elegant gold hardware, and seamless flow into the formal dining area - perfect for hosting family dinners or entertaining friends.Upstairs, four spacious bedrooms provide room for everyone, including a sun-filled primary suite designed for rest and relaxation. The fully finished basement adds incredible versatility with a second fireplace, recreation area, and flexible space for guests, a home office, gym, or movie nights.Step outside to your private backyard retreat with a covered gazebo, concrete patio, and storage shed - ideal for summer entertaining. Close to parks, schools, and everyday amenities, this home checks every box. (id:49269)
65 Havenwood Street
Middlesex Centre, Ontario
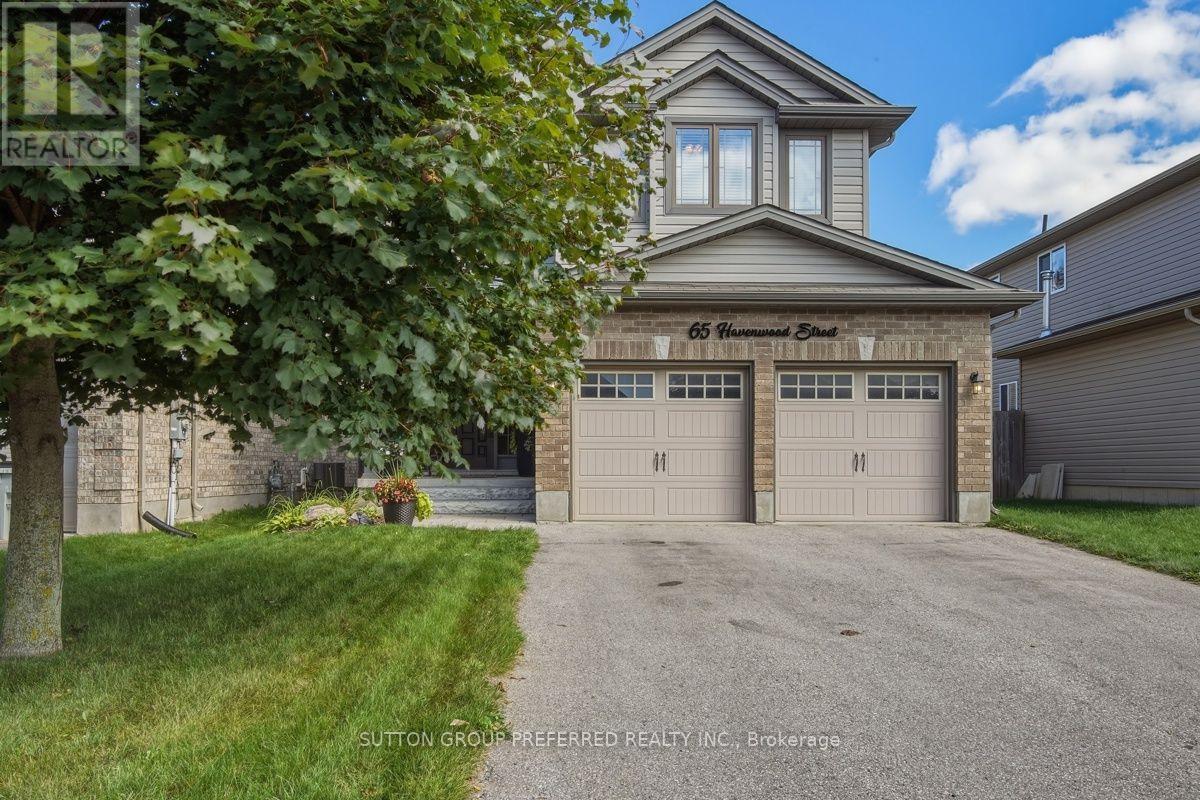
Check back Wednesday September 23rd for professional photos and floor plans. 4 Bedroom, 3.5 bath home located in the desirable community of Ilderton. Open concept main floor with access off the kitchen to the deck and fenced yard. Stunning, custom kitchen in 2024 with 9x4 island, pot drawers, storage, pendant lighting and counter height seating. Quartz counter tops, coffee bar, under cabinet lighting, tile backsplash, slide out garbage and recycling drawers. High end stainless steel appliances including gas range. Vaulted ceiling in the living room with a gas fireplace flanked by large windows that provide an abundance of natural light. Convenient main floor laundry. Upstairs, the spacious primary bedroom features a vaulted ceiling, four-piece ensuite, and walk-in closet. Three additional bedrooms and a four-piece bathroom complete the second level.The fully finished basement includes a family room with custom built-ins, full bathroom with tiled shower and glass doors and an exercise room that could easily be repurposed to suit your needs. Other updates include Furnace and AC 2019. (id:49269)
89 Halldorson Avenue
Aurora, Ontario
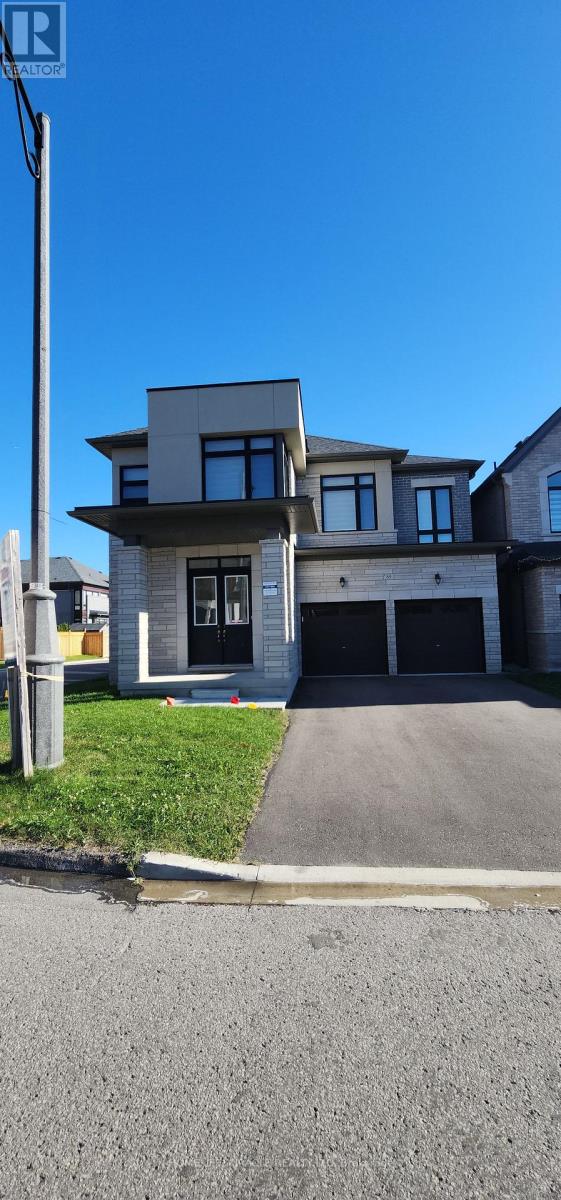
Luxury contemporary design approx. 3200 sq ft 5 bedroom corner lot and no sidewalk in front or side total 6 car parking space in Prime Location. Situated In The Sought-After Neighbourhood Of Bayview Club in Aurora, never lived, separate living and family plus office/den is bonus, can be converted into a bedroom on the main floor, double door entry to primary bedroom with two walk in closets and 2 doors entry to huge 5 piece ensuite Modern washroom, Carpet free, Main floor ceiling 10ft and 2nd floor and basement 9 ft ceiling, more than $150 K upgrades, Big tiles 24X24 in primary washroom and on main level where needed. Every bedroom has access to washrooms, smooth ceiling throughout, very fancy electric modern fireplace, built in high end kitchen aid appliances (value 30K approx.), 42" French door Built-in Refrigerator, Built-in Combo Tower for Microwave and Oven, 36" Professional Gas Cooktop, Upgraded Stainless steel Range hood, island in kitchen and quartz countertop throughout, very big kitchen pantry, modern zebra blinds for all windows. All top rated schools in the area with Easy Access To Highways, Shopping, Dining, And Recreation, It Offers An Unbeatable Combination Of Luxury And Convenience. your search stops here. (id:49269)
89 Halldorson Avenue
Aurora, Ontario
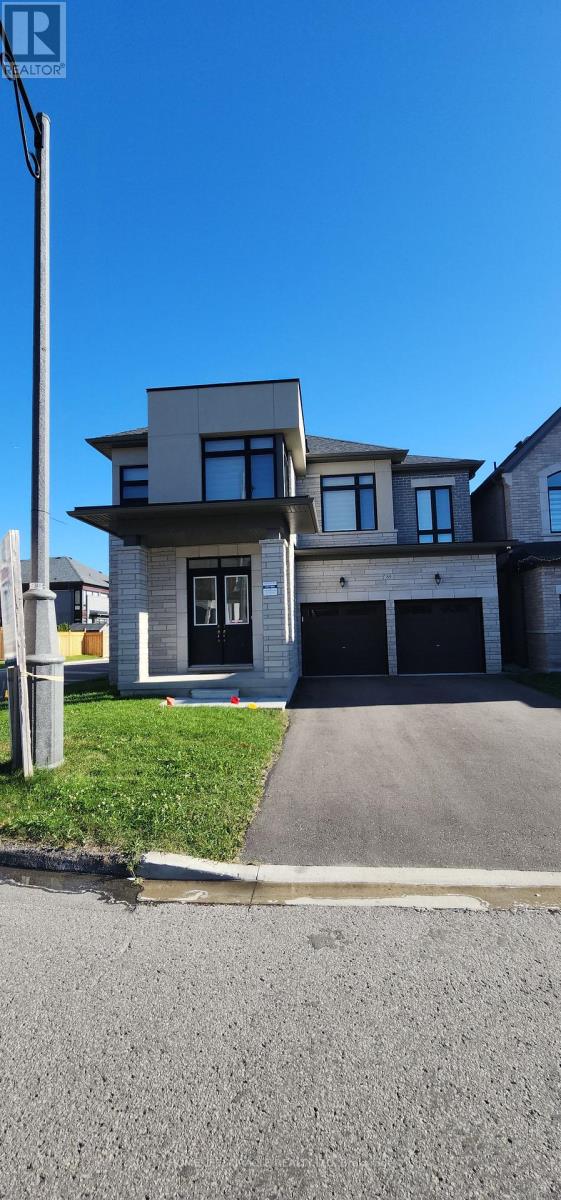
Luxury contemporary design approx 3200 sq ft 5 bedroom corner lot and no sidewalk in front or side total 6 car parking space in Prime Location. Situated In The Sought-After Neighbourhood Of Bayview Club in Aurora, never lived, separate living and family plus office/den is bonus, can be converted into a bedroom on the main floor. double door entry to primary bedroom with two walk in closets and 2 doors entry to huge 5 piece ensuite Modern washroom, Carpet free, Main floor ceiling 10ft and 2nd floor and basement 9 ft ceiling, more than $150 K upgrades, Big tiles 24X24 in primary washroom and on main level where needed. every bedroom has access to washrooms, smooth ceiling throughout, very fancy electric modern fireplace, built in high end kitchenaid appliances (value 30K approx), 42" French door Built-in Refrigerator, Built-in Combo Tower for Microwave and Oven, 36" Professional Gas Cooktop, Upgraded Stainless steel Range hood, island in kitchen and quartz countertop throughout, very big kitchen pantry, modern zebra blinds for all windows. All top rated schools in the area with Easy Access To Highways, Shopping, Dining, And Recreation, It Offers An Unbeatable Combination Of Luxury And Convenience. your search stops here. If looking for furnished Rent will be $6200 per month Plus utilities. (id:49269)
135 Senator Reesor's Drive
Markham, Ontario
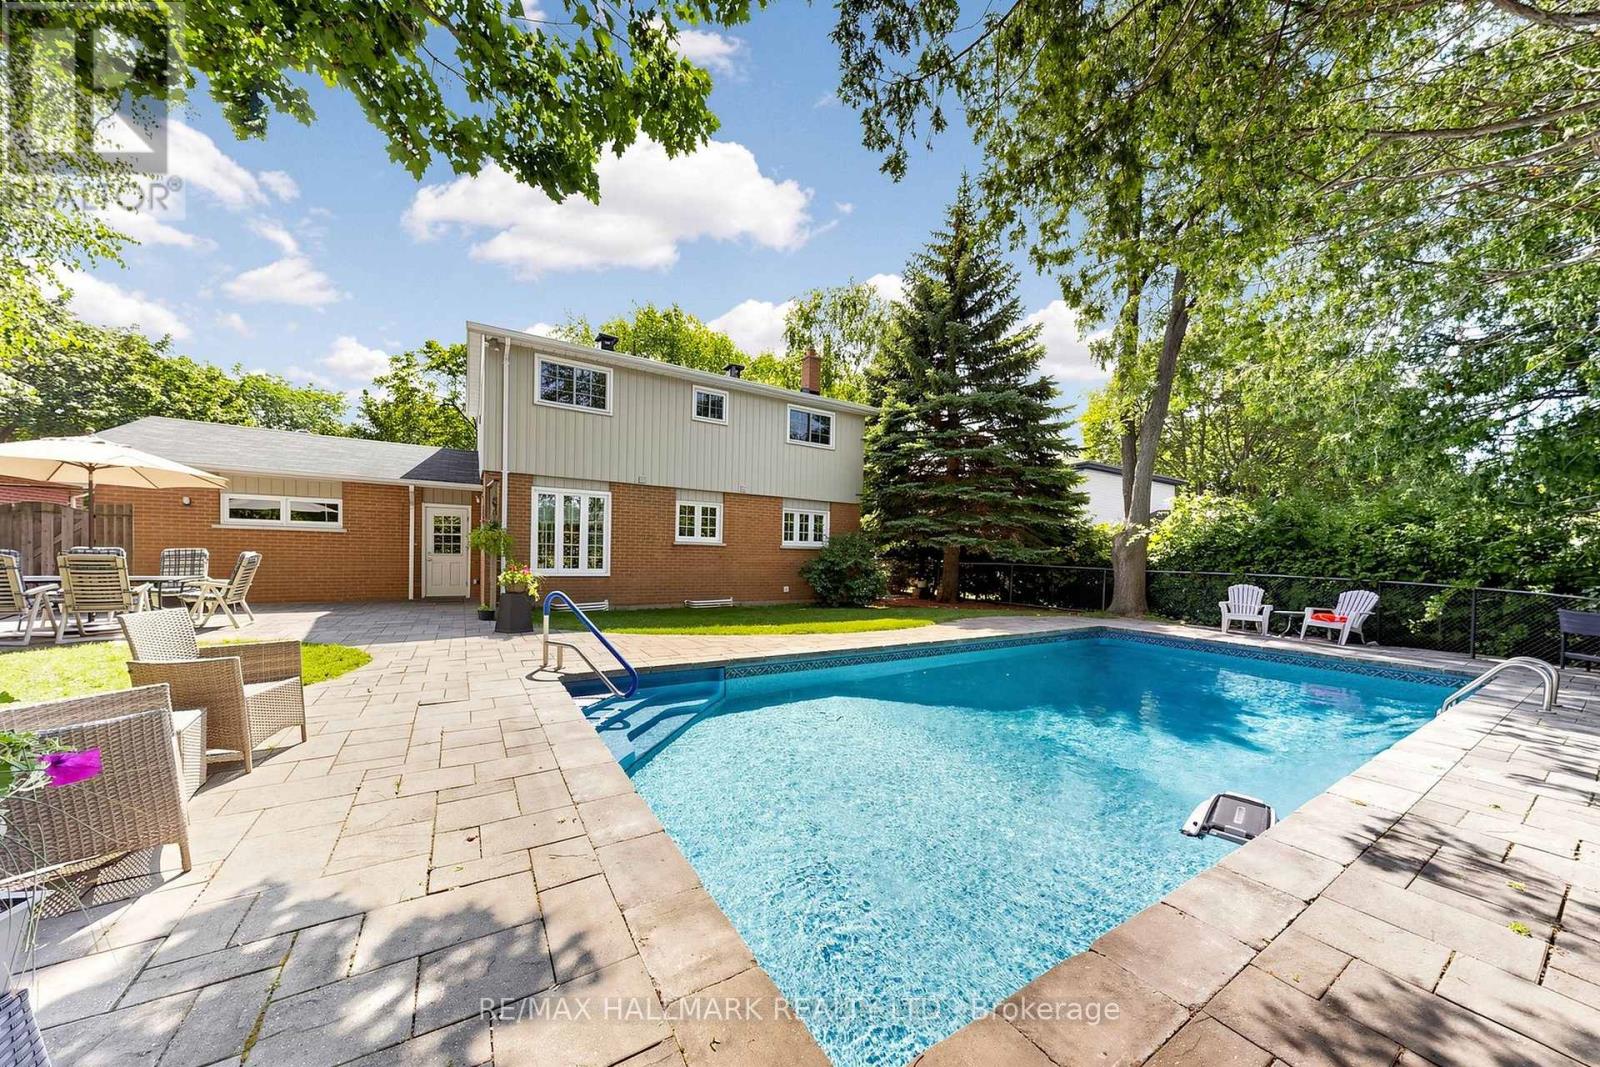
EXCEPTIONAL LOT WITH BACKYARD OASIS ON A QUIET STREET & NO SIDEWALK! Discover this beautifully maintained 2-storey home featuring a stunning stone exterior, covered front porch & mature landscaping, complemented by a double driveway & 2-car garage accommodating up to 6 cars. Step inside to a bright interior featuring decorative plaster ceilings & crown moulding. The open living area showcases a charming bay window overlooking the front yard & wall sconces. The dining area features a picture window & direct access to the upgraded galley kitchen. Designed for everyday living & entertaining, the kitchen is fully equipped w/ stainless steel appliances including a professional 4-door fridge w/ water dispenser, built-in microwave, dishwasher & stove/oven, plus granite counters, backsplash, LED pot lights, under-cabinet lighting & ample cabinetry. A bright breakfast area surrounded by windows provides access to a side entrance w/ separate doors leading to the backyard & side yard. Upstairs features 4 bedrooms & a 4pc bathroom w/ tub shower. The spacious primary bedroom offers a picture window w/ blinds & double closet, while 3 additional bedrooms provide flexibility for family, guests, home office, nursery or exercise space. The finished lower level offers versatile recreation, family, office or bedroom potential, plus a separate laundry room w/ full-sized washer & dryer. Step outside to a true backyard oasis w/ patio space for outdoor dining & BBQs, a heated inground pool w/ equipment, beautiful landscaping, mature trees & a fully fenced yard offering privacy. Ideally located near Markham Village, Main Street Markham, Rouge National Urban Park, William Armstrong Public School, Markham Stouffville Hospital & Cornell Community Centre, w/ convenient access to Hwy 7, Ninth Line, transit, shopping, dining, parks & recreational amenities. Don't miss the opportunity to enjoy peaceful residential living & an incredible outdoor setting!**Some photos are virtually staged. (id:49269)
150 Park Street West Unit# 3009
Windsor, Ontario
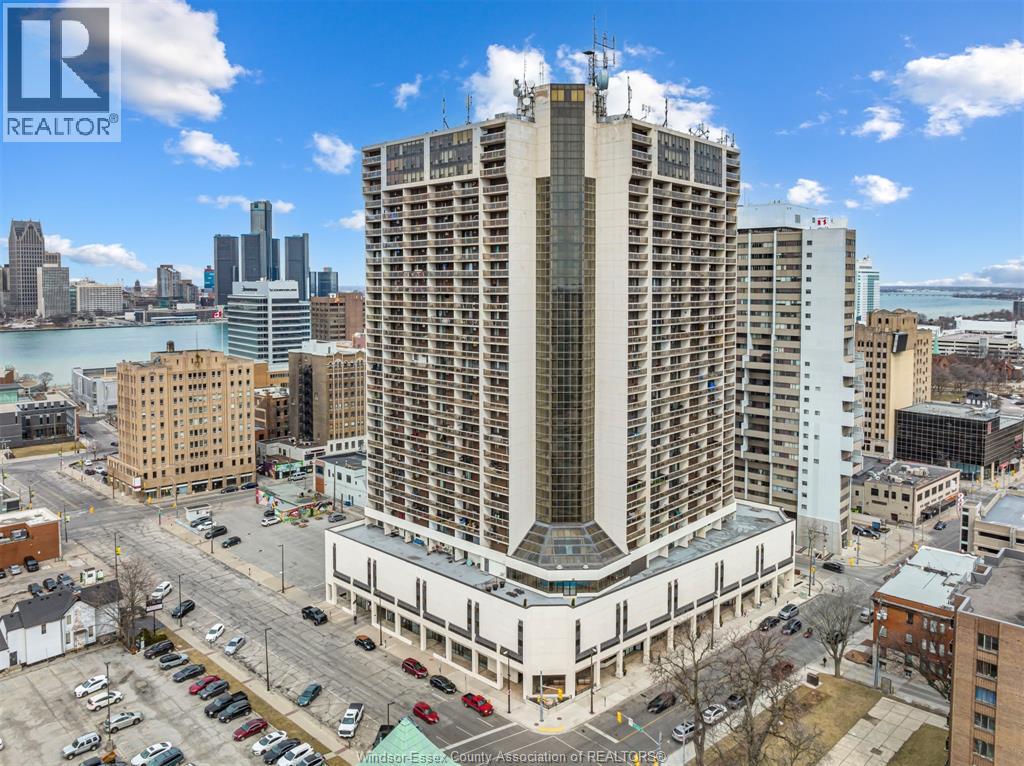
Experience true penthouse living in this stunning 30th-floor, 2-bedroom, 1,250 sq. ft. unit at prestigious Victoria Park Place, offering breathtaking panoramic views of the Detroit River, Detroit skyline, and both international bridges connecting Windsor to the USA through full-wall windows. The bright, open-concept layout features hardwood flooring, a wood-burning fireplace, fresh paint, a modern kitchen with quartz countertops, and in-suite laundry. Enjoy exceptional amenities including 24-hour security, underground parking, salt-water pool, party room, and full gym, all ideally located close to restaurants, the University of Windsor, hospital, entertainment, riverfront, and quick access to the USA. Perfect for carefree living or investment potential. (id:49269)
13 Griffiths Drive
Ajax, Ontario
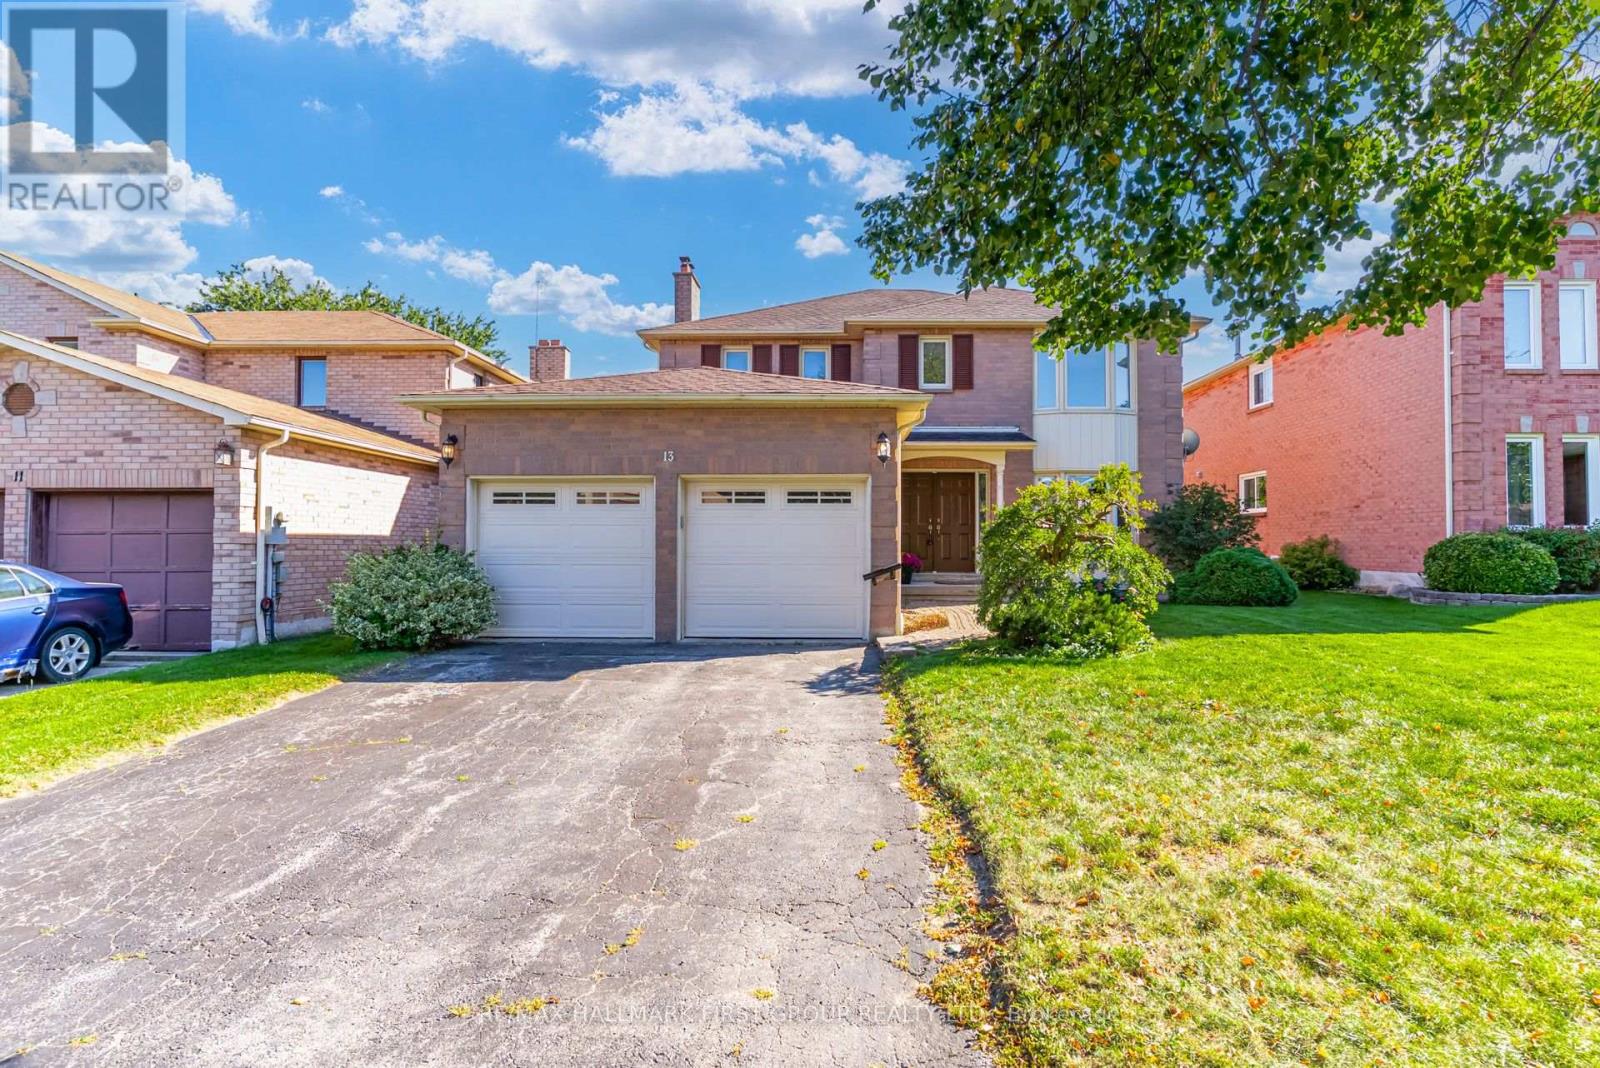
Welcome To This Spacious 4-Bedroom Detached Home In The Highly Sought-After Central West Ajax Community-An Established, Family-Friendly Neighbourhood Known For Its Mature Surroundings, Parks, Excellent Schools & Incredible Convenience. Ideally Located Within Walking Distance To Hermitage Park, St. Patrick Catholic School, Pickering High School & The Shops, Restaurants & Charm Of Historic Pickering Village! Offering A Fantastic Traditional Layout, This 2-Storey Home Features A Double-Car Garage, 4 Generous Bedrooms & 3 Bathrooms. The Main Floor Provides Plenty Of Room For The Entire Family With Elegant Formal Living & Dining Rooms Plus A Separate Family Room-Perfect For Everyday Living & Entertaining. The Beautifully Renovated White Kitchen Features Quartz Countertops, Stylish Backsplash, Ample Cabinetry & A Bright Eat-In Breakfast Area With Walk-Out To The Backyard, Making Indoor/Outdoor Living & Summer Entertaining A Breeze. Upstairs, The Spacious Primary Retreat Features A Walk-In Closet & Private Ensuite Bath, Complemented By 3 Additional Well-Proportioned Bedrooms. The Large Open-Concept Basement Offers An Incredible Blank Canvas Awaiting Your Personal Touches-Create A Recreation Room, Home Gym, Office, Additional Living Space Or Whatever Best Suits Your Family. A Wonderful Opportunity To Move Into One Of Ajax's Most Desirable Established Communities, Surrounded By Parks & Top-Rated Schools While Remaining Close To Shopping, Restaurants, Transit, Hwy 401 & All The Amenities Ajax Has To Offer. **A Fantastic Family Home In A Location That's Hard To Beat! **Major Components Have Already Been Updated Including The **Windows, Roof, Furnace & Central Air Conditioning** Offering Added Peace Of Mind. (id:49269)
171 Durant Avenue
Toronto, Ontario
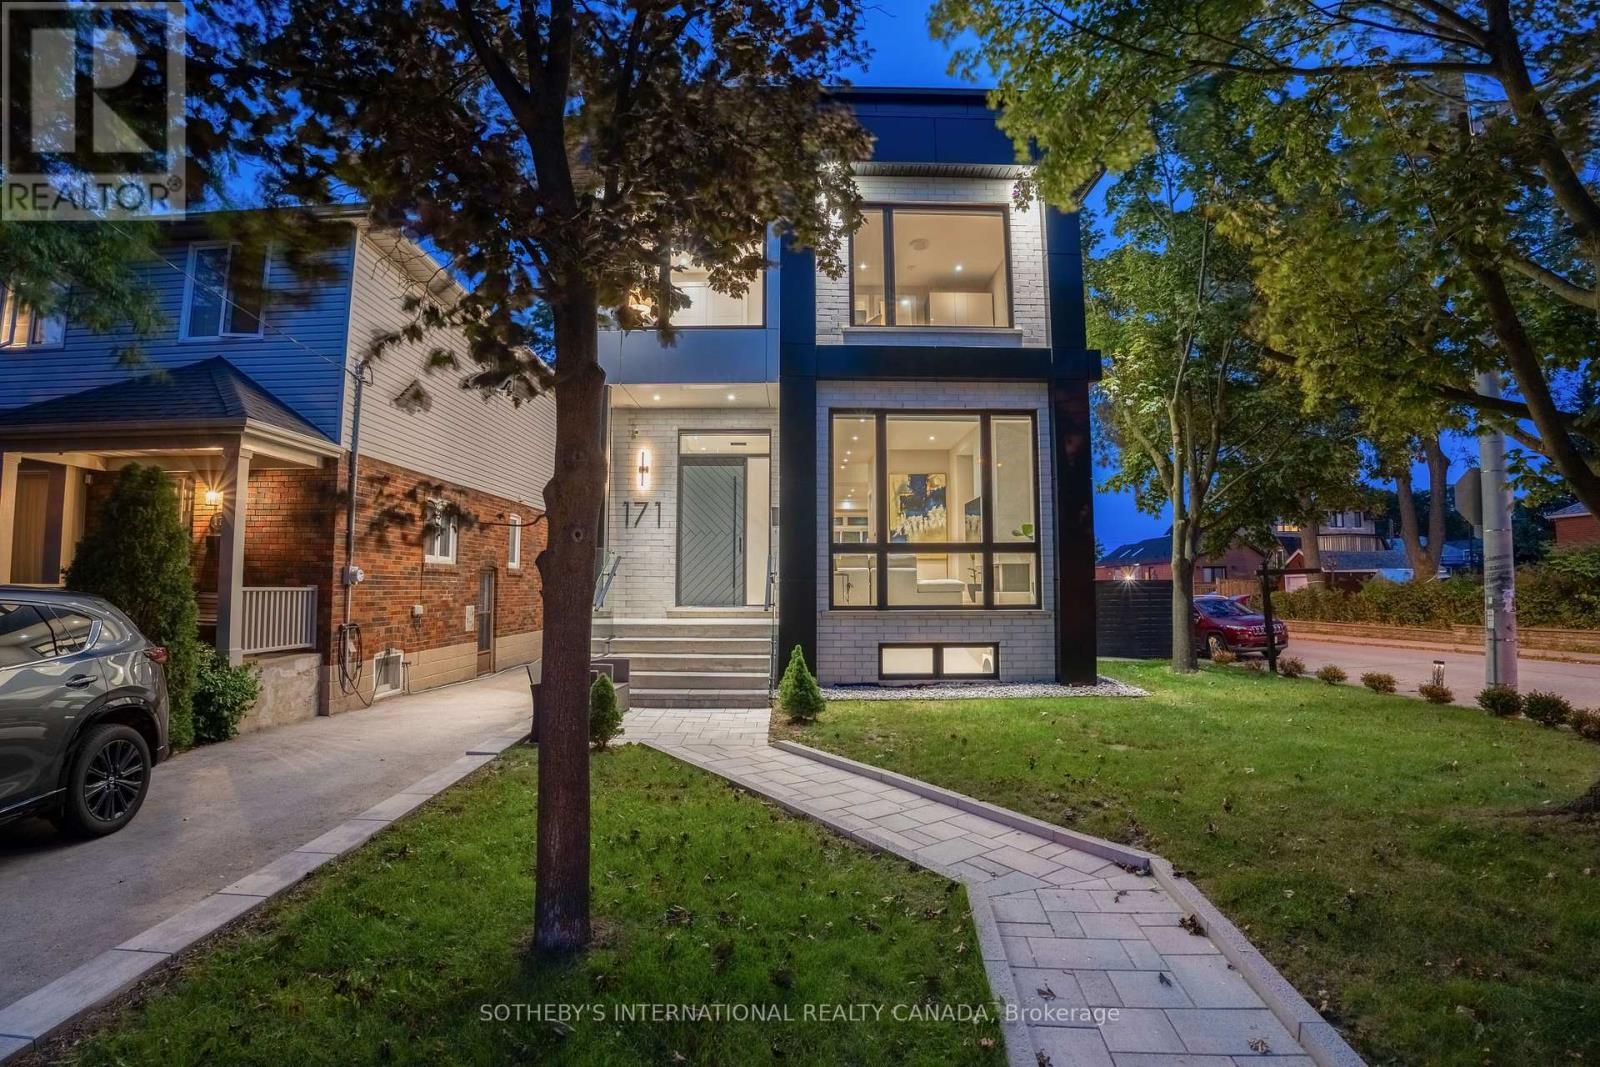
**An Exceptional Expression of Contemporary Luxury in East York**Featured in *Toronto Life*, 171 Durant Avenue is a remarkable custom-built residence set on acoveted corner lot, offering two distinct luxury living spaces and over 4,300 sq ft of combined living area. With 6+1 bedrooms, an office, Six full bathrooms and two powder rooms, this exceptional property presents an extraordinary opportunity for sophisticated family living, multi-generational use or additional income potential. The principal residence showcases exceptional craftsmanship, soaring 11-ft ceilings, dramatic floor-to-ceiling windows and skylights that bathe the interiors in natural light. An open-riser staircase with sleek glass-panel railings adds a striking architectural element, while thoughtfully curated finishes elevate every space. The chef-inspired kitchen features premium Miele Wi-Fi-enabled appliances, complemented by separate gas and hydro meters for added flexibility. A fully self-contained garden suite offers two bedrooms, independent living and a generous balcony, providing an ideal retreat for extended family, guests or rental accommodation. The professionally finished lower level of the main residence features a separate walk-outentrance, bedroom, office or additional living space, three-piece bathroom and provisions for a future kitchen and laundry. A dedicated recreational area with floor-to-ceiling glass doors offers an inspiring setting for a private gym, wellness space or entertaining. Ideally situated within the sought-after Diefen baker Elementary School district and moments from Dieppe Complex Park, this distinctive East York residence combines architectural sophistication, versatility and enduring neighbourhood appeal, with convenient access to parks, schools, transit, shops and local amenities. (id:49269)
588 Huntingwood Drive
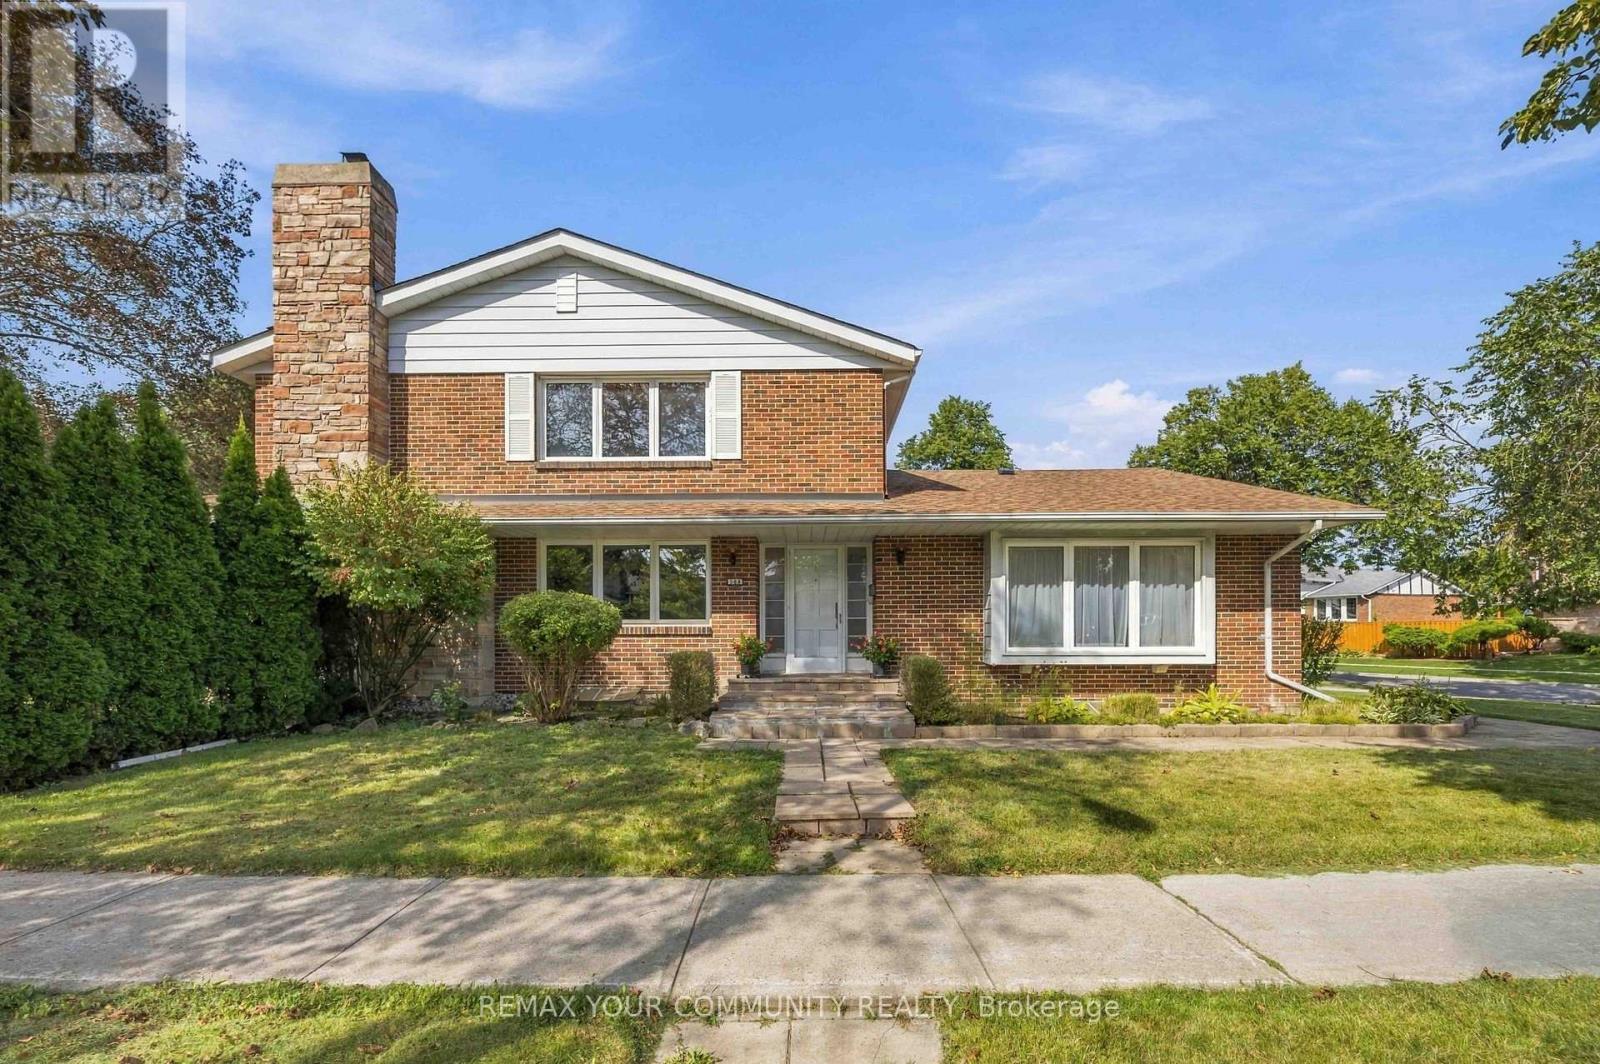
Toronto, Ontario
Nestled in the heart of family-friendly L'Amoreaux, this stunning, 4 bedroom, solid-brick Mcclintock home, one of the largest in the neighbourhood, is a rare find! It checks all the boxes! With light-filled rooms and impressive features, this oversized home welcomes you from the moment you walk in! Starting with a spacious sunken Living room featuring beautiful hardwood floors and a large bay window, along with a separate formal Dining room. The expansive eat-in Kitchen is designed for both everyday living and entertaining, with a completely separate breakfast room, generous counter space, and a pantry. The main floor Family room features a lovely fireplace to relax by, hardwood flooring and a walk-out to the very private yard, patio and mature gardens. Upstairs, the Primary Bedroom boasts a 4-piece en-suite, beautiful hardwood flooring and a massive walk-in closet. Three additional large bedrooms are upstairs along with a 4-piece bath. Heading downstairs, there is a massive Rec room featuring a charming fireplace, 2 additional large bedrooms, and a 3-piece bath. This finished basement is perfect as an in-law suite or as a space to enjoy some family time in front of the fireplace! All of that plus a 2-car garage and private driveway! Updates include; a newer driveway (2018), kitchen upgrades, windows, roof (approx. 6-7 years), furnace (approx. 6 years) and Stone pathway. Located just steps from all the area has to offer - excellent schools, TTC & Subway, Go Train, Shopping, Parks and easy access to DVP, 401, 404 & 407. (id:49269)
41 Fallingbrook Road
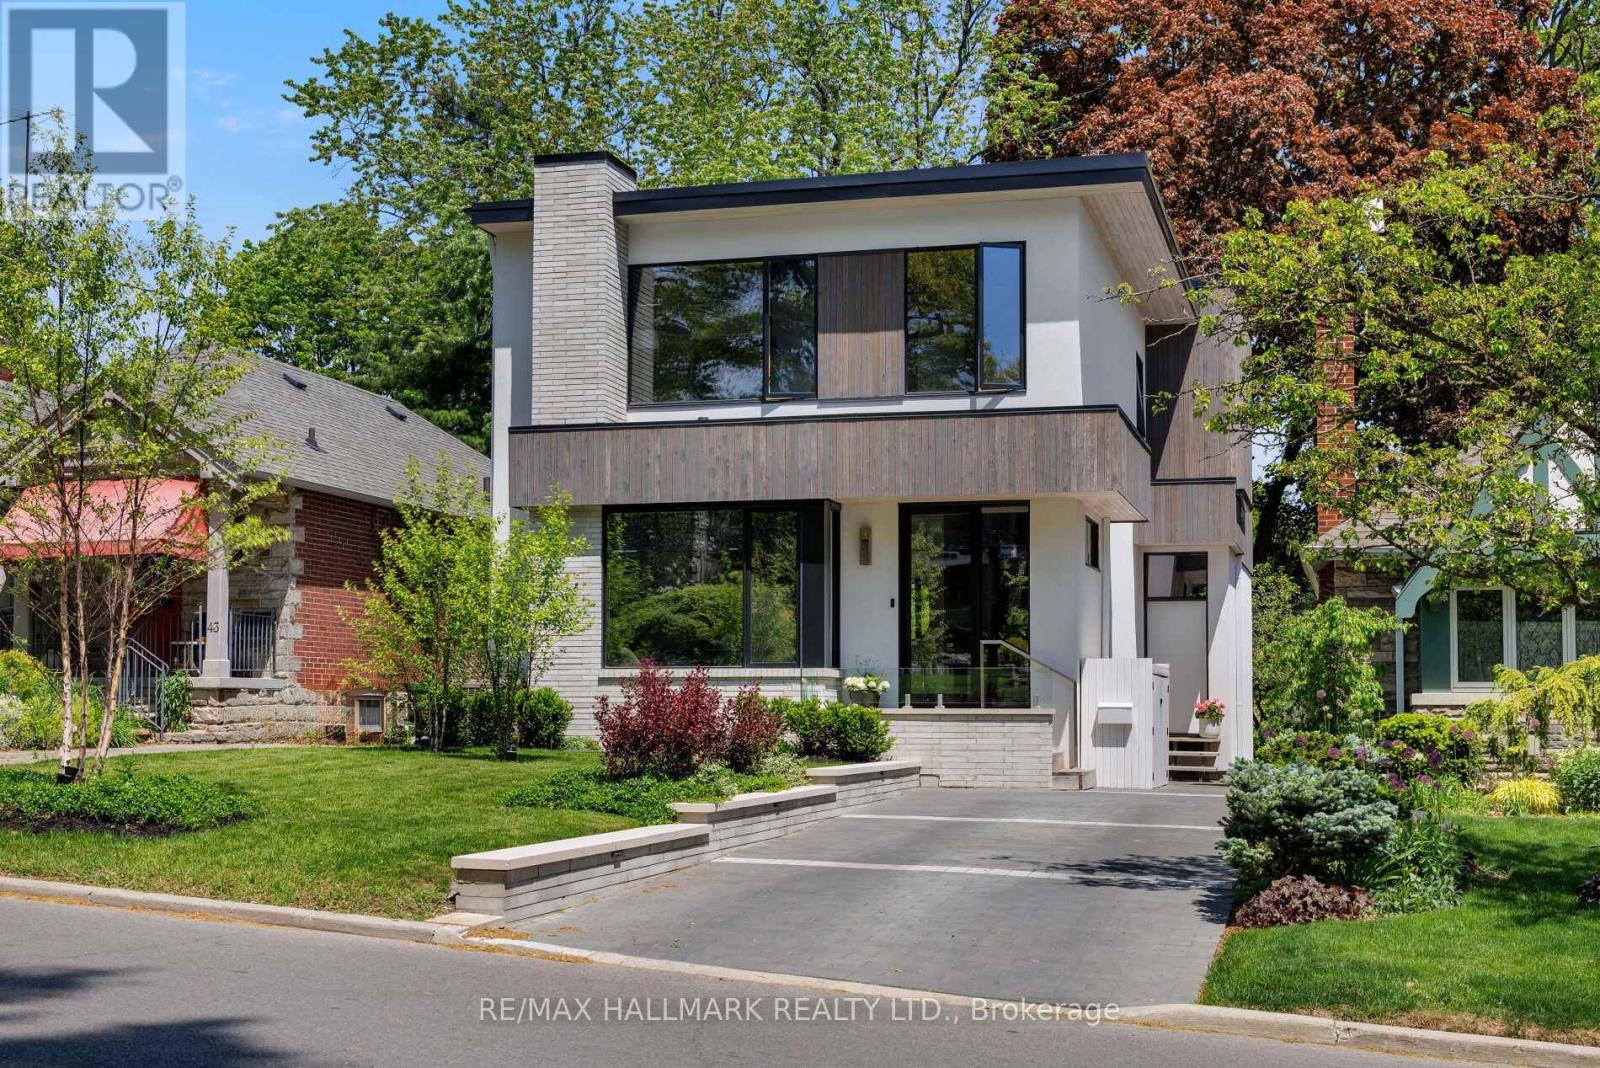
Toronto, Ontario
Fabulous on Fallingbrook! This designer's own home was meticulously built and is truly a work of art. Tired of the same old builder homes? So are we - that's why 41 Fallingbrook is a breath of fresh air! Built to marry form and function, your senses will be wowed without sacrificing practicality. Custom fixtures & finishes adorn this home - from the polished & heated concrete floors in the basement all the way up to the gorgeous owners' ensuite. The kitchen is the heart of any home and this kitchen - wow! Anchored with an oversized island wrapped in natural quartzite counters that flow to the floor, featuring a Wolf induction range, Sub-Zero panelled fridge, a servery with under counter wine fridge & bar sink and an appliance garage that keeps the counters free of clutter. The family room is anchored by a linear gas fireplace, features a cozy breakfast nook and work from home station and is drenched in natural light from the oversized sliding door which blends indoor & outdoor living. A stunning powder room & practical mudroom both feature heated floors! Upstairs, the owners' suite will leave you wanting for nothing - a walk-through closet, linear fireplace, airy balcony with seasonal lake views and that ensuite!!! The kids rooms are spacious & bright and while the owners choose to keep the 4th bedroom open as a flex space, they would be willing to install a door & closet and continue the floor to close the overlook to the dining room. The kids bathroom is to die for (that tile!) and the laundry room turns a chore into an experience (maybe?). Downstairs, soaring ceilings, those polished/heated floors, amazing kitchenette and lots of place to relax, play or just chill. The 5th bedroom is massive and features a walk-in closet. If you appreciate the finer things, you're about to fall in love... (id:49269)
210 - 201 Brock Street S
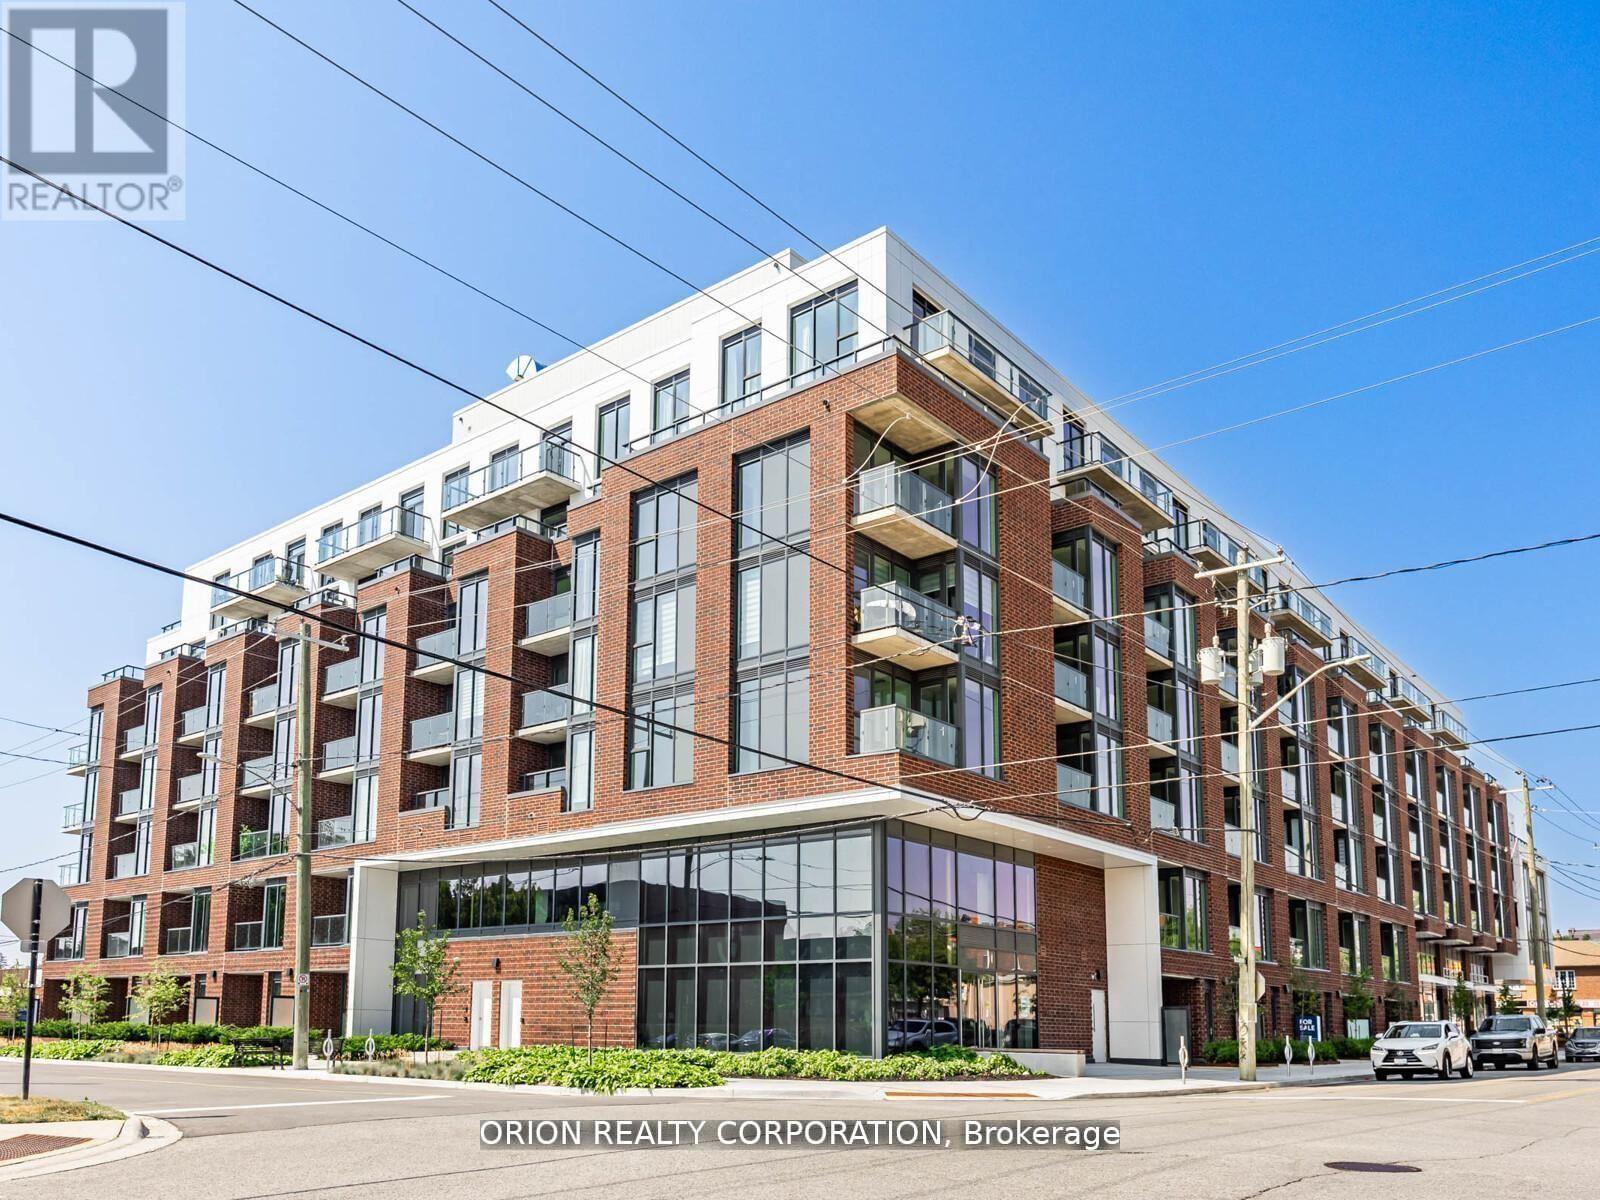
Whitby, Ontario
Live in the heart of downtown Whitby at Station No. 3 Condos! The Brock Suite delivers 625 sq. ft. of stylish, thoughtfully designed living with 1 bedroom, a spacious den with sliding glass doors, and 2 bathrooms - giving you the flexibility and space you've been looking for. Soak in incredible natural light through floor-to-ceiling windows, then step out onto your private balcony from the living room.The modern kitchen features a large island, quartz countertops, and Smart Home System. Enjoy 1 parking space + 1 locker, plus resort-style amenities including a gym, yoga studio, and party room - all in a vibrant downtown location close to everything Whitby has to offer. Stylish. Spacious. Connected. This is downtown Whitby living done right - and it's waiting for you. (id:49269)
1702 - 185 Roehampton Avenue
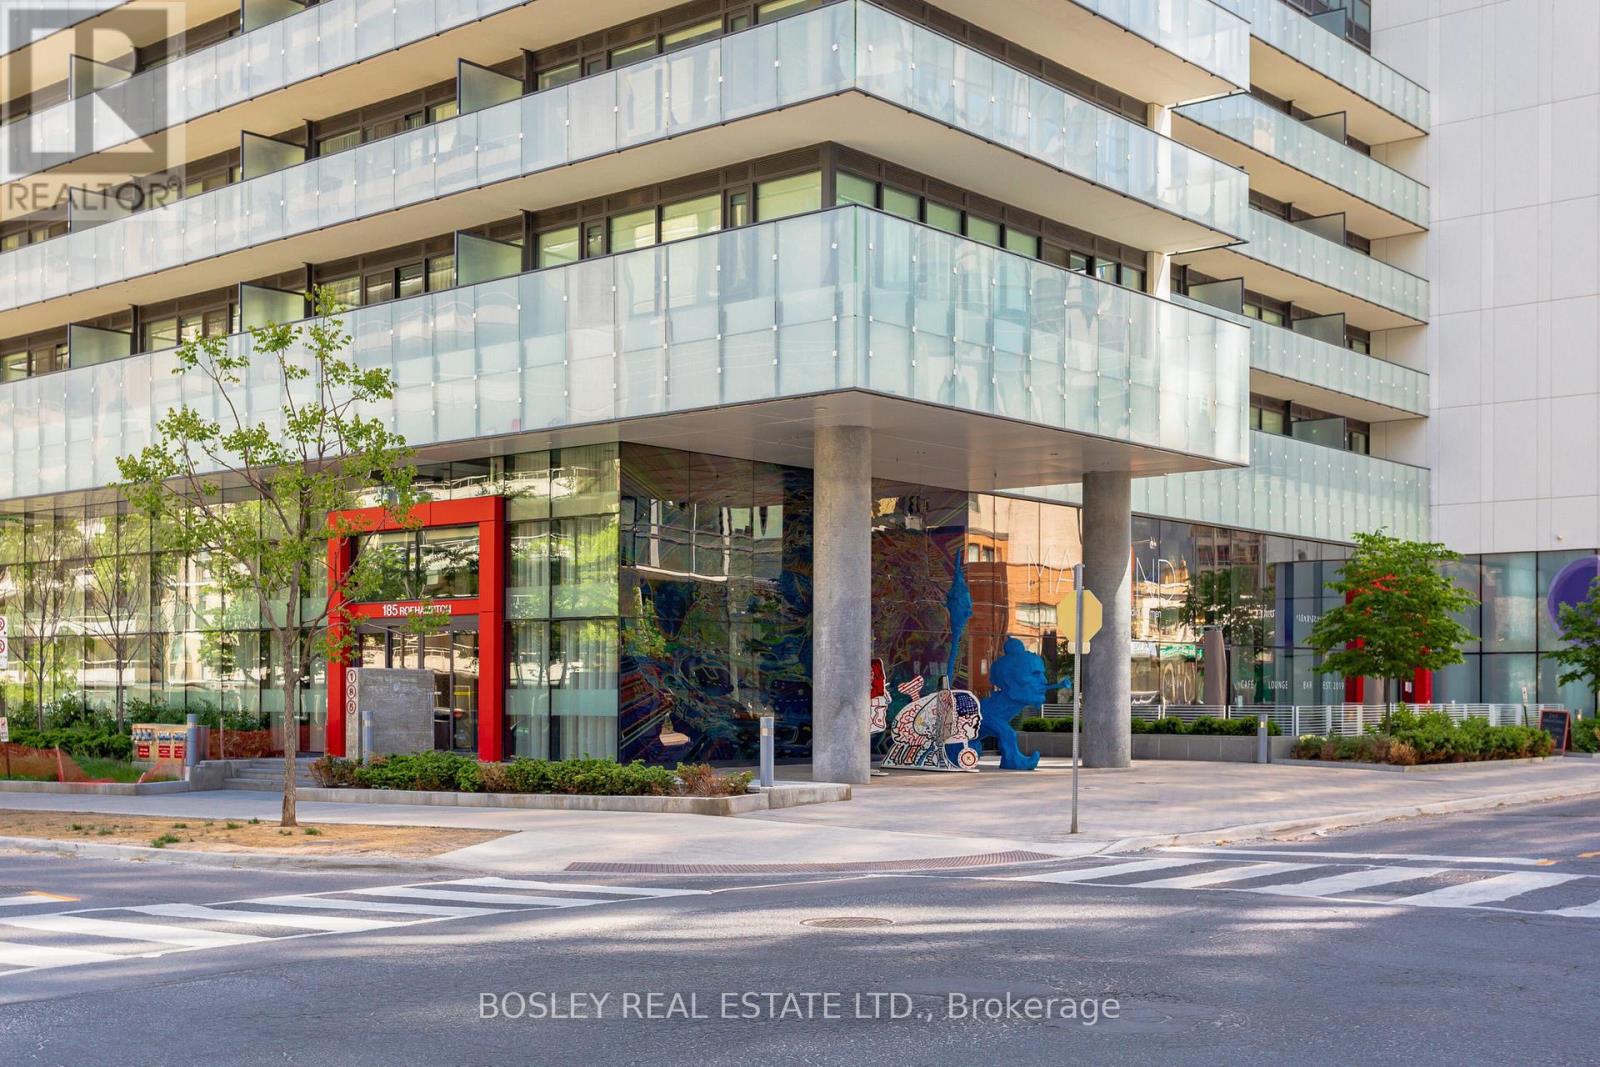
Toronto, Ontario
Spacious, sophisticated and exceptionally well laid out, this 1,236 sq. ft. 2 bedroom + den, 2 bathroom suite offers impressive proportions and sweeping northwest views in the heart of Yonge & Eglinton. Floor-to-ceiling windows and custom motorized white drapery set the stage for bright, elevated living. The modern white kitchen features a large centre island with seating for three and opens to generous, distinct living and dining spaces-perfect for entertaining and everyday life. Multiple walkouts extend the living space outdoors to a deep wraparound balcony, with incredible northwest city views and plenty of room to dine, lounge and entertain. The massive primary suite is a true retreat, with extensive custom built-in storage, a walk-in closet and private ensuite. A generous second bedroom with double closet and separate den offer flexibility for guests, kids or working from home.And the storage? Exceptional. A large foyer with double closet, plus a separate pantry and laundry room, keep everything beautifully organized and out of sight. Stylish, functional and refreshingly spacious, with incredible views and everything Yonge & Eglinton at your doorstep-subway, shops, restaurants, cafés and more. Condo living without the compromise, complete with 2 lockers and owned parking. (id:49269)
3 Otterview Drive
Norwich, Ontario
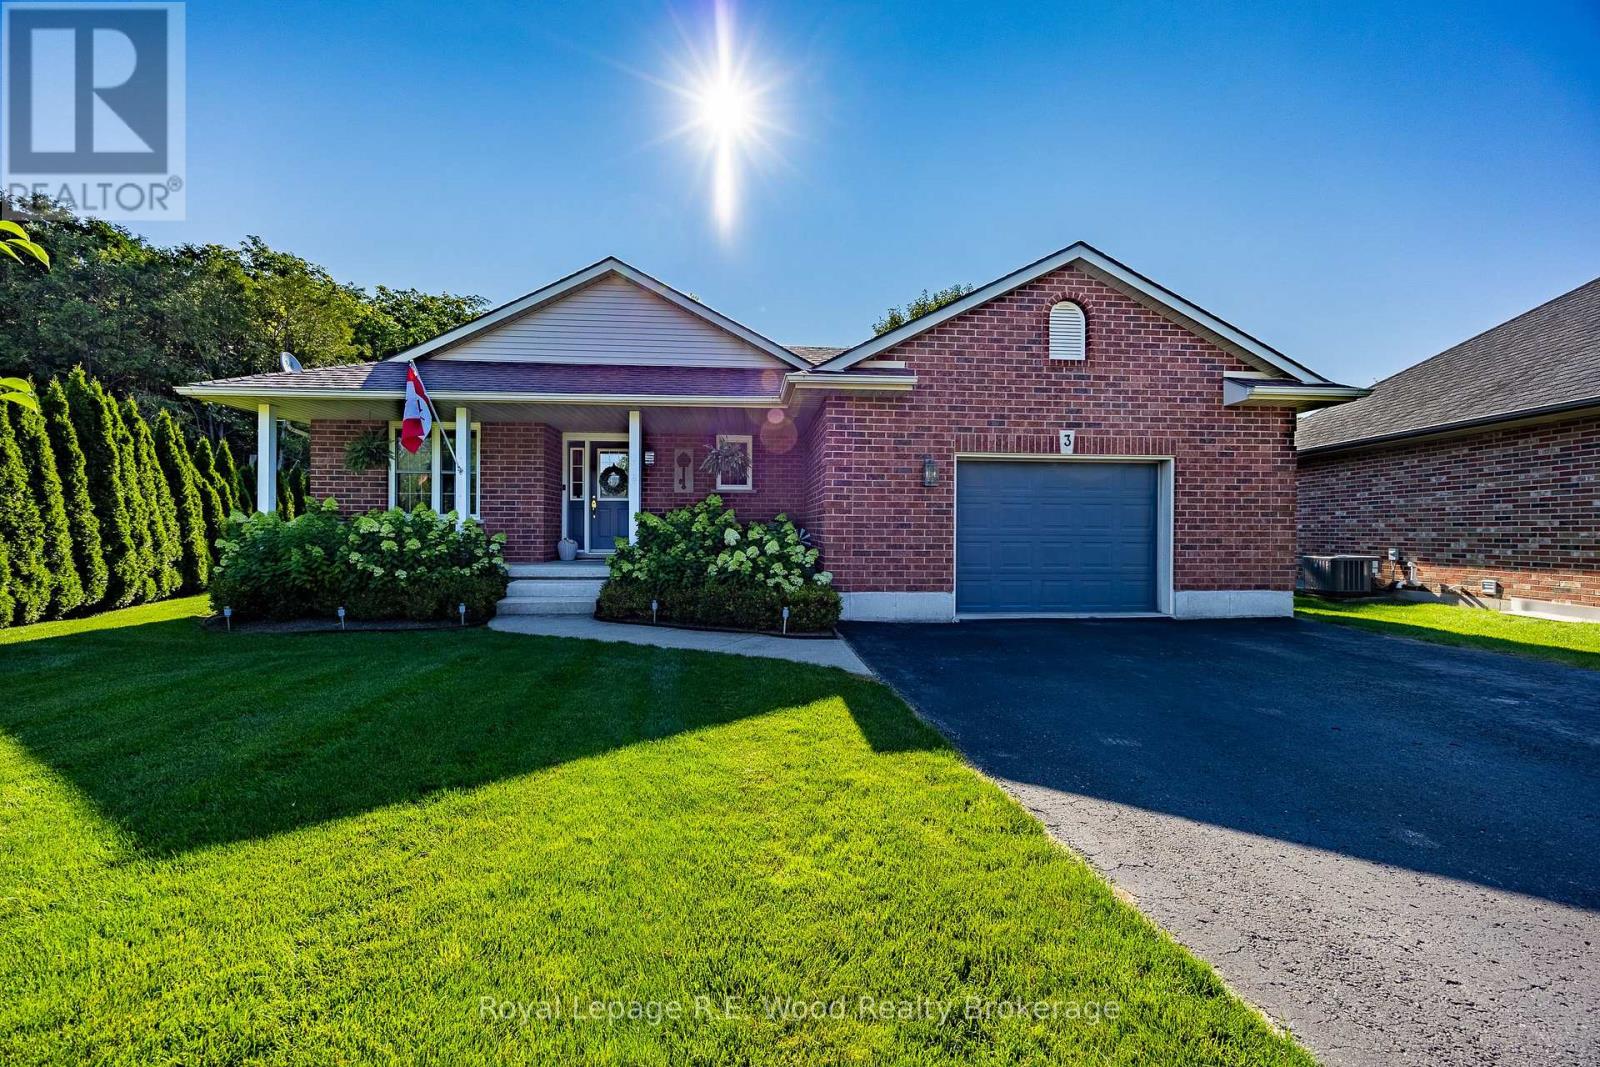
Welcome home to 3 Otterview Drive! Situated in the quiet, scenic community of Otterville, this beautifully maintained all-brick bungalow offers an ideal layout for growing families or those looking to downsize in style.Step inside to discover fresh, updated flooring throughout the main level. The heart of the home is a chef-inspired kitchen featuring 3-year-old custom Pioneer cabinetry, which seamlessly overlooks the open-concept living and dining spaces. Soaring cathedral ceilings and massive windows flood the area with natural light while framing picturesque views of the 7th hole at Otter Creek Golf Course. Step directly outside to the newly updated rear deck to unwind in your recently added hot tub-the ultimate spot for evening relaxation.The spacious primary suite boasts a generous walk-in closet and a private 4-piece ensuite. Completing the main floor is a second bedroom (ideal for a home office), a stylish 3-piece bath, and a newly renovated laundry room with custom cabinetry.Downstairs, the expansive basement is built for entertaining or extra family space, complete with ample storage closets. It includes a large recreation room, a 3rd bedroom, a versatile bonus room (easily converted into a 4th bedroom or den), and an inviting, newly finished 4-piece bath. (id:49269)
37 Church Street E
Norwich, Ontario
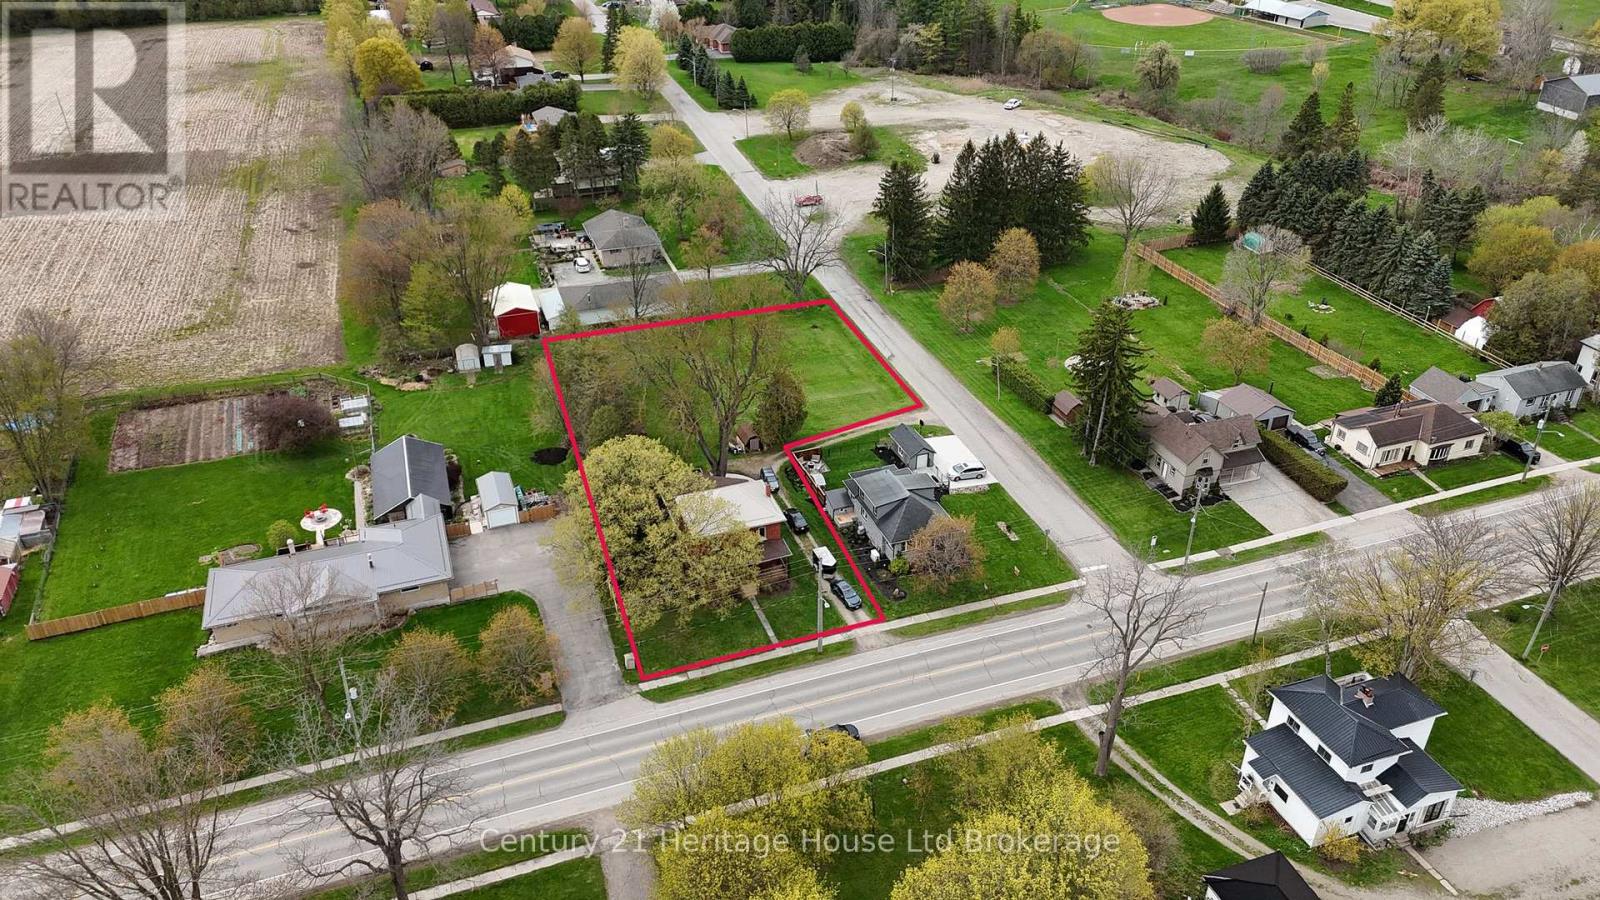
There's something special about a century home that still turns heads, and this beautiful red brick two-storey in the heart of Burgessville is a perfect example. Set on just under 3/4 of an acre, this spacious 4-bedroom home offers timeless character, a functional family-friendly layout, and plenty of room inside and out. The curb appeal stands out immediately with a circular driveway offering access from both Church Street and Burgess Street, a freshly refinished covered front porch, classic red brick exterior, and durable steel roof. Inside, beautifully sanded and stained hardwood floors run throughout, with no carpet to worry about. The main-floor primary bedroom offers convenience and flexibility, while three additional bedrooms upstairs provide space for family, guests, or a home office. Two full bathrooms, one on each level, make everyday family life a little easier, and the owned water heater means no monthly rental fee. The basement offers additional potential for a recreation room, home office, extra living space, or possible fifth bedroom for buyers looking to make it their own. Step outside and enjoy a large backyard with room for gardens, children to play, pets to roam, a firepit, entertaining, or simply relaxing outdoors. With nearly 3/4 of an acre, there's plenty of space to enjoy. Located in the welcoming community of Burgessville, this home is an excellent opportunity for buyers searching for a 4-bedroom family home with a large lot, main-floor primary bedroom, hardwood floors, and classic century-home character. Homes with this much space, charm, and potential don't come along every day. Come see what makes this Burgessville property special. (id:49269)
303 - 80 Cumberland Street
Toronto, Ontario
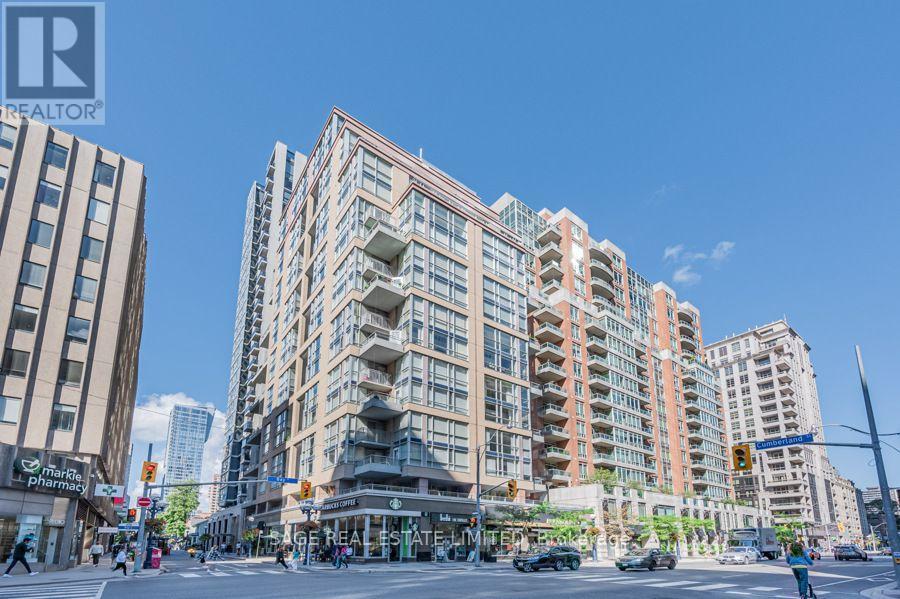
This two-storey Yorkville residence offers something increasingly hard to find: the space and separation of a home with the convenience of condo living. With approximately 1,216 sq. ft, the suite features two spacious bedrooms, two full bathrooms plus a powder room, a large south-facing terrace, a private balcony, parking and a locker. The main level is anchored by a dramatic open-concept living and dining area with soaring double-height ceilings, oversized windows and hardwood floors. The living area opens to a large south-facing terrace overlooking Cumberland. The generous kitchen features granite counters, extensive cabinetry, stainless steel appliances and a centre island with breakfast seating. A separate eat-in area adds even more usable space. Upstairs, both bedrooms are nicely separated from the main living areas. The primary bedroom has its own private balcony, walk-in closet and updated four-piece ensuite with double vanity and glass-enclosed shower. The second bedroom also features a four-piece ensuite, a large closet and offers plenty of flexibility as a bedroom, guest room or home office. At The Maxus, residents enjoy 24-hour concierge, fitness facilities, and visitor parking. Step outside and Yorkville is at your doorstep. Bloor Street, the Mink Mile, Yorkville Village, restaurants, cafés, parks and everyday conveniences are all within walking distance, with Bay and Bloor-Yonge stations nearby. A distinctive option for buyers looking for real space, outdoor living and a more house-like layout in the heart of Yorkville. (id:49269)
13403 Second Line
Milton, Ontario
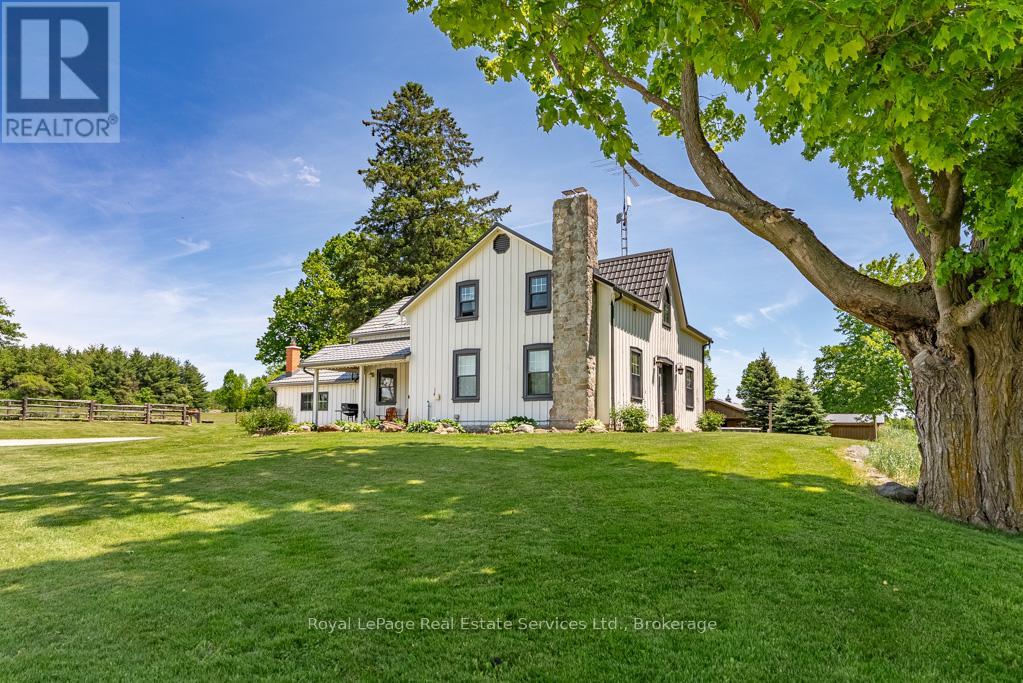
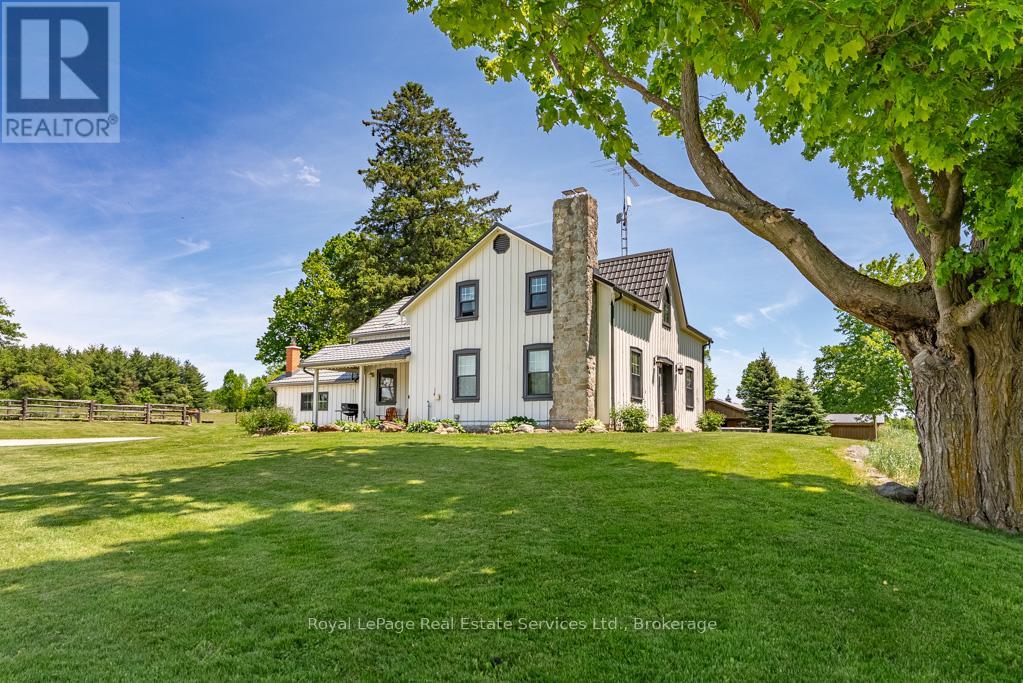
97+ acres (approx 60 workable) with big personality offering something for your whole family! Here's the impressive offering ... for the car collector a 2016 custom built 40'x60' heated workshop with 3 x12' high overhead doors, for the homebody and/or entertainer, a circa 1862 beauty with updates and even includes a fancy outdoor wood furnace for a cozier home (please know they're great fun but you don't have to use it if you don't wish to!), for the horse lover, a 2015 custom built 6-box stall horse barn with hydro and water, wash stall for your precious ones and tack room, for the swimmer a 2020 installed above ground pool with solar cover, for the farmer, approximately 60 of the 97 acres are workable with random tile drainage which in 2025 was planted in soy bean and prior was hay, and for the nature lover, a magical woodland to enjoy leisurely walks, a picnic or two, or some cross country skiing. For travellers, per Google at time of entering this data, commute time to Pearson International Airport was a mere 40 minutes. (id:49269)
13403 Second Line
Milton, Ontario
97+ acres (approx 60 workable) with big personality offering something for your whole family! Here's the impressive offering ... for the car collector a 2016 custom built 40'x60' heated workshop with 3 x12' high overhead doors, for the homebody and/or entertainer, a circa 1862 beauty with updates and even includes a fancy outdoor wood furnace for a cozier home (please know they're great fun but you don't have to use it if you don't wish to!), for the horse lover, a 2015 custom built 6-box stall horse barn with hydro and water, wash stall for your precious ones and tack room, for the swimmer a 2020 installed above ground pool with solar cover, for the farmer, approximately 60 of the 97 acres are workable with random tile drainage which in 2025 was planted in soy bean and prior was hay, and for the nature lover, a magical woodland to enjoy leisurely walks, a picnic or two, or some cross country skiing. For travellers, per Google at time of entering this data, commute time to Pearson International Airport was a mere 40 minutes. (id:49269)
278 Woburn Avenue
Toronto, Ontario
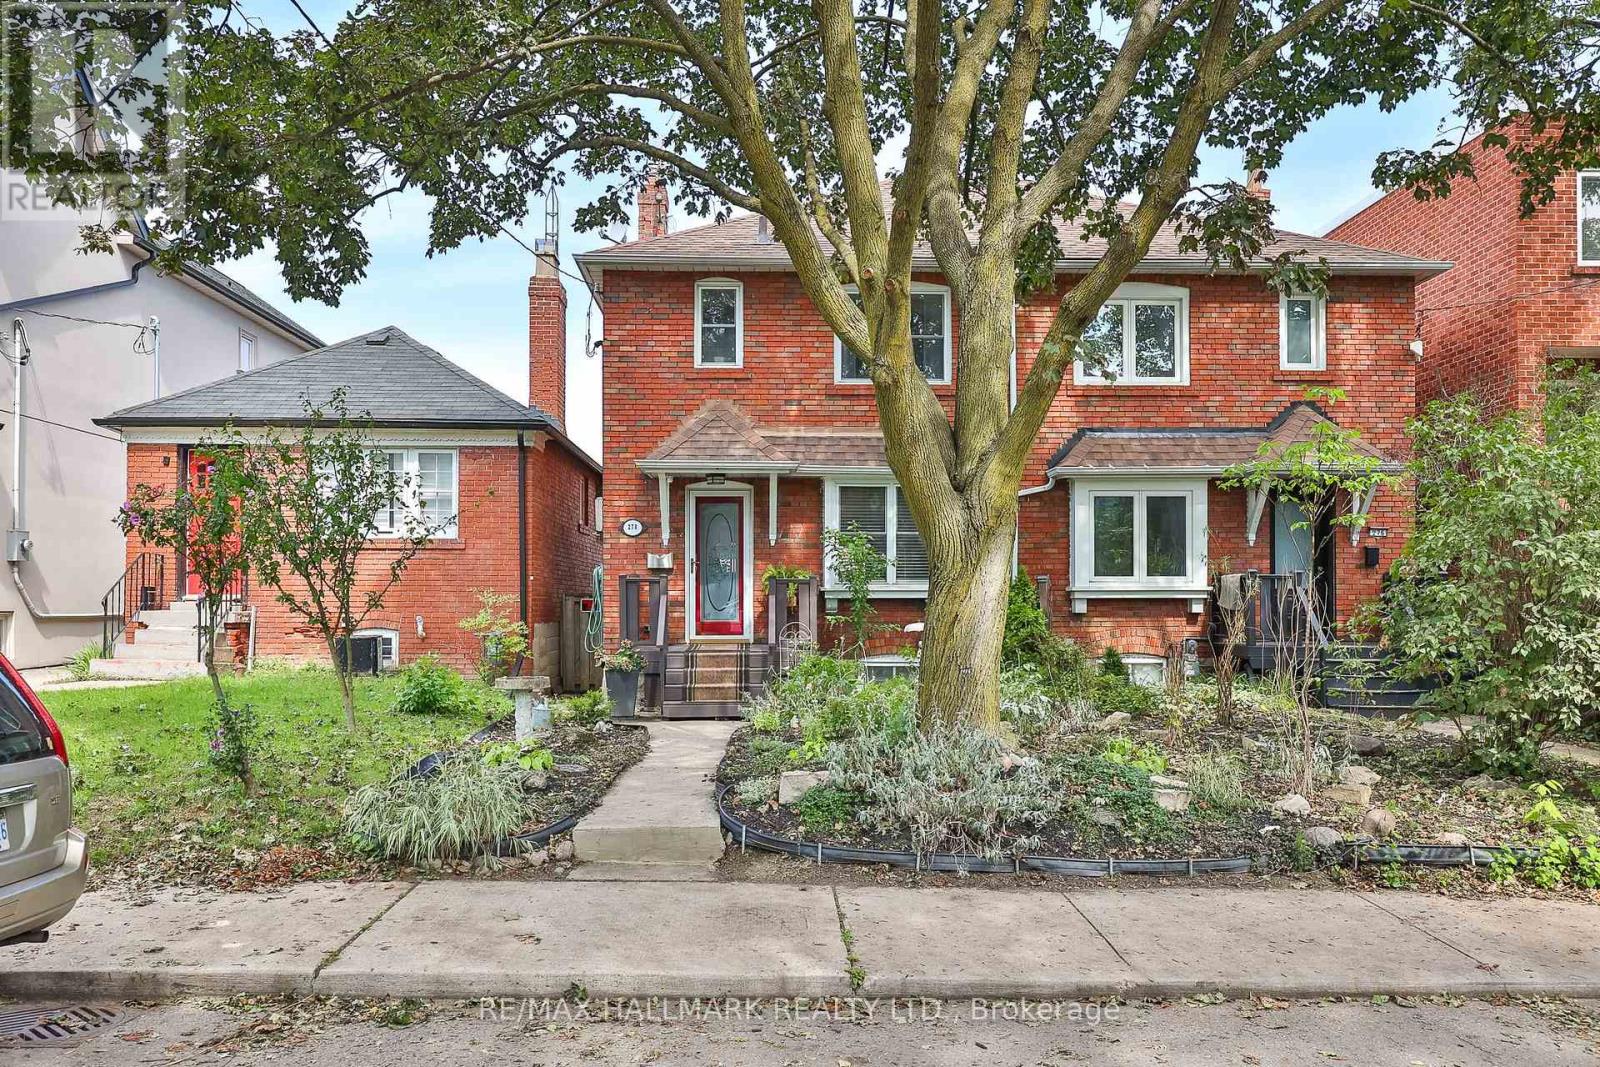
Welcome to 278 Woburn Ave - a 1937 all-brick residence, ideally located in one of Toronto's most sought-after neighbourhoods. This character home blends timeless original details with thoughtful, ongoing updates made throughout the current ownership. Inside, original solid maple doors, hardwood floors on the upper level, and beautifully preserved crown moulding and trim speak to the craftsmanship of the era, while in-floor radiant heat warms many principal rooms for year-round comfort. The open-concept kitchen is a wonderful gathering space, with a walk-out to a private deck overlooking a fenced, landscaped backyard - perfect for entertaining or quiet mornings outdoors. Beyond its character charm, this home has been tastefully and extensively updated behind the scenes: drains, electrical, plumbing, waterproofing, and insulation have all been improved throughout ownership, alongside upgrades to every room in the house. The basement has been underpinned, adding valuable living space and structural integrity. A rare opportunity to own a home that offers the warmth and peace of mind. Steps to John Wanless Public School, Lawrence Park Collegiate, Yonge Street amenities and Lawrence subway station. (id:49269)
859 Burriss Road E
La Vallee, Ontario
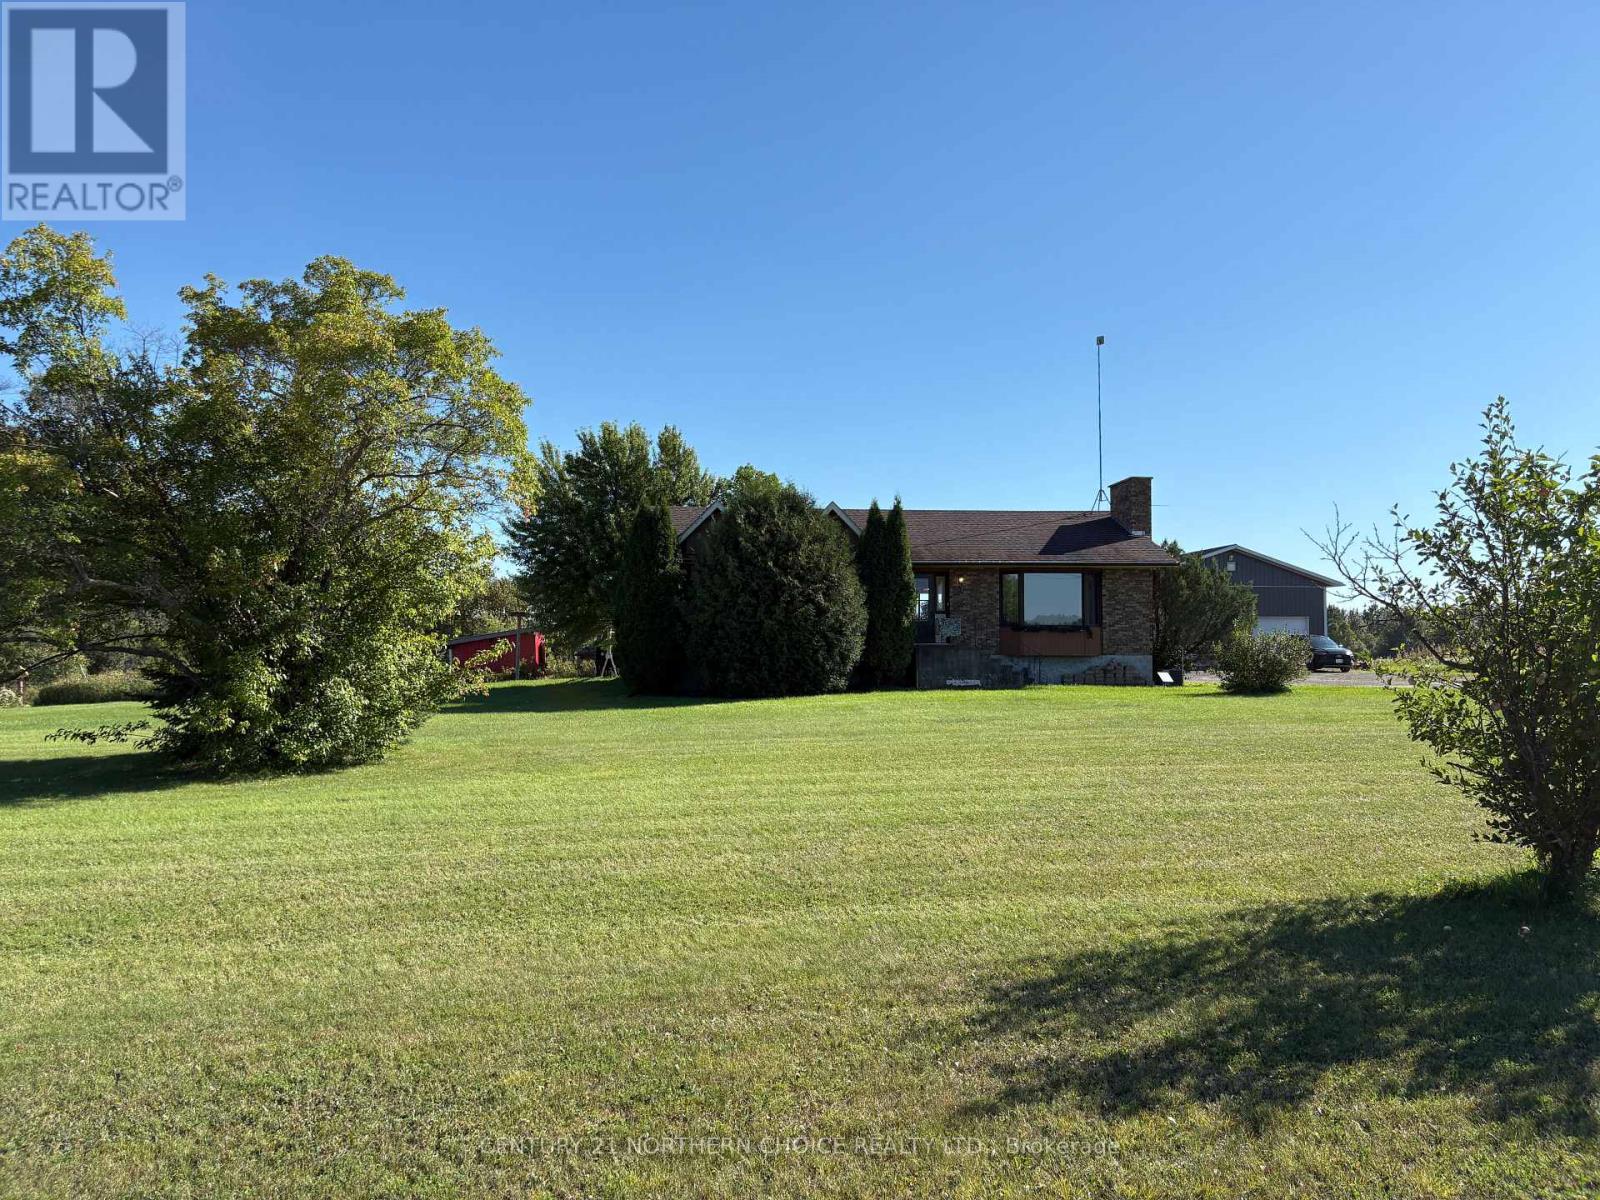
ROOM TO ROAM / FAMILY-SIZED COUNTRY BUNGALOW / HUGE SHOP!!! Your country paradise awaits on over 9 acres in Devlin! This spacious family bungalow offers approximately 2,800 sq. ft of total living space, well laid out with 5 total bedrooms, 3 bathrooms, 2 large living areas and still space to spare! Main floor with large kitchen offering solid wood cabinetry and ample counter space, separate dining area with patio doors leading to the large back deck, formal living room with real wood-burning fireplace (not inspected) and vaulted ceilings! Set neatly aside from the main living space, a formal master bedroom with theirs & theirs closets also offers a 3-piece ensuite bathroom with fantastic lighting, plenty of mirrors and countertops. 2 additional bedrooms and a full bathroom complete the main level, while the basement doubles the function of this home with giant rec-room! 2 further bedrooms as well as a 3-piece bathroom with laundry & utility also make comfortable living space, together with BONUS space which could serve as an excellent media area, craft room, hobby space... you decide! Forced-air electric heat with the option to burn wood, Central AC, Drilled Well, Septic. The real show-stopper is found outside with the HUGE garage/shop, heated by an outside wood furnace with two powered overhead doors, plenty of power supply, built-in ventilation, piping for air compressor system.... DREAM GARAGE!!! All of this on approximately 9.5 acres of quiet, peaceful land with additional storage outbuildings & wide open space. Large driveway for ample parking. THIS COULD BE YOURS!! (id:49269)

214 Briar Hill Avenue
Toronto, Ontario
Classic Three-Storey Detached in the Heart of Lawrence Park South. Coveted TDSB school District, Allenby, Glenview, Lawrence Park, North Toronto. Surrounded by private school options Havergal, St.Clements the list goes on! Experience the perfect marriage of timeless North Toronto charm and modern updates in this classic four-bedroom, four-bathroom detached residence. The main level welcomes you with the classic elegance of an original Lawrence Park home, featuring hardwood floors, crown moulding, and original French doors connecting the formal living and dining spaces. The heart of the home is the family room addition, which provides a seamless flow to the backyard, features a convenient 2-piece powder room, and offers wonderful views of the pool.The second floor has three bedrooms and a well-appointed family bathroom. The entire third level serves as an oversized primary sanctuary, the bedroom comfortably accommodates a king-sized bed and offers a massive walk-in closet, a luxurious 5-piece ensuite, and a large, versatile flex space-perfect for a home gym, nursery, office or den. The home's value is elevated by a professionally finished, full-height underpinned basement, featuring radiant heated floors, a versatile recreational layout, and a full fourth bathroom. Step into your private outdoor oasis, where professionally landscaped grounds frame a sparkling in-ground pool with an integrated hot tub-the ultimate summer retreat. You have your own cottage in the backyard! Ideally located in one of Toronto's most coveted neighbourhoods, this property includes a legal front parking pad with space for one car, plus access to street parking permits. An incredible opportunity to own a meticulously maintained, move-in-ready home in a top-tier school district. (id:49269)
30 Skyers Road
Sioux Narrows-Nestor Falls, Ontario
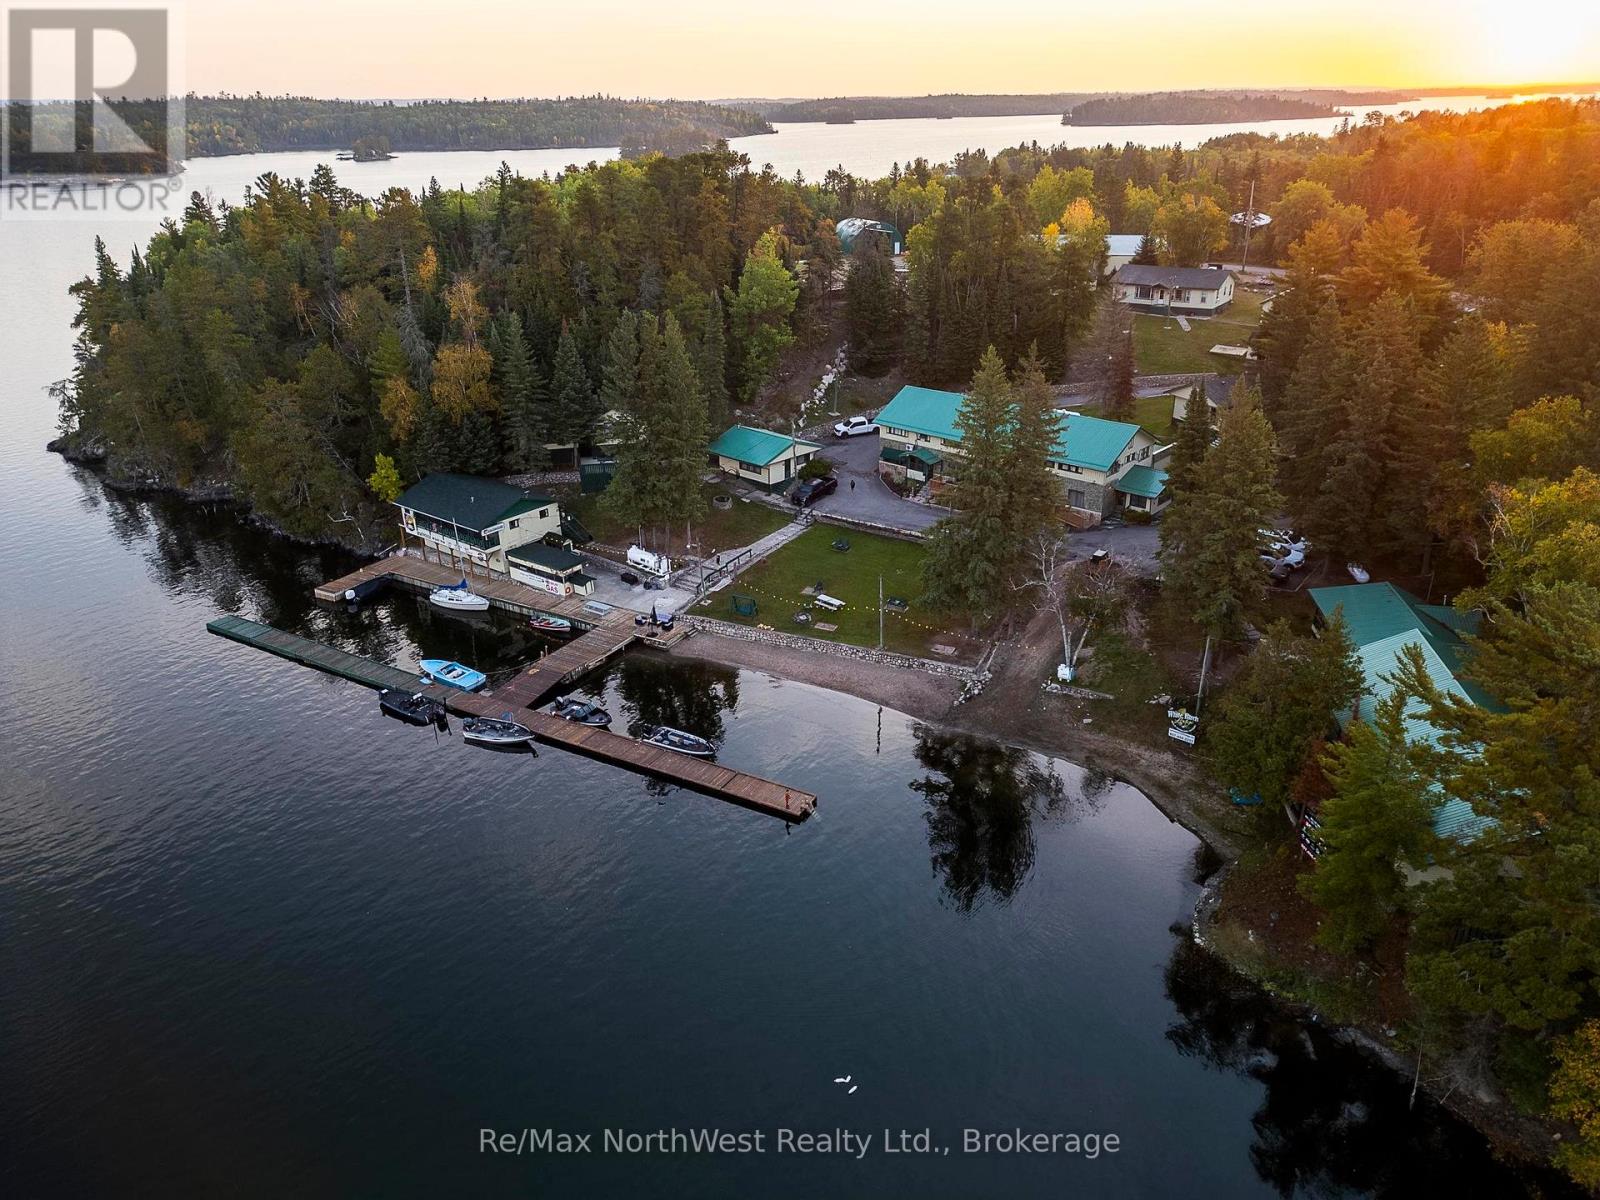
For Sale: WhiteBirch Lodge ? A Turnkey Lakefront Resort with Expansion Potential on Lake of the Woods Discover an exceptional business and lifestyle opportunity with WhiteBirch Lodge, beautifully situated in Sioux Narrows on the world-renowned Lake of the Woods. Recently reopened after extensive renovations, this iconic 7-acre lakefront property features 21 total guest units, including 11 renovated cottages and a main lodge that houses a popular restaurant and additional guest accommodations. The lodge is fully operational and ready for new ownership ? offering both an established hospitality business and exciting future development options. WhiteBirch Lodge is already for an expansion to create condominium-style units, presenting an outstanding opportunity for investors or developers seeking to capitalize on the growing demand for waterfront ownership in Northwestern Ontario. Guests enjoy the best of all four seasons ? from boating, fishing, and sandy beaches in summer to ice skating, snowmobiling, and fireside dining in winter. Its prime location offers easy access to the region?s endless recreation and natural beauty. Key Features 21 total units between lodge and cottages 7 acres of pristine lakefront on Lake of the Woods Fully renovated and turnkey operation Thriving restaurant with established customer base Four-season appeal: beaches, boating, skating, and snowmobiling Expansion plans for condo development Strong income potential and growth opportunity in a high-demand resort area Don?t miss this rare chance to own WhiteBirch Lodge ? a thriving, fully equipped lakefront resort with development approval and limitless potential in the heart of Sioux Narrows. (id:49269)
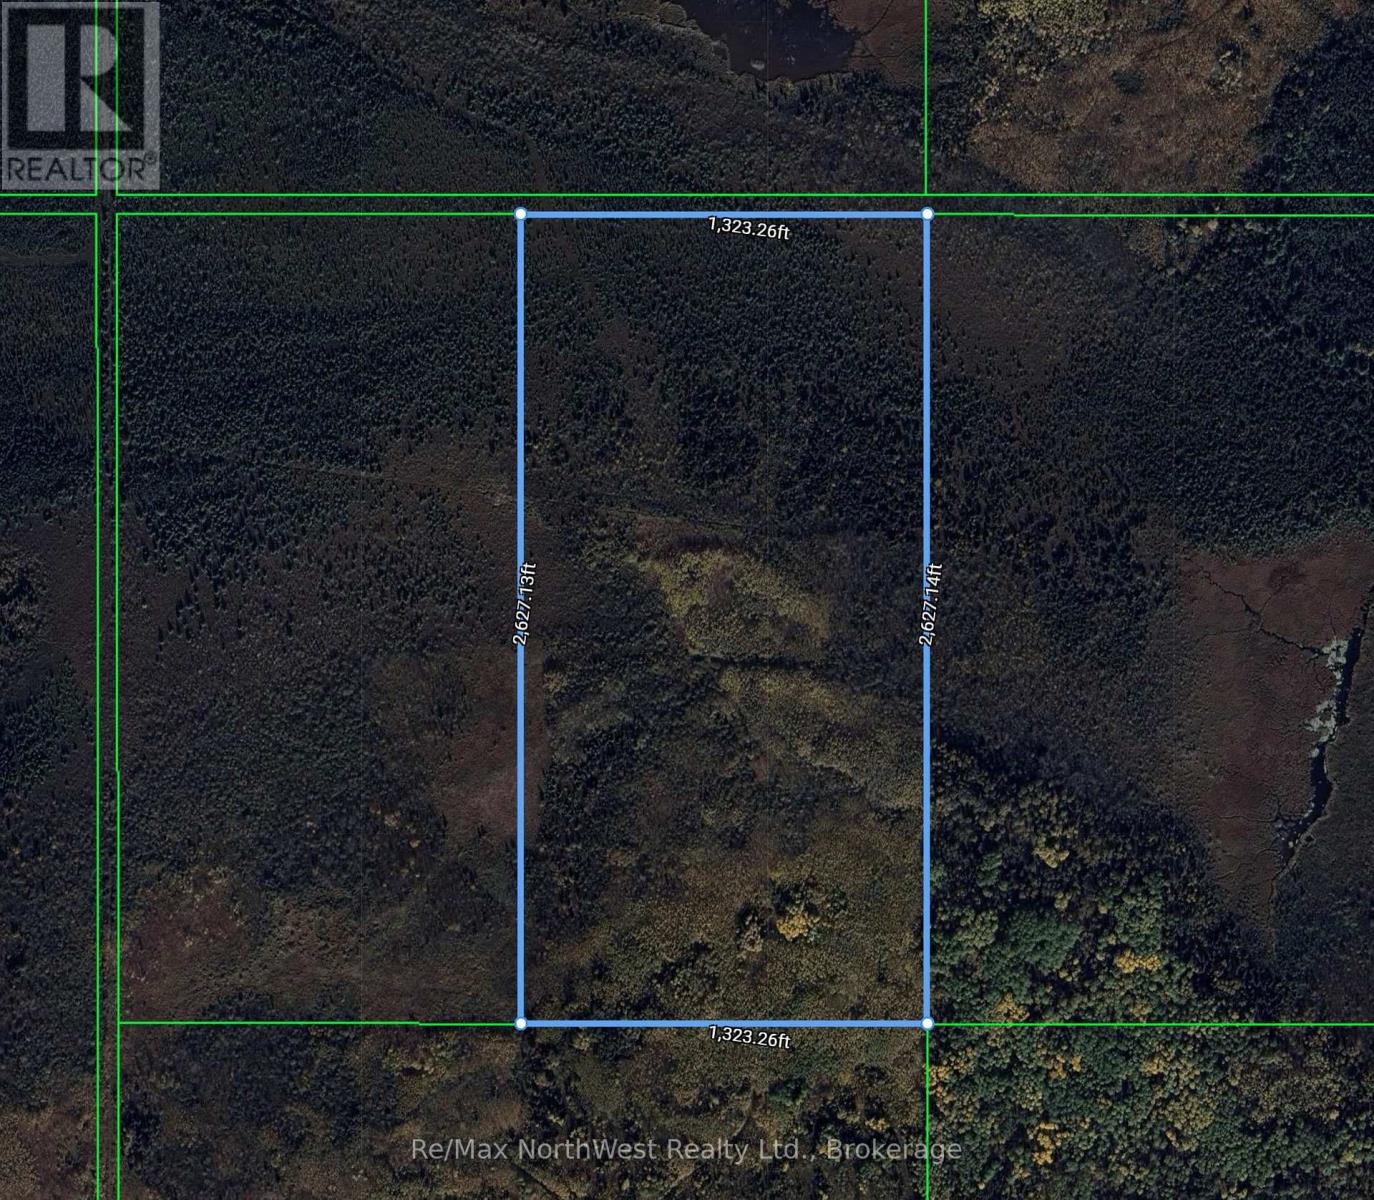
Pcl 14-11 Hwy 11
Chapple, Ontario
Looking for 81 Acres of hunting/recreational land? Parcel is mainly treed land with a large pocket of swamp to the North, West and East so you know where the big Bucks will be!! Property was logged approx in 2007. Good cell coverage if needed and plenty of Deer for your freezer, Priceless! Call today! (id:49269)

402 - 455 Wellington Street W
Toronto, Ontario
Experience the pinnacle of urban luxury in this exquisite 1,468-square-foot corner unitresidence, masterfully crafted by Tridel in the highly coveted Well Signature Series. Designedwith sophistication in mind, this stunning home boasts an expansive layout wrapped in windows,flooding the space with natural light while providing vibrant city views. Both spaciousbedrooms feature their own private ensuite baths and walk-in closets, offering maximum privacyand comfort. The opulent primary suite serves as a true sanctuary, complete with a massivewalk-in closet, an additional double closet for ample storage, and a lavish 5-piece ensuitebath that feels like a private spa. A versatile den offers the perfect space for asophisticated home office or media room, while a convenient powder room serves guests off themain living area. Impeccable high-end finishes, soaring ceilings, and world-classcraftsmanship define every square foot of this premium Tridel build, offering an unparalleledlifestyle of comfort and prestige in the heart of Toronto's premier live-work-play community (id:49269)
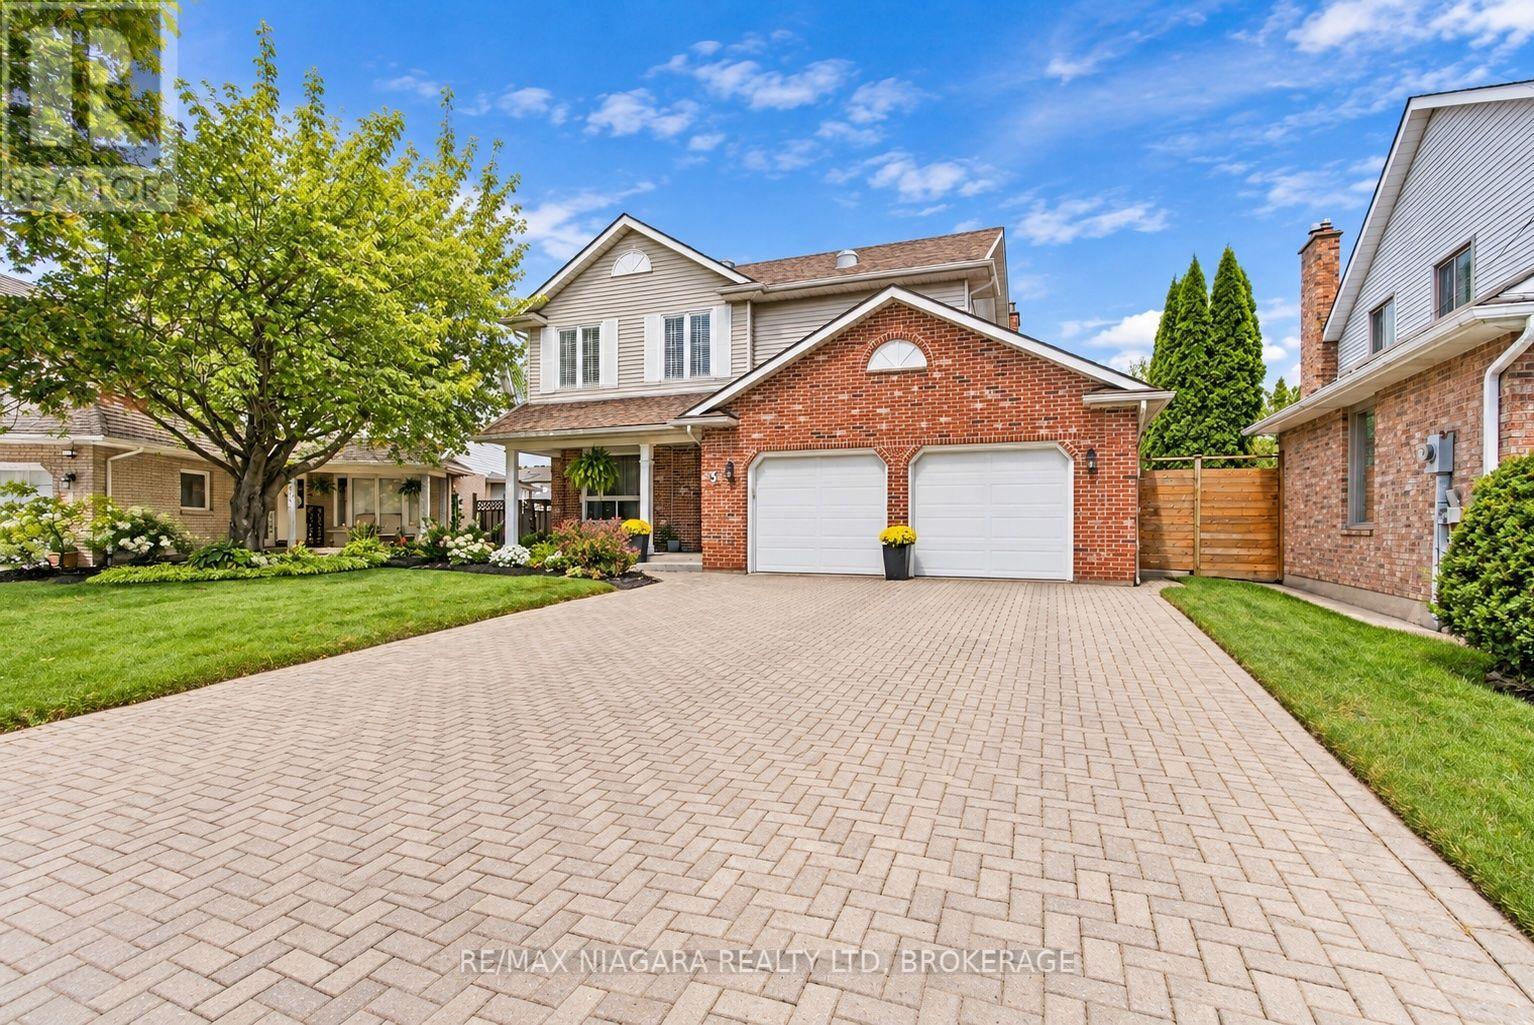
5 Thorn Place
St. Catharines, Ontario
Welcome to this beautifully updated 3 plus 1-bedroom, 4-bathroom home, tucked away on a quiet cul-de-sac in the highly desirable Martindale area of St. Catharines. Located in one of the city's most sought-after neighbourhoods and close to some of its best schools, this is the kind of home and location that families are always searching for.From the moment you arrive, the storybook curb appeal sets the tone. Inside, you'll find a warm and inviting home filled with updates and plenty of space for everyday living and entertaining. The recently finished basement adds even more valuable living space, while outside, the fully fenced backyard and gorgeous above-ground pool create your own private summer retreat.Martindale offers an exceptional lifestyle with quick access to both major highways, the lake, excellent schools, shopping, restaurants, parks and virtually every amenity you could need.Major updates and features include new A/C (July 2026), roof (2025), furnace (approx. 2011), sump pump (2024)/ battery backup (2026), all four bathrooms updated, one gas fireplace, a recently finished basement that did not flood during this summer's major rainfall events, and an above-ground pool installed in 2017.With 3 bedrooms, 4 bathrooms, a fully finished basement, beautiful outdoor space, a pool and too many updates to list, this home truly has it all - in a fantastic neighbourhood you'll be proud to call home. (id:49269)
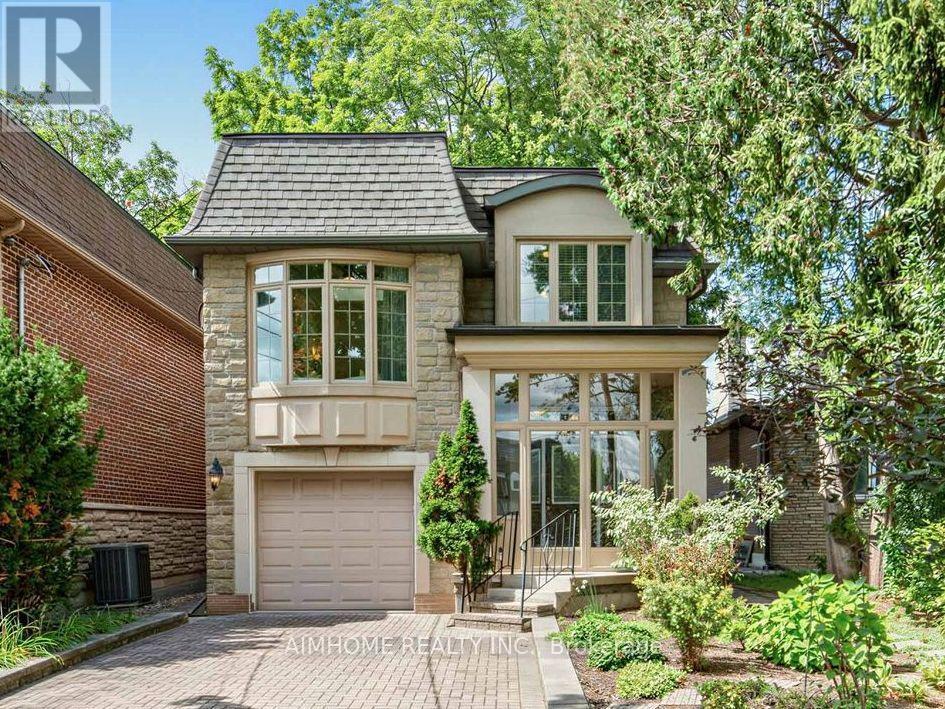
16 Carney Road
Toronto, Ontario
Nestled in a wonderfully quiet and tranquil North York neighbourhood, this serene urban retreat perfectly blends natural beauty with premier city convenience. The property is beautifully positioned facing a lush park and backing onto a private wooded grove, offering exceptional privacy. Inside, the home boasts airy 9-foot main-level ceilings and a sun-drenched sunroom perfect for year-round relaxation. The stunning family room is a true centerpiece, featuring soaring ~12-foot ceilings and a bright skylight, while a second skylight brings abundant natural light to the upper-level secondary bath. The spacious driveway comfortably accommodates up to 3 vehicles, fully self-contained walk-out basement in-law suite with a separate entrance-perfect for immediate income potential or extended family living. Just a 3-minute walk away, the state-of-the-art Edithvale Community Centre acts as a premier extension of your home, offering immediate access to an indoor track, fitness facilities, and recreation for all ages. Enjoy the ultimate peaceful lifestyle while remaining mere steps from the TTC, Finch Subway Station, Schools, vibrant Yonge Street, top-tier dining, and essential shopping. (id:49269)
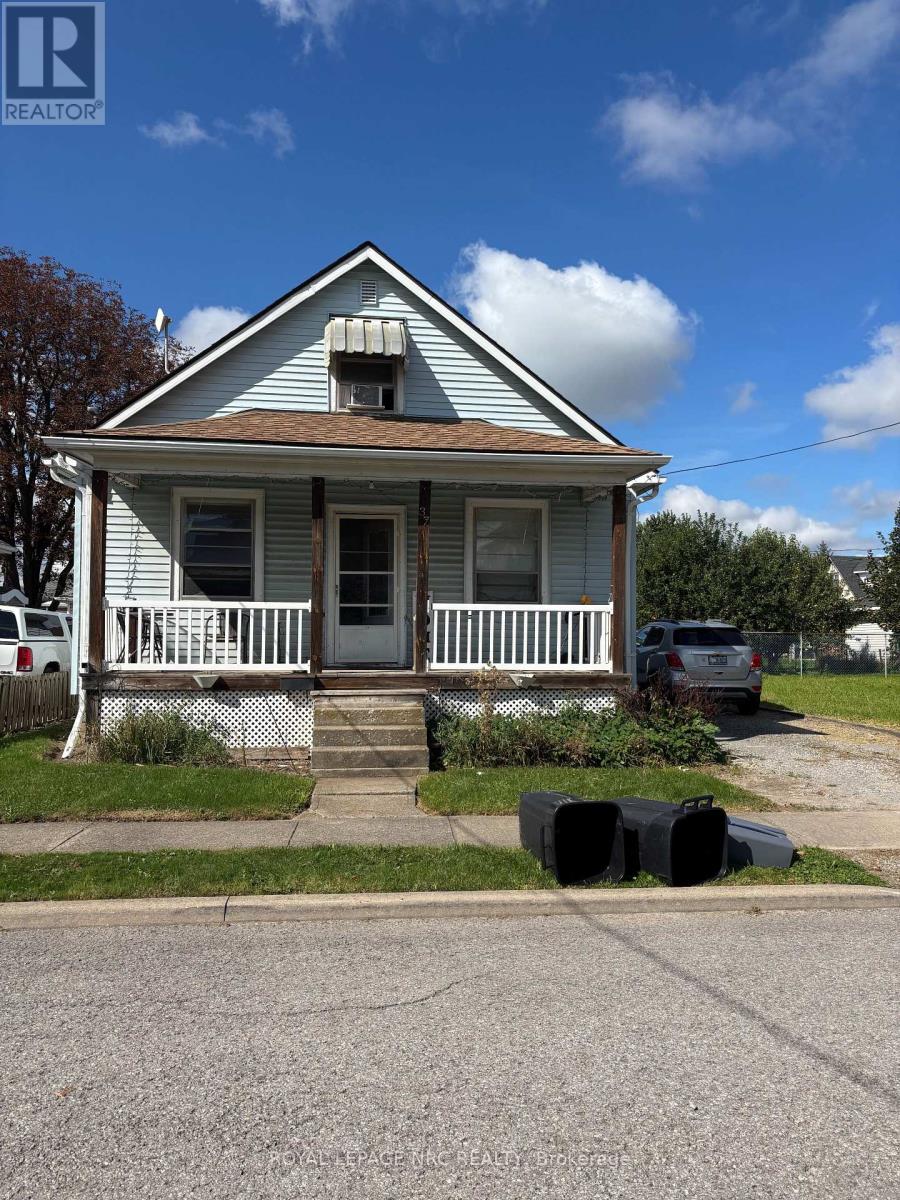
37 Battle Street
Thorold, Ontario
Attention Builders, and Investors. This Property is situated on two lots. Live in the current home while you build a new home beside it. 3 bedroom 1 1/2 story. main floor family room and living room. Current in home is in need of repairs. 24 hours notice for showings. (id:49269)
33 Bay Berry Lane
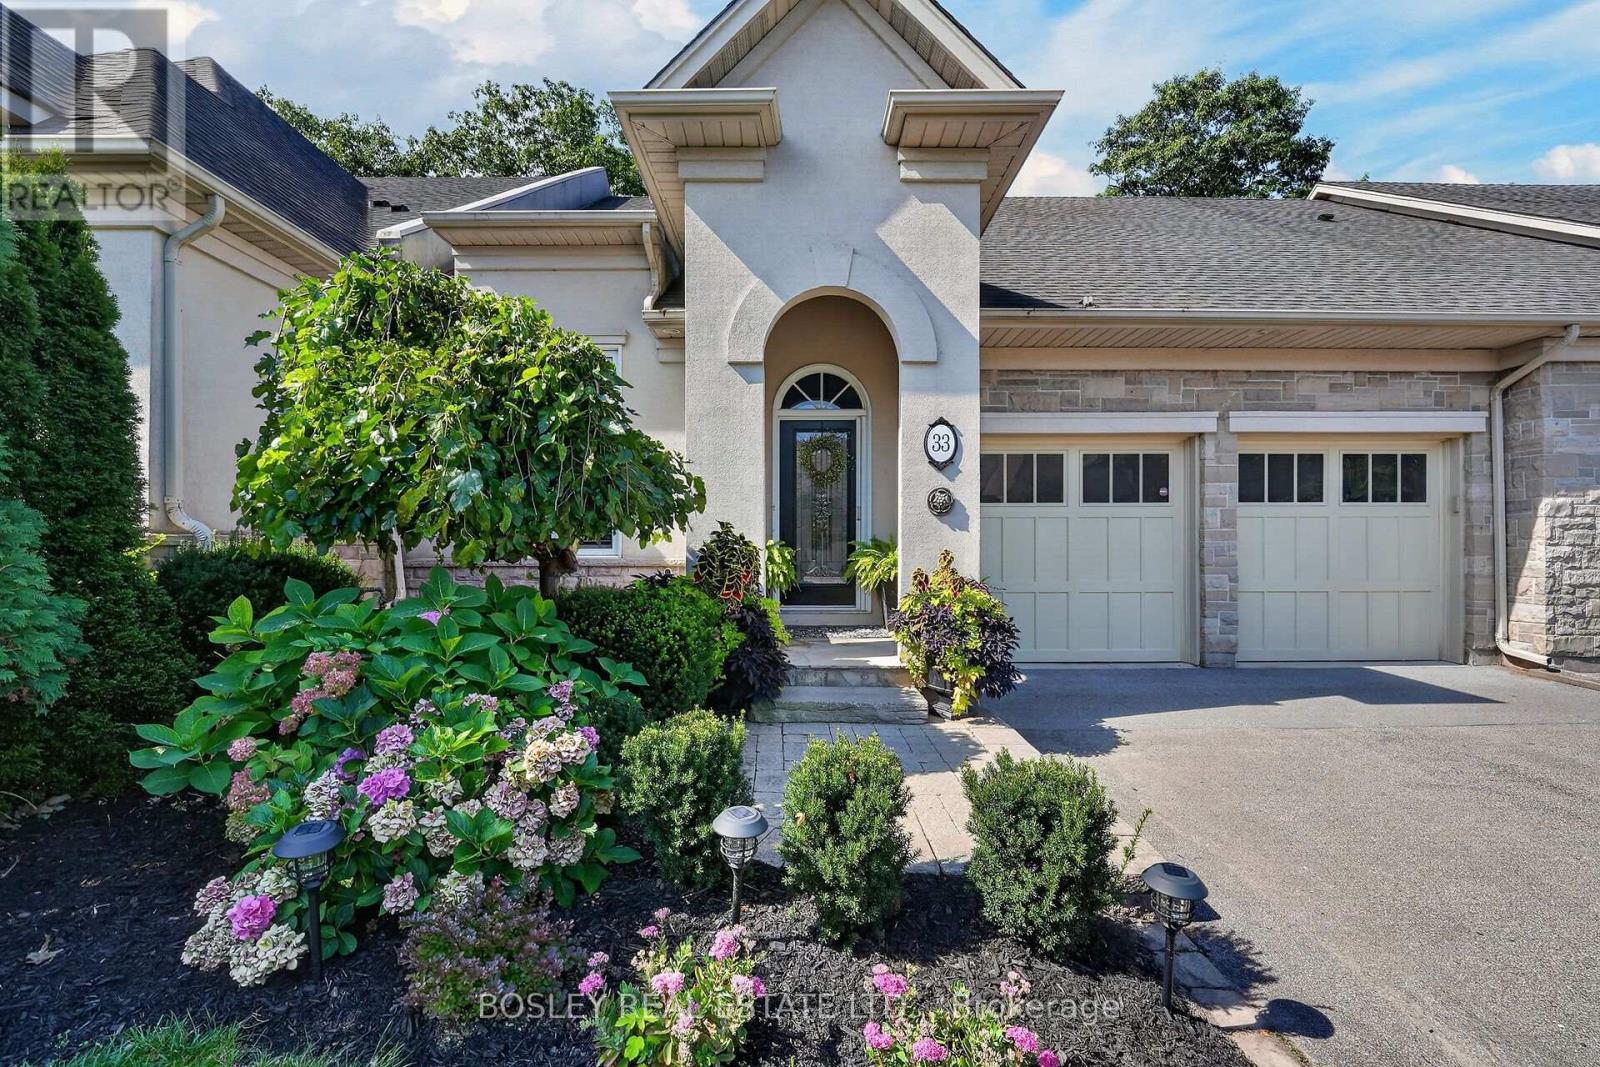
Niagara-On-The-Lake, Ontario
Nestled in a luxury enclave in Old Town Niagara-on-the-Lake, and set against the stunning backdrop of forested Two-Mile Creek, this sophisticated 2+1 bedroom, 3-bathroom freehold bungalow townhome seamlessly blends casual elegance, thoughtful design throughout over 2800 square feet of combined finished living space. A vaulted entrance welcomes you to a beautifully finished main level with an incredible view through the back windows. High ceilings in the foyer and great room, along with an open concept design, provide a spacious feel to the main level which has been updated in the last year with wire-brushed engineered hardwood floors, premium baseboards, porcelain tile and renovated kitchen. The kitchen is stunning, featuring a high ceiling, stacked cabinetry, granite countertops, natural stone backsplash, large island and ample storage. 2 separate washer/dryer hookups are available, with one located in the main floor pantry providing the option of one-floor living if desired. The main floor great room has a beautiful view, vaulted ceiling, 2 skylights, gas fireplace and expansive windows/walkout to backyard. A spacious main floor primary bedroom has 2 large closets, 5-pc ensuite, crown moulding and window with lovely view. The 2nd main floor bedroom has a high ceiling, large window, and is conveniently located next to a 3-pc bathroom. A tastefully finished lower level offers a large rec room and bedroom, both with crown moulding, as well as a 4-pc bathroom and plenty of storage. The beautiful backyard retreat has a stunning view, 2 composite decks, gas BBQ hookup, plenty of space for relaxing, dining and entertaining, as well as the added privacy of no rear neighbour. Walkable to Lake Ontario, Queen Street, restaurants, and amenities this offering is complete with double car garage, total parking for 6 cars, as well as newly replaced fence and deck. This exceptional property effortlessly pairs sophisticated living with the beauty of an exquisite outdoor setting. (id:49269)
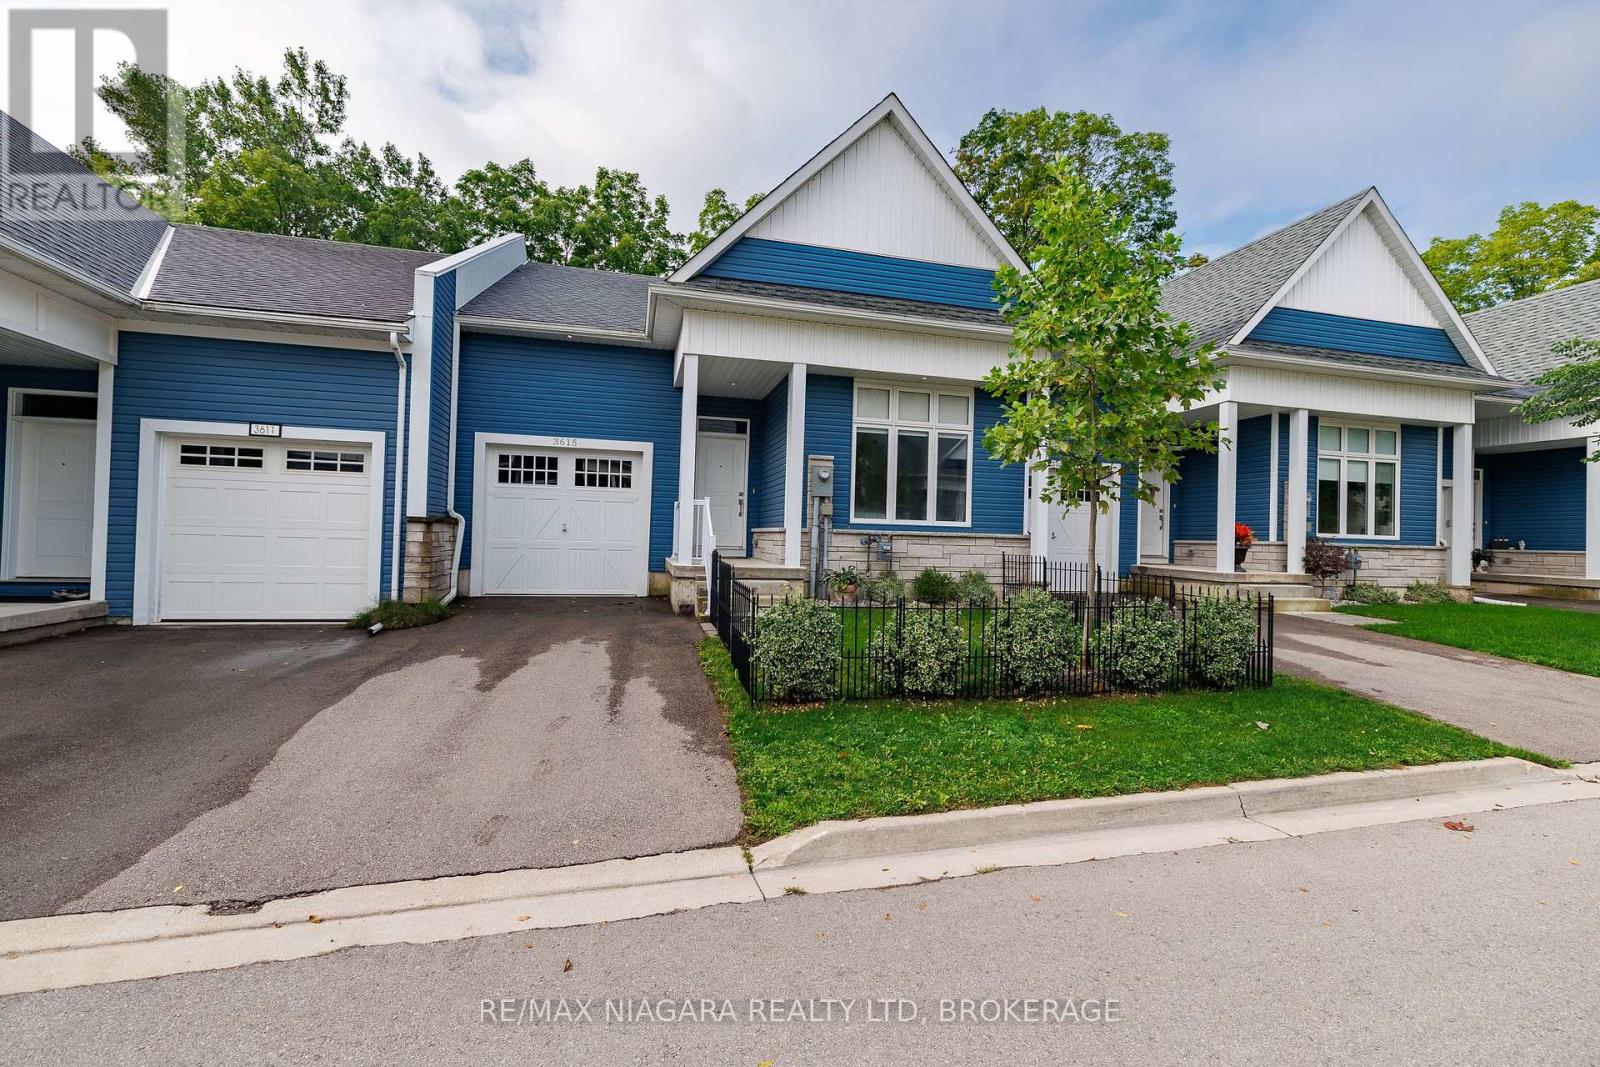
3615 Hibbard Street
Fort Erie, Ontario
With no rear neighbours and backing directly onto the Friendship Trail, this beautifully maintained 1-bedroom, 1.5-bathroom townhome offers privacy, style, and an exceptional Ridgeway lifestyle. From the moment you enter, the home impresses with its bright, open spaces and thoughtful layout. The ground level features an expansive primary bedroom retreat, complete with a walk-in closet and a luxurious 5-piece ensuite with double sinks. Up the oak staircase, the main living area opens into a stunning open-concept space with vaulted ceilings, oversized windows, and hardwood floors. The kitchen is both stylish and functional, featuring quartz countertops, a centre island, and a dedicated dining area, all flowing seamlessly into the living room with doors leading to a private deck overlooking the backyard and trail. A convenient 2-piece bathroom on this level adds to the functionality for everyday living and entertaining. The unfinished basement provides laundry facilities and walk-out access to the backyard, offering excellent potential for future finishing or additional living space. Outside, enjoy a landscaped front garden, a single-car garage, and driveway parking. Whether you're a first-time buyer or downsizer, this home presents a fantastic opportunity to enjoy low-maintenance living in a highly sought-after location with NO CONDO FEES. Ideally situated within walking distance to Downtown Ridgeway's vibrant shops, restaurants, weekly Farmers' Market (May-October), and community events, and just steps from the 26km Friendship Trail for walking, running, and cycling. A short drive brings you to Crystal Beach's white sand shores and Lake Erie's waterfront, with convenient access to the QEW and Peace Bridge just 15 minutes away. (id:49269)
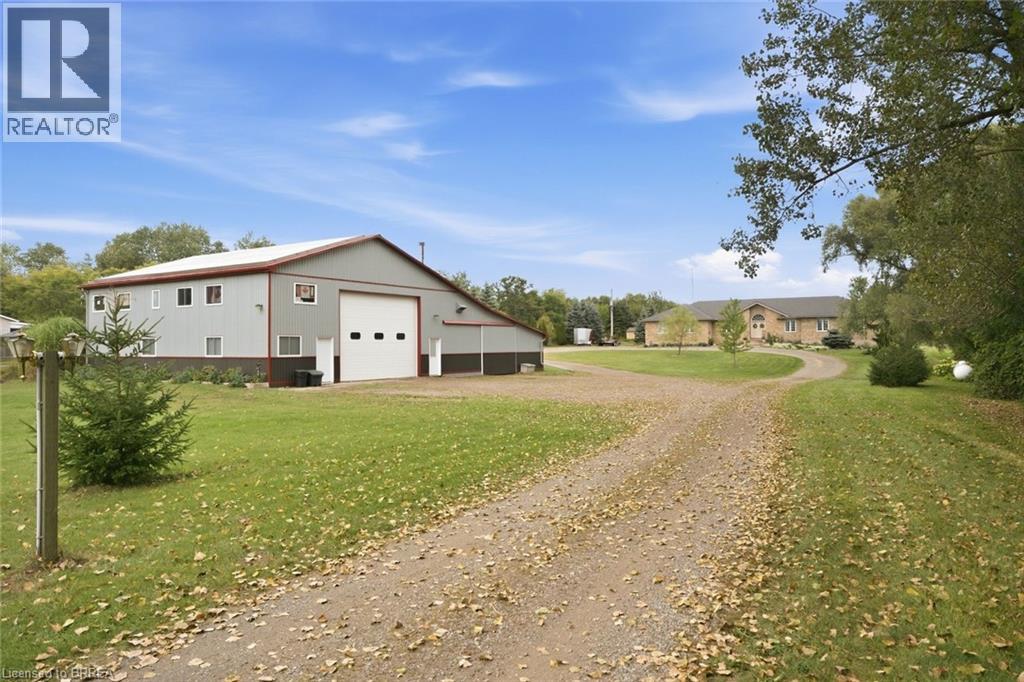
1304 Wrigley Road
Ayr, Ontario
This sprawling bungalow sits on over 2 acres and offers an exceptional blend of space, privacy, and versatility. With 3 bedrooms and 3 bathrooms all on the main floor, the layout is ideal for families or those seeking single-level living. A separate basement stairway leading to garage creates a perfect opportunity for multigenerational living, an in-law setup, or a private suite. The main-floor family room features a cozy fireplace, adding warmth and charm to the heart of the home. Outside, the property shines with a 30 x 50 garden, perfect for home-grown produce or hobby gardening, along with an attached garage for convenient parking and storage. Commuters will appreciate being just minutes to the highway, while hobbyists and entrepreneurs will be thrilled by the massive 4,000+ sq. ft. shop—a dream space for storage, projects, or a home-based business. A rare offering with endless potential in a peaceful country setting. (id:49269)
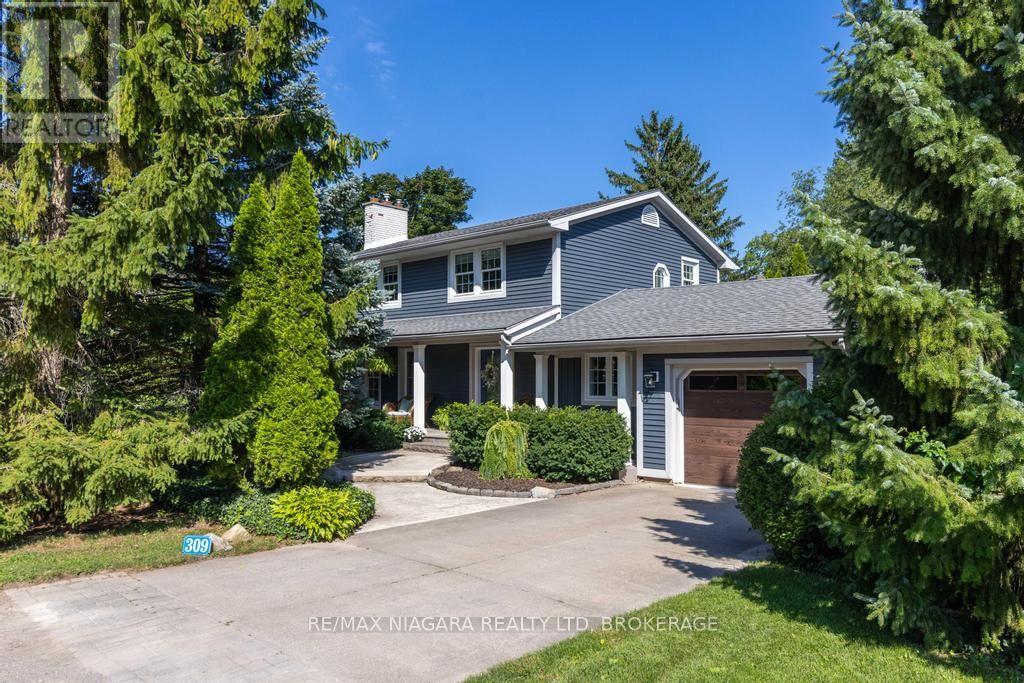
309 Orchard Drive
Niagara-On-The-Lake, Ontario
A prime location just one block from Lake Ontario and a short stroll to Ryerson Park, where breathtaking sunsets over the lake are part of the everyday experience. Set on a quiet, tree-lined street in one of Niagara-on-the-Lake's sought-after locations, this updated two-storey home offers three bedrooms and 2.5 bathrooms. The main floor features a gourmet kitchen with Bosch appliances, in-floor heating, a gas fireplace and direct access to a cozy dining patio. A bright four-season sunroom, also with in-floor heating, opens directly to the second patio. The spacious, light-filled living room features a second gas fireplace, while the versatile piano room can easily serve as a formal dining room or home office. Upstairs, where you will find three bedrooms with a generous primary bedroom offering custom cabinetry and an elegant 4-piece ensuite. A washer/dryer combo unit is conveniently located in the guest bathroom on the same floor, with two more bedrooms. The finished basement provides a recreation room, exercise room and a top-notch drainage system installed in 2009 and warrantied for 30 years. An exceptional location within easy walking distance to the shoreline of Lake Ontario, Ryerson Park, Queen Street's heritage district, shops, restaurants, The Shaw Theatre, scenic trails and the Niagara-on-the-Lake Golf Club, the oldest golf club in North America. Don't miss your opportunity to experience all that Wine Country has to offer! (id:49269)
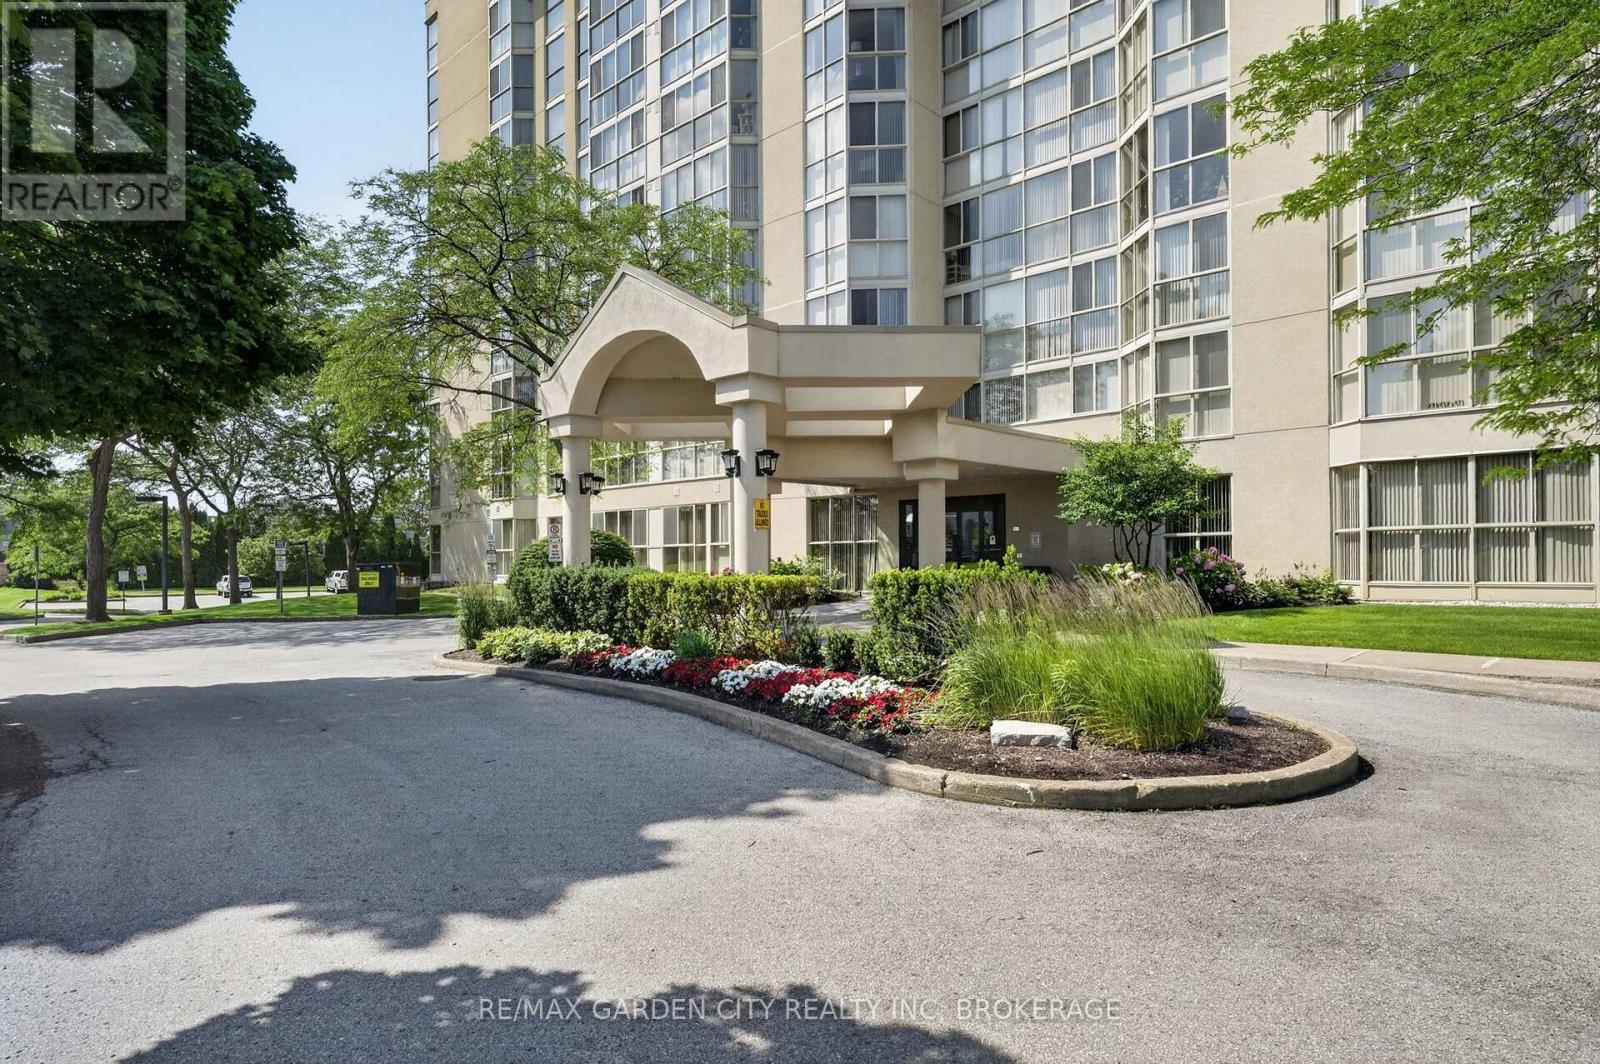
704 - 162 Martindale Road
St. Catharines, Ontario
Grenadier Place in sought after north west St Catharines. This 2 Bedroom, 2 Bathroom spacious unit is a place you will want to call home. Floor to ceiling windows presents you spectacular eastern sunrise views from the 7th floor. Carpet free in main living area's, updated Kitchen, in suite Laundry room and lots of in unit storage. Fresh neutral paint colors, move in ready. Affordable condo fees that includes everything, Heating, A/C, Hydro, Water, Common Elements, Building Insurance, Cable TV, High Speed Internet, and Underground Parking. Second to none building amenities, Salt Water Pool ,Hot Tub, Sauna, Workshop, Library, Party Room, BBQ Station, stunning Lobby, and Guest Suites. Close to highway access, shopping and everything else. (id:49269)
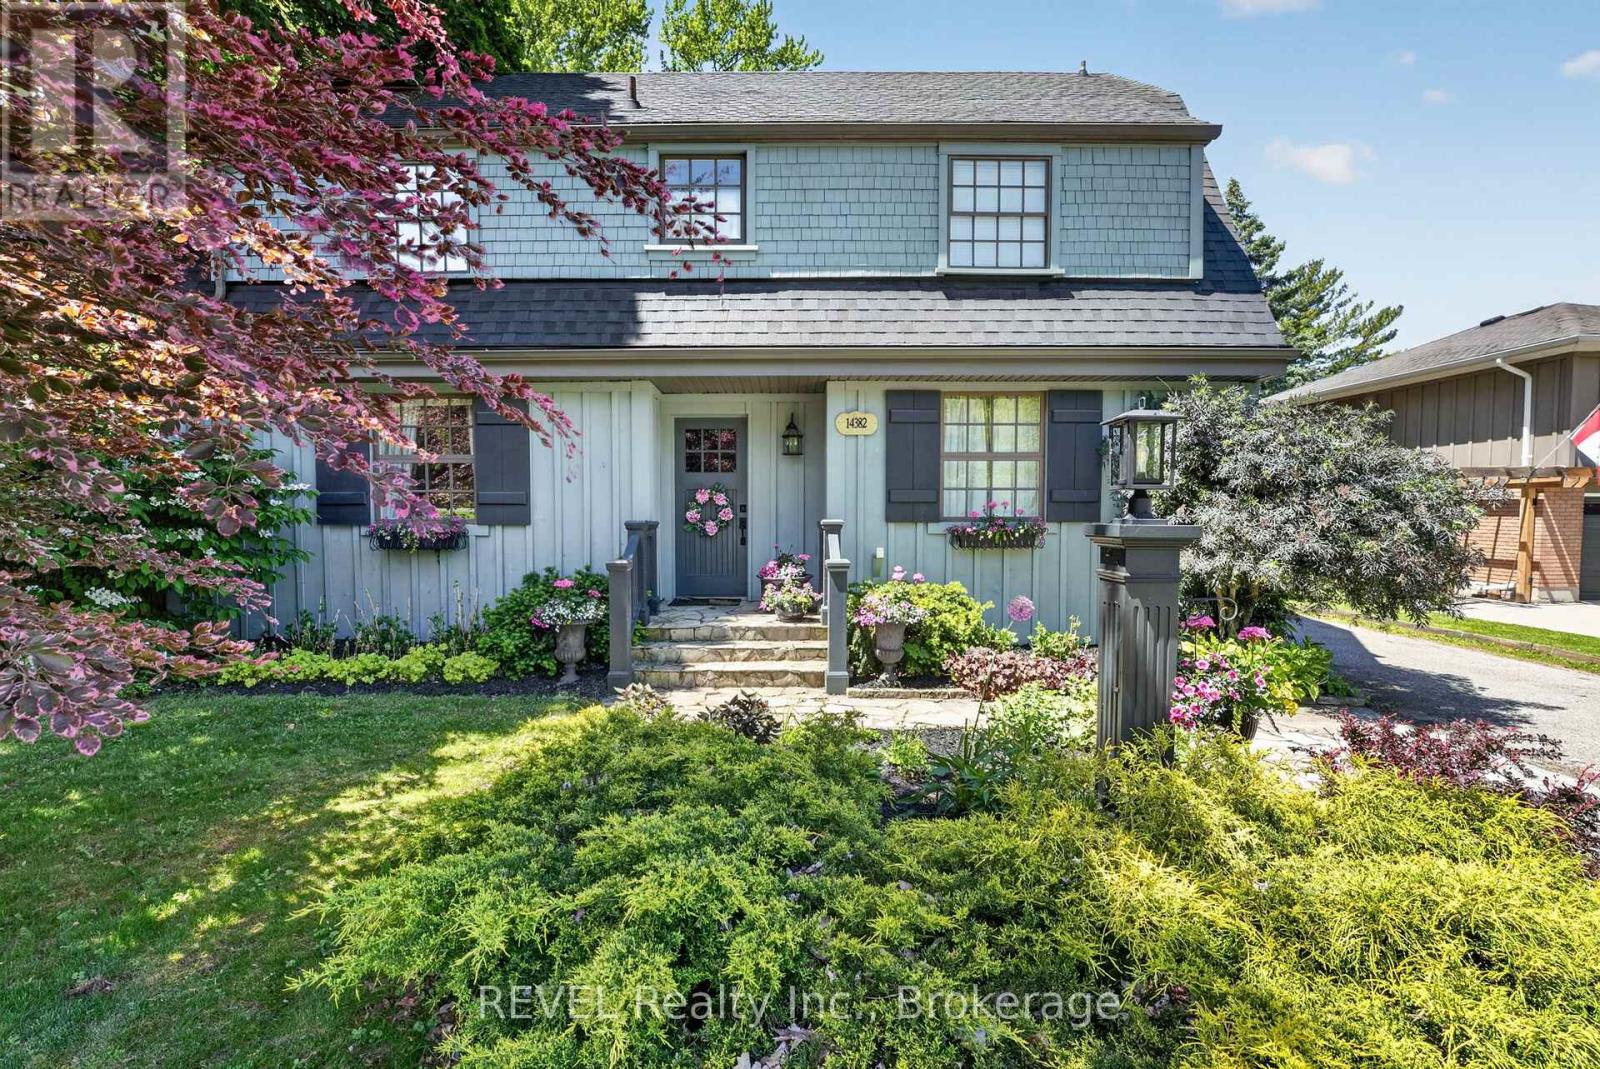
14382 Niagara River Parkway
Niagara-On-The-Lake, Ontario
Nestled along the legendary Niagara River Parkway, this timeless country retreat offers the perfect blend of character, comfort, and scenic beauty. Surrounded by mature trees and breathtaking riverfront landscapes, this charming four-bedroom, two-bath home welcomes you with rich hardwood floors, exposed wood beams, and a warm, inviting atmosphere throughout.Designed for both everyday living and memorable entertaining, the thoughtfully updated kitchen flows seamlessly into bright dining and gathering spaces, while cozy living areas provide the perfect place to unwind beside the fire. Upstairs, four spacious bedrooms offer peaceful accommodations, creating a private sanctuary for family and guests alike.Just moments from world-class wineries, charming Old Town Niagara-on-the-Lake, walking trails, and the stunning Niagara River, this property offers a lifestyle few locations can match. Whether enjoying a morning coffee overlooking the beauty of the Parkway or hosting friends after a day exploring wine country, this is a home where every season brings something extraordinary.A rare opportunity to own a piece of Niagara's most coveted landscape, where timeless charm meets an unmatched setting. (id:49269)
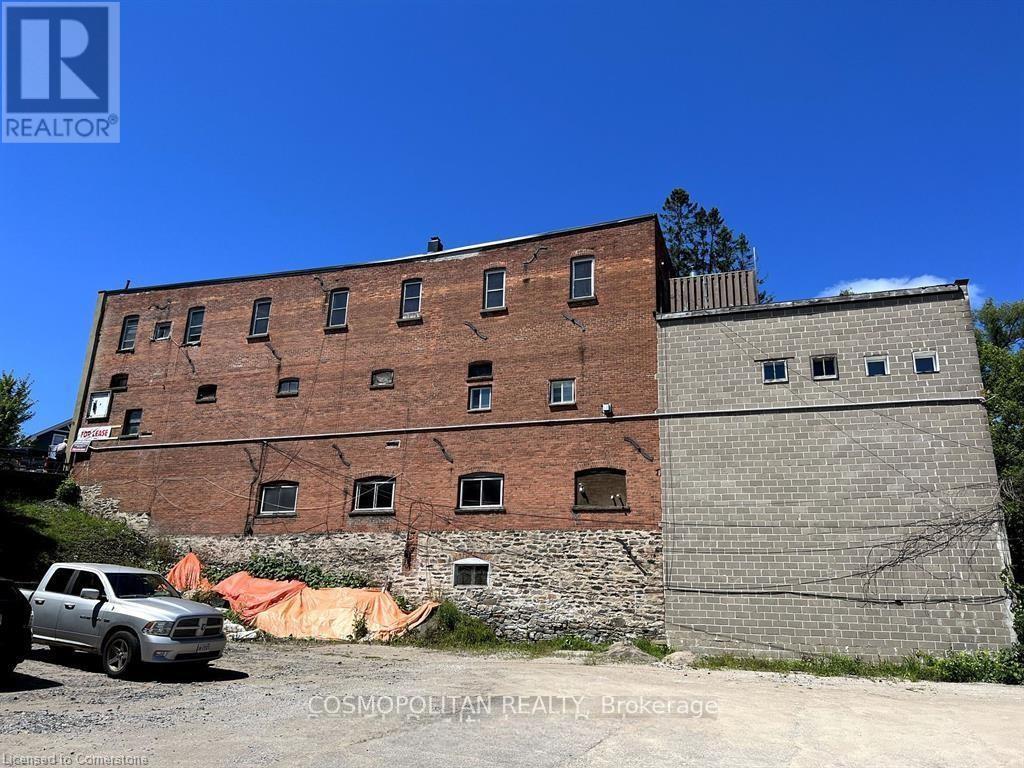
75 Manitoba Street
Bracebridge, Ontario
Main Floor Commercial Space for Lease, Perfectly situated in the heart of Bracebridge, this versatile main floor commercial unit offers endless potential for your business vision. Whether you're opening a spa, retail shop, professional office, or restaurant, this bright and welcoming space is ready to make your dream a reality.Prime main floor location with excellent visibility and accessibility. Spacious layout ideal for client-focused or service-oriented businesses. $2,500/month + utilities. Bring your business to one of Muskoka's most charming and thriving towns. A great opportunity to establish your presence in Bracebridge! (id:49269)
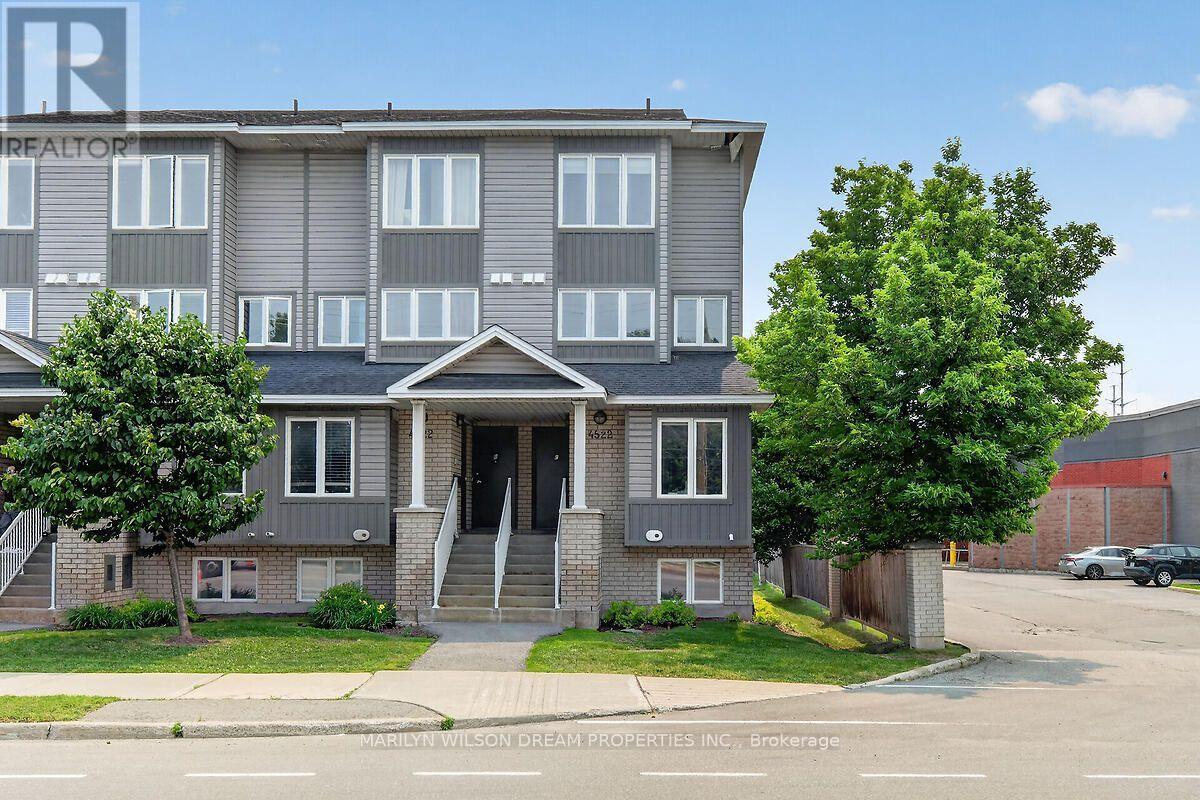
D - 4522 Innes Road
Ottawa, Ontario
Gorgeous end unit townhome located in small enclave of condos. Bright and spacious 2 bedroom 2 bath unit in an unbeatable location in the heart of Orleans. This end unit offers larger windows and more natural light. Numerous updates! Some include Quartz counters, engineered hardwood on main level, new baseboards on the main level, newer carpet, newer staircase railing, designer tiles in powder room, pot lights throughout main level, etc. Front entry area boasts a built in closet organizer with coat hooks, shelving and cabinets. Spacious living room with access to south facing balcony. Kitchen features newer cabinet doors and hardware, quartz counters, a matching sleek backsplash, stainless appliances and a modern sink. Separate dining area with numerous windows surrounding. Generous primary suite, good size second bedroom, 4 piece bath and laundry/storage room complete the other level. Dishwasher is 1 year old and fridge is 4 years old. Convenient parking right outside the unit. Reasonable condo fee. Ample visitor parking. Conveniently located within walking distance to shopping plaza, grocery store, restaurants, parks, transit, etc. (id:49269)
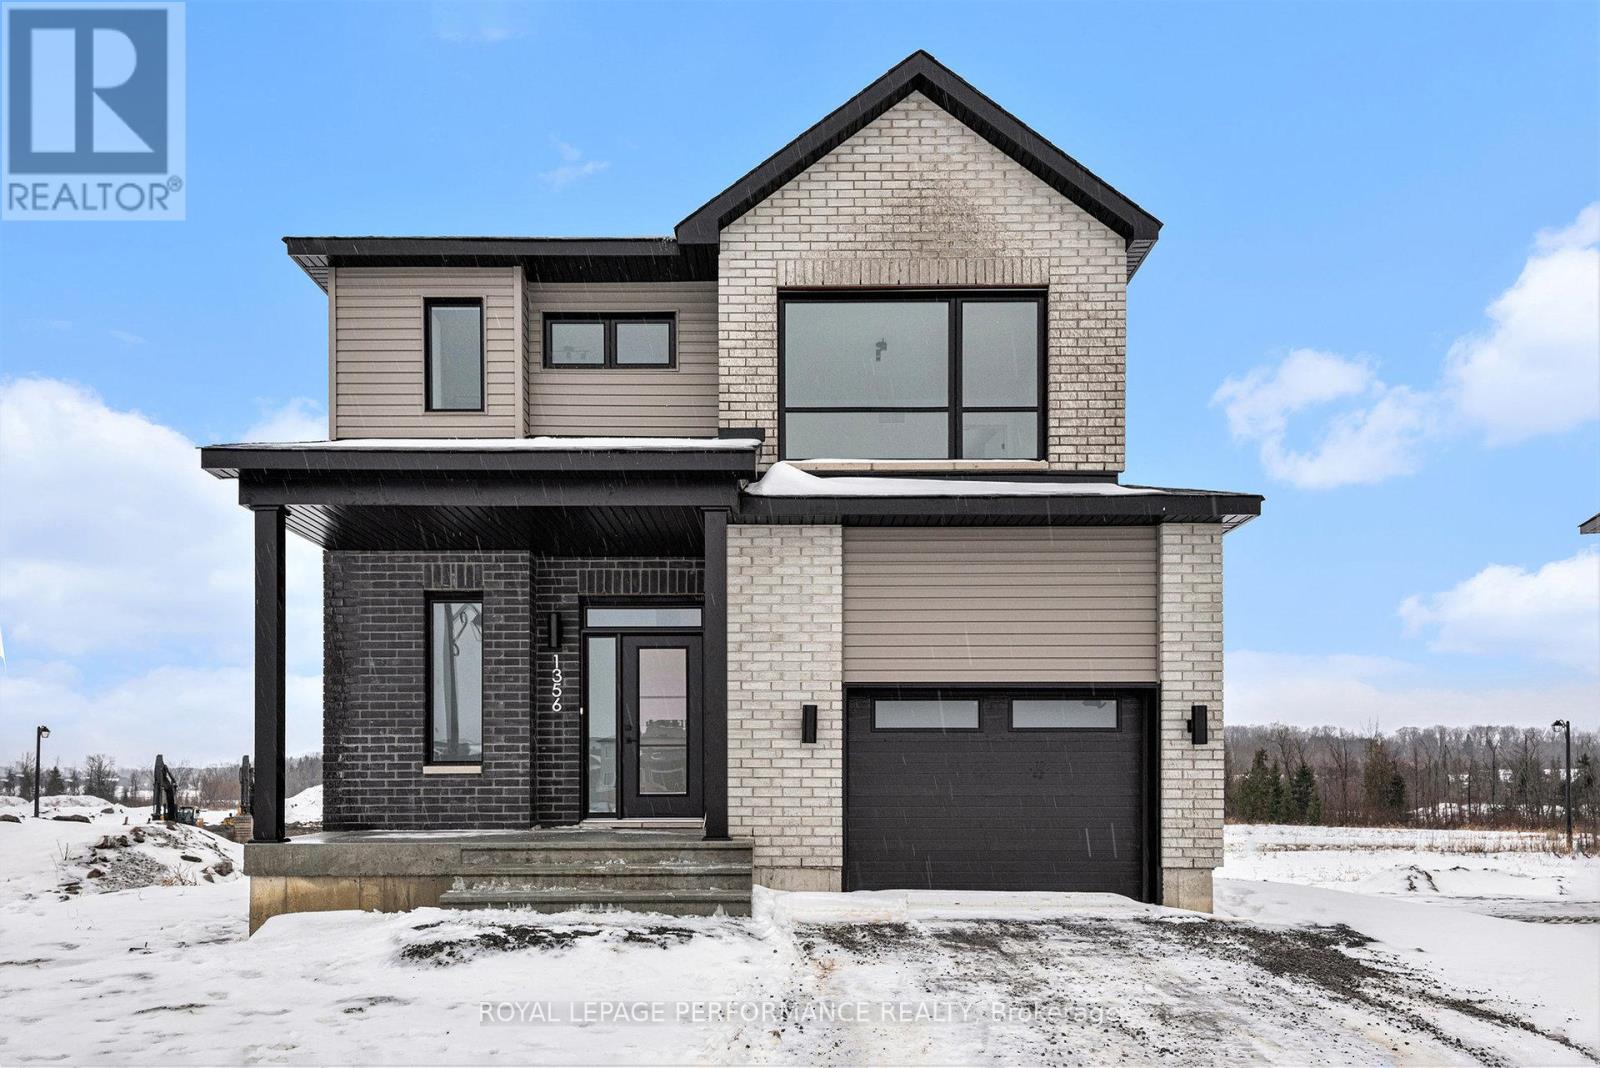
94 Rutile Street
Clarence-Rockland, Ontario
***OPEN HOUSE SUNDAY FROM 2 - 4 PM @ 2529 GRAY CRES, ROCKLAND*** Thoughtfully designed, and already under construction! This 'The Hubert (E2)' model is a stunning 2-story single-family home model offering 1690 sq/ft of a-g living space, 3 bedrooms, 2.5 bathrooms, 1-car garage, and open concept living. Welcome to 'Beaumont' in Morris Village, where you'll discover a newly developed area, strategically located to offer a harmonious blend of tranquility, access to amenities & a convenient 25-minute drive to Ottawa. Crafted by Landric Homes (aka the multi-award-winning 'Construction LaVerendrye' in QC), this purpose-built 2-story home will leave you in awe. Construction LaVerendrye, renowned for their expertise, reliability, dedication to excellence & timely project delivery, consistently upholds these standards in every community they develop. Home is under construction, closing date: set for January / February 2027. Model home tours available. Price, specs & details may be subject to change without notice. Photos are of another previously built 'The Hubert' model (exact specs, layout & finishes may differ). *Price shown is net of New Rebates, such New Rebates are subject to the enactment of federal and provincial legislation and the purchase price is at all times subject to the terms of any APS between the builder and the buyer. (id:49269)
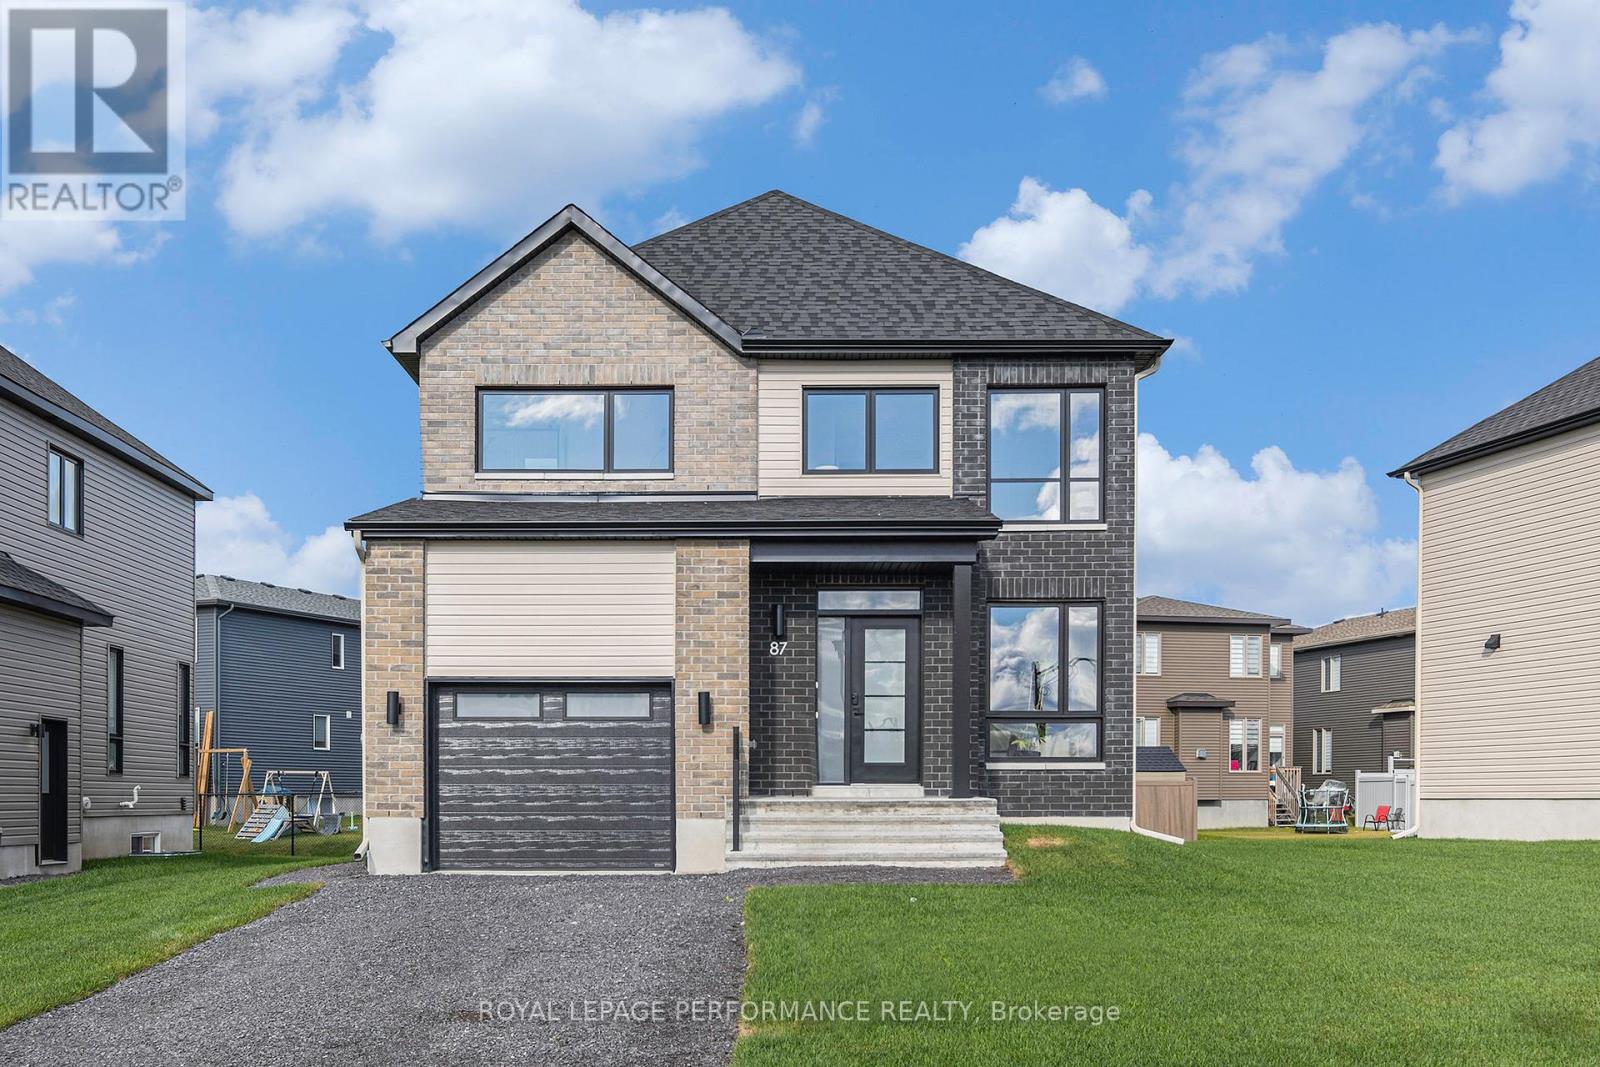
19 Rutile Street
Clarence-Rockland, Ontario
***OPEN HOUSE SUNDAY FROM 2 - 4 PM @ 2529 GRAY CRES, ROCKLAND*** Thoughtfully designed, and already under construction! This 'The Adela (E2)' model is a stunning 2-story single-family home model offering 1794 sq/ft of living space, featuring 3 bedrooms, 2.5 baths, 1-car garage, and open concept living. Sitting on a premium / oversized corner lot, this model also comes with central air conditioning & brick on the street side. Welcome to 'Beaumont' in Morris Village, where you'll discover a newly developed area, strategically located to offer a harmonious blend of tranquility, access to amenities & a convenient 25-minute drive to Ottawa. Crafted by Landric Homes (aka the multi-award-winning 'Construction LaVerendrye' in QC), this beautifully crafted 2-story home will leave you in awe. Construction LaVerendrye, renowned for their expertise, reliability, dedication to excellence & timely project delivery, consistently upholds these standards in every community they develop. Home is under construction, closing date: set for January/February 2027. Model home tours now available. Price, specs & details may be subject to change without notice. Photos are of a previously built 'The Adela' model (exact specs, layout & finishes may differ). *Price shown is net of New Rebates, such New Rebates are subject to the enactment of federal and provincial legislation and the purchase price is at all times subject to the terms of any APS between the builder and the buyer.* (id:49269)
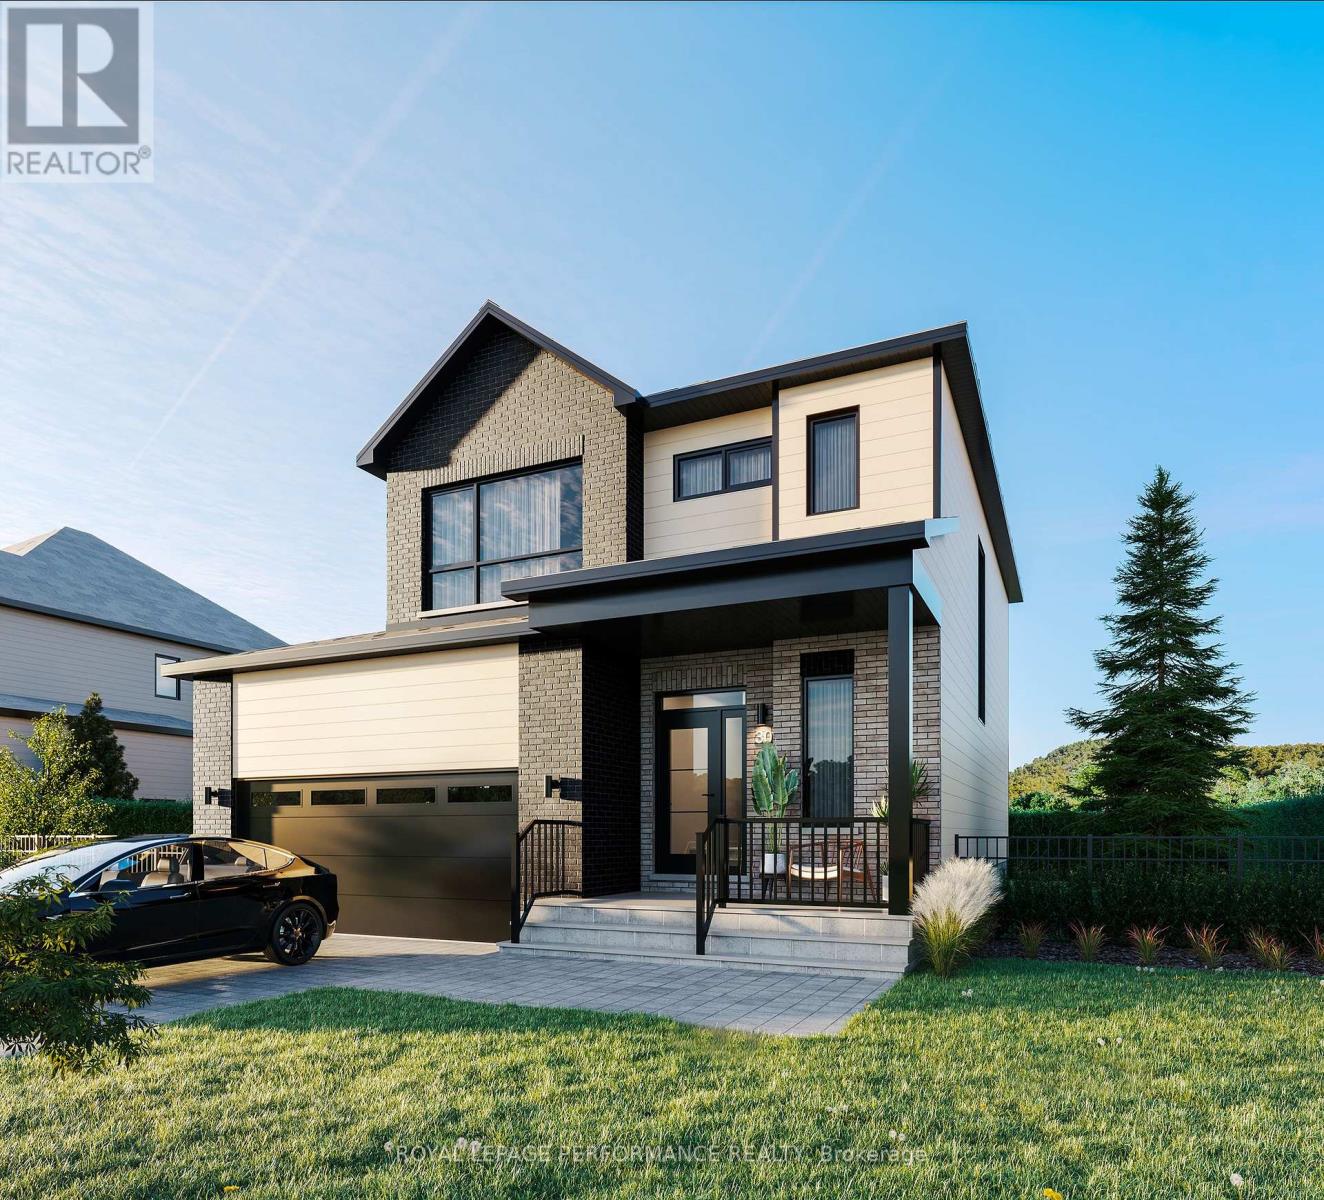
1367 Diamond Street
Clarence-Rockland, Ontario
***OPEN HOUSE SUNDAY FROM 2-4 PM @ 2529 GRAY CRES, ROCKLAND.*** Property available for possession starting October 1st! This "Azur" model is a purpose-built 2-storey home featuring a legal secondary dwelling unit. The main unit boasts 1,744 sq/ft of living space, 3 bedrooms, 1.5 baths, a 2-car garage, an open-concept layout, and beautiful finishes throughout, with central air conditioning included in the purchase price. The basement unit features 1 bedroom, 1 bath, a separate entrance, and is fully legal and self-contained from the main unit. Situated on a premium pie-shaped lot, the home offers an oversized backyard with plenty of space to enjoy the outdoors. Located in Morris Village, a newly developed community offering the perfect blend of tranquility, nearby amenities, and a convenient 25-minute drive to Ottawa. Built by Landric Homes (the multi-award-winning ''Construction LaVerendrye'' in Quebec), renowned for their craftsmanship, reliability, and on-time project delivery, this home reflects the standard they bring to every community they build. The home is currently under construction, with an anticipated closing date of October 2026. Price, specifications, and details are subject to change without notice. Price shown is net of new rebates; such rebates are subject to the enactment of federal and provincial legislation, and the purchase price is at all times subject to the terms of any Agreement of Purchase and Sale between the builder and the buyer. (id:49269)
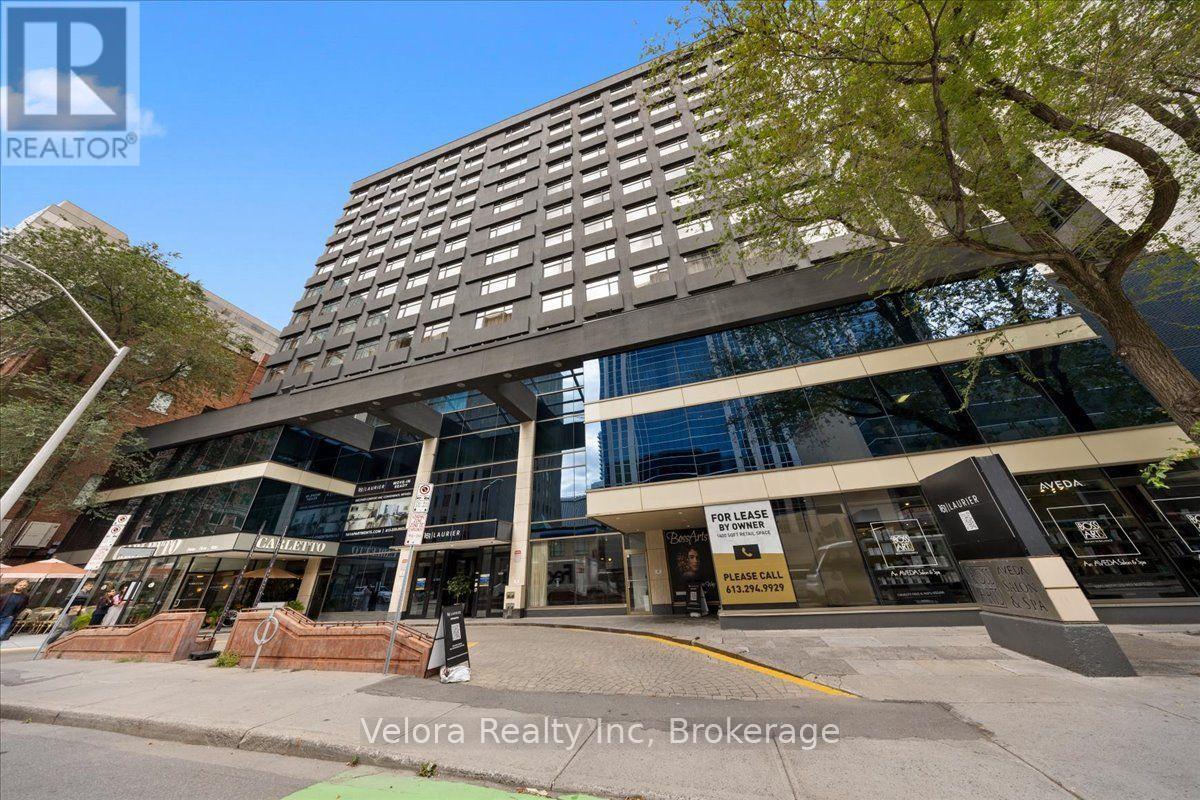
1304 - 161 Laurier Avenue W
Ottawa, Ontario
Welcome to 161 Laurier Avenue West, where modern urban living meets exceptional convenience in the heart of downtown Ottawa. Ideally situated in one of the city's most walkable locations, this newly renovated rental community offers a variety of move-in ready suites, including spacious one bedroom layouts, with flexible options available including unfurnished, partially furnished, or fully furnished suites that suit your lifestyle. Designed with both comfort and convenience in mind, residents enjoy complimentary laundry facilities on every floor along with an impressive collection of building amenities. Stay active in the newly renovated two-level fitness centre, work from home with ease from multiple co-working spaces throughout the building, or entertain and unwind in the building's inviting social and party spaces. The lifestyle extends well beyond your suite. Located just steps from Elgin Street and its popular restaurants, cafés, shops, and nightlife, 161 Laurier puts some of Ottawa's best dining and entertainment right outside your door. Confederation Park is just steps away at Laurier and Elgin, while the Rideau Canal offers beautiful pathways for walking, running, and cycling, along with one of Ottawa's most iconic seasonal attractions. Parliament Hill, the Rideau Centre, ByWard Market, University of Ottawa, National Arts Centre, government offices, public transit, and many of the city's major attractions are all within easy reach. Residents can also enjoy the convenience of Cocotte Bistro inside the building with an exclusive resident discount adding another perk to downtown living. Whether you're commuting to work, working remotely, exploring the city, or simply enjoying everything downtown Ottawa has to offer, 161 Laurier provides a lifestyle built around convenience, flexibility, and connection. Multiple units and layouts available. Please contact the listing representative for availability and showing details. (id:49269)
B - 92 Holland Avenue
Ottawa, Ontario
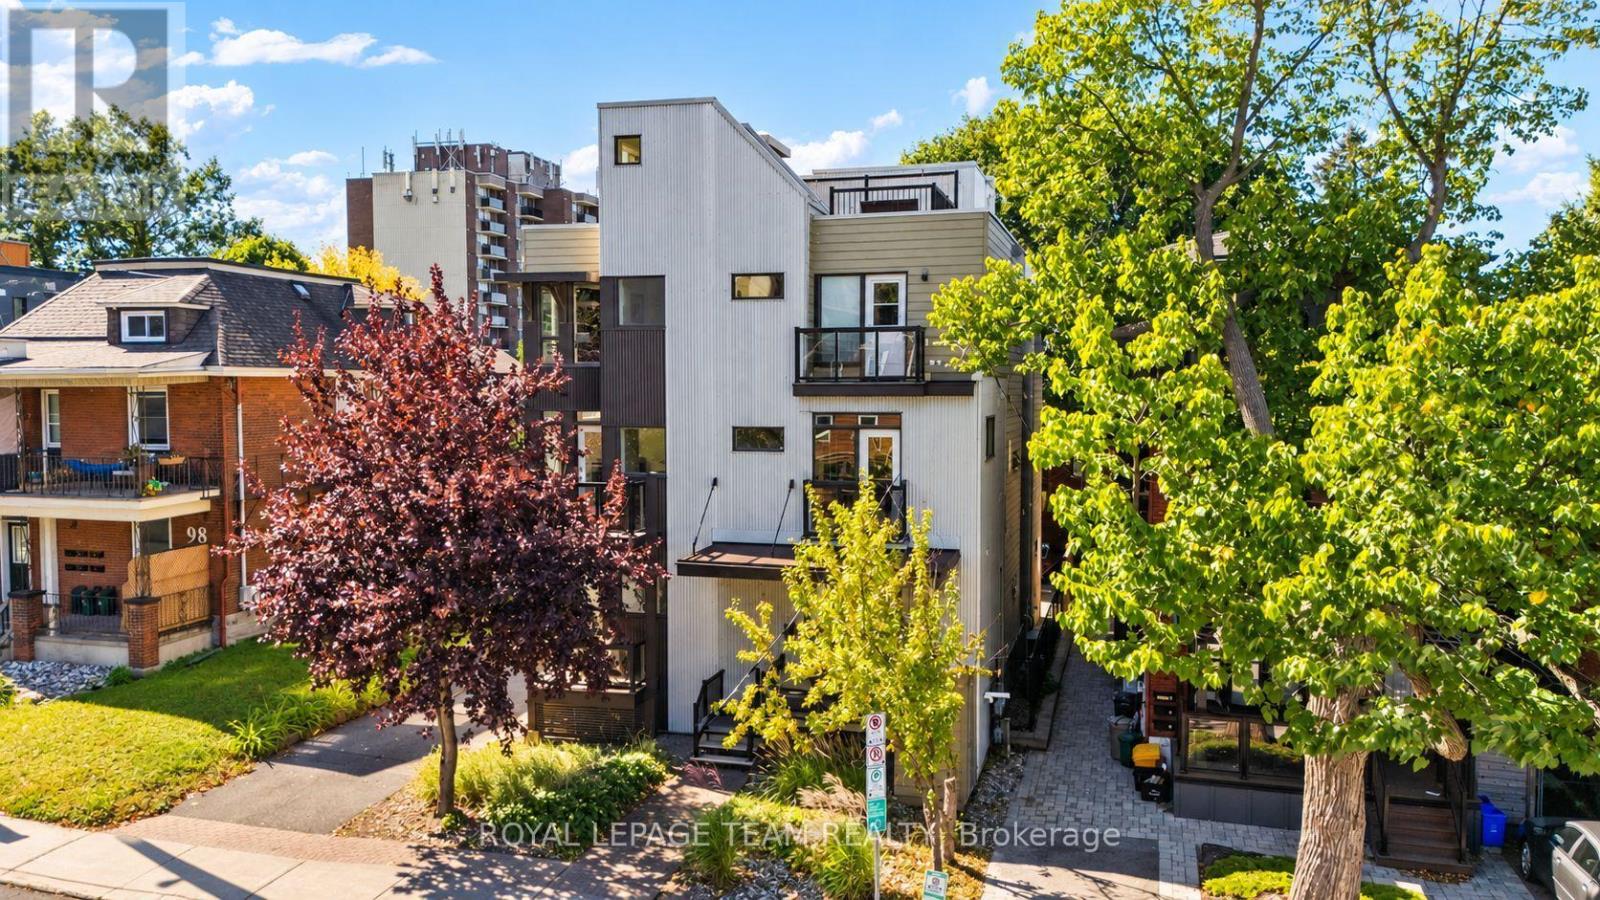
Urban living at its best in the heart of Wellington Village! This bright end unit townhouse offers an exceptional lifestyle just steps from the shops, cafés and some of Ottawa's best restaurants along Wellington Street West, with Hintonburg and Westboro also at your doorstep. Tunney's Pasture LRT station is just a short walk away, making this an ideal location for those who value convenience, walkability and everything this vibrant neighbourhood has to offer. Inside, the end unit design provides an abundance of windows and natural light. Bamboo flooring flows through the inviting main living space, where the eatin kitchen opens to the living room, creating a comfortable layout for everyday living and entertaining. A convenient powder room completes the main level. Upstairs are two generously sized bedrooms, a spacious 5 piece bathroom and the convenience of same level laundry. The showstopper is the private rooftop terrace, an incredible outdoor living space with expansive views toward the Gatineau Hills. Enjoy summer dinners, evening drinks or simply unwind above the city, complete with a direct natural gas BBQ connection, included BBQ and a large rooftop storage closet. Bright, stylish and incredibly well located, this is a unique opportunity to enjoy a low maintenance urban lifestyle in one of Ottawa's most sought after neighbourhoods, with great food, shopping, transit and entertainment all just outside your door. (id:49269)
1205 - 161 Laurier Avenue W
Ottawa, Ontario
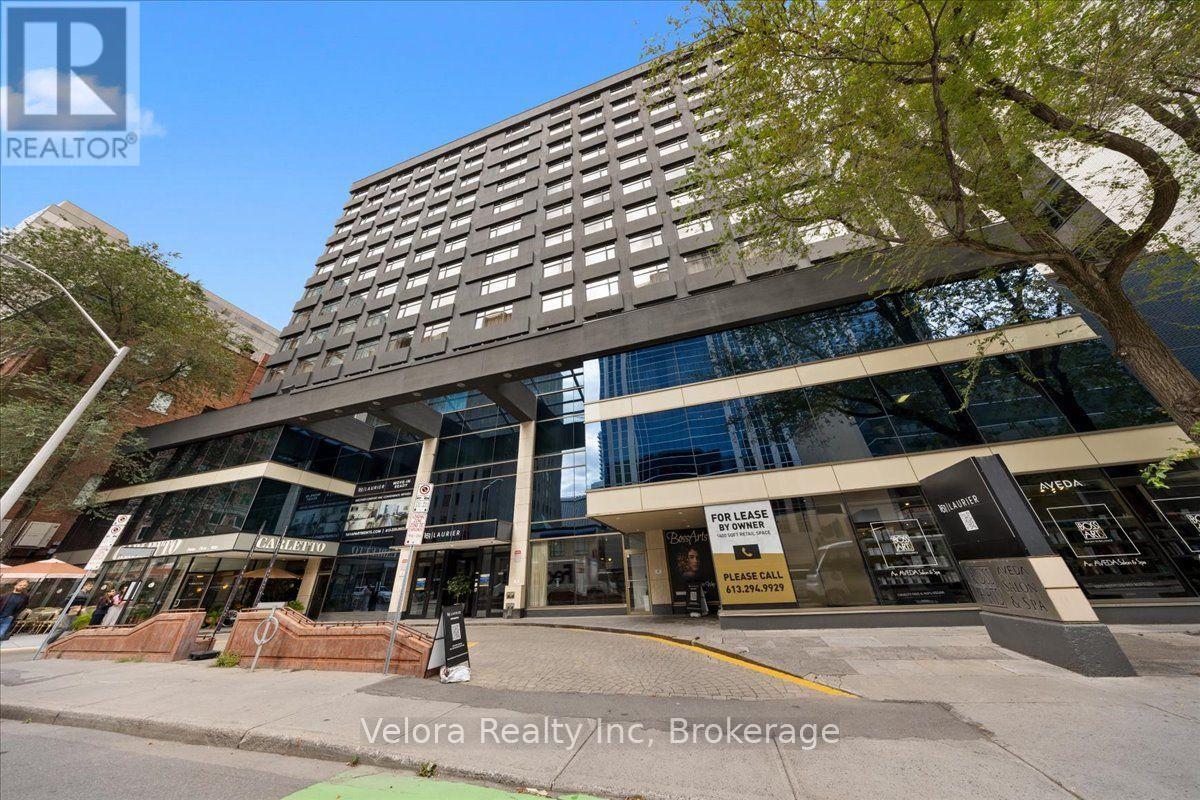
Welcome to 161 Laurier Avenue West, where modern urban living meets exceptional convenience in the heart of downtown Ottawa. Ideally situated in one of the city's most walkable locations, this newly renovated rental community offers a variety of move-in ready suites, including spacious one bedroom layouts, with flexible options available including unfurnished, partially furnished, or fully furnished suites that suit your lifestyle. Designed with both comfort and convenience in mind, residents enjoy complimentary laundry facilities on every floor along with an impressive collection of building amenities. Stay active in the newly renovated two-level fitness centre, work from home with ease from multiple co-working spaces throughout the building, or entertain and unwind in the building's inviting social and party spaces. The lifestyle extends well beyond your suite. Located just steps from Elgin Street and its popular restaurants, cafés, shops, and nightlife, 161 Laurier puts some of Ottawa's best dining and entertainment right outside your door. Confederation Park is just steps away at Laurier and Elgin, while the Rideau Canal offers beautiful pathways for walking, running, and cycling, along with one of Ottawa's most iconic seasonal attractions. Parliament Hill, the Rideau Centre, ByWard Market, University of Ottawa, National Arts Centre, government offices, public transit, and many of the city's major attractions are all within easy reach. Residents can also enjoy the convenience of Cocotte Bistro inside the building with an exclusive resident discount adding another perk to downtown living. Whether you're commuting to work, working remotely, exploring the city, or simply enjoying everything downtown Ottawa has to offer, 161 Laurier provides a lifestyle built around convenience, flexibility, and connection. Multiple units and layouts available. Please contact the listing representative for availability and showing details. (id:49269)