
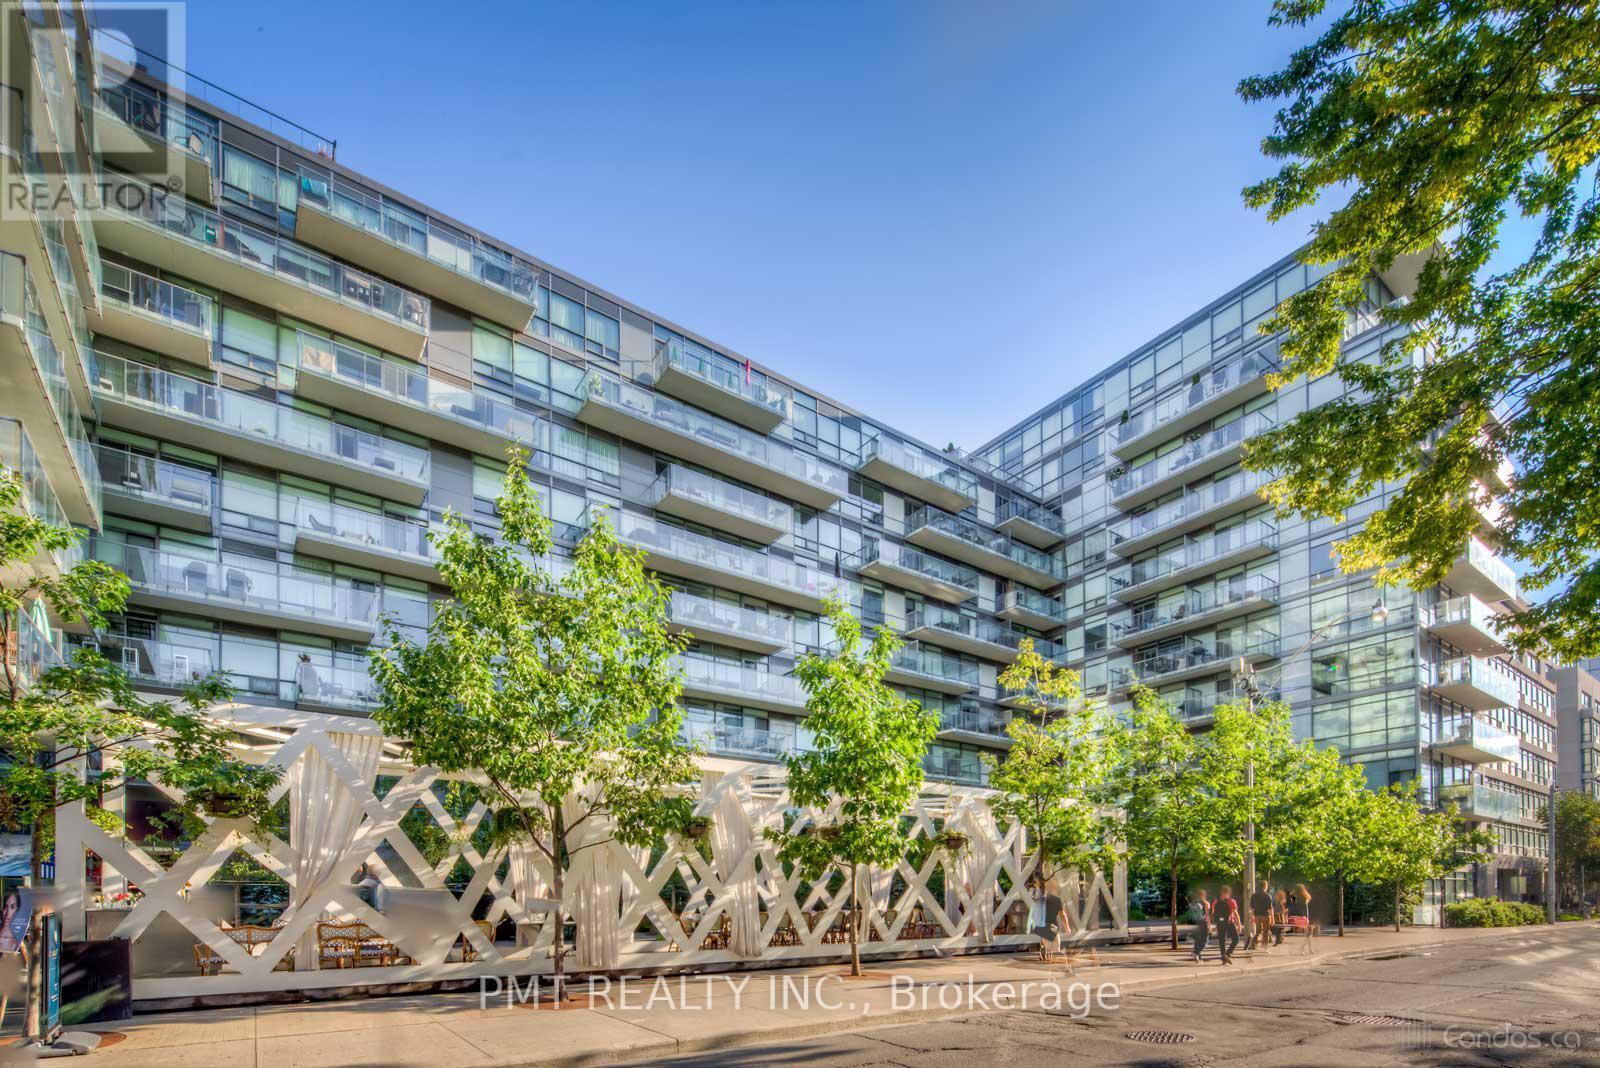
613 - 55 Stewart Street
Toronto, Ontario
The Thompson Residence - Sophisticated King West Living. A rare opportunity to own a beautifully appointed 1-Bed 1-Bath suite in one of Toronto's most coveted King West addresses, discreetly tucked away on a quiet street yet surrounded by the best of downtown living. This thoughtfully designed suite offers an exceptional sense of space, with dramatic exposed concrete ceilings and expansive floor-to-ceiling windows that bathe the home in natural light throughout the day. The open-concept living and dining area creates an inviting setting for both everyday living and entertaining, while the spacious bedroom features oversized windows and a bright, airy atmosphere. A sleek modern kitchen with stainless steel appliances, generous cabinetry, and a functional centre island seamlessly connects to the living space. Hardwood flooring, ensuite laundry, and a large private balcony complete this stylish urban retreat. Enjoy an exceptional collection of hotel-inspired amenities, including a spectacular rooftop pool, state-of-the-art fitness centre, and attentive concierge service, with access to additional world-class amenities at the connected 1 Hotel, including its impressive fitness facilities, rooftop infinity pool, and dining experiences. Ideally situated in the heart of King West, this residence places you just steps from Toronto's finest restaurants, cafés, boutique shopping, nightlife, parks, entertainment, and transit. A sophisticated home offering architectural character, abundant natural light, soaring concrete ceilings, and an unbeatable downtown location - perfect for professionals, investors, or those seeking the quintessential King West lifestyle. (id:49269)
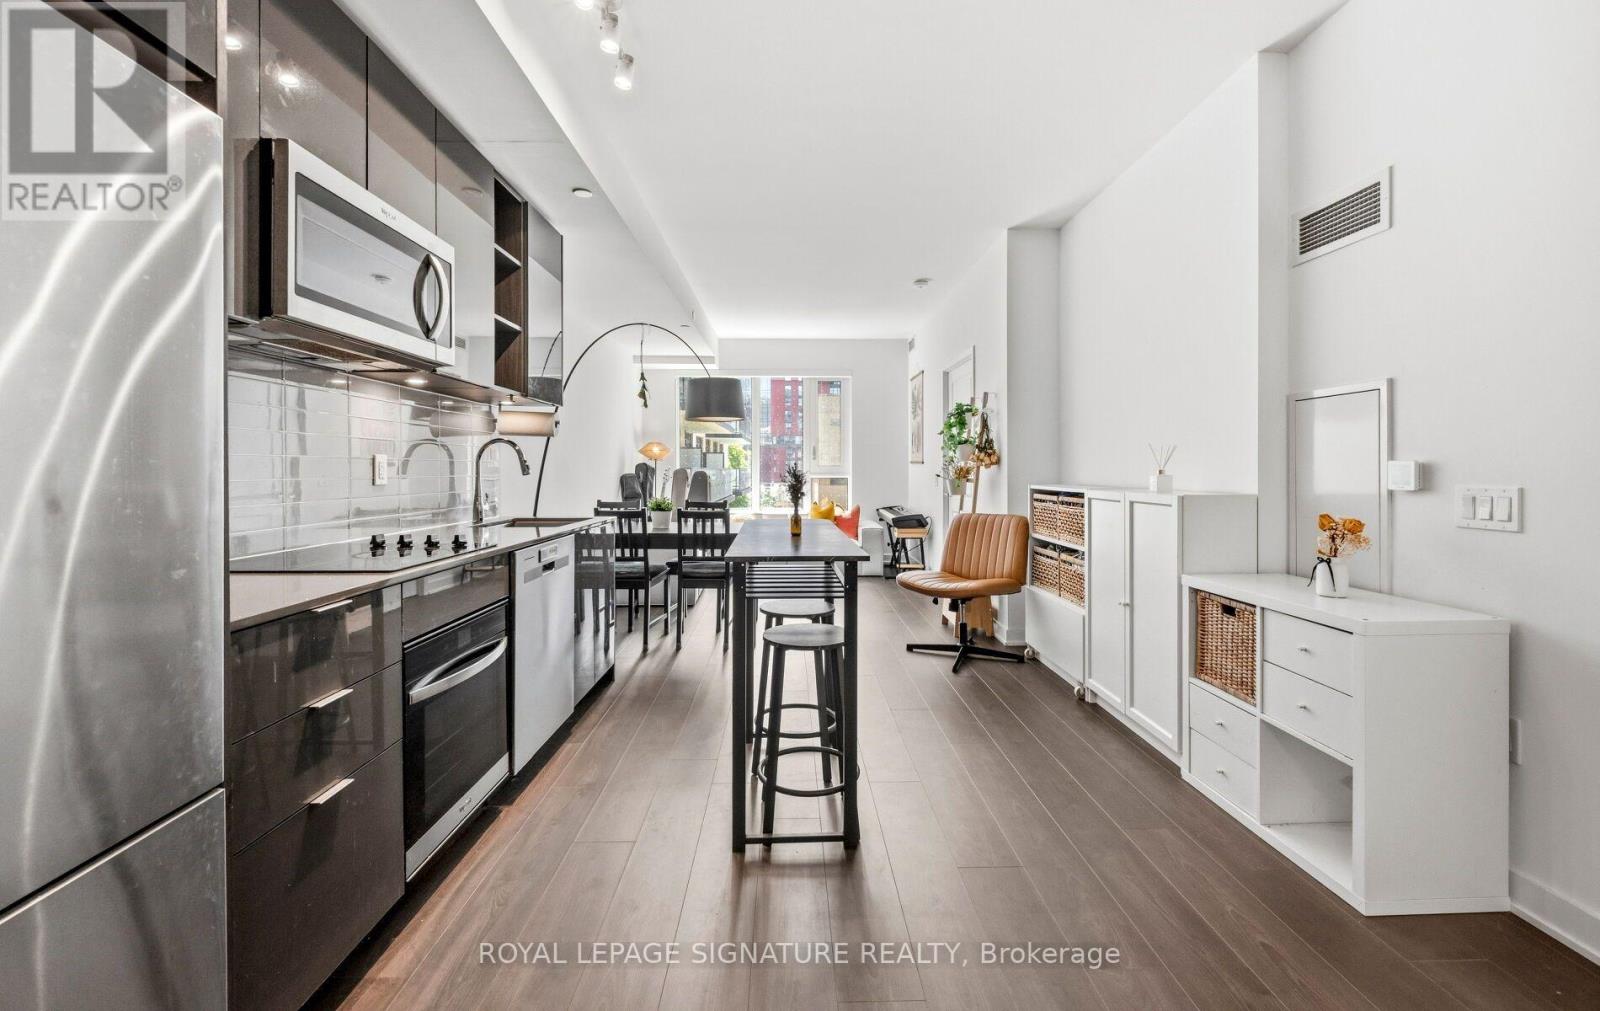
427 - 543 Richmond Street W
Toronto, Ontario
Spacious King West living! Location and Layout matters! Offering approximately 755 sq. ft., this well-proportioned 1+1 bedroom suite delivers the space and functionality of a two-bedroom layout. 9 ft High ceilings and desirable South exposure enhance the sense of openness and natural light, making the suite feel even more spacious in person. Enjoy a open, SOUTH-facing pool view and the added convenience of a LOCKER LOCATED ON THE SAME FLOOR. Ideal for storing bicycles, seasonal items, and everyday essentials without needing to use the elevator. Ideally located near Portland Street in the heart of King West, you'll be steps from some of Toronto's best restaurants, cafés, entertainment, transit, and downtown conveniences. With comparatively reasonable maintenance fees, this suite offers an exceptional combination of comfort, convenience, and value in one of downtown Toronto's most vibrant neighbourhoods. (id:49269)
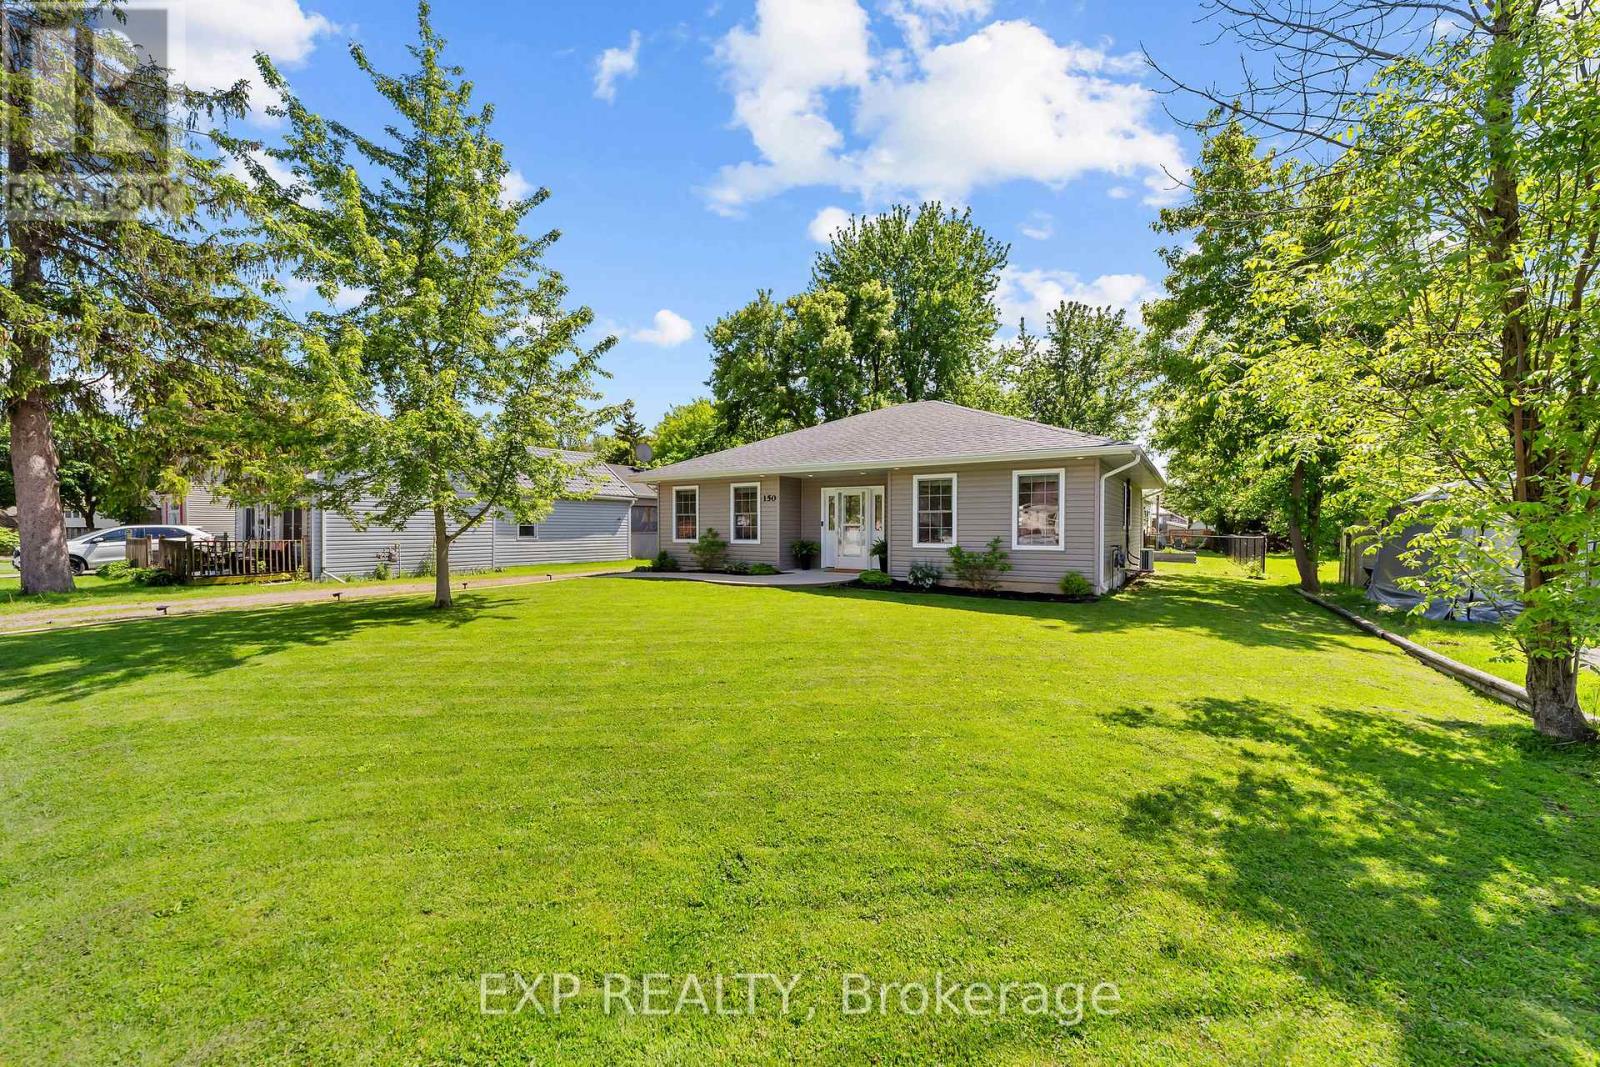
150 O'mara Street
Southwest Middlesex, Ontario
Set on a beautifully maintained lot in a quiet, established pocket of Glencoe, this bungalow offers a lifestyle defined by relaxed elegance and effortless one-floor living. Heated floors throughout, an extra-wide hallway, and sun-filled oversized windows create a bright, comfortable home that feels immediately welcoming. The open, functional layout features 3 bedrooms, a generously sized bathroom, and a seamless flow that makes day-to-day living low maintenance and easy. French doors open to the back patio, perfect for morning coffee or evening gatherings around the fire pit. The fully fenced backyard is both beautiful and purposeful, complete with raised garden boxes, mature trees, thriving perennial gardens, and a private canopy that comes alive with seasonal colour. Parking for 4 in the driveway. Steps to pickleball and basketball courts, playgrounds, a community picnic area, two grocery stores, Tim Hortons, pharmacy, restaurants, gym, and two public schools plus a Catholic school, all within walking distance. 25 minutes to the 402, 29 minutes to London. If this home could tell its own story, it would say this: "This is where relaxed everyday life meets community, comfort and the kind of lifestyle that simply feels good every single day." (id:49269)
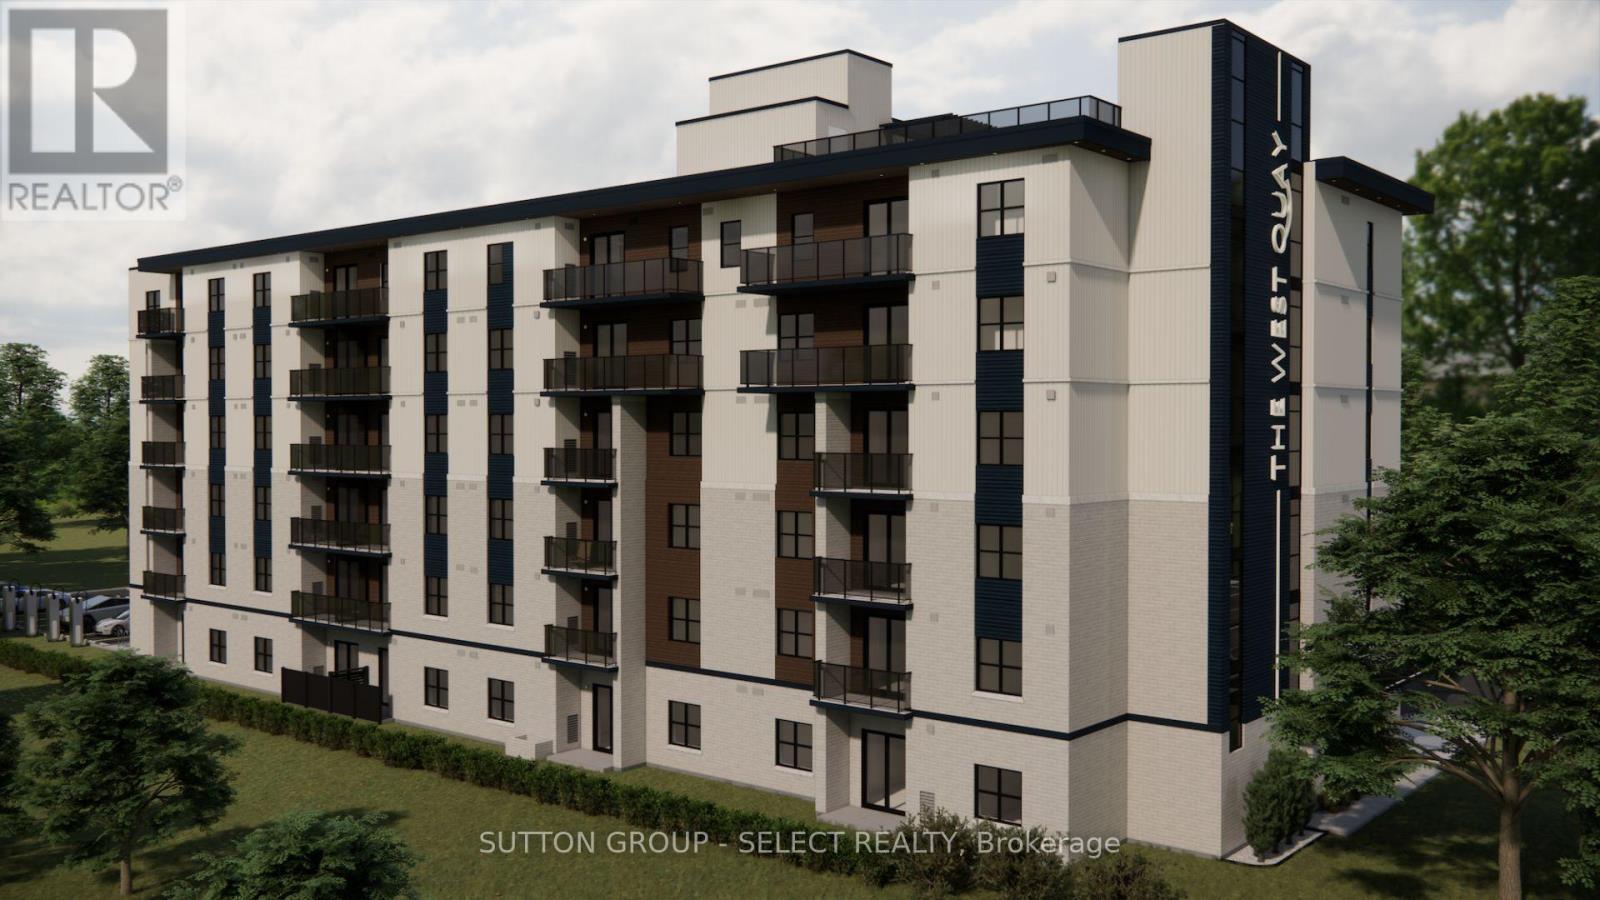
201 - 75 Suncoast Drive
Goderich, Ontario
Boutique apartment living meets lakeside luxury at The West Quay in Goderich, Ontario's prettiest town. Occupancy available for March 1, 2027: secure your suite early! Offering beautifully designed 1, 2, and 3 bedroom residences, this modern development redefines rental living with a condo-inspired atmosphere and elevated amenities such as a rooftop patio with a view of the lake, an indoor walking track and fitness centre, a library and hospitality suite for gathering, and more! Thoughtfully designed for those seeking comfort and style, residents will enjoy a vibrant community experience unlike traditional apartment living. Every detail has been carefully considered to create a lifestyle that feels modern, intentional, and effortlessly elevated, from the open concept living area featuring kitchens with two-toned cabinetry complimented by Subway Tile backsplash, an island with quartz countertops, and contemporary fixtures, to the in-suite laundry area, tiled bathroom(s) and a private patio/balcony in every suite. Perfectly positioned along Ontario's West Coast, The West Quay places you minutes from beaches, waterfront sunsets, the historic downtown square, restaurants, cafes, and everyday conveniences - all while offering the sophistication and ease of luxury rental living. (NOTE: Building is currently under construction. Photos are renderings only. Rent is plus utilities -hydro and water- with free parking, garbage and recycling and 24-7 controlled access. Last month's rent is required to secure a suite.) (id:49269)
Coldwell Banker All Points-Festival City Realty
206 - 75 Suncoast Drive
Goderich, Ontario
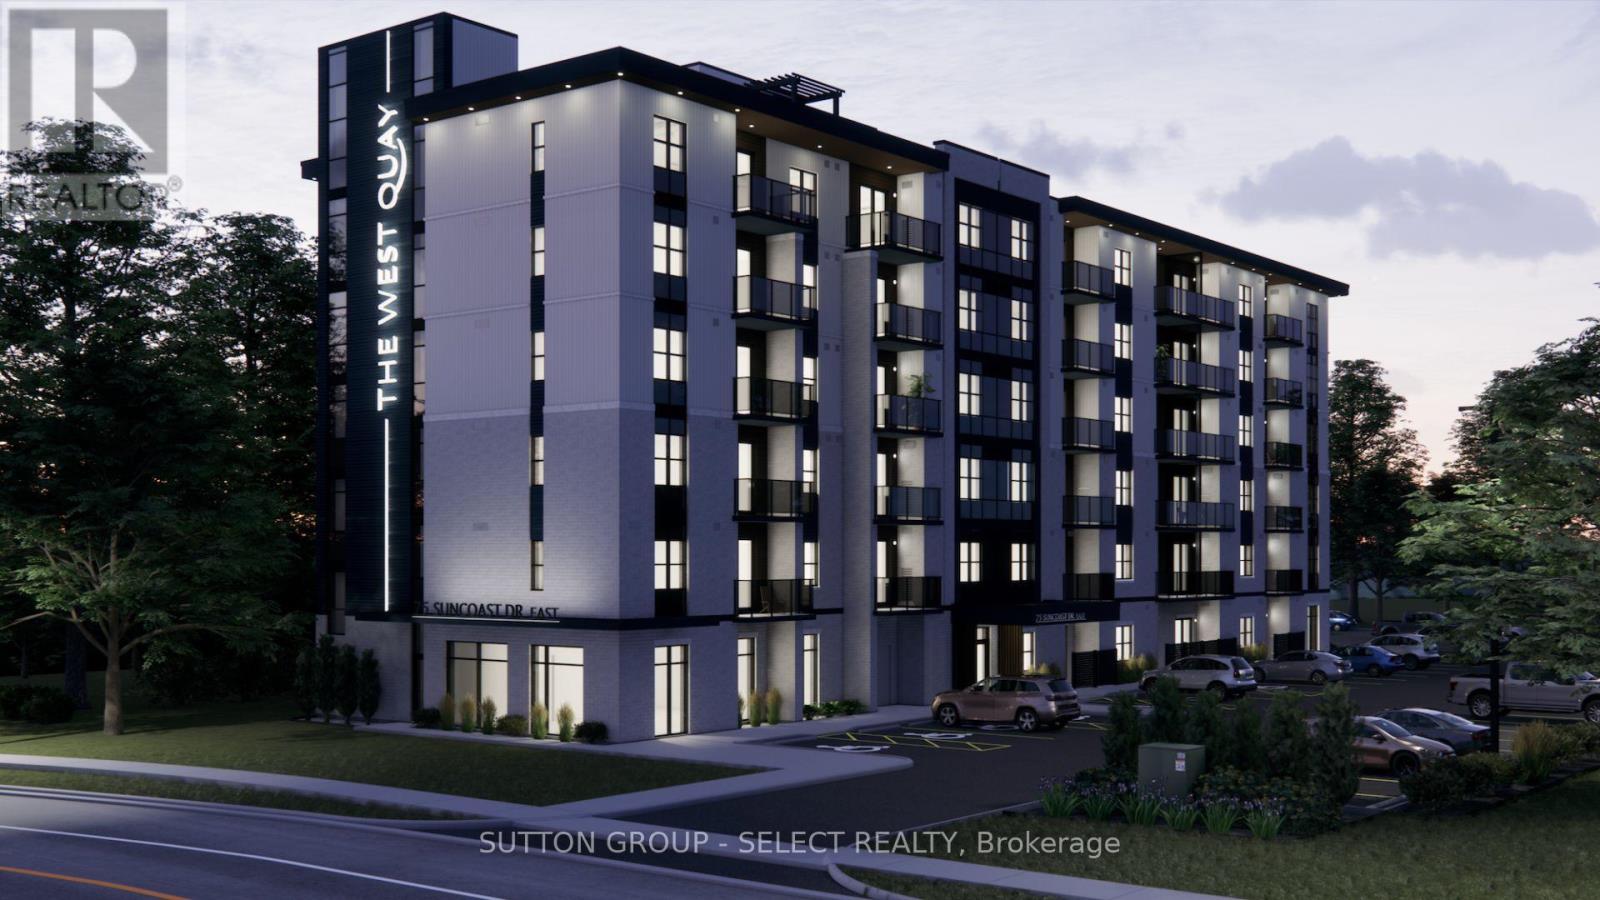
Boutique apartment living meets lakeside luxury at The West Quay in Goderich, Ontario's prettiest town. Occupancy available for March 1, 2027: secure your suite early! Offering beautifully designed 1, 2, and 3 bedroom residences, this modern development redefines rental living with a condo-inspired atmosphere and elevated amenities such as a rooftop patio with a view of the lake, an indoor walking track and fitness centre, a library and hospitality suite for gathering, and more! Thoughtfully designed for those seeking comfort and style, and security, residents will enjoy a vibrant community experience unlike traditional apartment living. Every detail has been carefully considered to create a lifestyle that feels modern, intentional, and effortlessly elevated, from the open concept living area featuring kitchens with two-toned cabinetry complimented by Subway Tile backsplash, an island with quartz countertops, and contemporary fixtures, to the in-suite laundry area, tiled bathroom(s) and a private patio/balcony in every suite. Perfectly positioned along Ontario's West Coast, The West Quay places you minutes from beaches, waterfront sunsets, the historic downtown square, restaurants, cafes, and everyday conveniences - all while offering the sophistication and ease of luxury rental living. (NOTE: Building is currently under construction. Photos are renderings only. Rent is plus utilities -hydro and water- with free parking, garbage and recycling and 24-7 controlled access. Last month's rent is required to secure a suite.) (id:49269)
204 - 75 Suncoast Drive
Goderich, Ontario
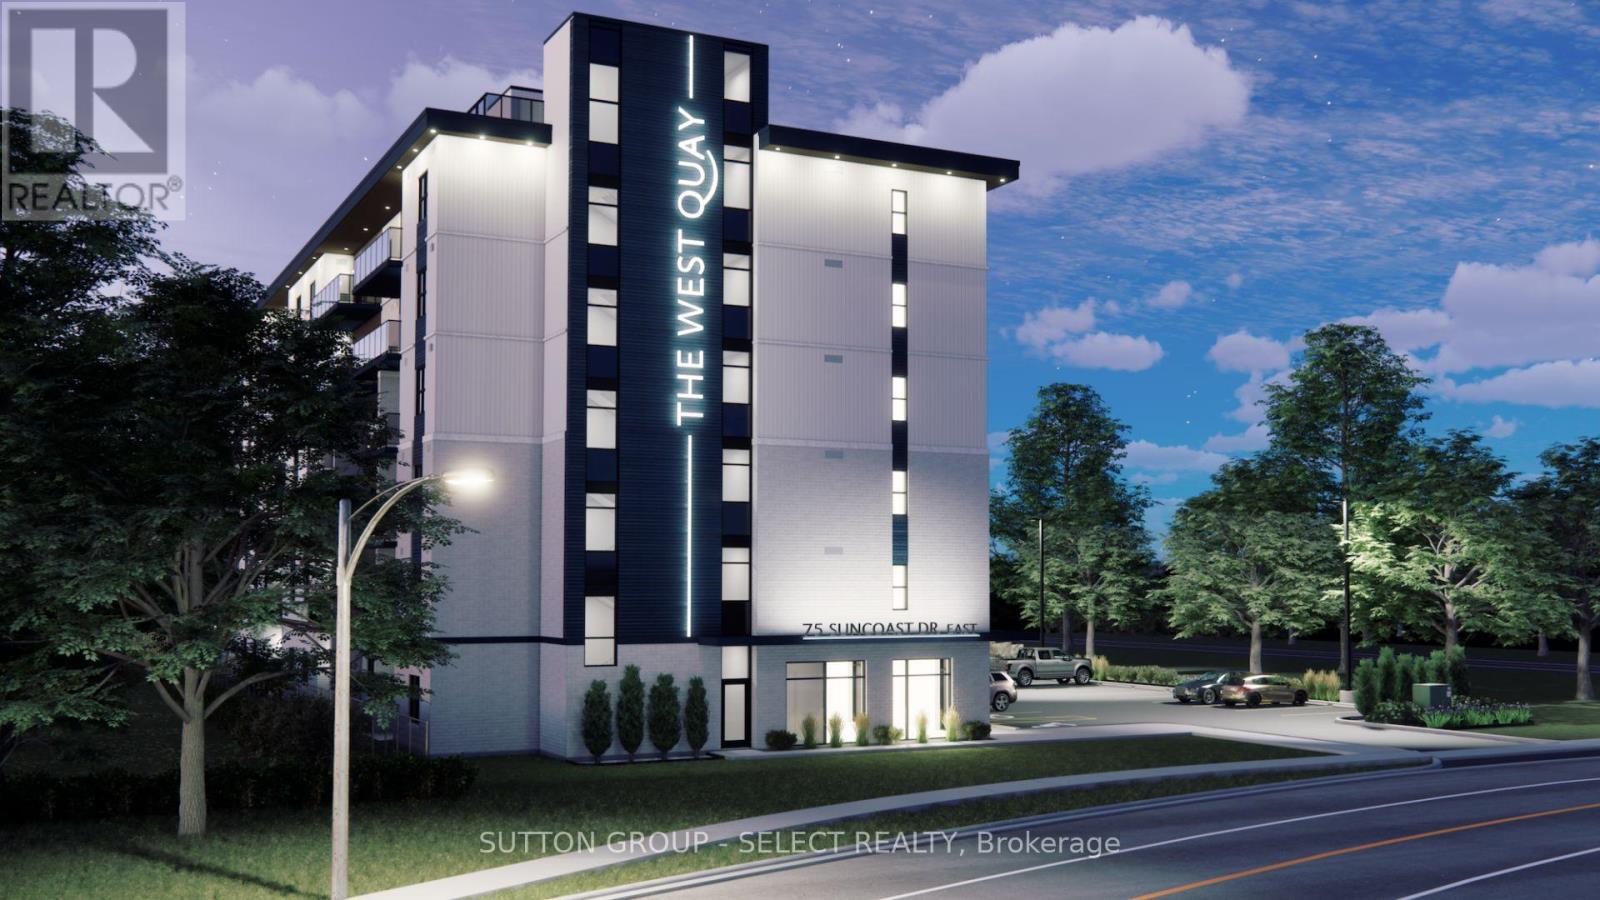
Boutique apartment living meets lakeside luxury at The West Quay in Goderich, Ontario's prettiest town. Occupancy available for March 1, 2027: secure your suite early! Offering beautifully designed 1, 2, and 3 bedroom residences, this modern development re-defines rental Living with a condo-inspired atmosphere and elevated amenities such as a rooftop patio with a view of the lake, an indoor walking track and fitness centre, a library and hospitality suite for gathering, and more! Thoughtfully designed for those seeking comfort, style, residents will enjoy a vibrant community experience unlike traditional apartment living. Every detail in this barrier-free suite has been carefully considered to create a lifestyle that feels modern,intentional, and effortlessly elevated, from the open concept living area featuring a kitchen with two-toned cabinetry complimented by Subway Tile backsplash, an island with quartz countertops and contemporary fixtures, to the in-suite laundry area, tiled bathrooms and private patio/balcony in every suite. Perfectly positioned along Ontario's West Coast, The WestQuay places you minutes from beaches, waterfront sunsets, the historic downtown square,restaurants, cafés, and everyday conveniences - all while offering the sophistication and ease of luxury rental living. (NOTE: Building is currently under construction. Photos are renderings only. Rent is plus utilities -hydro and water- with free parking, garbage and recycling and24-7 controlled access. Last month's rent is required to secure a suite.) (id:49269)
107 - 75 Suncoast Drive
Goderich, Ontario
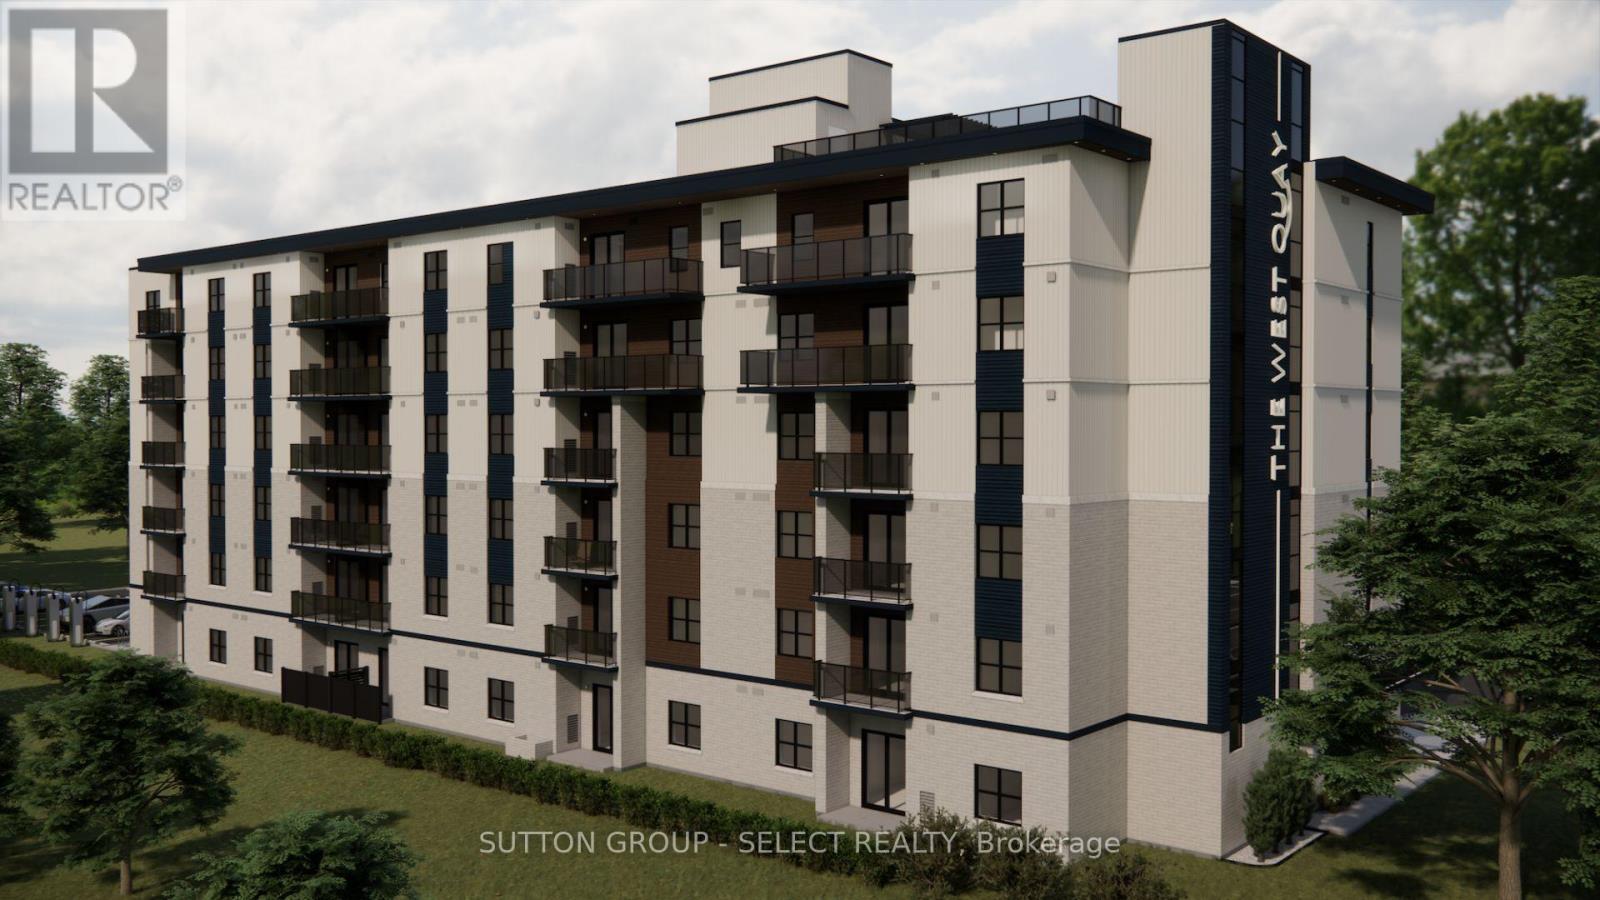
Boutique apartment living meets lakeside luxury at The West Quay in Goderich, Ontario's prettiest town. Occupancy available for March 1, 2027: secure your suite early! Offering beautifully designed 1, 2, and 3 bedroom residences, this modern development redefines rental living with a condo-inspired atmosphere and elevated amenities such as a rooftop patio with a view of the lake, an indoor walking track and fitness centre, a library and hospitality suite for gathering, and more! Thoughtfully designed for those seeking comfort and style, residents will enjoy a vibrant community experience unlike traditional apartment living. Every detail has been carefully considered to create a lifestyle that feels modern, intentional, and effortlessly elevated, from the open concept living area featuring kitchens with two-toned cabinetry complimented by Subway Tile backsplash, an island with quartz countertops, and contemporary fixtures, to the in-suite laundry area, tiled bathroom(s) and a private patio/balcony in every suite. Perfectly positioned along Ontario's West Coast, The West Quay places you minutes from beaches, waterfront sunsets, the historic downtown square, restaurants, cafes, and everyday conveniences - all while offering the sophistication and ease of luxury rental living. (NOTE: Building is currently under construction. Photos are renderings only. Rent is plus utilities -hydro and water- with free parking, garbage and recycling and 24-7 controlled access. Last month's rent is required to secure a suite.) (id:49269)
Coldwell Banker All Points-Festival City Realty
100 Bayshore Drive
Loyalist, Ontario
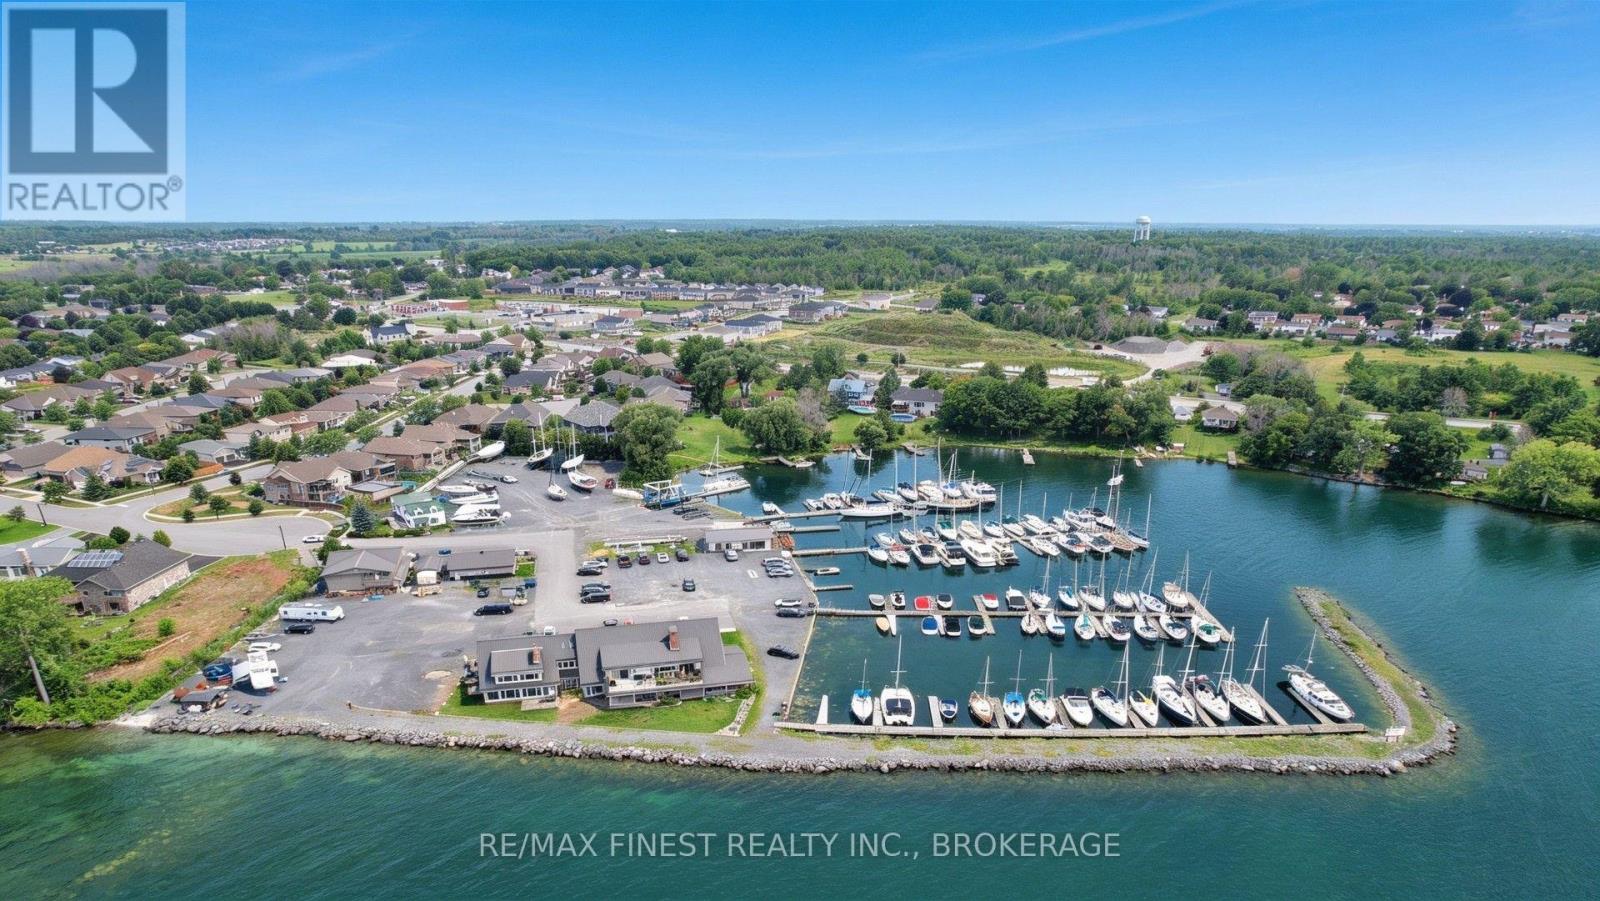
Loyalist Cove Marina is one of Eastern Ontario's premier full-service marinas, ideally situated (on the North shore of Lake Ontario) in the protected waters of Loyalist Cove in the Village of Bath, just 25 Kilometres west of Kingston. This diversified business opportunity consists of the marina operations business itself, plus 3 parcels: the marina property (2 acres), an offsite storage and repair facility (13.4 acres) within 3 kilometres, and an on-site plot of waterfront land with Site Plan Approval for 5 Townhomes, already serviced and ready for development (0.46 acres). Marina equipment included; list to be supplied upon request. The marina enjoys a long-established reputation, exceptional boating access, and diversified revenue from various marina operations: service, repair, storage, fuel sales, and transportation. It offers 80-85 slips, accommodating vessels up to 50 feet with drafts up to 8feet, plus a 25-ton travel lift, repair facilities, fuel dock, winter storage, and boat transport services. Additional highlights include a protected deep-water harbour, sheltered by Amherst Island with direct access to Lake Ontario, Environmental Certifications including International Blue Flag designation and Boating Ontario Diamond Elite Clean Marine status, Canada Customs Port of Entry, Full-service repair operation, Diesel & Gas Fuel dock & pump-out, Indoor & outdoor storage, plus a well-established customer base with recurring seasonal revenues. This marina offers significant opportunities to expand revenue through additional boat storage and repair, expanded dockage, hospitality/events or real estate development(subject to approvals). (id:49269)
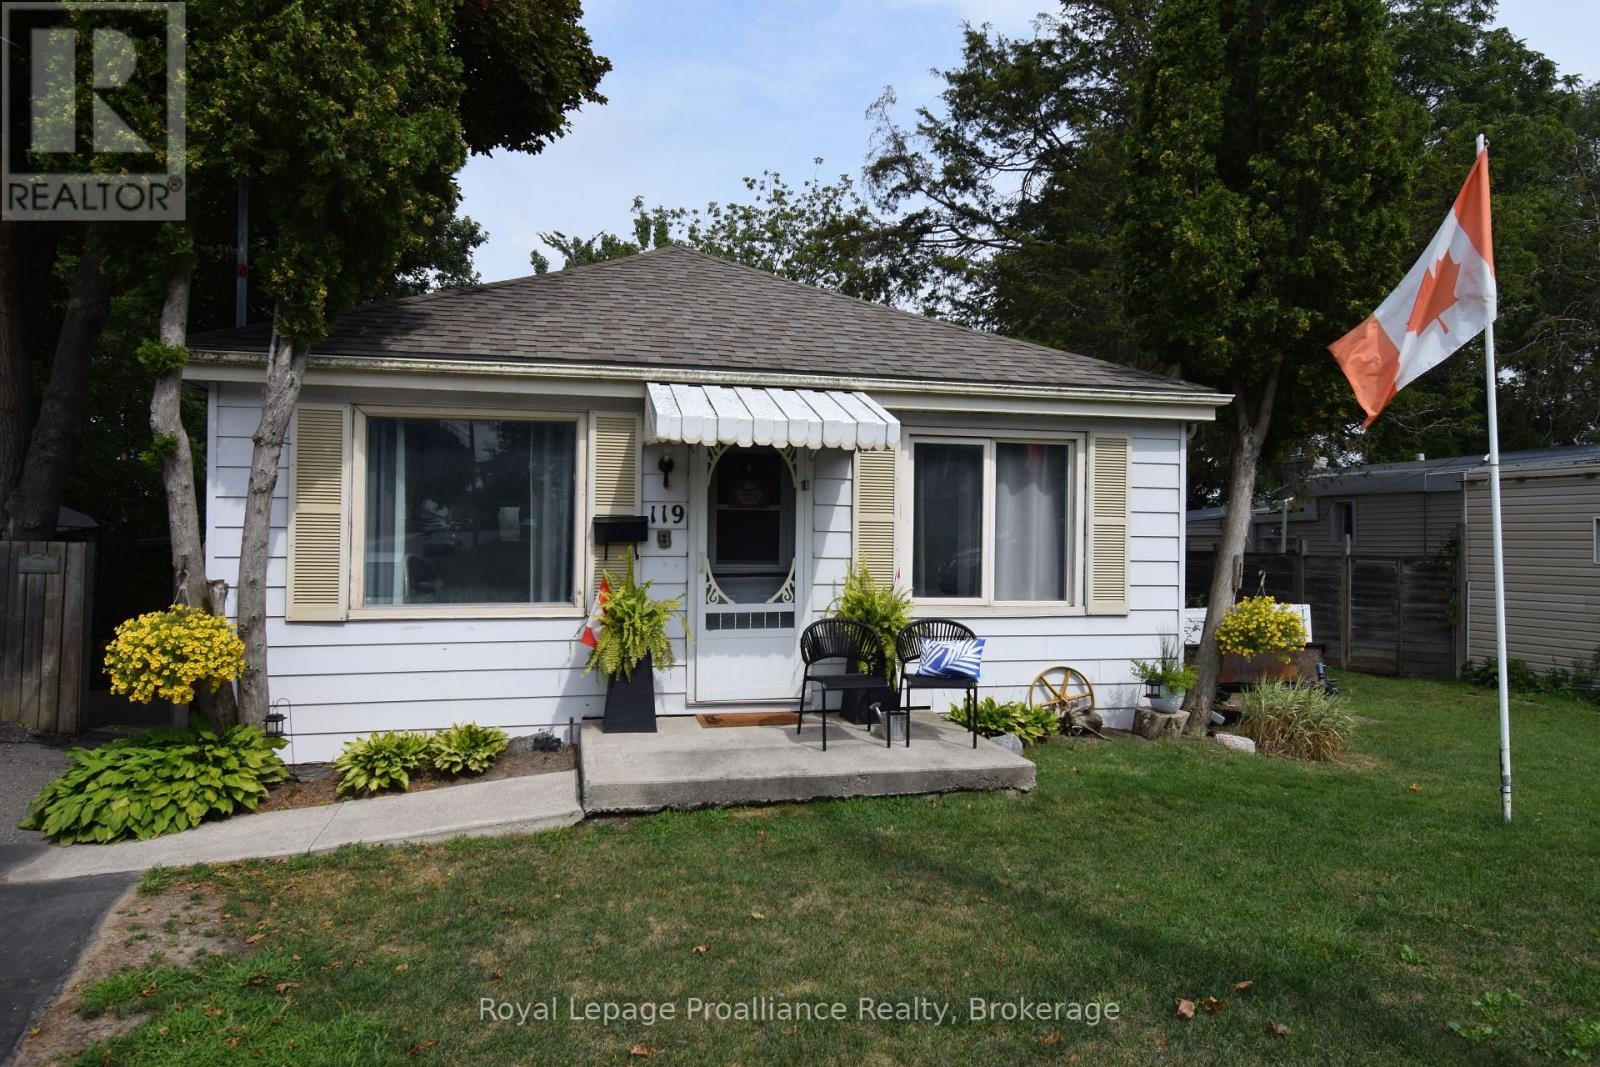
119 Orchard Drive
Belleville, Ontario
Cozy 2 bedroom bungalow on a spectacular lot that backs onto riverside park. Great neighborhood and a backyard oasis to get the most out of your summer. Presently rented if you are looking for an investment property (id:49269)
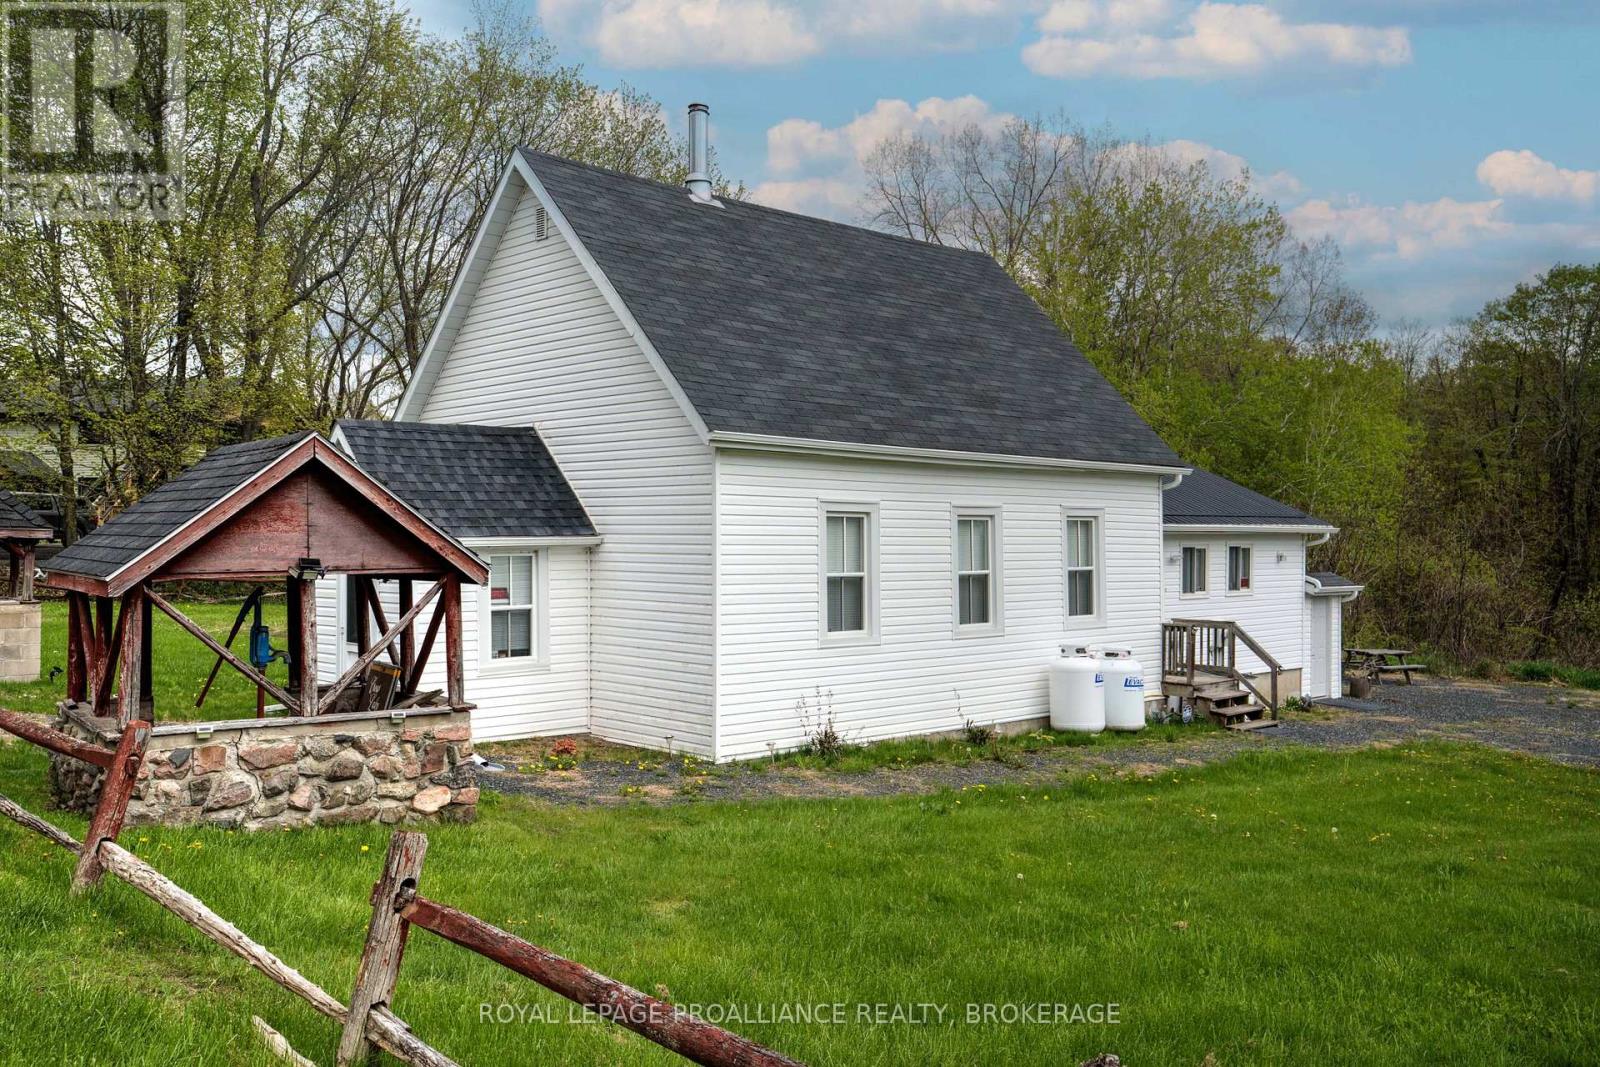
1867 Crow Lake Road
Frontenac, Ontario
Don't miss out on your chance to be on a beautiful large lot, steps from the beach and boat launch this summer. Move in right away! Fully furnished. A great open concept home, cottage, or a rental property. This home has had major upgrades over the last two years, including a new furnace (2023), new windows, updated electrical work, Fibre internet, eaves-troughs, re-finished hardwood floors, plus much more. As you enter through the foyer, you will be immersed in the original character and quality of craftsmanship of an earlier day. From the foyer, you enter the main living space which is currently set up as an open concept bedroom and living area. The expansive kitchen is located behind this space, along with two bathrooms. The basement is accessed from the exterior and includes a utility/laundry area plus storage and an extra full-sized refrigerator. The modern furnishings and new appliances are included in this sale, along with a generator and lawn mower, making this a turnkey purchase. The property is ideally located on a township-maintained road and on a corner lot with plenty of space. This property is one that you just don't see often and has so many possibilities. Located in lake country and only 10 minutes from the quaint village of Sharbot Lake or an hour from the larger city of Kingston. Imagine the possibilities! Questions? Give us a call! (id:49269)
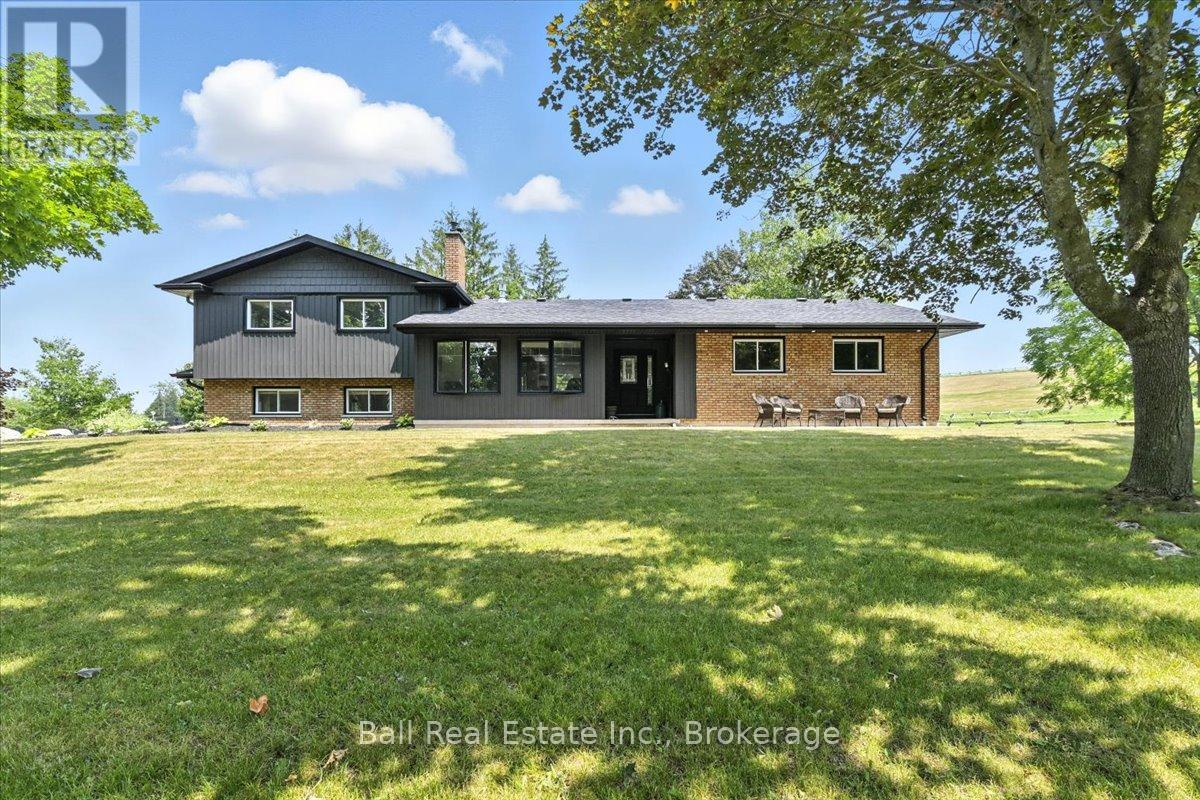
2547 Borland Line N
Otonabee-South Monaghan, Ontario
Welcome to 2547 Borland Line. An exceptional 99 acre country estate featuring manicured grounds with rolling hills and breathtaking views in a truly private setting. This updated 3+1 bedroom home offers comfortable year round living while embracing the beauty of rural life. Equestrian enthusiasts will appreciate the well equipped barn complete with stalls, water, hydro and heat. A serene pond, charming covered bridge, and picturesque landscape create a setting that feels like a private retreat. Whether your a full time farmer, hobby farmer, horse lover, or simply seeking peace and privacy, this remarkable property delivers endless possibilities. Situated on a quiet dead end road, this one-of-a-kind estate offers the perfect blend of productivity, recreation, and country charm, all within 15mins to Peterborough. (id:49269)
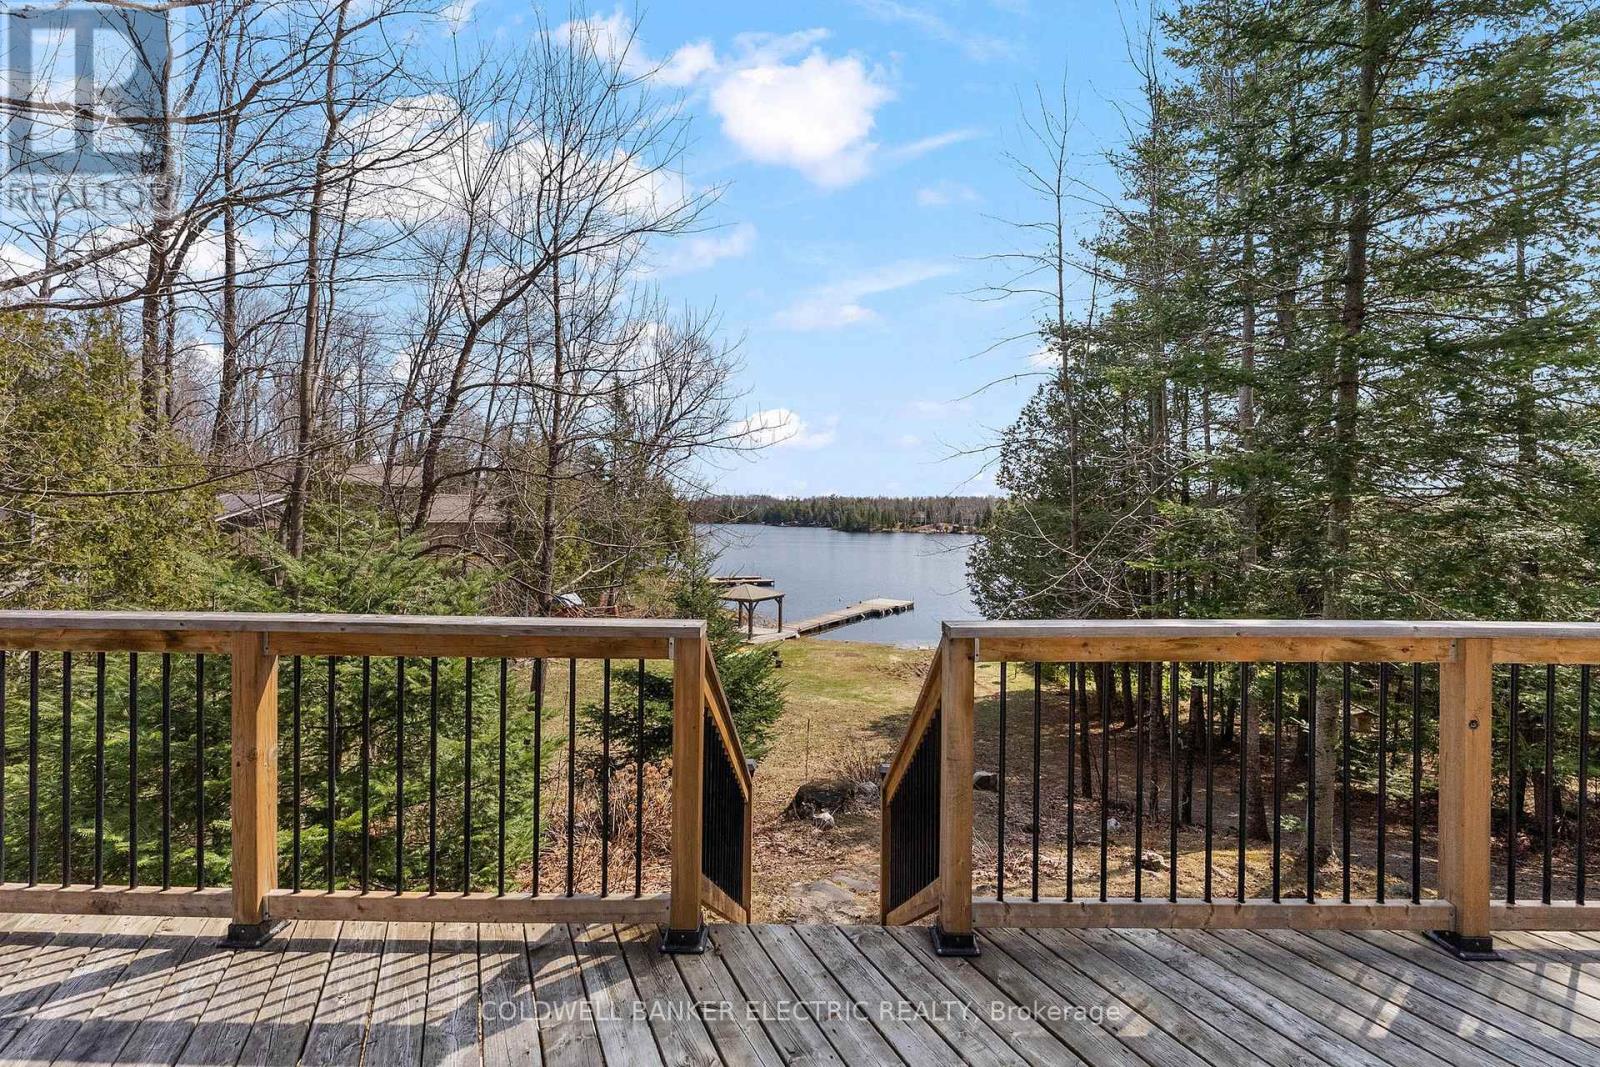
18 Bay View Lane
Tudor And Cashel, Ontario
Some cottages make you pack a weekend bag. This one makes you question why you ever planned to leave. Tucked along the shores of beautiful Steenburg Lake, 18 Bay View Lane is the kind of waterfront escape that delivers the full cottage experience without the stress. This updated 2-bedroom, 2-bathroom log bungalow offers warm, inviting character, a bright open living and dining area overlooking the water, and easy main-floor living throughout. Step outside and the lifestyle only gets better: a gently sloping sandy beach with shallow entry, an expansive dock for swimming, lounging, fishing, or sunset-watching, plus your very own private boat launch so lake days can start the second you decide they should. The covered gazebo creates the perfect shady spot for morning coffee, afternoon cards, or evening drinks, while the detached garage and generous parking make hosting family and friends simple. With water treatment features and a low-maintenance setup, this property is well suited as a summer retreat, year-round getaway, or investment opportunity. Charming, practical, and set up for effortless waterfront living - this is Steenburg Lake life, ready when you are. (id:49269)