
24 Dyke Street And 36 Hudson St
Blind River, Ontario
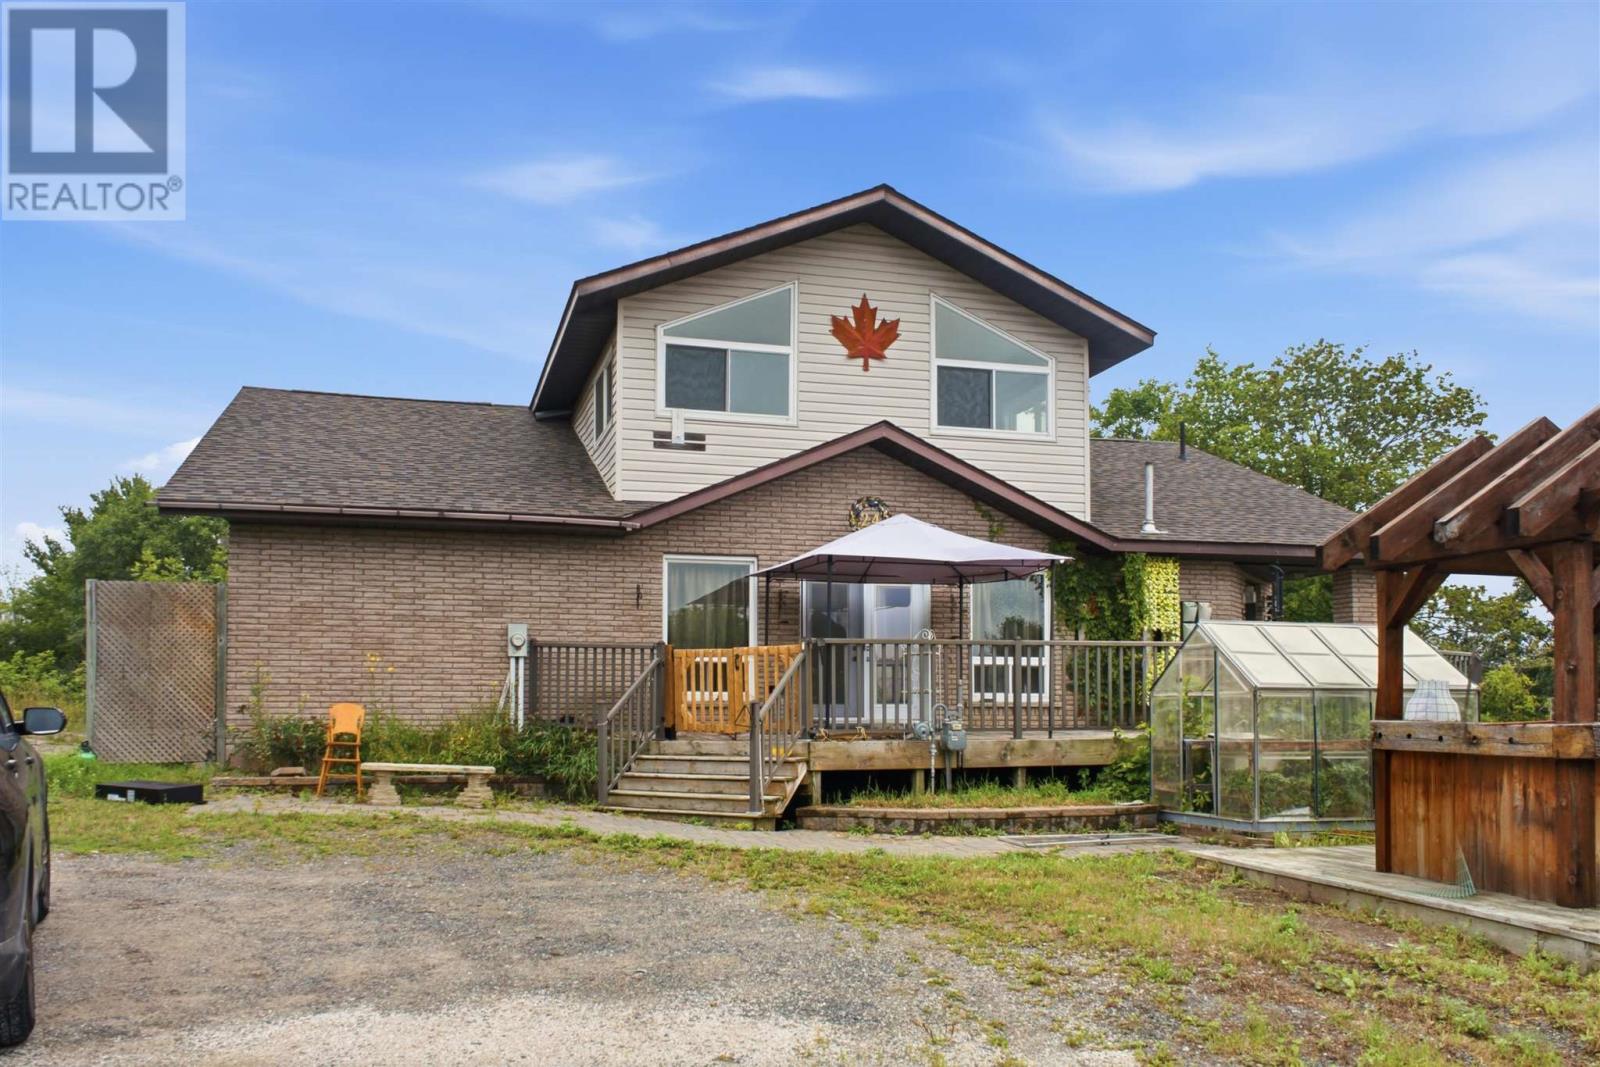
Welcome to this unique 0.95-acre riverfront property located right in Blind River and connected to full municipal services. Offering approximately 2,748 sq. ft. of living space, this spacious 1.5- storey home blends rustic character with functional living across two levels. The 1,962 sq. ft. main floor features a warm kitchen with wood-panelled ceilings, ample cabinetry and a central island, along with an inviting living area highlighted by vaulted wood ceilings and large windows. The main level also offers two bathrooms, including a 4-piece bath with walk-in tub, plus laundry, storage and plenty of flexible living space. Upstairs, the 786 sq. ft. primary suite features large windows, an ensuite and a separate office or dressing area. Solid oak and pine flooring, wood ceilings and ceramic tile add warmth and character throughout. Enjoy the rare combination of riverfront living, nearly an acre of property and municipal services all within town. Please allow at least 24 hours' notice for showings. (id:49269)
20417 Centre Street
East Gwillimbury, Ontario
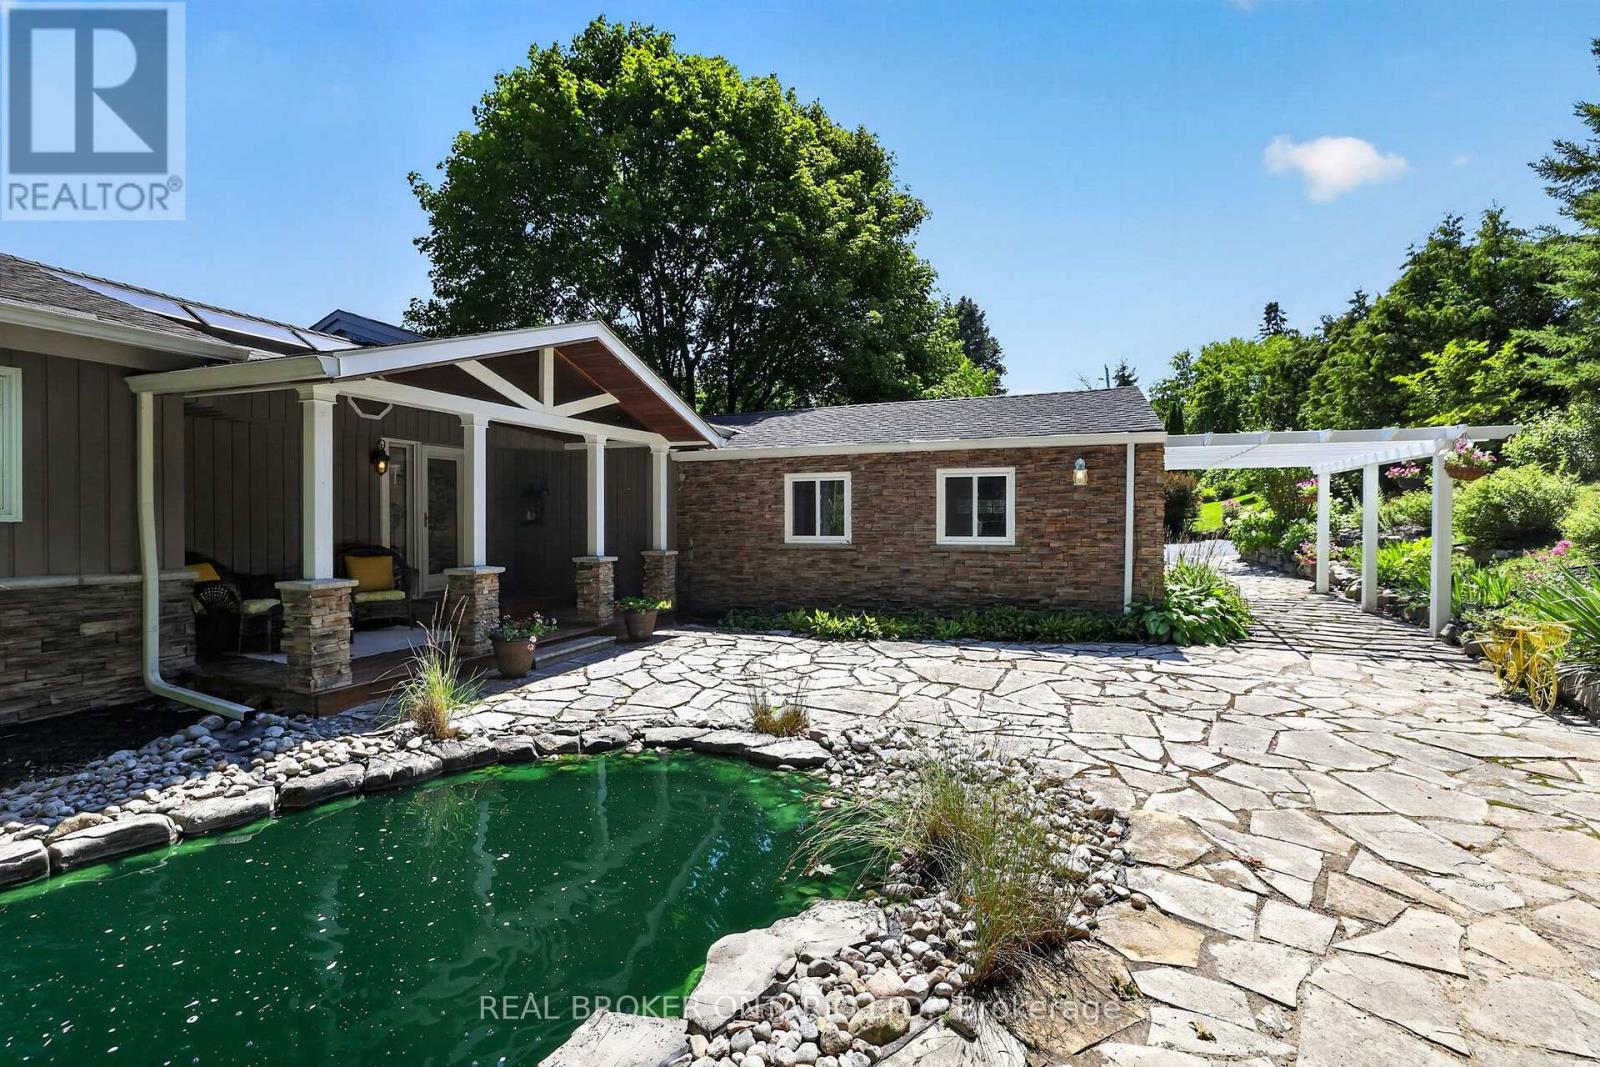
The moment you walk through the front door, your eyes are immediately drawn to the wall of windows framing breathtaking countryside views that stretch for miles. It's the kind of view that never gets old, changing beautifully with every season and creating a sense of peace that's hard to find. Beautifully updated throughout, this exceptional three-bedroom bungalow has been thoughtfully designed to embrace its spectacular surroundings. At the heart of the home is the spacious country kitchen with a generous dining area, creating the perfect space for everyday living and effortless entertaining. Whether you're hosting family holidays, gathering with friends, or enjoying a quiet morning coffee, every space is designed to bring people together while taking full advantage of the incredible scenery. Step into the inviting three-season Muskoka room or out onto the wraparound deck, where you'll find the perfect place to entertain, unwind, and soak in the uninterrupted views and complete privacy that surround you. The partially finished walkout basement offers outstanding potential for today's evolving lifestyles. With direct access to the outdoors and a layout well suited for future development, it provides an excellent opportunity to create a custom in-law suite or multigenerational living space, allowing the home to evolve with your family's needs. Located just minutes from the charming village of Mount Albert, you'll enjoy the best of country living without sacrificing convenience. Local shops, restaurants, parks, schools, and community events are all close by, while Highway 404, Newmarket, Aurora, and the East Gwillimbury GO Station make commuting simple. Combining breathtaking views, complete privacy, thoughtful updates, and endless potential, this is a rare opportunity to experience country living at its finest. (id:49269)
1989 - 1 Greystone Walk Drive
Toronto, Ontario
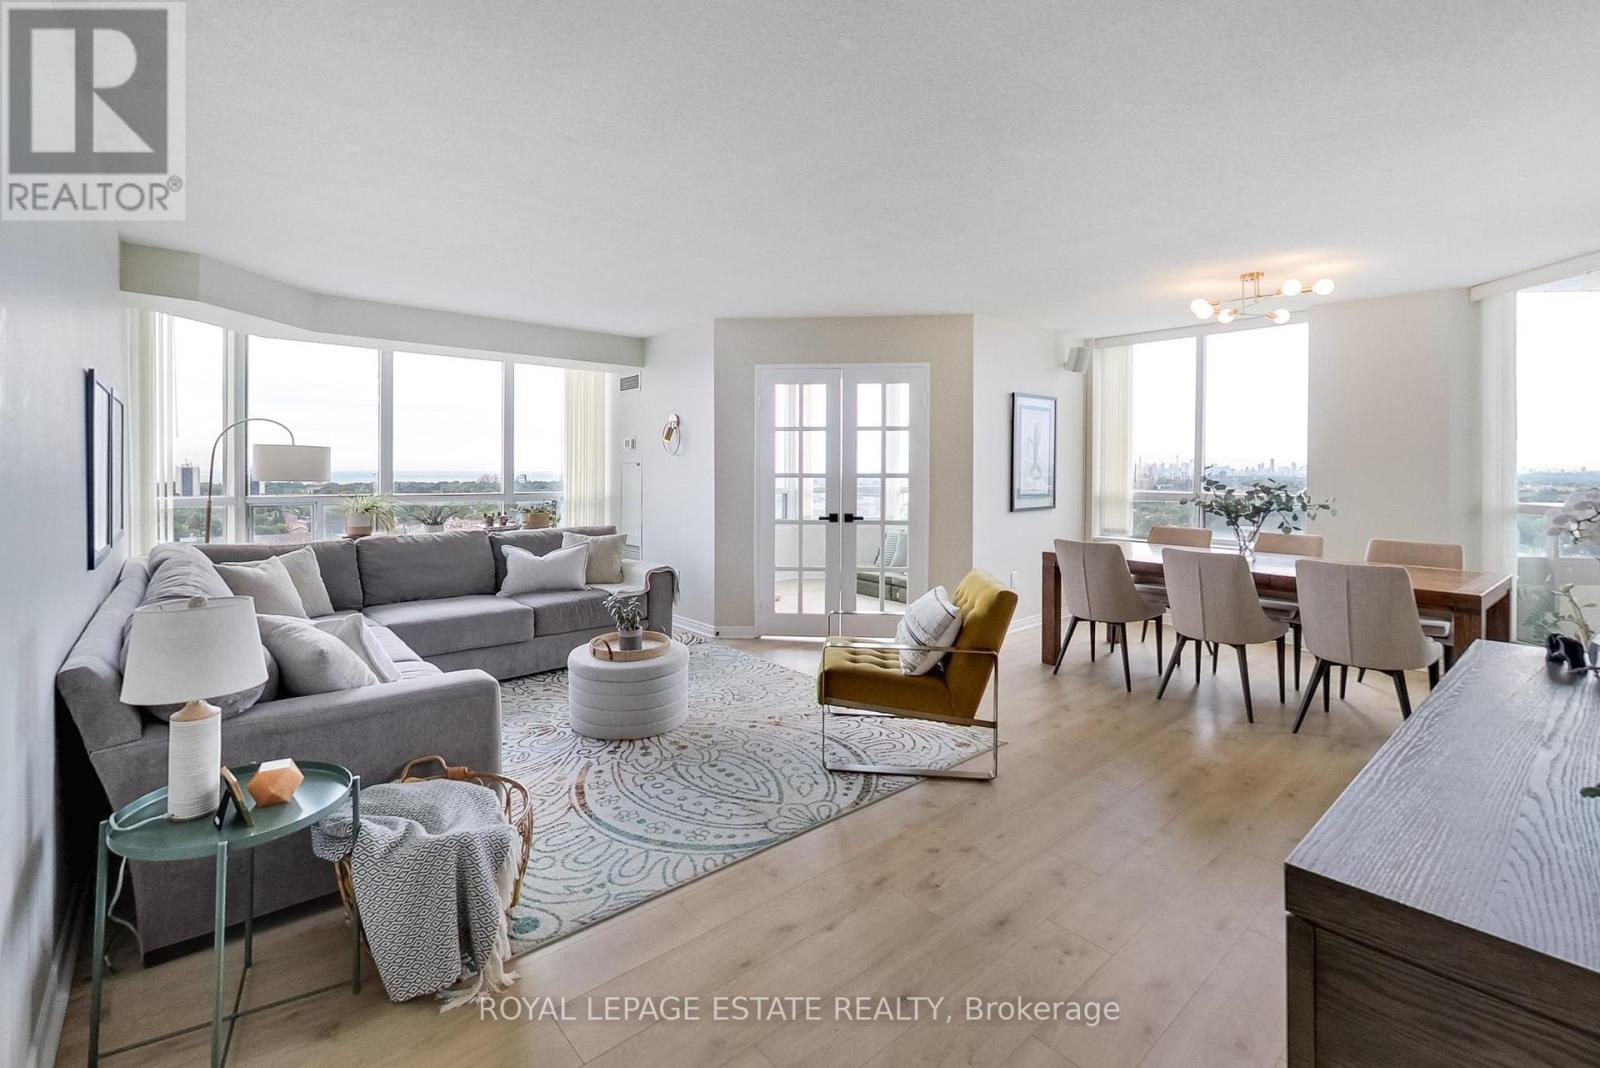
Sun-drenched home featuring the largest floor plan in the building at a sprawling 1,367 sq ft! This 2-bedroom plus large separate den corner unit offers panoramic lake views to the south and breathtaking west-facing city skyline from your private balcony. Thoughtfully updated with durable upgraded laminate wood flooring, custom window coverings, designer lighting, and a renovated bathroom. The combined living and dining space is perfect for family living and entertaining. The primary suite easily fits a king bed and includes a walk-in closet, a 4-piece ensuite and walks out to the balcony. Functional kitchen with plenty of cabinet storage, pantry and direct balcony access for evening sunset dinners. Ensuite laundry and plenty of in-suite storage space. Enjoy stress-free living with all utilities included in the maintenance fees! 1 parking spot included. Large Lockers available for rent. Resort-style amenities: indoor pool, gym, tennis & squash courts, party/games rooms, 24/7 gatehouse security, and lush landscaped gardens. (id:49269)
497 Whites Point Road
Little Current, Ontario
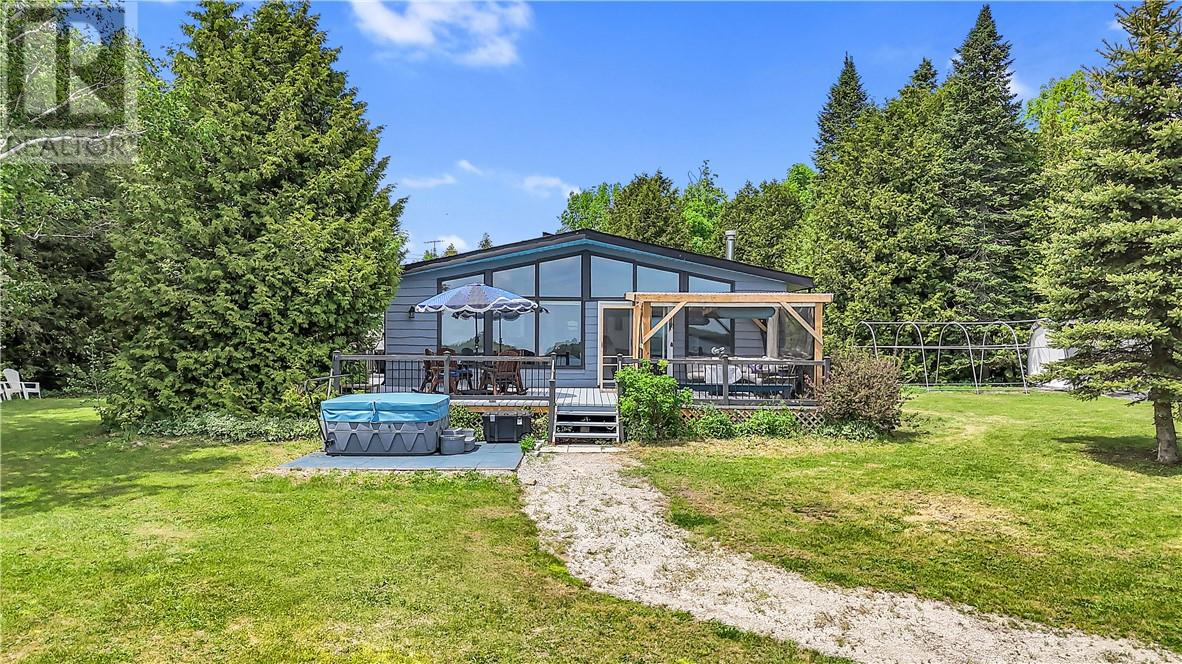
Welcome to 497 White's Point Road, a beautiful waterfront retreat nestled in one of Manitoulin Island's most sought-after shoreline communities. Located just minutes from the gateway town of Little Current, this inviting Viceroy-style home offers the perfect blend of comfort, natural beauty, and North Channel waterfront living. Positioned to capture breathtaking sunrise views over the water toward Strawberry Island, this 3-bedroom, 2-bath home features expansive lakeside windows that fill the living spaces with natural light while showcasing the ever-changing waterfront scenery. The open-concept main floor combines an eat-in kitchen and living room with vaulted ceilings, creating a warm and welcoming gathering space for family and friends. A dining and bar area, quiet library/reading nook, primary bedroom with ensuite bath and walk-in closet, second bedroom, and home office complete the main level. The lower level offers a third bedroom along with a laundry and utility area, providing additional storage. Step outside to enjoy the spacious east-facing waterfront deck, perfect for morning coffee, entertaining, or simply relaxing while overlooking the North Channel. The shoreline provides direct access to excellent boating, fishing, swimming, and endless opportunities to enjoy life on the water. Additional features include an attached double garage, lakeside guest cabin, gazebo for three-season outdoor entertaining, storage shed, tarp shed, and ample parking for visitors and recreational equipment. Whether you're searching for a year-round waterfront residence or a Manitoulin getaway, this exceptional property offers the opportunity to enjoy one of the Island's most desirable waterfront settings in a welcoming and close-knit community. (id:49269)
Revel Realty Inc.
63 Larchmount
Chelmsford, Ontario
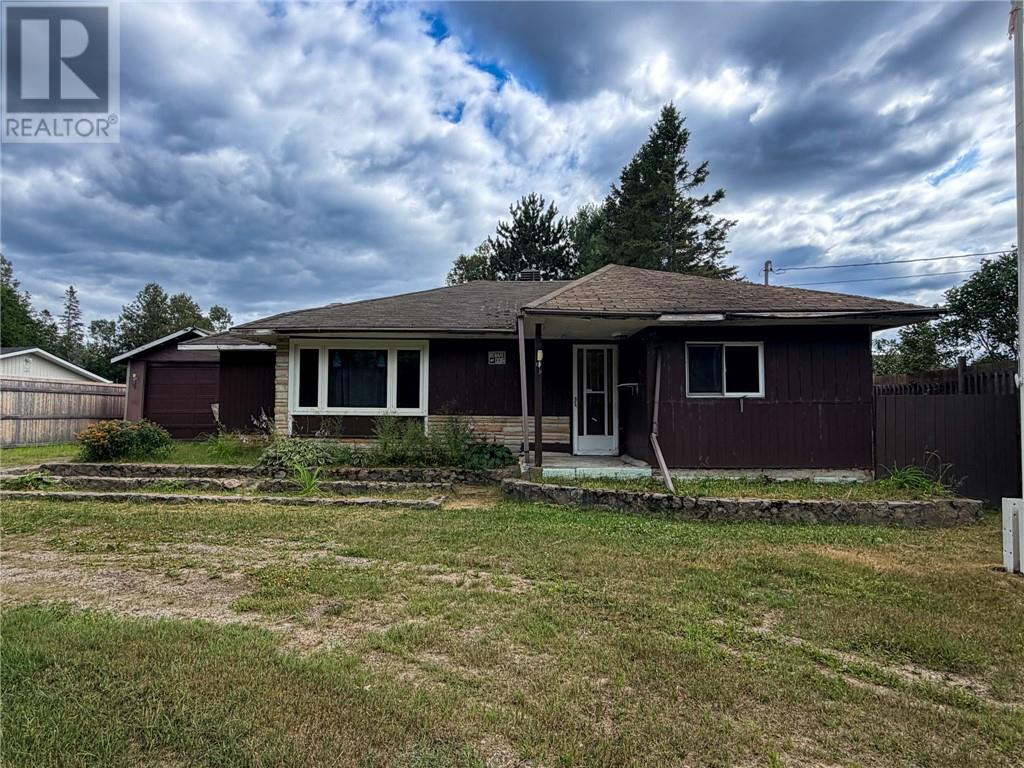
Set on a 75' x 200' lot along the Vermilion River in Dowling, this bungalow built in 1960 offers single-level living with direct river frontage and room to make it your own. Being sold in its present condition under Power of Sale, this property is priced for buyers ready to renovate, rebuild, or invest in one of Greater Sudbury's quieter riverfront pockets. The 15,000 square foot lot gives space to work with, both around the home and toward the water. A detached outbuilding, previously used as a garage, sits on the property and adds storage or workshop potential. The bungalow's single-storey layout suits buyers looking for main-floor living, and the river frontage is a rare find at this price point in Dowling, Greater Sudbury. Dowling sits in Greater Sudbury's west end, offering small-town quiet with the Vermilion River as a backdrop. For buyers comfortable taking on a renovation or new build, this lot delivers water frontage and lot size that are difficult to replicate. This is a present-condition sale, priced accordingly, on a riverfront lot in Dowling, Greater Sudbury, Ontario. (id:49269)
26 Monique Crescent
Garson, Ontario
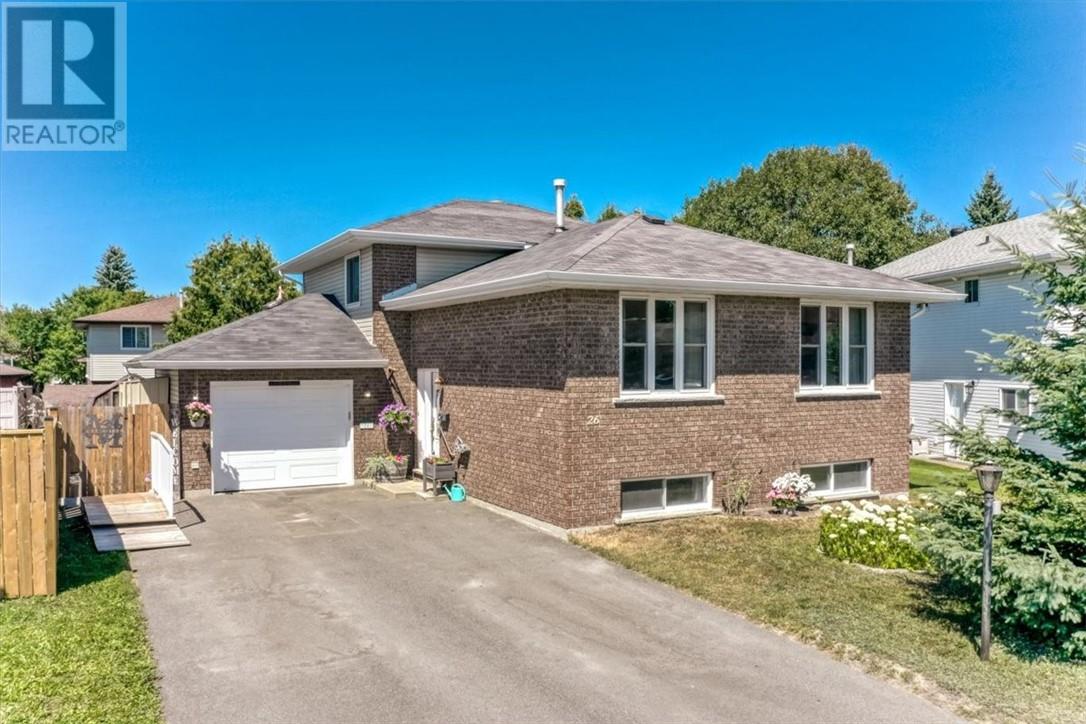
A family home in Greater Sudbury with space, flexibility, and a backyard built for memories. Located in one of Garson’s most sought-after neighbourhoods, 26 Monique Crescent offers the kind of lifestyle families are looking for, with a quiet residential setting, great neighbourhood appeal, and convenient access to the shopping, restaurants, services, and amenities of nearby New Sudbury. This spacious brick split-level home features 5 bedrooms and 2 full bathrooms, giving families of different sizes and stages room to live, work, grow, and gather. The thoughtful layout provides multiple family living areas, with the kitchen flowing into the dining room and upper living room, while the lower family room offers another comfortable space to relax, entertain, or spread out. With direct access toward the backyard and pool area, this home is designed for real family living. Outside, the fully fenced backyard creates your own private summer retreat, complete with a swimming pool and space for barbecues, gatherings, and everyday family fun. The attached garage adds even more value, offering room for parking, storage, hobbies, tools, or weekend projects. With its desirable Ravina Gardens location, generous bedroom count, flexible split-level layout, attached garage, and backyard oasis, this Garson home truly has the space and setting to become the backdrop for a family’s next chapter. If you have been waiting for a Greater Sudbury family home that offers location, lifestyle, and room for everyone, this is the one to see. Book your private showing today. (id:49269)
67 Gutcher Avenue
Greater Sudbury, Ontario
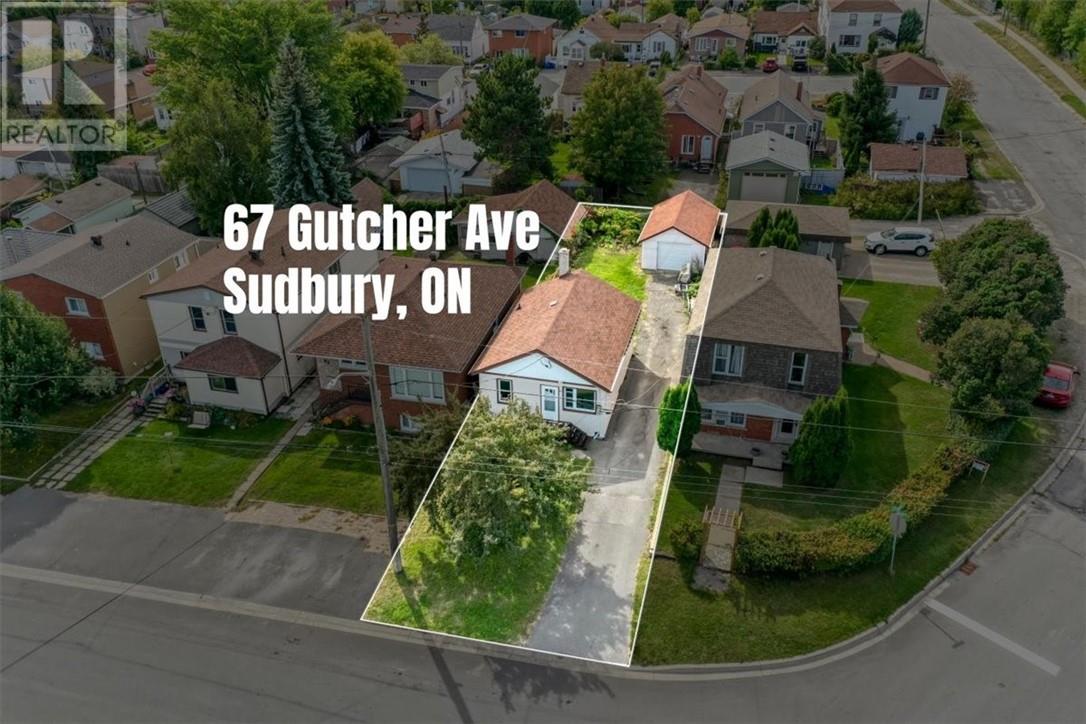
Welcome to this beautifully renovated home, perfect for first-time buyers, downsizers, or anyone looking for a move-in-ready property. Featuring a brand-new kitchen with all new appliances, this home offers one bedroom, a versatile den, and two bathrooms. Freshly painted throughout with updated flooring, windows, and doors, the home feels clean and bright. The unfinished basement provides plenty of additional storage and future potential for added living space. Outside, you’ll find a detached garage and a private backyard, offering a great place to relax, entertain, or enjoy the outdoors. A fantastic opportunity to own a newly updated starter home that is move in ready! (id:49269)
463 Albinson Street
Sudbury, Ontario
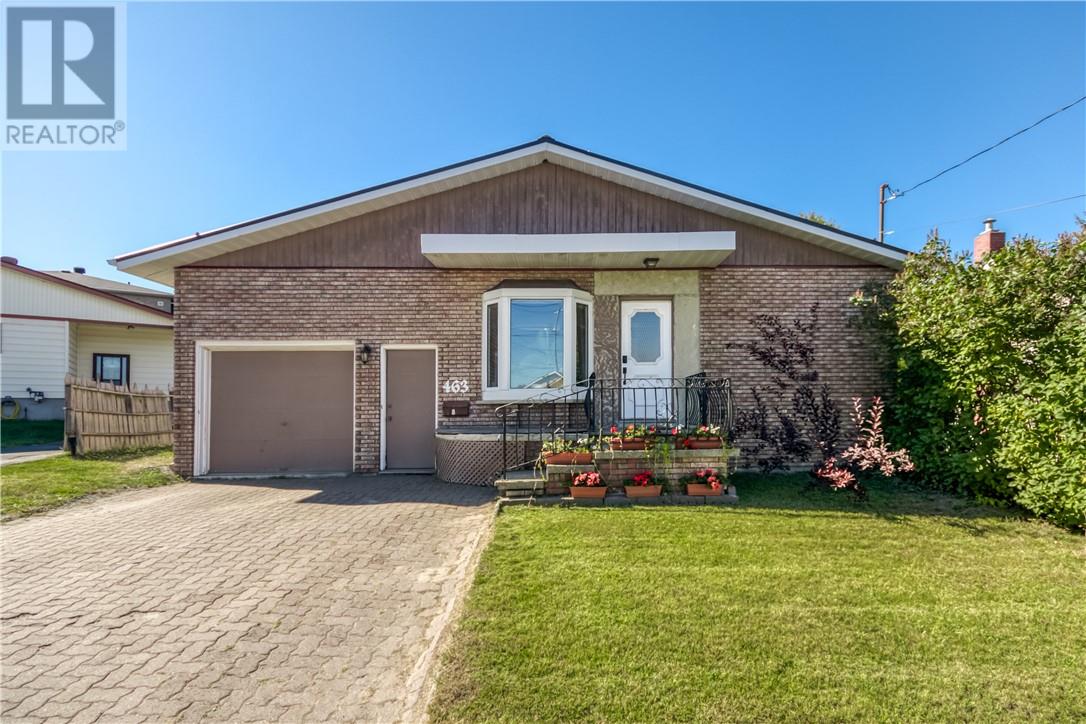
Welcome to 463 Albinson Street in Sudbury’s established West End. This well-cared-for and well-maintained bungalow offers three bedrooms and one bathroom, with two bedrooms on the main floor and a third in the newly finished basement. Refinished flooring throughout the main living areas gives the home a fresh, move-in-ready feel from the moment you walk in. One-floor living on the main level makes this a strong fit for retirement, while the finished basement still adds extra space when you want it. First-time buyers will appreciate the affordable price point and the room to grow. There is also potential for a secondary entrance and living quarters in the basement if you want extra flexibility down the road. The kitchen opens through a patio door onto the backyard deck, making it easy to step outside for morning coffee or evening barbecues. The yard is partially fenced and offers a practical outdoor space without a lot of extra work. An attached garage adds everyday convenience and extra storage through the winter. A brand-new steel roof is the standout upgrade here. It is built for northern Ontario weather and means years of low maintenance and peace of mind for the next owner. The home sits on a quiet stretch of Albinson Street, very central and just near the Caruso Club, minutes from downtown, everyday amenities, and neighbourhood schools. Homes like this do not sit. Text me today and I will get you through the door before the weekend. (id:49269)
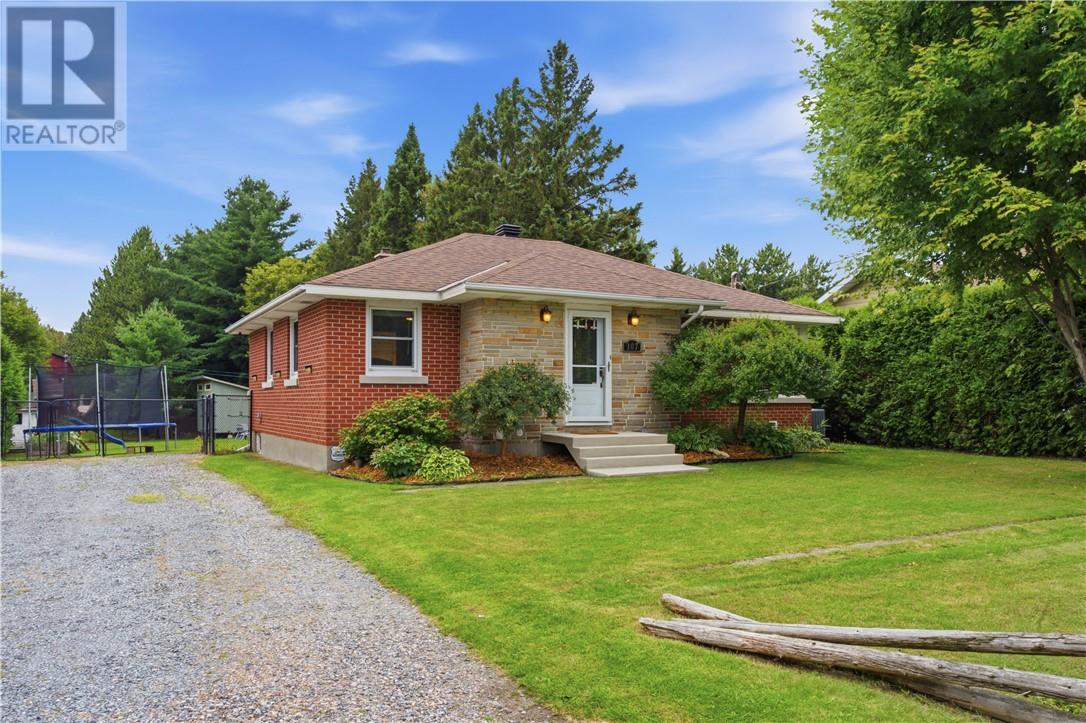
107 Patricia Street
Lively, Ontario
Welcome to 107 Patricia St., located in the beautiful community of Lively. This home has been loved and cared for by its current owners for many years, this inviting Lively home offers the space, updates and backyard you've been looking for. Situated on an impressive 200 foot-deep lot, the backyard is truly something to see, with room to garden, entertain, play, relax and enjoy the outdoors. Inside you'll find three spacious bedrooms and a beautifully updated kitchen featuring granite countertops, creating the perfect gathering spot for family and friends. Downstairs, the finished lower level offers a fantastic rec room with wet bar, ideal for movie nights, game days, or entertaining. And then there's the sauna, your own private oasis complete with stand up shower, perfect for unwinding at the end of the day. Over the years, the home has seen numerous upgrades, offering peace of mind and making this property truly move-in ready. With its generous lot, thoughtful updates, spacious living areas, and those special extras you don't find everyday, 107 Patricia is ready to welcome you! Book your private showing today! (id:49269)
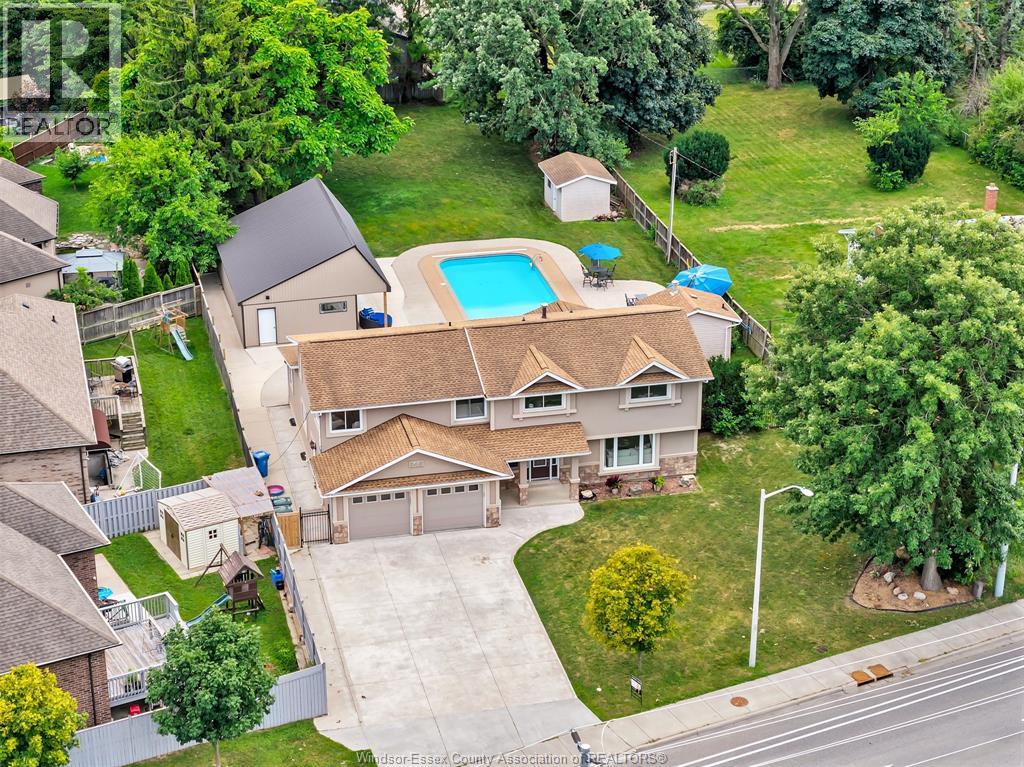
845 Cabana Road East
Windsor, Ontario
Welcome to a stunning oversized two-storey home in one of the area’s most sought-after neighbourhoods. Located close to top-rated schools. The main level is thoughtfully designed for modern living, showcasing an open concept layout. The kitchen is perfectly positioned to overlook the family room, making it easy to stay connected whether you’re hosting guests or enjoying a quiet evening at home. The family room is framed by tall bright windows that flood the interior with natural light and draw your gaze outdoors. Upstairs, you’ll find five generously sized bedrooms designed to accommodate a growing family. The standout is the massive primary bedroom, complete with a private sitting area—an ideal spot for morning coffee or winding down at night. A spacious walk-in closet provides excellent storage, while the ensuite delivers true spa-like comfort with a luxury bathroom feel. The home continues to impress with a partially finished basement that adds value ,flexibility and room to grow Adding even more versatility is a separate one-bedroom dwelling—ideal as a comfortable mother-in-law suite. A smart way to generate rental income. Step outside to an extraordinary over half-acre backyard that feels like your own private resort. A showstopping inground pool and hot tub create the perfect setting for sunny afternoons and unforgettable summer gatherings that spill into an impressive pool house complete with electricity. A one of a kind home! (id:49269)
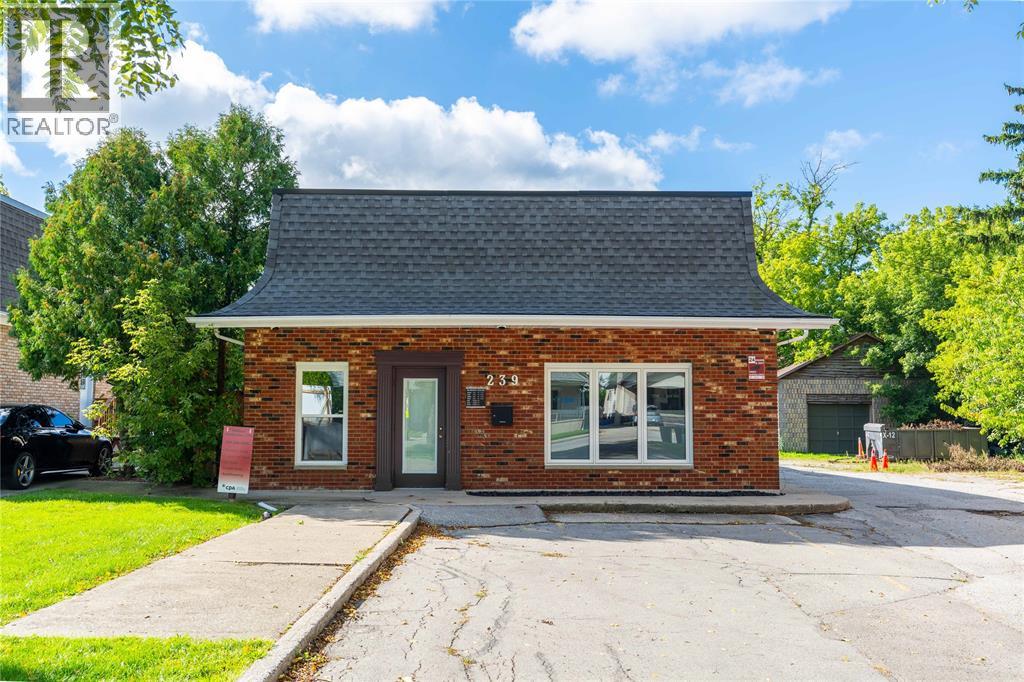
239 Ontario Street
Sarnia, Ontario
Wonderfully maintained and stylishly updated this centrally located freestanding office building could unlock the next level of growth for your business! With on-site paved parking for 8, inside is laid out with reception, board room, 7 offices and 1 washroom. This building has been updated inside and out over the past few years including flooring and windows ’18; roof shingles ’19; furnace & central air ’20; flat roof ’24; new rear fencing ’26. UR2-32 zoning allows for offices, personal services and orthopaedic supply sales. (id:49269)
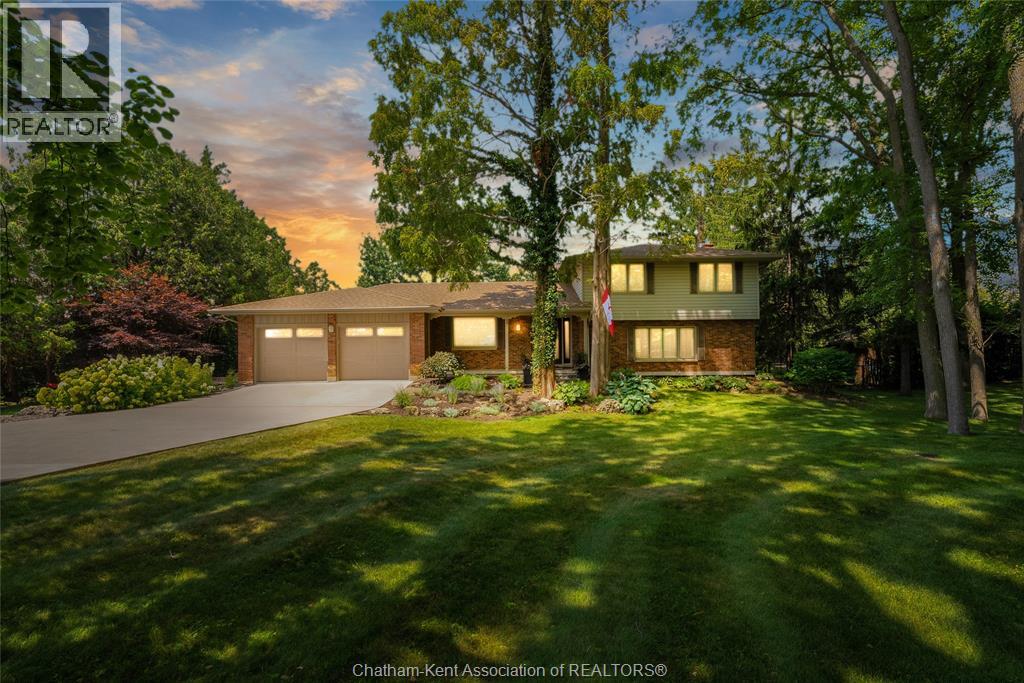
9133 Woodland Crescent
Chatham, Ontario
Welcome to 9133 Woodland Crescent, an exceptional property tucked away in one of Chatham-Kent’s most desirable and rarely offered subdivisions. Set on a secluded woodland lot with no rear neighbors, this meticulously maintained home offers outstanding privacy, beautifully manicured landscaping and extensive upgrades throughout. The renovated interior features a bright, open-concept living and dining area flowing seamlessly into a beautifully appointed custom kitchen. Offering 3 bedrooms, 2 full bathrooms and a four-season room overlooking the backyard and pool, the home is designed for comfortable year-round living and entertaining. Outside, enjoy a private retreat surrounded by mature trees with an updated pool and equipment. Updated throughout, the home features an extensive list of improvements, some of which include a custom kitchen, updated bathrooms, flooring, windows, heat pump, A/C, Generac generator, updated pool, gutter guards, and a fully insulated heated and cooled double garage with epoxy flooring. A rare home that truly must be seen to be appreciated! Be sure to explore the iGUIDE virtual walkthrough for a closer look at this exceptional property. (id:49269)