
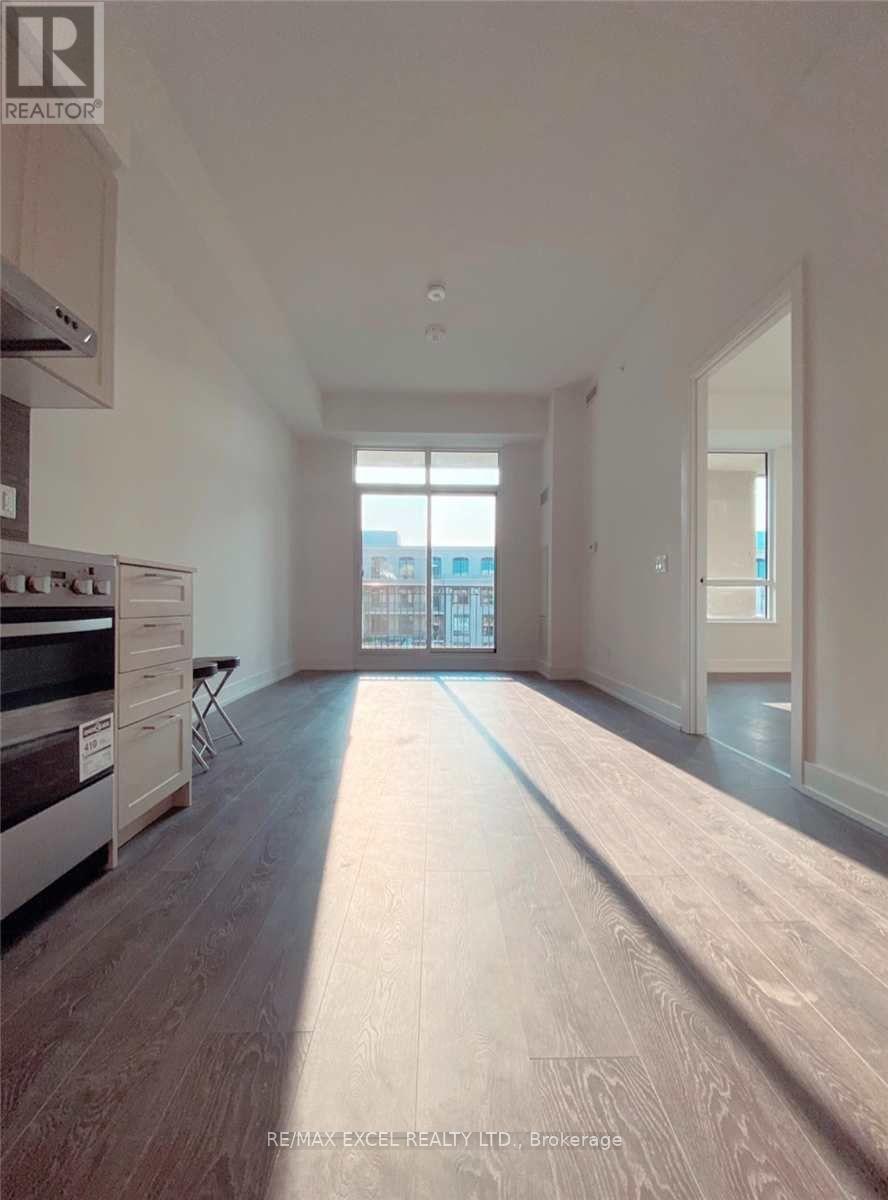
820 - 278 Buchanan Drive
Markham, Ontario
Bright & Spacious 1 Bedroom Unit In The Heart Of Downtown Markham! Functional Open Concept Layout With Large Windows And Plenty Of Natural Light. Modern Kitchen With Quartz Countertops & Built-In Appliances. Spacious Bedroom With Ample Closet Space. Steps To Whole Foods, LCBO, Restaurants, Shops, Viva Transit & York University Markham Campus. Minutes To Markham GO, Hwy 7, 404/407 & Unionville Main St. Excellent Location With Everything You Need Close By. (id:49269)
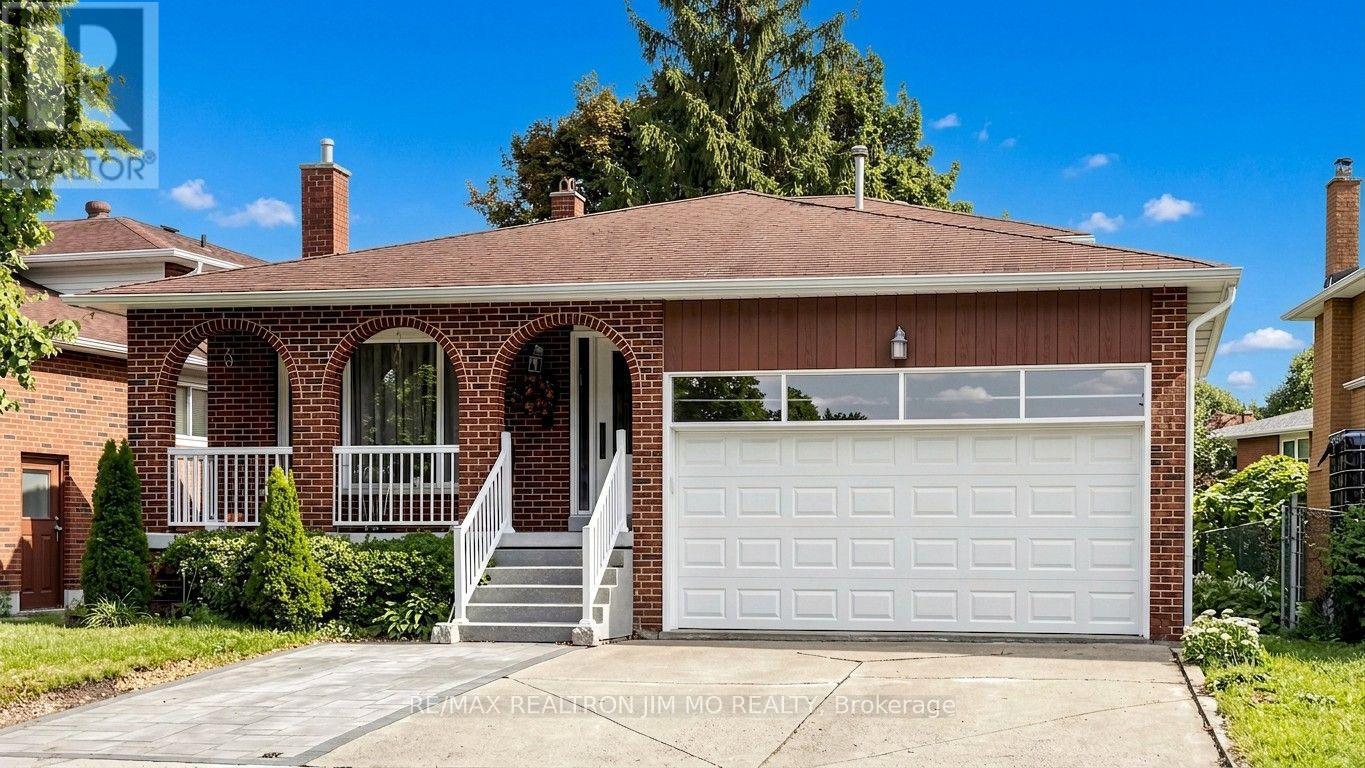
211 Risebrough Circuit
Markham, Ontario
A Distinguished All-Brick 5-Level Backsplit Detached Home Nestled In One Of Markham's Most Coveted Neighborhoods, This Residence Showcases Exceptional Craftsmanship, Impeccable Maintenance, And Sun-Filled Interiors Throughout. The Grand Front Porch With New Railings And Driveway Sets An Elegant First Impression, Leading Into A Spacious Living Area Framed By Expansive Front Windows. A Private Side Door Entrance Leads To A Self-Contained Unit With 2 Bedrooms and Living Area & A Spacious Basement Apartment With Kitchen, Living Area, Cold Room/Storage, 3 Bedrooms & 2 Bathrooms. This Solid & Peace-Of-Mind Detached House Offers Generous Living Spaces For Owner & Great Investment Potential! Upgraded Windows And Doors, Granite Kitchen Counters, One Year New Central A/C, Modern Washers/Dryer. Ideally Situated Minutes From TTC, Hwy 404, T&T, Foody Mart, Pacific Mall, Parks, Top Schools, Downtown Markham, And York University's Markham Campus. (id:49269)
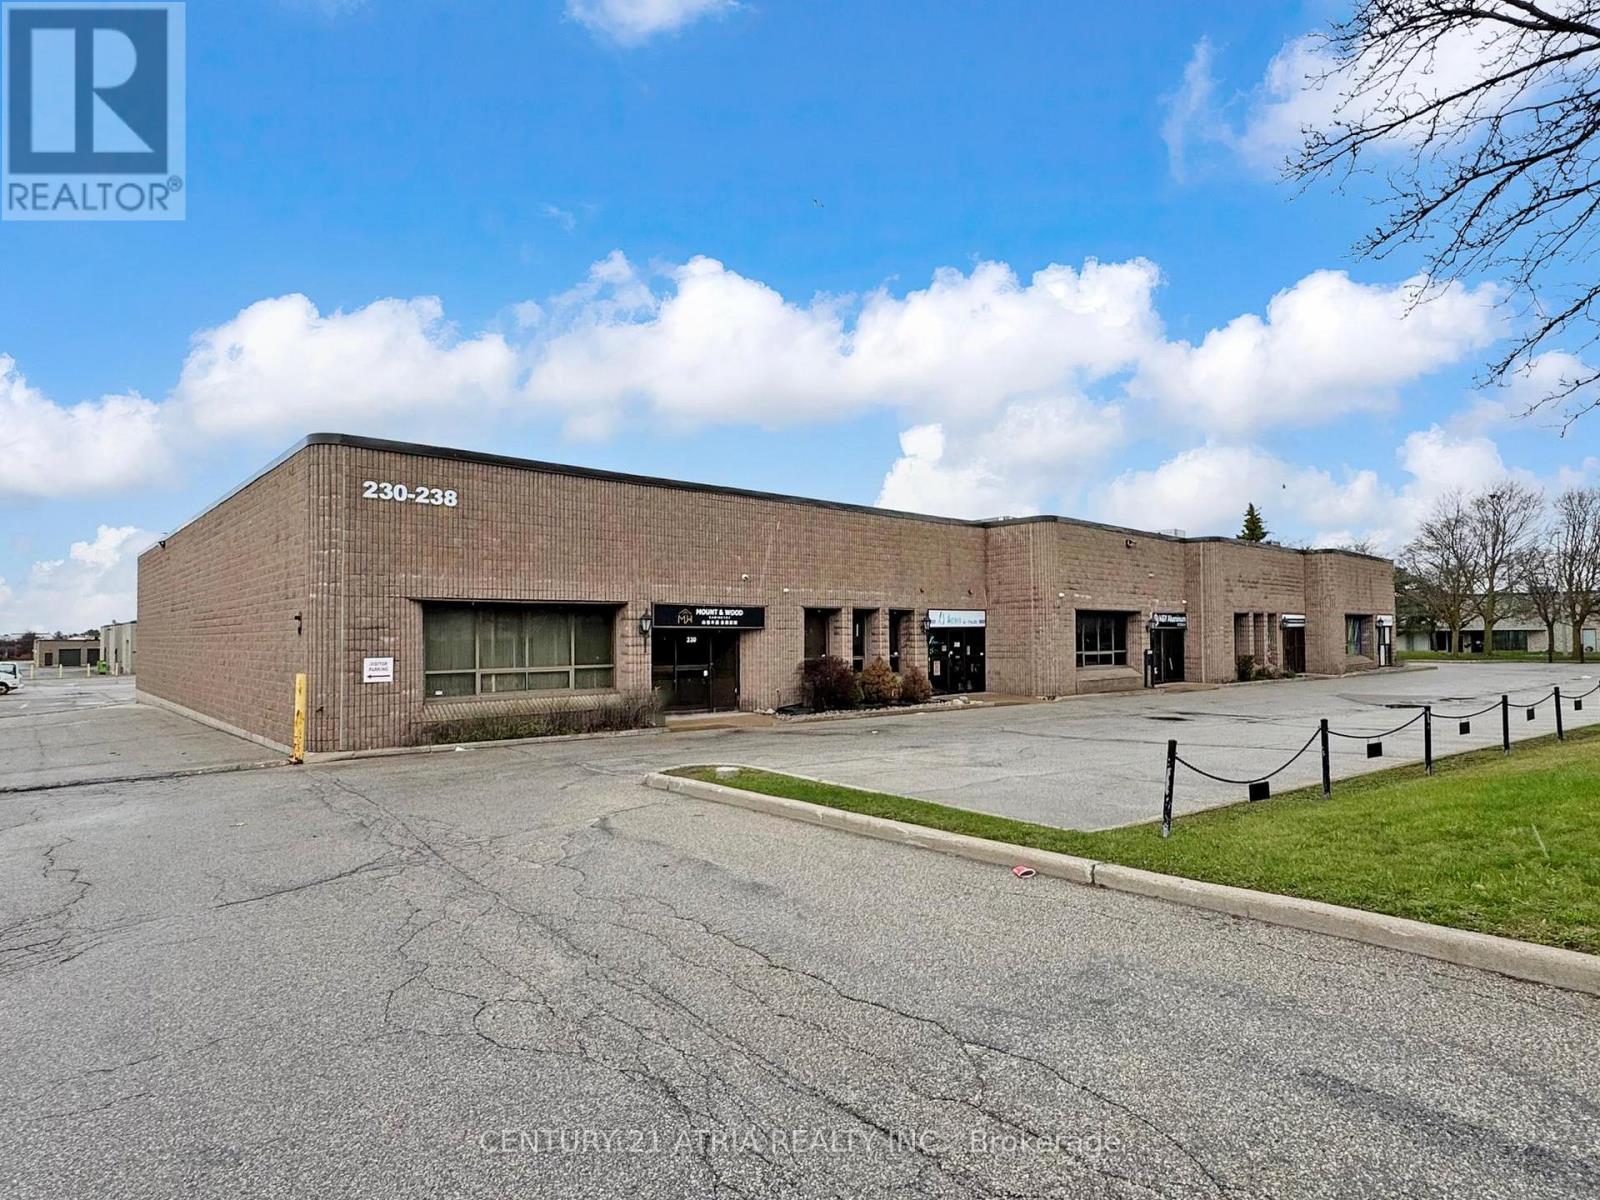
4 - 236 Hood Road
Markham, Ontario
Exceptional opportunity to own a professionally upgraded turnkey 3,526 sq. ft. industrial condo with 40% office and 60% warehouse. Features include a glass-encased entryway and a refined front reception area that establishes a polished, professional tone. Every office is strategically positioned with large windows allowing plenty of natural light throughout the space. The office component features four private offices, a spacious boardroom, an open-concept reception area with two additional workstations, a dedicated printer/file room, a large kitchen, and two updated washrooms with sleek modern finishes. The expansive principal executive office features large windows and striking accent wall. LED lighting is thoughtfully integrated throughout the entire unit, with recessed panel fixtures in the office areas and suspended strip lighting in the warehouse and mezzanine. The facility is equipped with a Complete Security Solutions system featuring three cameras and monitors, all included. The warehouse offers 18 ft ceilings with 16 ft clear height, a grade-level drive-in door (12 ft H x 10 ft W door), 600-volt power, its own private office, multiple storage rooms, server room, and dedicated washroom. A standout feature of this facility is the oversized 800 sq. ft. mezzanine (not included in the 3,526 sq. ft.), constructed of solid steel for long term durability. Additional highlights include four designated parking spaces, ample visitor parking, a new roof (approx. 2020), and a sprinkler system throughout the office space, warehouse, and below the mezzanine. This facility has been meticulously maintained and updated with consistent attention to all systems and overall upkeep, reflecting pride of ownership throughout. The location offers exceptional central connectivity to Toronto and the GTA, just minutes from Highway 404 and Highway 407. Convenient access to public transit is available with a TTC bus stop located at Denison and Hood Road. (id:49269)
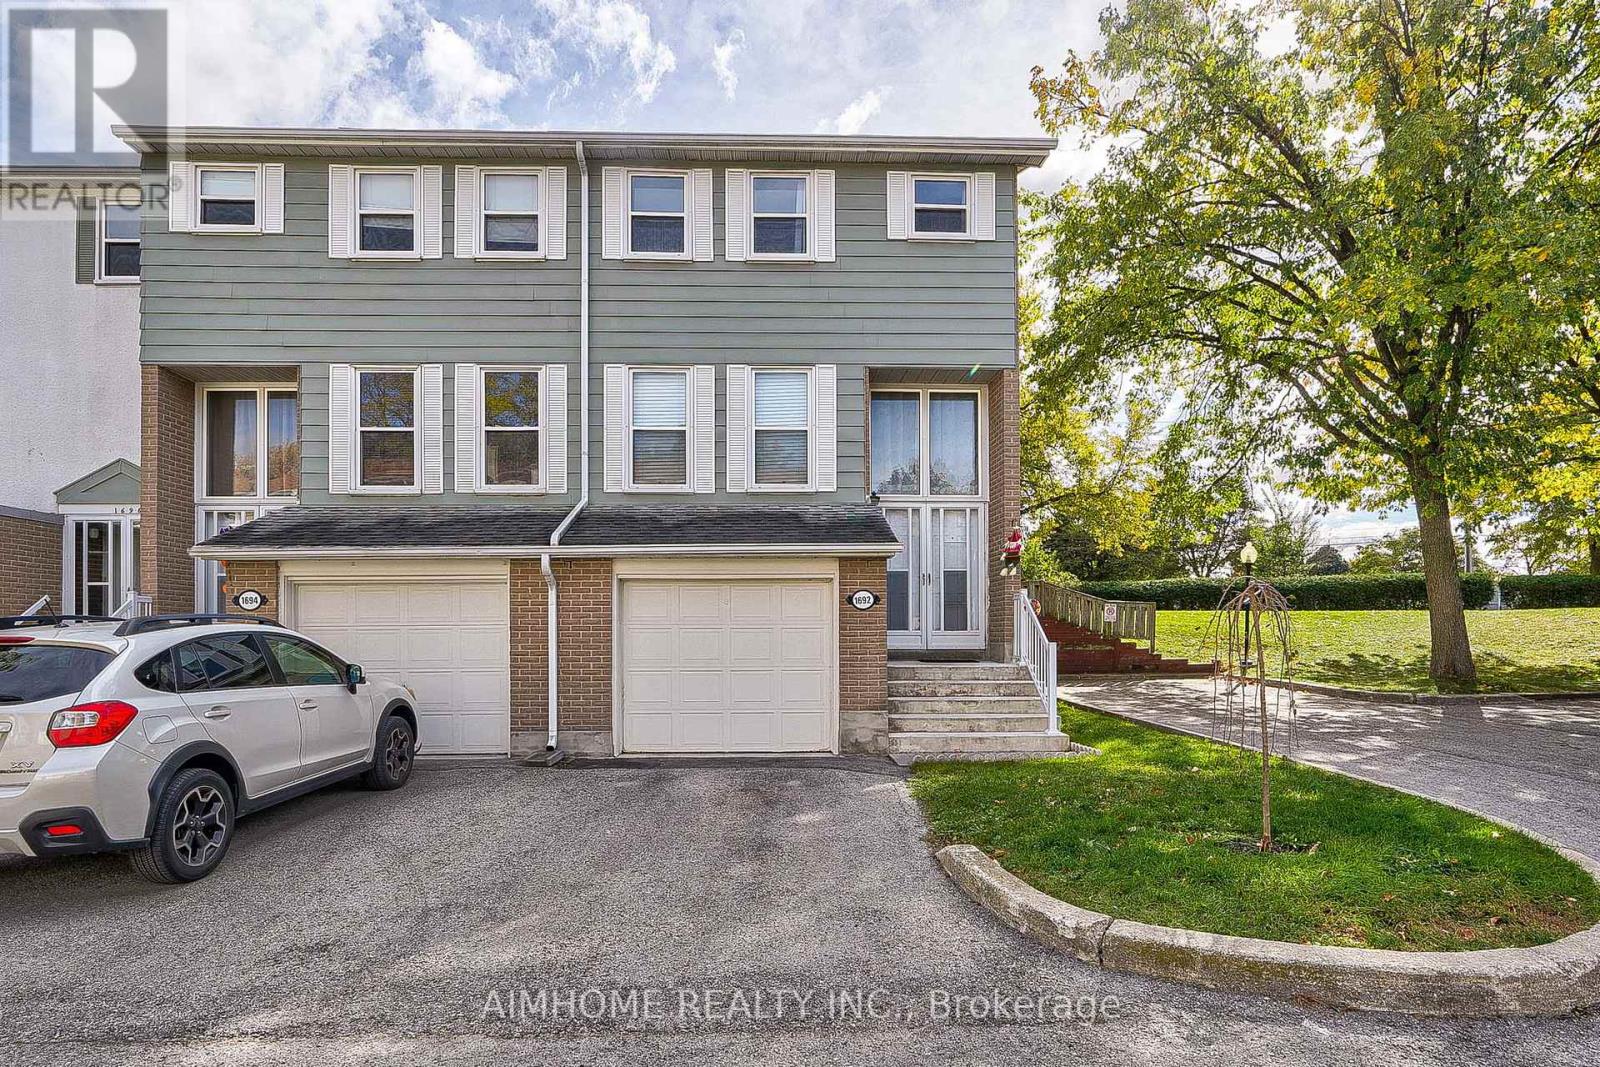
1692 John Street
Markham, Ontario
Well Maintained 4 Bedroom End-Unit Townhome Like a Semi. Efficient Layout And Ready To Move In. Newer Engineered Hardwood Flooring Throughout. Spacious Living Room Walking-Out To Large Green Space With Patio Area & Bbq. Bright Eat-in Kitchen With Gas Stove. Newly Renovated 4 Pcs Washroom On 2nd Floor And a Powder Room In The Basement Along With Finished Rec Room. Great Starter Home With Room To Grow. Condominium Takes Care of Building Envelope Maintenance, including Roof, Exterior Siding, Windows, Suite and Patio Doors, Garage Door, And Exterior Stairs. Water Included In Condo Maintenance Fee. Steps to Transit, Parks, Community Outdoor Tennis Courts, Top Rated Bayview Fairways Public School, Near Top Rated St Robert Catholic High School and Thornlea Secondary School. Very Convenient Location Close to 404/407. Newer Fridge & Gas Stove, Washer & Gas Dryer in work condition, Newer High Efficiency Gas Furnace and AC unit (AC in 2021), All Elf, All Window Coverings. Additional Soundproof Openable Windows Installed On 2nd Floor Provide Extra Thermal Comfort and Energy Cost Saving. (id:49269)
301 - 7428 Markham Road
Markham, Ontario
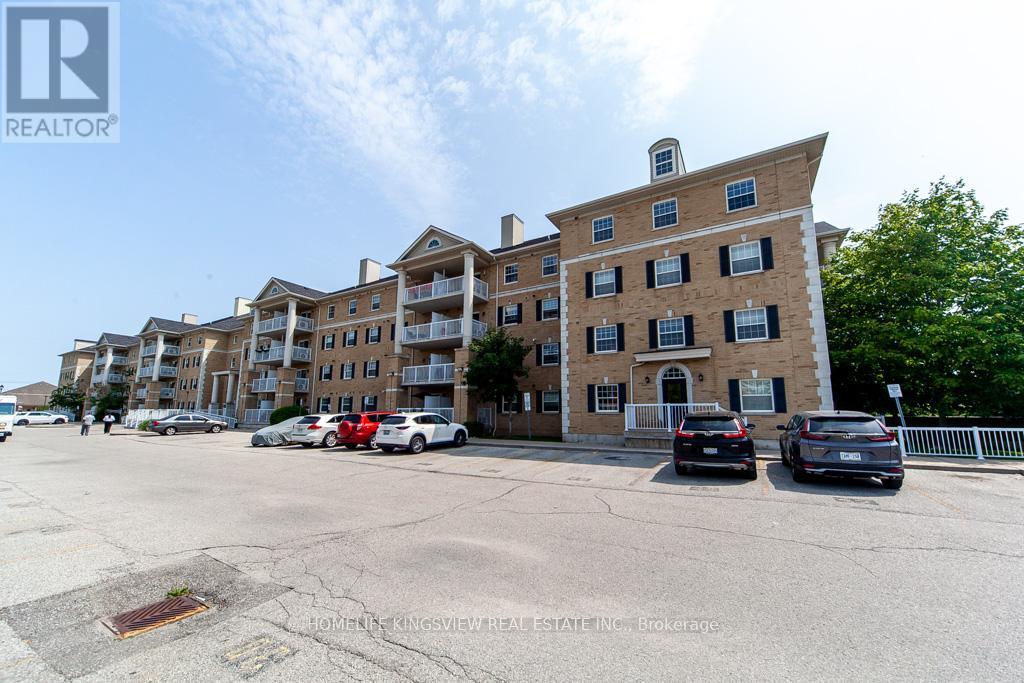
**Exclusive Low Rise Condo building in high Demand Location Across from Ellen Fairclough PublicSchool**. Spacious Layout w 2 Beds+Den & 2 Full Baths, 1 Parking and 1 Locker! Many PremiumUpgrades $$ Open Balcony Facing Park. Prime Location Close to All Amenities Hwy 401, 407, Shopping, Dining, Costco, Canadian Tire, Winners, Shoppers, Markville Malls and Much More. Walking Distance to Community Centres & Schools. Some Furniture Negotiable with Offer. (id:49269)
36 Chokecherry Crescent
Markham, Ontario
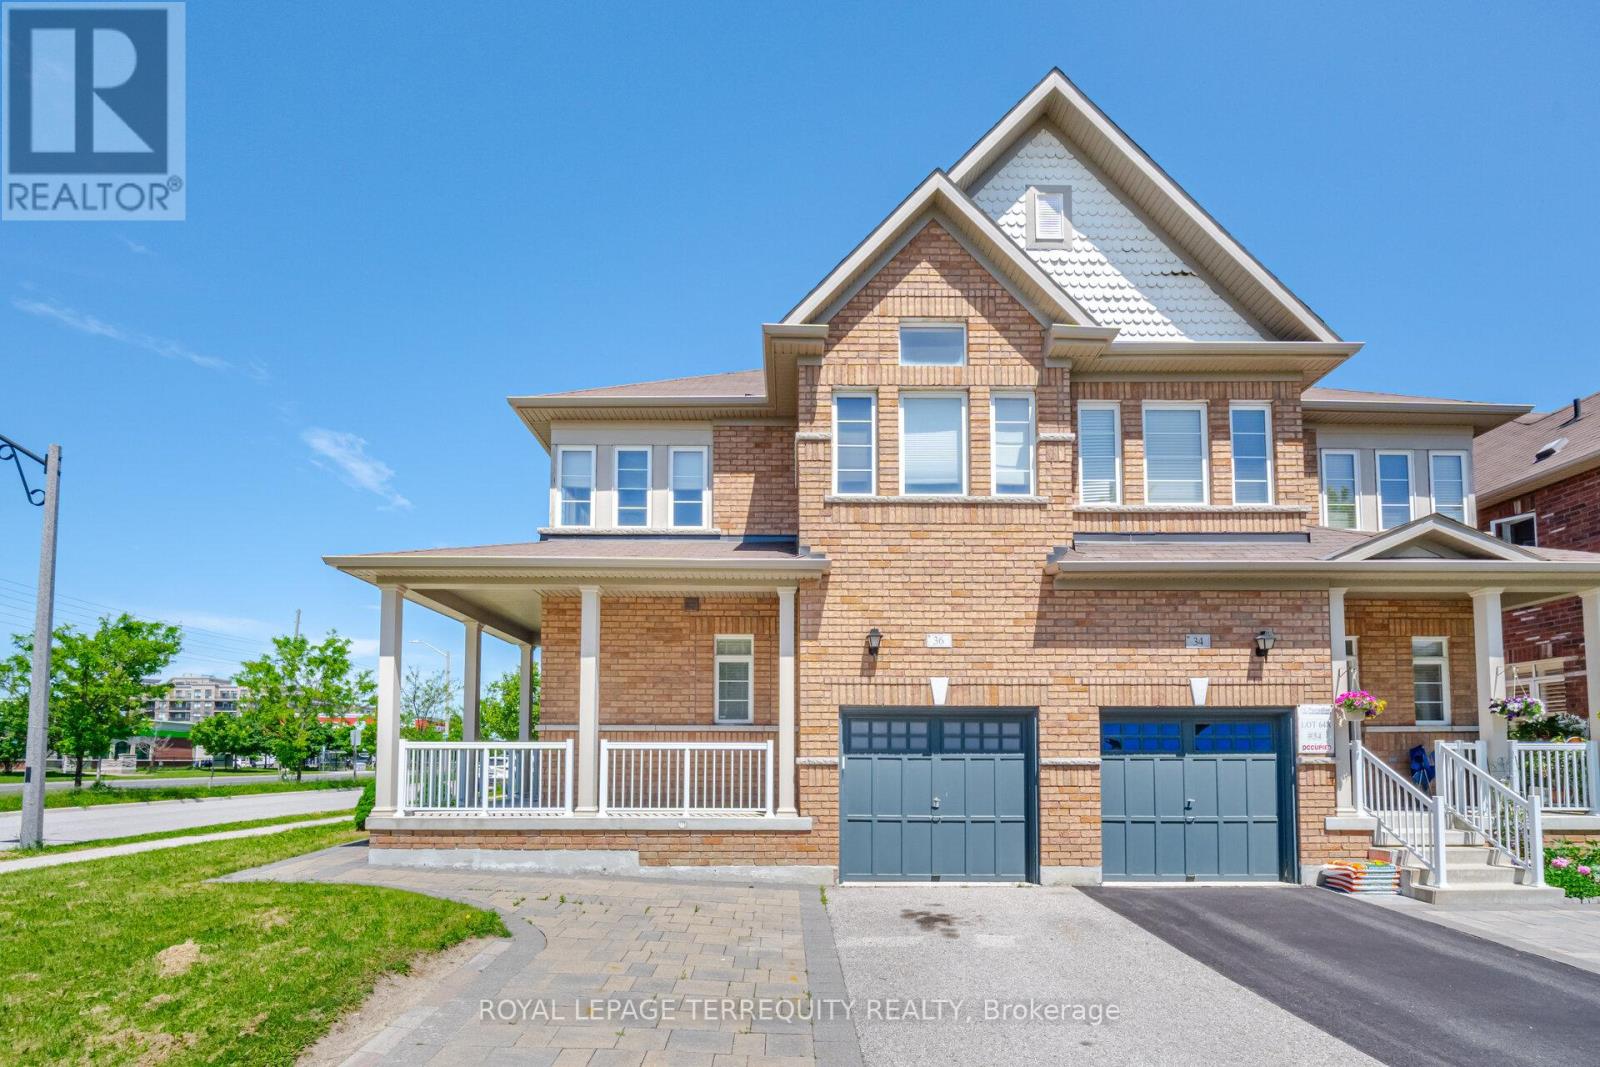
Stunning Semi-Detached Home in Desirable Wismer! Open-concept layout with 9' ceilings, potlights, and hardwood floors. Upgraded kitchen features quartz countertops and extended cabinets. Finished basement (2020) with wet bar and electric fireplace. Spacious primary bedroom with ensuite and walk-in closet. Interlocking front and backyard (2017), with parking for 3 cars. Close to top schools, parks, GO Station, Markville Mall, shopping, and transit.Move-in ready and a must-see! (id:49269)
2910 - 15 Westmeath Lane
Markham, Ontario
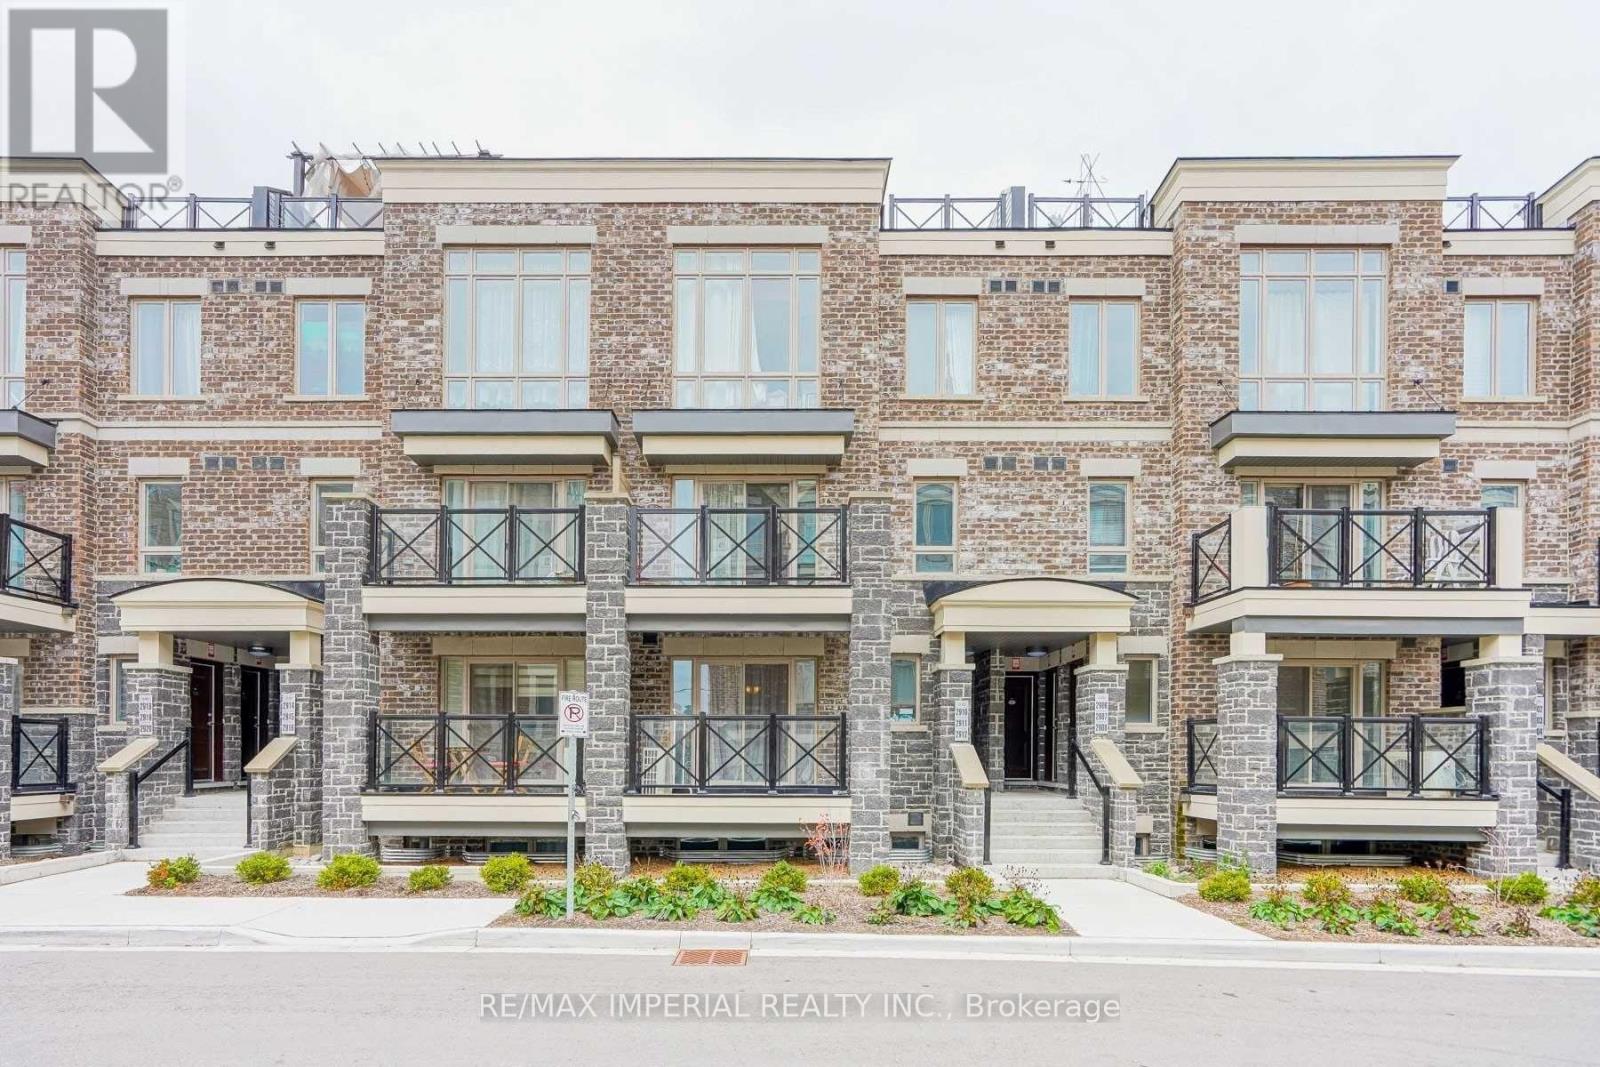
Spacious 2 Bedroom 2 Washroom Flat Apartment in Stacked Townhome Complex. Close To HWY407 , Markham Stouffville Hospital, Mount JoyGo Station. Open Concept Kitchen, W/ Walkout Balcony From Great Room, With Ensuite Laundry. Tenant Pays Electricity, Water, Natural Gas, Hwt Rental($62.79/mth), Tenant Insurance. (id:49269)
503 - 3601 Highway 7 E
Markham, Ontario
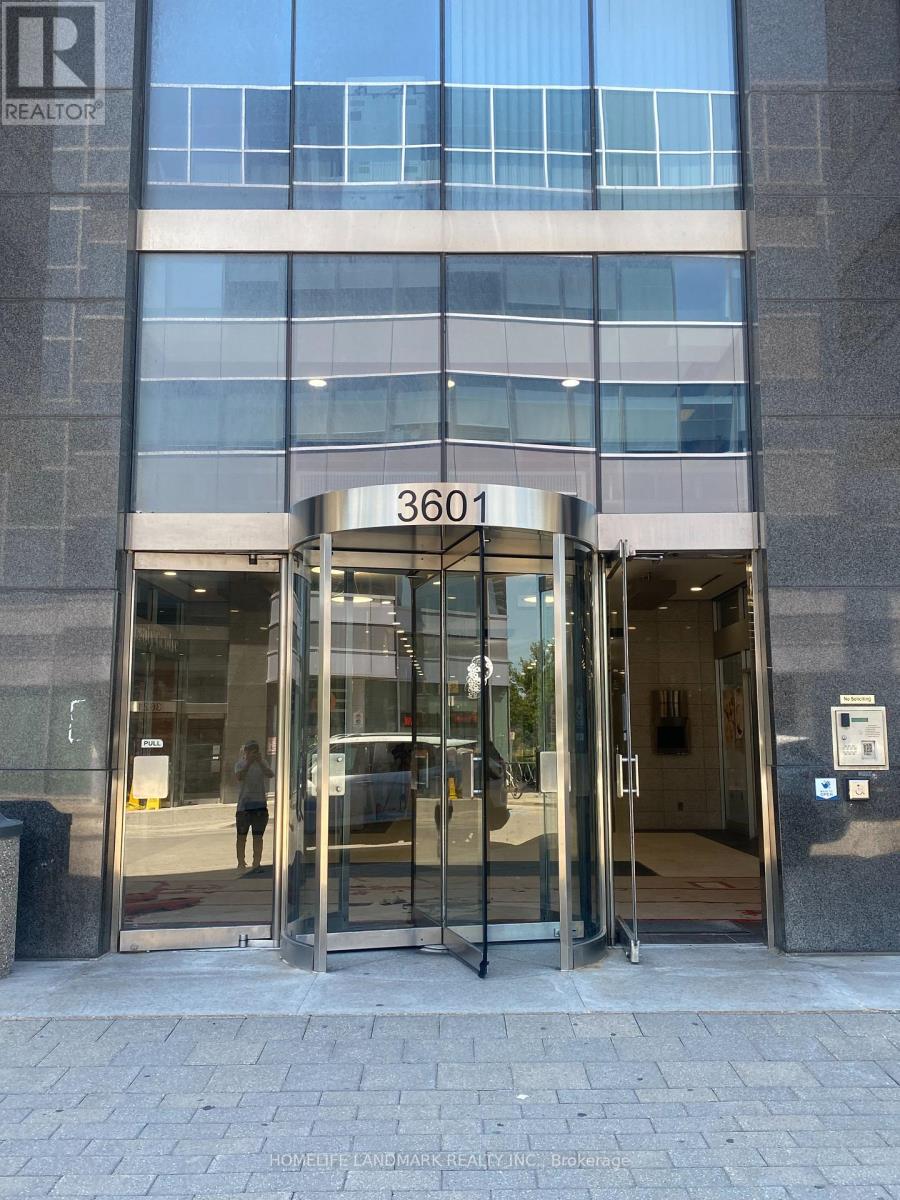
A Great Business Investment Opportunity At Liberty Square In Markham! High-traffic And Upscale Neighborhood With Excellent Exposure, Steps From The Markham Town Centre. Surrounded By Over 2,000 Newly Established and Upcoming condominium Units, Offering Strong and Growing Residential Density. Good Mix Of Business: Professional Office, Bank, Accounting, Health-Related, Insurance, Financing...Etc. The Property Offers Ample Parking, Including Both Underground And Surface Parking. Easy Transportation, Mins To Hwy 407/404. (id:49269)
813 - 7191 Yonge Street
Markham, Ontario
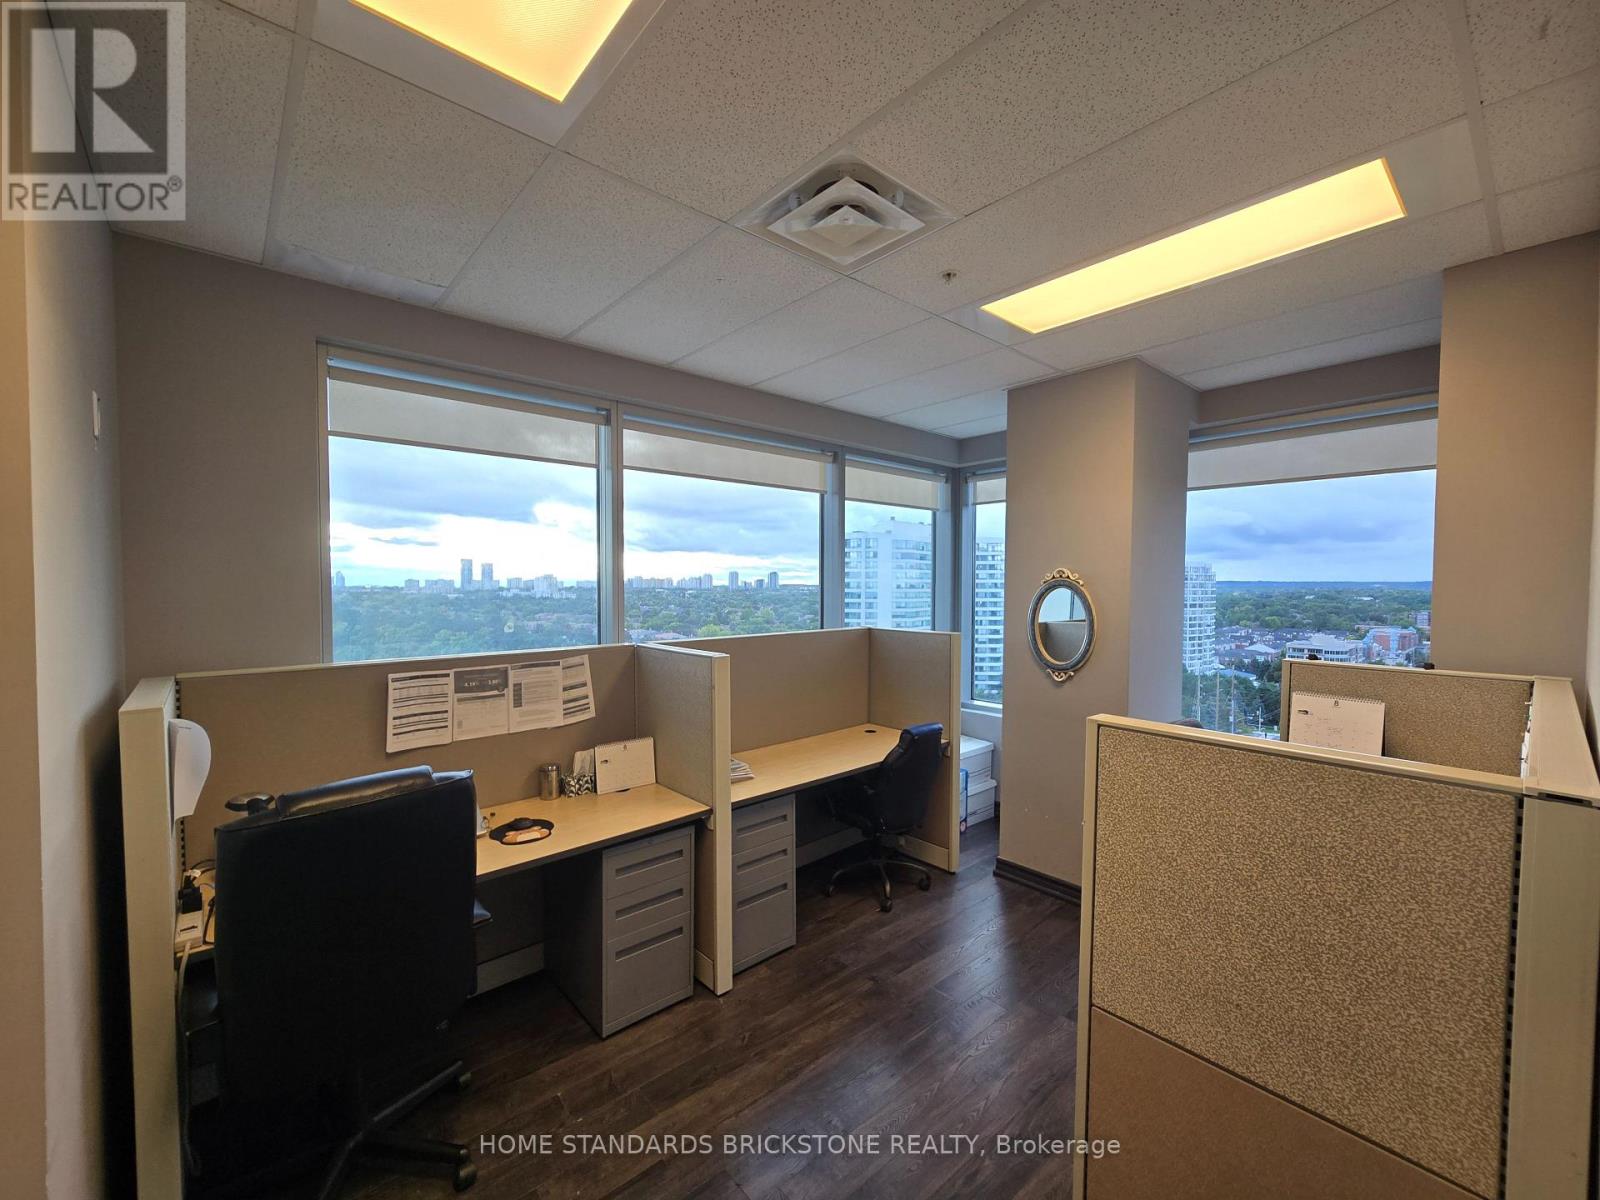
Eceptionally Hign Traffic Location! At Yonge / Steeles, World On Yonge Tower Office. The Perfect Floor Plan Has A Renovated & Finished 2 Executive Offices Plus 2 big Sized Shared WorkSpace Offices, A Pantry And Spacious Reception Area. Unobstructed North/West View, Steps To Public Transit(Yrt,Ttc, Future & Subway St.). This Location Is Surrounded By Shopping Malls, Banks, Supermarket, Exotic Dining Restaurants, Residential Condo Towers. Minutes To Hwy 7 , Hwy 407, Hwy404. Mix-Use For Any Corporate Professional Office Or Services as Legal, Accounting, Insurance, Clinic, Medical, Spa, Dental, Government, Travel, Mortgage, Finance, Learning Centre & Much More. Plenty Of Underground Parkings. (id:49269)
217 - 50 Clegg Road
Markham, Ontario
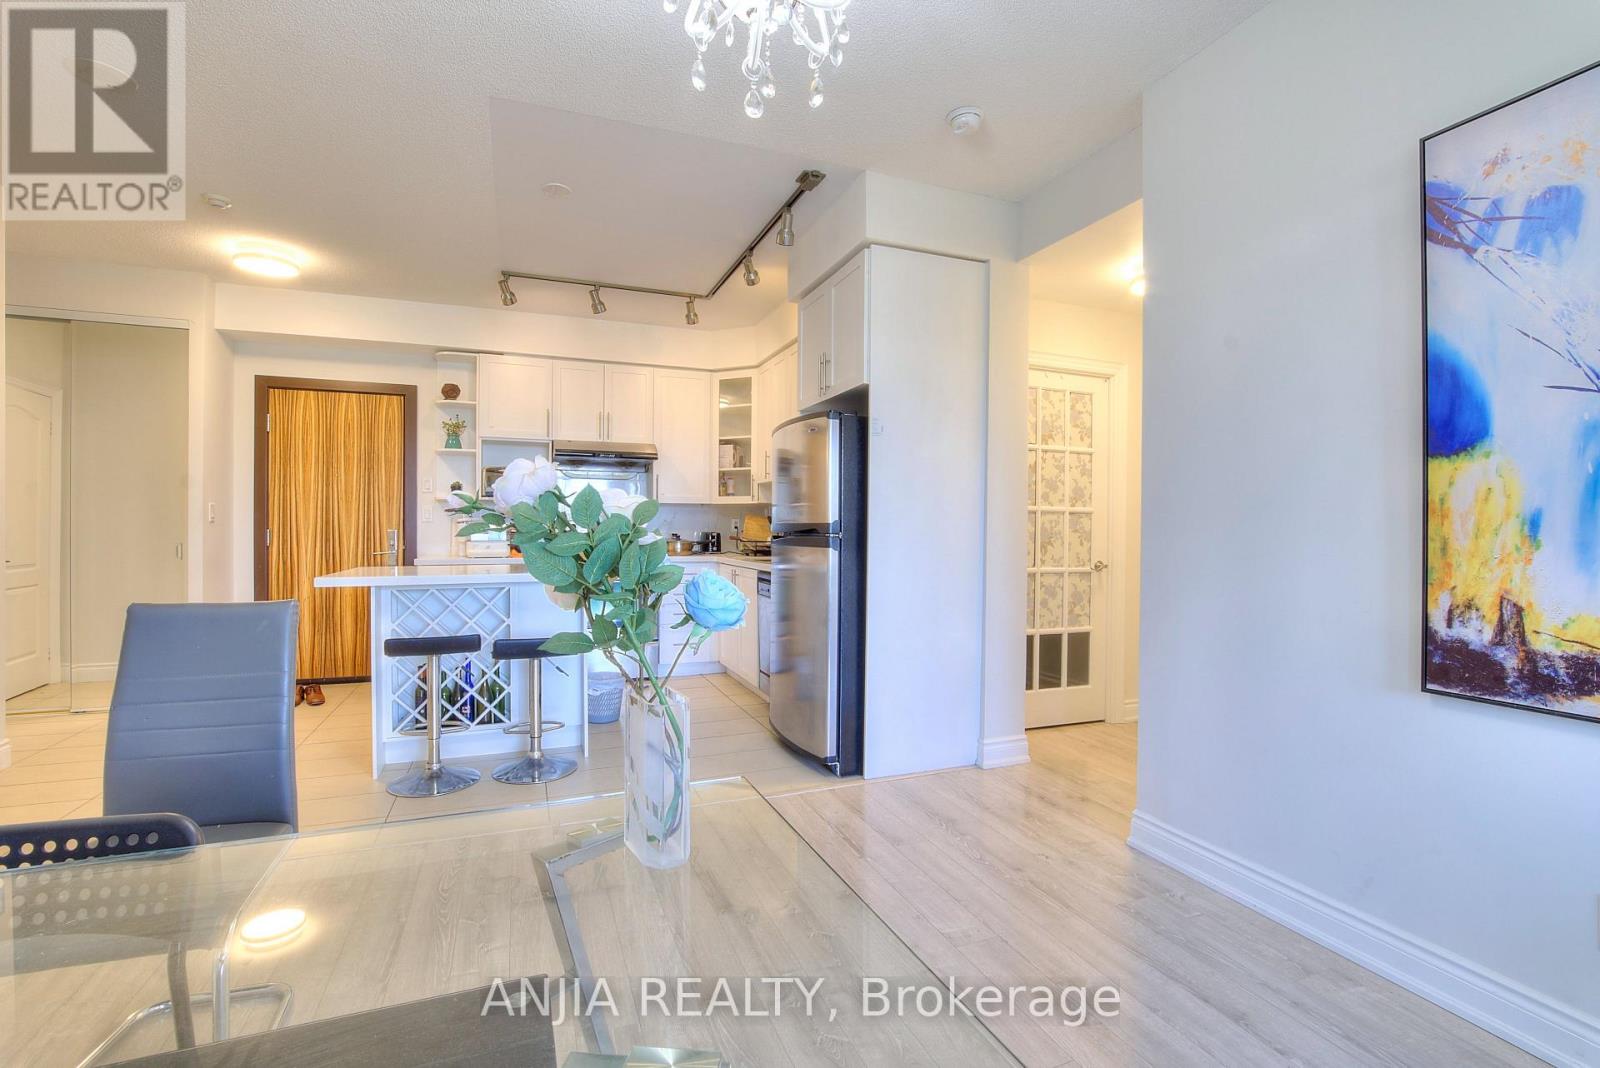
Popular split-bedroom layout with a large den featuring a door, can be used as a third bedroom. Located In Downtown Markham In The Luxury Majestic Court Building. Located In Top Ranked Unionville High School District, Walking Distance To Schools, Viva, Go Station, Shops, Restaurants And Easy Access To 404/407. Lots of Visitor Parking.Building amenities include an indoor pool and a ping pong room etc. (id:49269)

29 Snowshoe Crescent
Markham, Ontario
Stunning and spacious 3-bedroom home in the sought-after German Mills community. 1,900 square feet of living space. Features a practical layout with soaring two-storey ceilings and large windows in the living room. Upgrades include gas stove, range hood, sinks, shower, toilets, hard wood floor, lighting, washer, gas dryer, dish washer, garage doors, basement room, roof and stucco wall. Located in a top-ranking school district including German Mills Public School, Thornlea Secondary School and St. Robert Catholic High. Conveniently minutes to Hwy 404/401/407, TTC, GO station, community centre, and shopping. Closer to Scarborough, North York, Downtown Markham, Richmond Hill and Vaughan. (id:49269)
4248 14th Avenue
Markham, Ontario
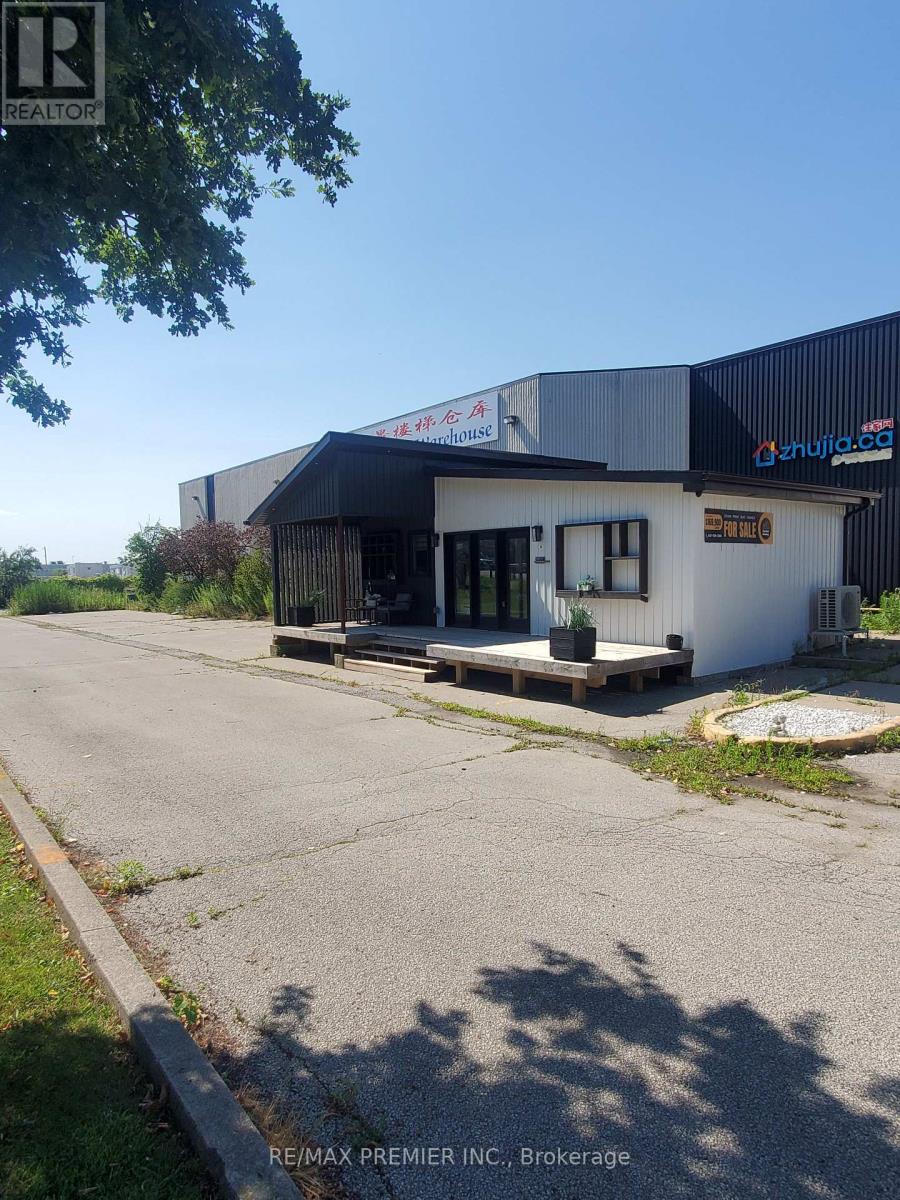
Prime functional space with prominent street front visibility on 14th Avenue * Spacious main floor corner unit with wrap around windows * Built out with multiple offices, boardroom, meeting rooms, multi-purpose rooms, inviting reception area, vestibule entrance, washrooms, and convenient kitchenette * Bright window exposure with an abundance of natural light * Store front signage and pylon space available * strategically located in the Milliken Mills West Hub in close proximity to core transit routes, highways and local amenities * Existing configuration may be suitable for a wide range of uses such as office, professional, tech service companies, showroom/retail looking for maximum foot print efficiency. (id:49269)