
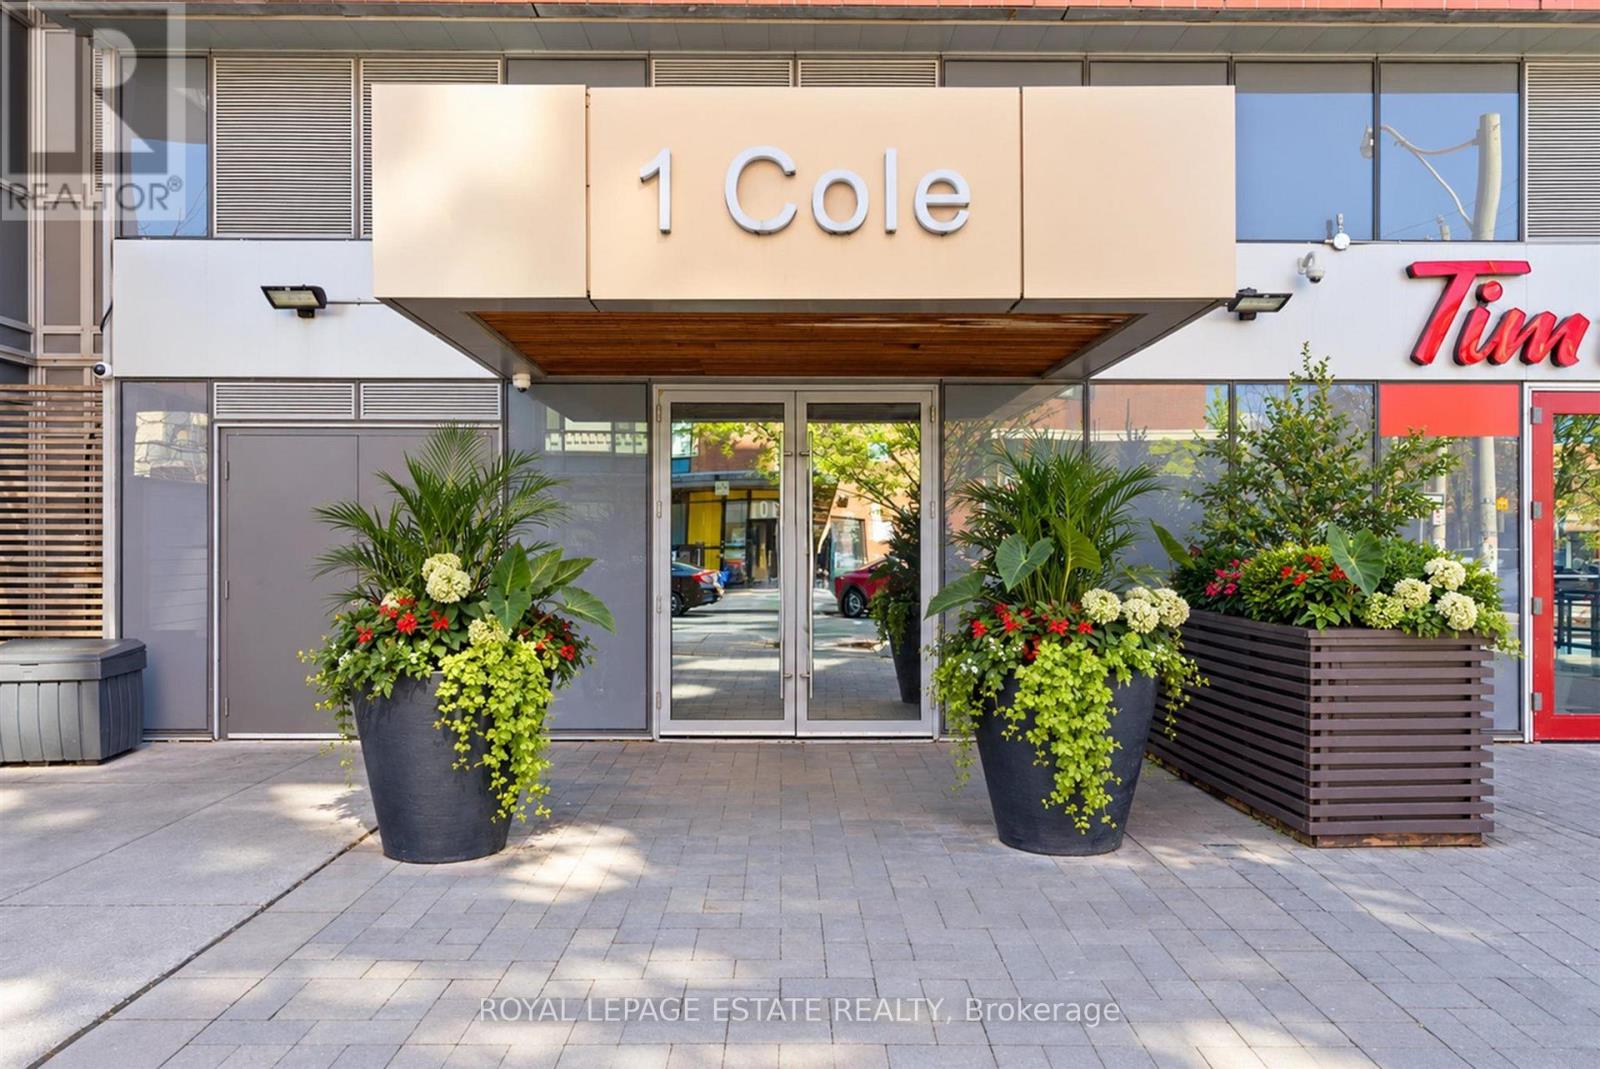
504 - 1 Cole Street
Toronto, Ontario
Welcome to One Cole, where smart design meets effortless downtown living. This bright 1-bedroom suite offers 609 sq. ft. of well-planned living space, featuring a functional layout with excellent use of every square foot and a spacious private balcony overlooking the peaceful SkyPark. The open-concept living and dining area is enhanced by floor-to-ceiling windows that fill the home with natural light. The modern kitchen is equipped with granite countertops, stainless steel appliances, a breakfast bar and ample cabinetry, making it both stylish and practical. The generous bedroom offers plenty of natural light and closet space. One of the standout features is the oversized balcony - a quiet outdoor escape that's perfect for morning coffee, entertaining or simply enjoying some fresh air above the city.Residents of One Cole enjoy an excellent selection of amenities, including 24-hour concierge service, fitness centre, party and meeting rooms, rooftop SkyPark and garden, BBQ area, visitor parking and guest suites. Added convenience comes with FreshCo located right within the building.Ideally situated in a vibrant downtown neighbourhood, you're just steps from TTC, restaurants, cafés, parks and everyday conveniences, with easy access to the Distillery District, St. Lawrence Market, Riverdale Park, the waterfront, universities and Toronto's downtown core. With parking and a locker included, this is an exceptional opportunity to enjoy a comfortable, well-connected downtown lifestyle in a thoughtfully designed home. (id:49269)
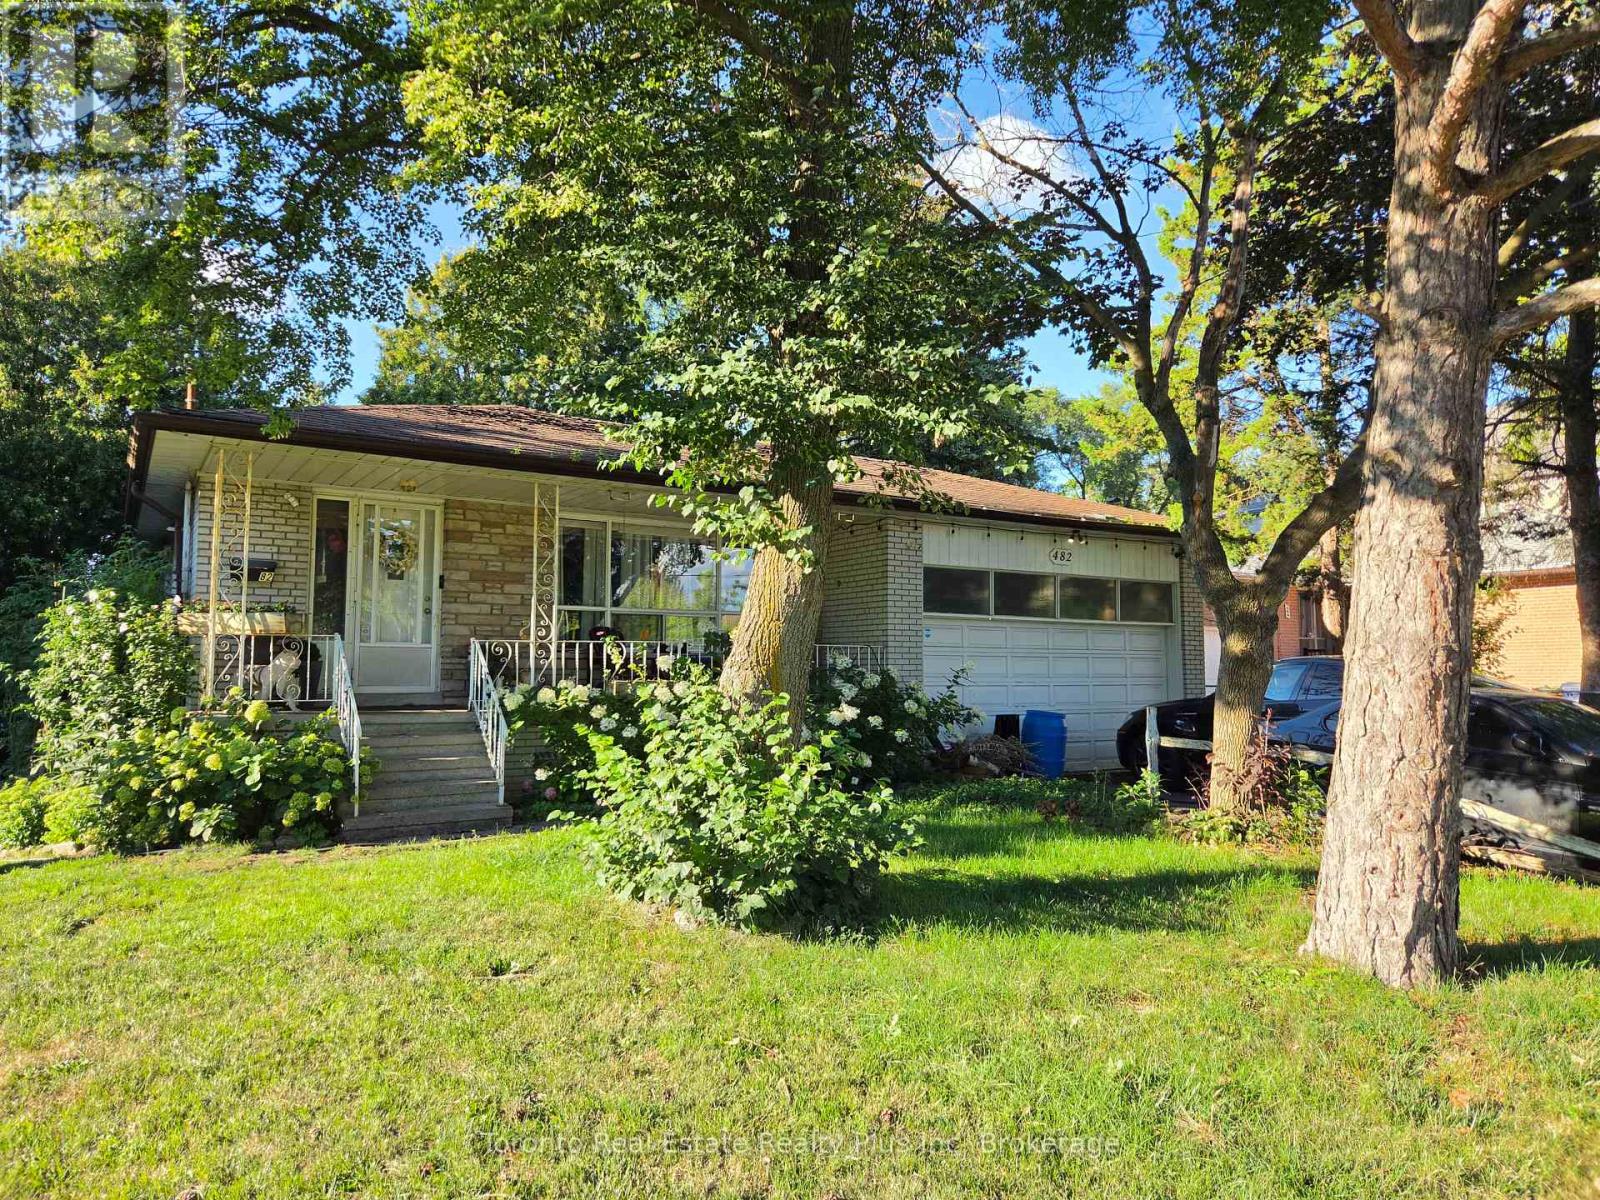
482 Ruth Avenue
Toronto, Ontario
Private City Oasis In High-Demand Newtonbrook East! Nestled on an expansive 60ft x 150ft lot, this bungalow offers exceptional layout utility and unmatched potential in a highly sought-after North York neighborhood. THOUGHTFUL INTERIOR LAYOUT & POTENTIALThe main level features bright living spaces highlighted by a massive living room window, a separate dining area, and an expansive primary bedroom (13.3ft x 10.9ft) alongside two additional bedrooms. The bungalow floor plan provides a seamless footprint to easily reconfigure into a modern open-concept layout. The expansive lower level features a separate entrance, a functional powder room, a separate shower area near the laundry room, and existing fireplace structure. Featuring full-size basement windows, this space provides a solid blank canvas ready for cosmetic updates or conversion into a spacious multi-room extended family suite. SERENE OUTDOOR SANCTUARYStep outside to a multi-zone outdoor space surrounded by a canopy of mature trees. Designed for relaxation and outdoor living, the yard includes an existing pergola structure, dedicated dining and sitting areas, custom planter infrastructure, and an integrated rainwater collection setup. UNBEATABLE LOCATION & CONVENIENCELocated minutes to the Bayview & Cummer plaza (Food Basics, pharmacy, CIBC, local dining), medical centers, places of worship, and top-tier schools. Commuting is effortless with quick TTC access straight to Finch Station, plus a 2-car garage and 4-car driveway. Property, existing structures, and fixtures sold in "as-is, where-is" condition with no seller warranties. Buyer and buyer's agent to verify all measurements, inclusions/exclusions, and property details. Signed N11 in place for October 31 vacant possession (id:49269)
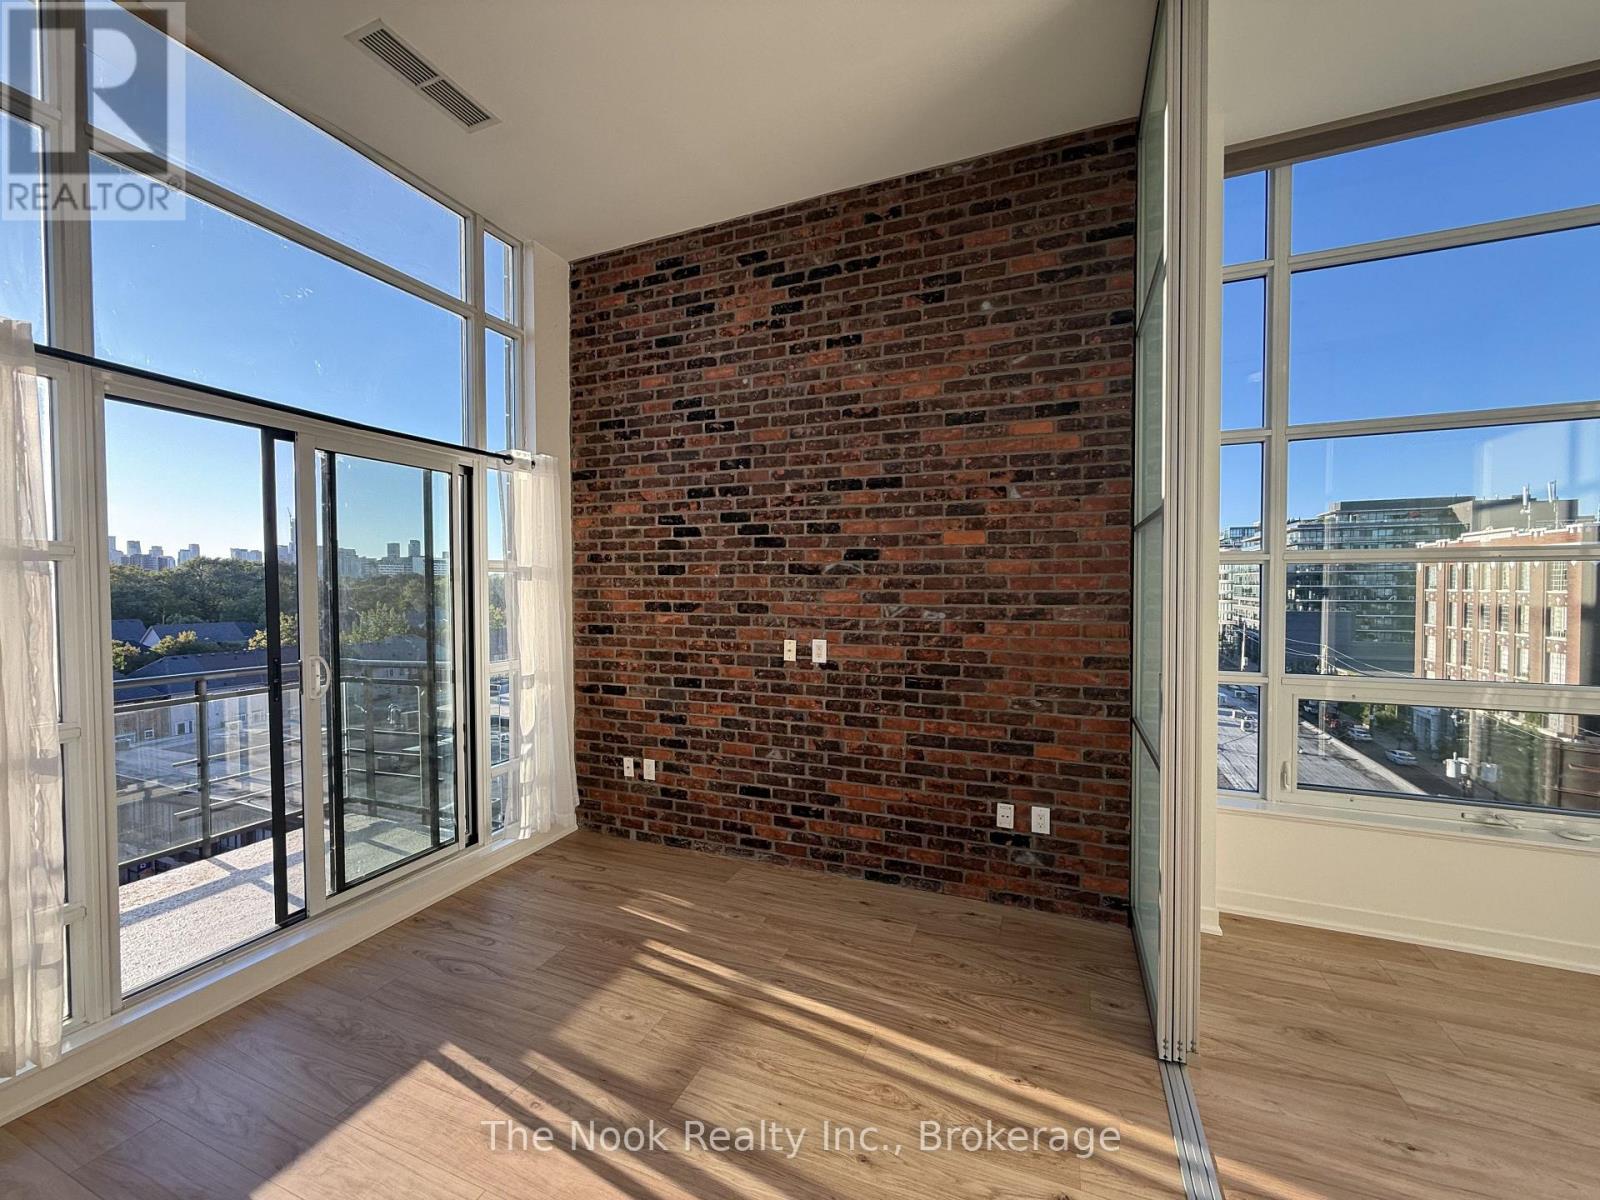
Ph712 - 88 Colgate Avenue
Toronto, Ontario
This Beautiful And Cozy 1-Bedroom Penthouse Loft In The Highly Desirable Showcase Lofts Nestled In The Charming South Riverdale Neighborhood. This Corner Unit Boasts Soaring 12-Foot Ceilings With Skylight, Reclaimed Brick Wall, Large Windows For Ample Natural Light, Gorgeous NorthWest View Of The City And Amazing Sunsets. It's Easy To Fall In Love With This Loft For It's Blend Of Historical Charm And Inviting Modern Comforts. New Flooring & Freshly Painted. Close To Many Amazing Restaurants, Shops & 24Hr Queen Streetcar. Amenities: Guest Suite, Gym, Party Rm, BBQ (rental), Theatre & Visitor Parking. (id:49269)
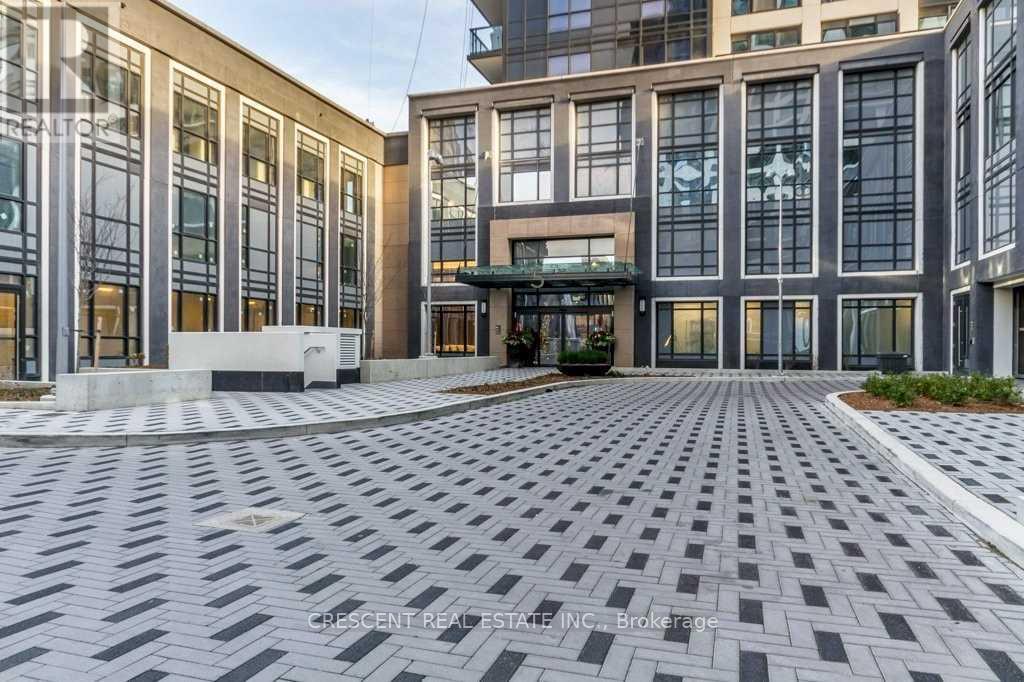
3829 - 5 Mabelle Avenue
Toronto, Ontario
Welcome home to Unit 3829 at 5 Mabelle Ave - a premium, high-floor 2-bedroom, 2-bathroom corner suite in the highly desirable Bloor Promenade at Islington Terrace development by Tridel. One dedicated parking space and one storage locker are conveniently included! This immaculate 38th-floor home offers a bright, open-concept floor plan spanning over 1000 sq. ft. of interior space, plus an incredible 268 sq. ft. balcony for about 1,300 sq. ft. of total living area.The space boasts soaring 9-foot ceilings and expansive floor-to-ceiling windows that flood every corner with natural light while framing breathtaking, panoramic views. Enjoy contemporary carpet-free flooring throughout the home. The sleek chef's kitchen comes complete with built-in, integrated appliances, premium countertops, and a seamless walk-out to the massive private balcony.The intelligent split-bedroom layout maximizes privacy and space efficiency. The primary bedroom serves as a true retreat, featuring its own private entrance to the balcony, a generous walk-in closet, and a 4-piece ensuite bathroom. Across the unit, the second bedroom features a large closet and is situated just steps from the full 3-piece main bathroom. A dedicated laundry closet with a stacked washer and dryer completes this perfect urban home.Living here gives you exclusive access to over 50,000 sq. ft. of world-class indoor/outdoor amenities at the Terrace Club: 24H concierge, state-of-the-art gym, spin/yoga studios, indoor pool, whirlpool, sauna, basketball court, games room, media room, and an outdoor lounge.Unbeatable location in Islington-City Centre West-steps to Islington Subway Station, quick highway access (Hwy 427/QEW), and walking distance to local cafes, restaurants, and grocery stores. (id:49269)
1609 - 2045 Lake Shore Boulevard
Toronto, Ontario
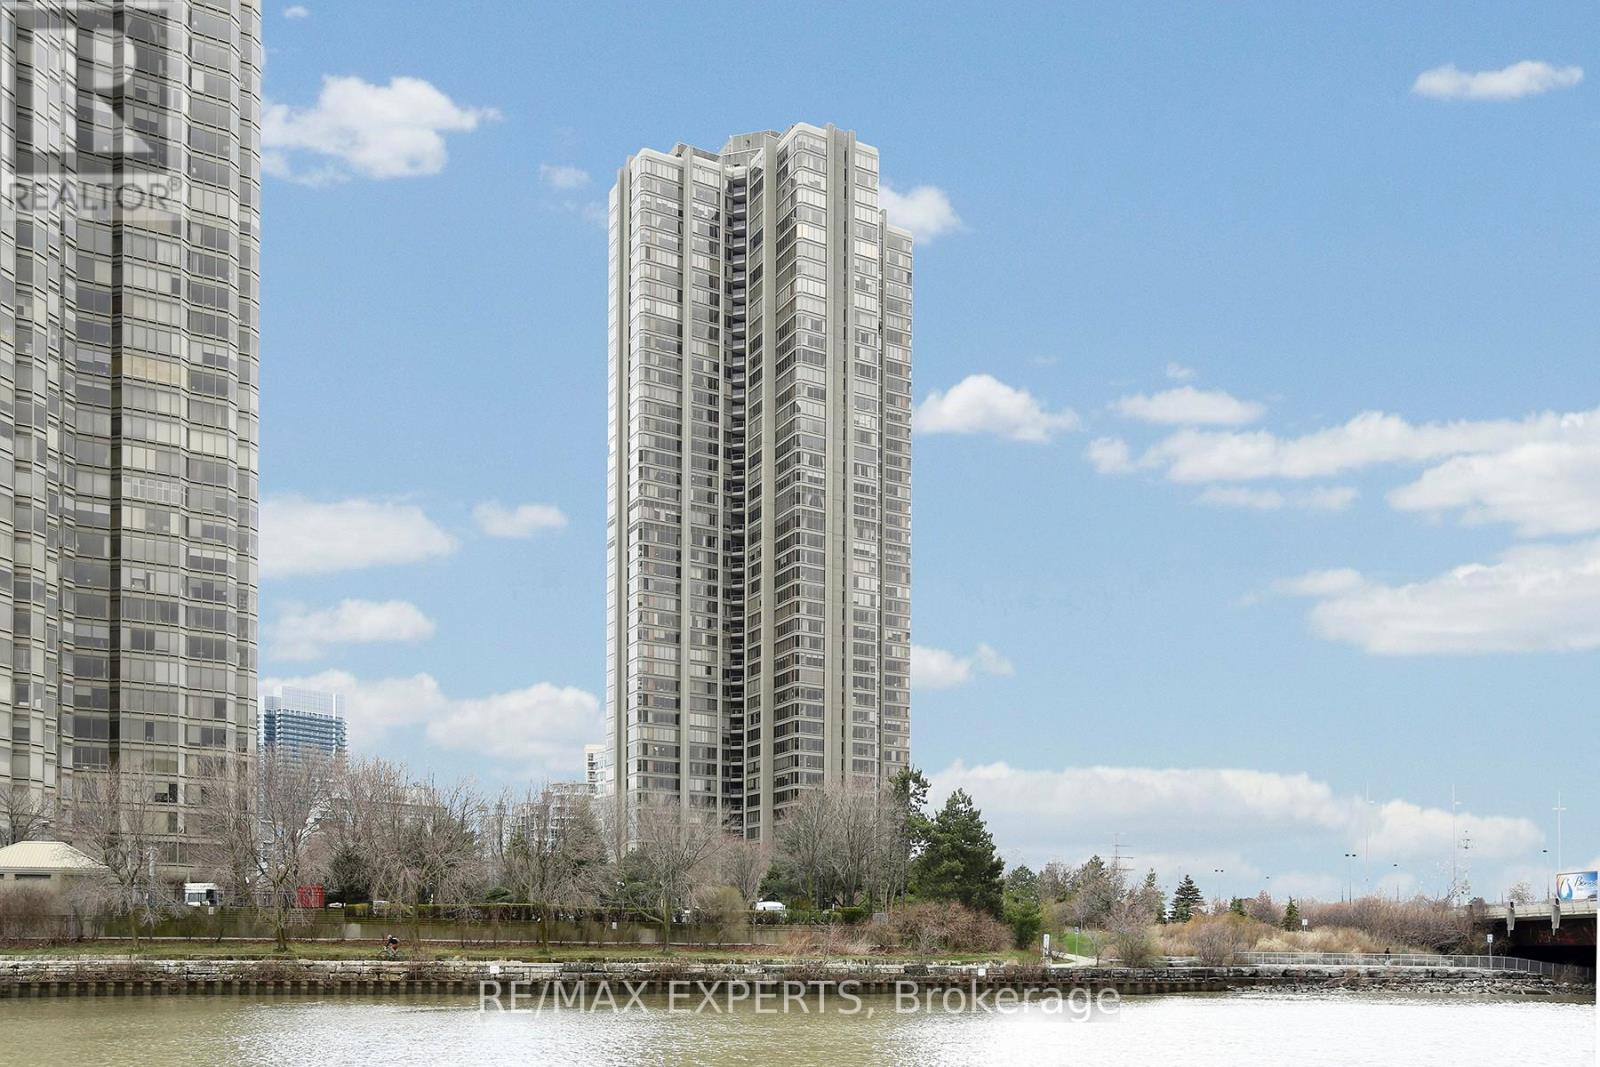
Luxury living at 'The Palace Pier' elegant, secure and friendly environment in one of Toronto's most desirable residence located in nine acres of beautifully landscaped property on the shores of Lake Ontario just 15 minutes from Downtown or Pearson international airport by car or private shuttle bus that takes you to Financial & Theatre Districts and all the city has to offer. Enjoy the outdoors with quick access to the parks & more. (id:49269)
5 - 291 Ontario Street
Toronto, Ontario
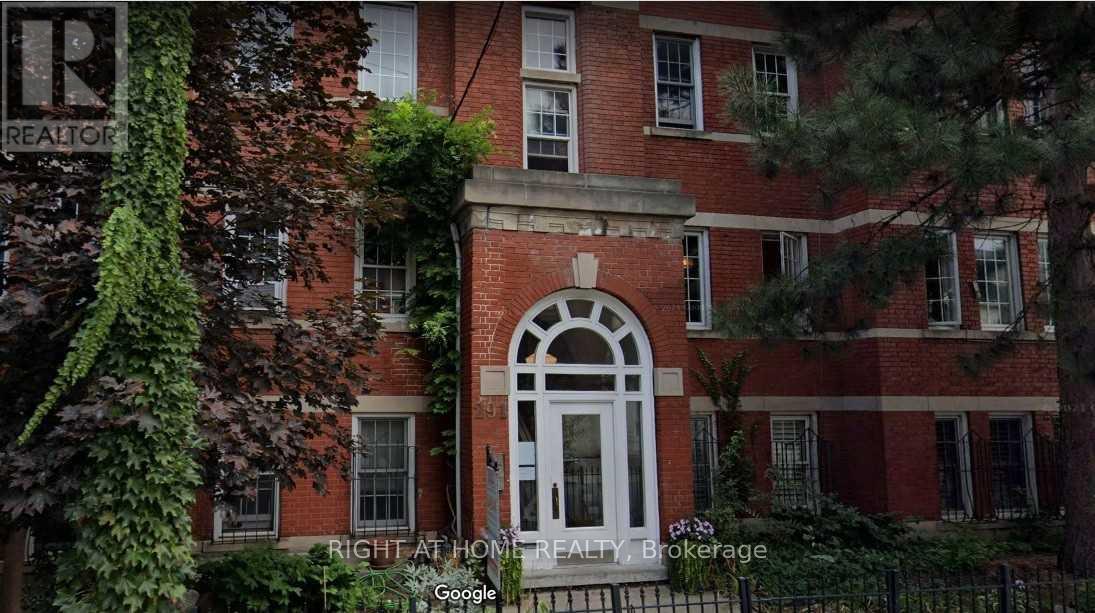
This Unique And Spacious 2 Bedroom Condo Is In All Brick Boutique Building, Nestled In Historic And Vibrant Moss Park Neighborhood. Over 1200 Sq Ft Of Living Space! Large Rooms, High Ceilings, Separate Living And Dining Rooms, Eat-In Kitchen, Wood Burning Fireplace And A Lot Of Storage Space. Only 6 Units In The Building. Shared Rooftop Patio With Gas Bbq. Short Walk And Easy Access To The Core, Highway, Restaurants, Shops, Parks And More. (id:49269)
36 Thimble Berry Way
Toronto, Ontario
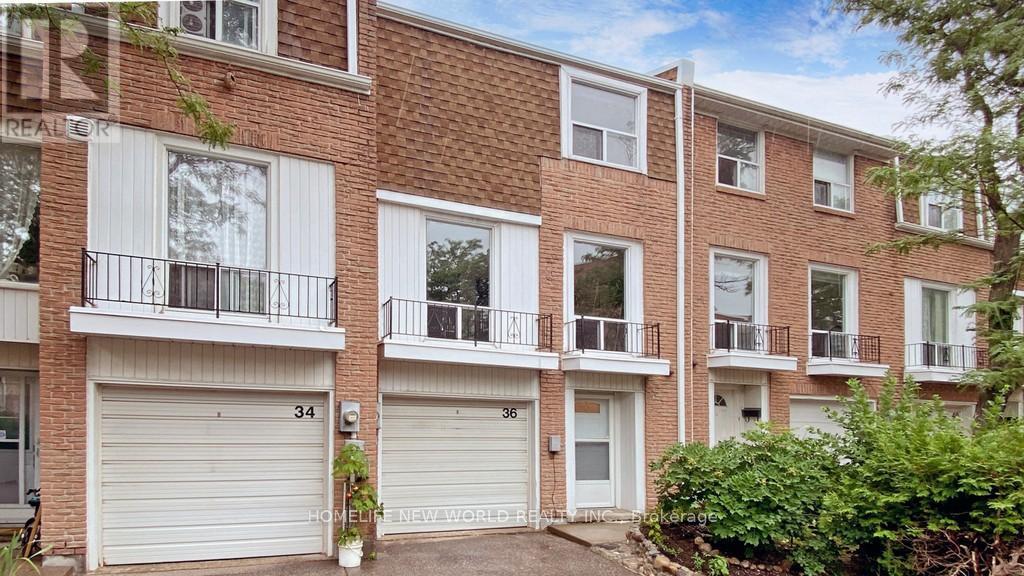
Immaculate, Bright Stunning Townhome In High Demand Hillcrest Village Area! Nice And Quiet Neighborhood. Top Schools: Cliffwood E.S. Highland M.S., A Y Jackson. Next To Community Center, Supermarkets, Banks, Shops On Donmills & Steeles , Cliffwood Plaza...Steps To T.T.C Goes To Seneca College, Don Mills Station, And Finch Station, Minutes To 404/Dvp, 407 & 401. Hwy404, Go Station.... (id:49269)
643 - 109 Front Street E
Toronto, Ontario
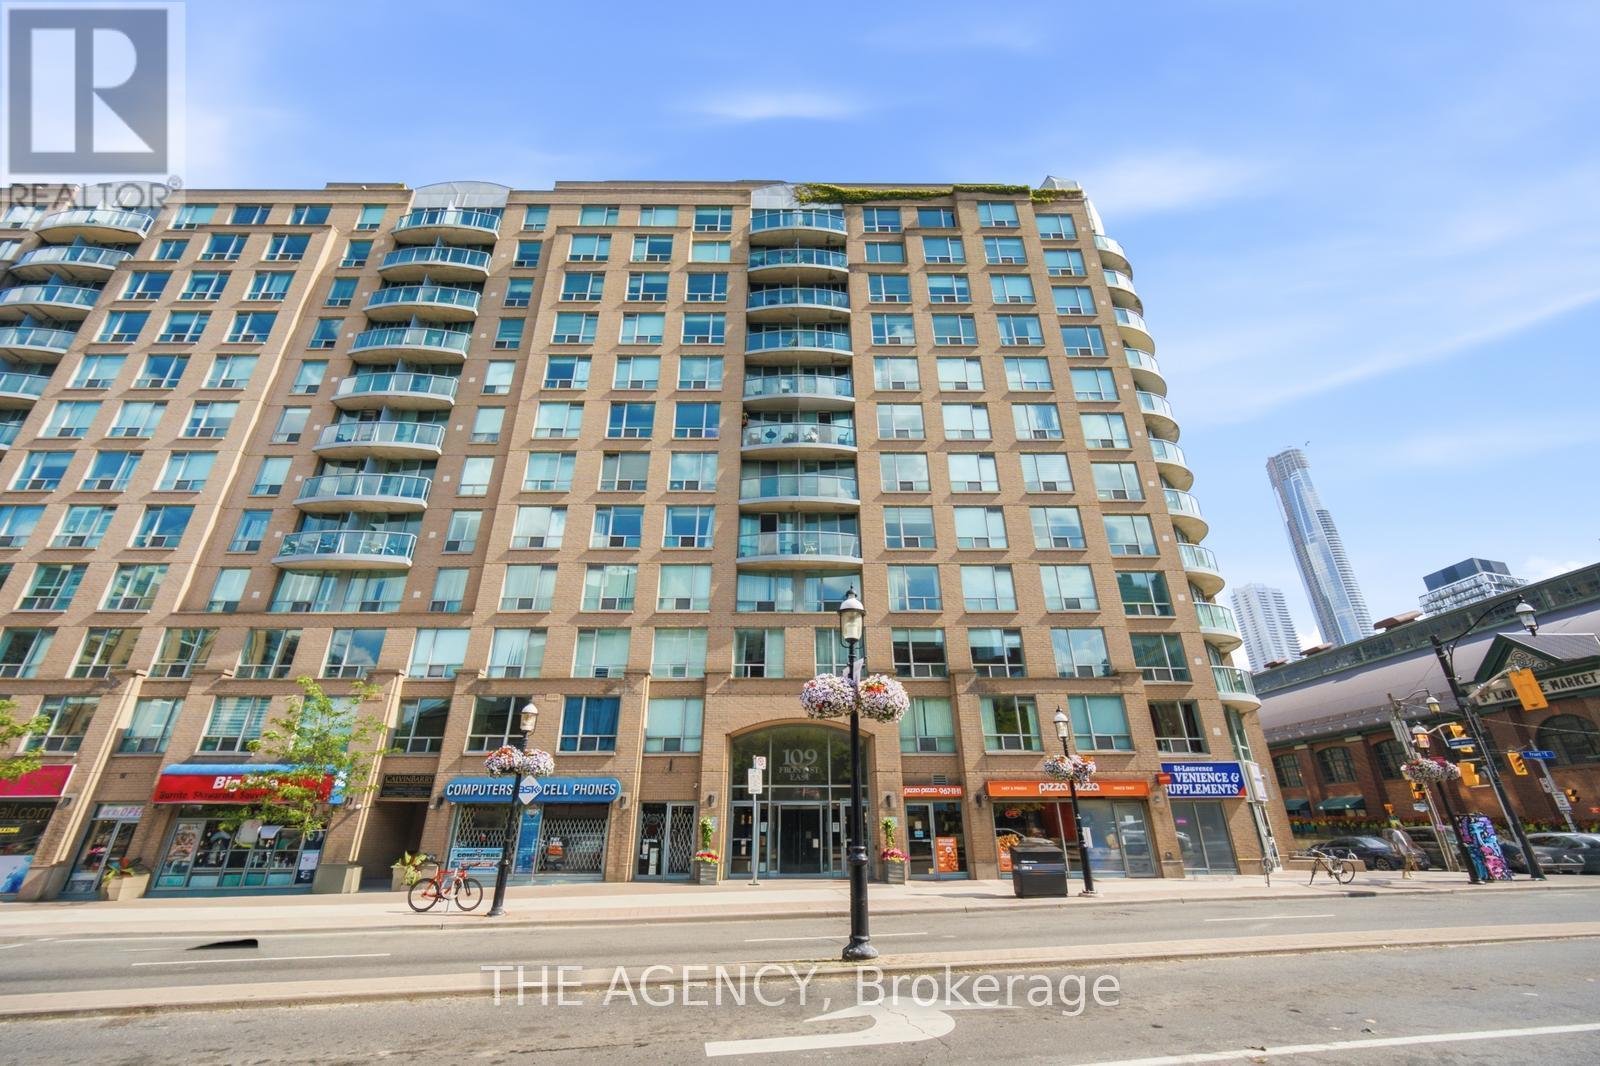
Welcome to this beautifully updated 2-bedroom + den, 2-bathroom suite in the heart of the highly sought-after St. LawrenceMarket neighbourhood. Offering approximately 960 sq. ft. of interior living space plus an impressive 160 sq. ft. west-facing terrace, thisthoughtfully designed home features renovated bathrooms, updated bedrooms, a versatile den perfect for a home office, one undergroundparking space with an EV charger, and one locker. Enjoy breathtaking west-facing views overlooking the iconic St. Lawrence Market, along withexceptional building amenities including all utilities covered in the maintenance fees, 24-hour concierge, gym, sauna, rooftop workspace,party room, and rooftop terraces with BBQs. Just steps to the Financial District, Distillery District, waterfront, transit, shops, cafes, and some ofToronto's best restaurants, this is an incredible opportunity to enjoy the very best of downtown Toronto living. (id:49269)
S217 - 120 Bayview Avenue
Toronto, Ontario
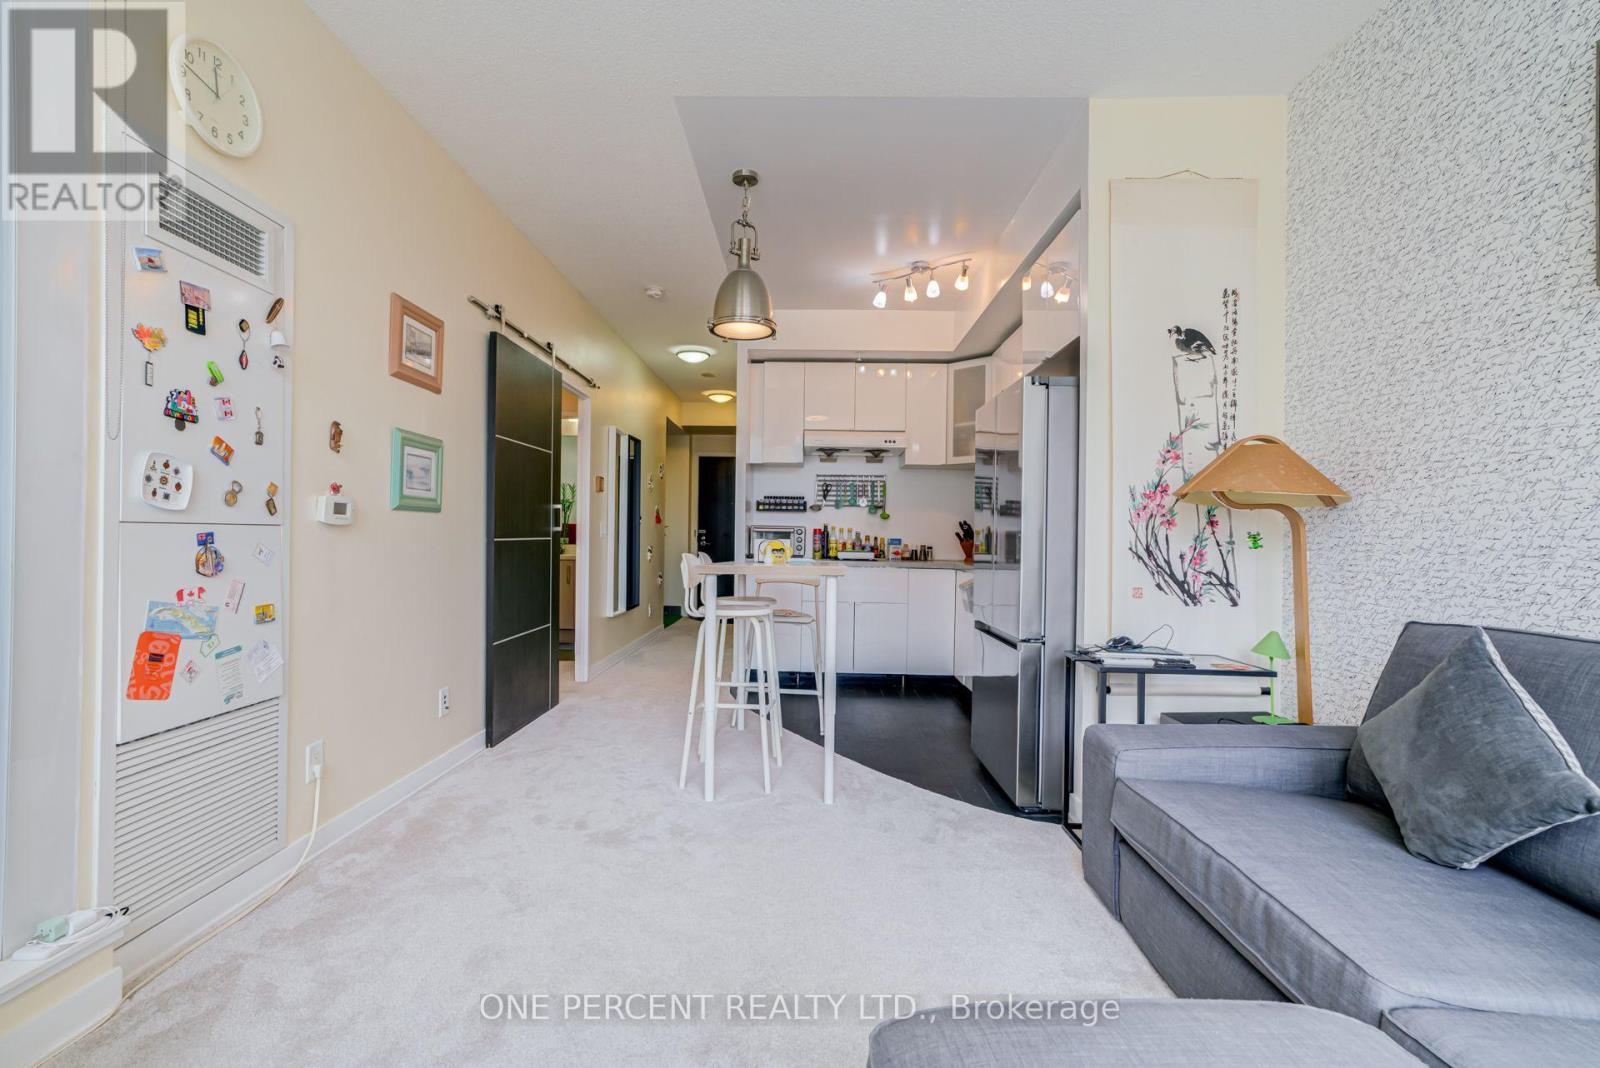
Welcome to Toronto's Corktown Neigbourhood at Front St and Bayview at Canary Park! This 649 sqft unit comes with an owned parking spot with bike racks and owned locker. Complete with 1 bedroom and den, this North facing unit is just steps to Corktown Commons, the Distillery & Lake Ontario. Newer broadloom carpet throughout from 2023 with Hardwood floors still underneath. 2nd bathroom has been converted to an indoor garden and can be converted back to suit your needs. New kitchen cabinets installed, along with new appliances from 2023. Space saving Barn Door leading to the primary bedroom providing privacy and style. Monthly maintenance fees include Air Conditioning, Common Element, Heat, Building Insurance, Water & High Speed Internet. (id:49269)
291 Morningside Avenue
Toronto, Ontario
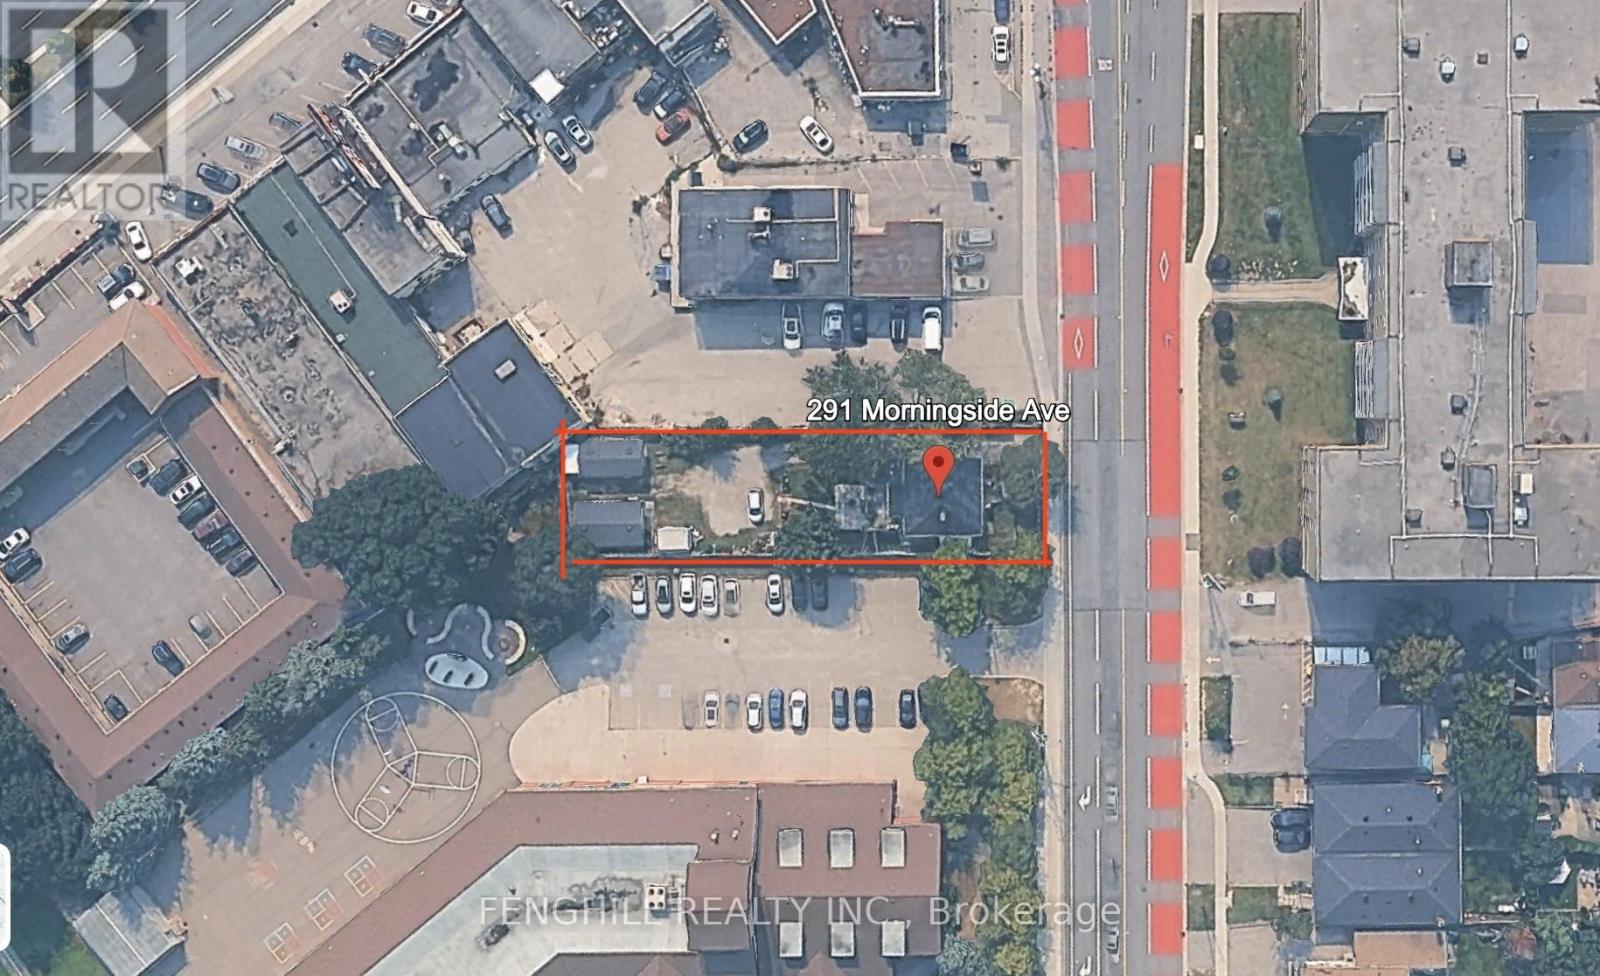
A Rare Find - Immaculately Maintained Residence with Residential Zoning!Pride of ownership is evident throughout this exceptionally well-kept property. Offering a unique blend of residential zoning (CR, RD, f13.5;a557*471) per MPAC, this is a truly versatile and valuable opportunity in a rapidly evolving neighbourhood.The home and all major systems, including the roof and mechanics, are in excellent, up-to-date condition. The lot is fully fenced for added privacy and features two newer garages, both built with permits. These spaces are ideal for a handyman, car enthusiast, collector, or simply for additional storage.Situated on a generous lot, the property also holds potential for a Garden Suite, offering an opportunity for added income or multi-generational living.This turnkey property presents incredible long-term investment potential as the area continues to transform. Don't miss this rare opportunity to secure a multi-use property with strong future upside! (id:49269)
Master's Trust Realty Inc.
316 - 5800 Sheppard Avenue E
Toronto, Ontario
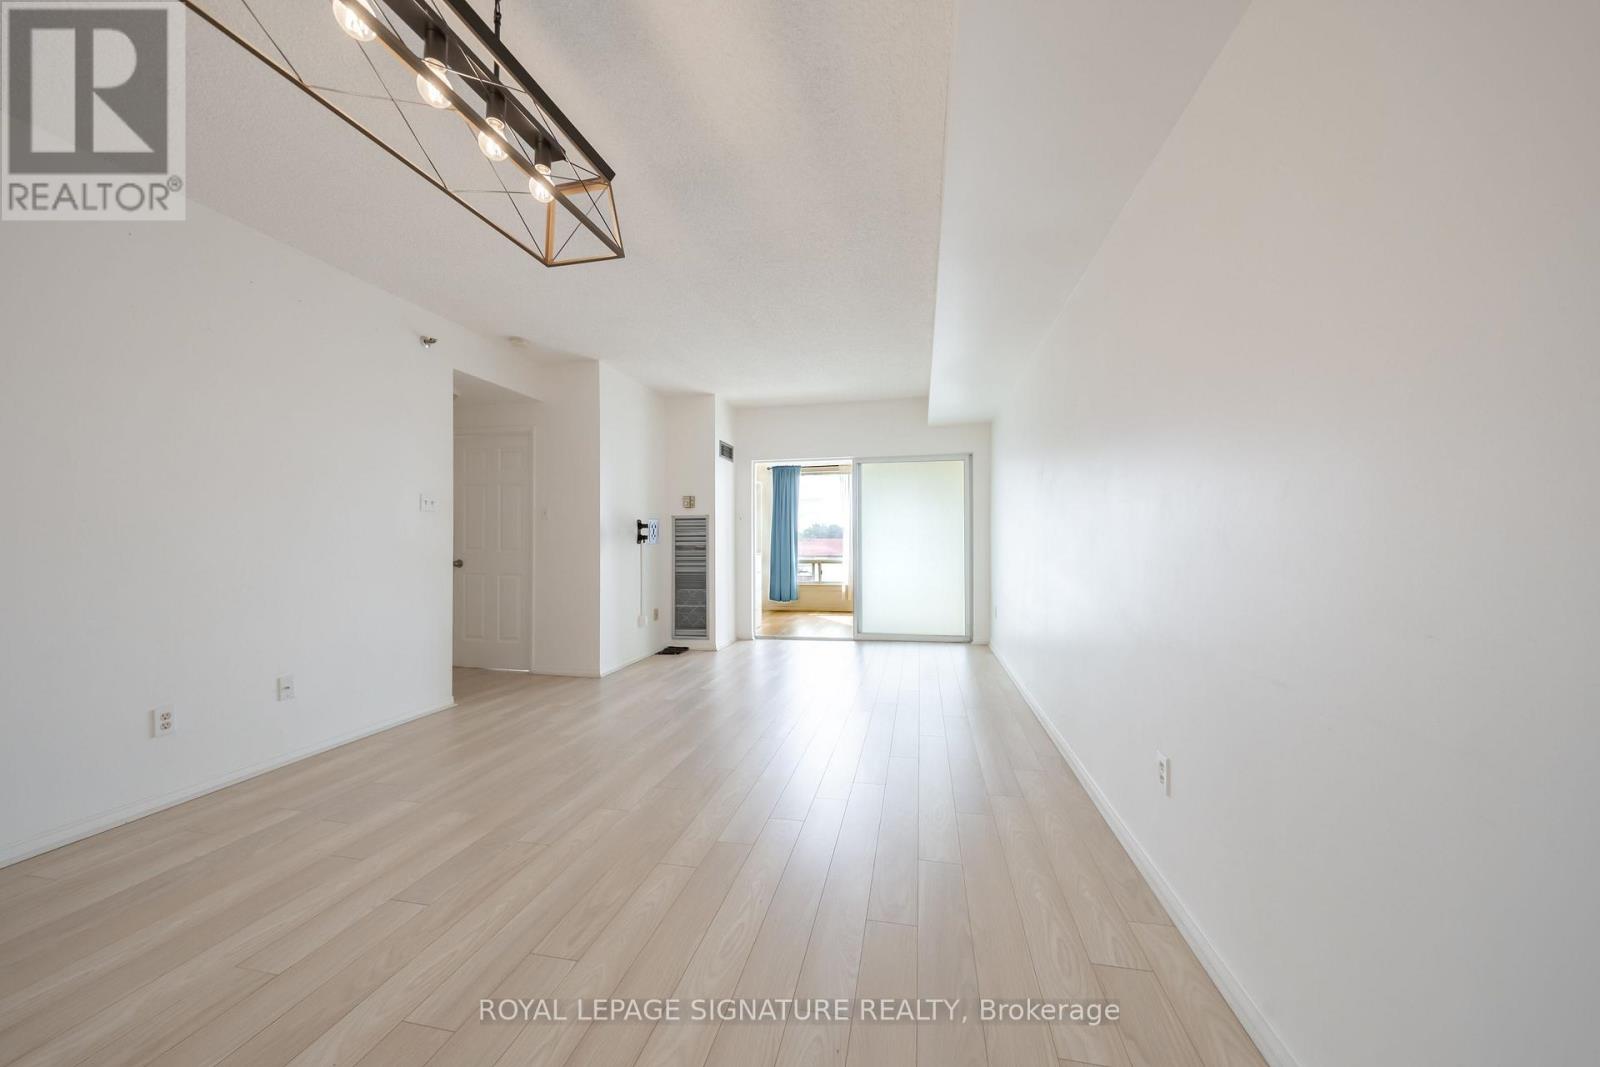
Nearly 800 sq. ft., a large den, parking, and all utilities included. Suite 316 packs serious value into a practical layout. The den gives you the flexibility of a home office, guest room, or extra living space, while the oversized laundry room has enough room for plenty of storage or even a second workspace. There's also an eat-in kitchen with room for a proper dining table, an updated kitchen and bathroom, and new flooring throughout. Steps to the TTC and minutes from Highway 401, Scarborough Town Centre, and Centennial College (id:49269)
Main & Upper - 12 Sibley Avenue
Toronto, Ontario
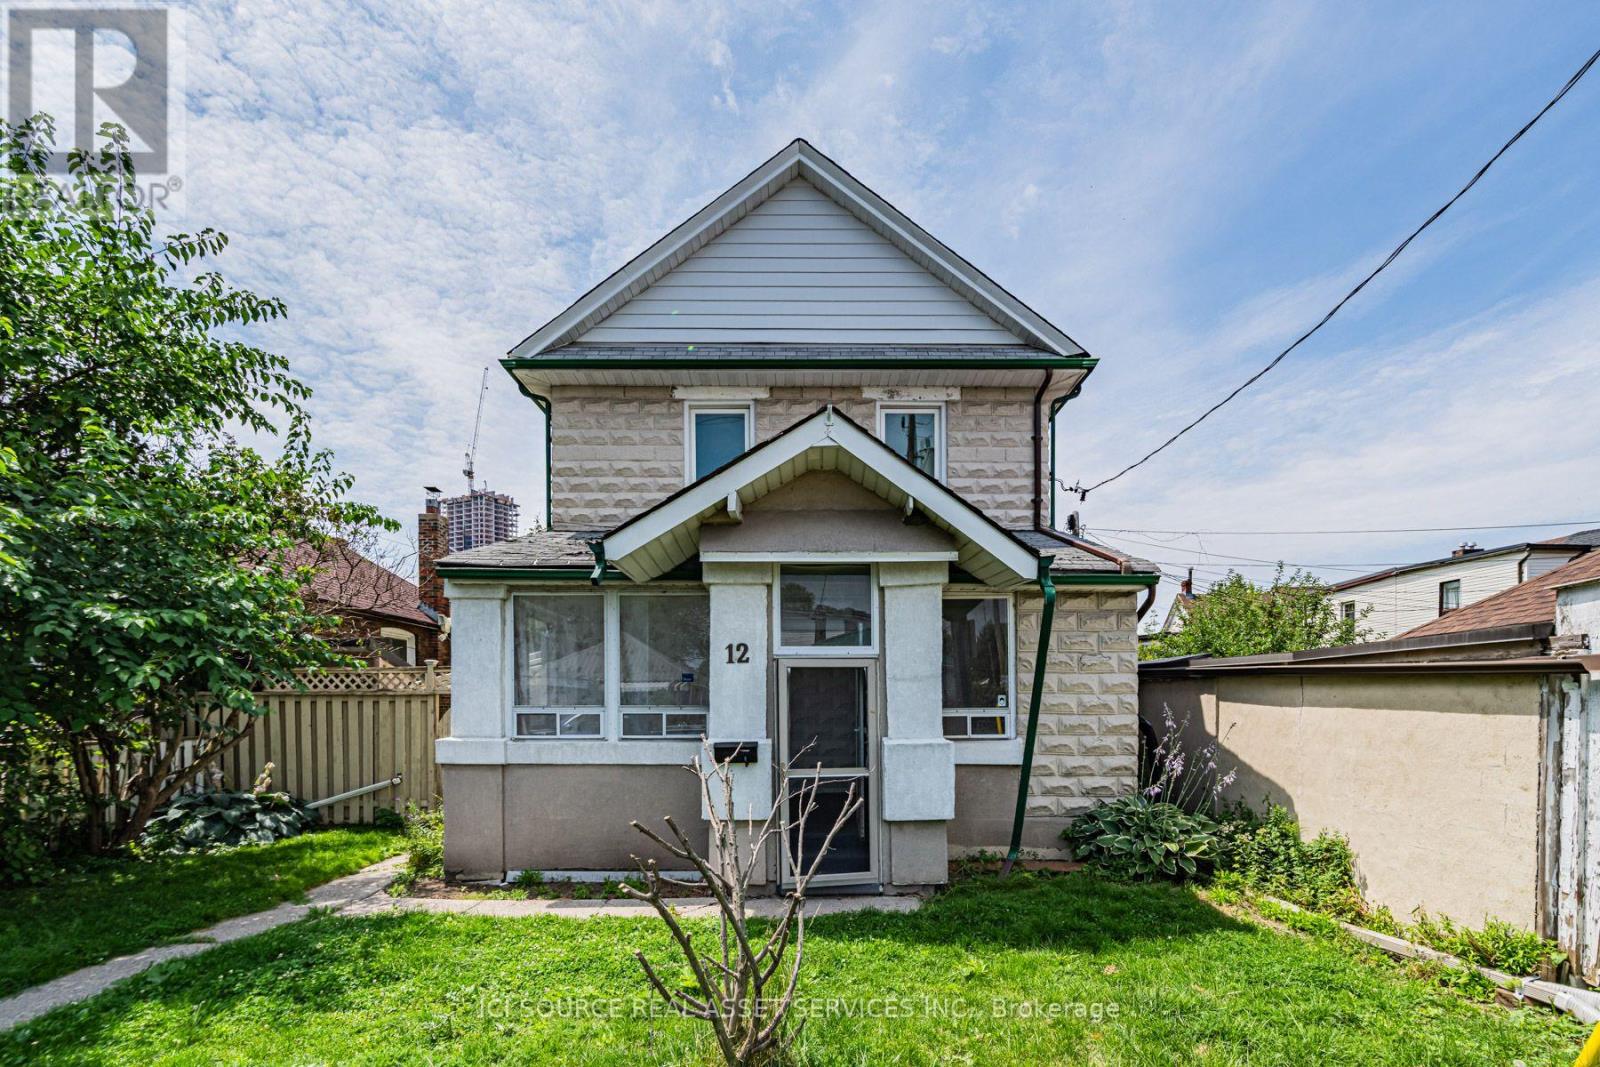
The property is located at 12 Sibley Avenue.It is situated in the Danforth East York area.The neighborhood is described as quiet and family-friendly.The property has easy access to the Don Valley Parkway (DVP). It is within walking distance to Danforth and the subway. The property features a massive three-bedroom layout with plenty of space. Large dining room & living room. The lot size is large, and the property includes one shared garage parking spot. Two full 3-piece bathrooms. *For Additional Property Details Click The Brochure Icon Below* (id:49269)