

105 - 7125 Goreway Dr Drive
Mississauga, Ontario
A Rare Opportunity To obtain a Restaurant Business at This Thriving Location! This Unique Restaurant Business With L.L.B.O (82 seats) Is At a Great Location Walking Distance to Westwood Square Mall, With High Density & High Foot Traffic! Lots of high profile businesses on the road & in the vicinity. Restaurant/Bar/Pub business running at this same location for the last 18 years. 2 His and Her washrooms and sep. washroom for staff. Very spacious, Abundance of parking, Great Location, Low Monthly Lease, take it over or change to your own style Restaurant, Lot of possibilities !! (id:49269)
727 Frederick Street
Kitchener, Ontario
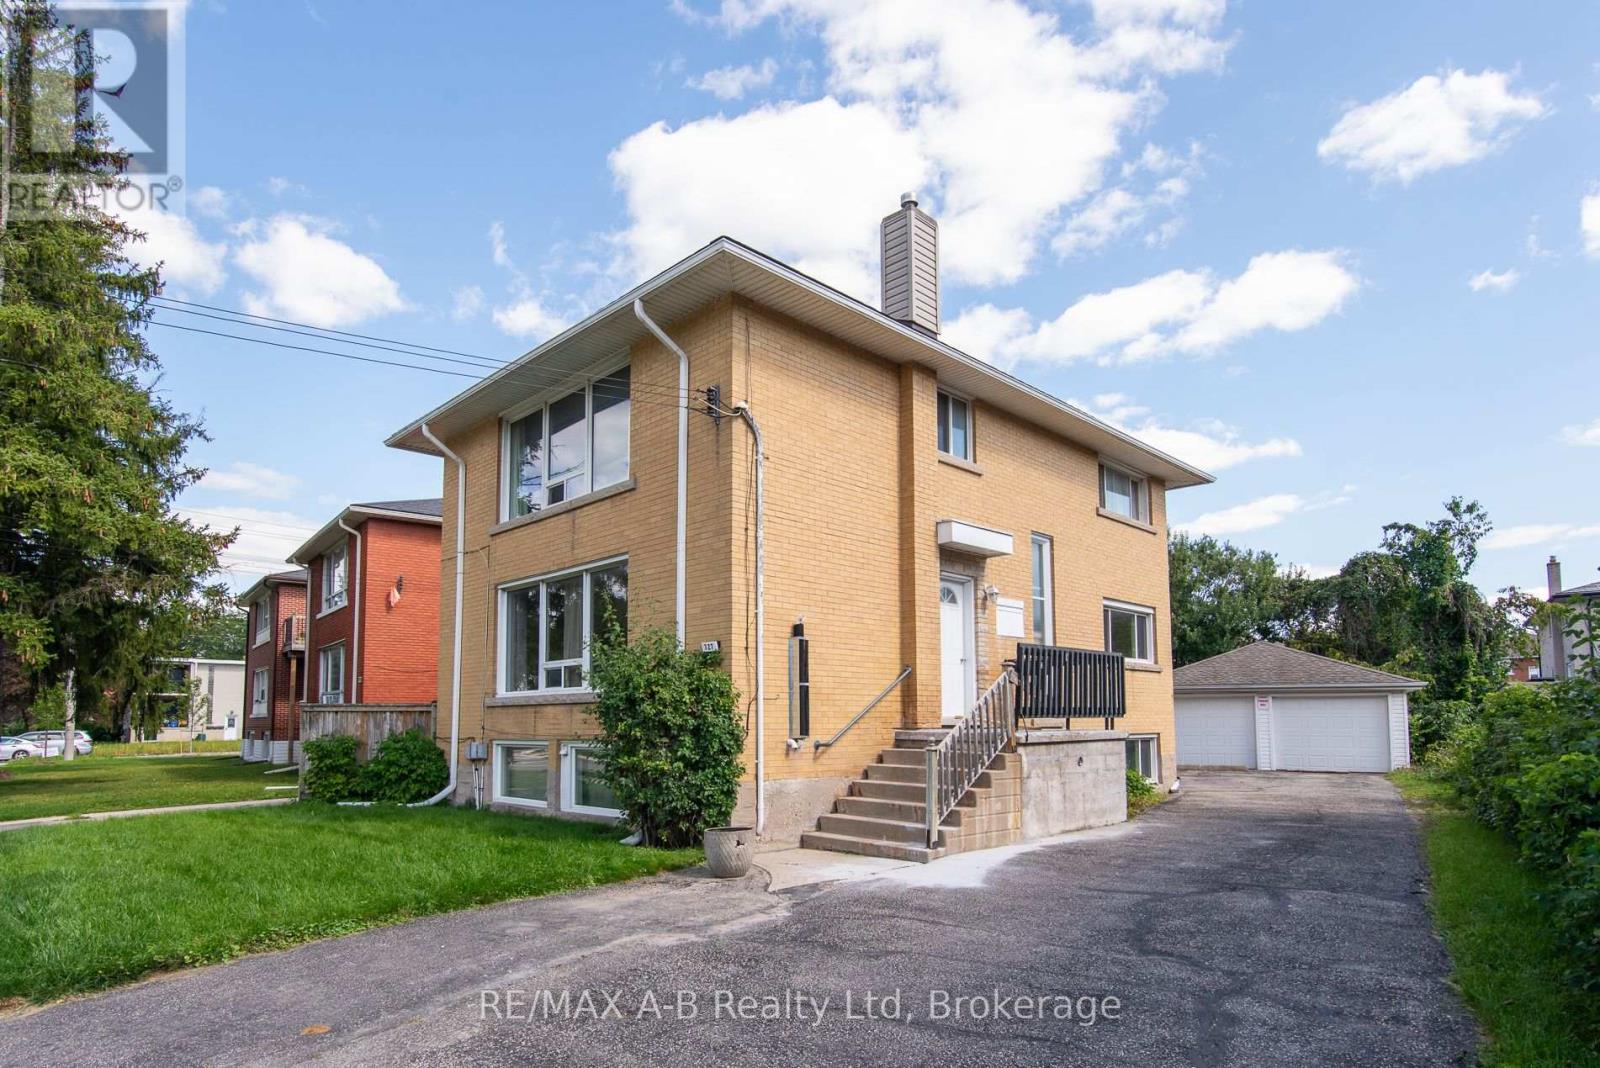
Exceptional Investment Opportunity - Purpose-Built Triplex on Frederick Street! This Solid brick purpose-built triplex offering an outstanding opportunity for investors, first-time buyers, or those looking to build long-term wealth through real estate. Ideally situated on a large lot with almost 65 feet of frontage, this well-maintained property features three generously sized units: two spacious 2-bedroom units and one 1-bedroom unit. The property offers excellent functionality with FOUR separate hydro meters, plenty of parking, and a large 2-car garage currently utilized by the landlord, providing valuable additional storage and convenience. The building is fire-coded and has benefited from important updates, including an updated electrical breaker panel in 2024 and a newer gas furnace installed in 2023.An ideal opportunity to live in one unit while having rental income from the other two, or rent all three units and add this income-producing property to your investment portfolio. The generous lot, solid brick construction, multiple units, parking, and garage make this a particularly attractive opportunity for business-minded investors. Located close to Downtown Kitchener, LRT, major highways, parks, shopping, restaurants, and everyday amenities, offering both convenience for tenants and strong appeal for future investment. Whether you're looking to start building your real estate portfolio, expand an existing one, or create an opportunity for future financial freedom, this property deserves your attention. Opportunities like this don't come along every day - book your private viewing today! .Two car detached garage with remote automatic garage door openers. Projected income over $67,000. (id:49269)
161 Town Line Road E
Huntsville, Ontario
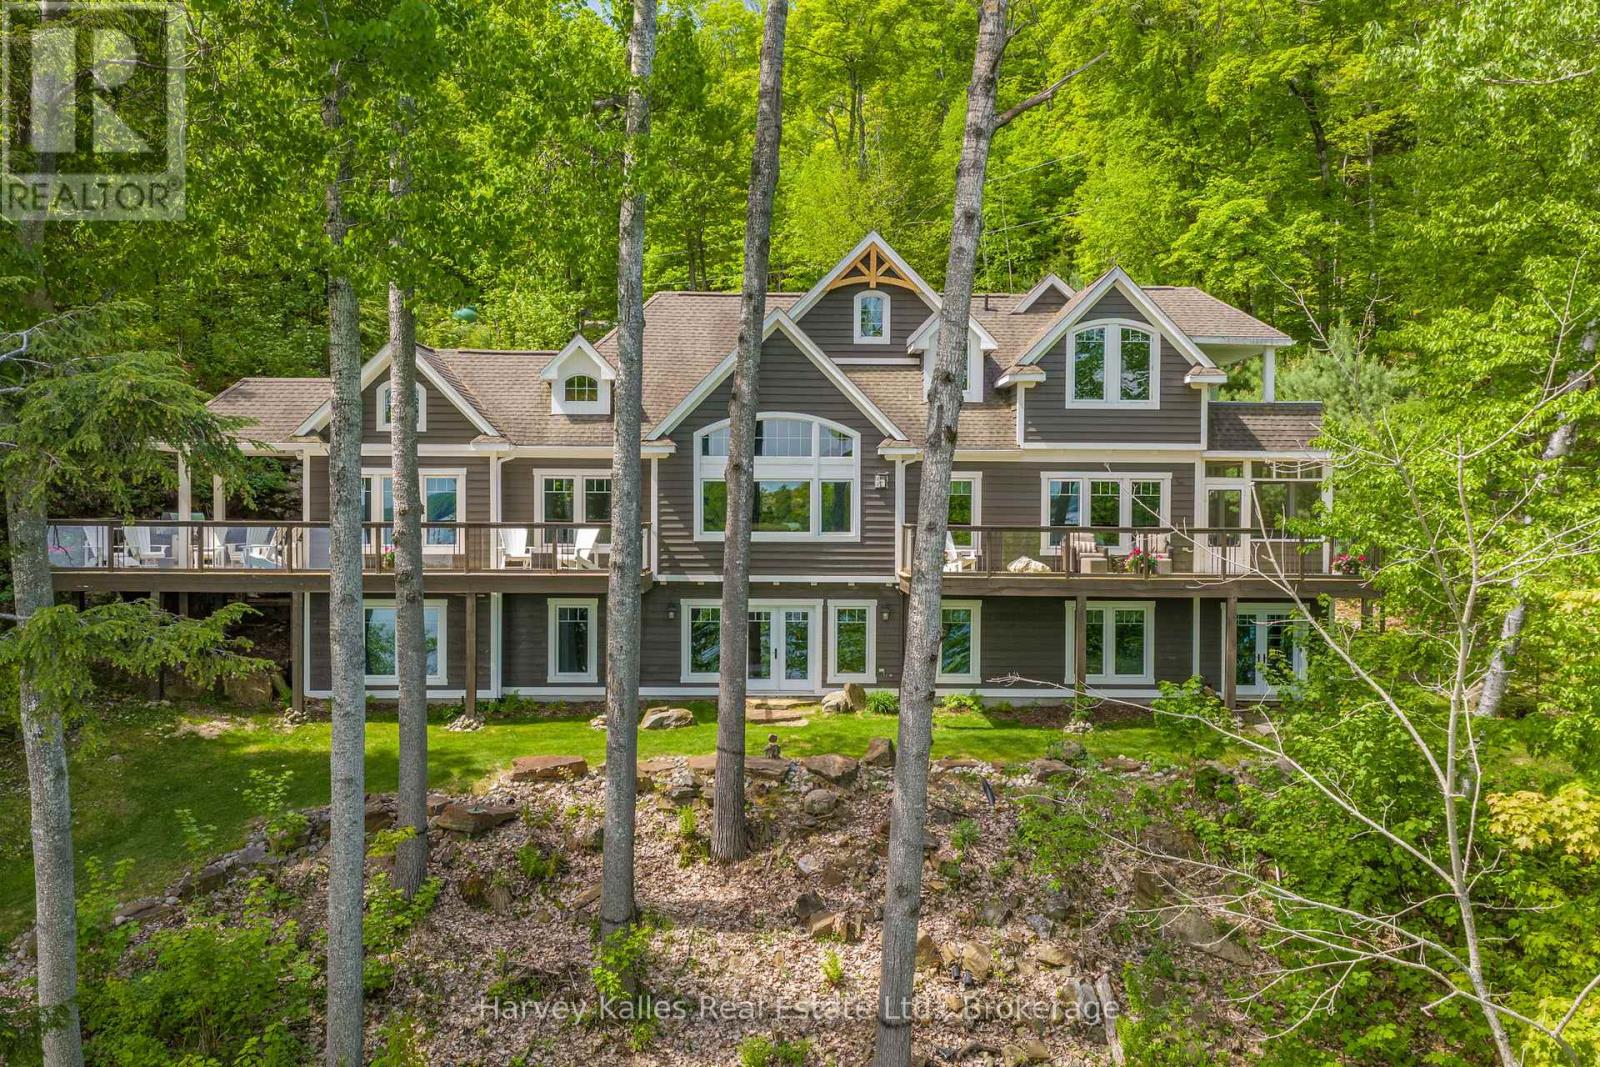
Positioned perfectly on 208' of frontage on Fairy Lake, this custom-built waterfront residence offers a perspective few properties can. From its elevated position, long lake views stretch across the water, creating a constantly evolving backdrop that can be enjoyed from nearly every principal room. What makes the setting even more remarkable is its location. Downtown Huntsville is close enough to reach by foot or a short boat ride, yet the property feels worlds away. Surrounded by mature trees and extensive landscaping, there is a sense of privacy that seems unlikely given its proximity to town. Designed for both everyday living and hosting family and friends, the home features five bedrooms and five bathrooms, including four bedrooms with private ensuite baths. Two of the bedroom suites offer direct walkouts to the outdoors, while the thoughtful separation of sleeping areas provides an uncommon level of privacy for guests. The main living space is designed around the view. Cathedral ceilings and expansive windows draw the outdoors in, while the open-concept layout creates a natural gathering place for entertaining, dining, and relaxing. Whether enjoying a quiet morning coffee or a full house of weekend visitors, the lake remains the focal point. Built with ICF construction and featuring in-floor heating throughout, the home delivers year-round comfort and efficiency. Additional features include on-demand hot water, a backup generator, an irrigation system, fibre internet and beautifully curated grounds highlighted by a cascading waterfall feature that complements the natural landscape. From the dock, explore Huntsville's sought-after four-lake chain, offering miles of boating through Mary, Fairy, Peninsula, and Vernon Lakes. Spend the day on the water, boat into town for dinner, or simply enjoy the ever-changing views from above. A property defined not only by its waterfront, but by the unique vantage point from which it experiences it. (id:49269)
689 Macbeth Heights
Mississauga, Ontario
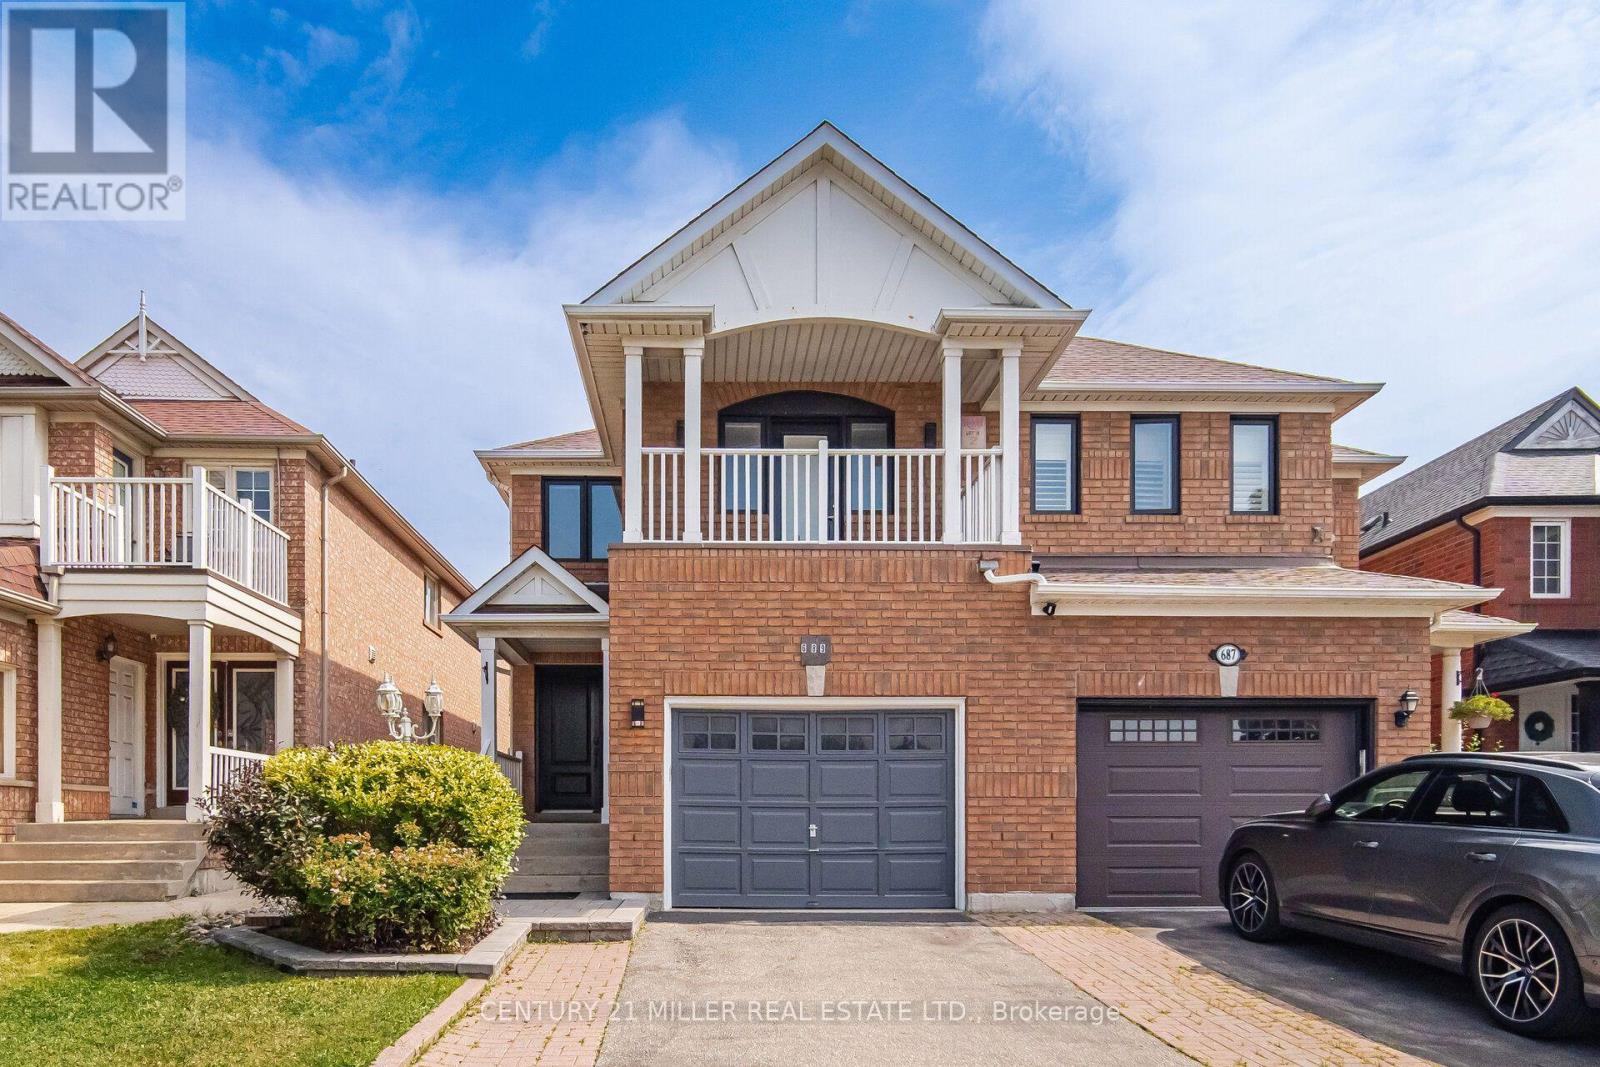
Beautifully Renovated Semi-Detached Home in Prestigious Meadowvale VillageWelcome to this beautifully renovated and meticulously maintained semi-detached home in the highly sought-after Meadowvale Village community. Bright, spacious, and thoughtfully updated, this exceptional home offers 4 bedrooms, 4 bathrooms, and a fully finished basement with premium finishes throughout-perfect for modern family living.The main floor features a stylish open-concept layout with elegant hardwood flooring, a contemporary kitchen complete with quartz countertops, sleek cabinetry, and ample space for cooking and entertaining.The finished basement includes an additional bedroom, a full bathroom, laminate flooring, and a dedicated laundry area, making it an ideal space for extended family, guests, or multi-generational living.Step outside to a generously sized, fully fenced backyard with double fencing, offering the perfect setting for entertaining, relaxing, or enjoying family time.Located in one of Mississauga's most desirable family-friendly neighbourhoods, this home is just minutes from Highways 401 and 407, top-rated schools, parks, public transit, shopping, restaurants, FreshCo, Food Basics, McDonald's, gas stations, and all essential amenities. Conveniently situated on the Mississauga-Brampton border, it combines outstanding accessibility with a welcoming community atmosphere.Don't miss this incredible opportunity to own a move-in-ready home in one of Mississauga's most desirable neighbourhoods! (id:49269)
109 - 1 Chamberlain Crescent
Collingwood, Ontario
Welcome to Unit 109 at Dwell Creekside Condos, a bright and well-maintained 2-bedroom, 1-bathroom main-floor condo in Collingwood, built by award winning Devonleigh Homes. This GROUND FLOOR end unit offers added natural light and a tucked-away front hall entrance for an extra sense of privacy. The open-concept kitchen, dining and living area features luxury engineered hardwood and ceramic tile flooring from Georgian Design Centre. The oversized primary bedroom offers plenty of space, while the second bedroom is ideal for guests, an office or den. Enjoy in-suite laundry, a covered north-facing balcony overlooking the landscaped grounds, and a secondary building entrance located close to the unit for easy access to parking. Comfortable, convenient and low-maintenance living in a desirable Collingwood community. Call today for your own private showing! (id:49269)
12 Richvale Drive S
Brampton, Ontario
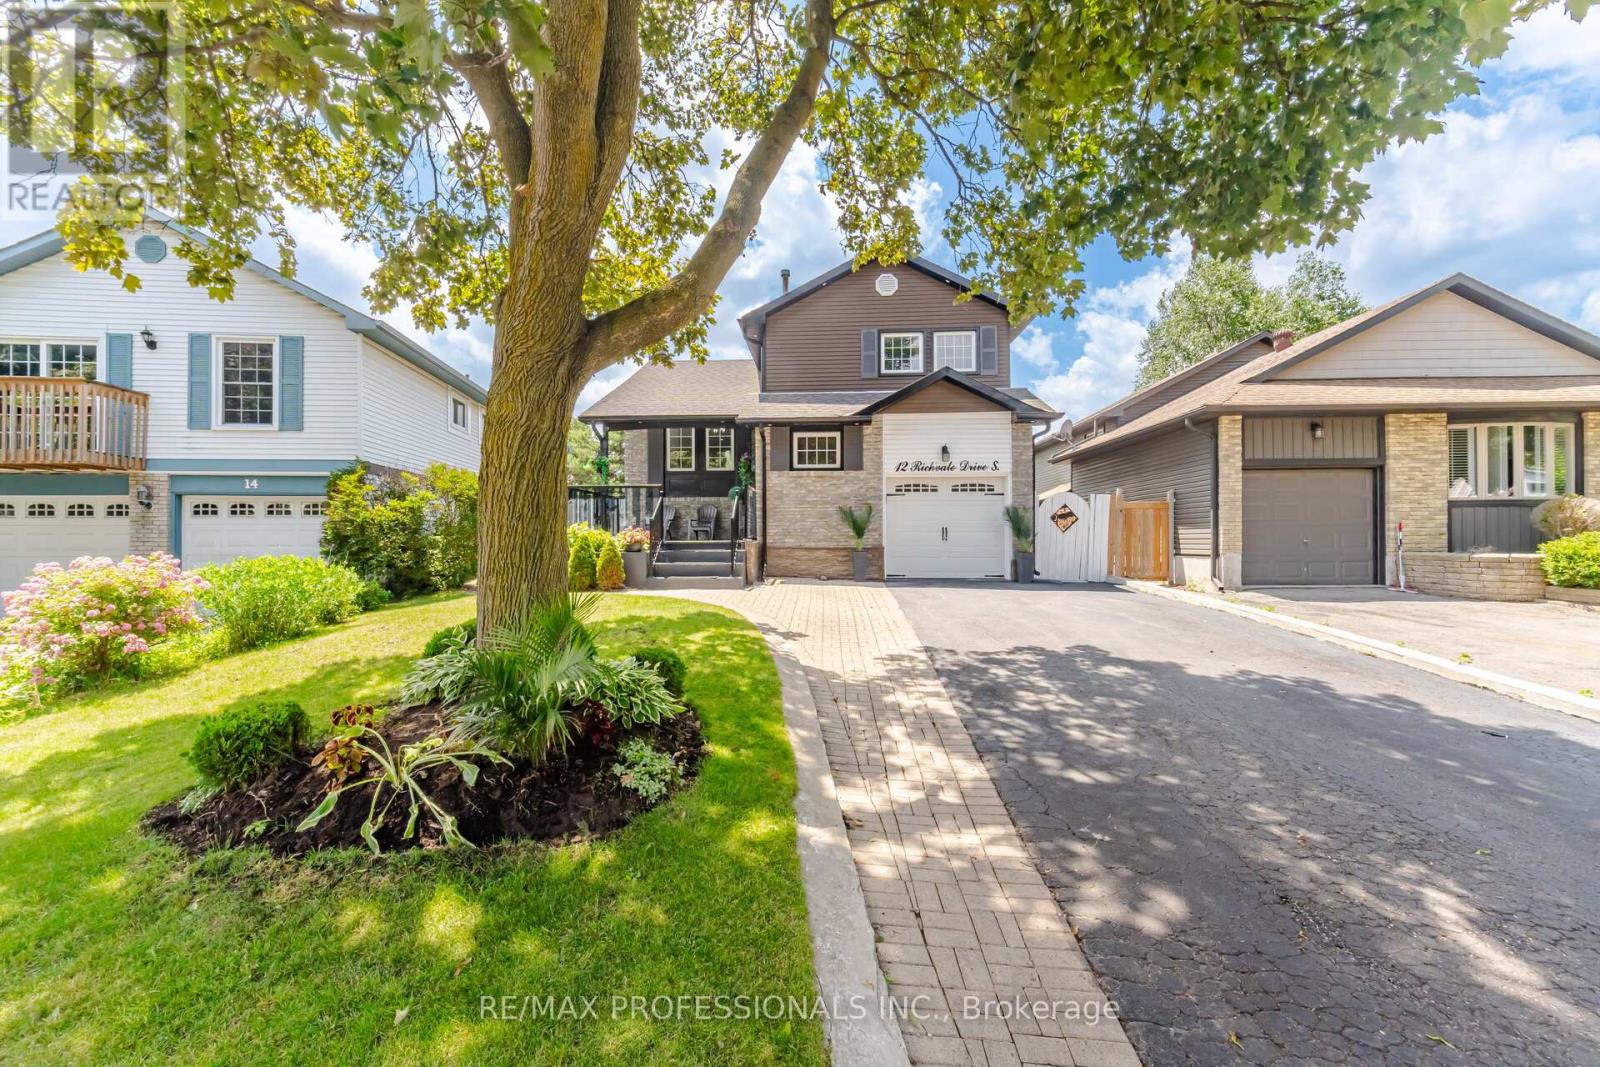
Welcome to 12 Richvale Dr. located in desirable Heart Lake community. This stunning 5 level Side Split has undergone numerous upgrades over the past 10 years, boasting a renovated kitchen with granite counters combined with dining area featuring impressive high vaulted ceilings. A spacious open concept living room with walkout to deck leads to a lower level family room/ 2nd kitchen with electric fireplace, walkout to patio offering great in law or income potential. A bright finished basement features a spacious rec room or 4th bedroom with pot lights , extra large above grade windows and a 3 pc bathroom. The upper level provides 3 bedrooms all outfitted with hardwood floors, pot lights in 2nd & 3rd bdrms and a spacious primary bedroom with a semi ensuite bath. This attractive, functional home offers great curb appeal , 2 walkouts to beautiful back yard with a large concrete patio and shed, Driveway parking for 4 cars . Hardwood , ceramics and laminate floors( no carpet ). Roof ,furnace & Air conditioning 2016. Upgraded Vinyl windows. Electric fireplace. Large front porch/deck (id:49269)
1118 - 25 Kingsbridge Garden Circle
Mississauga, Ontario
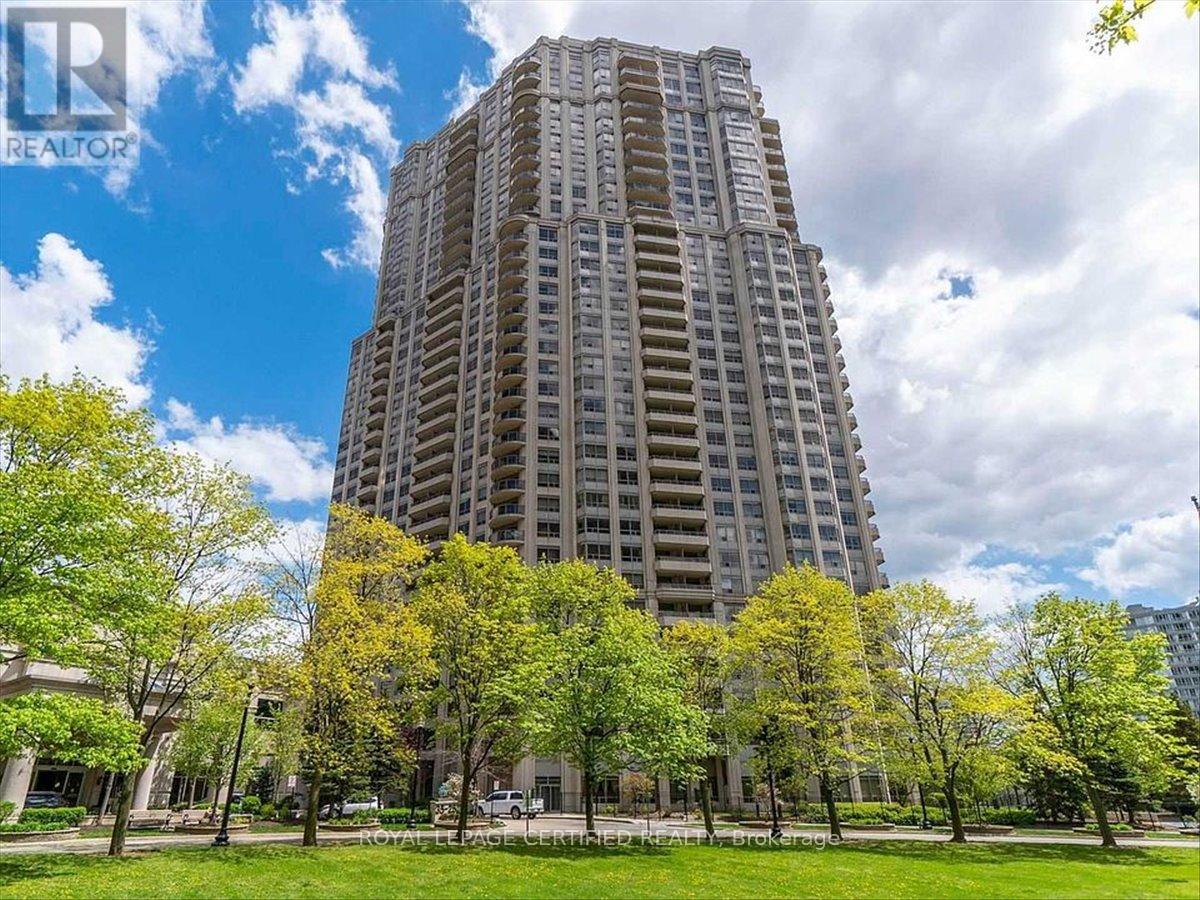
Rarely offered and exceptionally spacious, this 1,695 sq. ft. "Bungalow in the Sky" delivers the comfort of a home with the convenience of condominium living in the heart of Mississauga! This thoughtfully designed living space, boasts a spacious suite featuring 2 generous bedrooms, each complete with its own private ensuite, plus a versatile den perfect for a home office, reading room, or guest space.The functional layout includes a convenient powder room and an oversized kitchen, ideal for entertaining and everyday living. The bright living and dining area provide plenty of room to gather, while the dining room offers direct access to an open balcony-perfect for enjoying your morning coffee or evening sunsets. Residents enjoy an exceptional lifestyle with resort-style amenities, including 24-hour concierge service, indoor pool, fitness centre, bowling alley, squash and badminton courts, tennis and pickle ball courts, library, theatre room, party room, and beautifully landscaped grounds.Ideally located in the heart of Mississauga, you're just steps to the new Hurontario LRT, with easy access to shopping, dining, parks, major highways, and all the conveniences of city living. A rare opportunity to own a spacious, amenity-rich condo in one of Mississauga's most desirable communities. (id:49269)
303 Anne Street N
Barrie, Ontario
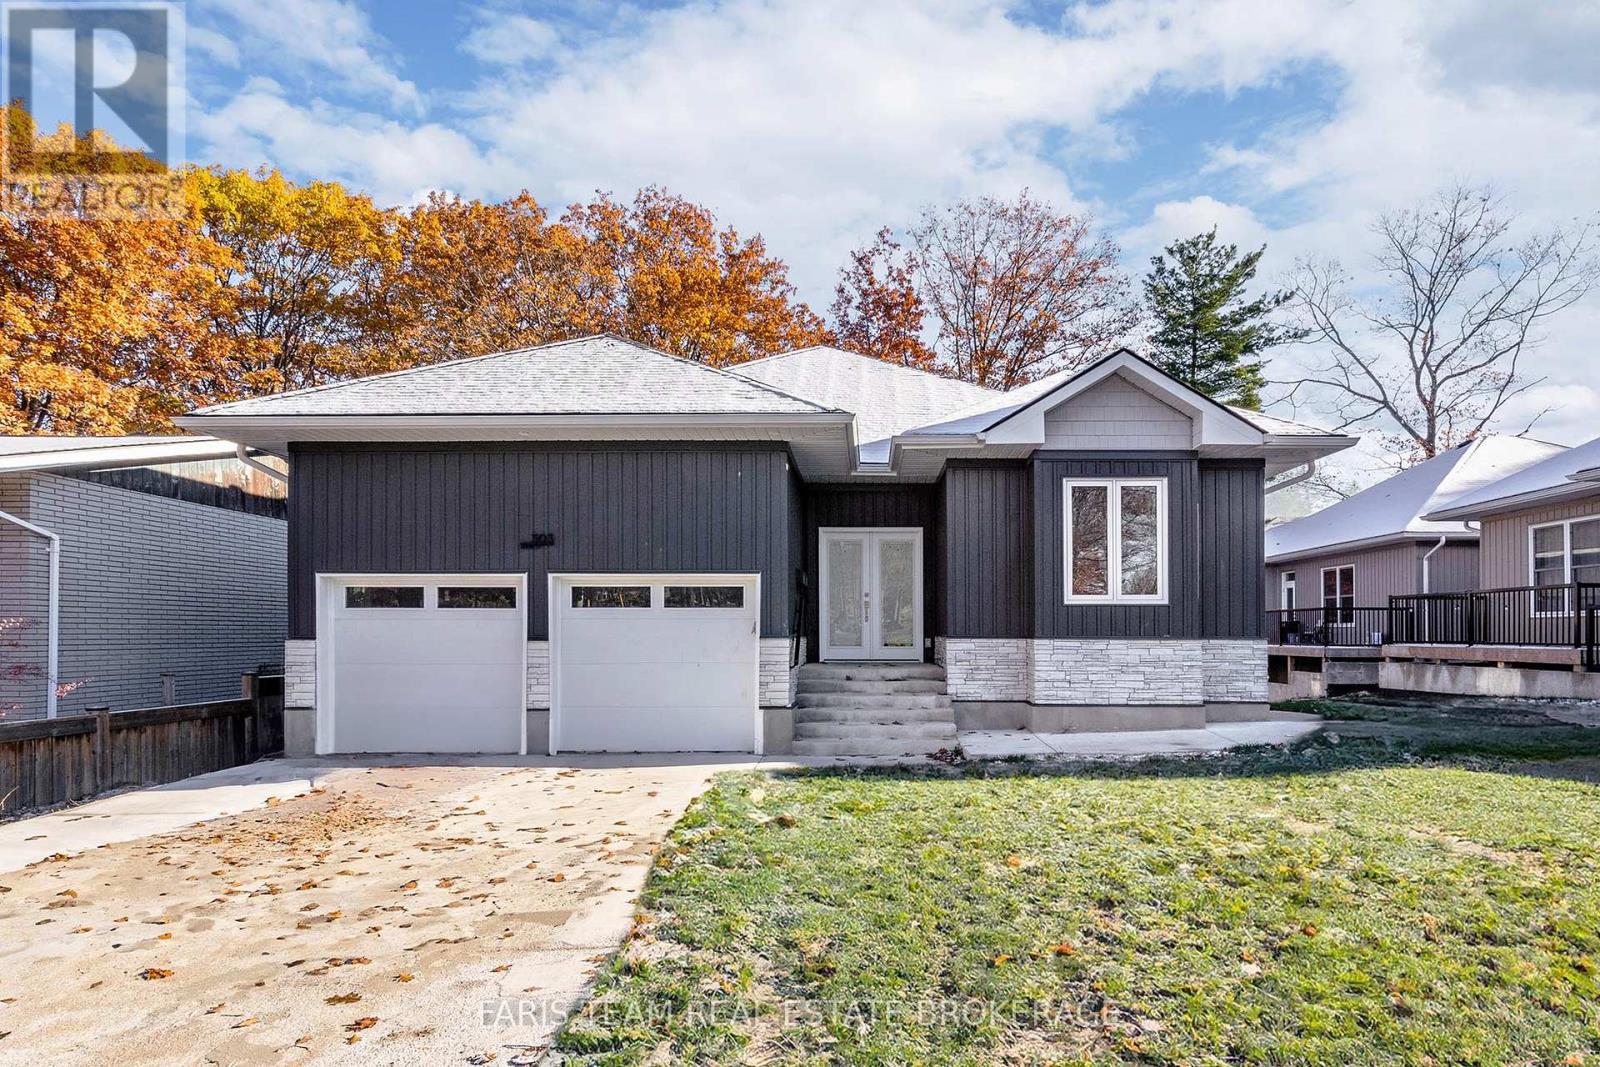
Top 5 Reasons You Will Love This Home: 1) Discover an exceptional investment opportunity with this legal duplex offering two completely self-contained residences, each thoughtfully equipped with separate hydro and gas meters, individual furnaces and air conditioning systems, along with the added efficiency and convenience of an on-demand hot water system 2) Benefit from established tenancies secured through a professional property management company, with the upper level tenant on a lease at $2,670 per month including water and the lower-level tenant on a month-to-month tenancy at $2,100 per month, with the lower level tenant also enjoying access to an EV charger in the garage 3) Both units feature stylish, well-appointed kitchens with stainless-steel appliances, recessed lights, and private walkouts to their own deck or patio, while impressive 9' ceilings enhance the bright and spacious feel of the main level 4) Designed with everyday comfort and independence in mind, each spacious unit features its own dedicated laundry facilities and functional living areas, providing everything needed for convenient day-to-day living 5) Ideally situated close to Highway 400, public transit, shopping, restaurants, and everyday amenities, while also within walking distance of beautiful Sunnidale Park for easy access to trails, green space, and outdoor recreation. 1,682 above grade sq.ft. plus a finished lower level. *Please note some images have been virtually staged to show the potential of the home. (id:49269)
2 - 2669 Southvale Crescent E
Ottawa, Ontario
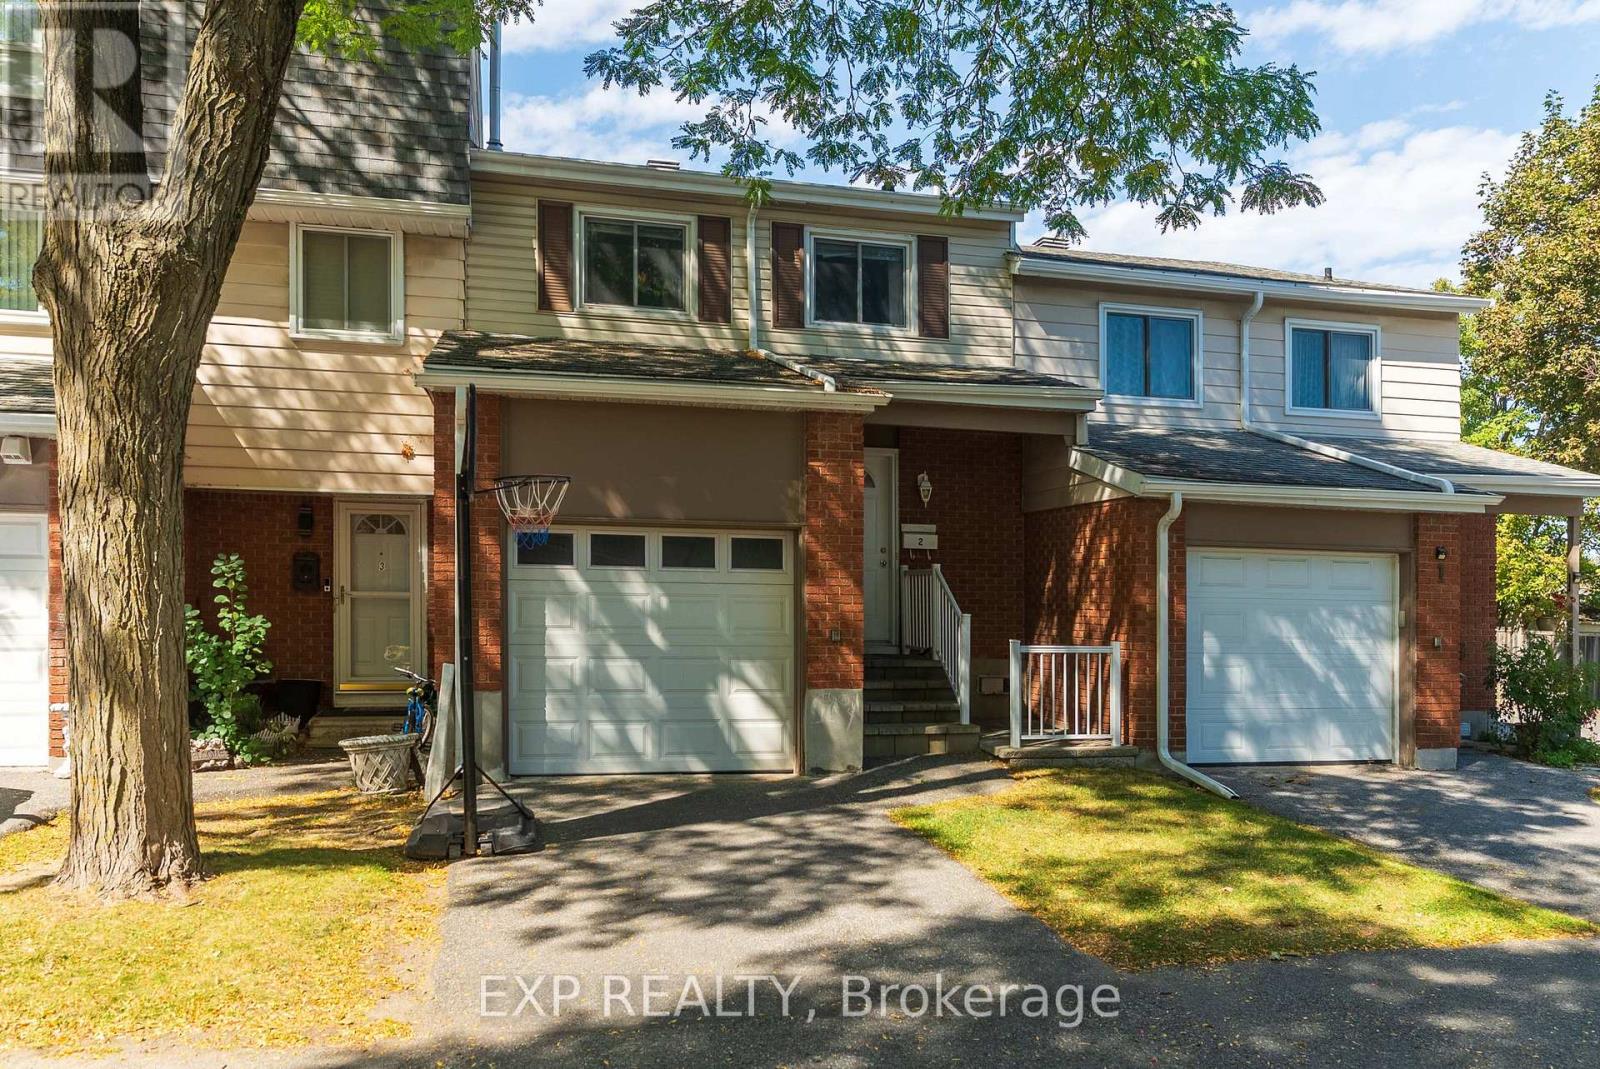
Welcome to this immaculate, newly renovated4+1 bedroom, 3-bathroom home, featuring over $30,000 in improvements and no rear neighbours.Filled with natural light, the home offers an abundance of pot lights throughout, creating a bright and inviting atmosphere. The spacious layout provides plenty of room for family gatherings and entertaining.The beautifully updated kitchen features ample cabinetry, granite countertops, and a stylish backsplash, making it a wonderful space for cooking and enjoying time with family and friends.Step outside to your private backyard with mature surrounding trees, offering a peaceful setting to relax and unwind. An attached one-car garage and surfaced driveway provide convenient parking.Ideally located close to shopping, public transit, parks, schools, Highway 417, CHEO and Riverside Hospital. This home combines comfort, convenience, and modern living. (id:49269)
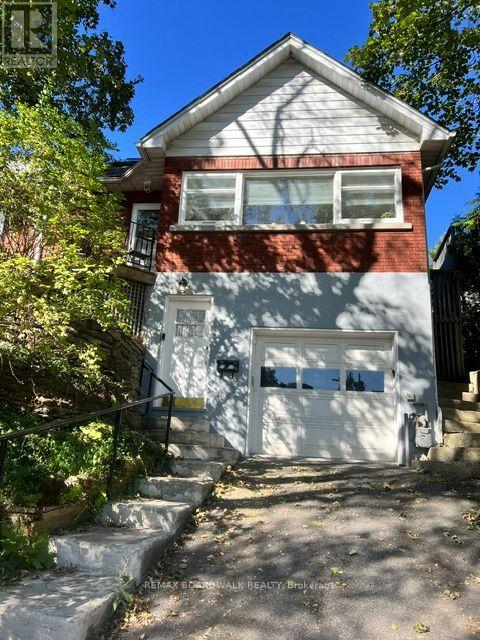
A - 11 Kippewa Drive
Ottawa, Ontario
Location, location, location! Just renovated spacious 1 bedroom, 1 bathroom unit is just steps away from Dow's Lake. Tons of large windows fill the home with natural light. Brand new kitchen and flooring through out. Enjoy the charm and character of this home and the neighbourhood. Rental includes on-site laundry, HEAT and WATER, large shared-yard, and storage shed. The home is located a short walk to little Italy, Lansdowne, schools, including Carleton University. Some photos have been enhanced to show completed renovations, some renovations still ongoing at the unit. (id:49269)
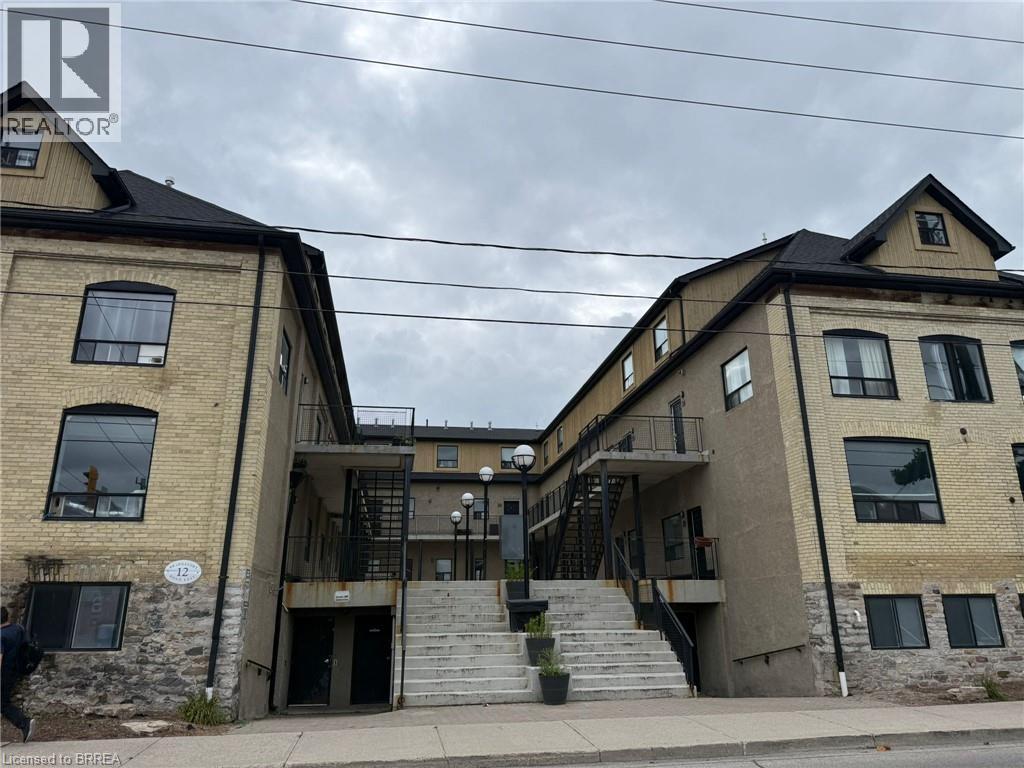
12 Bridgeport Road E Unit# 18
Waterloo, Ontario
Welcome to Uptown Waterloo! Amazing location in the heart of popular Uptown Waterloo! This unique loft is ideal for a young family, a young professional working in the city, or as a student rental. It also presents an excellent investment opportunity in a highly desirable Waterloo location. This is the largest 3-bedroom unit in the building, featuring 3 bedrooms, 1 bathroom, and a spacious open-concept common area. Gorgeous hardwood floors throughout make the unit both attractive and easy to maintain. BRAND NEW A/C Unit installed in 2024. TANKLESS Water heater installed 2024,. Conveniently located close to restaurants, schools, public transportation, and numerous amenities, with a high walk score. Additional building amenities include a games room, on-site laundry, and bike storage. Ask the listing agent for a detailed income-versus-cost analysis and more information about the investment potential. A great opportunity to own in one of Waterloo’s most sought-after areas—get it while it lasts! (id:49269)
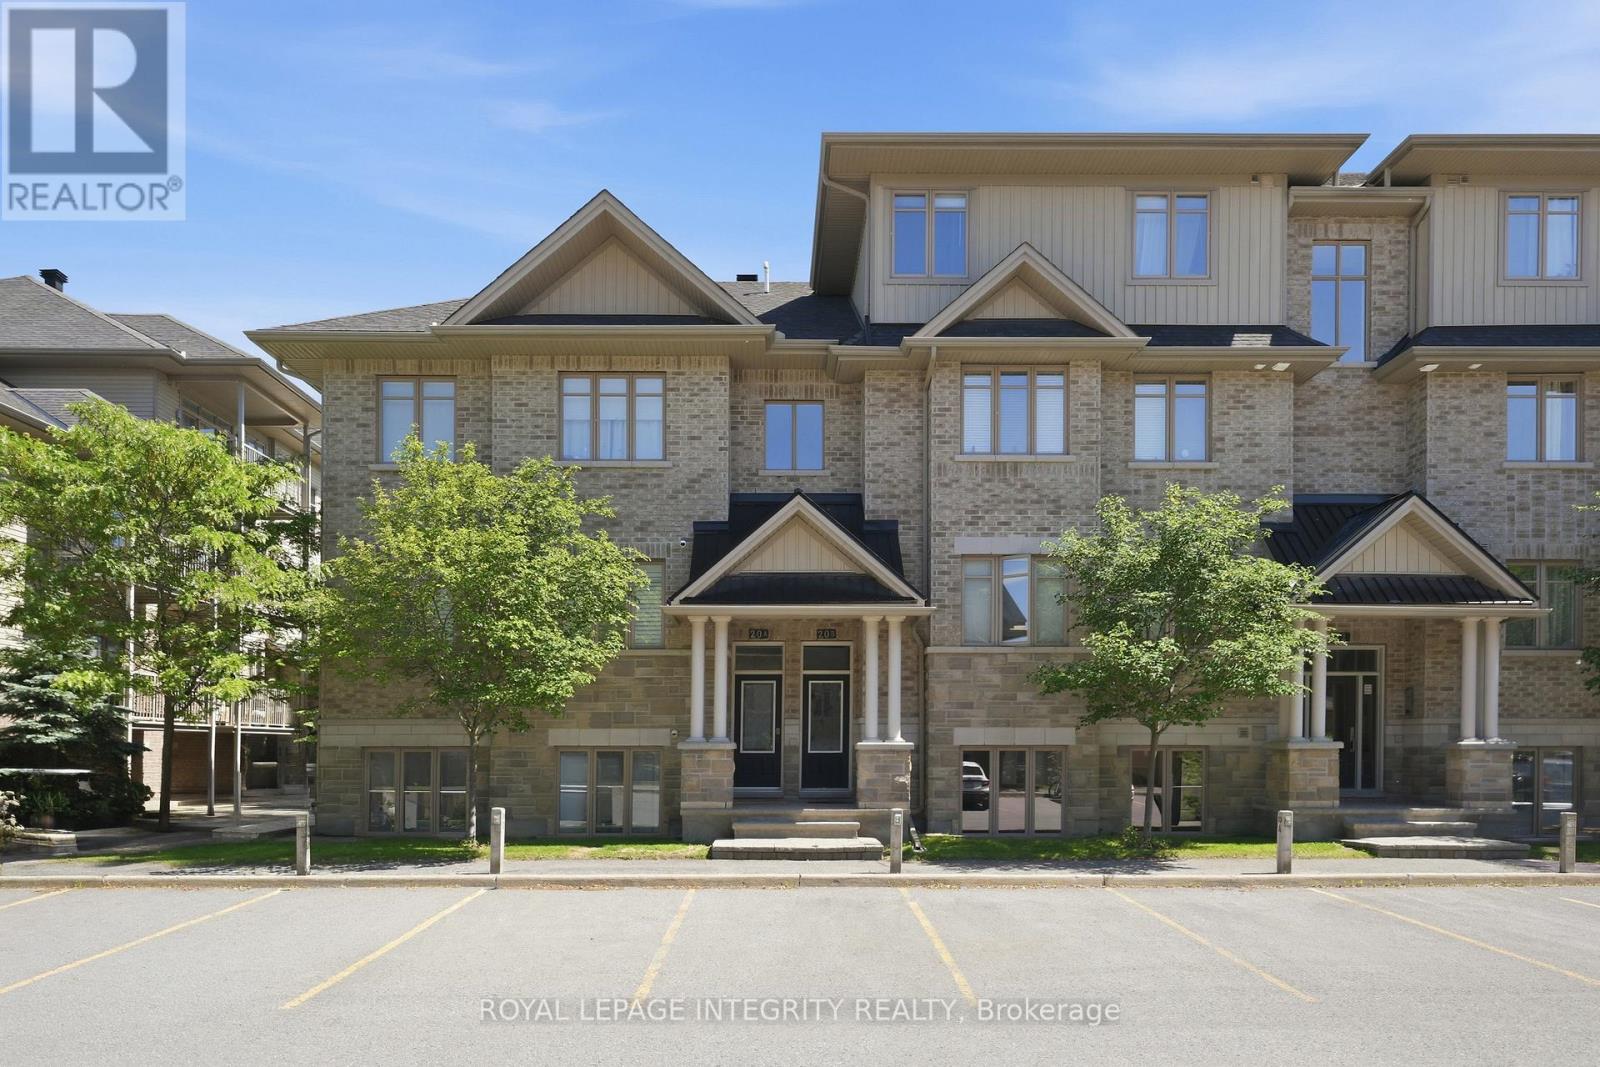
A - 20 Tadley Private
Ottawa, Ontario
Welcome to 20A Tadley Private, a well-maintained END-unit ground-floor condo offering 2 bedrooms & 2 FULL bathrooms, built by Richcraft Homes. Bright & spacious, this home features large windows throughout & an inviting open-concept layout designed for both everyday living & entertaining.The stunning kitchen boasts granite countertops, ample cabinet & counter space, a large island with a double sink, a separate pantry, & a dedicated eating area, all seamlessly connected to the living & dining spaces. Hardwood flooring extends throughout the living & dining room, while a convenient nook adjacent to the kitchen provides the perfect space for a home office or study area.The generous primary bedroom offers a walk-in closet & a private 3-piece ensuite. A 2nd bedroom & additional full bathroom provide flexibility for guests, family members, or those looking for extra space. Exclusive to 20A Tadley, you'll also appreciate the abundance of storage located beside the entrance staircase. Step outside to enjoy your own private patio, an ideal spot for morning coffee or unwinding at the end of the day. This unit also includes one exclusive parking space. Situated in a quiet, family-friendly community, you'll love the convenience of being within walking distance to everyday amenities including Farm Boy, Walmart, Canadian Tire, public transit, & a variety of shops & services. Please note that this is a tenanted property. The interior photos have been virtually staged for illustrative purposes. A minimum of 24 hours' notice is required for all showings & 24 hours irrevocable on all offers. (id:49269)

588 Russell Road
Clarence-Rockland, Ontario
SPACIOUS CUSTOM BUNGALOW ON OVER HALF AN ACRE IN CHENEY! Offering 5 bedrooms, 3 full bathrooms and an exceptionally large finished lower level, this distinctive home delivers the space and flexibility today's families are looking for. Situated on a beautiful 100' x 230' lot, the property combines the charm of country living with the convenience of municipal water and natural gas. Inside, the bright, open-concept main floor features 9-foot ceilings, hardwood and tile flooring, elegant crown moulding, detailed wainscotting and abundant pot lighting. A striking stone gas fireplace anchors the spacious living room, while decorative wood beams add character to the adjoining dining area. The well-appointed kitchen offers stainless steel appliances, generous cabinetry and counter space, and a raised breakfast bar. The primary suite features a walk-in closet and private ensuite with a glass shower and soaker tub. Two additional bedrooms, a full bathroom, convenient main-floor laundry and inside access to the double attached garage complete the main level. THE FULLY FINISHED LOWER LEVEL IS A STANDOUT FEATURE, offering an enormous recreation and games area measuring nearly 38' x 27', two additional bedrooms, a recently renovated full bathroom and plenty of storage. Ideal for larger families, entertaining, hobbies or working from home. Outside, enjoy a fully fenced backyard with room for children, pets, gardening and outdoor gatherings. Additional highlights include ample driveway parking, a new water-powered backup sump pump and a new sewage pump. All this in the village of Cheney, with convenient access to Rockland, Orléans and Highway 417. An outstanding opportunity for buyers seeking space, character and a generous property without sacrificing everyday convenience! Some photos have been virtually staged and/or edited. (id:49269)
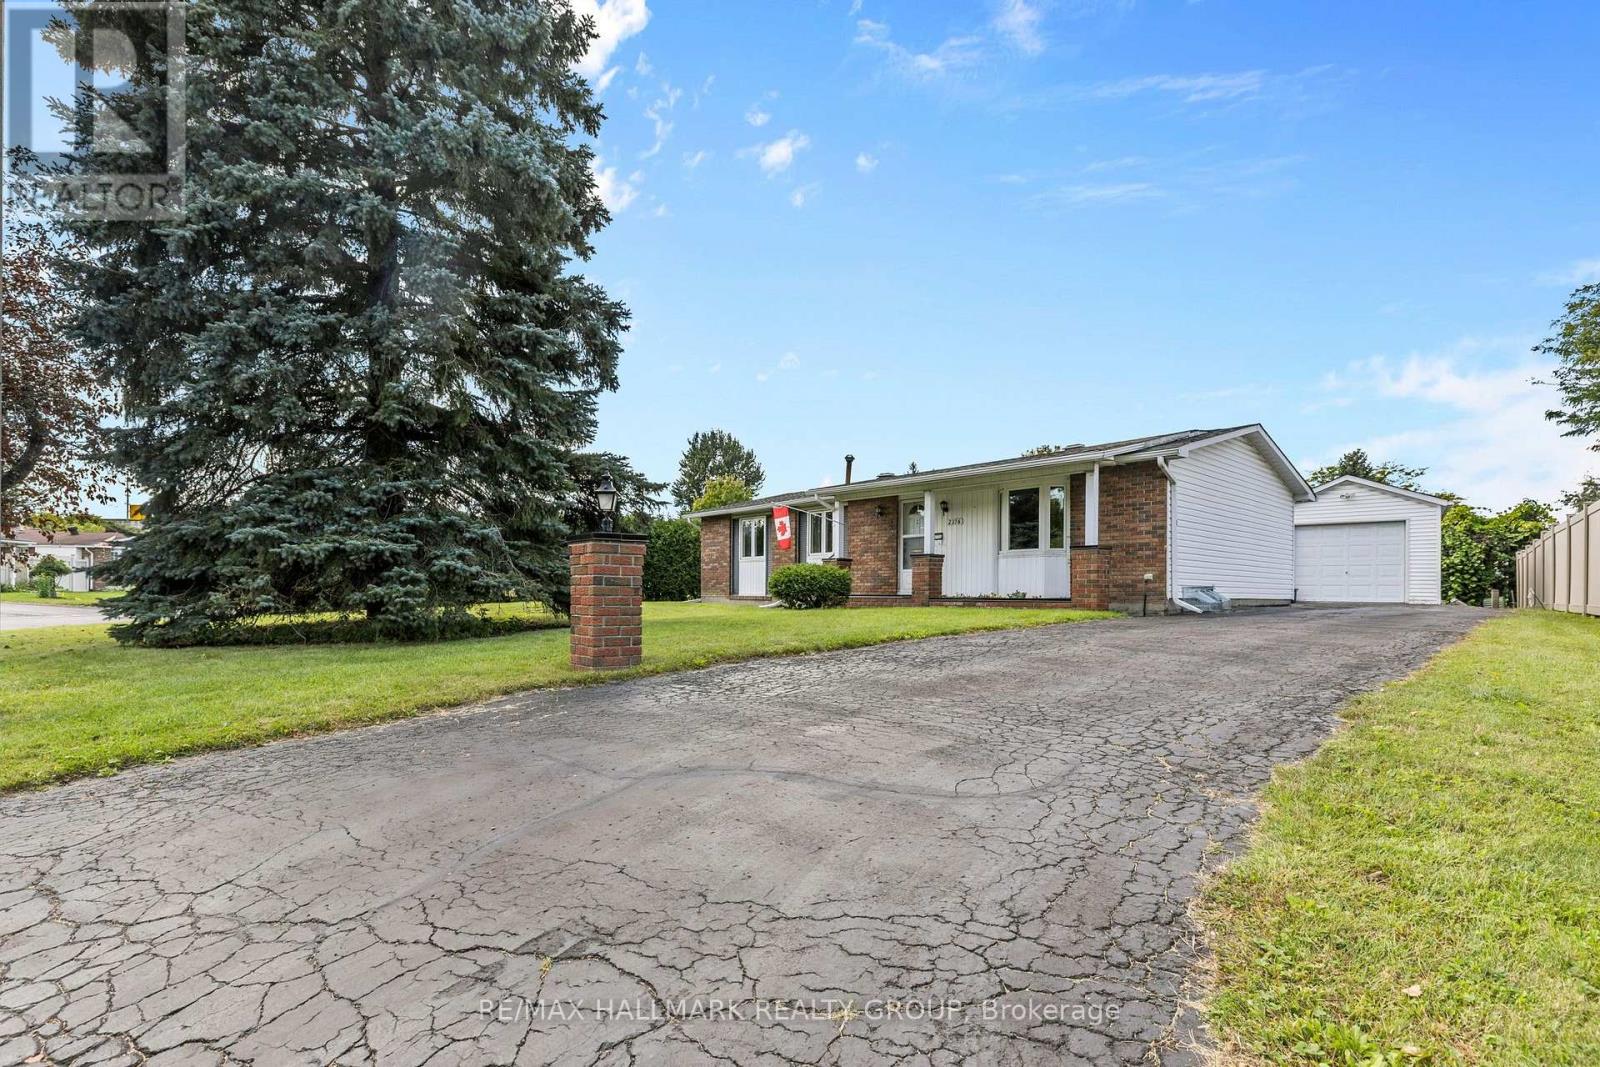
2376 Blackstone Crescent
Ottawa, Ontario
Spacious, well-loved and full of possibilities! This 3-bedroom, 2-bathroom home has been lovingly owned by the same family for many years, and it sits on a large lot in a quiet, established neighbourhood is ready for its next chapter. Comfortable as it is, the home also offers an opportunity to update and personalize over time, allowing the new owner to make it their own at their own pace. The main level features a bright living room with a large window, a generous eat-in kitchen with plenty of room for family meals, three bedrooms and a 4-piece bathroom. A convenient rear entrance provides direct access to the basement and backyard, adding flexibility for everyday living and future possibilities. The spacious basement offers plenty of additional room, including a large family room, bar with sink, 2-piece bathroom and ample storage. Whether used for family space, hobbies, guests or additional storage, there is plenty of room to adapt the space to your needs. Outside, enjoy a large lot with a private backyard, detached garage, covered back porch and backyard shed. Mature hedges along two sides and fencing along the other create a comfortable sense of privacy. Located on a quiet, established street close to shopping, schools, parks and the museum, with easy access to the highway. A great opportunity for a family, first-time buyer, investor or anyone looking for a well-sized home on a generous lot, with generous outdoor space and the opportunity to add their own personal touches over time. (id:49269)
1840 Appleford Street
Ottawa, Ontario
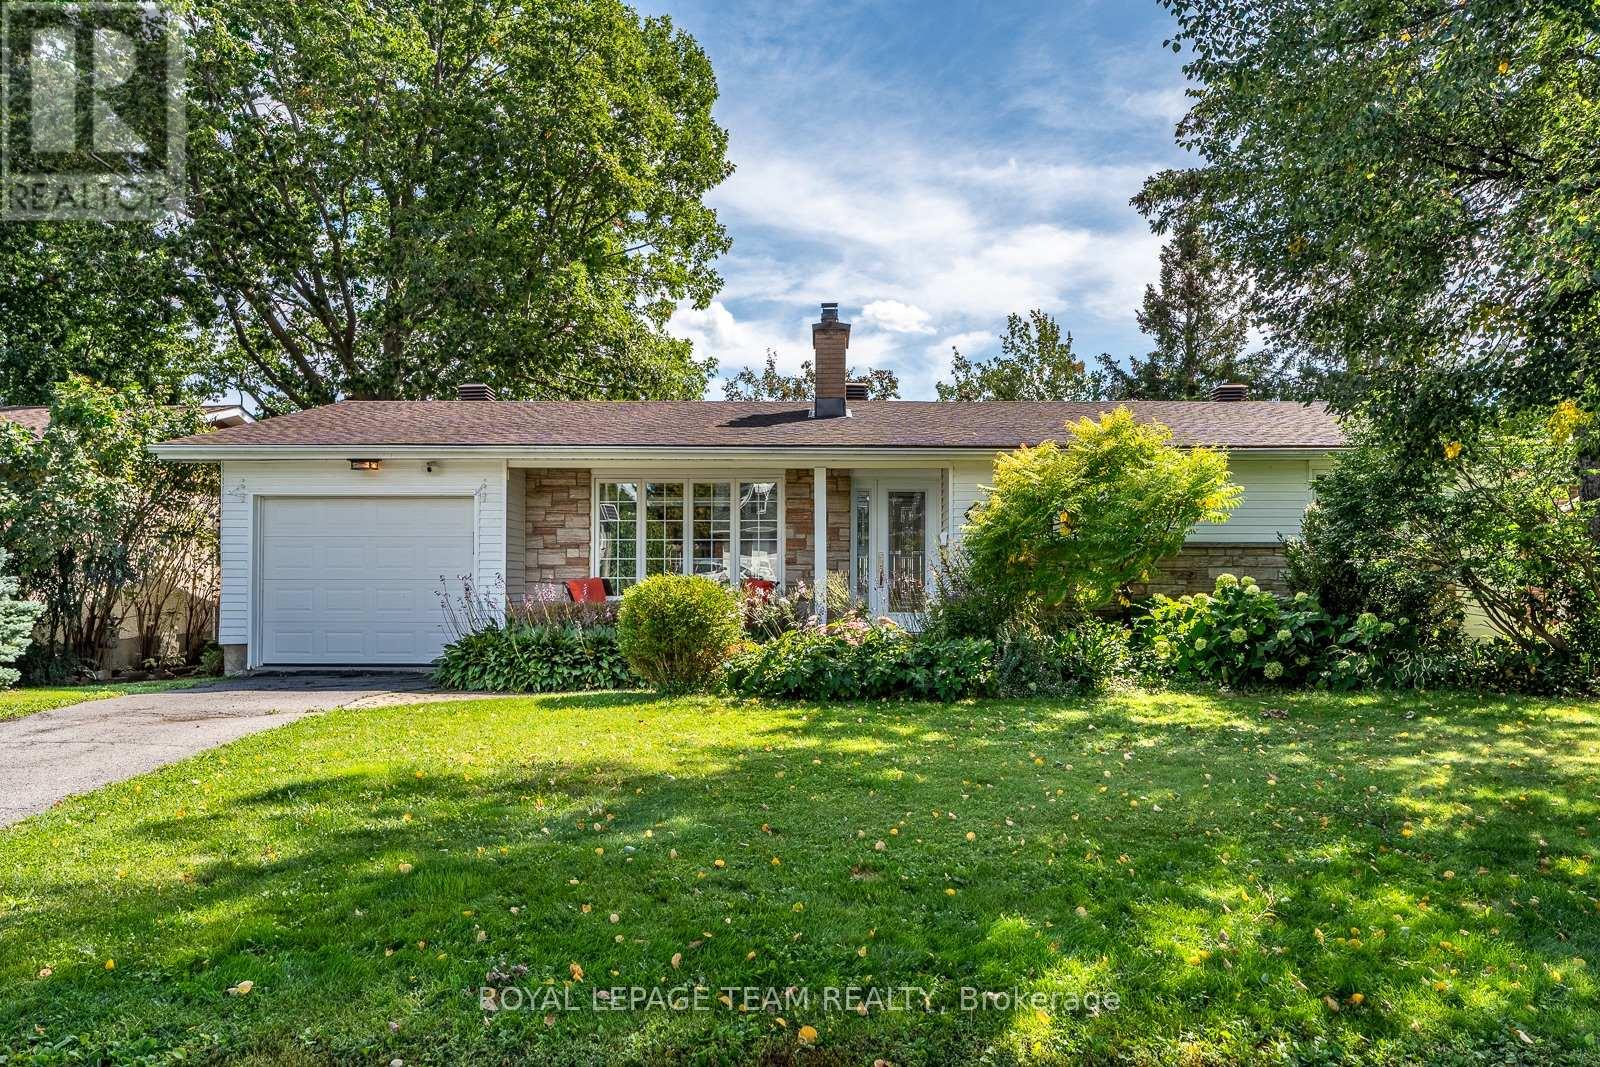
Set within one of Ottawa's most established neighbourhoods, this beautifully maintained turnkey bungalow pairs thoughtful design, modern upgrades and effortless one-level living. A charming entry alcove creates privacy and a welcoming sense of arrival, opening to a bright, considered interior with gleaming hardwood floors throughout the main level.Three main-floor bedrooms include a generous primary with expansive closet space and ensuite powder room. The custom gourmet kitchen by Louis L'Artisan features heated floors and high-end appliances, while the adjacent living and dining rooms create an effortless flow for both everyday living and entertaining. The dining room, framed by almost wall-to-wall windows, overlooks the lush backyard and brings an abundance of natural light. The finished lower level adds flexible living space, a gas fireplace and spa-inspired heated-floor bathroom. Outside, a generous deck opens to a private garden oasis with mature landscaping and no direct sight lines to neighbours. NCC pathways, parks and tennis courts are nearby, with Montfort Hospital and downtown Ottawa easily accessible. A rare opportunity to enjoy the beauty of bungalow living in an exceptional setting! (id:49269)
3745 St Joseph Boulevard
Ottawa, Ontario
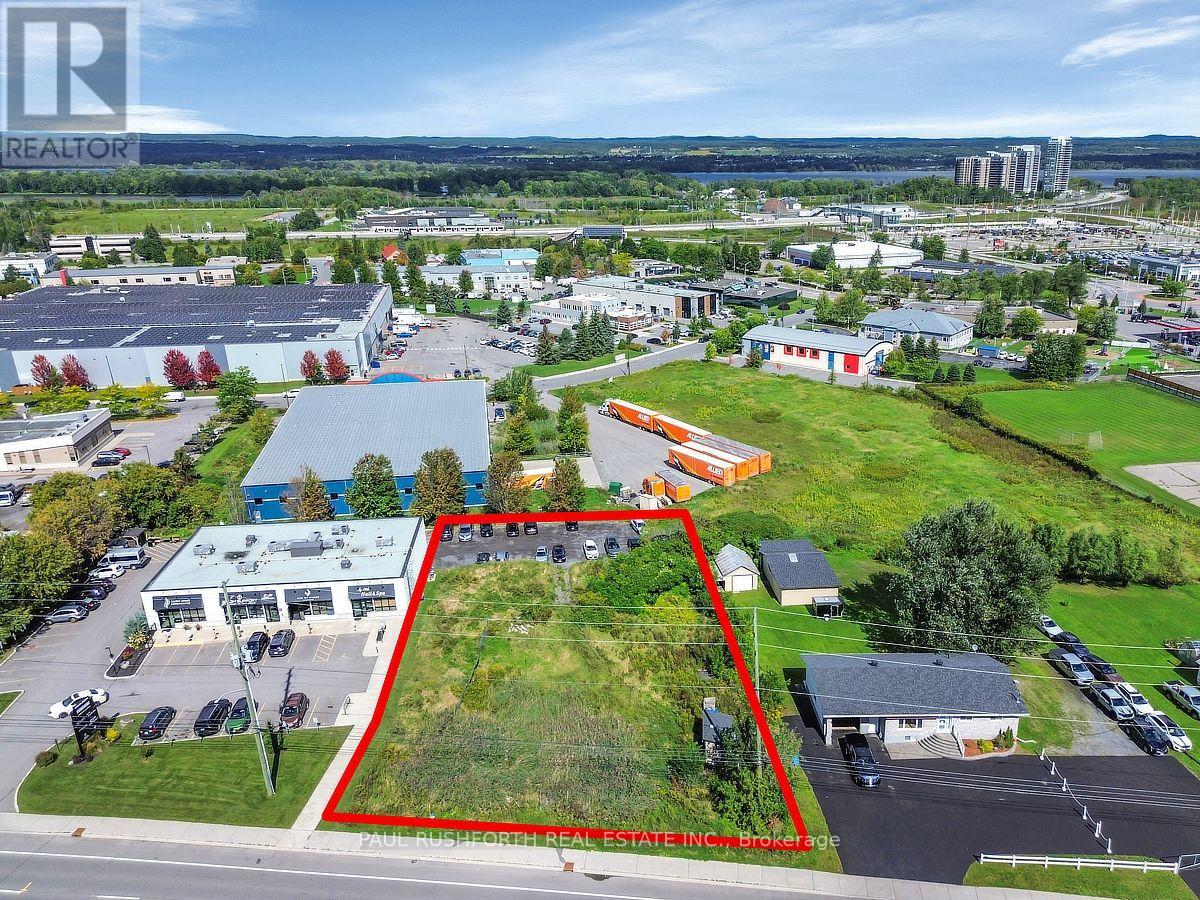
PRIME DEVELOPMENT LAND....131ft of frontage directly on St. Joseph Blvd just west of Trim Rd in BOOMING ORLEANS. This hard to find piece of vacant land is zoned ILH(21) which offer many options for future development. An option available for interested Buyers: Full site plan approval for a six-storey medical/office building with two levels of underground parking allowing a purchaser to proceed directly to the building permit stage. This property provides flexibility for healthcare, professional, and institutional uses, including retail opportunities. LOCATION, LOCATION, LOCATION!! (id:49269)
315 Squadron Crescent
Ottawa, Ontario
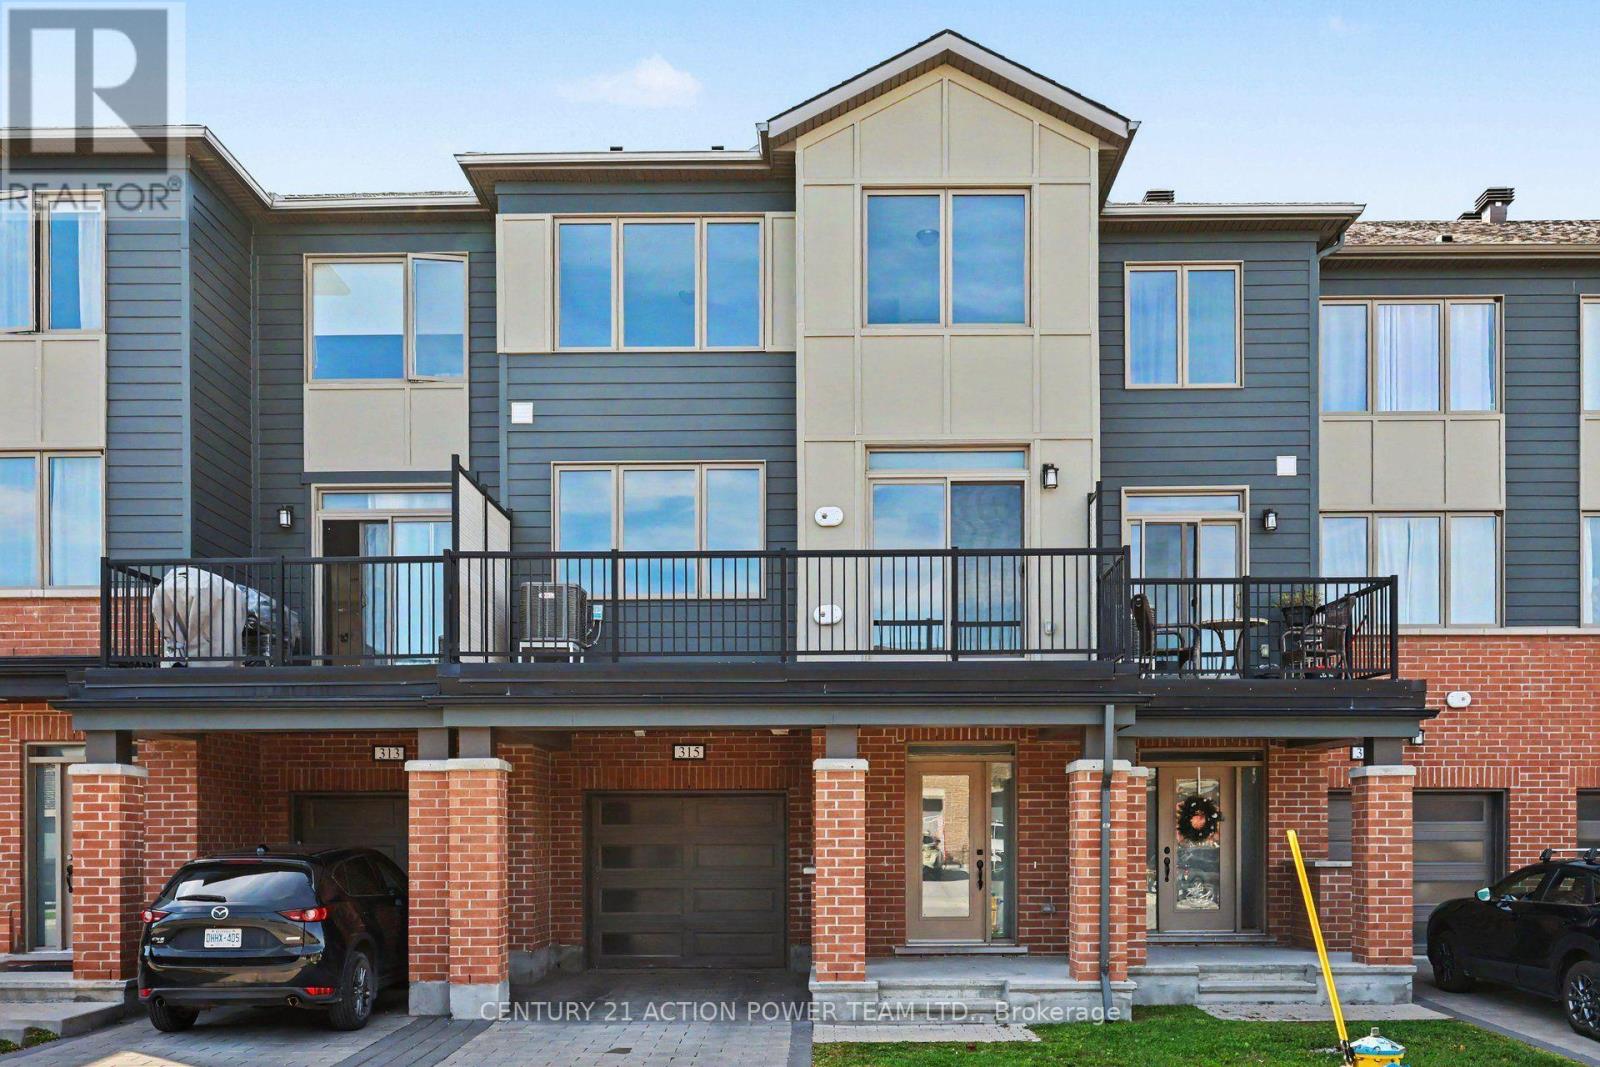
Welcome to 315 Squadron in Wateridge Village Community. This 3-storey stack townhome offers a smart layout designed for comfortable living. The main floor opens up into a bright, open-concept living and dining area that flows seamlessly into the kitchen, making it easy to entertain guests or simply relax after a long day. Step out onto the private deck off the kitchen for your morning coffee or an evening breeze. Upstairs, you'll find two spacious bedrooms, each offering plenty of closet space and natural light. With 2.5 bathrooms in total, busy mornings are stress-free, giving everyone room to get ready without the wait. Parking is also a non-issue thanks to your very own attached garage, offering convenience and extra storage space. Nestled in the heart of Wateridge Village, this home puts you close to parks, scenic trails, and a growing list of local shops and restaurants. Enjoy the balance of suburban tranquility with city convenience, all just minutes from downtown Ottawa. Available now for rent-schedule your showing today and see why this Wateridge Village stack townhome is the perfect place to call home. (id:49269)
2481 Lakeshore Drive
Ramara, Ontario
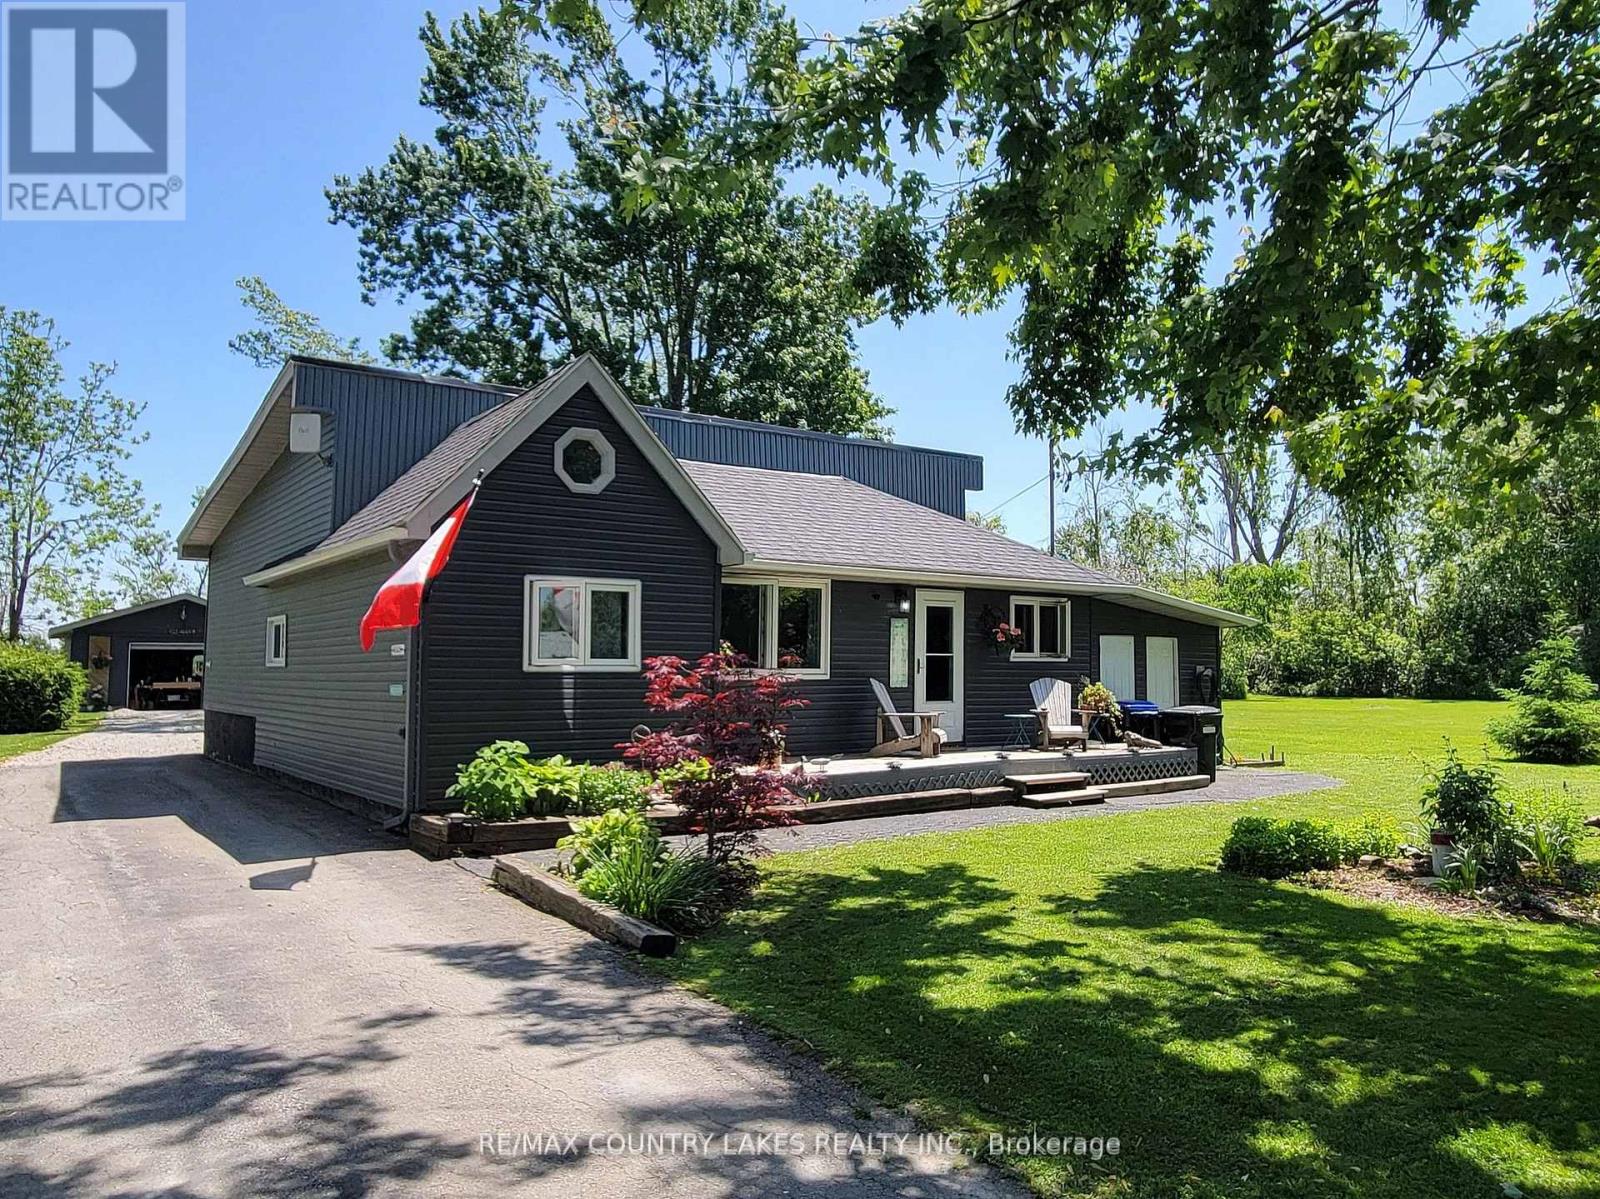
Welcome home. Why not spend your time watching spectacular sunsets over the water. This waterfront community has it all. Inside, the bright open-concept design creates a warm, inviting space that is both comfortable and easy to maintain. Gleaming hardwood floors, stainless steel appliances, and a spacious kitchen with a large island make everyday living effortless-perfect for entertaining family and friends or enjoying a quiet dinner for two. Offering 3+1 bedrooms, there's plenty of space for overnight guests, grandchildren, or a dedicated home office. For hobbyists, craftsmen, or anyone who enjoys working on projects, the impressive 20' x 40' insulated garage/workshop with its own 100-amp electrical service is a standout feature. A separate studio provides the perfect space for woodworking, painting, crafting, or additional storage. Recent updates, including a new heat pump and a newly maintained 3300 gallon cistern, provide added peace of mind, allowing you to spend more time enjoying your home and less time worrying about maintenance. Whether you're looking for a full-time residence or a year-round retreat, this property offers the ideal balance of comfort, privacy, and outdoor living-just moments from boating, swimming, fishing, hiking, and everything Lake Simcoe has to offer. This is more than a home - it's a lifestyle you've worked hard to achieve. (id:49269)
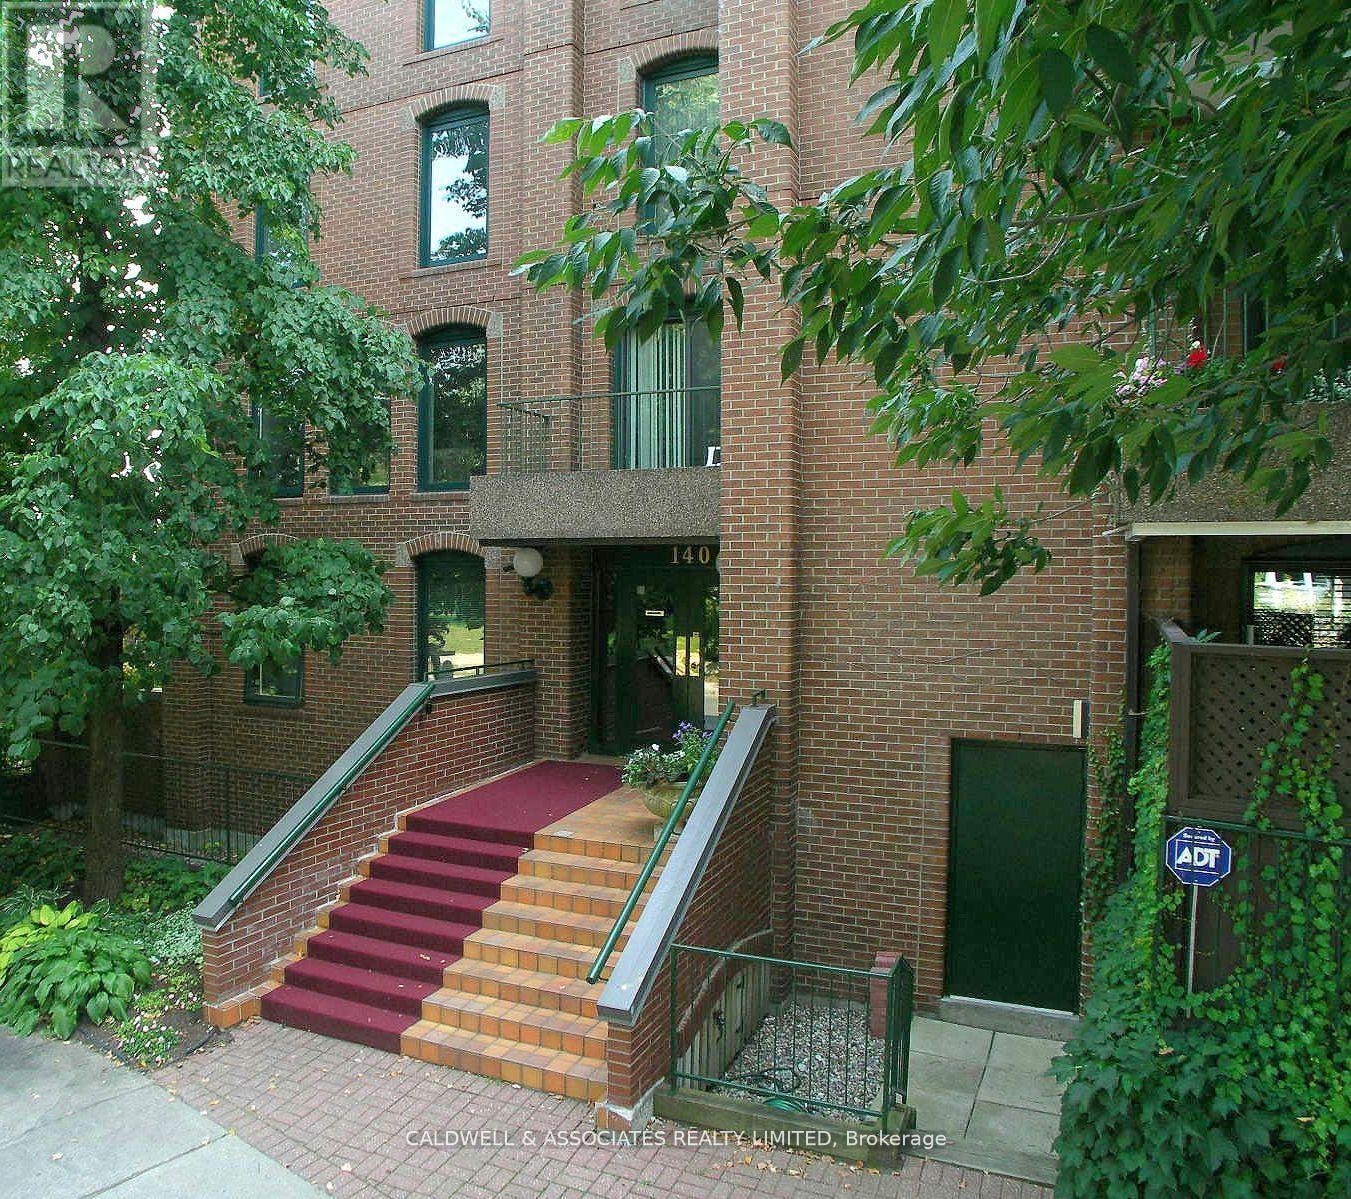
1 - 140 Rideau Terrace
Ottawa, Ontario
The tree-lined street of Rideau Terrace has an enticing charm that makes you look twice. If you are drawn to the unique combination of historic charm, distinctive architecture and a prime location in a lively urban neighbourhood, you may wish to consider 1-140 Rideau Terrace. This unit offers three bedrooms plus a spacious den, a combined living and dining room, a spacious kitchen with a breakfast area, and a highly desirable 1,000 sq ft (approx) terrace. The current owners upgraded the patio by investing $170,000 to ensure the exterior space remains enjoyable for years to come. The terrace upgrades include removing the previous patio stones, installing a new membrane, installing new patio stones, improving drainage, and replacing a 60-foot-by-8-foot high privacy wall. The owners had planned to make interior upgrades; however, due to changes in their personal plans, they decided that new owners may wish to put their own take on the property or may prefer to keep things as they are. (id:49269)
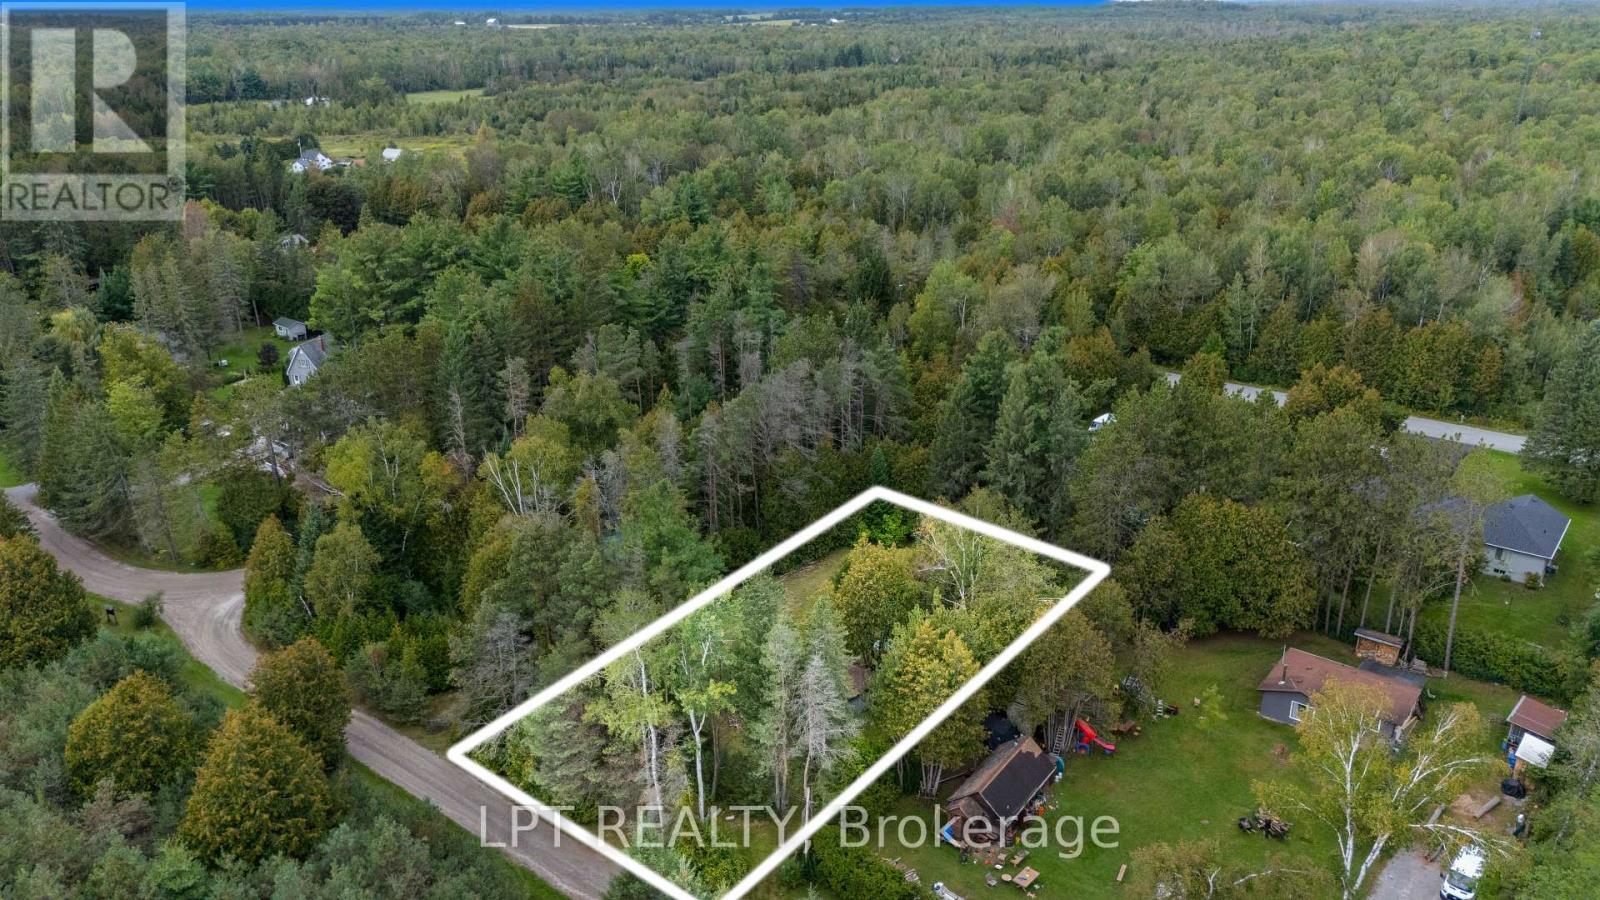
36 Nurme Avenue
Georgina, Ontario
Dreaming Of A Private Place To Build The Home You Have Always Wanted? Tucked Away In The Quiet Community Of Udora, This Nearly Half-Acre Building Lot Measures 113 X 190 Ft And Offers Plenty Of Space To Bring Your Vision To Life. The Property Includes An Approximately 370 Sq Ft Cabin With A Wood-Burning Fireplace And 100-Amp Hydro Service, Along With Additional Outbuildings For Storage. Enjoy A Welcoming Community Surrounded By Custom Homes, With Scenic Walking Trails Just Steps Away And The Pefferlaw River Nearby. Located On A Municipally Maintained Road With Snow Plowing, Garbage And Recycling Pickup, And School Bus Service. Just 15 Minutes To Lake Simcoe And Approximately 17 Minutes To Both Uxbridge And Keswick, With Convenient Access To Highway 48 And Highway 404. No Well Or Septic Is Currently Connected To The Cabin. Building Plans And Intended Use Are Subject To Municipal Approvals. Bring Your Plans And Make This Private Property The Setting For Your Future Dream Home. (id:49269)
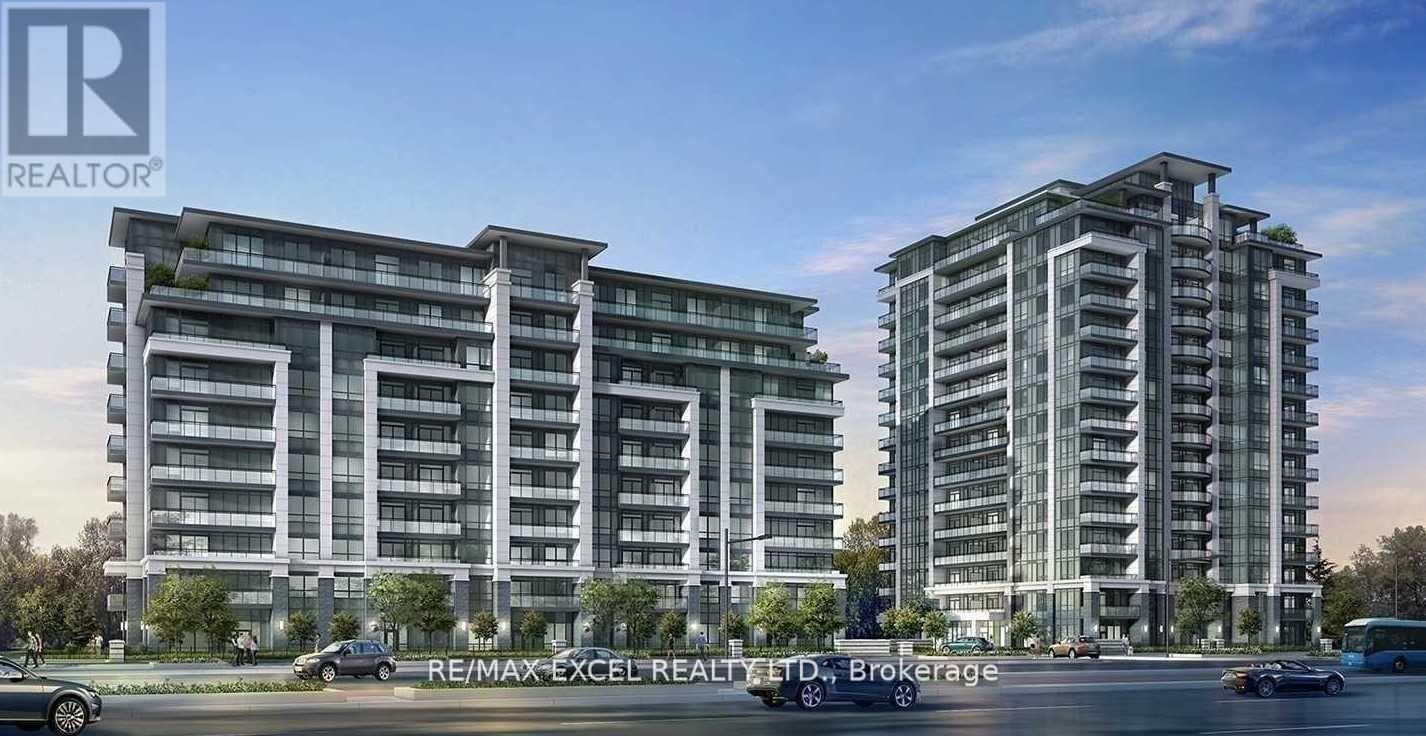
508 - 396 Highway 7 E
Richmond Hill, Ontario
Luxurious Condo By Times Corporation. Modern Design. Spacious 1 Bedroom + 1 Den. Den Fit 1 Single Bed. Open Concept Kitchen/Dining/Living. South View. Minutes To 404/407 And Public Transit. Steps To Various Super Market, Restaurants And Much More! Highly Demand Location. 1 Parking, 1 Locker & Internet Included. (id:49269)
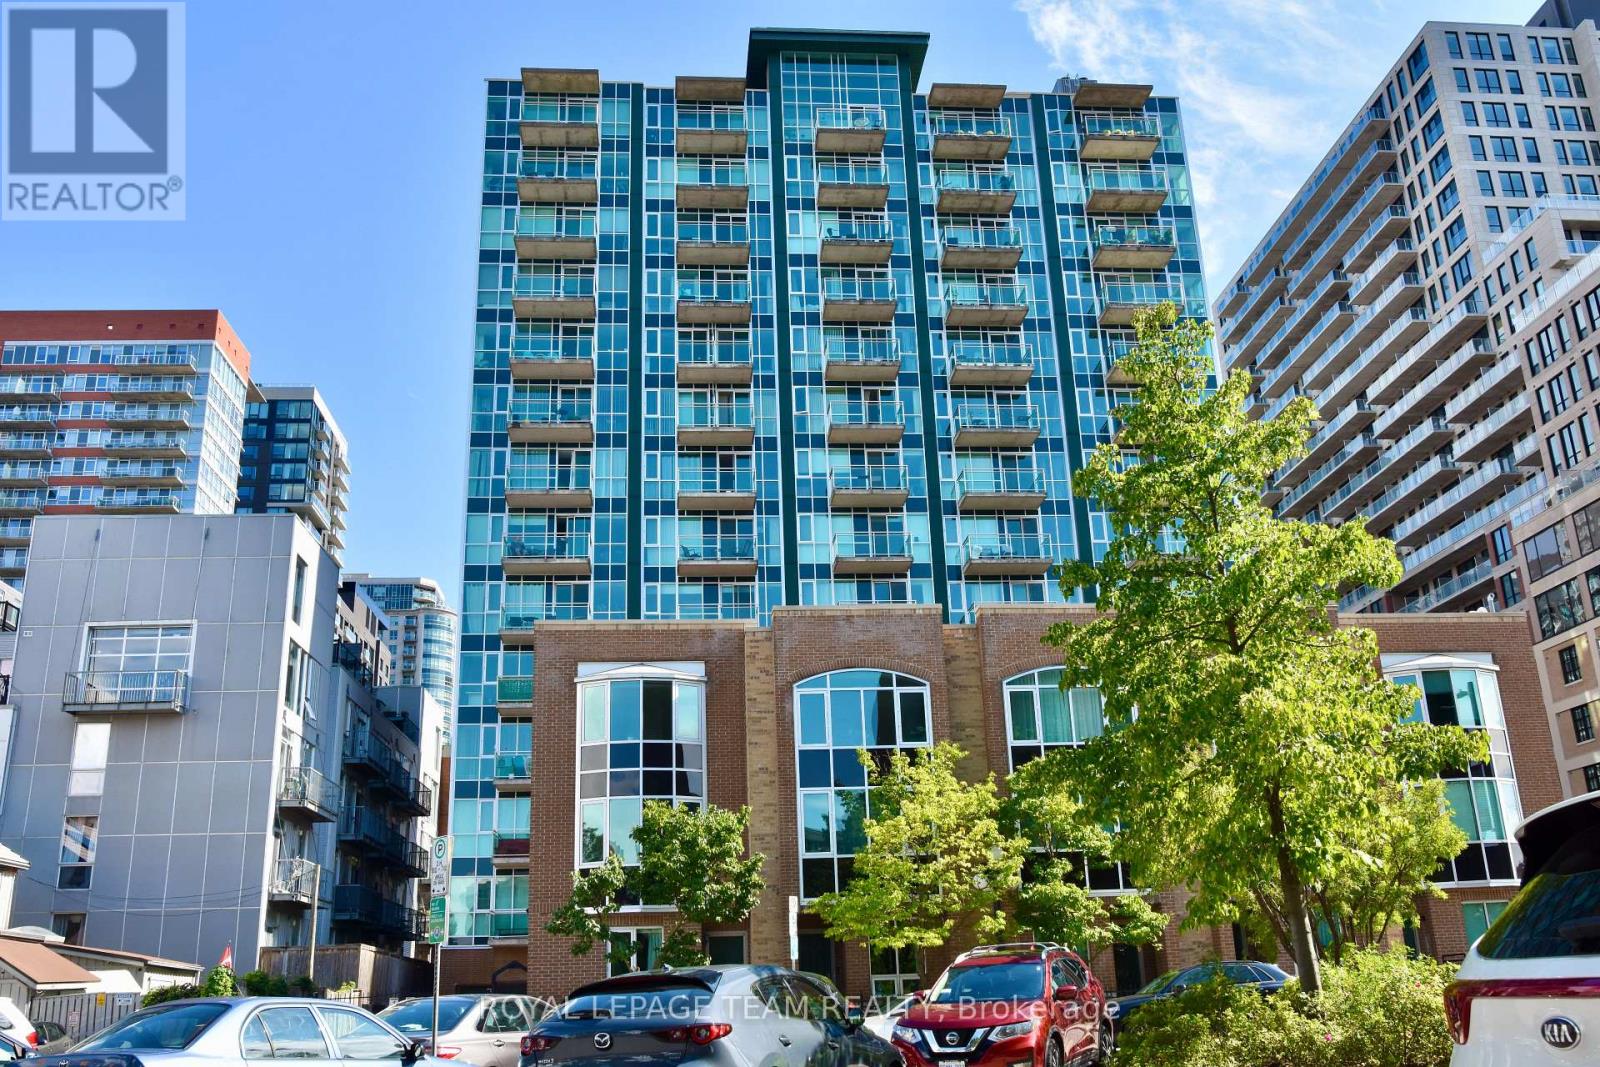
3e - 150 York Street
Ottawa, Ontario
Just steps from shopping, restaurants, etc. This bright top floor single bedroom unit in the heart of the Byward Market features an open concept kitchen/living/dining room with bay window, in-suite laundry, and storage locker. Nevertheless, tenants have access to the gym and party/meeting room at the main building. It will not last, call today! Also, No Smokers, No Cannabis, No Cannabis plants. (id:49269)
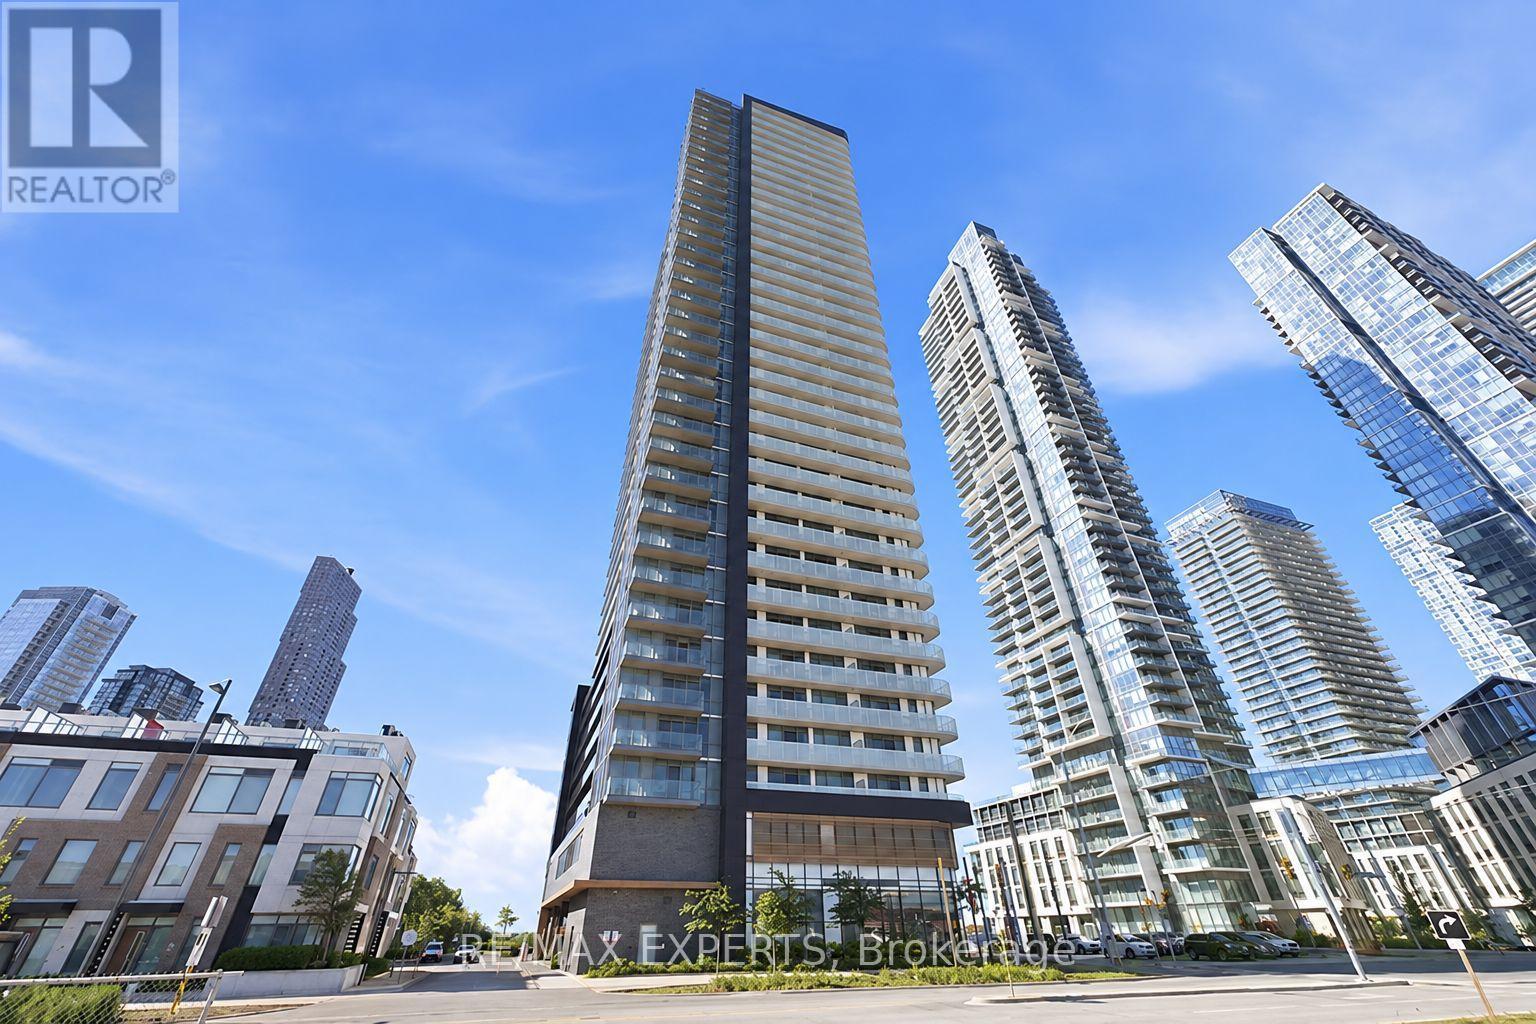
308 - 7895 Jane Street
Vaughan, Ontario
Welcome to MET Condos in the heart of Vaughan Metropolitan Centre! This bright and freshly painted 649 sq. ft. 1-bedroom + den suite features a functional layout with 2 full bathrooms, 9-ft ceilings, 1 parking space and a storage/bicycle locker. Enjoy an extra-deep private balcony spanning the living area and bedroom. The modern kitchen offers quartz countertops, full-size stainless steel appliances, stylish backsplash and soft-close cabinetry. The versatile den is ideal for a home office or additional living space. Building amenities include 24-hour concierge, fitness centre, yoga studio, theatre, party room, sauna, whirlpool, BBQ area and more. Steps to VMC Subway, shopping, restaurants and everyday conveniences, with quick access to Highways 7, 400 and 407. (id:49269)
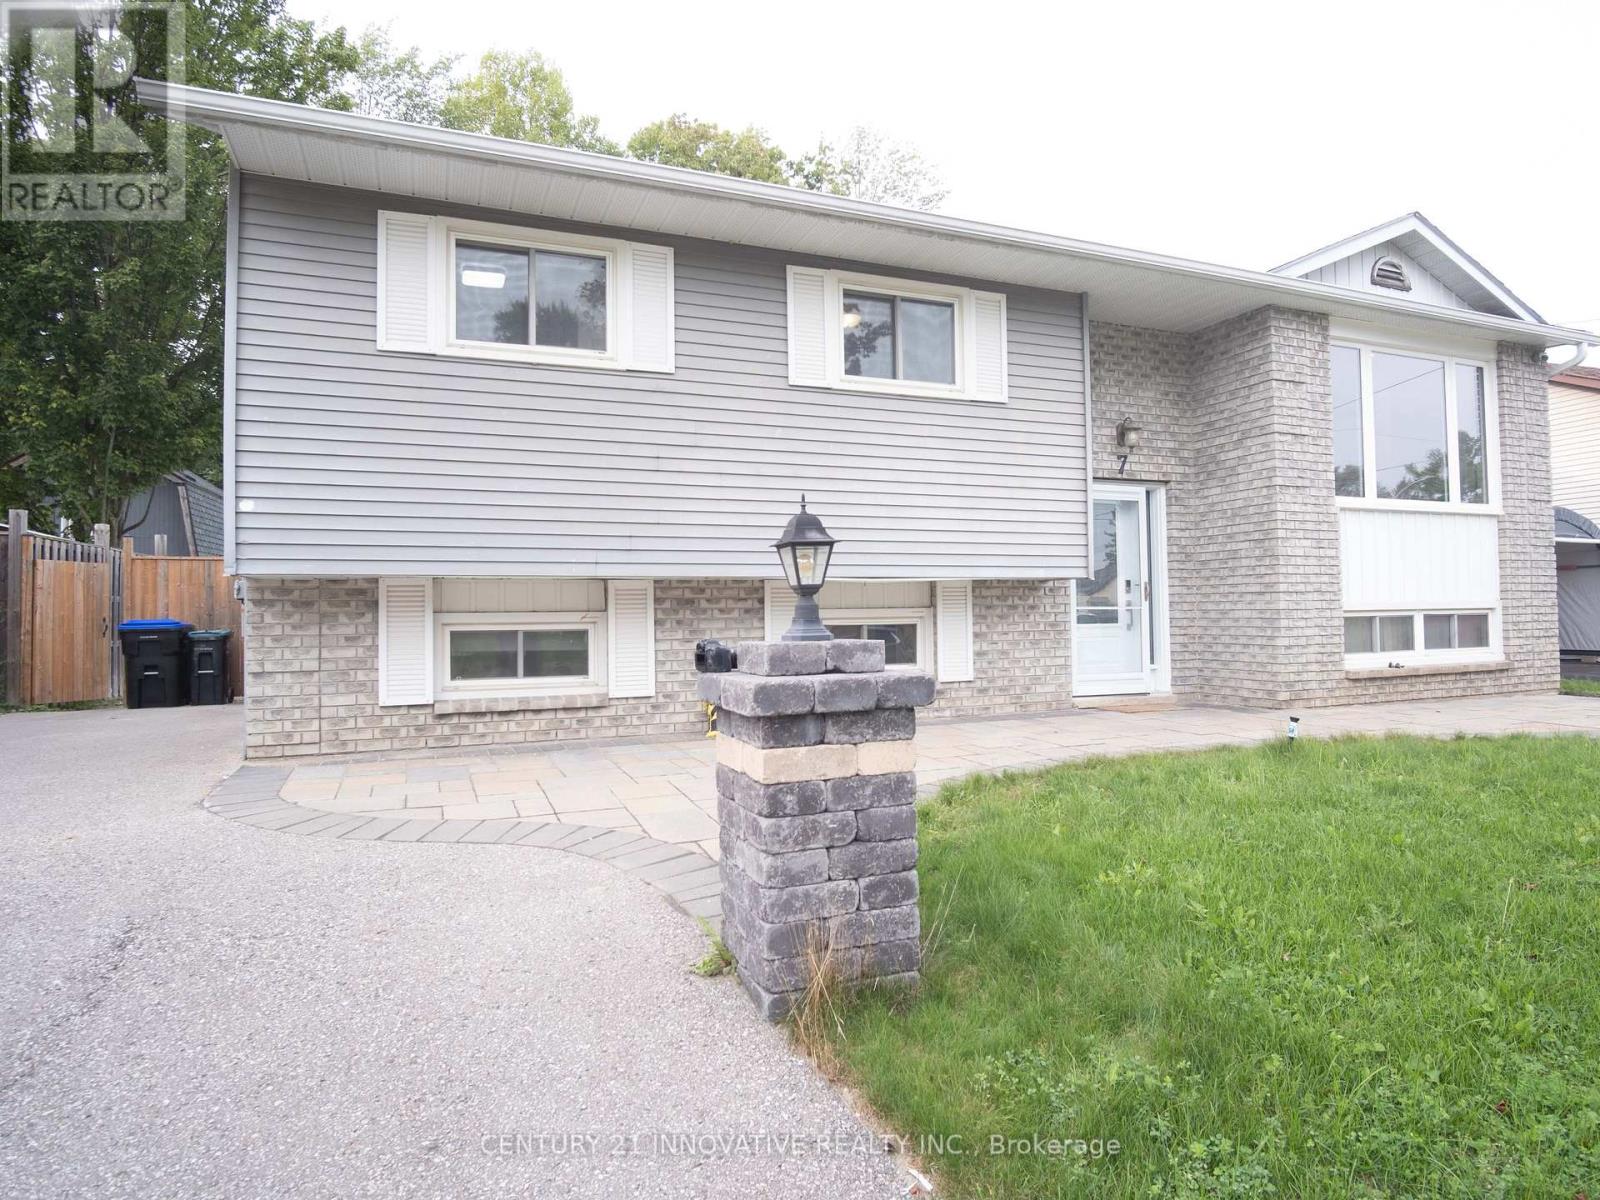
7 Pridham Crescent
Essa, Ontario
Must See Property !!! Welcome to this beautiful 3 + 3 bedroom, 2 Bathroom Bangalow located in a desirable, family-friendly neigbourhood in Angus. The bright, open-concept main floor features Hardwood and Ceramic flooring with a modern kitchen with stainless steel appliances. 3 Bedrooms in main floor are outstanding living with 3 more bedroom in Basement are perfect for a large family. A spacious Family living in Basement with a cozy gas fireplace, perfect for relaxing or entertaining the guest. Walk to the Deck with a GAZIBOW from main floor will allow you to enjoy the sunshine all around the year. The basement provides convenient laundry and additional storage space. Located close to parks and trails, and a quick drive to Hwy 400, this home offers comfortable and convenient living in a great neighbourhood. Don't miss out on this wonderful rental opportunity! (id:49269)
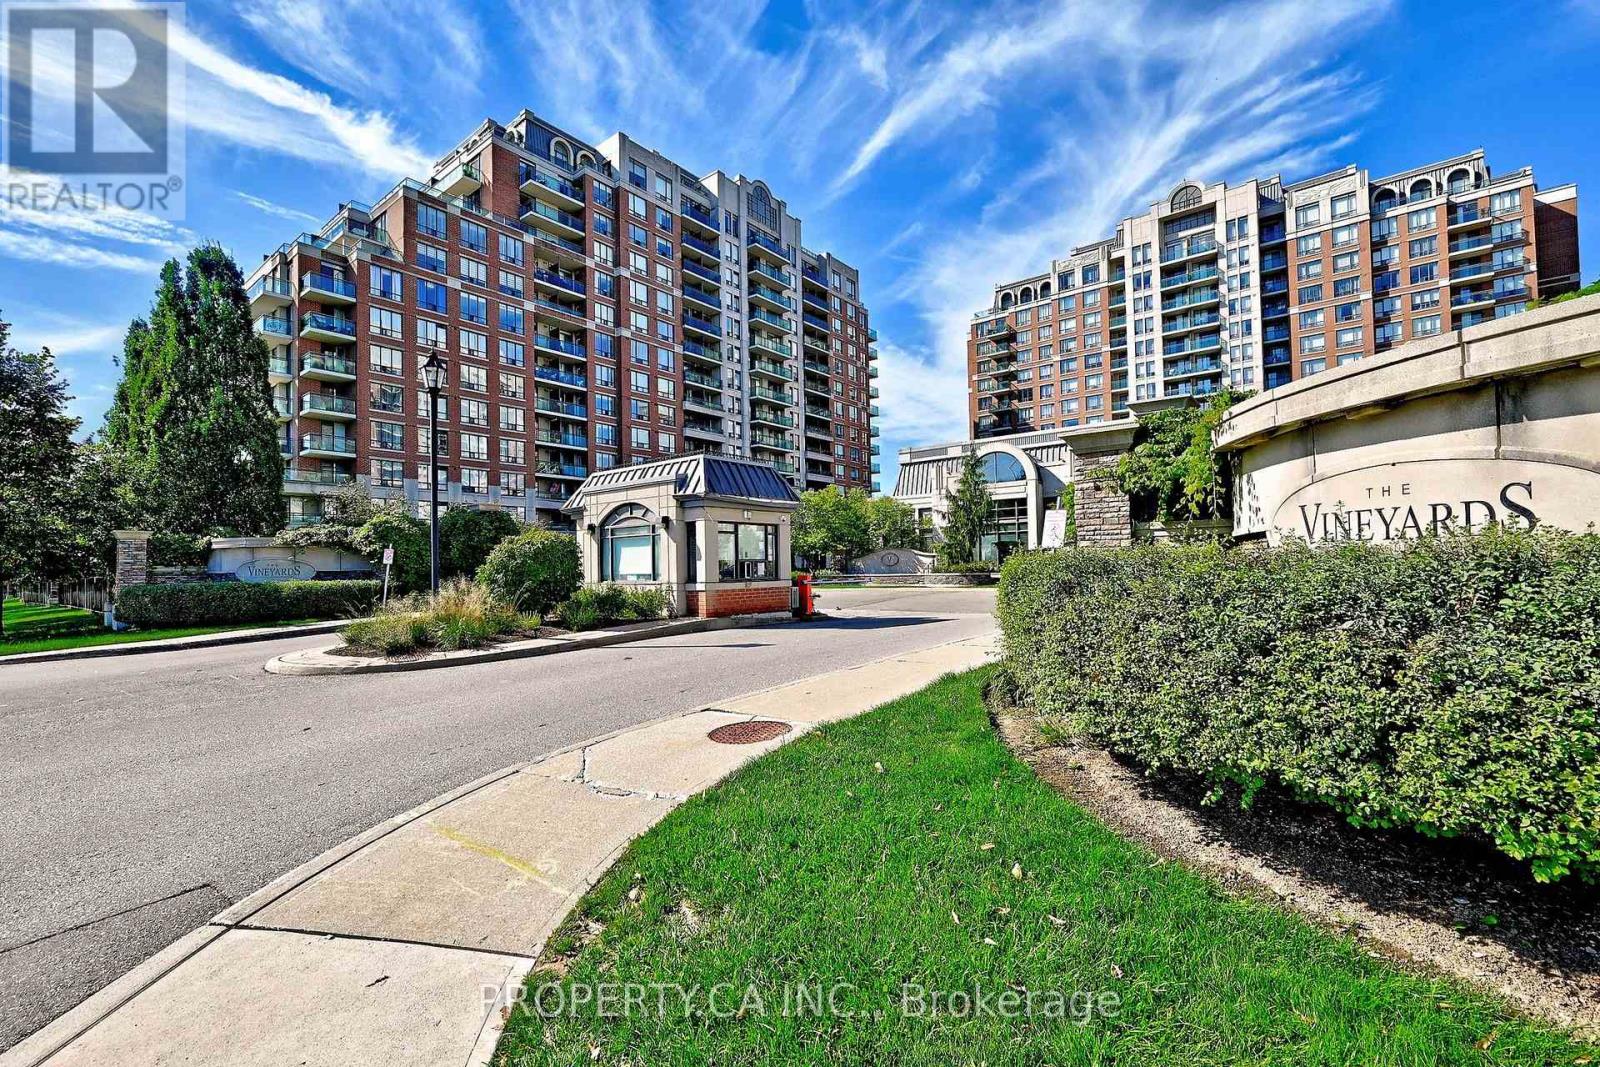
1013 - 310 Red Maple Road
Richmond Hill, Ontario
Bright and spacious, this rare 2-bedroom corner unit features a functional floor plan flooded with natural light. Located in a high-demand area off 16th Avenue, this spotless, well-maintained home boasts stunning, unobstructed panoramic views from two separate large balconies with seamless walk-outs. Enjoy classic hardwood flooring throughout and a generous eat-in kitchen perfect for daily meals. Includes two underground parking spaces and access to exceptional building amenities. Outstanding location close to top-rated schools, transit, and shopping! (id:49269)
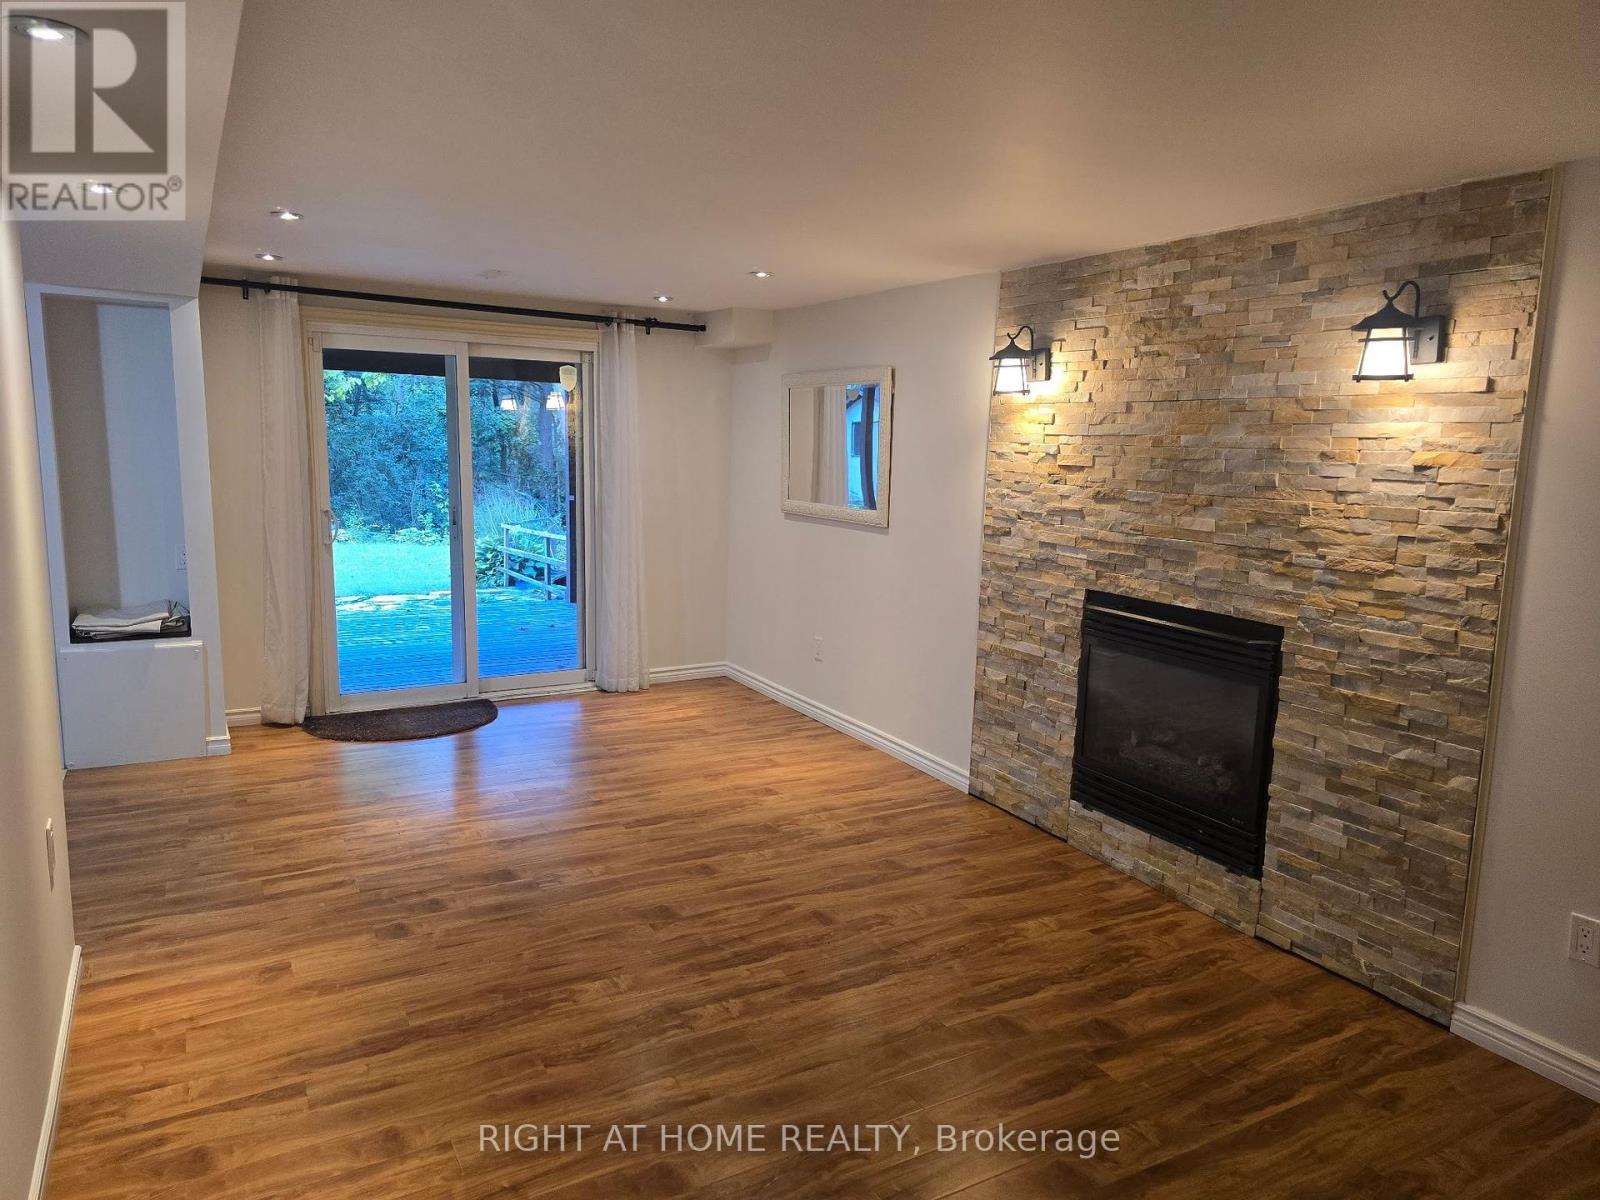
20 Lippincott Court
Richmond Hill, Ontario
walkout basement in heart of Richmond hill, washer and dryer in the unit, full kitchen, fireplace, full bathroom, view of forest. (id:49269)
2 Gore Street E
Perth, Ontario
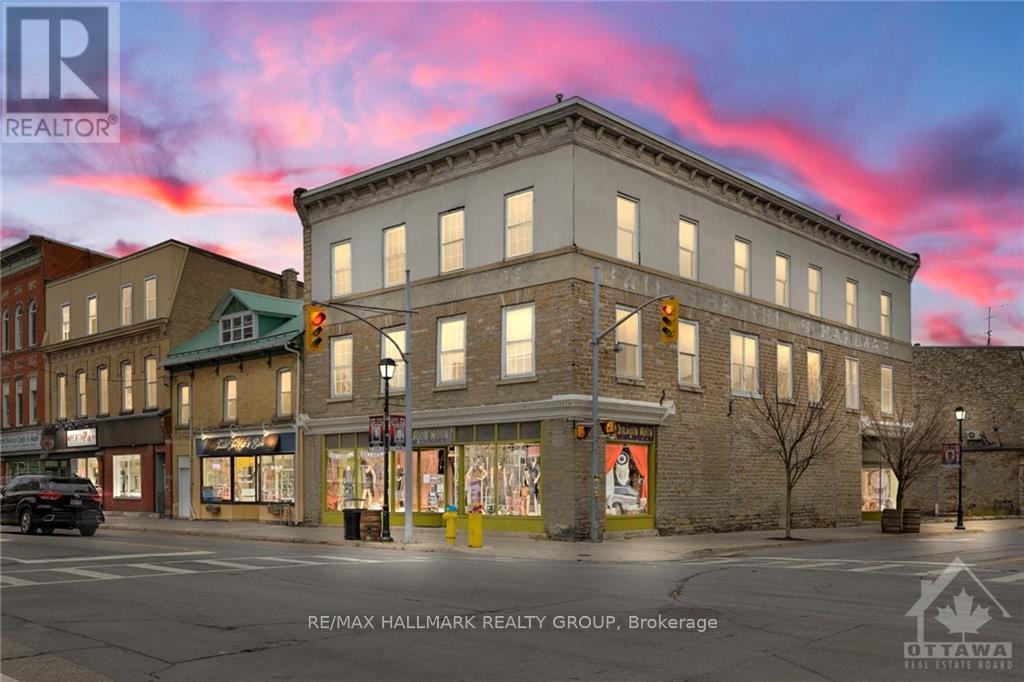
CIRCA 1880 STONE RETAIL BUILDING IN THE HEART OF ALL THE ACTIVITIES IN HISTORIC CENTRAL DOWNTOWN PERTH, HIGH VISIBILITY & HIGH TRAFFIC LOCATION IN A HIGH TRAFFIC HERITAGE TOURIST TOWN. 2 BLOCKS TO THE TAY CANAL WHICH FLOWS INTO THE WORLD HERITAGE SITE RIDEAU CANAL,3 BLOCKS TO STEWART PARK THE WEDDING CAPITAL PARK OF ONTARIO WITH A MULTITUDE OF YEARLY FESTIVALS, TREMENDOUS UPSIDE POTENTIAL IN THE RENTAL INCOME WITH THE 2nd & 3rd FLRS BEING VACANT, CLOSE TO THE OLDEST GOLF COURSE IN CANADA-THE LINKS O TAY GOLF COURSE, 1 BLOCK TO THE BEST WESTERN HOTEL, VERY HIGH WALKSCORE BEING CLOSE TO ALL THE AMENITIES LIKE OTHER RETAIL STORES & RESTAURANTS & BANKS. PERTH ALSO HAS ONE OF THE BEST HOSPITALS IN ONTARIO LOCATED A FEW BLOCKS FROM THE DOWNTOWN. PERTH HAS BEEN VOTED THE PRETTIEST TOWN IN ONTARIO. 40% OF PERTH RESIDENTS ARE RETIRED & THESE RETIREES MAKE EXCELLENT TENANTS IN THE EVENT THE 2nd & 3rd FLRS WERE TURNED INTO APTS, OR TURN THE 2nd & 3rd FLRS INTO CONDOS TO CREATE REVENUE PRODUCING REAL ESTATE (id:49269)
22156 Leslie Street N
East Gwillimbury, Ontario
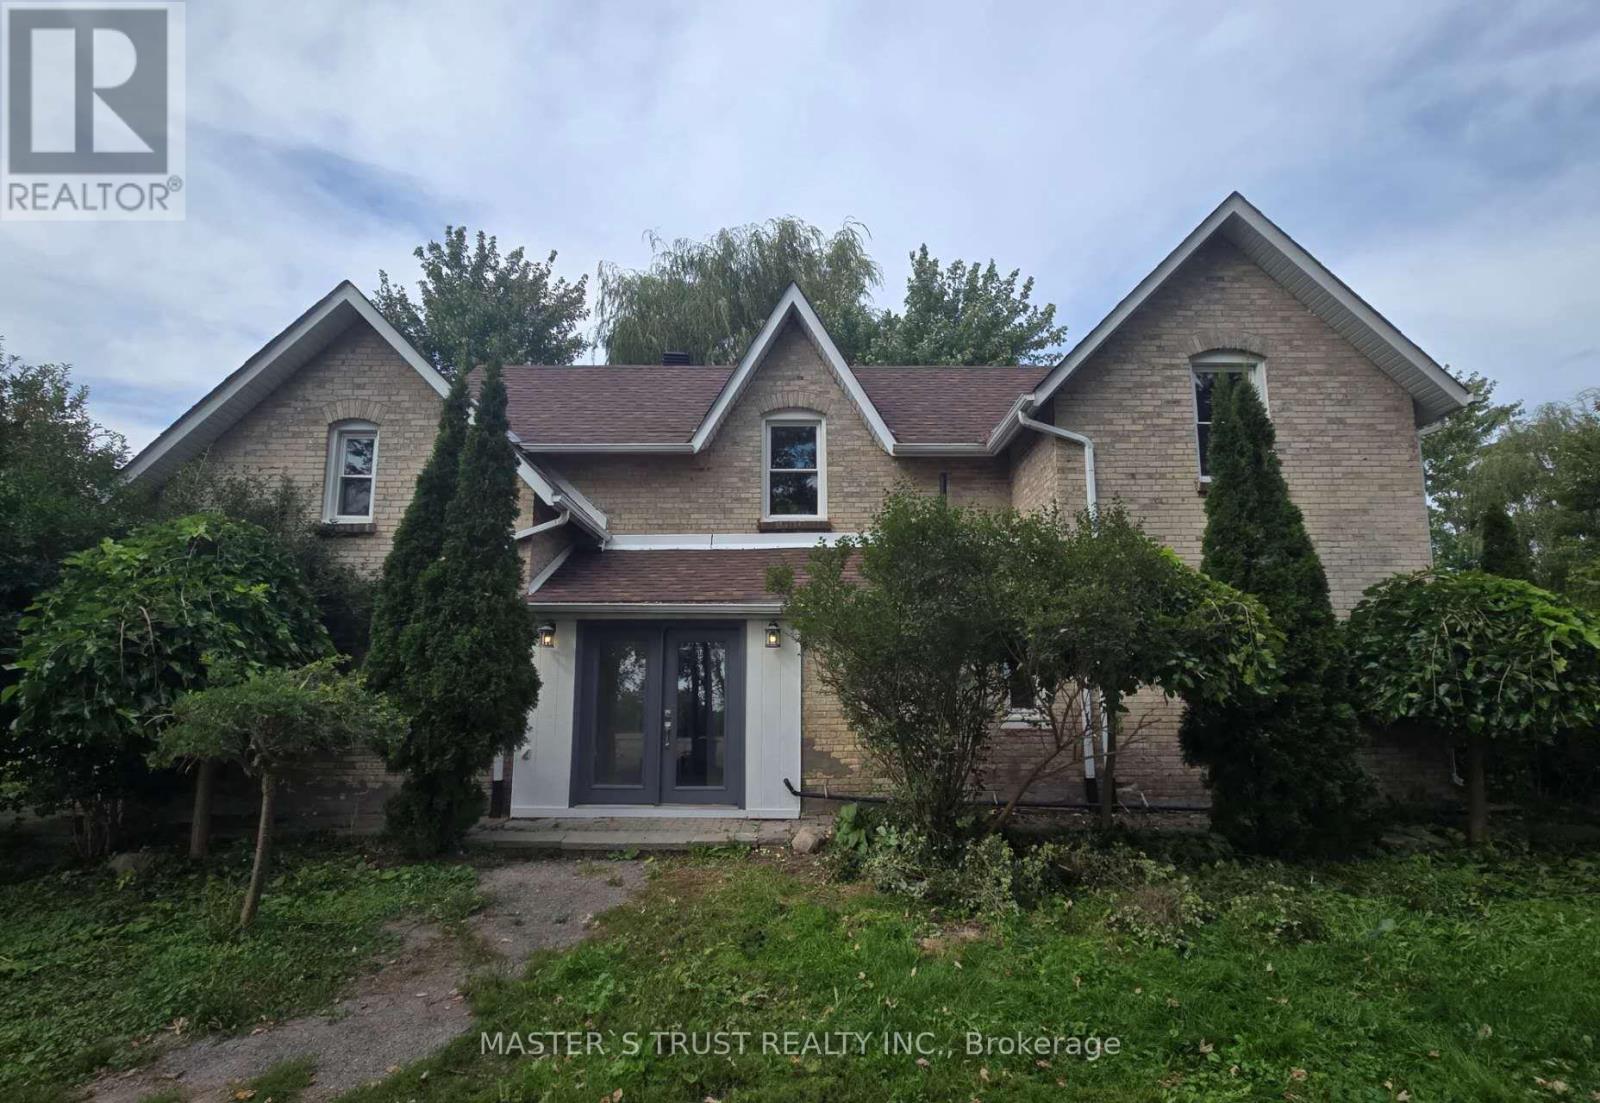
Attention Builders, Investors & End Users! Rare opportunity to own approximately 2 acres in the highly desirable East Gwillimbury area. Existing detached home offers immediate use while planning your future dream home or investment. Excellent frontage with ample parking, surrounded by beautiful country properties and just minutes to Newmarket, Highway 404, schools and amenities. This charming 5-bedroom, 2-washroom residence has been freshly repainted throughout, features a brand new kitchen with all components replaced, brand new laminate flooring on the main floor, and original vintage wood floors on the second floor, preserving the warmth and character of true country living.Bright and spacious interior with a functional layout, ideal for who appreciate a peaceful rural lifestyle. Long private driveway with ample parking, Buyers and Buyer's Agent to conduct their own due diligence regarding future use, permits, zoning and development potential. Easy to show with lockbox. (id:49269)
Lot 11 Kellogg Avenue
Hamilton, Ontario
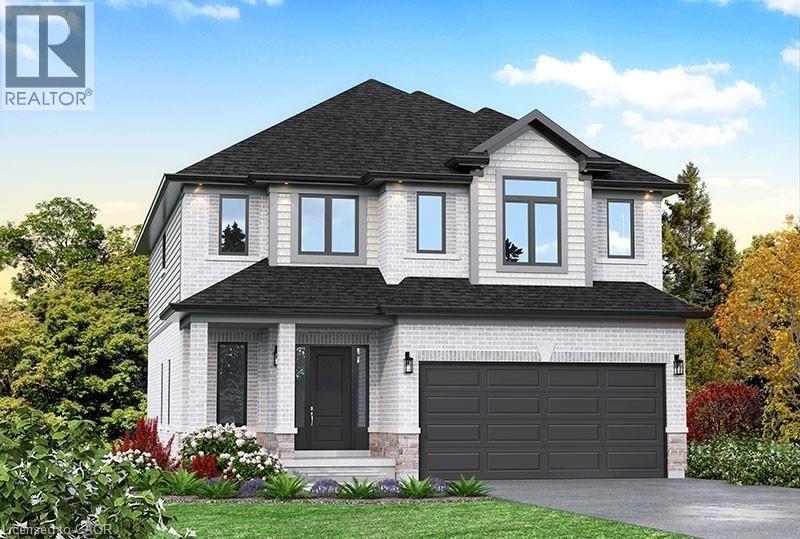
Here’s your opportunity to design the perfect home from the ground up! This new build offering provides a truly personalized experience, allowing you to tailor every detail to your unique taste—from floor plans to finishes and everything in between. Enjoy a thoughtfully curated selection of premium features, many of which are considered upgrades with other builders. Picture hardwood flooring throughout the main level, a cozy fireplace, and a stunning gourmet kitchen complete with soft-close cabinetry and elegant quartz countertops. Bathrooms can be customized with double vanities and spa-inspired glass showers, creating a luxurious everyday experience. With multiple spacious lots and a variety of elevation options available, you can choose the ideal setting and design to suit your lifestyle. Select your preferred colours, materials, and finishes to bring your vision to life. Experience the flexibility of building a home that reflects your style, while enjoying high-end finishes that come standard. (id:49269)
4797 Concession Rd 7
Adjala-Tosorontio, Ontario
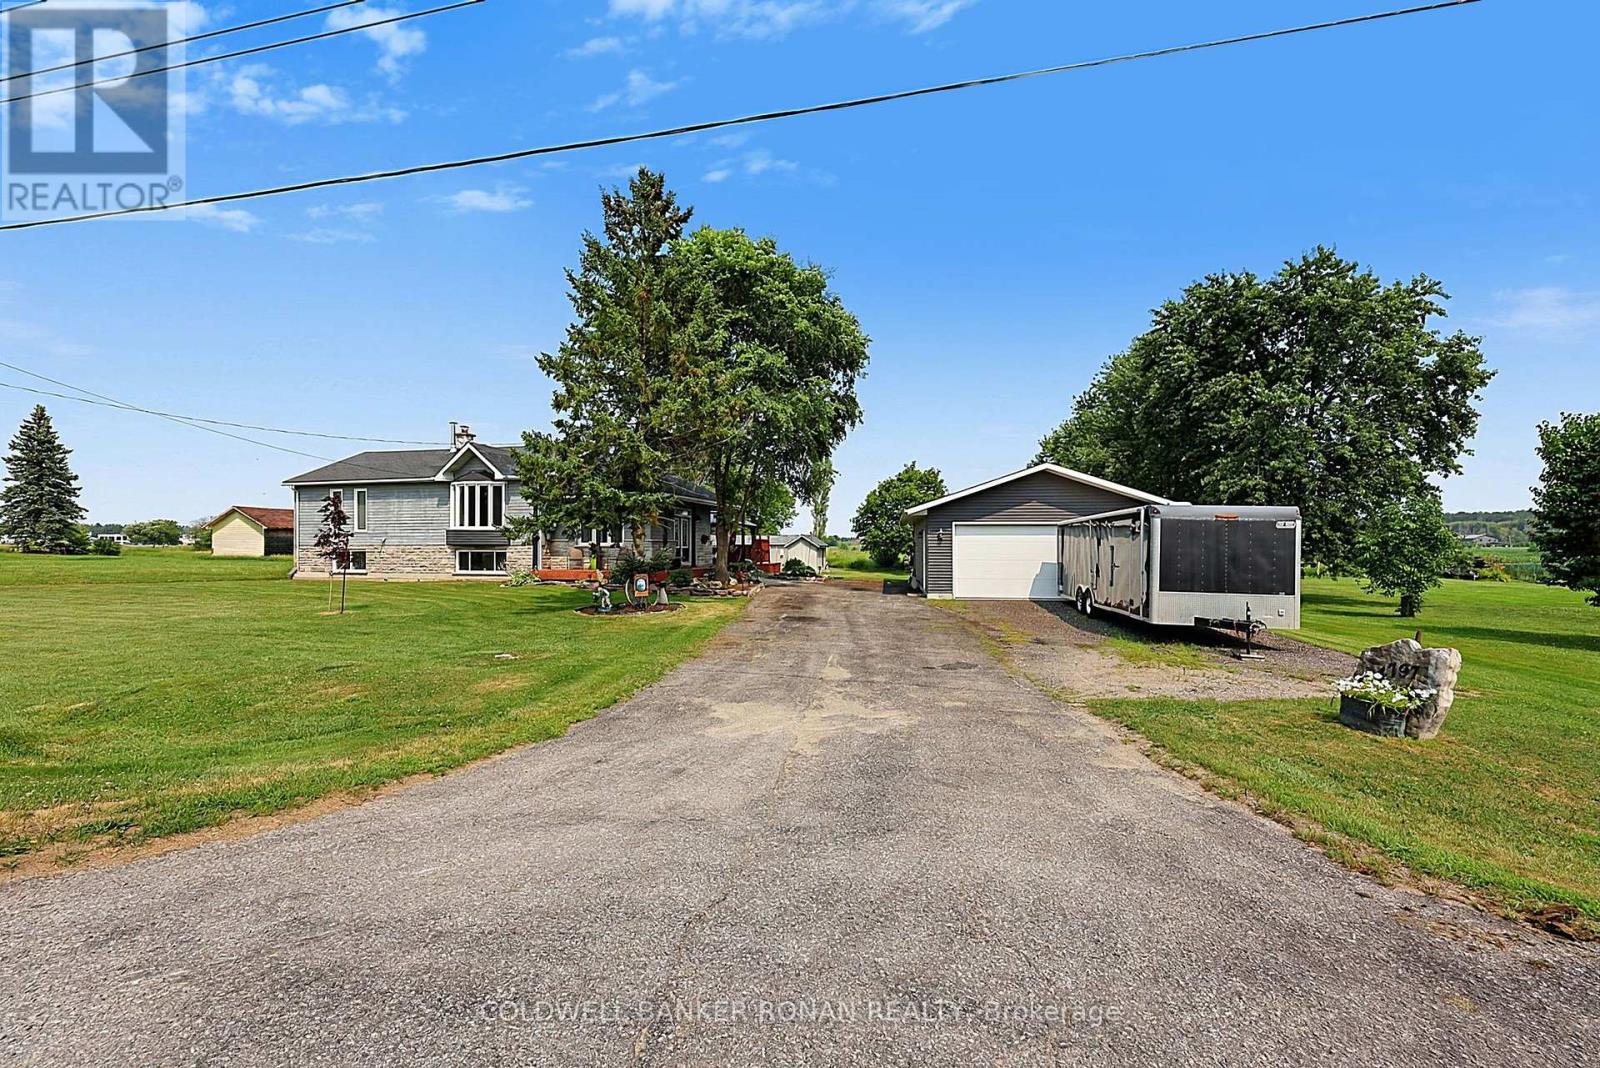
Country living just minutes from town! Ideally situated on the edge of Alliston, just south of Highway 89, this raised bungalow offers the perfect balance of peaceful rural living with quick access to shopping, restaurants, schools, parks, and all the conveniences of one of Simcoe County's fastest-growing communities.Set on a beautifully private lot surrounded by mature trees and open countryside, this well-maintained home is designed for comfortable family living. The bright main level features two spacious bedrooms, an inviting living area filled with natural light, and a functional layout. The fully finished lower level provides excellent flexibility with an additional bedroom, a generous family room/living area, and plenty of space for extended family, guests, a home office, or potential in-law accommodations.The exterior is equally impressive. Step out onto the expansive rear deck where you can relax under the gazebo, unwind in the hot tub, or entertain family and friends while enjoying the peaceful views and exceptional privacy this property offers.A standout feature is the impressive 24' x 32' detached garage that is heated and insulated, built in 2020, offering ample room for vehicles, hobbies, a workshop, or additional storage. Recent updates include main floor windows replaced in 2024, providing added energy efficiency and peace of mind. Whether you're searching for your first country property, looking to downsize without sacrificing space, or simply want the tranquility of rural living while remaining minutes from Alliston's amenities, this property offers an exceptional opportunity to enjoy the best of both worlds. (id:49269)
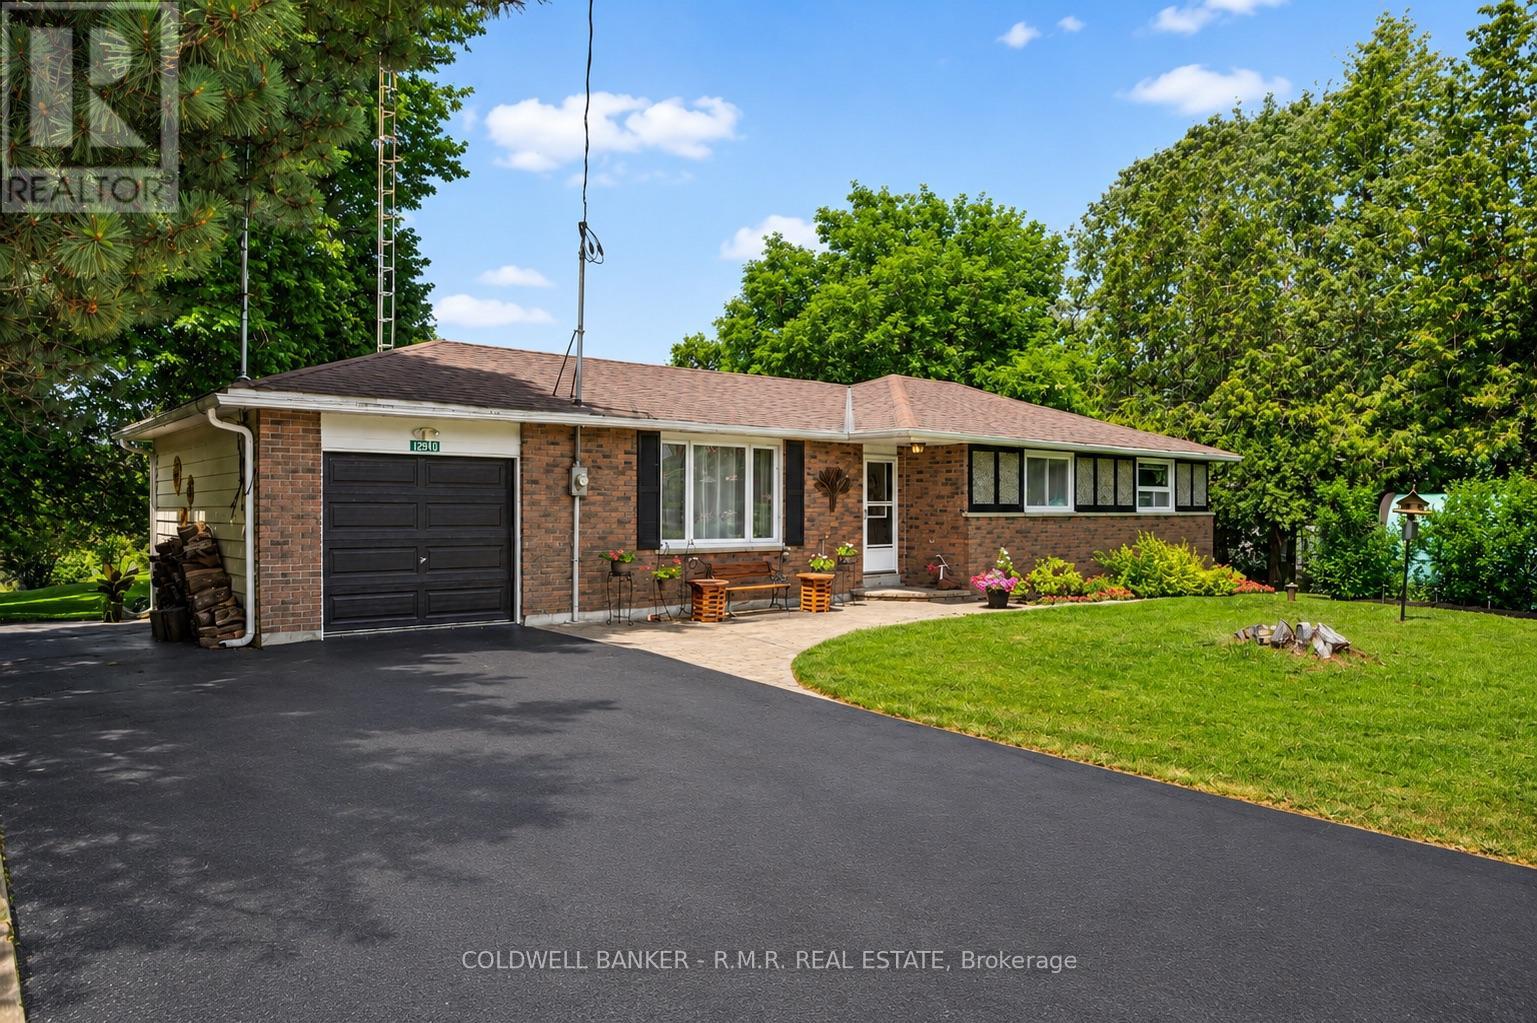
12940 Regional Rd 39 Road
Uxbridge, Ontario
Welcome to 12940 Durham Road 39 in the charming community of Zephyr, where peaceful country living meets the convenience of a close-knit village. Set on a generous 90 x 156 ft lot (per MPAC), this well-maintained bungalow backs onto picturesque farmland, offering beautiful views of open meadows and forests with no rear neighbours. This inviting home features three spacious bedrooms, each with its own closet, two convenient linen closets, and a well-appointed four-piece bathroom. The bright kitchen offers plenty of cabinetry and workspace and opens to the breakfast area, where patio doors lead to the backyard, making it perfect for everyday living and entertaining. The finished basement provides additional living space with a cozy woodstove, built-in bar, and a separate walkout to the backyard. A dedicated workshop is ideal for hobbies or storage and offers excellent potential to be converted into a fourth bedroom, home office, or flex space.Step outside to your private backyard retreat featuring an in-ground pool, perfect for relaxing and entertaining throughout the summer. The attached single-car garage provides convenient access to the backyard, while a second driveway along the north side of the property offers additional parking and easy access for trailers, recreational vehicles, or backyard projects. Designed for year-round comfort, the home is equipped with an energy-efficient geothermal heating and cooling system and is serviced by a drilled well and septic system. Enjoy the welcoming Zephyr community, where you can walk to the Zephyr Mini Mart, local park, and Scott Zephyr Hall, home to community dinners, Easter egg hunts, barbecues, and other events throughout the year. Located just 20 minutes to both downtown Uxbridge and Sutton, and only 30 minutes to Newmarket, you'll enjoy the tranquility of country living while being centrally located between three great communities offering shopping, dining, recreation, and everyday amenities. (id:49269)
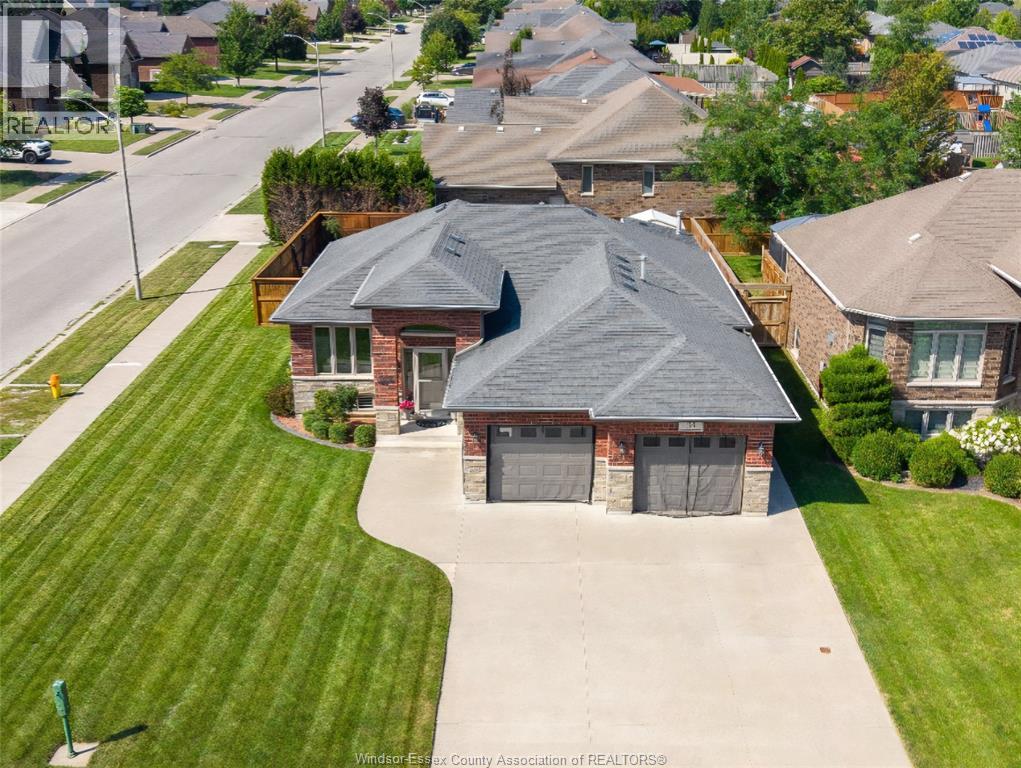
35 Marshwoods Boulevard
Kingsville, Ontario
WELCOME TO 35 MARSHWOODS BLVD. A BEAUTIFUL FULLY FINISHED RANCH-STYLE HOME, PERFECTLY SITUATED ON A LARGE CORNER LOT IN A QUIET, PEACEFUL AND FAMILY-FRIENDLY KINGSVILLE NEIGHBOURHOOD. From the moment you arrive, the impressive curb appeal sets the tone for the wonderful home that awaits inside. The spacious, open-concept layout offers comfortable living with 3 bedrooms on the main floor, plus 2 extra-large bedrooms in the fully finished basement, providing plenty of space for a growing family, guests or a home office. With 3 full bathrooms, including a private ensuite, and convenient main-floor laundry, this home offers both functionality and comfort. Also including a double car heated garage that's been fully insulated. Step outside and discover your own private backyard haven! The beautifully landscaped outdoor space features a 5-year-old heated in-ground saltwater pool, complete with pool bar and shed, creating the perfect setting for summer entertaining and relaxing with family and friends. A covered porch and durable Trex decking provide additional outdoor living space to enjoy throughout the seasons. Located just minutes from everything Kingsville has to offer, this home is only a 2-minute drive to the downtown core, within walking distance to Cedar Beach and Lake Erie, and just down the street from the Kingsville Golf & Country Club. A fantastic opportunity to enjoy space, comfort, recreation and an unbeatable location in one of Kingsville's most desirable communities! (id:49269)
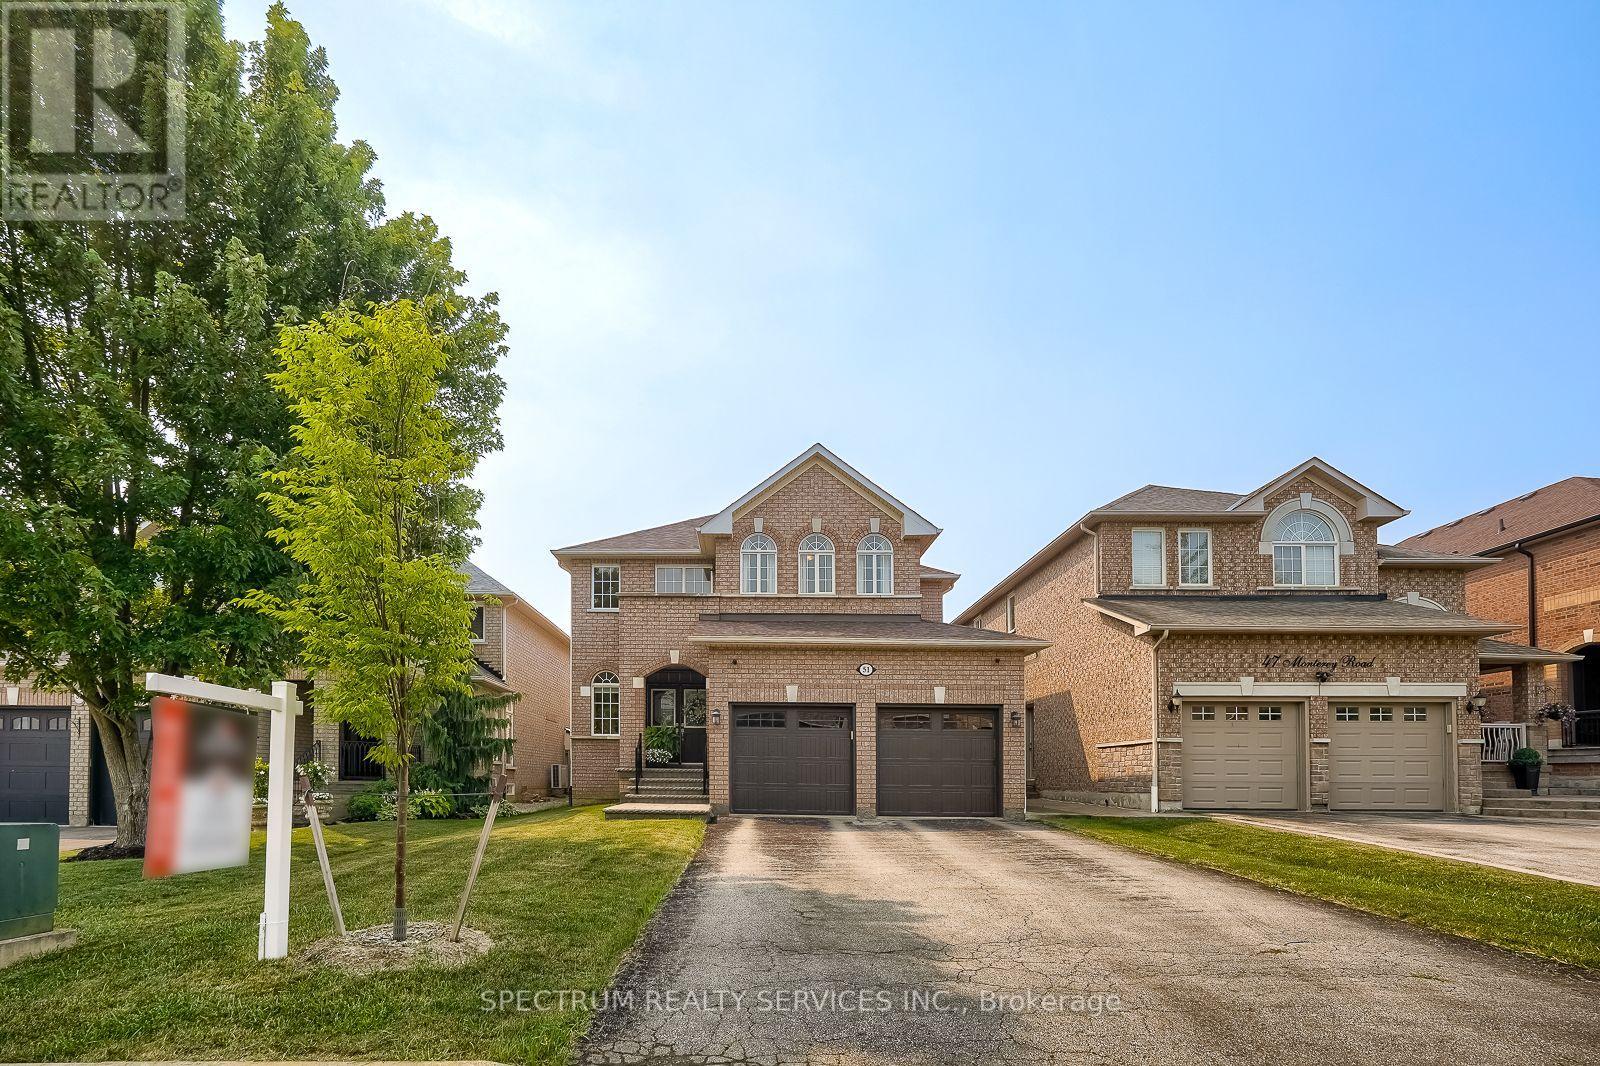
51 Monterey Road
Vaughan, Ontario
GORGEOUS HOME ALERT! 51 Monterey Road - Sonoma Heights. Welcome to this beautifully maintained family home offering 2,948 sq. ft. of exceptional living space in the highly sought-after Sonoma Heights community. Property Features: 4 Spacious Bedrooms, 3 Bathrooms, Finished Basement, Cozy Fireplace, Elegant Pot Lights Throughout Main Floor, 9-Foot Ceilings on the Main Floor, Newer Windows in the Primary Bedroom & Dining Room, Walkout Balcony from Second-Floor Bedroom, Large Primary Bedroom with Spacious Ensuite Bathroom. Convenient Staircase from the Mudroom to the Basement, Additional Staircase from the Main Floor to the Basement. Interior Access from the Garage with Remote Garage Door Openers. Grand Open Foyer Extending to the Second Floor, Modern LED Pot Lighting on the Lower Level (Basement). This exceptional home offers outstanding functionality, generous living space, and quality upgrades throughout. Every room has been thoughtfully designed for comfortable family living. Located just minutes from major highways, public transit, schools, shopping, parks, and a nearby hospital, this is a fantastic opportunity to own in one of Vaughan's most desirable neighbourhoods. This home truly must be seen to be appreciated! (id:49269)
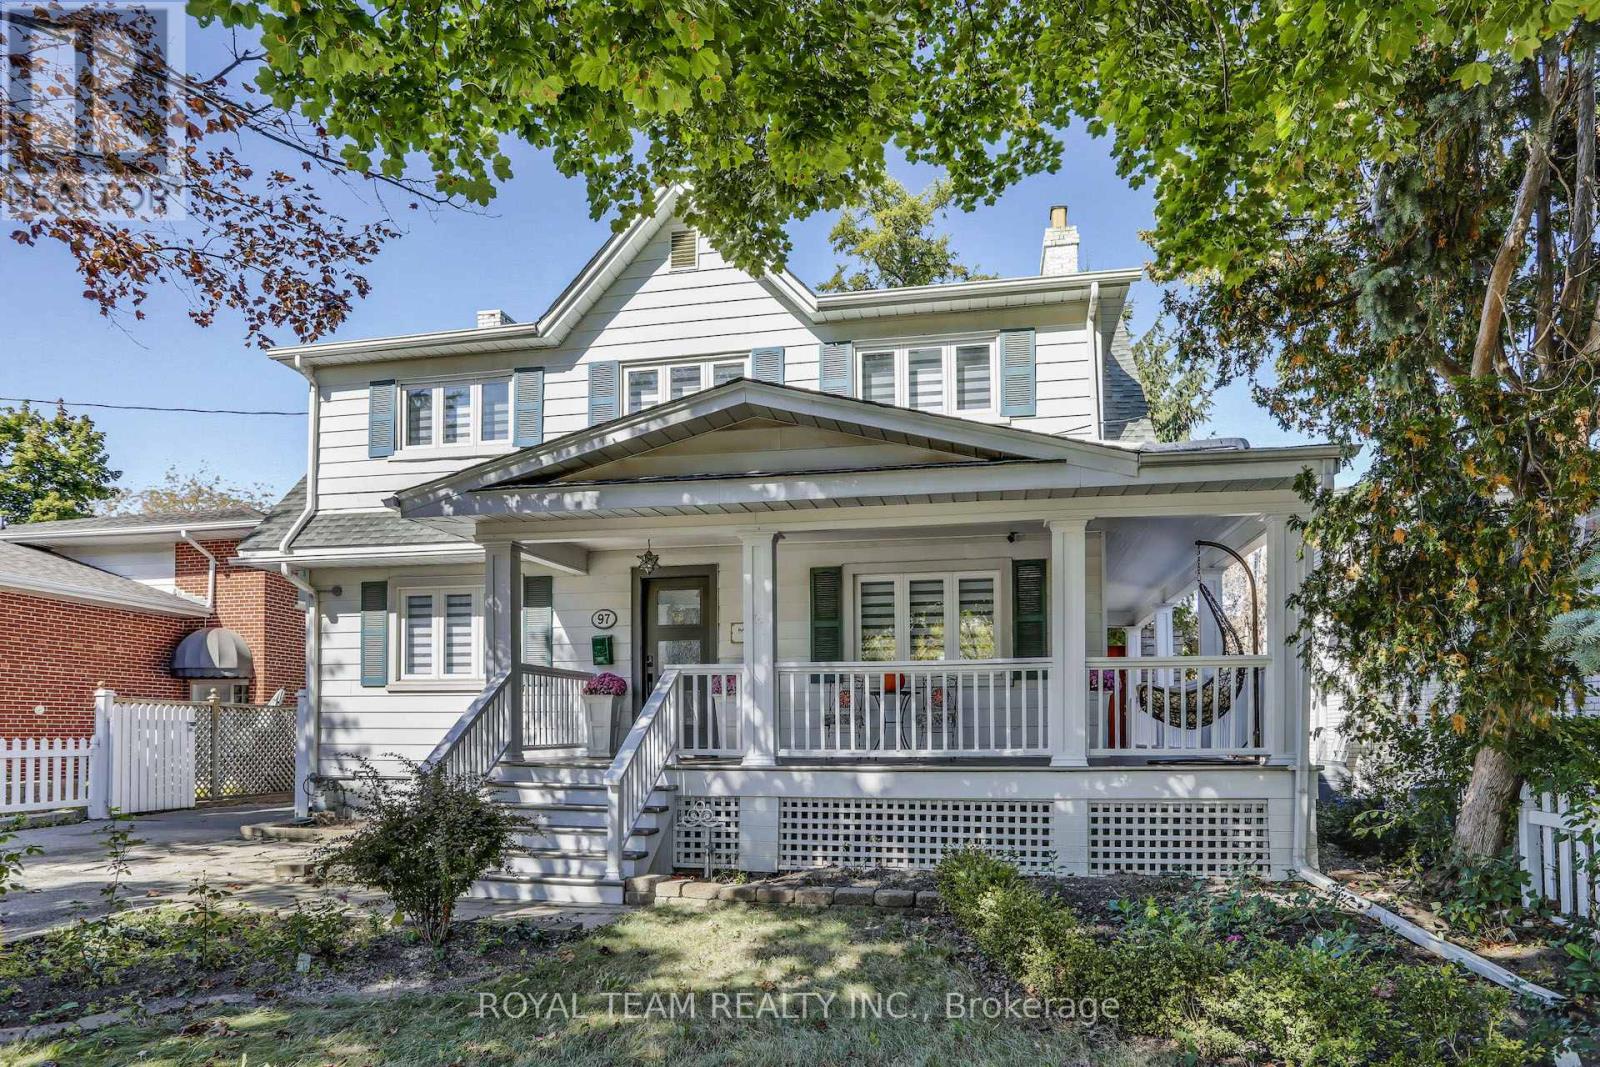
97 Centre Street E
Richmond Hill, Ontario
Property nestled in a peaceful and safe family-friendly neighborhood, this stunning residence offers a rare combination of charm, character, and modern luxury. The open concept layout creates a seamless flow between rooms, making it ideal for both everyday living and entertaining. The kitchen is a chefs dream, with sleek countertops, and plenty of cabinet space for all your culinary tools. Combined with dining and living areas, making it easy to stay connected with guests or family members. Main floor high ceilings, gleaming floors, and large windows further enhance the airy feel of the home. One of the standout features of this property is its location. 2-minute walk to downtown Herat of Richmond Hill. Families will appreciate the proximity to top-rated schools and recreational parks, while commuters will love the convenience of being just moments away from major highways (404, 407 & 7) and public transportation options, including the nearby Go Station. Additionally, key facilities such as a hospital, police station, medical labs, local Art Centre, or needing convenient access to schools, parks, shopping, and a variety of amenities, everything is within easy reach and easy access to essential services. Your Own Private Backyard Oasis Step outside into the backyard, where you'll find your own private retreat. Surrounded by mature trees, this outdoor sanctuary is perfect for relaxing, entertaining, or enjoying nature in the comfort of your own home. A spacious terrace wraps around the house, offering plenty of room for outdoor dining, lounging, or hosting gatherings with family and friends. The large, serene backyard also features a hot tub, allowing you to unwind and soak away the stresses of the day. Whether you want to enjoy a peaceful evening under the stars or cozy up by the wood-burning fireplace on a cool night, this backyard has everything you need to create lasting memories. (id:49269)
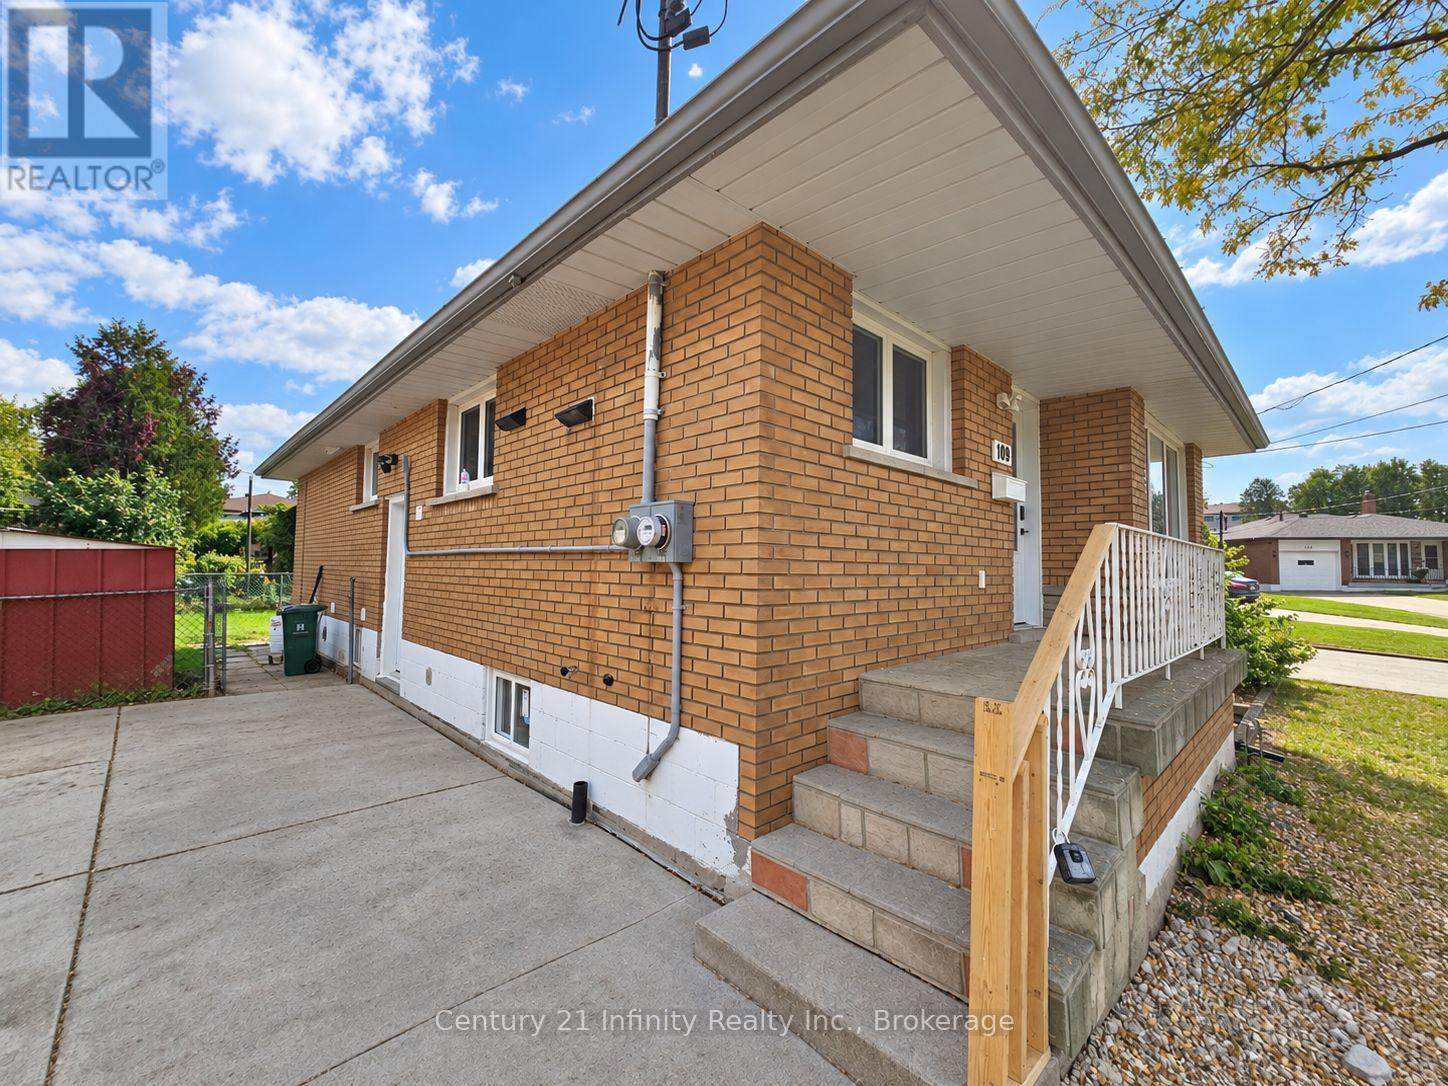
2 - 109 Purdy Crescent
Hamilton, Ontario
***Immediately Occupancy***LEGAL BASMENT***Newly finished Floorings and Paints throughout; Pot Lights; Dishwasher, Washer and Dryer; 4 PC Bathroom! Living Room with Large Windows and Lots of Natural Lights; 3 decent size Bedrooms! 1 Parking spot; Private entrance; independent Laundry set! House located in a quiet court but very convenient location, close to all amenities, easy access to the Linc Hwy! Tenant to provide 1st and Last month deposit. $150 Key deposit. Tenant responsible 40% of utilities. Remove the snows on own parking spots and walkway to entrance. (id:49269)
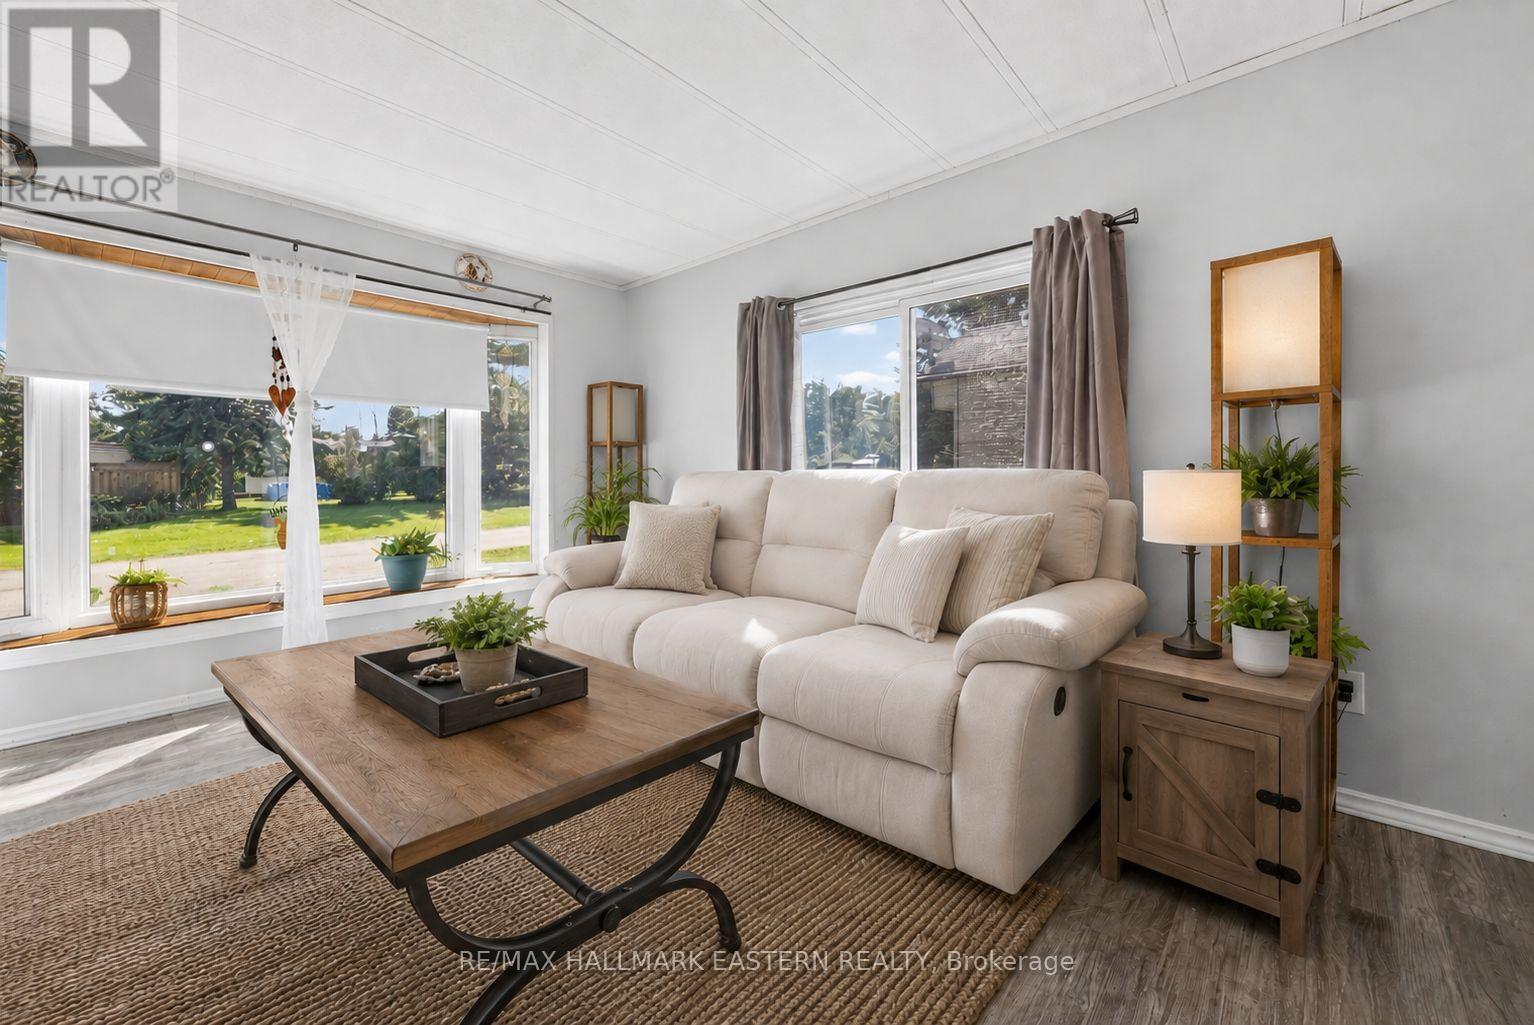
7a - 2244 Heritage Line
Otonabee-South Monaghan, Ontario
Welcome to Parkhill Estates, a quiet and welcoming year-round manufactured home community offering peaceful, low-maintenance living just 10 minutes from Peterborough. Set within a friendly park of only 57 homes, this well-kept 2-bedroom, 1-bathroom mobile offers a spacious, comfortable layout with plenty of natural light throughout. The south-facing exposure and excellent vinyl windows help fill the home with sunshine, while the open-concept kitchen and living area creates an inviting space for everyday living. The kitchen features a custom backsplash and flows into the spacious living room, highlighted by a beautiful large picture window. An added sunroom provides even more living space and a great spot to relax and enjoy the peaceful surroundings. Outside, a double-wide paved driveway provides convenient parking. Ideally suited to those looking to downsize, simplify or enjoy the ease of single-level living, this home offers a relaxed lifestyle in a friendly community setting, just minutes from Keene and a short drive to all the amenities of Peterborough. (id:49269)
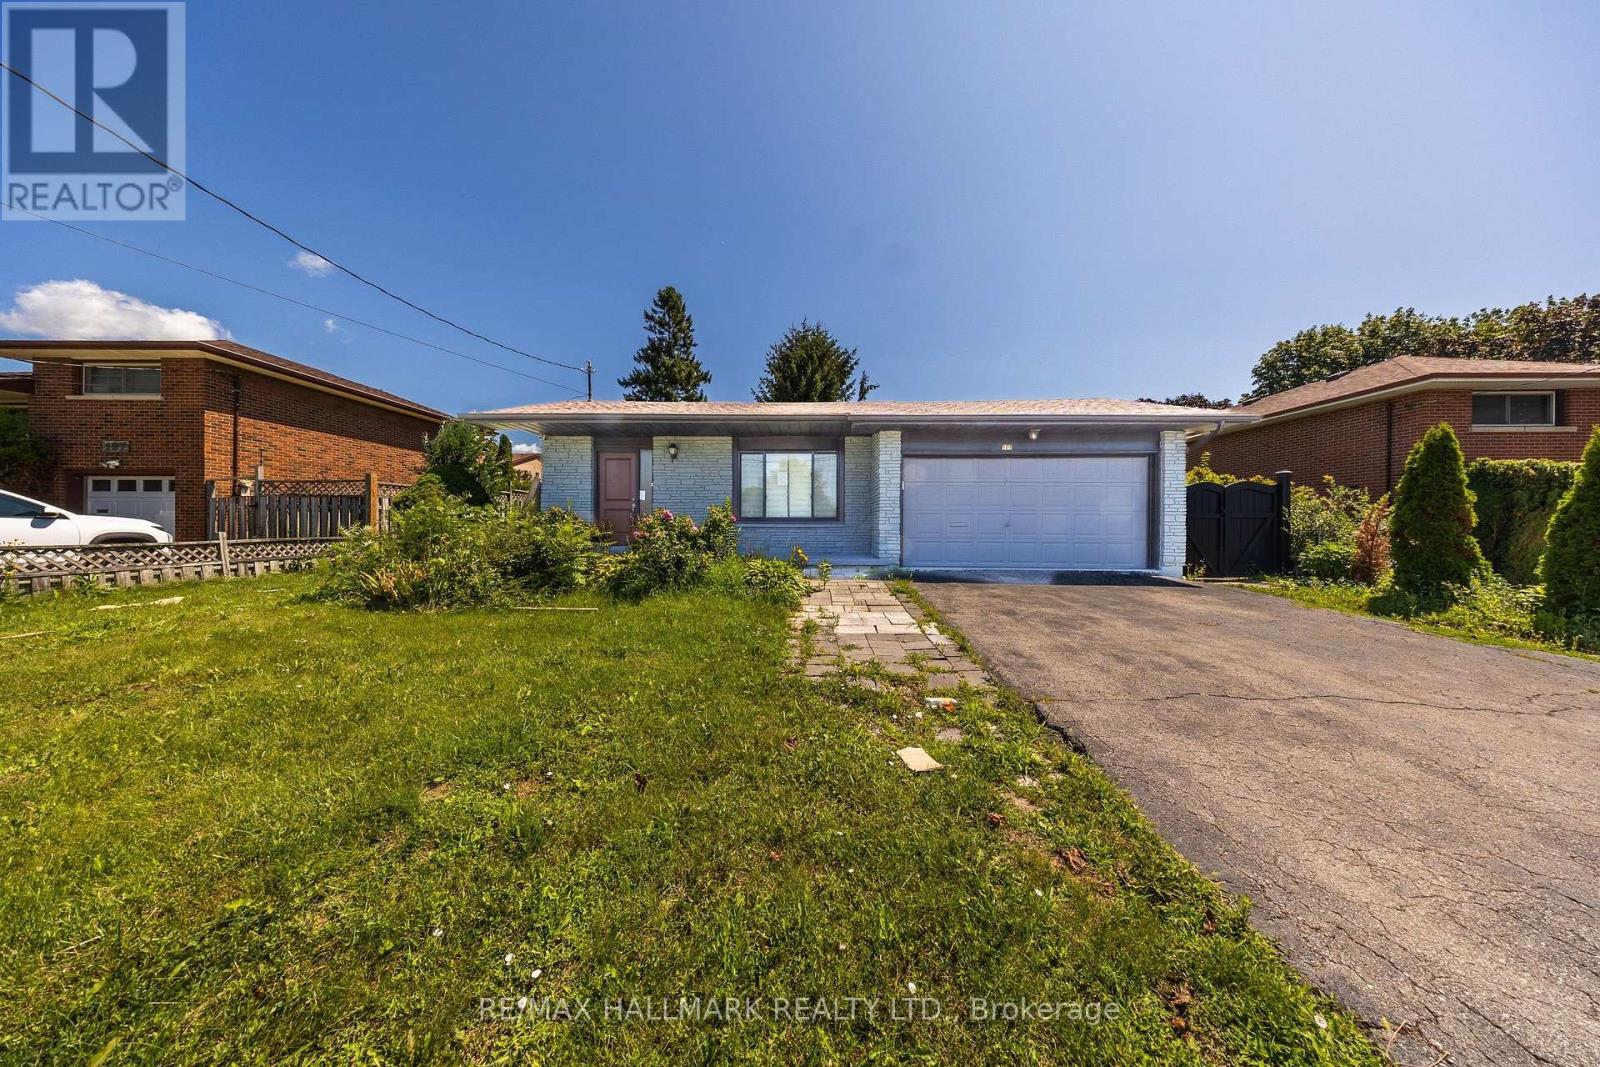
109 Thickson Road S
Whitby, Ontario
Welcome to 109 Thickson Rd S, this gorgeous 4 level back split right in the heart of Whitby. This home is offering 4 bedrooms split 2 in the upper level and 2 in the lower level. The washrooms, 4 of them in the home. One on each floor. The main floor is offering a generous entertaining living/dining room with the kitchen, not to mention the 3 season closed in room on the south side of the house. The 3 season room has its own cooking area so you don't have to worry about bugs at all. The basement is a recreational space with plenty of storage but not to forget the projector screen painted already on the wall for you. This is a home you do not want to miss! (id:49269)
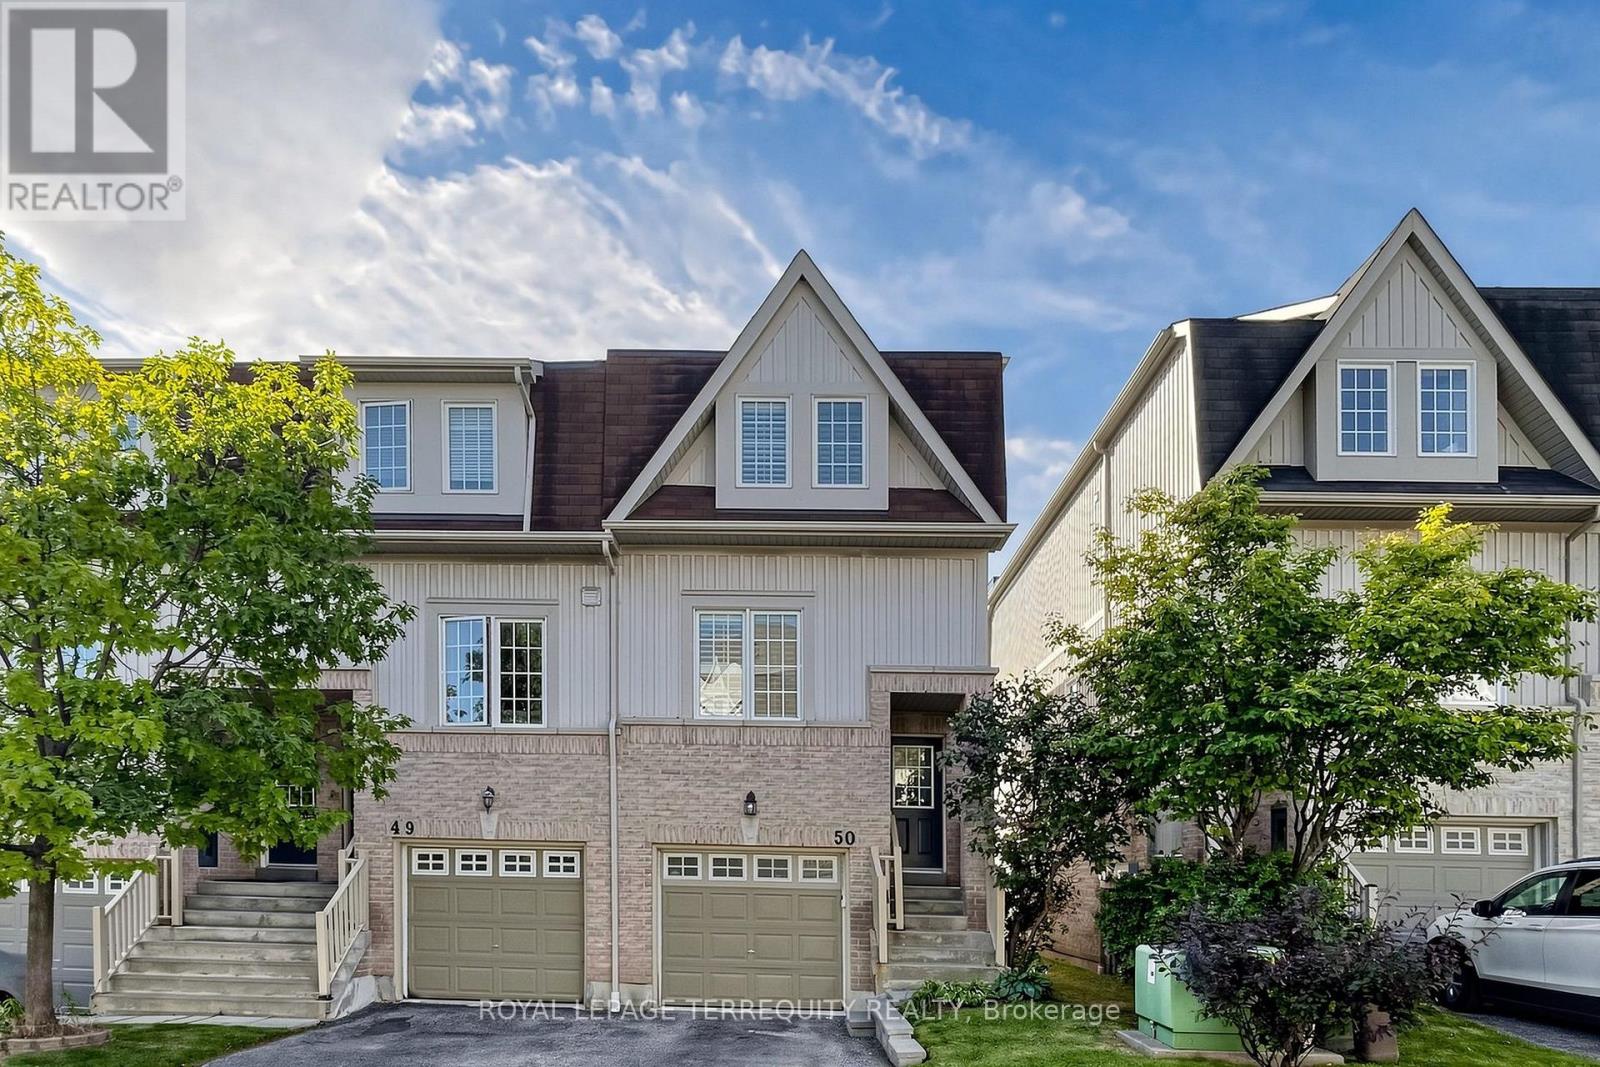
50 - 735 Sheppard Avenue
Pickering, Ontario
Rarely Offered End-Unit Townhome in Pickering's Desirable Woodlands Community! One of the largest layouts in the complex, this bright and beautifully maintained home offers an impressive amount of living space with a warm, modern feel throughout. The main floor features smooth ceilings and pot lights throughout the kitchen, dining and living areas, creating a bright, contemporary and inviting space. The spacious kitchen, living room and dining area are perfect for both everyday living and entertaining, while the generous recreation room features a walk-out to a fully fenced private backyard complete with a stone patio and convenient access to the front of the home. Step outside from the kitchen to the large upper deck, ideal for summer barbecues, morning coffee or simply relaxing outdoors. California shutters throughout add a polished finishing touch. Ideally located close to shopping, restaurants, schools, parks, public transit, Pickering GO, Highway 401 and everyday amenities. A wonderful opportunity to enjoy the added privacy, natural light and space of an end unit, along with generous indoor and outdoor living areas in a convenient Pickering location. This is one you won't want to miss! (id:49269)
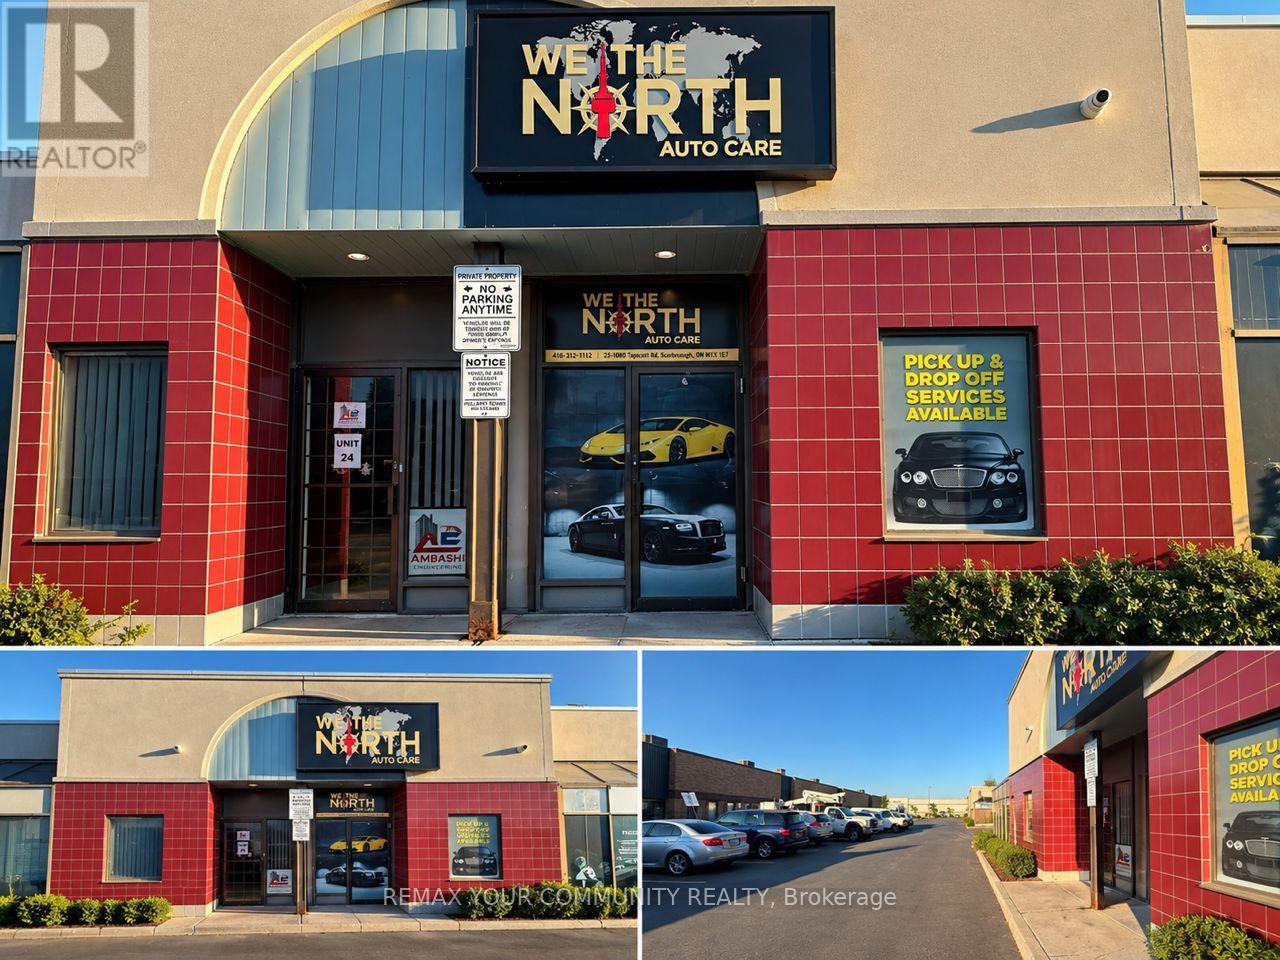
25 - 1080 Tapscott Road
Toronto, Ontario
Turnkey OpportunityCar Detailing, Window Tinting, Auto Glass Repair & Replacement, Paint Protection Film (PPF),Vinyl Wrapping, Ceramic Coating, Alarm & Remote Starter Installation, Car Audio & Electronics,Auto Accessories & Parts Sales, And Much More! (id:49269)
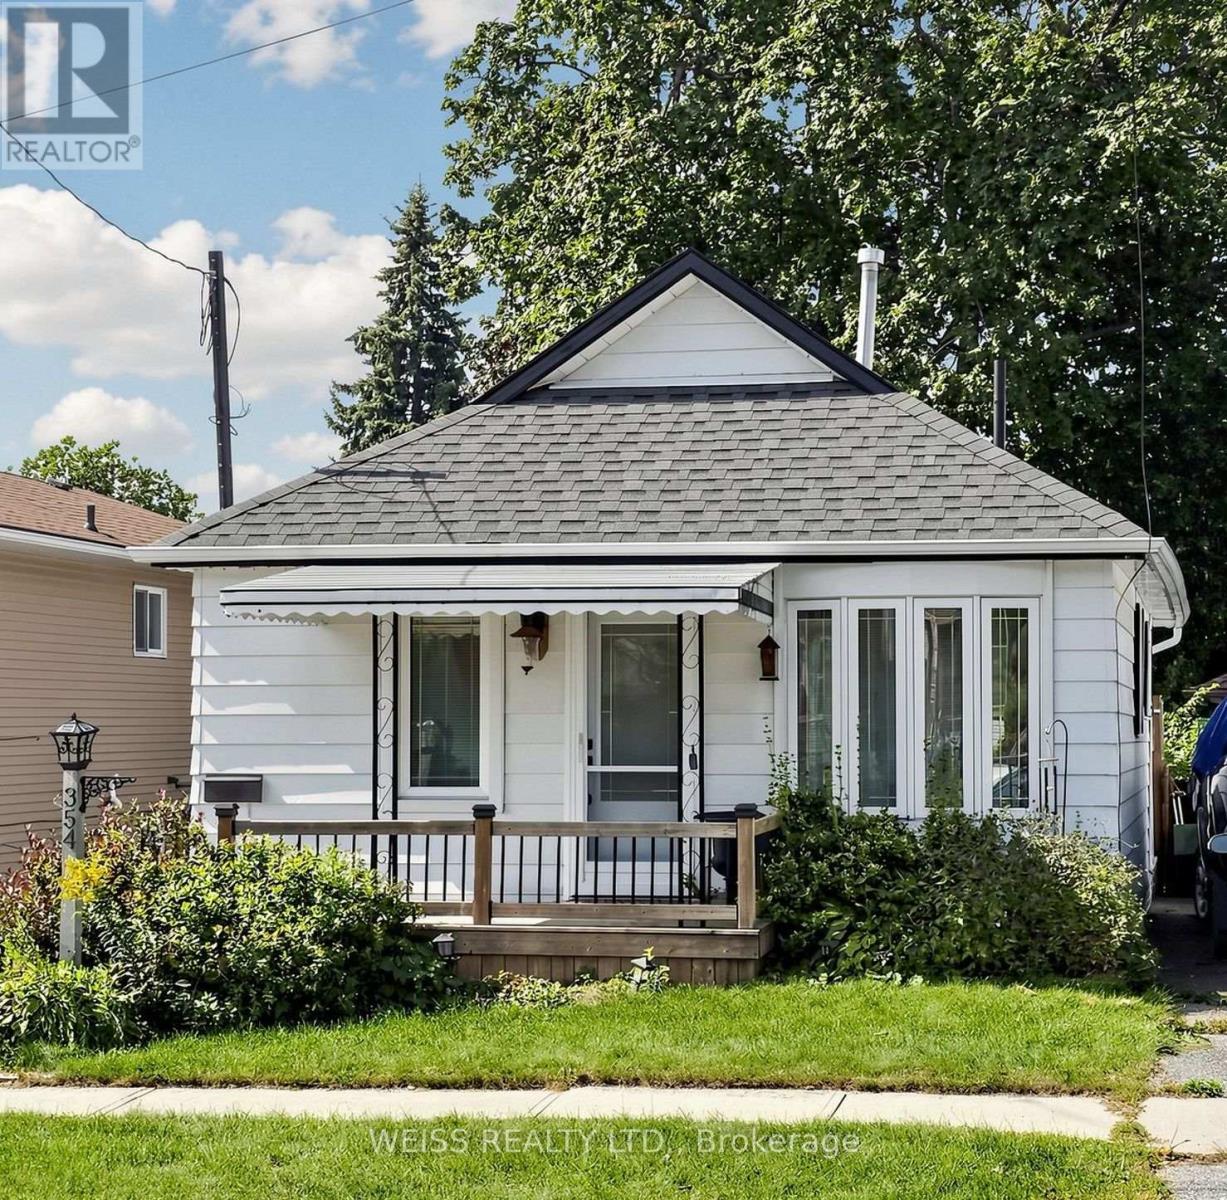
354 Verdun Road
Oshawa, Ontario
Beautifully renovated bright and spacious home! absolutely charming! Must be seen!!A rare gem! Full of character and charm, this unique home offers a comfortable bedroom on the main level, with an additional loft space completed in 2024 that can serve as a second bedroom, sitting area, or flexible living space. The kitchen and bathroom have been tastefully updated, while the additional family room/office provides direct access to a spacious deck and inviting backyard. An excellent location for commuters, with convenient access to the 401 and proximity to the proposed GO Train station. (id:49269)
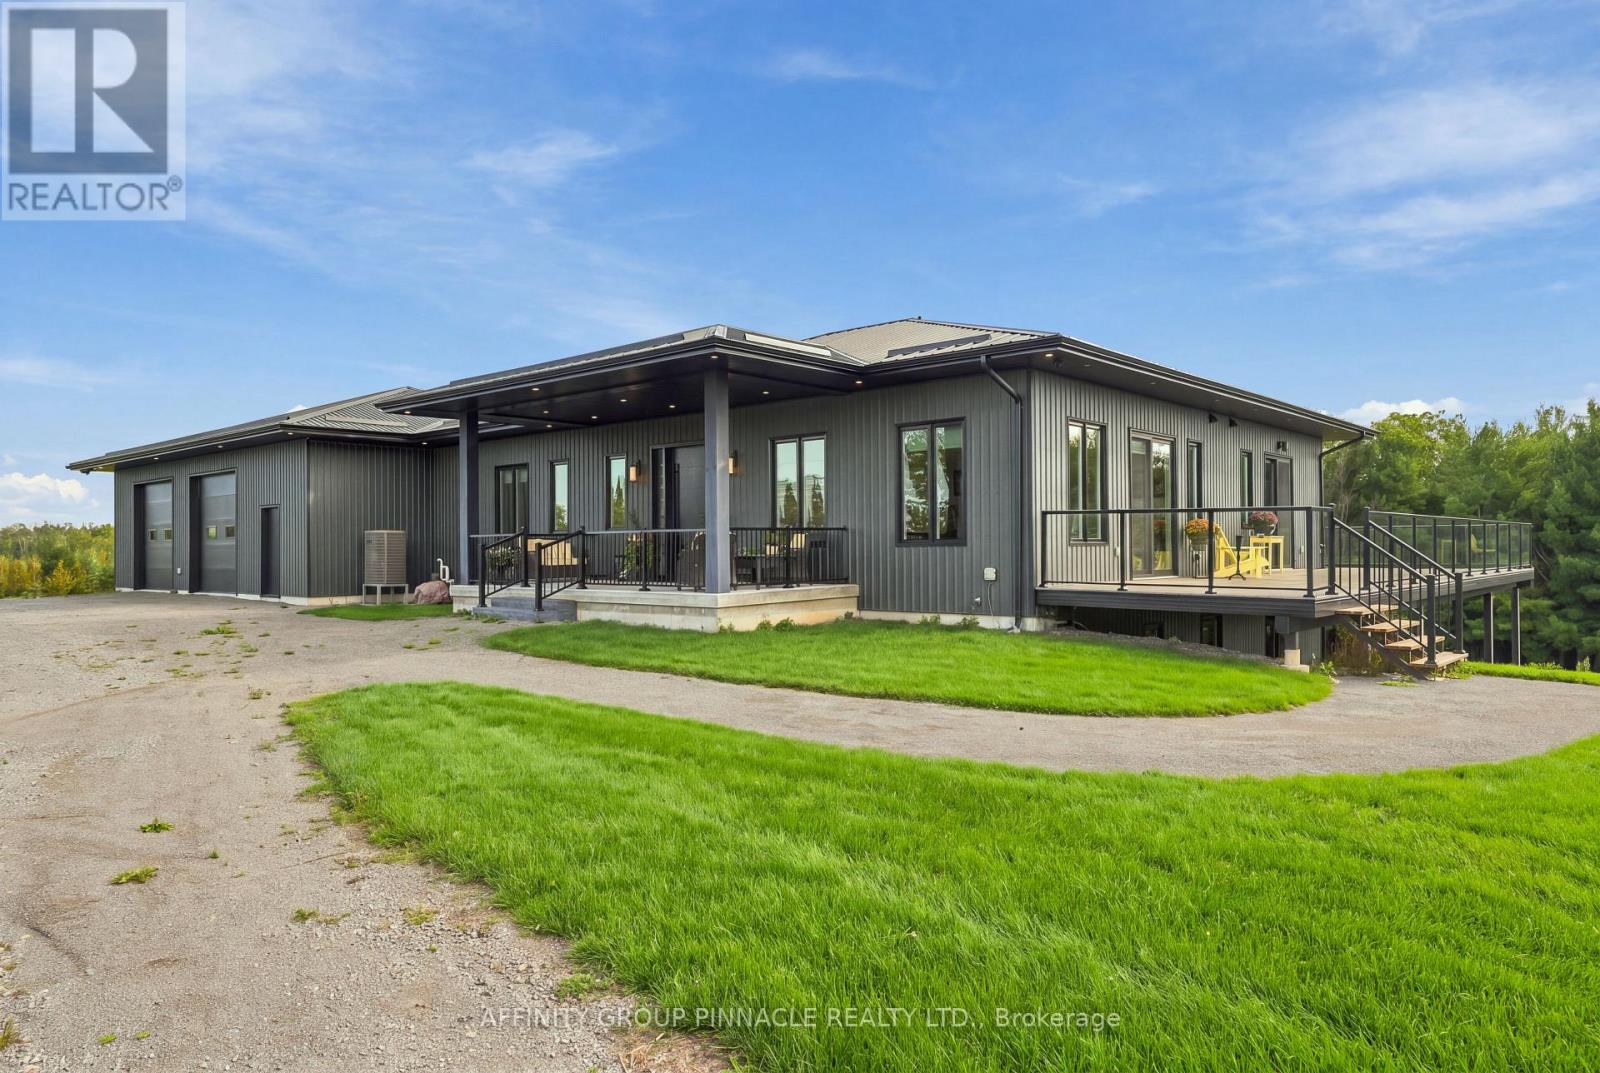
724 Elm Tree Road
Kawartha Lakes, Ontario
An extraordinary 167-acre country estate blending refined living and privacy. Surrounded by open pasture and mature bush, this property offers private paths and trails; an idyllic retreat for nature lovers, outdoor enthusiasts, or those seeking an elevated country lifestyle with room to roam. A covered front porch introduces a main level designed for relaxed living and entertaining, enhanced by 10-ft ceilings and glass transom details above most doors. The chef's kitchen is anchored by a 10-ft island and equipped with a built-in cooktop, pot filler, double wall ovens, and two dishwashers. Panoramic views fill the kitchen and dining area, while multiple walkouts connect with the landscape. A butler's pantry with sink and bar fridge adds convenience. The primary suite features a walkout, and a 4-pc ensuite with glass walk-in shower, double vanity and ensuite laundry.The secondary bedroom also offers a private 4-pc ensuite. The main level is completed with two 2pc baths, sizeable laundry room with walkout to deck. The unfinished lower level, with ceilings over 8 ft, features insulated concrete floors with in-floor heating, rough-ins for two bathrooms and a wet bar, a propane fireplace rough-in, a massive cold room, and potential for 3-4 additional bedrooms. The attached 2.5-car garage adds convenience. Approximately 5,000 sq ft, the detached shop includes 1,800 sq ft of garage space with storage loft and nearly 2,900 sq ft of insulated, heated shop space with in-floor heated concrete floors. Complete with a lunchroom, full washroom, and utility room, it is ideal for business, hobbies, equipment, storage, or the serious collector. Low-maintenance aluminum siding and a metal roof complement the exterior. Duradek surrounds the home with glass railings and creates a covered patio below. Two propane hookups, one hot-and-cold water tap, and four cold-water taps are ready for outdoor use. Parking for 20+ vehicles and an unmatched natural setting complete this country estate. (id:49269)
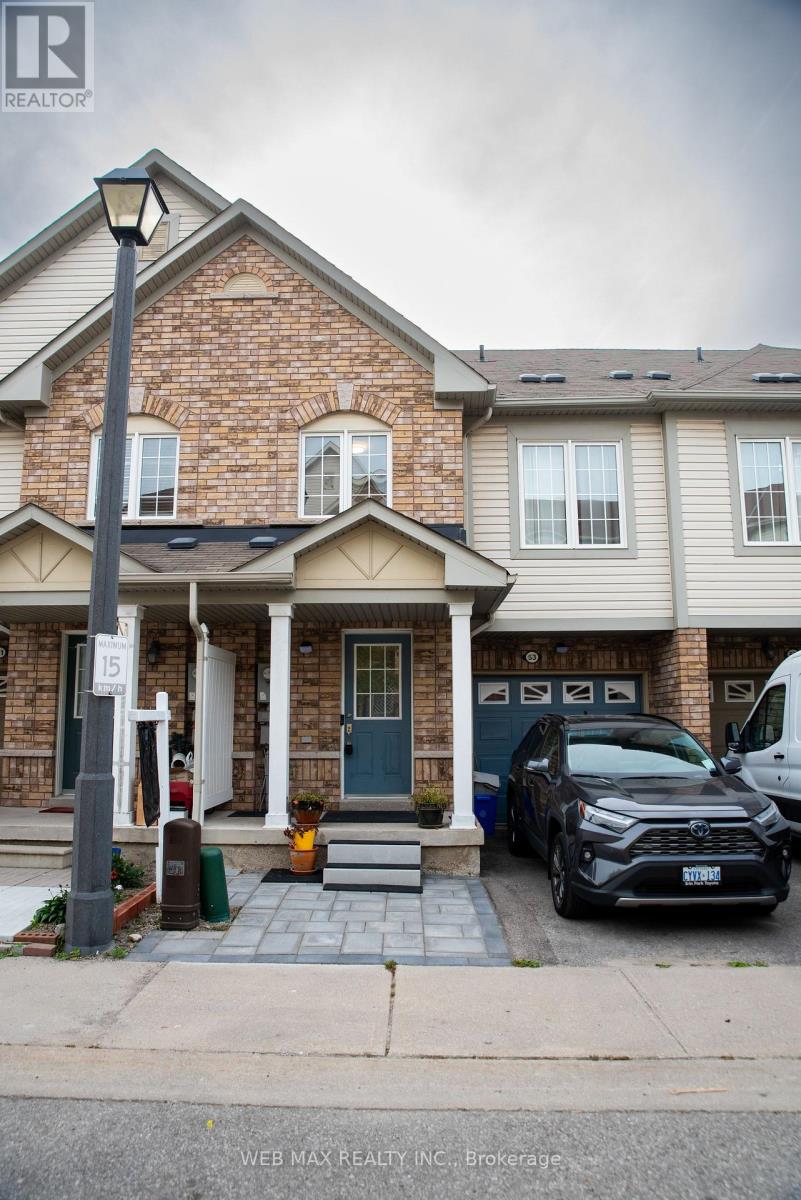
53 Ventura Lane
Ajax, Ontario
Well maintained , tons of upgrades 3 Bedroom Freehold Townhouse , with a Finished basement and 3 pc modern Bathroom With Walkout cemented back yard. No grass to maintain, can be easily turned into an oasis of your own liking. Located In A Gated Community in a safe and desirable area of Ajax, close proximity to all shopping , supermarkets, schools , community centre, easy access to public transit & minutes to HWY 401! Open Concept Living/Dining Rooms. Upgraded Kitchen with granite counters & Stainless Steel appliances, Combined With Large Dining/Breakfast Area which has a walkout access to a wooden balcony type deck. Master Bedroom W/ 4 Pc Ensuite.Convenience at its best with a good size laundry room located on the 2nd Floor . No running up & down with heavy loads of laundry. Direct Entrance From Garage is another added convinence for cold & rainy weather. A gorgeous well maintained basement area which can be used as recreation , or as a studio apartment for guests , inlaw/ nanny suit , in summary has multiple uses, as its designed with a small granite counter & bar sink. Lots of storage space. An amazingly finished 3 pc contemporary bathroom with stand in shower in the basement. This property is a real treat for families, downsizers or investors looking to find a spacious home in desirable , accessible & high demand area. (id:49269)
24 - 115 Mary Street W
Kawartha Lakes, Ontario
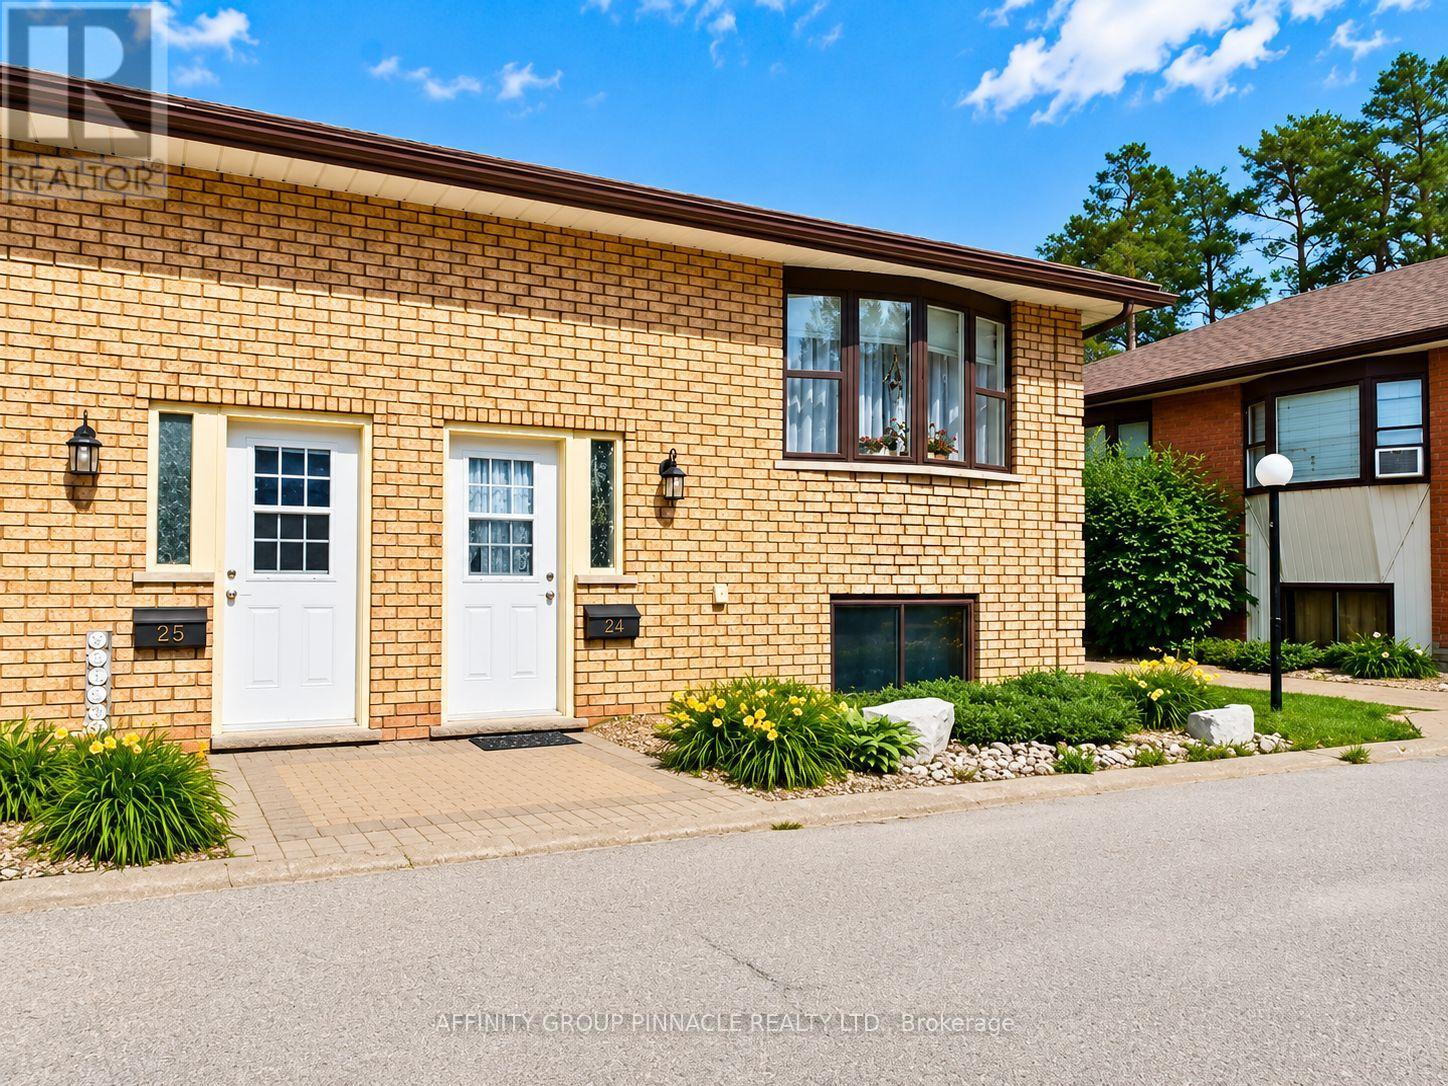
Welcome to Unit #24 at 115 Mary St W, Lindsay! Perfectly suited to first-time buyers and downsizers, this beautifully maintained end-unit raised bungalow condominium offers completely turnkey and maintenance free living with affordable monthly maintenance fees ($345.30/mo).Tastefully updated over the past several years, the home features renovated bathrooms, updated interior doors, refreshed kitchen countertops and backsplash, and a heat pump providing efficient dual heating and air conditioning for year-round comfort. One of the few units in the complex to offer this sought after upgrade. The lower level includes a spacious primary bedroom with ample closet space and two large windows, along with a generous second bedroom, laundry, and a full bathroom with a glass walk-in shower. Outside, the low-maintenance composite deck and beautiful gazebo, complete with privacy shades, provide the perfect place to relax and unwind. With two dedicated parking spaces, thoughtful updates throughout, and a convenient location close to all of Lindsay's amenities with easy access to Highway 7/35 for commuters, this move-in-ready home offers an exceptional blend of comfort, convenience, and carefree condominium living. (id:49269)
Basement - 49 Corinthian Boulevard
Toronto, Ontario
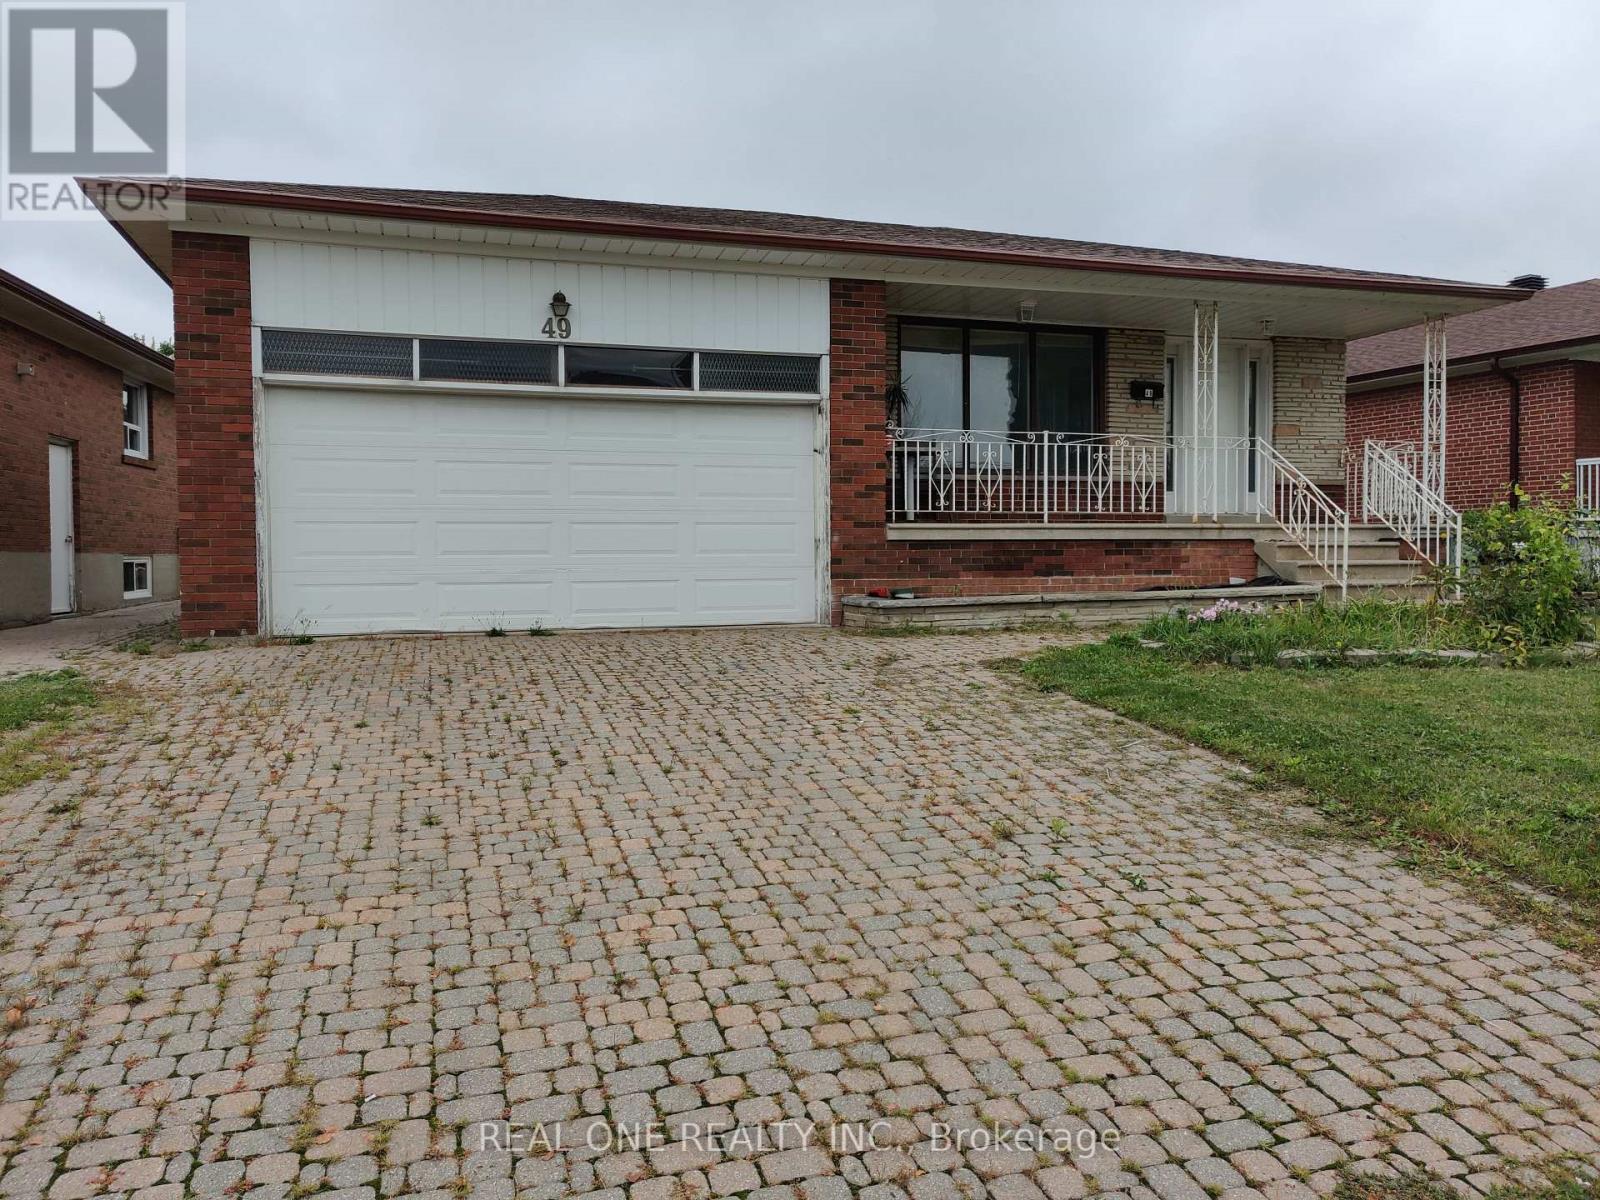
Rarely Available Spacious and Bright ,newly renovated 2-bedroom bungalow in a highly sought-after quiet community, featuring a functional layout with spacious and bright living and dining areas, an eat-in kitchen, brand new flooring throughout , interlock driveway, Convenient location with easy access to TTC, schools, Highways (id:49269)
60 Spiers Crescent
Ajax, Ontario
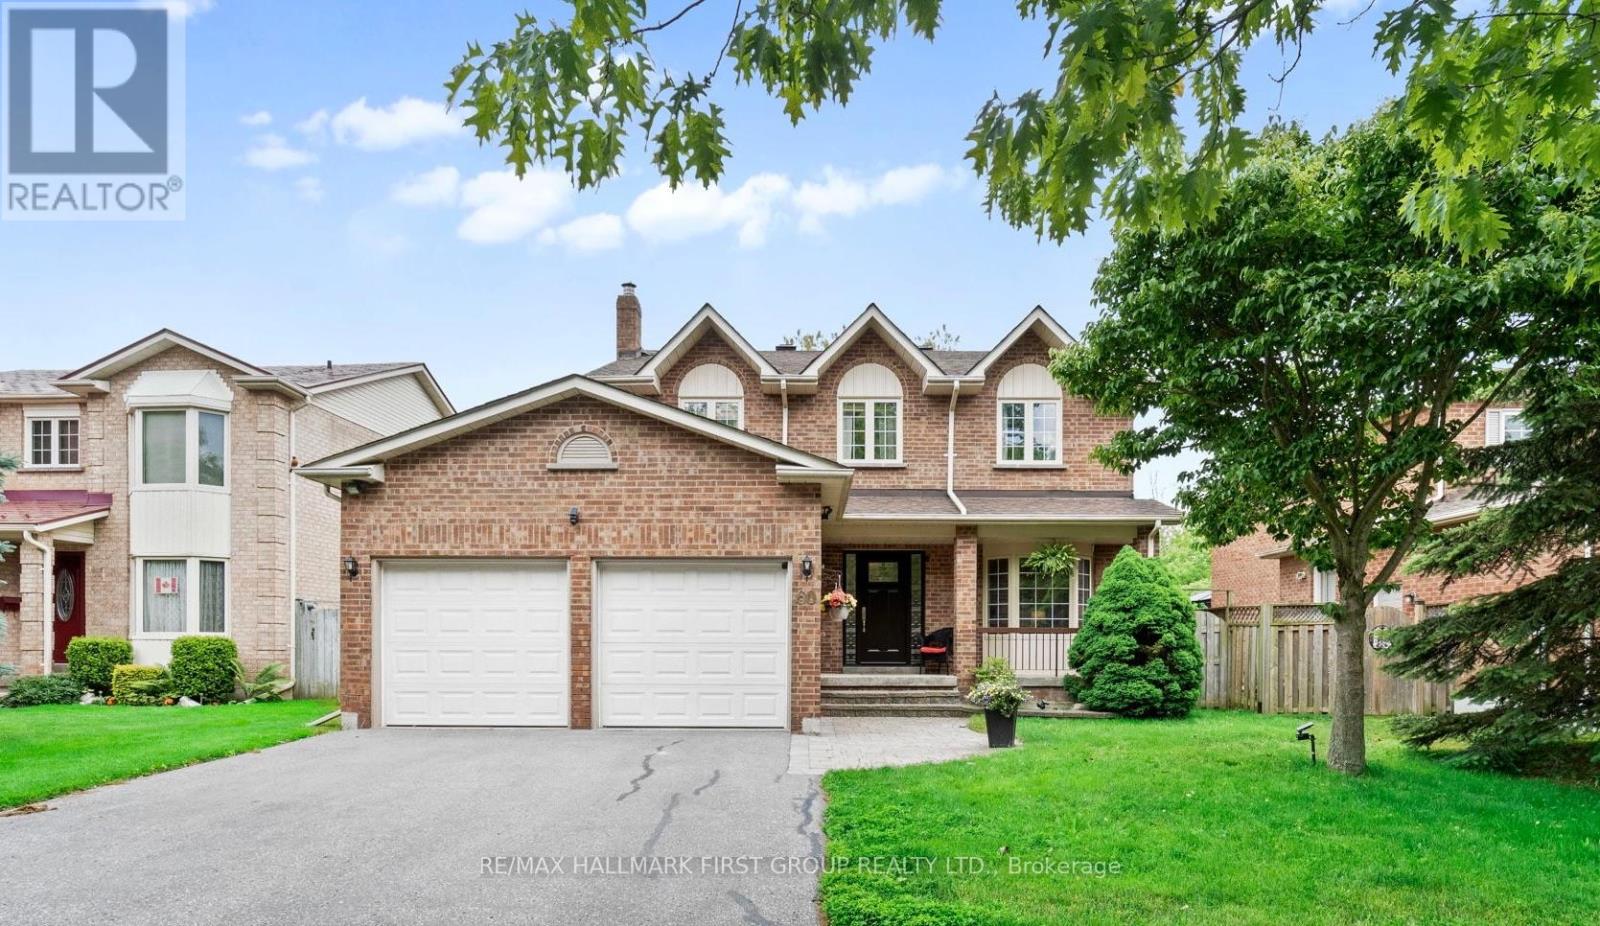
Ravine Lot Backing Onto A Private Stream In One Of South Ajax's Most Desirable Waterfront Communities. This Beautifully Maintained 4 Bedroom, 3 Bathroom Detached Home Offers A Rare Combination Of Privacy, Nature And Convenience, Just Steps From The Lakefront Trail, Parks And Everyday Amenities. Enjoy Peaceful Views From The Spacious Deck Overlooking Mature Trees And The Ravine Beyond, While The South-Facing Backyard Provides Exceptional Natural Light Throughout The Day.The Main Floor Offers A Bright And Functional Layout Designed For Family Living. The Welcoming Living Room Features A Large Bow Window And Flows Into The Formal Dining Room. The Custom Cherrywood Kitchen With Maple Veneer Shelving Offers Ample Cabinetry, Pantry Storage, Ceramic Flooring And A Breakfast Area With Walkout To The Deck And Stunning Ravine Views. The Sunken Family Room Features Hardwood Flooring And A Cozy Wood Burning Fireplace, Creating The Perfect Space To Gather.Upstairs, The Spacious Primary Bedroom Includes Hardwood Flooring And A Private 4-Piece Ensuite. Three Additional Bedrooms Offer Flexible Space For Growing Families, Guests Or A Home Office.Conveniently Located Minutes To Highways 401 And 412, Ajax GO Station, Schools, Shopping And Restaurants. The Full Unfinished Basement With Oversized Windows Provides Excellent Potential For Future Living Space. A Rare Opportunity To Own A Premium Ravine Property In An Exceptional South Ajax Location. (id:49269)
Bsmt - 23 Gemshaw Crescent
Toronto, Ontario
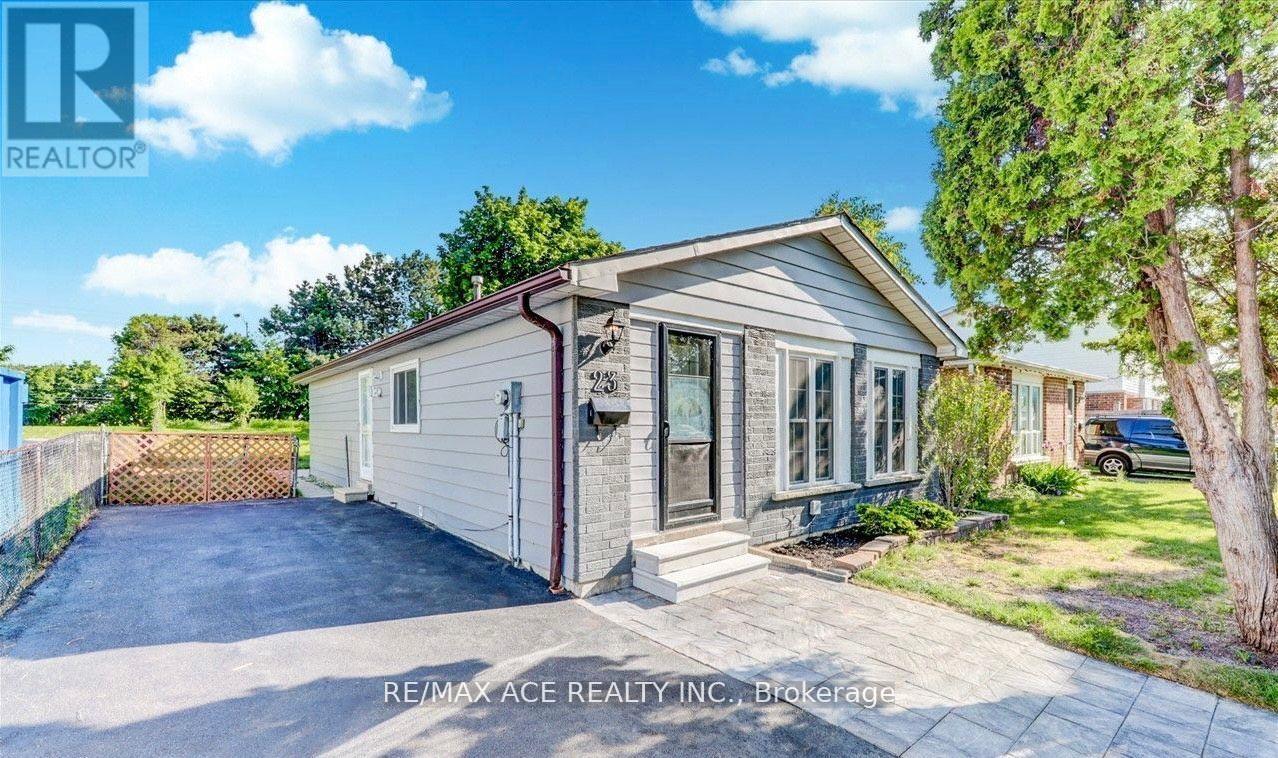
Introducing 23 Gemshaw Crescent, a captivatingly renovated home that seamlessly combines elegance and functionality. This meticulously crafted property showcases exquisite tile and laminate flooring, a modern kitchen with Four Spacious Bedrooms. The stylishly designed basement features laminate flooring, and Two Full Washrooms, Complete With A Fully Renovated Kitchen. Close to Schools, Parks, Recreation, public transit, Library, Groceries, Restaurants and many many more! (id:49269)
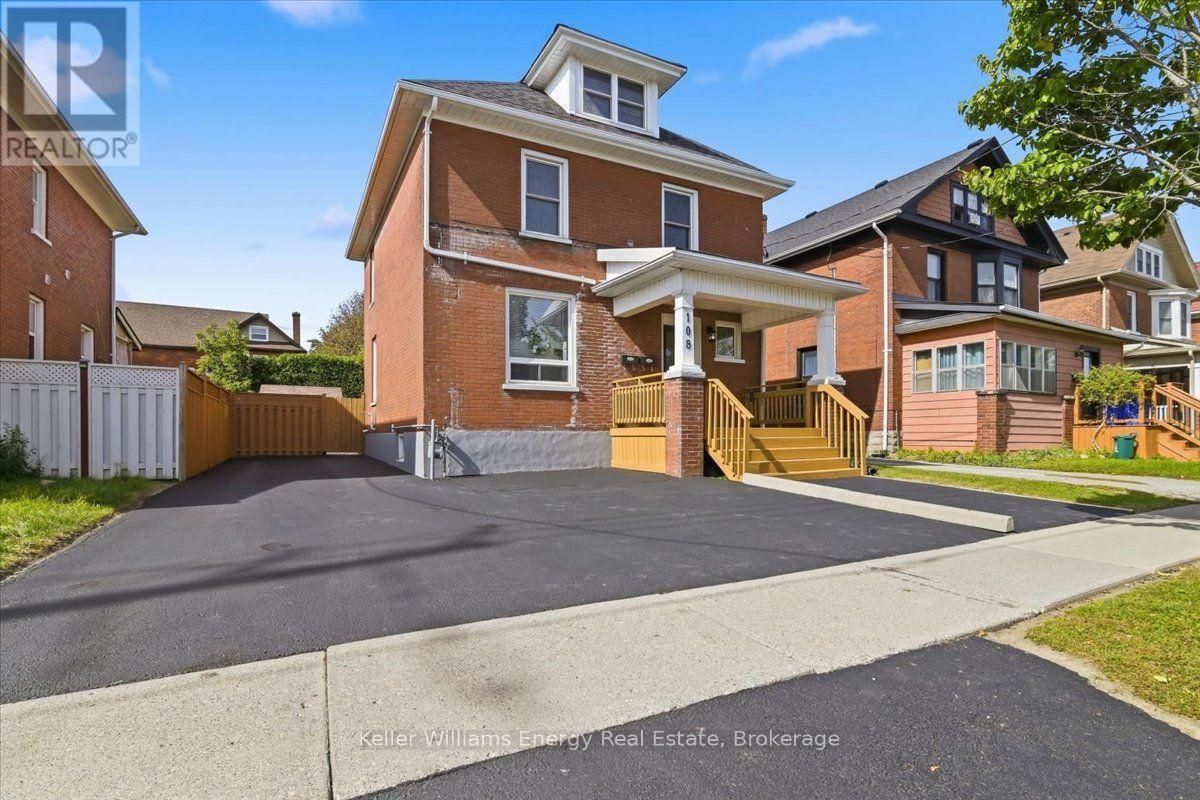
108 Division Street
Oshawa, Ontario
*****LEGAL DUPLEX***** Welcome to this legal 2-unit home offering exceptional income potential or versatile multi-generational living, ideally located just steps from shopping, everyday amenities, and public transit.The main-level unit features a bright eat-in kitchen with a direct walkout to the private back deck and yard, accompanied by a comfortable living room and a spacious main-floor bedroom.The sprawling upper unit spans the top two levels, starting on the second floor with a second eat-in kitchen, a sunlit living room, a dedicated laundry room, and a bedroom equipped with convenient his-and-hers closets. Moving up to the third level, you will find a versatile loft space that functions beautifully as an expansive retreat.Out front, enjoy excellent curb appeal complete with a welcoming front deck and parking for up to 3 vehicles, along with a detached garden shed in the back for extra storage. A turnkey property offering rare versatility and strong rental potential in a prime, walkable location. Main floor is tenant occupied. Upper unit is vacant. (id:49269)
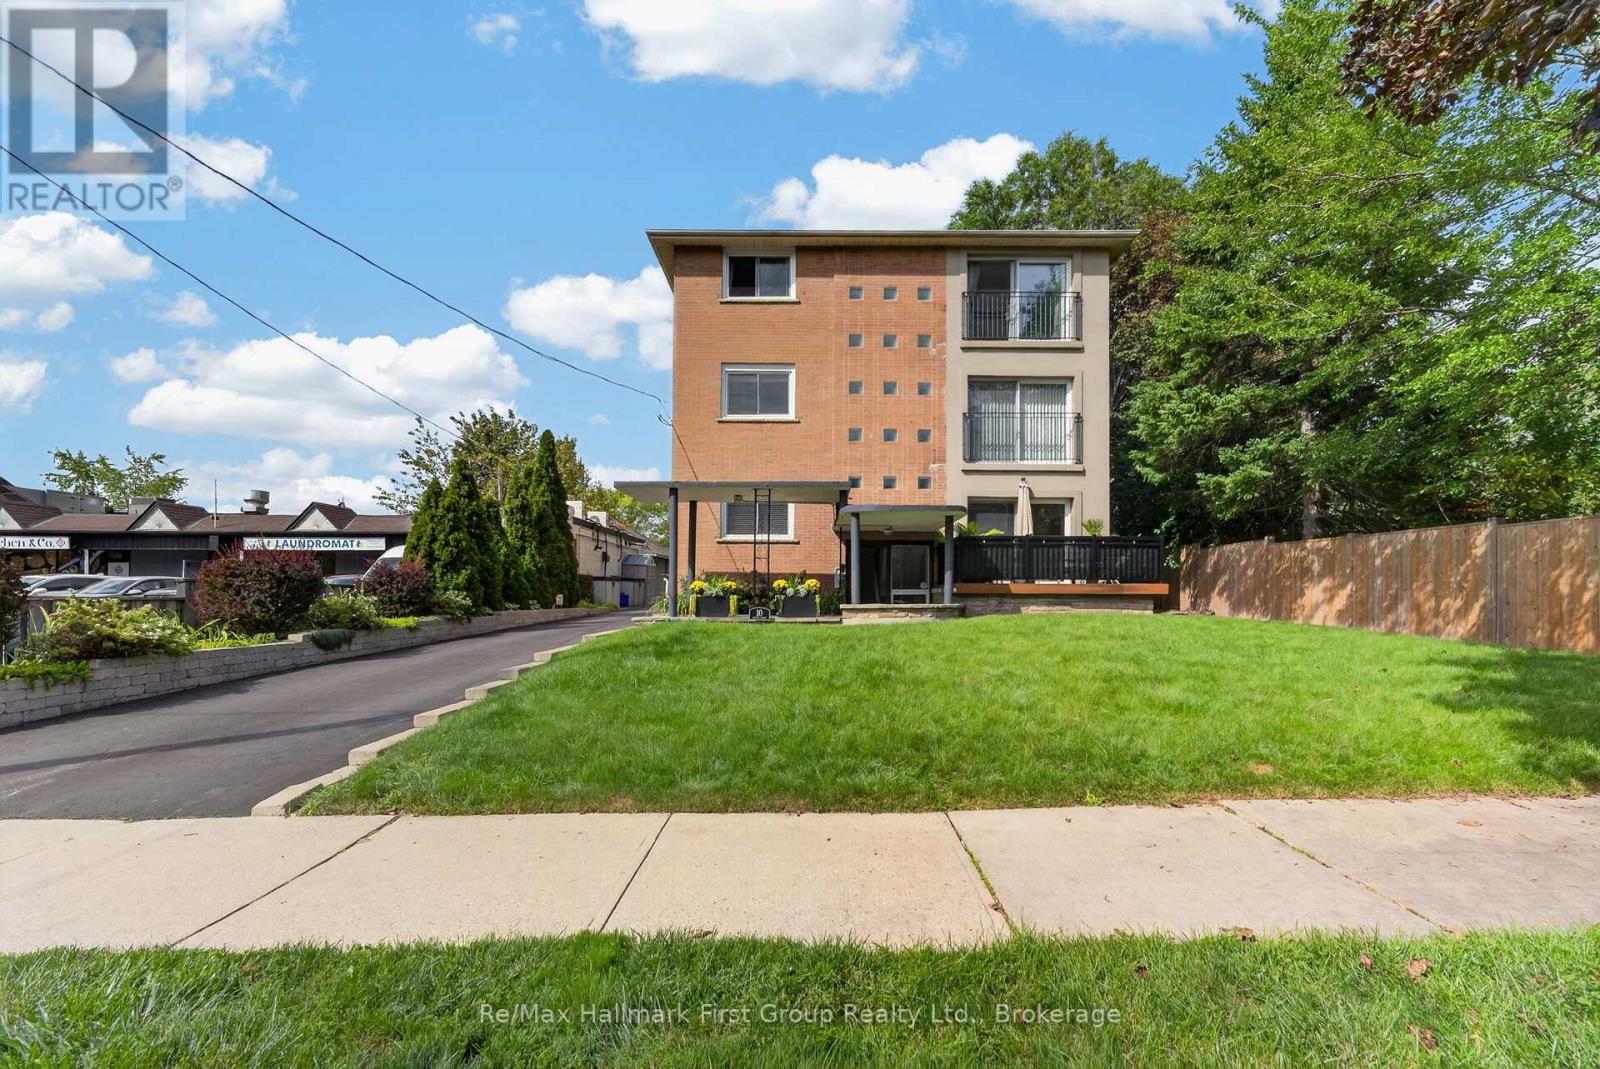
10 Lincoln Street
Ajax, Ontario
A rare opportunity in the heart of historic Pickering Village - three beautifully renovated individual suites. This exceptional legal triplex offers an incredible combination of space, flexibility and opportunity, making it ideal for multigenerational living, extended family, an owner-occupier with rental income, or those looking for a versatile investment property. Each suite offers a bright, open-concept living space, featuring two generously sized bedrooms and one bathroom. the main floor suite offers convenient ground-level living with a front deck and sliding door access to the large private fenced backyard and spacious deck. All three units have been extensively renovated, while the property also offers 8 parking spaces plus a 2-car garage. Surrounded by the charm of Pickering Village, the property is close to elementary and secondary schools, parks and trails, with easy access to the 401, 407 and GO Transit, as well as the upcoming Durham-Scarborough Bus Rapid Transit (DSBRT) corridor. All three suites will be vacant upon possession, providing exceptional flexibility for multi-generational living, owner-occupancy with rental income, or investment. *Main floor 2 bedroom with w/o to fenced yard - $2,800 plus hydro* *Second floor 2 bedroom $2,600 plus hydro* *Third floor 2 bedroom (temporarily occupied by a friend of the Seller) $2,500 plus hydro = $94,800* -- Expenses: Property Taxes $7,699 (2026) -- Property Insurance $3,030 -- Gas (Tankless heat & hot water) $1,201. -- Hydro $663. (This is for the house meter, apartments have separate meters paid by tenants -- Water/sewer $1,338 -- Snow & grass $2,202 = $16,133. (id:49269)