
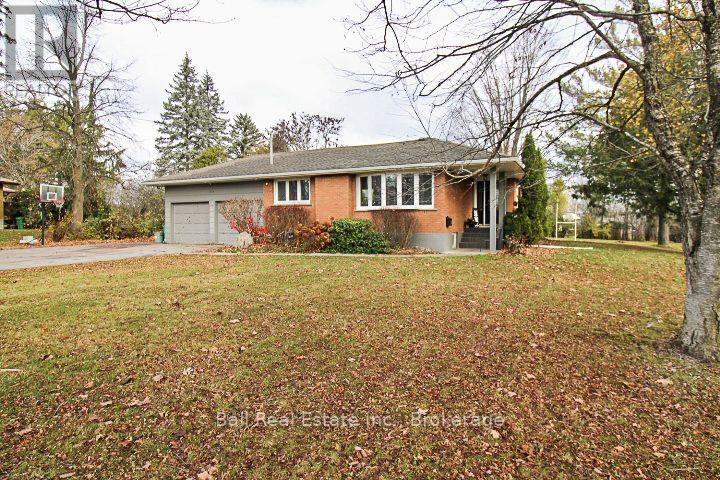
304 Cottonwood Drive
Peterborough, Ontario
This is what dreams are made of! Arguably the best neighbourhood and neighbours that Peterborough has to offer! 3+2 bedrooms, upper laundry, gorgeous kitchen, inground pool, pool house, hot tub, hardwood, fully renovated lower level, Murphy bed for guests, and your own park in your backyard! Don't miss this beauty! (id:49269)
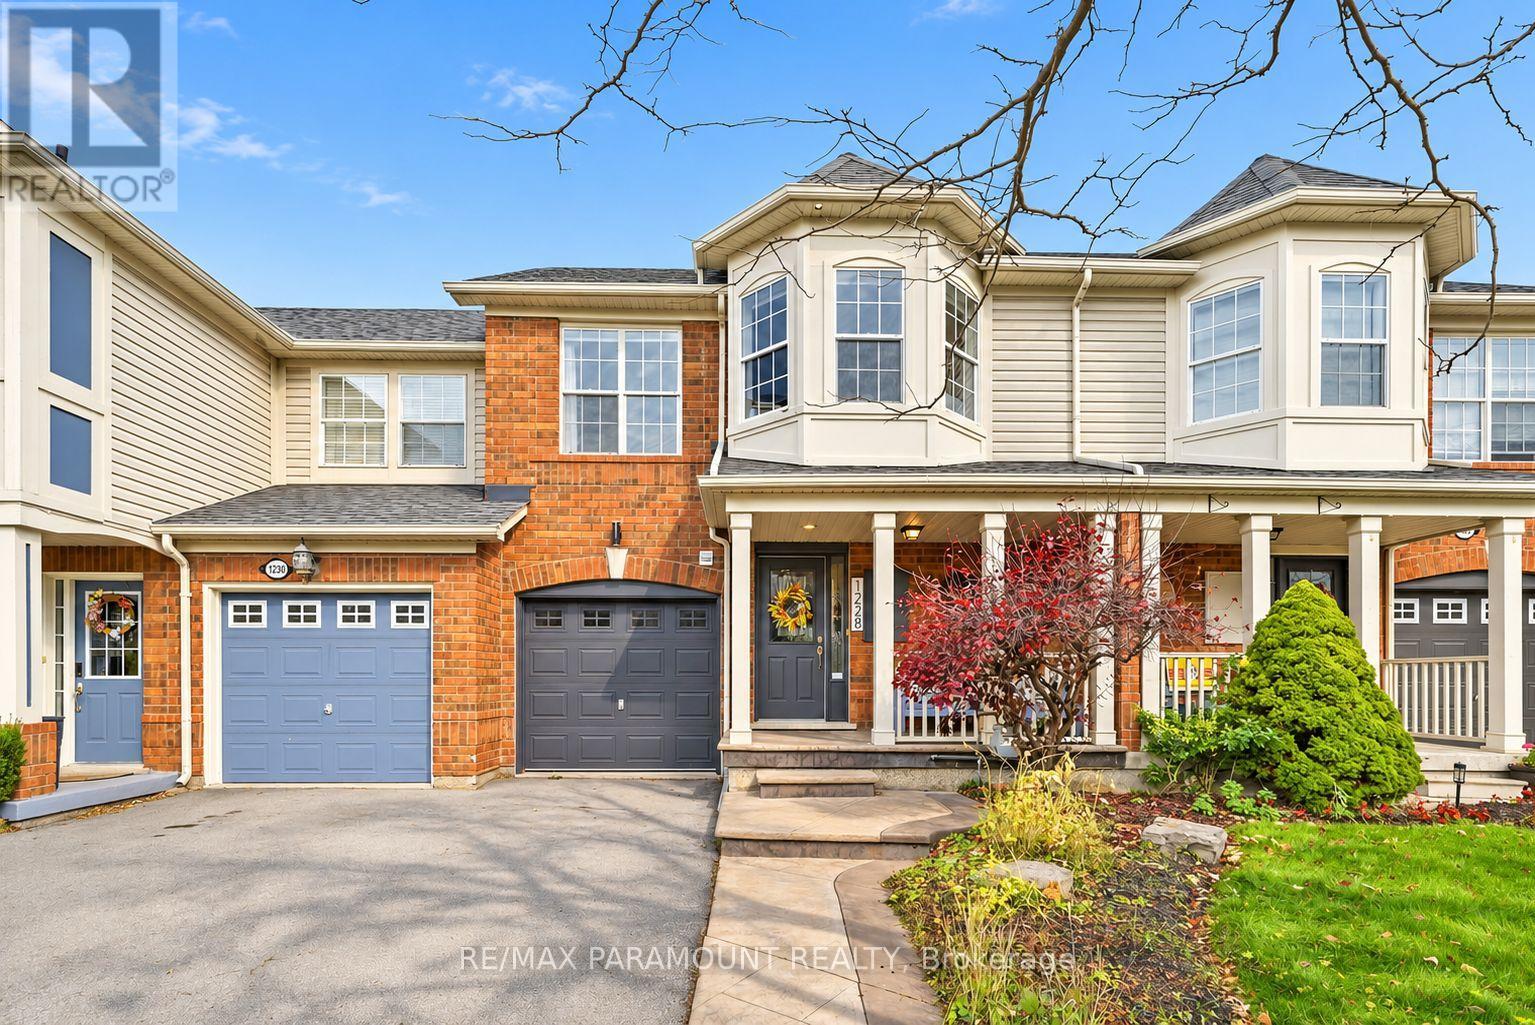
1228 Mcdowell Crescent
Milton, Ontario
Welcome to this beautifully updated freehold townhome, ideally situated on a quiet, low-traffic street in Milton's highly sought-after Beaty neighbourhood! With no rear neighbours, this home offers exceptional privacy, an abundance of natural sunlight, and the convenience of direct access to the park and school grounds right out your back doorstep inside to discover a bright, modern interior featuring stylish updates throughout. The beautifully refreshed kitchen showcases quartz countertops, an updated backsplash and sink, along with a newer microwave and dishwasher. Updated light fixtures, pot lights, and ceiling fans enhance the home's modern appeal, while a refreshed staircase with new carpeting leads to the upper level, featuring updated flooring and a spacious primary bedroom complete with a walk-in closet. A Nest thermostat and convenient interior garage access add to the home's everyday comfort and functionality. The fully finished basement provides valuable additional living space, complete with updated flooring and a beautiful 3-piece bathroom. Whether used as a living room, recreation area, home office, or guest retreat, this versatile space offers endless possibilities. Outside, enjoy the added curb appeal of exterior pot lights and patterned concrete in both the front and backyard, creating stylish, low-maintenance outdoor spaces perfect for relaxing or entertaining. Combining modern finishes, a family-friendly location, exceptional backyard privacy, and the convenience of parks and schools just steps away, this move-in-ready home truly checks all the boxes! (id:49269)
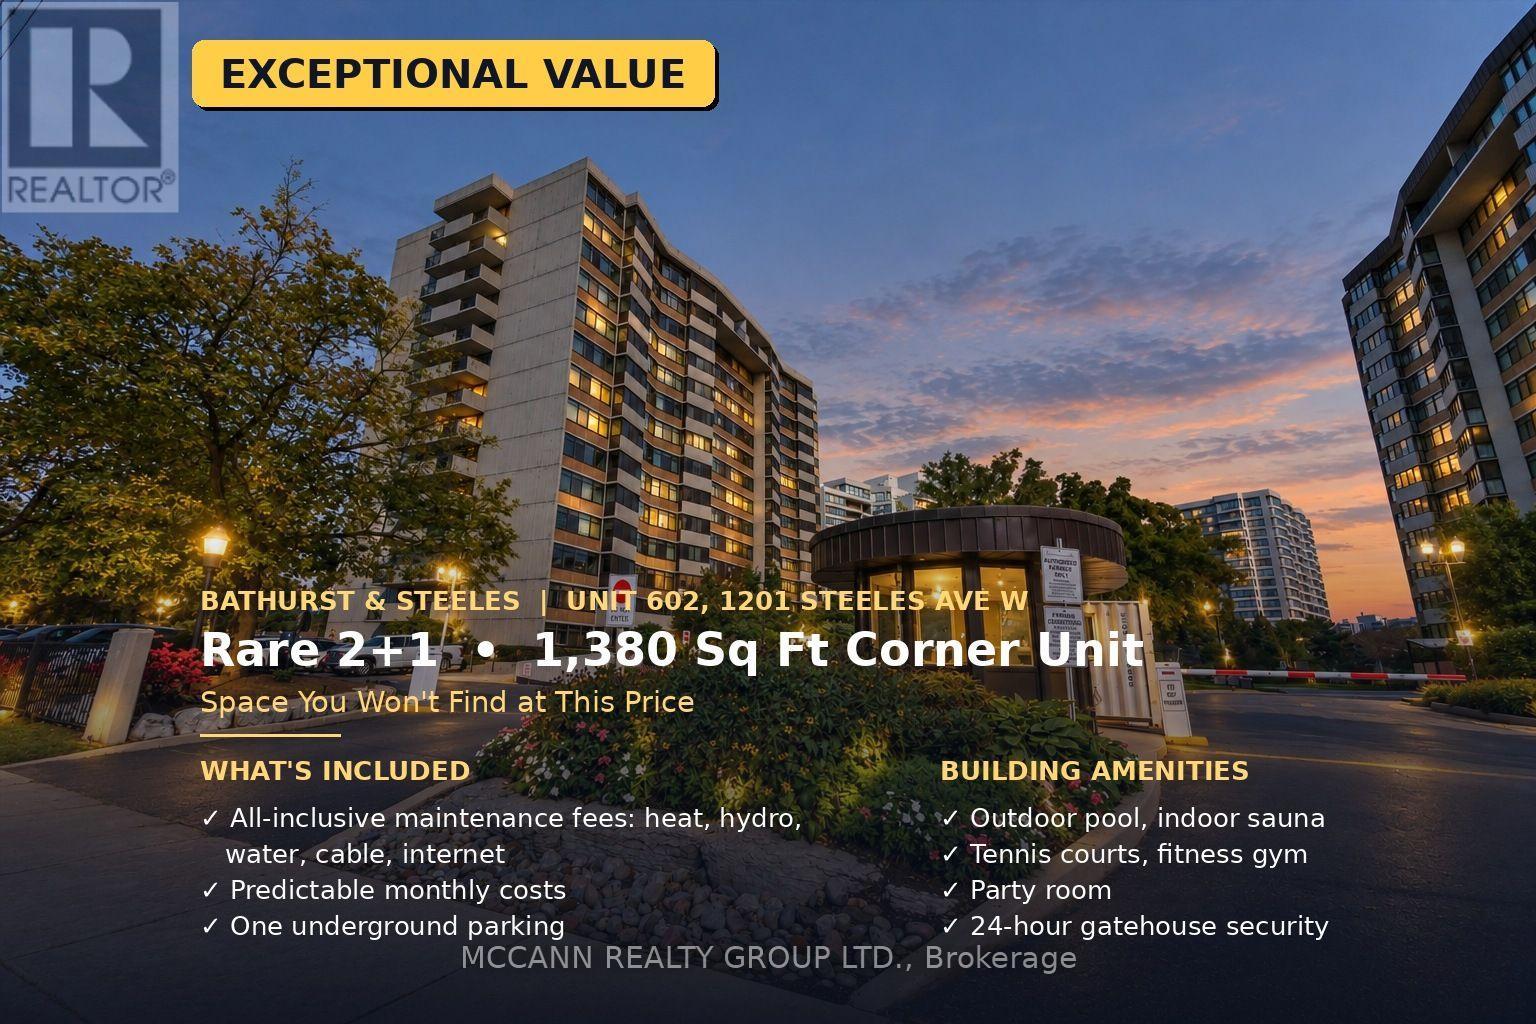
602 - 1201 Steeles Avenue W
Toronto, Ontario
Sun-filled corner suite of nearly 1,400 sq. ft. offering two exposures, an open-air balcony, and a versatile sunroom/den ideal as a guest room or home office. The spacious two-bedroom layout is a blank canvas, ready to be updated, restyled, or made entirely your own.Recent upgrades include brand new windows and sliding doors (2026). Additional features include ensuite full-size laundry, generous storage, and an underground parking space. Maintenance fees cover heat, hydro, water, cable, internet, and building insurance, ensuring predictable monthly costs.Residents enjoy a welcoming community with a newly updated outdoor pool with lifeguard, tennis courts, a fully equipped gym, indoor sauna, party room, and 24-hour gatehouse security. The foyer, gym, and hallways have also been recently renovated.Ideally located near the North York/Thornhill border, close to shopping, TTC, schools, and parks. Whether you are downsizing, purchasing your first home, or seeking a suite to make your own, this residence offers exceptional space and value at this price point. Photos are virtually staged. The Seller is a general contractor and can provide renovation services at the Buyer's request, separate from the purchase price. (id:49269)
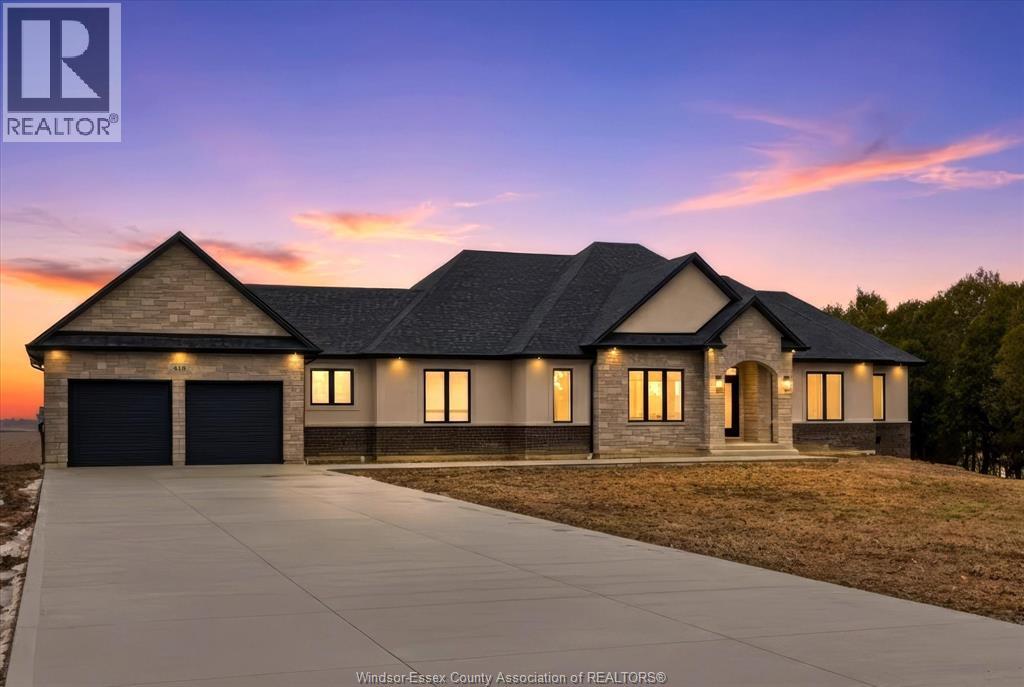
418 County Rd 34
Kingsville, Ontario
PLEASE LOOK AT THIS FINE NEW LUXURY RANCH (2690 SQ FT )BY AMINE CONSTRUCTION ! LOCATED JUST MINUTES FROM THE CITY (TALBOT RD just east of downtown Essex) AND ENJOY THE SOLITUDE OF THE COUNTY ON ALMOST 1 ACRE OF LAND THAT PROVIDES FOR A QUIET COUNTRY LIVING SURRONDED BY YOUNG TREES AND LOTS OF OPEN SPACE( 200 ACRES IN THE REAR ).MANY EXTRAS INCLUDED IN THE PRICE, NEW FRIDGE WITH WATER LINE, STOVE, DISH WASHER, PLUS WASHER AND DRYER. MANY ITEMS THAT OTHER BUILDERS RARLEY PROVIDE .A NEW CEMENT DRIVEWAY, SPRINKLER SYSTEM AND FRESHLY LAID SOD ALL INCLUDED IN THE PRICE PLEASE COME OUT AND VIEW THIS FINE NEW HOME ,CHECK OUT THE OPEN HOUSE TIMES, I ASSURE YOU THAT YOU WILL NOT BE DISPPOINTED. MANY LUXURY MATERIALS USED...TOO MANY TO MENTION, PLEASE BOOK AN APPONITMENT FOR YOUR PRIVATE VIEWING. (id:49269)
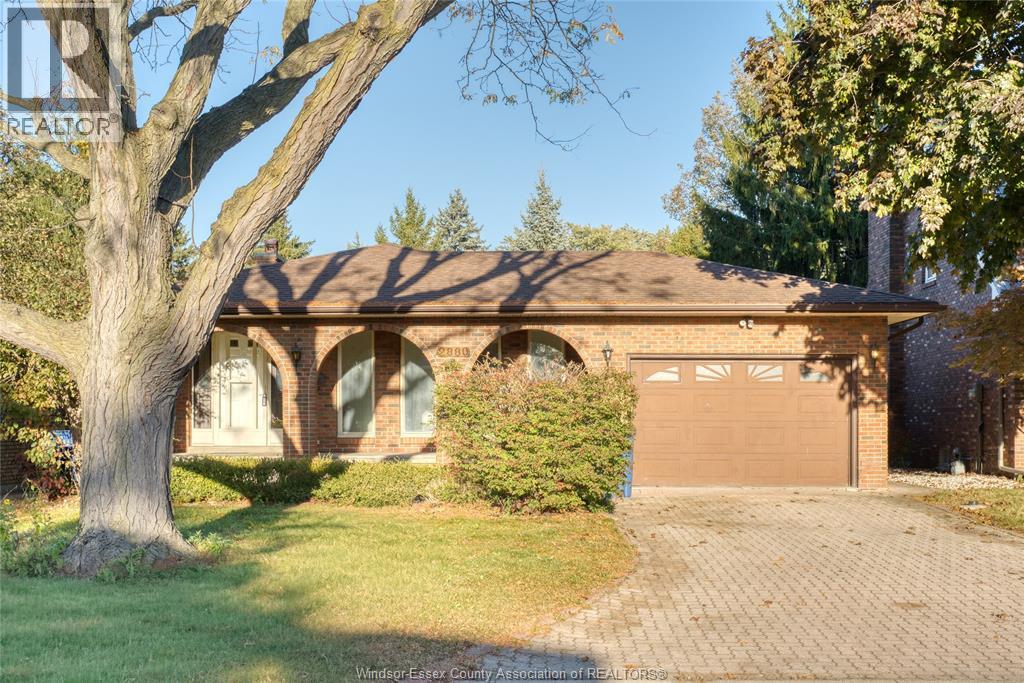
2880 St. Clair Avenue
Windsor, Ontario
LOCATION !LOCATION ! LOCATION ! EXTREMELY WELL MAINTAINED/ MOVE IN READY & SOLID, FULL BRK 4 LVL IN ONE OF SOUTH WINDSOR'S MOST PREMIER NEIGHBOURHOODS !! THIS IMPECCABLY HARGE HOME FEATURES GORGEOUS HRWDS, 2 FULL BATHS, UNIQUE ENCLOSED GRADE ENTRANCE, FULL EAT-IN KITCHEN, AS WELL AS SEPARATE FORMAL DINING RM, COZY FAMILY RM W/NATURAL FIREPLACE W/GAS INSERT, 2ND KITCHEN. FULLY FINISHED 4TH LVL W/X-LRG 4TH BDRM & COLD CELLAR. ENJOY THE FENCED YARD W/SHADED COURTYARD & PATIO. TRUE MOVE IN CONDITION! (id:49269)
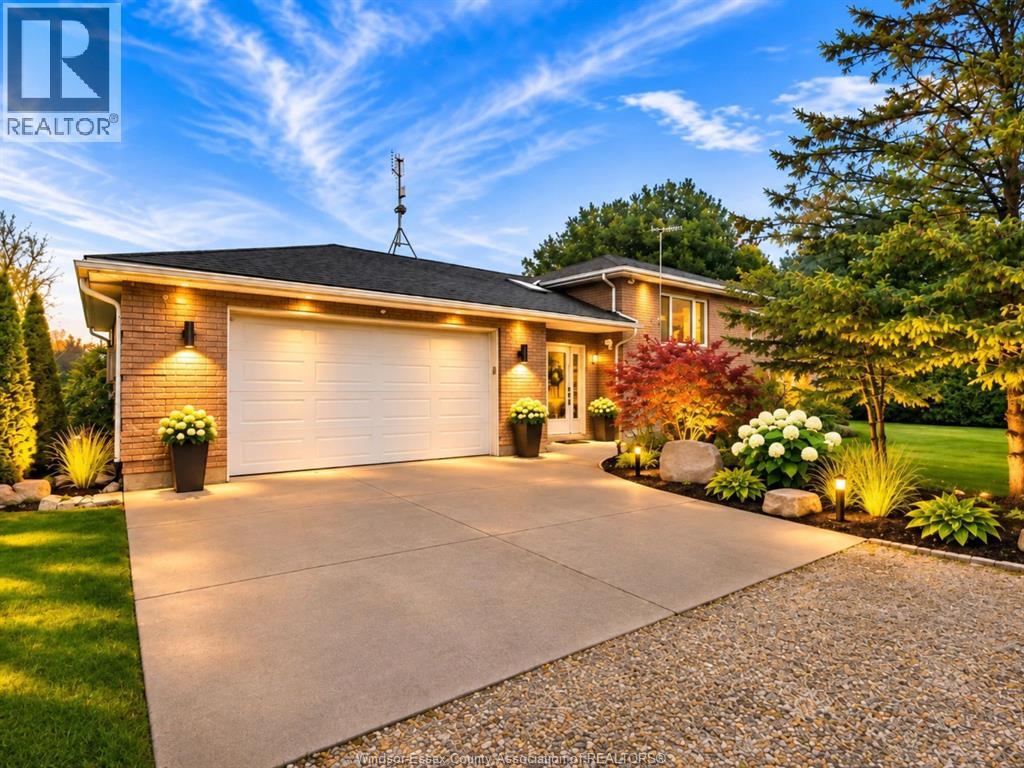
2850 County Road 20 East
Harrow, Ontario
Welcome to this impressive brick-to-roof raised ranch offering approximately 1,450 sq. ft. of living space, situated on a beautiful county lot just shy of 3/4 of an acre. Conveniently located with an easy commute to local wineries, this home offers the perfect blend of country living and modern comfort. Step inside to a spacious foyer that leads into a bright eat-in kitchen. The upper level features three generous-sized bedrooms, while the fully finished lower level is designed for entertaining-boasting a huge family room anchored by a cozy gas fireplace, along with a fourth bedroom ideal for guests or a home office. Vehicle and storage space is exceptional with an oversized attached 2.5-car garage plus an additional detached workshop garage, perfect for hobbyists, storage, or projects. Some listing photos have been digitally enhanced or virtually staged using AI for marketing purposes. Actual property appearance and conditions may vary. Buyers are encouraged to verify all features and details during an in-person viewing. (id:49269)
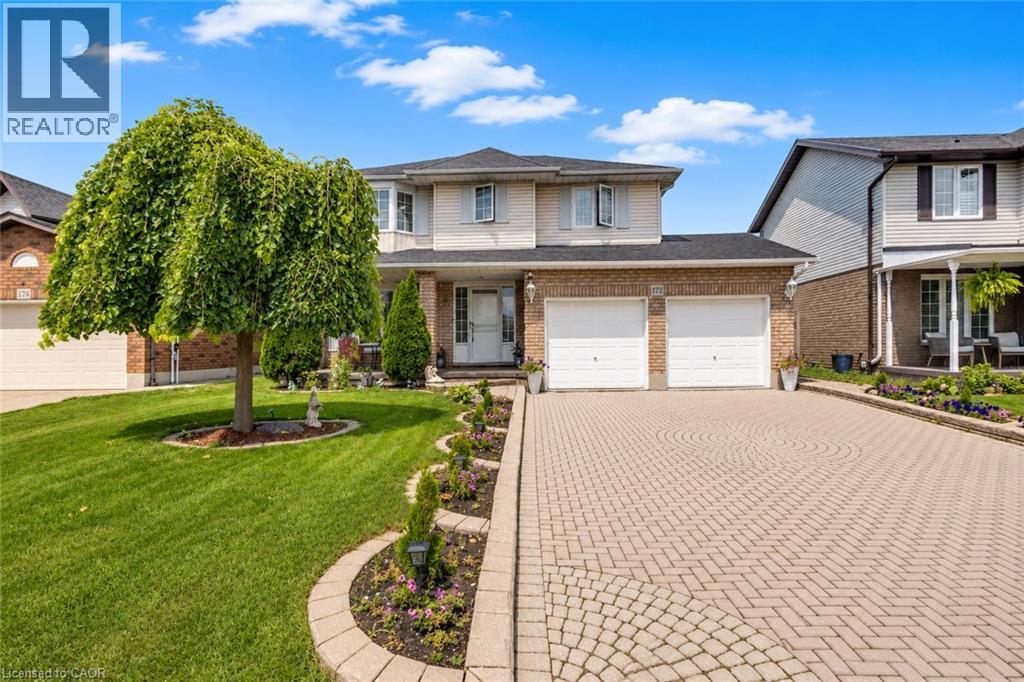
172 Alderlea Avenue
Mount Hope, Ontario
Pride of ownership shines throughout this beautifully updated Mount Hope home. Thoughtfully renovated and meticulously cared for, this is the kind of home where the big projects have already been done, so you can simply move in and enjoy. The heart of the home is the customrenovated kitchen, complemented by updated bathrooms with quartz countertops, a refreshed primary ensuite, newer flooring throughout both levels, fresh paint, updated fireplaces and modern energy-efficient lighting and fixtures. The vaulted family room adds an airy, inviting space for everyday living, while the finished basement offers exceptional flexibility with additional bedrooms, a full bathroom, recreation space and a den. Step outside and discover your own backyard retreat, complete with a restored and freshly stained deck and above-ground pool-perfect for summer entertaining, family time and making the most of warm-weather living. Set on a generous lot, with space to fit up to six parking spaces, this 4 bedroom, 4-bathroom home offers space, functionality and thoughtful updates in one of Mount Hope's established neighbourhoods. With convenient access to Upper James, Highway 6, Hamilton International Airport, schools, shopping and major Commuter routes, this is a home that truly delivers on comfort, convenience and move-in-ready living. Beautifully updated. Exceptionally cared for. Ready for its next chapter. (id:49269)

319 King Street E
Hamilton, Ontario
Position your business in the heart of Hamilton's International Village. This street-level commercial space offers approximately 635 sq. ft. of adaptable D2-zoned space along King Street East, with excellent storefront visibility, front and rear access, additional basement storage, and on-site washroom facilities. The functional layout provides a bright front-facing area well suited for retail, reception, or client-facing use, a flexible central workspace or storage area, and a spacious rear room that could accommodate office, studio, or service-based uses. A two-piece washroom and utility sink at the rear add further functionality. Rear laneway access provides an additional point of entry, with city metered parking directly behind the building and additional municipal parking nearby. The property is conveniently located along the King Street transit corridor and surrounded by a mix of cafés, salons, services, and independent businesses. A flexible and accessible commercial space offering an opportunity for a variety of retail, office, studio, or service-based businesses. $29.00 per sq. ft. net, plus TMI and utilities. (id:49269)
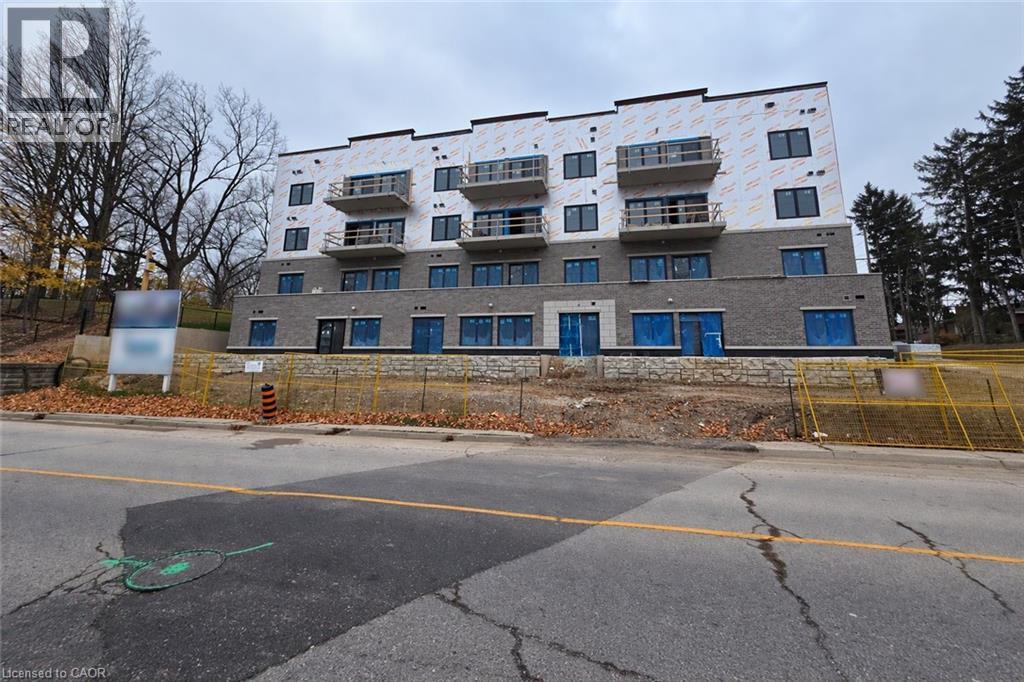
80 Caithness Street W Unit# 302
Caledonia, Ontario
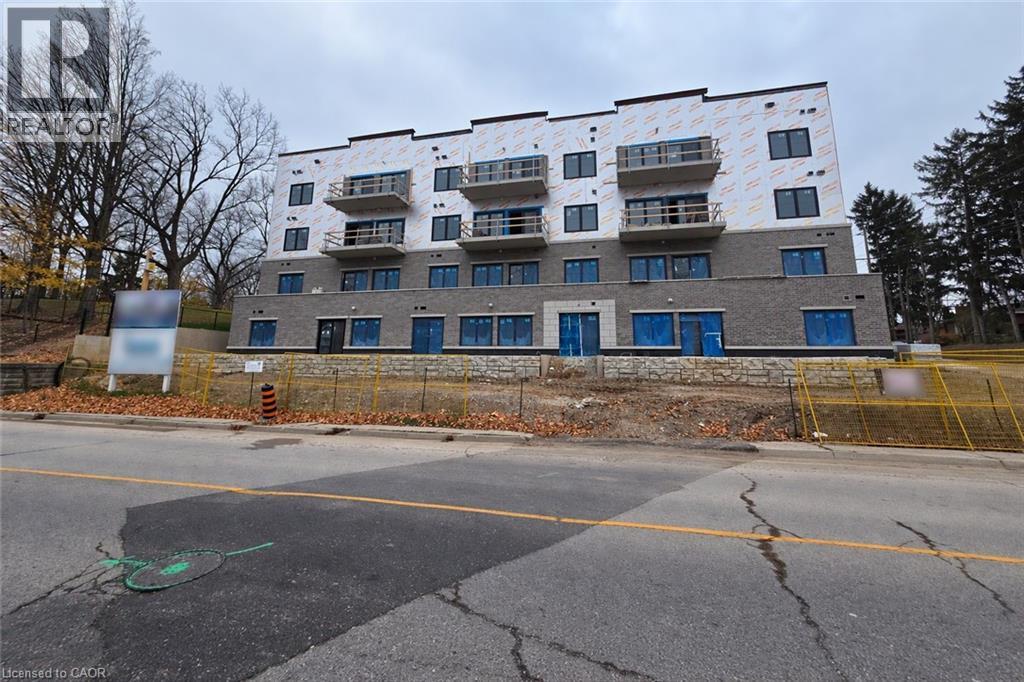
Experience luxury living at The Grandview, Caledonia’s newest upscale residence. The Caithness model boasts 1,115 square feet and exceptional views of the Grand River. This expansive unit features two bedrooms and two bathrooms, offering high-end finishes such as a custom Winger kitchen with quartz countertops and backsplash, quartz surrounds in both the tub and shower, six appliances, premium window treatments, nine-foot ceilings, six-inch baseboards, a dedicated parking spot with an option for an additional space, and elegant 7.5-inch luxury vinyl plank flooring. Condo fees cover heat, water, sewer, building and grounds upkeep, and insurance. Ideally located, The Grandview is within walking distance of parks, shops, restaurants, and churches. Situated on the southern bank of the river, this location offers convenient access to major highways. Call today to secure your choice of unit. (id:49269)
RE/MAX Escarpment Realty Inc.
80 Caithness Street W Unit# 204
Caledonia, Ontario
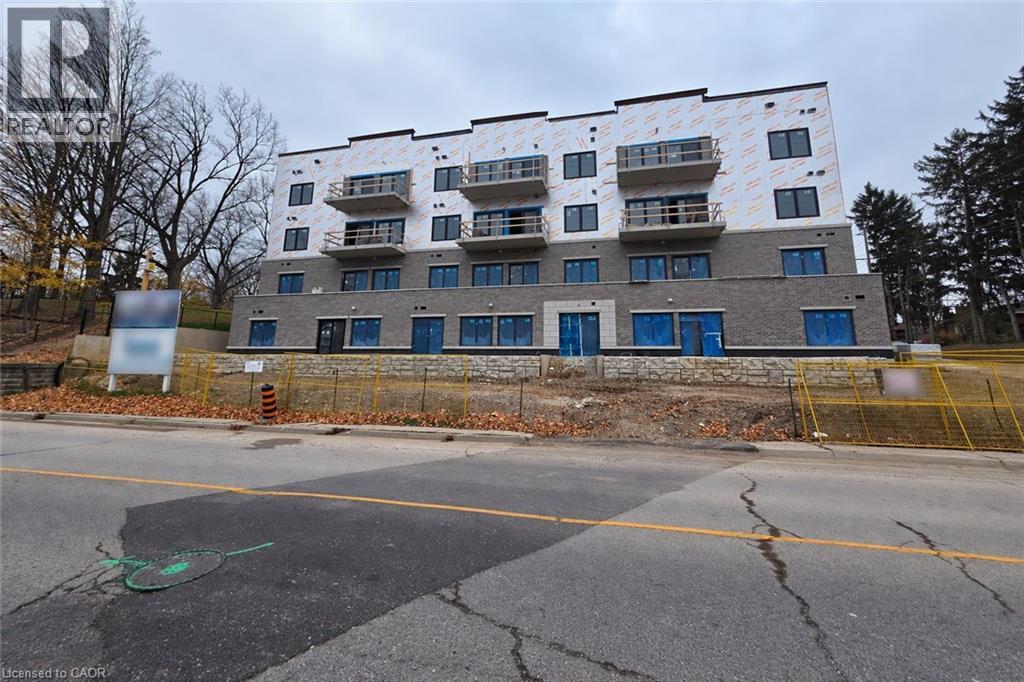
Experience luxury living at The Grandview, Caledonia’s newest upscale residence. The Caithness model boasts 1,115 square feet and exceptional views of the Grand River. This expansive unit features two bedrooms and two bathrooms, offering high-end finishes such as a custom Winger kitchen with quartz countertops and backsplash, quartz surrounds in both the tub and shower, six appliances, premium window treatments, nine-foot ceilings, six-inch baseboards, a dedicated parking spot with an option for an additional space, and elegant 7.5-inch luxury vinyl plank flooring. Condo fees cover heat, water, sewer, building and grounds upkeep, and insurance. Ideally located, The Grandview is within walking distance of parks, shops, restaurants, and churches. Situated on the southern bank of the river, this location offers convenient access to major highways. Call today to secure your choice of unit. (id:49269)
RE/MAX Escarpment Realty Inc.
80 Caithness Street W Unit# 202
Caledonia, Ontario
Experience luxury living at The Grandview, Caledonia’s newest upscale residence. The Caithness model boasts 1,115 square feet and exceptional views of the Grand River. This expansive unit features two bedrooms and two bathrooms, offering high-end finishes such as a custom Winger kitchen with quartz countertops and backsplash, quartz surrounds in both the tub and shower, six appliances, premium window treatments, nine-foot ceilings, six-inch baseboards, a dedicated parking spot with an option for an additional space, and elegant 7.5-inch luxury vinyl plank flooring. Condo fees cover heat, water, sewer, building and grounds upkeep, and insurance. Ideally located, The Grandview is within walking distance of parks, shops, restaurants, and churches. Situated on the southern bank of the river, this location offers convenient access to major highways. Call today to secure your choice of unit. (id:49269)
RE/MAX Escarpment Realty Inc.
303 Cedar Drive
Turkey Point, Ontario
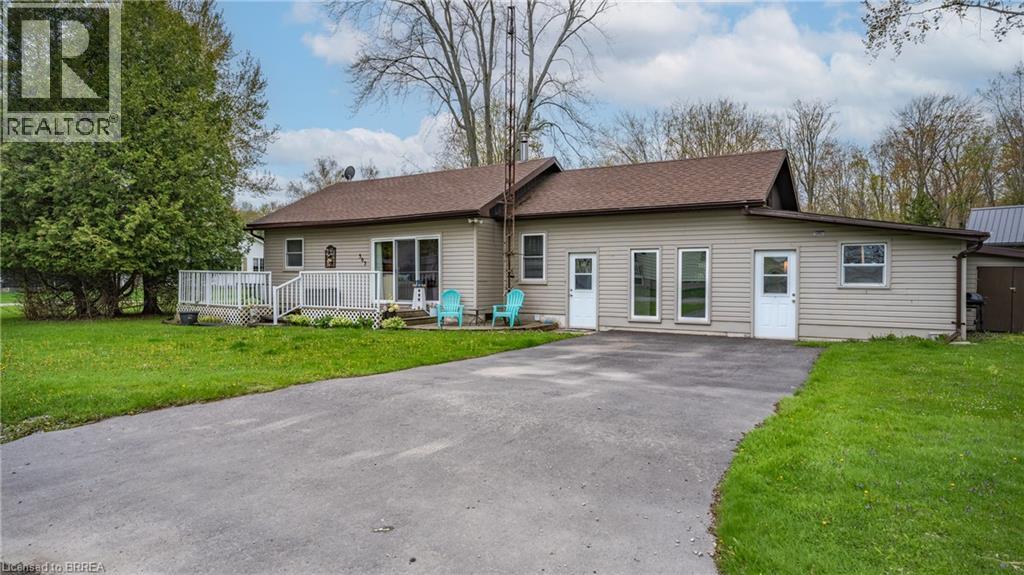
Welcome to beautiful Turkey Point! This charming 2-bedroom, 1-bathroom home offers the perfect blend of small-town lakeside living and everyday comfort. Nestled on the main street just minutes from the beach, marina, restaurants, and local amenities, this property is ideal as a year-round residence, vacation getaway, or investment opportunity. Enjoy a spacious lot, inviting living spaces, and the relaxed lifestyle that makes Turkey Point one of Norfolk County's most sought-after waterfront communities. Don't miss your chance to own a piece of paradise by the lake. (id:49269)
80 Caithness Street W Unit# 104
Caledonia, Ontario
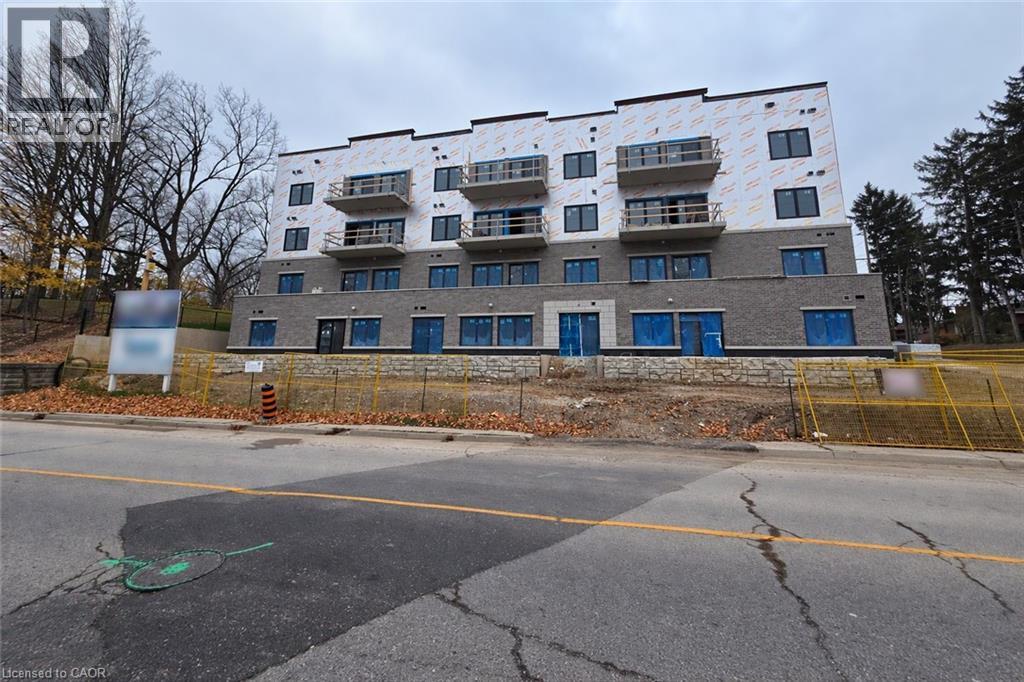
Experience luxury living at The Grandview, Caledonia’s newest upscale residence. The Caithness model boasts 1,115 square feet and exceptional views of the Grand River. This expansive unit features two bedrooms and two bathrooms, offering high-end finishes such as a custom Winger kitchen with quartz countertops and backsplash, quartz surrounds in both the tub and shower, six appliances, premium window treatments, nine-foot ceilings, six-inch baseboards, a dedicated parking spot with an option for an additional space, and elegant 7.5-inch luxury vinyl plank flooring. Condo fees cover heat, water, sewer, building and grounds upkeep, and insurance. Ideally located, The Grandview is within walking distance of parks, shops, restaurants, and churches. Situated on the southern bank of the river, this location offers convenient access to major highways. Call today to secure your choice of unit. (id:49269)
Royal LePage State Realty Inc.
80 Caithness Street W Unit# 306
Caledonia, Ontario
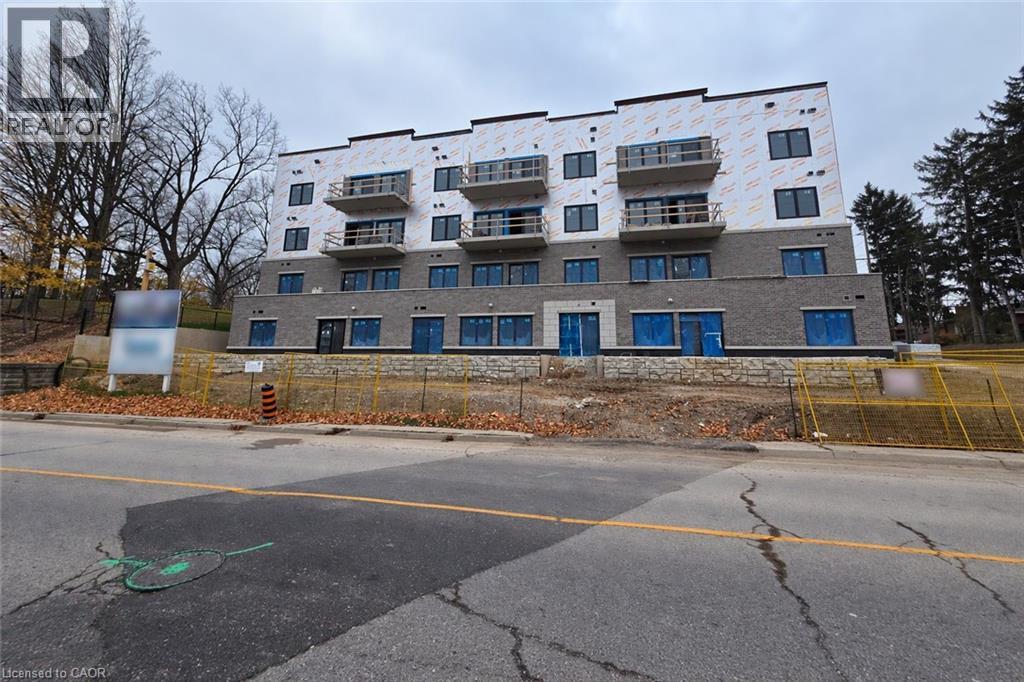
Experience refined living at The Grandview, Caledonia’s newest upscale residence. The entry level Shetland model features 740 square feet of thoughtfully designed space, including a private balcony. This one-bedroom unit offers premium finishes such as a custom Winger kitchen with quartz countertops and backsplash, quartz surfaces in both the tub and shower, six high-quality appliances, premium window treatments, nine-foot ceilings, six-inch baseboards, a dedicated parking spot with an option for an additional space, and sophisticated 7.5-inch luxury vinyl plank flooring. Condo fees include heat, water, sewer, building and grounds maintenance, and insurance. Conveniently located within walking distance to parks, shops, restaurants, and churches, The Grandview is positioned on the southern bank of the river, providing easy access to major highways. (id:49269)
RE/MAX Escarpment Realty Inc.
575 Conklin Road Unit# 226
Brantford, Ontario
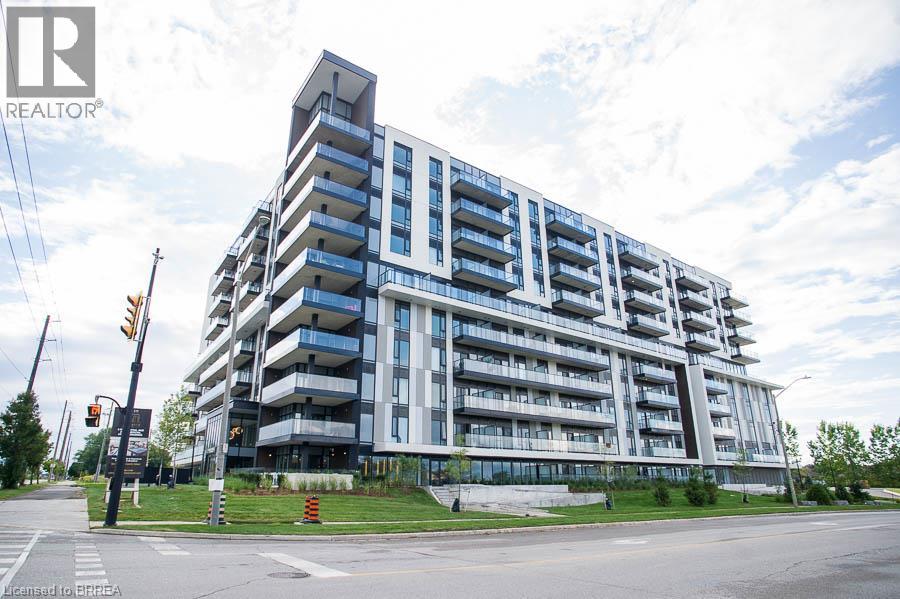
Welcome to The Ambrose Condos - an exceptional residence that seamlessly blends luxury, modern design, and effortless living. Ideal for first- time buyers, professionals, and those seeking to downsize without compromise, each thoughtfully designed suite supports a low-maintenance lifestyle tailored to today’s busy schedules. Showcasing striking architecture, this is the first design of its kind in the West Brant community, delivering both sophistication and convenience. The meticulously designed foyer sets the tone, offering a refined and contemporary welcome that leaves a lasting impression on residents and guests alike from its porcelain tile floors, modern lighting and comfortable but sophisticated conversation areas. Residents enjoy an outstanding selection of amenities that set a new standard for condominium living in Brantford. A fully equipped fitness centre, outdoor track, and dedicated yoga studio provide convenient wellness options, while the elegant party room with beautiful views is perfectly suited for hosting larger gatherings. Each suite is appointed with premium finishes, including luxury vinyl plank flooring, quartz countertops in both kitchens and bathrooms, private outdoor terraces for seasonal enjoyment, and the convenience of in-suite laundry. Additional features such as covered parking and secure storage lockers further enhance everyday ease and functionality. The Ambrose Condos offer a superior blend of quality craftsmanship, elevated style, and lifestyle-focused amenities. This is a truly exceptional living experience. Some interior photos are virtually staged. (id:49269)
1054 Union Street
Kitchener, Ontario
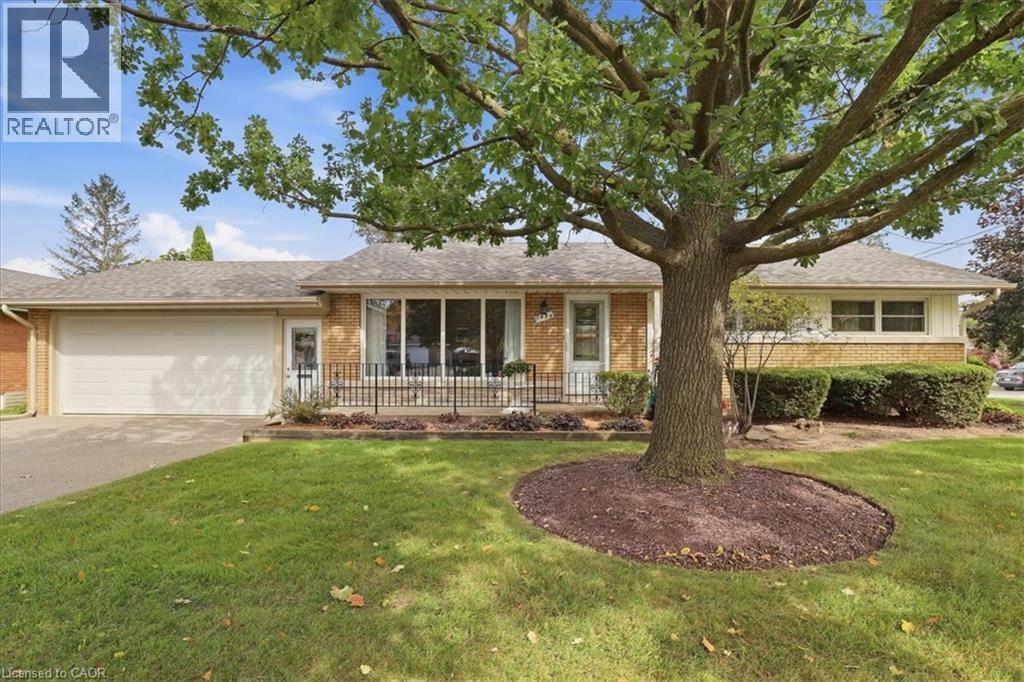
Lovingly owned by the same family since 1965 and situated in popular Breithaupt Park this spacious bungalow has many updates and extras that your family is going to love! Very short walking distance to greenspace, ball diamonds and the iconic Breithaupt Centre! The Breithaupt Centre is home to a pool, gym, solarium and more! Let's explore your new home. The main floor offers a formal living room, an eat-in kitchen and 3 good sized bedrooms. The main floor washroom is fitted with helpful grab bars, a whirlpool bathtub and a recent quartz topped vanity. Each bedroom is adorned by gleaming original oak hardwood floors! The formal living room has the same flooring, a classic Harry Felka custom storage cabinet and a large front yard facing window! Speaking of windows...all windows on the main floor have been replaced with low-maintenance vinyl windows. You are going to love the eat-in kitchen that glows from the natural light of a 7 foot picture window and boasts quality wooden cabinets crafted by Harry Felka. On the lower level you get a finished recreation room with parquet flooring and a separate hobby area with more parquet. But just wait until you discover the large area excavated under the garage that is absolutely perfect for the workshop you've always wanted. This area has a super convenient staircase that heads straight up into the double garage above. The garage measures 21' x 23' and has a steel insulated garage door with an auto opener. Here is a list of some of the improvements that have been made. Beautiful metal front entry door with attractive leaded glass etched glass inserts and new side entry door from the garage leading to the basement stairs. Driveway redone in 2023, roof shingles in 2022, water heater (owned) in 2017 and water softener (owned) in 2014. An electrical update was completed in 2002 giving you 125 amps on circuit breakers. Be one of the first to view this home by booking your appointment right away! (id:49269)
14 Prospect Street S
Hamilton, Ontario
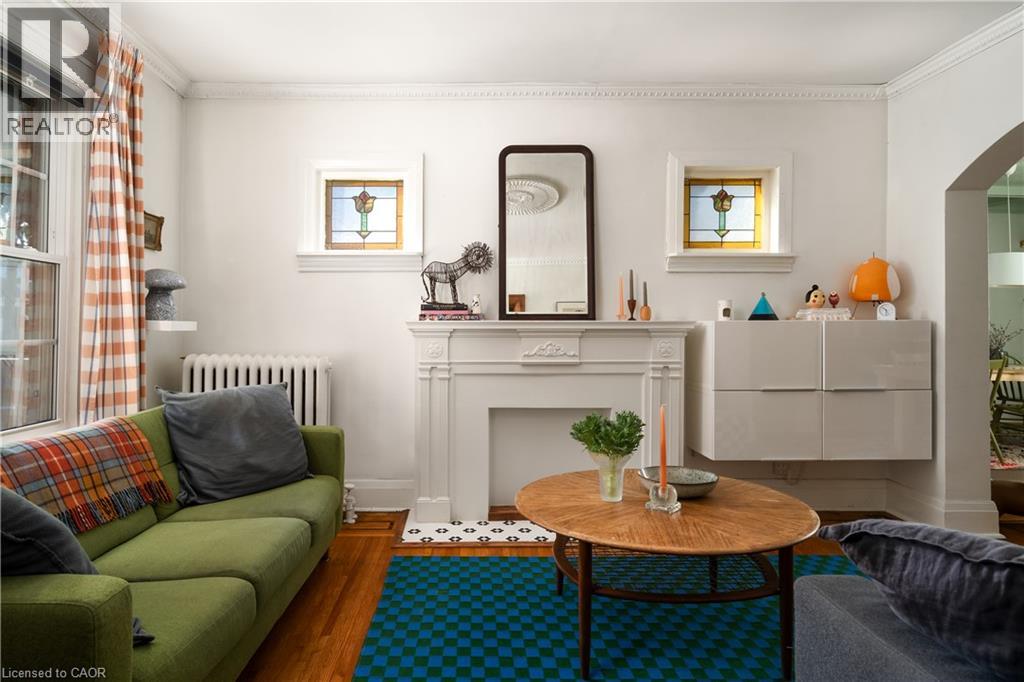
14 Prospect St S is a lovingly updated 2.5-storey Hamilton Four Square, full of original character, thoughtful details and a distinctly stylish sensibility. Offering 3 bedrooms, 2 bathrooms and approximately 1,800 sq ft, the home retains its wonderful original layout, with inlaid hardwood floors, coffered ceilings and all the craftsmanship that makes these homes so special. The updated kitchen and playful design touches feel right at home alongside the original details, while the generous front porch and pollinator garden add to its undeniable charm. A high and dry basement offers excellent workshop space, with plenty of room for projects and creative pursuits. Set in a fantastic family-friendly neighbourhood, close to Gage Park, Bernie Morelli Recreation Centre, Vintage Coffee, Capitol Bar and the future LRT. (id:49269)
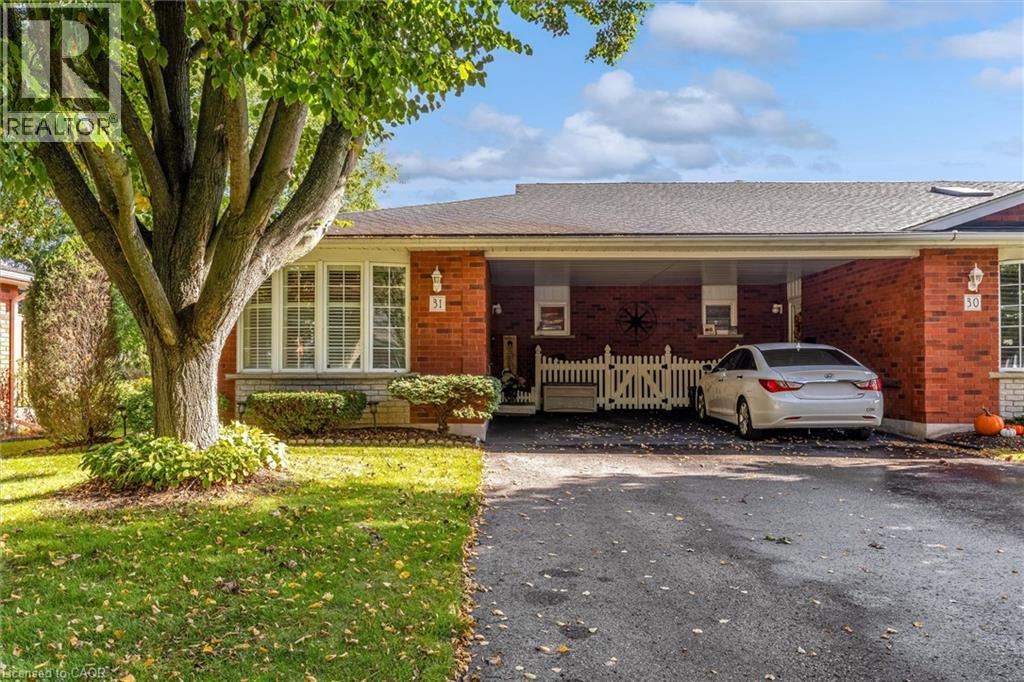
175 Victoria Street Unit# 31
Simcoe, Ontario
This three bedroom, two bathroom home is located in a well sought-after location in Simcoe. It is turn-key ready to move in and tastefully decorated with a large amount of storage space. The home is set back giving an extended driveway with additional parking for guest both at the home and additional guest parking on site. The neighborhood is perfect for those who like a quiet lifestyle. It offers beautiful gardens to view without the responsibility of having to maintain them. It is a dog friendly home where you will have ample space to walk and meet your neighbors, many who have lived here for many years. This home is offering both the quiet lifestyle and the convenience of having access to golfing and shopping only minutes away, with an added bonus of the lake only a ten minutes drive. Elegant, peaceful and well cared for, this is this home, and neighborhood. (id:49269)
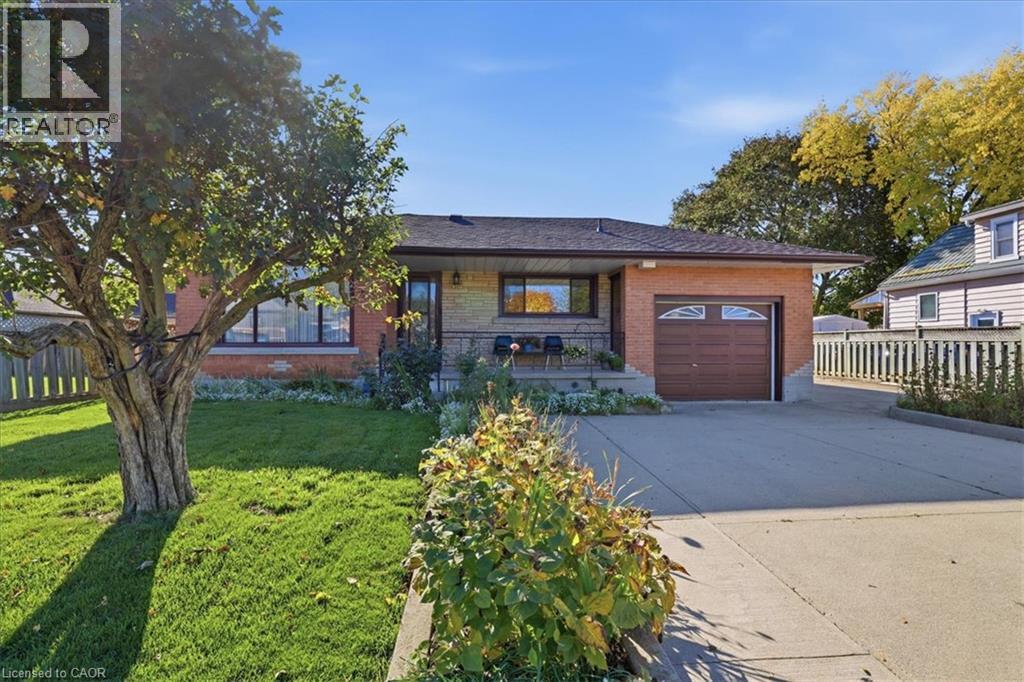
207 Elliott Street
Cambridge, Ontario
Have you been looking for a multi generational home for your family? Ideal for commmuters, here is a fantastic opportunity to buy a one-owner, beautifully maintained bungalow in East Galt! Perfect for a large family looking for an in-law set-up or inter-generational living space. Situated on a landscaped oversized lot, this home offers an extra wide (21'4 x 12') l single garage (with opener) AND a 23 x 19 foot garage/workshop with hydro at the rear of the property. The long, double driveway will allow for 5 car parking too! The updates and extras don't stop there. In 2017 all main floor and 3 basement windows were replaced by Centennial Windows and in 2025 a YORK high-efficiency gas furnace and central air conditioner were added! Let's explore the spacious main floor. The kitchen is highlighted by raised panel oak cabinets, a Bosch dishwasher and a GE stainless steel fridge with ice/water features. The gleaming oak hardwood floors are on display in the Primary Bedroom. The PBR also has a bonus 3 piece ensuite with a step-through bathtub for safe, easy access! Let's explore the lower level. Here you will find another 2-piece bathroom, a recreation room complete with a seated wet bar with 5 stools and a full sized bar fridge and electric fireplace. You've always wanted room for a billiards table. Well we have that for you too. Another finished Games room with a full size 6 x 12 foot pool table and accessories included. Other lower level features are the laundry room, a very large storage room off the laundry and a cold cellar. There is an attached sunroom at the side of the home with 4 sliding access doors and can also serve as a second kitchen with cooking/grilling station with a copper vented range hood. The exterior of the home gives you an oversized concrete patio, exterior lighting on the right side of the home and backyard. So close to EVERYTHING! Highway access, shopping, schools and transit. Put this home on your must-see list today! (id:49269)
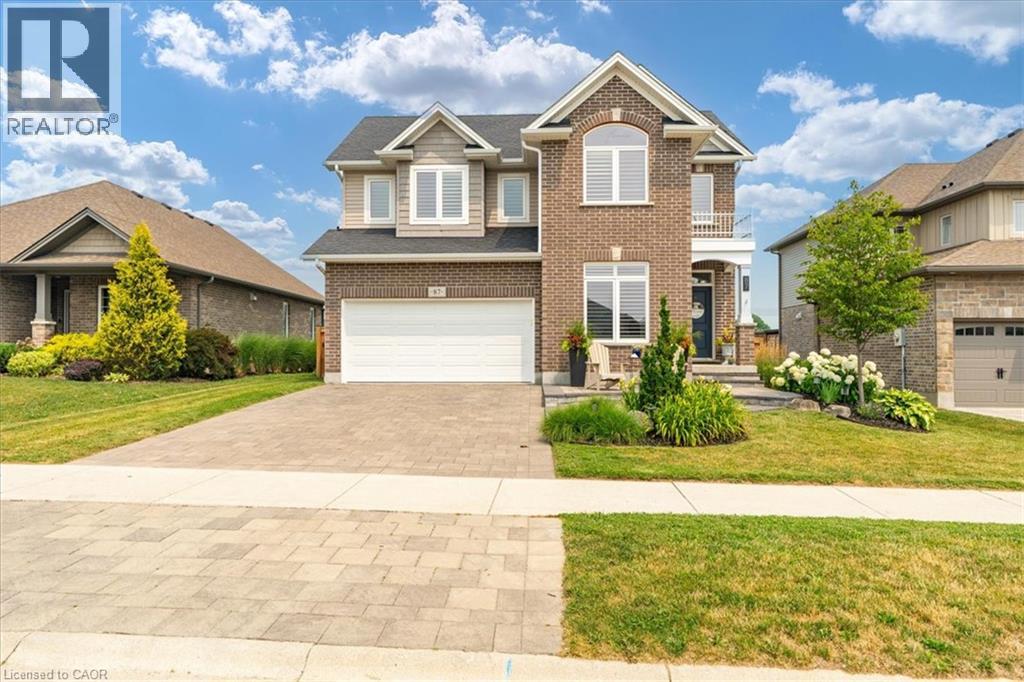
87 Boyd Boulevard
Thamesford, Ontario
Welcome to this beautiful family home, offering the perfect blend of style, comfort, and functionality. Step inside to discover an impressive open-concept main floor featuring engineered hardwood, a spacious den ideal for a home office or main floor bedroom, and a stunning great room with soaring vaulted ceilings extending to the second floor. A cozy gas fireplace creates the perfect gathering place, while the bright, modern kitchen is designed for both everyday living and entertaining. Upstairs, you'll find three large bedrooms, including a spacious primary suite complete with an ensuite featuring a tiled walk-in shower and relaxing soaker tub. With three full bathrooms plus a convenient powder room, there's plenty of space for the whole family. The fully finished basement adds even more living space, offering a fourth bedroom and versatile recreation area that's perfect for guests, teenagers, or extended family. Outside, enjoy your own private retreat with professional landscaping, a covered porch, a beautiful patio, and a natural gas BBQ hookup creating a perfect entertaining area. The backyard backs directly onto the recreation centre and expansive green space, providing peaceful views and no rear neighbours. With thoughtful details throughout, including stylish herringbone countertops in the laundry room, add character and sophistication to this exceptional home. Call today to come and take a look! (id:49269)
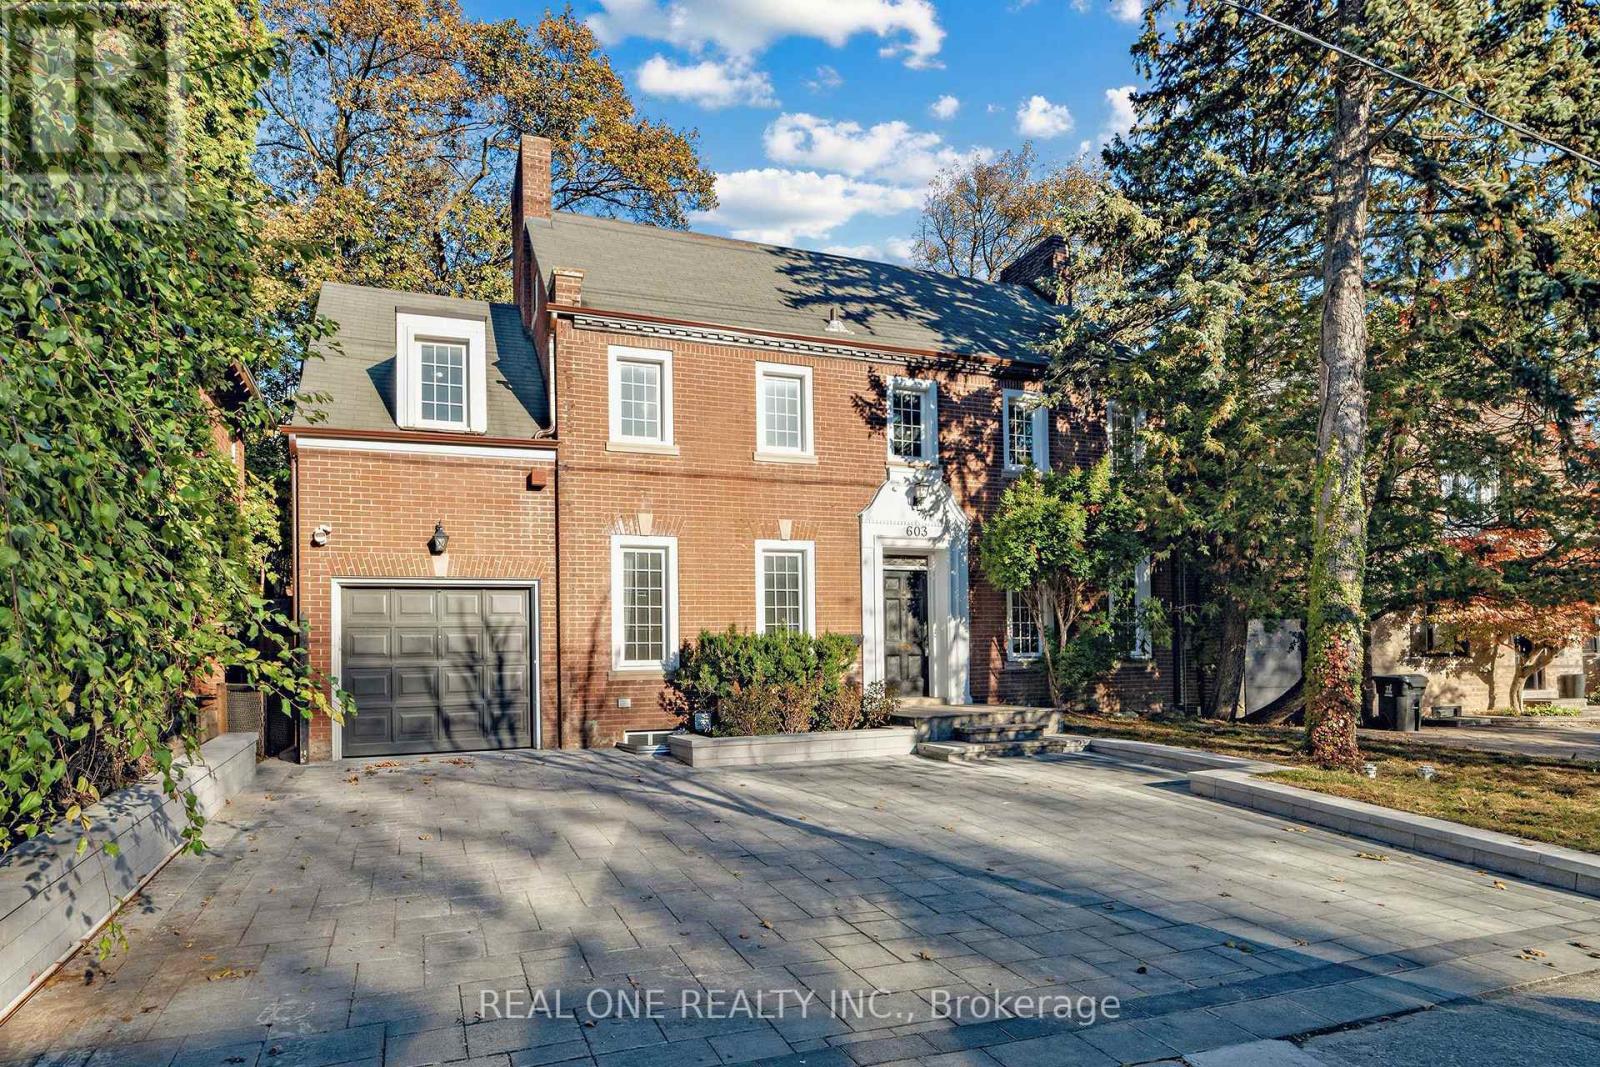
603 Spadina Road
Toronto, Ontario
Entire Property for lease including basement apartment. Enjoy Multigenerational Living In A Prime Location In Prestigious Forest Hill! This Charming Detached Red-Brick Home Offers Two Separate Living Areas Across The Main And Second Floors, Each With Its Own Kitchen-An Ideal Layout For Extended Families Seeking Both Togetherness And Privacy. Offered For Lease As One Complete Home, The Property Also Includes A Newly Renovated Basement With A Separate Entrance, Adding Valuable Living Space And Flexibility. Two Sets Of Laundry Equipment Make Everyday Routines More Convenient. Bright Interiors Feature Generous Windows, Light-Toned Flooring And Elegant Wall Mouldings, Blending Classic Character With Updated Comfort. Outside, A Rear Deck And Stone Patio Framed By Mature Greenery Provide Inviting Spaces To Relax And Gather. An Interlocking Driveway And Attached Garage Add To The Home's Practical Appeal. Enjoy Forest Hill Village Shops And Dining, Neighbourhood Parks And Transit, With Upper Canada College And Bishop Strachan School Nearby. A Versatile Home In One Of Toronto's Most Sought-After Neighbourhoods. (id:49269)
24 Patrick Street
Hamilton, Ontario
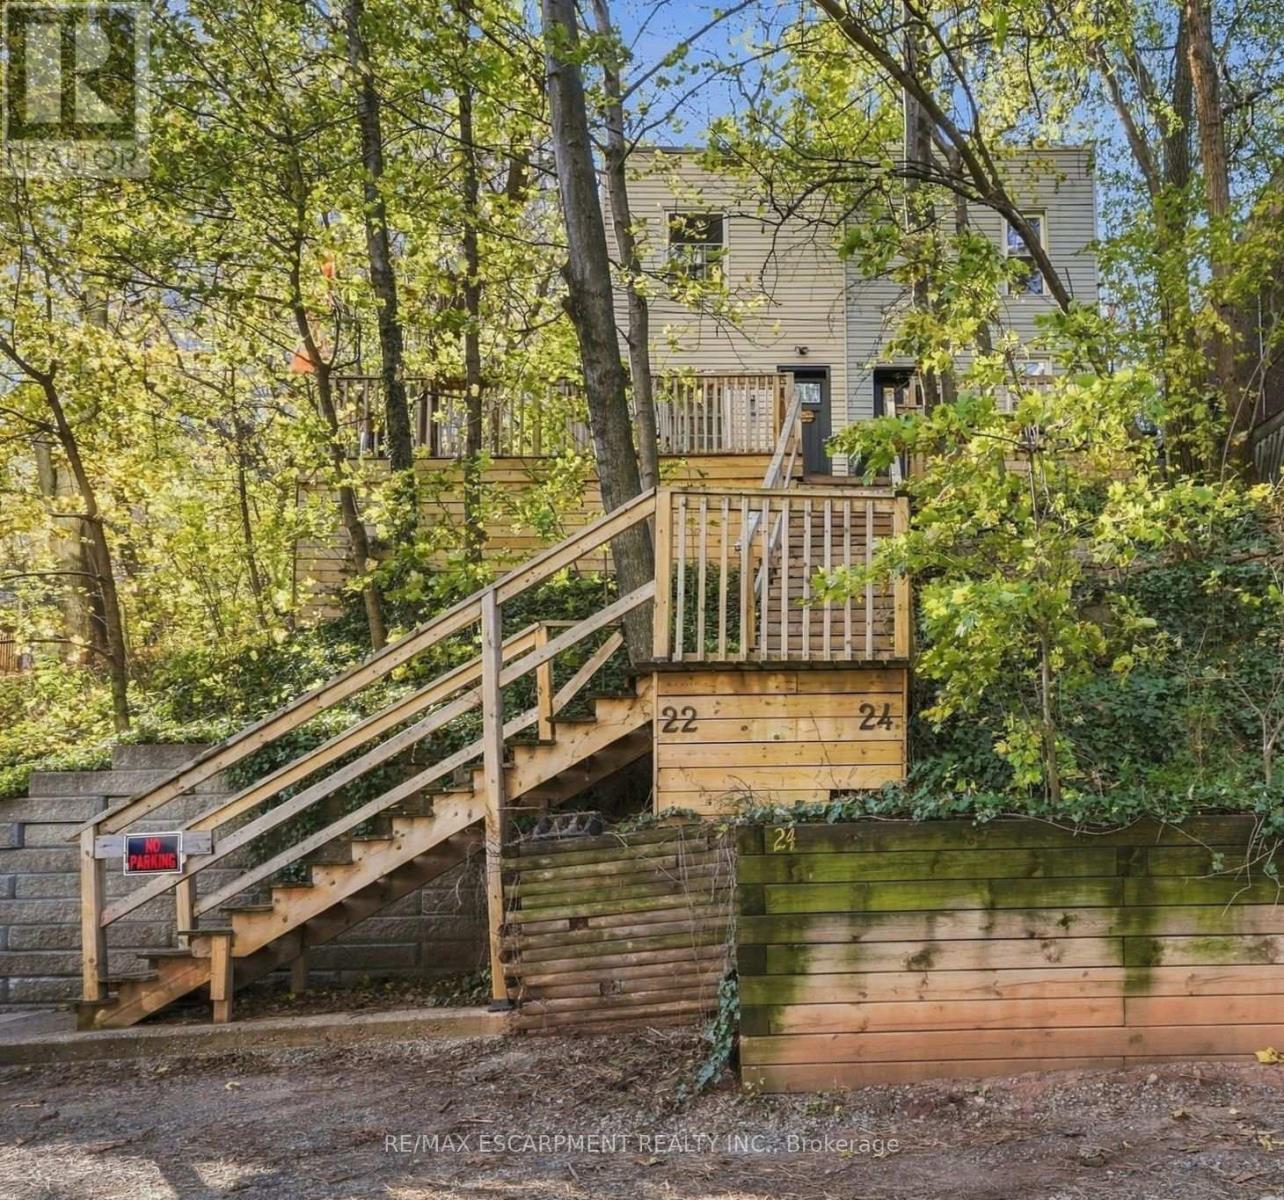
Welcome to Corktown, one of Hamilton's oldest neighbourhoods, first settled by Irish immigrants and still known for its tree-lined streets and heritage character. This two bedroom, one bathroom, semi-detached home is a smart, move-in-ready way into the downtown core. The kitchen was renovated in 2023 and the washer and dryer were new in 2022, so these key updates are already done. Two bedrooms give you room for a home office, a guest room or a growing household, making this a great fit for first-time buyers and downsizers alike. Step outside and you're a short walk from the Augusta Street pubs and restaurants, Corktown and Shamrock parks, the YMCA, St. Joseph's Charlton campus and the escarpment trails. Commuting is easy, with both Hamilton GO Centre and Hunter Street GO close by for trips to Toronto. Updated, walkable and steeped in history, this is Corktown living at its best. RSA (id:49269)
24 Patrick Street
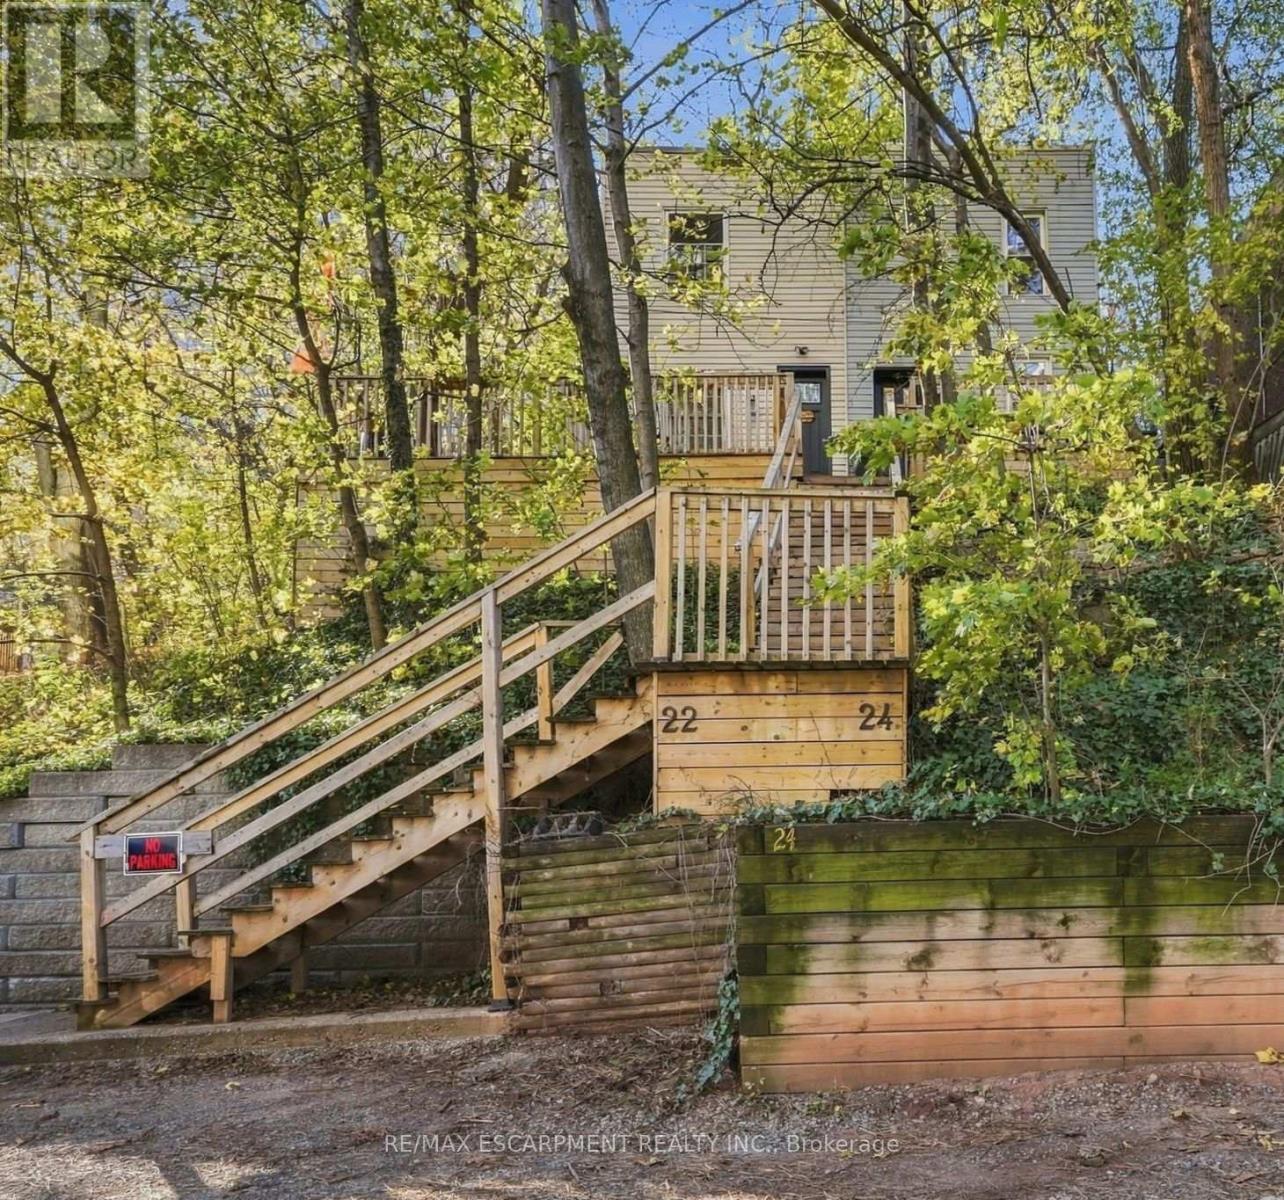
Hamilton, Ontario
Country setting in the heart of the city! This ideal two-bedroom home has the feeling of cottage living with the convenience of having everything Hamilton has to offer right next door. The large combination living room and dining room lets you design the space to your needs and even offer an office nook. The updated kitchen is efficient and has a walkout to your private patio surrounded by nature. Upstairs there are two bedrooms and a four-piece bath. The basement has your private laundry and lots of bonus space for storage or to create another room to use. This home is located near the hospital, cool neighbourhoods with funky restaurants and shops, access to public transit and the GO station, and quick mountain access. Welcome home! RSA (id:49269)
22 Faith Street
Cambridge, Ontario
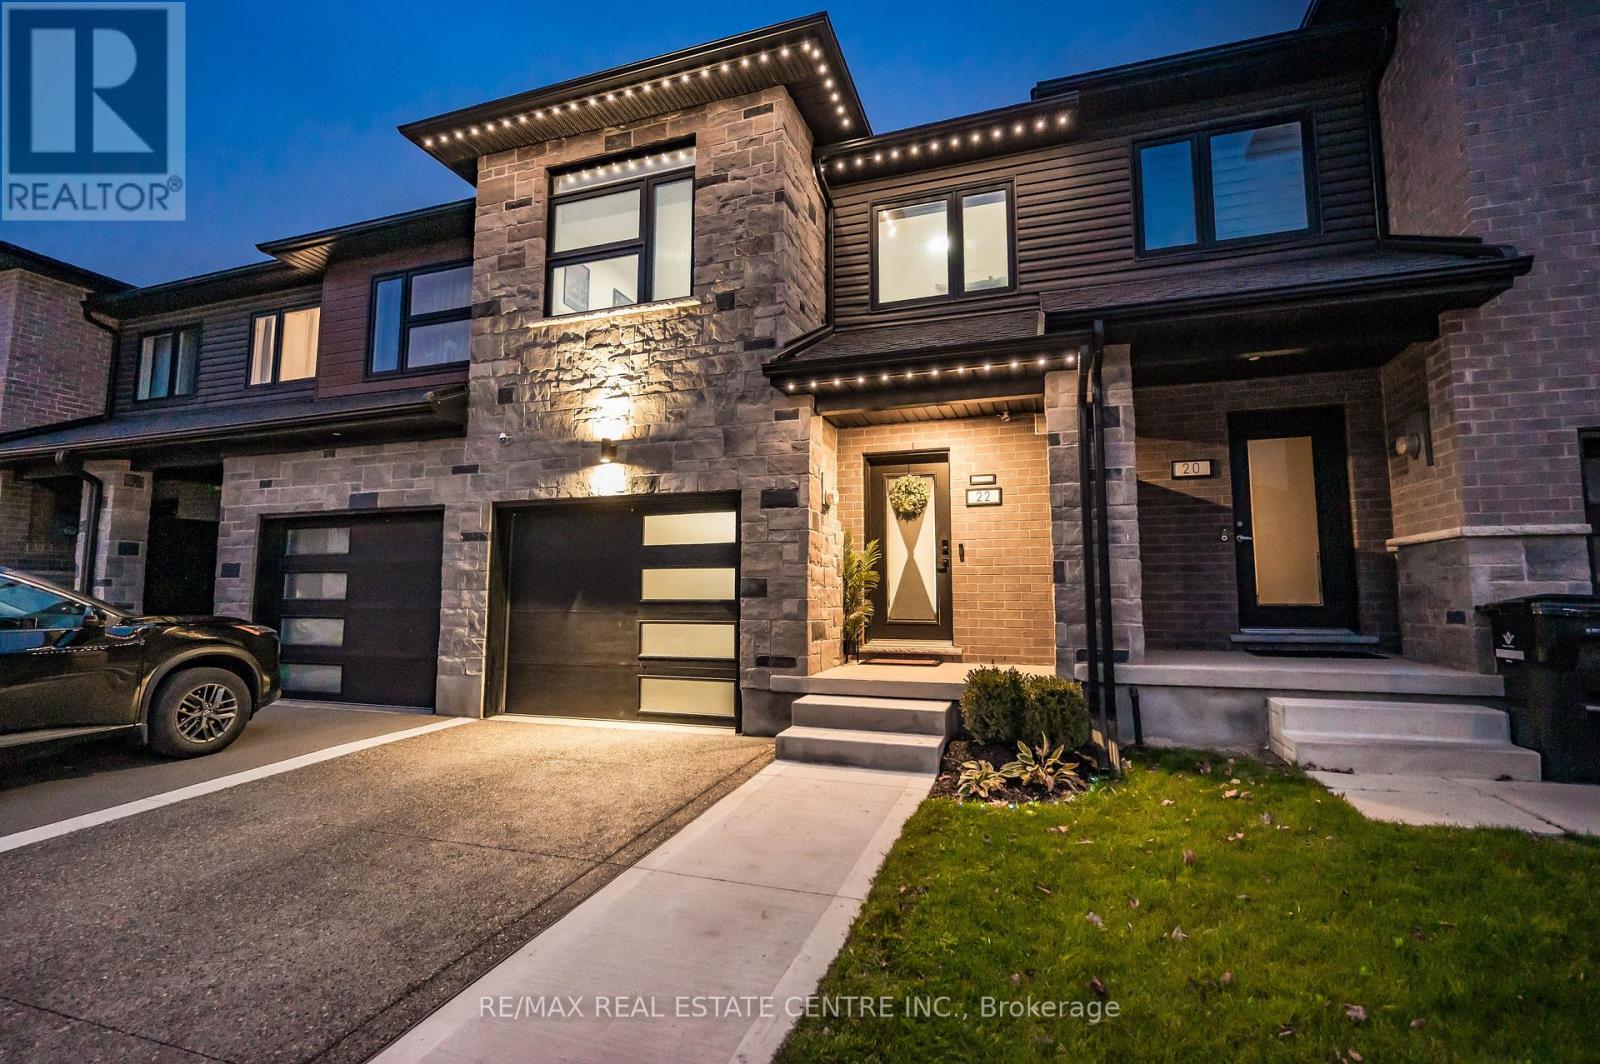
Welcome to this beautifully maintained Gemini Home Builders freehold townhouse built in 2023, offering 3 bedrooms, 3.5 bathrooms and a wonderful blend of style, comfort and functionality! Thoughtful upgrades and modern finishes are found throughout this carpet-free home, including updated lighting, durable vinyl plank flooring on the main level and an elegant oak staircase. The kitchen features quartz countertops, a sleek black undermount sink and a functional layout ideal for everyday living and entertaining. The finished basement provides additional living space, complete with a 3-piece bathroom, perfect for a recreation room, home office or guest retreat. Step outside to a fully fenced backyard featuring a gazebo and concrete patio pad, creating an inviting space for summer gatherings, outdoor dining or simply relaxing. An exposed aggregate concrete driveway and concrete walkway enhance the home's curb appeal, while built-in soffit lighting with convenient app controlled operation adds a beautiful touch to the exterior. Parking is a breeze with a single-car garage and two additional driveway spaces. Ideally located just minutes from public and Catholic elementary schools and the new Cambridge Recreation Complex, anticipated to open in spring 2027! With stylish updates, versatile living space and an excellent location, this move-in-ready townhouse is a fantastic place to call home! (id:49269)