
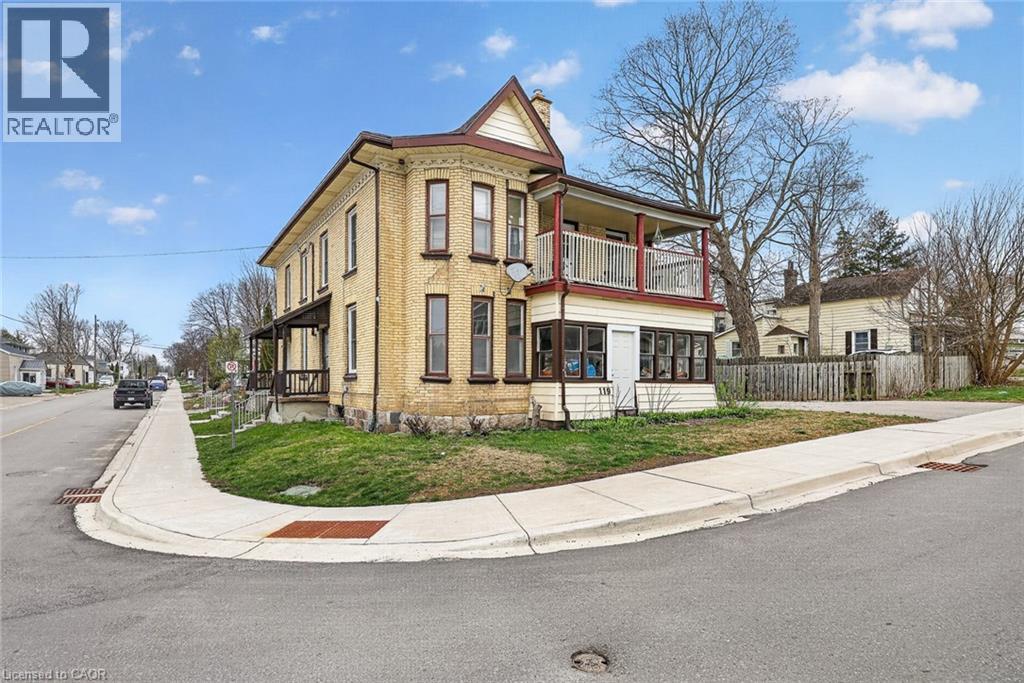
119 Carroll Street
Ingersoll, Ontario
Fully occupied fourplex offering steady income, flexibility, and long term upside in a central Ingersoll location. This well maintained property features one dedicated parking space per unit at the rear, practical layouts, and a solid history of care with documented capital improvements. Each unit is currently tenanted, providing immediate and consistent rental income for investors seeking a turnkey opportunity with minimal vacancy risk. The unit at 100 Cherry Street offers a two bedroom layout with a kitchen, four piece bathroom, generous closet space, and elevated front access, creating a comfortable and functional living space. The unit at 100A Cherry Street features three bedrooms, a kitchen, living room, three piece bathroom, storage area, and laundry hookups, making it well suited for long term tenancy. The unit at 98 Cherry Street is a one bedroom unit with a large eat in kitchen, four piece bathroom, closet space, porch, basement access, and a newer boiler, offering efficient use of space and strong functionality. The unit at 119 Carroll Street includes two bedrooms, a spacious living room, kitchen, four piece bathroom, ample closet space, basement access, a front porch, a newer boiler, and a private driveway with parking for two vehicles. Property updates include a newer roof completed in 2020, updated windows installed at time of purchase, four rented water heaters, and a well documented expense profile, supporting ease of management and long term ownership. With 3 units occupied, 1 unit will be vacant end of October, this property provides stable cash flow and appeals to investors or multi generational buyers looking for a reliable income producing asset in a growing community. (id:49269)
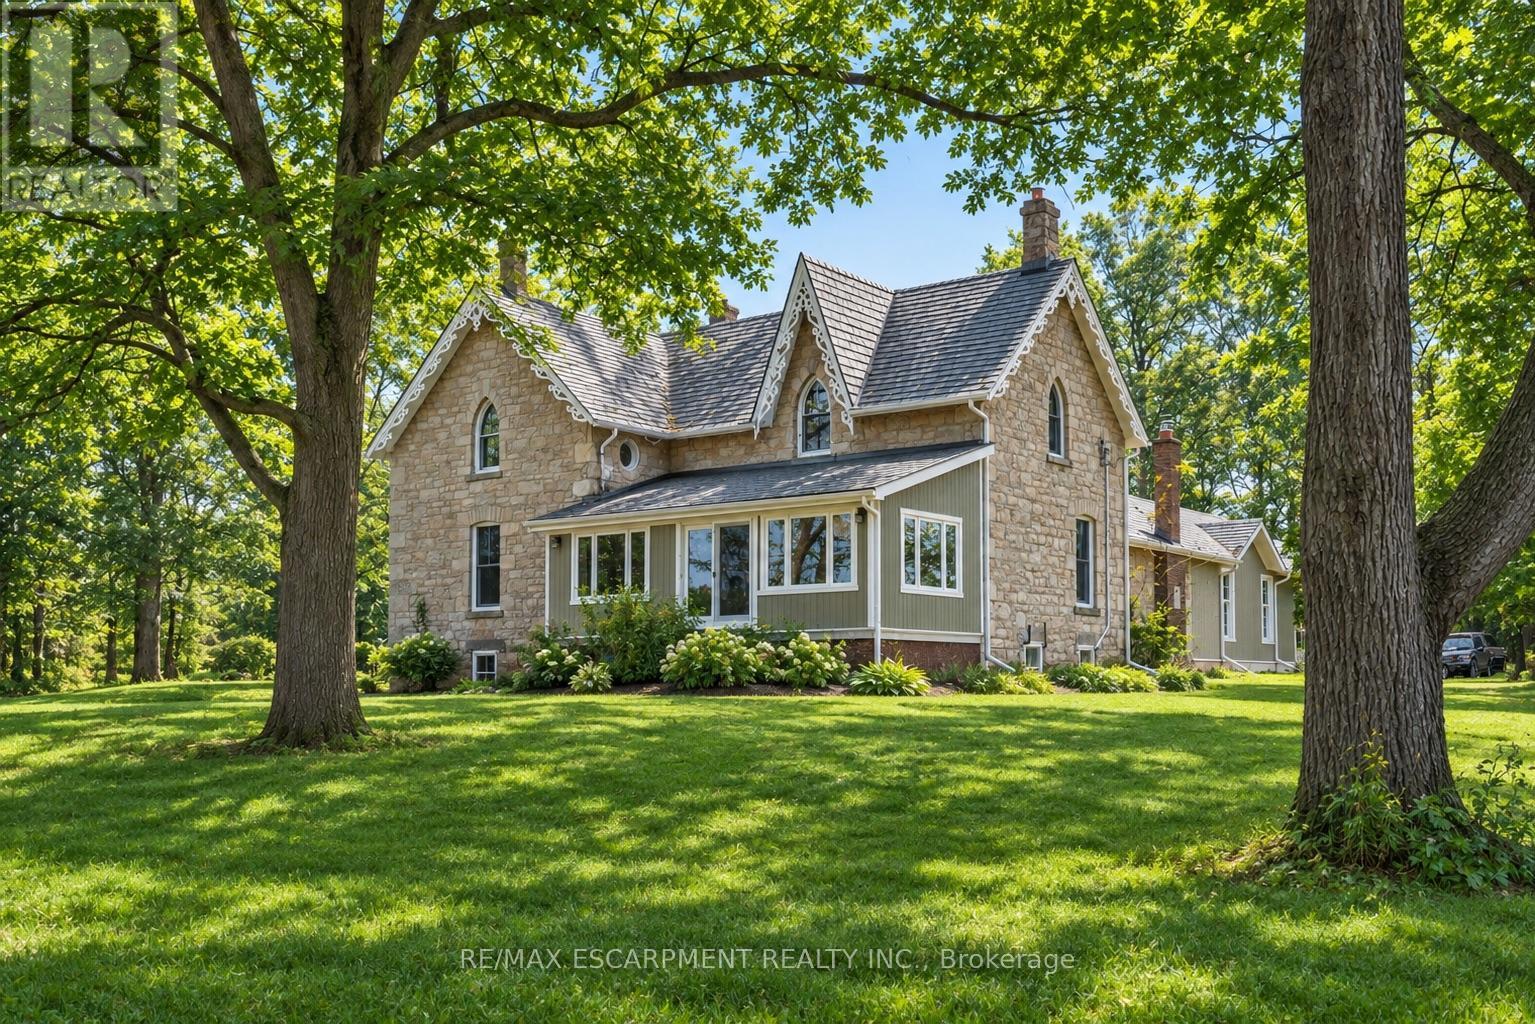
1172 8th Concession Road
Hamilton, Ontario
Peaceful and serene, this breathtaking 91-acre property showcases a charming 1900s stone farmhouse rich in character and timeless appeal. Set well back from the road, a picturesque, tree-lined driveway welcomes you home, offering privacy and a true sense of escape. Inside, you'll fall in love with the authentic century details, including deep window wells, original floorboards, tall baseboards and solid wood doors complete with original hardware. A classic claw-foot tub adds to the home's historic charm. The main level offers a spacious and functional layout featuring a large eat-in kitchen, family room, formal living room, full bathroom and a sunroom-all bathed in natural light from oversized windows. Upstairs, you'll find three generously sized bedrooms, including an impressive 18' x 16' primary retreat complete with a four-piece ensuite and walk-in closet. A large, oversized garage with inside access provides ample space for vehicles, storage or hobby use. The durable metal roof, paired with decorative fascia, enhances the home's classic farmhouse aesthetic. Surrounded by nature and offering endless possibilities, this is a rare opportunity to own a truly special country property. RSA. (id:49269)
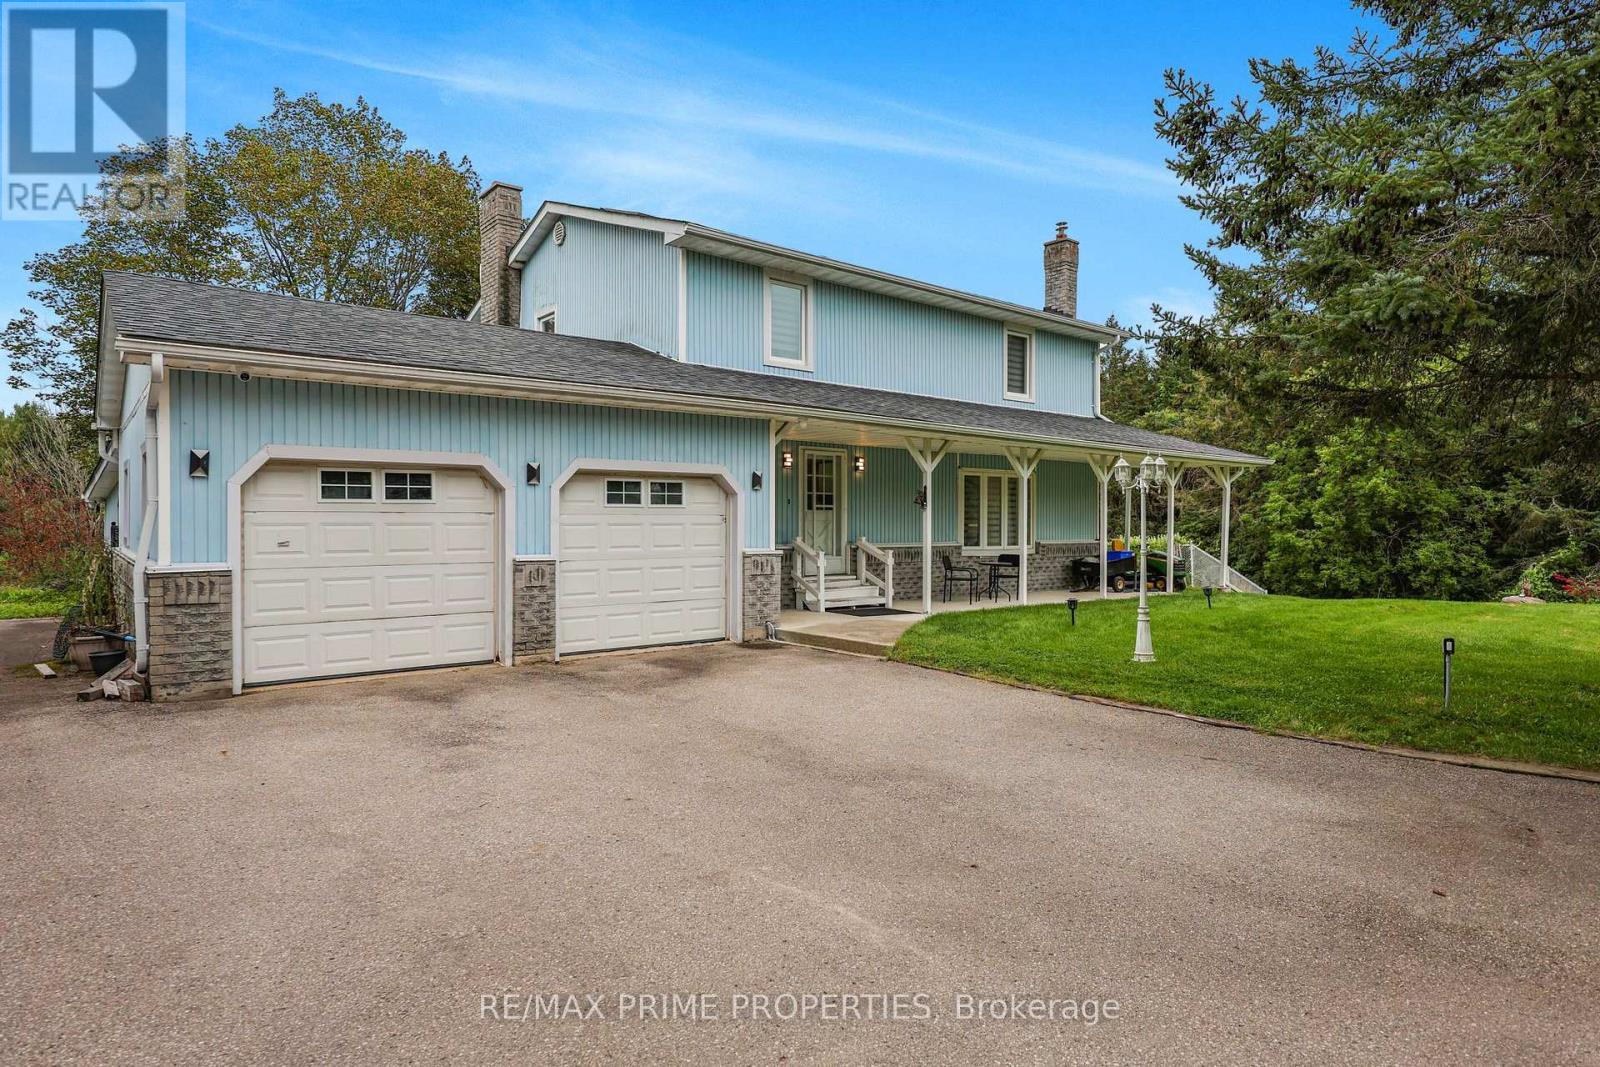
20369 Centre Street
East Gwillimbury, Ontario
Welcome to this wonderful 3+1 bedroom home nestled on 2.58 scenic acres, offering spectacular views, privacy, and plenty of space to enjoy the outdoors. The beautifully updated kitchen, renovated in 2022, features granite countertops and opens to a bright, inviting living space with hardwood flooring throughout and pot lights both inside and out. The main floor offers the convenience of main-floor laundry, while the finished basement provides incredible additional living space, including a second kitchen, renovated bathroom (2022), and walkout access directly to the pool patio-perfect for entertaining or accommodating extended family. Step outside and enjoy your private inground saltwater pool, surrounded by a spacious patio and beautiful countryside views. The property also features a shed and ample parking for approximately 15 vehicles, making it ideal for families and those who love to entertain. Numerous thoughtful upgrades and features include surveillance cameras surrounding the home, four driveway post lamps enhancing the property's curb appeal, and backyard lighting including LED posts. The property is equipped with a new A/C system, water softener (2022), well motor (2022), pool motor (2026), and a chlorine-free saltwater pool system (2025).A fantastic opportunity to enjoy the peace and privacy of acreage living while having all the comforts and amenities of a beautifully updated home. (id:49269)
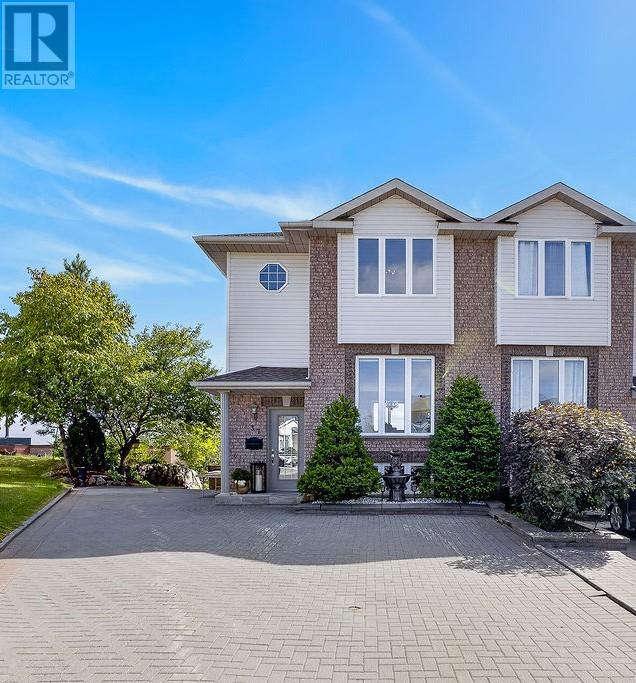
37 Timber Ridge Court
Greater Sudbury, Ontario
Perched perfectly atop a quiet cul-de-sac, this beautifully appointed two-storey semi-detached home has been lovingly maintained by the same owner for 25 years and offers breathtaking lake views from its elevated setting. Beautiful curb appeal welcomes you with an interlocking stone driveway, while a natural rock garden provides added privacy from the neighbouring home. Inside, this bright, carpet-free home is truly move-in ready, featuring a beautiful white kitchen with breakfast bar, generous living spaces and an abundance of natural light. The oversized primary bedroom offers his-and-hers closets, while the second bedroom features a large walk-in closet. Enjoy upper and lower walkouts to double-decker decking where you can take in the incredible views. The finished lower level features a comfortable family room and a brand-new 'spa-like' bathroom. With very little yard maintenance, this is an ideal option for singles, busy professionals or anyone looking to simplify without giving up the space and privacy of a home. Lifetime 50-year shingles (2011). Think condo-style convenience—only better! A pleasure to show! (id:49269)
0 Ketchankookem Trail
Mindemoya, Ontario
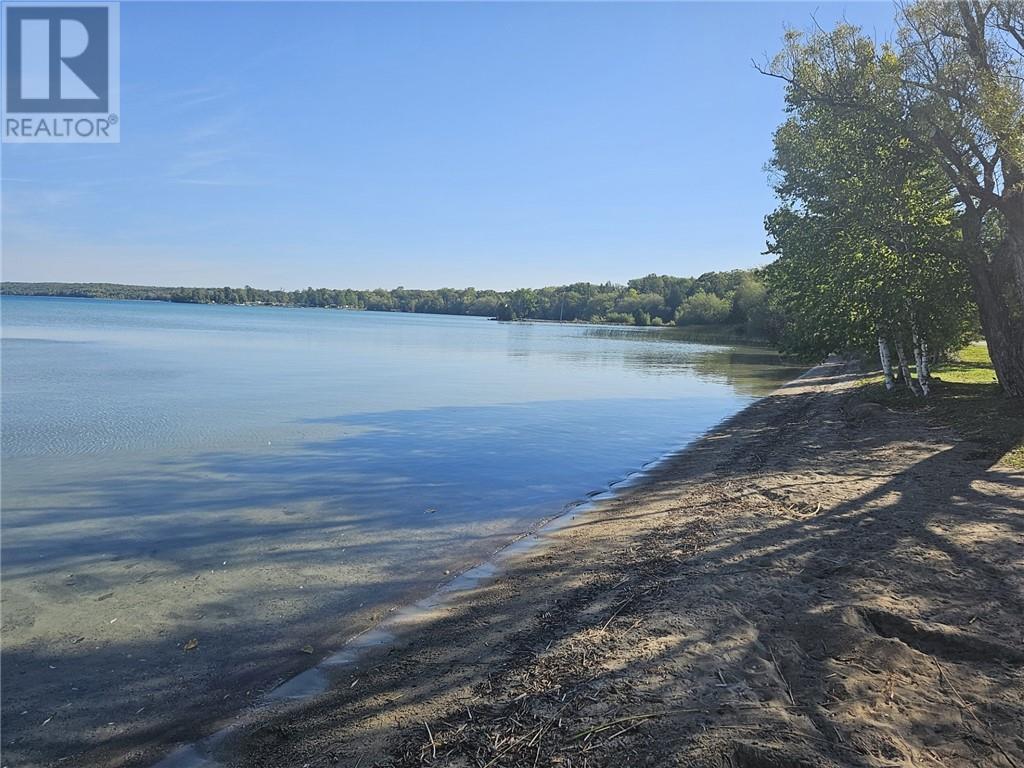
Prime Development Location in Mindemoya. The 6+ acre lot has sprawling views over Lake Mindemoya. This area of the lake is famous for its sand bottom and great swimming. The lot itself has a mix of trees and cleared areas. This is the closest lake location to the town of Mindemoya, which has amenities such as shopping, schools, parks and a hospital. The golf course is a short stroll from the lot, or keep your golf cart in your new home and drive to the course. With 6+ acres and the municipal water treatment building across the road, there are several development opportunities for this lot. This lot also carries a Commercial Recreational zoning, so resort type developments are a possibility. Call today. (id:49269)
189 Church St
Sault Ste. Marie, Ontario
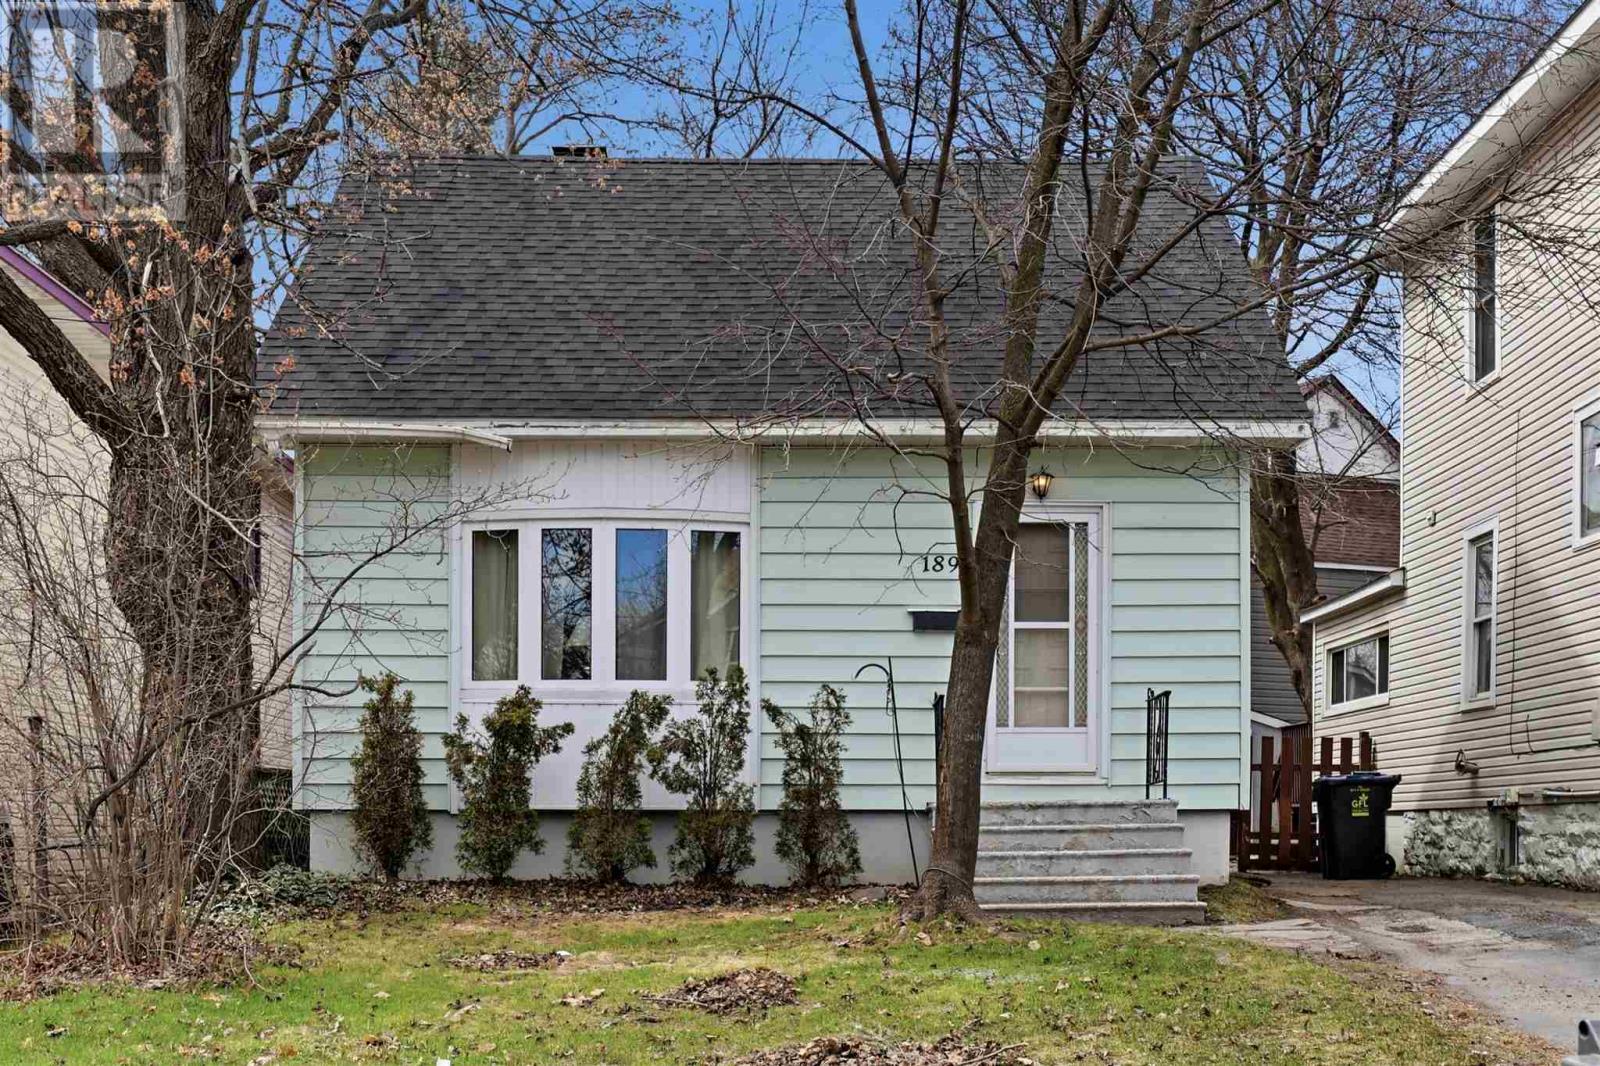
Full of 1940s charm and character, this inviting three-bedroom, one-and-a-half-bath home is a wonderful opportunity to step into homeownership. Offering a full basement for added space and storage, there’s plenty of potential to settle in, add your own touches and truly make it yours. Conveniently located close to everyday amenities, public transit, Sault College and Algoma University, this home is a great fit for first-time buyers, students, families or anyone ready to start building equity. At this price point, why continue renting when you could be investing in a home of your own? Character, convenience and affordability come together in this charming place to call home. (id:49269)
9 Coulson Ave
Sault Ste. Marie, Ontario
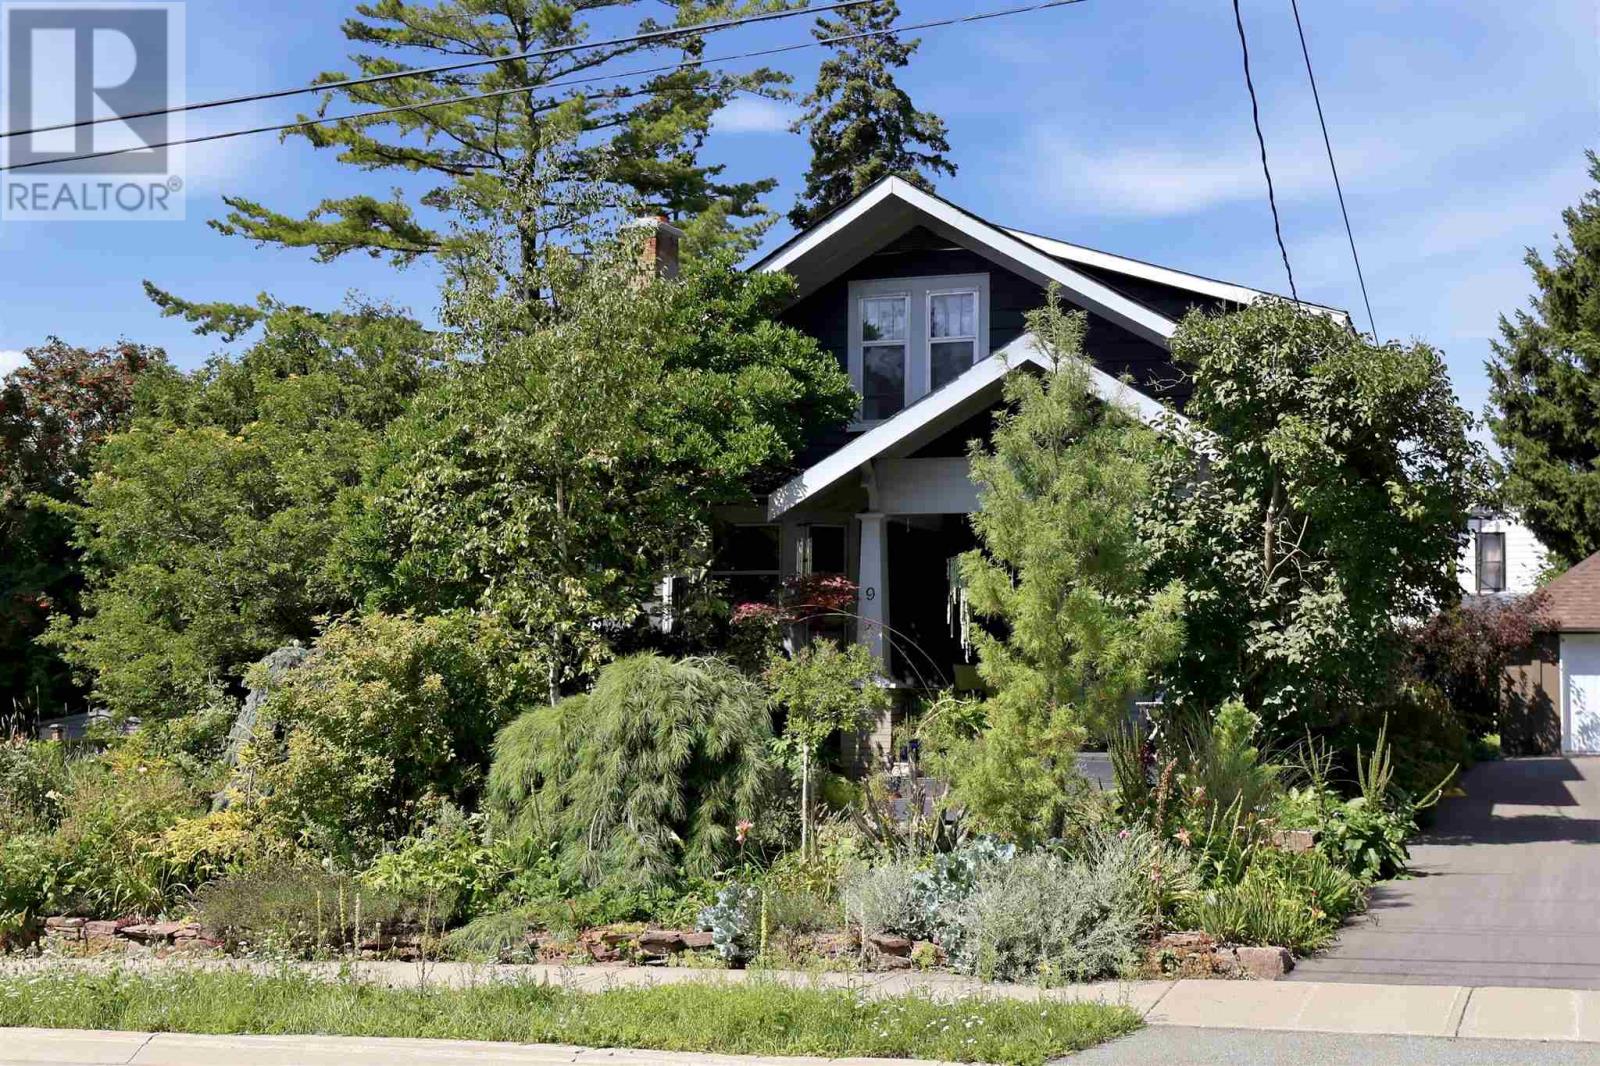
Rarely does a home of such timeless charm come to market. Surrounded by beautifully established perennial gardens, this truly distinctive property is filled with character, artistry and thoughtfully preserved details throughout. Inside, you’ll find four spacious bedrooms upstairs, plus a versatile main-floor room that could serve as a fifth bedroom, home office or den. The home also offers 1.5 bathrooms, impressive 9-foot ceilings, a generous formal dining room and a large dedicated entryway. Beautifully maintained original hardwood floors extend throughout the home and are complemented by solid wood trim and an abundance of original built-ins. These timeless details add warmth and character while creating beautiful spaces to decorate and display treasured pieces. Unique stained-glass features bring colour and artistry into the home, including a stained-glass floor detail in the main-floor bathroom and a striking stained-glass wall in the hallway that serves as a timeless work of art. The outdoor space is an immaculate gardener’s dream. Established perennial gardens fill both the front and back yards, creating a private, full-bloom oasis that returns year after year without the work required to build one from the ground up. The garden’s peaceful, sheltered setting attracts a wonderful variety of bird species, creating a space where nature feels safe and at home. Tucked among the gardens is a truly unique, custom-built studio featuring custom windows. This versatile space could be used as an inspiring art studio, creative retreat, workshop or distinctive garden storage shed. Upstairs, each of the four bedrooms offers its own distinct outlook, with views overlooking the backyard gardens, the neighbouring church and, in the distance, the St. Marys River. Offering beauty, privacy and character that cannot be recreated, this is a rare opportunity to own a home that feels like a work of art both inside and out. Ideally located close to Bellevue Park, the waterfront (id:49269)
67 Cielo Court
Hamilton, Ontario
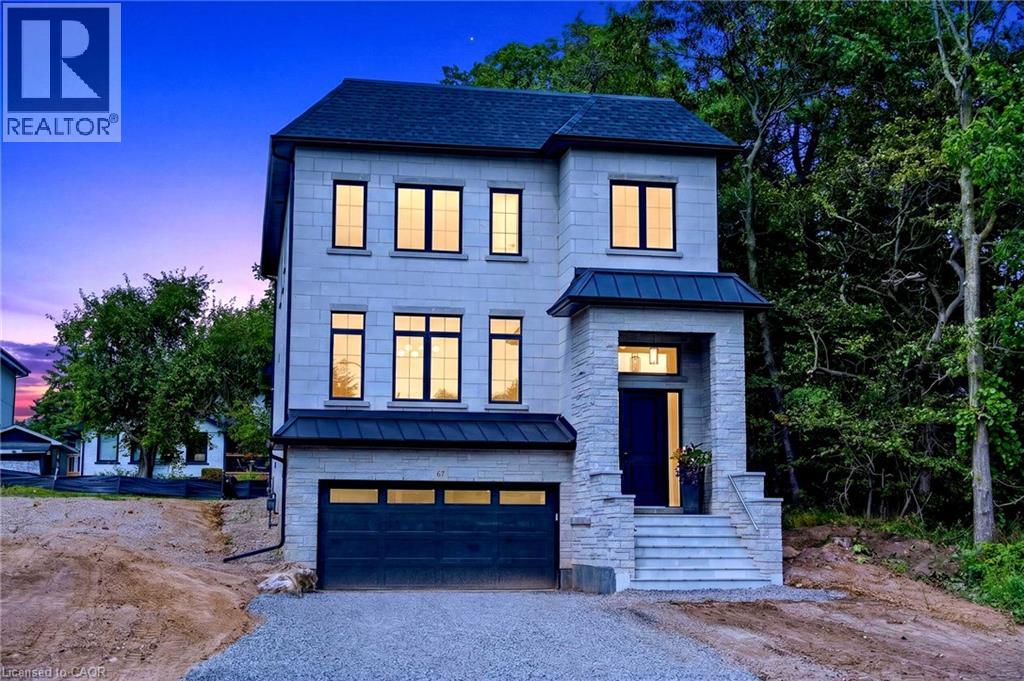
Welcome to 67 Cielo Court, an exceptional custom-built home tucked away at the end of one of Hamilton Mountain’s quietest courts. Centrally located with quick access to everything Upper James has to offer, the Linc and surrounding amenities, this fully finished 5-bedroom, 5-bathroom home combines thoughtful design and quality craftsmanship. The all-brick exterior is complemented by custom stonework, an inviting covered front porch and a covered rear patio finished with stamped concrete. Inside, oversized windows fill the home with natural light, while 10-foot ceilings on the main floor and 9-foot ceilings on both the second floor and basement create a bright and open feel throughout. Custom trimwork, designer light fixtures, built-in speakers and illuminated oak stairs are just a few of the details that set this home apart. At the heart of the home is a custom kitchen featuring oak cabinetry, an oversized waterfall quartz island, a separate servery and a walk-in pantry. The adjoining living room is highlighted by a dramatic floor-to-ceiling porcelain fireplace surround and custom built-in cabinetry spanning the entire length of the room. A private office with a coffered ceiling provides a quiet and beautifully finished space to work from home. Upstairs, the primary suite includes custom his-and-hers built-in closets and a spa-inspired ensuite with an oak floating vanity and imported Italian tile. The remaining bedrooms are equally well planned, including two bedrooms connected by a Jack-and-Jill bathroom and another bedroom with its own private ensuite. The fully finished basement offers even more living space with a separate bedroom, 4-piece bathroom and a large recreation and play area. Custom cabinetry at the garage entrance adds practical storage and completes a home that has been carefully finished from top to bottom. Located on a quiet court in a highly convenient central Mountain location, 67 Cielo Court is a truly special home that needs to be seen in person (id:49269)
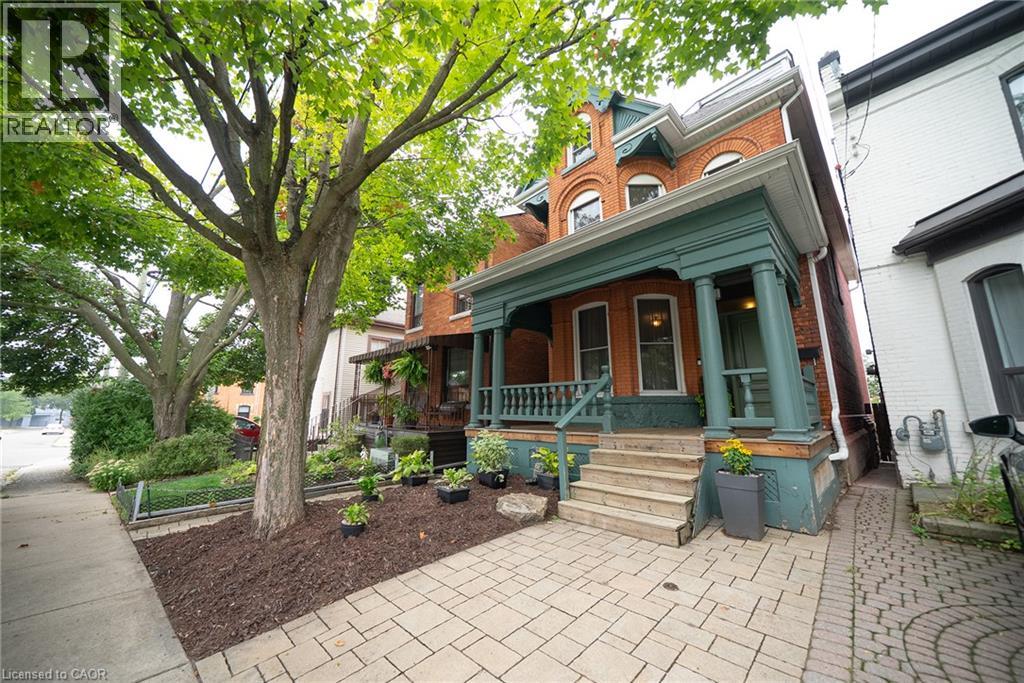
102 Pearl Street N
Hamilton, Ontario
A Rare Victorian Gem with Character, History & Endless Potential! Step into a piece of history with this charming 2.5-storey Victorian home, built in 1890 and filled with architectural character and timeless appeal. Original details include a striking double-door entrance, pocket doors, and character rarely found in newer homes. Offering 5 bedrooms and 2 bathrooms, this spacious home provides plenty of room for a growing family, professionals, investors, or buyers looking for a property they can make truly their own. The home does require some updating and TLC, presenting an exciting opportunity for the next owner to bring their vision to life while preserving the beautiful architectural and cultural character that makes this home so unique. Enjoy a nice and neat backyard with convenient rear parking accessed from the alley, adding valuable functionality to this established neighbourhood. The generous layout and original features provide an excellent foundation for creating a personalized home while maintaining its historic charm. Situated in a lovely, established neighbourhood close to parks, schools, shopping, restaurants, everyday amenities, major highway access, and McMaster University, this property offers tremendous potential. Whether you're a family seeking space, a professional looking for convenience, an investor, or a buyer passionate about character homes, this is a rare opportunity to own a property with both history and future potential. (id:49269)
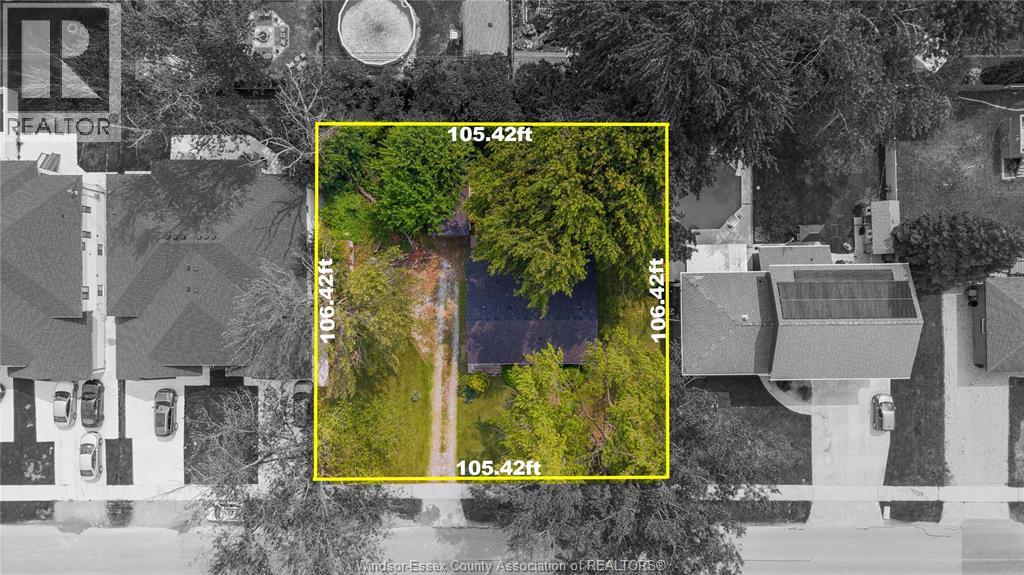
350 Bouffard
Lasalle, Ontario
Welcome to LaSalle, one of Windsor-Essex’s most sought-after communities! This charming 3-bedroom, 1-bathroom ranch offers an excellent opportunity for homeowners, investors, and developers alike. Situated on an extra-wide lot, the property boasts incredible potential for future development or a thoughtful renovation to create your dream home. Enjoy the convenience of single-level living in a desirable neighbourhood surrounded by parks, schools, amenities, and all that LaSalle has to offer. A fantastic opportunity to invest in one of the area’s top-rated communities and unlock the full potential of this exceptional property. (id:49269)
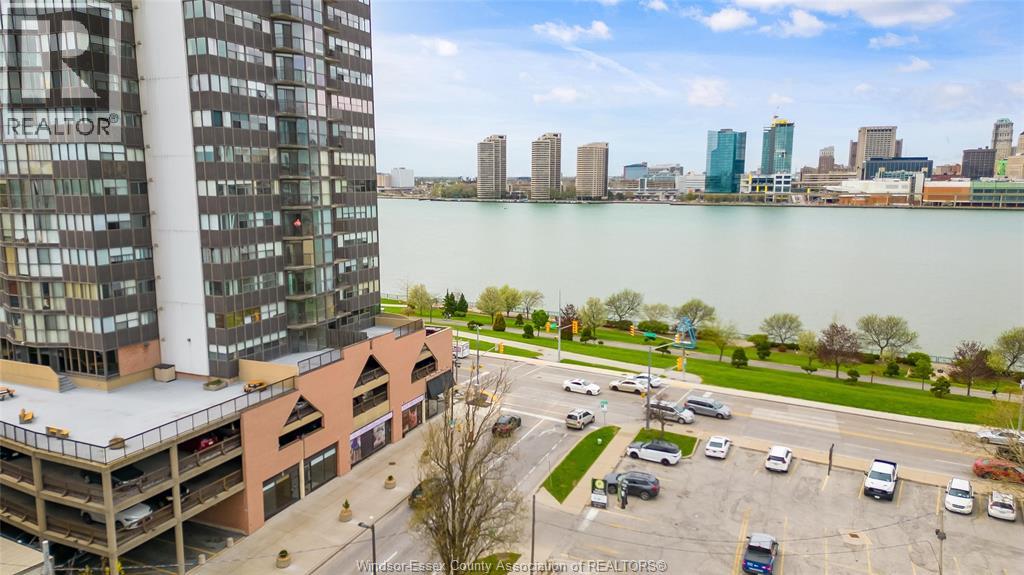
515 Riverside Drive West Unit# 104 A
Windsor, Ontario
Experience elevated business presence at Waterpark Place—an exceptional waterfront leasing opportunity in one of the city’s most prestigious and high-visibility locations at Riverside Dr. W & Bruce Ave. This main floor commercial space offers breathtaking river views and unmatched exposure, directly across from public parking and just steps from Adventure Bay, the Art Gallery, and the vibrant downtown core. This opportunity offering a rare level of flexibility to accommodate a variety of upscale business concepts. Ideal for professional offices, boutique retail, wellness studios, or service-based businesses seeking a distinguished address. Surrounded by premium amenities and steady foot traffic, this is a unique opportunity to position your business in a sophisticated waterfront setting. Rent is plus HST, and includes, operating expenses including maintenance, insurance, and utilities. A rare offering in a sought-after waterfront corridor—designed for businesses looking to elevate their presence. (id:49269)
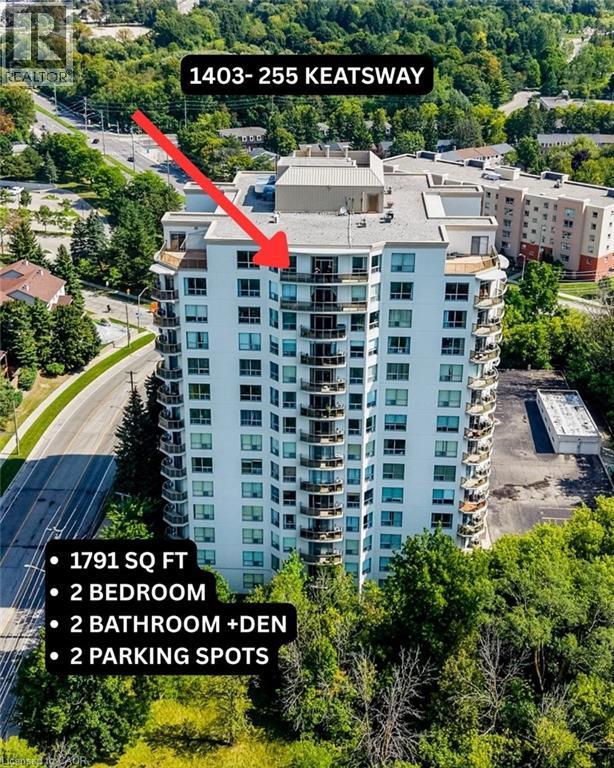
255 Keats Way Unit# 1403
Waterloo, Ontario
TOP FLOOR LIVING: Welcome to this spacious 1,791 sq. ft. 2 bedroom plus den, 2 bathroom condo situated in desirable neighbourhood within walking distance to University of Waterloo & Laurier. Laminate flooring in the main area and the den. Stunning kitchen with stainless steel appliances, granite counters and ample cupboards. Open concept living/dining/family rooms with sliding door walk-out to large open balcony with panoramic views. Spacious primary bedroom with full ensuite and walk-in closet. In-suite laundry and storage room plus storage locker. Two owned parking spots : one underground and one surface. Amenities include exercise room and guest suite. Enjoy a condo lifestyle in a great location near public transit, schools, shops, restaurants & Waterloo park. (id:49269)
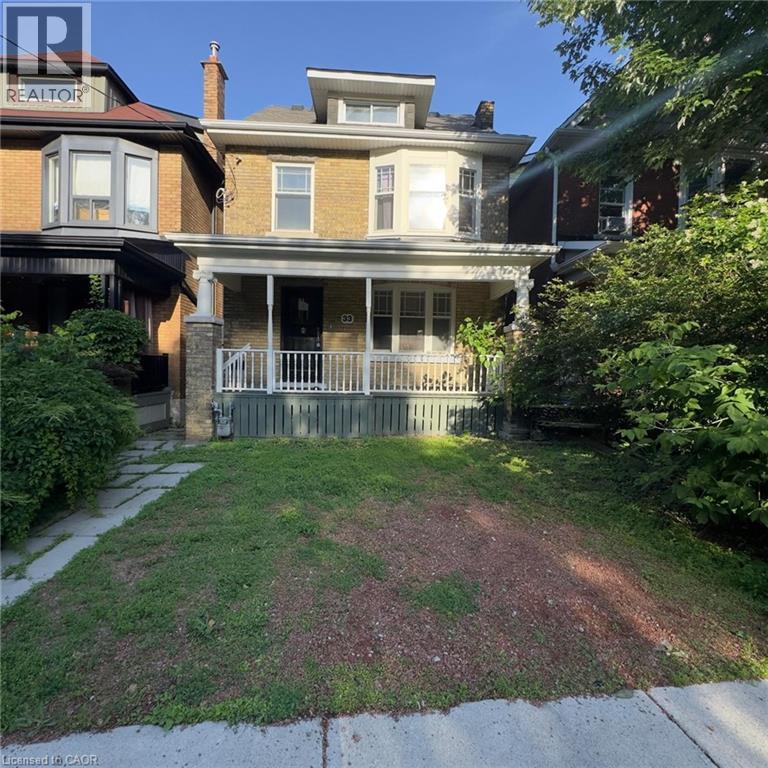
33 Cedar Avenue
Hamilton, Ontario
Attention investors, renovators, and contractors! This 2.5-storey home presents an incredible opportunity to restore and transform a character-filled property in the heart of Hamilton's vibrant downtown core. Situated in a prime location, you'll enjoy easy access to restaurants, shops, public transit, schools, hospitals, parks, and major highway connections. Whether you're looking for your next renovation project, a potential income property, or a chance to add value in a sought-after neighbourhood, the possibilities here are endless. Bring your vision and creativity—this property requires substantial updates but offers exceptional potential for those looking to capitalize on its location and classic 2.5-storey layout. Property is being sold in as-is, where-is condition. (id:49269)
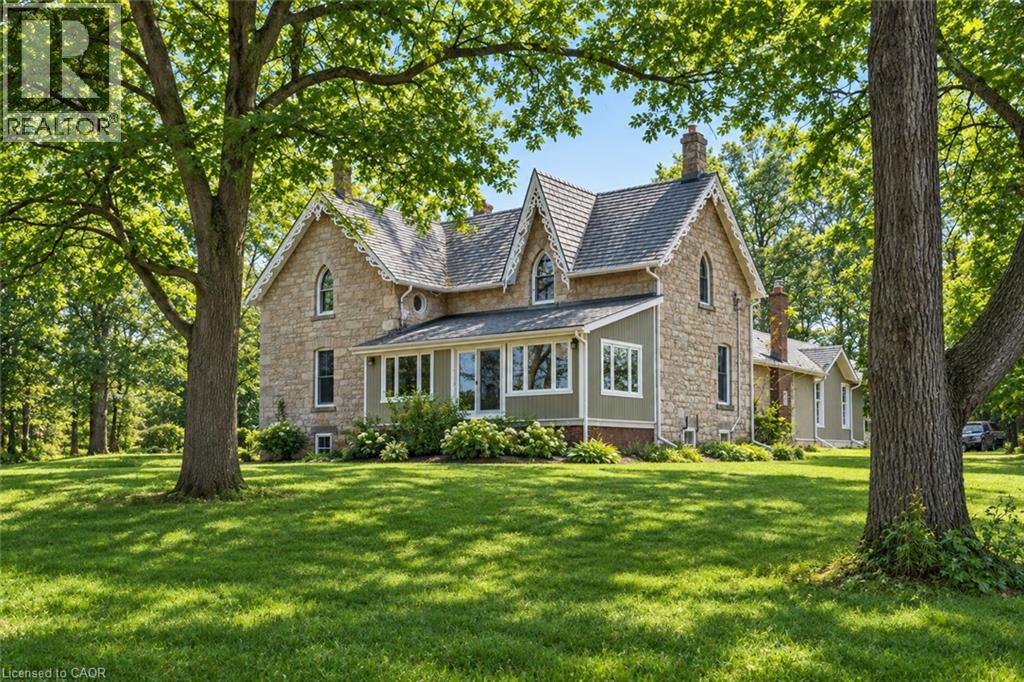
1172 8th Concession Road W
Flamborough, Ontario
Peaceful and serene, this breathtaking 91-acre property showcases a charming 1900s stone farmhouse rich in character and timeless appeal. Set well back from the road, a picturesque, tree-lined driveway welcomes you home, offering privacy and a true sense of escape. Inside, you’ll fall in love with the authentic century details, including deep window wells, original floorboards, tall baseboards and solid wood doors complete with original hardware. A classic claw-foot tub adds to the home’s historic charm. The main level offers a spacious and functional layout featuring a large eat-in kitchen, family room, formal living room, full bathroom and a sunroom—all bathed in natural light from oversized windows. Upstairs, you’ll find three generously sized bedrooms, including an impressive 18’ x 16’ primary retreat complete with a four-piece ensuite and walk-in closet. A large, oversized garage with inside access provides ample space for vehicles, storage or hobby use. The durable metal roof, paired with decorative fascia, enhances the home’s classic farmhouse aesthetic. Surrounded by nature and offering endless possibilities, this is a rare opportunity to own a truly special country property. Don’t be TOO LATE*! *REG TM. RSA. (id:49269)
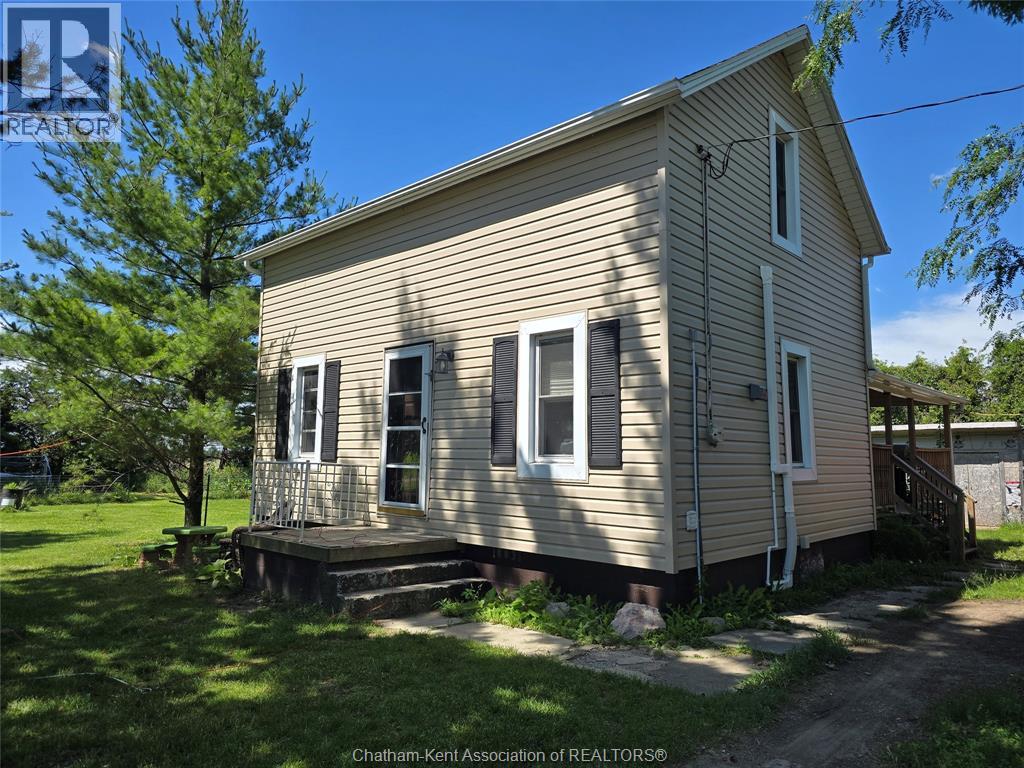
22491 Cooper Road
Merlin, Ontario
Enjoy peaceful country living on a quiet road with this charming 2 bed, 1.5 bath home set on a generous lot 150x112 with plenty of room to grow. Just 12 minutes to Tilbury and 19 to Chatham, it offers the perfect blend of rural calm and convenient access. Updates include four heat pumps (May 2026) replacement windows (2018), shingles (approx. 2015), refreshed interior doors and hardware, and an updated 4 piece bath. Added features: 100 amp service, keyless entry, spray foam insulated crawlspace, Nest thermostat, and city water! Two chicken coops, for fresh eggs on this A1 zoned property! (id:49269)
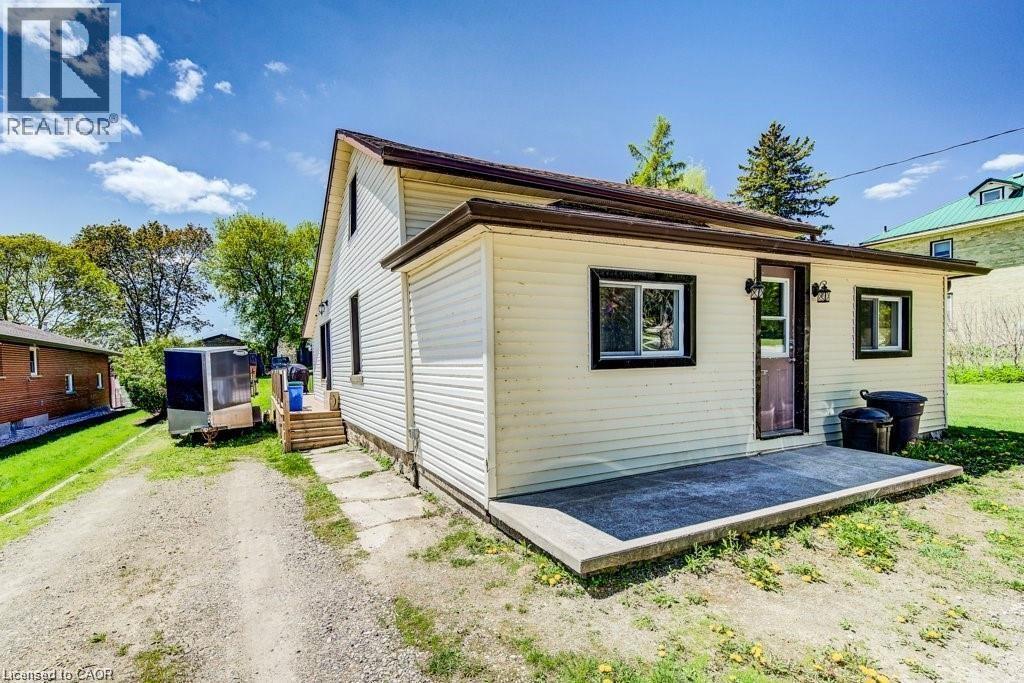
21 Main Street W
Drayton, Ontario
Welcome to this charming and beautifully updated 3-bedroom, 1-bath 1.5-storey home nestled in the peaceful Township of Mapleton. Perfectly blending cozy character with modern upgrades, this move-in-ready property is ideal for first-time buyers, young families, or anyone looking to enjoy country-style living with contemporary comfort. Step inside to discover brand new flooring throughout and a fresh, neutral paint palette that creates a bright and inviting atmosphere. The completely renovated bathroom offers stylish finishes and thoughtful design, while the brand new kitchen is a true highlight—featuring modern cabinetry, updated fixtures, and a clean, functional layout perfect for everyday living and entertaining. Convenience is key with main floor laundry, making daily routines easier than ever. Situated on an impressive nearly 200-foot deep lot, the outdoor space is truly exceptional. Enjoy summer evenings on the newly built deck, ideal for entertaining guests, barbecuing, or simply relaxing. The expansive yard offers endless possibilities—whether it's creating a garden oasis, a play area for kids, or just enjoying the extra privacy and space. This is a fantastic opportunity for a young family or first-time home buyer looking to enter the market, offering a turn-key home with room to grow in a welcoming community. (id:49269)
20 King Street W
Kawartha Lakes, Ontario
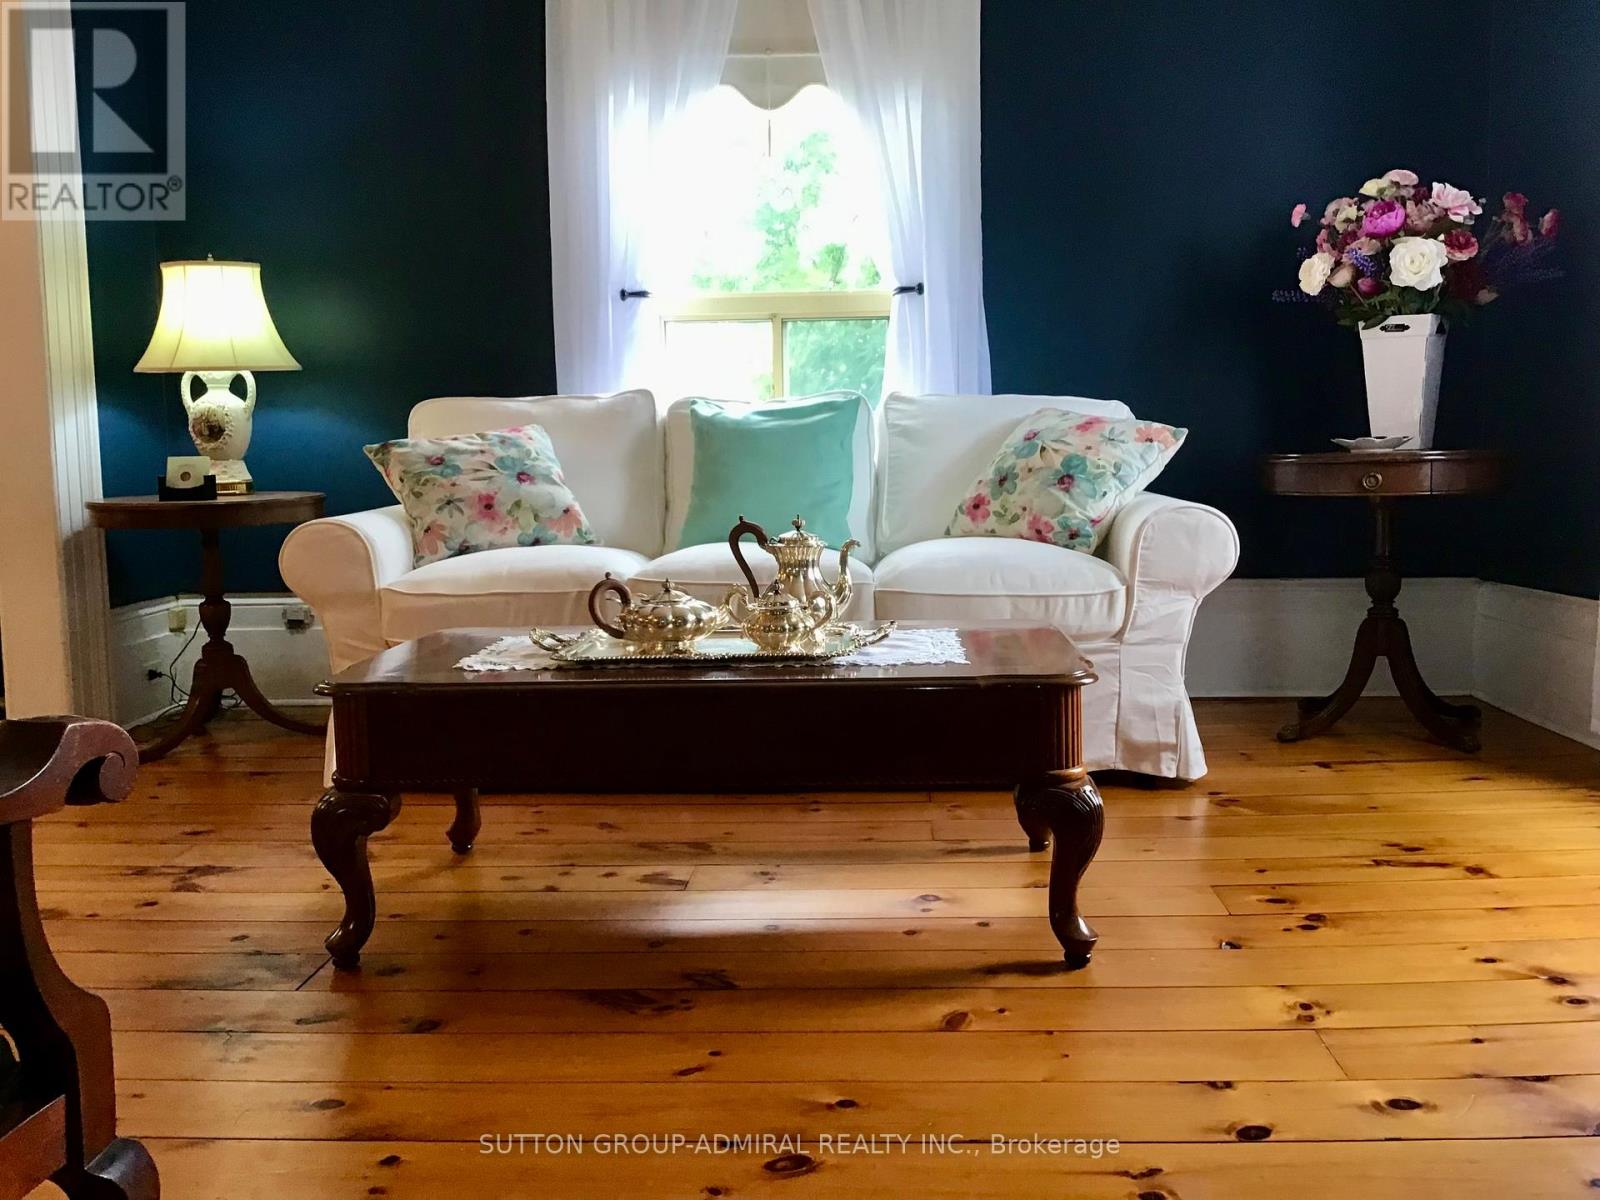
Looking for that special home that is uniquely YOU? This beautiful and very well maintained century home gives you characteristics making it a rare find in today's market. Your guests are welcomed through a stylish front entrance to a traditional foyer. Spacious carpet free bedrooms. Cozy main floor studio/game room with gas fireplace which opens onto rear terrace. Large main floor bathroom with double vanity, walk in shower and free standing soaker tub. Kitchen features a centre island with cabinets, trendy subway tile backsplash. Includes microwave, gas stove, stainless steel fridge & dishwasher. Sliding glass patio door from the kitchen leads you to your private 16'x40'wood deck. Pool size back yard with plenty more room to park/store your camper & other recreational accessories too. Single car garage with hydro. Park 3 large vehicles in your private driveway. Additional gated entry at rear of property with access from Mary Street. An abundance of storage space for seasonal items. Additional large wood shed for lawnmower & other outdoor gear. Close to public elementary school & bus route for secondary schools. Near public boat launch, fishing, beach & park (there's an existing proposal with City of Kawartha Lakes for future revitalization of Omemee beach) Walking distance to all amenities (post office, pharmacy, grocery, restaurants, curling/rec centre, hardware & convenience stores) Several ATV trails in the local area. Ample free street parking when you're entertaining extra guests. Updated 200 Amp Service. Features water Softener, U.V. water treatment, filtration and Iron removal system. Central air and gas furnace 2016. Roof Shingles 2020. "Home" is a place that feels safe, comfortable and uniquely yours. (id:49269)
Pt Lt 8 Mount Pleasant Road
Brant, Ontario
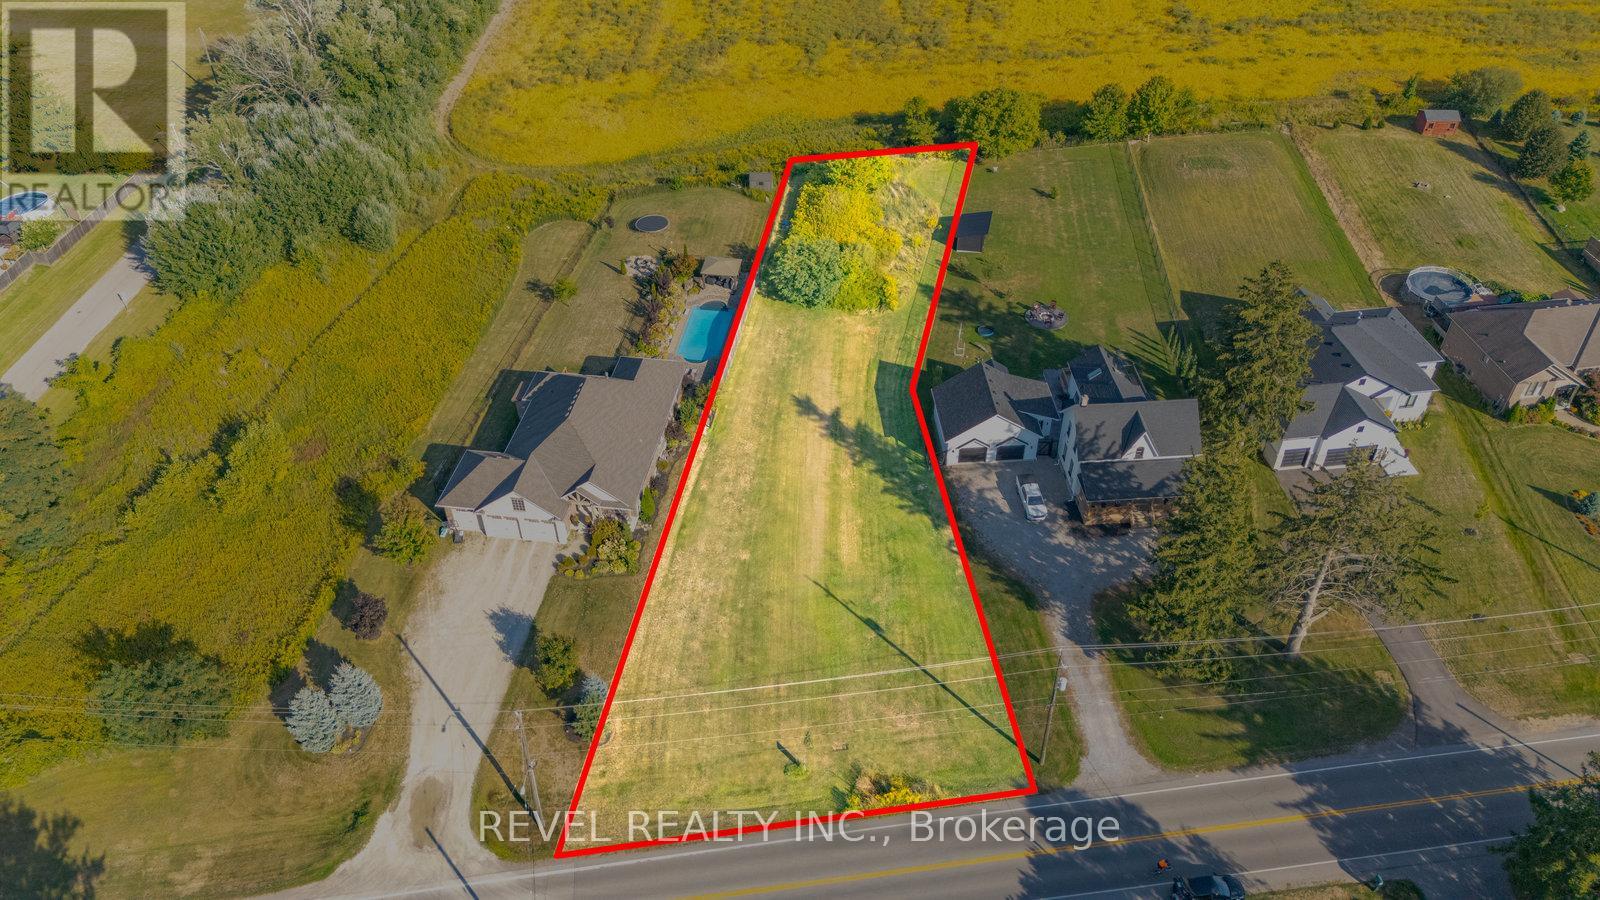
Scenic Estate Lot in Mount Pleasant 0.533 Acres of Prime Countryside Living! Welcome to an exceptional opportunity to build your dream home in the desirable community of Mount Pleasant, just 10 minutes from Brantford. This premium 0.533-acre building lot offers the perfect blend of peaceful country charm and city convenience. Surrounded by pristine farmland and picturesque views, the lot is nestled among other upscale estate properties, offering a refined rural lifestyle in a highly sought-after location. Whether you're envisioning a custom family residence or a private retreat, this spacious parcel provides a stunning canvas to bring your vision to life. Rare opportunity to secure a slice of Mount Pleasant's countryside, where scenic beauty, space, and serenity await, all just minutes from schools, shopping, and amenities in Brantford. (id:49269)
73 & 75 Prospect Street
Norfolk, Ontario
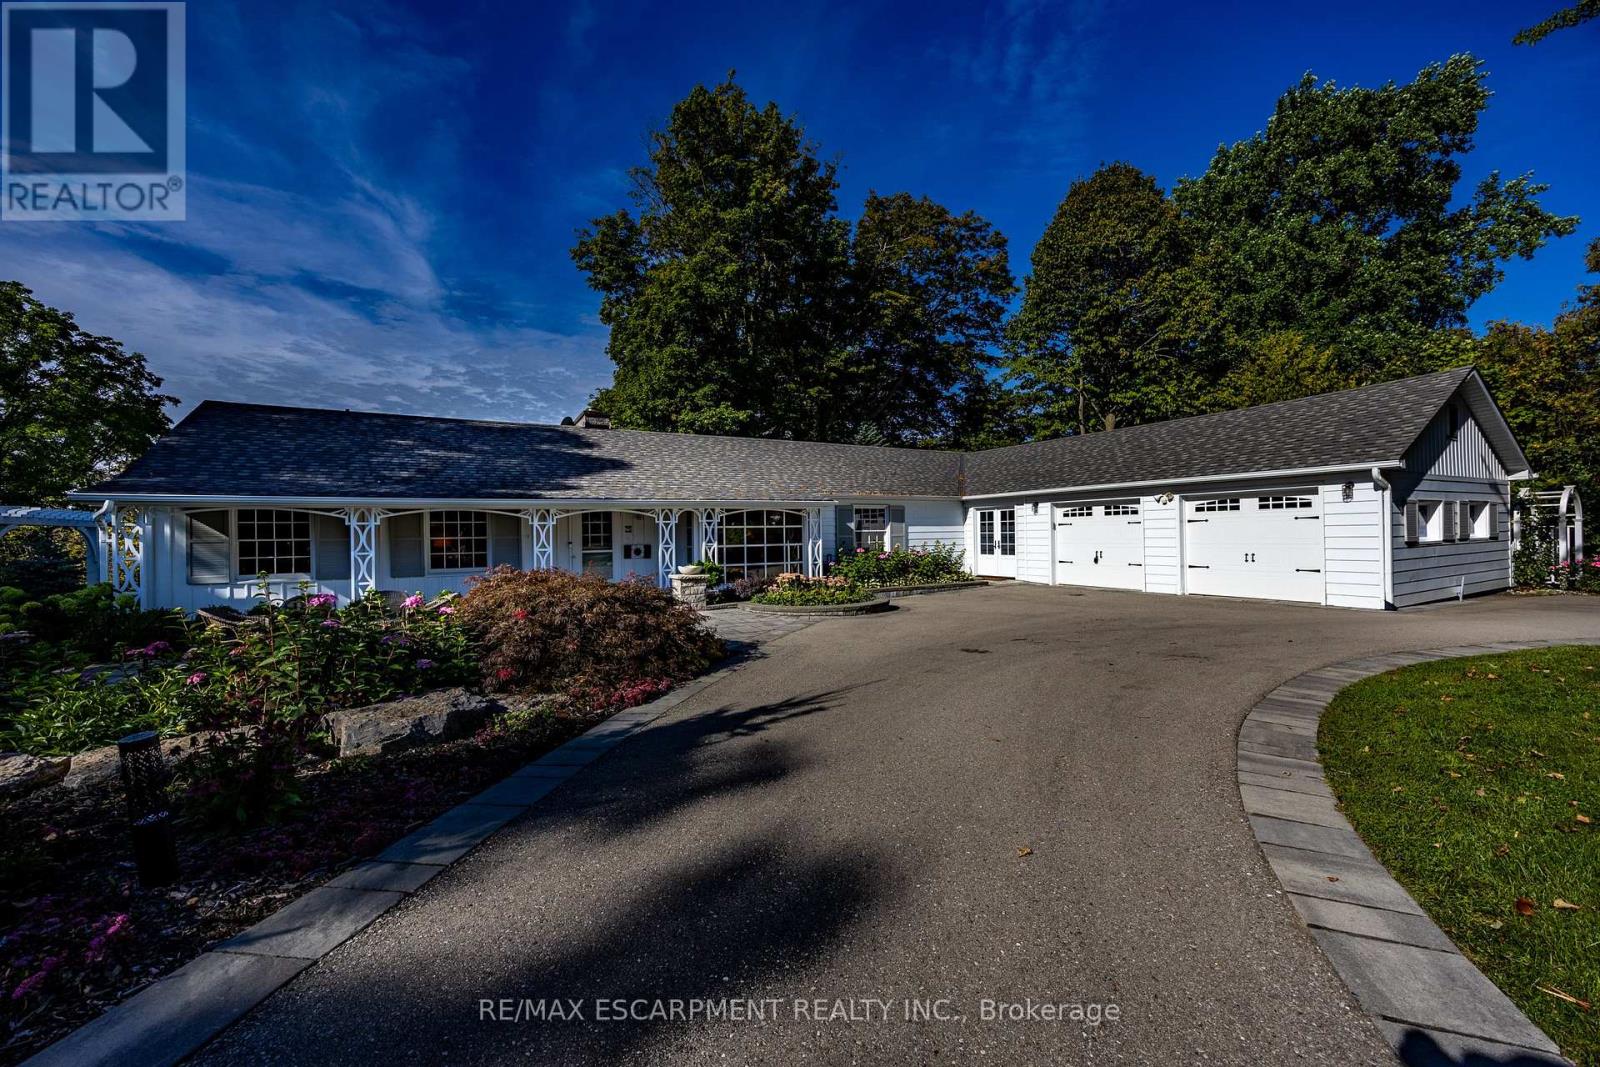
Welcome to 73 (Vacant Lot) & 75 Prospect Street., originally owned by one of the founders of "The Arbor" situated on one of Port Dover's most sought-after and prestigious neighbourhoods. Perfectly positioned just minutes from vibrant downtown shops, local restaurants, sandy Lake Erie beaches and marinas, this waterfront estate offers an exceptional waterfront lifestyle. Set on an impressive 310ft deep lot, the property features 100 ft of waterfront views along Silver Lake, surrounded by mature trees and manicured grounds. The gently sloping topography creates a picturesque setting, taking full advantage of captivating water views and offering an unrivaled outdoor entertaining space. Gather on the elevated rear deck with glass railings, relax on the multi-tiered stone patio with its custom B/I fire pit, or unwind under the pergola surrounded by stone walls. Inside, this home offers over 3,500 sqft of total finished space with 5 bedrooms and 3 full bathrooms. While rich wood paneling, pegged hardwood flooring and gas fireplace with classic brick hearth preserve timeless warmth and character in parts of the home, key high-end renovations elevate daily living. Highlights include an updated kitchen with granite countertops, a sunroom framing scenic vistas, and a main-floor primary retreat featuring a private walk-out deck and custom ensuite. The fully finished walk-out lower level serves as a host's dream, featuring a vast recreation room, fireplace (wood burning), lounge area, and a spa-like bathroom with a custom steam shower. Extensive mechanical and exterior updates-including a resurfaced "U" shaped driveway providing extra parking, heat pump (2023), modern windows (2022), roof (2020), and comprehensive foundation drainage and waterproofing (2022)-provide total peace of mind. Blending classic character with high-end waterfront living, the remarkable lot, sweeping views, and unmatched entertaining spaces make 75 Prospect a one-of-a-kind property. Luxury Certified. (id:49269)
143 Anastasia Boulevard
West Lincoln, Ontario
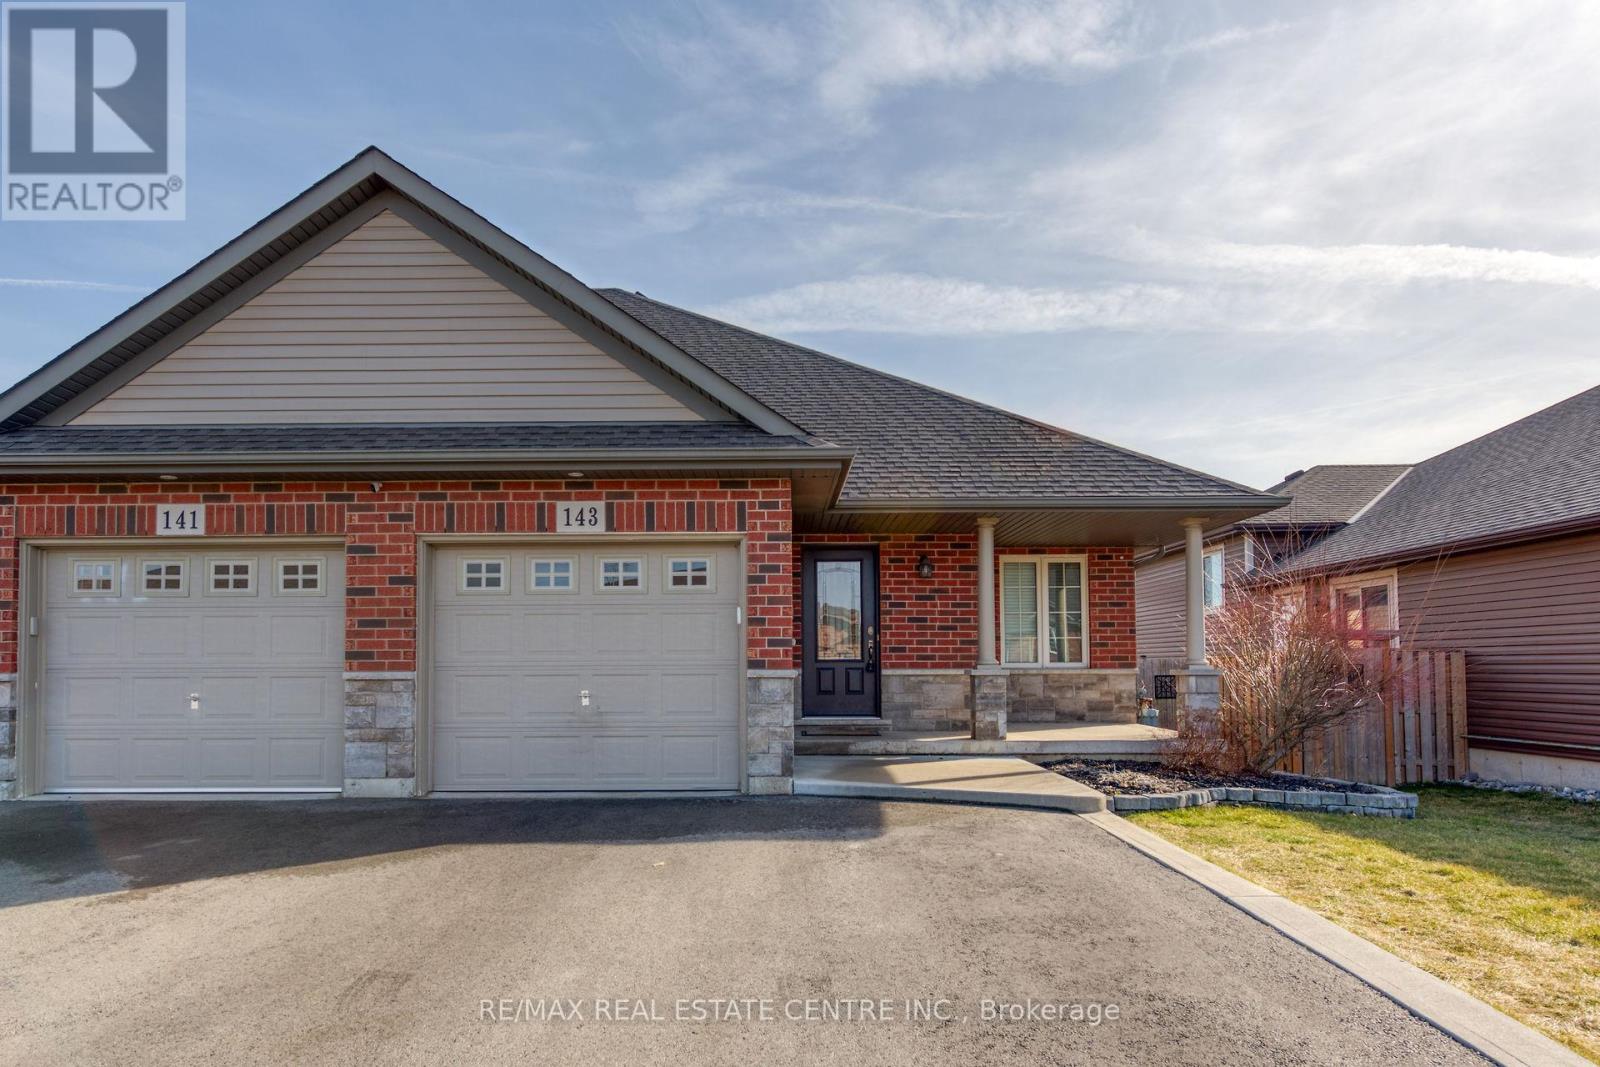
Welcome to 143 Anastasia Blvd, nestled in the charming town of Smithville! This impeccably maintained bungalow boasts 3+1 bedrooms, 2 bathrooms, and a sunlit finished basement. Revel in the open concept design. Includes 4pc appliances and on site laundry, and bonus storage shed for organizational needs. Complete with a single car garage, double driveway, and expansive backyard, this home has it all. Just 15 minutes to Hamilton with easy access to the highway and GoStation for a smooth commute to Toronto. Close to Niagara wine country. (id:49269)
86 Angela Crescent
Niagara-On-The-Lake, Ontario
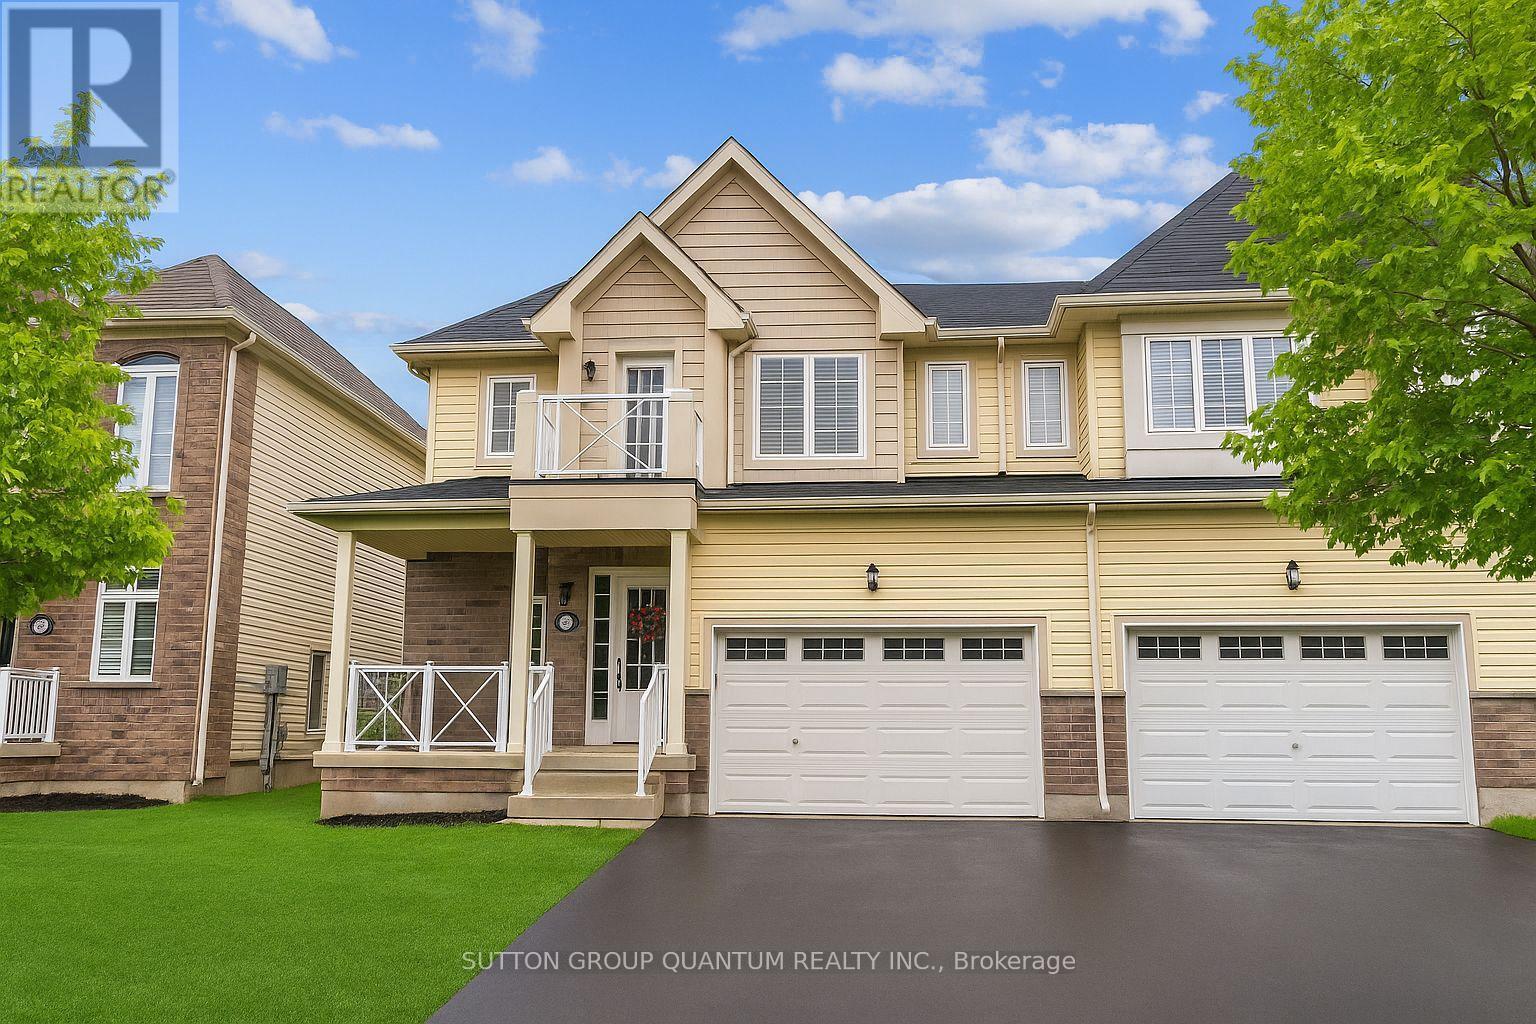
Welcome to 86 Angela Crescent, where comfortable living meets the relaxed charm of Niagara-on-the-Lake. Located in the sought-after community of St. David's, this beautifully maintained home offers plenty of space, a thoughtful layout, and a location that makes it easy to enjoy everything Niagara has to offer. Step inside to a bright, inviting interior that has been recently painted from top to bottom and is ready for you to simply move in and make yourself at home. One of the standout features is the main-floor primary bedroom, complete with a full ensuite and walk-in closet - a fantastic option for anyone who appreciates the convenience of main-level living. Upstairs, you'll find a second primary bedroom, two additional generously sized bedrooms, and convenient second-floor laundry, providing plenty of flexibility for families, guests, or those working from home. The main living space is warm and welcoming, highlighted by a cozy gas fireplace, while the good-sized backyard and beautiful deck create the perfect setting for summer dinners, morning coffee, or simply relaxing outdoors. And then there's the location. You're just moments from Ravine Vineyard Estate Winery & Restaurant, local shops, St. David's School, scenic trails and the Niagara Escarpment, while the historic charm, restaurants and boutiques of Old Town Niagara-on-the-Lake are only a short drive away. Niagara Falls and major amenities are also conveniently close. Whether you're relocating to Niagara, looking for a spacious family home, or simply want to experience the Niagara-on-the-Lake lifestyle, 86 Angela Crescent offers a wonderful combination of comfort, space and location in one of the region's most desirable communities. (id:49269)
5341 Mcrae Street N
Niagara Falls, Ontario
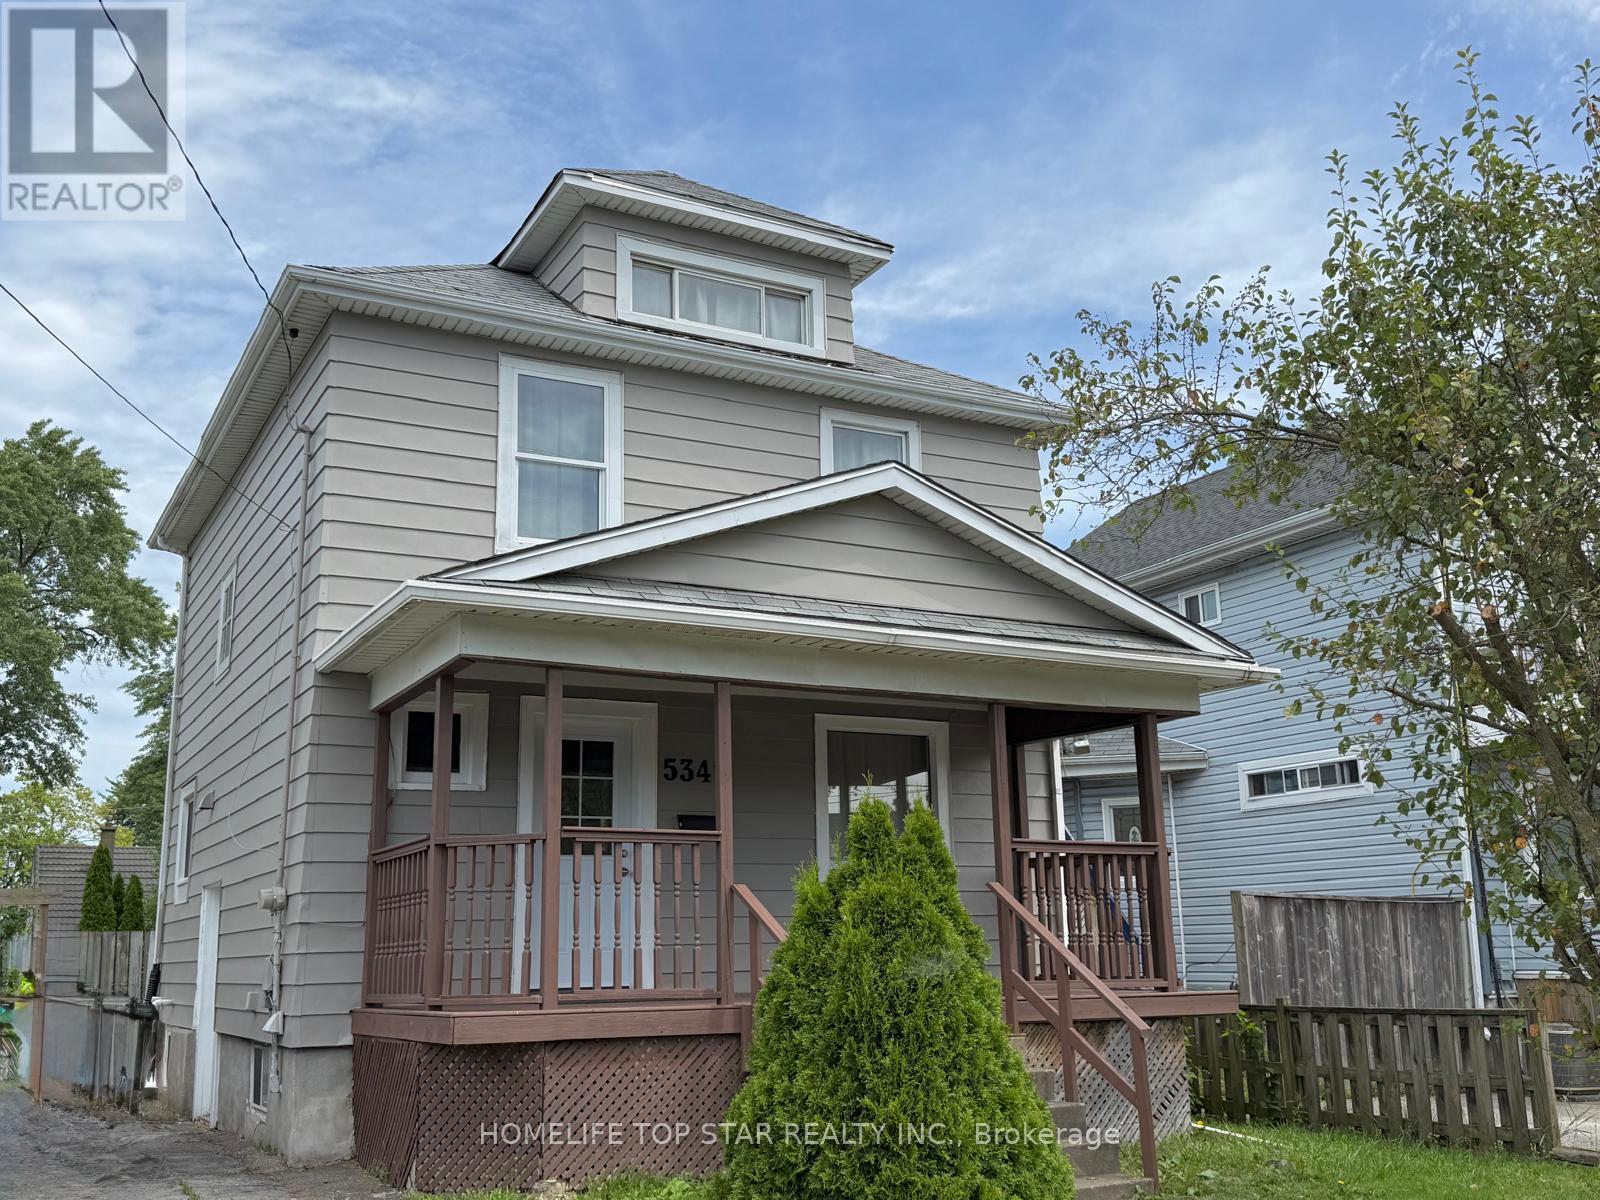
**Great value in Niagara Falls!** This charming **3-bedroom detached 2-storey home** sits on a generous **40' x 121.8' lot** and offers approximately **1,200 sq. ft. of above-grade living space**, with **4-car driveway parking** and a large backyard. Fresh and move-in ready, the home features **new flooring, fresh paint, new kitchen cabinets, and a beautifully updated second-floor bathroom**. **Most windows were replaced in 2026**, adding further value and peace of mind. Three spacious bedrooms plus a **walk-up attic** provide plenty of room for family living, storage, a home office, or hobbies. The **large backyard features an in-ground pool that requires TLC/repairs**, offering an opportunity to bring it back to life and create your own private summer retreat. Located just **steps from a bus stop** and close to Stanley Avenue, Highway 420, shopping, restaurants, schools, and everyday amenities. **Detached 40' x 121.8' Lot 4-Car Parking 2026 Window Updates New Flooring Updated Bathroom Large Backyard In-Ground Pool**. **At $429,000, this is an opportunity to own a detached home with a generous lot and plenty of potential. Book your showing today!** (id:49269)
615 - 250 Albert Street
Waterloo, Ontario
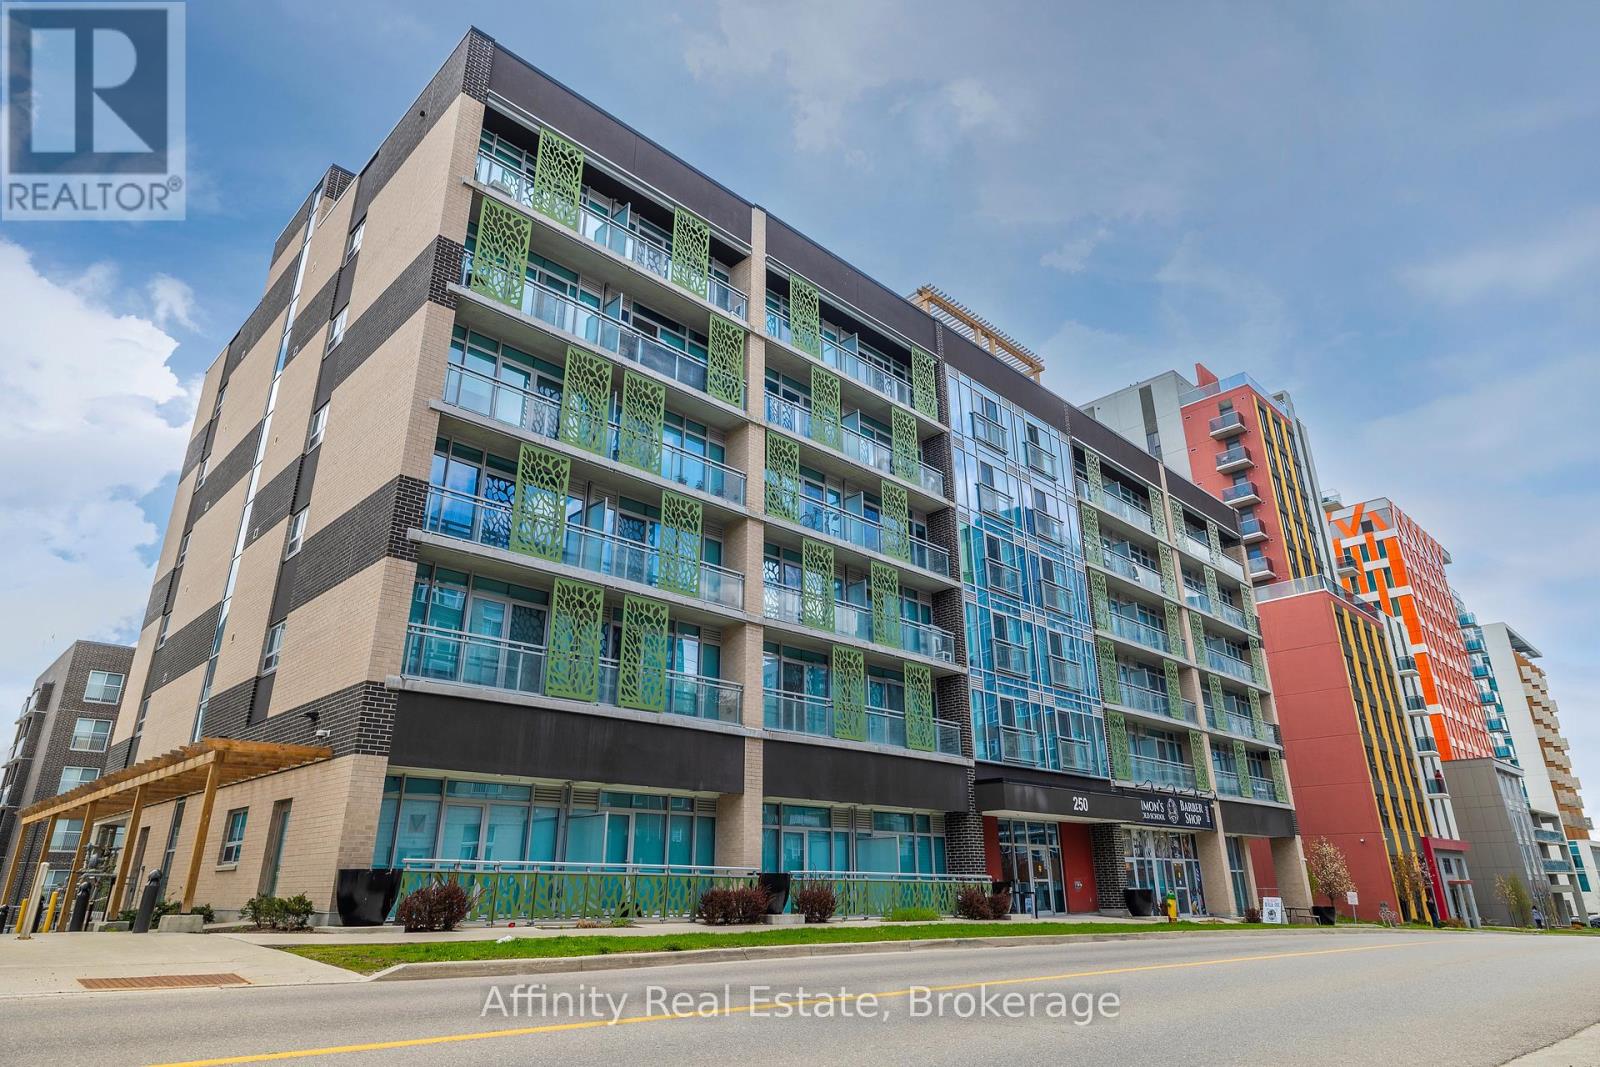
Prime University District Location! Welcome to this bright and inviting 1-bedroom, 1-bathroom condo at Sage Condos, perfectly positioned in the heart of Waterloo's vibrant university community. Just steps from University Avenue and within extremely close proximity to both Wilfrid Laurier University and the University of Waterloo, this location offers exceptional convenience for students, faculty, young professionals, and investors alike. Enjoy easy access to the ION LRT, Conestoga College's Waterloo Campus, restaurants, cafés, shopping, entertainment, and Waterloo's thriving technology hub. The thoughtfully designed unit offers a modern, low-maintenance lifestyle with a bright interior and an efficient layout that makes excellent use of the space. Whether you're looking to add a strong rental property to your portfolio, secure a home for a university student, or make your first real estate investment, this is an opportunity to own in one of Waterloo's most sought-after and consistently in-demand areas. A fantastic location, a desirable building, and an investment opportunity you won't want to miss! (id:49269)
55 Backus Drive
Port Rowan, Ontario
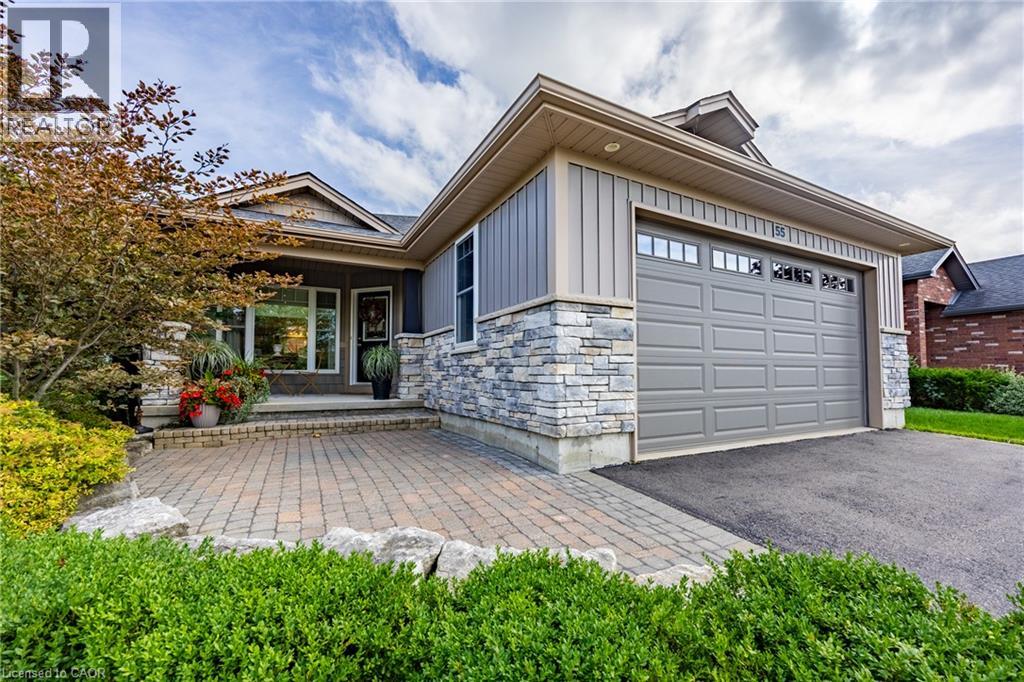
Welcome to this charming 10-year-old bungalow on a corner lot in desired area of Port Rowan, offering comfortable one-floor living with plenty of extra space downstairs. The main floor features a bright open-concept living area with a gas fireplace, beautiful kitchen with plenty of storage, 2 bedrooms, 2 baths, and convenient laundry. The kitchen patio door opens to a beautifully landscaped private backyard, complete with sheds ready for hobbies, projects, and storage. The primary bedroom offers a lovely retreat with a 5-piece ensuite featuring heated floors and a solar tube for natural light, plus a walk-in closet. A double-car garage adds everyday convenience. The partially finished basement offers even more room to enjoy, with a cozy family room and gas fireplace, bedroom, office area, workshop area, storage, and bathroom rough-in. A sweet, well-kept home with a comfortable layout and plenty of character—come see what makes this Port Rowan bungalow feel like home! (id:49269)
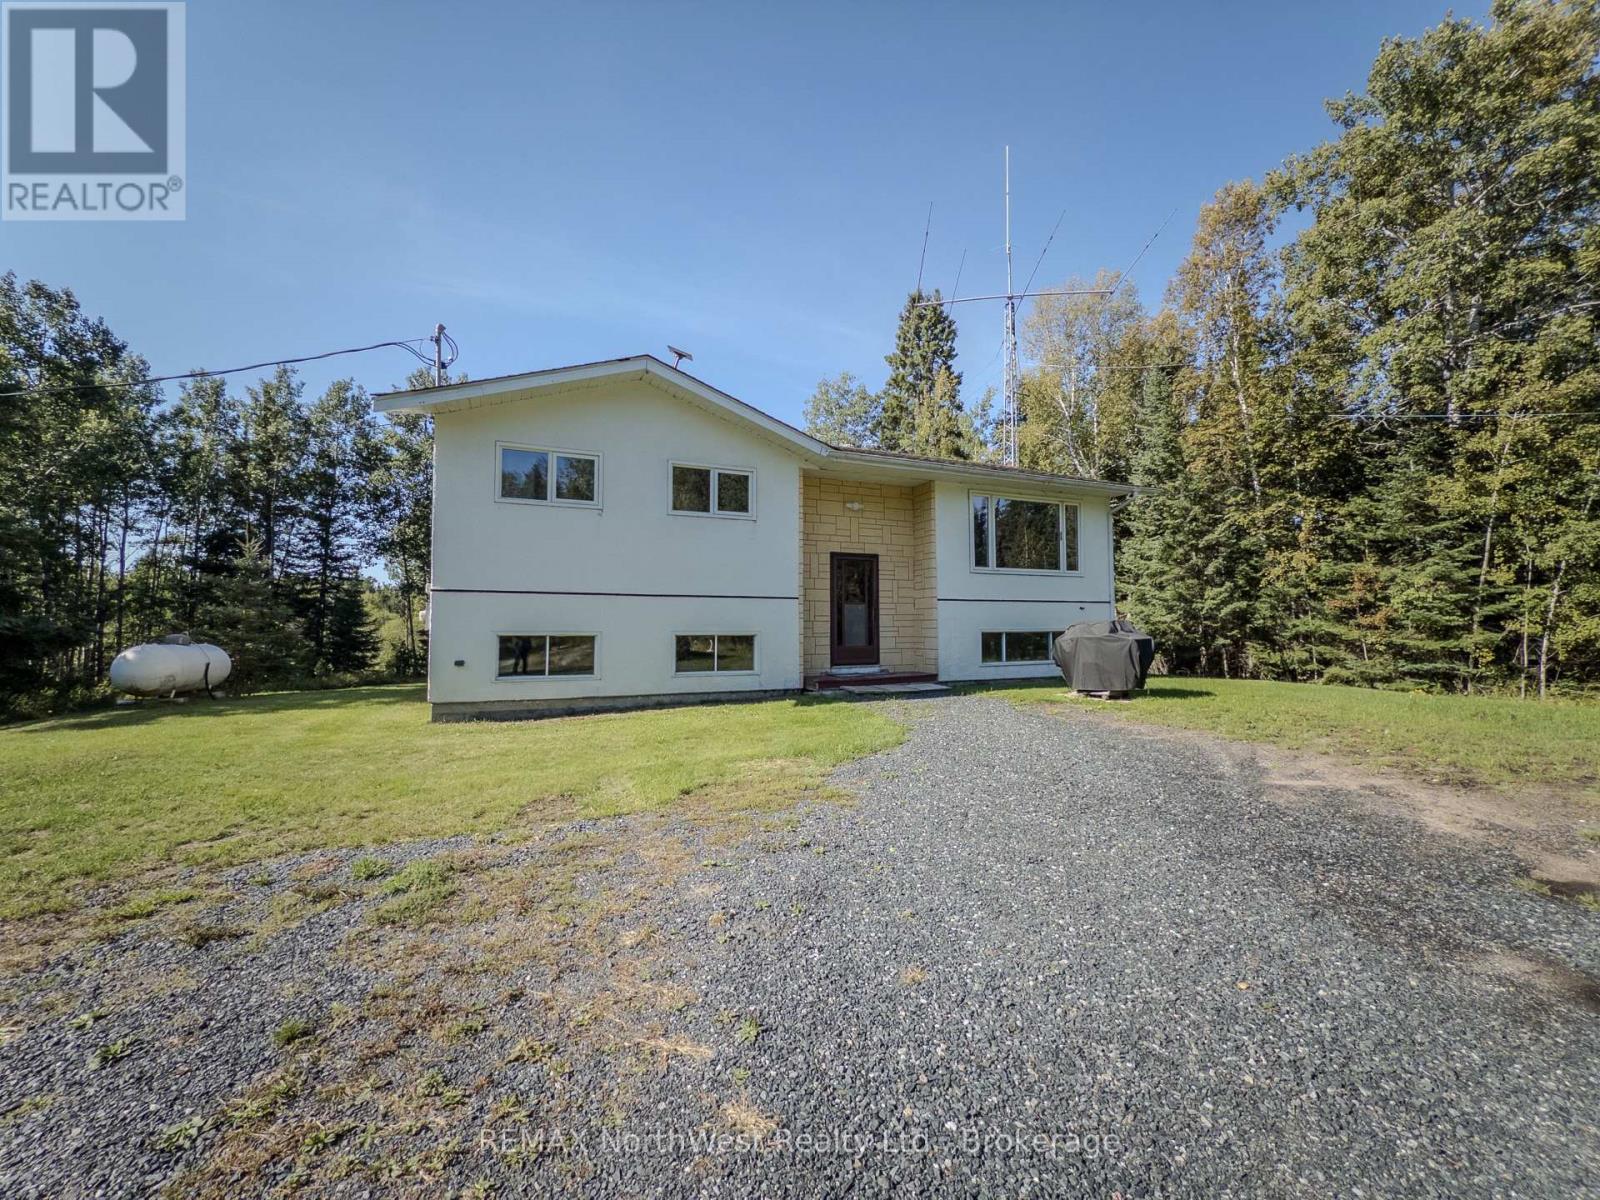
693 Carlton Road
Kenora, Ontario
Privacy, Space, and Comfort-Just Minutes from Town. Tucked away on 55 peaceful, private acres yet only minutes from all the services Kenora has to offer, this well-maintained 1,092 sqft bi-level home offers the best of both worlds: seclusion without sacrifice. With 4 bd, 1.5 bths, and a full, partially finished bsmnt, there's plenty of room to grow. The main floor is bright and functional, featuring a welcoming living room, a semi-private dining area, and a kitchen finished with a desirable propane stove. A comfortable south-facing sunroom overlooks the backyard, creating the perfect place to relax while keeping an eye on the kids and pets or simply enjoying the peaceful surroundings. Downstairs, the basement adds a 4th bd, laundry and utility space, a spacious workshop, and a secured bonus room offering flexible use-home gym, office, or hobby space, the choice is yours. Piece of mind comes with a newly installed drilled well and its interior components located in the utility area. Outside, a rustic double-stall garage provides plenty of room for vehicles, recreational equipment and storage, along with an additional wired and insulated bonus room ideal for a workshop, hobby space or studio. But what truly sets this property apart is the land and lifestyle. Surrounded by the rugged beauty of Northwestern Ontario and just minutes from numerous lakes and the WPG River, opportunities for boating, fishing, hunting, hiking, snowmobiling and year-round adventure are virtually endless. Better yet, you don't even have to leave home. Explore your own walking and hiking trails, wander beneath the towering boreal forest, watch eagles soar overhead and enjoy the freedom and privacy that 55 acres provides. Enjoy all 55 acres as your own private retreat or explore the potential to sever a portion of the land for family-or to help offset your mortgage. A comfortable home, incredible acreage and the Northwestern Ontario outdoors right outside your door-all just minutes from Kenora. (id:49269)
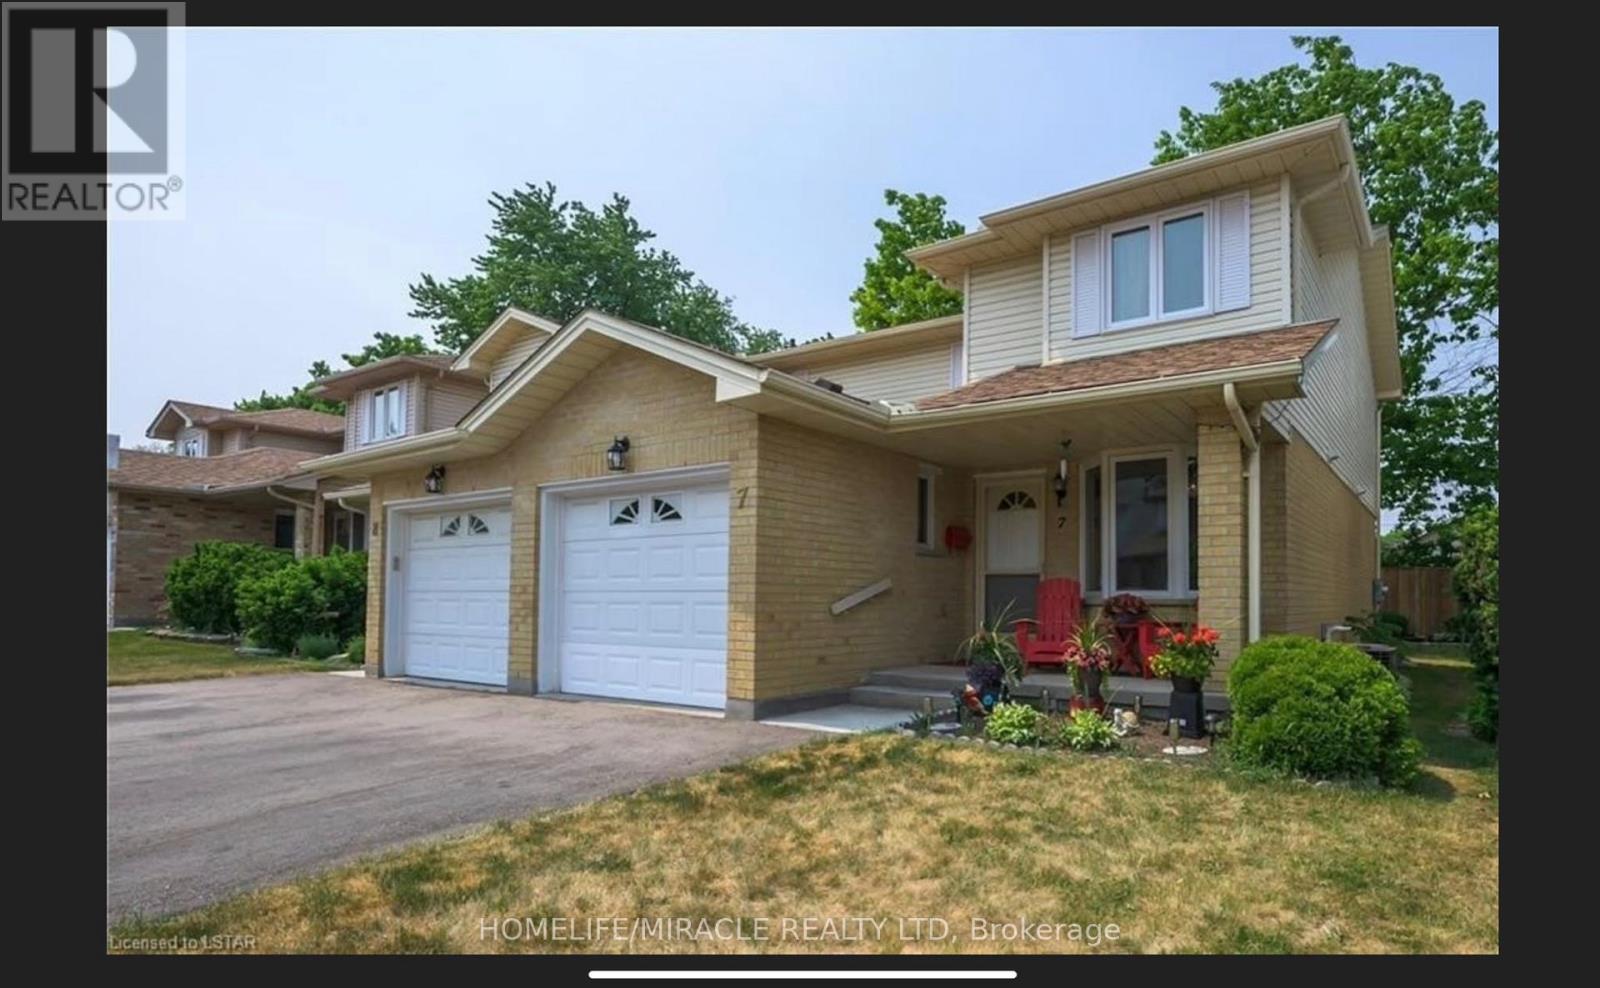
7 - 195 Barker Street
London East, Ontario
Welcome to 195 Barker St, Unit 7, nestled in a private enclave in the Carling Heights area. You will find this 2-story semi-detached condo in the quiet complex of Belle Oaks Vista which has a perimeter fence for privacy. It features 3 beds, 3 baths, a finished basement, and a single car garage. Open concept floor, main floor laundry, an incredible amount of storage, a walk-in closet in the primary bedroom, and a newer private deck off the patio doors - perfect for summer BBQs! A spacious lower level is perfect for a great family room with a 3pc bath, an electric fireplace, and a cold room. Close to amenities, schools, bus stop, walking trails, and parks. (id:49269)
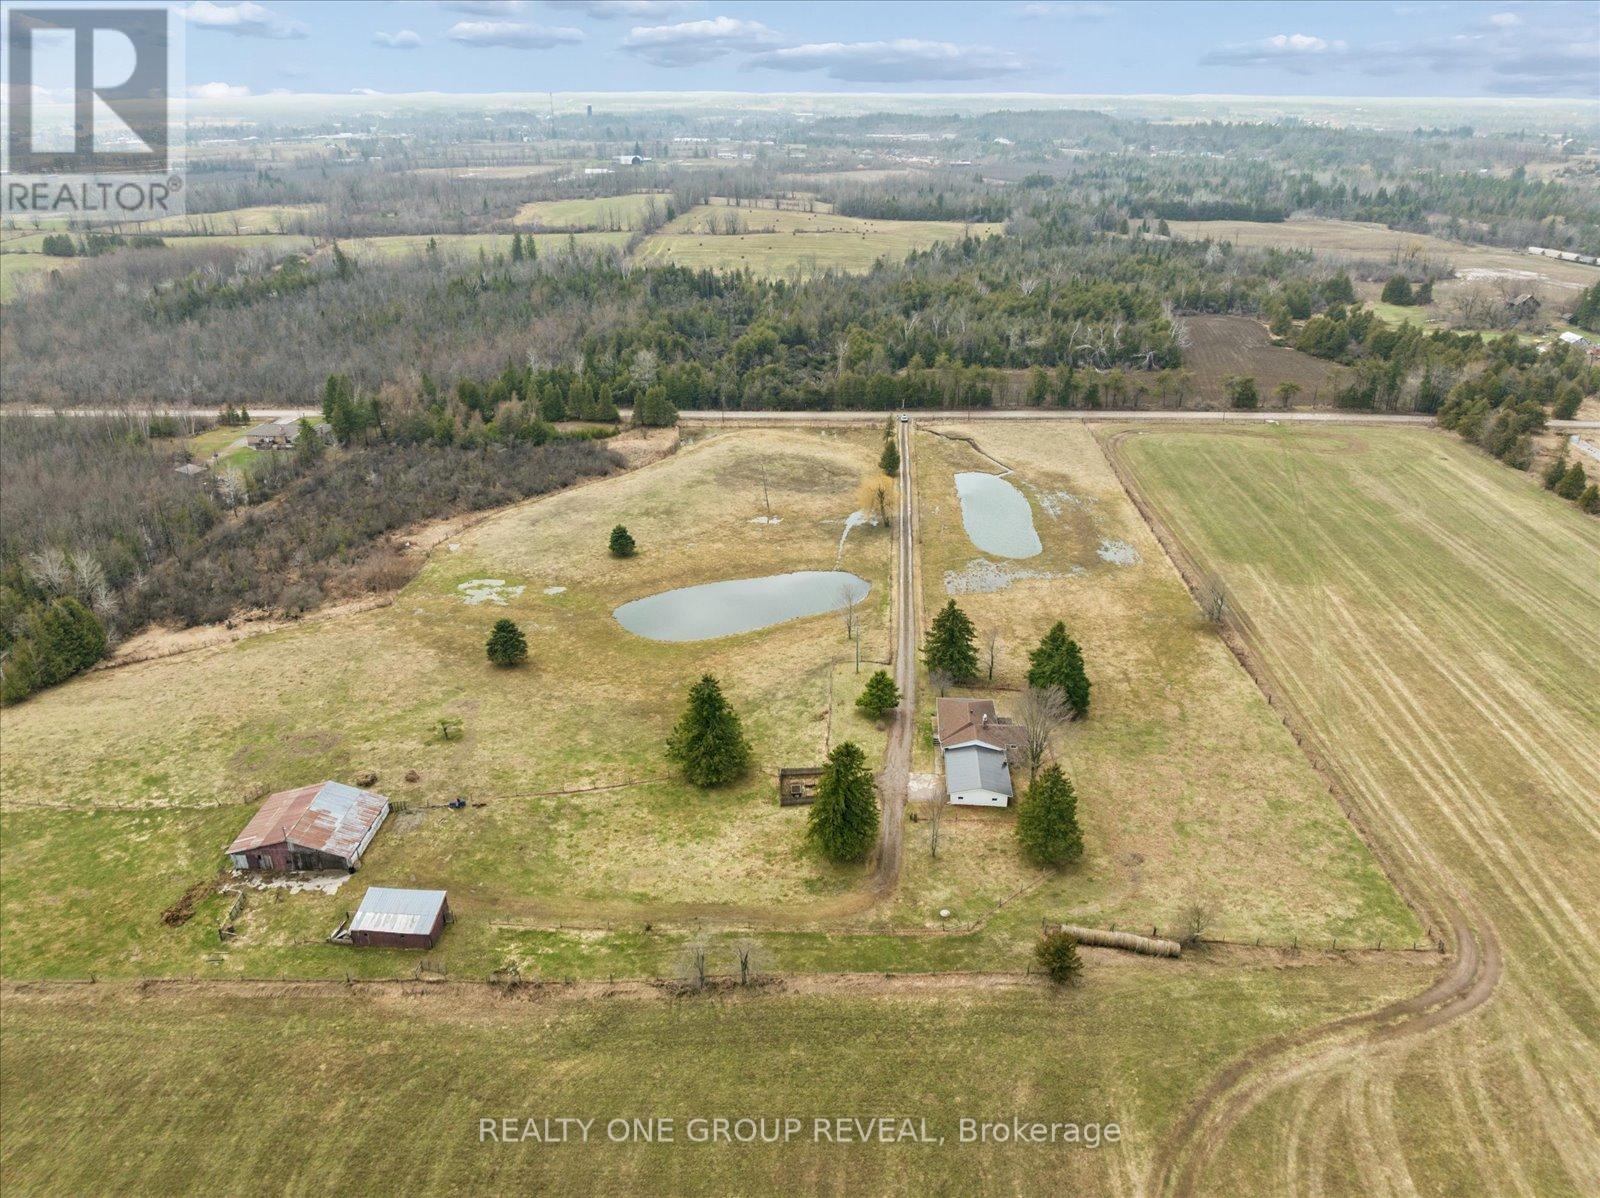
2469 Asphodel 11th Line
Asphodel-Norwood, Ontario
Set On 11.38 Acres Of Picturesque, Farmable Land, This Versatile Rural Property Offers The Perfect Blend Of Country Living And Functionality. Featuring Two Large Ponds And Fully Fenced Paddocks, It's Ideal For Farming Or Equestrian Use. The Barn Is Equipped With Water And Hydro, Offering Three Stalls With A Hay Loft Above, Plus A Large Storage Area. A Detached Workshop With Hydro And Additional Storage Provides Ample Space For Equipment, With Easy Access For Tractors Or Vehicles. The Home Includes An Attached Oversized Double Car Garage And A Finished Basement With A Separate Entrance, Offering Exceptional Potential For A Spacious In-Law Suite Or Income-Generating Rental. The Basement's Generous Layout Allows For Flexible Living Arrangements, Further Enhanced By Laundry Hookups On Both Levels For Added Convenience And Independence. Extensively Updated In 2026, Including Fresh Paint Throughout, Refreshed Fireplaces, New Light Fixtures, Roof And Deck Repairs, Washroom Updates, A Kitchen Refresh With New Fridge And Dishwasher, Basement Flooring, And Exterior Maintenance-Making This Property Move-In Ready With Endless Potential. * Photos Were Taken Following A Heavy Rain & The Final Snowfall Of The Season. The Land Is Otherwise Exceptionally Dry Year-Round With No Swamping Or Standing Water.* (id:49269)
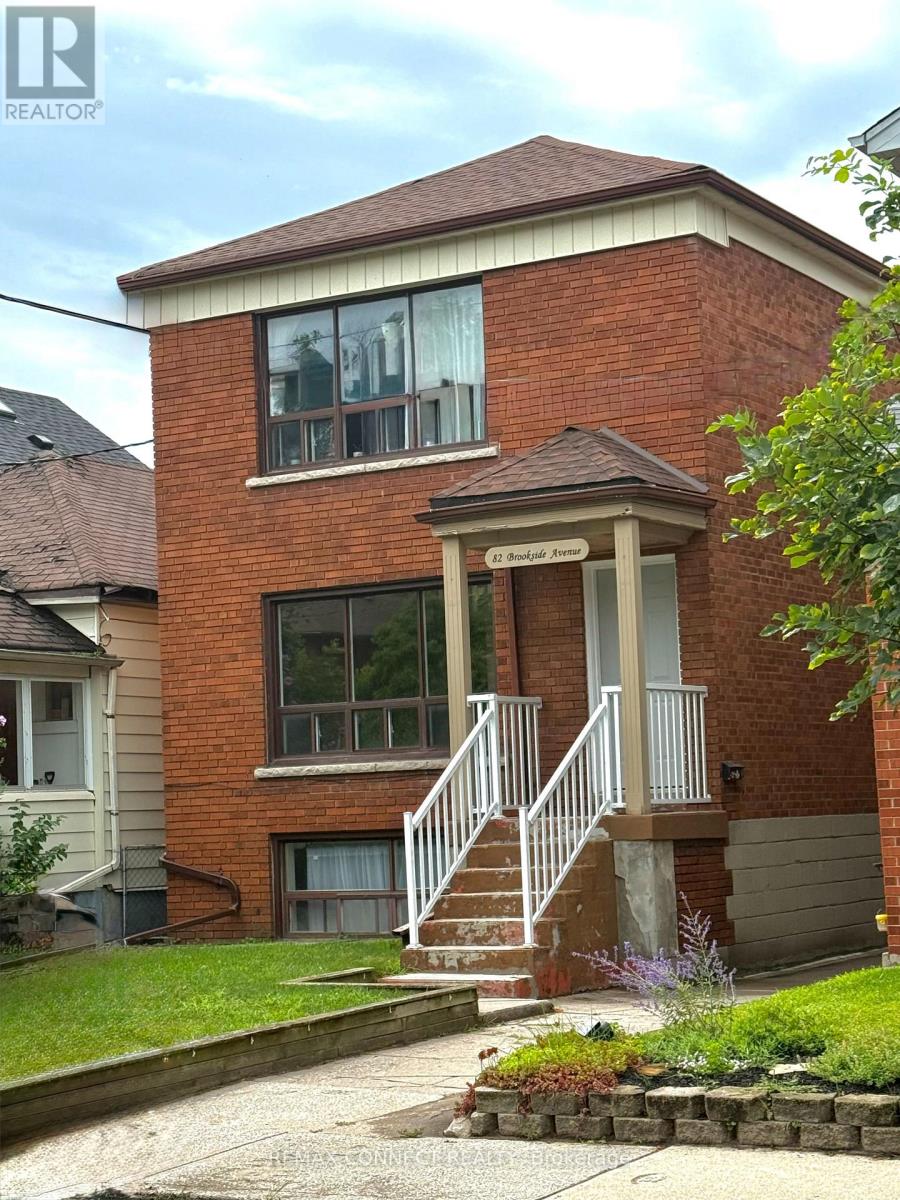
82 Brookside Avenue
Toronto, Ontario
Presenting you with multiplex in a prime Toronto location! Well-maintained property situated in a highly desirable neighbourhood offering an excellent opportunity for both investors and multi-generational living. Located close to a wide range of amenities including shopping, restaurants, schools, parks, and everyday conveniences. Excellent access to public transit and major transportation routes makes commuting throughout the city convenient. The property features three self-contained units, providing flexibility for rental income or owner-occupancy. Separate laundry, separate meters facilities add convenience for tenants and enhance the functionality of each unit. Located in a sought-after residential community surrounded by established homes and a welcoming neighbourhood atmosphere. A great opportunity to own a legal multi-unit property in a desirable Toronto location with strong long-term appeal. Below Grade Finished SQ FT-670. (id:49269)
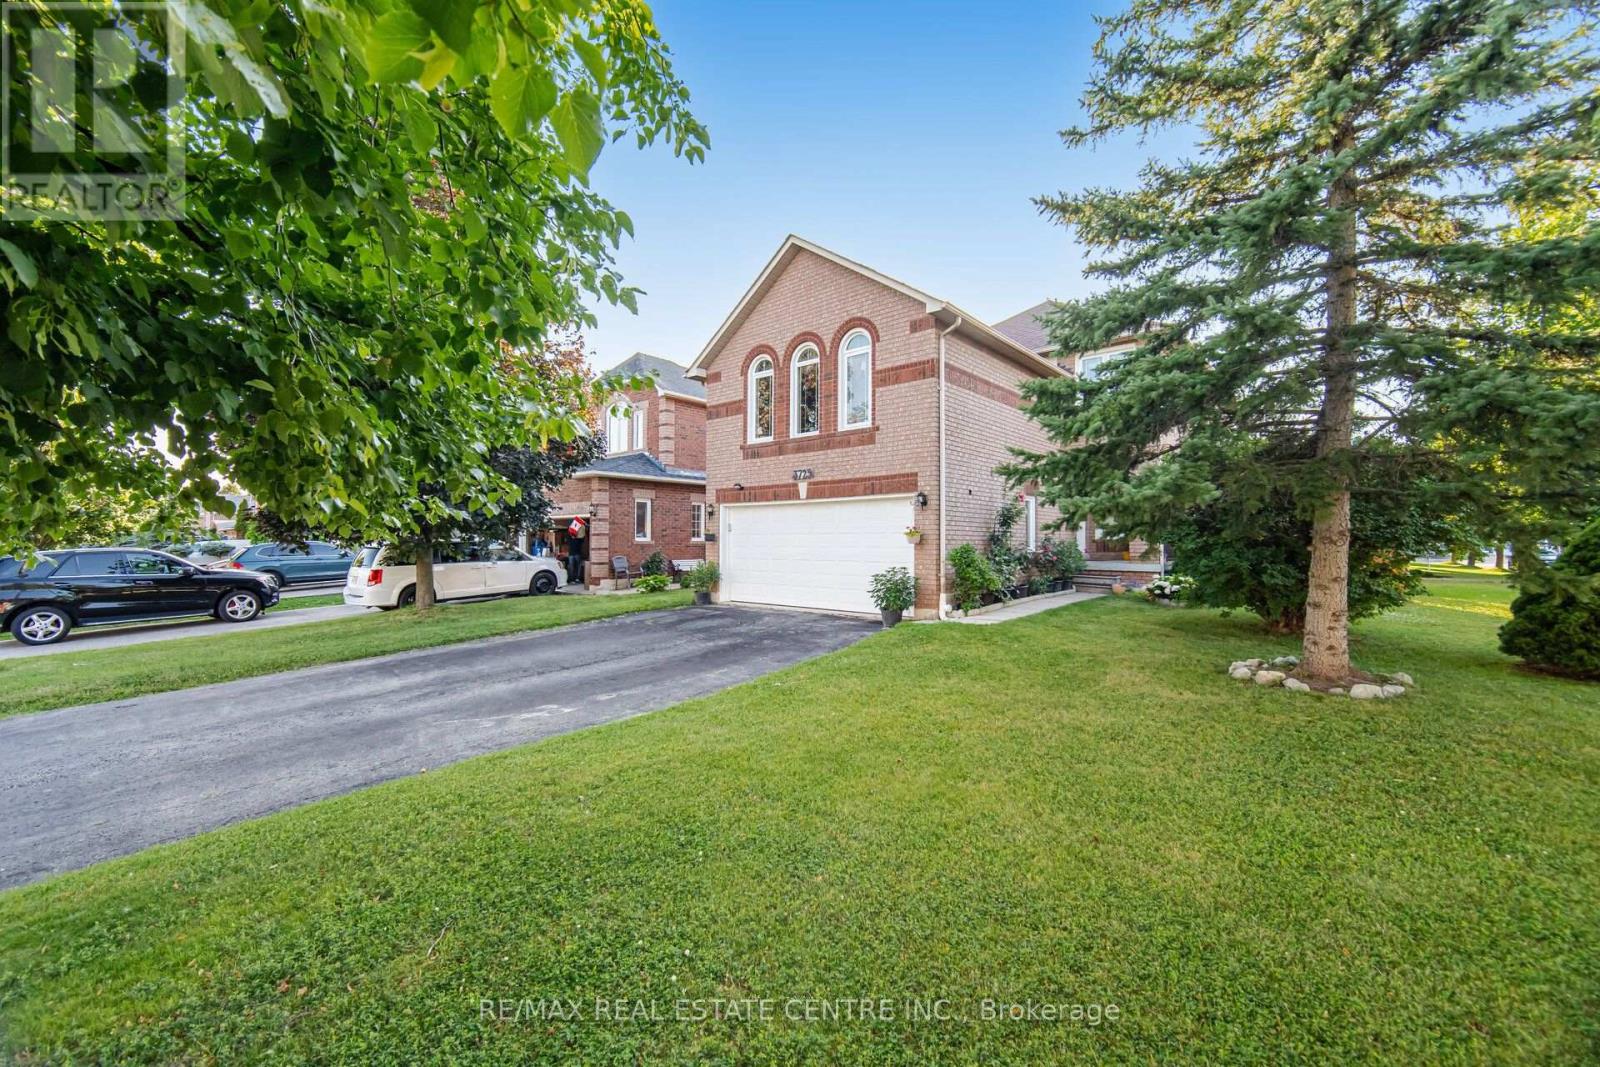
3725 Althorpe Circle N
Mississauga, Ontario
Welcome to this beautiful detached home located in one of Mississauga's most prestigious and family-friendly communities. Offering spacious living areas, quality finishes, and a professionally finished basement, this exceptional home is ideal for families seeking comfort, style, and convenience.Step onto the inviting front porch and into the elegant main floor featuring executive-sized living and family rooms, hardwood flooring throughout, and a spacious kitchen with a bright breakfast area. Walk out to the large deck, perfect for BBQs, outdoor entertaining, or relaxing with family and friends.The upper level offers generously sized bedrooms with plenty of natural light and ample closet space, providing comfortable living for the whole family.The professionally finished basement adds valuable living space with high-end finishes, pot lights, large windows, and a beautifully finished bathroom. Whether used as a recreation room, home office, gym, guest suite, or additional family space, the basement offers flexibility to suit your lifestyle.Located beside a beautiful park and just minutes from top-rated schools, shopping centres, restaurants, public transit, and all essential amenities. Enjoy easy access to Highways 401, 403, and 407 for a convenient commute throughout the GTA. A wonderful opportunity to lease a spacious, well-maintained family home in one of Mississauga's most desirable neighbourhoods. (id:49269)
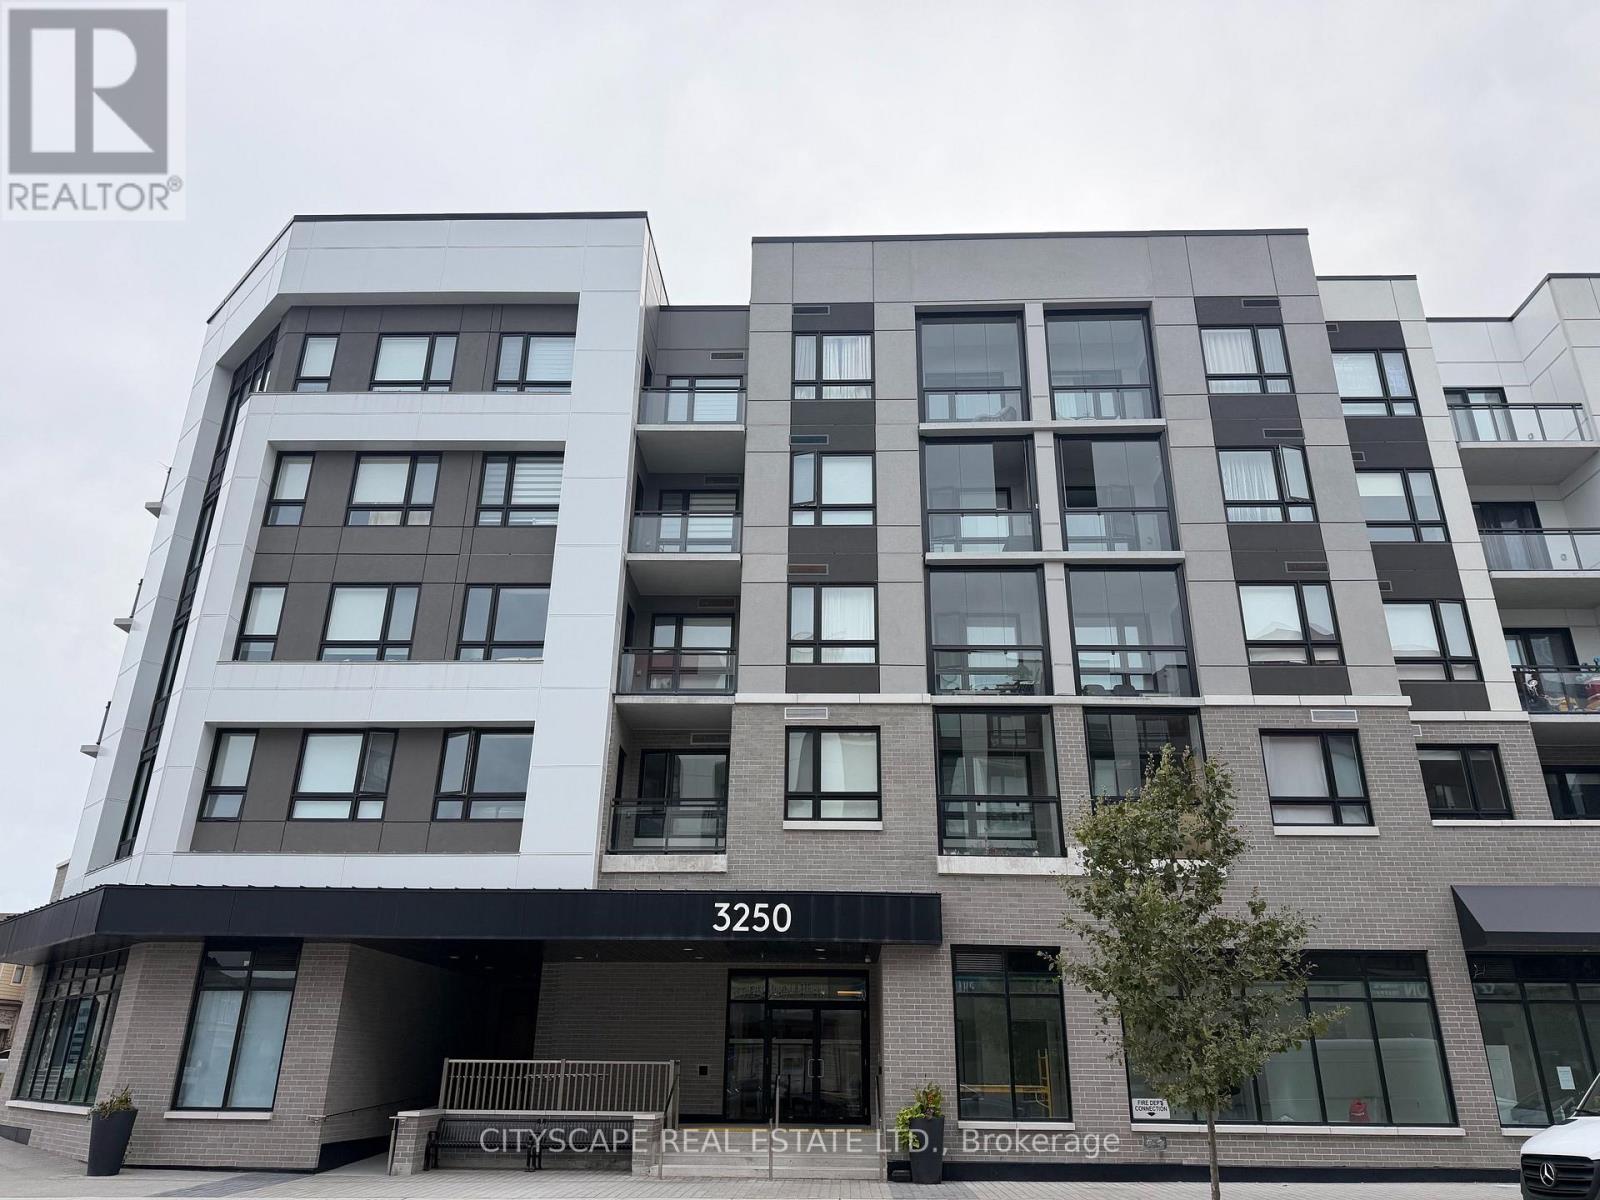
213 - 3250 Carding Mill Trail
Oakville, Ontario
Modern 1+Den Condo for Lease in The Preserve, Oakville! Welcome to 3250 Carding Mill Trail, a beautifully designed 1 bedroom + den suite offering contemporary finishes and functional living in one of Oakville's most sought-after communities. This bright unit features 9-ft ceilings, large windows, and an open-concept layout that seamlessly blends living, dining, and kitchen areas. The modern kitchen is equipped with stainless steel appliances, quartz countertops, and ample cabinet space. The den provides the perfect setup for a home office or guest room, and the private balcony offers a peaceful spot to unwind. Enjoy in-suite laundry, one underground parking space, and a storage locker. Building amenities include a fitness centre, rooftop terrace, and stylish party room. Located in The Preserve, you're steps from shops, cafes, parks, top-rated schools, and just minutes to Highways 407, 403, and Oakville GO. Ideal for professionals or couples seeking upscale living in a convenient, family-friendly neighbourhood. Available for immediate occupancy! (id:49269)
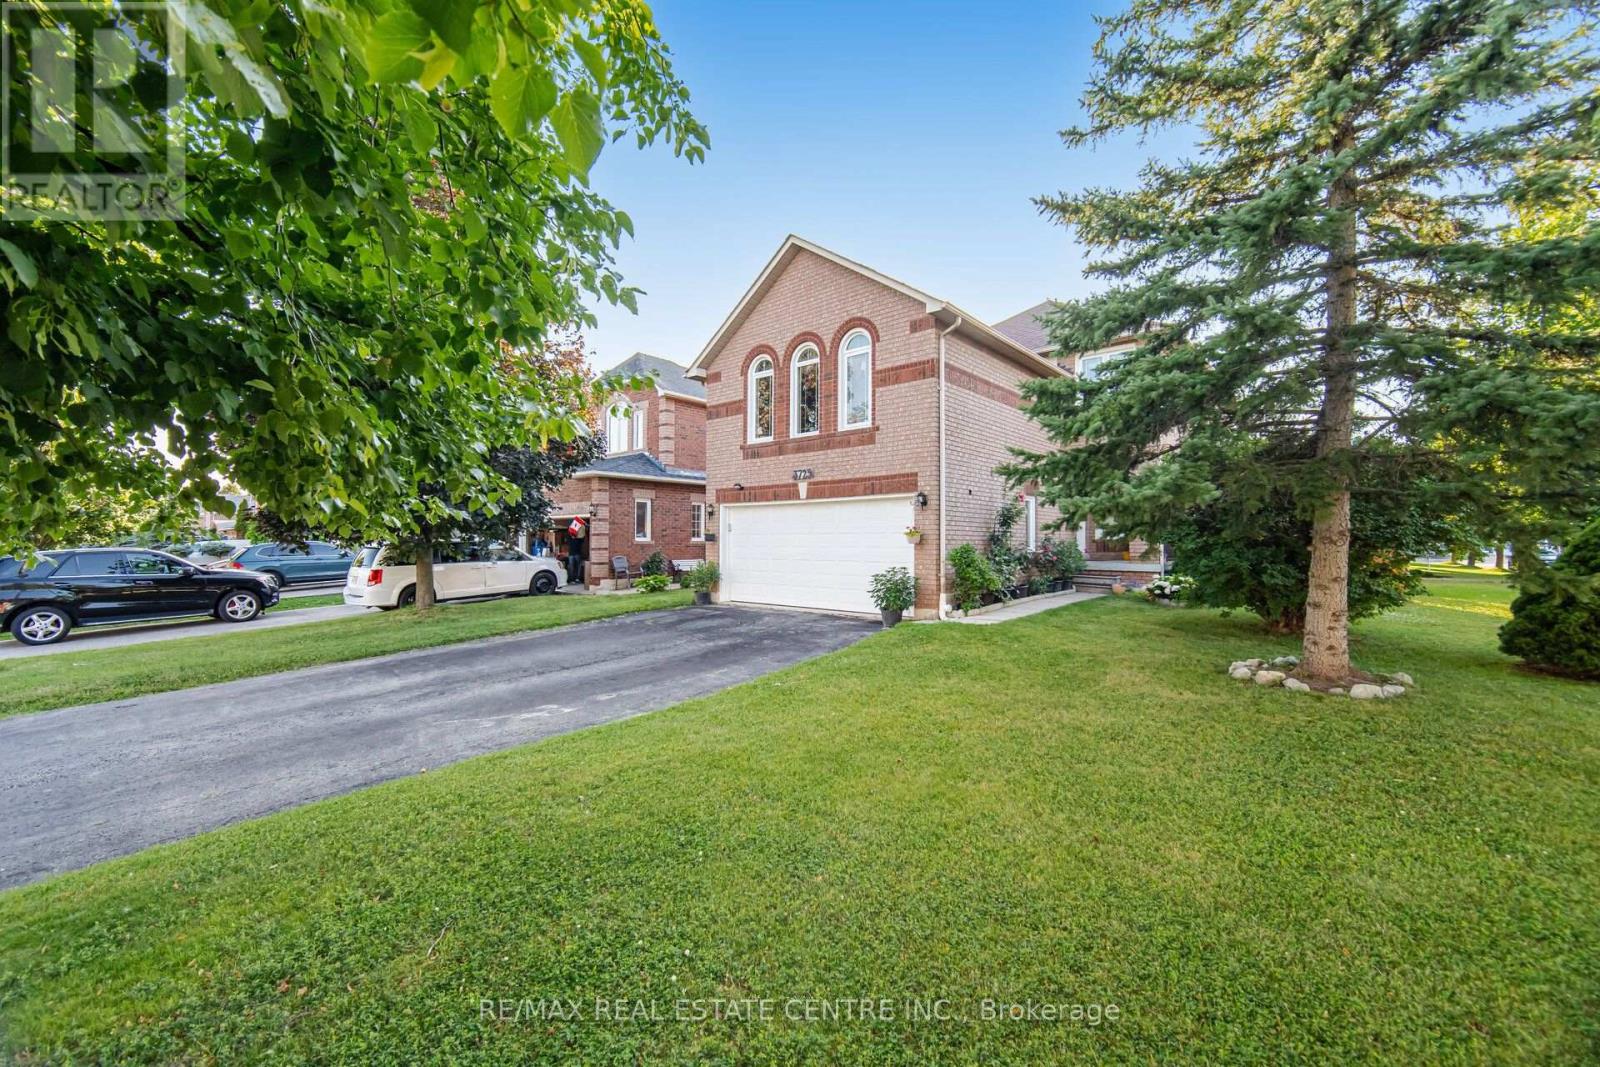
3725 Althorpe Circle
Mississauga, Ontario
Welcome to this beautiful detached home located in one of Mississauga's most prestigious and family-friendly communities. Offering spacious living areas, quality finishes, and a professionally finished basement, this exceptional home is ideal for families seeking comfort, style, and convenience.Step onto the inviting front porch and into the elegant main floor featuring executive-sized living and family rooms, hardwood flooring throughout, and a spacious kitchen with a bright breakfast area. Walk out to the large deck, perfect for BBQs, outdoor entertaining, or relaxing with family and friends.The upper level offers generously sized bedrooms with plenty of natural light and ample closet space, providing comfortable living for the whole family.The professionally finished basement adds valuable living space with high-end finishes, pot lights, large windows, and a beautifully finished bathroom. Whether used as a recreation room, home office, gym, guest suite, or additional family space, the basement offers flexibility to suit your lifestyle.Located beside a beautiful park and just minutes from top-rated schools, shopping centres, restaurants, public transit, and all essential amenities. Enjoy easy access to Highways 401, 403, and 407 for a convenient commute throughout the GTA. (id:49269)
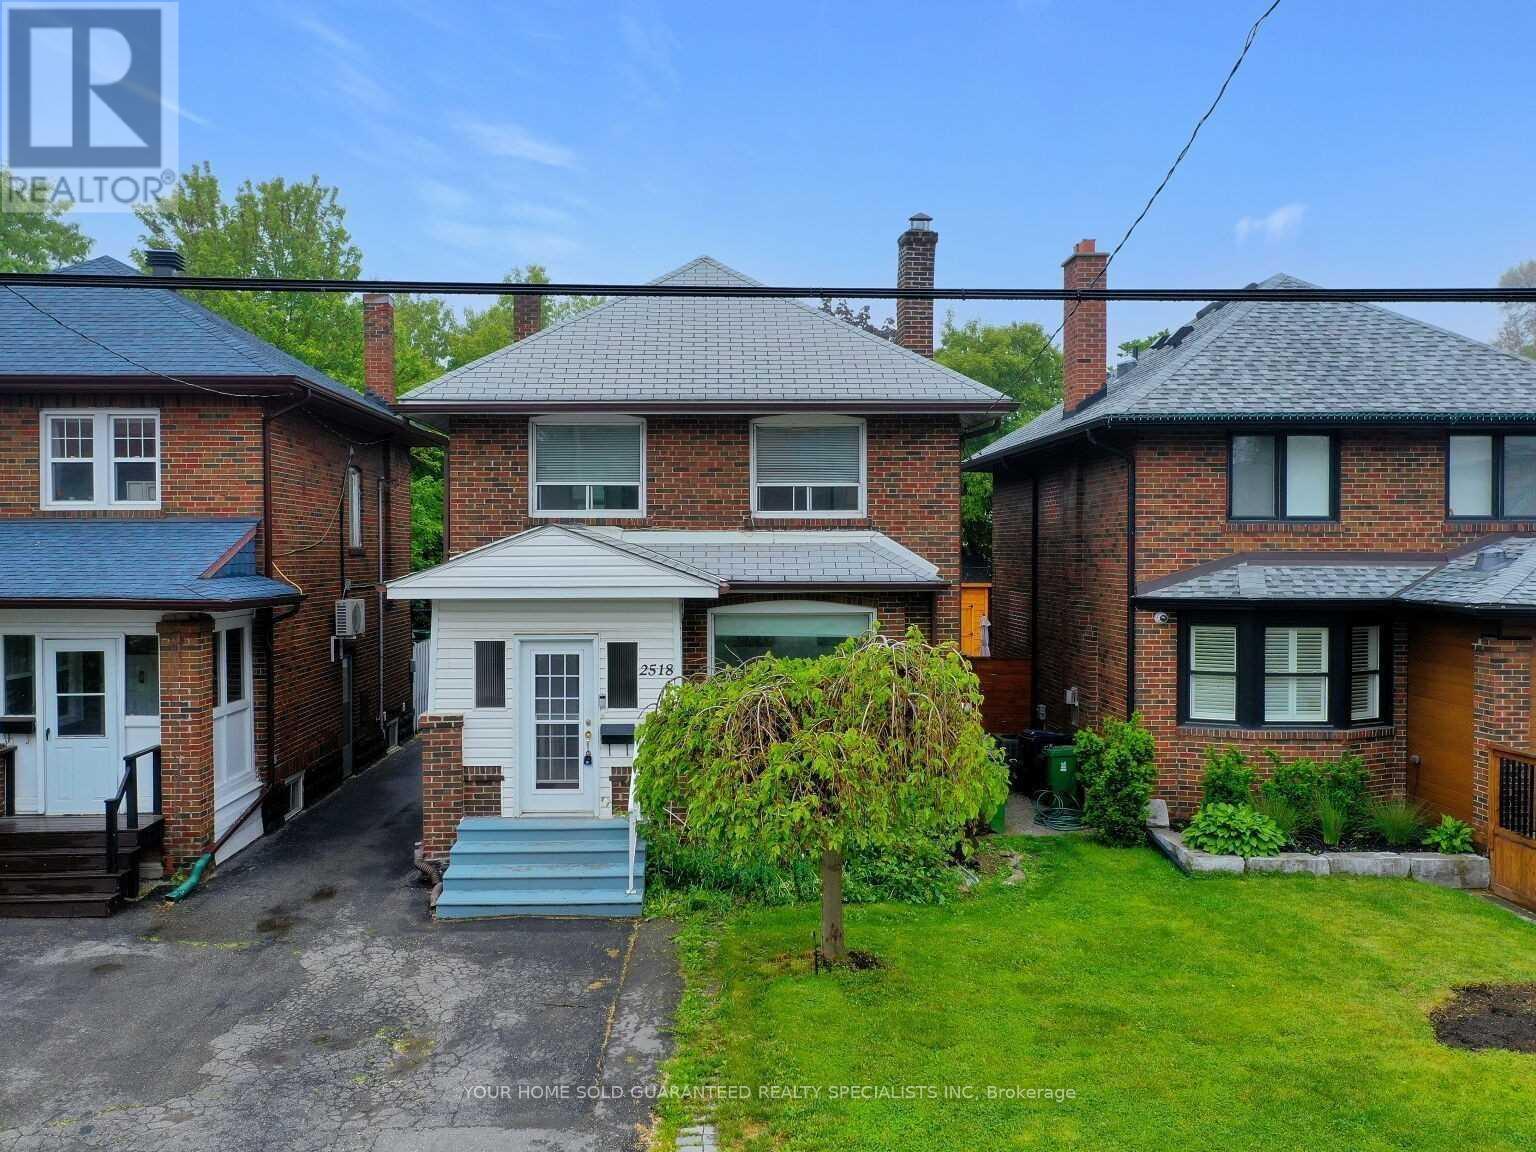
2nd Floor Room - 2518 Lake Shore Boulevard
Toronto, Ontario
Furnished Cozy place, Female Only, Shared kitchen and bathroom with another female tenant. Utilities all inclusive. Walk distance to lake, all amenities, don't miss it. (id:49269)
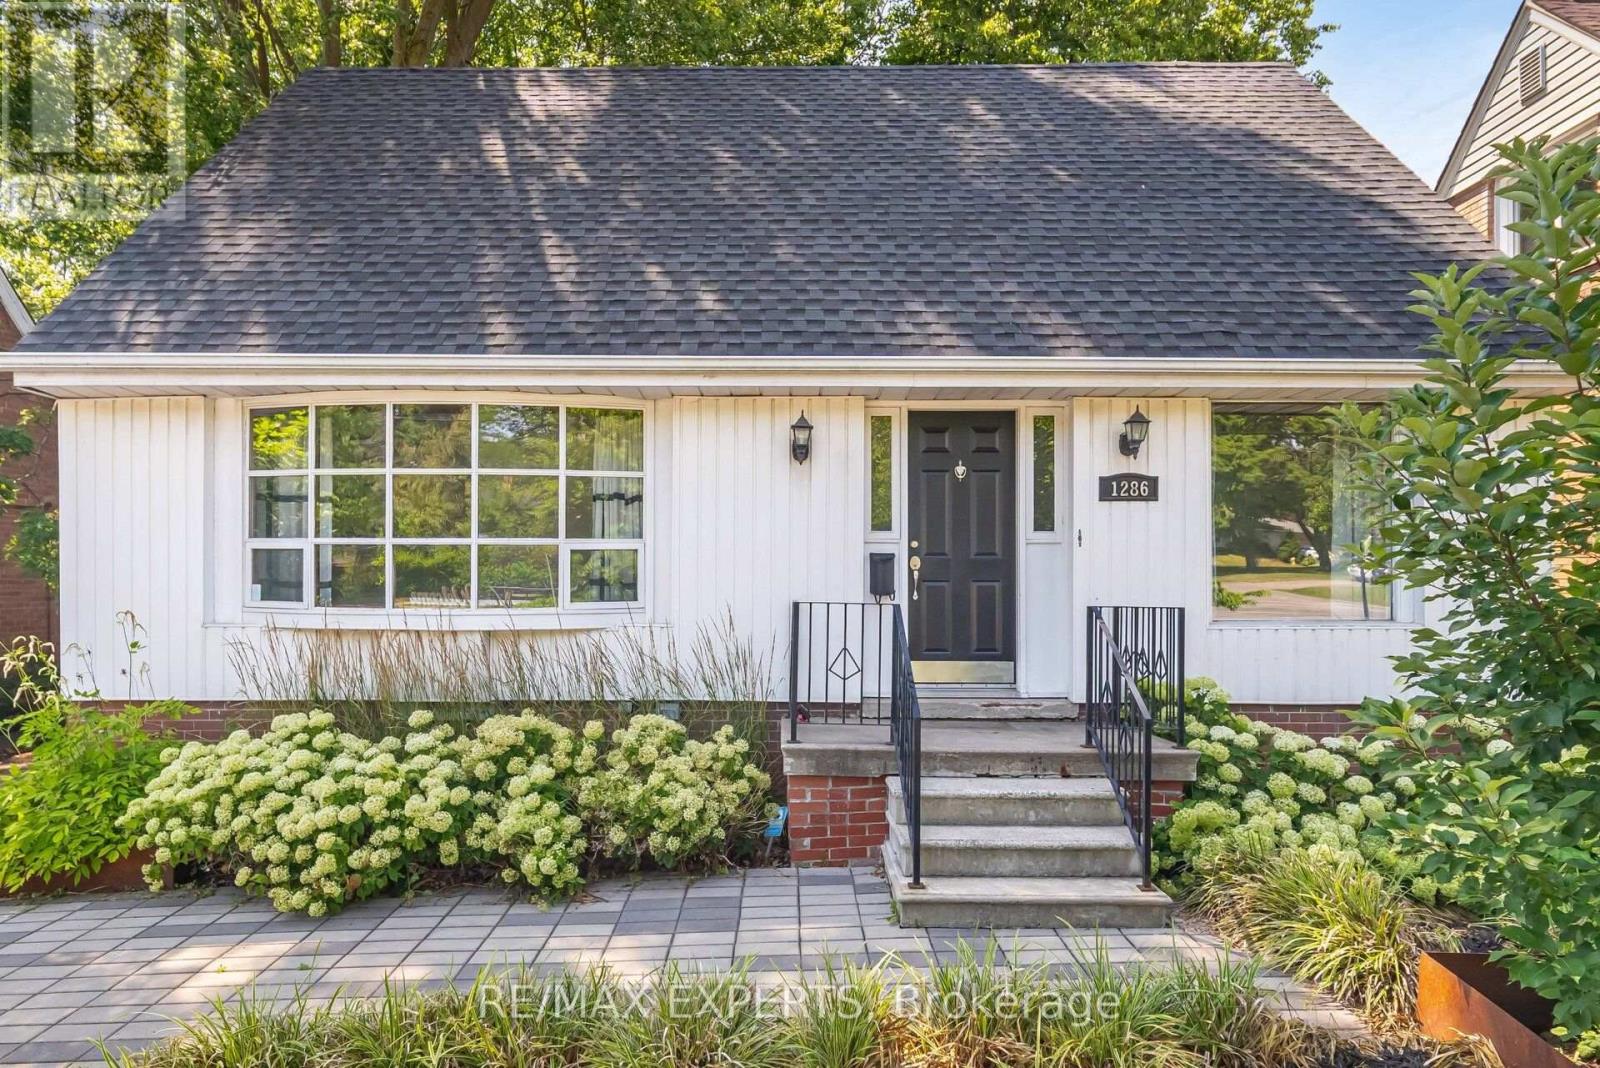
1286 Kipling Avenue
Toronto, Ontario
Calling all Investors, Builders! Build your custom home or 4 plex approved by the City of Toronto for homes on principal roads. First time home buyers, live in this charming home with 3+1 bedrooms. Main floor is bright and large picture window and bay windows allow for lots of light. Updated kitchen with stainless steel applinaces and quartz counters to enjoy cooking meals. Roof, eves, most windows and back door replaced in 2016. Enjoy the tranquil private yard complete with 12" X 30" deck and new fence. Great school district, easy access to transit, highways, shopping, close to Pearson Airport, Sherway Gardens and much more. (id:49269)
RE/MAX Your Community Realty
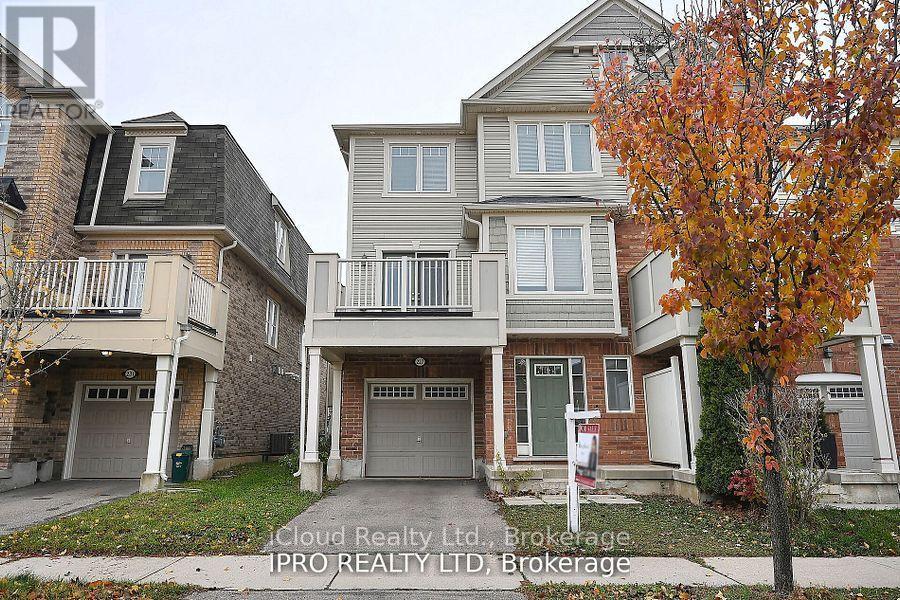
227 Slingsby Landing
Milton, Ontario
Welcome to this stunning 3-Bdrm townhome in a highly sought-after neighbourhood! This bright and inviting home features a thoughtfully designed open-concept layout with an abundance of natural light, creating a warm and welcoming atmosphere. Enjoy a walk-out from the dining area to your private balcony/terrace, perfect for morning coffee or relaxing outdoors. The home also features newer appliances and a recently installed HVAC system, offering modern comfort and convenience. No Carpet in the house and very very well kept home. This property is available for flexible occupancy. 24 Hours showings available anytime-don't miss the opportunity to make this beautiful townhome your new home! (id:49269)
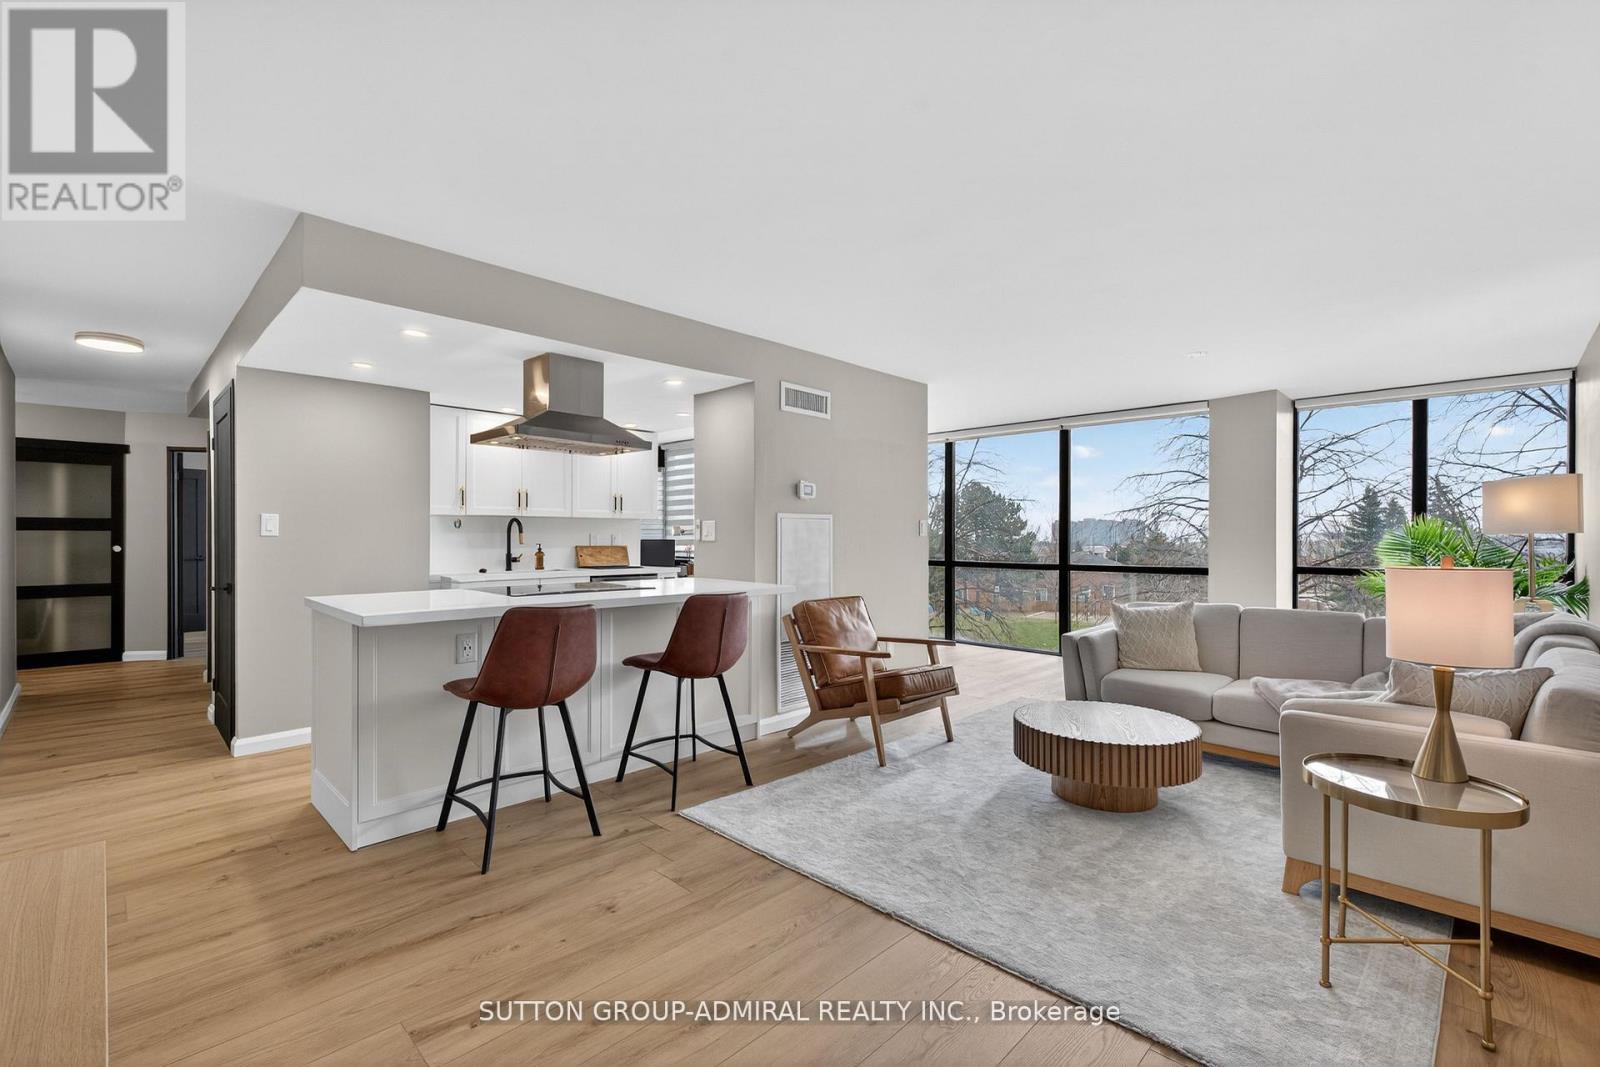
308 - 350 Webb Drive
Mississauga, Ontario
Welcome to luxury living in the heart of Mississauga City Centre. This beautifully renovatedand exceptionally spacious condo offers a rare combination of modern design, premium upgrades,and unbeatable walkability just steps to Square One, Celebration Square, restaurants, parks,transit, and everyday amenities. Thoughtfully redesigned throughout, featuring flat ceilings (no popcorn), wide modernbaseboards, matte black window trims and sills, fresh neutral paint, and contemporarysingle-panel doors. The bright living area includes five motorized blinds (one remote control),upgraded lighting, and TV mount, creating a seamless blend of style and function. The designer kitchen is complete with quartz countertops and full backsplash, black granitesink, island range hood, soft-close cabinetry, built-in spice storage, under-sink waste system,USB island outlets, and brand-new full-size Samsung appliances. Additional upgrades include black frosted sliding closet doors, custom bedroom built-ins,roller shades in the den, modern wall panel accents, LED bathroom mirror, upgraded vanity,built-in shower niche, enhanced shower system, and new one-piece toilet. Comprehensive improvements provide peace of mind: plumbing and electrical updated to currentstandards, new outlets and switches throughout, upgraded HVAC motor and insulation, digitalthermostat, and recently cleaned ducts. A rare opportunity to own a turn-key, designer-finished residence in the heart of Mississauga'svibrant downtown core. (id:49269)
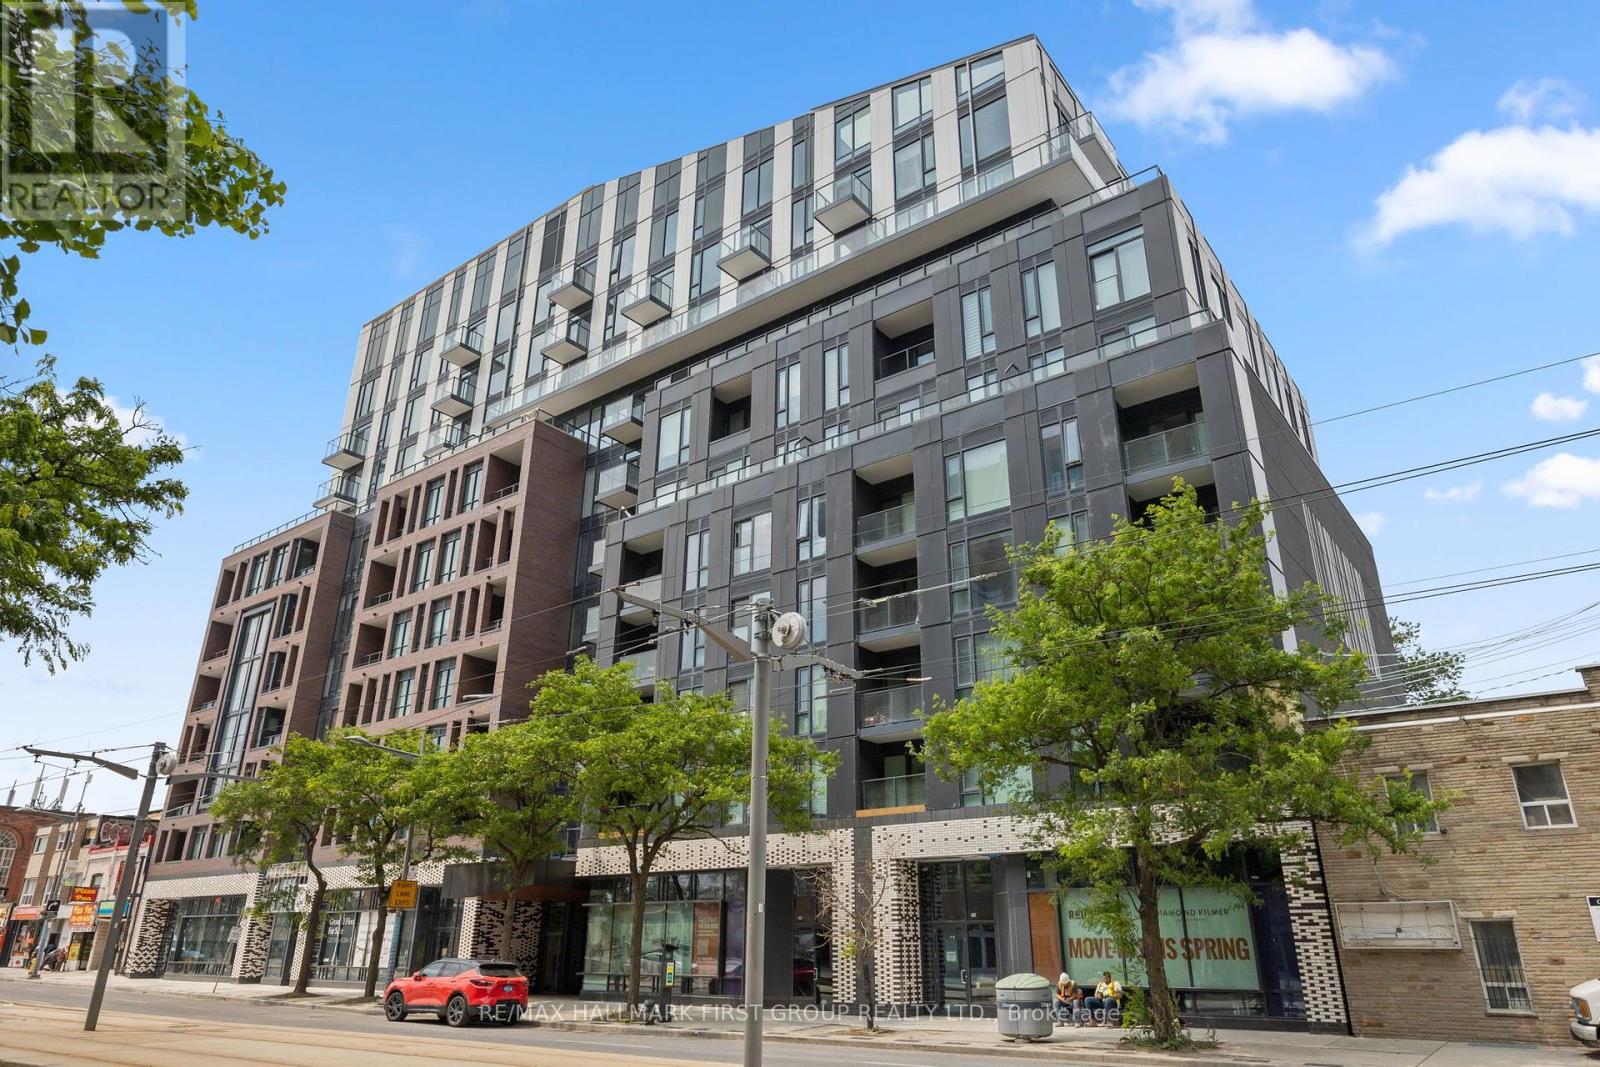
408 - 1808 St Clair Avenue W
Toronto, Ontario
Embrace contemporary living in one of the city's most connected hubs! Nestled in a highly desirable and energetic pocket of Toronto, this modern 2-bedroom, 2-bathroom condo delivers the perfect blend of style, comfort, and accessibility. You'll enjoy ultimate convenience while living steps away from popular restaurants, shopping, parks, schools, and scenic walking trails, alongside effortless transit access to the downtown core. Inside, this bright and stylish unit boasts upgraded blackout roller blinds, designer light fixtures, and floor-to-ceiling windows that saturate the space with natural light. Additional features include; ensuite laundry, locker storage and central air conditioning. Don't miss this fantastic opportunity to experience an exceptional urban lifestyle! (id:49269)
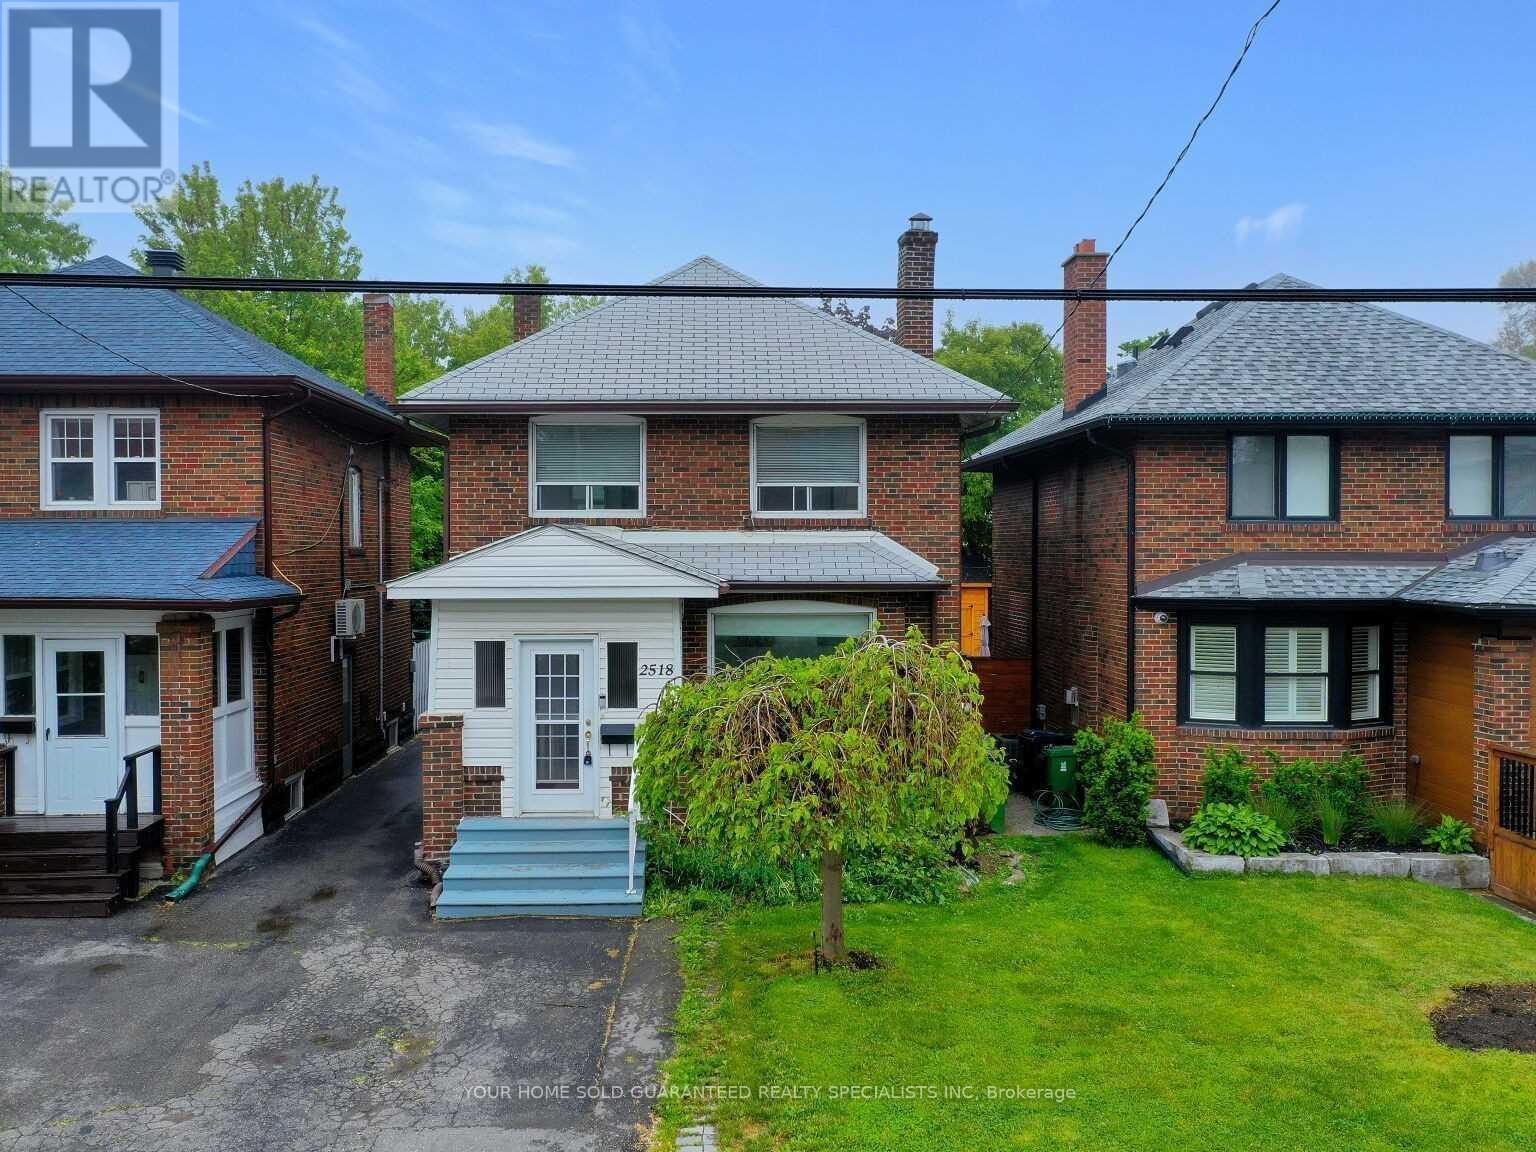
2518 Lake Shore Boulevard
Toronto, Ontario
Clean Affordable Entire Unit, 1 Parking. Utilities all inclusive. Walk distance to lake, all amenities, don't miss it. (id:49269)
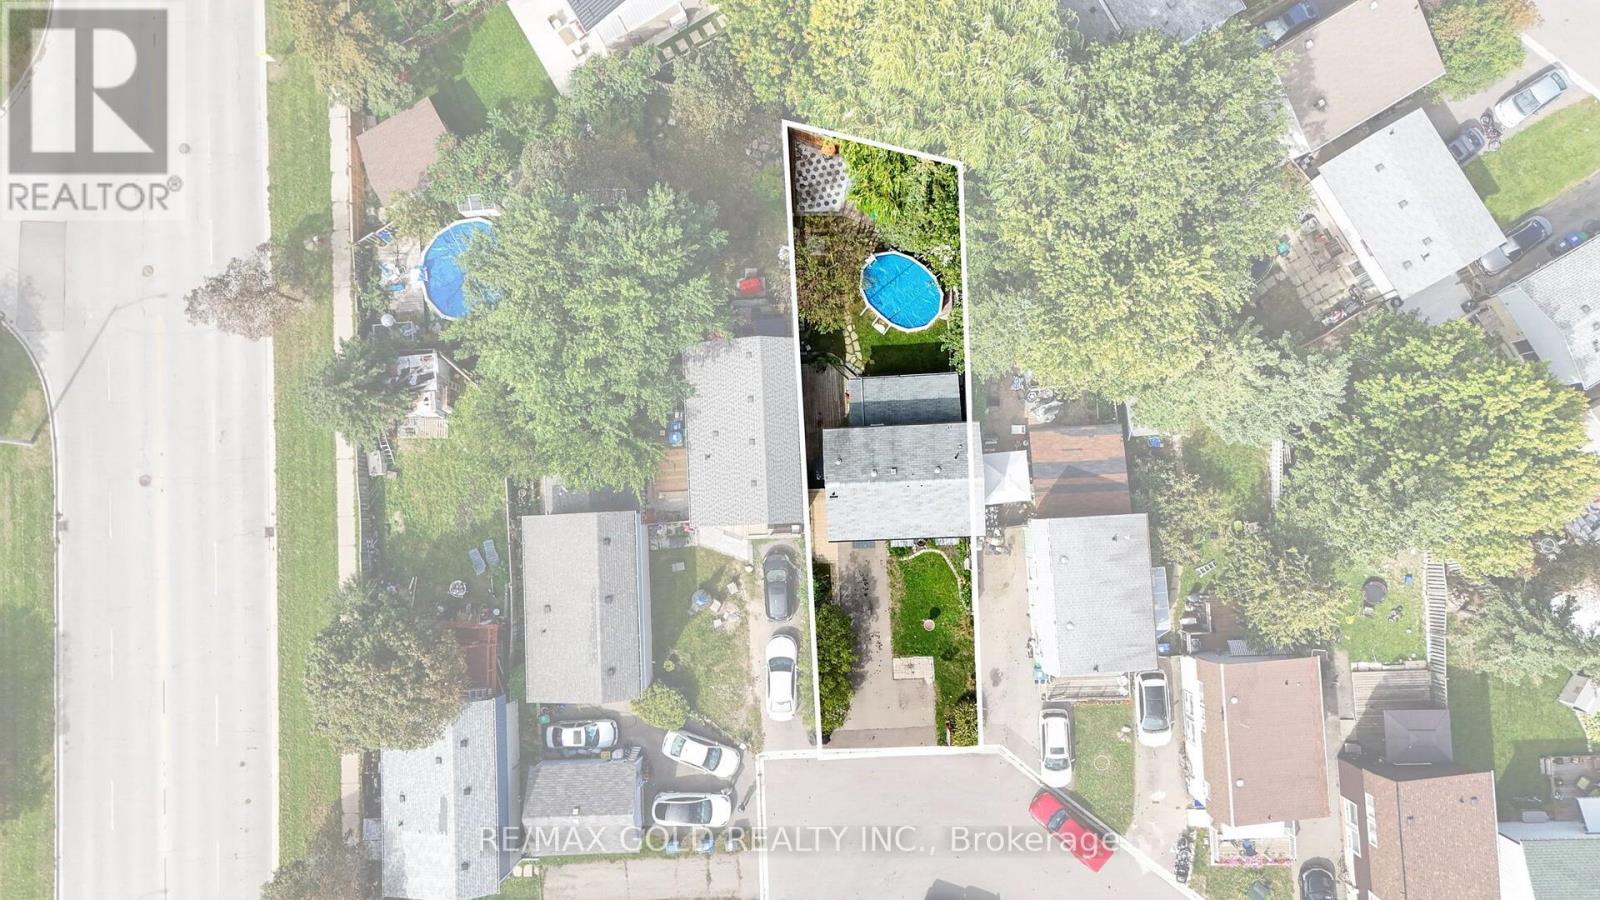
6 Jennifer Square
Brampton, Ontario
Welcome Home! Spacious, bright, and beautifully updated, this inviting 3-bedroom home offense perfect blend of style, comfort, and functionality. From the moment you step inside, you'll appreciate the warm and welcoming atmosphere, thoughtful updates, generous room sizes, and abundance of natural light throughout. The main level features bright and comfortable living spaces ideal for both everyday family living and entertaining. The upgraded kitchen offers a functional layout with plenty of cabinetry and workspace, making meal preparation and hosting a pleasure. Updated bathrooms adda fresh, modern touch while complementing the home's overall appeal. The finished basement provides an impressive extension of the living space, featuring a spacious recreation room that can be customized to suit your lifestyle. Whether you envision a cozy movie room, family games area, children's play space, home office, fitness room, or entertainment lounge, there is plenty of flexibility to make the space your own. The basement adds valuable living and entertaining space while providing a comfortable area for the whole family to enjoy. Step outside and discover your own private setting for summer enjoyment. The above-ground pool is perfect for cooling off on warm summer days, relaxing with family, or entertaining friends. Imagine spending sunny afternoons by the pool, hosting summer gatherings, or enjoying memorable evenings outdoors. The outdoor space provides an excellent opportunity to create your own backyard retreat. With 3 comfortable bedrooms, updated kitchen and bathrooms, a bright and functional layout, a spacious finished basement, and an above-ground pool, this home offers plenty of room to live, relax, work, play, and entertain. Thoughtfully updated and ready to enjoy, this wonderful property combines comfort, versatility, and outdoor enjoyment in one inviting package. A fantastic opportunity to make this beautiful house your next home! (id:49269)
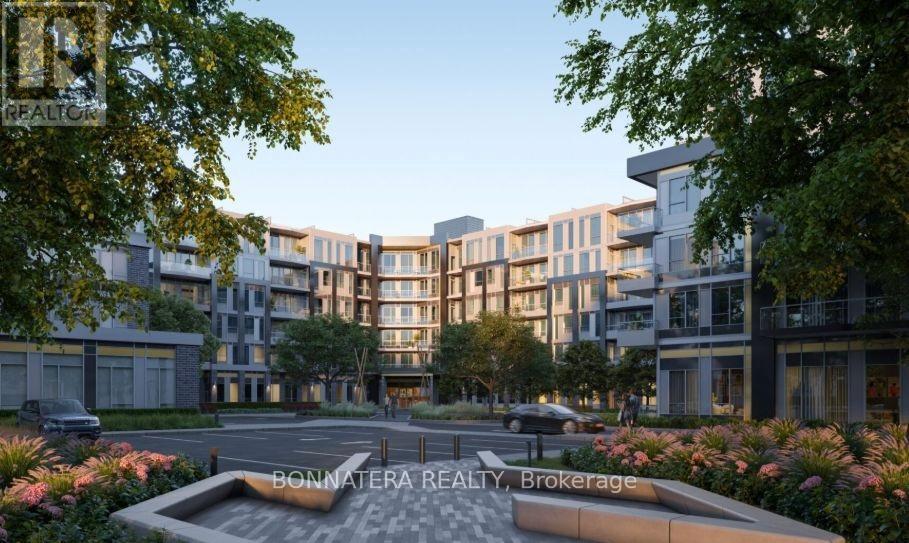
248 - 2501 Saw Whet Boulevard
Oakville, Ontario
Welcome to this stunning 1+1 condo apartment at Saw Whet in the Glen Abbey neighbour hood, Oakville! This luxurious modern condo offers a bright open-concept spacious layout with large windows and 10ft high ceiling. It features one spacious bedroom with a large closet. The main living area opens into a Den that can be functionally utilized into different uses. The modern finished kitchen offers a sleek design with built-in stainless steel appliances and granite countertops complemented with beautiful backsplach. The open concept design with large windows and walk out private terrace make it a spacious, naturally well-lit living space that can be comfortably called home! This one bedroom +1 unit including parking and a locker is a great opportunity for professionals, couples or downsizers who are looking to settle in the prestigious South Oakville while being conveniently close to shopping and grocery stores , restaurants, public transit and major highways **EXTRAS** washer and dryer included. (id:49269)
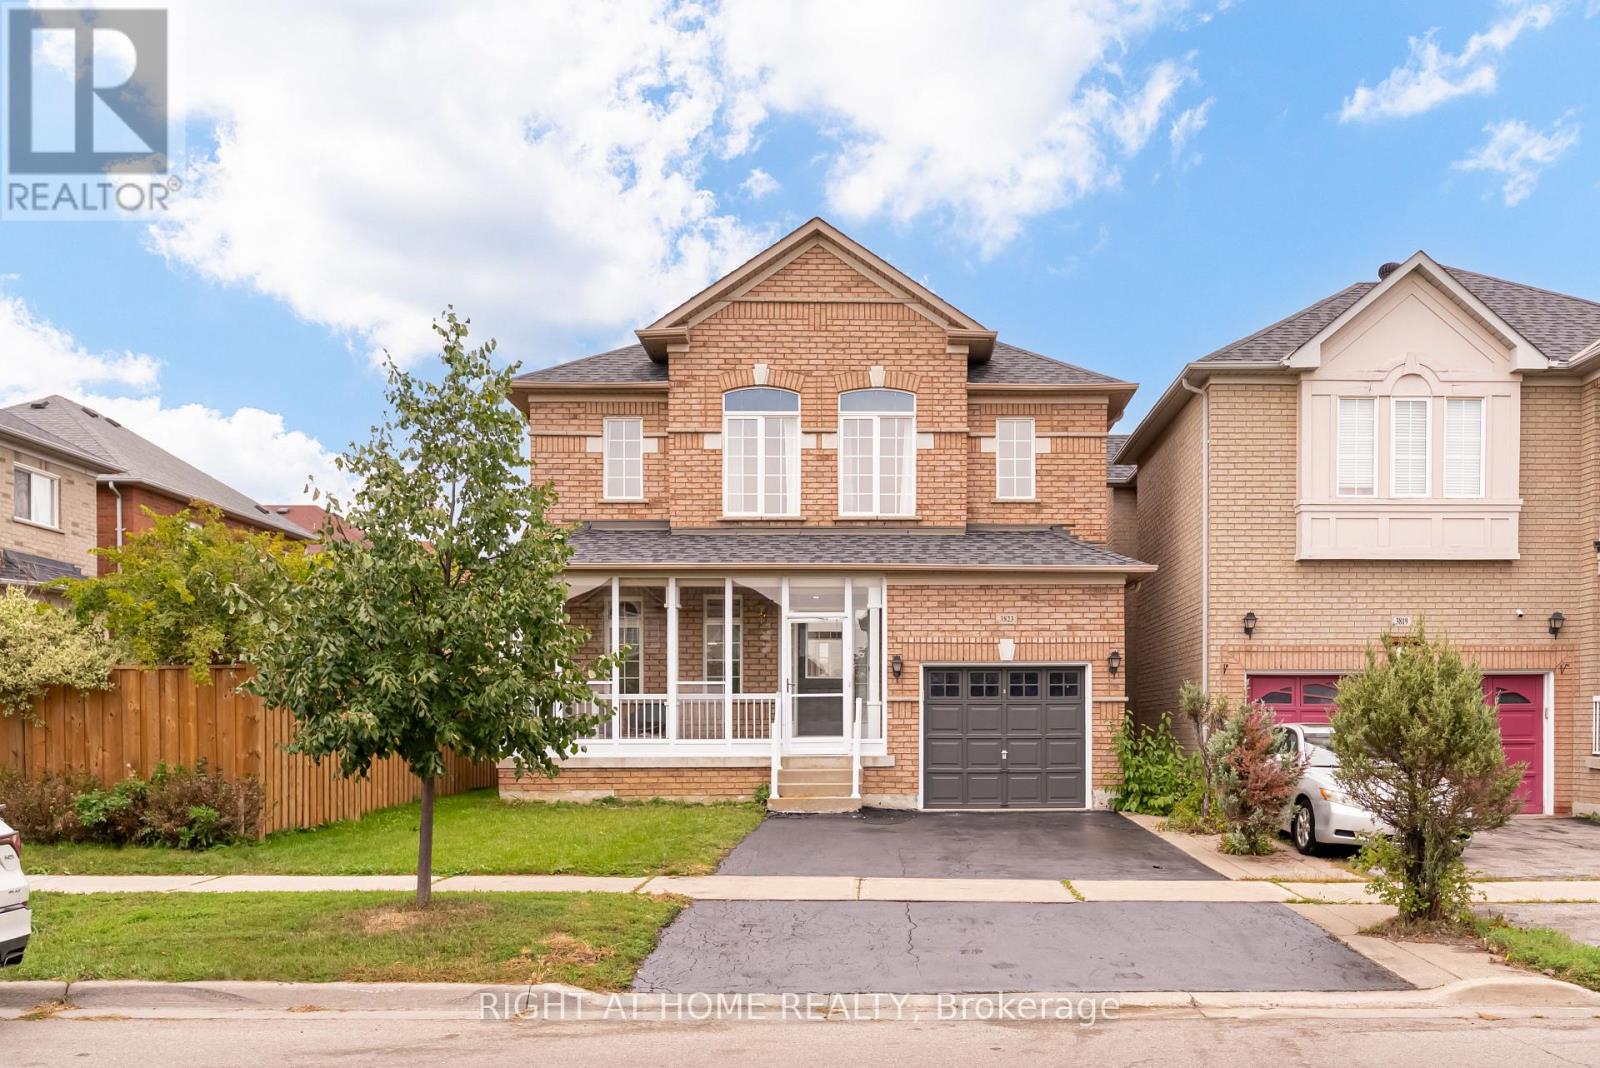
3823 Tacc Drive
Mississauga, Ontario
Situated In The Sought-After Churchill Meadows Community, This Beautiful 3-Bedroom Home Offers Generous Living Space In An Unbeatable Location. The Open-Concept Living And Dining Area Flows Into A Separate Family Room Overlooking The Spacious Kitchen, Complete With Brand-New Appliances And Ceramic Flooring. Upstairs, The Primary Retreat Features Two Walk-In Closets And A 5-Piece Ensuite, Along With Two Generously Sized Bedrooms. Fresh Updates Include New Light Fixtures, New Broadloom Upstairs And Updated Bathrooms. Enjoy Direct Garage Access, A Good-Sized Backyard And A Clean, Unfinished Basement Ready To Be Customized To Suit Your Needs. Ideally Located Near Excellent Schools, Parks, Scenic Trails, Churchill Meadows Community Centre And Mattamy Sports Park. Close To Shopping, Dining, Erin Mills Town Centre, MiWay Transit, GO Stations And Highways 403, 407 And 401. A Spacious, Well-Maintained Home In One Of Mississauga's Most Desirable Family-Friendly Neighbourhoods! (id:49269)
2205 - 2560 Eglinton Avenue W
Mississauga, Ontario
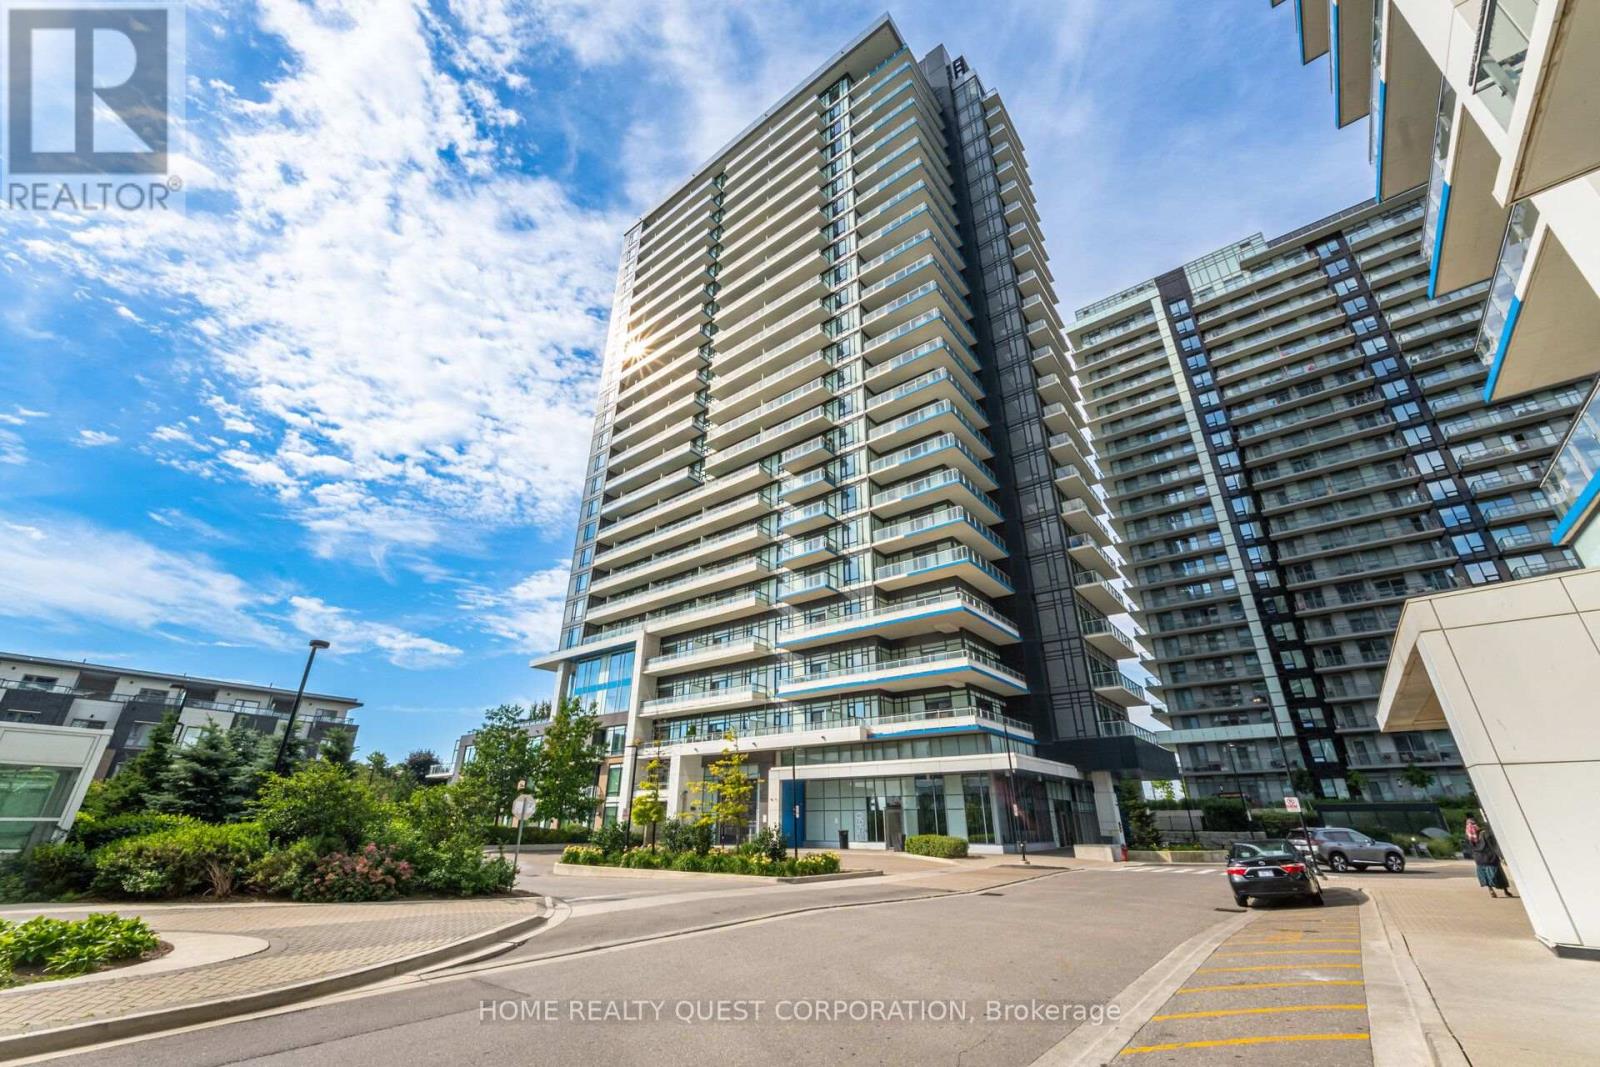
Stunning "Castlebridge" model by Daniels! Corner suite offering an exceptional combination of space, privacy and spectacular views. This highly sought-after model features an amazing expansive wrap-around balcony with breath taking unobstructed east, south and west panoramas overlooking Toronto, Lake Ontario and Mississauga. No neighbouring walls on either side provide a private and peaceful setting. A rare and highly desirable bonus is the TWO SIDE-BY-SIDE underground parking spaces, plus a large private locker - an exceptional combination that is difficult to find. The bright, modern functional interior features beautiful wood floors and elegant quartz countertops. Generous Primary with beautiful 4 piece ensuite bath. Spacious 2nd bedroom. Floor to ceiling windows, neutral decor, modern appliances and move in ready! Ideally situated just steps from Hwy 403, Credit Valley Hospital, Erin Mills Town Centre, MiWay and GO Transit. Fantastic building amenities complete the package. A truly special opportunity in one of Mississauga's most convenient and desirable locations. (id:49269)
316 - 2 Fieldway Road
Toronto, Ontario
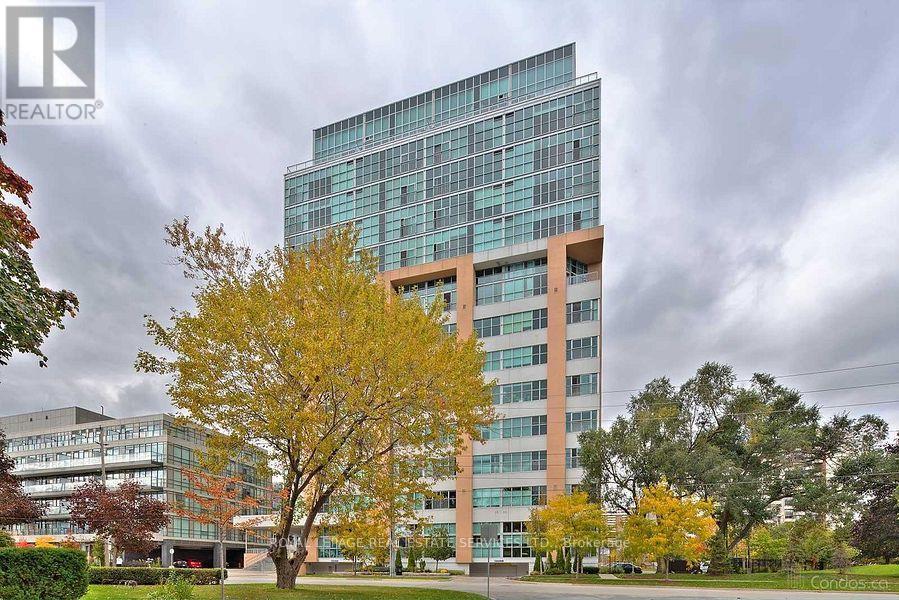
Welcome to the Network Lofts! Where modern living meets industrial character. This spacious two bedroom unit features 10.5 foot ceilings, exposed duct work, large windows, a modern kitchen, generous living space, two bedrooms and two baths. Located in a very walkable neighbourhood steps from Islington Station, The Kingsway and minutes to shops and restaurants on Bloor. Parking is included and the building is pet friendly! Amenities include a gym, rooftop terrace, 24 hour concierge, whirpool, steamroom and more! This is more than just your next home, it's a lifestyle! (id:49269)
(Main & Upper) - 2 Pepperwood Place
Brampton, Ontario
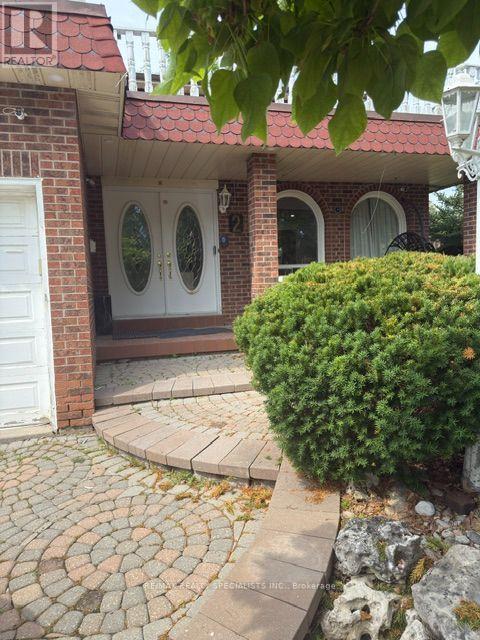
Stunning furnished Lakefront home offering beautiful waterfront views and a peaceful setting.This move-in-ready home has been freshly painted and features new Pot-lights throughout. Enjoyspacious, comfortable living with the convenience of being fully furnished. Ideal for familiesor professionals seeking a turnkey rental in a desirable location. Close to schools, parks,shopping, transit and major highways. Just move-in and enjoy lakefront living. (id:49269)
3a - 1022 Bloor Street W
Toronto, Ontario
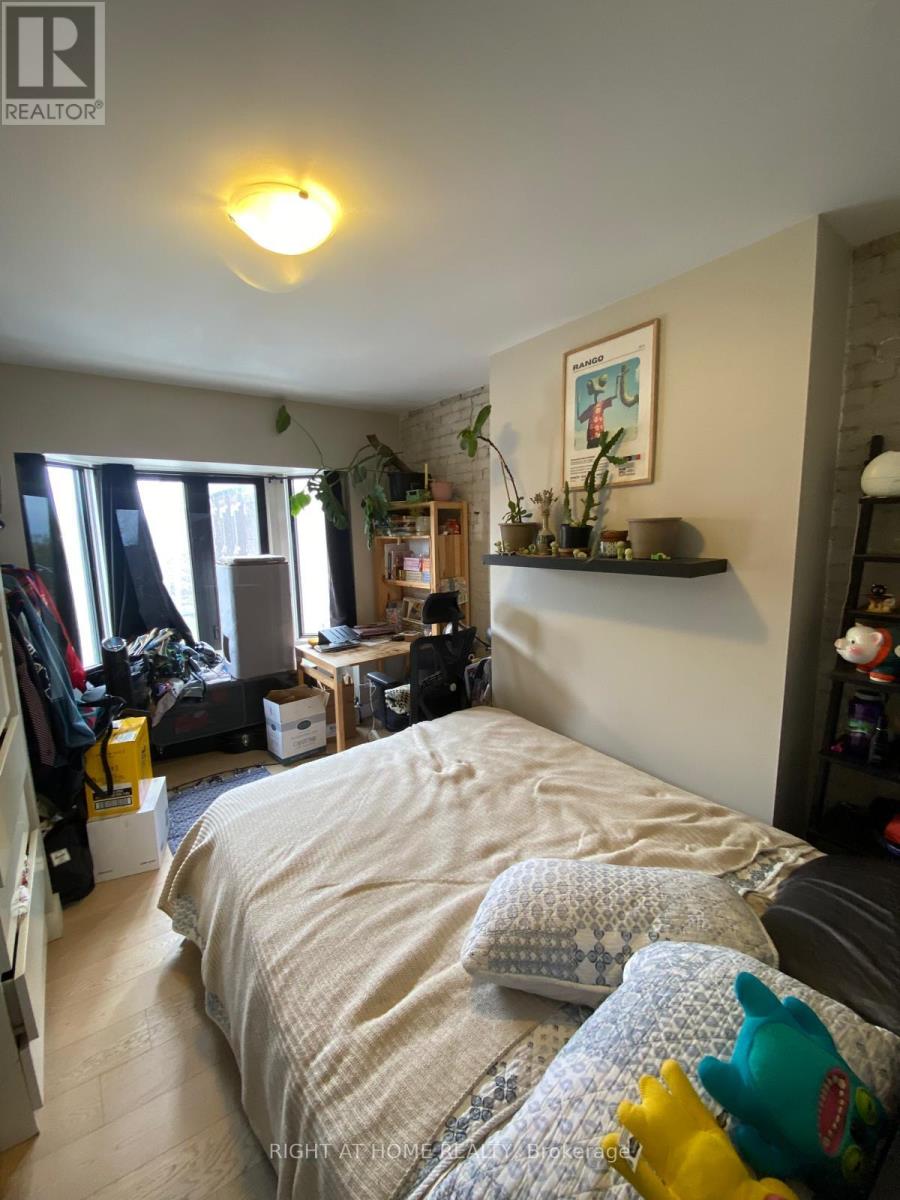
ALL INCLUSIVE! Fully Renovated 3 Bedroom Apartment, with a Brand New Modern Kitchen, Stainless Steel Appliances (Dishwasher, microwave) and Quartz Countertops, Bright spacious rooms, hardwood floor, AC, on site shared/coined Laundry, and Deck overlooking a beautiful park. Perfectly located on Bloor West surrounded by many restaurants, bars, and coffee shops, 5 minutes from Dufferin Subway Station and 7 minutes from Ossington Subway Station. (id:49269)
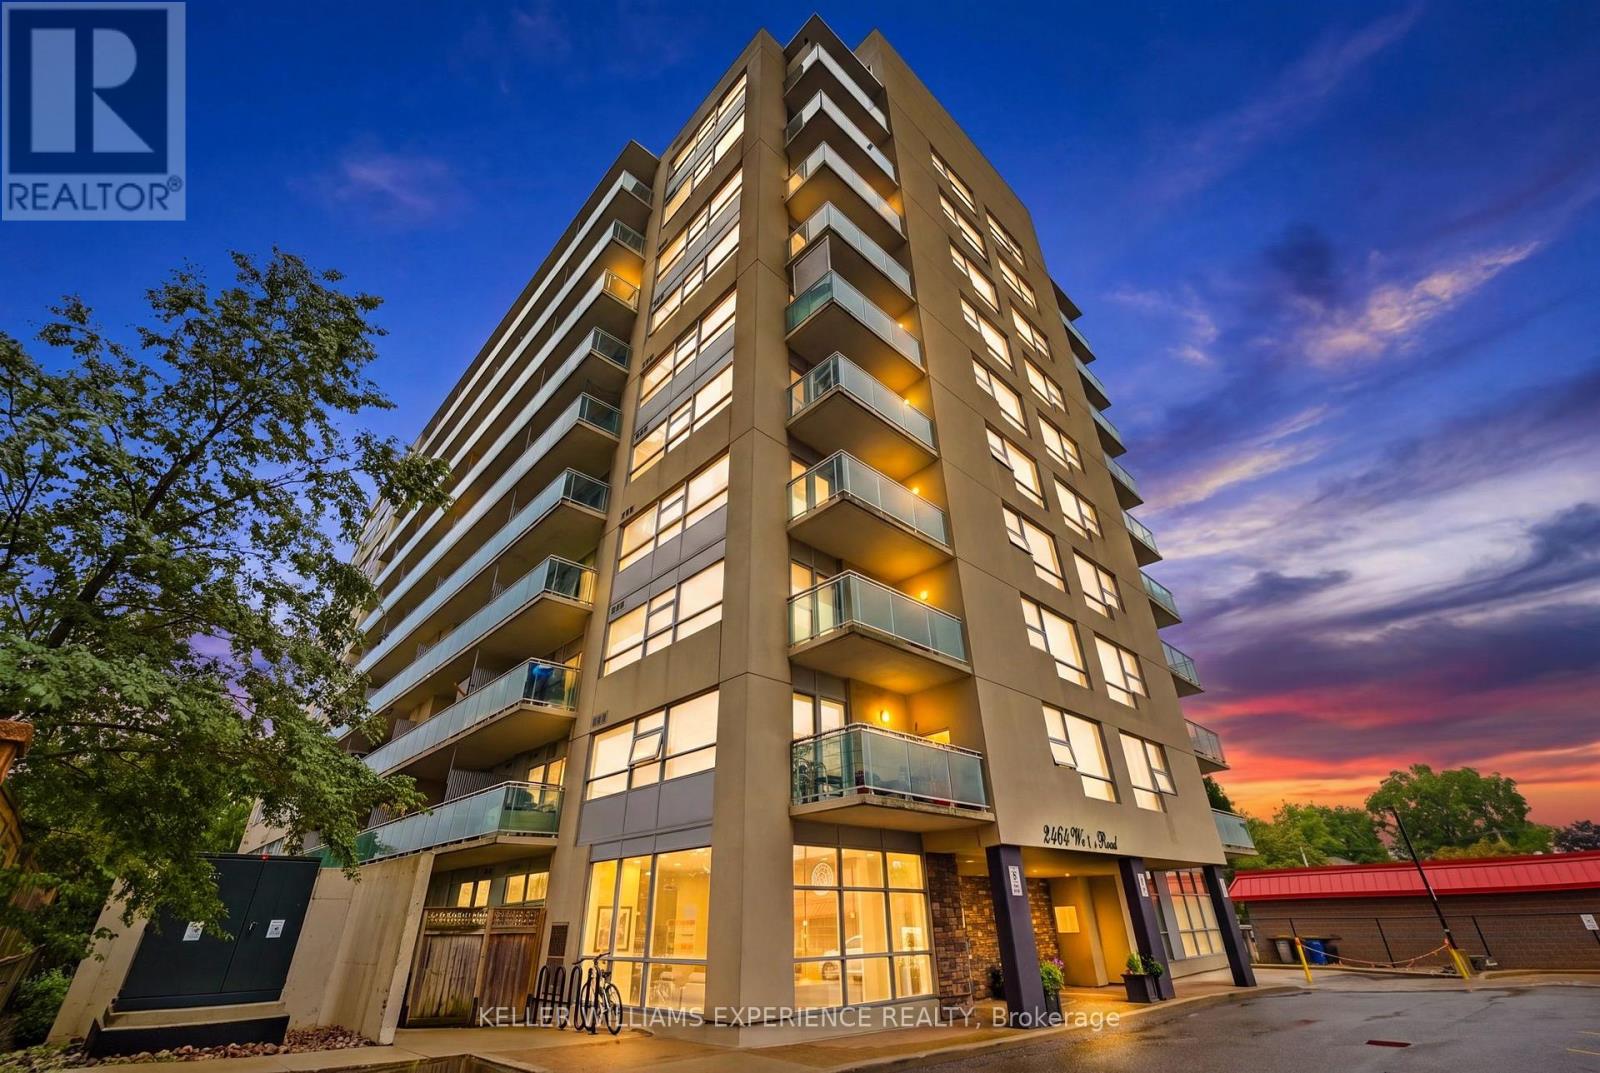
903 - 2464 Weston Road
Toronto, Ontario
Weston | Modern Corner Condo | Toronto, ON. Sweeping panoramic city views frame this fully renovated 9th-floor residence featuring wall-to-wall windows, rich laminate flooring, updated light fixtures, and custom closet organizers. The sleek open-concept kitchen includes premium countertops, matching backsplash, and a builder-added storage pantry. FLEX SPACES: Functional open layout with integrated storage solutions, dedicated parking space, and private storage locker. OUTDOOR HIGHLIGHTS: Private balcony equipped with natural gas hookups for year-round BBQ cooking. LOCATION ANCHOR: Prime intersection access at Weston Rd & Hwy 401, steps from transit routes, supermarkets, and local retail centers. The open layout and custom built-ins offer seamless urban living just minutes from major transit links and commuter highways. (id:49269)
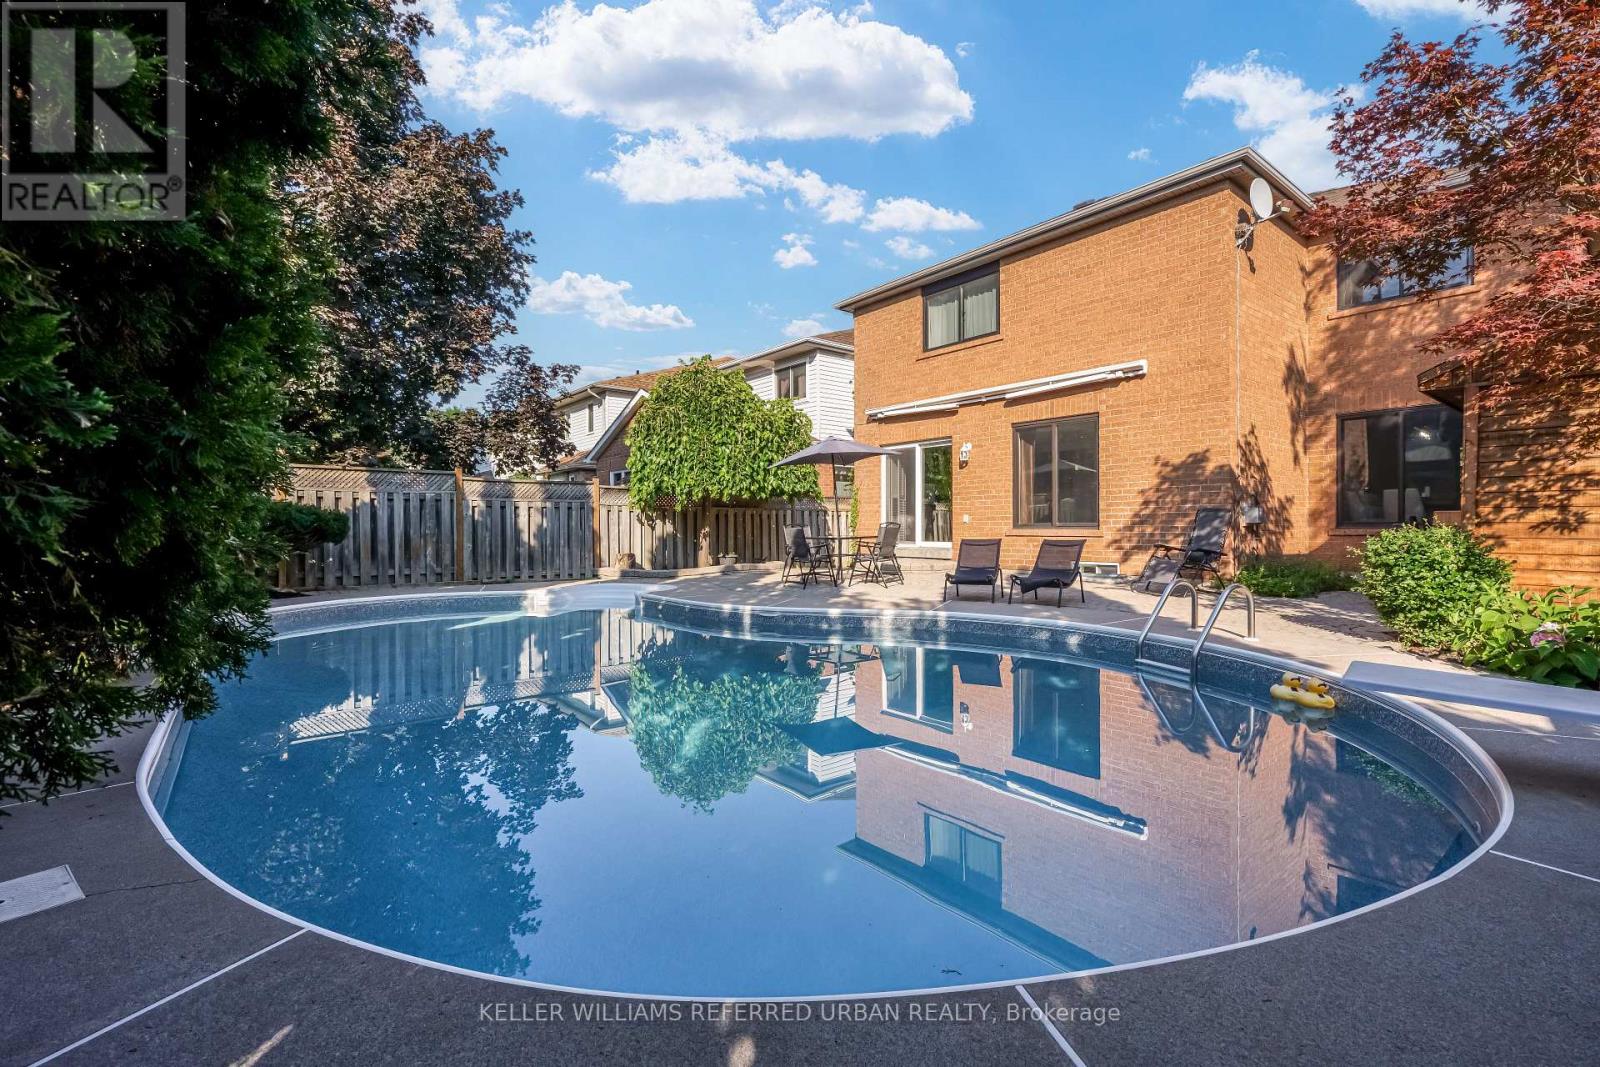
9 Stone Street
Halton Hills, Ontario
Nestled on one of South Georgetown's most desirable streets, this beautifully maintained and thoughtfully upgraded 4+1 bedroom, 4-bathroom home offers the perfect combination of elegance, comfort, and everyday functionality. Step inside to a welcoming main level featuring upgraded tile flooring laid in a timeless French pattern throughout the foyer, hallway, kitchen, and family room. The spacious eat-in kitchen is designed with both style and practicality in mind, featuring rich Java cabinetry, granite countertops, a centre island, dry bar, and extensive cabinet and pantry storage. Open to the family room, this space is ideal for casual family living and effortless entertaining. The open-concept living and dining rooms are enhanced by hardwood flooring, creating a bright and inviting atmosphere for gatherings. On the second level, hardwood flooring continues through the hallway and into the generous primary bedroom, adding warmth and a cohesive finish Primary Bedroom offers His & Her Walk-In Closets & 5 Piece Ensuite. Secondary Bedrooms Are All Fabulous Sizes. Basement With Dry Bar, 3 Piece Bath, 5th Bedroom & Rec Room. Backyard Oasis With In-Ground Pool, Cabana & Electric Awning! Numerous recent updates add to the home's appeal, including fully renovated second-floor bathrooms and an updated powder room (2026). All windows were replaced in 2021 and include a transferable limited warranty, providing added value and peace of mind for the next owner. (id:49269)
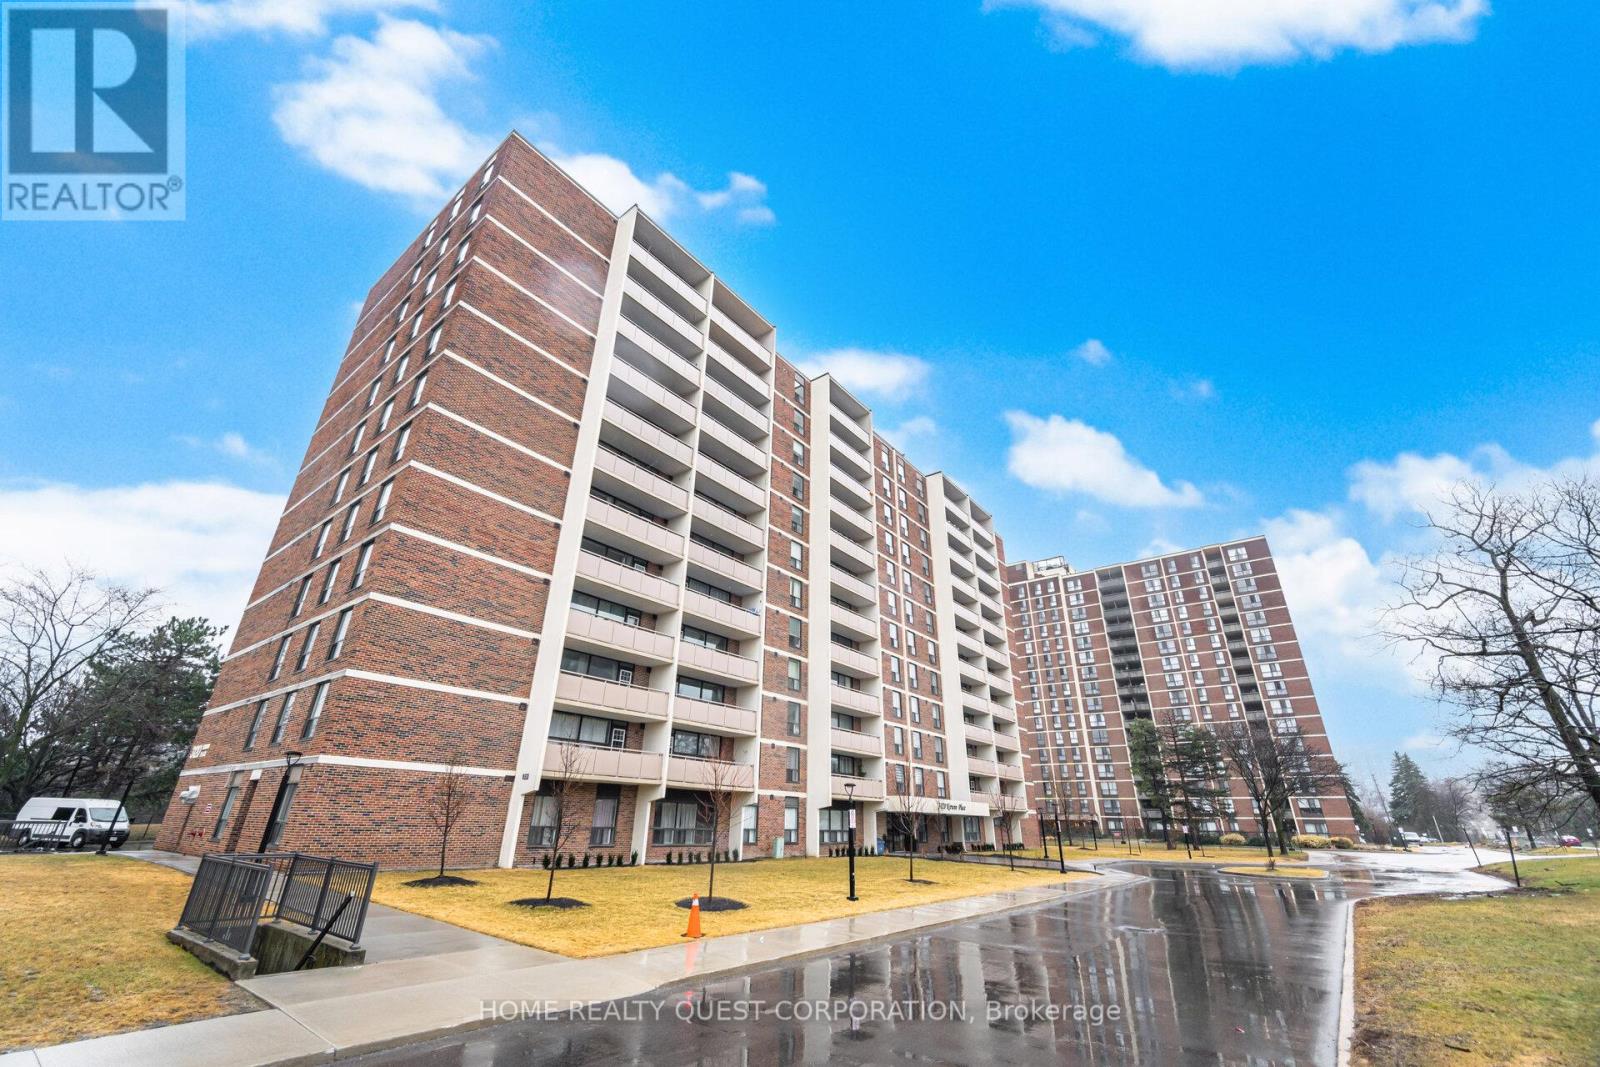
605 - 3120 Kirwin Avenue
Mississauga, Ontario
Beautifully renovated 2-bedroom condo in a quiet, well-managed building! Professionally painted (Feb 2026) with new luxury laminate flooring throughout (Feb 2026). Bright open living and dining area with oversized windows and striking stone accent wall. Modern kitchen with granite counters, stylish backsplash, ample cabinetry, ceramic floors, and brand-new Frigidaire stainless steel double-door fridge & slide-in oven/range. Two spacious bedrooms with large closets and updated bath. Extra-large covered balcony perfect for relaxing. Includes 1 underground parking space, storage, cable & internet. Building features upgraded elevators, balconies, and lobby. Prime location steps to Hurontario LRT, Cooksville GO, transit to subway & Square One, plus walking distance to schools, shops, Mississauga Hospital and trails.(Some rooms virtually staged) (id:49269)
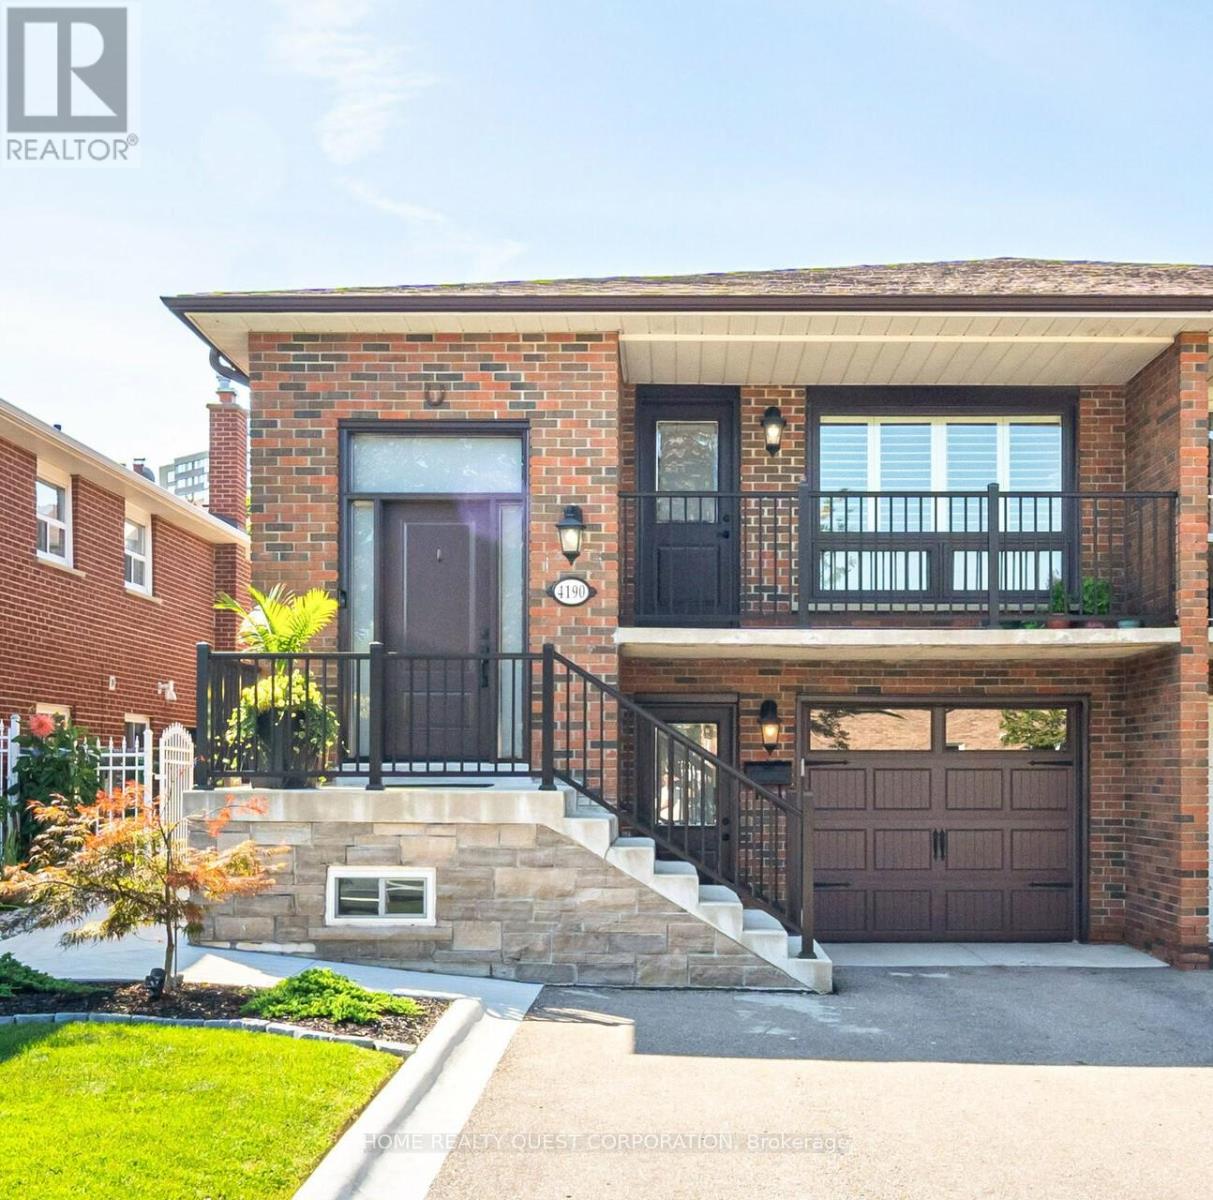
4190 Bishopstoke Lane
Mississauga, Ontario
This fully renovated raised bungalow offers exceptional craftsmanship, luxurious finishes, and a layout designed for both comfort and functionality. Located in sought after cetntral Mississauga , just minutes to Square One, City Centre, and major amenities.The bright open-concept main level features hardwood and ceramic flooring, pot lights, and oversized windows that fill the home with natural light. The chef-inspired kitchen showcases sleek quartz countertops, stylish cabinetry, and a layout perfect for everyday living and entertaining. With 3+1 spacious bedrooms and 2 beautifully updated bathrooms, the home is ideal for families or multi-generational living.The fully finished lower level offers incredible flexibility with separate entrances (one from the front & one rear), creating excellent potential for a private in-law suite OR potential rental opportunity. Outside, enjoy a professionally landscaped yard with a wraparound concrete walkway and patio designed for easy maintenance and outdoor gatherings. Parking for four vehicles plus a garage provides plenty of space for family and guests. Recent upgrades include a newer roof, windows, and doors, making this home truly move-in ready. Situated in a family-friendly neighbourhood close to top-rated schools, parks, shopping, transit, highways, the upcoming Hurontario LRT, Sheridan College, and U of T Mississauga. (id:49269)