
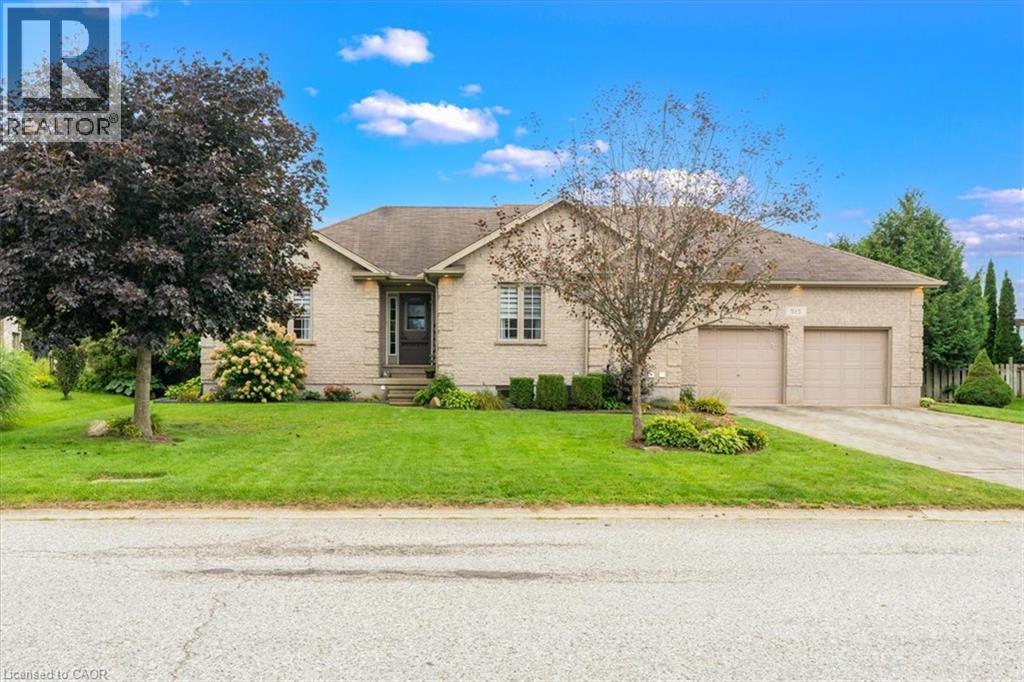
515 Woodward Drive
Mount Brydges, Ontario
SPRAWLING BRICK RANCH BUNGALOW ON A 0.42-ACRE LOT! Situated in one of Mount Brydges' most sought-after pockets — a fast-growing corner of Middlesex County surrounded by farmland & forest — this beautifully maintained 3+3 Bedroom, 3-Bathroom home delivers curb appeal, space & outdoor living rarely found together. A long interlock driveway & tasteful landscaping set an unforgettable first impression, & the quiet setting offers a genuine escape from city hustle. The open-concept main floor is filled with natural light, finished with hardwood & ceramic flooring, crown molding & sophisticated decor. The kitchen, renovated in 2019, is a showstopper—granite counters, soft-close cabinetry, under-cabinet lighting, pull-out drawer organizers, newer stainless appliances (dishwasher 2026) —with beautiful views & a sliding-door walkout. A mudroom with pantry, plus an inside entry from the garage, adds everyday function. The primary bedroom features a Walk-in Closet, custom blinds & an Ensuite with a jetted soaker tub. The second bedroom closet is soundproofed from the living room for added privacy; the third offers a Cheater-Ensuite to the main bath, updated with a new vanity, lighting & backsplash. Downstairs, the fully finished lower level offers oversized windows, a gas fireplace & luxury vinyl plank flooring, plus three additional bedrooms (multipurpose) & a modern full bath with glass-and-chrome rain shower, offering real in-law suite potential. The 3-Bay Drive-Through mechanic's garage stands out on its own, ideal for hobbyists, projects, or car enthusiasts; parking for 6 cars total. Outside, the two-tiered resurfaced deck, newer gazebo & fenced yard create a private, scenic retreat rarely found in a subdivision. Additional features: irrigation system, gas BBQ line, kids' play structure, new furnace with humidifier (2024), owned hot water tank, HRV, new fireplace fan motor, & added roof insulation. View today to MAKE THIS HOUSE YOUR HOME! (id:49269)
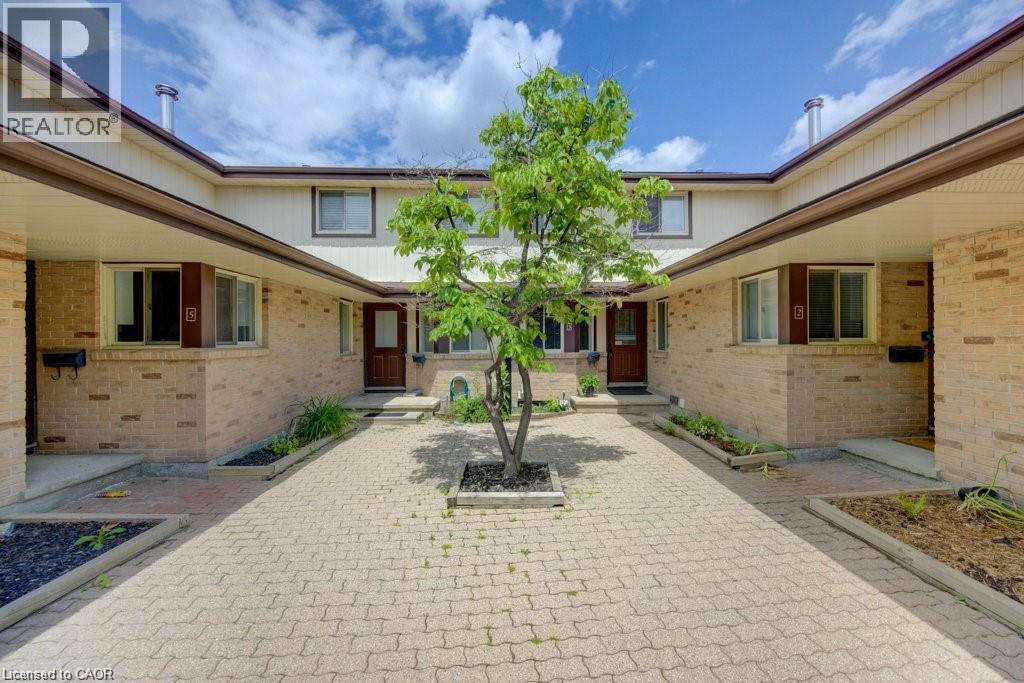
458 Beechwood Place Unit# 3
Waterloo, Ontario
Sophisticated urban living - Fully furnished and move in ready. 2 bedrooms, 3 bathroom townhouse condo perfectly located in Upper Beechwood. Skip the months of sourcing furniture and styling, this rare fully furnished townhouse condo, with a communal pool, is rady for its next owner from day one. Blending the privacy and verticality of a townhouse with the low maintenance esae of condo living, this home is the definition of effortless sophistication. 2 full bedrooms a nd 3 bathrooms all with generous proportions provide you with room to live and breathe. The townhouse offers a multi-level layout, the open dining and living areas offer ample entertaining and creative opportunities while providing privacy from the bedrooms. You not just buying a home you are purchasing top quality furniture throughout. Imagine no added expenses when moving in. Tired of waiting your turn for the bathroom? Now that's a thing of the past with 3 bathrooms there are no mornign queues. A highly efficient and practical kitchen makes morning coffees a breeze and dinner parties a pleasure. This townhouse offers in unit laundry with full sized washer and dryer. Need extra storage space? Worry no more, this condo has storage galore. A dedicated and secure garage parking with private entrance to the condo leads you directly to the mud room. No more worrying about bringing in the s now and dirt from outside. Need office space? A private and spacious office is awaiting. Need a break from work? The downstairs gym beacons, helping you release the tension of the workday! At the end of the day as the sun sets sit outside on the ample balcony and enjoy your new home. This townhouse condo is a true find at an exceptional price all in desirable Upper Beechwood. (id:49269)
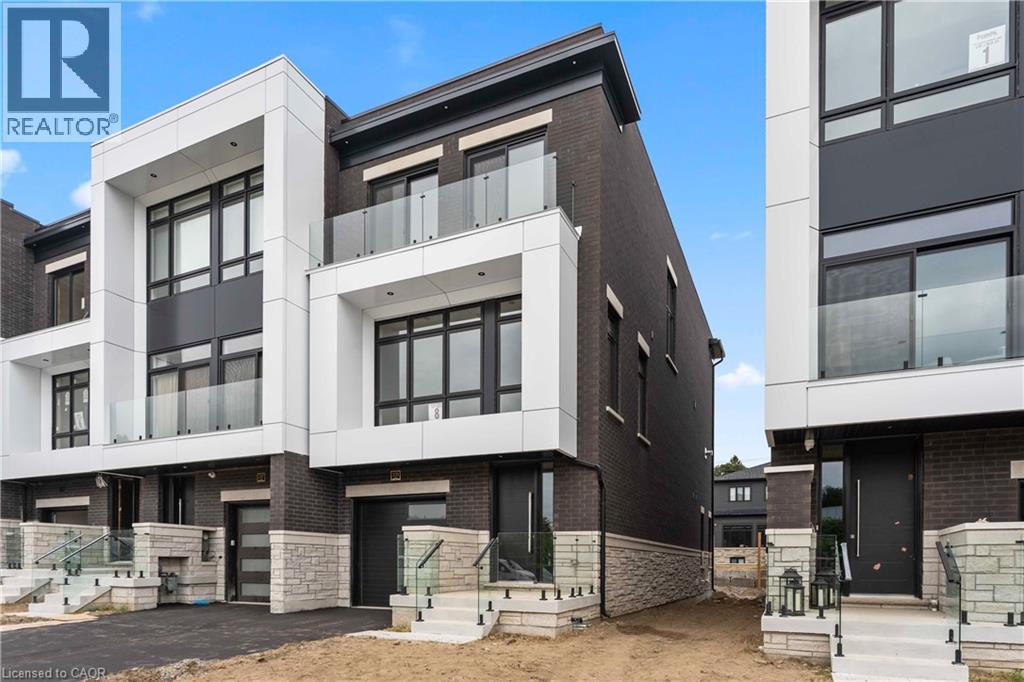
335 Helen Lawson Lane
Oakville, Ontario
Poised within Fernbrook’s newest Old Oakville community, 335 Helen Lawson Lane presents a rare fusion of architectural refinement, modern convenience, and effortless ownership. Brand-new and never occupied, this luminous end-unit townhome offers three bedrooms, three bathrooms, an attached garage, and more than $300,000 in thoughtfully curated upgrades. Natural light animates every level, while a private elevator connects the residence with exceptional ease. The ground-floor family room extends to a secluded backyard and includes generous storage, appliance rough-ins, and provisions for a future bar—an elegant foundation for entertaining or offering guest accommodations with the 3 pc bath.. Above, the principal living level is composed for gracious gatherings. The Downsview kitchen is appointed with Wolf, Sub-Zero, and Cove appliances, a beverage refrigerator, and a walk-in pantry and large upgraded centre island. The open concept living room offers a walk out to deck and a gas fireplace creates a sophisticated focal point. The separate dining area gives the perfect space for entertaining family and friends. A powder room completes the floor. The bedroom level reveals a tranquil primary retreat with walk out to deck and a rough-in for an additional gas fireplace. Two spacious walk in closets and a spa-inspired four-piece ensuite complete this special space. Two further bedrooms share a beautifully appointed four-piece bath, while the laundry room provides a sink and practical storage. The unfinished basement adds valuable flexibility for storage or future customization. Moments from Whole Foods Market, Oakville GO Station, downtown boutiques, acclaimed dining, and Lake Ontario. This distinguished residence offers turnkey luxury in one of Oakville’s most connected settings. Need some designer ideas to complete your new home look? The Seller will offer 10 hours of designer time with Khachi Design. (id:49269)
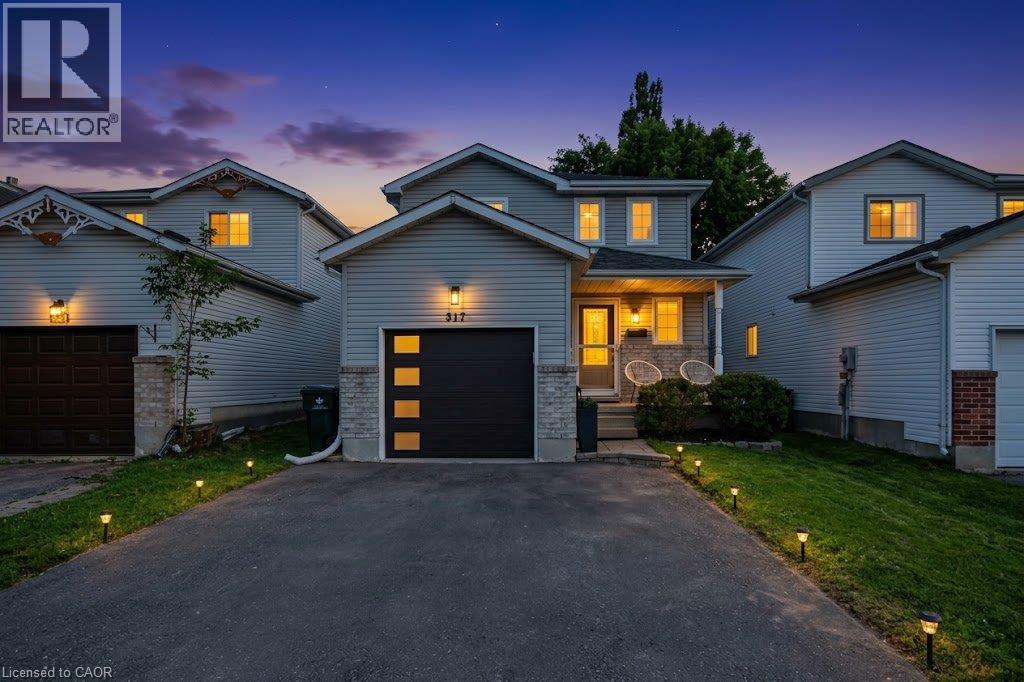
347 Bankside Drive
Kitchener, Ontario
Welcome to 347 Bankside Drive, a well-maintained 3-bedroom home located in Kitchener’s desirable Highland West neighbourhood. Fresh and move-in ready, this home has seen a number of recent updates including new flooring throughout the upper level, fresh paint throughout and beautifully refreshed stairs. The main floor offers a bright and functional layout with a spacious living area, dedicated dining space and practical kitchen with plenty of cabinetry and workspace. Upstairs, you’ll find three comfortable bedrooms and the main bathroom, complemented by the updated flooring for a fresh, cohesive feel. The lower level provides additional living space with plenty of flexibility for a recreation room, home office, playroom or additional storage. Step outside to enjoy the private backyard with room for entertaining, relaxing or letting the kids play. Conveniently located close to schools, parks, shopping, transit and everyday amenities, with easy access to major routes throughout Kitchener-Waterloo. A great opportunity for first-time buyers, young families or anyone looking for a move-in ready home in an established, family-friendly neighbourhood. (id:49269)
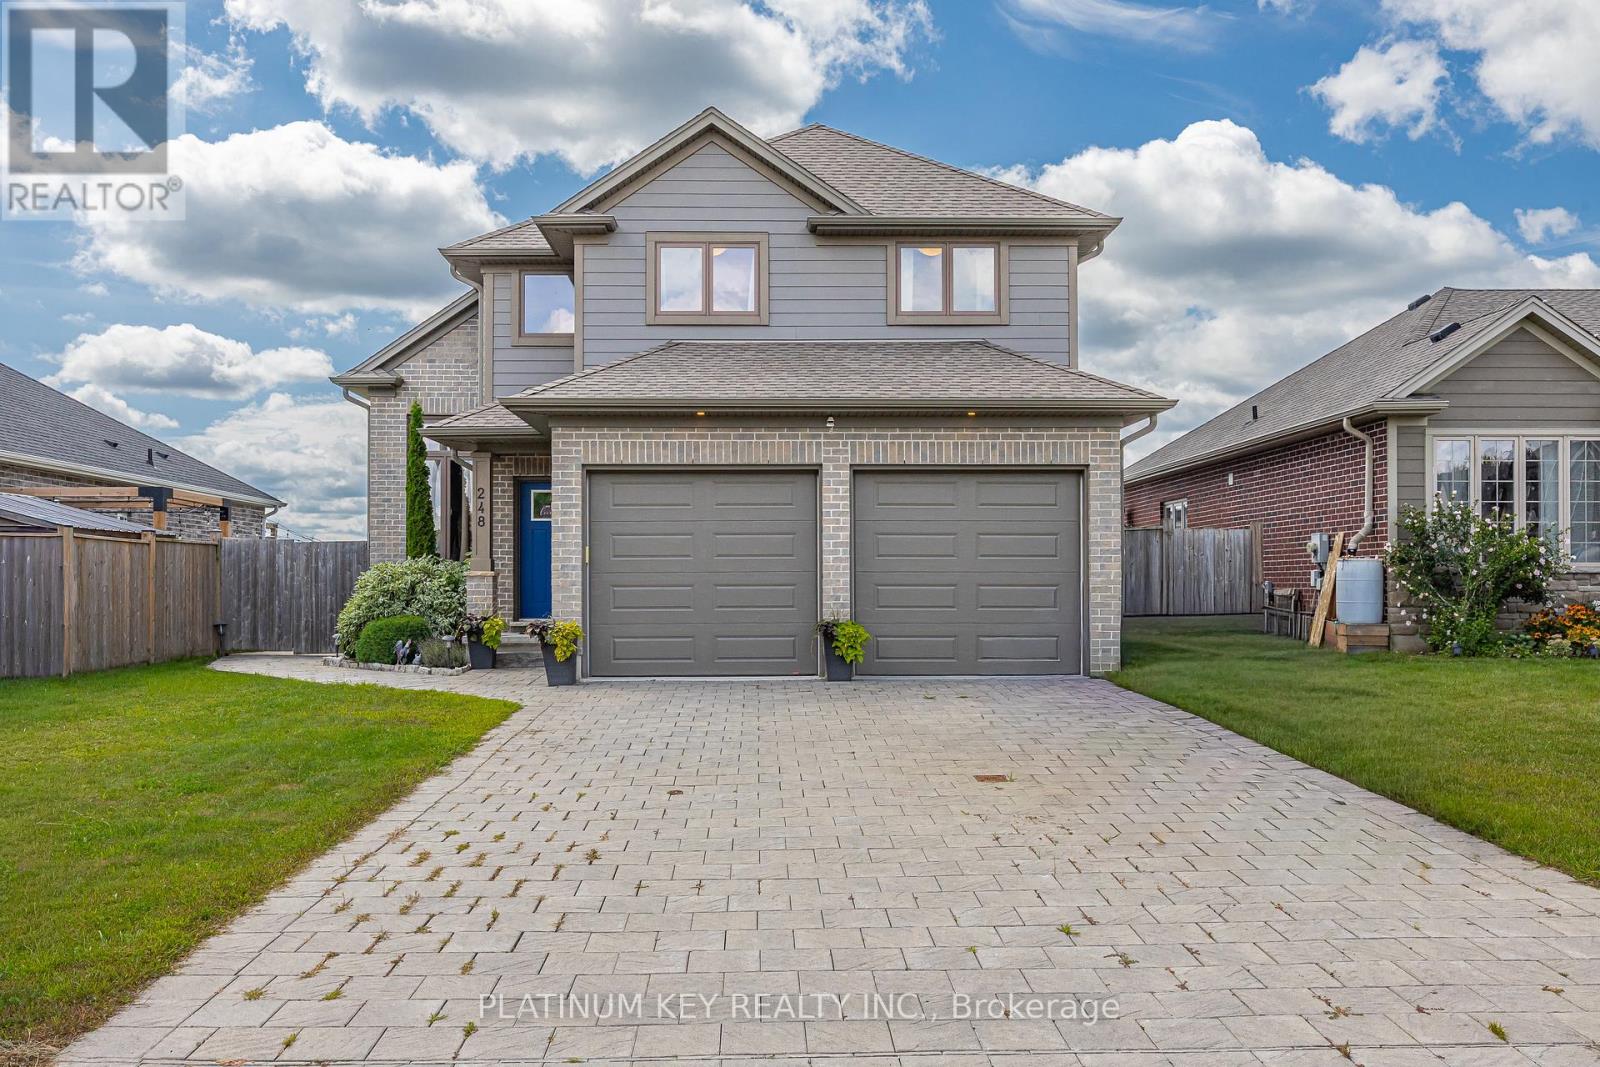
248 Snyders Avenue
Central Elgin, Ontario
This home combines modern design with everyday comfort. Step inside and be greeted by soaring ceilings, grand windows that create a bright, open feel throughout. The spacious eat-in kitchen offers room for a full dining table, features a convenient pantry, and flows seamlessly to the main living areas. With 3 bedrooms plus an additional bedroom in the finished basement, there's plenty of room for everyone. The main floor laundry provides easy access to the attached 2-car garage, complete with inside entry and a side door leading directly to the backyard.Out back, enjoy your own private retreat with a heated inground pool, cabana, outdoor kitchen.This home truly has it all - space, style, and a backyard oasis in a wonderful community. (id:49269)
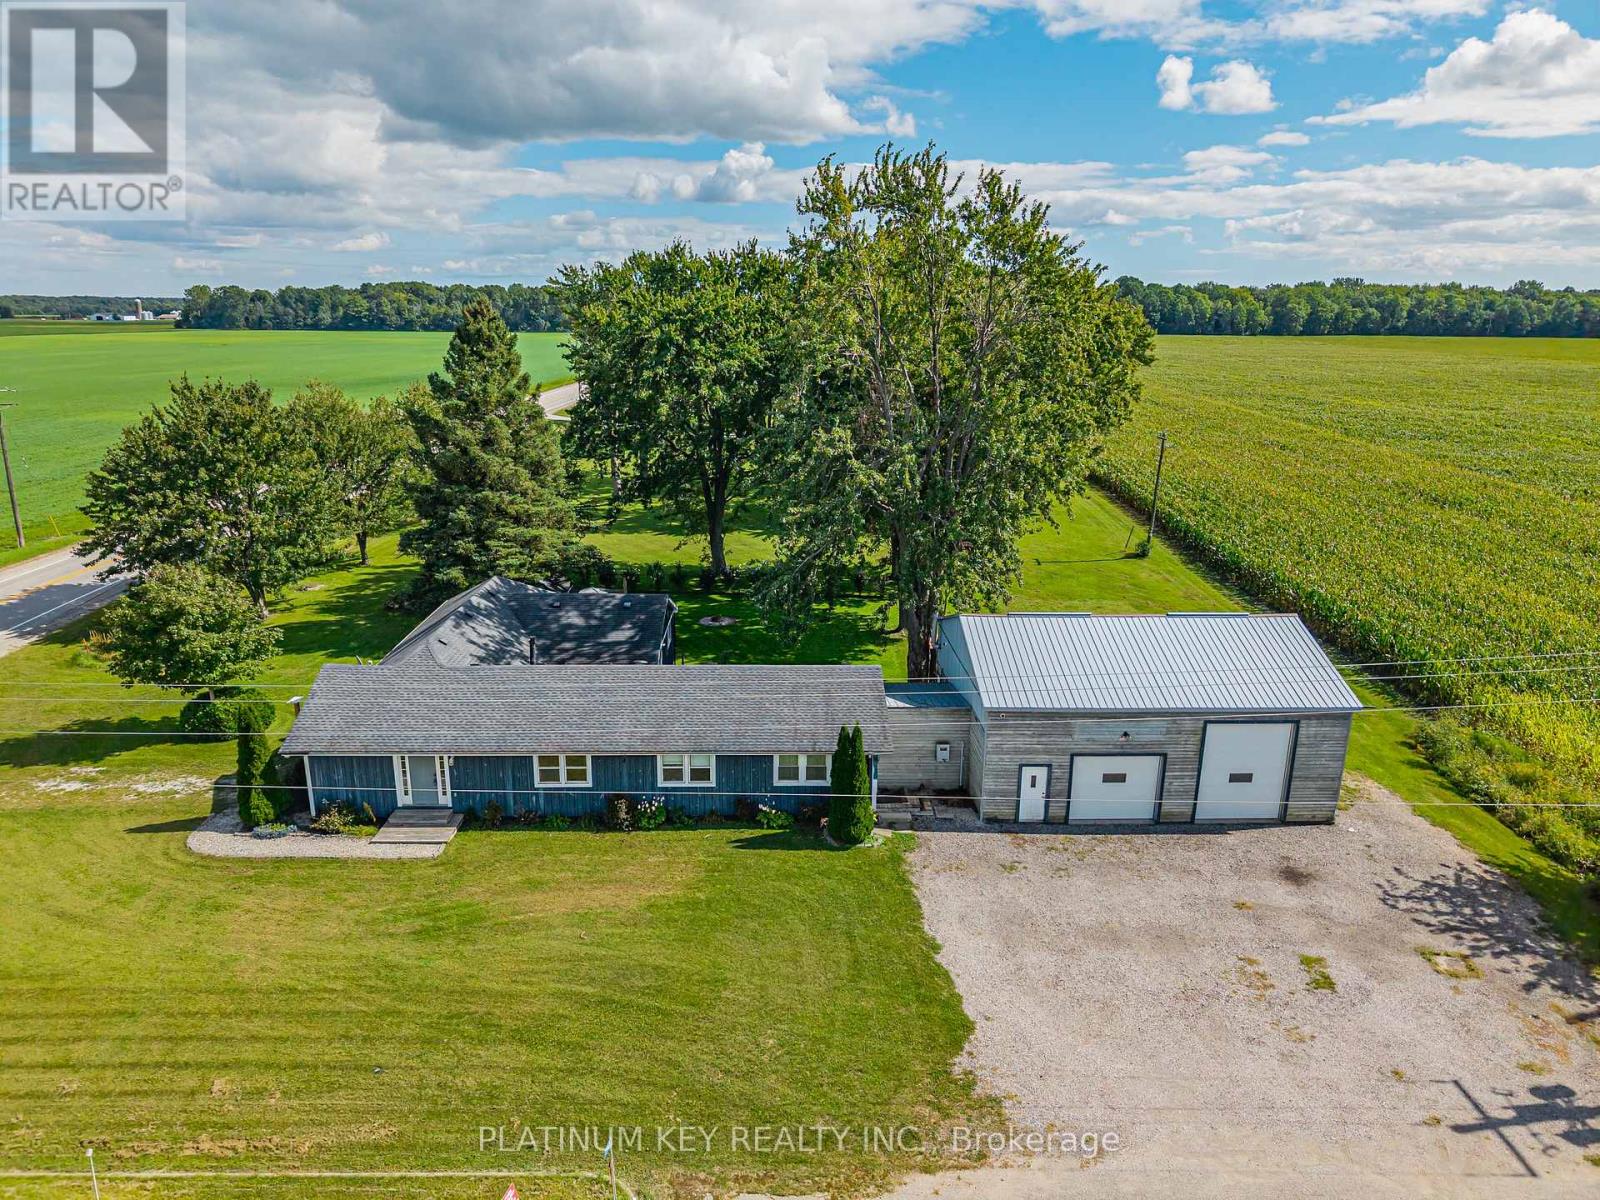
2731 Longwoods Road
Southwest Middlesex, Ontario
Welcome to 2731 Longwoods Road, a versatile country property set on just under 1.5 acres with a main residence, separate granny suite and an impressive detached shop.The main home offers convenient one-floor living with 3 bedrooms, 1.5 bathrooms and an open-concept living area. An additional granny suite provides its own kitchen, family room, bedroom and bathroom/laundry combination, creating a great option for extended family or multi-generational living. A partial unfinished 6' basement provides plenty of additional storage.Another highlight of this property is the 32' x 40' insulated shop, complete with concrete floors, gas heat, a hoist, compressor and 600-volt, 3-phase hydro service, an excellent setup for the car enthusiast, hobbyist or anyone needing serious workspace.The property also features a partially fenced yard, municipal water, natural gas and two additional wells. With just under 1.5 acres, flexible living options, an impressive shop and convenient access to Highway 401, 2731 Longwoods Road offers a unique combination of features with plenty of possibilities. (id:49269)
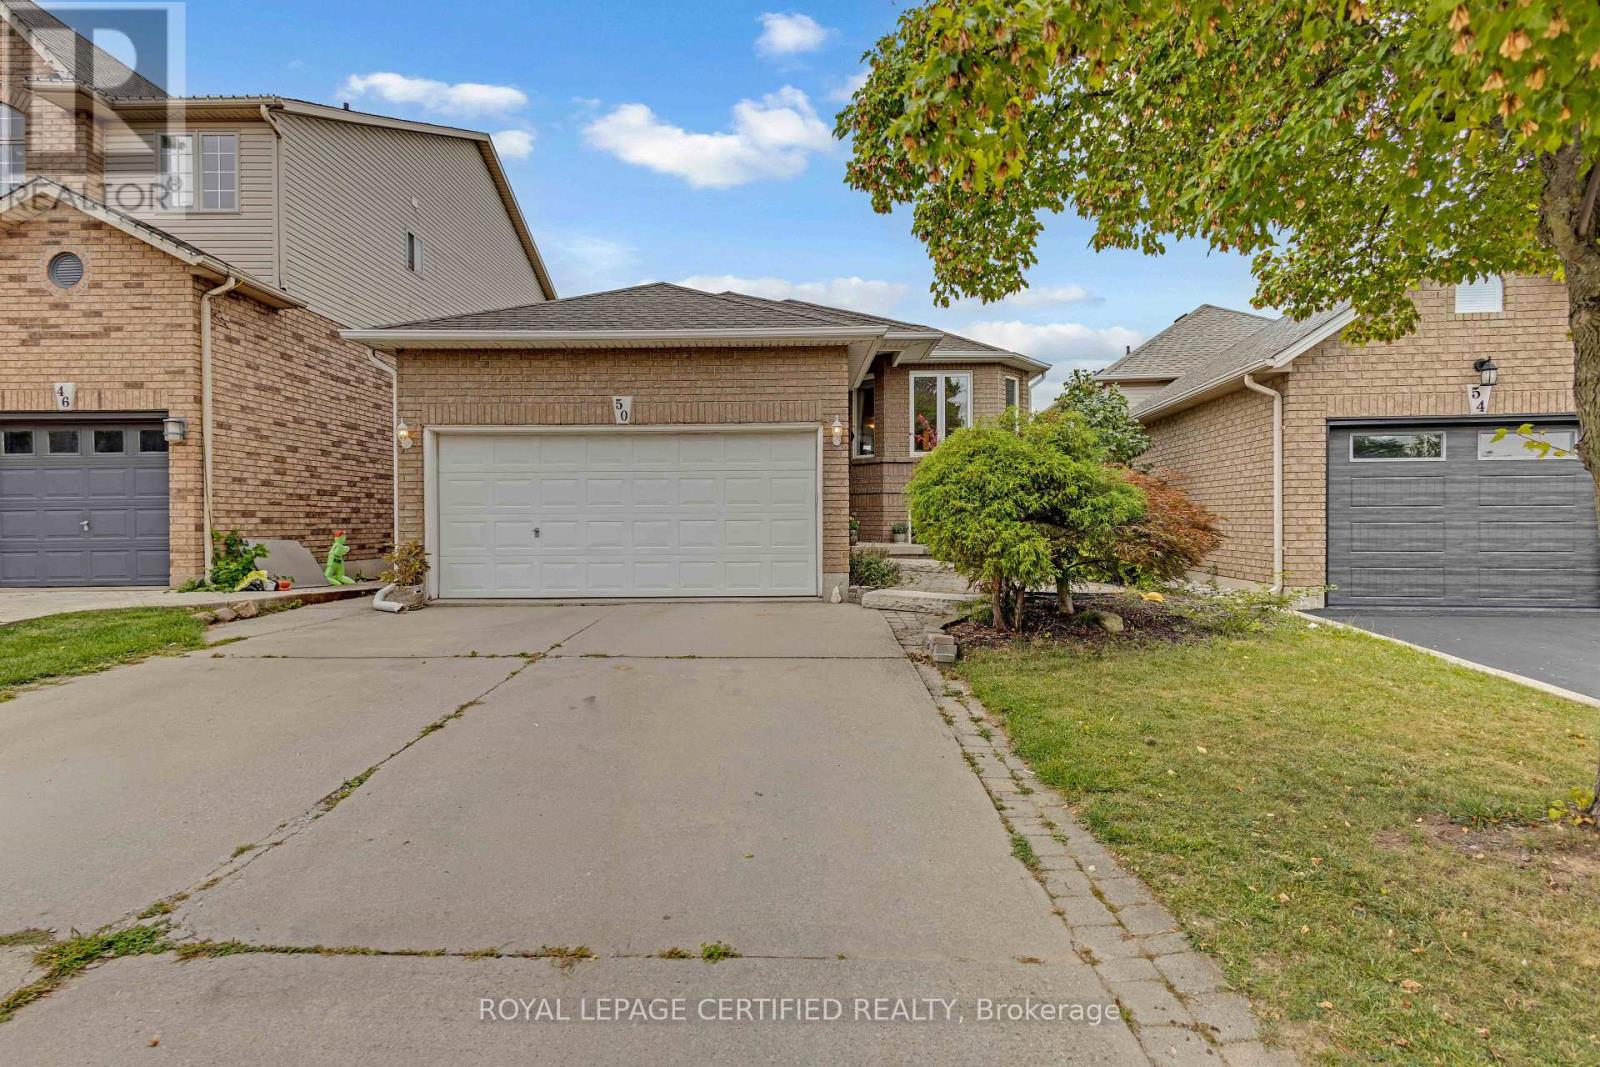
50 Briarose Place
Hamilton, Ontario
Welcome to this lovely raised bungalow offering a beautiful park view and a separate walk-out basement. This spacious home features 3+2 bedrooms, 3 full bathrooms, and 2 kitchens, providing excellent flexibility for extended family living, an in-law suite, or potential rental opportunities.The home has been thoughtfully upgraded, including brand-new hardwood flooring on the main level, new railings, light fixtures, vinyl flooring in the basement, pot lights, and fresh paint throughout, all completed in 2024. Both levels feature their own separate laundry facilities for added convenience and functionality. The deck was freshly stained and painted in 2026, and a brand-new combination washer/dryer was added upstairs in 2026. Appliances were newly purchased in 2023. Furnace 2020. Enjoy the peaceful view backing onto Mountview park while being conveniently located close to schools, recreation, shopping, and other amenities. Easy access to Highway 403 and the Lincoln M. Alexander Parkway makes commuting convenient. A versatile home offering space, updates, and excellent potential for a variety of living arrangements for a growing family. (id:49269)
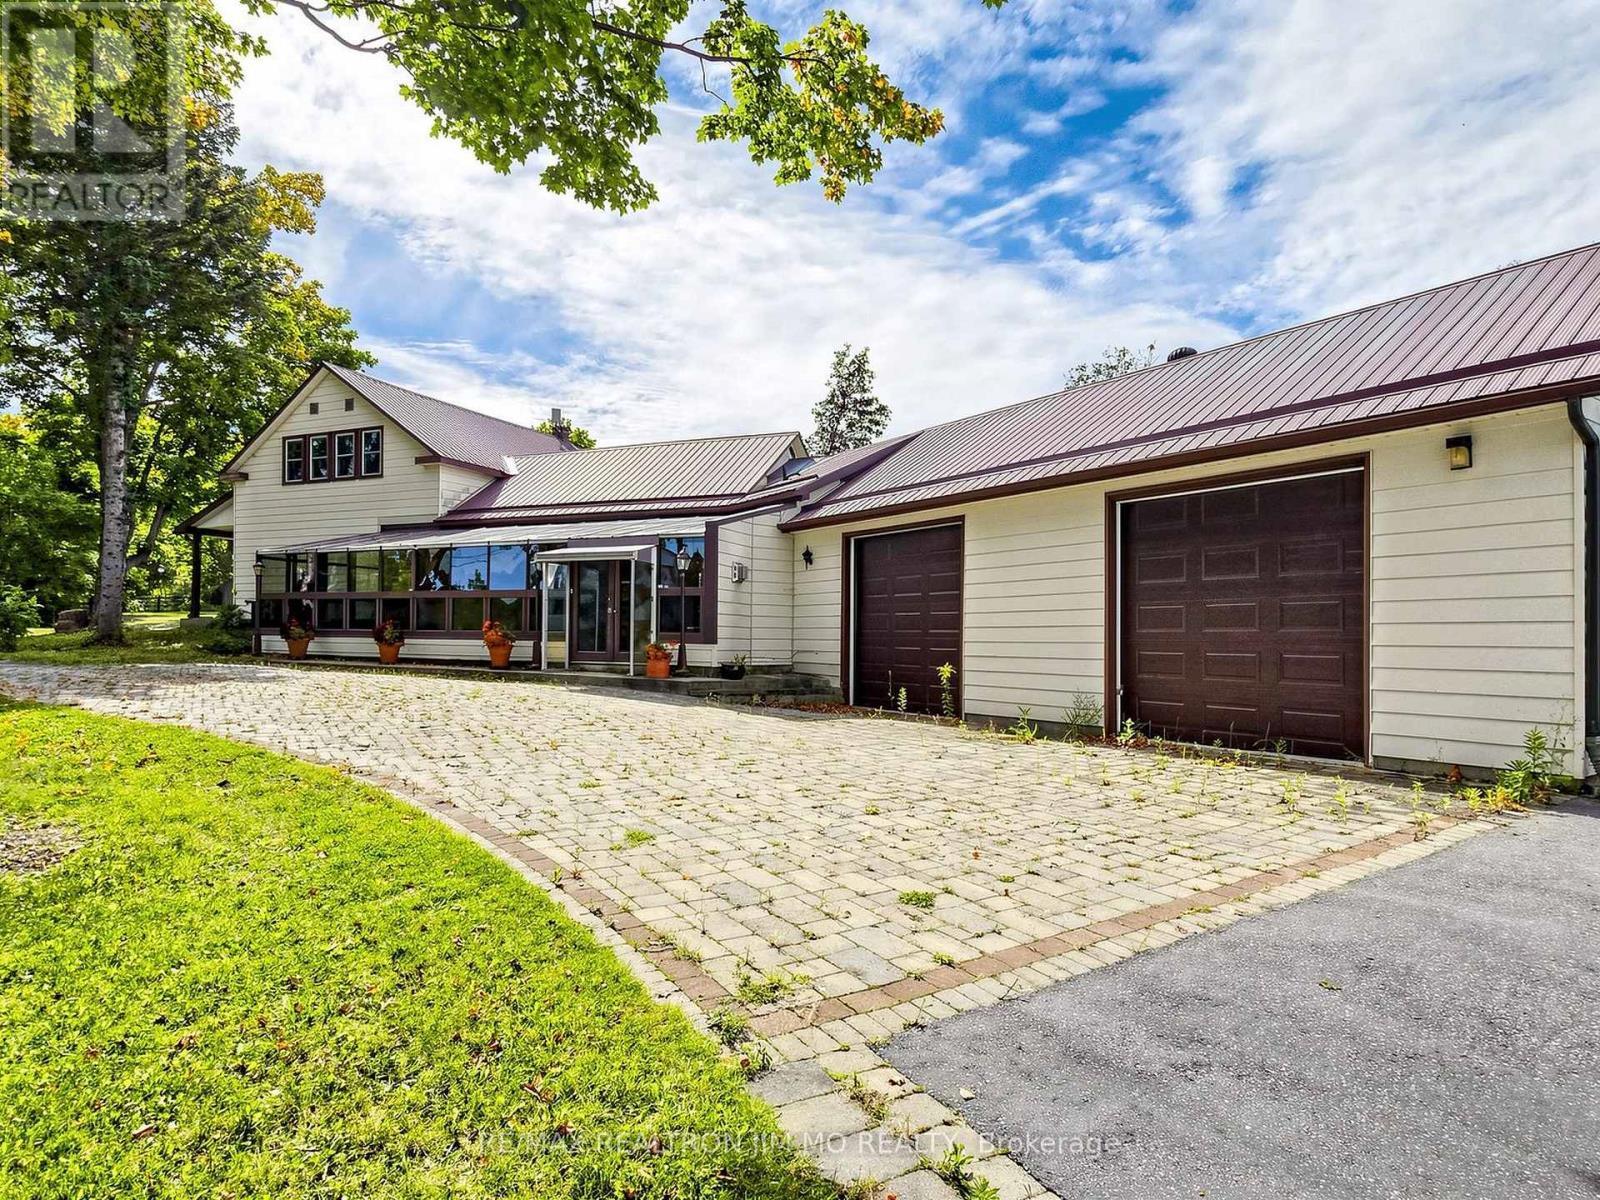
660 Fourth Line
Otonabee-South Monaghan, Ontario
A Rare Opportunity To Own 209 Scenic Acres With Over 2,000 Feet Of Frontage Along The Otonabee River, Just 15 Minutes From Peterborough. A Maple Tree-Lined Driveway Welcomes You To This Remarkable Country Property, Offering Privacy, Natural Beauty And Exceptional Potential.The Historic Farmhouse, Originally Built In The Early 1800s, Retains Its Authentic Character With Original Hand-Hewn Beams, While More Recent Additions Include A Spacious Kitchen, Mudroom And Double-Car Garage. Numerous Updates Have Been Completed Over The Years, Including Updated Windows, A Sunroom Addition, High-Efficiency Propane Furnace, Tankless Water Heater And Newly Installed Garage Doors With Remote Openers.The Property Features Several Useful Outbuildings, Including A Large Barn, Drive Shed And An Insulated Workshop With Propane Heating And An Overhead Garage Door-Ideal For Farming, Equipment Storage, Trades, Hobbies Or Home-Based Business Use. A Portion Of The Farmland Is Currently Leased To A Local Farmer, While Environmentally Protected Acreage provides potential property tax benefits.Enjoy the peace and privacy of country living without sacrificing convenience-approximately 20 minutes to Highway 115, with easy access to Highway 407 ETR and the GTA. An Extraordinary Combination Of Waterfront, Acreage, History And Versatile Farm Infrastructure. Book Your Private Viewing Today.The owner has made substantial improvements to the property, investing approximately $150,000 in the construction of a gravel laneway extending from the barn to the wooded area, plus an additional approximately $150,000 in a new entrance gate and fencing-representing a total investment of approximately $300,000. (id:49269)
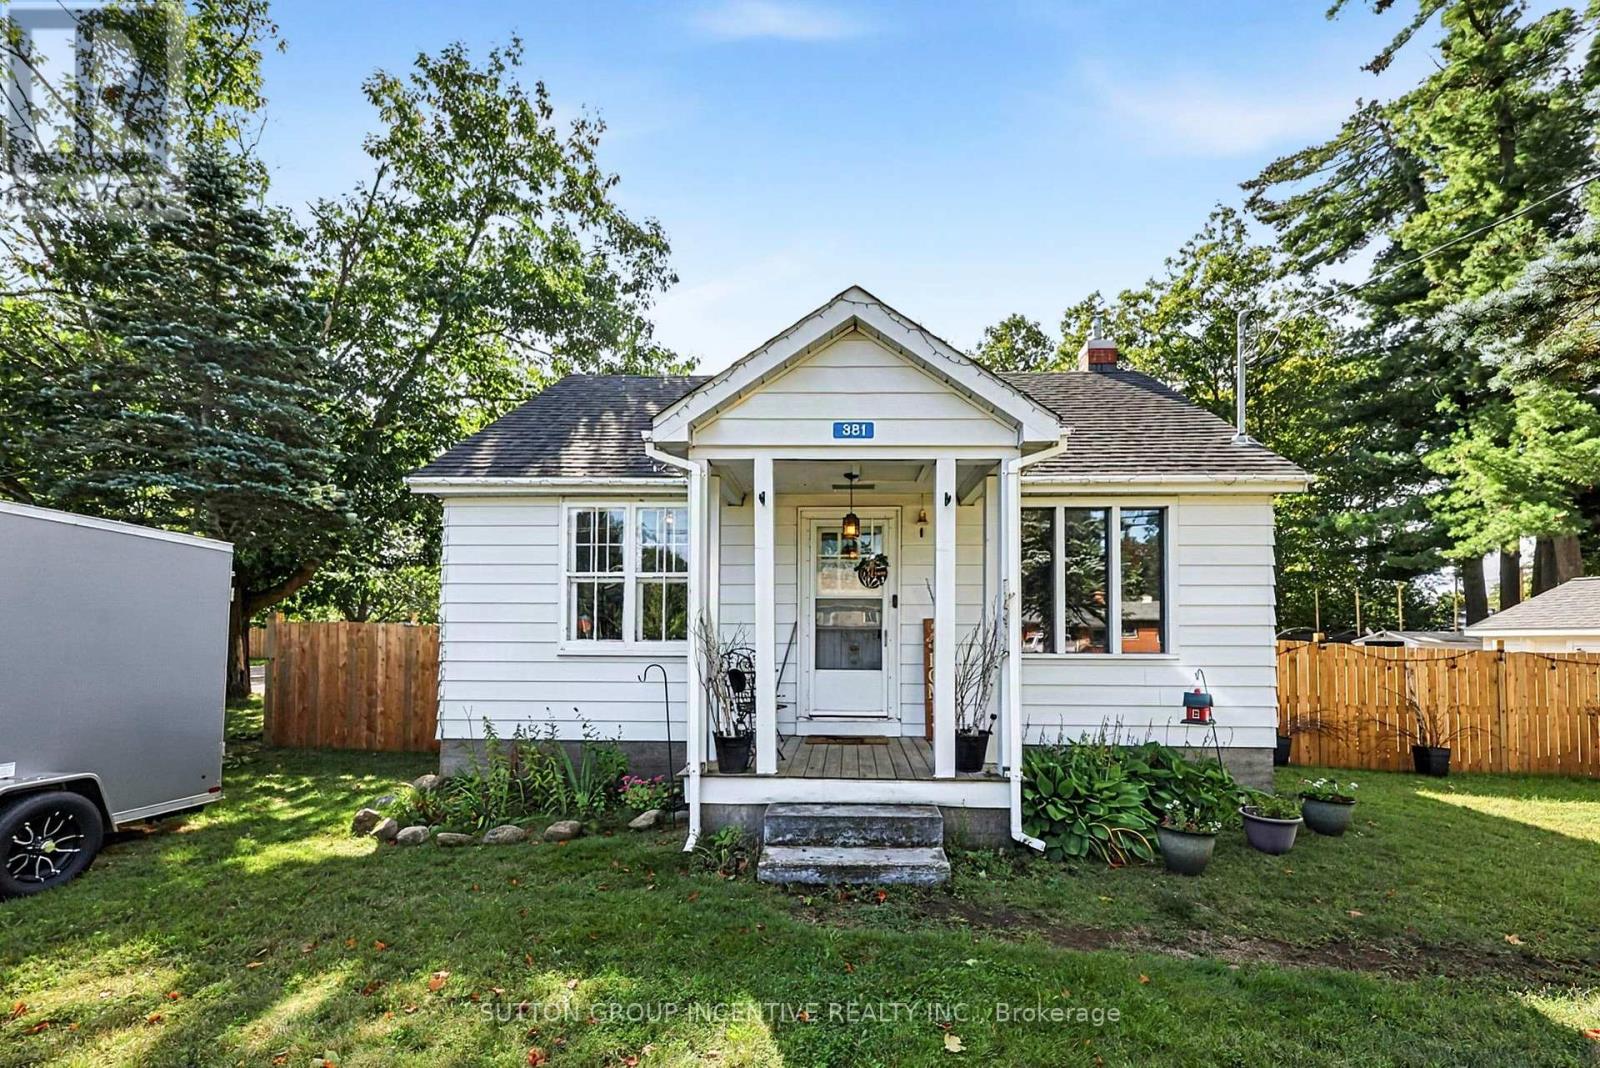
381 David Street E
Gravenhurst, Ontario
CHARMING BUNGALOW, LARGE IN-TOWN LOT WITH DOUBLE DETACHED GARAGE. Don't miss out on this sweet 2-bedroom bungalow, ideally situated in an established, family-friendly neighbourhood just minutes from Gull Lake, shopping, parks, and everyday amenities. Offering the convenience of one-level living, this home is an excellent opportunity for downsizers, first-time home buyers, or investors seeking a solid property in a desirable Gravenhurst location. The bright and functional main floor provides comfortable living space, while the full unfinished basement offers exceptional potential to create additional bedrooms, a recreation room, home office, fitness area, or hobby space tailored to your needs. Outside, you'll find a spacious double detached garage with plenty of room for vehicles, storage, or workshop space, complemented by a paved driveway and ample parking. The large, level, fully-fenced lot provides outstanding outdoor living potential with plenty of space for entertaining, gardening, children, and pets. A strategically placed gate may also offer the possibility of auxiliary parking or future access opportunities. Buyers are encouraged to verify potential uses and development options with the Town of Gravenhurst. Recent updates include: New electrical panel, Heat pump, Central air conditioning, GenerLink connection, Stainless kitchen appliances, Sturdy wood fence; all 2025. Roof shingles 2023. Whether you're looking to move in and enjoy as is, customize to suit your lifestyle and taste, or add value over time, this solid bungalow delivers a RARE combination of location, lot size, garage space, and future potential. Don't miss this opportunity to own this affordable and versatile property in the heart of Gravenhurst. (id:49269)

1391 Doyle Road
Loyalist, Ontario
SHORT TERM (Minimum 2 months) OR LONG TERM! This Home is a PALACE . Fully Furnished, Inclusive Executive Rental Available. Perfect For Corporate Relocation, Executive Living, Or Shared Accommodation For Up To Four Colleagues. Conveniently Located Just Minutes From Taylor Kidd Boulevard And Approximately 15 Minutes From Kingston. This Exceptional Turnkey Residence Showcases Luxury Finishes & Thoughtful Design Throughout. Wide-Plank Hardwood Flooring, Elegant Herringbone Detailing, Three Fireplaces, And Five Skylights Create A Warm Yet Sophisticated Atmosphere. The Chef-Inspired Kitchen Features Stunning Marble Countertops, A Waterfall Island, Gas Range, And An Oversized Island That Serves As The Heart Of The Home. Designed For Ultimate Comfort, The Spacious Primary Suite Offers A Spa-Inspired Ensuite With Dual Access, A Glass Walk-In Shower With 12 Massage Jets, And Exquisite Marble And Porcelain Finishes. Vaulted Ceilings On The Second Floor Enhance The Home's Bright & Airy Feel. Recent Upgrades Include A New Septic System, HVAC, And Reverse Osmosis Water Filtration System. The Inviting Four-Season Muskoka Room, Complete With A Fireplace And Expansive Windows, Seamlessly Connects The Indoors To Approximately One Acre Of Picturesque Natural Surroundings. Offering Four Parking Spaces And Premium Furnishings Throughout, This Architectural Gem Delivers A Luxurious, Move-In-Ready Lifestyle. Includes All Utilities (Heat, Hydro & Water) (id:49269)

10 - 320 Hamilton Drive
Hamilton, Ontario
Discover Exceptional Value and Gorgeous Renovations At #10-320 Hamilton Drive, A Spacious End-Unit Townhome Backing Directly Onto Greenspace In A Highly Desirable Area Of Ancaster within 2minutes of Hwy 403! Offering 1900 Sq Ft This 3-Bedroom, 2.5-Bathroom Home Features a Spacious Layout Design Including a Powder Room and inside Garage Entrance Off The Foyer, A Generous Living Area with Bay Window, And A Bright Dining/Office Space With Cathedral Ceiling And Skylight. The Newly Upgraded Kitchen Offers Wall-to-Wall Pantry, Quartz Counters & Peninsula, plus A Breakfast Area with Bay Window That Opens To A Family Room With Gas Fireplace And Walkout To A Fully Fenced Backyard Featuring An Interlocking Patio And Direct Gate Access To The Parkette. Upstairs, The Primary Suite Includes A Walk-In Closet And A 5-Piece Ensuite, Two Additional Bedrooms, 4-Piece Bathroom, 2 Linen Closets and a Half Wall Overlooking the Cathedral Dining below Complete The 2nd Level. All 3 Bathrooms feature new Vanities, Sinks, Taps. New Updates also include Laminate, Paint, Black Upscale Hardware, Fireplace Insert & Surround. The Full Unfinished Basement Provides Excellent Potential For Future Living Space. Rough-In Central Vac. Additional Highlights Include An Attached Garage with Garage Opener/Remote plus Driveway Parking and Ample Visitor Parking nearby. Updates Also Include A Hi-Eff Carrier Furnace (2023). Condo Fees Cover Building Insurance, Exterior Maintenance, Snow Removal, Lawn Care, Water, And Common Elements For A Low-Maintenance Lifestyle. Ideally Located Just Minutes To Ancaster Village, Shopping, Dining, And With Easy Access To Major Routes Including The 403 And The Linc, This Home Offers Comfort, Convenience, And Value. (id:49269)
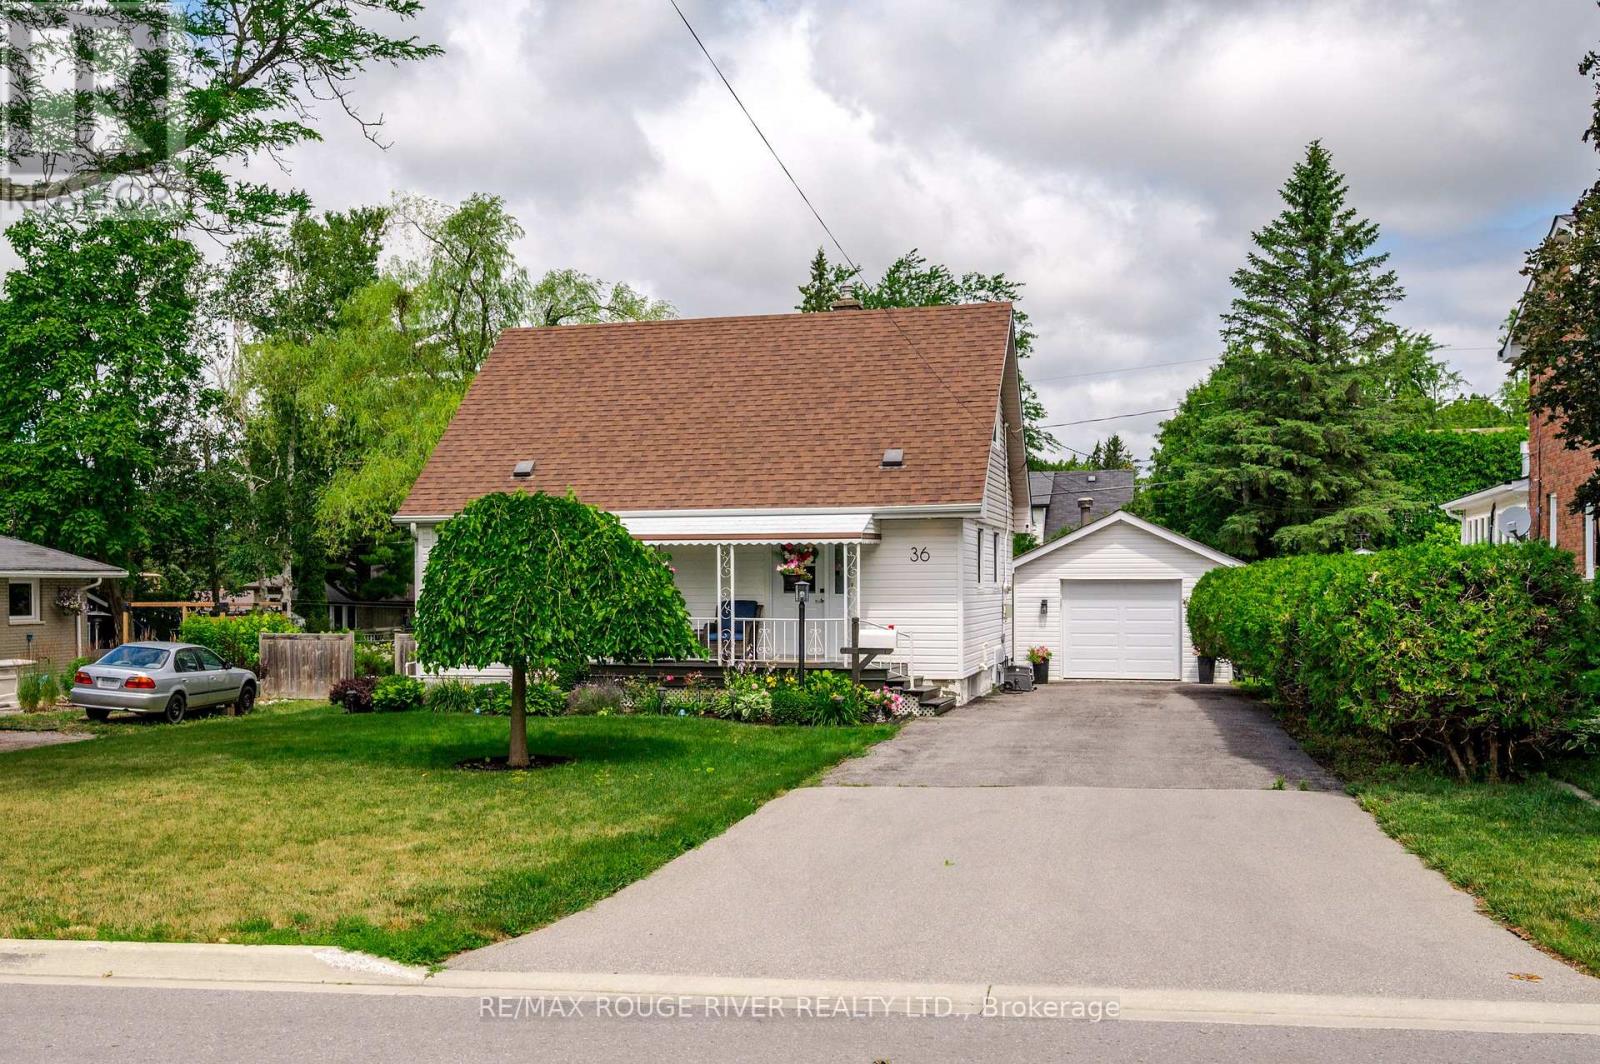
36 Kawartha Drive
Kawartha Lakes, Ontario
Welcome to 36 Kawartha Drive Lindsay! A charming 1.5 story detached home situated on an incredible 58 x 120' backyard lot in the heart of Lindsay. The home is on low traffic street in a fantastic, safe, mature neighbourhood! The main level is large with a living room, eat in kitchen, dining room and a large family room with a gas fireplace, that leads out to a spacious deck. There are 2 large bedrooms upstairs with brand new carpeting. Outside, you'll find a large, paved driveway with room for up to 5 vehicles, perfect for families with multiple cars, boats, trailers, or recreational vehicles. The detached garage can fit one car. The large backyard is a rare find, showcasing beautiful mature trees and gardens, also a large backyard space for kids to run and play. Whether you're hosting summer barbecues, family gatherings, or simply enjoying the outdoors, the combination of deck and backyard creates an exceptional setting for entertaining friends and family while making lasting memories. Conveniently located close to the hospital, schools, shopping, and everyday amenities, this property offers the perfect blend of comfort, convenience, and outdoor space in one of Lindsay's most desirable locations. (id:49269)