
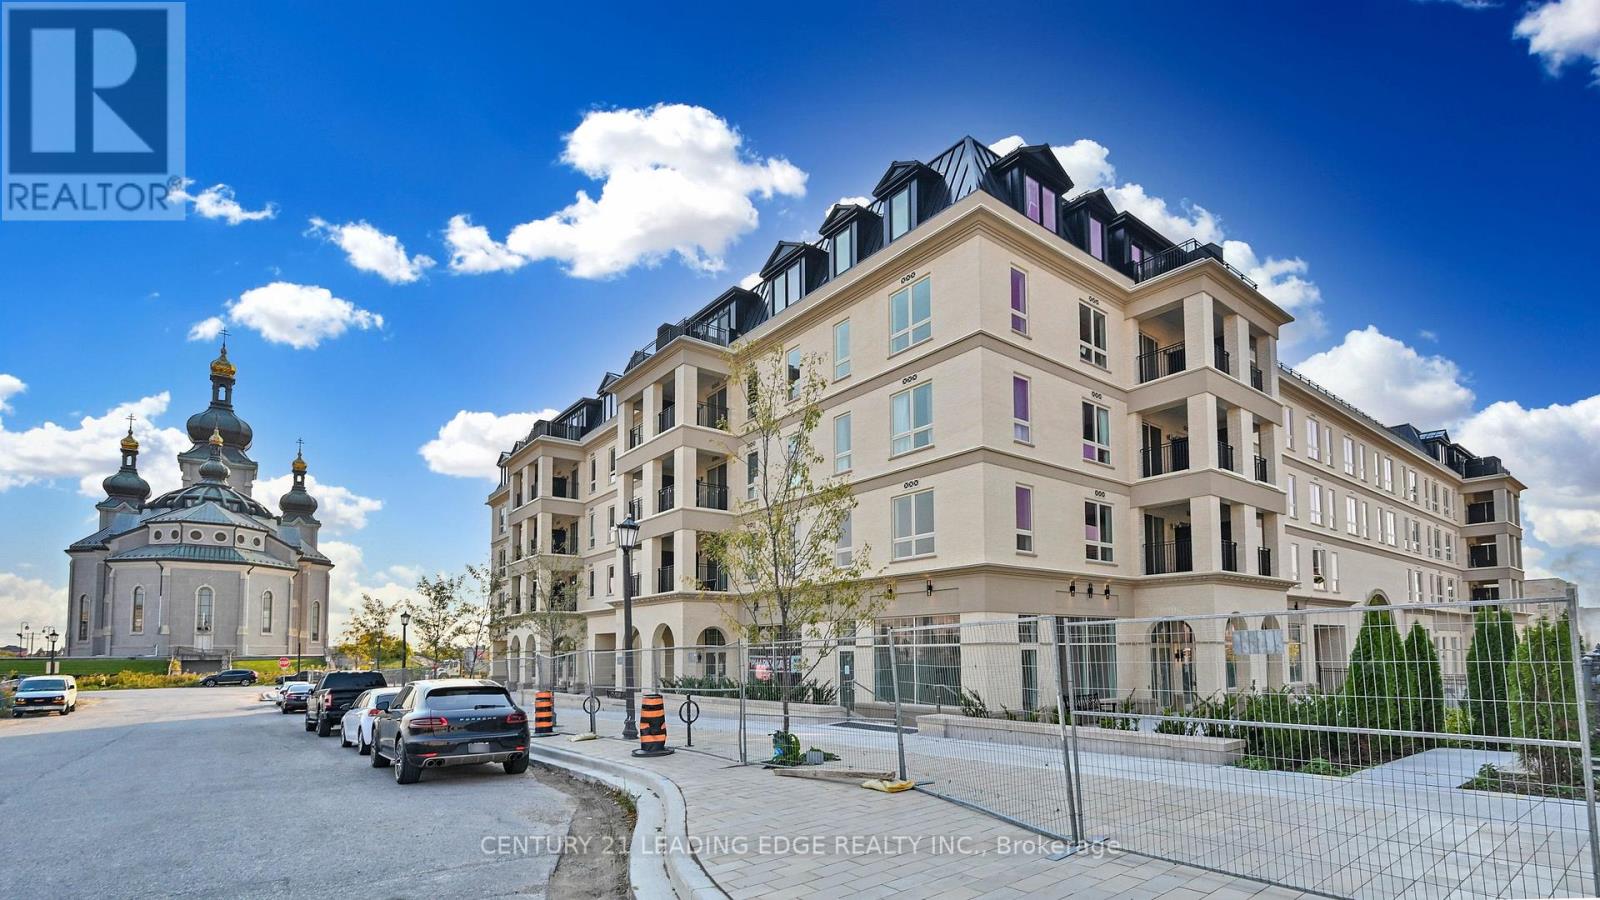
Ph37 - 101 Cathedral High Street
Markham, Ontario
Move In Ready! Live In Elegant Architecture Of The Courtyards In Cathedraltown! European Inspired Boutique Style Condo 5-Storey Bldg. Unique Distinctive Designs Surrounded By Landscaped Courtyard/Piazza W/Patio Spaces. Penthouse Is 1241Sf Of Gracious Living W/2 Bedrooms & 2.5 Baths + W/O Balcony and Walk-Out Terrace On The Upper Floor. Close To A Cathedral, Shopping, Public Transit & Great Schools In A Very Unique One-Of-A-Kind Community. Amenities Incl:Concierge, Visitor Pkg, Exercise Rm, Party/Meeting Rm And Much More! (id:49269)

33 - 3333 Mccarthy Road
Ottawa, Ontario
Welcome to 33-333 McCarthy Road, a well-maintained 3-bedroom, 1.5-bathroom townhome offering comfortable living in a convenient south Ottawa location. Thoughtfully designed with functionality in mind, the main floor features a bright and inviting living and dining area, perfect for everyday living and entertaining, along with a practical kitchen offering ample cabinet and counter space. Upstairs, you'll find three generously sized bedrooms and a full bathroom, providing plenty of room for families, guests, or a home office. The finished lower level extends the living space with a spacious recreation room, convenient powder room, laundry area, and additional storage. Step outside to enjoy the fully fenced backyard with a private patio, ideal for relaxing, gardening, or summer barbecues, while McCarthy Park sits right beside the complex, offering green space just steps from your door. An excellent opportunity for first-time buyers, downsizers, or investors, this home is ideally located close to Bayview Public School, Riverside Park, Hunt Club, South Keys Shopping Centre, the LRT, OC Transpo, Ottawa International Airport, shopping, restaurants, and a wide range of everyday amenities. (id:49269)
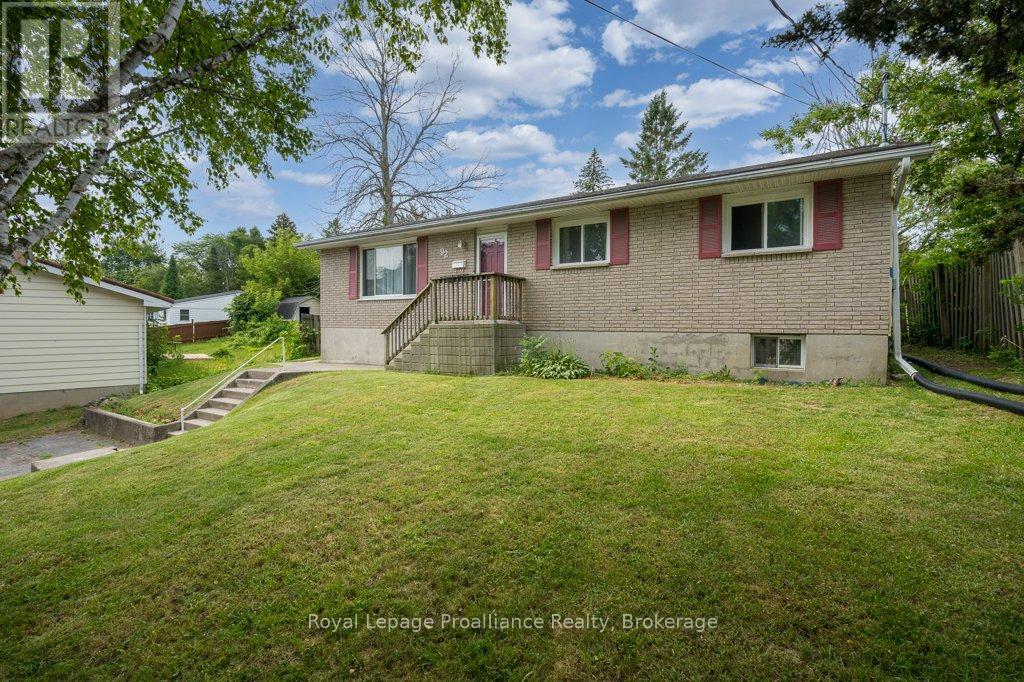
92 Wallbridge Crescent
Belleville, Ontario
Welcome to this spacious bungalow offering the perfect blend of comfort, style, and convenience! Featuring three bedrooms on the main level and a fourth bedroom downstairs, along with two full bathrooms, this home provides plenty of room for the whole family. The main bathroom has been almost completely renovated, while fresh paint throughout gives the home a bright, updated feel. The layout creates an inviting open-concept feel that's perfect for everyday living and entertaining. The fully finished lower level offers a large rec room with a cozy natural gas fireplace, an additional full bathroom, generous storage space, and endless possibilities for a growing family. Step outside and prepare to be impressed by the backyard oasis, complete with a covered oversized newer composite, two-tiered deck overlooking a 19-foot above-ground pool and an exceptionally large, fully fenced backyard that offers incredible privacy with it's mature trees and a peaceful country-like setting. You will hardly believe you're in town! Ideally located within walking distance to downtown and close to all amenities, this home has had numerous updates over the years, including a forced-air natural gas furnace and central air conditioning, both under six years old. This is a fantastic opportunity to own a move-in-ready home in a sought-after location. (id:49269)
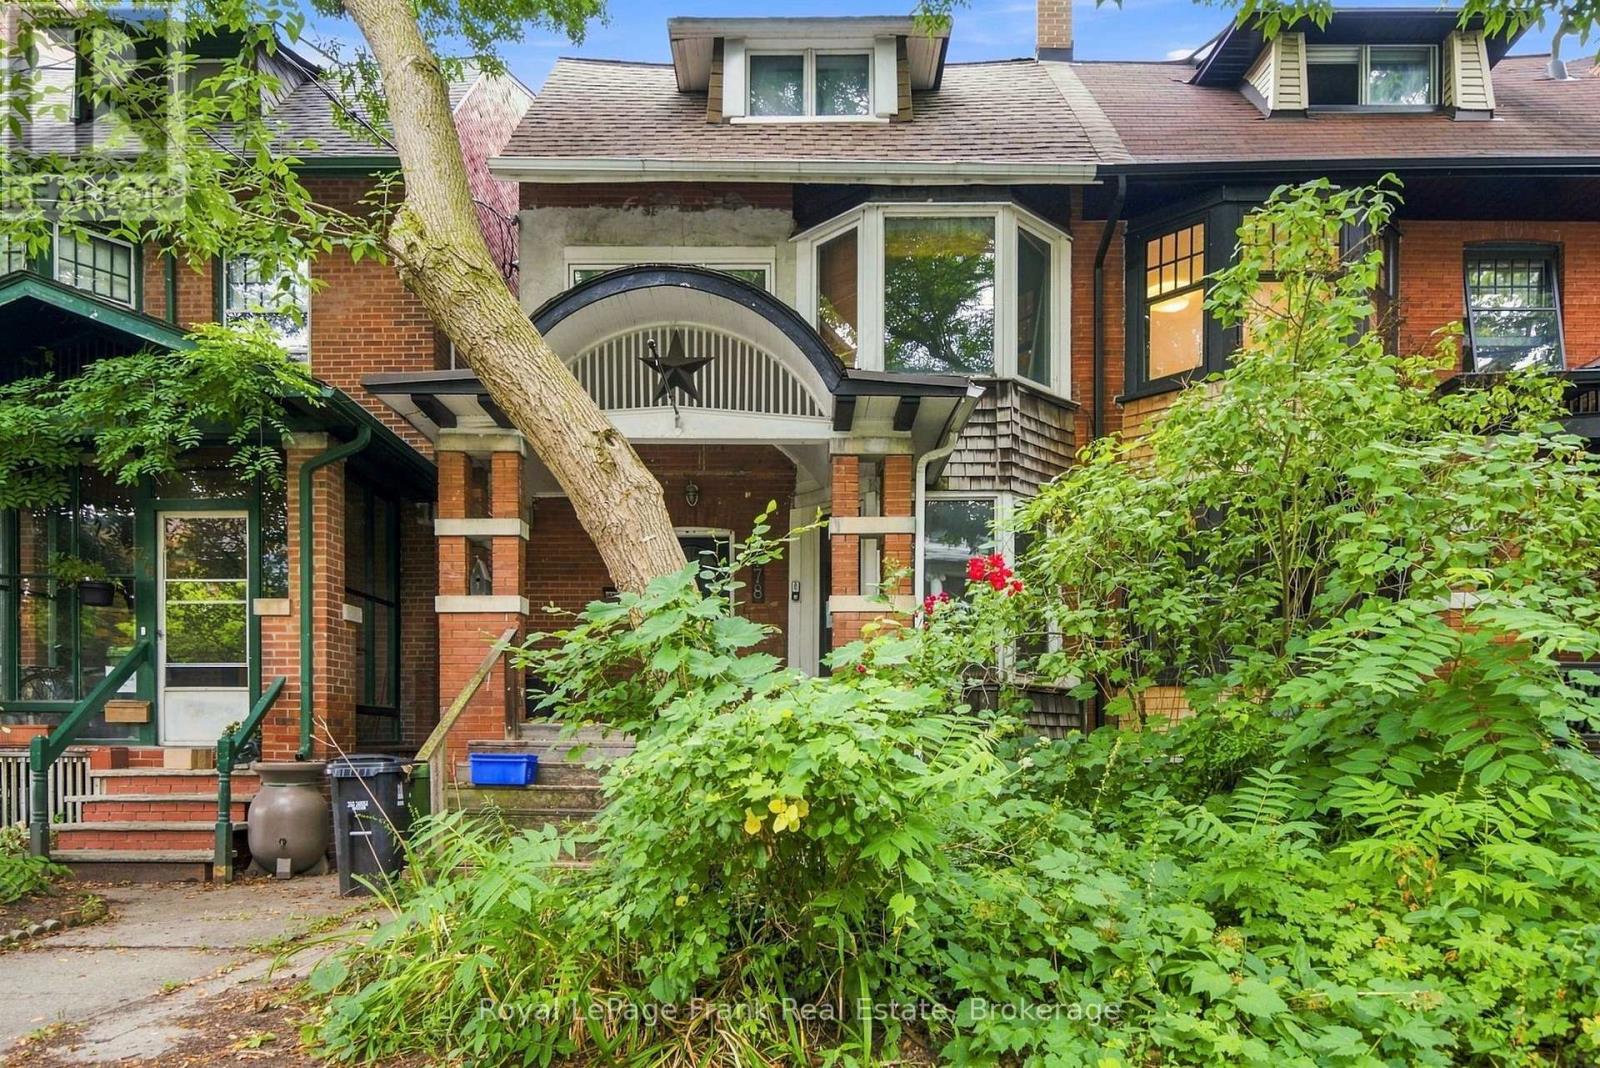
778 Shaw Street
Toronto, Ontario
A Rare Opportunity Steps From Christie Pits Park! Welcome to 778 Shaw St, a spacious 3-storey semi-detached home in one of Toronto's most sought-after neighbourhoods. Situated just steps from the iconic Christie Pits Park, this 5-bedroom, 3-bathroom home offers an incredible opportunity for homeowners, investors, builders, or anyone looking to create their dream home in an unbeatable location.Featuring a versatile 3-storey layout, the home offers generous living space and endless possibilities. The lower level includes a separate basement apartment complete with its own kitchen, bathroom, and entrance - an excellent opportunity for additional rental income, a mortgage helper, or extended family living. Outside, enjoy a private backyard, a rare and valuable feature in this vibrant downtown neighbourhood.Whether you choose to renovate and make it your own or take advantage of the exceptional potential to build your dream home, the possibilities are truly exciting. Located steps to Christie Pits Park, transit, schools, shops, restaurants, cafs, and everything Bloor Street and the surrounding neighbourhoods have to offer. Don't miss this opportunity to create something truly special at an incredible location. (id:49269)
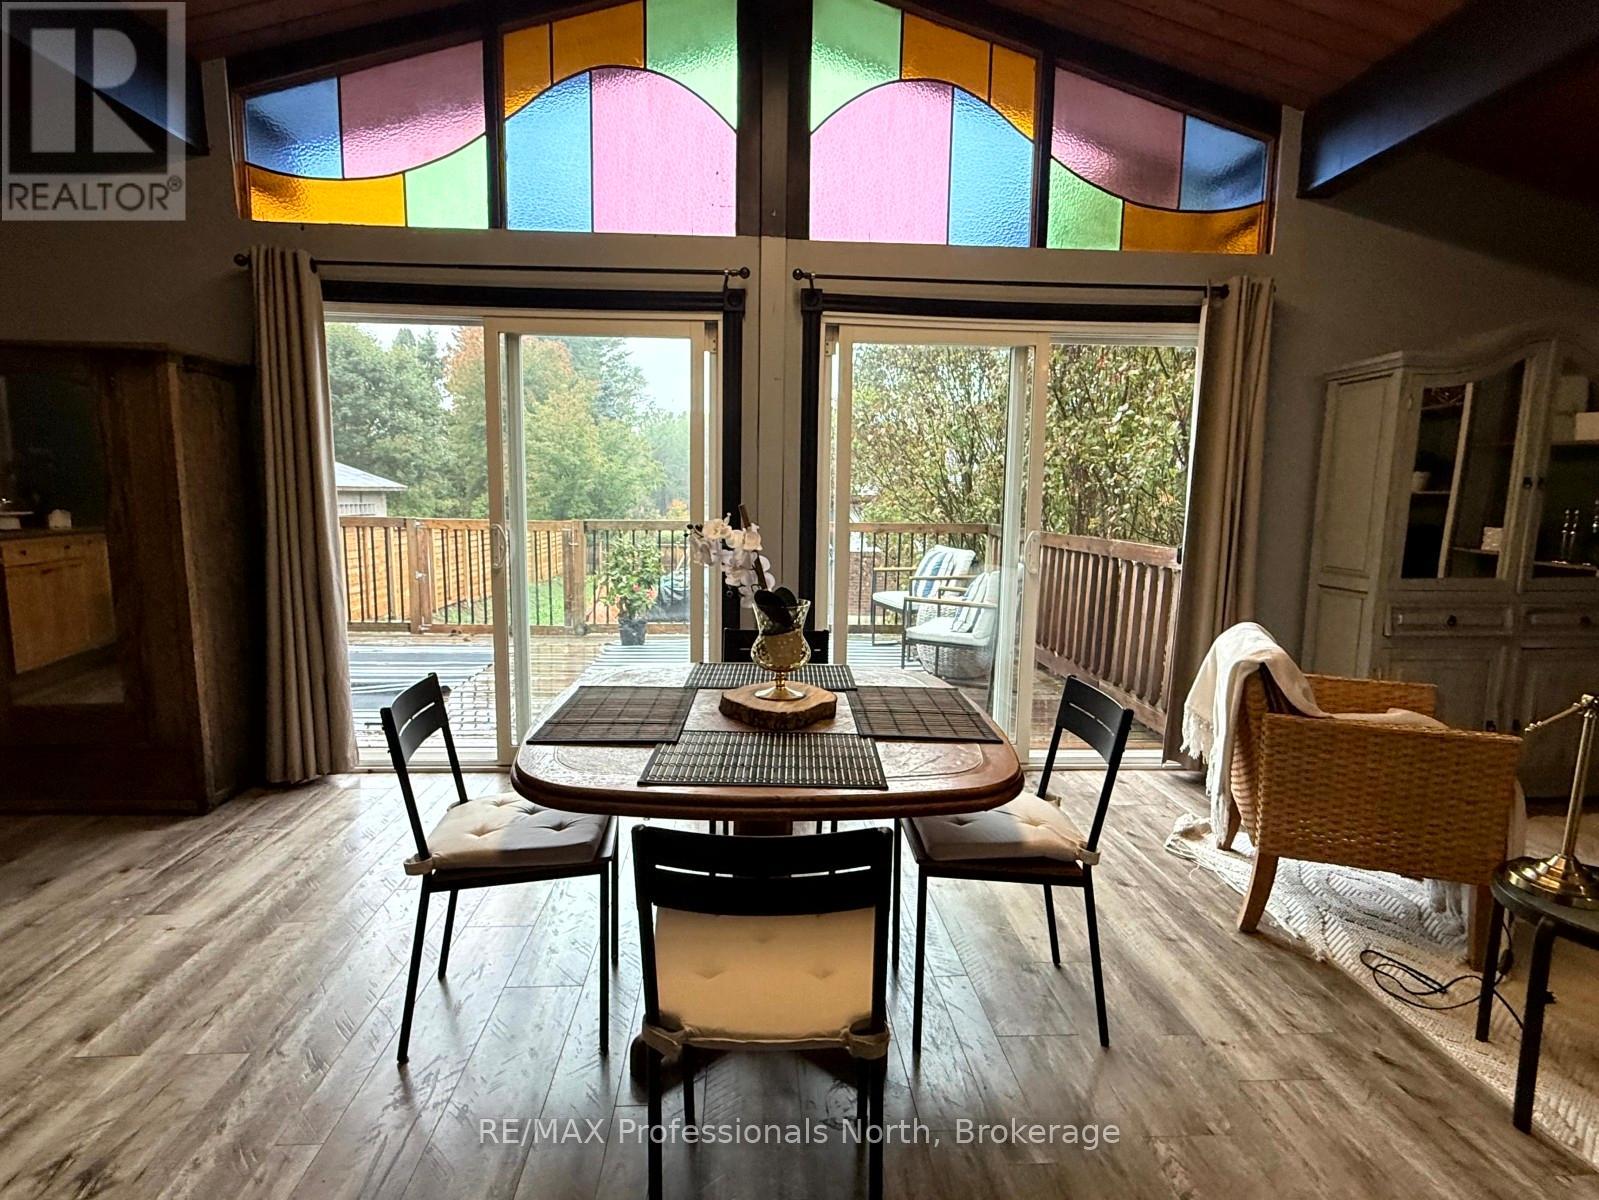
2307 Loop Road
Highlands East, Ontario
Whether you're entering the market, looking to downsize, or searching for your next investment opportunity, this charming 2-bedroom, 1-bathroom home in the heart of Wilberforce offers an excellent combination of affordability, convenience, and lifestyle. Inside, the open-concept layout is complemented by soaring 12-foot ceilings that create a bright and spacious atmosphere. Main-floor laundry adds everyday convenience, while the large deck provides the perfect place to enjoy your morning coffee, host family and friends, or unwind under the stars after a day outdoors. The location is hard to beat. Just steps from Foodland, the arena, curling club, and other everyday amenities, you'll love the convenience of village living. Walk over to Agnes' General Store to grab an ice cream, then follow the path to Wilberforce's new public beach for an afternoon of swimming, paddling, or relaxing by the water. Public docks and lake access are also nearby, making it easy to enjoy everything this vibrant community has to offer. The property has also proven itself as a successful income-producing rental, making it an attractive option for investors looking to expand their portfolio. With low carrying costs, a functional layout, and a location that puts recreation and amenities within walking distance, this is an excellent opportunity to own a home in one of Haliburton County's welcoming communities. (id:49269)
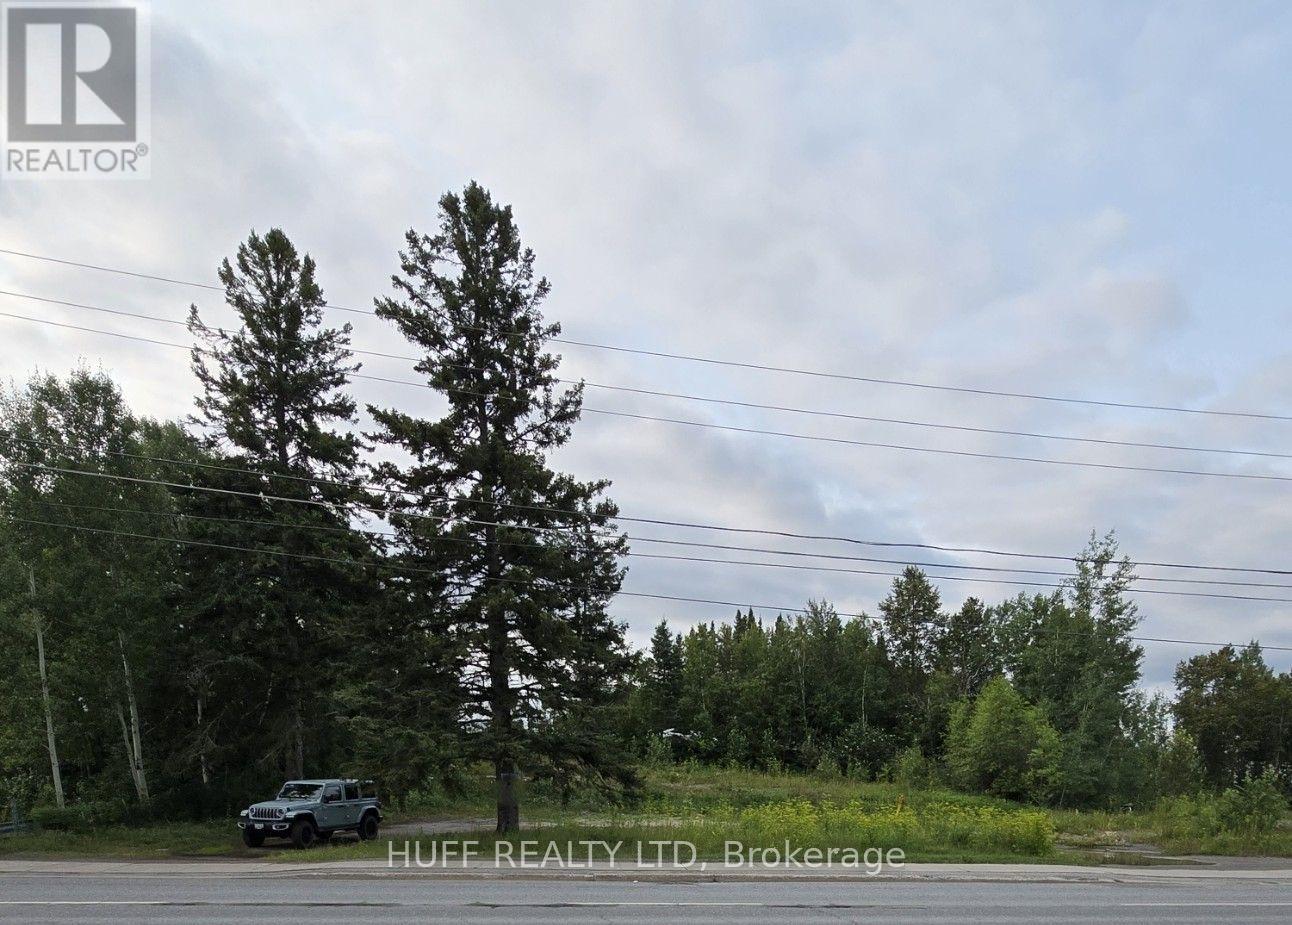
107 Government Road W
Kirkland Lake, Ontario
Commercial Vacant Land on Government Road, Kirkland Lake - Lot is the where the Mine Rescue building used to by. It is .37 of an acre in size and has service at the properties edge. (id:49269)
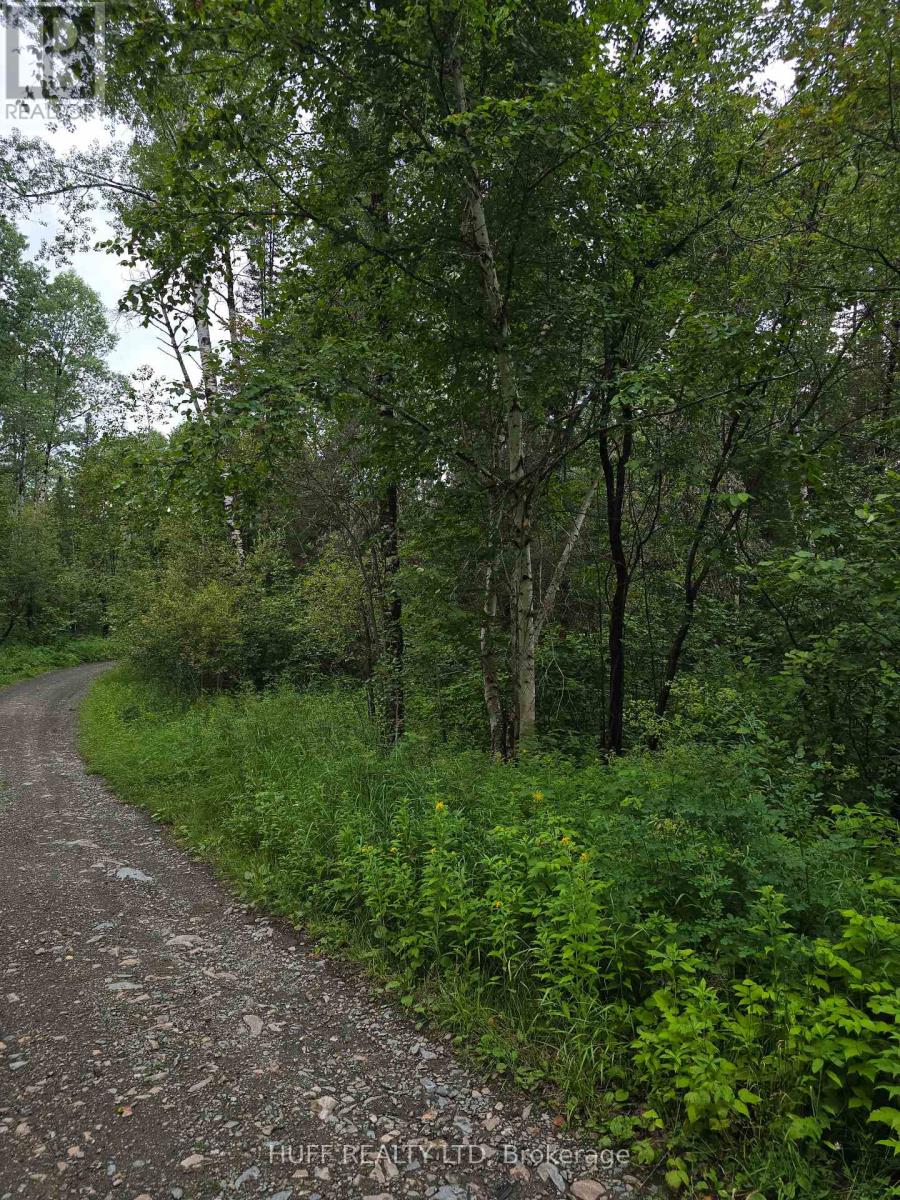
Pcl 15528 & 15527 Martin Bird Road
Kirkland Lake, Ontario
Vacant land in Hearst Township on Martin Bird Road. Just over 101 acres of vacant bush land. In the organized township of Larder Lake. Zoned NR (id:49269)
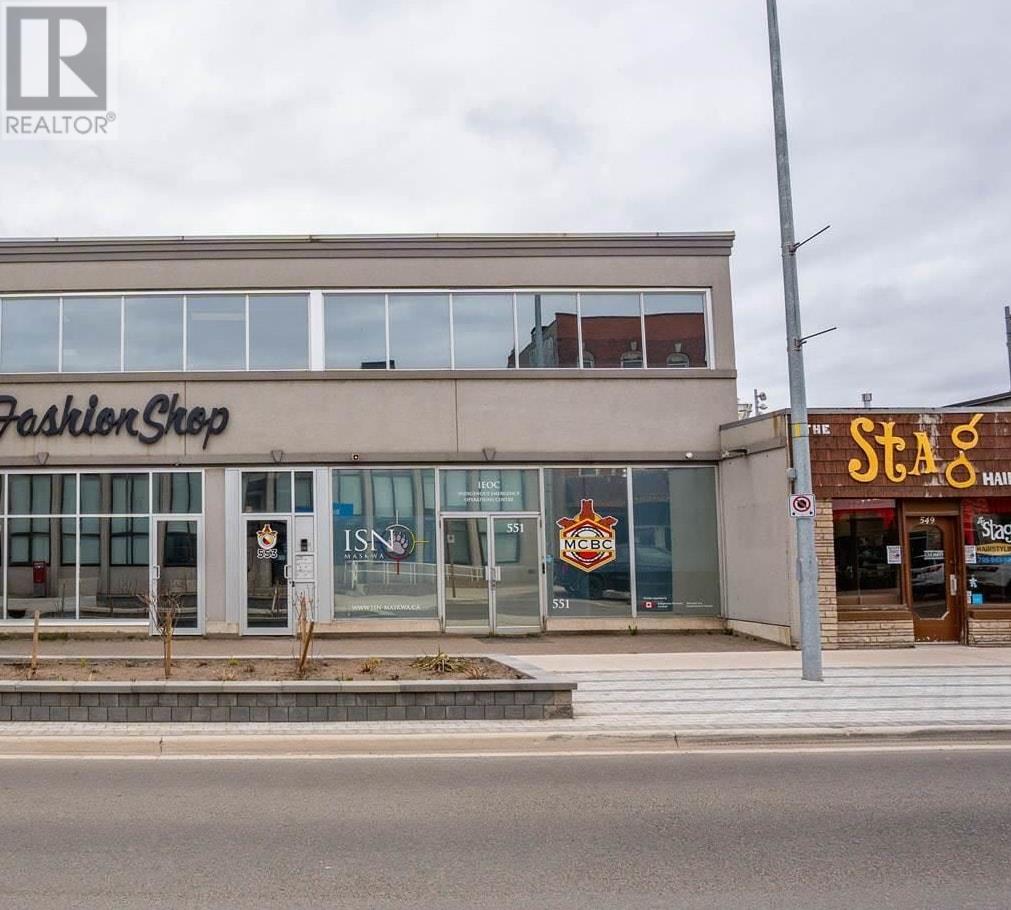
551 Queen St
Sault Ste. Marie, Ontario
TOTALLY RENOVATED OFFICE SPACE ON DESIRABLE BLOCK OF DOWNTOWN CLOSE TO NEW PLAZA. EXCELLENT LAYOUT WITH ENCLOSED RECEPTION & WAITING AREA, SEVERAL PRIVATE OFFICES, IMPRESSIVE BOARDROOM, THREE WASHROOMS INCLUDING ACCESIBLE, AND LOWER LEVEL FINISHED WITH OFFICE SPACE. ENTIRE INTERIOR EQUIPED WITH FOB SYSTEM. MAIN FLOOR IS APPROXIMATELY 1,700 SQUARE FEET BUT ENTIRE OFFICE SPACE APPROXIMATELY 2,300 SQUARE FEET. (id:49269)
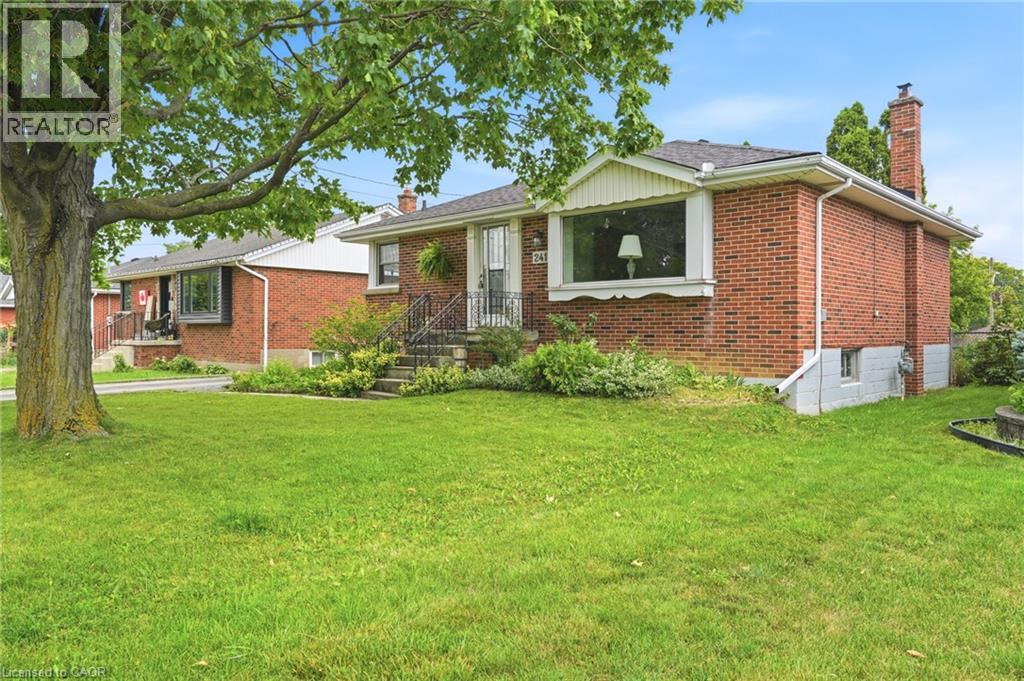
241 East 44th Street
Hamilton, Ontario
Welcome to 241 East 44th Street! Loved by the same family since it was built, this solid brick 3-bedroom, 1-bath home sits on an impressive 50 x 103 ft lot — one of the larger footprints in the neighbourhood. Pride of original ownership shows throughout, offering a fantastic opportunity for a new family to add their own updates and build instant equity. Enjoy outdoor living on the private deck, perfect for morning coffee or evening entertaining. The partially finished basement provides bonus living space, and the separate side entrance opens the door to a potential in-law suite. (Roof/AC/Furnace Approx. 2017) Call today to view! (id:49269)

10 Island Lake Road
Mono, Ontario
Welcome home to this elegant two-storey residence in the prestigious Island Lake Estates minutes from vibrant downtown Orangeville. This home offers approximately 2,800 sq ft of refined living on a beautifully landscaped, private 0.66-acre lot surrounded by mature trees. The inviting covered front porch reveals a home designed for gracious entertaining and relaxed family living. Rich architectural details define the main level, with 9-ft ceilings and crown moulding throughout. Formal living and dining rooms provide refined spaces for gatherings, and a butler's pantry connects the dining rm to a gourmet kitchen. The kitchen is a cook's delight with granite countertops, a large centre island and breakfast bar, undermount sink, and pot lighting; a bright breakfast area opens to a covered rear porch and a generous patio-perfect for alfresco dining and entertaining. The kitchen flows seamlessly into a spacious living room anchored by a corner fireplace, creating a warm, inviting heart to the home. Upstairs, all three bedrooms are generously proportioned with walk-in closets. The primary suite is a true retreat featuring dual walk-in closets and an indulgent five-piece ensuite with a granite counter, double sinks, glass shower and jet tub. A versatile upstairs loft offers an ideal work-from-home space, homework area, or quiet reading nook. The lower level is bright with above grade windows ready for your personal touch, offering opportunity to expand living and recreational space. Practical comforts include an extended double garage with ample room for two large vehicles, with interior access, main-floor laundry and an additional walkout to the backyard. Beyond the grounds, lifestyle is elevated by immediate access to the Island Lake Conservation Area-steps away for hiking and biking amid natural beauty. This distinguished property combines timeless design, thoughtful detailing, and an exceptional setting to deliver a rare Mono offering for the discerning buyer. (id:49269)
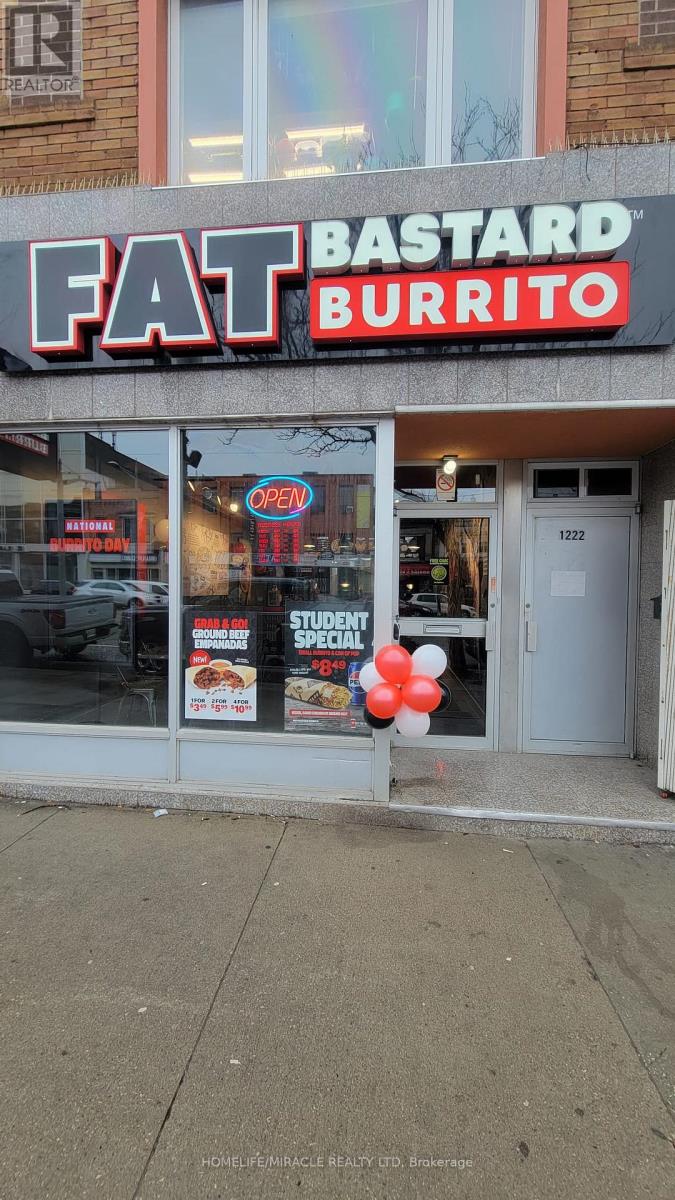
1222 St Clair Avenue W
Toronto, Ontario
Prime turnkey restaurant opportunity in a vibrant, high-traffic corridor along St. Clair Avenue West. This well-established Fat Bastard Burrito location offers excellent street visibility, strong brand recognition, and consistent foot traffic driven by both local residents and near by businesses. The space is efficiently laid out with a fully equipped kitchen, making it ideal for continued operation under the existing concept or a seamless rebranding to suit your own vision. Surrounded by a dynamic mix of retail, residential developments, and transit access, this location benefits from steady daytime and evening clientele. Attractive lease terms and a proven business model provide a solid foundation for both experienced operators and first-time entrepreneurs looking to step into the food service industry. Garage is available for additional space usage. it it approximate 200 Sq. Ft. Don't miss this rare chance to acquire a successful, ready-to-operate restaurant in one of Toronto's most desirable and evolving neighbourhoods. (id:49269)
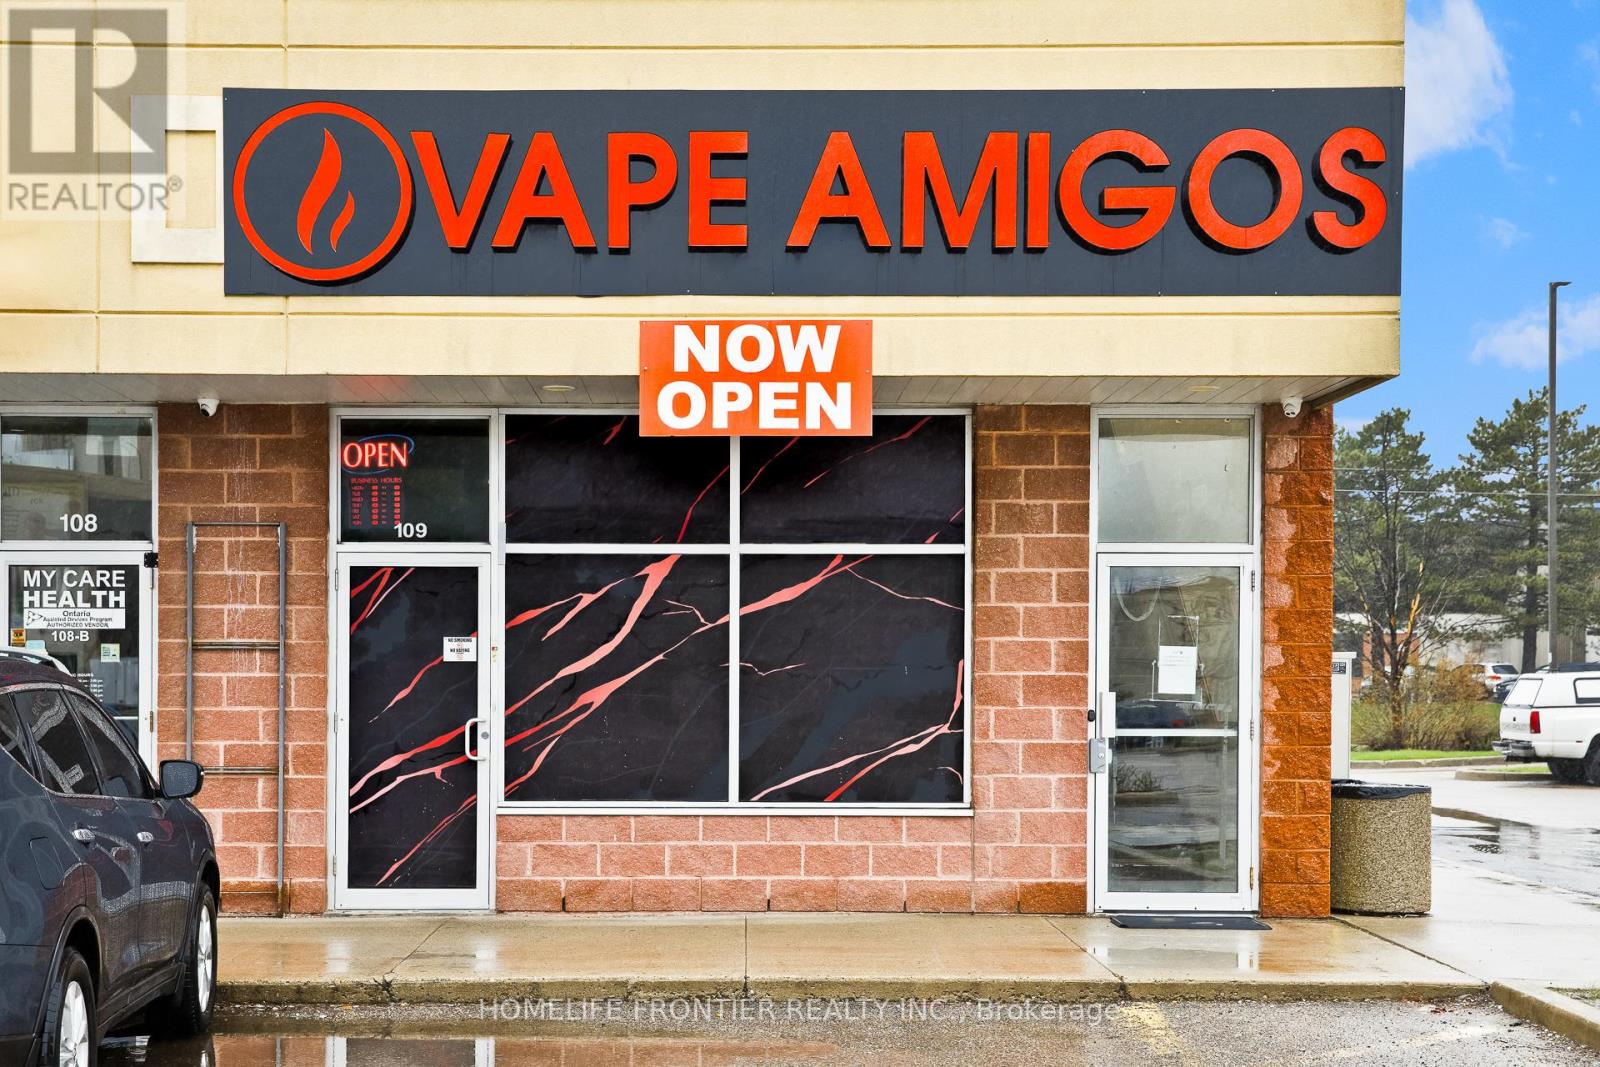
109 - 19 Woodbine Downs Boulevard
Toronto, Ontario
Excellent Opportunity To Own A Business In The High-Traffic Finchwood Mall At Hwy 27 & Finch. This Prime Etobicoke Location Serves A Densely Populated Residential And Commercial Hub, Ensuring Constant Exposure And Steady Foot Traffic. Situated In A Major Transit Station Area With Immediate Access To Highway 427 And Highway 407, Providing Unmatched Accessibility For Commuters And Locals Alike. The Plaza Features Ample Surface Parking And Is Surrounded By Established Retailers, Making It A Strategic Destination For This Growing Category. Ideal Setting For A Turnkey Operation In One Of Toronto's Busiest Northwest Business Corridors. (id:49269)