
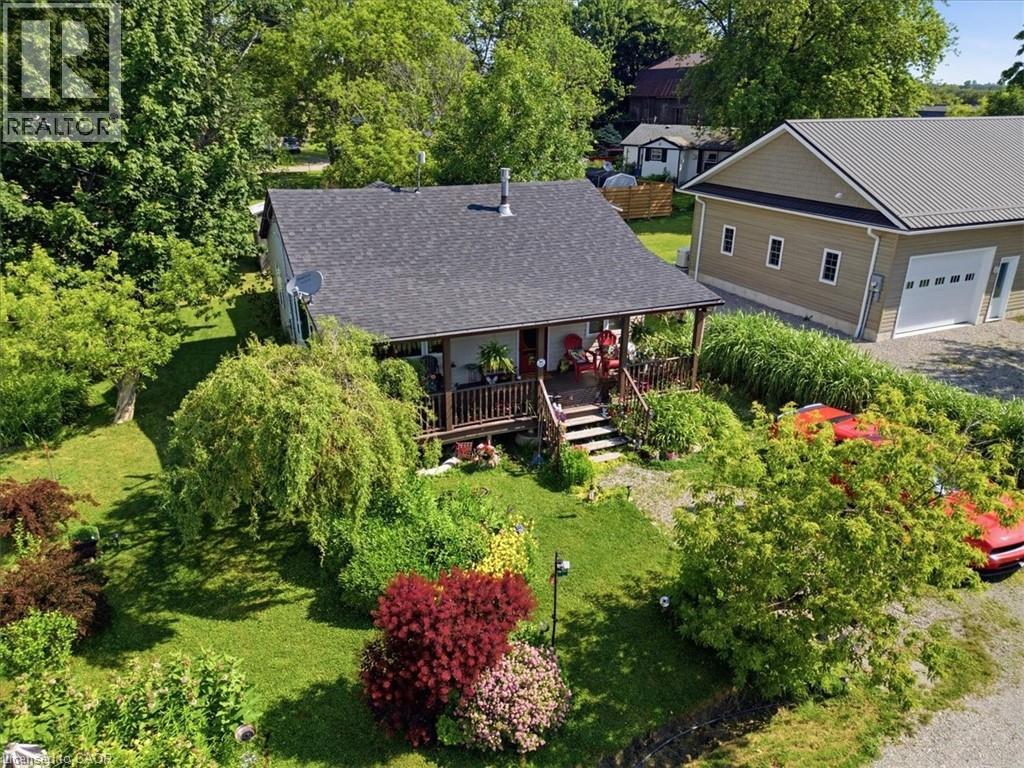
13 Winger Drive
Selkirk, Ontario
This beautifully maintained home offers the perfect blend of comfort, style, and location—just steps from the sandy shores of Lake Erie and Selkirk Provincial Park, where you can enjoy year-round, 24/7 access to the beach and nature trails. Situated on a spacious lot with a lovely landscaped garden, this property is ideal for those seeking peaceful lakeside living. Inside, you'll be welcomed by an inviting open-concept layout featuring soaring ceilings, abundant natural light, and a cozy gas fireplace that creates a warm and welcoming atmosphere. The well-appointed kitchen is complete with stainless steel appliances and flows seamlessly into the living area, making it perfect for entertaining or everyday living. Relax and unwind on one of the two large covered porches, offering the perfect space to enjoy your morning coffee or evening sunsets. The spacious bathroom features a luxurious jetted bathtub, creating your own private retreat. Whether you're looking for a year-round residence or a weekend escape, this exceptional property combines comfort, charm, and an unbeatable location just moments from Lake Erie. (id:49269)
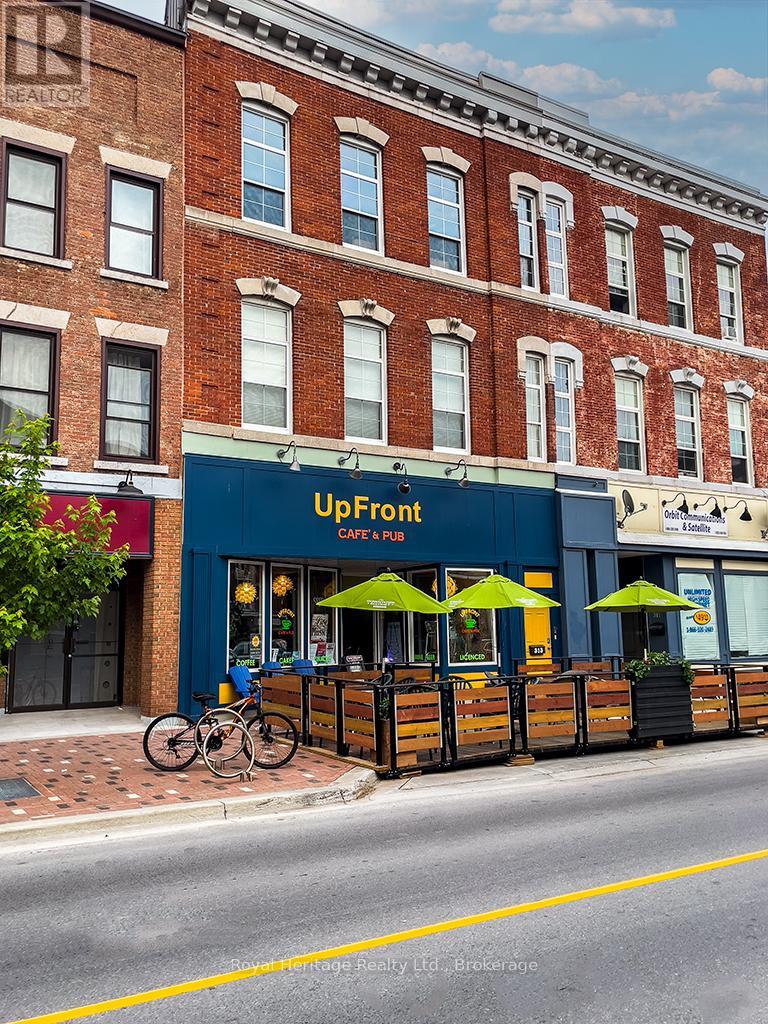
313 Front Street
Belleville, Ontario
Welcome to Belleville's premiere, caf, pub, & performance space. This 60-seat cafe is known Upfront Caf & Pub, a fully licensed live music venue & cozy pub atmosphere. Over 2000 sf., with an additional 30 patio seats from May to October. A welcoming place to relax, have a beer, coffee, pastry, snack, or listen to music. Turnkey setup: elevated stage, pro sound, lighting, bar seating & fixtures. Strong loyal brand of music lovers. Prime downtown location w/character & charm. To convert to a full restaurant, the installation of a commercial kitchen is required. Includes Commercial Stainless Steel: Dishwasher/Warming Oven/Sink & Sprayer (2 compartments), Chest Freezer 4', wire shelving units filled w/dishware, appliances, tablecloths & restaurant supplies. There are 3 new bathrooms, 1 wheelchair accessible, built 2024. A storeroom adjacent to the kitchen could easily be converted into additional comm space, w/walkout to parking for 6 cars. Office accessible to storeroom or hallway behind bathrooms. New heat pump 2025, wiring & plumbing completely re-done 2017. Chattels: LG beer fridge bar fridge, 2 draft coolers, pastry display fridge & mini fridge, 16 ft L-shaped oak bar w/brass rail has built-in shelving. An 8 ft. counter on wheels completes the service area. Behind the counter are additional workspaces built-in sinks, a commercial Bunn coffee maker, LG microwave & small appliances. Furniture, transferrable license & social media account incl. Detailed list upon request. Financial statements after a showing, w/a signed NDA. The owner of this successful business is considering retiring. It is open now for many special events. The space would be rented for $2,000 plus utilities. Plenty of public parking, along the Riverfront Trail. Private events, merch or extended hours. Ideal for hospitality pros, artists, or investors seeking a passion driven business. The sky's the limit! For full Chattel List & floor plans, contact your Realtor. (id:49269)
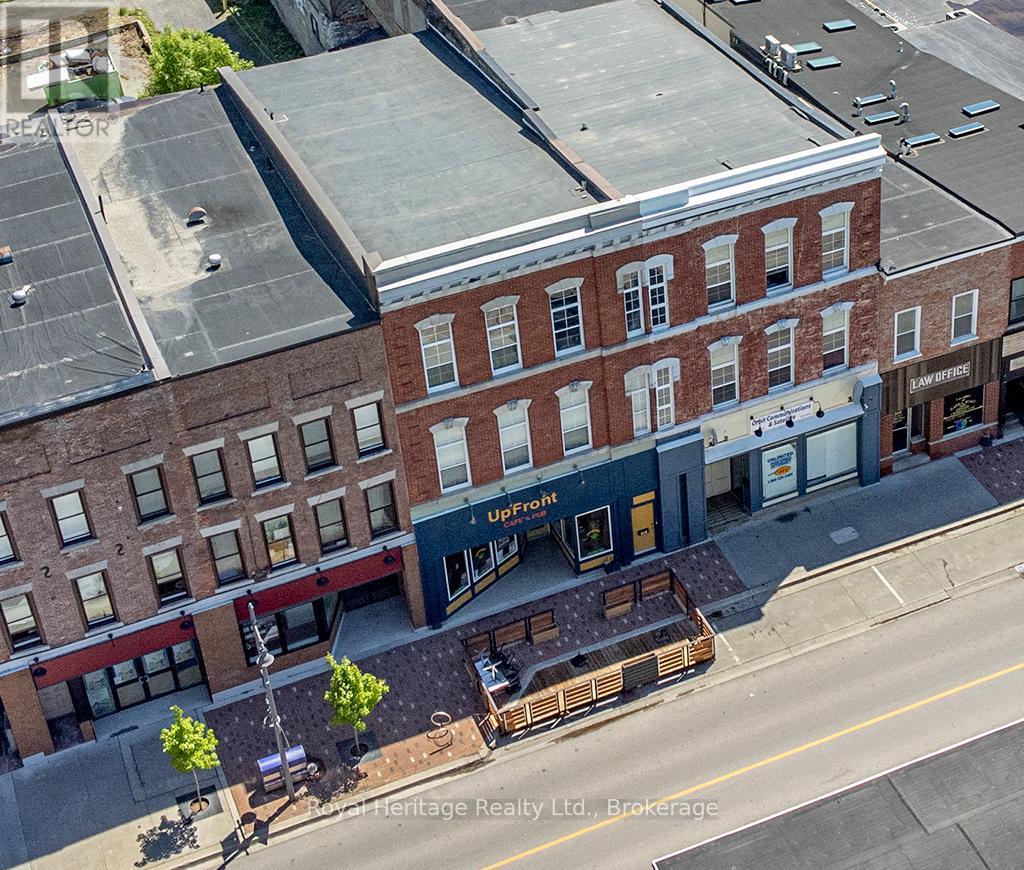
313 Front Street
Belleville, Ontario
One of Belleville's original downtown landmarks, built in 1870 for William Burroughs, carefully restored & maintained. Priced to Sell!!! 3 storey brick beauty boasts 10 foot ceilings on the 1st & 2nd floor & 15 feet on the 3rd. Brand new heat pump, 2025, full facade renewal 2017, new HVAC & electrical 2017, new bathrooms, kitchen, counter area 2023, new roofs 2018, 2nd floor renovation 2019-2022. Complete floor levelling & resurfacing , kitchen/2 full baths, walls & ceilings, electrical, plumbing & heating, all doors & most windows. The 1st floor comprises over 2000 sf w/ a 30 seat patio from May - October, 3 new 2-piece baths, 1 wheelchair accessible, 2024. A new washup-kitchen w/commercial dishwasher, 2 compartment sink & sprayer, a chest freezer, warming oven, wire shelving units filled w/dishware, appliances, tablecloths & restaurant supplies (included with the business) A store room adjacent to the kitchen could easily be converted into additional commercial space w/a walk-out to the back 4-car parking area & new metal shed. An office is accessible from the store room or hallway behind bathrooms, The cafe is equipped w/a large beer cooler, 2 draft coolers, a pastry display fridge 7 a mini fridge. 16 foot oak-L-shaped bar has built-in shelving & a brass rail. An additional 8' counter on wheels completes the service area. Behind the counters are additional work spaces with built-in sinks, a commercial Bunn coffee maker, an LG microwave & assorted small appliances. All furniture is included with the business, w/the restaurant inventory & transferable licenses. Modern old world charm describes the 2nd floor apartment tastefully decorated in designer colours, 8 ft tall windows & over 50 pot lights. At the rear is a back hallway 2020, w/plans for a future entrance, of outside stairs, laundry & storage. On the third floor there is 1,875 sq ft of additional space w/4 windows that over look the Moira River, easily converted to 2-5 rental apartments. (id:49269)
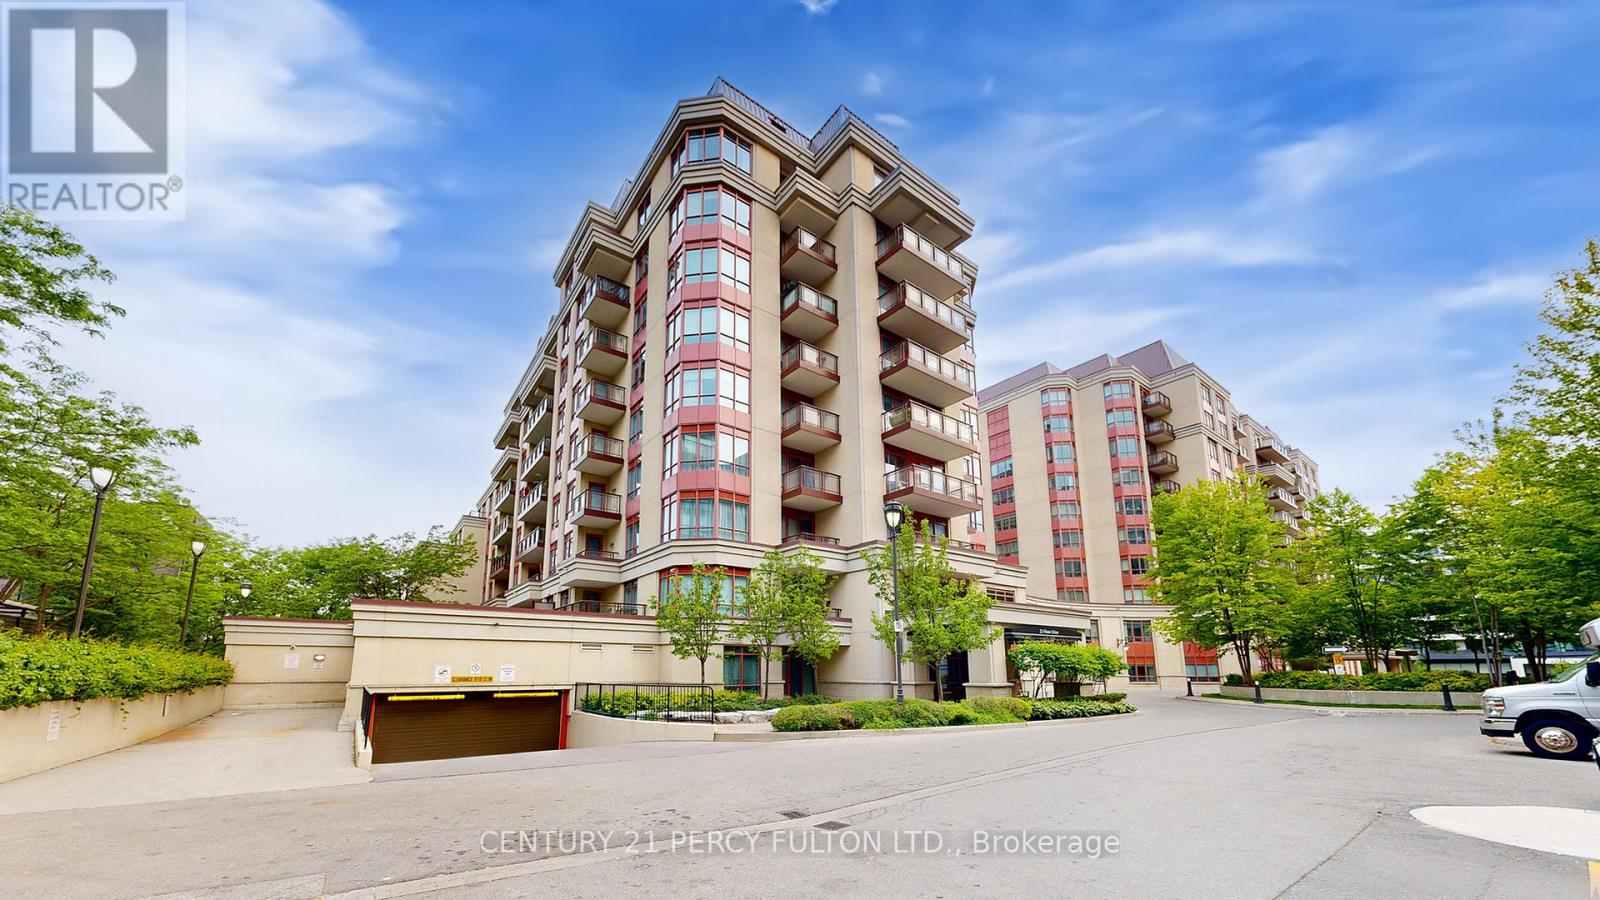
405 - 23 Rean Drive
Toronto, Ontario
Rare Opportunity in Prestigious Bayview Village! Experience the luxury of space in this rarely available boutique-style residence offering approximately 1,430 sq.ft. of thoughtfully designed living. Recently professionally painted, this expansive suite is move-in ready and showcases a fresh, modern feel throughout. Unlike typical condos, this home delivers the feel of a full-size residence with an exceptional layout featuring 2 generously sized bedrooms-each with its own walk-in closet and private ensuite-plus a third full bathroom for guests. The functional floor plan offers oversized principal rooms, including a spacious living and dining area ideal for entertaining, along with a large kitchen rarely found in condo living. Perfect for downsizers, families, or buyers seeking comfort without compromise. Enjoy the privacy and tranquility of boutique living while being just steps to Bayview Village, subway, parks, and all major amenities. Includes parking and locker. Do not miss this exceptional value for this size and location. (id:49269)

17 Sun Valley Avenue
Wasaga Beach, Ontario
NEW HST Pricing! Newly built Talbot floor plan with 1,568 sq ft by Zancor Homes. This 2 bedroom and 2 bathroom bungalow has everything you need. As you enter the home, there is a separate dining area that could also be used as a sitting area or an office. The beautifully designed kitchen has an upgraded back splash, cabinetry, hardware, counter top and includes a stainless steel appliance package. Open concept layout with an upgraded electric fireplace, smooth ceilings and pot lights through main living area. Primary bedroom has a walk-in closet and private 5pc ensuite with a soaker tub, double vanity and a standup glass shower. Second bedroom is across the hall with upgraded carpet and directly beside a 4pc washroom. Basement is unfinished and awaiting your personal touch. Bonus: A/C included, walking distance to the Wasaga Beach public elementary school and to the future public high school. (id:49269)
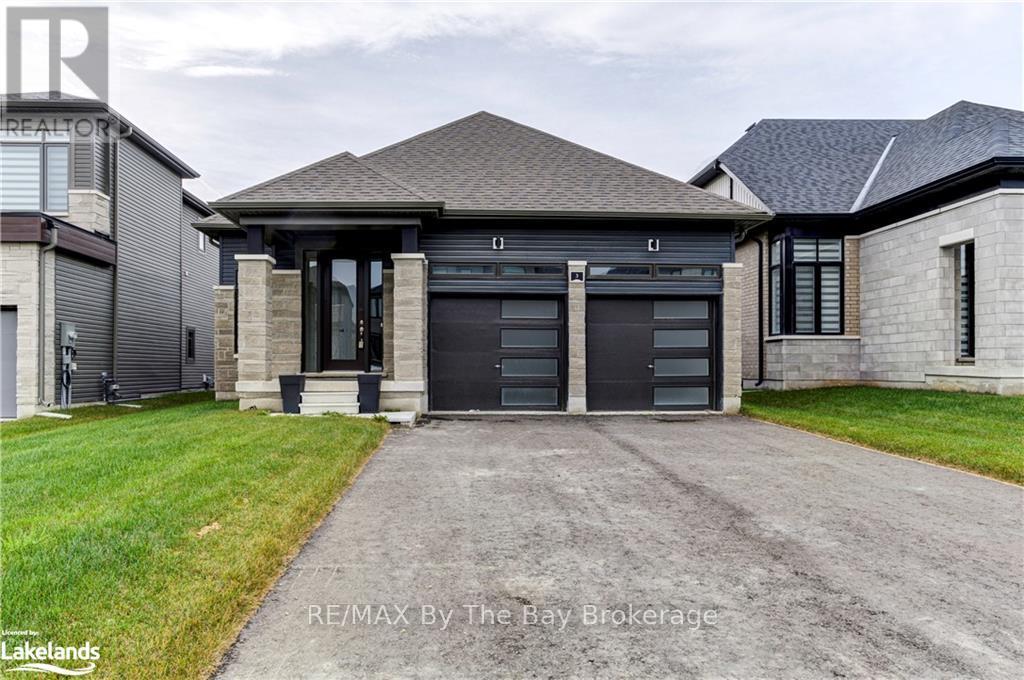
3 Rosanne Circle
Wasaga Beach, Ontario
NEW HST Rebate Pricing! The 'Talbot' floor plan offers 1,568 square feet of open concept living space, 2 spacious bedrooms and 2 full bathrooms. The exterior is of vinyl siding, stone brick features and black window trim. The interior offers main floor living at its finest, with engineered hardwood flooring, 9ft ceilings and 8ft doorways throughout. The laundry room is also conveniently situated on the main floor with upgraded whirlpool front loader washer and dryer as well as upper cabinetry for additional storage needs and inside access to the garage. The kitchen is a bright enjoyable space with white quartz countertops, a seamless matching quartz backsplash, pot lights, upper cabinets, upgraded stainless steel appliances, island with dishwasher, undermount sink and black hardware. The living room has pot lights, an electric fireplace with outlets situated above for a mounted television, and a large window for natural lighting. The home comes with a 200-amp electrical service, tankless on-demand hot water heater, HRV system, sump pump and air conditioning. Schedule your showing today and see what living in Wasaga Beach's River's Edge has to offer. (id:49269)
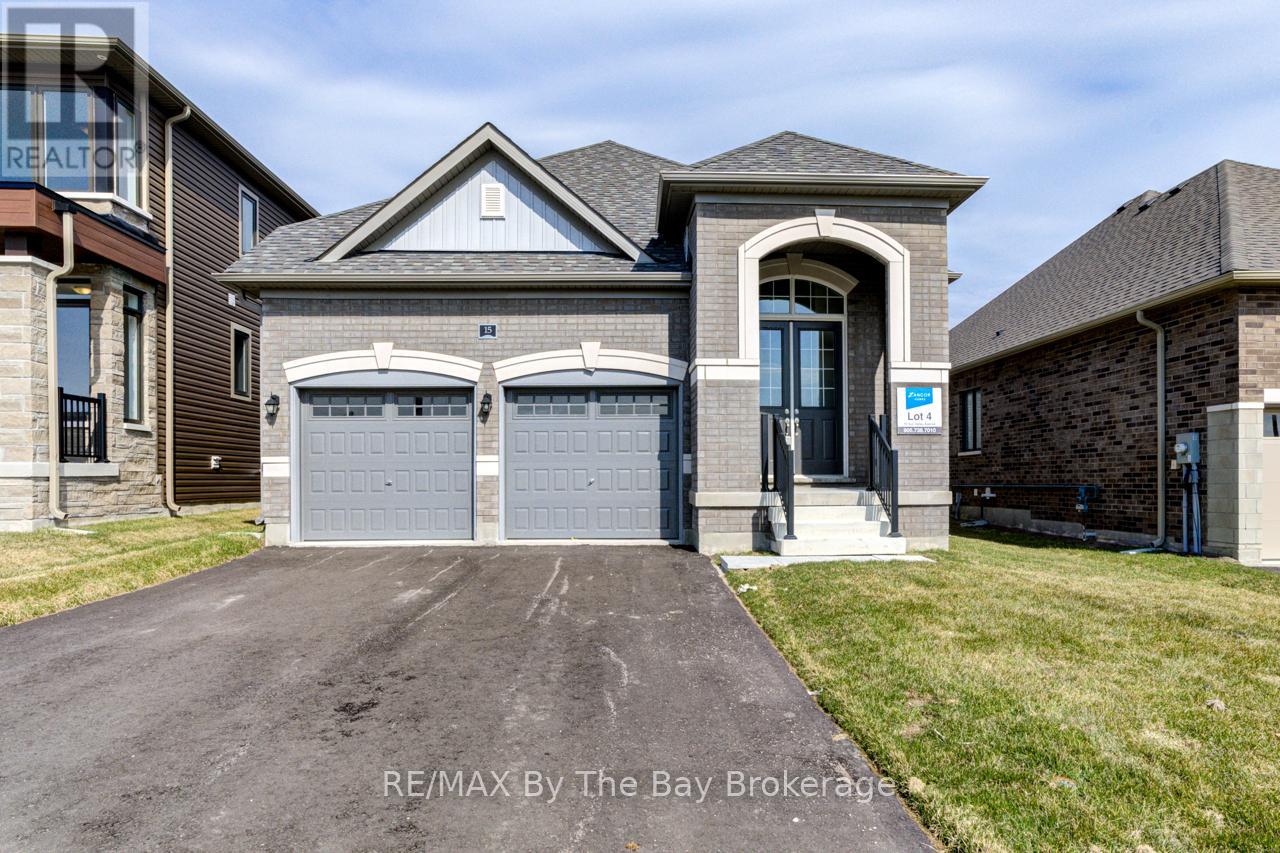
15 Sun Valley Avenue
Wasaga Beach, Ontario
NEW HST Rebate Pricing! All brick, newly built 1,649 sq ft bungalow by Zancor Homes. This 3 bedroom and 3 bathroom home is turn key. Upgrades include: smooth ceilings, pot lights, appliance package, back splash, kitchen counter, glass showers, electric fireplace, A/C and more. Main floor has an open concept kitchen, breakfast area and 18 x 10 living room. Have the comfort of 2 bedrooms and 2 bathrooms on the main floor and an additional bedroom and 3pc bathroom in basement. Laundry room includes a sink and has direct access to garage. Bonus: walking distance to the newly opened public elementary school and to the future public high school. (id:49269)
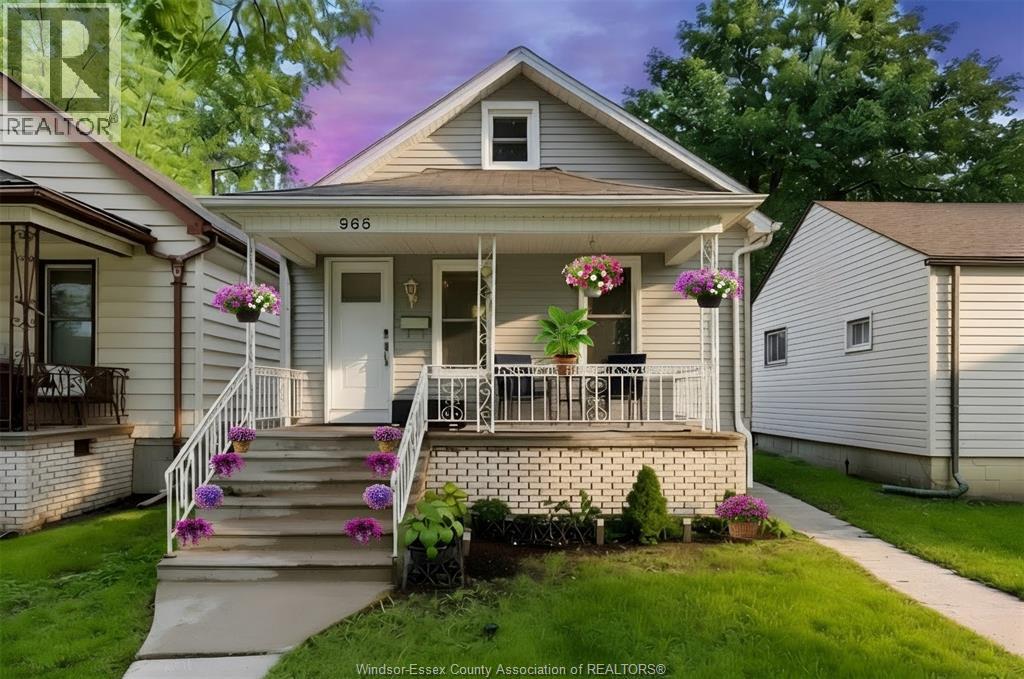
965 Bridge Avenue
Windsor, Ontario
Exceptional opportunity just steps from the University of Windsor! Whether you're searching for a comfortable family home or a smart investment property, this versatile, detached home offers outstanding potential. Featuring a rare layout with 3 main-floor bedrooms plus 3 additional rooms, there's ample space for a growing family, student rental, or multi-generational living. The finished attic provides even more flexibility and is currently used as a bedroom and studio. Many updates have been completed, including new windows, and the home has been pre-inspected for added peace of mind. Ideally situated on a quiet street close to the university, shopping, parks, public transit, and everyday amenities, this property is perfectly positioned for both homeowners and investors alike. Don't miss this exceptional opportunity, schedule your showing today! (id:49269)
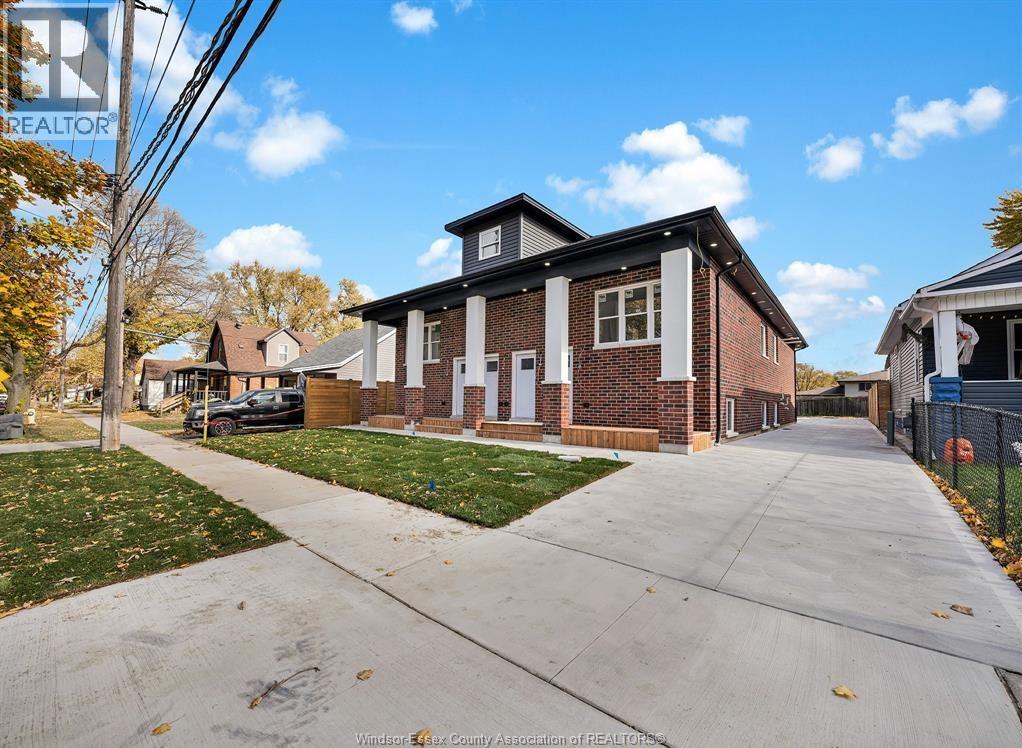
3549 Peter Street Unit# 2
Windsor, Ontario
Welcome to 3549 Peter Street. This bright and spacious unit features an open concept layout with modern finishes and stainless steel appliances. Down the hall you'll find a primary bedroom with a 4 pc. ensuite and two more bedrooms with another 4 pc. bathroom. Enjoy the convenience of in-unit laundry and on-site parking. This unit is perfect for young families or couples, or students at the University of Windsor. Rent is $2200 plus utilities. Credit report and proof of income are required with application. (id:49269)
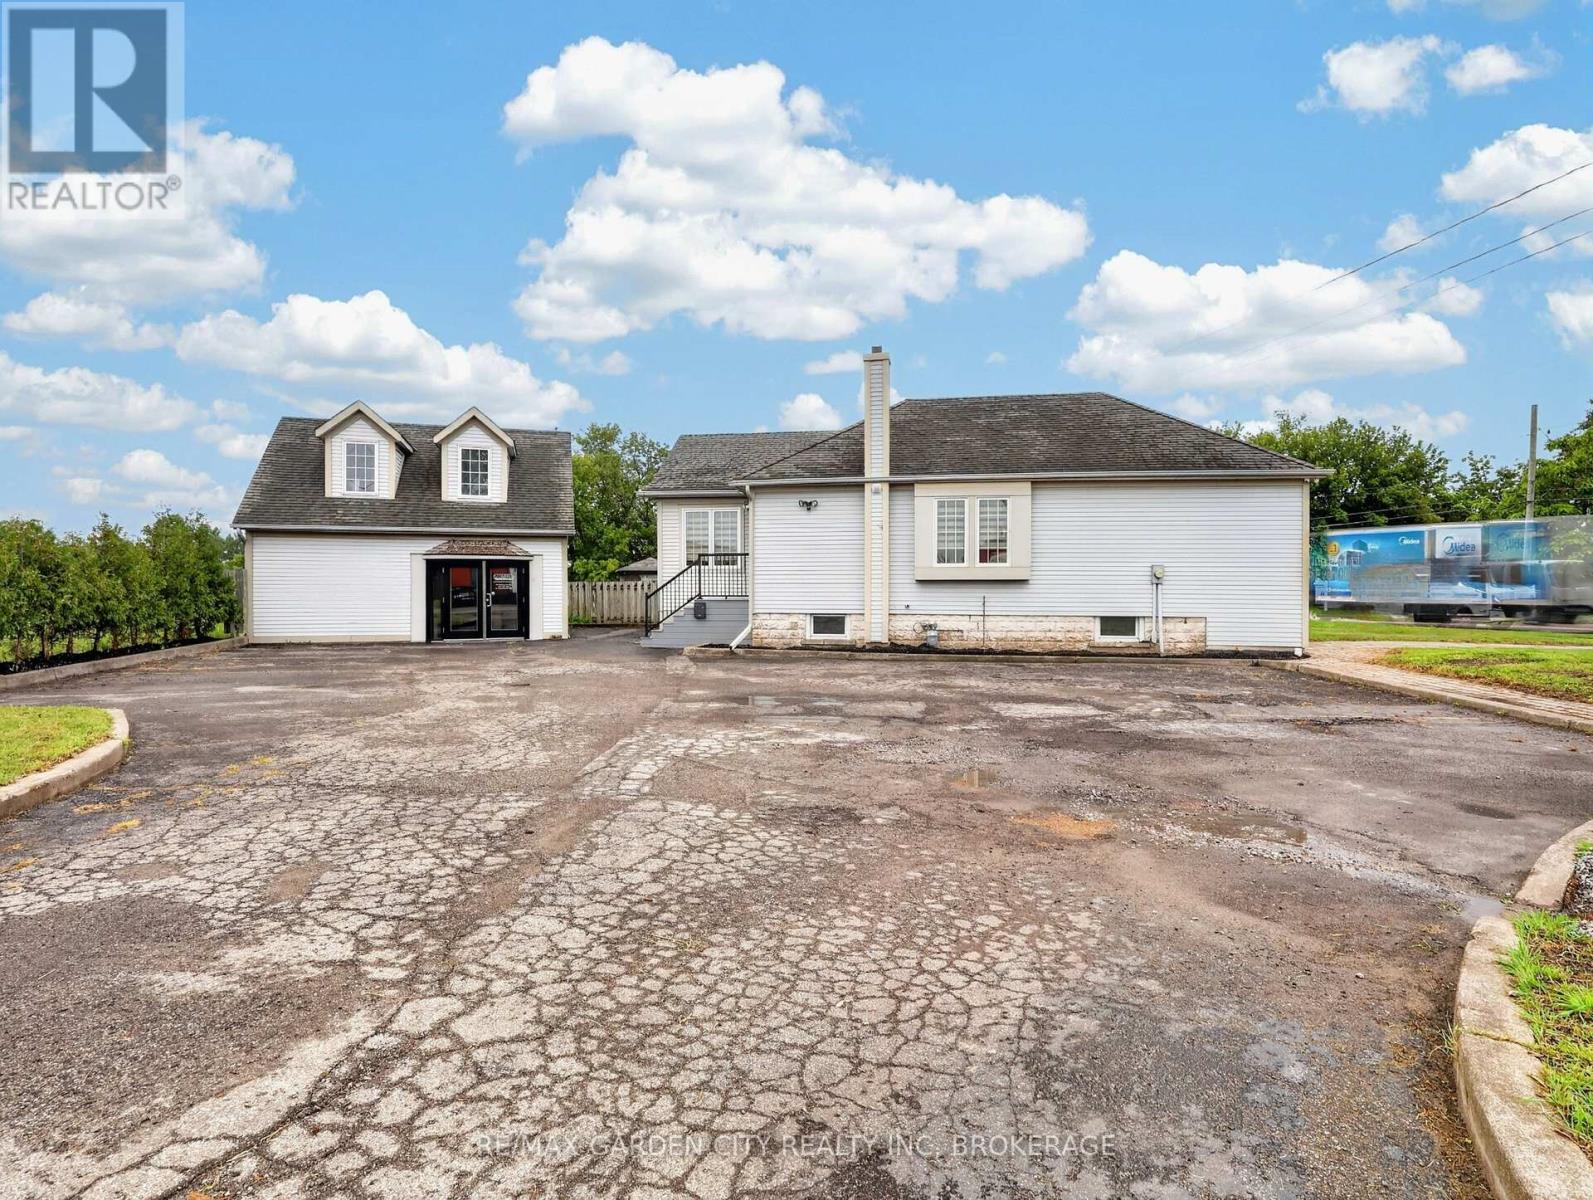
141 Eastchester Avenue
St. Catharines, Ontario
Rare freehold commercial opportunity in a high-exposure St. Catharines location! Situated on a prominent corner lot with approximately 82.8' of frontage, this unique property offers approximately 1,790 sq. ft. of combined above-grade interior space across TWO BUILDINGS, providing exceptional flexibility for a variety of business needs.The main building offers approximately 928 sq. ft. above grade plus a full basement, with a functional, flexible office layout. The detached two-level office building provides approximately 863 sq. ft. above grade, creating additional space for private offices, separate departments, meeting areas or complementary business operations.Featuring E1 Commercial Zoning with site-specific Service Commercial permission, the property offers exciting possibilities for a variety of professional and commercial uses, including professional office, medical/dental, financial services, consulting, real estate, hair/personal service, retail and other service commercial businesses.Ideal for an owner-occupier looking to establish, relocate or expand a business, while also offering excellent potential for an investor seeking a versatile freehold commercial asset. Excellent visibility, flexible configuration and strong street presence make this a unique opportunity in St. Catharines. (id:49269)
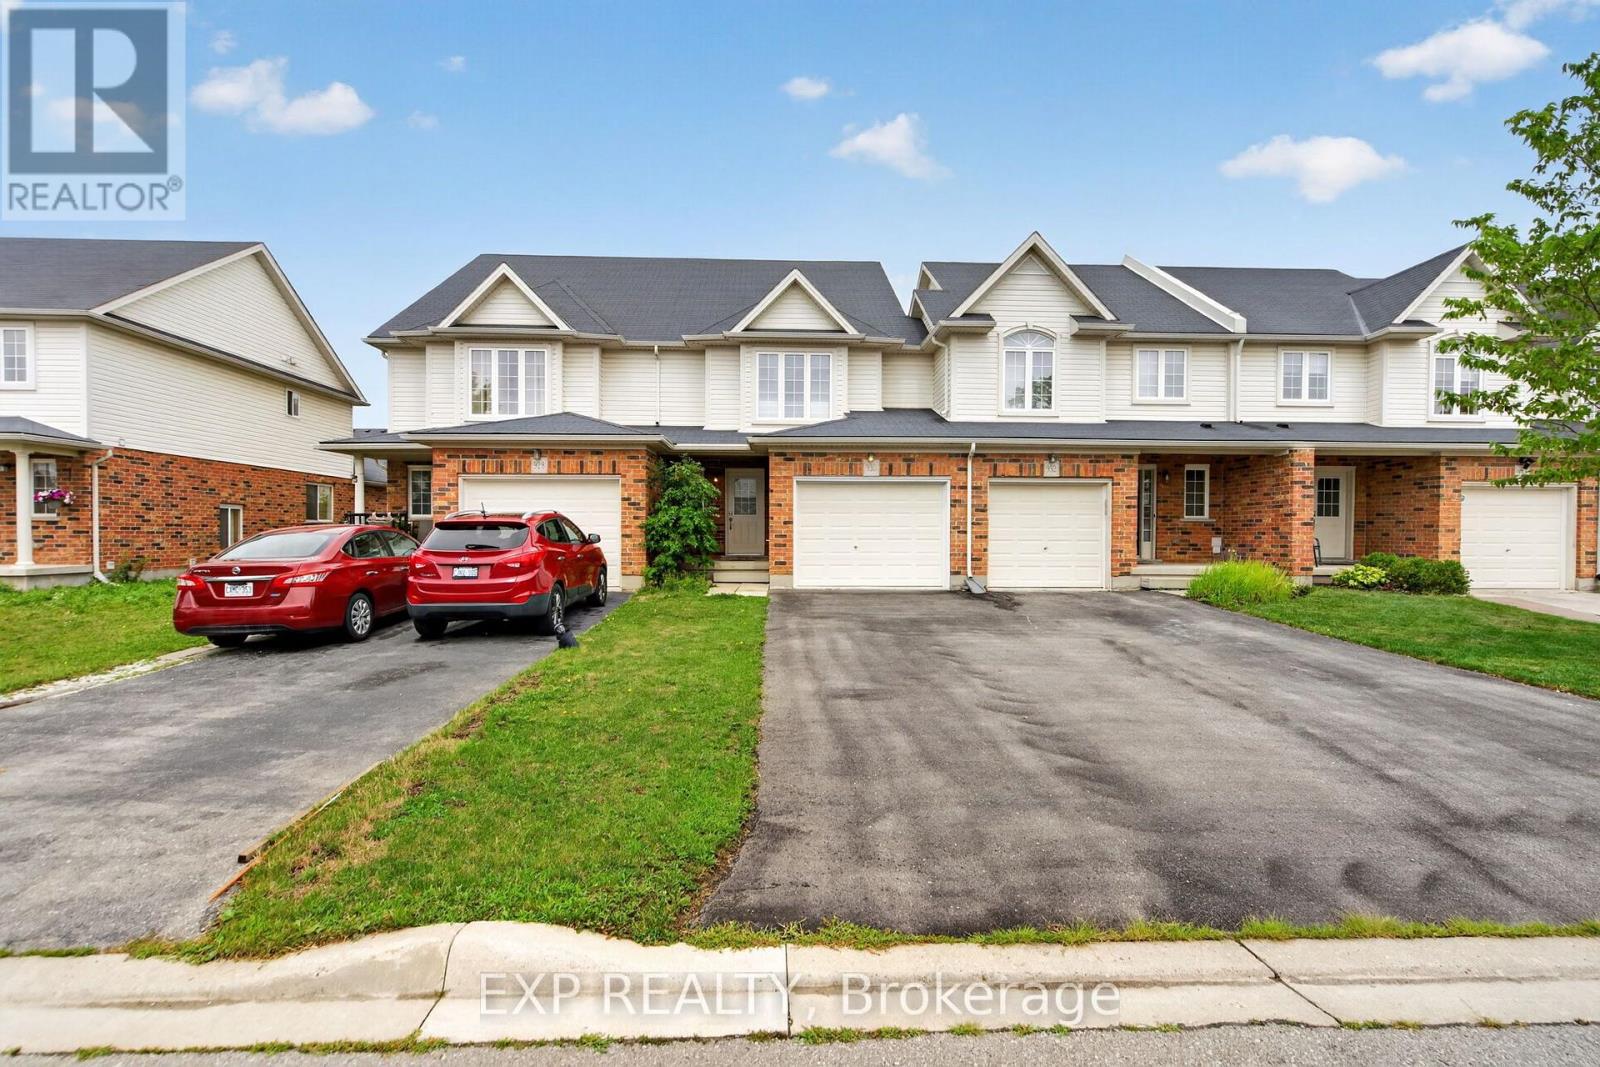
930 Silverfox Crescent
London North, Ontario
Larger than it looks! 3Bedroom, 2.5 Bath Freehold Townhome (no condo fees) in Foxfield. LArge eat-in kitchen, bright living room with hardwood floors, overlooking fenced yard. Master bedroom with 4pc En-suite Bath. Good sized bedrooms with walk-in closets. Second Floor laundry. Unfinished basement with rough-in for bathroom. Oversized Single Garage and parking for 2. Close to schools, sports courts, shopping and more! (id:49269)
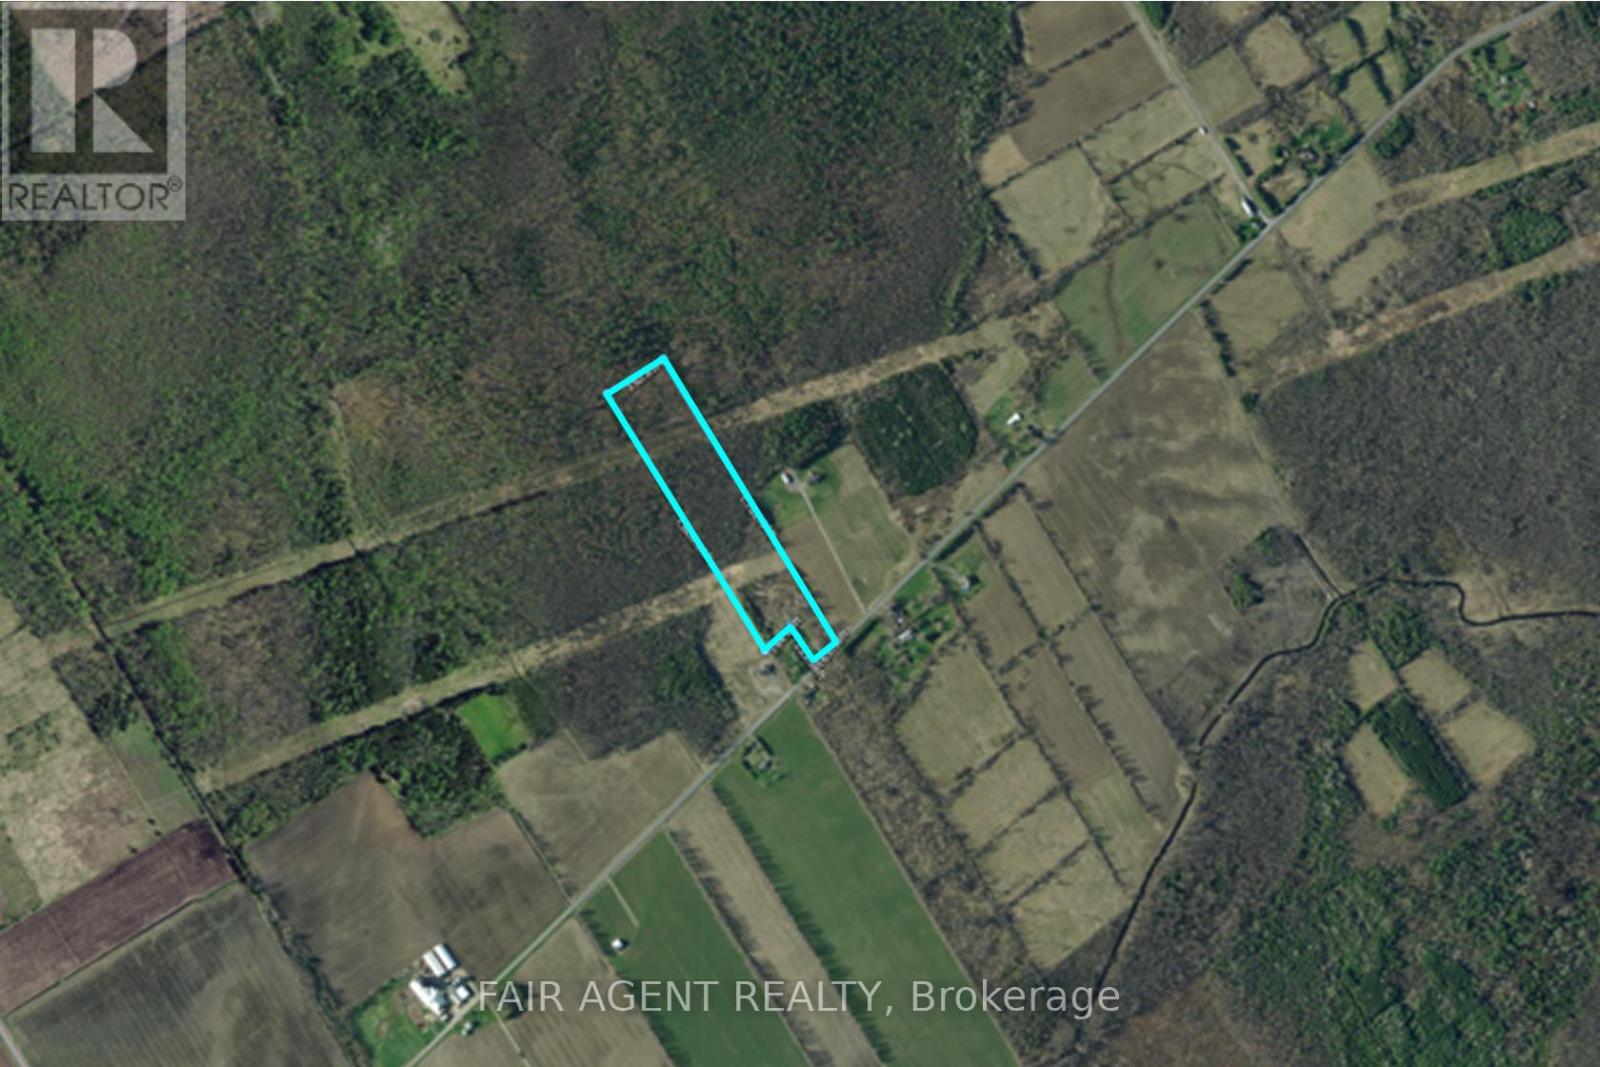
Pt Lt16 North Lunenburg Road W
South Stormont, Ontario
Set on 13.5 acres, this thoughtfully cared-for property offers a rare combination of privacy, natural beauty, established landscaping and convenient access to nearby communities. A major feature is the substantial private driveway directly off a paved road, measuring approximately 12 feet wide by 318 feet long and constructed on a 2-foot rock base. It leads to a generous 43' x 64' main parking area, with additional 20' x 20' parking space. A gentle curve in the driveway helps screen the main parking area from the road, adding an extra sense of privacy. Power runs directly on the property, ready for future plans.Over the past 14 years, the grounds have been enhanced with approximately 10 species of trees and more than 50 varieties of shrubs, plants, perennials and flowers. A pond attracts turtles, frogs and birds, while a dedicated hummingbird garden welcomes hummingbirds throughout the warmer months. Deer and their young, wild turkeys, rabbits and other wildlife are also frequent visitors, creating a setting that changes beautifully with the seasons.The location offers country surroundings without giving up everyday convenience. Ingleside is approximately 8 minutes away with groceries, pharmacy, medical clinic, restaurants, bakery, schools, Home Hardware and other amenities. The St. Lawrence River and area opportunities for fishing, boating, camping, parks and cycling are also just minutes away. Approximately 25 minutes to Cornwall, 60 minutes to Ottawa and 1.5 hours to downtown Montreal, this property is well positioned for commuters or anyone looking to create a country retreat with room to make it their own. (id:49269)