
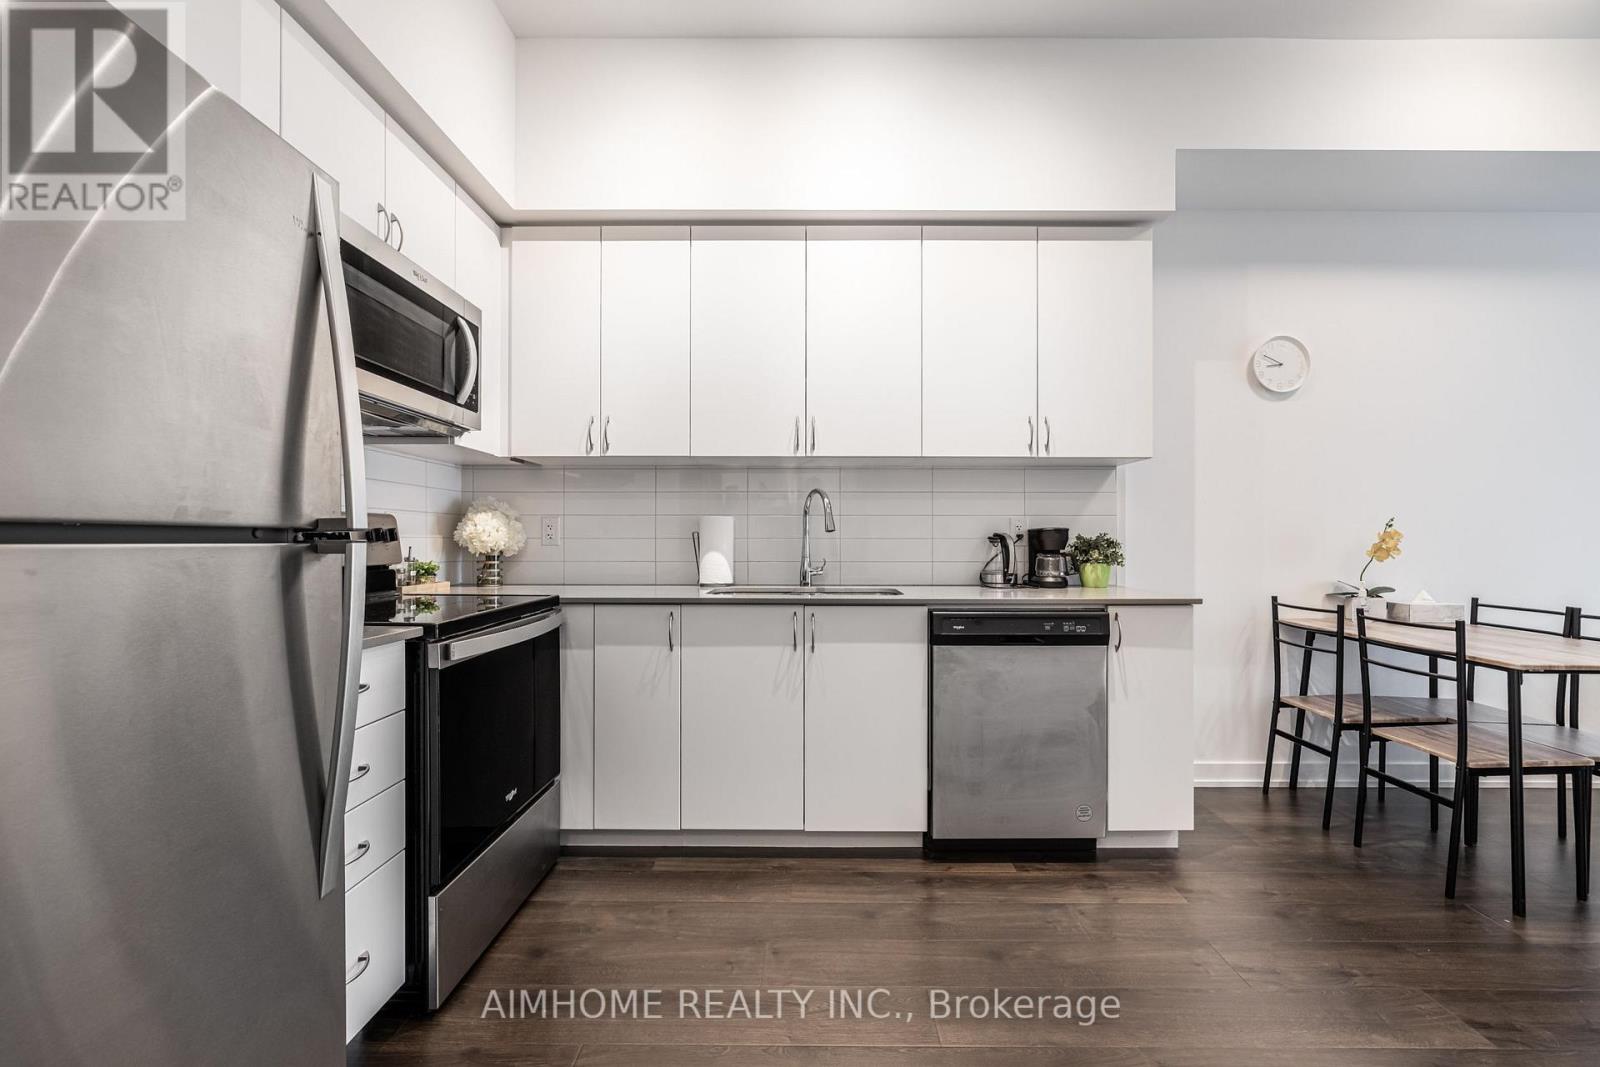
1203 - 56 Lakeside Terrace
Barrie, Ontario
Bright & Modern 1-Bedroom with Lake ViewsThis open-concept 1-bedroom unit features modern finishes, brand-new stainless steel appliances, stone countertops, in-suite laundry, a dishwasher, a spacious bathroom, and a private balcony with stunning views of Little Lake. Enjoy premium building amenities including a gym, guest suites, games and party rooms, a dog spa, and an outdoor lounge with BBQs. Ideally located just minutes from Hwy 400, RVH, Georgian College, shopping, dining, and more! (id:49269)
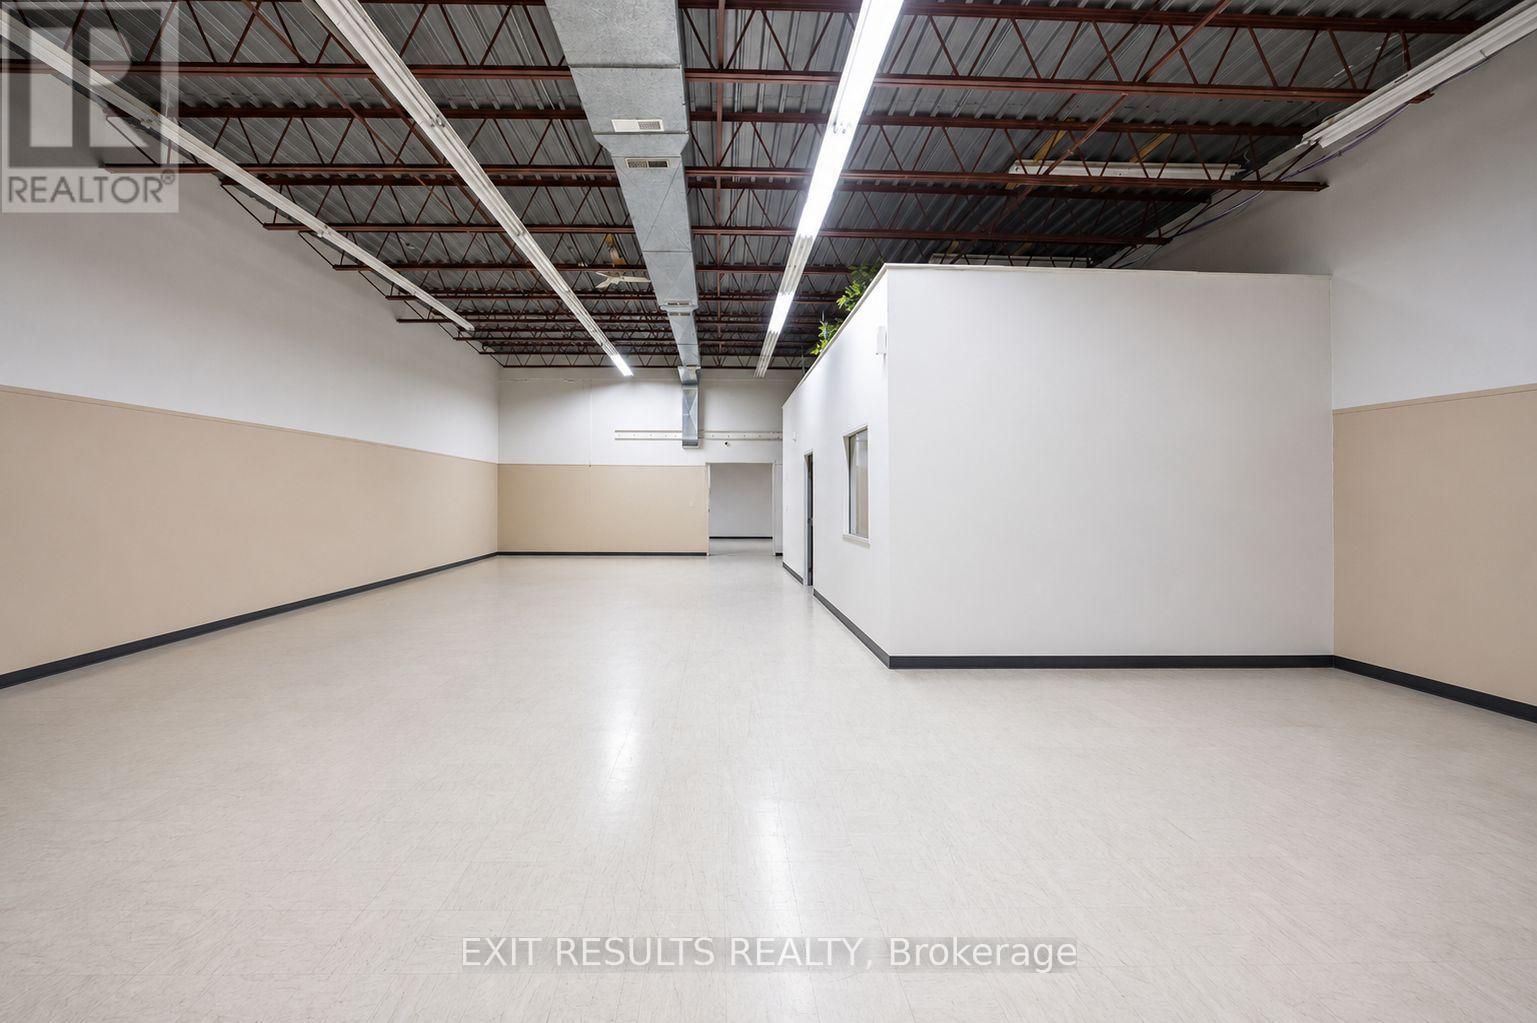
1027 Notre Dame Road
Russell, Ontario
Prime Commercial / Light Industrial Space Available Immediately! Over 5,000 sq. ft. of versatile main-level commercial space available for lease at 1027 Notre Dame Street in Embrun. This functional space offers 16-foot clear ceiling heights and convenient loading dock access, making it ideal for a variety of commercial, warehouse, light industrial, storage, distribution, or service-oriented uses. Located in a prominent commercial building with excellent visibility and accessibility, the space offers flexibility for businesses looking for a larger footprint in a growing community. The main-level layout provides excellent potential for a wide range of business operations. Highlights include: 5,000+ sq. ft. of rentable space, 16' clear ceilings, loading dock access, main-level convenience, excellent accessibility, and immediate availability. Contact the listing agent for additional information, rental terms, or to arrange a private viewing. Prospective tenants to verify permitted uses and suitability for their intended business. (id:49269)
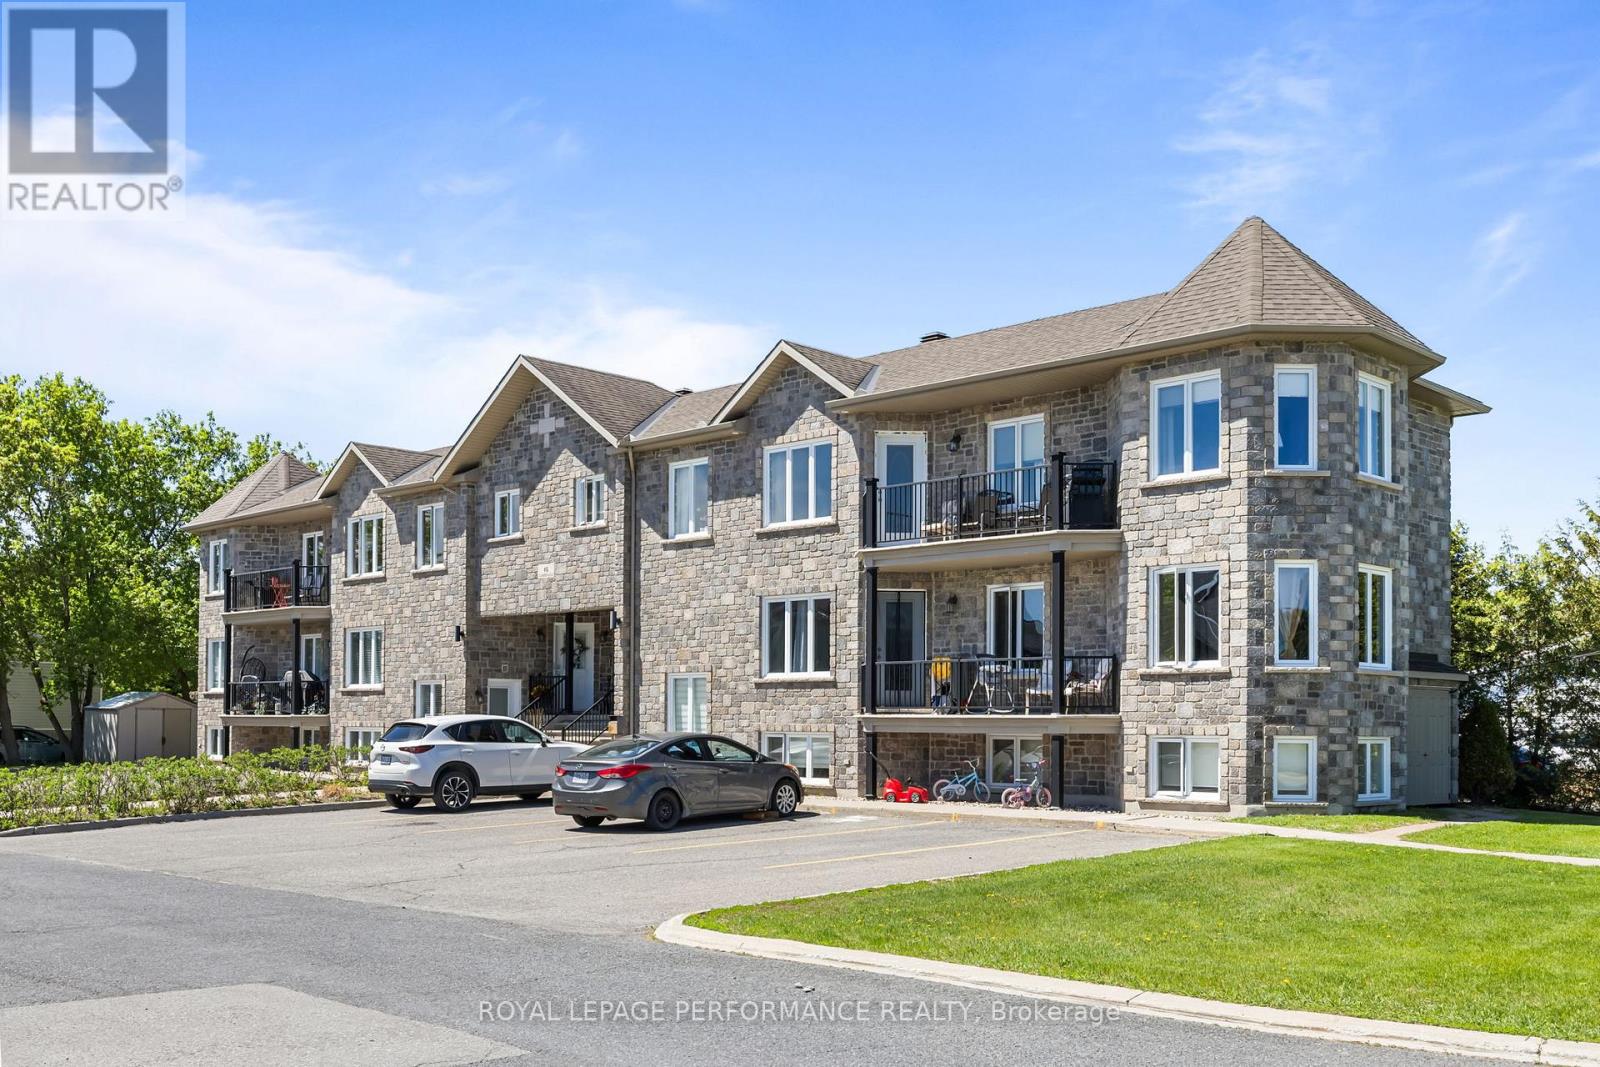
6 - 46 Cambridge Street
The Nation, Ontario
Welcome to 46 Cambridge unit #6, in the heart of Limoges! Tucked into one of Limoges' quieter pockets, this bright upper-unit condo delivers the kind of easy, comfortable living that's hard to find at this price point. The open-concept main floor connects kitchen, dining, and living seamlessly, with large windows pulling in natural light from every angle. From the living room, enjoy easy access to the exterior balcony, perfect for unwinding. Down the hall, 2 spacious bedrooms and 1 full bathroom offer a clean, functional layout - complemented by a dedicated laundry area and generous storage throughout. Radiant floor heating keeps things warm and efficient all winter long. 2 parking spaces and an outdoor storage space round out a package that checks every box. Book your showing today! (id:49269)
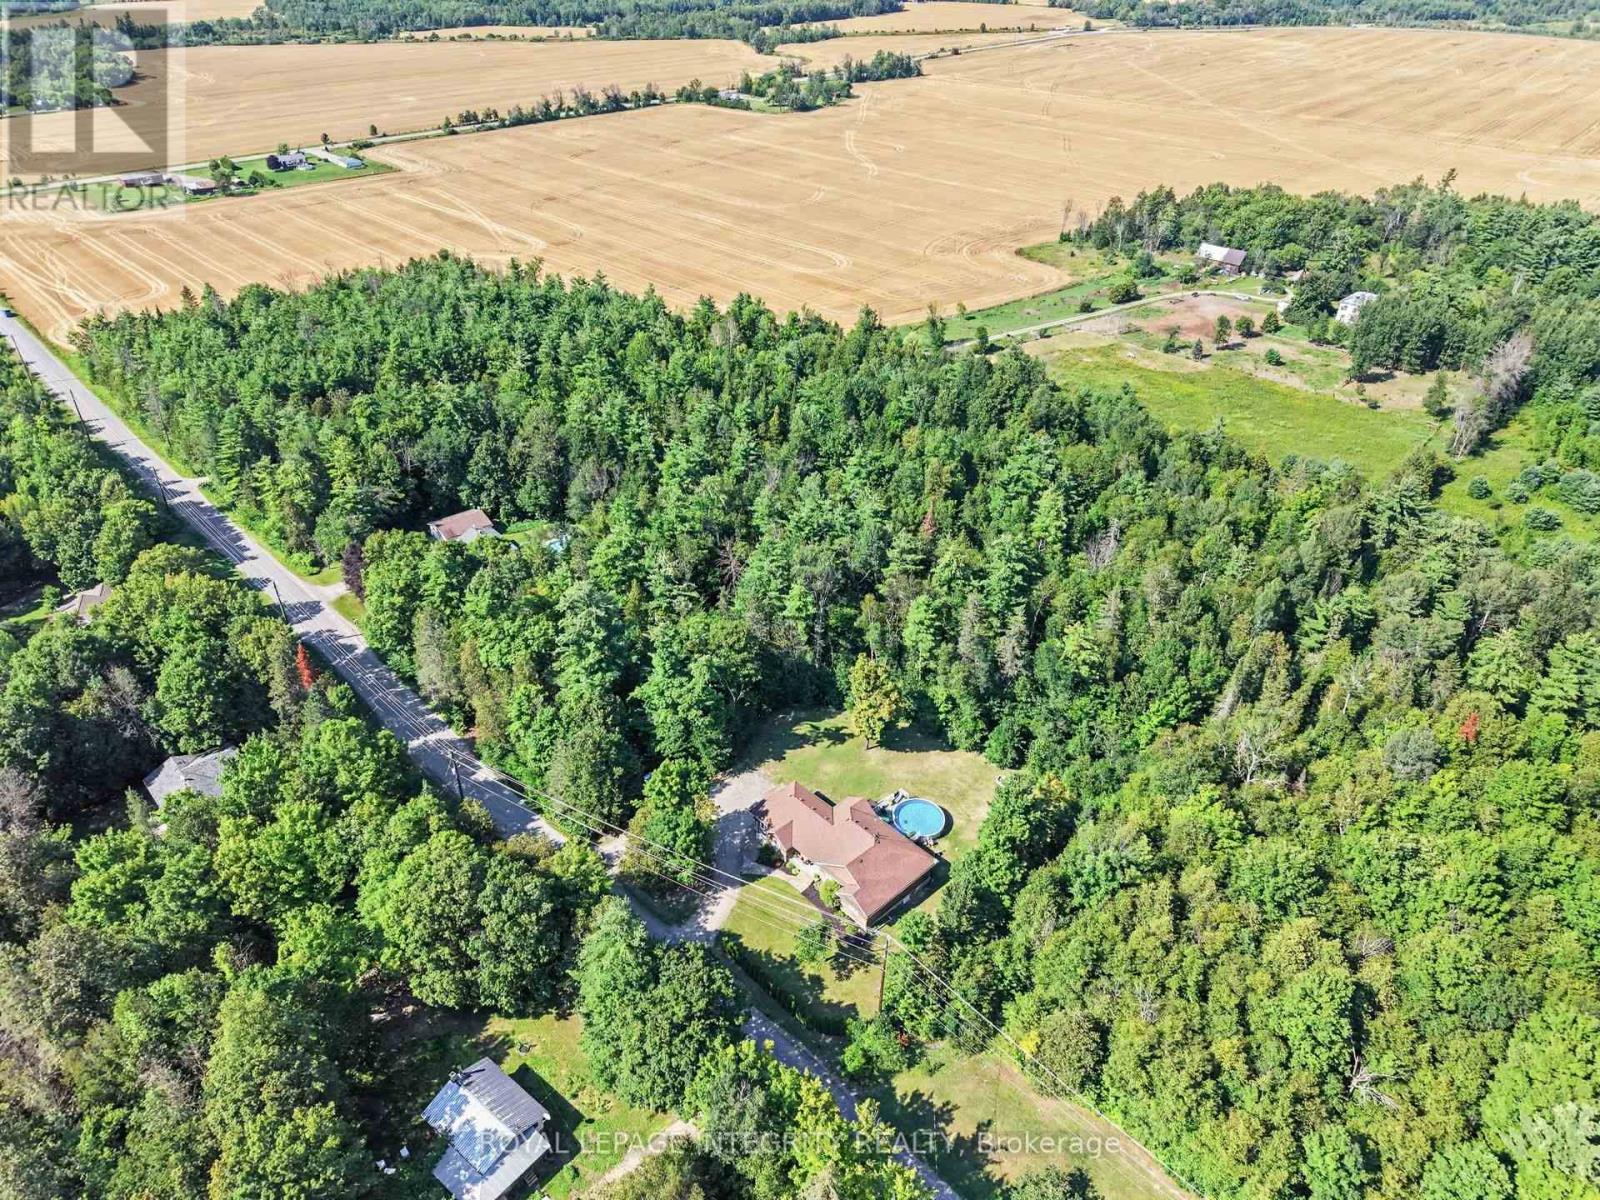
000 Goshen Road
Renfrew, Ontario
Tucked away along Goshen Rd in Renfrew, this beautiful 4.095 acre property offers the kind of space and privacy that's getting harder to find. Surrounded by mature spruce and cedar trees and natural greenery, it's an ideal setting to build your dream home, create a peaceful retreat, or simply invest in a piece of land with long-term potential.You'll enjoy the quiet of country living while still being just a short drive to town for everyday essentials, with easy access to Highway 17 for added convenience. Whether you're imagining morning walks through your own wooded acreage, weekend ATV rides, or a custom home designed exactly to your vision, this property gives you the freedom to make it happen. (id:49269)
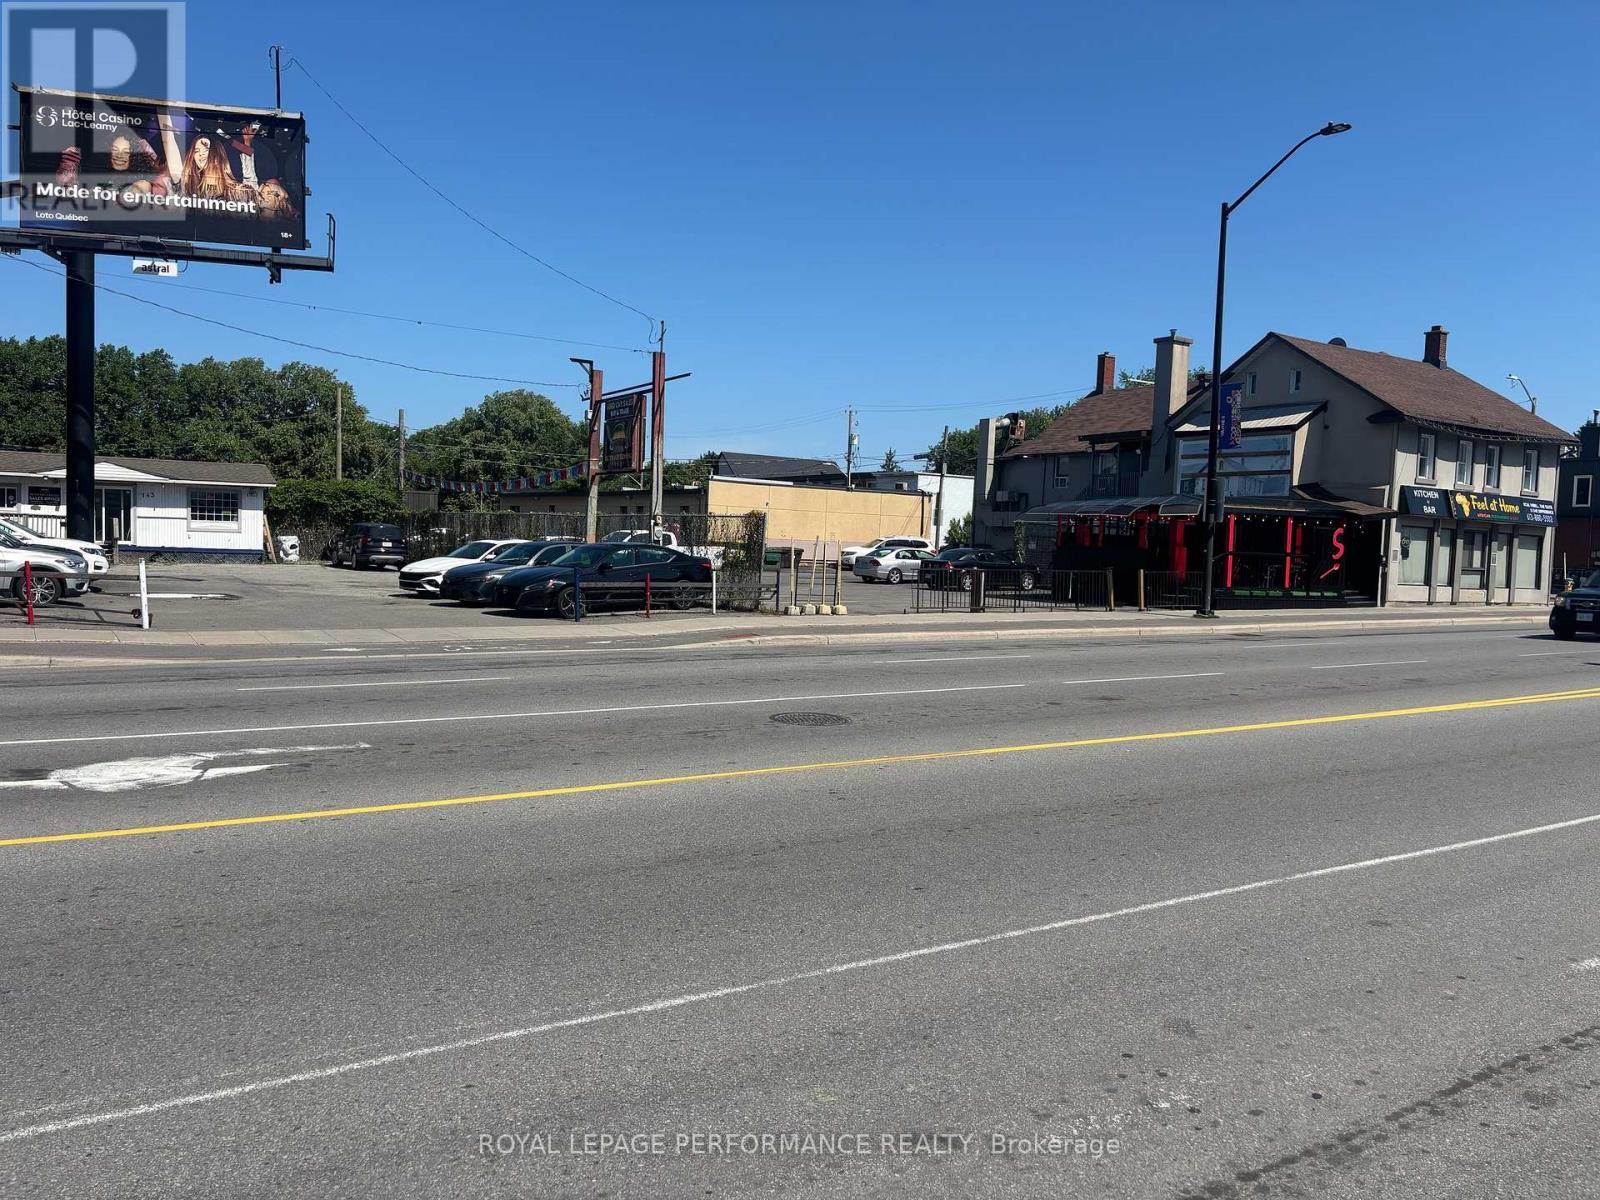
143-159 Montreal Road
Ottawa, Ontario
Development Land with current income until you build. Prime location. Many options. Certain conditions apply. (id:49269)
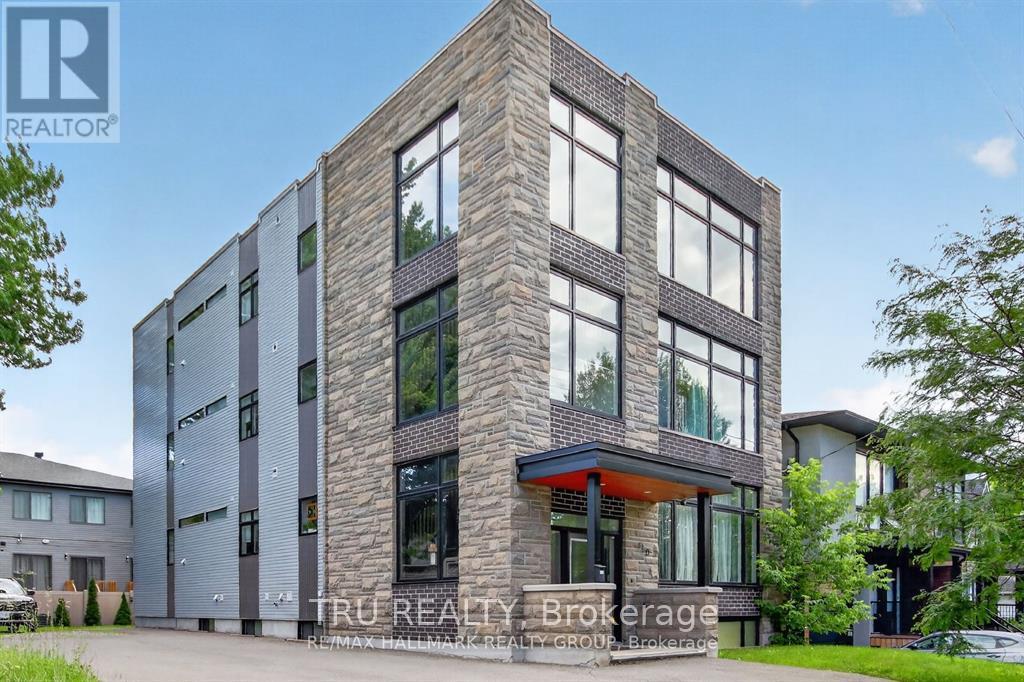
C - 550 Guy Street
Ottawa, Ontario
ALL INCLUSIVE bachelor apartment available for SEPTEMBER 1st! This well designed, single unit has a private living space with your own 3 piece bathroom and a generous kitchenette (cooktops and air fryers are used to cook by current tenants as there is no stove) with a refrigerator and shared laundry area located within close proximity to shops, grocery stores, walking/biking paths along the Ottawa River as well as St-Laurent mall. Parking available for $150/month, utilities included are hydro, gas, water, high speed internet, snow removal and landscaping included. Rental application, proof of income, credit report required. Unit is not suitable for more than 2 adults and we are looking for tenants who have at least 3x the rent amount (gross) per month and credit scores of over 700+. **For inquiries, please contact by email only. We kindly ask that you do not call, as phone inquiries will not be answered.** (id:49269)
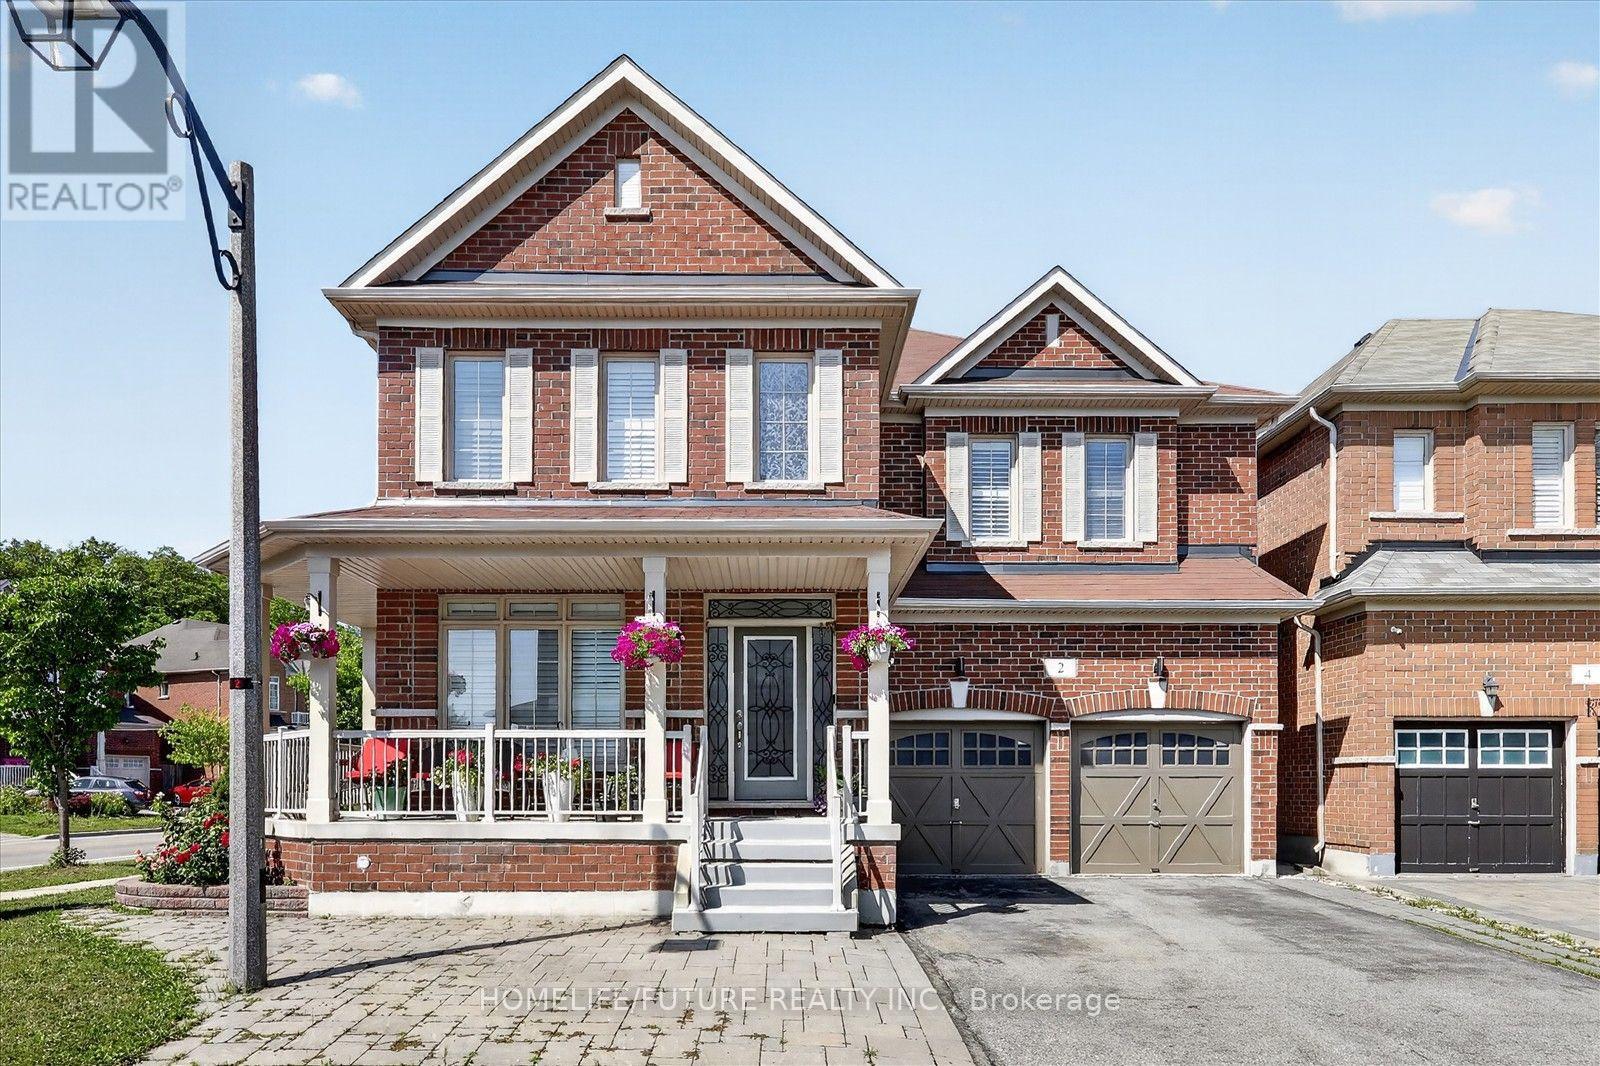
2 Astrid Terrace
Markham, Ontario
Welcome To The Most Desired Community Of Wismer With The Top Ranking Schools Of Bur Oak Ss And Fred Varly Ps And French Immersion In Markham. Stunning Executive 3089 Sqft Of Beautifully Curated Living Space In This Impressive All-Brick Detached Home. Offering 4 Spacious Bedrooms And 3.5 Bathrooms, This Residence Blends Timeless Design With Modern Comfort. The Well-Appointed Layout Features Including Separate Living And Dining Areas Ideal For Hosting And Everyday Living. Beautiful Kitchen With Upgraded Cabinetry, Stainless Steel Appliances, And A Spacious Breakfast Area Overlooking The Family Room. The Inviting Family Room, Anchored By A Cozy Gas Fireplace, Offers The Perfect Setting For Gathering And Relaxing. A Private Office Provides The Ideal Workspace At Main Floor. Double Door Entry, Fully Fenced Backyard. Finished Bsmt With 2 BRMS, 1 wr Ms, Kitchen & Sep-Entrance From the Garage. Nestled In A Quiet, Family-Friendly Neighbourhood, Its Walking Distance To Elementary School, High School, Parks, And Shopping, And Much More. (id:49269)

Xxxx Ninth Line W
Beckwith, Ontario
TRULY a rare opportunity for a 20 acre parcel of buildable land located on a paved road with hydro available and only a short drive from the town of Carleton Place. A quiet community with local and big box shopping, schools, a hospital, full recreation facilities, including a picturesque Riverfront walking trail in addition to the Trans Canada Trail, Beckwith Sports facility nearby, and located only 20 min drive from Ottawa's Kanata/Stittsville area. The treed, private site offers natural clearings for building and is surrounded by Township Eco lands to ensure your quiet enjoyment for the long term. Please do not walk or park on any neighbor's property and do not walk the subject property without being accompanied by a Realtor. NOTE: The Seller is the Listing Broker of Record and a Full Disclosure is in the Attachments and which must be signed prior to submitting an offer. All offers require a 24 hour irrevocable. Vendor will consider a "Seller Take Back Mortgage" to a Qualified Buyer, with a minimum 20 percent down payment. (id:49269)
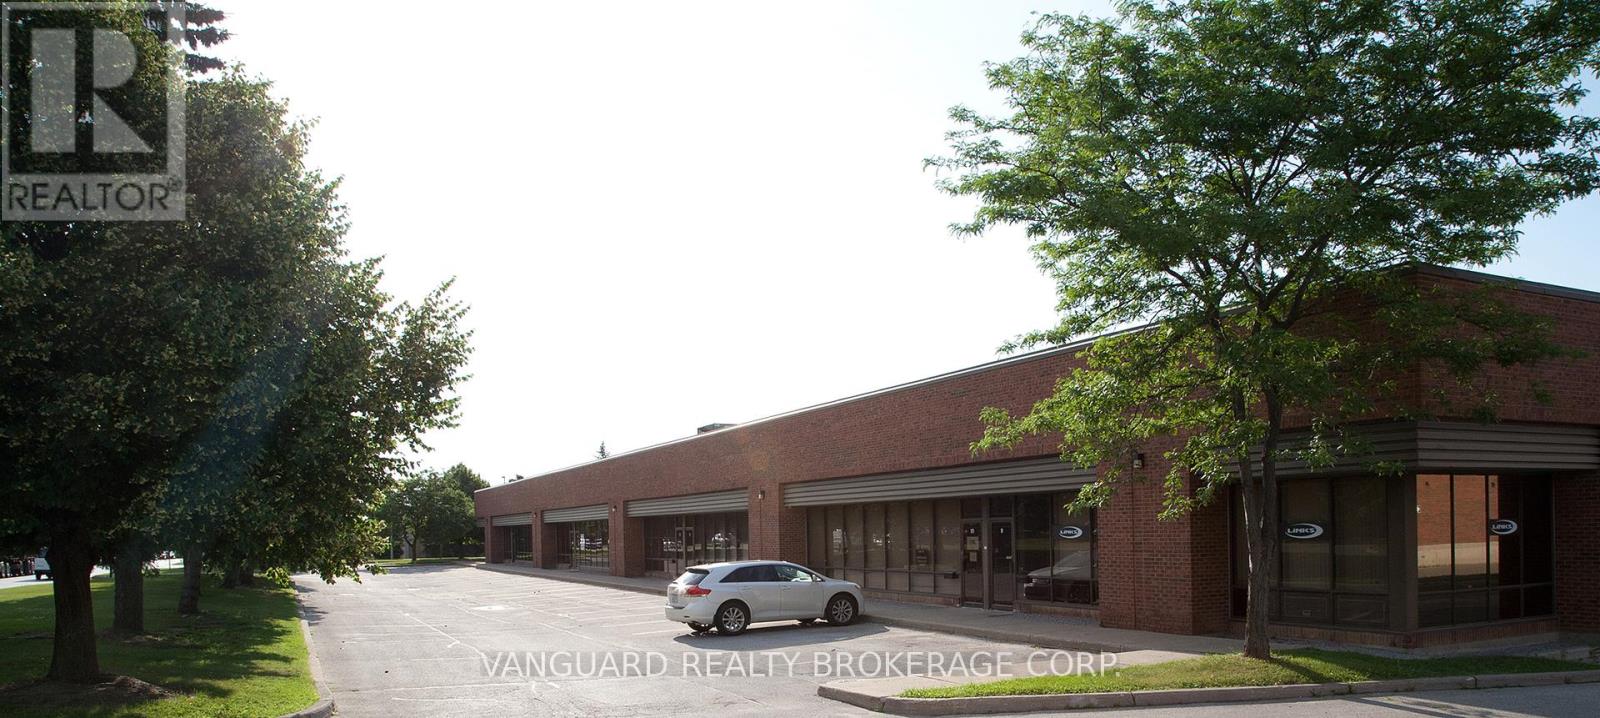
13 And 14 - 34 Futurity Gate
Vaughan, Ontario
High Quality Industrial Space on Steeles Ave, just west of Dufferin Facing Viceroy. Please note that There Is An Administration Fee Of 5% Of Net Rent ($0.95 per sq. foot) And Must Be Added To Current (2026) T.M.I. Of $3.90 Psf Per Year To Calculate Total Additional Rent. TWO Truck Level Shipping Doors. Offered On "As Is Where Is Basis". Net rent to escalate annually $0.50 psf. Showing business days business hours subject to present tenant availability. Please provide one or two business day notice. (id:49269)
504 Kenora Avenue
Hamilton, Ontario
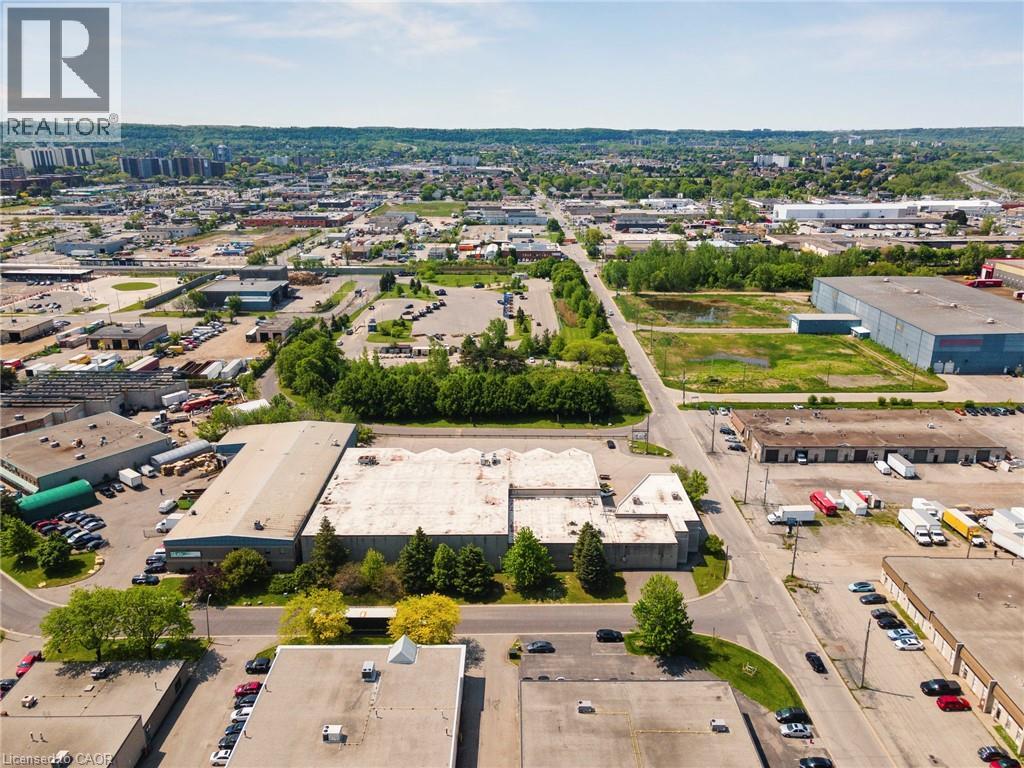
Opportunity to acquire a 41,154 SF industrial building near the junction of the QEW, Red Hill Pkwy. The property is situated on a corner lot with great visibility. It includes 31,332 SF of warehouse space, 9,832 SF of office space over two (2) floors, seven (7) dock level doors, and one (1) drive-in door. Building was previously used as a refrigerated warehouse and distribution, with some space being heavily insulated with 32' clear and currently used as a bottling facility. (id:49269)
1407 - 117 Broadway Avenue
Toronto, Ontario
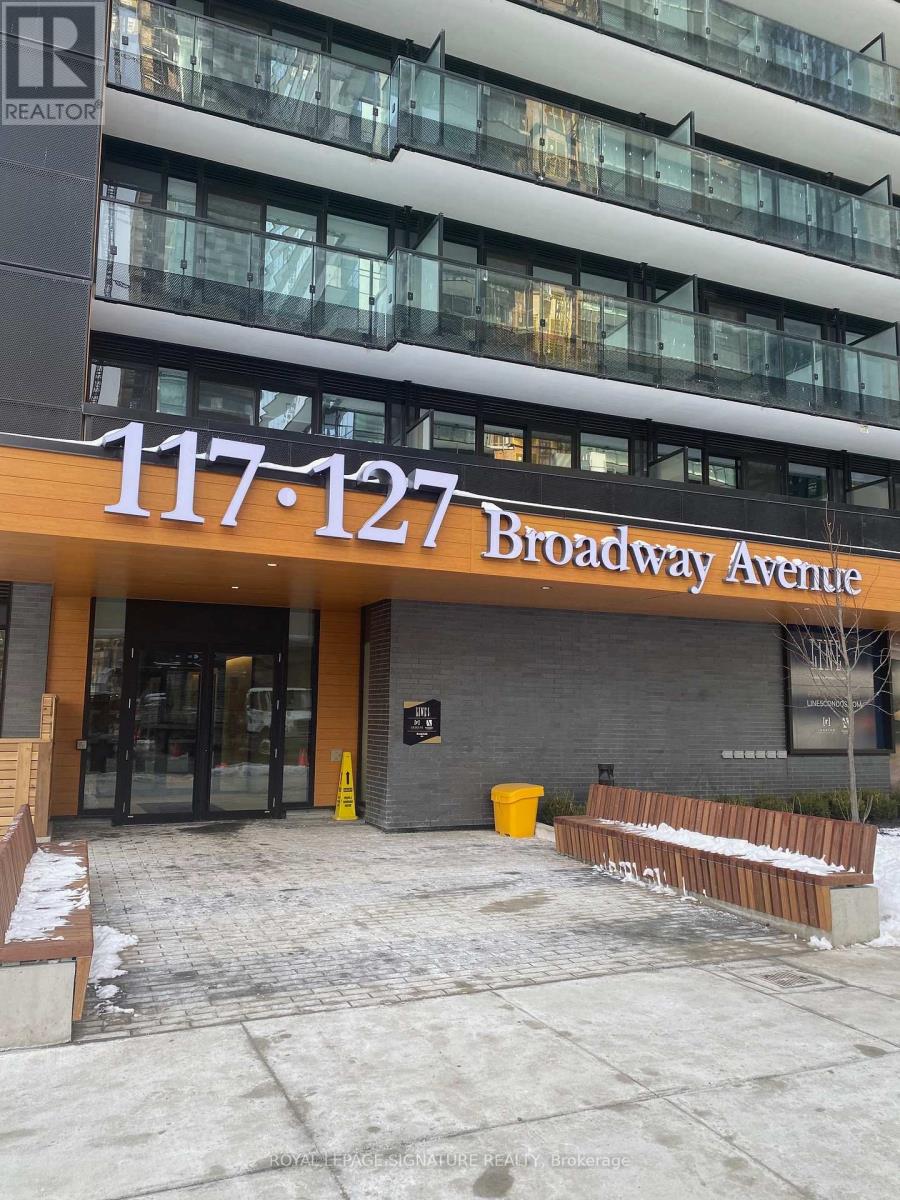
1 Plus Year New Line5 Condos. Spacious Ultra Modern 2BR and 2WR Suite Located In The Heart Of Toronto's Urban Yonge and Eglinton Area With a Clear View! The Open Concept Design, Sleek Cabinetry and Stainless Steel Appliances, 9 foot Ceilings , Large Windows With Bright Light. The Broadway Club Has Over 28000 sqft of Amenities. Including a Gym, Yoga Studio, Pool, Steam Room and Sauna, 7th Floor Party Lounge With Outdoor Theatre, Social Club On The 9th Floor With Shared Workspace, BBQ's and More. Steps to TTC/ Subway/ LRT, Grocery Shopping, Top Restaurants, Cafeteria. Cafes, Cineplex Movie Theatres and Sherwood Park! (id:49269)
1702 - 108 Peter Street
Toronto, Ontario
Fully Furnished 3 Bedrooms 2 Full Washrooms Unit In A Newer Building Is Available From October 1st, 2026 Until May 31,2027. Amazing Location!Hospitals, Universities, Restaurants, Shopping,Parks,Etc... (id:49269)