
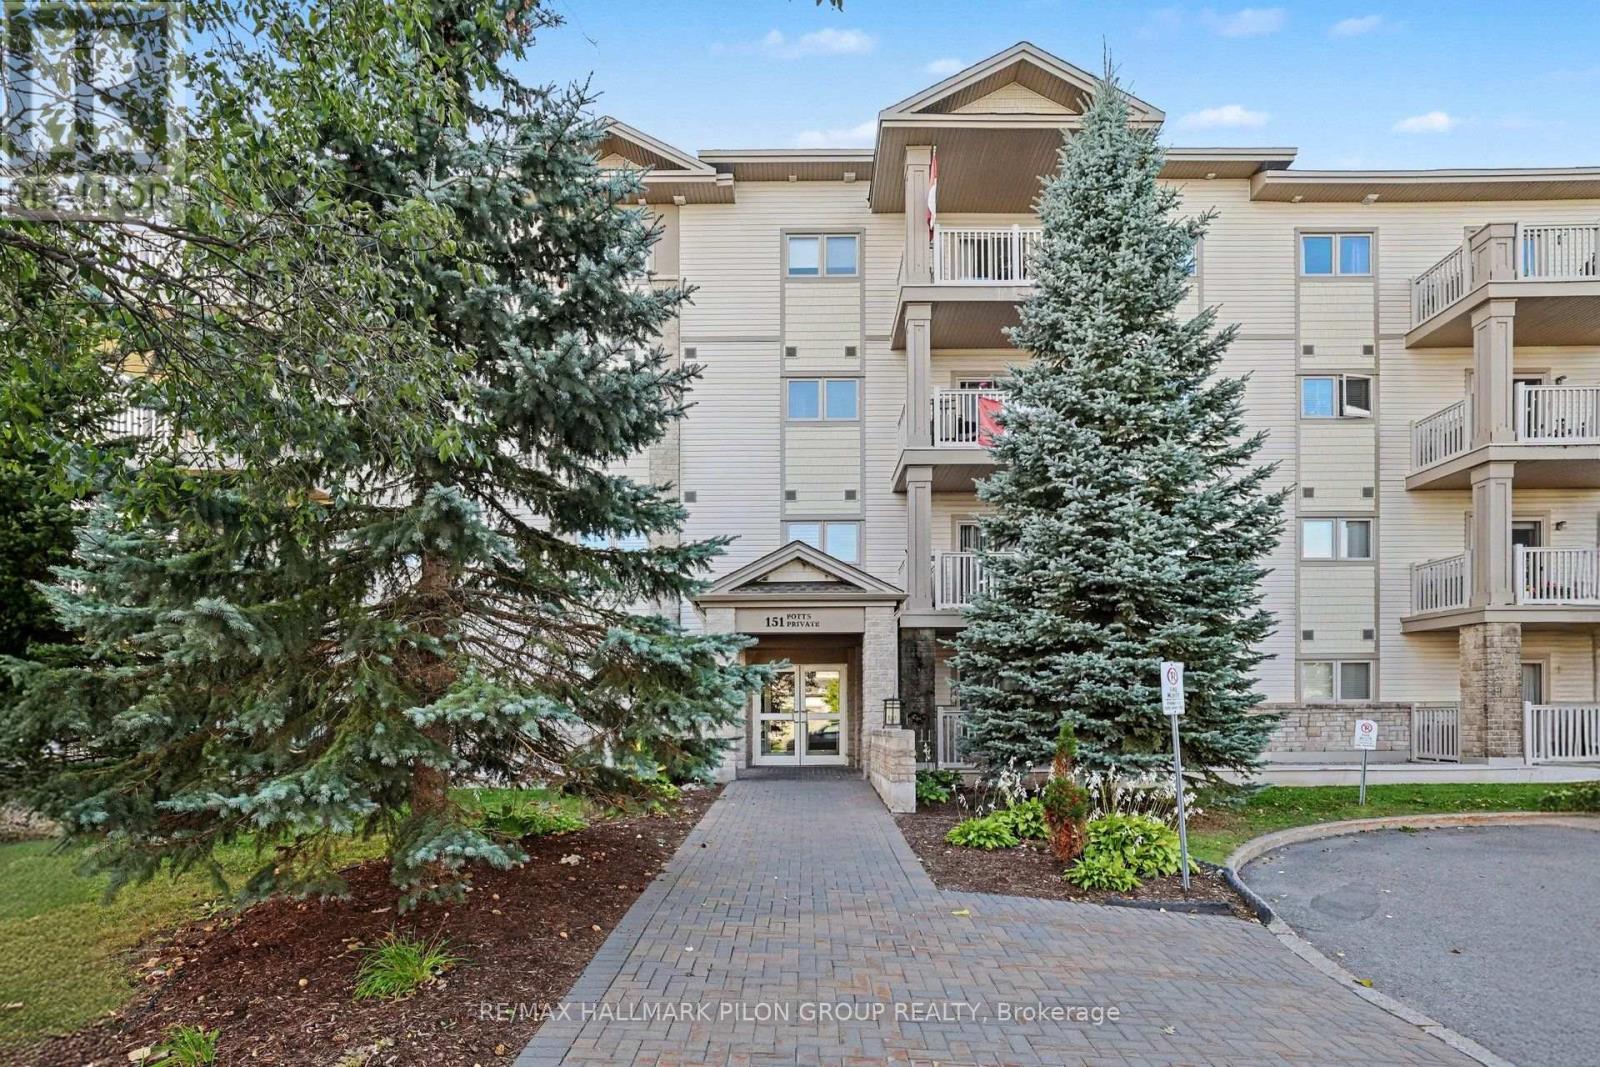
109 - 151 Potts Private
Ottawa, Ontario
Welcome to 109-151 Potts Private, a spacious 2 bed, 2 bath main-level condo in the desirable Notting Hill community of Orléans. Offering generous living space, an excellent layout and direct outdoor access from the covered patio, this move-in-ready home is ideal for down-sizers, first-time buyers or anyone seeking comfortable, low-maintenance living.A large foyer opens to the bright O/C living and dining areas, offering plenty of room for everyday living and entertaining. Fresh neutral paint enhances the clean, inviting feel throughout.Patio doors lead to a covered patio overlooking a quiet green space between the buildings, creating a peaceful setting away from the main parking areas. The main-level location allows convenient direct access outdoors, while the unit is also positioned away from the stairwells for added privacy.The kitchen overlooks the main living area and features wood cabinetry, ample counter/storage space and a breakfast bar.The well-planned layout places the 2 beds on opposite sides of the unit. The spacious primary offers a W/I closet and private 4-pc ensuite. The 2nd bed is conveniently located near the full 4-pc main bath. In-unit laundry adds further convenience.Set in an intimate 4-storey low-rise building with elevator, heated garage parking, storage and accessible outdoor ramp. Hydro is approx $105/month (equal billing), Heat and water are included in the condo fee, and the HWT is owned.Close to Millennium Park, walking/cycling paths, transit, shopping, restaurants, cafés, banks and everyday services, with easy access to Petrie Island, the Ottawa River and nearby trails and green space. With its generous room sizes, excellent bedroom separation, peaceful patio setting and main-level convenience, this condo offers an appealing combination of space, privacy and low-maintenance living. Some photos have been virtually staged. (id:49269)
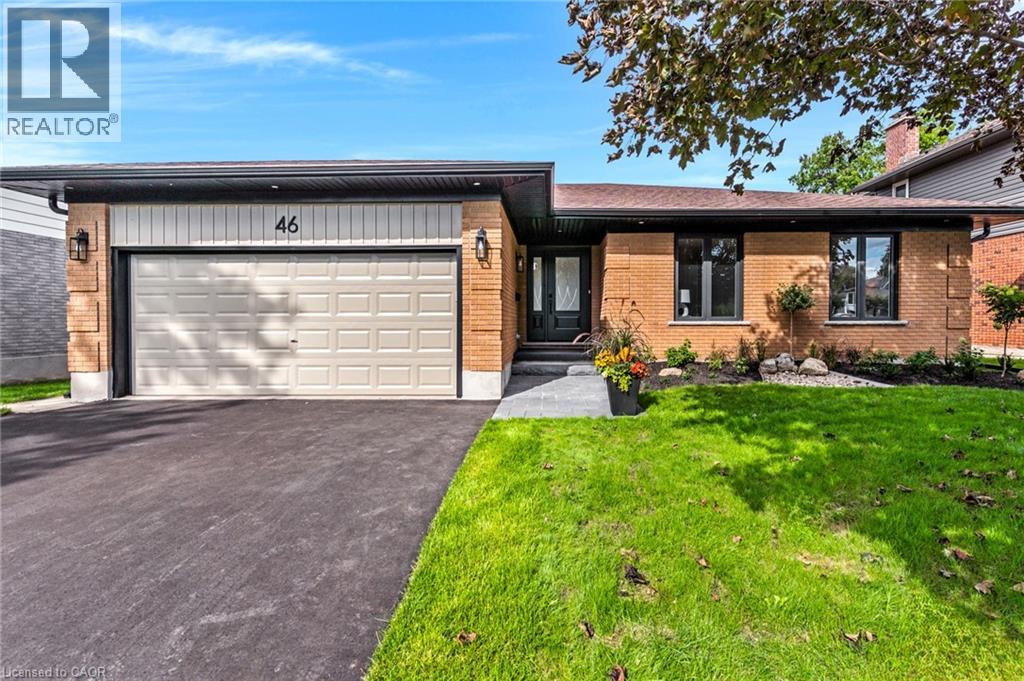
46 Esther Avenue
Cambridge, Ontario
The bungalow you’ve been waiting for; professionally renovated this year, spacious and completely move-in ready. Tucked away on a quiet street in sought-after West Galt, 46 Esther Avenue offers the ease of one-floor living without giving up the space, yard or flexibility of a detached home. Set on an mature 60' x 153' lot, this 1,593 sq. ft. bungalow has been thoughtfully renovated with a bright, neutral aesthetic and an open-concept layout designed for everyday living and entertaining. The main floor features 3 bedrooms and 2 bathrooms, including a spacious primary suite and 3 pc ensuite, along with a beautifully renovated kitchen, that opens to the dining and living areas. With wall to wall cabinets, new appliances including induction stove top, built in oven and microwave, French door refrigerator and dishwasher. The kitchen island anchors the space and features a double sink, quartz counters and seating for 4 bar stools. The large east-facing windows and sliding doors fill the space with morning light and lead to an elevated composite deck overlooking the expansive backyard, with views extending toward the Grand River and golf course beyond. Downstairs, the renovated walkout lower level adds another bedroom, 3-piece bathroom and a generous rec room, providing excellent space for guests, older children or extended family, with potential to create an additional dwelling unit. Outside, the deep backyard with mature trees banking the end, is a blank canvas with plenty of room to garden, entertain or even add that pool you’ve been dreaming about. And don't worry about keeping the grass green - the inground sprinkler system has you covered. A double-car garage completes the package. Located close to trails, parks and the Grand River, with Downtown Galt, the Gaslight District and Highway 401 all within easy reach, this is a rare opportunity to enjoy a beautifully finished bungalow in an established West Galt neighbourhood. (id:49269)
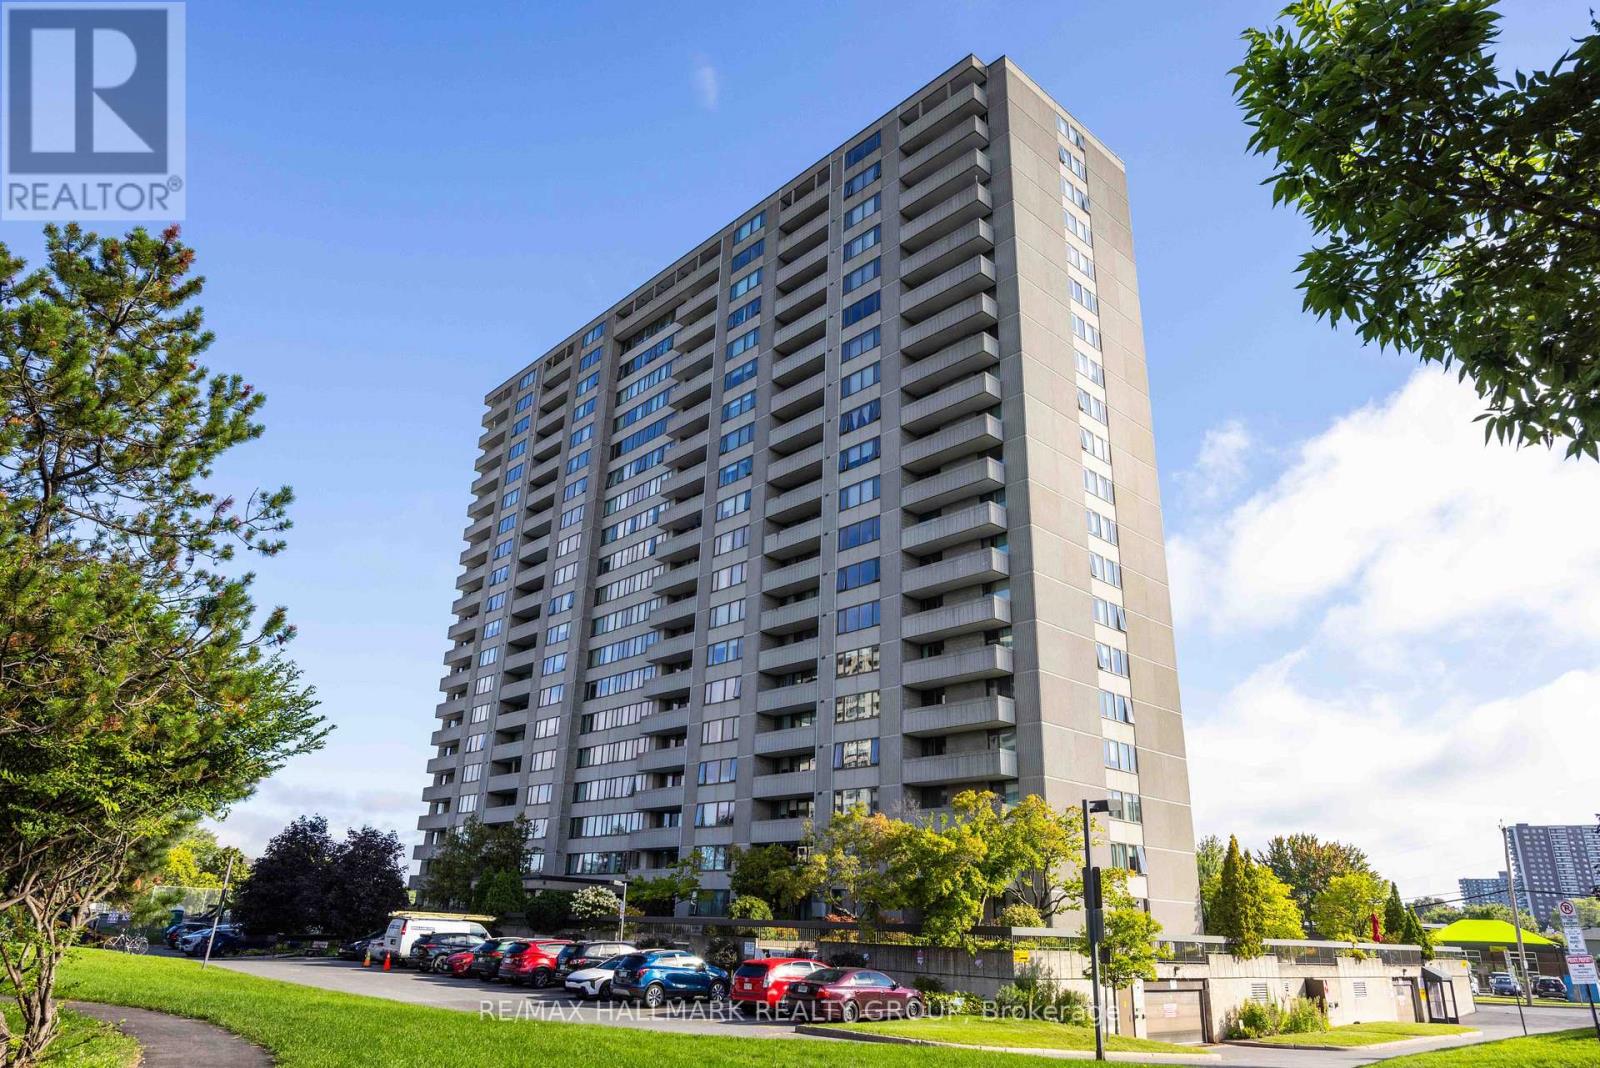
1706 - 2625 Regina Street
Ottawa, Ontario
BUYER Incentive! The Seller will pay the Buyer's first 6 months of condo fees, making this exceptional opportunity even more attractive. Welcome to this rarely offered, spacious 3-bedroom corner suite on the 17th floor, where breathtaking views of Britannia Bay and spectacular sunsets over the Ottawa River create the perfect backdrop for everyday living. This generous floor plan (1,120sq.ft.) offers an ideal balance of space, comfort, and functionality, making it perfect for you to enjoy carefree condo living. Freshly painted throughout, the unit features an updated kitchen with stainless steel appliances and two beautifully renovated bathrooms, all finished with quality, high-end materials. A large private balcony with access through the primary bedroom provides the perfect place to unwind while taking in the panoramic water views, while in-unit storage adds everyday convenience. This home has also been upgraded with a modern, energy-efficient heat pump system, helping reduce heating and cooling costs while providing year-round comfort. Residents enjoy outstanding resort-style amenities, including a large indoor lap pool, fully equipped fitness centre, party room, expansive outdoor green spaces, and a walking track. Step outside to enjoy direct access to the Ottawa River Pathway, Mud Lake, and miles of scenic trails. Conveniently located in Ottawa's west end, you're just steps from shopping, transit, restaurants, and everyday amenities. Complete with heated underground parking, this beautifully updated condo offers an exceptional combination of space, views, lifestyle, and value. Book your private showing today! (id:49269)
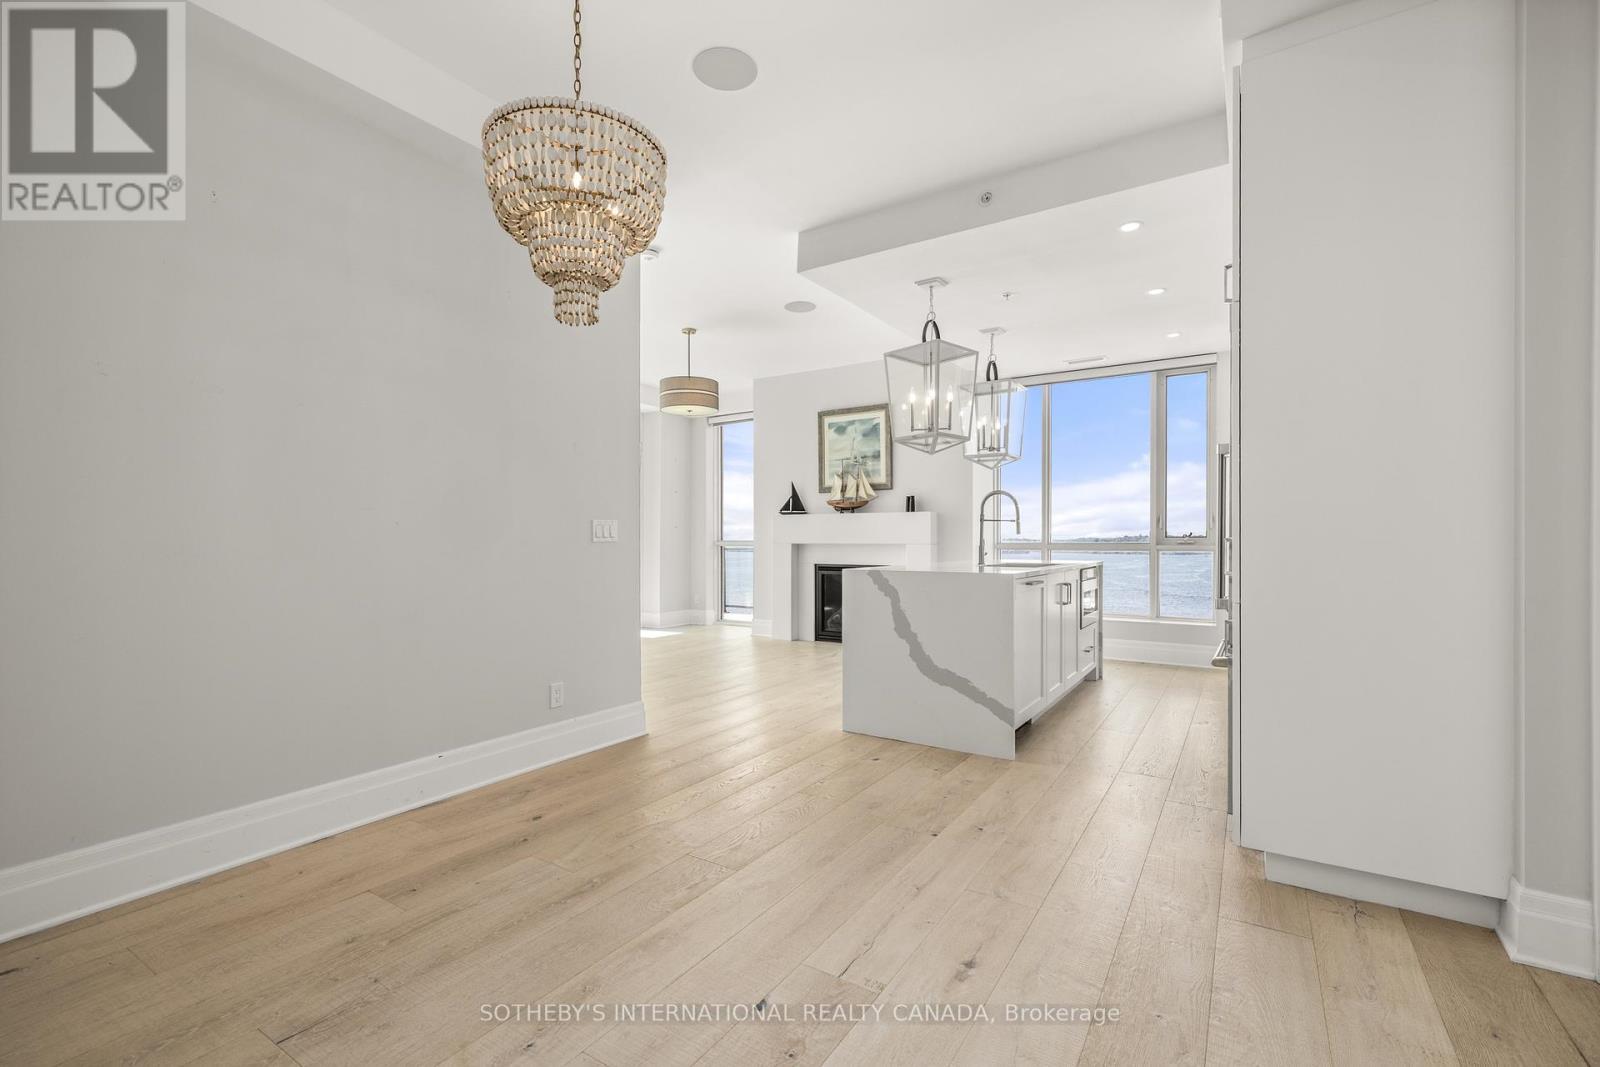
606 - 129a South Street
Gananoque, Ontario
Perched on the top floor of Stone & South, this exceptional 2-bedroom, 2-bath residence offers a rare combination of privacy, sophistication and spectacular waterfront living. Expansive window walls and soaring ceilings frame breathtaking 270-degree panoramic views of the St. Lawrence River and Thousand Islands- from the marina and passing boats to the open river beyond- while filling the home with natural light. Designed to embrace its extraordinary setting, the open-concept interior features refined finishes throughout, including a gas fireplace, built-in speakers and electric blinds. The beautifully appointed chef's kitchen showcases high-end appliances, designer cabinetry and a striking waterfall island, creating an elegant space for both everyday living and entertaining.Step outside to an exceptionally private wraparound terrace with a natural gas BBQ connection, where indoor and outdoor living come together seamlessly. Enjoy morning coffee, sunset cocktails or dinner with friends against an ever-changing waterfront backdrop. For the boating enthusiast, a private boat slip puts the remarkable waterways of the Thousand Islands at your doorstep, with direct access to the St. Lawrence River and the historic waterways connecting Kingston and Ottawa. Beyond the residence, enjoy exceptional boating, hiking, cycling and recreation, with Smuggler's Glen Golf Course just minutes away. Downtown Gananoque, restaurants, shops, theatre and waterfront attractions are also close at hand.Two private storage lockers and dedicated parking complete this exceptional offering. A rare opportunity to experience refined waterfront living, extraordinary views and the incomparable lifestyle of the Thousand Islands. (id:49269)
195 Harbour View Street
Ottawa, Ontario
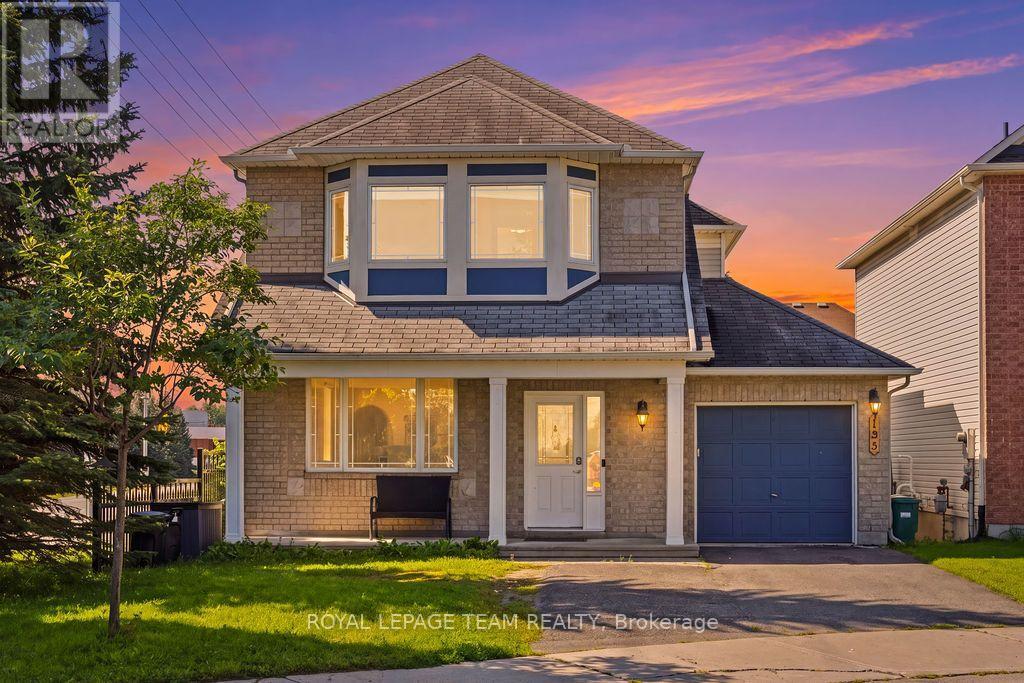
Welcome home to 195 Harbour View Street! Nestled in the family-friendly Barrhaven (Strandherd) community, this home has undergone an extensive top-to-bottom renovation ( 2025 ), meaning you can move in and start making memories immediately.With over 2,000 square feet of living space, this "Minto Catalina" model feels brand new. From the gleaming hardwood floors and updated lighting to the custom-designed kitchen and stylish new bathrooms, every detail has been thoughtfully updated. The main floor is bathed in natural light, featuring a spacious living and dining area perfect for entertaining, and a cozy family room with a gas fireplace.Outside, you'll enjoy a massive advantage: a prime south-facing corner lot on a quiet street. The fully fenced backyard is your private sanctuary, featuring a patio area for summer dining. With parks just a short walk away, this location offers the best of both perfect suburban living and modern convenience. Whether you are working from home or looking for a safe space for the kids to play, this home checks every box. (id:49269)

23 Chanonhouse Drive
Ottawa, Ontario
Welcome to 23 Chanonhouse, a beautifully maintained and move-in ready 4-bedroom, 2-bathroom 2-storey home nestled in a highly desirable, family-oriented community. Location is everything with this property, as it sits directly beside Chanonhouse Park and is just minutes from the scenic Richmond Conservation Area, offering incredible trail access and outdoor recreation right at your doorstep. This premium location ensures a quiet, safe environment for children to play and families to grow, while keeping you well-connected to local schools, charming shops, and community events. The home sits on a generous, professionally landscaped 140' x 99' lot featuring an interlock front walkway and a private interlock back patio with privacy walls, an awning, and two storage sheds-perfect for enjoying your peaceful, parkside surroundings and hosting summer gatherings. Inside, natural lighting flows beautifully throughout the home, highlighting the bright upstairs windows and a spacious layout designed for modern living. The main level features a welcoming eat-in kitchen with a stylish subway tile backsplash that opens seamlessly to a formal dining room, complete with patio doors leading to your backyard oasis. This floor also includes a practical powder room and a dedicated laundry area. Upstairs, you will find a stunning 4-piece main bathroom featuring a quartz vanity and a subway tile shower surround. The finished basement adds excellent functional space with a cozy family room and built-in shelving, perfect for a home theatre or kids' play zone. Complete with an updated hot water tank and water softener, this property perfectly blends neighborhood convenience, natural beauty, and comfortable family living. (id:49269)
607 Parade Drive
Ottawa, Ontario
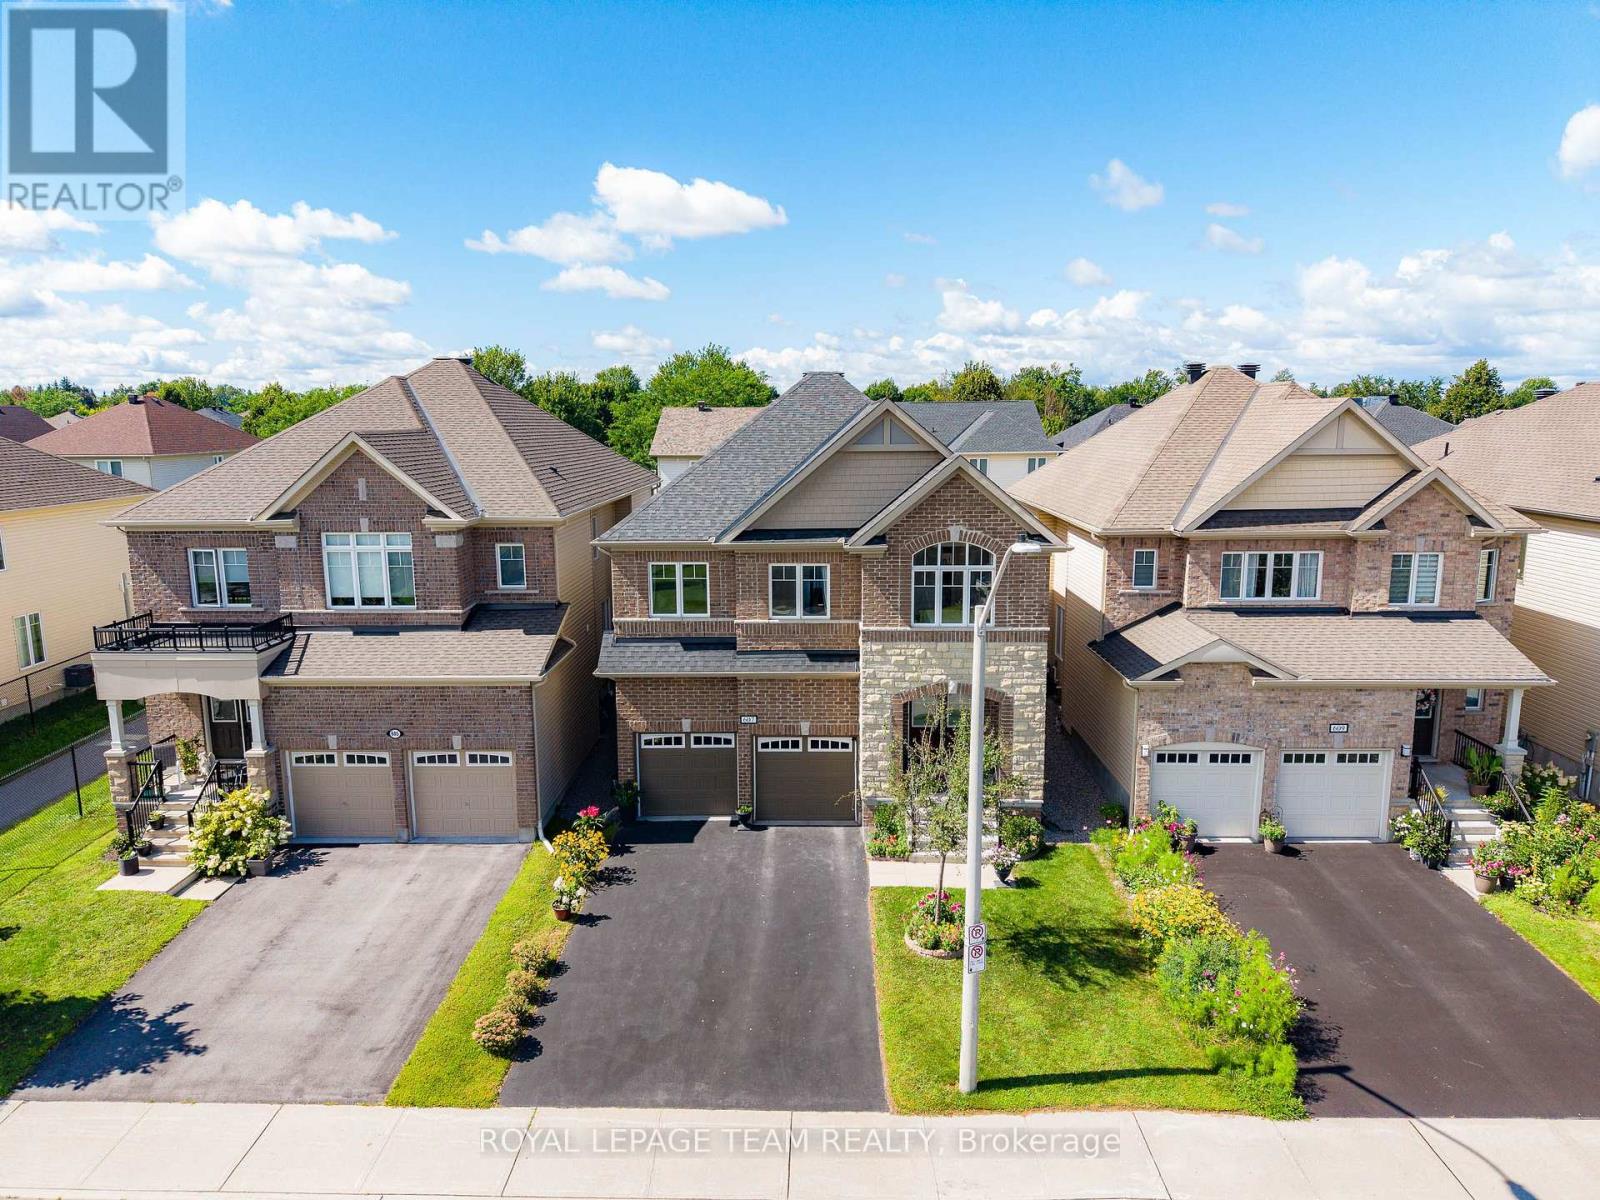
This stunning all brick front 4-bedroom, 4-bathroom home located in mature Stittsville. 2018 Mattamy-built set on a 39x105 foot lot is loaded with upgrades and has been meticulously maintained, offering an ideal space for family living. Main Level:Features a bright, open-concept layout with plenty of natural light, an elegant foyer, a convenient laundry room connected to a mudroom, and a warm, north-facing family room with a cozy gas fireplace and beautiful coffered ceiling. The large, bright kitchen comes equipped with modern cabinetry, stainless steel appliances, and an oversized island. Upper Level: Hardwood stairs lead to a versatile loft ideal for a home office or playroom, alongside four generously sized bedrooms. The luxurious primary suite boasts walk-in closets and a spa-like 5-piece ensuite with a soaker tub and an oversized glass shower. A second bedroom features a private 4-piece ensuite, while the remaining two bedrooms are connected by a Jack-and-Jill bathroom and offer bright, spacious layouts. Outdoor Space: The private backyard features top-notch interlocking completed in 2019, making it perfect for summer entertaining. Home located in a vibrant, family-friendly community close to parks, schools, and shopping, this home offers style, space, and premium upgrades. Don't miss out this opportunity. AC, Furnace and Hot Water tank are owned. Hot water tank ( Owned in 2023 ) (id:49269)

307 Oxer Place
Ottawa, Ontario
Welcome to this exceptional Cardel-built Chesapeake Model (Modern Elevation A2) just under 2233sf in Stittsville's sought-after Blackstone community. Situated on a premium 50-foot frontage lot and across from a neighbourhood park, this beautifully upgraded home offers 4 bedrooms, 2.5 bathrooms, a double-car garage, and an ideal blend of luxury, comfort, and functionality.The open-concept main floor features 9-foot ceilings, hardwood and ceramic flooring, oversized windows, a 4-foot extended family room, upgraded light fixtures, and a stunning gas fireplace with stone surround. The gourmet kitchen boasts granite countertops, stainless steel appliances, stylish cabinetry, a large island, and a walk-through pantry with transom window.Upstairs offers four spacious bedrooms, second-floor laundry, and a generous primary suite with a walk-in closet and luxurious 4-piece ensuite featuring a soaker tub and separate glass shower.Enjoy the fully fenced backyard with interlock patio and deck, large PVC storage shed, and plenty of space for entertaining. The front entrance and full driveway are finished with attractive interlock for exceptional curb appeal.Features & Upgrades: Cardel Chesapeake Model - Modern Elevation A2 4-bedroom floor plan 4-foot family room extension Walk-through pantry with transom window Hardwood on main floor Finished basement stairs & landing Basement 3-piece rough-in Gas stove line BBQ gas line Fridge water line Central vacuum rough-in TV conduit over fireplace Ethernet outlets in bedrooms & family room Garage door opener with keypad & 2 remotes Interlock front entrance & full driveway Backyard interlock patio & deck PVC fencing Large PVC shed Eavestroughs Upgraded light fixturesMinutes to schools, parks, trails, shopping, Costco, Tanger Outlets, Canadian Tire Centre, and Highway 417. Move-in ready and loaded with premium upgrades and all Appliances are included. (id:49269)
422 Canada Avenue
South Huron, Ontario
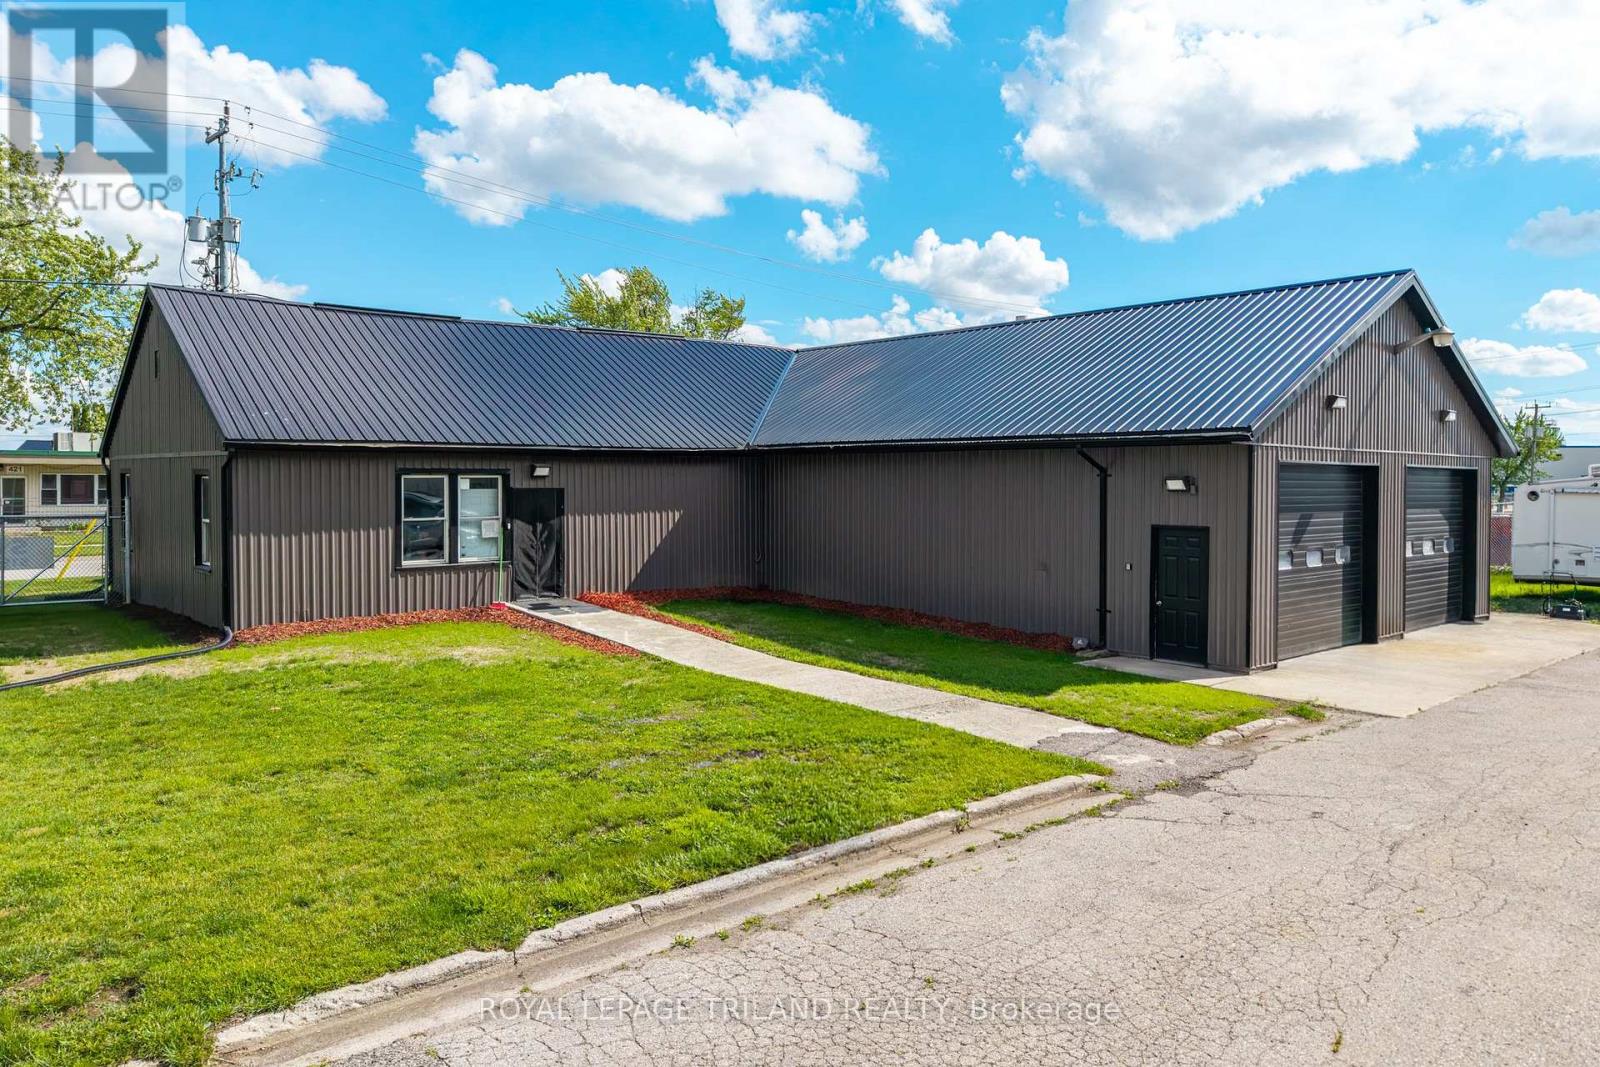
INDUSTRIAL-COMMERCIAL SITE WITH RESIDENTIAL QUARTERS | 4500+ SQ FT OF VERSATILE, INCOME-READY SPACE IN THE EXETER, ONTARIO REGION! A rare and exceptionally flexible opportunity in Huron Park, just minutes from Exeter, offering a powerful combination of high-quality industrial shop space and fully integrated living accommodations. This ultra-unique property delivers over 2523 SQ FT of heated, four-season shop space, ideal for fabrication, automotive, trades, warehousing, or any business requiring reliable year-round operations. With soaring ceilings, robust construction, and excellent floor loading, the shop is designed to support serious commercial activity while maintaining a clean, professional environment. Attached to the shop is an additional 2112 SQ FT of finished office and residential space, creating a seamless live-work setup that today's business owners and staff absolutely crave. The residential component includes 2 full bedrooms, a large living area, full kitchen, and full bathroom, all permitted under the current zoning (CF) an extremely rare advantage that dramatically expands how this property can be used. Whether you need on-site accommodations for staff, a private owner's suite, or extended office space, the layout adapts effortlessly. The principal rooms are oversized, bright, and functional, offering plenty of space for boardrooms, administrative operations, storage, or comfortable living. The 1/2 acre property make it ideal for entrepreneurs scaling their business, tradespeople seeking a home base, or investors looking for a multi-use commercial asset with built-in residential value. Located in a quiet, accessible pocket of Huron Park with quick access to Exeter's amenities, major routes, and regional industry, this site stands out as one of the most versatile and opportunity-rich offerings in today's market. Nothing else compares-this is a true one-of-a-kind chance to secure a commercial property that works as hard as you do. (id:49269)
71 Greenhill Drive
Peterborough, Ontario
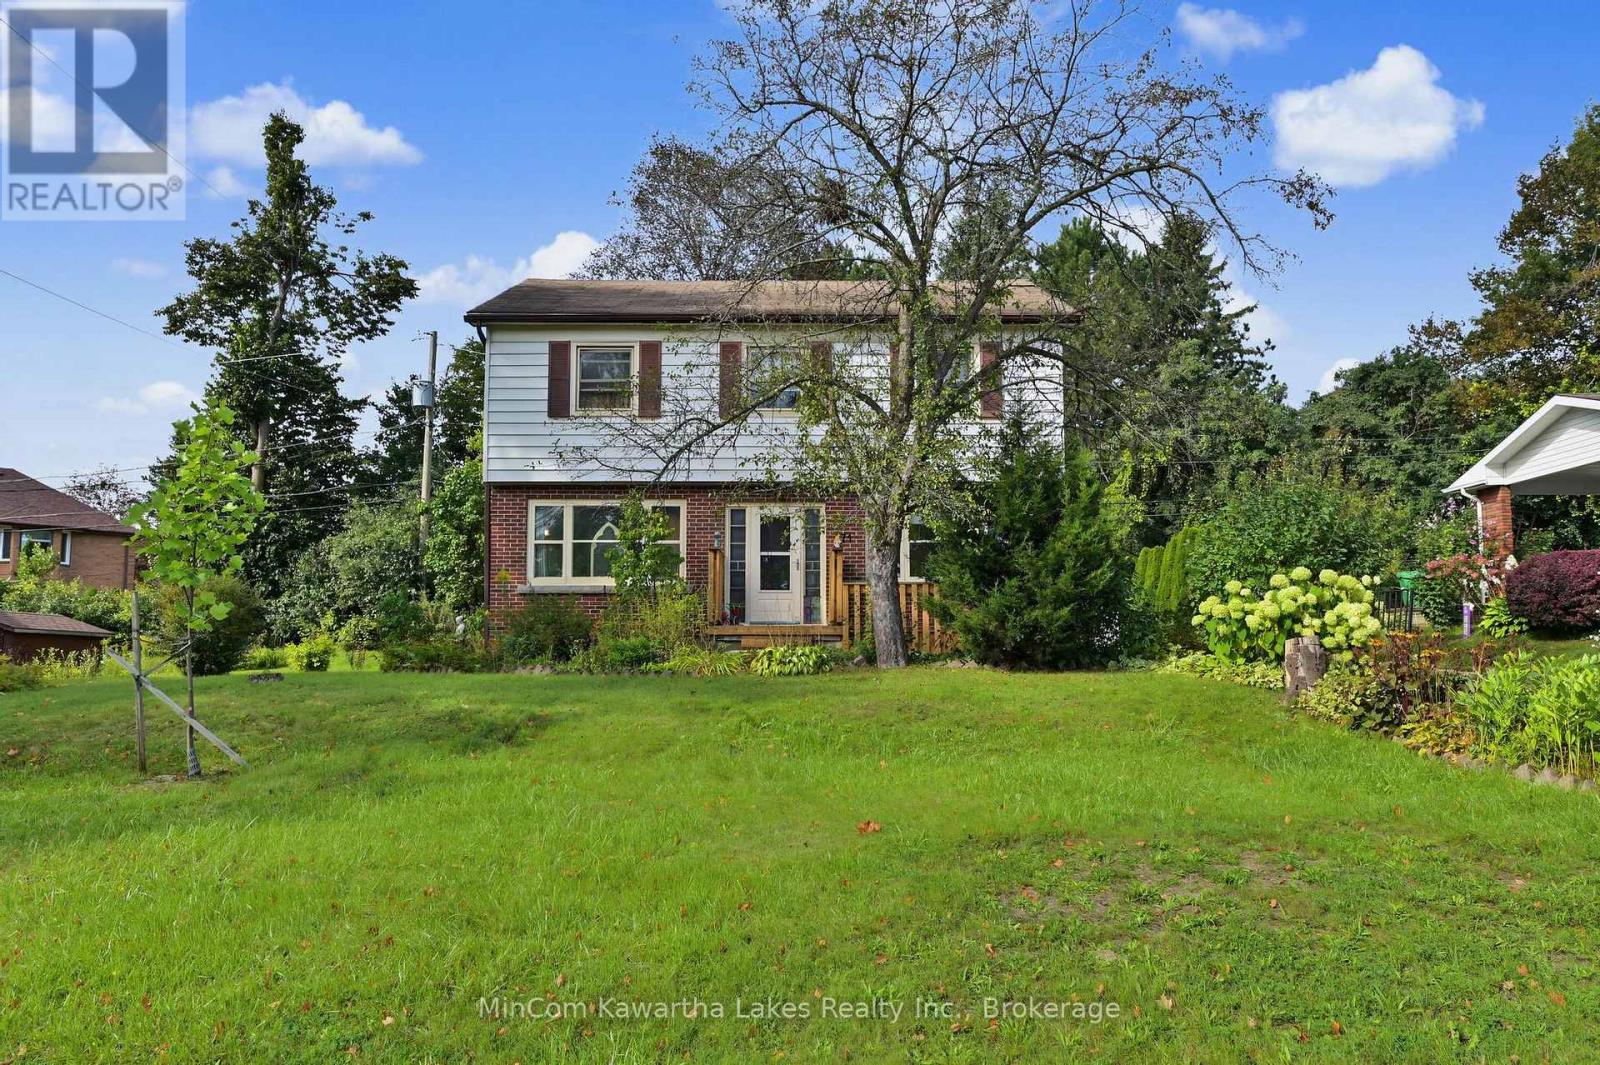
Welcome to 71 Greenhill Drive, an excellent opportunity for first-time buyers in Peterborough's highly desirable West End. Located in a quiet, established neighbourhood, this spacious two-storey home sits on a private 75-by-100-foot lot close to the hospital, transit, shopping and everyday amenities.The main floor features hardwood flooring, a generous living room, a separate dining room, a bright kitchen with a walkout to the backyard and a convenient two-piece powder room. Upstairs, you'll find four bedrooms and a four-piece bathroom-plenty of space for a growing family.The finished lower level offers even more living space, including a separate exterior entrance, a large family room, wet bar, a bonus room and four-piece bathroom. With its sought-after location, versatile layout and generous property, this home offers outstanding value and plenty of potential to make it your own. (id:49269)
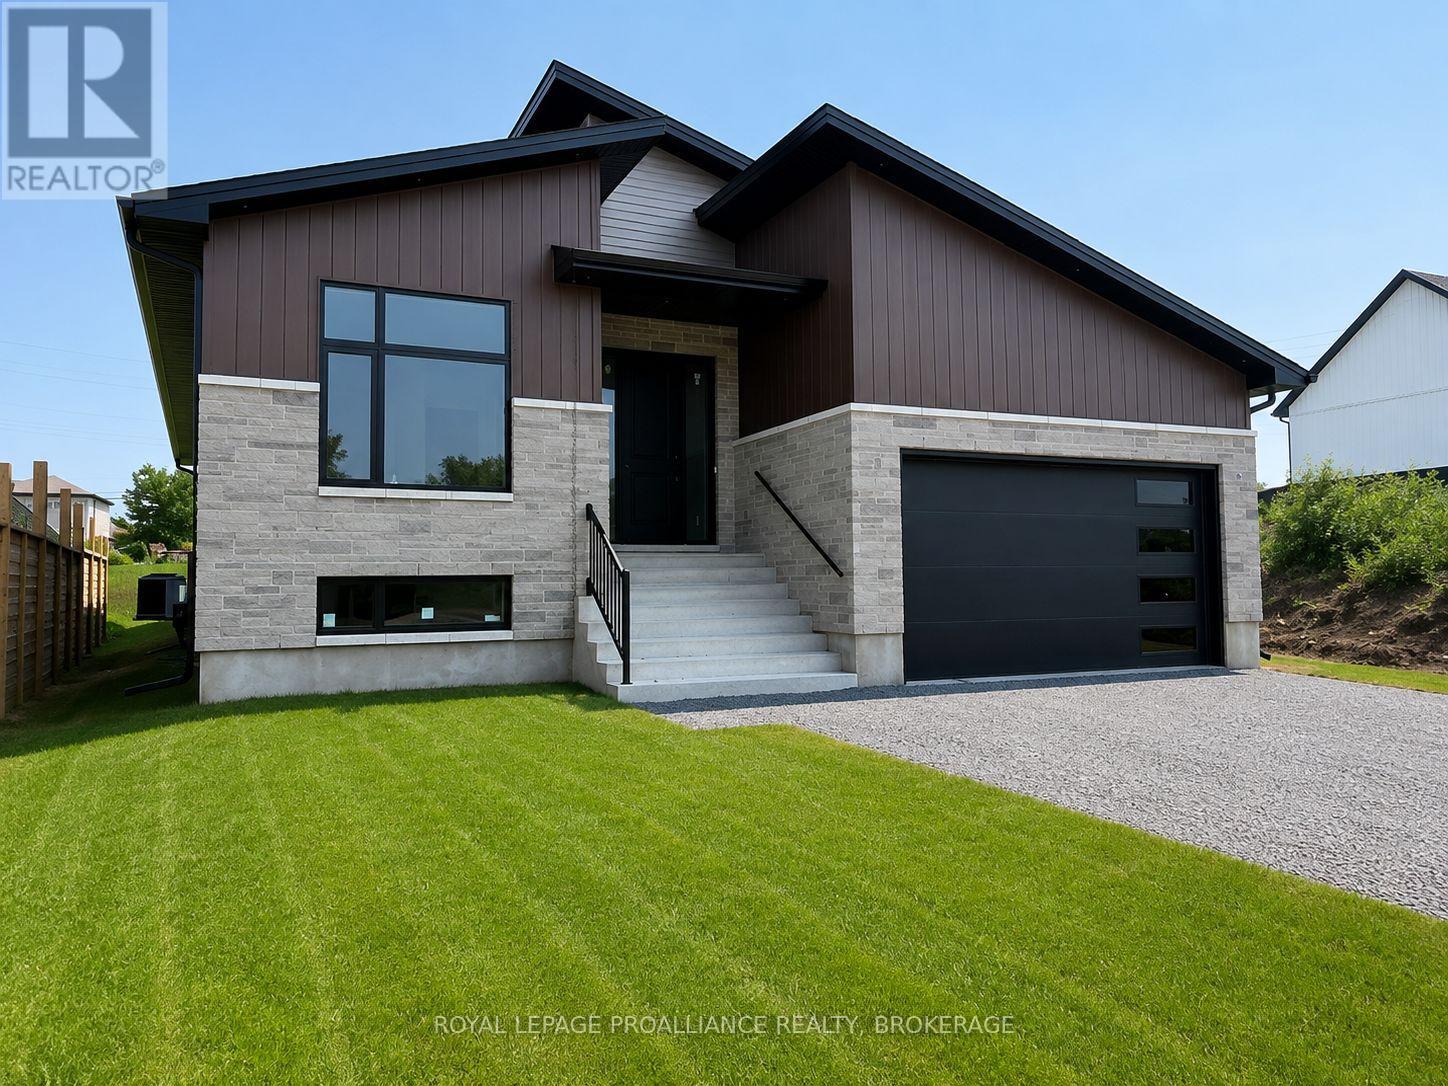
733 Squirrel Hill Drive
Kingston, Ontario
Welcome to your new home in Kingston's sought-after Westbrook Meadows. This brand new bungalow by Giant Builders delivers the ideal blend of modern design, superior craftsmanship, and practical one-level living. With over 1,750 square feet of thoughtfully designed space, this home features 3 bedrooms, 2 full bathrooms, a spacious main floor and a double car garage. The open-concept layout offers seamless flow and functionality - perfect for everyday living or entertaining with 9-foot ceilings, large windows, and high-end finishes throughout. At the heart of the home is a beautifully appointed kitchen with custom cabinetry and generous island that connects the dining and living areas, creating a warm, welcoming space. The primary suite offers a quiet escape, complete with a walk-in closet and a spa-like ensuite. Two additional bedrooms and a full bath provide versatile options for family, guests, or a dedicated home office. Situated near parks, trails, and all west-end amenities, this home offers the perfect mix of suburban peace and urban convenience. Built by a trusted local builder and offering Tarion Warranty, this is a rare opportunity to own a quality-built home in one of Kingston's premier communities. (id:49269)
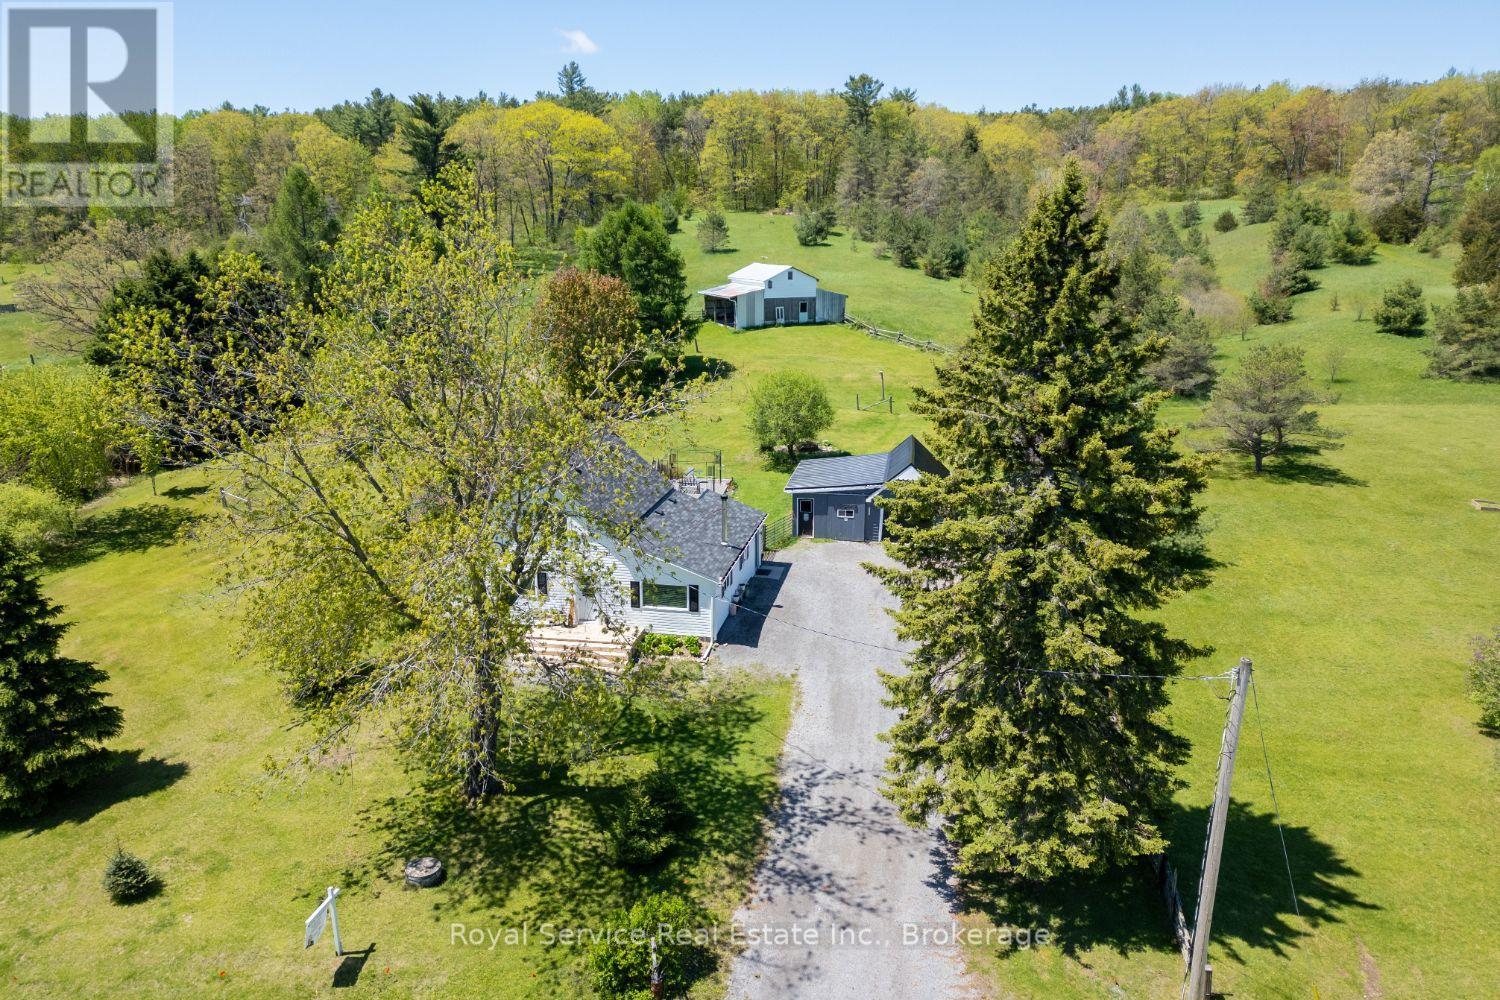
168 Elder Road
Alnwick/haldimand, Ontario
Welcome to your own slice of country paradise on nearly four and a half acres of pure tranquility. This cozy three-bedroom, one-bathroom farmhouse is the real deal - a charming traditional home that feels like a warm hug the moment you walk through the door.But let's be honest, the outdoor space is where this property truly shines. We're talking 4.42 acres of room to roam, breathe deep, and actually hear yourself think. Trails wind through the property behind the house, perfect for morning walks, evening strolls, or pretending you're on your own nature documentary. The Northumberland County Forest sits just down the road, so the adventure doesn't stop at your property line.Got a hobby farming itch? There's a barn ready and waiting for whatever you dream up - chickens, goats, a weekend woodworking obsession, or maybe all three. An oversized detached garage gives you even more space for toys, tools, and projects you'll definitely finish someday.This place is a true nature retreat without being off the grid. A short drive puts you on the 401, so you get the best of both worlds - peaceful country living with easy access to everything you need. No more choosing between sanity and convenience.Whether you're looking to downsize, escape the city noise, or finally start that hobby farm you've been daydreaming about, this property checks all the boxes. Come see it before someone else scoops up your countryside escape. (id:49269)