
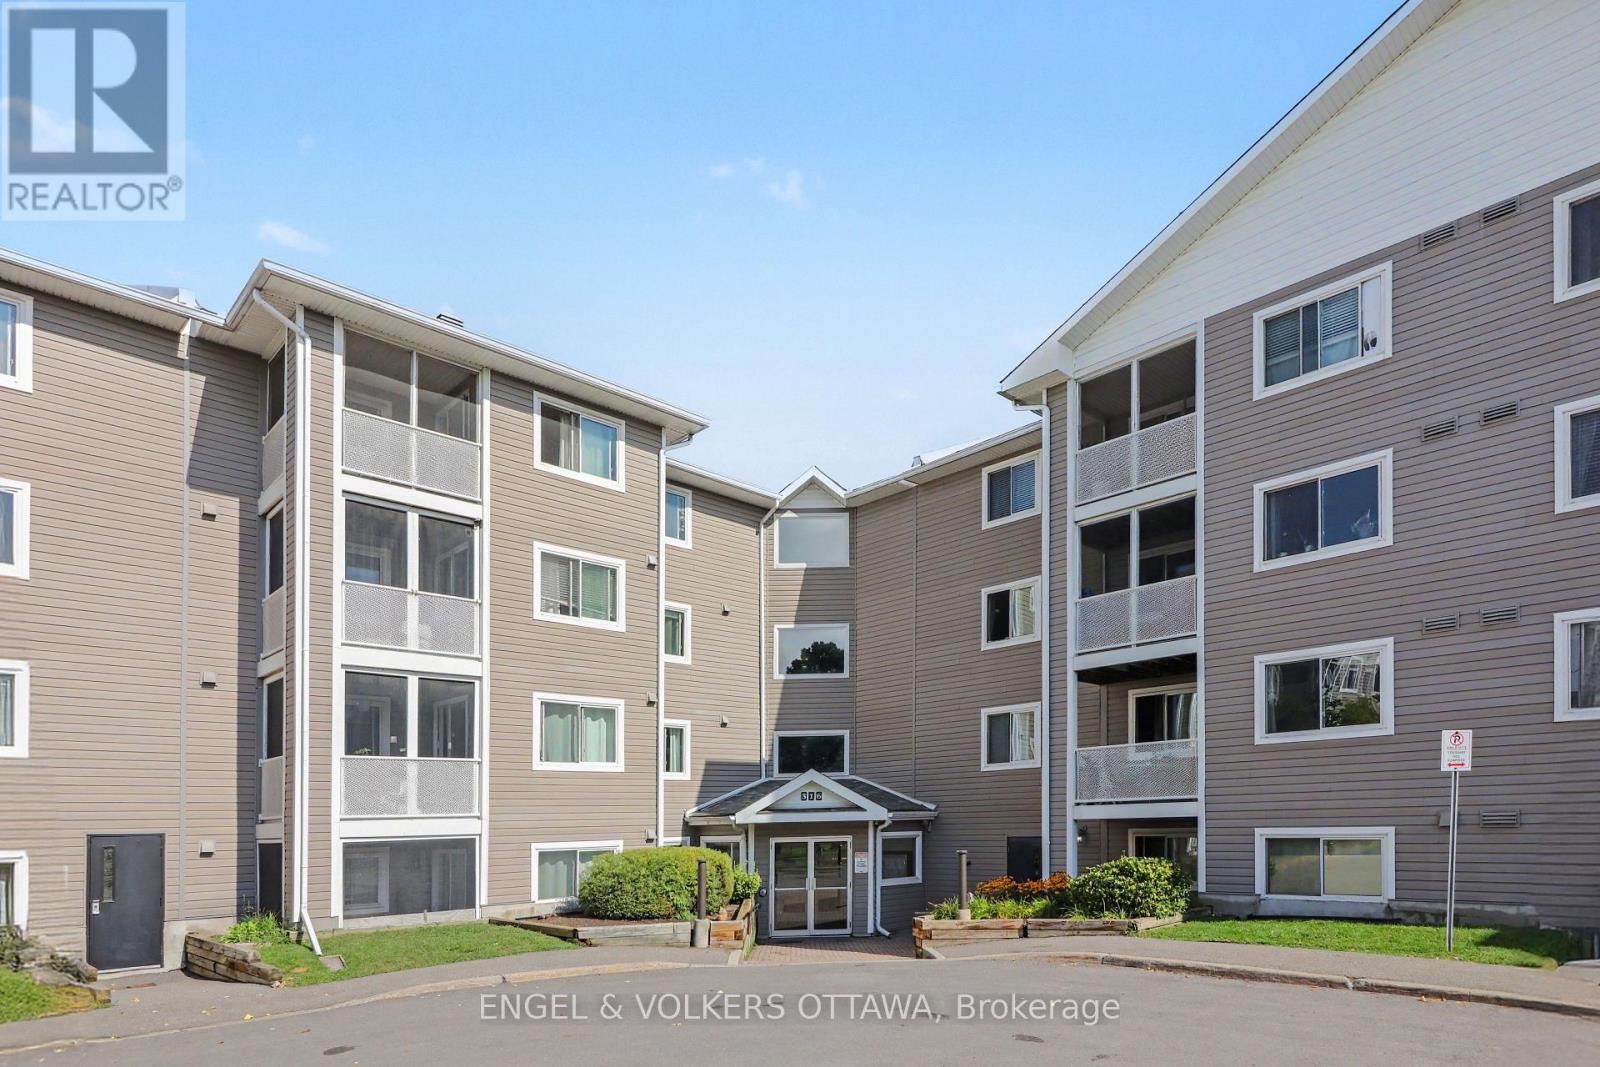
319 - 316 Lorry Greenberg Drive
Ottawa, Ontario
319-316 Lorry Greenberg Dr is a bright and inviting 2-bedroom, 1-bathroom unit offering 783 sq. ft. of comfortable living space. The functional layout features a kitchen window open to the spacious living and dining area. Two well-sized bedrooms provide flexibility for a traditional two-bedroom layout or an ideal bedroom and home office setup, while a full 4-piece bathroom completes the space. Conveniently located near shopping, restaurants, parks, transit and everyday essentials, with easy access to Hunt Club Road, the Airport Parkway and Highway 417 for easy travel throughout the city. A comfortable and well-connected place to call home. (id:49269)
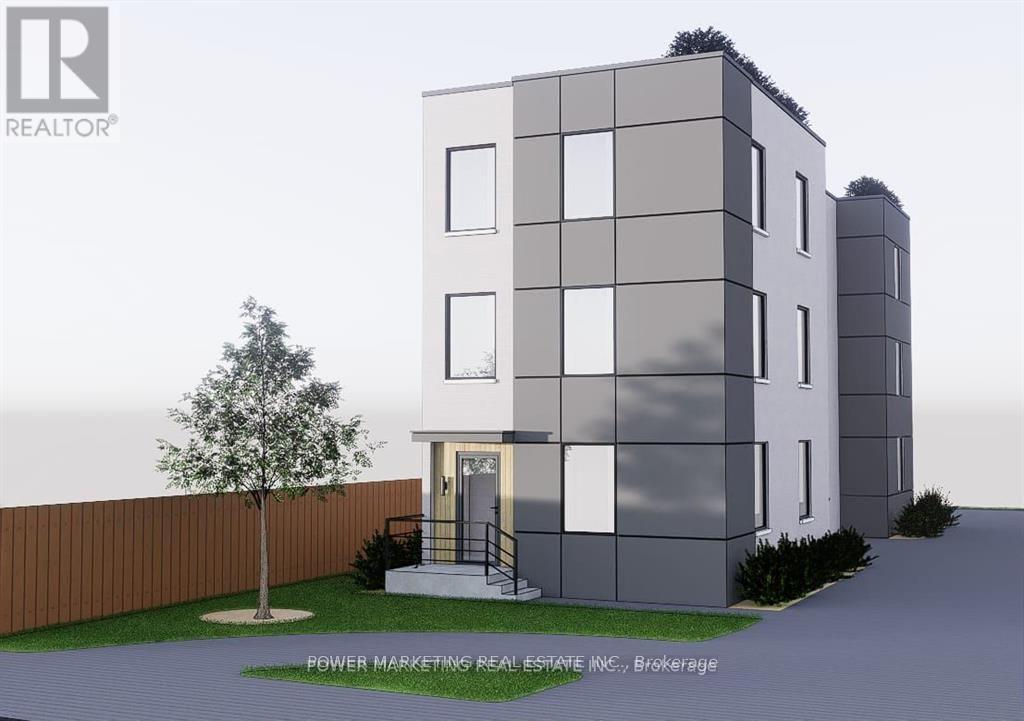
636 Walkley Road
Ottawa, Ontario
636 Walkley Road represents a rare and strategic opportunity for developers and investors seeking a highpotential property in Ottawa's south-central growth corridor. Nestled on a generous 43.14 x 189.5 feet, thisexceptional lot offers breathtaking views of Mooney's Bay and comes with city-approved severance. Thiscombination of current stability and future flexibility makes it an ideal candidate for medium-density infilldevelopment.The Walkley corridor is a recognized target area for intensification under Ottawas OfficialPlan, benefiting from proximity to Bank Street, Heron Road, Riverside Drive, and rapid access to downtown,Carleton University, and Ottawa International Airport. Excellent transit access includes OC Transpo busroutes and the nearby Walkley O-Train Station, connecting residents and future tenants efficiently to majoremployment and educational hubs. This property is particularly well-positioned for investors seeking earlyentry ahead of zoning changes, allowing for long-term appreciation and development upside. Itscombination of central location, lot size, and CM2 zoning makes it suitable for projects ranging from rentalapartments to mixed-use infill developments. Buyer due diligence is strongly advised. Buyers must verifyzoning, permitted uses, lot dimensions, development potential, and all municipal approvals with the City of Ottawa. Please note: Images provided in the listing gallery are conceptual sketch illustrations/drawings to showcase development potential only. There is currently no physical structure on this vacant lot. (id:49269)
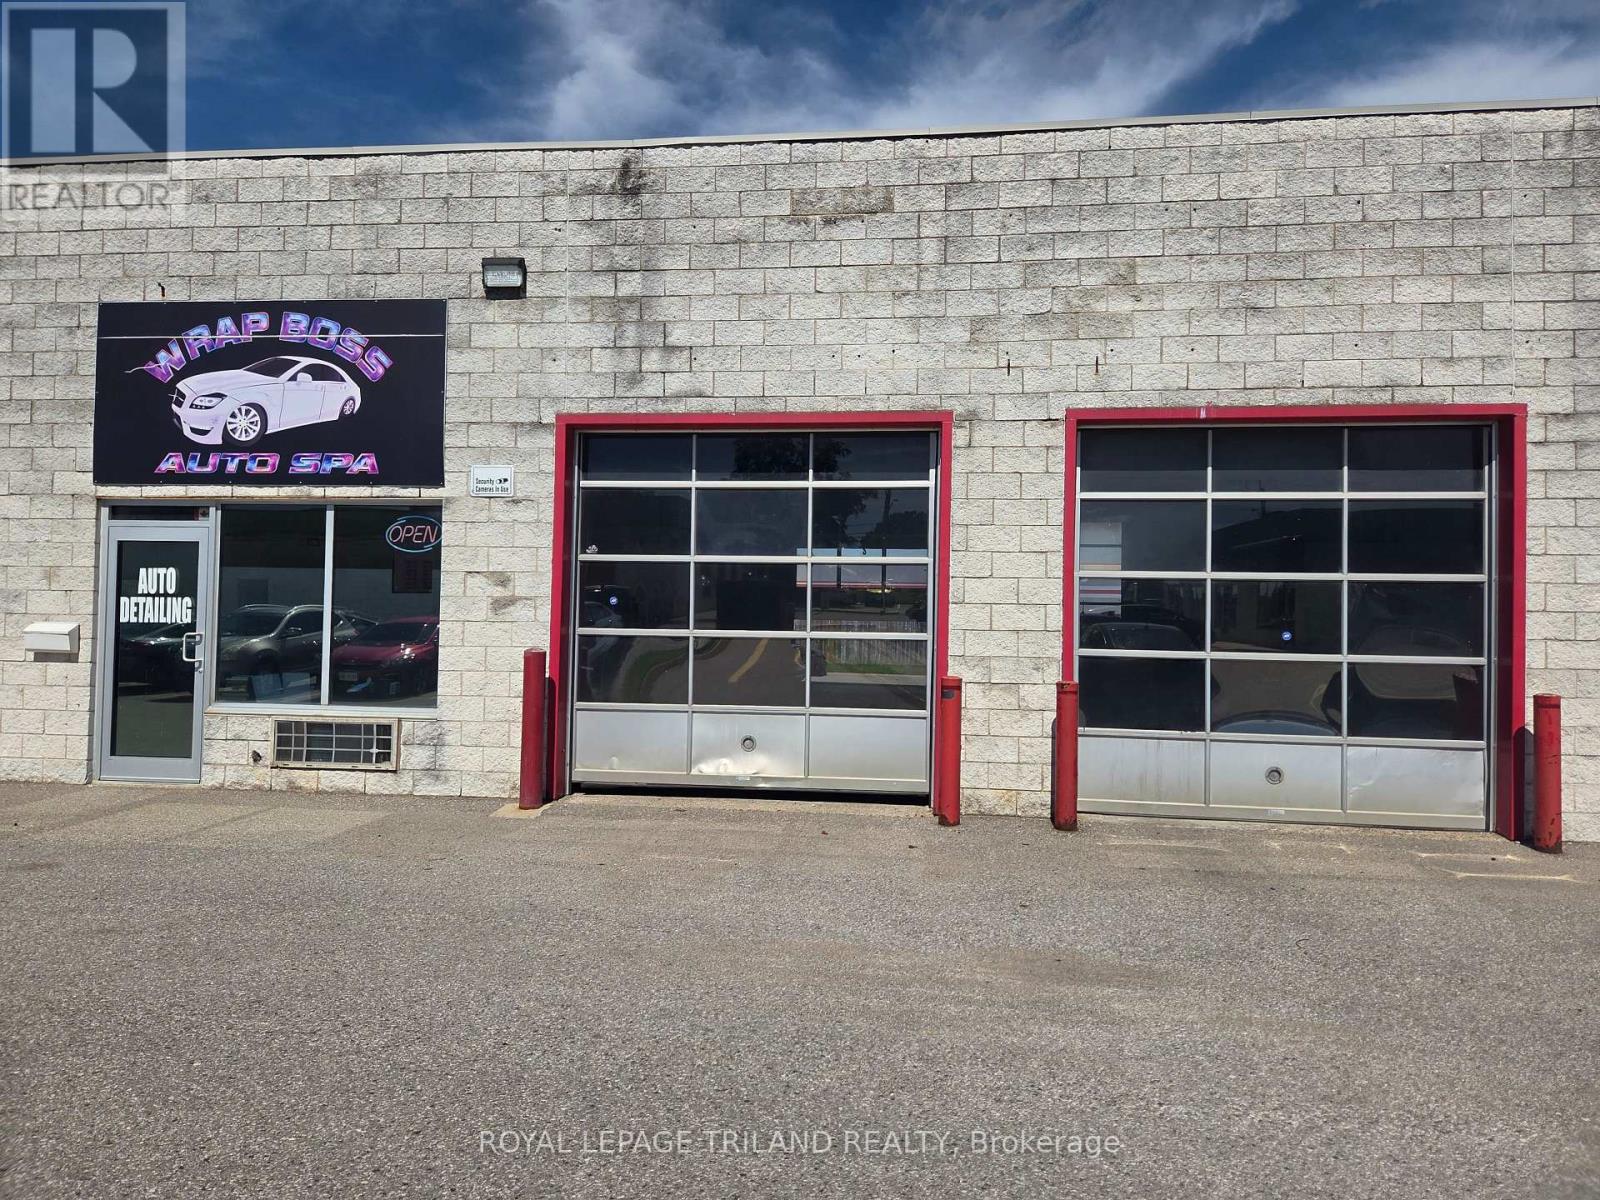
3 - 1982 Dundas Street
London East, Ontario
Light industrial unit 2366 sf. Two overhead doors in front and two at the rear and front Office. High traffic area in east London (Clarke and Dundas). Commercial area ASA 1,2,3, CF1 zoning. Variety of uses including personal services, community facility, retail, office, automotive related uses . Located across from Argyle mall, very close to McDonalds, Walmart , Canadian Tire, and Home Depot. $14.50 sq ft + $9 sq ft is estimated additional rent for 2026. Pylon signage is available. (id:49269)
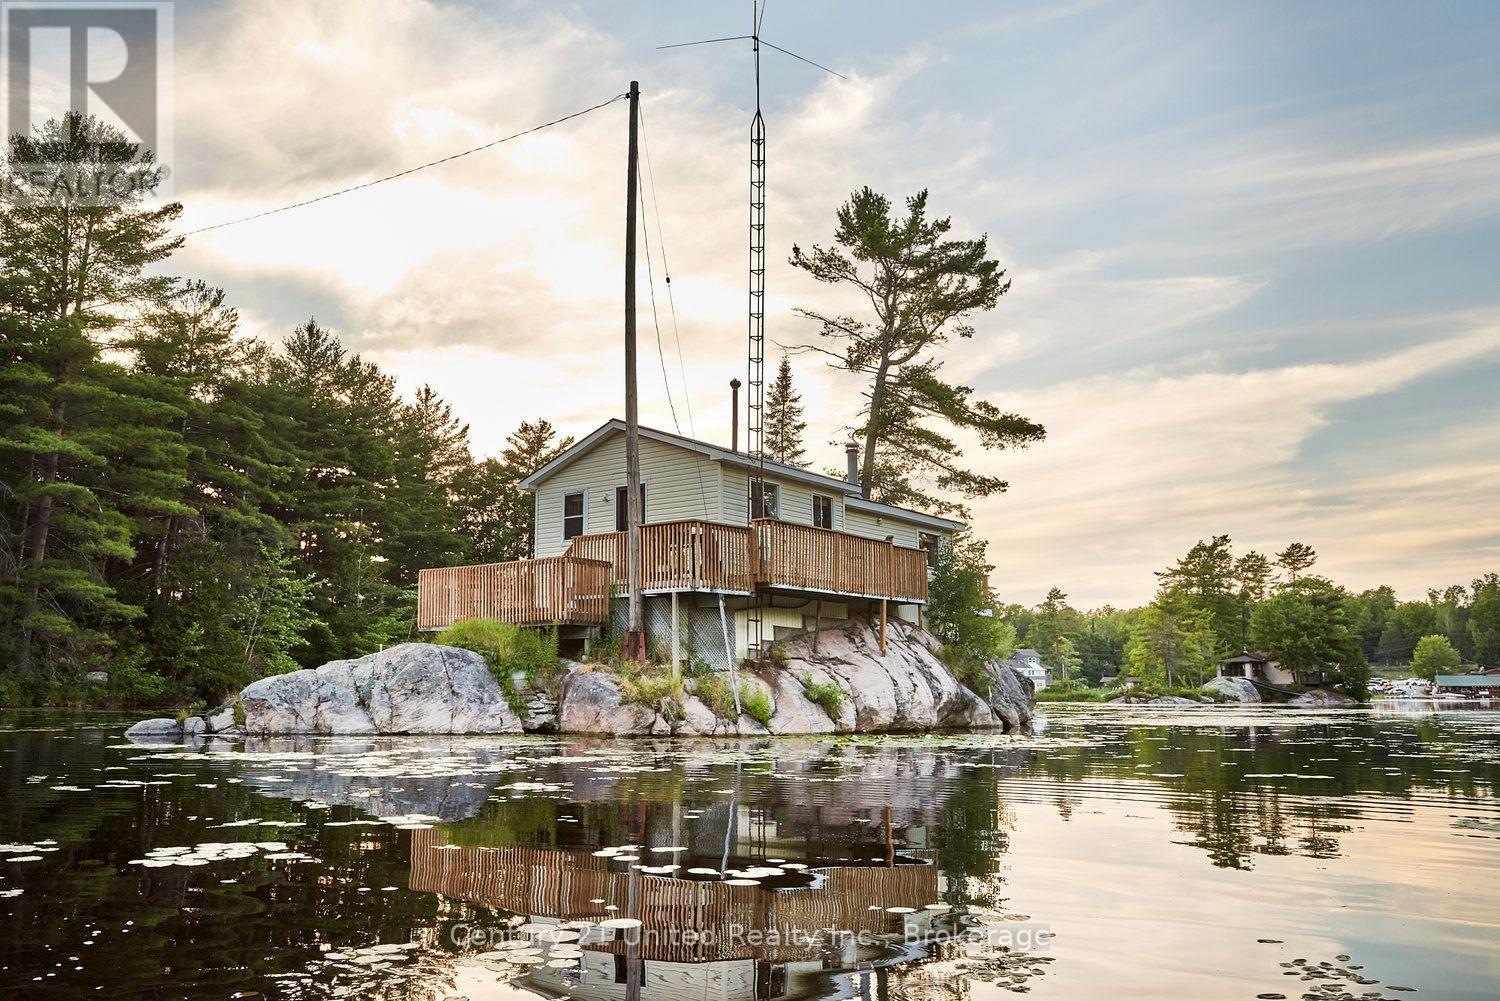
3402 Island 340
Trent Lakes, Ontario
Discover the perfect waterfront escape on Big Bald Lake, offering an exceptional island retreat or seasonal getaway. Bright, well-maintained, and surrounded by breathtaking scenery, this charming lakefront cottage is designed for relaxed cottage living and memorable entertaining.Enjoy spectacular 360-degree water views and approximately 150 feet of unobstructed shoreline, with expansive decking wrapping around much of the home. A spacious patio provides the perfect place for outdoor dining, entertaining family and friends, or simply taking in the peaceful natural surroundings.Swim, fish, kayak, or launch your watercraft from your private dock, then spend the day exploring the beauty of nearby Catalina Bay. Conveniently located approximately 30 minutes north of Peterborough, this Big Bald Lake property offers an ideal blend of privacy, recreation, and accessibility.A rare opportunity to own a waterfront property in the Kawarthas and enjoy everything cottage living has to offer. (id:49269)
1624 Chemong Road
Selwyn, Ontario
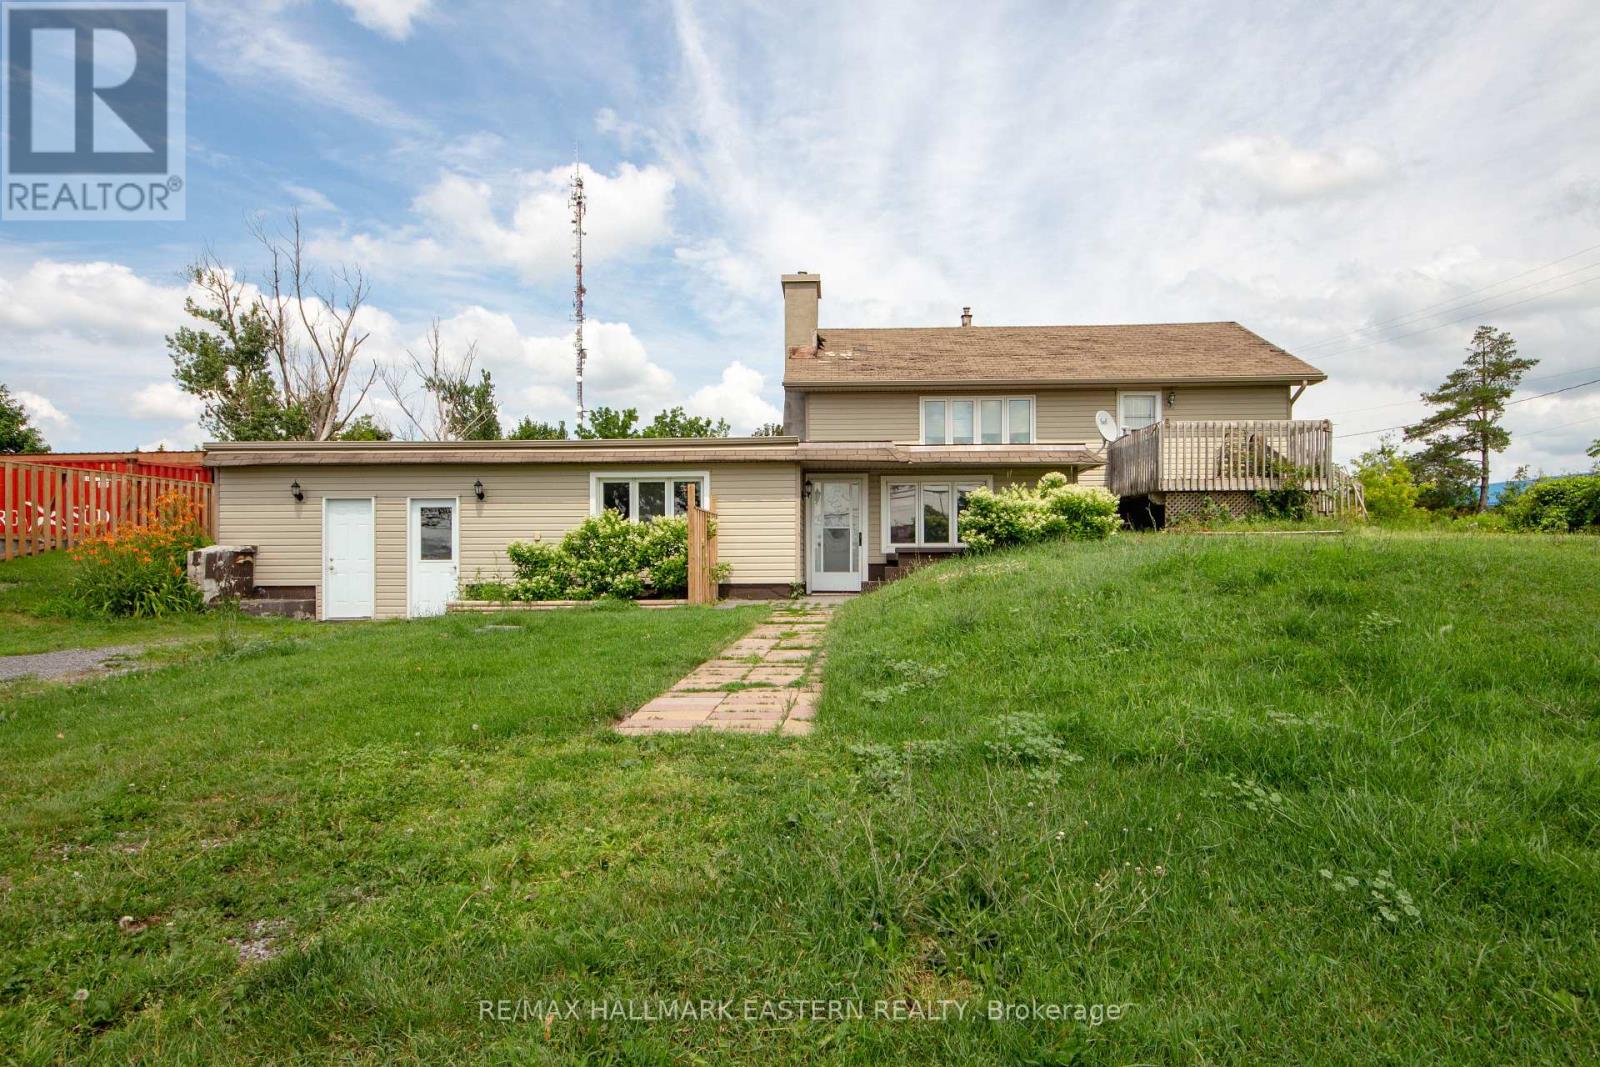
Unique opportunity to own an income generating property on the edge of Peterborough. 2 bedroom bungalow with a walkout 2 bedroom lower aprtment. Newer 24' x29' garage/office with in floor heating, ideally set up for professional work space. A 64' x 18' storage building/garage sits along the north boundy of the property. 1.44 acres of land in the heart of commercial properties up and down Chemong Road. Great exposure for your business. Come have a look, you won't be disappointed. (id:49269)
724 Faleria Street
Lakeshore, Ontario
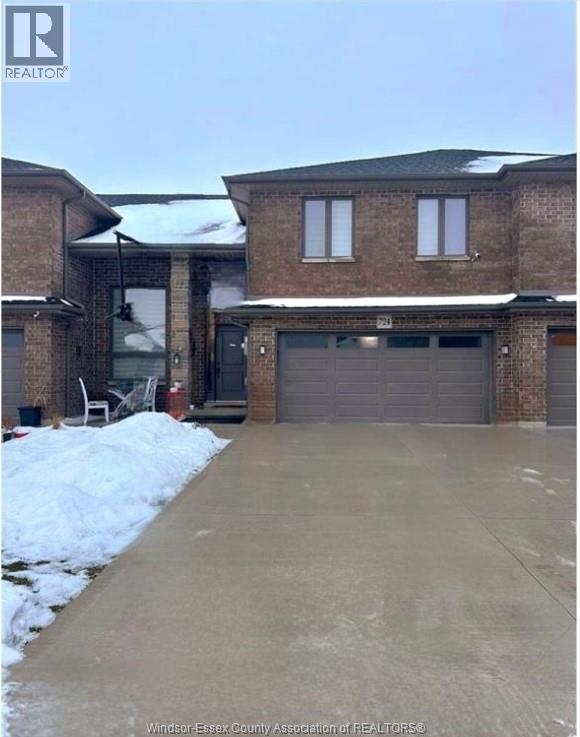
This spacious house including finished basement is available for lease in Belle River. This home includes 5 spacious bedrooms, 3 full baths, living/dining room and an open concept kitchen. Additional features included large deck, a two car garage, laundry and large concrete driveway with ample parking. Located close to parks, rec centers, schools and shopping centers, this unit is just the ideal property to call home. Base rent of $3000 + 100% Utilities to be paid by the tenant. (id:49269)
212 Gravel Ridge Trail
Kitchener, Ontario
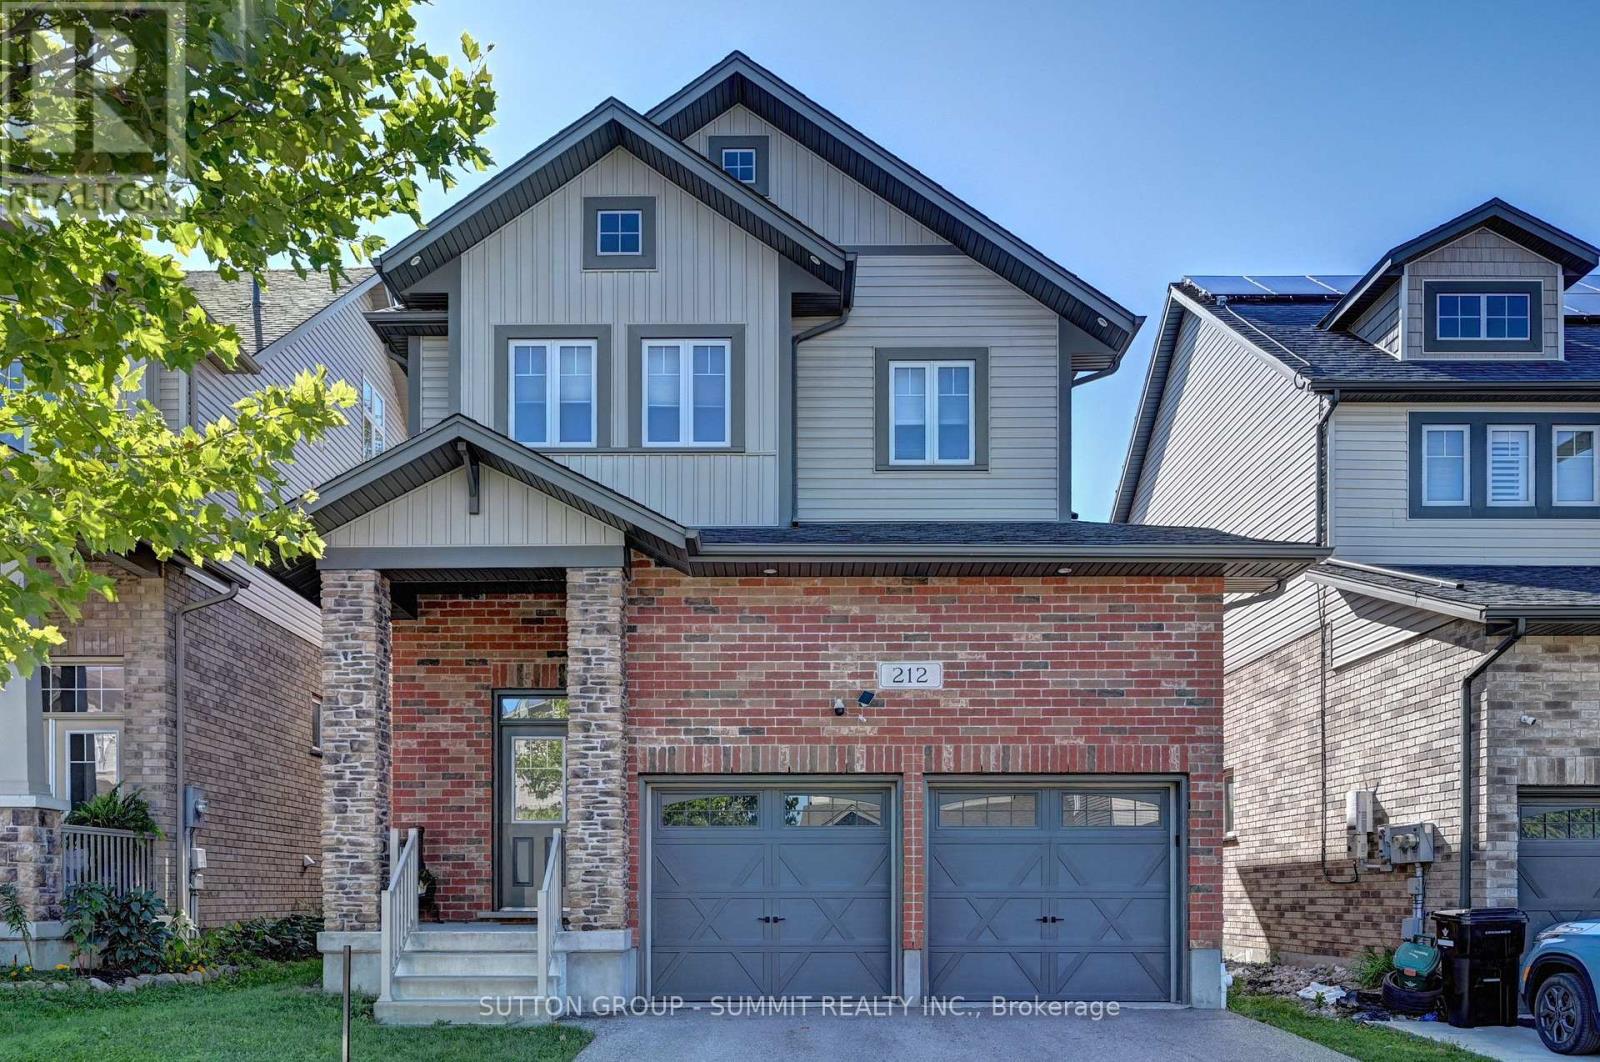
Welcome to this detached two-storey home nestled in a peaceful, family-friendly neighbourhood in Kitchener! From the moment you step inside, you'll be greeted by an inviting open-concept main floor designed for comfortable family living and effortless entertaining. The spacious living room boasts soaring cathedral ceilings, broadloom flooring, and an abundance of natural light. The seamless flow continues into the dining area and stunning kitchen. The kitchen features a convenient centre island, pot lights, under-cabinet lighting, stainless steel appliances, gas stove, double sink, and pantry. The dining room connects you to the outdoors with upgraded French doors leading to a spacious deck and premium lot, where you can enjoy picturesque views in the ideal setting for morning coffee, summer barbecues, or simply enjoying the tranquillity of your surroundings. Upstairs, you'll find three generously sized bedrooms, all featuring broadloom flooring. The spacious primary retreat features cathedral ceilings, a walk-in closet, and a private four-piece ensuite complete with a relaxing soaker tub and separate stall shower. The additional two bedrooms share a well-appointed four-piece bathroom, making this level ideal for a growing family. The basement offers abundant potential and versatility, ready to be transformed to suit your family's needs. It features upgraded egress windows, a laundry area with washer, dryer, and laundry sink, a bathroom rough-in, and a 200-amp electrical panel. Providing an excellent foundation for future living space, recreation, a home office, gym, or additional bedrooms. Located close to schools, parks, shopping, restaurants, entertainment, and everyday amenities, this wonderful home combines comfort and functionality. The perfect home for a growing family to create lasting memories. Don't miss the opportunity to make this charming Kitchener home your own! (id:49269)
8 - 1575 Upper Ottawa Street
Hamilton, Ontario
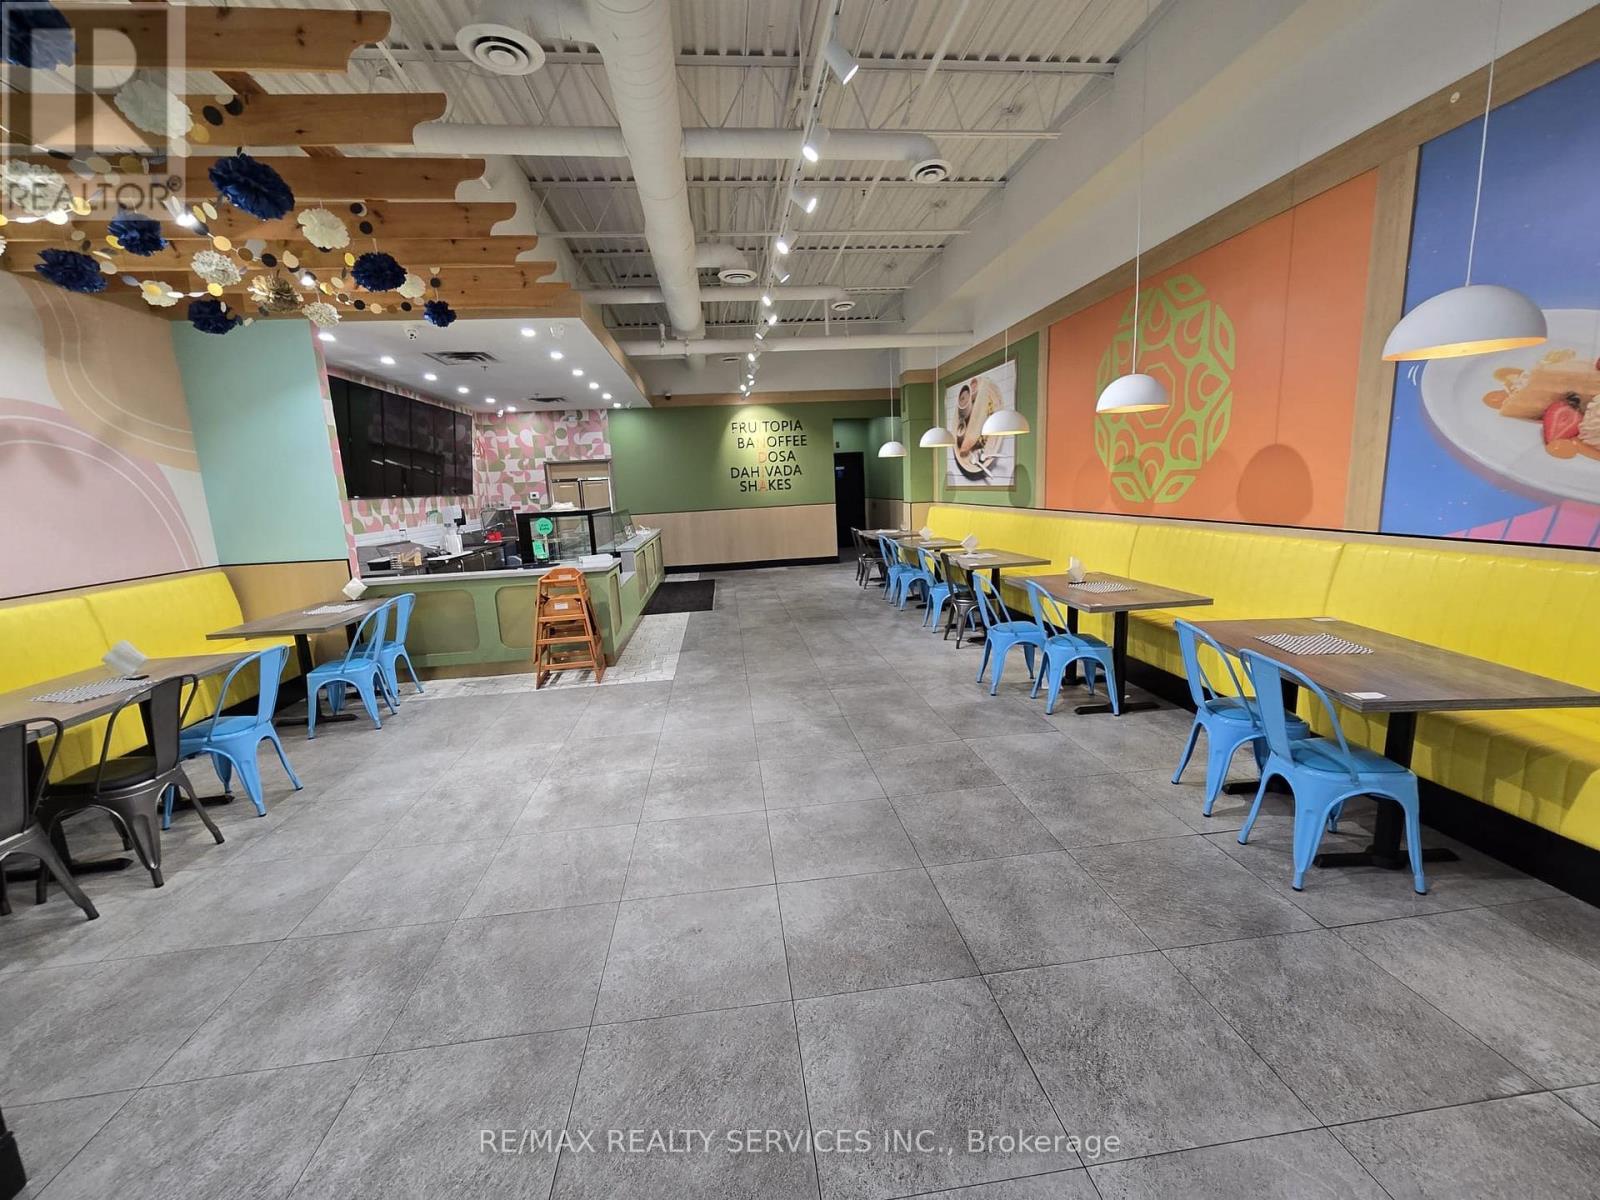
Excellent opportunity to own and operate a well-established restaurant in Hamilton! Currently operating as a South Indian cuisine restaurant, this versatile space offers the flexibility for a **change of use** and can accommodate a variety of food concepts. Little under 2,000 sq. ft. with approximately **44 seats**, a **14-ft commercial hood**, **walk-in cooler and freezer**, and a fully equipped professional kitchen. Ideal for an experienced operator looking to start or expand a restaurant business without the need for major equipment investment. **Long-term lease available** with rent of approximately **$7,283/month including HST and TMI**. Great opportunity in a flexible, turnkey restaurant space. (id:49269)
6425 Old Church Road
Caledon, Ontario
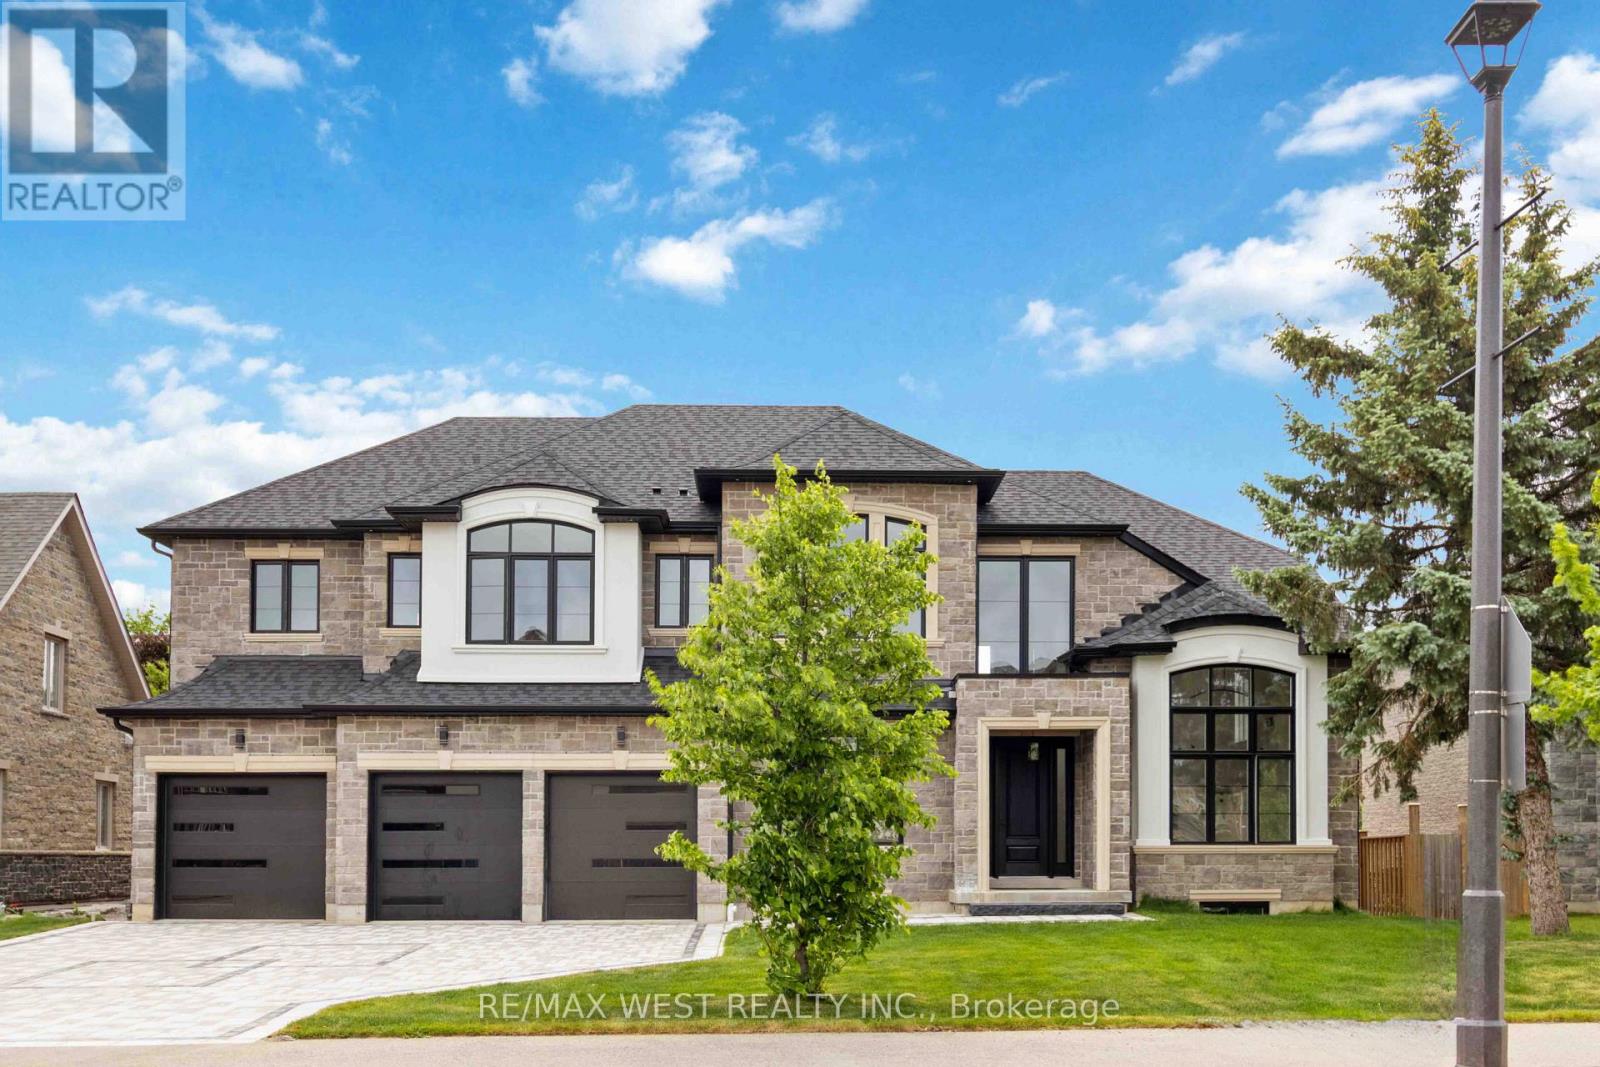
Exceptional newer custom-built residence offering 4,088 sq. ft. above grade, thoughtfully designed w/ premium finishes, timeless elegance & endless potential. From the moment you step inside the breathtaking 20-ft grand foyer, you'll appreciate the quality craftsmanship showcased t/o.Featuring 7.5-in engineered hardwood flooring t/o, smooth ceilings, 10-ft main floor ceilings, 9-ft upper ceilings & extensive custom millwork incl. 7.5-in baseboards & 4.5-in door & window casings, every detail has been carefully curated. Architectural coffered ceilings elevate the Liv Rm, office, hallways & primary bdrm, while elegant wainscotting detailing enhances the Fam Rm & formal Din Rm. The stunning custom kitchen is the heart of the home, complete w/ quartz countertops, premium cabinetry & an O/C layout ideal for entertaining.The spacious Liv Rm is anchored by a cozy gas fireplace, while the formal Din Rm/home office showcases refined custom detailing. Upstairs, you'll find 5 generously sized bdrms, an upper-level laundry rm & luxurious baths featuring quartz countertops, porcelain tile finishes, glass shower enclosures & heated floors in 2 baths.The impressive open-riser staircase w/ modern glass railings adds a sophisticated architectural touch. The unfinished 1685sqft lower level offers incredible future potential w/ a fully roughed-in kitchen & bath, heated floors & a functional 2-bdrm layout, making it ideal for multi-generational living, an in-law suite or future income potential.Outside, enjoy a beautifully finished interlock driveway & backyard patio, a 4-car tandem garage & parking for an add'l 5 vehicles. Enjoy easy access to Caledon East Village, local shops, restaurants, grocery stores, parks, community centres, golf courses, top-rated schools, scenic conservation areas, walking & cycling trails & major routes incl. Hwy 410, Hwy 10 & Hwy 50 for an easy commute t/o the GTA. A rare opportunity to own a newer custom home where luxury & future potential come together! (id:49269)
RE/MAX Millennium Real Estate
515 - 397 Codd's Road
Ottawa, Ontario
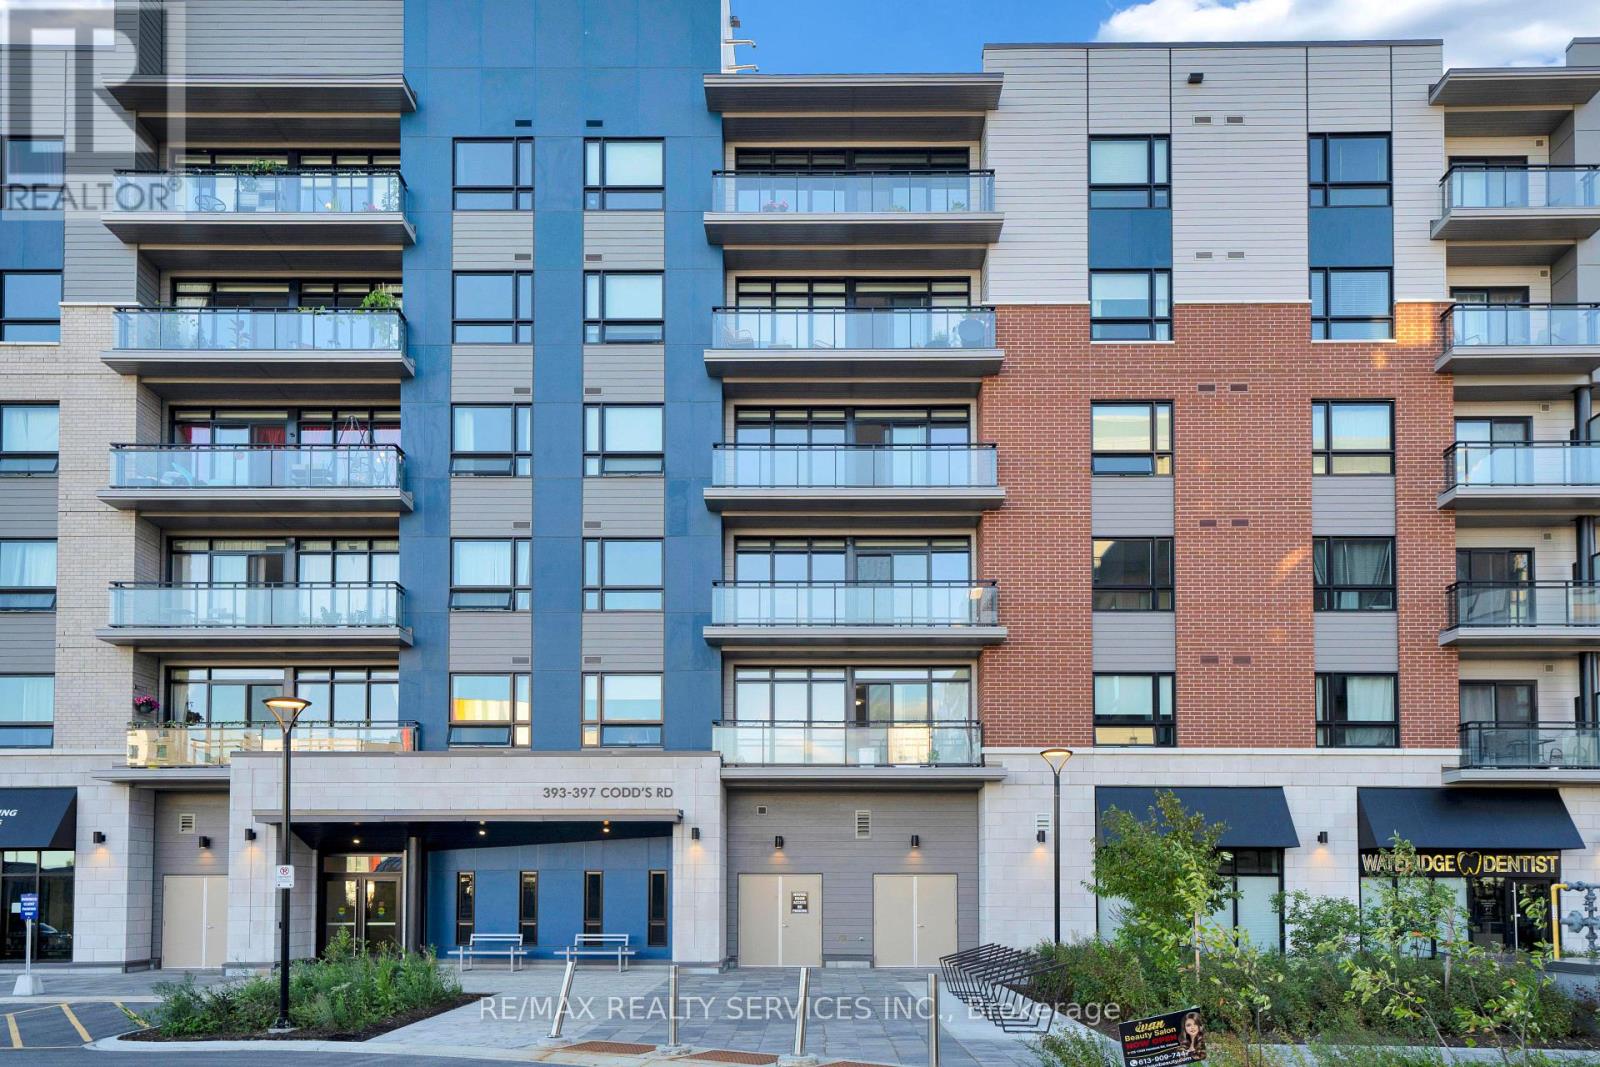
Welcome to this bright and modern lower-penthouse suite offering exceptional comfort, style, and convenience. This spacious 1-bedroom unit features an intelligent open-concept layout, a large private balcony with beautiful open views, and an abundance of natural light throughout.The contemporary kitchen is designed for both function and entertaining, complete with a centre island overlooking the generous living and dining area. The primary bedroom includes convenient cheater access to the full bathroom, and in-unit laundry adds everyday practicality.One underground parking space and a storage locker are included. Tenants are responsible for electricity and water.Ideally located just minutes from downtown Ottawa, Montfort Hospital, CSIS, CMHC, La Cité, and the Blair LRT station, this impressive lower-penthouse unit combines a desirable location with modern urban living. (id:49269)
109 - 28 Mill Street
Orangeville, Ontario
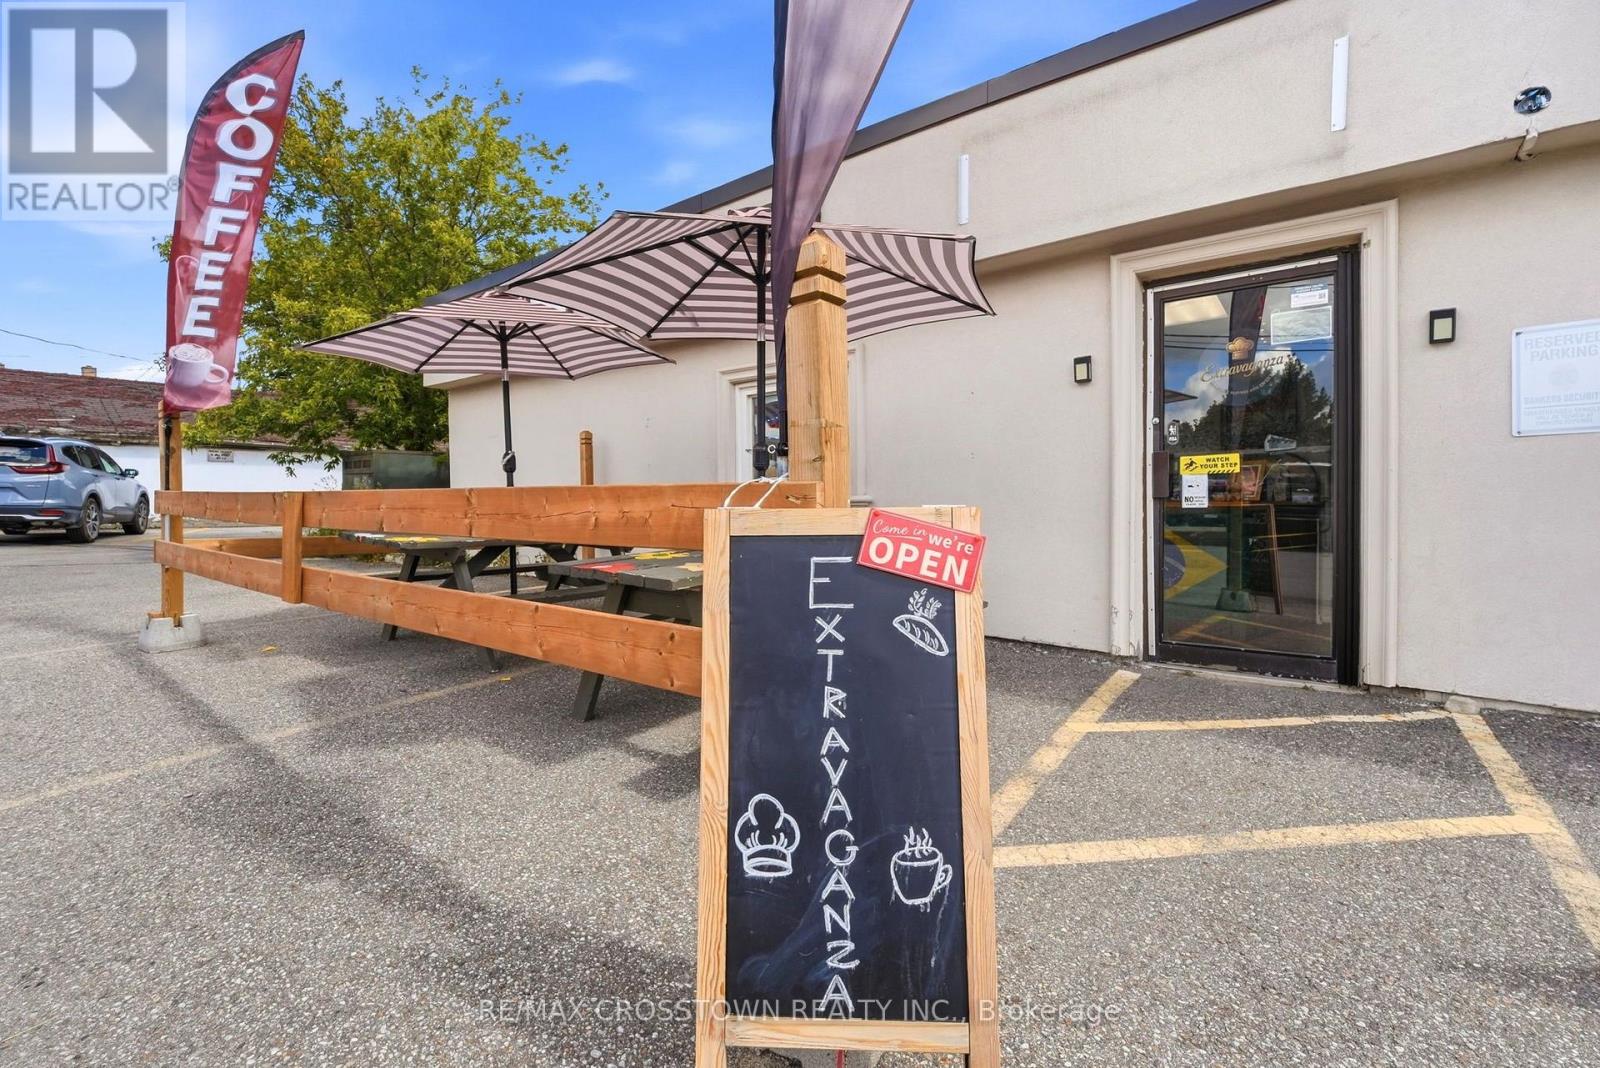
Turn-Key Café & Bakery Opportunity in the Heart of Downtown Orangeville!Bring your vision to life in one of Downtown Orangeville's most sought-after locations. Situated within the historic Old Mill Hub, this beautifully maintained café and bakery space offers an exceptional opportunity for entrepreneurs looking to launch or expand their own food and beverage business.Designed for success, the space features attractive leasehold improvements, stunning display showcases, a welcoming customer area, and a fully equipped setup with the tools and equipment needed to start operating right away. Whether you're dreaming of opening a bakery, café, coffee shop, specialty dessert destination, or boutique food concept, the foundation is already in place.Benefit from excellent visibility, steady foot traffic, and a vibrant downtown community that continues to grow and attract visitors year-round. The warm, inviting atmosphere and professional build-out create the perfect environment to establish your brand and build a loyal customer following.This is a rare opportunity to secure a prime location with significant investment already completed, allowing you to focus on what matters most: bringing your passion, creativity, and business vision to life.Prime location. Beautifully finished space. Turn-key equipment. Unlimited potential.The perfect place to launch your next café or bakery venture in the heart of Orangeville. (id:49269)

53 Celt Avenue
Toronto, Ontario
Experience Elevated Living In This Exceptional Custom Residence, Expertly Crafted With Refined Contemporary Design, Premium Finishes, And Outstanding Attention To Detail Throughout. A Grand Entrance Welcomes You Into A Bright, Open-Concept Layout Featuring 24' Ceiling Heights, Wide-Plank Hardwood Flooring, Designer Lighting, Elegant Wall Treatments, Custom Built-Ins, And A Stunning Double-Sided Fireplace That Creates A Warm And Inviting Atmosphere. The Gourmet Kitchen Is Designed For Both Everyday Living And Entertaining, Complete With High-End Built-In Appliances, Custom Cabinetry, A Large Waterfall Island, And A Hidden Walk-In Pantry. Seamlessly Transition Outdoors To A Low-Maintenance Composite Deck And Beautifully Finished Patio, Ideal For Hosting Family And Friends. A Private Residential Elevator Provides Convenient Access To Every Level, While A Floating Staircase With Glass Railings Adds A Striking Architectural Feature. The Main Floor Also Offers A Bright Executive Office And A Functional Mudroom With Custom Storage. Upstairs, Spacious Bedroom Suites Provide Comfort And Privacy Each Includes Ensuite Bath, While The Luxurious Primary Retreat Features A Fireplace, Private Balcony, Spa-Inspired Ensuite W/ Heated Floors, And An Expansive Custom Walk-In Dressing Room. The Professionally Finished Lower Level Offers Incredible Versatility With A Self-Contained Legal One Bedroom Apartment, Additional Bedroom, Recreation Area, Wet Bar, Nanny Suite, Separate Laundry, And Walkout Access, Making It Ideal For Extended Family Or Guests. Additional Highlights Include 400-Amp Electrical Service, Dual Tankless Water Heating Systems, Smart Home Features, And Exceptional Quality Throughout. Ideally Situated Close To Allen Rd/401/400, Walk To Subway, Yorkdale Mall, Multiple Parks, High Rated Schools, And Everyday Amenities, This Remarkable Home Delivers A Rare Opportunity To Enjoy Luxury Living In One Of Toronto's Most Convenient And Sought-After Locations. (id:49269)