
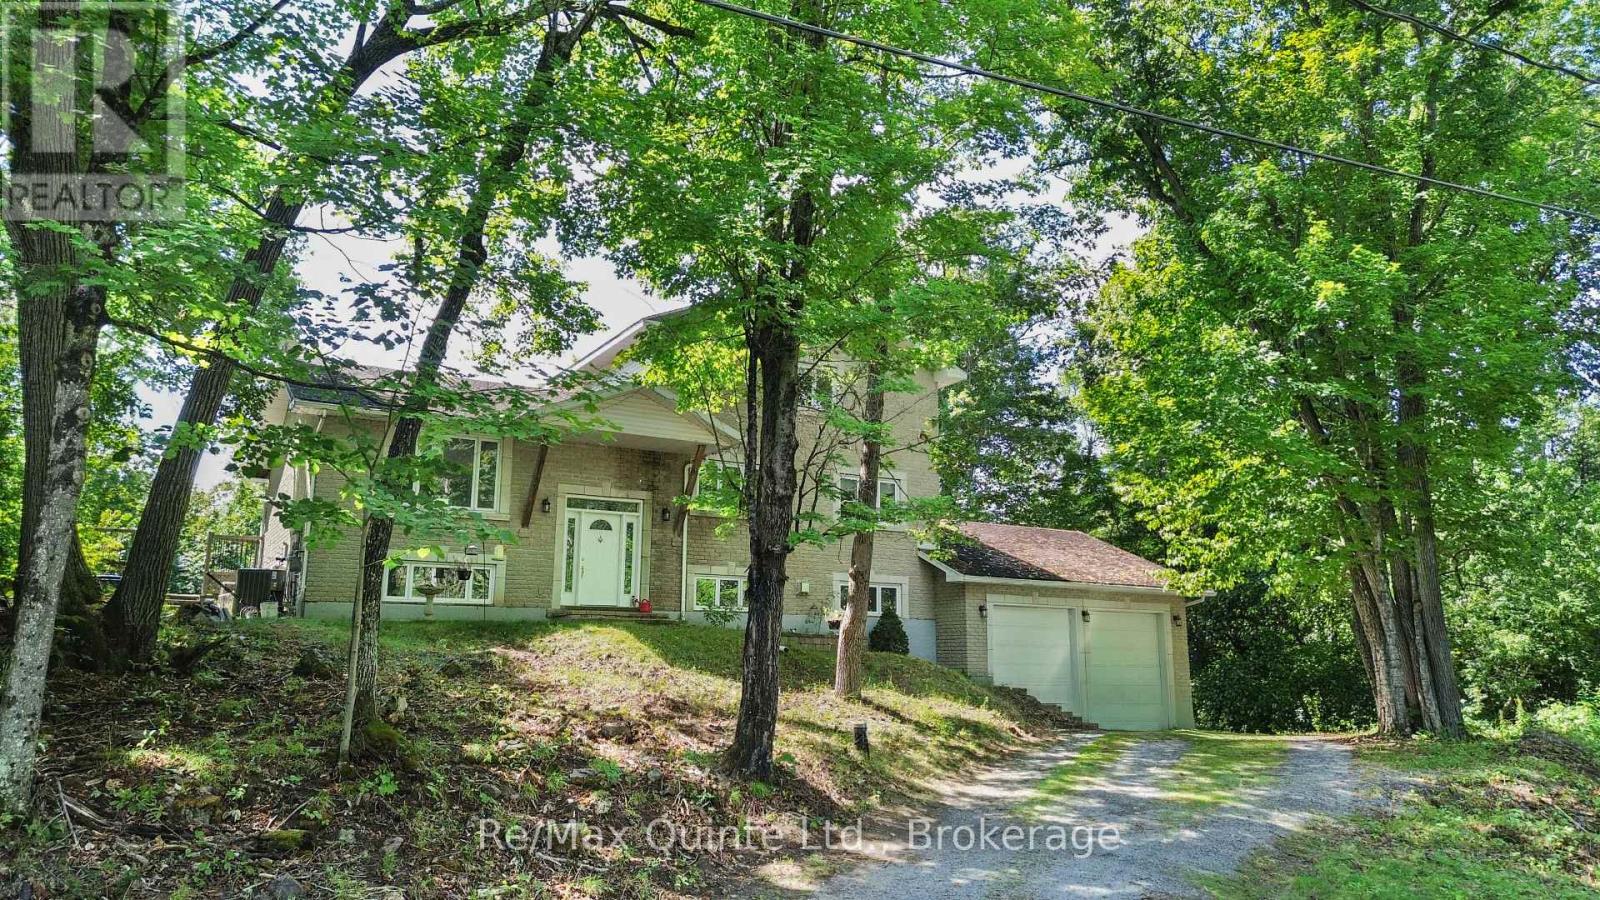
49 North Shore Lane
Centre Hastings, Ontario
Set on over four acres of private waterfront, this stately all-brick home offers more than 3,500 sq. ft. of combined space across three levels, surrounded by mature trees and a peaceful, secluded setting. Set well back from the road, the property features a custom kidney-shaped in-ground pool overlooking the wooded surroundings, creating an exceptional outdoor retreat.The main level offers hardwood flooring, stone countertops, three bedrooms, a full bathroom, convenient main-floor laundry, and comfortable living spaces. Upstairs, the expansive primary suite provides a private escape with a walk-in closet and spacious ensuite featuring a tiled shower and soaker tub. The walkout lower level adds valuable additional living space with further potential to customize and develop to suit your needs. An attached two-car garage and ample parking complete the property. Offering privacy without sacrificing accessibility, the home is conveniently located near Highway 62 and Highway 7 in Madoc, approximately 30 minutes from Belleville and Highway 401. (id:49269)
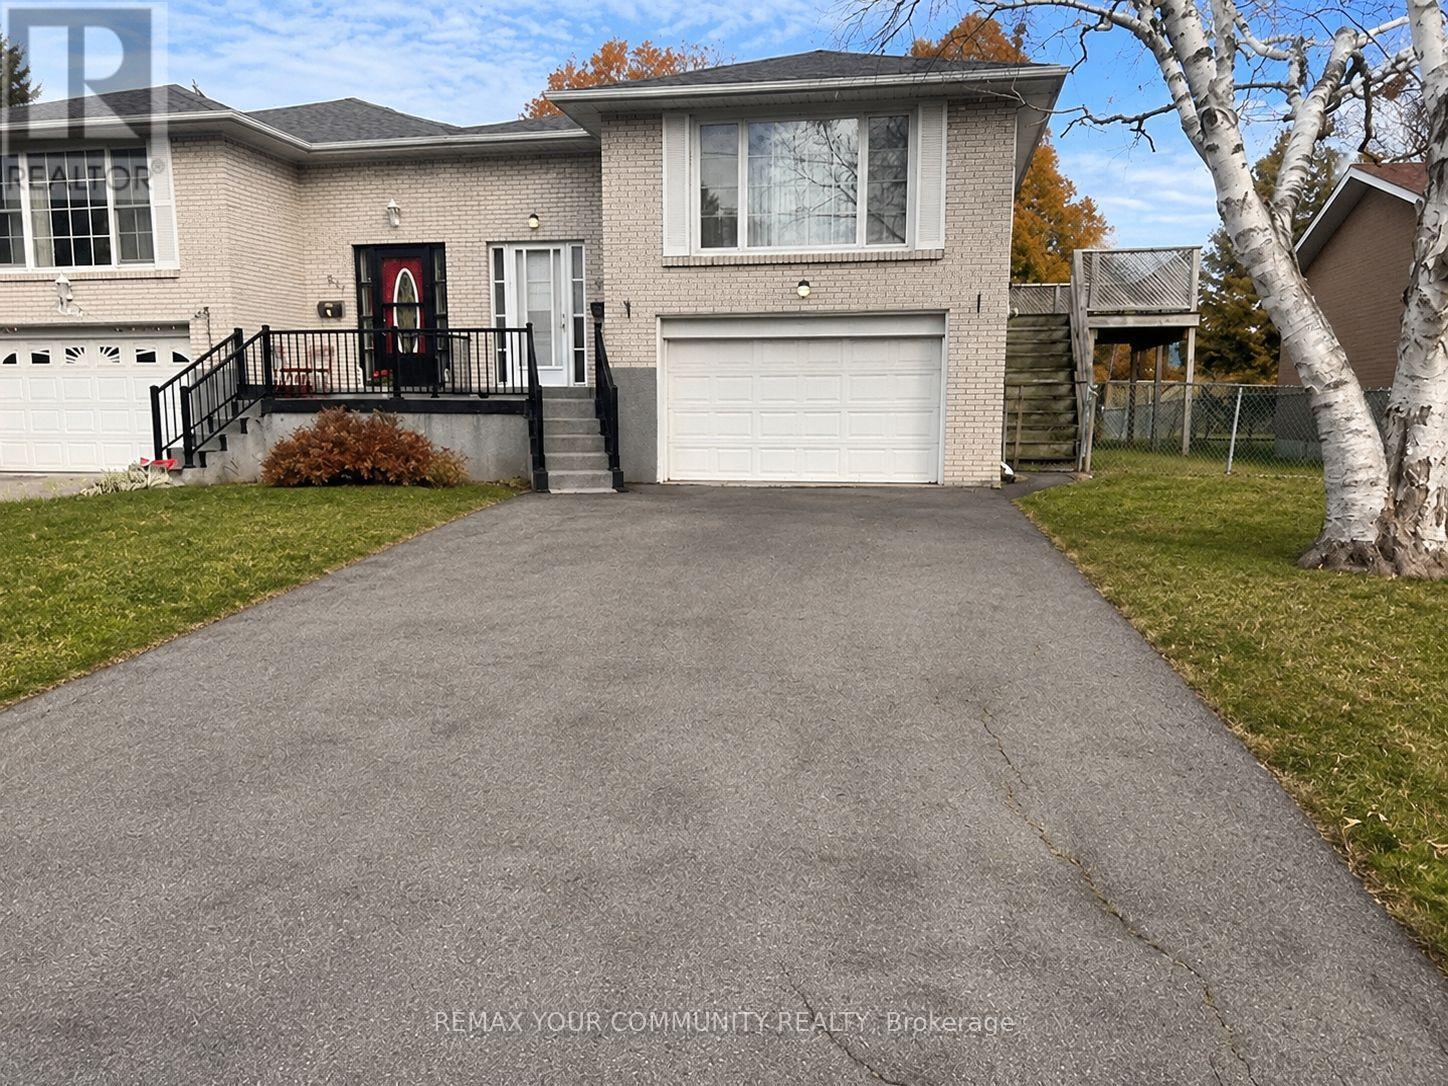
924 Marinet Crescent
Pickering, Ontario
FIRST TIME ON THE MARKET IN 60 YEARS! A RARE OPPORTUNITY IN THE SOUGHT-AFTER WEST SHORE COMMUNITY! Located in the mature and established neighbourhood of West Shore, this 3+1 bedroom, 2-bathroom home presents an exceptional opportunity for buyers, renovators, handymen and investors alike. Enjoy the convenience of an established residential community, with a welcoming neighbourhood atmosphere and easy access to everyday amenities. Proudly offered for the first time in six decades, this home is filled with potential and ready for someone with vision to bring it into the modern era and transform it into a beautiful family haven. Featuring a functional layout, a walkout basement, a 1.5-car garage and a generous backyard, there is plenty of space to create the lifestyle you've been dreaming of. The spacious driveway, with no sidewalk, offers parking for up to 6 vehicles - an excellent feature for larger families, hobbyists or those needing additional parking. The garage also features a workshop area, making it ideal for DIY enthusiasts, tradespeople or anyone looking for additional workspace. Whether you're looking to renovate, customize, invest or create your forever home, this is an opportunity you won't want to miss. Note: Roof was done in 2018, furnace 2021. Bring your imagination, explore the possibilities and make this home your own! 60 YEARS OF OWNERSHIP. A NEW CHAPTER BEGINS IN WEST SHORE! (id:49269)
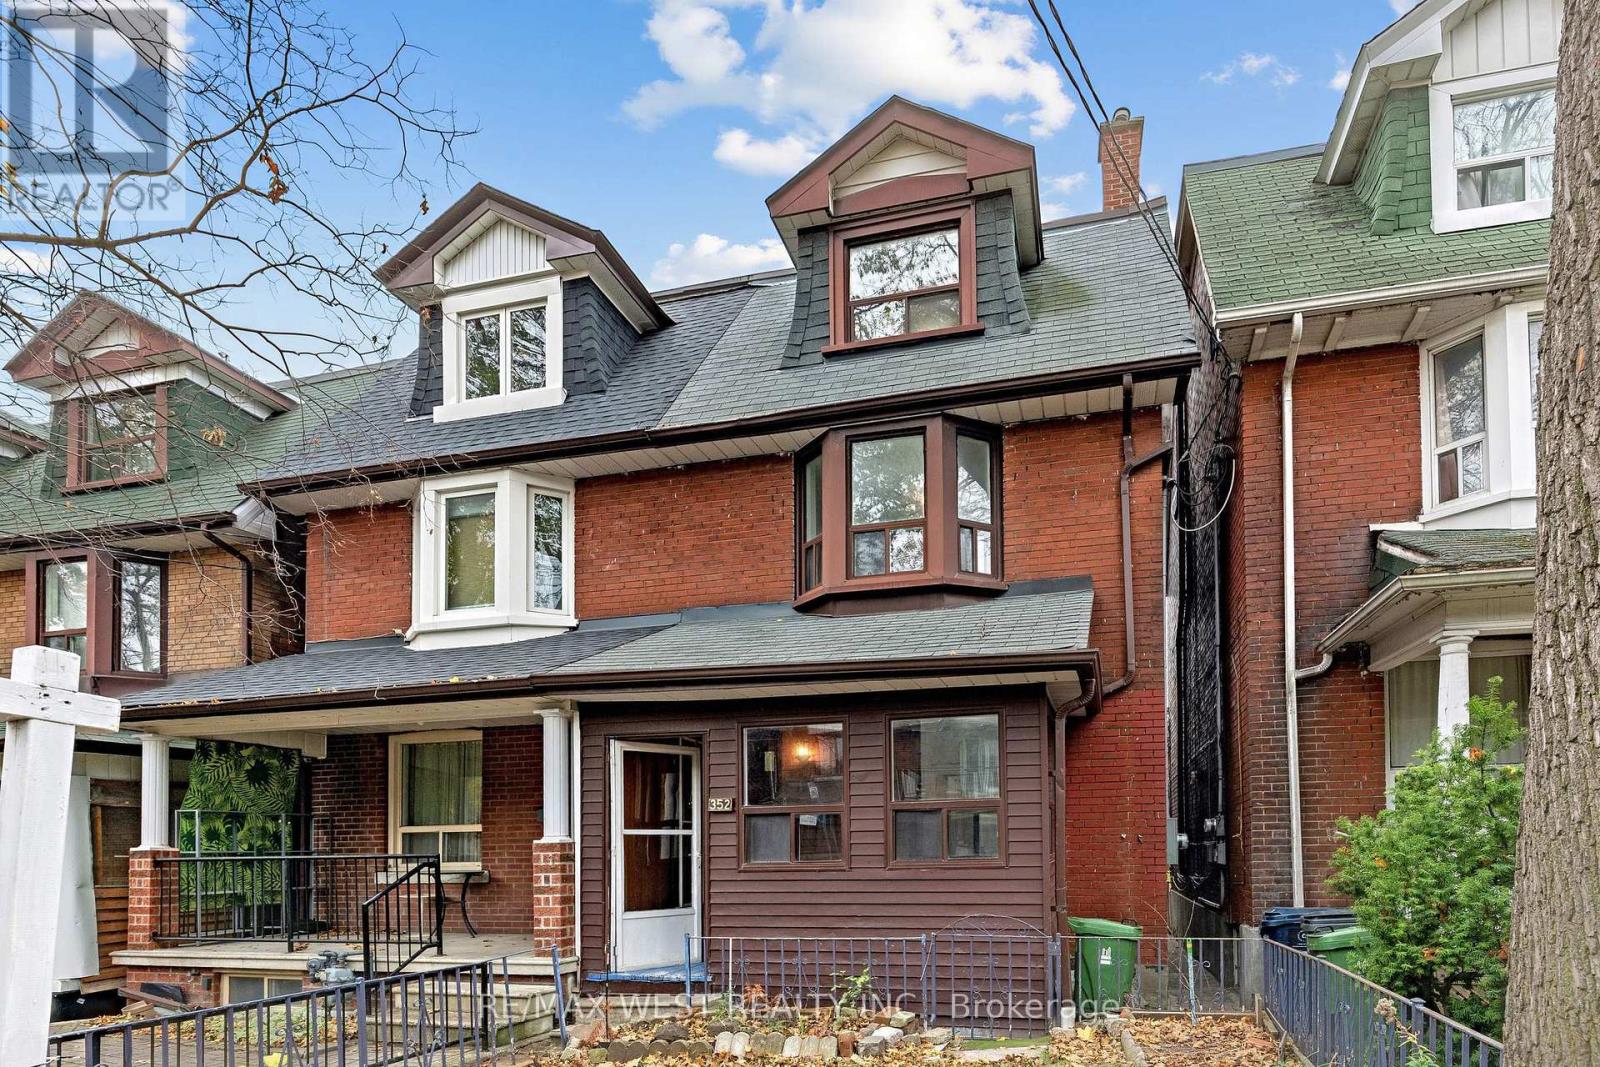
352 Montrose Avenue
Toronto, Ontario
A home with possibilities, in a neighbourhood that's hard to leave. Set on a sought-after stretch of Montrose Avenue, just south of Harbord, this 2.5-storey semi offers generous space, flexibility and the opportunity to make it your own. Move in, settle in and bring your vision to life over time, creating a home that reflects your style and the way you live. The unfinished basement offers additional possibilities, while a detached garage with laneway access is a welcome convenience in this walkable neighbourhood. And the location? It's one of the home's greatest assets. Across from a highly regarded elementary school, just a seven-minute walk to the subway, and surrounded by the independent cafés, bakeries, restaurants and shops that give this neighbourhood its character. Whether it's a morning coffee, an evening out or simply enjoying the convenience of having so much within walking distance, this is a location that makes everyday living easy. A home to make your own, in a neighbourhood you'll love calling home. (id:49269)
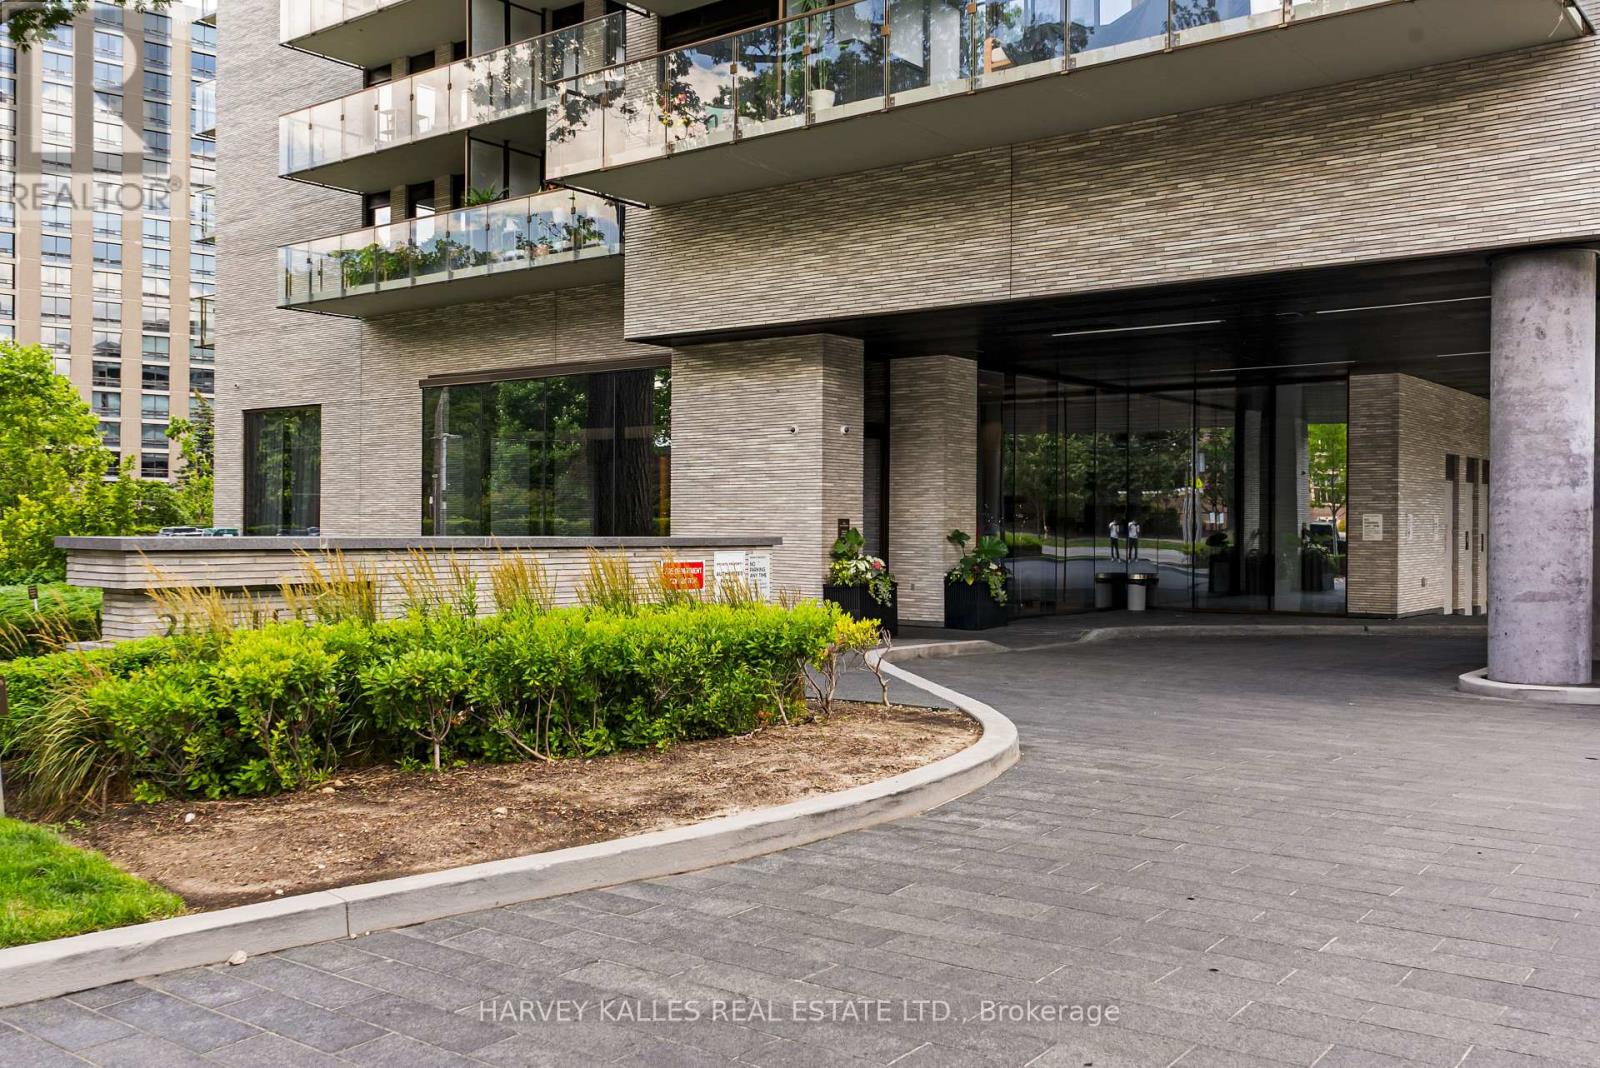
1905 - 215 Lonsdale Road
Toronto, Ontario
The New Standard For Luxury Rentals In Forest Hill. This Suite Is Part Of The Exquisite Forest Hill Penthouse Collection. Limited Availability. Upgraded Finishes Include Engineered Herringbone Hardwood, Waterfall Edge Island And Countertops. Featuring Gaggenau Appliances Including 36" Fridge, 36" Gas Cooktop, 30" Stacked Microwave And Wall Oven, Wine Fridge And Full Size Washer Dryer. Automatic Blinds, Dimmable Lights And Soaring 10' Ceilings. Brushed Bronze Kohler Fixture Package In All Areas. Curated Professional Property Management Team With Full Service Concierge, Fitness, Yoga Room, Chef's Kitchen, 17th Floor Outdoor Terrace Overlooking City Skyline, Car Detailing Service. Stunning 360 degree Exposure of the city with terrace. 1 parking spot included. (id:49269)
65 Second Ave
Wawa, Ontario
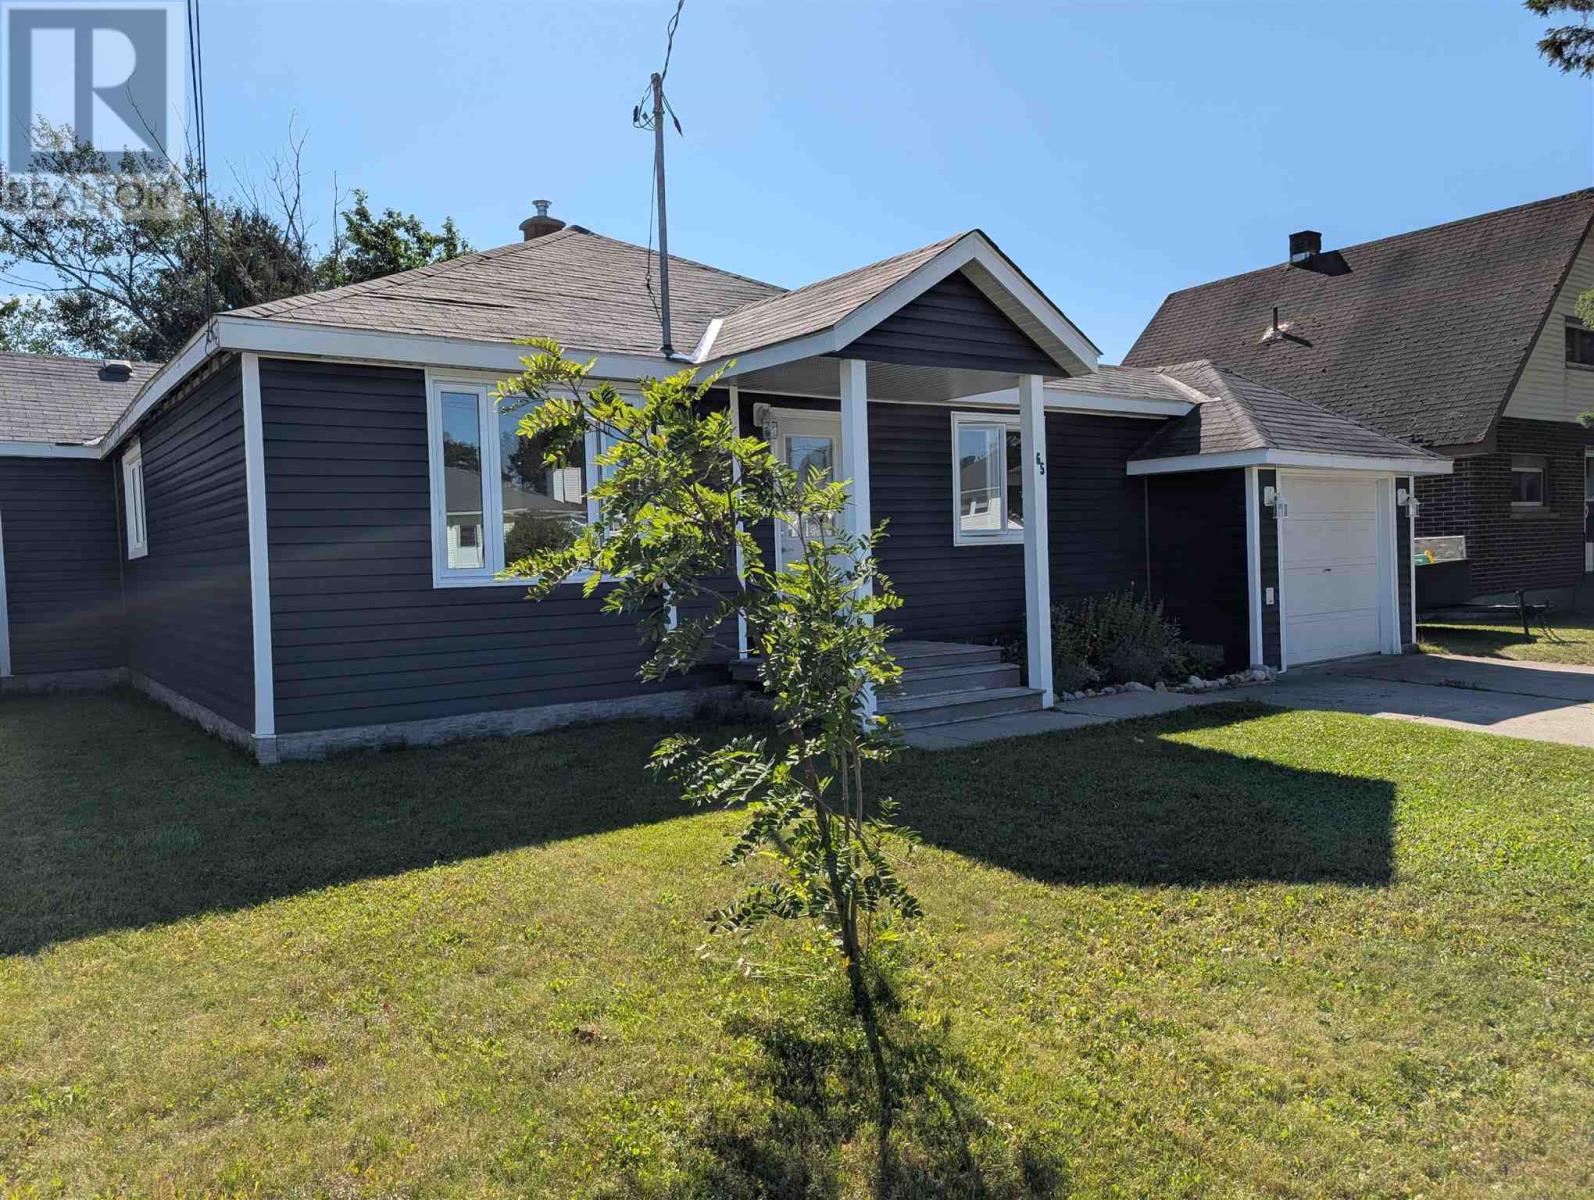
This home has been extensively renovated to provide the utmost convenience and accessibility, tailor made for empty-nesters looking to downsize, but equally practical for first time buyers, investors or families looking for a move in ready home in a great neighbourhood! Inside you will be amazed at the open space and bright rooms; truly a case of 'bigger than it looks'! Some of the highlights include a drive-through attached garage, three generous bedrooms, renovated and accessible washroom, main floor laundry, fenced yard, and newer propane high efficiency furnace! Economical, practical and turn-key, with quick closing available! (id:49269)
201 Meadowview Avenue
Amherstburg, Ontario
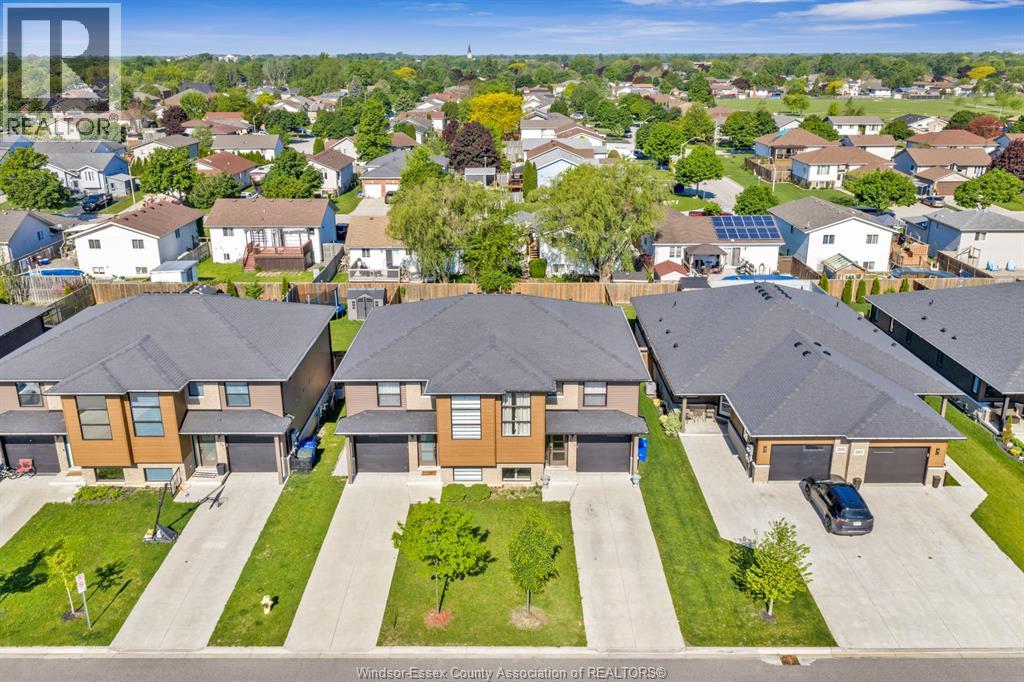
Beautifully maintained 2-storey semi in one of Amherstburg’s most desirable family-friendly neighbourhoods! This stylish, move-in-ready home has been exceptionally well cared for and offers the perfect combination of modern finishes, comfortable living space, and everyday convenience. The bright open-concept main floor features a stunning kitchen with Carrara quartz countertops, eye catching backsplash, stainless steel appliances, and a large island perfect for entertaining. Spacious living and dining areas are filled with natural light and overlook the extra-deep, fully fenced backyard complete with a newer sundeck — an ideal space for relaxing or hosting family and friends. Upstairs, you’ll find the convenience of second-floor laundry, 3 generously sized bedrooms, and a versatile flex space ideal for a home office, reading nook, or kids’ area. The spacious primary bedroom offers a walk-in closet and direct access to a beautifully finished 5- piece bathroom with double vanity. The clean, dry basement offers excellent additional potential with large windows, a rough-in for a future bathroom, and plenty of space ready for your finishing touches — perfect for creating a rec room, home gym, or additional living area. Located close to parks, walking trails, schools, shopping, restaurants, and all the charm Amherstburg has to offer, this home is perfect for families, professionals, or anyone looking to enjoy a quiet community with modern amenities nearby. Pride of ownership is evident throughout — simply unpack and enjoy! (id:49269)
122 Davis
Amherstburg, Ontario
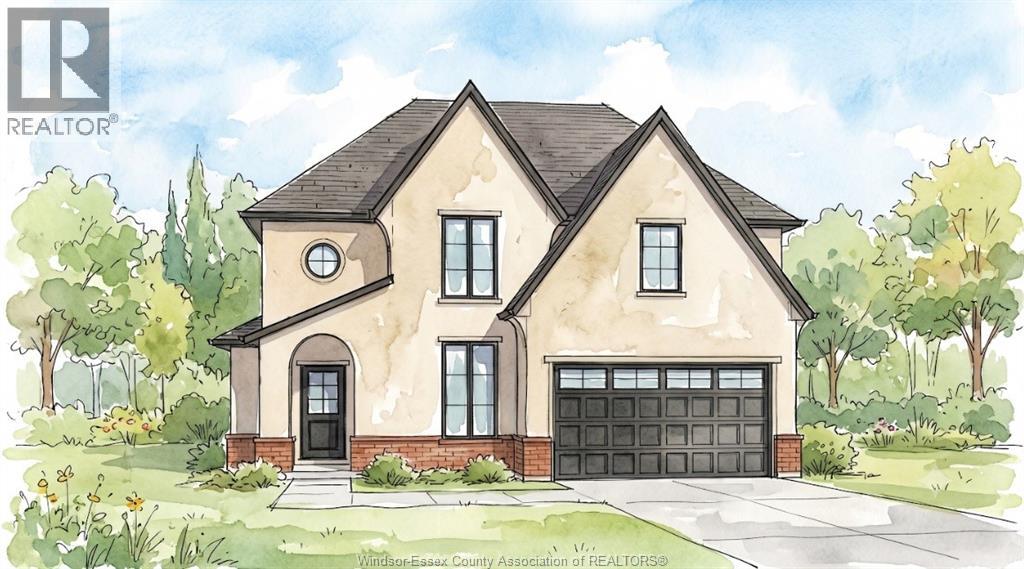
There’s something exciting about being the first person to turn a house into a home. The first dinner around the island, the first morning coffee on the covered porch, the first holiday with everyone gathered under one roof. This to-be-built Amherstburg home gives you approximately 2,480 sq. ft. to make those moments your own, with 4 bedrooms, 2.5 bathrooms and a design that keeps the primary suite on the main floor, complete with a walk-in closet and private ensuite. The kitchen sits at the heart of the home with quartz countertops and an island overlooking the dining and living areas, while 9-ft ceilings, main-floor laundry and a mudroom round out the space. Upstairs, three additional bedrooms and a full bathroom are joined by an unfinished bonus area that can evolve right along with you, whether that means an office, playroom, hobby space or simply more storage. Covered front and rear porches, a cement driveway, 1.5-car garage and an unfinished basement with a future bathroom rough-in add even more possibility. And right now, there’s another reason to consider building new. With the current HST rebate already reflected in the price, this may be the moment when the home you’ve pictured starts becoming the home you actually come home to. *The listed price already reflects the HST rebate for the period of April 1, 2026, through March 31, 2027, with all rebate amounts assigned to the builder. The discounted price is conditional upon the buyer qualifying for applicable rebates. Contact the listing agent for additional details.* (id:49269)
218 Mclellan Avenue
Amherstburg, Ontario
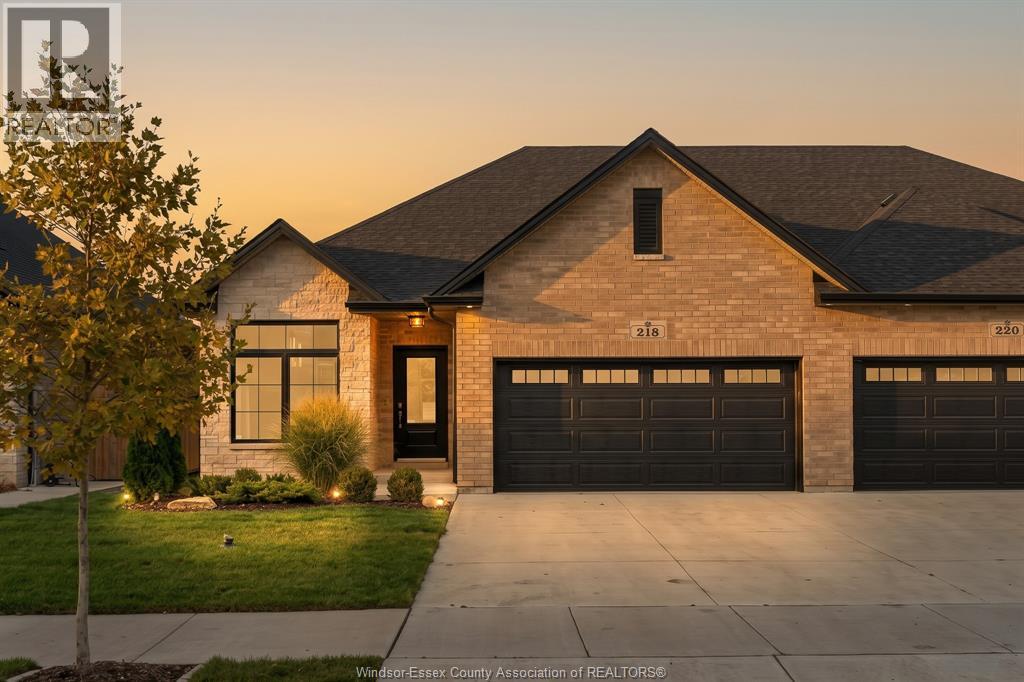
Sometimes, a good home is simply one that gets the important things right. This newly built EverJonge Homes semi-detached ranch offers approximately 1,550 sq. ft. of comfortable main-floor living with 2 bedrooms, 2 bathrooms and a layout that makes great use of the space. The kitchen features a large island, plenty of cabinetry and a dedicated dry bar, opening naturally to the dining and living areas with plenty of natural light throughout. The primary bedroom includes a private ensuite and a 6'1"" x 7'7"" walk-in closet, while the second bedroom and full bathroom sit nearby. Main-floor laundry, a 2-car garage and double driveway take care of the practical side of things, while a covered rear porch gives you a comfortable spot to enjoy outside. The unfinished basement offers plenty of room for storage or future plans, with a bathroom rough-in already in place. Located in Amherstburg’s Landings of Kingsbridge, with parks, trails, the waterfront and downtown Amherstburg within easy reach. No overcomplicating it. A well-built new home, a comfortable amount of space, and a great Amherstburg neighbourhood to call home. (id:49269)
505 Water Road
Amherstburg, Ontario
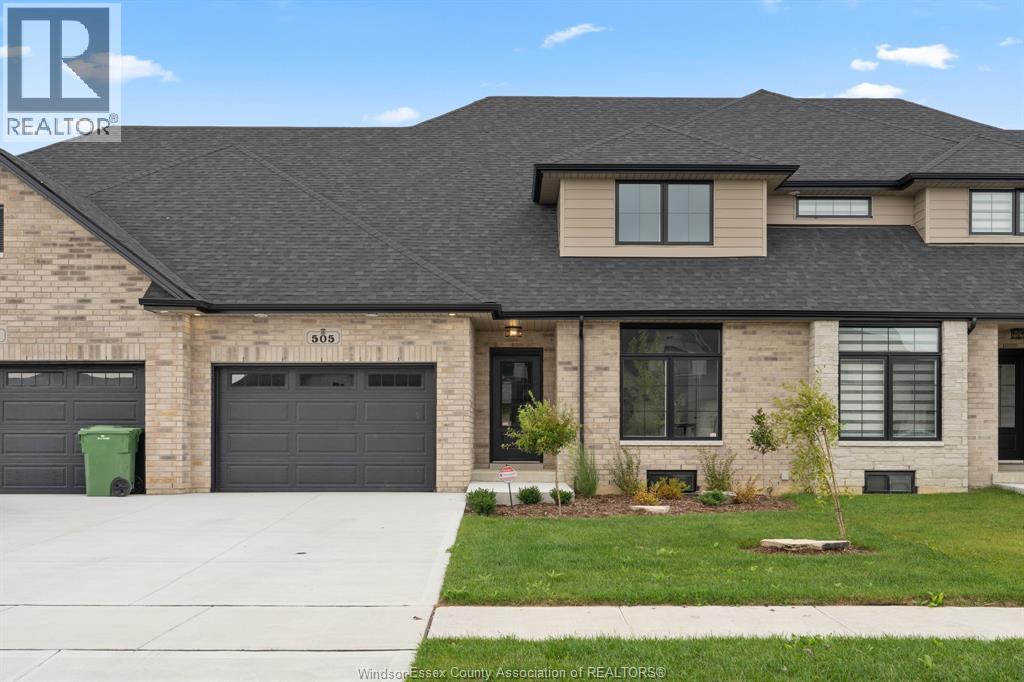
A full home for lease in the Landings of Kingsbridge, with 4 bedrooms, 3 bathrooms and plenty of room to settle in and make it your own. The main floor has a bright, open layout that brings the kitchen, dining and living spaces together, while upstairs gives everyone a little more room to spread out. You’ll also have a private 1.5 car garage, rear yard, appliances included, and lawn maintenance taken care of by the landlord, so that’s one less weekend chore to worry about. Kingsbridge is a great neighbourhood for families, with parks nearby and downtown Amherstburg, the waterfront, restaurants, shops and local events just a short drive away. Rent is $3,300/month plus utilities. Rental application to include income verification, credit check, and first and last month’s rent. (id:49269)
605 Hacket Road
Amherstburg, Ontario
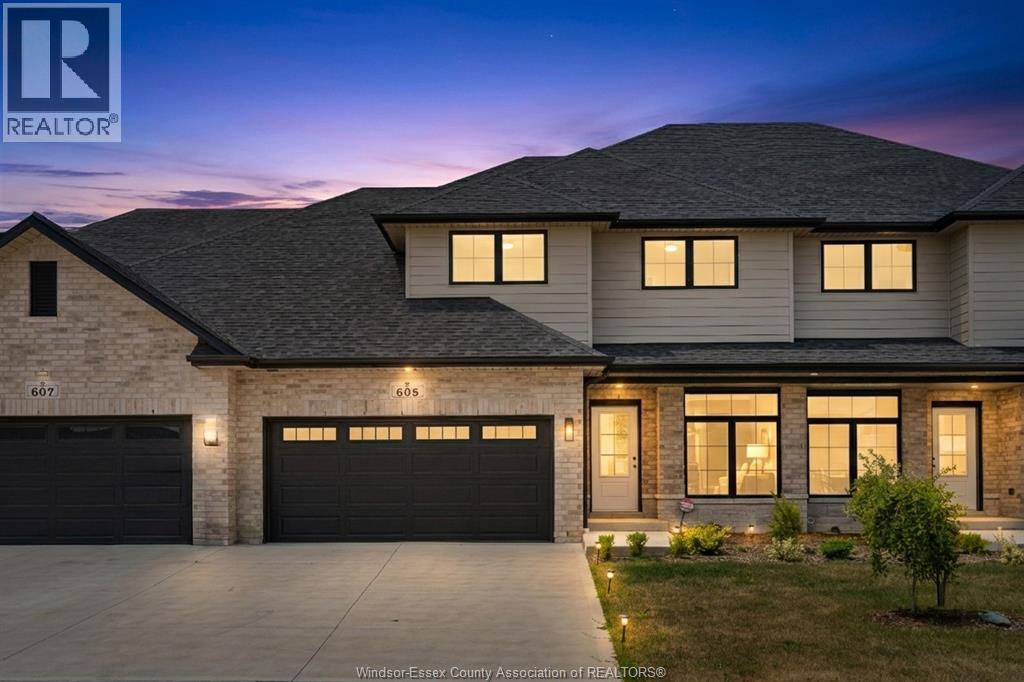
Now is the moment where a new build becomes something personal. These homes are already well underway, approximately 3/4 complete, giving you the rare opportunity to step in at just the right time. The structure is in place, the timeline is shortened, and the most exciting part is still ahead: selecting your finishes. From flooring and tile to cabinetry, lighting, paint colours, any upgrades, you have the freedom to shape the final look and feel to match your style without starting from scratch or waiting through early construction stages. Built by EverJonge Homes with quality and thoughtful design in mind, this home offers a streamlined path to new construction in a desirable community. With the added benefit of current HST rebate incentives, this is a unique window to secure a new home that feels customized, without the full build timeline. *The listed price already reflects the HST rebate for the period of April 1, 2026, through March 31, 2027, with all rebate amounts assigned to the builder. The discounted price is conditional upon the buyer qualifying for applicable rebates. Contact the listing agent for additional details.* (id:49269)
5209 Aiden Avenue
Tecumseh, Ontario
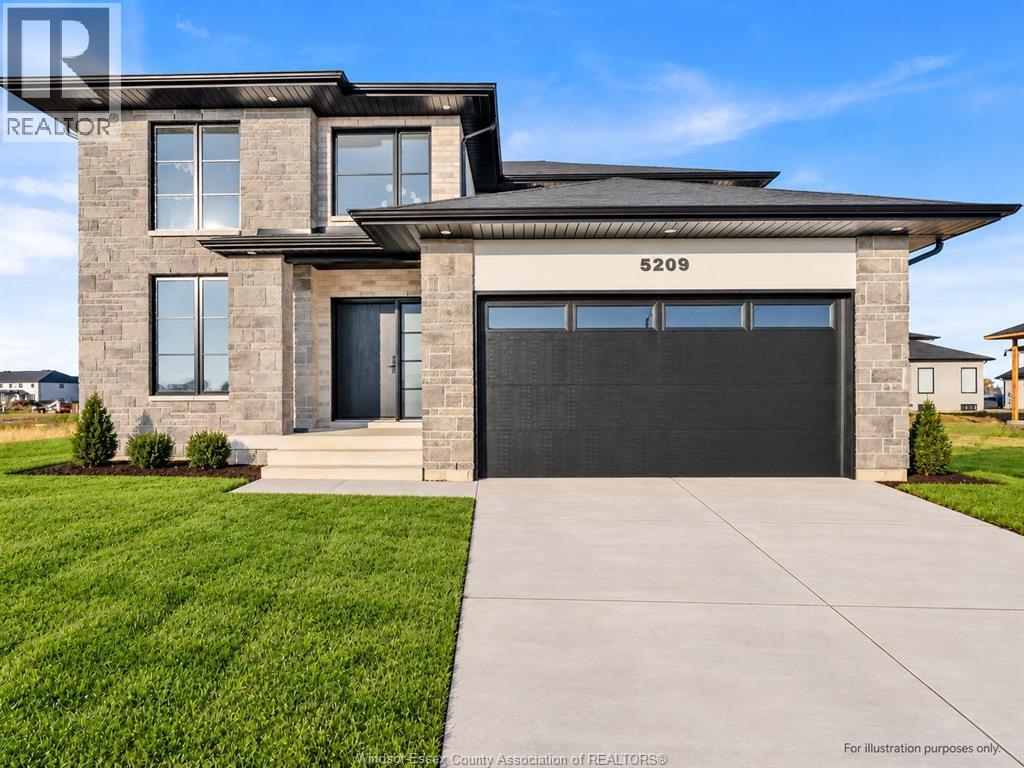
NOW MOVE-IN READY & LOADED WITH UPGRADES! Sleiman Homes presents this stunning 2-storey home in desirable Oldcastle Heights, offering approx. 2,500 sq. ft., 5 bedrooms & 3.5 baths, including a main-floor bedroom & full bath. Featuring an elegant open-concept layout, hardwood flooring, gourmet kitchen with quartz countertops & island, spacious family room with fireplace, large patio doors & convenient main-floor laundry/mudroom. Upper level offers spacious bedrooms & a beautiful primary ensuite with double sinks. Unfinished basement with grade entrance, kitchen & bath rough-ins, ready for your finishing touches. Impressive brick, stucco & stone exterior, double garage, outdoor pot lights & covered porch. Fully completed, beautifully upgraded & ready for immediate occupancy! 7-year Tarion warranty. Driveway, sod & exterior landscaping are extra. Price reflects applicable HST rebate from April 1, 2026 to March 31, 2027, assigned to builder & conditional on buyer eligibility. Additional lots available. Call today for a builder's package or private showing! SOME PHOTOS VIRTUALLY STAGED. (id:49269)
176 Mclellan Avenue
Amherstburg, Ontario
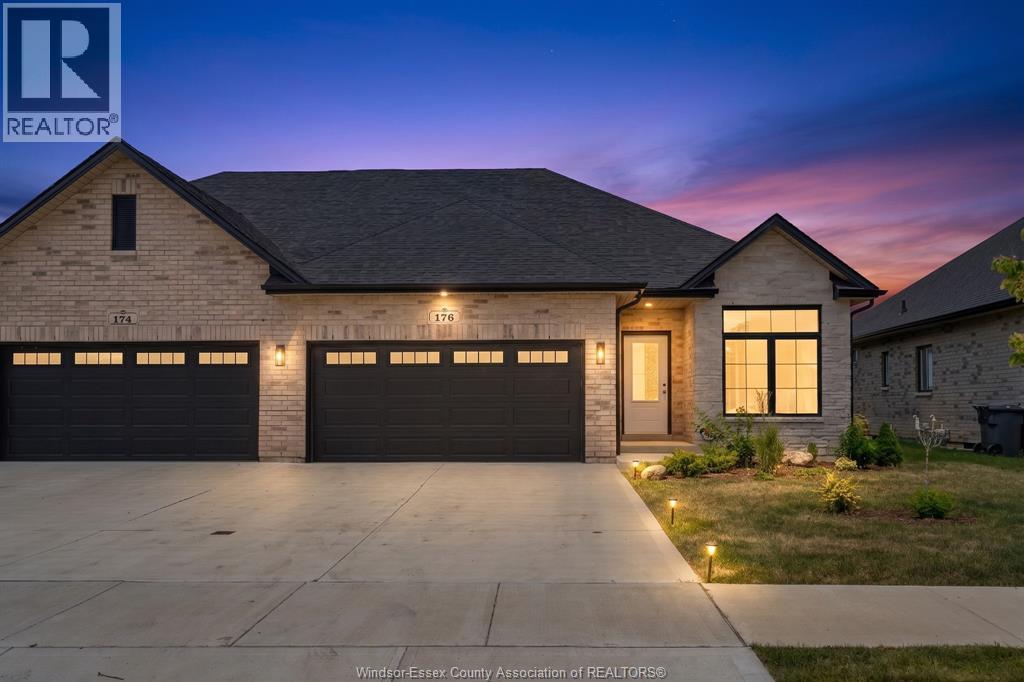
Now is the moment where a new build actually gets fun. These homes are already about 3/4 complete, meaning you skip the long wait and step in right when the best part begins. The structure is done, the timeline is shorter, and now it’s your turn to make it your own. Flooring, tile, cabinetry, lighting, paint colours, upgrades, and even the option to include an appliance package, this is where your style takes over without starting from scratch. Built by EverJonge Homes with quality and thoughtful design, this is a smarter and more efficient path into new construction. You’re not waiting months to get here, you’re already at the stage where everything comes together. Add in the current HST rebate incentives and you’ve got a rare opportunity to create something that feels custom without the full build timeline. Everything is in place, now the fun begins. *The listed price already reflects the HST rebate for the period of April 1, 2026, through March 31, 2027, with all rebate amounts assigned to the builder. The discounted price is conditional upon the buyer qualifying for applicable rebates. Contact the listing agent for additional details.* (id:49269)