
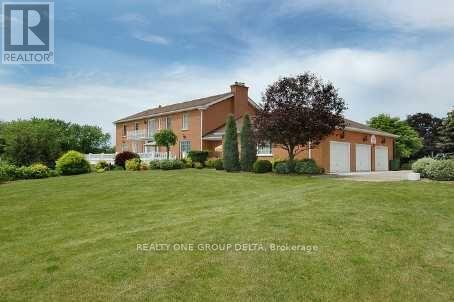
6 Bowman (Lower Level) Avenue
Brampton, Ontario
Custom Built Home On 2.12 Acres.4 Bedrm + 2 Washroom, Approx 1400 Sq ft Walkout Basement.Breathtaking Ravine Lot In Castlemore Estates.Tenant to pay the Utilities. (id:49269)
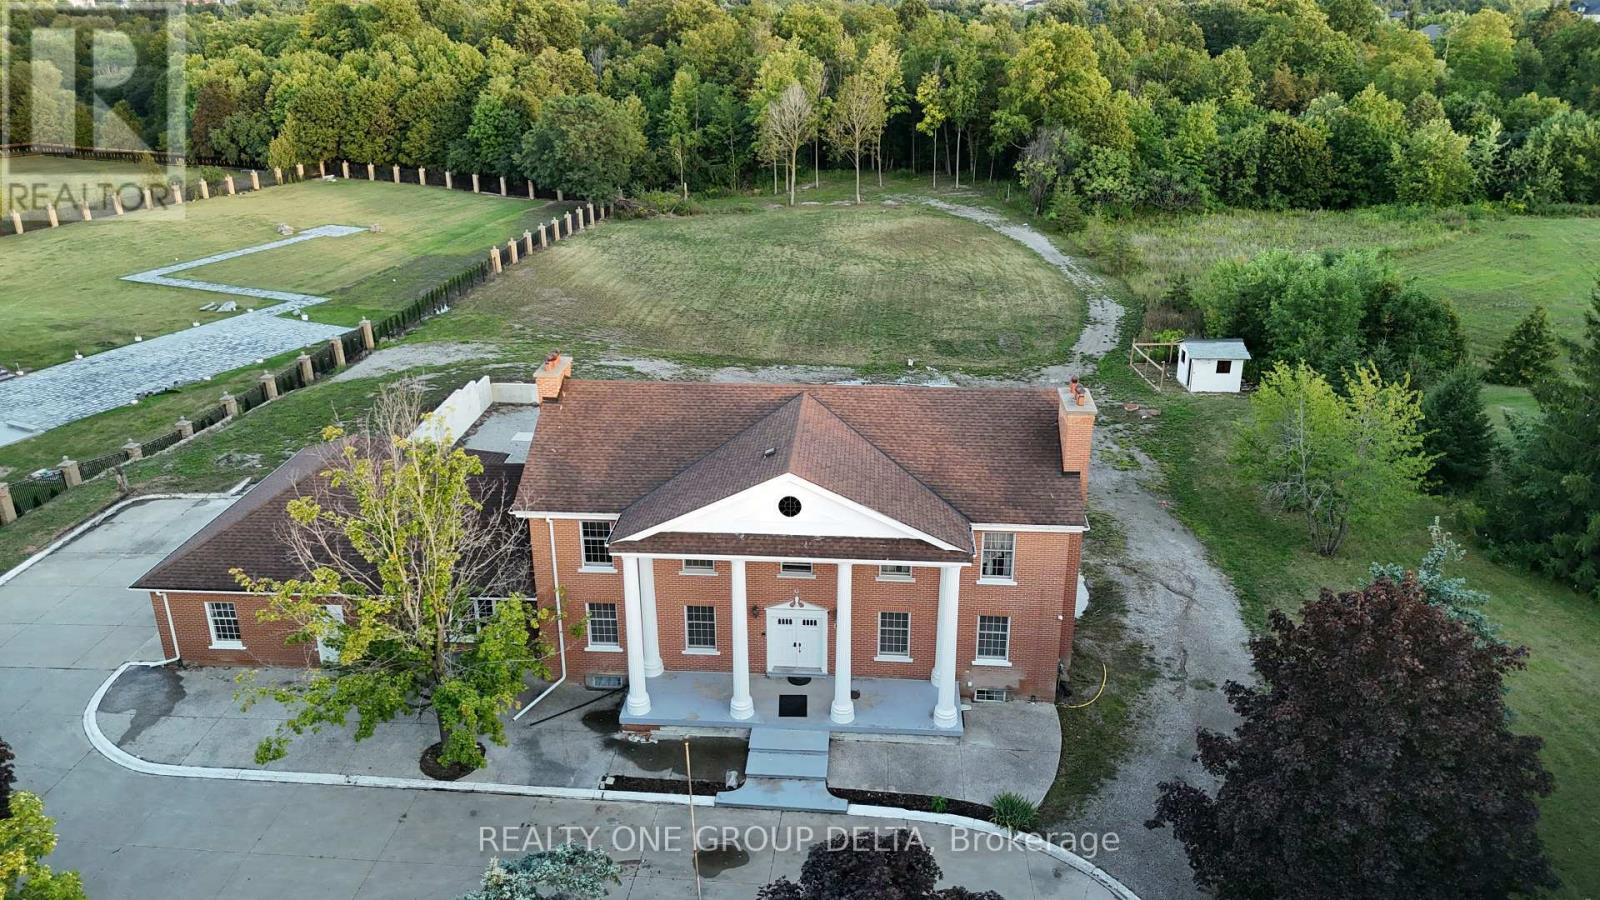
6 Bowman (Upper Level) Avenue
Brampton, Ontario
Custom Built Home On 2.12 Acres.4138 Sq ft without Basement.Breathtaking Ravine Lot In Castlemore Estates.Pride Of Ownership Home Way Ahead Of Its Time W/9 Foot Ceilings Throughout,Huge Custom Kitchen And Oversized Formal Dining Rm, Shows 10++. Previous taken photos are on MLS. Tenant to pay the Utilities. (id:49269)
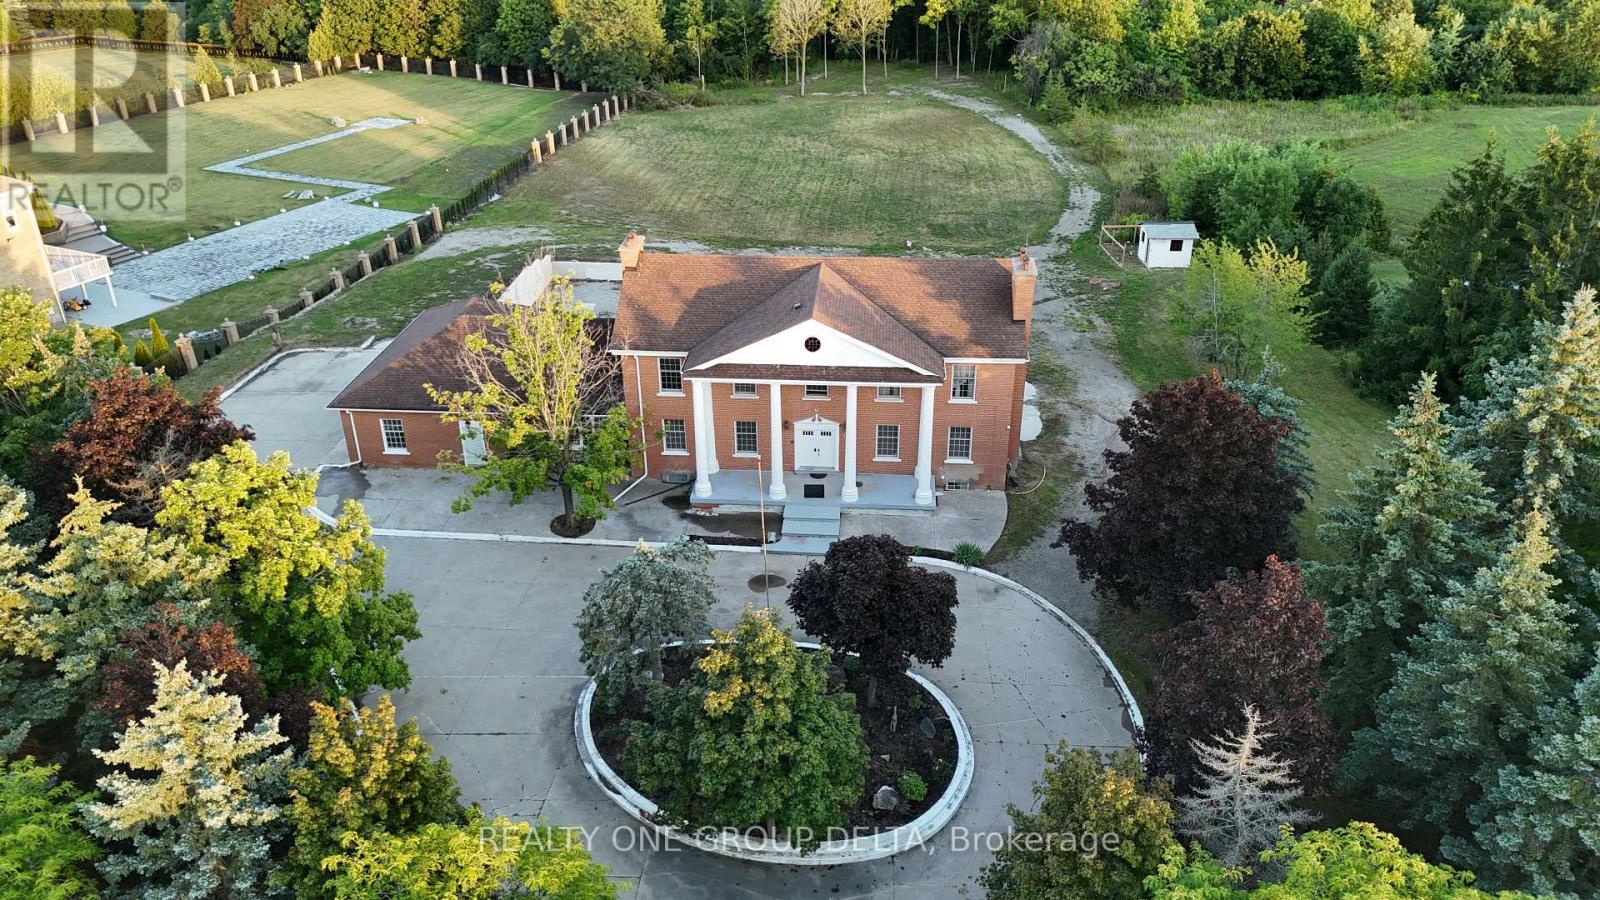
6 Bowman Avenue
Brampton, Ontario
Custom Built Home On 2.12 Acres. 4138 Sq Ft with walkout Basement. Breathtaking Ravine Lot In Castlemore Estates.Pride Of Ownership Throughout. W/9 Foot Ceilings ,Huge Custom Kitchen And Oversized Formal Dining Rm, Previous taken photos as well on MLS Listing.. (id:49269)
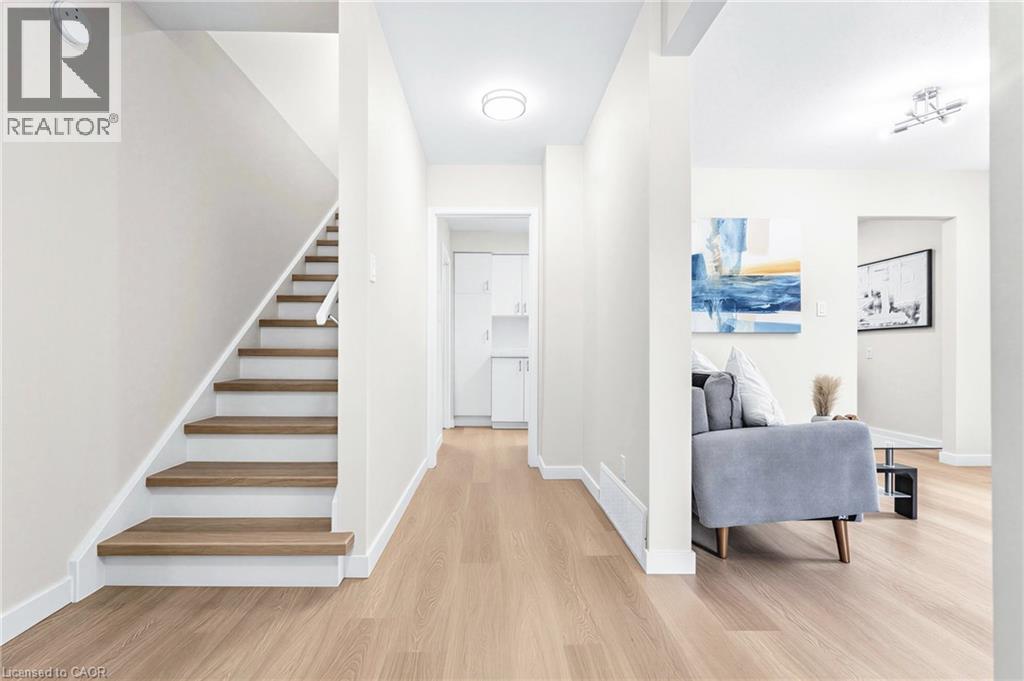
506 Lonelm Court Unit# A
Waterloo, Ontario
Rarely offered and fully renovated, this south-facing semi-link home captures maximum sunlight on a quiet, low-traffic cul-de-sac. With no shared walls in the primary living areas and a completely detached second floor, it looks and feels almost like a detached home. The home is 100% carpet-free, featuring waterproof vinyl flooring, modern baseboards, matching staircases, new LED lighting, and premium SW paint throughout (all 2026). The fully updated kitchen showcases new cabinets, countertops, a stylish sink and faucet, and a built-in pantry (all 2026). Three upgraded washrooms (one on each floor) offer new vanities, flooring, and faucets (all 2026). The home also includes smart thermostat and a heat pump (2023) for efficient heating and cooling. A separate back entrance leads to the professionally finished lower level, featuring higher-than-average ceilings, bright egress windows, and a versatile 27-foot space ideal as a family rec room, movie theatre, or oversized 5th bedroom. This flexible layout can maximize rental income and is eligible for a 5-bedroom licence. Exterior highlights include a freshly painted private deck and front siding (2026). The long carport provides useful shelter from snow, rain, and sun, while the newly sealed 53-foot driveway accommodates up to 3 cars (2026). Nestled in a mature community, this home is perfectly situated between the universities and Waterloo's business sector. Both UW and WLU are just 3–5 minutes by direct bus or a short bike trip away, and the home is surrounded by trails, parks, and local schools. It’s also close to Conestoga Mall, St. Jacobs Market, and the Albert McCormick CC, with seamless commuter access to the LRT, major bus routes (9, 19, 91), and Hwy 85. Beautifully finished across all 3 levels, this move-in ready home is an outstanding opportunity for growing families or savvy investors alike! (id:49269)
701 - 9075 Jane Street
Vaughan, Ontario
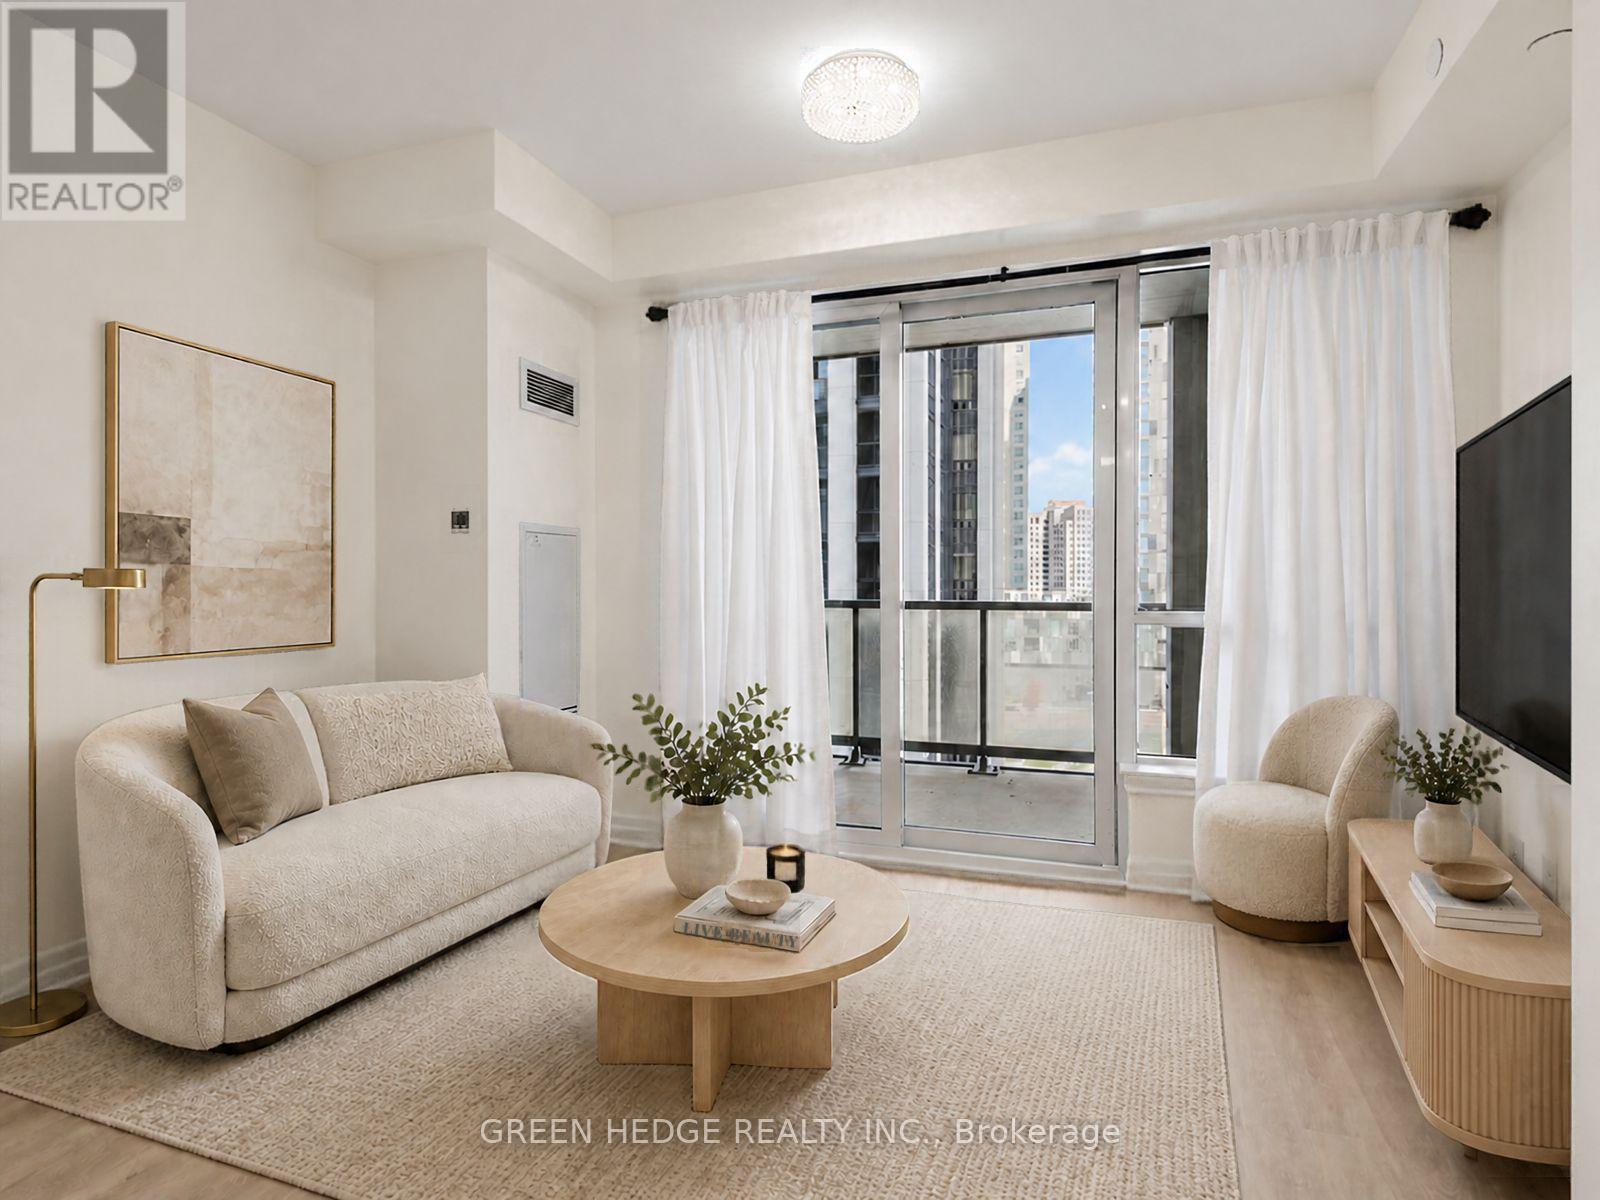
A Layout That Makes Sense, Amenities That Make You Smile! Welcome to Unit 701 at Park Avenue Place Tower 1! Discover over 700 sq. ft. of thoughtfully designed living space in this bright and functional 1-bedroom + den suite. The open concept seamlessly connects the kitchen, and living room to create a comfortable space for everyday living and entertaining. The versatile den offers that extra room everyone wants, perfect for a home office, reading nook, or gaming space. The modern kitchen features premium built-in appliances, granite countertops, stylish under-cabinet lighting, and an extended island that's perfect for meal preparation, or hosting a charcuterie night. Sleek laminate flooring runs throughout, while floor-to-ceiling windows fill the living space with natural light and lead to your own private balcony-ideal for morning coffee or unwinding at the end of the day. Now for the feature that makes Unit 701 extra special: THE 7TH FLOOR! Enjoy direct, same-floor access to the fully furnished outdoor rooftop terrace, Patio Lounge, fire pit, BBQ area, and guest suites. Craving a BBQ? Step outside. Need some fresh air? Your terrace is just steps away. Friends staying overnight? The guest suites are conveniently located on the same floor. Less elevator waiting, more living! And because great layouts need great storage, this unit comes with 1 underground parking space AND TWO OWNED LOCKERS. Your seasonal decorations, sports equipment, and shopping adventures are officially covered! Enjoy an impressive collection of additional amenities, including 24-hour concierge service with package delivery, a fully equipped fitness center, party room, games room, and media/theatre room. Conveniently located near Vaughan Mills, Canada's Wonderland, Cortellucci Vaughan Hospital, Highway 400, Vaughan Mills Bus Terminal, Vaughan Metropolitan Centre subway station, and Rutherford GO Station. Unit 701 isn't just a condo-it's a lifestyle! Book your private showing today! (id:49269)
809 - 4015 The Exchange
Mississauga, Ontario
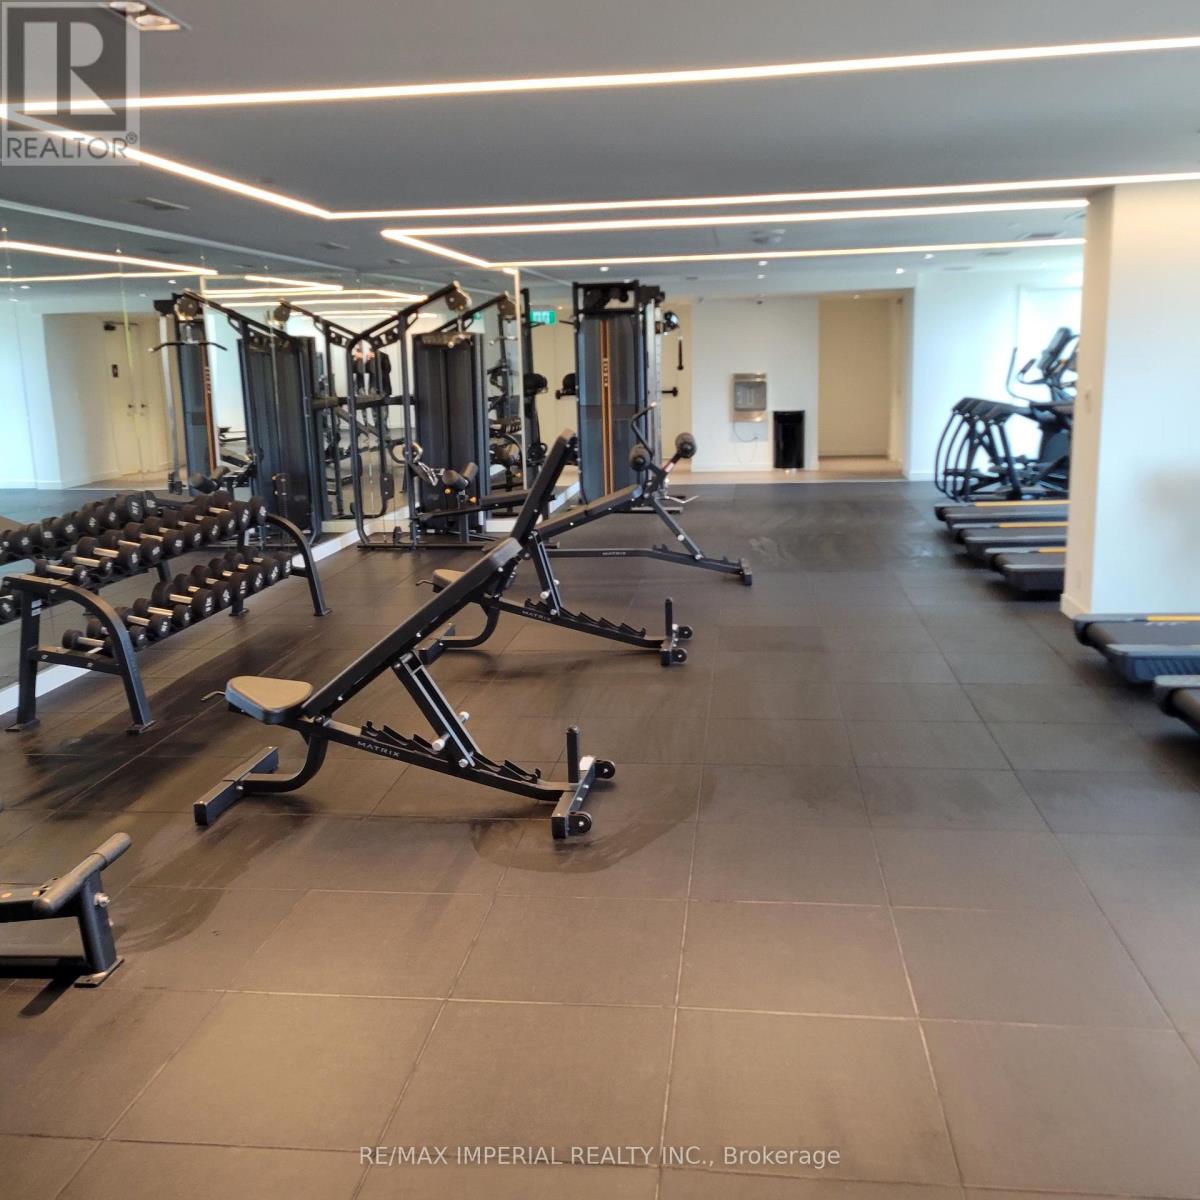
Welcome to this modern 1 bedroom , 1 washroom suite #809 at 4015 The Exchange , EX-1 featuring 9-foot ceiling, integrated applicances, Italian kitchen cabinetry, Quartz countertop, ensuite laundry, quality fixtures, door smart access system from Latch, and geothermol heat source. Steps to Square one shopping mall with top restaurants, cafes, parks, Mississauga transit system (Miway) for GTA commuting, and easy access to highway 403. Perfect for young profressionals or couples or U of T students seeking contemporary urban living in the vibrant core of the city. Building amenities include Gym, indoor swimming pool, whirl pool, and sauna. One complimentary bicycle parking rack ( for 2 bicycles) for the tenant. (id:49269)
2436 Upper Valley Crescent
Oakville, Ontario
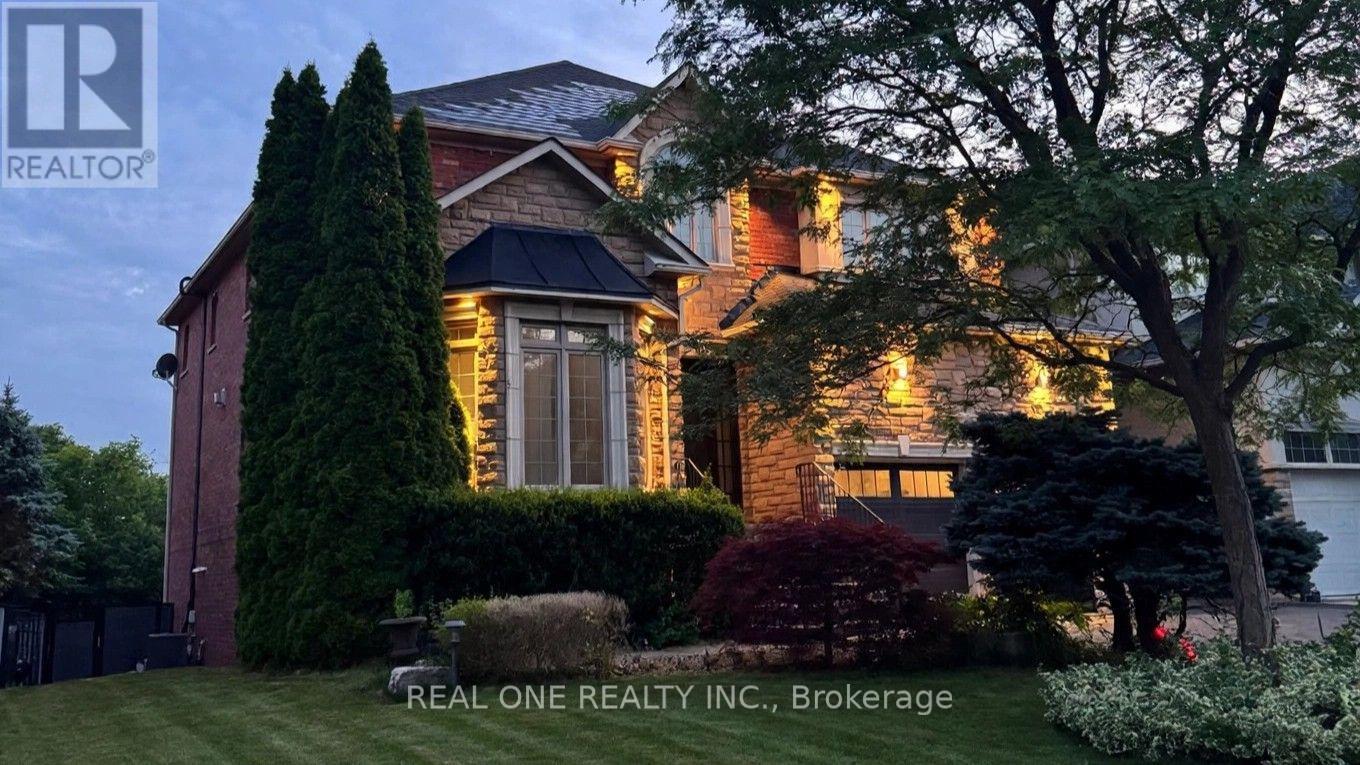
Nestled in Oakville's prestigious Riverbank community, this extensively renovated home offers unobstructed ravine and pond views, mature trees and access to Sixteen Mile Creek trails. Approx. 5,500 sq. ft. of total living space, including a finished walkout basement, with 4 bedrooms, 5 bathrooms, 9-ft main-floor ceilings, a private office with a double-sided fireplace, 3 fireplaces in total and a second-floor recreation room. The basement features a dedicated gym/dance studio and open-concept entertainment/media room. The southwest-facing backyard is a resort-style retreat featuring a stunning pool with waterfall, equipped with a ClearBlue Copper System and dual solar and gas heating. Outdoor highlights include low-maintenance timber-tech composite fencing (2022), elegant wrought-iron fencing preserving open sightlines, and a spacious main-level ravine-view elevated deck (2023) with glass railing, motorized retractable awning and natural gas BBQ hookup. A smart automated irrigation system covering the front, side, and rear yards adds effortless convenience to outdoor living. Energy-related upgrades include a high-efficiency Napoleon Furnace and AC (2018), rooftop Solar Shingles (2015) generating monthly electricity credits, 200A Electric Panel and TWO EV chargers: an upgraded freestanding driveway charger (2026) offering a $0.11/kWh rebate, plus a garage-mounted Tesla charger (2023). Smart-home features include an Ecobee thermostat, Ring video doorbell, LiftMaster garage door opener, Wi-Fi light switches and keyless garage side-door entry (2022). Other upgrades include renovated bathrooms and hardwood flooring (2021), and an epoxy-coated garage floor (2022).Walking distance to parks, trails, shops, groceries and restaurants. Conveniently located near Rotherglen School, King's Christian Collegiate and Oakville Trafalgar Memorial Hospital. A rare blend of nature, comfort, technology and low-maintenance living! (id:49269)
18 River Forest Street
Markham, Ontario
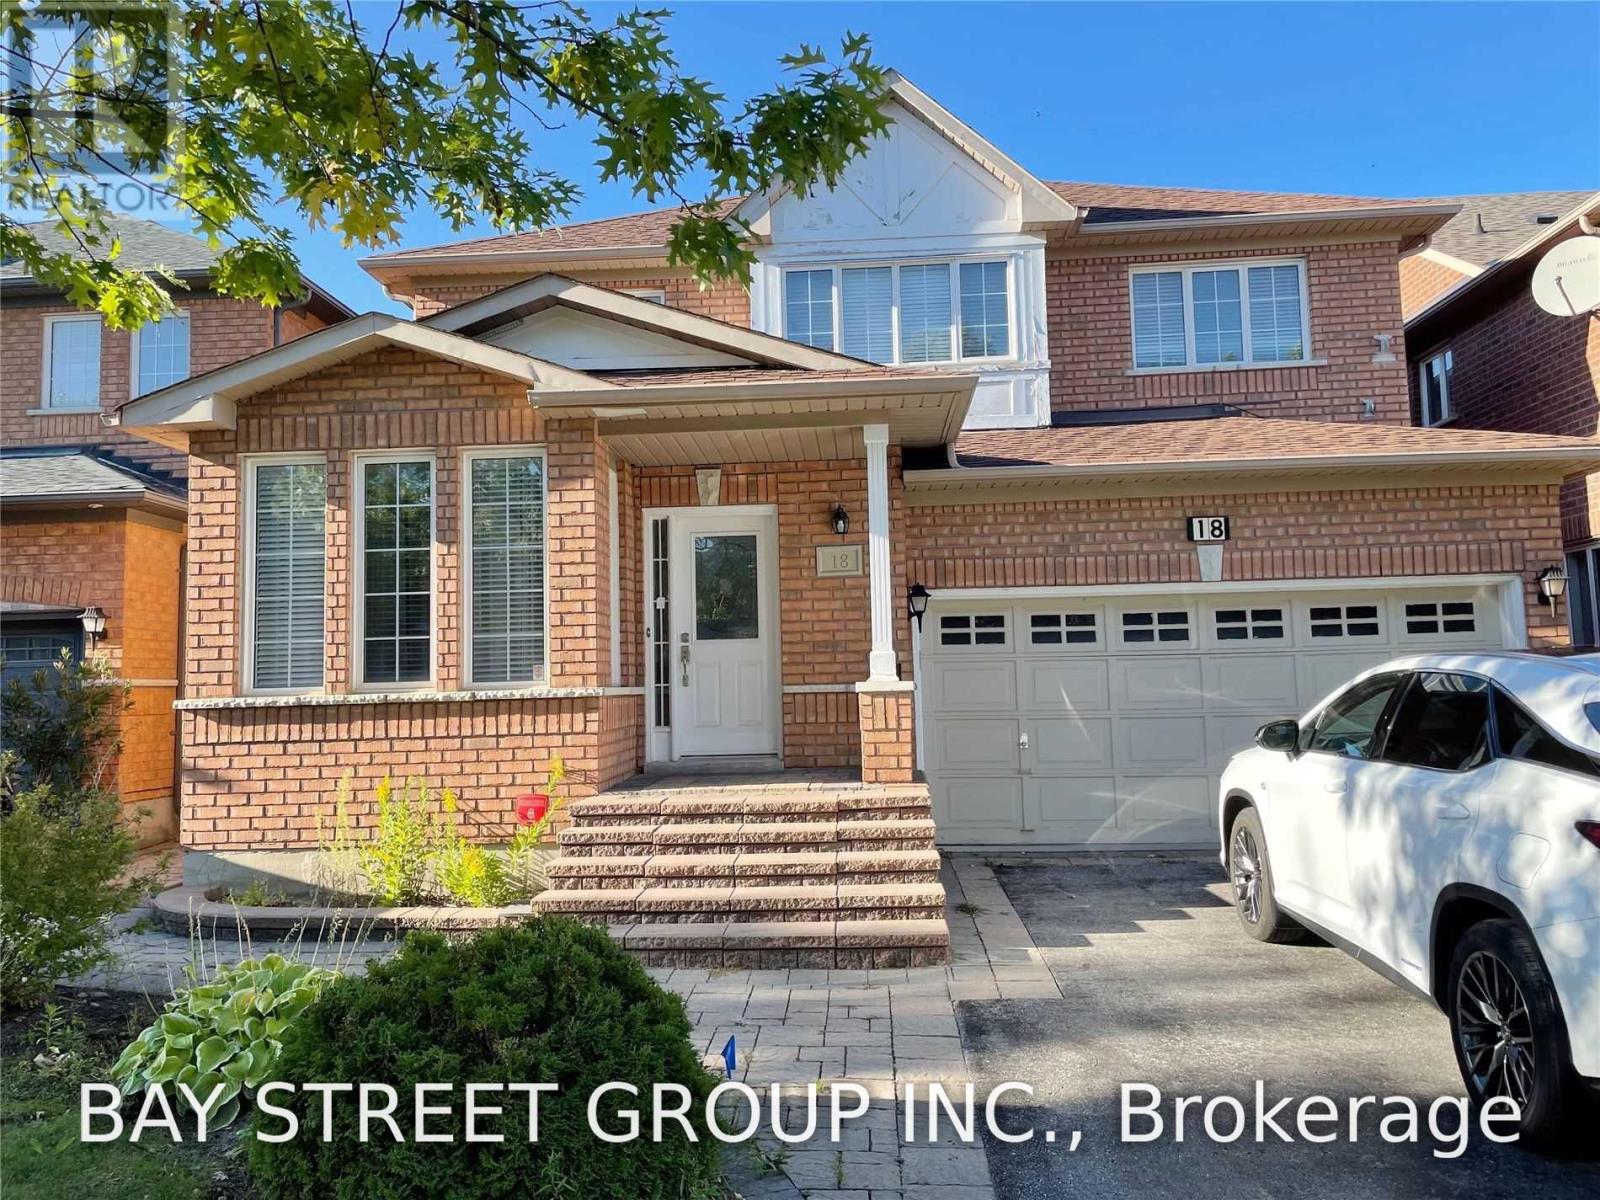
"Main Level For Lease" You Cannot Miss This! Spectacular Family Dream Home In A Quiet St In Rouge Fairway. Renovated & Upgraded From Bottom To Top. Open Concept, 9 Ft Ceiling In Main. Hardwood Floor Throughout. Tons Of Pot Lights. Modern Kitchen, Granite Countertop, Backsplash & S/S Appliances. Close To All Amenities: Schools, Parks, Transit, And Shopping Stores (Costco, Canadian Tire, You Name It). (id:49269)
154 Fares Street
Port Colborne, Ontario
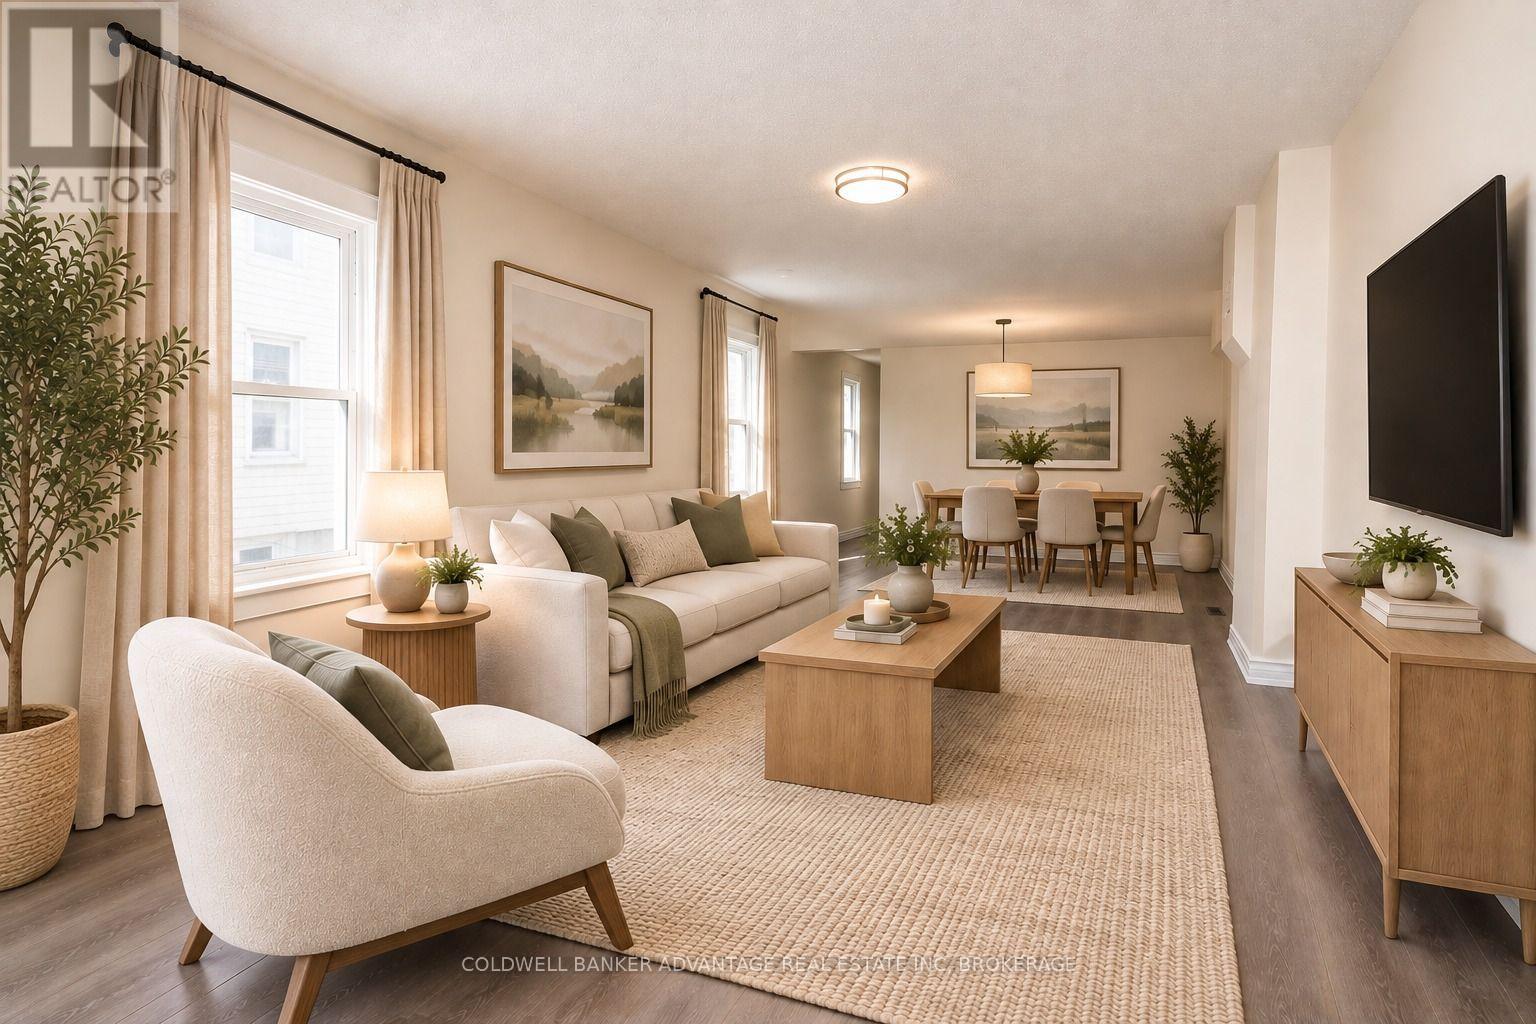
Welcome to this beautifully renovated 2-bedroom, 1-bathroom semi-detached home in Port Colborne. The bright and inviting interior has been tastefully updated throughout, offering a fresh, move-in-ready space with a comfortable and functional layout. Outside, enjoy a fenced backyard with room to relax, entertain, or enjoy the warmer months. A charming porch adds even more outdoor living space and curb appeal. Tenant is responsible for all utilities including hot water heater. (id:49269)
154 Fares Street
Port Colborne, Ontario
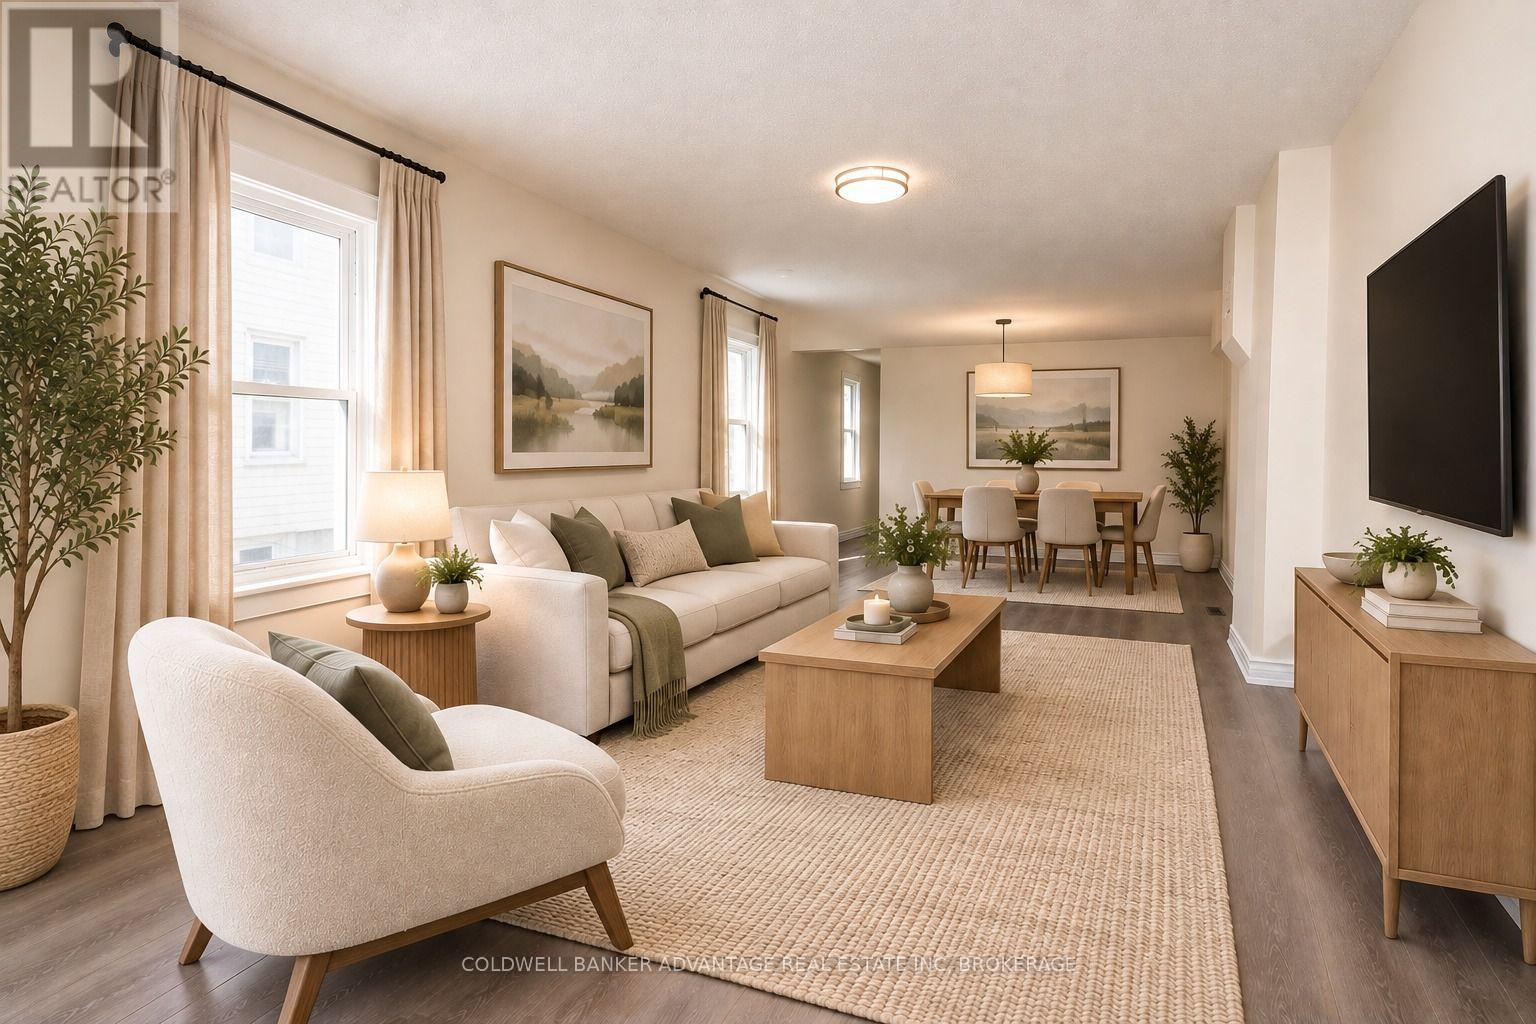
Welcome to this beautifully renovated 2-bedroom, 1-bathroom semi-detached home in Port Colborne. The bright and inviting interior has been tastefully updated throughout, offering a fresh, move-in-ready space with a comfortable and functional layout. Outside, enjoy a fenced backyard with room to relax, entertain, or enjoy the warmer months. A charming porch adds even more outdoor living space and curb appeal. A great opportunity for first-time buyers, downsizers, or investors looking for an updated home that's ready to enjoy. (id:49269)
1887 Haiku Street
Ottawa, Ontario
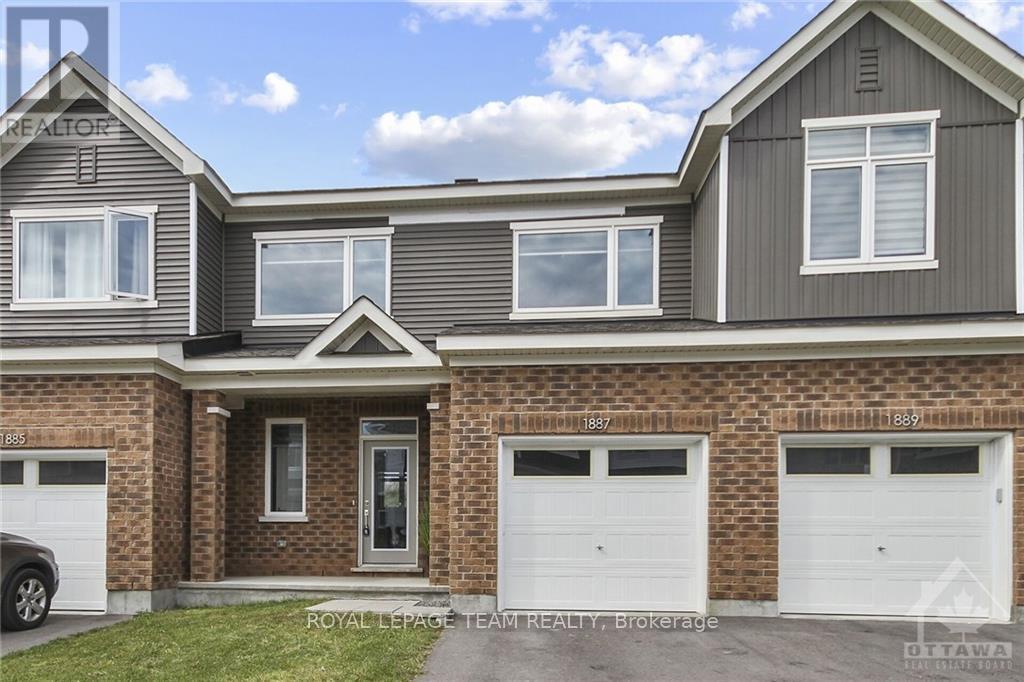
Welcome to 1887 Haiku St.- Beautifully designed 2 storey townhome offers bright, open-concept living on main floor, complete with 9' ceilings. The modern kitchen features ample cabinetry, breakfast bar, granite countertops, ceramic backsplash, and sleek stainless steel appliances. The foyer provides convenient inside access to the single car garage & includes a 2-piece powder room. Sun-filled dining & living areas offer access to the backyard, perfect for entertaining. Upstairs, you'll find 2 spacious bedrooms just steps away from the 4-piece family bathroom as well as the primary bedroom - a private retreat, featuring a walk-in closet & a luxurious 4-piece ensuite. Finished basement adds even more living space with a cozy family room, a walk-in closet for extra storage, & a rough-in for a future bathroom. Laundry & additional storage are located on the lower level. This quality-built home is an opportunity you won't want to miss. Inquire today! Note: Some images virtually staged (id:49269)
20 Saffron Court
Ottawa, Ontario
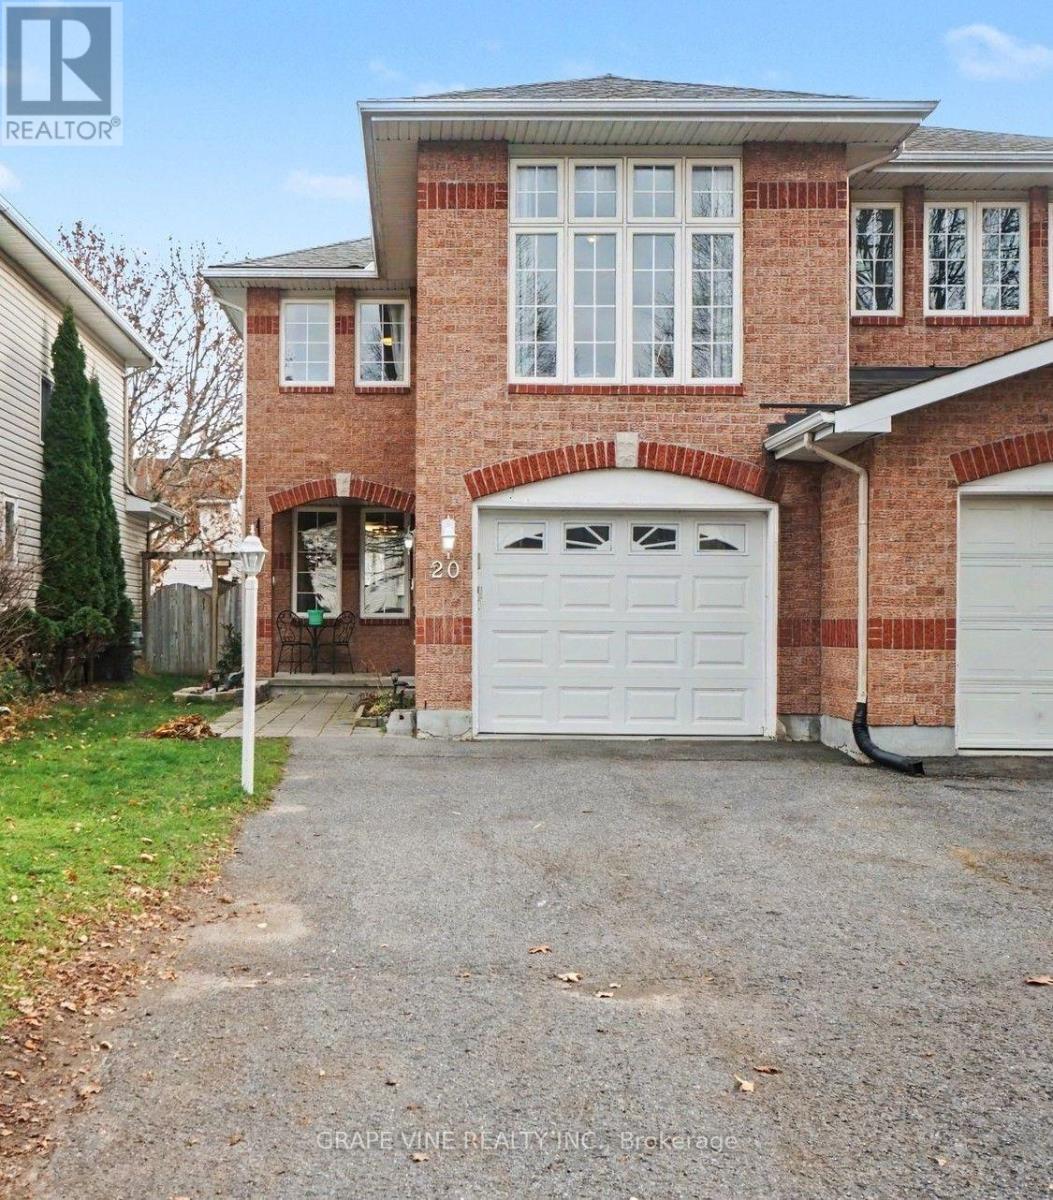
Spacious semi-detached home tucked away on a quiet court in the heart of Longfields. Offering a functional and versatile layout with approximately 1,700 sq ft above grade, this home features hardwood flooring on the main level, a bright living room, formal dining room, and an eat-in kitchen with breakfast nook and patio door access to the backyard. The second level offers 4 bedrooms, including a primary bedroom with walk-in closet and ensuite bathroom. The oversized room above the garage provides exceptional flexibility and can serve as a fourth bedroom, family room, home office, or bonus living space. Two additional generously sized bedrooms and a full bathroom complete the second level. The finished basement, updated in 2021, extends the living space with a large family/recreation room, spacious laundry room, and ample storage. Outside, enjoy the fully fenced backyard featuring a deck, interlock patio, and plenty of outdoor space to relax and unwind. Conveniently located close to parks, schools, shopping, transit, and everyday amenities. Updates include roof (2018), basement renovation (2021), and new carpet on the second level and staircase (2026). (id:49269)
225 Clarence Street
Ottawa, Ontario
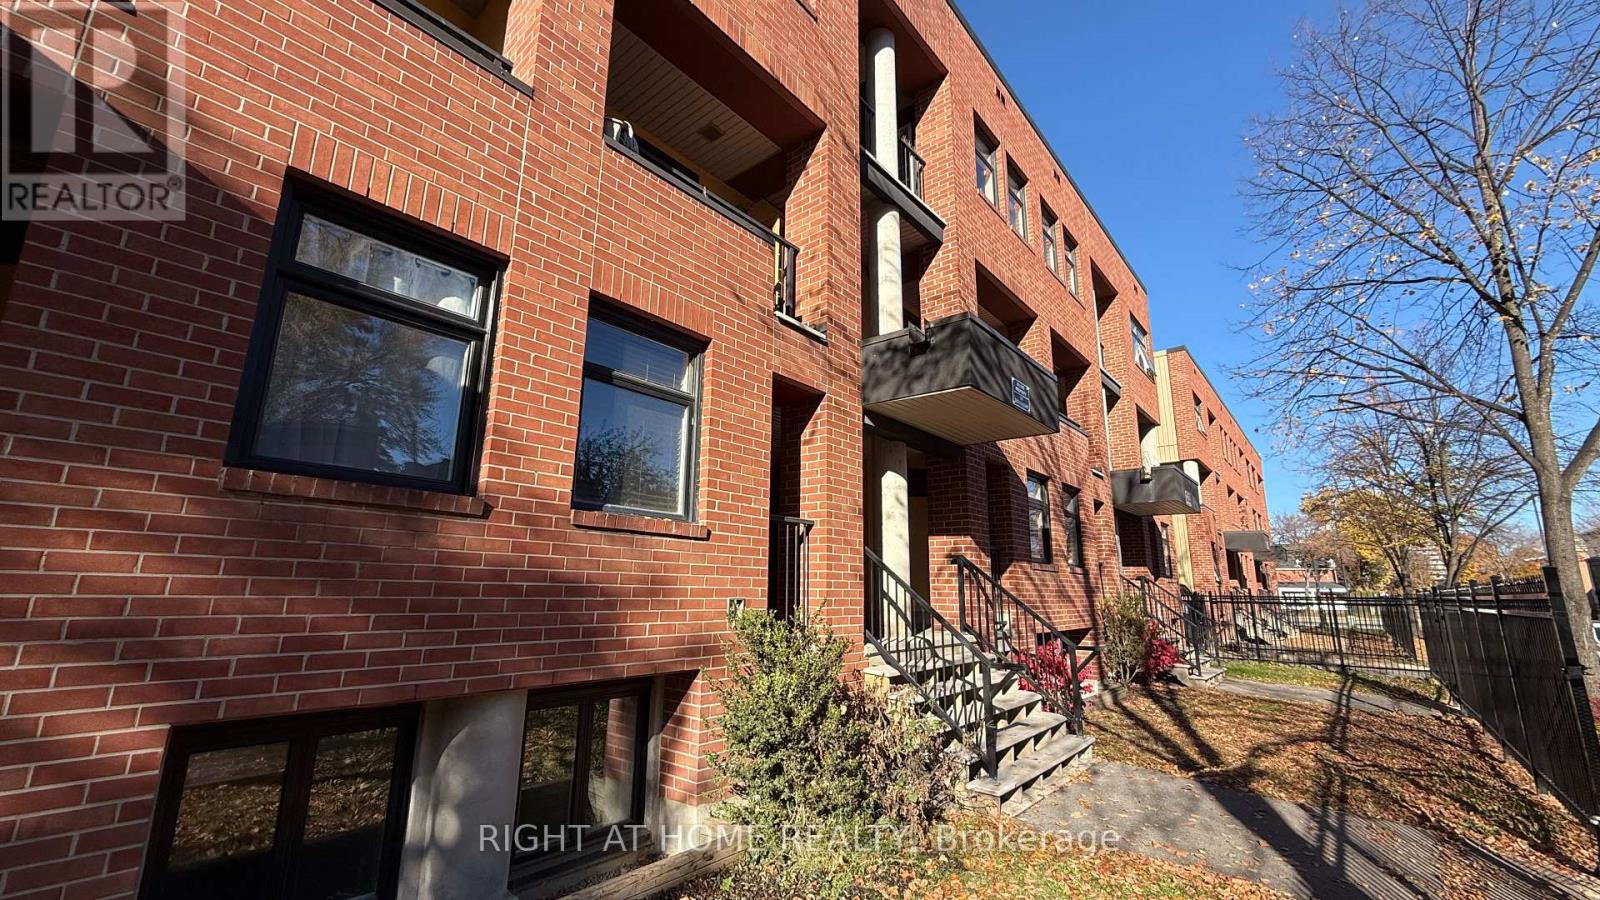
This is a rare find 3 bedroom town house in the Great central downtown heart-of-the-Byward Market area, well maintained 3 bedroom apartment. Central Heating and cooling. Quiet and Airy open concept dining/living space. Easy for shopping, dining, LRT, BUS. Located in a good french and english school zone. The vibrant urban living you are looking for...Lots Upgrades :New furnace, newer fridge and stove. few new windows (condo paid for windows replacement. All the other windows and doors are in good condition). recent renovated kitchen with quartz countertops and backsplash. fully renovated bathroom and powder room. New floor 2026. Total around $50k in upgrades. Custom made blinds.freshly painted the entire house.New fence. New roof. well insulated unit, Owned electric water heater. Perfect for family, first time home buyer and investors with low costs to own this apartment. Proud ownership, well kept and first time put on market for sale. Don't miss this chance to own this apartment. (id:49269)
40 & 42 Robinson Street
Simcoe, Ontario
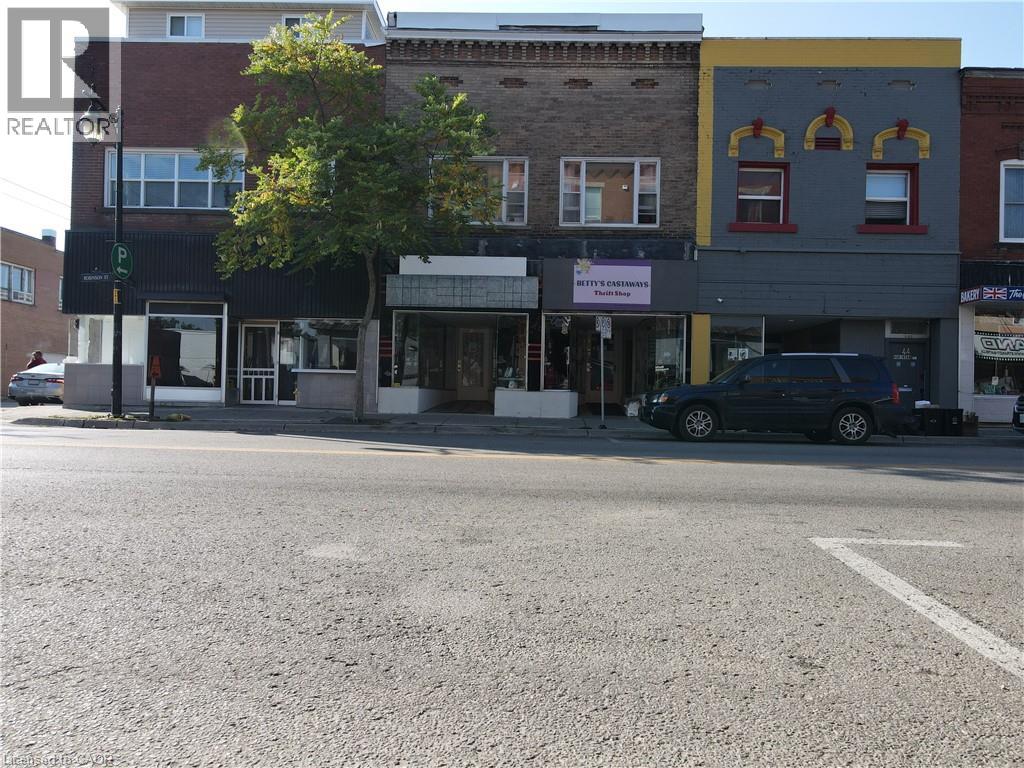
Investors and Entrepreneur this is your calling! A fully VACANT building offer an extremely spacious 2 bedroom apartment above with HIGH ceilings and massive living room, onsite laundry, private rear secondary entrance patio area & garage. The retail space is currently 2 partially divided spaces with a walkthrough between the two store fronts, but could easily be closed in to create 2 shops again. Investors could fill it with tenants! Entrepreneur live upstairs and run a shop out of the retail space. The CBD zoning allows for a vast opportunity! Updates include; newer roof, hot water heater (owned 2025), furnace (2023), some electrical, rear stairs, apartment. Whether you are looking for financial freedom with an investment portfolio or looking to start your dream it's time to check out 40 & 42 Robinson. (id:49269)
4 - 128 Ninth Avenue
Brantford, Ontario
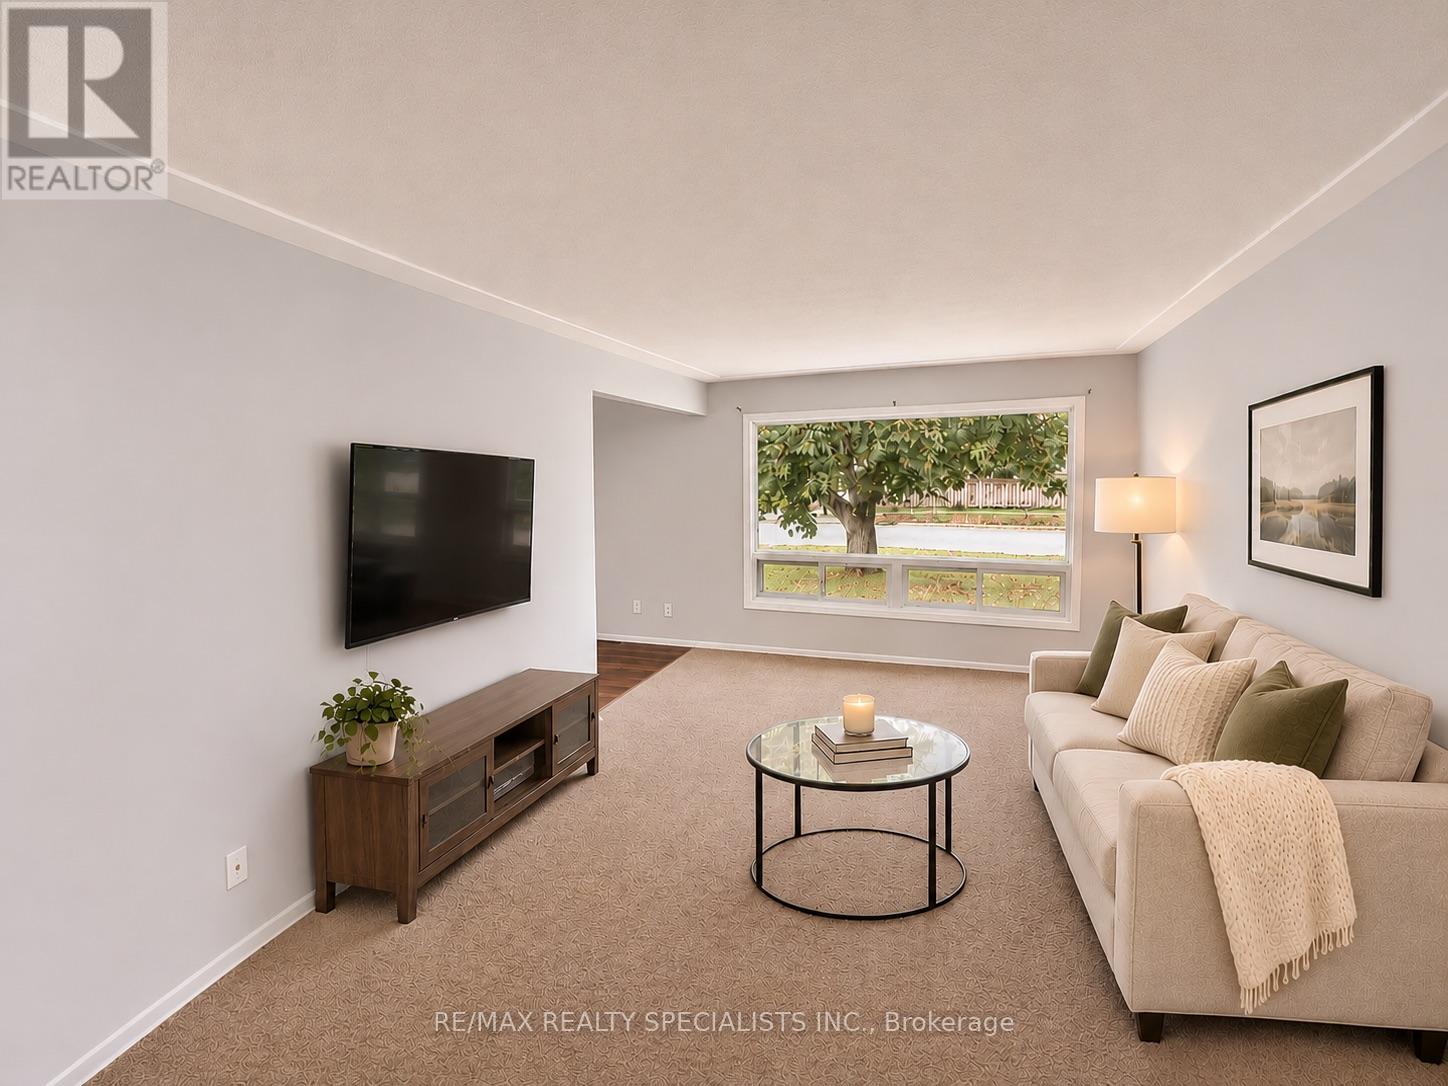
Looking for space, comfort, and great value? This bright and generously sized 3-bedroom, 1-bathroom apartment offers plenty of room to make yourself at home! Featuring a spacious living room, a separate dining area, and two well-sized bedrooms, this unit provides a comfortable and functional layout with room to relax, entertain, and enjoy everyday living.Located in a quiet, established residential neighbourhood, the apartment is part of a clean, well-maintained fourplex with friendly neighbours, offering a welcoming place to call home. Enjoy the convenience of one included parking space, on-site coin-operated laundry, and easy access to shopping, parks, schools, public transit, and everyday essentials.More space, great value, and a wonderful place to call home! Book your private showing today! (id:49269)
168 Patton Drive
Cambridge, Ontario
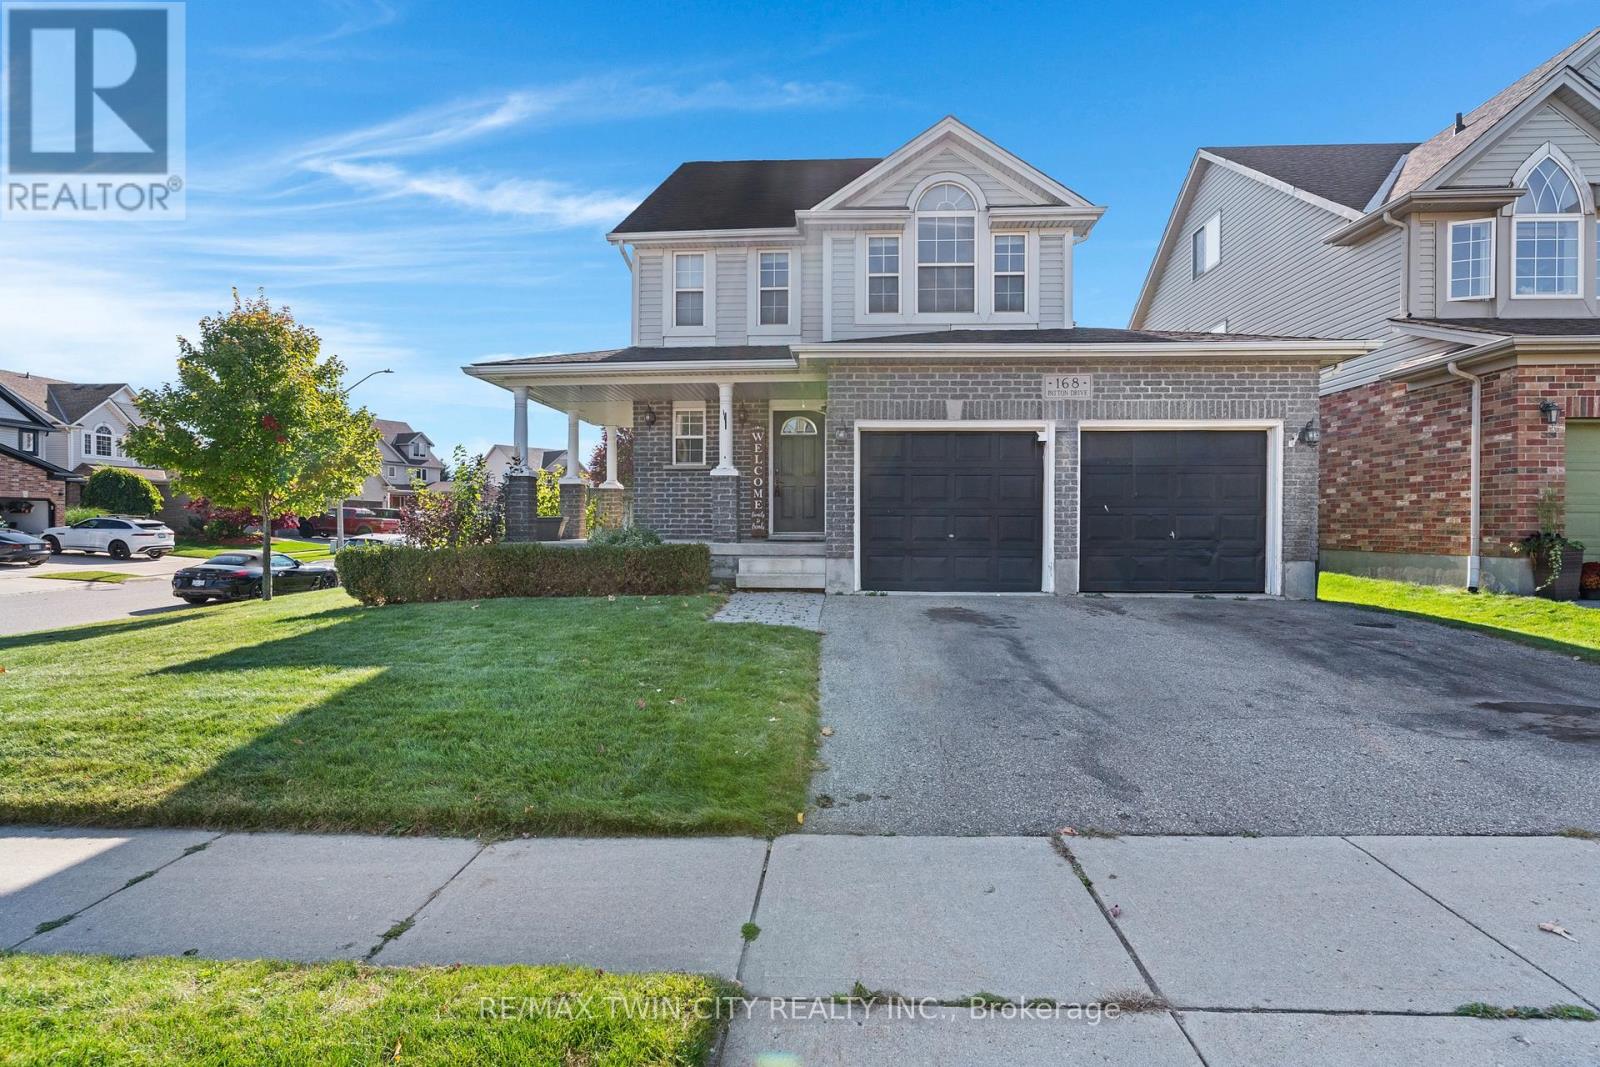
Welcome to 168 Patton Drive, a freshly painted corner-lot home in Cambridge with quick access to the 401. Inside you'll find three bedrooms, three bathrooms, hardwood flooring and a welcoming fireplace on the main floor. The finished basement and loft add room for a rec space, home office or guest suite, and the finished attic offers even more flexibility. Large wrap around porch and large Fruit cellar in basement. Major updates are done, with a newer roof, furnace and A/C. Step outside to a big back deck with a gazebo and a fully fenced yard. A double garage and a central vac rough-in round out the package. With some cosmetic updates, this home has real potential for families and commuters. (id:49269)
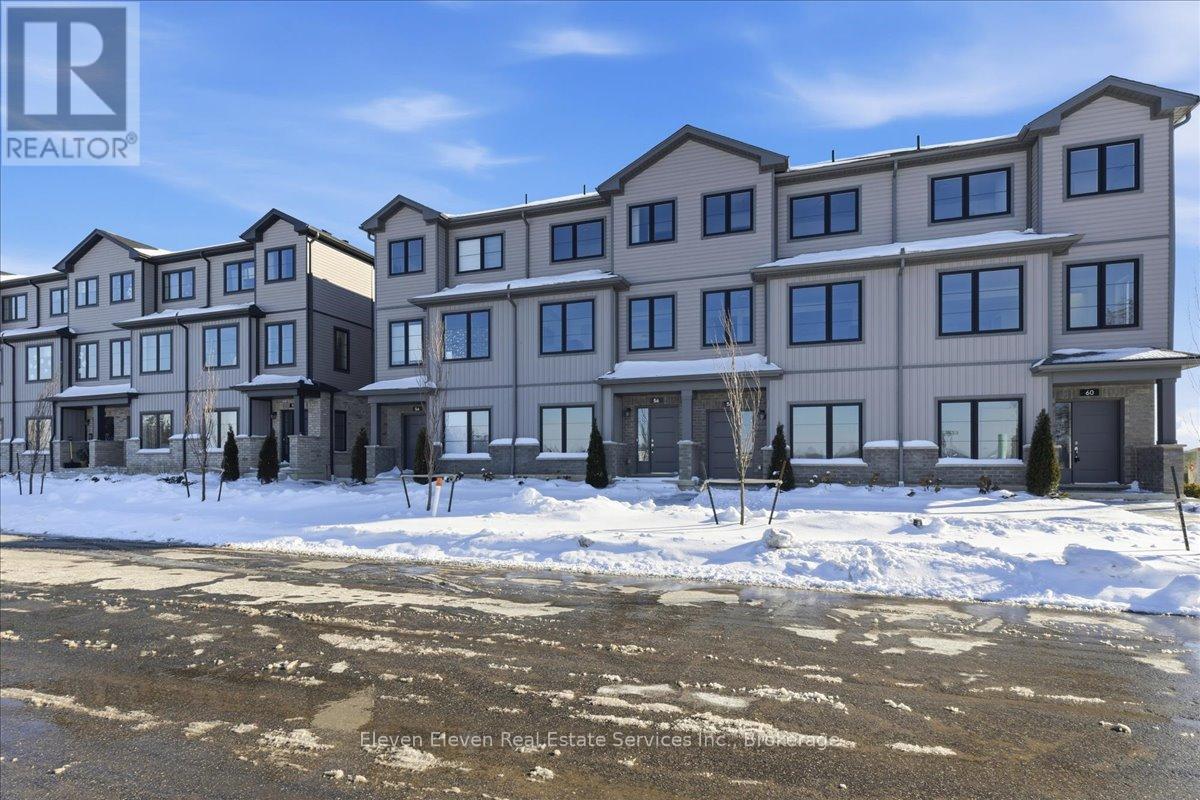
58 Balladry Boulevard
Stratford, Ontario
Discover "The Haven", a beautifully designed Rear Lane Townhome offering 3 bedrooms, 3.5 bathrooms, and parking for two with a single-car garage and private driveway. With 1,538 sq. ft. of thoughtfully planned living space, this home blends modern comfort with stylish functionality. Enjoy 9 ft ceilings on the main level, quartz countertops throughout, and a bright open-concept layout perfect for everyday living. The kitchen features stainless steel appliances, contemporary cabinetry, and a well-sized island ideal for cooking and gathering. Upstairs, you'll find two bedrooms with their own ensuites, plus a third full bedroom for family, guests, or a home office. Two balconies extend your living space and fill the home with natural light. Built with the quality and care that defines Reid's Heritage Homes' 45+ year legacy, The Haven offers exceptional craftsmanship in a growing neighbourhood close to parks, trails, dining, and Stratford's vibrant theatre district. Photos are of model home, actual finishes may vary. Please contact sales representative for further details. The purchase price set out above is net of HST. How HST will be addressed will be determined at the time the Purchaser enters the agreement of purchase and sale, based on the status of the existing and proposed HST Rebates announced by the provincial and federal governments. (id:49269)
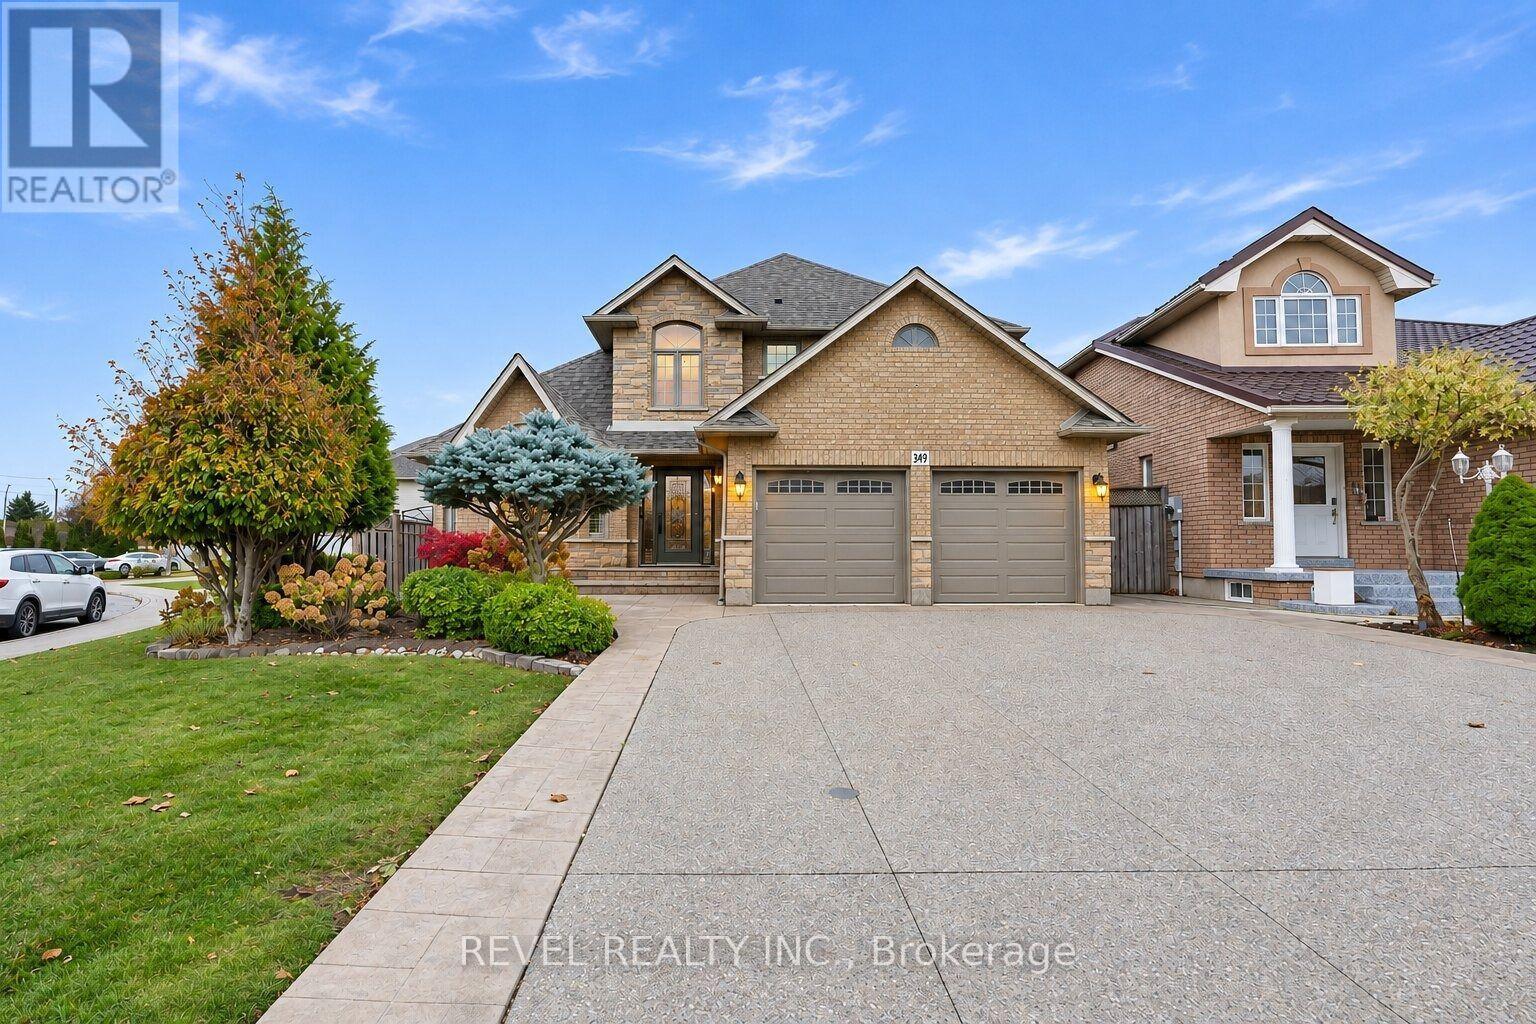
349 Crerar Drive
Hamilton, Ontario
Introducing 349 Crerar Drive, a beautifully maintained all-brick detached home nestled in the desirable Crerar/Barnstown neighbourhood of Hamilton Mountain. Offering approximately 2453 sq. ft. of finished living space, this spacious 4-bedroom, 3-bathroom home features an impressive two-storey foyer, elegant hardwood flooring and a warm, inviting layout. The main floor offers separate living and dining rooms, with a gas fireplace in the living room, creating the perfect setting to relax and unwind. The well-appointed kitchen overlooks the breakfast area, while the convenient main-floor laundry and interior entry to the garage, adds to the home's functionality. Upstairs, you'll find four generously sized bedrooms, including a primary bedroom complete with a 4-piece ensuite and walkin closet. The partially finished basement offers additional living space and ample storage. Step outside to a beautifully landscaped backyard featuring a covered patio, ideal for outdoor entertaining or simply enjoying a quiet evening. Complete with an attached double-car garage and parking for four vehicles, this home is ideally located close to parks, schools, public transit and everyday amenities. An exceptional opportunity to enjoy comfortable family living in a sought-after Hamilton Mountain neighbourhood. (id:49269)
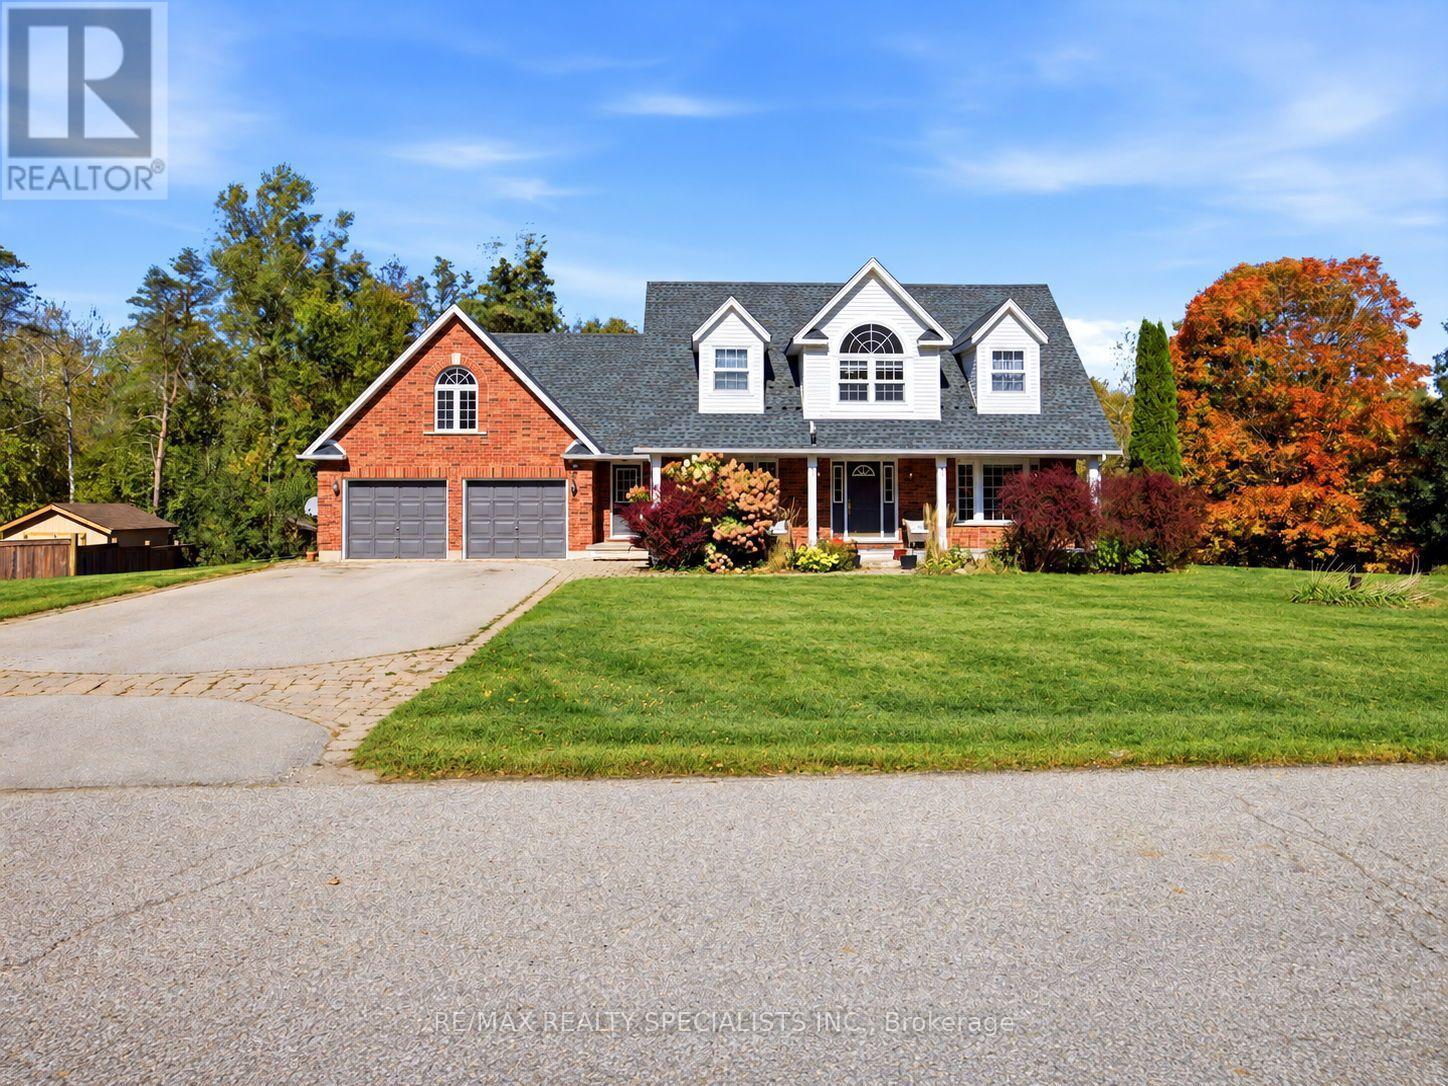
15 Patrick Drive
Erin, Ontario
Welcome To This Rare Opportunity To Enjoy Privacy, Space And Picturesque Natural Surroundings! Nestled On An Exclusive, Quiet, Cul-De-Sac In The Charming Rural Part Of Erin, This Impressive4-B/room, 4-Baths Det. Home Offers A Wonderful Blend Of Comfort, Elegance And Nature. Backing On To Beautiful Forested Area, The Expansive Backyard Provides A Serene, Private Setting With Breathtaking Seasonal Views And Highlights The Autumn Leaves Transforming Into A Spectacular Display Of Fall Colours. As You Enter The Spacious Foyer, You Are Impressed By The Newly Installed Modern Kitchen Which Features An Extensive Centre Island, Top Of The Line Appliances& Breakfast Bar & Open Concept Eatin Area Where You Can Walk Out To The Large Deck Overlooking Massive Backyard And Lush Woodland Beyond. Overlooking The Kitchen Is The Sunken Family Room, With Gas Fireplace And Oversized Windows That Bring The Beauty Of The Outdoors Inside. The Living Room With Charming Seated Bay Window Overlooks The Dining Room. As You Move Upstairs, You Are Greeted With The Versatile Loft That Provides The Perfect Retreat To Unwind And Enjoy Beautiful Evening Sunsets. The Spacious Primary Bedroom Features A Renovated 5-Piece Ensuite With Separate Tub, Glass Shower And Double Vanity, Along With A Large Walk-In Closet. Two Additional Generously Sized Bedrooms Feature Double Closets, While The Oversized Fourth Bedroom Offers Abundant Natural Light From Large Windows Facing Both East And West. &And His & Hers Closets. The Finished Walk-Out Basement Extends The Living Space With A Recreation Room, Games Area Complete With Pool Table, Additional Bedroom/Den And 3-Piece Bathroom, Ideal For Guests, Extended Family Or Flexible Living Arrangements. Double-Car Garage With Convenient Interior Access Through The Mudroom And Ample Driveway Parking For Up To Six Vehicles Add Everyday Practicality. A Truly Spectacular Home Where Space, Privacy And Nature Come Together. It's truly A Vibe Here At 15 Patrick Drive. (id:49269)
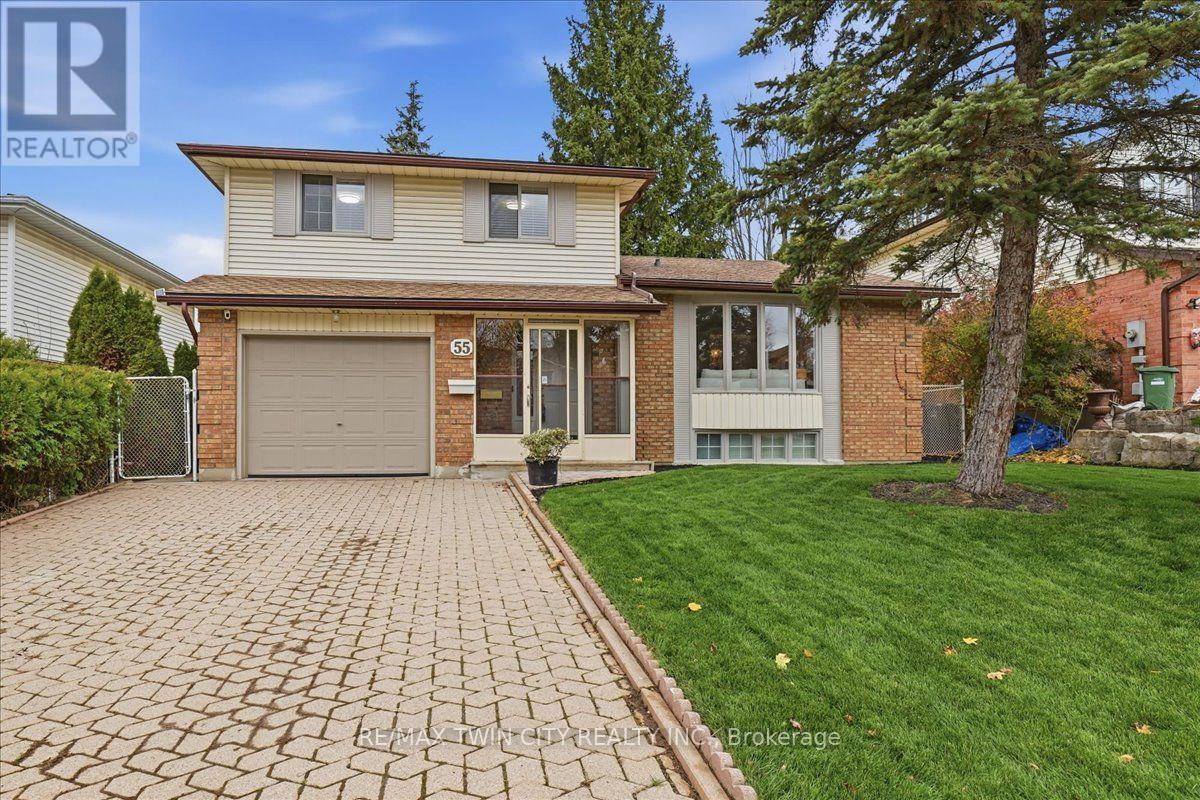
55 Rochelle Drive
Guelph, Ontario
Large and versatile sidesplit on a generously sized lot in west Guelph! 55 Rochelle dr, located in Parkwood Gardens is just under 1800 square feet of finished space above grade and sits on a 53' frontage with a 120' depth of mature trees and beautifully manicured lawns and landscaping. The home has undergone a recent renovation, elegantly refreshing the space with a complete interior repaint, flooring updates with new carpet, plumbing and electrical fixtures, decora switches, and more. At the top bedroom level of the house sit three good sized rooms with a 4 piece primary ensuite and 5 piece main bathroom, a rare combination to find in homes of this era. The home is abundant in natural light and has a very open, yet functional layout. The front facing living room features an oversized 4 pane bay window and leads through to the formal dining room, the buffer between it and the kitchen. The kitchen and breakfast nook overlook the backyard and feature a European style Arborite; a seamless machine rolled door known for its durability and contemporary style. An oak railing separates the eat in kitchen from the lower level family room, maintaining the open concept without compromising on functionality. The family room features a WETT certified wood burning fireplace and convenient sliding door access to the backyard deck. This is the main level of the home and naturally, it also includes the foyer and a 2 piece bathroom. There are two additional levels below grade and the bonus to these is the direct basement access from the backyard from an exterior stairwell, offering the potential of a semi private in law setup. Roof (2020), Furnace (2018) This location offers tons of advantages; 4 parks in the immediate neighborhood, Costco, Zehrs, shopping, West End Community center, highway 6 and highway 7, all within walking distance or a short drive. Space, flexibility, and convenience; this home offers it all ! (id:49269)
1044 Xavier Street
Gravenhurst, Ontario
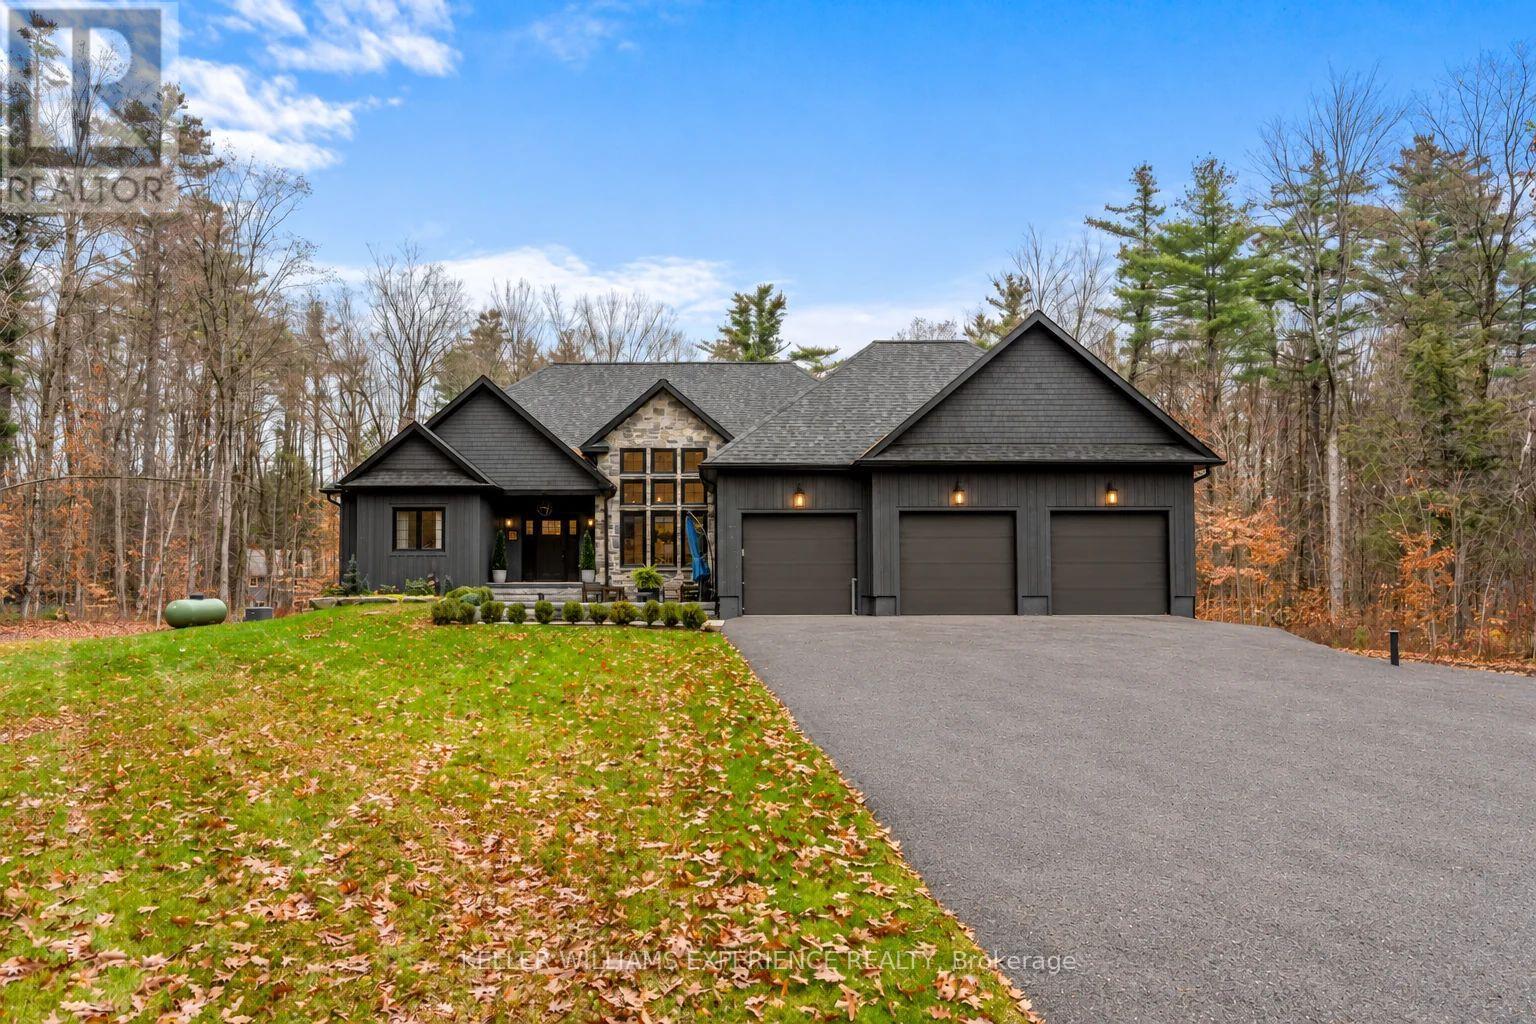
A sense of arrival defines this exceptional 2020 custom Muskokan retreat. Set among mature trees on a private one-acre property, natural stone, rich dark siding and distinctive architectural details create a timeless yet contemporary exterior. An impressive stone patio and beautifully appointed outdoor lounge offer an inviting extension of the home, while the covered porch, crowned by a vaulted pine ceiling, welcomes you in. Inside, just over 2,100 sq. ft. of thoughtfully designed living space unfolds beneath soaring vaulted ceilings. A cozy fireplace anchors the living room, while the chef-inspired kitchen features an oversized island, gas range and elegant stone countertops, creating the perfect setting for everyday living and effortless entertaining. The primary suite is a private sanctuary, complete with a generous walk-in closet and spa-inspired 5 piece ensuite featuring a luxurious soaker tub and heated floors. A place to slip away, unwind and settle into a restful night's sleep. The main floor offers 2 additional bedrooms and beautifully finished bathroom providing comfort and flexibility for family and guests. The finished lower level offers an entirely separate living experience, with a spacious family room, additional bedroom and beautifully finished bathroom. Already plumbed for a wet bar or kitchenette, with a separate walkout to the garage, this level offers exceptional potential for extended family or multigenerational living. The oversized garage features an EV charging station, built-in pressure washer and built in vacuum. A new Generac generator provides added peace of mind, while the expansive paved driveway offers ample parking for vehicles and guests. Enjoy the privacy of this one-acre setting, just minutes from Kahshe Lake, Lake Muskoka, wonderful restaurants and shopping. Refined yet welcoming, this is Muskoka living at its finest. (id:49269)
404 - 56 York Boulevard
Hamilton, Ontario
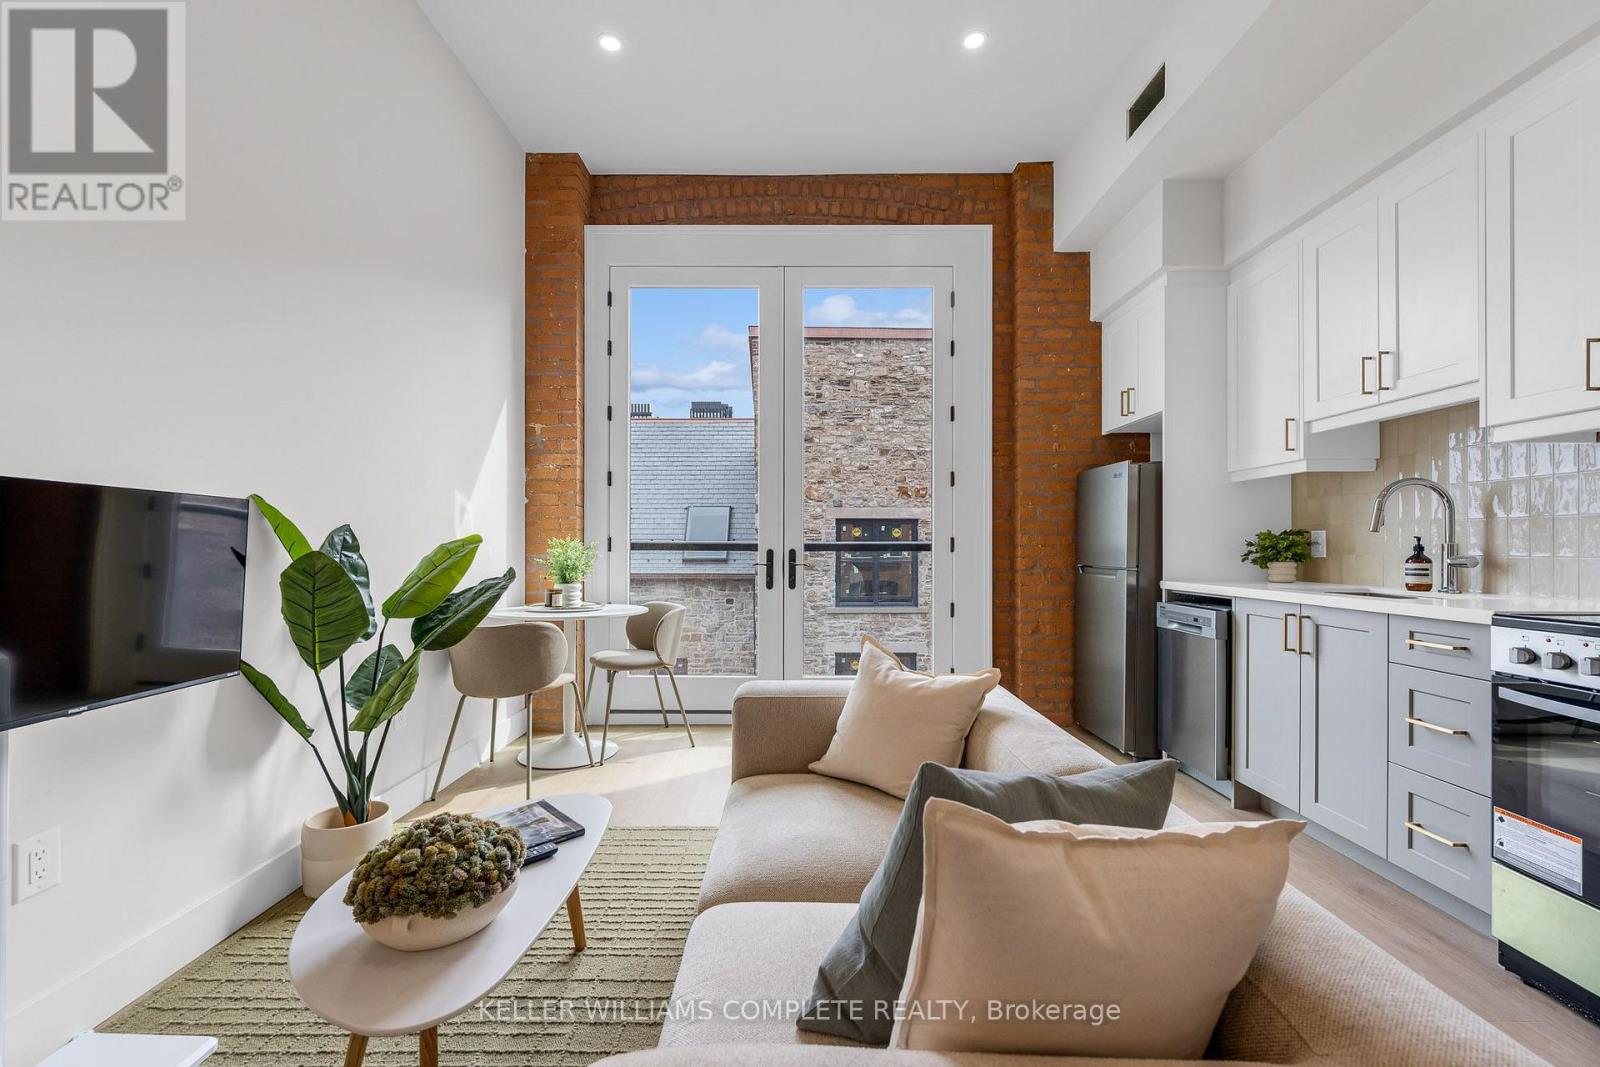
| TWO MONTHS FREE on a 12-month lease | The Residences at Coppley: a 36-unit boutique rental building by award-winning Hamilton developer Core Urban, reimagined from a storied 1911 building - once one of the city's textile factories. This beautifully designed 1-bedroom, 1-bathroom suite offers a unique blend of historic character and contemporary living, overlooking the beautiful historic courtyard. Featuring a charming Juliet balcony. The kitchen features quartz countertops and stainless steel appliances, in-suite laundry, luxury vinyl plank flooring, and individually controlled heating and cooling. Residents enjoy secure controlled entry, bicycle storage, on-site management, and a pet-friendly community, with retail and commercial conveniences at street level. Located at York Boulevard and MacNab Street steps from the Hamilton Farmers' Market, Jackson Square, TD Coliseum, Bayfront Park, the West Harbour waterfront, restaurants, breweries, and local shops. Enjoy easy access to HSR, West Harbour GO, Highway 403, and the QEW. Old Hamilton character. New Hamilton living. Parking available monthly nearby. (id:49269)
19 - 90 Magnolia Drive
Hamilton, Ontario
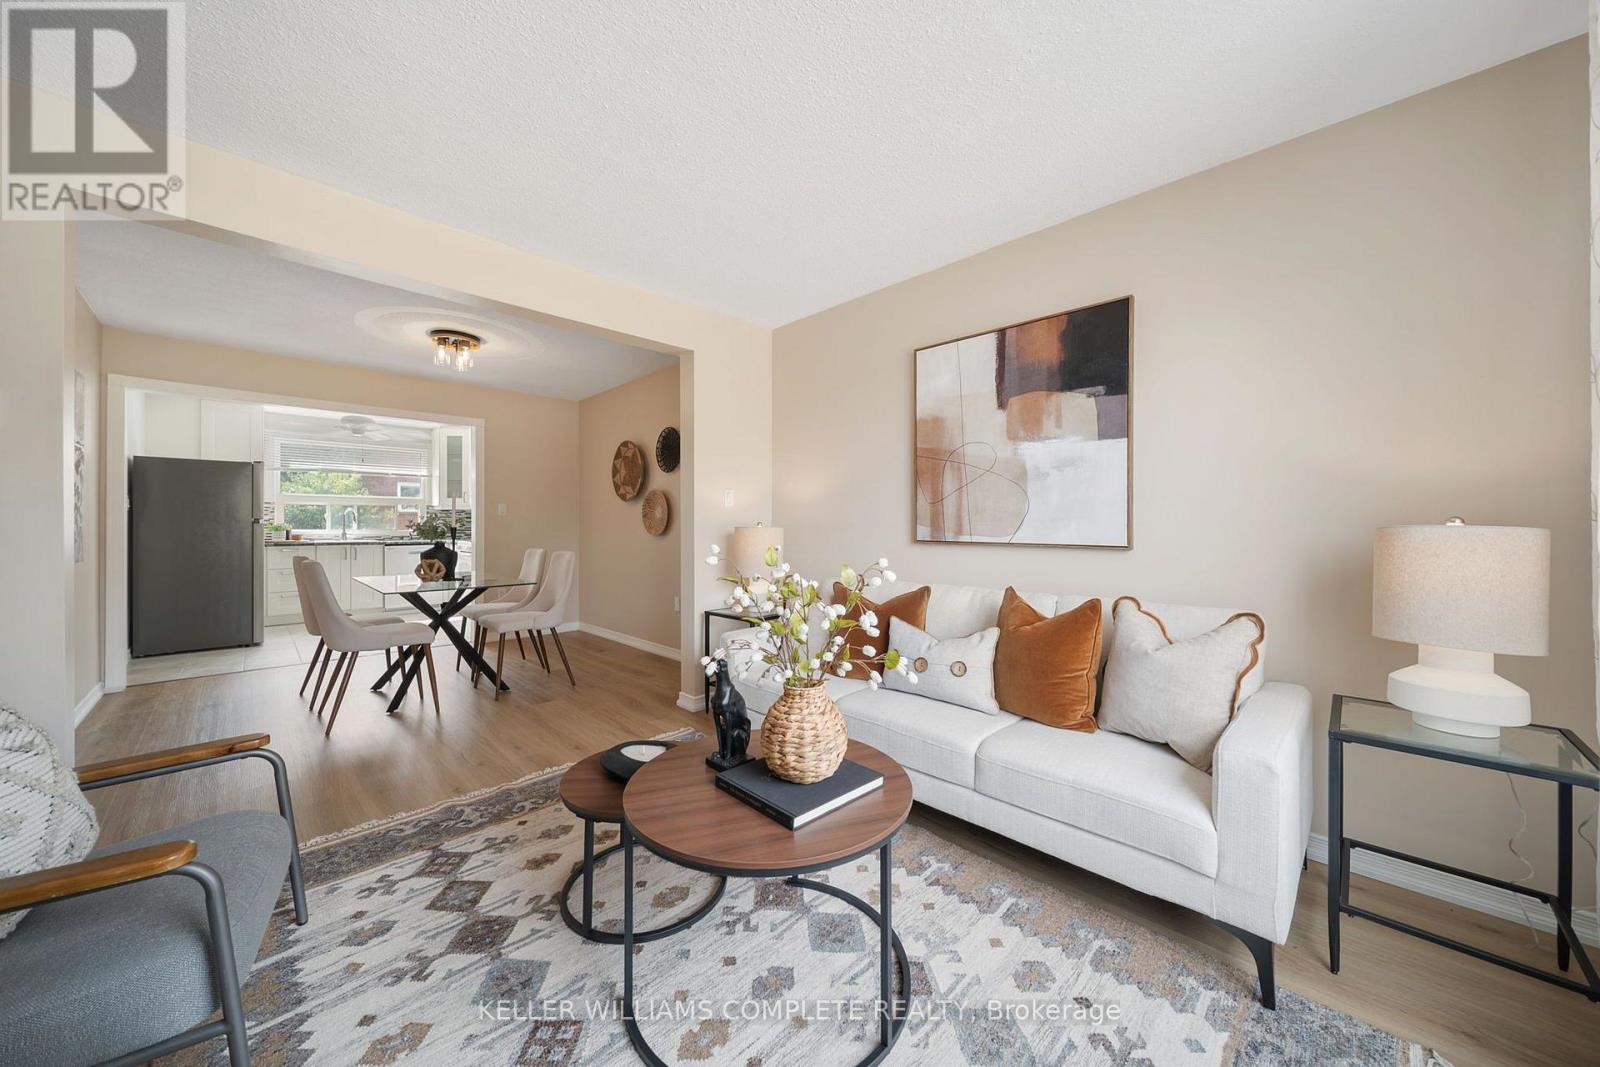
Beautifully maintained end unit townhome in the perfect West Mountain location. With new flooring, fresh paint and new trim, ready for you to move in!This home features a bright, open concept main floor that is perfect for entertaining and everyday life. Plus a private powder room tucked away. Upstairs, you will find an oversized primary bedroom with two closets and two other generous sized bedrooms, as well as a full bathroom with a walk in shower. A split system on the second floor keeps you comfortable all year long! The attached garage goes straight into the basement, which makes it easy to take off your boots and hang up your jackets in the winter. No more navigating groceries in the snow! The finished basement, with a gas fireplace rough in, offers additional living space for a home office, home gym, extra bedroom or family room.Close to the Linc, the 403, Ancaster Meadowlands, public transit and great schools. (id:49269)
202 - 56 York Boulevard
Hamilton, Ontario
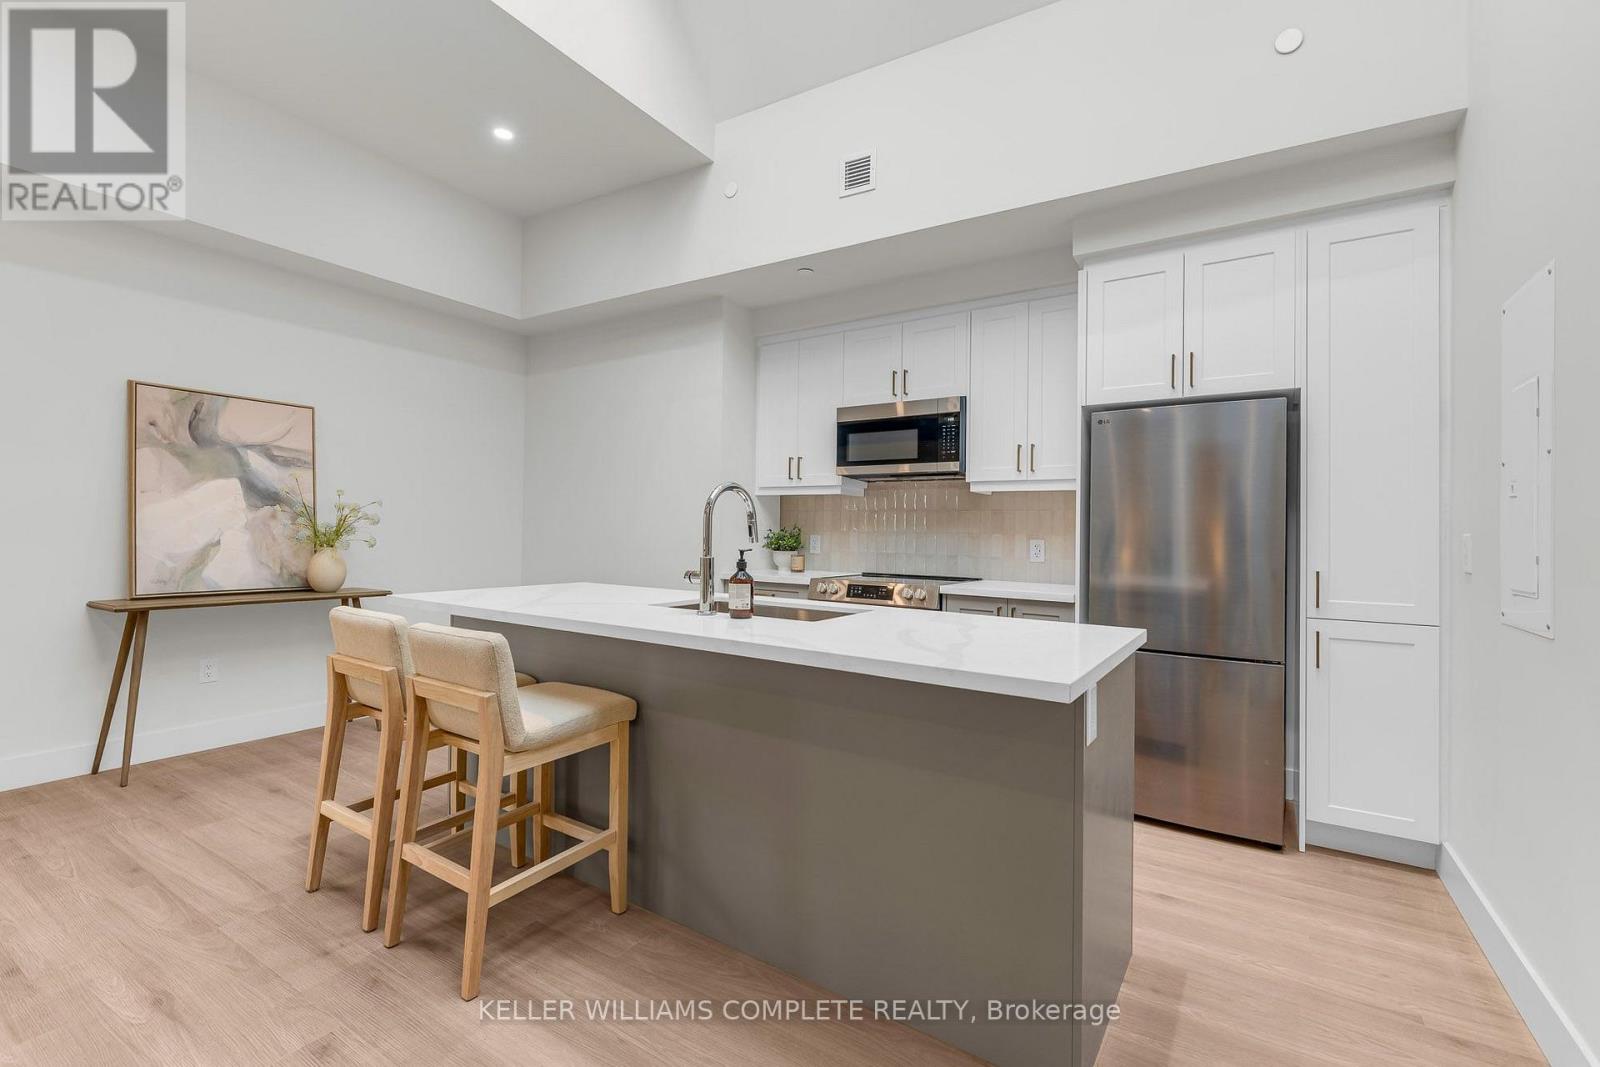
| TWO MONTHS FREE on a 12-month lease | Be among the first to call this historic Hamilton landmark home: The Residence at Coppley, a 36-unit boutique rental building by award-winning Hamilton developer Core Urban, reimagined from a storied 1911 building - once one of the city's textile factories. This beautifully designed 1-bedroom, 1-bathroom suite offers a unique blend of historic character and contemporary living, overlooking the beautiful historic courtyard. Featuring a charming Juliet balcony. The kitchen features quartz countertops and stainless steel appliances, in-suite laundry, luxury vinyl plank flooring, and individually controlled heating and cooling. Residents enjoy secure controlled entry, a resident lounge, bicycle storage, on-site management, and a pet-friendly community, with retail and commercial conveniences at street level. Located at York Boulevard and MacNab Street steps from the Hamilton Farmers' Market, Jackson Square, TD Coliseum, Bayfront Park, the West Harbour waterfront, restaurants, breweries, and local shops. Enjoy easy access to HSR, West Harbour GO, Highway 403, and the QEW. Old Hamilton character. New Hamilton living. Parking available monthly nearby. Available now. (id:49269)
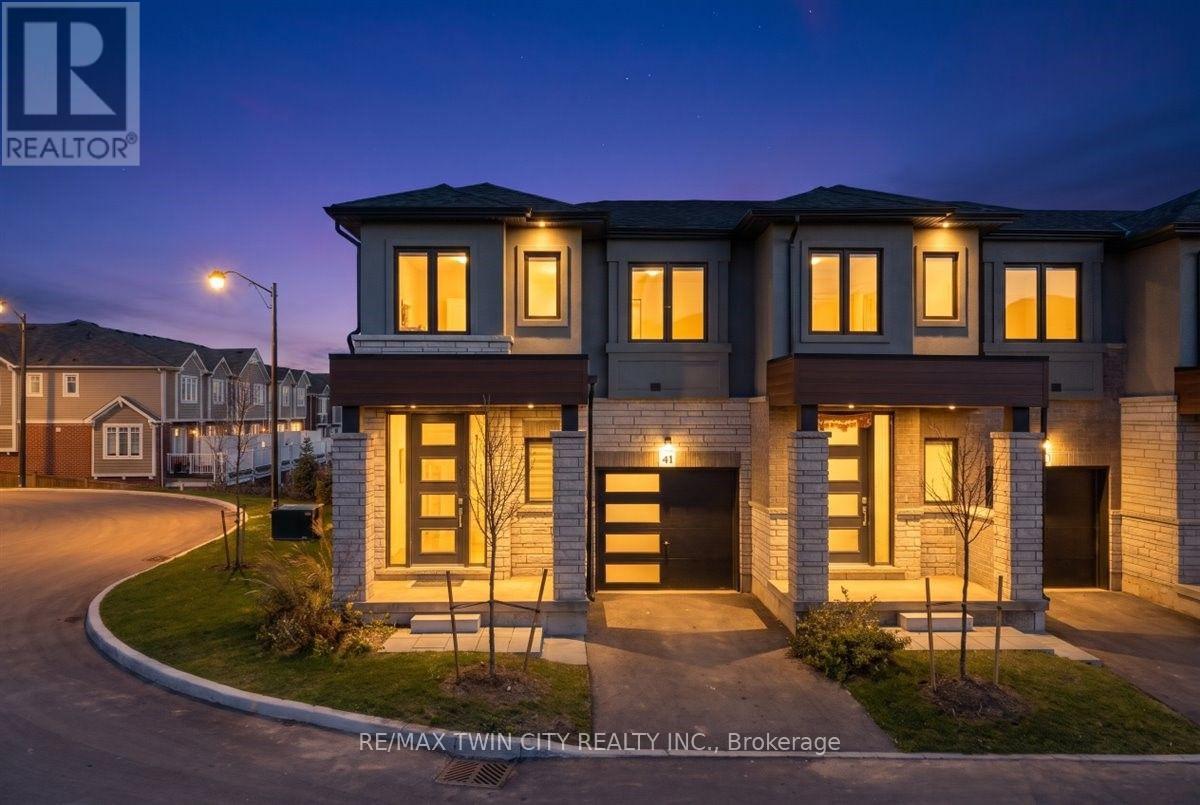
41 - 155 Equestrian Way
Cambridge, Ontario
Discover this beautifully maintained 3-bedroom, 2.5-bath townhouse offering the perfect blend of comfort and functionality. The bright and spacious layout features an open-concept main floor, ideal for both everyday living and entertaining. Step out onto the large private deck, complete with a privacy wall-perfect for relaxing or hosting guests. The walkout basement provides additional living space and direct access to the backyard, offering endless possibilities for a family room, home office, or recreation area. Conveniently located close to schools, parks, shopping, and transit, this home is an excellent opportunity for families, first-time buyers, or investors. Don't miss it! (id:49269)
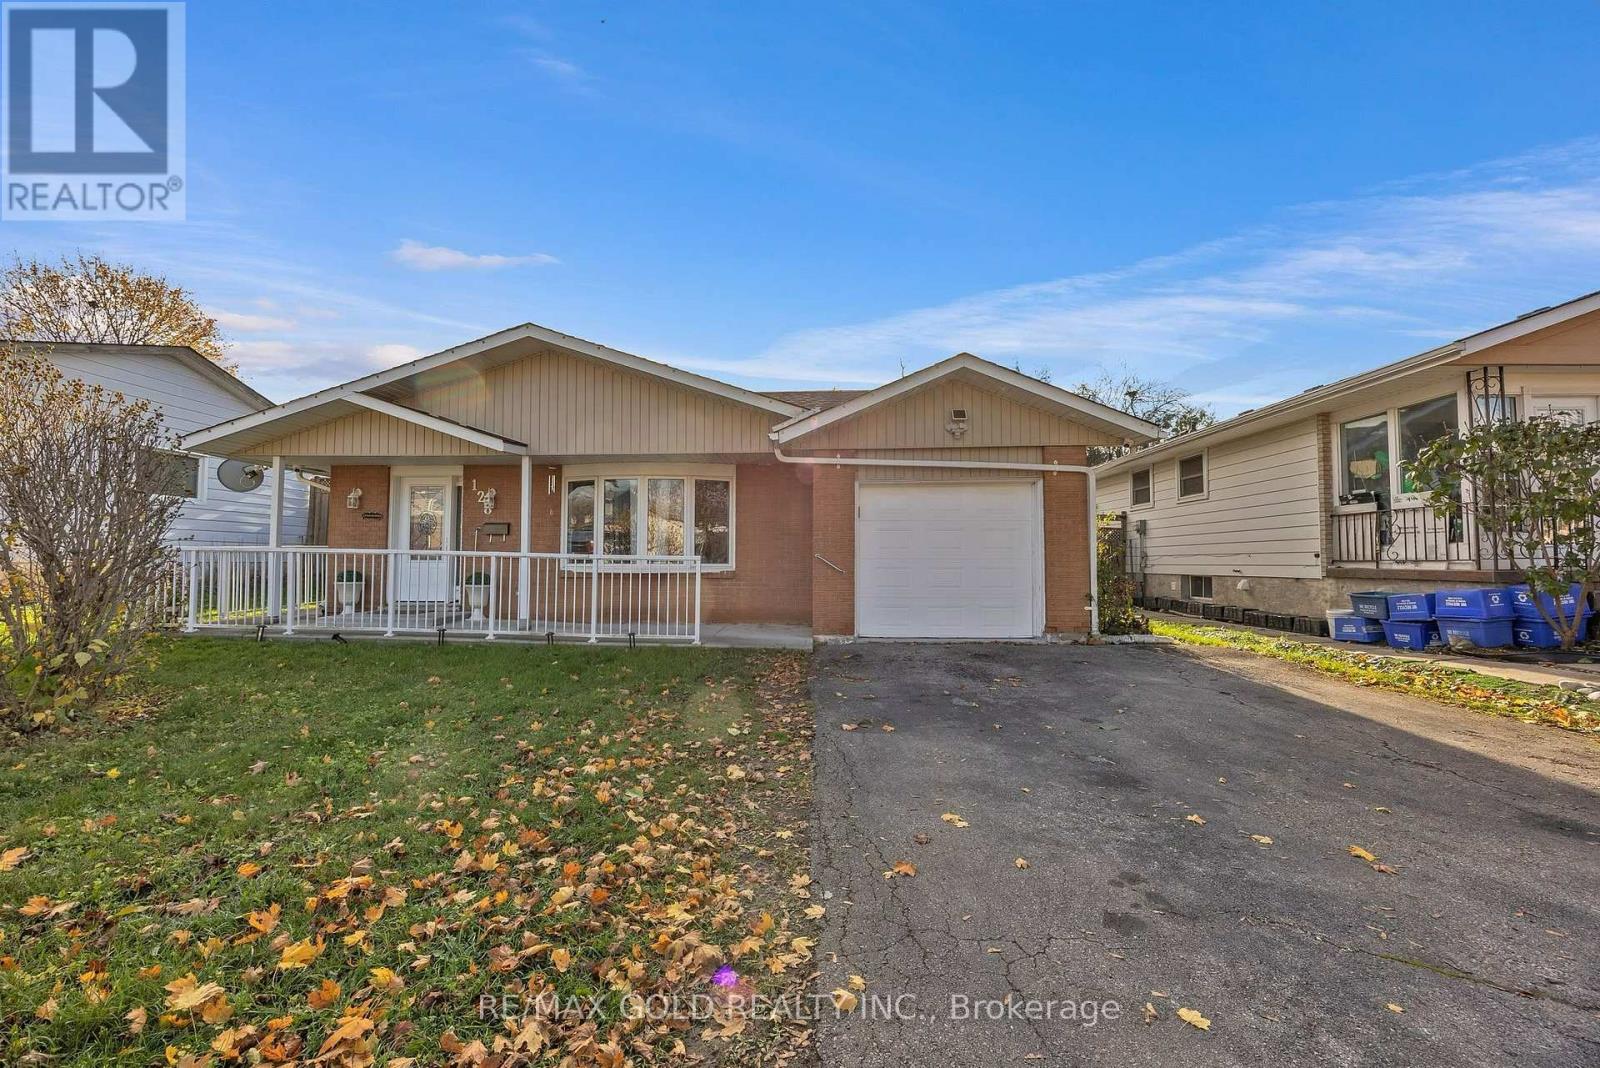
128 Hillbrook Crescent
Kitchener, Ontario
First-Time Buyer Alert! Beutiful budget-friendly bungalow in Kitchener's desirable Forest Heights sits on a premium 50x100 ft lot upto 5 parking space with great curb appeal. Upgraded Washroom and functional main floor features a cozy living area and 3 bedrooms, while the finished lower level adds an extra bedroom and bathroom-perfect for rental potential orextended family. Enjoy a top-tier location close to excellent schools, parks, shopping, andeasy transit access. Don't miss this incredible opportunity to invest or own in a fantastic family neighborhood. (id:49269)
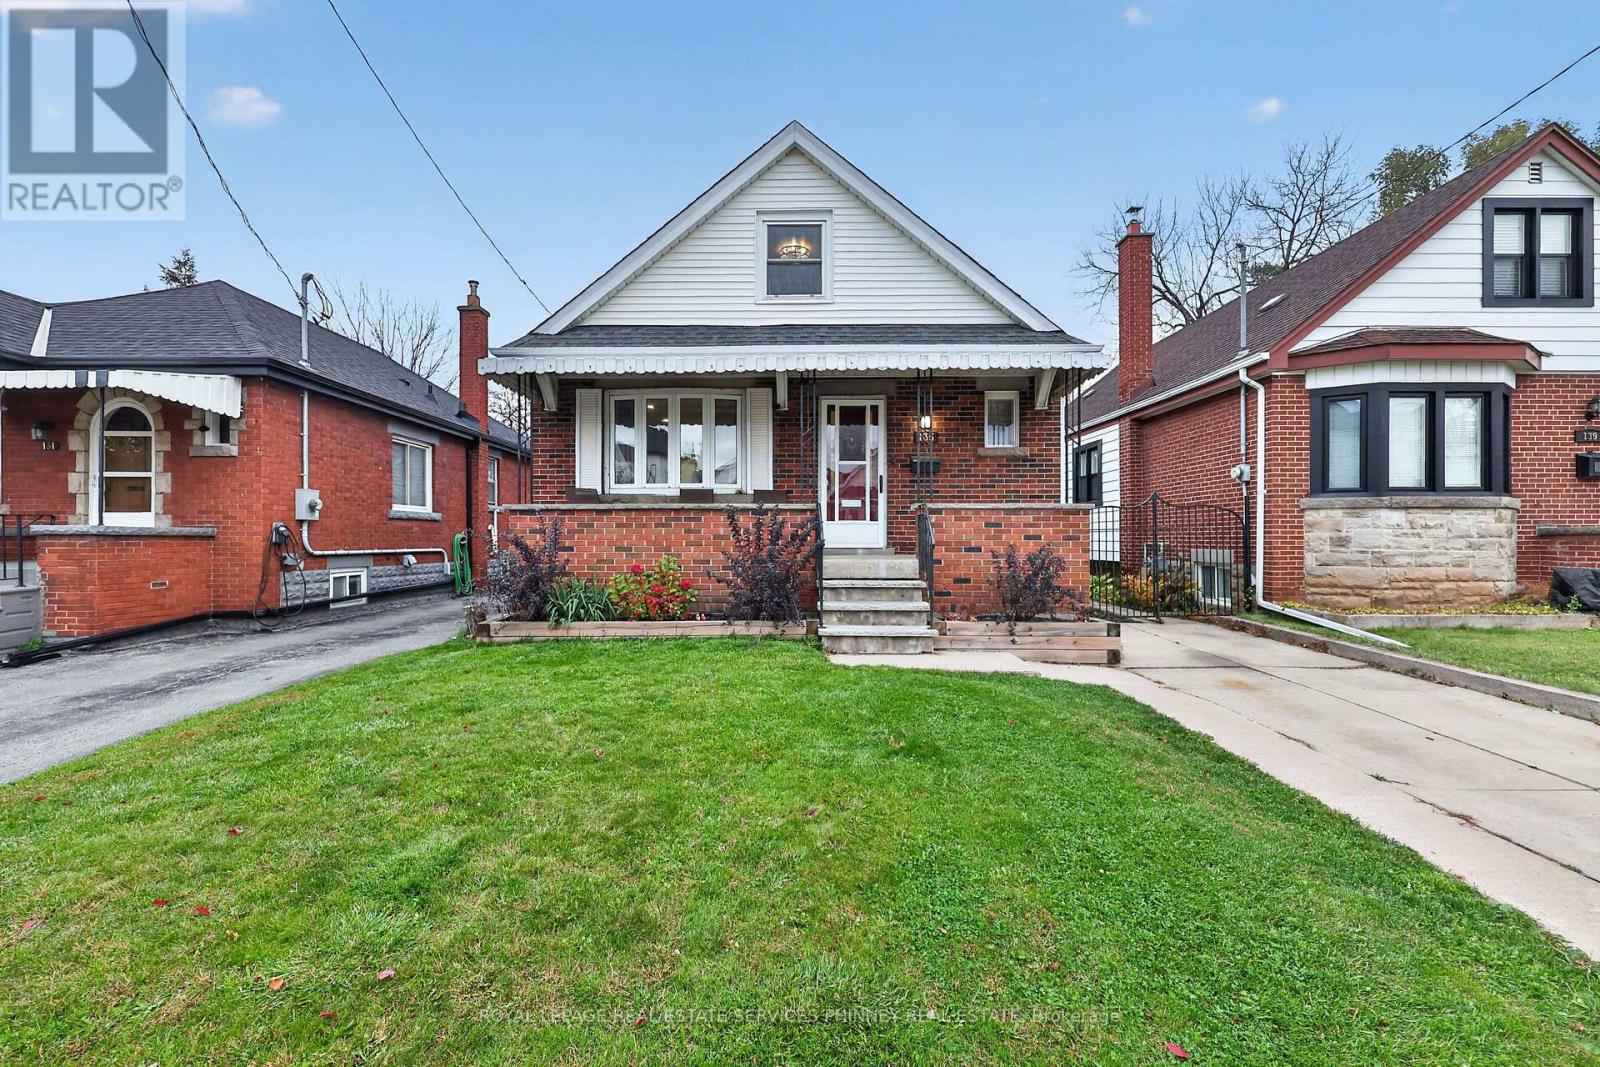
135 Huxley Avenue S
Hamilton, Ontario
Welcome to 135 Huxley Ave S! This inviting home offers a great combination of charm, comfortable living space and a convenient location. Enjoy your morning coffee on the spacious front porch, and unwind at the end of the day in the privacy of the backyard. Inside, you'll find a generous living room, flooded with natural light, with beautiful hardwood floors . The partially finished basement provides even more living space, featuring an additional bedroom and a second full bathroom, offering flexibility for guests, extended family or a home office. Recent improvements include a new kitchen and appliances (2026), new carpeting (2026), a new roof (2023) and an updated bathroom (2018). Ideally situated close to the beautiful green space of Gage Park, the shops and restaurants along Ottawa Street, and with convenient access to the Red Hill Valley Parkway, this home offers both neighbourhood charm and everyday convenience. A wonderful place to call home! (id:49269)
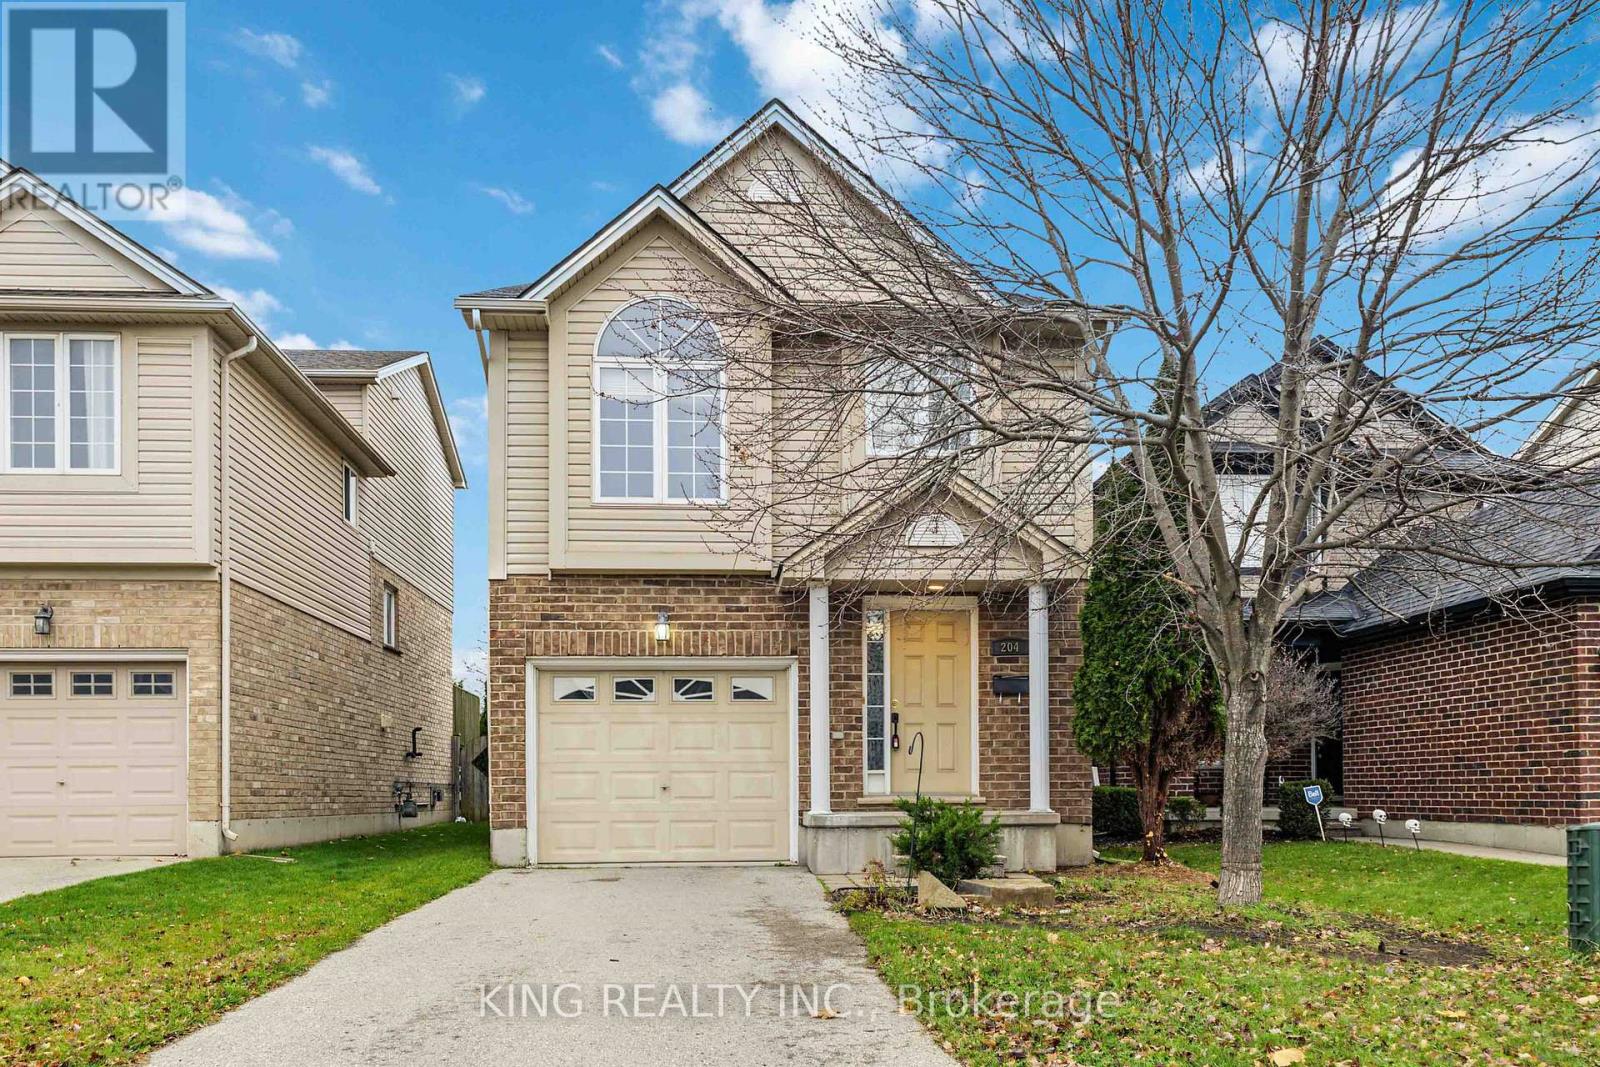
204 Mcmahen Street
London East, Ontario
This beauty is nestled between Wolseley Barracks and McMahen Park/Carling Heights Optimist Community Centre so it's very private. Enjoy a thoughtfully designed layout complemented by brand-new vinyl flooring, offering a fresh and modern feel throughout & garden doors to a raised rear deck. The Third Level offers cathedral ceiling in a large master suite complete with a 3 pc. ensuite and plenty of closet storage . With plenty of space for comfortable family living, this home is a wonderful opportunity for buyers looking for style, space, and convenience. Other notable updates include:custom shed installed for extra storage, and roof replaced in 2020. Don't miss out! (id:49269)
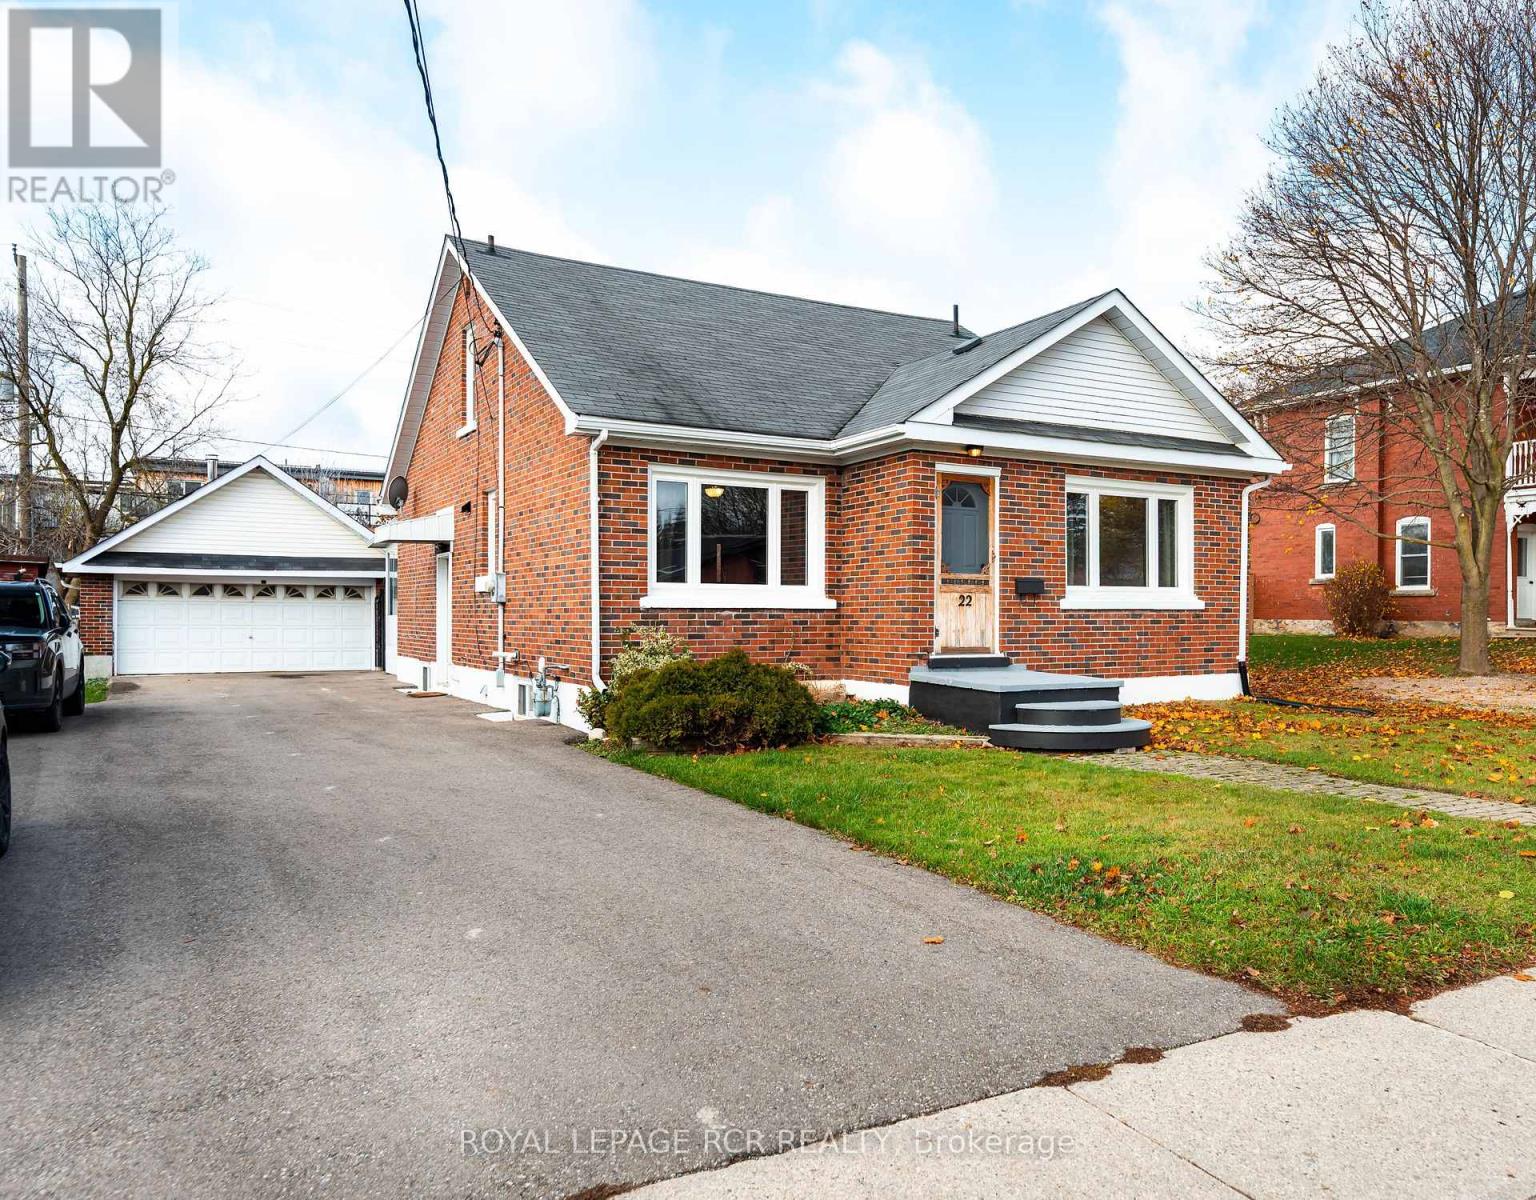
22 King Street
East Luther Grand Valley, Ontario
Welcome to this charming home in Grand Valley, featuring a classic brick exterior, long driveway and a detached double-car garage with newer poured concrete pad. Offering a functional layout with multiple living spaces, this home provides plenty of room for everyday living, entertaining and working from home. The practical main floor layout features a combined kitchen and dining area with ample cupboards and counter space, a spacious living room with hardwood flooring & a picture window, and a separate family room, also with hardwood flooring, complete with sliding door access to the enclosed sunroom, overlooking the fenced rear yard with interlocking patio area. The second bedroom offers hardwood flooring and a closet, while a 4-piece main bathroom adds convenience. A wonderful highlight of the home is the sunroom, featuring full glass windows that fill the space with natural light, along with a walkout to the side yard and interlocking patio. The upper level offers a primary bedroom with a convenient 2-piece ensuite, as well as a separate office/sitting area. The partially finished basement provides additional living space with a recreation room, a third bedroom, and a 2-piece bathroom with a shower (requires finishing). An additional unfinished room offers the potential for a fourth bedroom, hobby room or extra storage. With its versatile layout, multiple living areas, detached double-car garage and warm, inviting sunroom, this Grand Valley home just steps from the Grand River & downtown core offers plenty of possibilities for its next owners. Updates: Garage cement pad (1 yr +/-), Furnace (5 yrs+/-), Roof (10 yrs +/-), Most Windows (15 yrs +/-) (id:49269)
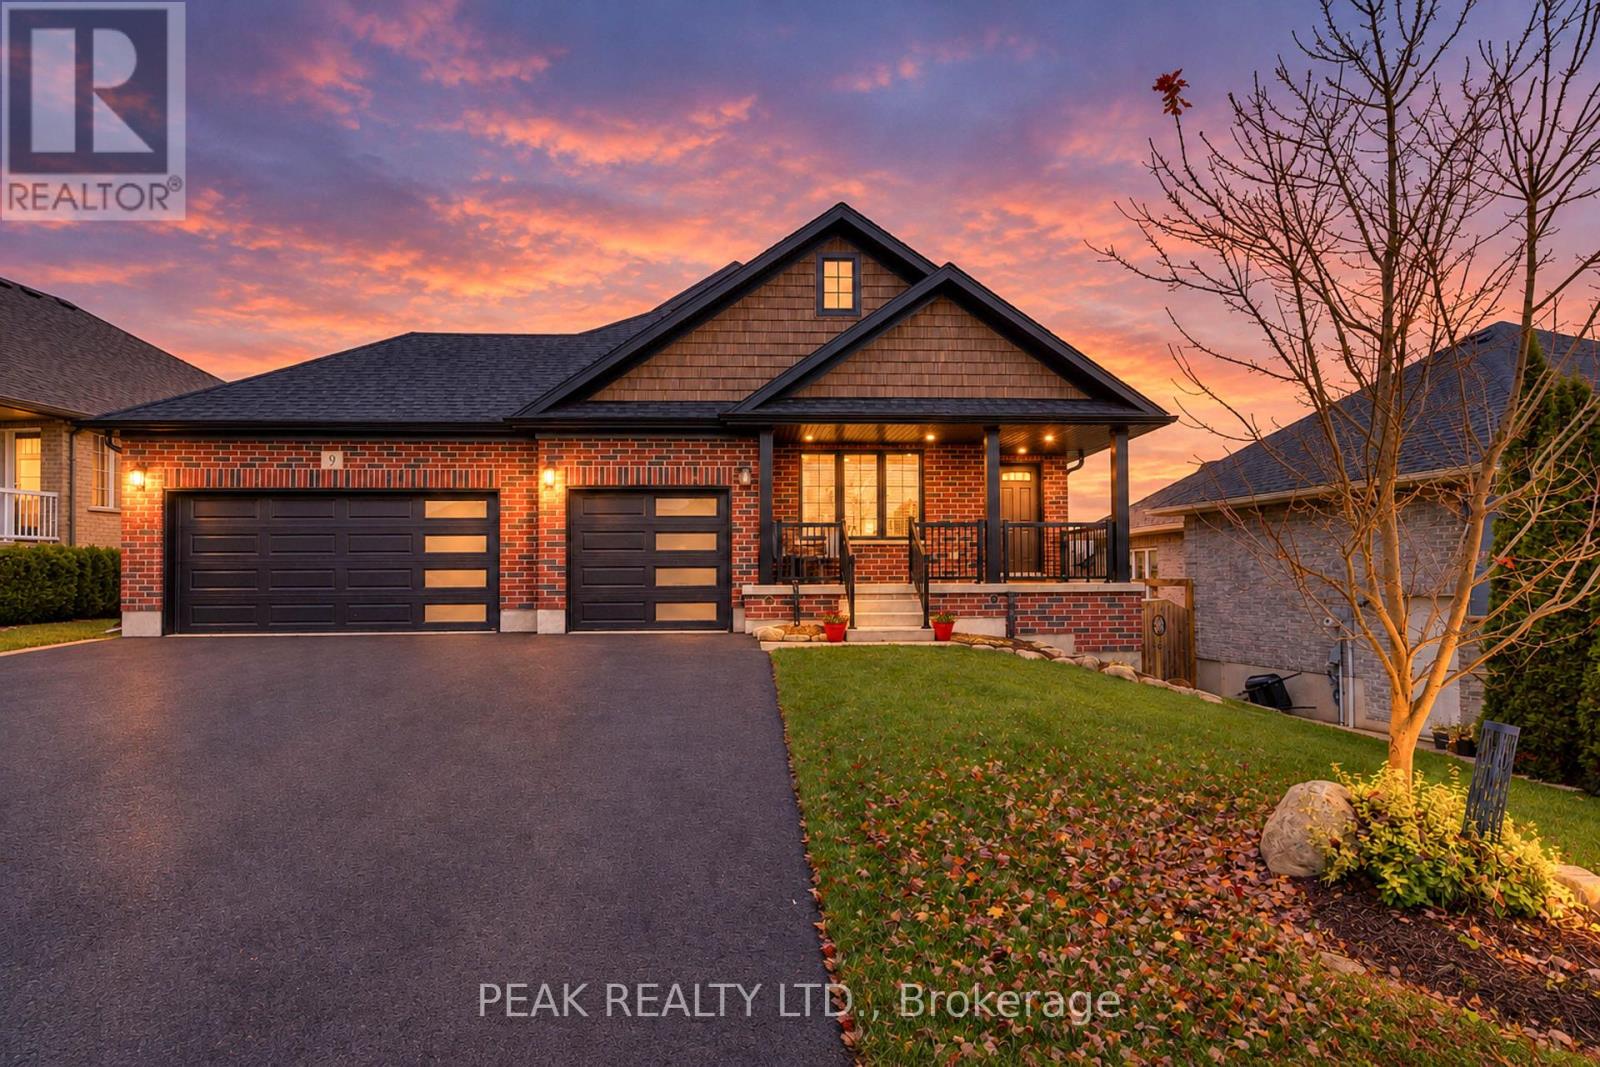
9 English Crescent
Blandford-Blenheim, Ontario
Welcome to Plattsville-small-town charm, everyday convenience and a beautiful place to call home! THIS quality constructed-thoughtfully designed bungalow offers open-concept living, a triple-car garage and a fully fenced yard with a walk-out lower level. The spacious kitchen, living and dining areas create an inviting setting for entertaining and everyday living, with access from the dinette to a covered rear deck. The main-floor primary suite features a walk-in closet and an ensuite with double sinks, a soaker tub and separate walk-in shower. A second bedroom, conveniently located near the four-piece main bathroom, also offers a welcoming space for a home office or den. The finished walk-out lower level extends the living space with a generously sized recreation room, a third bedroom and a full three-piece bathroom. The layout offers flexibility for family, guests or potential extended-family living. Soft, neutral finishes compliment the home's comfortable layout, while the triple-car garage provides exceptional space for vehicles, hobbies and storage. There is 200 amp service also. Walk to the public school, arena, community centre, curling club, tennis court, ball diamond and park. With convenient access to Highways 401 and 403 and nearby Kitchener-Waterloo, Woodstock, New Hamburg, Ayr and Cambridge, this home brings together space, comfort and community. (id:49269)
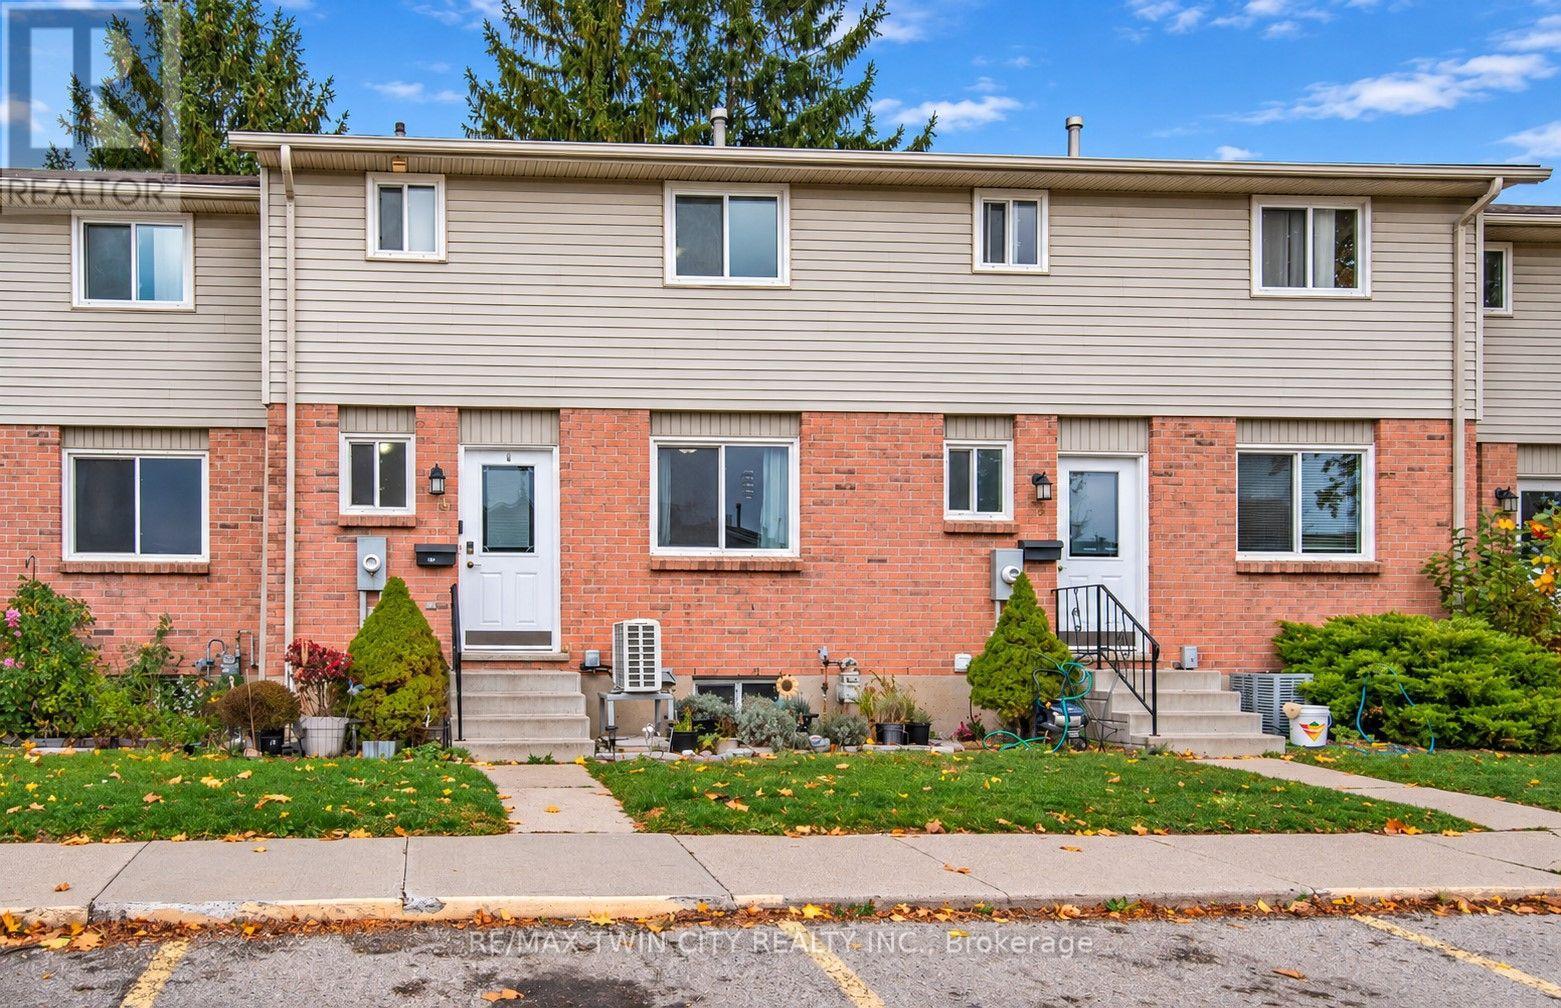
4 - 482 Springbank Avenue N
Woodstock, Ontario
Welcome to 482 Springbank Ave N in Woodstock! Discover comfortable living in this spacious, well-maintained three-bedroom home, offering just over 1,500 sq. ft. of living space and plenty of room to make yourself at home. With a functional layout and generously sized bedrooms and living spaces, there is flexibility for comfortable everyday living, growing families, or those simply looking for a little extra space. Pride of ownership is evident throughout this clean and well-maintained home. Enjoy added peace of mind knowing that the home's mechanical systems are owned and select appliances and have been updated, including the HVAC system (2024), tankless water heater (2025), washer and dryer (2026), and refrigerator (2026) - with no additional monthly rental expenses! Location is another wonderful feature. With convenient access to both Highways 401 and 403, commuting throughout Woodstock and the surrounding communities is a breeze. The home is also just a short drive from Toyota Motor Manufacturing Canada, making it a convenient option for those working at the plant or in the surrounding area. Local shopping, restaurants, parks, and everyday amenities are also close by. Whether you're purchasing your first home, looking for more room for your family, or simply hoping to enjoy comfortable living in a convenient location, 482 Springbank Ave N is a wonderful place to call home! (id:49269)
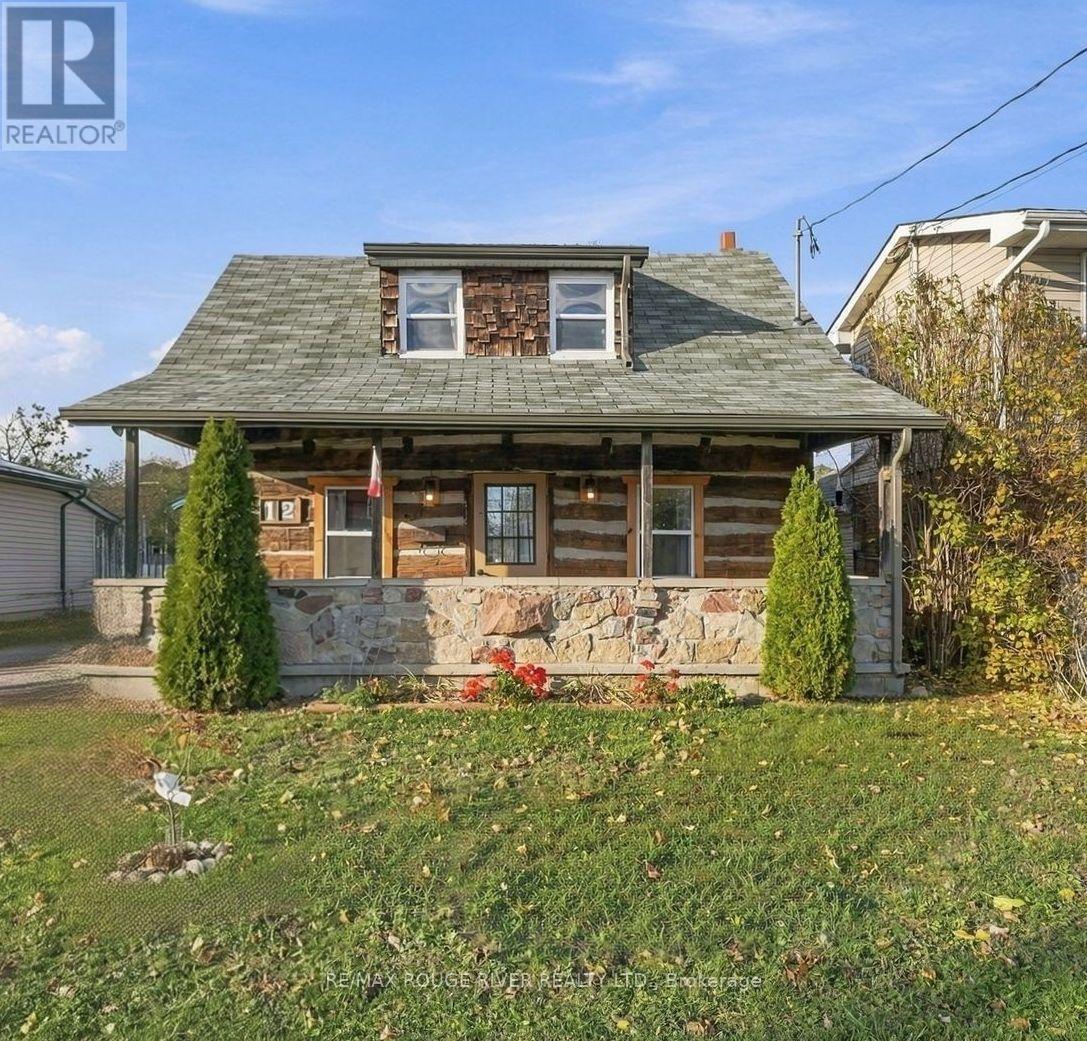
512 Sherbrooke Street
Peterborough, Ontario
Welcome to 512 Sherbrooke Street! Nearly 200 years old, this charming and truly unique log home offers the perfect blend of historic character and modern-day comfort. Thoughtfully updated and move-in ready, the home features 2 bedrooms, 1 bathroom, a versatile office or den with potential for a third bedroom, an updated kitchen and bathroom, a new laundry room, and numerous additional improvements throughout. Exceptionally cost-efficient to own and operate, the property boasts low utility costs and no rental items, helping keep monthly expenses to a minimum. Outside, enjoy a lovely fully fenced backyard and a large detached garage or workshop, perfect for storage, hobbies, or projects. Ideally located with a bus stop directly across the street and within walking distance of parks, schools, downtown, Lansdowne Place, and everyday amenities. Perfect for first-time buyers, downsizers, or anyone who appreciates historic charm, this one-of-a-kind property offers an incredible combination of character, convenience, and affordability. A must-see! (id:49269)
95 Maxwell Drive
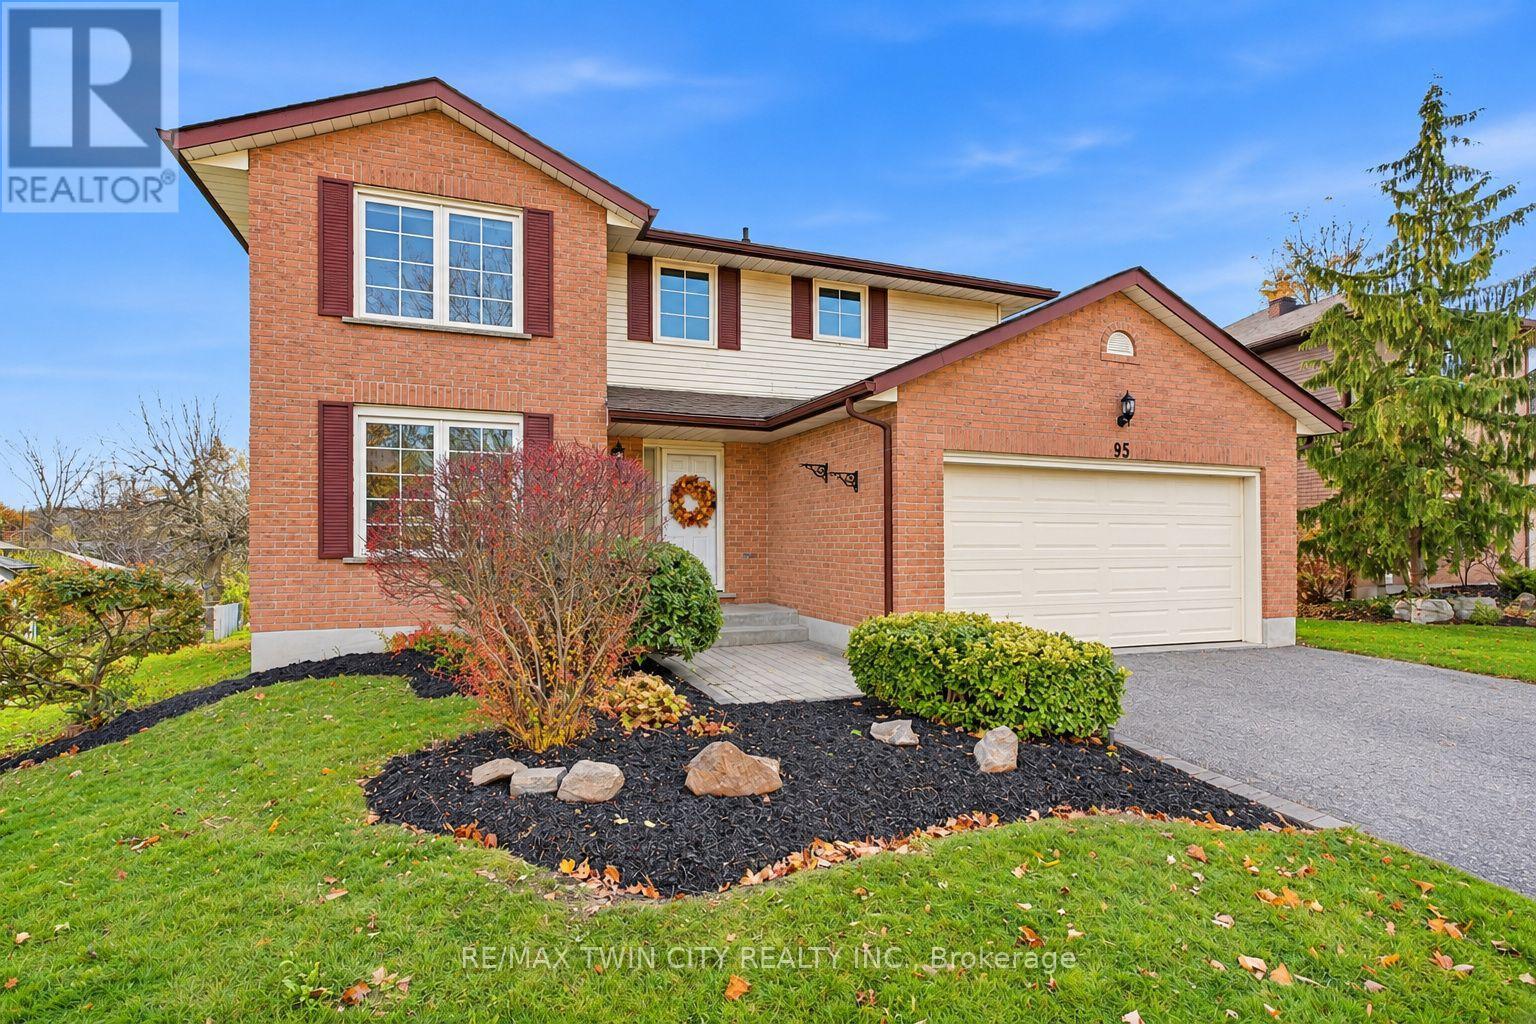
Kitchener, Ontario
SPACE, COMFORT & AN EXCEPTIONAL LOCATION! Welcome to 95 Maxwell Drive, nestled in Kitchener's sought-after Brigadoon neighbourhood. Offering an impressive 2,699 sq. ft. above grade plus an additional 1,596 sq. ft. (partially finished) on the lower level, this expansive home is ideal for large or multi-generational families seeking room to live, grow and enjoy! Featuring 5+1 bedrooms and 5 bathrooms, this home offers an abundance of comfortable living space for everyone. The spacious MAIN-FLOOR features a formal living and dining room combination, a kitchen with adjoining breakfast area, and an inviting family room with a gas fireplace and walkout to a large deck overlooking the beautiful green space of Brigadoon Park. A standout feature is the generously sized (12'1" x 15'7") MAIN-FLOOR bedroom, complete with a walk-in closet and spacious 4-piece ensuite. This versatile space is equally suited as a private home office or an ideal bedroom for multigenerational living. The DOUBLE CAR GARAGE offers both a convenient exterior man door and direct interior access to a spacious mudroom/laundry room and right next to a 2pc bath. SECOND FLOOR, you'll find 4 generously sized bedrooms and 2 bathrooms (4-piece and 2-piece), providing plenty of space and privacy for the entire family. The partially finished LOWER LEVEL offers exciting possibilities! With large windows, two sitting areas with wood burning fireplace, a finished bedroom, a 2ND kitchen and excellent storage, this level provides flexibility to accommodate your family's changing needs. BIG HOME. BEAUTIFUL SETTING. ENDLESS POSSIBILITIES! With over 4,000 sq. ft. of combined above-grade and lower-level space, a versatile floor plan and a backyard setting overlooking Brigadoon Park, this home offers a wonderful opportunity to make this spacious property your next home. Additional feature of home is A BUILT-IN LAWN IRRIGATION SYSTEM. **OFFERS WELCOME Thursday, November 19, at 1:00 PM** (id:49269)
366 Bushview Crescent
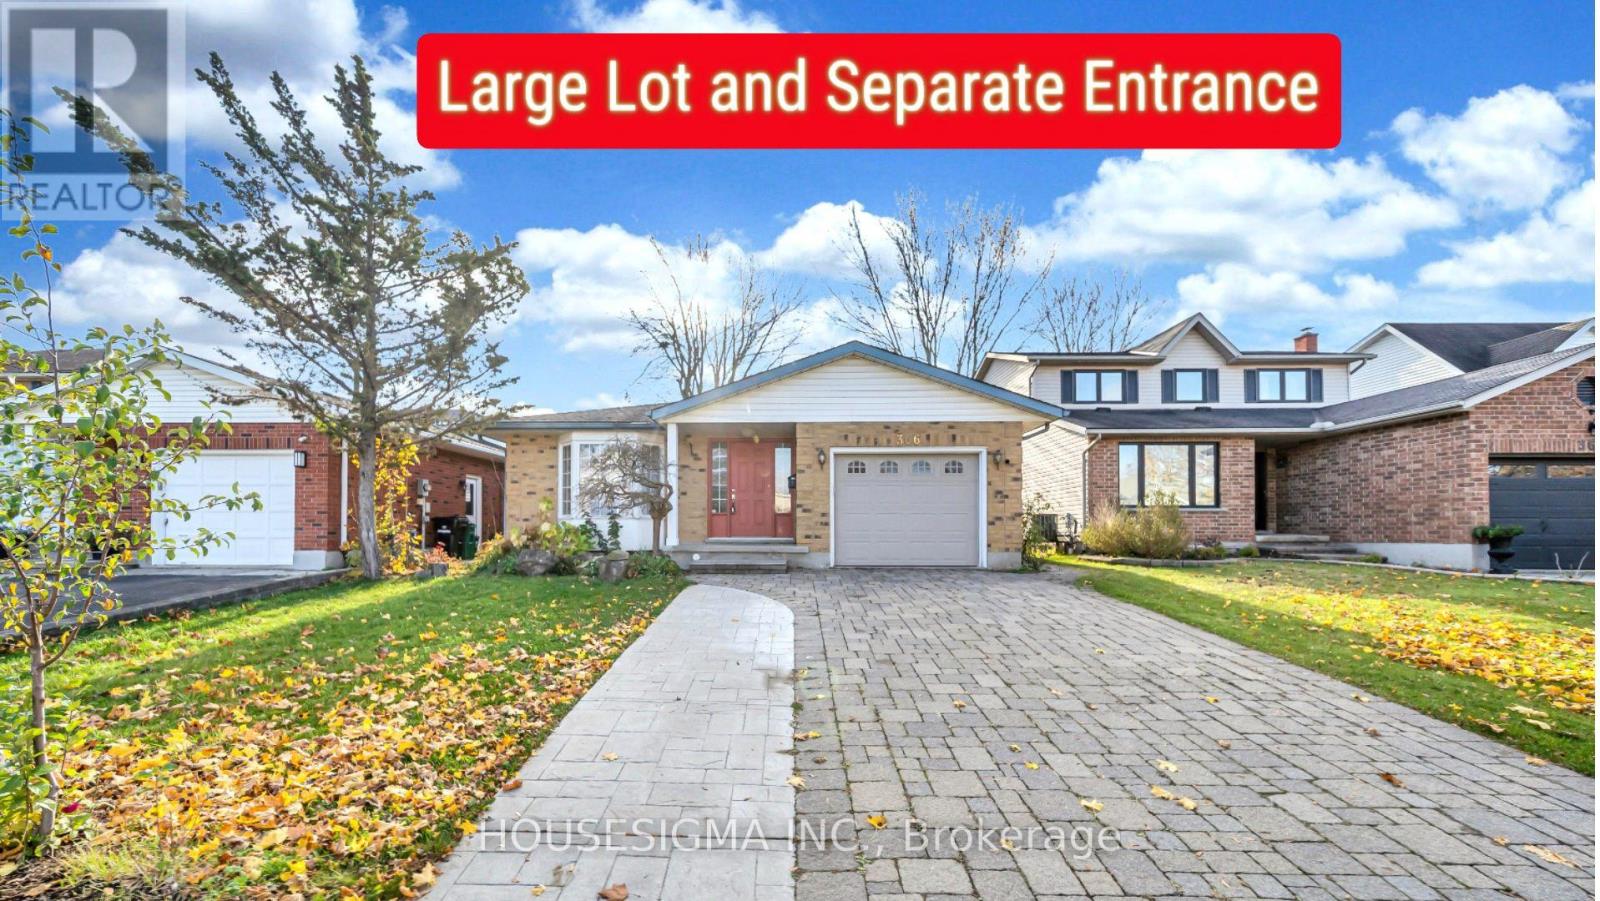
Waterloo, Ontario
*True Mortgage Helper*. Welcome to 366 Bushview Crescent, a versatile and spacious Backsplit 4 levels, over 2000 Sq Ft of finished living space including basement. This home located in one of Waterloo's most desirable, family-friendly neighborhoods. Perfect for savvy investors, multi-generational families, or buyers looking for a Substantial Mortgage Helper! The main level features a bright, sun-filled open concept living and dining room, offering 3 spacious bedrooms, 2 bathrooms, and a modern kitchen with ample cabinetry and workspace and a dedicated laundry space. The thoughtful layout provides comfortable daily living with seamless flow through the main entertaining areas. The Fully Finished Basement offers tremendous versatility, featuring a Separate Side Entrance, a 2nd full Kitchen, One Big Bedroom with real size window which allows plenty of sun light, One additional bedroom, a full 3-piece bathroom, and generous size Rec Room/ living space. Whether utilized as an in-law suite, multi-generational living space, or a dedicated Rental unit to generate Passive Monthly Income, this property offers incredible cash-flow potential! Basement has a separate laundry. Recent upgrades includes new furnace, roof and laundry (upstairs), Extended driveway to accommodate 4 cars. Unbeatable location-minutes to top-rated schools (Lakeshore Public School), Conestoga Mall, ION LRT transit, parks, trails, and direct routes to both the University of Waterloo and Wilfrid Laurier University. Book your private showing today before it's gone. Fire place is As Is. (id:49269)
9 - 264 Blair Road
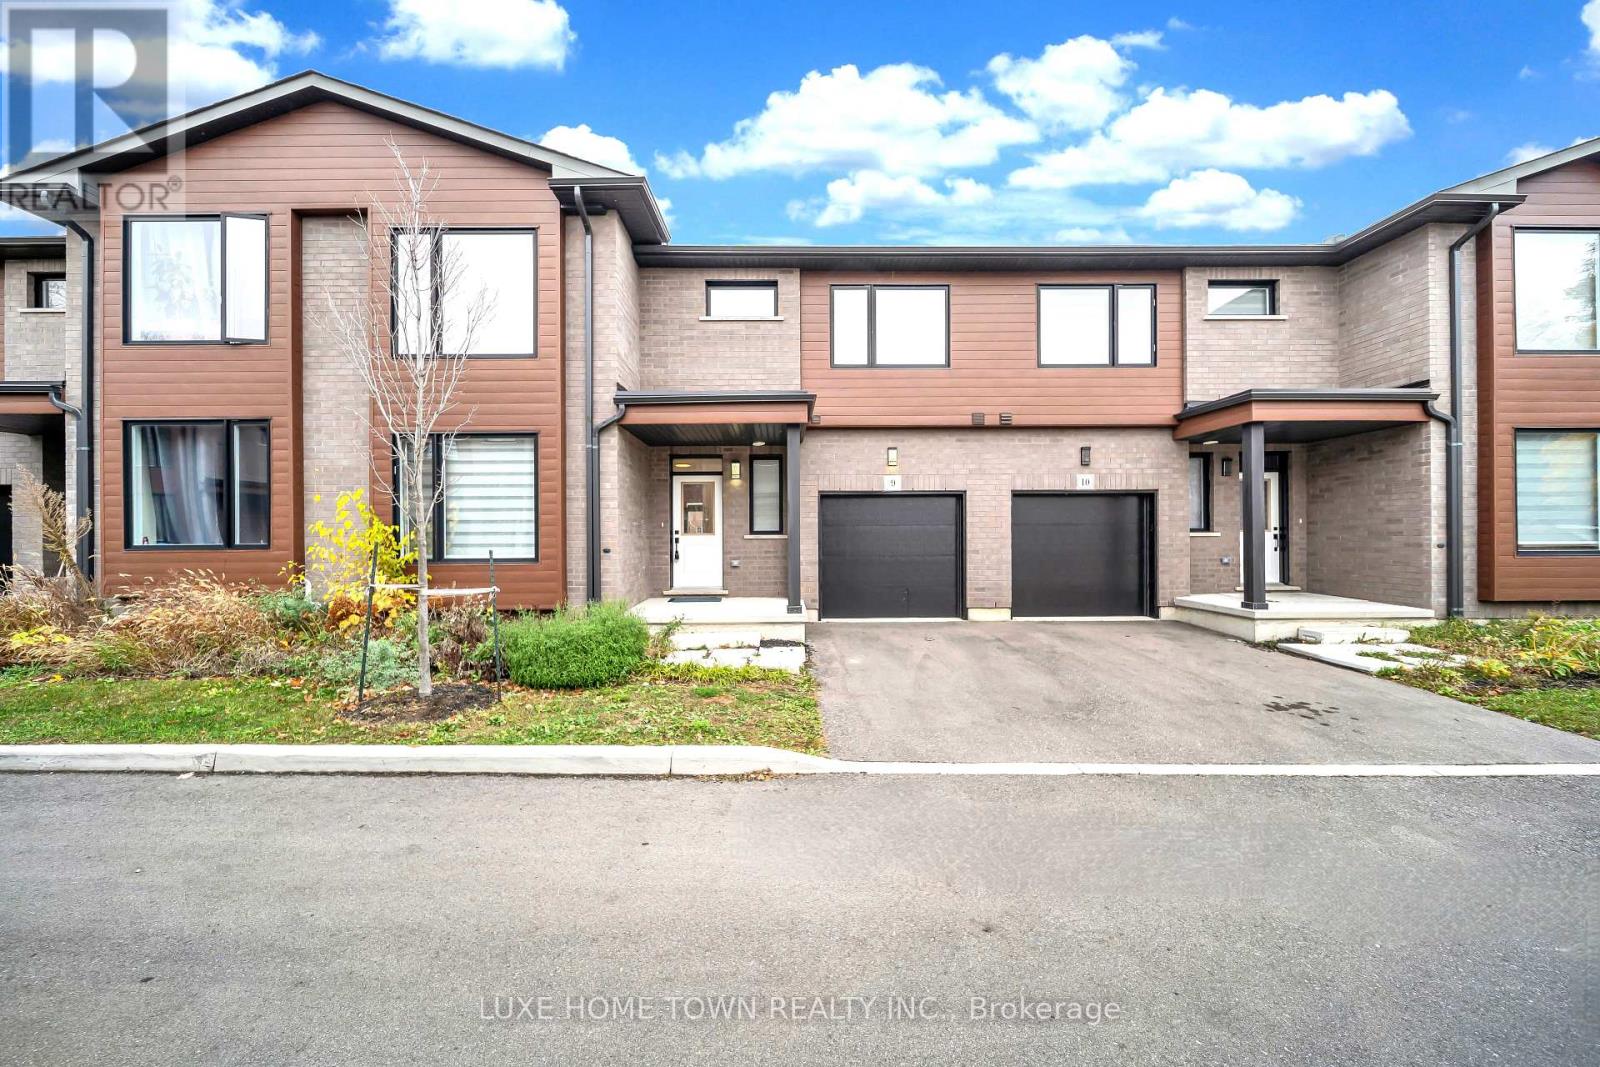
Cambridge, Ontario
Discover this stunning newly built Maple interior model, offering approximately 2,000 sq. ft. of beautifully finished living space, with an unfinished basement providing endless possibilities for future customization. Thoughtfully designed with 4 bedrooms and 4 bathrooms, this unique layout features 2 bedrooms and 2 bathrooms on the main floor, plus an additional 2 bedrooms and 2 bathrooms on the upper level - ideal for multi-generational families, guests, or those seeking flexible living arrangements. The main level showcases 9-foot ceilings, contemporary architectural details, premium finishes, elegant hardwood stairs, and oversized windows that fill the home with abundant natural light. A spacious great room with an open-to-above design creates an impressive sense of space, while the main-floor primary bedroom offers the convenience of single-level living. Upstairs, enjoy an additional family room - perfect for movie nights, relaxation, or entertaining - along with a versatile open area ideal for a home office, study space, or children's play area. The unfinished basement offers excellent potential to create additional living space, a recreation room, home gym, or entertainment area to suit your needs. Conveniently located in desirable West Galt, Blair Woods offers easy access to major routes and everyday amenities. A beautifully designed home combining modern comfort, functional living, and outstanding future potential. Don't miss this opportunity! (id:49269)
59 Spachman Street
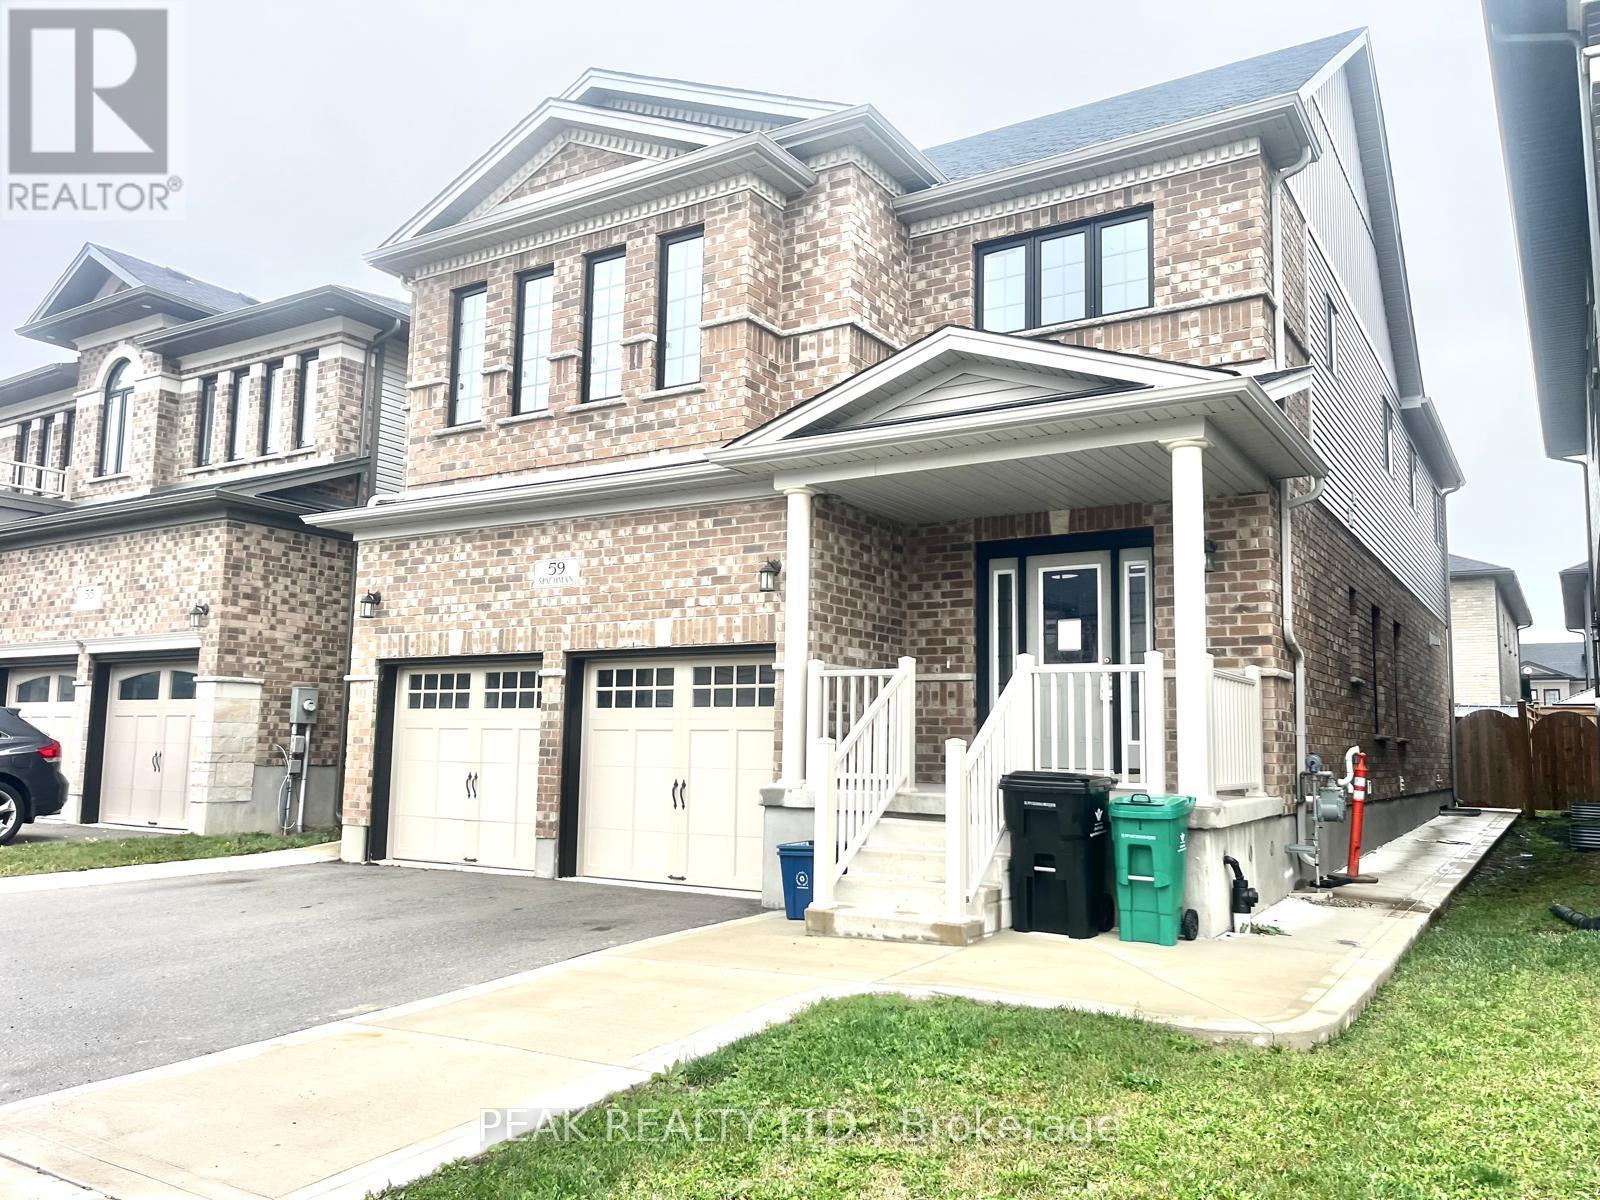
Kitchener, Ontario
This beautifully designed and extensively upgraded home offers an exceptional combination of space, comfort, and modern elegance. Featuring 4 spacious upper level bedrooms, a versatile main floor office, 4.5 bathrooms, and a fully finished 2 bedroom in law suite, this property is ideal for growing families and multigenerational living. The bright and inviting main floor showcases numerous builder upgrades and quality finishes throughout. The beautifully appointed kitchen features a large centre island, generous counter space, ample cabinetry, and a walk in pantry. A separate dining room provides an ideal setting for family gatherings and entertaining, while the private main floor office offers a comfortable and functional workspace. Upstairs, 4 generously sized bedrooms provide comfort and privacy. Two bedrooms feature private ensuite bathrooms, while a third offers convenient cheater ensuite access. The impressive primary suite includes a spa inspired ensuite with a soaker tub, separate walk in shower, and oversized walk in closet. Convenient second floor laundry adds everyday practicality. The fully finished basement features a spacious 2 bedroom in law suite complete with its own kitchen, full bathroom, and comfortable living area. This versatile space provides added privacy and independence for extended family members or guests, making it an excellent option for multigenerational living. Additional highlights include a double car garage, ample storage, numerous builder upgrades, and thoughtfully selected finishes throughout. Ideally located in a desirable Kitchener neighbourhood, this exceptional home offers convenient access to schools, parks, shopping, recreational facilities, and everyday amenities. A wonderful opportunity to enjoy modern comfort, generous living space, and exceptional versatility in a home that is ready to move into. (id:49269)
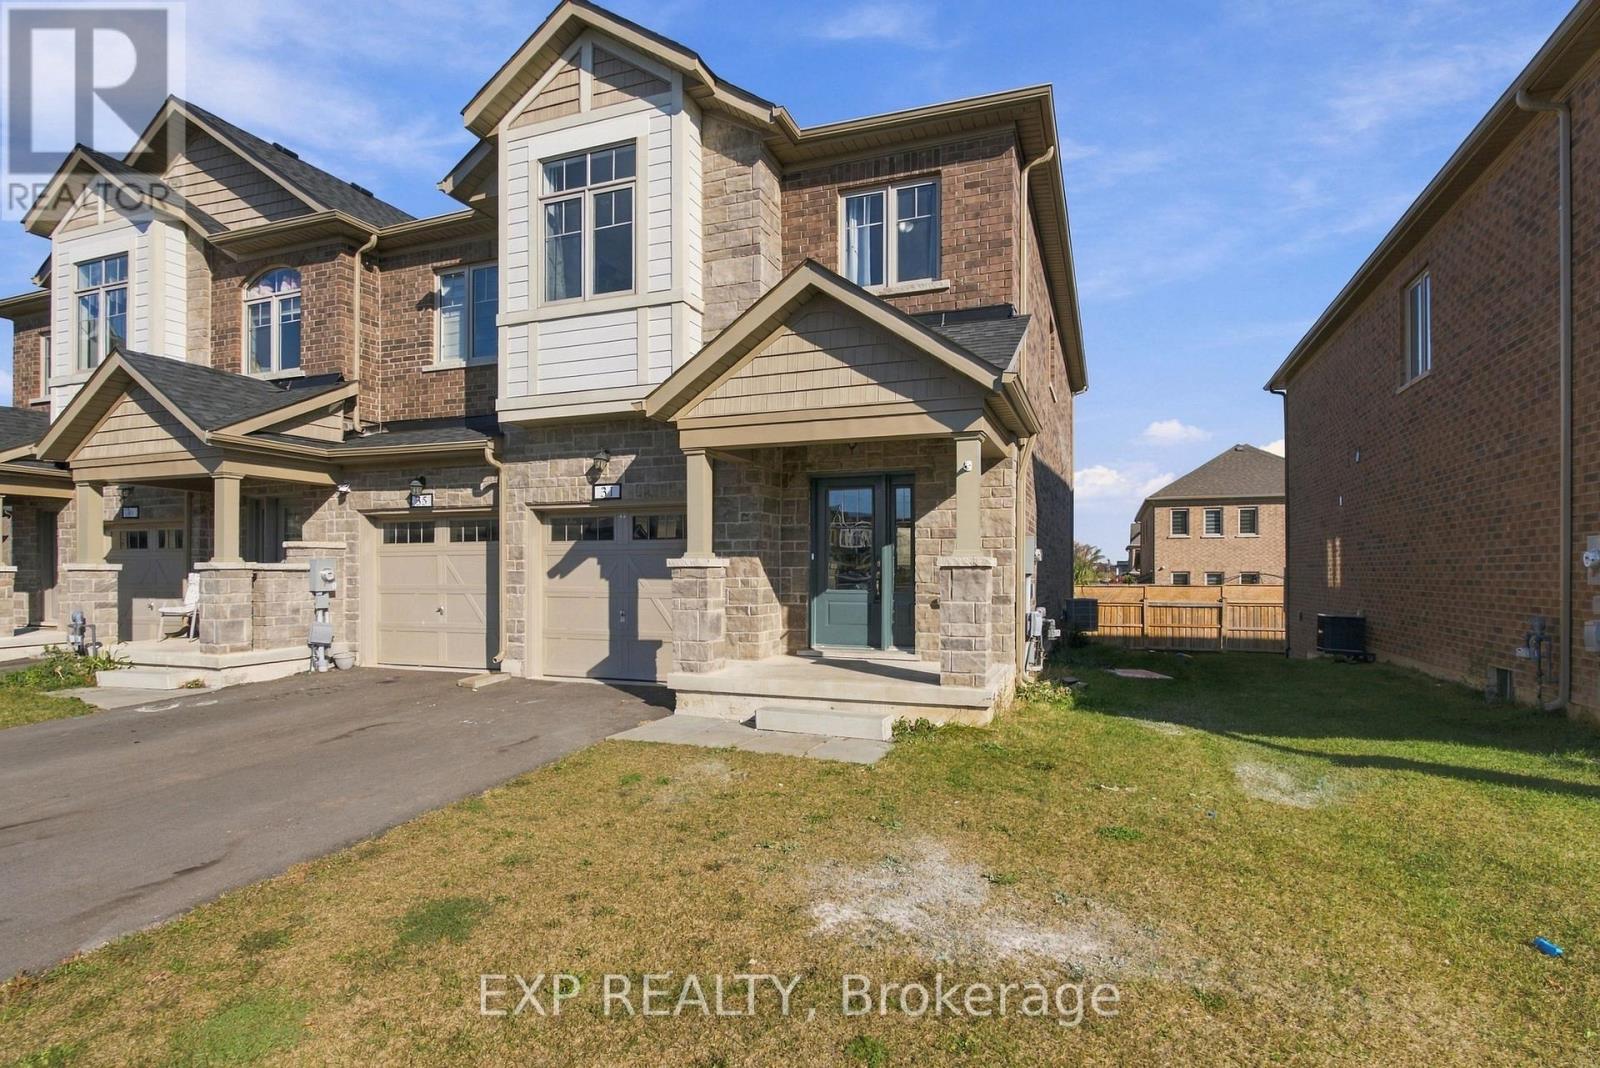
31 Sapphire Way
Thorold, Ontario
MODERN LIVING MEETS EVERYDAY COMFORT... Welcome to 31 Sapphire Way in Thorold, a beautifully maintained, end unit townhome that offers the perfect blend of modern style, comfort, and convenience. Only 2 years old, this home presents an excellent opportunity to enjoy the benefits of newer construction without the wait. The end unit location offers added privacy and extra natural light, creating a bright and inviting atmosphere throughout. With carpet free living, the home features a clean, contemporary feel that is both stylish and easy to maintain. Located in a welcoming, family friendly neighbourhood, this property is ideal for first time buyers, growing families, or anyone looking for a modern home in a great community, 31 Sapphire Way is a fantastic place to call home. (id:49269)
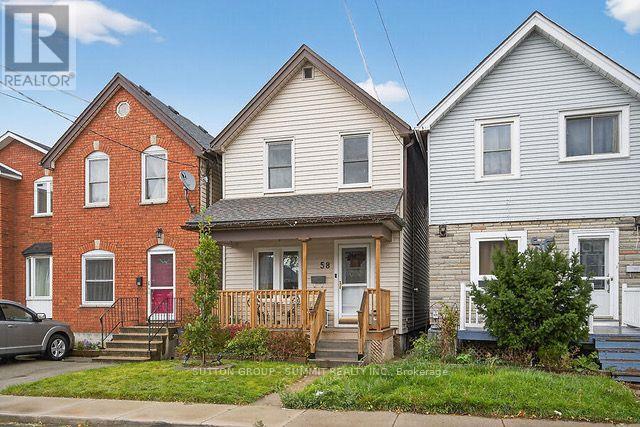
58 East Bend Avenue N
Hamilton, Ontario
Nestled in the highly sought-after Crown Point neighbourhood, this charming three-bedroom home offers the perfect blend of character, comfort, and convenience. Ideally located just minutes from the stadium, beautiful Gage Park, and the vibrant Ottawa Street district filled with local shops, cafés, and dining, this home places everything you need right at your doorstep. Inside, you'll find high ceilings that enhance the bright, airy feel of the home, along with thoughtful upgrades throughout. Recent improvements include brand new electrical and a new ducting system for peace of mind. Beautiful hardwood floors run throughout most of the main living areas, while plush carpeting adds warmth and comfort to the upstairs hallway and stairs. The inviting kitchen is designed to impress, featuring quartz countertops, a faux stone backsplash, stainless steel appliances, and newer cabinetry, combining durability with timeless style. This home offers two bathrooms and the rare bonus of two rear parking spaces, an incredible convenience in this desirable neighbourhood. Enjoy quiet mornings on the front porch or relaxing the evening on the back porch, both adding to the home's warm and cozy character with thoughtfully chosen details throughout. The unfinished basement provides a fantastic opportunity for buyers looking to customize the space or take on a small project to create additional living space, storage, or a workshop. A wonderful opportunity to own a move-in ready home in one of the city's most beloved communities. (id:49269)
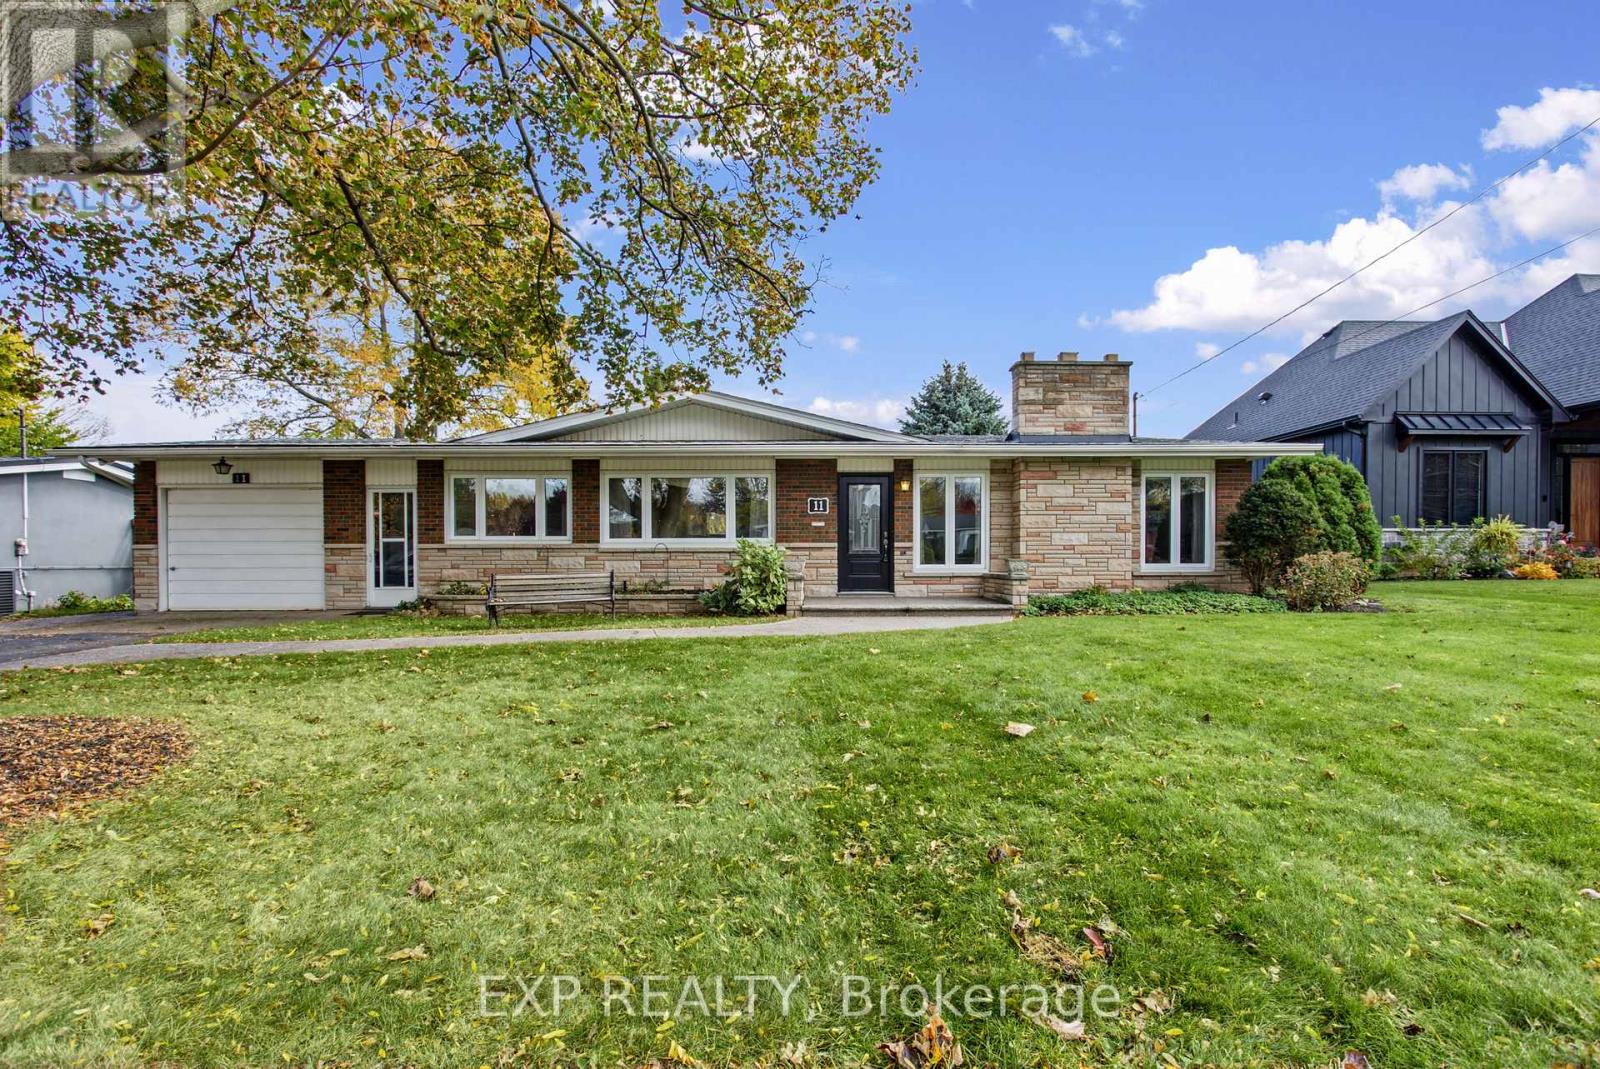
11 Bedford Park
Grimsby, Ontario
Discover the timeless appeal of this beautiful mid-century modern home in Grimsby. Showcasing classic architectural character with a stone and brick exterior, this home offers a unique style that stands out. Inside, the inviting living room boasts a vaulted ceiling and a classic stone fireplace equipped with a gas hookup and an electric insert, adding warmth and ambiance to your living space. Enjoy extra year-round living space in the Lumon sunroom, perfect for relaxing and taking in the surrounding views across all seasons. Situated on an impressive 140-foot deep lot featuring an underground irrigation system, there is plenty of outdoor space to entertain, garden, and unwind. The fully finished basement includes a walkout directly to the backyard, enhancing the overall functionality and flow of the home. Major modern updates offer peace of mind, including a new furnace and air conditioner (2026) and a roof replaced in 2022. An aggregate walkway, attached garage, and private driveway add everyday convenience and striking curb appeal. A wonderful opportunity to own a distinctive mid-century modern home with character, thoughtful upgrades, and exceptional indoor-outdoor living space! (id:49269)
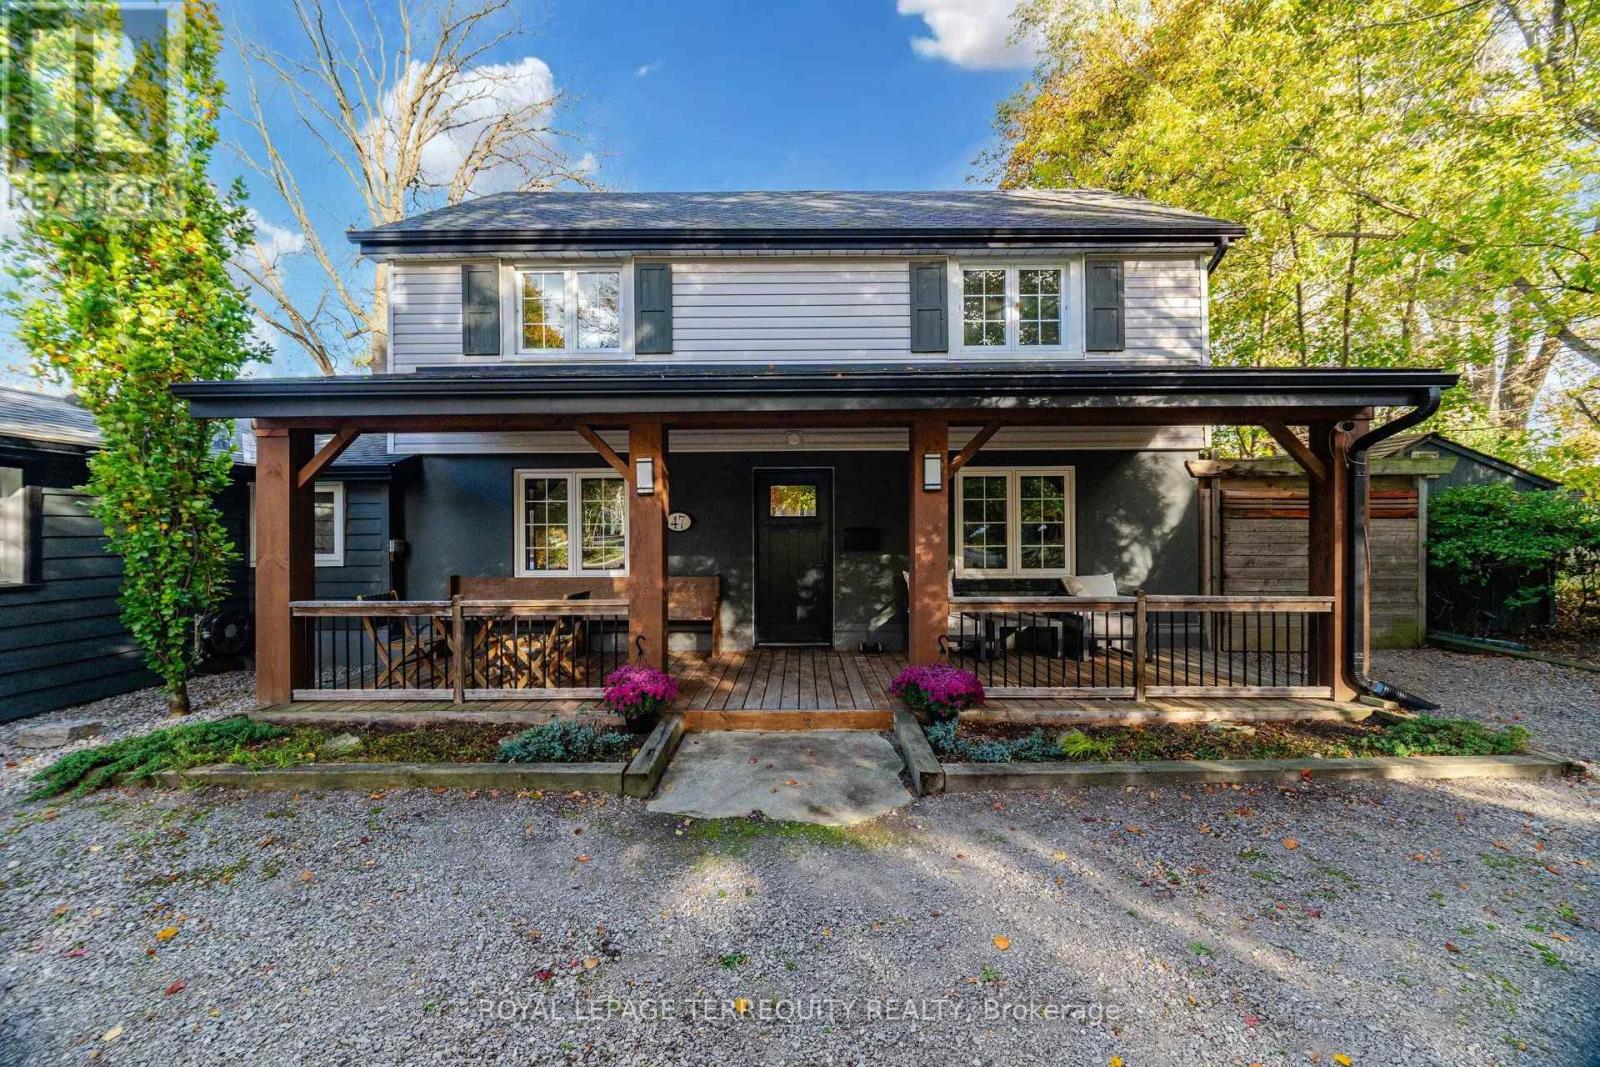
47 Tweedsmuir Avenue
Hamilton, Ontario
Welcome to 47 Tweedsmuir Avenue, a distinctive property nestled in Dundas's sought-after Pleasant Valley neighbourhood, where comfortable living meets an exceptional connection to nature. Set on a gorgeous lot, this inviting home offers a remarkable setback from the street, an expansive front yard and a spacious covered porch overlooking the natural surroundings. Inside, approximately 1,670 sq ft of living space features hardwood floors throughout, an open-concept connection between the kitchen, dining and living areas, creating a welcoming setting for everyday living and entertaining. A separate family room provides valuable flexibility for a home office, playroom, exercise space or guest retreat. The home also features a cozy gas fireplace and an updated bathroom with a steam shower. Step outside and discover what truly sets this property apart. The thoughtfully designed backyard sanctuary offers a hot tub, generous entertaining areas and a unique detached studio that creates an entirely separate space to work, create or unwind. Built in 2020, this insulated retreat features electricity, hardwired internet, a wood stove and expansive glass sliding doors overlooking the backyard. Numerous improvements since 2015, including roofing, windows, heating and cooling systems, add to the home's appeal. Enjoy walking access to University Plaza, scenic trails and conservation lands, with schools and everyday conveniences nearby. A rare opportunity to enjoy generous outdoor space, versatile living and a peaceful setting in one of Dundas's established neighbourhoods. (id:49269)
44 Douglas Avenue
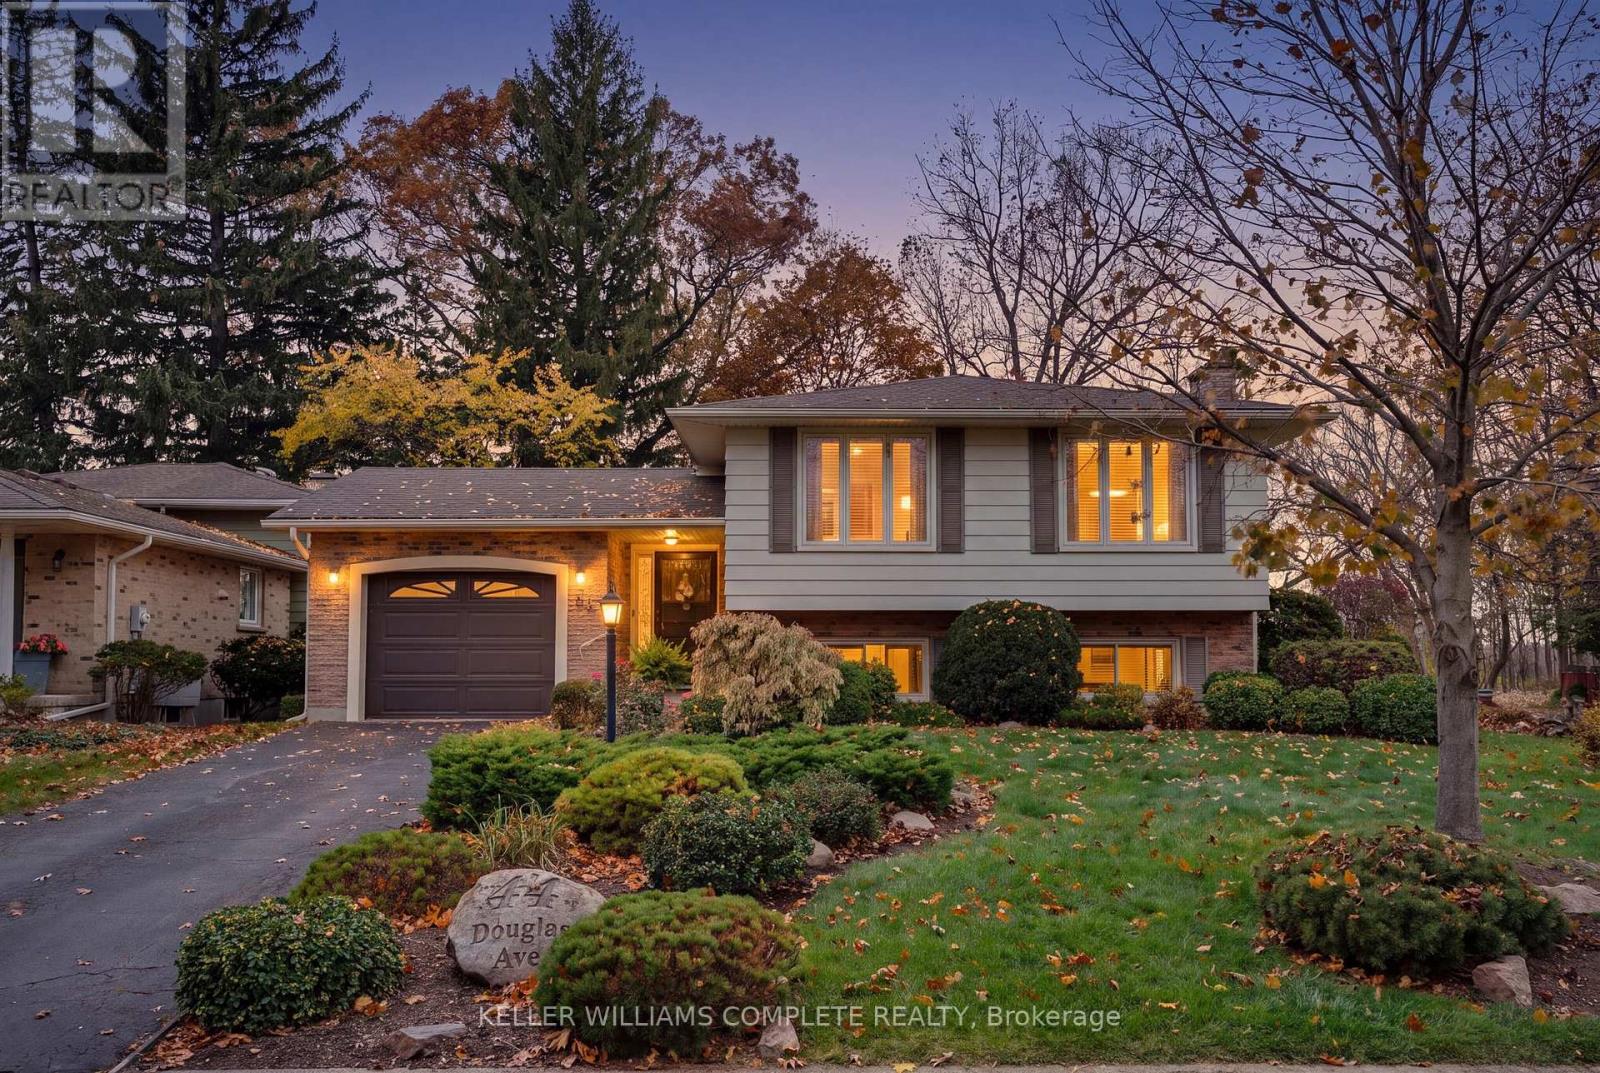
Norfolk, Ontario
Welcome to 44 Douglas Avenue, a spacious and lovingly-maintained 3+1-bedroom, 2-bathroom raised bungalow ideally situated in a mature, established neighbourhood in Simcoe! Set on an attractive corner lot measuring approximately 65 x 106 ft, and backing onto a farmer's field with no rear neighbours, this inviting home features a functional layout, generously-sized principal rooms and plenty of comfortable living space for the whole family. The bright main level features a welcoming living room, a well-equipped eat-in kitchen with stainless steel appliances, 3 good-sized bedrooms and a 4-piece bathroom. Downstairs, the fully finished basement features plenty of natural light with oversized above-grade windows, and adds even more versatility and living space, featuring a cozy rec room complete with a gas fireplace, an additional bedroom, a 3-piece bathroom and a convenient laundry area. Whether you're looking for extra room for a growing family, space for guests, a home office or somewhere to relax and entertain, this flexible layout offers plenty of possibilities. Outside, the beautifully landscaped corner lot provides additional yard space to enjoy with a patio area perfect for entertaining or relaxing, along with plenty of parking in the private 2-car driveway and 1-car attached garage. Notable updates include a new washer and dryer (approx 2026), central air conditioning unit (approx 2025), furnace (approx 2017), roof shingles (approx 2017), and windows (approx 2013), plus the eavestroughs have gutter guards installed for easy maintenance. Ideally located close to public and Catholic schools, parks, shopping, restaurants and everyday amenities, this property features a great combination of space, practicality and a convenient location. Don't miss your chance to call this wonderful property home! (id:49269)
133 Steepleridge Street
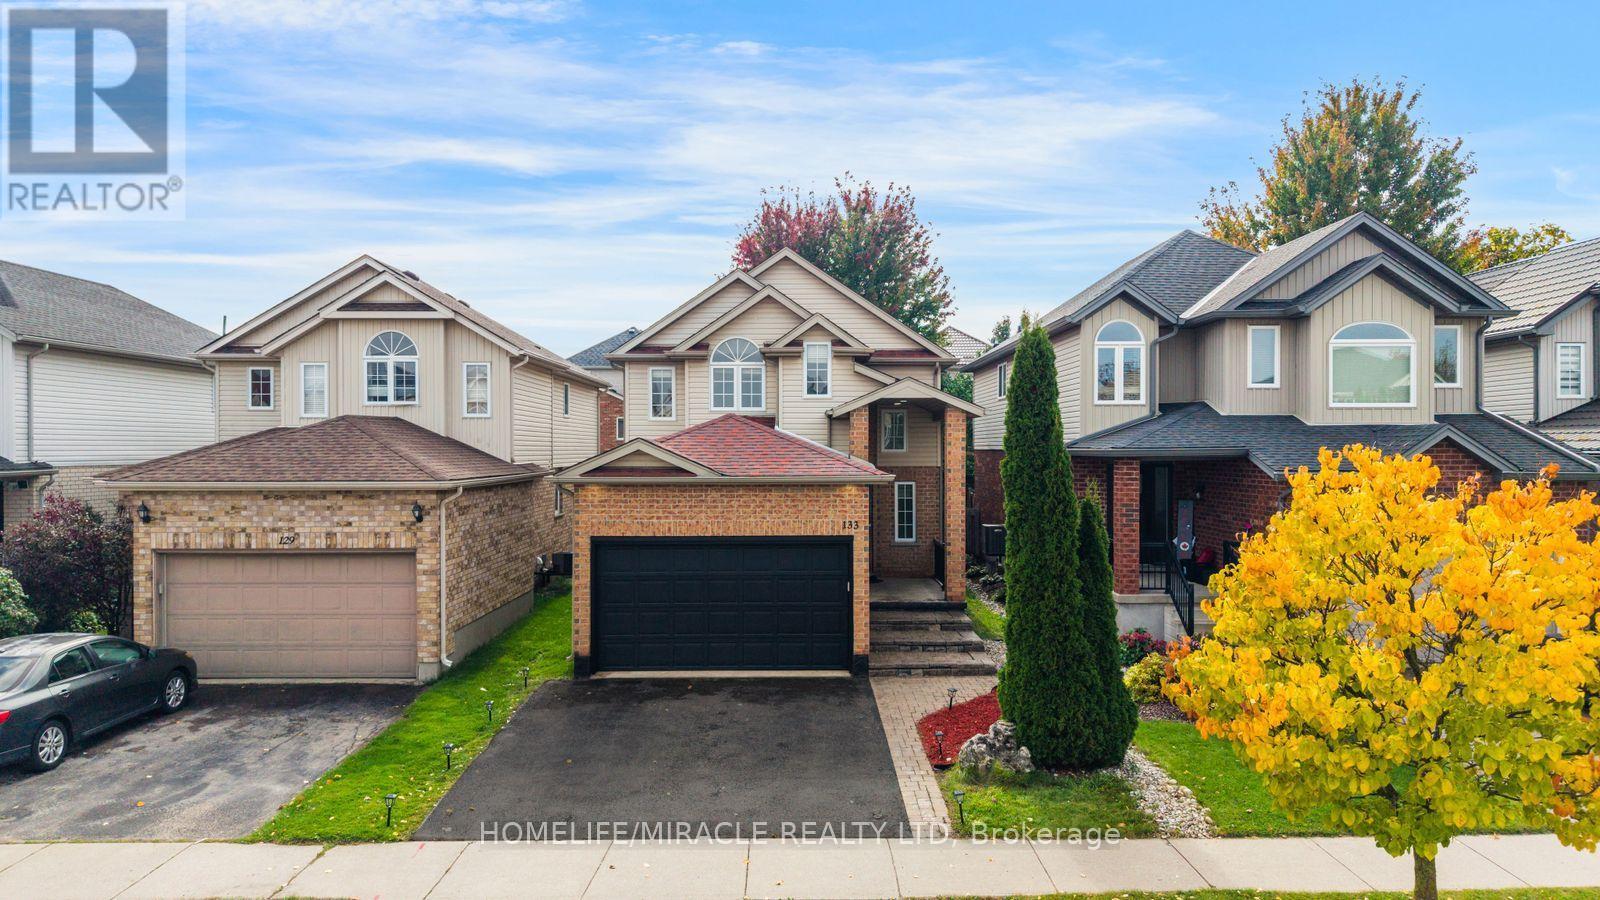
Kitchener, Ontario
Welcome to This Beautiful home in Most Demanding Neighborhood where every detail has been thoughtfully Finished and customized. Better than new, this fully renovated home showcases exceptional craftsmanship and a timeless modern style that's sure to impress. Stepping inside to a throughout Freshly painted House, featuring a tiled foyer, Spacious Mirror Closet and Main floor Equipped with Smart LED lighting, open-concept layout for both everyday living and entertaining, the layout offers enough room for family gatherings, meals at the oversized island & dinning area Chef-inspired freshly customized kitchen that combines style and quality work with New Deep sink & Faucet , Ss Appliances, New Microwave, New Range Hood and Refinished Custom Cabinets. Both Kitchen and Backyard is Equipped with Gas Line for future upgrades. A fully renovated powder room with New custom Vanity, Toilet seat and LED mirror. Hassle-free Laundry room at main level with inside entry from the garage. Another Upgrade including Brand-New Stair Carpeting and a sophisticated, high-end Chandelier. Upstairs, the engineered Laminate continues throughout the living areas. Master suite offers a true retreat with LED lighting, multiple windows, the perfect big place to relax after a busy day. Beautifully fully Upgraded Ensuite and Second 3-Piece Washrooms both featuring new Led mirrors, Custom Vanities and New Toilet Seats. Other Two Rooms features large windows making them abundantly Bright. The Basement offers a place you can make your own extra living/ sitting space for get together ,New LED pot lights with one washroom and big size room. Newly sealed Driveway/ Porch area and parging job makes exterior eye catching. Certified electrical work in house Recently. Enjoy the backyard, ideal for outdoor living and gardening, and a handy shed house perfect for organizing tools and equipment. You'll enjoy quick access to Highway 401, Conestoga College, shopping, trails. Don't Miss it, Book Your Viewing Today. (id:49269)
111 Chase Crescent
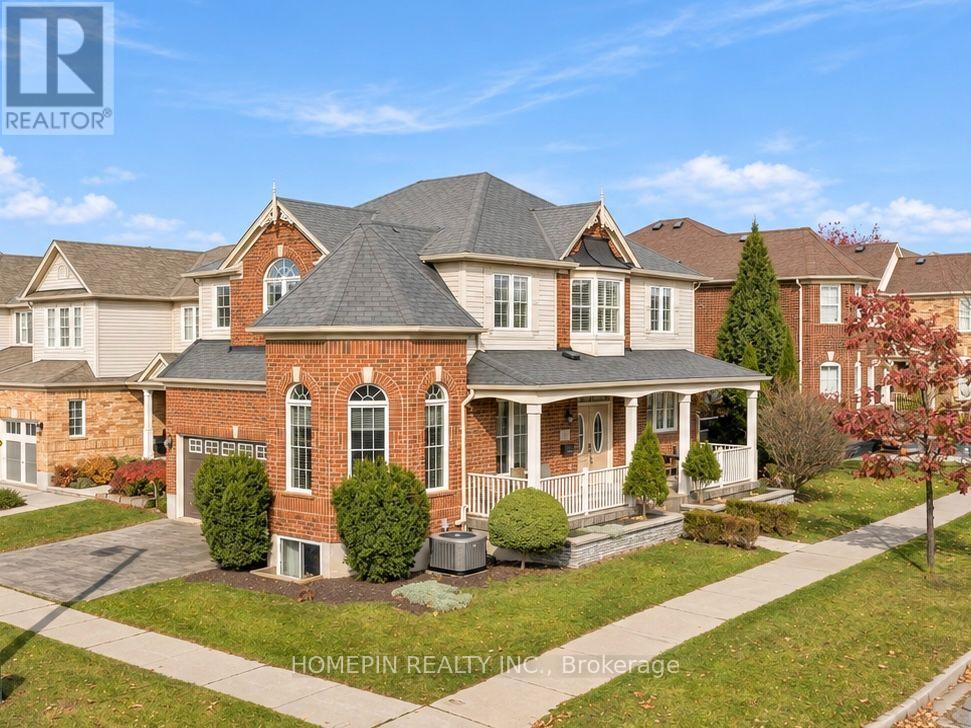
Cambridge, Ontario
Welcome to 111 Chase Crescent! This beautifully maintained 3+1 bedroom corner-unit home in Cambridge offers a spacious and functional layout, perfect for growing families. Featuring plenty of natural light on main floor and a fully finished basement, this home provides additional living space ideal for a recreation room, home office, gym or extended family living. The desirable corner-unit location offers added privacy and outdoor space, complemented by a lovely backyard perfect for entertaining, summer BBQs and enjoying time with family and friends. Conveniently situated close to schools, parks, shopping, restaurants and everyday amenities, with easy access to major roads and commuter routes. A fantastic opportunity to own a wonderful family home in a desirable Cambridge neighbourhood! (id:49269)
159 Snowdrop Crescent
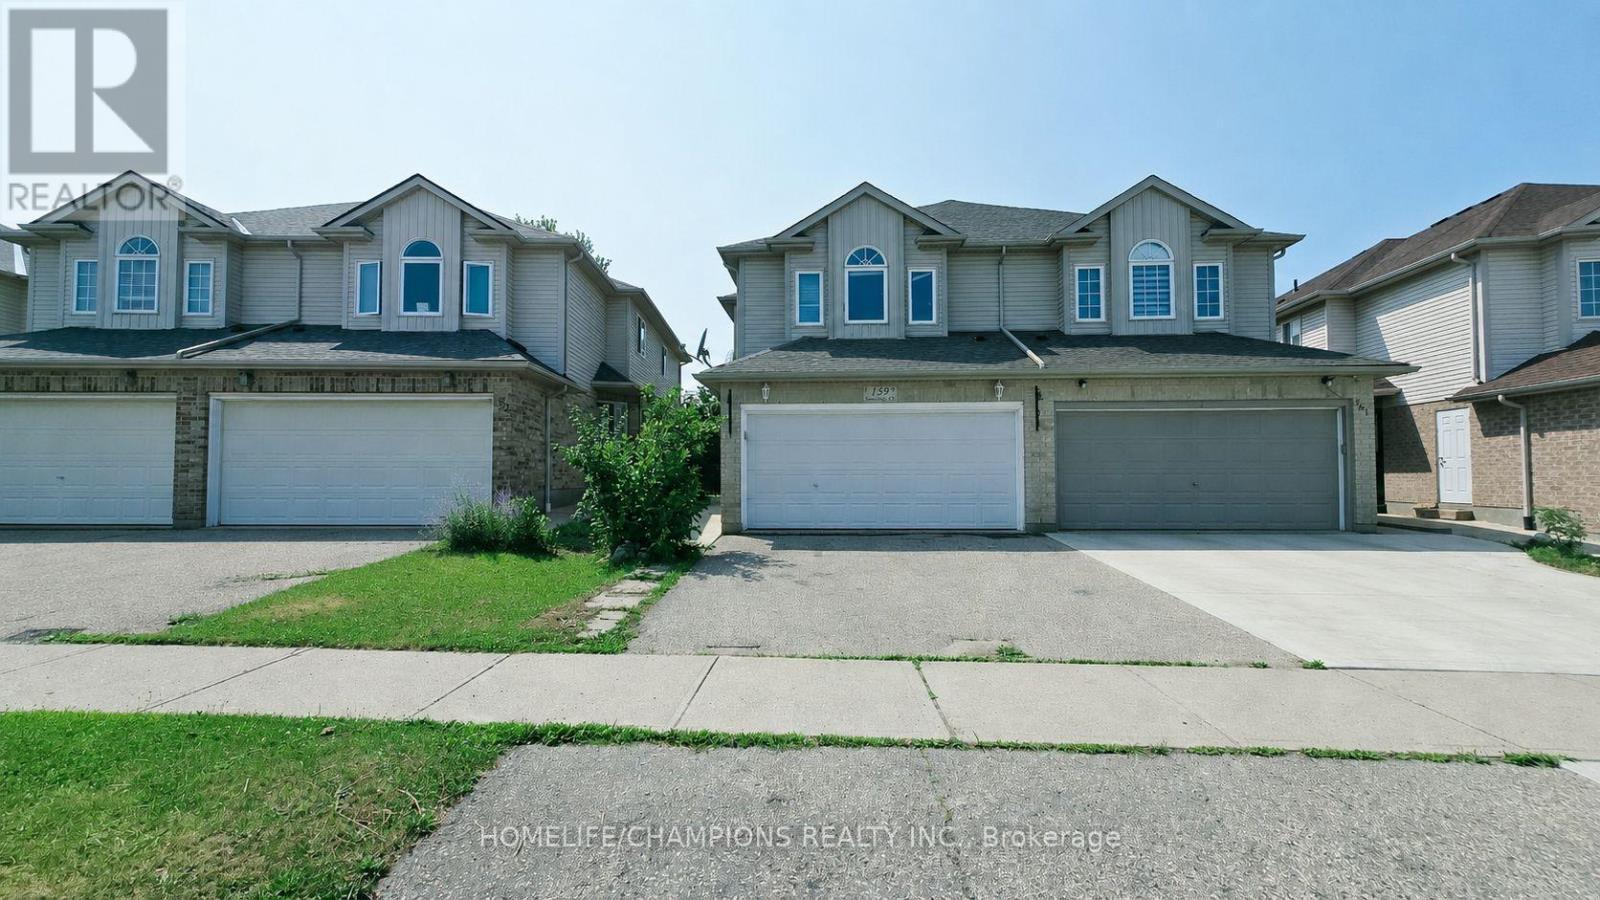
Kitchener, Ontario
Don't miss this exceptional double garage semi-detached home that offers the space and feel of a detached property. It has beautifully finished living space in the heart of Kitchener. Featuring 4 bedrooms and 4 bathrooms, this home is thoughtfully designed for comfortable family living. The bright and functional layout includes generous principal rooms with numerous recent renovations, and an attached double-car garage. The fully finished basement adds valuable living space, complete with an additional bedroom and full bathroom-ideal for extended family, guests, or a private home office. Enjoy ample parking and an unbeatable location close to everything you need. Conveniently situated near shopping centers, grocery stores, public transit, parks, schools, and with easy access to major highways, this home combines comfort, style, and everyday convenience. A fantastic opportunity to own a move-in-ready home in one of Kitchener's most desirable locations. (id:49269)
148 Arthur Fach Drive
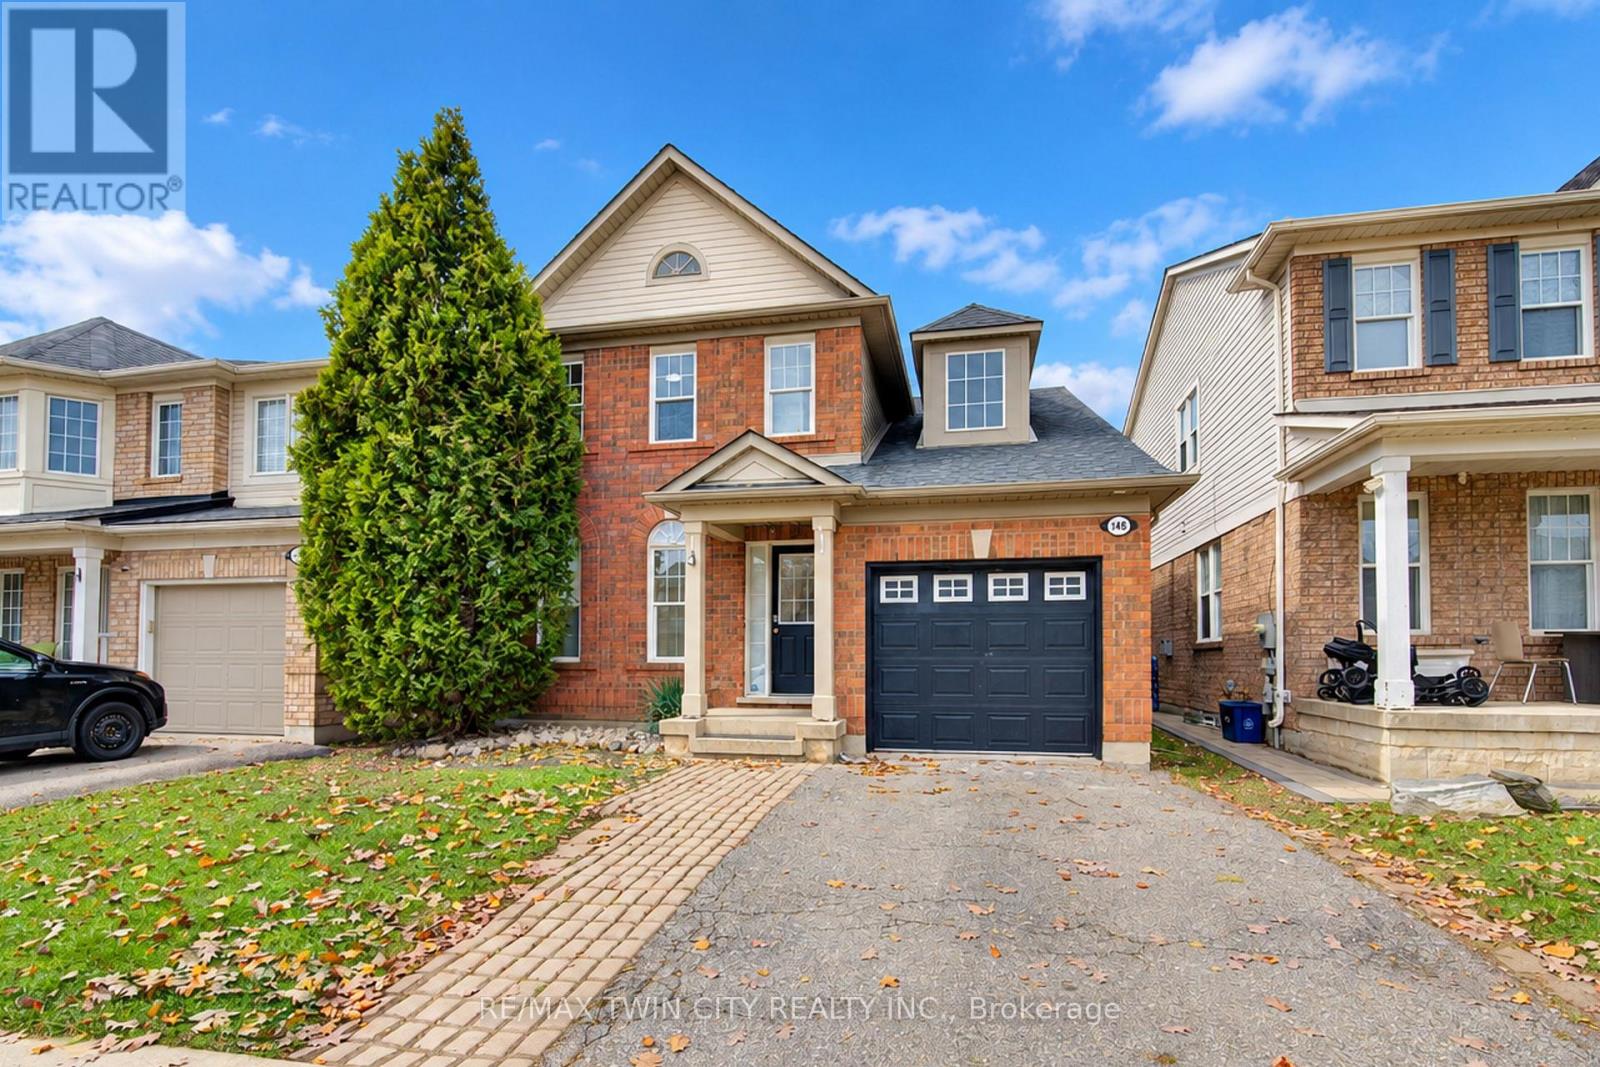
Cambridge, Ontario
Welcome to 148 Arthur Fach Drive in Cambridge, ideally located just steps from scenic walking trails. This family home features three spacious bedrooms, 1.5 bathrooms and a practical layout for everyday living. The entire home, including the ceilings, has been freshly painted. New flooring and baseboards have been installed on the main floor and in the basement, with brand-new carpet on the stairs and upstairs hallway. The bright kitchen offers a large pantry and ample cabinetry, and opens to a sun-filled family room with oversized sliding doors to the fully fenced backyard. Upstairs, the primary bedroom has access to a Jack-and-Jill bathroom shared with the other bedrooms. Just minutes from Highway 401, shopping, restaurants, schools and everyday amenities, this home offers comfort and convenience for growing families and commuters alike. (id:49269)
511 Baringham Place
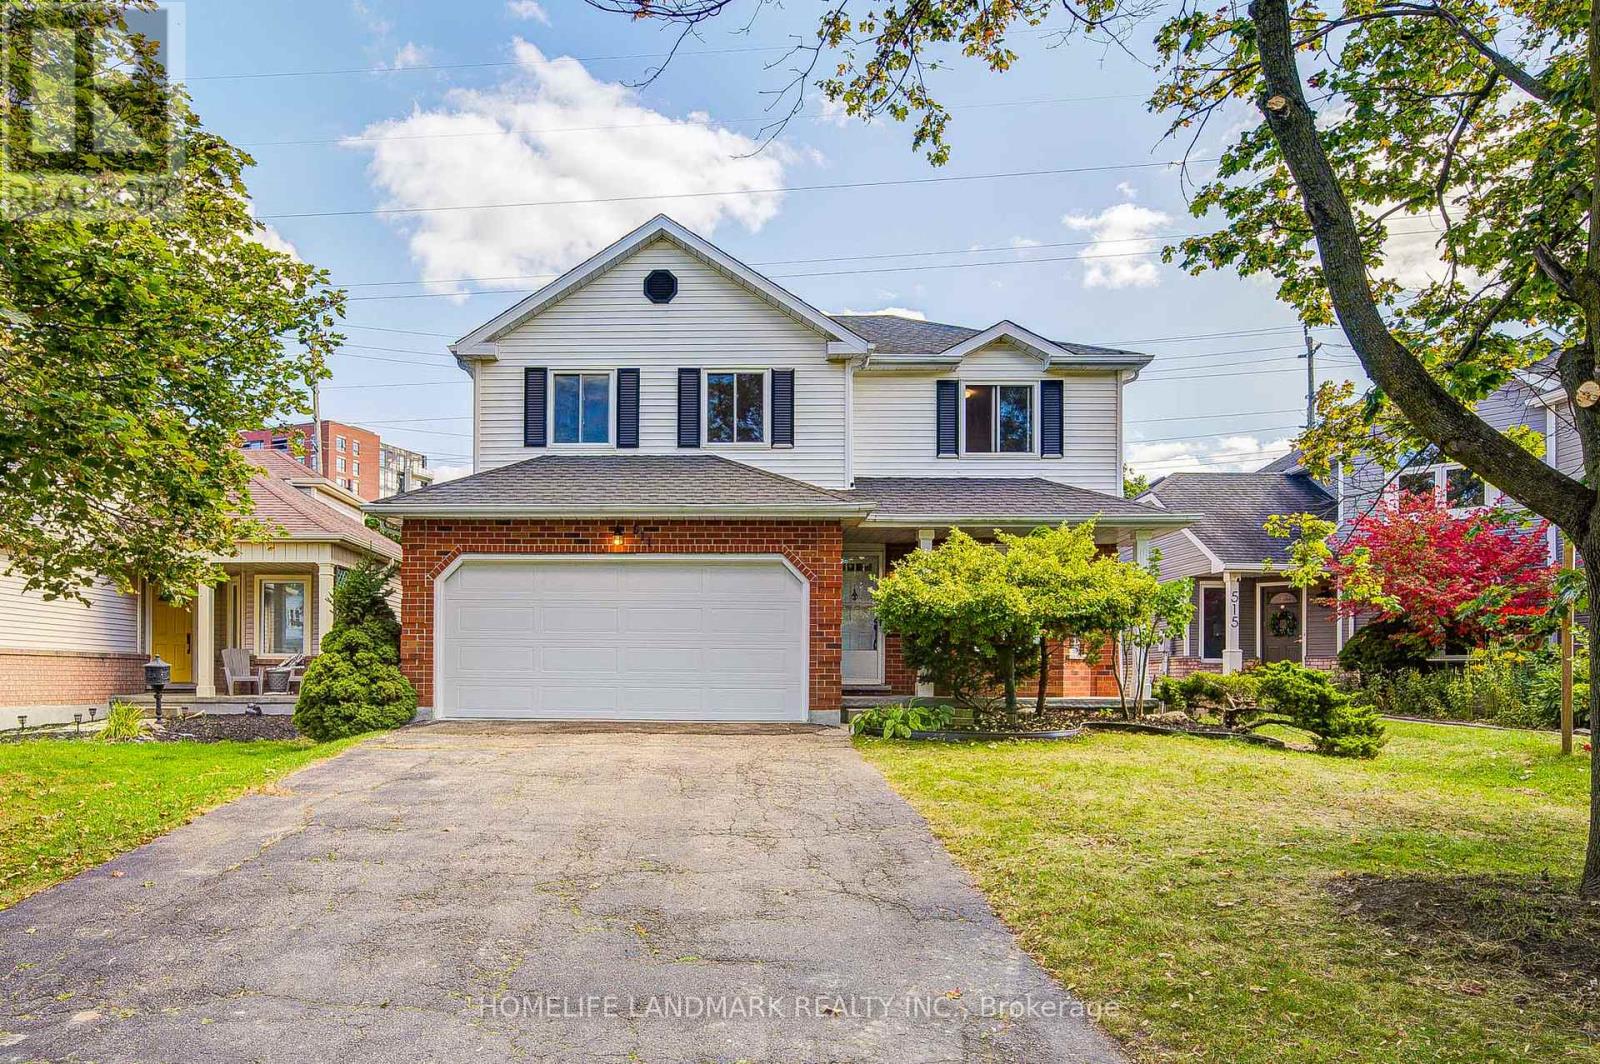
Waterloo, Ontario
Welcome to this beautifully maintained 3+1 bedroom detached home in highly sought-after Laurelwood, one of Waterloo's most desirable family-friendly communities! The spacious & bright main floor features formal living & dining rooms with hardwood flooring. The upgraded kitchen flows into the inviting family room, with both spaces enjoying desirable south exposure and abundant natural light. The family room is further highlighted by a soaring vaulted ceiling, oversized windows & cozy wood-burning fireplace. Walk out from the dinette to the upgraded deck & beautiful backyard - perfect for entertaining & relaxing.Upstairs offers 3 generous bedrooms & 2 bathrooms, including a spacious primary bedroom with a 4-pc ensuite. The partially finished basement provides a recreation area plus an additional bedroom - ideal for guests, home office or growing family. Recent 2026 updates include engineered hardwood in 2nd-floor bedrooms, freshly painted interior walls, refinished kitchen cabinetry, deck & garden improvements, roof (2022) & windows (2018/2022). Driveway parking for 4 cars with no sidewalk - no municipal sidewalk to shovel in winter! Prime Laurelwood location, close to highly ranked schools - **Laurelwood P.S. (Ranked 199/3025) **and **Laurel Heights S.S. (Ranked 33/747)** - plus Laurel Creek Conservation Area, Stork Family YMCA, University of Waterloo, Wilfrid Laurier University & Waterloo's Research & Technology Park.Future area growth includes the planned new Waterloo acute-care hospital near the university's innovation & technology hub. Convenient access via improved Fischer-Hallman/Bearinger Rd, Sobeys is approx. a 10-min walk, with Costco approx. a 10-min drive away. A wonderful move-in-ready family home in desirable Laurelwood! (id:49269)
552 Chelton Road
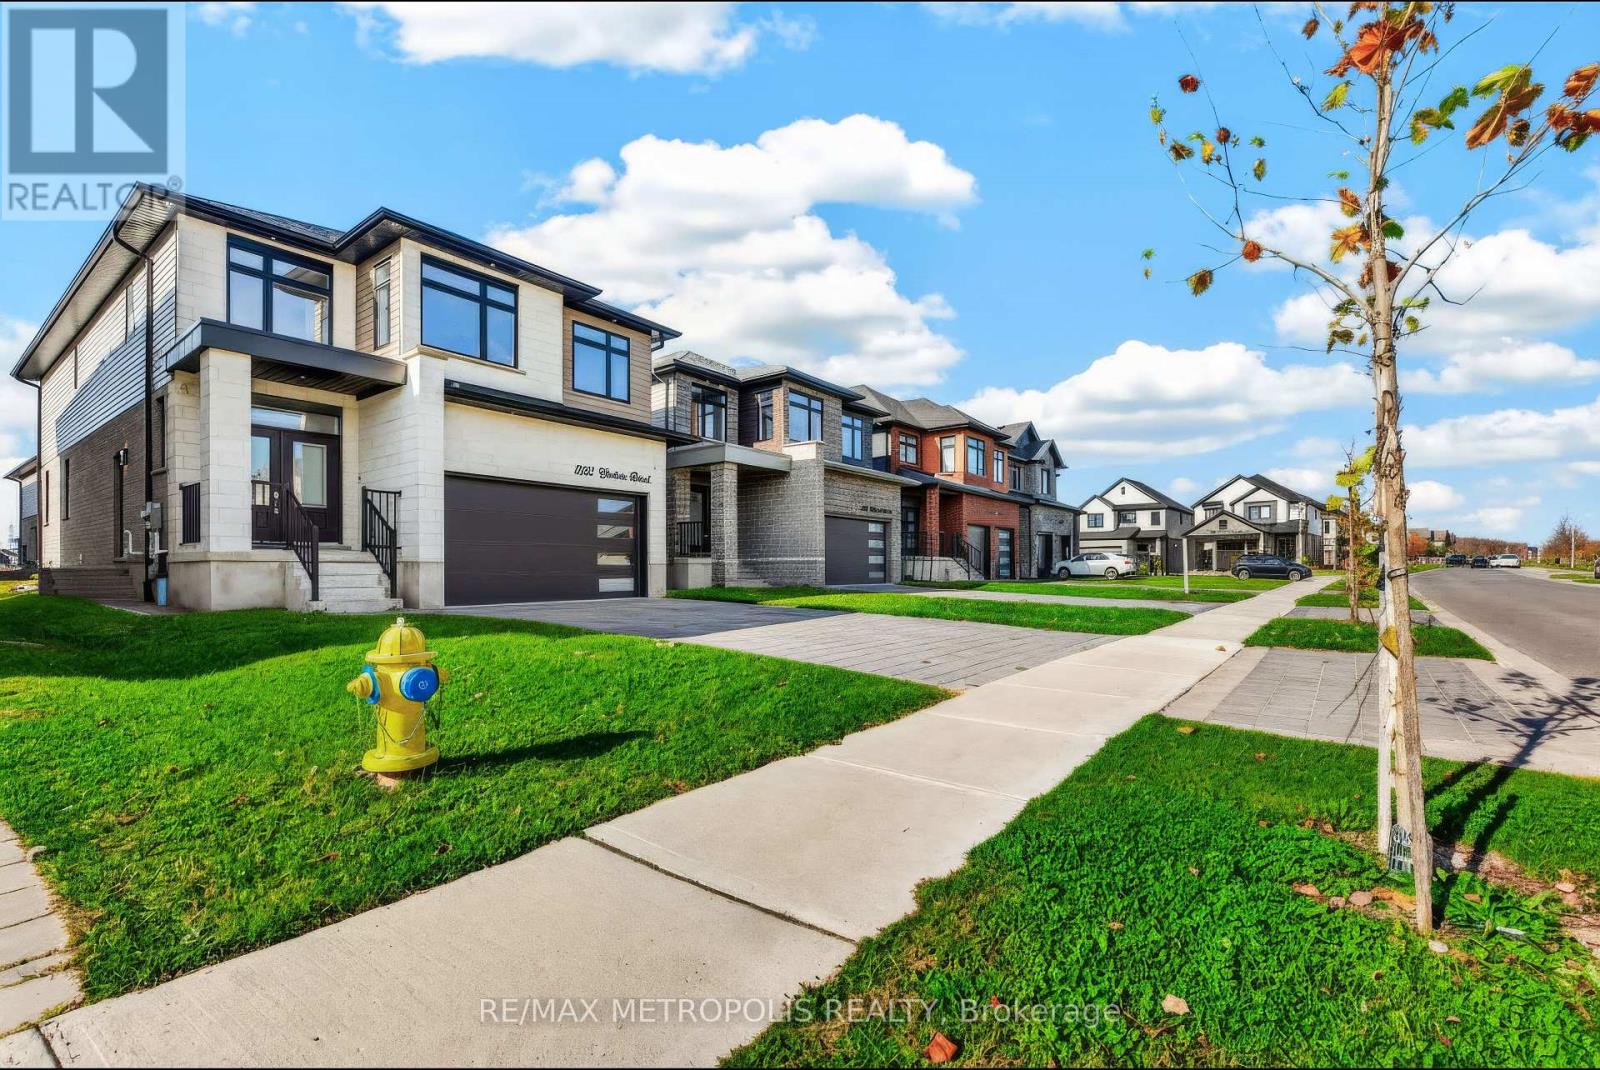
London South, Ontario
Welcome to 552 Chelton Road a stunning brand-new home built by Timeless Homes, one of London's most respected builders. Thoughtfully designed with upscale finishes and modern functionality, this exceptional property offers 5 spacious bedrooms, 5 bathrooms, and a beautifully finished basement, creating the perfect blend of elegance, comfort, and everyday practicality. From the moment you enter, you'll appreciate the attention to detail throughout. The home features premium flooring throughout with, elegant quartz countertops, and brand-new high-end appliances. Large windows flood the home with natural light, creating a bright and welcoming atmosphere across the expansive living and family spaces.The main floor living area is anchored by a beautiful fireplace, adding warmth and sophistication to the heart of the home. The chef-inspired kitchen is both stylish and functional, making it perfect for entertaining guests or enjoying everyday family living. Upstairs, the generously sized bedrooms provide comfort and flexibility for growing families or multi-generational living, while the thoughtfully designed layout offers both privacy and functionality. The fully finished basement with a separate entrance is a standout feature, complete with its own cozy fireplace and oversized windows that bring in an incredible amount of natural light creating a bright, above-grade feel rarely found in lower-level spaces. Located in a highly desirable neighbourhood, 552 Chelton Road is just minutes from schools, shopping, parks, restaurants, and all essential amenities, offering the perfect balance of luxury and convenience. This is a rare opportunity to own a brand-new luxury home in one of London's growing communities a property that truly must be seen to be fully appreciated. (id:49269)
555136 Mono-Amaranth Townline
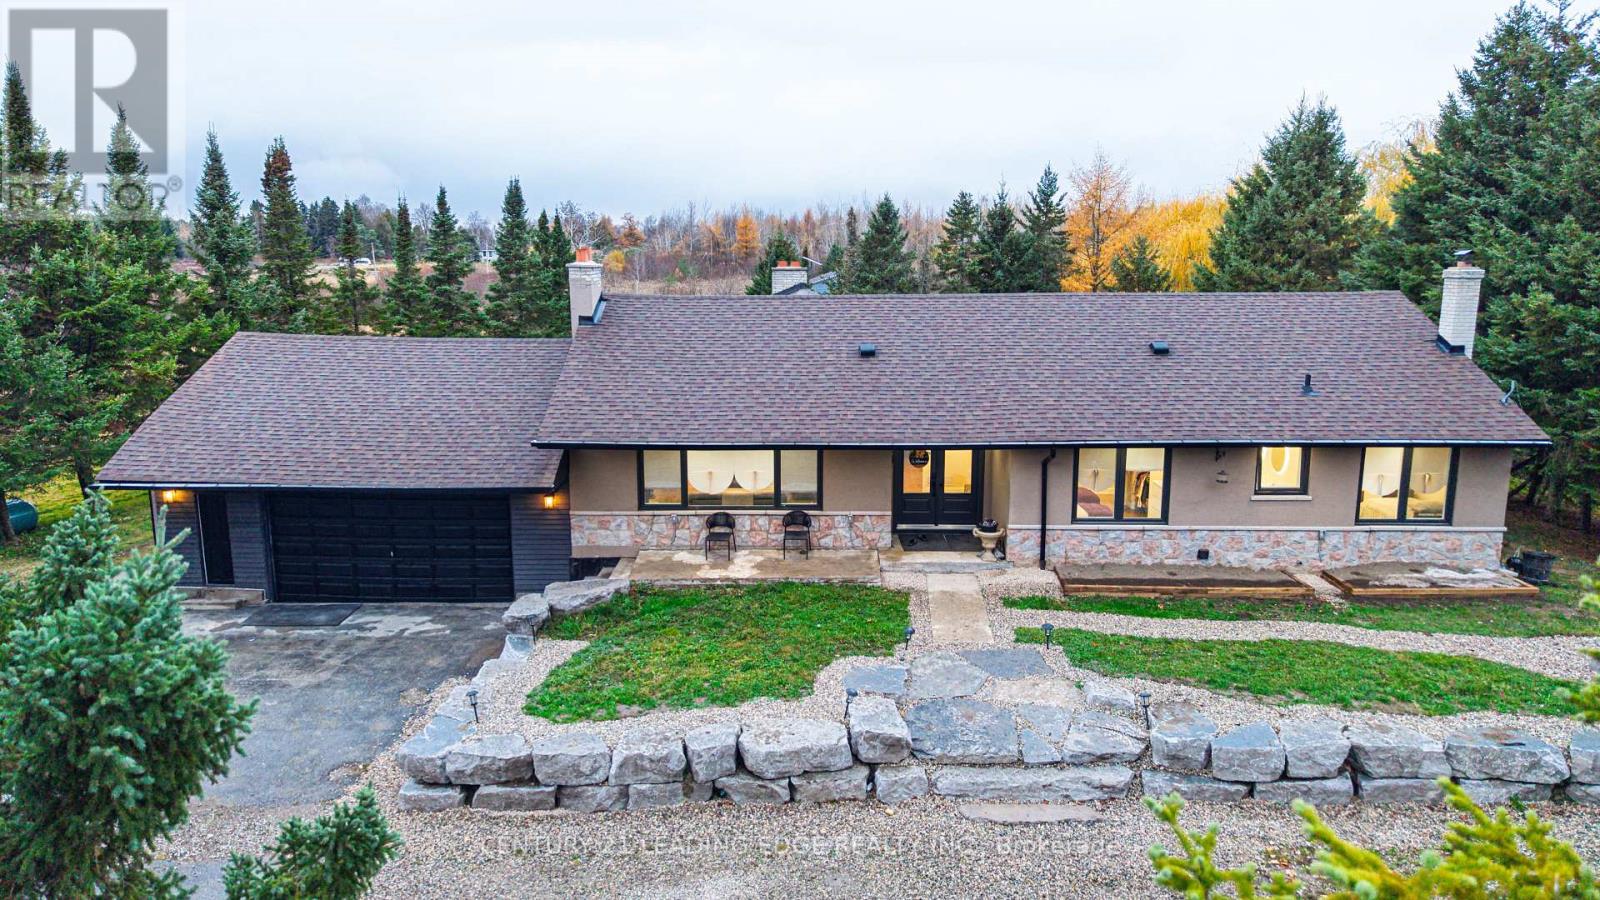
Amaranth, Ontario
Discover the peace and privacy of country living on almost 10 acres, just 10 minutes from Orangeville! Set on a picturesque mix of open land and trees, this extensively renovated 4-bedroom bungalow offers room to relax, explore and enjoy the outdoors. With 2,052 sq. ft. on the main floor plus a fully finished walkout basement, there's plenty of space for everyday living and entertaining. No room has been left untouched, with updates throughout including a beautiful white kitchen, renovated bathrooms, all new windows and doors, and new pot lights in every room. Exterior soffit lighting adds to the home's welcoming appearance. A large rear addition is a standout feature, with soaring vaulted ceilings, expansive windows and two walkouts that fill the space with natural light and connect the indoors with the outdoors. The primary bedroom features a 4-piece ensuite with double vanity, while the main bathroom also offers a double vanity. Downstairs, the mostly open-concept finished basement provides tremendous flexibility for family living, entertaining or recreation, complete with a full bathroom and a generous walkout to the property. Multiple fireplaces (as-is) and an airtight stove add character and warmth. Outside, enjoy the new deck, two new storage sheds, a spacious double garage that's partially insulated, and a separate large storage building offering additional space and potential. The convenient U-shaped driveway provides easy access and plenty of room to manoeuvre. Whether you're looking for more room for family, hobbies or simply a quieter pace of life, this property offers a wonderful balance of indoor comfort and outdoor freedom. Enjoy the changing seasons, natural surroundings and breathing room of country living, with Orangeville's shopping, restaurants and everyday amenities only about 10 minutes away. A wonderful opportunity to enjoy the space and privacy you've always wanted without giving up the conveniences of town! (id:49269)