
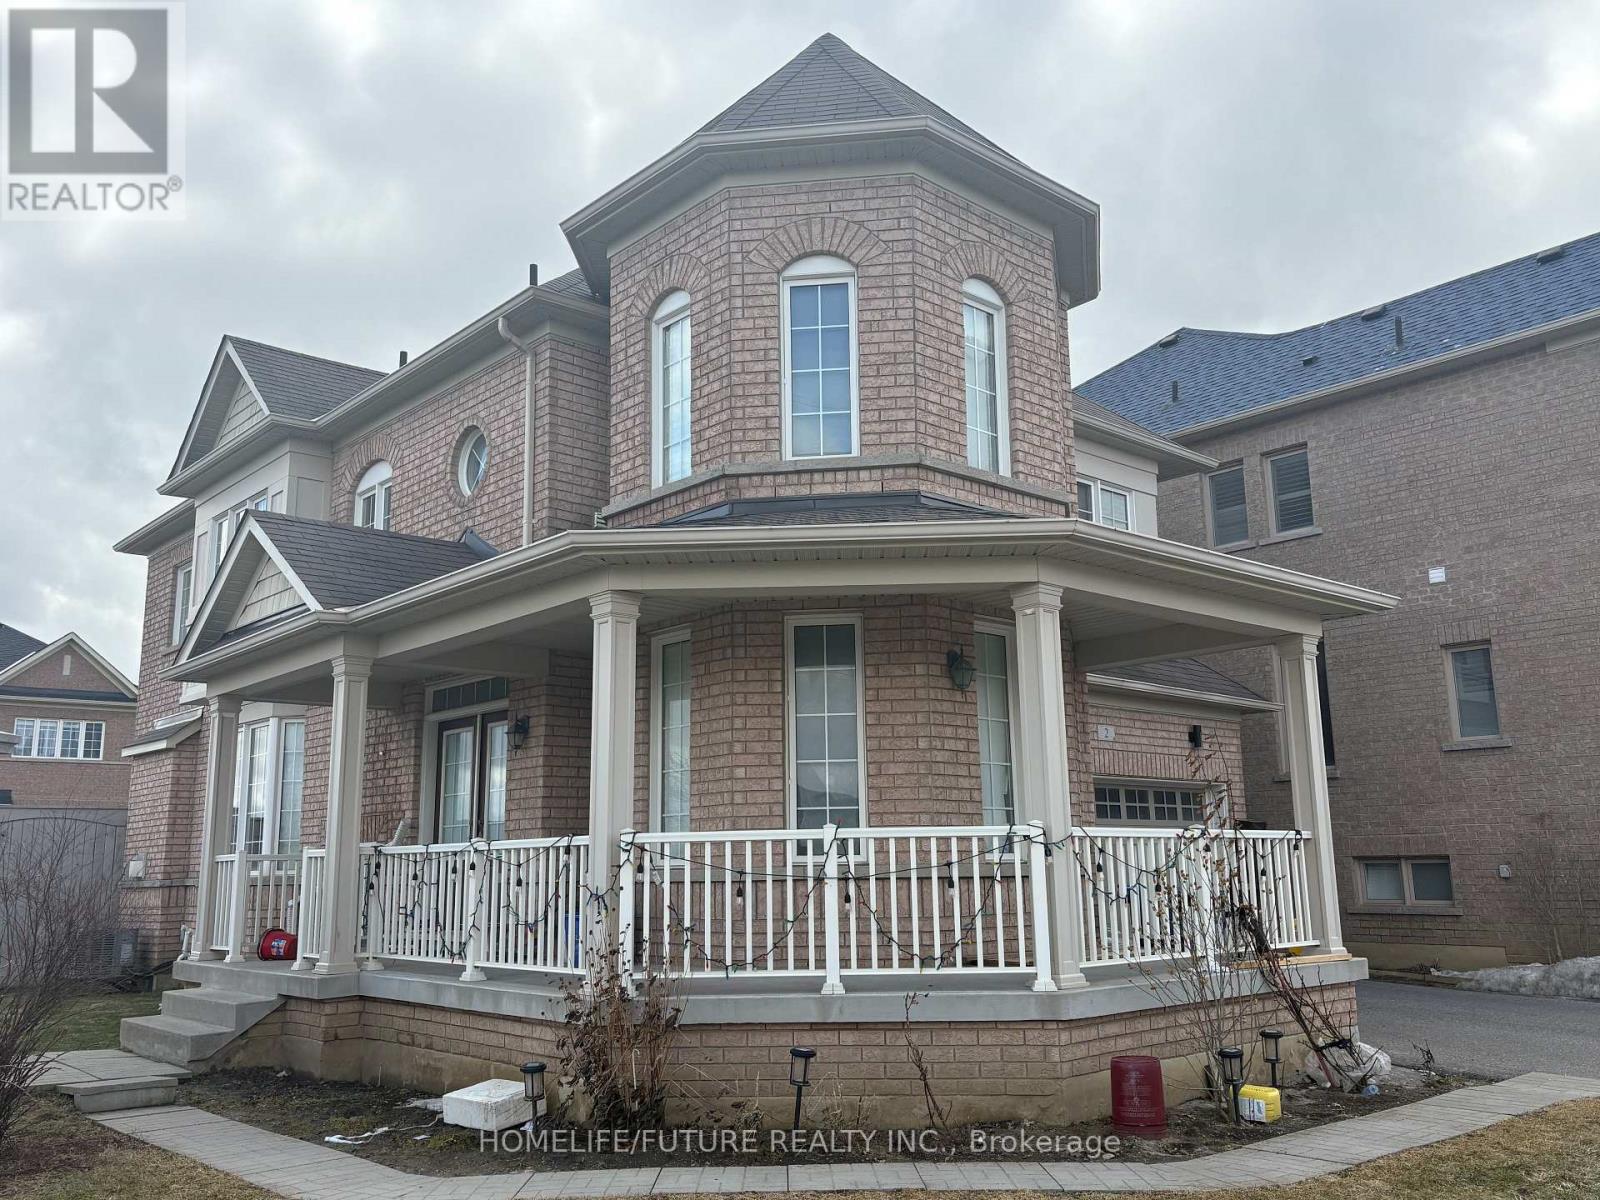
Bsmt - 2 Hoover Park Drive
Whitchurch-Stouffville, Ontario
This Bright And Spacious 2 Bed 2 Bath Basement Apartment Offers Open Concept Living Space With Modern Finished And A AAA Tenants Lifestyle In Mind. Separate Private Entrance, 1 Parking Space. Separate Laundry. A Must See Space! Suitable For Couple Or A Small Family. Steps To Bus Stop, Close To Schools, Shopping, Park, Etc. Great Location. (id:49269)
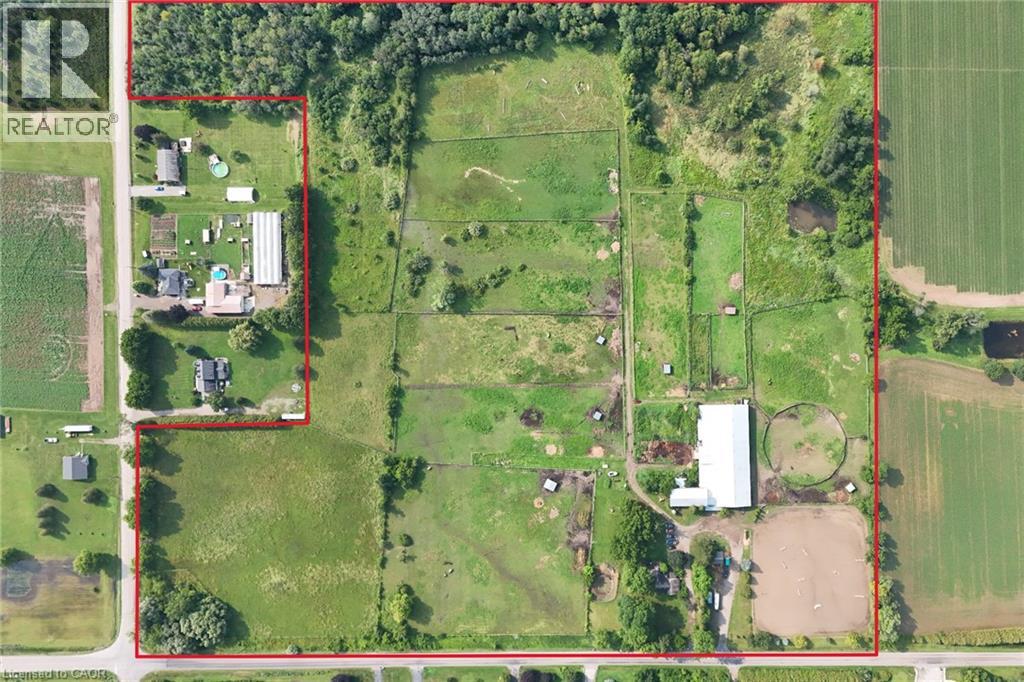
1374 5th Concession Road W
Flamborough, Ontario
Set on over 45 picturesque acres, this exceptional country estate offers endless possibilities for equestrian professionals, entrepreneurs, and those seeking a private rural retreat. Designed for both functionality and versatility, the property features an impressive 30-stall equestrian facility (24 stalls in the main barn and 6 in the original bank barn), a large indoor riding arena, outdoor arena, 9 paddocks, a dedicated cross-country field, a scenic pond, and approximately 10 acres of conservation-protected forest with access to extensive trail systems. The charming 3-bedroom bungalow offers comfortable living with incredible country views. The spacious great room features French doors opening onto a wraparound porch overlooking the pastures, creating the perfect place to relax and enjoy the peaceful surroundings. Additional improvements include a two-story workshop, original bank barn, locker room, separate tack room, hot-water wash bay, and a 2-piece barn bathroom, providing everything needed for a successful equestrian or agricultural operation. Above the main barn is an approximately 900 sq. ft. one-bedroom plus den apartment with a full bath, ideal for staff accommodations, guests, extended family, or potential rental income. This versatile property is ideal for an equestrian facility, hobby farm, agricultural operation, agri-tourism venture, event venue, or other permitted business opportunities. The thoughtfully designed layout offers flexibility to suit a wide range of uses. Conveniently located within easy reach of Hamilton, Brantford, Cambridge, and Guelph, with quick access to Highways 401 and 403, this rare offering combines exceptional infrastructure, natural beauty, and unlimited potential. Whether you're expanding an existing operation or creating your dream country estate, this remarkable property is ready to bring your vision to life. (id:49269)
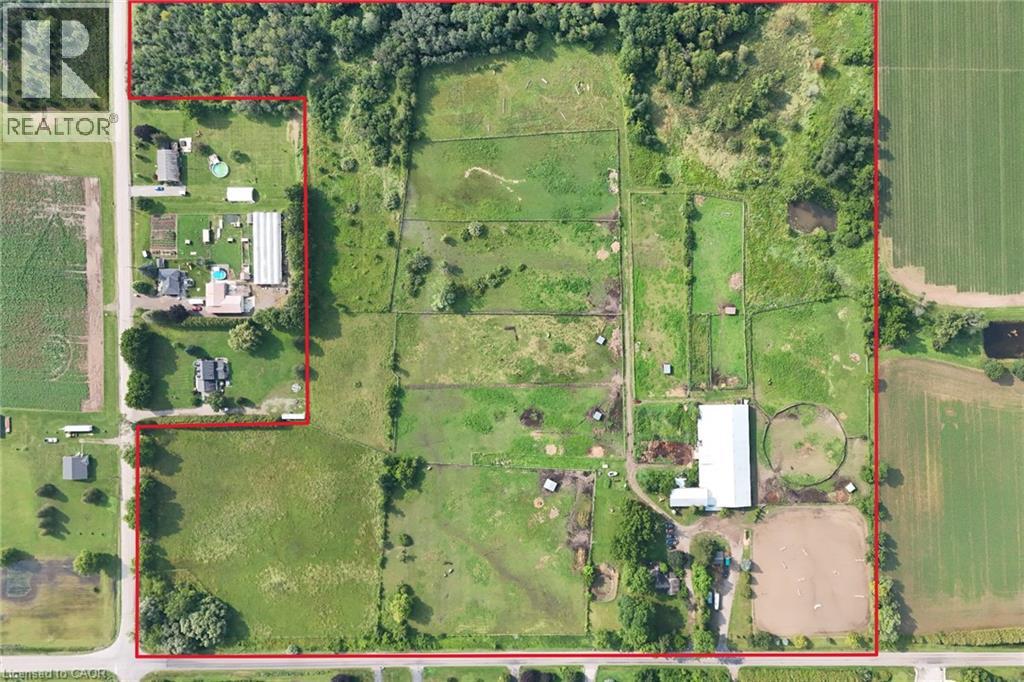
1374 5th Concession Road W
Flamborough, Ontario
Set on over 45 picturesque acres, this exceptional country estate offers endless possibilities for equestrian professionals, entrepreneurs, and those seeking a private rural retreat. Designed for both functionality and versatility, the property features an impressive 30-stall equestrian facility (24 stalls in the main barn and 6 in the original bank barn), a large indoor riding arena, outdoor arena, 9 paddocks, a dedicated cross-country field, a scenic pond, and approximately 10 acres of conservation-protected forest with access to extensive trail systems. The charming 3-bedroom bungalow offers comfortable living with incredible country views. The spacious great room features French doors opening onto a wraparound porch overlooking the pastures, creating the perfect place to relax and enjoy the peaceful surroundings. Additional improvements include a two-story workshop, original bank barn, locker room, separate tack room, hot-water wash bay, and a 2-piece barn bathroom, providing everything needed for a successful equestrian or agricultural operation. Above the main barn is an approximately 900 sq. ft. one-bedroom plus den apartment with a full bath, ideal for staff accommodations, guests, extended family, or potential rental income. This versatile property is ideal for an equestrian facility, hobby farm, agricultural operation, agri-tourism venture, event venue, or other permitted business opportunities. The thoughtfully designed layout offers flexibility to suit a wide range of uses. Conveniently located within easy reach of Hamilton, Brantford, Cambridge, and Guelph, with quick access to Highways 401 and 403, this rare offering combines exceptional infrastructure, natural beauty, and unlimited potential. Whether you're expanding an existing operation or creating your dream country estate, this remarkable property is ready to bring your vision to life. (id:49269)
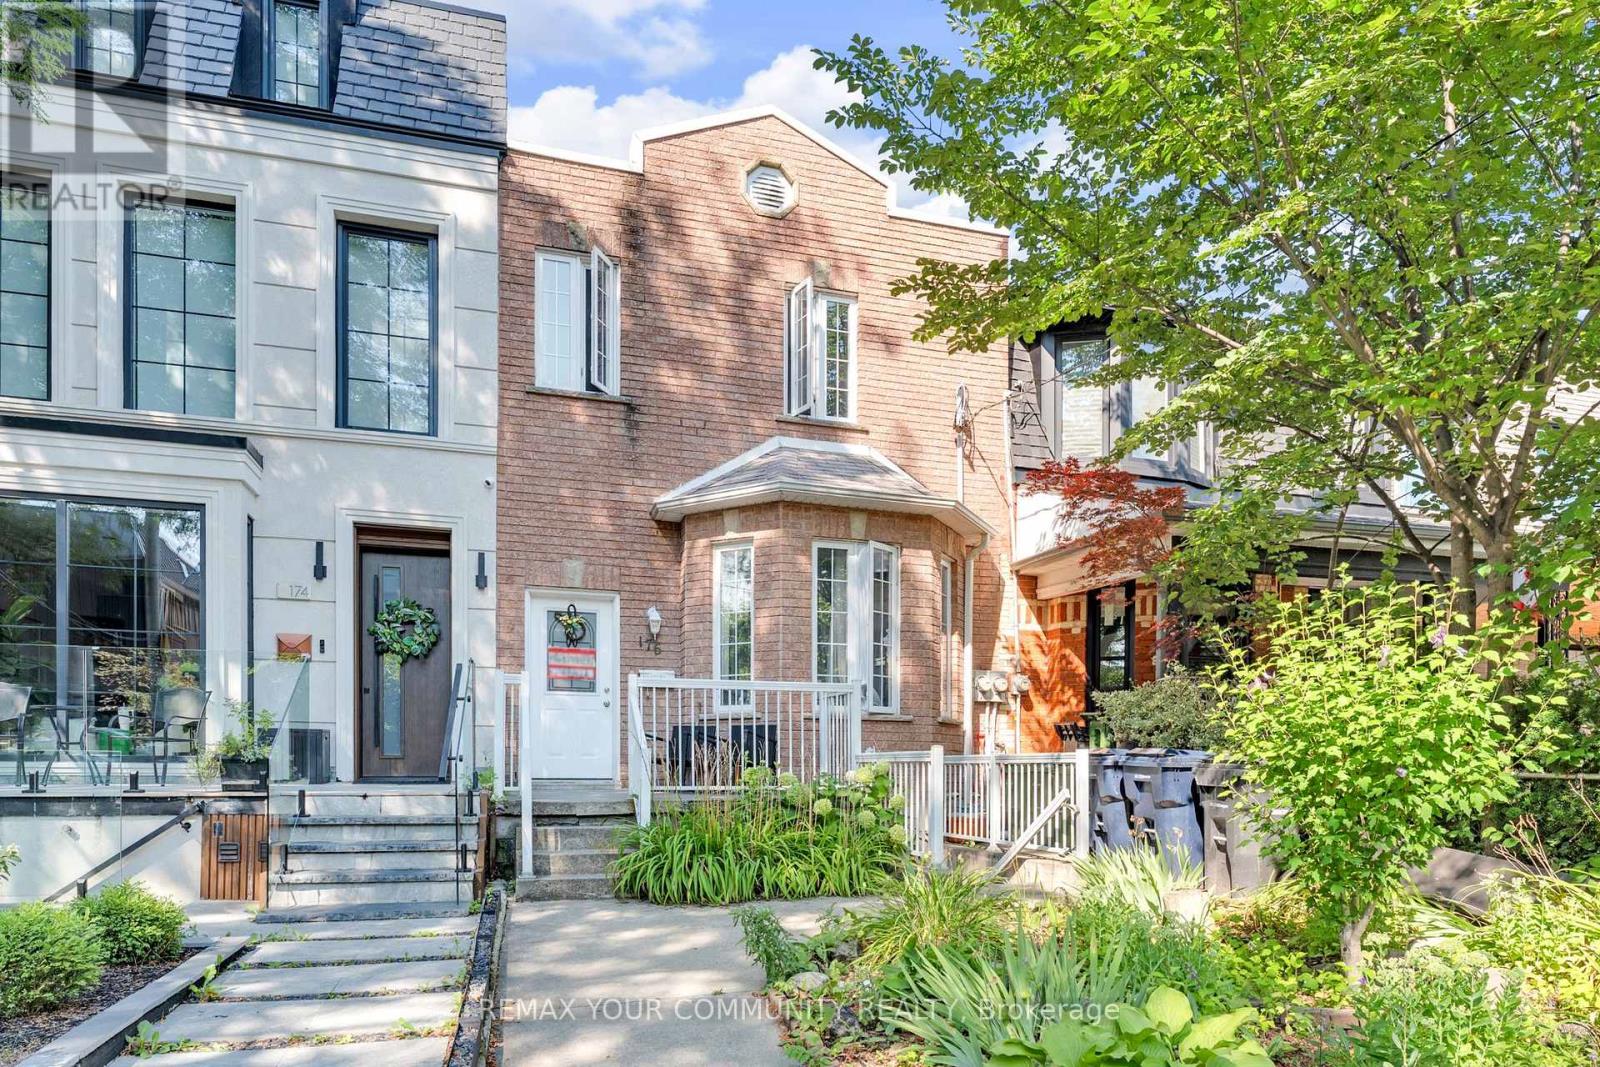
Bsmt - 176 Lisgar Street W
Toronto, Ontario
Welcome to this bright and modern basement apartment in the heart of Little Portugal, Toronto, offering a rare sense of space and natural light that feels more like main-floor living. Situated just steps from Ossington, Queen West, Dundas West, transit, parks, cafes, and everyday amenities, this thoughtfully designed unit features large above-grade windows that fill the space with natural light and create an open, airy atmosphere throughout. The functional layout includes a contemporary kitchen and comfortable living area, ideal for relaxing, working from home, or entertaining. Step outside to your private backyard space, perfect for morning coffee, evening relaxation, or even creating your own personal garden retreat. Parking is available for an additional $225/month, adding convenience in this highly sought-after urban location. A key highlight of this unit is its separately metered utilities, including electrical, hot water, and a dedicated furnace, providing tenants with greater control, improved efficiency, and full independence over their utility usage-an uncommon and valuable feature in basement living. This is a rare opportunity to enjoy a bright, private, and well-appointed home in one of Toronto's most vibrant west-end neighbourhoods. (id:49269)
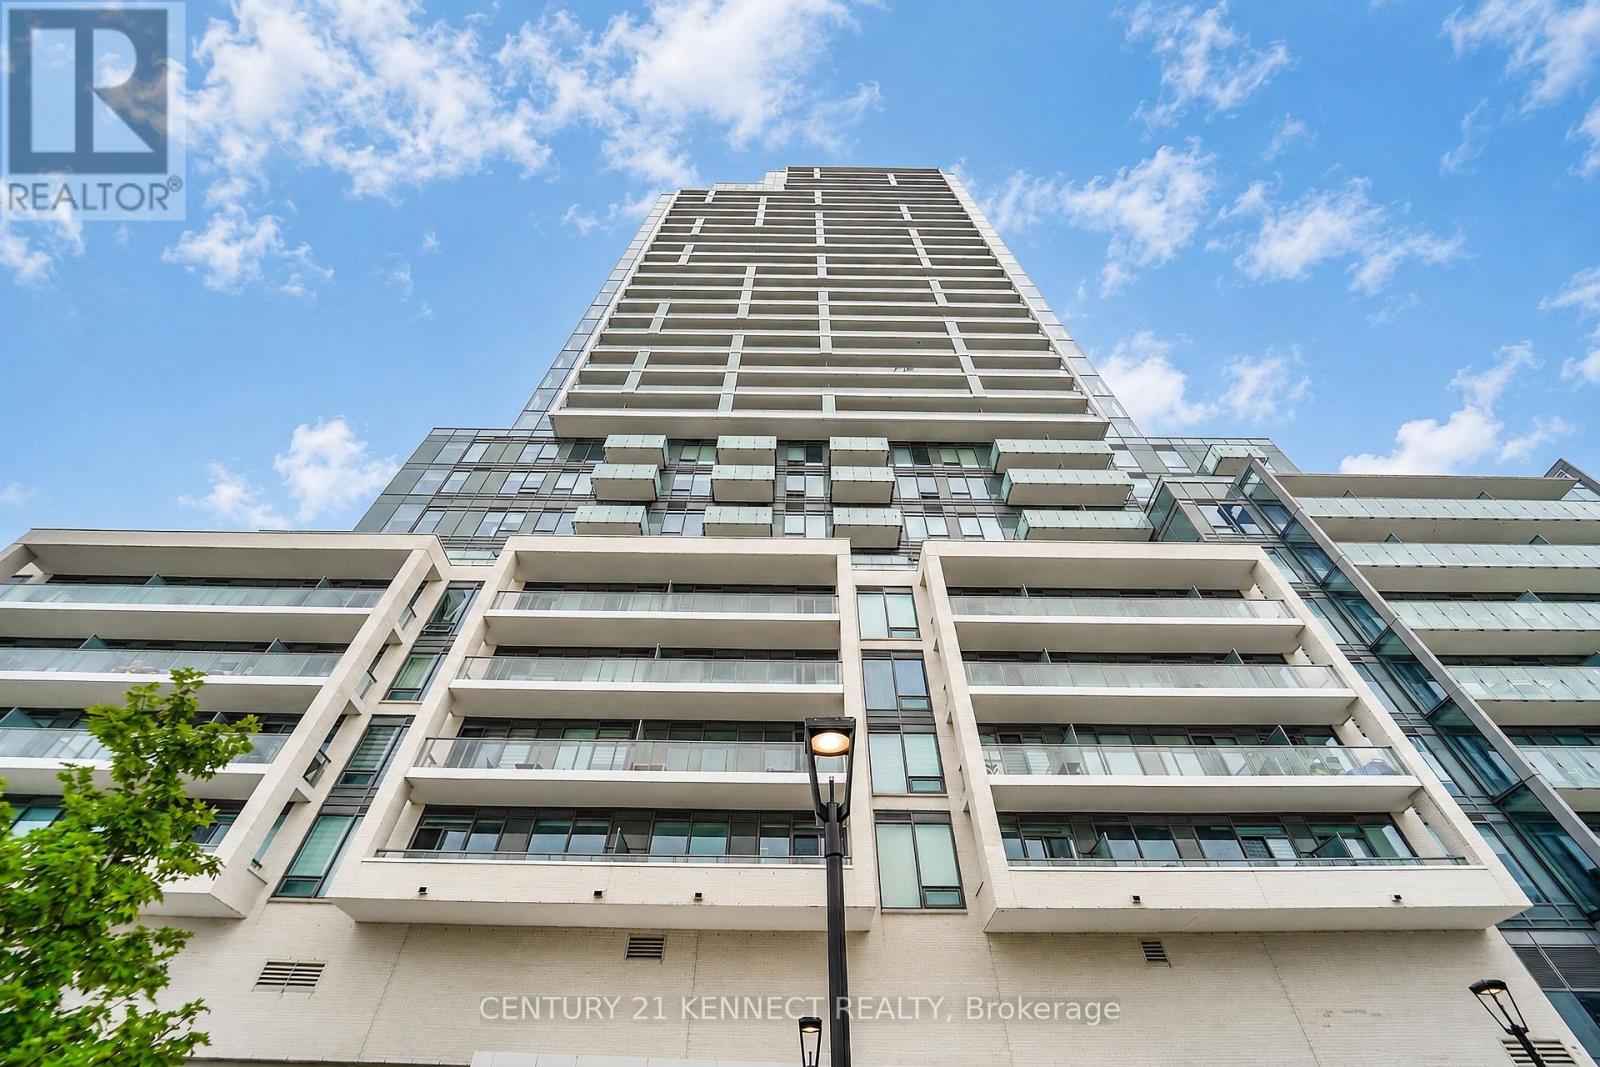
826 - 7 Golden Lion Heights
Toronto, Ontario
Brand new 1 Bedroom at M2M Condos in Prime North York! 10' smooth ceiling, Bright and modern suite featuring a spacious balcony in one of North York's most sought-after communities. Just a 3-minute walk to Finch Subway Station and steps to North York Centre, Yonge Sheppard Centre, Centerpoint Mall, TTC, restaurants, schools, parks, and more. Enjoy premium building amenities including a 24-hour concierge, fitness centre, party room, visitor parking, and more. Perfect for professionals seeking convenience and urban living. 506 sqft + 50 sqft balcony = 556 sqft (id:49269)
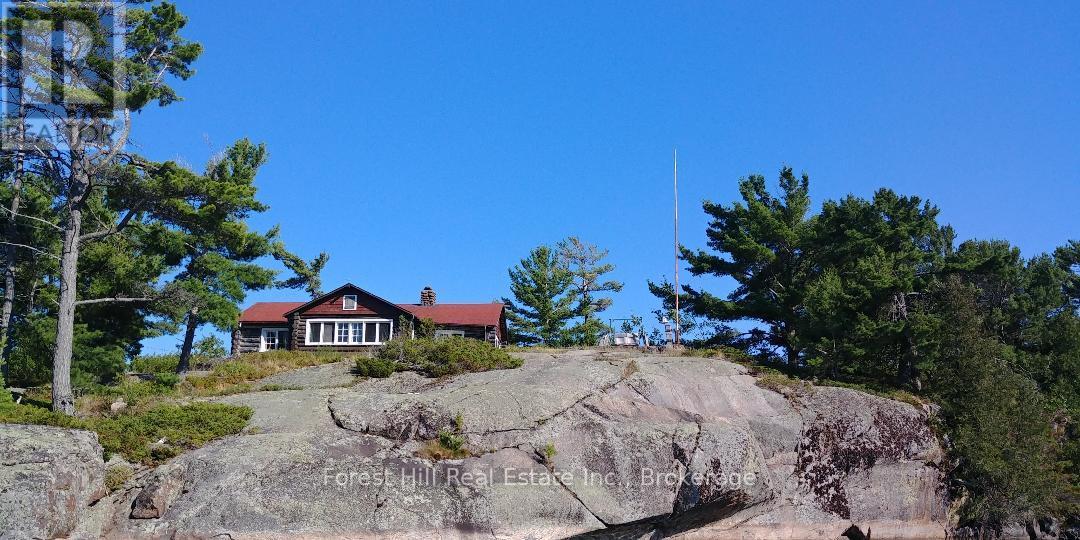
1 Cash Island D328 Island
Parry Sound Remote Area, Ontario
Here's your once in a lifetime chance to purchase your own Georgian Bay Island 10.2 acres!!. Known as Cash Island. Four bedroom log cottage built in 1948,with new roof in 2023 the cottage is equipped with propane for the lights, fridge, oven, griddle and water heater. It is located at the mouth of the Henvey Inlet and is surrounded by Crown Land. A pristine forest exists on the island that has never been harvested and has seldom been trod upon. There are three natural deep-water harbors. The island is surrounded by deep water that could be used for seaplane landings, and/or large forty plus boats docking. There is a large flat area at one point on the island that could be a landing for a helicopter. There is also another small but shallow harbor in the Davis Channel area of the island that is near the forest area. There is a boathouse about fifty yards up on the rock from the main harbor. That boathouse was rebuilt in 1990. It is big enough to house our canoe, small fishing boat, sailfish boat, water skis, wakeboards, kayak, diving board/slide/ladder for the front dock platform, tools, gas cans, life vest, fishing poles and nets, etc. (id:49269)

2 Beachwalk Crescent
Fort Erie, Ontario
Welcome to a truly unique sanctuary in one of Crystal Beach's most desirable communities. As the only home of its style & elevation in the entire subdivision, this stunning property is 2700 sf & boasts a distinctive presence & architectural flair! Located less than a 8-minute walk straight down to the golden sands of the beach, this residence offers the ultimate blend of modern luxury, generous space, and relaxed coastal living. Close to all key amenities-including grocery stores, renowned restaurants, vibrant bars, and the waterfront-everything that makes this Niagara lake community special is right at your doorstep. Inside, the light-filled, open-concept interior is dressed in over $100k in premium upgrades. Beautiful oversized windows flood every room with natural light, highlighting the thoughtfully selected finishes throughout. The versatile layout features four generously sized bedrooms plus a main floor den, as well as three full bathrooms. The primary suite serves as a private oasis, boasting an enormous walk-in closet and a spa-inspired ensuite equipped with a deep soaker tub, separate glass shower, and a double-sink vanity. The modern kitchen comes fully equipped with sleek stainless steel appliances, perfect for everyday living and effortless entertaining. Full basement is massive and offers and incredible amount of potential for more living space and storage! Outdoors, the property shines with incredible western exposure. Step out onto the private second-floor balcony off the landing to take in breathtaking sunset views, or unwind in the private backyard. Complete with a charming gazebo & plenty of lawn space, the backyard provides a tranquil setting to watch the evening sky light up. A full oversized two-car garage adds convenience and ample storage. Don't miss this rare opportunity to own a genuinely one-of-a-kind home offering space, style, a coastal luxury in Niagara's premier beachside community! (id:49269)
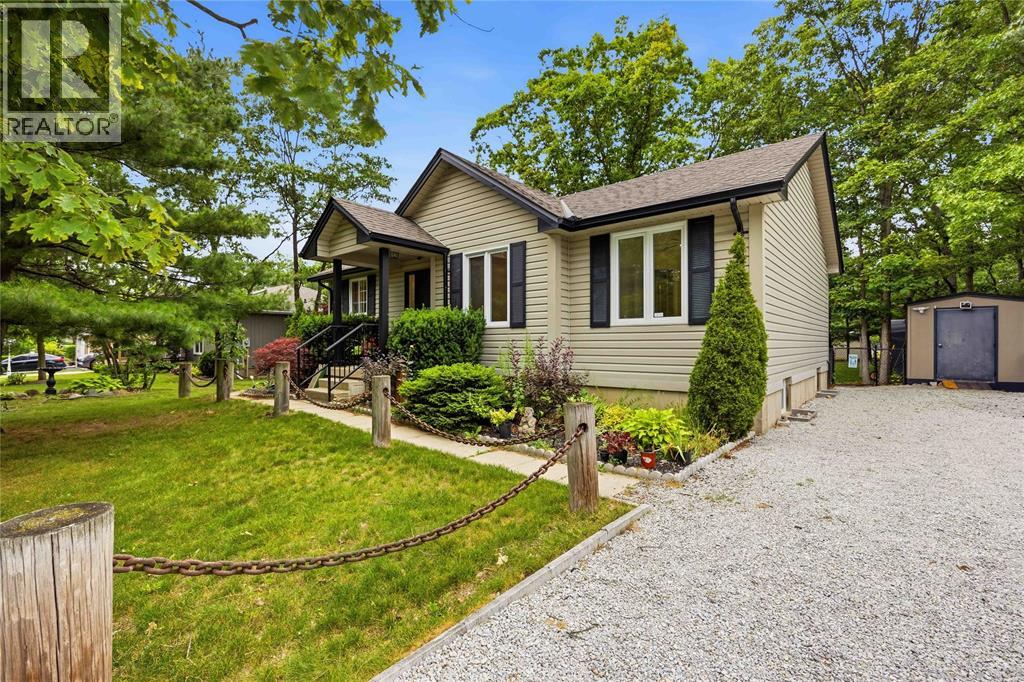
10158 Victoria Street
Lambton Shores, Ontario
Welcome to this meticulously maintained bungalow nestled in the sought-after community of Port Franks! Offering open-concept living but still feeling cozy, this home is designed for easy quiet living. The bright main living area features an open kitchen, dining, and living space centered around a warm gas fireplace, creating an inviting space any season. Three spacious bedrooms offer generous closet space, while the beautifully updated 4-piece bathroom adds a modern touch. Step into the sunroom to unwind with your morning coffee or an evening nightcap, then head outside to the large deck overlooking the fully fenced backyard. Surrounded by mature trees, this private outdoor space is peaceful, quiet, and perfect for enjoying nature. The finished lower level is ready to become your ultimate recreation room or man cave, complete with a pool table and shuffleboard already in place for you! You'll love being just minutes from the waterfront, sandy beaches, and all that Port Franks has to offer. Conveniently situated only 15 minutes to Grand Bend and Forest, with easy access to both Sarnia and London, this home is ideal as a year-round residence or weekend retreat. (id:49269)
603 - 480 Callaway Road
London North, Ontario
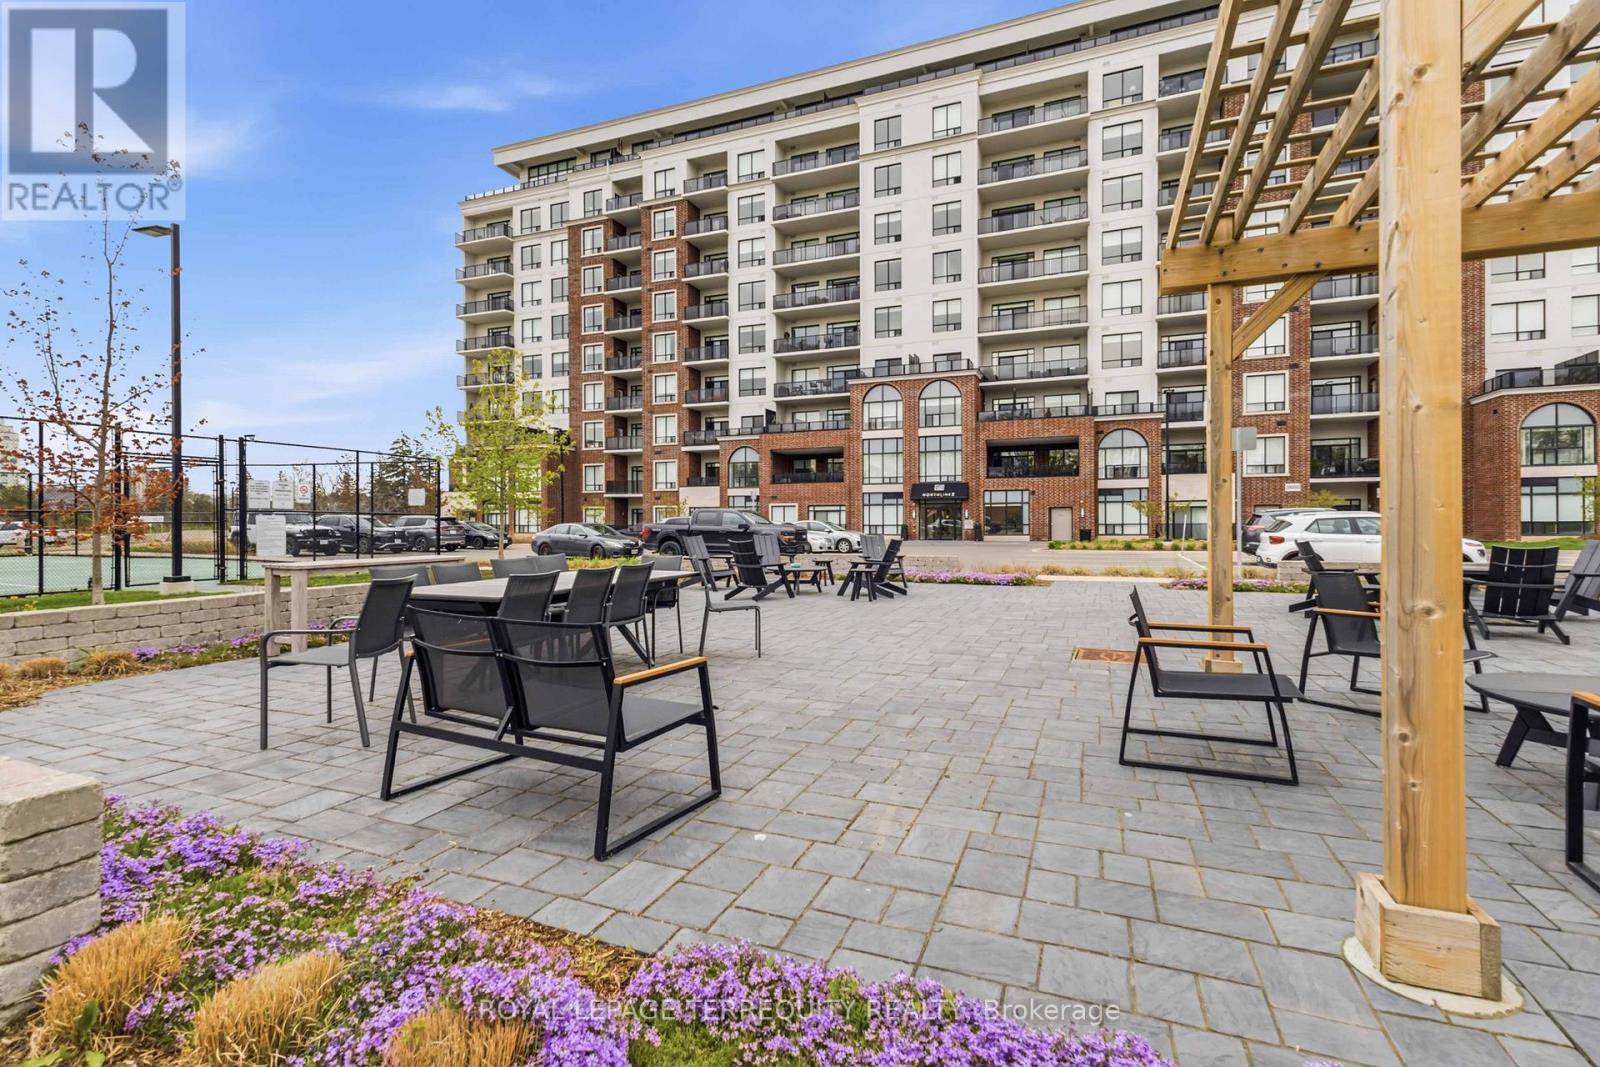
Welcome to NorthLink II at 480 Callaway Road, where luxury, convenience, and lifestyle come together in one of North London's most desirable communities beside Sunningdale Golf & Country Club. This immaculate 1-bedroom + den condo offers an exceptional opportunity for a Western University student seeking a comfortable, upscale home away from campus-with the added benefit of owning rather than renting. Bright and spacious, this thoughtfully designed suite features hardwood flooring throughout, elegant white cabinetry, an open-concept living area, and breath taking unobstructed views. The versatile den provides the perfect space for studying, a home office, or accommodating a guestor roommate. The spacious primary bedroom includes a walk-in closet and beautiful views, whilethe generous walk-in shower adds comfort and accessibility. For a student, the convenience is hard to beat. Western University, University Hospital, CF Masonville Place, restaurants, cafés, and everyday amenities are all just minutes away. Enjoythe freedom of condo living without the maintenance of a house, while having access to an impressive array of amenities including a fitness centre, golf simulator, resident lounge with billiards, guest suite, pickleball courts, and outdoor gathering spaces. The Medway Valley Heritage North walking trails are right nearby for a break from studying. The condo also includes a large underground parking space conveniently located beside the building entrance and a storage locker. With its desirable location, low-maintenance lifestyle, and proximity to Western University, this is more than a place to live-it's anopportunity to invest in a quality home while your student attends Western. (id:49269)
16 Stother Crescent
Bracebridge, Ontario
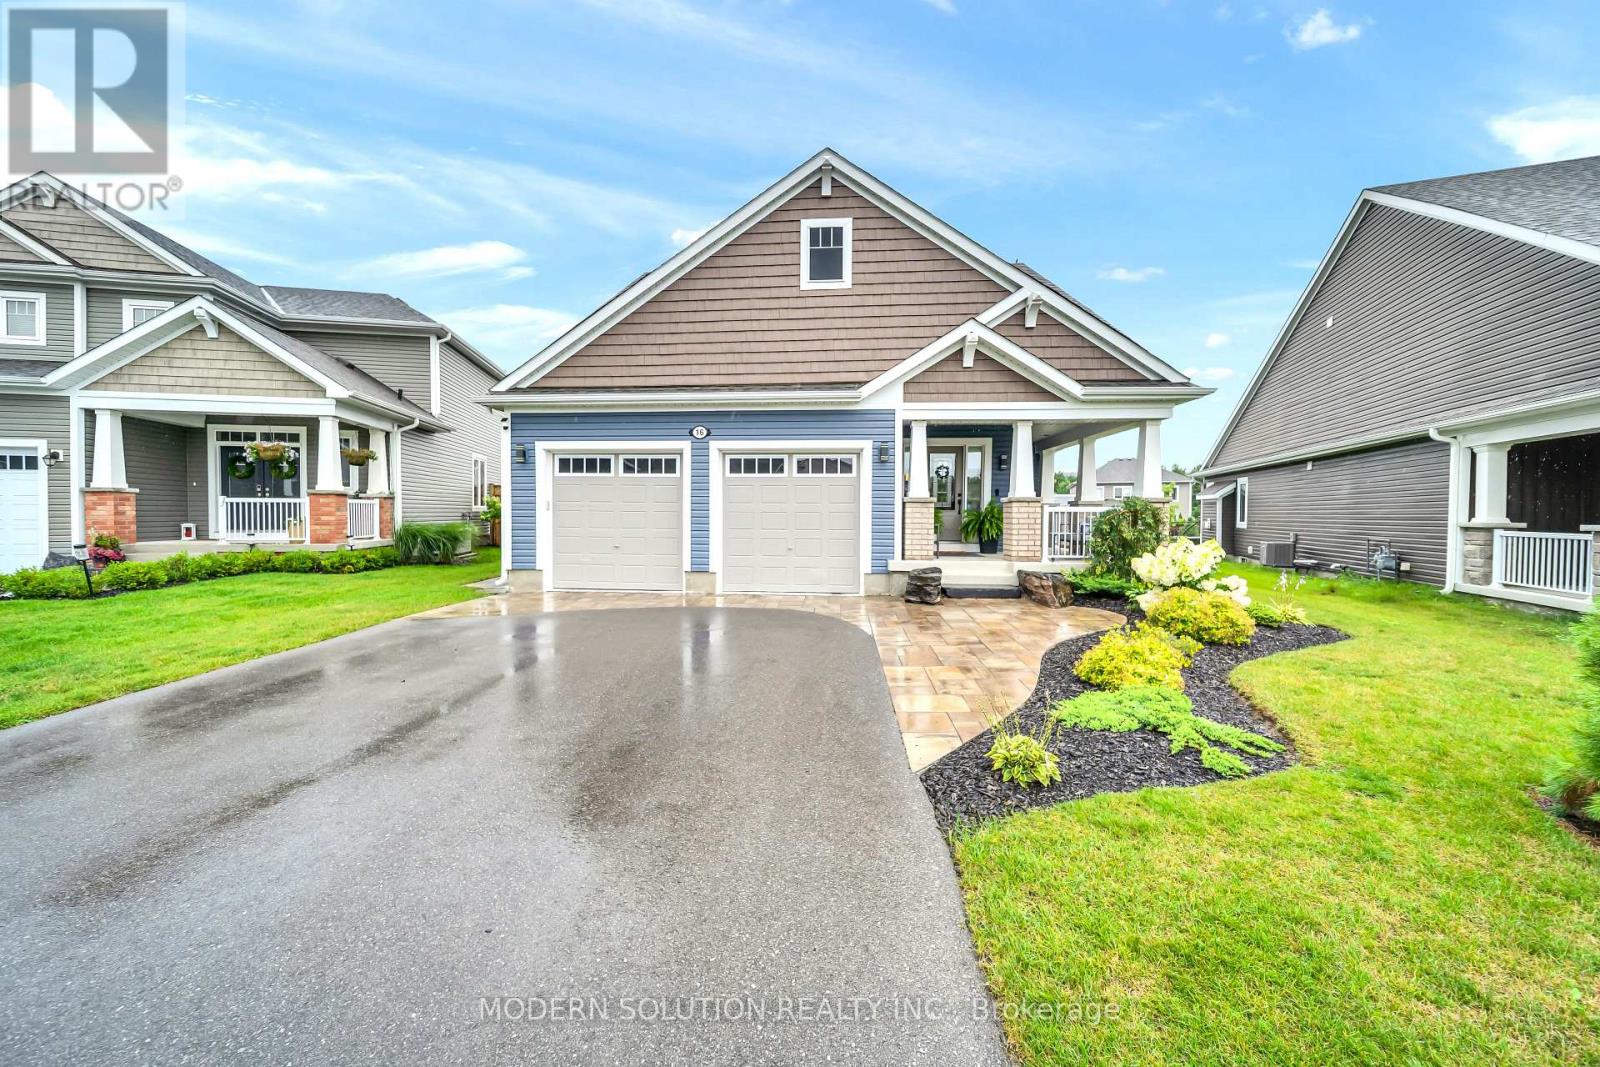
Welcome to 16 Stother Cres! This beautiful bungaloft offers comfortable and thoughtfully designed living space. Featuring 3 bedrooms, 3 bathrooms, a double garage, and a spacious loft, there's plenty of room for the whole family to settle in and enjoy.Inside, you'll find a number of upgraded features and finishes that add both style and comfort throughout the home. Step outside and you'll love the spacious backyard, complete with a charming Muskoka room that creates the perfect spot for morning coffee, summer evenings, or entertaining friends and family. Set in a quiet, family-friendly neighbourhood, you're just minutes from downtown Bracebridge, South Muskoka Memorial Hospital, schools, recreation, golf, and some of Muskoka's beautiful lakes. Whether you're moving to Muskoka, looking for a place to call home, or simply ready for a change of pace, 16 Stother Cres is a wonderful place to begin your next chapter. (id:49269)
116239 2nd Line S
Melancthon, Ontario

Beautiful 3 bedroom, 2 Bath, traditional 2 storey Farm house and large detached Garage/Shop on 3.4 Acres. On Paved Road, Close to Shelburne, easy access to Highway 10 north of Shelburne and Highway 89 west of Shelburne. Large shop with two big sliding doors, w man doors, concrete floor and high ceilings. Yard has lots of open space, Mature trees, remnants of old barn. History abounds. Classic features still in the house. Main floor Entry into Family room and into a porch Foyer. Three entrances from outside, makes it very convenient. Addition section has a large Family room with a old time wood cook stove. Laundry room on main floor combined with a 3 pc bathroom (shower) Large unfinished Storage room for wood and other items. Kitchen has a centre Island with a counter top cook stove. Good cabinets with plenty of storage, Fridge with water and ice features. Eat in Breakfast area plus a Large Dining room that opens to the Living room, has 3 large windows creates a bright and cheery gathering place for family and friends (vinyl windows have been updated and are not original) Second Floor has 3 bedrooms, Large open hallway, 4 pc Bathroom. Primary Bedroom once was two rooms and is extra large with two closets. Closets in every room. This home was well loved and has beautiful features. There is updating to be done, ready for your vision of this timeless beauty. The lot is large and has privacy with mature trees. Surrounded by peaceful farm land fields. Handy Green house for your green thumb. This property is waiting for its new owner to shower it with their own taste in refurbishment. Perfect for a contractor, large family, hobby farm. Must be seen to appreciate. Has work to do, If you have got the vision, this is Ready for you to turn into your new dream home. Close to Shelburne on a paved road. Lots of yard space for parking and or additions. Private and cozy all in one. (id:49269)
37 Mcfarland Street
Thorold, Ontario
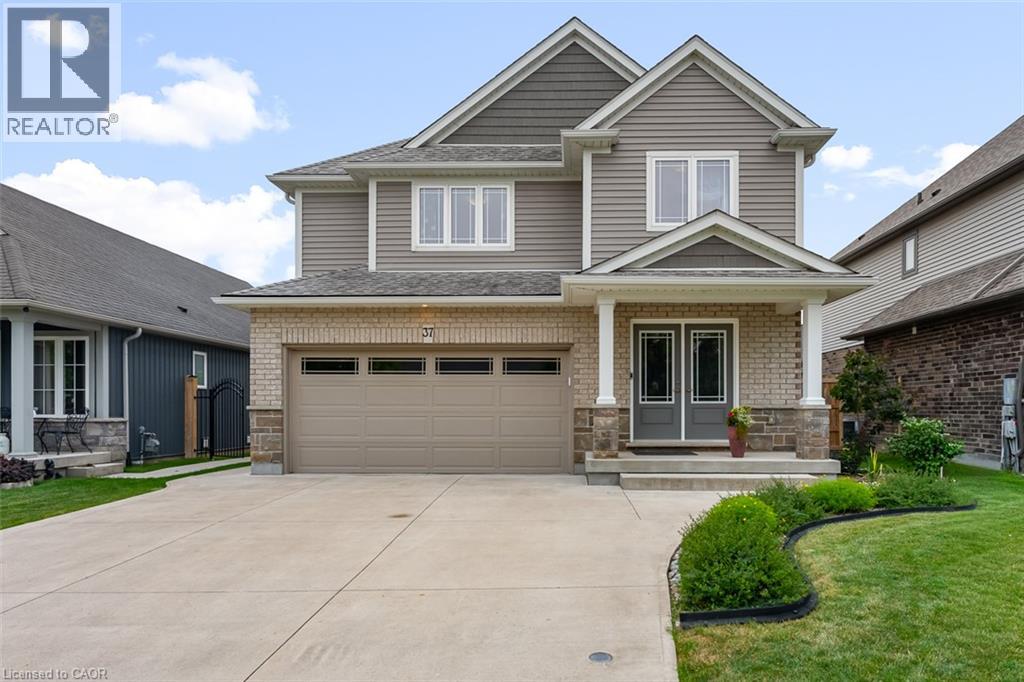
Quality craftsmanship, timeless design and meticulous pride of ownership come together in this beautifully maintained Rinaldi-built 2-storey home, nestled on one of Merritt Meadows' most desirable streets. Truly move-in ready, this exceptional home offers 3 bedrooms, 2.5 bathrooms, a finished basement, attached double-car garage and a thoughtfully designed layout that's perfect for everyday family living. Vaulted ceilings draw your eye upward, while the elegant electric fireplace, framed by a full-height stone surround, anchors the living room with warmth and style. Hardwood and tile flooring flow throughout the main level, while the convenient main-floor laundry provides direct access to the backyard. The bright living area also walks out to a low-maintenance composite deck, making indoor-outdoor living effortless. Step outside to a fully fenced backyard that has been lovingly landscaped over the years into a true gardener's paradise. Mature gardens, exceptional privacy and beautifully curated outdoor spaces create the perfect setting for relaxing, entertaining or simply enjoying your own peaceful retreat. A concrete driveway, quality finishes throughout and the enduring craftsmanship that Rinaldi is known for further distinguish this exceptional home. Ideally located just minutes from the Seaway Mall, schools, parks, restaurants and convenient Highway 406 access, you'll enjoy the perfect balance of peaceful neighbourhood living and everyday convenience. Immaculately maintained and built to stand the test of time, this is the kind of home buyers wait for. (id:49269)