
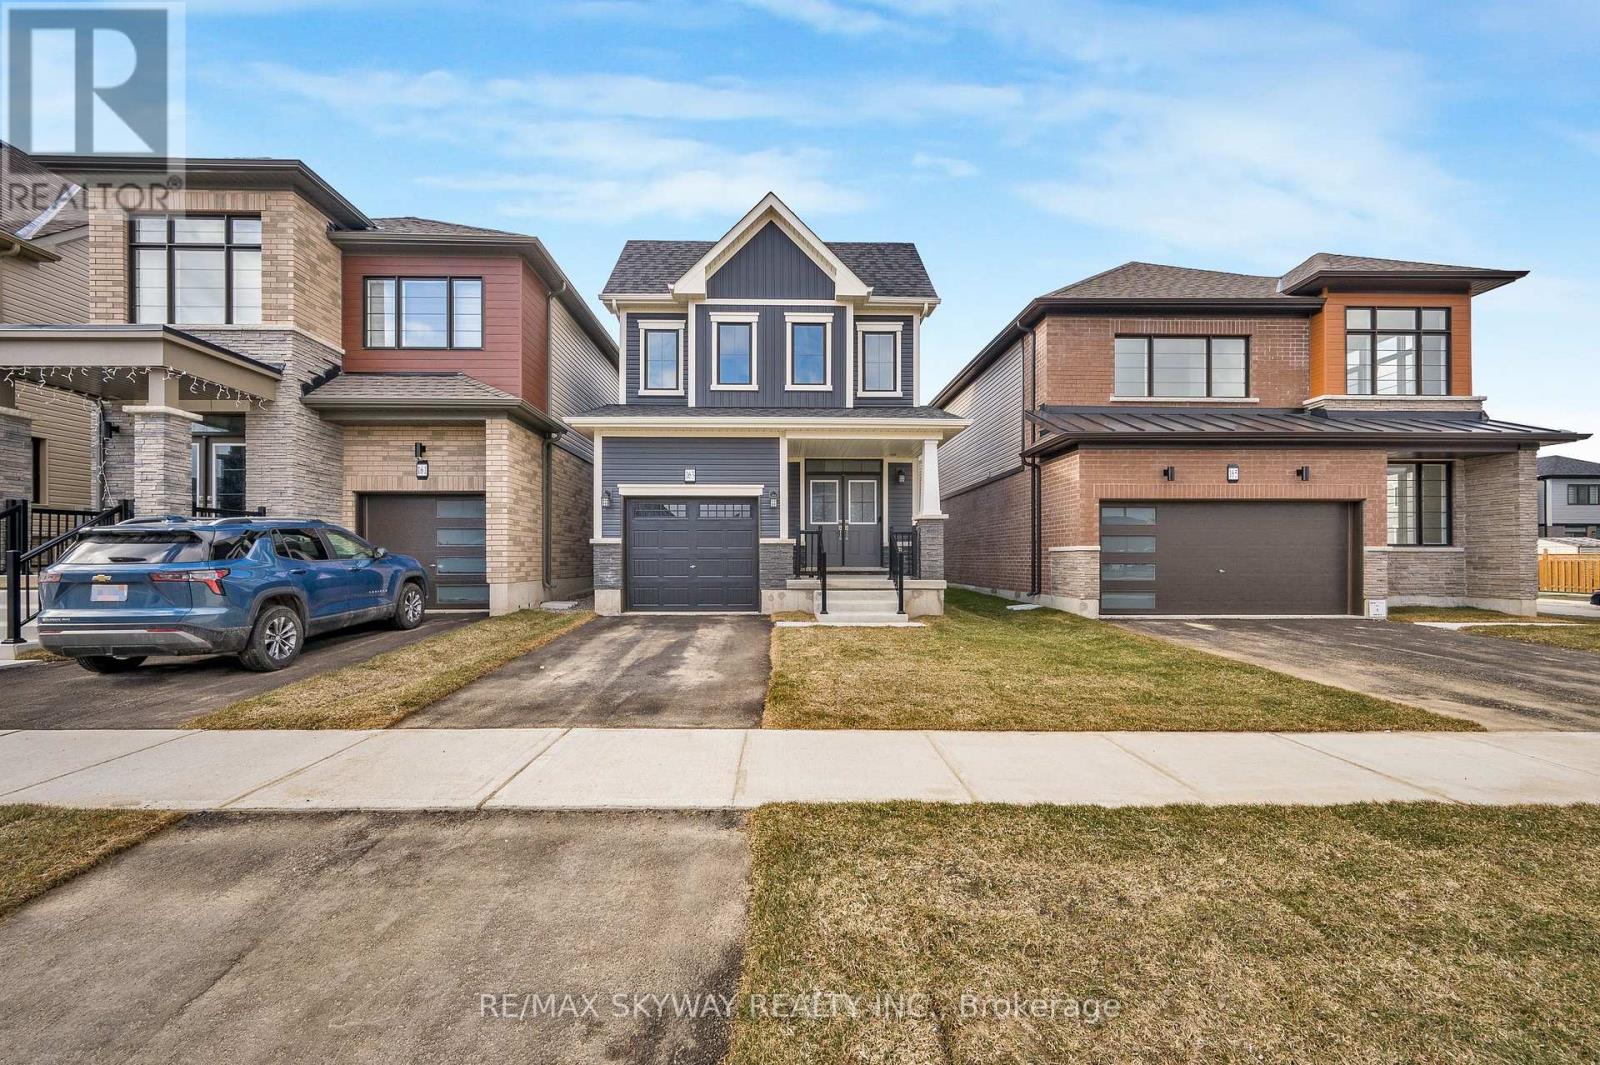
163 Wilmot Road
Brantford, Ontario
Welcome to***163 Wilmot Road, located in the sought-after Empire South neighbourhood of West Brant. Set in a welcoming, family-friendly community, this attractive 2-storey home offers 3 bedrooms, 2.5 bathrooms, along with an attached single-car garage***Perfect for a growing family! This sun-filled detached residence offers modern design and thoughtful upgrades***Features include 9-foot ceilings, an open-concept layout, upgraded hardwood flooring on the main level, elegant oak staircase, and large windows that flood the home with natural light. The spacious basement boasts oversized windows, offering excellent potential for future finishing. The double-door front entrance opens to a tiled foyer with a convenient main-floor powder room. The open-concept main level showcases upgraded finishes, including a blend of tile and hardwood flooring and is ideal for both everyday living and entertaining. The kitchen is a standout, featuring upgraded cabinetry, a large pantry, over-the-range microwave and a breakfast bar with double sink and dishwasher. The primary suite offers a walk-in closet and a private 5-piece ensuite. Two additional bedrooms, a second full bathroom and the convenience of bedroom-level laundry complete the upper level. Located close to schools, parks and everyday amenities. The surrounding Empire South neighbourhood continues to grow, with future residential homes planned behind the property and a large, inviting green space just steps away, providing open, natural surroundings for the whole family to enjoy. A wonderful opportunity to settle into one of Brantford's most desirable and growing communities-don't miss the chance to make this home yours (id:49269)
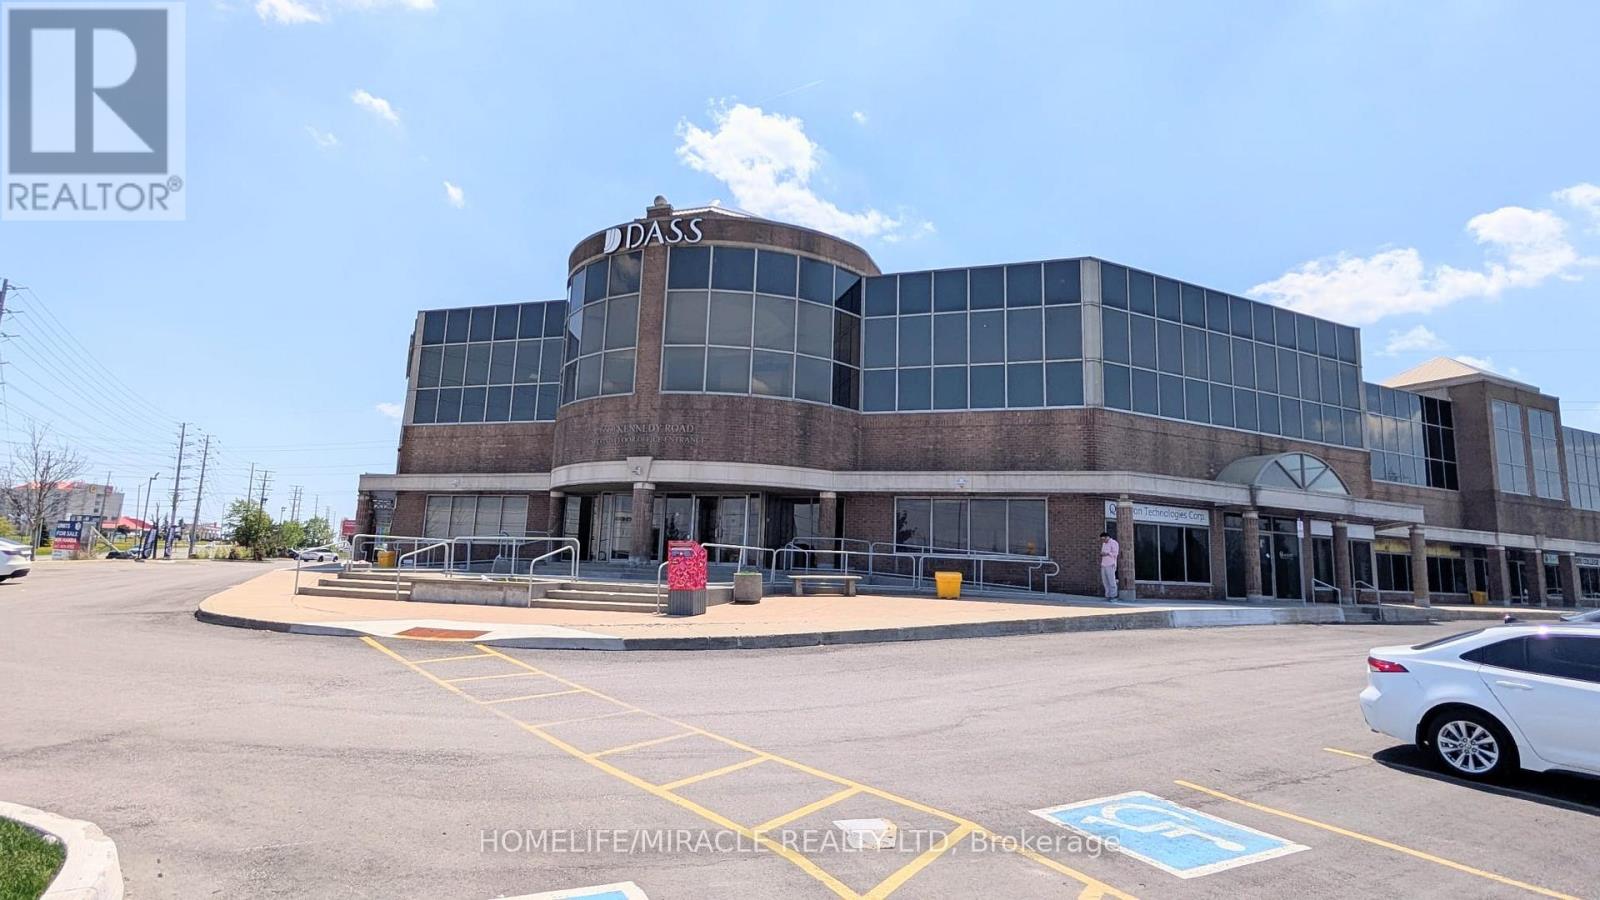
203 - 6660 Kennedy Road
Mississauga, Ontario
A beautiful office of 1947 Square feet with 7 private cabins. The 2 units are currently used by the landlord and needs to lease remaining space. Each unit approximately 120 sqft to be rented at 799 $.Ample open parking space. Entire office has fire rated doors, sprinklers, common sitting area for clients and pantry shared with the tenant. The rent includes TMI, Wi-fi and Utilities. Tenant can also bring in its personal Wi-fi. Prime Location Features. Located in the highly sought-after Gateway Business Community. Easy access to Highways 401, 403, 407 & 410. Tim Hortons within walking distance. Convenient central Mississauga location. Ideal for professionals and growing businesses Suitable For:- Lawyers & Paralegals- Mortgage & Real Estate Professionals- Accountants & Tax Consultants- Immigration Consultants- Insurance Agents- Therapists & Consultants- Startups & Remote Teams- Office Features- 7 total cabins in office- Bright and clean professional setting- Quiet and respectful business atmosphere- Immediate availability. (id:49269)
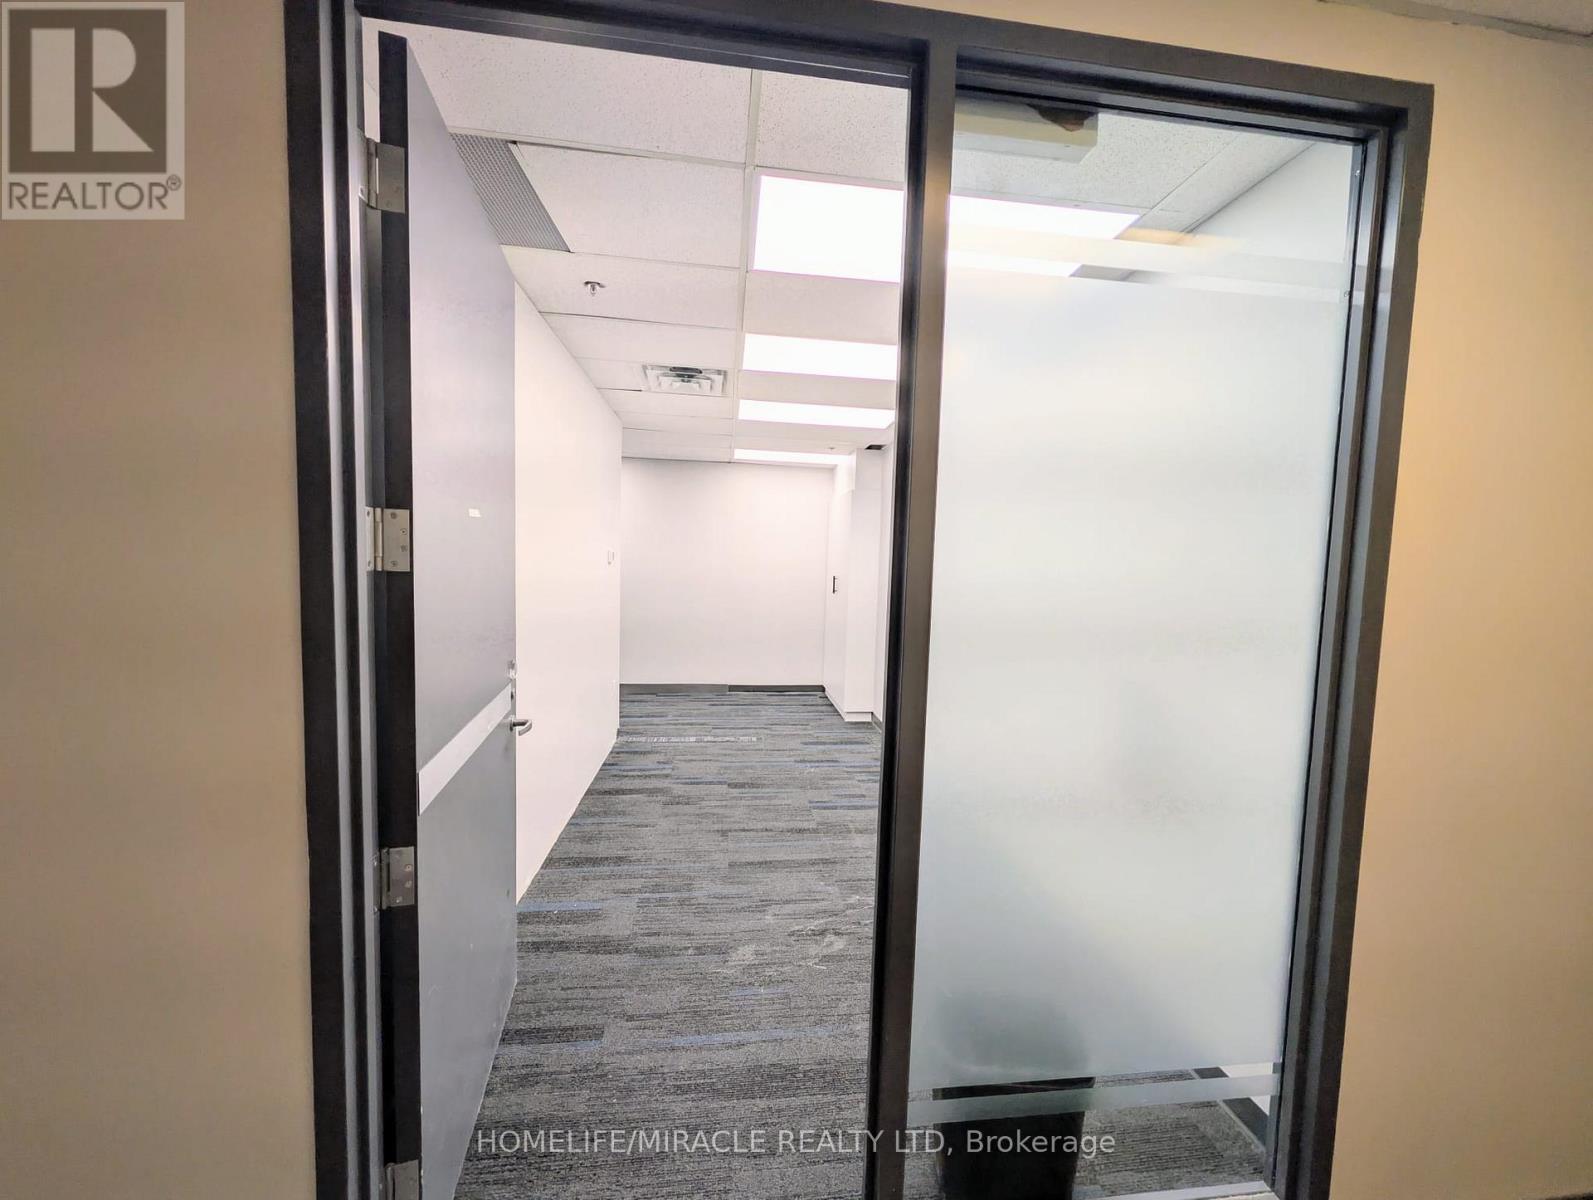
207 - 6660 Kennedy Road
Mississauga, Ontario
A beautiful office space of 2138 Square feet located in prime location of Kennedy & Courtney Park (Major Intersection). Ample Open Parking Spots. Entire office has fire rated doors, sprinklers, pantry, washroom, professional surrounding. PRIME LOCATION FEATURES:- Located in highly sought after Gateway Community- Easy access to highway 401, 403, 407 & 410- Tim Hortons within walk-in distance- Located at Border of Mississauga- Brampton- Ideal for Professionals and Growing Businesses. (id:49269)
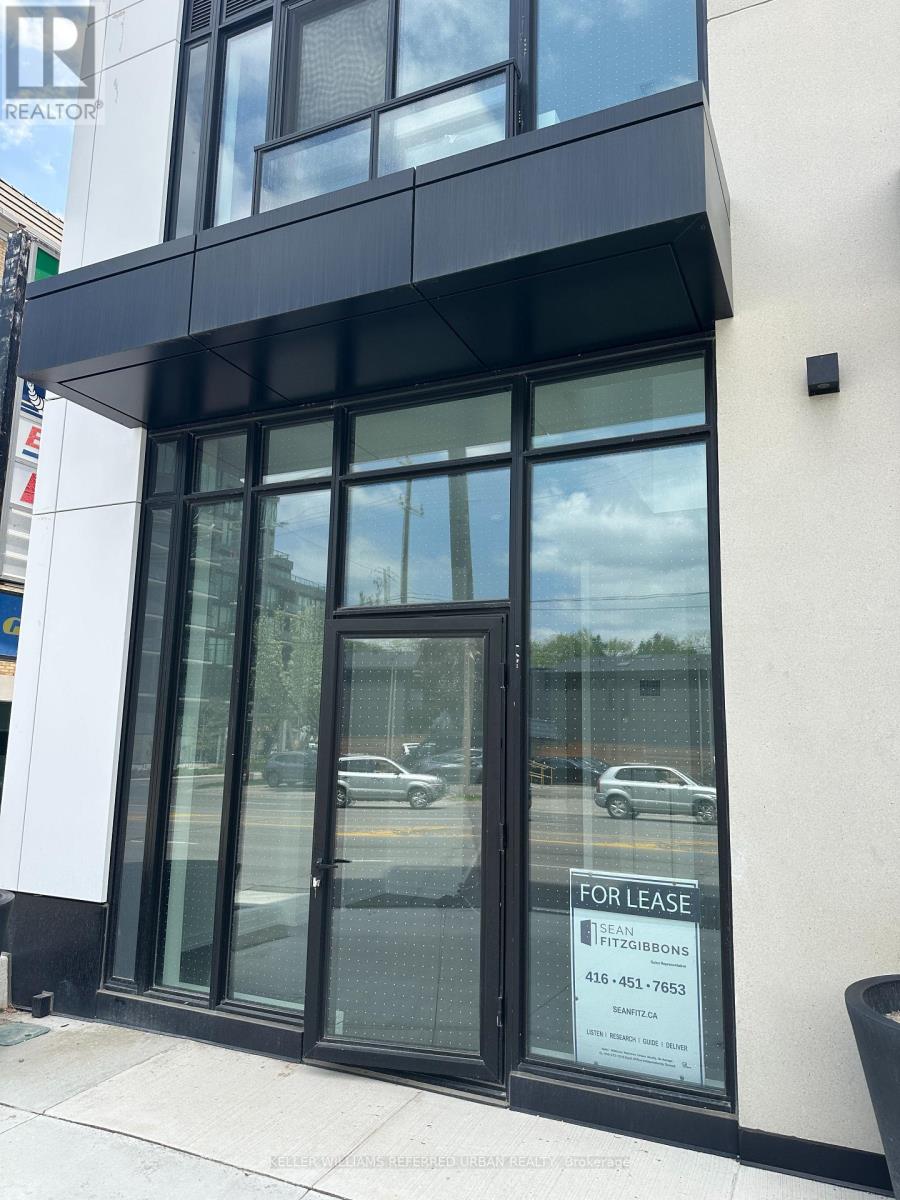
106 - 801 The Queensway
Toronto, Ontario
Great opportunity to get premium street exposure adjacent to Costco in ultra cool new Condo.Direct street-level entry. Limited units remain. Soaring 20+ foot ceilings in this loft style. Mixed use unit live/work layout. Run your retail/gallery/cafe and live on the upper level.many uses available. Join the growing vibrant Stonegate community. (id:49269)

104 - 4889 Kimbermount Avenue
Mississauga, Ontario
GROUND FLOOR CORNER UNIT - if you could chose any unit in the building, this is arguably, the best. It offers the most light from additional side windows, no neighbour on either side, and a private walkout to patio that family and friends can use to come inside without ever having to pass the concierge or use the elevator! If you have a dog, walking out directly from your unit is unbeatable convenience. Great for moving too! The unit offers 2 bedrooms and 2 full baths in 945 sq ft of well laid out living space. View of the park, greenery and trees just outside your windows. Underground parking and locker included. *Note that the maintenance fee includes heat, hydro and water. Just pay for your phone.* The bar none building amenities in separate recreation centre include an indoor pool, hot tub, sauna, gym, boardroom, party room, games room, rooftop terrace with BBQs & more. Lots of visitor parking. 24 hour concierge/security. The Central Erin Mills location is perfect for so many conveniences like shopping at Erin Mills Town Centre, walking to parks, top rated schools (John Fraser & Gonzaga SS) and Credit Valley Hospital. Easy access to highways and byways. This is condo living with all the conveniences and benefits of the ground floor. This is the lifestyle for you. (id:49269)
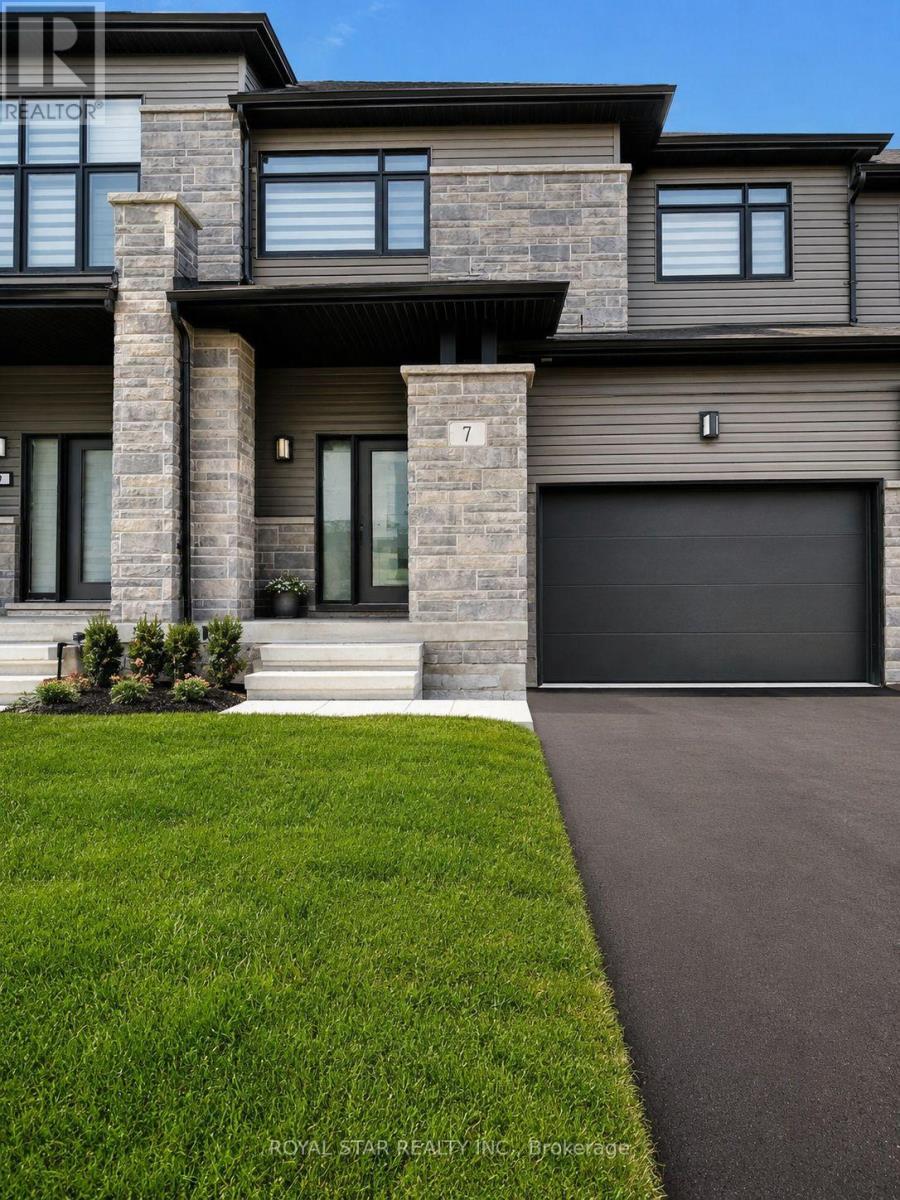
7 Federica Crescent
Wasaga Beach, Ontario
Beautiful Townhouse Just Minutes To Wasaga Beach. Like New, Never-Lived In! Sitting On A Large Lot, This Home Features An Open-Concept Layout With Hardwood Floors On The Main Level, Oak Staircase, And Large Windows To Bring In All The Natural Light Wasaga Beach Has To Offer! Kitchen Comes With A Sitting Area, Stainless Steel Appliances, A Centre Island, And A Walk-Out To A Private Backyard Deck. Upstairs, You'll Find A Large Primary Bedroom That Features A Walk-In Closet And A 5-Piece Ensuite Bath, Along With Two Additional Bedrooms & A Convenient Second Floor Laundry. Easy Inside Access To Garagbe. Walking Distance To Elementary School & Future Highschool. (id:49269)
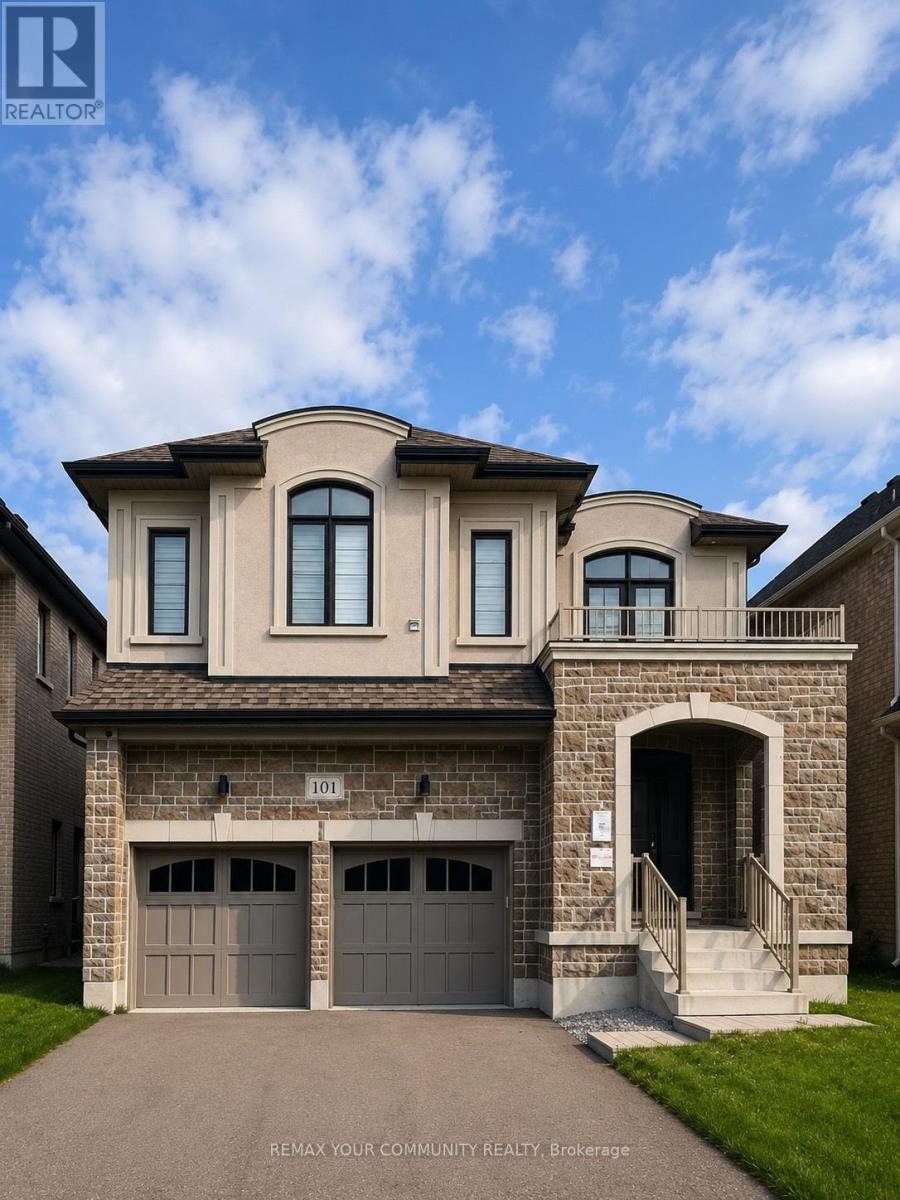
101 Connell Drive
Georgina, Ontario
Beautifully upgraded detached home featuring 4 spacious bedrooms, 4 bathrooms, and a double car garage. Thoughtfully designed open-concept layout with modern finishes throughout, bright and spacious principal rooms, and an ideal family-friendly floor plan offering comfort and functionality in a desirable neighbourhood. (id:49269)
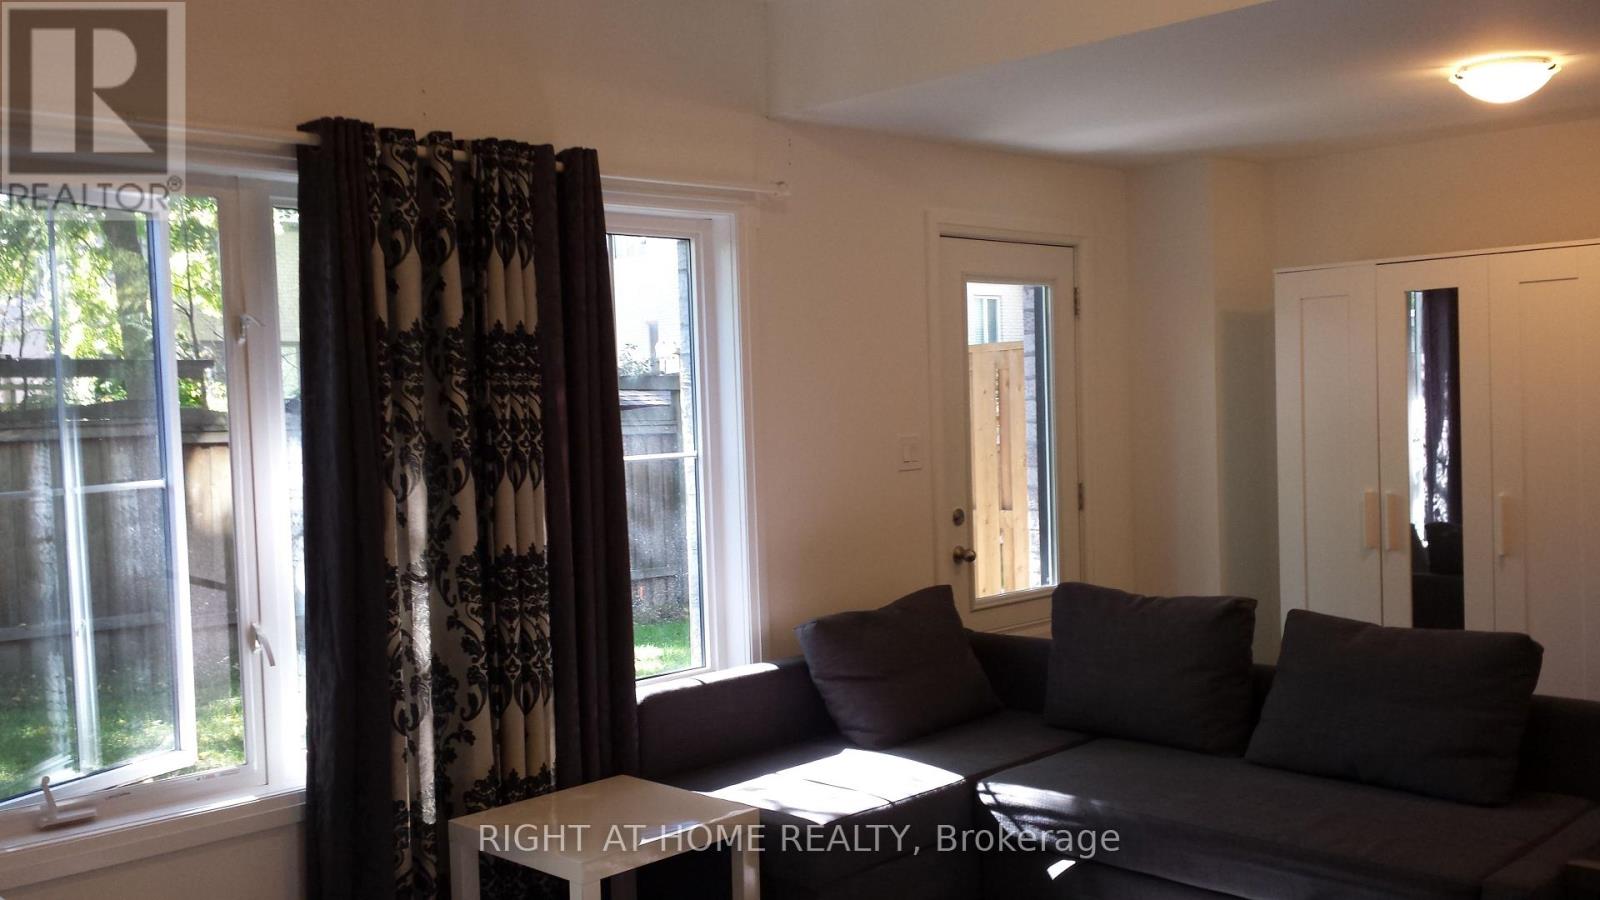
Basement - 39 Stallibrass Lane S
Richmond Hill, Ontario
Furnished Bachelor Walkout Basement in Richmond Hill - Suitable for one person - Fully furnished - All utilities included - High-speed internet provided - In-unit laundry (separate) - Conveniently located within walking distance to bus stations and main intersections - Close to groceries, banks, restaurants, and parks - No parking available - No Pets - No Smoking (id:49269)
712 - 350 Red Maple Road
Richmond Hill, Ontario
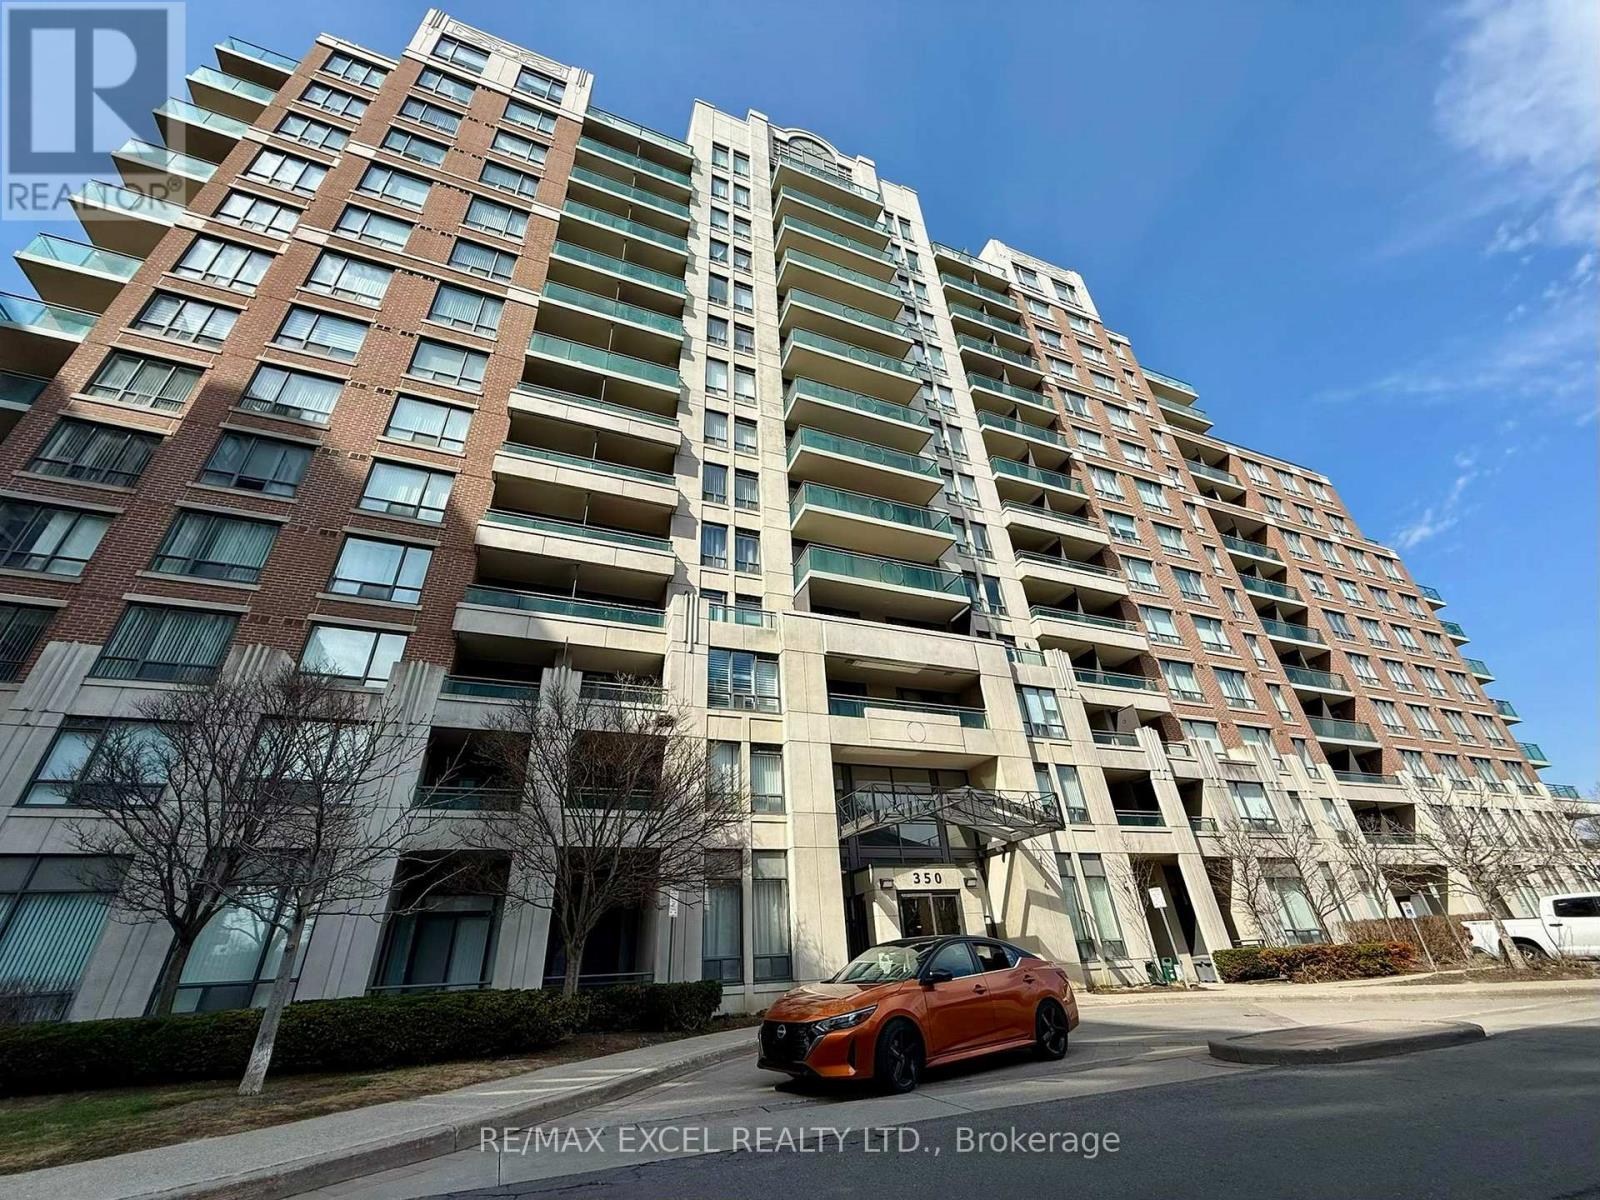
Attention to First Time Home Buyers! Welcome to The Vineyards, located just off Yonge St and 16th Ave. Experience comfortable and convenient living in Richmond Hill. This bright and spacious 1-bedroom plus den suite on the 7th floor features a south-facing view, an open-concept layout, walk out to balcony and a separate den ideal for a home office or extra living space. The unit includes one parking spot and a locker; close to elevator entrance for added convenience. Building amenities provide 24-hour security within a gated community, an indoor pool, fitness centre, sauna, party room, guest suites, visitor parking, and beautifully landscaped courtyards and recreation areas. Commuting is effortless with nearby Hillcrest mall, schools, theaters, grocery stores, restaurants, banks, Mackenzie Hospital, golf courses, Hwy 7, 407/404 and many more. Transit options include Viva and YRT bus routes connecting to Finch subway station and York Region. This home truly has it all. Don't miss this great opportunity! (id:49269)
Skylette Marketing Realty Inc.
415 - 5 Massey Square
Toronto, Ontario
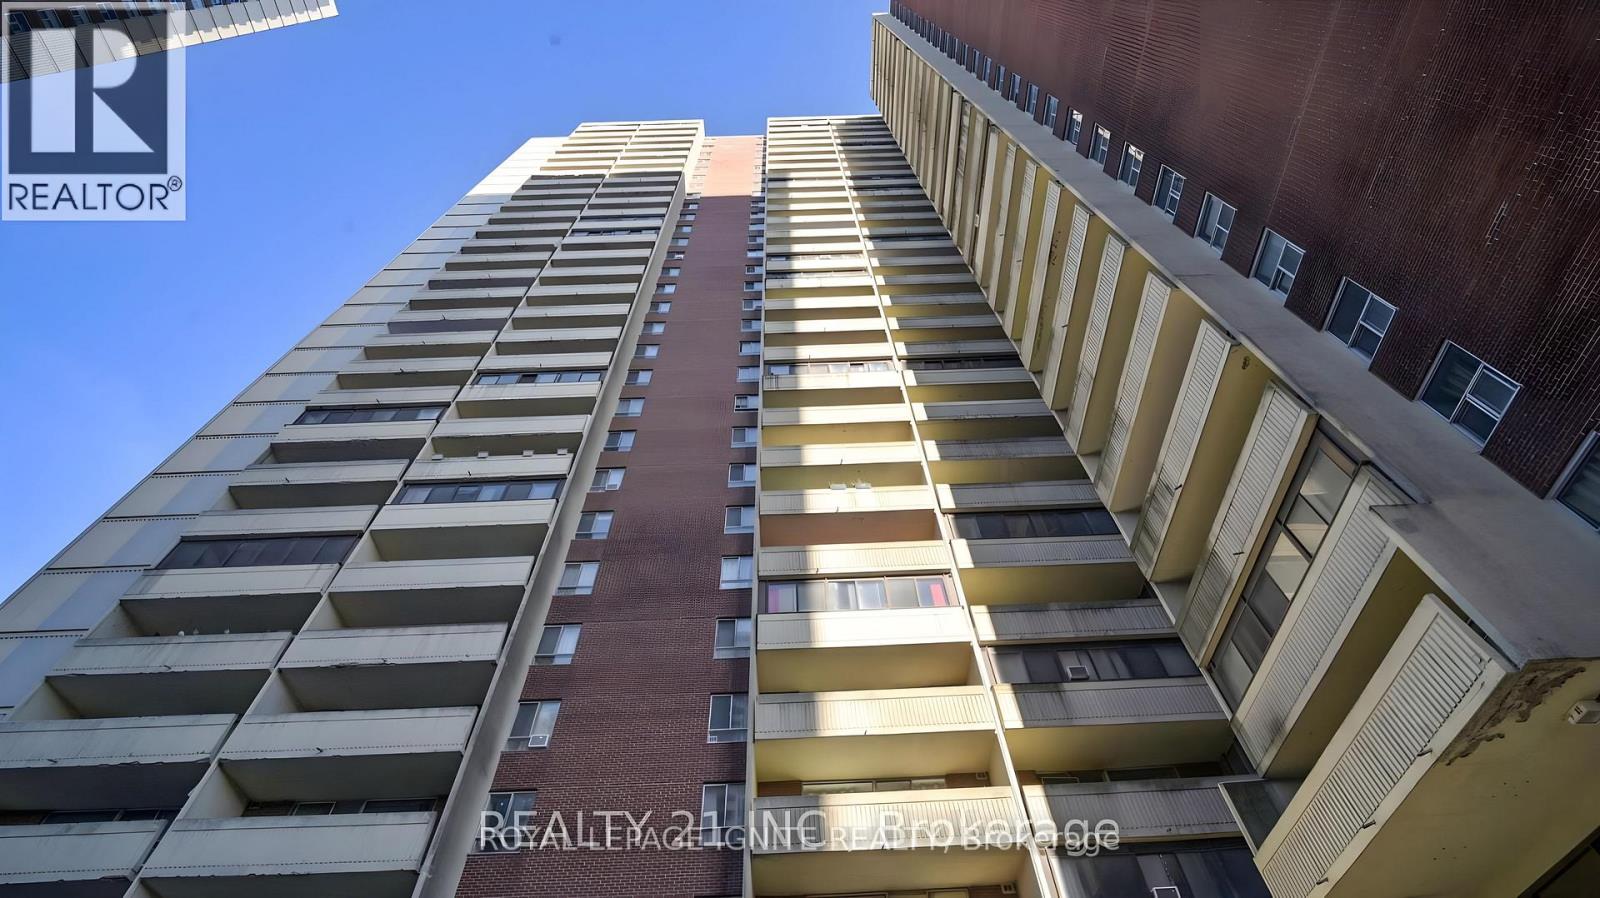
Recently renovated, sunny west view. A must see! Multi-million $$$ recreation centre - free membership. Close to downtown and in close proximity to Victoria Park Subway Station. Plenty of visitor parking. Beautiful landscaping recently completed. Doctor's offices, grocery store, town hall, party room, and on-site postal service for deliveries. (id:49269)
24 Leonard Drive
Goderich, Ontario
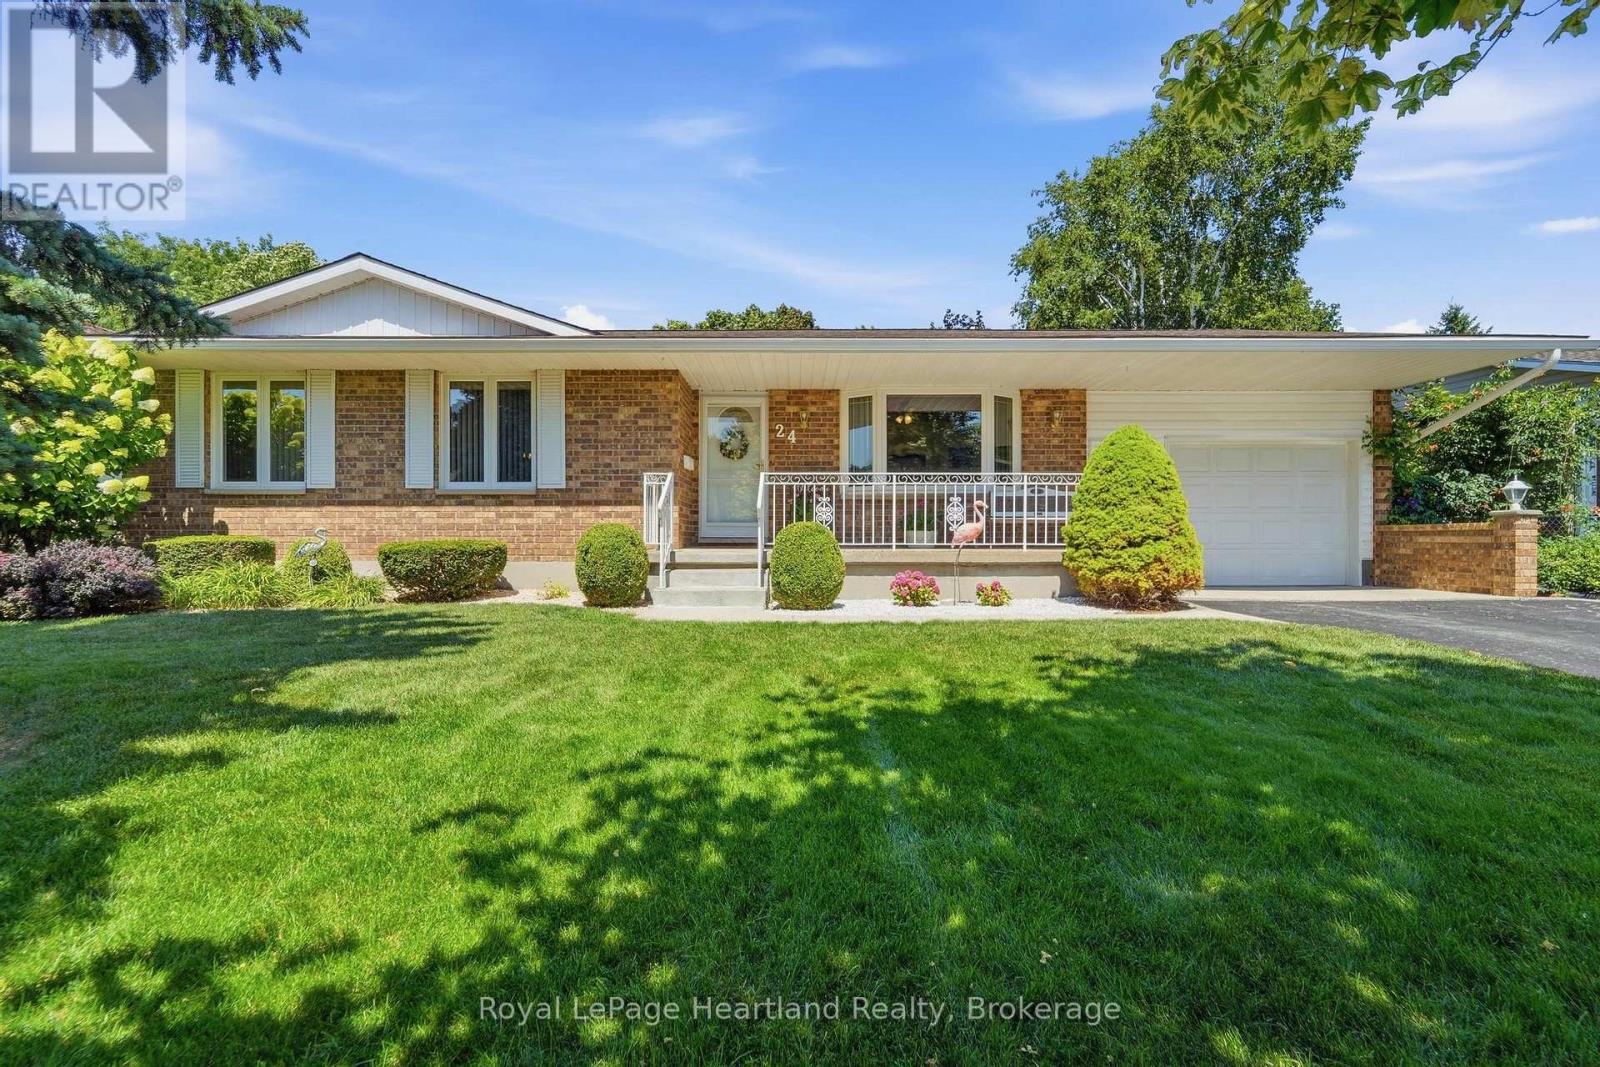
Welcome to 24 Leonard Drive, a solid all-brick bungalow situated on a quiet, mature street in a fantastic Goderich neighbourhood. Maintained with genuine pride of ownership, this clean and well-cared-for home offers a functional layout that works equally well for retirees seeking easy main-level living or a young family looking to settle near local schools. The curb appeal is instantly welcoming, complete with neatly kept gardens, mature landscaping, and the convenience of an attached garage. Inside, the main floor provides a traditional ,comfortable setup. The dine-in kitchen offers plenty of cabinet space and natural light, making it a practical hub for daily meals. Three bright bedrooms are located on this level, giving you flexible options for family, guests, or a home office space, along with a neat, full 3-piece bathroom with accessible walk in shower. Everything is in exceptionally clean, sturdy shape and ready to be enjoyed as-is or updated over time.The fully finished lower level adds substantial living space and features modern updates, including fresh new flooring and a bright walk-out to the backyard. A spacious recreation room currently set up as a pool room and a perfect tv area with a cozy gas fireplace serves as a great secondary living area. The basement is complemented by a second full bathroom, a dedicated laundry room, and a versatile bonus room ideal for extra storage, a hobby space, or a home gym. Outside, the backyard provides a pleasant outdoor setup with a deck overlooking the garden area, a handy storage shed, and an existing hot tub hookup. Solidly built, exceptionally clean, and move-in ready with all appliances and a flexible closing date to suit your plans, 24 Leonard Drive offers a dependable place to call home. (id:49269)
835 Suncrest Circle
Collingwood, Ontario
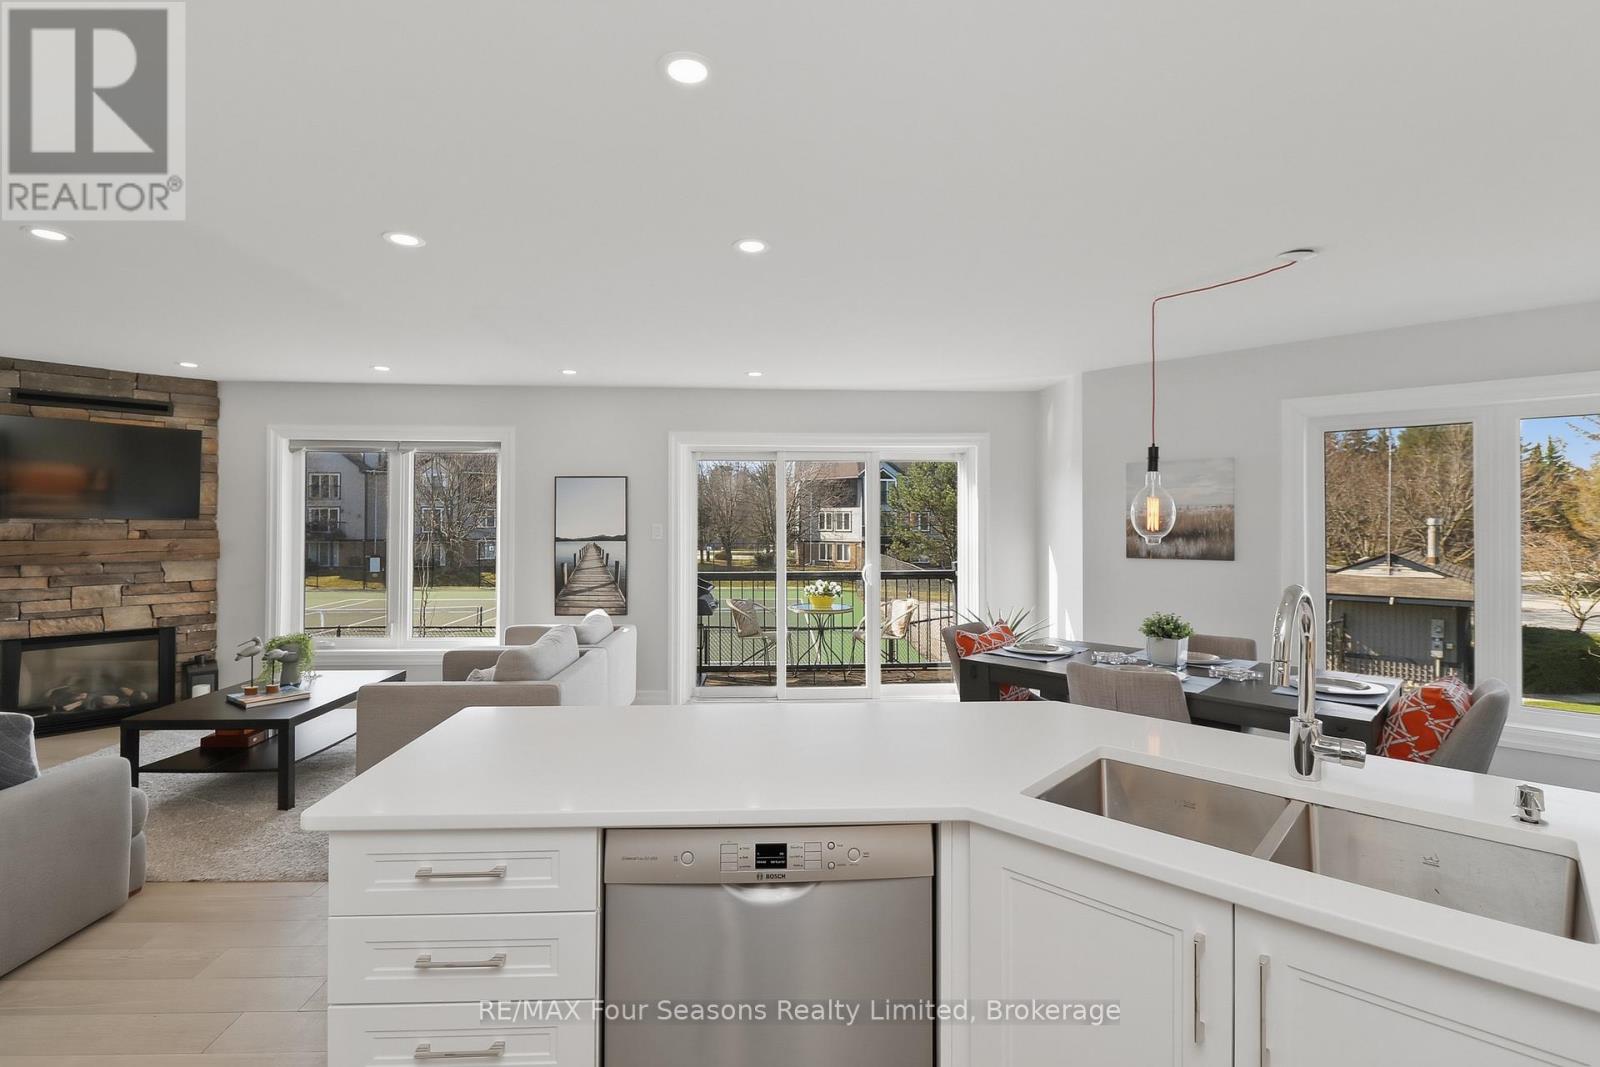
Lighthouse Point Yacht and Tennis Club- a community that embraces the 4 seasons lifestyle! Bright & Renovated corner end unit w/3 bedrooms/3 bathrooms; 1341 sq. ft. "Vail" floor plan. Ample room to spread out, with living/dining/kitchen/laundry and two piece bath on the entry level & three bedrooms and two full baths on the second level. TWO south facing balconies-1 with a gas connected BBQ and one which is covered off of the primary bedroom. Great for starry nights, morning coffees, dining, or simply lounging. Overlooking both an outdoor pool and tennis courts, you can watch friends & family having a game or a refreshing dip. Mere steps away from sunset watching, the private beach, a stroll on the boardwalk over the conservation area or a walk along the waterfront path. Gas fireplace features stone surround and rustic wood mantle & the added heat vent keeps you warm and cozy. As you walk up the stairs you will see the natural light streaming in through the beautiful picture window and positioned perfectly at the top of the stairs, is a ductless split heat/AC unit. The primary bedroom is stunning with cathedral ceilings & ensuite bath. Recently, in 2022, updates included: oak engineered flooring on the first level, plush carpeting on upper level & stairs, all new bathrooms incl. porcelain flooring (ceiling heights in both full bathrooms has been raised to 8'), news tub/showers, faucets, custom kitchen with stainless steel appliances and quartz countertops, new lighting incl. pot lights, on demand hot water tank, full sized washer and dryer, & Valor gas F/P with heat vent. On-site amenities include 2 outdoor pools, 7 tennis/6 pickleball courts, putting green, volleyball court, private marina, 2 private beaches plus access to the Rec Centre with indoor pool, sauna, 2 hot tubs, party room, fitness rm & children's games rm. This is "Resort Living" at its finest. Located a short drive to all of Collingwood's vast amenities, trails, skiing, golfing and more! . (id:49269)