
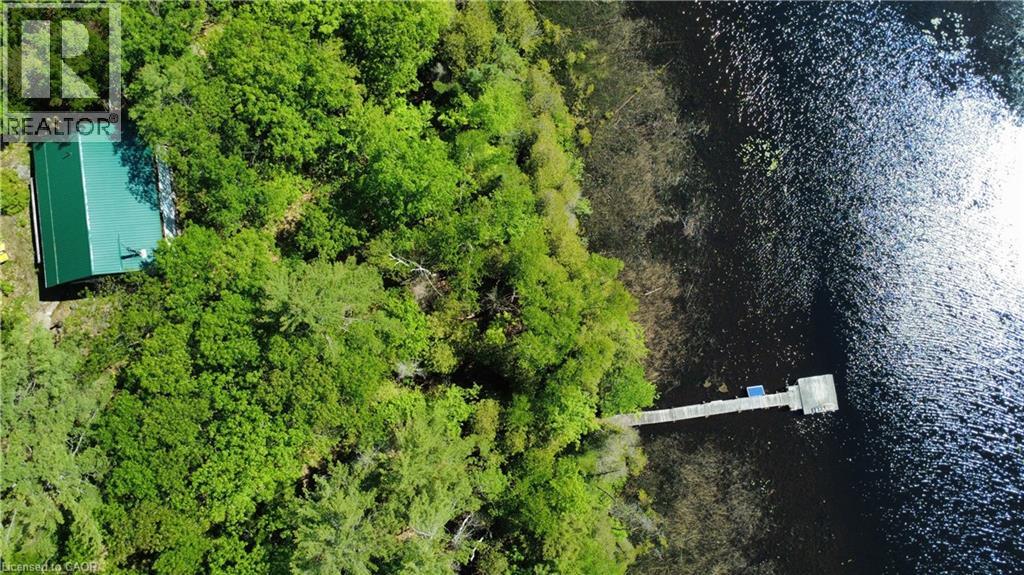
0 Betty Court
Wollaston, Ontario
True Off-Grid Riverfront Log Cottage | 1.91 Acres on Deer River. Rare opportunity to own a 960 sq. ft. off-grid log retreat nestled on 1.91 heavily wooded acres with 200 ft of riverfront along the Deer River. Boat directly into Wollaston Lake from your private dock or explore miles of surrounding nature. Built with quality essentials already in place: solar power system with EP solar charge controller, 3x220 solar panels, septic, woodstove, new 2022 metal roof, and 2022 driveway. The 2-bedroom open-concept layout is ~90% finished, making it ideal for handy buyers wanting an affordable, high-quality getaway without starting from scratch. Turn-Key Inclusions: Full boat package (15ft aluminum boat + 25HP motor), kayaks, paddleboat, solar top-mount fridge, pumps, and all furniture included! Private gated road access (4x4 required). Book your tour to experience total peace and riverfront freedom. (id:49269)
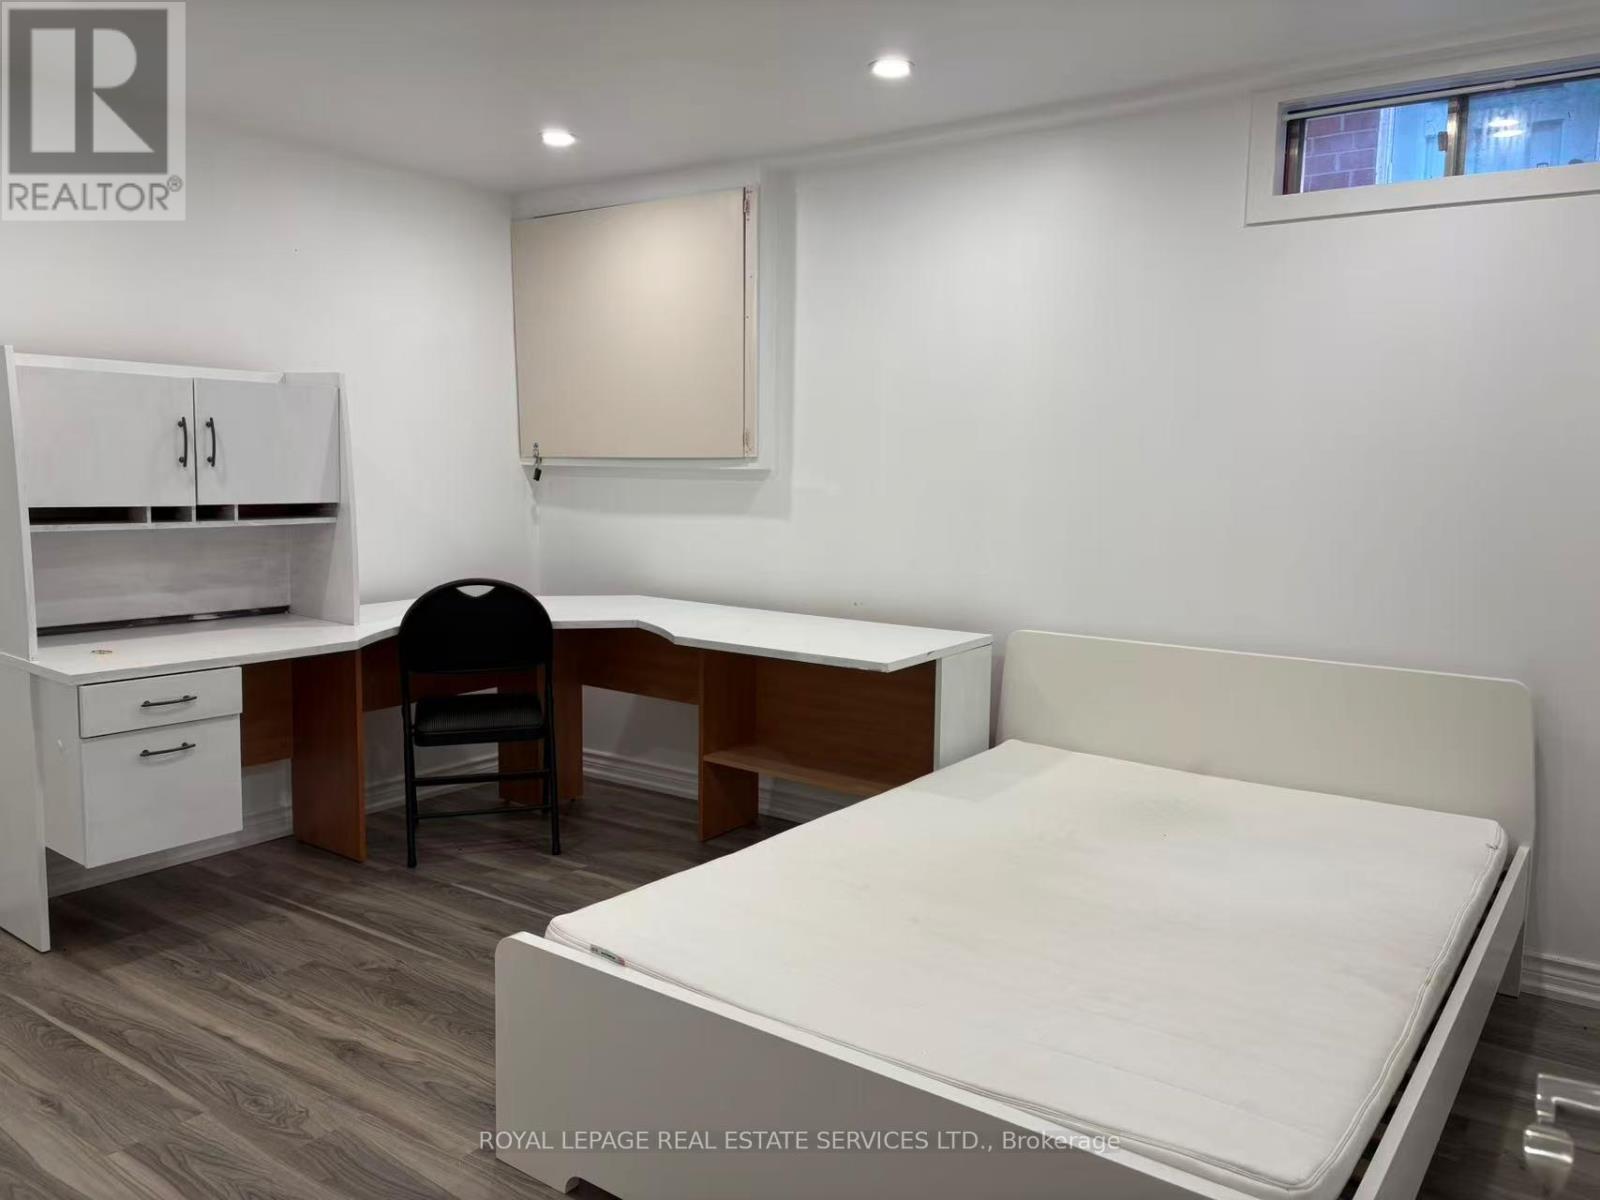
Bsmt-2 - 1966 Kempton Park Drive
Mississauga, Ontario
Furnished 1 Bedroom in Basement unit , sharing Living room , Dining room ,Kitchen , Bathroom and Laundry with another Tenant .1 Parking on the Driveway. Hydro, Water, Gas are included. Walking Distance To Credit Valley Hospital And Erin Mills Town Centre and Minutes To Qew, 401, 403 And 407. (id:49269)
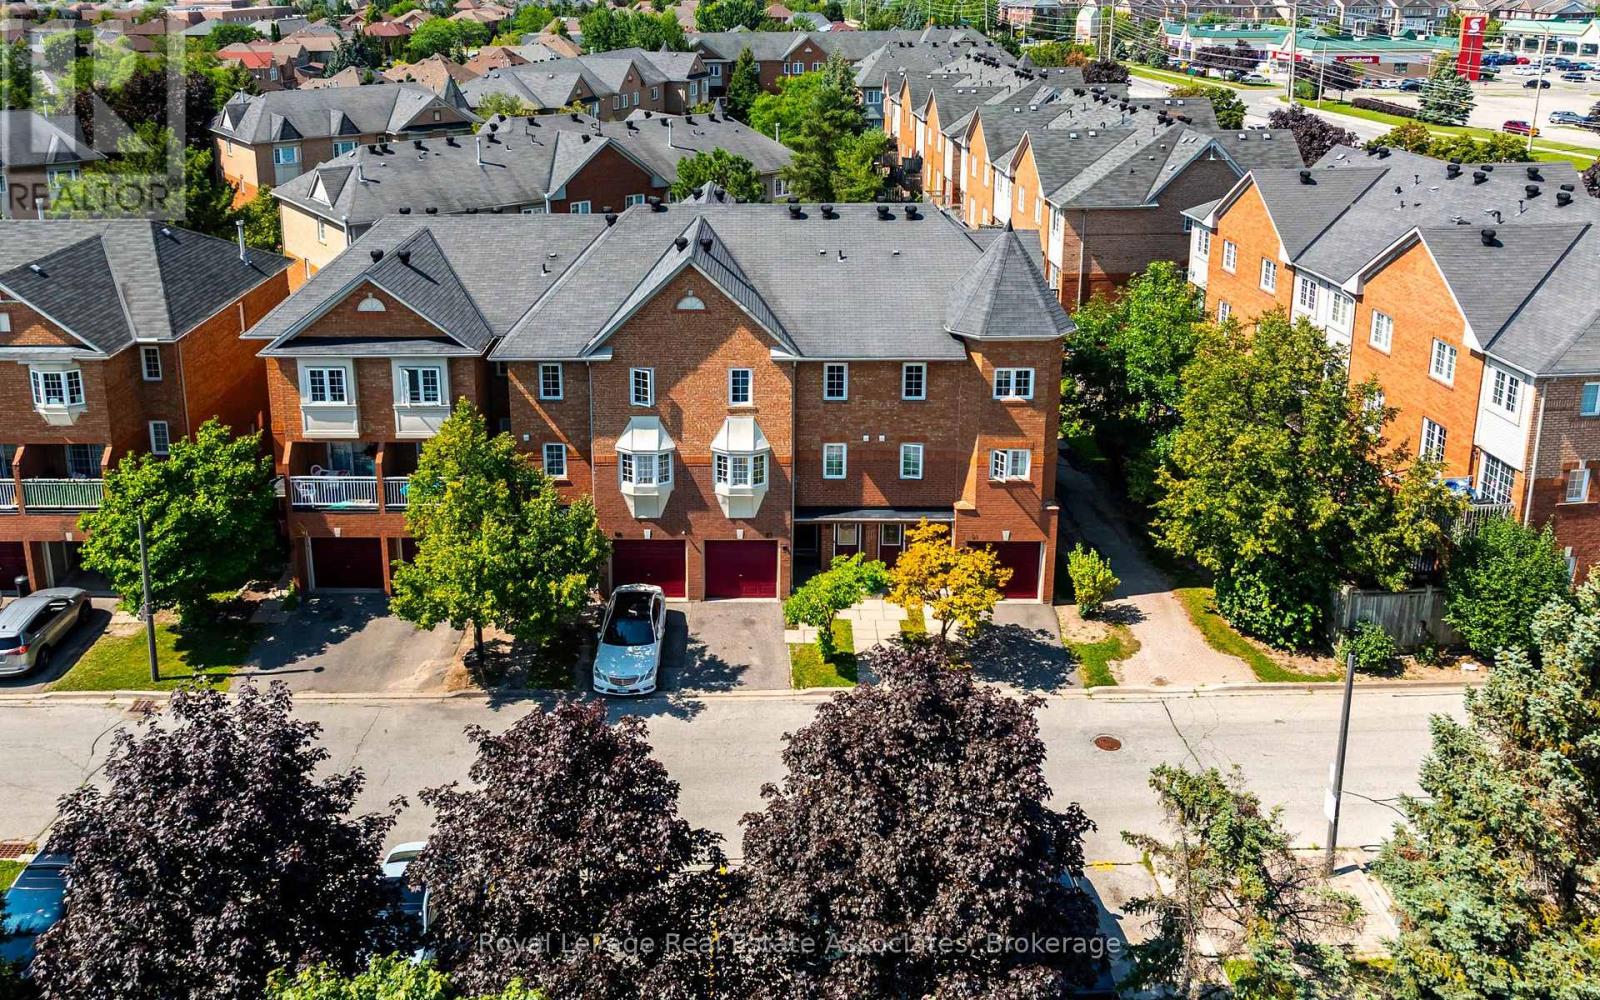
87 - 6950 Tenth Line W
Mississauga, Ontario
Step into the next chapter of your life in one of Mississauga's most connected and family friendly communities. Located in sought after Avondale Village in the Lisgar area. A thriving 3 bedroom, 3 bathroom condo townhome offering the perfect balance of space, convenience, and lifestyle for first time buyers, young families, commuters, or downsizers looking to easy living without compromise. The updated kitchen with stainless steel appliances overlooks the open concept living and dining area, creating a layout that feels connected, functional, and full of natural light. Walk out from the kitchen to your private patio, ideal for summer BBQs, morning coffee, or relaxing evenings outdoors. The main living space feels open, bright, and welcoming with great flow throughout. Upstairs the spacious bedrooms feature plenty of storage and a large primary suite complete with a 4 piece ensuite and oversized mirrored closet, while two additional bedrooms offer flexibility for family, guests, or working from home. The unspoiled basement provides valuable bonus space and a blank canvas for a future recreation room, gym, office, or additional storage. Visitor parking is conveniently located close and the complex itself is quiet, well maintained, and known for its family oriented atmosphere. Enjoy being steps to grocery stores, shops, restaurants, parks, schools, public transit, and nearby walking trails including the Lisgar Meadow Brook Trail and Osprey Marsh trail system, offering kilometres of scenic paved paths for walking, biking, and outdoor enjoyment. Convenient access to Highway 401 and 407 makes commuting easy while still enjoying the feel of a quiet residential community. A fantastic opportunity to own in one of Mississauga's most desirable neighbourhoods. (id:49269)
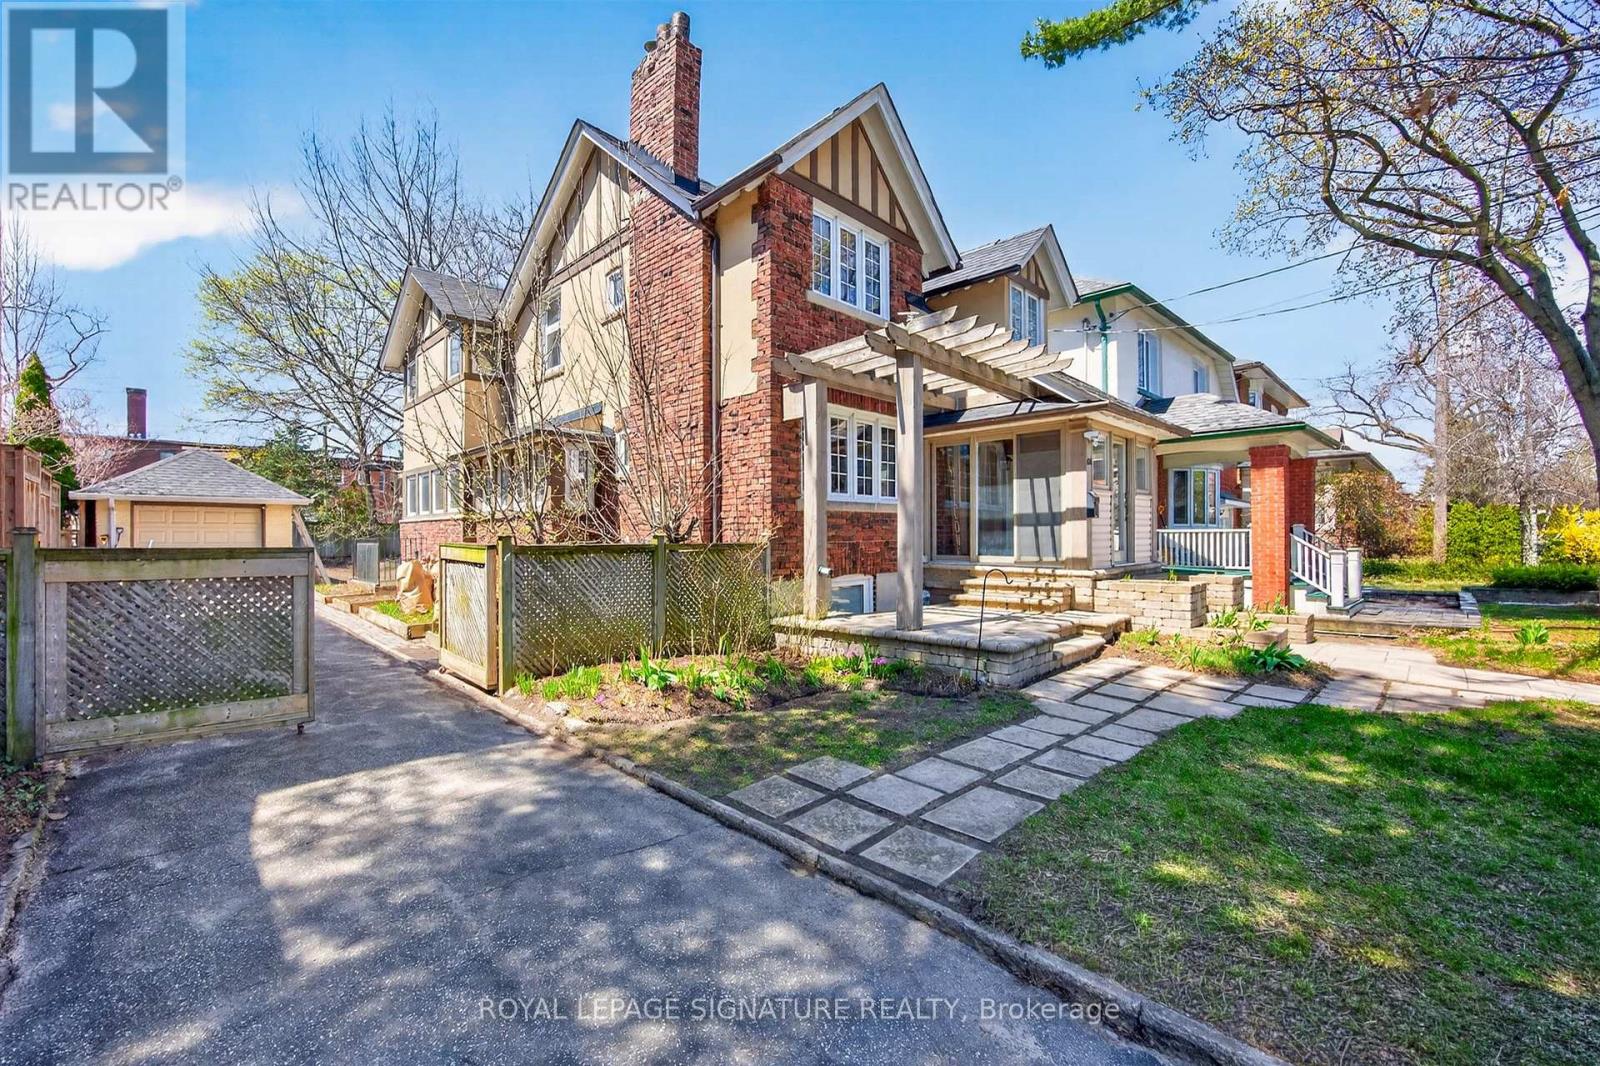
426 Armadale Avenue
Toronto, Ontario
Welcome to 426 Armadale Avenue, a truly exceptional lease opportunity in the heart of Bloor West Village, one of Toronto's most sought-after and consistently top-ranked communities. Situated on a rare 48-foot frontage, this stately residence offers an extraordinary six-car parking capacity with a private driveway and double tandem garage-an exceptionally rare feature in the High Park and Bloor West area. Rich in character and timeless architectural detail, this distinguished home showcases a stunning stained-glass window, grand wood staircase, intricate wood paneling. elegant wainscotting, and beautifully preserved cast-iron radiators throughout. The inviting living room is anchored by a cozy gas fireplace, while the formal dining room features exposed wood beams, creating the perfect setting for family gatherings and entertaining. A sun-filled family room with wall-to-wall windows overlooks a private, tree-lined backyard retreat. The upper level offers four generously sized bedrooms filled with natural light, complemented by three well-appointed bathrooms that provide comfort and convenience for families of all sizes. Thoughtfully designed living spaces throughout the home offer both functionality and charm, making this a rare opportunity to enjoy the character of a grand historic residence with the comforts of modern living. Ideally located just steps from the vibrant shops, cafés, restaurants, and everyday conveniences of Bloor Street, as well as Line 2 subway access for an effortless commute. HighPark, the Gardiner Expressway, and some of the city's most respected schools, including Runnymede Public School and Humberside Collegiate Institute, are all within easy reach. A rare chance to lease a distinguished, character-filled family home on an oversized lot in one of Toronto's most desirable west-end neighbourhoods. (id:49269)
16 Austen Lane
Barrie, Ontario
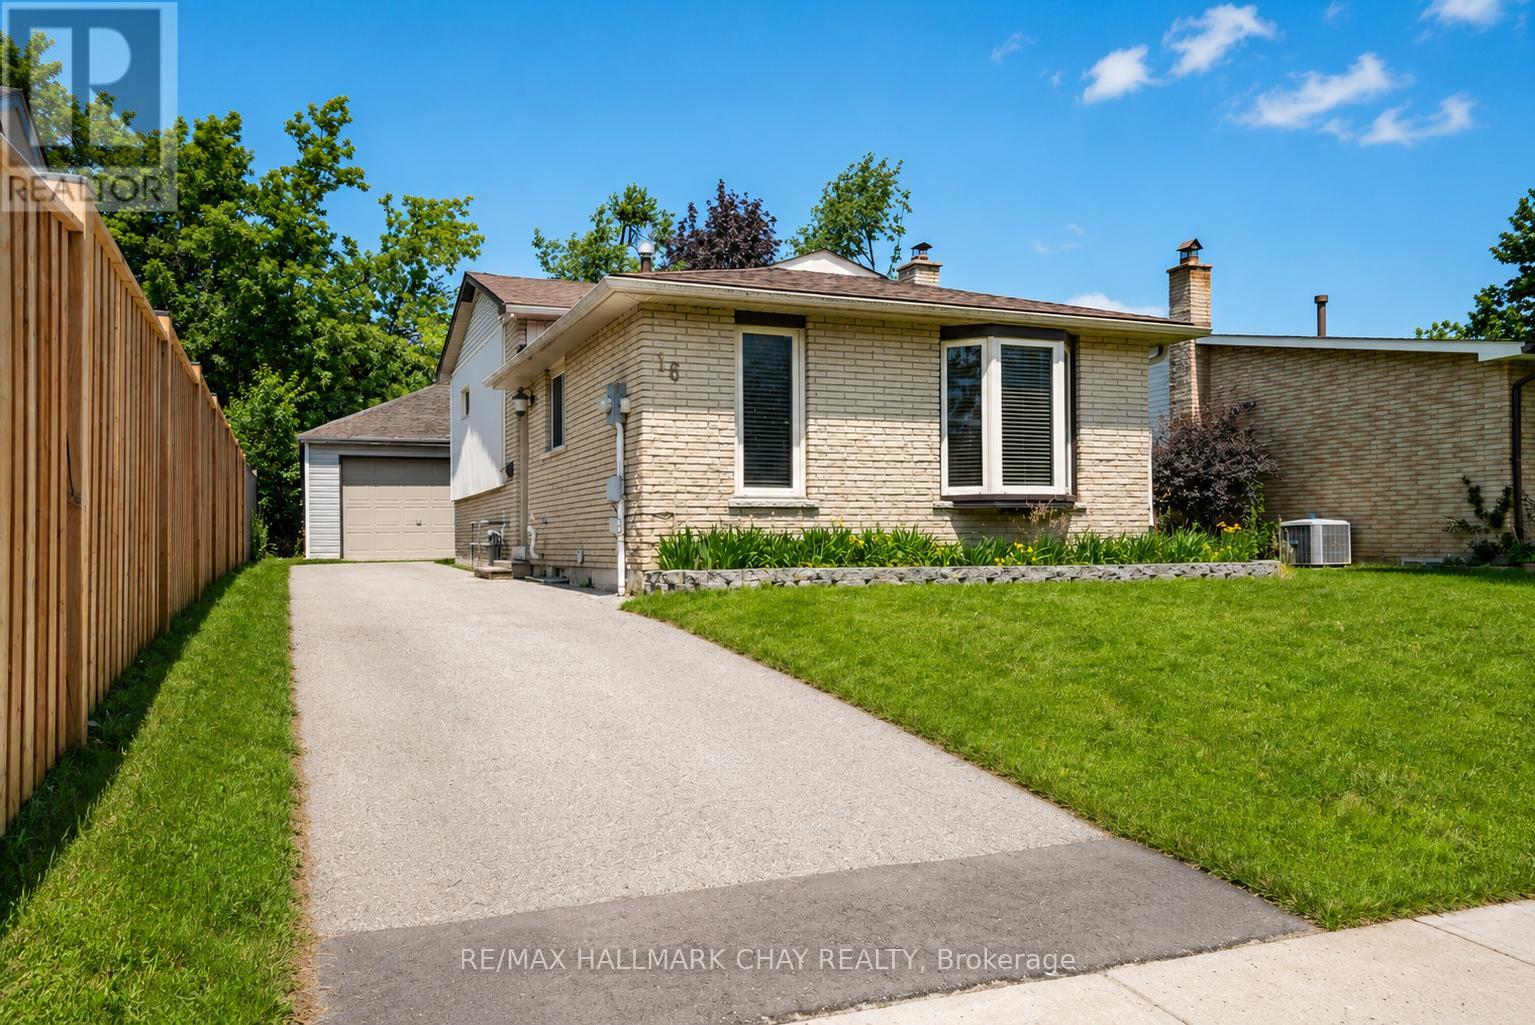
Welcome to 16 Austen Lane! Situated in Barrie's established Letitia Heights neighbourhood, this well-maintained 4-level back split offers a functional layout, detached double garage, and a private, fully fenced backyard-perfect for families, first-time buyers, or those looking for extra living space. The bright main floor features a spacious living and dining area alongside a practical kitchen with plenty of cabinetry and workspace. Upstairs you'll find two generous bedrooms and a full 4-piece bathroom, while the lower level offers a third bedroom, a convenient 2-piece bath, and a spacious recreation room with a walk-out to the backyard. The finished basement provides additional versatile living space, ideal as a family room, home gym, office, or playroom, along with a dedicated laundry area. Enjoy parking for up to six vehicles with the detached double garage and extended driveway. Conveniently located close to parks, schools, recreation centres, public transit, shopping, and commuter routes, this is a fantastic opportunity to own a move-in-ready home in one of Barrie's most established family-friendly communities.Feature HighlightsDetached 20' x 24' double garageParking for 6 vehicles3 bedrooms & 2 bathroomsFinished 4-level back split Walk-out from recreation room to finished basement with flexible living space Fully fenced yard Close to parks, schools, recreation, transit & shopping (id:49269)
563 Tara Hill Circle
Aurora, Ontario
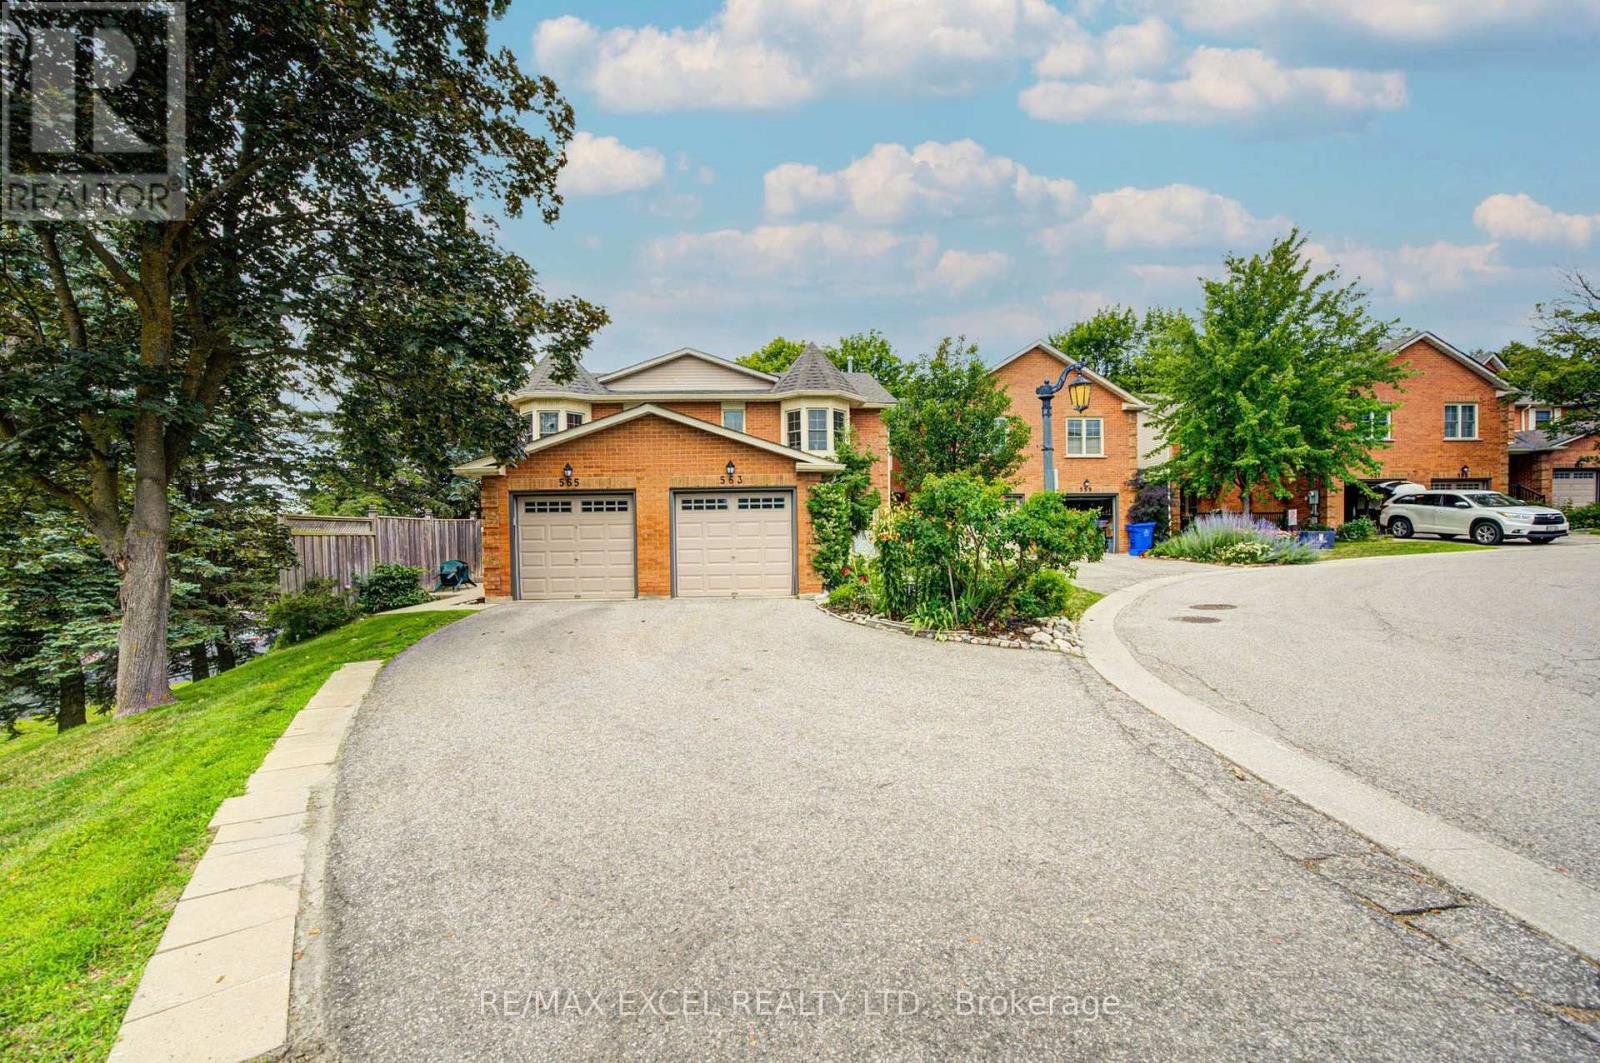
Welcome to this bright and spacious 3-bedroom, 3-bathroom condo townhouse nestled in one of Aurora's most desirable family-friendly neighbourhoods. Offering a functional layout, generous living spaces, and incredible potential, this well-maintained home is perfect for buyers looking to renovate and customize a home to their own style in a prime location. The main floor features an open-concept living and dining area, a spacious eat-in kitchen with a walkout to a private, tree-lined deck, creating the perfect setting for everyday living and entertaining. Upstairs, the primary bedroom offers a walk-in closet and private 4-piece ensuite, while two additional generously sized bedrooms and a full bathroom provide plenty of space for a growing family. A true standout is the bright, fully finished walk-out basement-a rare feature that fills the lower level with natural light while providing direct access to the fully fenced backyard and stone interlock patio. This versatile space is ideal as a family recreation room, home office, gym, or children's play area, with endless possibilities to suit your lifestyle. Additional highlights include an extra-long private driveway, and low-maintenance living with lawn care and snow removal managed by the condominium corporation. Ideally located close to Yonge Street, the scenic Tim Jones Trail, parks, transit, shopping, and restaurants. The prestigious St. Andrew College, Community centres and Highway 404 are just minutes away. This is a fantastic opportunity to own a spacious home with exceptional renovation potential and a highly sought-after walk-out basement in one of Aurora's most established and desirable communities. (id:49269)
200 - 50 Acadia Avenue
Markham, Ontario
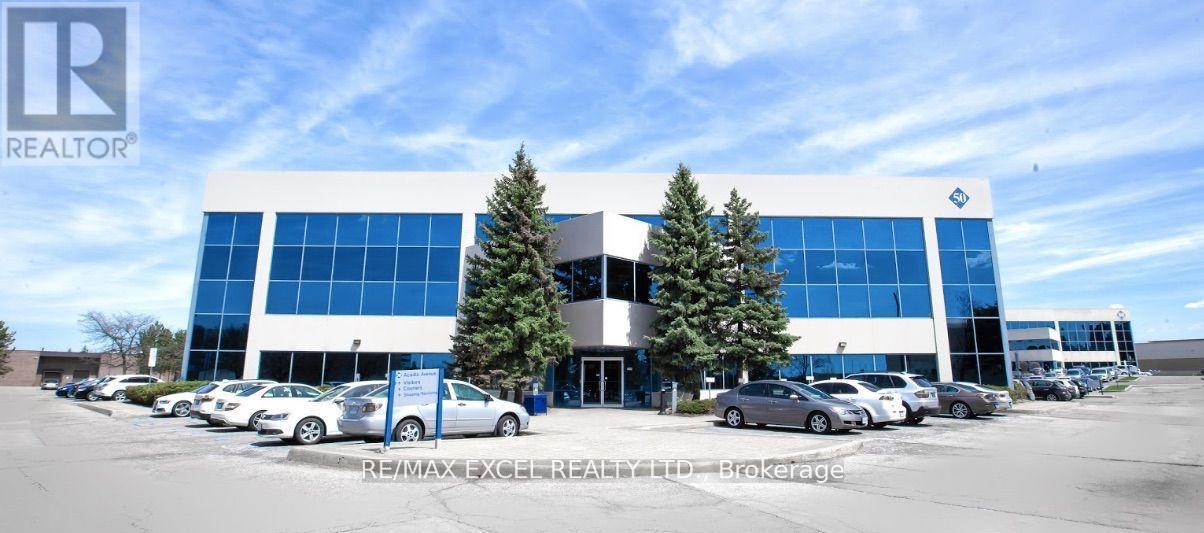
Markham's Premier Commercial Complex, Strategically Situated At High Demand & Convenient Location Near Warden And Steeles! Very Well Maintained Building, Beautiful Garden-Style Atrium With Natural Lights, And Common Areas. Ample Onsite Surface Parking, With EV Charging Stations. Easy Access To Public Transit And Just Minutes Away From Highway 404 & 407. Public Washroom On Same Floor. Unit By Elevator For Easy Access. Surrounded By An Abundance Of Retail Amenities, Banks, Cafes & Restaurants. Move-In Ready. Ideal Location For Your Head Office, Law & Accounting Firm, Real Estate Agency, Tutoring School And More! (id:49269)
1150 Ferguson Street
North Bay, Ontario
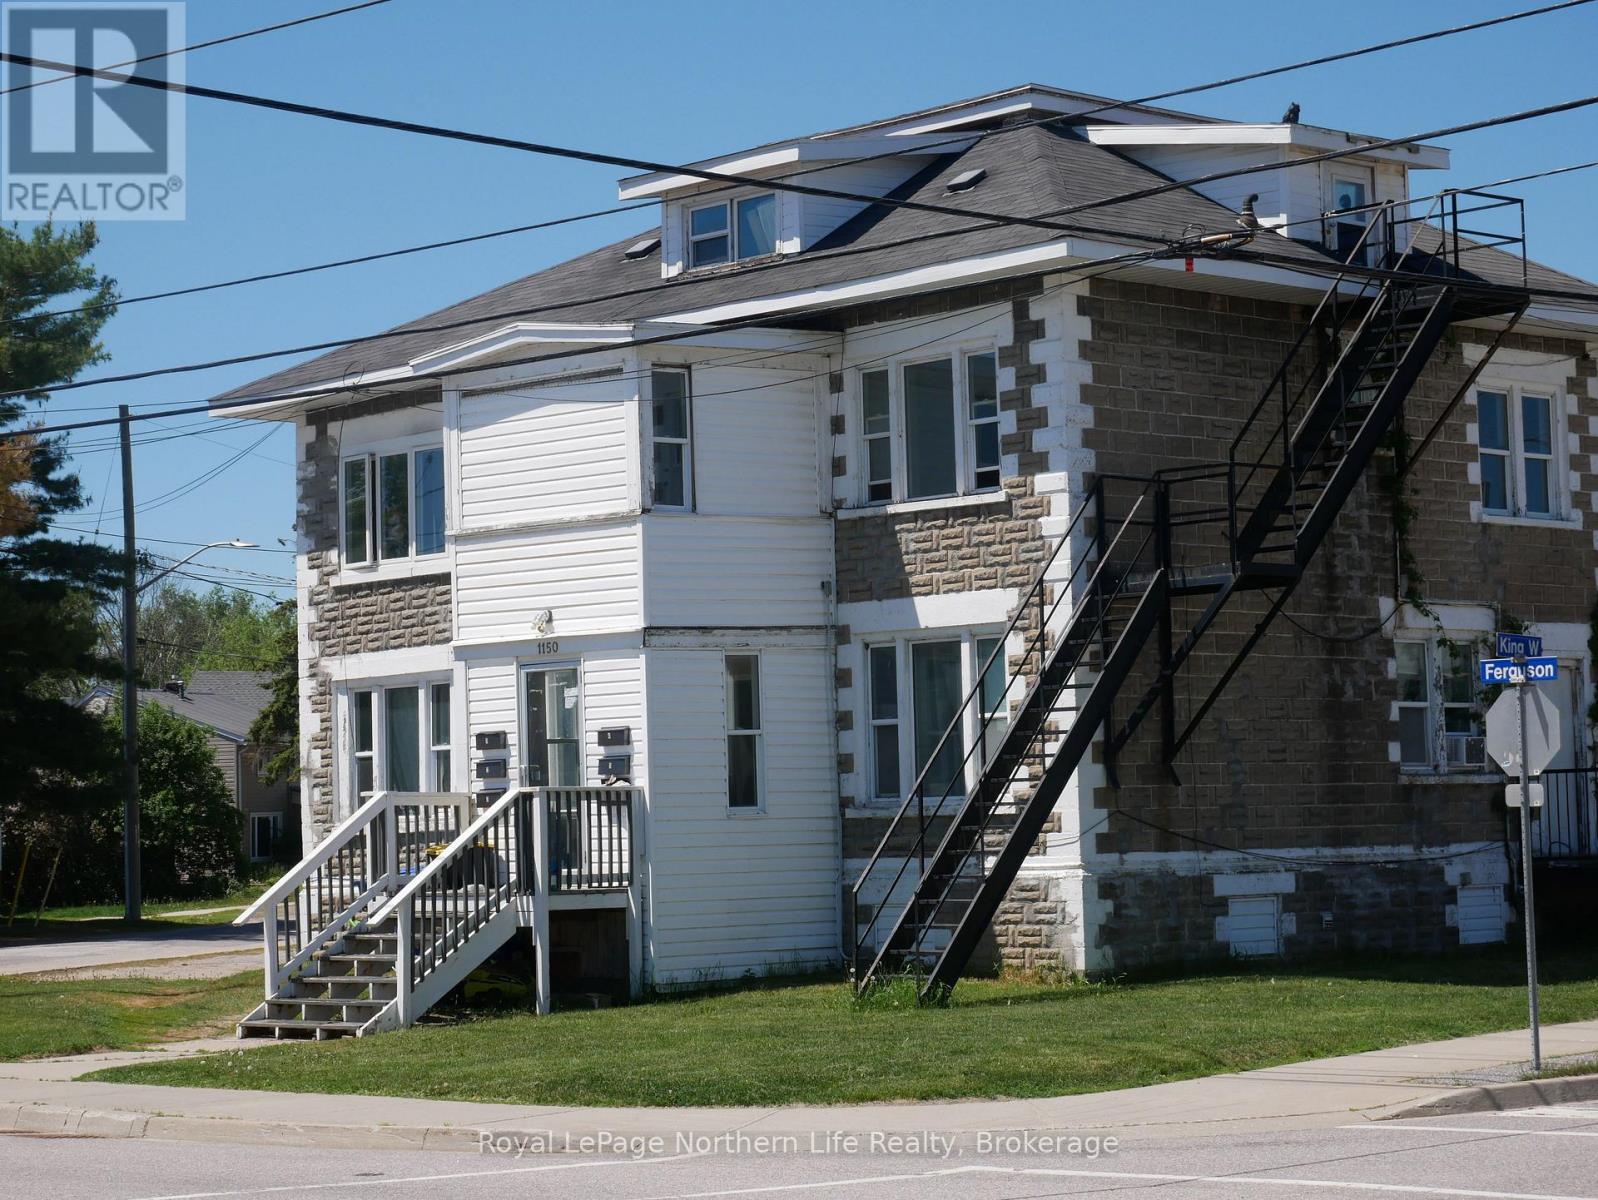
This well-maintained and managed six-plex offers a prime investment opportunity in a central location. Featuring a balanced unit mix of three spacious two-bedroom units and three comfortable one-bedroom units, this property appeals to a wide range of tenants and ensures strong rental demand. Situated close to amenities, public transit, shopping, schools, and downtown services, tenants enjoy easy access to everything they need, making this a consistently attractive rental property. This property presents a solid income-generating opportunity, almost 8% CAP Rate, with stable tenancy potential in a central area. Whether you're expanding your portfolio or entering the multi-family market, this six-plex is a smart, turnkey investment. (id:49269)
1112 - 17 Barberry Place
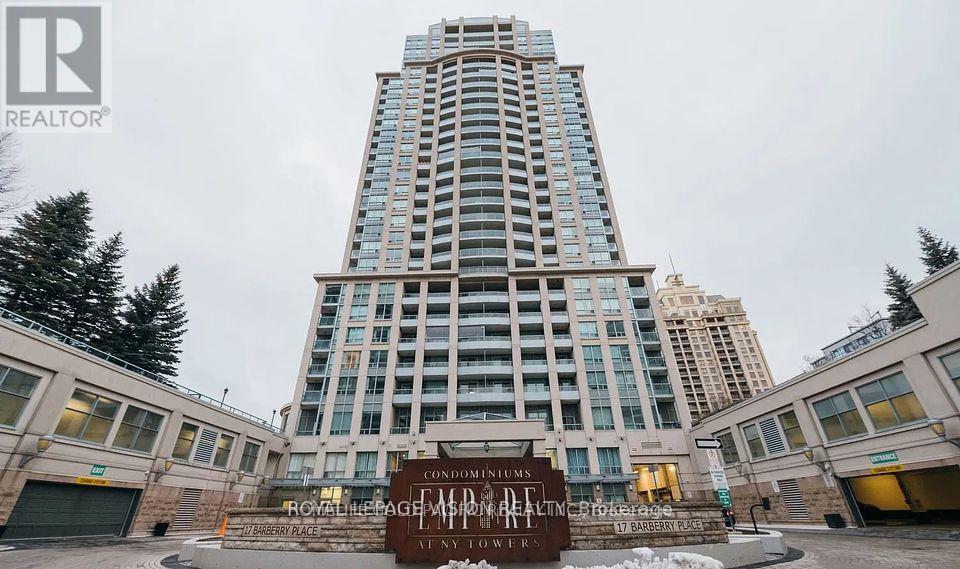
Toronto, Ontario
Great opportunity to live near high demand area. Close to Highway, Bayview station, Sheppard station, Bayview village. Amazing view from the sun-filled unit overlooking downtown city and unobstructed scenic view. Perfect for young professionals or retired couples. Hardwood throughout. Well maintained unit. Extra-long Balcony can be closed off during the winter with individual glass window panels; warding off birds, dust, and noise. Balcony can be used all season. (id:49269)
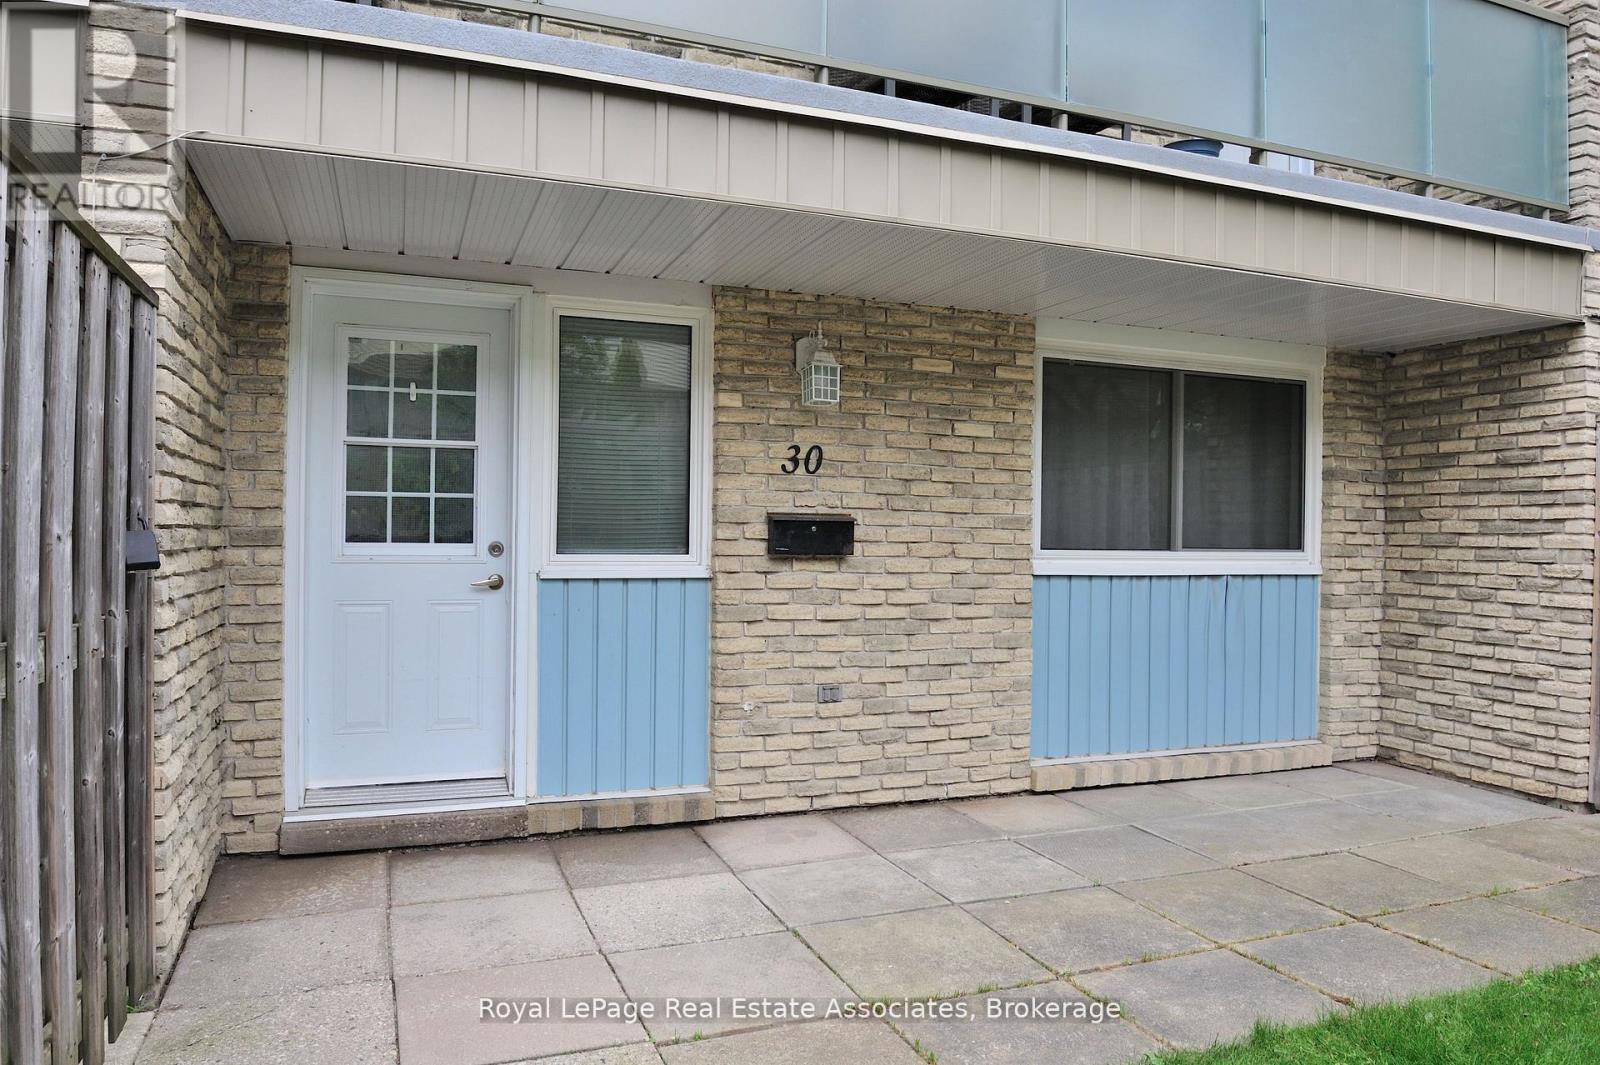
30 - 35 Breckenridge Drive
Kitchener, Ontario
Welcome to 30-35 Breckenridge Drive, nestled in the highly sought-after neighborhood of Heritage Park! This charming, turnkey 2-bedroom stacked condo is the perfect match for the modern day family seeking modern comfort and ultimate convenience. Stunning Recent Updates Include: Freshly Painted: A crisp, neutral palette flows throughout the entire home, creating a bright, airy, and inviting atmosphere. Premium Flooring: Enjoy updated luxury vinyl plank flooring that runs seamlessly through the entire home for a sleek, durable, and carpet-free look. Brand New Appliances: The kitchen comes fully equipped with brand new stainless steel appliances, perfect for your culinary endeavours. Upon entering, you'll be greeted by a welcoming ambiance illuminated by natural light streaming through the windows. The main level leads to the kitchen and dining area, offering an ideal setup for daily meals and gatherings. Moving to the upper level, two generously sized bedrooms await, each boasting ample closet space. The sparkling 4-piece bathroom offers a clean, rejuvenating space to start your day. The basement presents a spacious laundry room, doubling as a versatile space for a tool bench, home gym, or seasonal storage. Outside, the inviting front patio provides a lovely setting for your morning coffee while children enjoy the nearby playground alongside friendly neighbours. Conveniently located, this property offers effortless access to grocery stores, restaurants, banks, and the highway, ensuring seamless connectivity to all your daily amenities. With an affordable condo fee, this beautifully refreshed residence presents an exceptional opportunity to break into the competitive housing market. Don't let this move-in-ready home slip through your fingers. Schedule your showing today and seize the chance to make 30-35 Breckenridge Drive your own! Includes 2 parking spots. (id:49269)
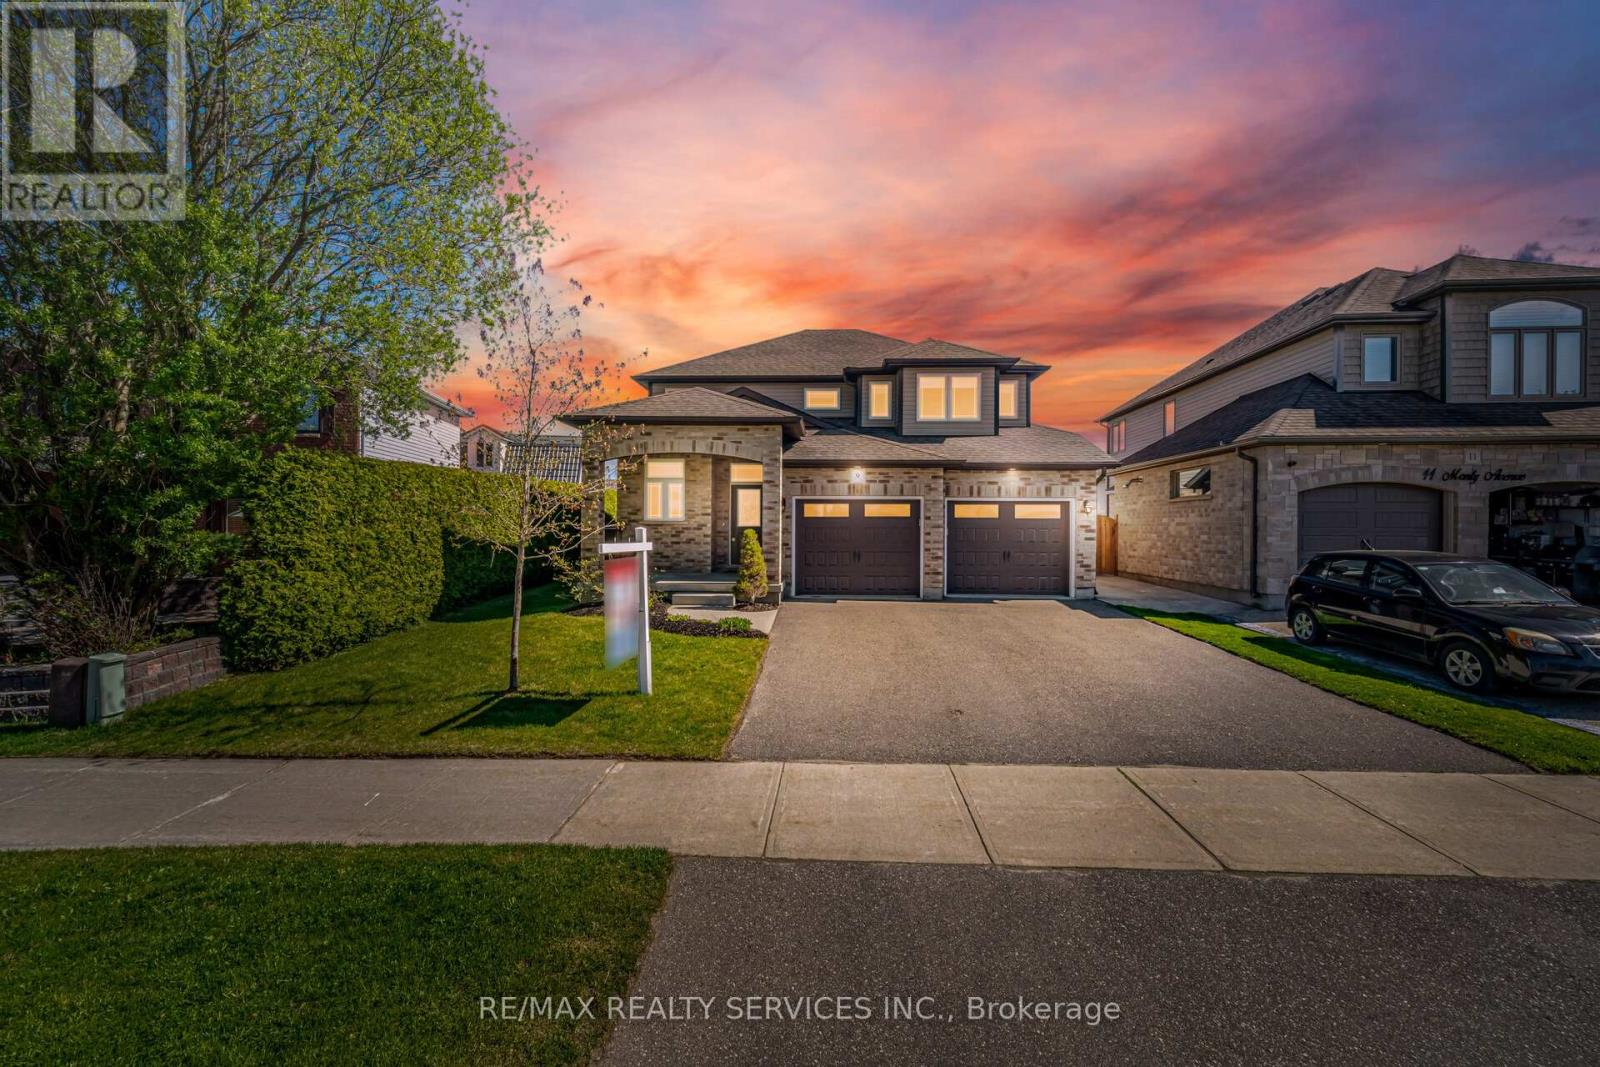
9 Monty Avenue
East Luther Grand Valley, Ontario
//Premium Pie Lot - Wider In The Back// Stunning 3 Bedrooms Double Car Garage Detached Home Situated On Premium Pie Lot & In Beautiful Community Of Grand Valley! This Stunning 3 Bedroom Home Has Open Concept Main Floor With Open To Above Grand Foyer & Great Flow As You Enter The Doorway To Open Concept Kitchen, Dining & Great Room!! Family Size Kitchen With Stainless Steel Appliances, Elite Quartz Counters & Backsplash, Walk in Pantry & Convenient Access To Spacious Laundry Room* Walk Out To a Professional Landscaped & Spacious Backyard With Plenty Of Entertainment Space. Over Sized Master Bedroom With His & Hers Walk-In Closet & 4Pc Ensuite. Quartz Counter Tops & Backsplash In Kitchen & Quartz Counters In All Bathrooms! Must View House! Shows 10/10* (id:49269)
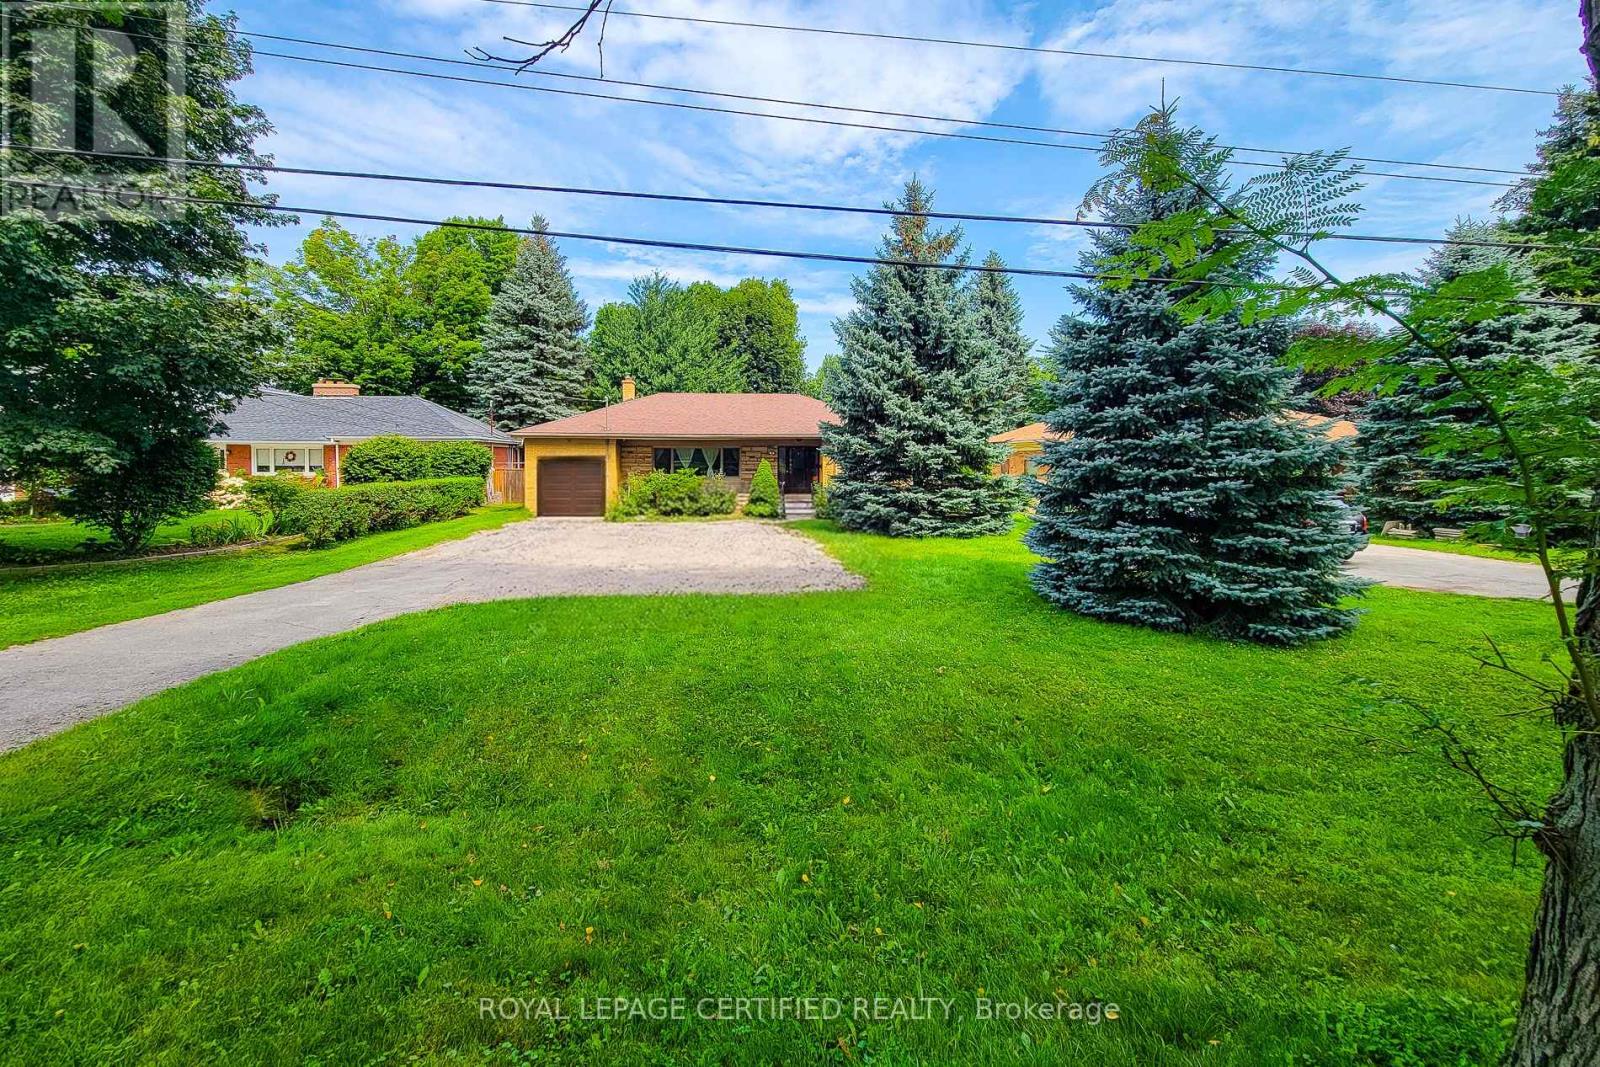
55 Garner Road
Hamilton, Ontario
Tremendous potential on a hard-to-find 75' x 200' lot in Ancaster! Enjoy main-level living with 3 bedrooms, a massive living room, kitchen, 4-piece bath, and 2-piece powder room. The basement features a separate entrance leading to 2 flexible living areas, each complete with kitchen, bedroom, and bathroom facilities, plus shared laundry. Commuter's dream located steps from public transit, right around the corner from Hwy 403, minutes to Downtown Ancaster shopping, and Hamilton Airport. Perfect for buyers seeking layout versatility on an expansive lot. 24 hours notice required for all showings. (id:49269)