
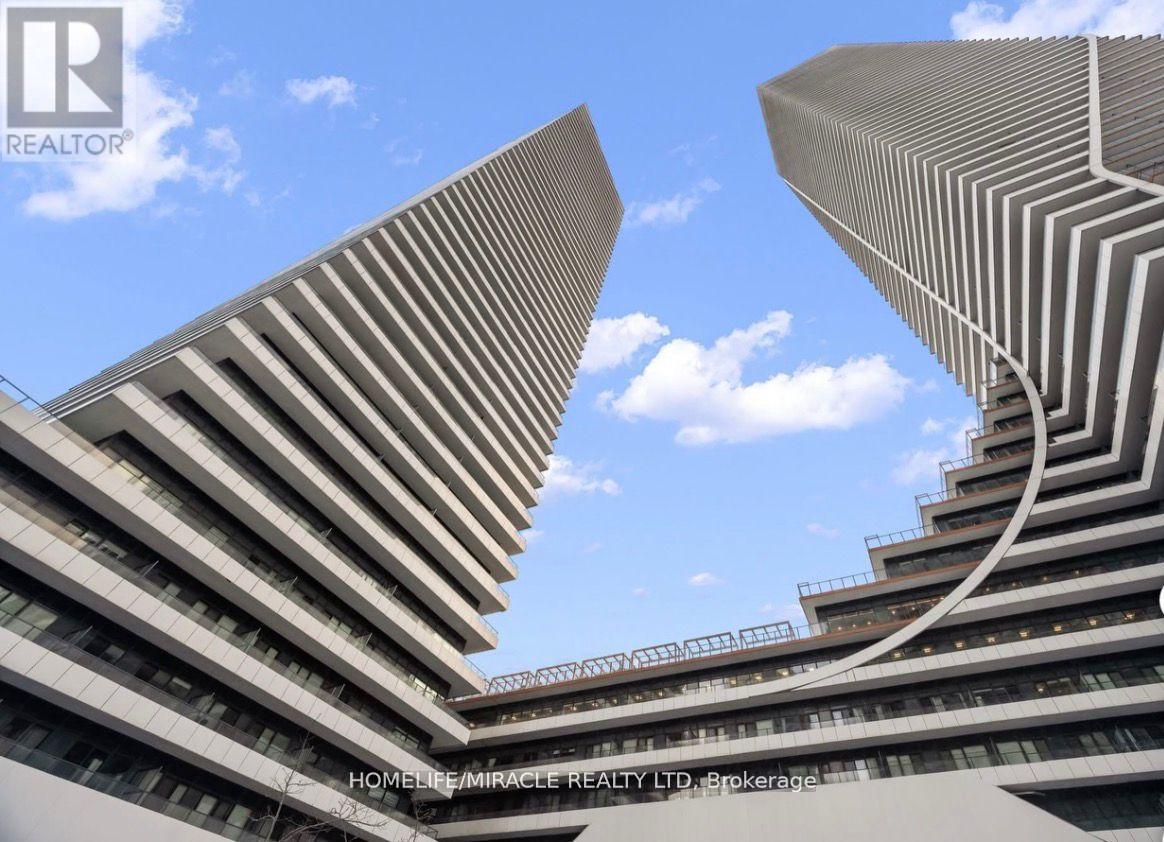
4804 - 20 Shore Breeze Drive
Toronto, Ontario
Welcome to Lower Penthouse 4804 at 20 Shore Breeze Drive, an extraordinary residence perched on the 49th floor in the heart of Humber Bay Shores. This elevated suite offers soaring 9-foot ceilings and a thoughtfully designed layout featuring two spacious bedrooms, including a luxurious primary retreat with a walk-in closet and a spa-inspired 5-piece ensuite, plus a separate 4-piece bath. An open-concept den provides the perfect space for a sophisticated home office or lounge area. The expansive living and dining area is ideal for both entertaining and everyday living, complete with pot lights, an elegant electric fireplace, and a seamless walk-out to a large private balcony showcasing breathtaking panoramic views of Lake Ontario and the iconic CN Tower skyline. The modern kitchen is beautifully finished with stainless steel appliances, quartz countertops, a ceramic backsplash, and a dedicated breakfast area, blending style and function effortlessly. This rare offering includes two underground parking spaces, one standard locker, a private wine cellar locker, and a dedicated cigar humidor locker. As an added bonus, this unit enjoys private penthouse-level access to the Sky Lounge, providing exclusive access to your wine storage and cigar humidor lockers, an unparalleled luxury feature. Residents enjoy world-class amenities including a fully equipped gym, CrossFit room, expansive BBQ deck overlooking Lake Ontario, games room, guest suites, party rooms, theatre room, and a car wash. Experience refined waterfront living in one of Etobicoke's most desirable communities, steps to trails, parks, transit, dining, and everyday conveniences. (id:49269)
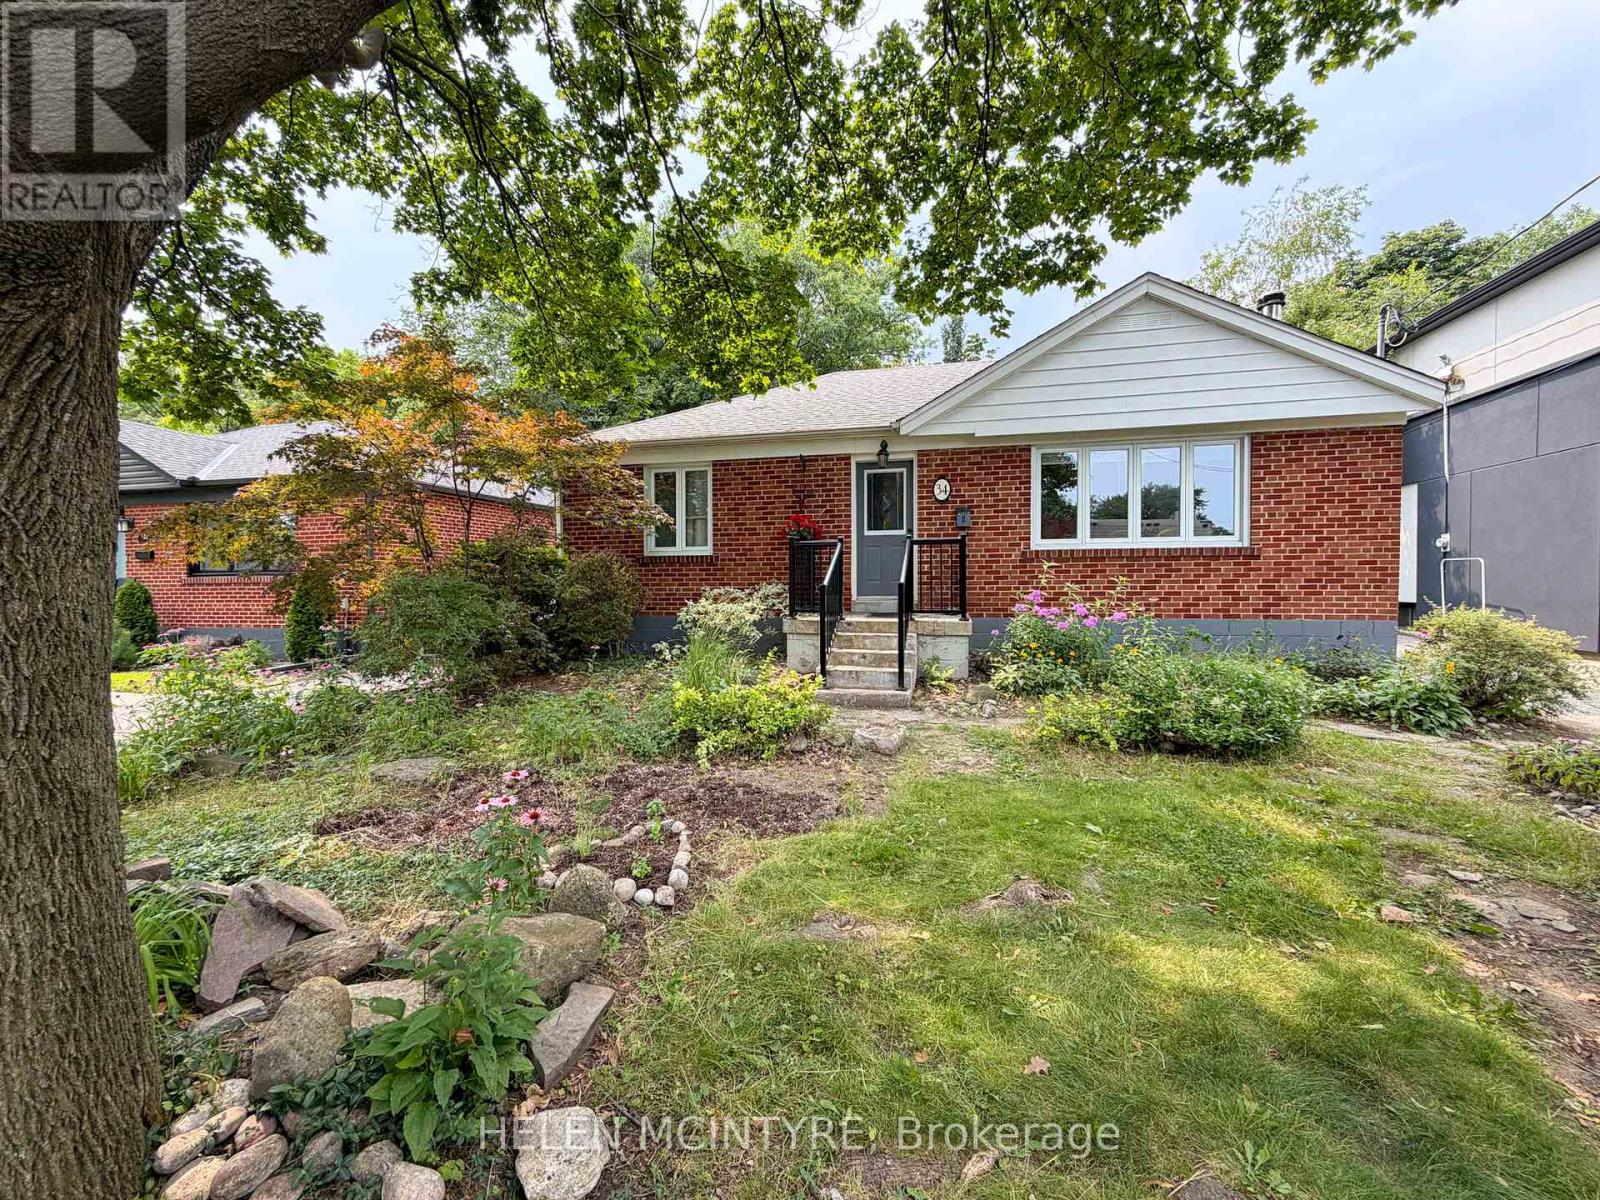
34 Dunning Crescent
Toronto, Ontario
Fantastically located bright 2 bedroom basement apartment overlooking the ravine and Etobicoke Creek. Enjoy a beautiful private back garden backing onto the ravine, with sunset views and direct access to nearby trails leading to Etobicoke Valley Park, Marie Curtis Park and Lake Ontario. Located on a quiet, family-oriented crescent lined with mature trees, with exceptional access to the 427, QEW, Sherway Gardens, hospital and restaurants. Includes one driveway parking space. Fridge and Stove. Shared washer and dryer on the lower level. Garage storage available. No smoking / no pets. Tenant to pay a flat rate of $170 per month for hydro, gas, water and waste, in addition to rent. (id:49269)
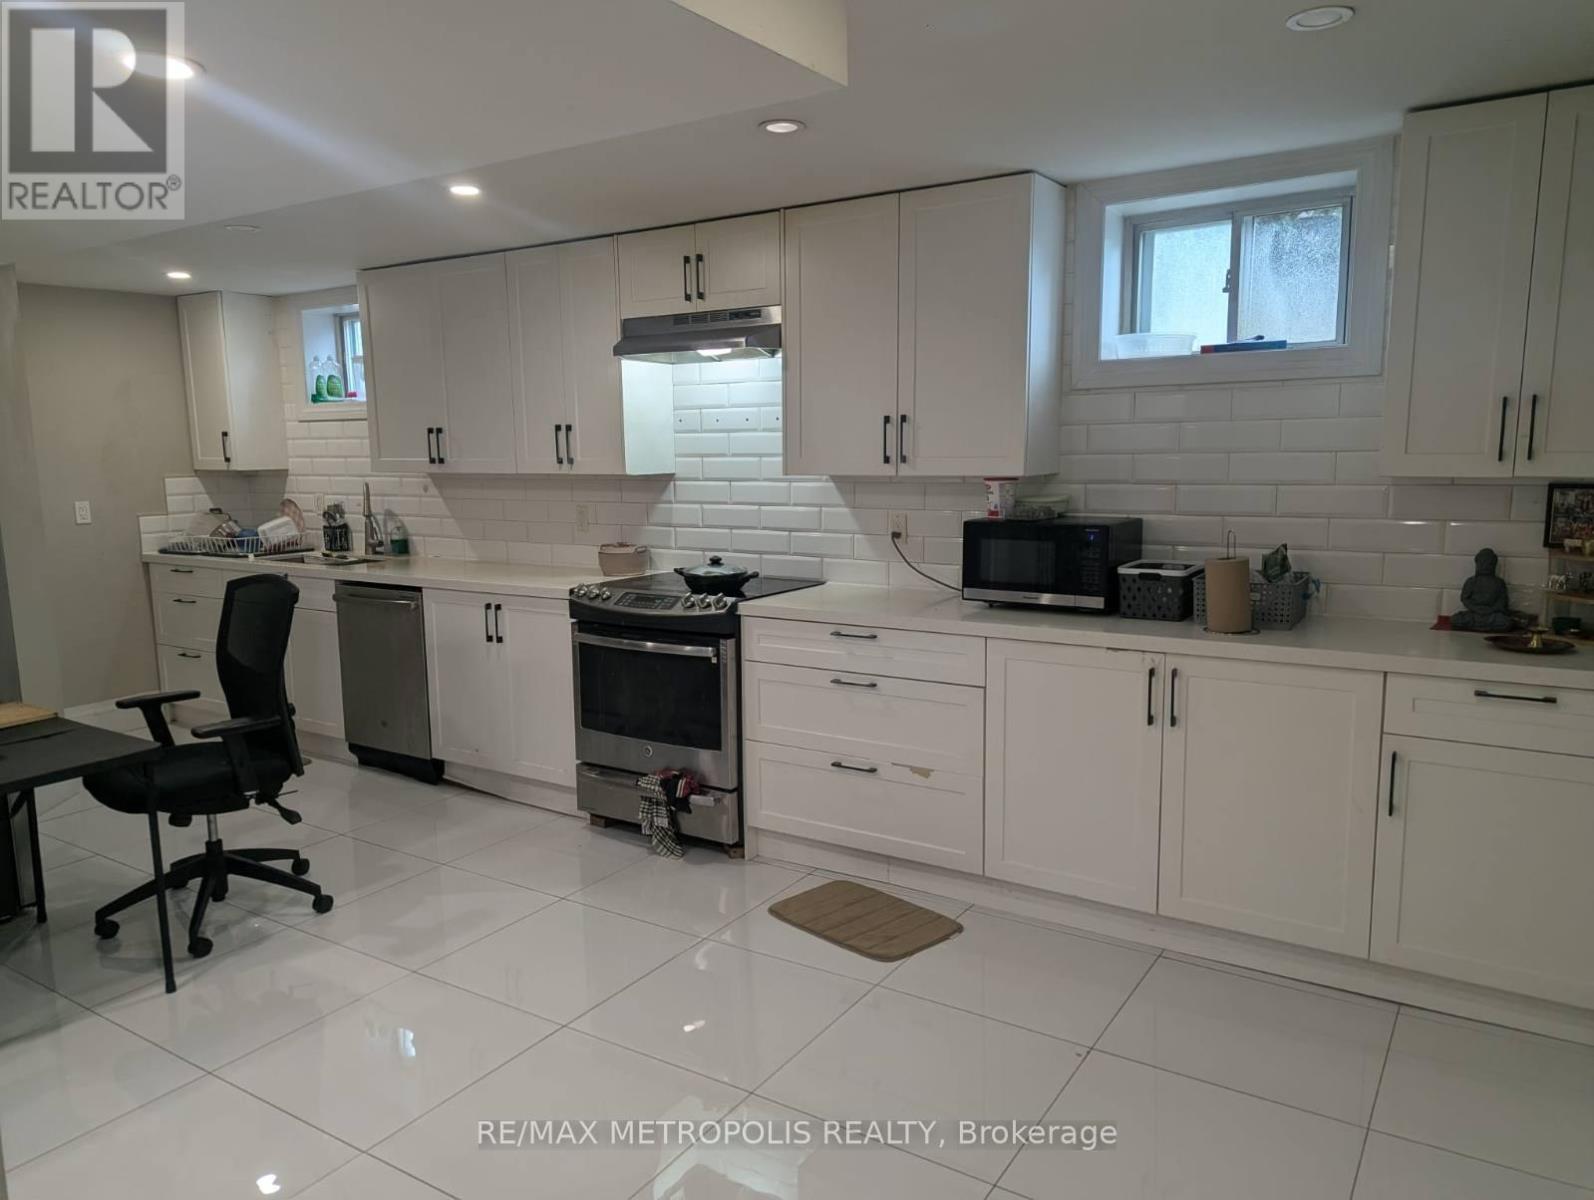
Bsmt - 181 Flora Drive
Toronto, Ontario
Welcome to this bright, beautifully renovated two-bedroom basement at 181 Flora Drive. Enjoy a private separate entrance and a three-piece bathroom in a convenient Dorset Park location. Close to TTC bus service, shopping, groceries, and restaurants near Kennedy Road and Lawrence Avenue East. Available November 4, 2026. (id:49269)
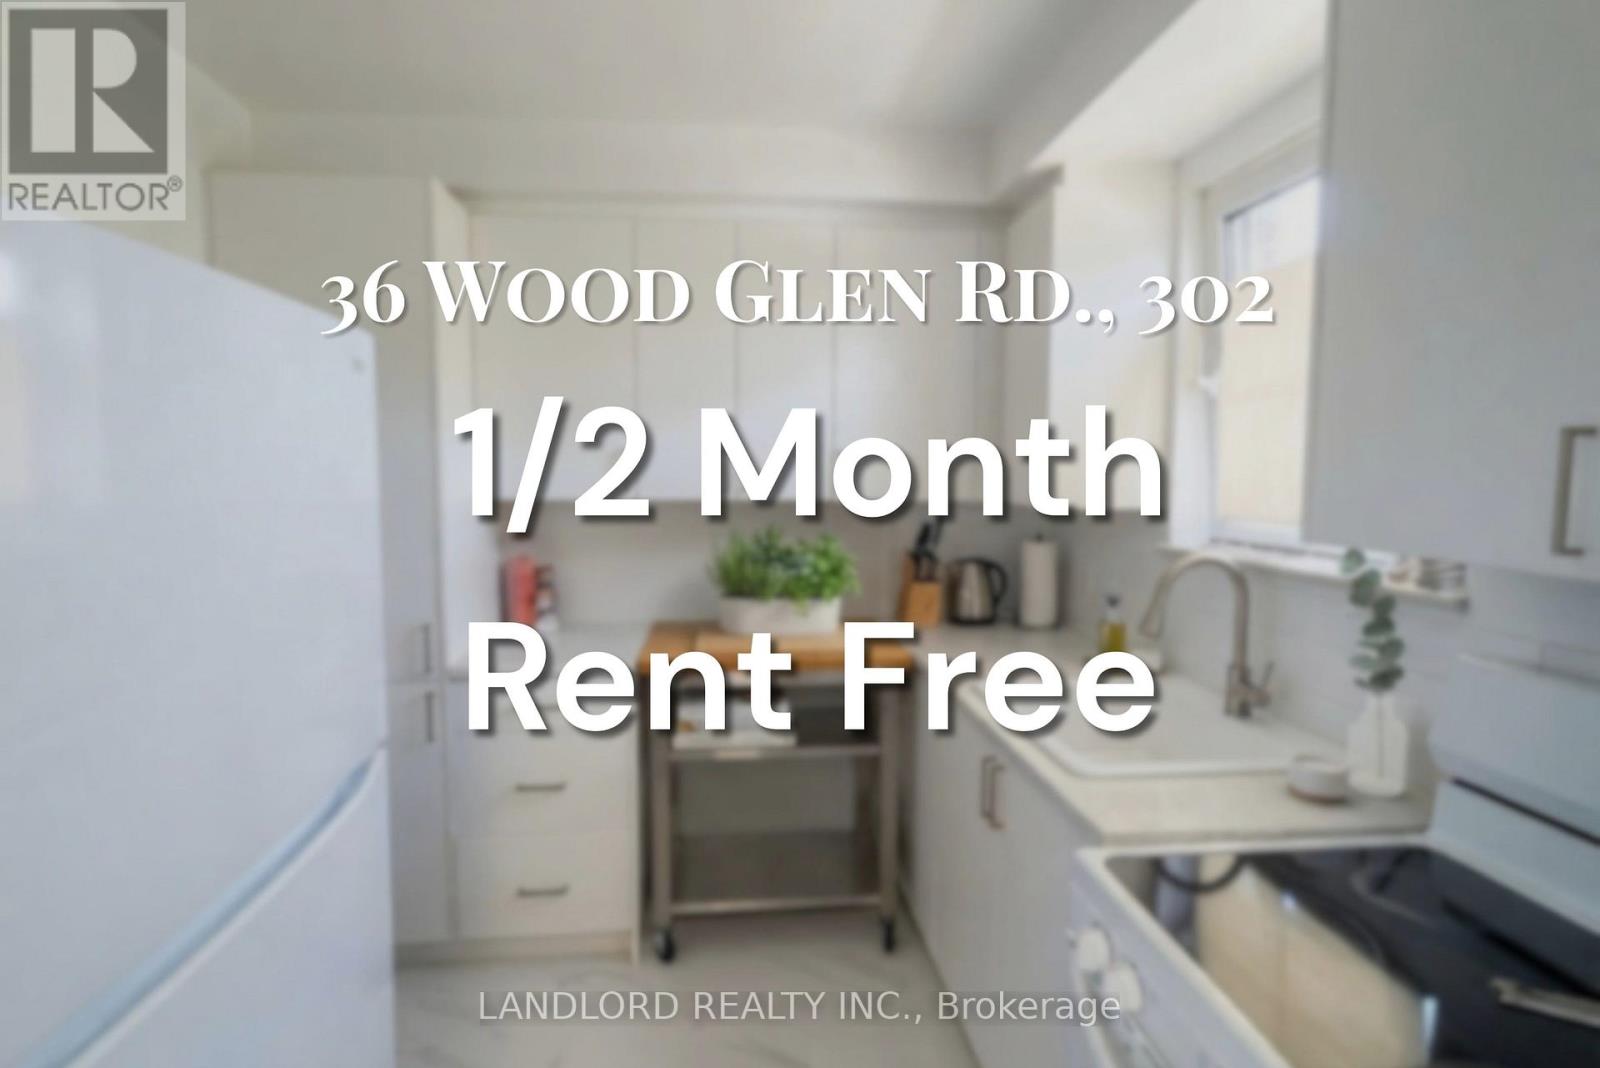
302 - 36 Wood Glen Road
Toronto, Ontario
**1/2 MONTH RENT FREE** Professionally Managed 1 Bed, 1 Bath Suite In Toronto's Desirable Birchcliffe-Cliffside Neighbourhood. This Bright And Upgraded Unit Features A Modern Kitchen With Full-Sized Appliances, Ample Storage, And Stylish Finishes Throughout. Enjoy An Expansive Open-Concept Living And Dining Area, Sleek Laminate Flooring, And Large Windows That Fill The Space With Natural Light. The Spacious Bedroom Offers A Closet For Convenient Storage, And Shared Laundry Facilities Are Available On-Site. Ideally Located With A Walk Score Of 79, Providing Easy Access To Nearby Shops, Restaurants, Parks, And Transit. A Must See! **Appliances: Fridge and Stove **Utilities: Heat & Water Included, Hydro Extra (id:49269)
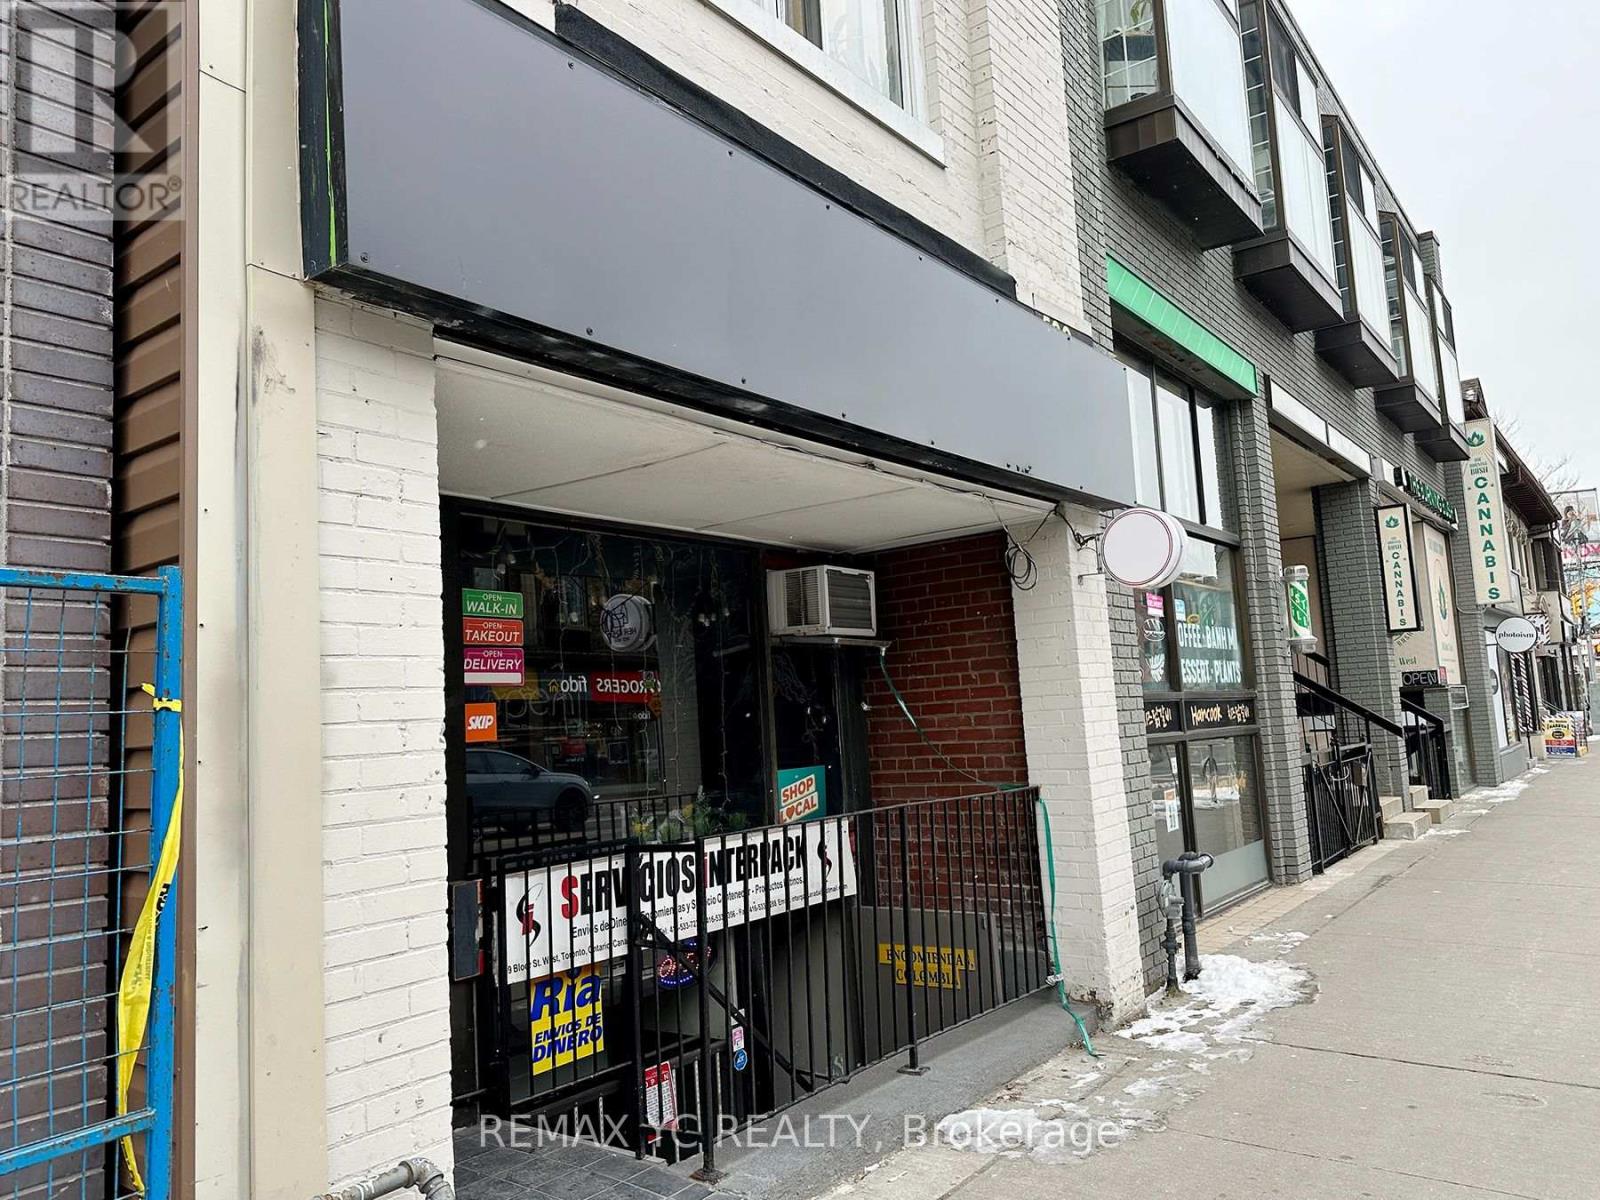
599 Bloor Street W
Toronto, Ontario
An exceptional retail opportunity at Bloor & Bathurst, in the heart of Koreatown, one of downtown Toronto's busiest and most sought-after commercial corridors. Located within a newly constructed condominium just minutes from the University of Toronto, this space enjoys steady foot traffic and a built-in customer base from the residents above. Equipped with a fully functional commercial kitchen and a liquor license, the unit is move-in ready for a restaurant, café, bar, or any food-related concept. Its manageable footprint maximizes operational efficiency while keeping overhead costs low. A rare opportunity to establish your business in a proven, high-visibility downtown location. (id:49269)
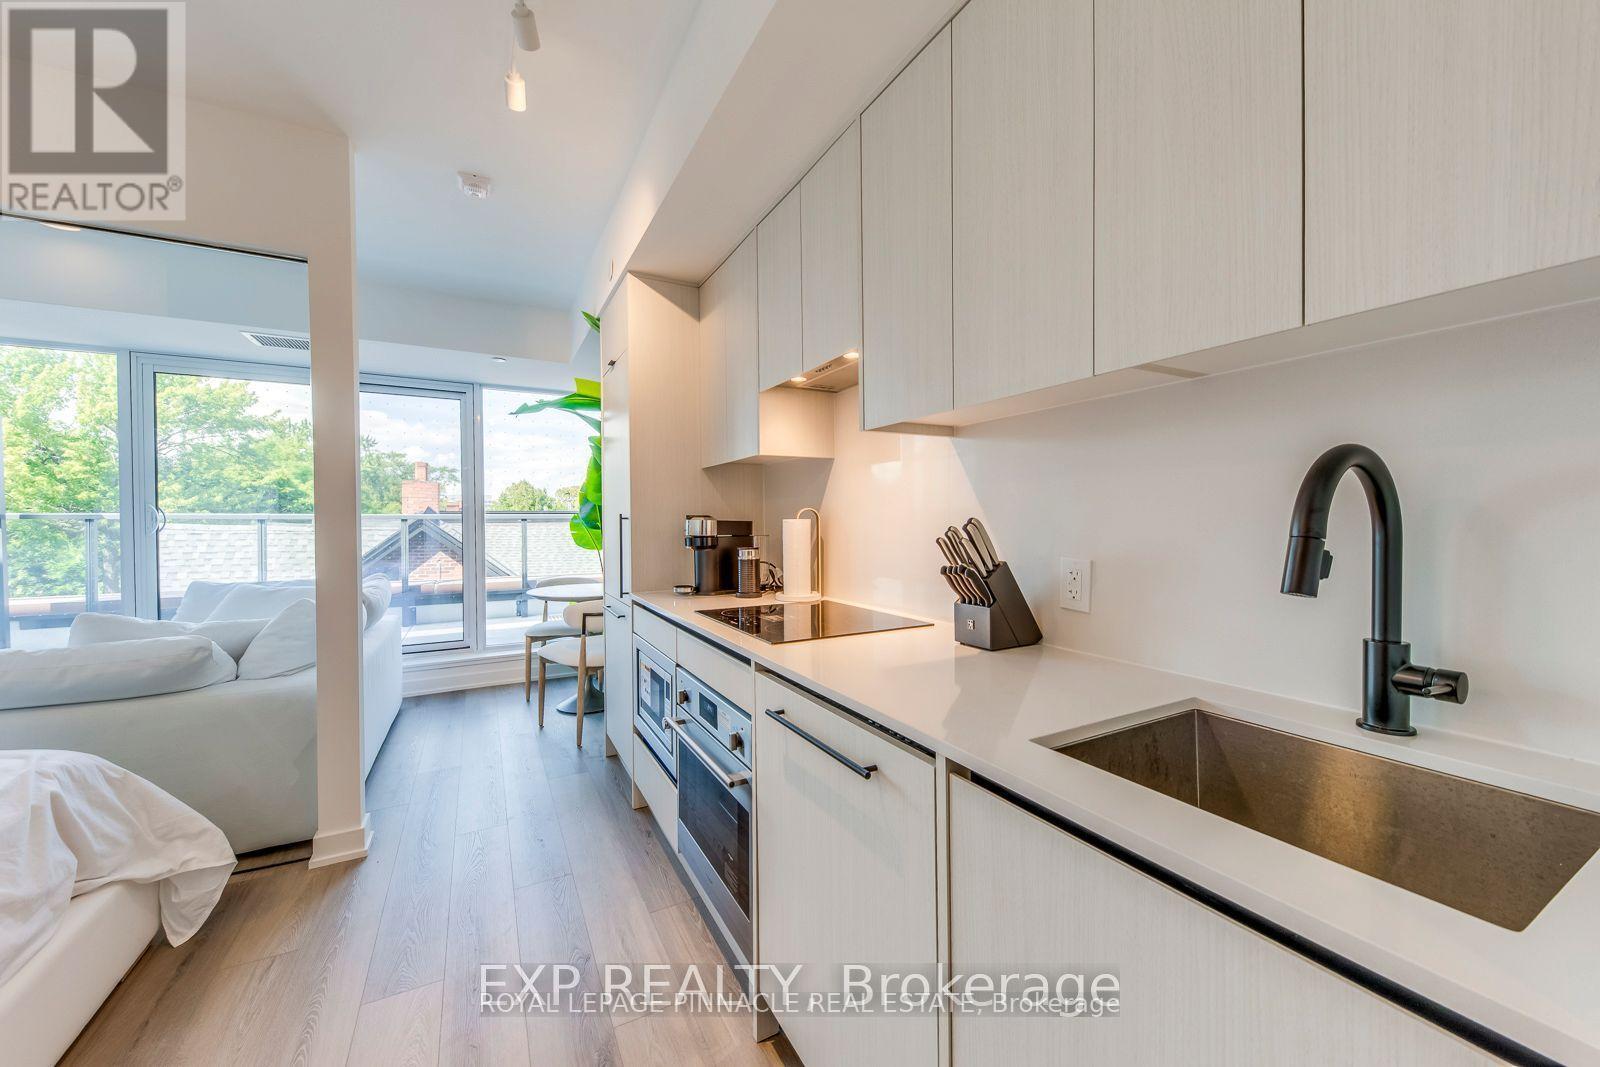
415 - 5 Lakeview Avenue
Toronto, Ontario
Welcome To This Brand New Unit At The Twelve Hundred! Located In The Highly Desirable Trinity-Bellwoods Neighborhood, This Open-Concept, Beautifully Designed Unit Features Modern Finishes And Thoughtful Craftsmanship Throughout. Enjoy The Convenience Of Being Steps Away From Ossington Ave, With Easy Access To The TTC, Shops, Bars, And Some Of The BestRestaurants In The City. The Building Boasts A Large, Fully Equipped Gym, A Concierge, Bike Storage, Party Room, And A Rooftop Terrace With Stunning City Views. The Unit Comes Furnished With All Custom Restoration Hardware Furniture Valued at $18,977.35! Experience City Living At Its Finest, Your New Home Awaits! (id:49269)
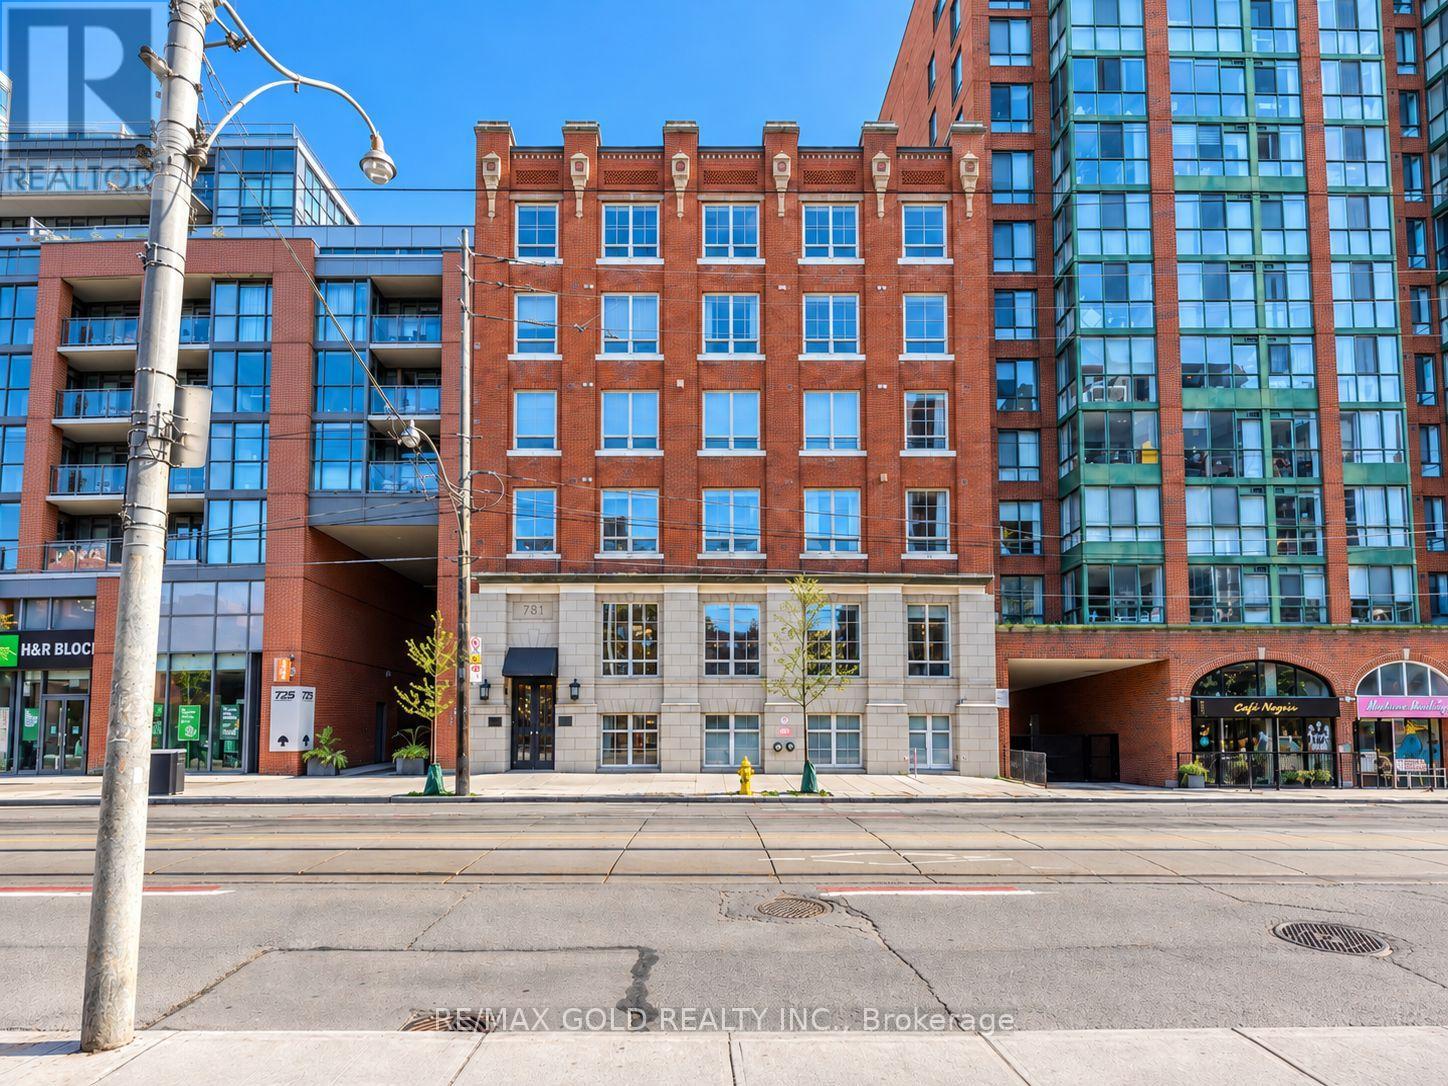
503 - 781 King Street W
Toronto, Ontario
Located in the heart of King St W, just minutes from Toronto's renowned nightlife, restaurants, and entertainment, Unit 503 is a spectacular 1,200 sq. ft. loft in a historic garment factory. Fully renovated with over 250k invested in upgrades, this exceptional residence seamlessly blends original character with sophisticated modern design. Original wood features and soaring 10-foot ceilings are complemented by elegant herringbone flooring, creating a warm and refined atmosphere throughout. The chef-inspired kitchen features striking Kolkata Verde countertops with a waterfall island, sleek black cabinetry, and upgraded appliances, including a built-in oven and range, refrigerator, dishwasher, and stacked washer and dryer. A modern bar with a dedicated wine fridge adds the perfect touch for entertaining. The spacious primary retreat offers a luxurious ensuite with double sinks, a deep soaking tub, and a glass-enclosed shower featuring a steam room. Both the primary bathroom and powder room are finished with sophisticated full-height tiling and carefully selected contemporary fixtures. At the center of the loft, an Italian lime Romario-washed dividing wall with a dramatic double-sided fireplace creates a striking architectural focal point while thoughtfully defining the living spaces. Additional features include a dedicated storage room with custom shelving and hooks, plus an extended closet outfitted with custom organizers for exceptional storage. A rare opportunity to own a meticulously renovated loft that pairs authentic Toronto character with elevated contemporary finishes all in one of the city's most vibrant neighborhoods. (id:49269)
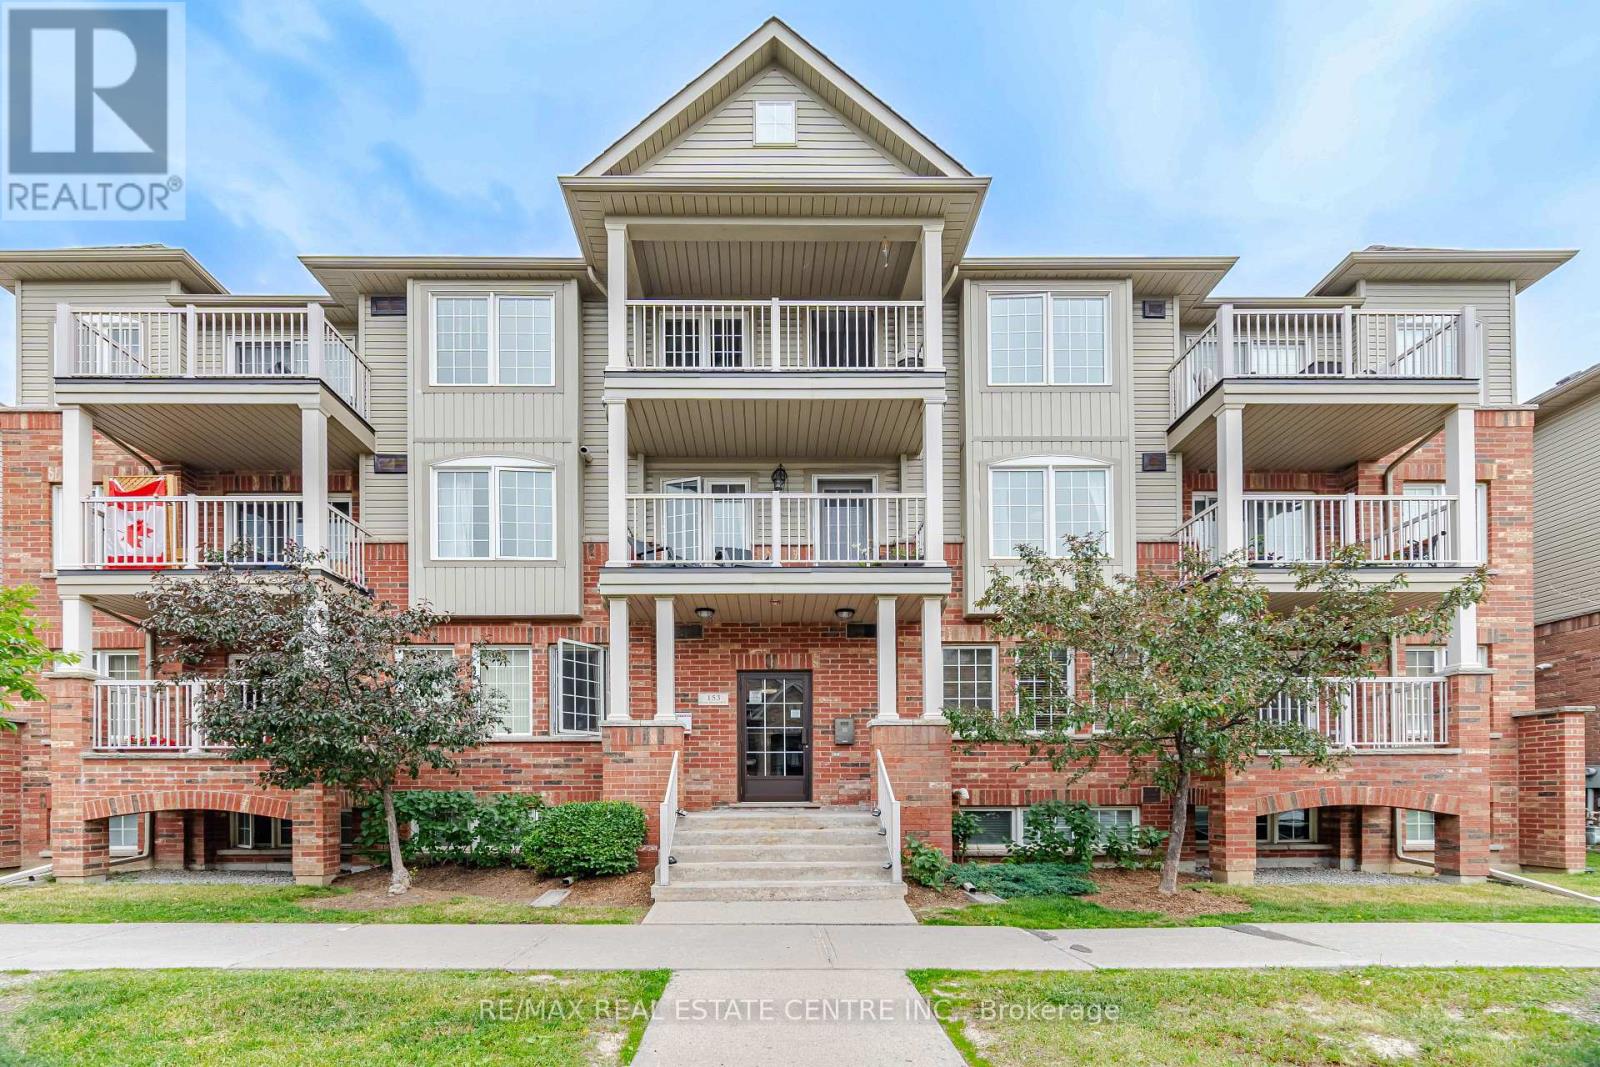
2 - 153 Isaac Devins Boulevard
Toronto, Ontario
Welcome to 153 Isaac Devins Blvd! This bright and move-in-ready 1-bedroom Stacked townhouse features a spacious open-concept layout, a functional single-level floor plan and plenty of in-suite storage and laundry. Perfect for first-time buyers, downsizers, or investors. Ideally located near parks, Humber River trails, schools, restaurants, medical offices, golf courses, and a new community Centre with pool opening in 2027. Enjoy easy access to Highways 400 & 401, TTC subway service, and GO Transit. Monthly maintenance fees include water, professional property management, building insurance, common area maintenance, landscaping, snow removal, garbage and recycling collection. A great opportunity in a growing, convenient neighborhood! (id:49269)
412 - 10 Wilby Crescent
Toronto, Ontario
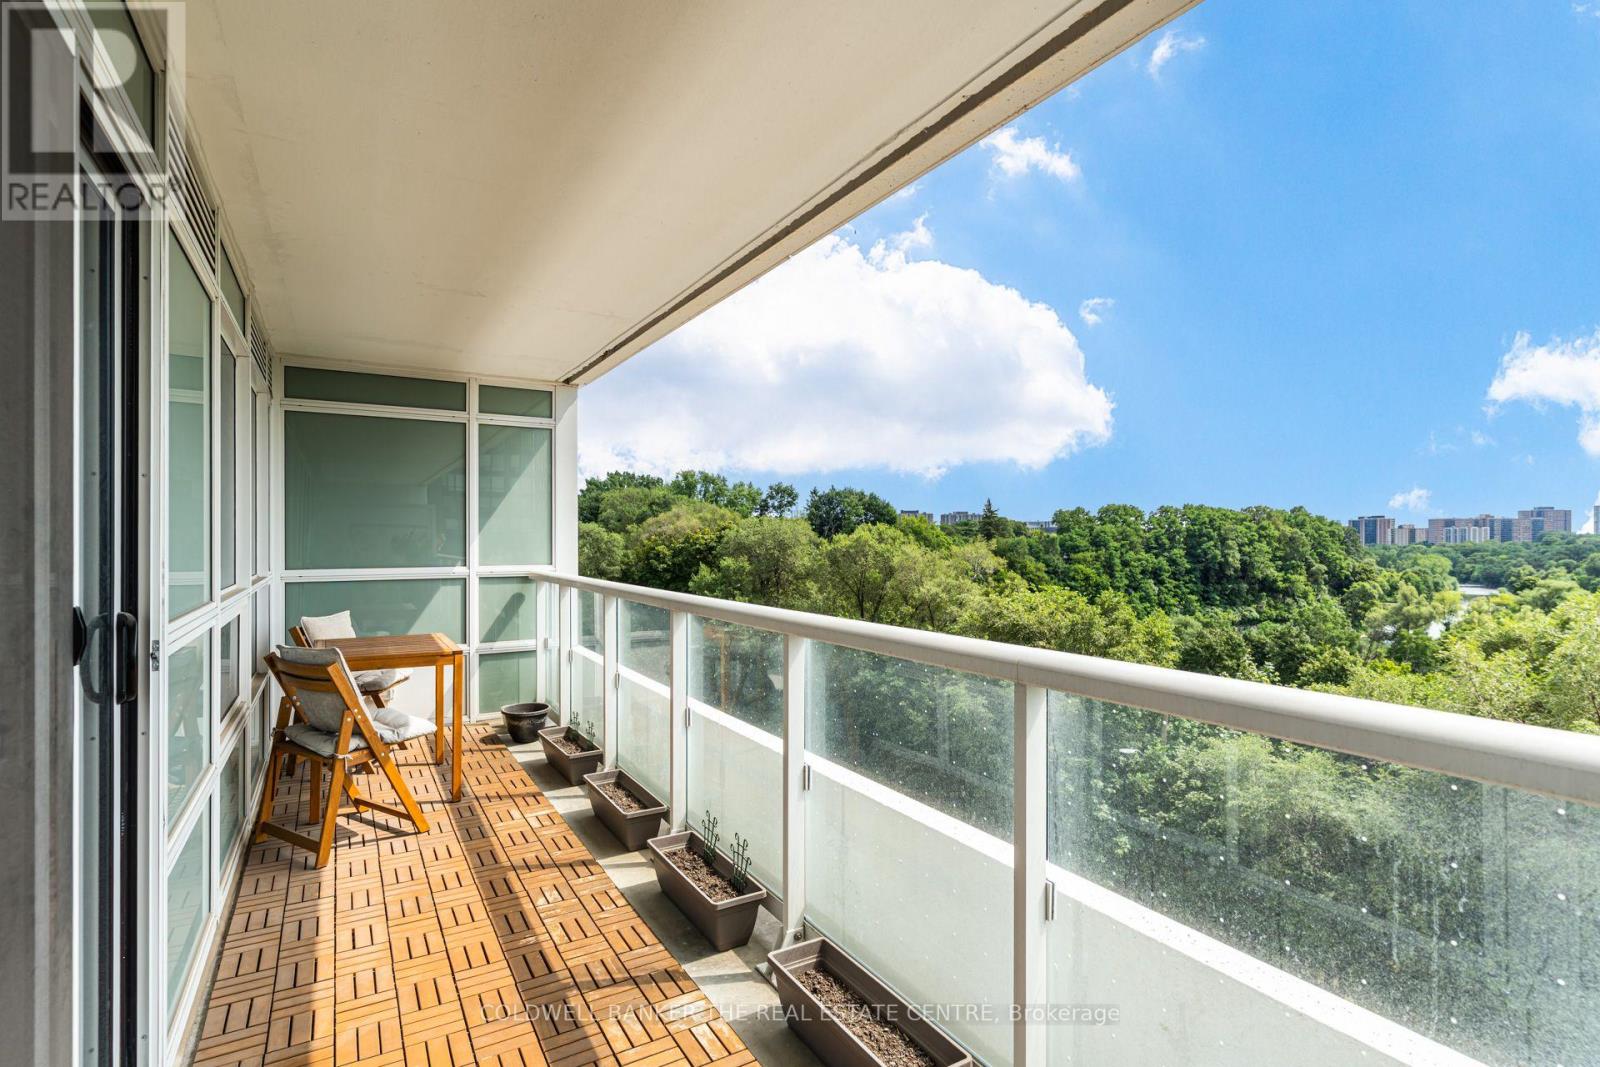
Perched high above the treetops with an unobstructed, south-facing view over the picturesque Humber Valley, this bright 1-bedroom plus den, 1-bathroom suite at 10 Wilby Crt offers a rare combination of urban convenience and natural serenity. Floor-to-ceiling windows in the living room and primary bedroom frame a sweeping canopy of mature trees, a winding river below, and a distant skyline - a view that shifts with the seasons and feels more like cottage country than the city.The open-concept layout centres on a well-appointed kitchen with stainless steel appliances and a quartz counter that flows seamlessly into the combined living and dining area - the perfect spot to entertain or unwind while taking in the scenery. A spacious den off the entry makes an ideal work-from-home space or reading room. The primary bedroom comfortably fits a king-size bed and shares that same tranquil valley outlook through an oversized window. Step out onto your private balcony through the living room and enjoy morning coffee or evening sunsets against a backdrop of green in summer and vibrant colour in fall. The true south exposure means all-day natural light throughout the suite. This well-managed building offers excellent amenities, including a fully equipped fitness centre with cardio and weight-training equipment, a stylish party room with a fireplace lounge and gourmet kitchen for entertaining, and beautifully landscaped grounds. The suite includes one owned underground parking space and a dedicated storage locker, adding everyday convenience and value. Ideally located near the Humber River trail system and parkland, yet minutes to shopping, transit, and major highways, this is a rare opportunity to own a slice of nature within the city. The suite shows beautifully, tastefully furnished with a light, calming palette that complements the greenery just outside every window. Move-in ready and freshly styled - book your private showing today and experience the view for yourself. (id:49269)
3604 - 70 Town Centre Court
Toronto, Ontario
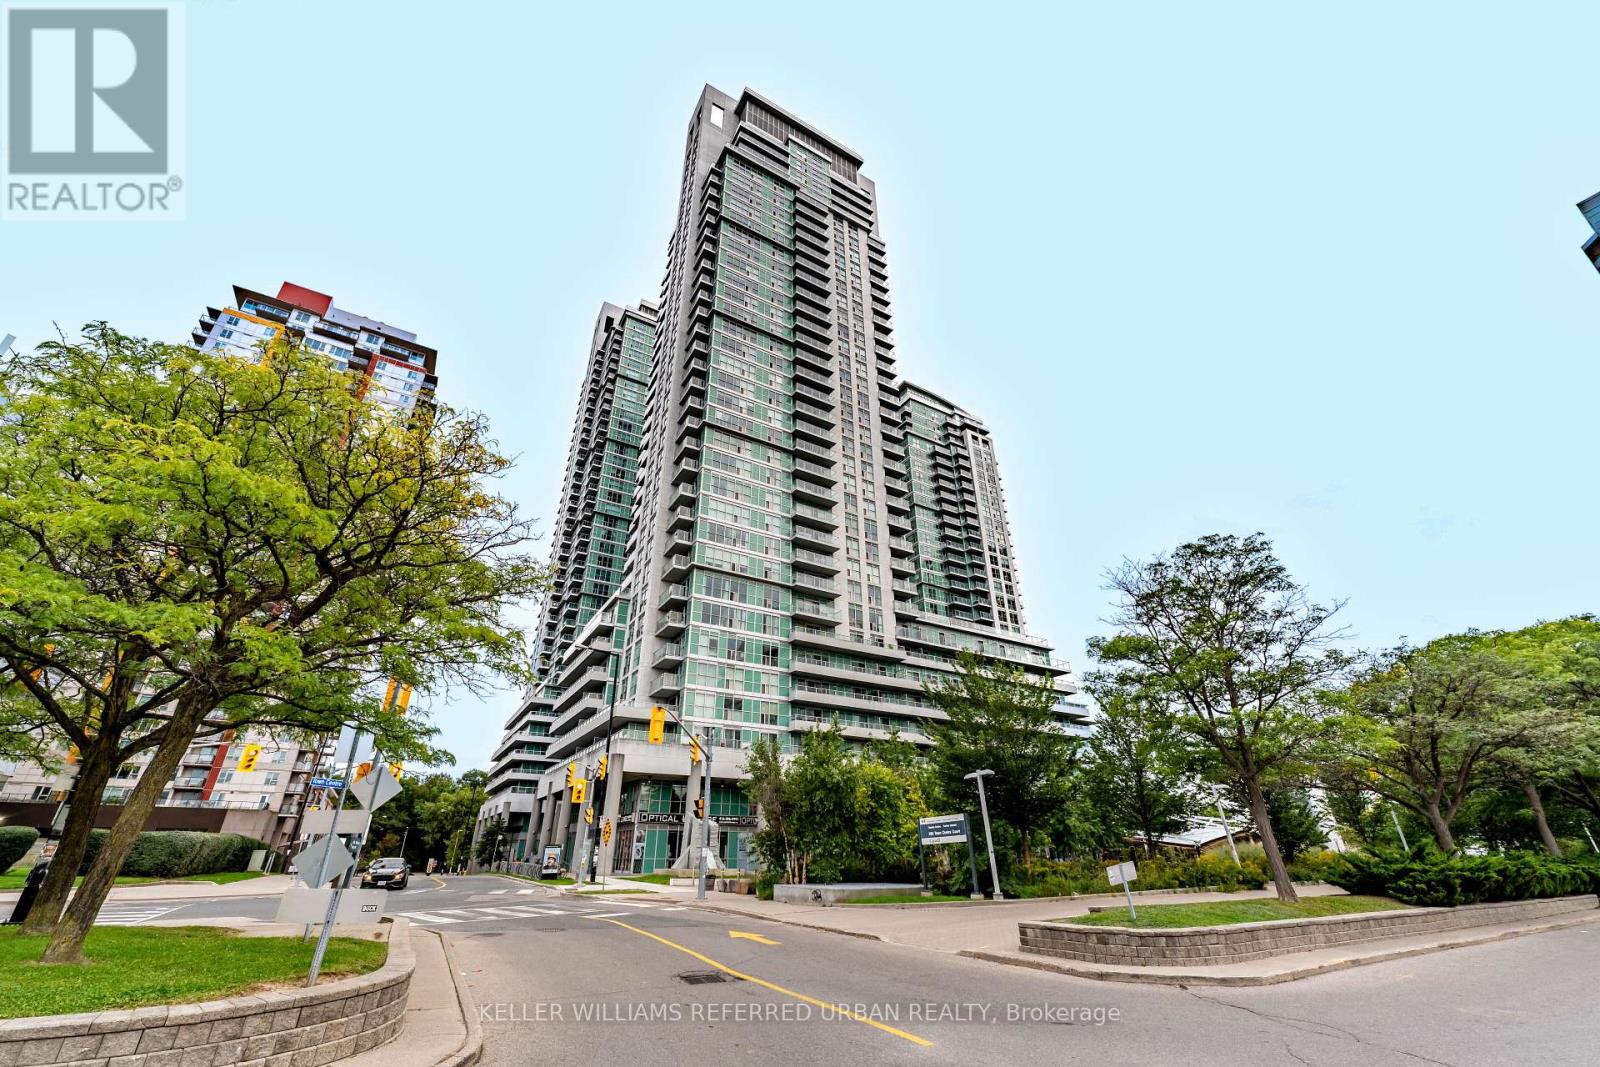
Welcome to penthouse living at EQ1 Condos! This bright and spacious 2-bedroom, 2-bathroom penthouse suite offers 1,049 sq ft of comfortable living space with gorgeous, unobstructed views. Freshly painted and featuring laminate flooring throughout. The open-concept layout is ideal for both everyday living and entertaining. The kitchen offers granite countertops and stainless steel appliances and flows seamlessly into the dining and living areas. Enjoy the added luxury of two private balconies, including a walkout from the second bedroom - perfect for morning coffee, fresh air, or simply taking in the views. The primary bedroom is a true retreat with a walk-in closet and spacious 4-piece ensuite. EQ1 offers an impressive selection of amenities, including a gym, meeting room, party room and visitor parking. The location puts you steps to Scarborough Town Centre, transit, the Scarborough Civic Centre, library, and 401. A wonderful opportunity to enjoy penthouse living with space, views and everyday convenience. (id:49269)
68 Belmont Street
Toronto, Ontario
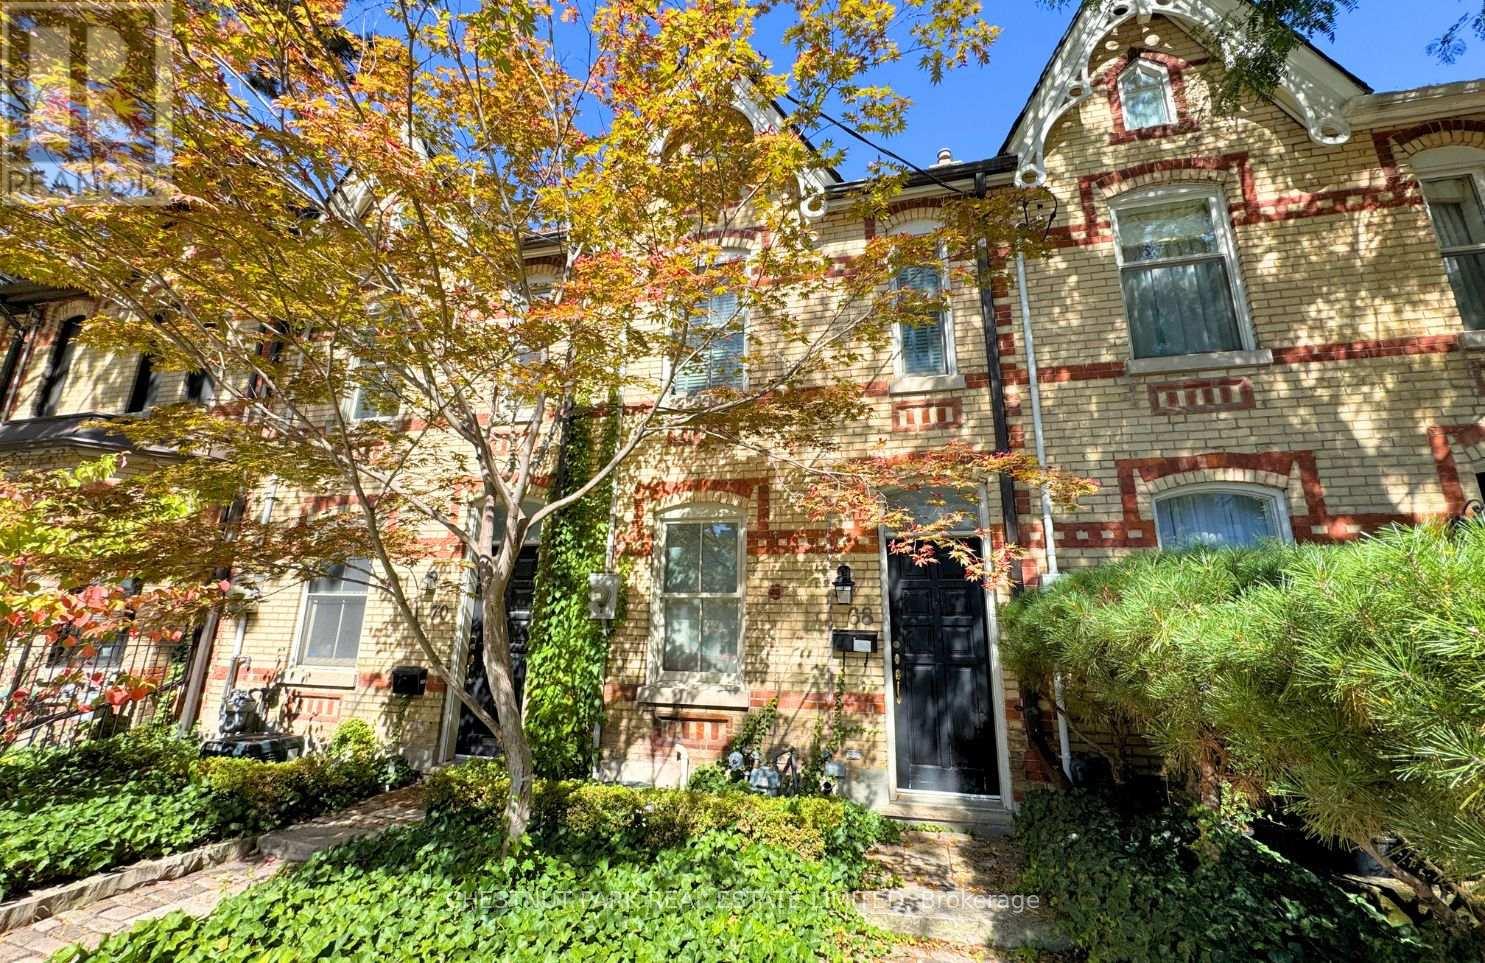
Much larger than it first appears, 68 Belmont Street is a true architectural masterpiece tucked into the heart of Yorkville. Behind its understated exterior lies a dramatic four-storey atrium crowned by a soaring skylight, creating an airy, light-filled interior rarely found in downtown Toronto. Floating catwalks and open sightlines connect the levels, giving this home a sense of scale and sophistication that is both striking and functional.The main level is designed for seamless entertaining, with expansive principal rooms that flow naturally to a private courtyard garden, an ideal setting for outdoor dining or quiet relaxation. A renovated chefs kitchen and modern finishes throughout ensure style and comfort are never compromised. Upstairs, three spacious family bedrooms provide the perfect balance of privacy and convenience. Each space is thoughtfully appointed, making this home as practical as it is beautiful. The primary suite is a true retreat, while the secondary bedrooms offer flexibility for family, guests, or a home office. Located just steps from Bloor Street, residents will enjoy immediate access to world-class shopping, fine dining, cultural landmarks, and vibrant neighbourhood amenities. Whether hosting elegant gatherings, enjoying the quiet of the courtyard garden, or taking in all that Yorkville has to offer, this residence blends luxury living with everyday ease. 68 Belmont delivers a rare opportunity to live in a property that is both architecturally significant and perfectly situated. (id:49269)
12 Shorncliffe Avenue
Toronto, Ontario
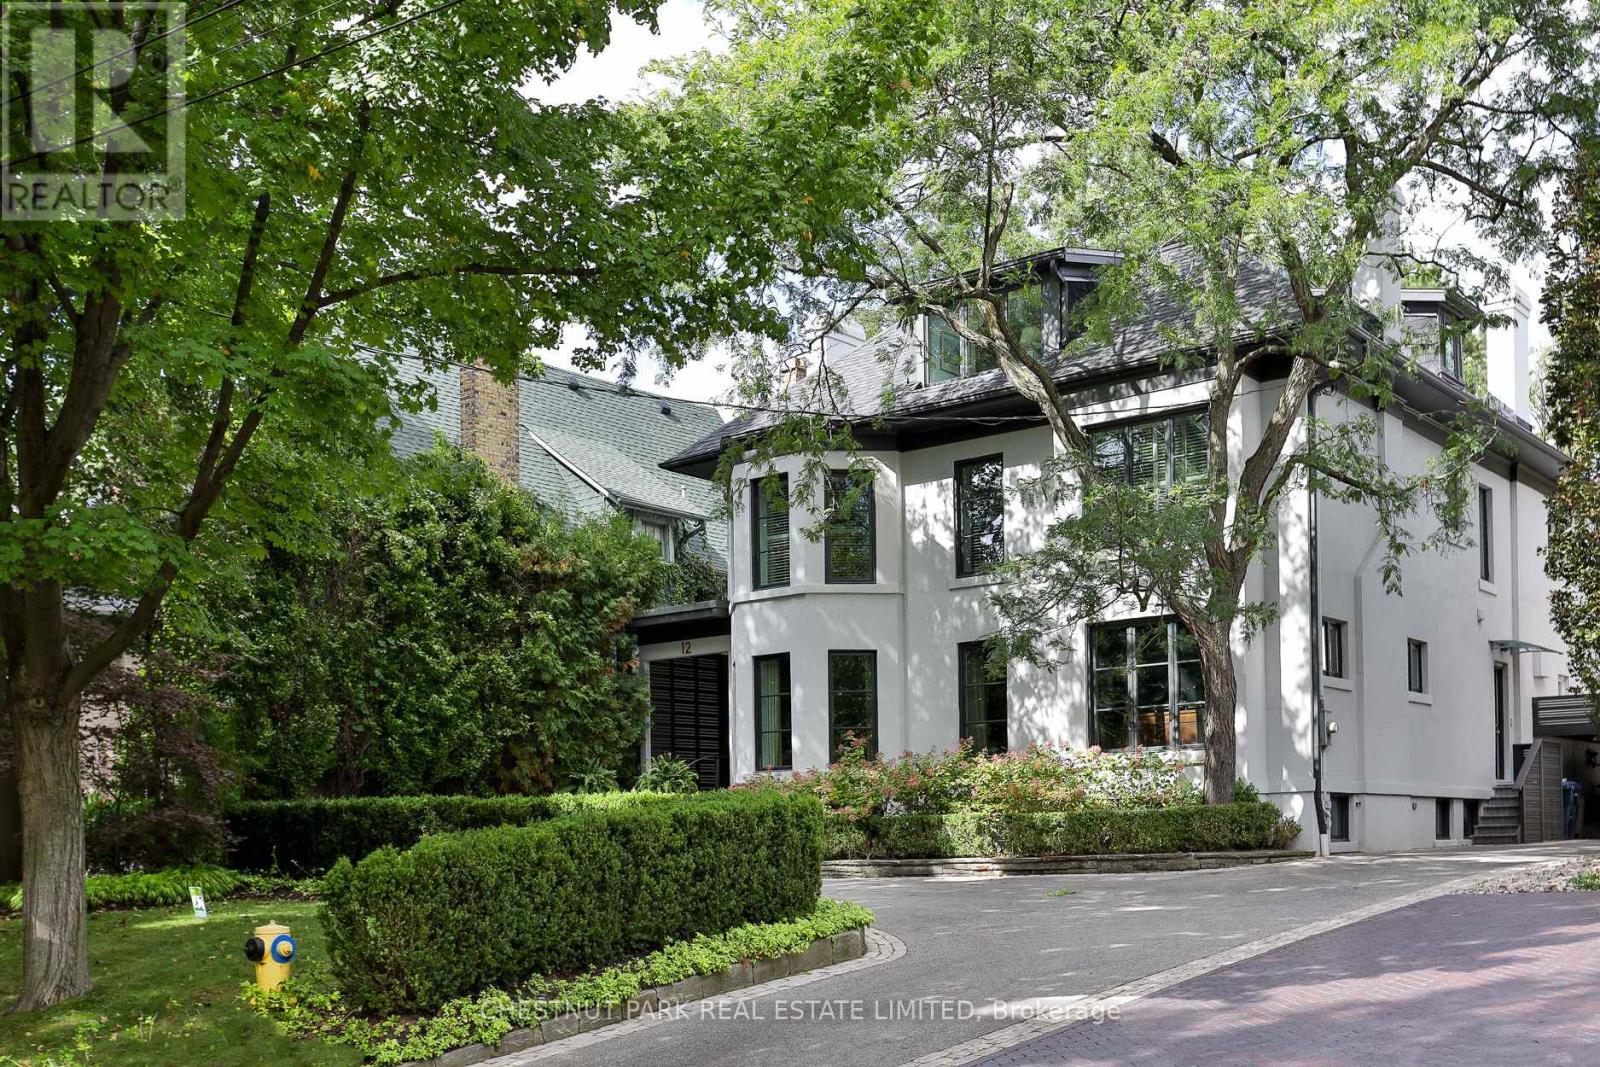
Set on an exceptional 60 x 200 ft. lot in the heart of Forest Hill, this distinguished family home offers remarkable scale, privacy and beautifully considered living spaces just moments from Forest Hill Village. A grand two storey foyer opens to generously proportioned principal rooms designed equally for entertaining and everyday family life. The expansive family room is ideal for hosting large gatherings and opens directly to a generous terrace and beautifully landscaped gardens. The renovated eat in kitchen combines exceptional functionality with top of the line Sub Zero, Wolf and Thermador appliances, ample workspace and peaceful views over the grounds. A welcoming dining room with gas fireplace and butler's bar provides a relaxed gathering space, while the formal living room features a classic wood burning fireplace. Upstairs, the spacious primary suite enjoys a serene garden outlook and features an oversized spa inspired ensuite and dedicated dressing room. Additional bedrooms are exceptionally generous, while the third floor loft, complete with a separate bedroom, offers wonderful flexibility for teenagers, guests or live in accommodations. A substantial wine cellar, extensive storage and parking for up to nine vehicles add to the home's impressive functionality. Stucco exterior over brick construction. A rare opportunity to enjoy an extraordinary private setting with the space and amenities of a true family residence, while being minutes from St. Clair West subway station, Loblaws, Sir Winston Churchill Park and some of Toronto's most sought after schools, including UCC and BSS. (id:49269)