
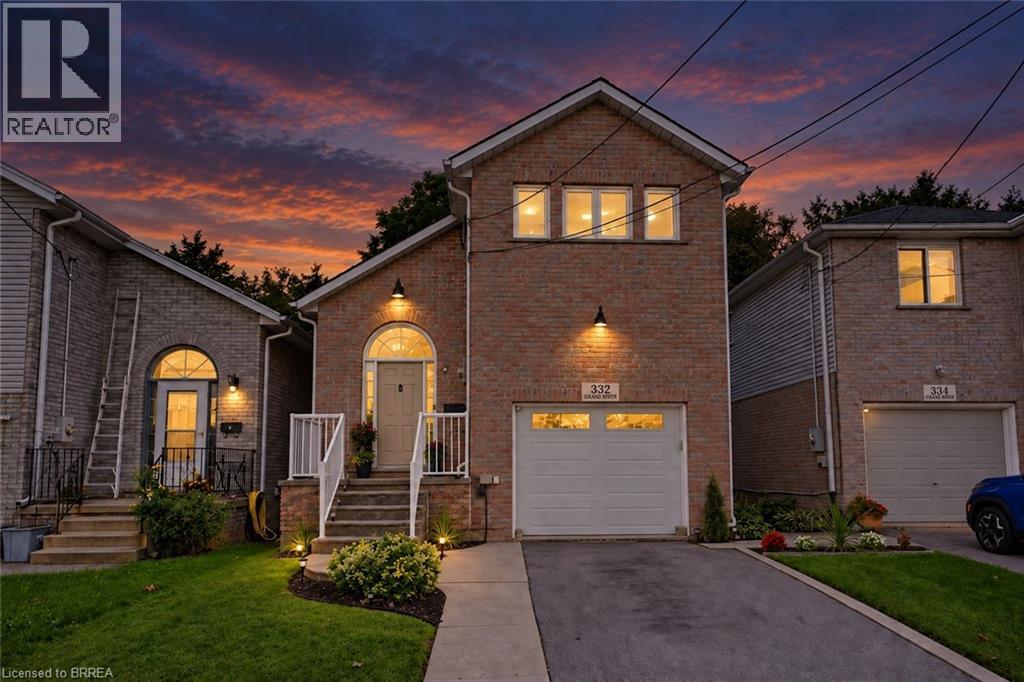
332 Grand River Avenue
Brantford, Ontario
Welcome to 332 Grand River Ave, where the best of Holmedale is right outside your door. This established neighbourhood is loved for its connection to the Grand River and its active, community-focused lifestyle. Explore nearby trails, spend an afternoon at the BMX park, catch a match at the cricket club, enjoy curling and local recreation, or spend the day in the park listening to live entertainment before grabbing a drink at Shack Bar. With green space, schools and the river all close by, this is a neighbourhood made for enjoying life outside your front door. Nearby schools include Lansdowne PS, Christ the King, Ste Marguerite and BCI. This solid-brick home offers 3 extremely spacious bedrooms, 2 bathrooms and 1,411 sq. ft. of finished living space, with soaring ceilings, an updated kitchen, engineered hardwood and convenient main-floor laundry. The sound proofed media room offers added flexibility and could easily be converted back into a garage. The insulated, high lift garage door is top of the line with a powder coated track. Outside, enjoy a fully fenced backyard with no direct rear neighbours, a stamped concrete patio, manicured lawn and storage shed. Shingles were replaced in 2015 and most of the windows are only 2 years old A welcoming home in one of Brantford’s most character-filled neighbourhoods, with the Grand River, recreation, nature and community all within easy reach. (id:49269)
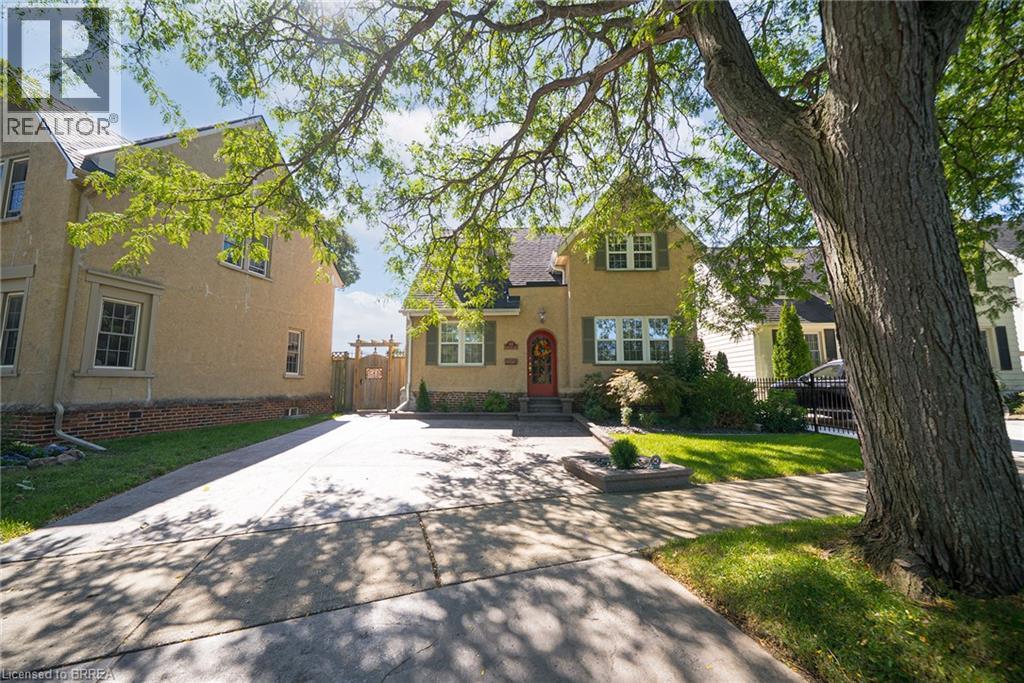
48 Lincoln Avenue
Brantford, Ontario
Welcome home to 48 Lincoln Avenue, a truly one-of-a-kind century home set on a tree-lined boulevard in Brantford's coveted Holmedale neighbourhood. The exterior presents tidy curb appeal highlighted by classic shutter detailing, an arched top front door & stamped concrete driveway & walkways. Offering 2,781 sq ft of living space, this exceptional residence features 4 bedrooms & 4 full bathrooms, seamlessly blending historic character with high-end modern renovation. Hardwood & tile flooring span the main & upper levels, accented by deep baseboards & wide trim. At the heart of the home is an expansive great room with heated tile flooring & recessed lighting The living area flows into the showpiece kitchen finished with custom maple cabinetry, valance lighting granite counters & beveled edge subway tile backsplash. Premium Thermador stainless steel appliances include a 6 burner gas range with commercial-grade exhaust, 2 sinks, walk-in pantry and generous centre island. A side door with custom built-in storage provides a functional mudroom-style space, while a triple garden door offers seamless to the backyard for outdoor living. The main floor is completed by a spacious bedroom & separate office or options 5th bedroom, featuring 3 piece ensuite with clawfoot tub. The second floor offers 3 additional bedrooms, 4 piece bathroom & an exceptional primary suite. The primary retreat boasts dual walk-in closets and 5 piece ensuite with heated floors. The lower level adds another 480 sq ft of finished living space with a rec room and 3 piece bathroom. Outside the fully fenced yard is thoughtfully designed for enjoyment & low maintenance living. Features include a raised deck with modern glass panel railings, stamped concrete, lighting, retractable awning, natural gas BBQ hookup, in-ground sprinklers & garden shed with hydro. Ideally located in Brantford's Holmedale neighbourhood, this home is close to parks, schools & walking trails with convenient access to the Grand River. (id:49269)
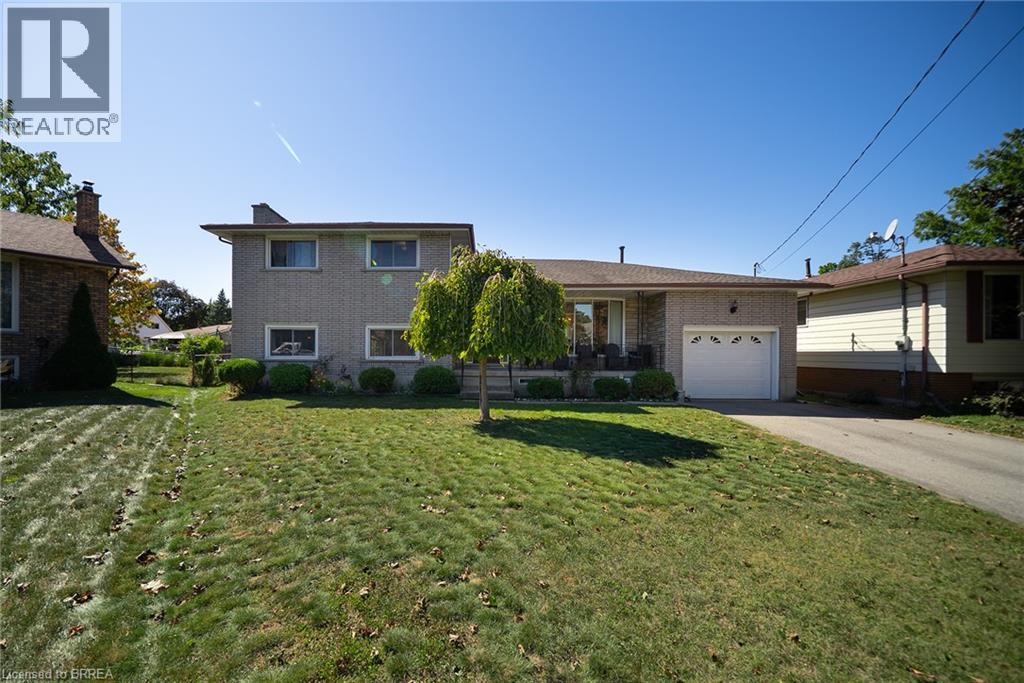
32 Avondale Crescent
Brantford, Ontario
Welcome home to 32 Avondale Crescent in Brantford's Echo Place neighbourhood. This multi-level sidesplit sits on an impressive 111-ft-wide pie-shaped lot and offers 3+1 bedrooms, 2 bathrooms and 2,868 total sq ft. With 2 full kitchens and 2 separate entrances, the layout offers excellent potential for a second suite or a home for multiple generations. The solid brick exterior is complemented by a covered front porch. An attached garage and driveway parking for 4 vehicles provide ample parking, while an in-ground sprinkler system serves both front and rear yards. The welcoming foyer opens to the main living area, where large front windows fill the living room with natural light. The formal dining room has sliding doors overlooking the rear yard, and the kitchen offers plenty of cupboard & counter space with a double sink and ample room for everyday cooking & meal preparation. The upper level offers 3 bedrooms with hardwood flooring throughout and a 5pc bathroom with a double vanity and tub/shower combination. The lower level includes a family room, kitchen and 3pc bathroom. The kitchen is equipped with a new stainless steel gas stove & refrigerator. A separate entrance provides direct access to the rear yard. The basement has a newly constructed bedroom and a dedicated laundry room with a new washer & dryer. A 3pc bathroom rough-in provides the opportunity for future development, while interior walk-up access to the garage adds convenience. The fully fenced rear yard expands across the impressive pie-shaped lot, offering an abundance of green space for outdoor activities and gardening. Multiple hose bibs throughout the garden provide convenient access to water, while a chicken coop adds a unique touch to the outdoor space. Located in a quiet Echo Place setting with convenient highway access, this home is close to excellent schools, parks & everyday amenities. Updates include a new HVAC system, owned water softener, and furnace and AC updated in 2025. (id:49269)
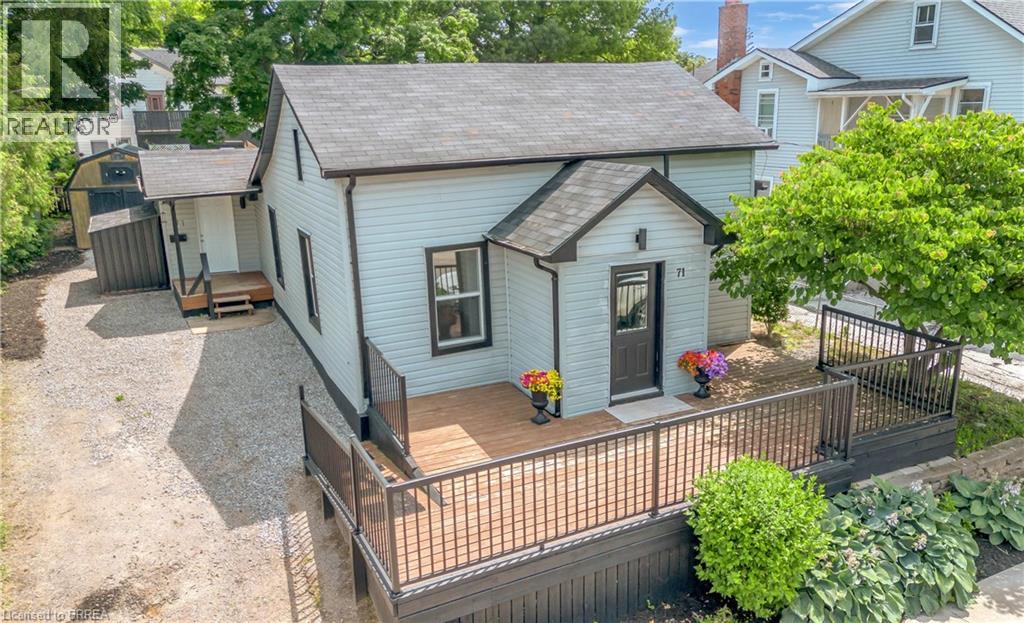
71 Kent Street N
Simcoe, Ontario
Welcome to 71 Kent St N, Simcoe! This well-maintained 3-bedroom home offers exceptional value for first-time buyers, young families, downsizers, or investors. Featuring a functional layout with a dedicated office, full bathroom, and a usable basement with laundry and ample storage. Enjoy peace of mind with updated mechanicals, including newer A/C. Outside, you’ll find a large front deck surrounded by mature gardens, a private rear patio, generous yard space, and a detached shed/workshop perfect for storage or hobbies. With two separate side entrances, a long driveway with plenty of parking, and endless potential, this move-in-ready property is an opportunity you won’t want to miss. (id:49269)
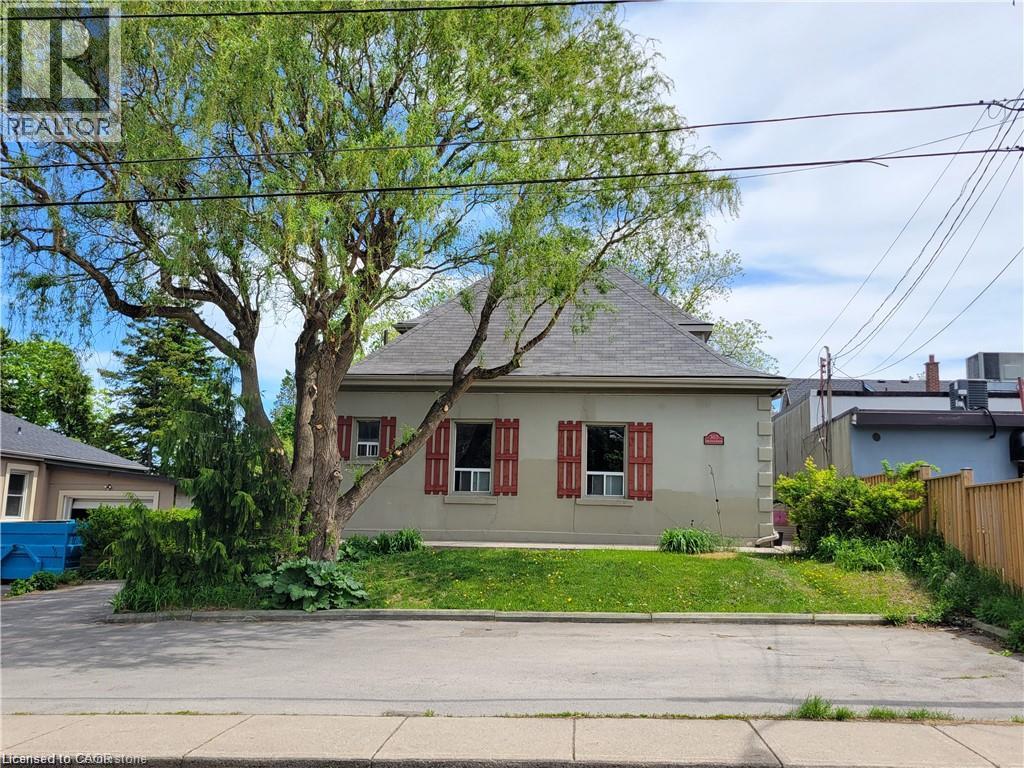
303 East 19th Street Unit# 1
Hamilton, Ontario
Welcome to this bright and comfortable 1-bedroom + den main floor apartment in a quiet triplex. Featuring beautiful hardwood floors, this spacious unit offers a large bedroom plus a versatile den that’s perfect for a home office, guest space, or hobby room. The generous eat-in kitchen provides plenty of space for both cooking and dining, while shared backyard access gives you a great spot to enjoy some fresh air. Coin-Operated laundry facilities are conveniently located right in the building, and one dedicated parking space and extra storage is included. Ideally located in a walkable neighbourhood close to public transit, shopping, restaurants, hospitals and schools, with easy access to mountain routes and major highways. Some pet restrictions apply. Tenants are responsible for 1/3 of the house utilities. (id:49269)
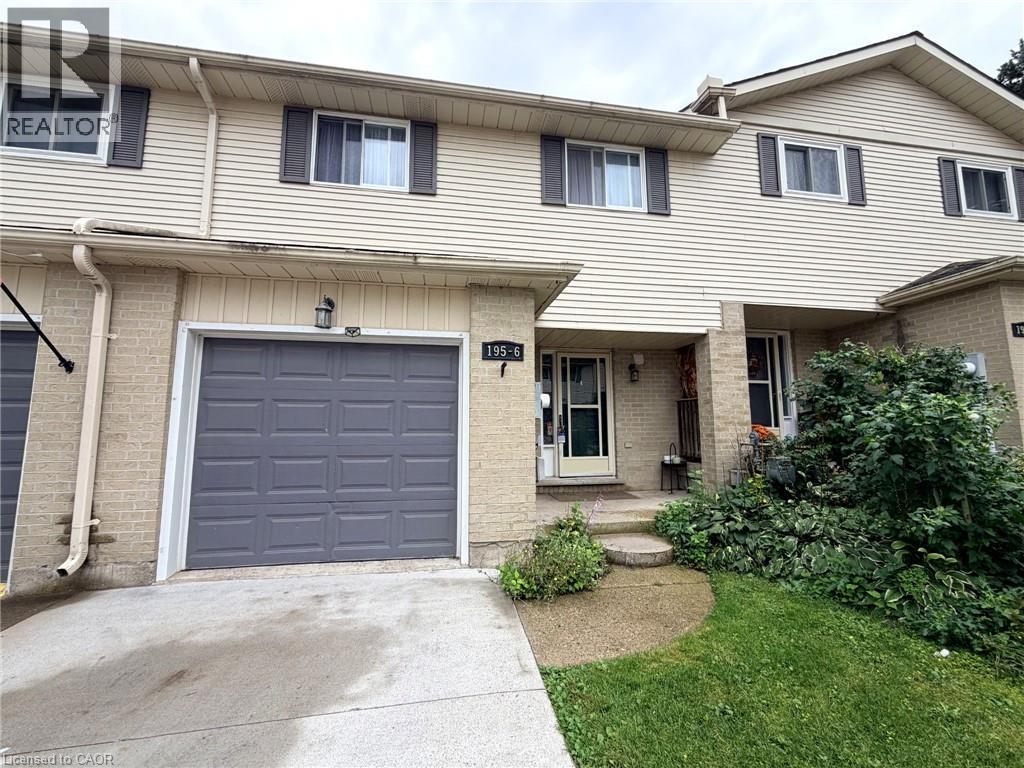
195 Ferguson Drive Unit# 6
Woodstock, Ontario
Discover The Comfort And Convenience Of This Spacious 3-Bedroom, 3-Bathroom Condo Townhouse Located In A Quiet Woodstock Community! Offering Approximately 1,839 Sq. Ft. Of Finished Living Space, This Home Provides Plenty Of Room For Families, First-Time Buyers, Or Those Looking For More Space Without The Upkeep Of A Traditional Detached Home. The Main Floor Features A Functional Living/Dining Area With Access To The Balcony Terrace, Kitchen, And 2-Piece Powder Room. The Second Floor Offers A Spacious Primary Bedroom With Double-Door Entry, Two Closets. 4-Piece Bathroom. Two Additional Bedrooms Feature Windows And Closets, Along With Convenient Second-Floor Laundry With Washer & Dryer. The Finished Basement Adds Valuable Living Space With A Recreation Room And Fireplace, 3-Piece Bathroom, Cold Cellar, And Separate Utility Area. Enjoy An Attached Garage Plus A Private Driveway Parking Space. One Of The Standout Features Is The $255/Month Maintenance Fee, Offering A Convenient Condo Lifestyle At An Attractive Monthly Cost. BBQs Are Permitted. A/C, Furnace, And Water Softener Are Owned; HWT Is A Rental. Ideally Located Close To Parks, Schools, Recreation, Shopping, And Everyday Amenities. Move-In Ready And Waiting For Its Next Owner! Some Photos Have Been Virtually Staged For Illustrative Purposes. (id:49269)
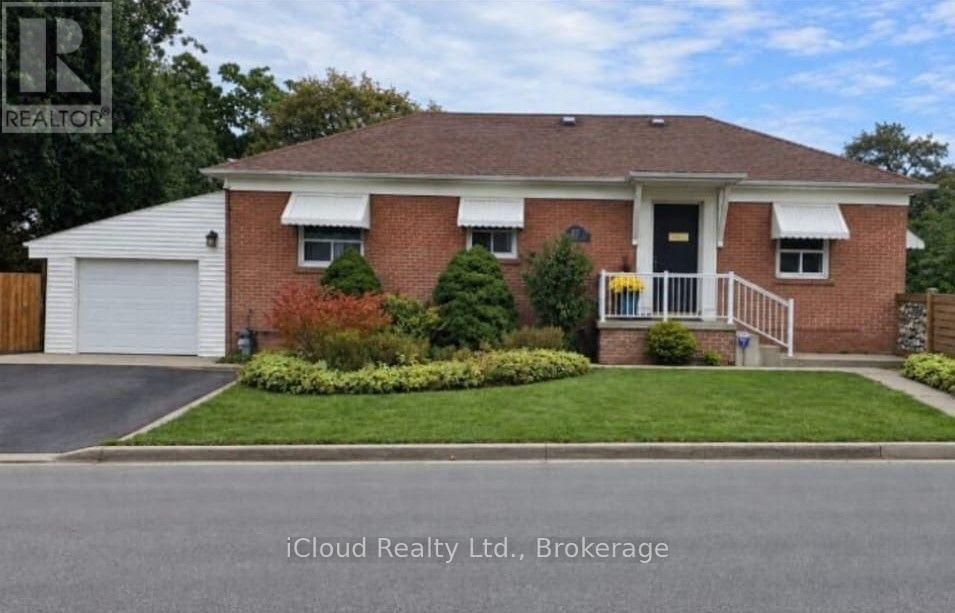
Upper - 27 Inchcliffe Crescent
Toronto, Ontario
Welcome to the sought-after neighbourhood of West Humber Heights! Newly painted Bungalow with over 1000 Sq Ft of living space! Spacious and generously sized 3 Bedroom all-brick with a 4 piece Bath, and stainless steel appliances in the Kitchen. Living and dining with lots of windows, which provide tons of natural light! Complete with ensuite Laundry. Proximity to Major Highways 401, 427 & 400 provides easy access to the airport. Steps away from public Transit. Only minutes from Walmart, Costco, Schools, Parks & Trails. Banks, Restuarants and Humber College are nearby. 1 Parking spot included. Tenant to pay 50% of utilities. Don't miss your chance to experience this home's perfect balance of convenience and comfort. This won't last - Book a viewing today! (id:49269)
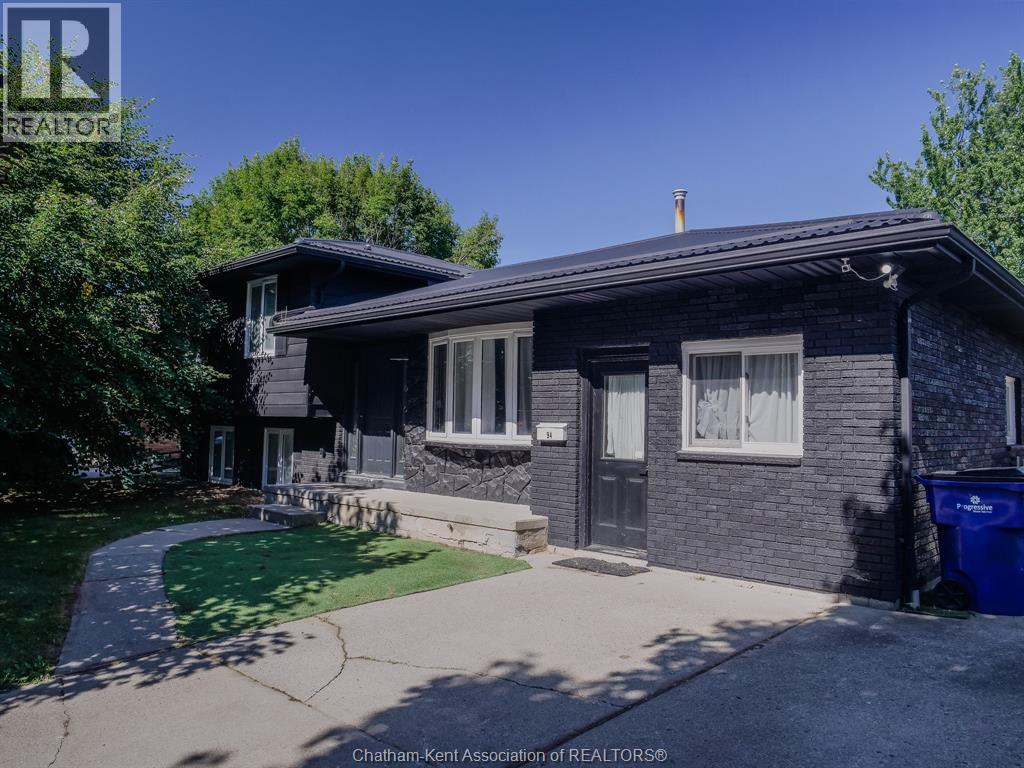
94 Ottawa Drive
Chatham, Ontario
PRIDE IN OWNERSHIP!! IF YOU HAVE BEEN LOOKING FOR A 4 LEVEL SIDE SPLIT WITH MAJOR UPDATES, HERE IT IS. FROM THE METAL LIFETIME TO HUGE UPDATED ON THE INTERIOR.FORM THE EXTENDED TO CABINETS CENTRE ISLAND, FAMILY ROOM, BATHROOMS AND THE LIST GOES ON.""SEE ATTCHMENTS FOR A COMPLETE UPDATE. OF COURSE EVERYONE KNOWS WHAT A GREAT AREA ON THE NORTHWEST SIDE OF THE CITY, BEING JUST MINUTES FROM SCHOOLS, SHOPPING, RESTAURANTS, WALMART, THEATERS,DRUG STORES, CAR WASH, ALL TYPES OF RETAIL STORES. ST. CLAIR COLLAGE, ARENA, 15 MINUTES FROM MITCHELLS BAY, FISHING,BOATING,. IF YOU CAN THINK OF IT IT'S CLOSE BY. THERE IS ALSO A LARGE FENCED REAR YARD FOR SMALL CHILDREN AND PETS TO BE KEPT SAFE. (id:49269)
62 Gibson Drive
Kitchener, Ontario
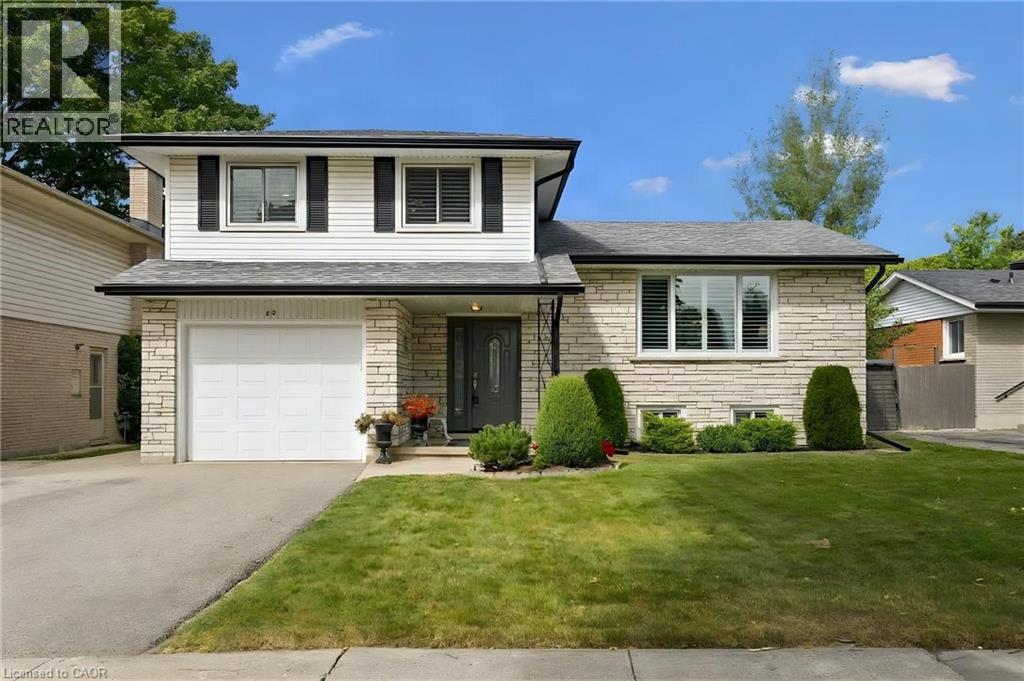
Location location location! Welcome to 62 Gibson Drive, a well maintained side-split in the established and sought-after Stanley Park neighbourhood, close to schools and all amenities. From the classic white brick and stone exterior, to the beautifully cared-for yard, this home shows pride of ownership inside and out. Offering plenty of room for the whole family, the upper level features three generous-sized bedrooms, including a cheater ensuite, with an additional possibility of a fourth bedroom and bath on the lower level. One of the standout features of this home is its abundance of living space, with three separate areas to relax and entertain — a bright main-floor living room, located off of your dining and kitchen area, plus two rec rooms. The possibilities are endless Whether you need a family room, kids’ hangout, games room, home office or cozy movie space, there’s room for everyone to spread out. The side-split design offers a wonderful separation of spaces while still feeling comfortable and connected. Meticulously cared for, spacious and welcoming, 62 Gibson Drive is ready for its next family to move in and make it their own. Recent upgrades include various window coverings (2022) front door (2018) furnace (2018) AC (2021) (id:49269)
830 Megson Terrace Unit# 114
Milton, Ontario
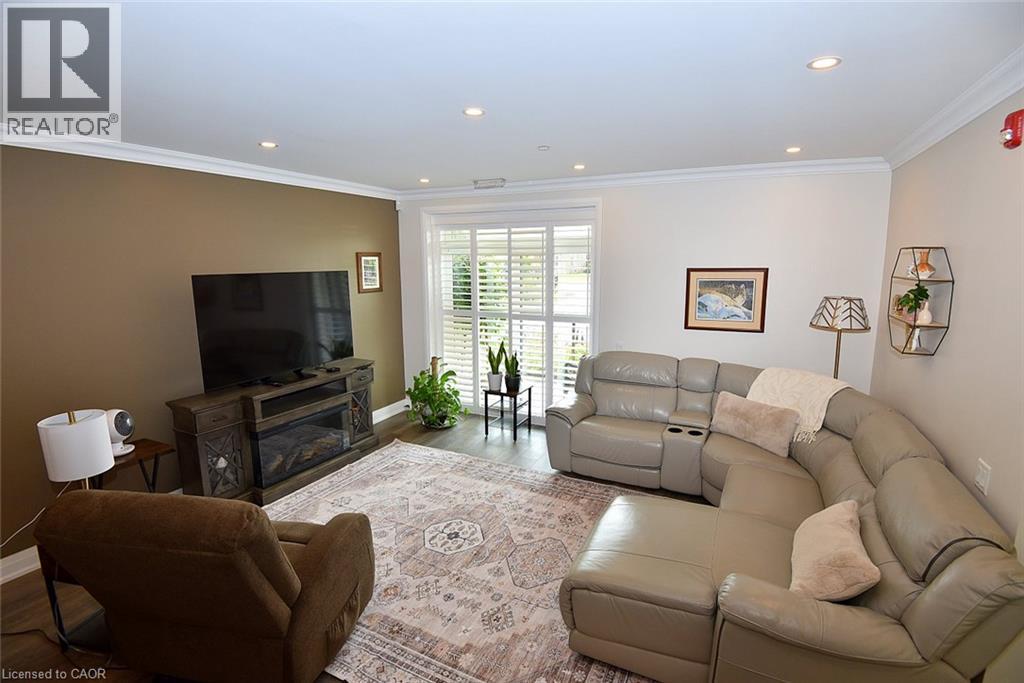
Discover elevated living at 830 MEGSON TR 114, MLT ON L9T 9M7. Built in 2021, this attractive condominium offers 1,382 Sqft of living space. A contemporary and convenient lifestyle across its single story. The building is powered by a geo-thermal system and solar panels, triple pane fibreglass windows and rainwater recapture means low utility costs, which makes Bronte West condos one of the first net-positive energy condominiums. The heart of this home is its open-plan kitchen, seamlessly integrating with the living room. It features stainless steel appliances and a practical granite peninsula, perfect for both meal preparation and casual dining. Not only is there a large living/dining area but a cozy den off the main entry for solitude. The residence provides two well-appointed bathrooms, one of which includes a walk-in shower, enhancing daily routines with comfort and accessibility. Residents of this community benefit from access to a park, a playground, and a fitness center, providing ample opportunities for recreation and well-being. The property also includes a dedicated laundry room and a single garage space. This condominium presents a remarkable opportunity to embrace a vibrant and comfortable lifestyle; schedule your private viewing today. (id:49269)
3002 - 488 University Avenue
Toronto, Ontario
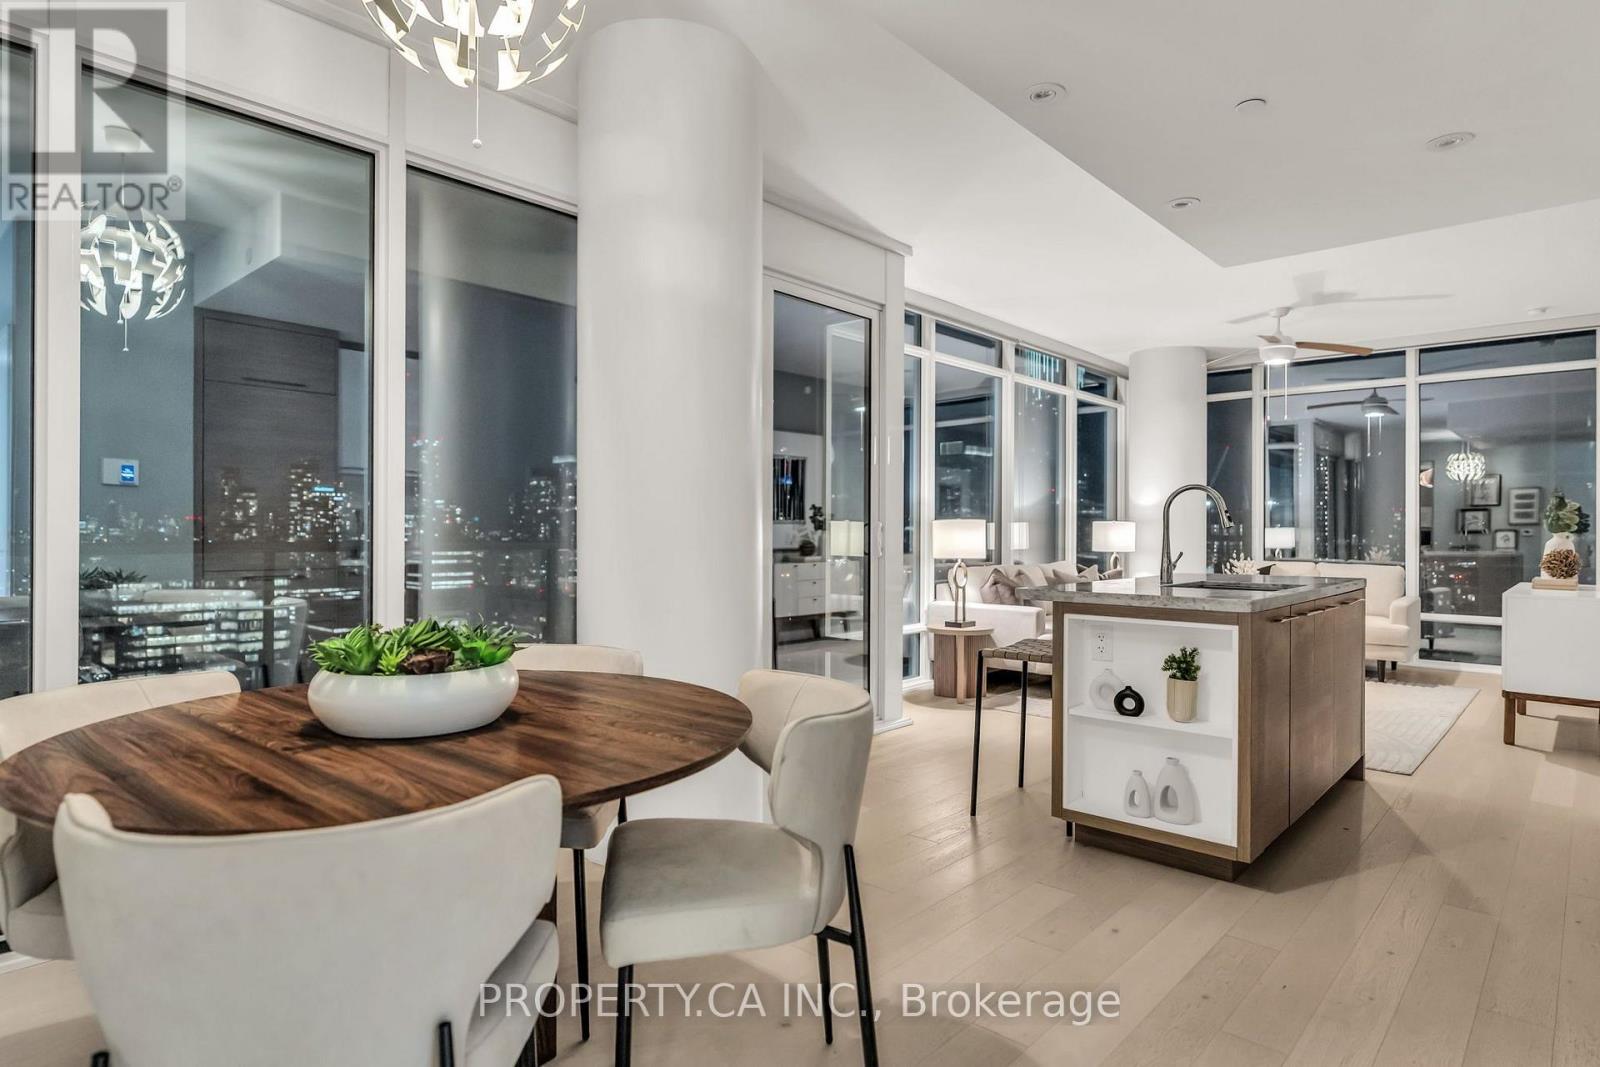
This is the home you have been dreaming of. This extraordinary 3 bedroom corner suite offers breathtaking, unobstructed views of the Toronto skyline, with 1042 sqft of interior living space plus a 180 sqft private balcony. Floor to ceiling windows flood the interior with natural light, complemented by wide plank hardwood floors, smooth 10 ft ceilings and modern finishes throughout. Freshly painted. The smart, functional layout leaves no wasted space. The well sized bedrooms offer generous storage, and the large private balcony gives you the perfect spot to relax or entertain outdoors. The primary suite features a spa inspired ensuite with freestanding tub and glass shower for a true retreat at the end of the day. A standout feature of this building is valet parking, a rare offering not found anywhere else in the immediate vicinity. Parking and valet service comes included with the unit, with the parking maintenance fee covering the spot itself. No other building nearby can match this level of convenience. Located in the heart of downtown Toronto, steps to major hospitals, St. Patrick Station, U ofT, TMU, Queen's Park, the Eaton Centre, and the Financial District, with direct subway access for seamless connectivity across the city. Building amenities include a fitness centre, spa, party lounge and sky bar. Whether you are a professional, academic, or simply someone who values the best of city living, this unit has it all. (id:49269)
75 Josephine Drive
Hamilton, Ontario
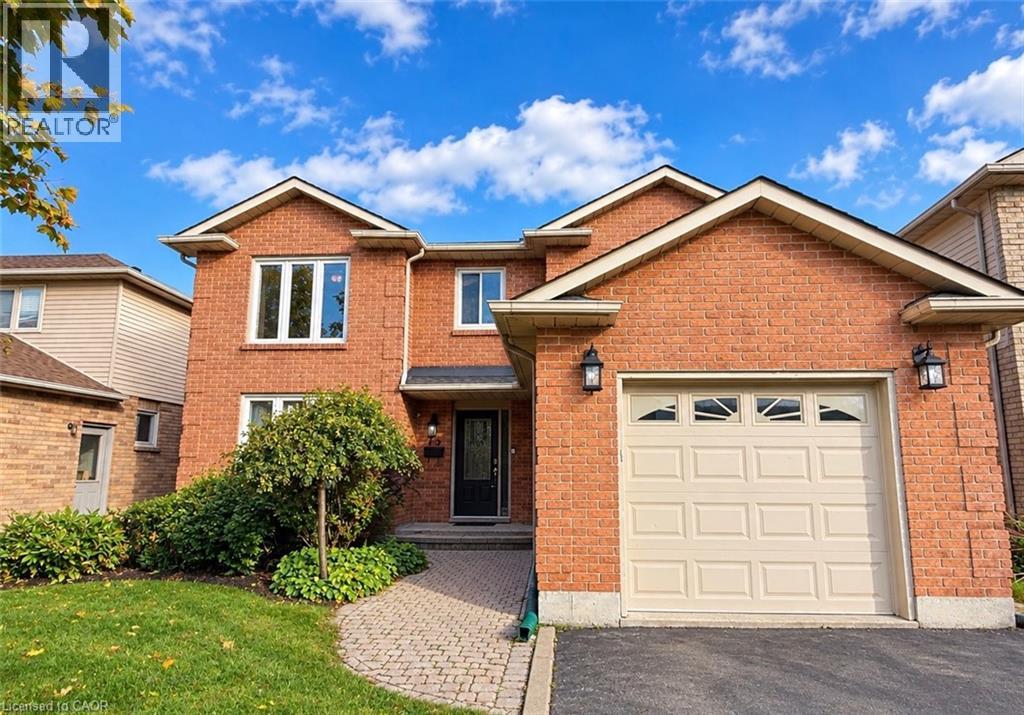
Welcome to your new address! Perfectly nestled in a highly sought-after, family-friendly neighborhood, 75 Josephine Drive is a meticulously well-kept residence that boasts 3 fully finished levels with hardwood, ceramic & laminate flooring with almost 3,000 sq ft of living space! The heart of the home features a spectacular, light-filled great room with a soaring vaulted ceiling, creating an inviting and airy space, perfect for gathering! The large eat-in kitchen leads to a backyard deck and BBQ area, complete with a private, fully fenced yard! Tucked away is a formal dining room with accent wall, ready for Sunday night family dinners! Upstairs you will find 3 spacious bedrooms, highlighted by a Primary Bedroom complete with its own private ensuite and walk-in closet! With a total of 4 beautifully appointed bathrooms throughout the home, morning rushes will be a thing of the past! Spread out into the basement and enjoy an open concept Rec Room & Hobby area, along with plenty of storage and in-law suite potential! Your kids will be thankful to have 2 elementary and 2 high schools, serving both the Public and Catholic School Boards, within walking distance! This south-central mountain location is just minutes away from shopping at Limeridge Mall and quick access to the Linc & 403/QEW making for an effortless commute! Surrounded by beautiful local parks, perfect for weekend strolls and outdoor activities, this turnkey property blends comfort, convenience, and community—ready for you to move-in and start making memories! (id:49269)