
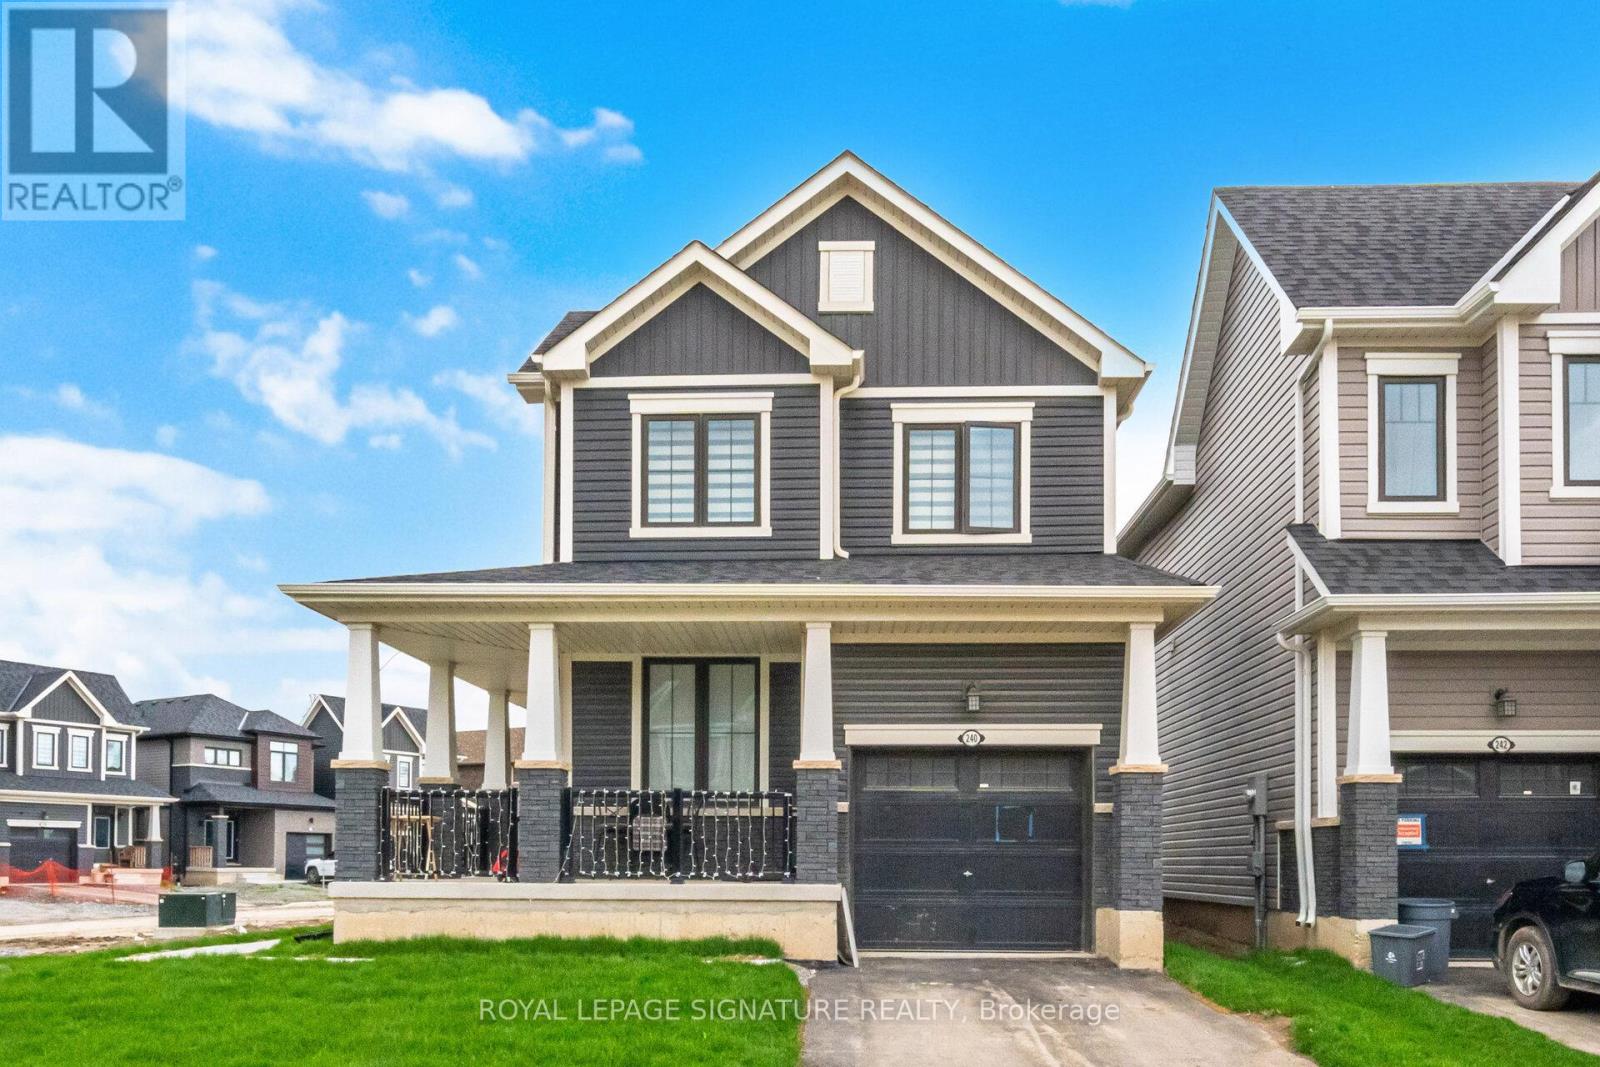
240 Velvet Way
Thorold, Ontario
Discover the epitome of modern living in this sophisticated, nearly new corner detached home in Thorold. Showcasing contemporary architecture and meticulous attention to detail, this residence offers an inviting atmosphere throughout its spacious three bedrooms and two and a half bathrooms, ensuring both comfort and privacy for all. The thoughtfully designed layout creates a serene environment, enhanced by refined touches like iron picket railings and elegant hardwood flooring. Step into the bright and welcoming main level, where pot lights illuminate the kitchen, living area, and foyer, infusing each space with warmth. The home features rarely used, sleek stainless steel appliances and a convenient second-floor washer and dryer, blending functionality with style. Other standout features include a one-car garage, a private parking driveway, a generous unfinished basement-perfect for recreation, storage or future customization. Residents will appreciate seamless commuting with quick access to major highways, as well as the close proximity to upscale shopping centres, fine dining, schools, and recreational amenities. Outdoor enthusiasts will find nearby parks and hiking trails, while entertainment venues, Niagara College, Brock University, and several schools are just moments away. This exceptional Thorold home delivers a harmonious blend of contemporary design and peaceful privacy, making it an ideal sanctuary for modern living. (id:49269)
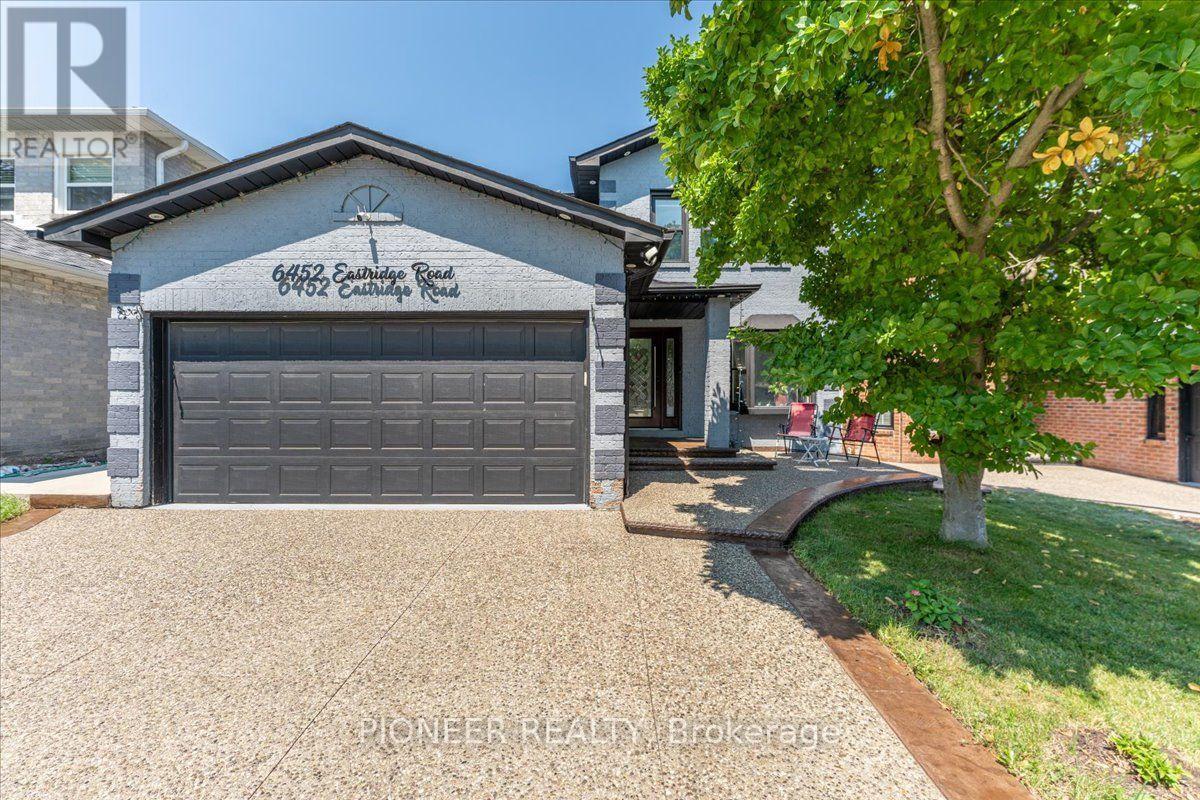
6452 Eastridge Road
Mississauga, Ontario
Welcome To This Beautifully Upgraded Detached Home In The Highly Desirable Meadowvale Community!!!! Offering 3+2 Bedrooms And 4 Bathrooms, This Move-In Ready Home Features A Functional Open-Concept Layout Designed For Comfortable Family Living. Bright Living And Dining Rooms With Hardwood Floors, A Sun-Filled Family Room With Cozy Fireplace, And An Upgraded Family-Sized Kitchen Featuring Granite Countertops, Custom Backsplash, Ample Cabinetry And Walk-Out To A Private Fully Fenced Backyard With A Spacious Deck, Perfect For Entertaining. The Upper Level Boasts A Grand Primary Retreat With His & Hers Closets And A Luxurious Renovated 6-Piece Ensuite. Two Additional Generously Sized Bedrooms And An Updated 4-Piece Bath Complete The Second Floor. The Professionally Finished Basement Offers 2 Additional Bedrooms, A Full 4-Piece Bathroom And Flexible Living Space Ideal For Extended Family, Guests, Home Office Or Recreation. Situated In One Of Mississauga's Most Family-Friendly Neighborhoods, Just Minutes To Meadowvale Town Centre, Meadowvale GO Station, Parks, Schools, Public Transit, Shopping, Community Centre And Highways 401, 403 & 407. A Rare Opportunity To Own A Spacious Family Home In An Outstanding Location! A Must See!!!! (id:49269)

22 Clayborne Avenue
Brampton, Ontario
This Home has Separate Laundry for Upstairs and Basement. Separate living separate dining separate family room. Open concept and Spacious Detached home near Mount pleasant GO station. This property is Upgraded and Renovated. Modern Kitchen with Ample Cabinetry Space, S/S Appliances & Crisp Countertops. Huge Living room, Family room & Dining room. Walkout to the Spacious Backyard perfect for family gatherings. Beautiful hardwood flooring Provides elegant look. Second floor Offers spacious 4 bedrooms. Master Bedroom offers Ensuite & huge space. Finished Basement with Separate entrance and Separate laundry. (id:49269)
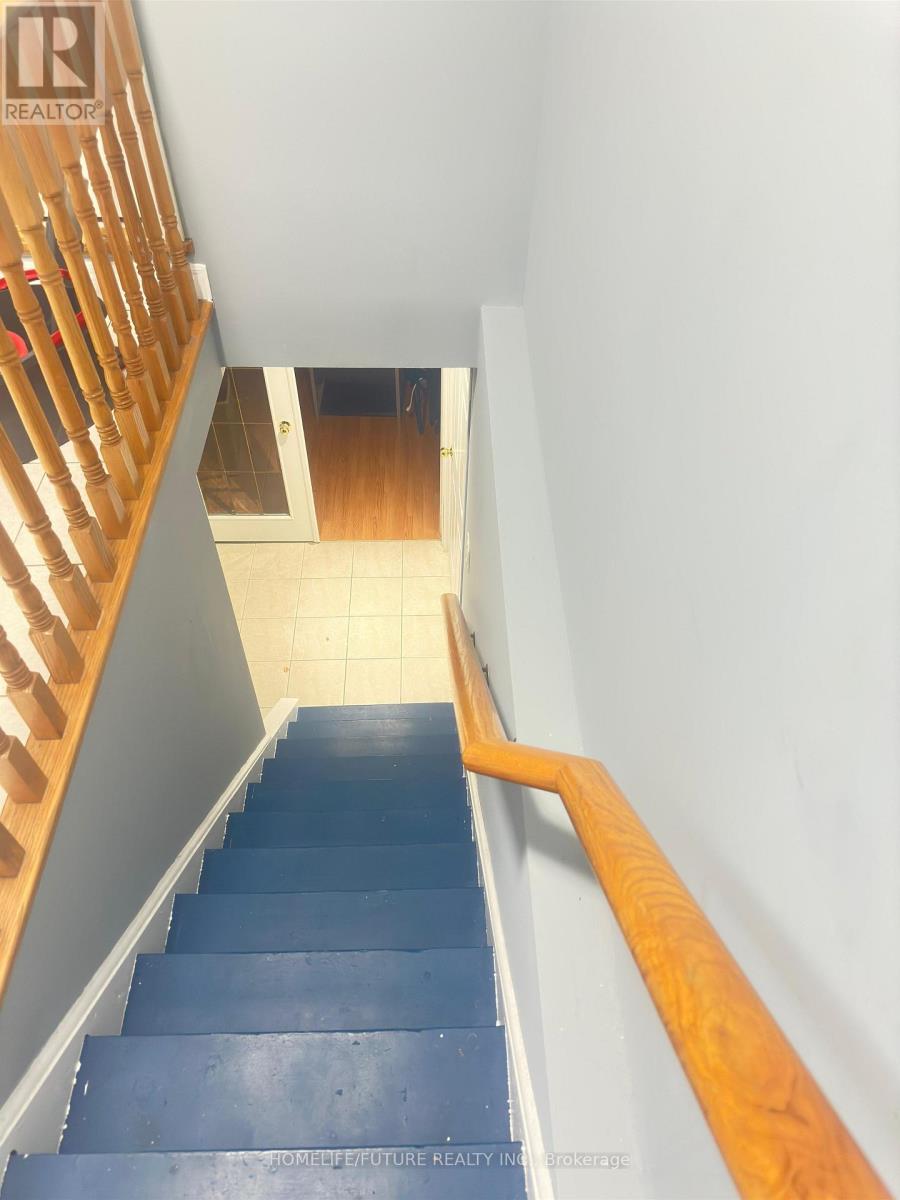
Bsmt - 84 Forecastle Road
Vaughan, Ontario
Two Huge Bed Room Basement And Big Living Room, YRT Walking Distance GO Station, High School And Elementary School, Sept Entrance, 1 Parking Spot, Central Air Conditioning. (id:49269)
Main Floor - 19 D'arcy Street
Toronto, Ontario
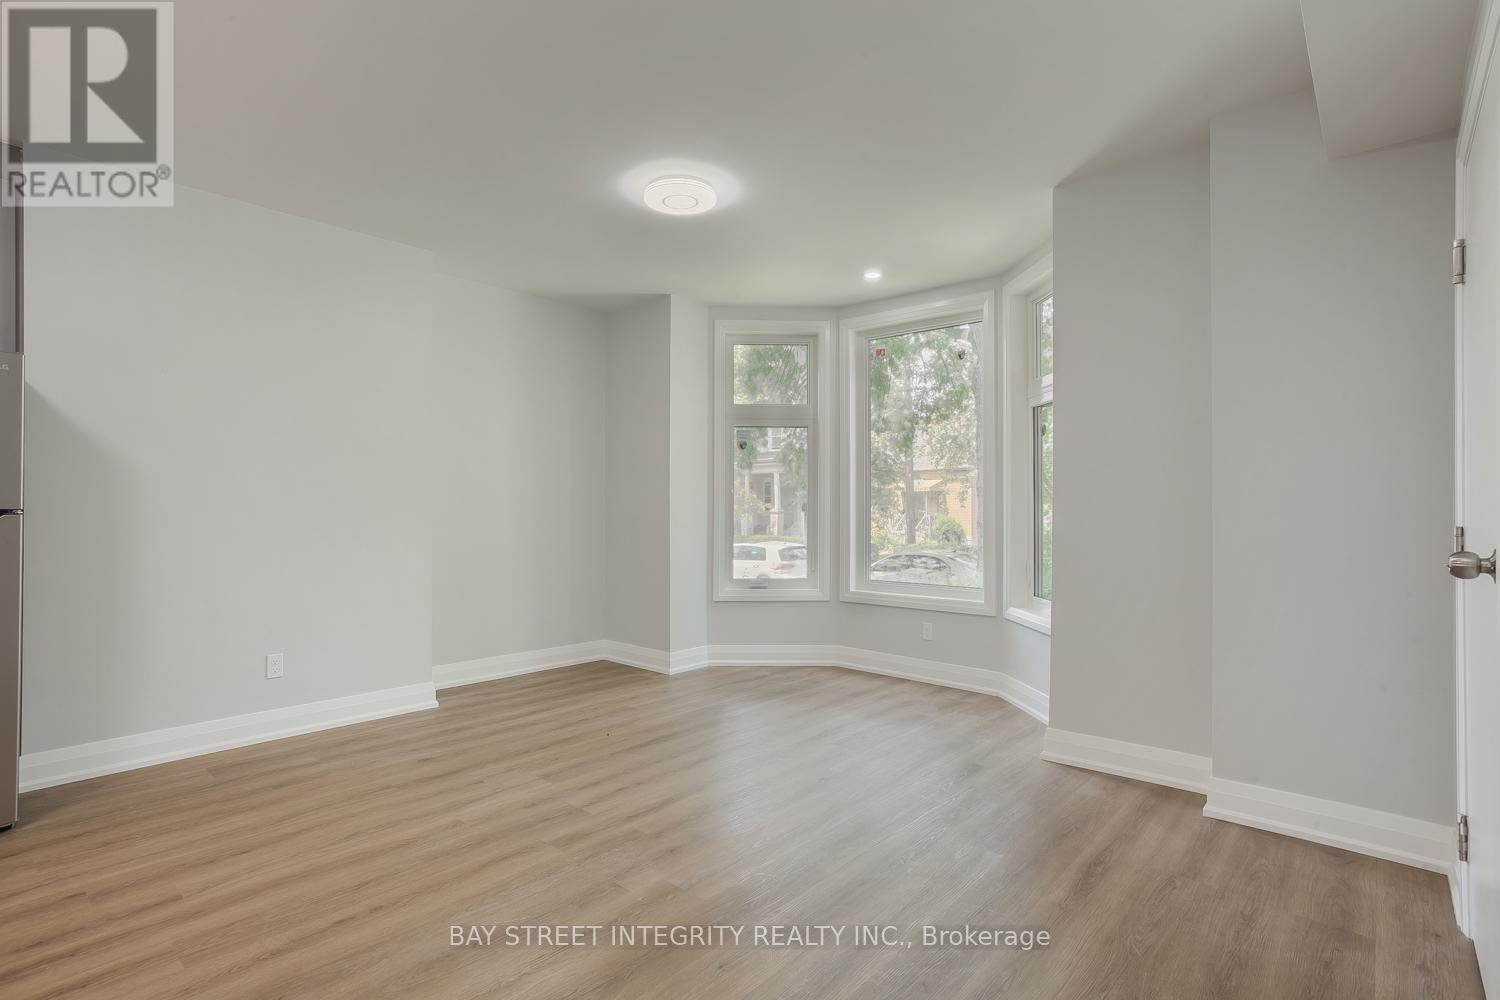
Newly Renovated 4-Bedroom Unit For Lease On Main Level Of A House With 2 Washrooms (One 4pc And A Powder Room). Located In Downtown Toronto Close To U Of T, OCAD, Ryerson University, And AGO. 2-Minute Walk To Streetcar And 10 Minutes To St. Patrick Station. Very Convenient For Grocery Shopping And Dining Out. No Furniture Provided. All Utilities Included with $200/month fixed cost (Hydro, Heat, AC, Water). Coin Laundry In Unit. Students Welcome! (id:49269)
19 - 17 Nicholson Street
Lucan Biddulph, Ontario
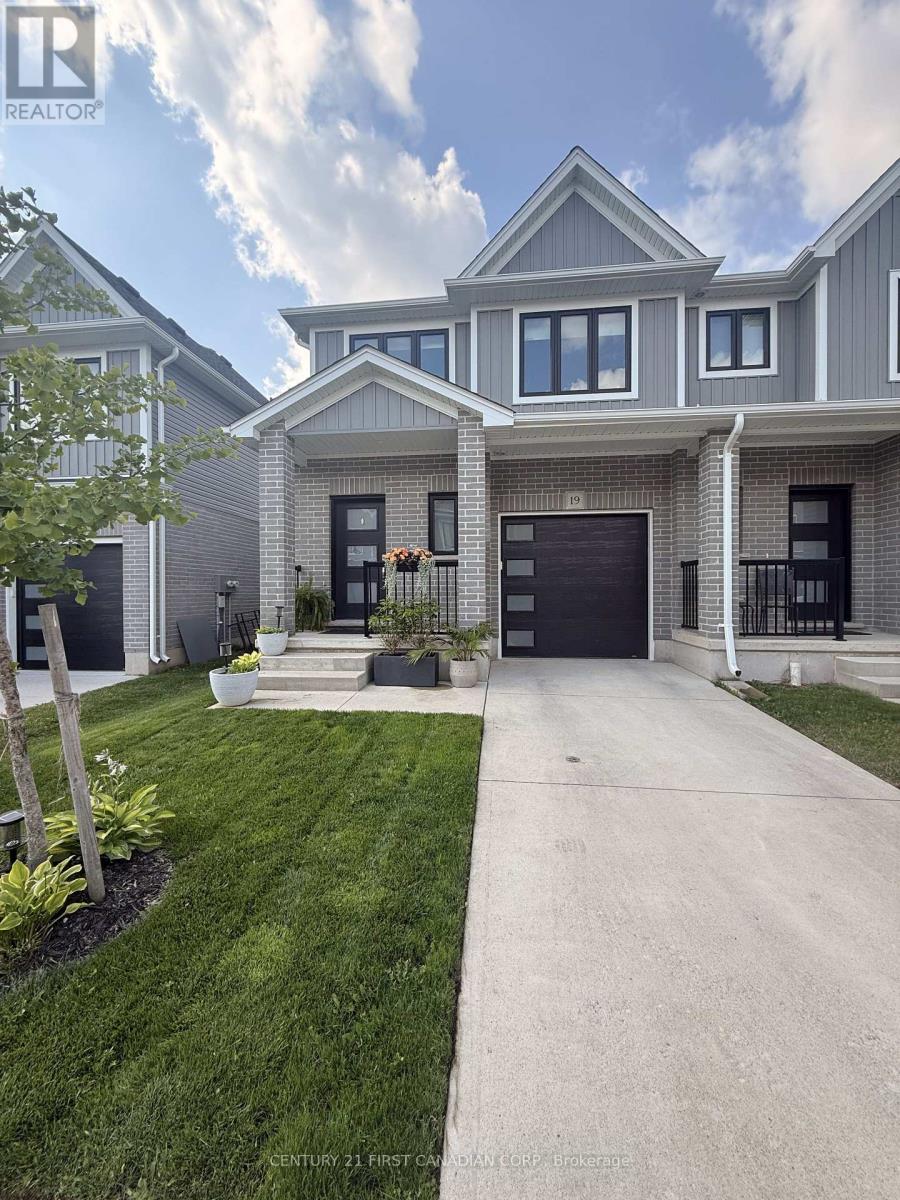
Welcome to the Stockton Model, a beautifully maintained freehold townhome offering 1,560 sq. ft. of above-grade living space, plus a fully finished basement, in the thriving, family-friendly community of Lucan. This move-in ready home features three spacious bedrooms, three bathrooms, and the convenience of second-floor laundry. Completely carpet-free, it showcases stylish, upgraded vinyl flooring, seamless floor vents, added gas line for the stove and BBQ and stylish-modern finishes.The bright, open-concept main floor is designed for everyday living and entertaining, while the spacious primary suite offers a walk-in closet and private ensuite. The fully finished basement provides valuable additional living space that's perfect for a family room, home office, fitness area, or children's playroom-a feature rarely found in comparable townhomes.Step outside to enjoy a private backyard backing onto mature trees, creating a peaceful setting with added privacy. Ideally located within walking distance of Wilberforce Public School, parks, and nearby amenities, this home offers the perfect blend of comfort and convenience. With low monthly maintenance fees, a functional layout, and an excellent location, this is an exceptional opportunity to own a quality home in one of Lucan's most desirable neighbourhoods. (id:49269)
106 Kael Crescent
Harrow, Ontario
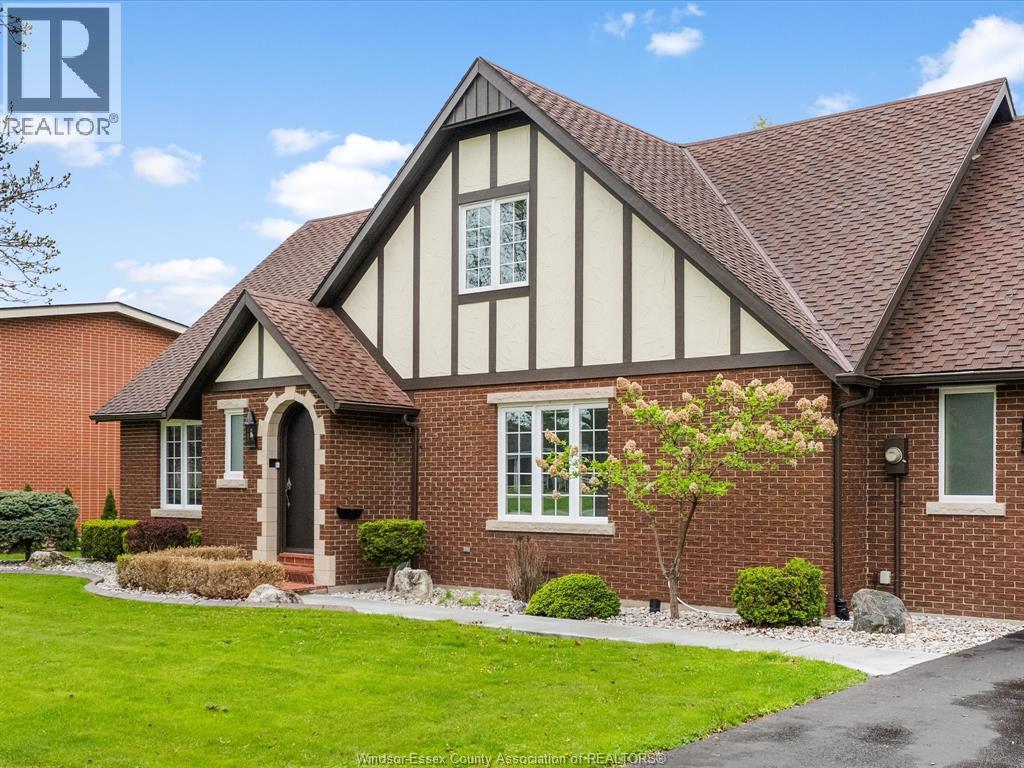
Welcome to 106 Kael Crescent in the heart of Harrow, a quiet and growing Essex County community known for its small-town charm and access to some of the region’s best outdoor amenities. This custom-built 4 bedroom, 2 bath home by award-winning builder Konrad Kehl is tucked away on a peaceful cul-de-sac, Set on a beautiful treed lot, the property offers a serene setting with mature landscaping that enhances both privacy and curb appeal. The home features a functional and inviting layout with a refreshed kitchen, updated primary bath, and smart home features including locks, cameras, thermostat, lighting, and security system, blending modern convenience with quality craftsmanship.Located just minutes from local shops, schools, and everyday amenities, and surrounded by parks, trails, and green space, this property delivers a rare balance of comfort, privacy, and lifestyle in one of Harrow’s most desirable pockets. An additional treed lot next door is also available for purchase (id:49269)
8526 Eramosa Townline
Centre Wellington, Ontario
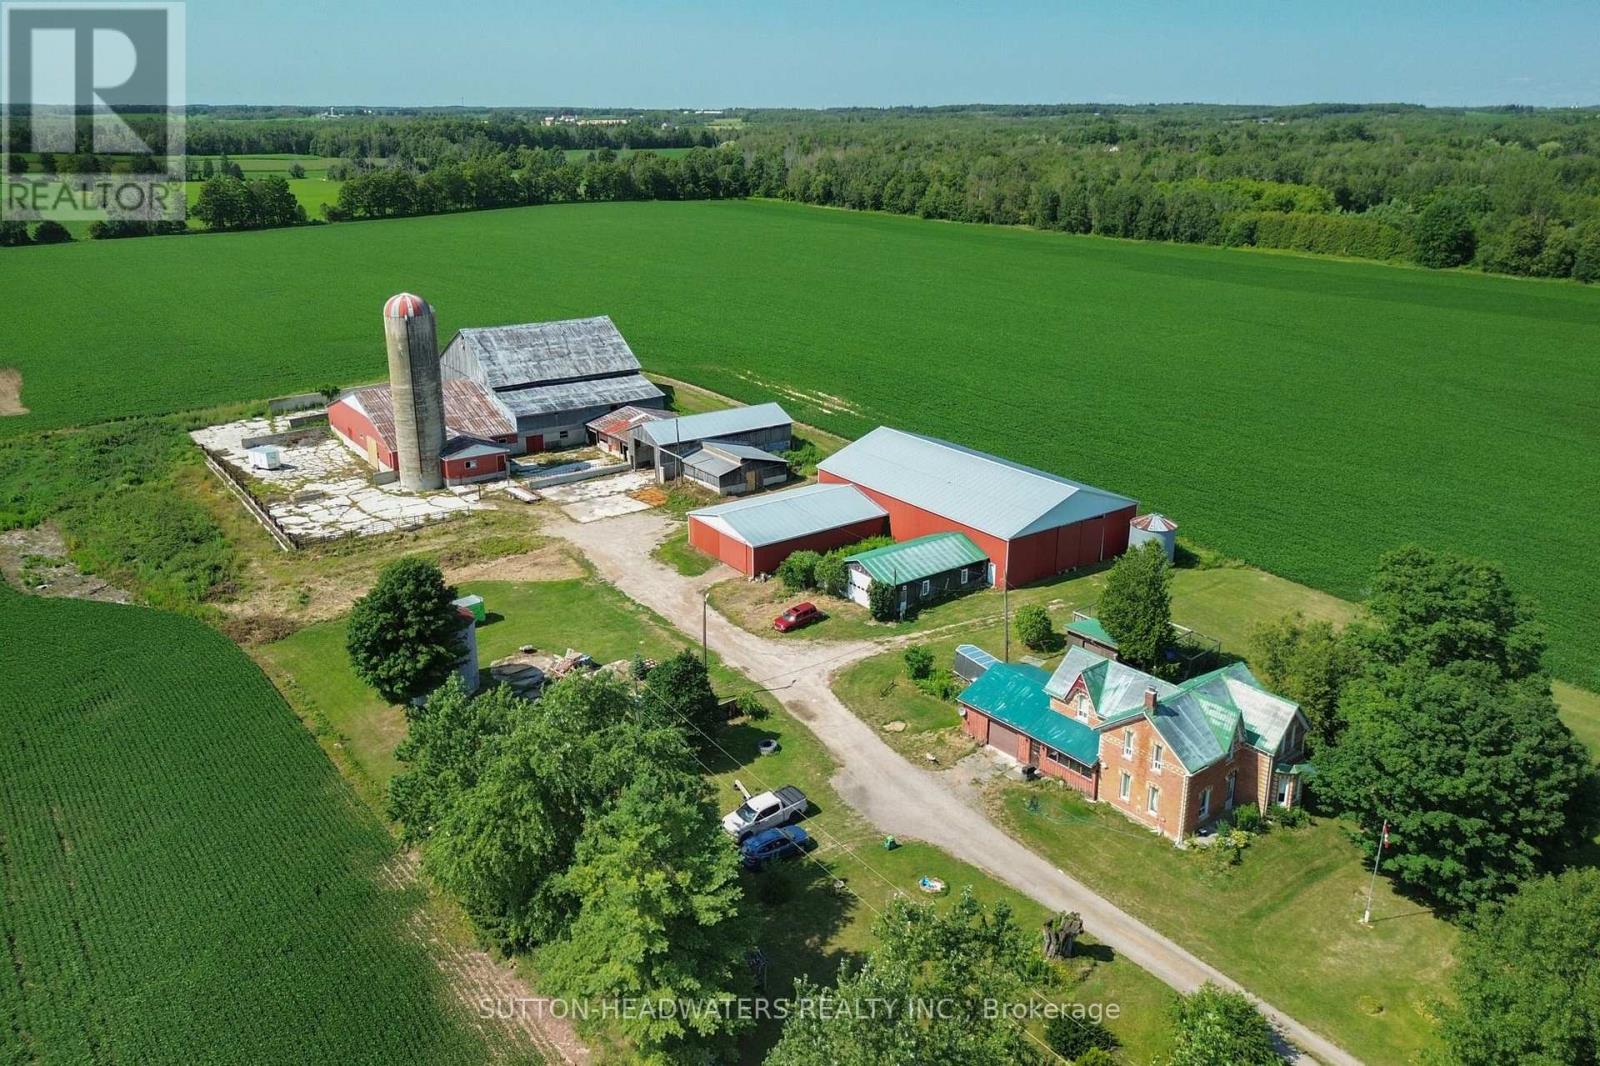
Welcome to Pauli's Angels Farm!!! This is a unique farm property with exceptional current income and additional potential income opportunities. The Current income is $64,800 derived from 92 acres of productive farm lands at $27,600 annually. The 5 Bedroom farm house is rented at $32,400 annually and the machine shop is rented at $4,800 annually. The potential income includes the cattle barn at $1200-$1500 per month and the horse paddocks at $500-$750 per year. Both were rented up to 2024 in this price range. Both will be offered for lease beginning September 2026. Additional potential income is $20,400 to $27,000 annually. (id:49269)
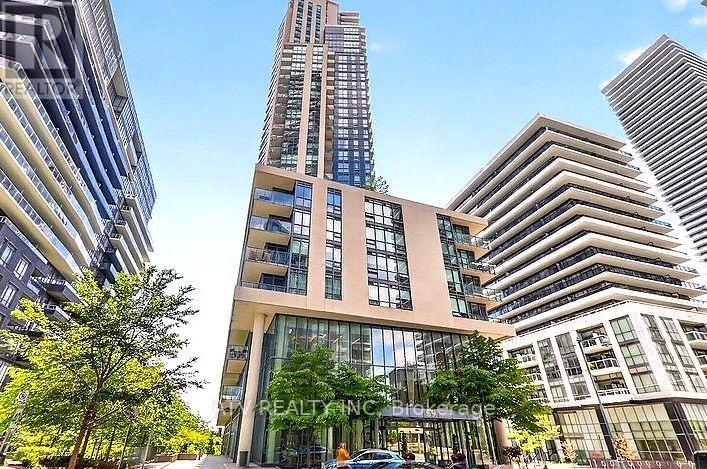
2008 - 59 Annie Craig Drive
Toronto, Ontario
Luxury One Bedroom In The Beautiful Ocean Club Building, Open Concept Layout, 9' Ceiling, Quartz Counters With Center Island And Built-In Appliances. Steps To The Lakefront & Humber Bay Park, Easy Access To Highway, Indoor Pool, Hot Tub, Sauna, 8th Floor Bbq W/ Stunning View Of The Toronto Skyline. Locker And Parking Included. (id:49269)
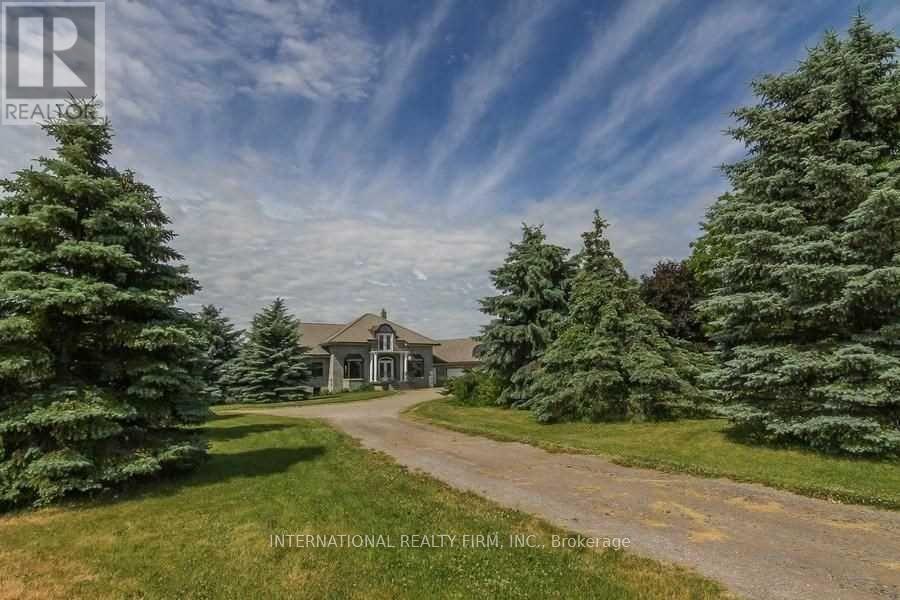
6550 Bell School Line
Burlington, Ontario
This Unit Is One Of A Kind. Enjoy Country Living With Spectacular Views And Also Be Minutes Away From Markets, Gyms, Outlets, Restaurants, Hiking Spots And So Much More. This Is A Huge One Bedroom Walkout Unit With Plenty Of Natural Light (Approximately 1,250 Sqft). Available Immediately. Located On The Boarder Between Milton & Burlington. Main Intersection Is Derry Road And Bell School Line. Parking Available No Smoking. Ensuite Laundry. Plus $300 Per Month For Utilities. (id:49269)
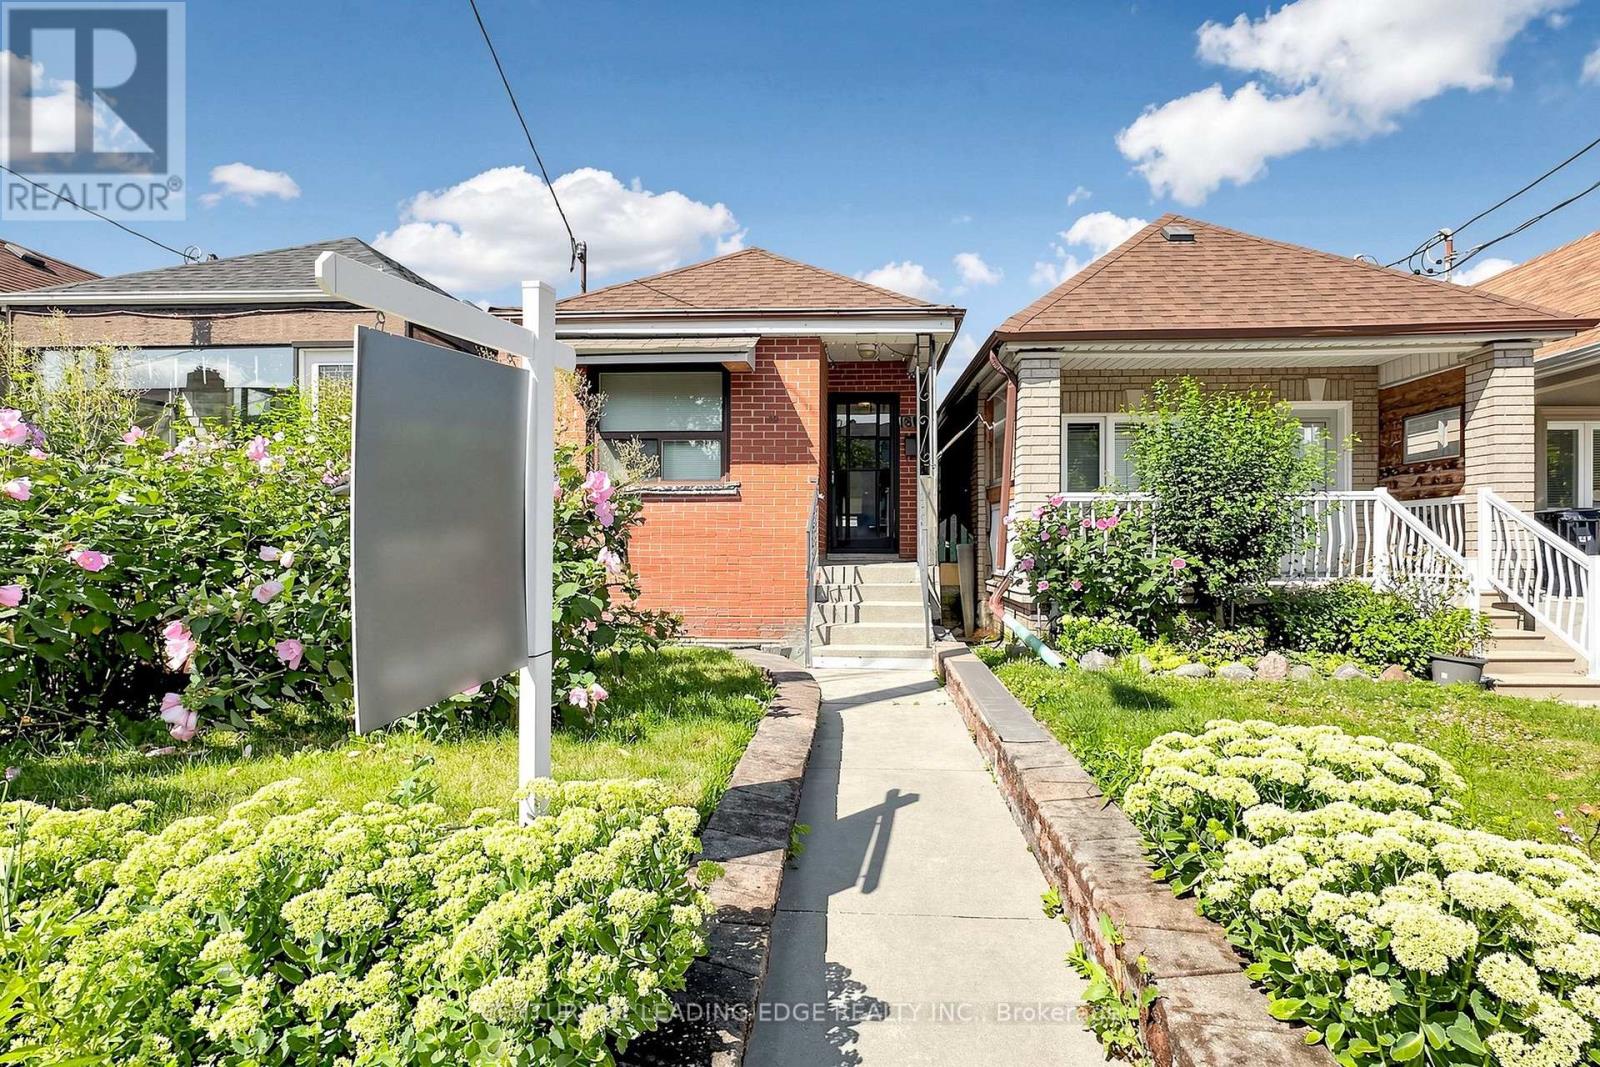
180 Gilbert Avenue
Toronto, Ontario
Welcome to 180 Gilbert Avenue, A blank canvas in which you can paint what ever you desire. This lovely bungalow has exceptional potential for expansion and additions to make this truly your forever home. Roof 2021 Brand new Furnace 2022. close to schools, just steps away from TTC and close proximity to the Subway. Shops, Dining and Ample entertainment also just a walk away. with so much to offer this is a unique opportunity to own something truly special. (id:49269)
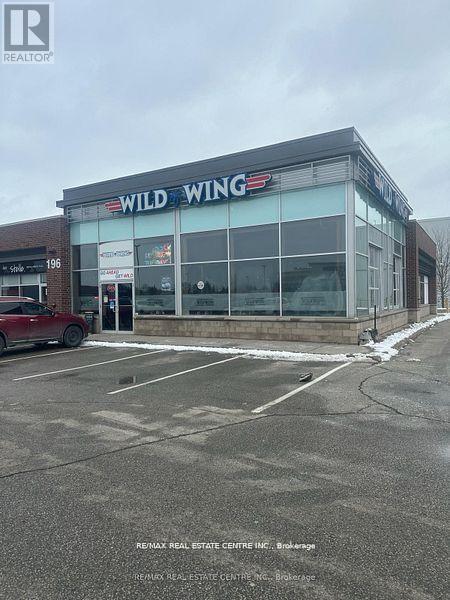
196 Mcewan Dr E Drive
Caledon, Ontario
Situated in a busy commercial hub with constant foot traffic and a passionate sports-loving community, this sports bar and restaurant benefits from outstanding exposure and convenience. Its prime location within a popular plaza anchored by a major landmark cinema attracts regular crowds, especially during game nights and weekends. This fully operational, turnkey establishment presents an excellent opportunity to take over a successful, well-established sports bar with a loyal customer base and strong presence in the area. Perfect for entrepreneurs seeking a profitable venture in a lively dining and entertainment setting. (id:49269)