
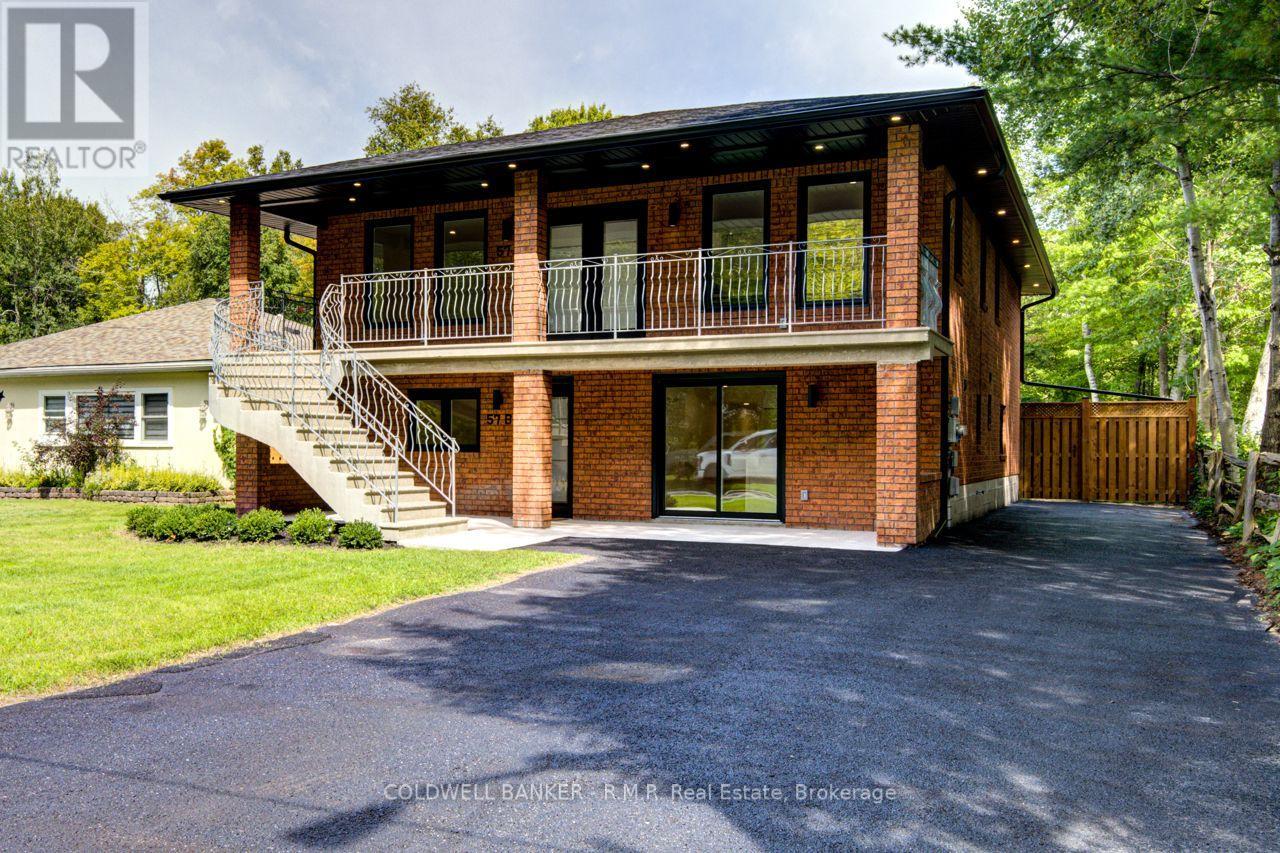
57 38th Street N
Wasaga Beach, Ontario
Welcome to this stunning, fully renovated and move-in-ready legal duplex located in the heart of beautiful Wasaga Beach! Steps away from Beach 5, the World's Largest Freshwater Beach on Georgian Bay. One of the few legal duplexes on the North side of Mosley Street. If you know Wasaga, you'll know North of Mosley Street is the place to be! Each self-contained apartment has been thoughtfully renovated from top to bottom, featuring brand new kitchens with elegant quartz countertops and new appliances, spacious living areas, and dedicated laundry rooms. Major upgrades include brand new windows and exterior doors, kitchens, flooring, updated to the latest Township standards, all new plumbing and electrical, and all new mechanical; two separate furnaces, two water heaters, two HVR units, two hydro and two gas meters, making each unit truly independent. A self-contained mechanical room houses all of the equipment for easy and hassle-free servicing. The upper unit features 4 bedrooms and 2 baths with its own deck, a large living room and a modern kitchen. The main floor features 3 bedrooms and 2 baths with a large kitchen and easy entry access for those who can't do stairs. Live in one unit and lease the other to help offset your mortgage, or perfect for the savvy investor in this thriving Town with large scale growth already underway. Estimated rental income of $5,500-6,000 monthly. The large backyard allows the opportunity to construct a garden suite for even more income potential! Enjoy everything this sought-after community has to offer, including beaches, trails, parks, restaurants, shopping, and year round recreation. Modern living with cottage vibes. Turnkey! Nothing left to do but move in and enjoy! (id:49269)
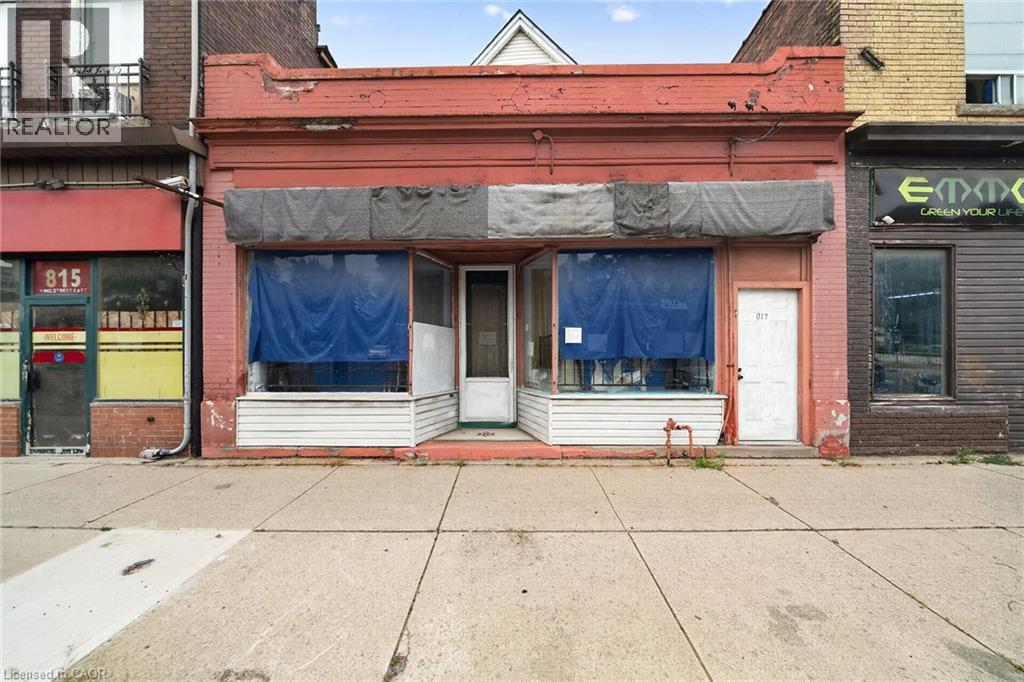
817 King Street E
Hamilton, Ontario
Mixed-use building on Hamilton's King St E corridor, directly along the route of the future 14 km Hamilton LRT with planned stops nearby at Sherman and Gage Park. Ground-floor commercial space plus full basement storage, with a 4-bedroom apartment spanning the 2nd and 3rd levels; operate your business at street level and rent the residence above, or lease both units. TOC3 (Transit Oriented Corridor) zoning supports a broad mix of commercial and residential uses. Recent mechanical updates include a newer boiler and hot water tank. Steps to Gage Park, a few blocks to Tim Hortons Field, and surrounded by the established shops and eateries of the King, Barton and Main corridors, with HSR Route 1 service at the door and a quick ride to downtown Hamilton and the GO Centre. A flexible commercial-plus-residential holding positioned on one of the city's major transit corridors. (id:49269)
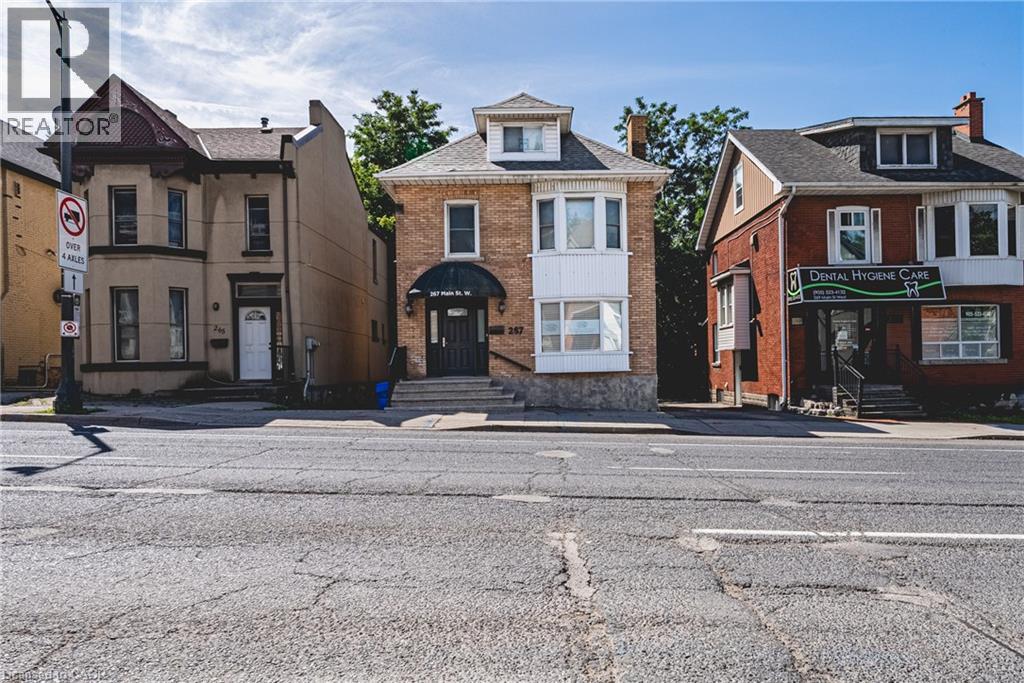
267 Main Street W
Hamilton, Ontario
Exceptional mixed-use commercial investment opportunity offering outstanding visual exposure in a high-traffic downtown area. This flexible property spans approximately 1,800 square feet and features a functional layout configured with one prime commercial unit on the main floor and a spacious 3-bedroom residential unit upstairs. Set on a 35 x 70 ft lot with favourable C5 zoning, the building benefits from convenient highway access, strong public transit connectivity, and close proximity to schools and surrounding amenities. Complete with a full basement, this turn-key asset provides an ideal structure for investors or owner-occupiers seeking flexible possession and multi-stream rental income potential in a vibrant location. (id:49269)
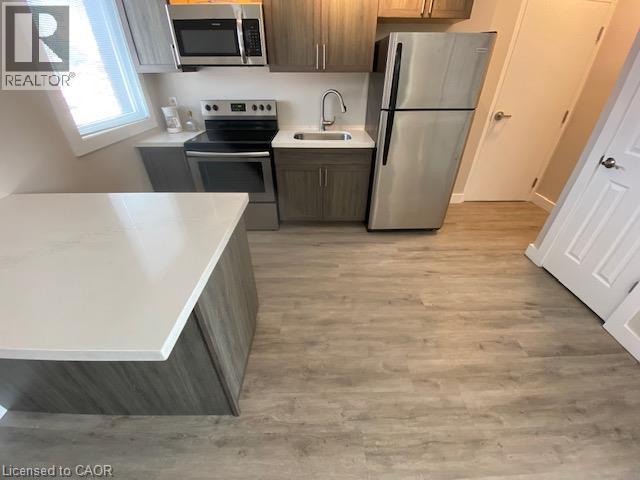
161 Wellington Street N Unit# 205
Hamilton, Ontario
No Phone Calls on this Listing – Calls will not be returned. - No Parking - Large 1 Bedroom / 1 Bathroom Apartment in Renovated Building. Features Ensuite Laundry, Lots of Closet Space, Separate Bedroom, And A Modern Kitchen. Great Area with Bike Lanes Right Outside Your Door! Ready To Move In. No Parking. Do Not Call, No Phone Calls of Inquiry. Tenants Insurance and Key deposit is additional. (id:49269)
2311 Highway 56
Hamilton, Ontario
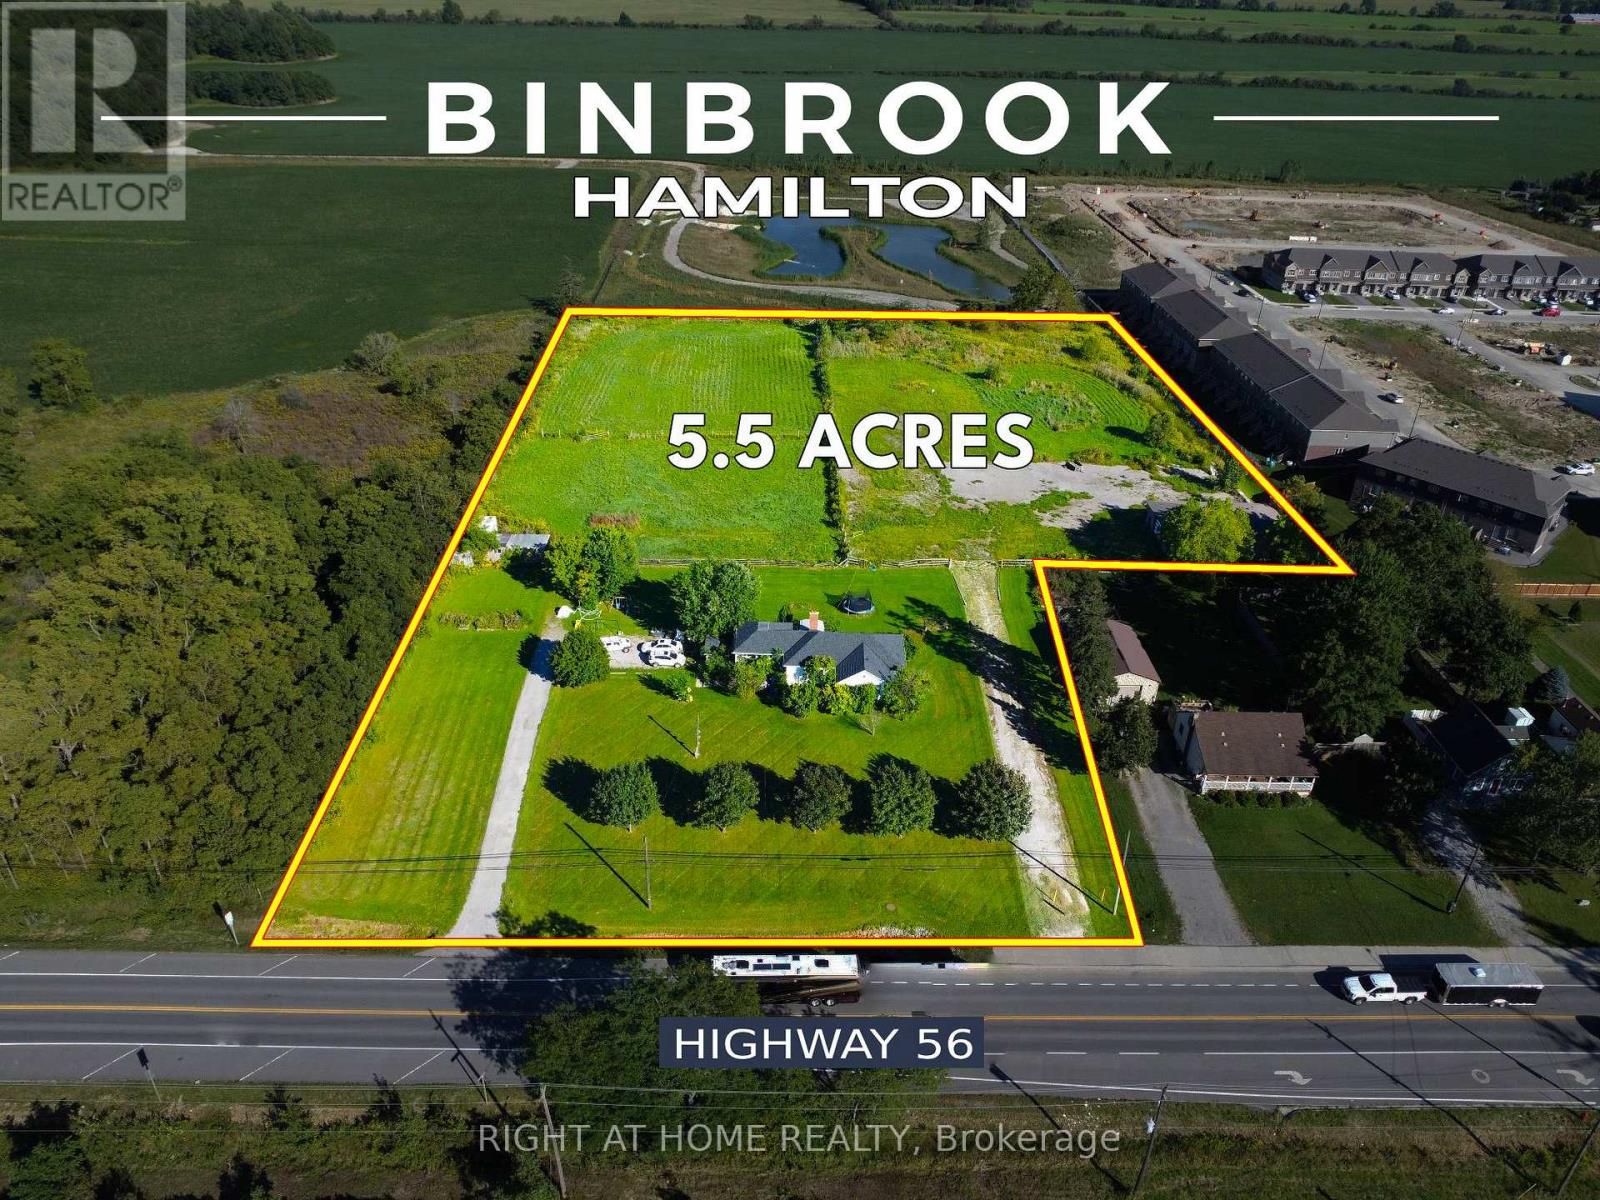
Irregular rural property with approximately 270 ft frontage on Regional Road 56, improved with a 1,536-sq.-ft. bungalow,___also, there is 30' x 60' (1,800-sq.-ft.) detached brick Workshop/Garage with 14-ft ceiling and oversized overhead door,___Additional Barn/ Accessory Storage Structures,___fenced paddock/pasture areas,___substantial open field/yard area, large, gravelled area and two existing Highway 56 driveways.___Property is presently serviced by private well and septic. (id:49269)
1213 - 60 Frederick Street
Kitchener, Ontario
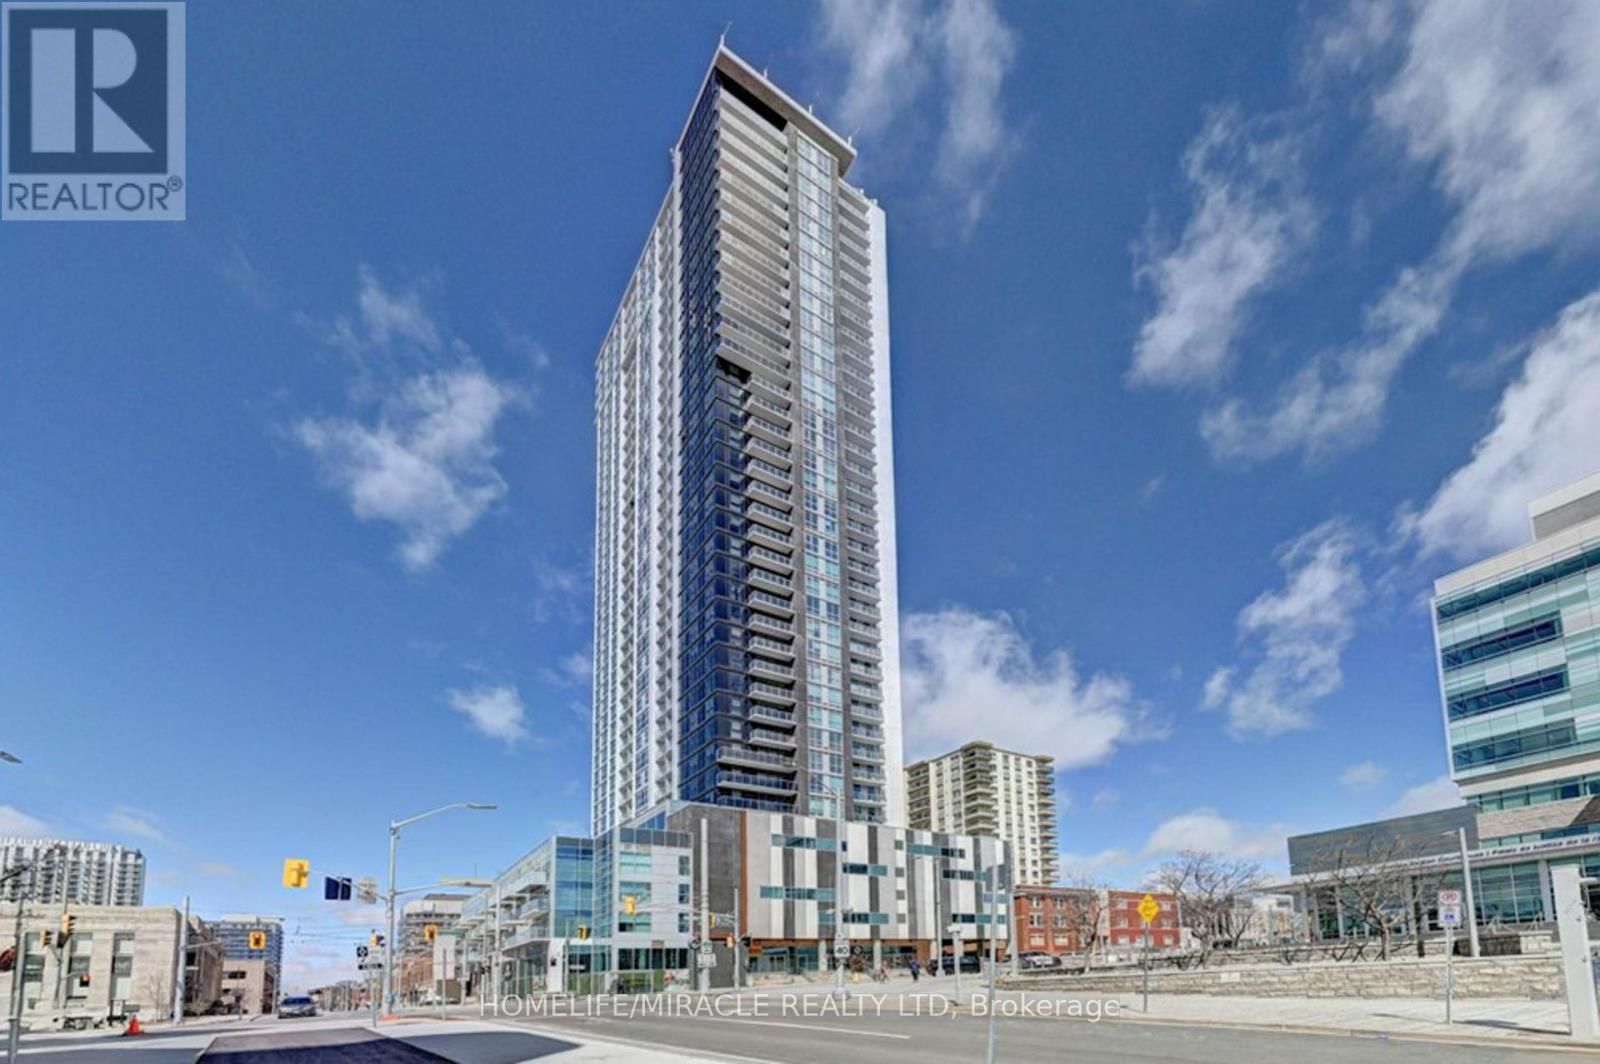
Location, Location, Location! Absolutely Stunning 1+1 Unit With 2 Bathrooms Located In TheHeart Of Downtown Kitchener.This Spacious and Bright unit comes with unobstructed View. The Den can easily function as a second bedroom or home office.Modern Laminate Flooring Throughout. High Ceiling. Kitchen With Tall Cabinets, Quartz Counter Top, Porcelain Backsplash & Stainless Steel Appliances. Porcelain Tiles In Both Washrooms. Amenities of this Building include Rooftop Terrace, Party Room, Fitness Centre, Yoga room, Underground Parking and 24hr Concierge.The unit also has smart home technology for convenience. LRT & Bus Stops Right At Your Door Step, Mins To Conestoga College, GO Station, University Of Waterloo, Wilfrid Laurier University & All Other Essential Amenities. (id:49269)
Main - 888 Wilson Avenue
Toronto, Ontario
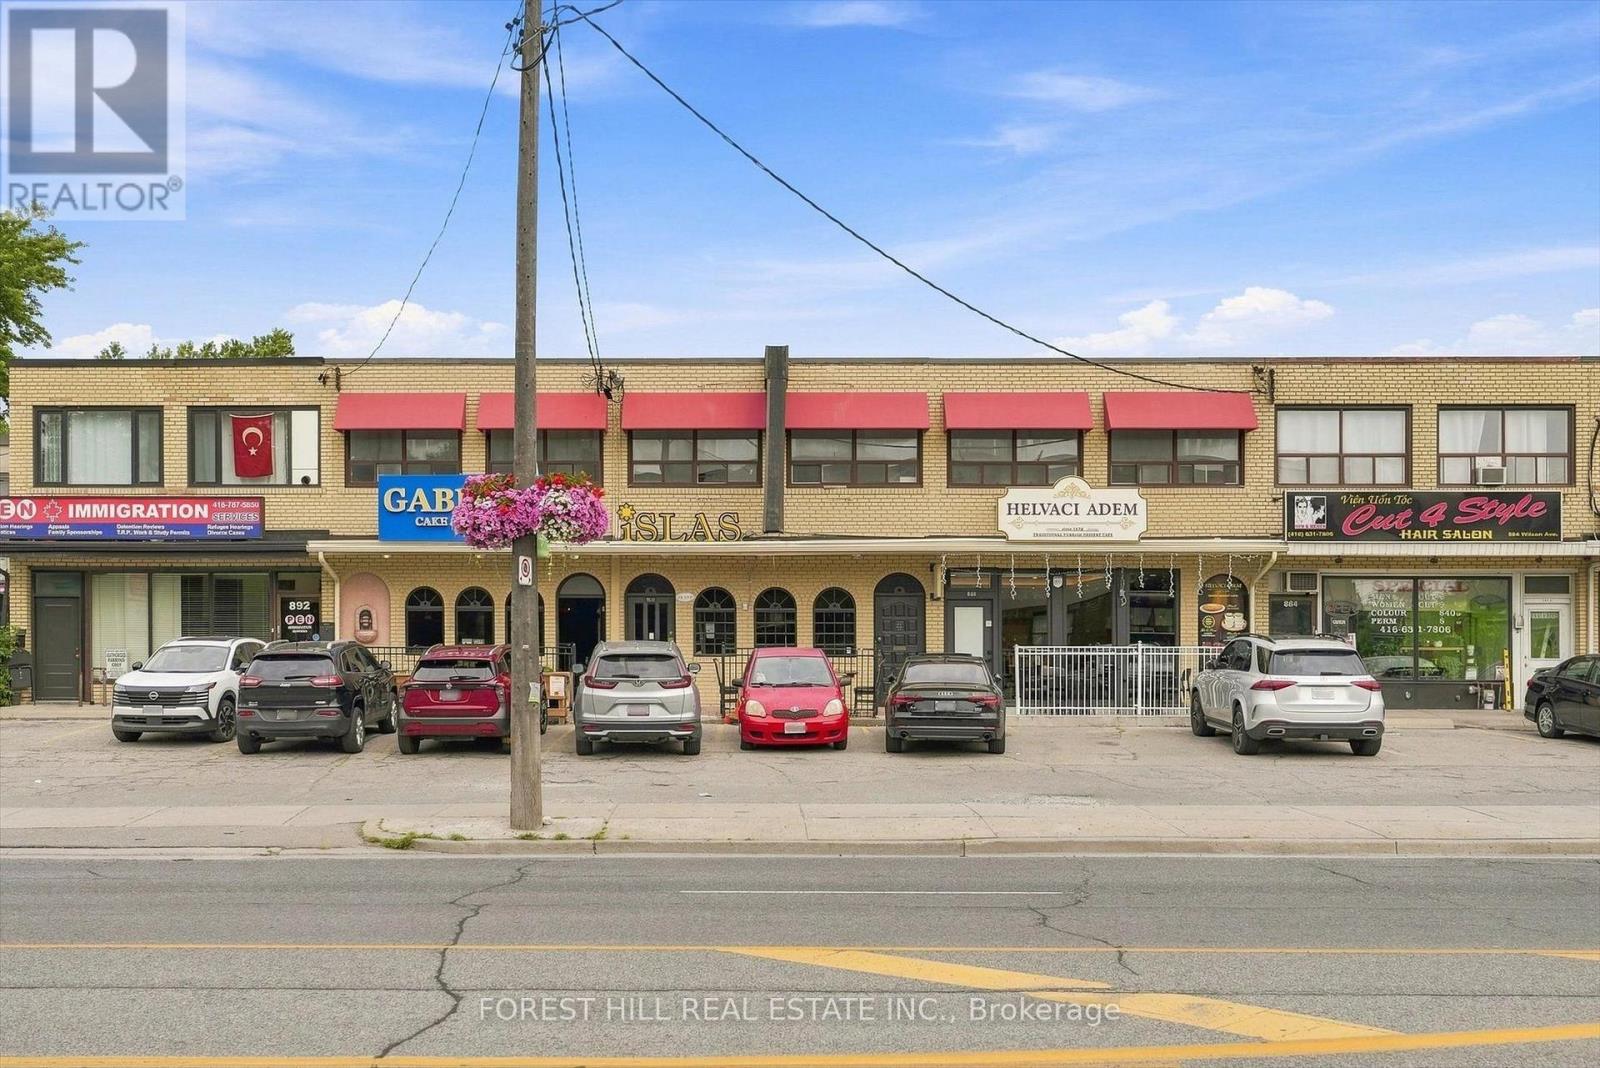
Exceptional leasing opportunity in a high-demand corridor with excellent visibility, strong surrounding amenities, and convenient access to major routes and transit. Versatile commercial space suitable for a variety of uses, featuring approximately 1,400 sq. ft. of main-floor space plus approximately 3,000 sq. ft. of spacious, usable basement space with multiple storage areas. Flexible layout offers an excellent opportunity for tenants to customize the space to suit their business needs. $8,000/month + HST+45% of utilities. All uses and improvements subject to landlord approval and applicable municipal zoning and permits. (id:49269)
1713 - 1 Michael Power Place
Toronto, Ontario
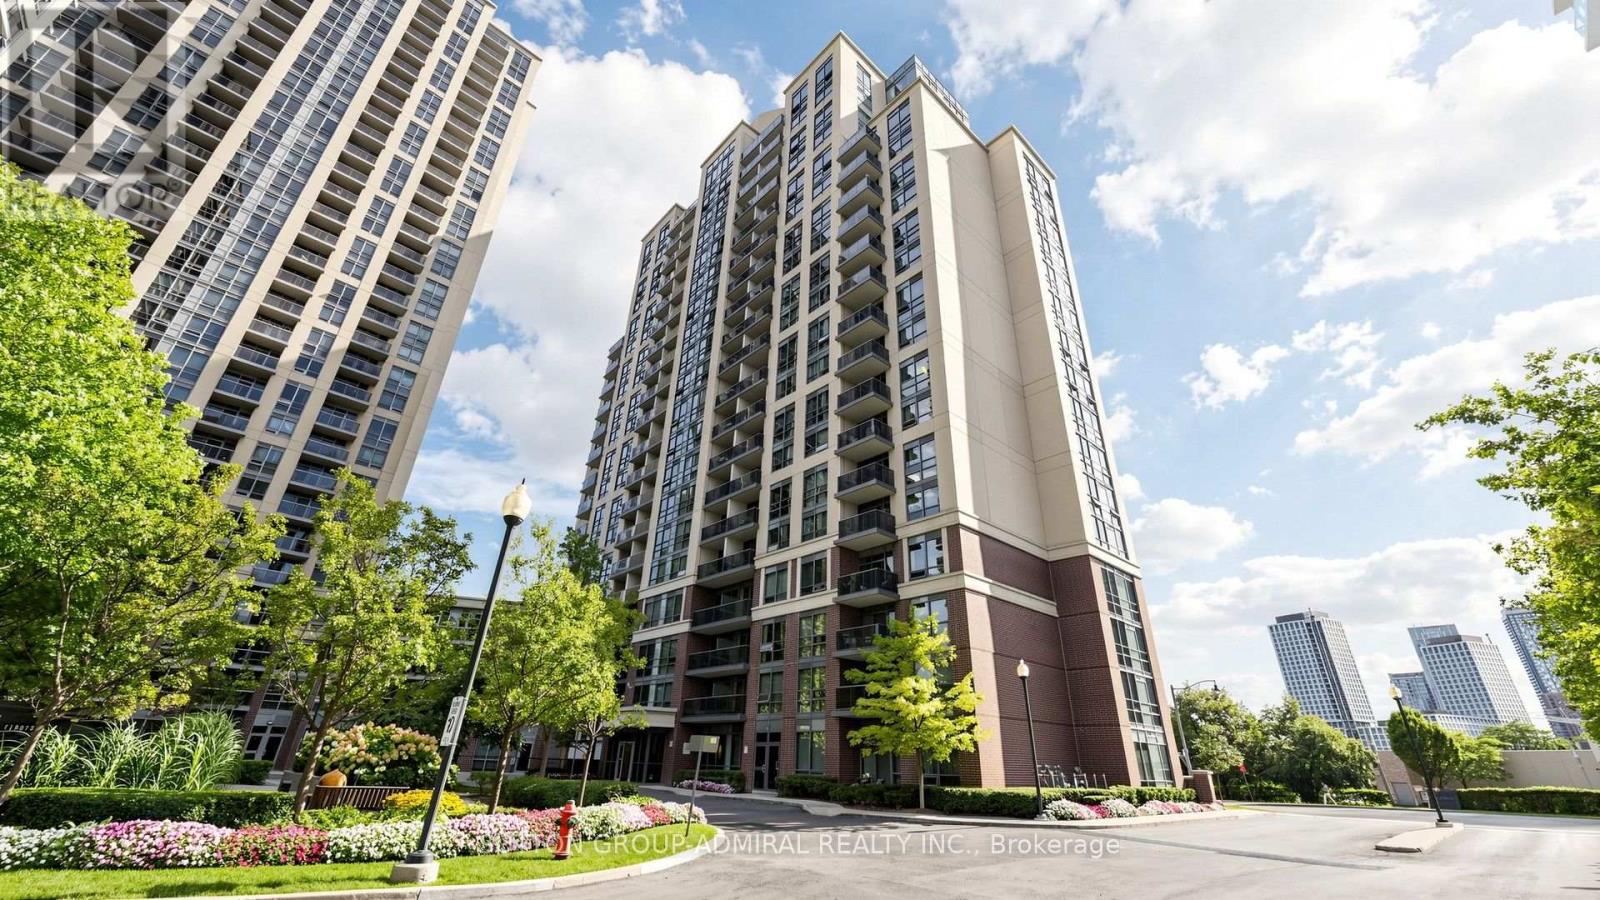
Spacious And Bright 1Br With Balcony In Sought After Islington-City Centre West. Modern Open-Concept Kitchen. Desirable Premium Building With Premium Amenities Including Indoor Pool. Close To Shopping, Ttc, Go Transit And Highways. 8 Minute Walk to Islington Metro Station. Only 20 Minute Drive To Downtown. This Is West Toronto Living! **EXTRAS** All Appliances In The Property: Fridge, Stove B/I Dishwasher, Stackable Washer And Dryer, B/I Microwave, All Elf's (id:49269)

8-9 - 4478 Chesswood Drive
Toronto, Ontario
Excellent opportunity to lease a unique industrial/recreational space in the heart of North York. Currently improved as a basketball training facility, the unit features a large open gym area with multiple basketball nets, high ceilings, wall padding and excellent natural light. The open layout provides flexibility for a variety of recreational, fitness, training or other permitted uses. Well-maintained, professionally managed complex with ample on-site parking and excellent access to Allen Road, Finch Avenue, Highways 401, 400 and 407, public transit and nearby amenities. (id:49269)
Basement - 12 Kimborough Hollow
Brampton, Ontario
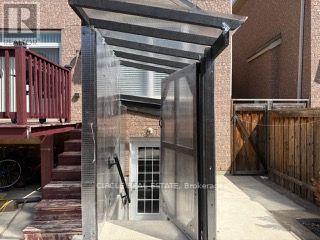
Welcome To This Well-Maintained Legal 2-Bedroom Basement Apartment Located In A Desirable & Convenient Neighbourhood. Featuring A Bright & Functional Layout With Pot Lights Throughout, 1 Full Washroom, Ample Storage & A Separate Entrance With Covered Shed-Great For Added Convenience During Rain & Snow. Ideally Located Close To Grocery Stores, Banks, Schools, Public Transit/Bus Terminal, Places Of Worship & Other Everyday Amenities. As An Added Convenience, The Unit Comes Furnished With Beds In Both Bedrooms, Couch, TV, Microwave & More. Shared Backyard Use With Upper-Level Tenants. Tenant To Pay 30% Of Utilities. 1 Parking Space Is Included. Lockbox Available For Easy Showings. (id:49269)
28 Dulverton Drive
Brampton, Ontario
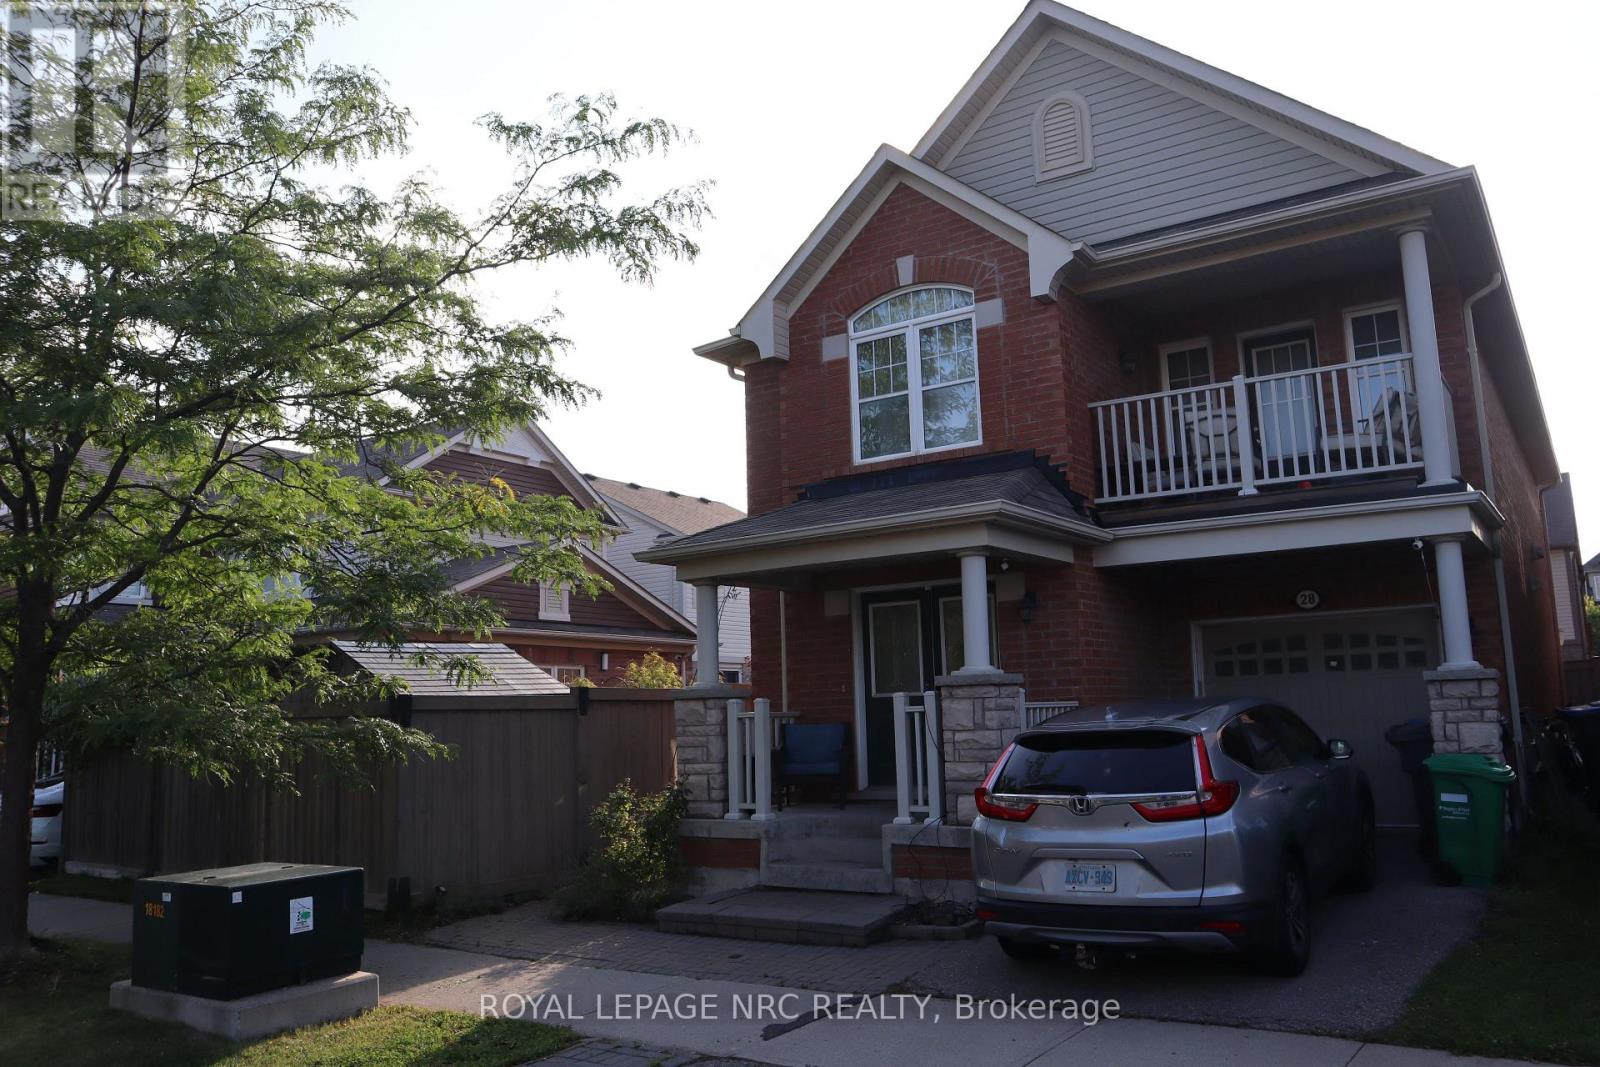
Welcome to 28 Dulverton Drive, a well-kept Mattamy-built detached home offering a functional 4-bedroom layout, 3 full bathrooms plus a main-floor powder room, an attached single-car garage and parking for 1 additional vehicle in the driveway. The approximately 30' x 90' lot provides a practical setting for everyday family living. The finished lower level adds approximately 800 sq. ft. of versatile living space with a separate entrance, laundry area, 3-piece bathroom with custom shower, kitchenette with sink, refrigerator and under-counter storage, plus two additional finished rooms currently configured as bedrooms. Each room includes a walk-in closet; one features an egress window. This flexible lower-level layout is well suited for extended family, guests, work-from-home space or recreation. The basement is not represented as a registered secondary dwelling unit. Buyers interested in creating a secondary unit or adding full cooking facilities should make their own inquiries with the City of Brampton regarding current zoning, permit and registration requirements A spacious home with excellent flexibility above and below grade, 2 total parking spaces, and a lower level designed to expand how the home can be used. (id:49269)
160 Isaac Street
Gravenhurst, Ontario
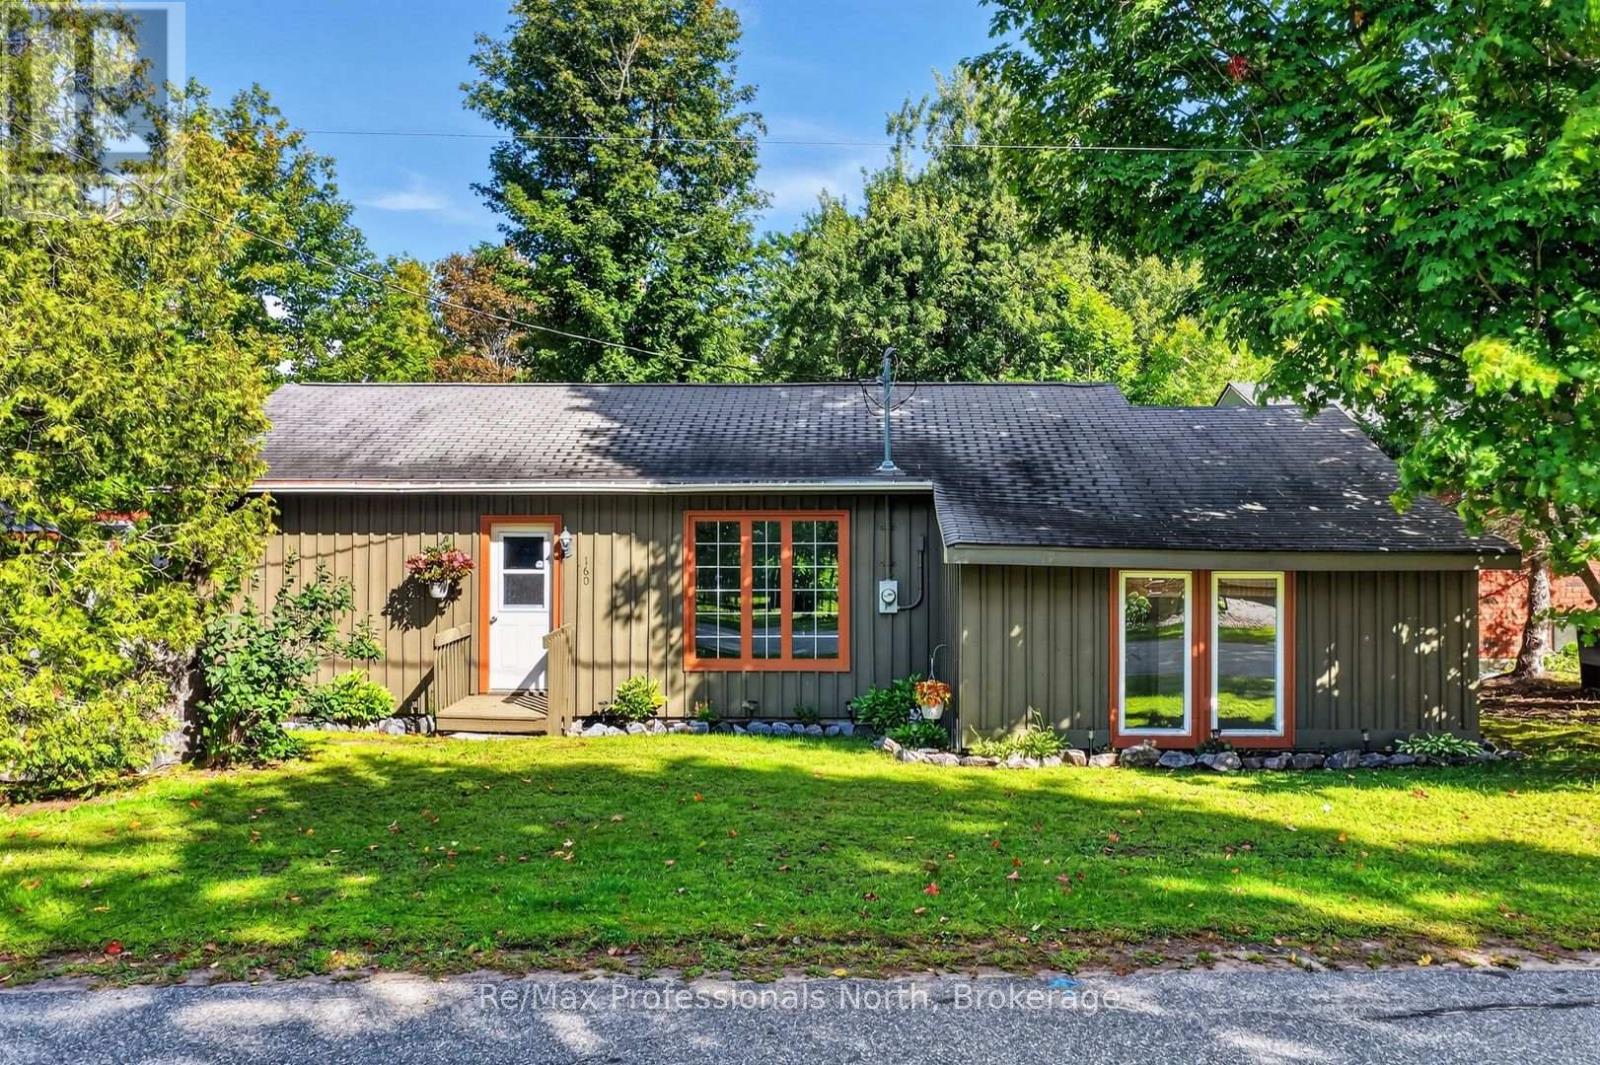
More spacious than it appears from the street, thanks to the 2003 addition, this 1,200+ sq. ft. bungalow offers a surprisingly generous layout in a highly walkable Gravenhurst location. Inside, you'll find three bedrooms, a four-piece bathroom, main-floor laundry and comfortable living space. Outside, the property includes a fenced area for children and pets, a detached garage and a large driveway with parking for multiple vehicles. Walk to lakes & parks, the library, recreation facilities, places of worship and downtown amenities, while enjoying the convenience of municipal water, sewers and natural gas. Recent updates include the furnace in 2019 and an on-demand water heater installed in July 2026. Whether you're purchasing your first home, downsizing or looking for a well-located property close to the heart of town, 160 Isaac Street is ready to welcome you home. (id:49269)