
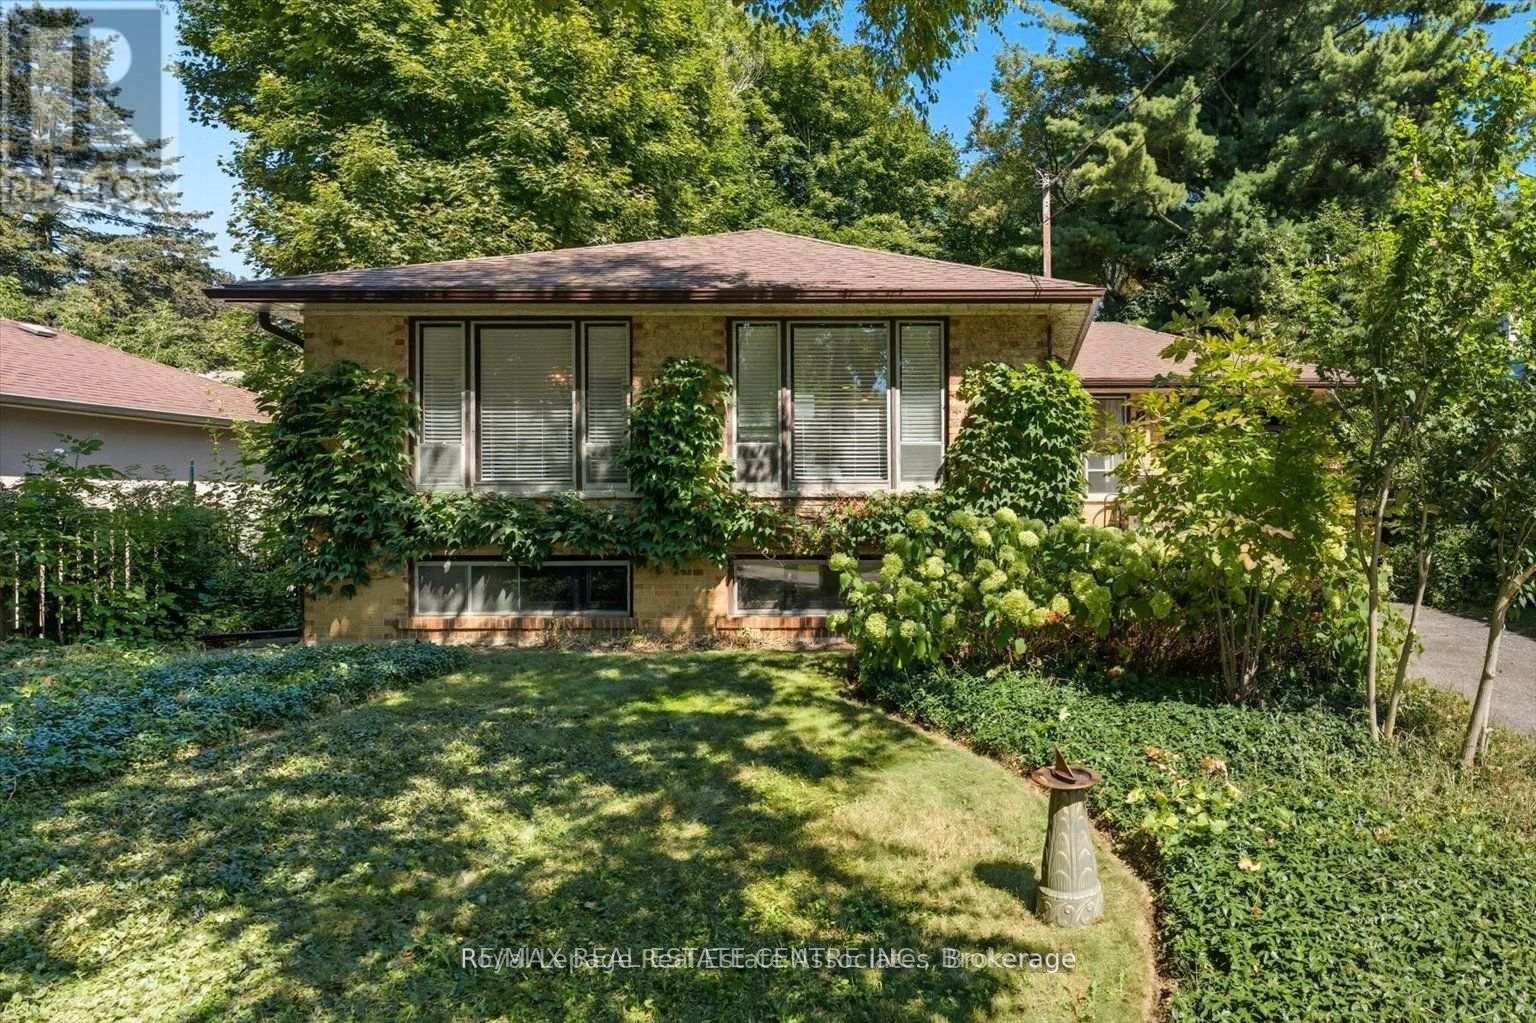
Upper - 1229 Welwyn Drive
Mississauga, Ontario
Location-->> Location-->> Location Walking distance to Clarkson Go Station-->> 3 Bedrooms Detach Bungalow-->> Spacious living Room-->> 3 Bedrooms -->> New kitchen Cabinets with Quartz Counter tops with Stainless Steel appliances-->> Huge Fenced Backyard-->> Ready to move in -->> upgraded new appliancess-->> LED lighting (id:49269)
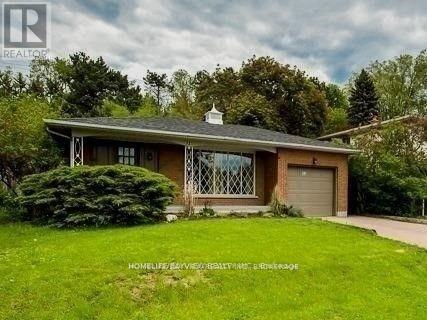
32 Blue Spruce Lane
Markham, Ontario
Very Large and Spacious Fully FURNISHED ,3 Bedroom unit Open concept kitchen with Stainless ST Appliances ,Quarts Counter Top, Backsplash ,Opens to the Living and Dining Area with Cozy Gas Fire Place .Full 4 Pc Bath and 2 bath . Located at Family Oriented ROYAL ORCHARD Area ,With High Rank Schools , shopping center , Min to HWY 7 & 407, Public transit Community Centre ,Beautiful private Side Yard And One parking Spot. Looking for A+ tenant to Enjoy .Tenant share utilities with other tenant. (id:49269)
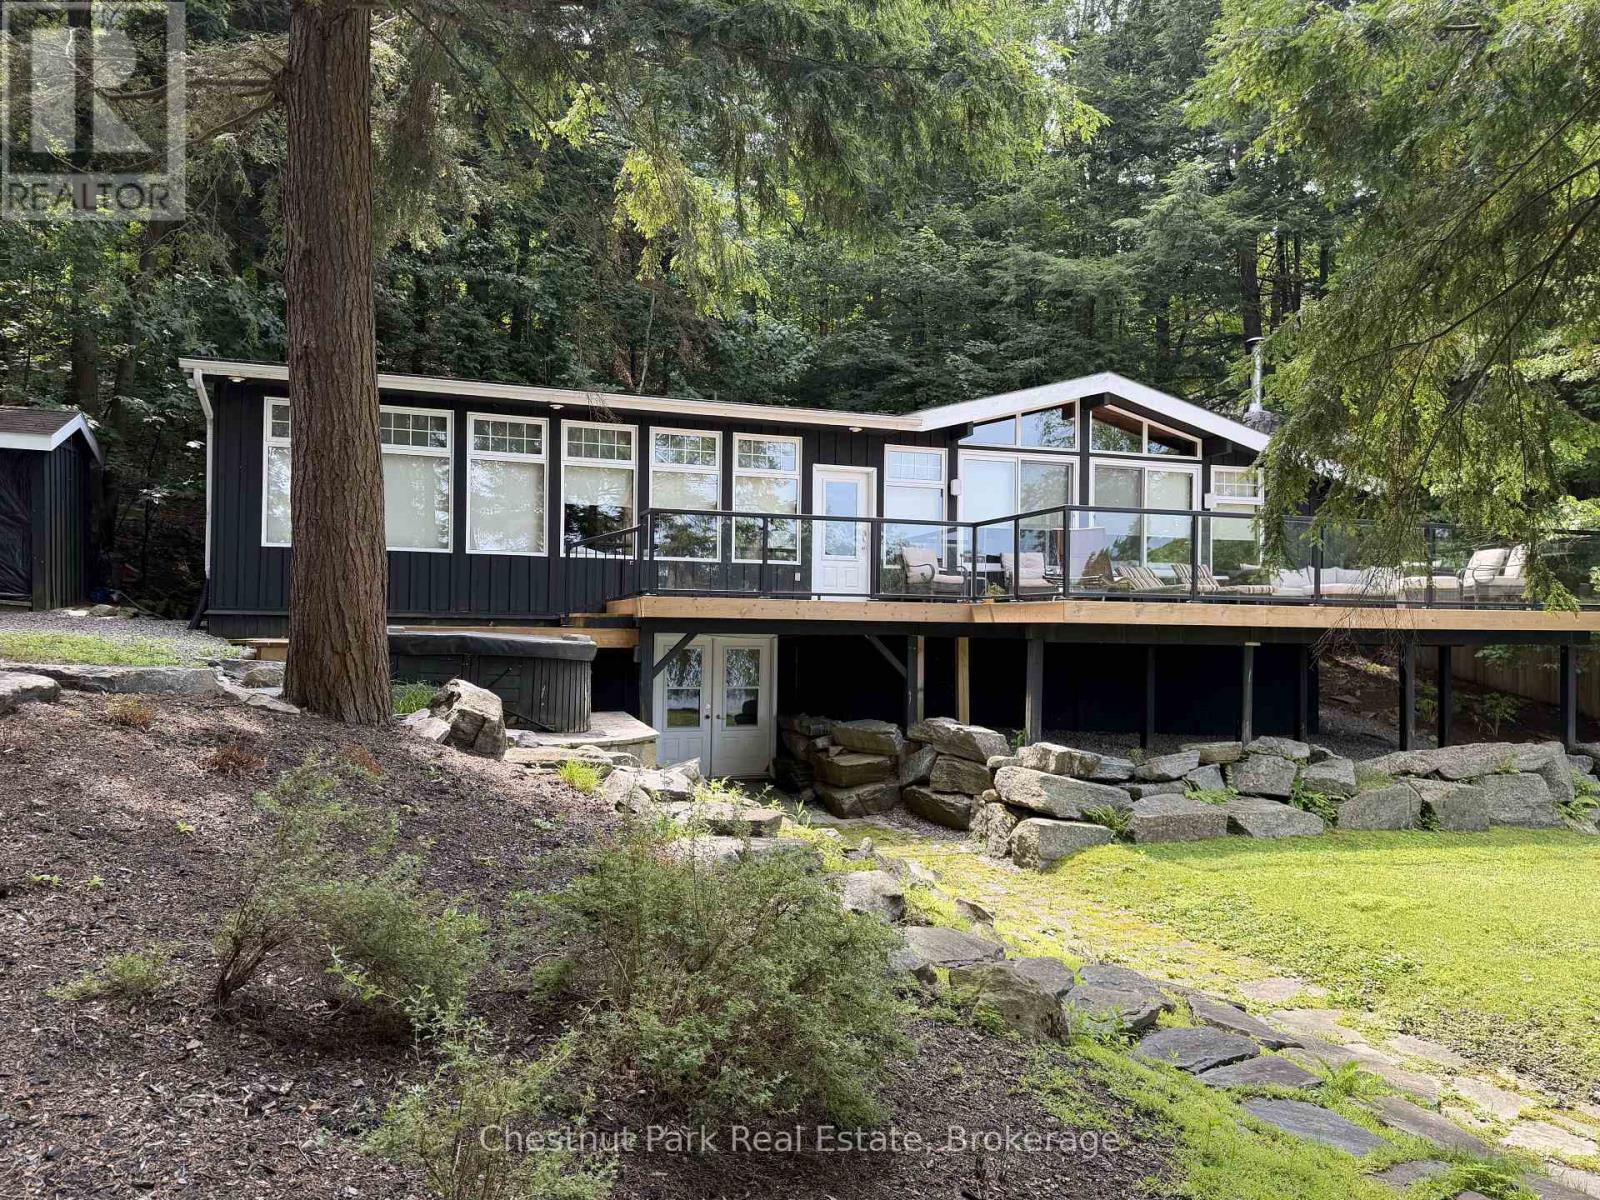
1002 Ahmic Drive N
Muskoka Lakes, Ontario
Lakeside serenity on Royal Muskoka! Charming three bedroom located steps from the waters edge. Family friendly with sand shore and beach. All day sun located in a quiet bay. Open concept with stone firepalce in the Great Room. Spacious kitchen with granite surfaces. Finished lower level family room. Ready for immediate occupancy. (id:49269)
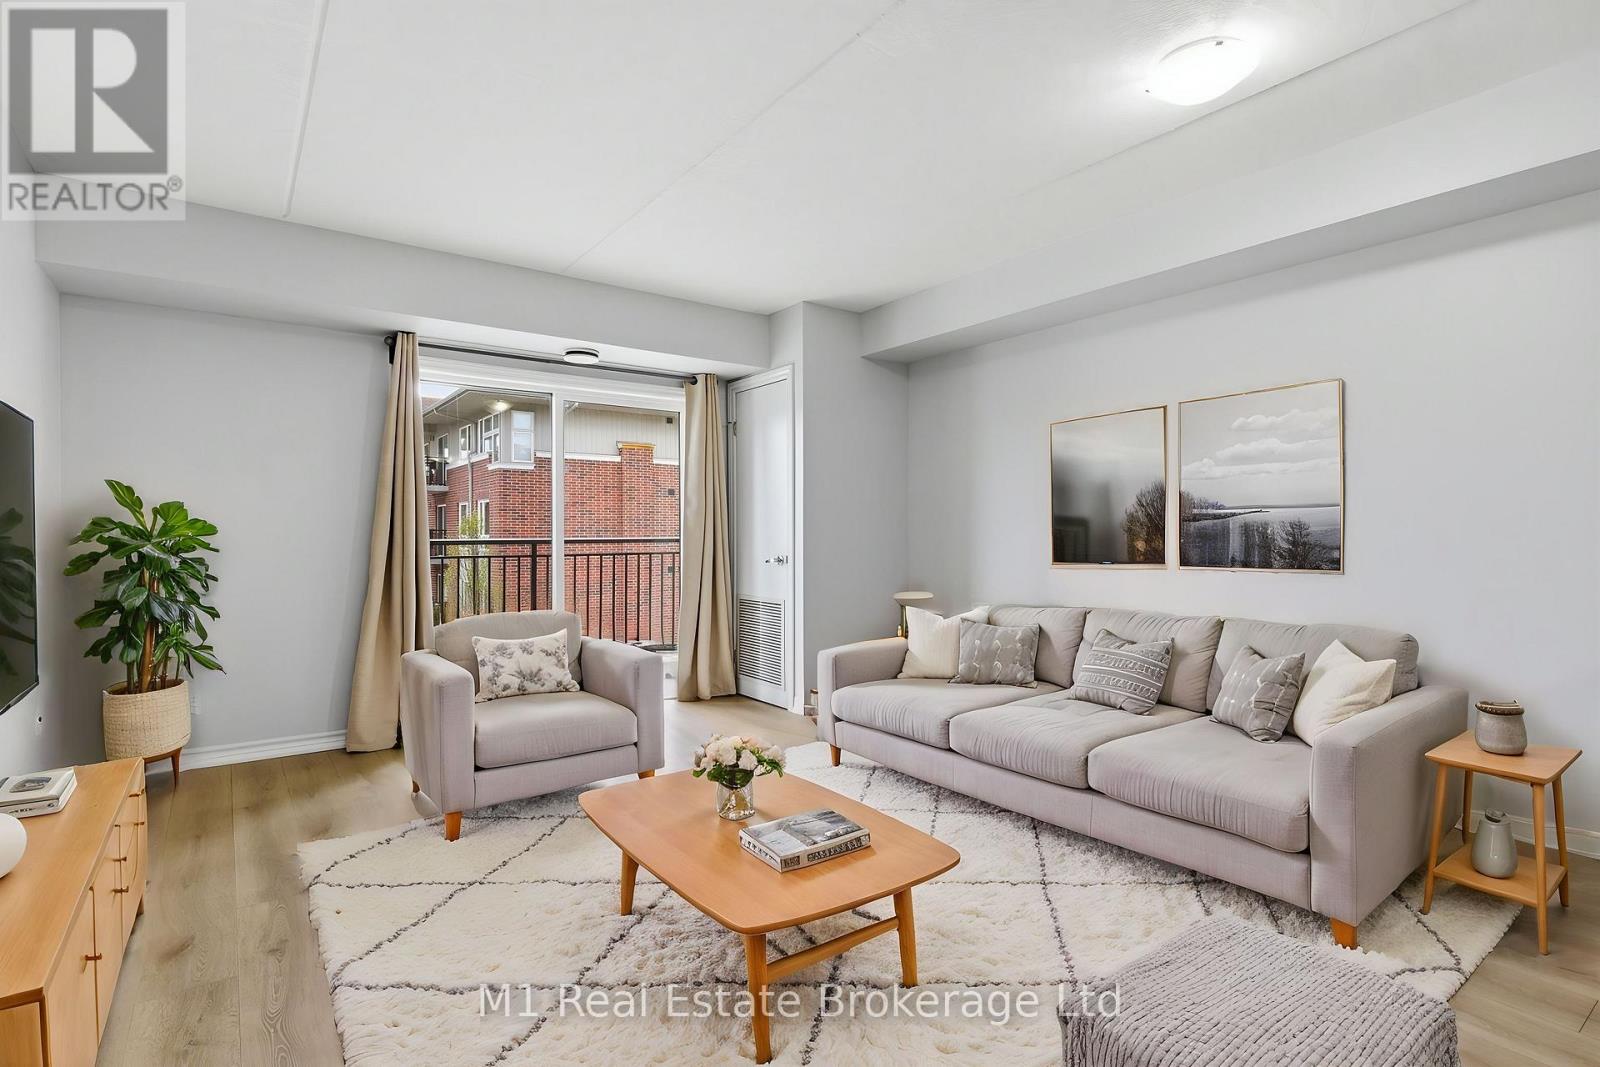
311 - 45 Goodwin Drive
Guelph, Ontario
The Best Value in South Guelph: 45 Goodwin Drive, Unit 311. Offering an extraordinary combination of space and affordability, this property proudly stands as the lowest-priced three-bedroom, two-full-bathroom condo anywhere in the city's highly sought-after south end. From the moment you step inside, you are greeted by an abundance of natural light pouring across brand-new flooring that flows seamlessly throughout more than 1,100 square feet of pristine living space. Designed for total comfort and maximum versatility, the expansive floor plan features three generously sized bedrooms alongside two complete full bathrooms, ensuring everyone has their own space to relax. An added flexible den area creates the ultimate setup for a quiet home office, study hub, or cozy reading sanctuary. Nestled in one of Guelph's premier neighborhoods, you'll enjoy total everyday convenience with top-tier shopping, dining, parks, and transit just minutes from your doorstep. Whether you are searching for room to grow or looking for an unbeatable foothold in a thriving location, Unit 311 delivers style, size, and unmatched value without compromise. Opportunities like this rarely surface-schedule your private tour today before it's gone! (id:49269)
601 Glen Abbey Way S
Seguin, Ontario
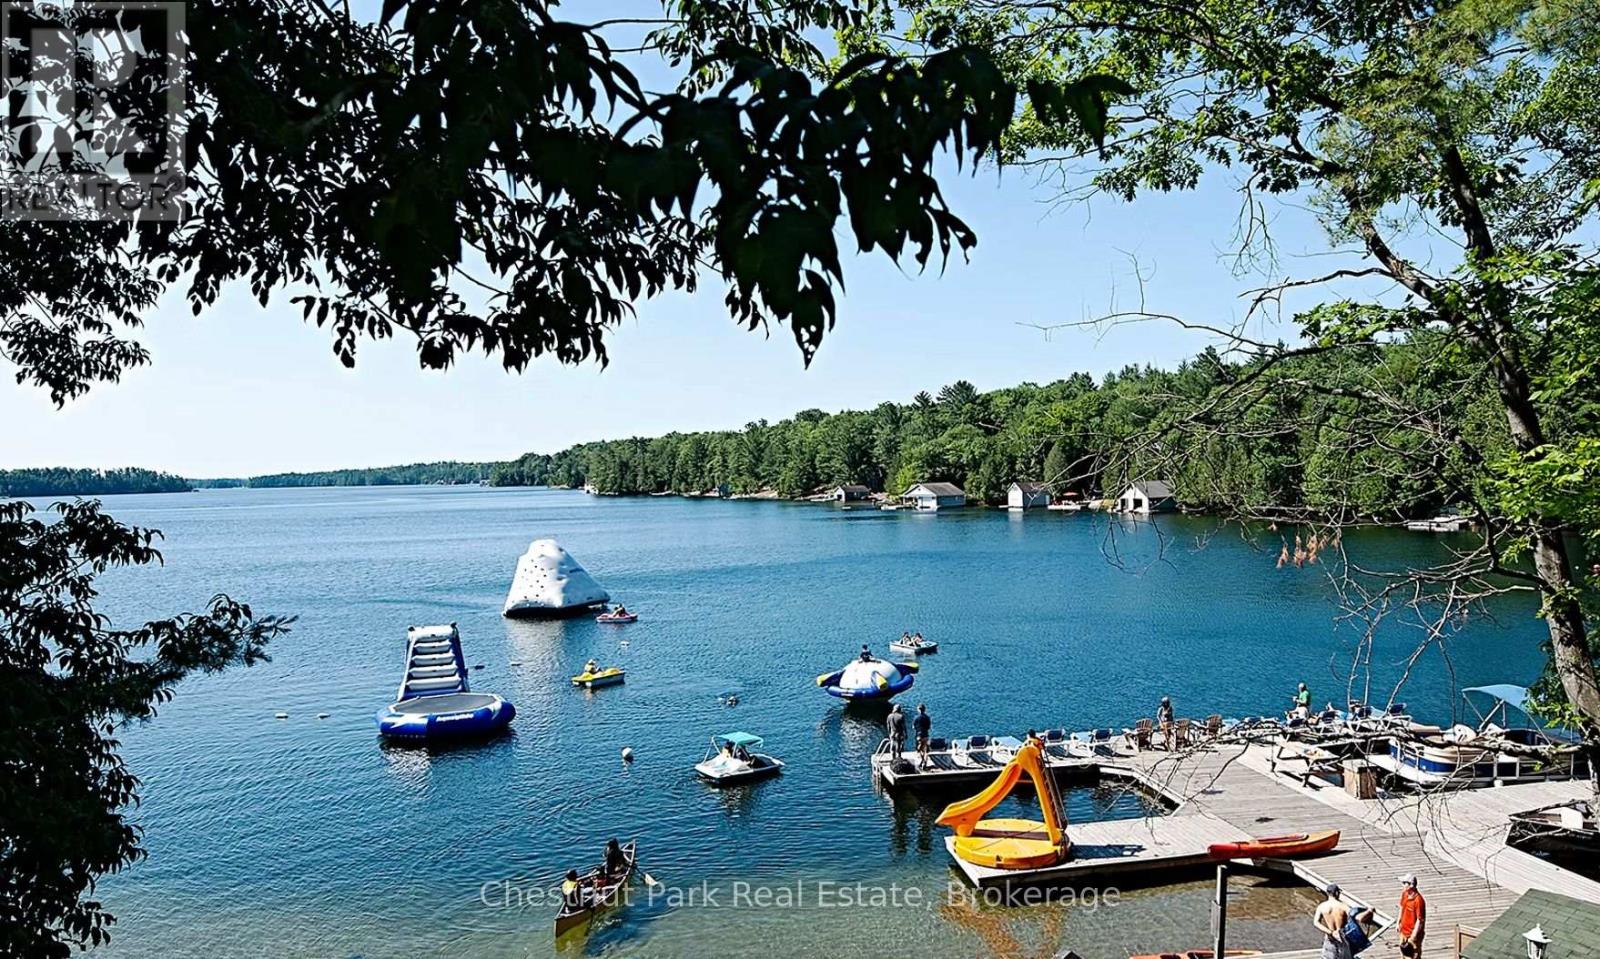
Lovely semi-detached four bedroom with three and a half baths Villa at Rocky Crest. Beautifully appointed turn key offering fractional ownership with 12 weeks of personal use including the last two weeks of August each year. (Fraction A & B) Your purchase includes a Rocky Crest ClubLink membership along with access to all the outstanding recreational facilities offered at the resort which include the 18 hole Championship golf course, swimming pool, tennis, spa and exercise facilities, Kids Club and exquisite dining. Featuring Lake Joseph waterfront activities for the entire family and quiet lakeside enjoyment on Armishaw Lake. MOnthly condo fees for the two fractions is $1,132.90 ($566.45/fraction/month) *** PLEASE NOTE THAT THE PROPERTY TAXES SHOWN ARE ACTUALLY INCLUDED IN THE MONTHLY CONDO FEES*** (id:49269)
140 - 7673 Green Vista Gate
Niagara Falls, Ontario
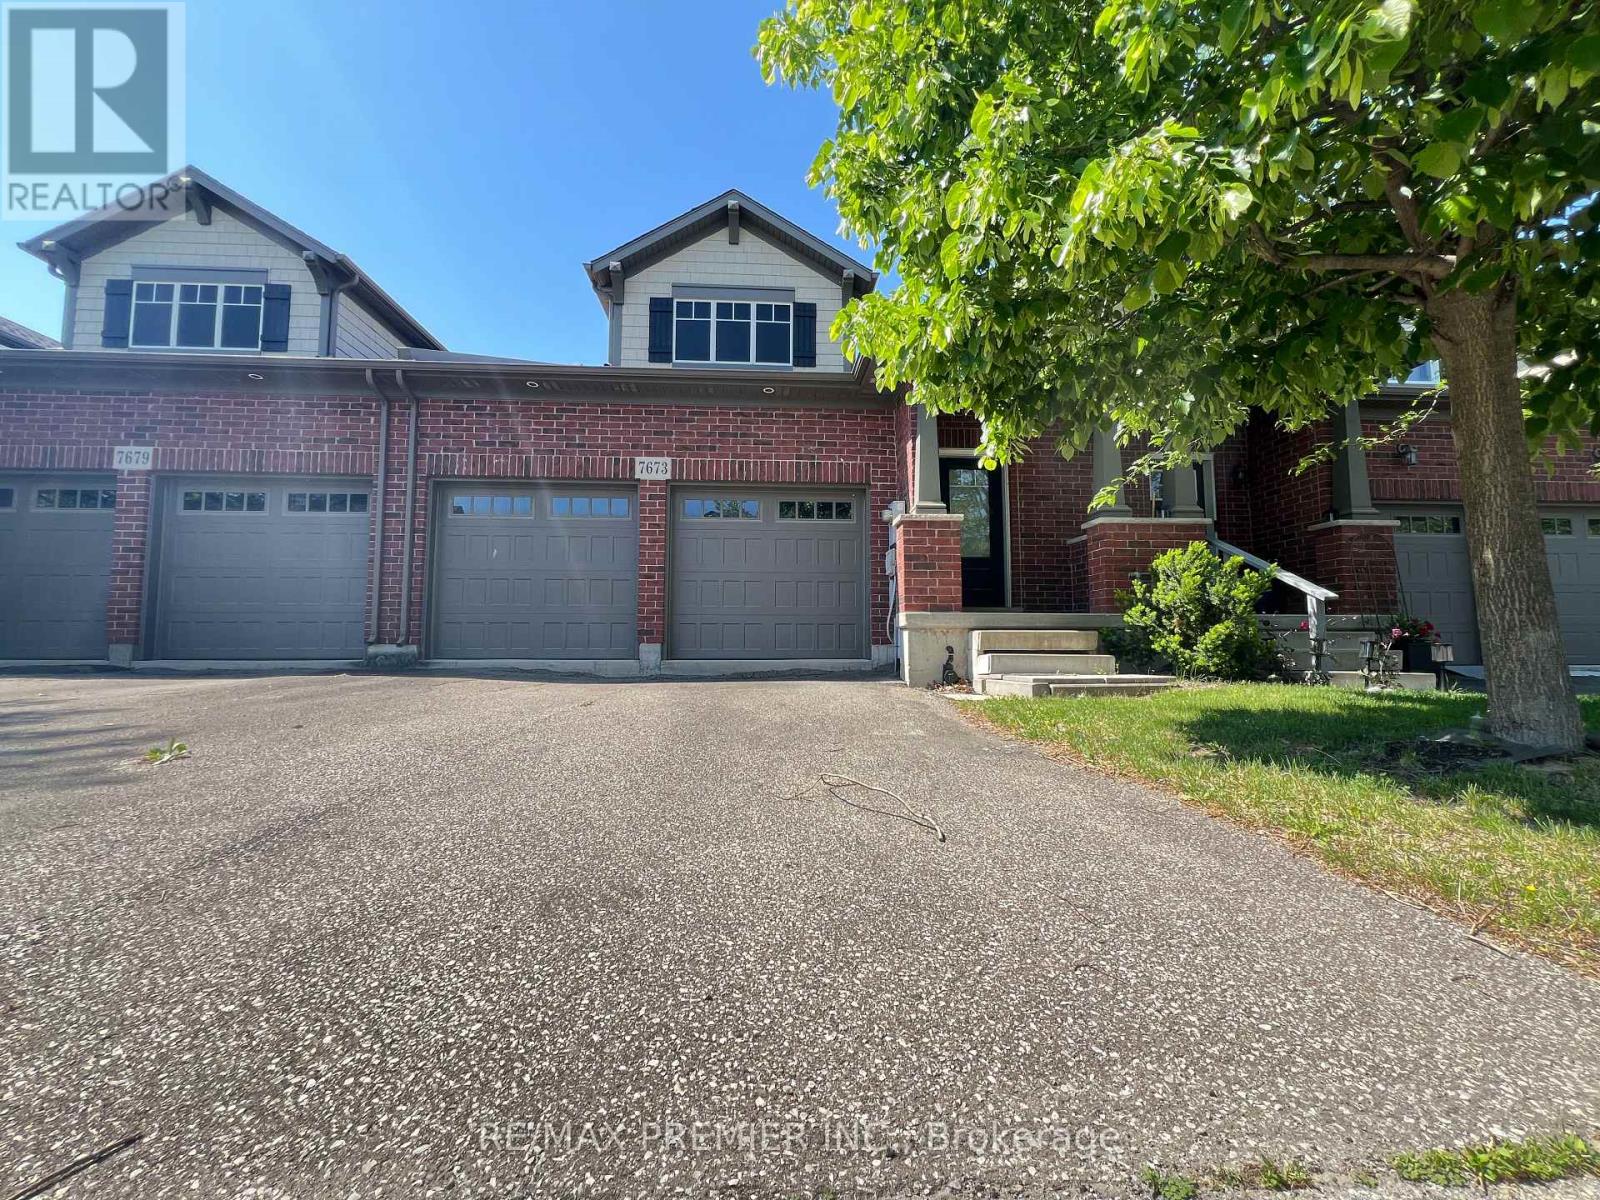
Don't miss the opportunity to own this beautifully designed Freehold Townhouse nestled within the Thundering Waters Golf Club in Niagara Falls. This home offers a bright, open-concept cottage aesthetic. It features a spacious layout with 2 large bedrooms, 2.5 bathrooms, a cathedral ceiling, and a 2-car garage plus 2 additional driveway parking. With its walkout basement and premium golf course backing, it delivers excellent lifestyle and investment potential. (id:49269)
64 124 Highway
Mcdougall, Ontario
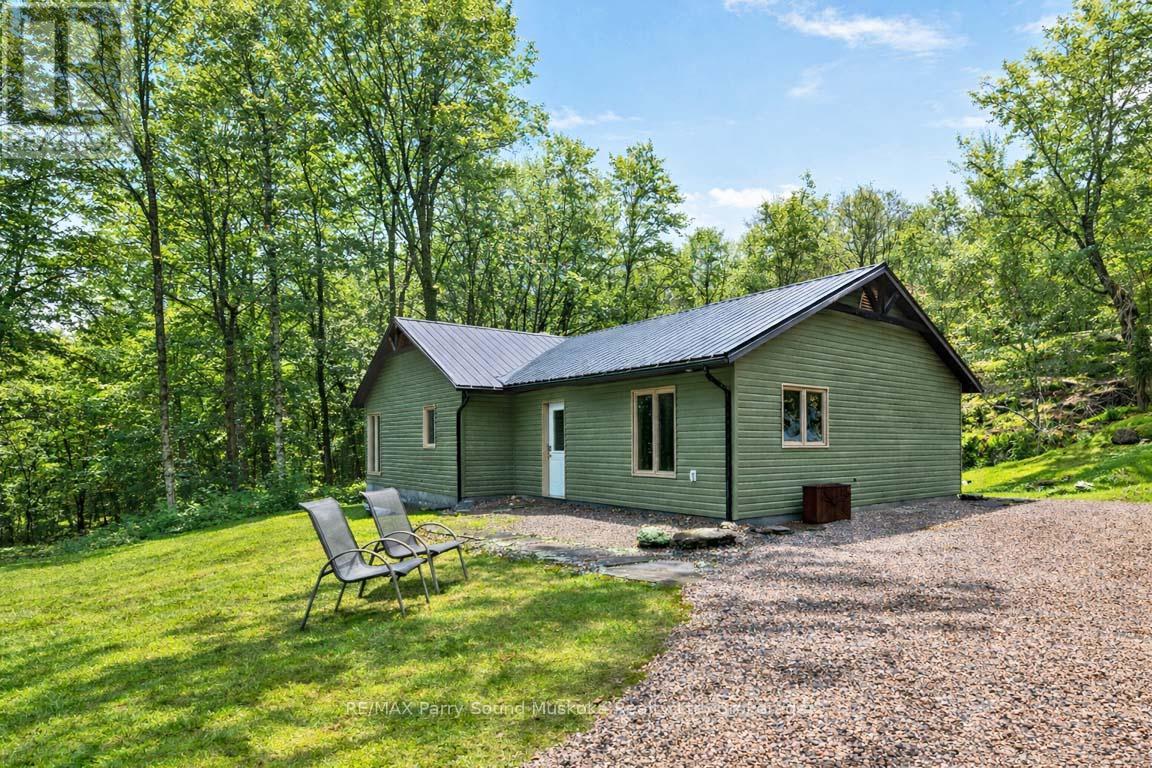
RARE 27 ACRES! CUSTOM RANCH BUNGALOW! JUST 5 MINS to TOWN! Imagine acres of maple trees to make your own maple syrup, Or just enjoy the privacy that a bounds, Meander the trails throughout the acreage, Handy persons will love the Barn w 2nd level, Drive shed for the toys, Maintenance free 2 bedroom, 2 bath home offers everything you need on 1 level, No steps, Bright Open Concept Design wrapped in windows to enjoy nature's palette, Kitchen features large center island, Abundance of cabinetry, Principle bedroom enjoys private ensuite bath, Walk in closet, In floor propane heating, Hot water on demand, Moments to Seguin River boat launch for boating, fishing, exploring. A Rare Offering with Ultimate Privacy mins to Hwy 400, Town of Parry Sound, Area lakes, Georgian Bay, Parry Sound Golf & Country Club, The North is Calling! (id:49269)
306 - 4 Cove Court
Collingwood, Ontario
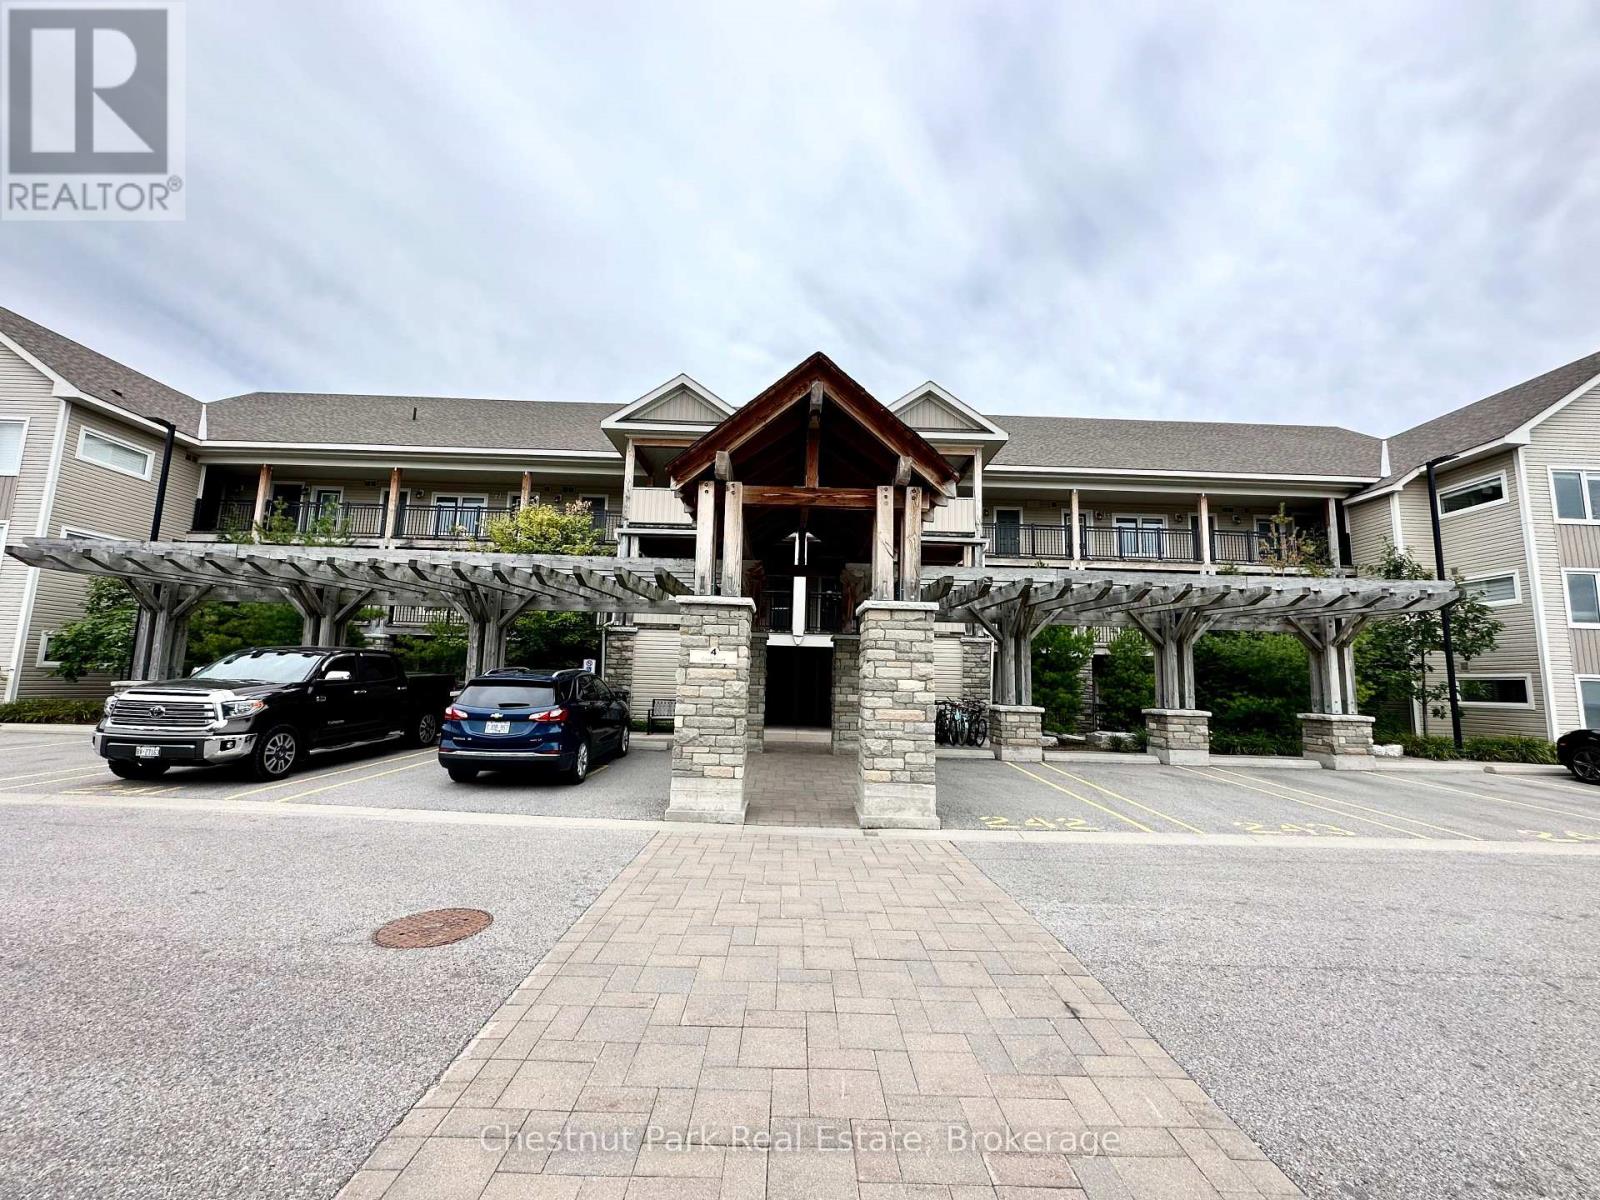
Experience four-season living in this stunning furnished rental at Wyldewood Cove, perfectly situated on the shores of Georgian Bay. Available as a furnished annual lease or seasonal long-term rental, this bright and spacious third-floor condo offers 2 bedrooms, 2.5 bathrooms, plus a loft, with breathtaking views of Georgian Bay and Blue Mountain. The open-concept main living area features soaring vaulted ceilings, rich hardwood flooring, a cozy gas fireplace, black stainless steel appliances, custom cabinetry, and a large leathered granite island-perfect for entertaining or relaxing after a day outdoors. The primary bedroom offers a walk-in closet and a beautifully appointed ensuite with a walk-in shower. Upstairs, the spacious loft provides additional living and sleeping space, complete with a freestanding air-jet tub-the perfect place to unwind after a day on the slopes or the trails. The condo comfortably sleeps up to six guests with a king bed in the primary bedroom, a queen bed in the second bedroom, and a trundle bed in the loft. Additional features include ample storage throughout, two dedicated parking spaces, and a private storage locker for skis, bikes, and outdoor gear. Residents of Wyldewood Cove enjoy access to a year-round heated outdoor pool and are just minutes from Blue Mountain Resort, downtown Collingwood, Georgian Bay, shopping, dining, golf, hiking, and biking trails. Internet is included. Utilities are extra. No smoking. No pets. Enjoy everything this exceptional four-season community has to offer. (id:49269)
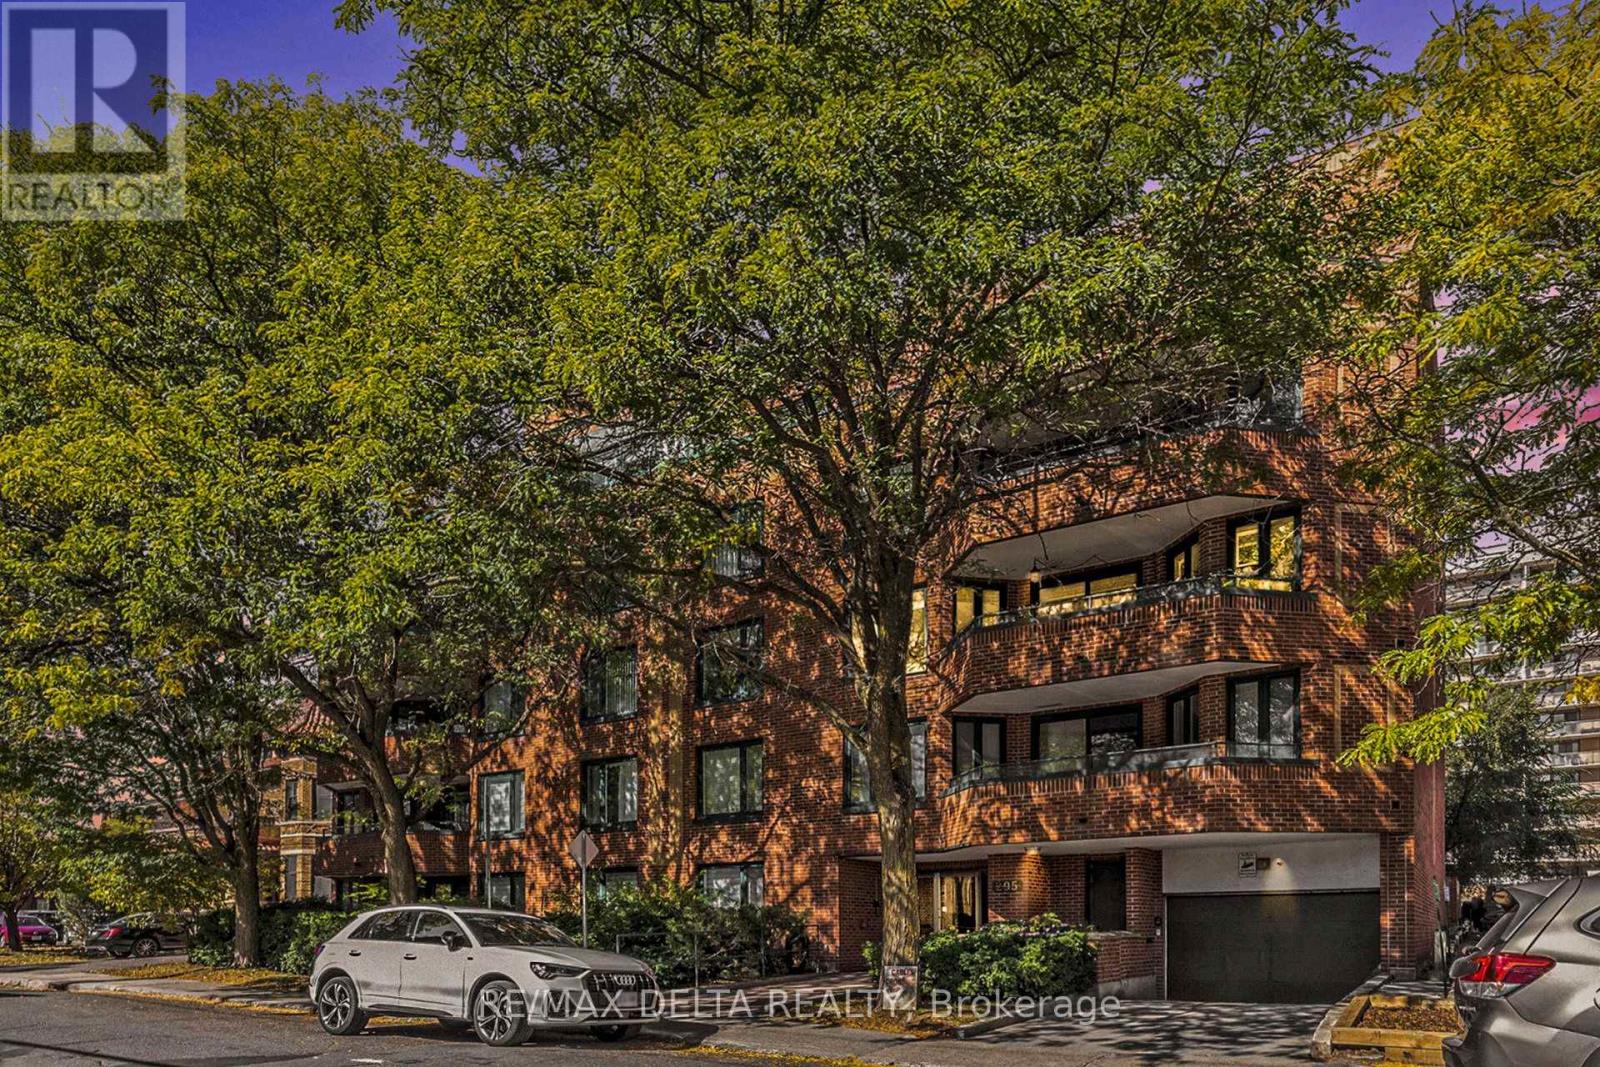
304 - 295 Gilmour Street
Ottawa, Ontario
Imagine beginning each day in a bright, impeccably renovated sanctuary in the heart of Centertown. Welcome to Gilmour Place - an exclusive five-story boutique building with just 17 residences, offering a rare blend of privacy, elegance, and community. This beautifully reimagined two-bedroom, two-bathroom condominium has been thoughtfully renovated from top to bottom, creating a sophisticated, move-in-ready home. The spacious floor plan features a generous primary suite with a private ensuite, a stunning contemporary kitchen designed for both everyday living and entertaining, beautifully updated bathrooms, fresh paint throughout, and premium finishes that elevate every space. After a busy day, curl up beside the warmth of the wood-burning fireplace or unwind on your private balcony overlooking the vibrant cityscape. Dedicated underground parking and a private storage locker provide the convenience and practicality every urban homeowner appreciates. Perfectly positioned in one of Ottawa's most desirable neighborhoods, you'll enjoy an exceptional walkable lifestyle. Stroll to the cafés, bakeries, boutiques, restaurants, and everyday conveniences along Bank Street, or experience the renowned dining, entertainment, and nightlife of nearby Elgin Street. The Canadian Museum of Nature is only four blocks away, while the National Arts Centre, National Gallery of Canada, and Parliament Hill are all within comfortable walking distance. Commuting is effortless with excellent OC Transpo service nearby and the Parliament LRT Station approximately a 12-minute walk away, providing convenient access throughout the city. Located in a pet-friendly building (pets permitted up to 7 kg), this exceptional residence offers the perfect combination of timeless style, modern comfort, and everyday convenience within an intimate boutique setting. Opportunities like this are seldom available-a truly turnkey home offering refined urban living in one of Ottawa's most coveted communities. (id:49269)
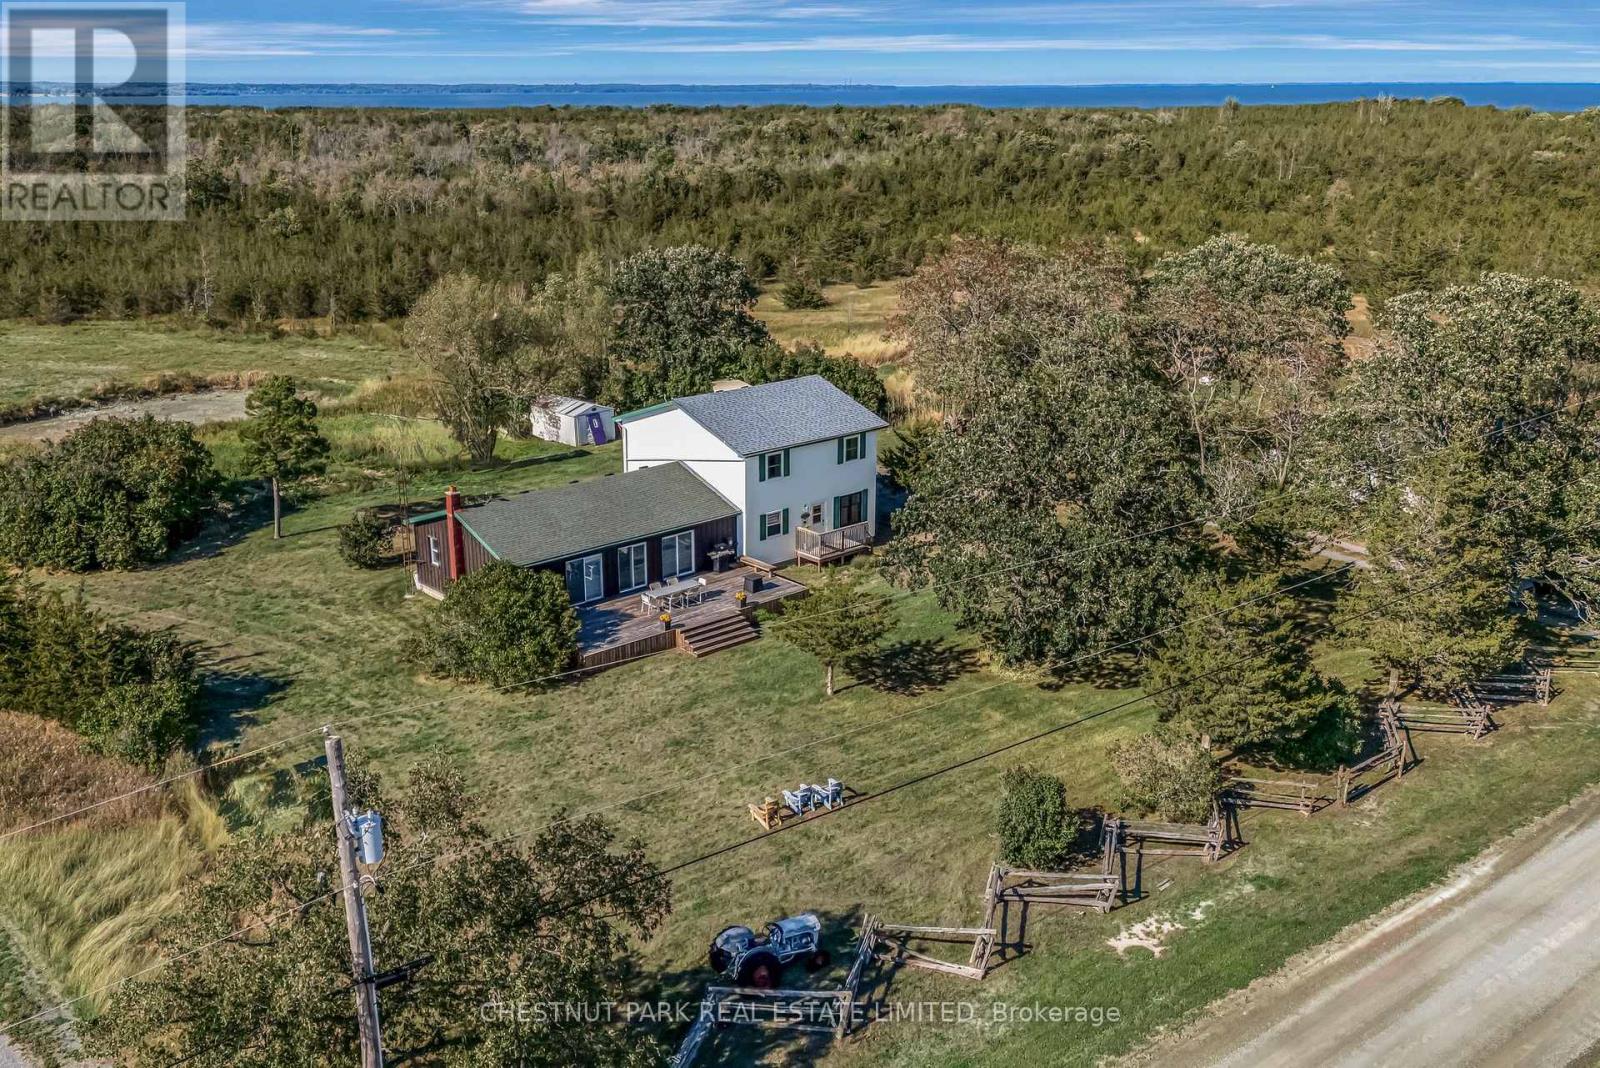
1253 Babylon Road
Prince Edward County, Ontario
Welcome to 1253 Babylon Road, a private countryside retreat where peaceful living and the natural beauty of Prince Edward County come together effortlessly. Nestled on 5.7 picturesque acres near Long Point and Little Bluff Conservation Areas, this inviting property offers exceptional privacy while remaining just minutes from the County's renowned wineries, restaurants, beaches, and attractions. A newly built front deck provides the perfect setting to take in spectacular sunsets, while a newly cleared acre at the rear of the property offers endless possibilities for gardens, recreation, or simply enjoying the surrounding landscape. A tranquil seasonal pond attracts an abundance of birds and wildlife, creating a setting that feels both restorative and inspiring. Inside, the spacious four bedroom home is centred around a beautifully renovated kitchen, while a sun filled annex with new sliding glass doors provides a versatile space for entertaining, relaxing, games, or movie nights, with seamless access to the expansive back deck. Whether you're searching for a full time residence or the perfect County escape, 1253 Babylon Road offers a rare combination of privacy, comfort, and connection to nature in one of Ontario's most sought after destinations. (id:49269)
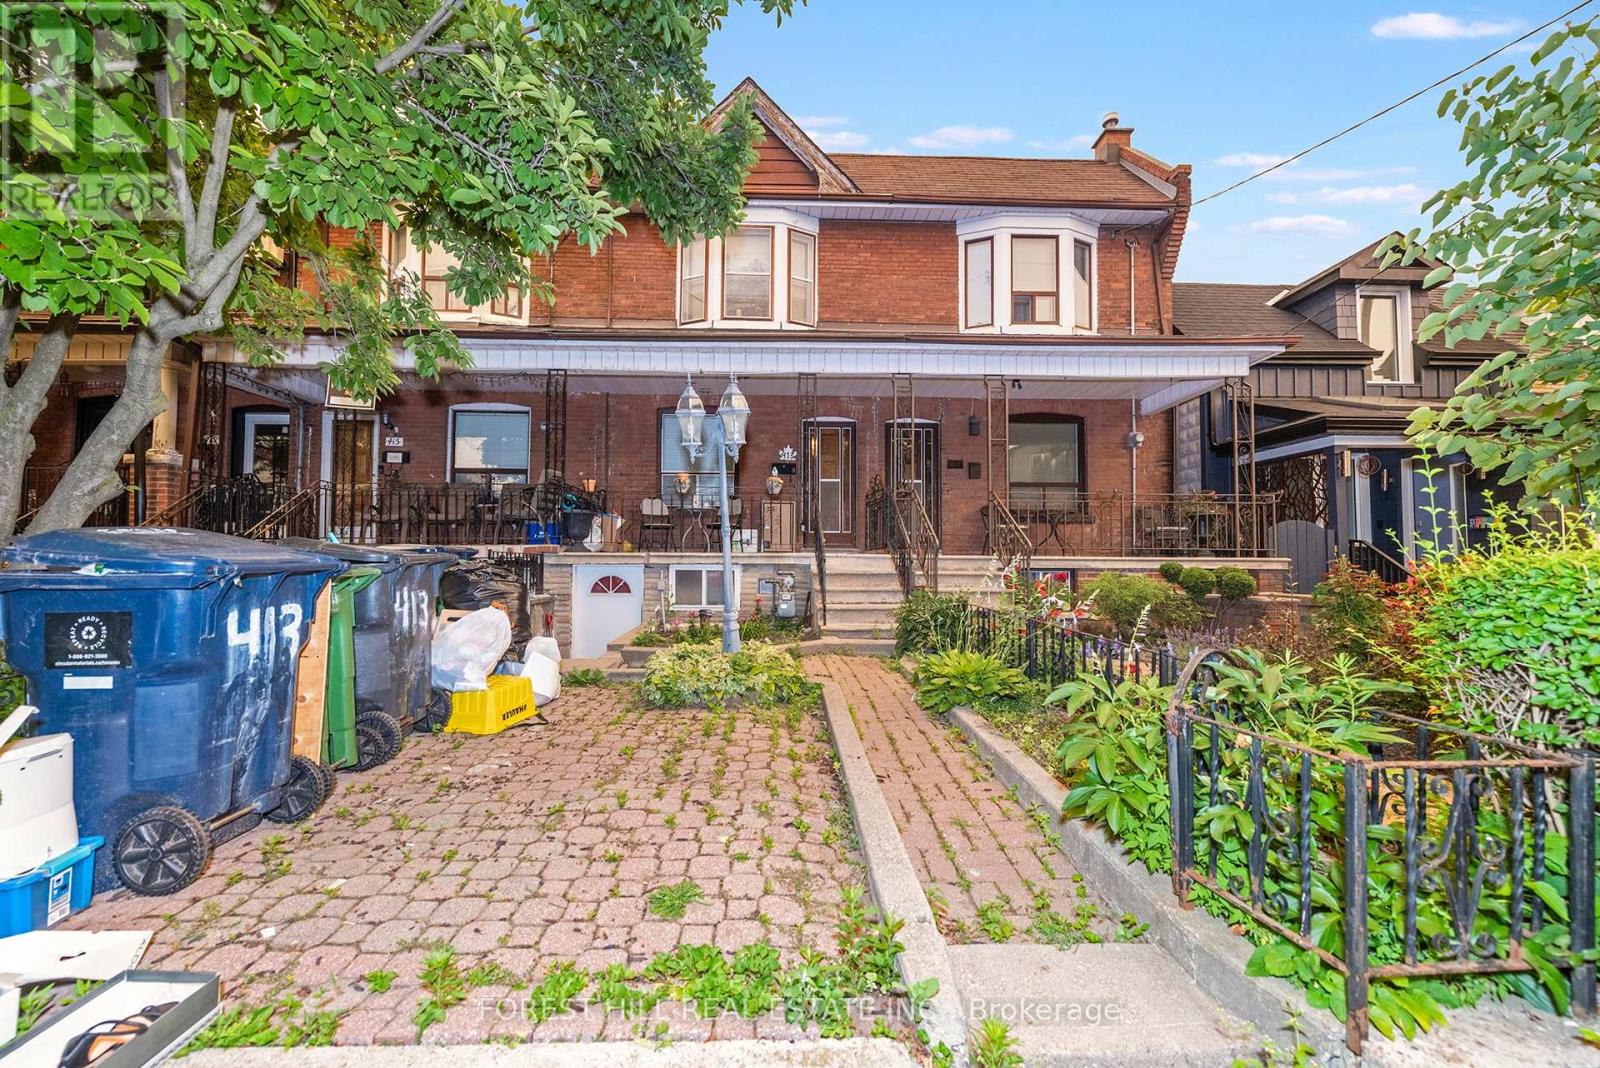
413 Westmoreland Avenue N
Toronto, Ontario
Welcome to 413 Westmoreland Ave - a rare freehold 2-storey townhouse registered with the City of Toronto as a duplex, offering exceptional flexibility and future potential in a highly sought-after west Toronto neighbourhood. This well-located home features a functional main floor layout with a kitchen, living room, and dining room currently used as a bedroom not to mention a multi purpose mudroom/pantry or office space off the kitchen. The second floor offers a spacious primary bedroom, two additional bedrooms, and a renovated 3-piece bathroom. Rough-ins for a future second-floor kitchen are located behind the wall in the rear east bedroom, providing added flexibility for future use.The basement is currently used as additional living space and features a large recreation room, 3-piece bathroom, separate laundry area, ample storage, and two separate entrances from the front and rear of the home. The property also includes a single detached garage - a rare and valuable feature in the city. Located in the vibrant Dovercourt-Wallace Emerson-Junction area, enjoy easy access to TTC, the Bloor subway line, UP Express, parks, schools, cafes, restaurants, shopping, and the popular Geary Avenue, Bloorcourt, and Bloordale neighbourhood amenities.A fantastic opportunity for buyers looking to customize a home, investors seeking future potential, or those wanting the flexibility of a property registered with the City of Toronto as a duplex. Property is being sold as-is, where-is. (id:49269)
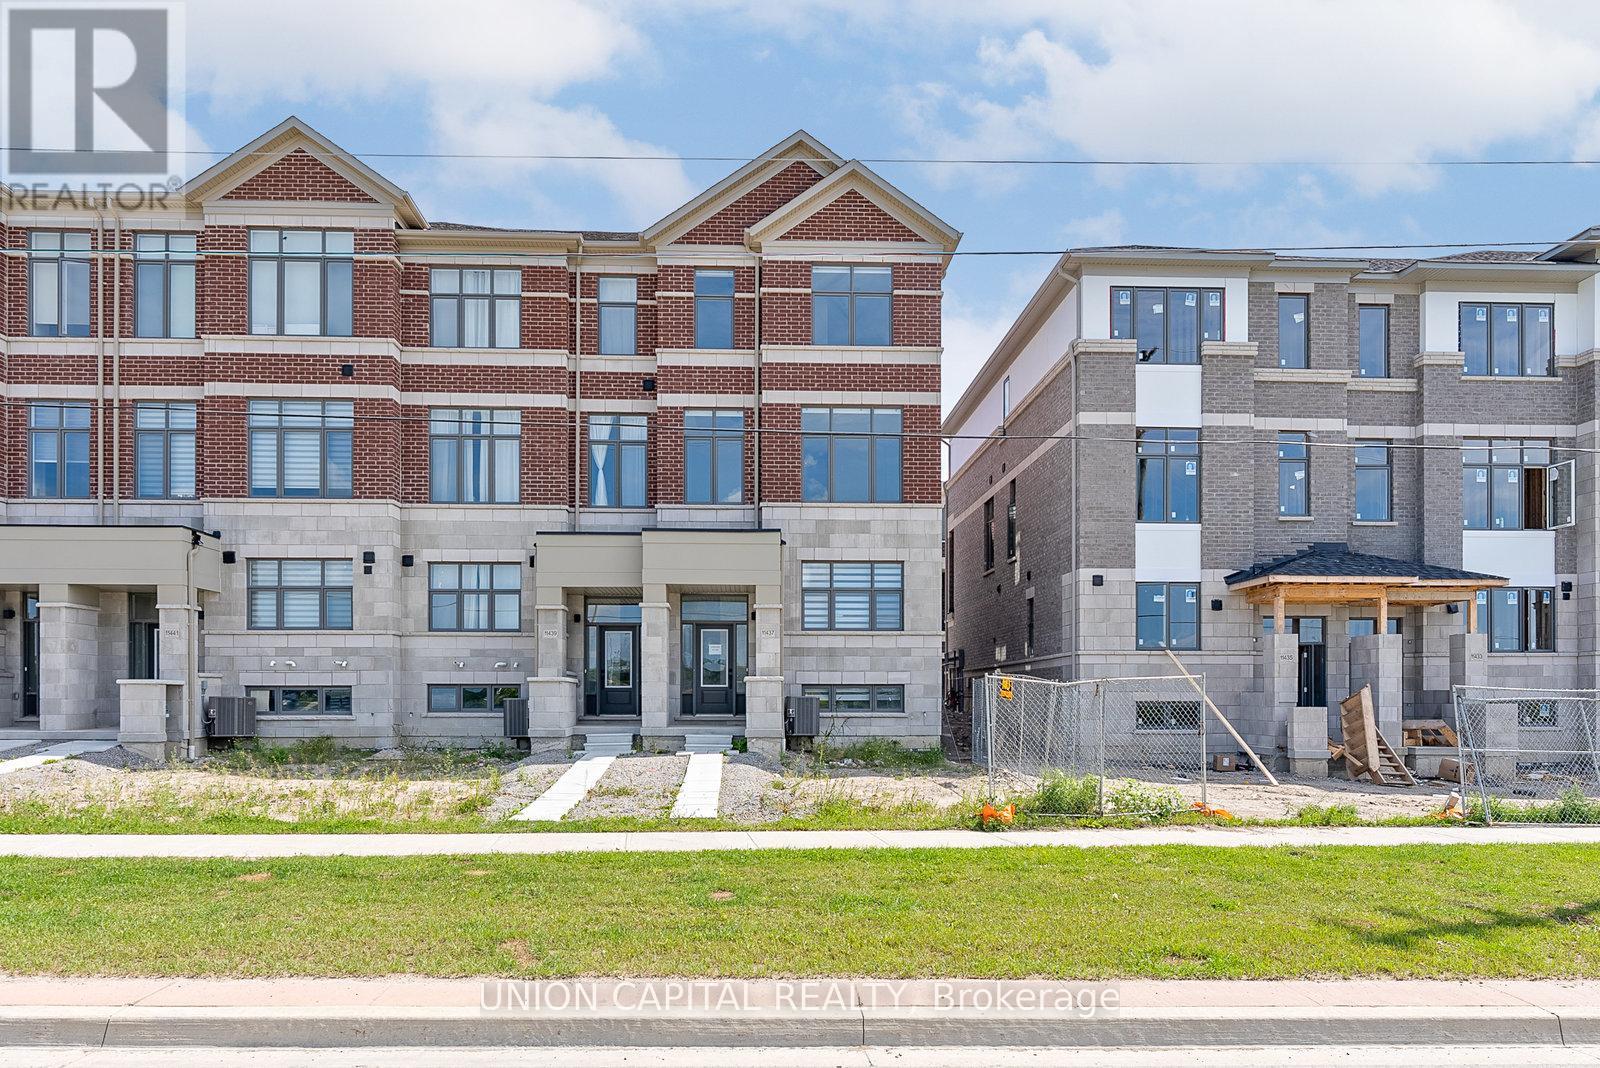
11437 Leslie Street
Richmond Hill, Ontario
Experience elevated living in this newly built luxury end-unit townhome, showcasing over $80,000 in premium upgrades and designer finishes throughout. A rare double-car garage, expansive west-facing unobstructed views, and oversized windows create an exceptional sense of space, light, and privacy. Thoughtfully designed with 10-foot ceilings on the main level and 9-foot ceilings above, this residence offers a sophisticated open-concept layout ideal for modern living. The gourmet kitchen is appointed with upgraded custom cabinetry, refined finishes, and superior craftsmanship, seamlessly blending style and functionality. Featuring four spacious bedrooms, two of which with its own private ensuite, this home delivers the ultimate in comfort and convenience. The luxurious primary ensuite has been extensively upgraded with high-end finishes, offering a spa-inspired sanctuary. An exceptional opportunity to own a premium end-unit residence that combines contemporary elegance, abundant natural light, and breathtaking views in a highly desirable setting. Location features include 5min drive to Costco, Hwy 404, Richmond Green Park and Richmond Green High School. (id:49269)