
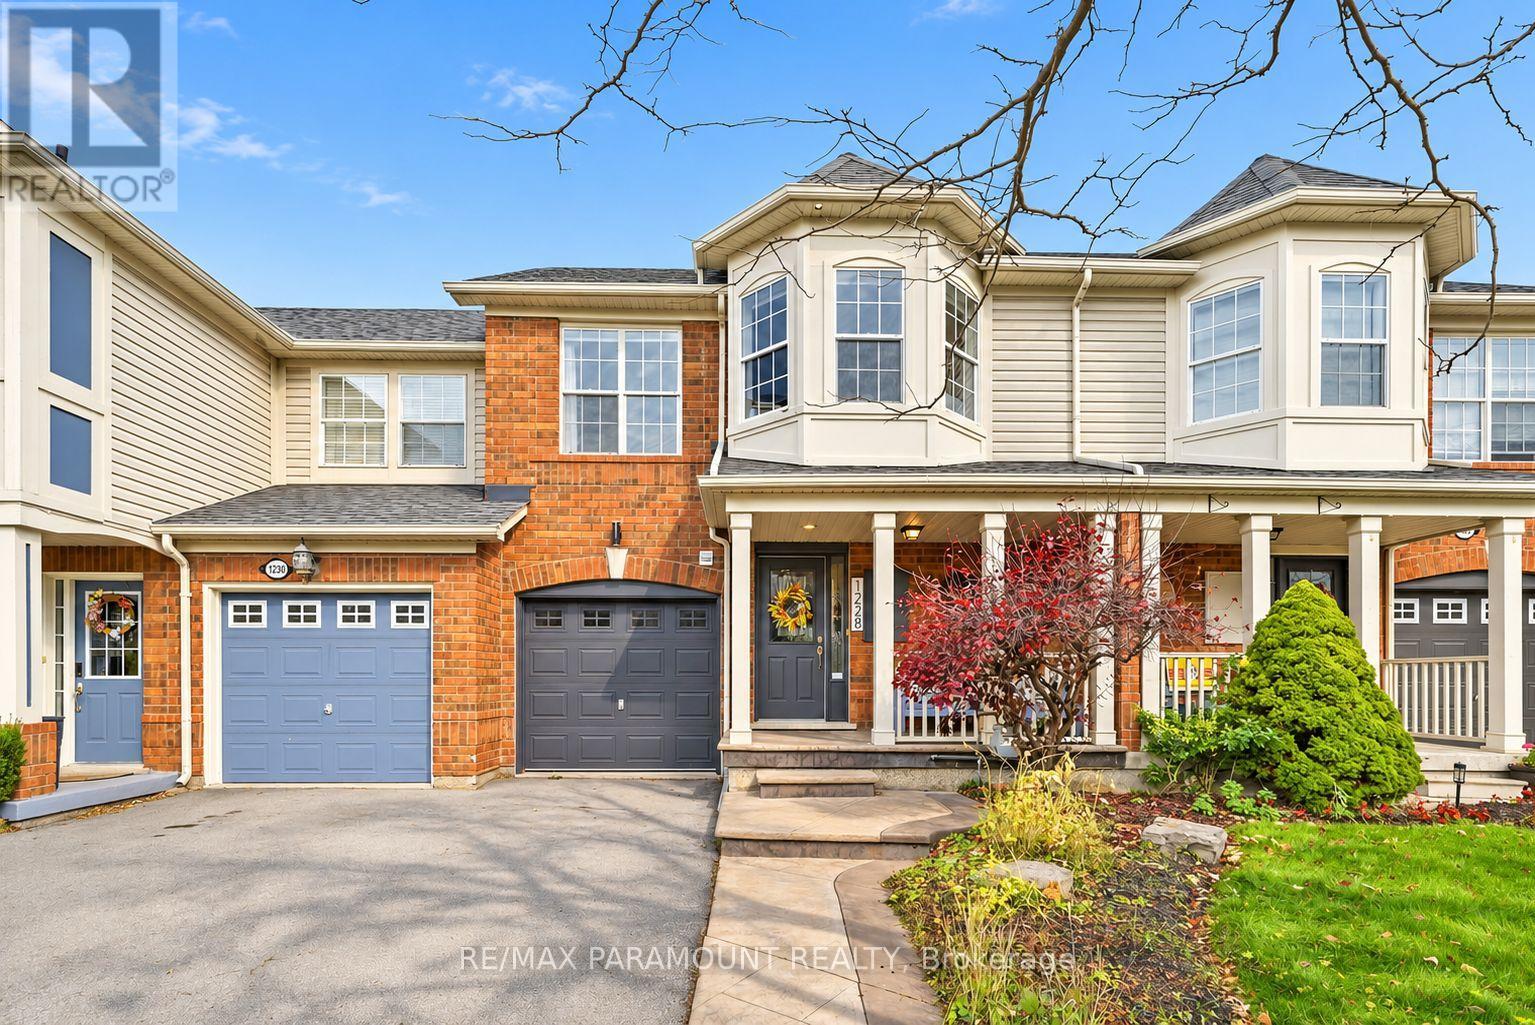
1228 Mcdowell Crescent
Milton, Ontario
Welcome to this beautifully updated freehold townhome, ideally situated on a quiet, low-traffic street in Milton's highly sought-after Beaty neighbourhood! With no rear neighbours, this home offers exceptional privacy, an abundance of natural sunlight, and the convenience of direct access to the park and school grounds right out your back doorstep inside to discover a bright, modern interior featuring stylish updates throughout. The beautifully refreshed kitchen showcases quartz countertops, an updated backsplash and sink, along with a newer microwave and dishwasher. Updated light fixtures, pot lights, and ceiling fans enhance the home's modern appeal, while a refreshed staircase with new carpeting leads to the upper level, featuring updated flooring and a spacious primary bedroom complete with a walk-in closet. A Nest thermostat and convenient interior garage access add to the home's everyday comfort and functionality. The fully finished basement provides valuable additional living space, complete with updated flooring and a beautiful 3-piece bathroom. Whether used as a living room, recreation area, home office, or guest retreat, this versatile space offers endless possibilities. Outside, enjoy the added curb appeal of exterior pot lights and patterned concrete in both the front and backyard, creating stylish, low-maintenance outdoor spaces perfect for relaxing or entertaining. Combining modern finishes, a family-friendly location, exceptional backyard privacy, and the convenience of parks and schools just steps away, this move-in-ready home truly checks all the boxes! (id:49269)
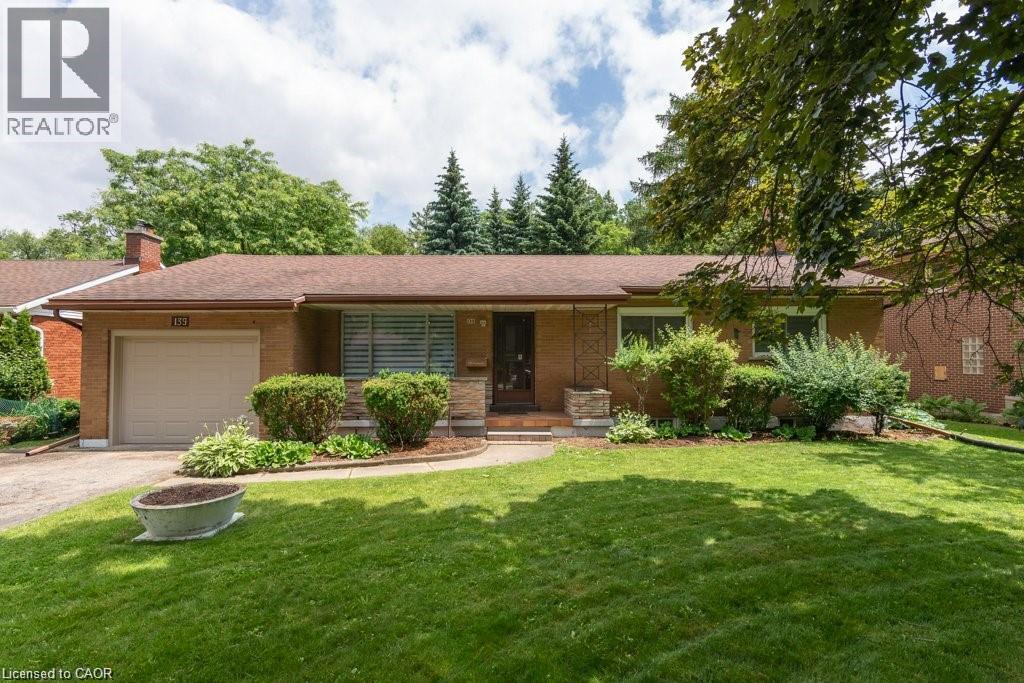
139 Mackay Crescent
Waterloo, Ontario
Welcome to 139 Makay Crescent, Waterloo—a beautifully updated home in an exceptional location backing onto Moses Springer Park and the Laurel Trail. Freshly renovated throughout, this move-in ready property offers modern finishes, thoughtful upgrades, and outstanding versatility for families, multi-generational living, or investors. You will enjoy this premium location, providing beautiful green space and walking trails right in your backyard. You'll also appreciate being within walking distance of Wilfrid Laurier University and Conestoga College's Waterloo Campus, with shopping, restaurants, transit, and everyday amenities just minutes away. The main floor has been freshly painted and features new flooring throughout, stylish new light fixtures, and pot lights in the bright living room. The completely renovated kitchen boasts new cabinetry, quartz countertops, an undermount stainless steel sink with a modern faucet, a contemporary backsplash, and a new over-the-range microwave. The kitchen also features a new stainless-steel dishwasher. The main bathroom has been fully redesigned with a new acrylic tub featuring a tiled surround, a new vanity, modern faucet, and updated fixtures. Additional improvements include new basement stair treads and risers, while the basement offers a refreshed bathroom with a new vanity and toilet, plus new lighting in the spacious recreation room. One of this home's standout features is the walkup to the garage, offering excellent potential for an in-law suite, multi-generational living arrangement, or future income-generating opportunities (subject to any required approvals). Whether you're searching for a beautifully updated family home or a property with exceptional flexibility and investment potential, 139 Mackay Crescent is an opportunity you won't want to miss. (id:49269)
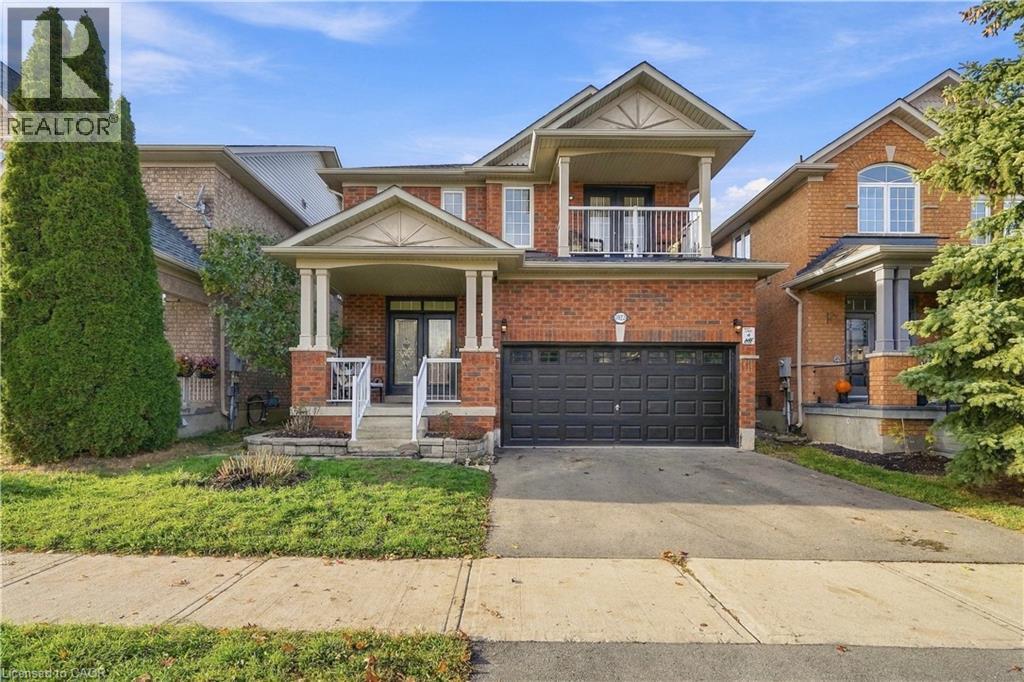
1023 Costigan Road
Milton, Ontario
A RARE FIND! Exceptional space, comfort and versatility, this beautifully presented 4+1-bedroom detached home with an additional basement den. features approximately 2,411 sq. ft. above grade, PLUS a fully finished in-law suite with its own SEPARATE SIDE ENTRANCE, FULL KITCHEN, BATHROOM, and DEDICATED LAUNDRY- an outstanding setup for extended family or multigenerational living! Step inside and be welcomed by an impressive soaring foyer approaching 18 feet in height, an elegant spiral hardwood staircase and 9-ft main-floor ceilings that create an immediate sense of space and warmth. Designed to suit every lifestyle, this home offers the best of both worlds - a bright, open-concept layout that brings everyone together, while a separate family room with a cozy gas fireplace provides a private, comfortable space to unwind. The spacious modern kitchen features granite countertops, stainless steel appliances with a brand new washer and hood, back splash, ample cabinetry and a sun-filled breakfast area with a walkout to the backyard. Upstairs, discover four generously sized bedrooms, including a spacious primary retreat with a walk-in closet and 5-piece ensuite, plus a second bedroom featuring its own private balcony. Enjoy a fully fenced backyard with a large deck, an attached double-car garage and additional driveway parking. Conveniently located near Milton GO Station, Highway 401, parks, schools, shopping and everyday amenities. NOTABLE UPDATES: Kitchen (2012), hardwood flooring (2012), bathroom (2015), roof (2016), finished basement (2017), plus updated lighting (2026), main-floor washer (2026) and kitchen range hood (2026) ONE HOME. TWO COMPLETE KITCHENS. TWO LAUNDRY AREAS. EXCEPTIONAL FLEXIBILITY. (id:49269)
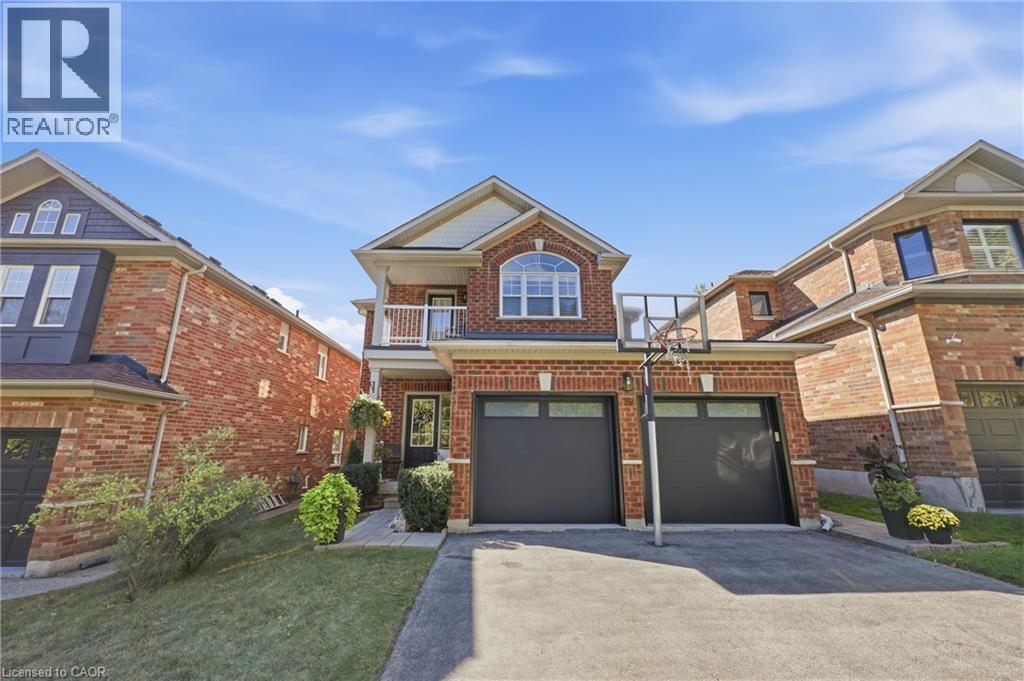
79 Livingstone Drive
Dundas, Ontario
Welcome to 79 Livingston Drive, nestled in a quiet, highly sought-after pocket of Dundas. Situated at the base of the escarpment, minutes from scenic hiking trails, schools, parks and the vibrant shops, restaurants, and cafés historic Dundas. The main floor is the perfect balance of open concept and traditional living. Formal dining room gourmet kitchen and adjoining breakfast area and two-storey great room with a near floor to ceiling Cathedral window that showers light into the main floor, accented with a gas fireplace and bookshelf wall. A separate laundry room and two-piece bathroom complete the main level. Upstairs, the spacious primary bedroom serves as a comfortable retreat, complemented by a private four-piece ensuite. Two additional bedrooms and another full four-piece bathroom provide plenty of room for family, guests, or a home office, complete with a walkout balcony showcasing Niagara escarpment views. The finished lower level expands the home's living space, creating endless possibilities for a recreation room, media area, home gym, office, or playroom. Step outside to your fully fenced low maintenance backyard, a private setting ideal for entertaining. A beautiful deck creates the perfect space to enjoy summer evenings, host family and friends, or relax with your morning coffee. Complete with a two-car garage, this move-in-ready home combines comfort, style, and an exceptional location in one of Dundas' most desirable neighbourhoods. (id:49269)
3404 Vivian Road
Whitchurch-Stouffville, Ontario
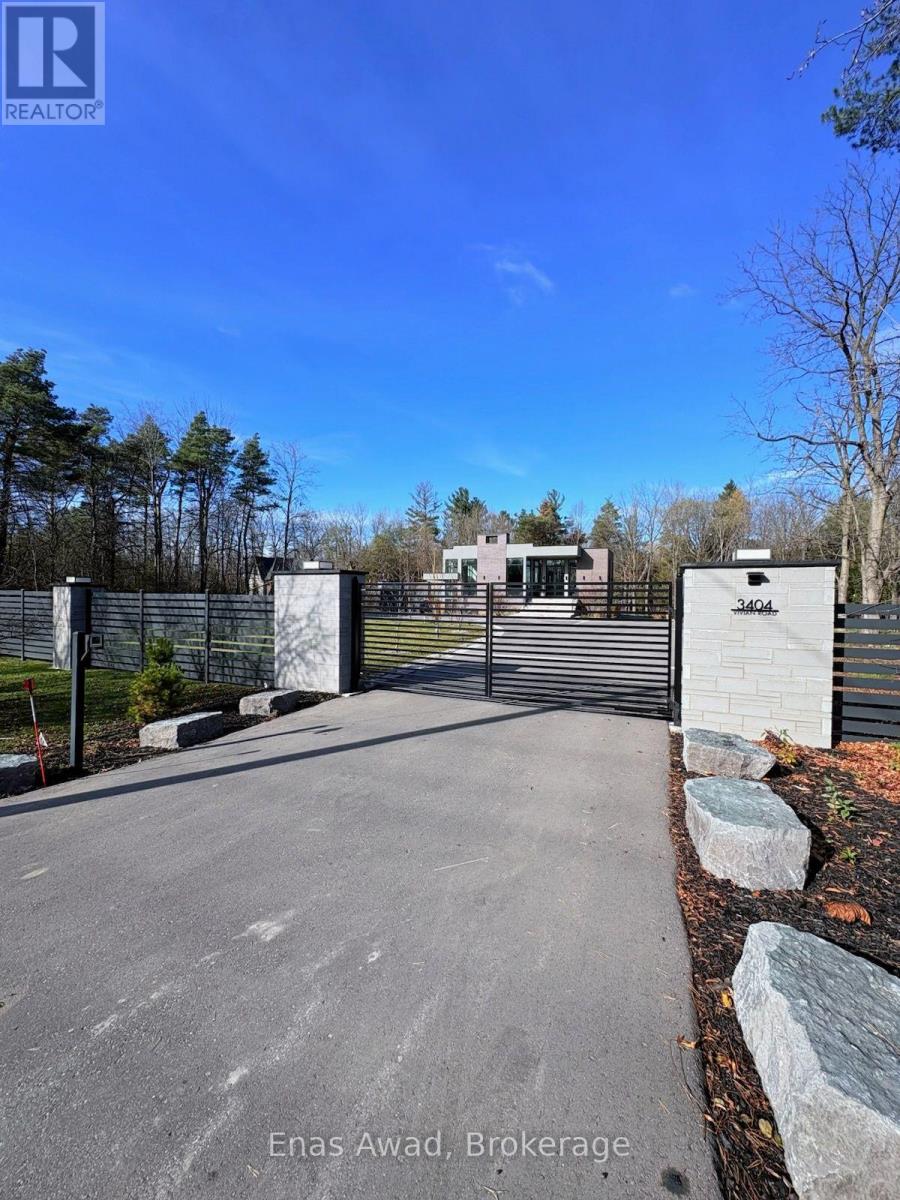
Be different! Buy different! It's not a new house, it's a new lifestyle! Introduce yourself to pure natural beauty around Stouffville's Horse Country! An absolutely unique opportunity to own a property unlike anything else on the market-a custom modern Scandinavian bungalow offering effortless single-level living on the main floor & an unbelievable chance to enjoy today & win tomorrow! Truly one-of-a-kind, undeniably special, boldly different & effortlessly beautiful, this nearly new 3-yr-old architectural masterpiece spans nearly 7,000 sq. ft. total living space across both levels w/3+2 bedrooms (all w/ensuites & smart closets) & 7 bathrooms on 26 ultra-private acres. Why climb stairs when you can afford to have none? Thoughtfully engineered main floor separates daily life into intuitive, purposeful zones-blending open-concept entertaining, culinary hosting, cozy sunken family lounging & 3 private bedroom suites on one seamless level, where uniquely designed glass walls connect you to nature, calm energy & light! Features 14 ft ceilings (11 ft lower), commercial windows, skylights, wide-plank oak floors, Italian tiles, solid Canadian oak doors, stone counters & bookcase. Chef's kitchen boasts custom cabinetry, 18+ ft stone island, built-in Miele appliances, built-in 3-pc Liebherr fridge/wine/freezer combo & pantry w/19th-century antique doors. Wrapped in dramatic glass walls immersing you in trees in complete privacy, primary suite features private deck & lets you watch night sky, stars & deer from bed, plus spa ensuite w/heated floor. Walkout lower wing w/radiant heated concrete floors has theatre, gym, wine room, bar w/fridge, beverage fridge & dishwasher, pool table & enclosable concrete deck. Gated stone entry, patio, garden, sprinklers, 3-car garage w/EV rough-in, spray-foam, smart HVAC, roof/sump anti-freeze, trails & 25 acres MFTIP-minutes to golf, highways, dining, shopping, top schools & farms for organic produce, meats, eggs, honey & maple syrup! (id:49269)
203 Tecumseh Avenue E
London South, Ontario
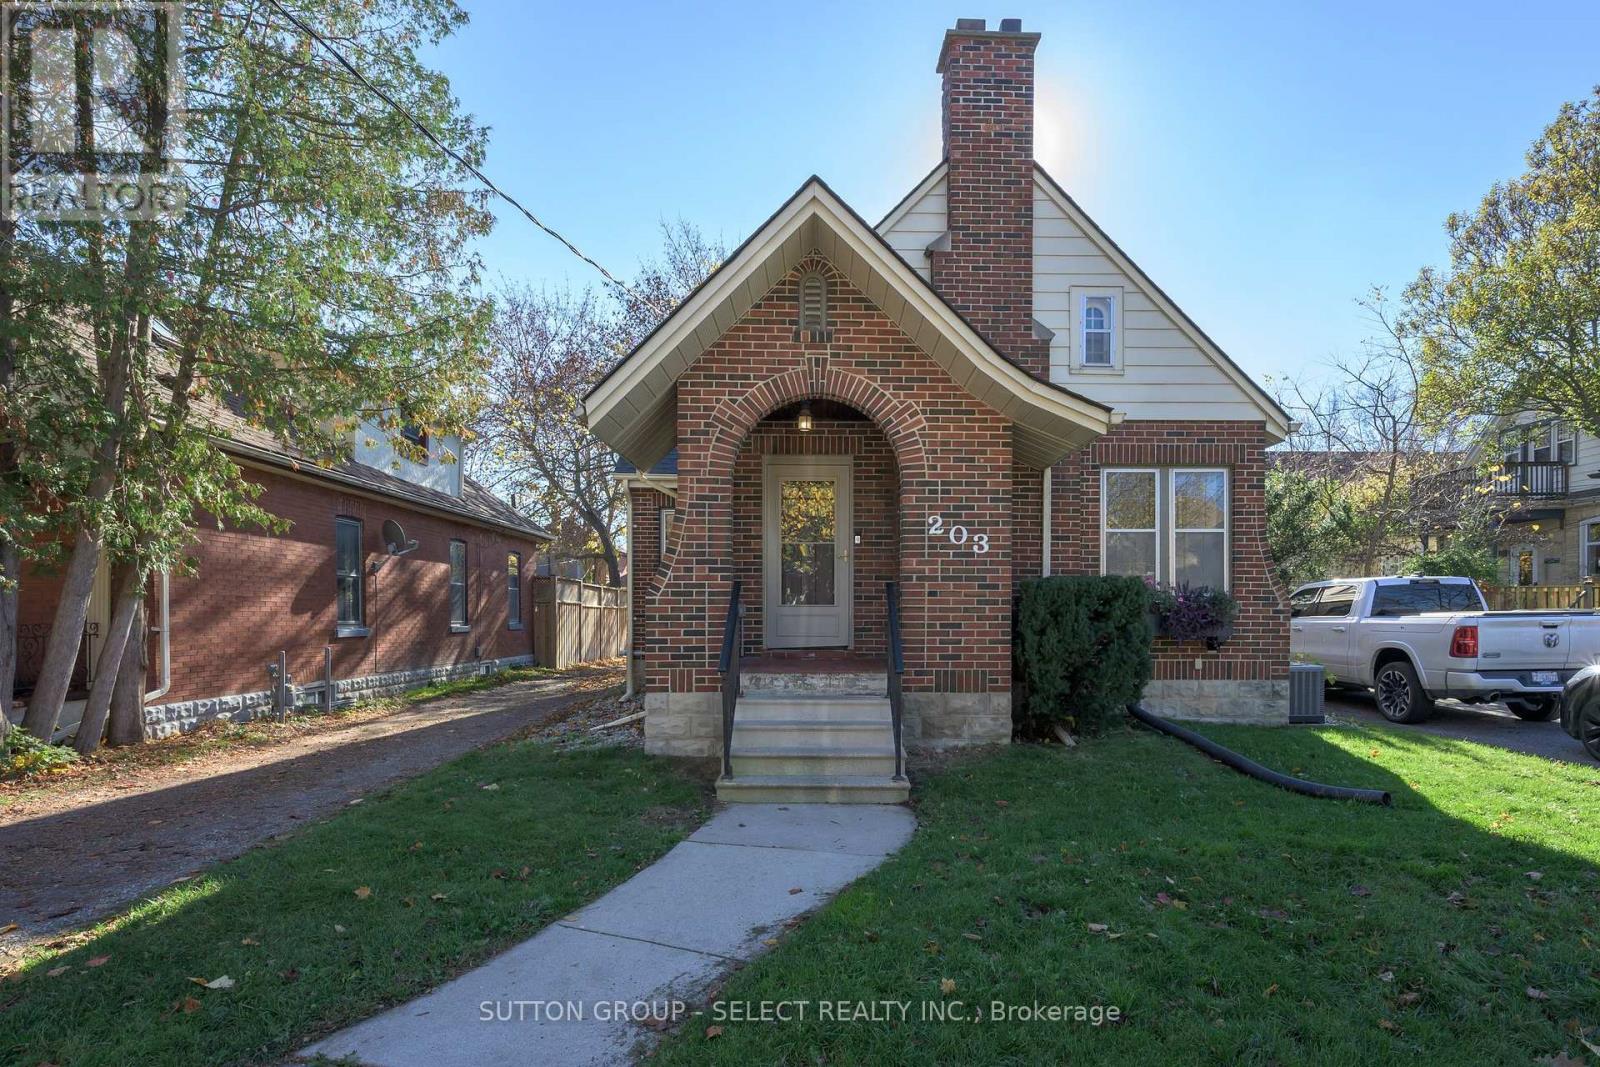
Timeless Tudor Charm, Exceptional Space & An Unbeatable Wortley Village Location! Character, space and location come together in this beautifully appointed, deceptively spacious 5+1 bedroom classic Tudor in the heart of highly desirable Wortley Village. Offering the charm homeowners love, the room growing families need and the flexibility today's lifestyles demand, this is a home that delivers on all fronts. Just a short stroll to the Village shops, restaurants, schools and neighbourhood amenities, you'll enjoy everything that makes Wortley Village one of London's most sought-after communities.Thoughtfully laid out, the main level offers two generously sized bedrooms, a well-appointed kitchen, separate dining room, inviting living room with fireplace and a four-piece bathroom. Upstairs, you'll find three additional bedrooms, plenty of storage and a three-piece bathroom. Hardwood and hard-surface flooring plus classic Tudor character add warmth and appeal throughout. The renovated lower level adds exceptional versatility with a self-contained in-law suite, complete with a separate entrance, spacious bedroom with twin closets and egress window, kitchenette, newer three-piece bathroom and additional storage. An ideal setup for extended family, guests or added living flexibility.Step outside to enjoy the rear deck and pergola, creating an inviting outdoor space for relaxing and entertaining. Meaningful updates offer added peace of mind, including a new roof (2025), extensive basement renovations, waterproofing and sump pump (2024), updated 200-amp electrical service (2024) and asbestos removal (2023). The hard work is done! Move in and enjoy the character, comfort and convenience of this wonderful home in an exceptional neighbourhood. Space, flexibility, thoughtful improvements and an outstanding location make this one worth discovering. (id:49269)
397 Callaway Road
London North, Ontario
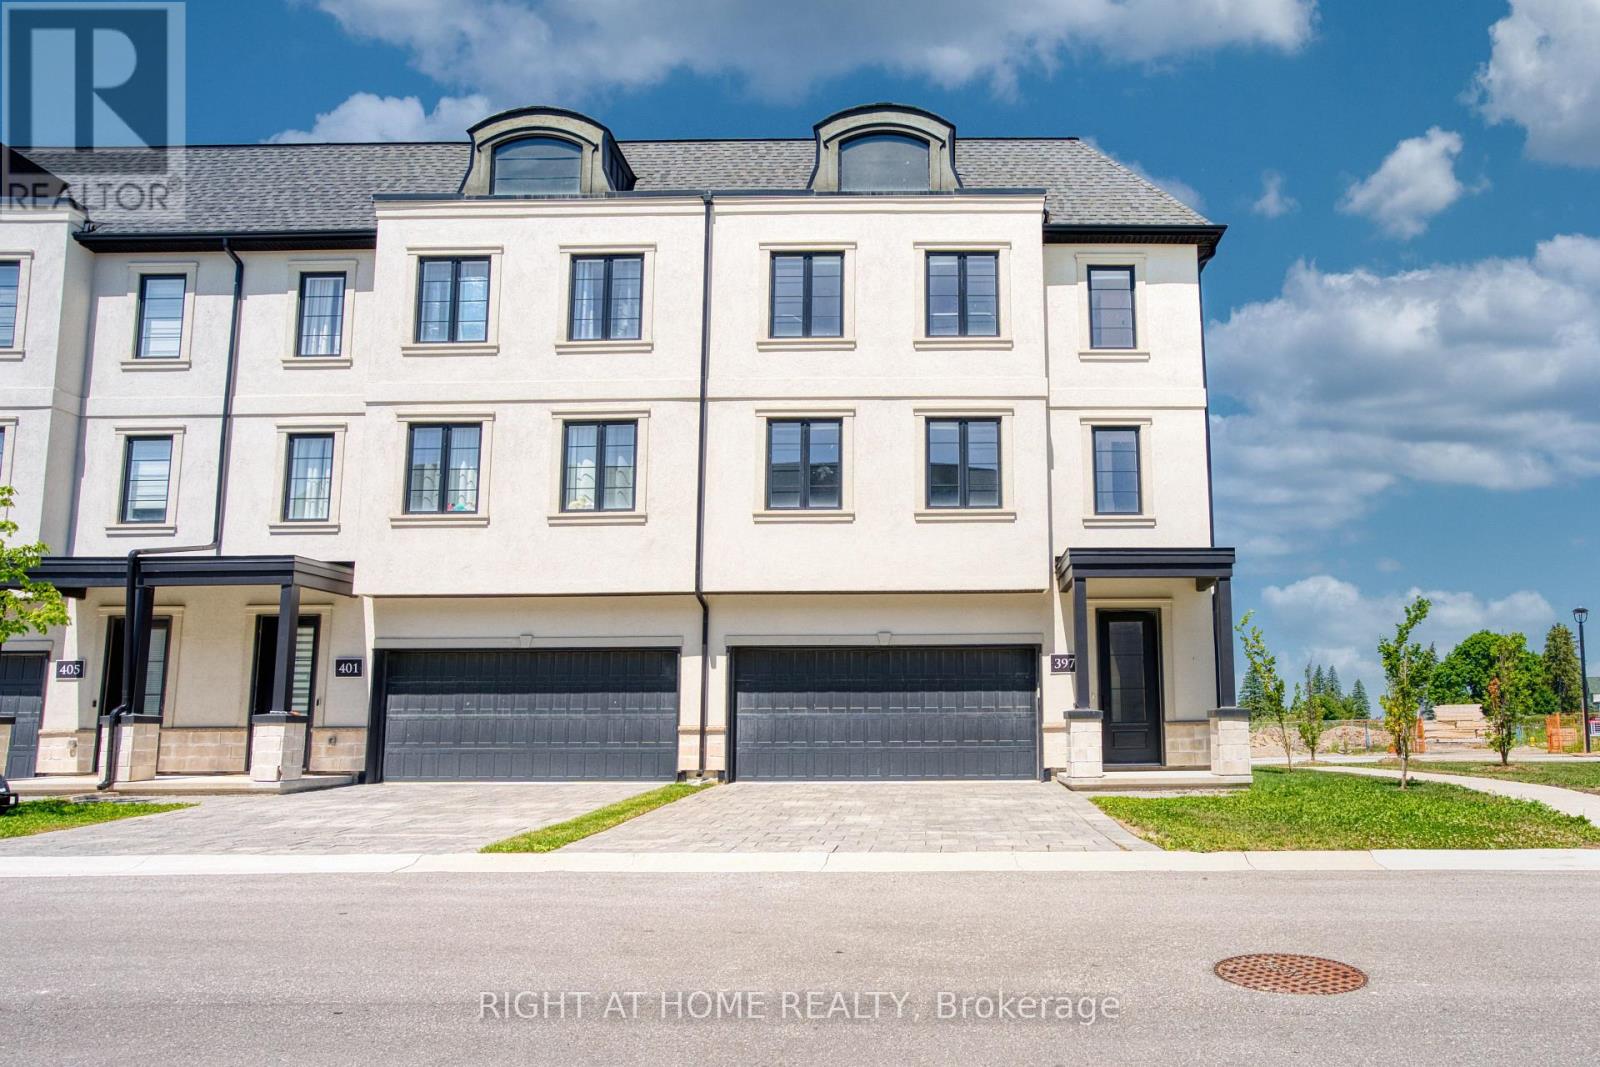
Introducing a stunning 3-storey, corner-unit, townhome located in the highly sought-afterMontage community of Sunningdale, within London's prestigious Masonville district. This beautifully designed 2,103 sqft home offers spacious, modern living with 9-foot ceilings, a double car garage. The main level features a versatile bedroom or home office with a 4-pirce full bathroom and convenient walk-out access to the outdoors ideal for guests or remote work. The second level impresses with a bright, open-concept layout including a stylish kitchen with quartz countertops, a central island, pantry, stainless steel appliances, and a full laundry area, all complemented by hard surface flooring throughout. Upstairs, the private third level bedrooms, offers a master bedroom with 3-piece ensuite and walk-in closet, two additional well-sized share with a 4-piece main bathroom. Perfectly situated near Western University,University Hospital, Masonville Mall, top-rated Central SS and Ryerson PS, parks, trails, and Sunningdale Golf & Country Club, this move-in-ready home with fully funished is ideal for families, professionals, or students. (id:49269)
110 Brighton Lane
Thorold, Ontario
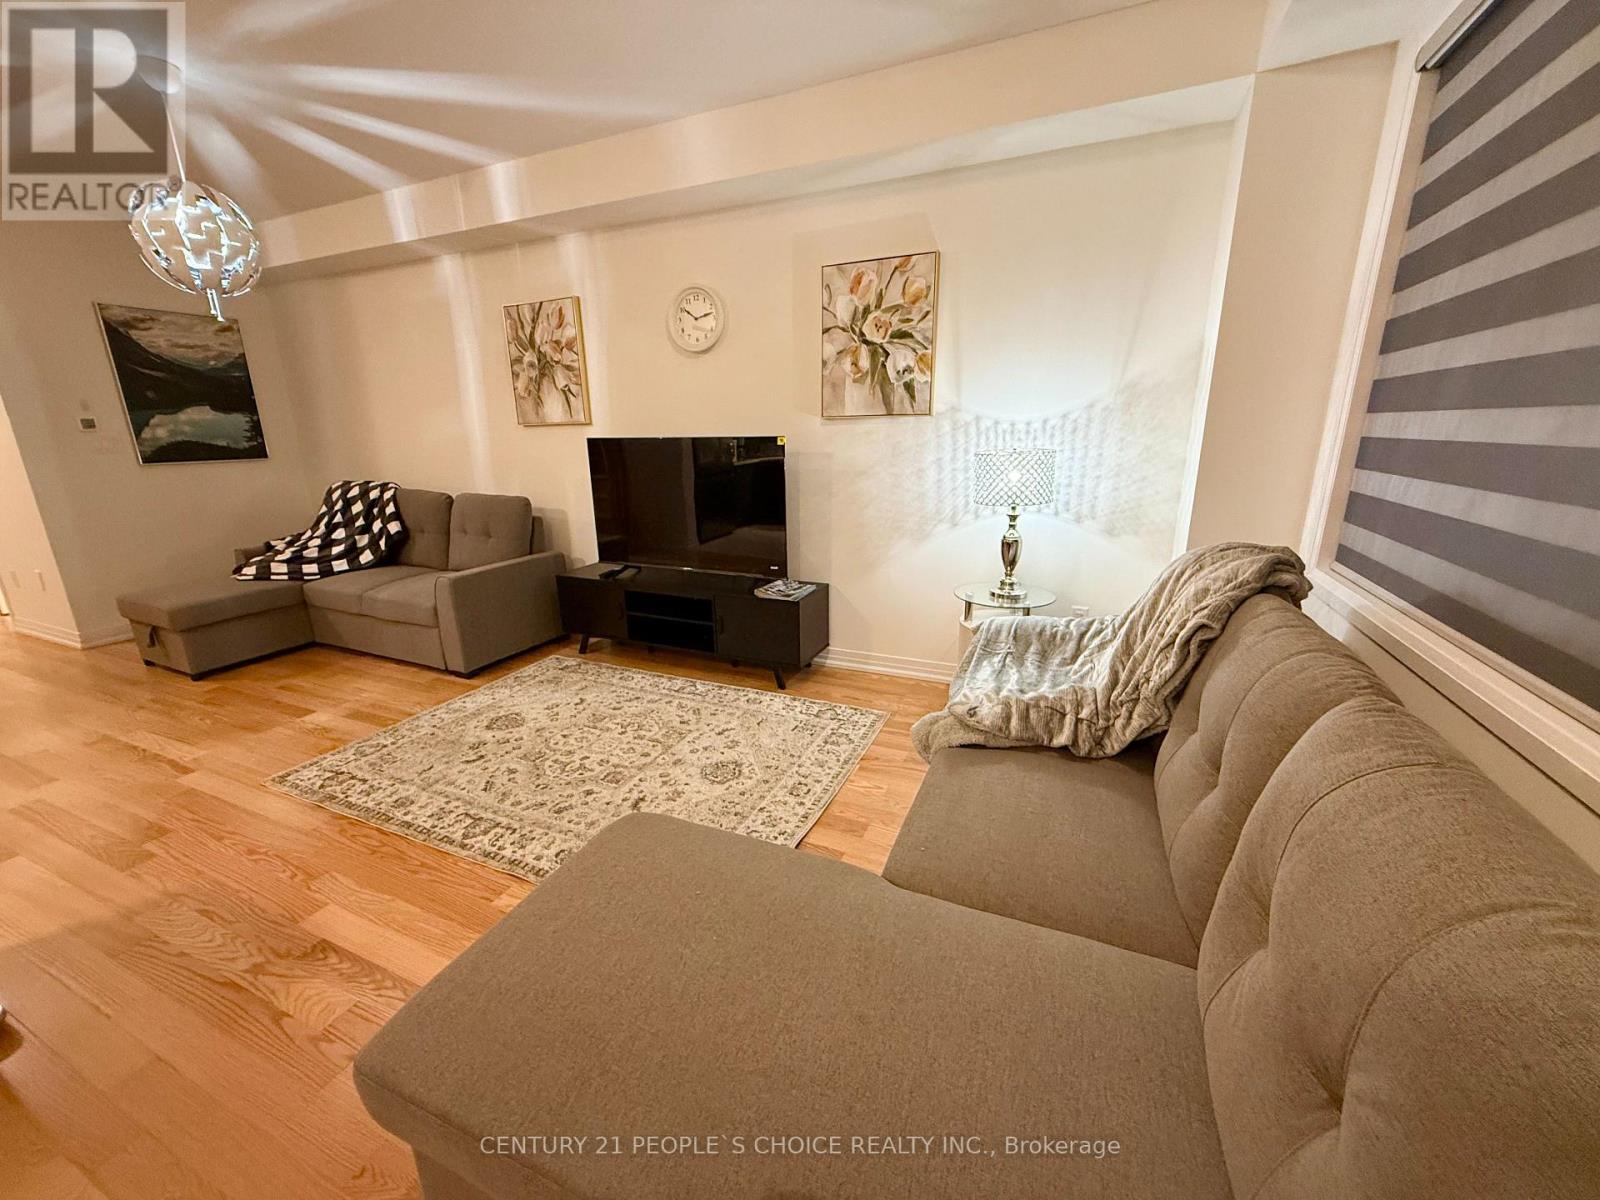
Welcome to this beautiful and spacious end unit townhouse featuring 3 bedrooms, a bright and inviting living room, a modern kitchen, and a dedicated breakfast area. Conveniently located just a 10-minute drive from the breathtaking Niagara Falls, with direct access via Lundy's Lane. Enjoy being minutes away from world-class attractions, entertainment, restaurants, shopping, and everything Niagara Falls has to offer. This townhouse offers the perfect combination of comfort, convenience, and an excellent location. The property can also be made available fully furnished, subject to negotiation. (id:49269)
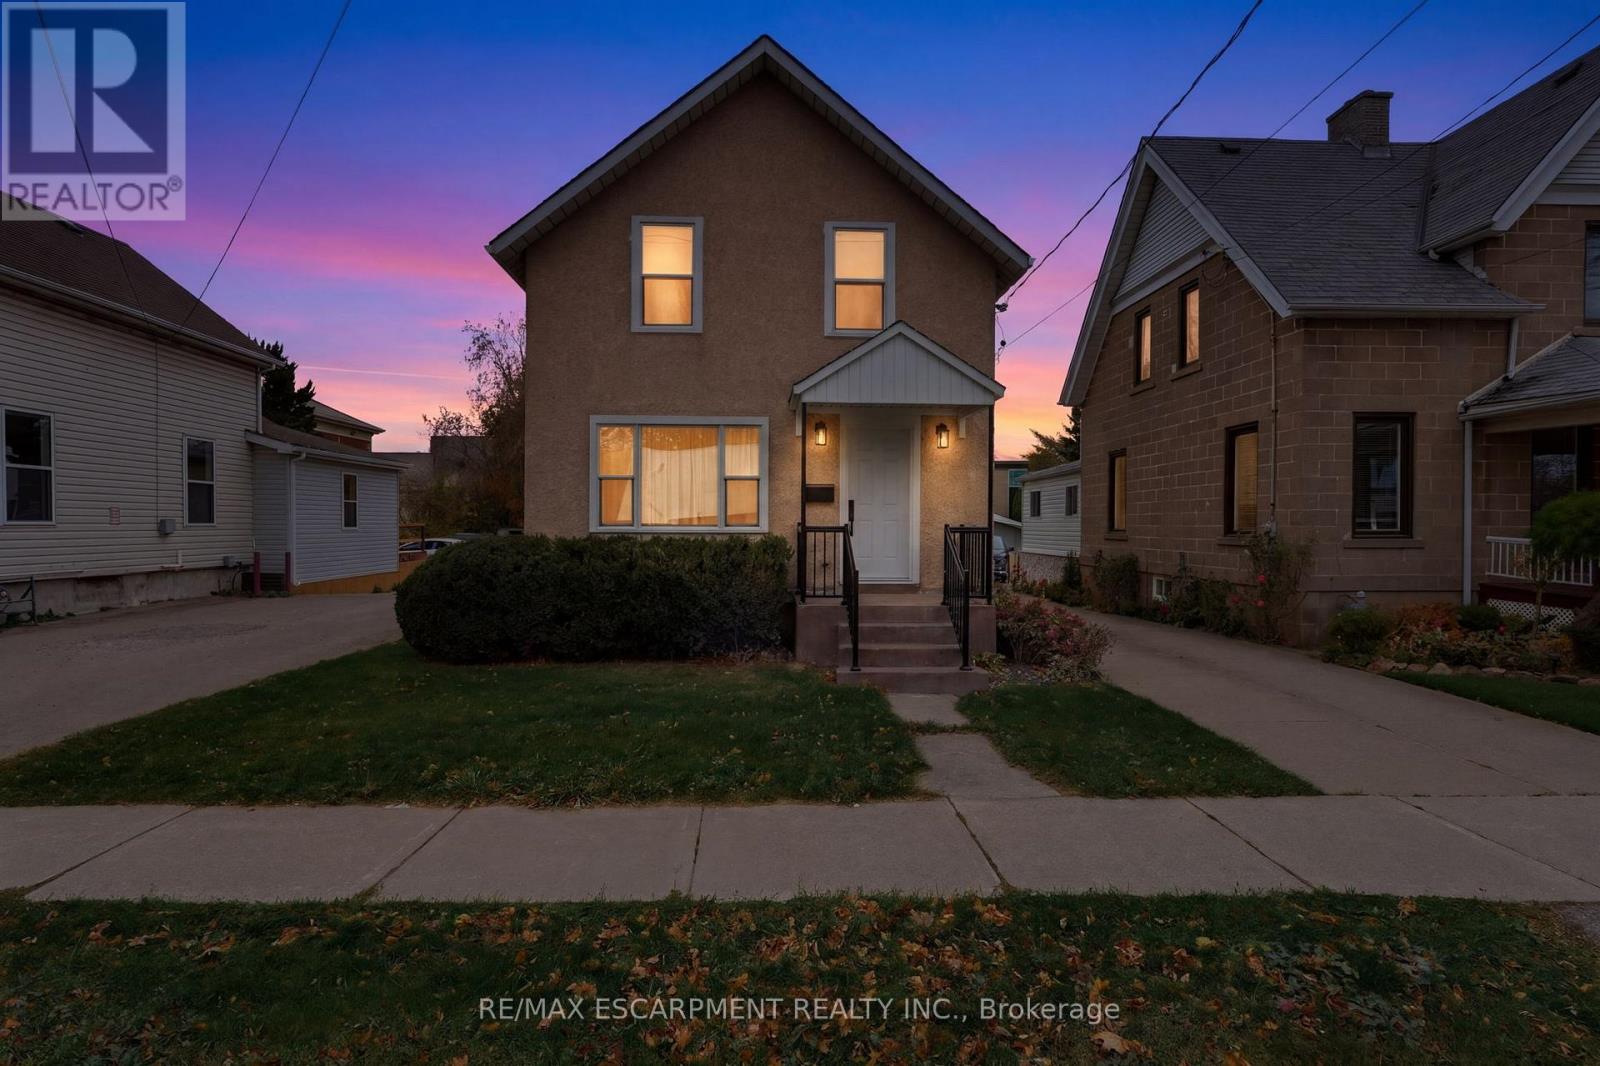
37 Ontario Street
Grimsby, Ontario
Discover the perfect blend of historic charm and modern living in the heart of Grimsby! This beautifully renovated home offers a wonderful opportunity to enjoy the character and charm of an established property with the comfort and appeal of modern updates. Ideally located just minutes from historic downtown Grimsby, you'll enjoy convenient access to charming shops, local restaurants, cafés and everyday amenities. Commuters will appreciate the proximity to major highway access and VIA Rail, making travel throughout the Niagara Region and beyond a breeze. Experience the best of small-town living while remaining connected to everything you need. A fantastic opportunity to own a beautifully updated home in a desirable and convenient Grimsby location! (id:49269)
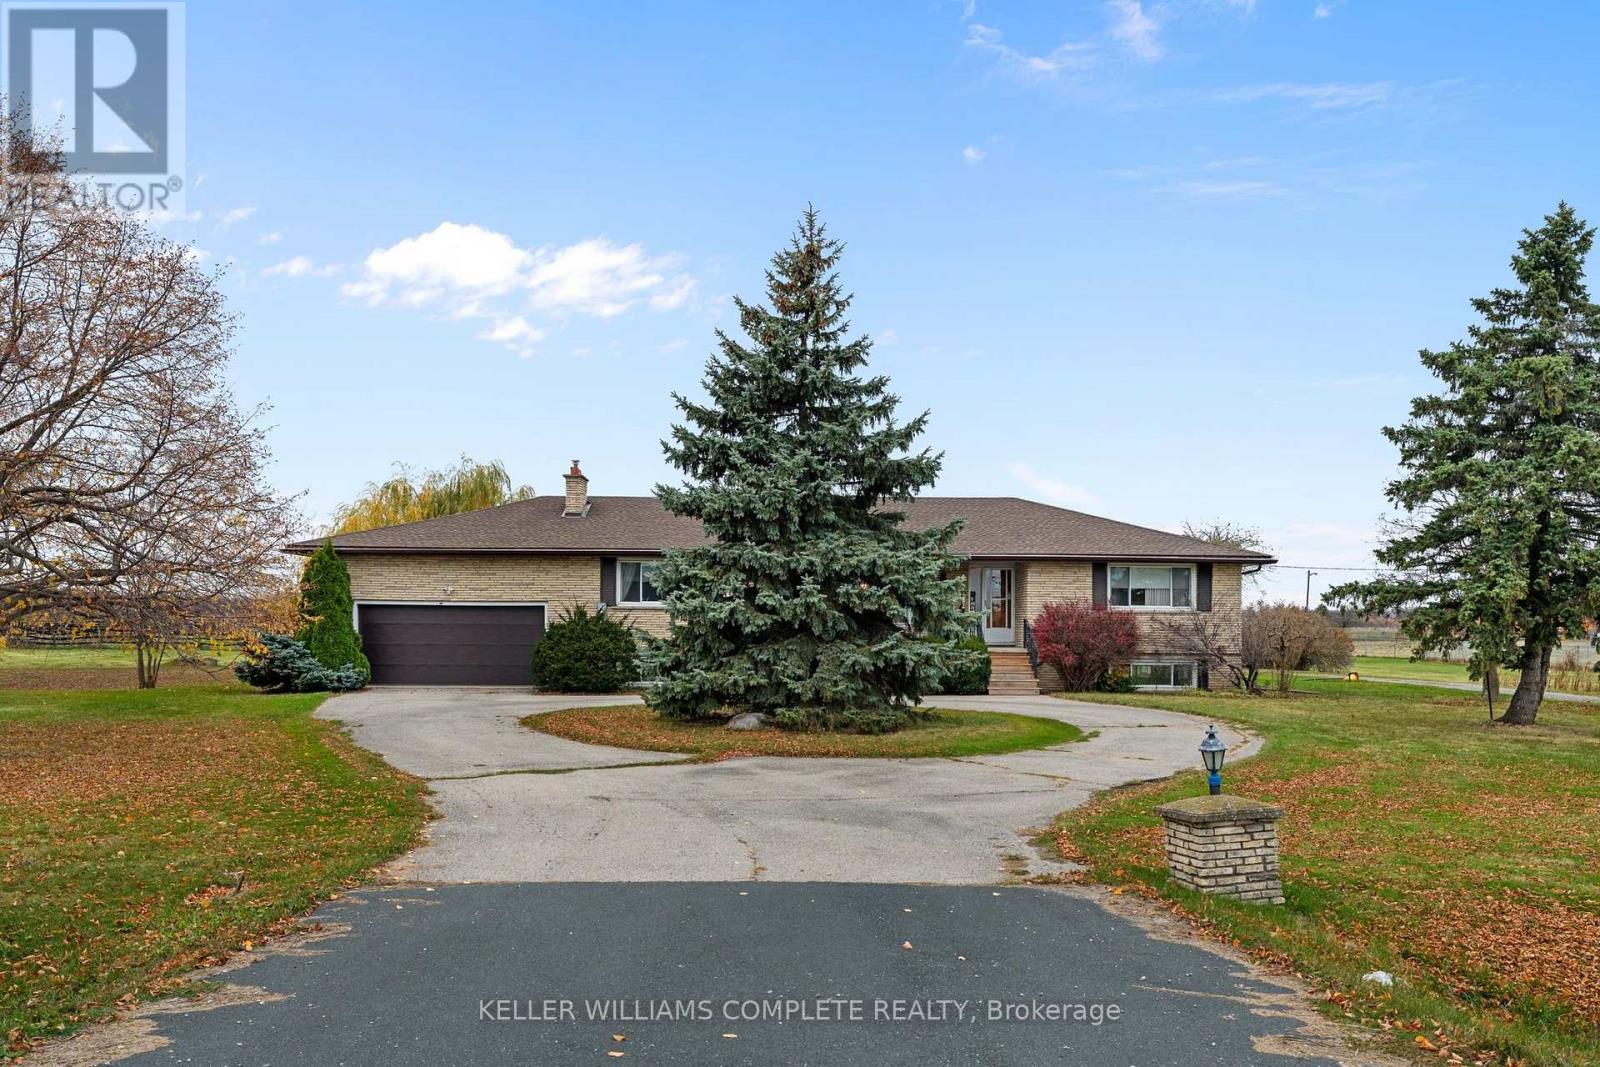
4633 Hwy #6
Haldimand, Ontario
Discover the possibilities at 4633 Highway 6, Hagersville! Situated on just over 41 acres between Hagersville and Caledonia, this versatileproperty offers an ideal opportunity for equestrian enthusiasts, hobby farmers, or those seeking country living. Featuring approximately 20 acresof cleared crop land, a large barn with 6 stalls, a 3-stall run-in shed, fenced paddocks with electric fencing, and a 1/2-mile grass track. Thespacious bungalow features 2 bedrooms on the main level, with the potential to reconfigure one to create an additional bedroom, a fullbathroom, hardwood flooring, a large kitchen, separate dining room, and two living areas, one with a gas fireplace. A large sunroom off the backof the home provides additional space to relax and enjoy views of the property. The fully finished basement offers additional living space, a 3-piece bathroom, and potential for a full in-law suite, ideal for multi-generational living. Additional features include a double-car garage and twoseparate driveways. The home's driveway offers a circular turnaround and parking for up to 6 vehicles, while a separate gated driveway providesconvenient access to the barns and farm area. A unique opportunity to enjoy country living with space, versatility, and equestrian amenities in aconvenient location between Hagersville and Caledonia! (id:49269)
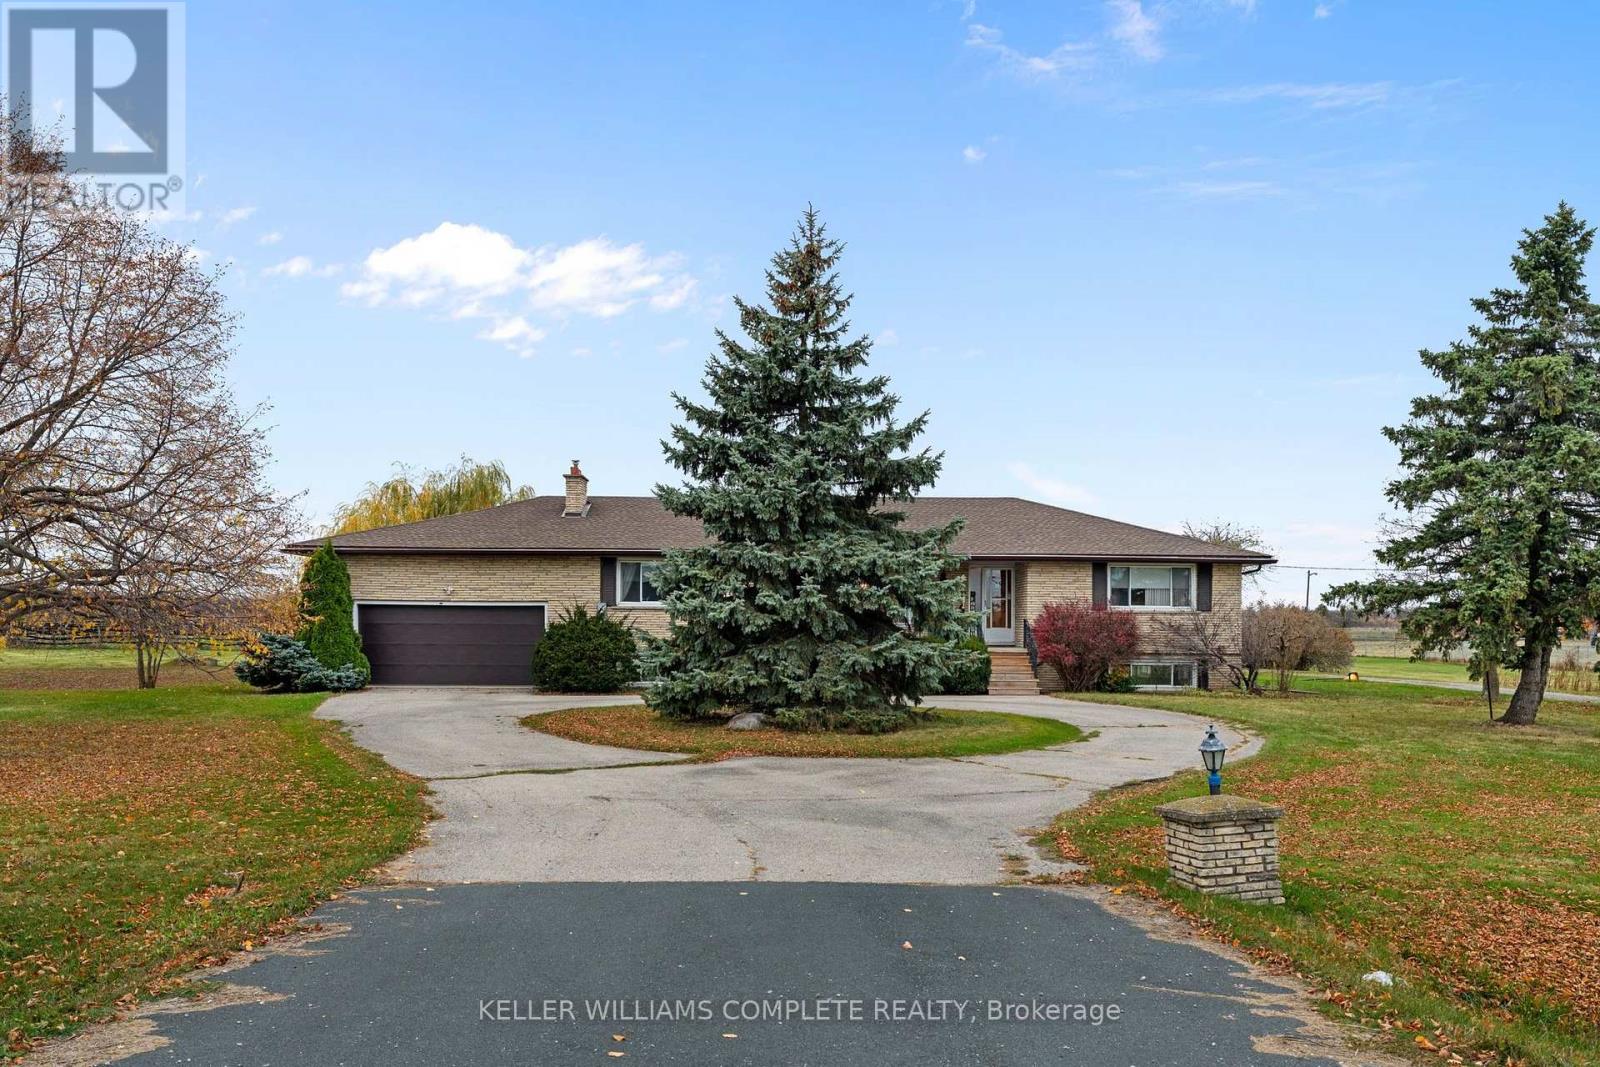
4633 Hwy #6
Haldimand, Ontario
Discover the possibilities at 4633 Highway 6, Hagersville! Situated on just over 41 acres between Hagersville and Caledonia, this versatile property offers an ideal opportunity for equestrian enthusiasts, hobby farmers, or those seeking country living. Featuring approximately 20 acres of cleared crop land, a large barn with 6 stalls, a 3-stall run-in shed, fenced paddocks with electric fencing, and a 1/2-mile grass track.The spacious bungalow features 2 bedrooms on the main level, with the potential to reconfigure one to create an additional bedroom, a full bathroom, hardwood flooring, a large kitchen, separate dining room, and two living areas, one with a gas fireplace. A large sunroom off the back of the home provides additional space to relax and enjoy views of the property.The fully finished basement offers additional living space, a 3-piece bathroom, and potential for a full in-law suite, ideal for multi-generational living. Additional features include a double-car garage and two separate driveways. The home's driveway offers a circular turnaround and parking for up to 6 vehicles, while a separate gated driveway provides convenient access to the barns and farm area. A unique opportunity to enjoy country living with space, versatility, and equestrian amenities in a convenient location between Hagersville and Caledonia! (id:49269)
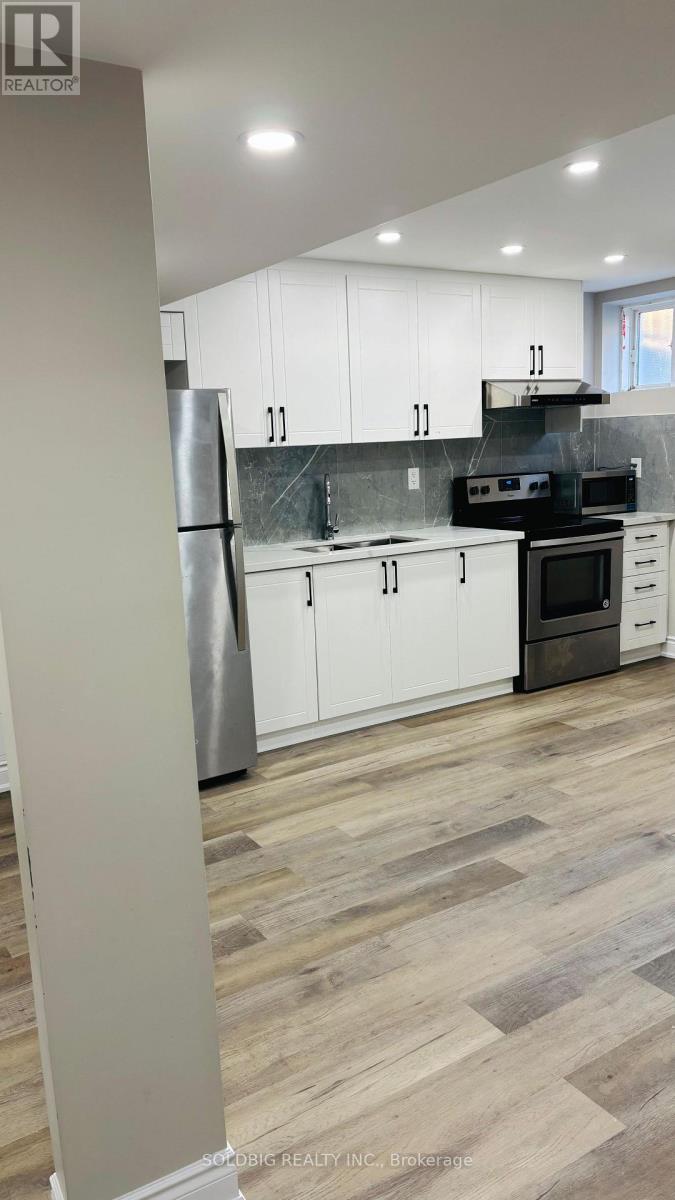
47 West Oak Trail
Kitchener, Ontario
Check out this 1 basement apartment, seperate entrance. (id:49269)