
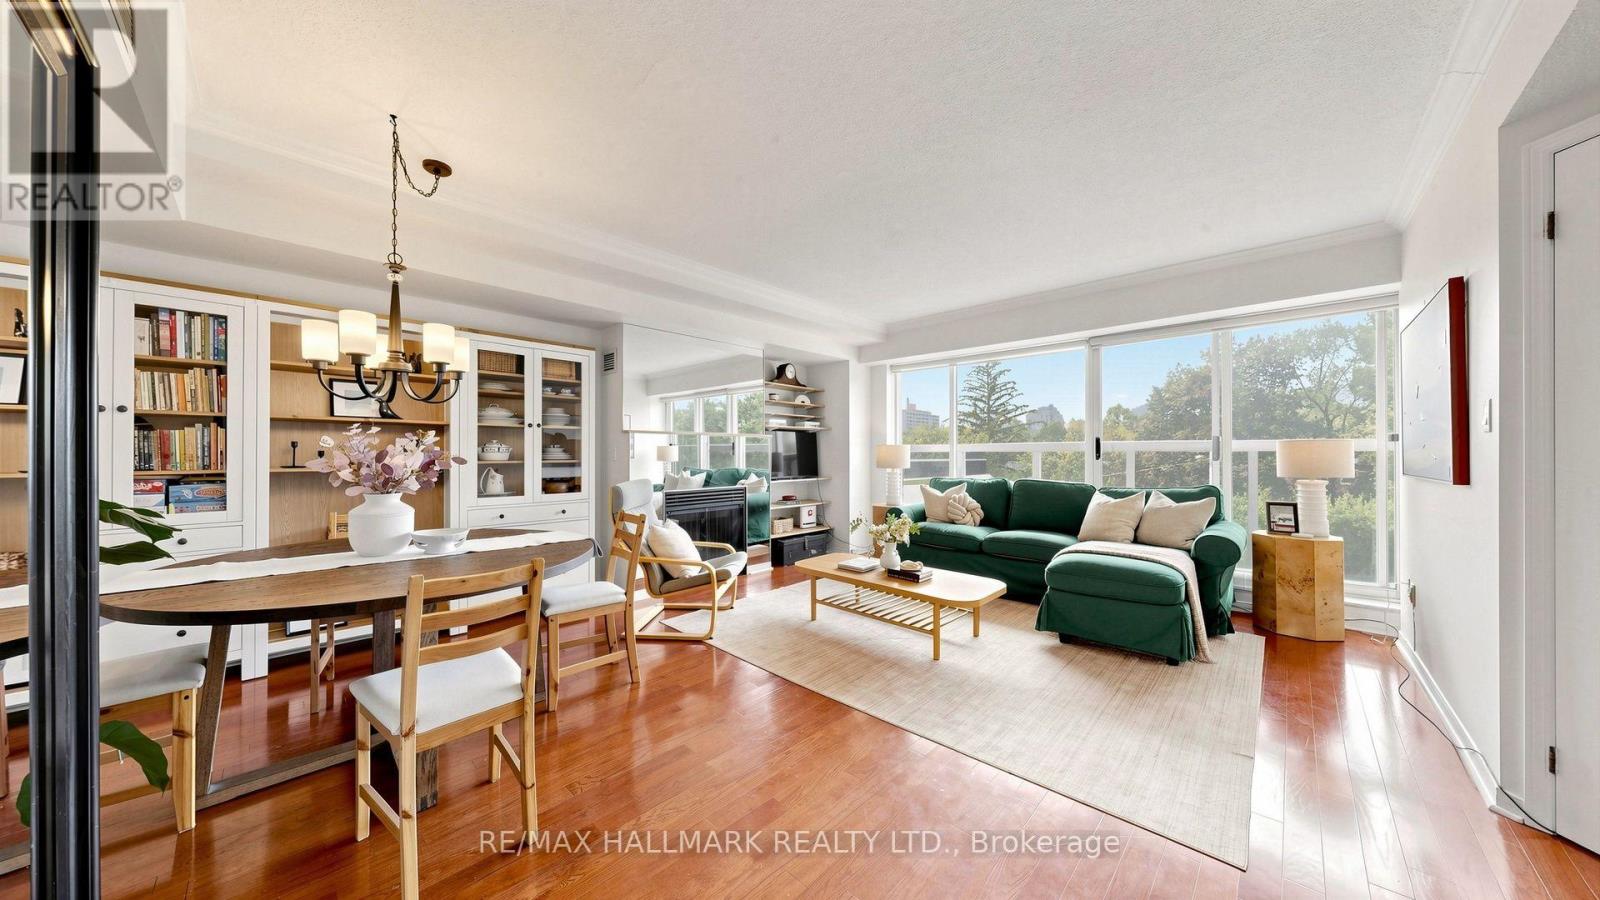
312 - 1818 Bayview Avenue
Toronto, Ontario
Some homes simply feel good the moment you walk through the door. Welcome to Bayview Walk Condos - true boutique living in an intimate building of just seven stories and 56 residences. Ideal for the discerning downsizer or growing family, this bright 1,025 sq. ft. two-bedroom suite features beautiful west-facing views, expansive windows, an open-concept dining and living area with a gas fireplace. The spacious primary bedroom offers large windows, a walk-in closet and a four-piece ensuite bathroom, while the versatile second bedroom can easily function as a guest room or home office. A second three-piece bathroom, in-suite laundry, owned underground parking and storage locker complete the home. Building amenities include a relaxing garden terrace, party room, fitness room, sauna, visitor parking, and an on-site superintendent. Set at Bayview & Eglinton, the location is wonderfully convenient, with the new Leaside LRT station & Metro Grocery all within a short walk. Sunnybrook Hospital, excellent schools, and Bayview's cafés, fruit stands, restaurants and shops are nearby, with Yonge & Eglinton just minutes away. A beautifully balanced home in a neighbourhood that offers an exceptional quality of life. (id:49269)
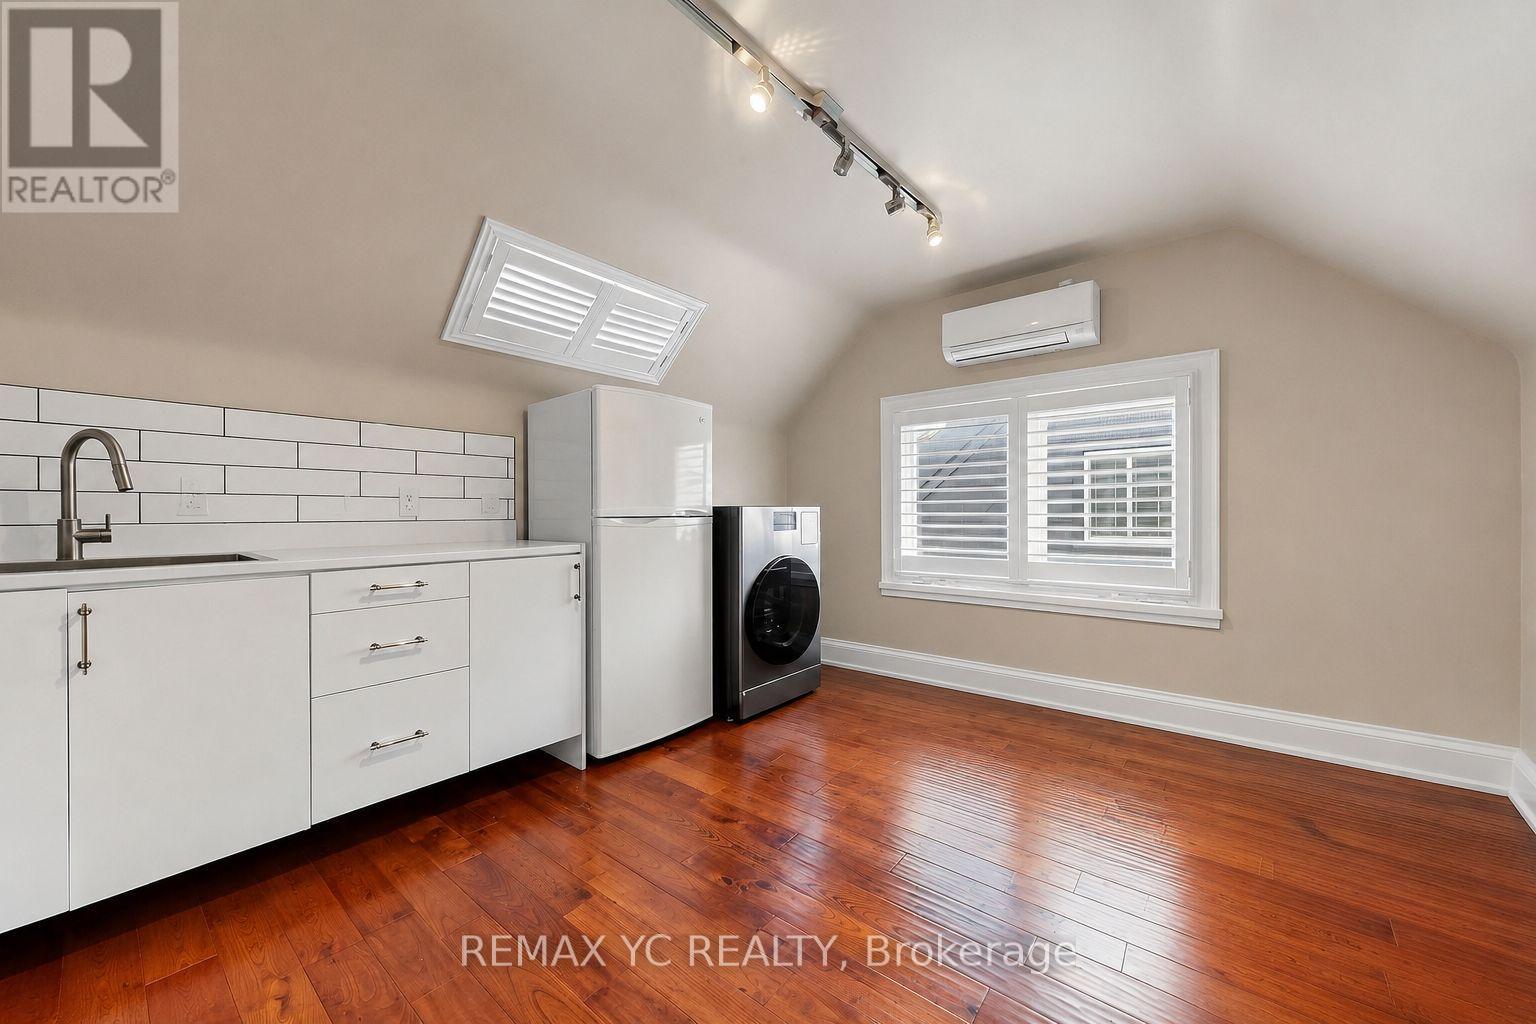
R1 - 99 Sheppard Avenue E
Toronto, Ontario
Bright, spacious and beautifully maintained commercial room offering a warm and inviting atmosphere with plenty of natural light. Featuring beautiful hardwood flooring, a private kitchenette with sink and refrigerator, in-suite laundry, and a dedicated A/C unit for year-round comfort. The open and functional layout provides excellent flexibility for a variety of professional or commercial uses. A clean, move-in-ready space that's perfect for creating your own welcoming business environment. (id:49269)
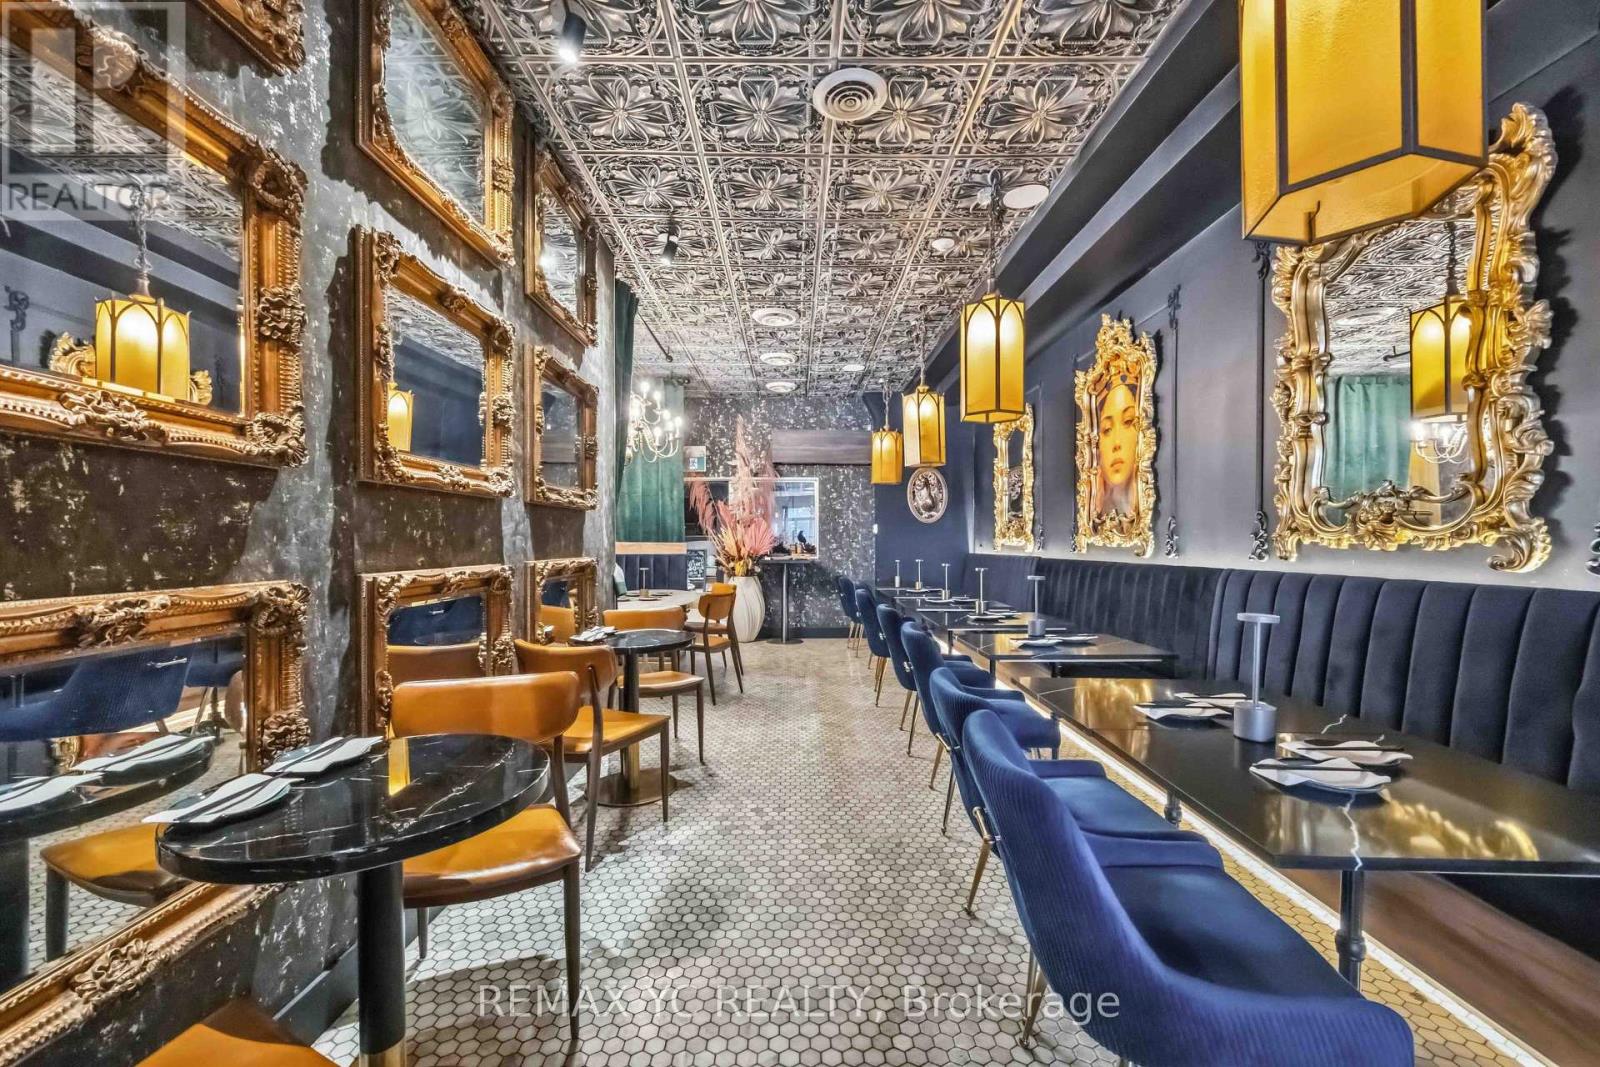
217 Ossington Avenue
Toronto, Ontario
Welcome to one of Toronto's most vibrant hospitality streets, surrounded by established restaurants, cafés, and strong pedestrian traffic. Beautifully renovated 2,000 sq. ft. restaurant featuring a spacious and functional basement. Licensed for 46 indoor seats (40 dining + 6 bar), plus a 10-seat patio. Features an open-concept kitchen with a separate prep area, commercial exhaust hoods, a walk-in cooler, three-phase electrical service, and a full lineup of commercial kitchen equipment. High ceilings and modern finishes throughout create a bright and inviting atmosphere. Includes a covered single-car garage with convenient rear loading access. Well-maintained building with a supportive landlord and an attractive lease in place. (id:49269)
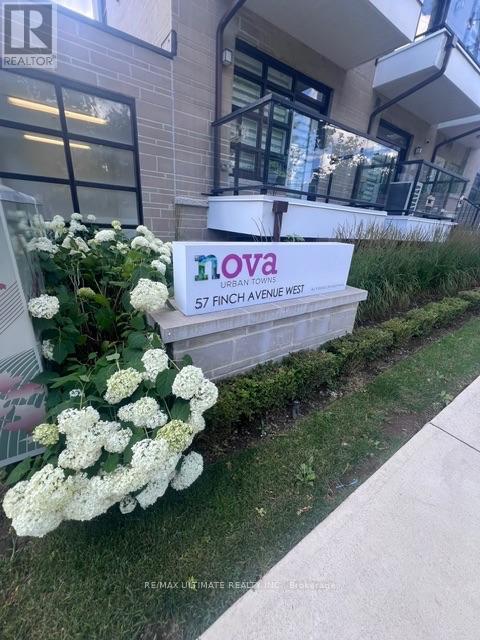
27 - 57 Finch Avenue W
Toronto, Ontario
Clean And Comfortable One Bedroom Space Available For Rent In Prime North York Location. Lower Level Spacious Room With South Facing Window, Large Closet, Private Lock & Shared Bathroom and Laundry Facilities On Same Floor. Upstairs Kitchen, Dining Area and Balcony Space Is Shared With Other Tenants. Close to Retail Shopping, Restaurants and Public Transit. (id:49269)
Lower - 45 Baldwin Street
Toronto, Ontario
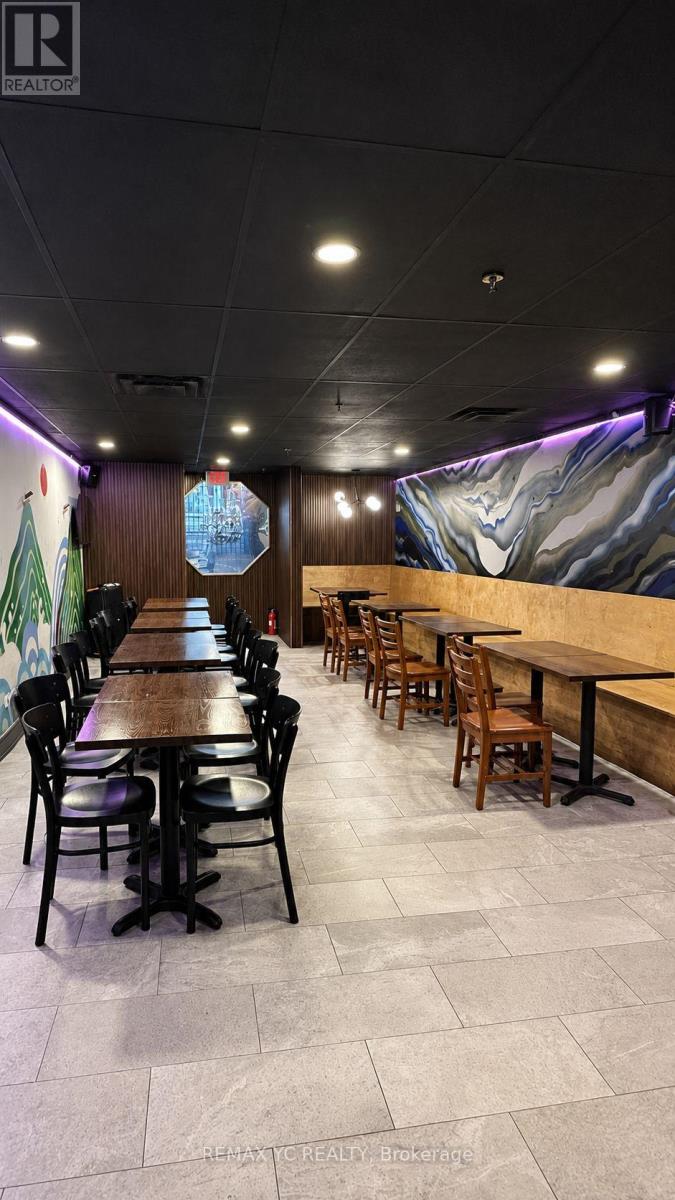
Turnkey Restaurant Opportunity In A Prime Downtown Toronto Location! Ideally Situated Just Steps From The University Of Toronto, OCAD University, Hospitals, Offices And High-Density Residential Neighbourhoods. This Well-Established Restaurant Offers Approximately 1,500 Sq. Ft. With Seating For 34 Guests And An LLBO Licence. A Rare Opportunity To Take Over An Existing Restaurant Operation With An Exceptionally Affordable Rent Of Only $3,086.99/Month Including TMI. Functional Layout With Excellent Potential To Continue The Current Concept Or Convert To Another Restaurant Concept, Subject To Landlord Approval. Ideal For Both Experienced Operators And New Entrepreneurs Looking To Establish A Presence In One Of Downtown Toronto's Most Desirable And High-Traffic Areas. Owner Retiring. Excellent Value And Priced To Sell! (id:49269)
811 Queen Street W
Toronto, Ontario
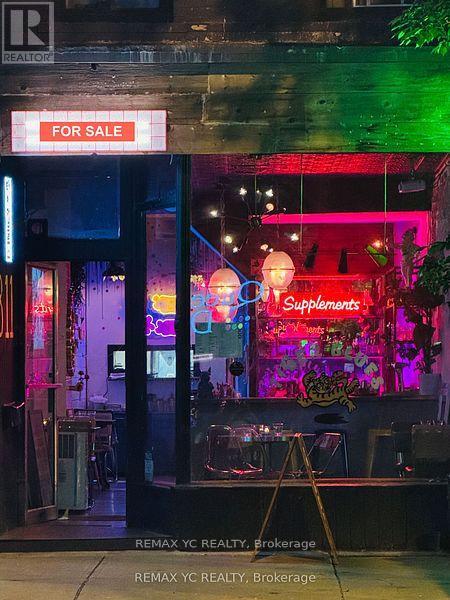
Exciting Turnkey Restaurant Opportunity in the Heart of West Queen West! Super cool, modern restaurant located in one of Toronto's most vibrant high-traffic areas. Fully equipped and ready to operate from day one. Includes liquor license and all chattels. Features two bars, back patio, three washrooms on the lower level, and a walk-in fridge. Seating for 20 guests indoors and 30 guests on the patio. A true turnkey opportunity ideal for owner-operators or investors. (id:49269)
Lower Level - 28 Eringate Drive
Toronto, Ontario
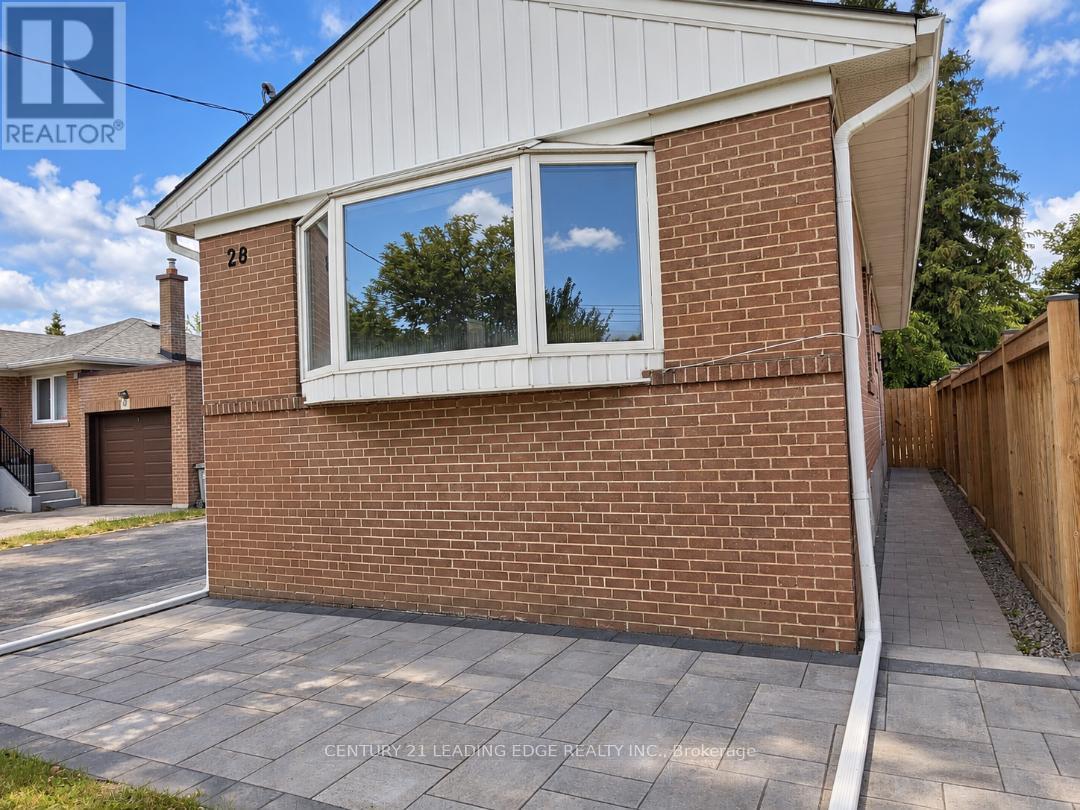
Prime Location | Spacious Basement with Separate Entrance. Looking for a well-located basement apartment with a separate entrance? This bright and versatile unit offers a third room that can be used as either a bedroom or living room, depending on your needs-making it ideal for a small family. One of the large room can be used as living area or Bedroom. Excellent Location Conveniently located near Hwy 27 & Eringate, with easy access to: Hwy 427 & Hwy 401 Toronto Pearson International Airport TTC bus stops Schools & parks Shopping and everyday amenities. / Two (2) back-to-back parking space on driveway included. Backyard is not included in the lease. Utilities: Basement tenant is responsible for 40% of total utilities, including Hydro, Heat, Water and Hot Water Tank Rental.....Required Documents: Full Equifax Credit Report Completed Rental Application Employment Letter Most Recent 3 Pay Stubs A great opportunity for a family looking for a comfortable home in a convenient and well-connected location! (id:49269)
Lower - 19 Elmbrook Crescent
Toronto, Ontario
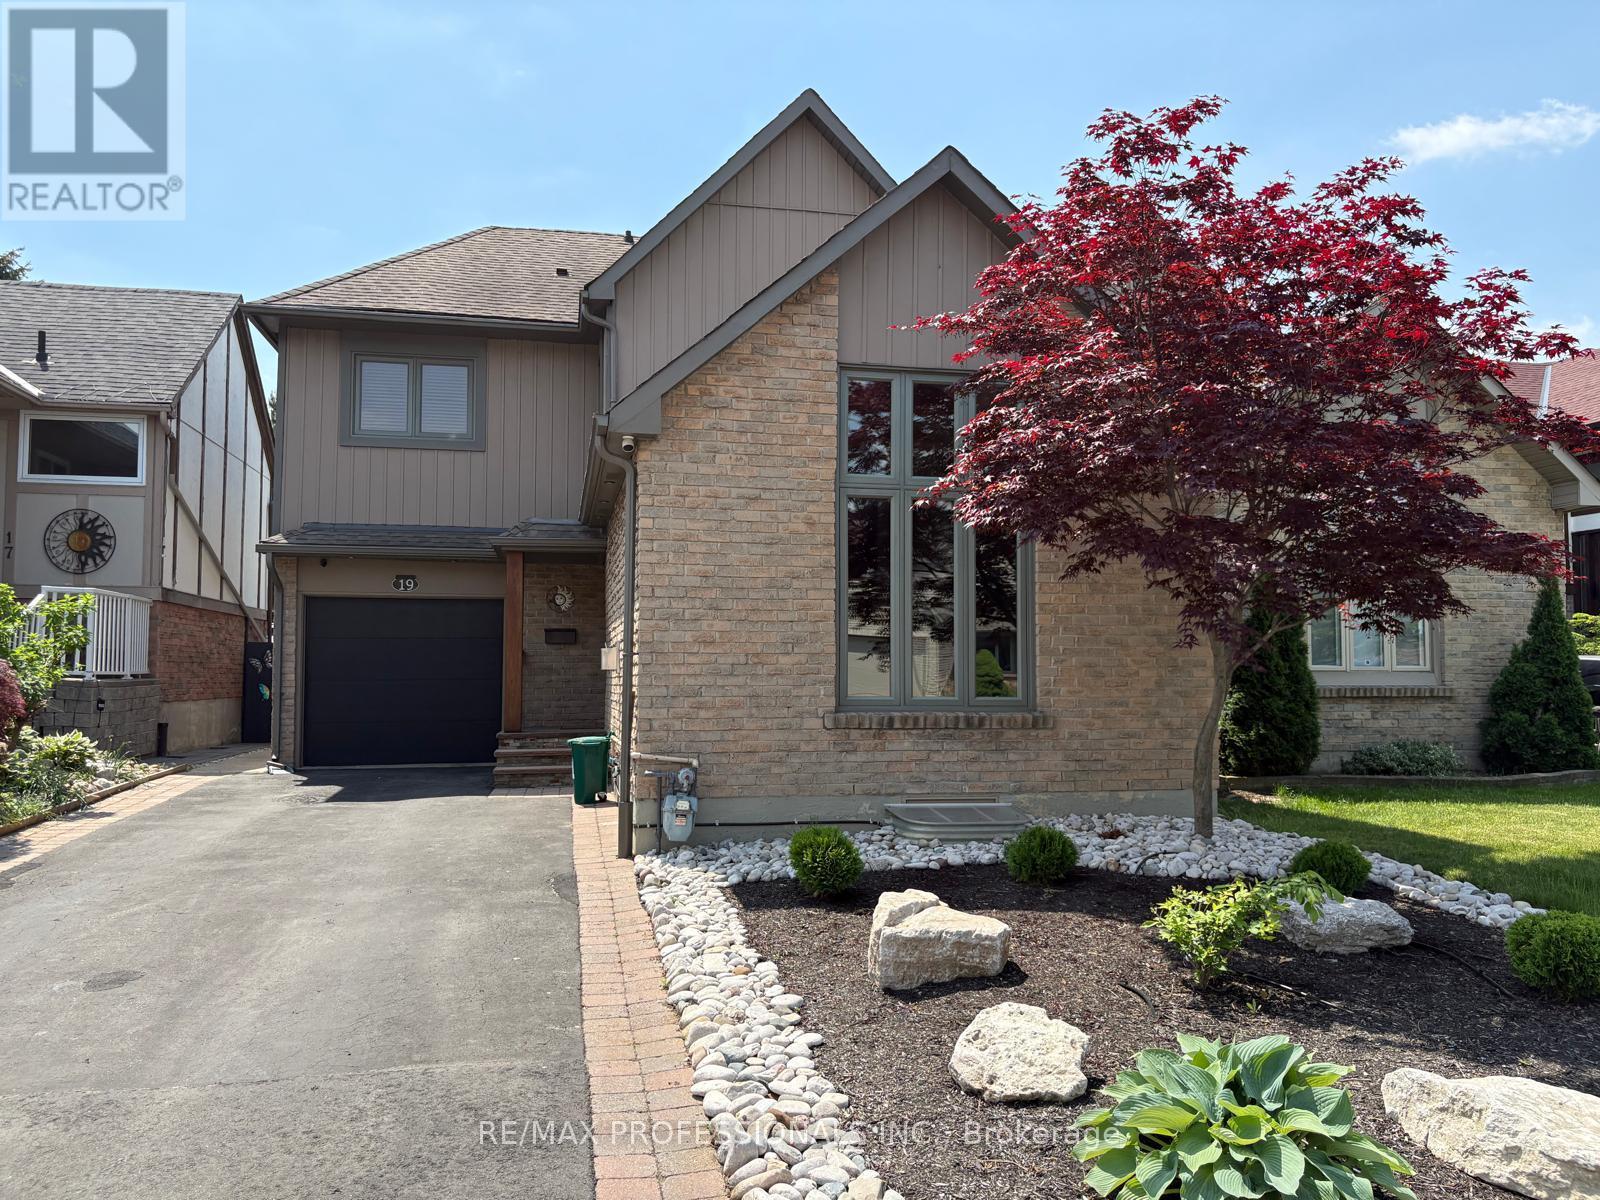
Affordably priced 1-bedroom plus large den, 1-bathroom legal basement apartment in Etobicoke, renovated in 2023. The den is spacious enough to accommodate a bed and bedroom furniture, offering flexibility for your living needs. Functional layout with tall ceilings, a large bathroom and an open-concept kitchen and living area with a breakfast bar. Includes modern appliances, ensuite laundry, central vacuum and central air conditioning.Separate private walk-up access to a well-maintained backyard with morning and afternoon sun. Soundproof insulation in all interior walls and ceilings provides added sound reduction, with a quiet tenant upstairs. One parking space included.Public transit nearby and quick access to Highways 401 and 427. Convenient to Pearson Airport, Sherway Gardens, The Queensway, Cloverdale Mall, Centennial Park, schools, Elmbrook Library, shopping and everyday amenities.Tenant pays a portion of utilities, including water, hydro and garbage; percentage to be determined. (id:49269)
1605 - 2045 Lake Shore Boulevard W
Toronto, Ontario
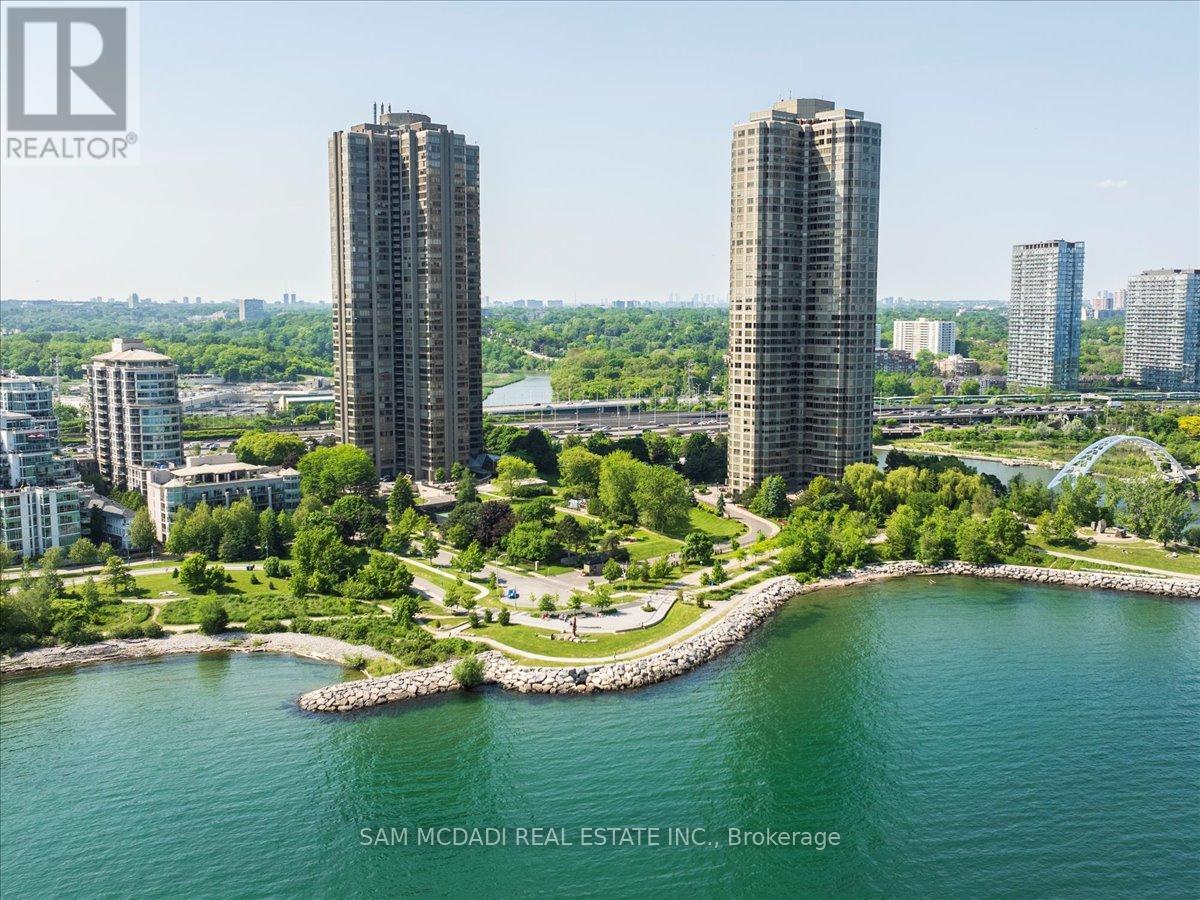
Welcome to Suite 1605 at The Palace Pier. Located in the coveted Humber Bay Shores, this spacious, light-filled unit offers breathtaking views of Lake Ontario and Toronto's skyline from nearly every room. The open layout blends comfort and function with expansive living and dining areas, oversized windows, and clean modern finishes. The kitchen is stylish and efficient, featuring tile floors, quartz counters, a sleek backsplash, and a new dishwasher. The bedroom is a calm retreat with a custom walk-in closet and a 3-piece ensuite outfitted with double mirrored doors and built-in cabinetry. Every window is fitted with sunshade treatments, and the unit includes a front-load European washer and dryer for added convenience. The Palace Pier is more than just a residence; its a lifestyle. Enjoy a full suite of five-star amenities: 24-hour concierge and valet, indoor pool, gym, tennis and squash courts, spa, sauna, private restaurant, shuttle service, guest suites, and a panoramic lakefront lounge. Named 2020 Condo of the Year, the building is celebrated for its strong community, prestige, and exceptional service. Step outside and onto the Martin Goodman Trail, a scenic waterfront path that seamlessly connects residents to downtown Toronto by bike or on foot. The trail also links to many of Toronto's beautiful waterfront parks, making it a perfect route for picnics, outdoor activities, and enjoying the city's natural beauty. The surrounding area is home to high-end restaurants, trendy cafes, marinas, parks, and convenient grocery options. With quick access to the QEW, Highway 427, and the TTC Humber Loop, getting downtown or around the city is a breeze. This isn't just a condo, its turnkey waterfront living at one of Toronto's most iconic addresses. Discover what it means to live at The Palace Pier. (id:49269)
408 - 160 Fallingbrook Road
Toronto, Ontario
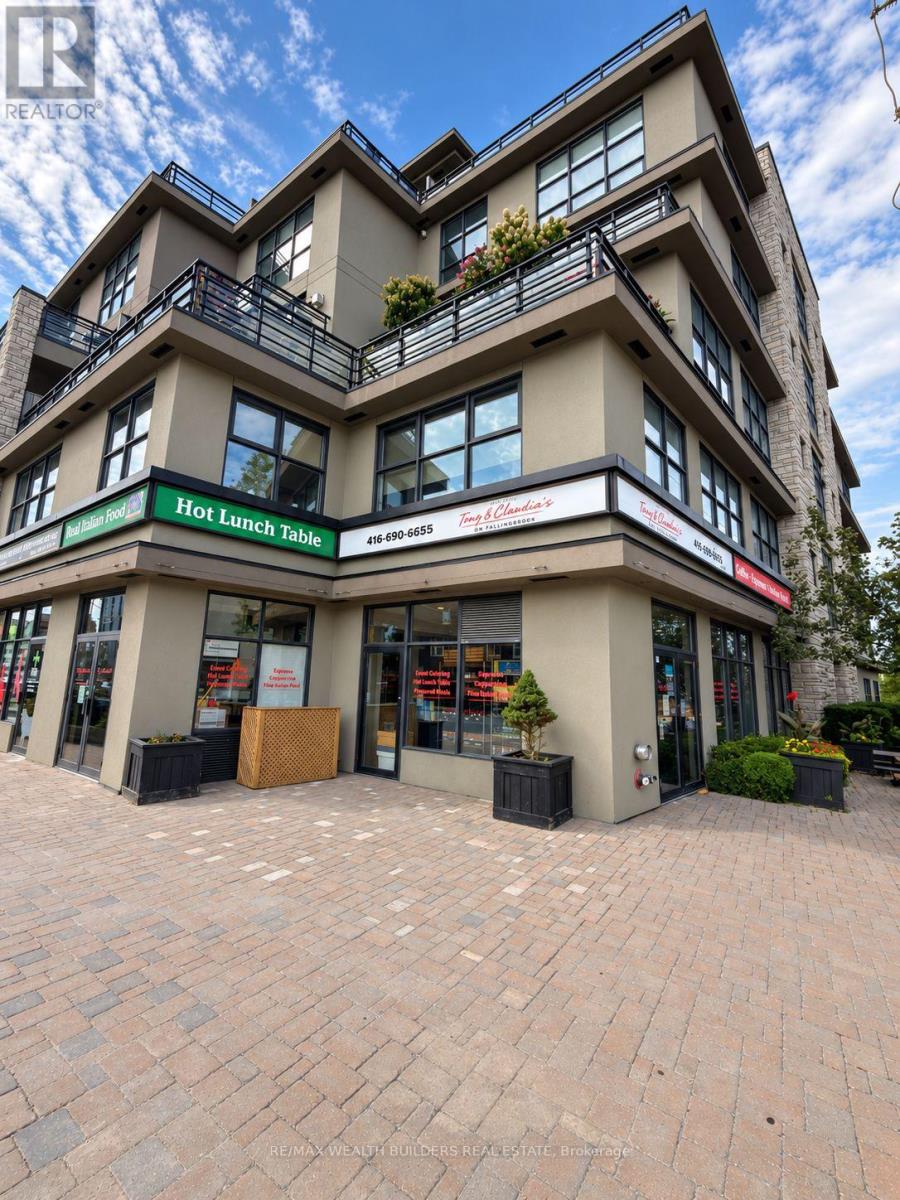
Rarely offered, stunning two-storey loft in Fallingbrook Lofts. This unit is anchored by soaring double-height ceilings and a dramatic wall of floor-to-ceiling windows, flooding the main and upper level with natural light and offering a peek of the lake over the rooftops. Cozy up by the stacked-stone gas fireplace, or step out to your own private outdoor space, perfect for morning coffee or evening BBQs. Rich hardwood floors run throughout the main level, leading into a sleek kitchen with granite counters, a gas stove, and stainless steel appliances, a dream for anyone who loves to cook and entertain. Upstairs, the open loft overlooks the living space below, including a spacious primary with walk in closet, plus the convenience of ensuite laundry. The room is comfortably fitting a queen bed, ideal as a guest room, nursery, or home office. A rare blend of scale, light, and character in one of Scarborough's most sought-after lakeside pockets. Some photos have been virtually staged for illustrative purposes. (id:49269)
B308 - 50 Morecambe Gate
Toronto, Ontario
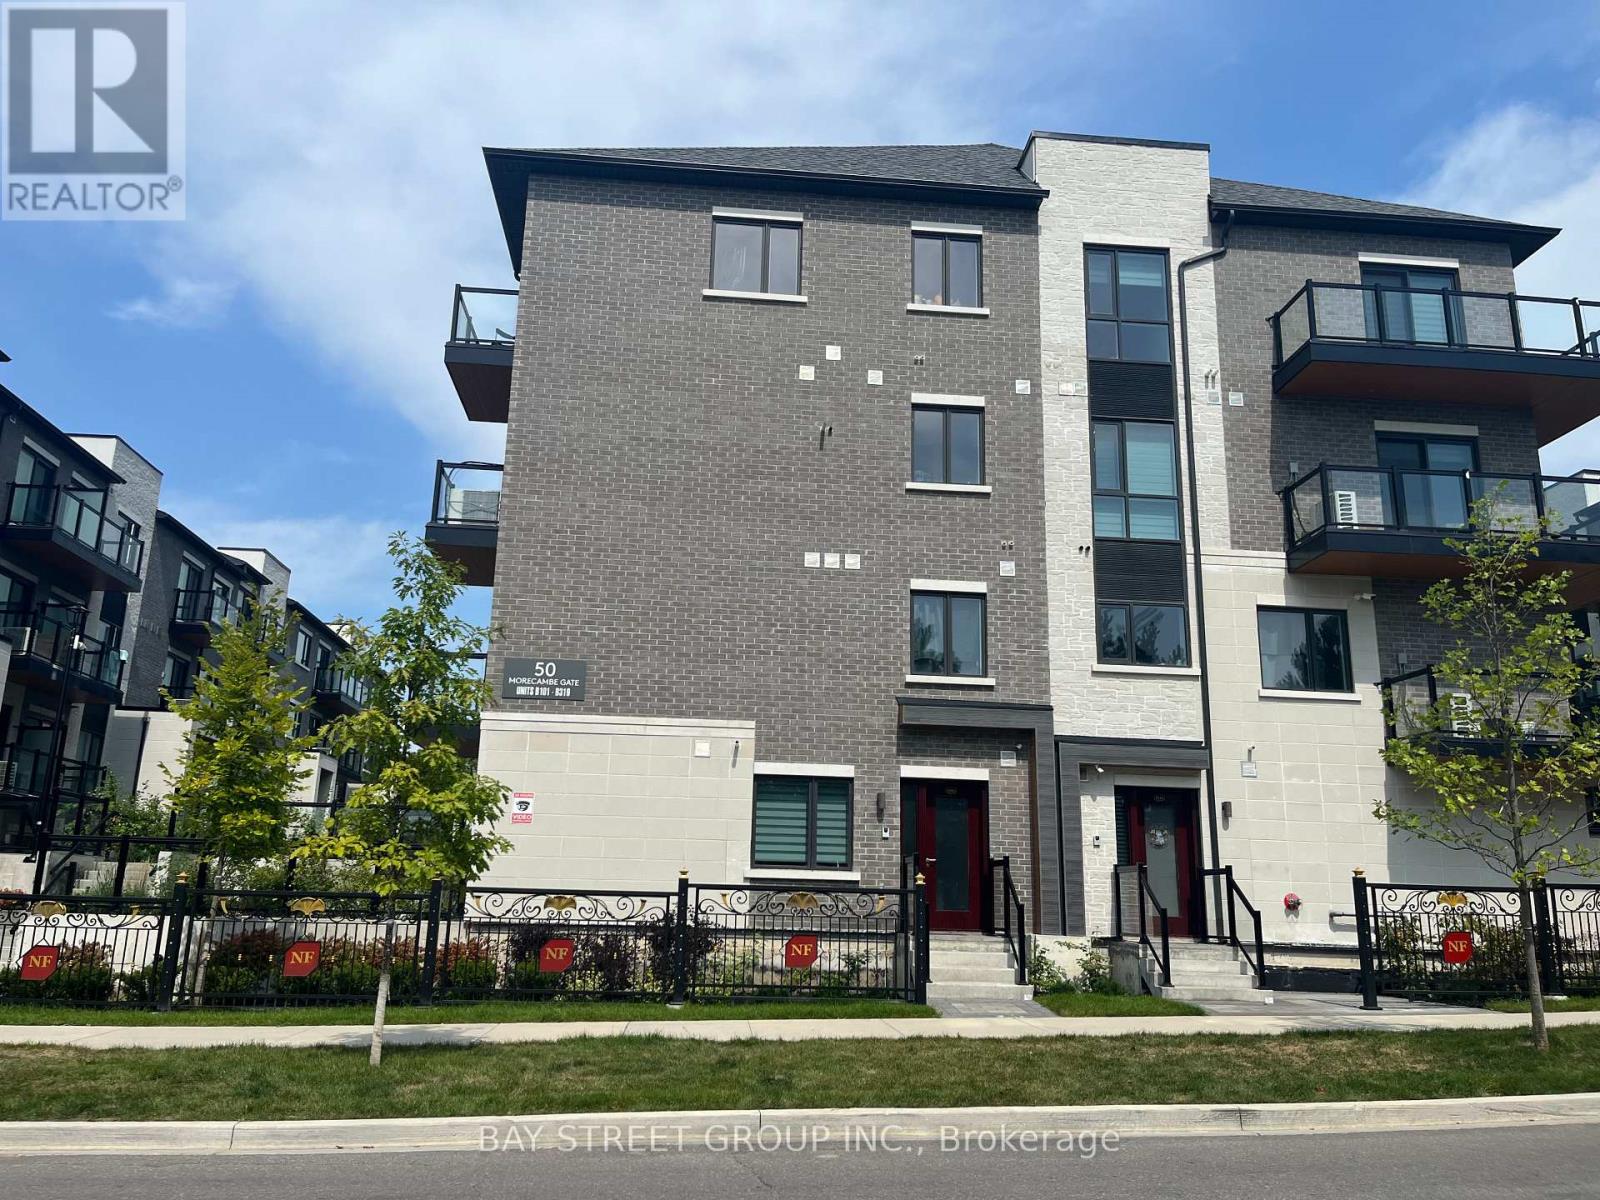
Luxurious Condo Townhome In High Demand Area! Spectacular Bright & Spacious West Facing. 2 Bedrooms with Den and 2.5 Bathrooms Unit, Underground Parking And Locker. Open Concept Kitchen, Ensuite Master Bedroom. Upgraded Bathrooms, Stair Railing, Kitchen And Appliances. Easy Access To Parking Space. Extremely Convenient & Friendly Neighbourhood! Mins To Stores, Restaurants, Bridlewood Mall, Daycares And Schools. 5 Mins To Seneca College & Hwys 404, 401, 8 Mins To Fairview Mall and T&T Supper Market, Pacific Mall, Subway And Go Train Station. TTC Transit Services At Your Doorsteps. (id:49269)
1015 - 50 Graydon Hall Drive
Toronto, Ontario
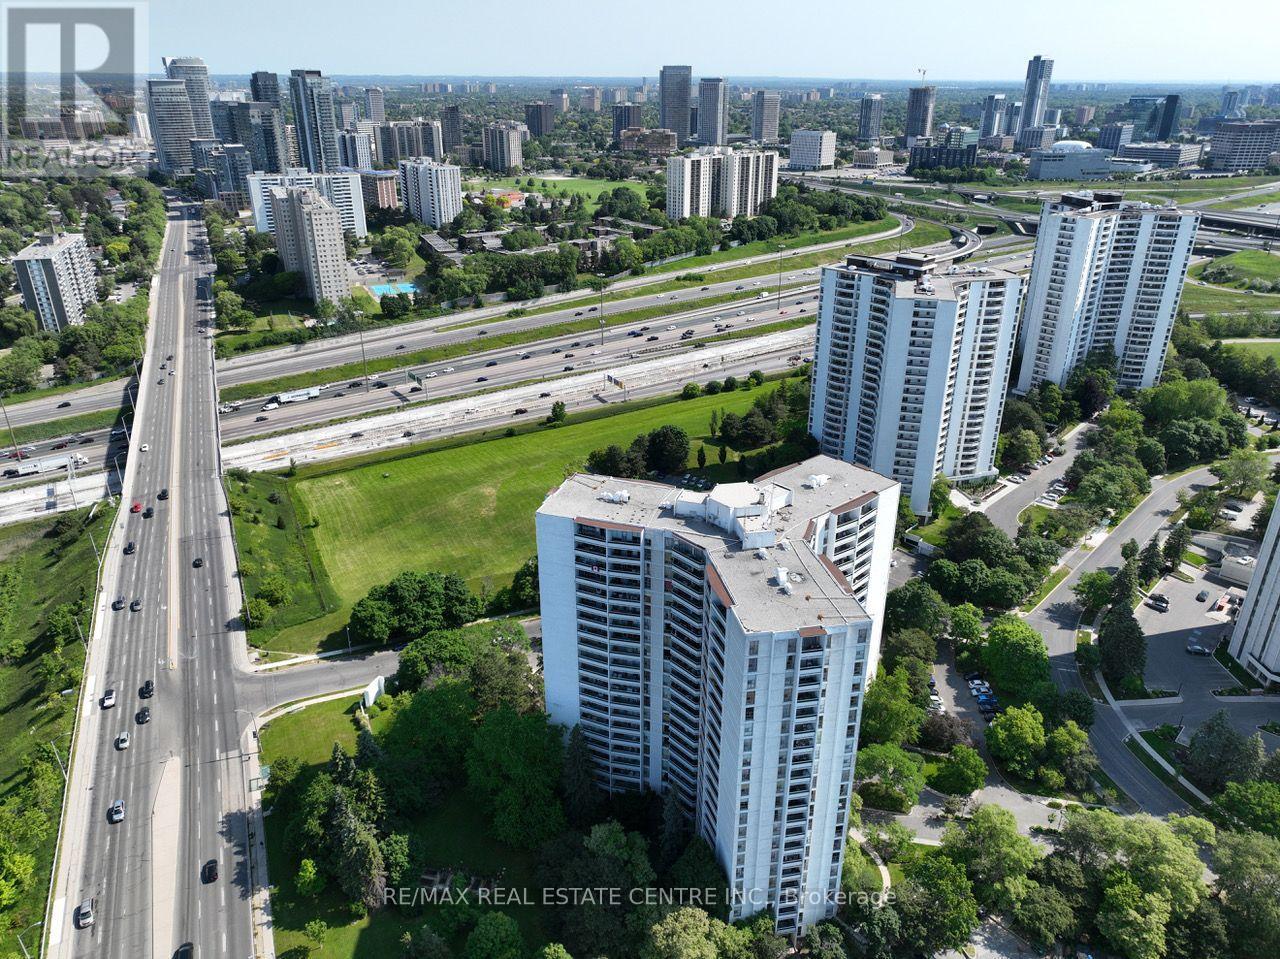
Rare Opportunity To Locate Your Residence Within Nature Lover's Paradise In The Heart Of The Gta. Located Just North Of York Mills & Don Mills Rd, This Beautiful Apartment Features Unencumbered Views So No Buildings Blocking Your Morning Wake Up Or Idle Time Lounging On Your Balcony. Great For Commuting - 401, 404 And Dvp At The Junction. Ttc Outside The Building! 19 Acres To Walk On, Picnic, As Well As Great Biking And Hiking Trails. ***Rent Is Inclusive Of Hydro, Water, Heat*** Underground Parking Additional $130.00/Month & Outside Parking $95.00/Month.***Locker Additional $35/Month***. Graydon Hall Apartments is a professionally managed rental community, offering comfortable, worry-free living in a well-maintained high-rise apartment building (not a condominium). (id:49269)