
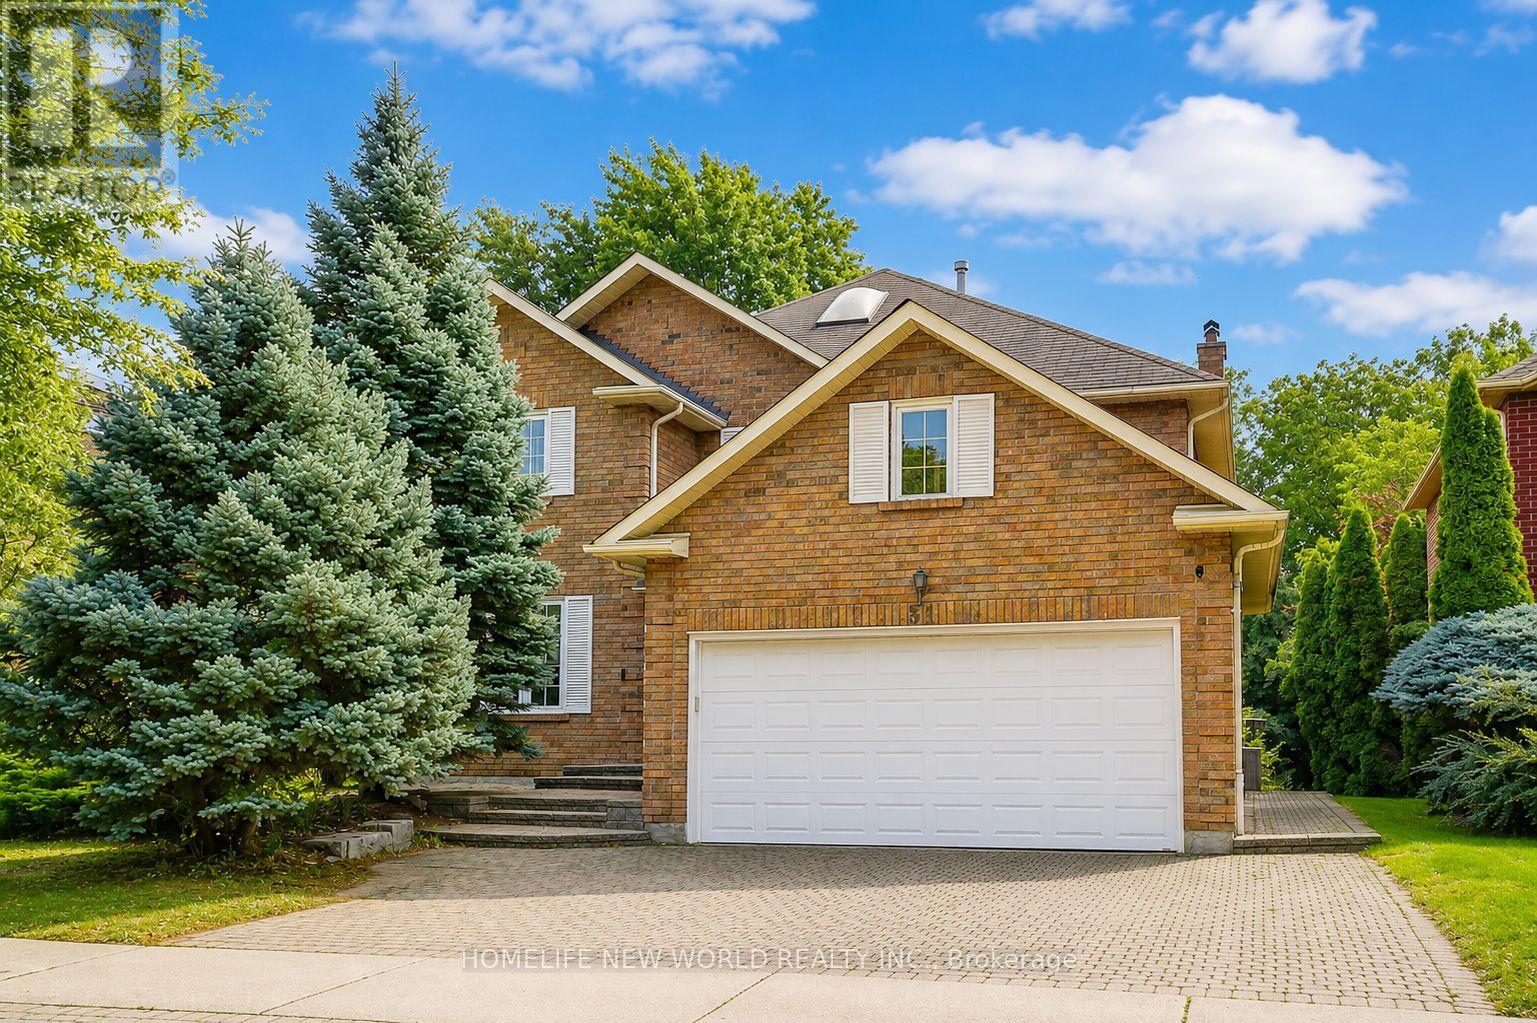
51 Leighland Drive
Markham, Ontario
Absolutely Stunning Approx. 3,000 Sq.Ft. Detached Home In One Of Unionville's Most Highly Sought-After, Family-Friendly Neighbourhoods! Offering Over 3,600 Sq.Ft. Of Total Living Space Including A Professionally Finished Basement, This Beautifully Maintained Double-Garage Home Features Desirable South Exposure, Filling The Interior With Abundant Natural Light Throughout The Day! Grand Foyer With Elegant French Double Doors & Skylight Creates A Bright & Welcoming Entrance. Spacious Gourmet Kitchen Features Stainless Steel Appliances, Ample Cabinetry & A Generous Breakfast Area With Walkout To The Backyard Patio, Perfect For Everyday Family Living & Entertaining! The Luxurious Primary Retreat Offers A 5-Pc Ensuite, Private Sitting Area & Two Walk-In Closets. Professionally Finished Basement Provides Exceptional Additional Living Space Featuring A Huge Recreation Room, 3-Pc Bathroom & Two Guest Rooms, Ideal For Extended Family, Home Office Or Guests! Beautiful Professional Landscaping, Interlock Driveway With Parking For 3 Cars & Convenient Direct Access From The Double Garage Into The Home! Brand New Furnace & Air Conditioner (2026), Plus New Washer & Dryer (2026)! Exceptional Location Within Walking Distance To Highly Ranked St. Justin Martyr C.S., Coledale P.S. & Unionville H.S., With Convenient Access To St. Augustine C.H.S. Close To T&T Supermarket, Shopping, Restaurants, Parks & Vibrant Downtown Markham! Minutes To GO Station, Hwy 7, 404 & 407! A Rare Opportunity To Enjoy Exceptional Space, Comfort & Convenience In The Heart Of Unionville! Brand New Furnace & Air Conditioner (2026), New Washer & Dryer (2026), Water Softener & Water Purifier. (id:49269)
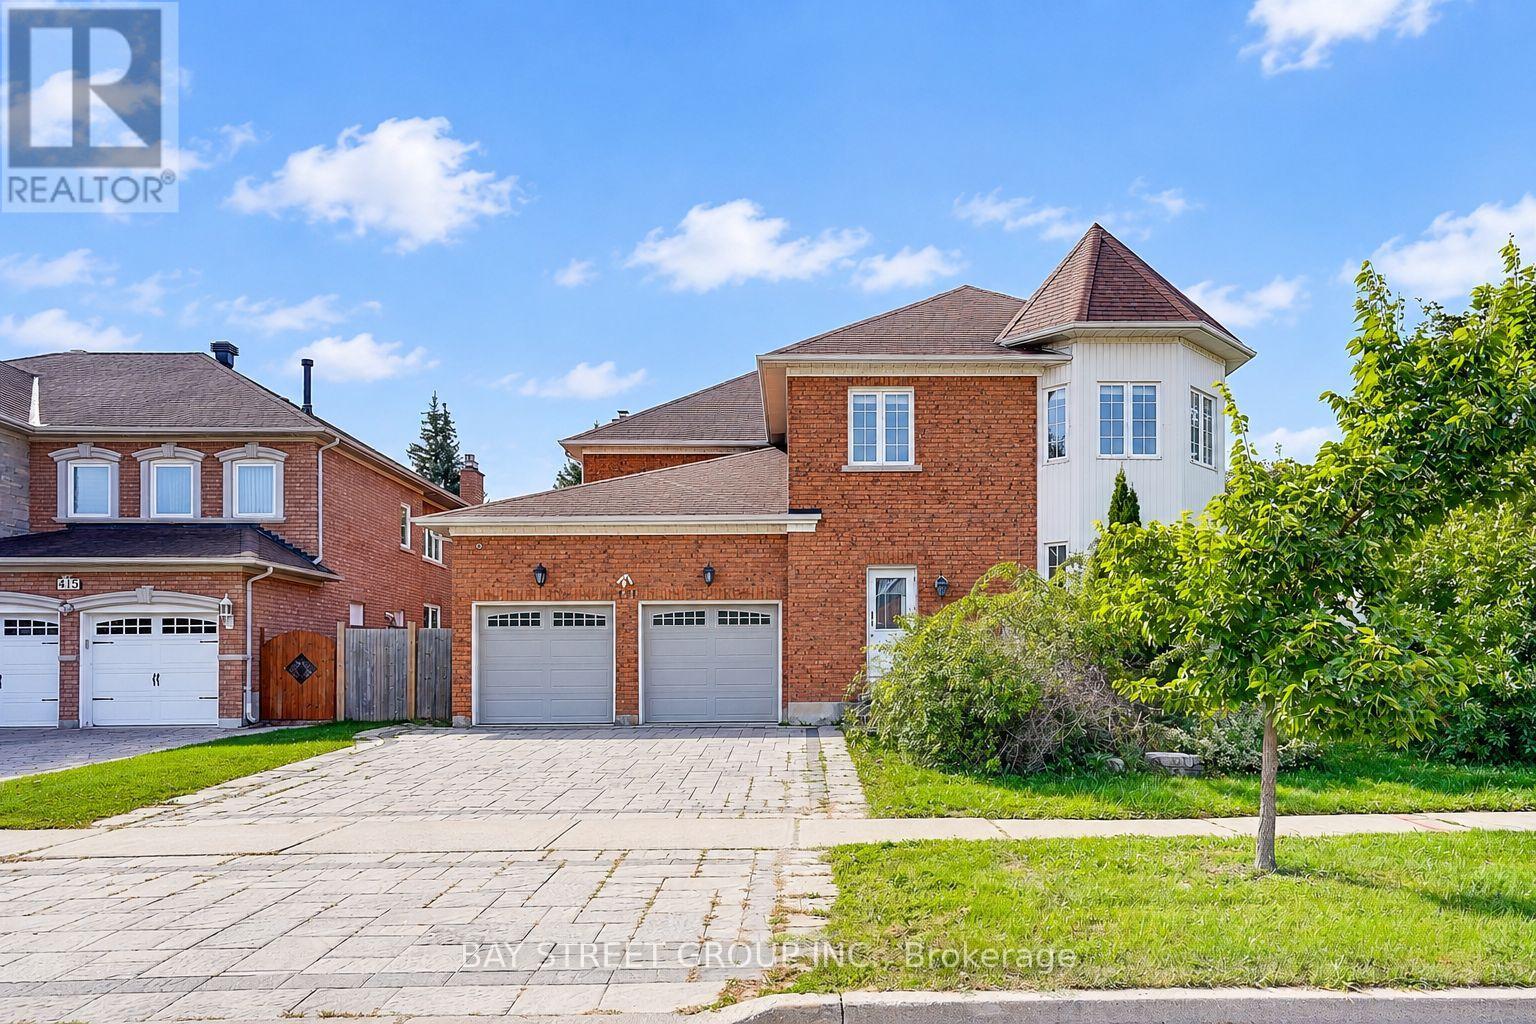
411 Weldrick Road E
Richmond Hill, Ontario
Prestigious Bayview Hill! Welcome to this exceptional, bright and spacious corner-lot residence, offering approximately 4,162 sq. ft. above grade plus a fully finished basement. Extensively renovated from top to bottom, this impressive home features 5 spacious bedrooms, each with its own private ensuite, offering the perfect combination of luxury, comfort, and functionality for modern family living. The bright and open-concept main floor features a private study, elegant living and dining areas, and a spacious family room. Engineered hardwood flooring extends throughout the living room, dining room, study, family room, and second floor, complemented by elegant ceramic tile in the foyer, hallway, and kitchen. A magnificent staircase beneath an oversized skylight creates a striking first impression and fills the home with natural light. The spacious family room features a modern fireplace, while the stunning European-inspired gourmet kitchen is appointed with quartz countertops, a quartz backsplash, a large centre island, premium built-in appliances, cooktop, and a stylish European-style range hood. Extensive upgrades continue throughout the home with upgraded flooring and tiles, quartz vanity countertops, premium faucets and sinks, designer mirrors, and modern lighting fixtures, creating a refined and contemporary interior. The fully finished basement with a separate entrance offers exceptional additional living space, featuring a large recreation room, full bathroom, and a self-contained 3-bedroom suite-ideal for extended family, an in-law suite, or potential rental income. Professionally landscaped front and rear yards provide beautiful outdoor spaces for relaxing and entertaining. Ideally situated within walking distance to parks and highly regarded schools, including Bayview Secondary School and Bayview Hill Elementary School, with convenient access to Highways 404, 401 and 7, GO Transit, Costco, banks, shopping, restaurants, and everyday amenities. (id:49269)
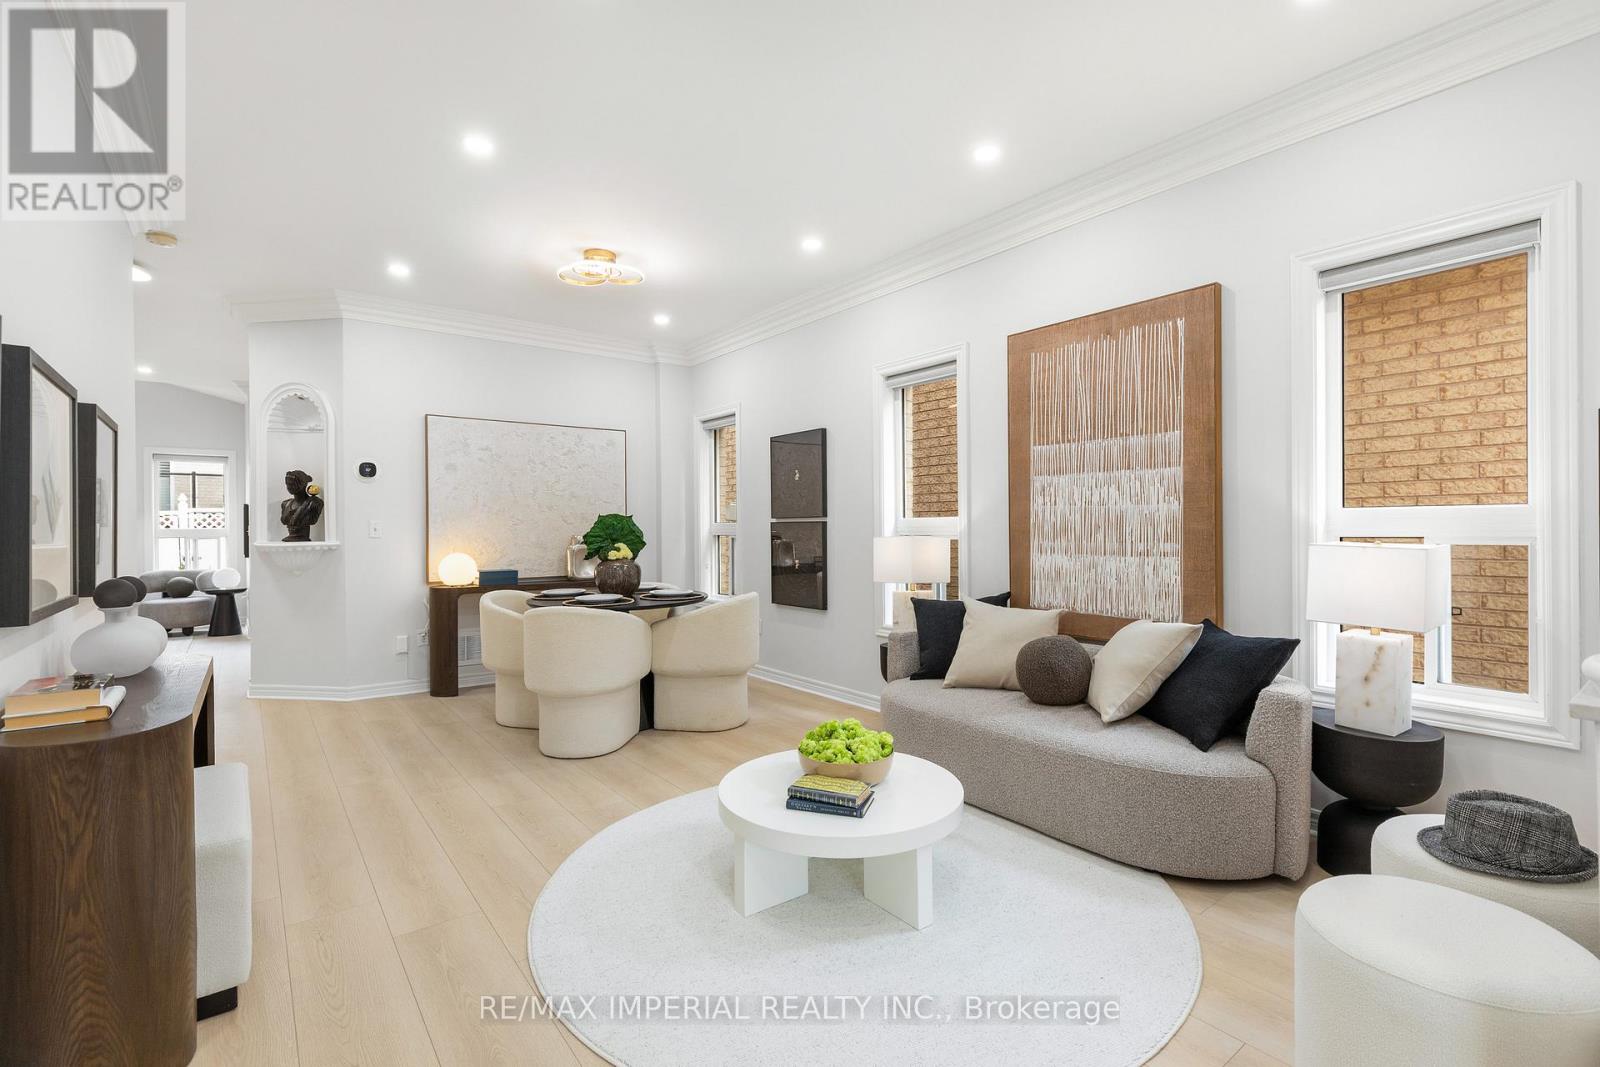
44 Hawkview Boulevard
Vaughan, Ontario
Welcome home to Vellore Village! This beautifully updated 3+1 bedroom detached home blends comfort, style, and functionality in one of Vaughan's most sought-after communities. Sun-filled windows, brand new flooring and staircase, color-adjustable pot lights, and fresh designer paint throughout - $$$ spent on upgrades. Bright family room with a cozy fireplace opens to the kitchen with granite counters, soft-close cabinetry, and stainless steel appliances, walking out to a fully fenced backyard. Upstairs, the primary bedroom features a walk-in closet and 4-piece ensuite with soaker tub; second bedroom opens to a private balcony. Finished basement offers a 4th bedroom, recreation room, and bathroom - great for entertaining, a home office, or extended family. Walking distance to grocery and dining with three plazas nearby, close to Hwy 400, Vaughan Mills, parks, schools, and community center. Don't miss this rare opportunity! (id:49269)
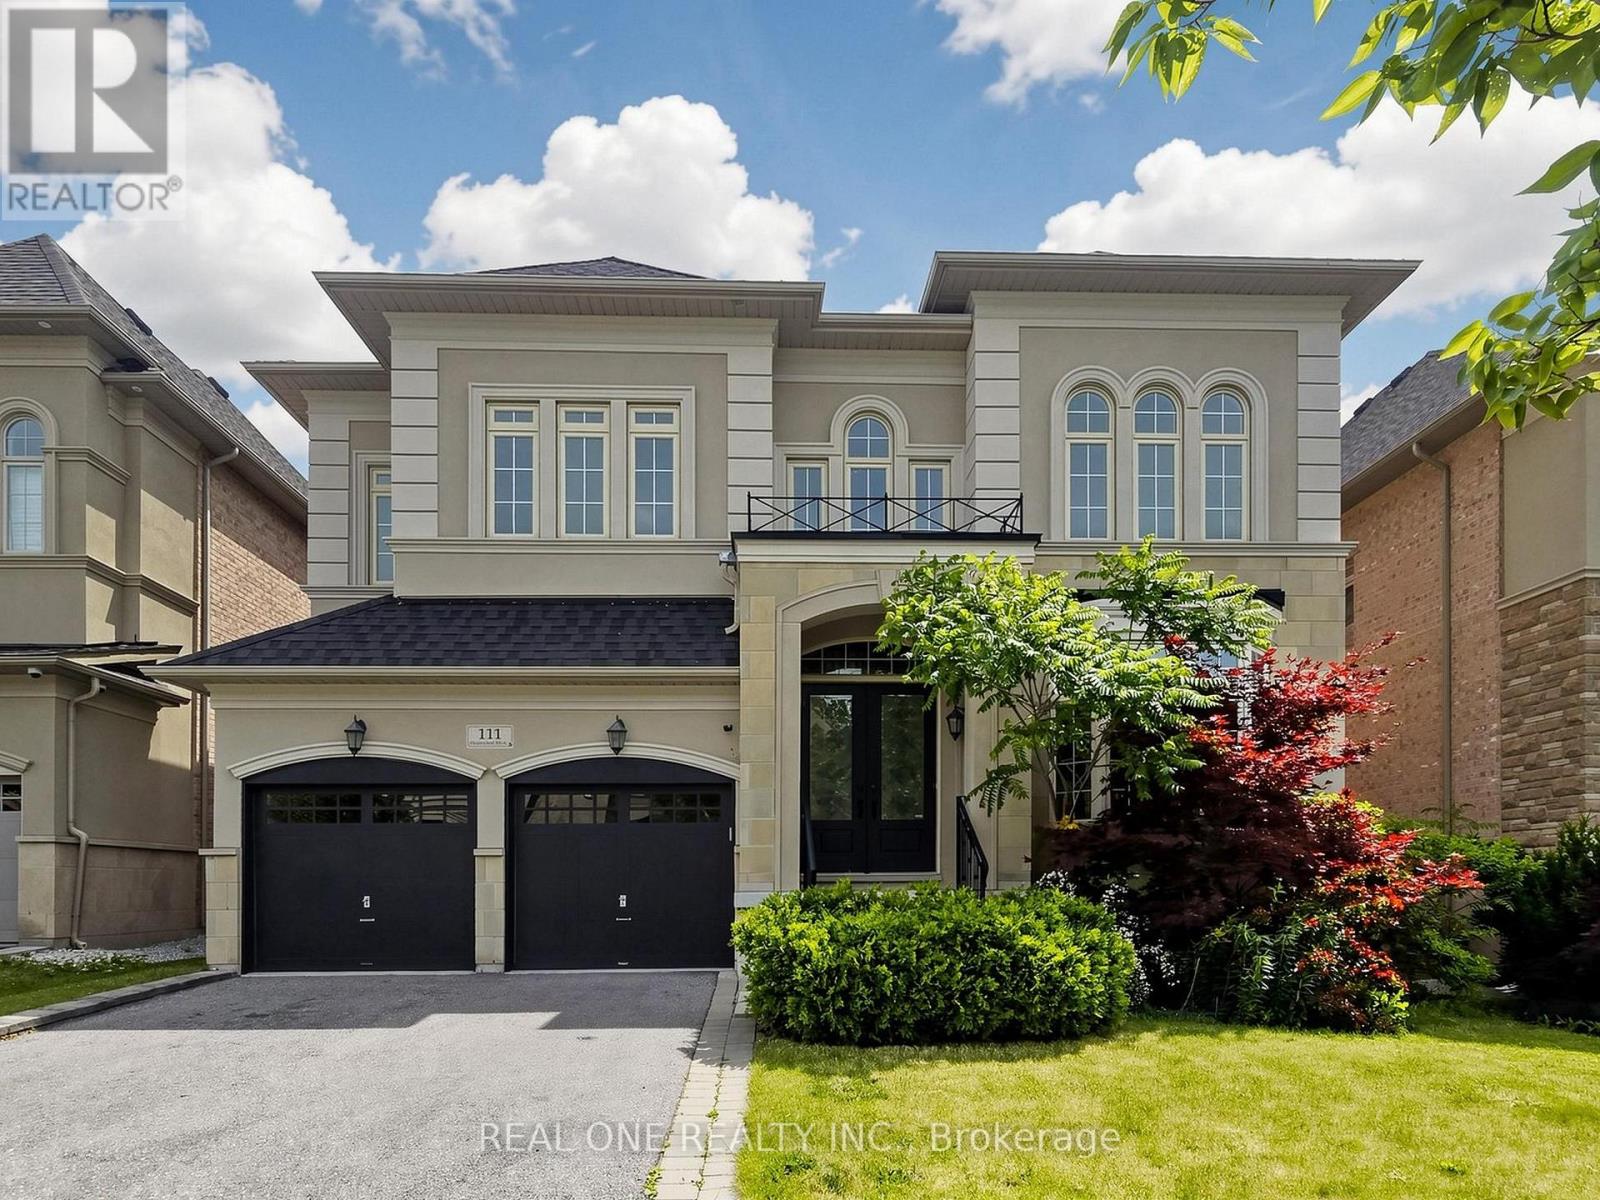
111 Headwind Boulevard
Vaughan, Ontario
Fully Renovated Designer Hm in Vaughan Valley Estates! Most Desired Award Winning Model "Calabria" Boasts 3752 Sqft, the Best Layout in the subdivision according to the builder* Sits on a Premium 50-ft Lot in a Family-Friendly Neighborhood* Featuring Elegant Art Deco Wainscoting, Luxury Wallpapers & Designer-Selected Colors Throughout**Step into the 2 Story Grand Foyer & Be Greeted by the sophistication of Italian Porcelain & Beautiful Medium-Toned Hardwood Floorings* The Fabulous Kitchen Showcases Granite Kitchen Counter W/ Bosch Stainless Steels Appliances* All Smooth Ceiling Throughout :10 ft on Main Flr & 9 ft Upstairs* Current 4 Bedrooms Can Be Easily Convert to 5 Bedrooms as Per floor plan attached * All 4 Bdrms Have Ensuites Bthrms W/Quartz Counters & the Primary Br includes a 10-ft Tray Ceiling & Serene Morning Retreat. ** Located in a Prime Vaughan location, just minutes to GO Bus, Canada's Wonderland, Vaughan Mills Mall & Vaughan Metropolitan Centre & Walking Distance to Schls & Popular Public Parks. (id:49269)
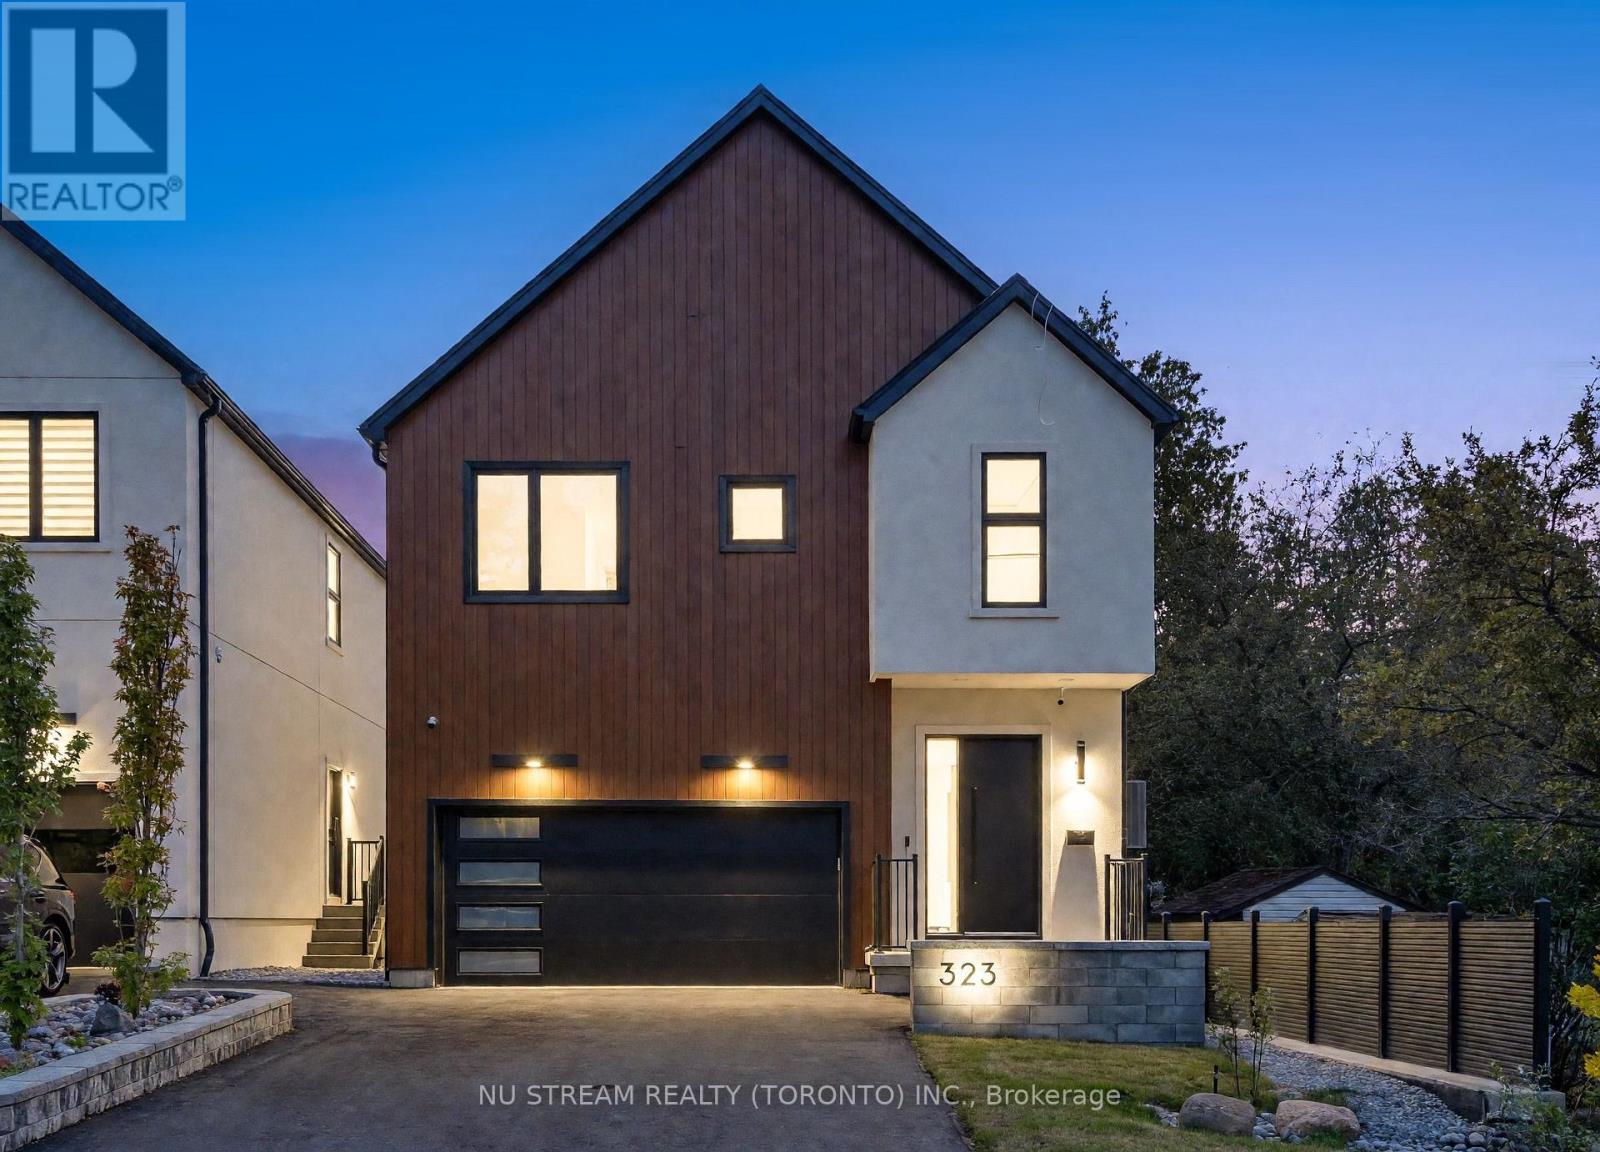
323 Winnifred Drive
Georgina, Ontario
Prime South Keswick Location! Enjoy The Best Of Lakeside Living With Lake Simcoe. Stunning Custom-Built Contemporary Residence! Distinctive Barn-Inspired Architecture With Approx. 3500 Sq.Ft. Living Space. Exterior: Premium Stucco Exterior, German-Style Metal Roof, Landscaped Backyard, Composite Deck & Composite Fencing. Interior; Impressive 10' Main-Floor Ceilings, Engineered Hardwood, Recessed Lighting & Designer Open-Concept Kitchen Featuring Natural Stone Counters, Extensive Custom Cabinetry, Gas Cooktop, Built-In Fridge/Oven/Microwave, Dishwasher & Wine Cooler. Bright Living Area Overlooks Backyard. Second Floor Offers 9' Ceilings, Skylight, Glass-Railed Hardwood Staircase & Laundry. Primary Retreat Features Custom Closet & Luxurious 5-Pc Ensuite With Freestanding Tub, Plus 3 Additional Bedrooms & 2 Additional 3-Pc Baths. Income ATM: Legal 2-Bedroom Lower-Level Suite With Separate Entrance, Kitchen, 3-Pc Bath, Laundry & Radiant In-Floor Heating. Enhanced Sound/Fire Separation, Spray-Foam Foundation Insulation, Separate HVAC Controls & Security System. Thoughtfully Designed, Beautifully Finished & Built For Modern Living. Waterfront Parks, Beaches & Outdoor Recreation Close By, While Remaining Convenient To Keswick's Shopping, Dining, Schools & Everyday Amenities. Minutes To Woodbine Ave Commercial Corridor, Modern Community Recreation Facilities & Easy Access To Hwy 404 For Commuting South. A Wonderful Combination Of Nature, Recreation, Convenience & Connectivity-Perfect For Today's Family Lifestyle. (id:49269)
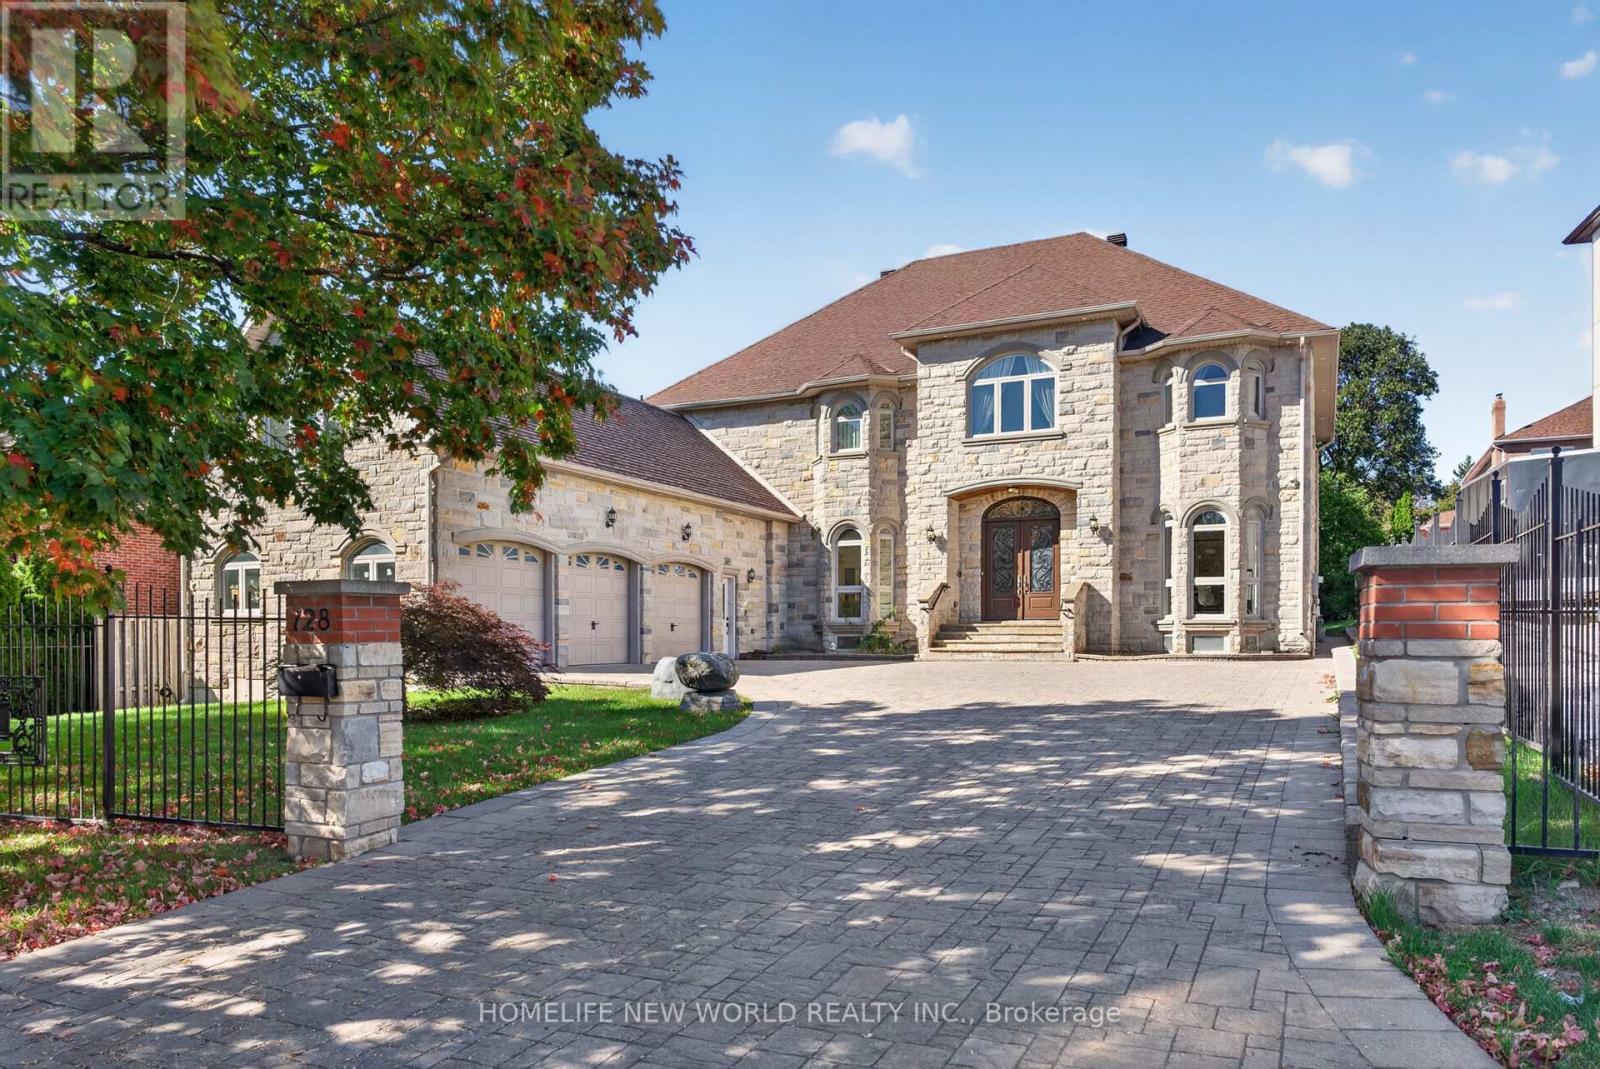
128 Garden Avenue
Richmond Hill, Ontario
Spectacular Custom-Built Estate in Prestigious South Richvale! Offering over 10,000 sq. ft. of exceptional living space, this magnificent residence showcases outstanding craftsmanship, elegant finishes & thoughtful design throughout. The open-concept main floor features soaring 11-ft ceilings, abundant natural light & seamless living, dining and entertaining spaces. The second floor offers 9-ft ceilings & 4 spacious bedrooms. A fully finished lower level features 3 additional bedrooms, a full kitchen & separate service staircase, ideal for extended family or guests. Above the garage, a private self-contained suite with full bath is perfect for a nanny, in-laws or guests. Exceptional finishes include solid wood doors, marble flooring in the kitchen & bathrooms, an exquisite jade-accented kitchen island & genuine crystal chandeliers. Designed for sophisticated multi-generational living with a private elevator for added comfort and convenience. Beautiful exterior landscaping features natural stone interlocking in the front & premium solid-brick paving in the backyard. $$$$ spent on quality upgrades throughout. A truly exceptional residence in one of South Richvale's most coveted neighbourhoods! All Electric Light Fixtures, All Window Coverings, Stainless Steel Gas Cooktop, Built-In Oven, Microwave, Dishwasher; Fridge, Washer, Dryers, CAC, Furnace, Hot water tank owned. (id:49269)
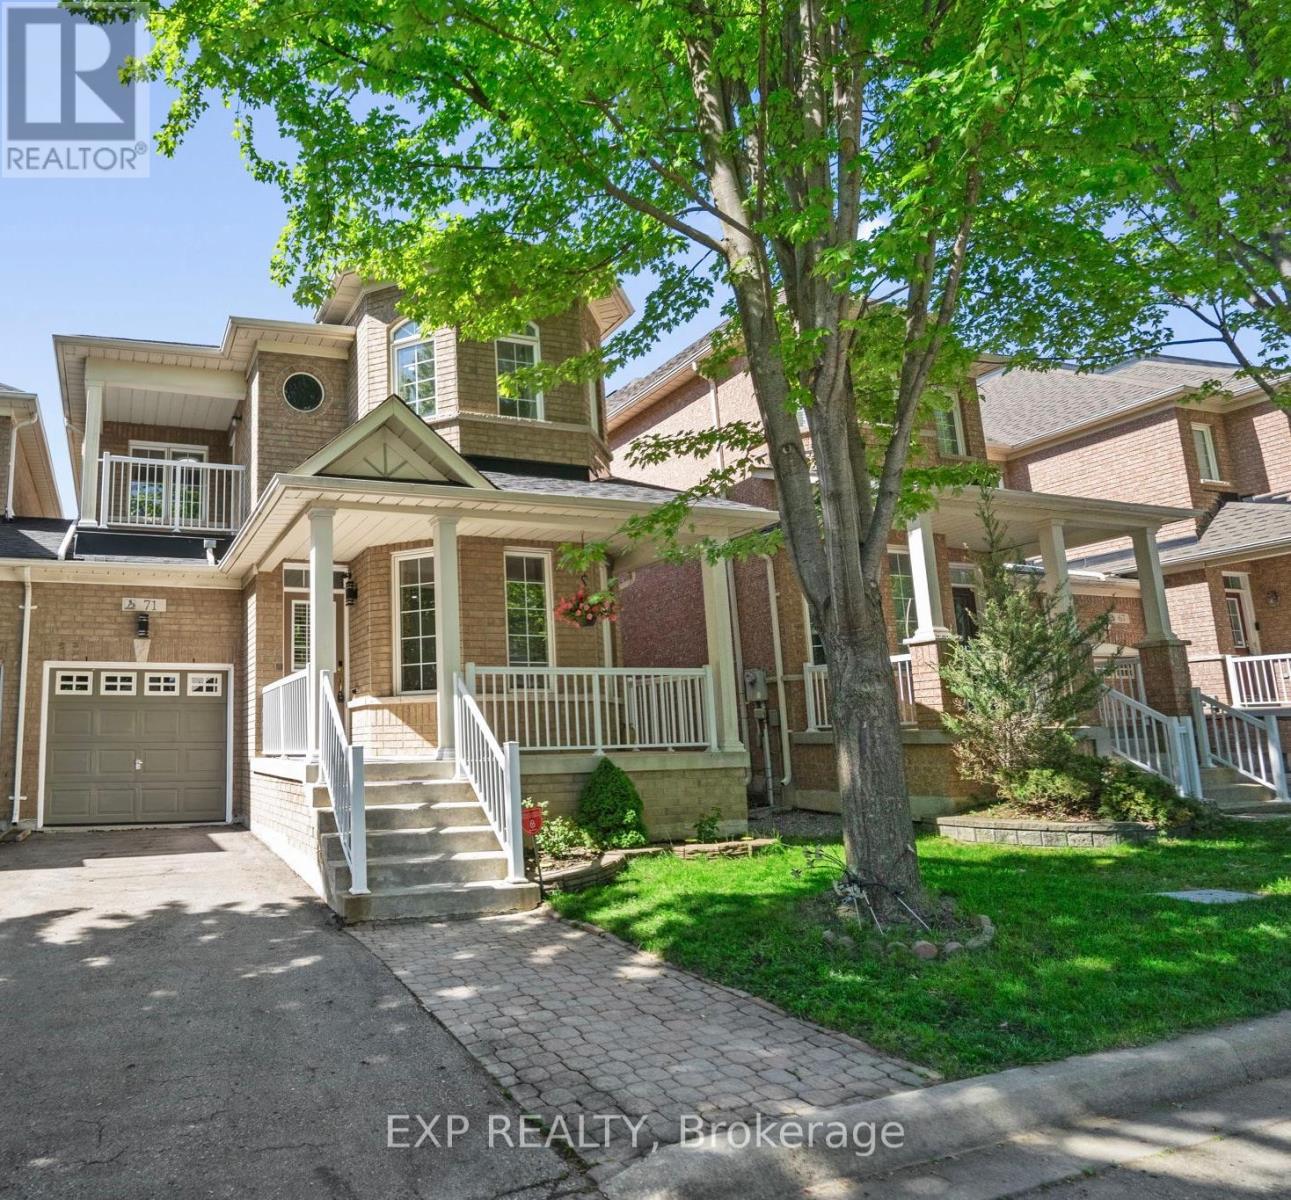
71 Pillar Rock Crescent
Markham, Ontario
Welcome to 71 Pillar Rock Crescent, a beautifully maintained 4-bedroom link home in one of Markham's most sought-after communities. Linked only at the garage, this home lives and feels like a detached, offering privacy and space rarely found at this price point in Victoria Manor. Thoughtfully designed with an open-concept layout and warm hardwood flooring throughout both levels, 9-foot smooth ceilings on the main floor and direct garage access, this home strikes the perfect balance of comfort and function for modern family living. Step into the inviting main level featuring a combined living and dining area with pot lights and hardwood floors, ideal for gatherings and everyday life. The generous family room flows effortlessly into the kitchen and breakfast area, anchored by a cozy gas fireplace perfect for relaxed evenings at home. The kitchen is equipped with a breakfast bar, ceramic floors and quartz countertops, with a walkout to the backyard making it easy to extend your living space outdoors. Upstairs, the primary suite offers a quiet retreat with a large walk-in closet and a private 4-piece ensuite. Three additional bedrooms provide ample space for a growing family, each with closets and windows. Step out onto the second floor balcony and enjoy a private outdoor escape. Located in a quiet, family-friendly Markham neighbourhood known for top-ranked schools including French Immersion, nearby parks and convenient access to shopping, dining, public transit and Highways 404 and 407. ** This is a linked property.** (id:49269)
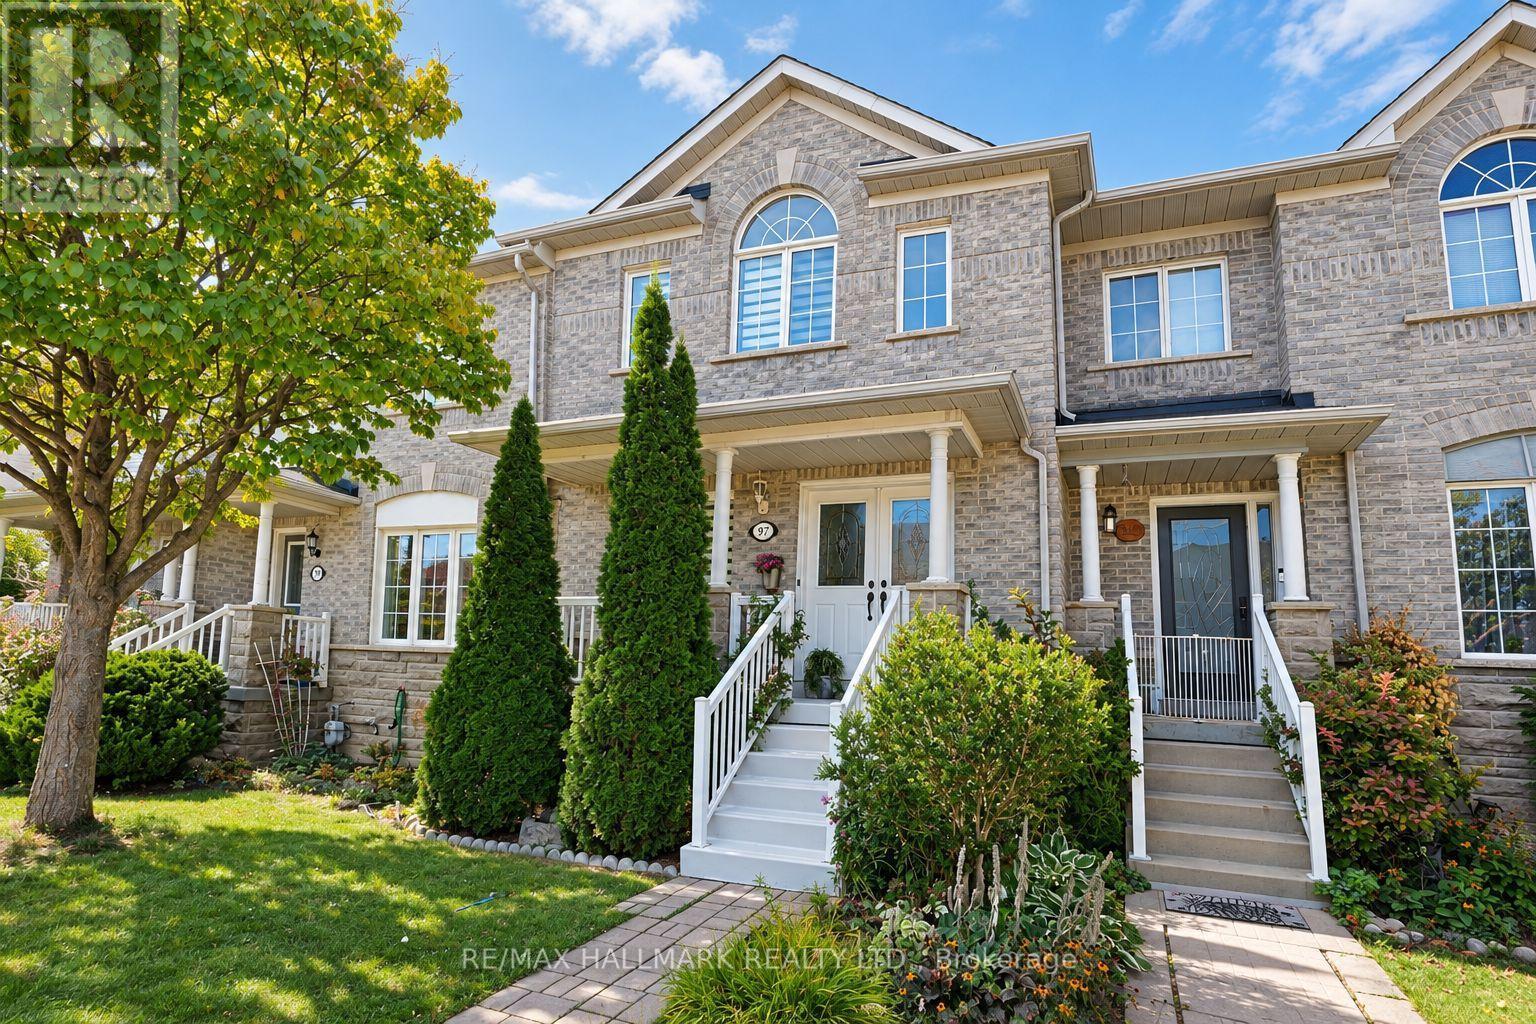
97 Benjamin Hood Crescent
Vaughan, Ontario
Welcome to this inviting three-bedroom townhouse in Vaughan's sought-after Patterson community. Freshly painted throughout, this home offers a bright, refreshed feel and comfortable living spaces. Renovated a few years ago, it features a finished basement with a wet bar, an additional bedroom, and a full bathroom-ideal for entertaining, hosting guests, or creating a private space for extended family or a home office. Conveniently located close to parks, schools, shopping, transit, and everyday amenities, this is a wonderful opportunity to enjoy comfortable living in a welcoming neighbourhood. (id:49269)
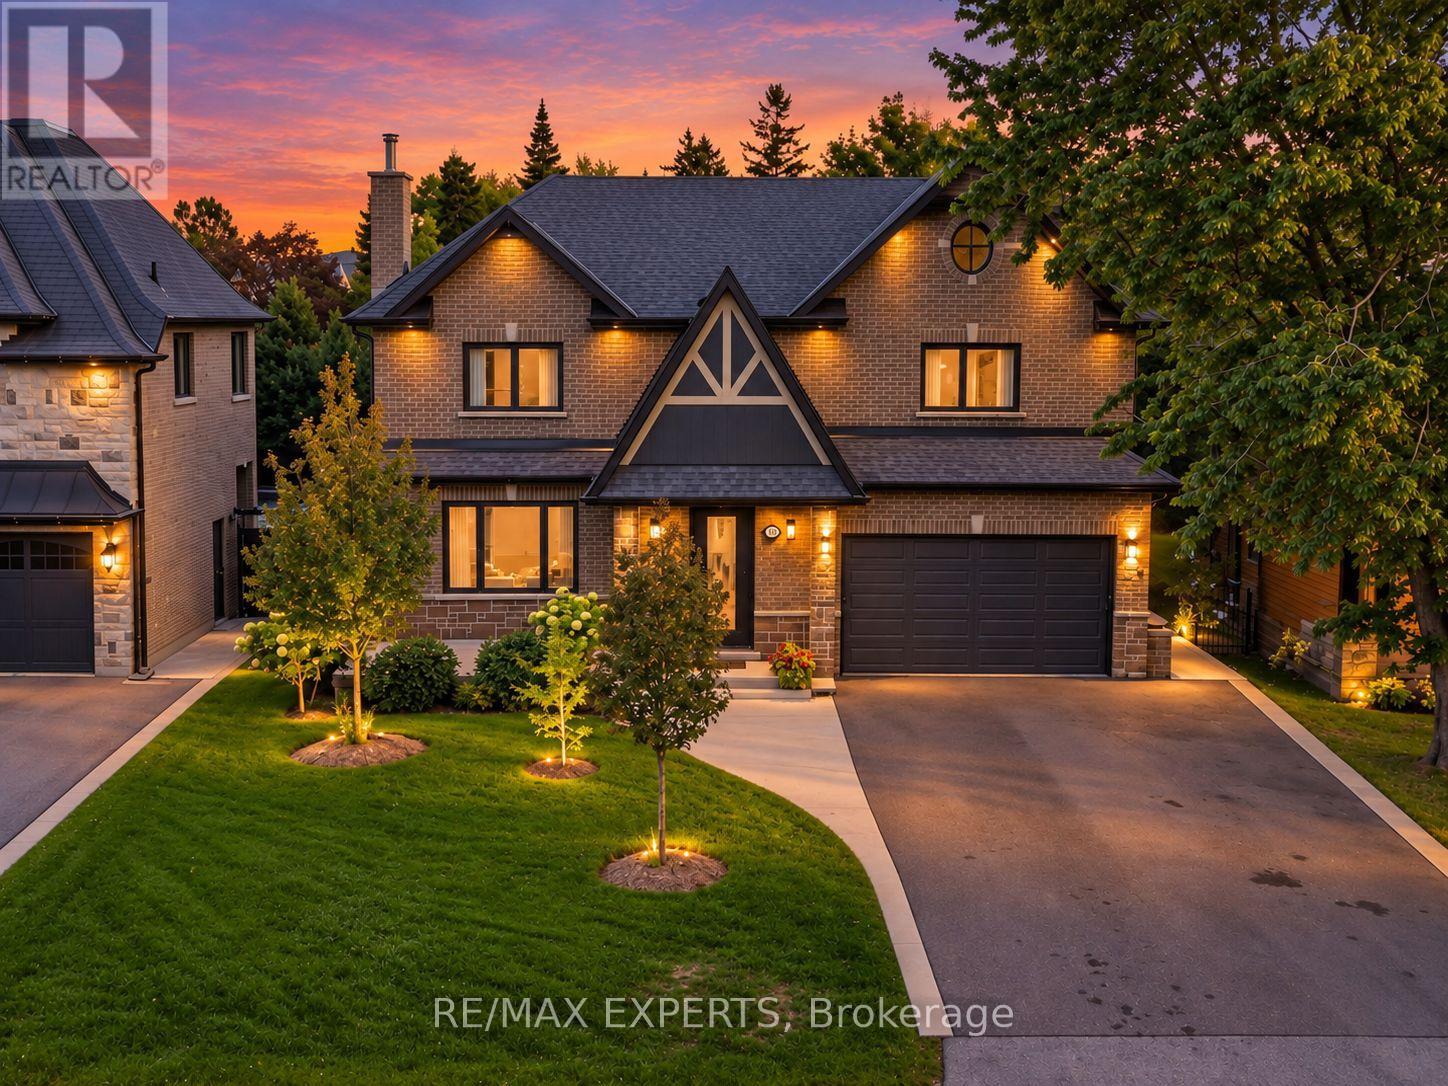
18 Gosling Road
Vaughan, Ontario
Welcome To 18 Gosling Rd, A Custom-Built Family Home Set On A Premium 60 X 145 Ft Lot In The Heart Of Old Maple - One Of Vaughan's Most Coveted Village Pockets, Known For Mature Trees, Generous Lots And Distinctive Custom Homes. Built In 2020, This Residence Offers 3,340 Sq Ft Above Grade Plus A Finished Lower Level, With A Layout Designed To Grow And Evolve With Your Family. A Rare Main-Floor Primary Suite With Walk-In Closet And 4-Pc Ensuite Is Ideal For In-Laws, Guests Or Long-Term Living, While A Second Primary Suite Upstairs Preserves A Traditional Family Layout Alongside Two Additional Generous Bedrooms And Upper-Level Laundry. The Main Floor Features A Bright Custom Kitchen With Quartzite Counters, Centre Island And Walk-In Pantry. Downstairs, Enjoy Expansive Finished Recreation Space With A Wood-Burning Stove And 3-Pc Bath, Plus An Enclosed Finished Bonus Room Ideal For A Private Theatre, Gym, Studio Or Flexible Family Space. Two Cold Cellars, Each With A Custom Stainless Steel Sink, Add Exceptional Utility. Premium Comfort Includes Wi-Fi Controlled Boiler-Powered Radiant In-Floor Heating With Forced-Air Backup, 3-Zone Central Air, Steam Humidifier, Whole-Home Water Filtration & Softener, And Reverse Osmosis At The Kitchen. 36-Inch Door Openings And Barrier-Conscious Features Enhance Accessibility. The Heated Garage Adds In-Floor Heating, Wi-Fi Garage Door Control And Hot/Cold Water With Hose Capability For Easy Floor Washdown. Enjoy A Deep Private Backyard With Space For Kids, Entertaining Or A Future Pool, Close To Parks, Schools, Maple Community Centre, Shopping, Dining, Maple GO, Rutherford GO And Major Routes. (id:49269)
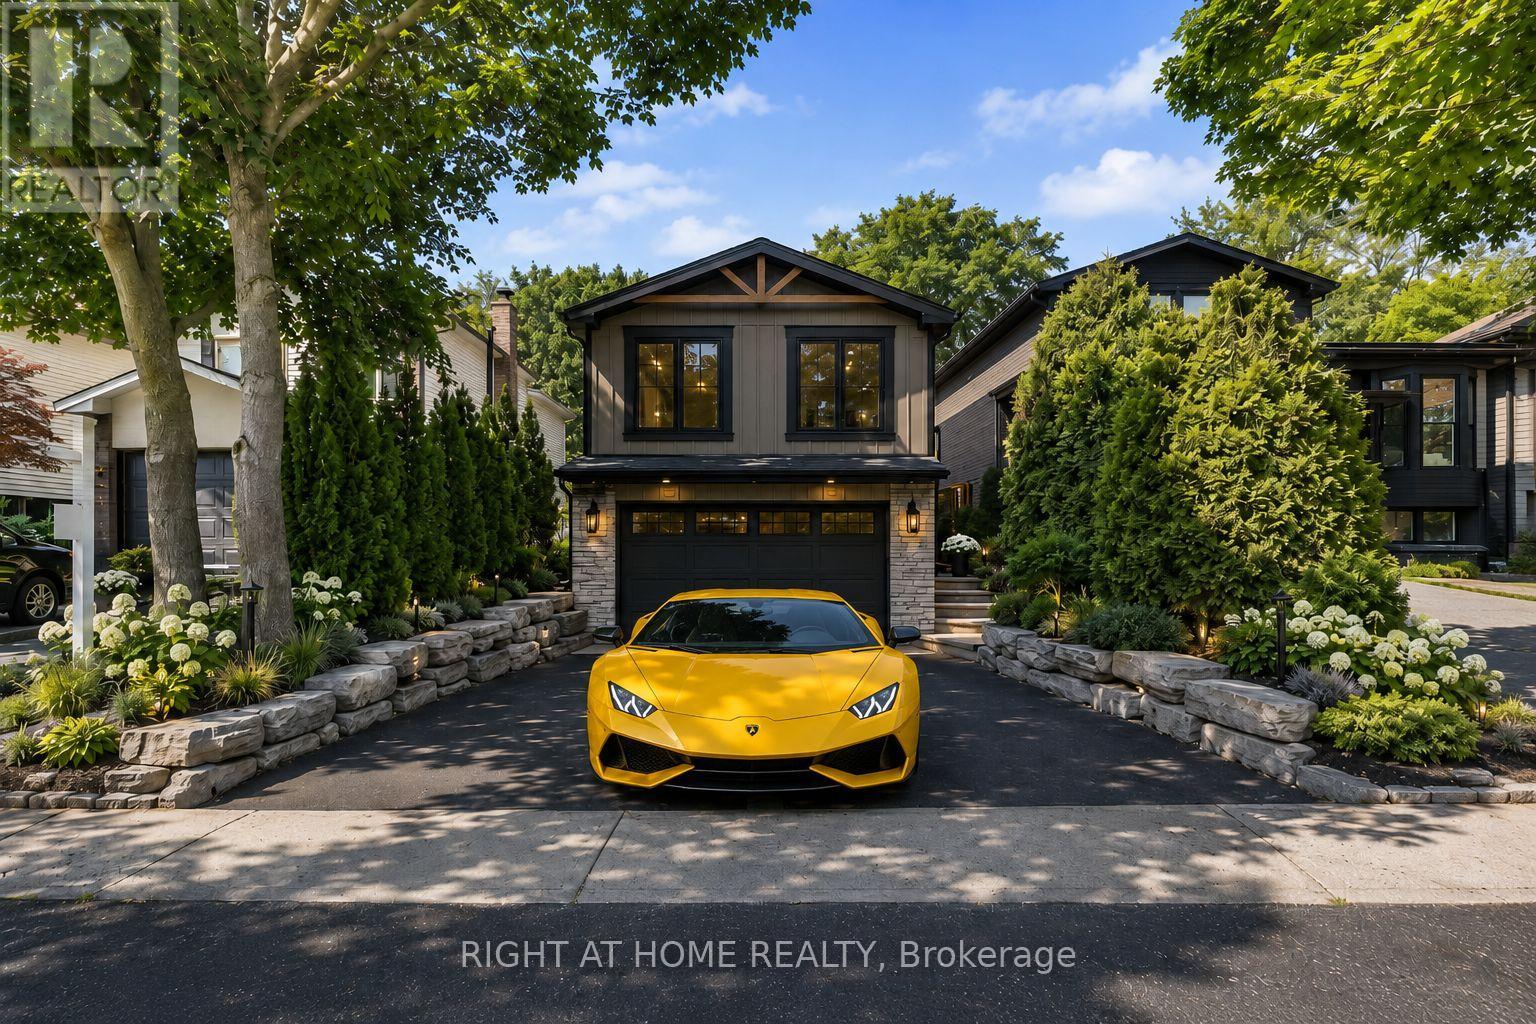
168 Springhead Gardens
Richmond Hill, Ontario
Affordable Luxury Living with Exceptional Future Potential in North Richvale: Newly enhanced virtual photos help buyers visualize this meticulously renovated raised bungalow as it is today, while also showcasing exciting customization possibilities, including furniture/layout concepts, exterior design ideas and a potential second-level addition concept that may increase living space to approx. 3,000 sq ft, subject to buyer due diligence and municipal approvals. A dramatic Starlight Galaxy granite foyer introduces a home designed for buyers who value quality, precision and enduring style. Custom staircases create architectural flow. Chef's kitchen features granite counters/floors, maple cabinetry/new stove with air fry/air bake, opening to formal dining beneath a crystal chandelier and sun-filled living room. Main level offers 3 spacious bedrooms and spa-inspired 5-pc bath with matched Starlight Galaxy granite, porcelain and Jacuzzi tub. Kitchen walks out to a private backyard for seamless indoor-outdoor living. Engineered hardwood selected for the Princess Margaret Lottery Home, Benjamin Moore finishes and R60+ insulation add quality and efficiency. Wood-paneled lower level features home theatre with 7.1 surround, executive office or 4th bedroom, 2nd bathroom and direct garage access for safety and convenience. Bell Pure Fibre Optics adds modern connectivity. Customized double garage with automotive/movie artwork, overhead lighting and sound system fits 2 large luxury SUVs, plus 4 cars on driveway; ideal workshop, studio or collector showcase. Separate garage entrance offers basement income potential. Estate-calibre exterior and in-drive lighting create striking night presence. Private rear garden beneath mature trees offers rare privacy, comfortably seating 16 guests in a secluded oasis. Steps to Hillcrest Mall, schools, parks, hospital, transit, groceries and upcoming subway. Linked property. ** This is a linked property.** (id:49269)
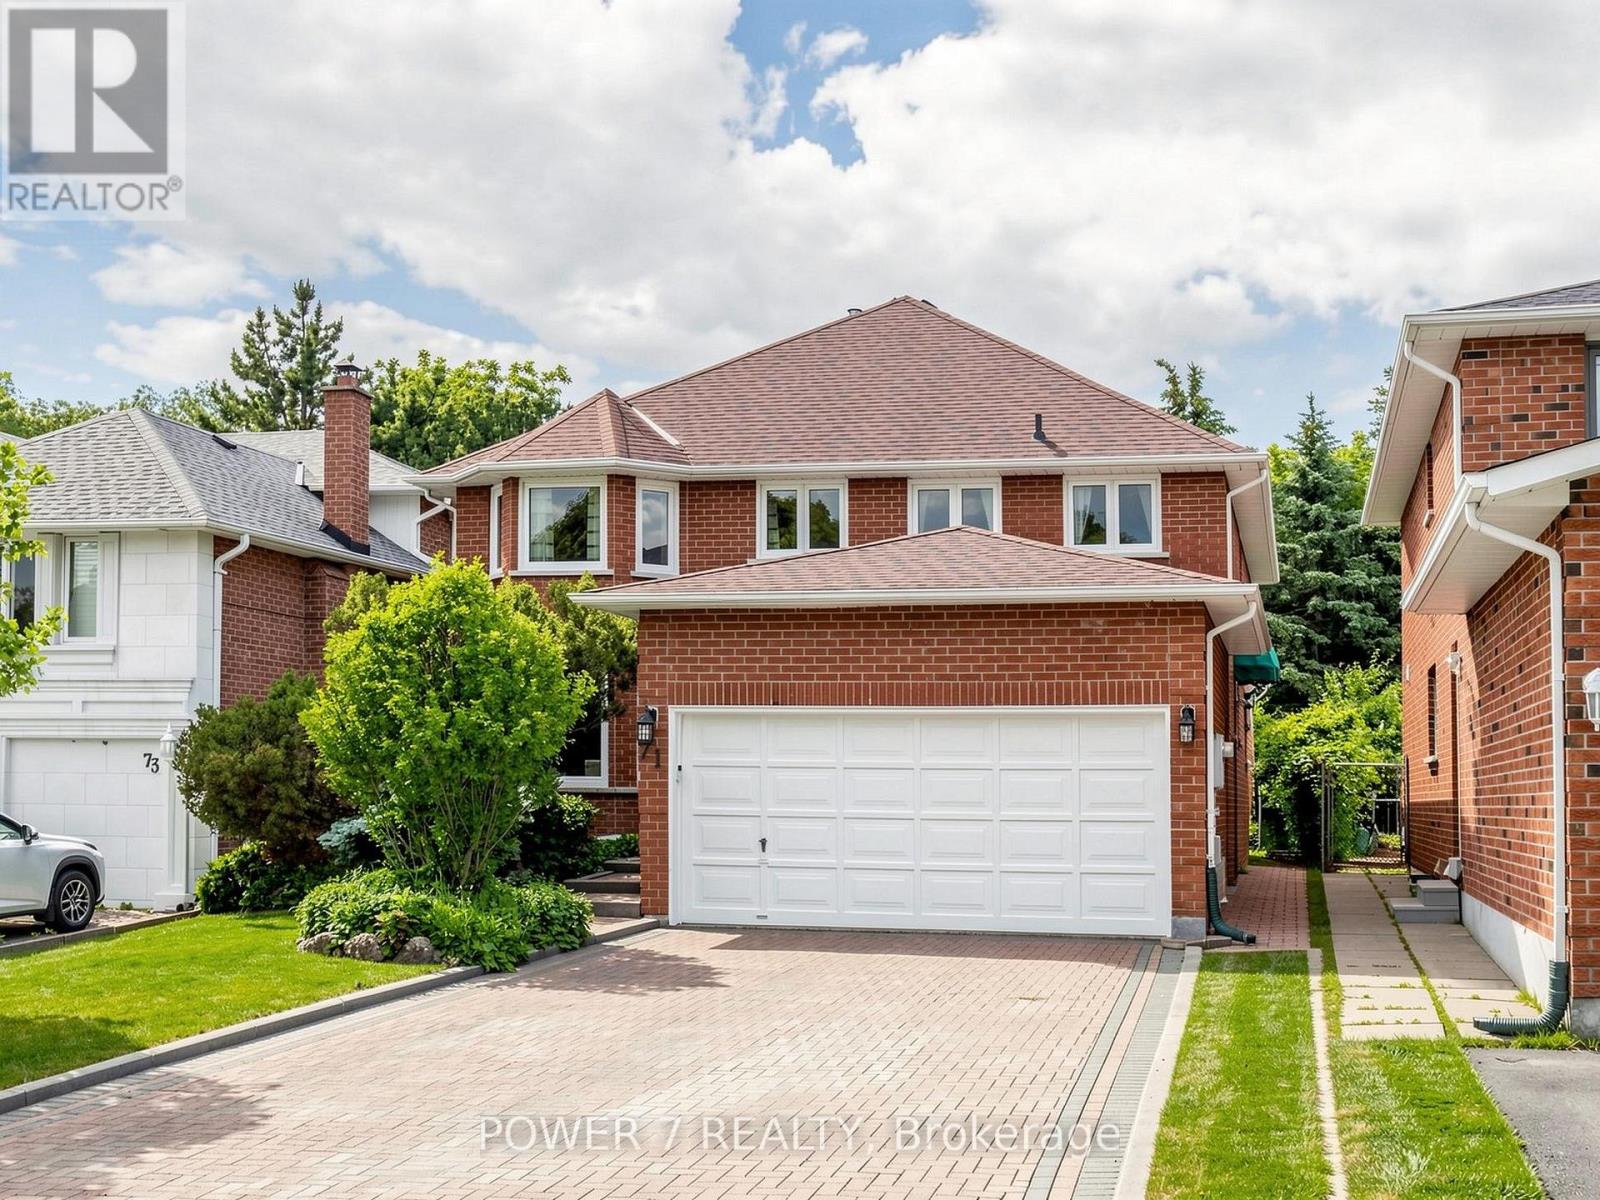
71 Canterbury Court
Richmond Hill, Ontario
Welcome to 71 Canterbury Court-a lovingly maintained family home tucked into a quiet private court with zero through traffic, a beautiful forever ravine and park backdrop, and the peaceful setting families dream of. Warm and rustic in character, the home has been thoughtfully cared for and refreshed with fresh paint throughout, a new deck, a freshly painted garage door, replaced wall-socket plugs, and a full deep clean. It is move-in ready today, while offering an exciting opportunity to personalize and modernize over time. Reimagined and designed renderings are included to help showcase the home's future potential. The home's solid construction and practical layout provide an excellent foundation for renovation, with strategically oriented joists that may allow many east-west partition walls to be reconfigured with limited structural adaptation, subject to buyer verification, engineering review, permits, and applicable building requirements. Envision a more open-concept main floor, a refreshed kitchen and living space, an inviting modern foyer, a comfortable finished basement, and an enhanced backyard retreat-all within the existing character and footprint of the home. Enjoy a cozy natural atmosphere today, or create a tailored vision for your family over time. The property is ideally located near Harding and Lennox Parks, Yonge Street, shopping, groceries, everyday amenities, Hillcrest Mall, Richmond Hill GO, and the David Dunlap Observatory. A rare opportunity to put down roots in a quiet, established setting where thoughtful improvements can unlock substantial long-term potential and memories can grow for years to come. (id:49269)
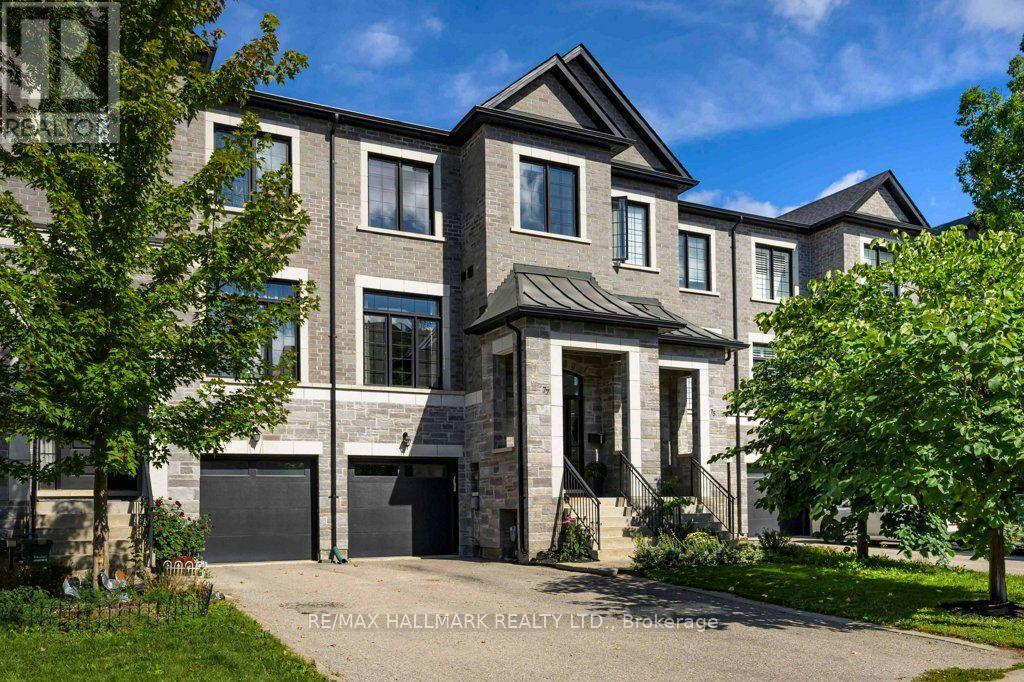
77 Benson Avenue
Richmond Hill, Ontario
Refined Living In The Heart Of Richmond Hill's Historic Mill Pond Neighbourhood. This Exceptional Freehold Townhome, With Impressive Curb Appeal Blends Custom Design, Functionality And Timeless Style Throughout. Offering 3 Spacious Bedrooms And 4 Bathrooms, The Home's Many Features Include A Beautifully Upgraded Custom Kitchen With Marble Countertops, Multiple Skylights That Fill The Space With Natural Light, A Spa-Like Primary Ensuite With An Over-Sized Shower, A Primary Walk-In Closet With Custom Built-In Organizers And Direct Garage Access For Everyday Convenience. The Finished Lower Level Walks Out To The Fully Fenced Yard, Providing Valuable Additional Living Space With A Full Four-Piece Bath, Wet Bar, And Ample Storage. The Location Is Truly Unbeatable. Walk To Mill Pond Park And Scenic Nature Trails, With Historic Downtown Richmond Hill And Yonge Street Just Steps Away. Enjoy Easy Access To VIVA Transit, Restaurants, Cafes, A Central Library, The Richmond Hill Performing Arts Centre, Mackenzie Health And The GO Station Just 5 Minutes Away. Wow! What Convenience. Located Near Top-Ranked Schools Including St. Theresa Of Lisieux Catholic High School And Alexander Mackenzie High School, Home To Art And IB Programs, With Excellent Private Schools Also Nearby. Turnkey, Move-In Ready And Finished With Intention, This Home Ticks All The Boxes. Public Open House Saturday, September 26, 2-4 PM & Sunday, September 27, 2-4PM. (id:49269)