

1415 California Avenue
Brockville, Ontario
This property is located in the North end of Brockville easily accessible from the 401 highway. UP TO10000 feet available in 2500 foot increments. All leases are triple net. Cam Costs are approximately $6.00. This well-maintained building is located in an easily accessible commercial/retail complex with easy access to the 401 transportation corridor. Each unit has potential for office space at the front of the unit, one truck level loading dock, 14 ft. clear warehouse ceiling height and is ideal for a variety of commercial/industrial/retail uses. Plenty of parking available and loading area recently improved. Signage available on each unit and pylon. (id:49269)
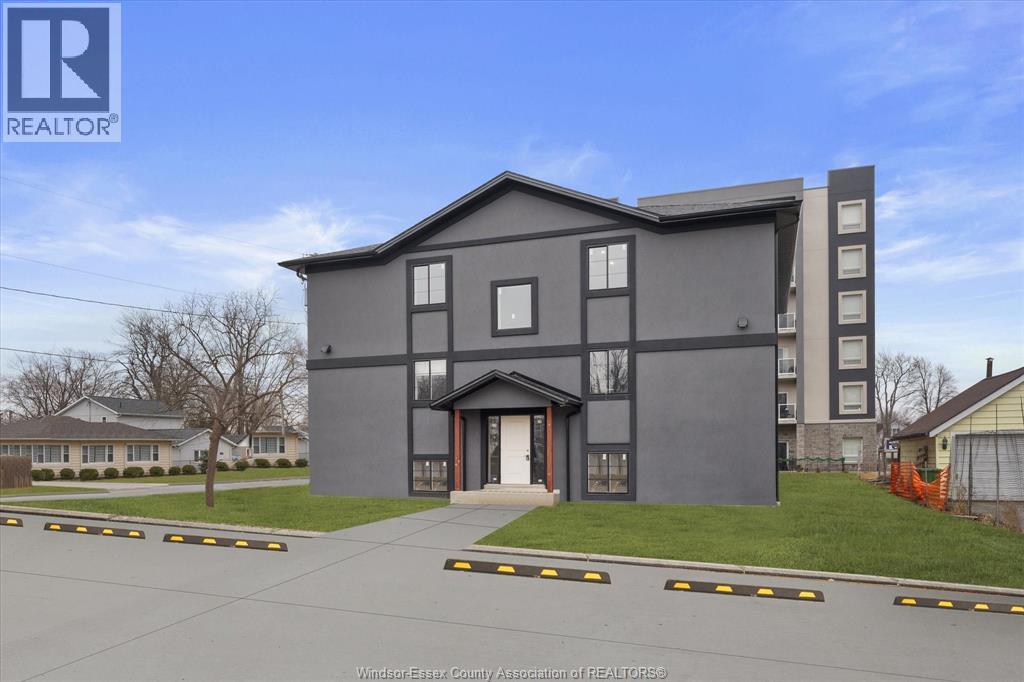
120 Centre Street Unit# 1b
Essex, Ontario
3 YEAR NEW 2 bedroom (approx 1,000 sq ft) unit being offered for lease. Immaculate, turn key and move in ready equipped with high end finishes, parking in front, and all appliances included and in unit laundry room and facilities. High efficiency building with only hydro as the only utility cost (no gas bills). Only 6 units total in the building. Tenants will require first and last months rent and subject to a lease/credit application. (id:49269)
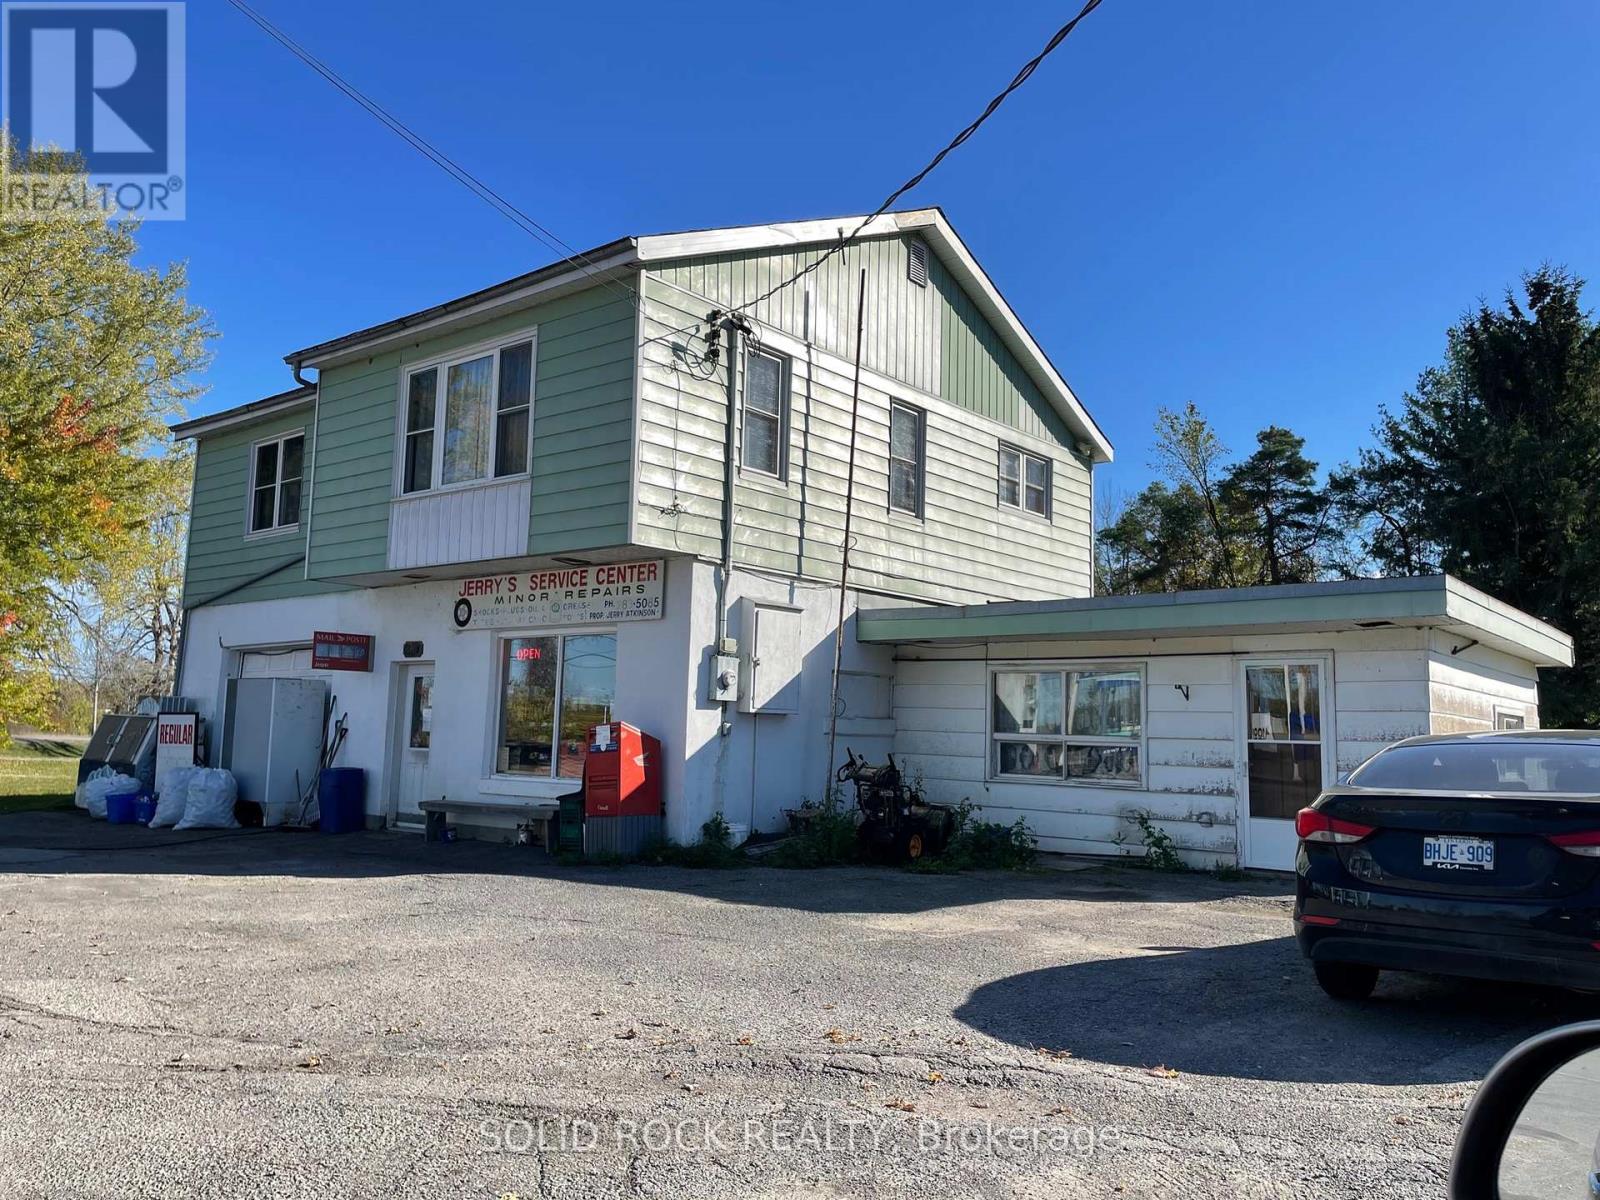
24 County Rd 17 SE
Elizabethtown-Kitley, Ontario
Potential Gold Mine; The one & only retail Business property in Hustling Village of Jasper. Same Family ownership for 65 years. High volume Gas & Diesel sales, well stocked convenience store. Ample room to expand to an LCBO outlet. no local competition, only 2 party time local employees. Excellent opportunity to install a truck rental franchise. Open Week Days 6 Am to 7 PM, Saturday 8AM to 7 PM and Sunday 9AM to 7PM. Open Hour times need to be expended plenty of unused side and rear yard space available. Exceptionally bright and Spacious second floor. Owners apartment featuring a Lovely 24' X 22' living room and three Bedroom and 4 Pc Bath. Roofs are all less than 5 Year old, with exception of a Steel Roof age unknow. (id:49269)
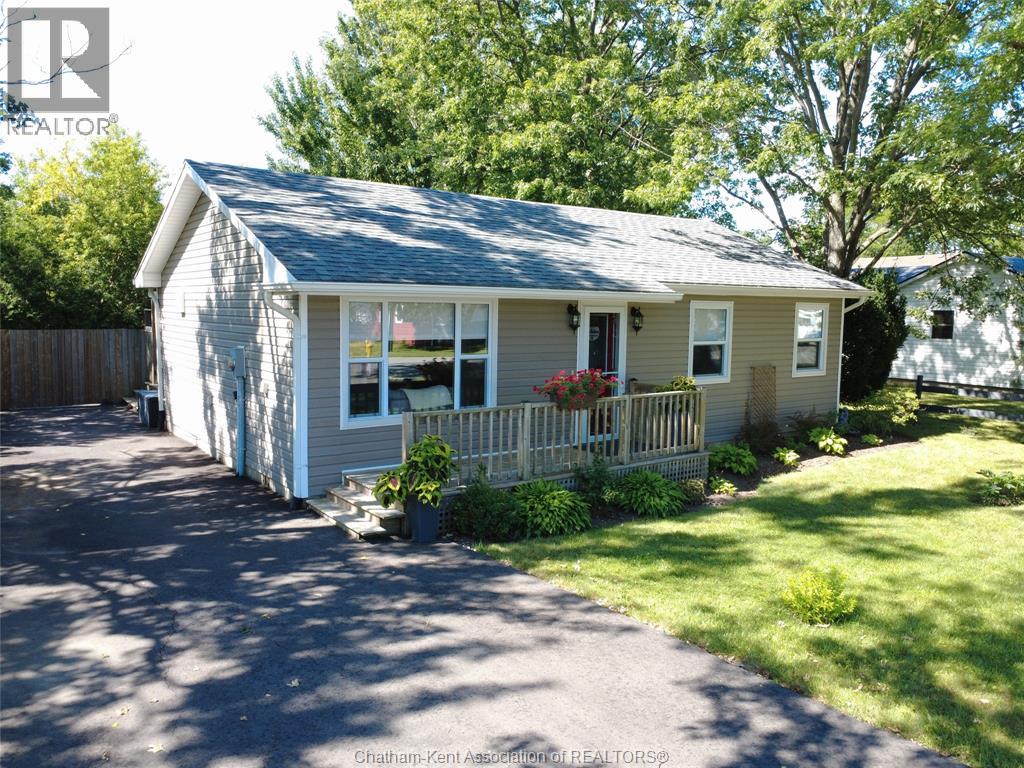
8585 James Street
Charing Cross, Ontario
An excellent two bedroom starter home or retiree home. A significant renovation in 2012 with roof, siding, windows, furnace and air, hydro panel and wiring. Interior kitchen with island has new backsplash, counter, sink and tap, updated bathroom, plumbing, drywall and insulation. New flooring in the kitchen and living room 2024, interior doors, trim and baseboards and exterior doors. The layout offers an open concept design nice and bright interior and modern decor. Convenient laundry with stackable washer and dryer included. Access from the kitchen to a wonderful covered wooden deck great for the BBQ, beautiful fenced yard with mature trees and two storage sheds. The yard is peaceful and has room for flower gardens front and back and even area for raised veg. gardens in the rear corner. Neat and tidy double wide asphalt drive in 2024, large fence gate at drive for access to yard if needed. Excellent proximity only minutes to both Chatham or Blenheim and low traffic street. Great road appeal, nicely updated and maintained, one floor living, large private lot - this truly is as described - an excellent starter or retiree home. (id:49269)
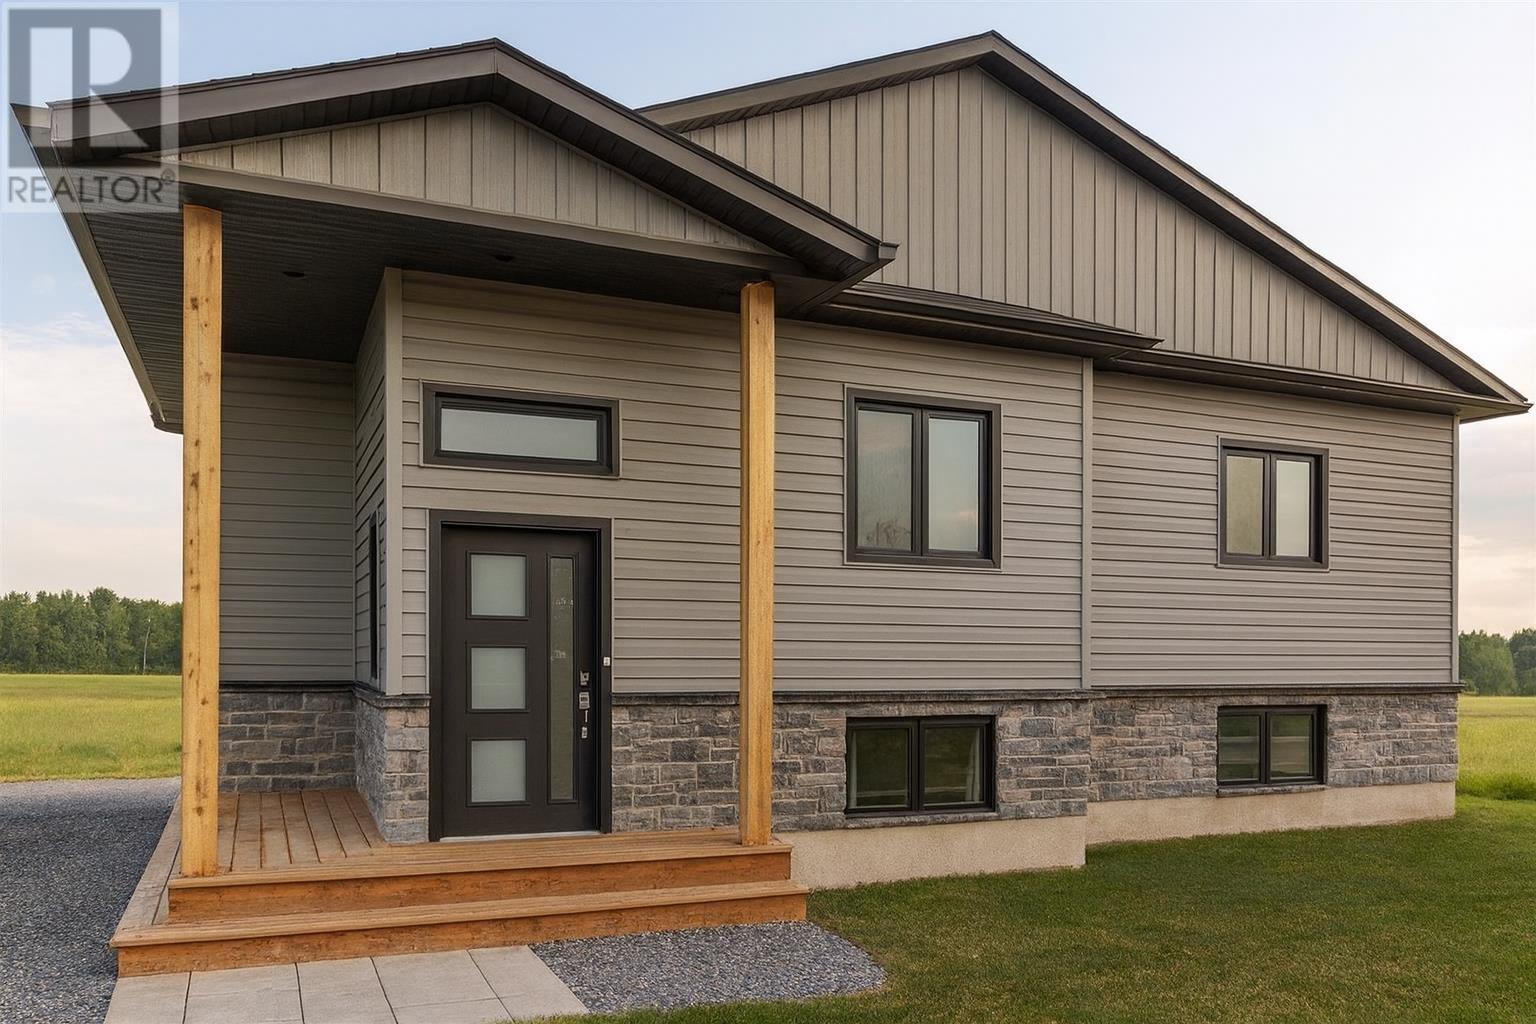
23 Sherbrook Dr
Sault Ste. Marie, Ontario
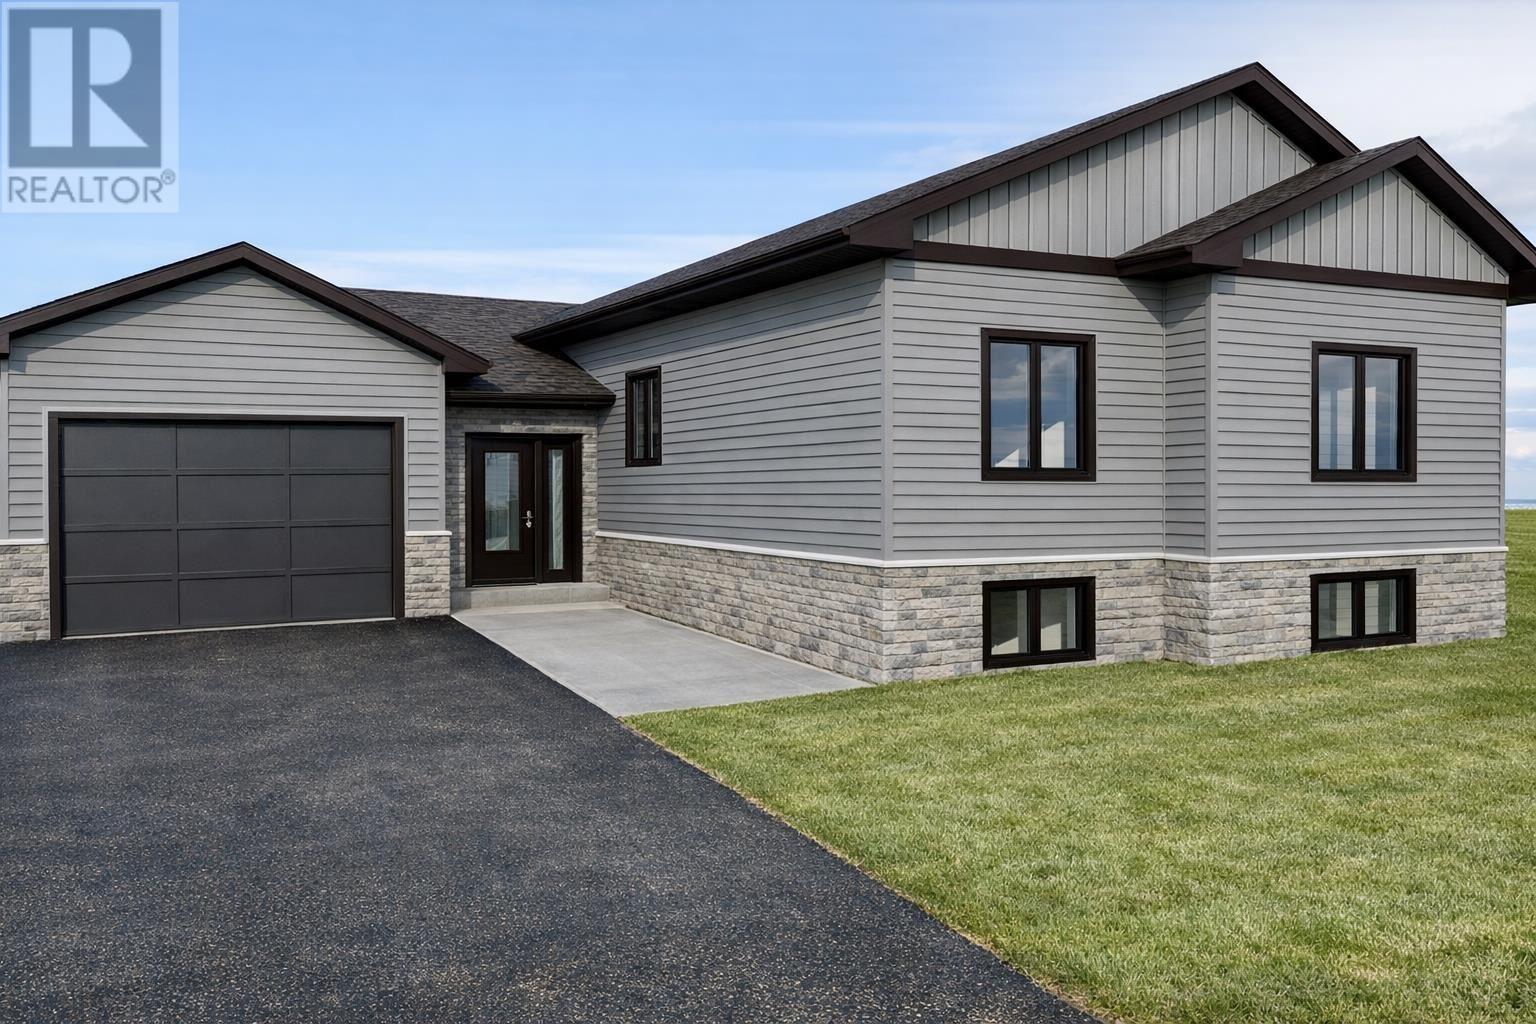
Welcome to The Carson Model by SLV Homes, a beautifully designed 1,320 sq. ft. bungalow. Thoughtfully built with quality craftsmanship and modern finishes, this home offers a functional layout deal for families, downsizers, or anyone looking for comfortable single- level living. The main floor features 9' ceilings and a bright open-concept living, dining, and kitchen area designed for both everyday living and entertaining. The stylish kitchen includes custom cabinetry, quartz countertops, pantry storage, and durable vinyl plank flooring, while the dining area offers direct access to the 12 x 16 pressure-treated deck, perfect for enjoying the backyard. This home offers three well-sized bedrooms, including a primary suite with walk-in closet and private 3-piece ensuite featuring a custom tiled shower. A 4-piece main bathroom conveniently serves the additional bedrooms. The unfinished lower level provides excellent potential for future development, with space for a large rec room, two additional bedrooms, and a 3-piece bathroom rough-in, along with a designated laundry and mechanical area. Exterior highlights include a brick skirt on the front and side elevations, and sodded yard in the front, sides, and up to 20 feet at the rear. Mechanical features include a high-efficiency natural gas furnace, tankless hot water heater (rental), and central air conditioning. Tarion Warranty included. HST included with rebate assigned to the builder. Home is not built yet. Construction to commence soon. (id:49269)
Lot 4 Sherbrook Dr
Sault Ste. Marie, Ontario
Thoughtfully Designed, Quality Built. Welcome to The Serinata, a beautifully designed 1,324 sq ft bungalow by SLV Homes, located on Lot 4 on Sherbrook Drive. This thoughtfully planned home offers modern design, quality craftsmanship, and a functional layout ideal for comfortable everyday living, with the added benefit of an unfinished basement designed for future in-law suite potential. The main level features a bright open-concept kitchen, dining, and living area, perfect for both entertaining and family life. The custom kitchen includes a center island, while the dining area provides direct access to a 12'x 12' deck, creating the perfect space for outdoor relaxation. This home offers three bedrooms on the main floor, including a spacious primary suite with walk-in closet and private 3-piece ensuite featuring a custom shower. Two additional bedrooms are conveniently located near a 4-piece main bathroom. A welcoming entrance and main-floor laundry add everyday convenience to the thoughtful layout. The home also includes a single attached garage with interior access. Built with comfort and efficiency in mind, features include 9' ceilings on the main floor, high-efficiency natural gas furnace, HRV unit, central air conditioning, tankless hot water heater (rental), and a gas BBQ hook-up at the rear deck. The unfinished basement offers excellent future development potential and is designed with a possible in-law suite layout, including rough-ins for a future kitchen and bathroom, along with space for additional bedrooms and living area. Tarion Warranty included. HST included with rebate assigned to the builder. Home is not built yet. Construction to commence soon. (id:49269)
463 Highway 563
Batchawana Bay, Ontario
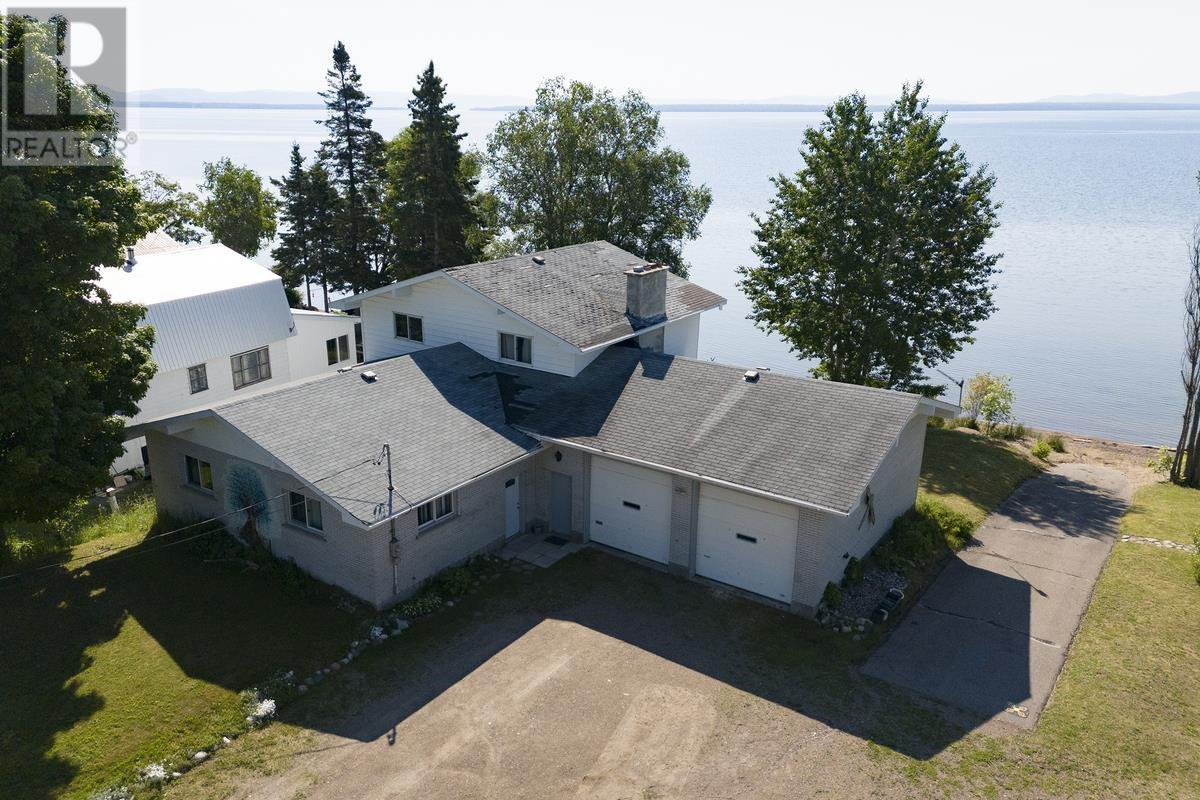
Opportunity awaits!! If living year round on a sand beach at an affordable price is on your wish list then look no further. Although in need of some updates, this spacious 2300 sq ft 3 br, 2 bath home has a ton to offer and is a great value for those with a little vision. Open concept main level with patio doors overlooking 140' water frontage with a gorgeous views of Batchawana Bay. Huge 30'x 28' attached garage with 12' ceilings perfect for the mechanic in your family plus a boat launch. (id:49269)
2521 U Line Rd, Hilton Township
St. Joseph Island, Ontario
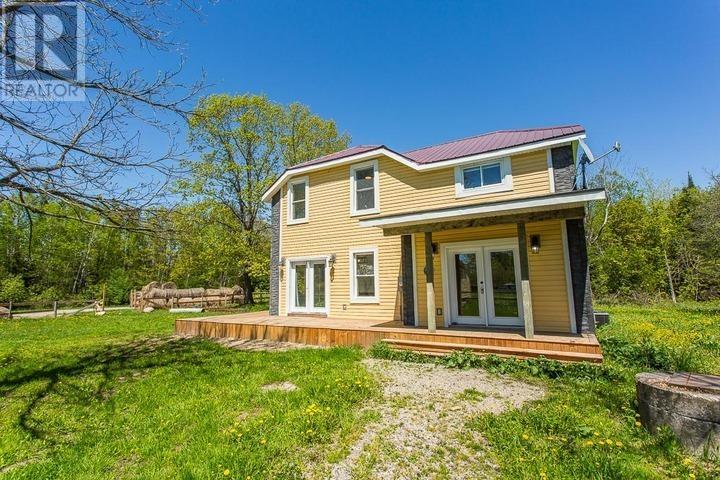
Discover the perfect blend of country living and outdoor adventure on this exceptional 100-acre property, ideally located along Highway 548 just 20 minutes from the bridge. The renovated 3-bedroom, 2-bathroom farmhouse offers comfortable, move-in-ready living while providing the space and flexibility to create the rural lifestyle you've been dreaming of. With excellent homestead potential, the property features existing fencing and a diverse mix of mature trees, including producing apple trees, black walnut trees, and a variety of hardwood species. Whether you're interested in gardening, raising livestock, harvesting your own food, or simply enjoying the privacy and beauty of nature, this property provides the ideal foundation. Outdoor enthusiasts will appreciate the outstanding hunting opportunities and abundant wildlife that make this acreage a true recreational paradise. Set in a peaceful, quiet area, the land offers a rare combination of accessibility, privacy, and natural beauty. A property of this size, versatility, and value is increasingly hard to find. Don't miss your chance to own 100 acres of Northern Ontario countryside with endless possibilities. (id:49269)
351 Highland Road W
Stoney Creek, Ontario
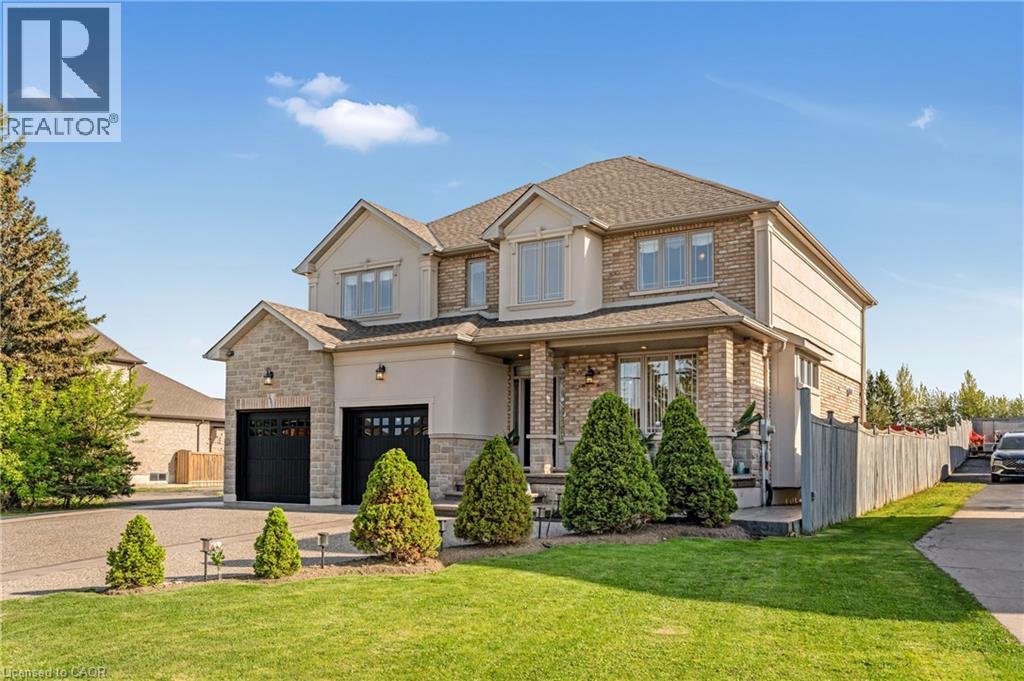
Welcome to 351 Highland Road West, an immaculate custom-built 2-storey home offering 4,207 SqFt of finished luxurious living space with 4spacious bedrooms and 4 bathrooms. Featuring soaring ceilings, hardwood floors, and a beautifully appointed maple kitchen with granite countertops, a stylish backsplash, and a butler's pantry, this home is designed for both comfort and entertaining. Each bedroom includes a walk-in closet, providing ample storage throughout. The exterior boasts a concrete-extended driveway with parking for 6-8 vehicles and a large, well-lit backyard complete with a jacuzzi, ideal for hosting. Conveniently located close to highways, shopping, and entertainment, this exceptional property combines elegance & functionality. It's a must see!! (id:49269)
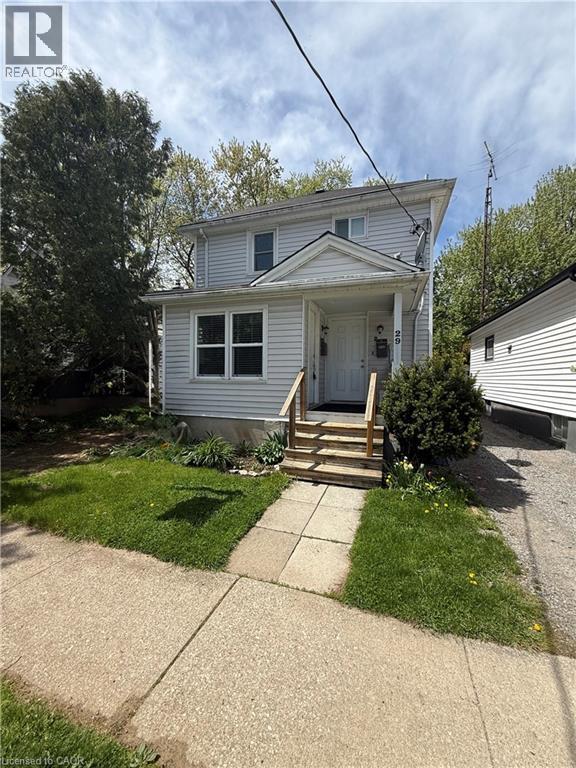
29 Rodman Street
St. Catharines, Ontario
Welcome to 29 Rodman Street, a fantastic duplex opportunity offering flexibility for both investors and owner-occupants alike! This well-maintained property features two separate units, including a spacious 2-bedroom, 1-bathroom main floor unit and a bright 1-bedroom, 1-bathroom upper unit. Whether you’re looking to expand your investment portfolio or live in one unit while renting the other to help offset your mortgage, this property offers incredible potential. Conveniently located close to downtown St. Catharines, parks, public transit, shopping, restaurants, and highway access, this property combines strong rental appeal with everyday convenience. Featuring a detached garage, private yard space, and a functional layout, 29 Rodman is an excellent opportunity for first-time investors, savvy buyers, or those looking for multi-generational living options. A turn-key opportunity in a growing area you won’t want to miss! (id:49269)
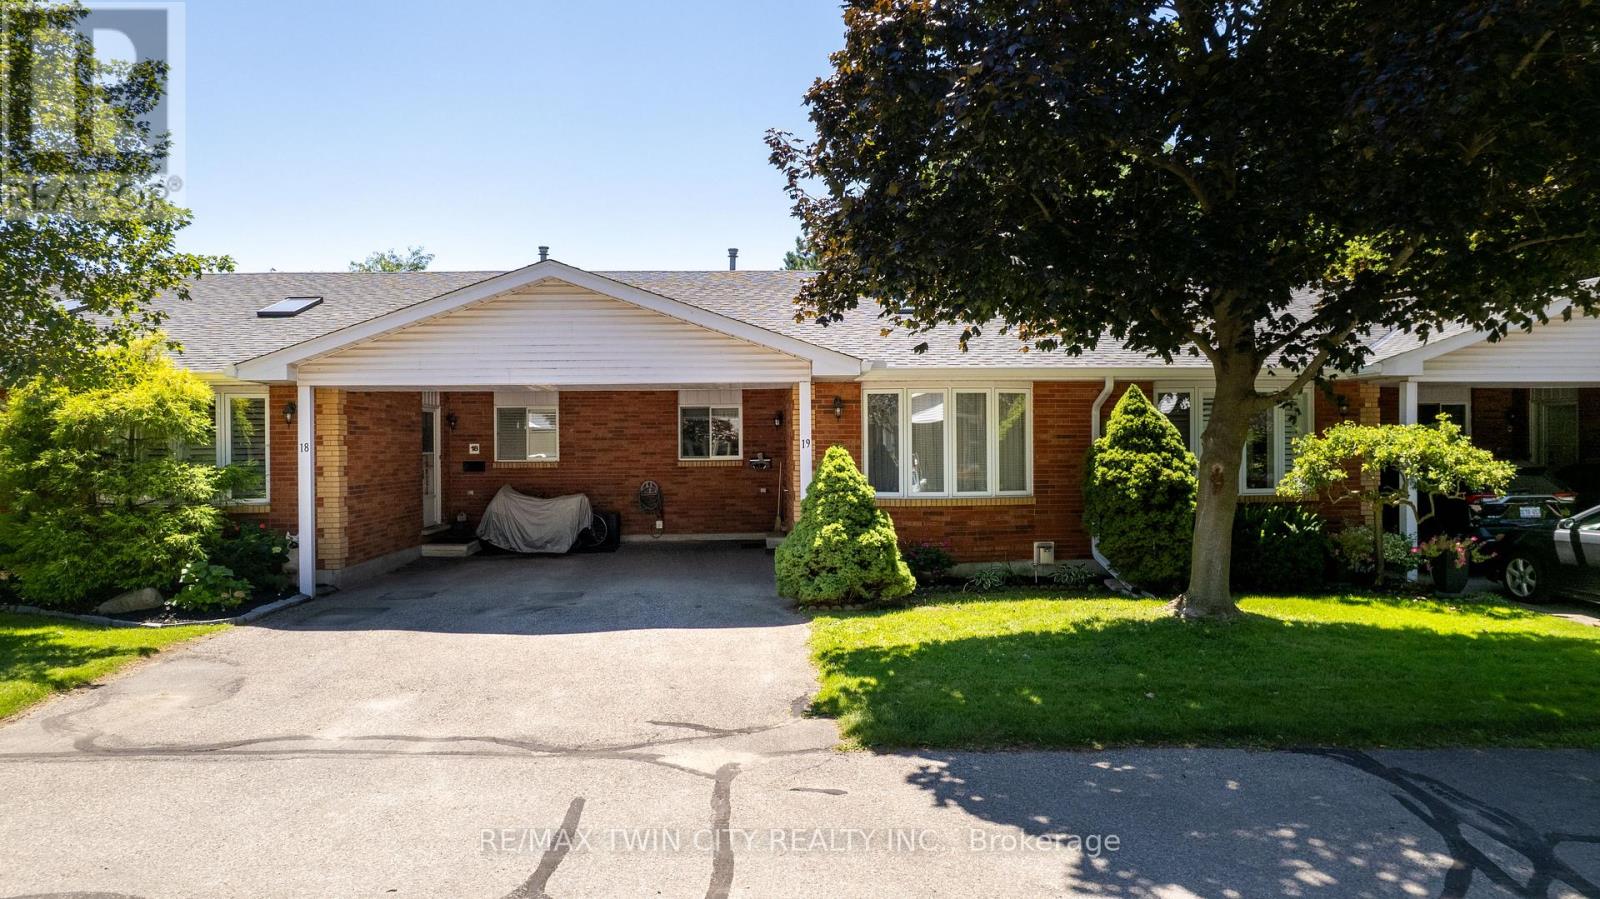
1030 Colborne Street E
Brantford, Ontario
Welcome to 1030 Colborne Street East, where low-maintenance living meets comfort and convenience. This well-appointed bungalow-style condo townhome offers an inviting open-concept layout designed for effortless everyday living and entertaining. The bright main living area is filled with natural light and flows seamlessly into the dining space and kitchen, creating a warm and functional atmosphere. The thoughtfully designed floor plan provides comfortable living with spacious bedrooms, well-appointed bathrooms, and the convenience of main floor living. The finished lower level provides an abundance of storage as well as additional living space featuring a recreation room w/ gas fireplace and another bedroom that could accommodate a home office, fitness area, or guest accommodations. Enjoy the benefits of maintenance-free condo living in a well-managed community with beautifully maintained common grounds and dedicated parking. If you're looking to be able to lock the doors and leave without a worry, this home offers that easy-care lifestyle. Ideally located close to shopping, restaurants, schools, parks, public transit, and highway access, 1030 Colborne Street East combines comfort, convenience, and a desirable Brantford location. Simply move in and enjoy all that this welcoming community has to offer. (id:49269)
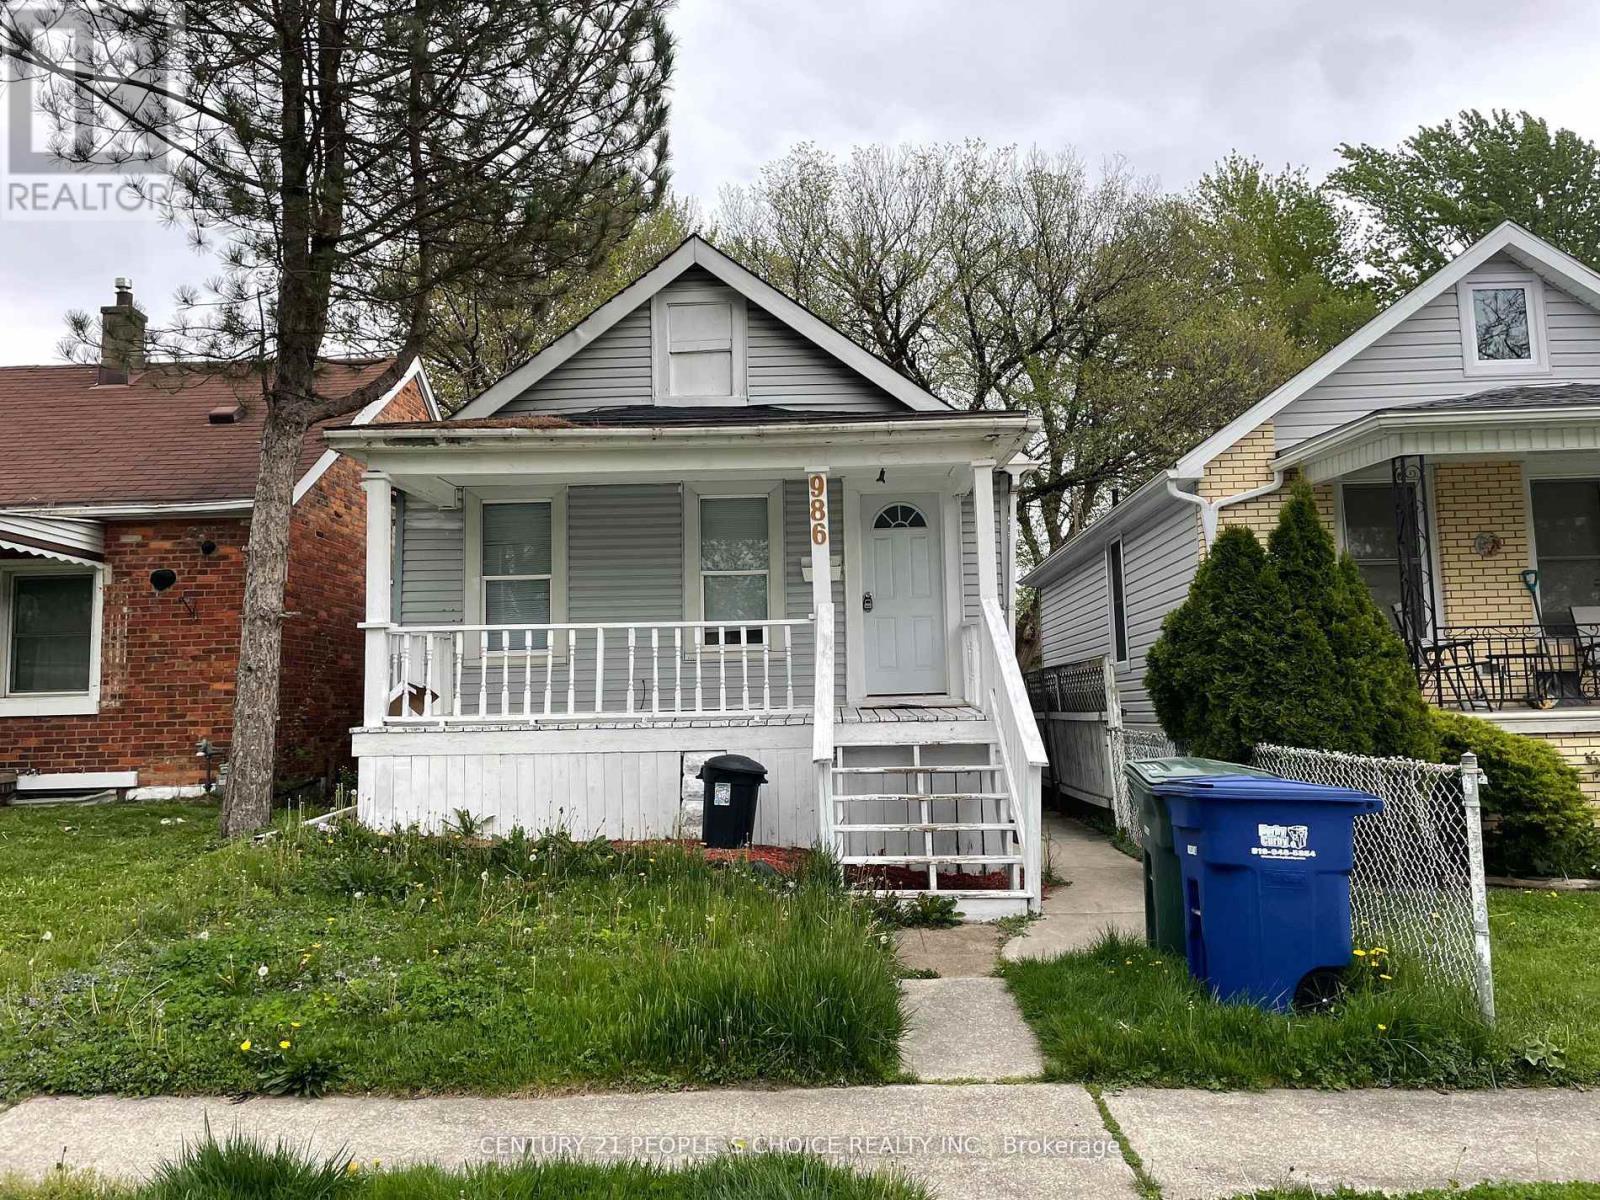
986 Bridge Avenue
Windsor, Ontario
CASHFLOWING. TURNKEY. TENANT-READY PROPERTY.. Steps from the University of Windsor in one of Ontario's most affordable markets with strong rentals. Finished basement with separate entrance means dual-income potential from day1.,Walking distance to transit, grocery, and major amenities. Currently tenanted, strong cashflowing property for investors looking to add a low risk rental to their portfolio. 2500$ plus Potential for very convenient location for Groceries, Banks, Shopper Drug Mart, transit Minutes to Windsor University , Riverside view, Close Proximity to Bridge to USA , Transit Renters friendly , Presently Rented (id:49269)